
2917 Brandon Drive,Seminole, OK 74868
Seminole, OK 74868
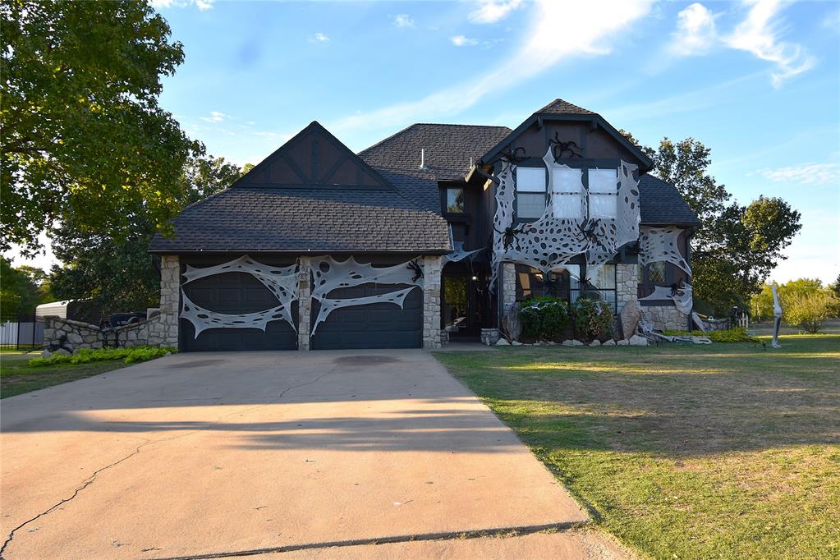
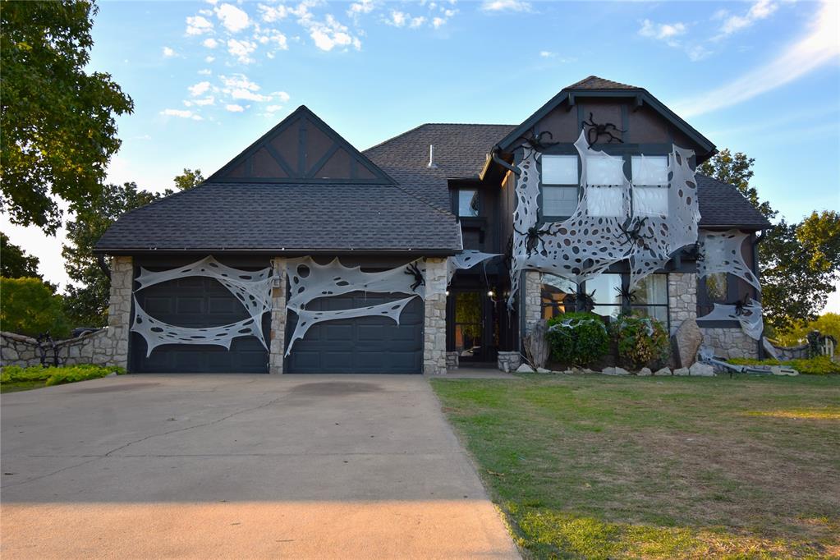
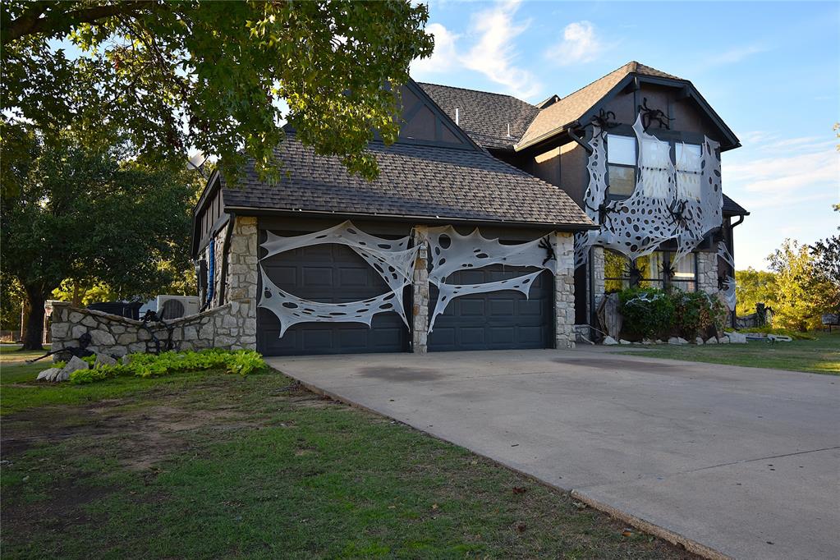
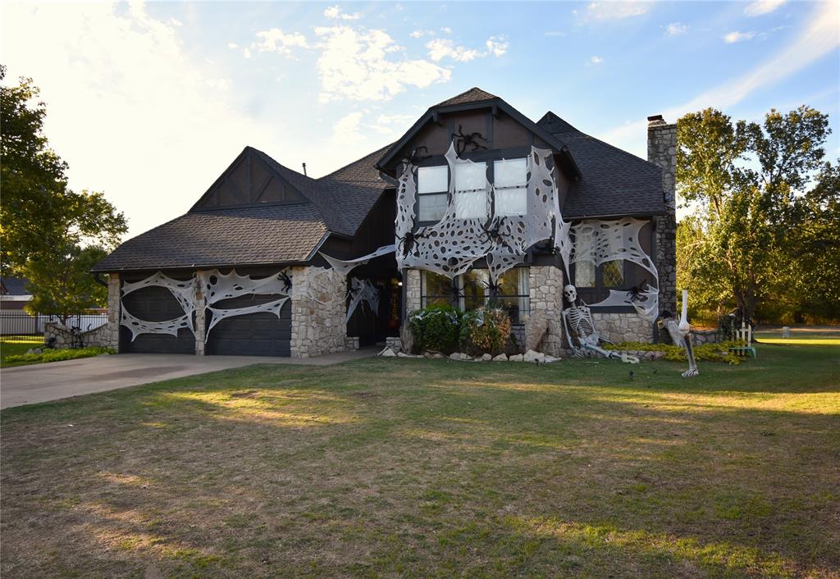
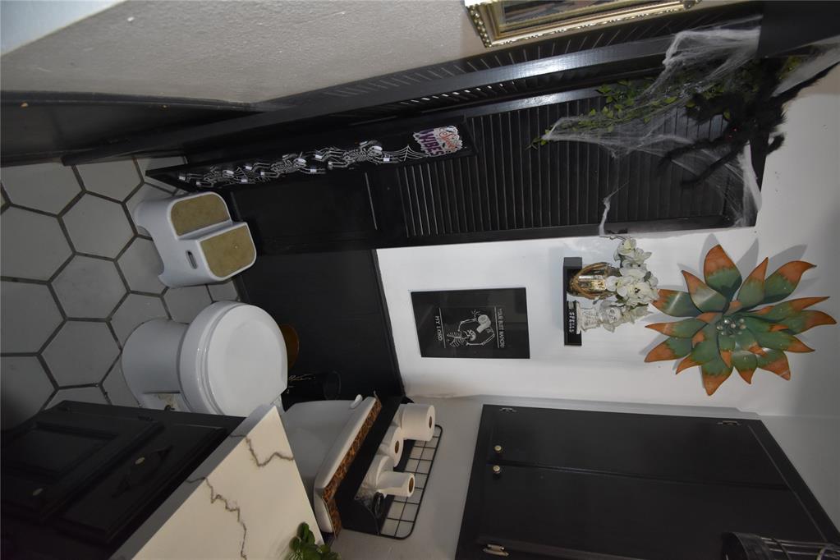
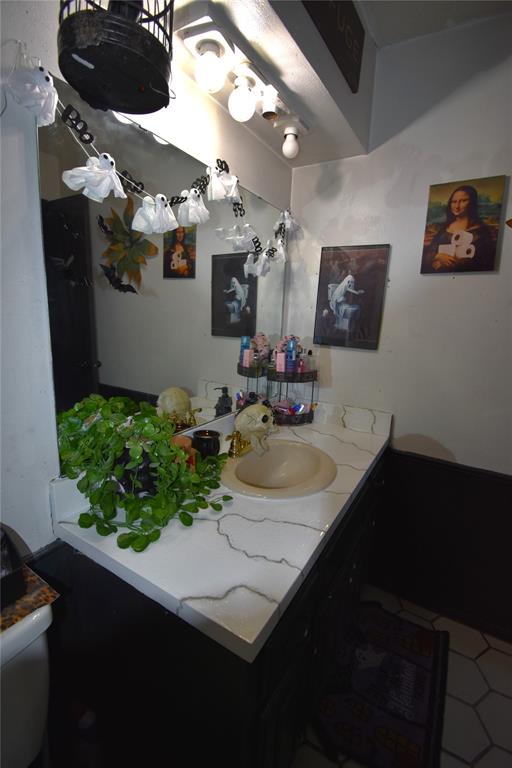
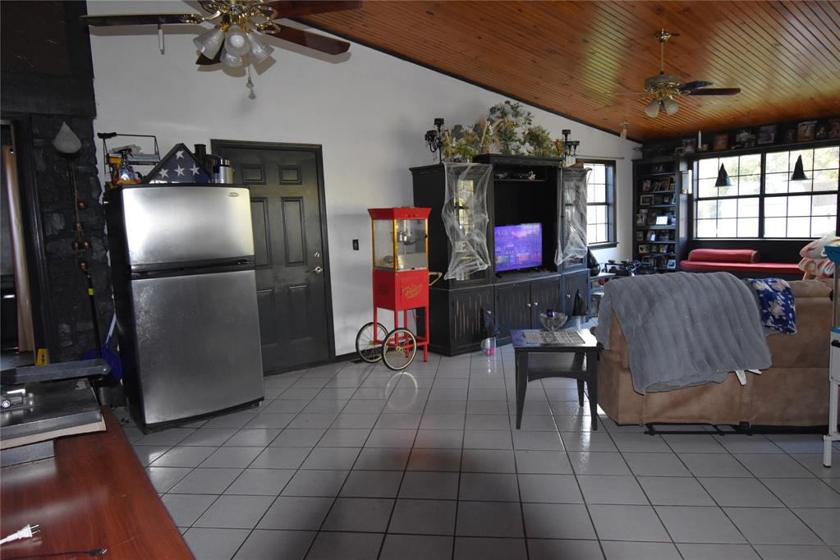
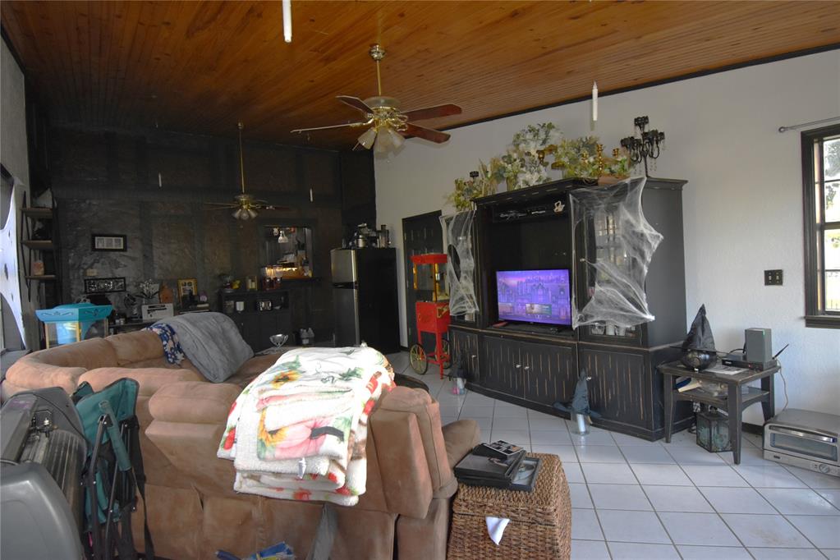

Description
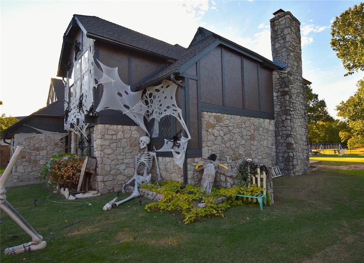
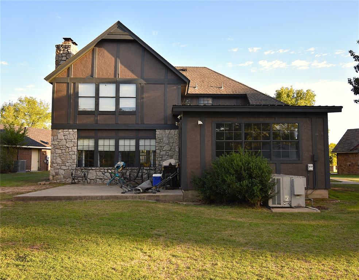
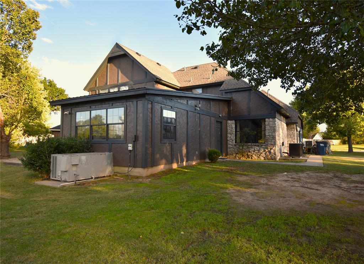
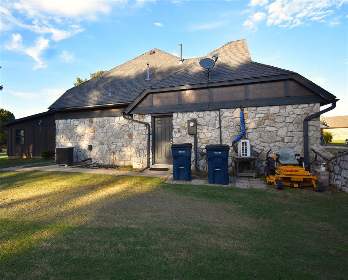
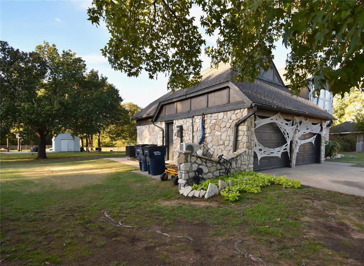
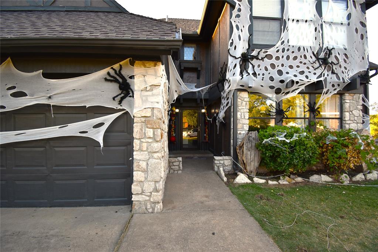
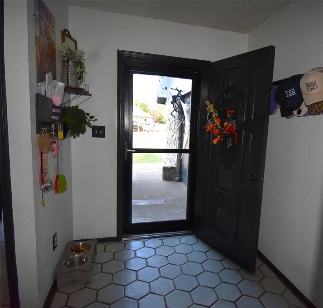
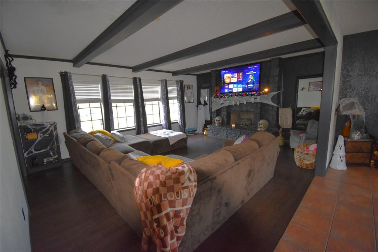
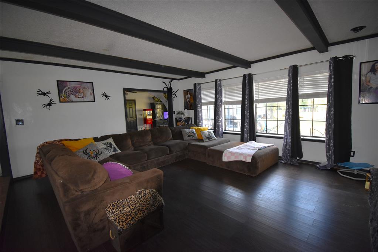
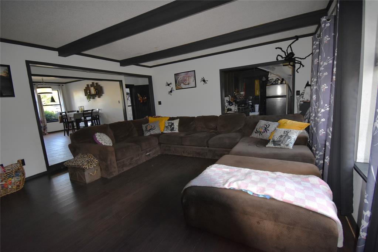
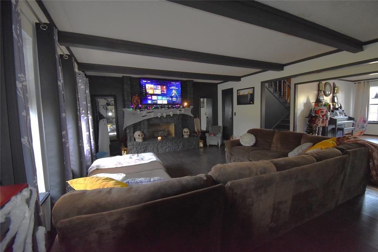
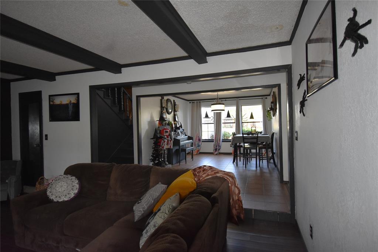
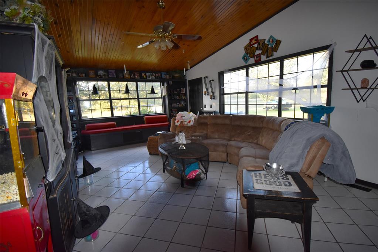
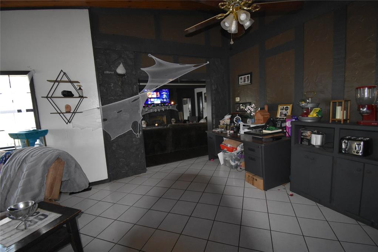
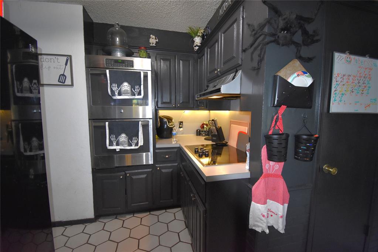
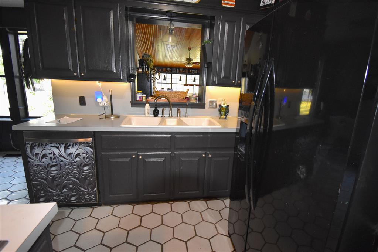
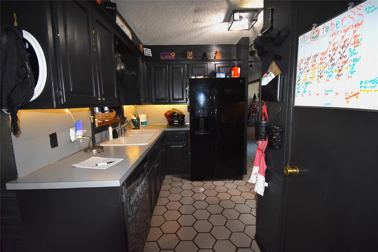
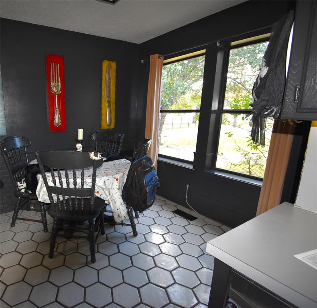
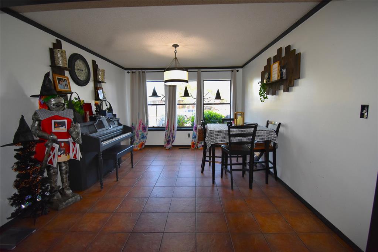
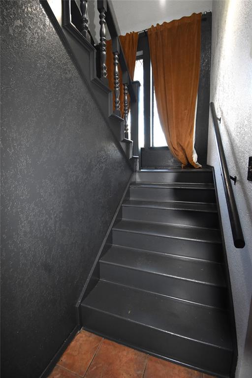
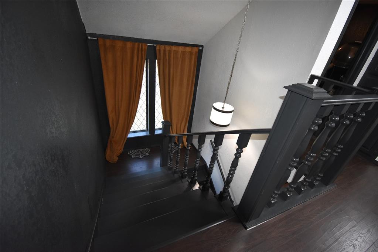
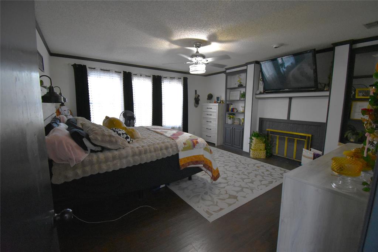
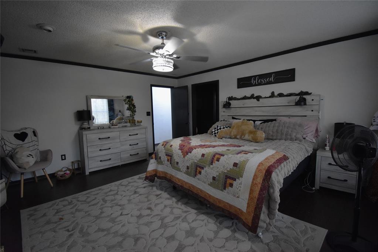
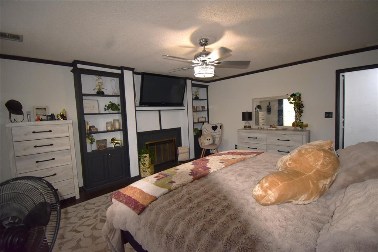
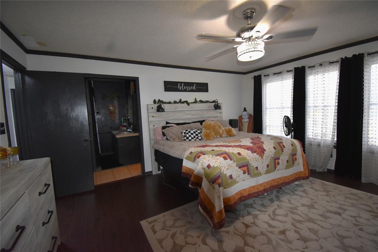
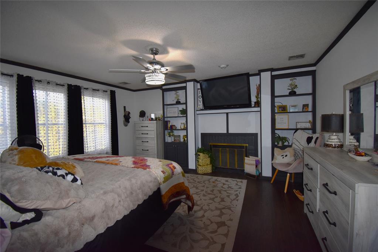
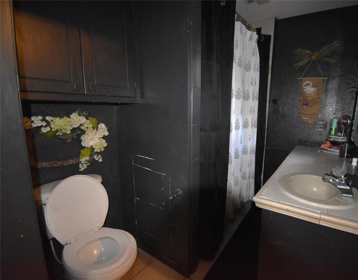
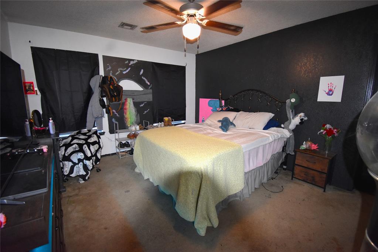
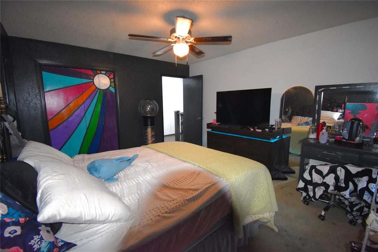
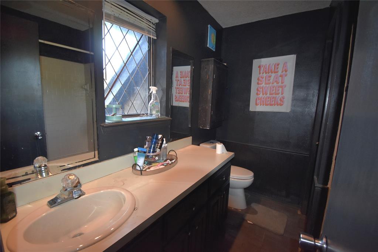
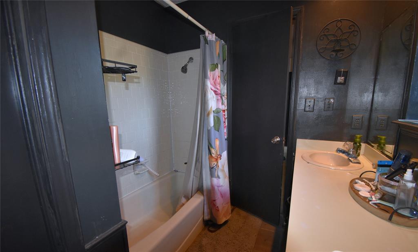
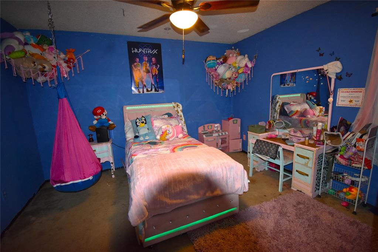
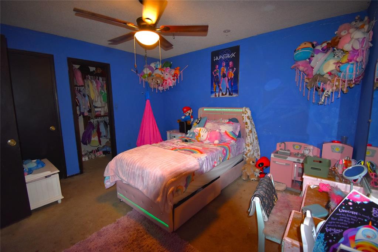
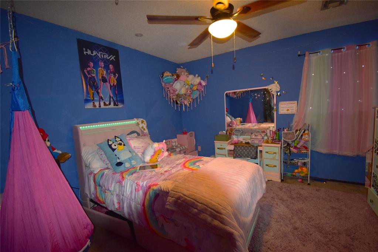
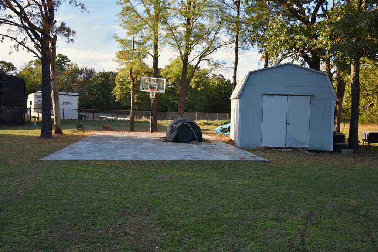
Welcome to this spacious 4-bedroom, 2.5-bathroom home! Downstairs, you'll find a large living area featuring a beautiful stone, gas fireplace and an abundance of natural light. A den area offers even more space to relax and enjoy views of the backyard with wood ceilings. The kitchen provides plenty of storage, and double ovens. Kitchen flows into a beautiful breakfast area with laundry room access. Just down the hall, you'll find a formal dining room perfect for hosting family and friends, and a half bathroom. An additional bedroom was converted from the garage and offers flexibility for additional living space, with the potential to be converted back to garage use. Upstairs, the primary suite features a private wood-burning fireplace, an ensuite bathroom with a double vanity and tub/shower, along with a walk-in closet for added storage and convenience. The second and third bedrooms are generously sized and share a convenient Jack-and-Jill bathroom. The home also offers a large attic space, providing plenty of additional storage. Outside, enjoy a backyard storage shed also for additional storage and a basketball court for outdoor fun. Situated in a highly desirable, established neighborhood, this home offers convenient access to nearby amenities, shopping, and dining. With spacious living areas and a versatile layout, it provides flexibility to accommodate a variety of needs and lifestyles.
Details
| MLS # | 2638351 |
|---|---|
| Listing Type | For Sale |
| Style | House |
| Sub-Type | Resale |
| Status | Pending |
| Year | 1984 |
| Days On Site | 13 |
| Listing Provided By | Carter Real Estate Company | Jamie Carter |
Features
| Bed(s) | 4 |
|---|---|
| Bath(s) | 3 Total |
| SQ Feet | 2,900 |
| Story(s) | 2 |
| Acreage | 0.34 |
Exterior
| Lot Features | Other |
|---|
Parking
| Garage Yes / No | No |
|---|
Taxes
| Tax Annual Amount | 1886 |
|---|
Location
| Community Features | Gutters |
|---|
Area Information
| State | OK |
|---|---|
| County | Seminole |
| City | Seminole |
| Zip Code | 74868 |
| Community Name | Green Meadows |
| Listing VS Median (in Green Meadows) | |
Price: $289,900 low | high Med: $289,900 sqft: 2,900 low | high Med: 2,900 $ / sqft: $100 low | high Med: $100 On site: 13 low | high Med: 13 | |
Market Activity 74868
Request a showing
Request a showing
Contact
Learn More About This Property

| State | OK |
|---|---|
| County | Seminole |
| City | Seminole |
| Zip Code | 74868 |
| Community Name | Green Meadows |
| Listing VS Median (in Green Meadows) | |
Price: $289,900 low | high Med: $289,900 sqft: 2,900 low | high Med: 2,900 $ / sqft: $100 low | high Med: $100 On site: 13 low | high Med: 13 | |