
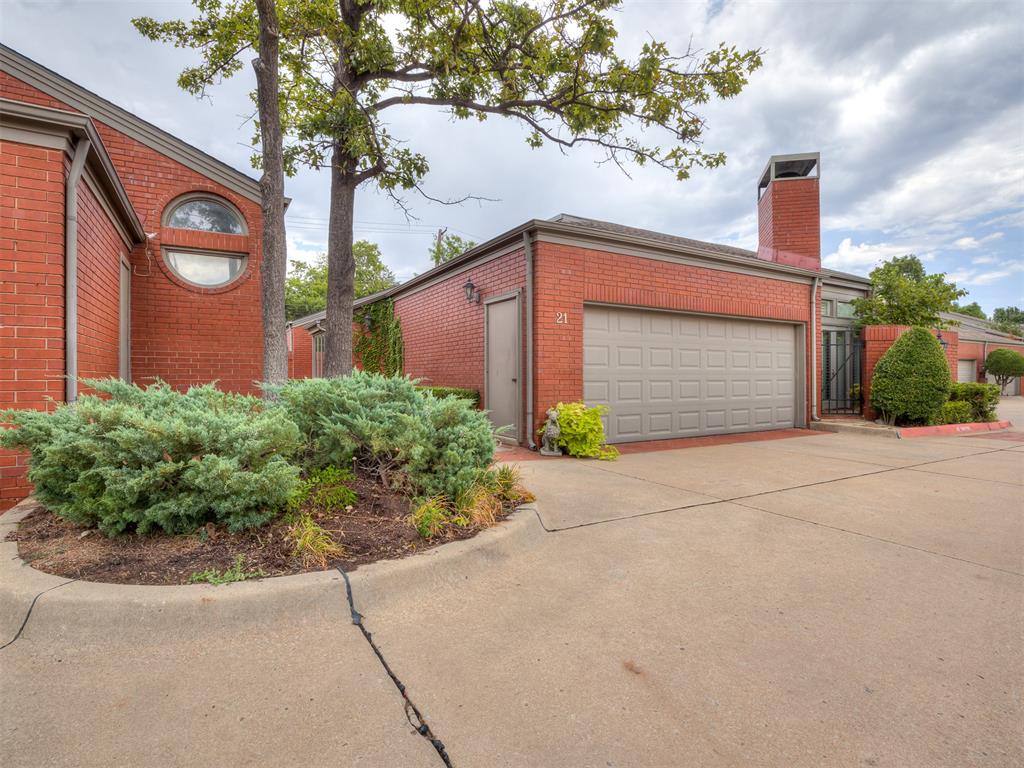
2825 NW Grand Boulevard 21,Oklahoma City, OK 73116
Oklahoma City, OK 73116

Description
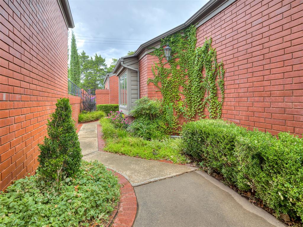
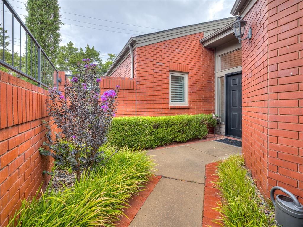
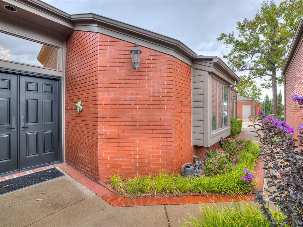
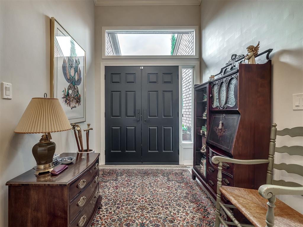
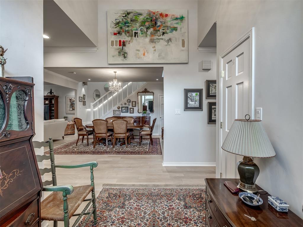
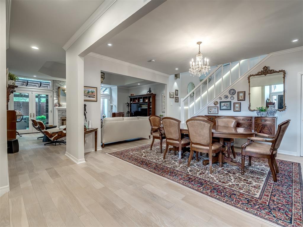
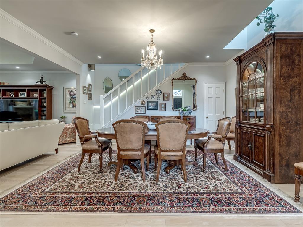
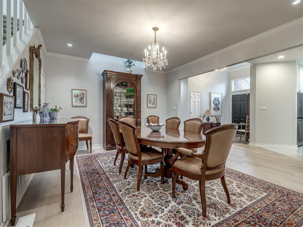
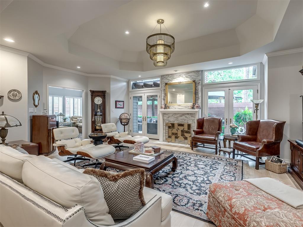
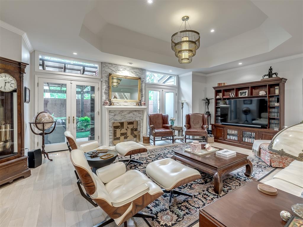
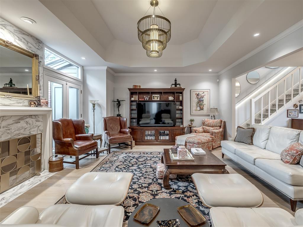
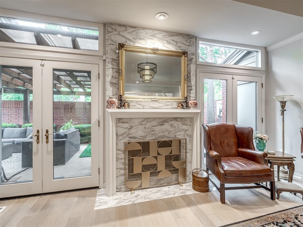
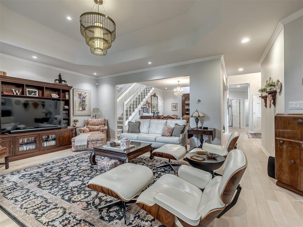
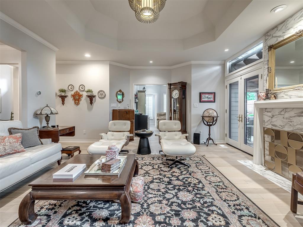
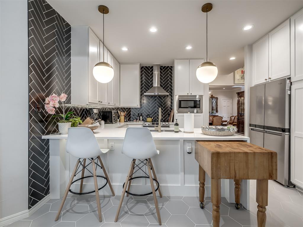
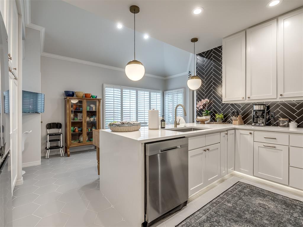
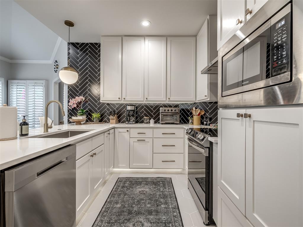
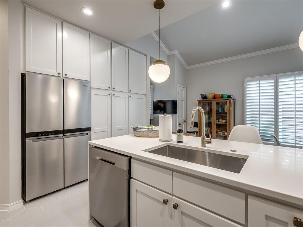
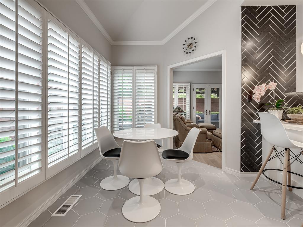
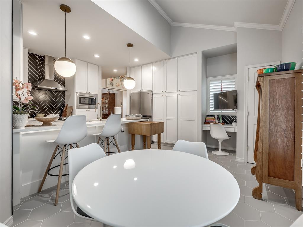
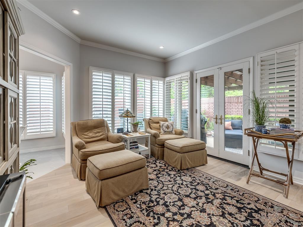
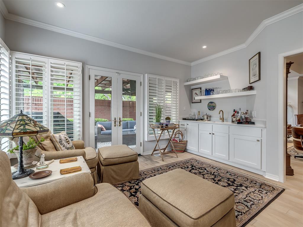
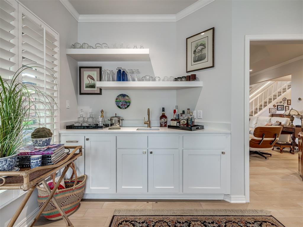
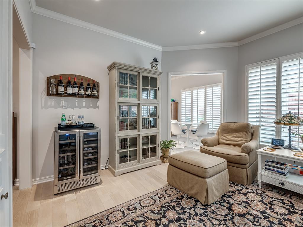
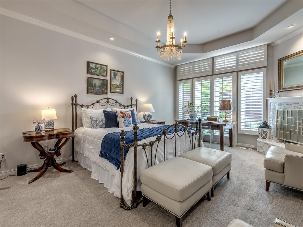
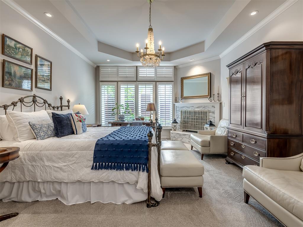
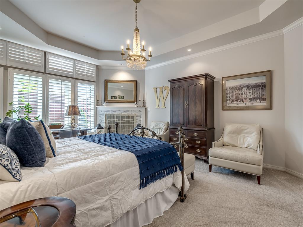
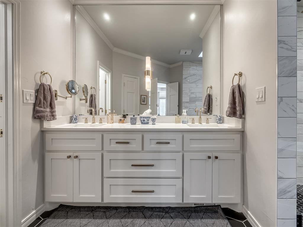
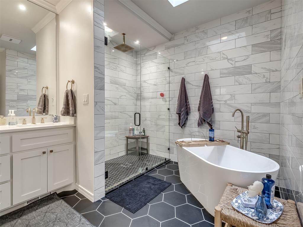
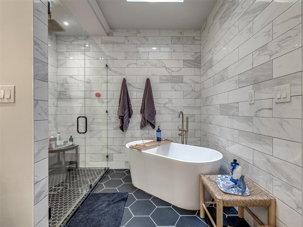
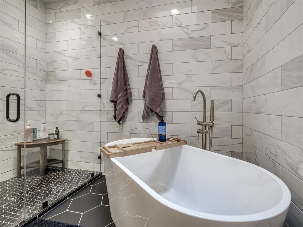
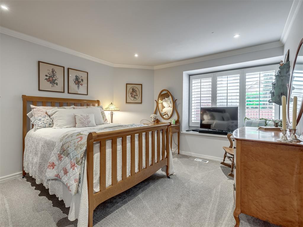
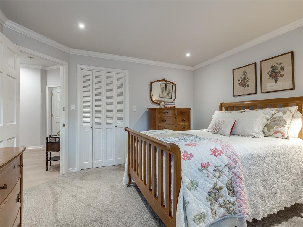
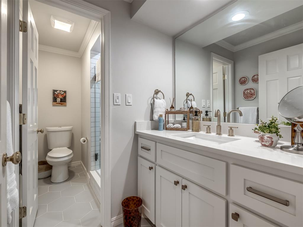
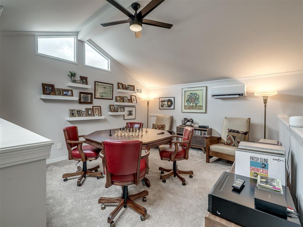
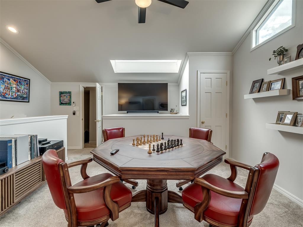
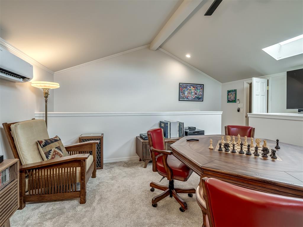
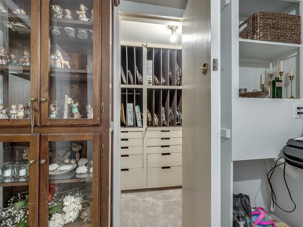
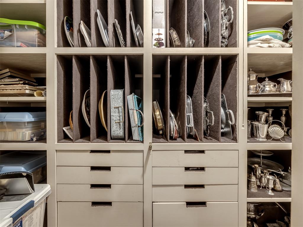
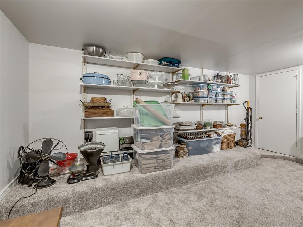
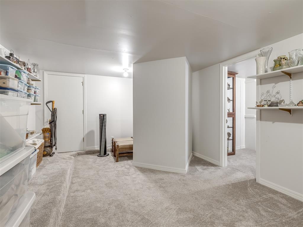
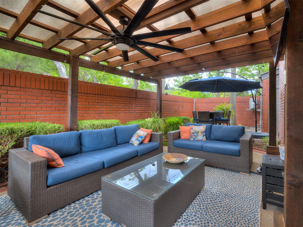
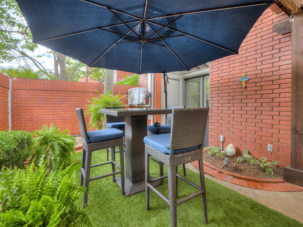
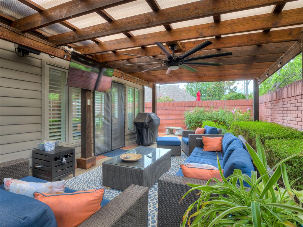
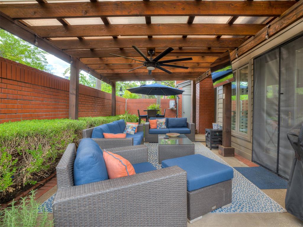
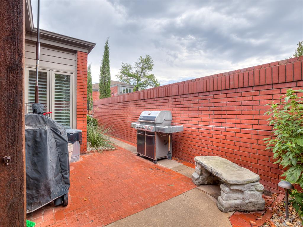
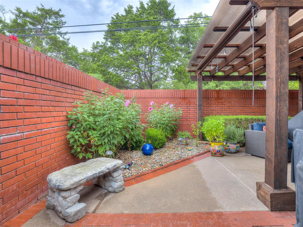
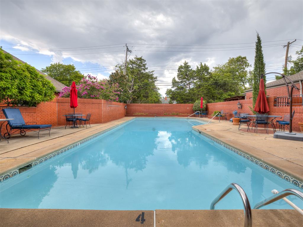
Soaring ceilings, open sightlines and abundant natural light give this thoughtfully designed two-level home an impressive sense of space. The main living and dining areas flow seamlessly together, highlighted by statement lighting, architectural ceiling details and a fireplace, while French doors and expansive windows connect naturally to the outdoor living spaces. The updated kitchen pairs crisp white cabinetry and generous counter space with stainless steel appliances, bold herringbone tile, breakfast bar, built-in desk and breakfast nook. A light-filled sitting room offers plantation shutters, a built-in wet bar and French doors opening directly to the private courtyard and backyard. Privately positioned on the main level, the spacious primary suite features a fireplace, two walk-in closets and abundant natural light. The beautifully updated primary bath makes a striking statement with floor-to-ceiling marble-look tile, a freestanding soaking tub, oversized glass-enclosed shower with rainfall showerhead, contrasting hexagonal tile flooring and contemporary fixtures. A secondary bedroom and full bath are also on the main level, ideal for guests. Upstairs, a spacious game room with vaulted ceilings, natural light and additional climate control creates a separate destination for entertaining, media, recreation, hobbies or office space. Exceptional storage includes a custom silver closet with divided compartments and drawers, plus multiple walk-in storage areas for collections, seasonal pieces and household essentials. Outside, the private courtyard and backyard extend the home's emphasis on comfortable living and entertaining beneath a Pergola Jack pergola. The Commons swimming pool is conveniently positioned next door, placing one of the community's signature amenities just steps from the residence.
Details
| MLS # | 1248500 |
|---|---|
| Listing Type | For Sale |
| Style | Condominium |
| HOA Dues | $8,316 |
| Sub-Type | Resale |
| Status | Active |
| Year | 1985 |
| Days On Site | 11 |
| Listing Provided By | RE/MAX Preferred | Wendy Chong |
Features
| Bed(s) | 2 |
|---|---|
| Bath(s) | 2 Total |
| SQ Feet | 2,581 |
| Garage | 2 |
| Story(s) | 2 |
Interior
| Rooms Total | 0 |
|---|---|
| Heating | Electric |
| Fireplaces Total | 2 |
| Appliances | Dishwasher, Disposal, Microwave |
Exterior
| Lot Features | Interior Lot |
|---|---|
| Foundation Details | Slab |
Parking
| Garage Spaces | 2 |
|---|
Utilities
| Utilities | Cable Available, Electricity Available, Public |
|---|
Taxes
| Okc Tax Amount | 8196.9400 |
|---|---|
| Tax Block | 000 |
| Tax Lot | 000 |
Area Information
| State | OK |
|---|---|
| County | Oklahoma |
| City | Oklahoma City |
| Zip Code | 73116 |
| School District | Oklahoma |
| School District | John Marshall HS |
| Elementary School | Nichols Hills ES |
| High School | John Marshall HS |
| Listing VS Median (in 73116) | |
Price: $749,000 low | high Med: $320,000 sqft: 2,581 low | high Med: 2,307 $ / sqft: $290 low | high Med: $139 On site: 11 low | high Med: 222 | |
Request a showing
Request a showing
Contact
Learn More About This Property

| State | OK |
|---|---|
| County | Oklahoma |
| City | Oklahoma City |
| Zip Code | 73116 |
| School District | Oklahoma |
| School District | John Marshall HS |
| Elementary School | Nichols Hills ES |
| High School | John Marshall HS |
| Listing VS Median (in 73116) | |
Price: $749,000 low | high Med: $320,000 sqft: 2,581 low | high Med: 2,307 $ / sqft: $290 low | high Med: $139 On site: 11 low | high Med: 222 | |