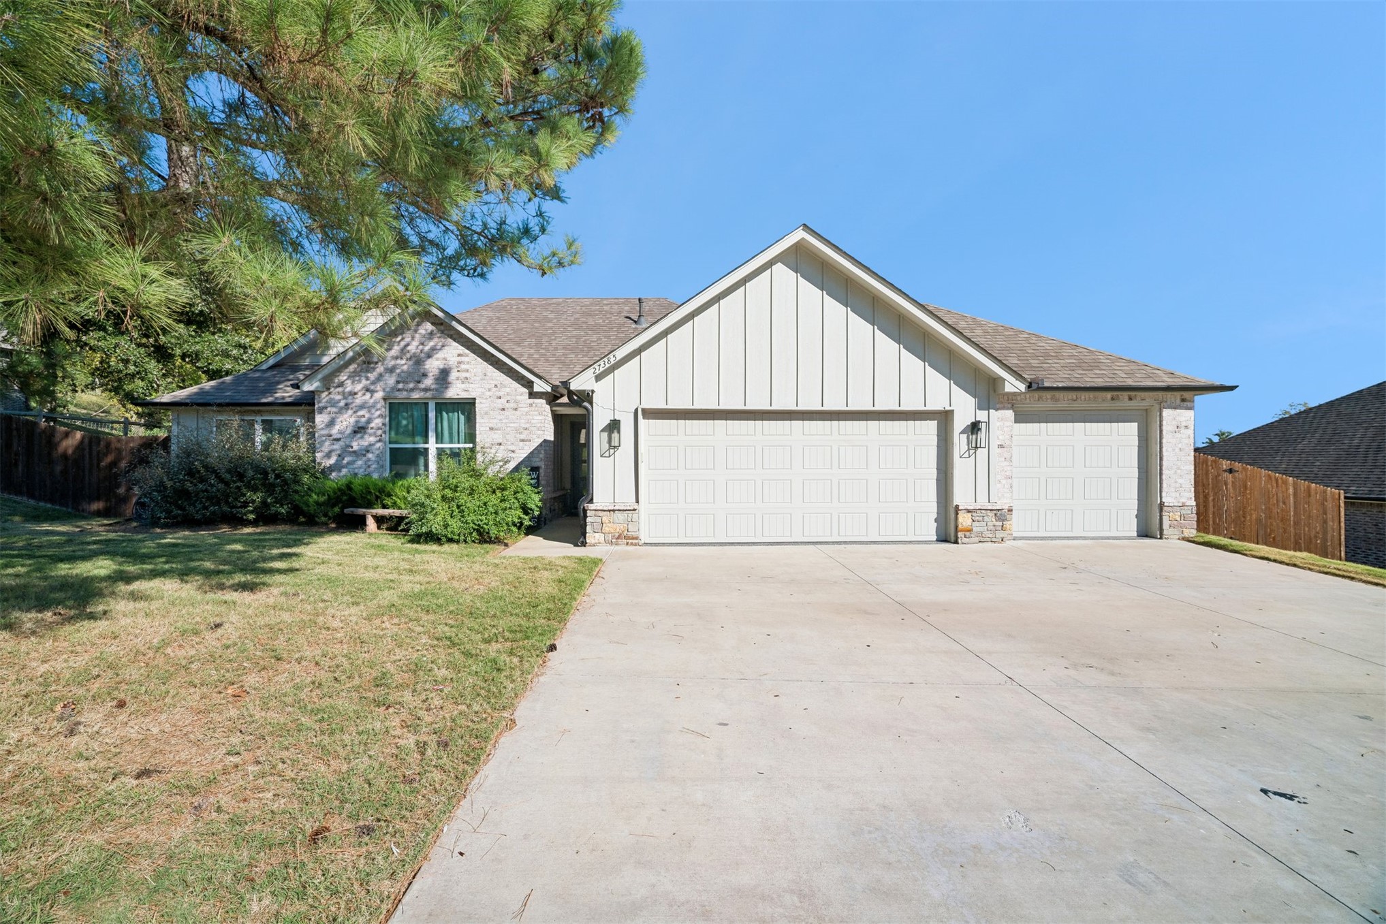
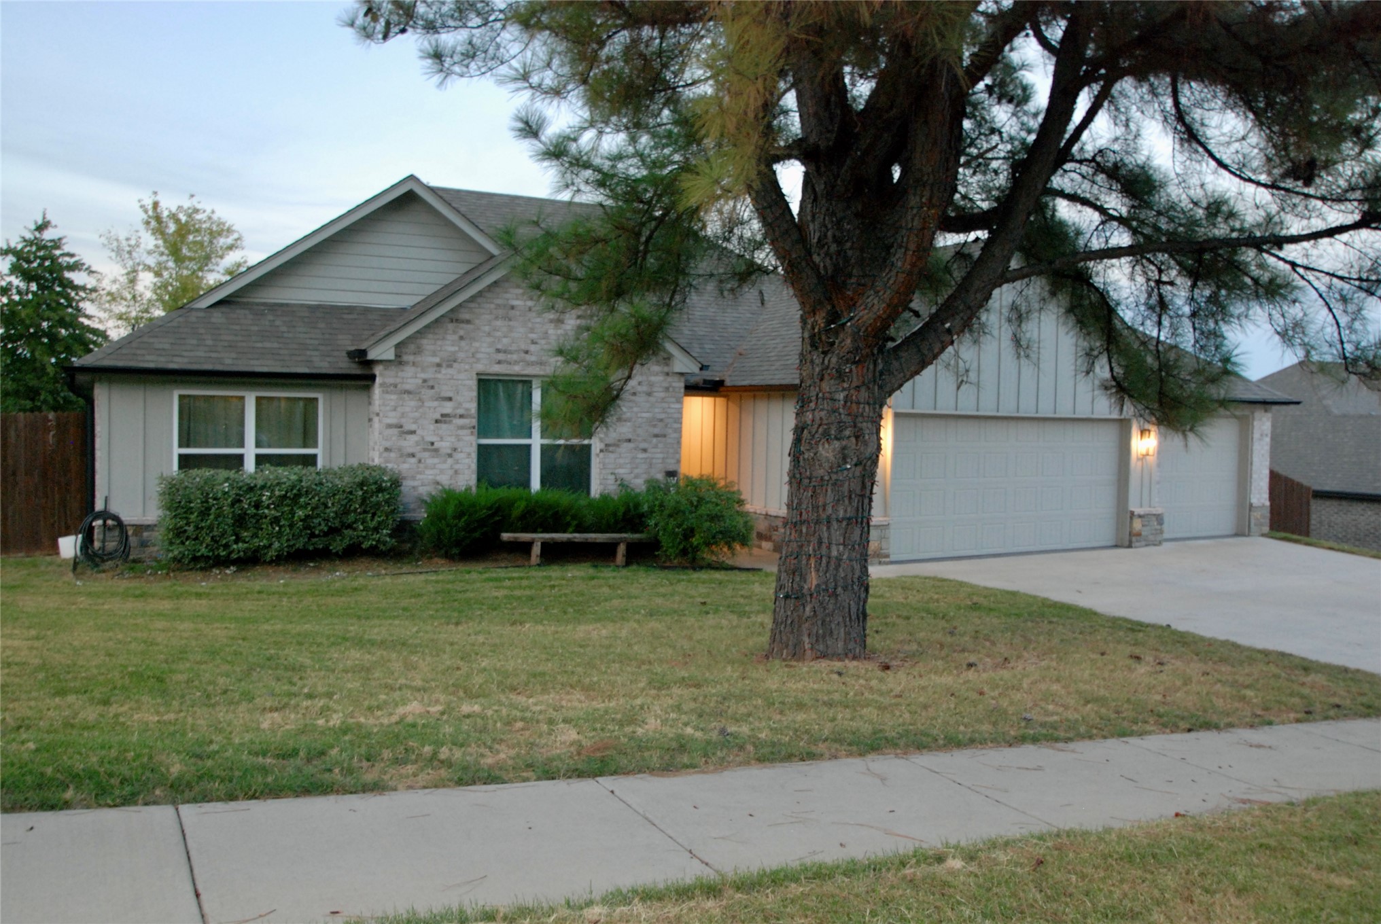
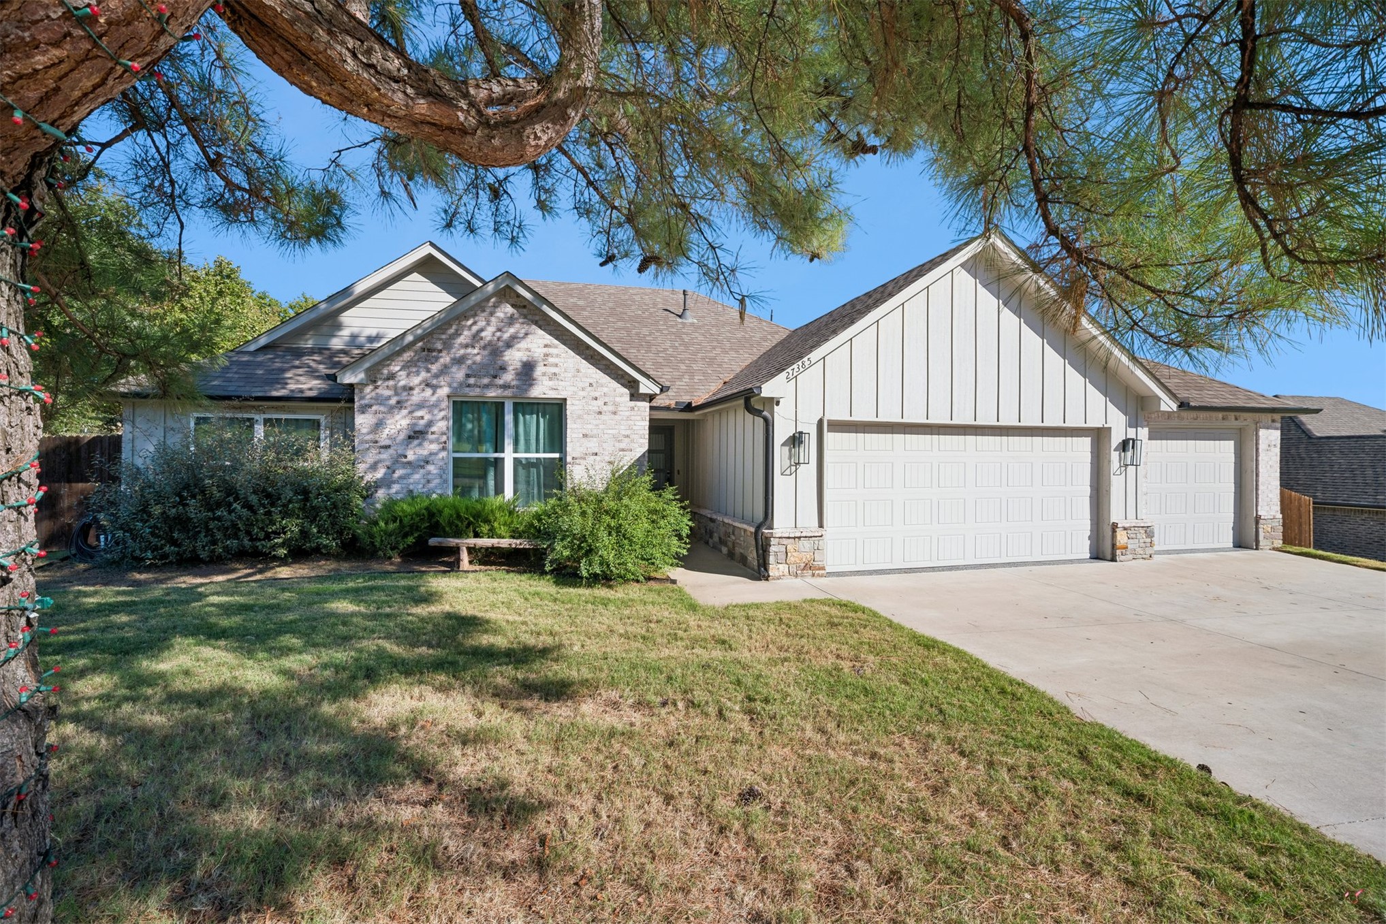
Exterior featuring a combination of brick and vertical board-and-batten siding, stone accents, shingled roofing, a multi-car garage, and a concrete driveway
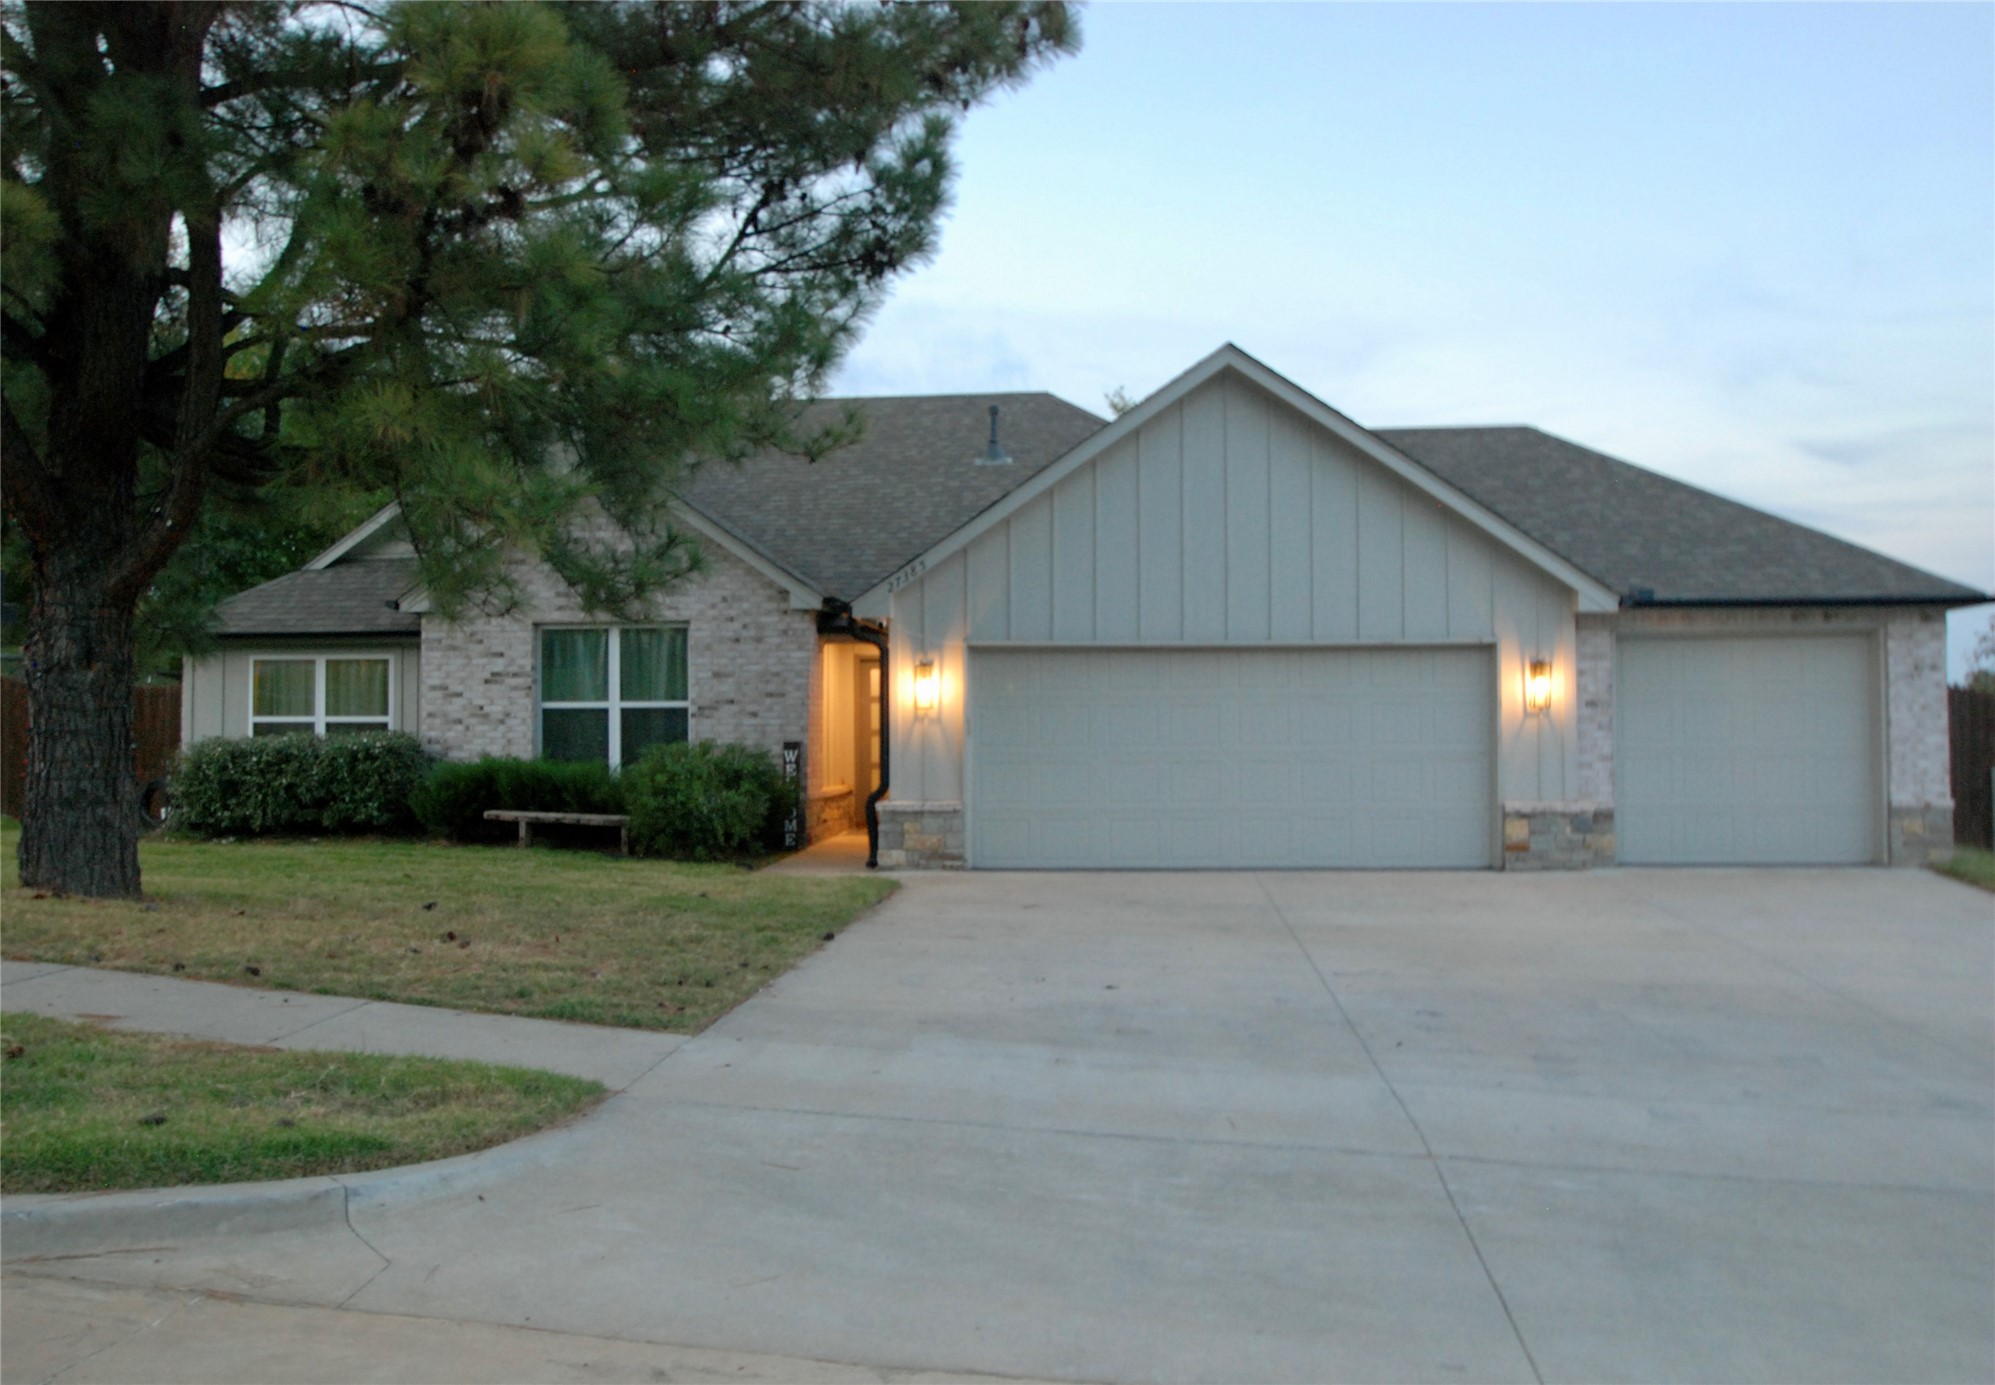
Single-story exterior featuring a stone and vertical siding facade, composite shingle roof, three-car garage, and concrete driveway
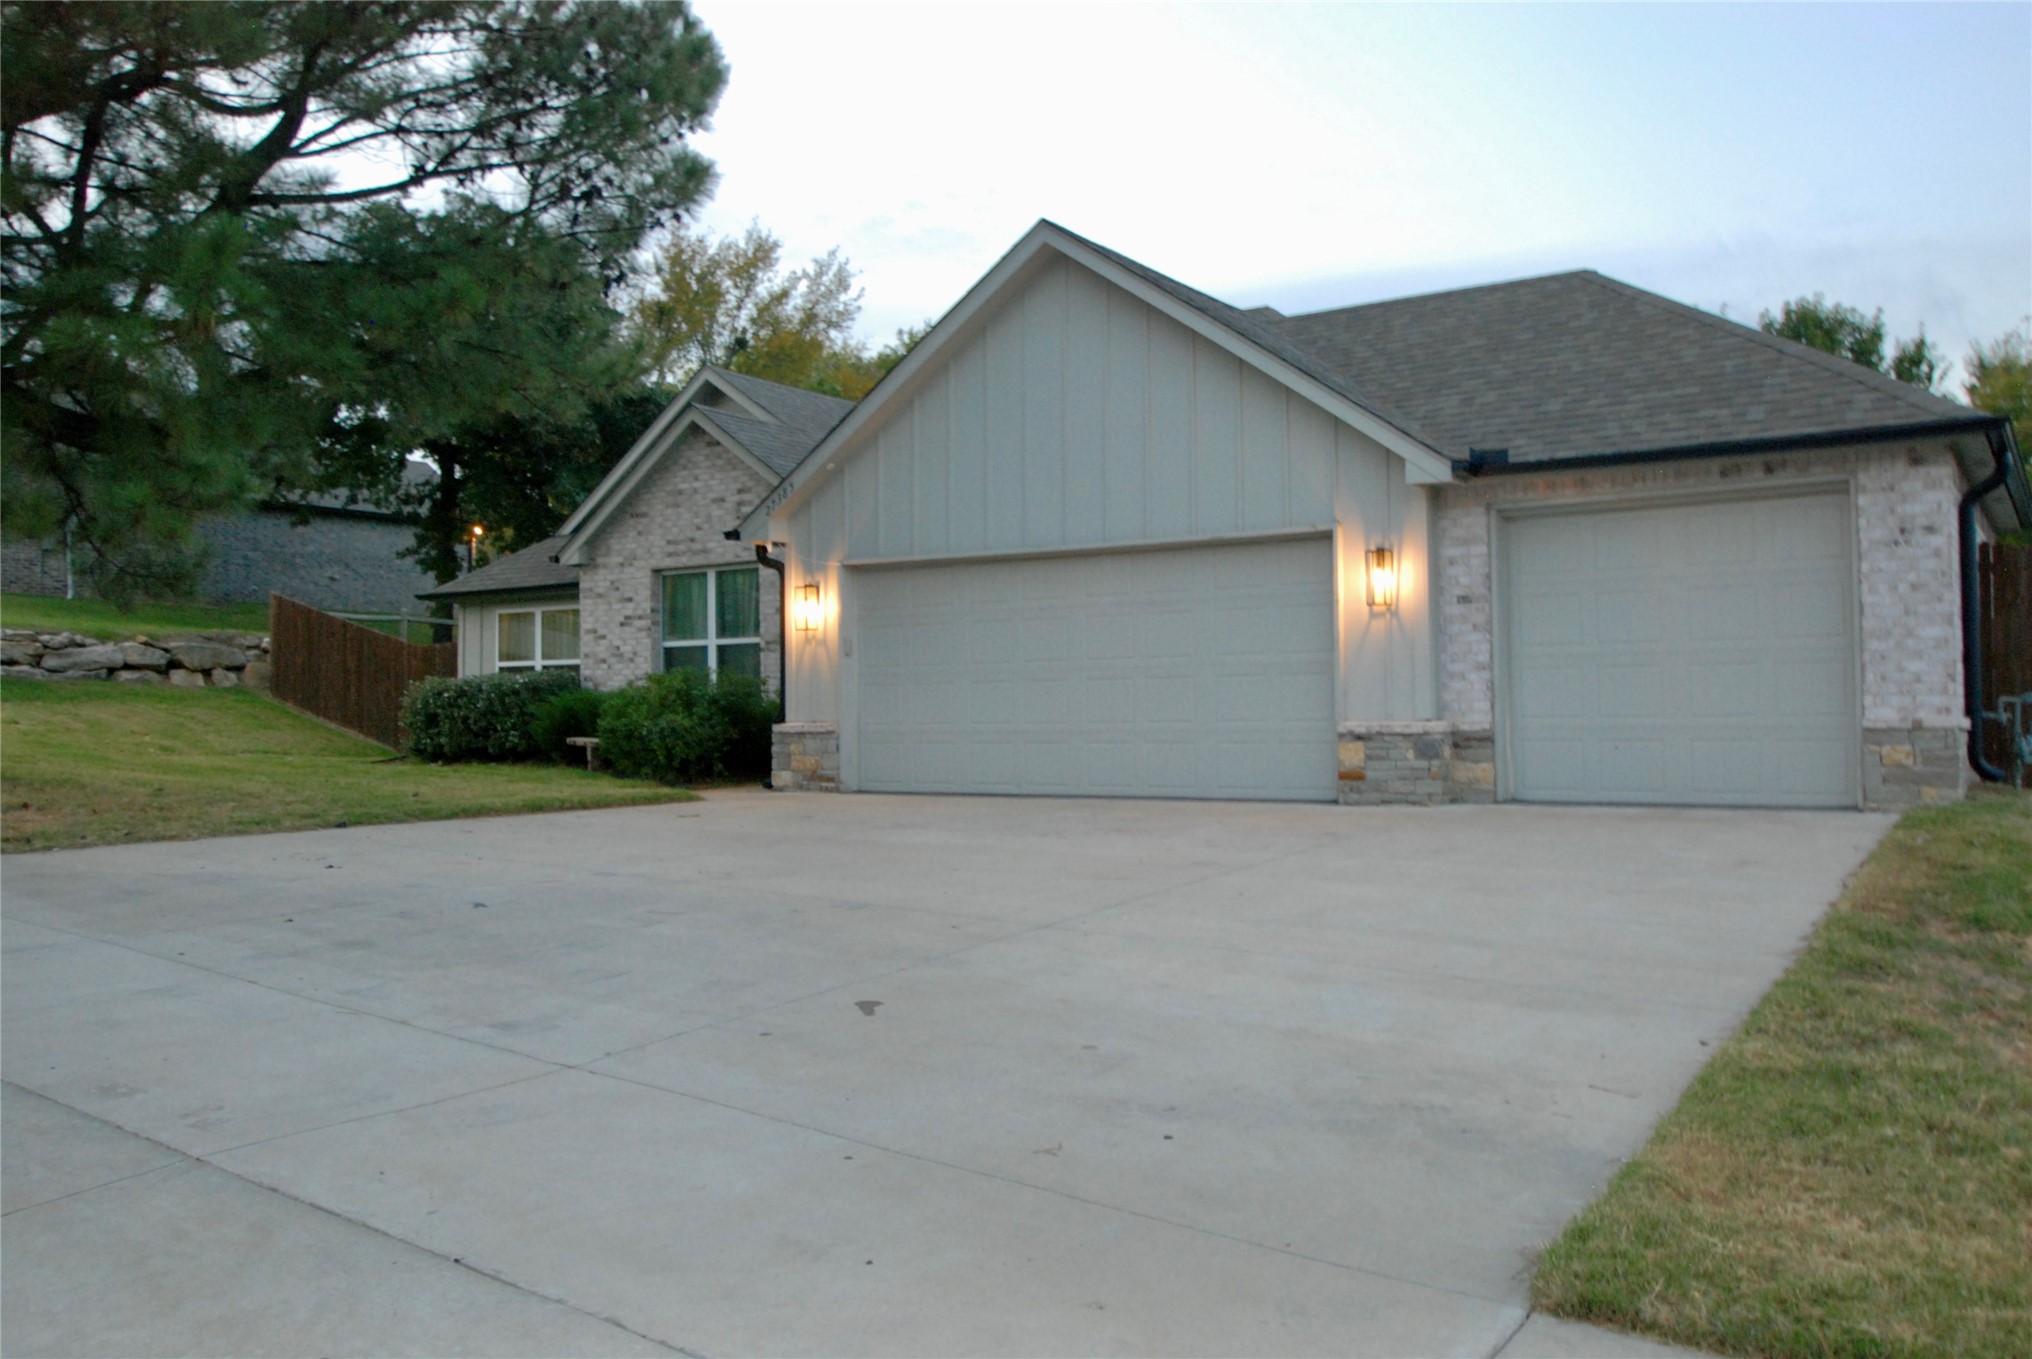
Exterior featuring a stone and board-and-batten facade, three-car garage, concrete driveway, and pitched asphalt shingle roof
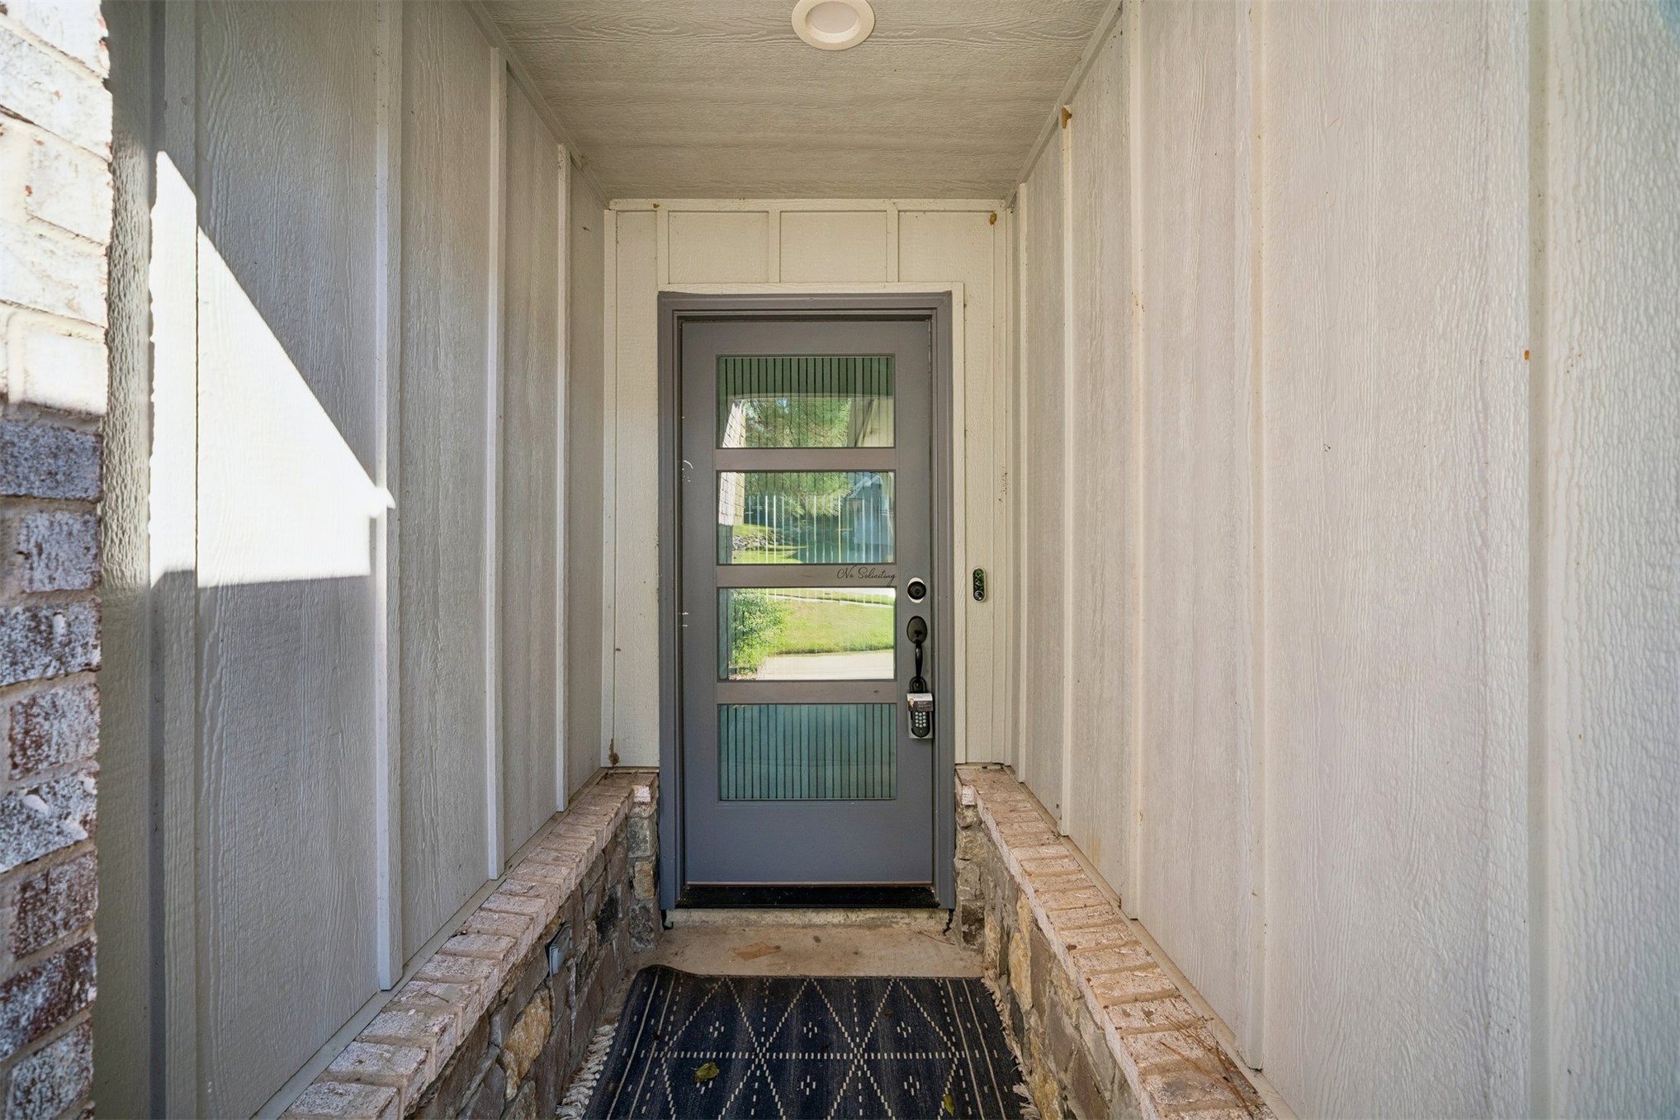
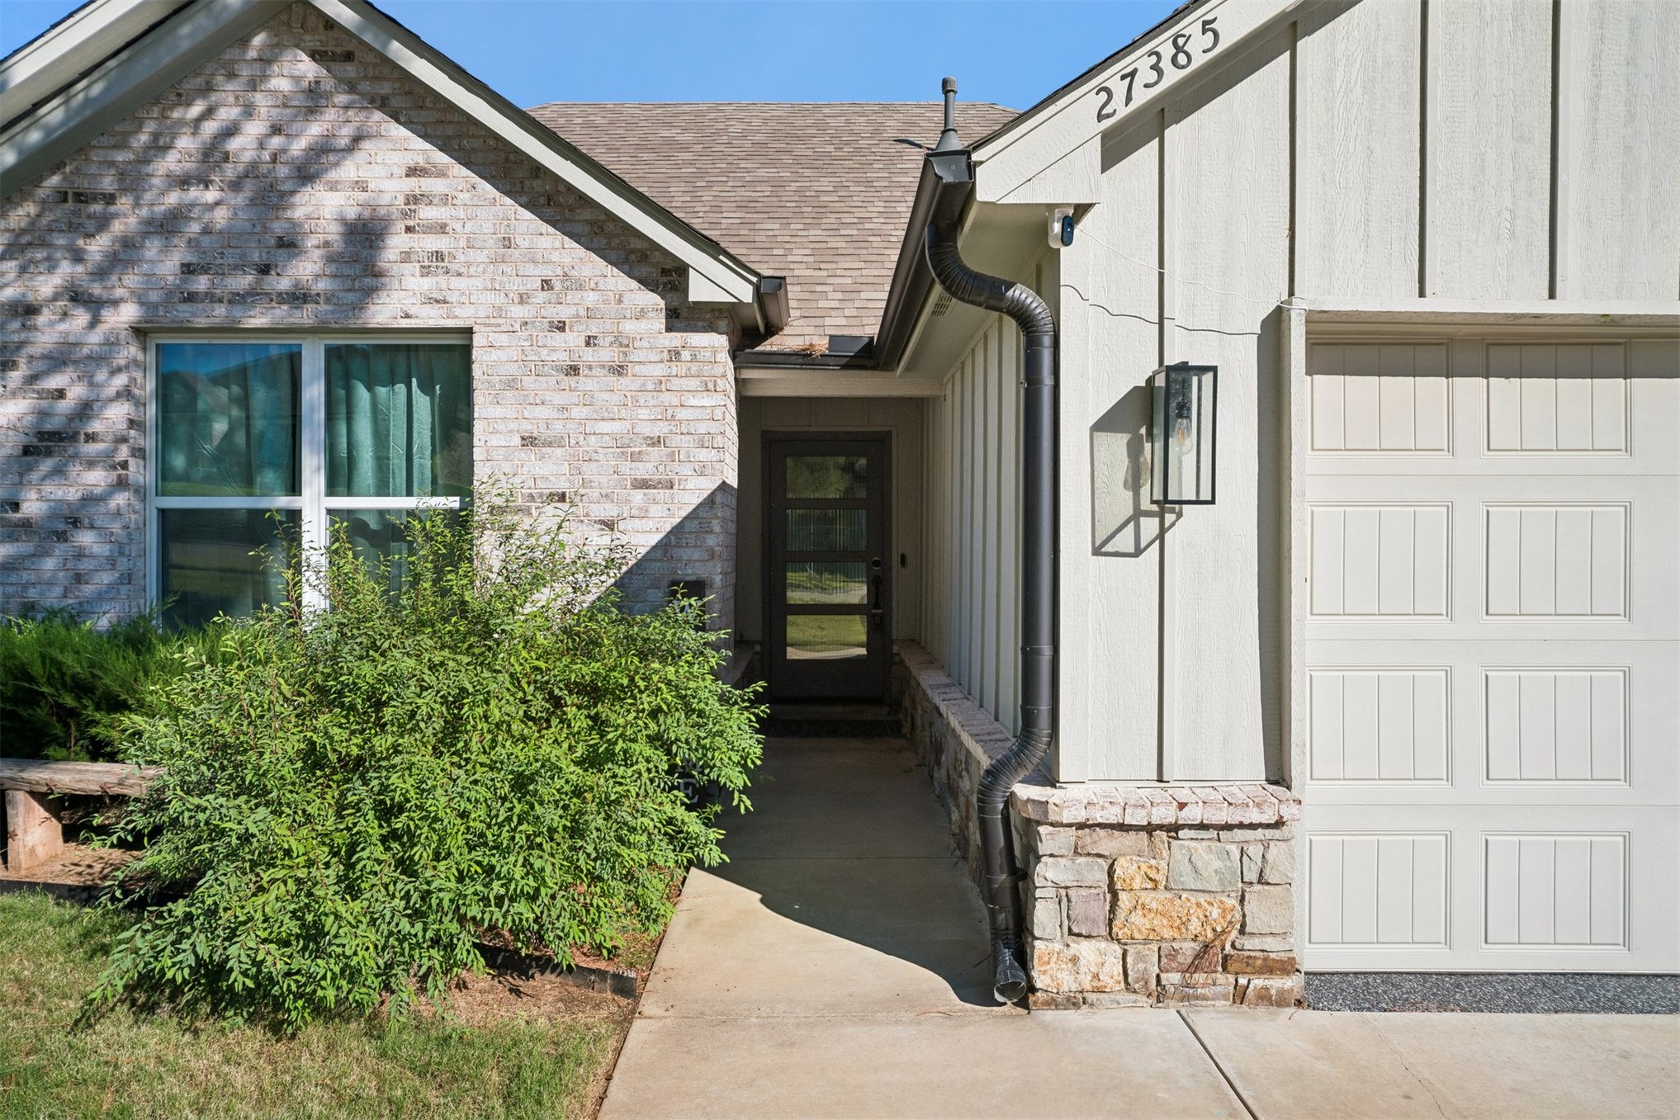
Covered entryway featuring vertical board-and-batten siding, natural stone accents, and a grey entry door with four glass panels
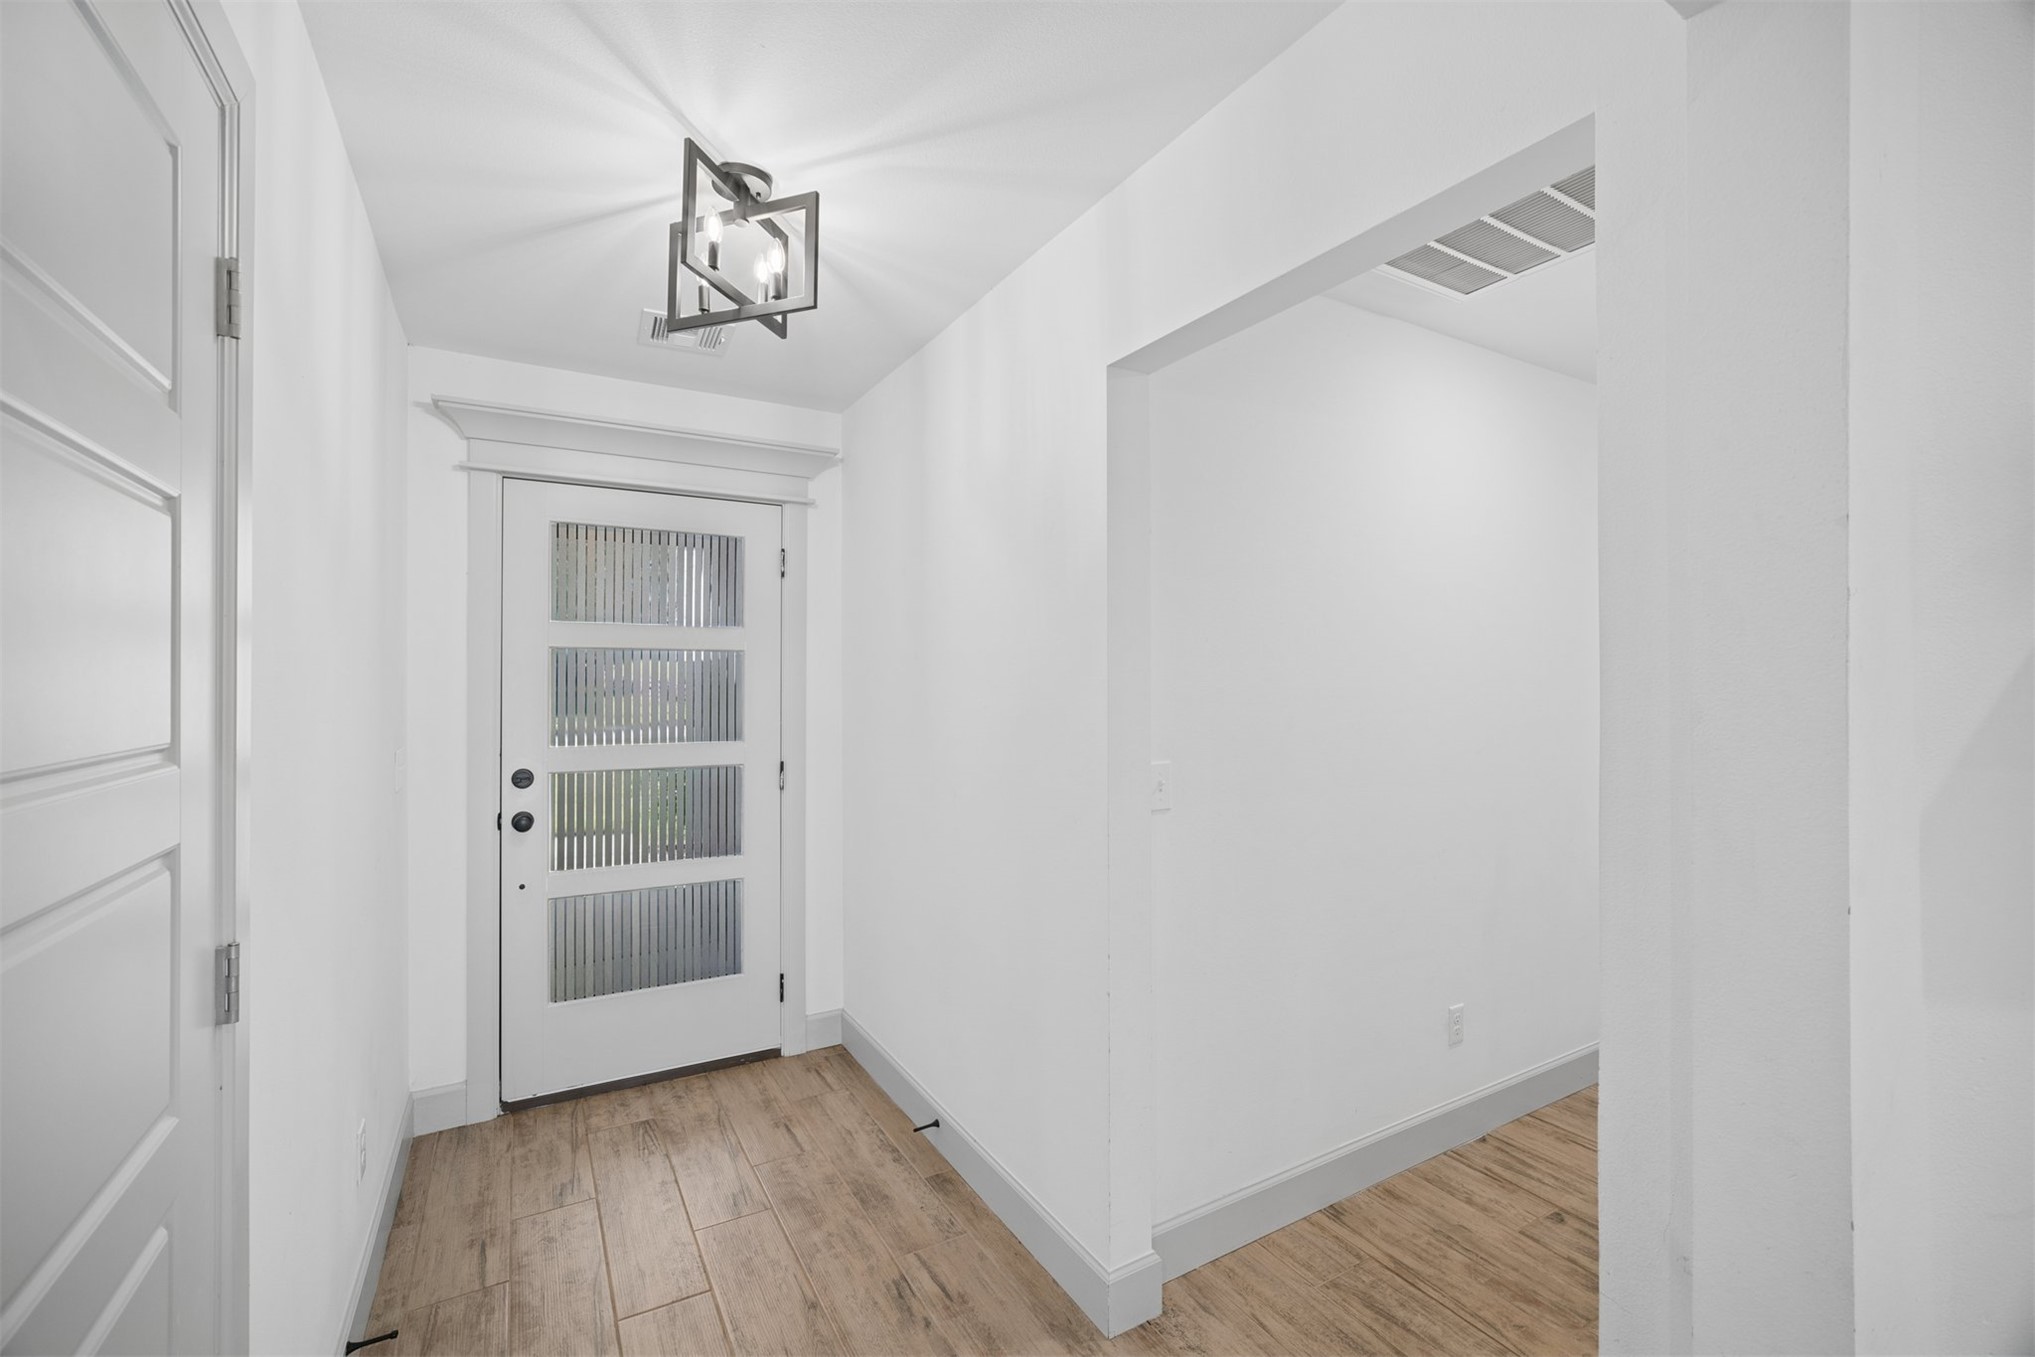
Entryway featuring wood-finish tile flooring, a contemporary geometric flush-mount light fixture, and a white exterior door with four horizontal reeded glass panels
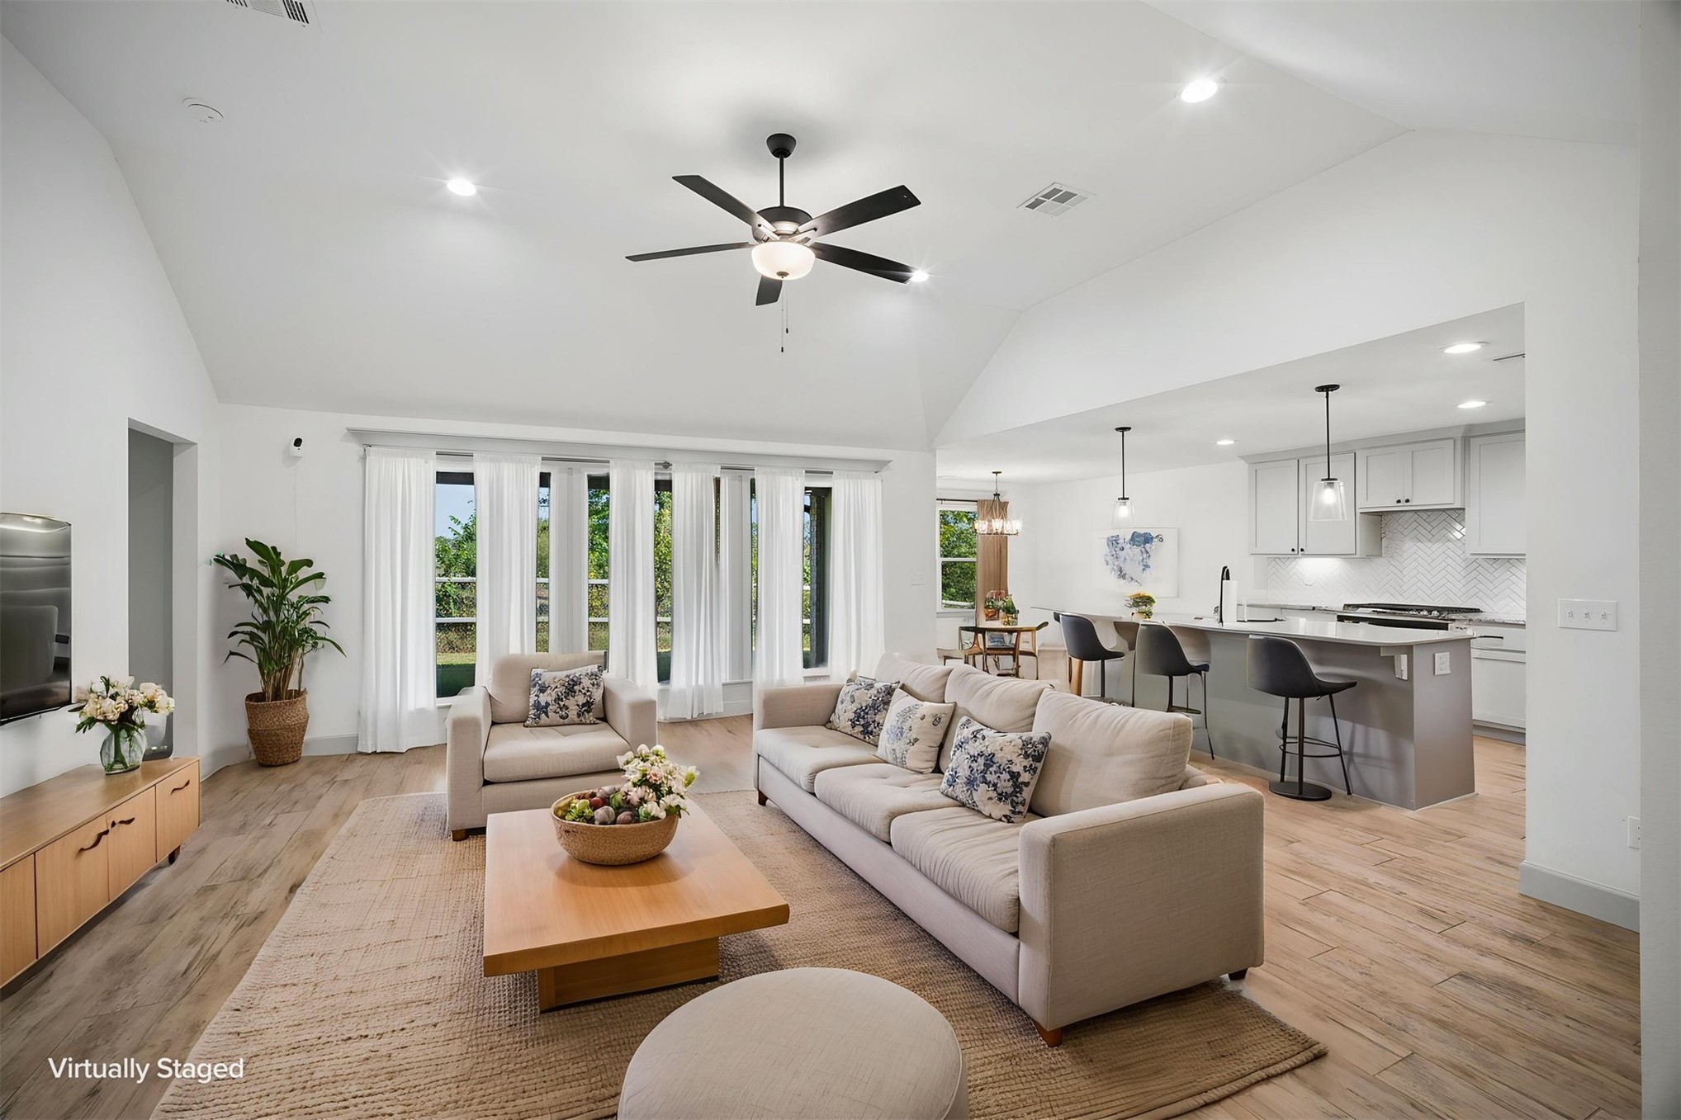
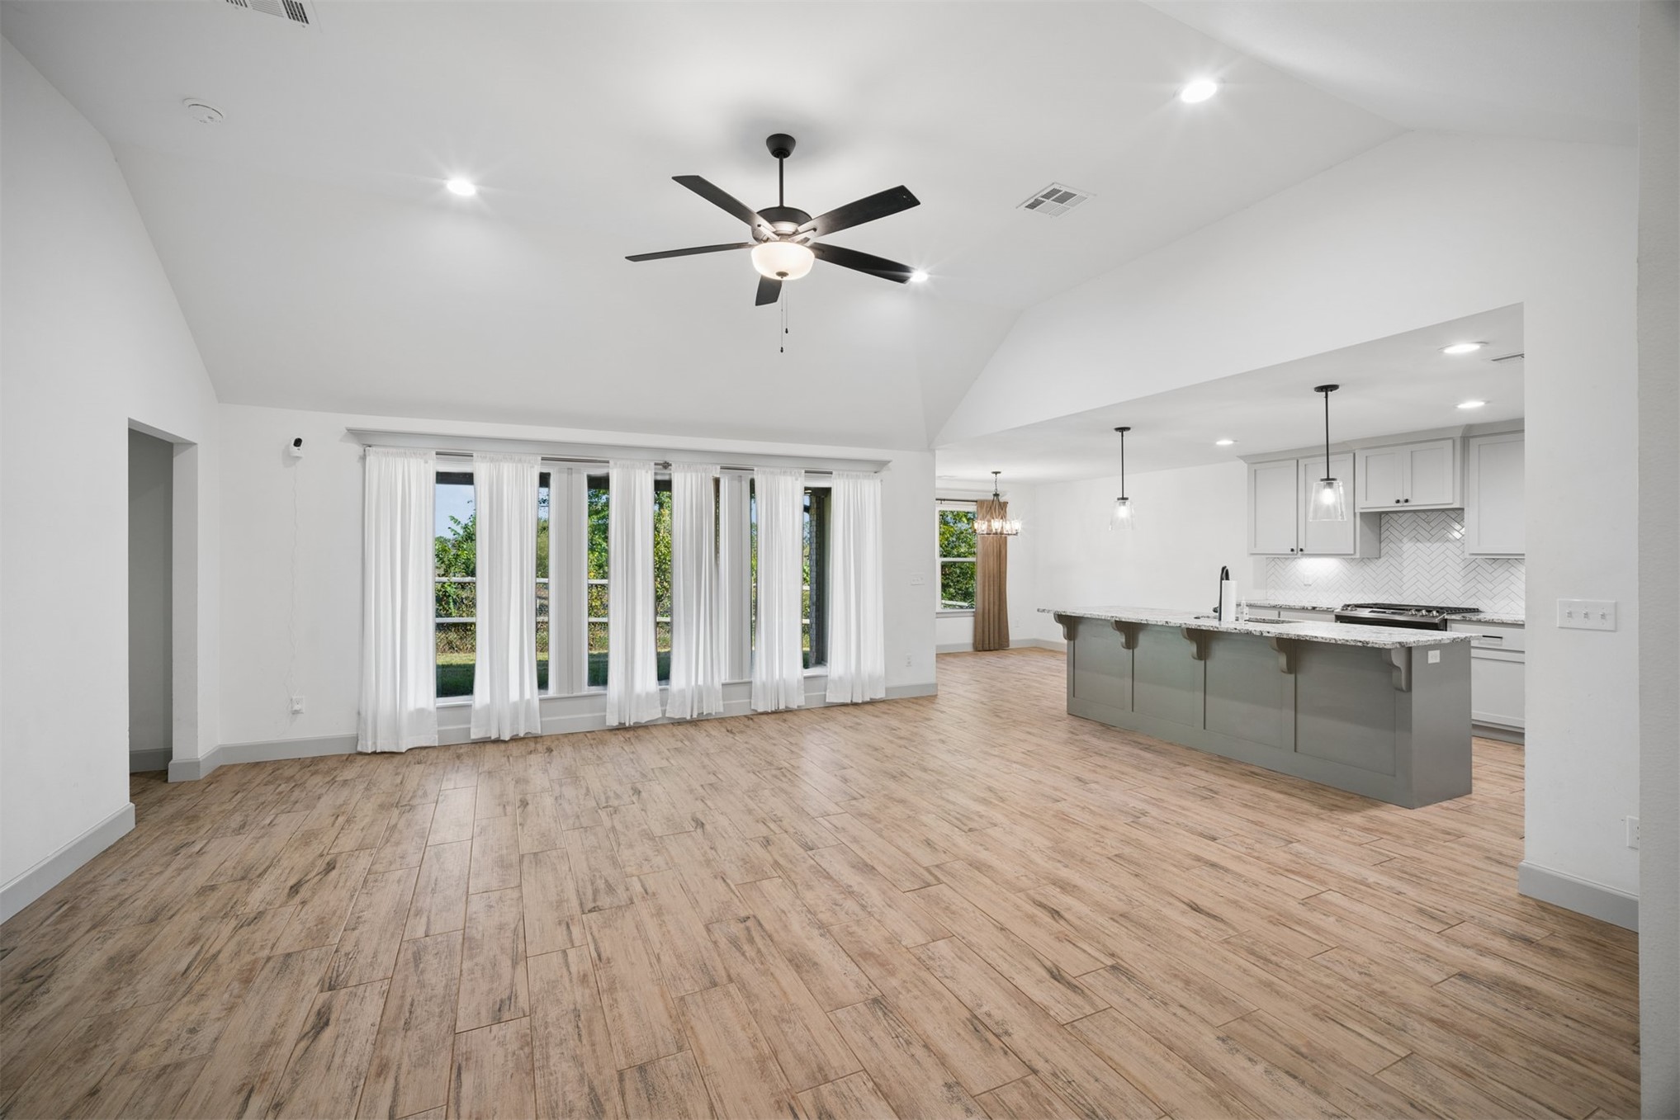
Open-concept interior featuring vaulted ceilings, wood-finish tile flooring, a kitchen island with pendant lighting, and oversized windows
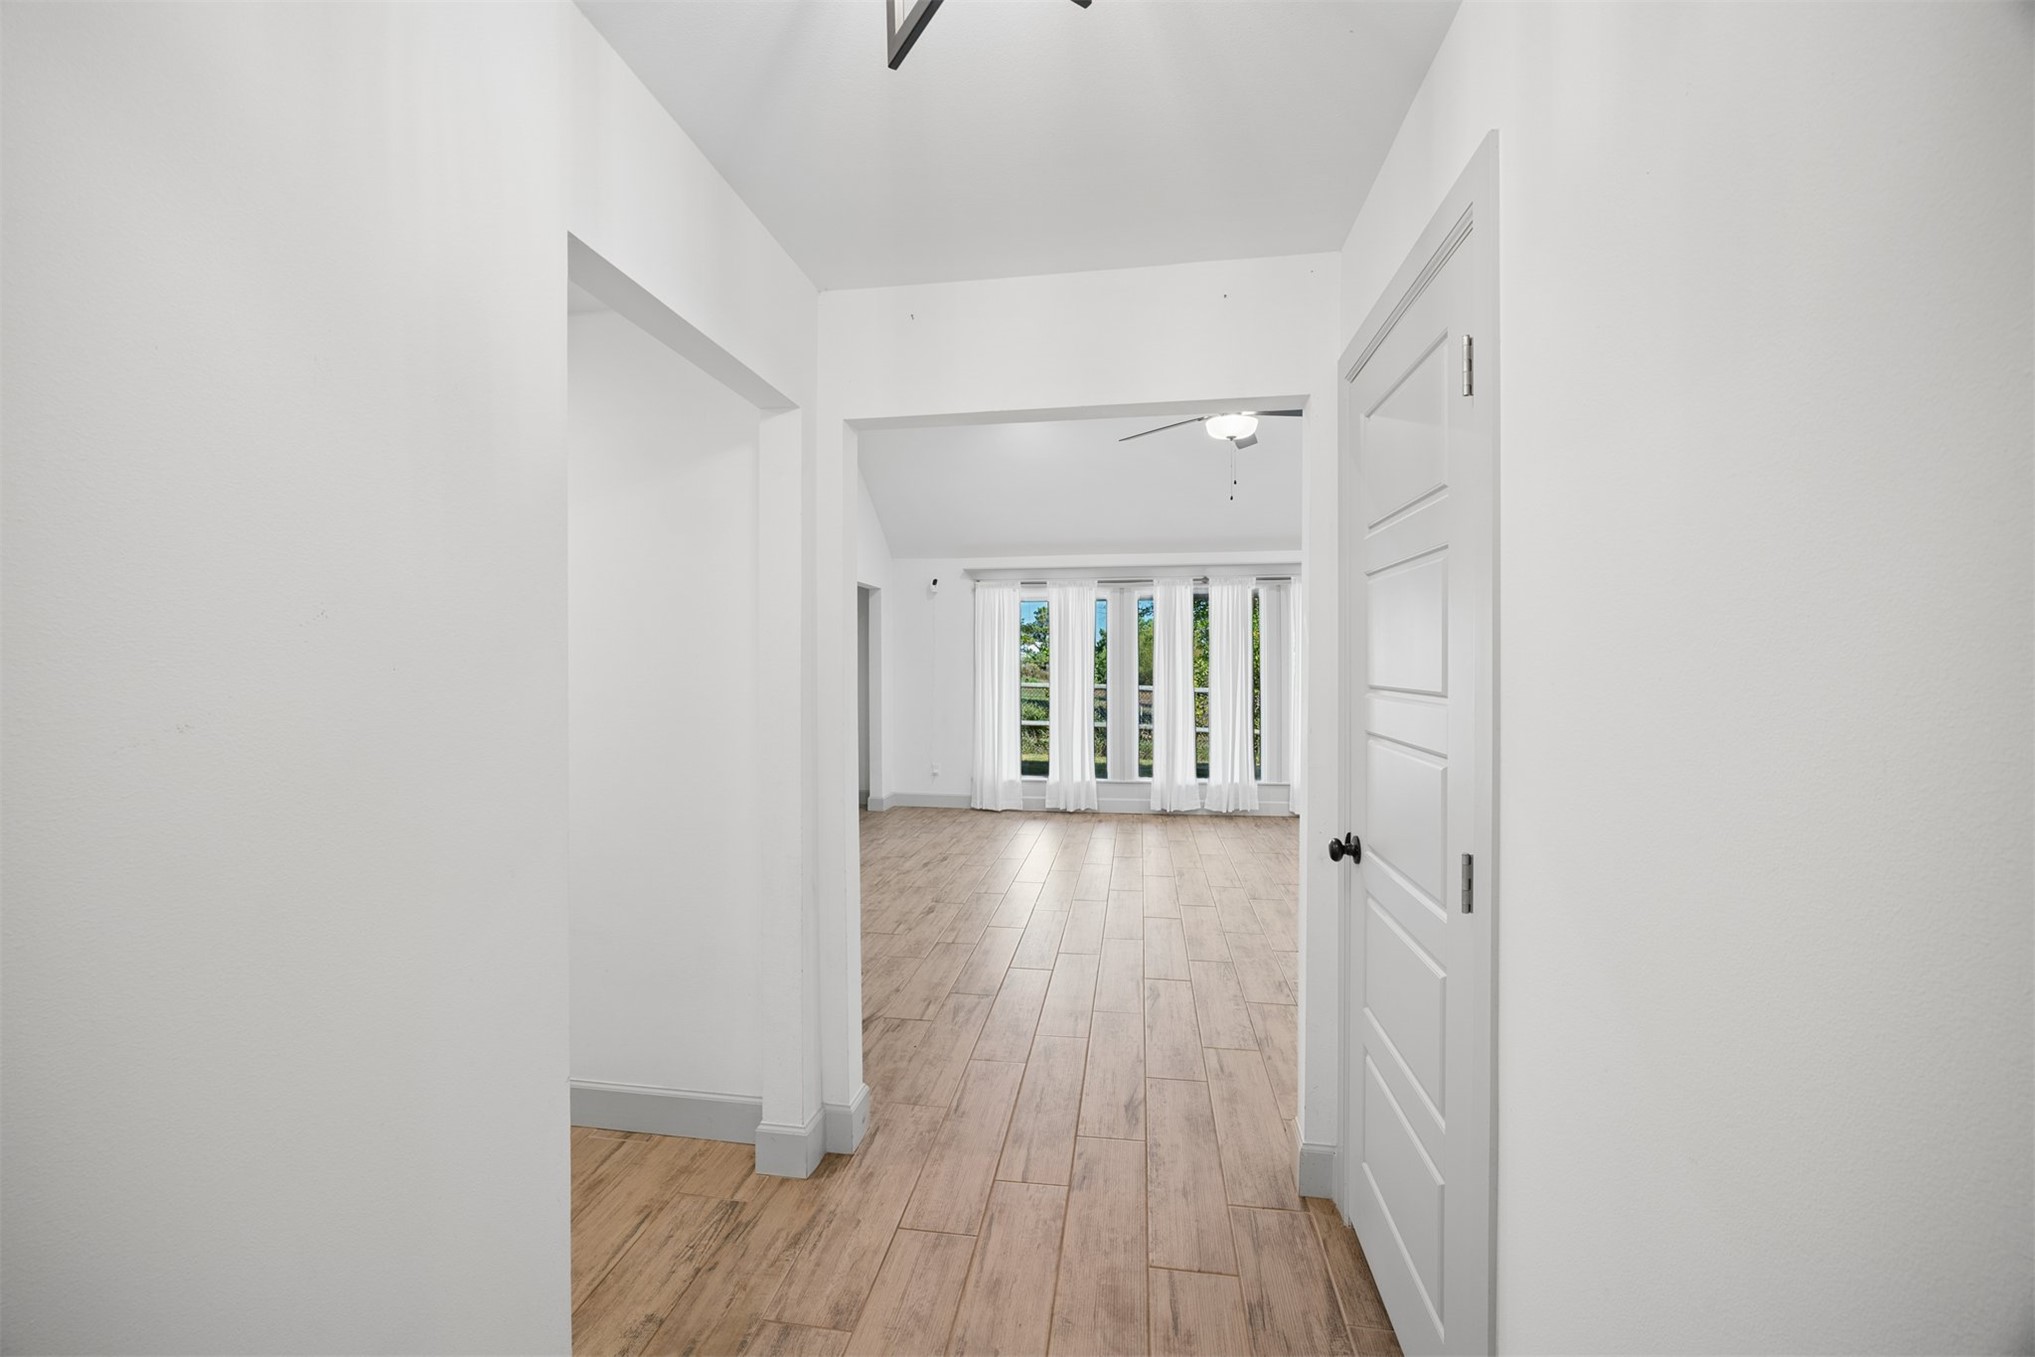
Interior space featuring wood-finish tile flooring, a multi-panel door with matte black hardware, and a vaulted ceiling with a ceiling fan
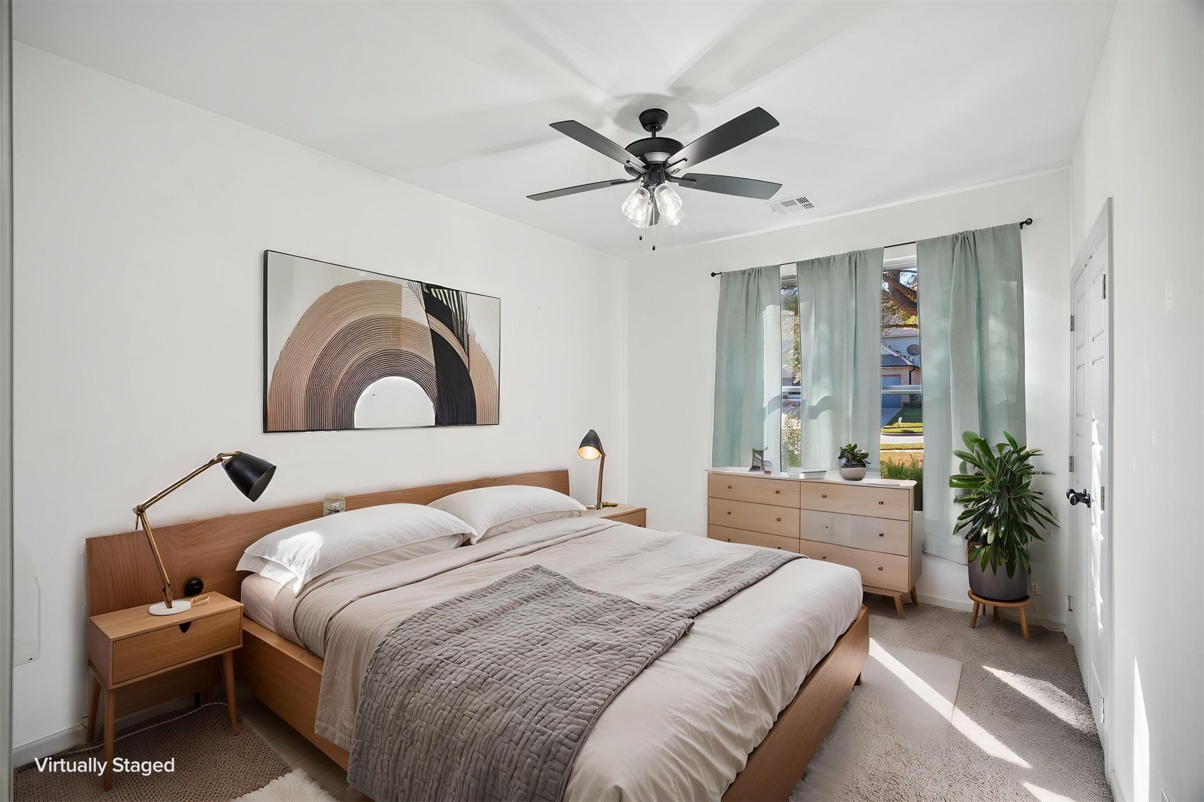
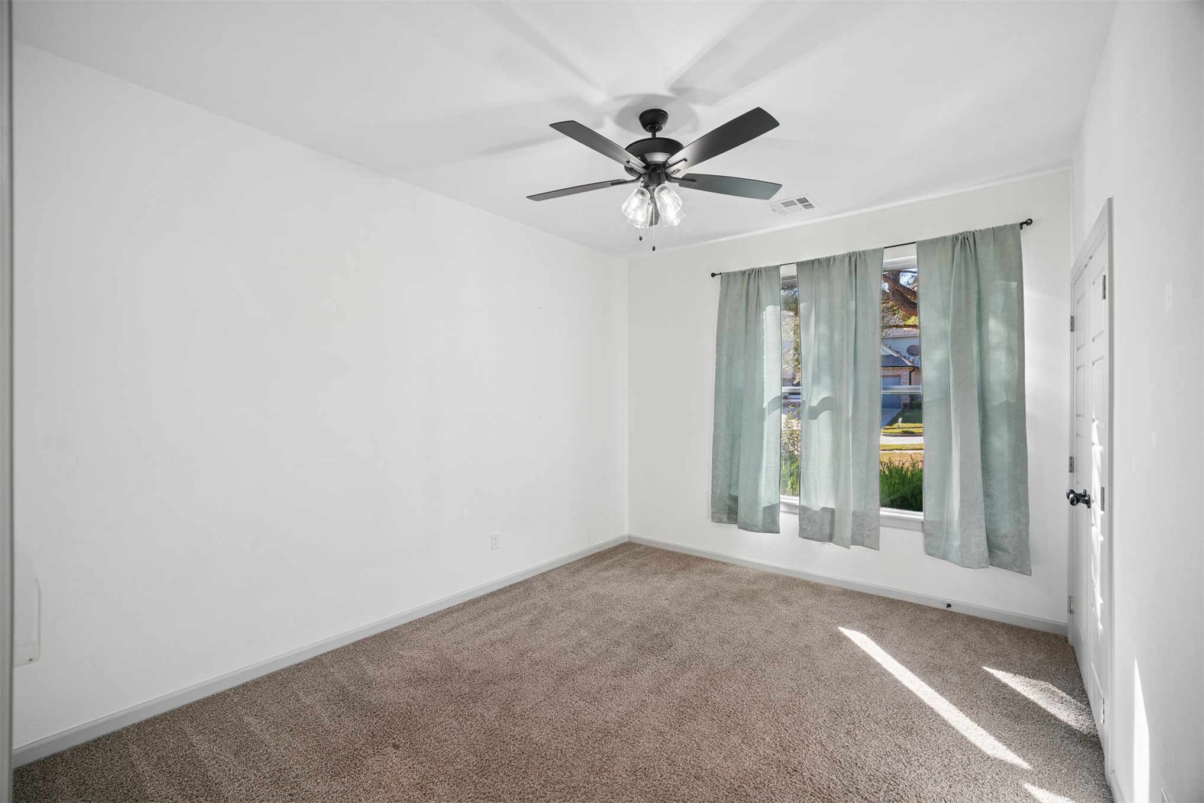
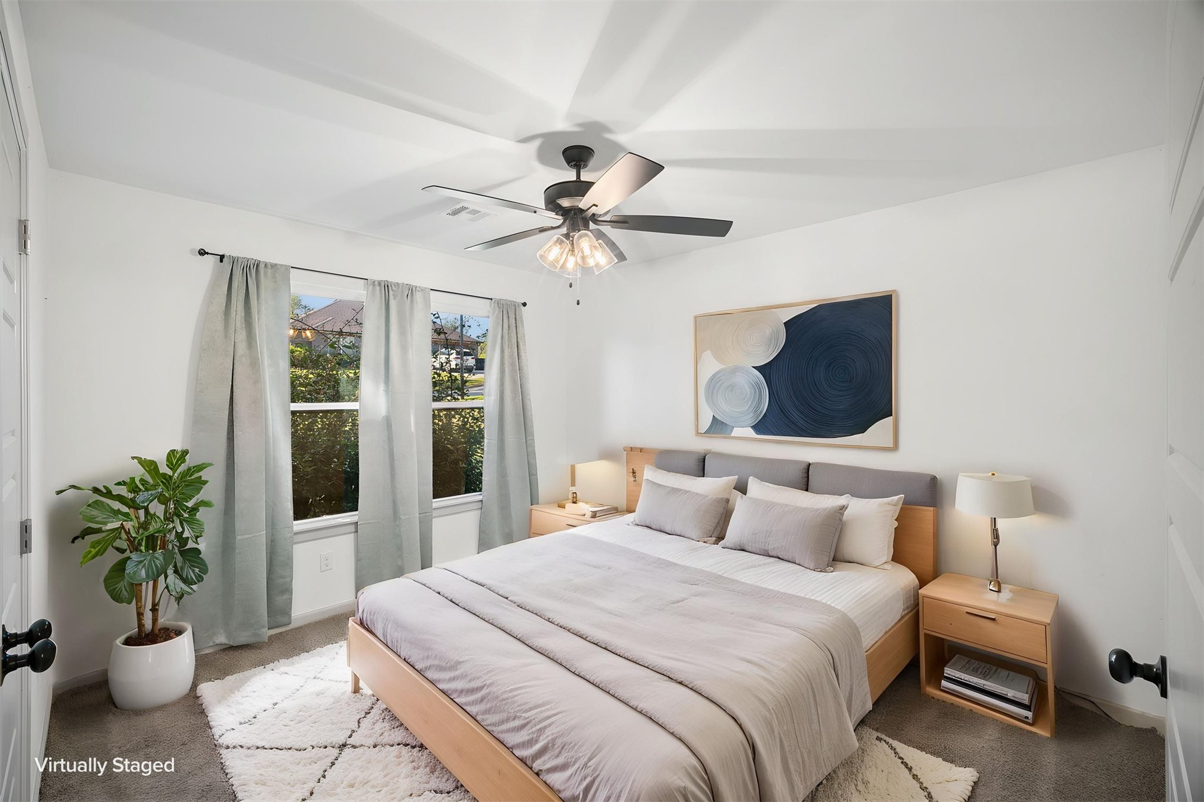
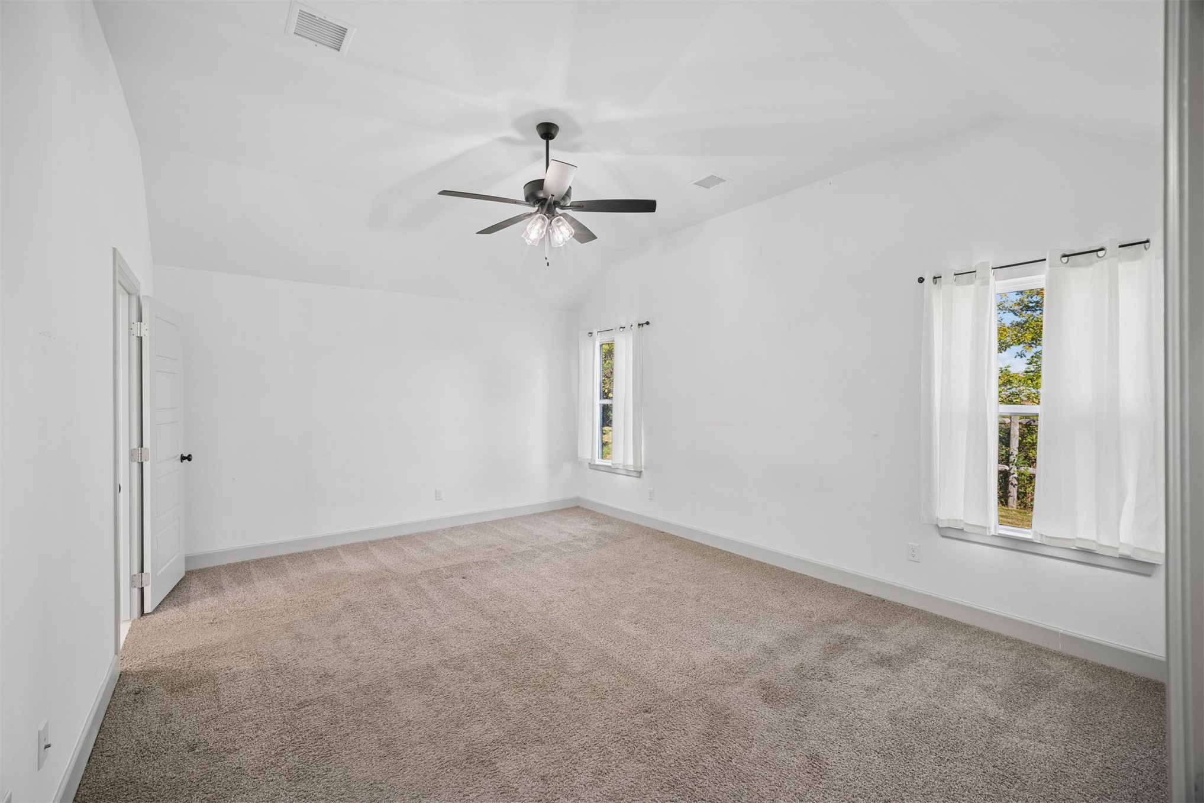
Neutral-toned bedroom featuring carpeted flooring, a multi-blade ceiling fan with integrated lighting, and multi-pane windows
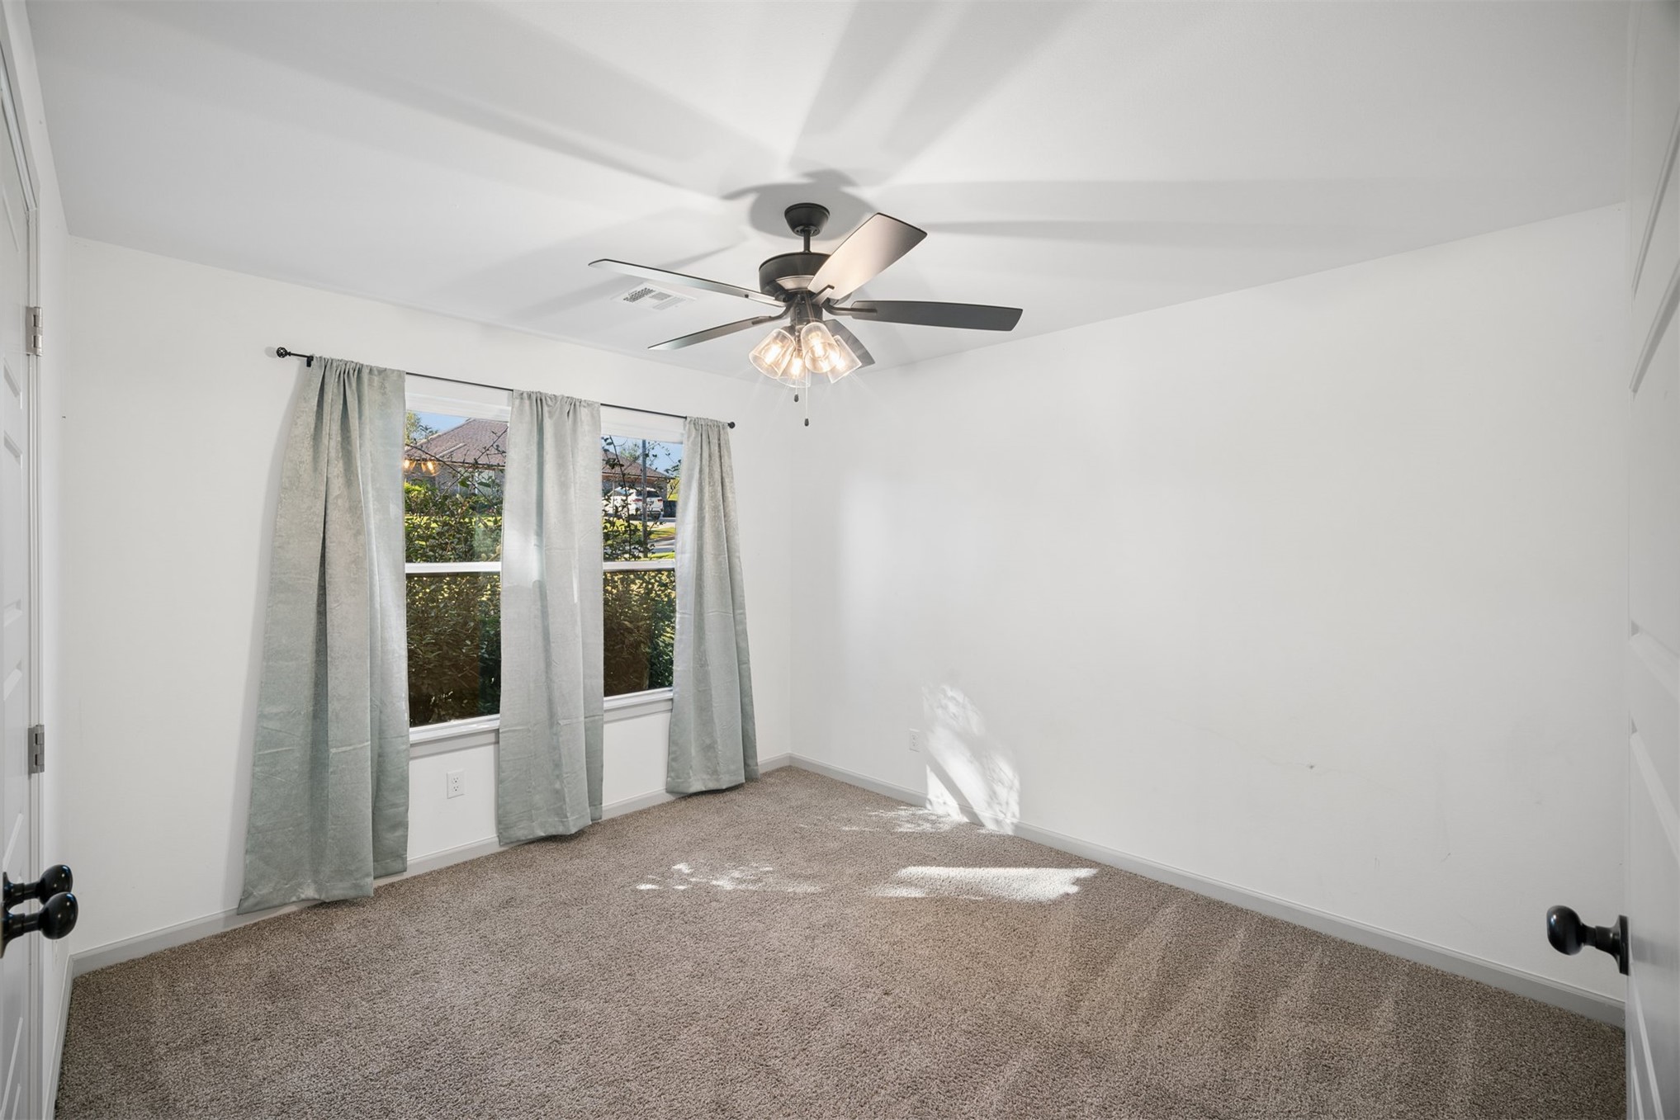
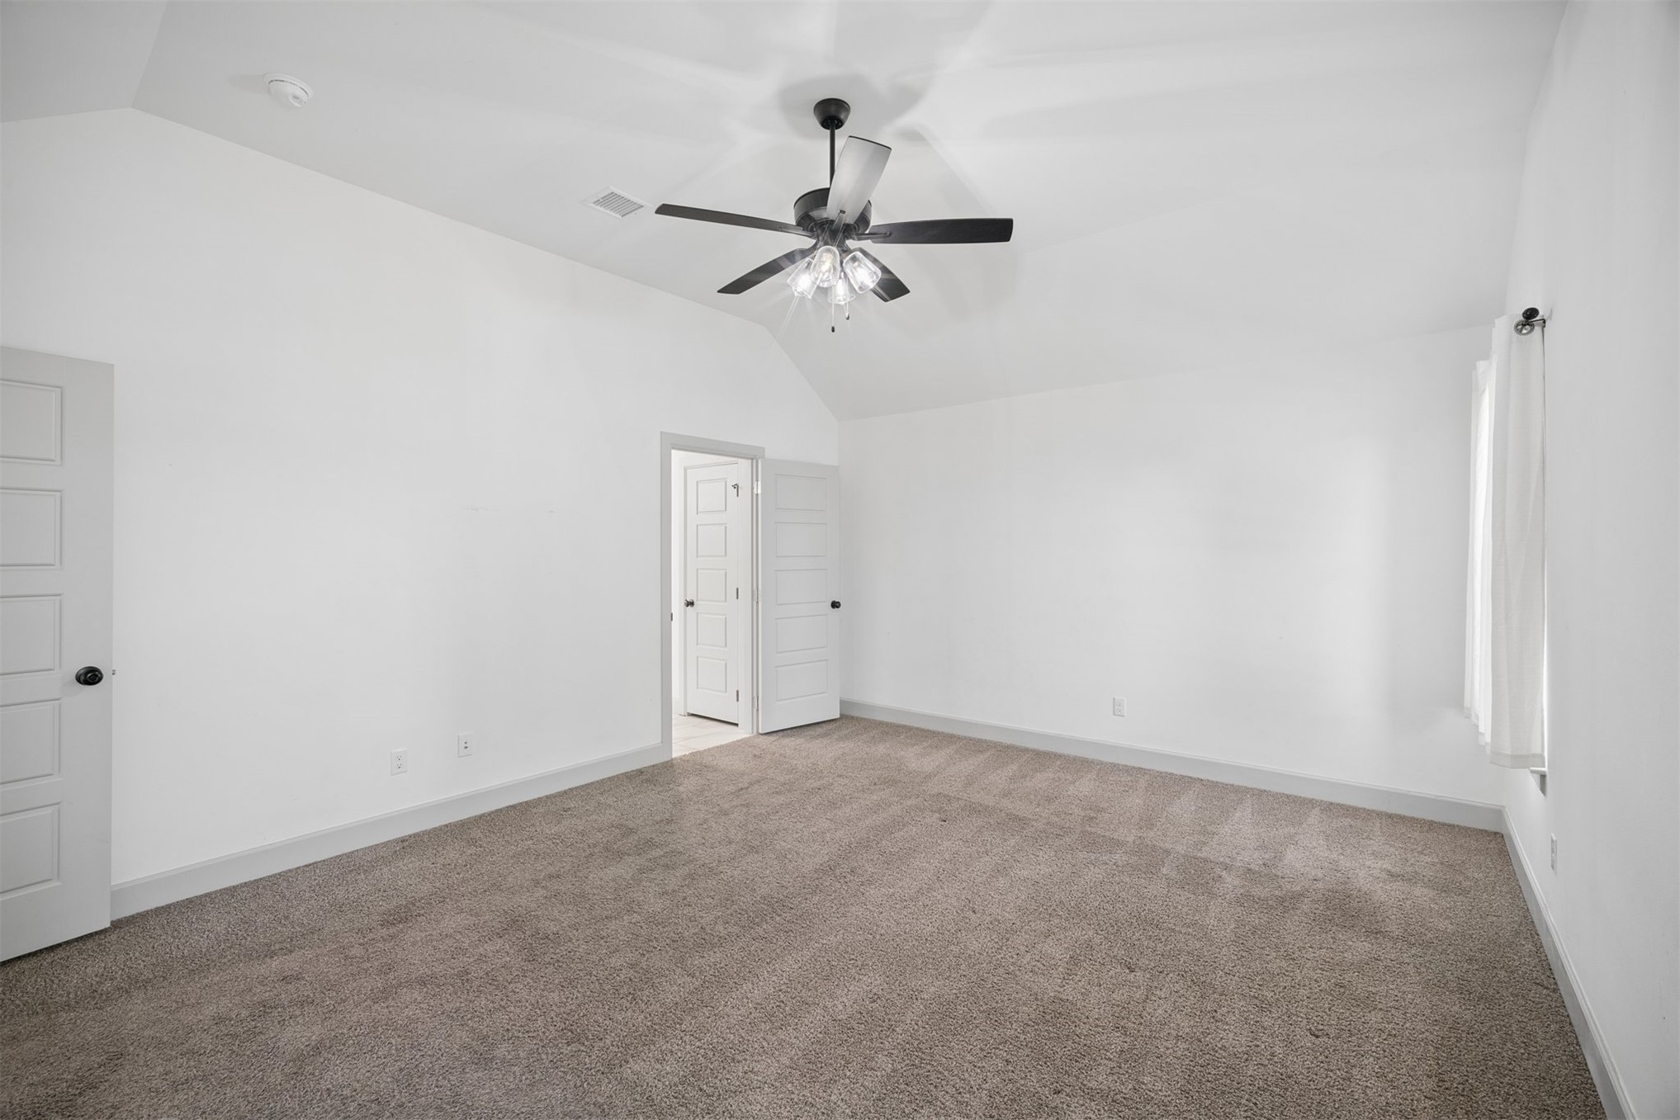
Room featuring neutral wall finishes, carpeted flooring, a ceiling fan with integrated lighting, and a multi-panel door
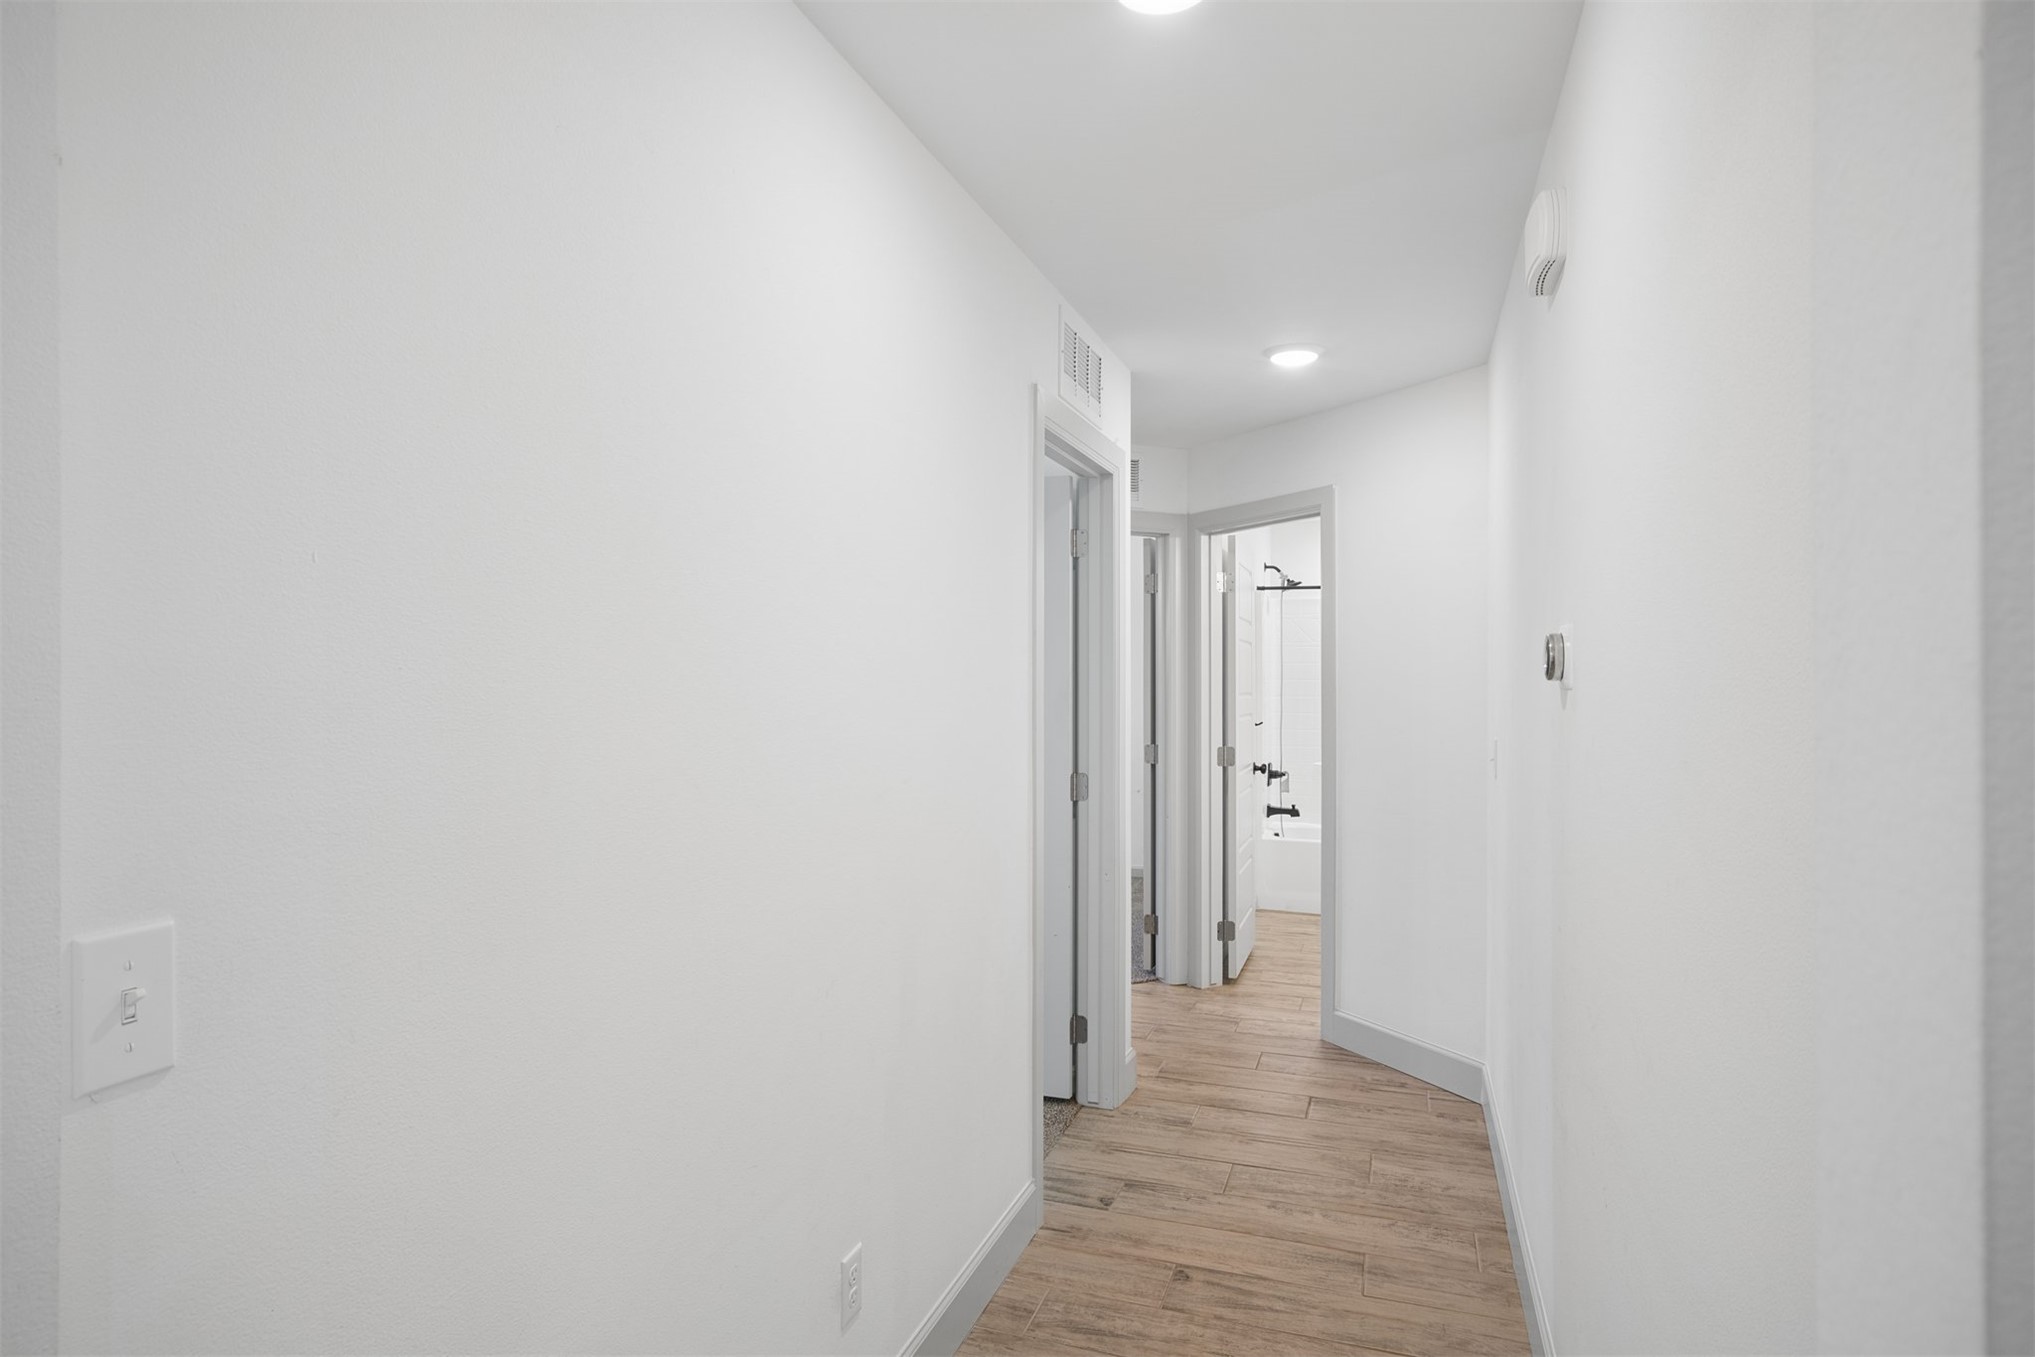
Hallway featuring light-toned wood-finish tile flooring, recessed lighting, and crisp white wall finishes
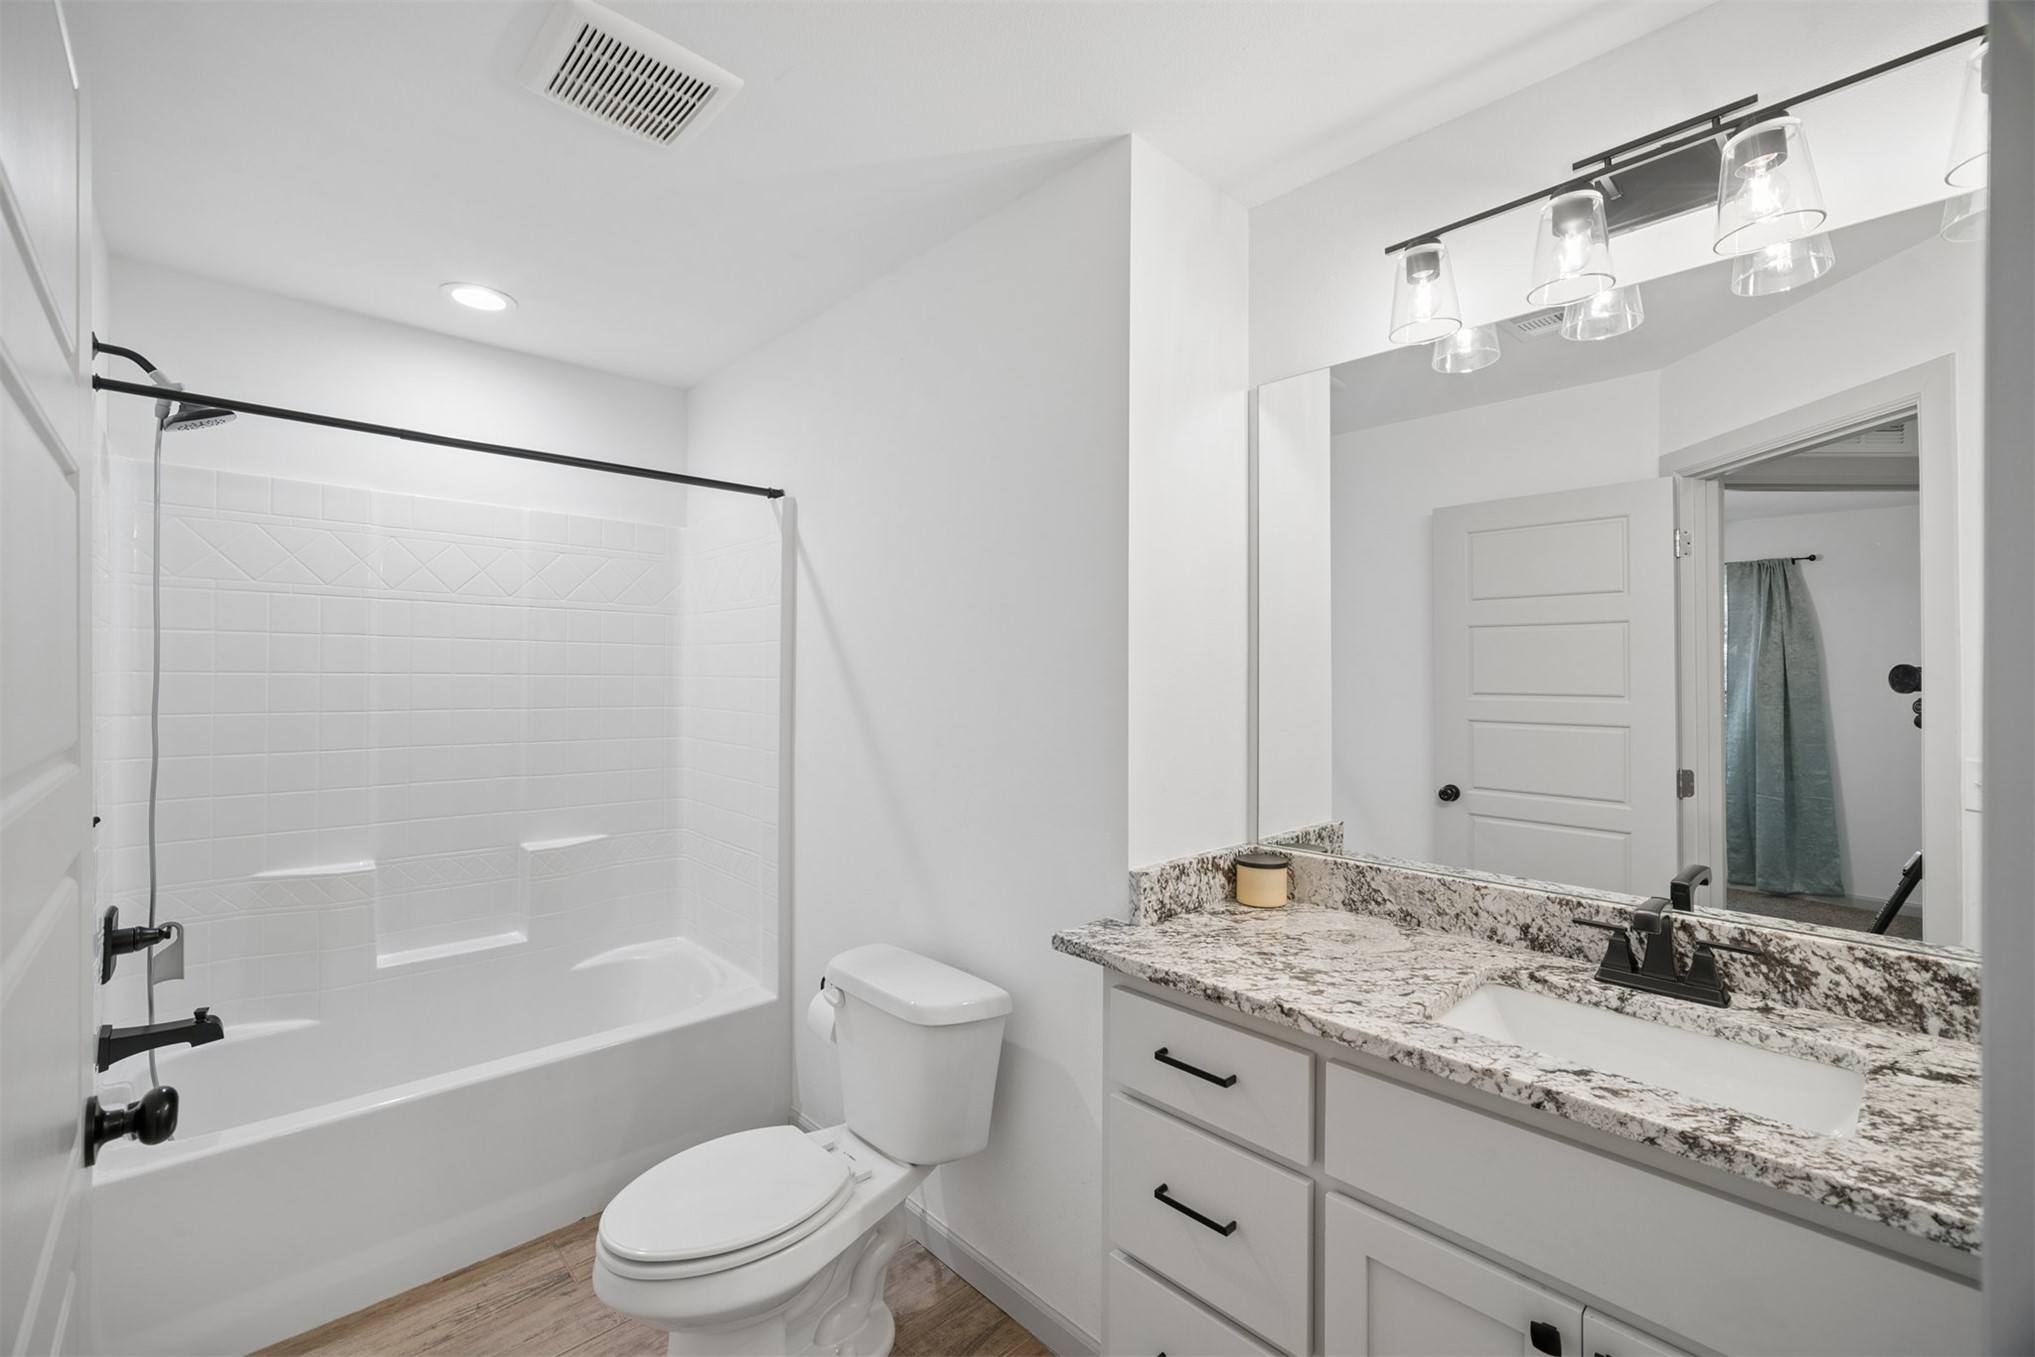
Bathroom featuring a vanity with a light stone-patterned countertop, under-mount sink, matte black hardware, and tub-shower combination with full-height wall surround
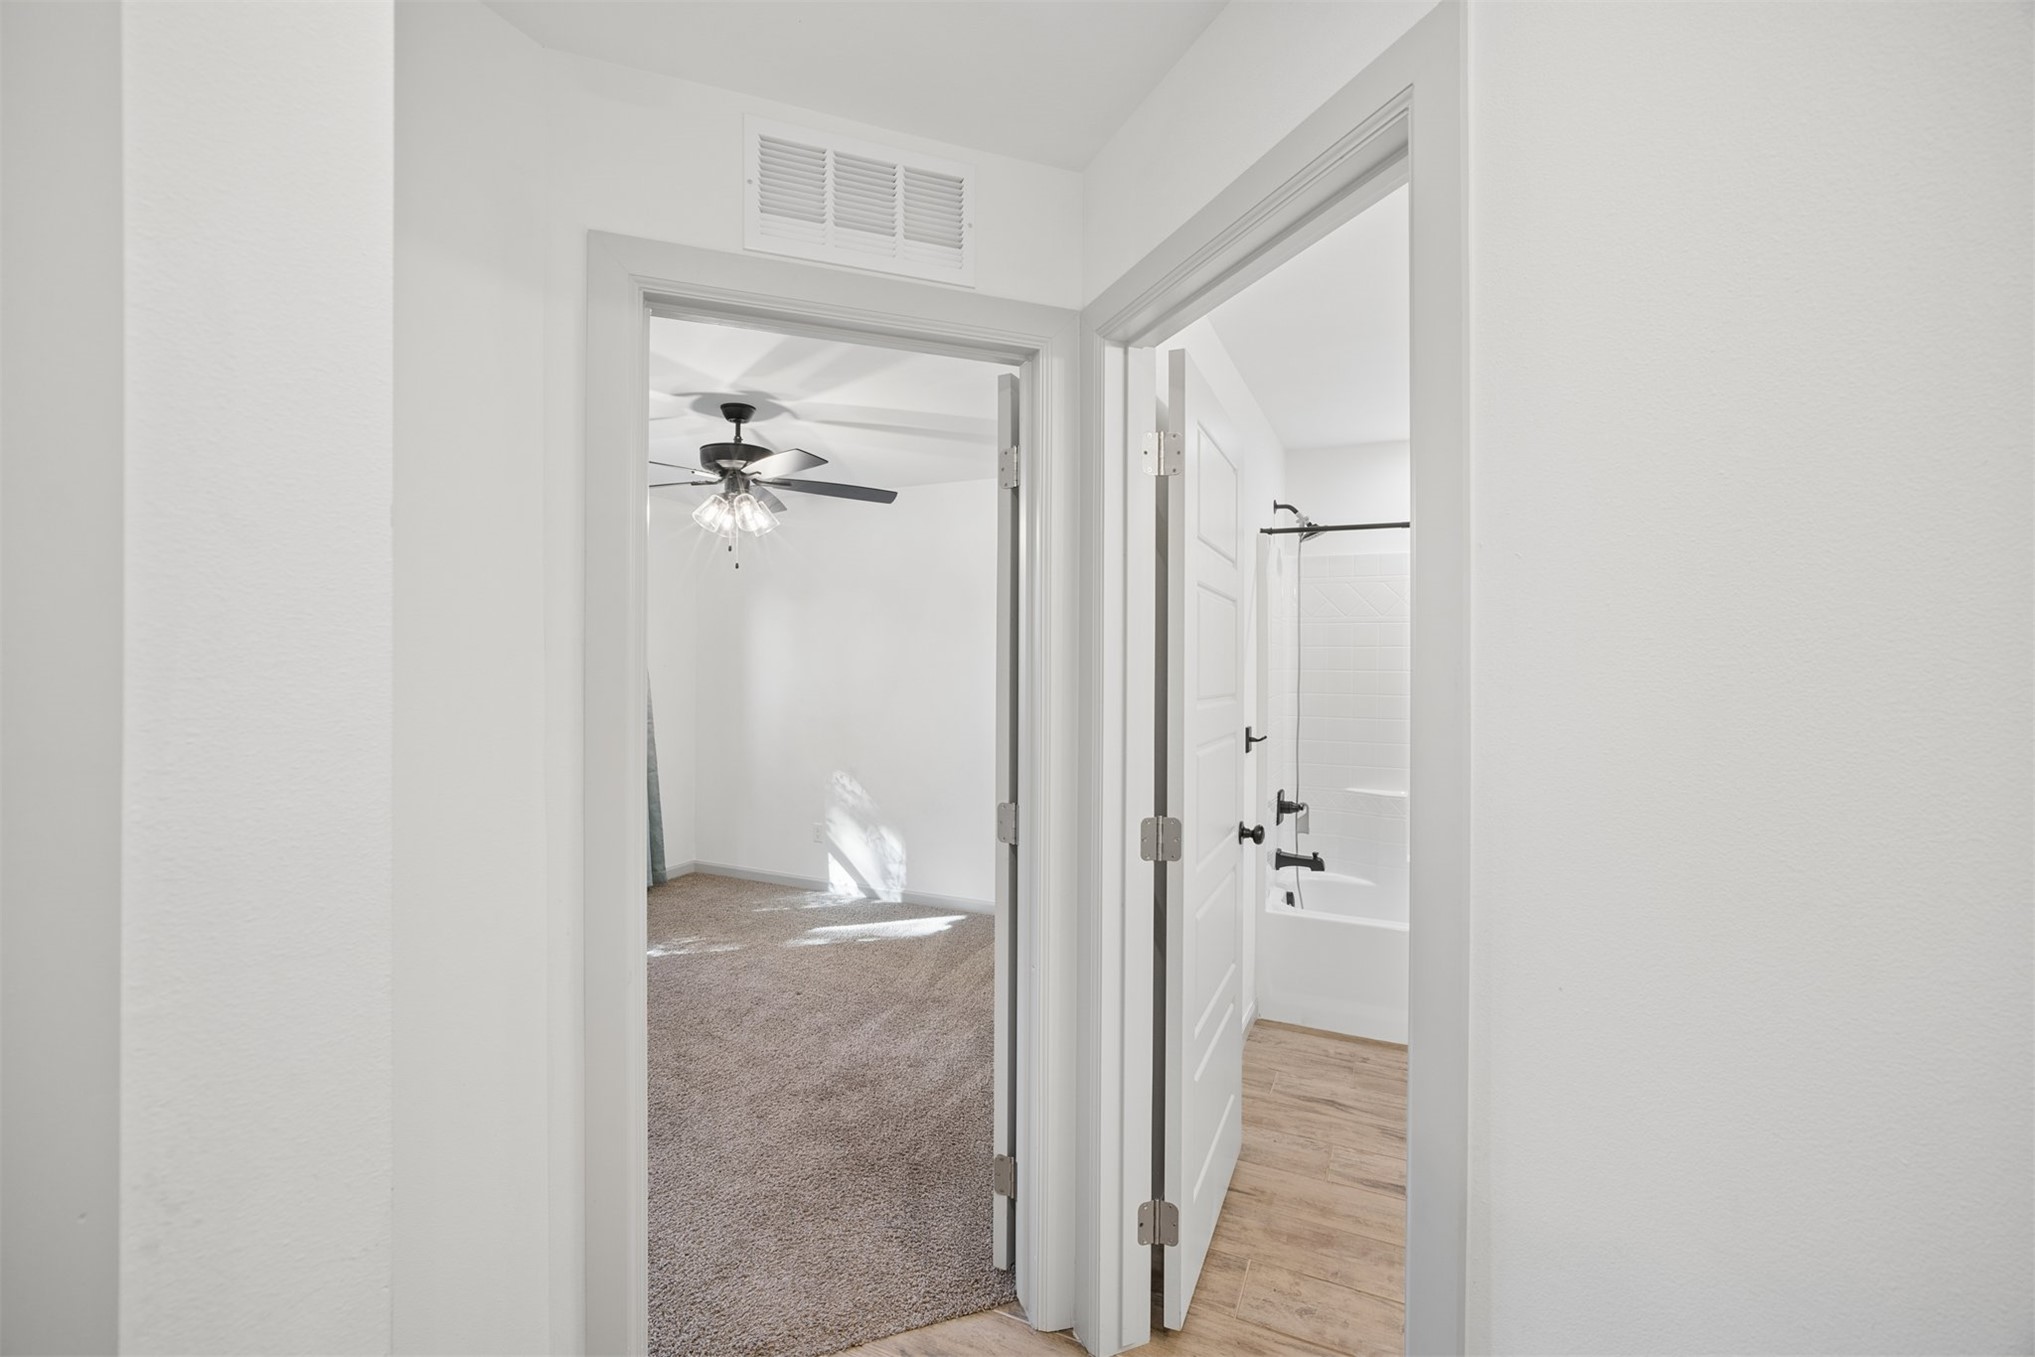
Interior featuring white walls, multi-panel doors, neutral carpeting, wood-finish tile flooring, and a bathtub with matte black fixtures
Room featuring a multi-blade ceiling fan with integrated lighting, neutral wall tones, window placement, and carpeting
Neutral wall-to-wall carpeting, dual-pane windows, and a multi-blade ceiling fan with integrated glass-shaded light fixture
Open floor plan featuring vaulted ceilings, wood-finish tile flooring, a large kitchen island with stone countertops, and multiple windows
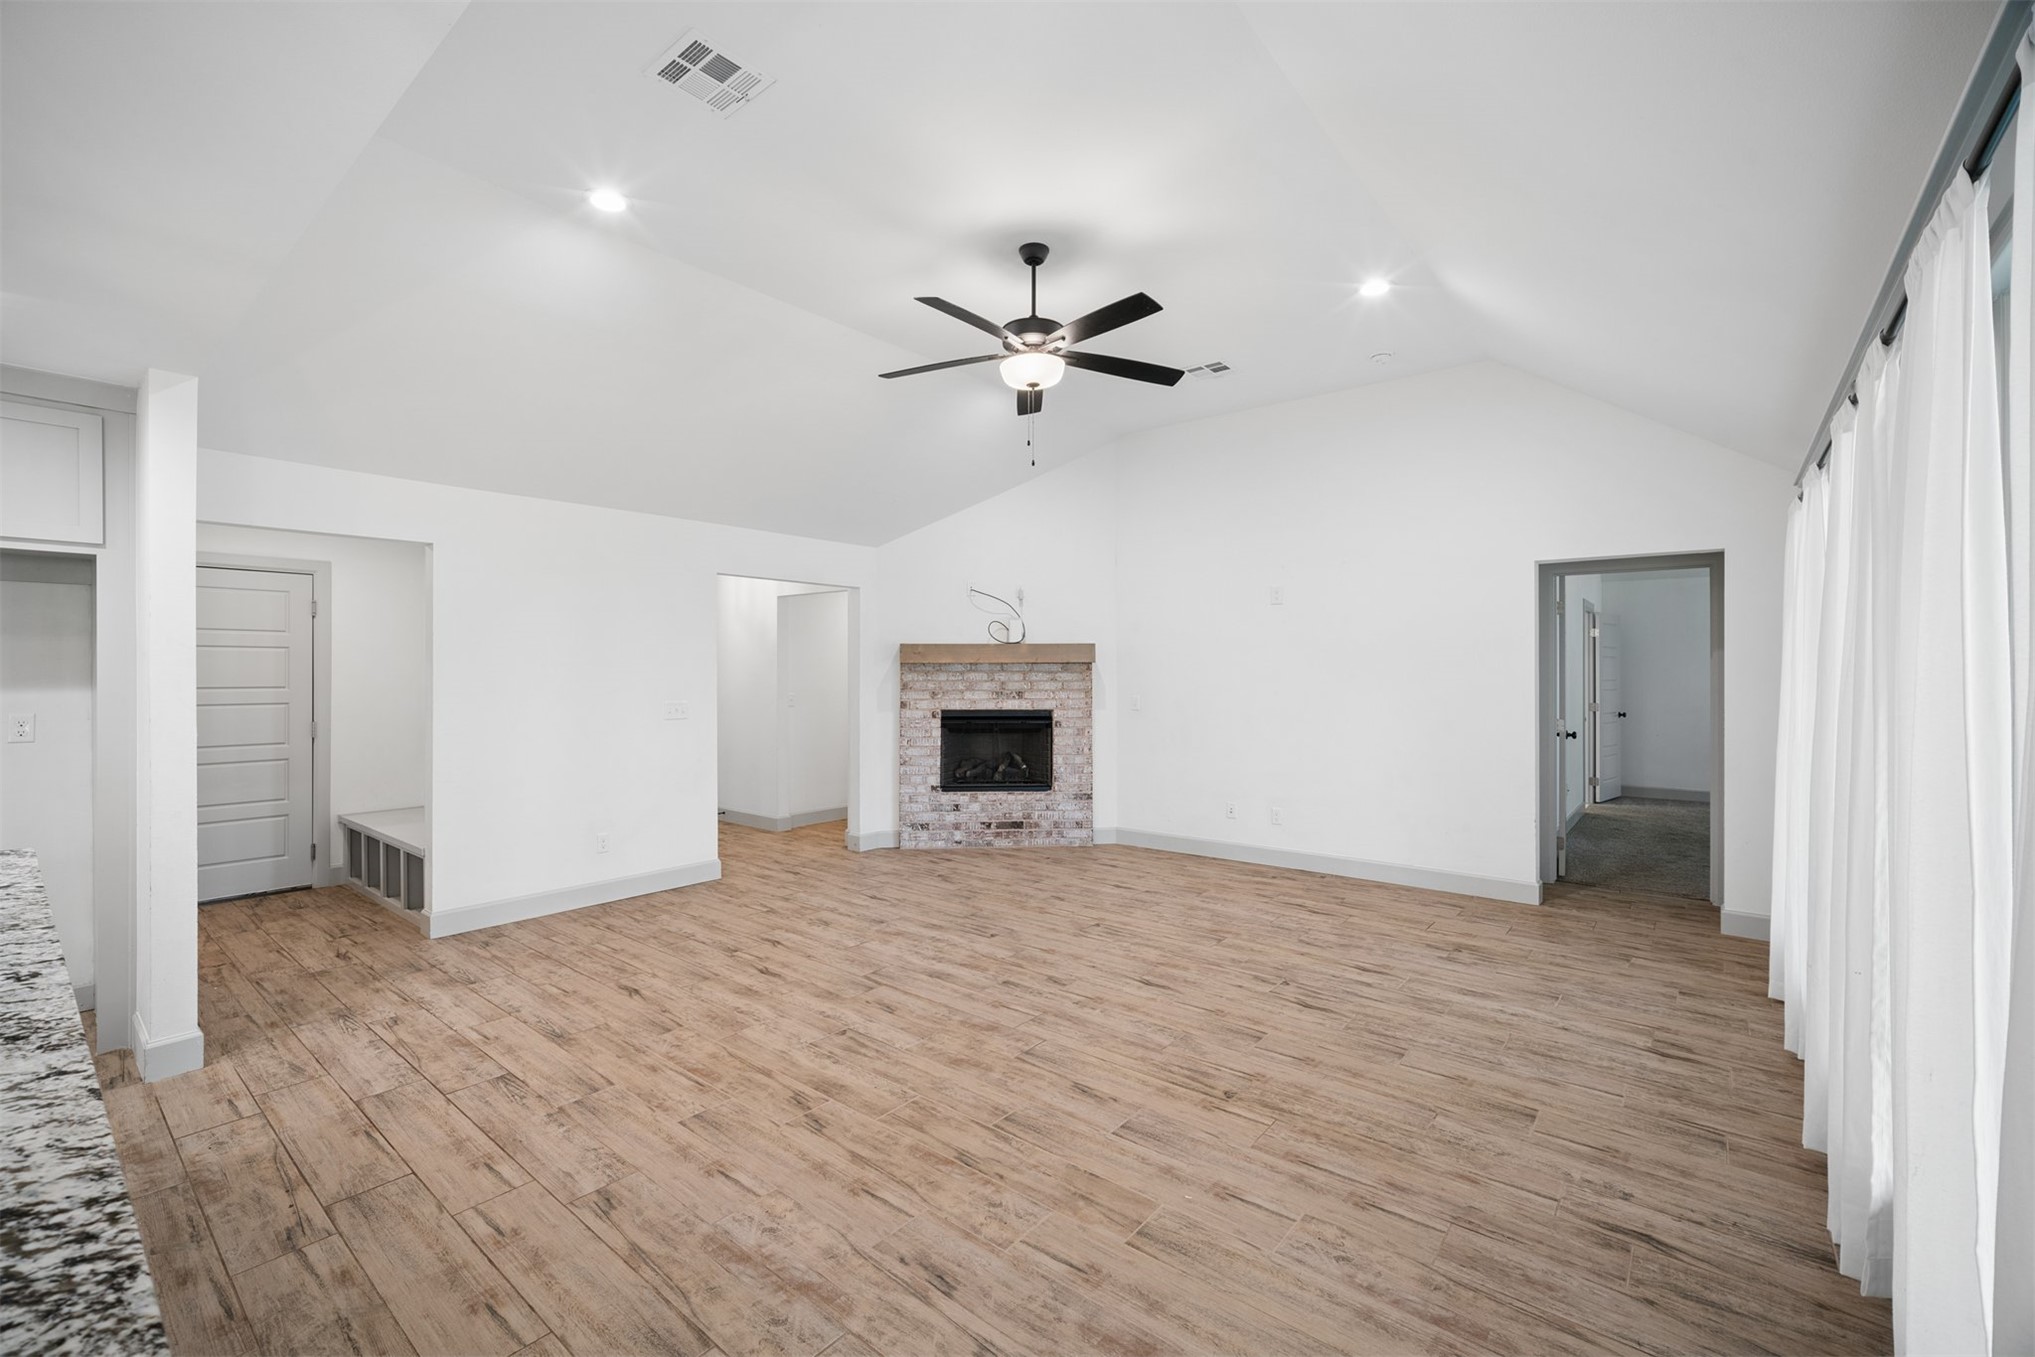
Vaulted ceilings, wood-finish tile flooring, and a whitewashed brick fireplace with a custom mantel
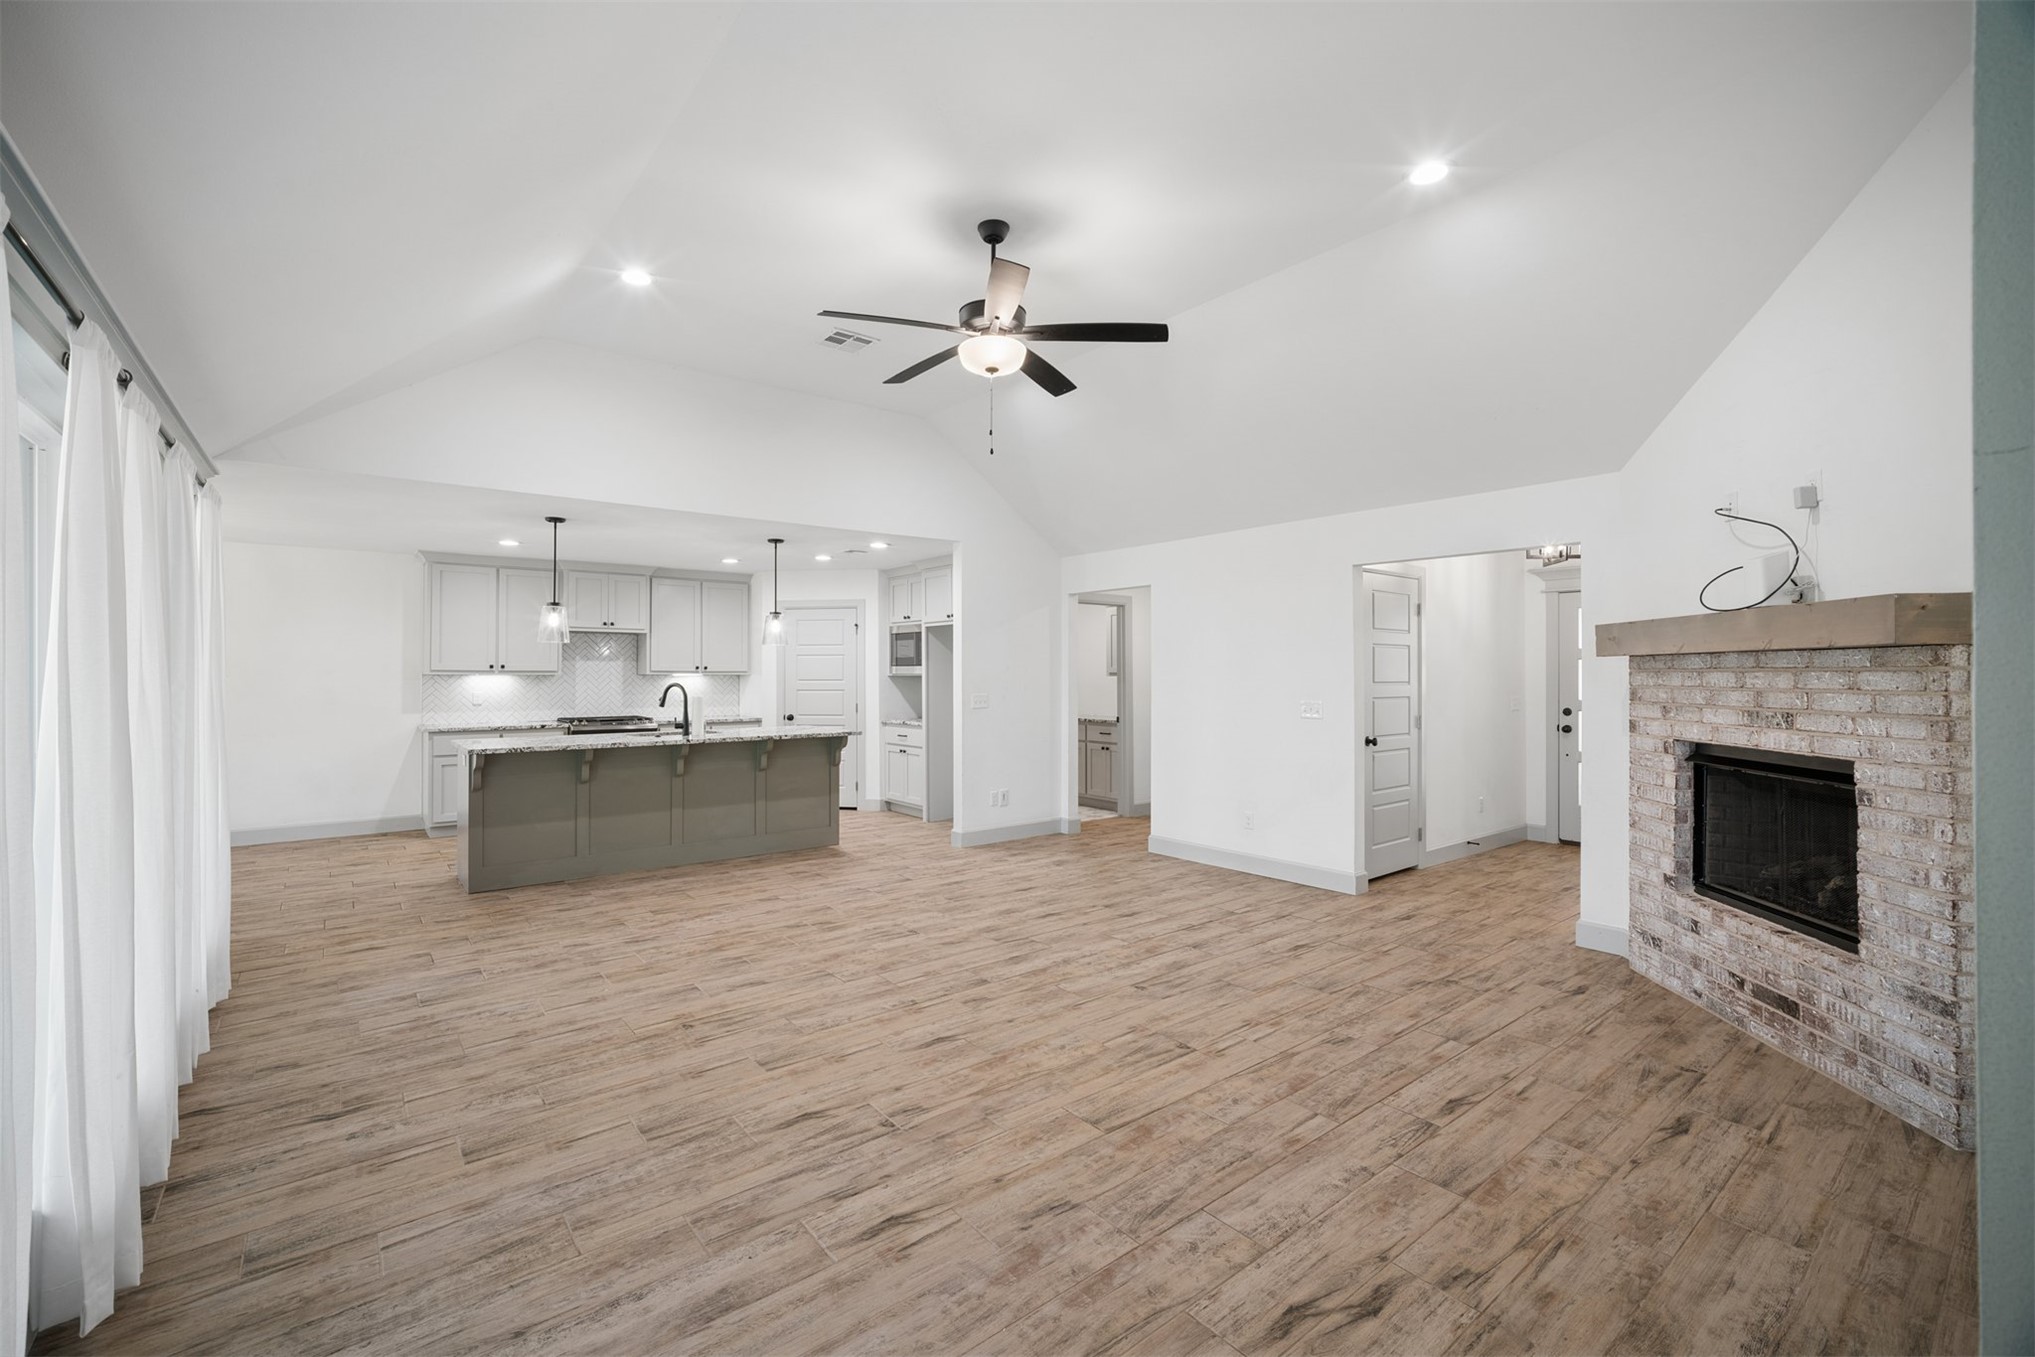
Vaulted ceilings, wood-finish tile flooring, brick fireplace with a wood mantel, ceiling fan with light fixture, and recessed lighting
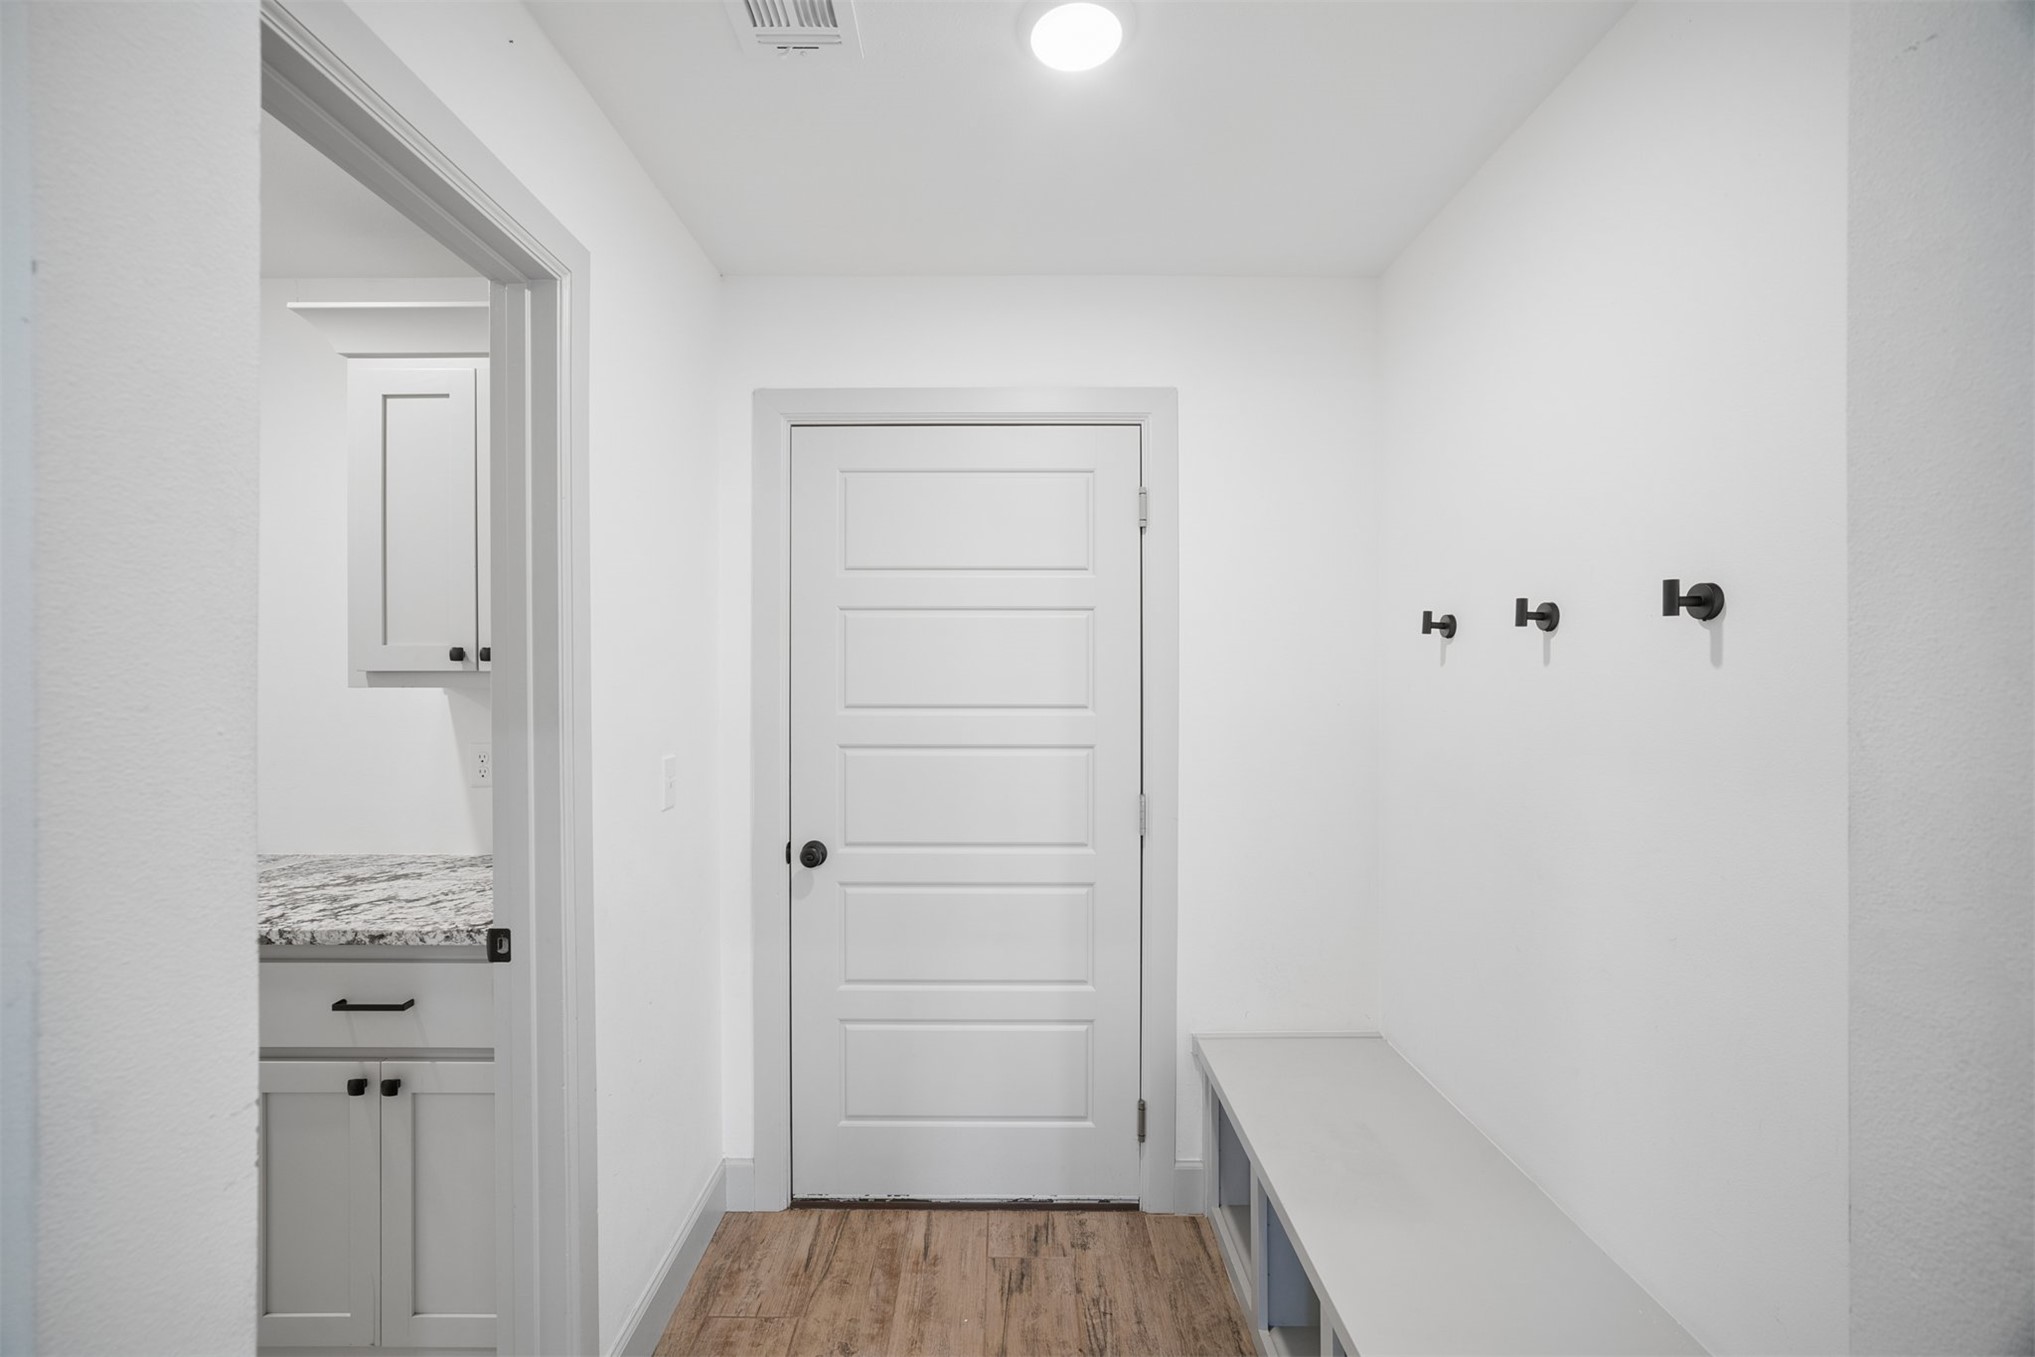
Built-in bench with integrated storage, matte black wall-mounted hooks, wood-finish tile flooring, and a five-panel interior door
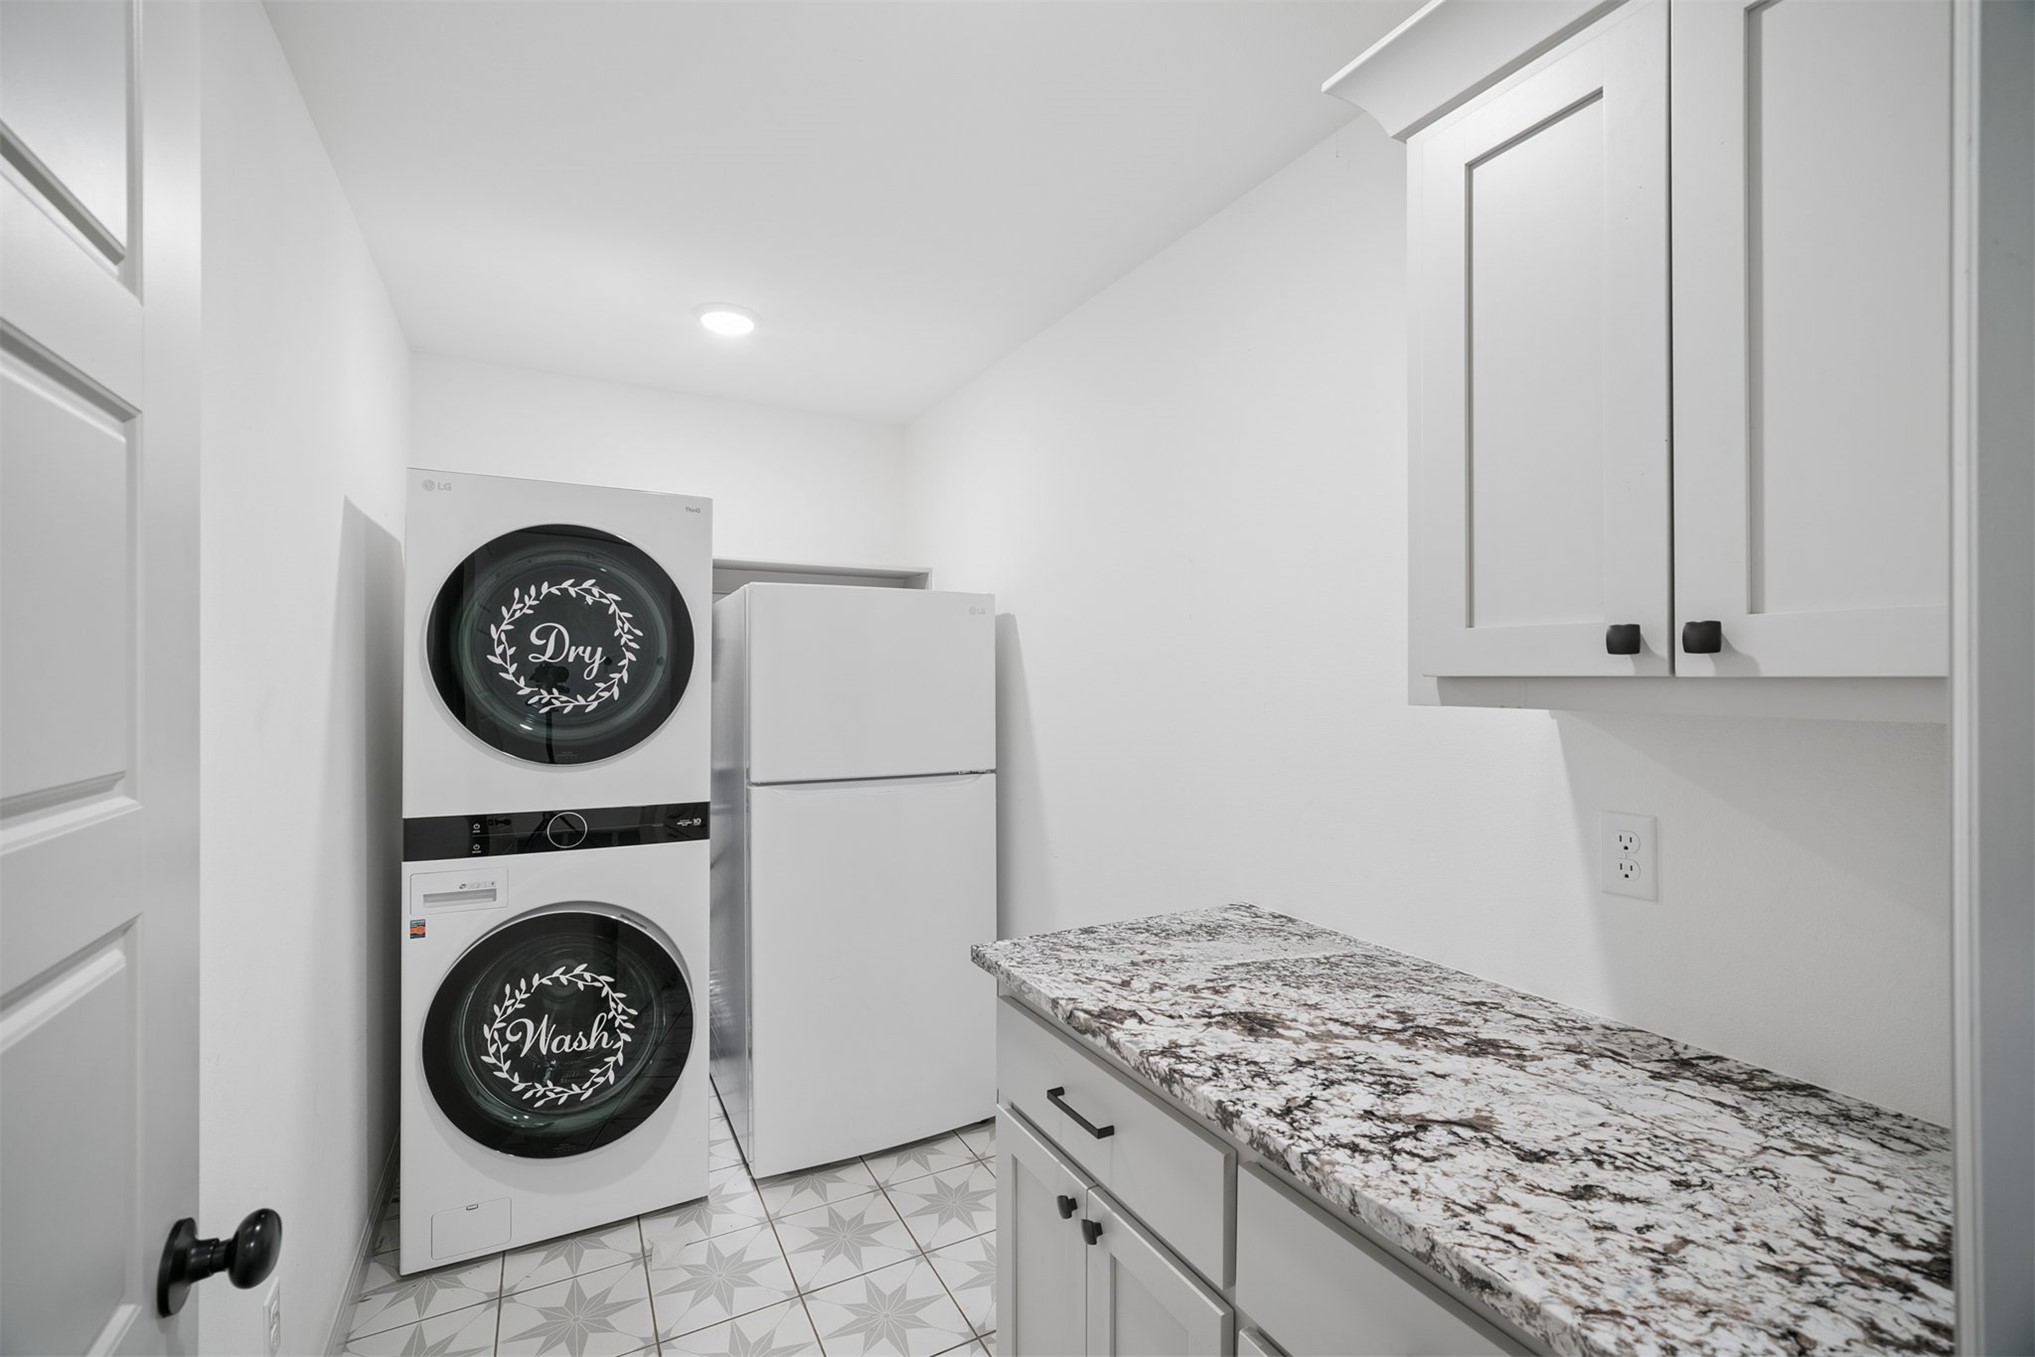
Utility room featuring shaker-style cabinetry, stone-surface countertop, patterned tile flooring, and recessed lighting. Appliances remain with the property.
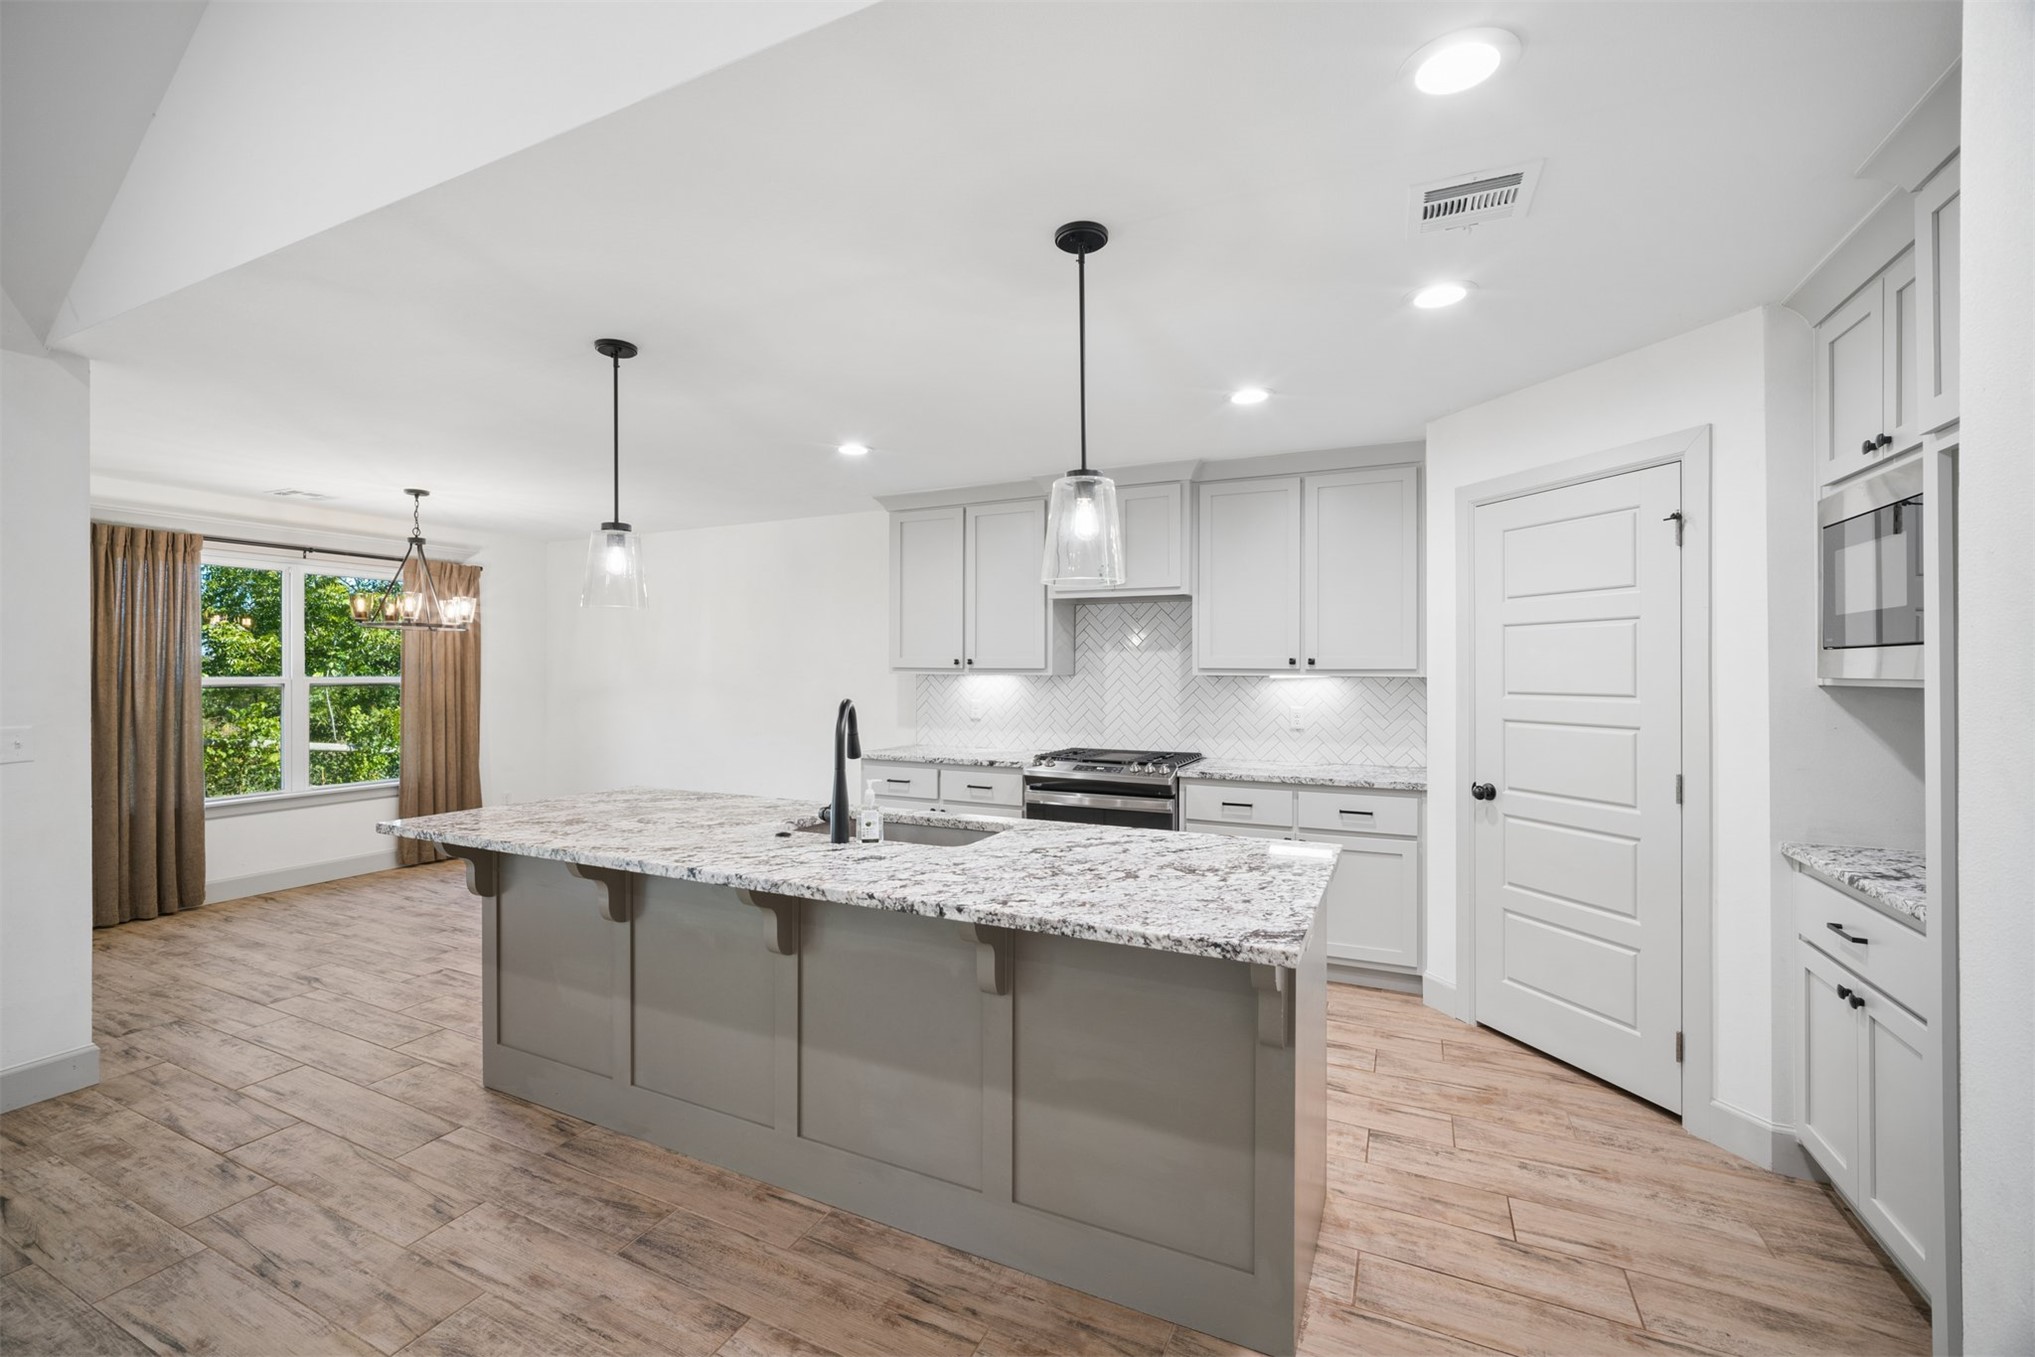
Kitchen featuring an island with stone countertops, herringbone-pattern tile backsplash, wood-finish flooring, recessed lighting, and pendant lights
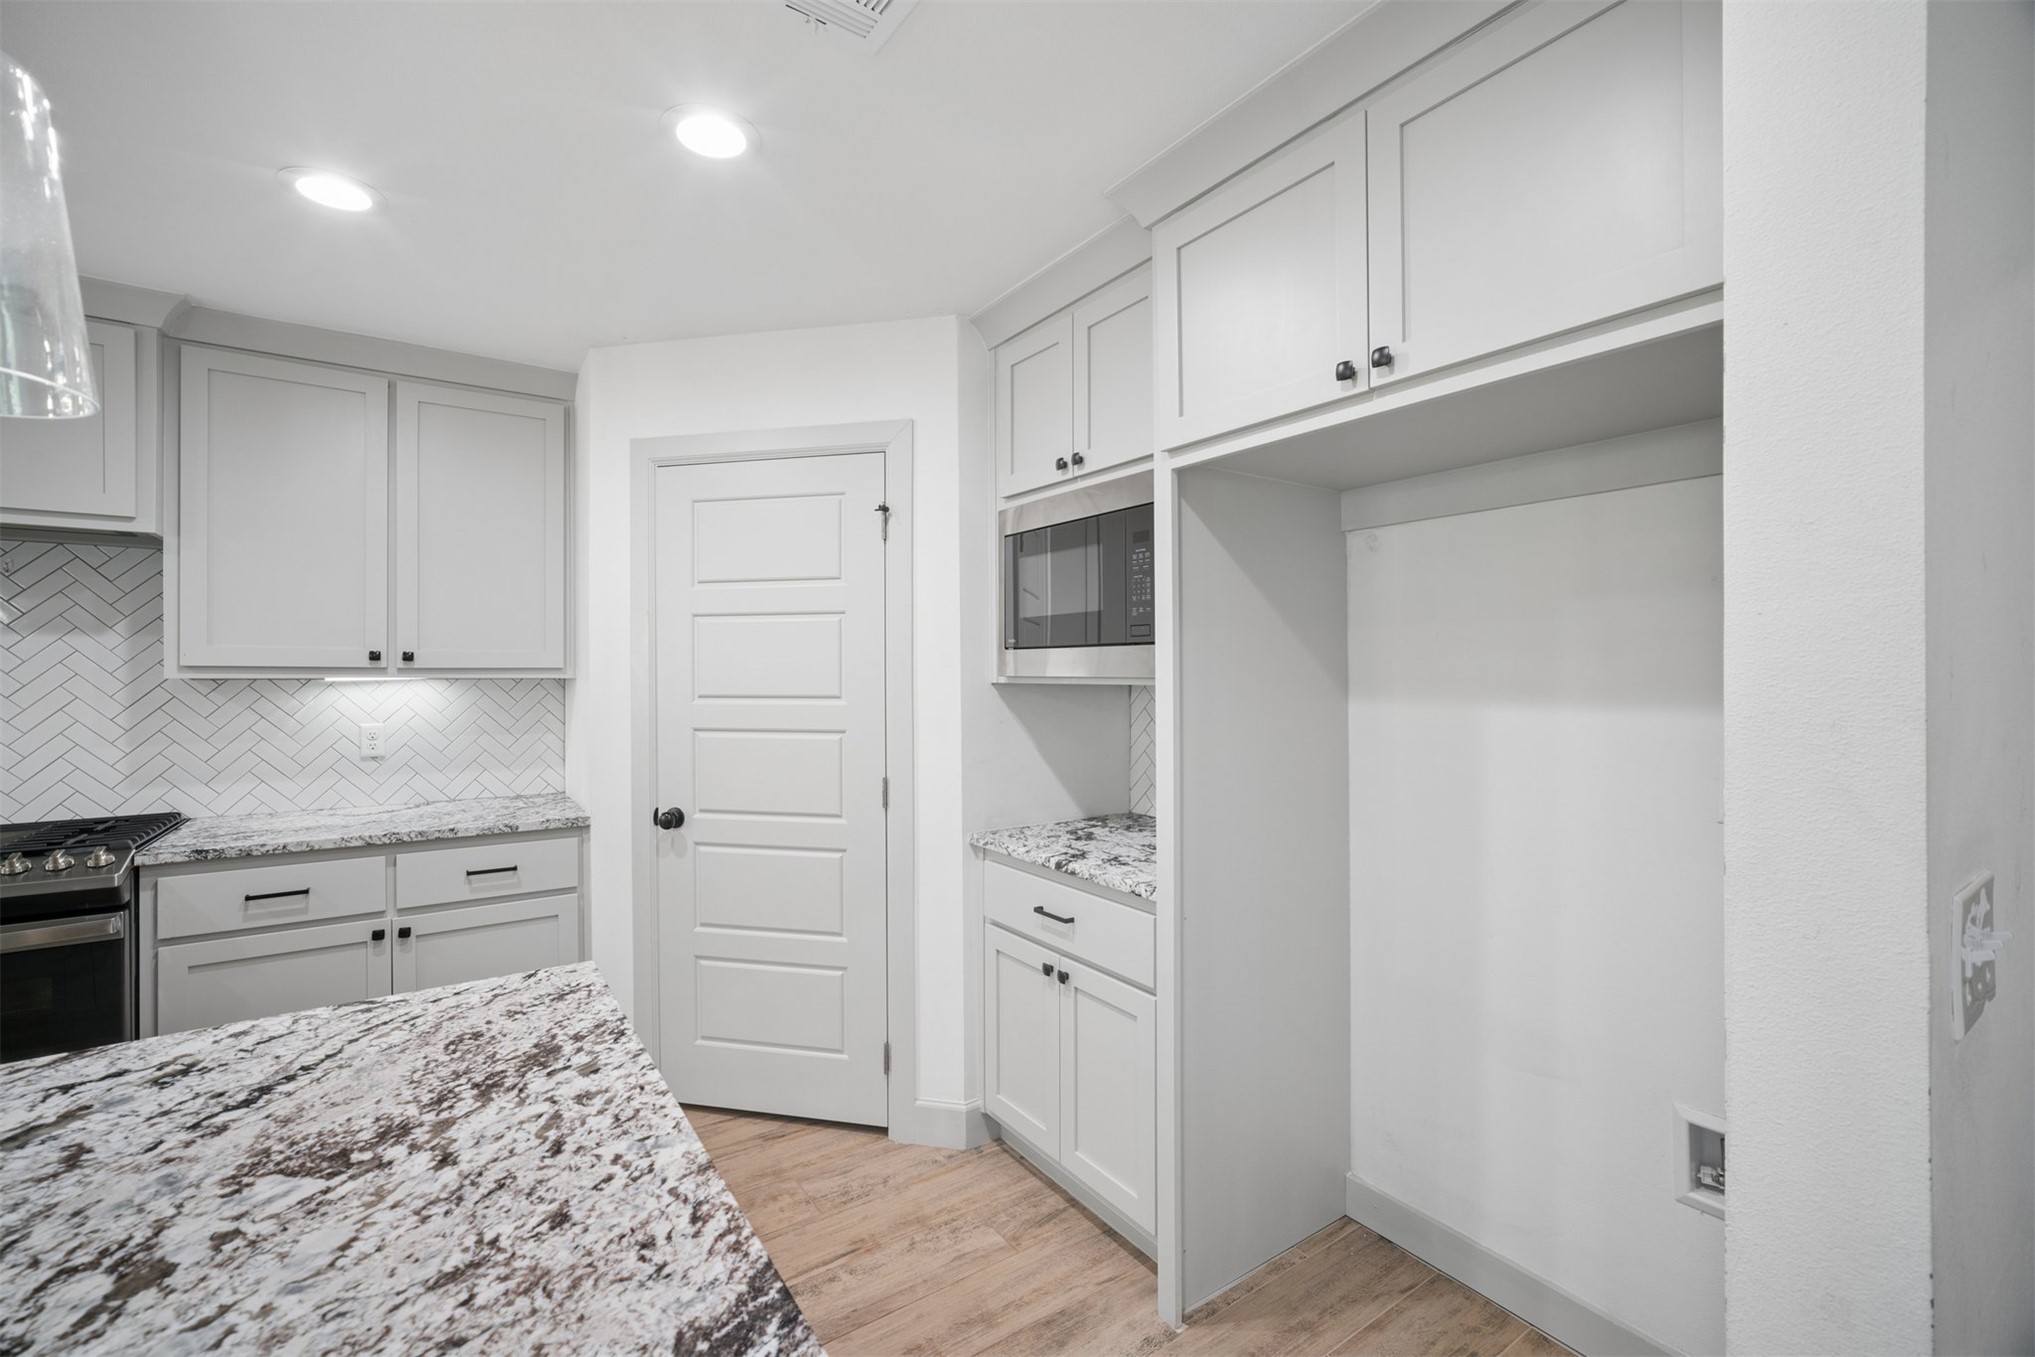
Kitchen featuring shaker-style cabinetry, patterned stone countertops, herringbone tile backsplash, built-in microwave, and wood-finish tile flooring
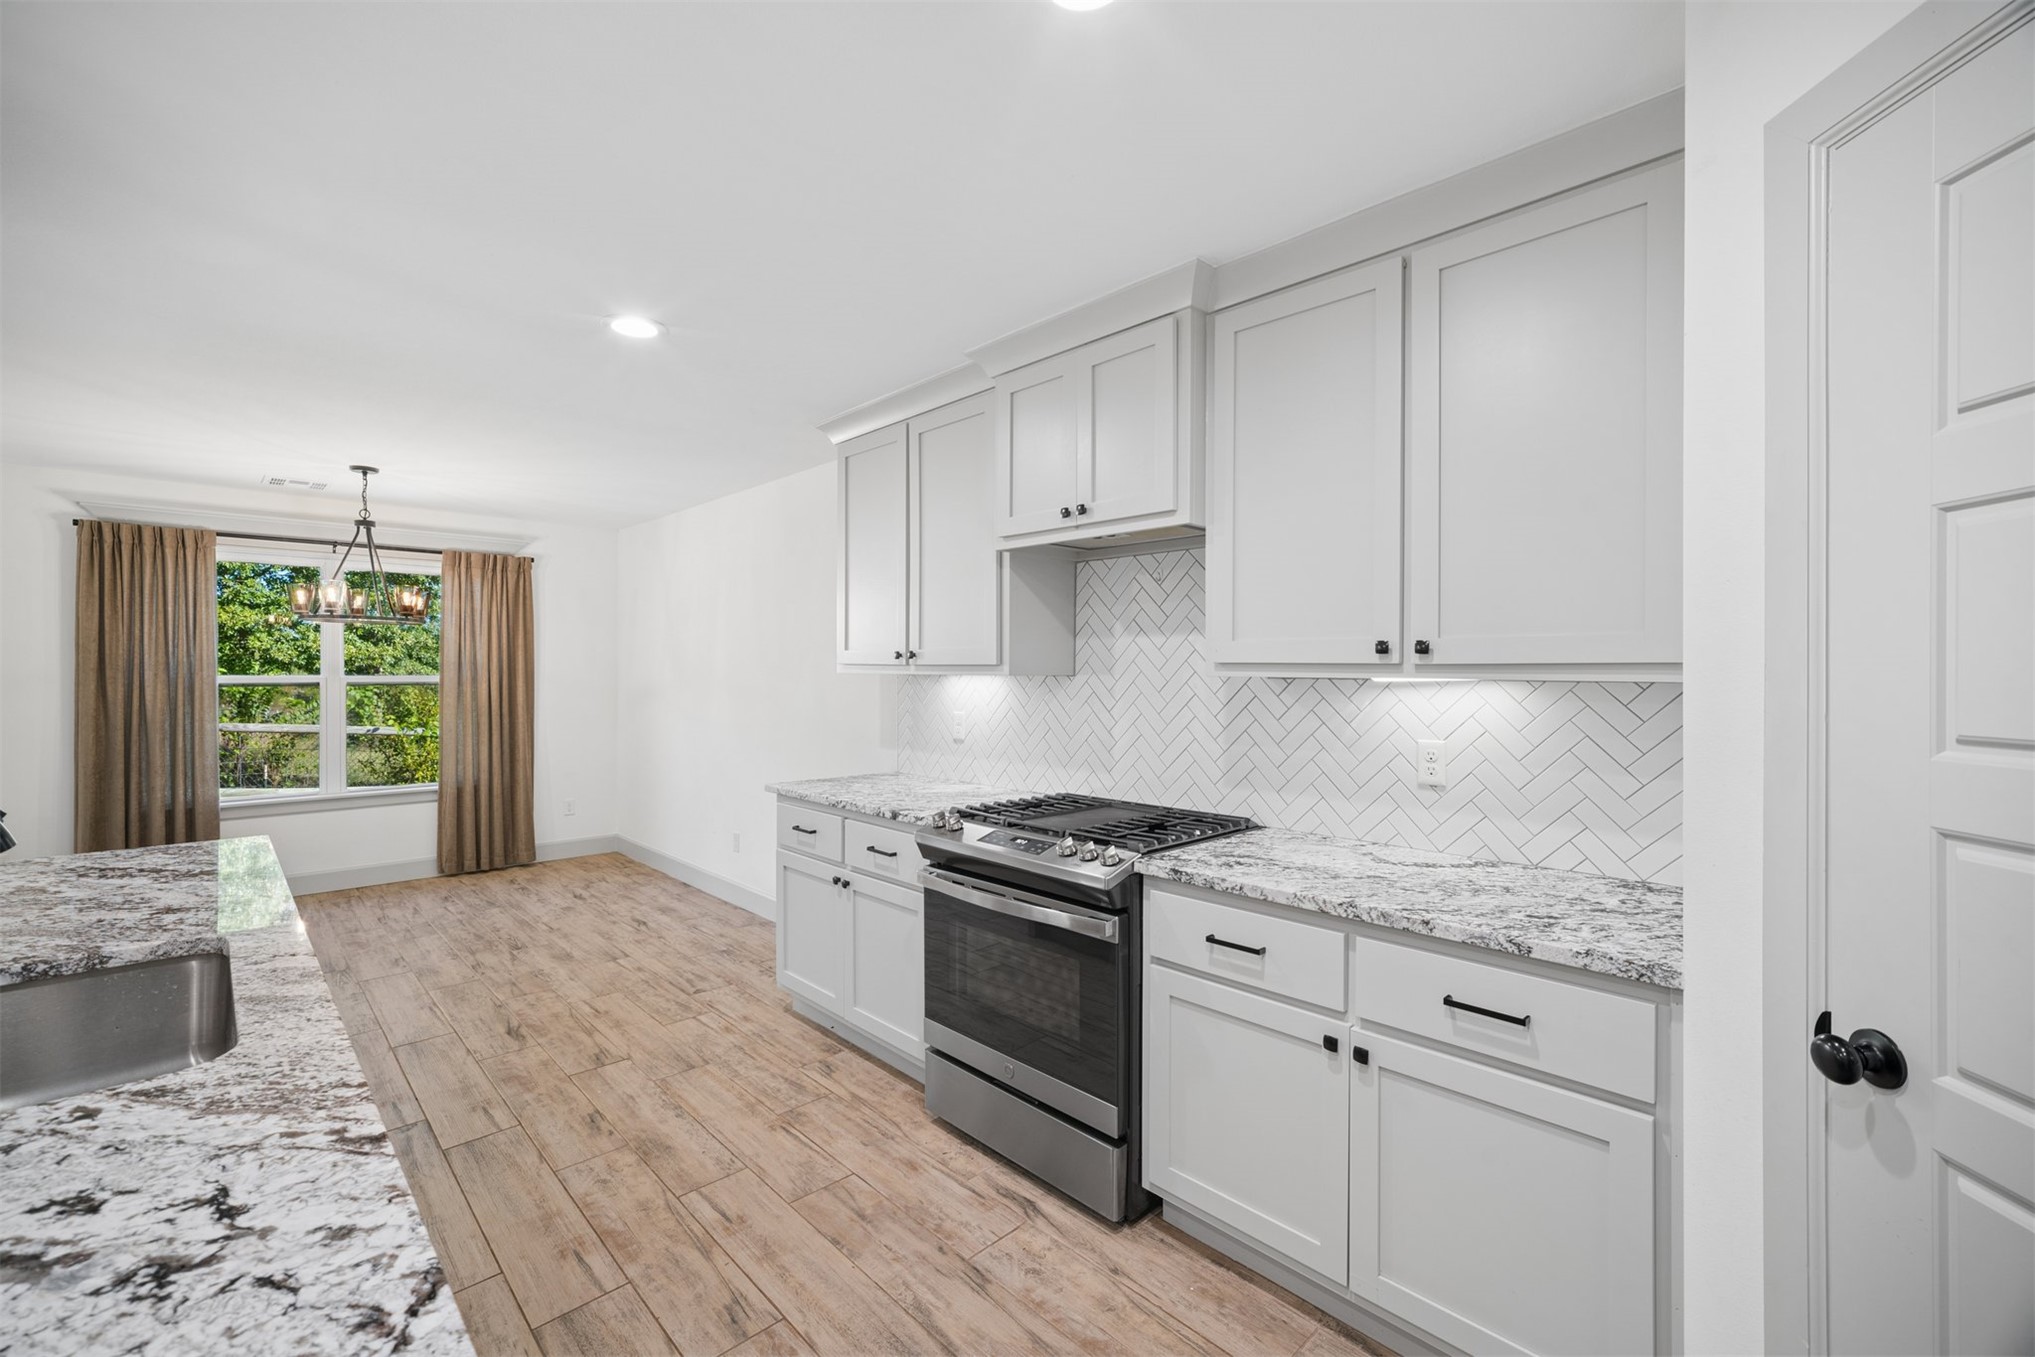
Kitchen featuring light-gray shaker-style cabinetry, stone countertops, herringbone-pattern tile backsplash, stainless steel gas range, and wood-finish tile flooring
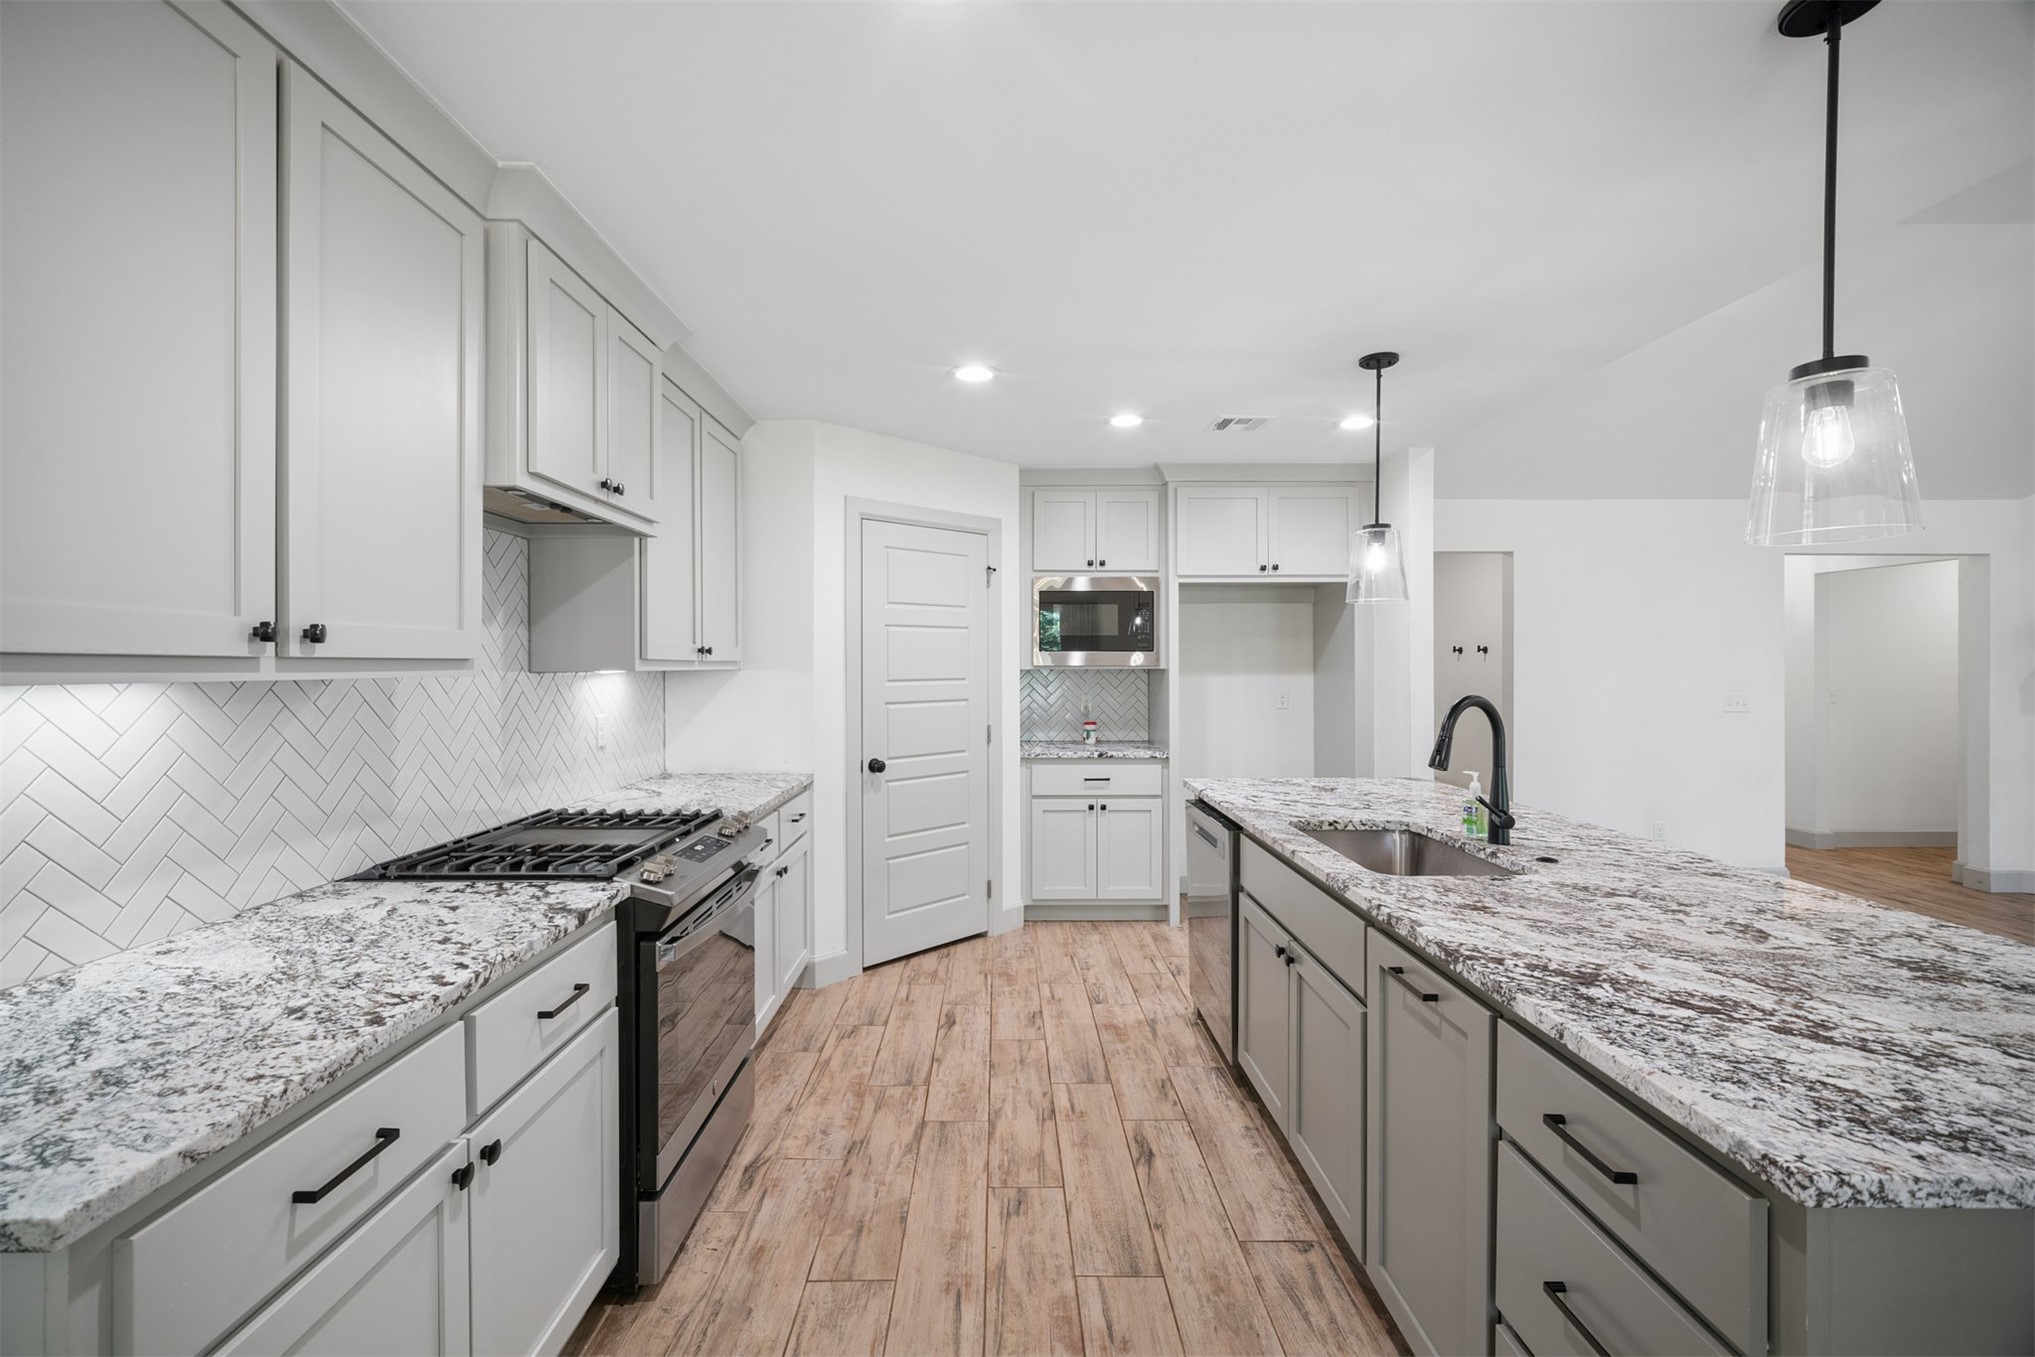
Kitchen featuring shaker-style cabinetry, patterned stone countertops, herringbone tile backsplash, wood-finish tile flooring, and pendant lighting
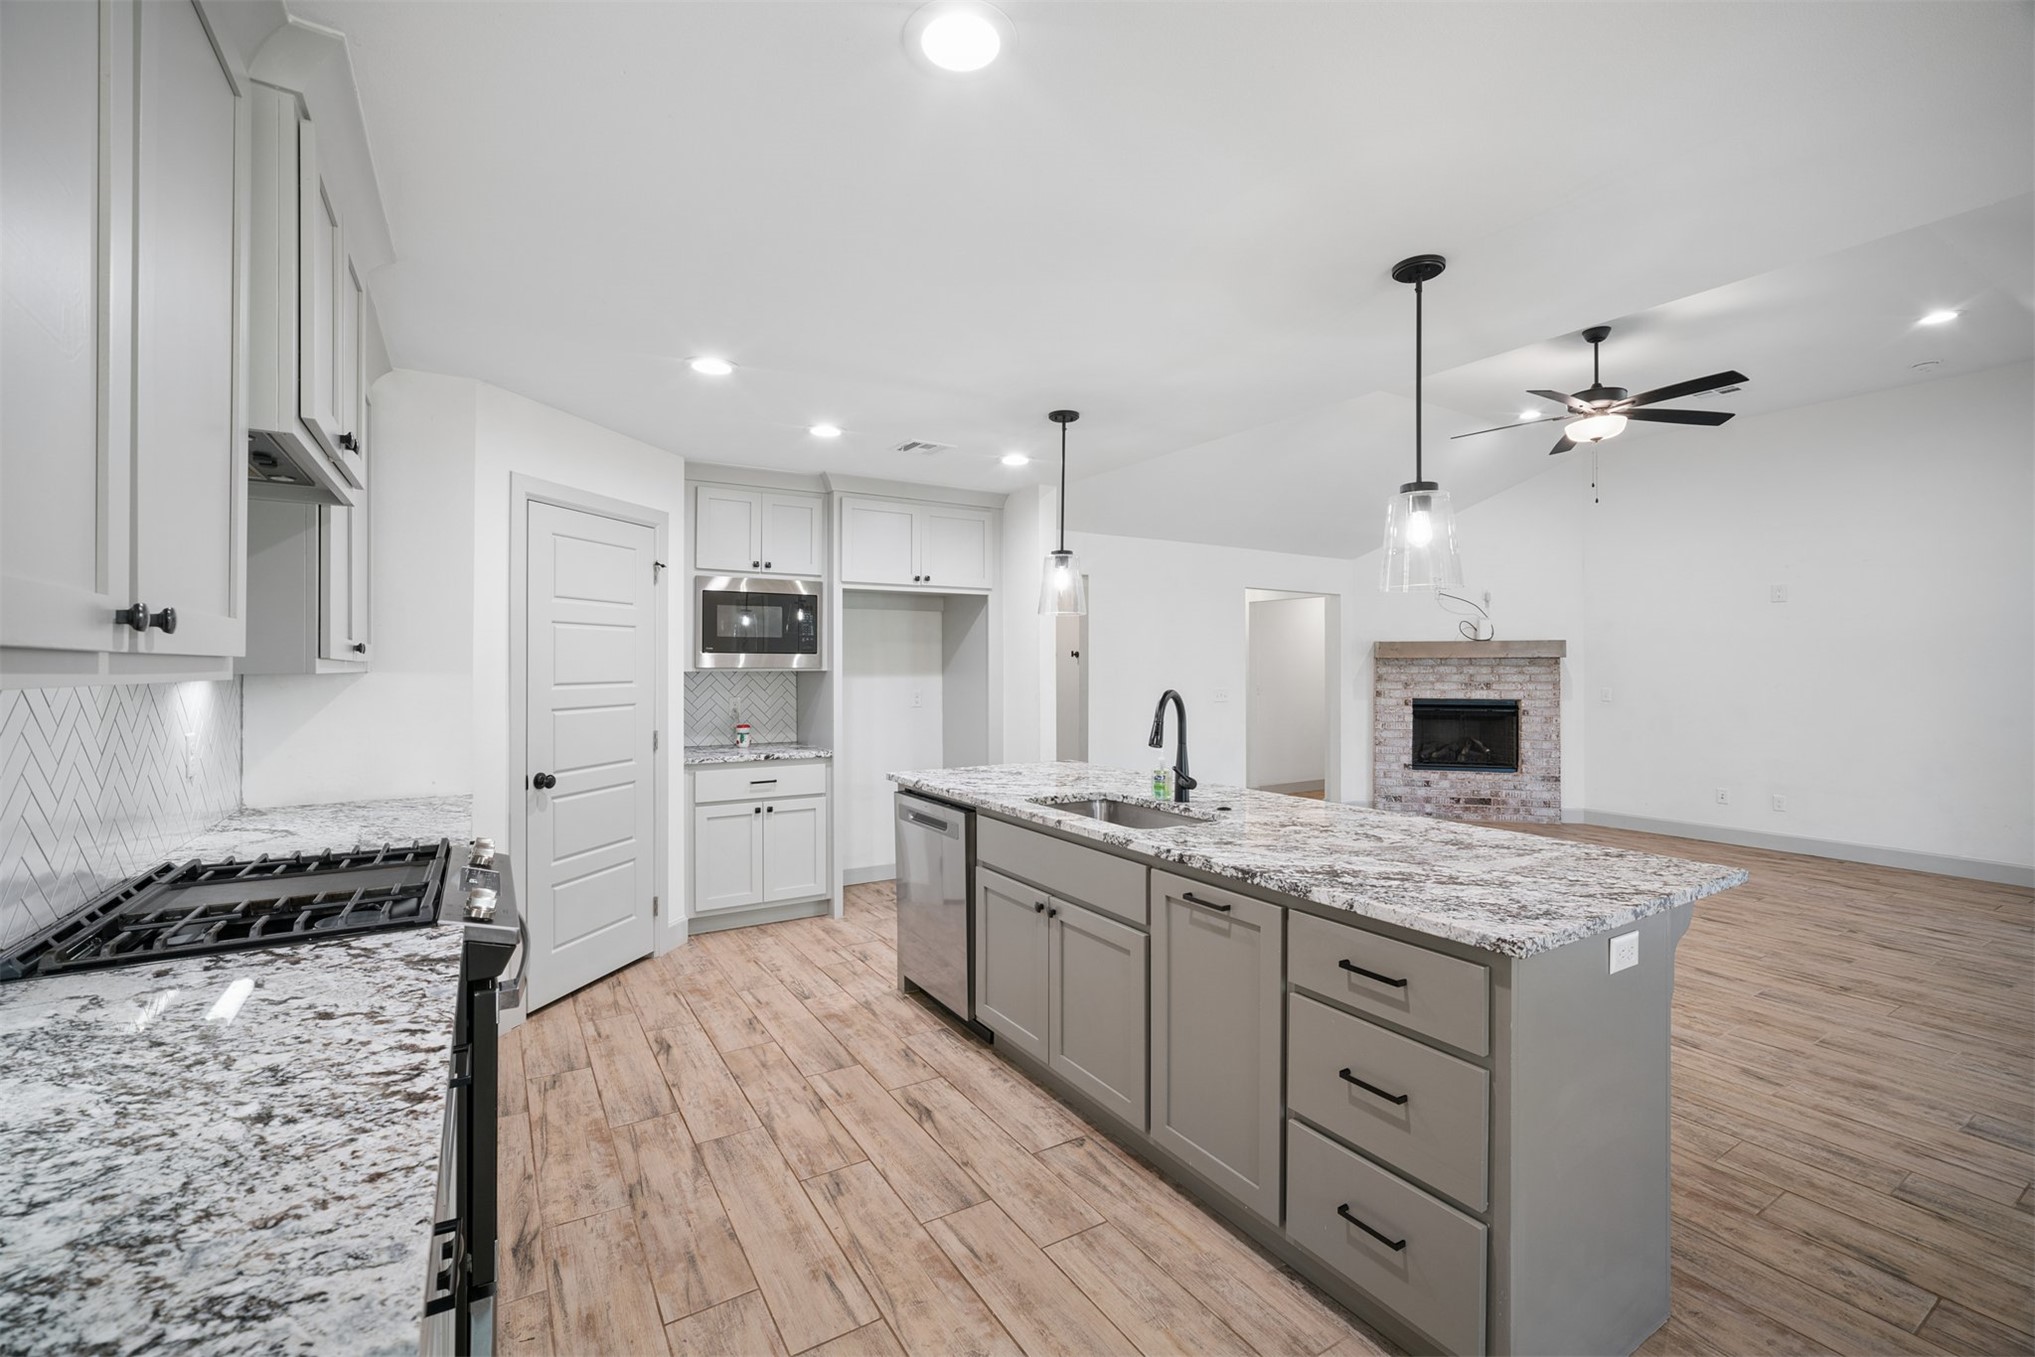
Kitchen featuring gray cabinetry, stone-look countertops, herringbone-patterned backsplash, wood-finish tile flooring, and a stone-clad fireplace
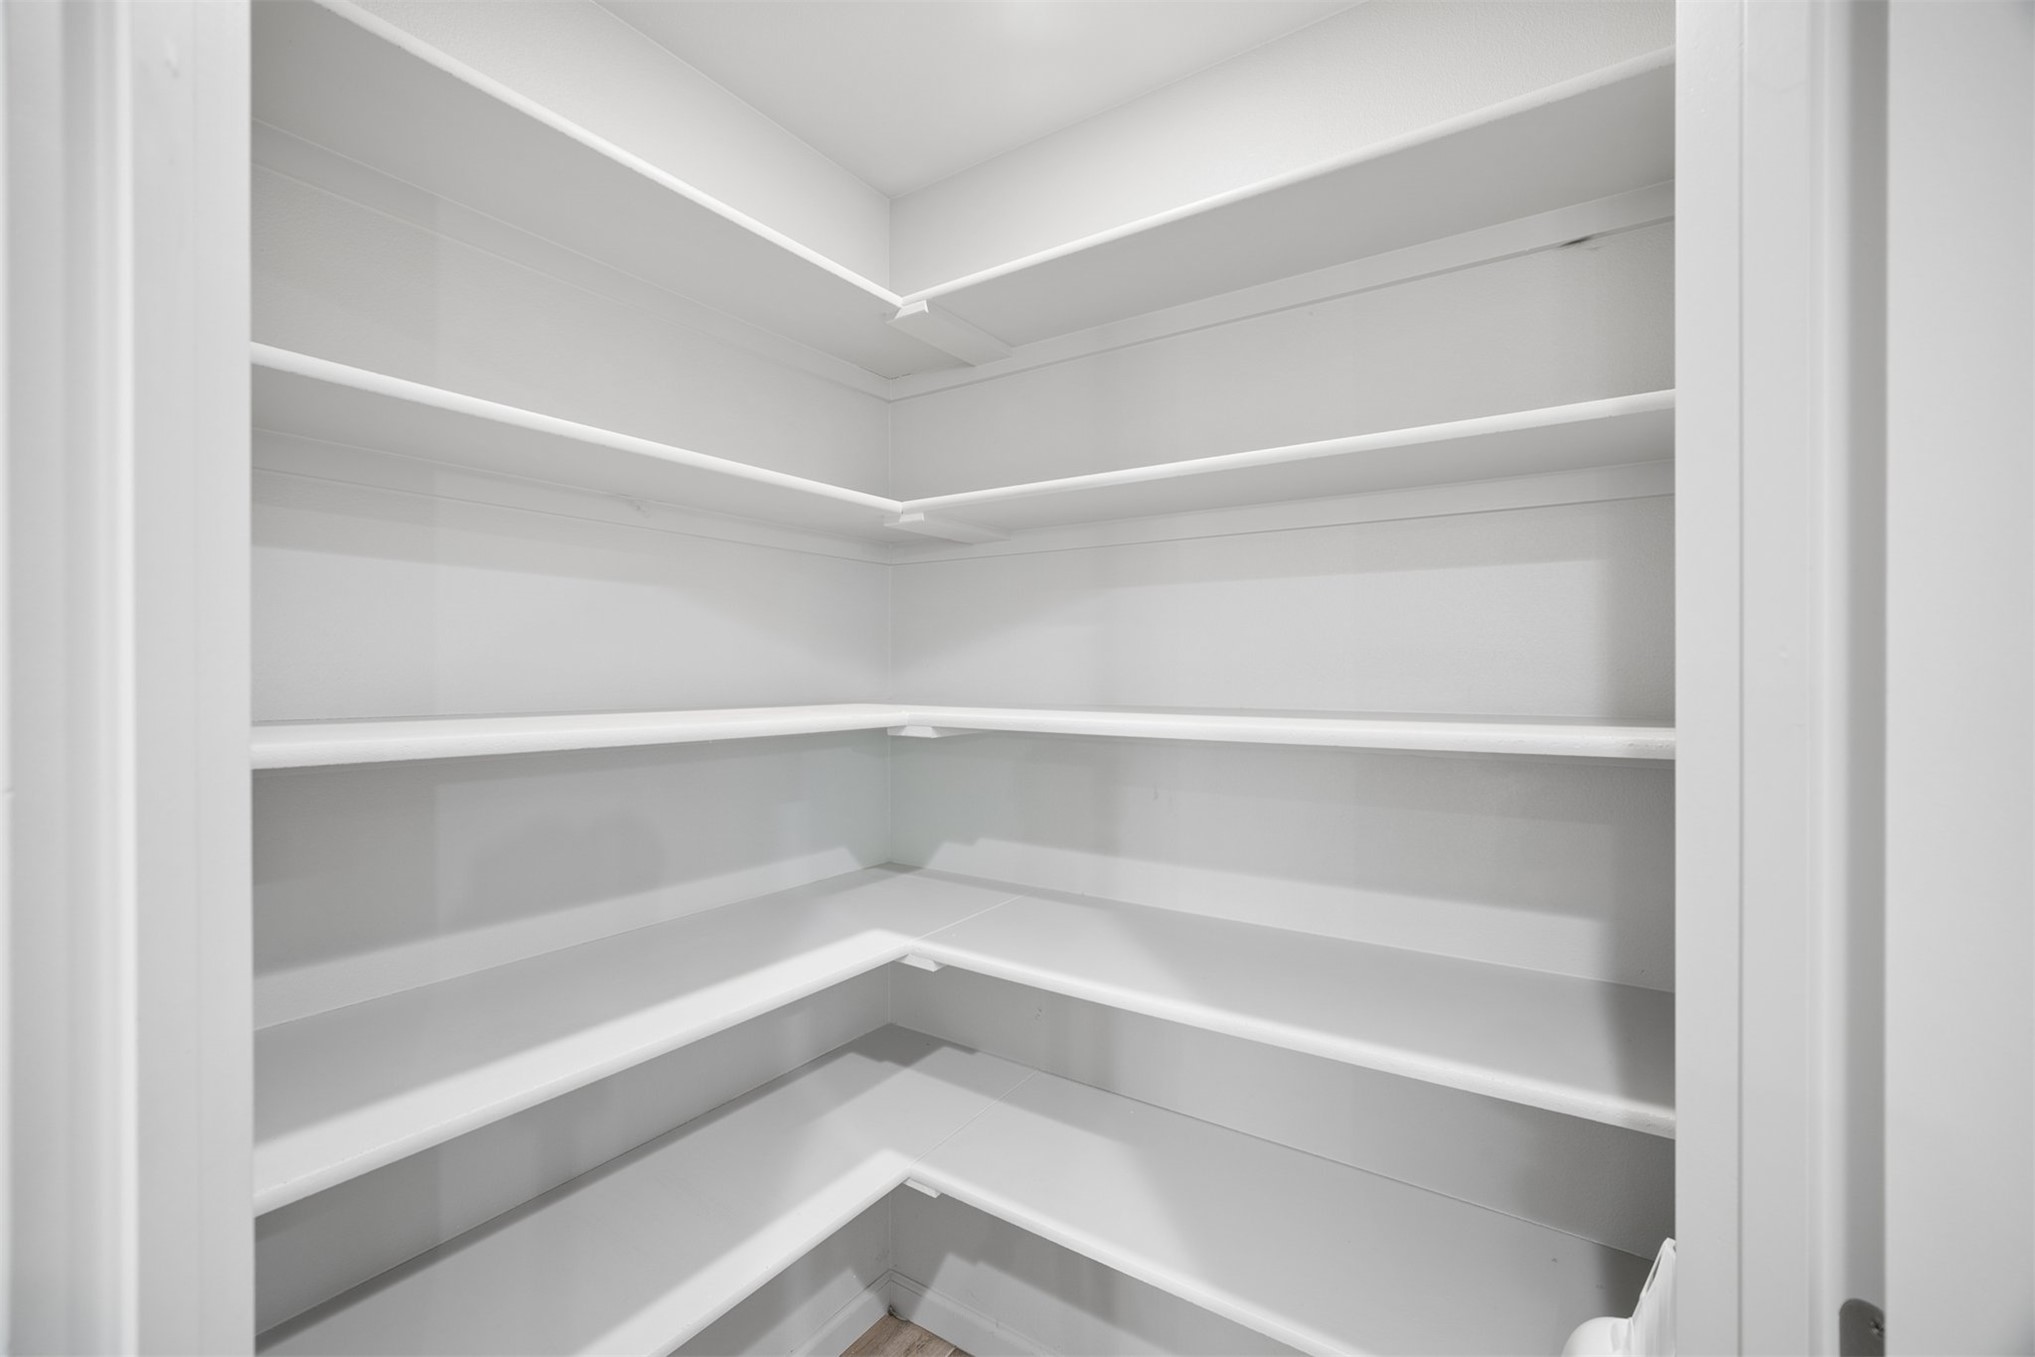
Customizable pantry featuring white floor-to-ceiling wrap-around shelving
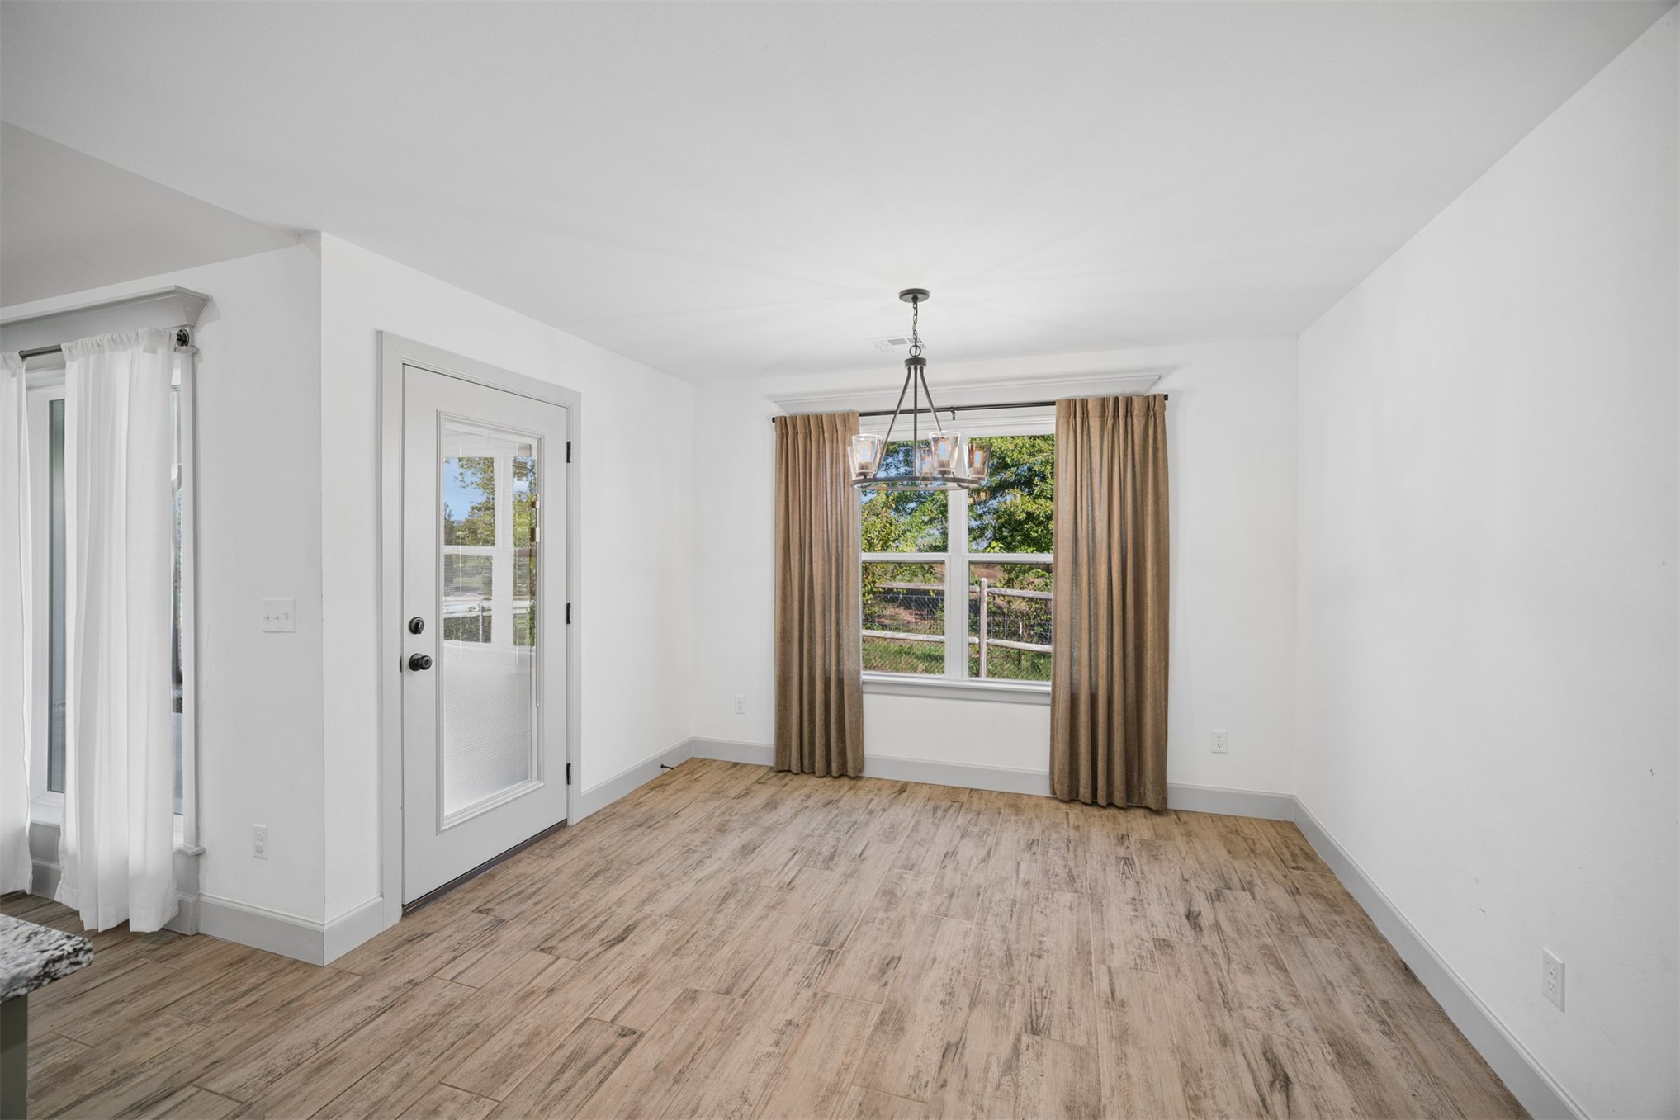
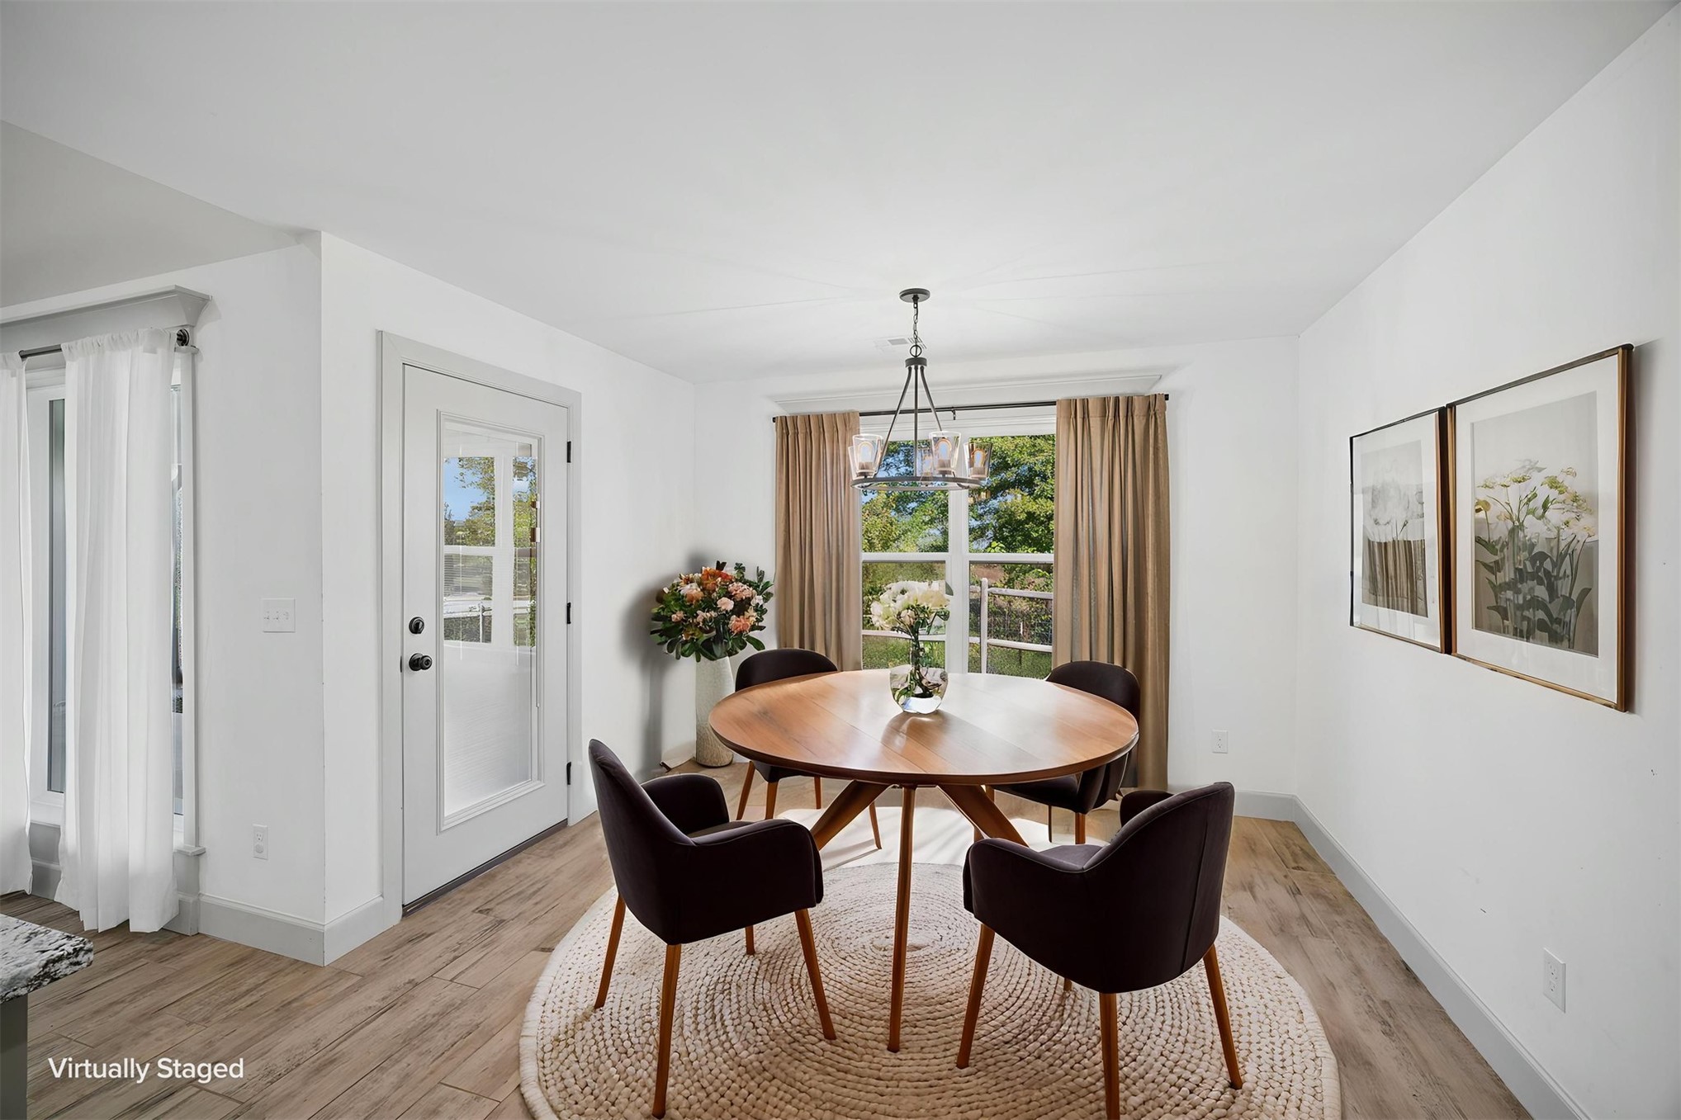
Wood-finish tile flooring, glass-paneled exterior door, multi-light chandelier, and large windows with exterior foliage
Dining area featuring wood-finish tile flooring, a multi-light metal chandelier, and a glass-paneled exterior door
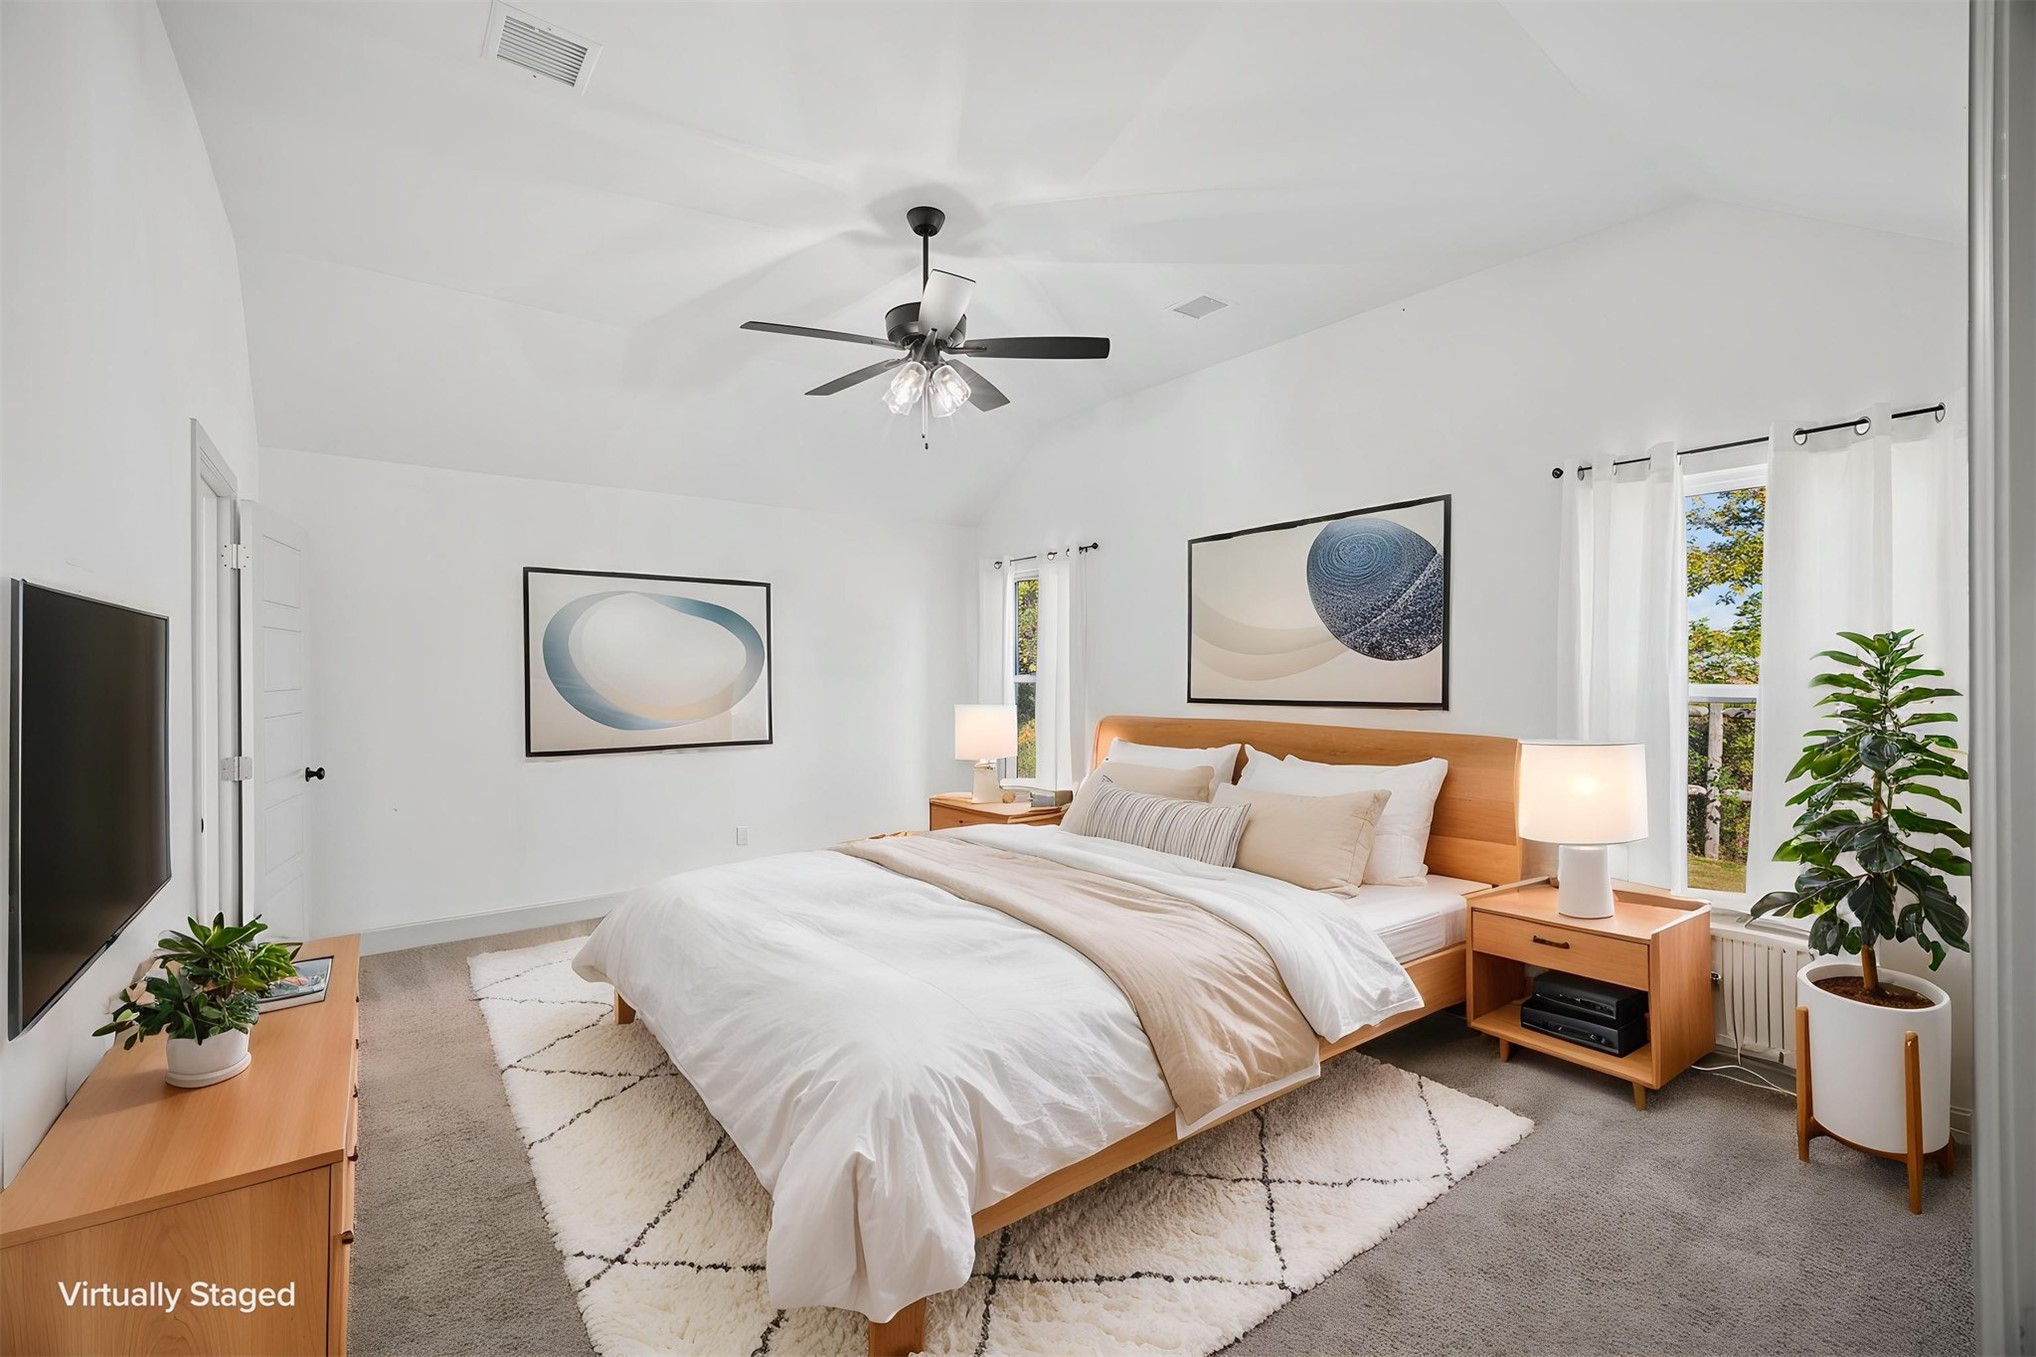
Vaulted ceilings, carpeted flooring, and a multi-blade ceiling fan with integrated lighting
Vaulted ceiling featuring a central multi-blade ceiling fan with integrated lighting, neutral wall-to-wall carpeting, and double-pane windows
Vaulted ceiling featuring a central five-blade ceiling fan with integrated lighting, neutral wall-to-wall carpeting, and multi-panel doors
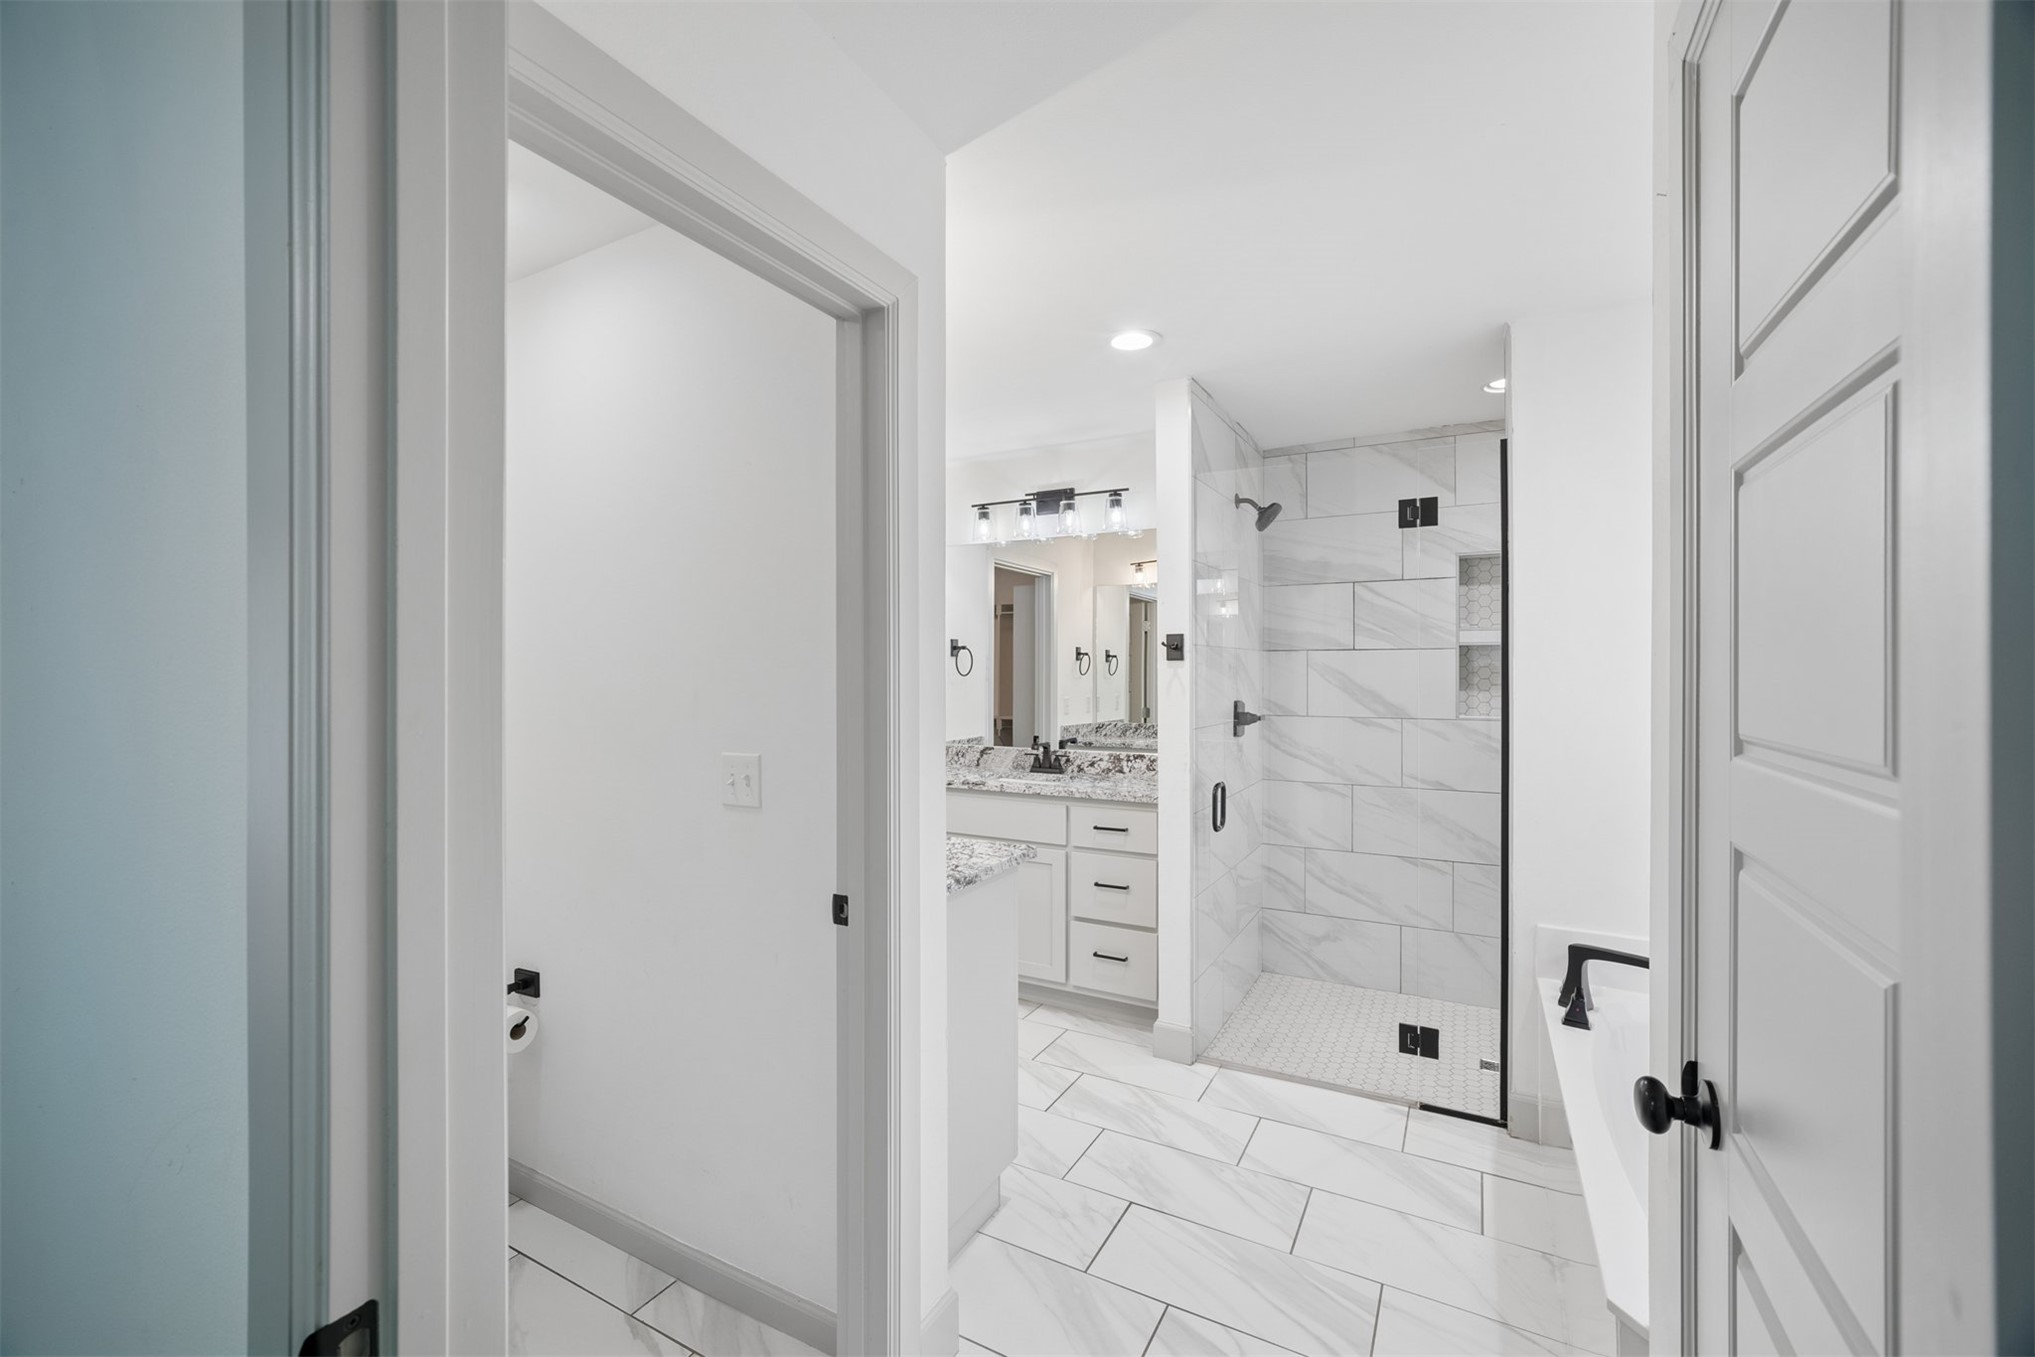
Bathroom featuring a walk-in shower with floor-to-ceiling tile, built-in shelving, glass enclosure, stone-finish vanity countertops, and ceramic tile flooring
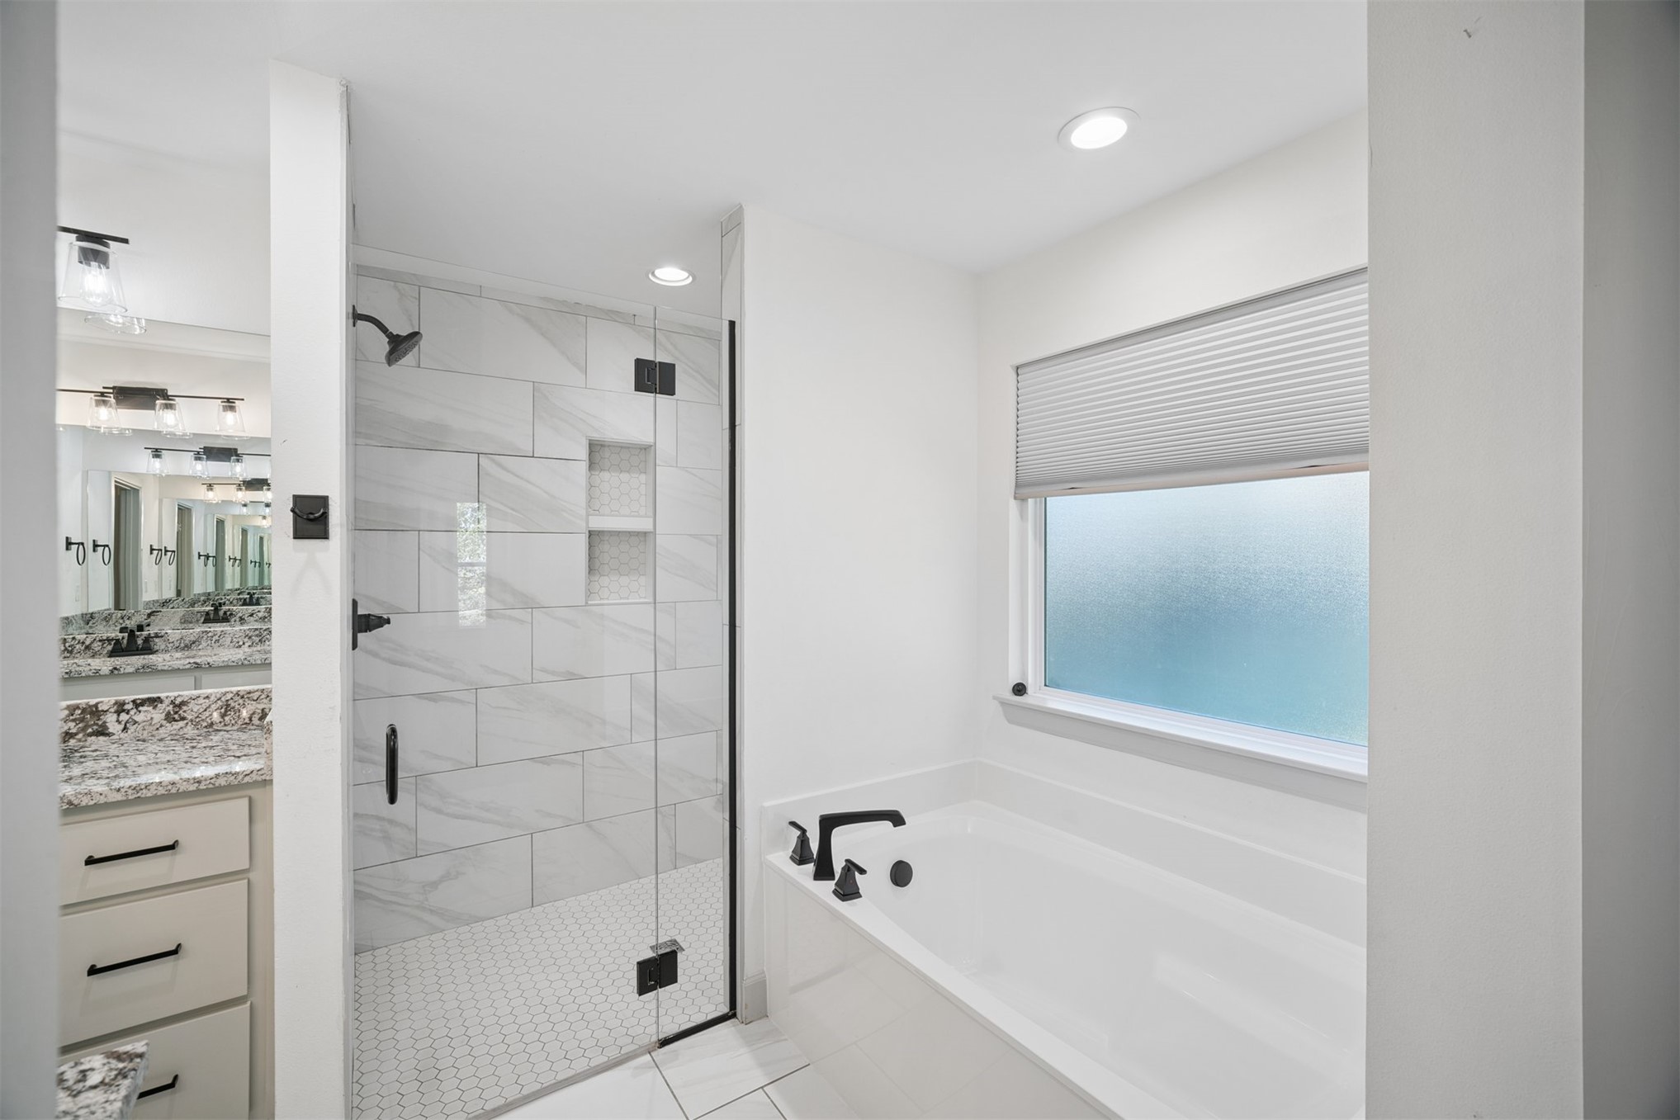
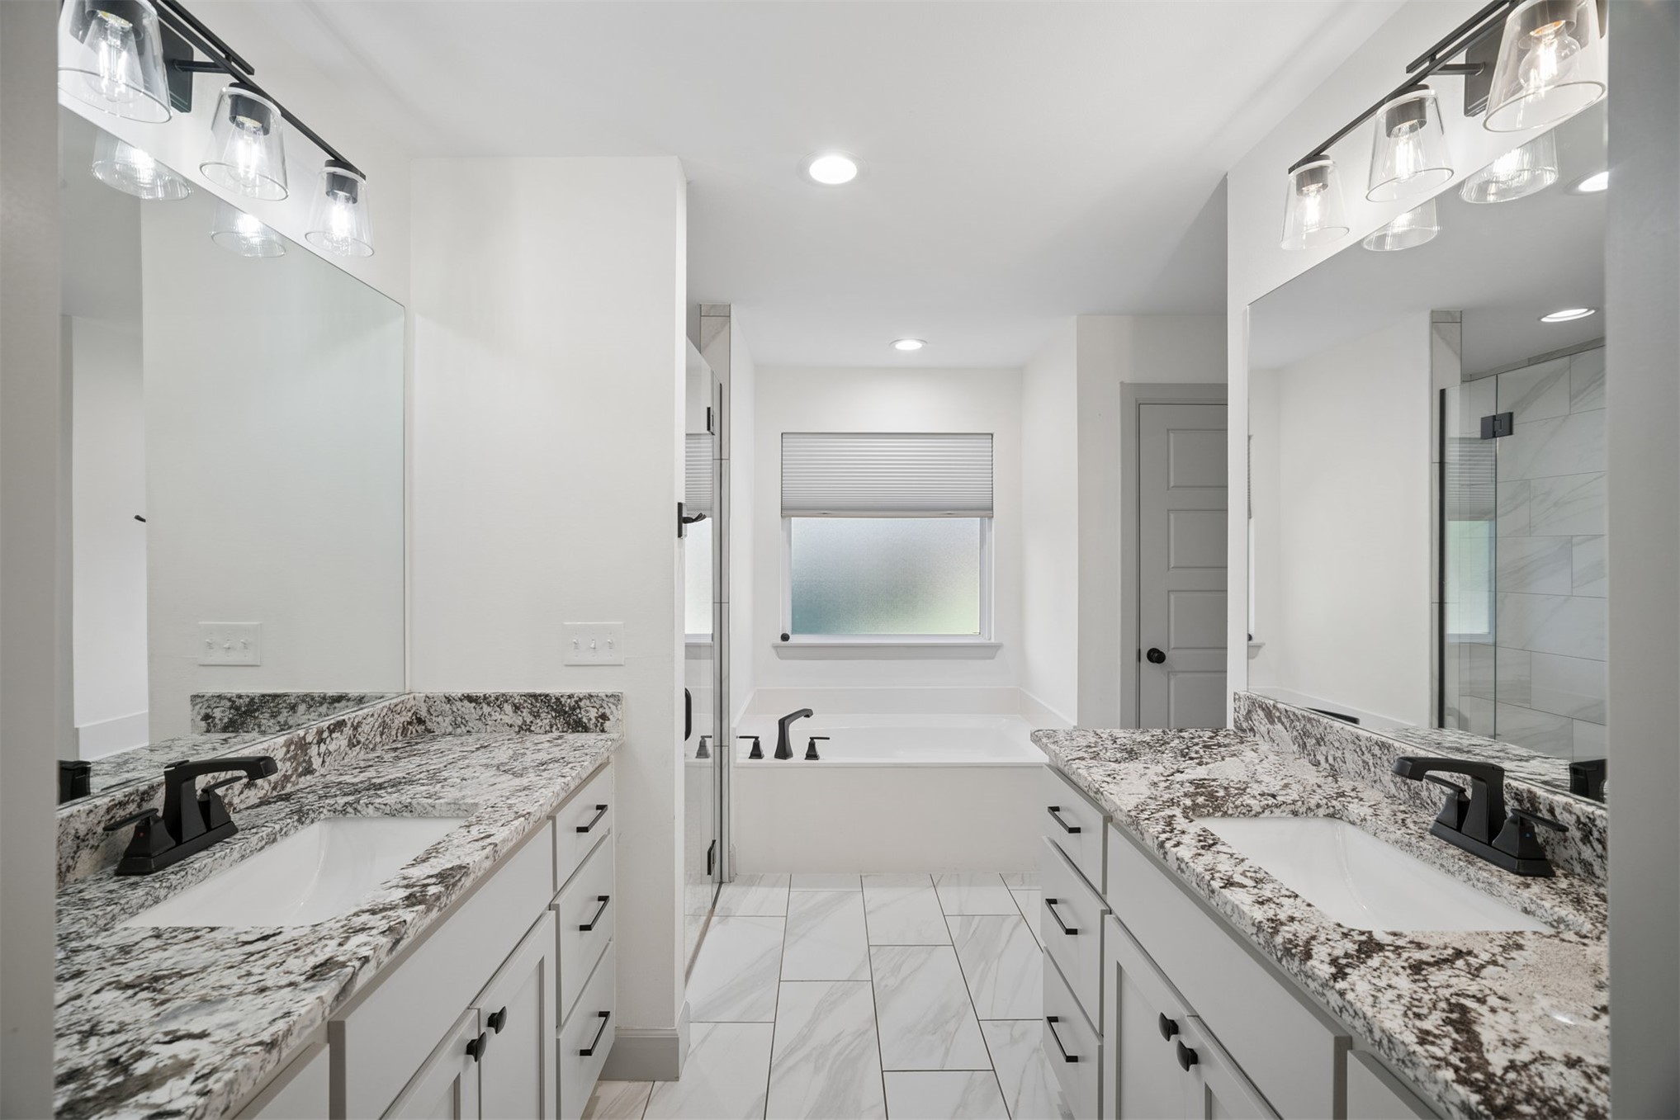
Bathroom featuring a walk-in shower with tiled walls and built-in shelving, a glass enclosure, a soaking tub with matte black fixtures, and light-toned cabinetry with stone-finish countertops
Shower enclosure featuring large-format rectified porcelain wall tile, integrated double-stack recessed shelving, hexagonal mosaic tile flooring, and matte black plumbing fixtures
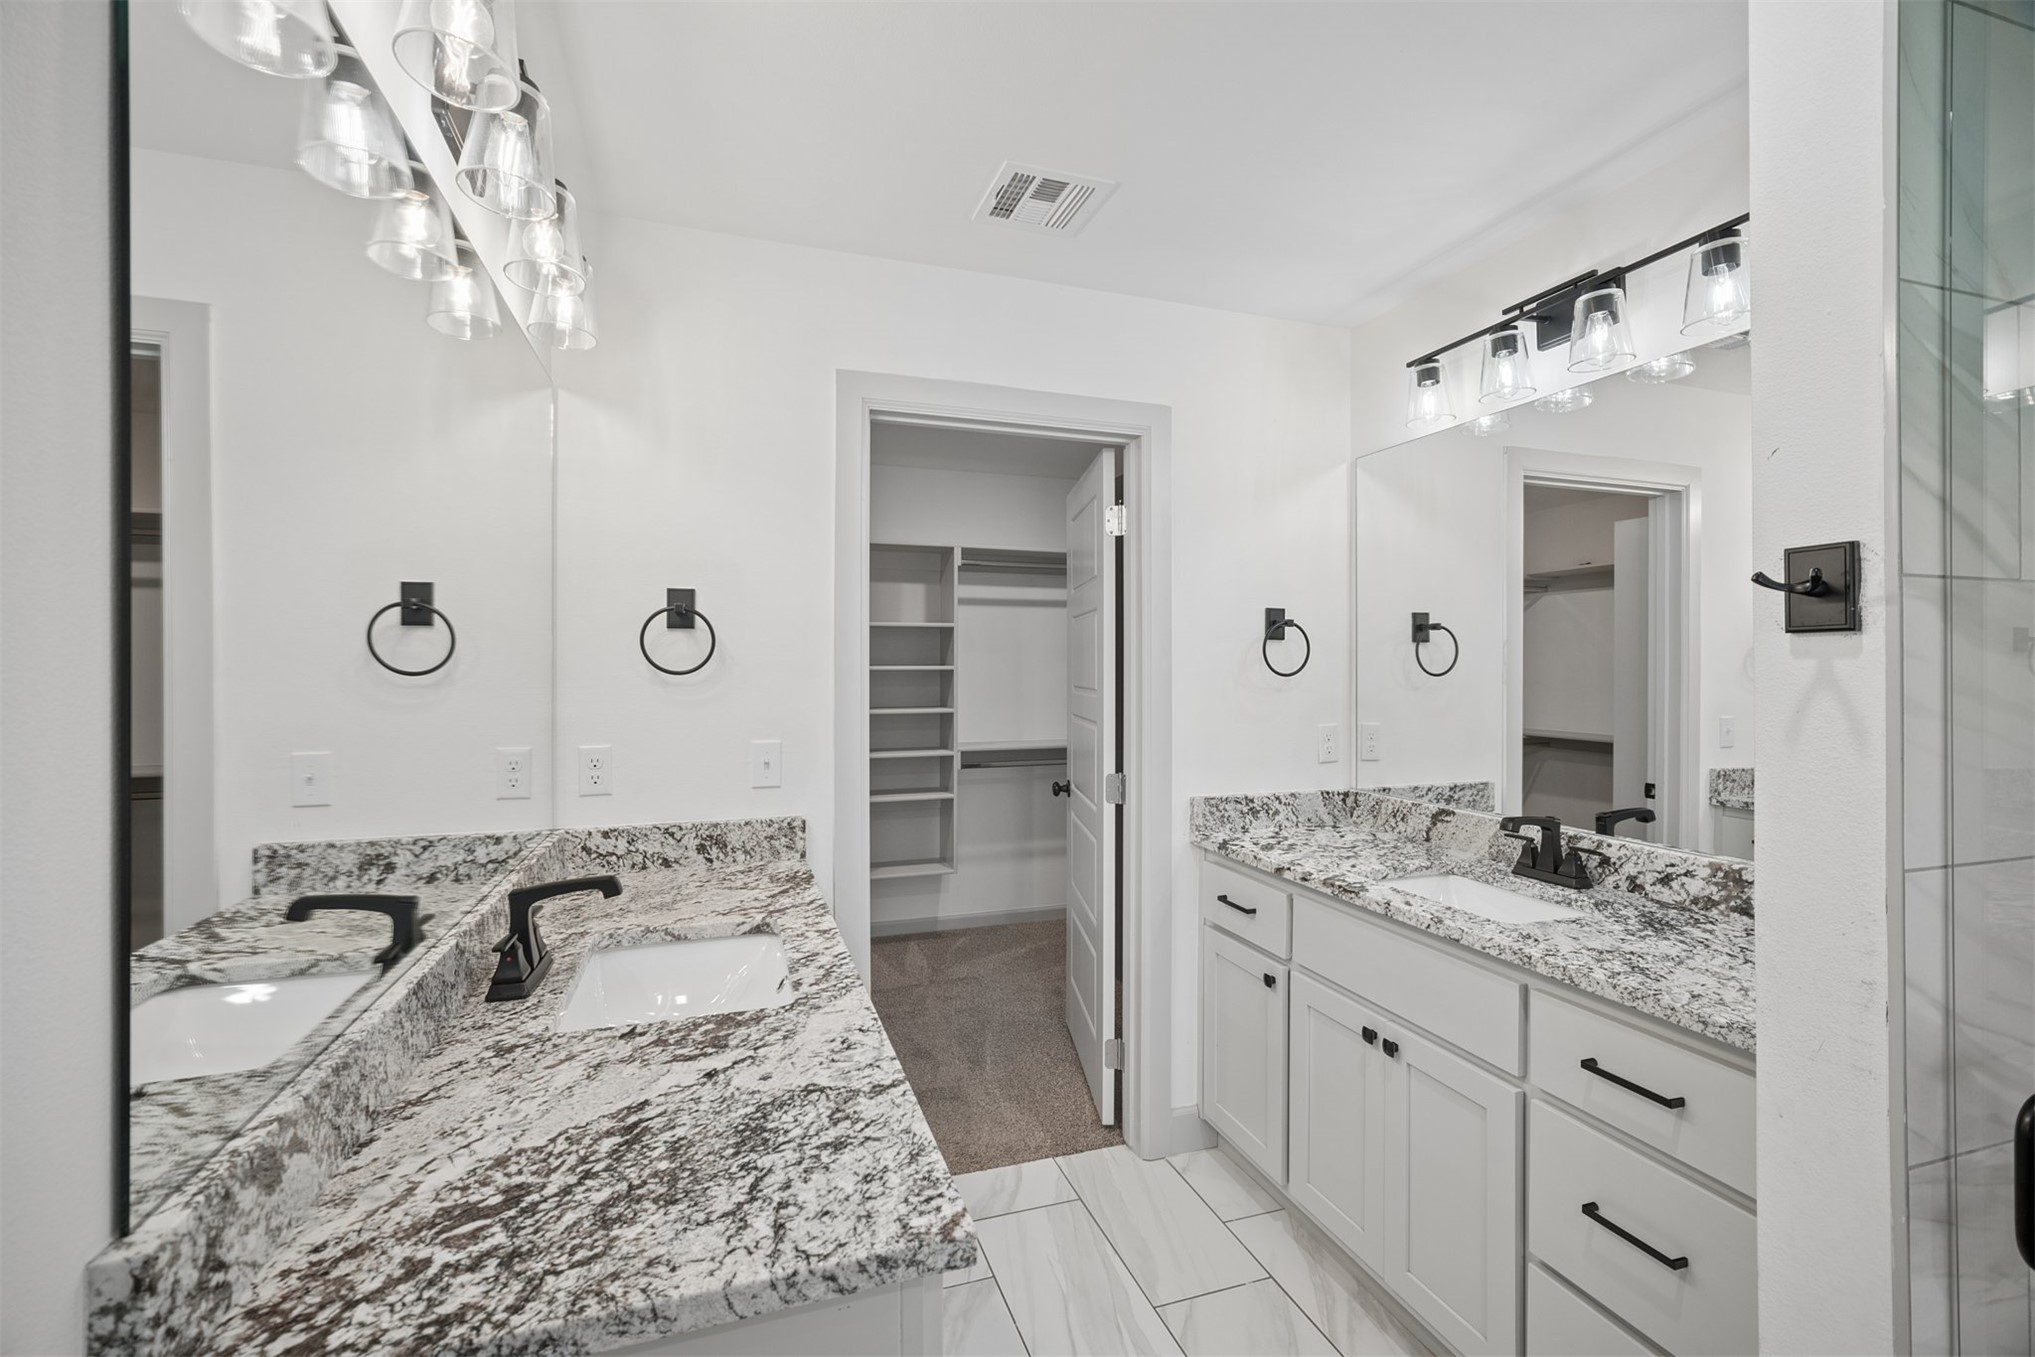
Dual-sink vanity with stone-patterned countertops, shaker-style cabinetry, matte black hardware, glass-shade vanity lighting, and tile flooring
Dual vanities with stone-finish countertops and rectangular undermount sinks, featuring matte black fixtures, full-width vanity mirrors, integrated lighting, and tile flooring
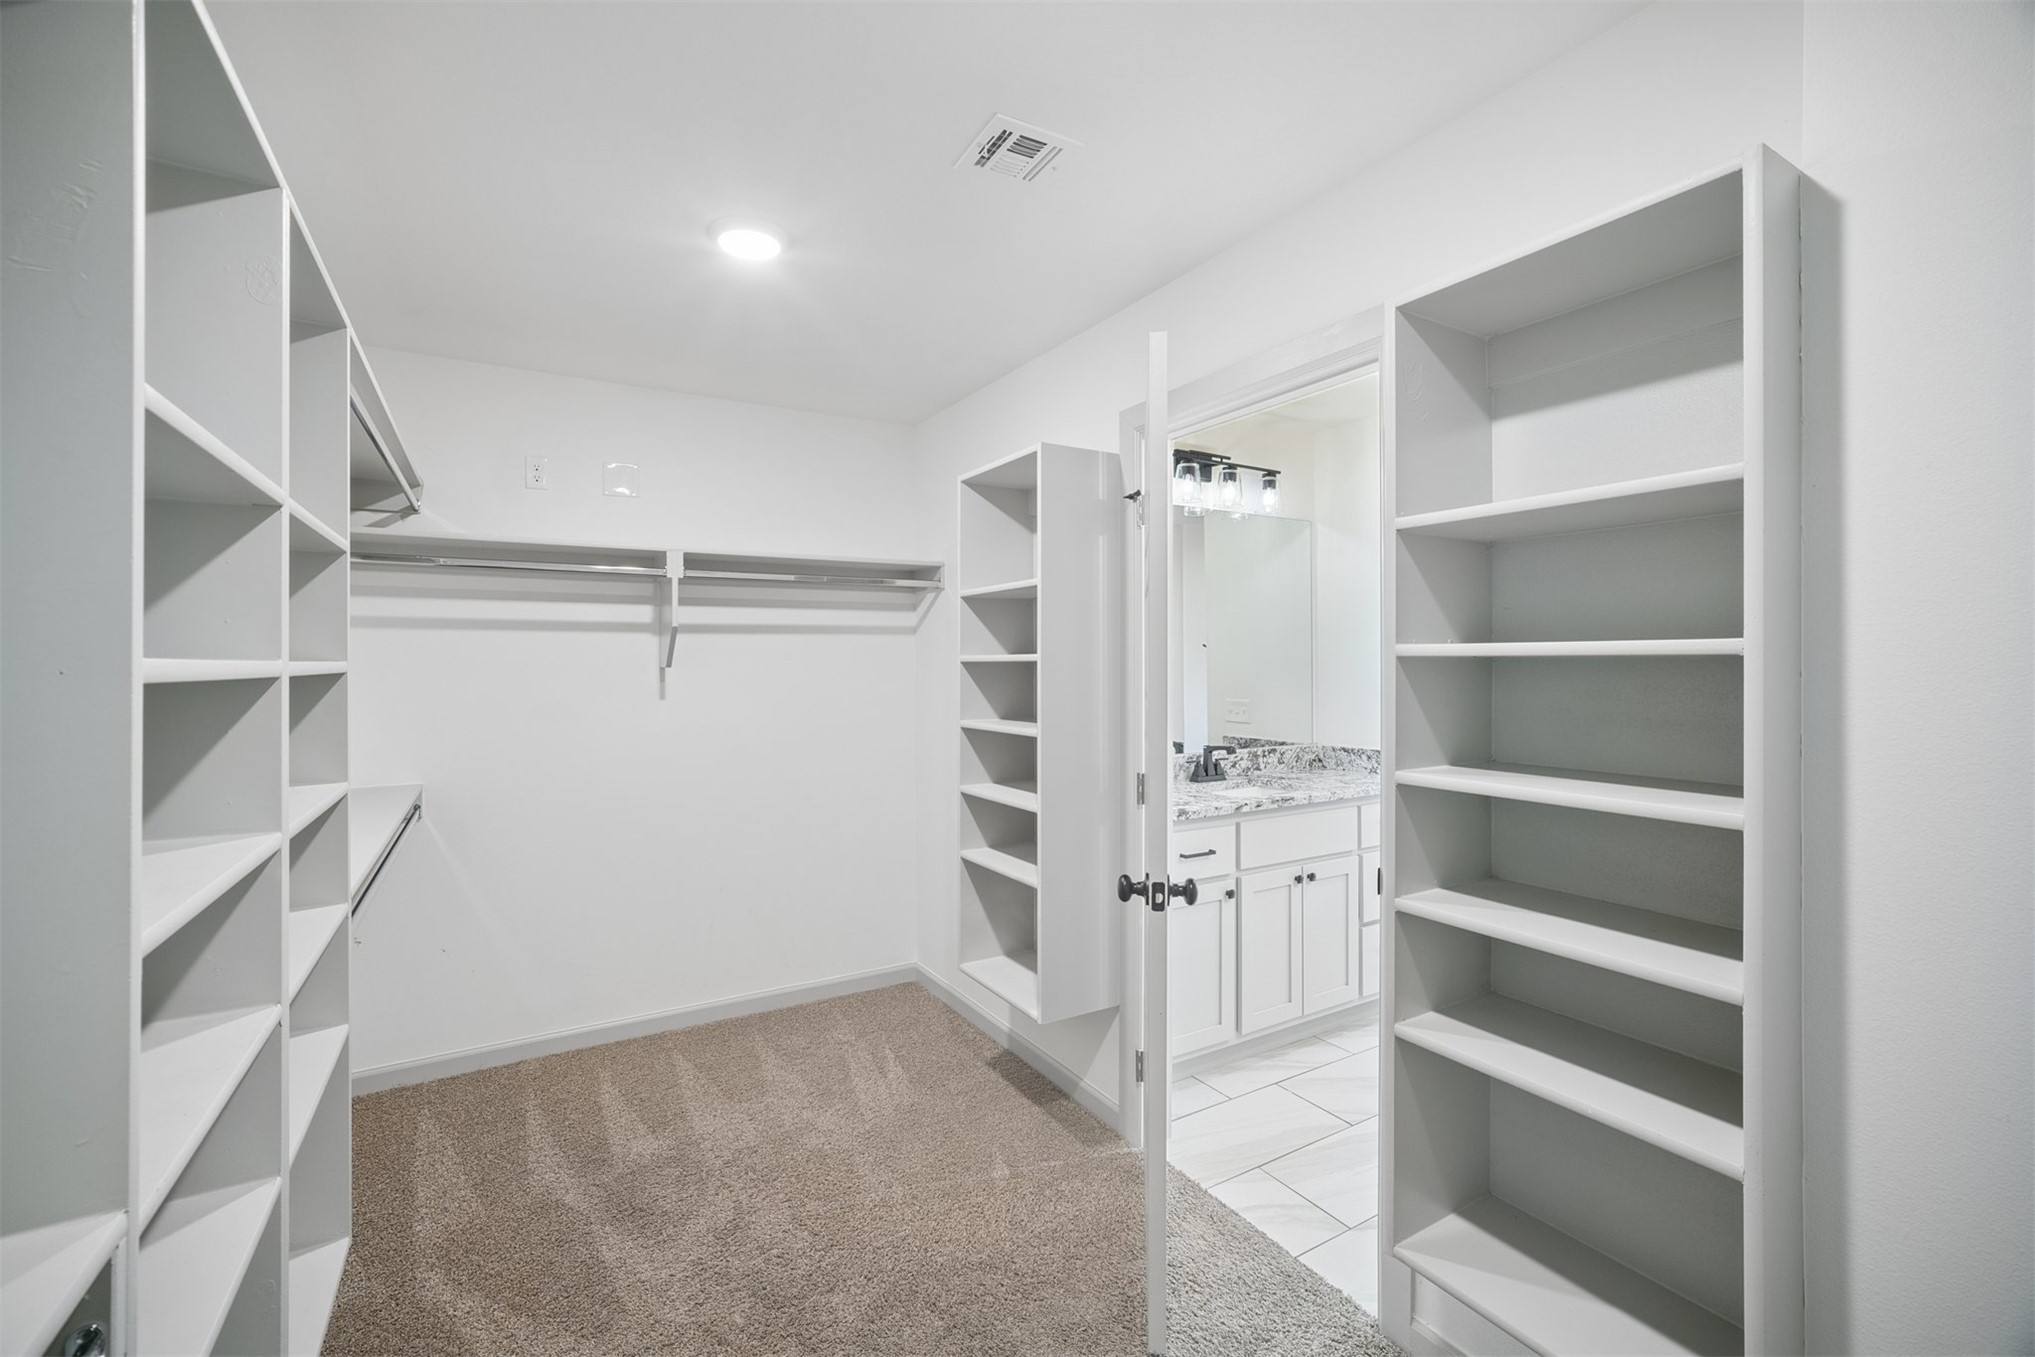
Walk-in closet featuring white built-in shelving, dual-tier hanging rods, upper storage ledges, and neutral carpeted flooring
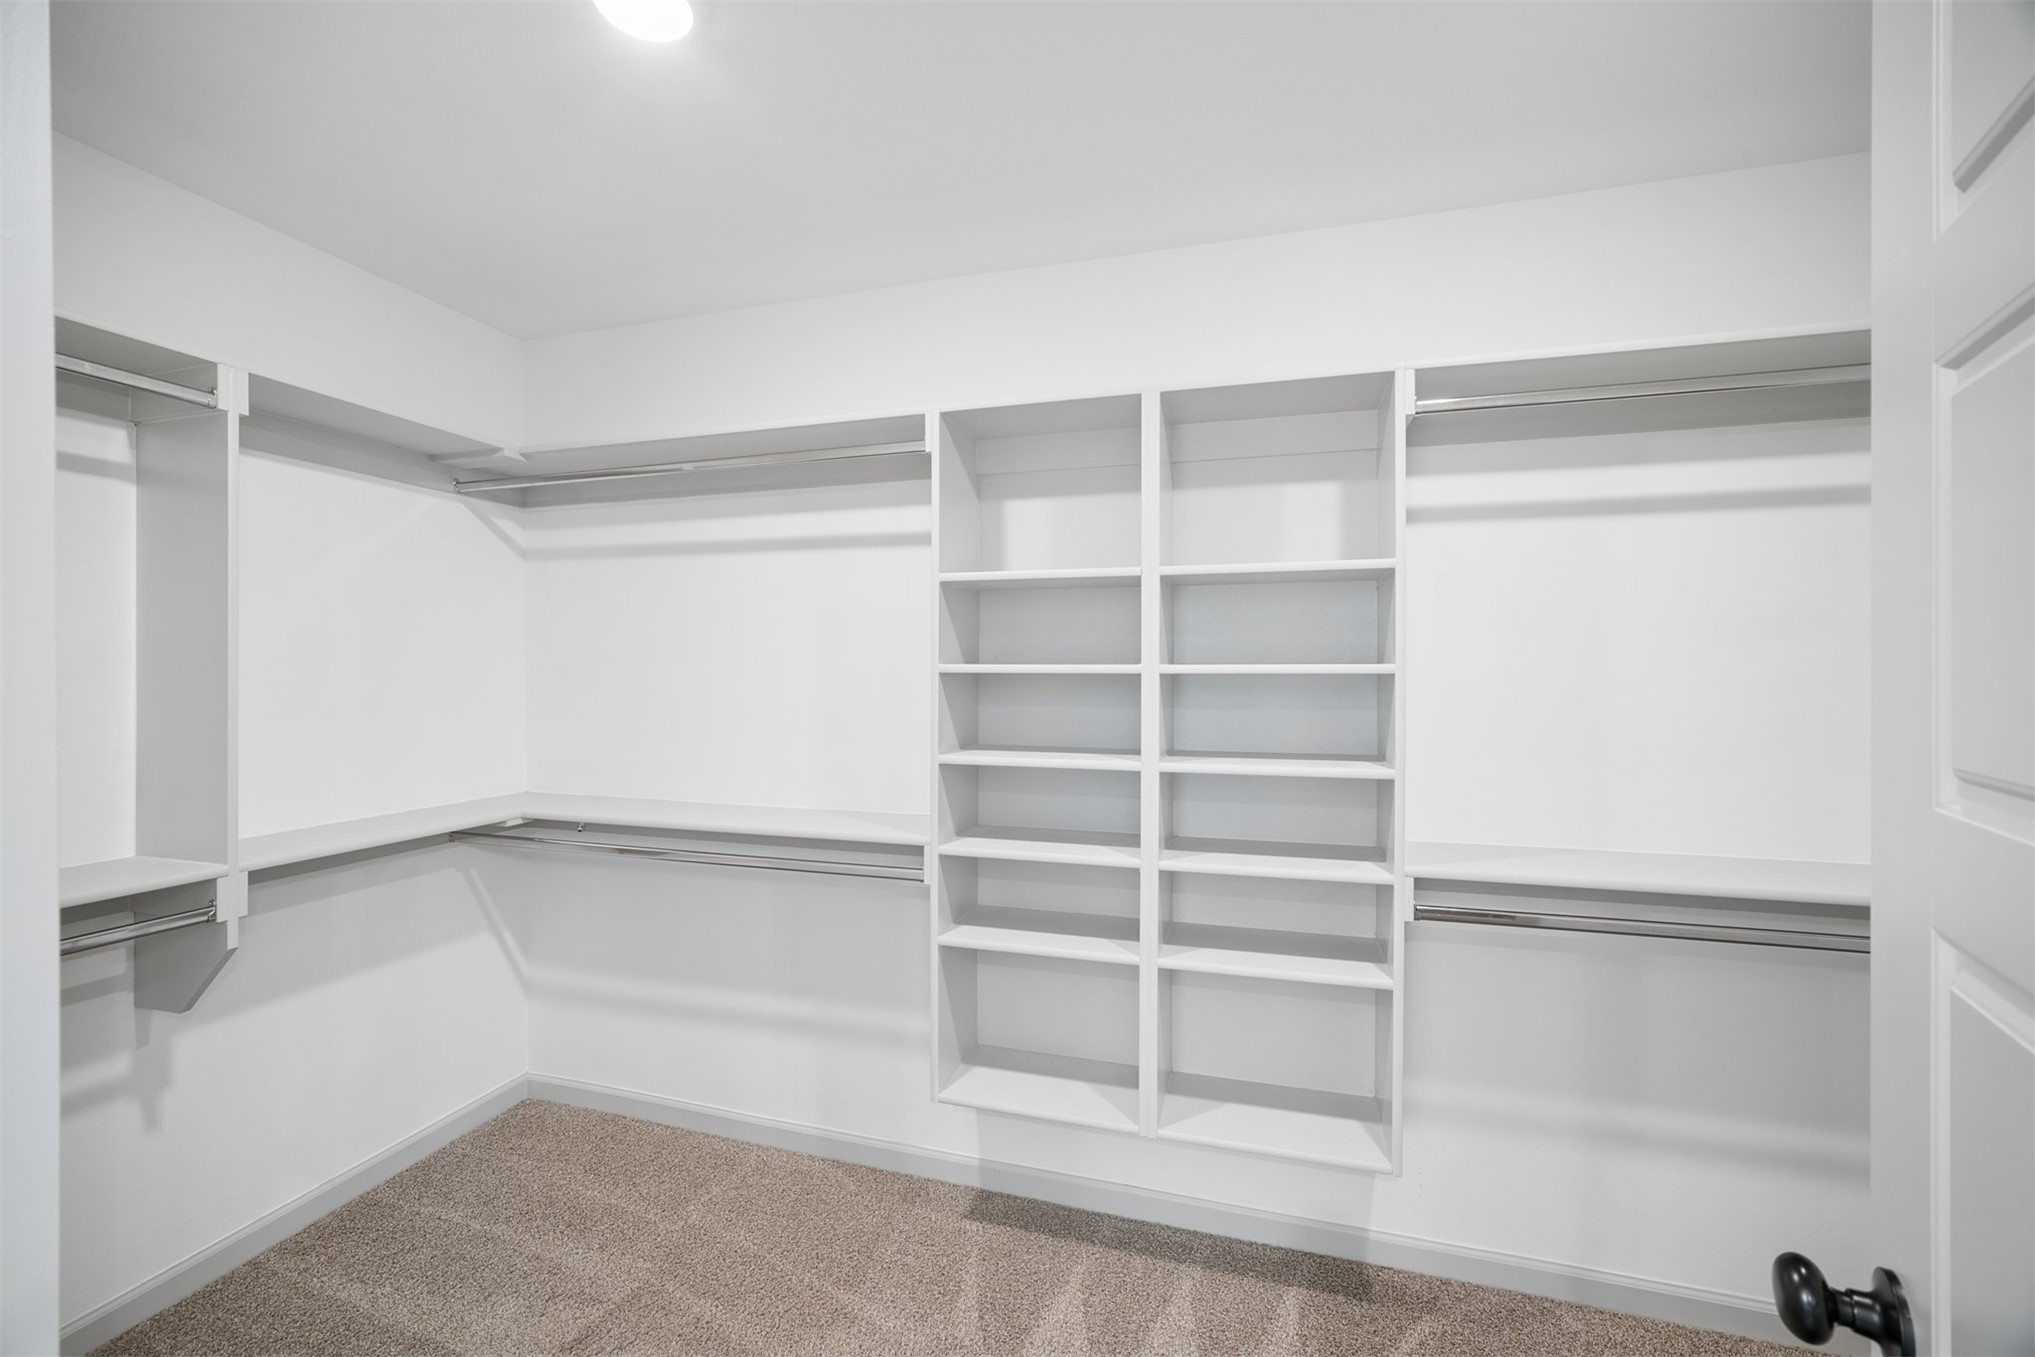
Walk-in closet featuring extensive built-in white shelving, integrated hanging rods, and neutral carpeting
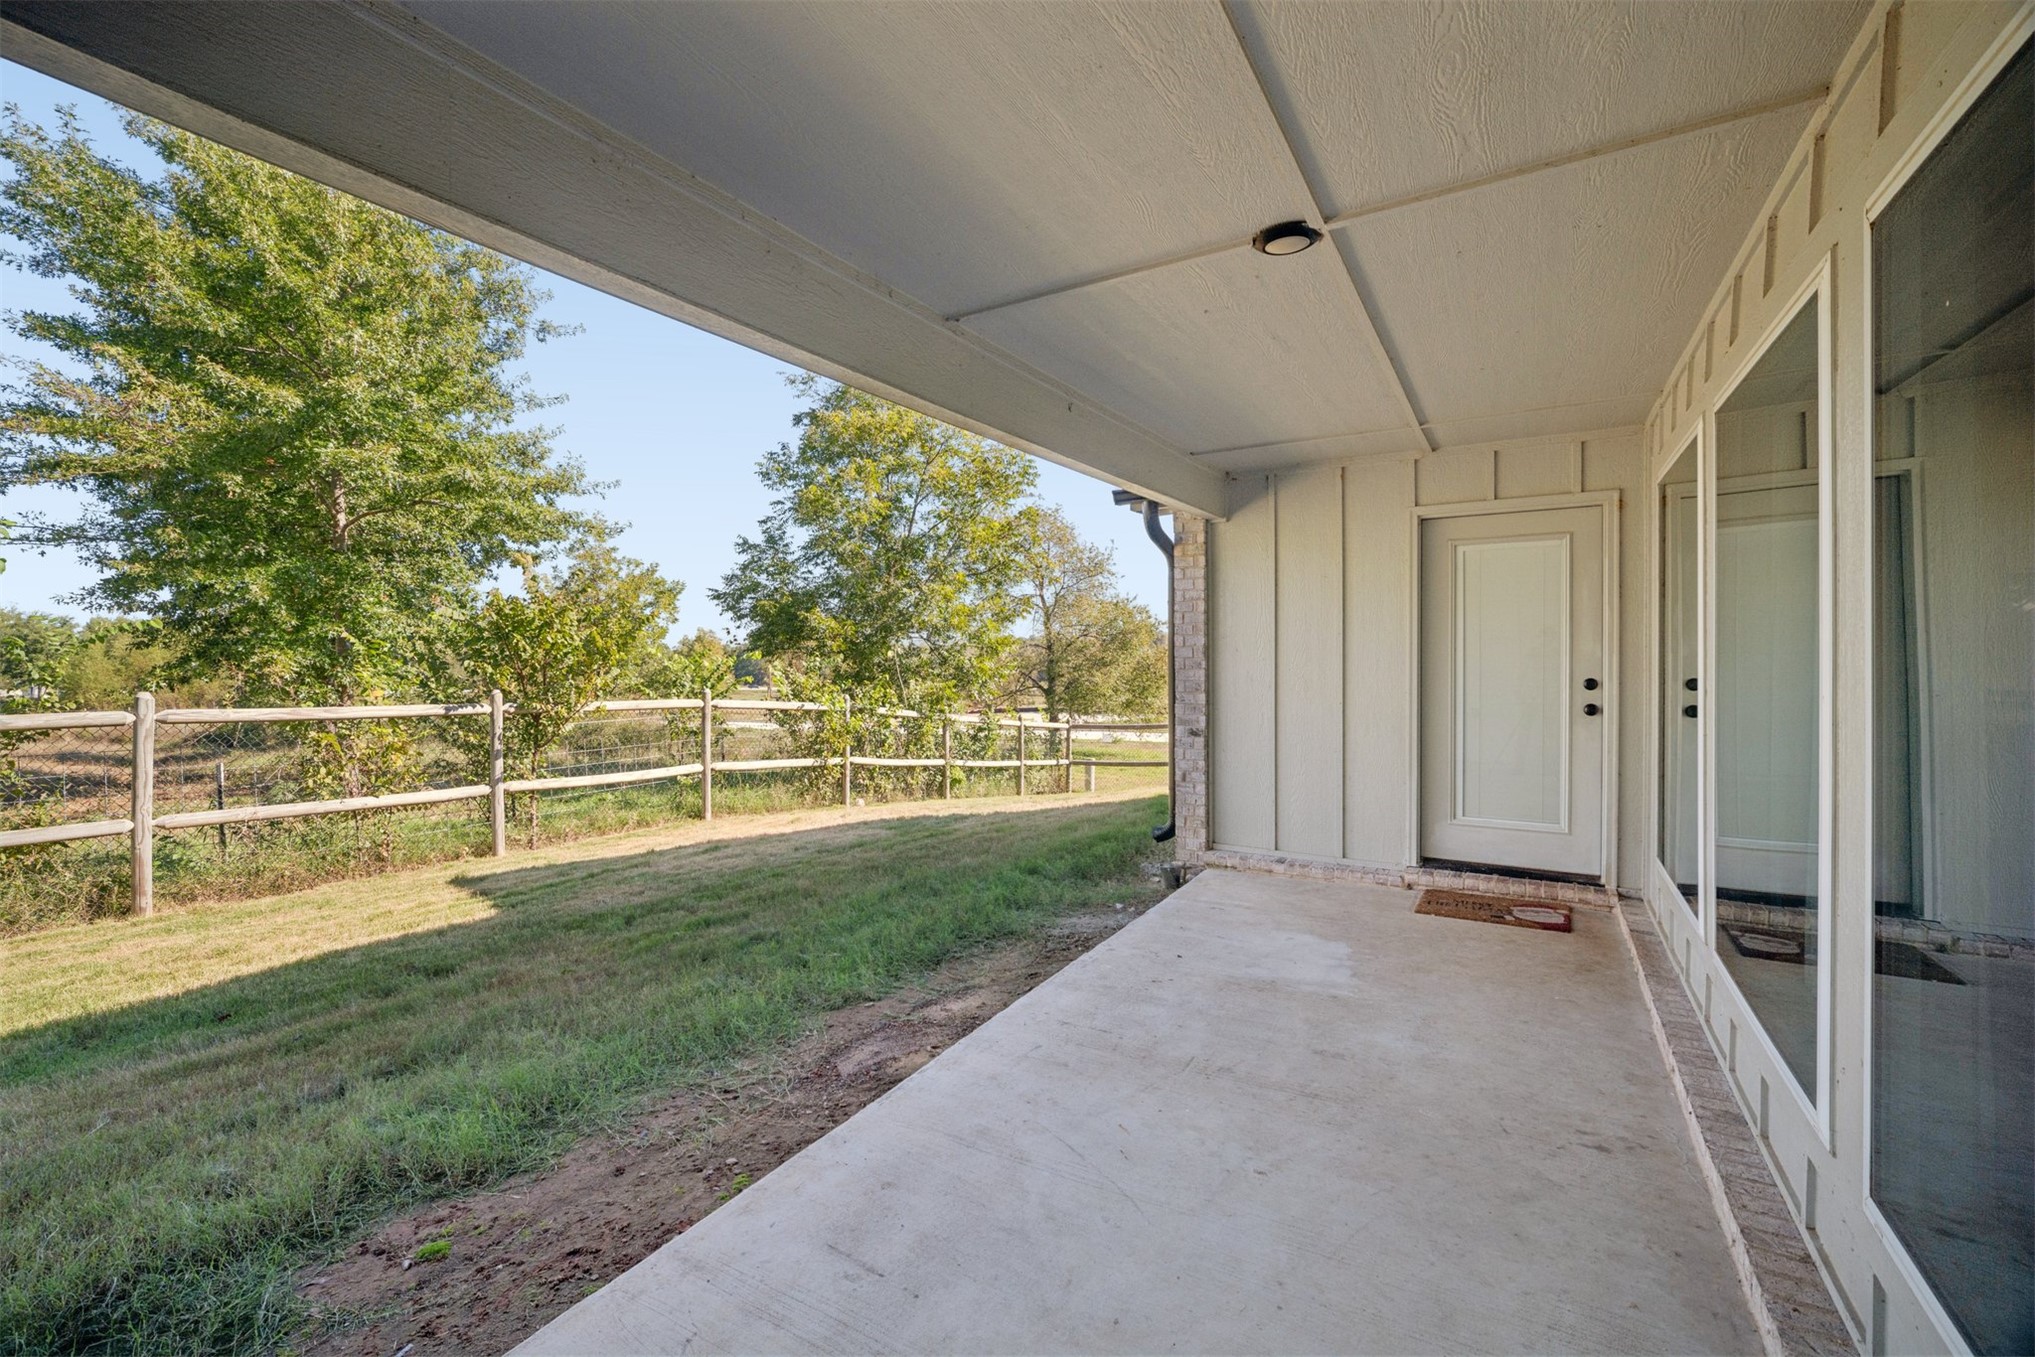
Covered concrete patio featuring vertical siding, board-and-batten wall detailing, large glass-paneled entry door, and post-and-rail fencing
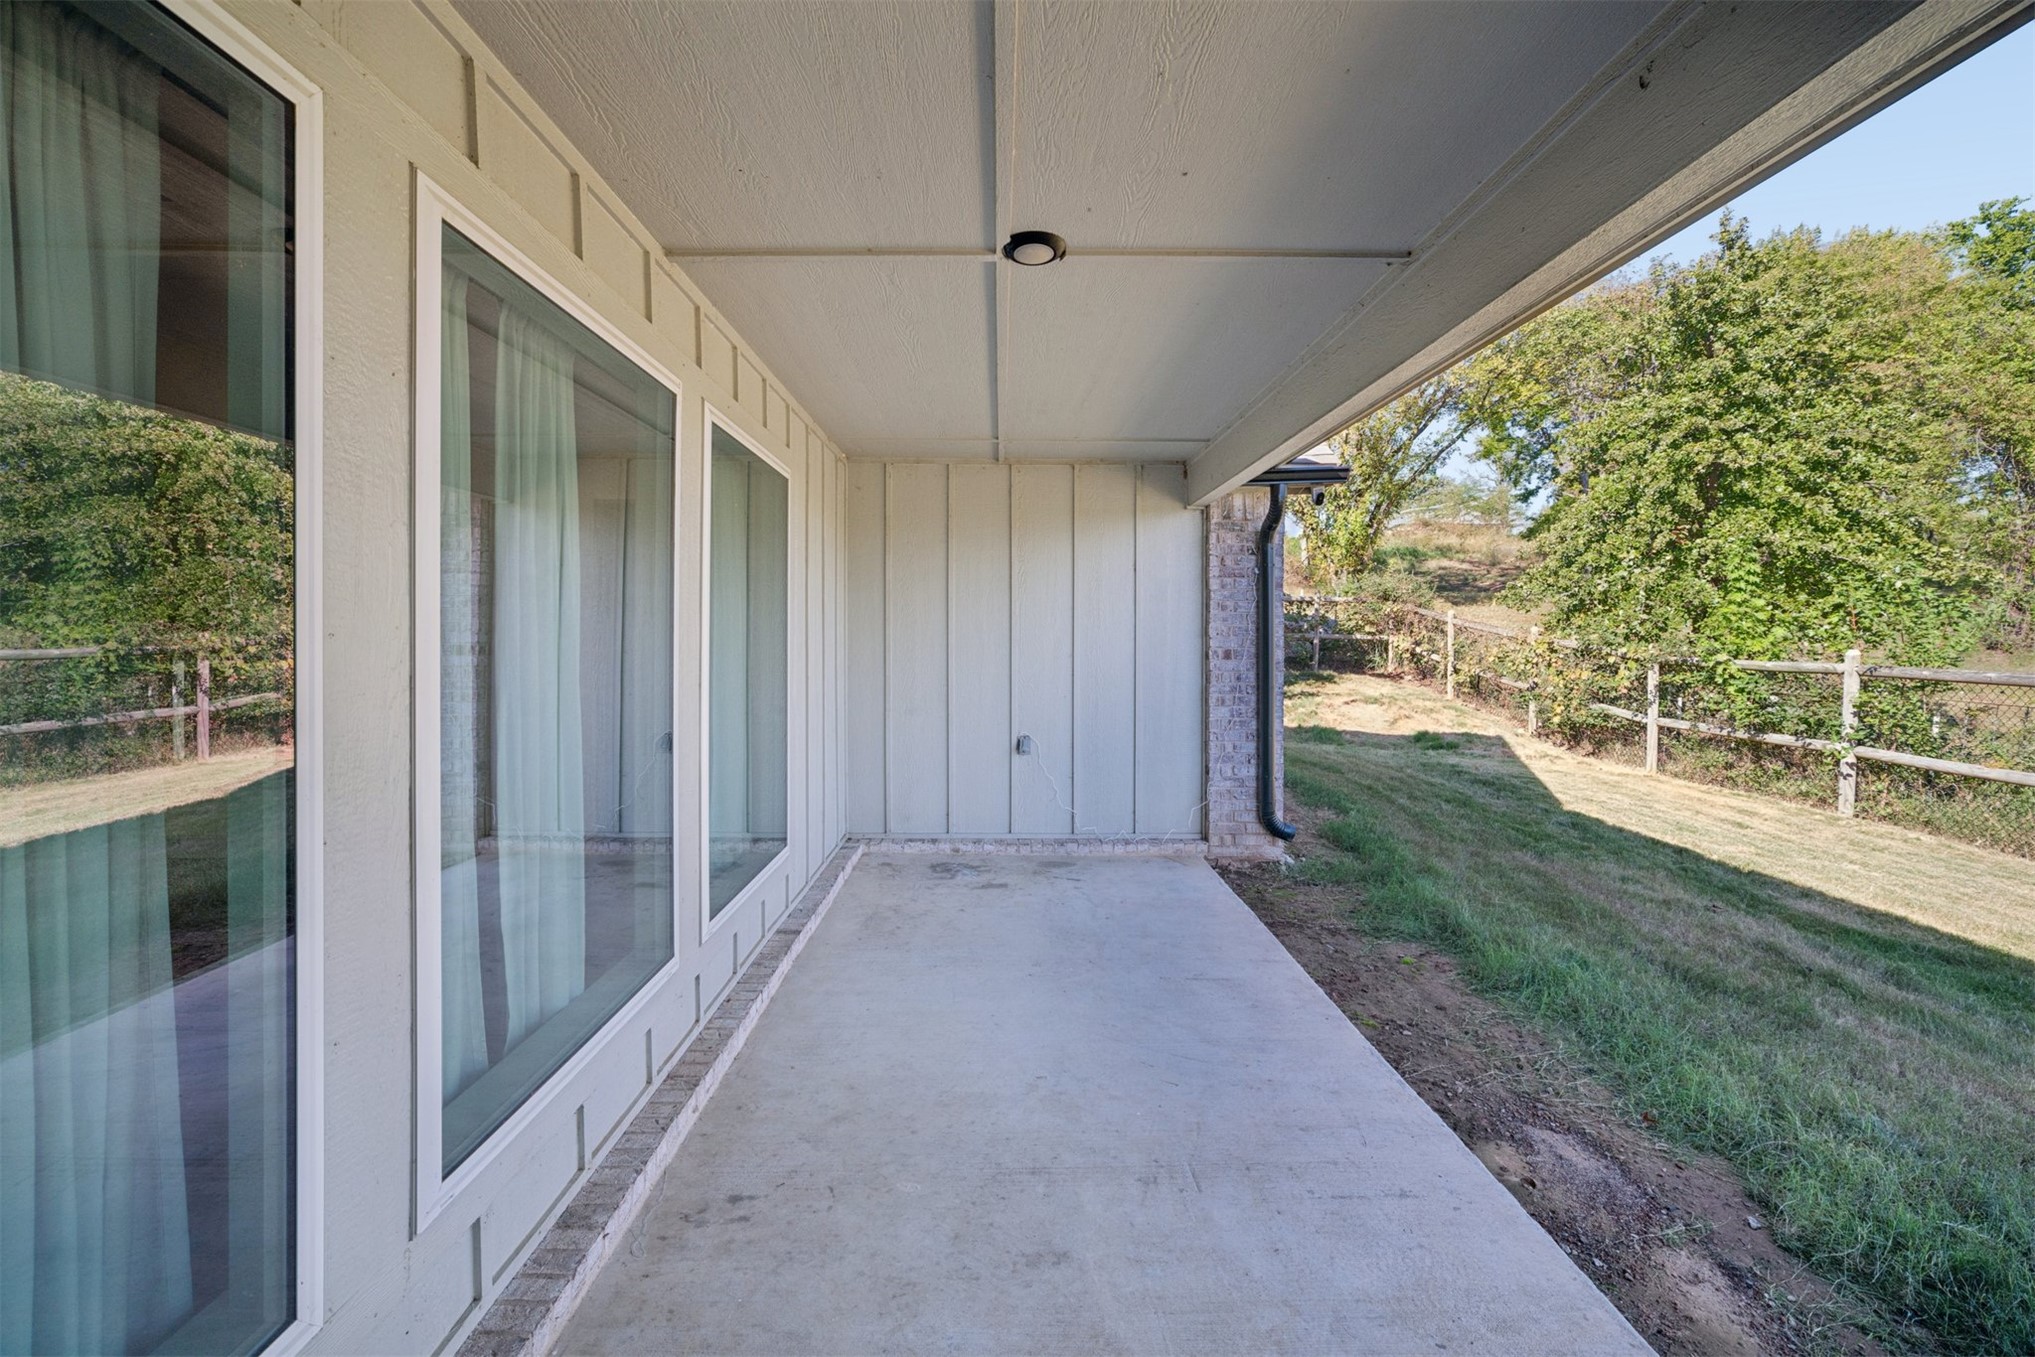
Covered concrete patio featuring vertical siding, expansive glass windows, and exterior brick accents overlooking a fenced yard
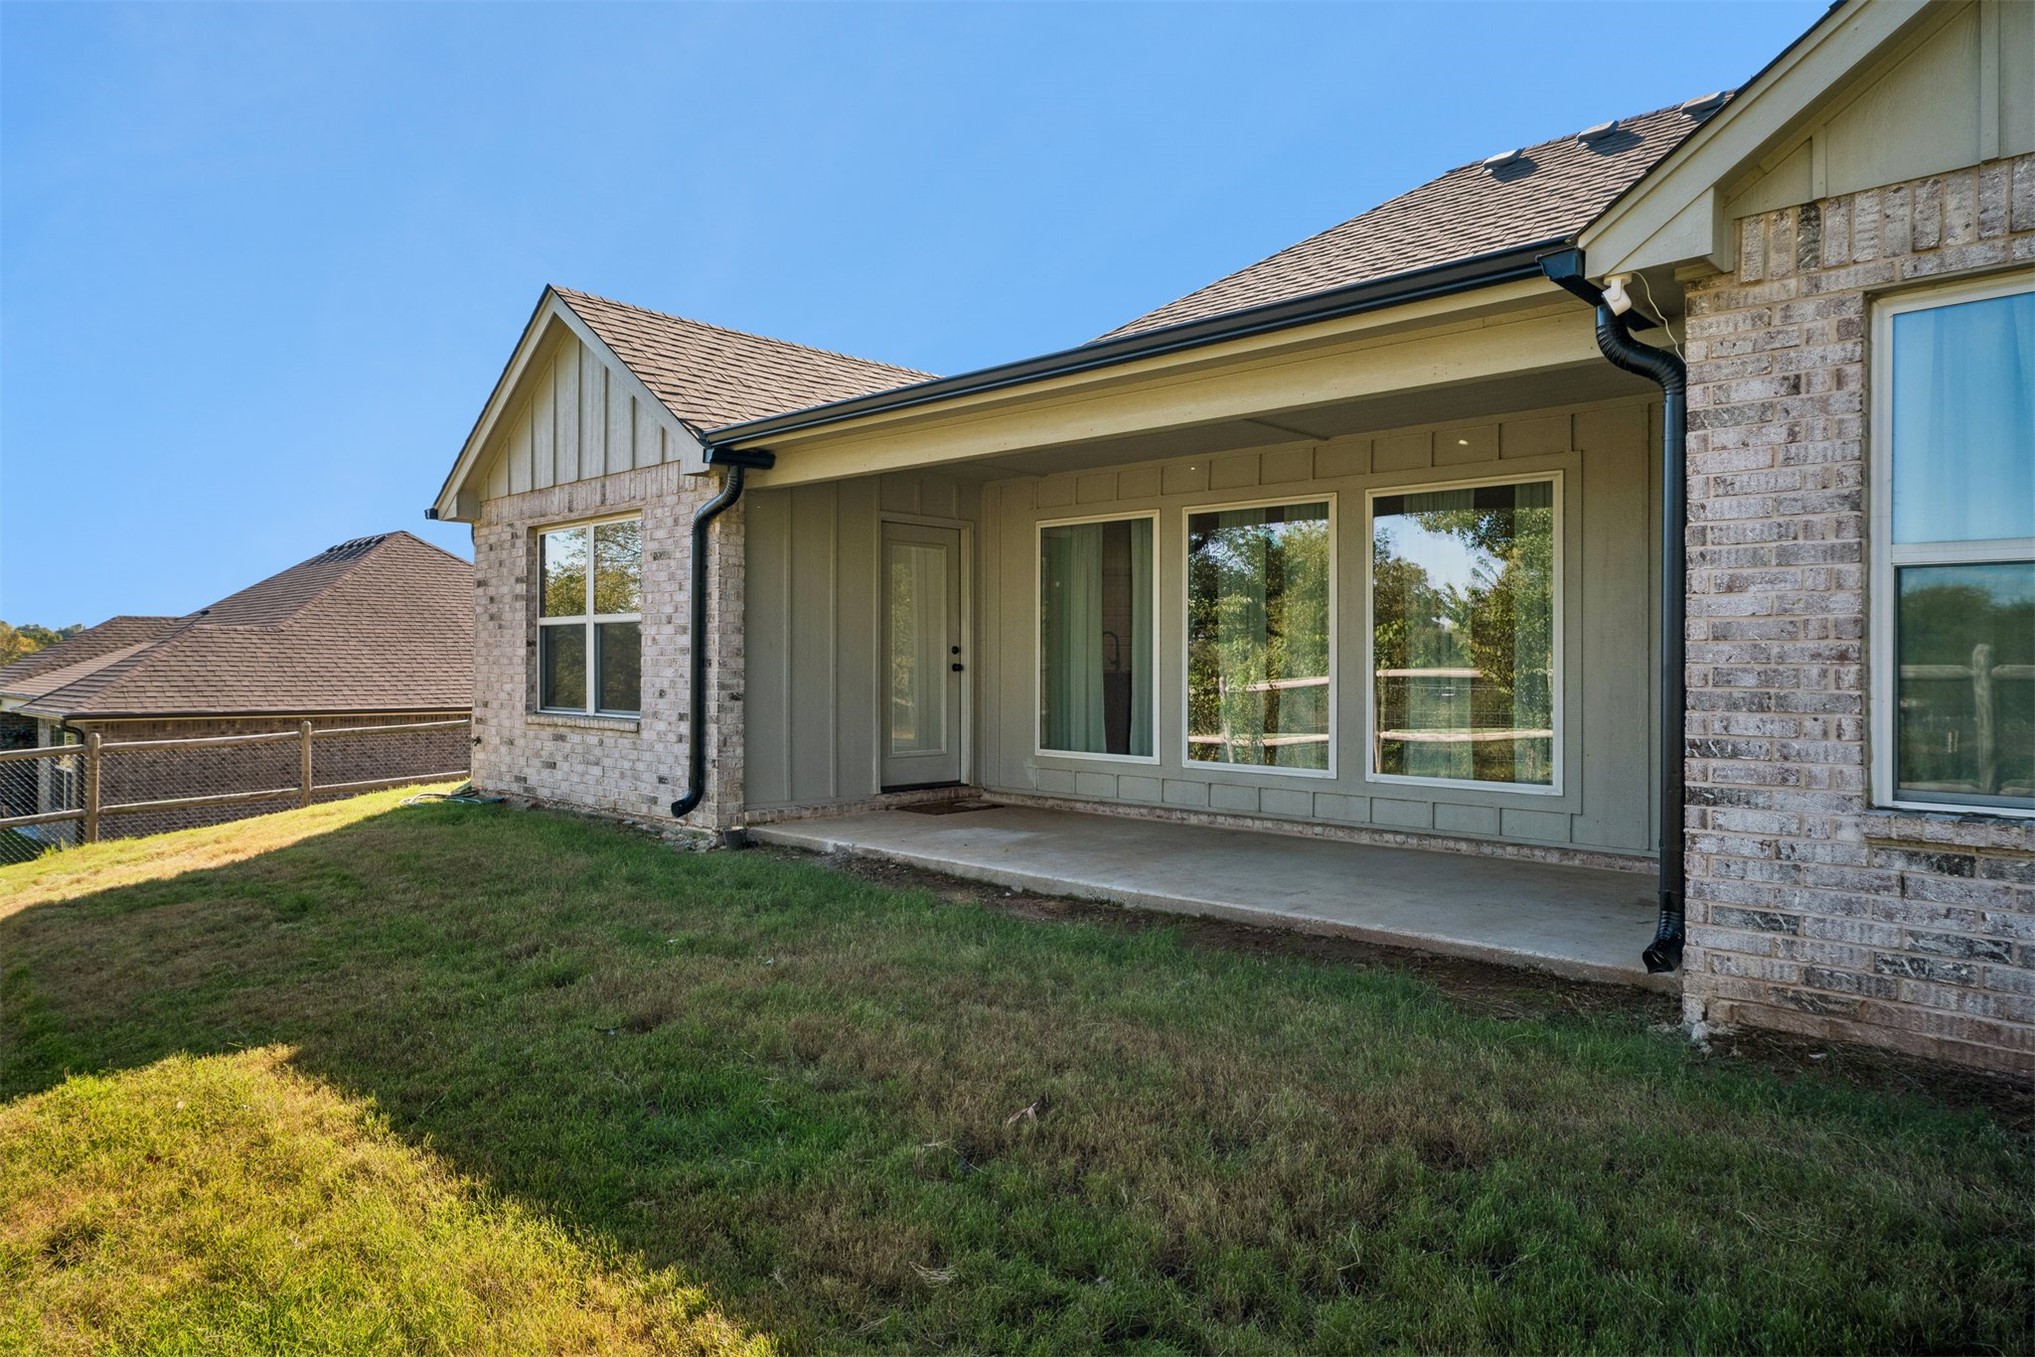
Covered rear patio featuring concrete flooring, brick and vertical siding exterior, and multiple large windows
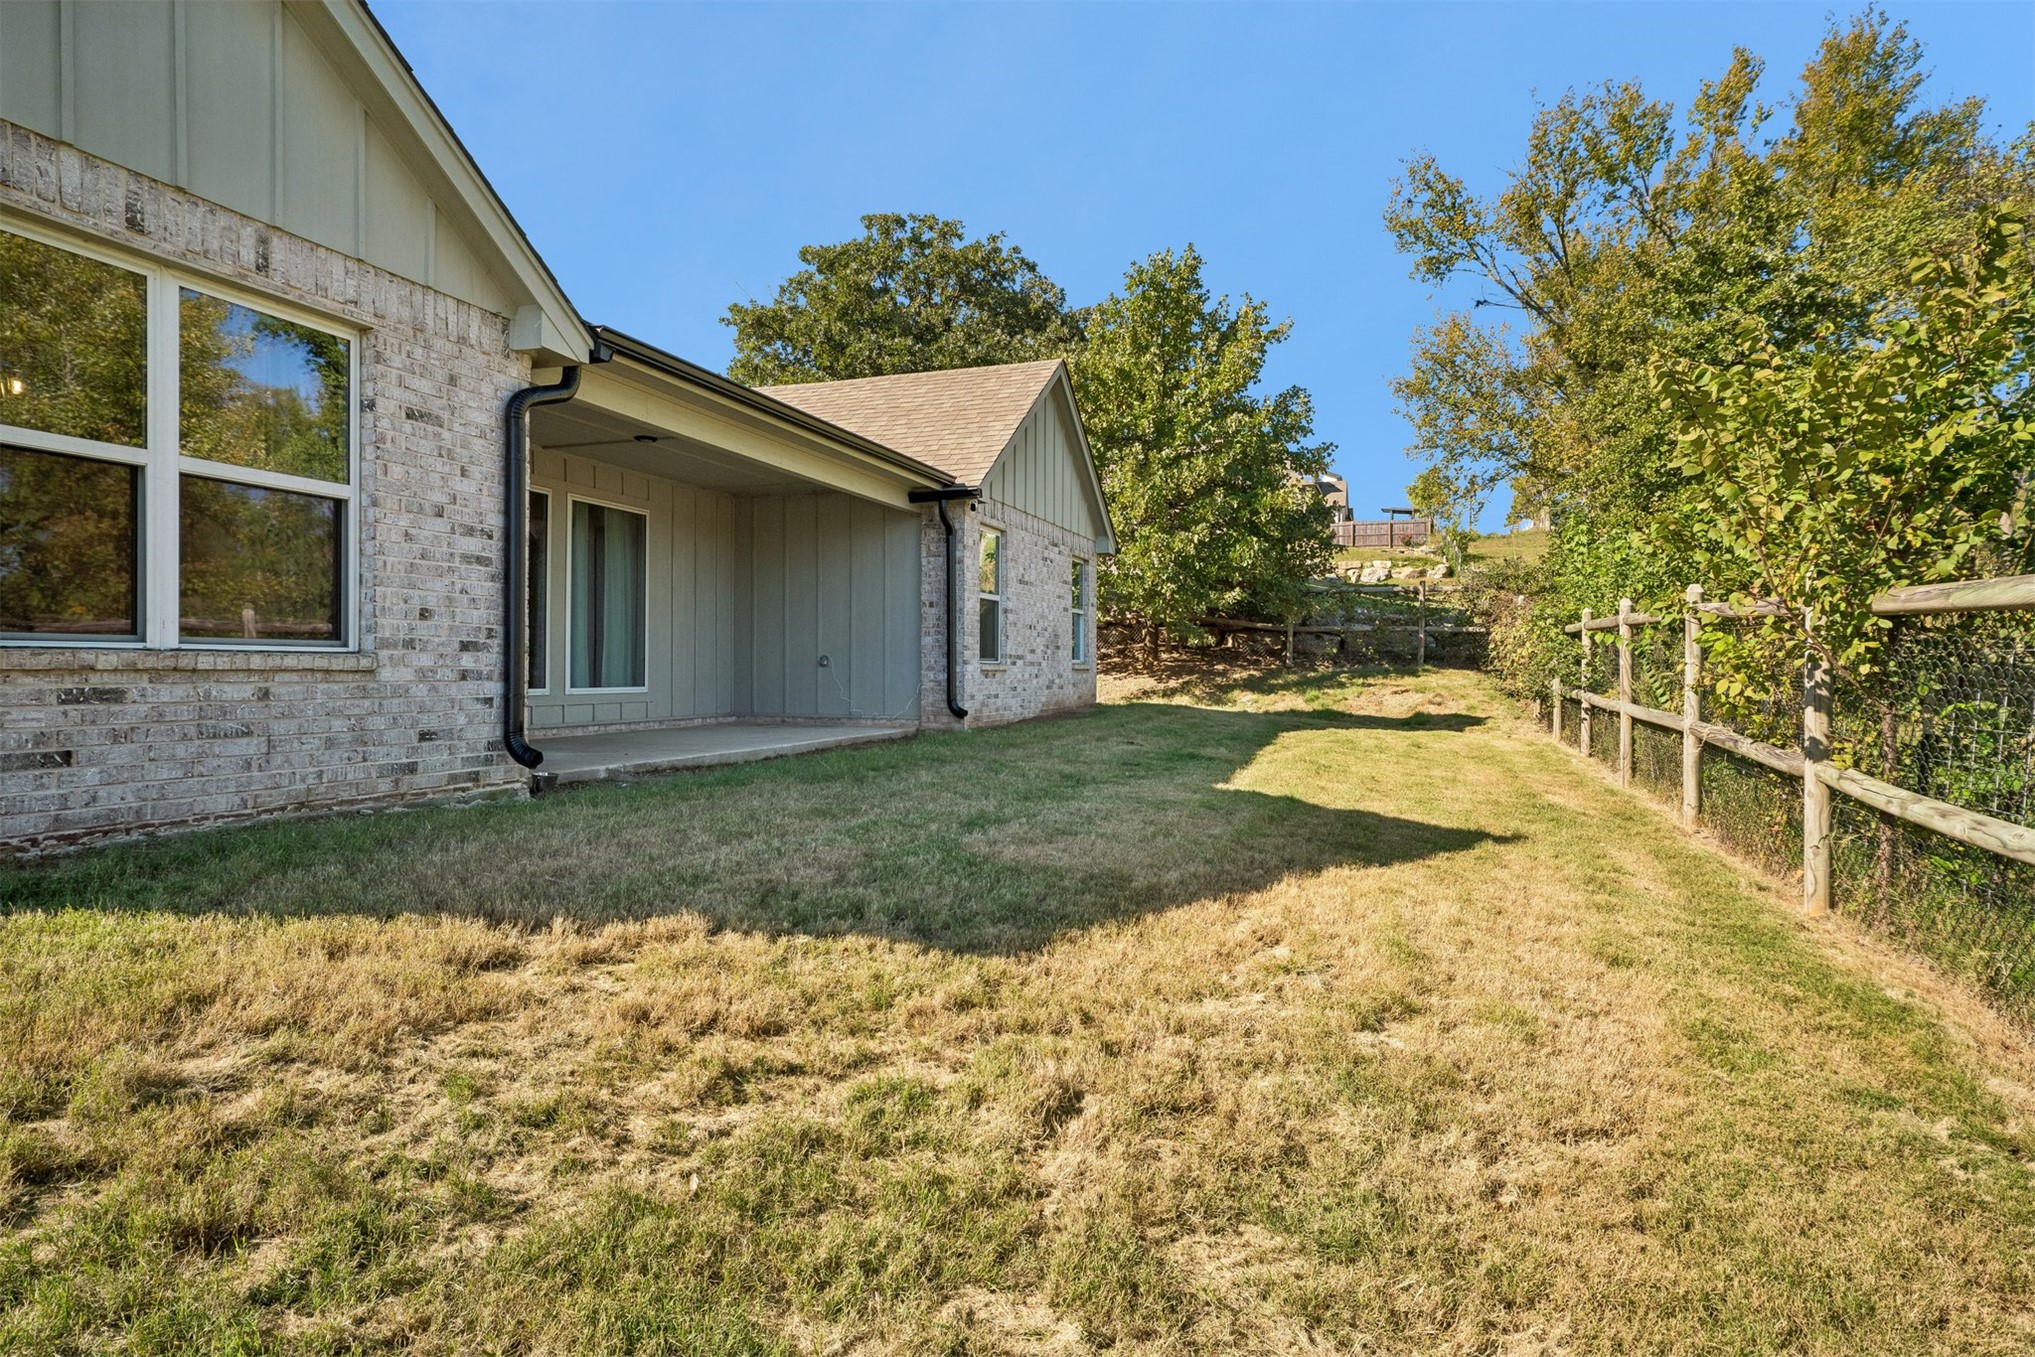
Exterior featuring light-toned brick masonry, vertical siding, a covered concrete patio, and a perimeter wooden rail fence
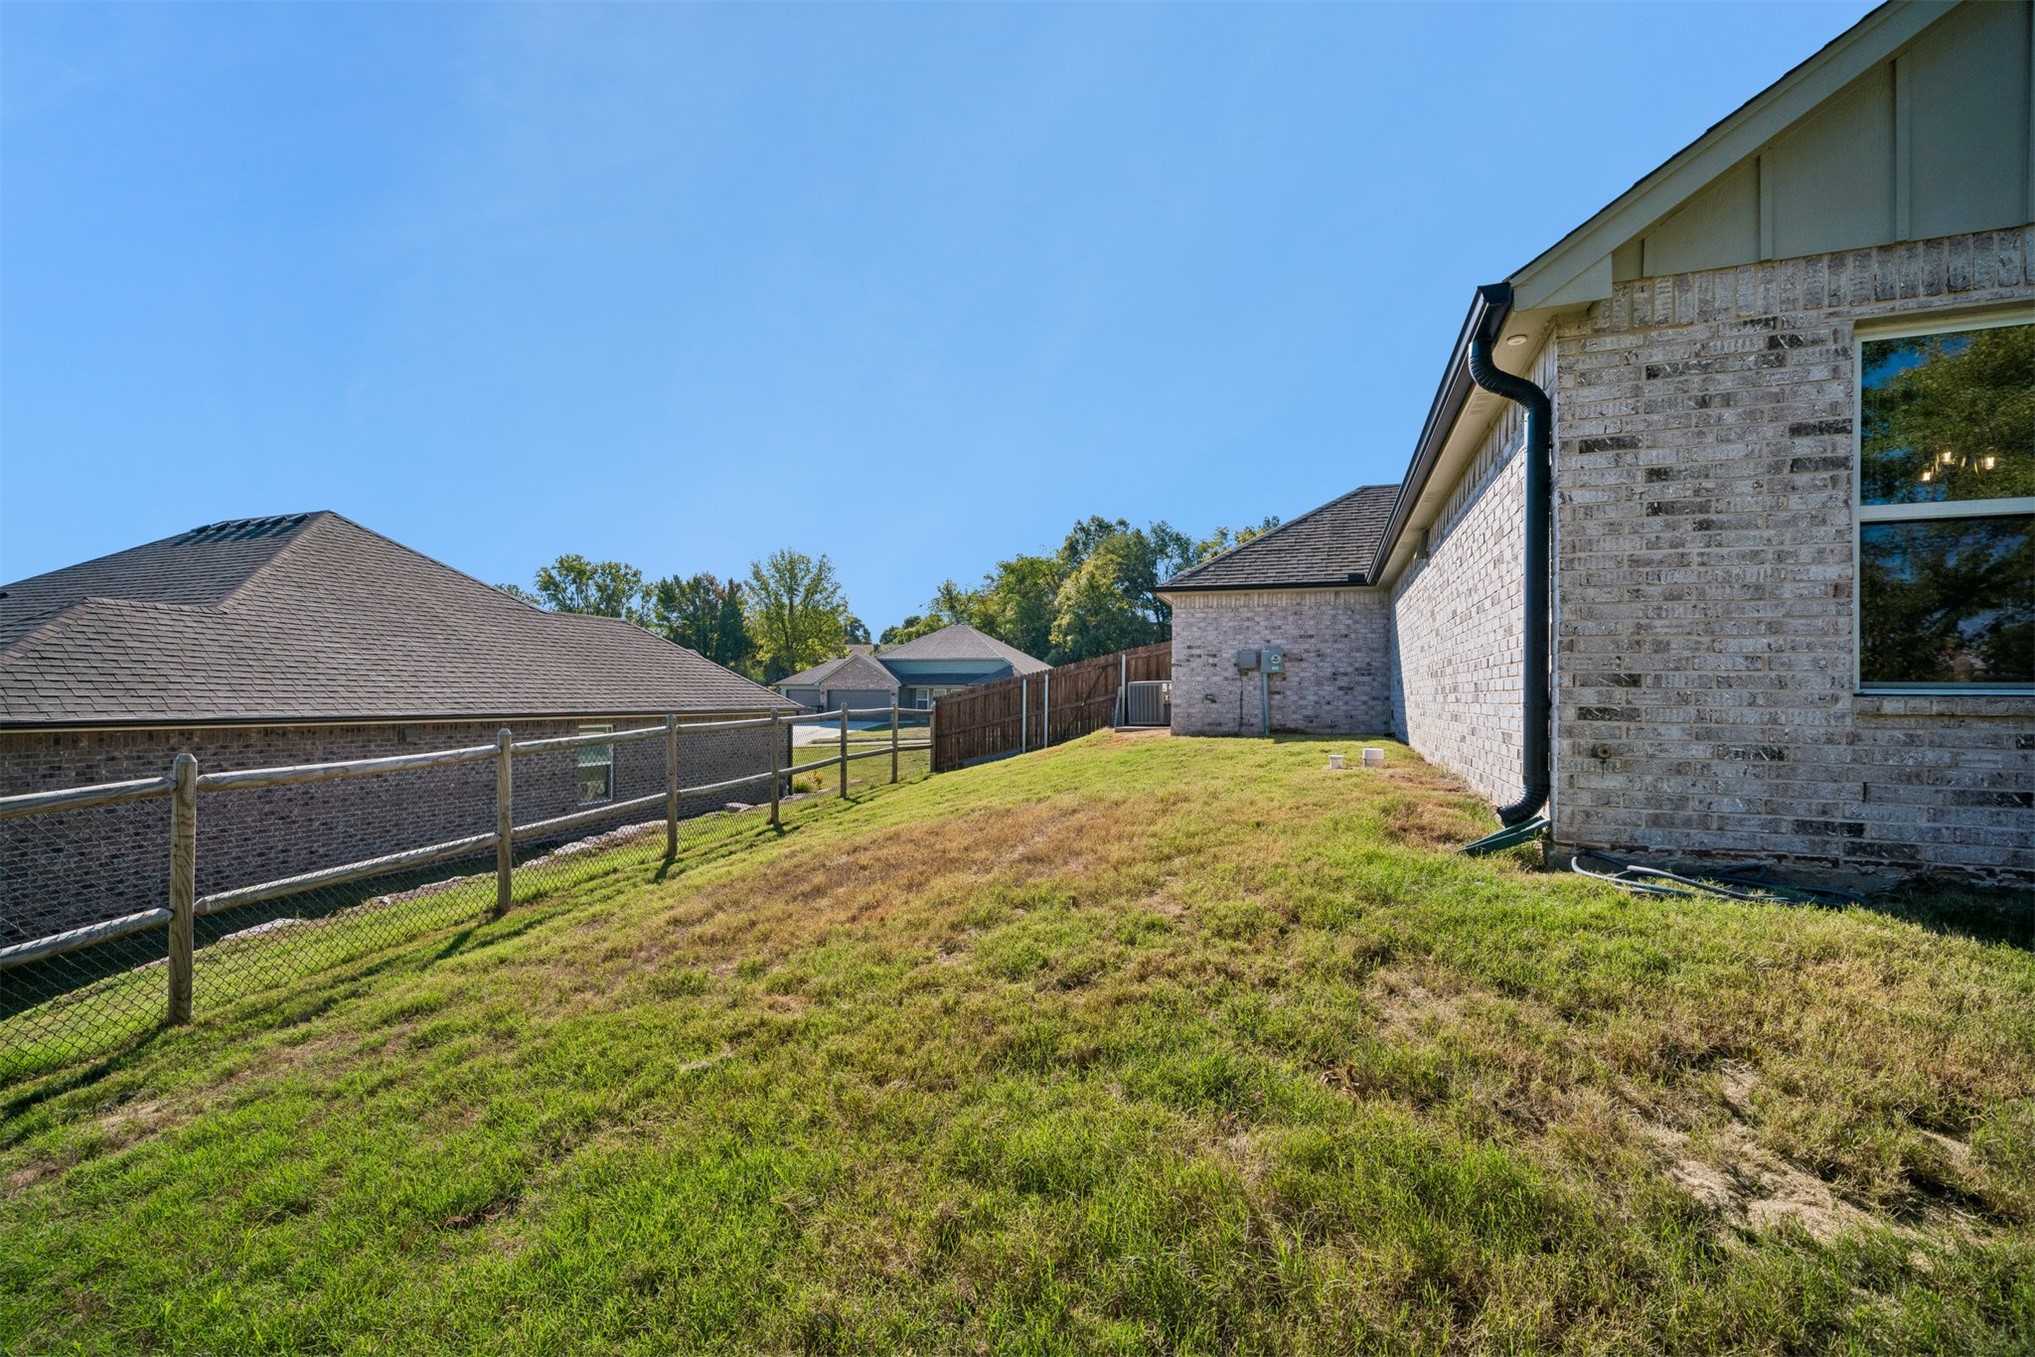
Exterior elevation featuring a light-toned brick facade, gabled roofline with asphalt shingles, and a sloped lawn enclosed by wire fencing
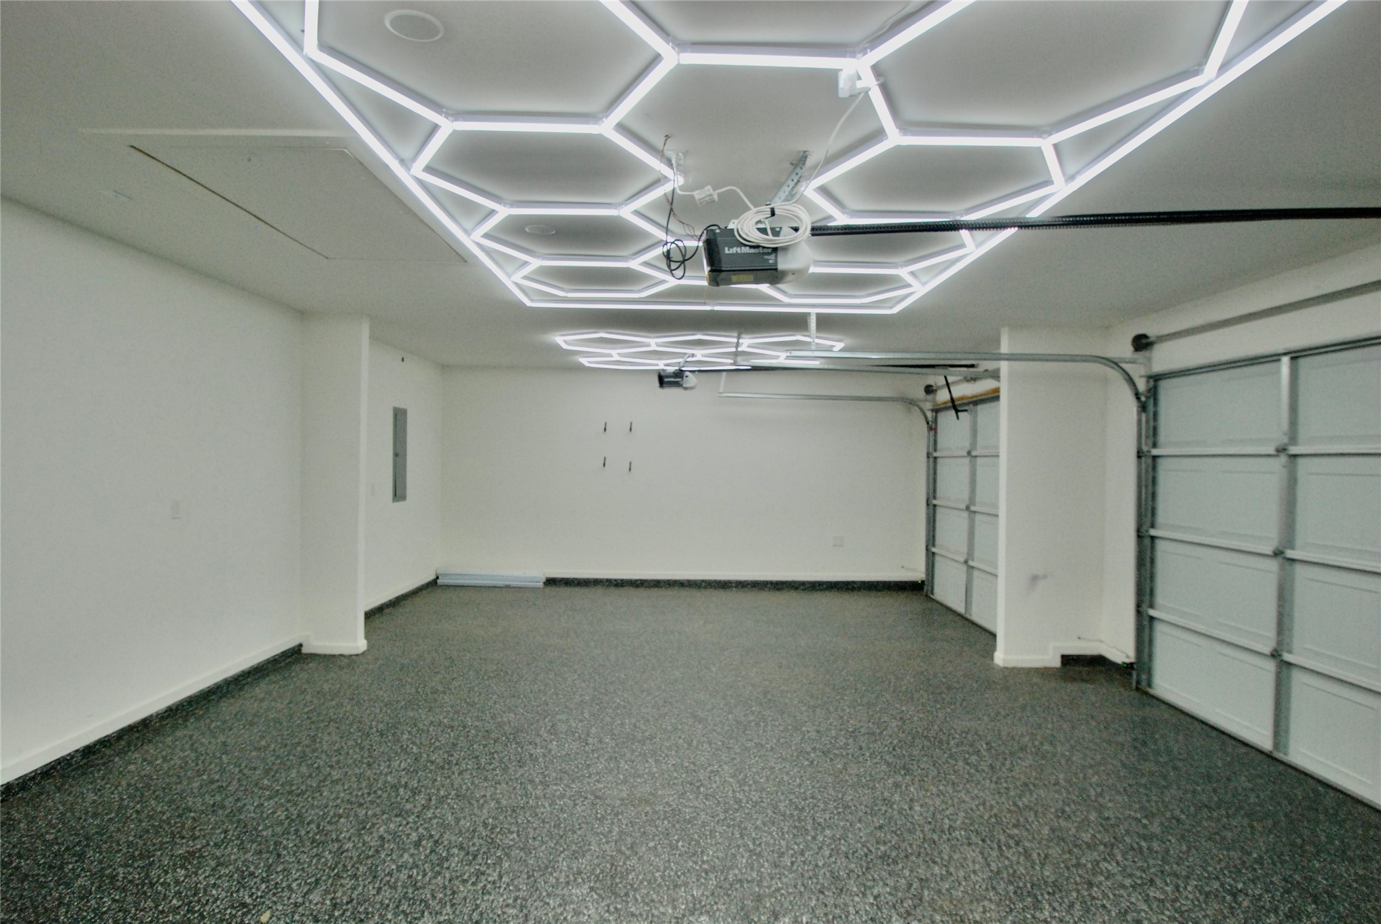
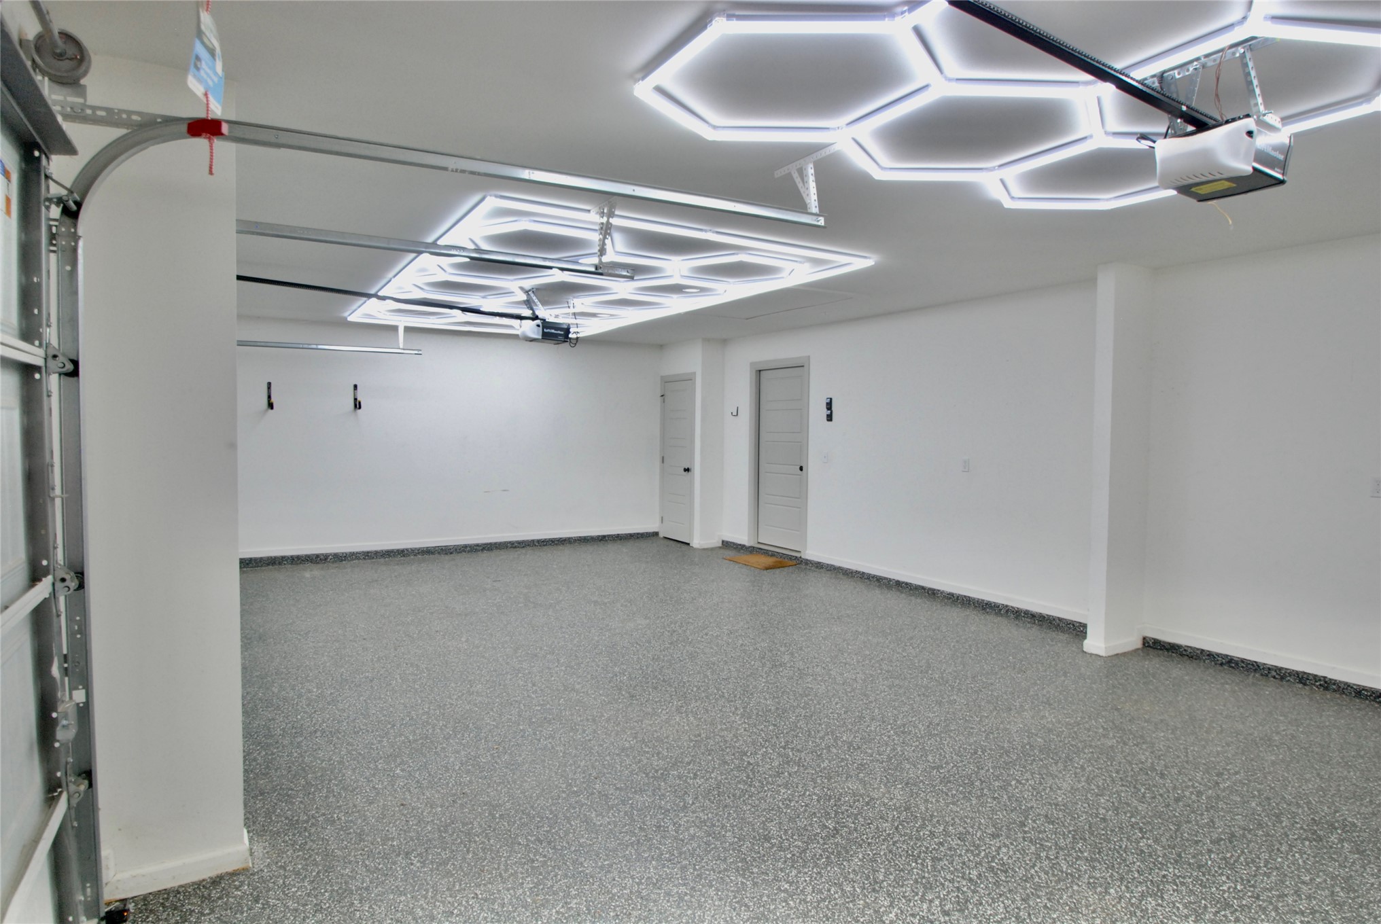
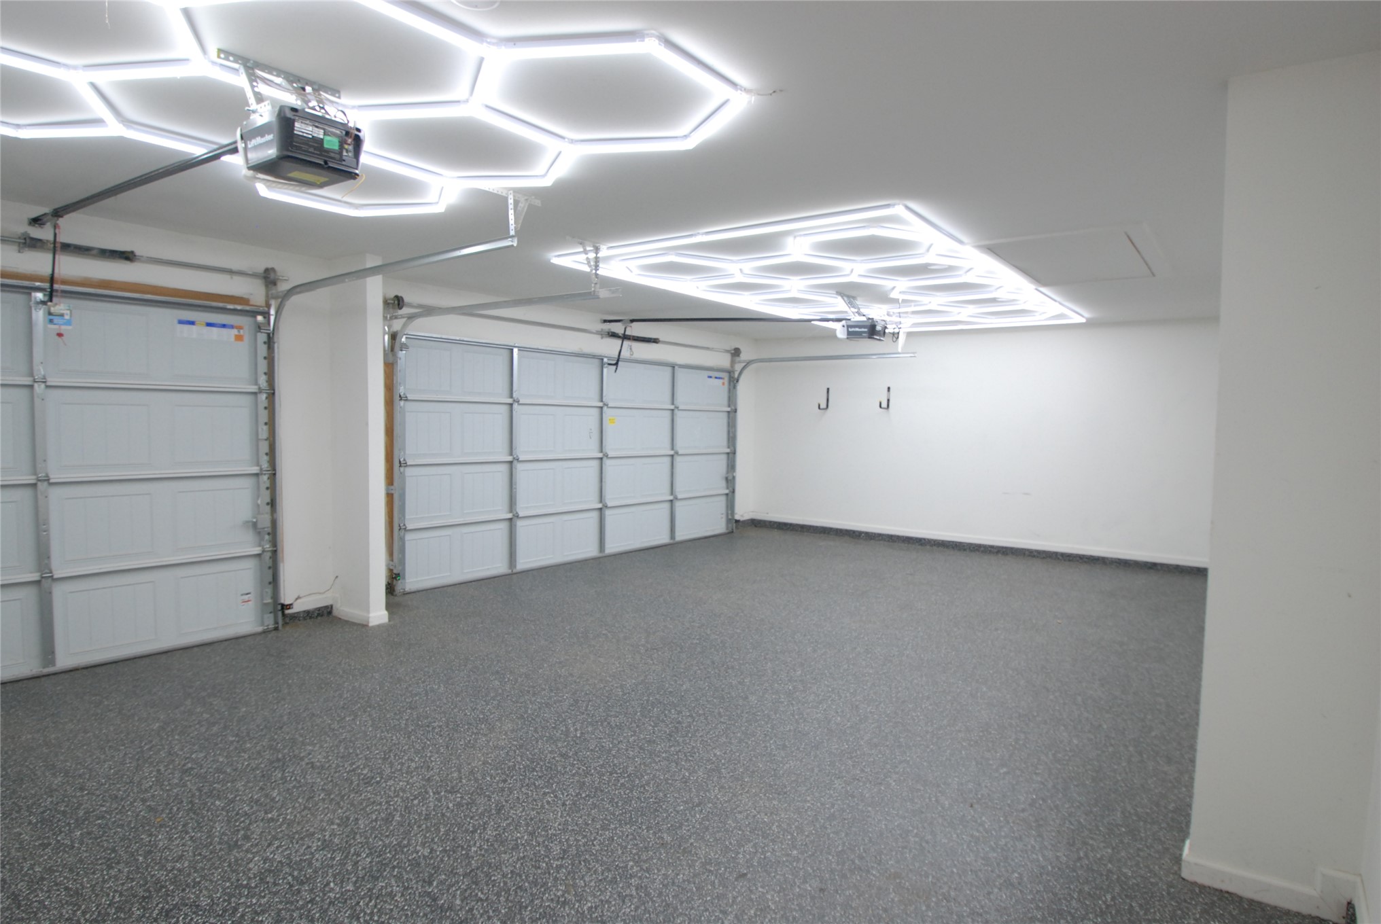
Multi-car garage featuring honeycomb LED ceiling lighting, finished epoxy flooring, and metal garage doors
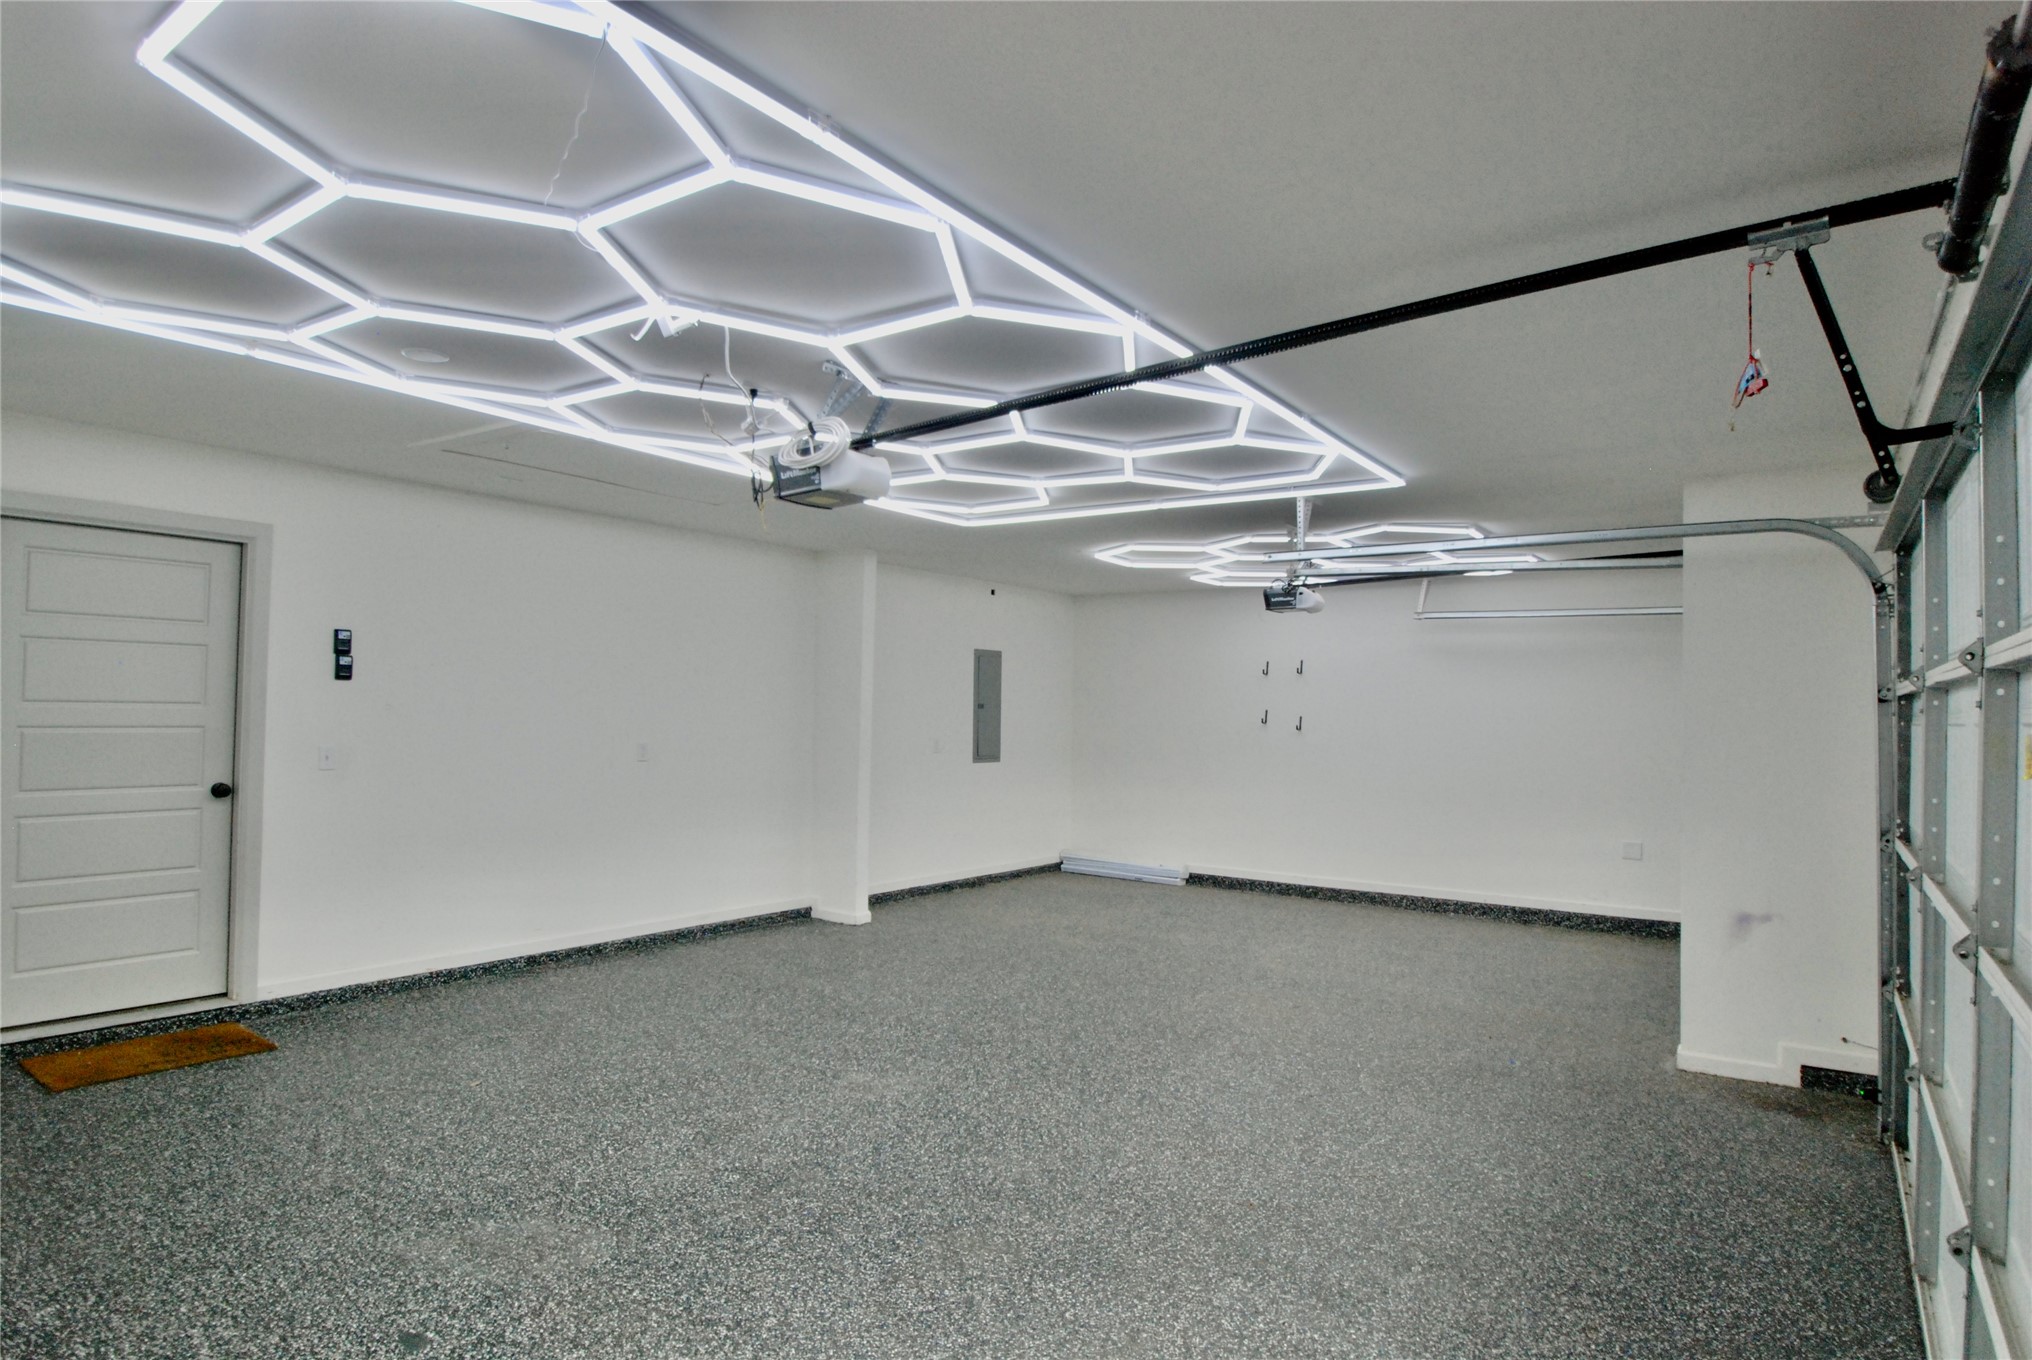
Finished garage featuring hexagon-patterned LED overhead lighting, speckled epoxy flooring, and a solid-panel door
Finished garage featuring custom hexagonal ceiling LED lighting, durable speckled epoxy flooring, and crisp white walls
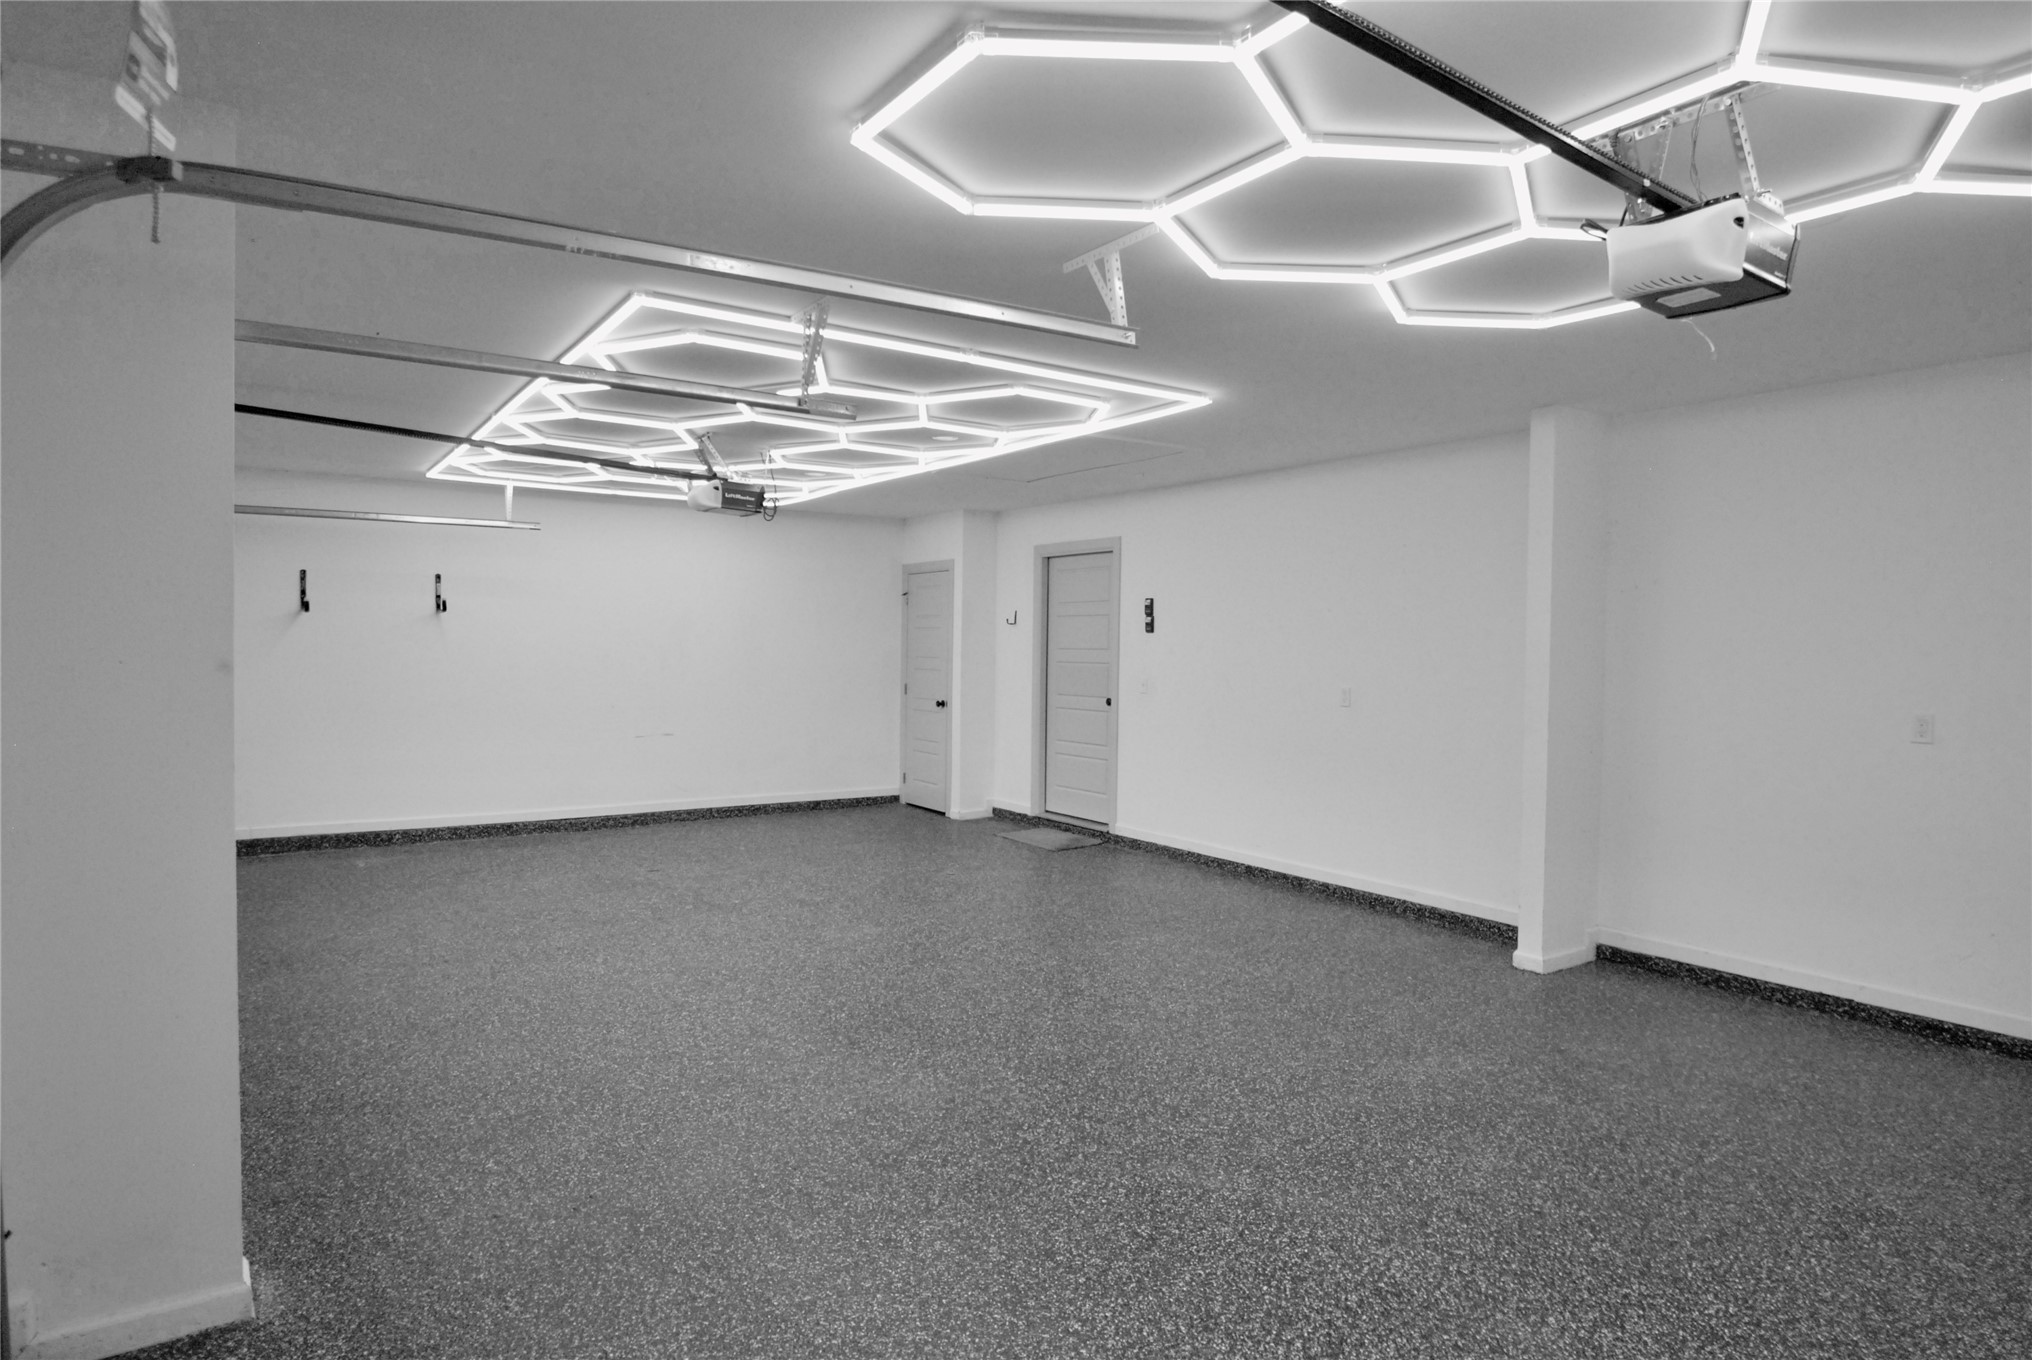
Garage space featuring a speckled epoxy floor finish, geometric LED ceiling lighting, and two interior entry doors
Multi-car garage featuring segmented overhead doors, epoxy-coated flooring, and custom honeycomb LED ceiling panel lighting
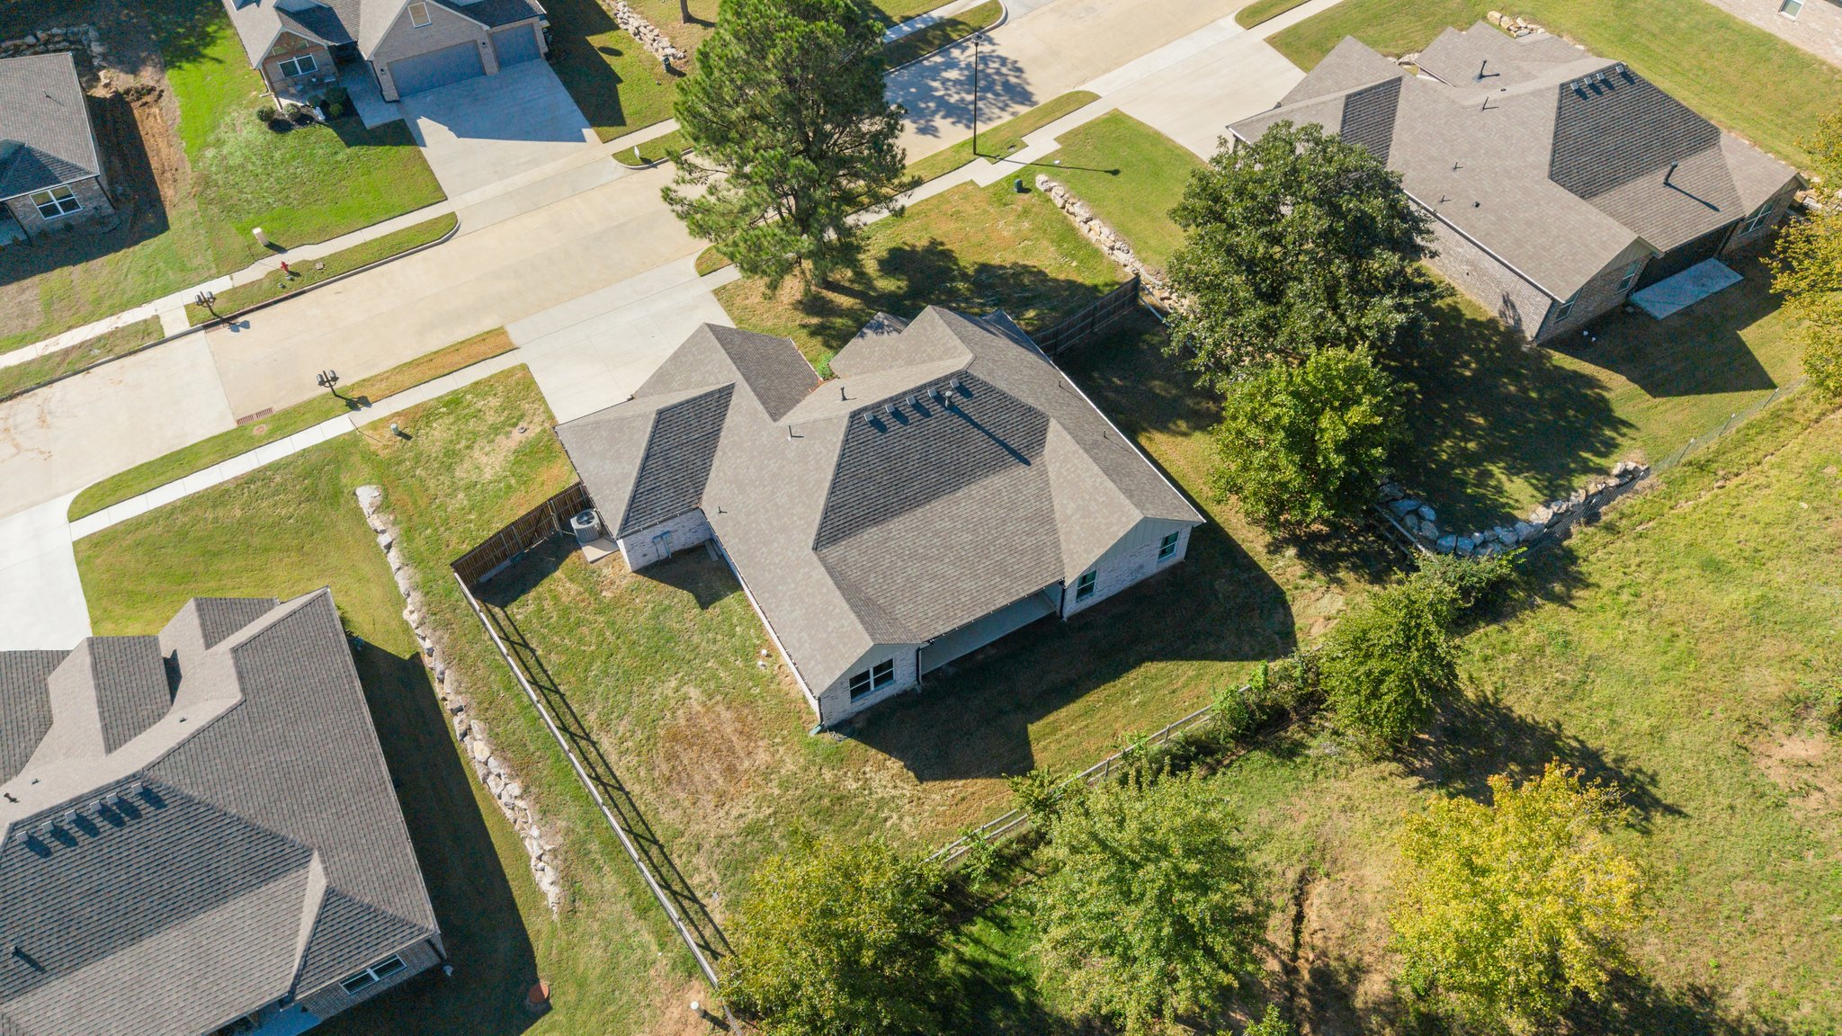
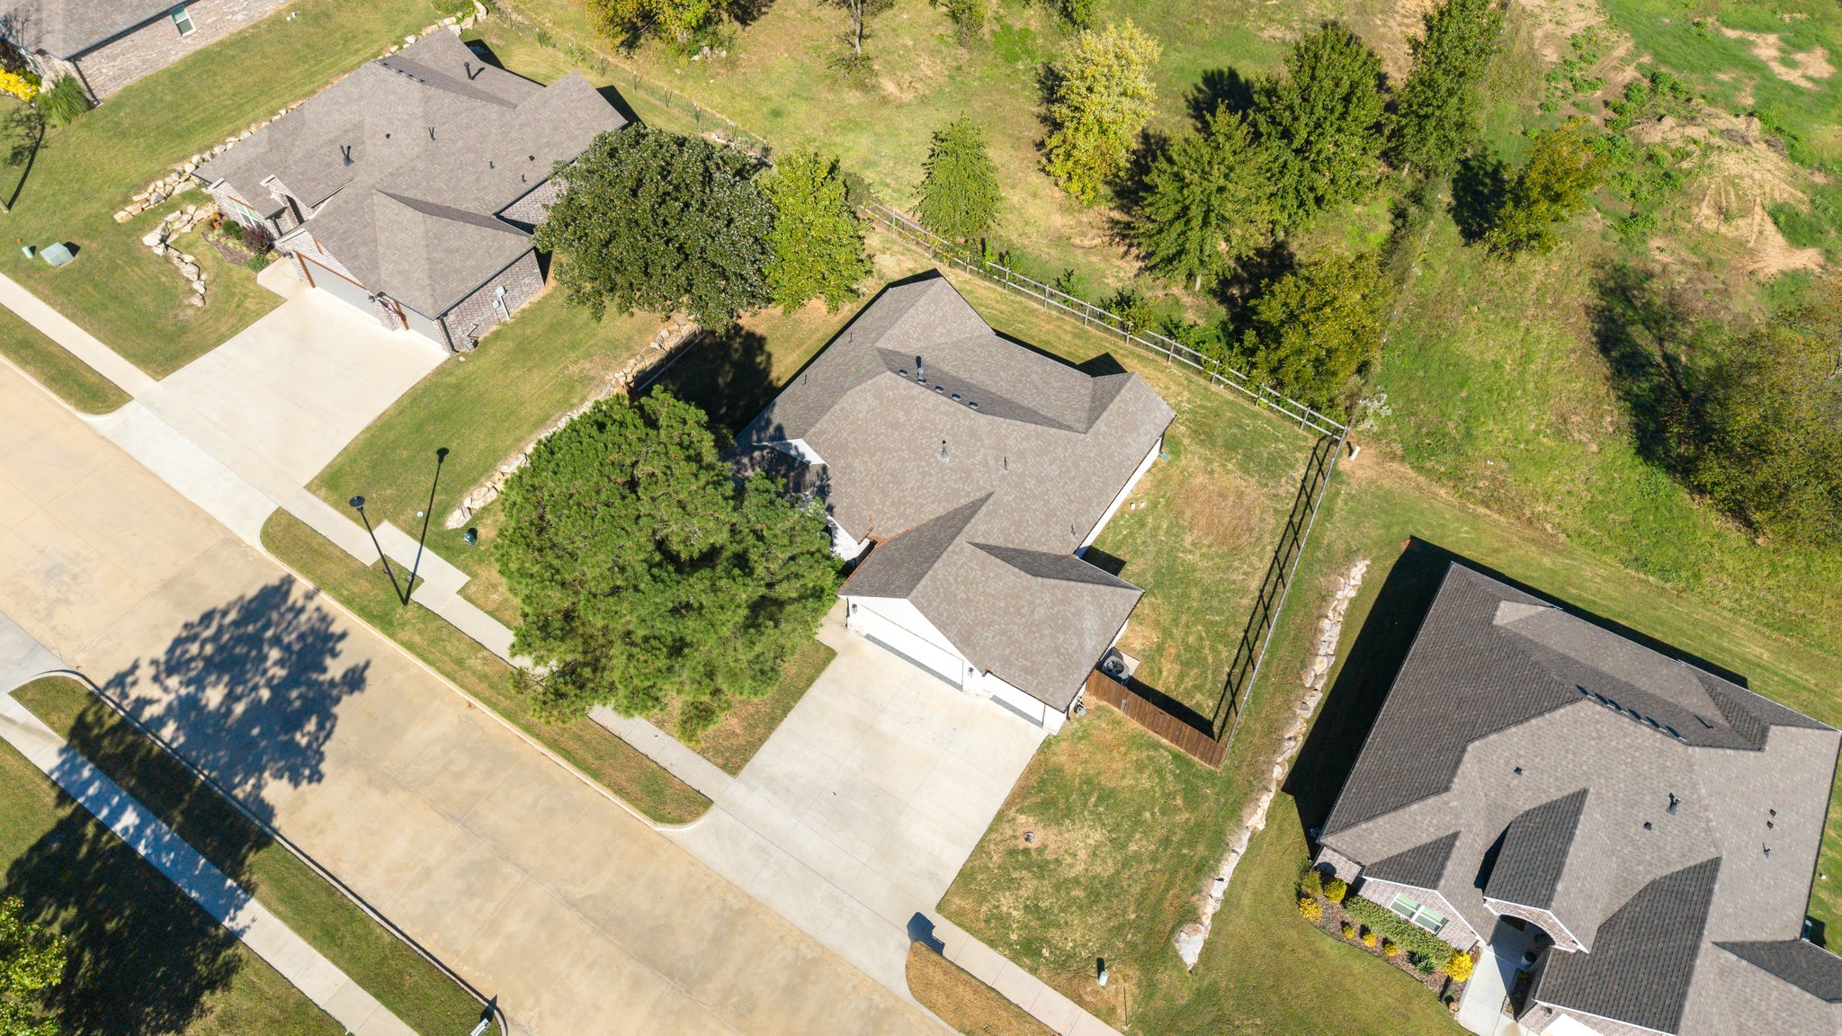
Aerial perspective of a single-story residence featuring a multi-gabled shingle roof, wood-fence enclosure, and expansive lawn area
Aerial perspective featuring a multi-gabled roofline, fenced backyard perimeter, and mature trees on the lot
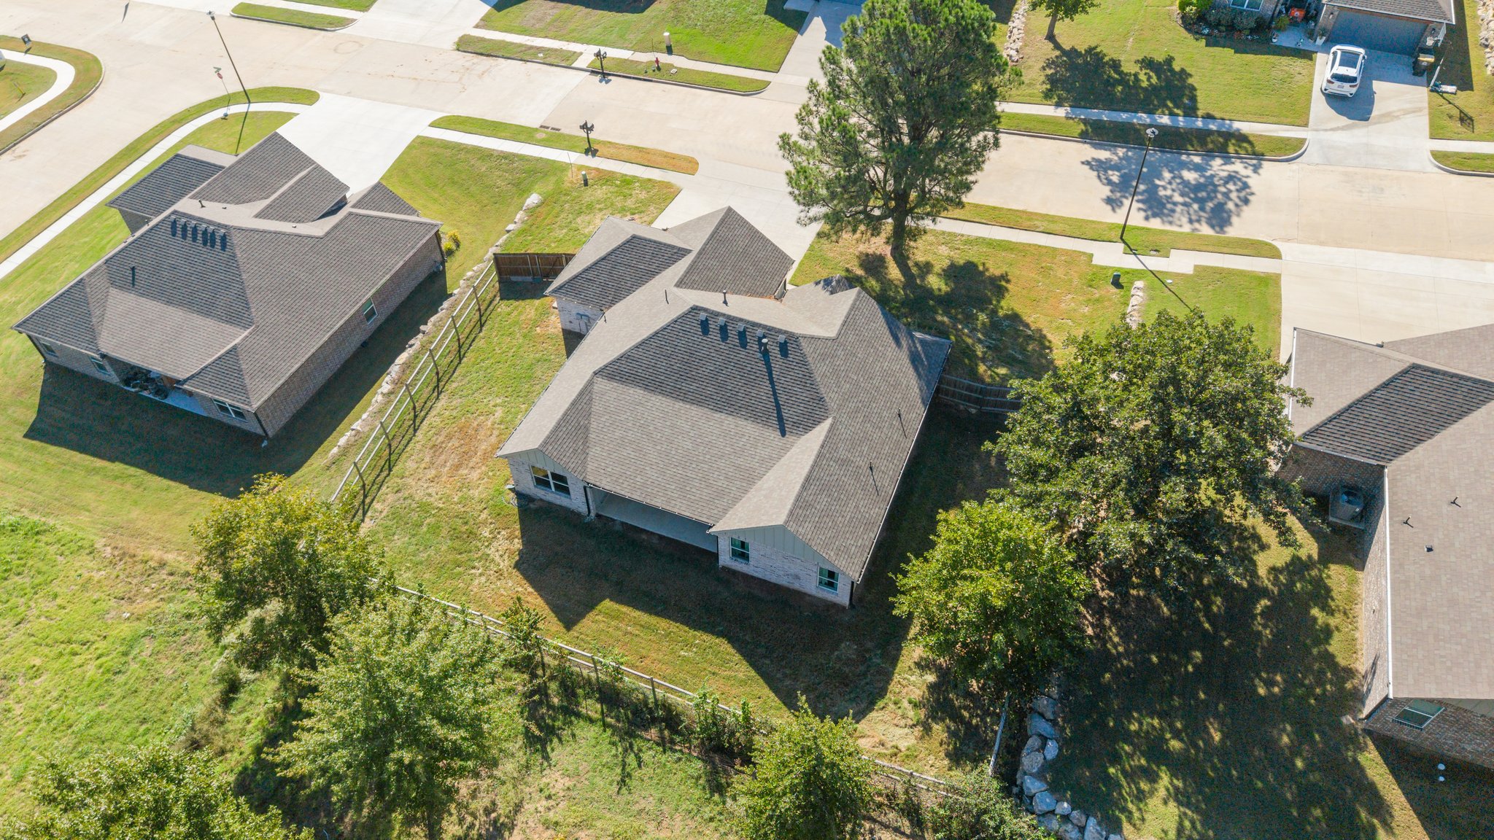
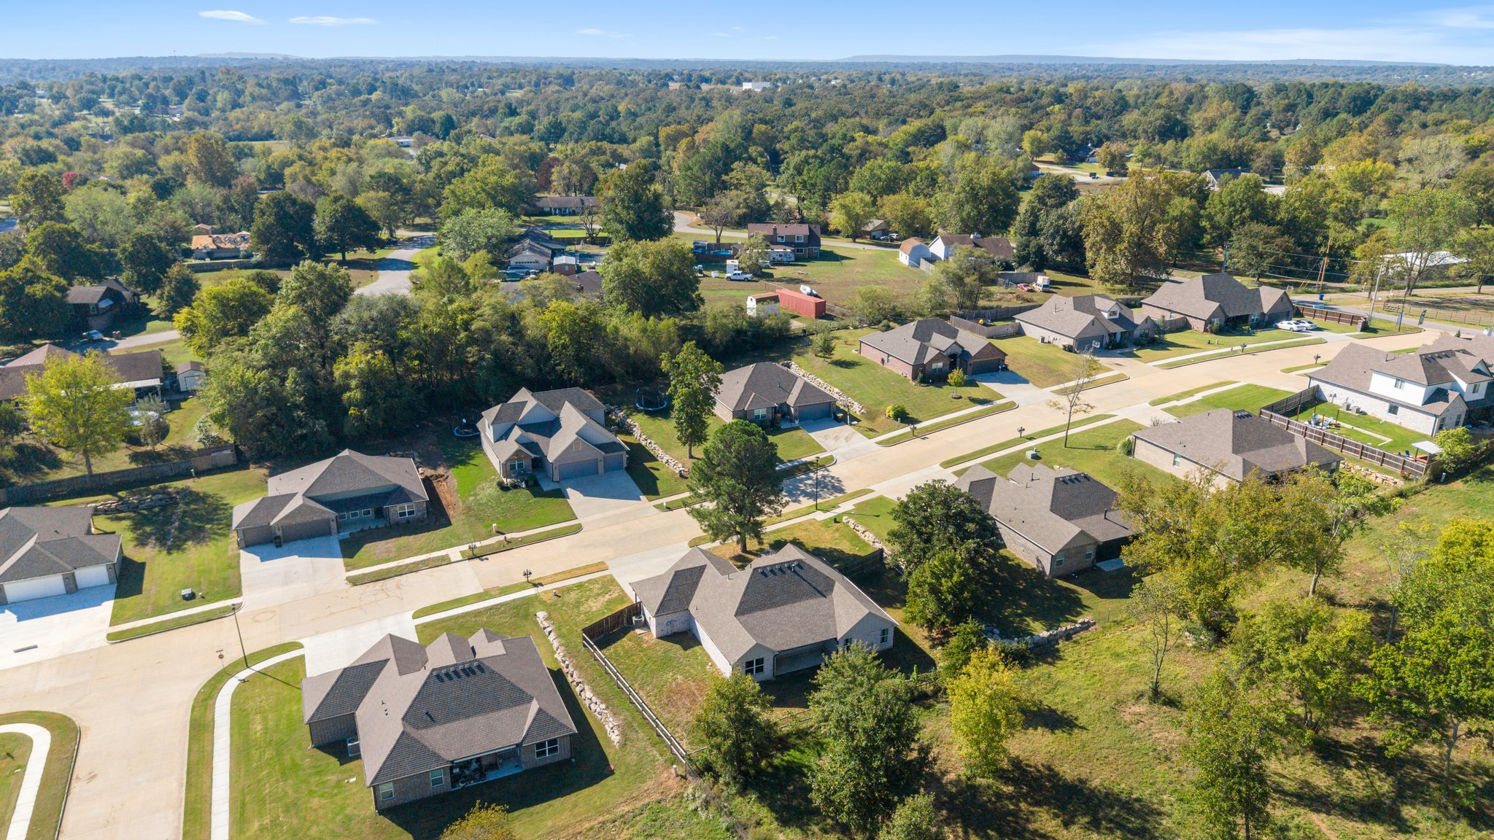
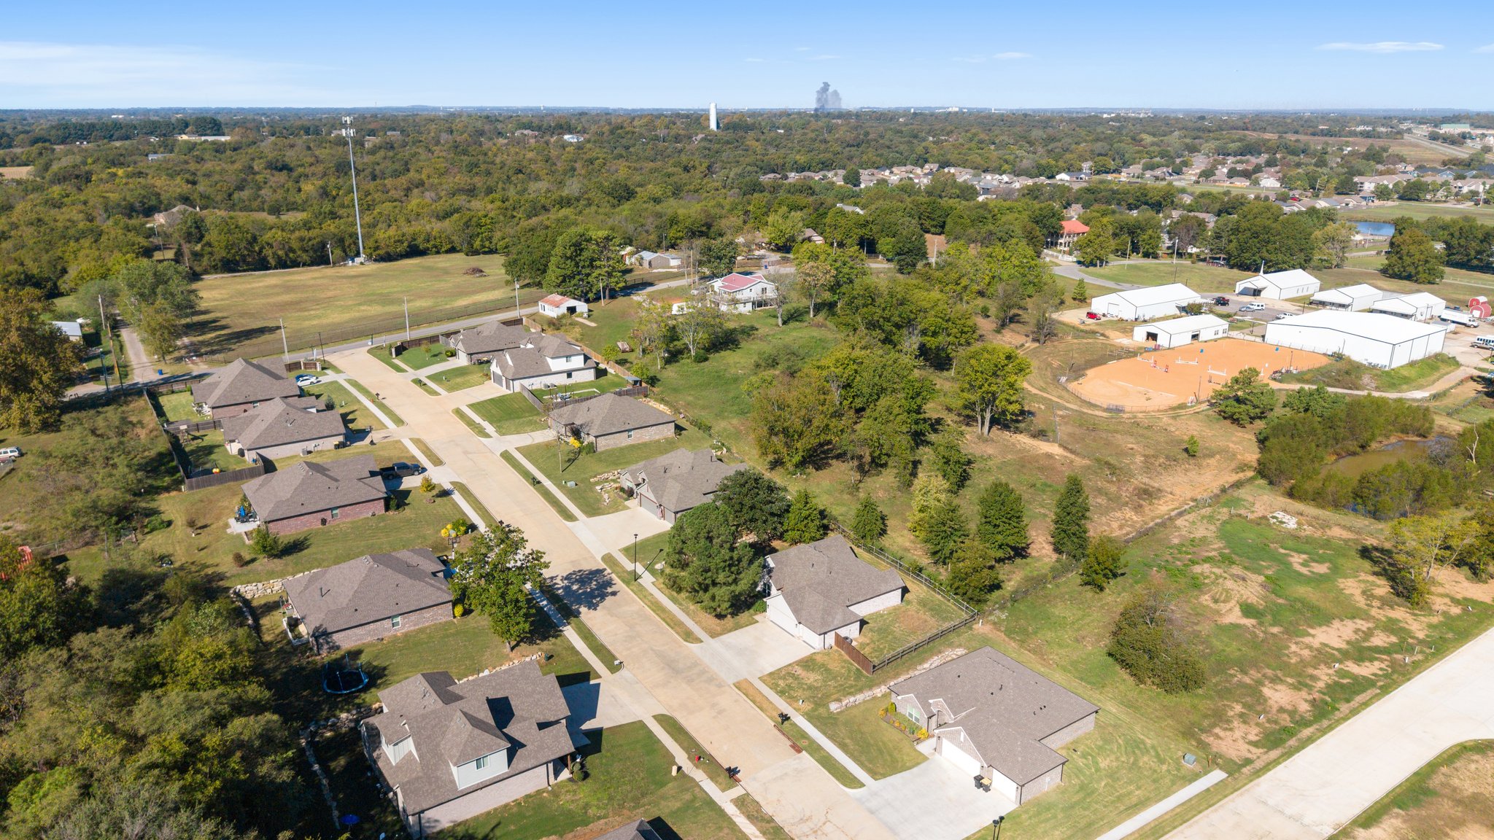
Aerial perspective of a residential neighborhood featuring paved concrete streets, concrete sidewalks, multi-gabled roofs, and mature trees throughout the surrounding landscape
Aerial view of a residential property featuring a multi-gabled shingle roof, concrete driveway, attached multi-car garage, fenced-in backyard, and mature landscaping
Aerial perspective of a suburban neighborhood featuring single-story residential dwellings, concrete street infrastructure, mature tree canopy, and open grassy terrain
Single-story exterior featuring a mix of stone veneer and vertical board-and-batten siding, a multi-car garage, and a concrete driveway
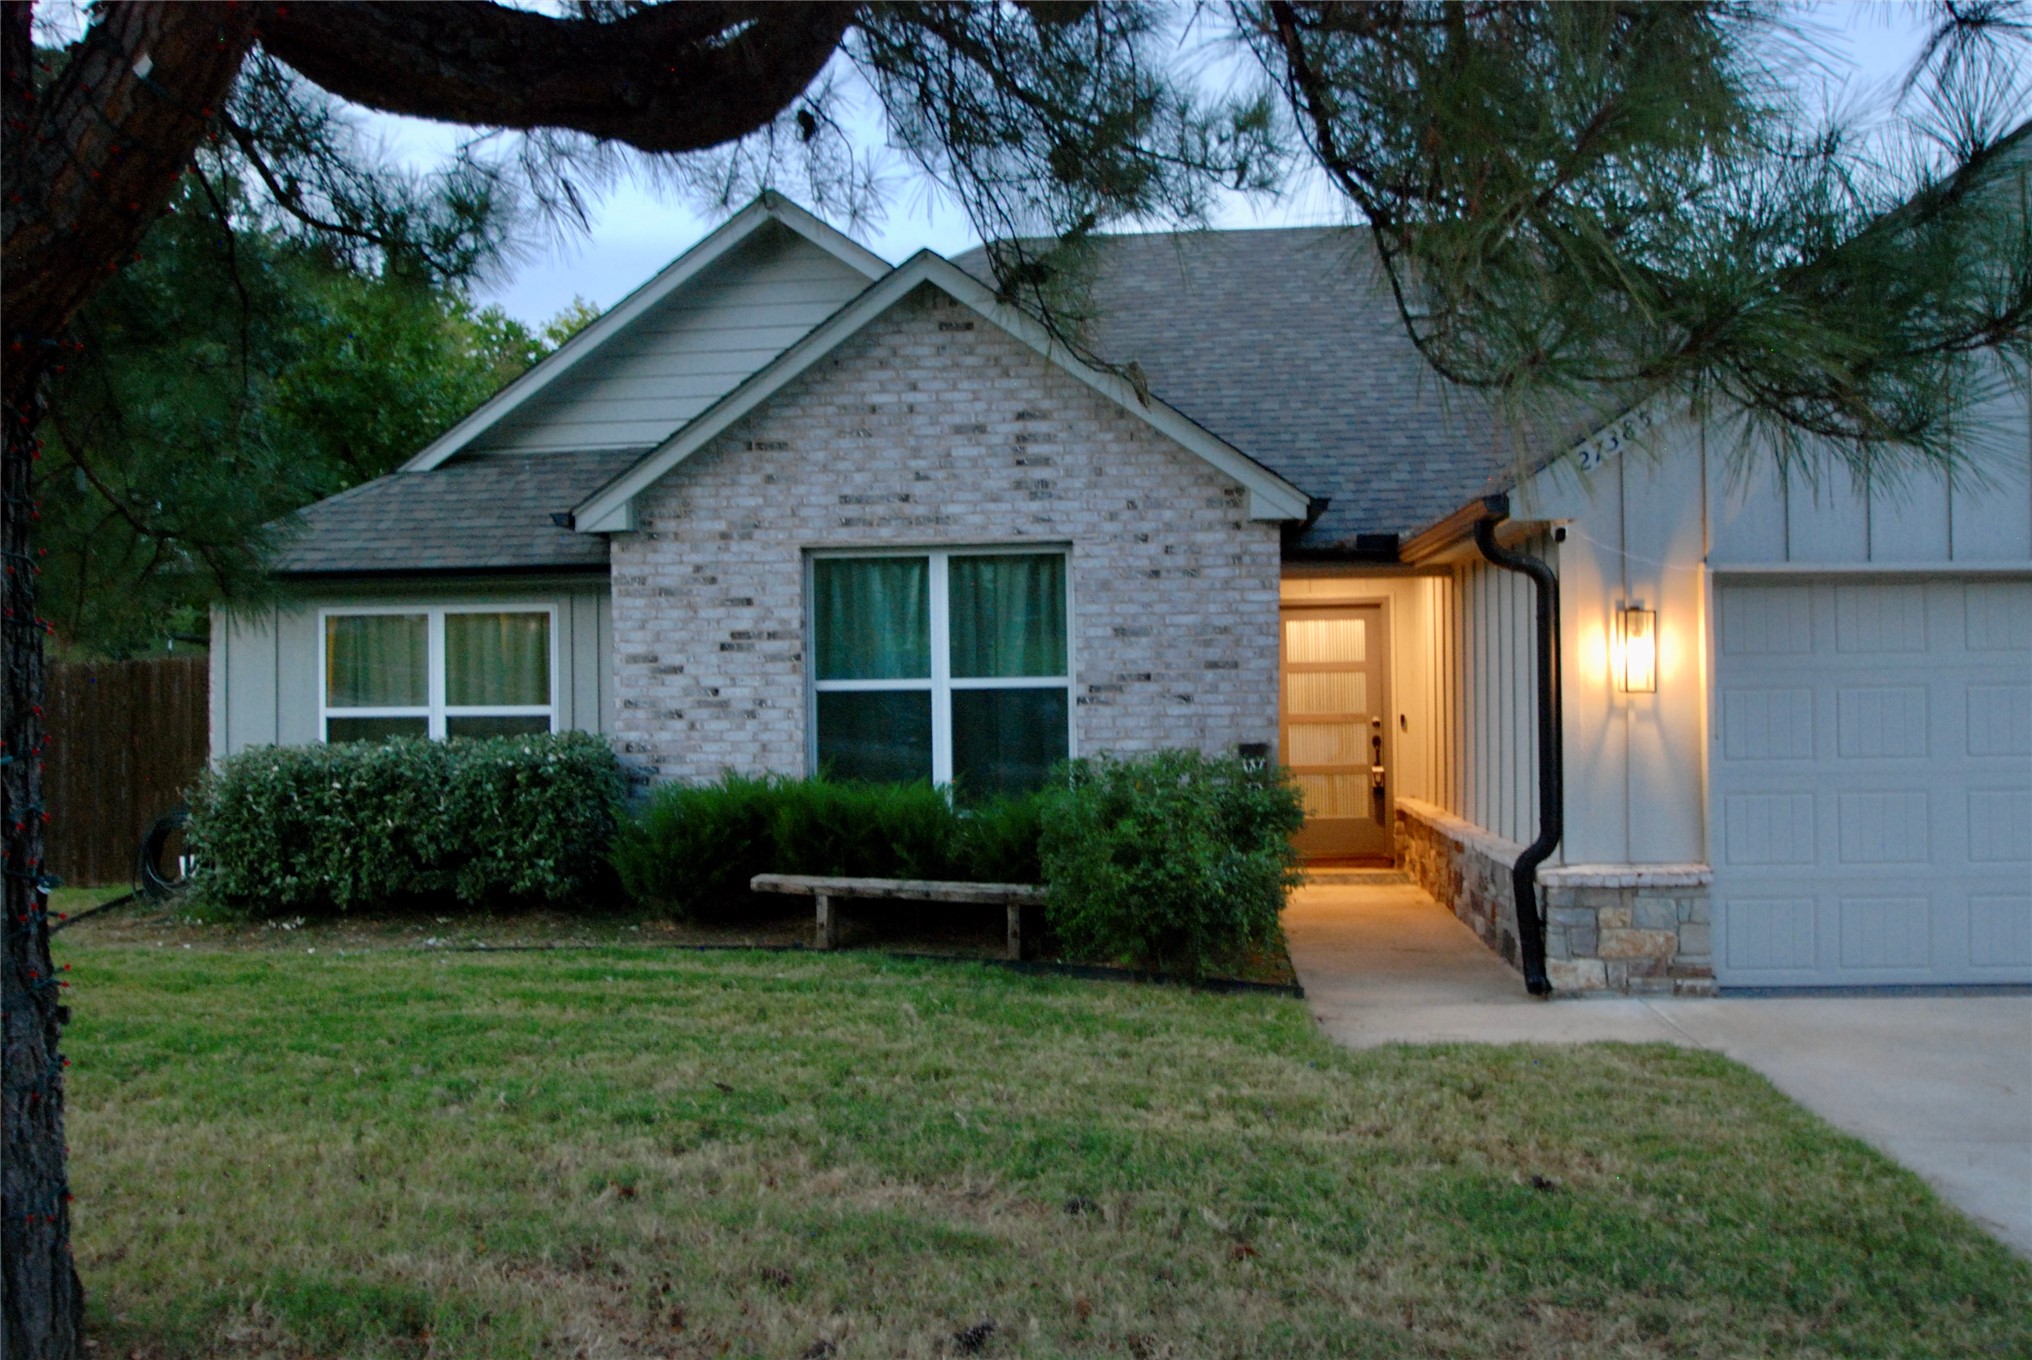
Exterior featuring a combination of brick and vertical board-and-batten siding, a multi-car garage, and stone masonry accents
Exterior facade featuring white brick, vertical siding, natural stone accents, a multi-pane glass entry door, and a sleek rectangular wall-mounted light fixture
Single-story residence featuring a brick and vertical siding facade, gabled roofline, multi-pane entry door, and attached garage