
 Price Reduced Listing
 In-Person: 11/08 2:00 PM - 4:00 PM

Description
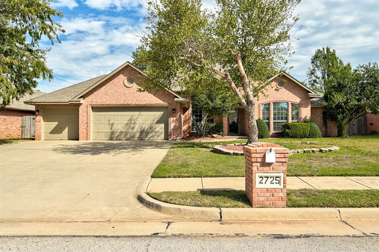
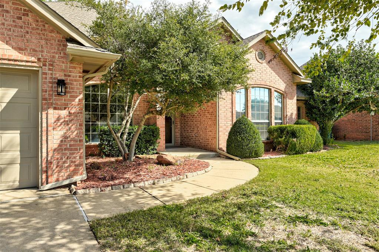
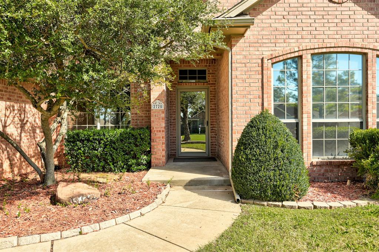
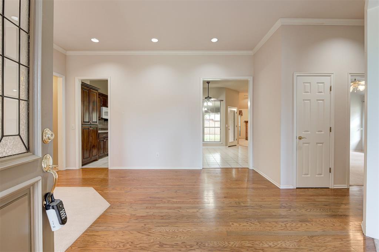
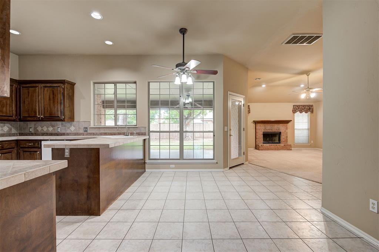
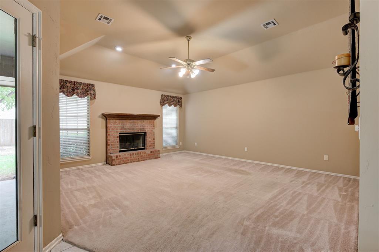
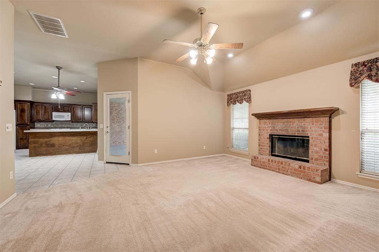
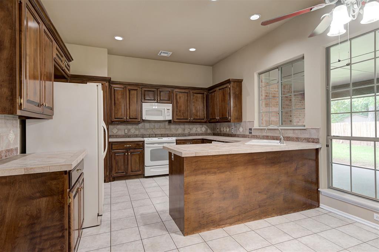
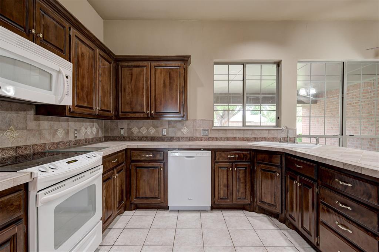
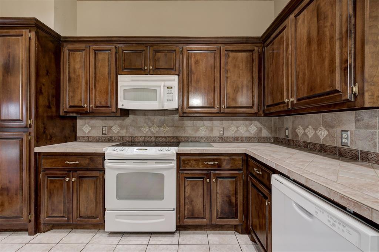
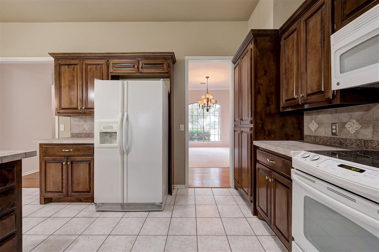
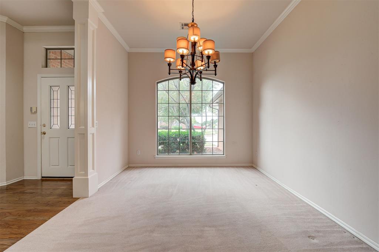
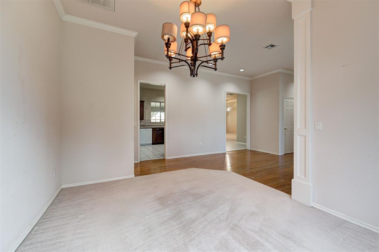
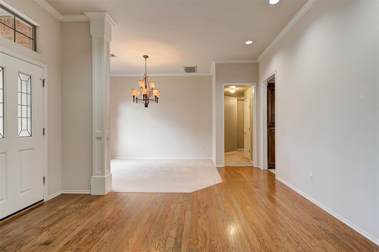
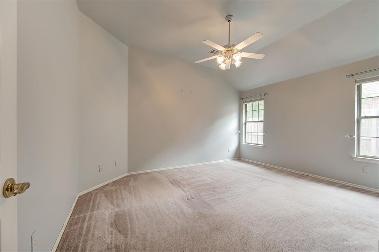
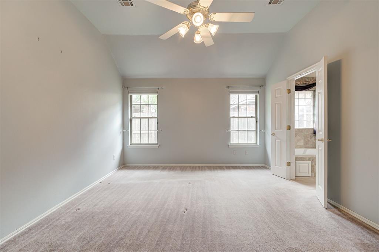
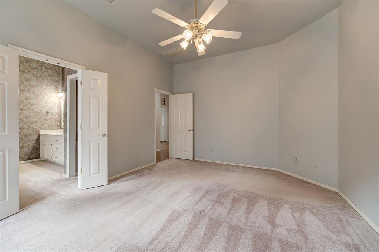
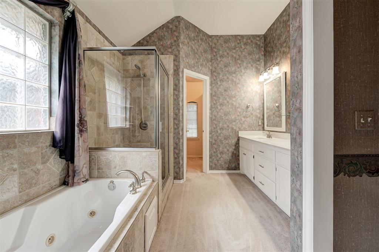
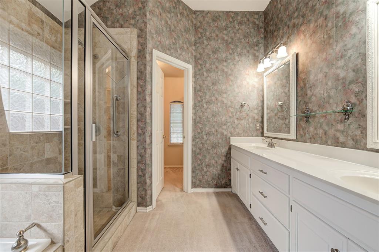
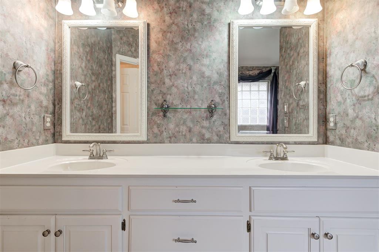
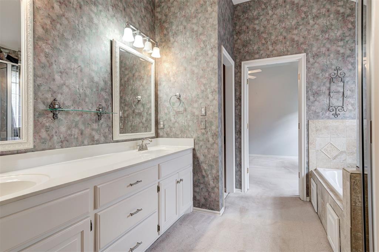
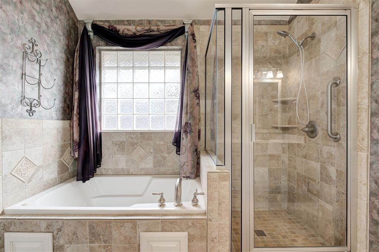
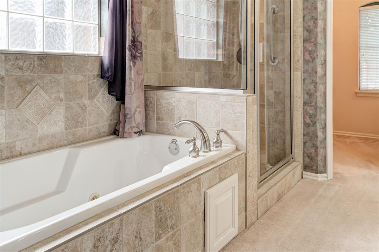
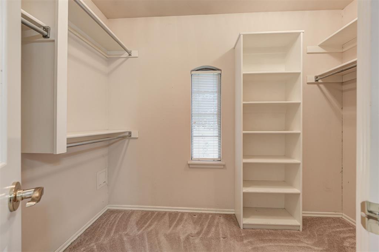
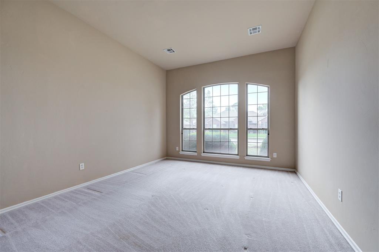
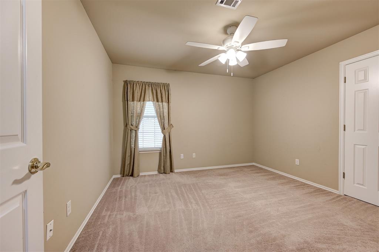
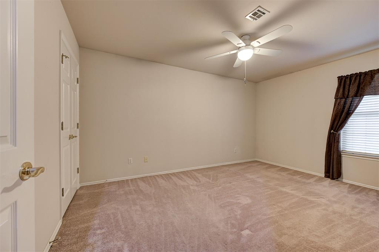
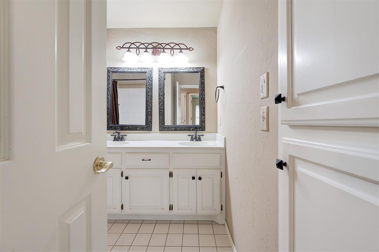
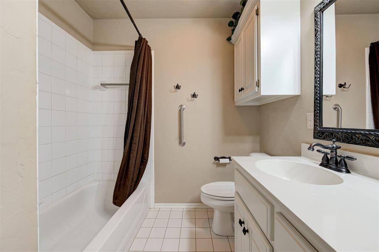
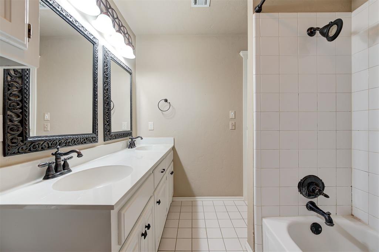
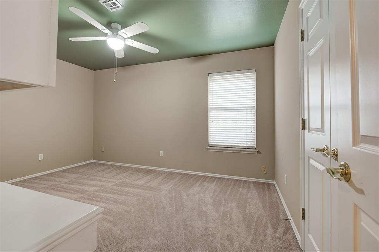
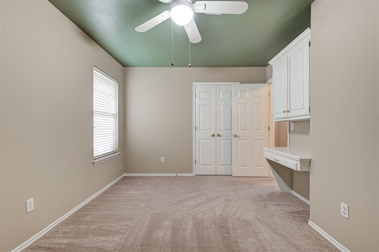
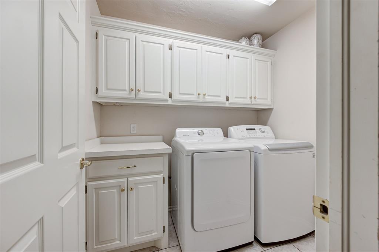
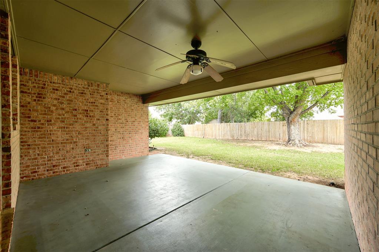
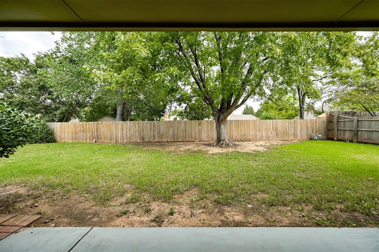
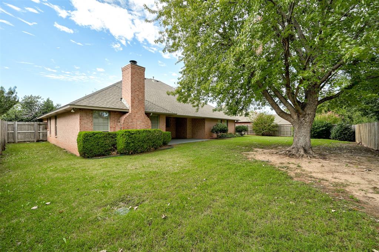
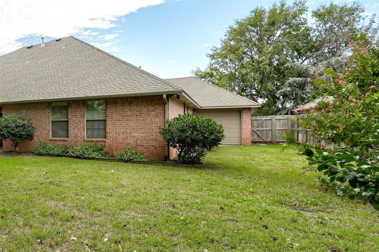
PRICE IMPROVED!! One of the few homes available in this established neighborhood, where the longtime homeowner has always felt safe and comfortable. Just minutes from Mitch Park, beautiful arched windows, spacious living areas, a floor plan full of character, and a location make this home stand out! There's even a pass through garage door with access to the backyard. Step inside to a welcoming entry with wood floors, a formal living room on one side, and a formal dining room on the other, both with beautiful arched windows that bring in lots of natural light. The spacious kitchen offers plenty of cabinets, counter space, a breakfast bar, and a sunny breakfast area. Just beyond is the family room with vaulted ceilings, a brick fireplace, and large windows overlooking the backyard. Step outside to a covered patio and a spacious, level backyard with room to play, garden, or entertain. The spacious primary bedroom features tall ceilings, a private bathroom, and a walk-in closet. The split floor plan offers additional bedrooms tucked away from the main living areas, including one with a built-in desk and cabinets, perfect for a home office. There's also plenty of hallway storage, a separate laundry room, and a three-car garage with a rear pass-through door providing access to the backyard. Located in an established neighborhood with a community pool, 2 playgrounds and 2 fishing ponds. Convenient to the YMCA, shopping, restaurants, and major roads, this home has been lovingly maintained and is ready for its next owner!
Details
| MLS # | 1255054 |
|---|---|
| Listing Type | For Sale |
| Style | House |
| HOA Dues | $580 |
| Sub-Type | Resale |
| Status | Active |
| Year | 1996 |
| Days On Site | 15 |
| Listing Provided By | Keller Williams Realty Elite | Darian Woolbright |
Features
| Bed(s) | 4 |
|---|---|
| Bath(s) | 3 Total |
| SQ Feet | 2,265 |
| Garage | 3 |
| Story(s) | 1 |
| Acreage | 0.23 |
Interior
| Rooms Total | 0 |
|---|---|
| Heating | Central Gas |
| Fireplaces Total | 1 |
| Appliances | Disposal, Microwave |
| Interior Features | Combo Woodwork |
Exterior
| Lot Features | Interior Lot |
|---|---|
| Foundation Details | Slab |
Parking
| Garage Spaces | 3 |
|---|
Taxes
| Okc Tax Amount | 2030.4300 |
|---|---|
| Tax Block | 008 |
| Tax Lot | 008 |
Area Information
| State | OK |
|---|---|
| County | Oklahoma |
| City | Edmond |
| Zip Code | 73012 |
| School District | Oklahoma |
| School District | North HS |
| Elementary School | Frontier ES |
| High School | North HS |
| Listing VS Median (in 73012) | |
Price: $314,900 low | high Med: $330,000 sqft: 2,265 low | high Med: 2,063 $ / sqft: $139 low | high Med: $161 On site: 15 low | high Med: 56.5 | |
Request a showing
Request a showing
Contact
Learn More About This Property

| Open House |
|---|
| In-Person 11/08 2:00 PM - 4:00 PM |
| State | OK |
|---|---|
| County | Oklahoma |
| City | Edmond |
| Zip Code | 73012 |
| School District | Oklahoma |
| School District | North HS |
| Elementary School | Frontier ES |
| High School | North HS |
| Listing VS Median (in 73012) | |
Price: $314,900 low | high Med: $330,000 sqft: 2,265 low | high Med: 2,063 $ / sqft: $139 low | high Med: $161 On site: 15 low | high Med: 56.5 | |