

Description
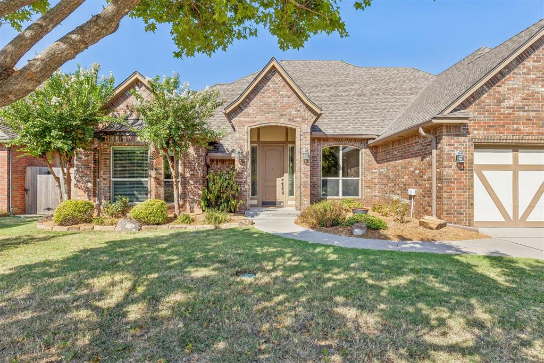
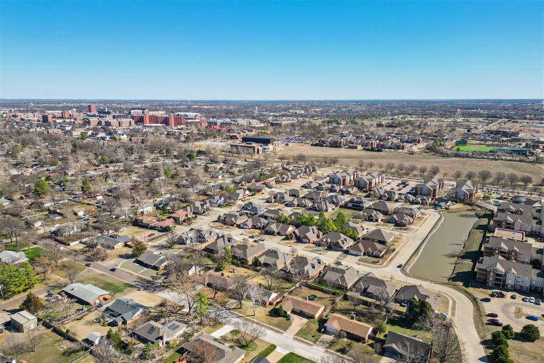
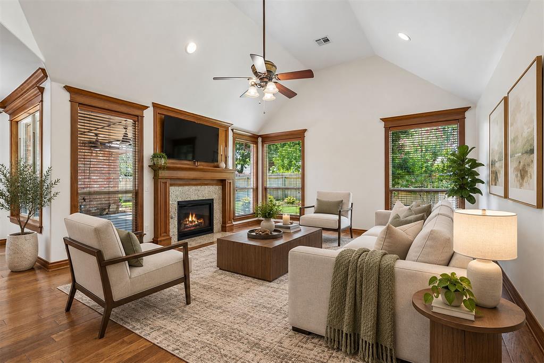
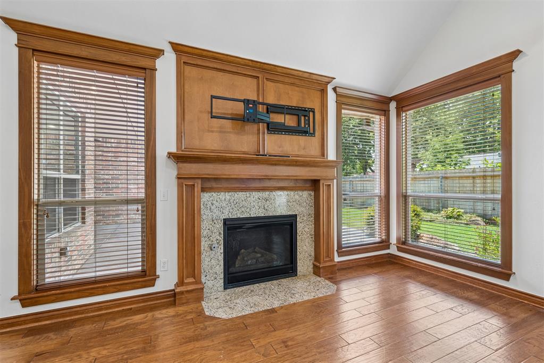
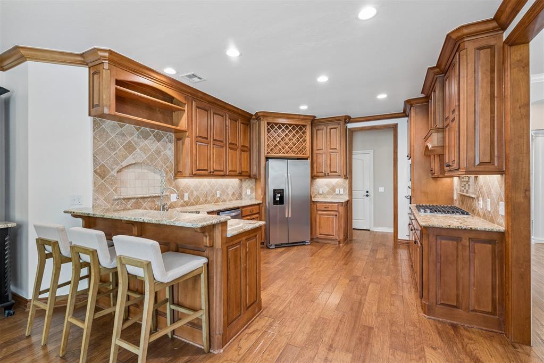
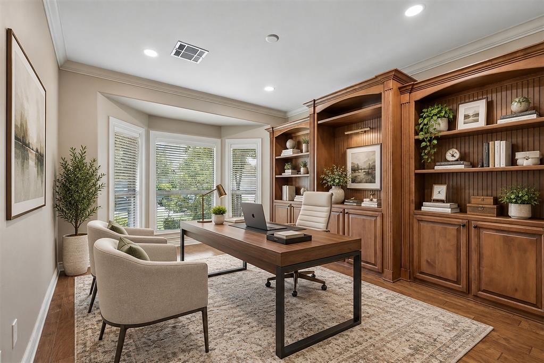
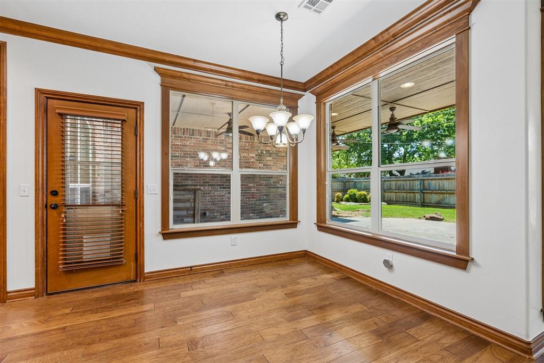
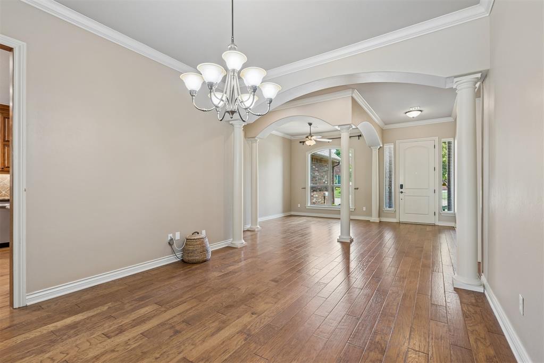
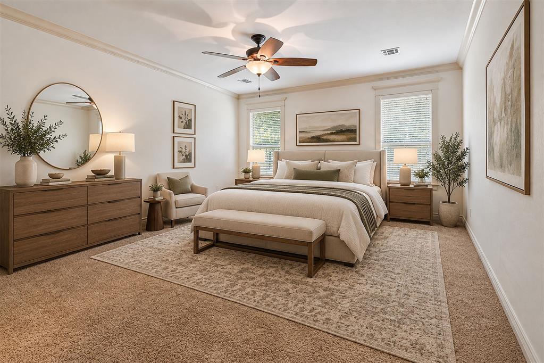
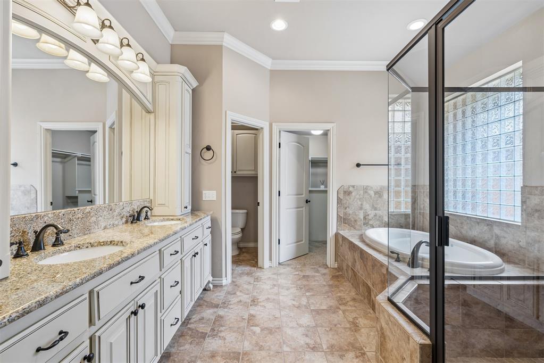
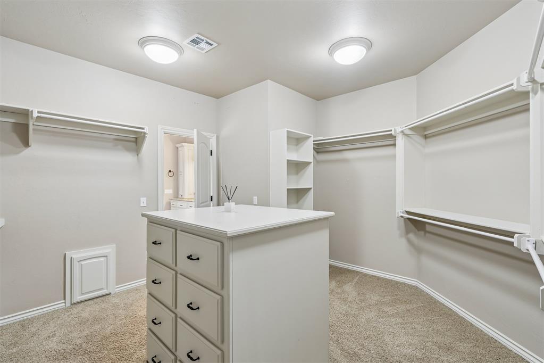
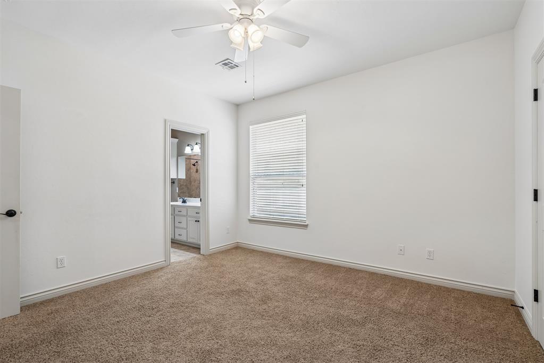
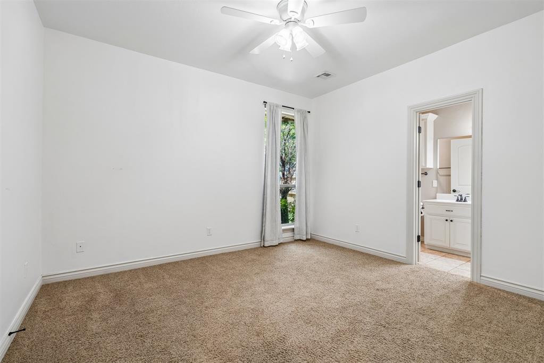
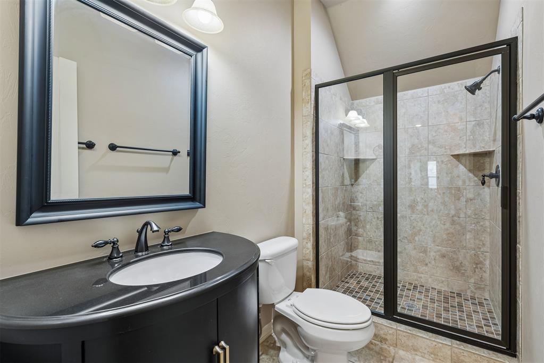
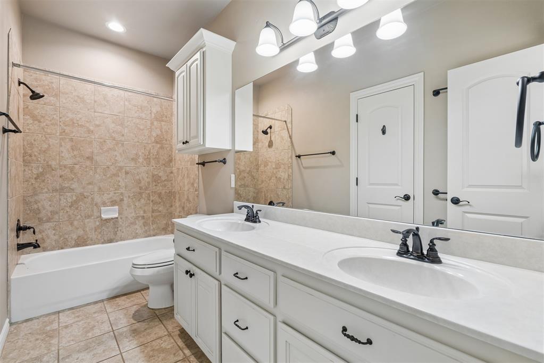
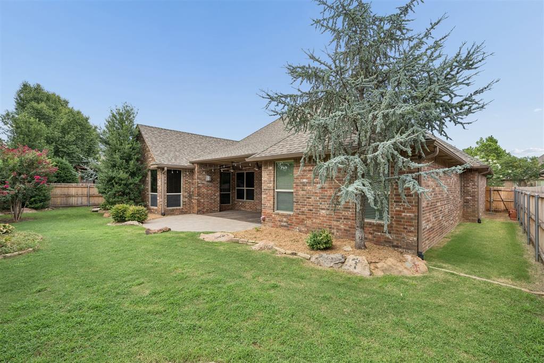
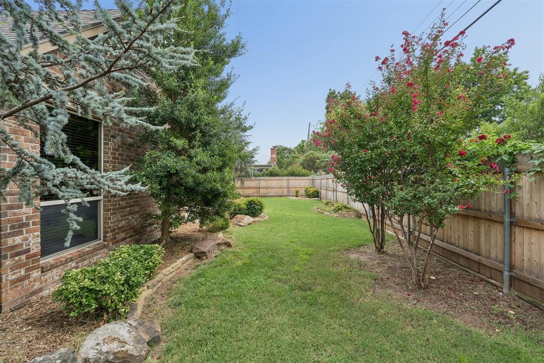
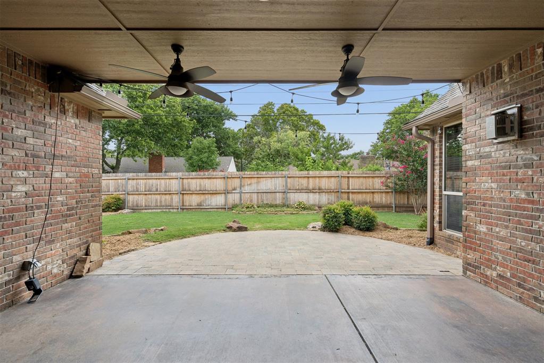
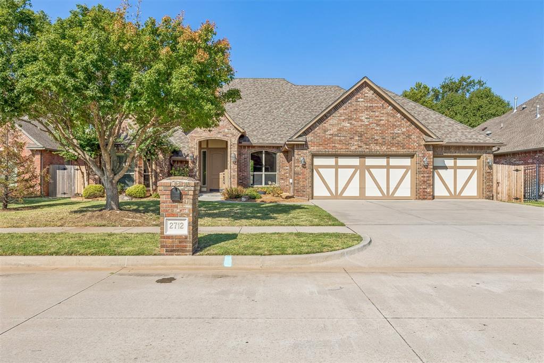
2,949 square feet on one level, directly across the street from OU-and the home is even more impressive in person. Built in 2011, this 4 bedroom, 3 bathroom home combines the convenience of newer construction with oversized rooms and flexible living space that can be difficult to find this close to campus. The floor plan gives you options. Two separate living areas provide plenty of room to spread out, work from home, entertain, or create a dedicated media or game room. The kitchen is centrally positioned between the living spaces and features granite countertops, extensive wood cabinetry, a gas range, and abundant workspace. Tall ceilings, wood floors, large windows, and substantial trim and cabinetry give the home warmth and character throughout. One of the home's biggest surprises is the primary suite. Its unusually generous size creates room for much more than just a bedroom, complemented by a large walk-in closet and bath with dual vanities, soaking tub, and separate walk-in shower. The covered back patio overlooks a private, fenced yard and creates another comfortable place to gather or unwind. A 3-car garage adds even more everyday practicality. Major recent improvements include a new HVAC system and water heater in 2024, new privacy fence, whole-house surge protection, under-cabinet kitchen lighting, and fresh interior paint. For buyers wanting room to spread out while living directly across the street from OU, 2712 Belmont offers a combination of space, flexibility, and location that is difficult to duplicate.
Details
| MLS # | 1248750 |
|---|---|
| Listing Type | For Sale |
| Style | House |
| HOA Dues | $155 |
| Sub-Type | Resale |
| Status | Active |
| Year | 2011 |
| Days On Site | 9 |
| Listing Provided By | Keller Williams Realty-Mulinix | Grady Carter |
Features
| Bed(s) | 4 |
|---|---|
| Bath(s) | 3 Total |
| SQ Feet | 2,949 |
| Garage | 3 |
| Story(s) | 1 |
| Acreage | 0.21 |
Interior
| Rooms Total | 0 |
|---|---|
| Heating | Natural Gas |
| Fireplaces Total | 1 |
| Appliances | Dishwasher, Refrigerator |
Exterior
| Lot Features | Interior Lot |
|---|---|
| Foundation Details | Slab |
Parking
| Garage Spaces | 3 |
|---|
Utilities
| Utilities | Public |
|---|
Taxes
| Okc Tax Amount | 6307.0000 |
|---|---|
| Tax Block | 5 |
| Tax Lot | 4 |
Area Information
| State | OK |
|---|---|
| County | Cleveland |
| City | Norman |
| Zip Code | 73072 |
| School District | Cleveland |
| School District | Norman HS |
| Elementary School | Mckinley ES |
| High School | Norman HS |
| Listing VS Median (in 73072) | |
Price: $579,400 low | high Med: $375,000 sqft: 2,949 low | high Med: 1,830 $ / sqft: $196 low | high Med: $212 On site: 9 low | high Med: 3 | |
Request a showing
Request a showing
Contact
Learn More About This Property

| State | OK |
|---|---|
| County | Cleveland |
| City | Norman |
| Zip Code | 73072 |
| School District | Cleveland |
| School District | Norman HS |
| Elementary School | Mckinley ES |
| High School | Norman HS |
| Listing VS Median (in 73072) | |
Price: $579,400 low | high Med: $375,000 sqft: 2,949 low | high Med: 1,830 $ / sqft: $196 low | high Med: $212 On site: 9 low | high Med: 3 | |