

Description
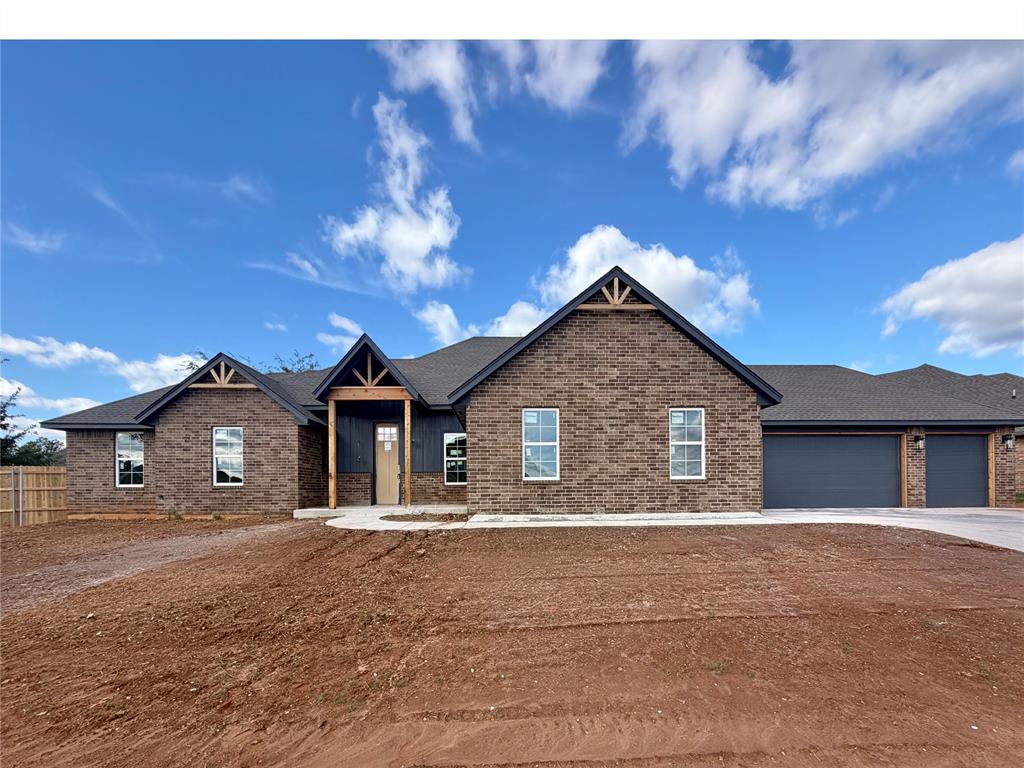
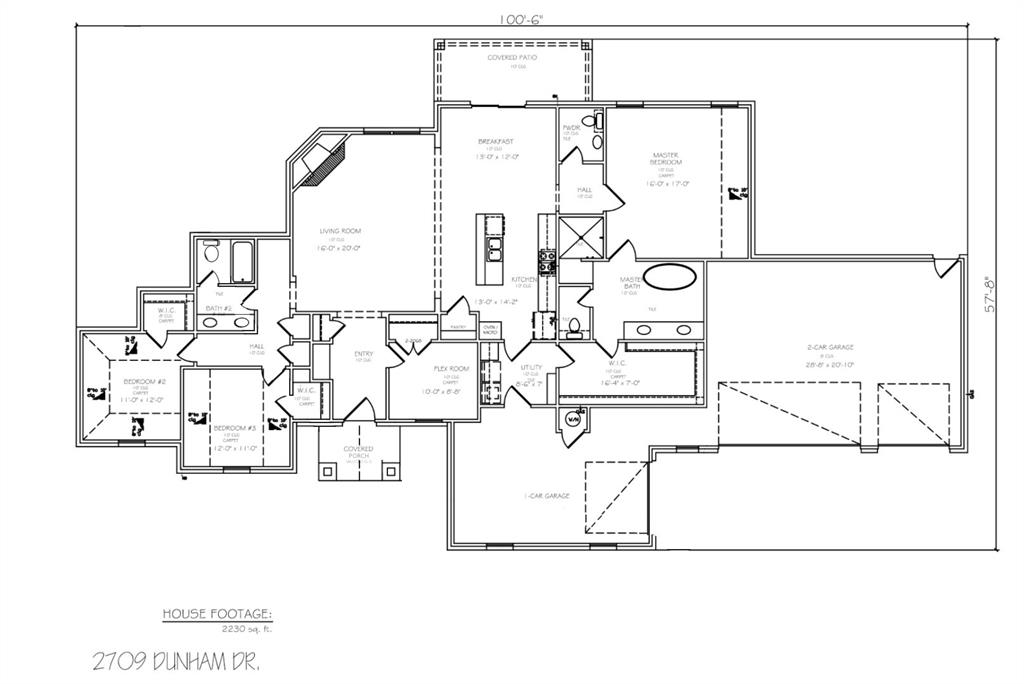
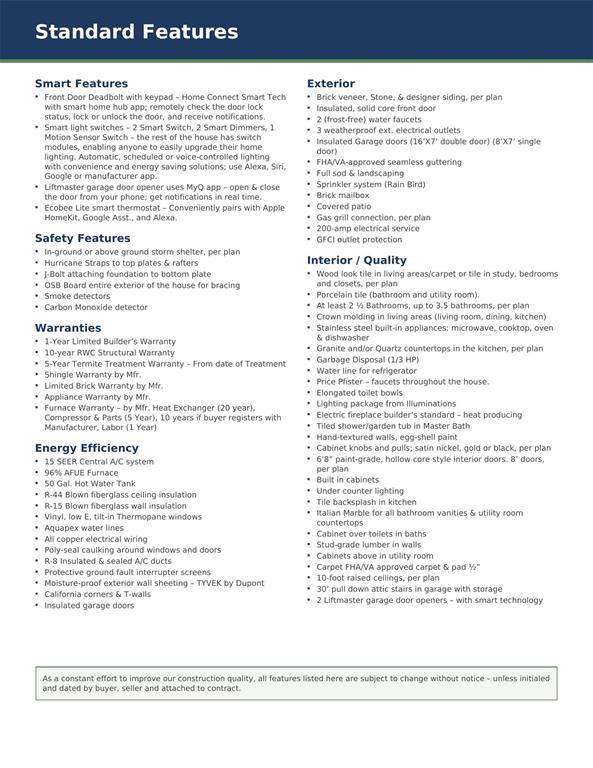
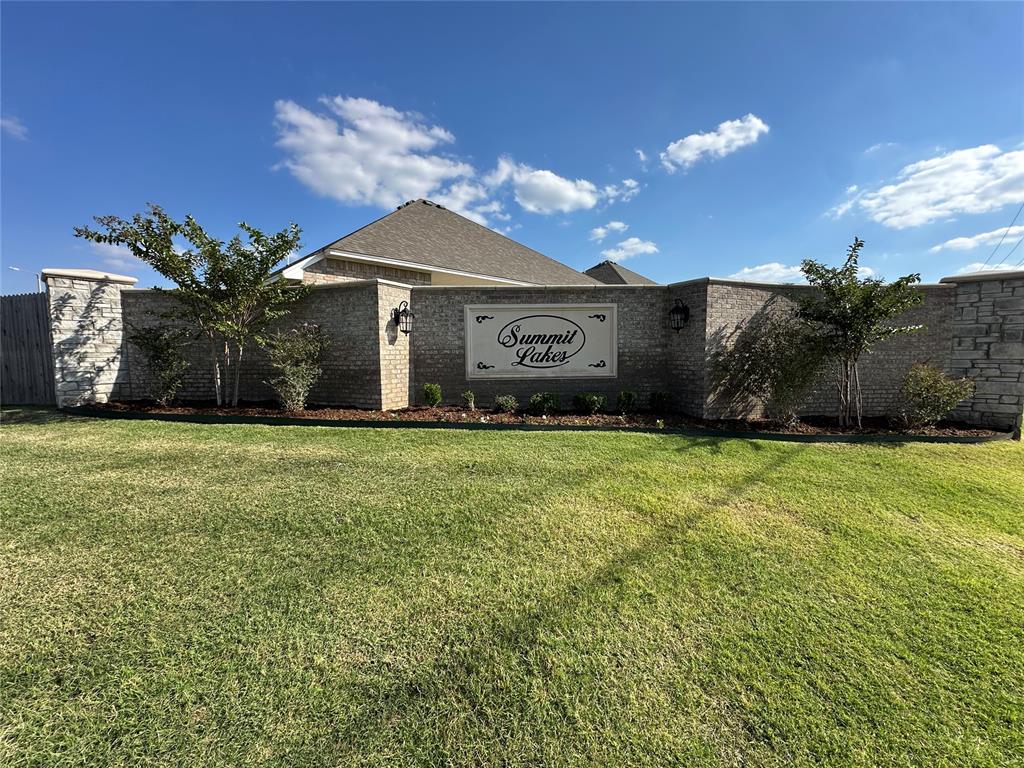
Welcome to The Camden in Summit Lakes! This 2,230 sq ft single-story home offers 3 bedrooms plus a flex room with its own closet, 2.5 baths and a 4-car garage. The flex room off the entry works well as a home office, guest space or hobby room. Raised 10-ft ceilings, crown molding and wood-look tile flow through the open living room with heat-producing electric fireplace, breakfast area and kitchen. The kitchen features a large island, tile backsplash, under-cabinet lighting, pantry and stainless built-in cooktop, oven, microwave and dishwasher. The primary suite is set apart with a walk-in closet, stand-alone tub, tiled shower and dual vanities. Split layout places the secondary bedrooms on the opposite side of the home. Italian marble vanities, Price Pfister faucets, a half bath and a utility room with cabinets. Smart features include a keypad smart deadbolt, smart switches and dimmers, Ecobee smart thermostat and LiftMaster MyQ garage openers, all app controlled. Energy-efficient build: 15 SEER A/C, 96% AFUE furnace, R-44 ceiling and R-15 wall insulation, low-E windows, sealed ducts, Tyvek wrap and insulated garage doors. Storm shelter included, plus hurricane straps, 1-year builder warranty, 10-year structural warranty and 5-year termite warranty. Outside, enjoy a covered patio, full sod, landscaping, Rain Bird sprinkler system, brick mailbox and a brick, stone and siding exterior. Summit Lakes amenities include catch & release lakes, walking and biking trails, picnic areas, basketball court, soccer field and playground.
Details
| MLS # | 1255267 |
|---|---|
| Listing Type | For Sale |
| Style | House |
| HOA Dues | $400 |
| Sub-Type | Resale |
| Status | Active |
| Year | 2026 |
| Days On Site | 14 |
| Listing Provided By | Central Oklahoma Real Estate | John Burris |
Features
| Bed(s) | 3 |
|---|---|
| Bath(s) | 3 Total |
| SQ Feet | 2,230 |
| Garage | 4 |
| Story(s) | 1 |
| Acreage | 0.33 |
Interior
| Rooms Total | 1 |
|---|---|
| Heating | Central Gas |
| Fireplaces Total | 1 |
| Appliances | Dishwasher, Disposal, Microwave |
| Interior Features | Ceiling Fan(s), Combo Woodwork |
Exterior
| Lot Features | Interior Lot |
|---|---|
| Foundation Details | Slab |
Parking
| Garage Spaces | 4 |
|---|---|
| Parking Features | Concrete |
Utilities
| Utilities | Cable Available, Electricity Available, Natural Gas Available, High Speed Internet |
|---|
Taxes
| Okc Tax Amount | 0.0000 |
|---|---|
| Tax Block | 4 |
| Tax Lot | 10 |
Area Information
| State | OK |
|---|---|
| County | Cleveland |
| City | Norman |
| Zip Code | 73071 |
| School District | Cleveland |
| School District | Norman HS |
| Elementary School | Washington ES |
| High School | Norman HS |
| Listing VS Median (in 73071) | |
Price: $444,900 low | high Med: $272,500 sqft: 2,230 low | high Med: 1,965 $ / sqft: $200 low | high Med: $139 On site: 14 low | high Med: 98 | |
Request a showing
Request a showing
Contact
Learn More About This Property

| State | OK |
|---|---|
| County | Cleveland |
| City | Norman |
| Zip Code | 73071 |
| School District | Cleveland |
| School District | Norman HS |
| Elementary School | Washington ES |
| High School | Norman HS |
| Listing VS Median (in 73071) | |
Price: $444,900 low | high Med: $272,500 sqft: 2,230 low | high Med: 1,965 $ / sqft: $200 low | high Med: $139 On site: 14 low | high Med: 98 | |