

2700 E Lawter Road,Weatherford, OK 73096
Weatherford, OK 73096

Description
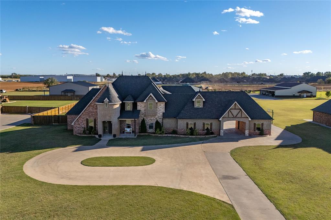
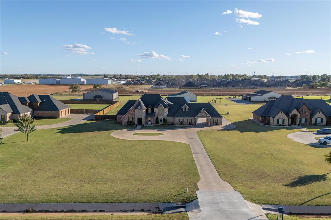
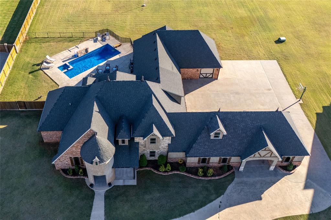
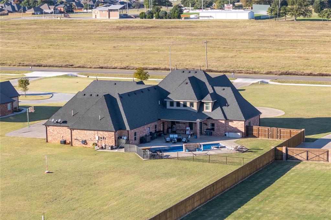
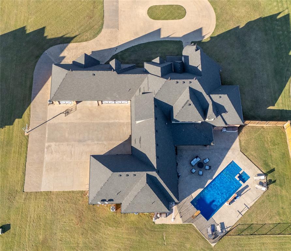
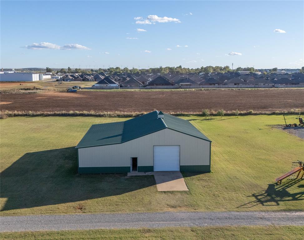
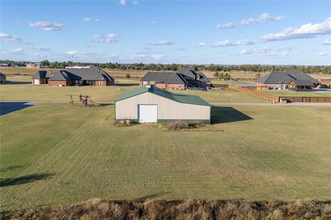
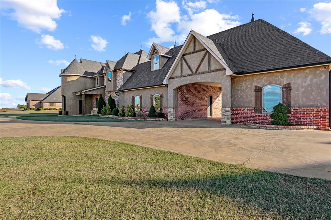
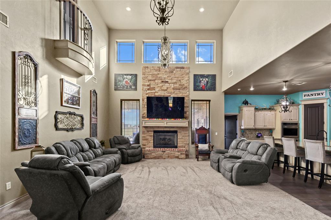
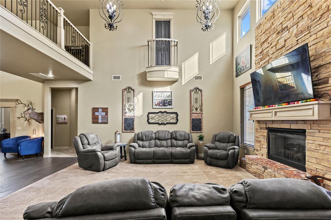
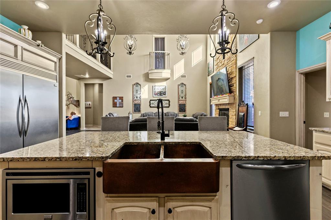
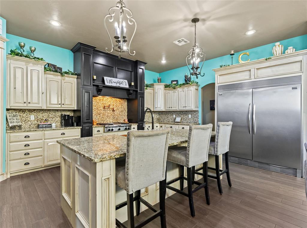
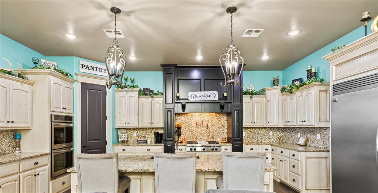
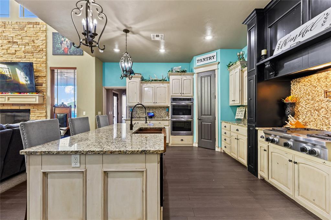
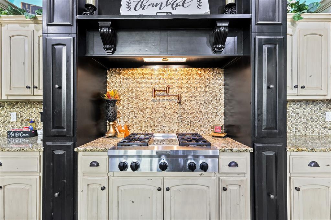
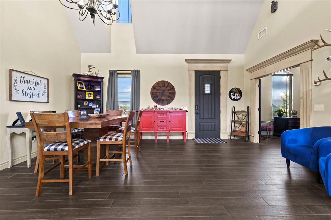
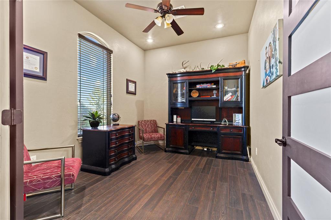
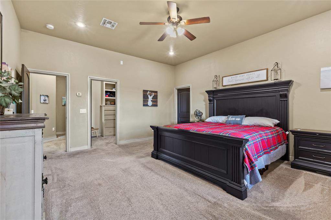
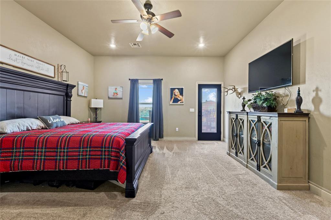
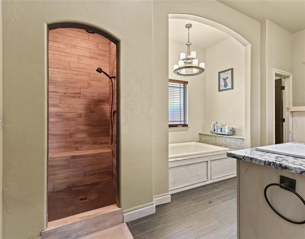
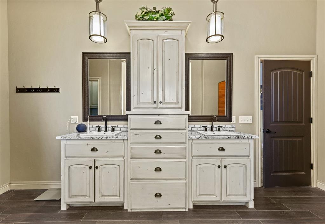
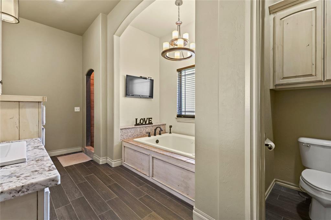
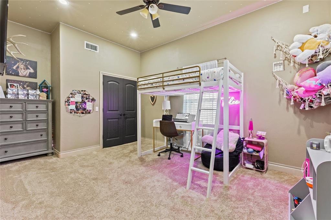
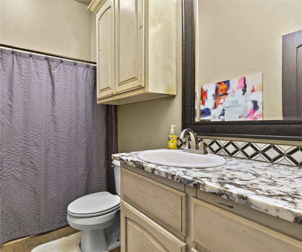
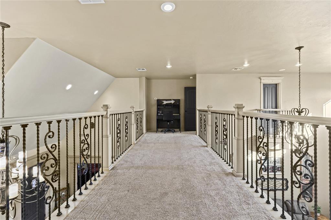
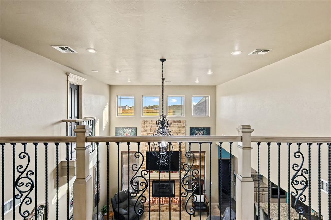
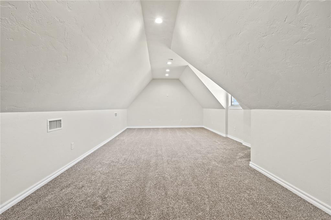
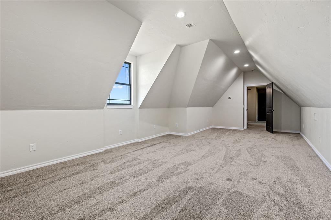
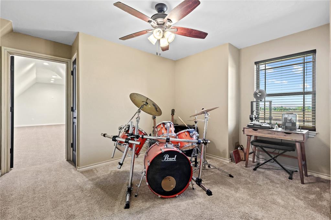
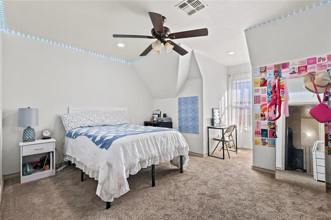
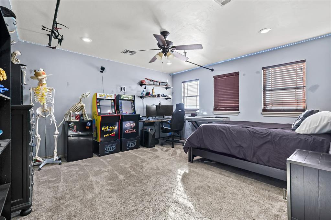
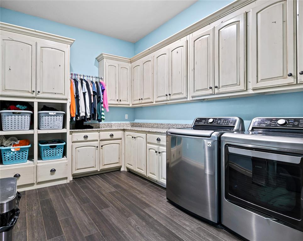
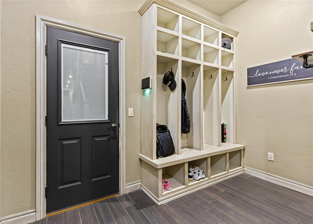
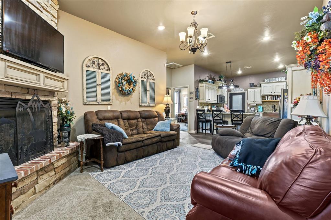
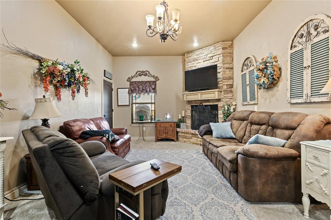
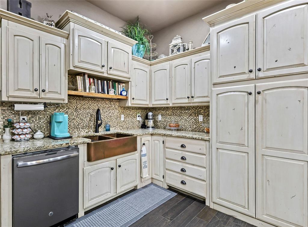
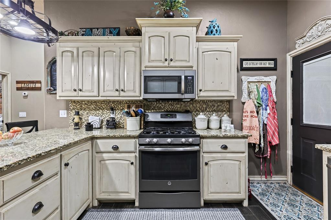
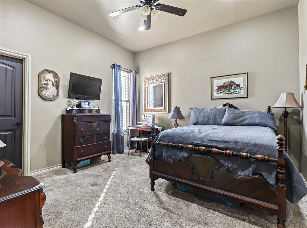
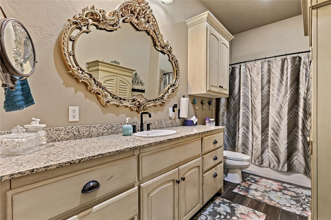
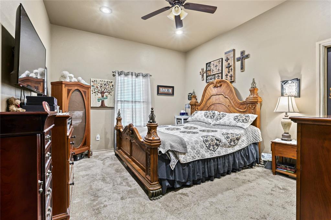
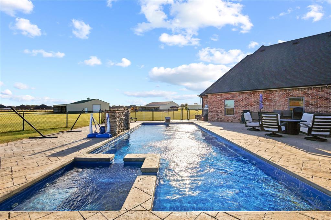
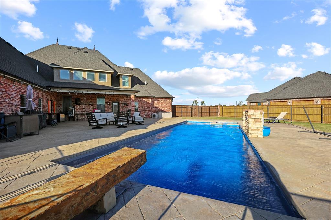
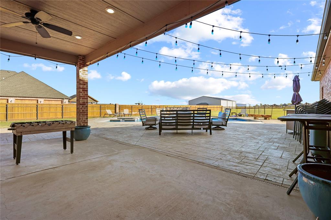
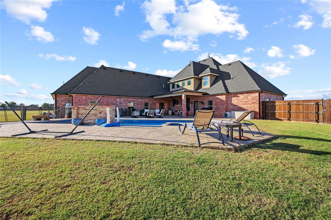
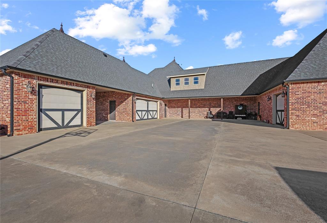
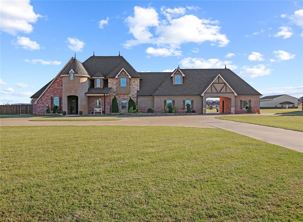
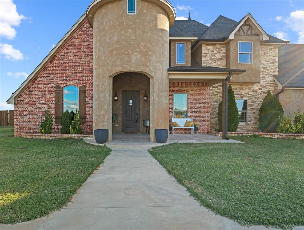
This exquisite executive home blends classic Tudor and French influences, located on 2.66 acres with 5,662 sq. ft. of living space. The property features 6 bedrooms, 5 bathrooms, a study, a game room, a music room, and a versatile flex space. An attached guest house provides a perfect multi-generational living setup, with a second living area, kitchen, two bedrooms, and one bath. The estate has a 23,000-gallon in-ground heated saltwater pool & spa, with a waterfall & stone diving board, surrounded by fencing. A 4-car garage, motor court, & circle drive are complemented by a 2,400 sq. ft. insulated shop/barn on slab w/ electricity, two overhead doors, & plumbed for a future bath. There is also a 1,200 sq. ft. lean-to for additional storage. Inside, soaring ceilings over 20 ft greet you with a stone gas log fireplace. The open floor plan is ideal for family living and entertaining. The chef's kitchen features custom knotty alder cabinets, 3 cm granite counters, stainless appliances, a built-in refrigerator & freezer, double ovens, a gas cooktop, pot filler, & hammered copper sink. The luxurious Owner's Suite offers a walk-in tile shower w/ multiple heads, a jetted soaking tub, double-sink vanity, & a spacious walk-in closet. The main floor has an additional bedroom and bath, while two more bedrooms and baths are upstairs. A custom wrought iron stair railing and Juliet balcony add elegance to the main living area. The attached guest quarters feature a 2nd stone gas fireplace, full kitchen, 2 bedrooms and 1 bath w/ a private entrance, direct access to the pool & backyard. The home is equipped w/3 CH&A units, providing 8 zones of temperature control. Additional features include a hidden Safe Room, security system, water softener, and much more. Located on 2 tracts, in the desirable Weatherford, Oklahoma area, across from an 18-hole golf course & large city park, this property presents a rare and exceptional opportunity to own a luxury home in a prime location.
Details
| MLS # | 1236577 |
|---|---|
| Listing Type | For Sale |
| Style | House |
| Sub-Type | Resale |
| Status | Active |
| Year | 2015 |
| Days On Site | 85 |
| Listing Provided By | EAGLE REALTY-THE MORLEY GROUP | Greg Morley |
Features
| Bed(s) | 6 |
|---|---|
| Bath(s) | 5 Total |
| SQ Feet | 5,662 |
| Garage | 4 |
| Story(s) | 2 |
| Acreage | 2.62 |
Interior
| Rooms Total | 0 |
|---|---|
| Heating | Zoned |
| Fireplaces Total | 2 |
| Appliances | Dishwasher, Disposal, Microwave, Refrigerator, Water Heater |
| Interior Features | Ceiling Fan(s), Combo Woodwork, Laundry Room, Whirlpool, Window Treatments |
Exterior
| Exterior Features | Barn(s), Patio-Covered, Covered Porch, Guest Quarters, Outbuildings, Rain Gutters, Workshop |
|---|---|
| Lot Features | Interior Lot |
| Foundation Details | Slab |
Parking
| Garage Spaces | 4 |
|---|---|
| Parking Features | Circle Drive, Concrete |
Utilities
| Utilities | Cable Available, Electricity Available, Natural Gas Available, High Speed Internet, Public |
|---|
Taxes
| Okc Tax Amount | 6058.0000 |
|---|---|
| Tax Block | 1 |
| Tax Lot | 5 |
Area Information
| State | OK |
|---|---|
| County | Custer |
| City | Weatherford |
| Zip Code | 73096 |
| School District | Custer |
| School District | Weatherford HS |
| Elementary School | Burcham ES,Weatherford East ES,W |
| High School | Weatherford HS |
| Listing VS Median (in 73096) | |
Price: $1,095,000 low | high Med: $240,995 sqft: 5,662 low | high Med: 1,919 $ / sqft: $193 low | high Med: $126 On site: 85 low | high Med: 77 | |
Request a showing
Request a showing
Contact
Learn More About This Property

| State | OK |
|---|---|
| County | Custer |
| City | Weatherford |
| Zip Code | 73096 |
| School District | Custer |
| School District | Weatherford HS |
| Elementary School | Burcham ES,Weatherford East ES,W |
| High School | Weatherford HS |
| Listing VS Median (in 73096) | |
Price: $1,095,000 low | high Med: $240,995 sqft: 5,662 low | high Med: 1,919 $ / sqft: $193 low | high Med: $126 On site: 85 low | high Med: 77 | |