
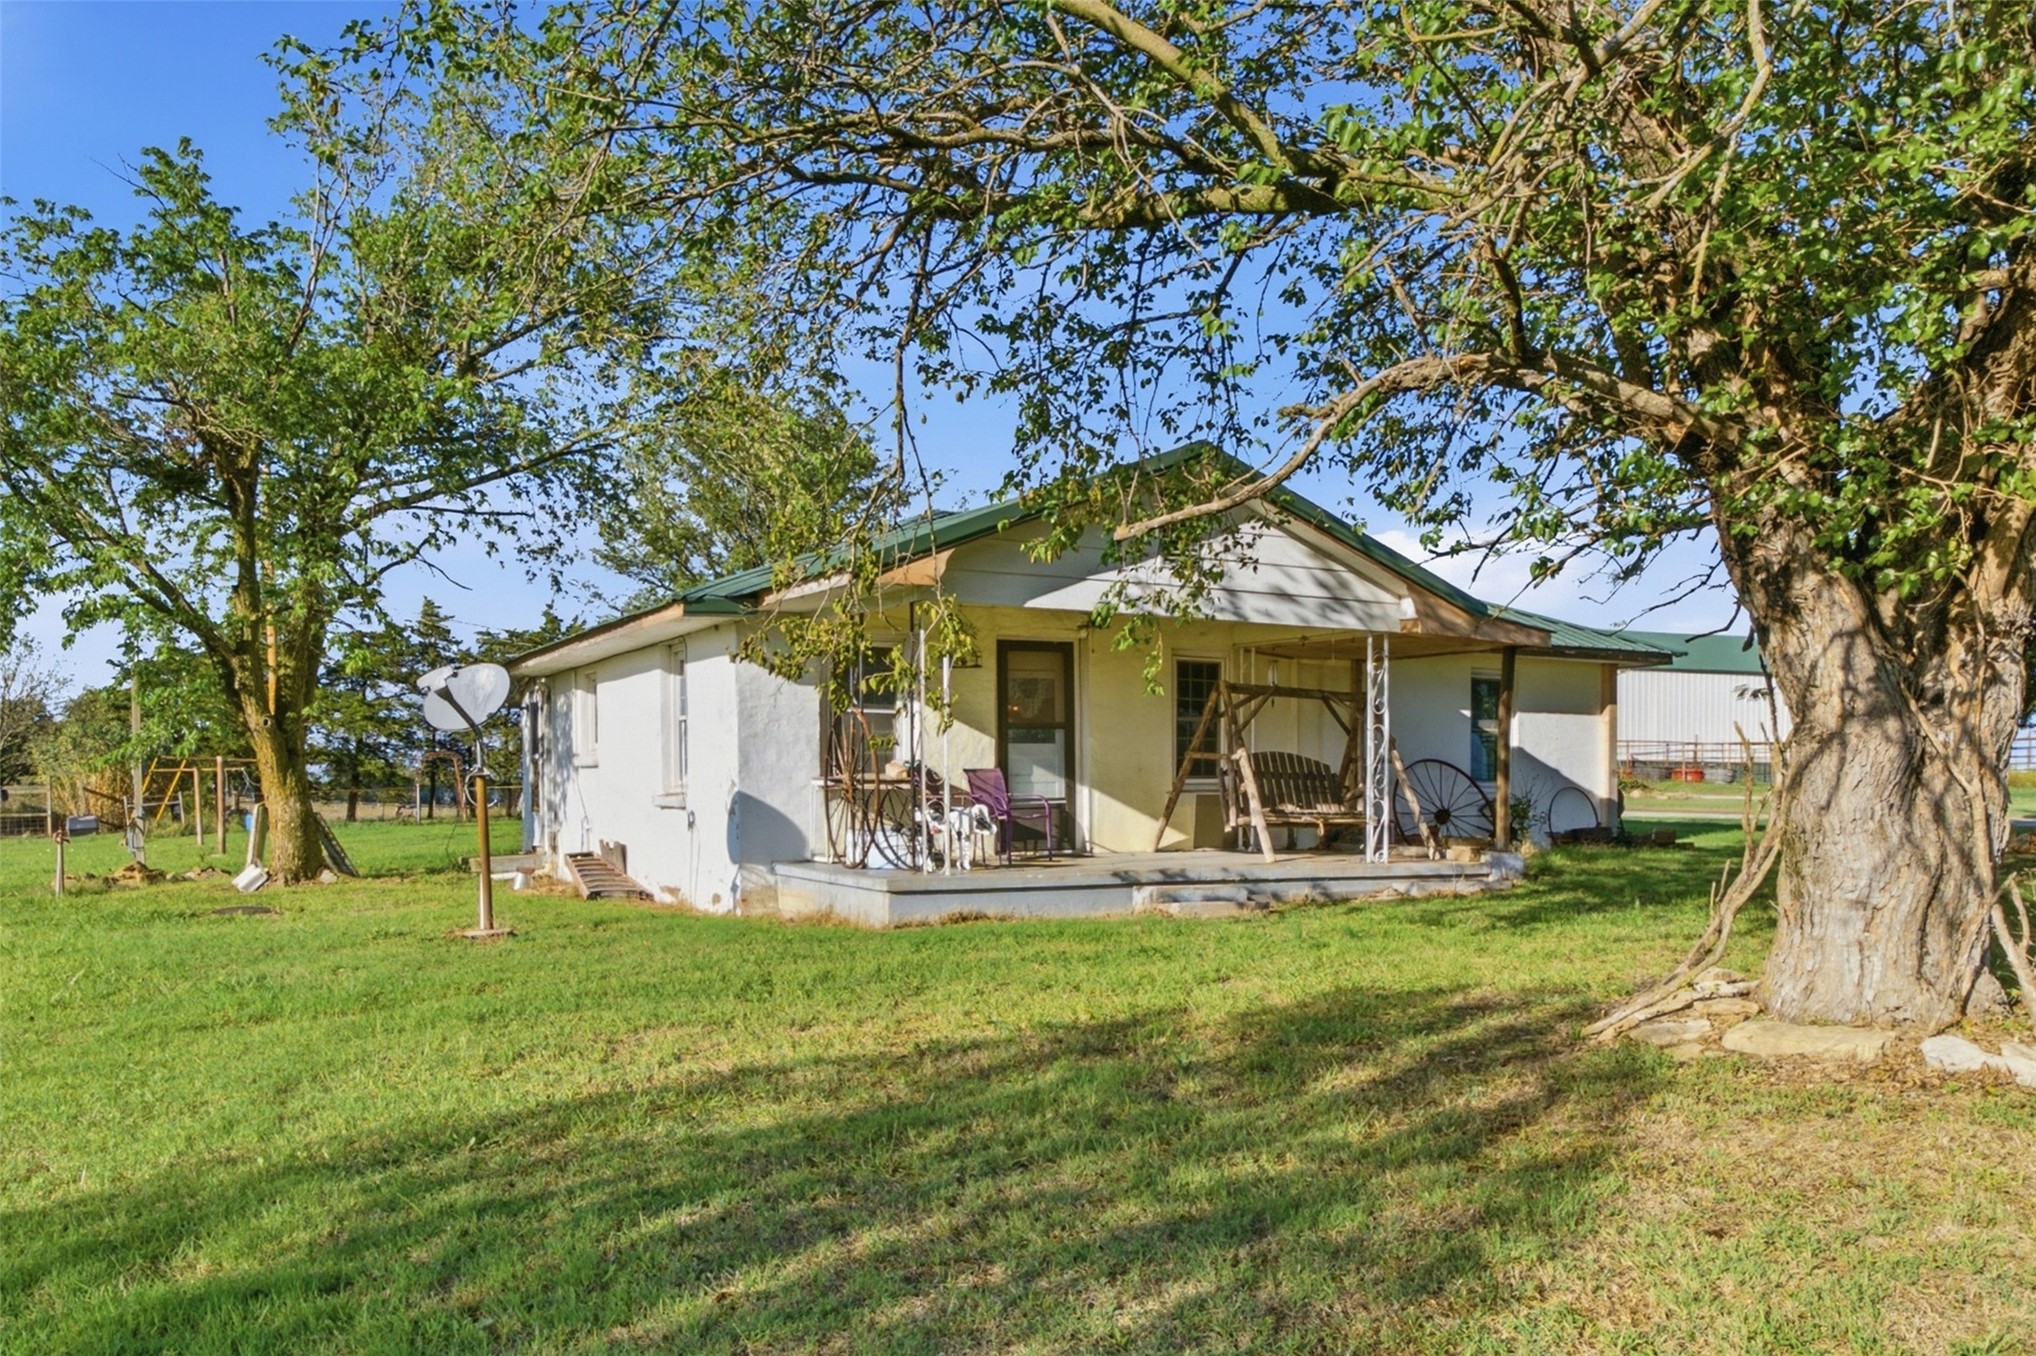
Single-story residence featuring a textured exterior finish, metal roofing, and a covered front porch with iron support columns, situated on a lot with mature trees
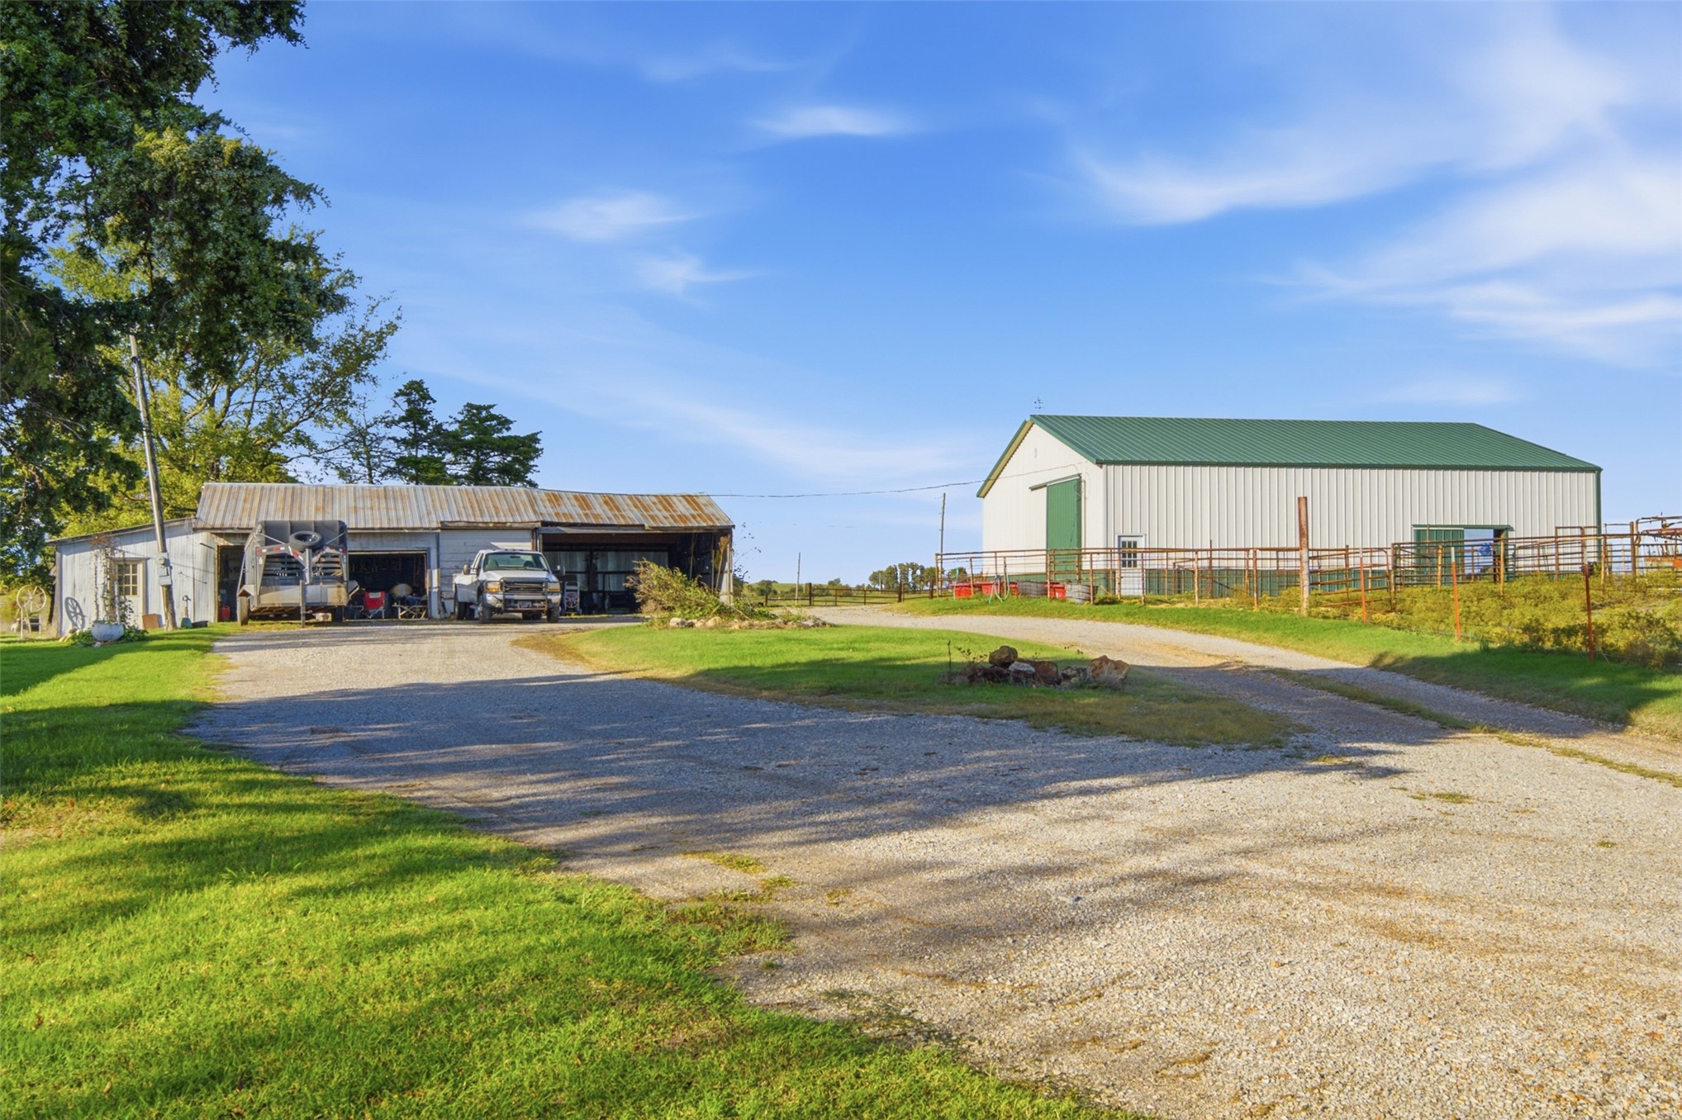
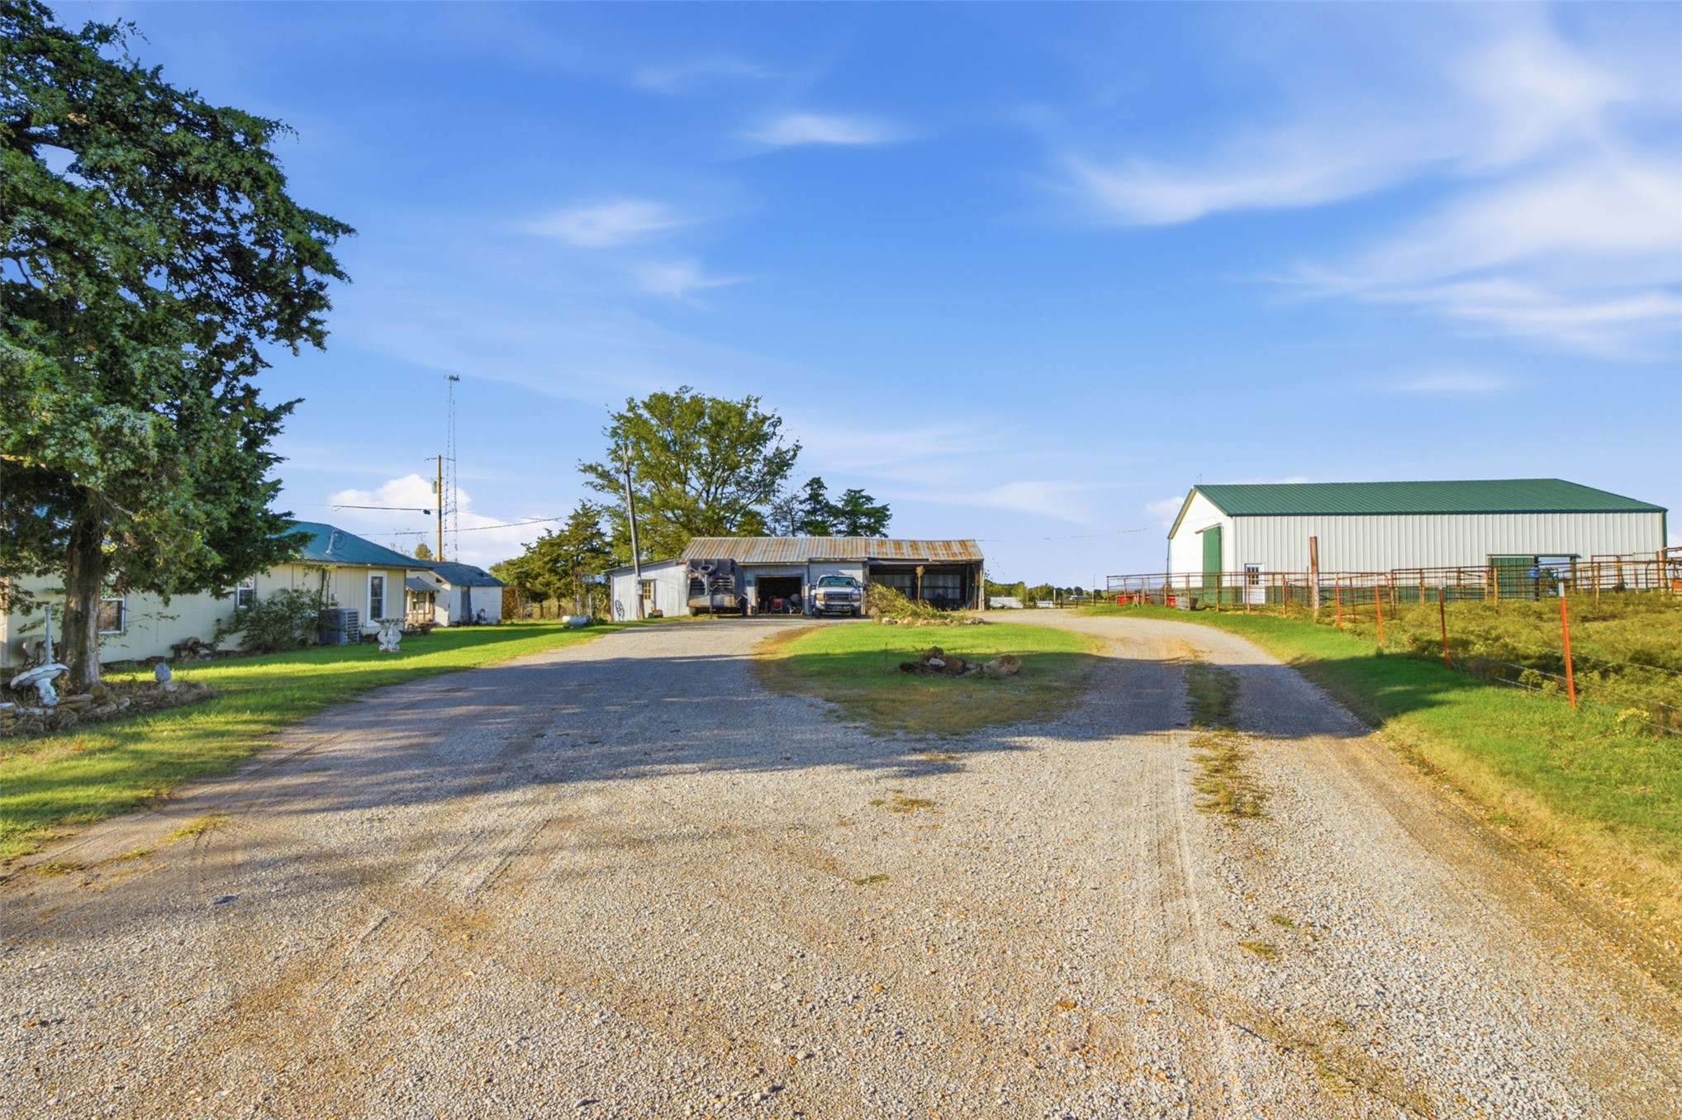
Expansive acreage featuring a gravel driveway, multi-bay detached garage, large metal-sided outbuilding with green roofing, and fenced pasture area
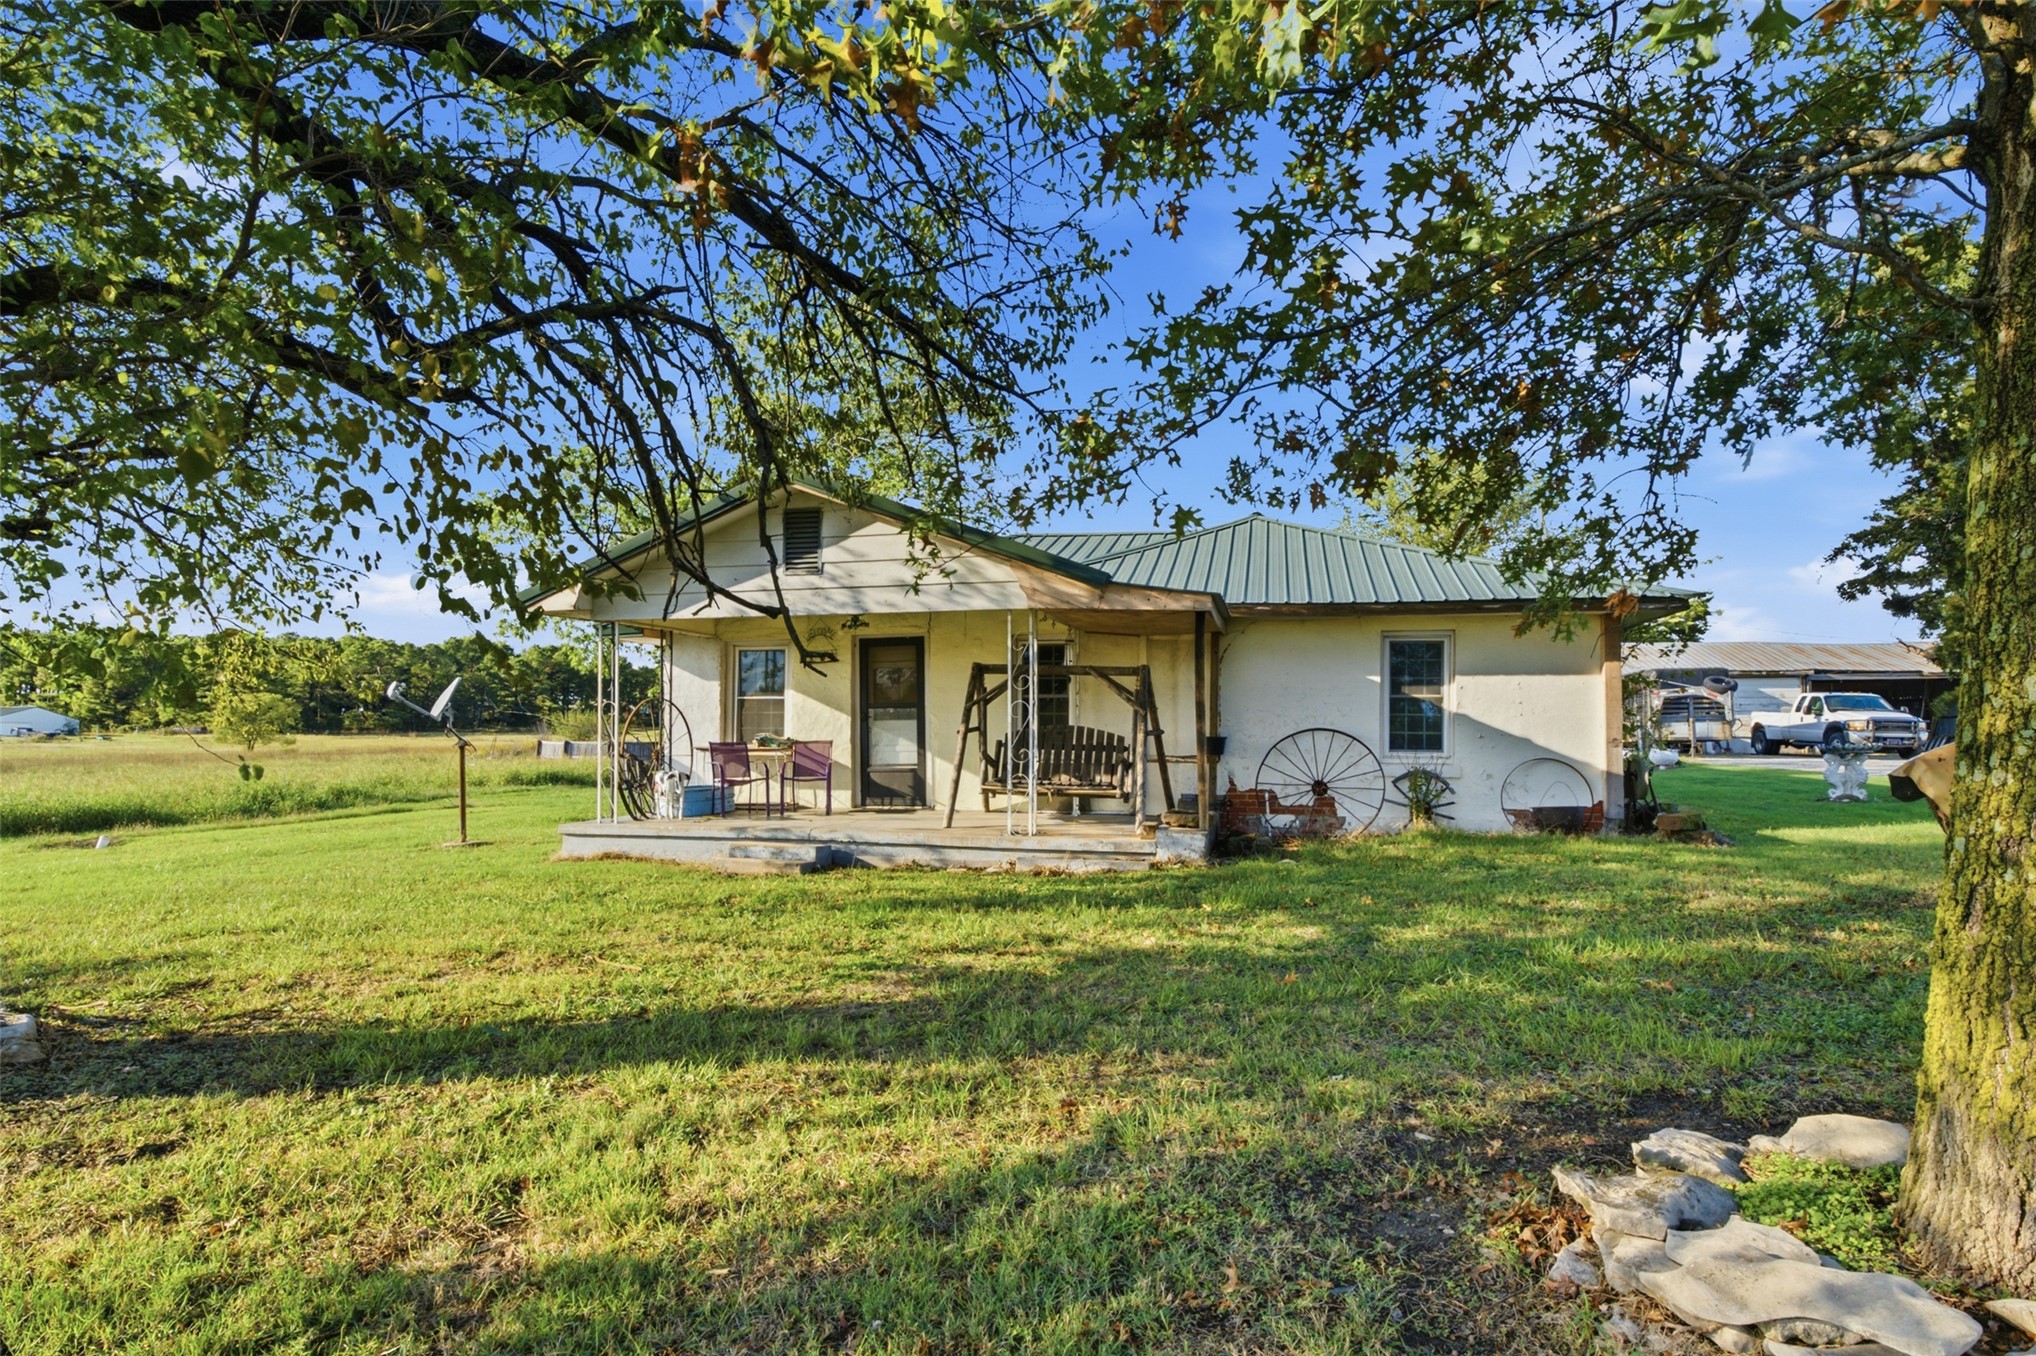
Single-story exterior featuring light-colored siding, a metal roof, and an open front porch with slender metal support columns
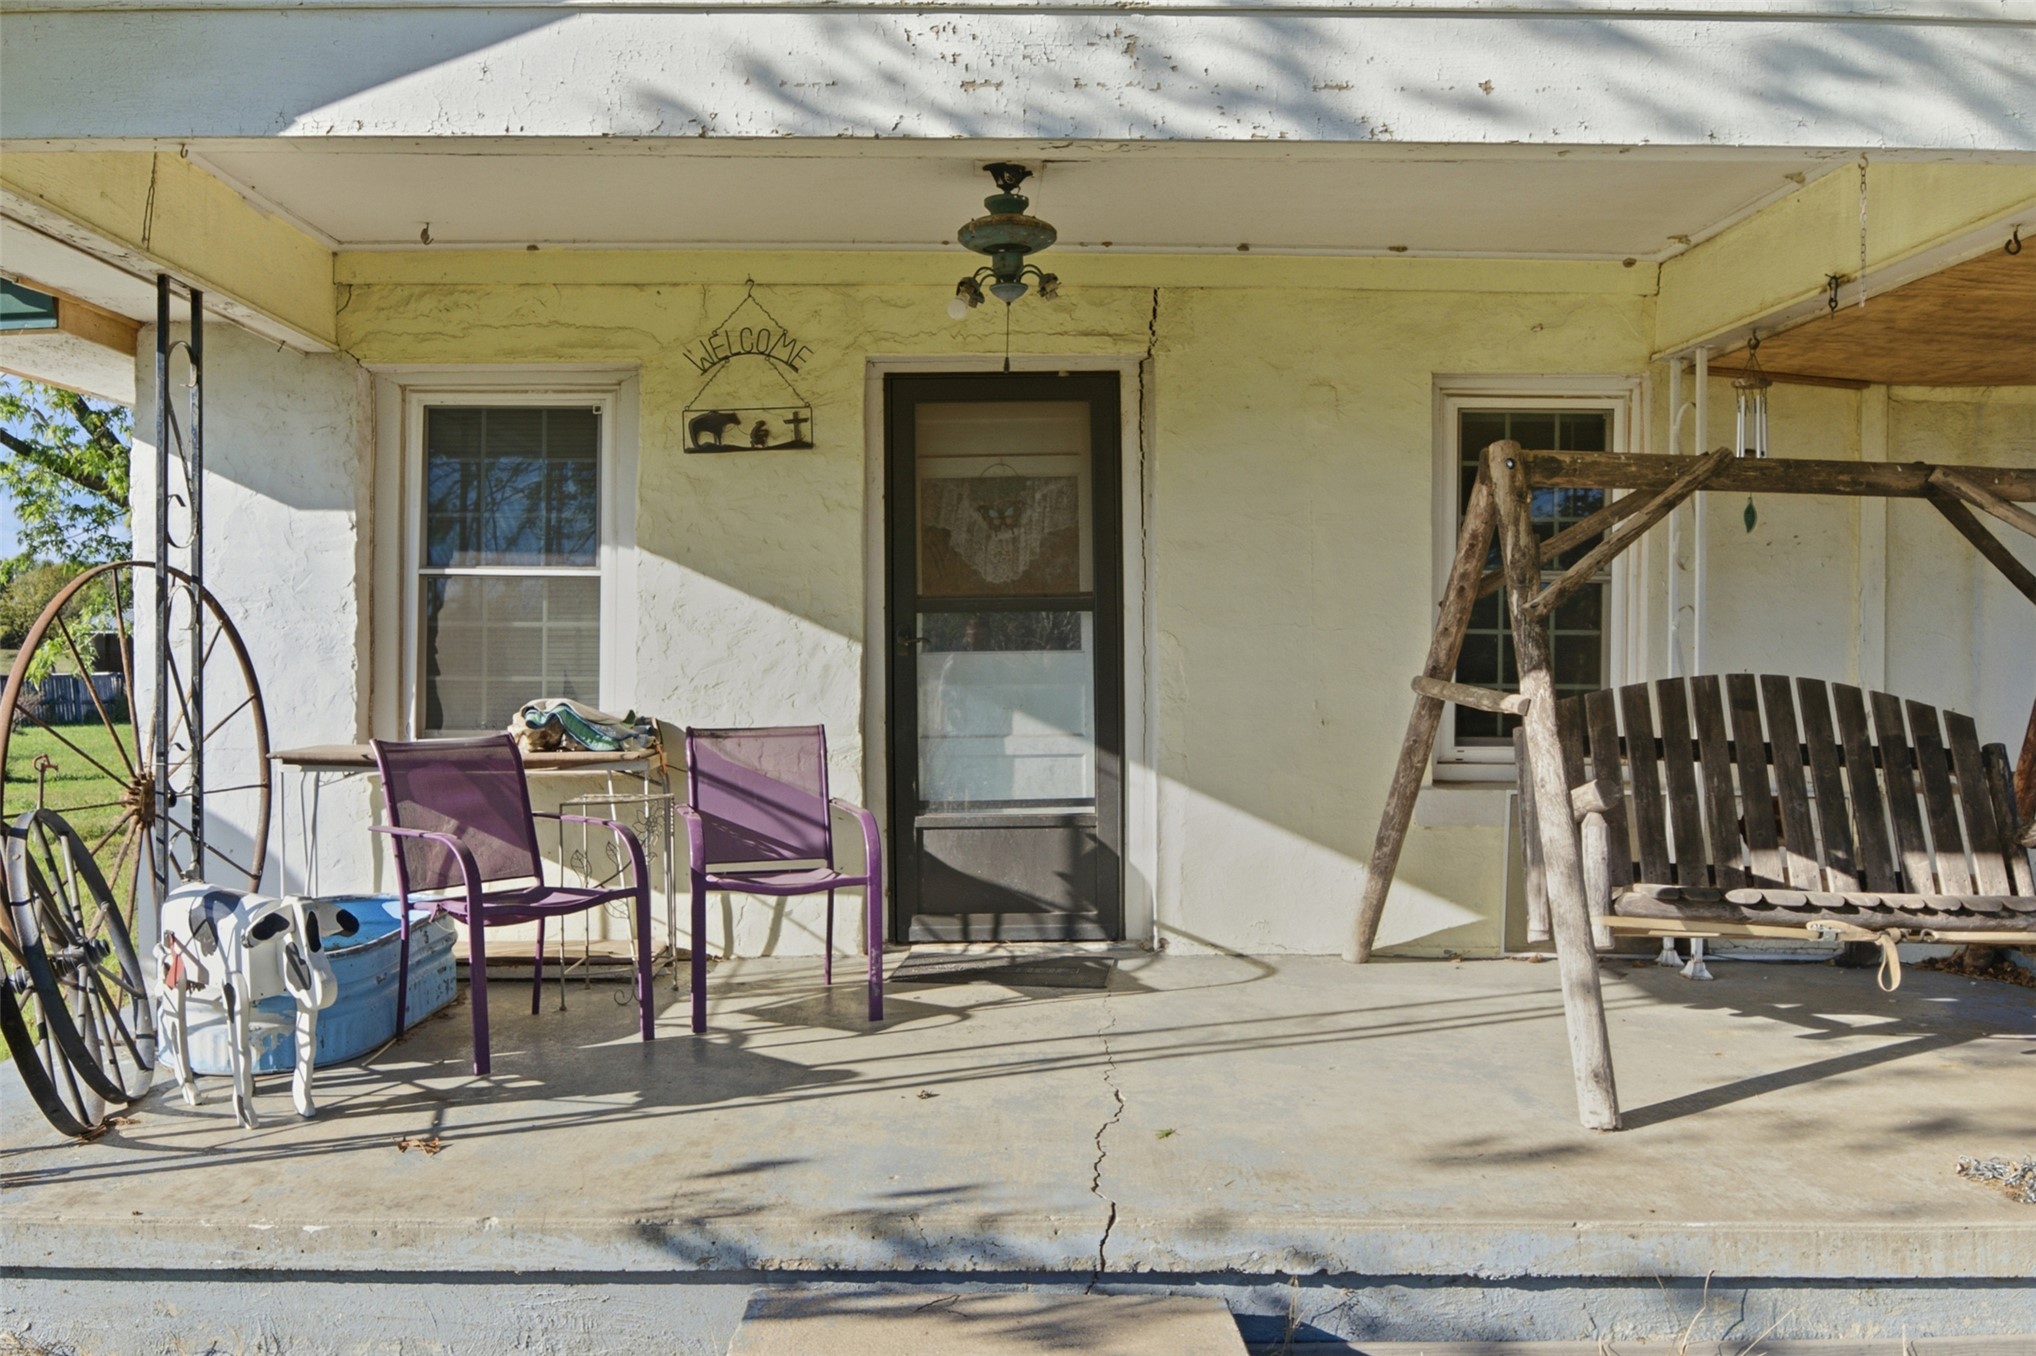
Covered concrete porch with double-hung windows and a central entrance featuring a glass-panel storm door
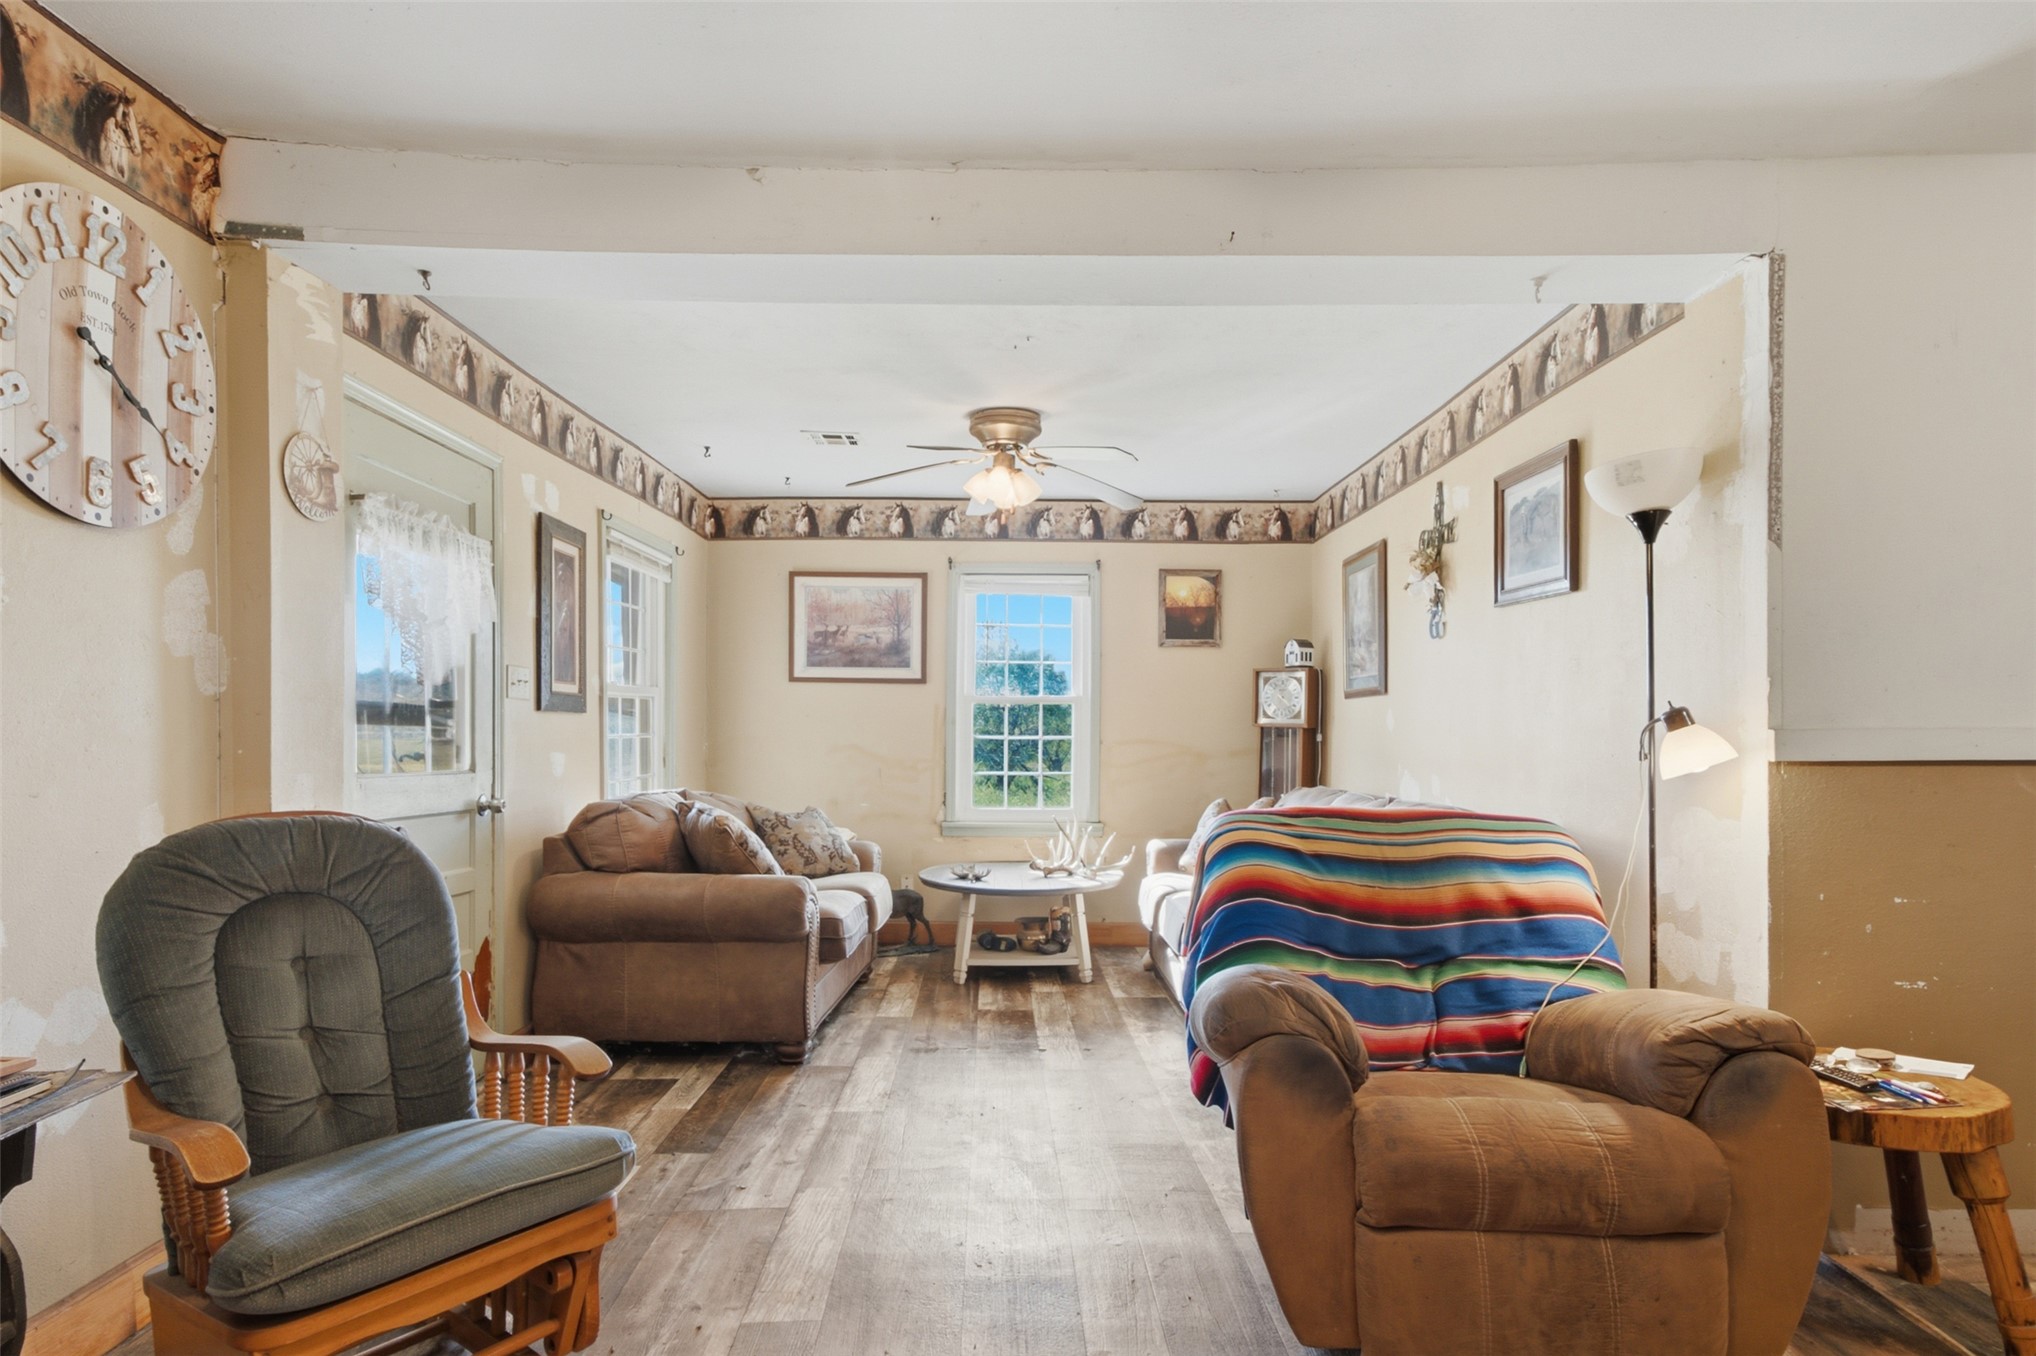
Interior space featuring wood-finish flooring, a ceiling fan with integrated lighting, and multiple windows
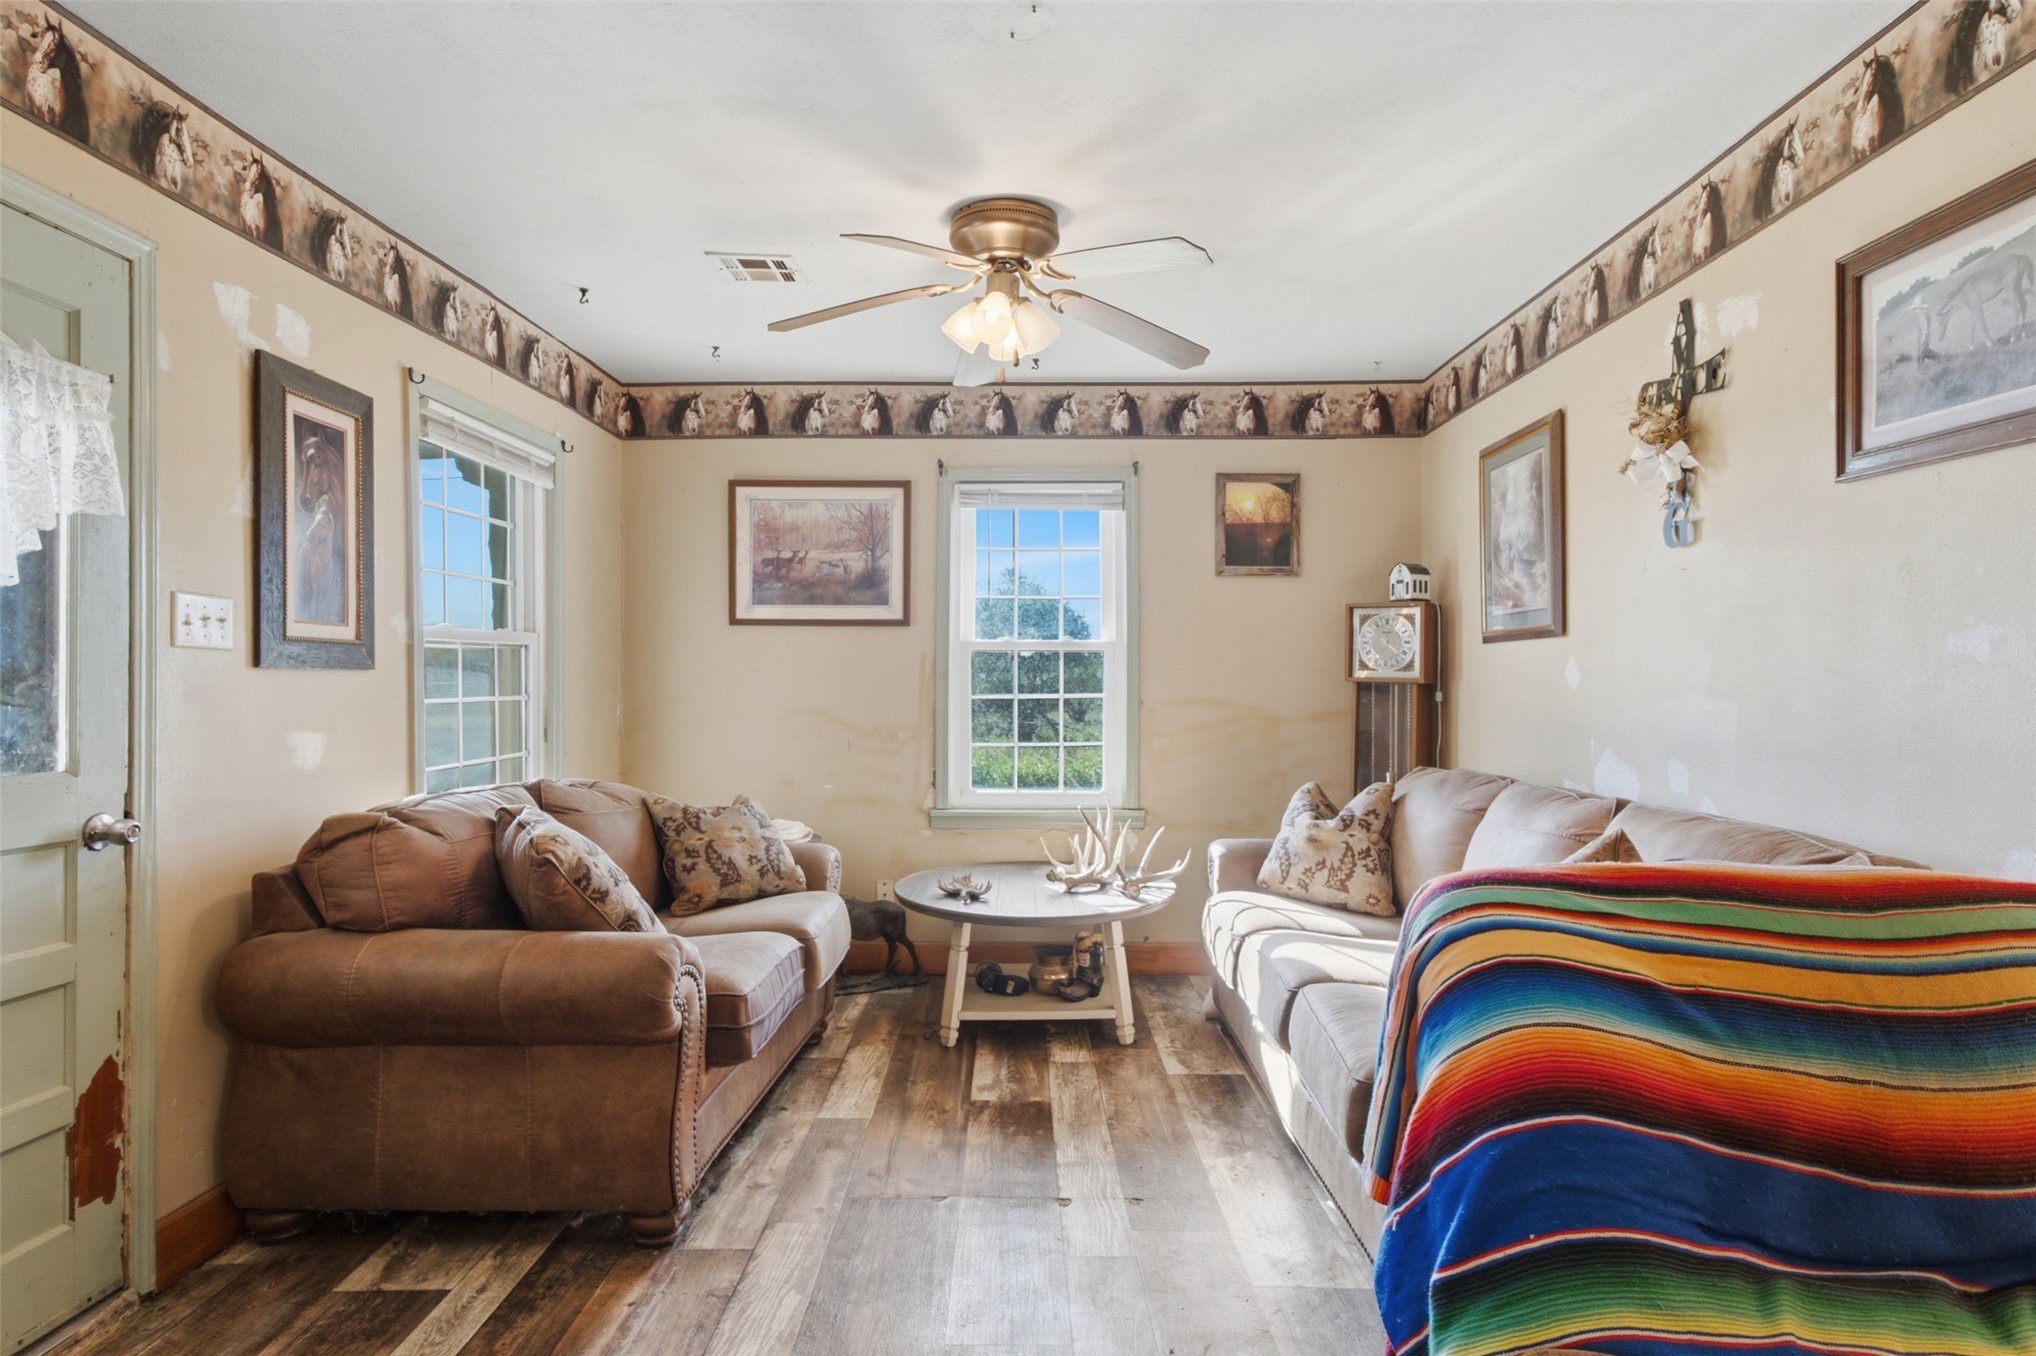
Wood-finish flooring, central ceiling fan with multi-light fixture, and dual windows
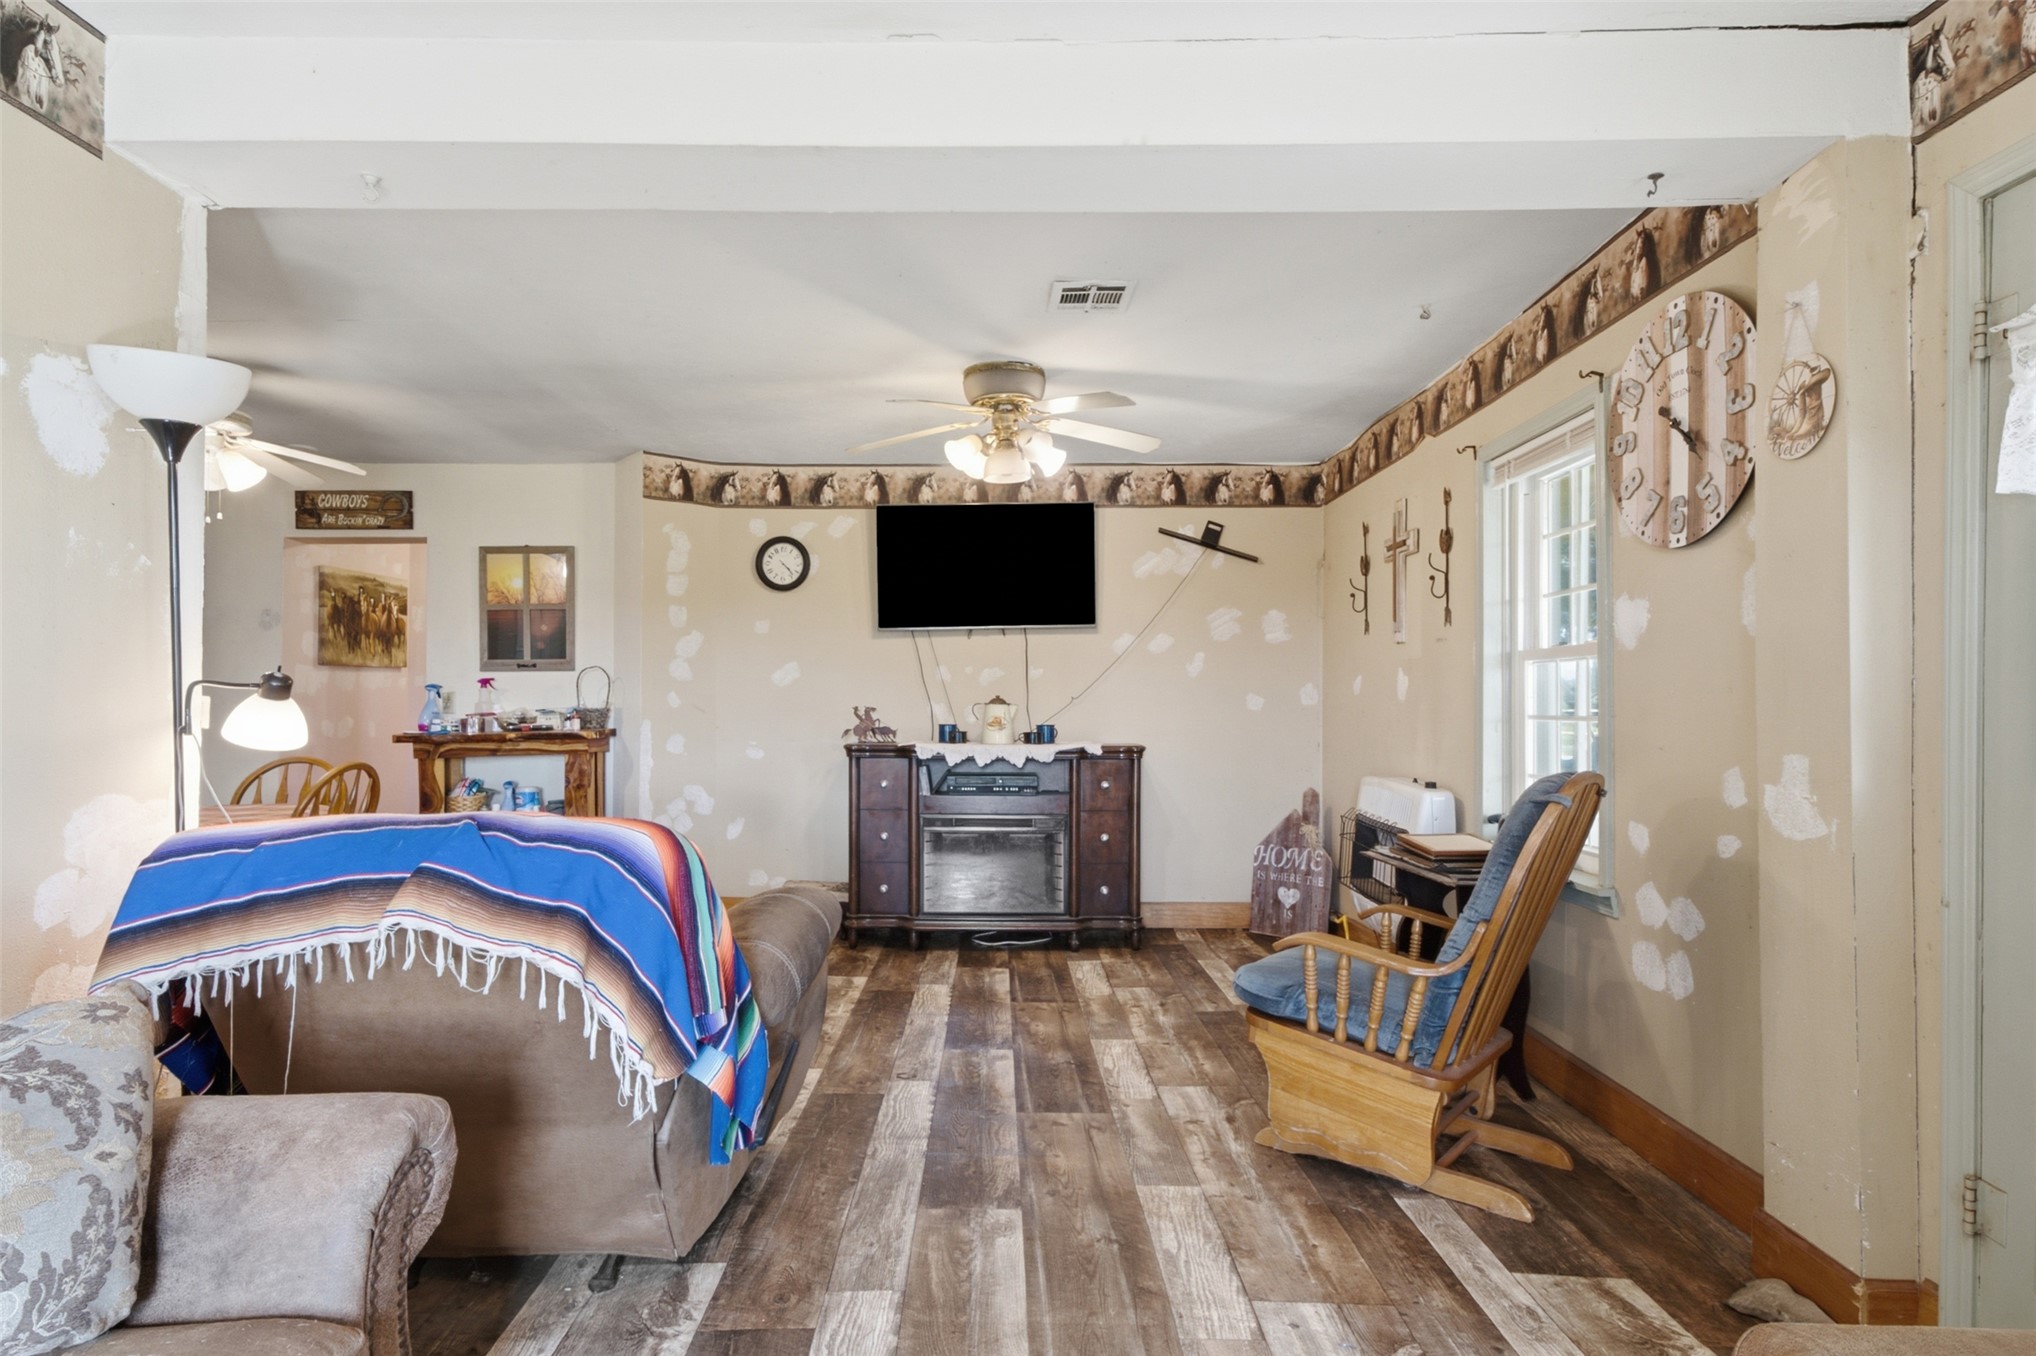
Living area featuring wood-finish flooring, a ceiling fan with integrated lighting, and a single-pane window
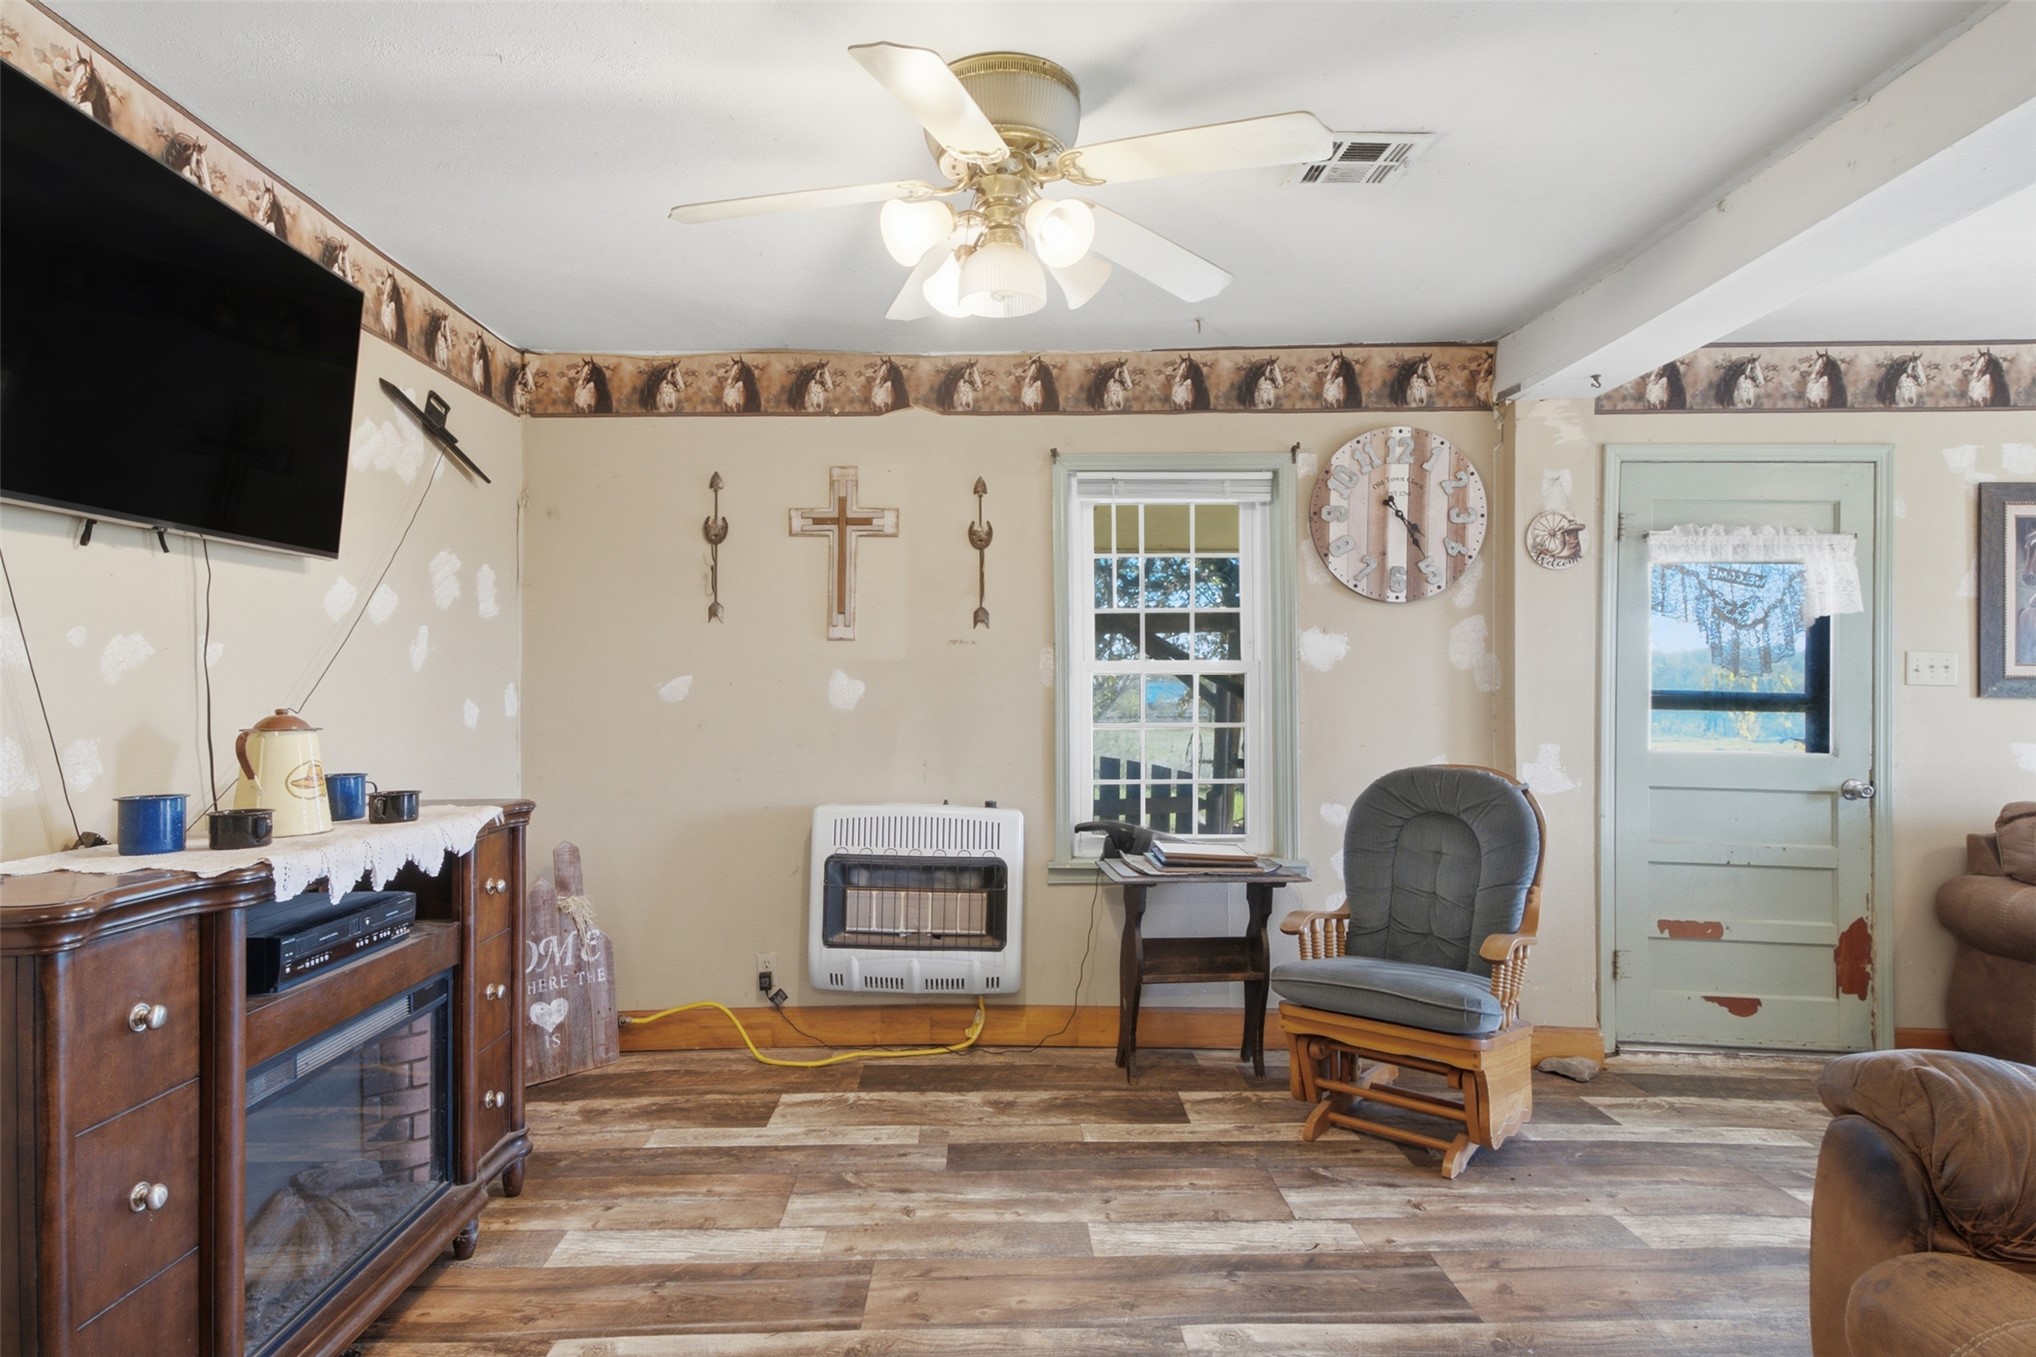
Wood-finish flooring, ceiling fan with integrated lighting, wall-mounted gas heater, and a multi-panel exterior door
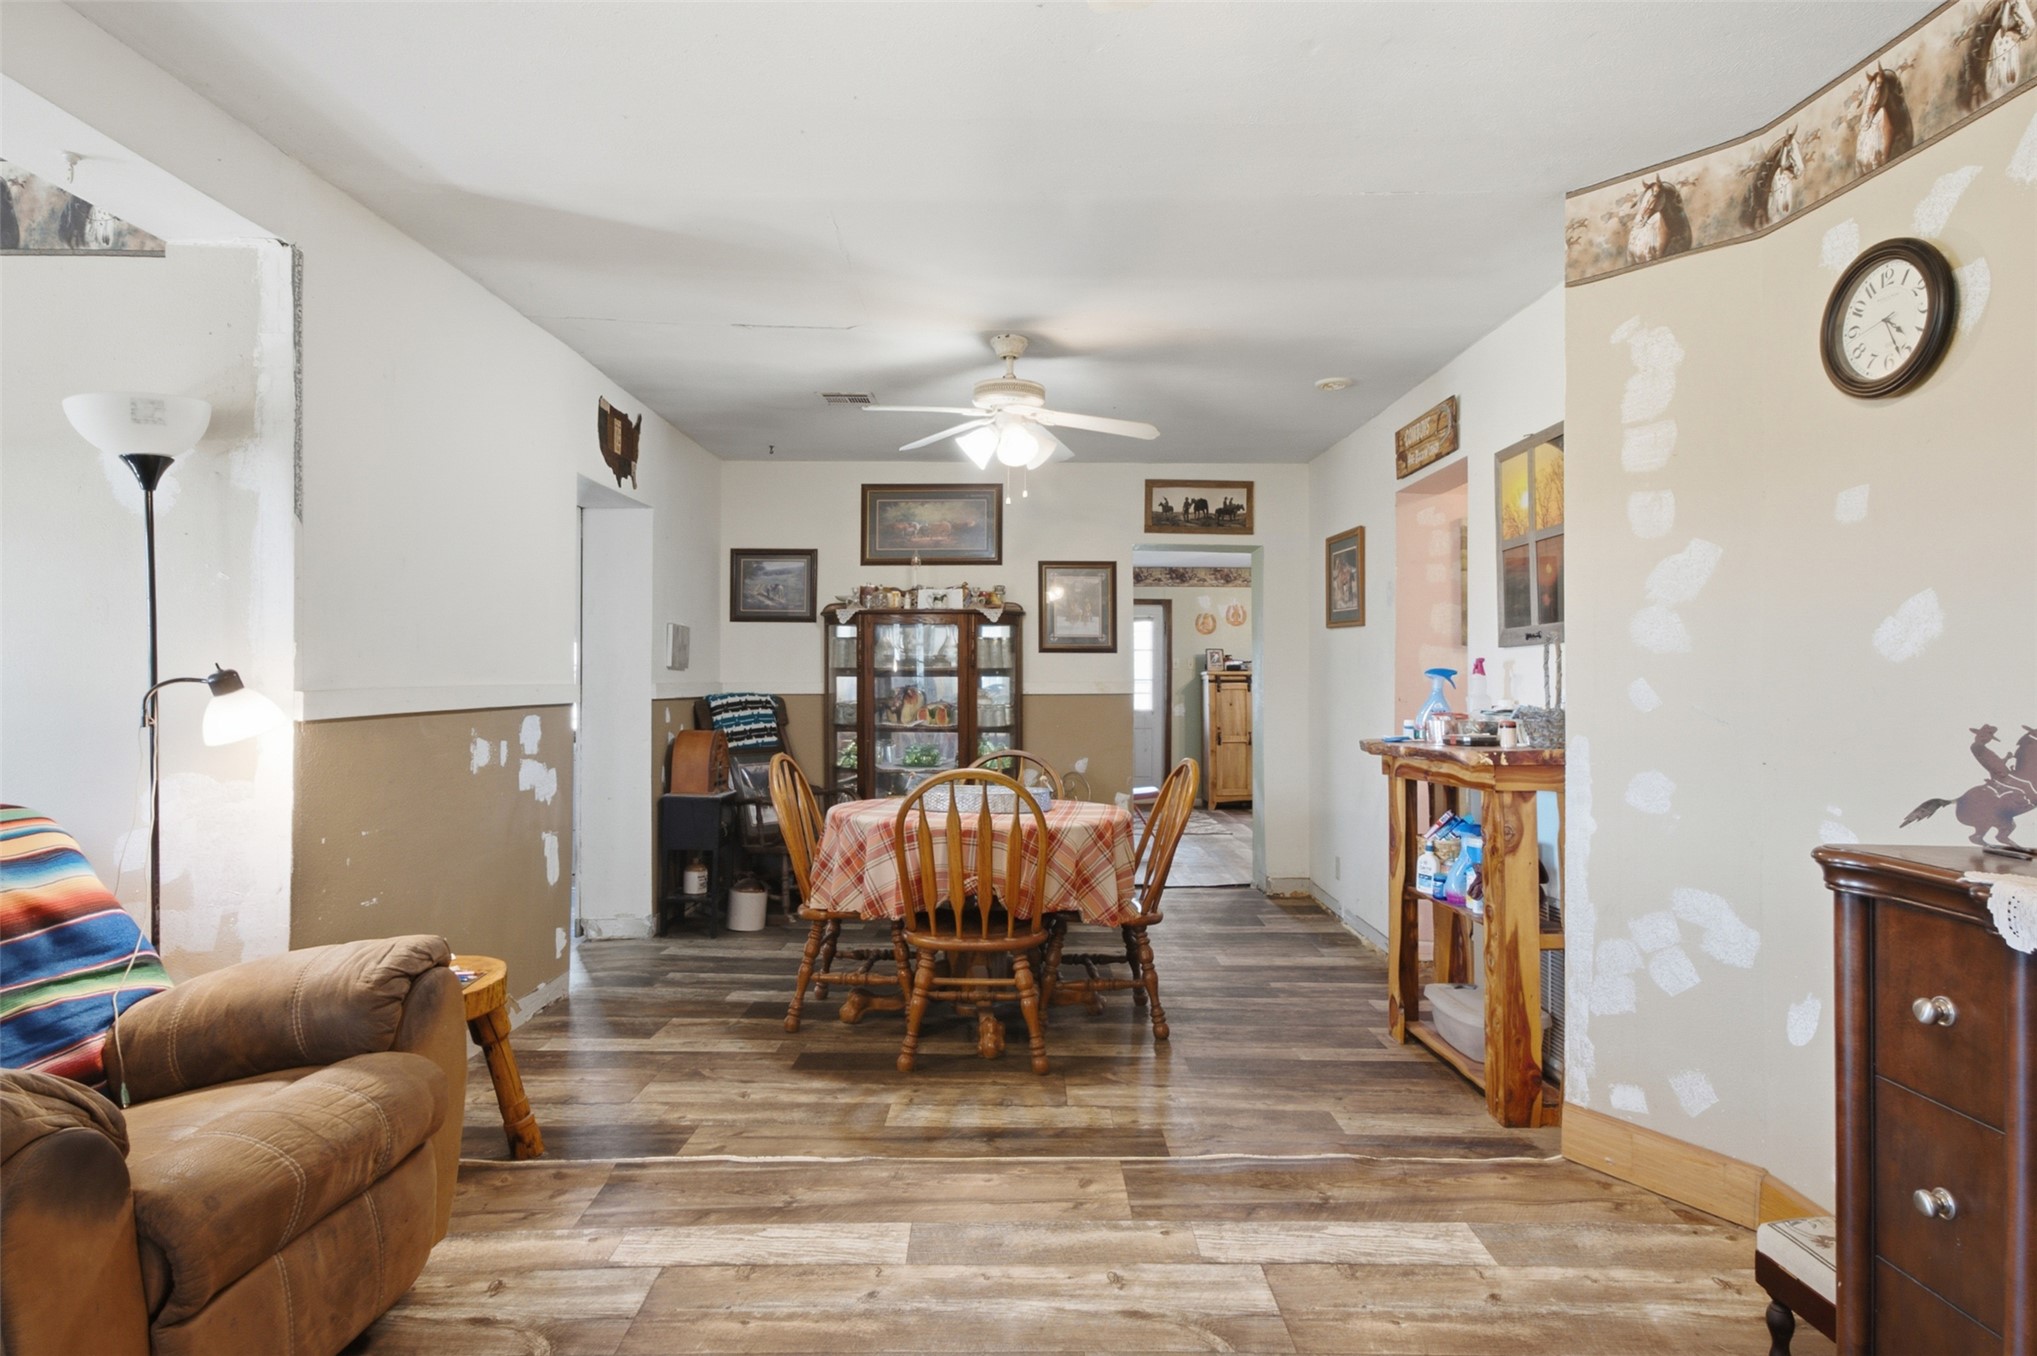
Open interior space featuring wood-finish flooring, a ceiling fan with integrated lighting, and decorative wall molding
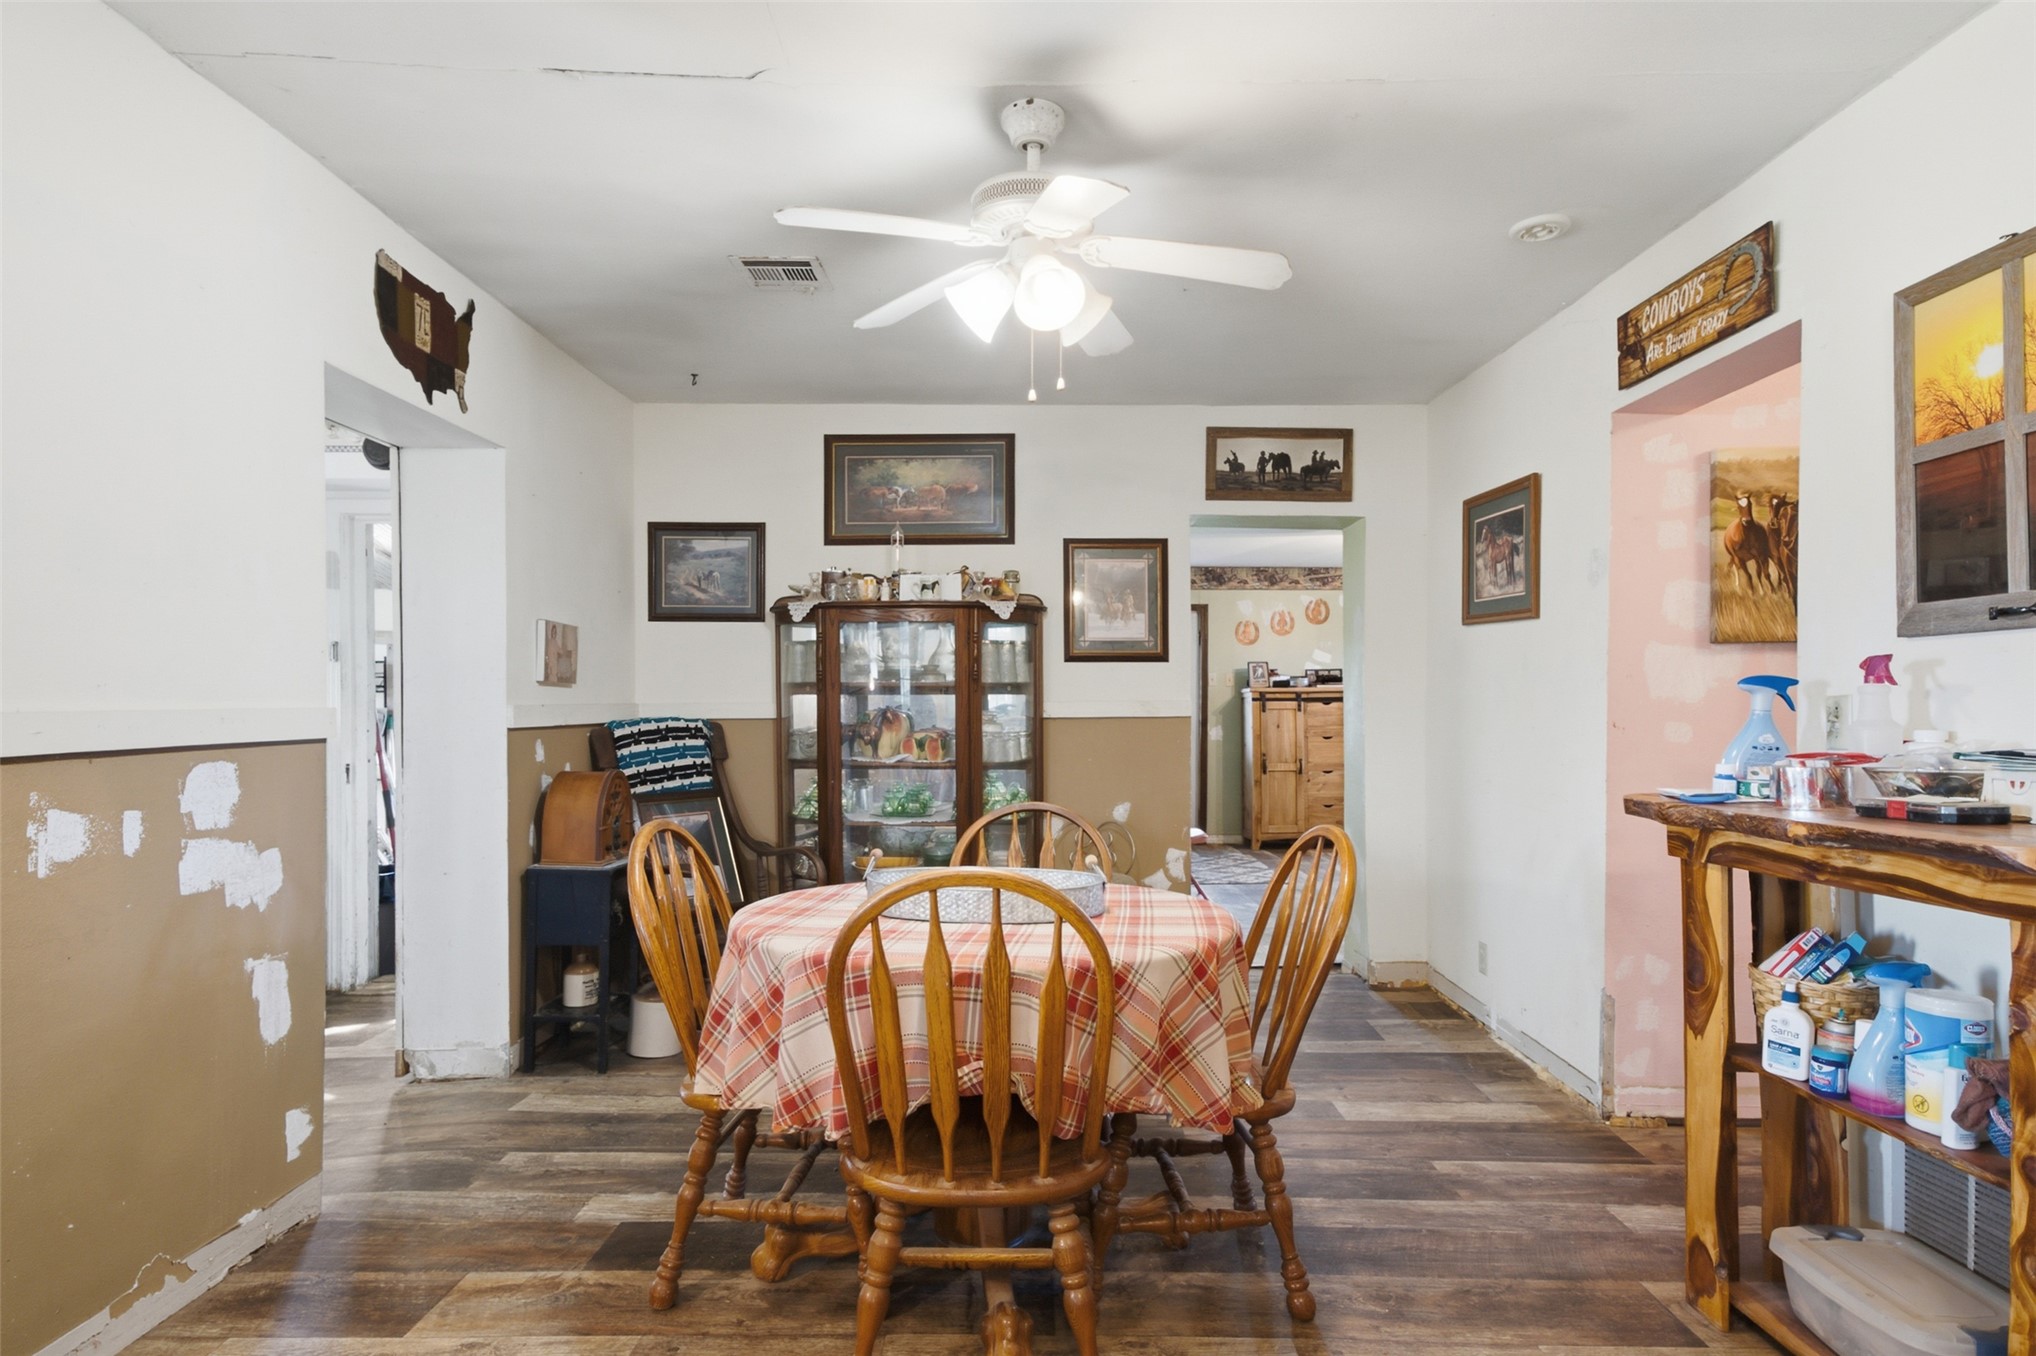
Interior room featuring wood-finish flooring and a central ceiling fan with integrated lighting
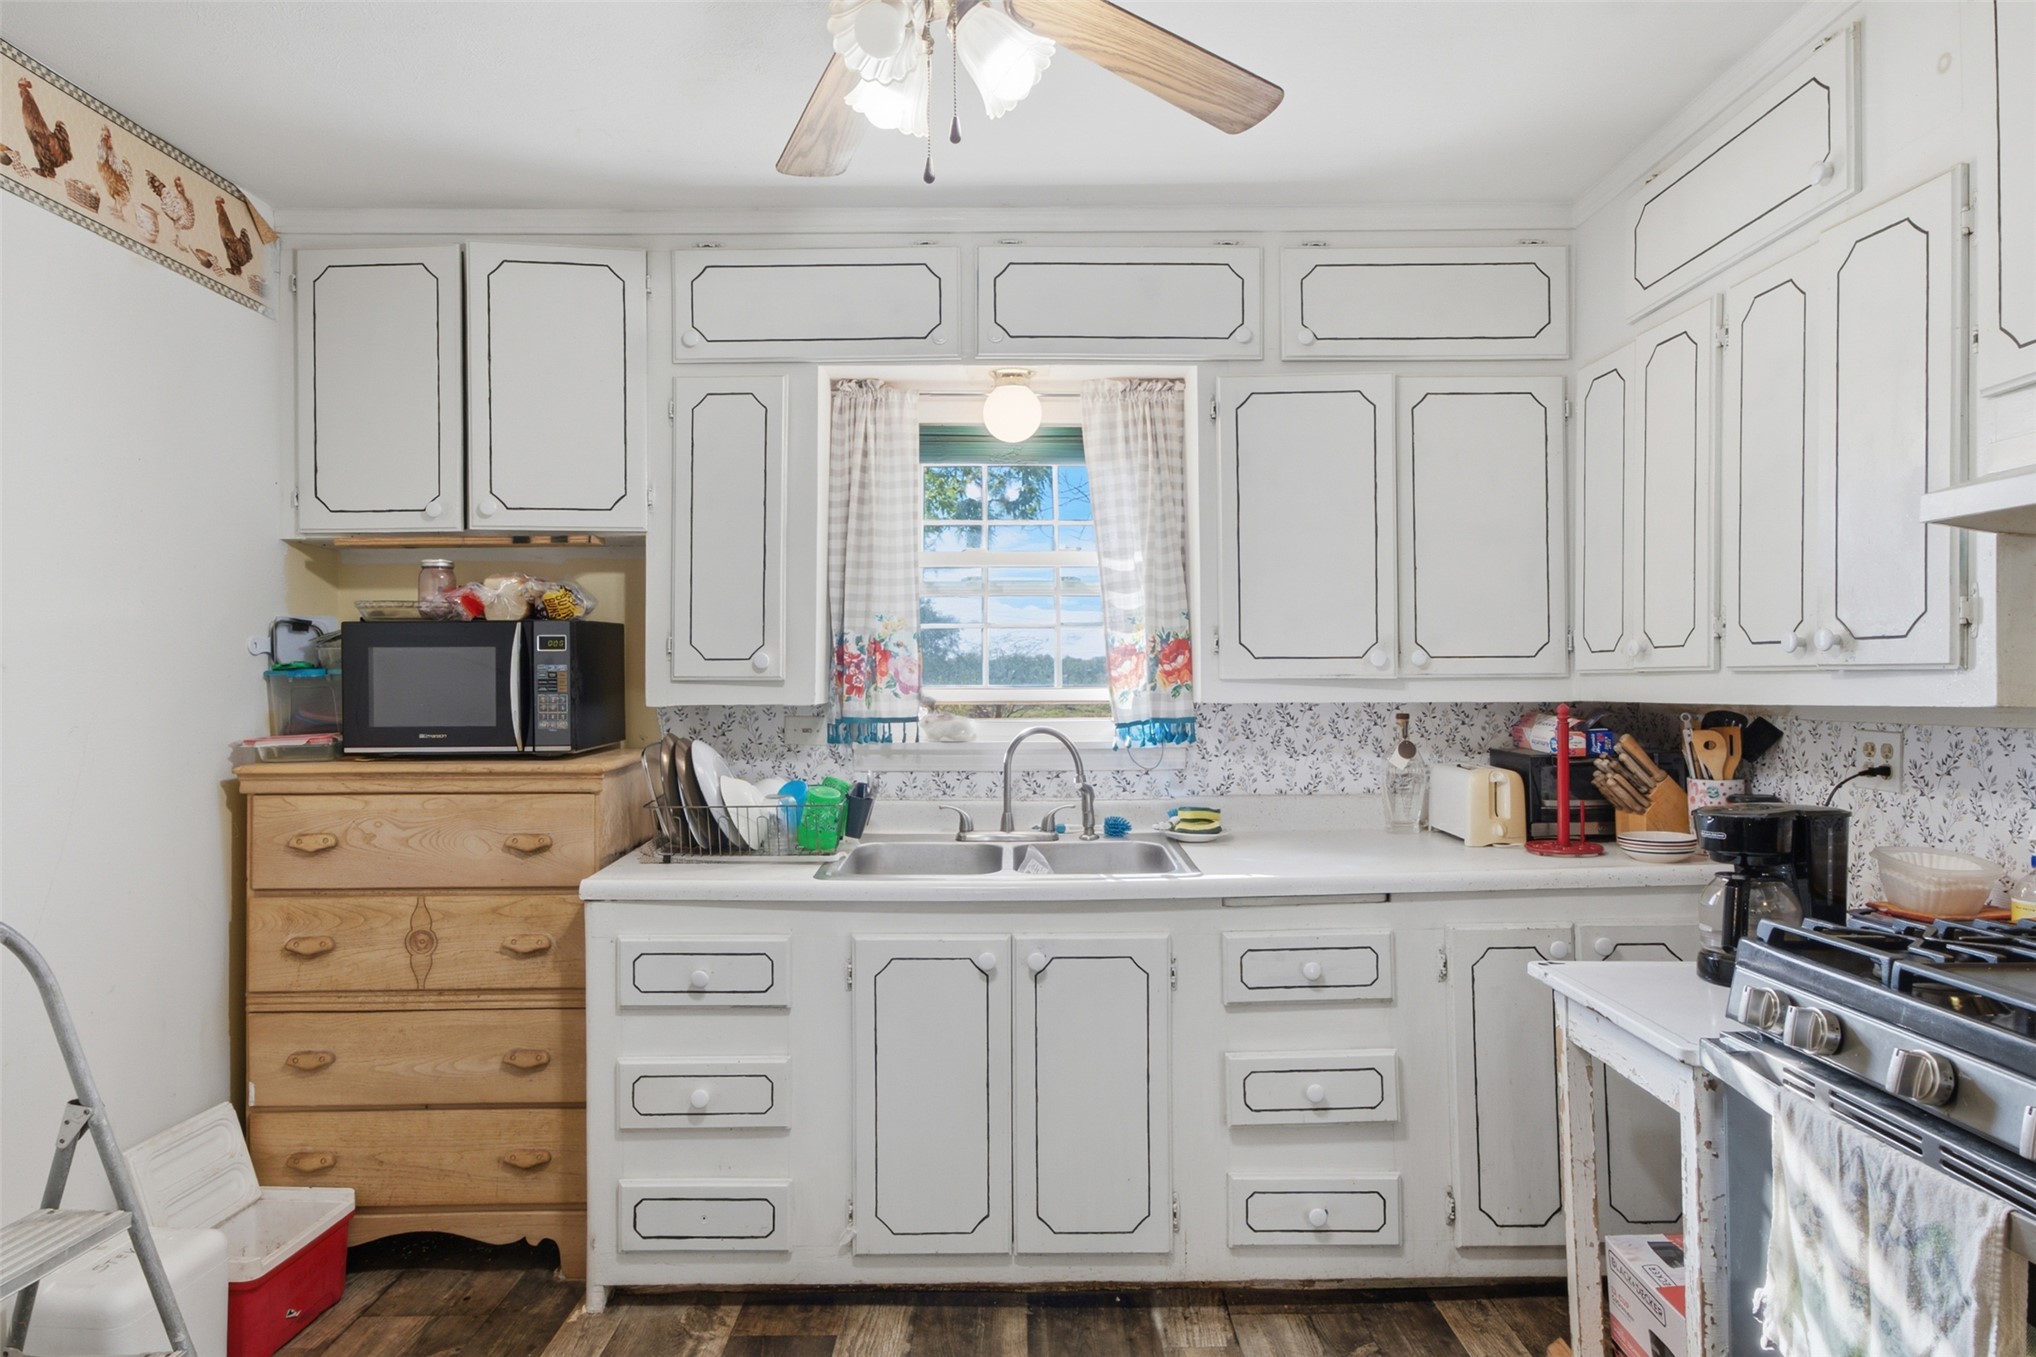
Kitchen featuring white cabinetry with contrasting trim, double-basin stainless steel sink, chrome faucet, and wood-finish flooring
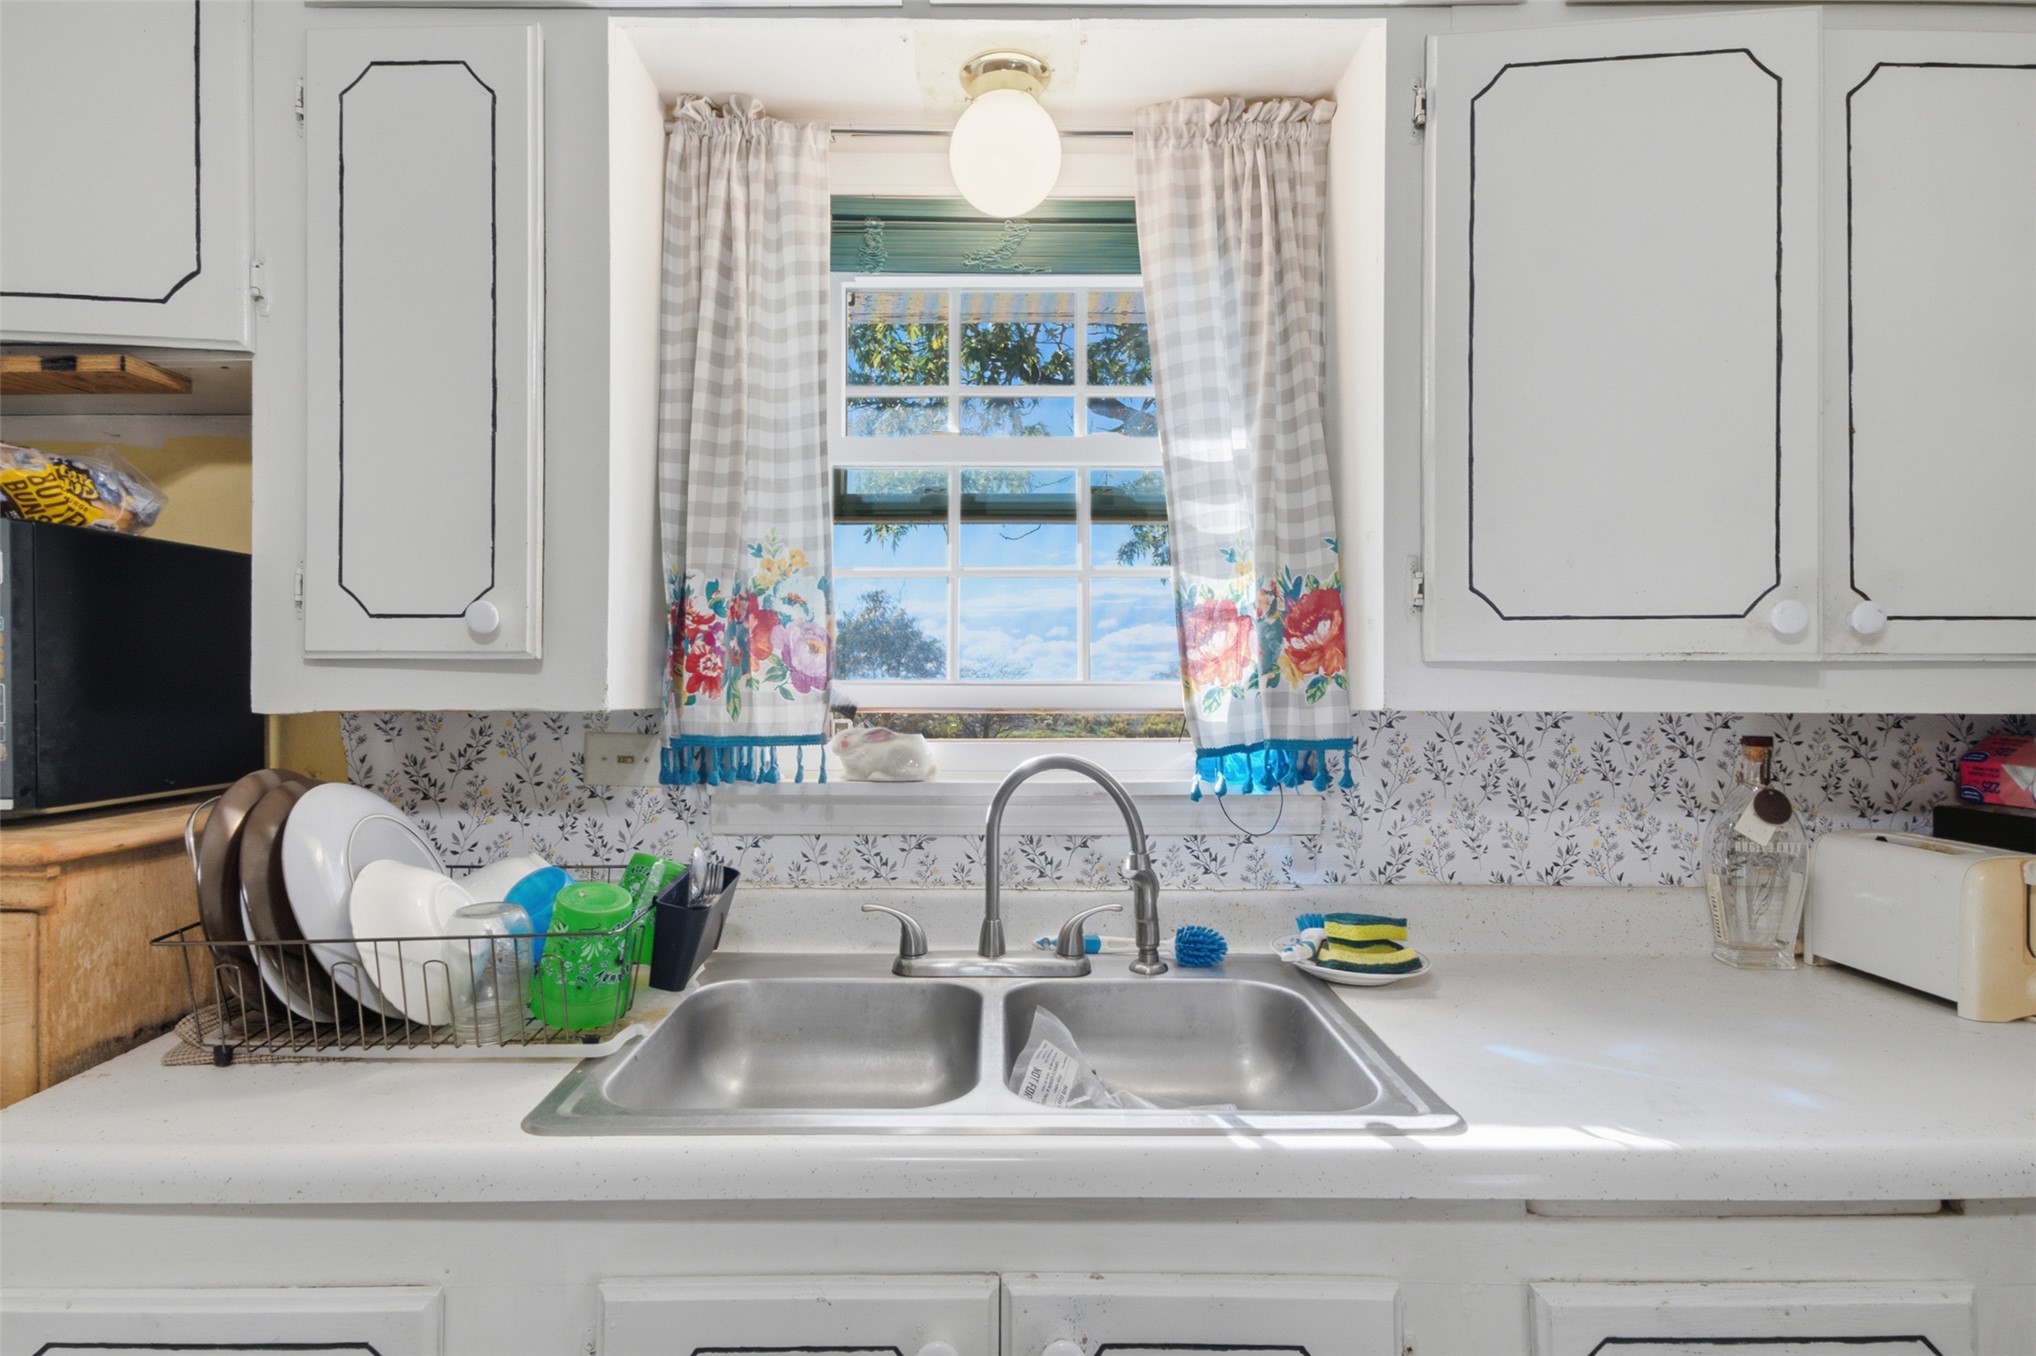
Kitchen area featuring white cabinetry, a dual-basin stainless steel sink, a high-arc faucet, a solid-surface countertop, and a double-hung window
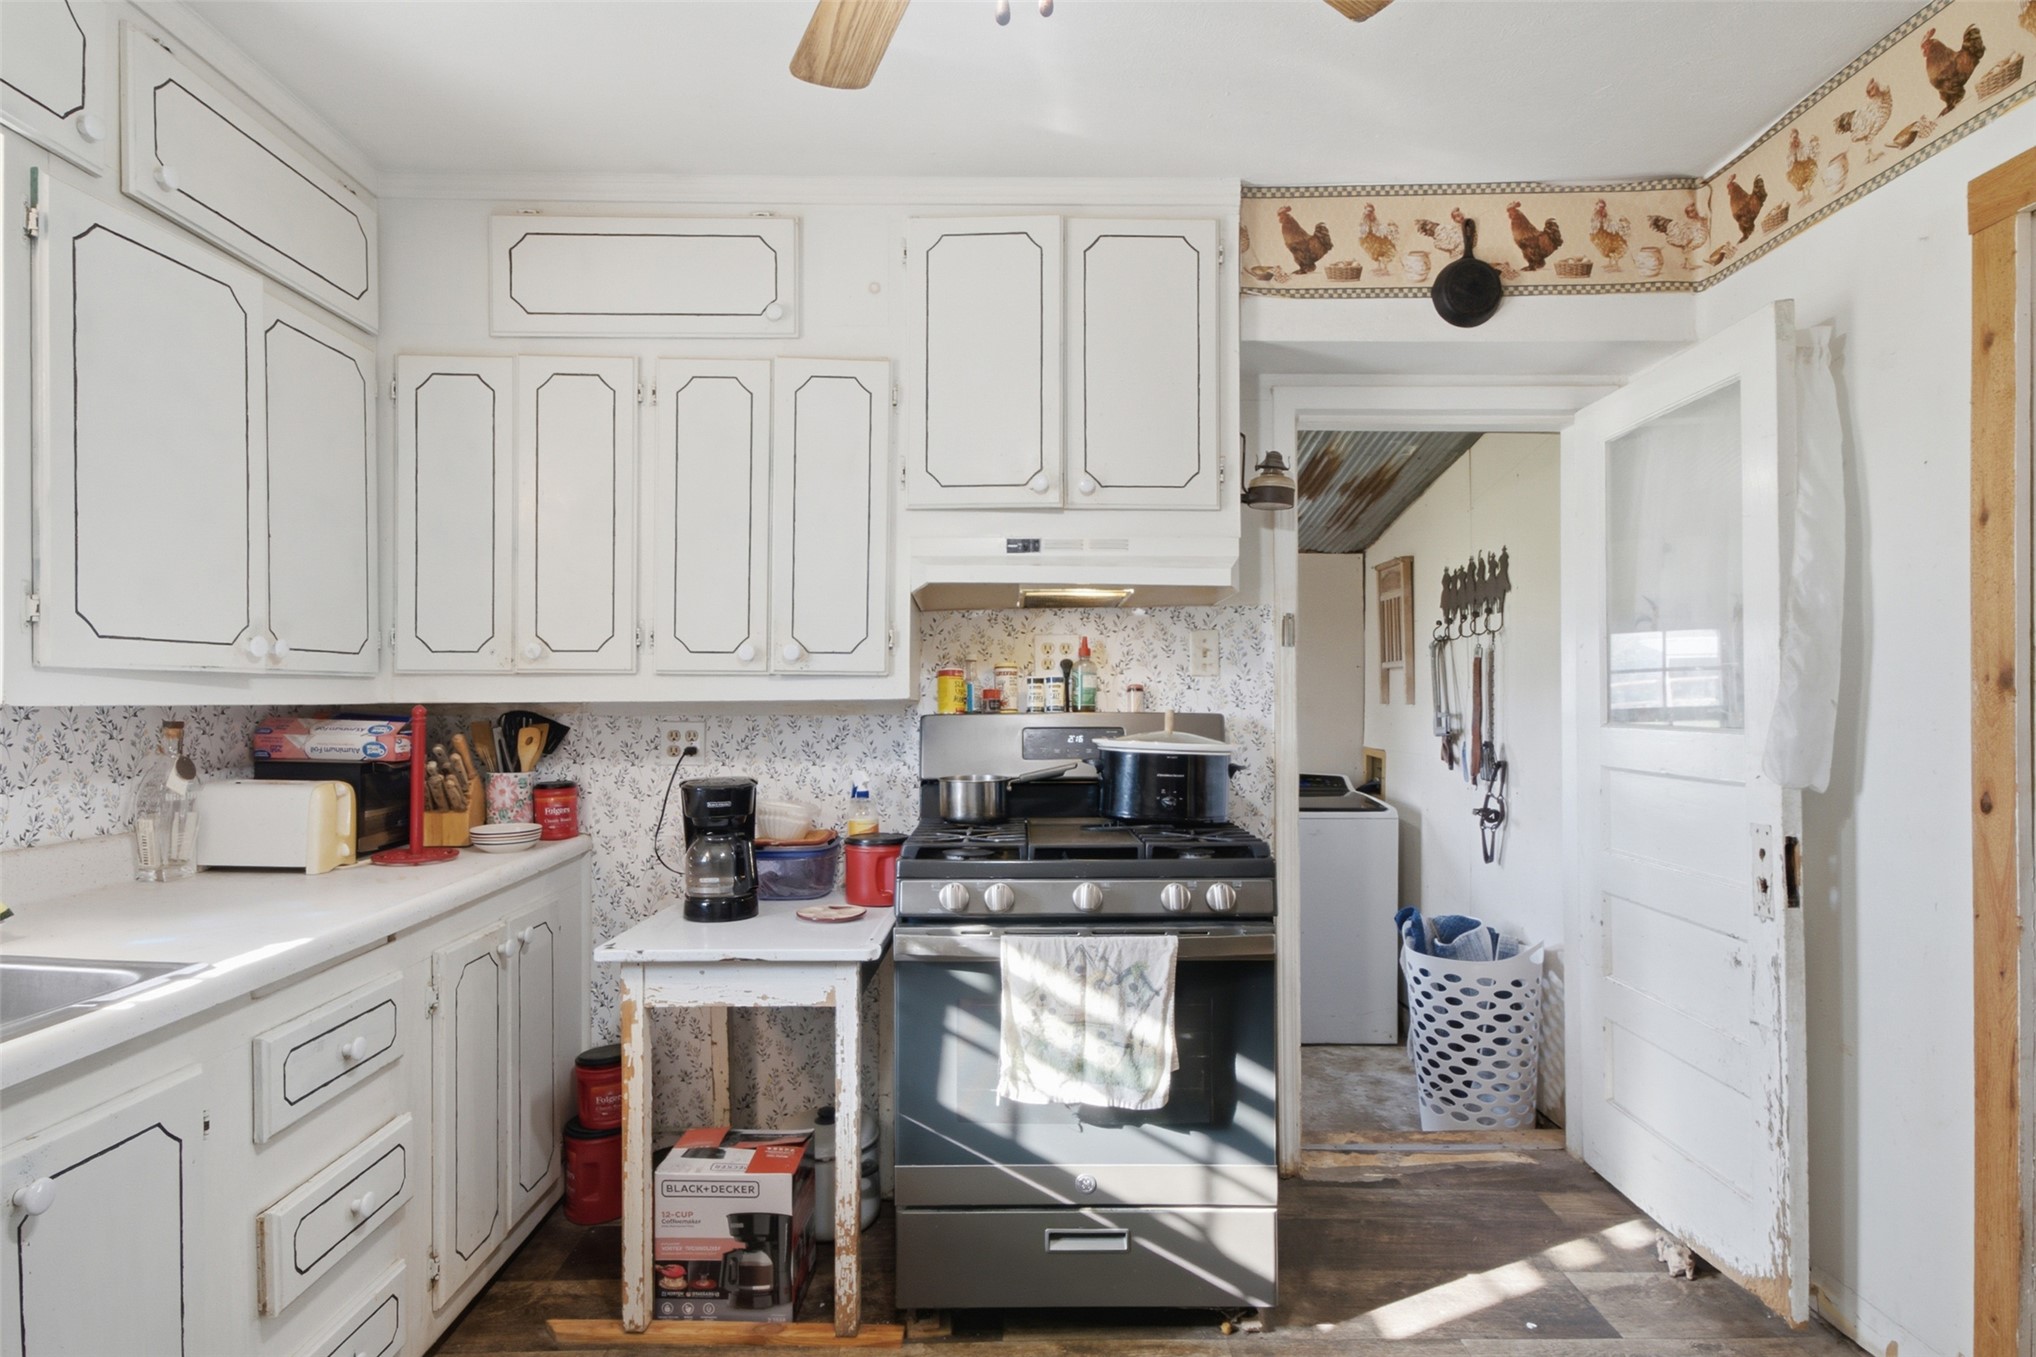
Kitchen featuring white cabinetry with contrasting trim, a gas range, solid surface countertops, a paneled door, and a ceiling-mounted fan
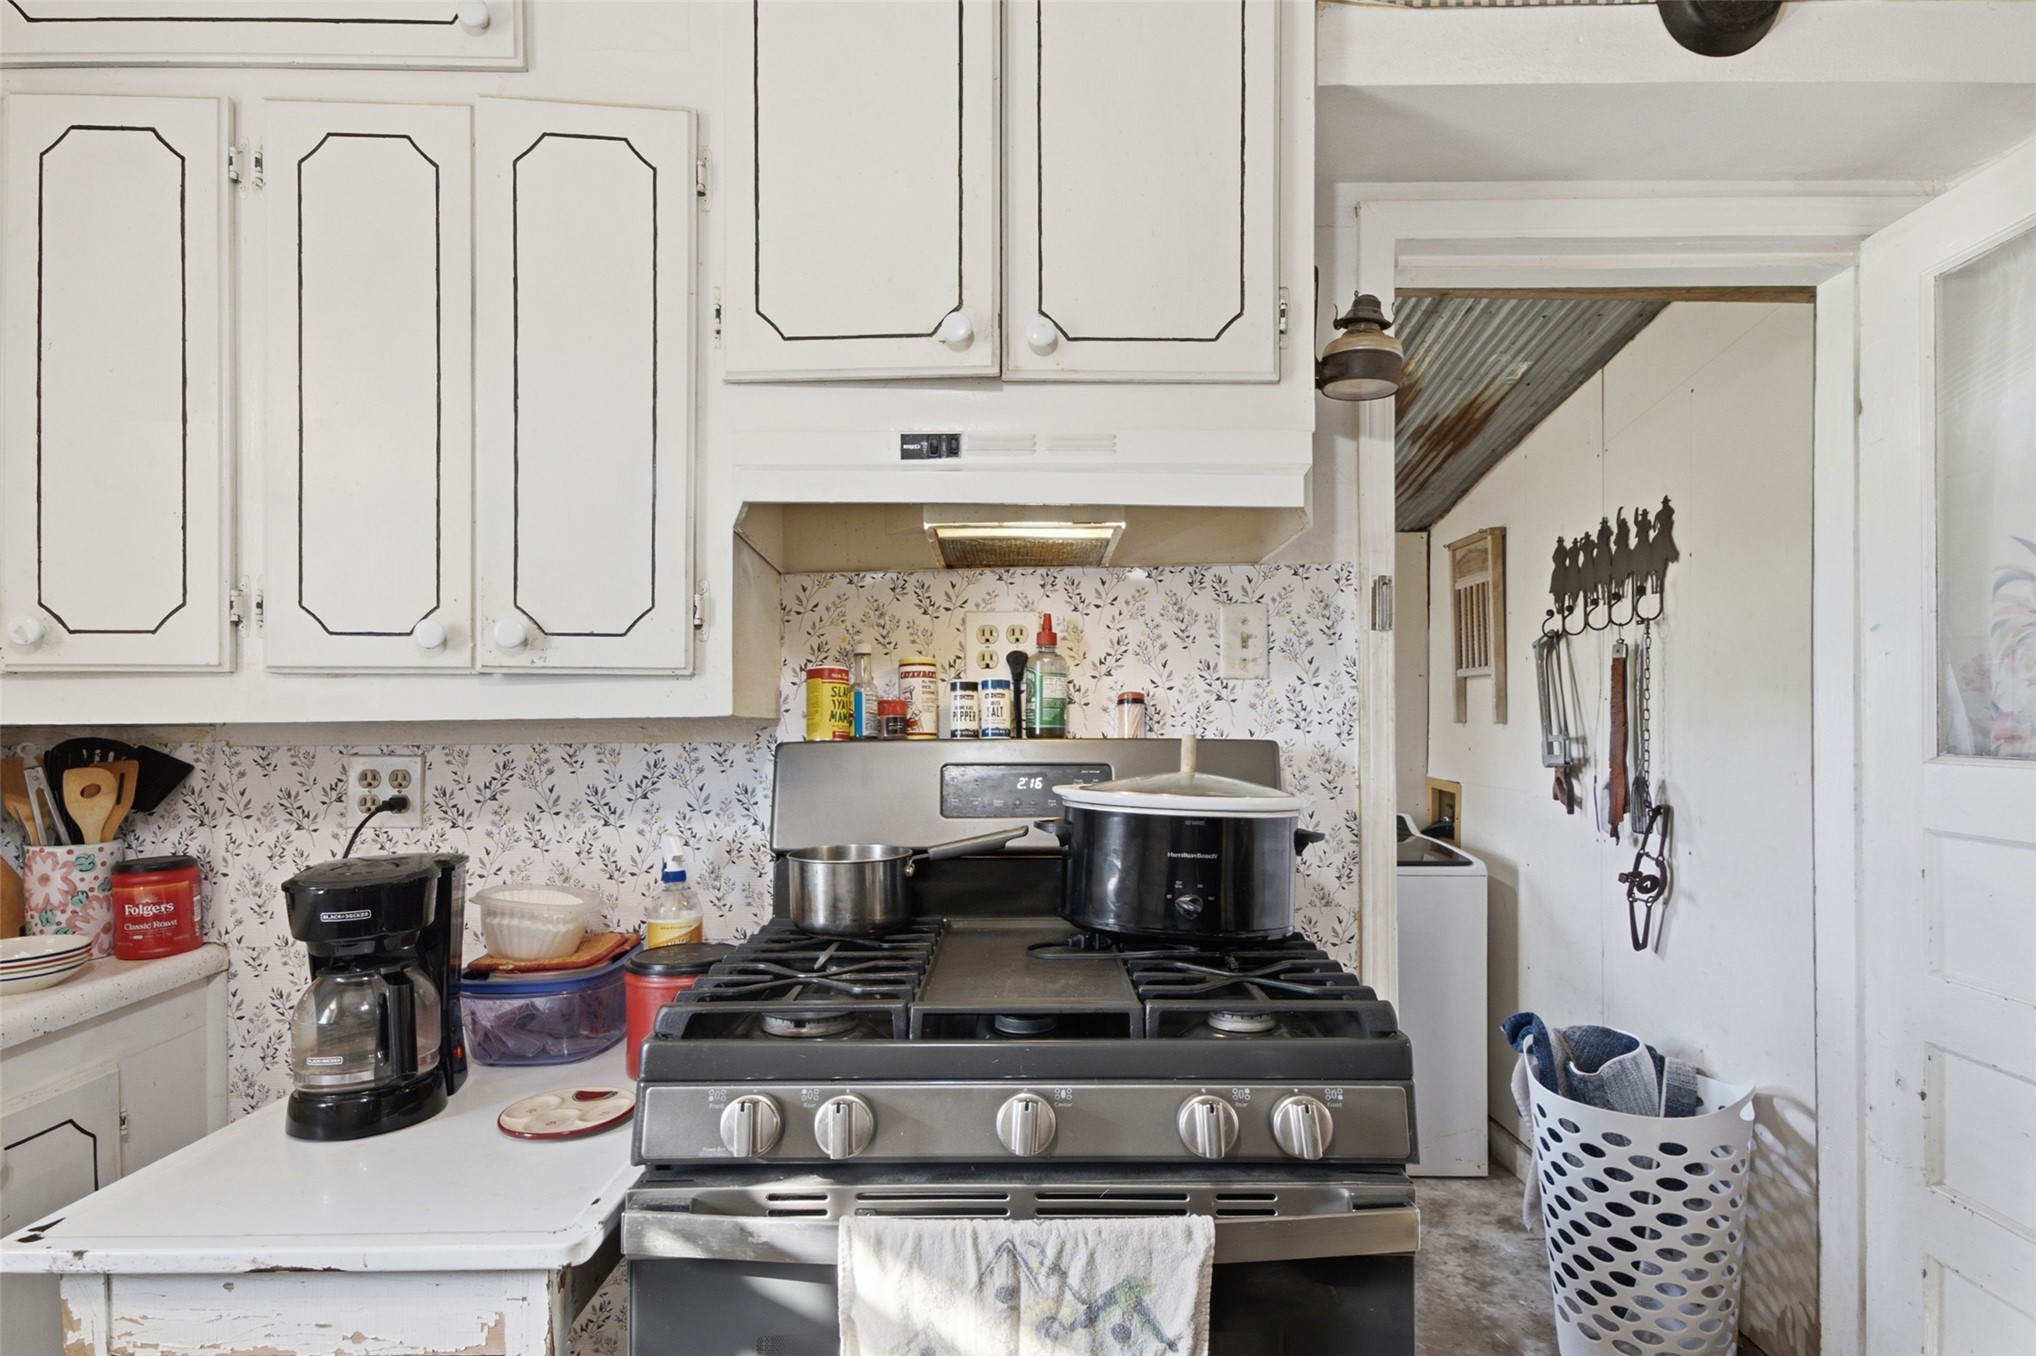
Custom cabinetry with recessed paneling, stainless steel five-burner gas range, patterned wall covering, and recessed lighting
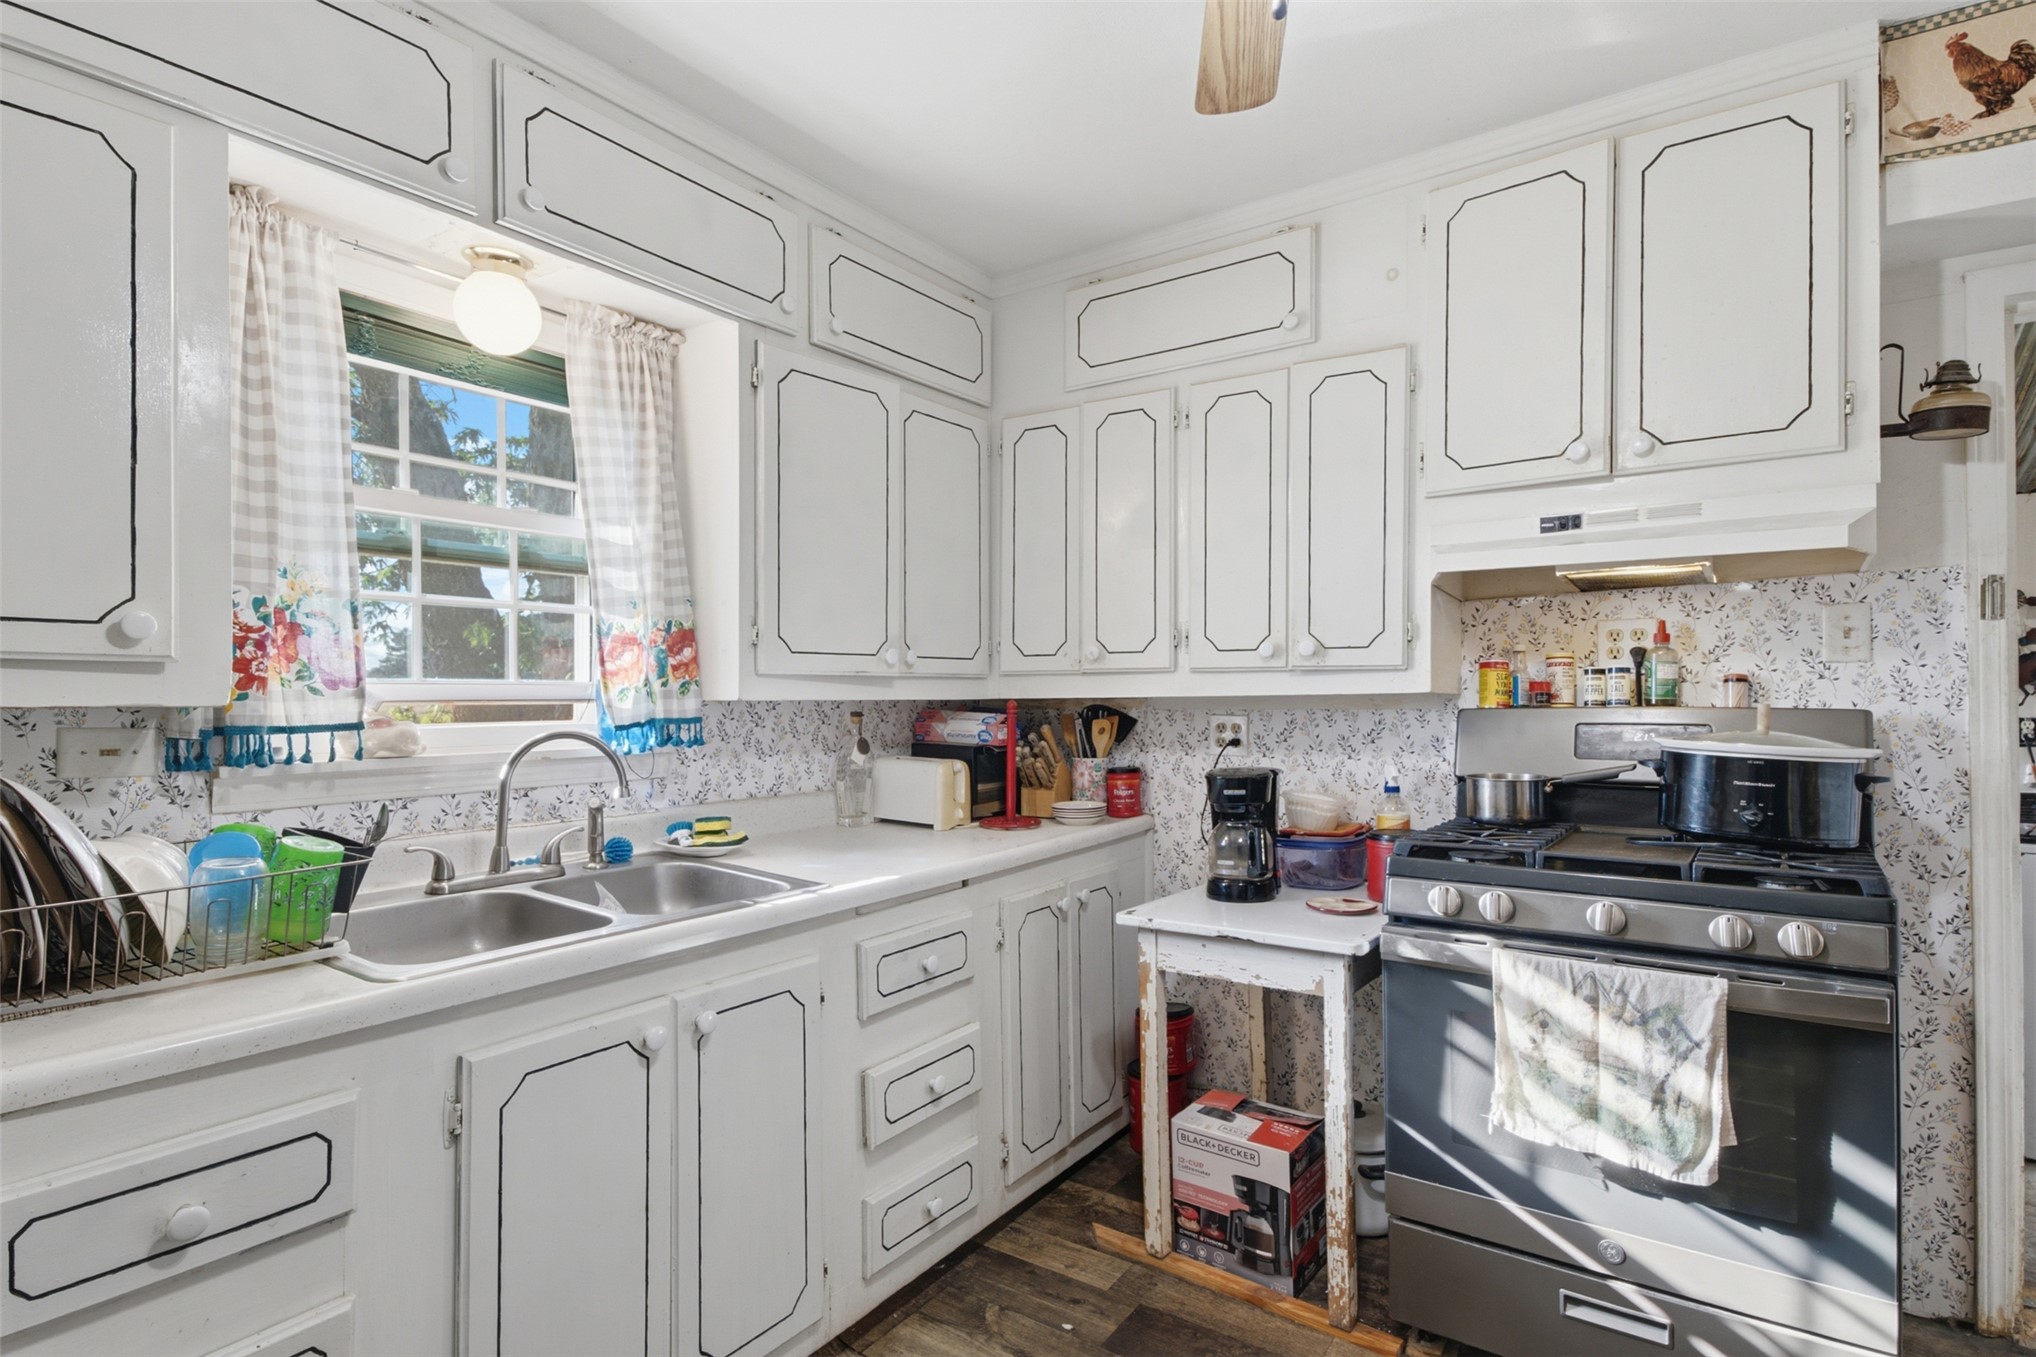
Kitchen featuring white cabinetry with decorative trim, dual-basin stainless steel sink, patterned wall covering, wood-finish flooring, and a stainless steel gas range
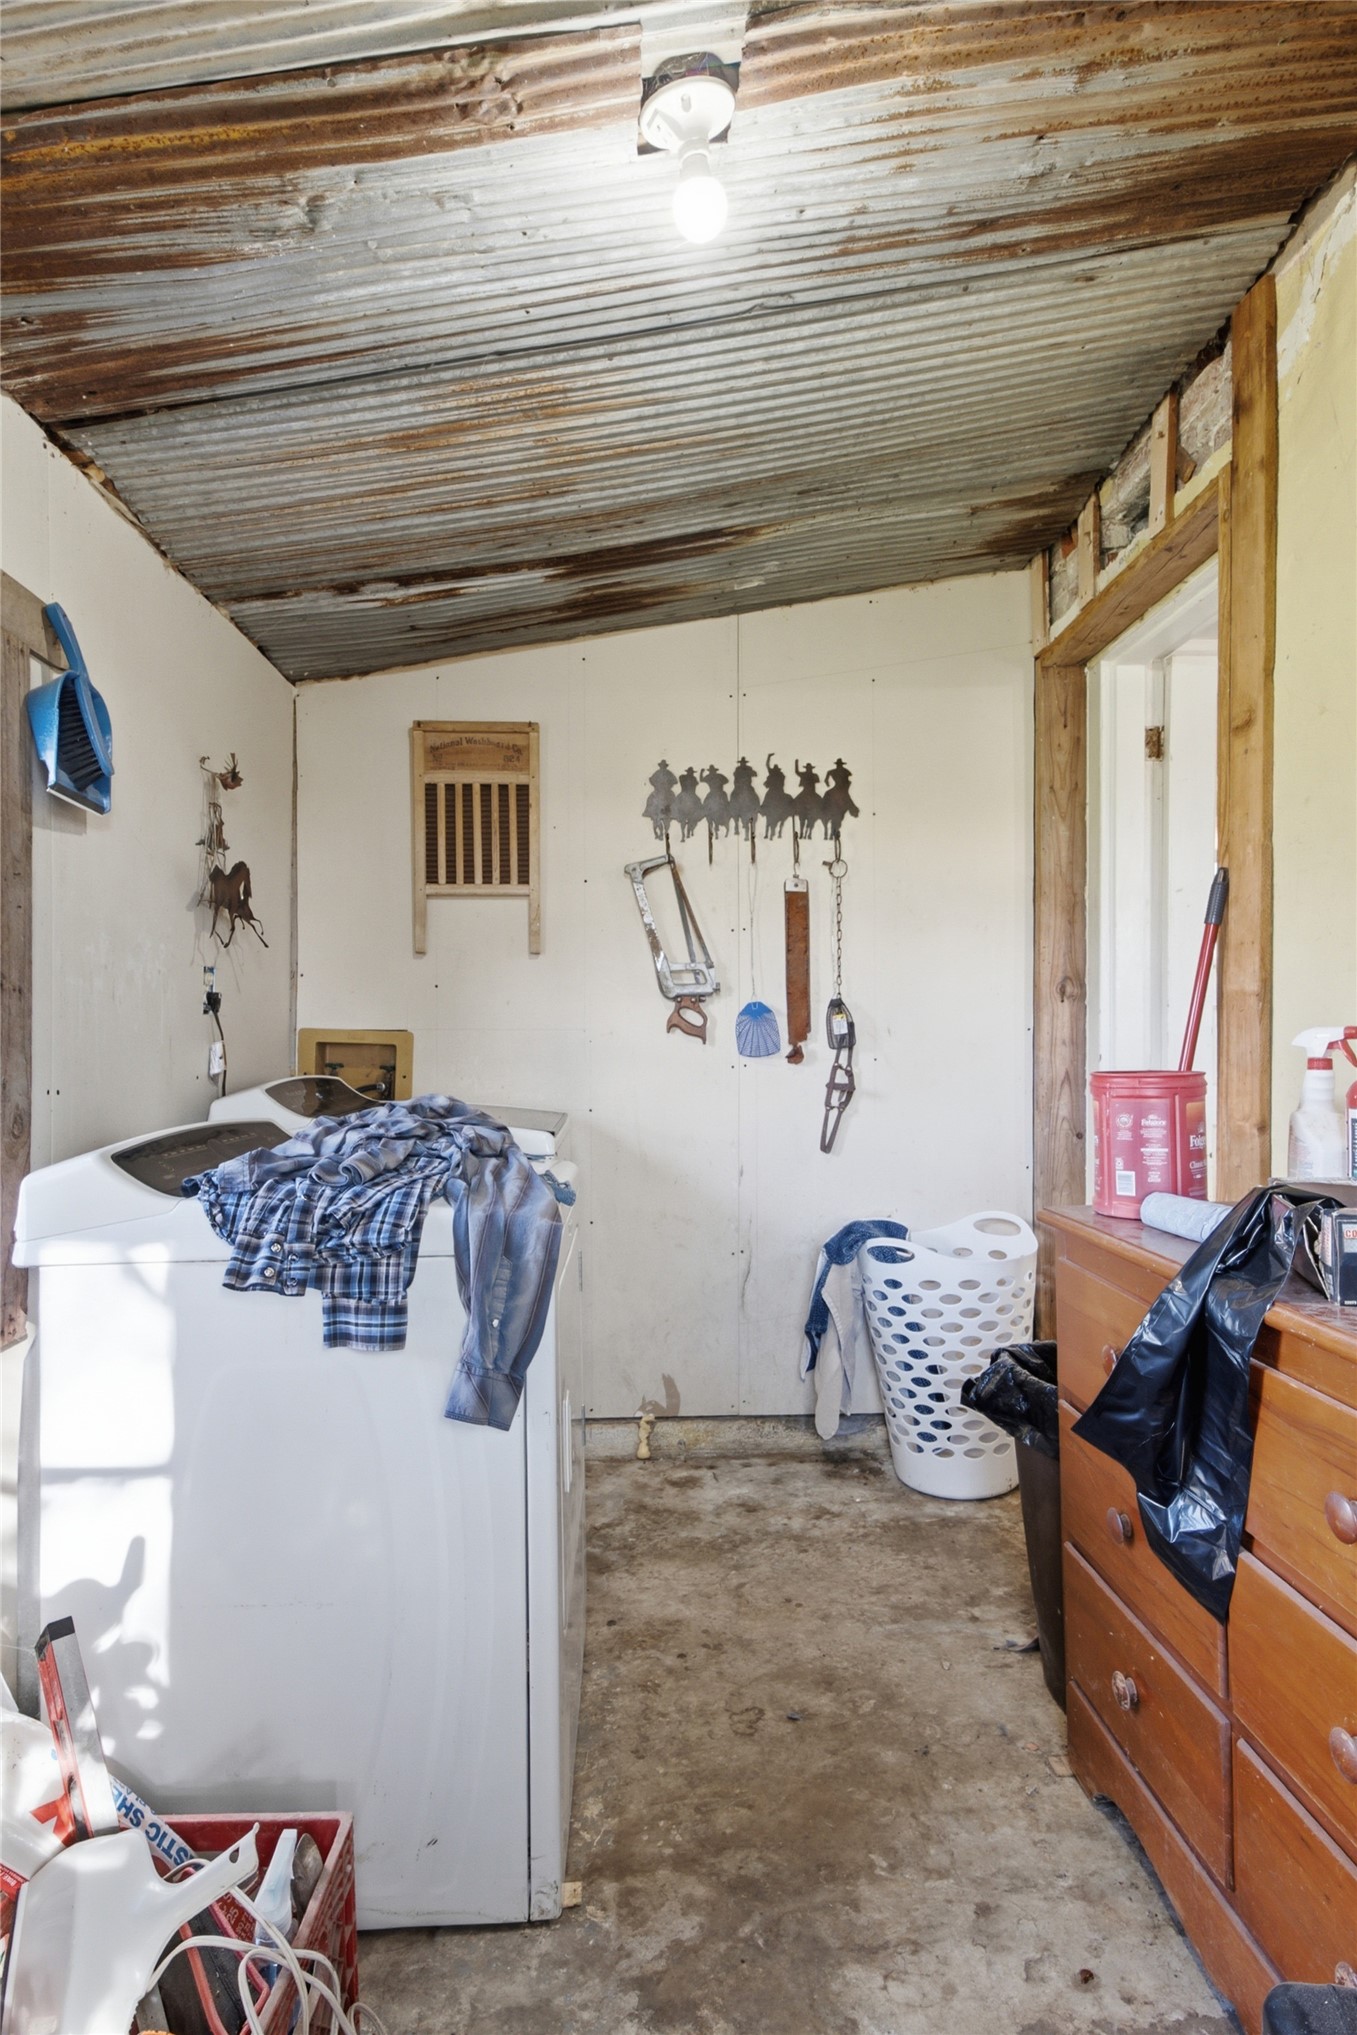
Utility space featuring a sloped corrugated metal ceiling, drywall construction, and concrete flooring
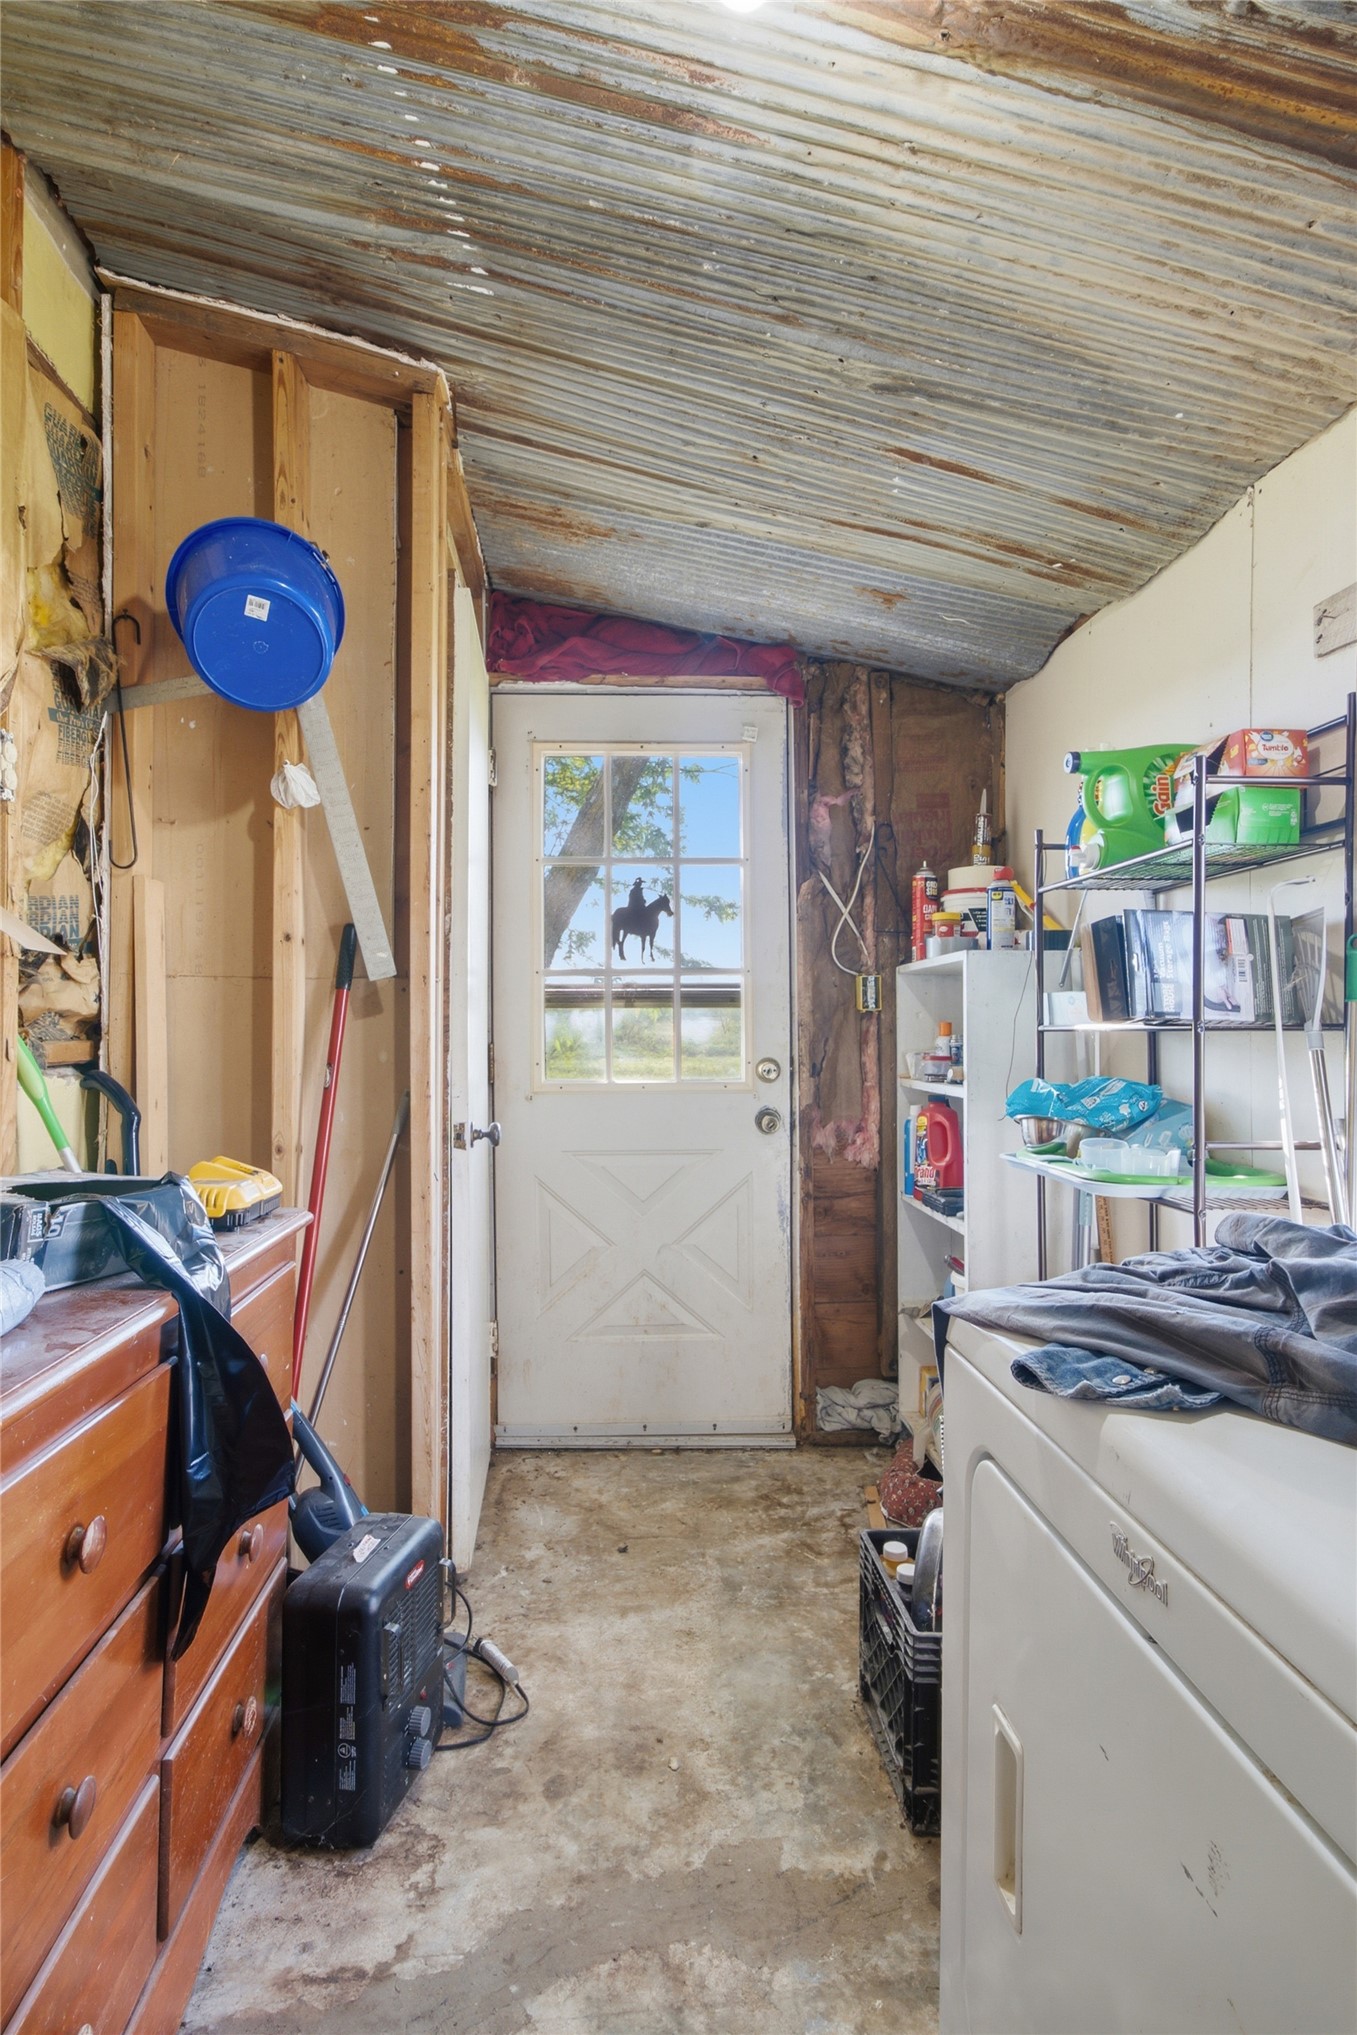
Corrugated metal ceiling and exterior door with a glass pane
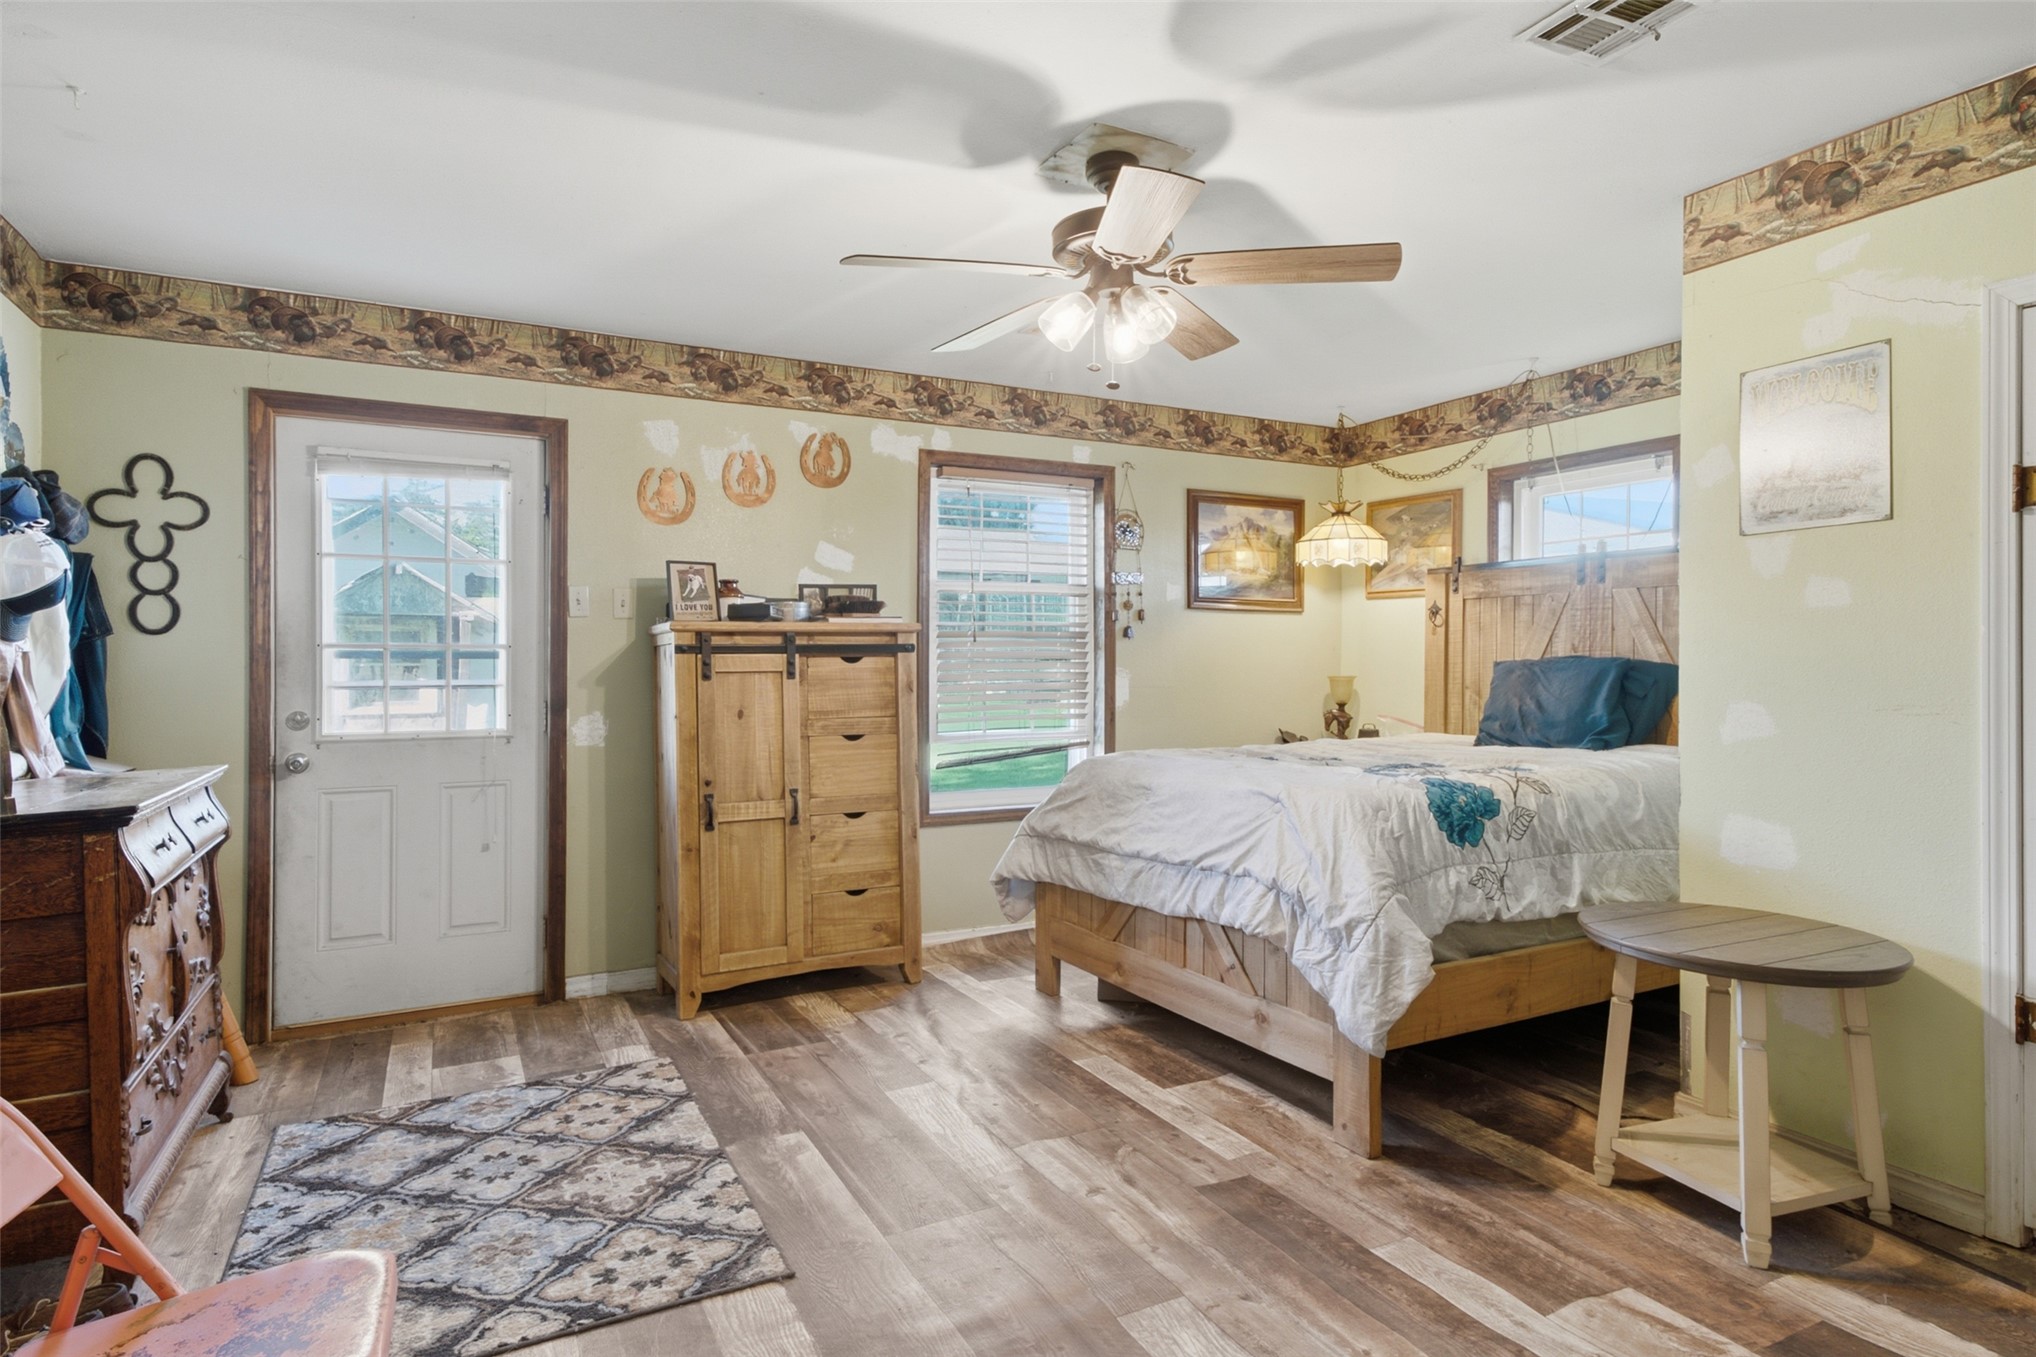
Wood-finish flooring, multi-pane exterior door with glass insert, ceiling fan with integrated lighting, and dual windows
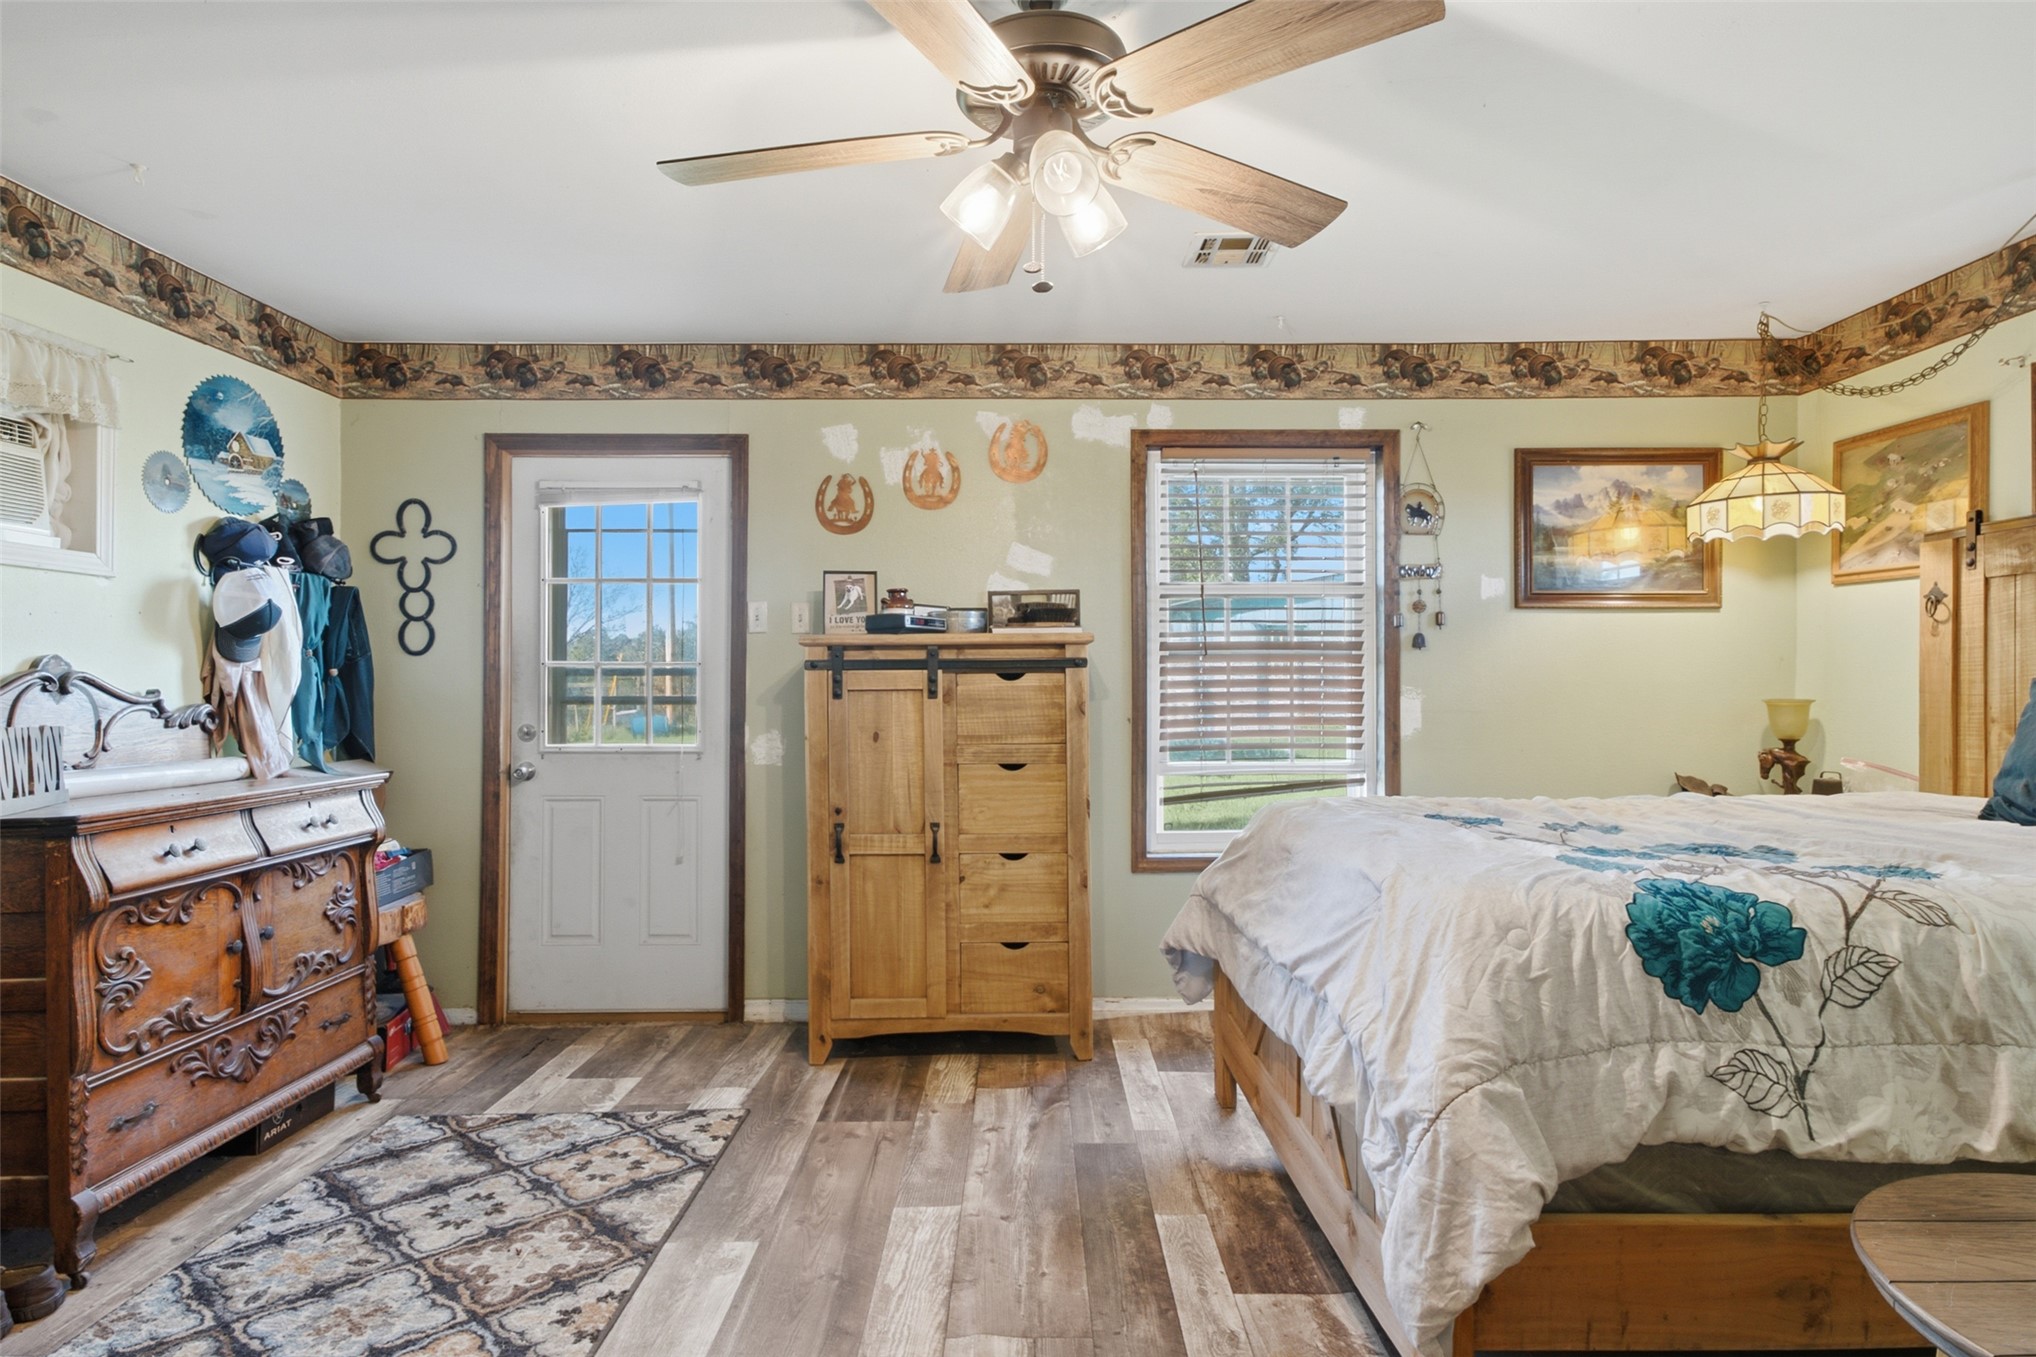
Wood-finish flooring, ceiling fan with integrated lighting, single-light door with glass inserts, and window with shutter blinds
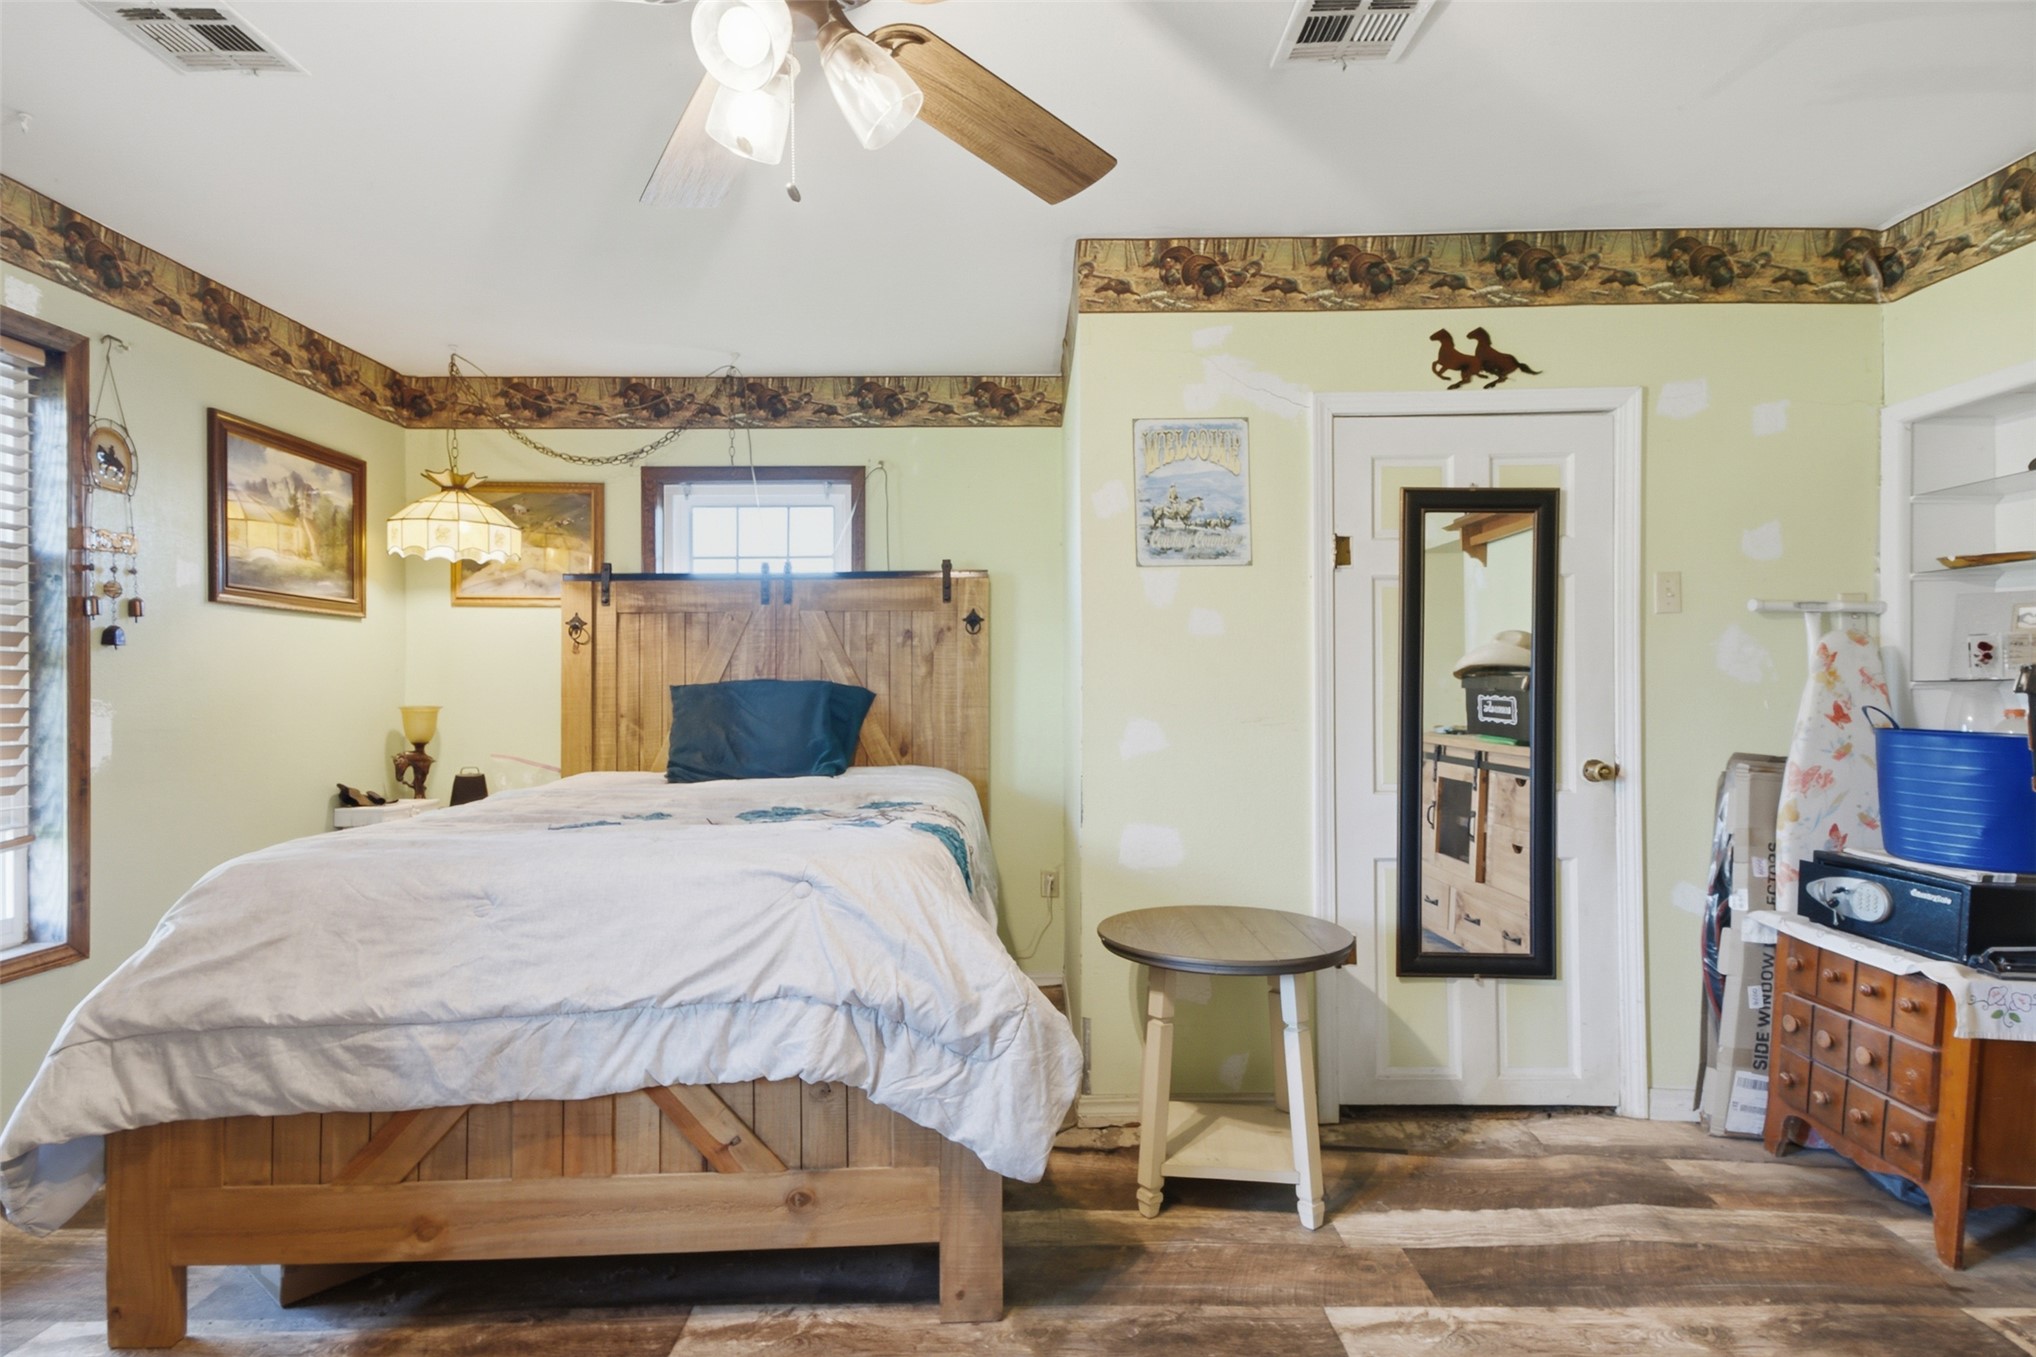
Wood-finish flooring, ceiling fan with integrated lighting, and built-in shelving
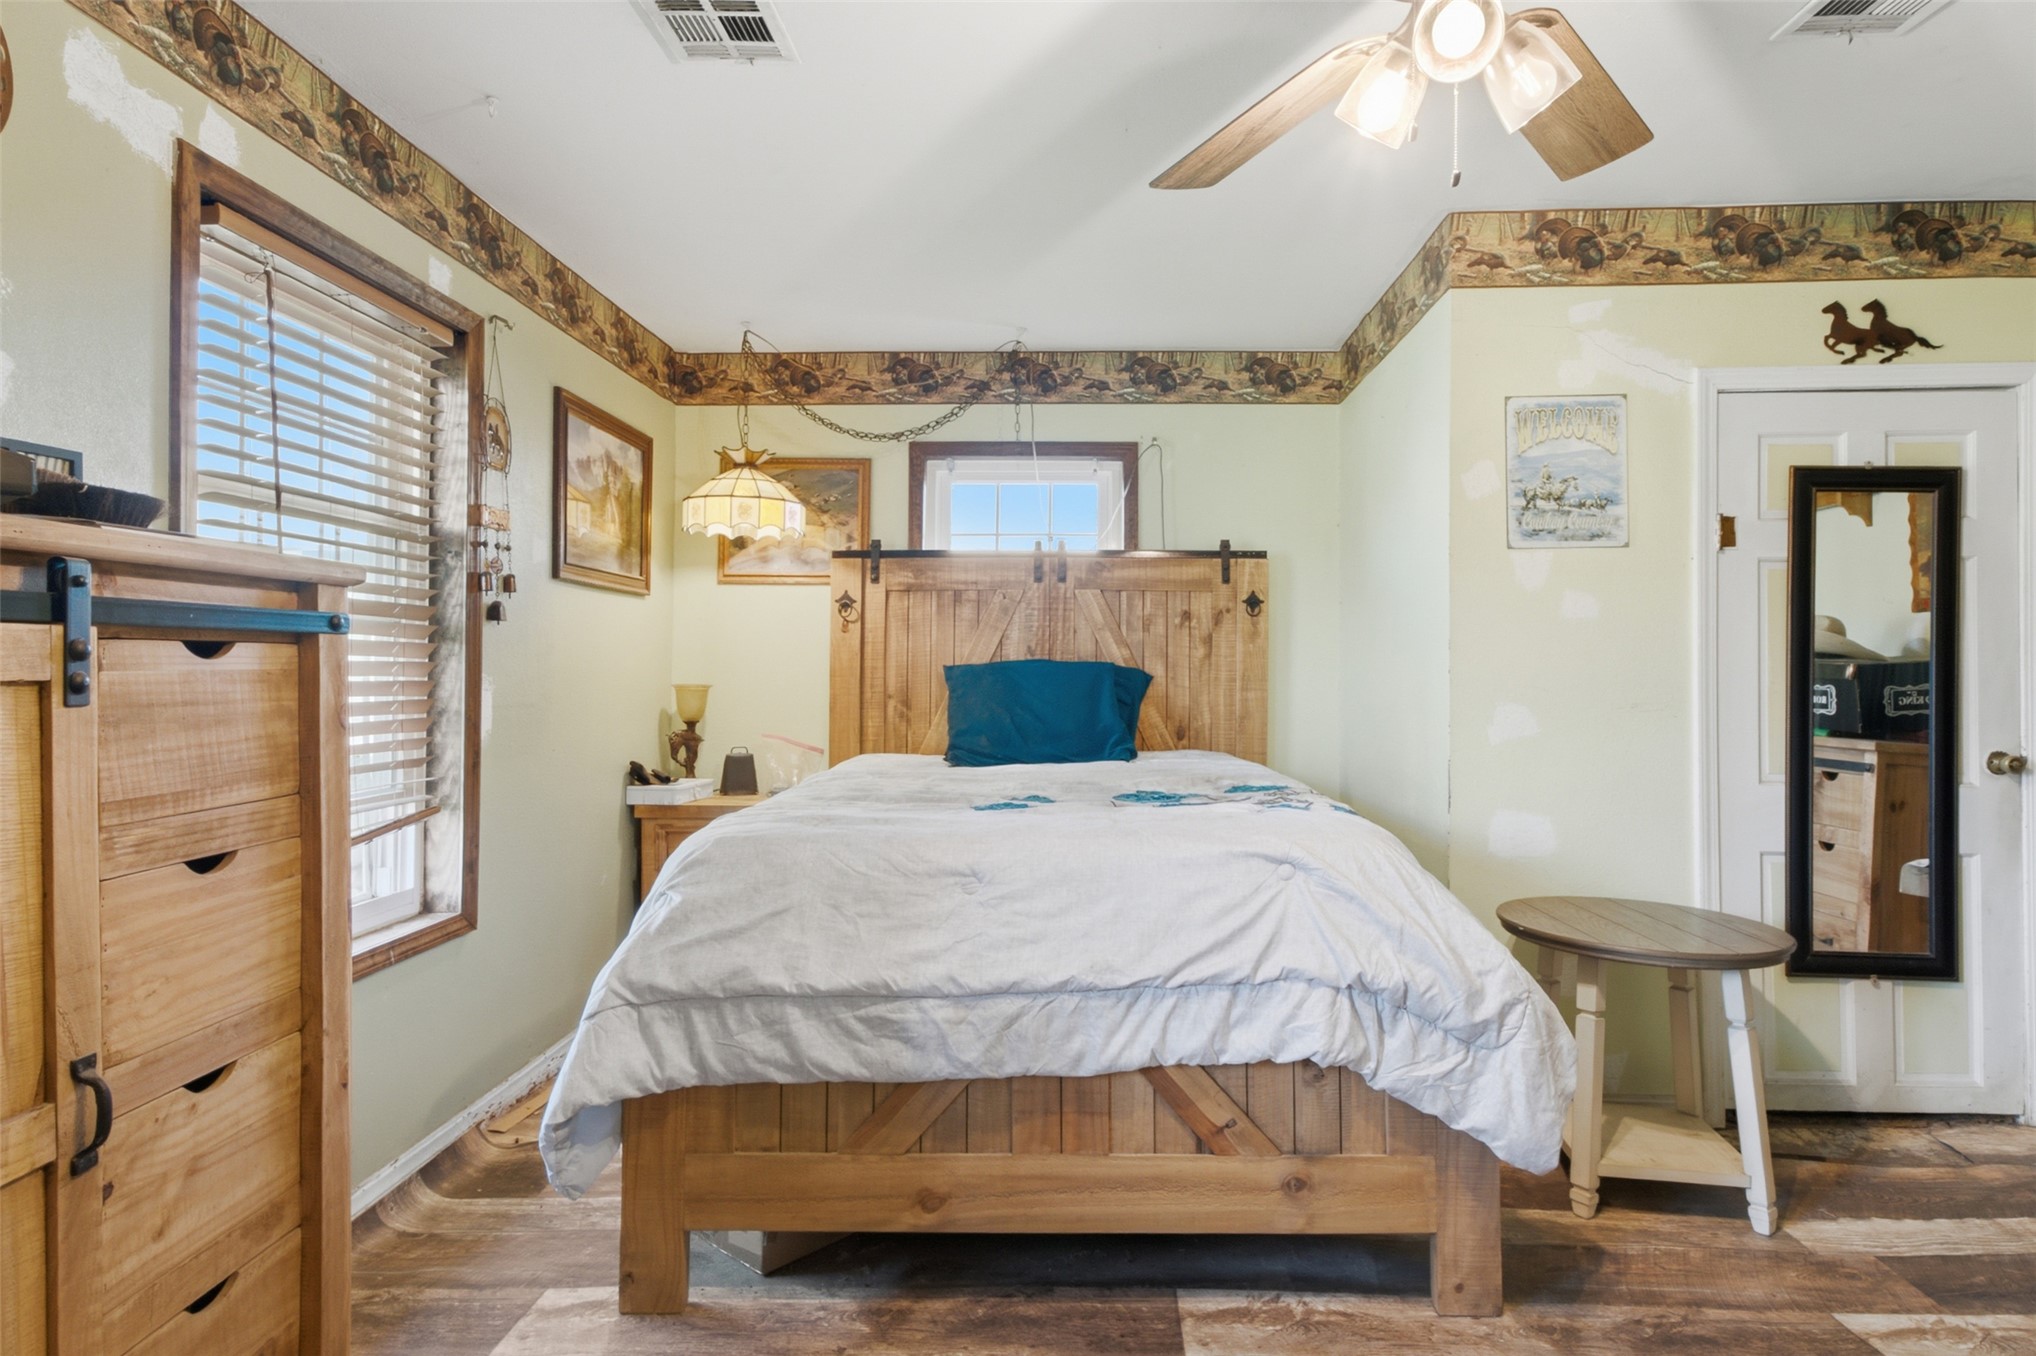
Wood-finish flooring, ceiling fan with integrated lighting, and horizontal window blinds
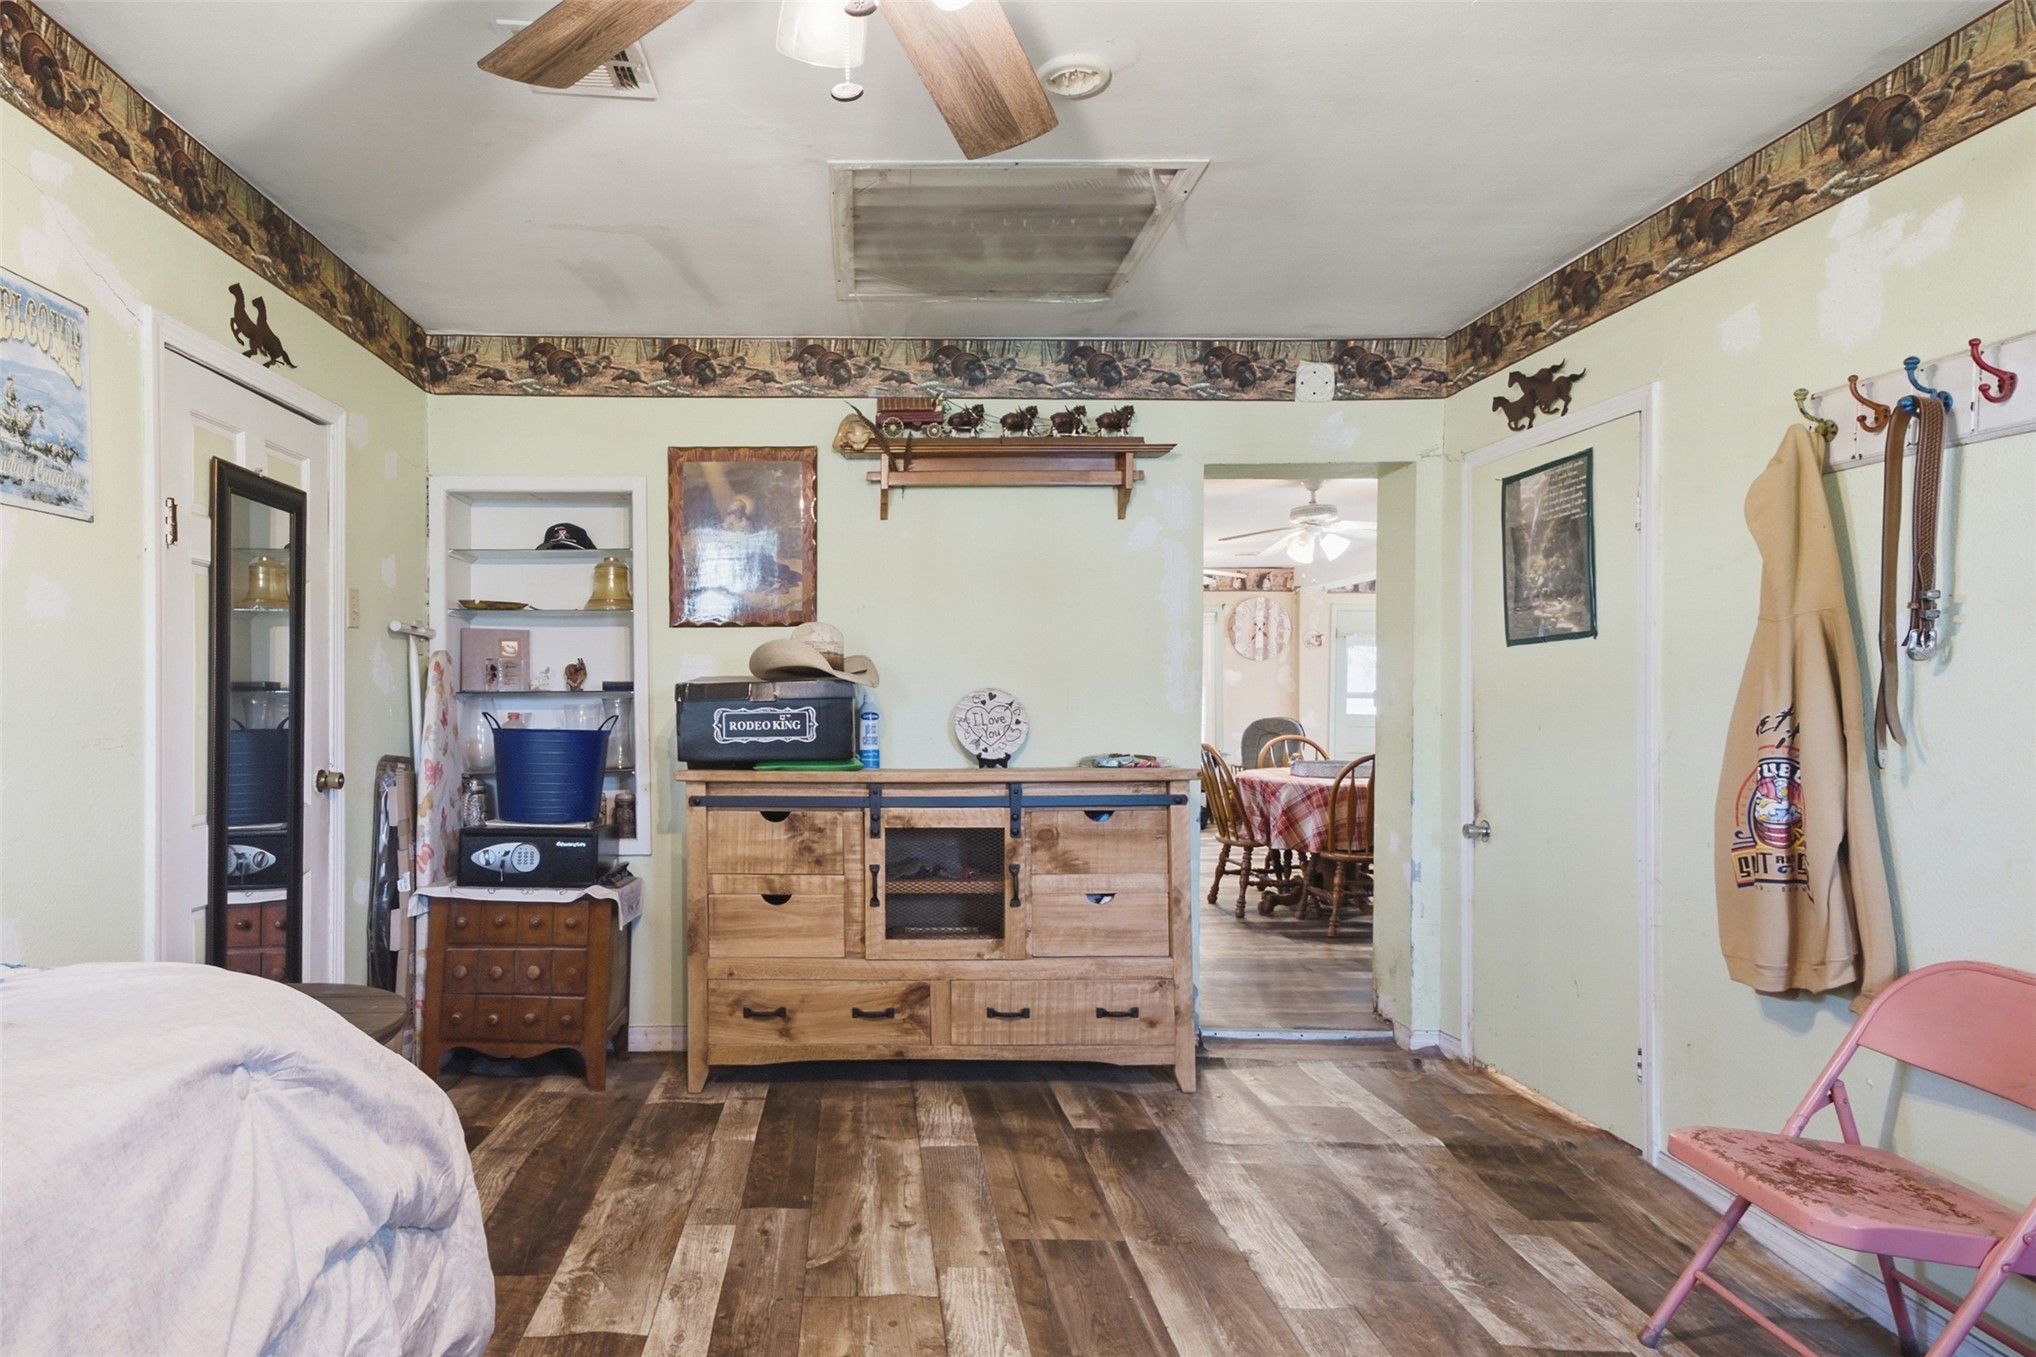
Room featuring wood-finish flooring, built-in recessed shelving, and a ceiling-mounted fan
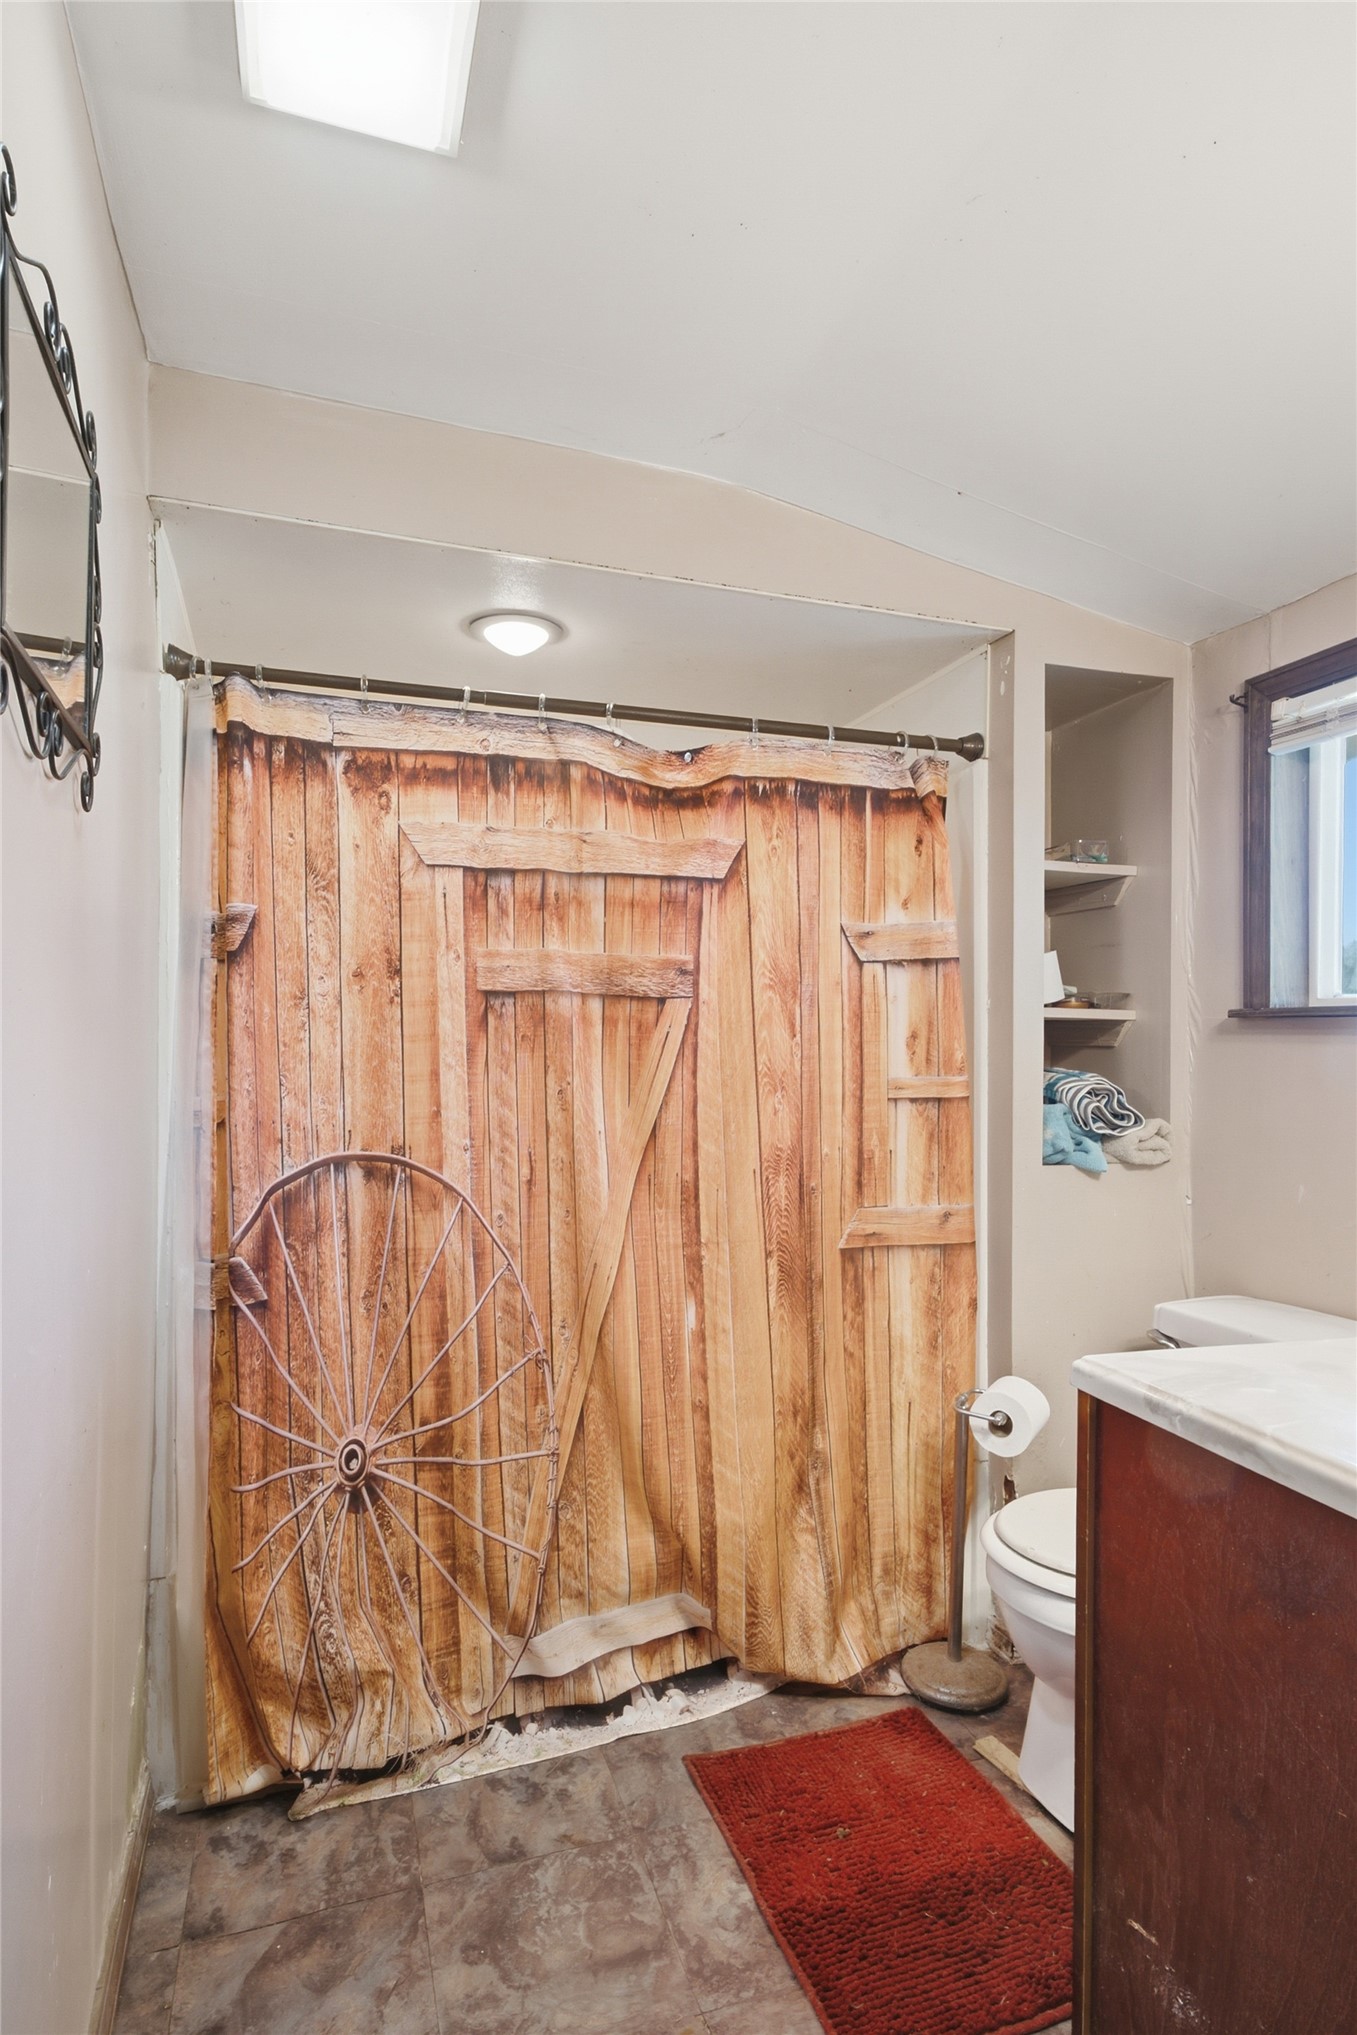
Bathroom featuring built-in recessed shelving, a vanity with a light-toned countertop, and recessed ceiling lighting
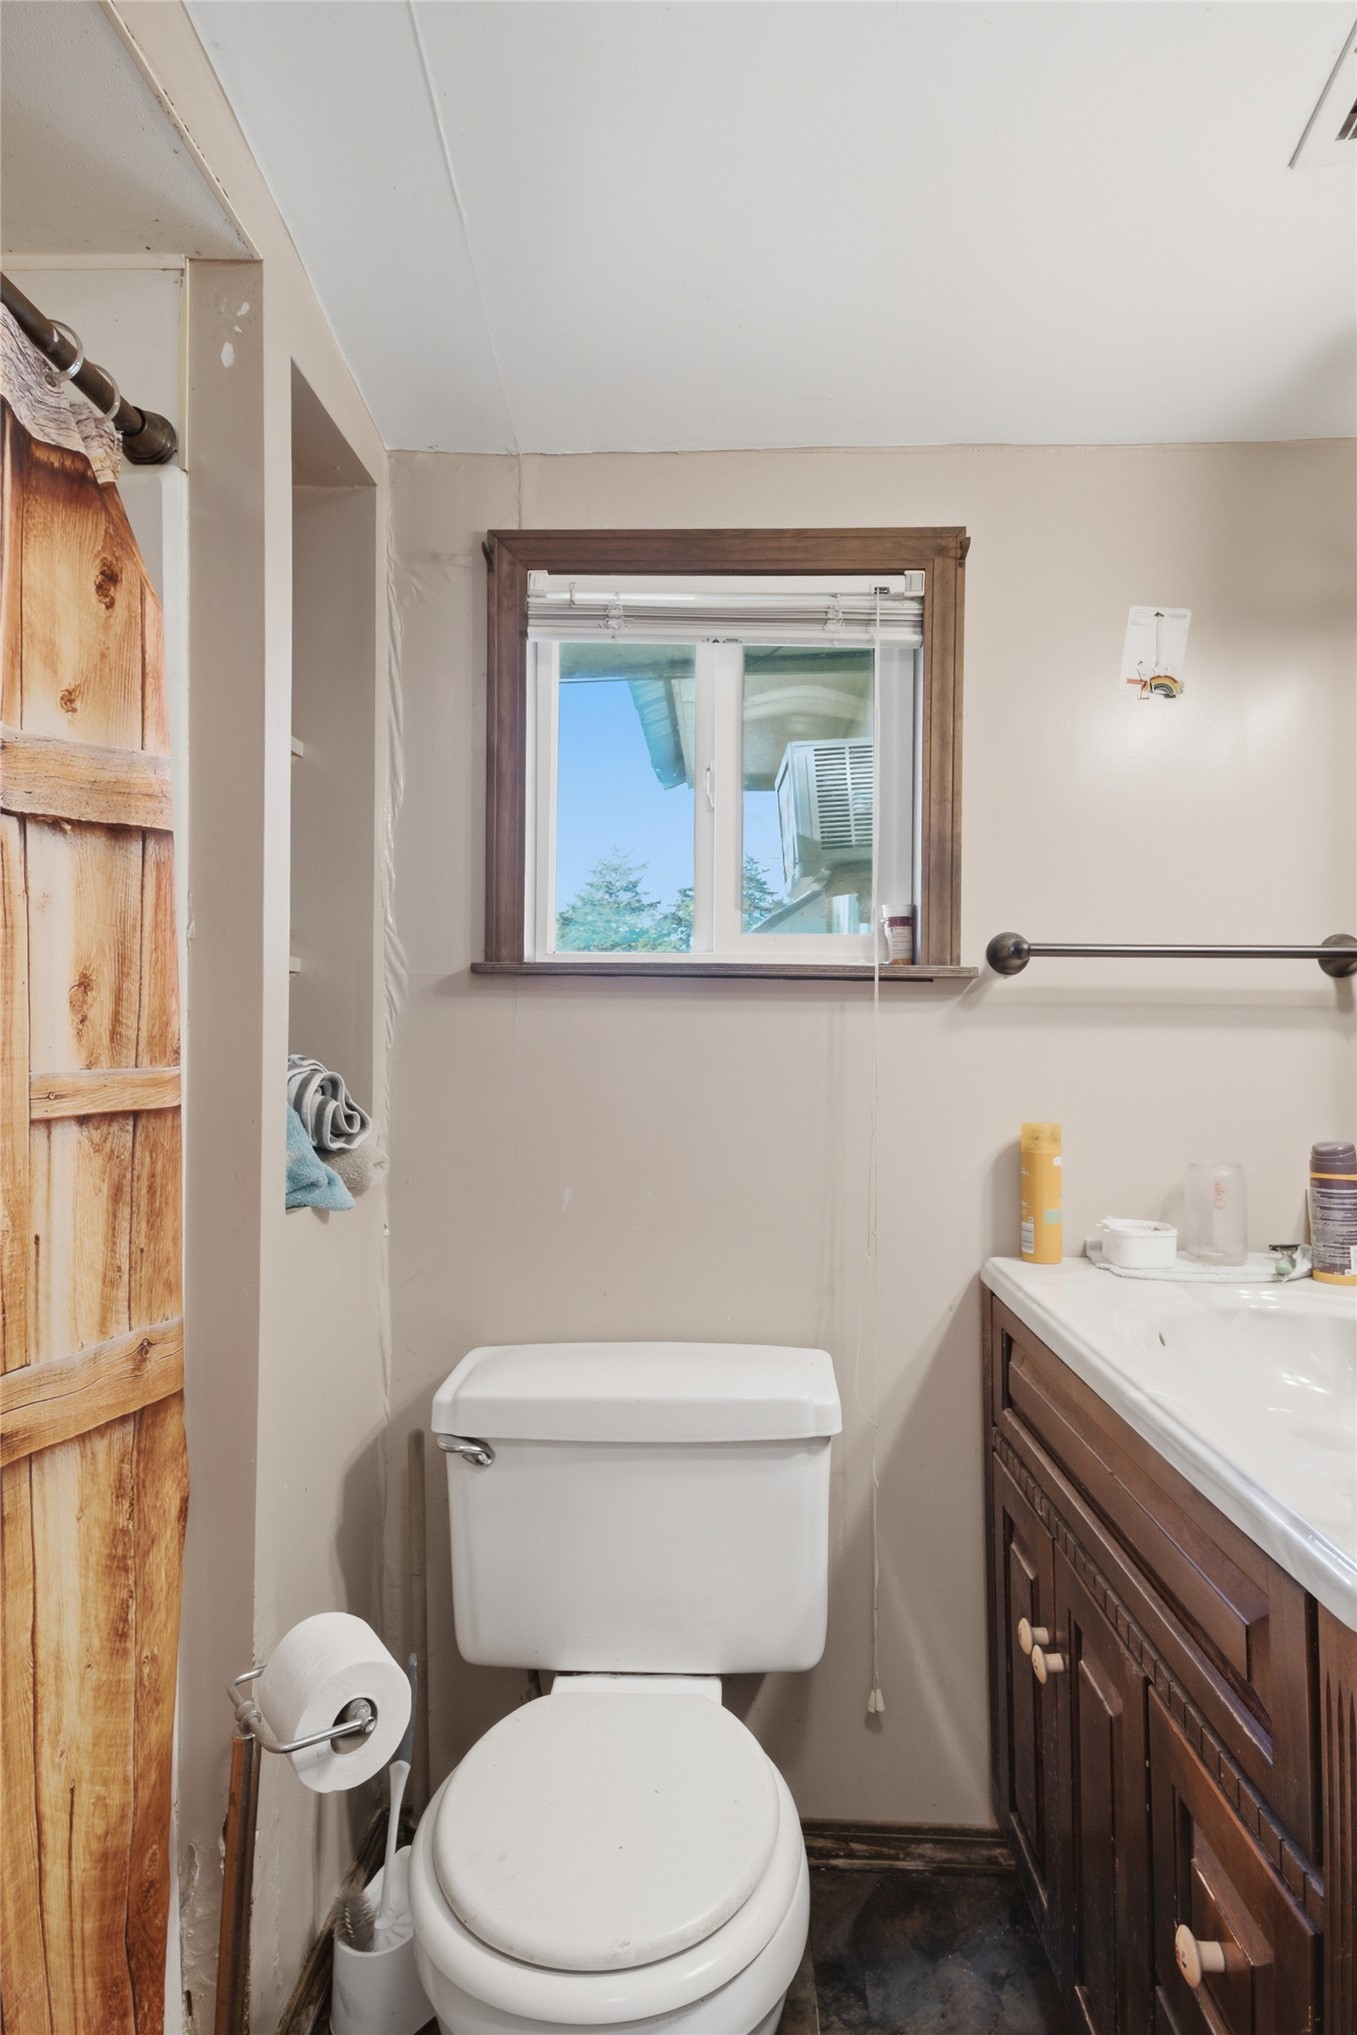
Bathroom featuring a wood-finish barn door, wooden vanity cabinet, neutral wall color, and a recessed shelving niche
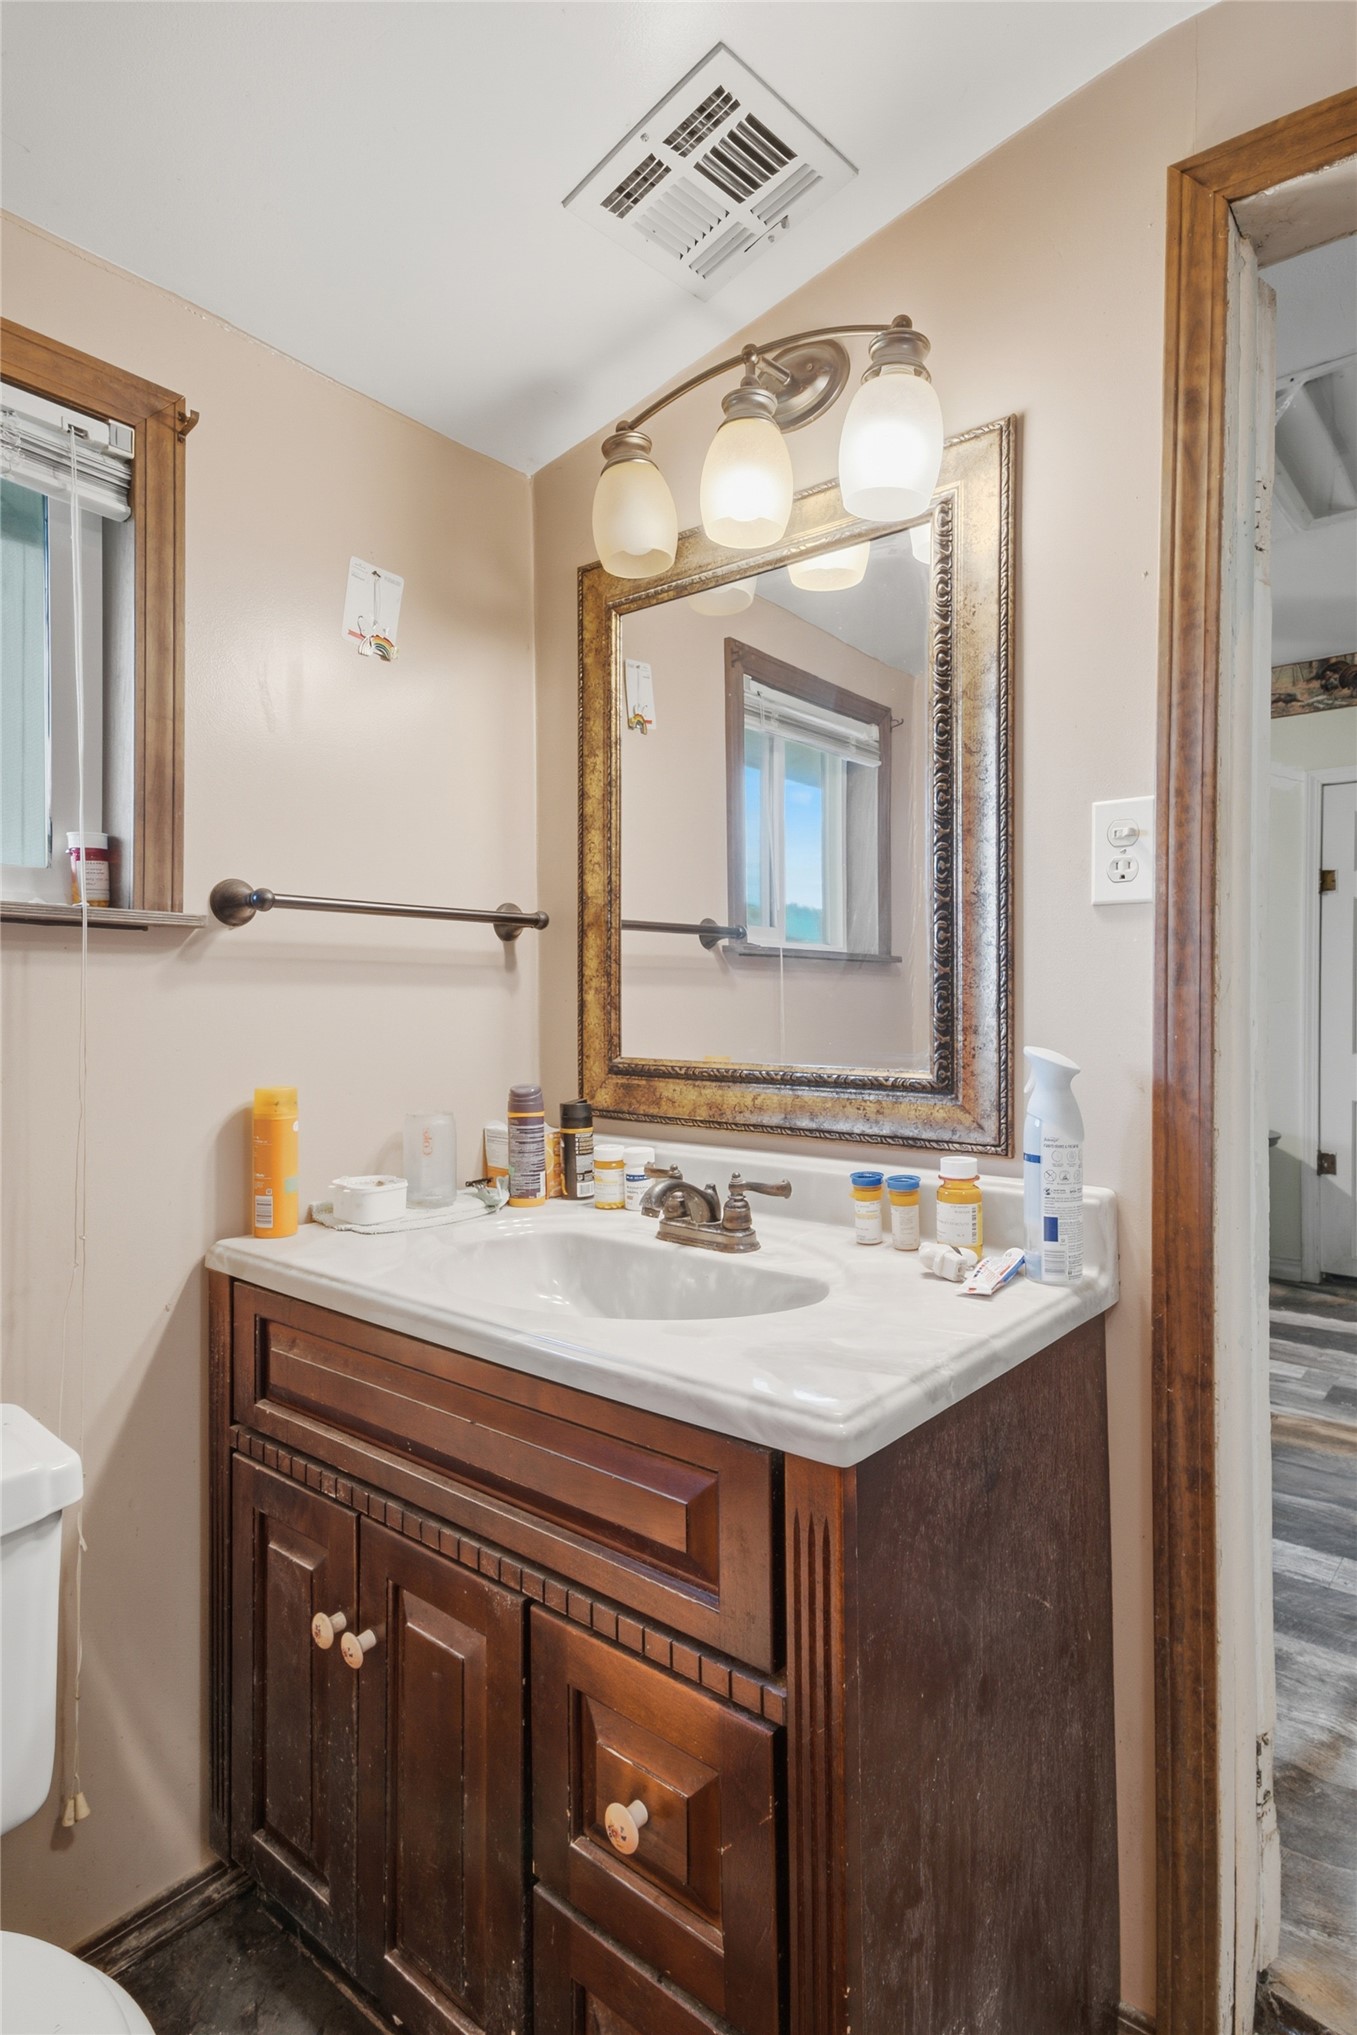
Bathroom vanity featuring a dark wood-finish cabinet with recessed paneling, a stone-composite countertop with an integrated basin, a three-light wall-mounted fixture, and a framed mirror
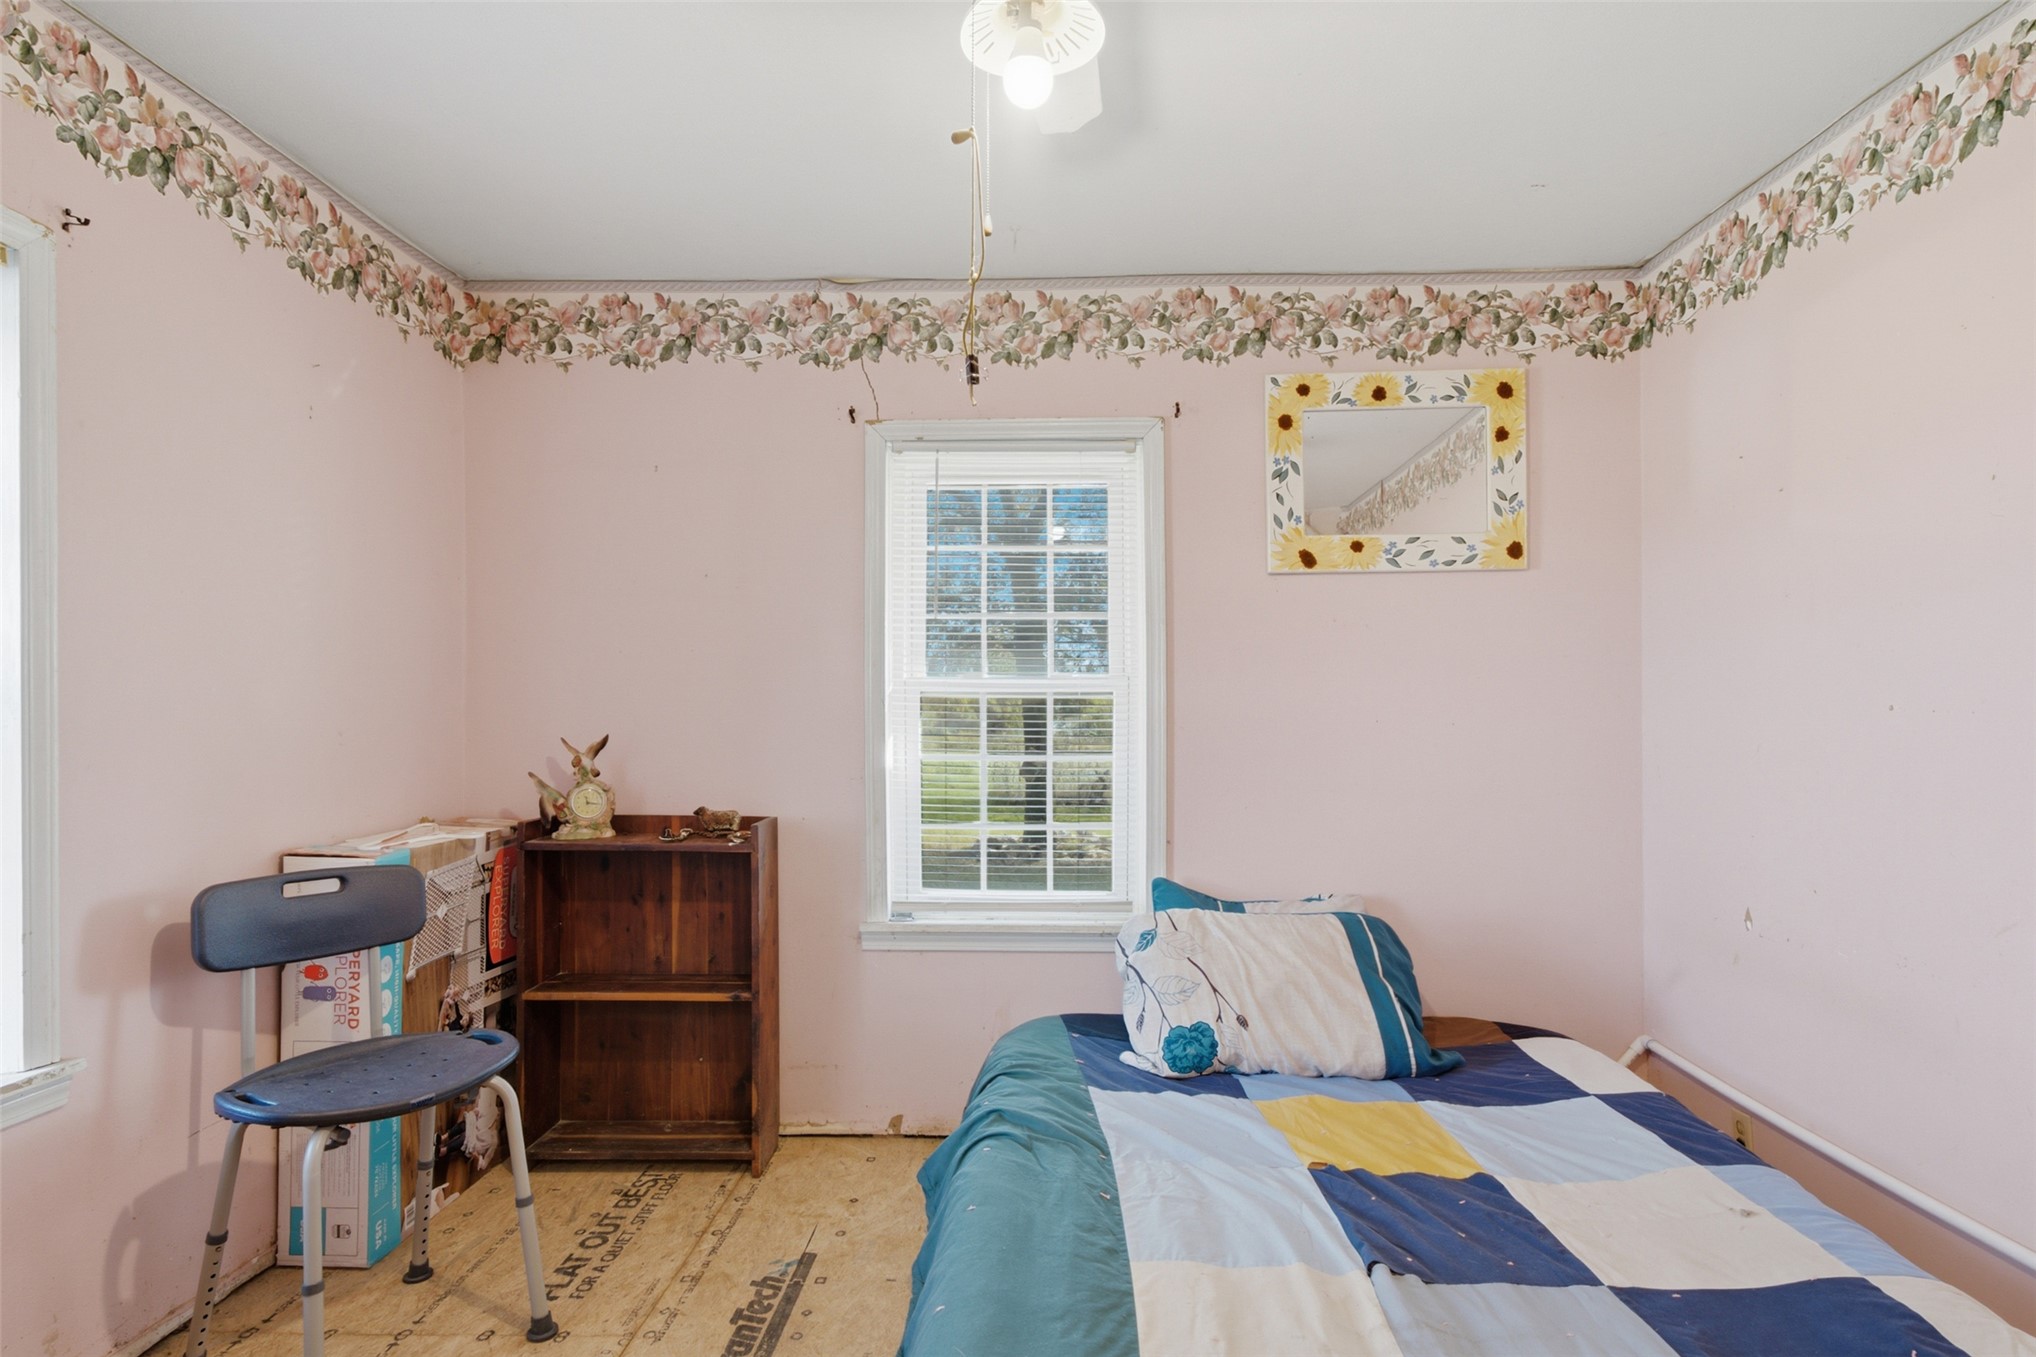
Interior room featuring dual windows, a central overhead light fixture, and decorative wallpaper border
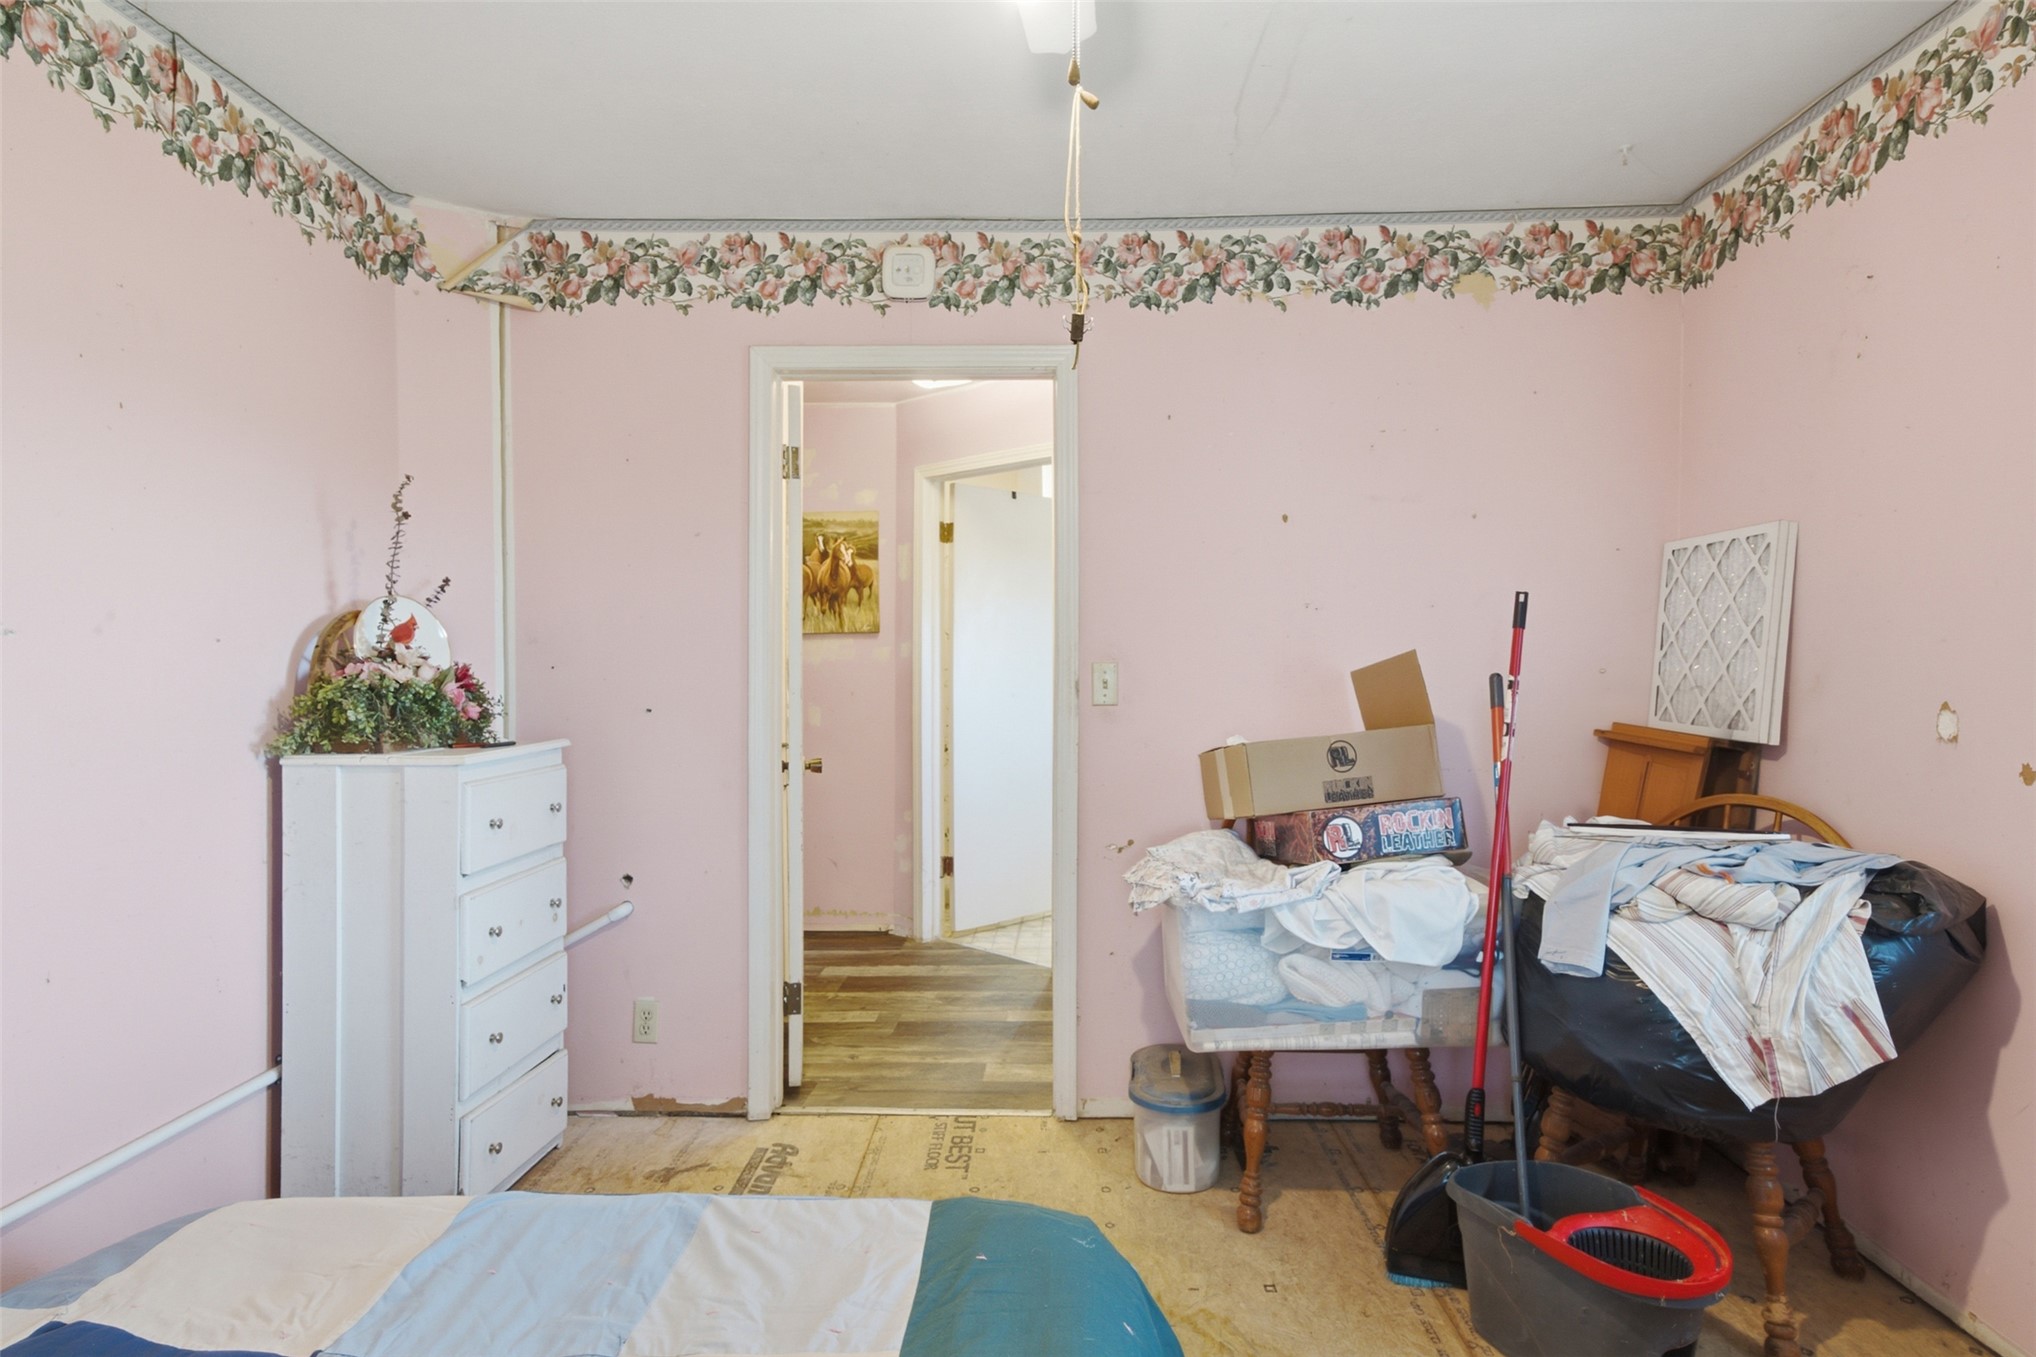
Room featuring painted walls, a decorative floral border, and wood-finish flooring visible through the doorway
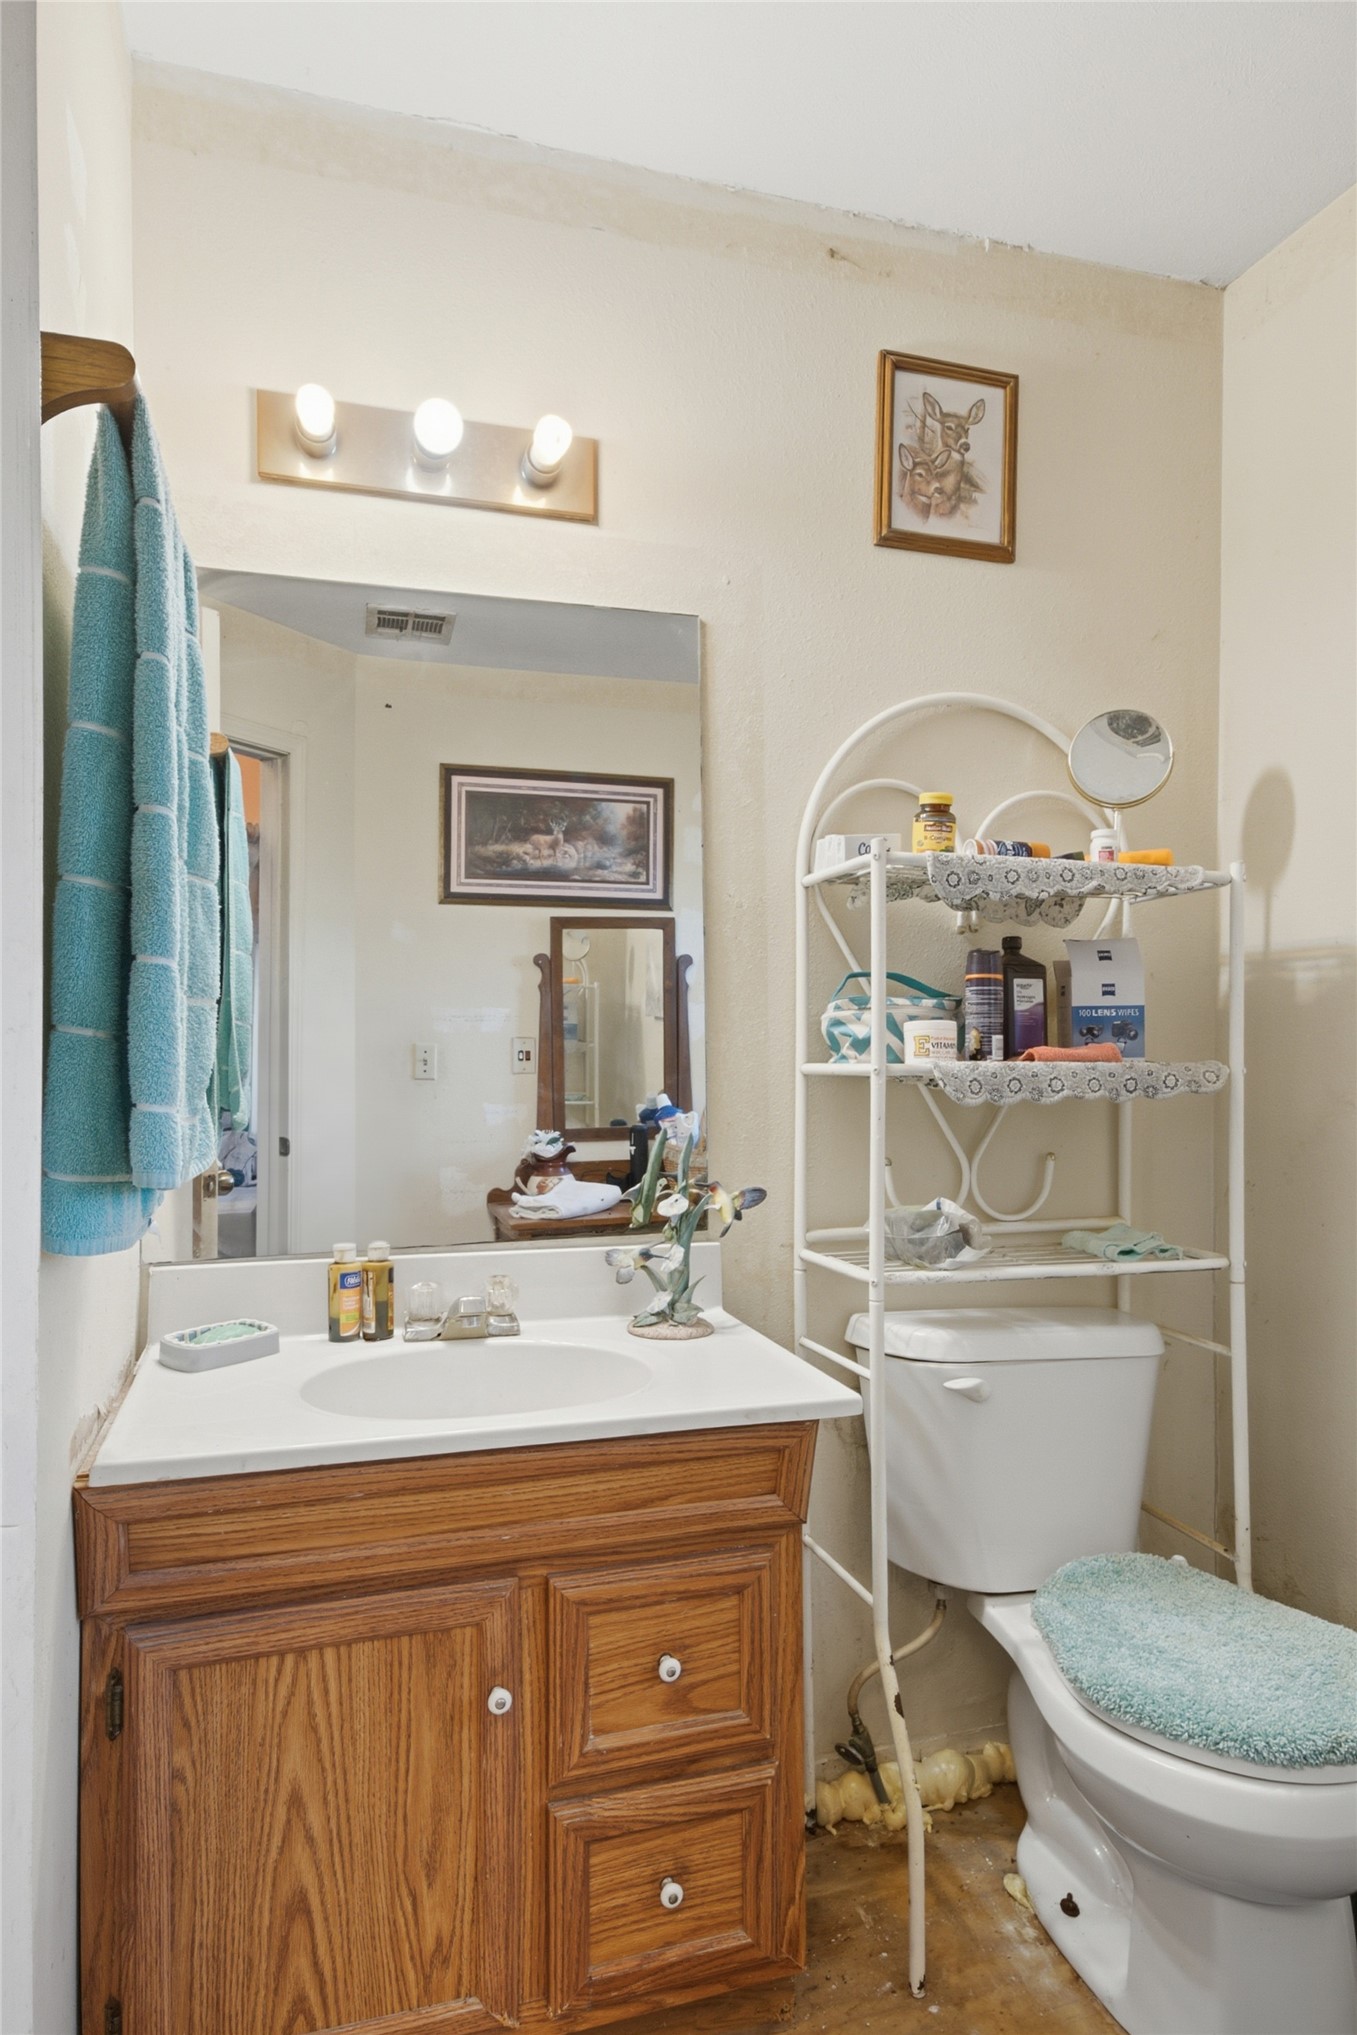
Wood-finish vanity cabinet featuring an integrated sink, solid-surface countertop, rectangular wall-mounted mirror, and three-bulb vanity light fixture
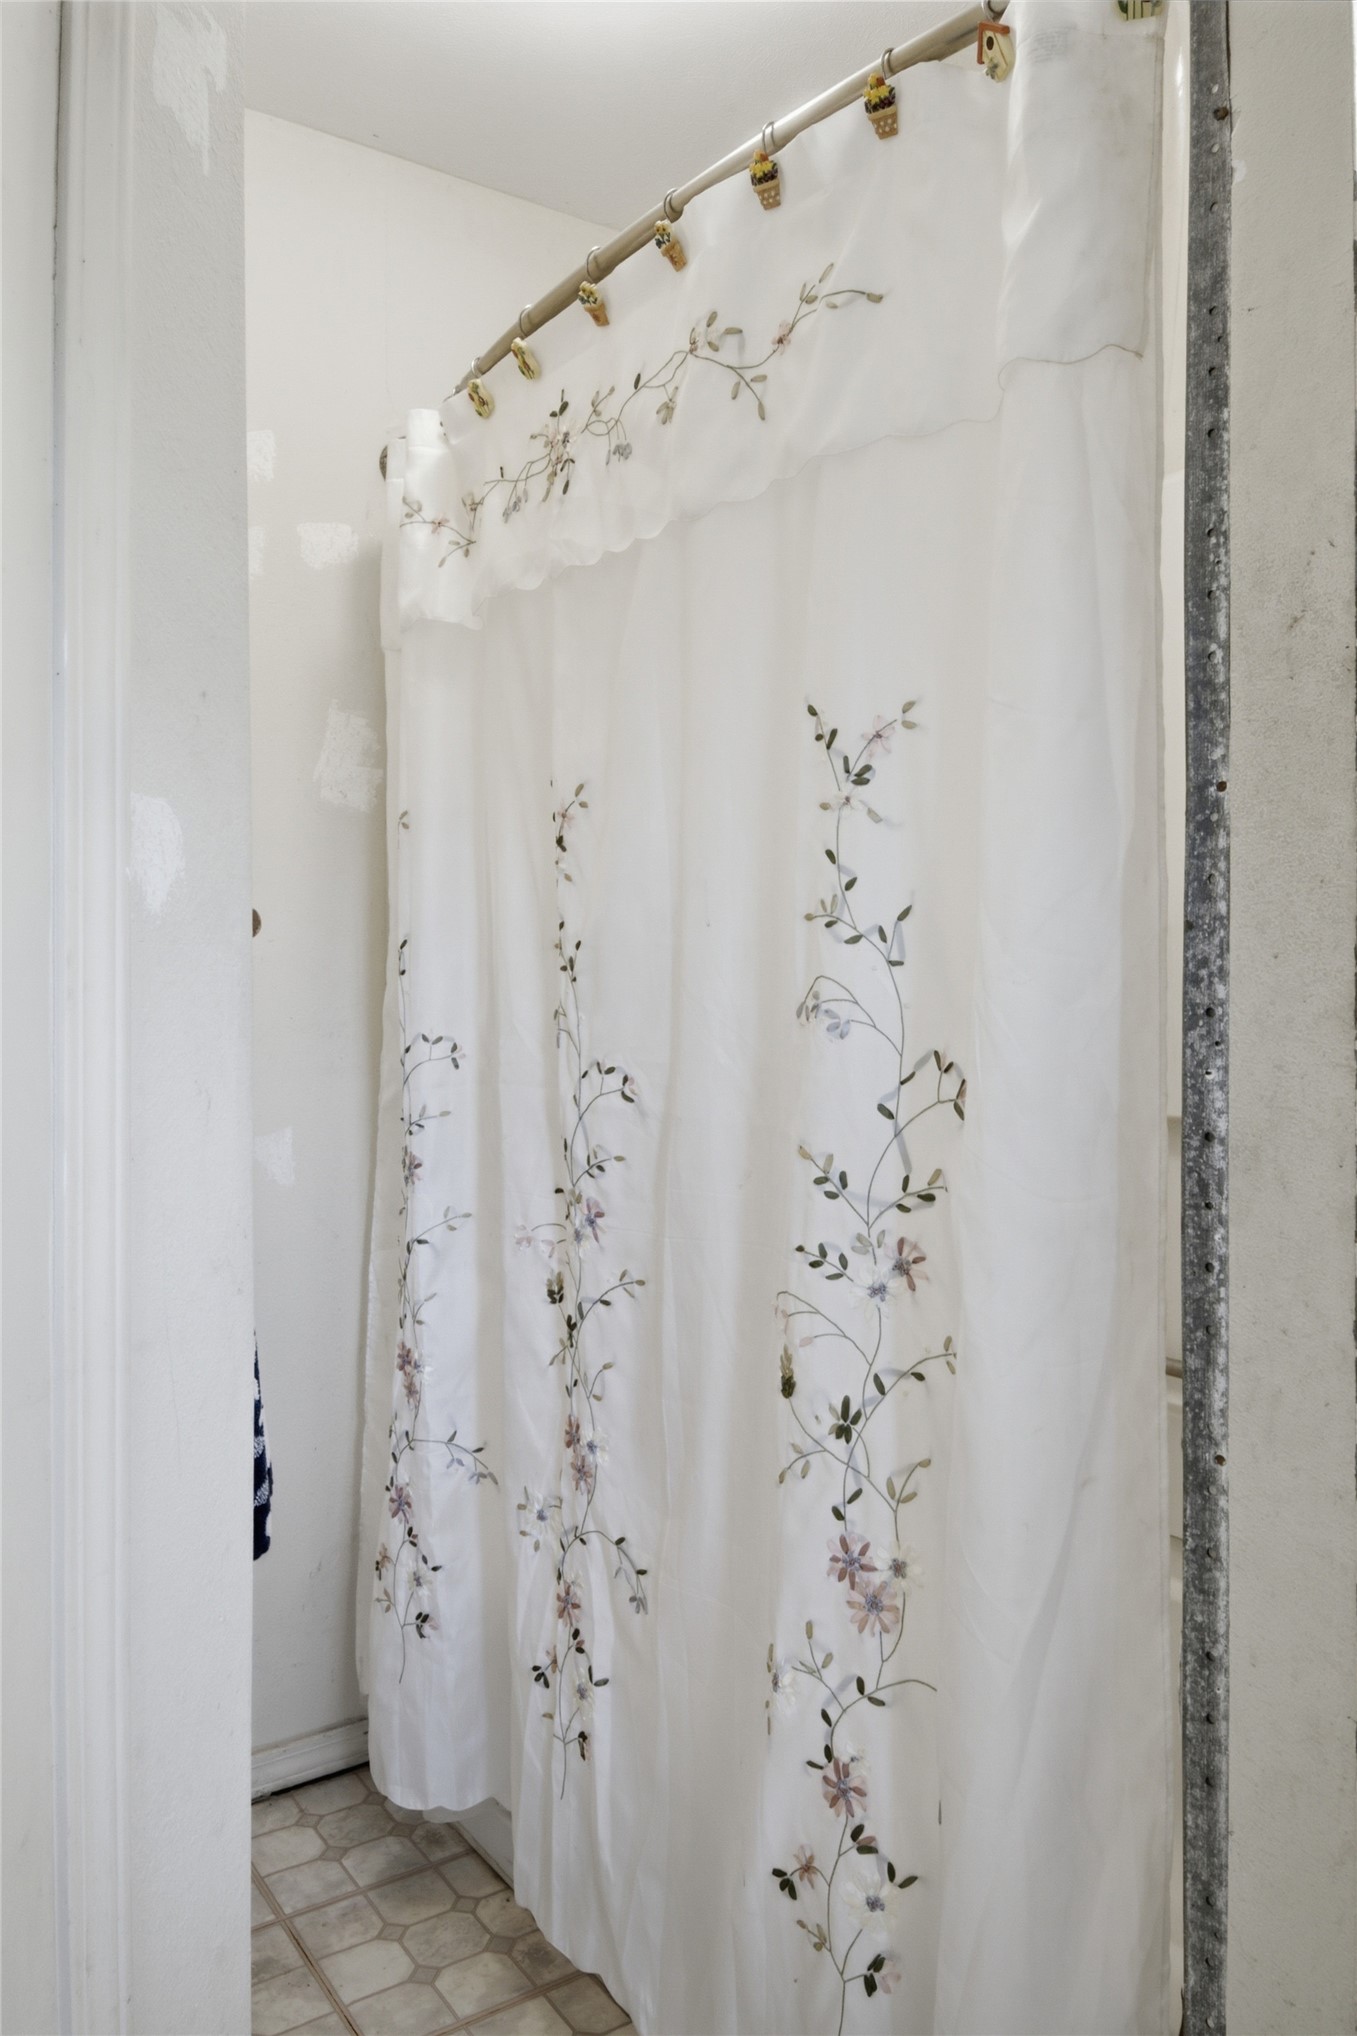
Curved, wall-mounted shower rod featuring a metallic finish
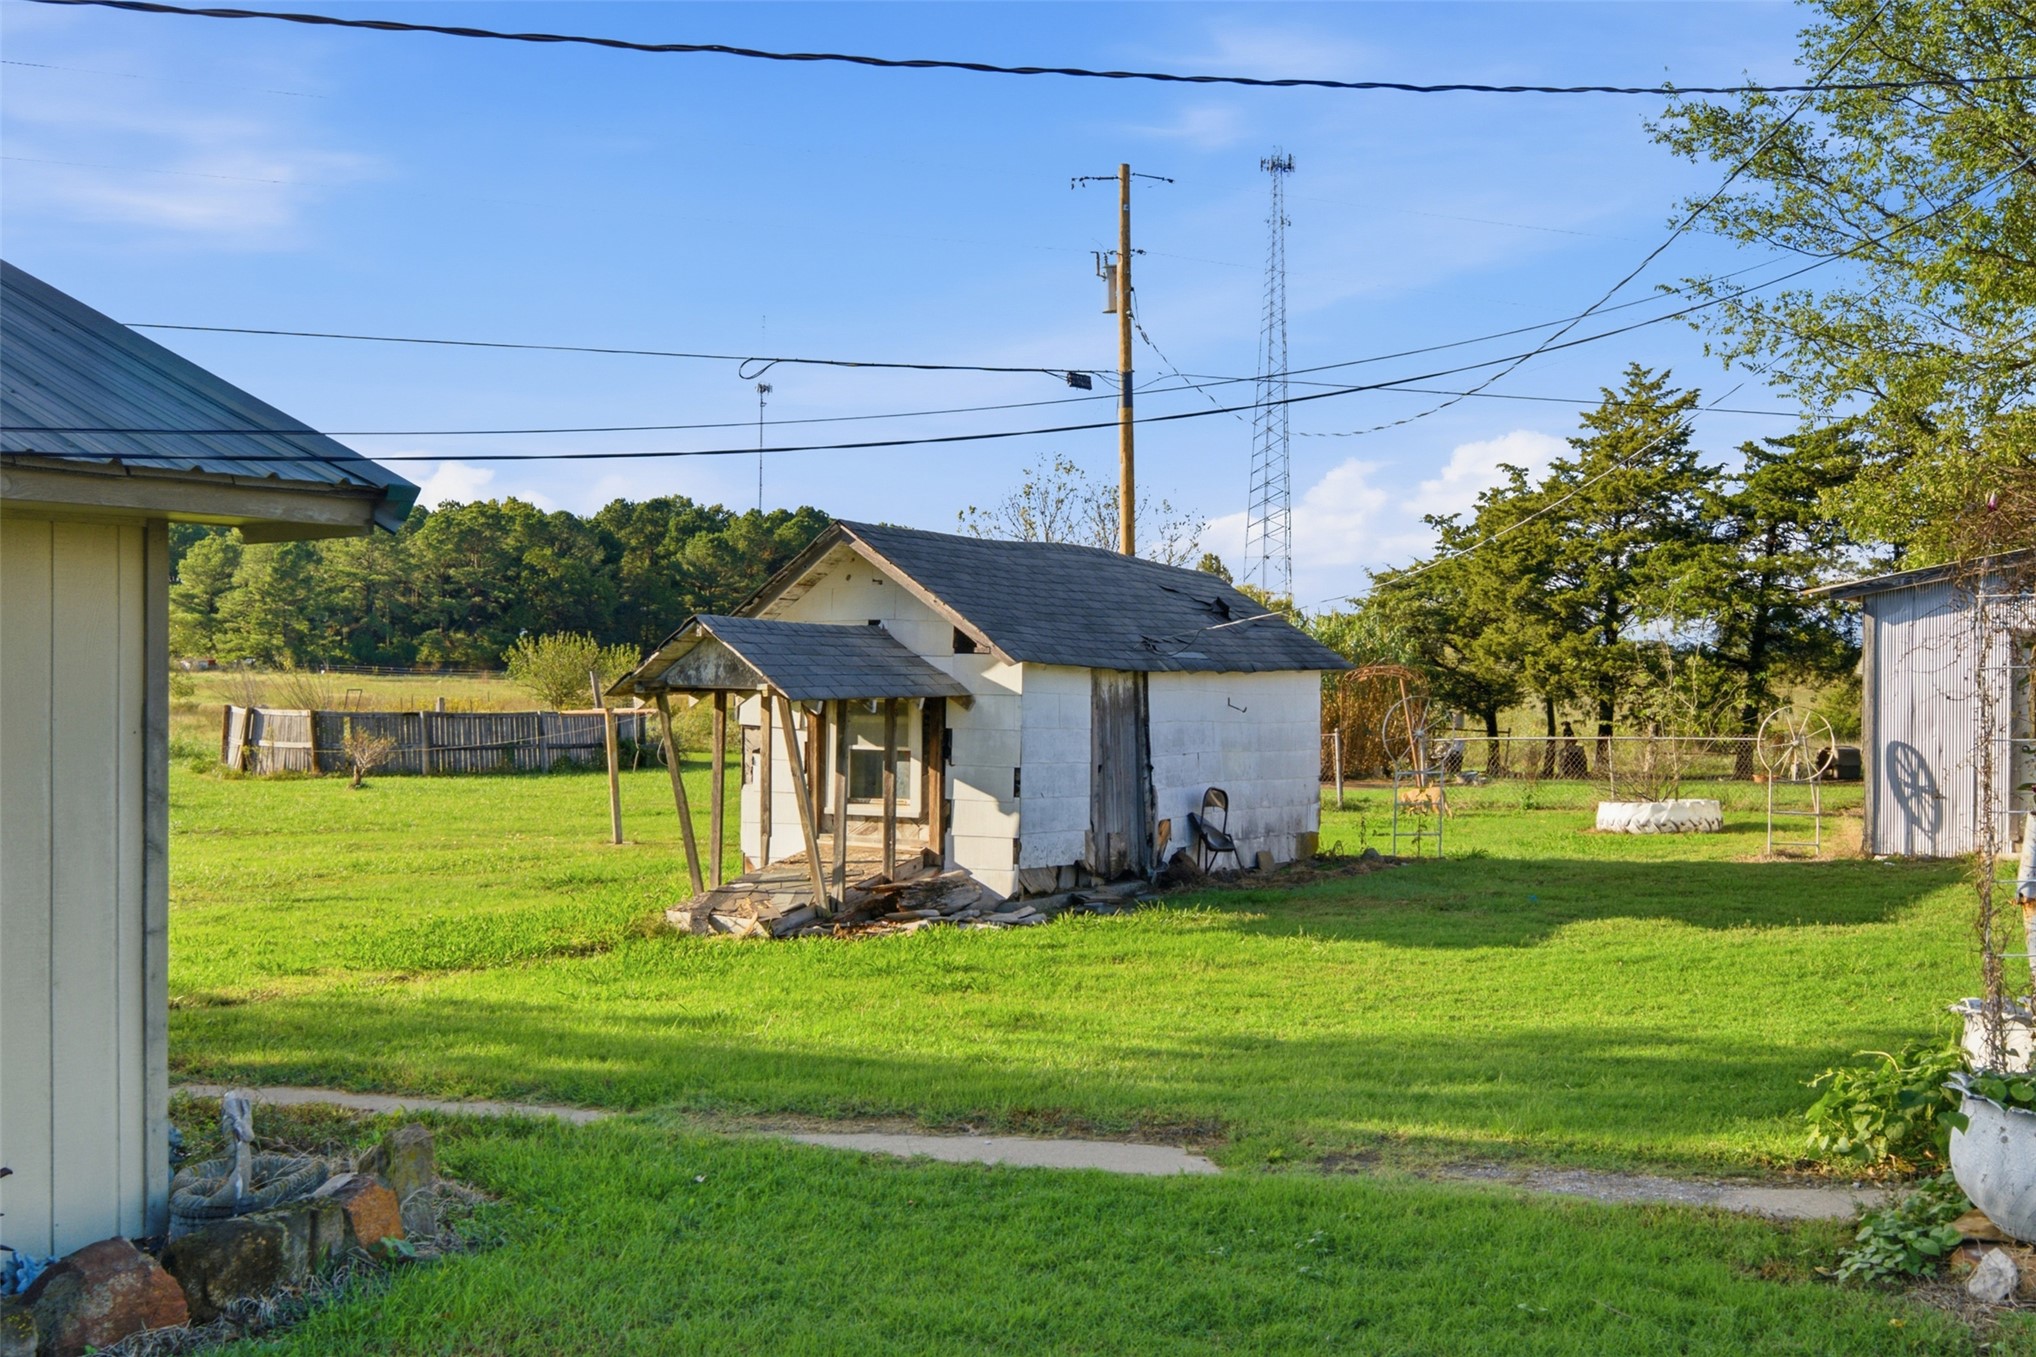
Expansive lot featuring a detached structure with a covered front porch, asphalt shingle roofing, and exterior wall cladding, positioned within a grass-covered landscape
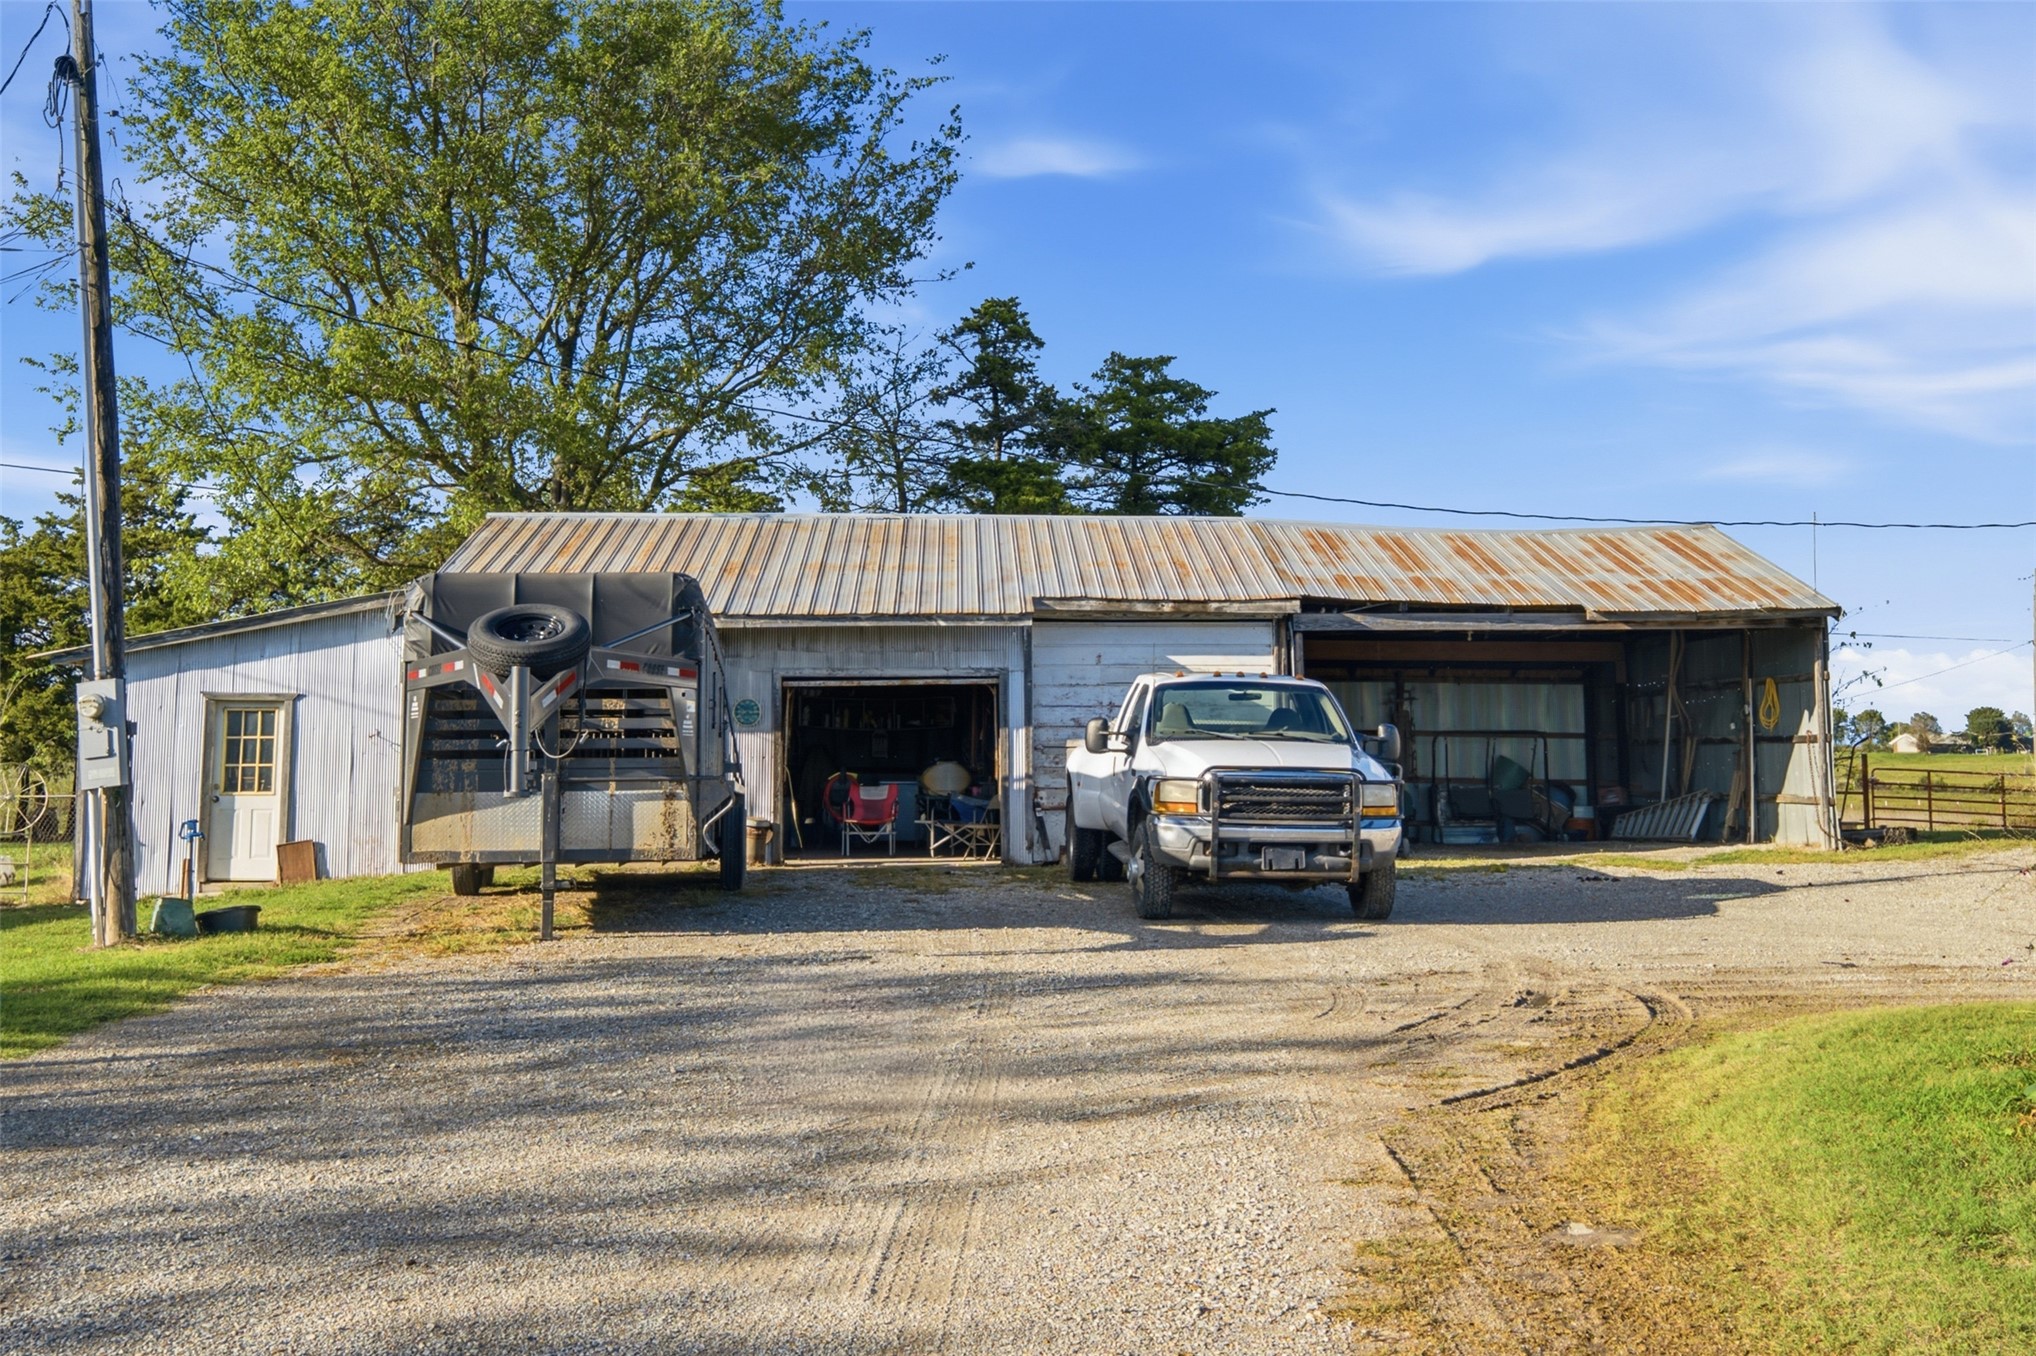
Multi-bay outbuilding featuring corrugated metal roofing, wood-panel siding, and a gravel drive
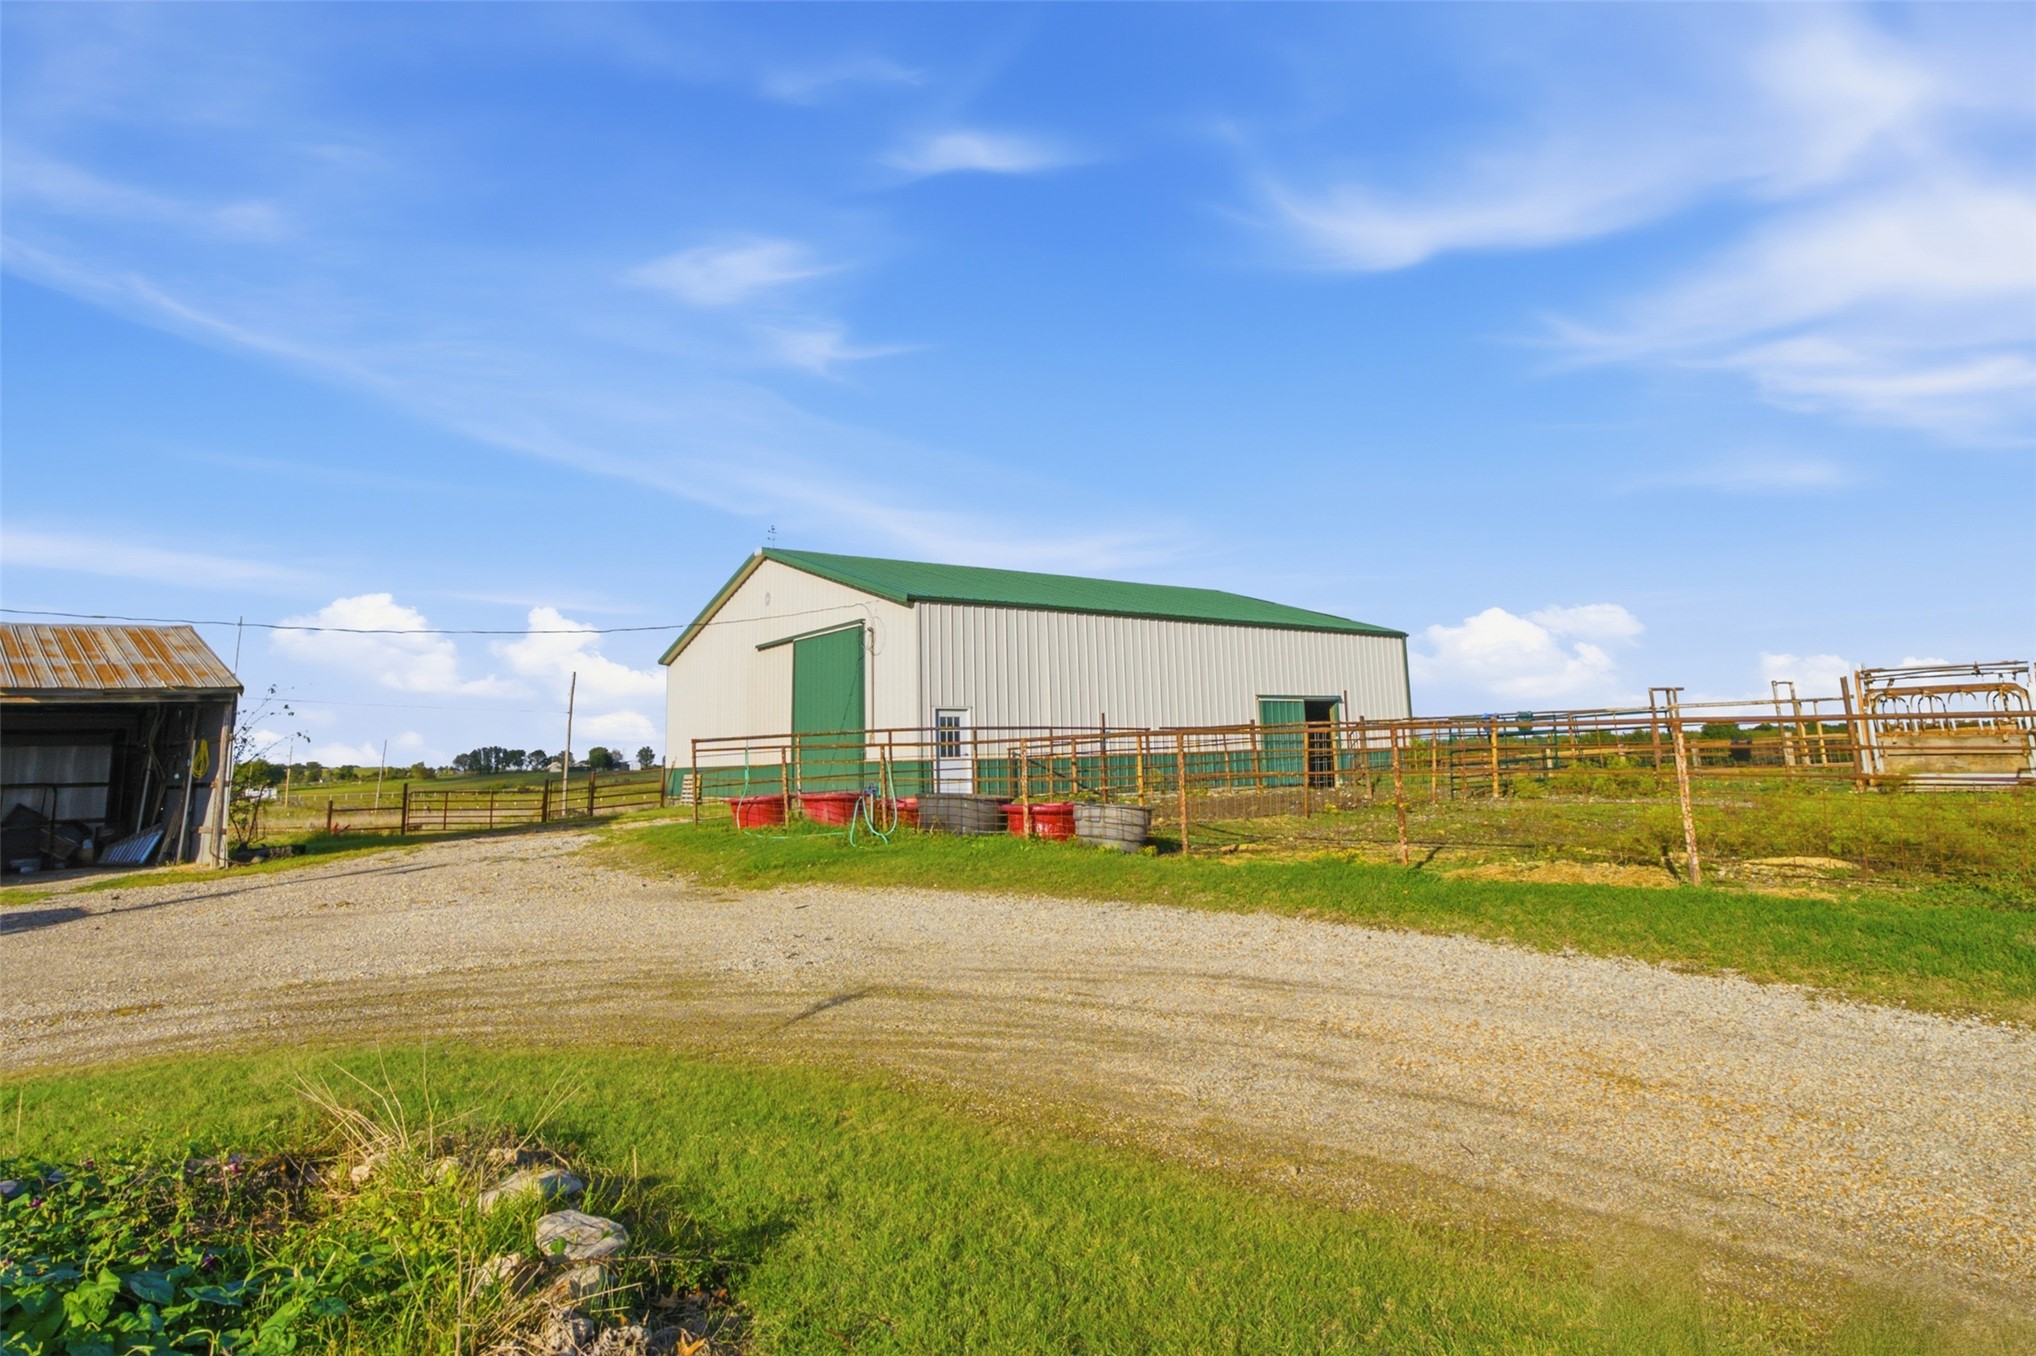
Large metal-sided pole barn with a gabled roof, gated metal fencing, and an expansive gravel driveway
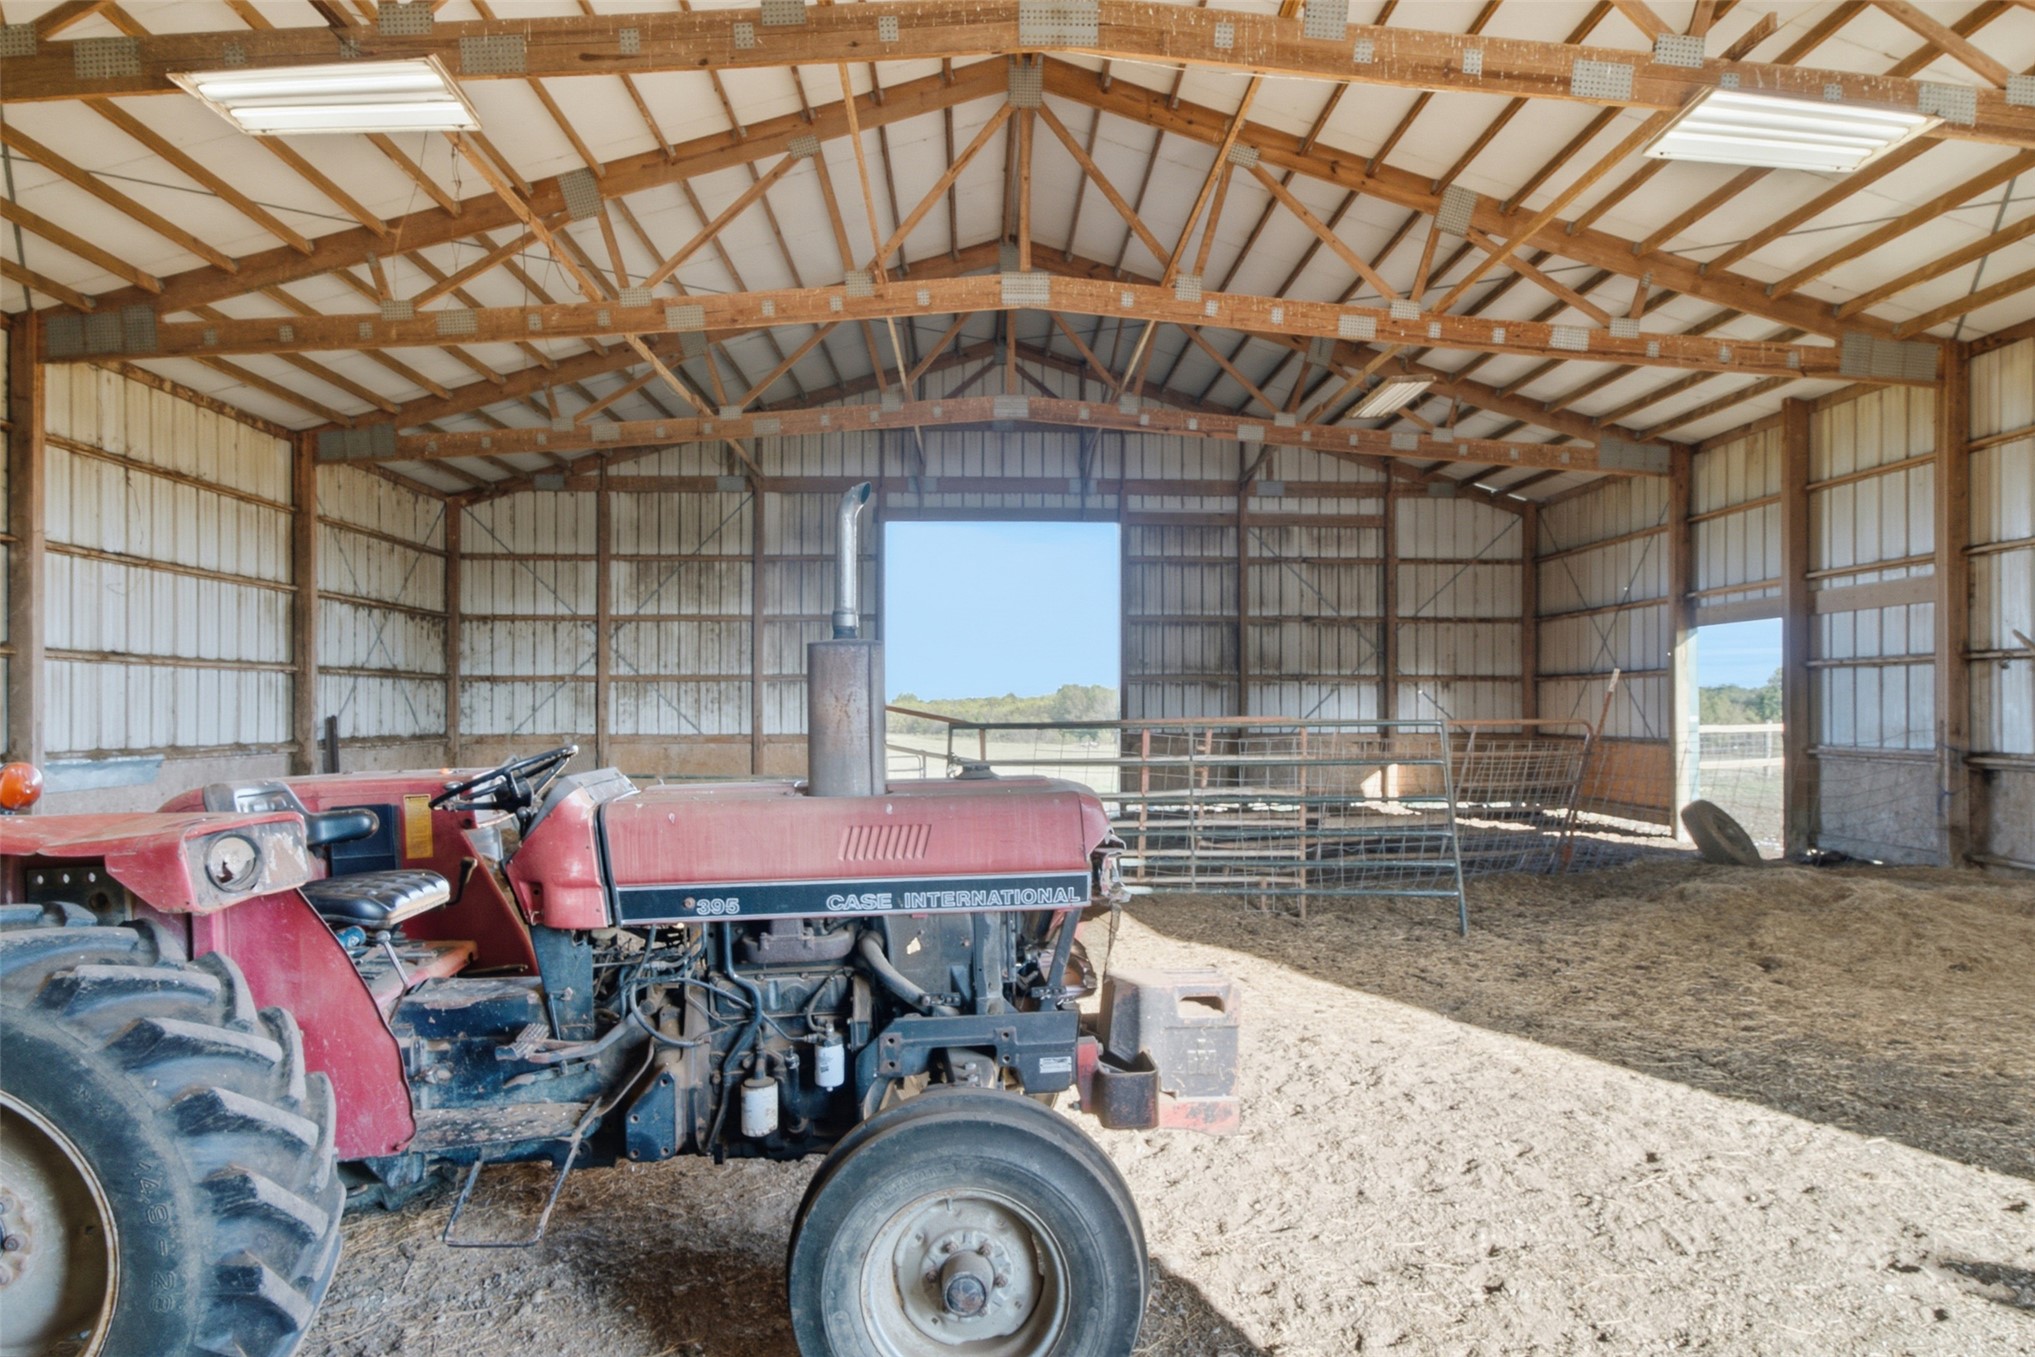
Pole barn featuring an expansive open floor plan, exposed timber truss ceiling, metal panel wall cladding, and oversized bay openings
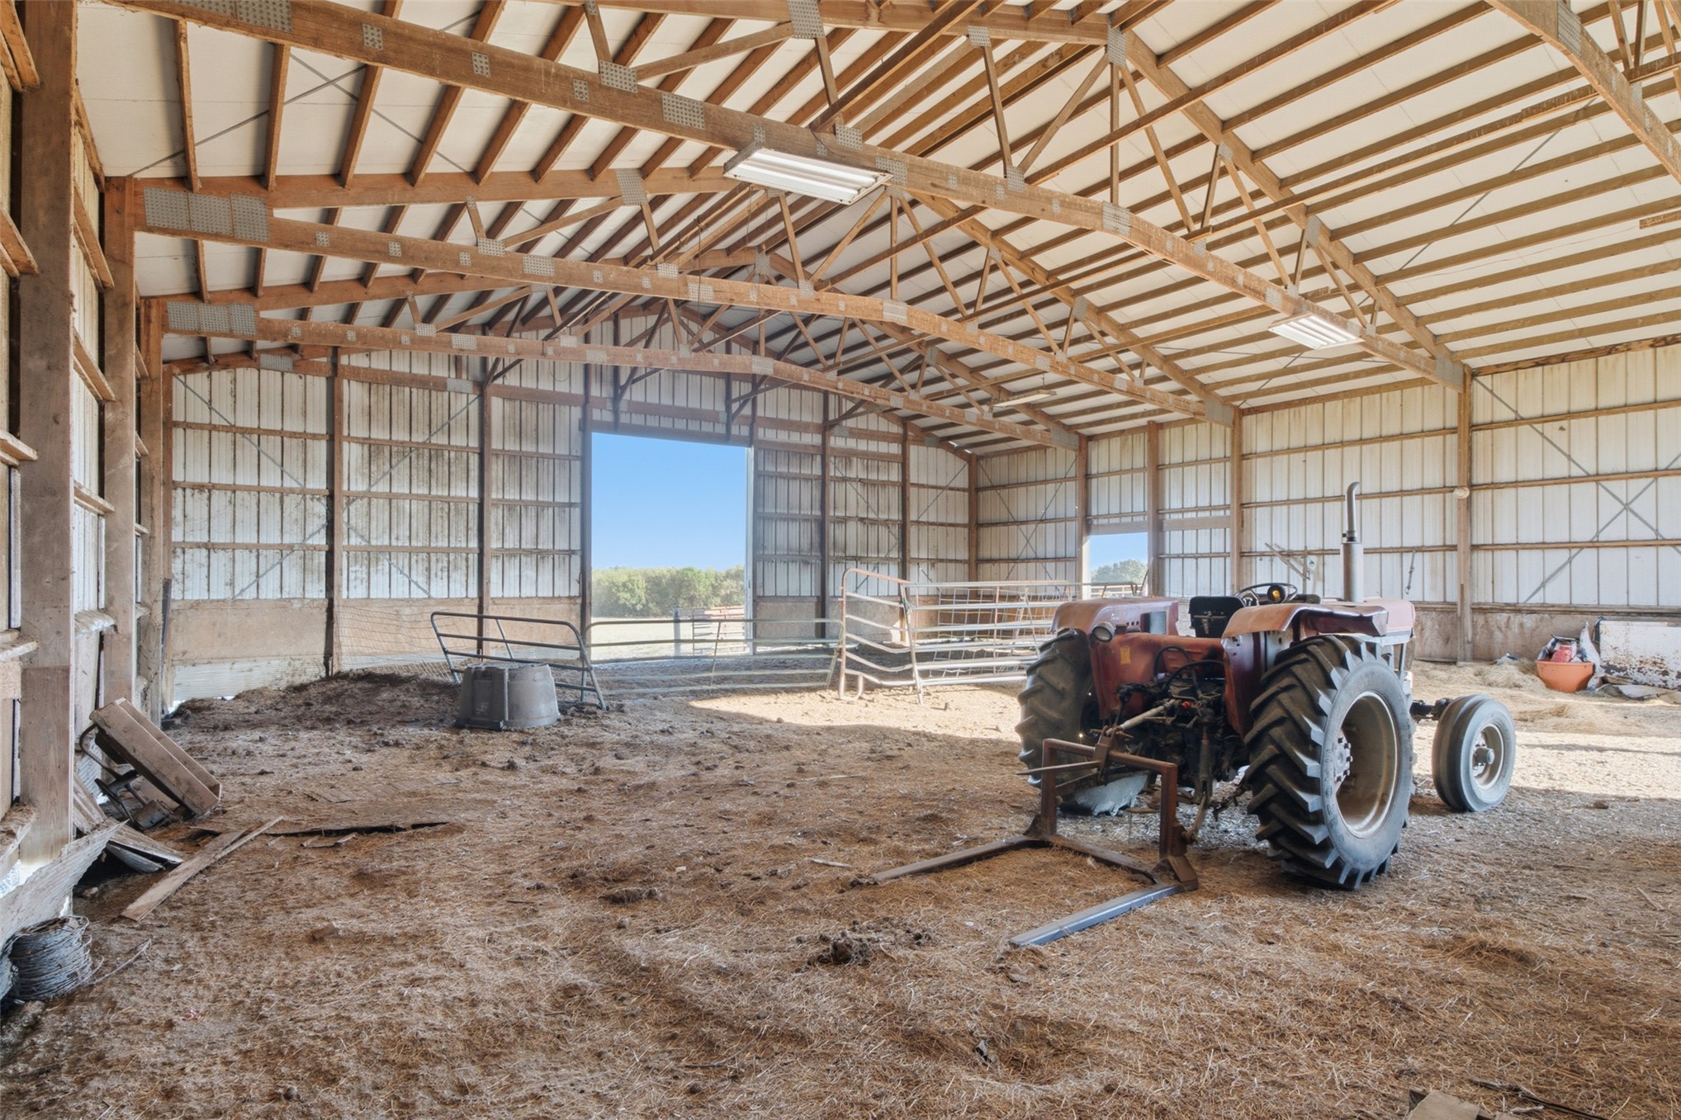
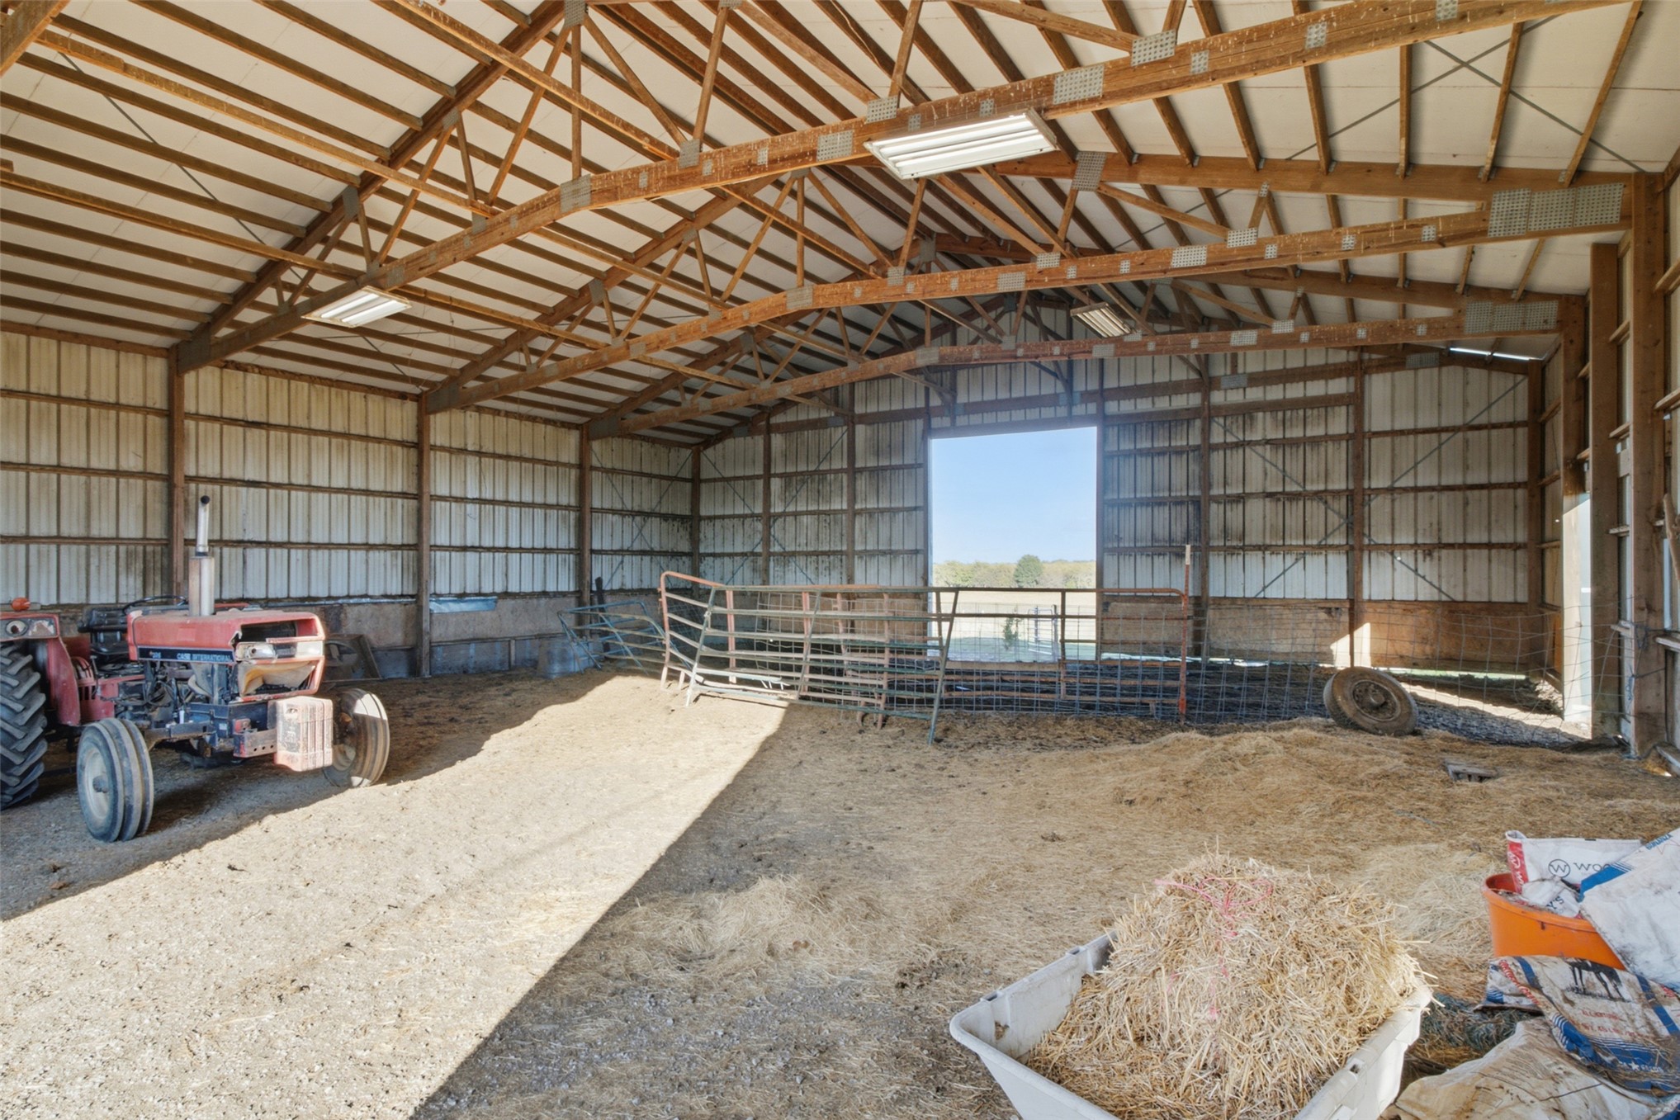
Open-span structure featuring exposed wood-truss ceiling, corrugated metal wall panels, high-clearance sliding entryway, and earth flooring
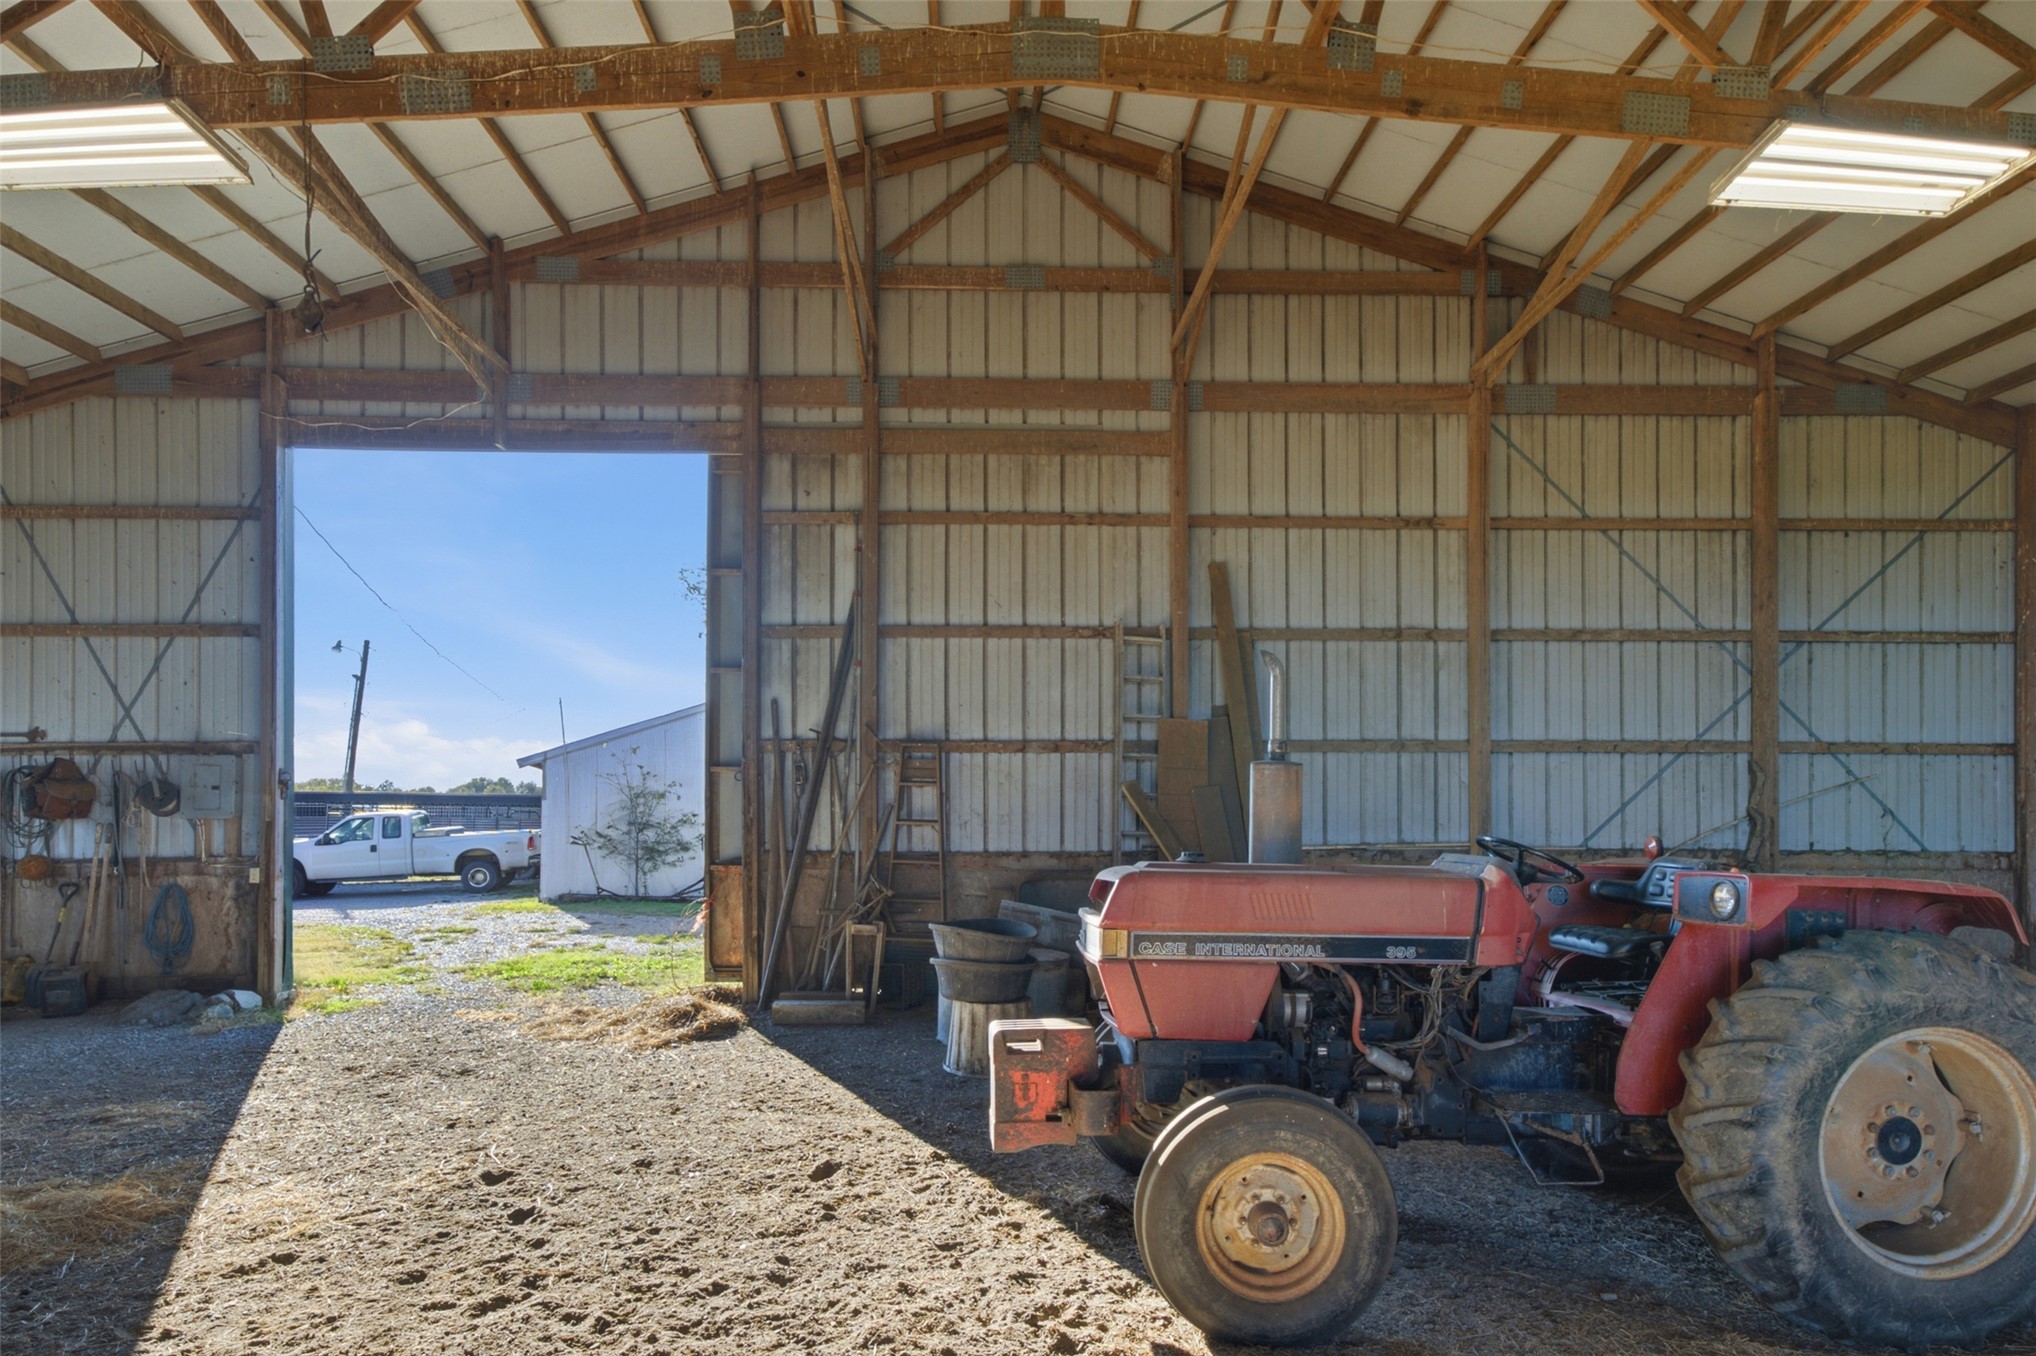
High-clearance barn featuring exposed wood rafters, metal siding, and wide sliding door access
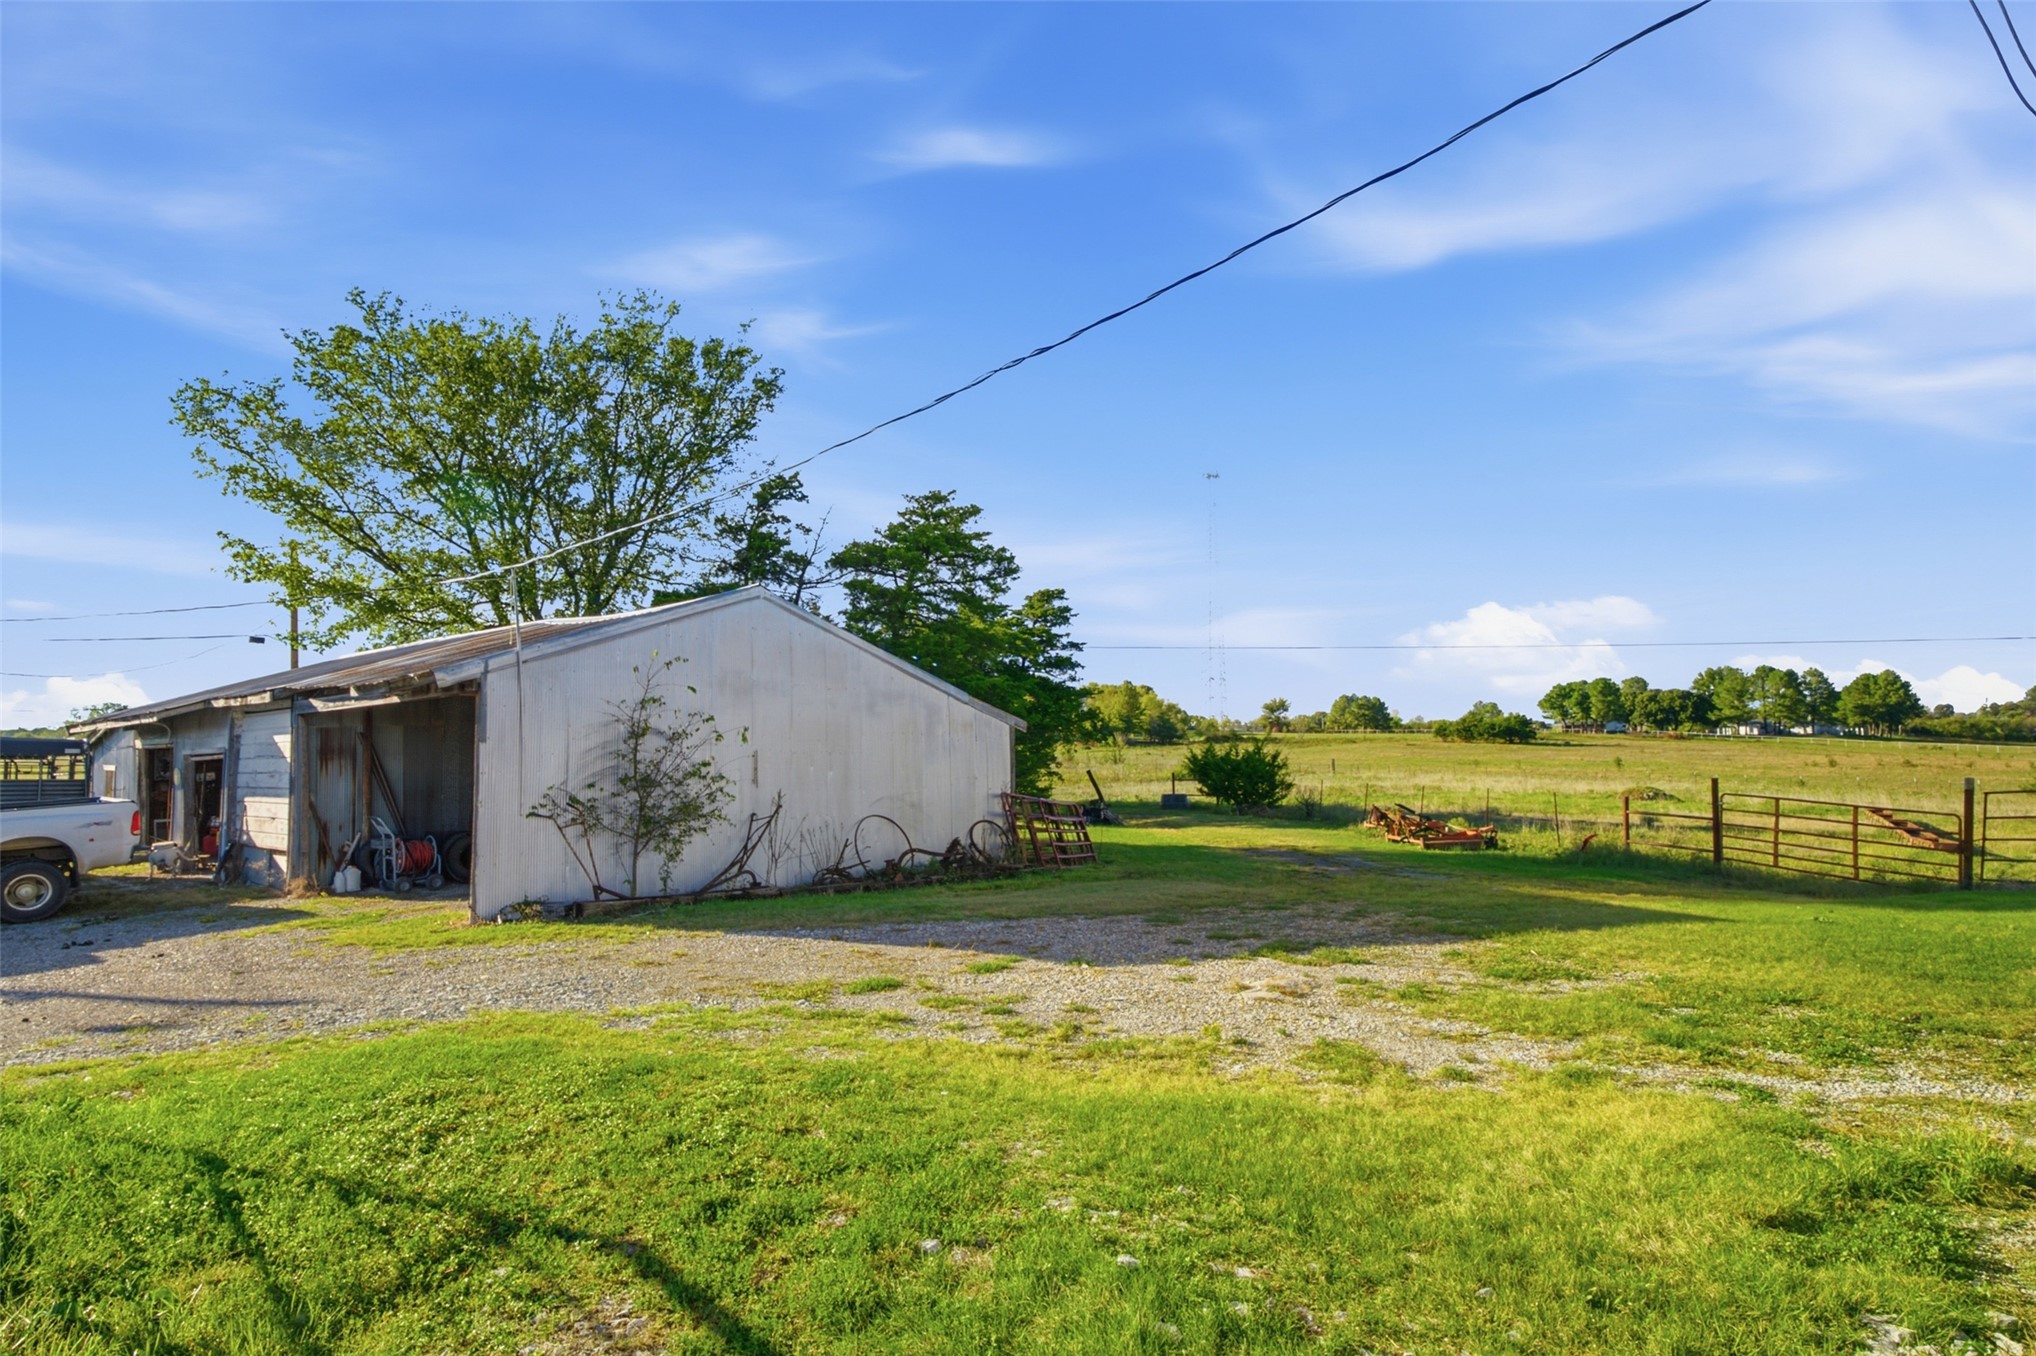
Outbuilding with metal siding and open-bay storage, gravel surfacing, expansive grass acreage, and perimeter wire fencing
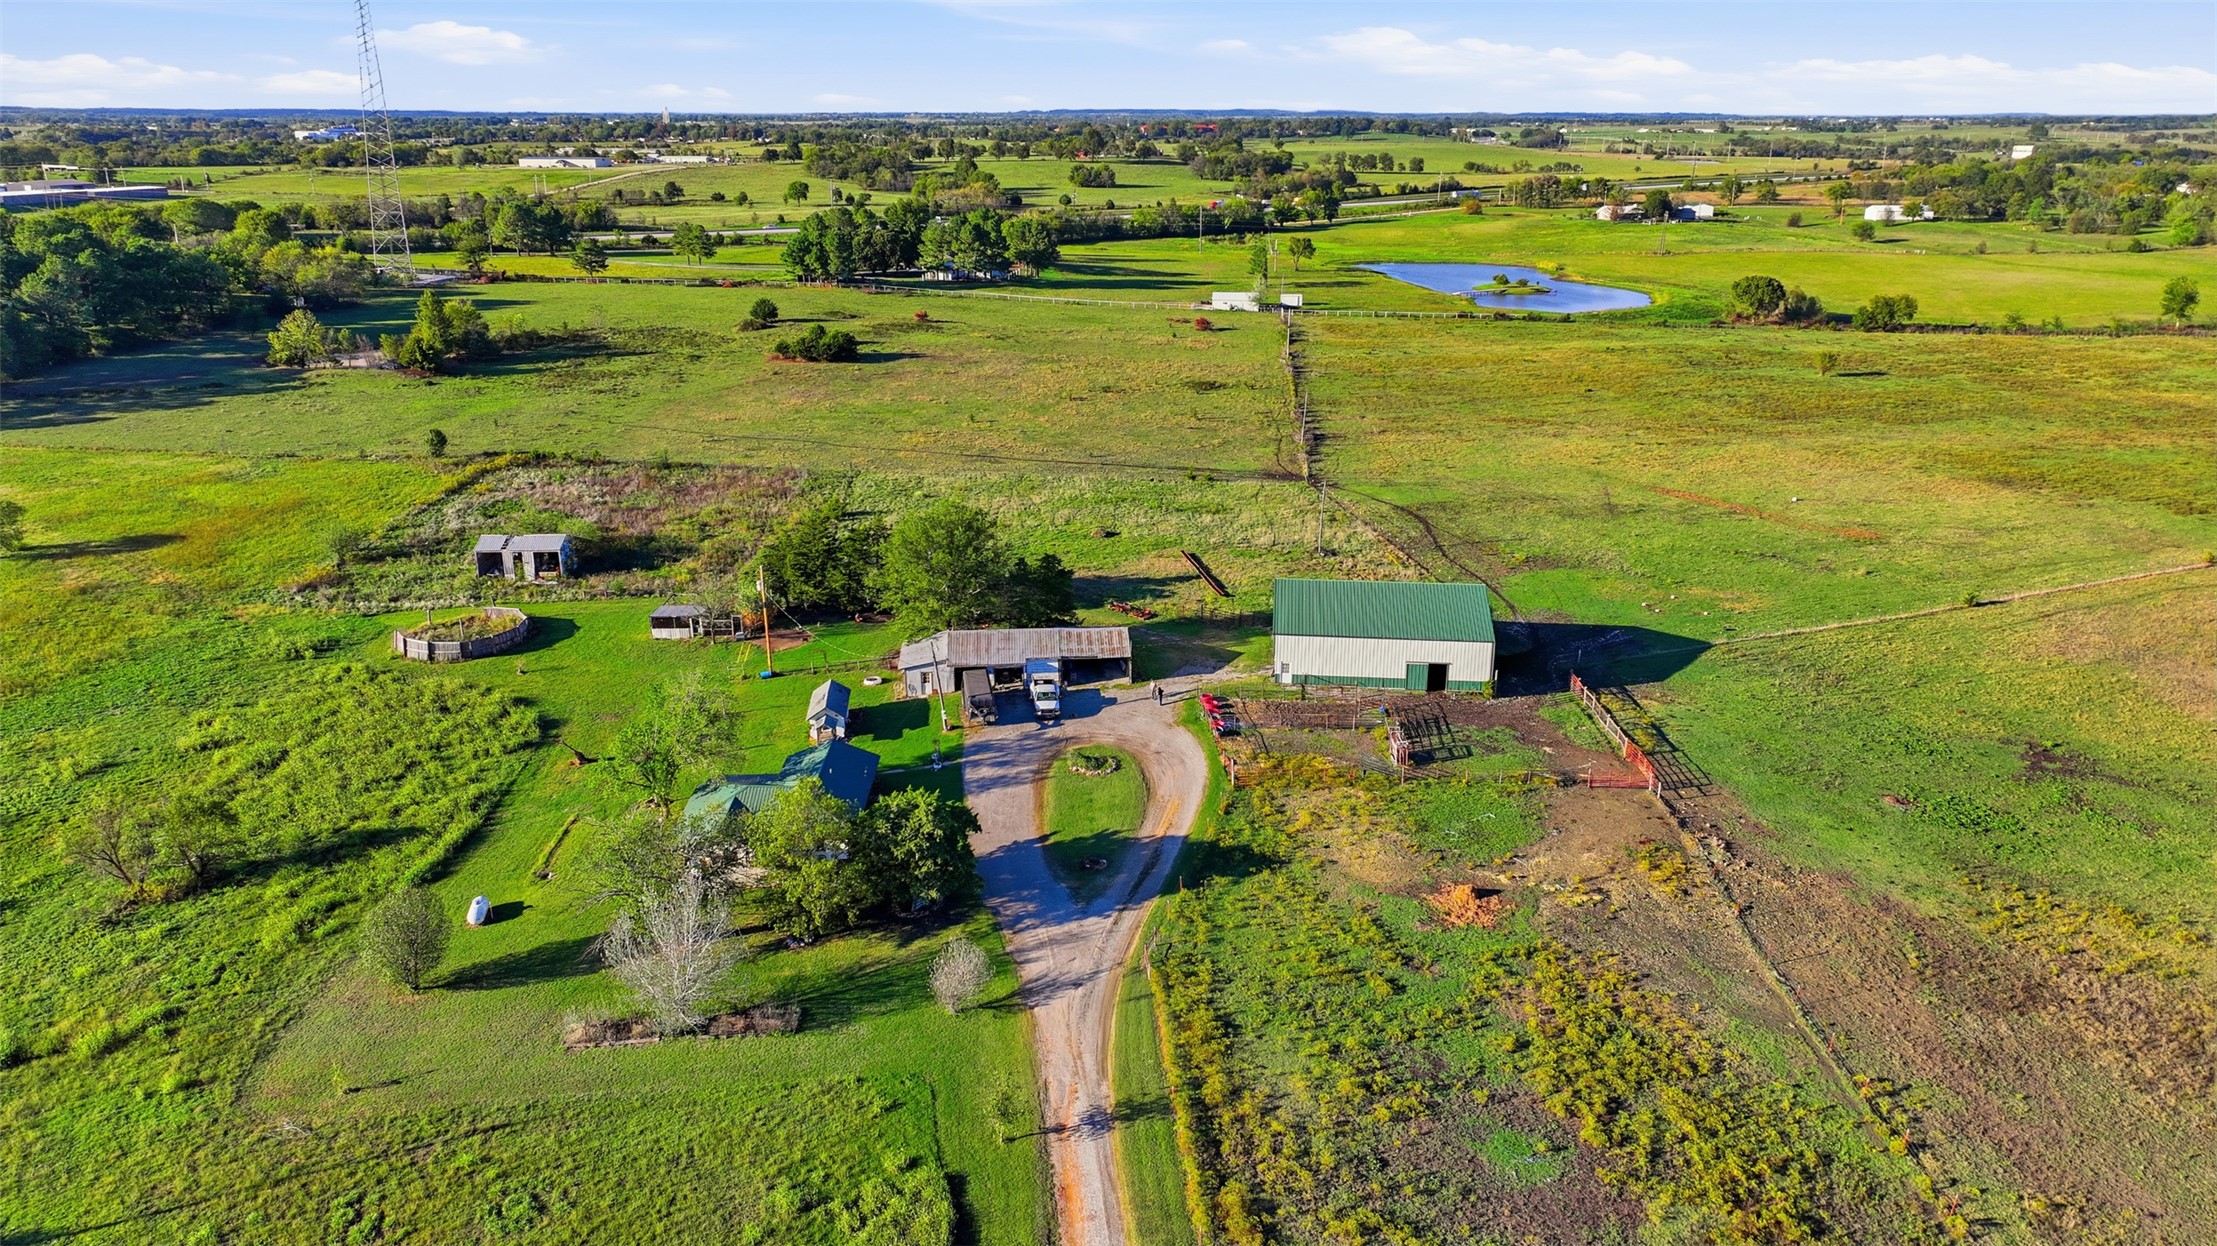
Extensive acreage featuring open pasture, a metal-roofed barn, a circular gravel driveway, and a standalone storage structure
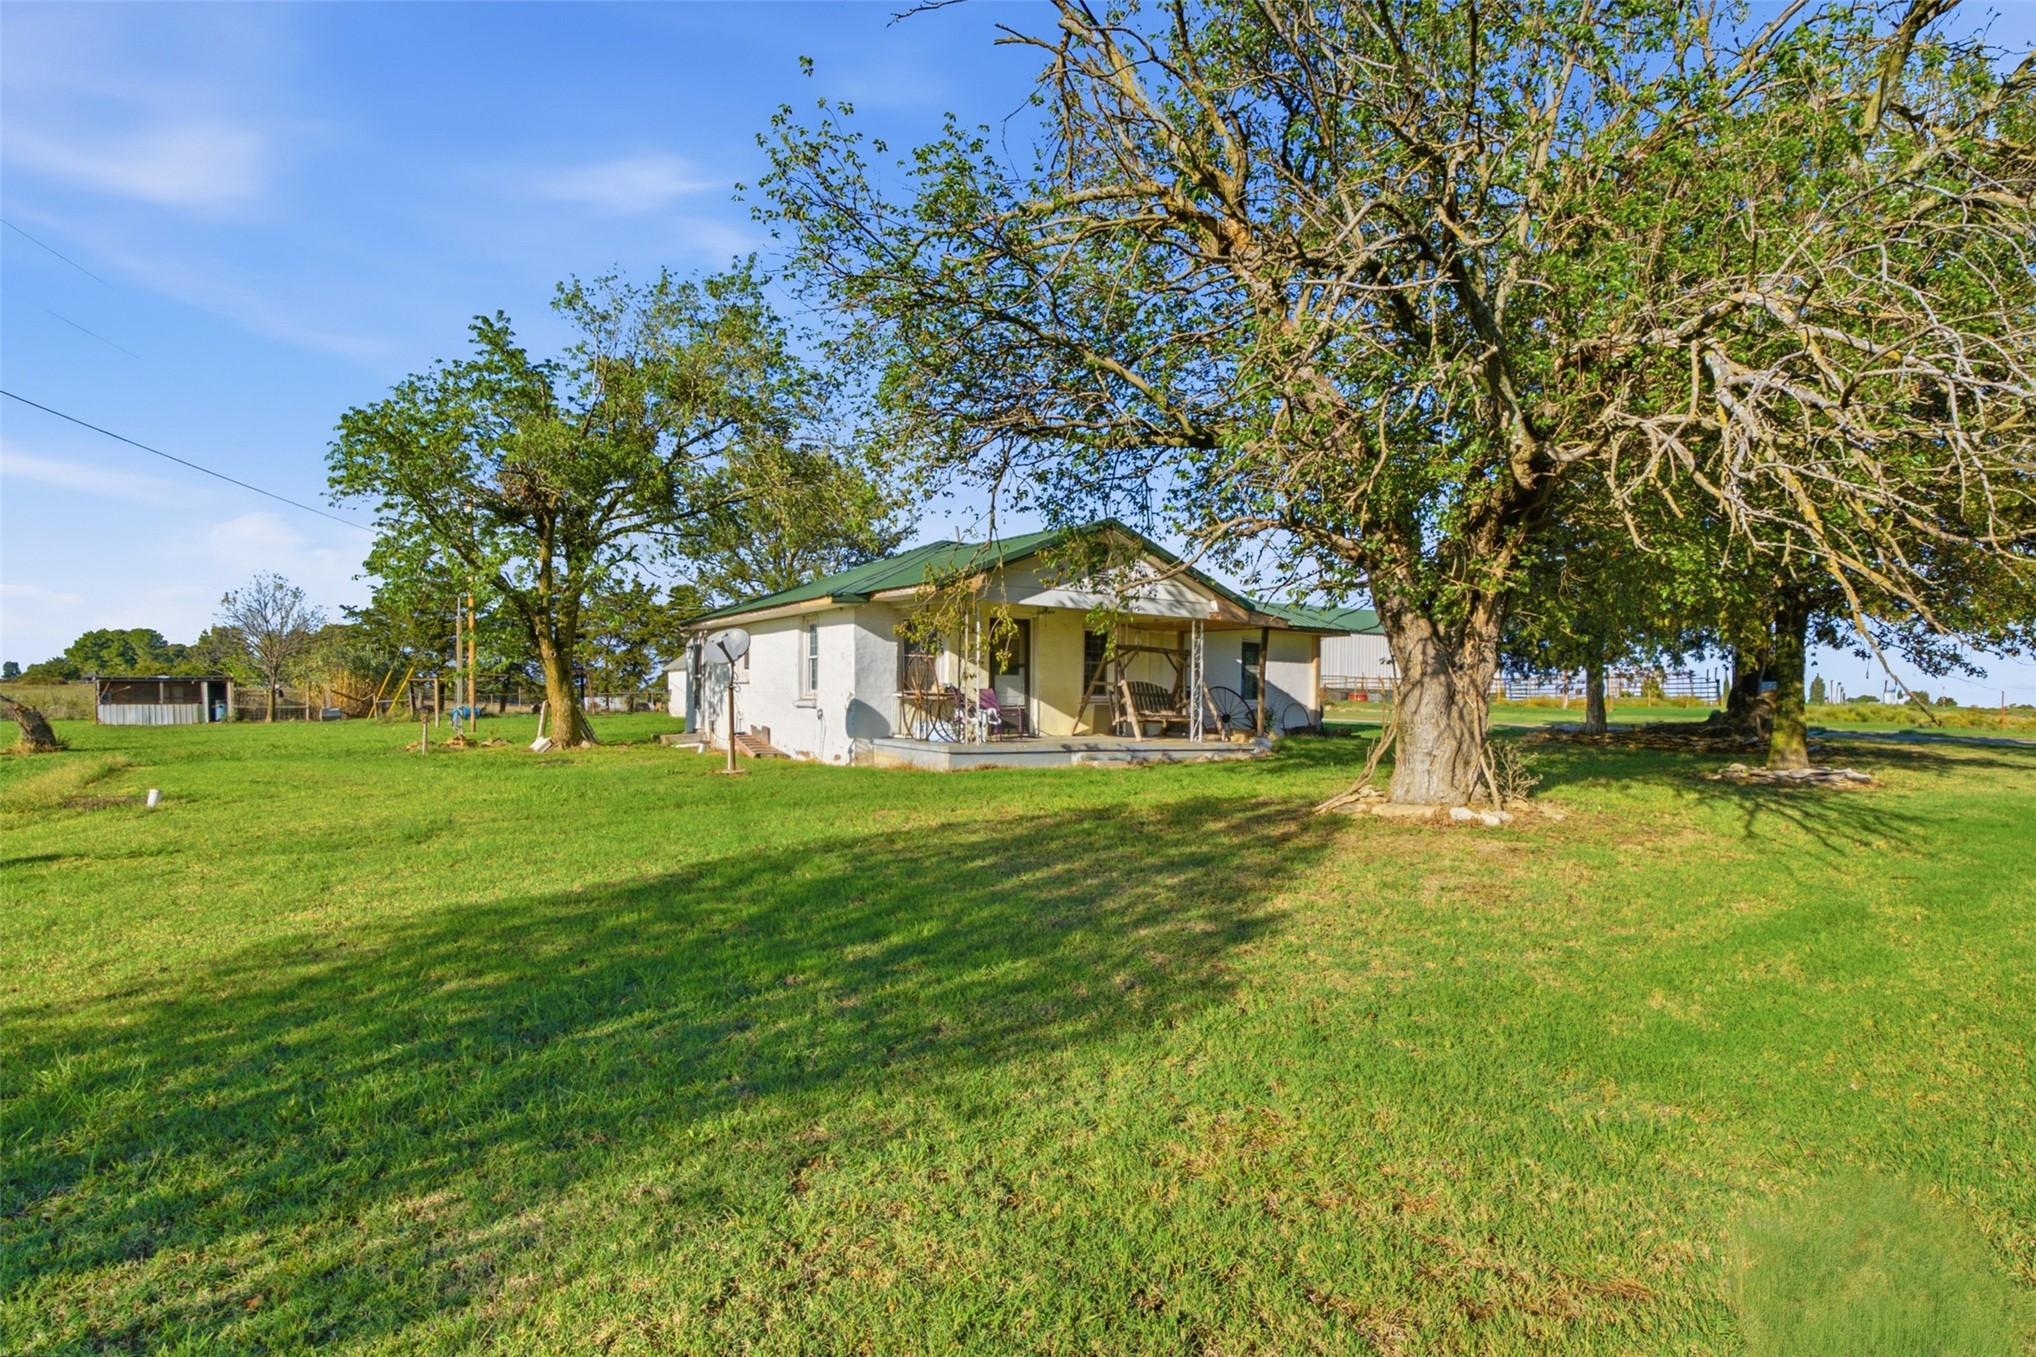
Single-story residence featuring a light-colored stucco exterior, a metal roof, a front porch with decorative iron columns, and expansive grounds accented by mature trees
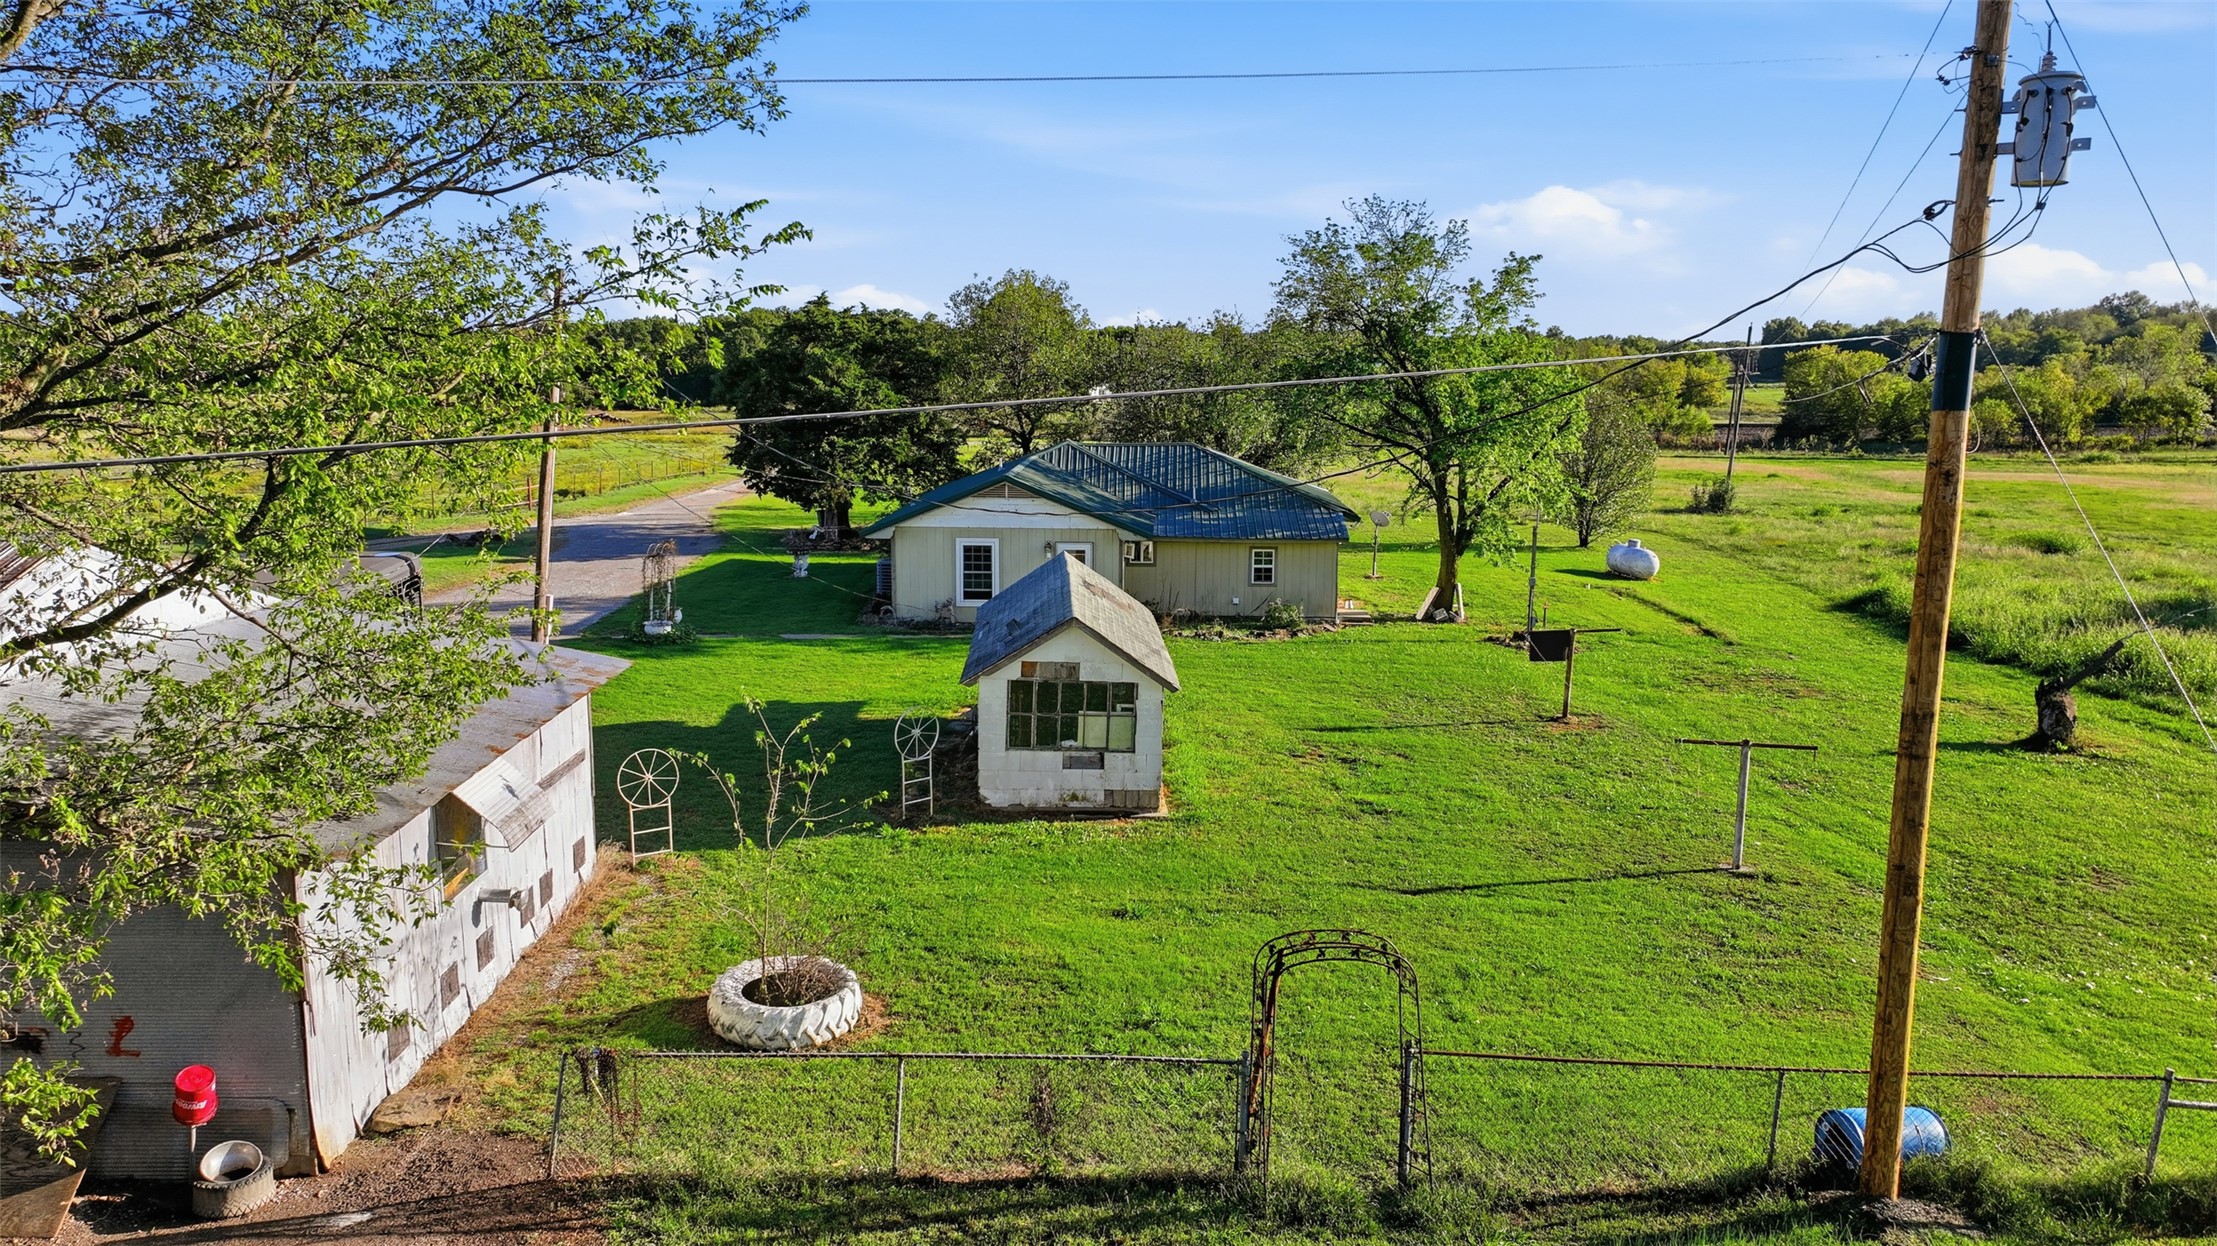
Expansive property featuring a single-story residence, detached secondary structure, open grassy grounds, and mature trees
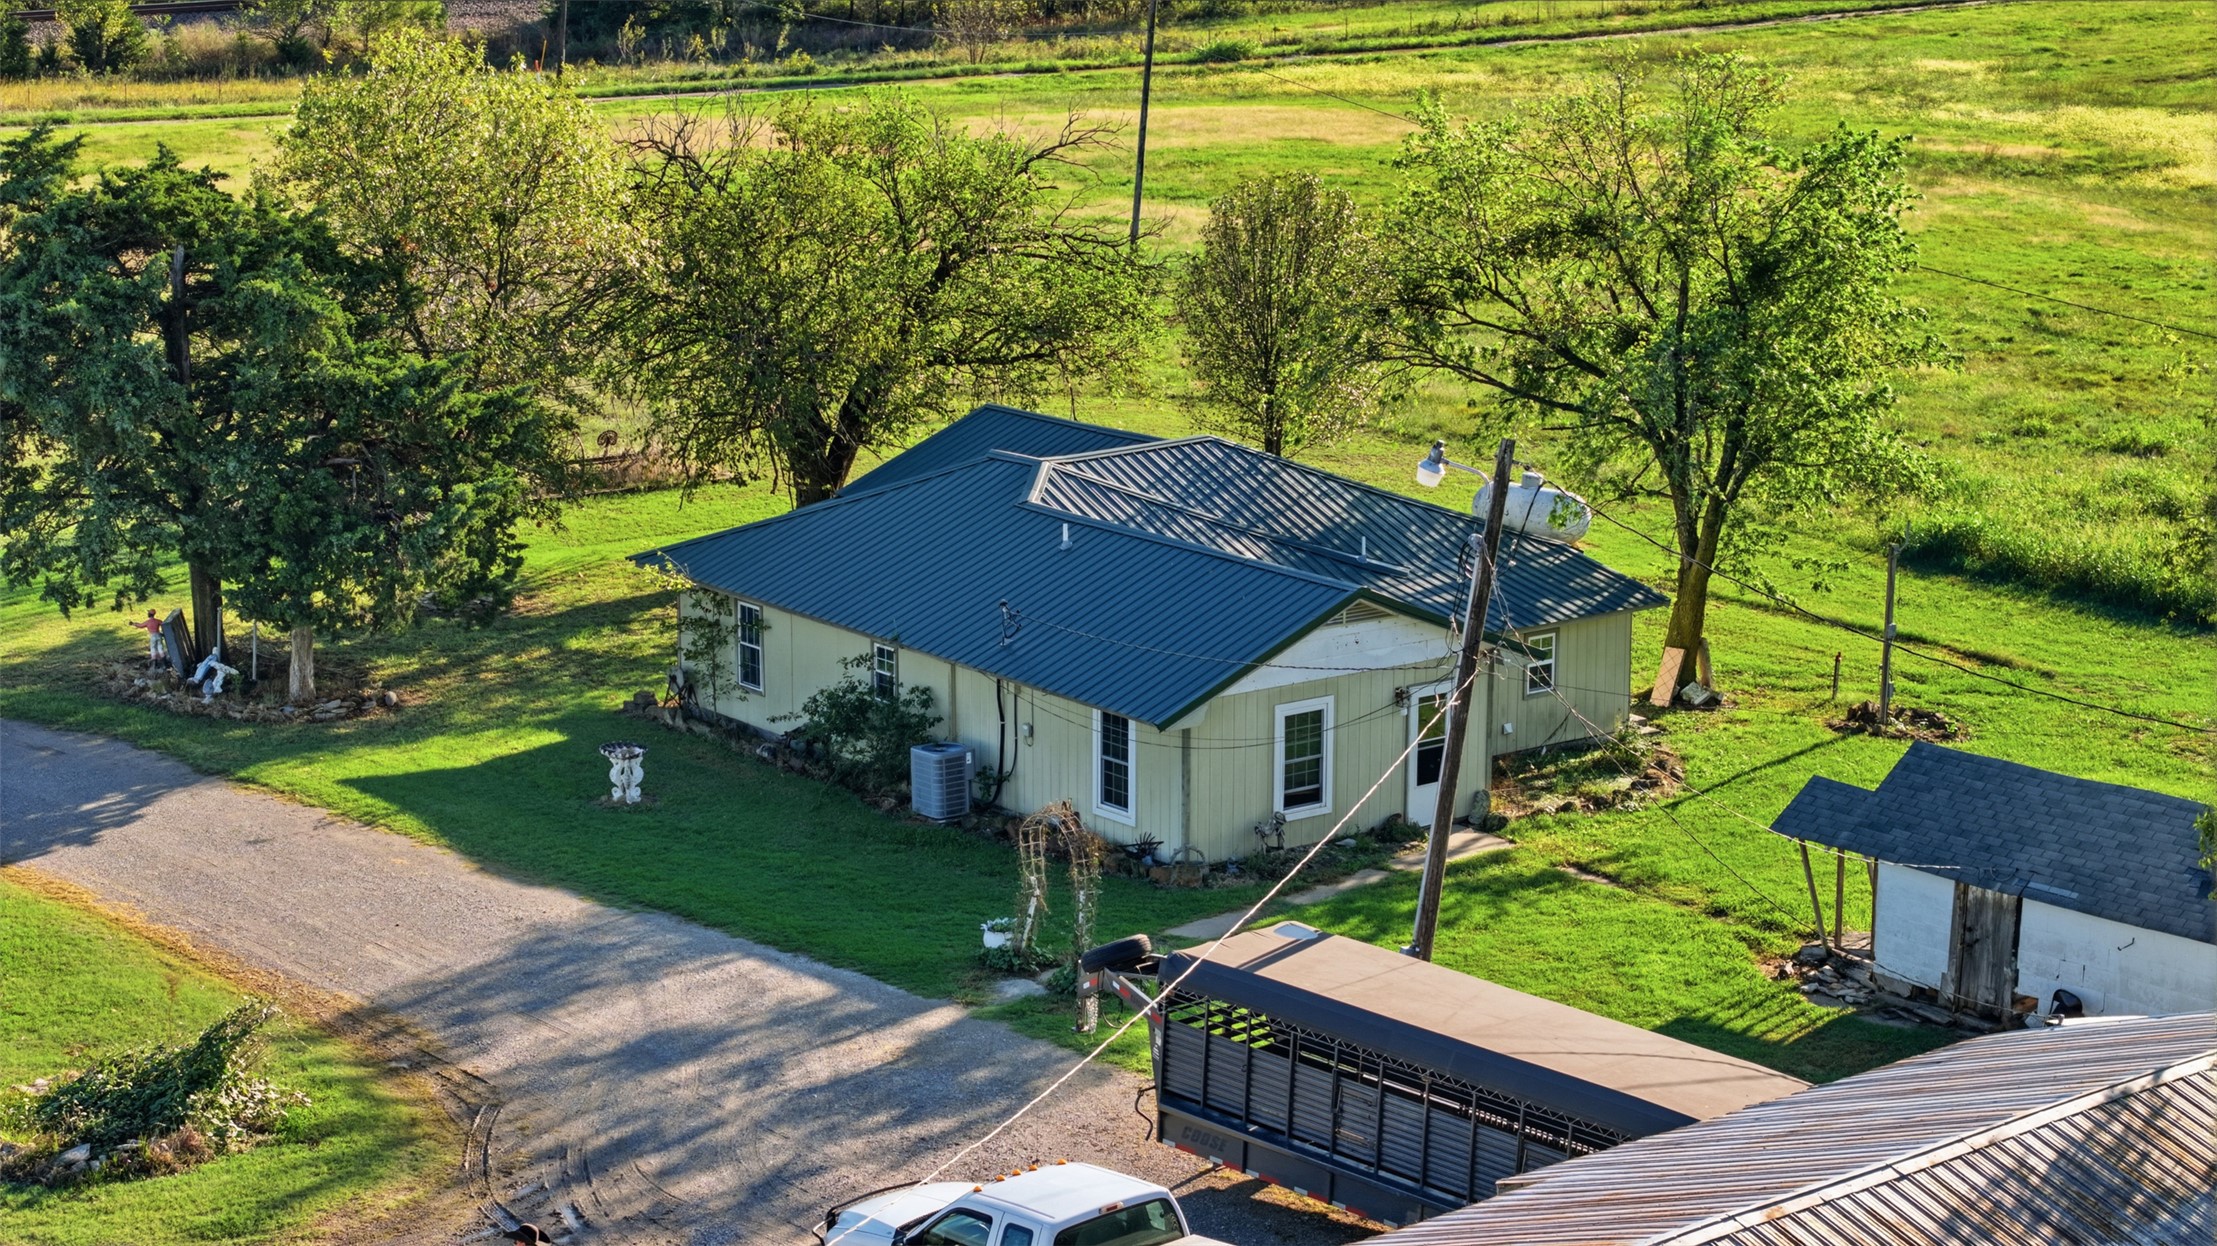
Single-story residence featuring a metal roof, light-toned vertical siding, mature trees, and an expansive grassy lot
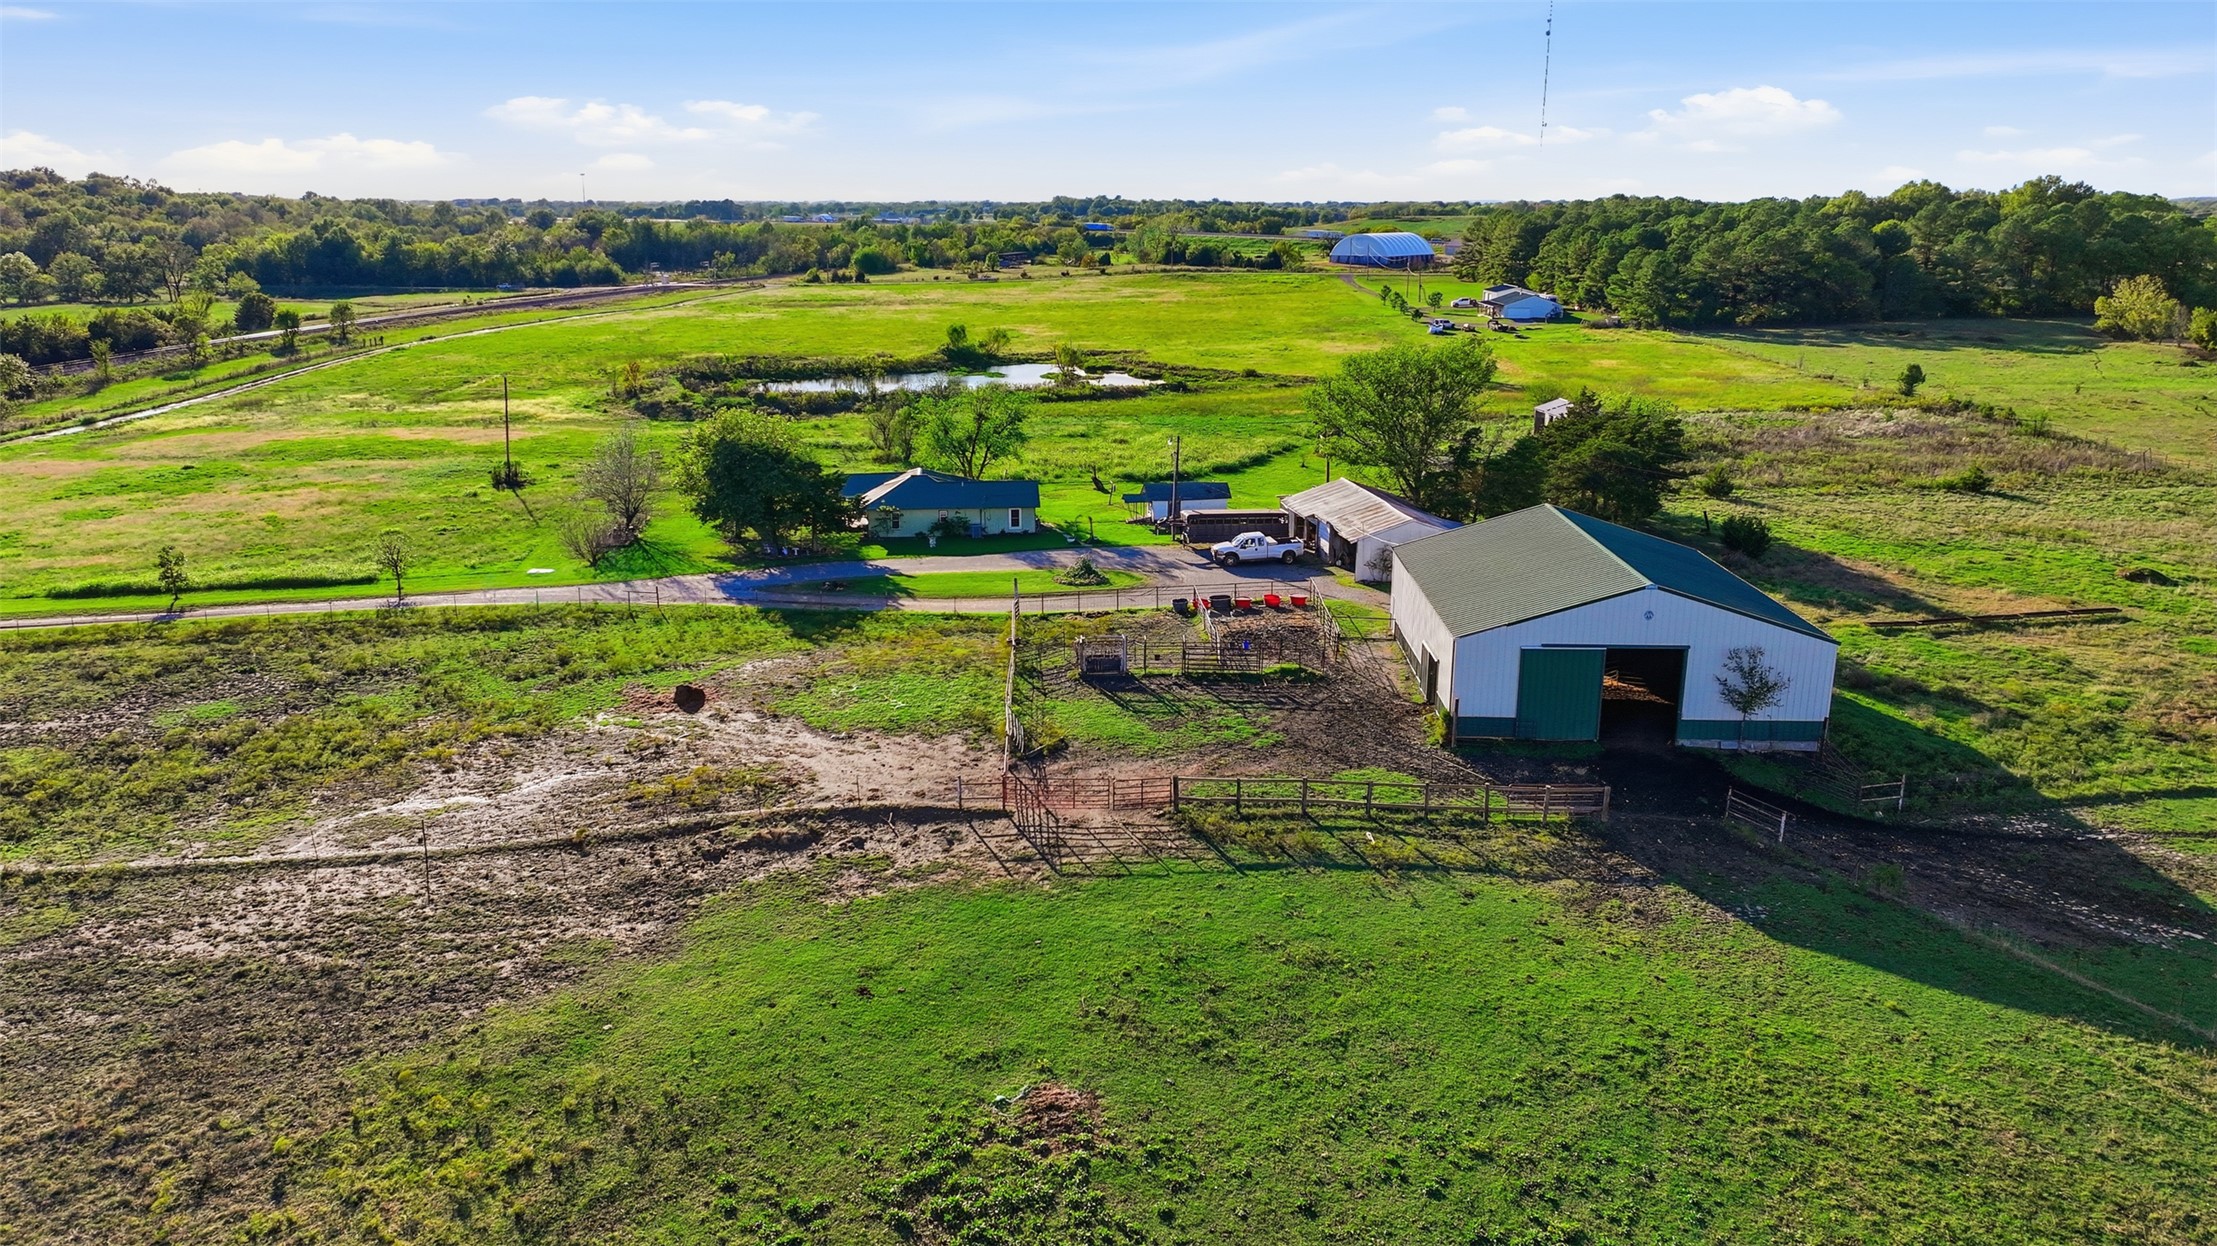
Expansive acreage featuring a metal-sided barn, fenced pasture areas, an on-site pond, and established tree lines
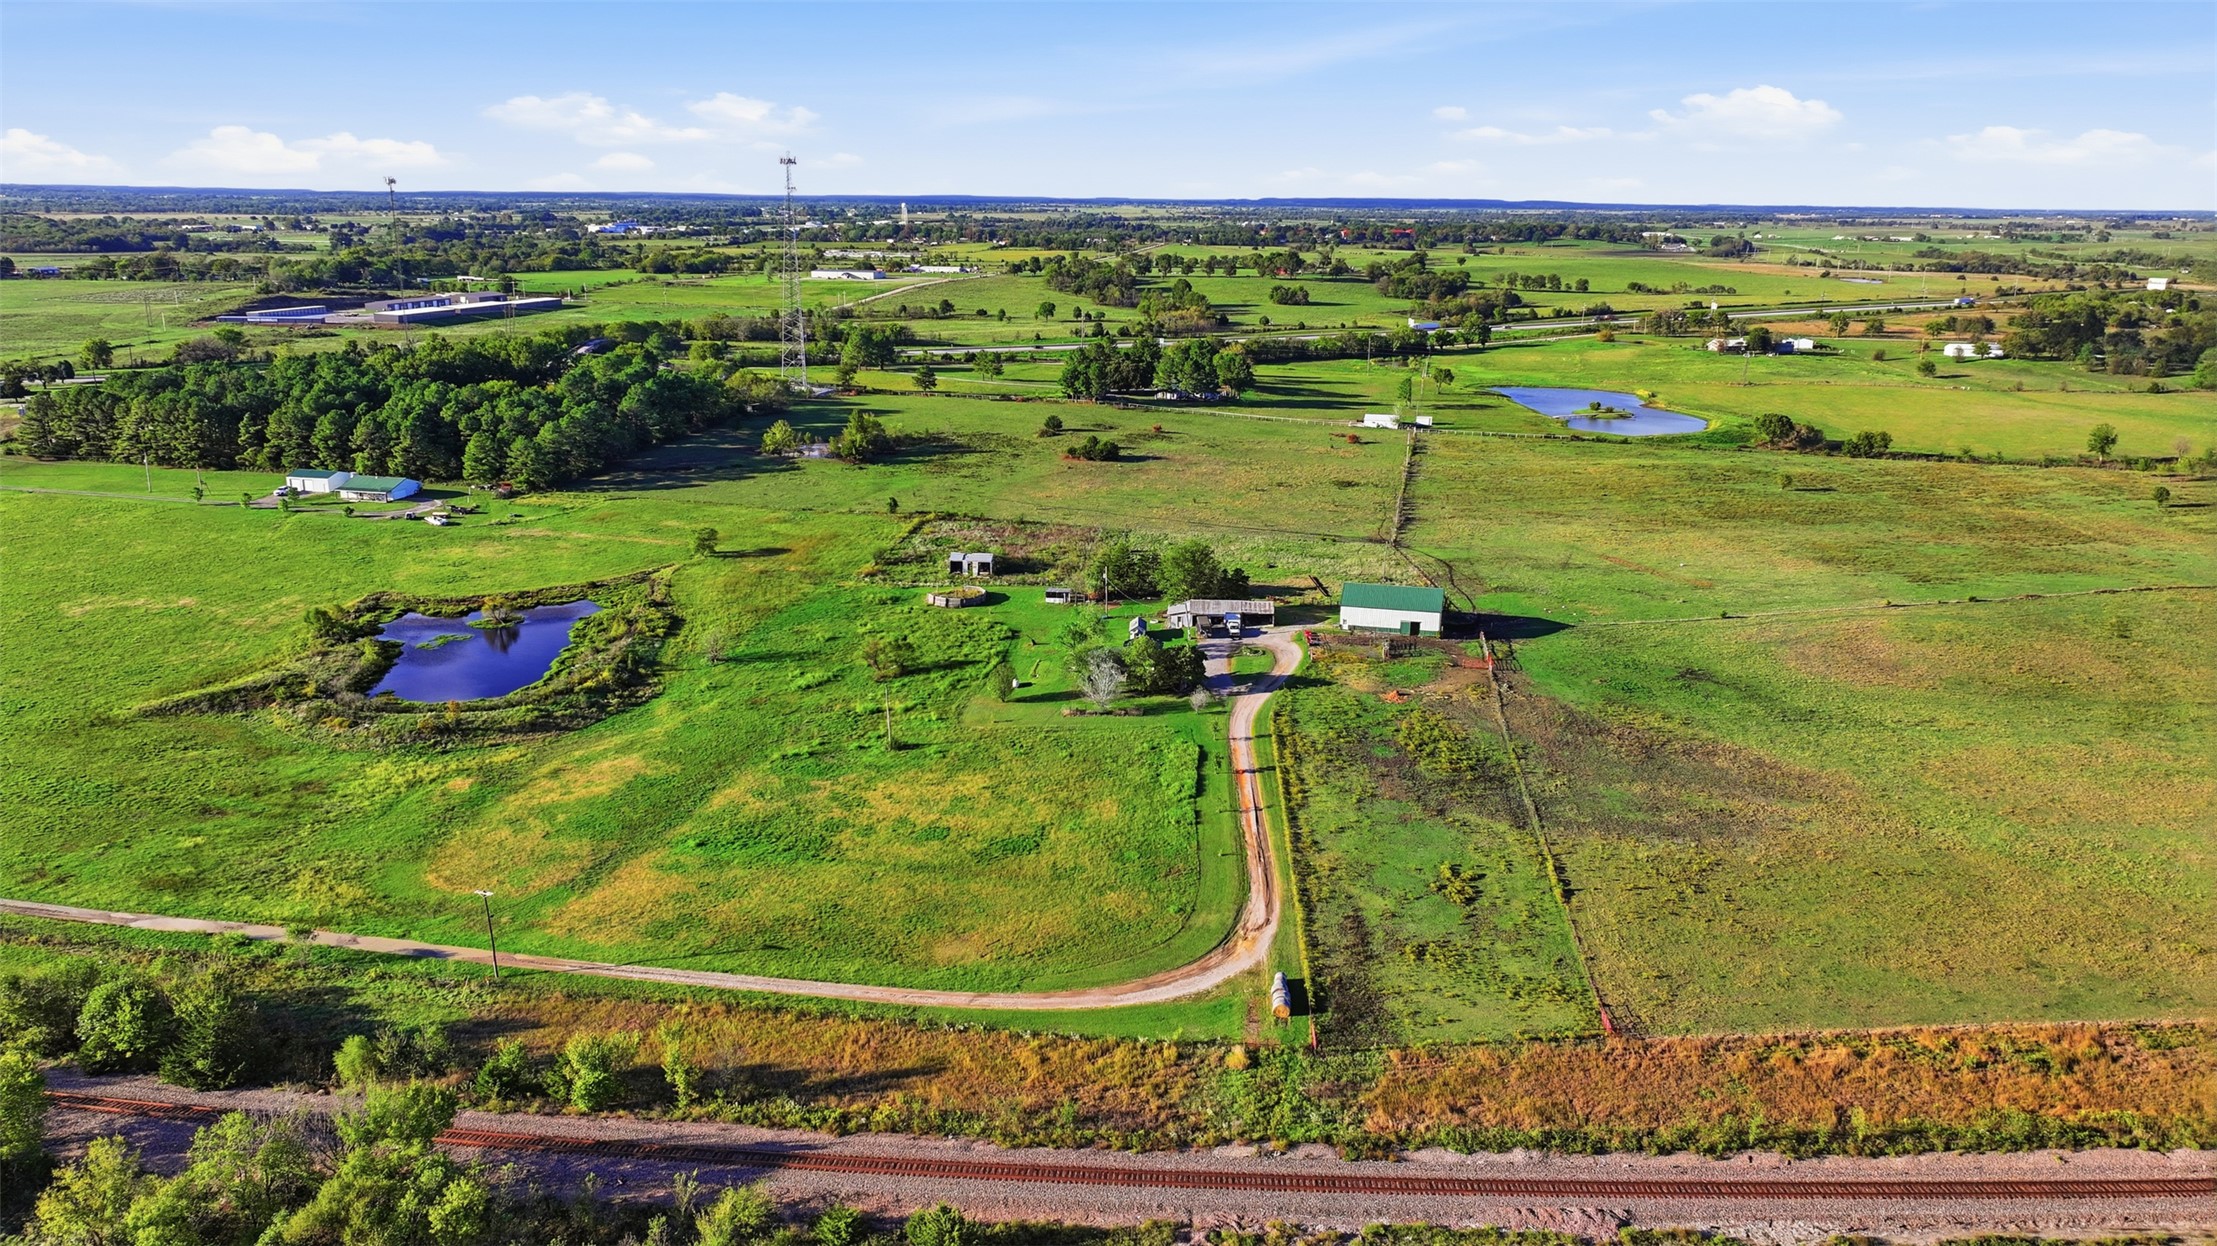
Expansive rural acreage featuring multi-acre pasture land, two separate ponds, a gravel driveway, and a detached outbuilding
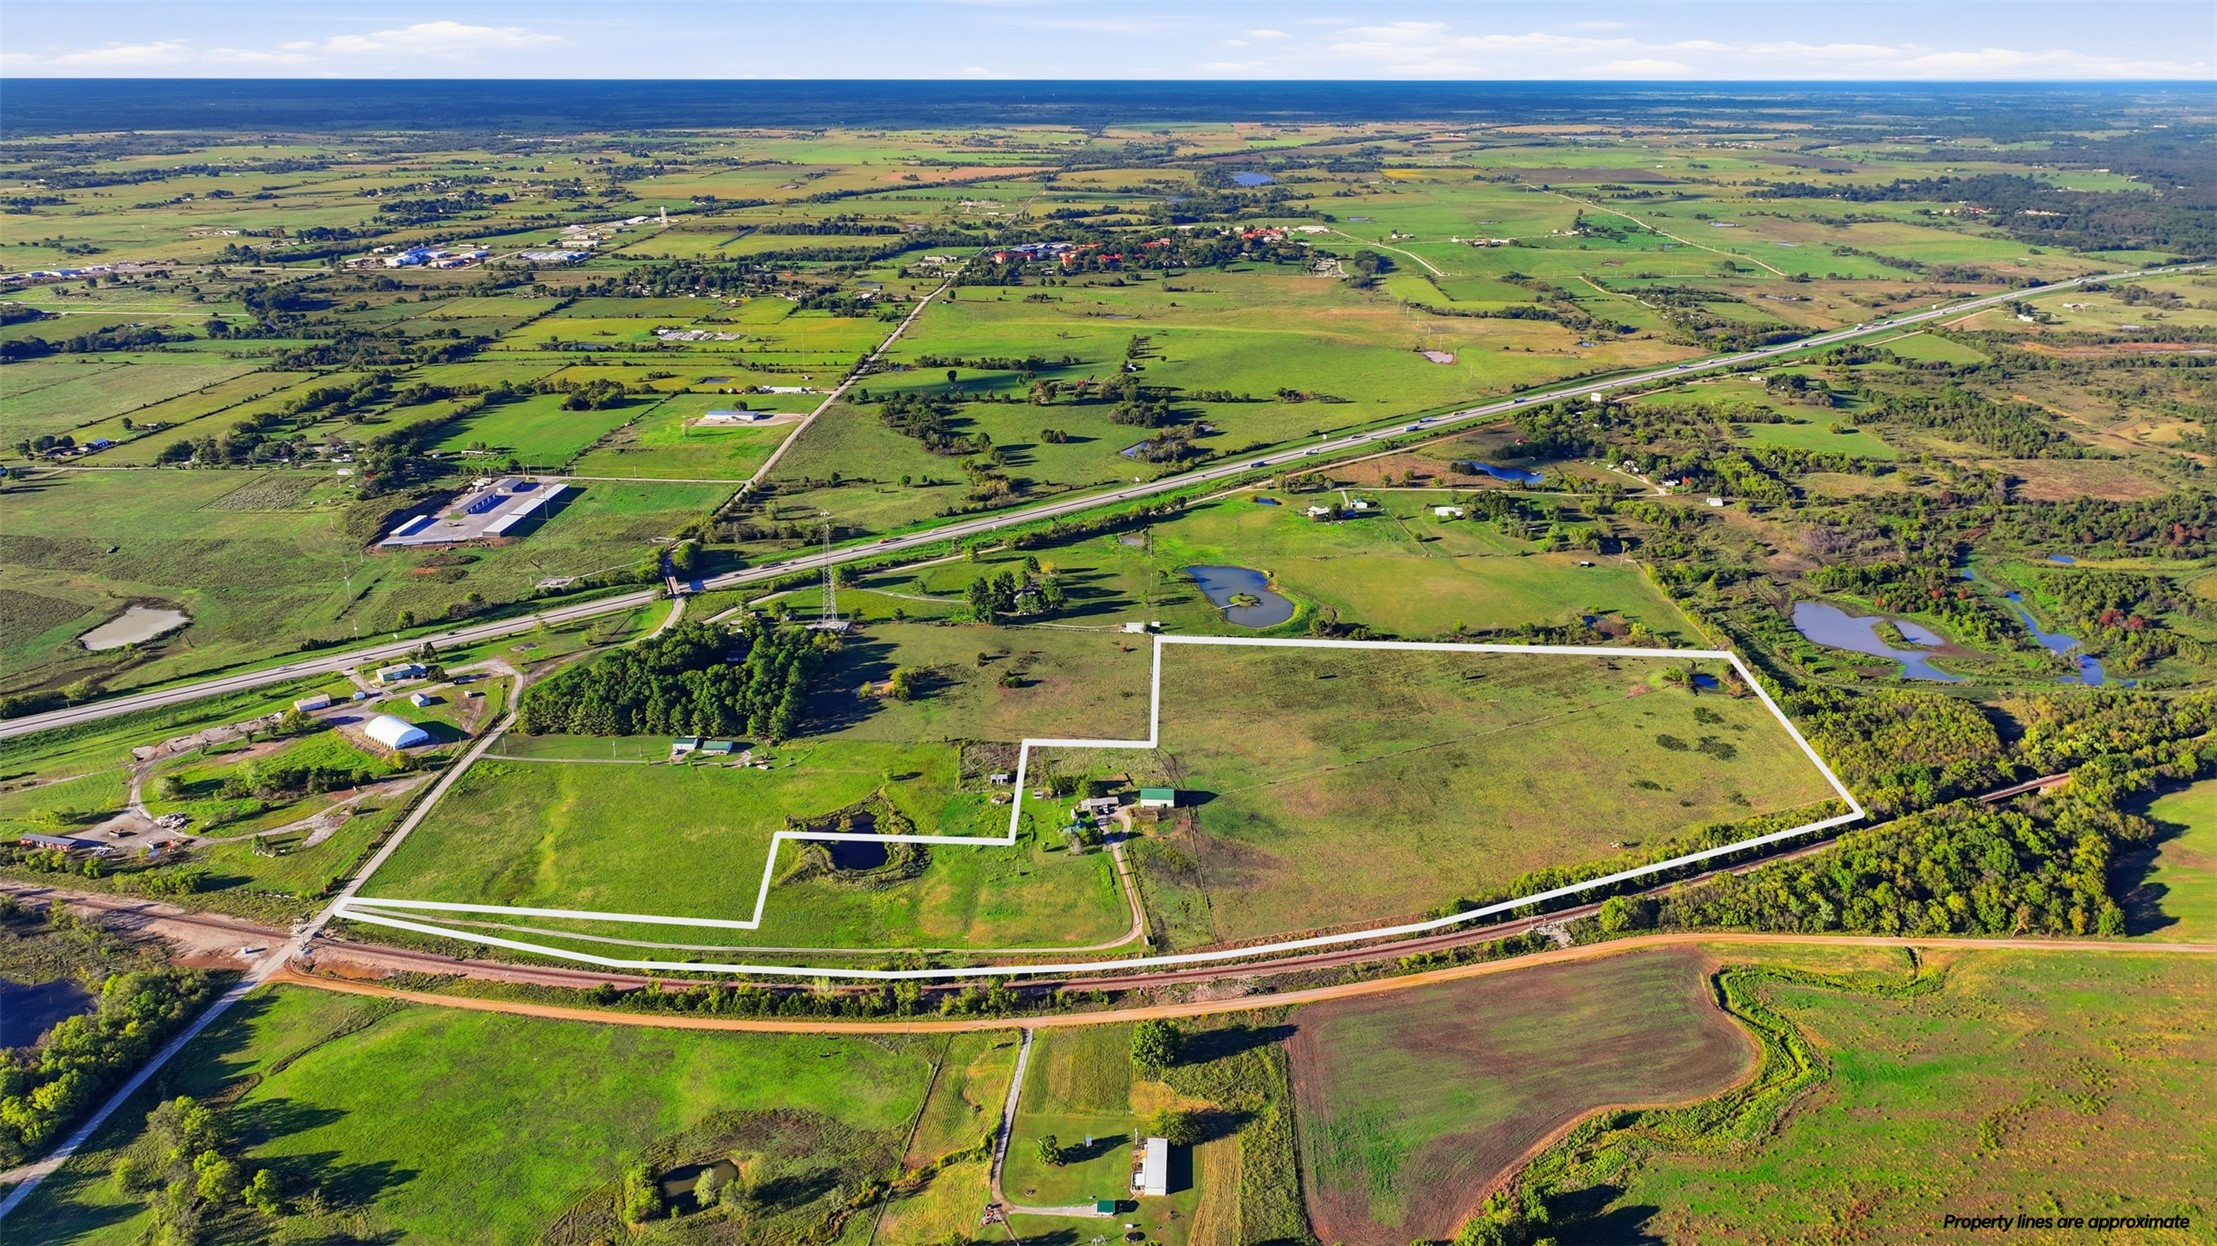
Expansive acreage featuring cleared pasture, dense clusters of mature trees, and multiple on-site ponds
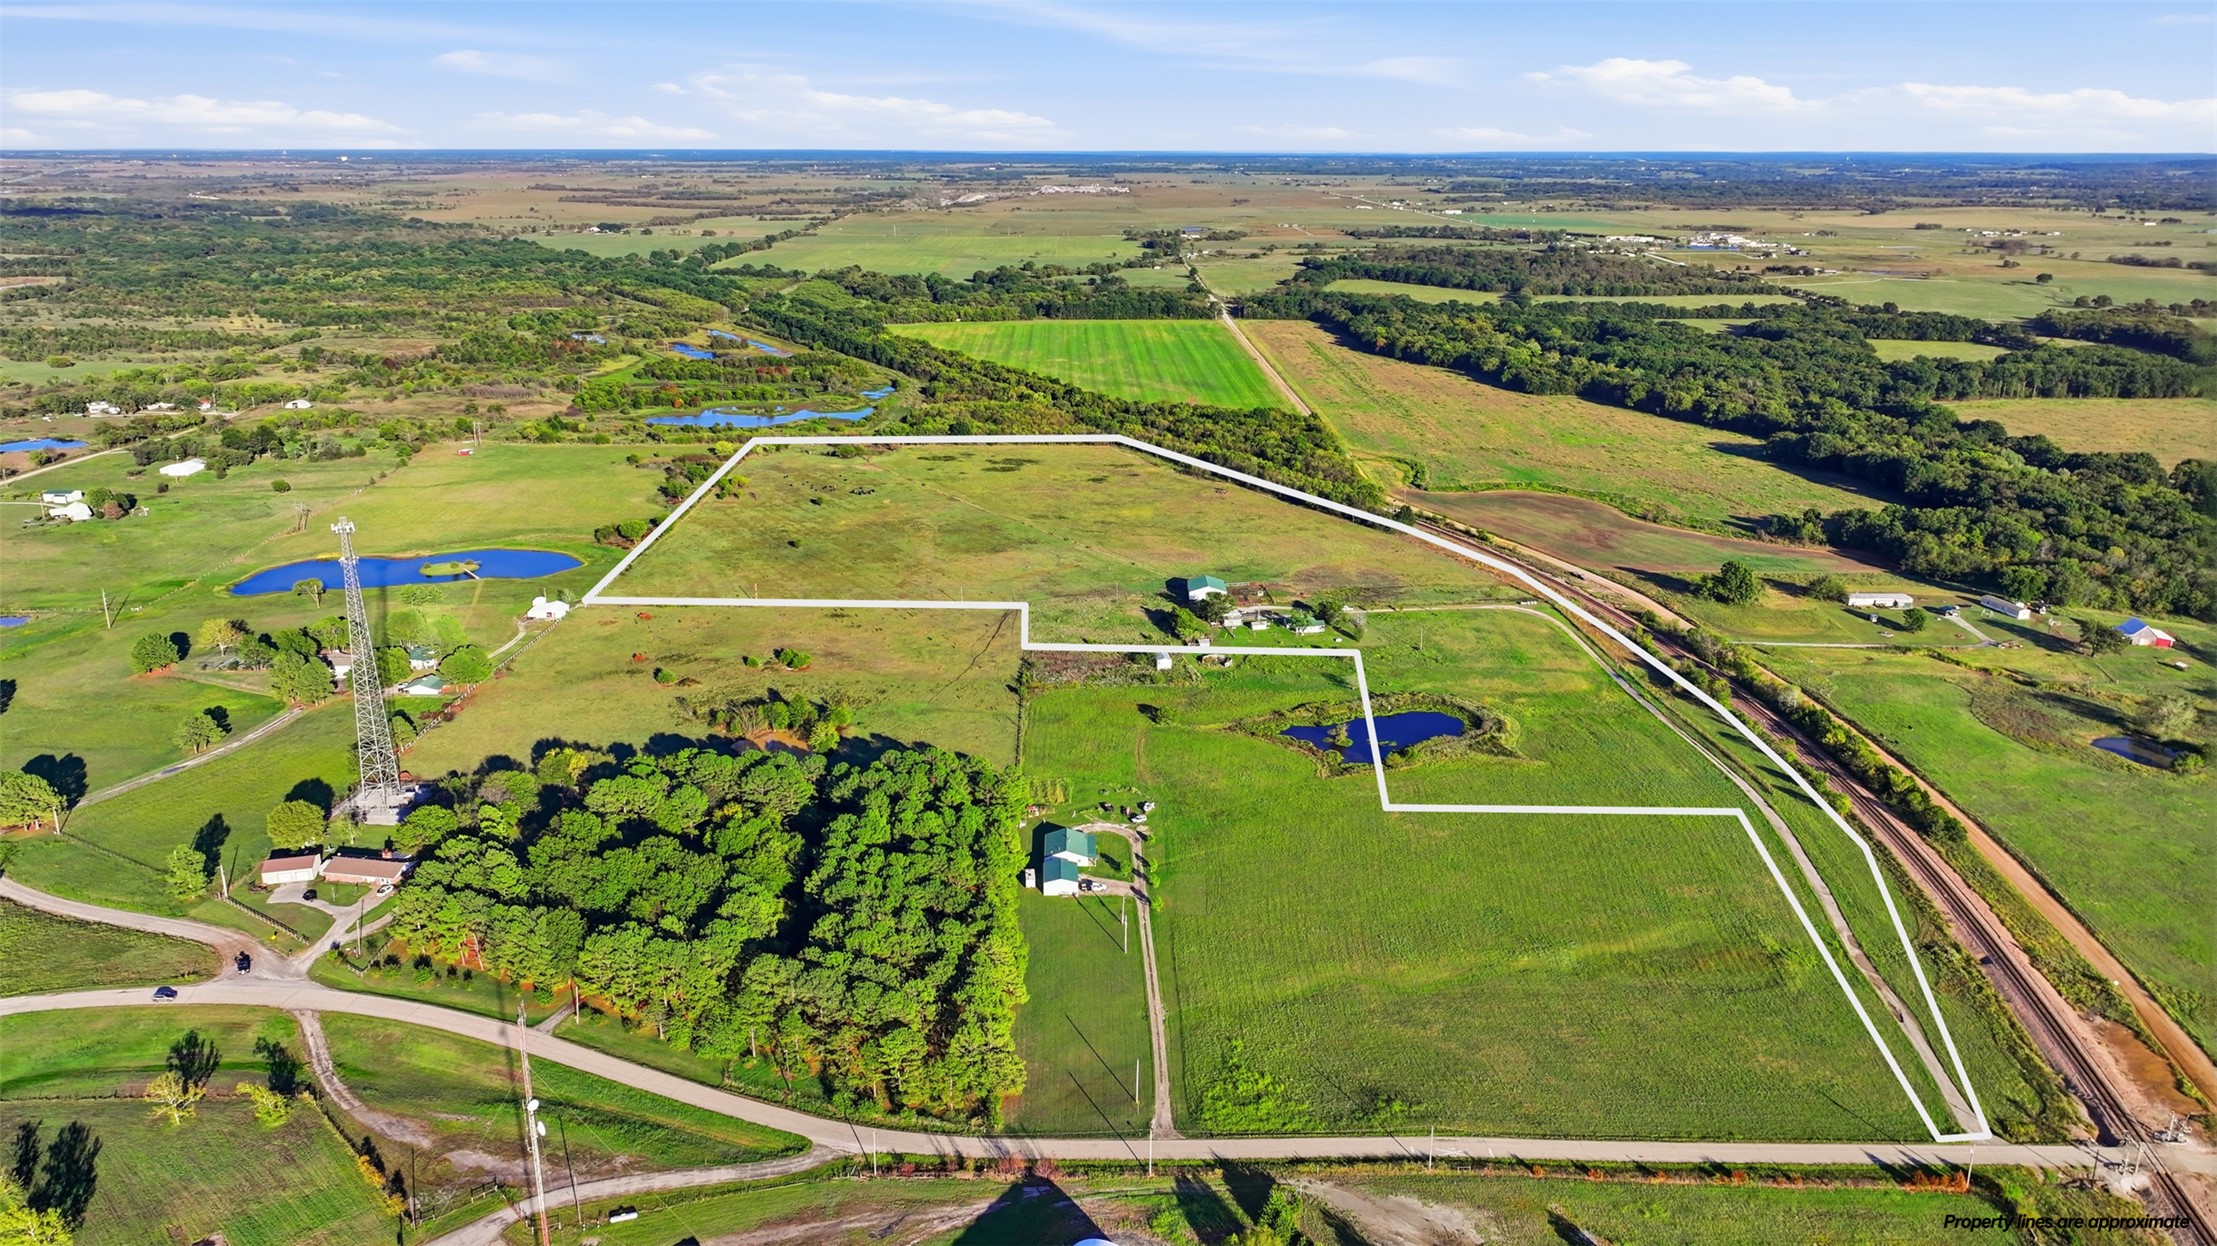
Aerial view of expansive acreage featuring open pasture, wooded areas, a private pond, and multiple outbuildings
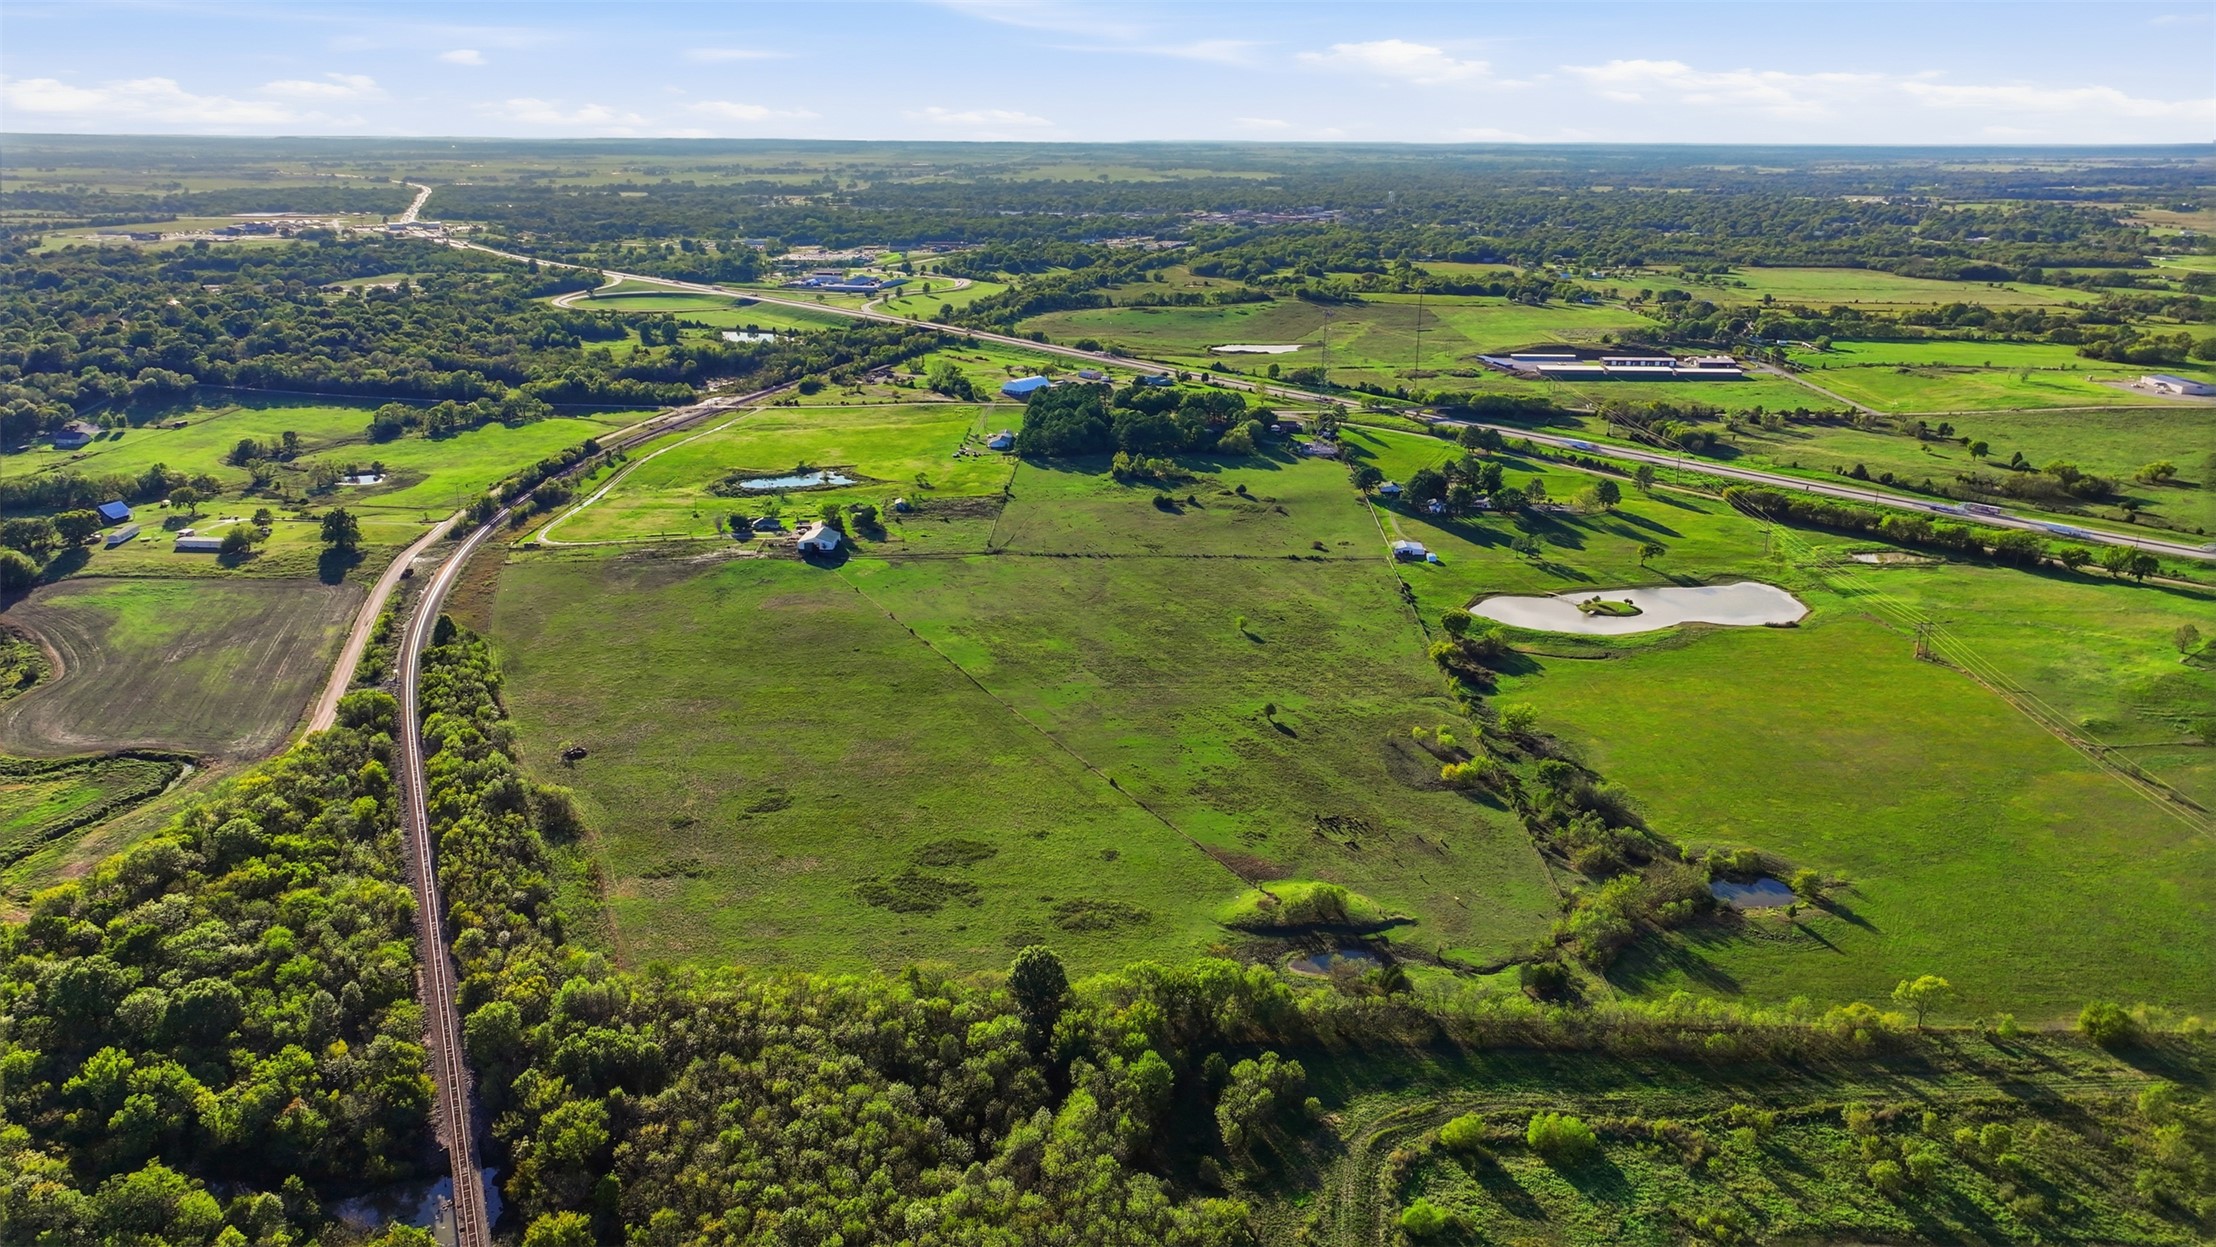
Expansive acreage featuring open pasture land, multiple ponds, mature tree clusters, and established perimeter fencing
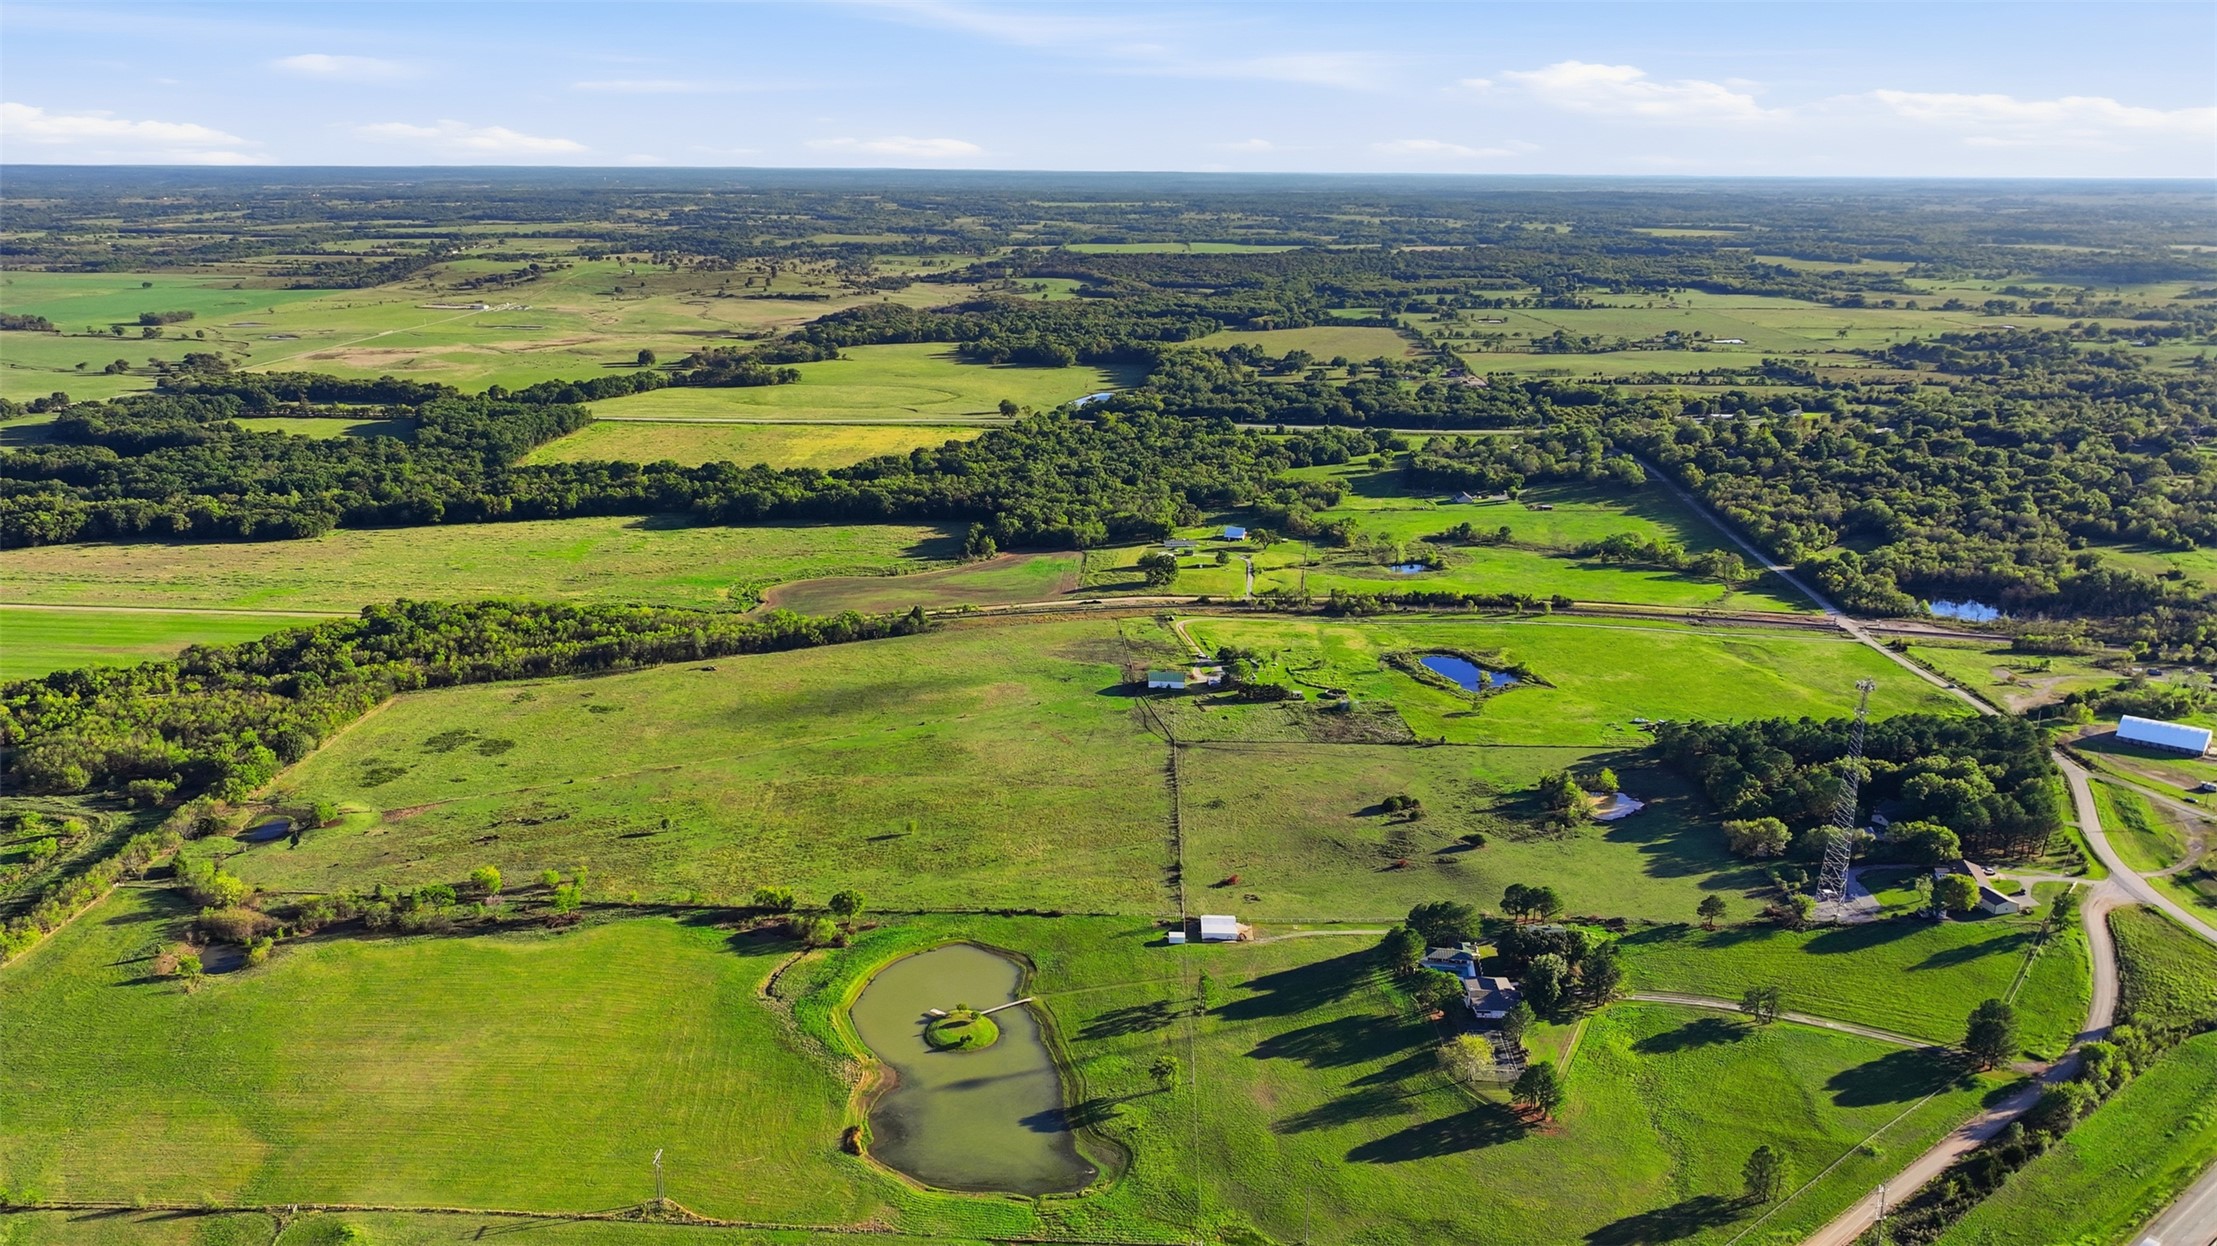
Expansive acreage featuring cleared pastureland, multiple ponds, clusters of mature trees, and existing structural outbuildings

Description
This quaint farm place of 43 acres (M/L) is conveniently located just outside the city limits east of Vinita. It features a 2 bedroom 2 bath home that has had windows, roof, HVAC and hot water tank updated. Property also has a 60x40 (est.) metal barn and garage/workshop. The pasture is in native grass and used for baling hay. East pasture has a pond and property is fenced and hot wire fenced with paddock pens and a corral. Located on a dead end road where you will find a peaceful place to call home.
Details
| MLS # | 2637857 |
|---|---|
| Listing Type | For Sale |
| Style | House |
| Sub-Type | Resale |
| Status | Active |
| Year | 1935 |
| Days On Site | 18 |
| Listing Provided By | Solid Rock, REALTORS | Dana Shrum |
Features
| Bed(s) | 2 |
|---|---|
| Bath(s) | 2 Total |
| SQ Feet | 1,296 |
| Garage | 2 |
| Basement | Y |
| Story(s) | 1 |
| Acreage | 43.00 |
Exterior
| Lot Features | Farm, Pond On Lot, Ranch |
|---|
Parking
| Garage Yes / No | Yes |
|---|---|
| Parking Features | Detached, Garage, Workshop In Garage |
Taxes
| Tax Annual Amount | 415 |
|---|
Area Information
| State | OK |
|---|---|
| County | Craig |
| City | Vinita |
| Zip Code | 74301 |
| Community Name | Craig Co Unplatted |
| Listing VS Median (in Craig Co Unplatted) | |
Price: $299,000 low | high Med: $375,000 sqft: 1,296 low | high Med: 2,736 $ / sqft: $231 low | high Med: $137 On site: 18 low | high Med: 7 | |
Market Activity 74301
Request a showing
Request a showing
Contact
Learn More About This Property

| State | OK |
|---|---|
| County | Craig |
| City | Vinita |
| Zip Code | 74301 |
| Community Name | Craig Co Unplatted |
| Listing VS Median (in Craig Co Unplatted) | |
Price: $299,000 low | high Med: $375,000 sqft: 1,296 low | high Med: 2,736 $ / sqft: $231 low | high Med: $137 On site: 18 low | high Med: 7 | |
Listing Updated: October 16, 2026 at 2:16:33 PM PDT