


Description
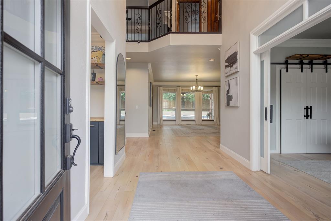
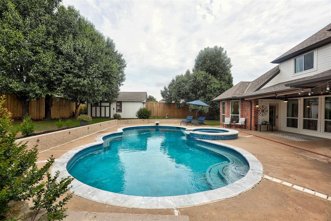
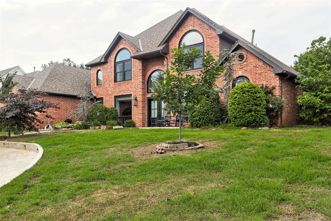
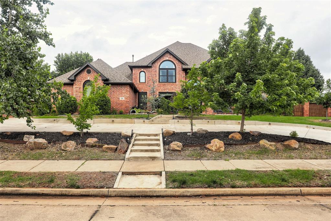
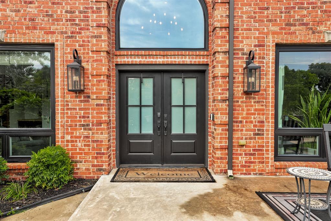
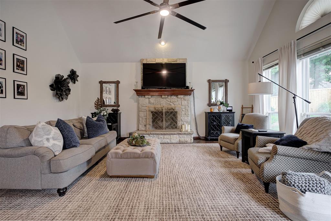
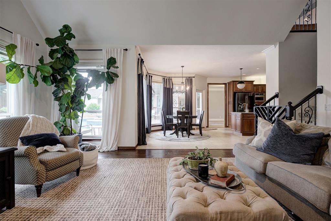
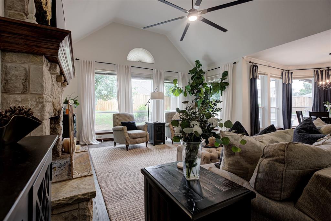
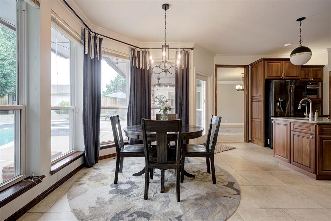
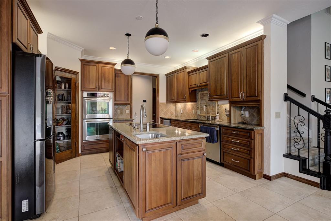
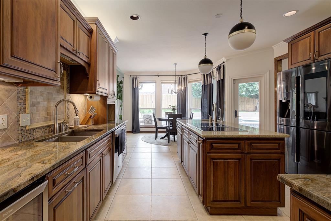
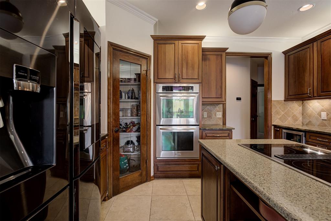
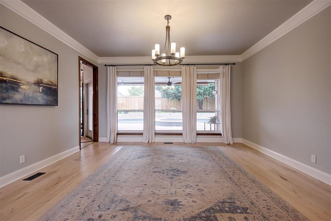
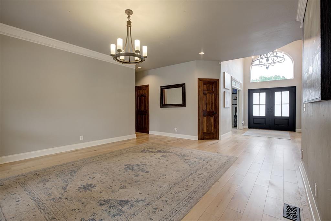
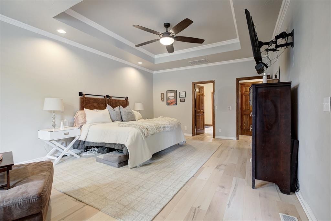
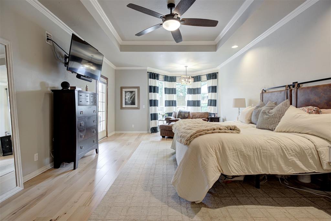
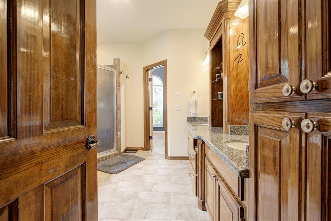
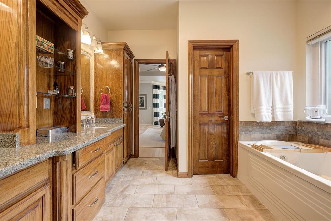
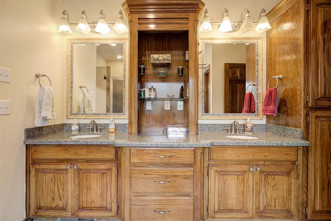
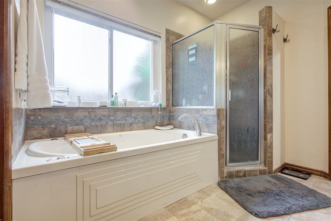
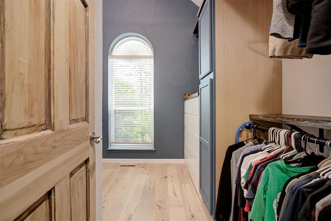
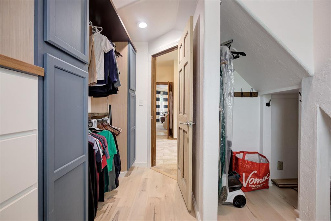
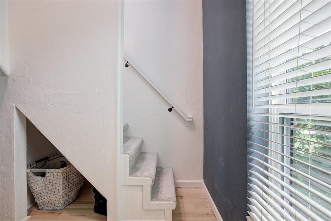
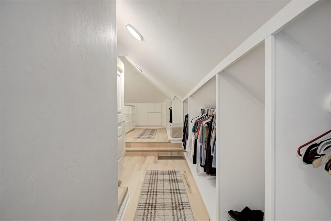
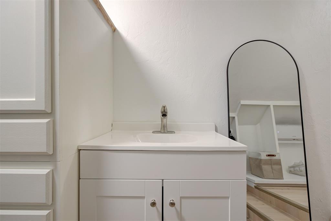
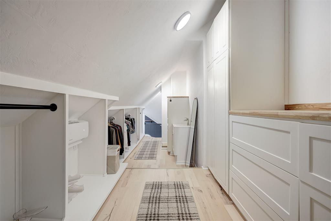
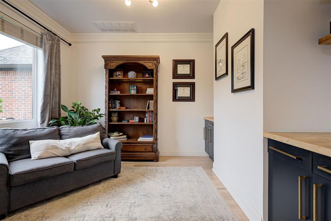
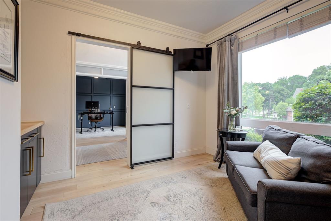
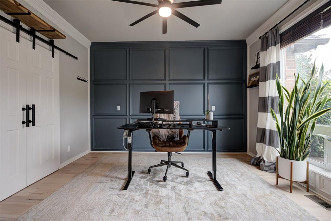
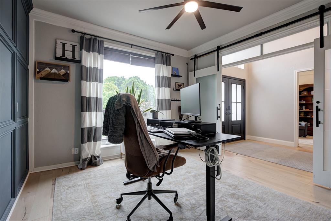
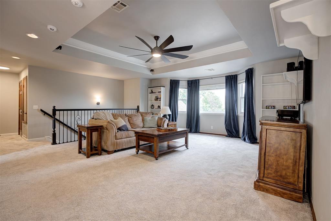
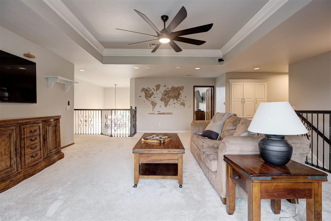
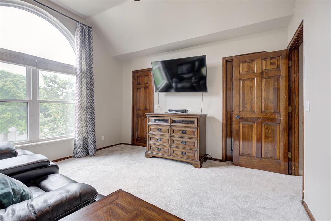
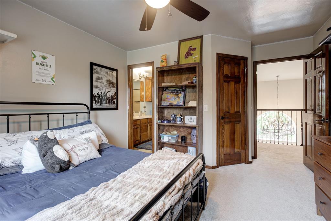
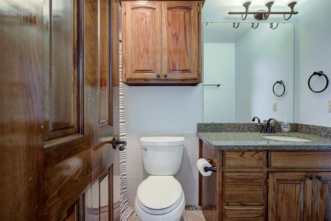
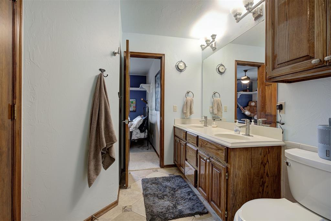
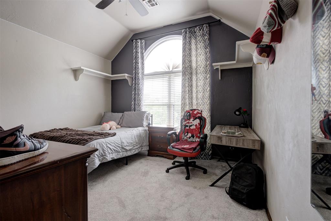
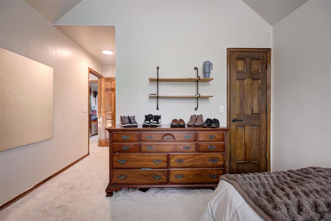
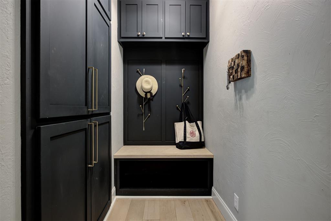
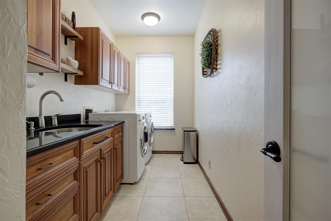
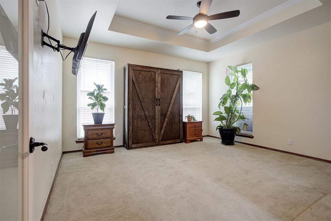
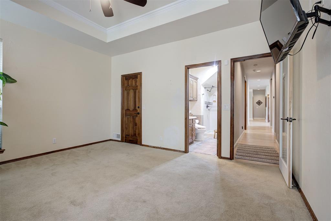
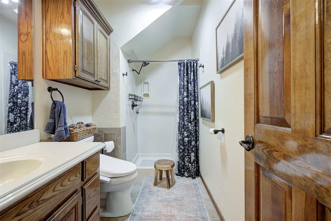
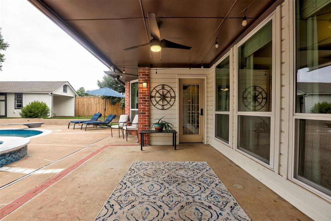
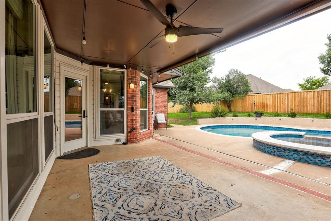
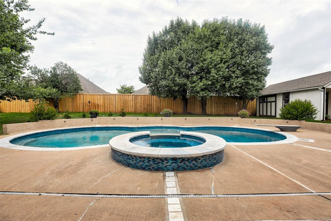
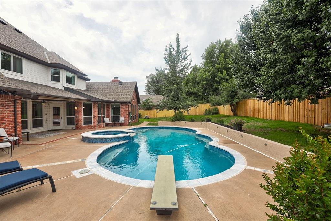
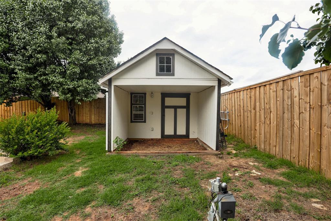
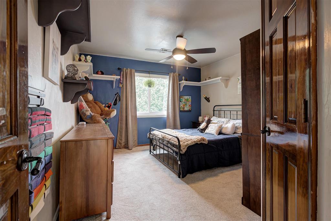
Welcome to a beautifully updated and spacious 4,354 sq ft home offering 5 bedrooms, 4.5 baths, a study, and a 3-car garage-plus an **in-ground storm shelter** for peace of mind. This home is designed for both everyday comfort and entertaining on a grand scale. Situated on a large almost 1/2 acre lot, this home with recently remodeled, dedicated his-and-hers offices offers an exceptional layout with extensive upgrades throughout. The ground floor features two bedrooms, each with their own private bathroom, and a convenient half bath for guests. The primary bath features heated tile floors, a 14-jet soaking tub with mood lighting and a walk-in shower. This home also features an extensively renovated bi-level closet complete with an added second-story space and dedicated sink/water supply. At the center of the home is a remodeled kitchen featuring premium granite countertops, custom cherrywood cabinetry, stainless steel appliances, water filtration system, and generous workspace for cooking and gathering. Premium wood flooring flows throughout the downstairs living areas into the primary suite, primary closet and offices. The living room is highlighted by a custom stone fireplace that is gas-fed yet capable of burning wood. Upstairs offers three additional bedrooms, two full bathrooms, a separate living area with new carpet, and a walk-in attic with abundant storage space. Step outside to your own private backyard retreat featuring a heated saltwater diving pool with new plaster and new coping and spa. The oversized lot also includes a new fence, workspace ready to be finished, and plenty of room to enjoy outdoor living. Additional upgrades and features include: Class 4 impact-resistant roof (2019),16 SEER HVAC system and furnace (2021), New Concrete Circle drive and Cement porch, New Double Entry Doors, 2-Tone Modern/High-Efficiency Vinyl Windows, Solar Panels, and Two EV charging hookups.
Details
| MLS # | 1232234 |
|---|---|
| Listing Type | For Sale |
| Style | House |
| HOA Dues | $250 |
| Sub-Type | Resale |
| Status | Pending |
| Year | 1993 |
| Days On Site | 105 |
| Listing Provided By | H&W Realty Branch | Matt Berry |
Features
| Bed(s) | 5 |
|---|---|
| Bath(s) | 5 Total |
| SQ Feet | 4,354 |
| Garage | 3 |
| Story(s) | 2 |
| Acreage | 0.46 |
Interior
| Rooms Total | 0 |
|---|---|
| Heating | Gas |
| Fireplaces Total | 1 |
| Appliances | Dishwasher, Disposal, Microwave, Warming Drawer |
| Interior Features | Ceiling Fan(s), Laundry Room, Whirlpool |
Exterior
| Exterior Features | Patio-Covered, Spa/Hot Tub, Outbuildings, Rain Gutters |
|---|---|
| Lot Features | Cul-De-Sac, Interior Lot |
| Foundation Details | Slab |
Parking
| Garage Spaces | 3 |
|---|---|
| Parking Features | Concrete |
Utilities
| Utilities | Electricity Available, Natural Gas Available, High Speed Internet, Public |
|---|
Taxes
| Okc Tax Amount | 5714.0000 |
|---|---|
| Tax Block | 2 |
| Tax Lot | 19 |
Area Information
| State | OK |
|---|---|
| County | Oklahoma |
| City | Edmond |
| Zip Code | 73013 |
| School District | Oklahoma |
| School District | Memorial HS |
| Elementary School | Chisholm ES |
| High School | Memorial HS |
| Listing VS Median (in 73013) | |
Price: $775,000 low | high Med: $399,250 sqft: 4,354 low | high Med: 2,201 $ / sqft: $178 low | high Med: $182 On site: 105 low | high Med: 52.5 | |
Request a showing
Request a showing
Contact
Learn More About This Property

| State | OK |
|---|---|
| County | Oklahoma |
| City | Edmond |
| Zip Code | 73013 |
| School District | Oklahoma |
| School District | Memorial HS |
| Elementary School | Chisholm ES |
| High School | Memorial HS |
| Listing VS Median (in 73013) | |
Price: $775,000 low | high Med: $399,250 sqft: 4,354 low | high Med: 2,201 $ / sqft: $178 low | high Med: $182 On site: 105 low | high Med: 52.5 | |