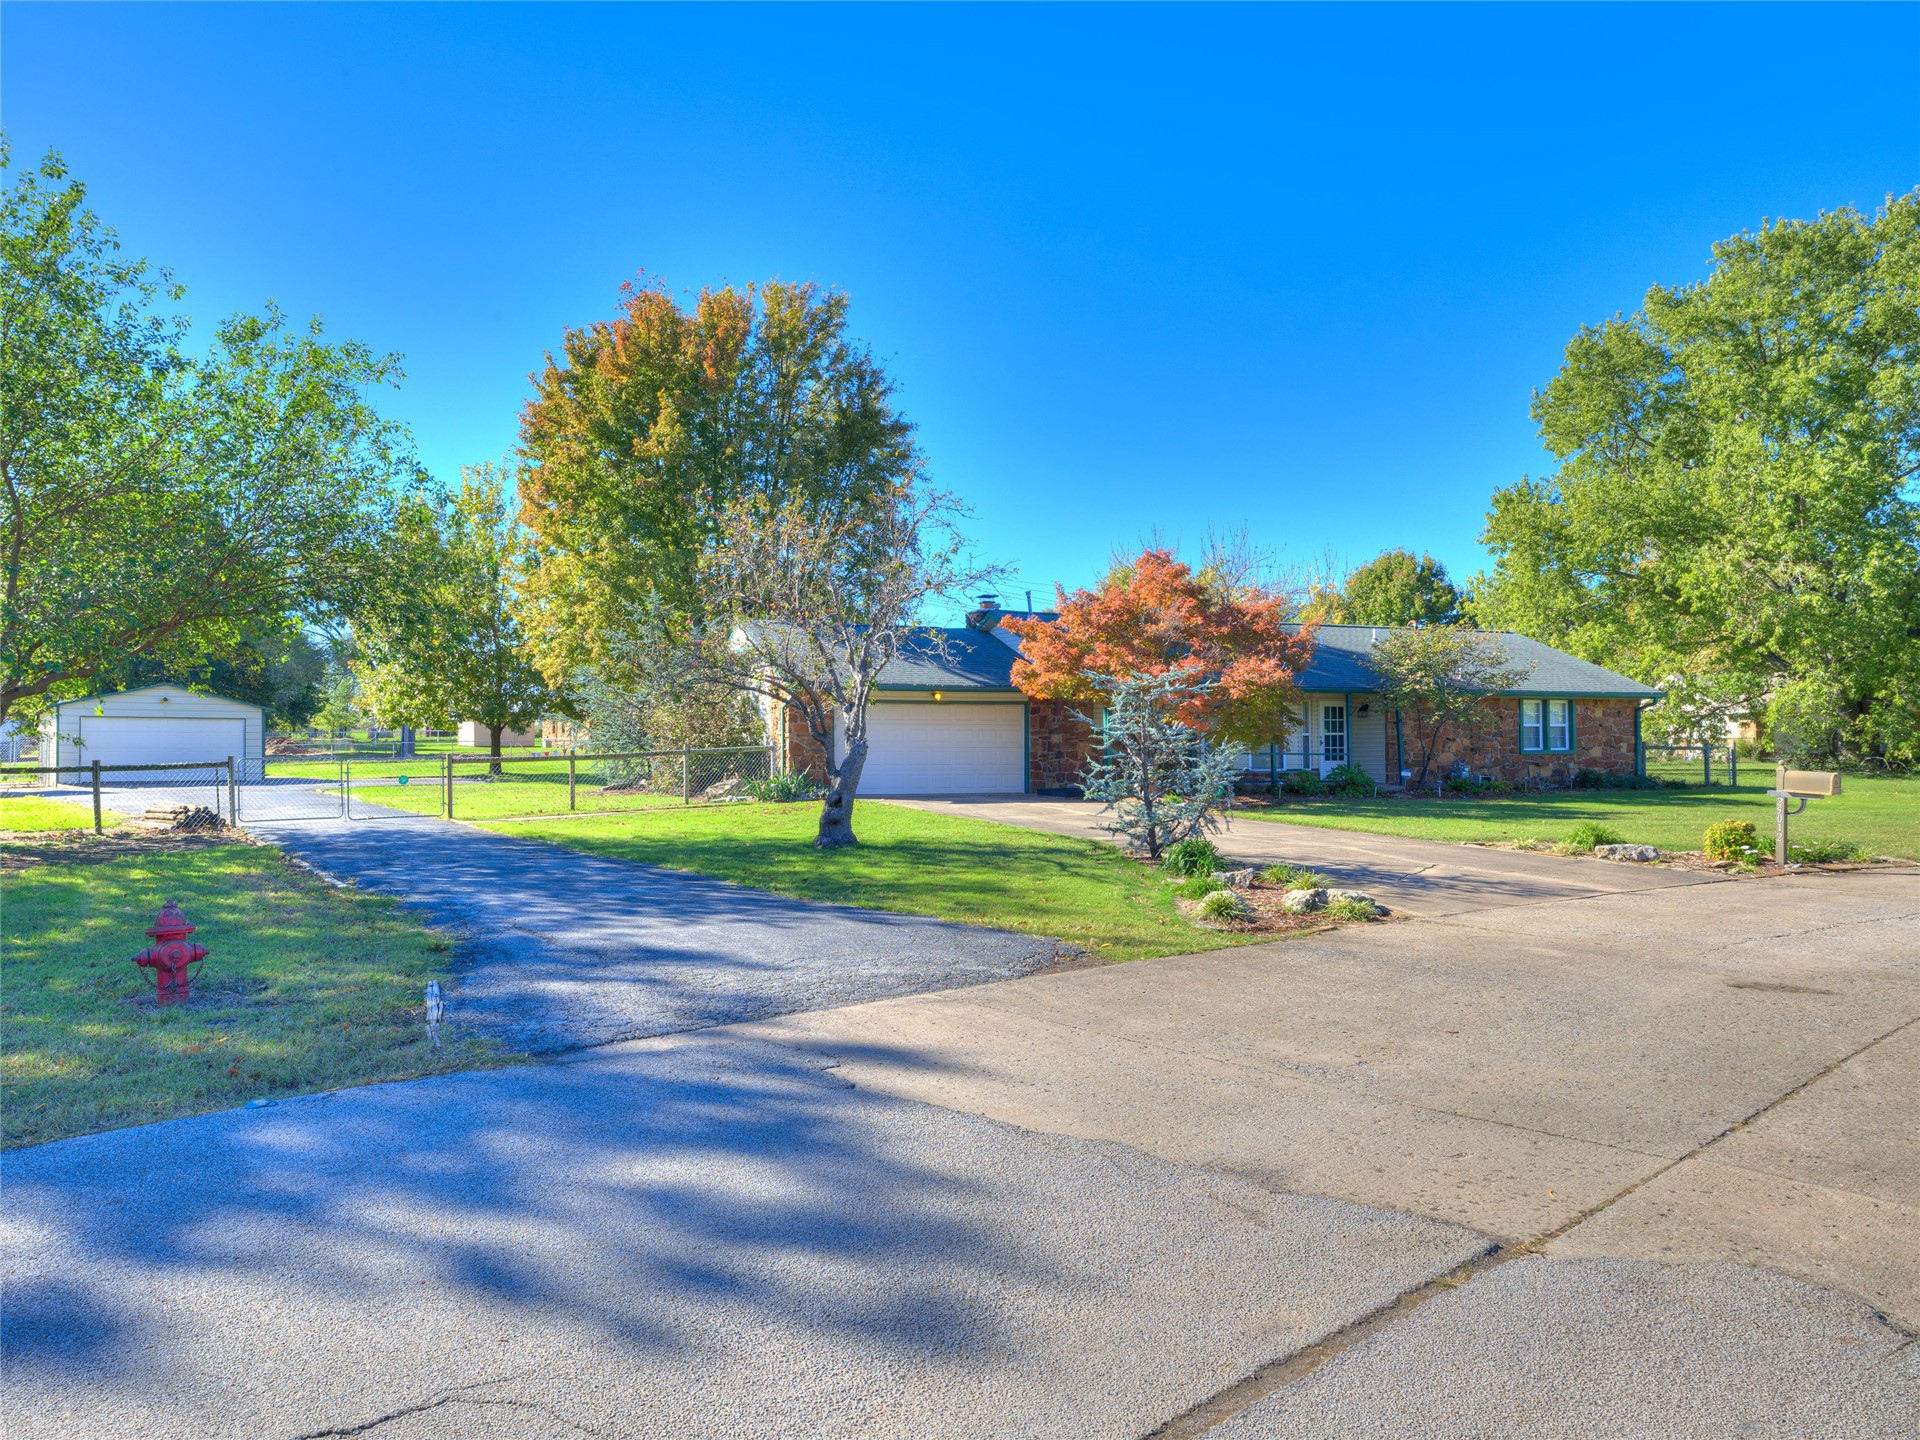
Single-story brick exterior residence featuring an attached garage, a detached garage, expansive lawn, and mature landscaping
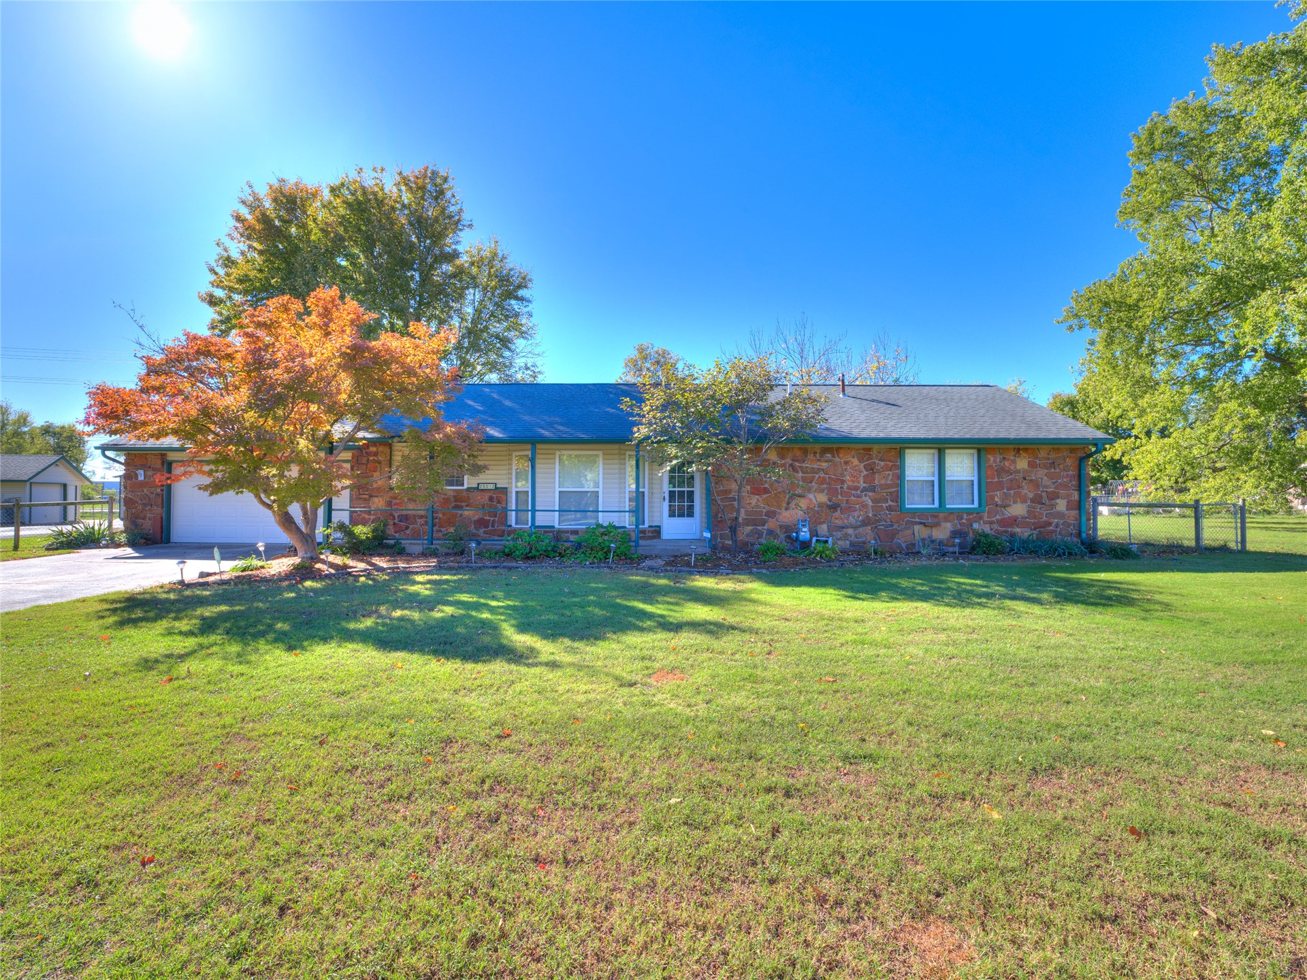
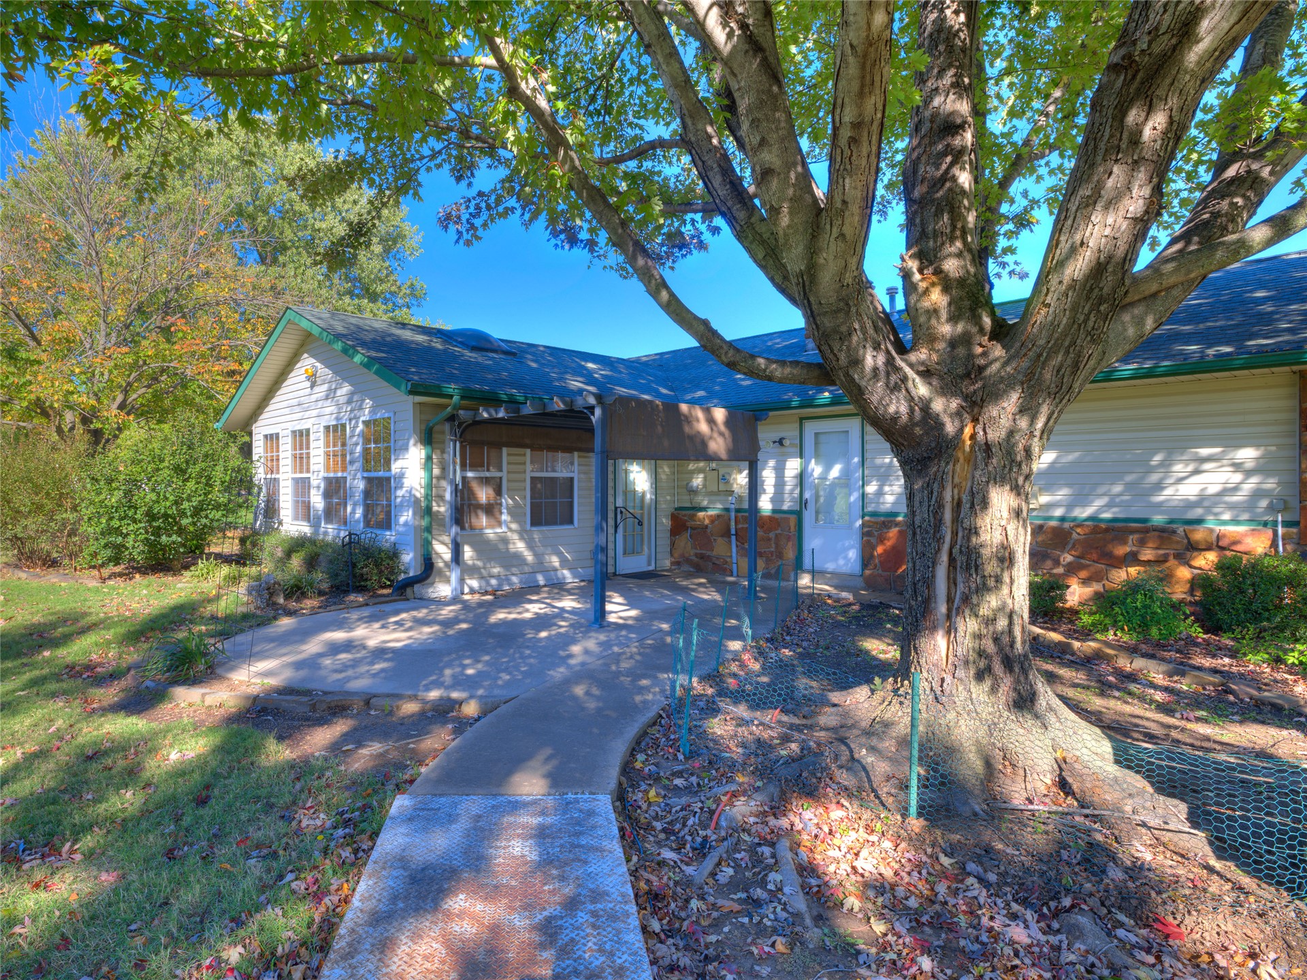
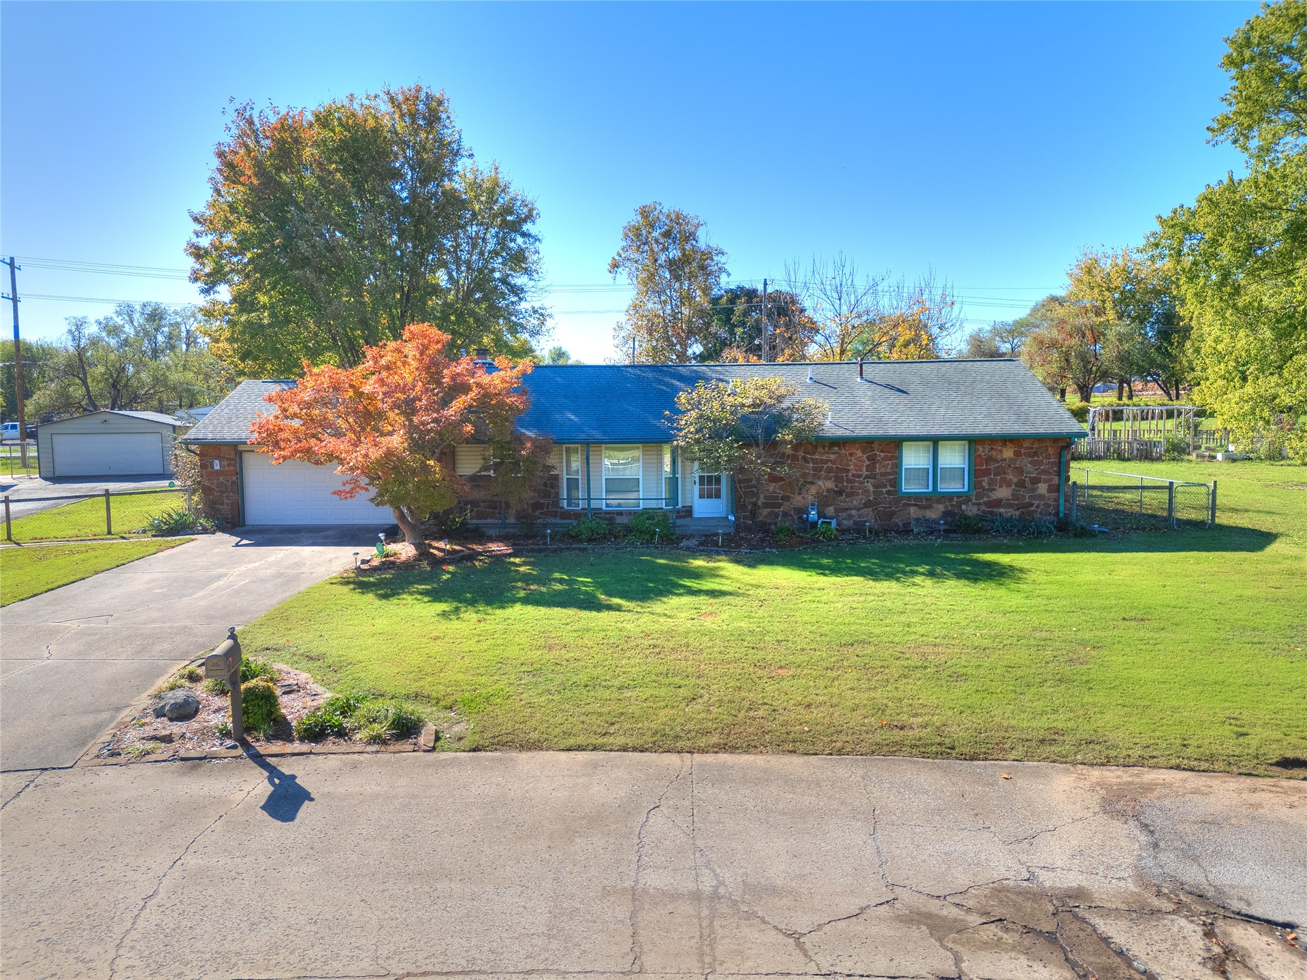
Single-story exterior featuring a stone facade, an attached garage, and a covered front entry
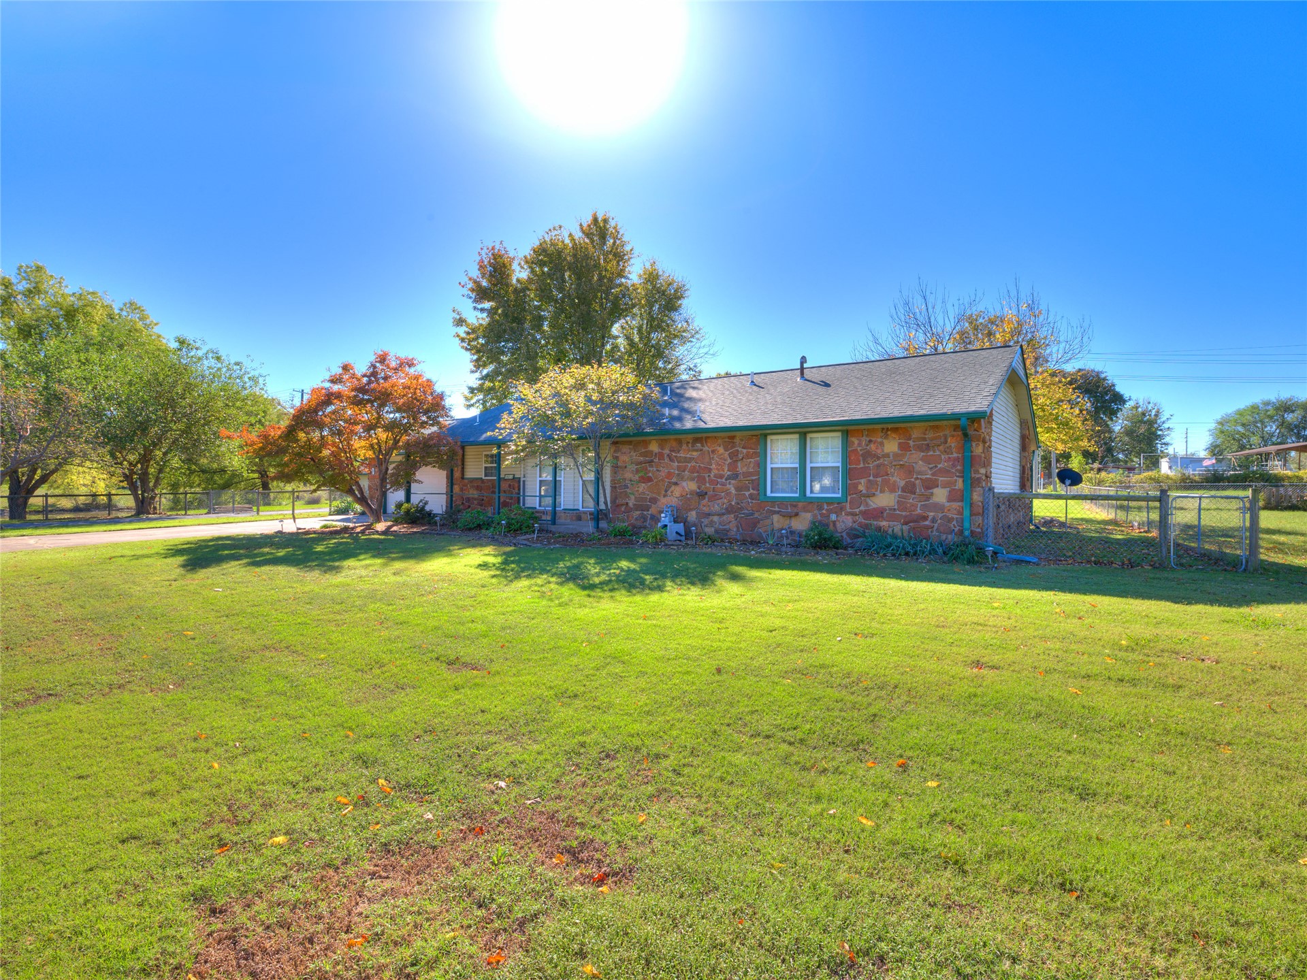
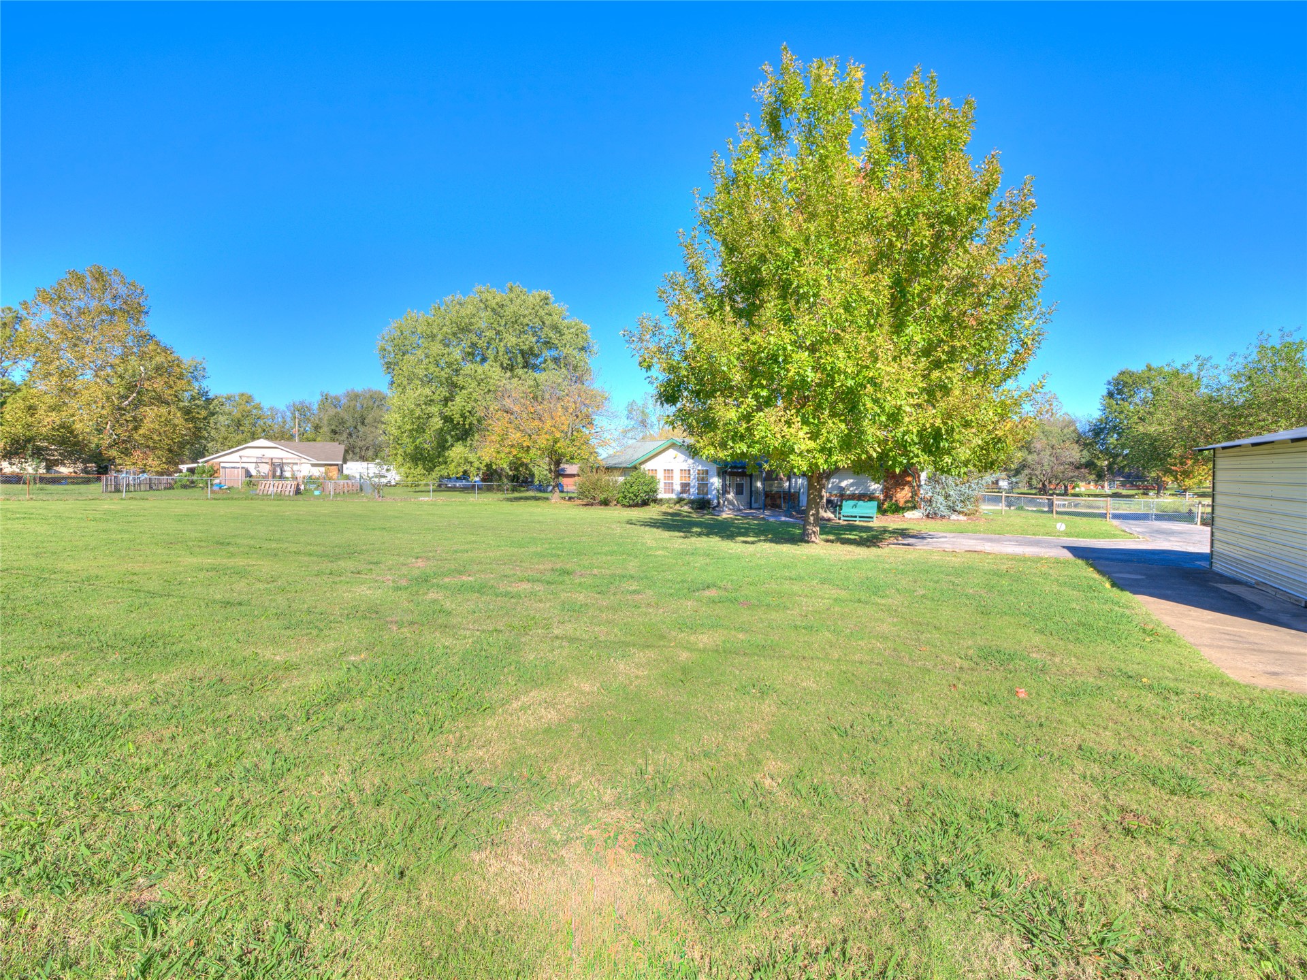
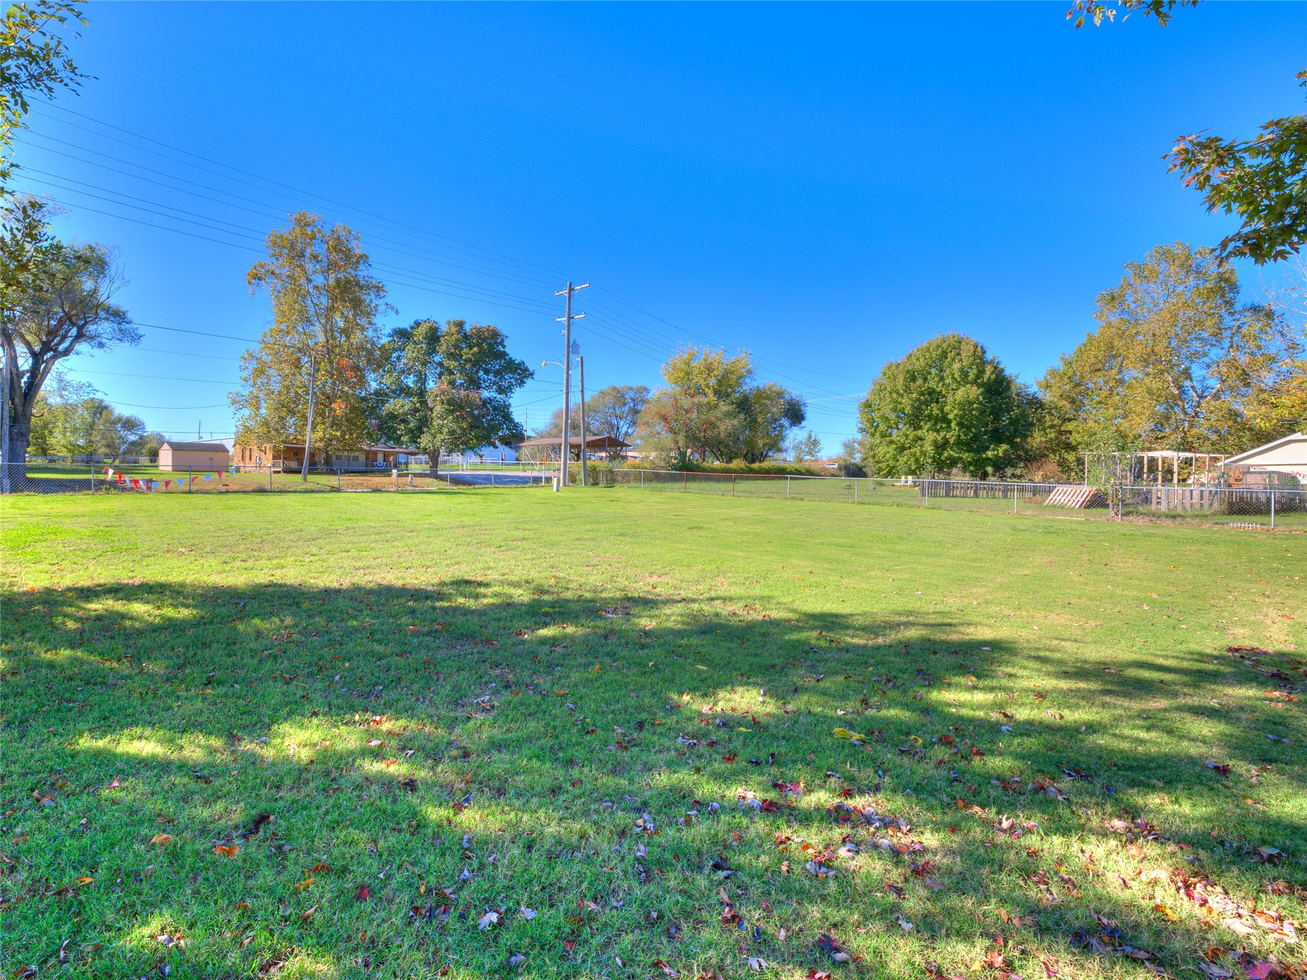
Expansive lot featuring a wide grassy area and mature trees
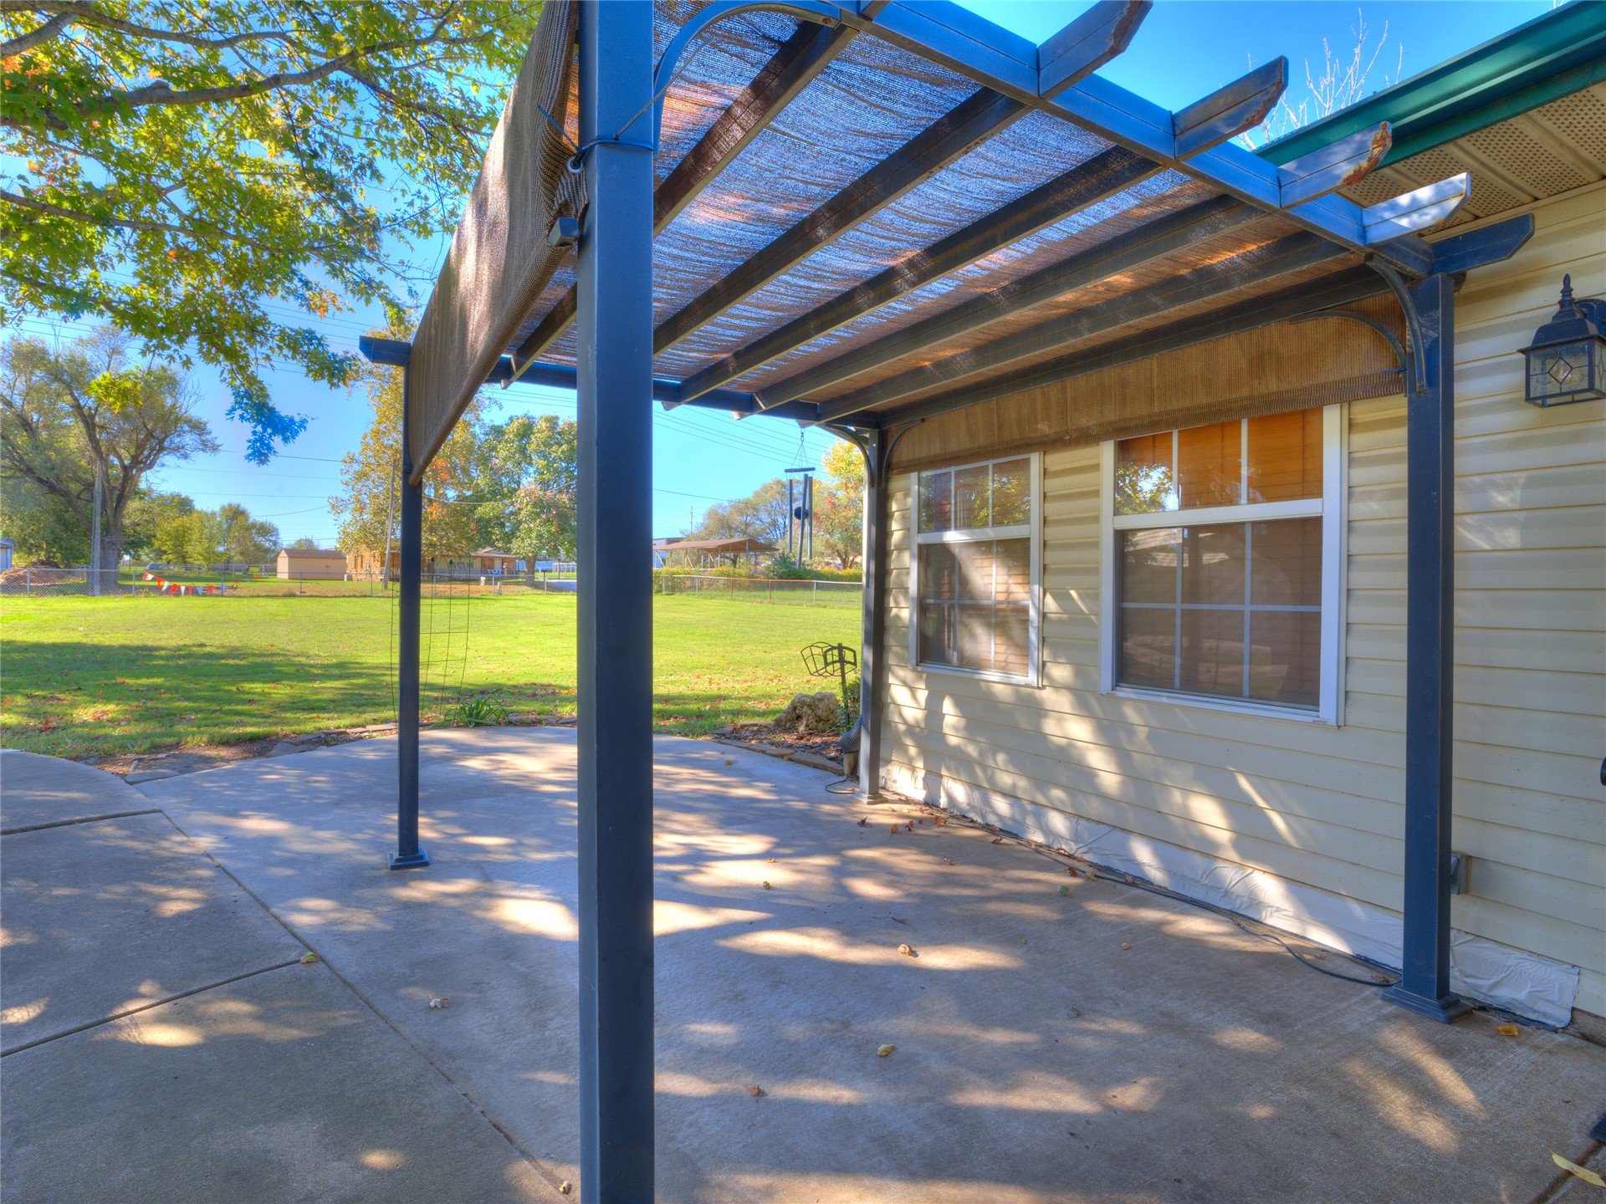
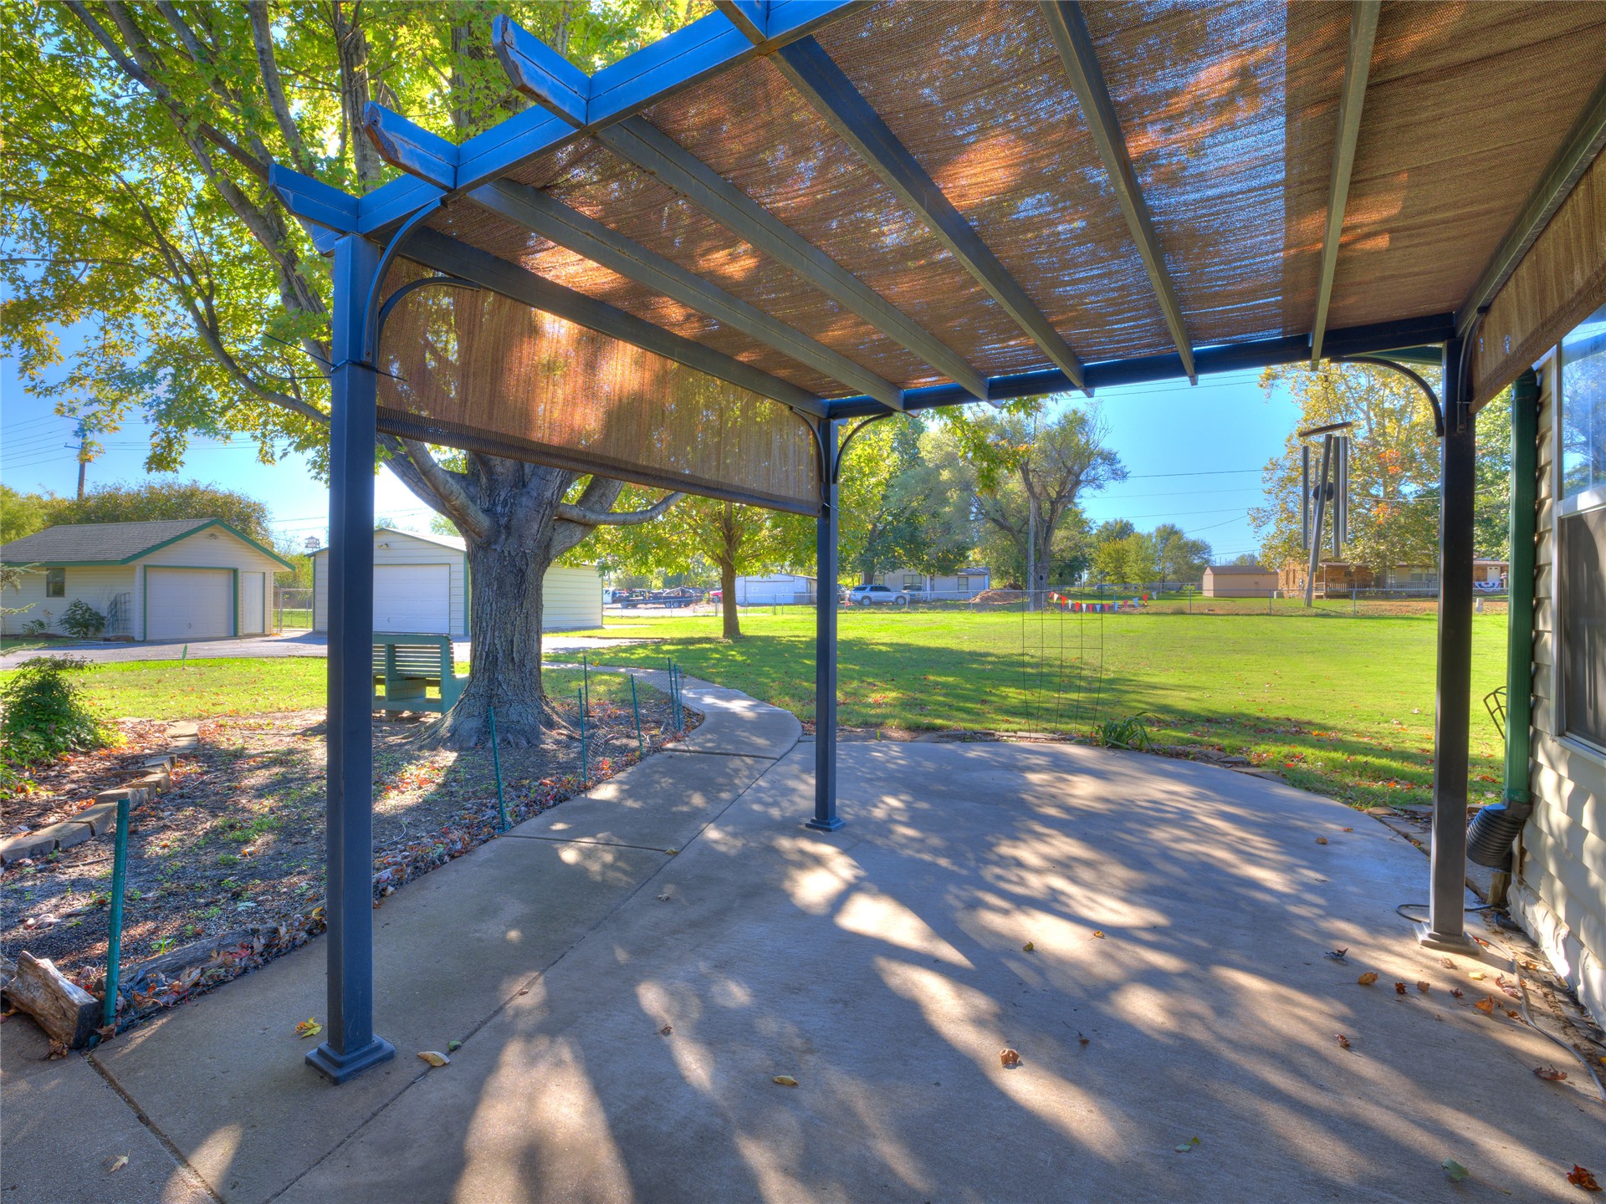
Covered patio featuring a metal-frame pergola, concrete flooring, exterior wall-mounted lighting, and siding
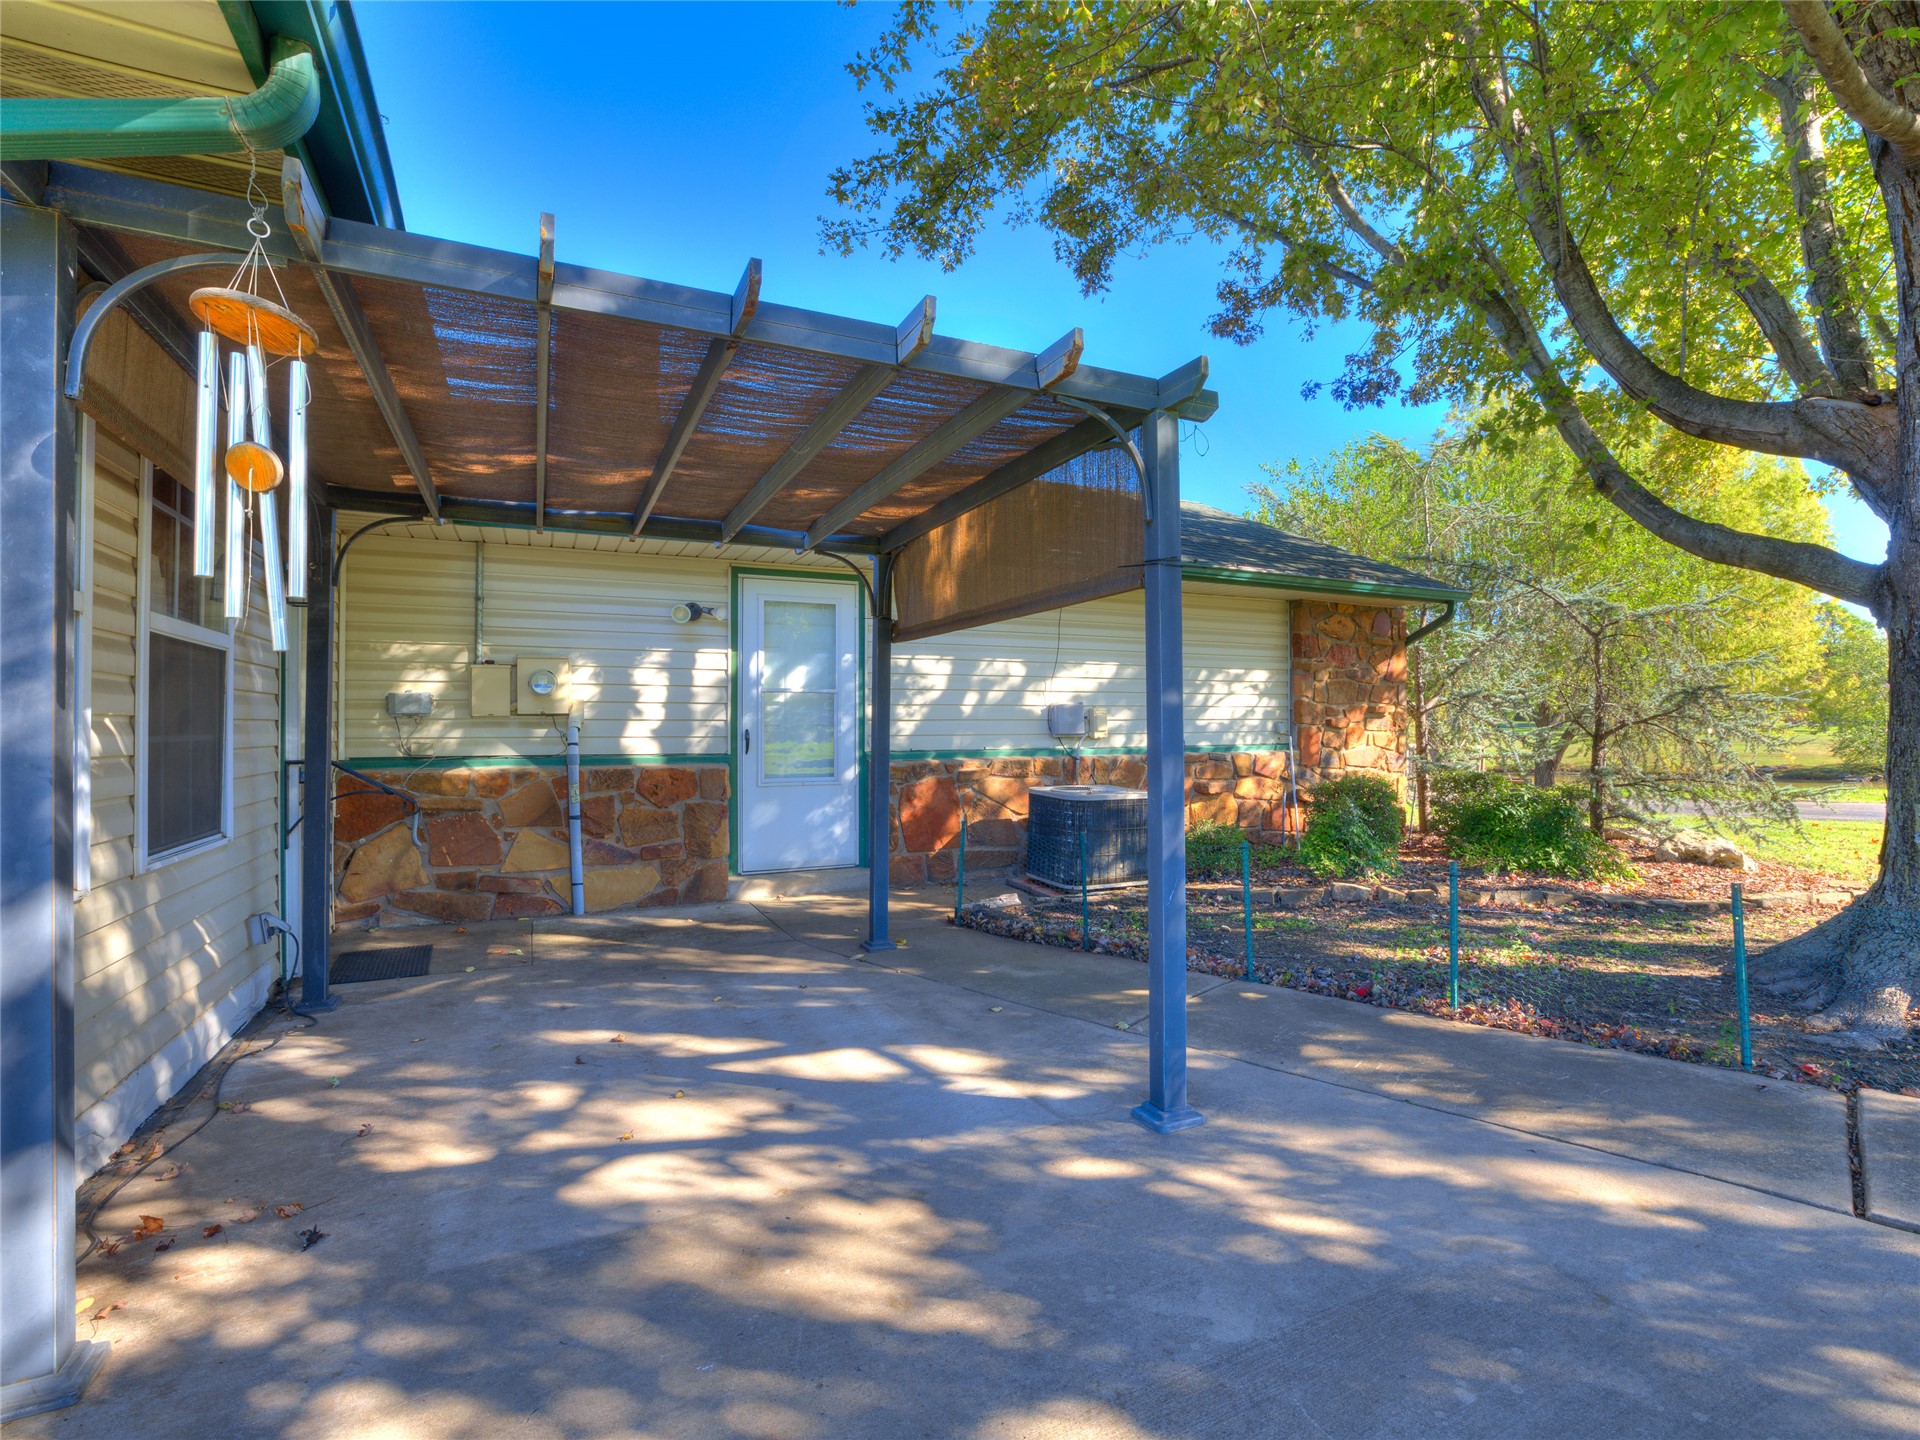
Concrete patio featuring a structural pergola, stone exterior facade, and vinyl siding
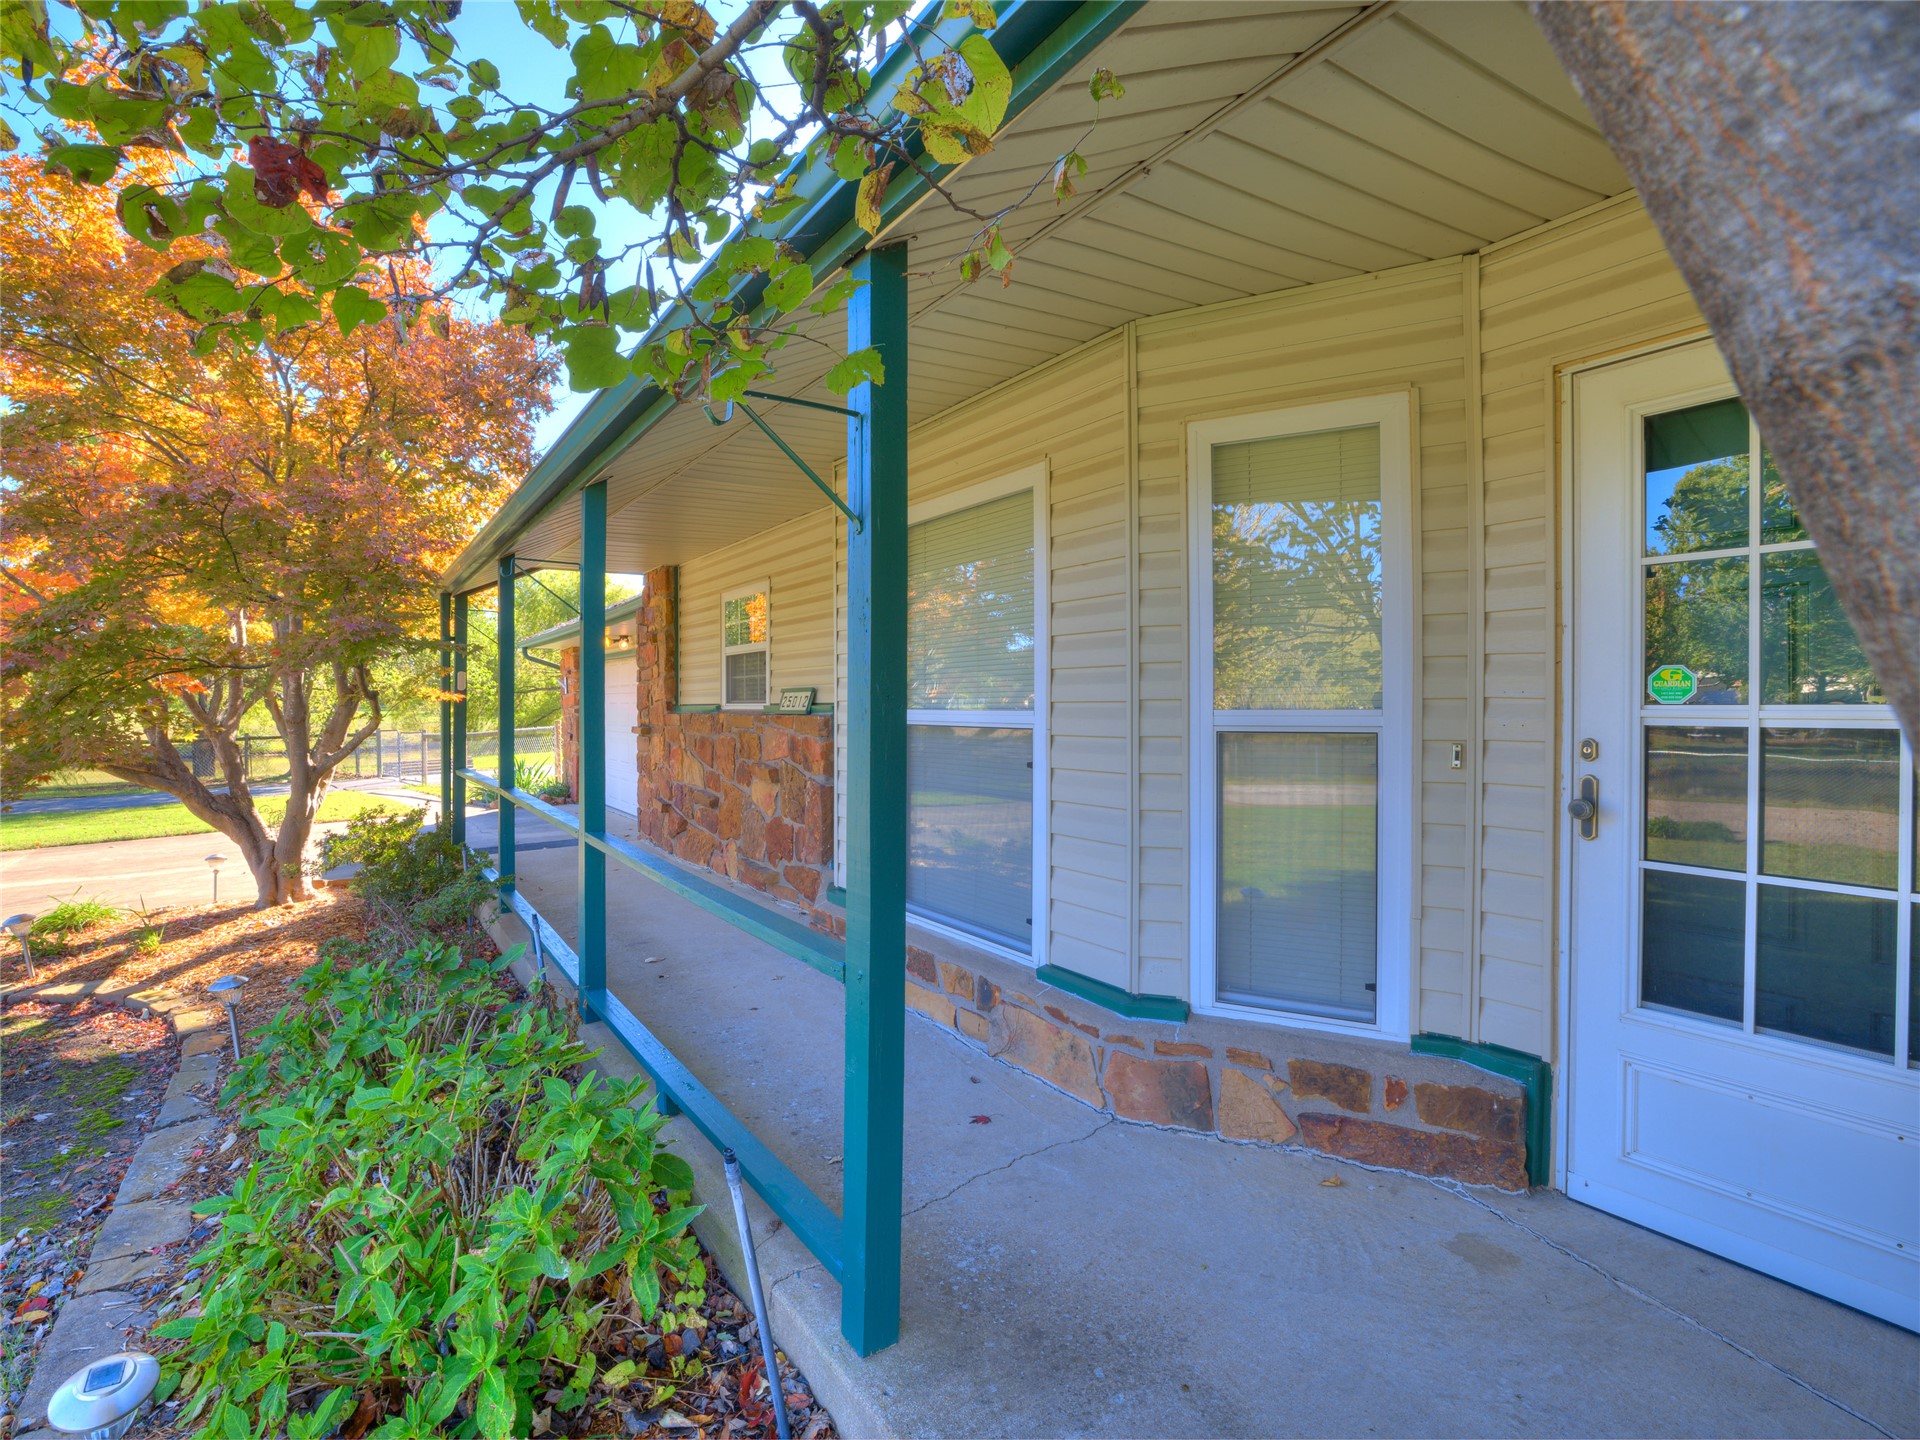
Exterior featuring stone foundation detailing, horizontal siding, concrete patio, and mature shade trees
Expansive level lot featuring mature trees, perimeter chain-link fencing, and established grass grounds
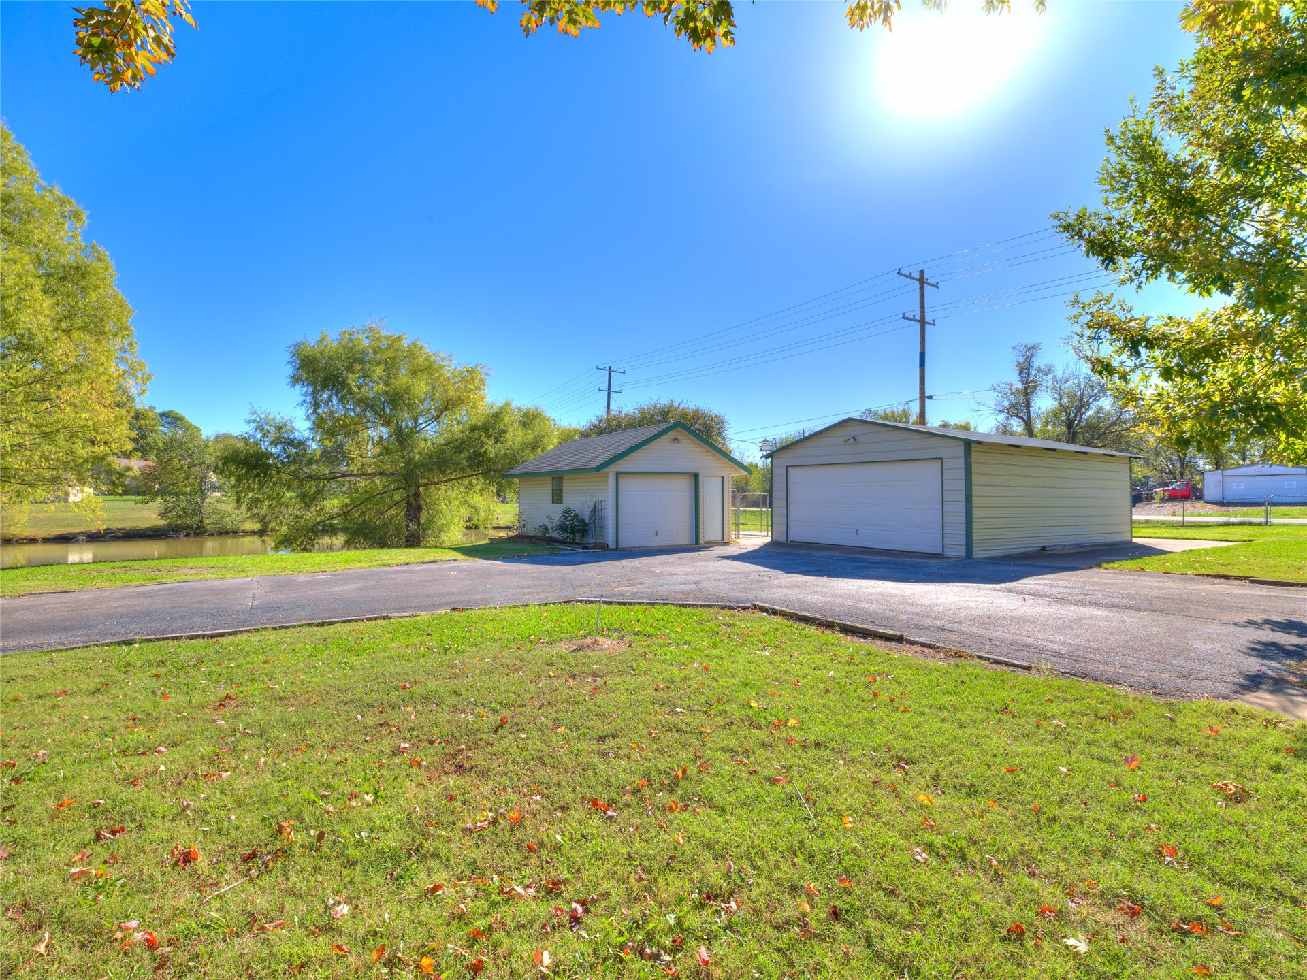
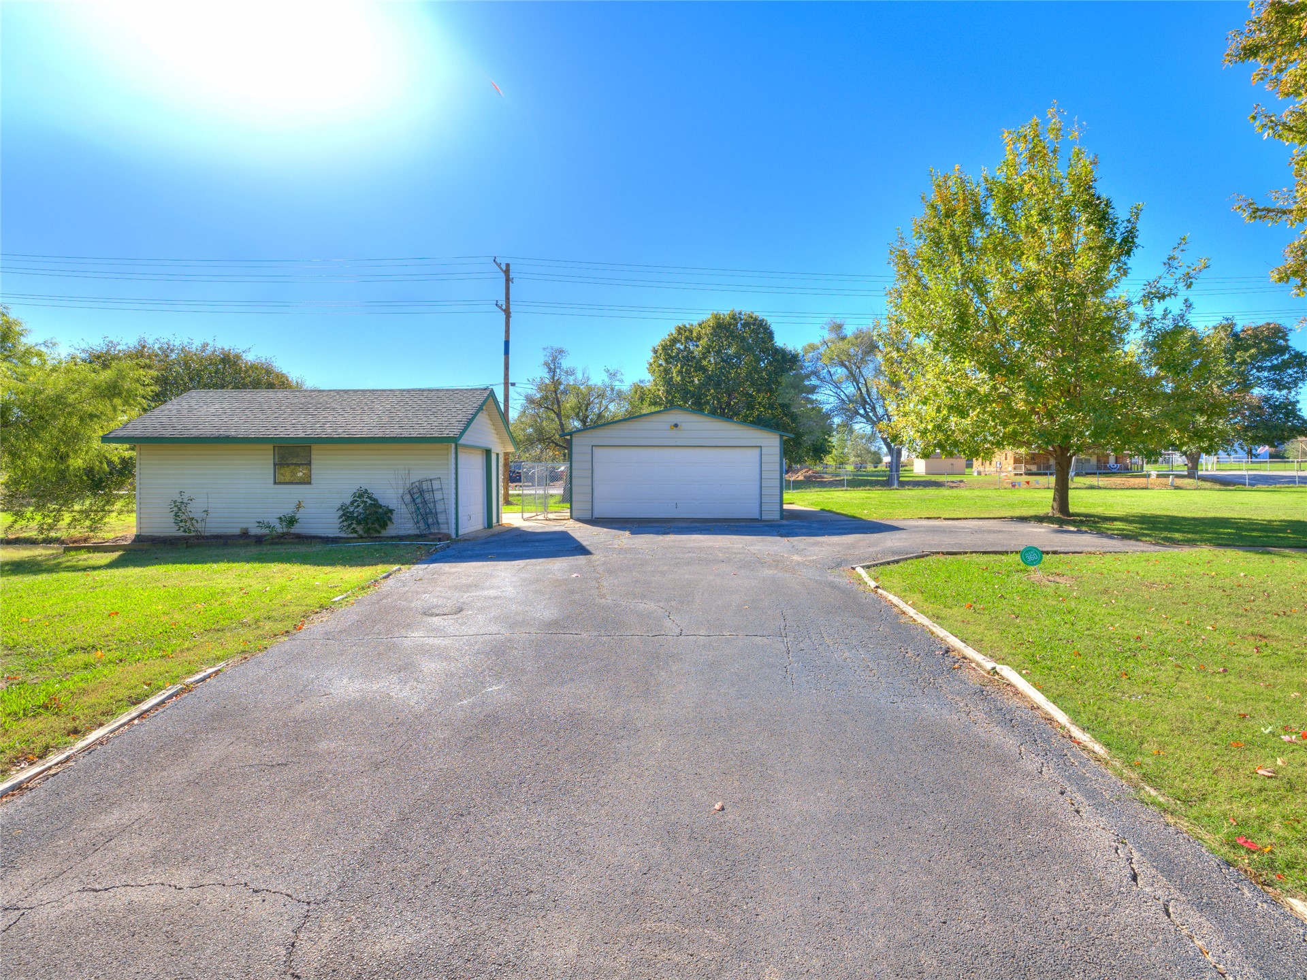
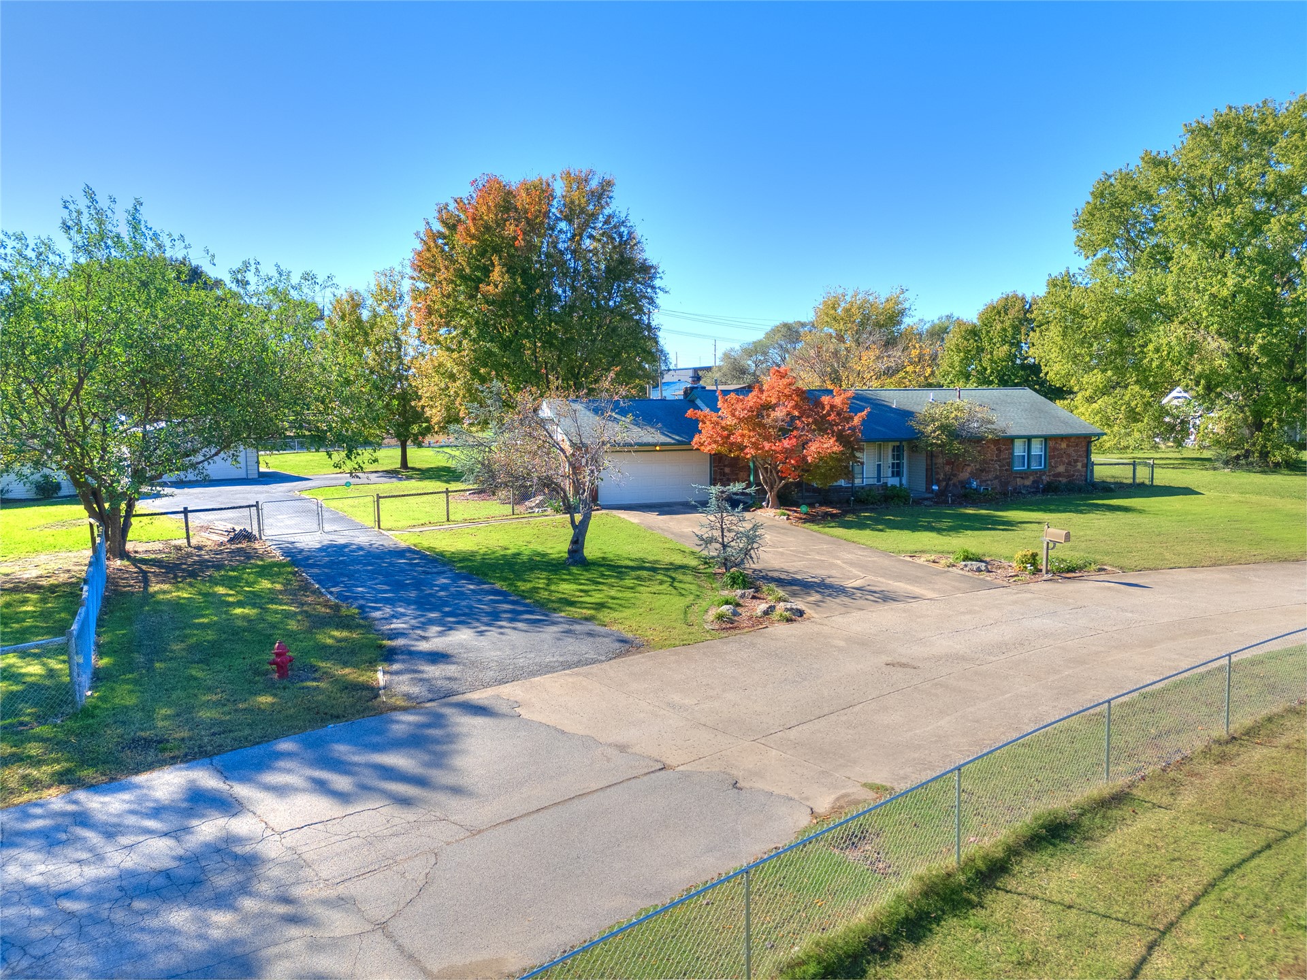
Asphalt driveway leading to a detached garage and additional outbuilding, surrounded by a lawn with mature trees
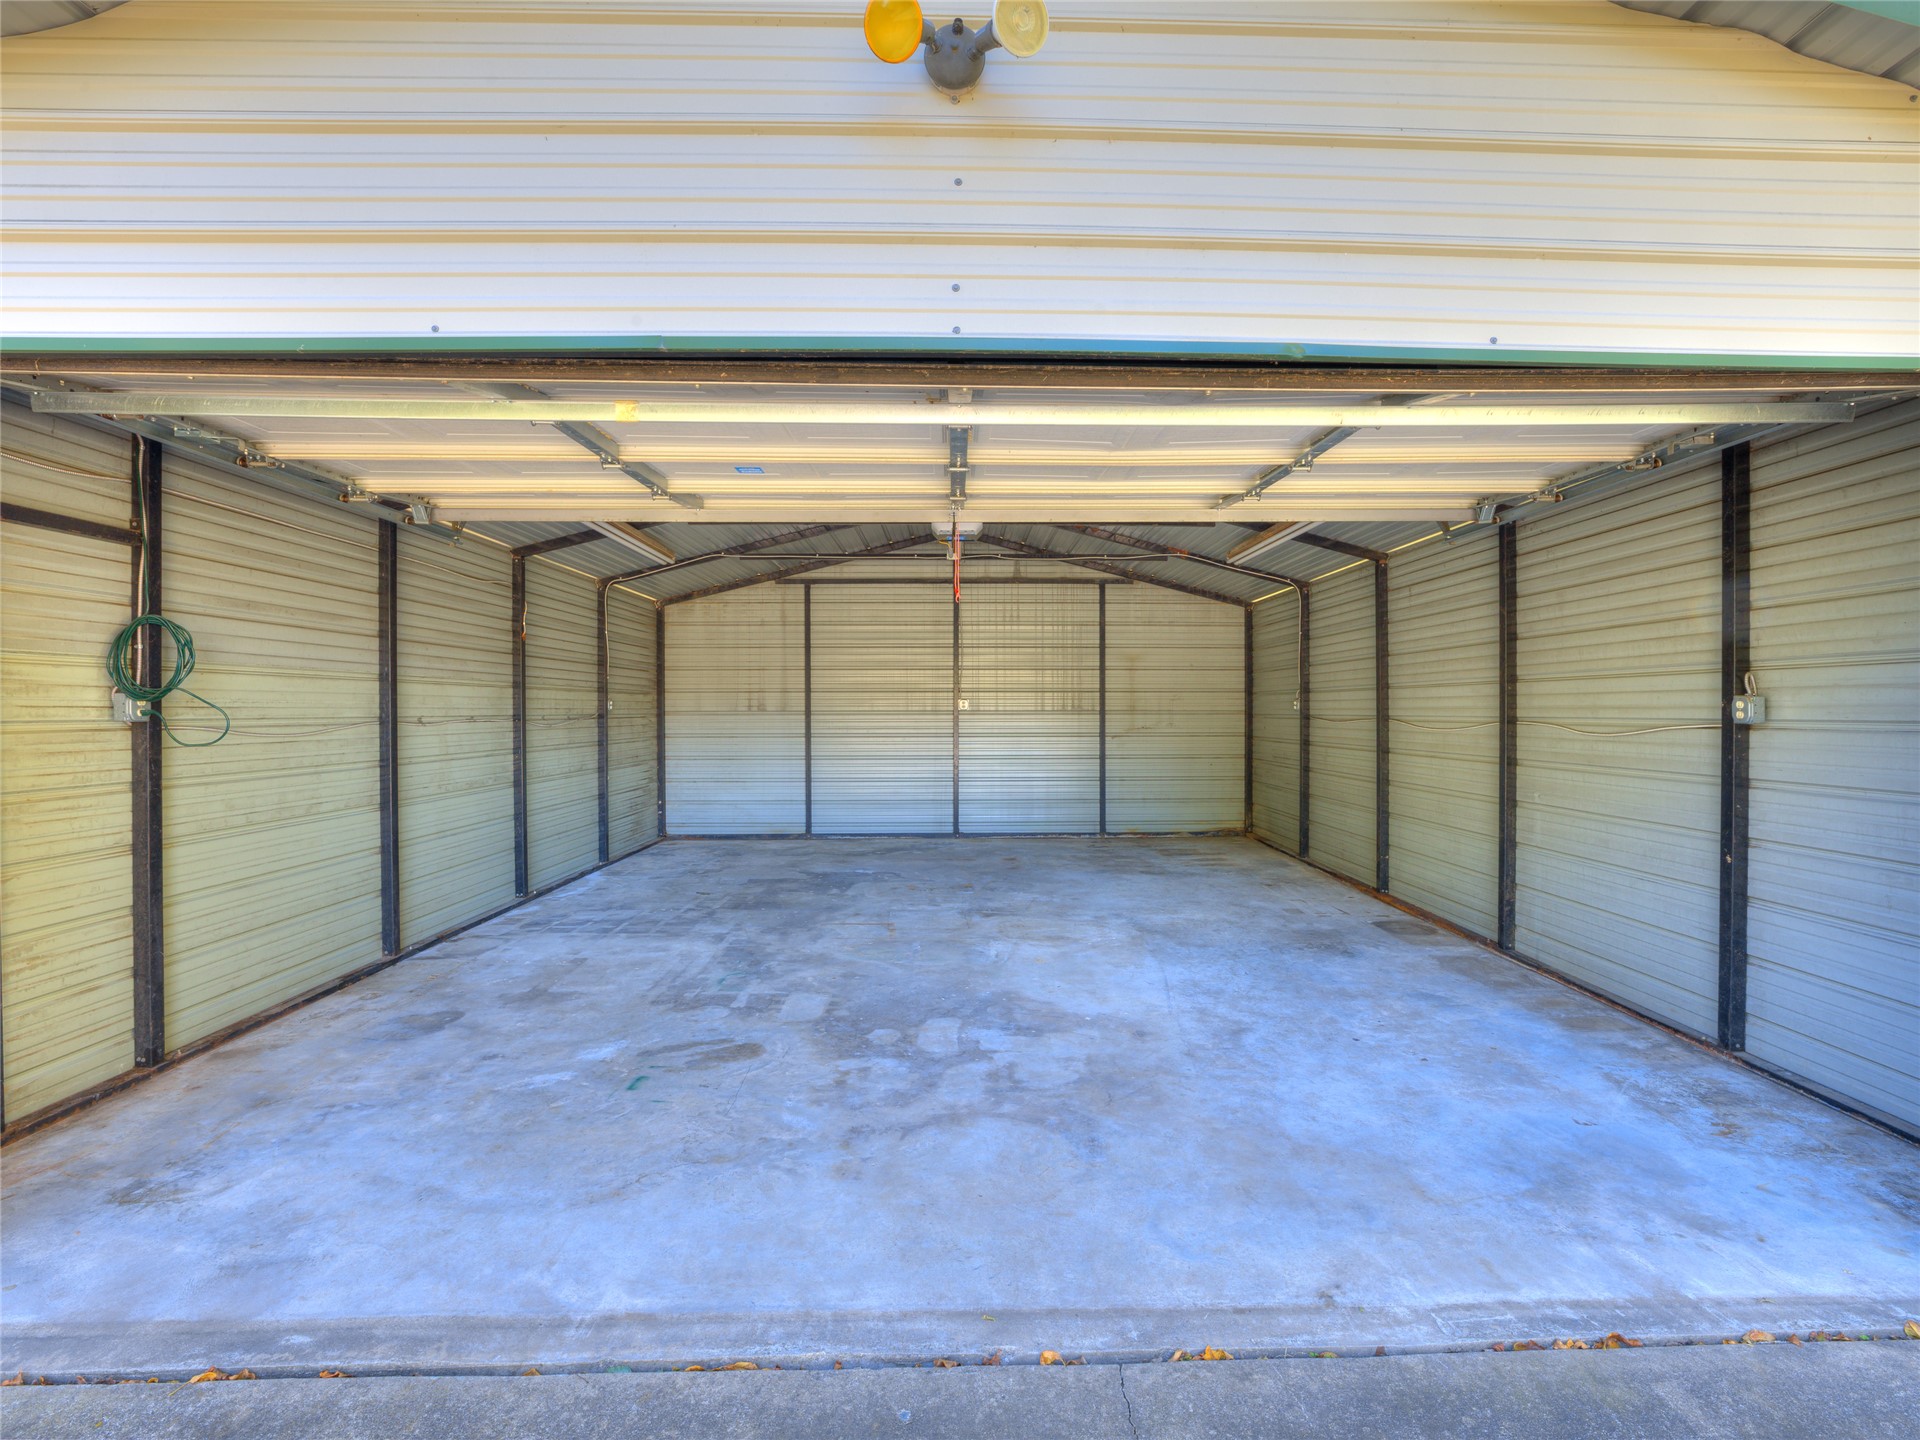
Detached garage featuring corrugated metal wall panels, exposed steel framing, a concrete floor, and an overhead door mechanism
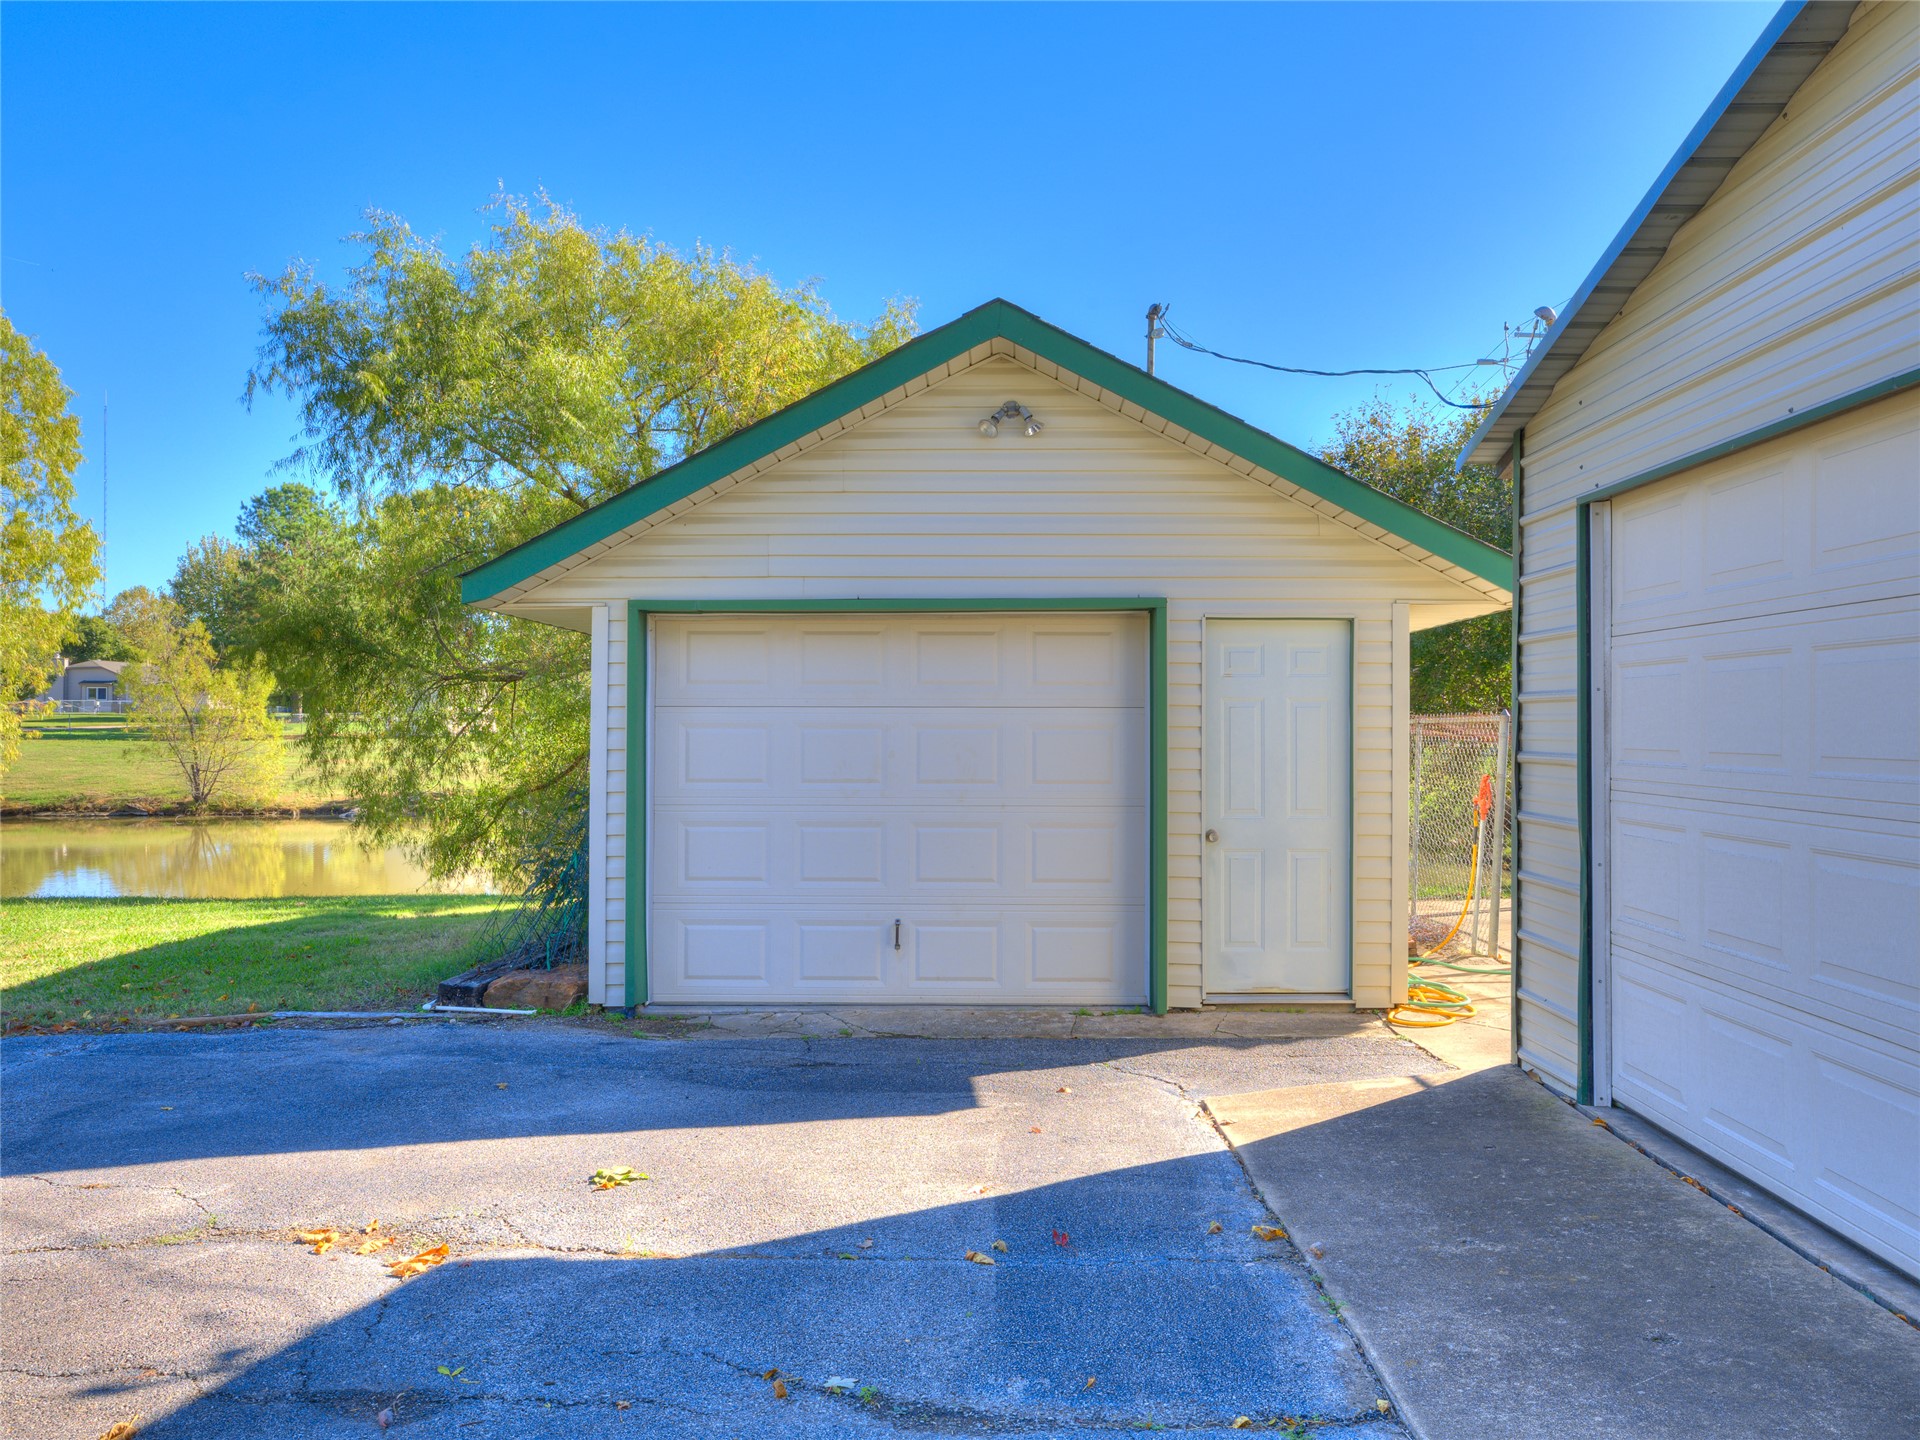
Detached garage featuring vinyl siding, gable roofline, individual overhead door, and a dedicated side-entry door
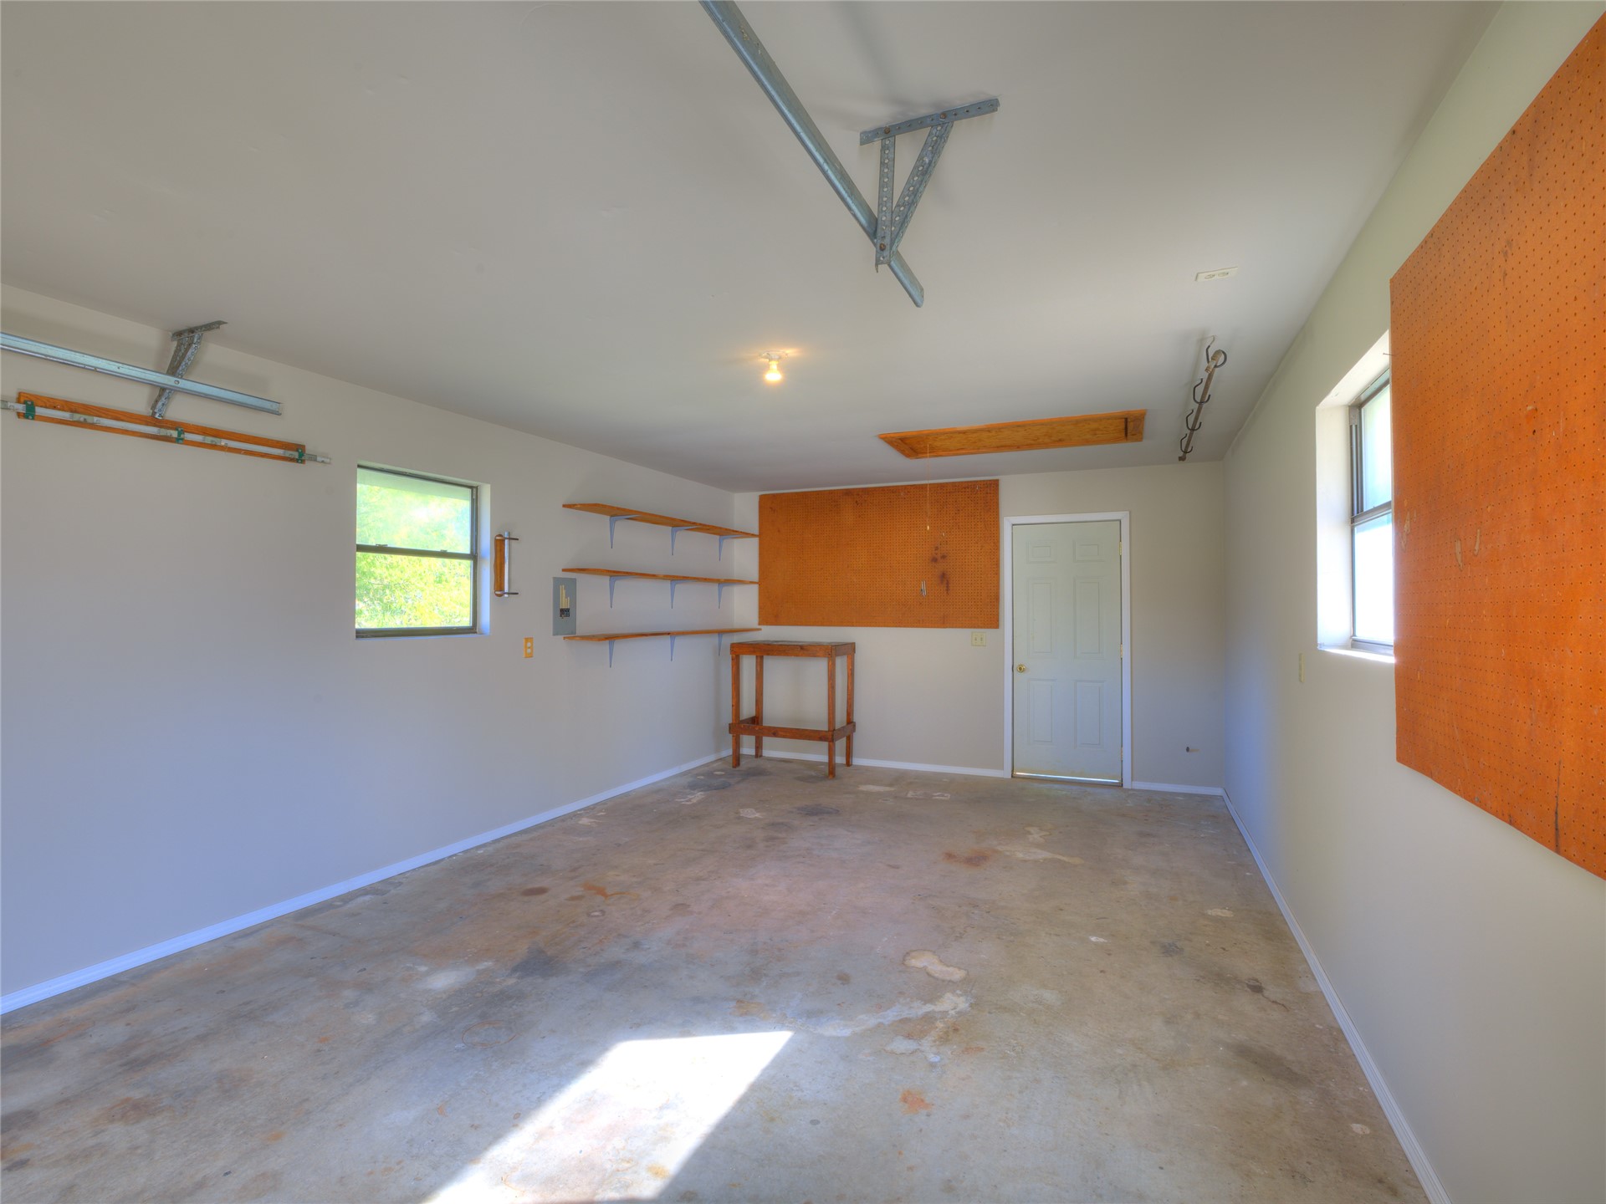
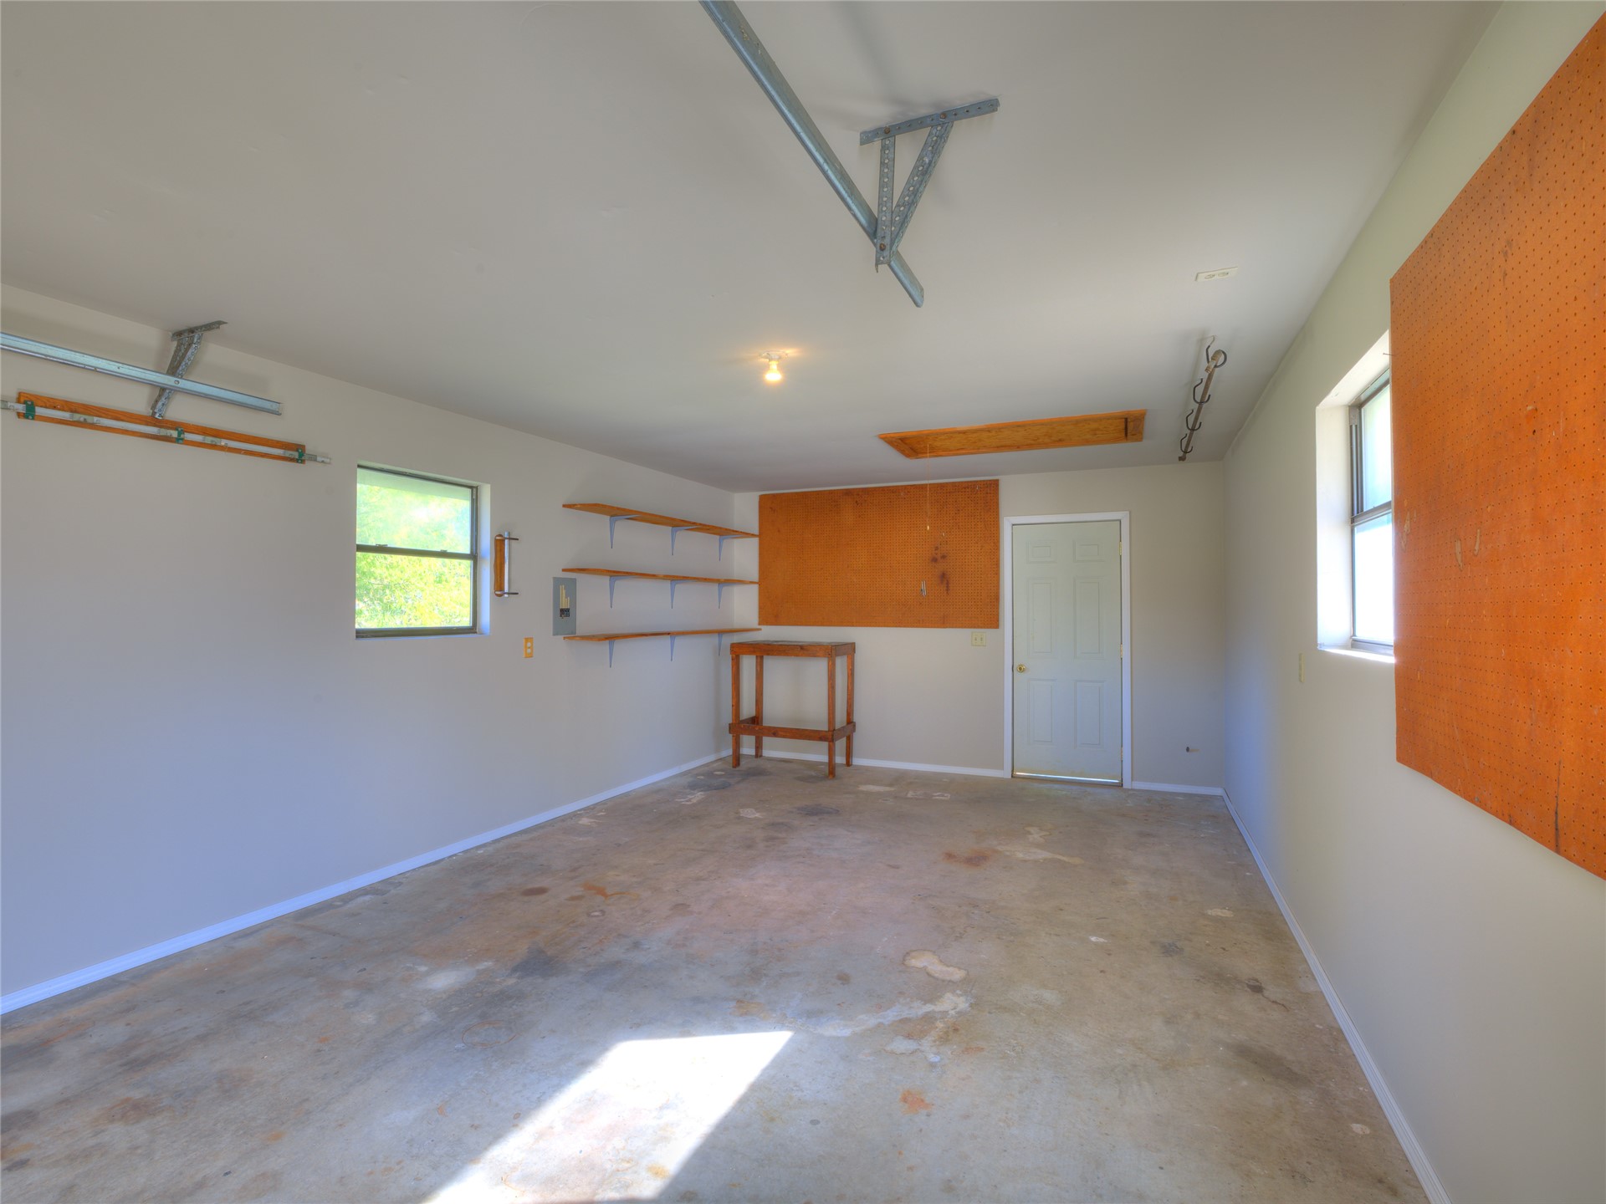
Enclosed garage area featuring concrete flooring, wall-mounted pegboard organizers, built-in shelving, and dual windows
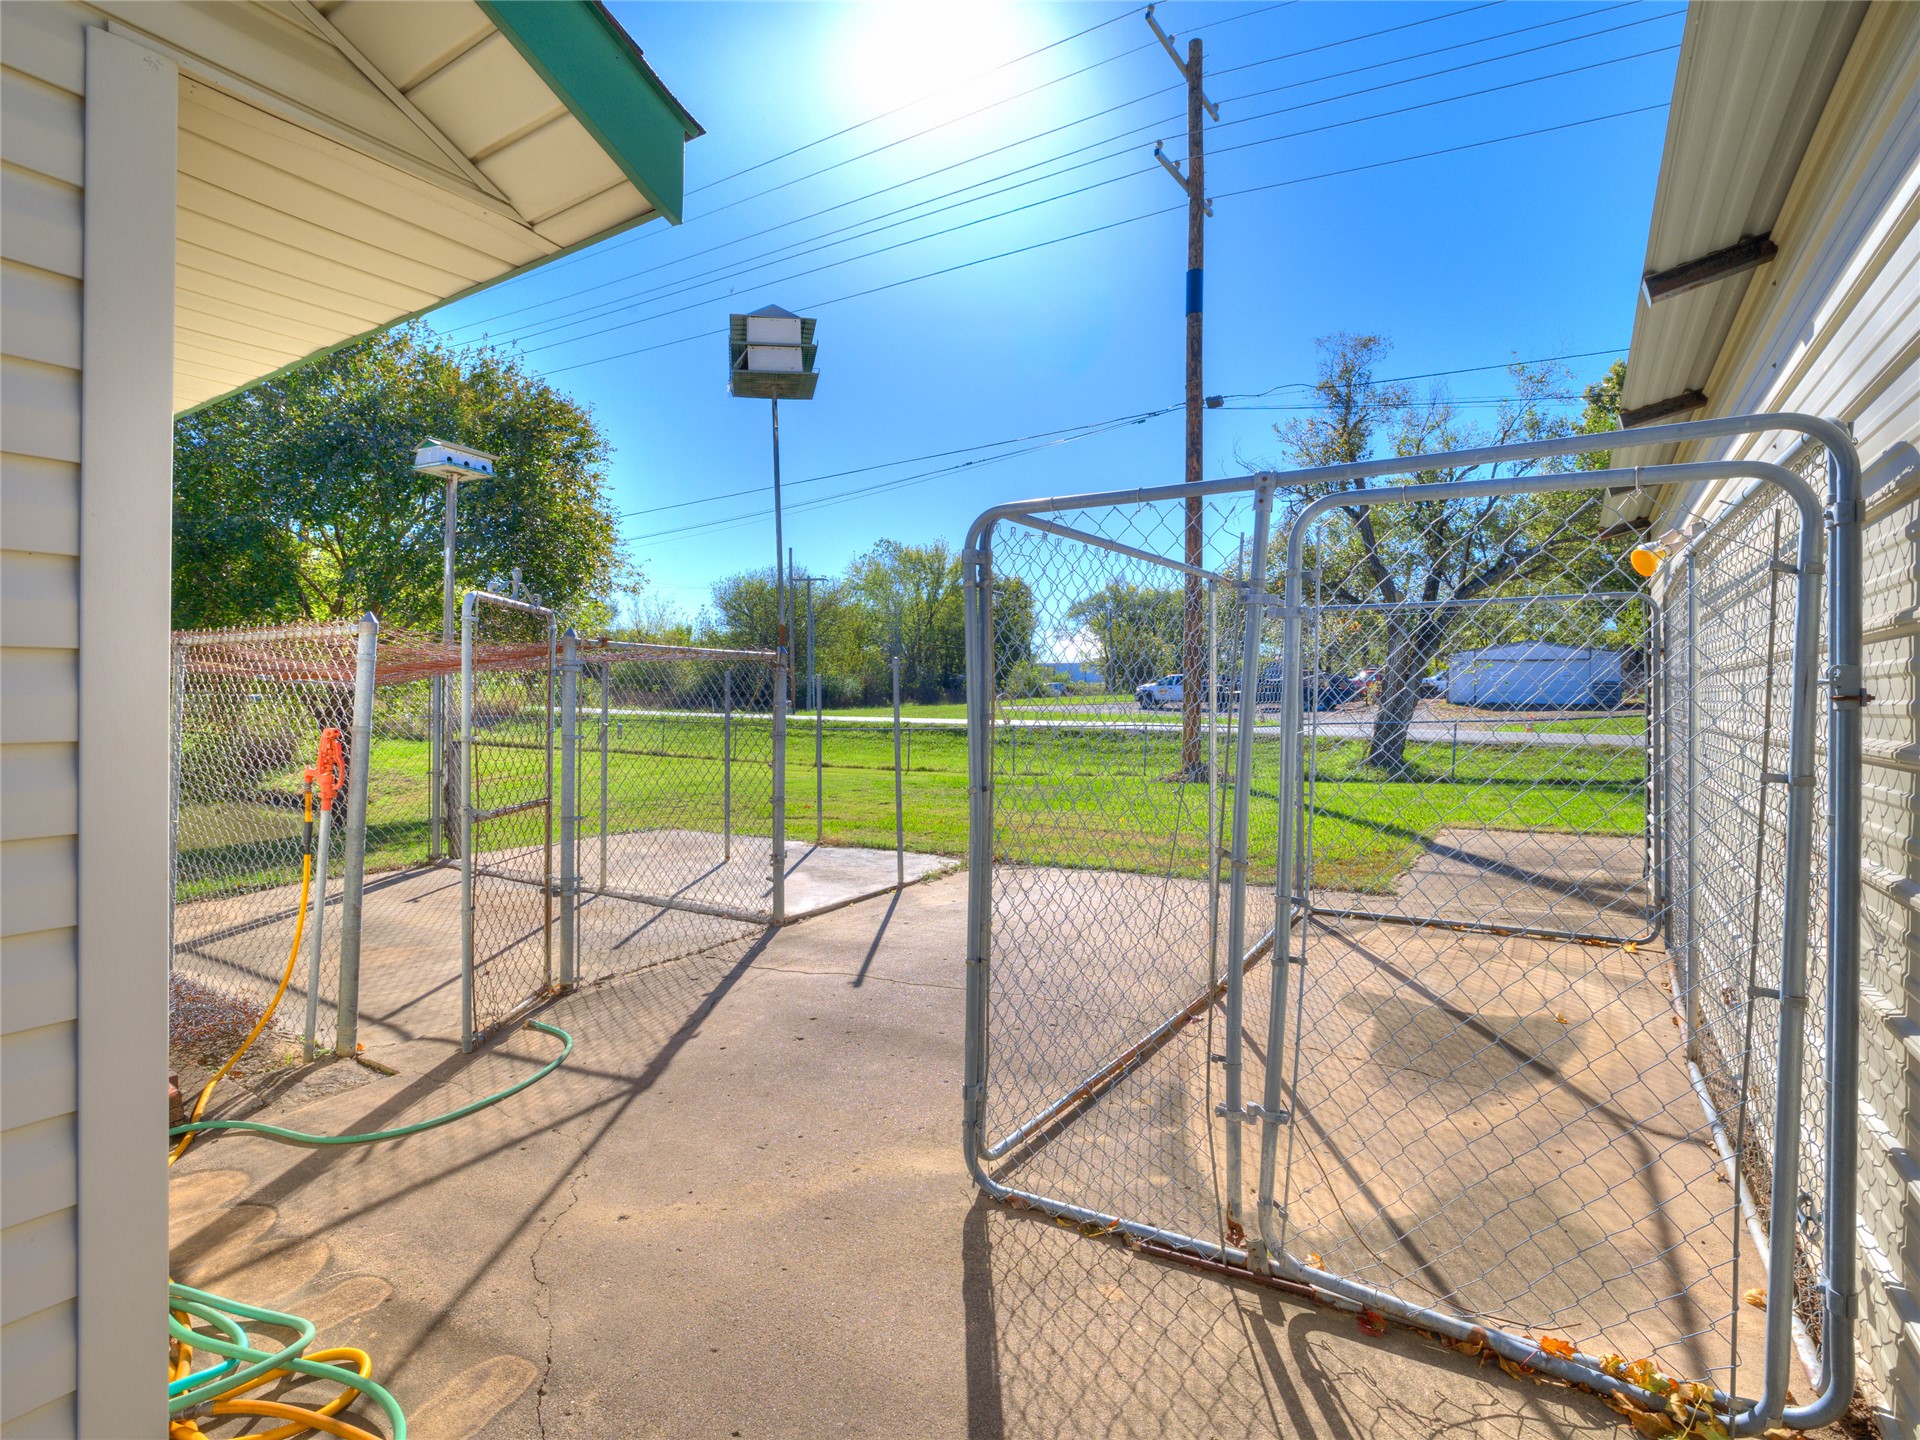
Concrete patio area featuring external chain-link fencing enclosures
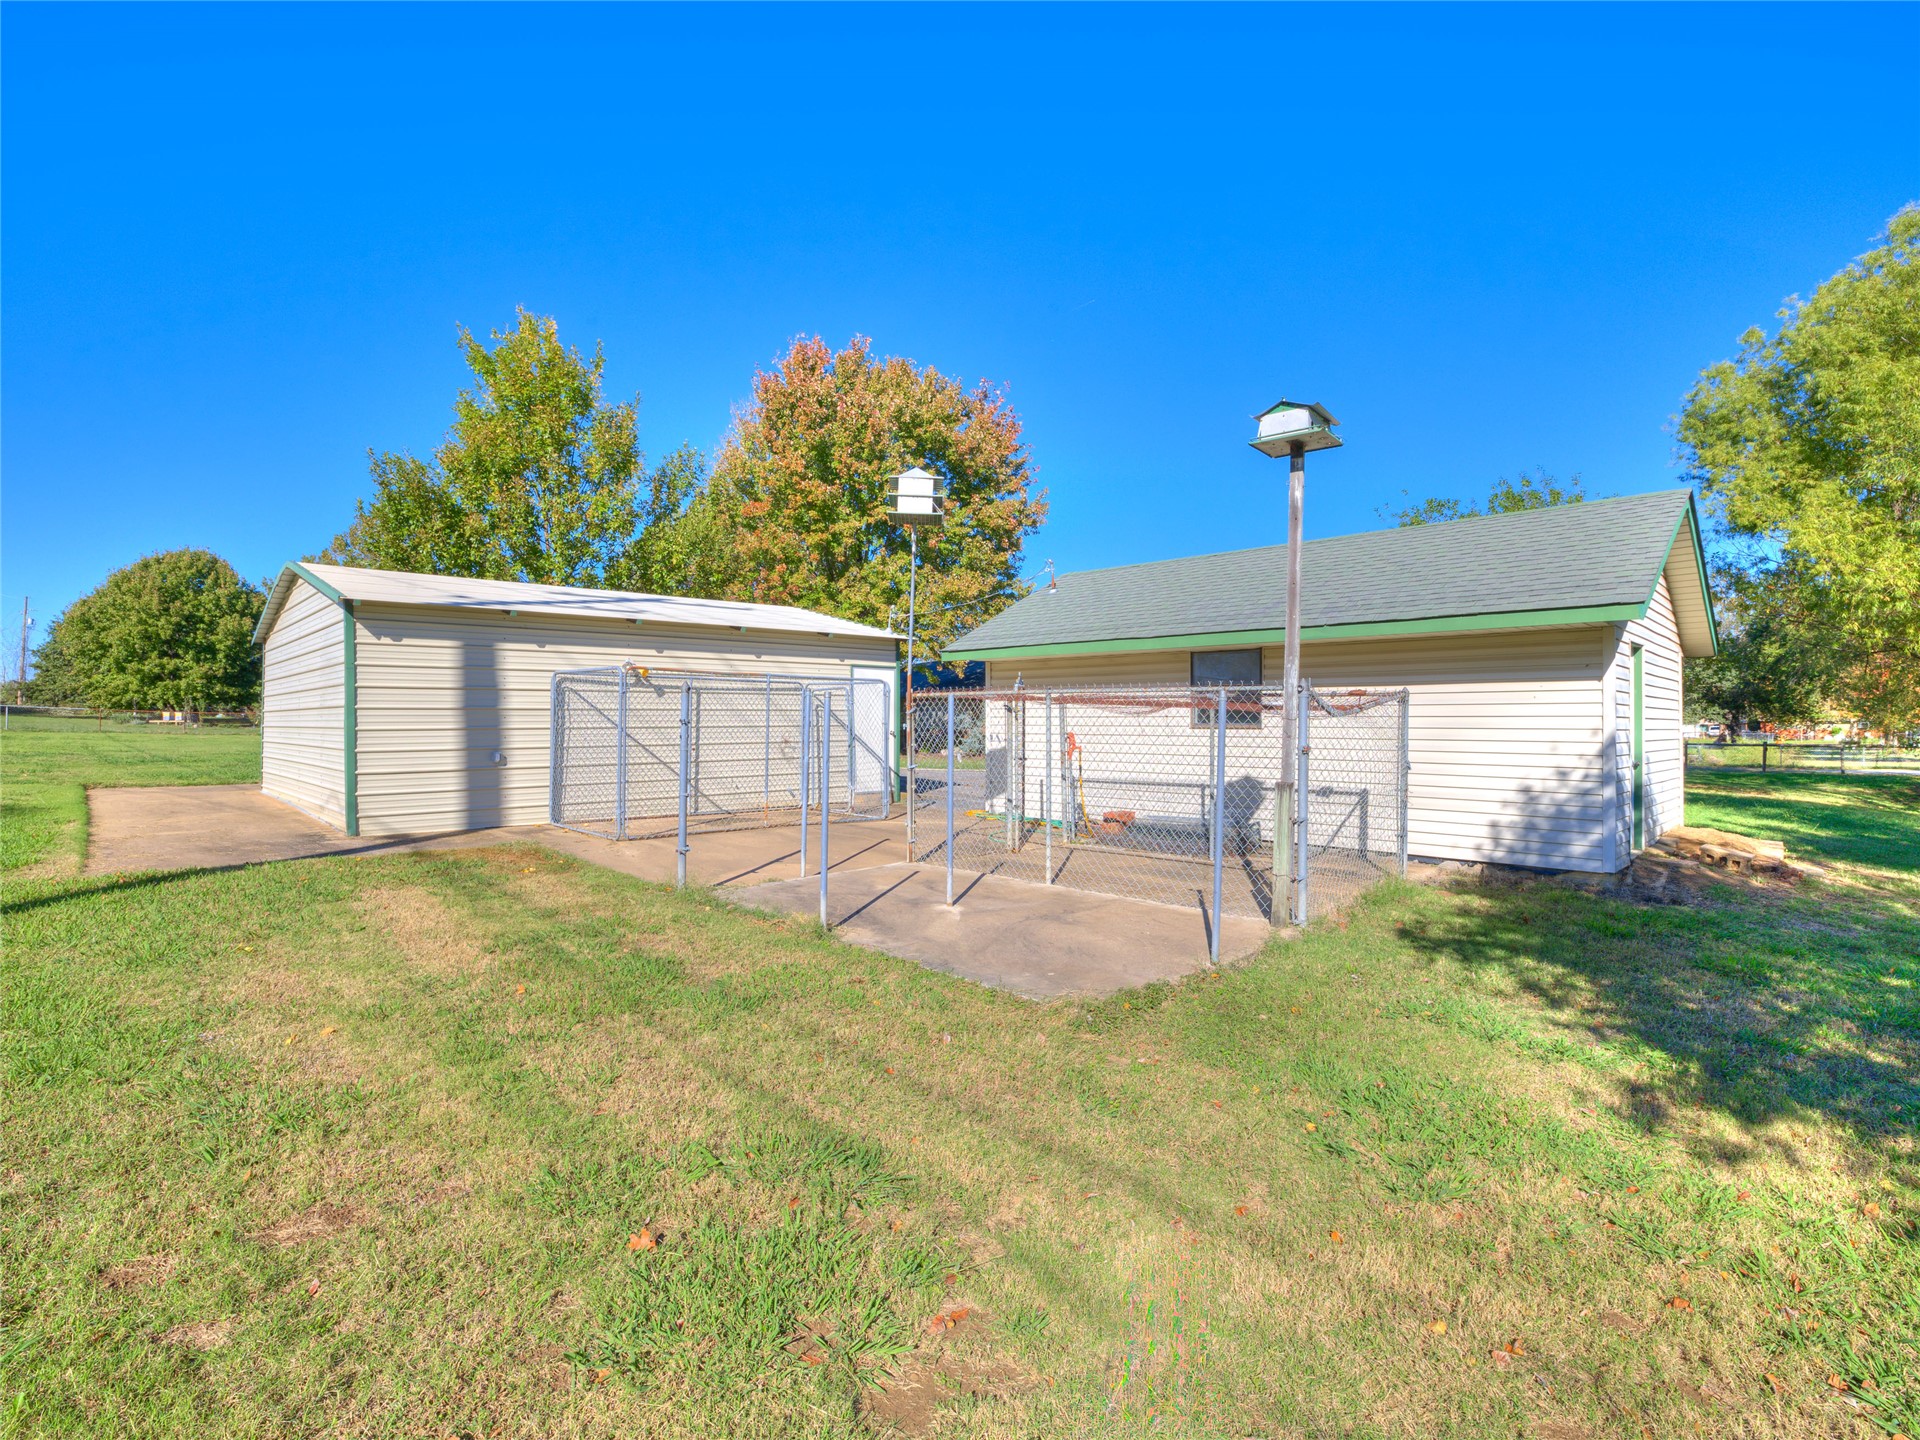
Exterior structures featuring light-colored horizontal siding, shingle roofing, and concrete hardscaping with enclosed metal fencing
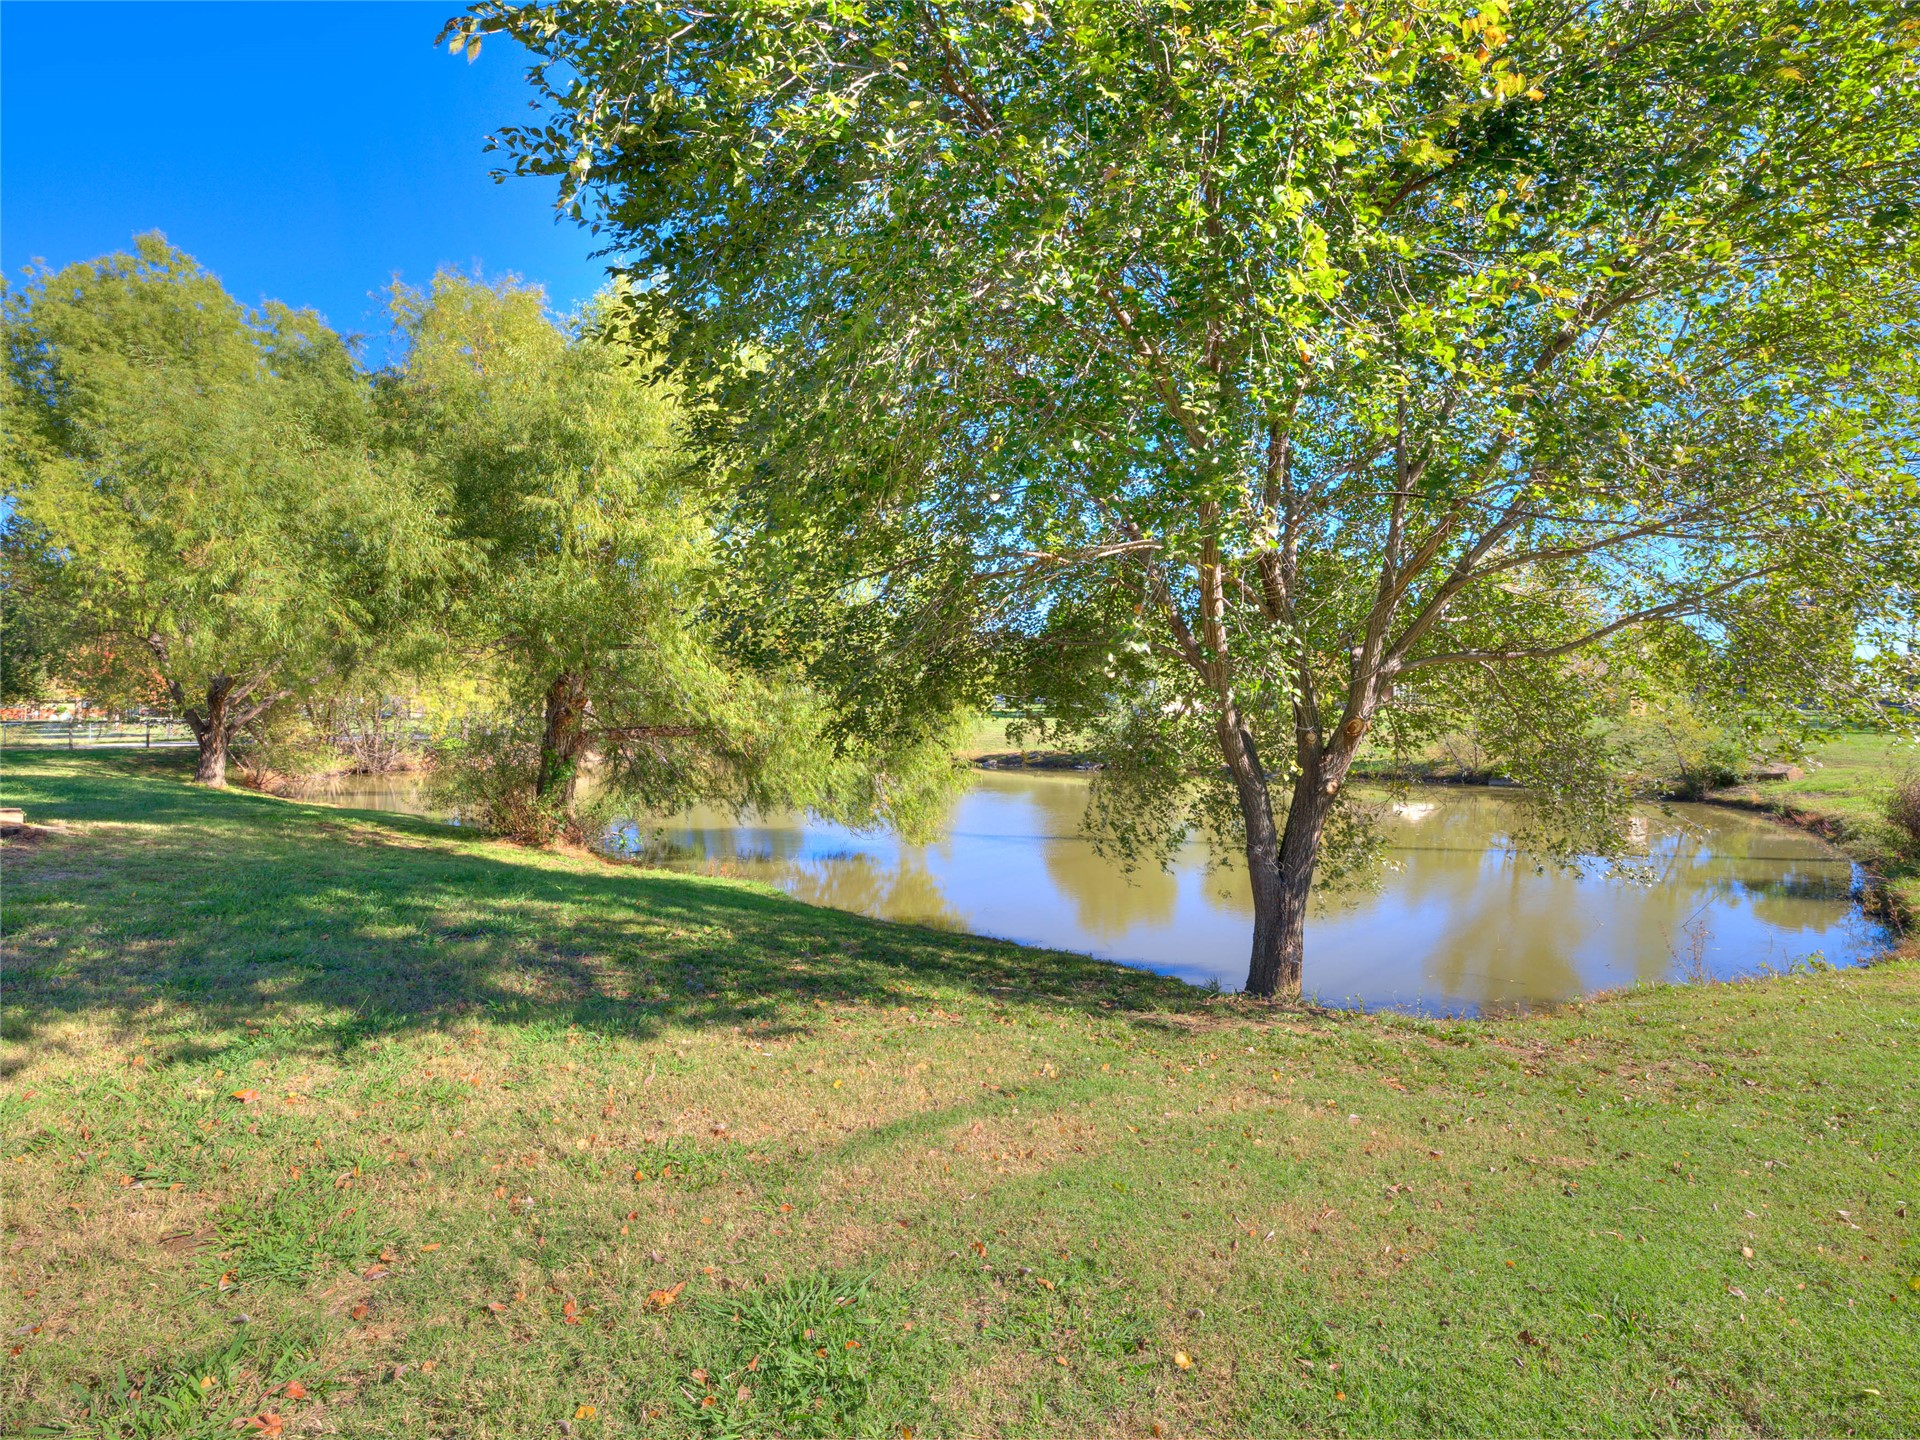
Expansive grounds featuring a natural pond, mature trees, and open green space
Concrete patio featuring a metal-frame pergola with a woven shade cover, overlooking a spacious backyard with mature trees and a detached garage
Single-story residence featuring stone exterior masonry, asphalt shingle roofing, attached two-car garage, and expansive front lawn
Single-story residence featuring a brick exterior, attached garage, expansive corner lot, and mature landscaping
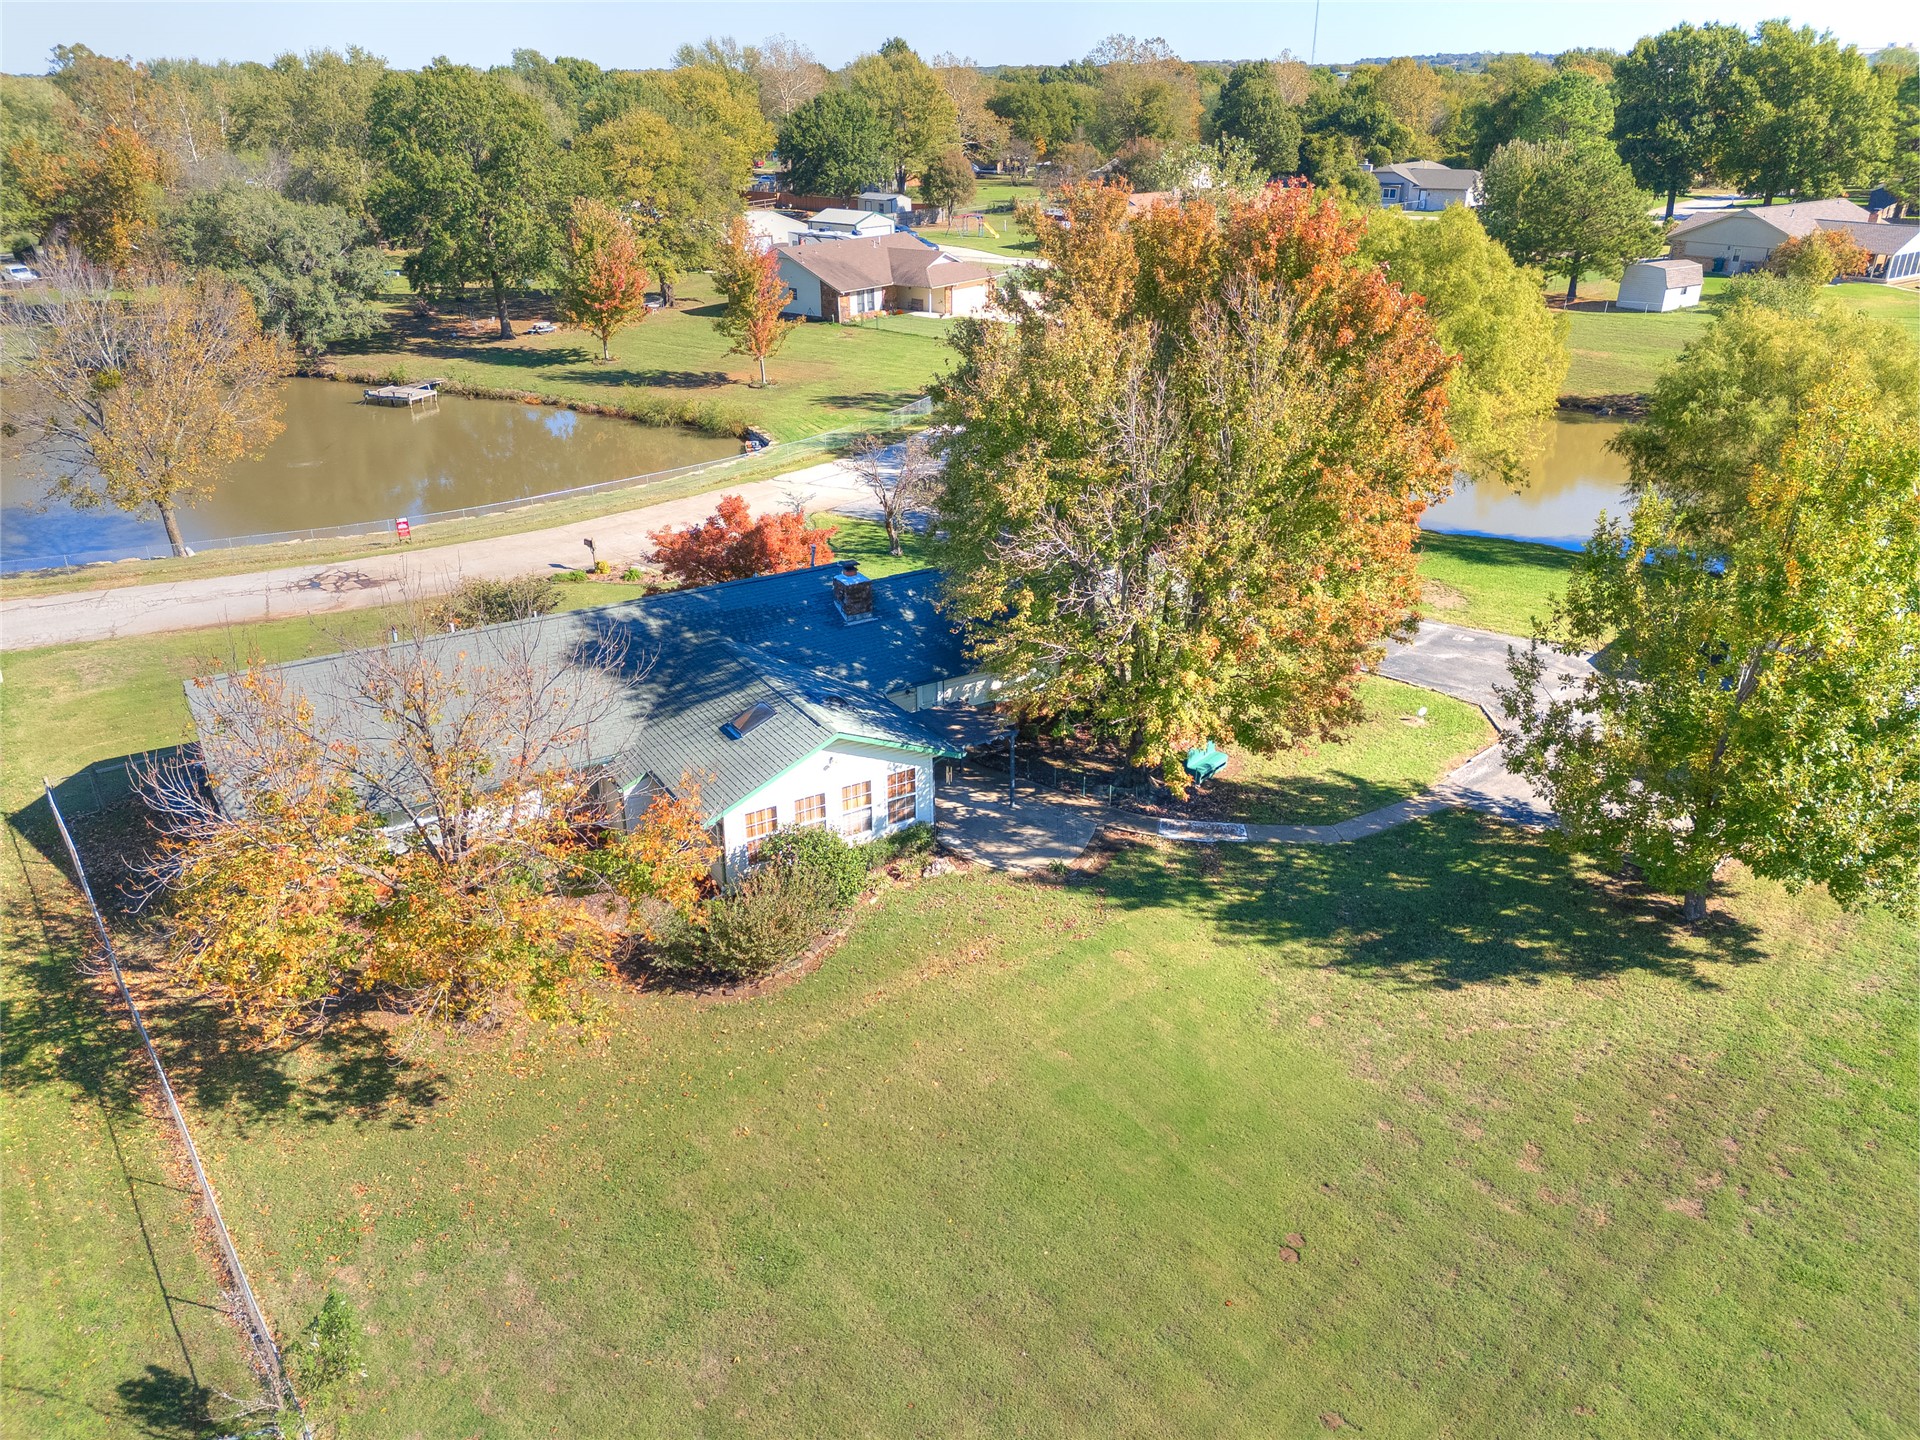
Aerial perspective featuring two private ponds, expansive lawn space, and two detached outbuildings
Expansive lot featuring a private pond, mature trees, and open green space
Aerial perspective of property featuring a multi-pitched roofline, expansive grass grounds, mature trees, and waterfront access
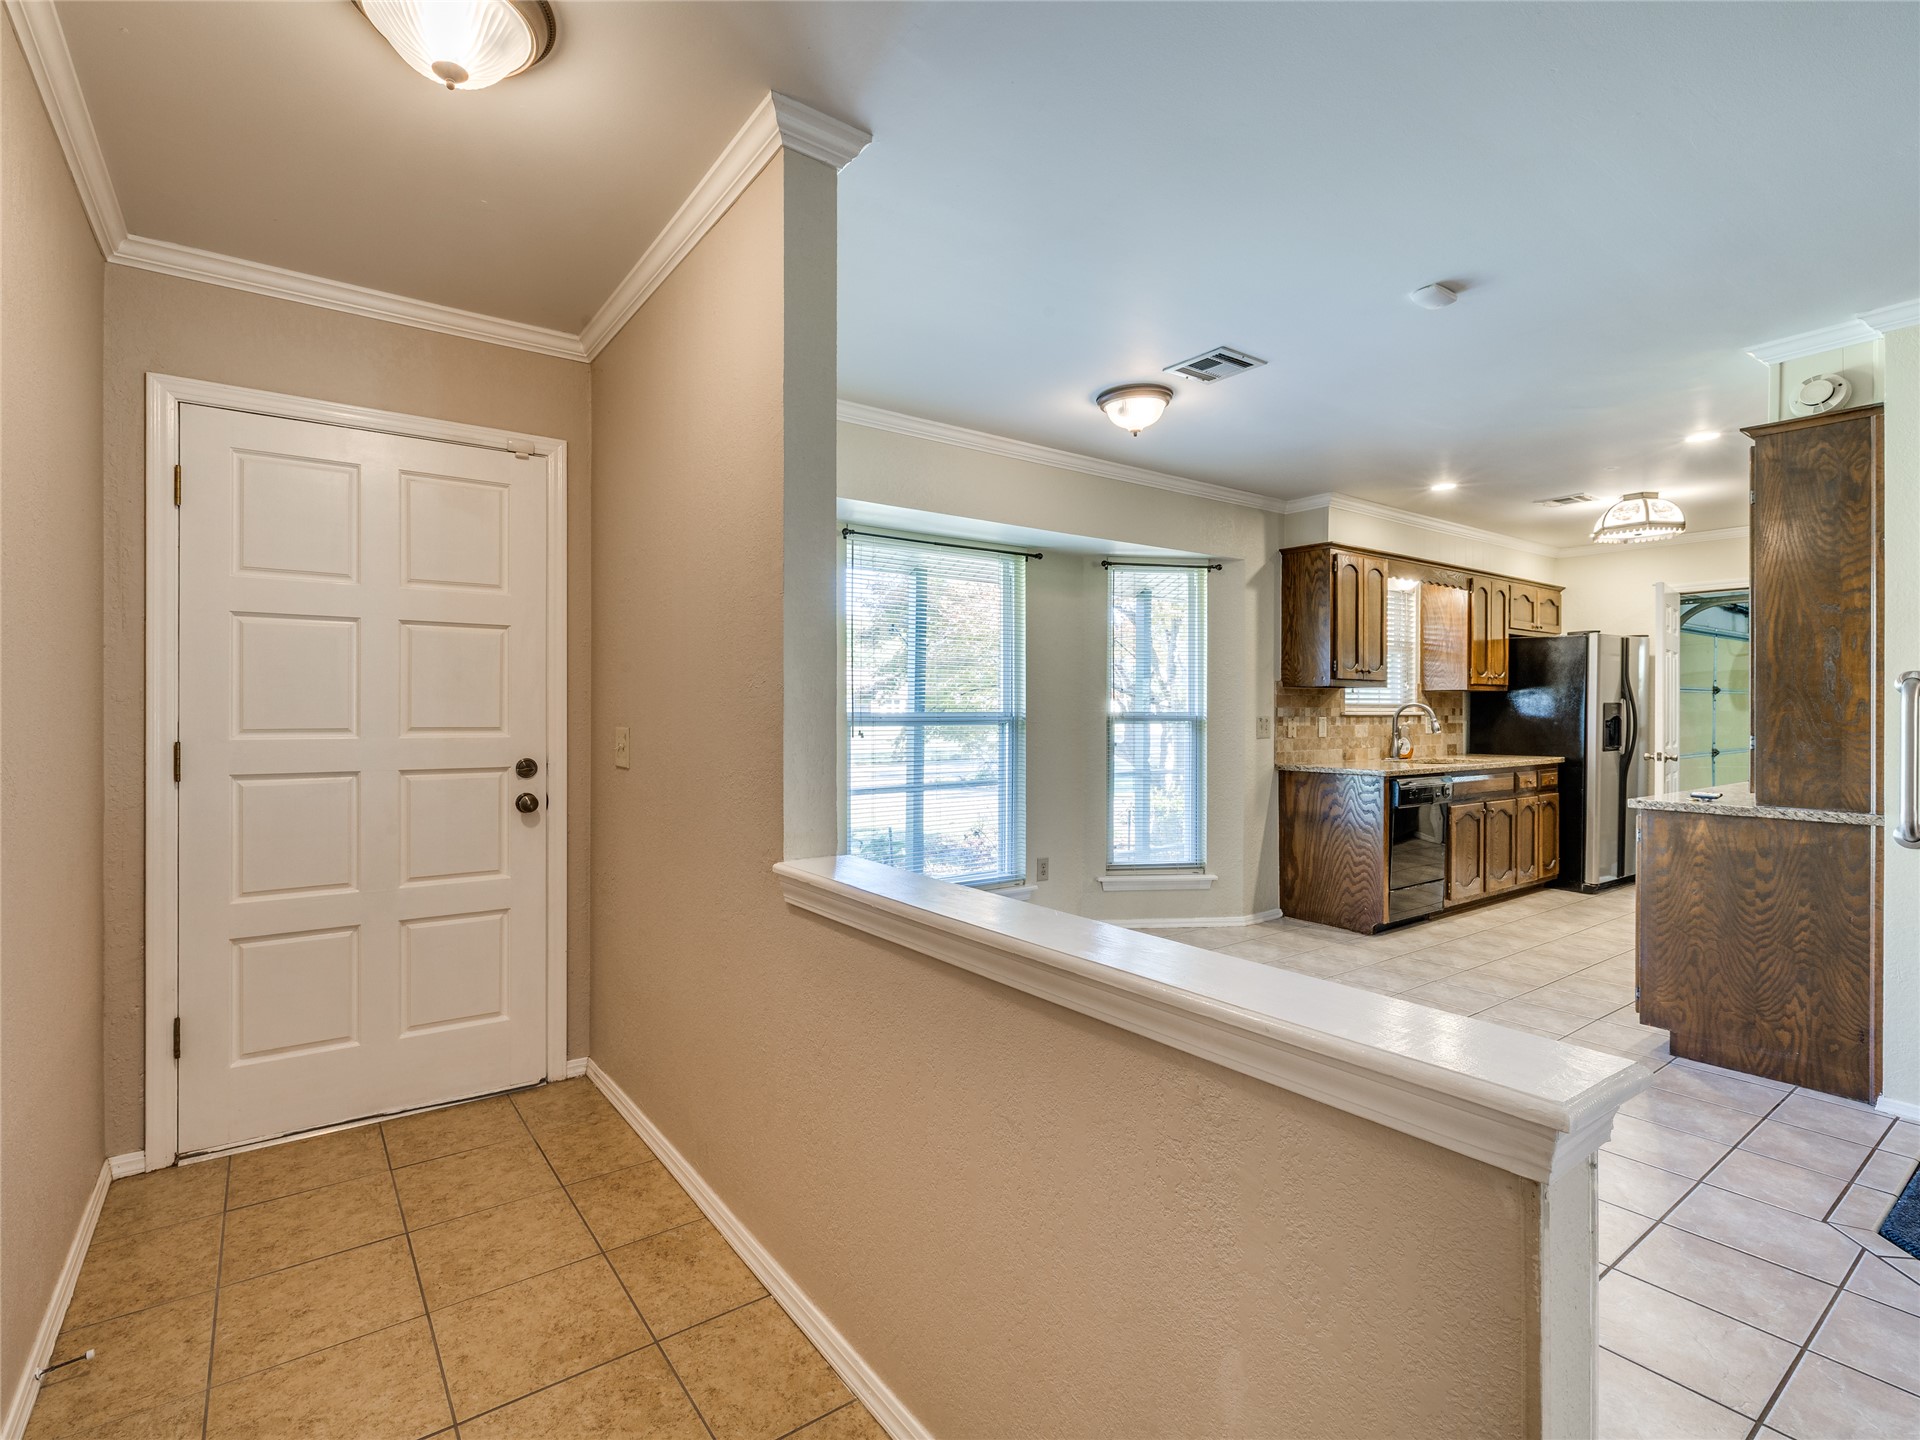
Entryway featuring tile flooring, crown molding, and a low-profile partition wall, opening to a kitchen equipped with wood-finish cabinetry and tile backsplash
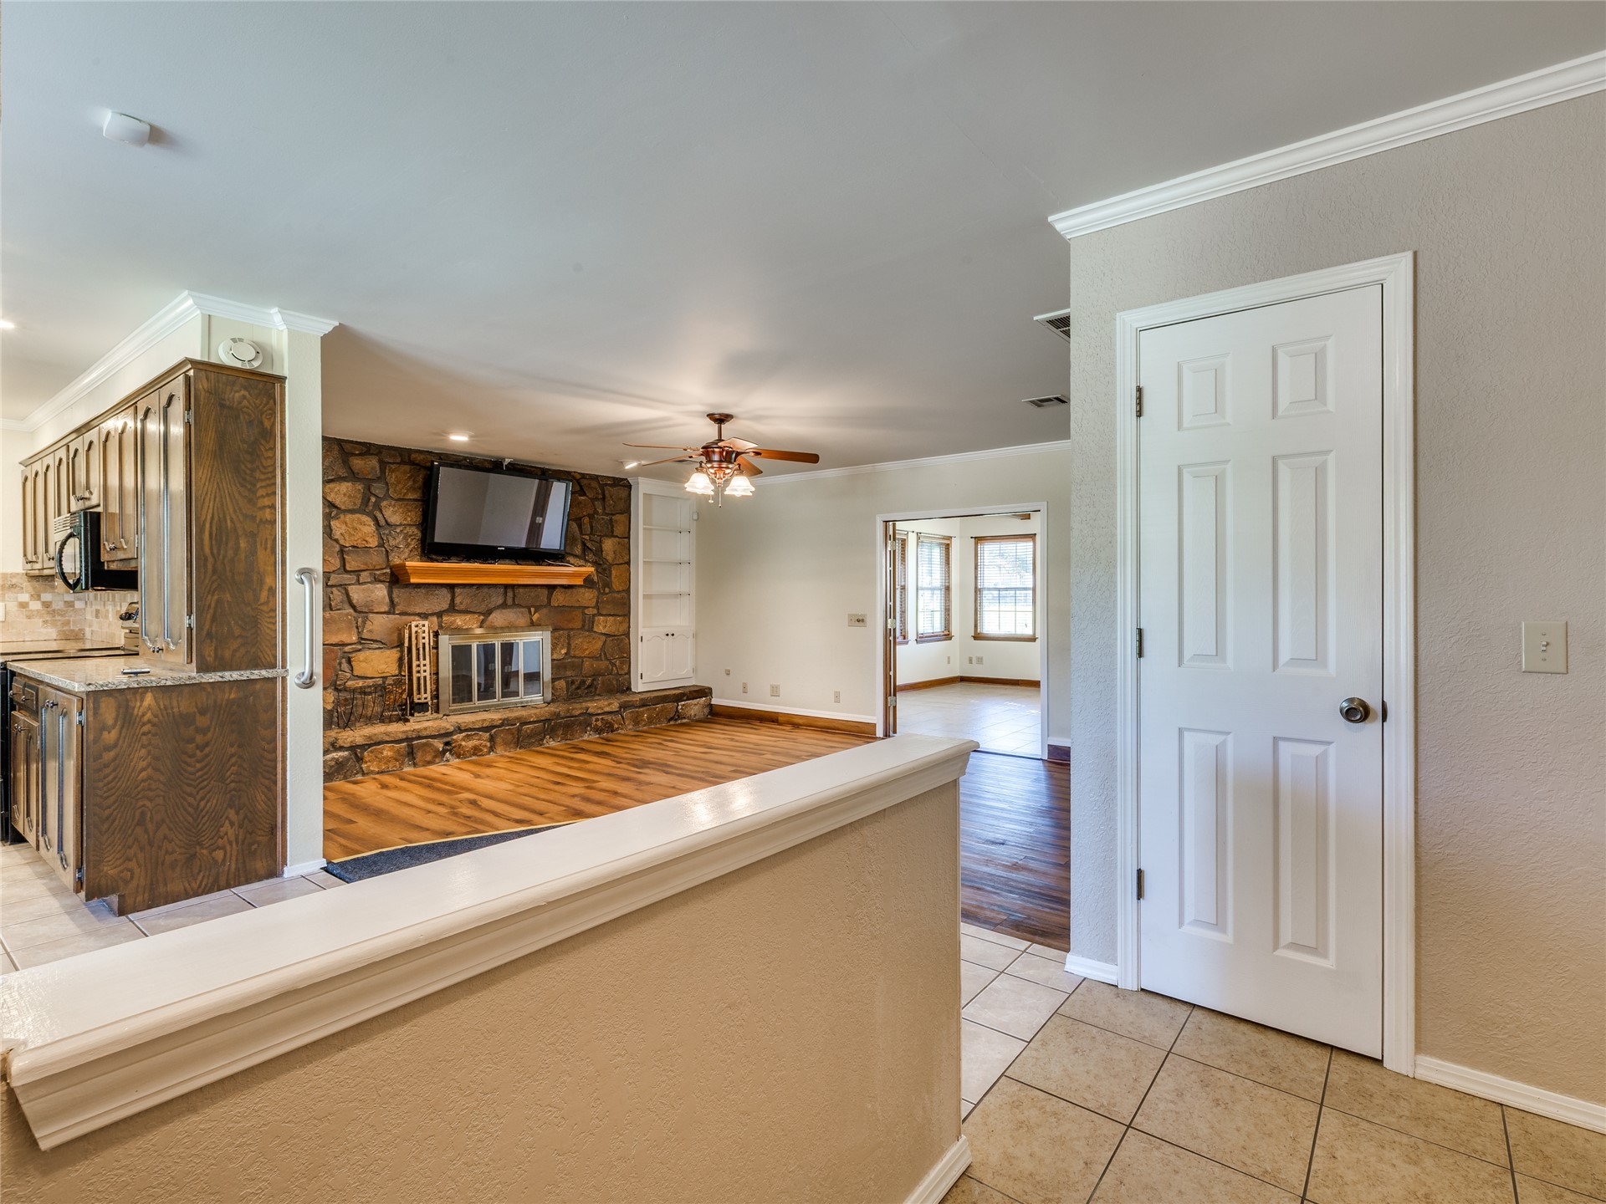
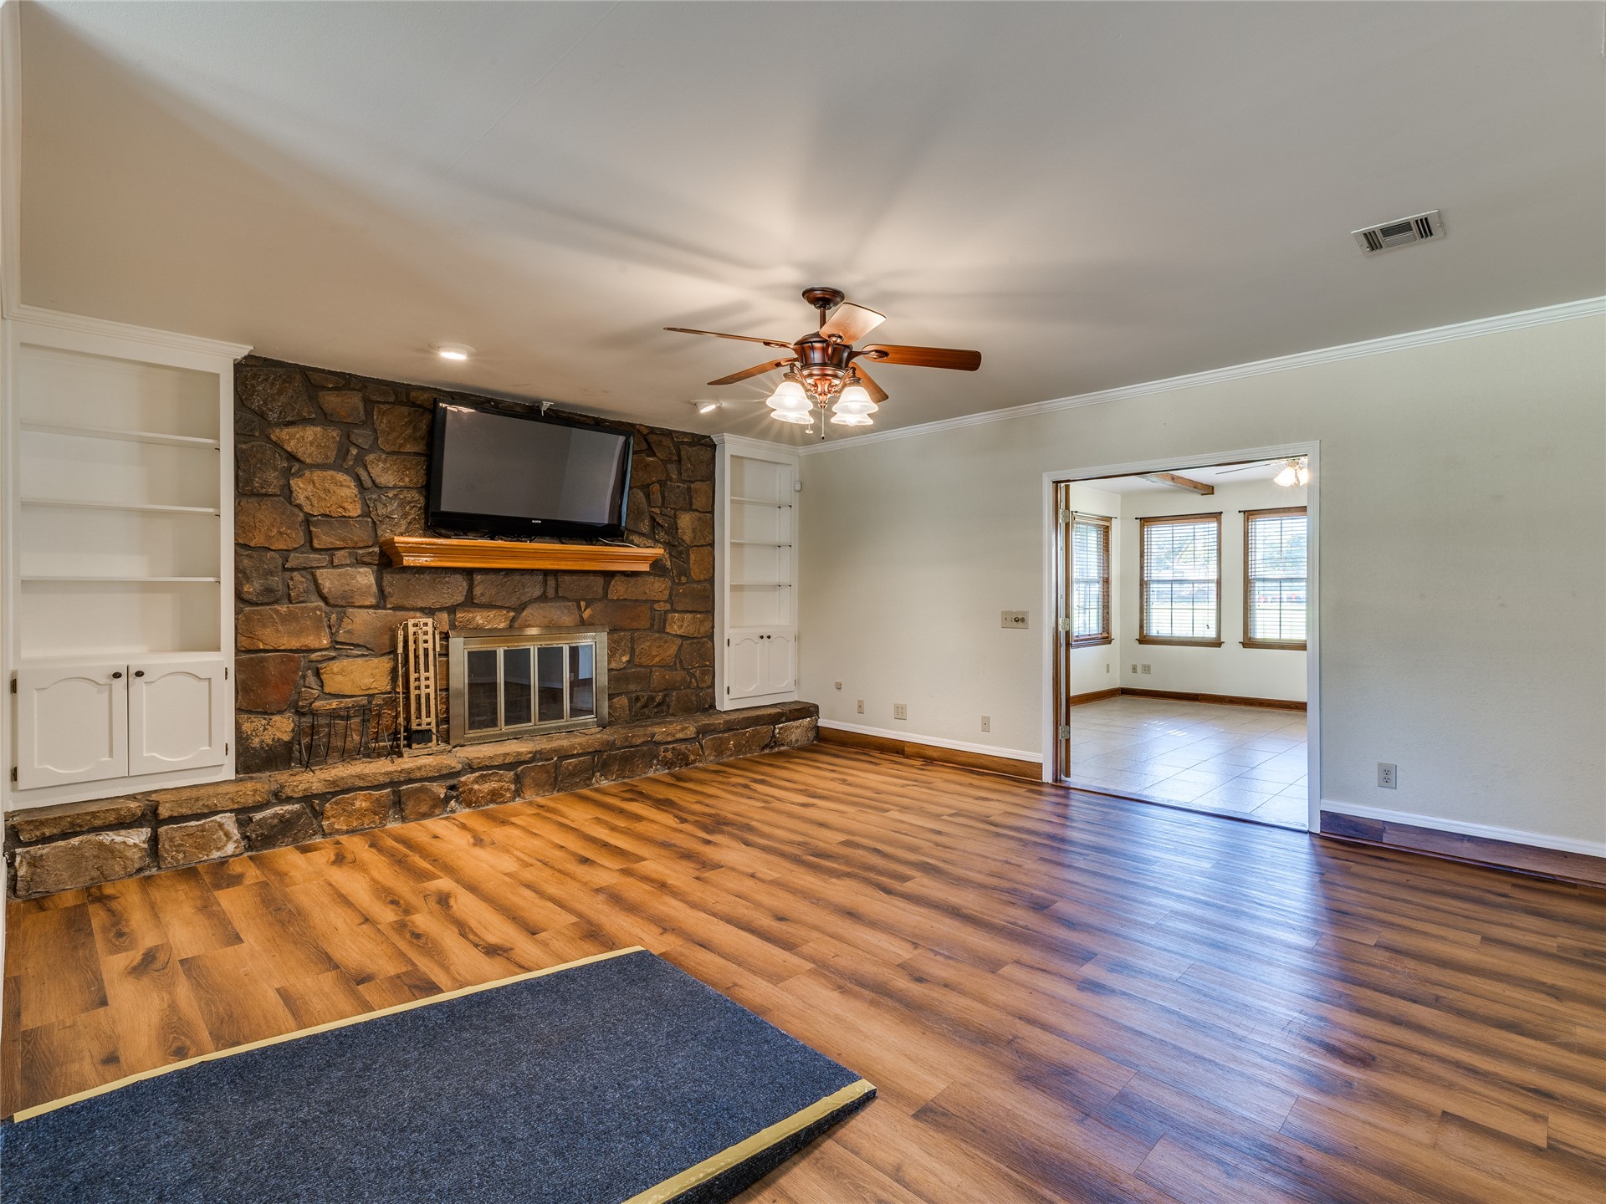
Floor-to-ceiling stone fireplace with wooden mantel, wood-finish flooring, built-in shelving, crown molding, and tile flooring
Kitchen featuring stained wood cabinetry, stone-tiled backsplash, and tile flooring
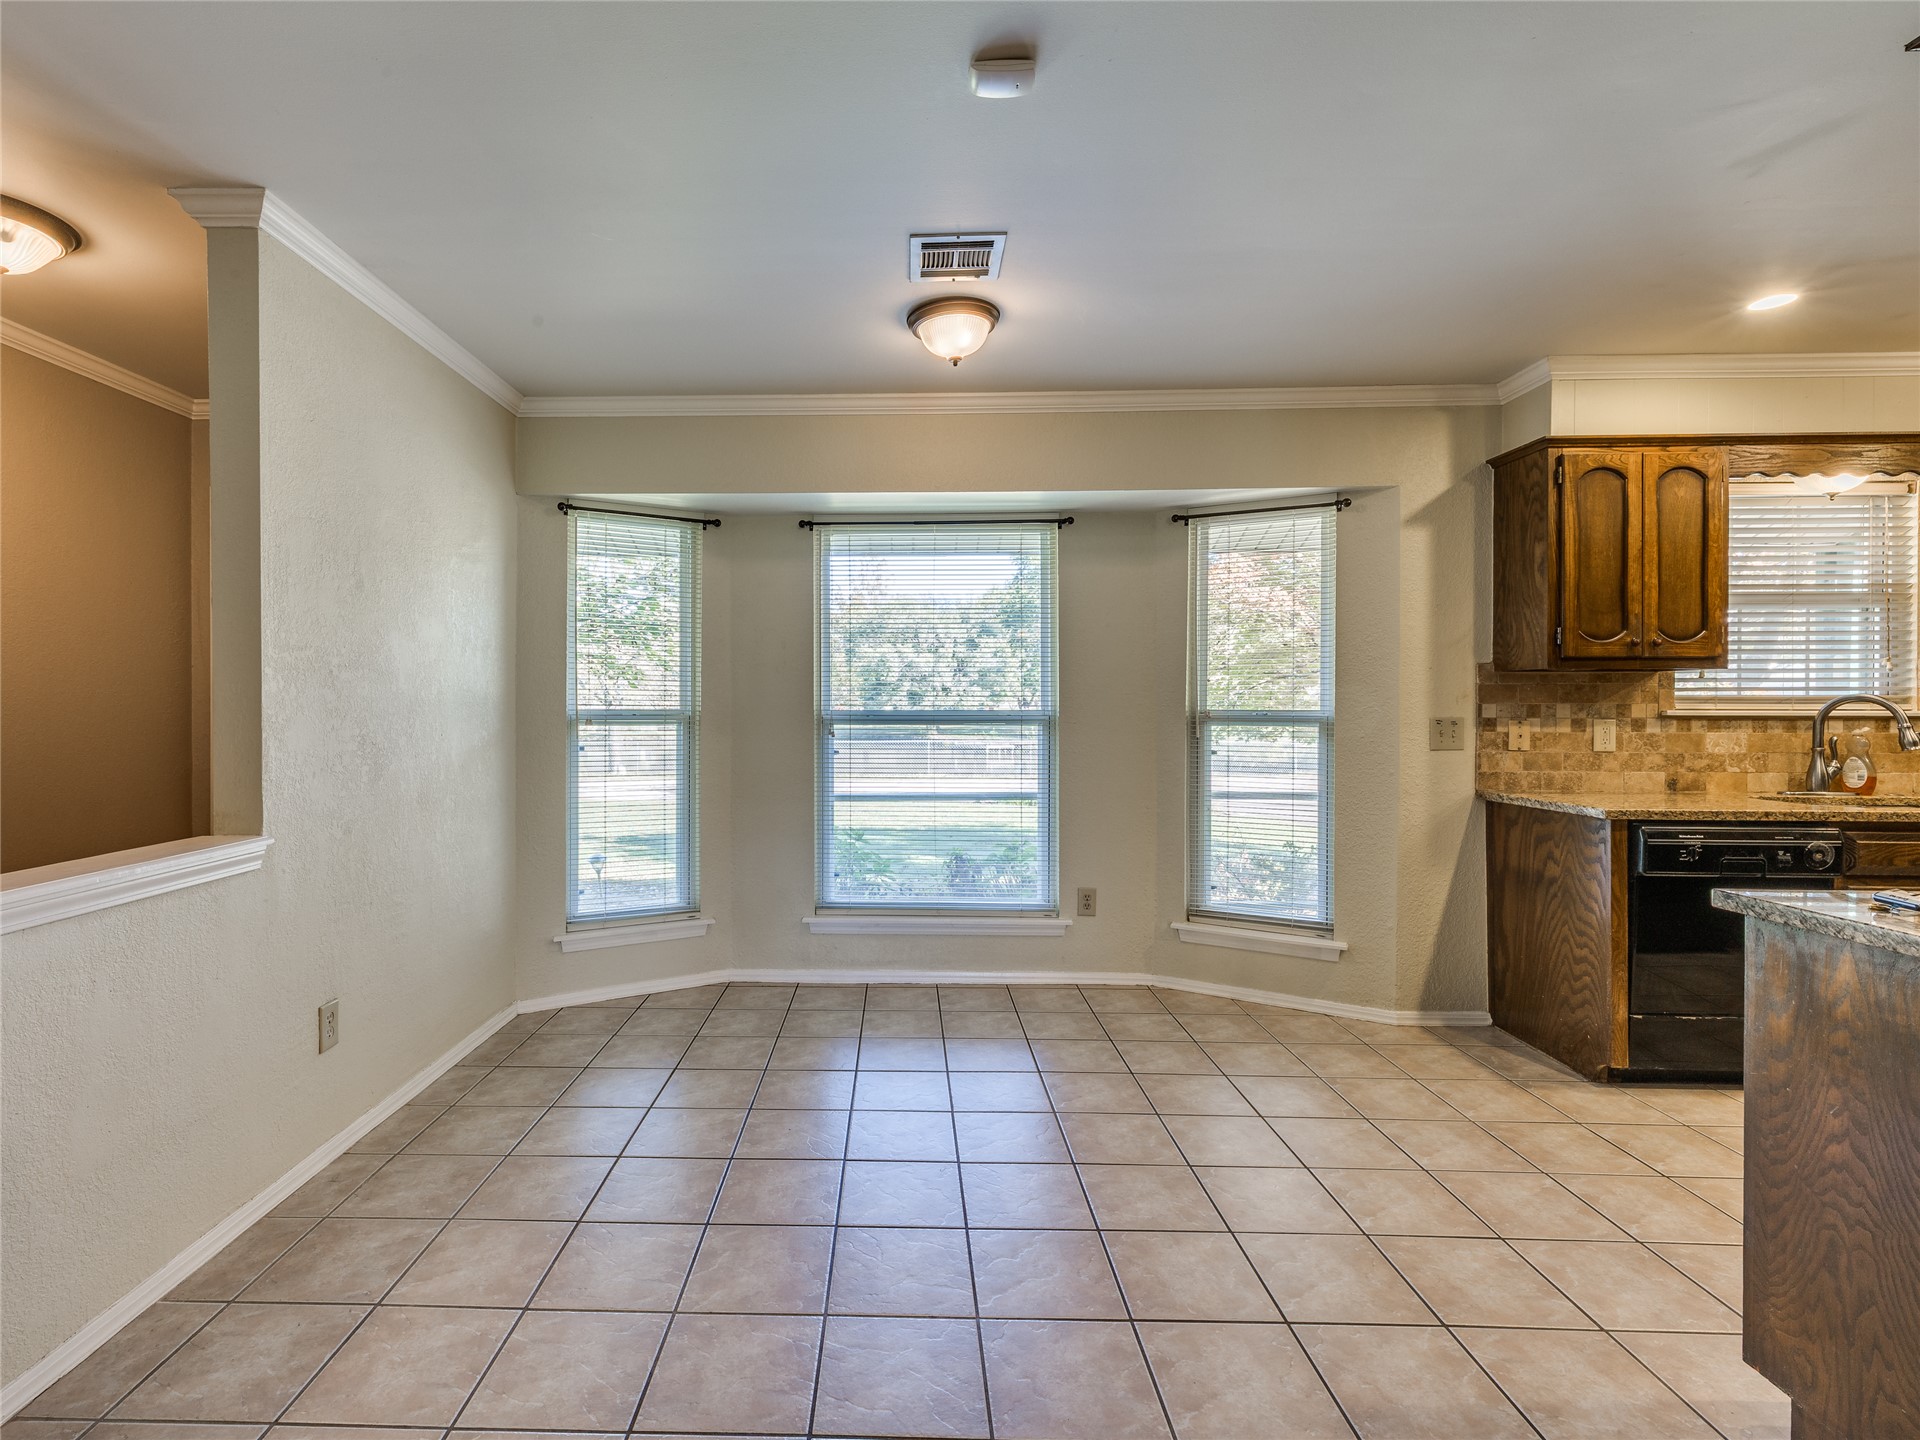
Bay window with triple pane configuration, tile flooring, stone-tiled backsplash, and wood-finish cabinetry
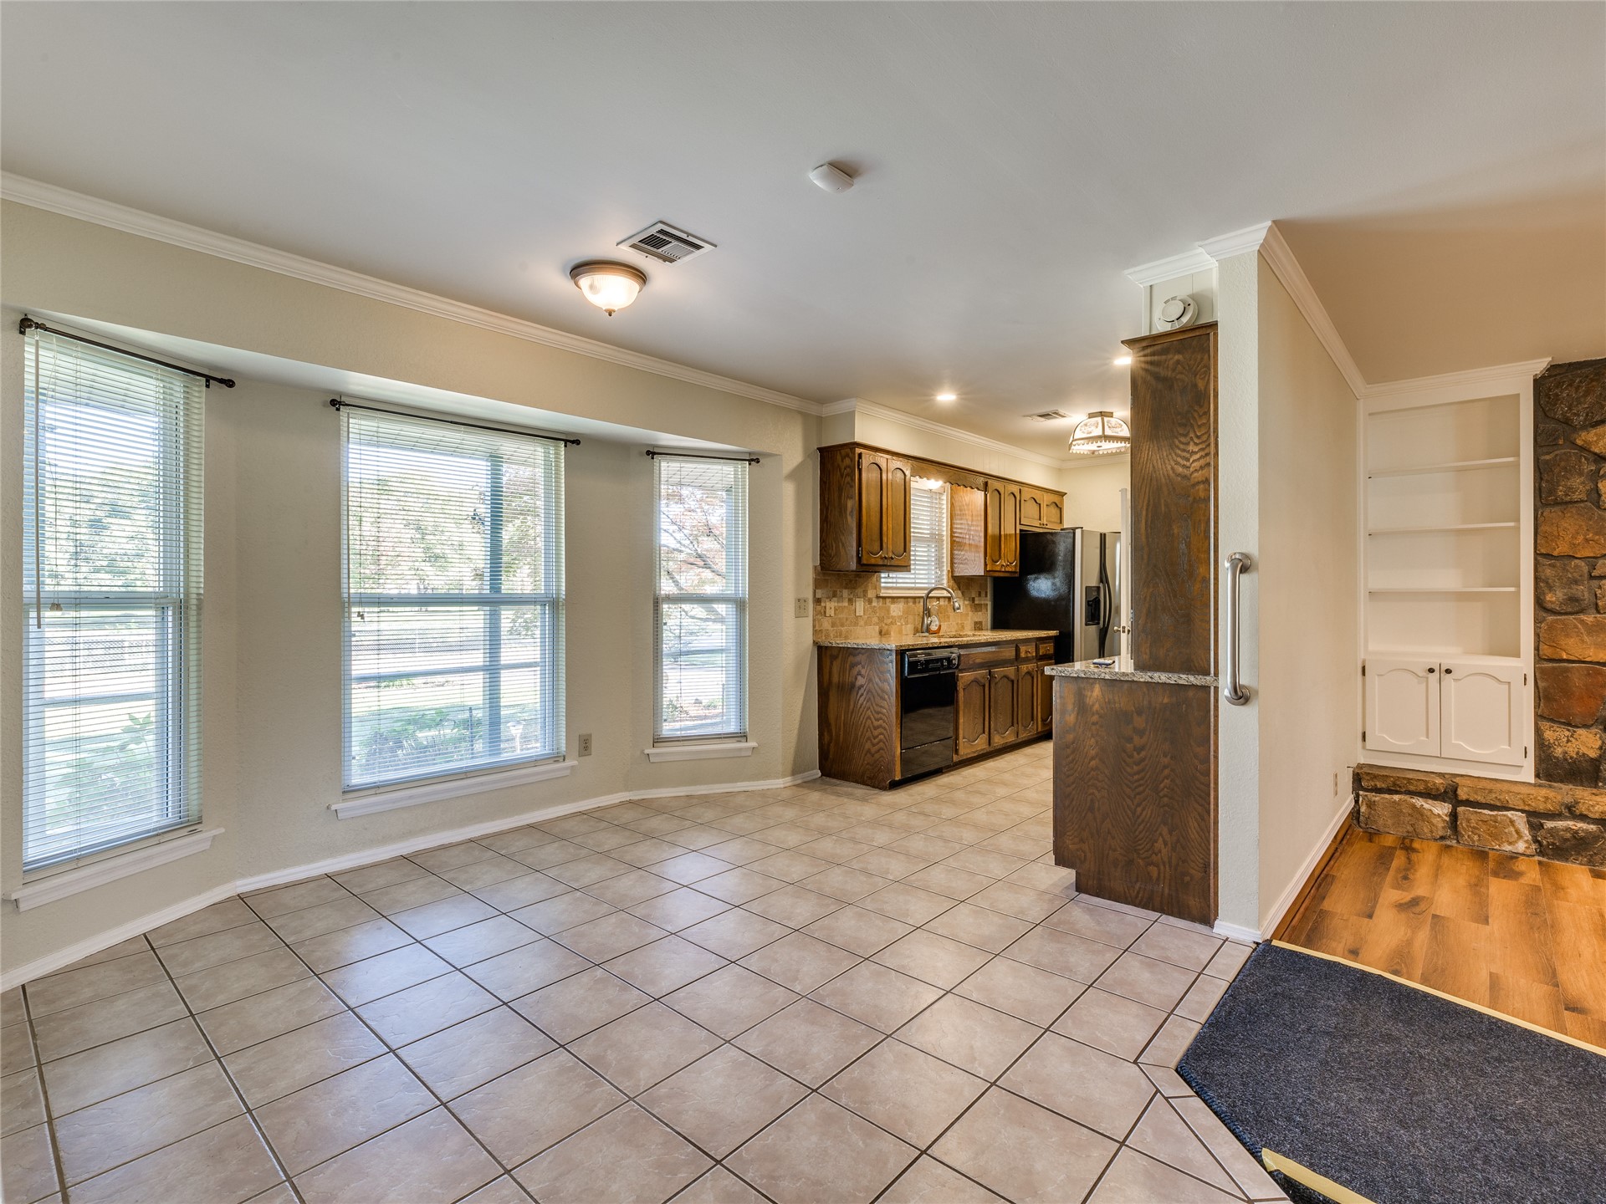
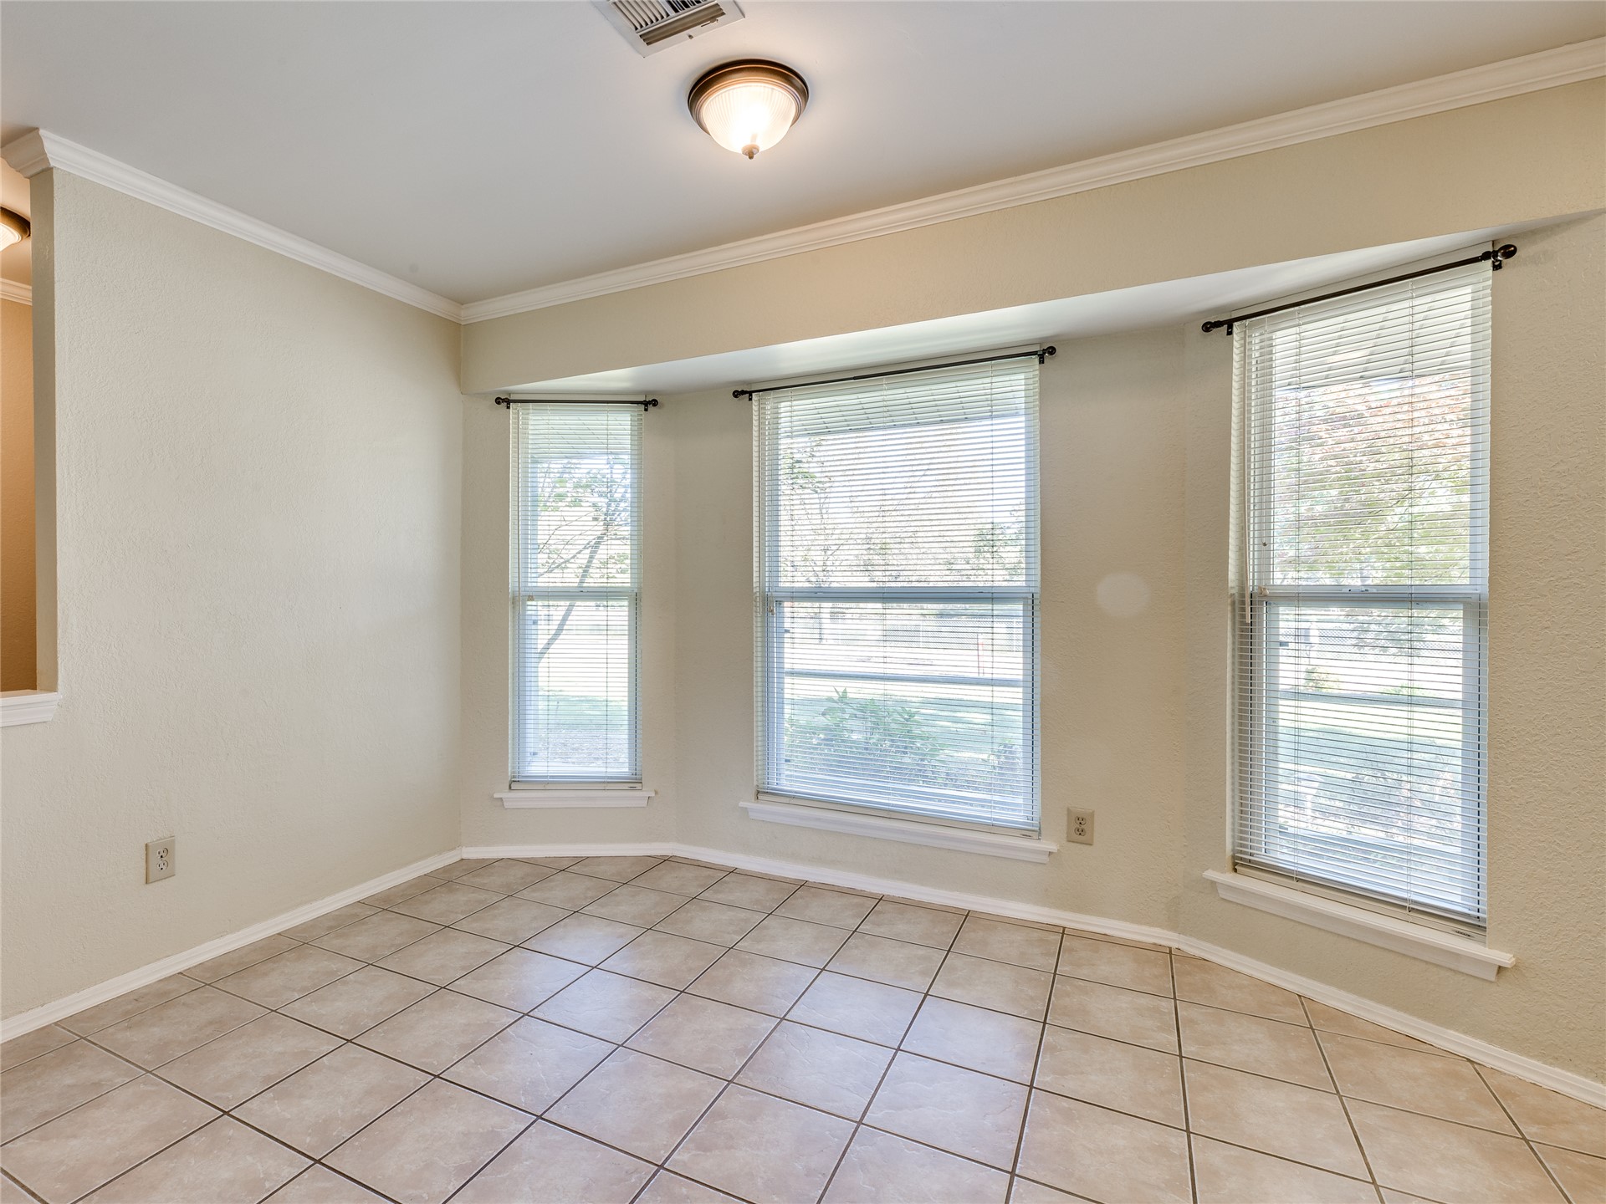
Bay window featuring three large windows, neutral ceramic tile flooring, and crown molding
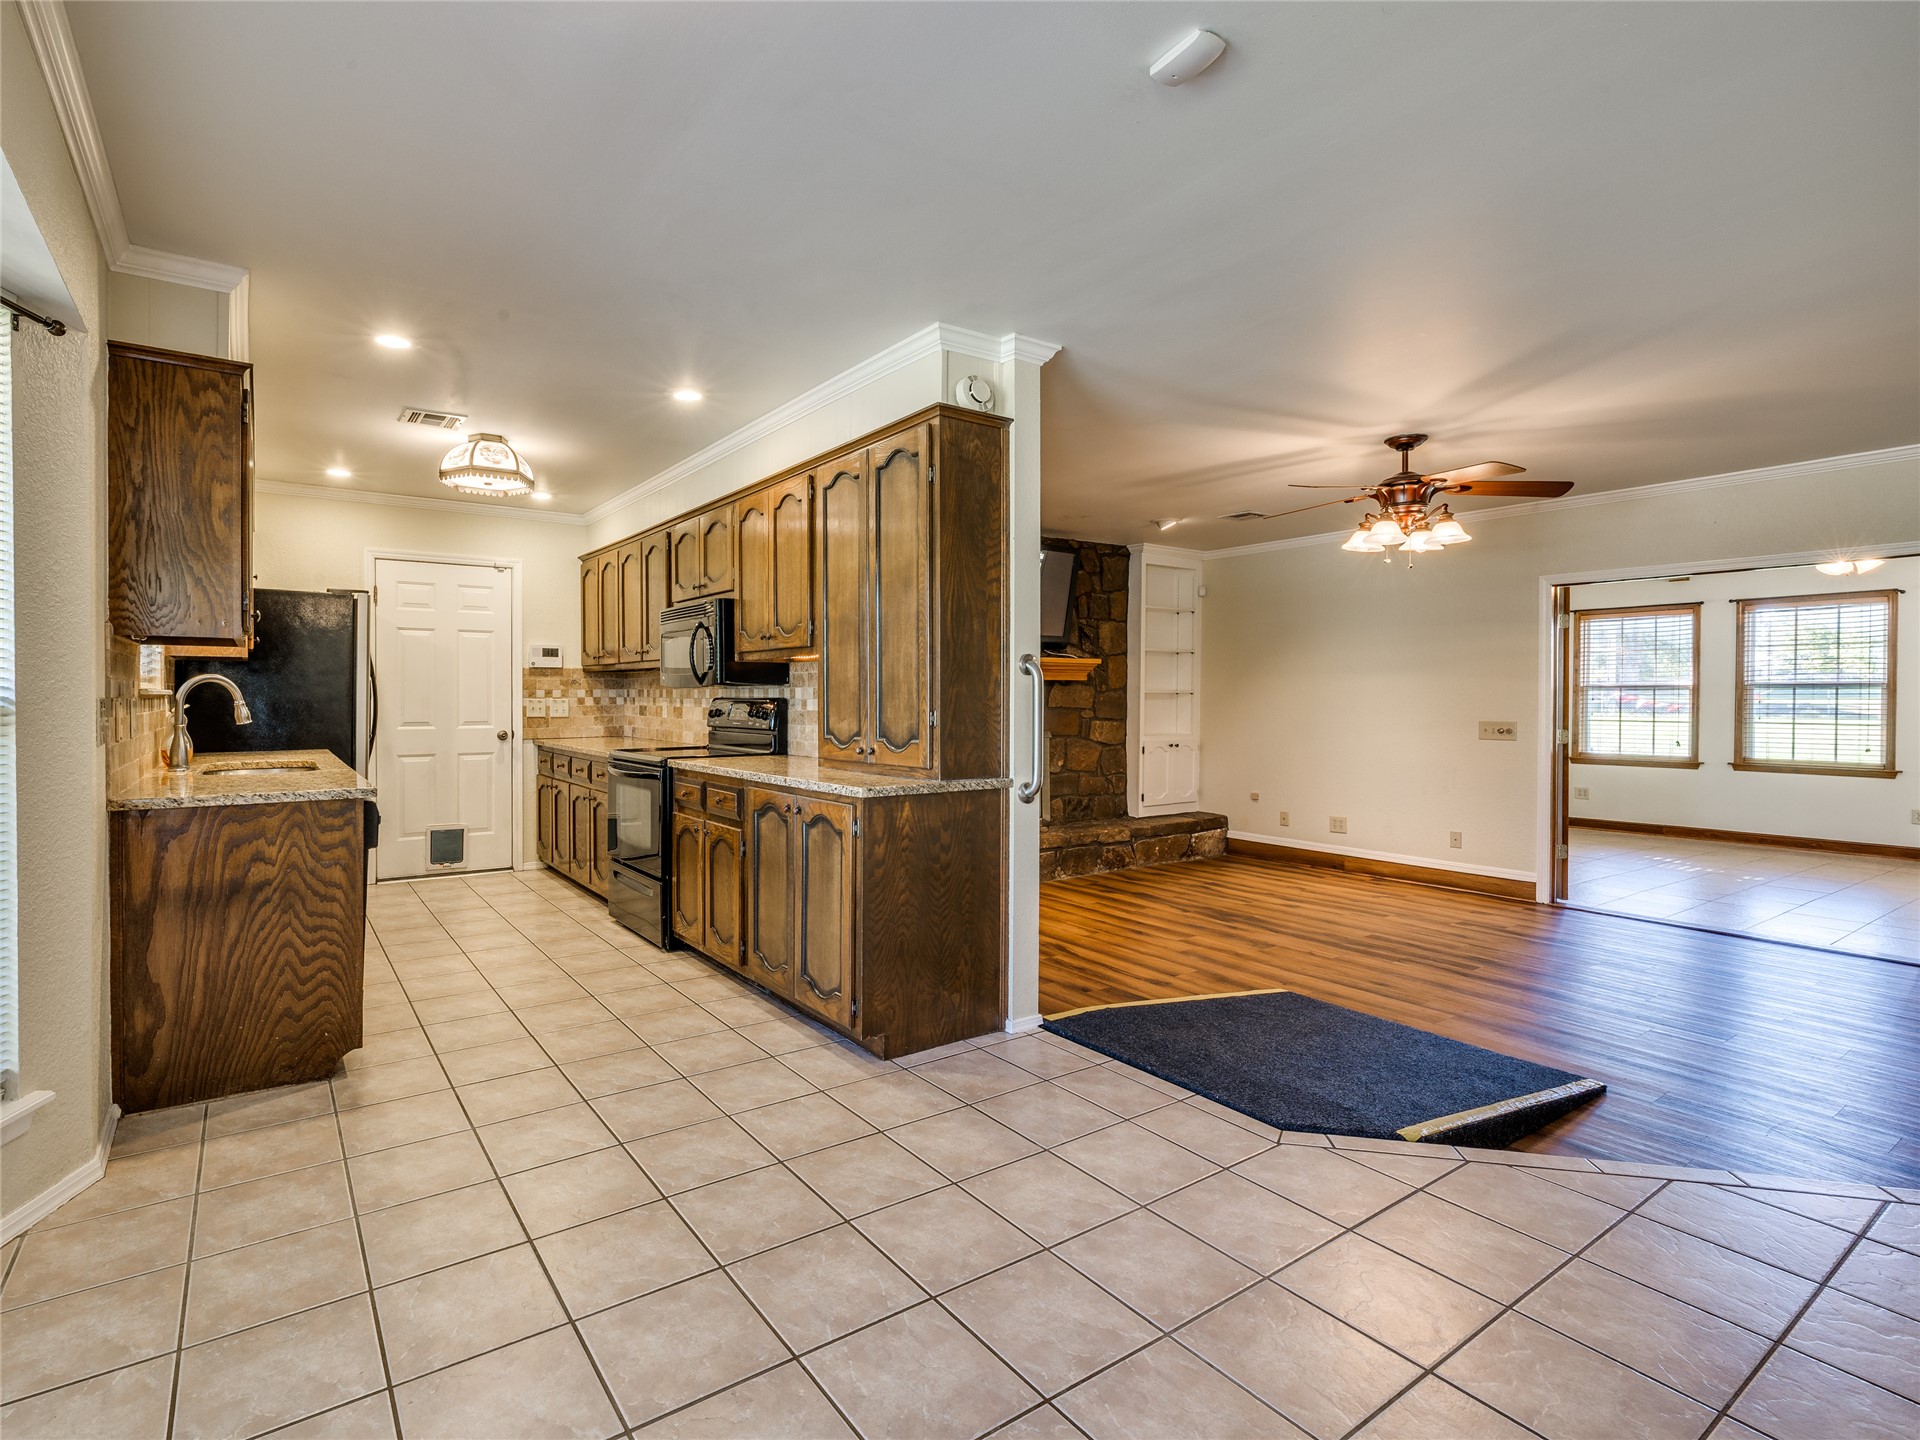
Kitchen featuring stained wood cabinetry, stone-finish countertops, tile flooring, and wood-finish flooring, complemented by a floor-to-ceiling stone hearth
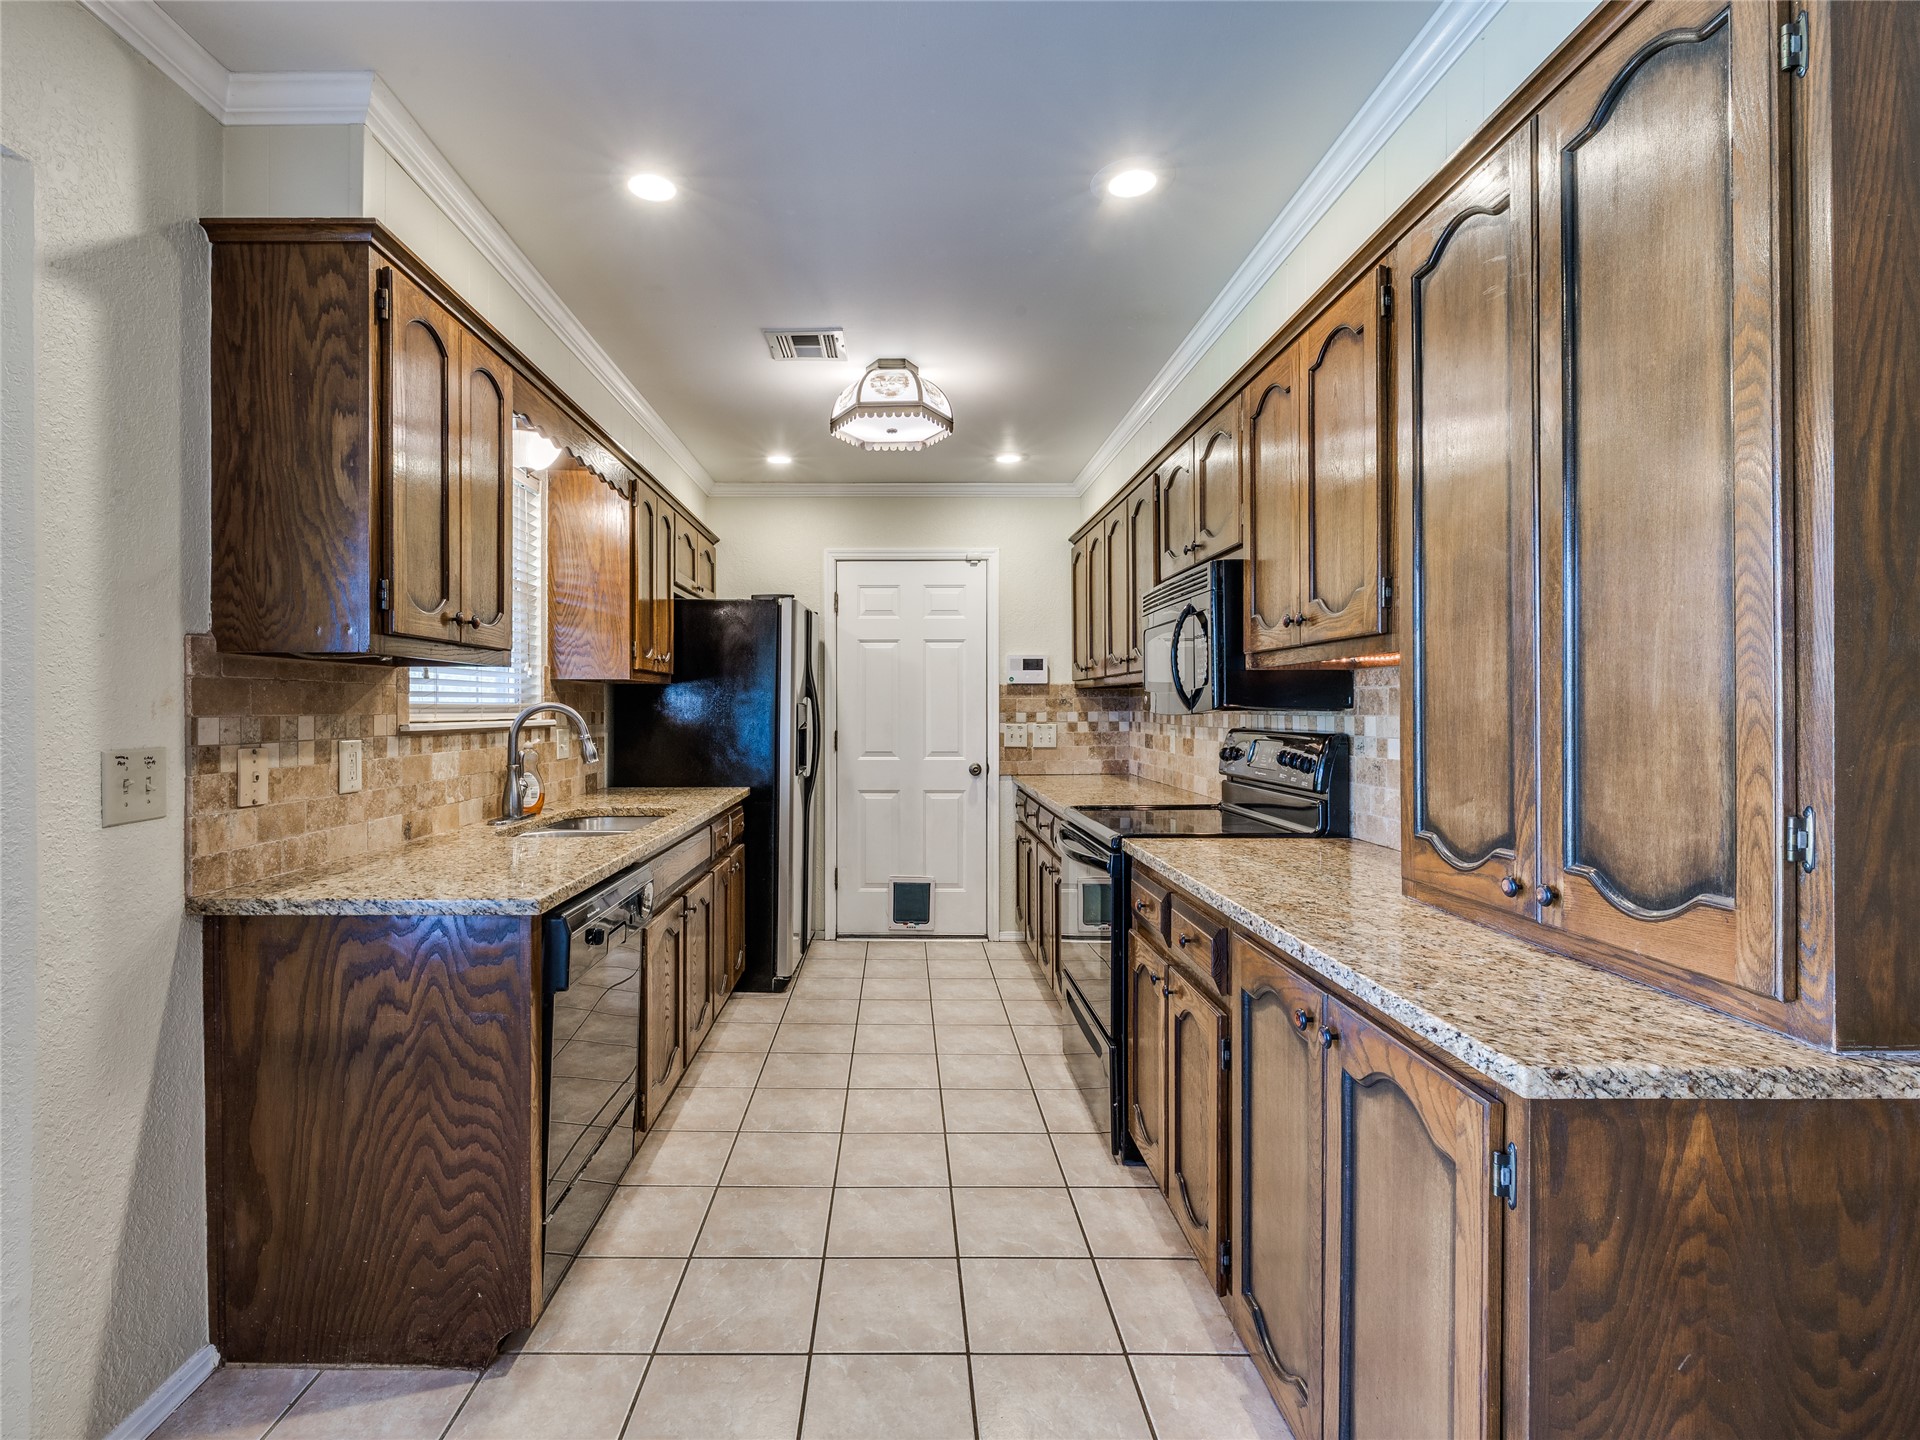
Kitchen featuring stained wood cabinetry, stone-patterned countertops, tile backsplash, tile flooring, and recessed lighting
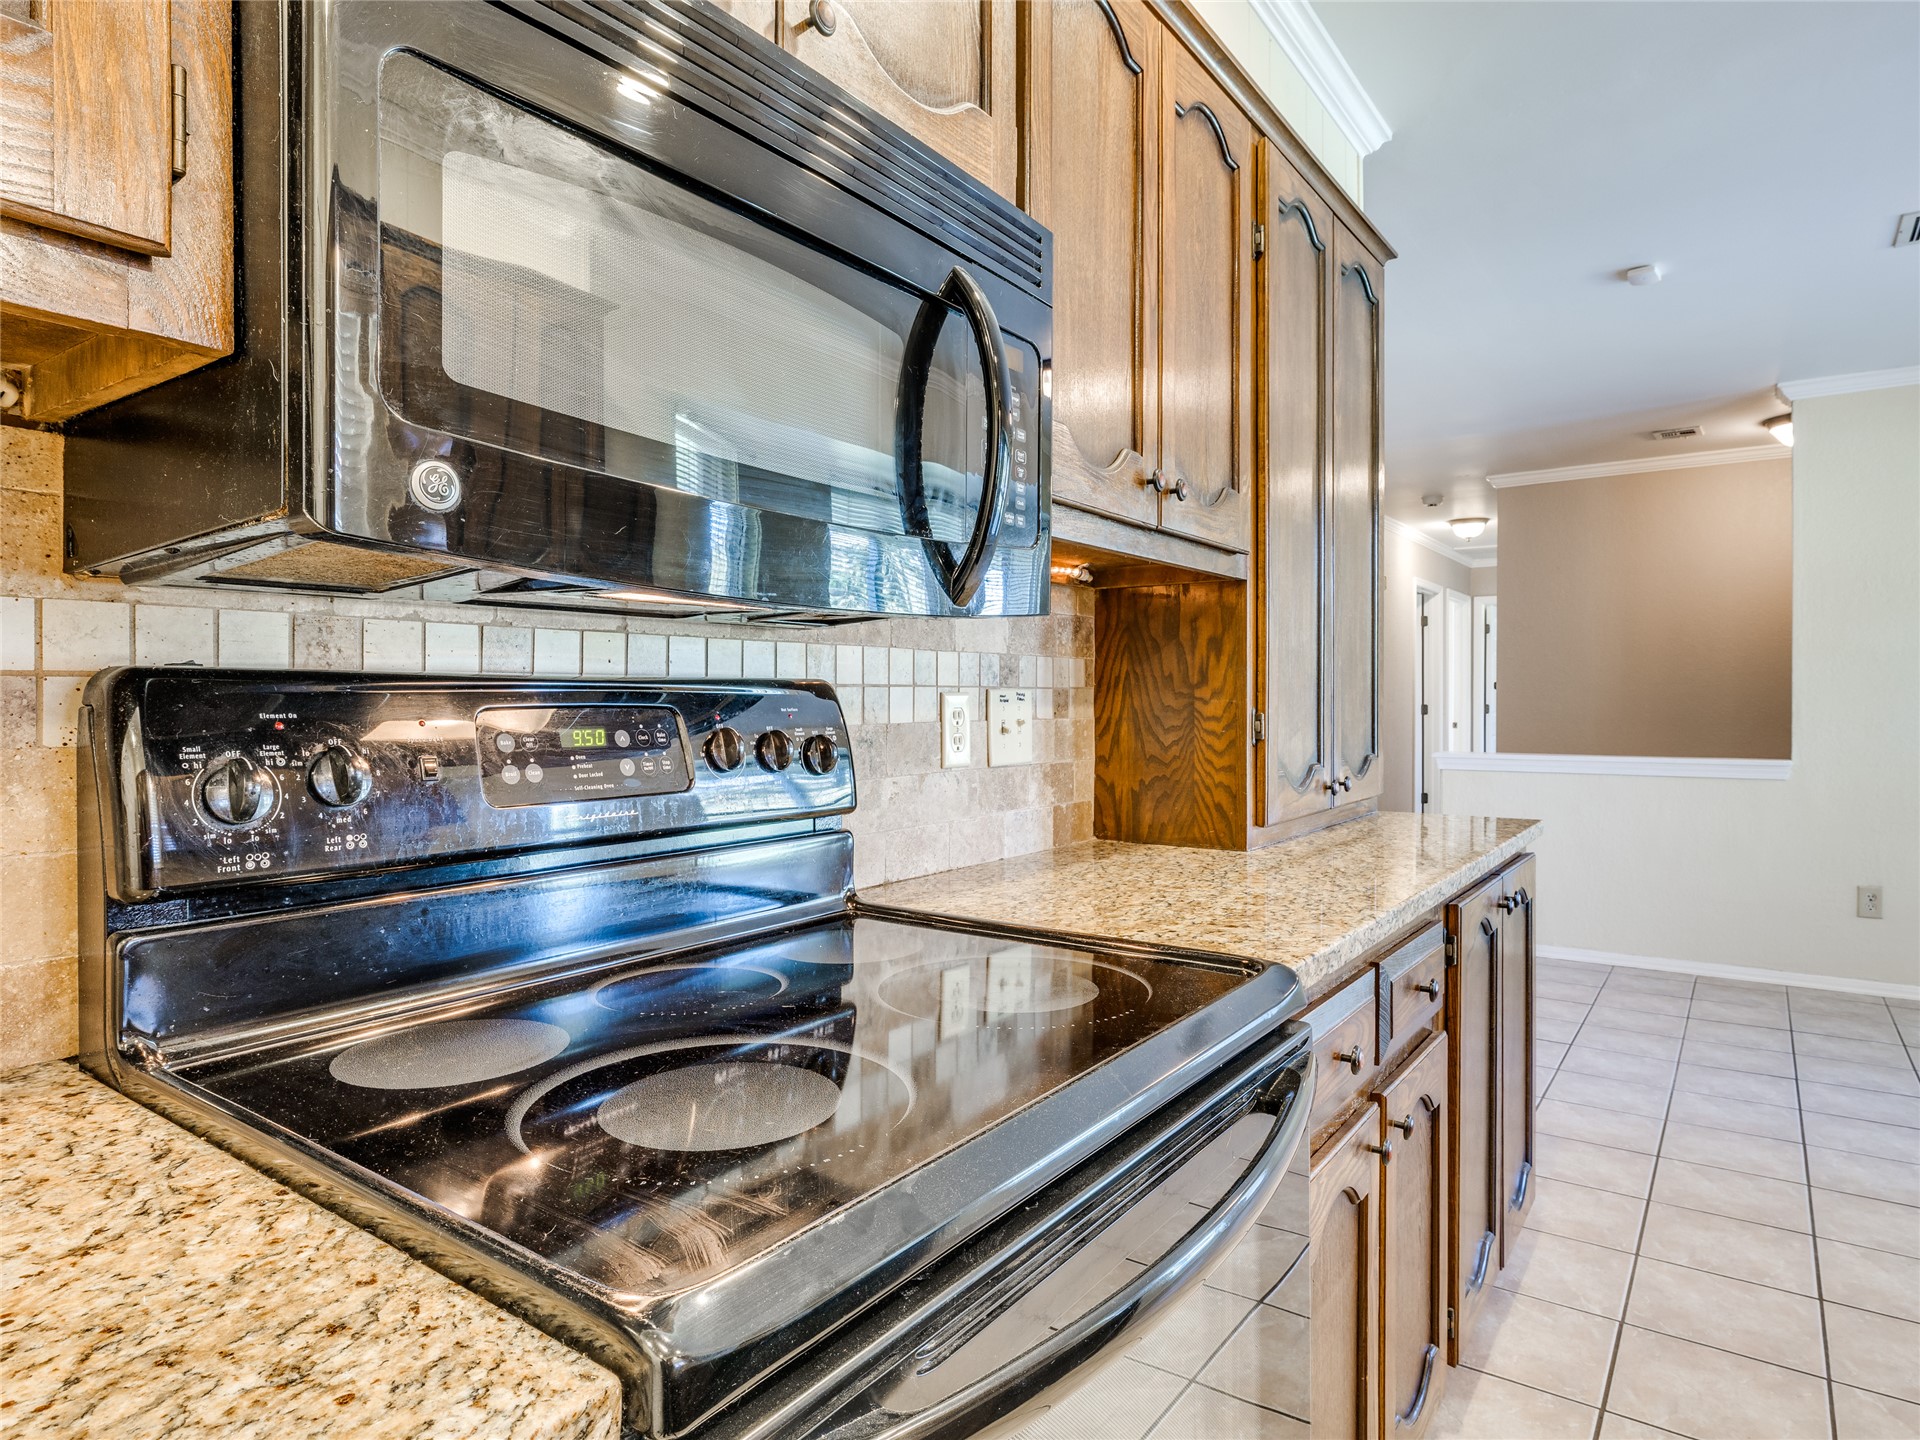
Kitchen featuring wood cabinetry, stone countertops, integrated black appliance suite, and square tile backsplash
Floor-to-ceiling stone fireplace with a prominent wooden mantel, wood-finish flooring, and white built-in cabinetry
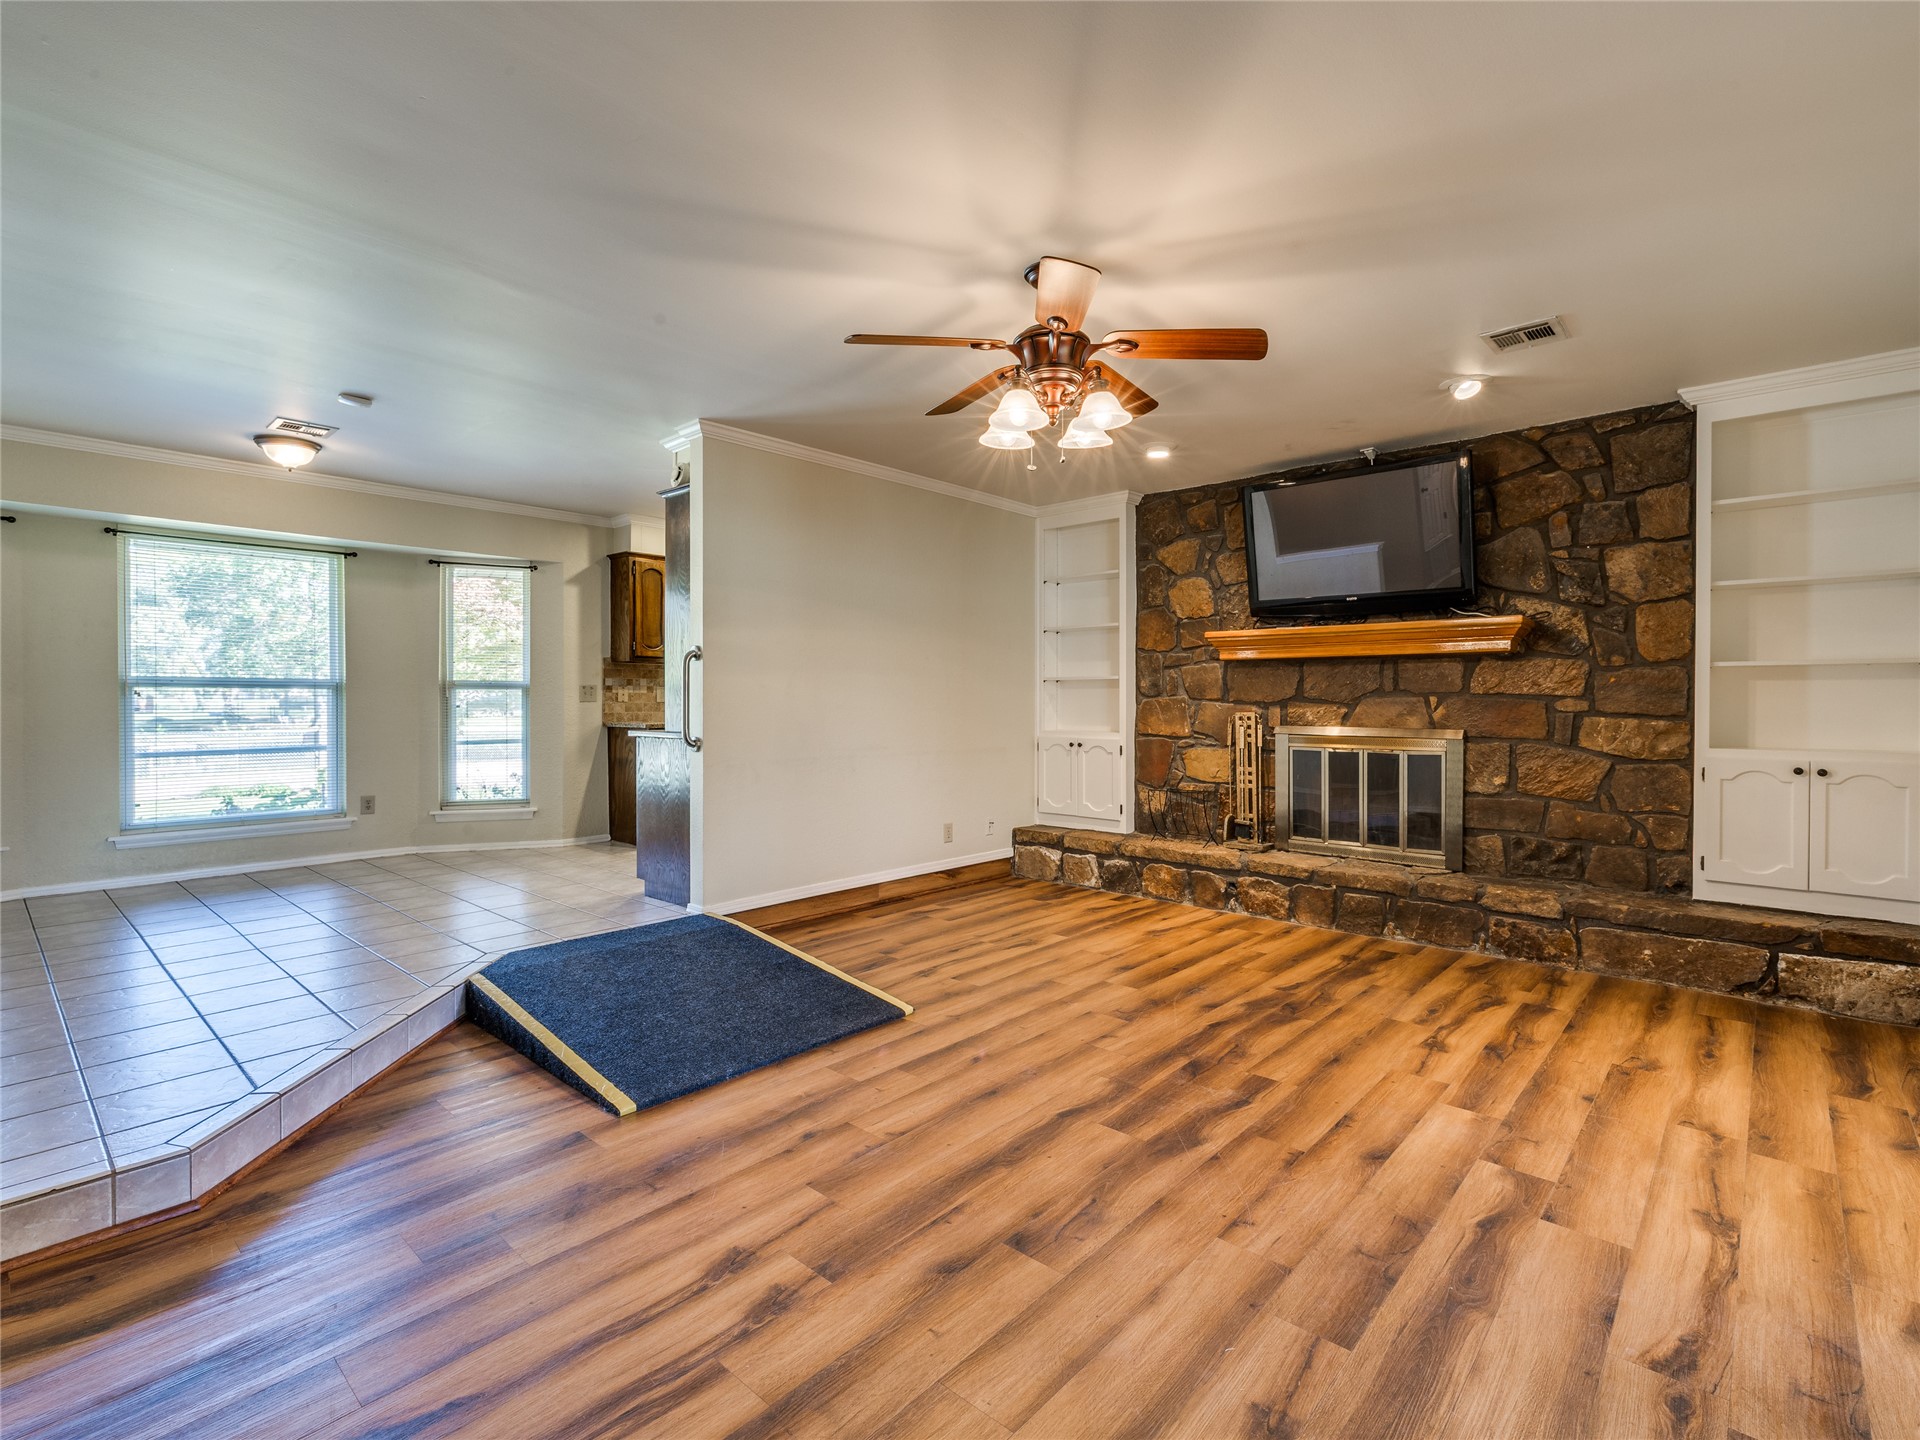
Floor-to-ceiling natural stone fireplace with a raised hearth, wood-finish flooring, recessed lighting, ceiling fan with light kit, and flanking built-in white cabinetry
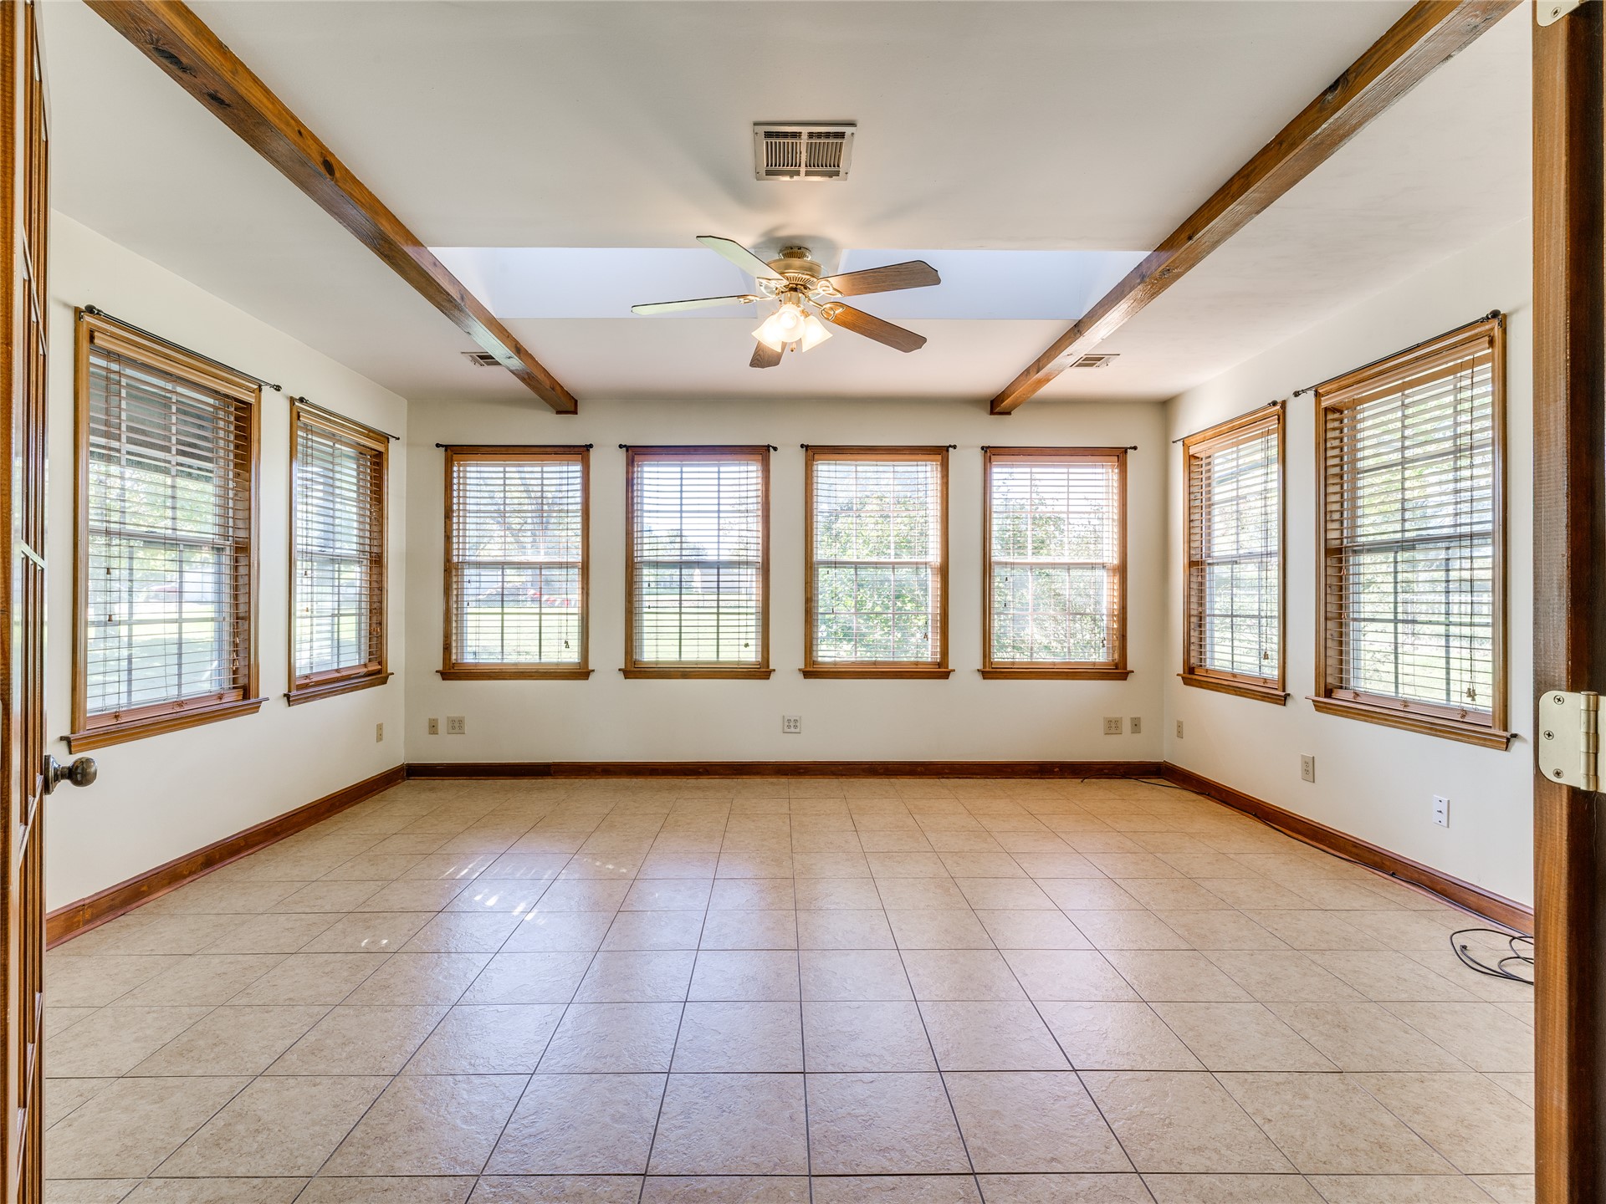
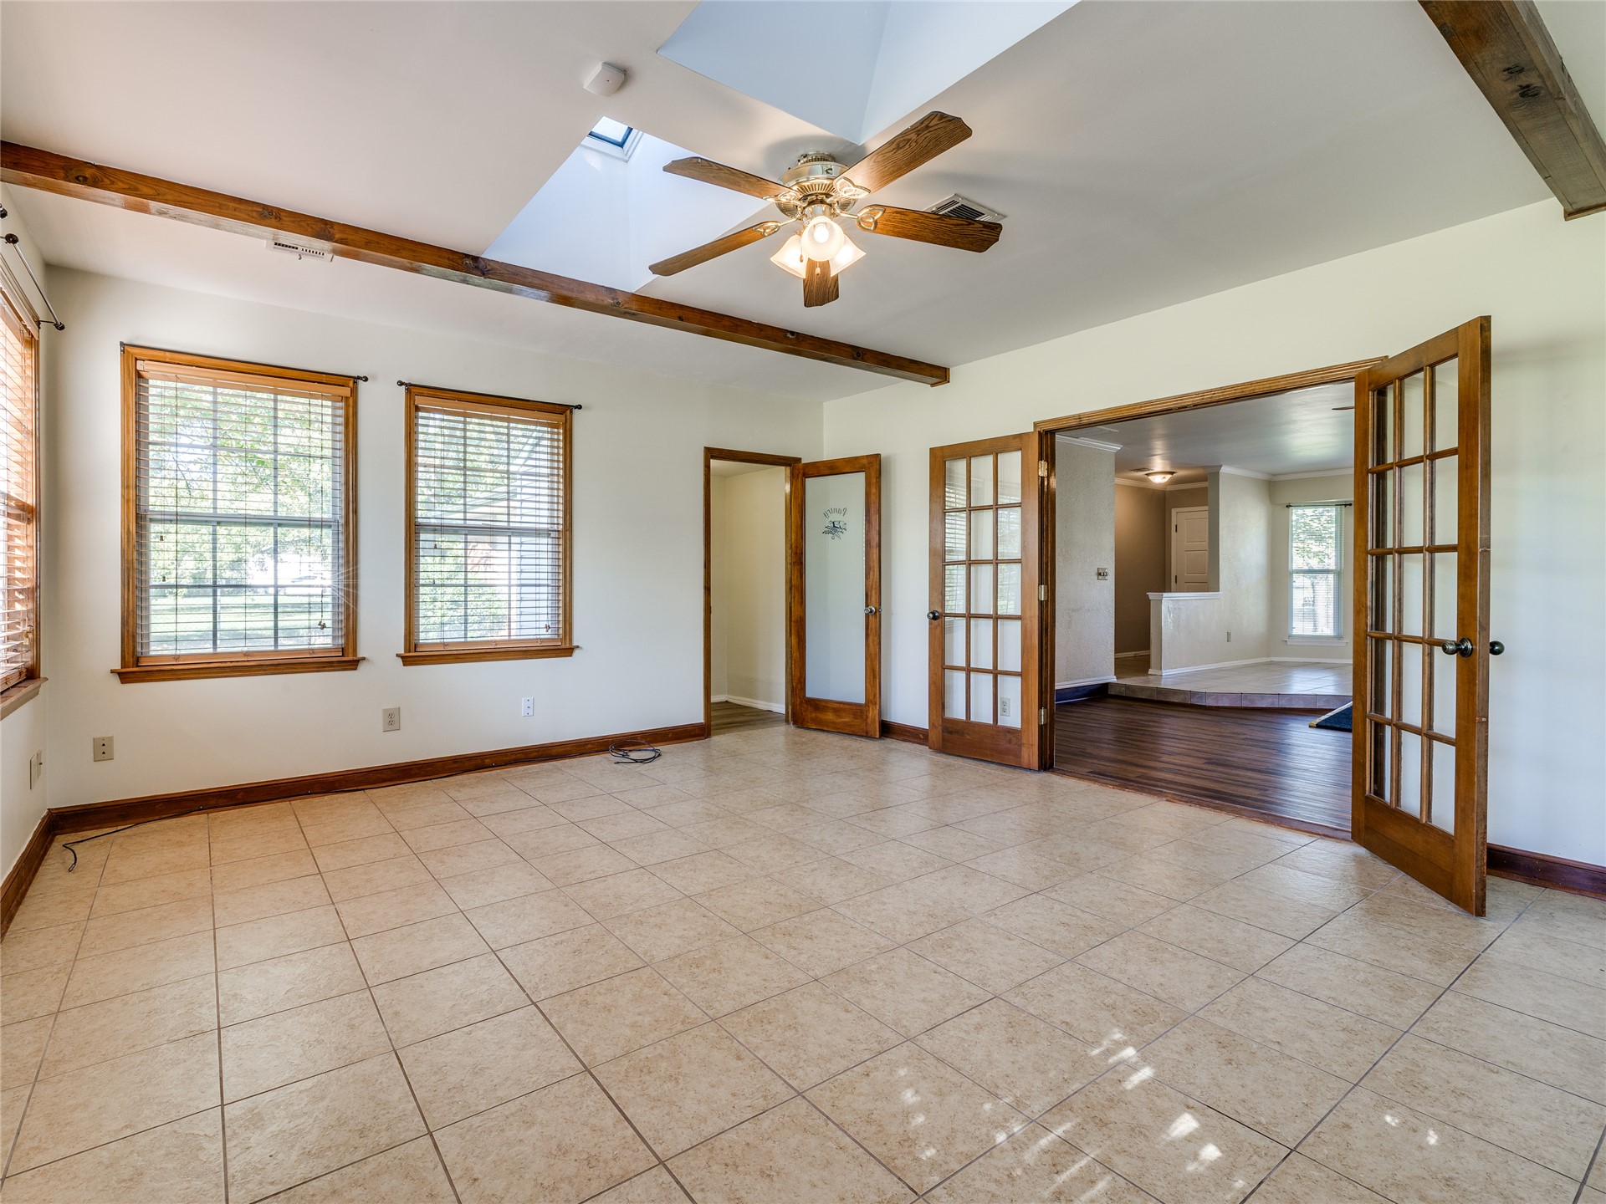
Spacious room featuring a skylight, exposed wood ceiling beams, tile flooring, and multiple windows with wood-trim casings
Light-filled room featuring a skylight, wood-framed French doors, exposed wood ceiling beams, tile flooring, and a ceiling fan with integrated lighting
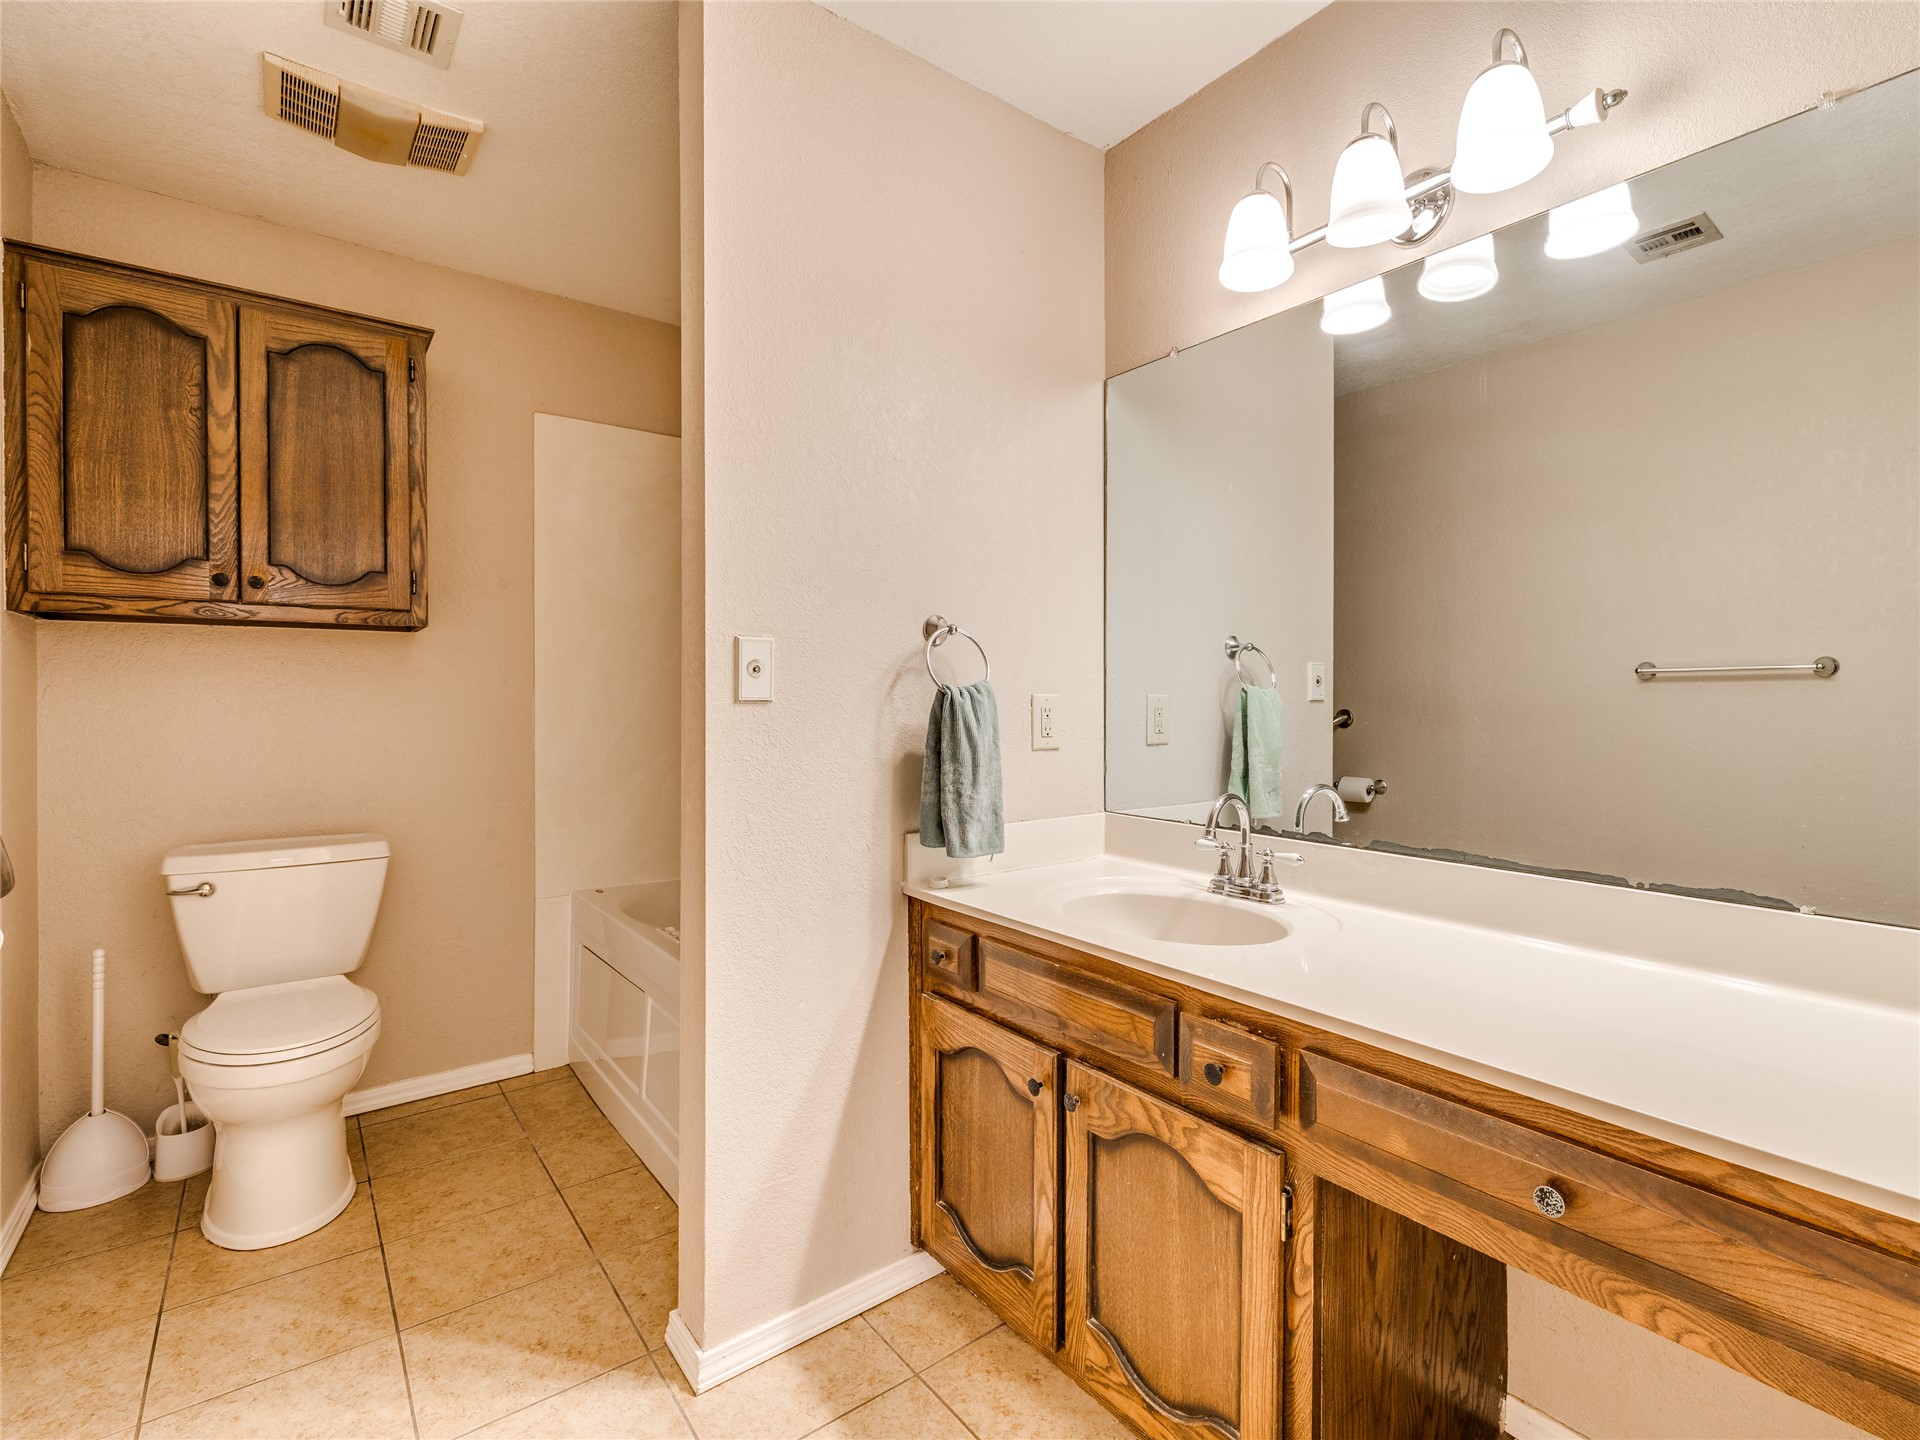
Bathroom featuring wood-finish cabinetry, a large wall-mounted vanity mirror, tiled flooring, an integrated sink, and an elevated wall-mounted cabinet
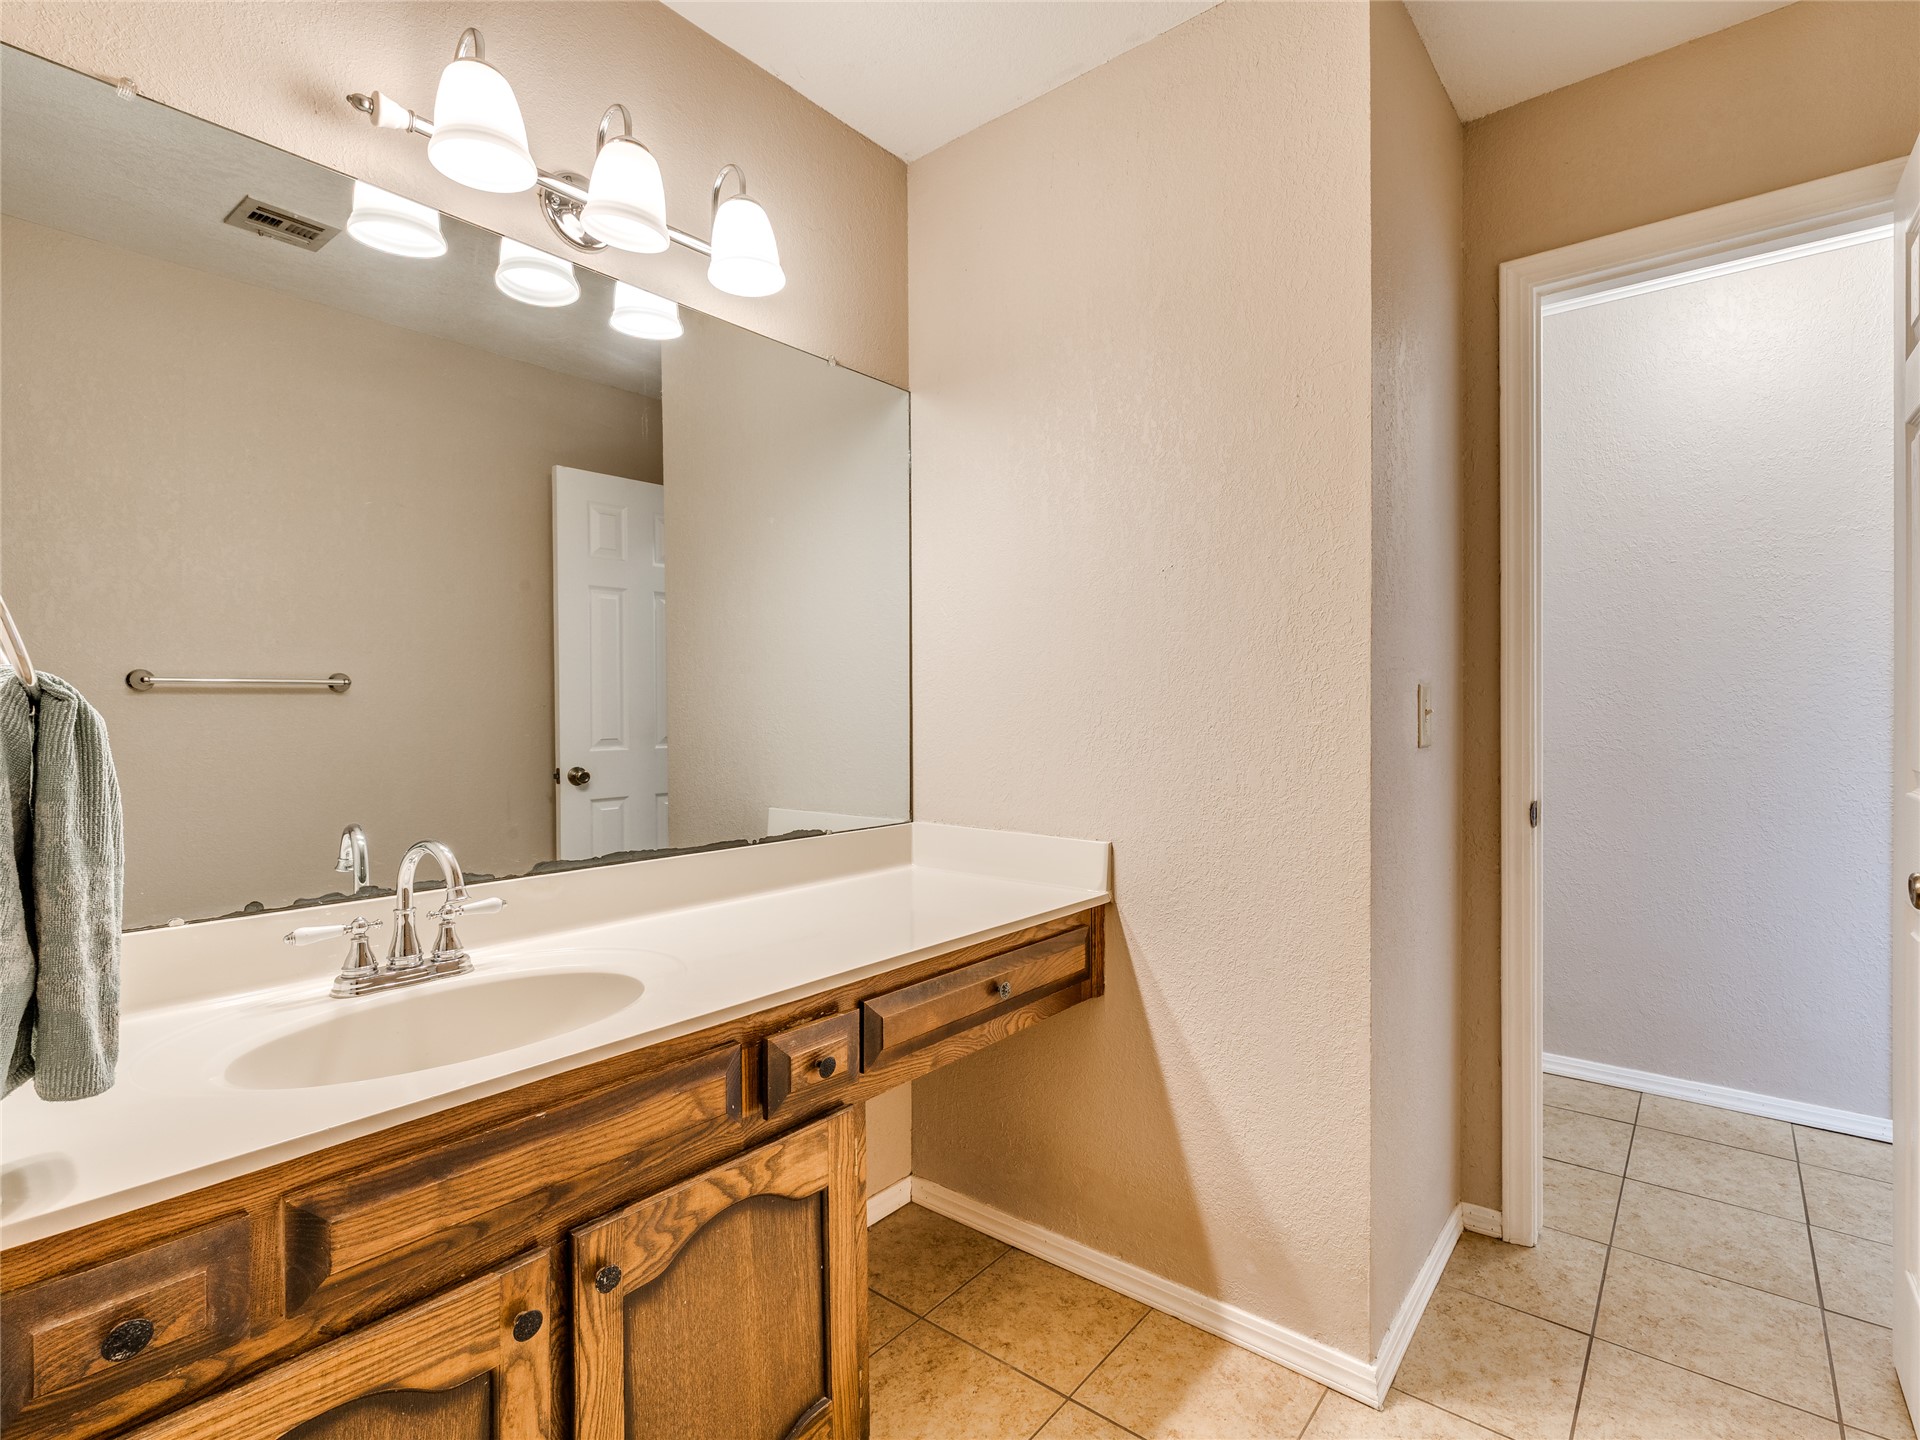
Vanity featuring wood cabinetry, solid surface countertop, integrated sink, large wall-mounted mirror, and multi-bulb light fixture
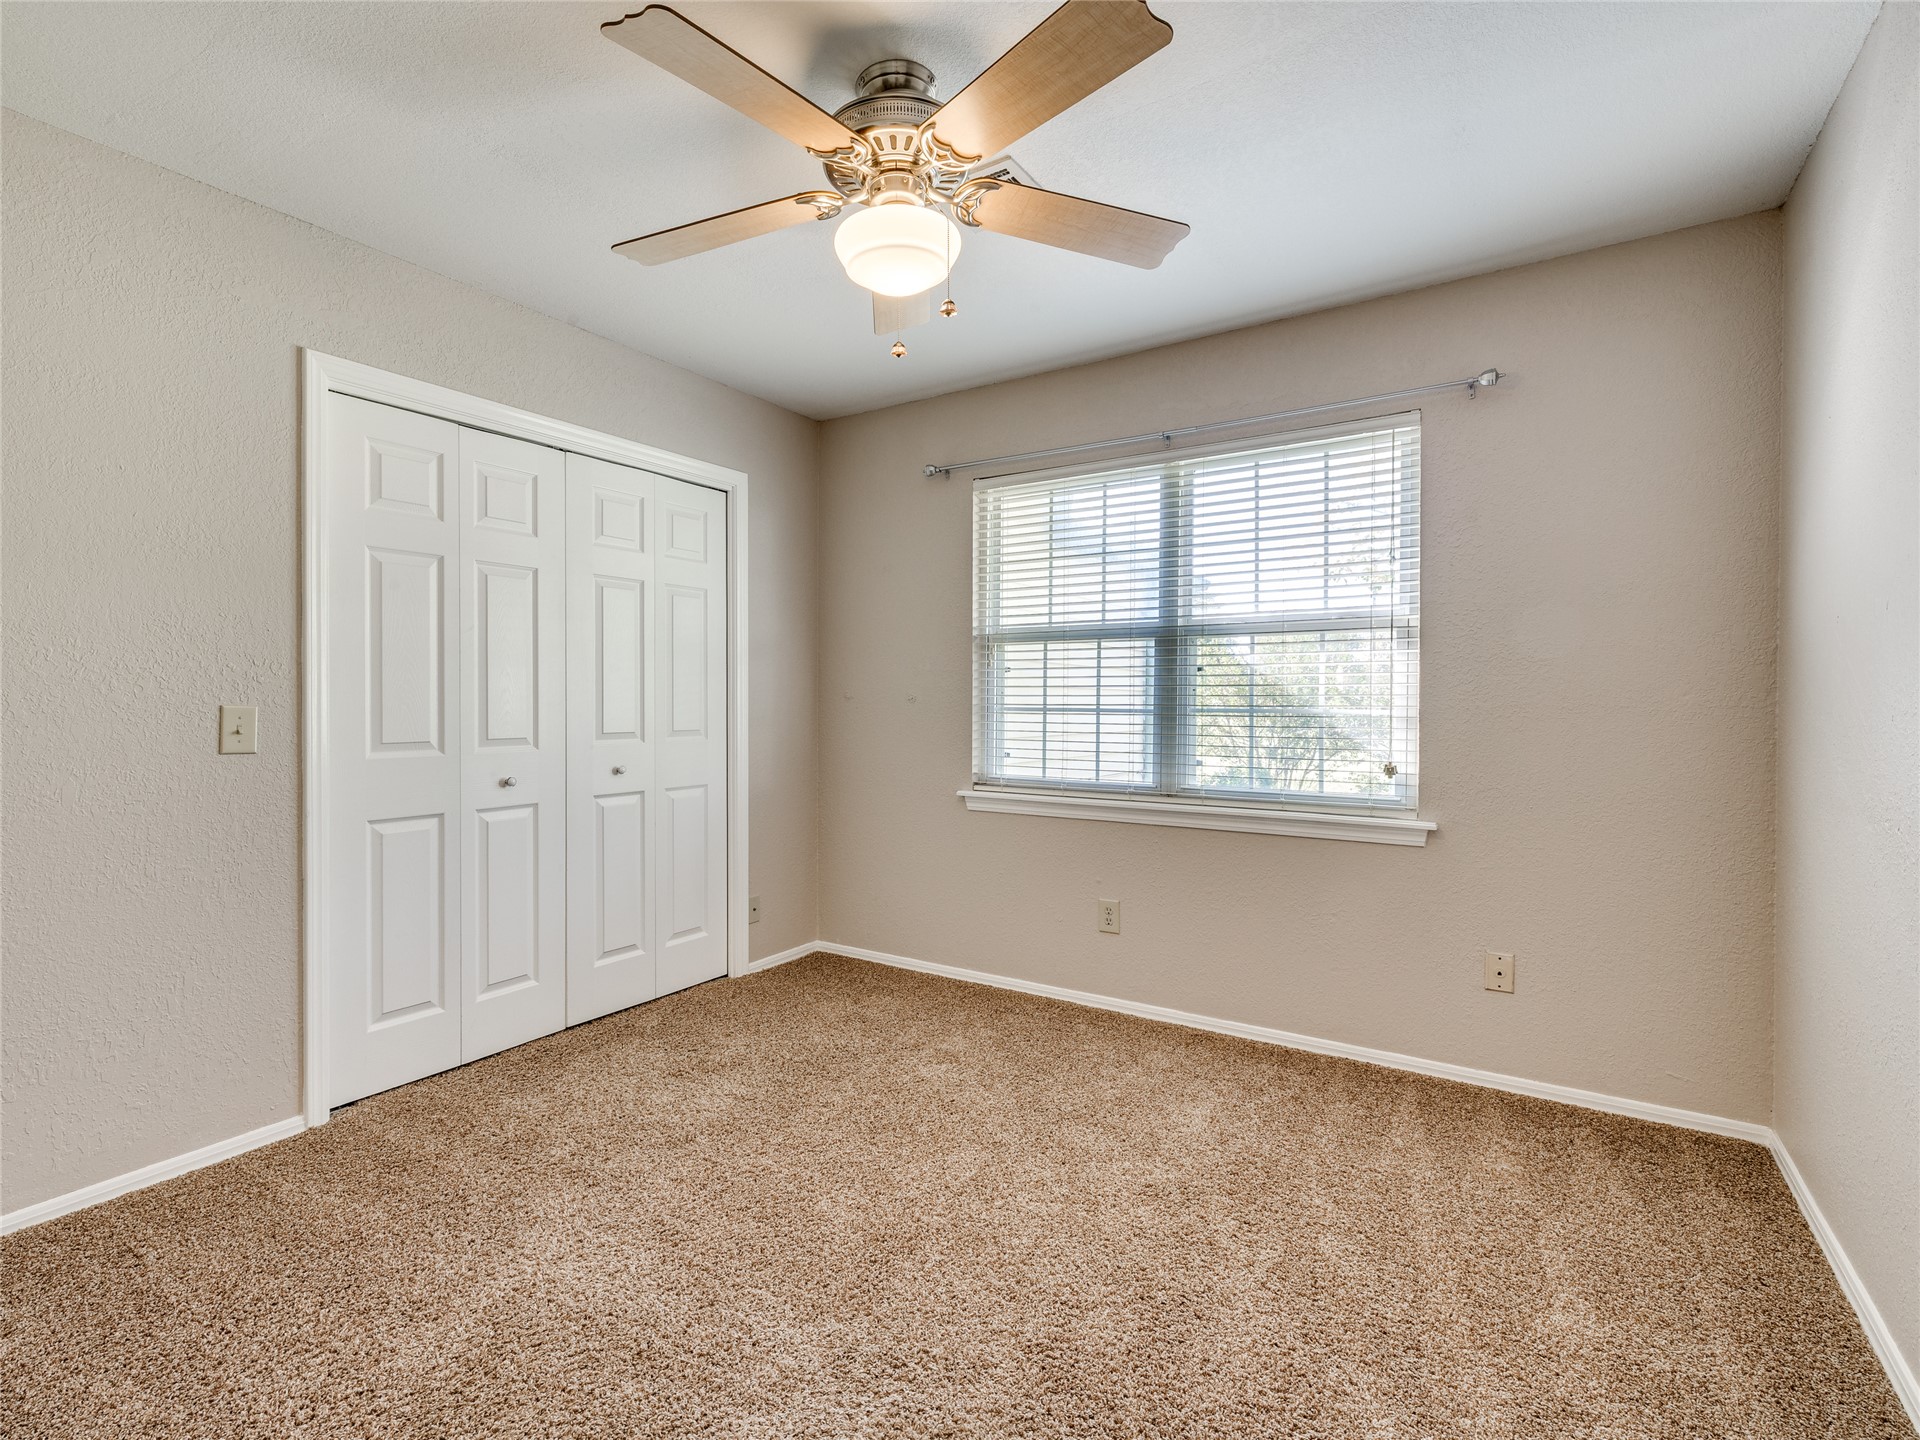
Room featuring neutral wall tones, carpeted flooring, a ceiling fan with integrated light fixture, and a dual-panel closet door
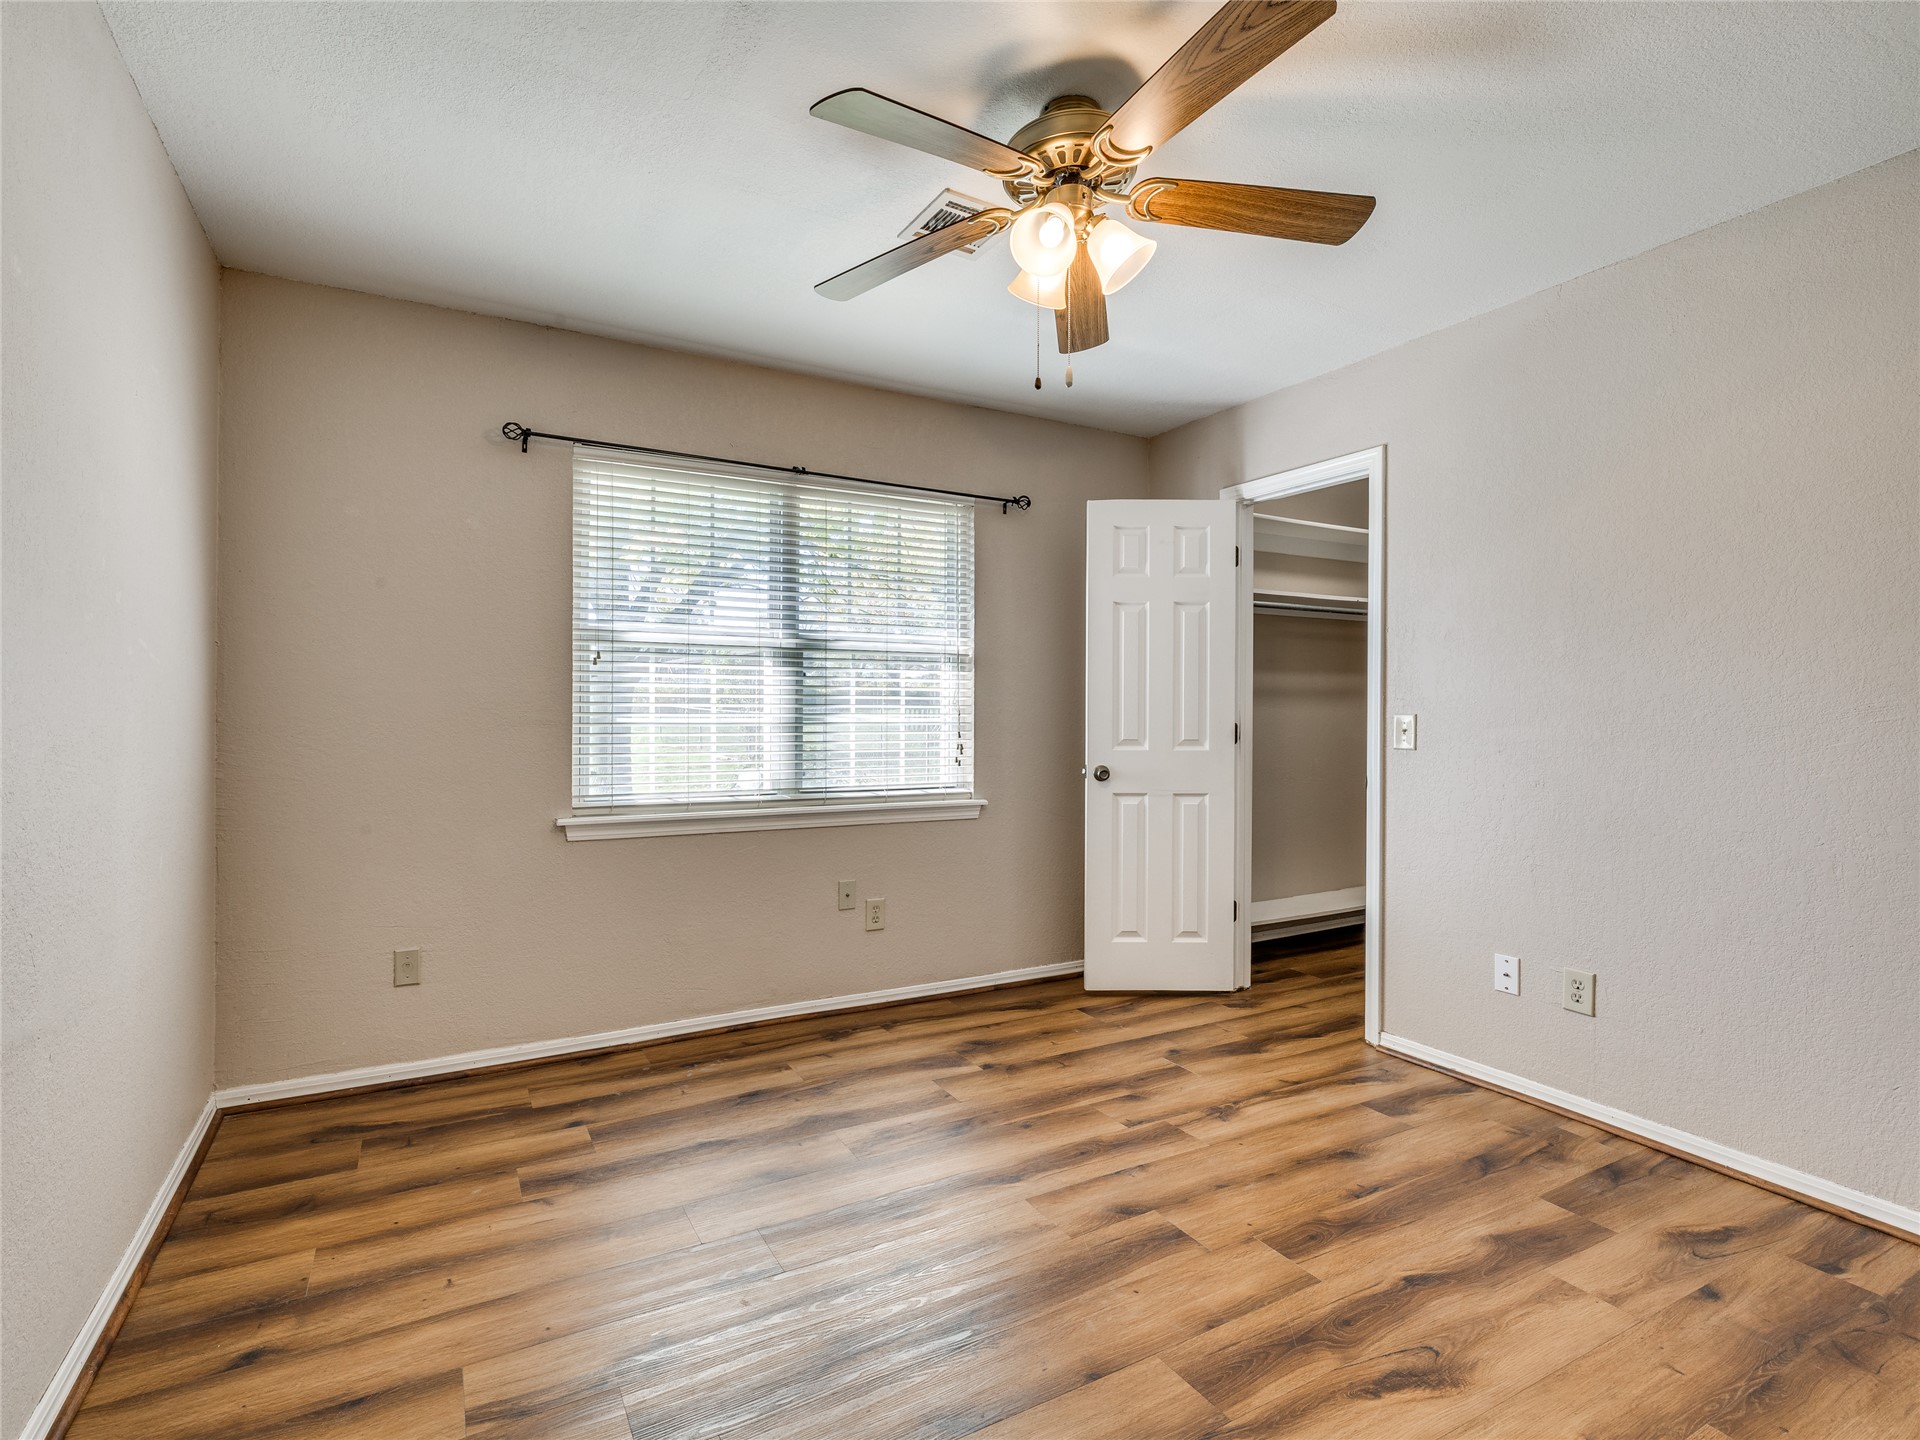
Room featuring wood-finish flooring, a ceiling fan with integrated lighting, and a closet with built-in shelving
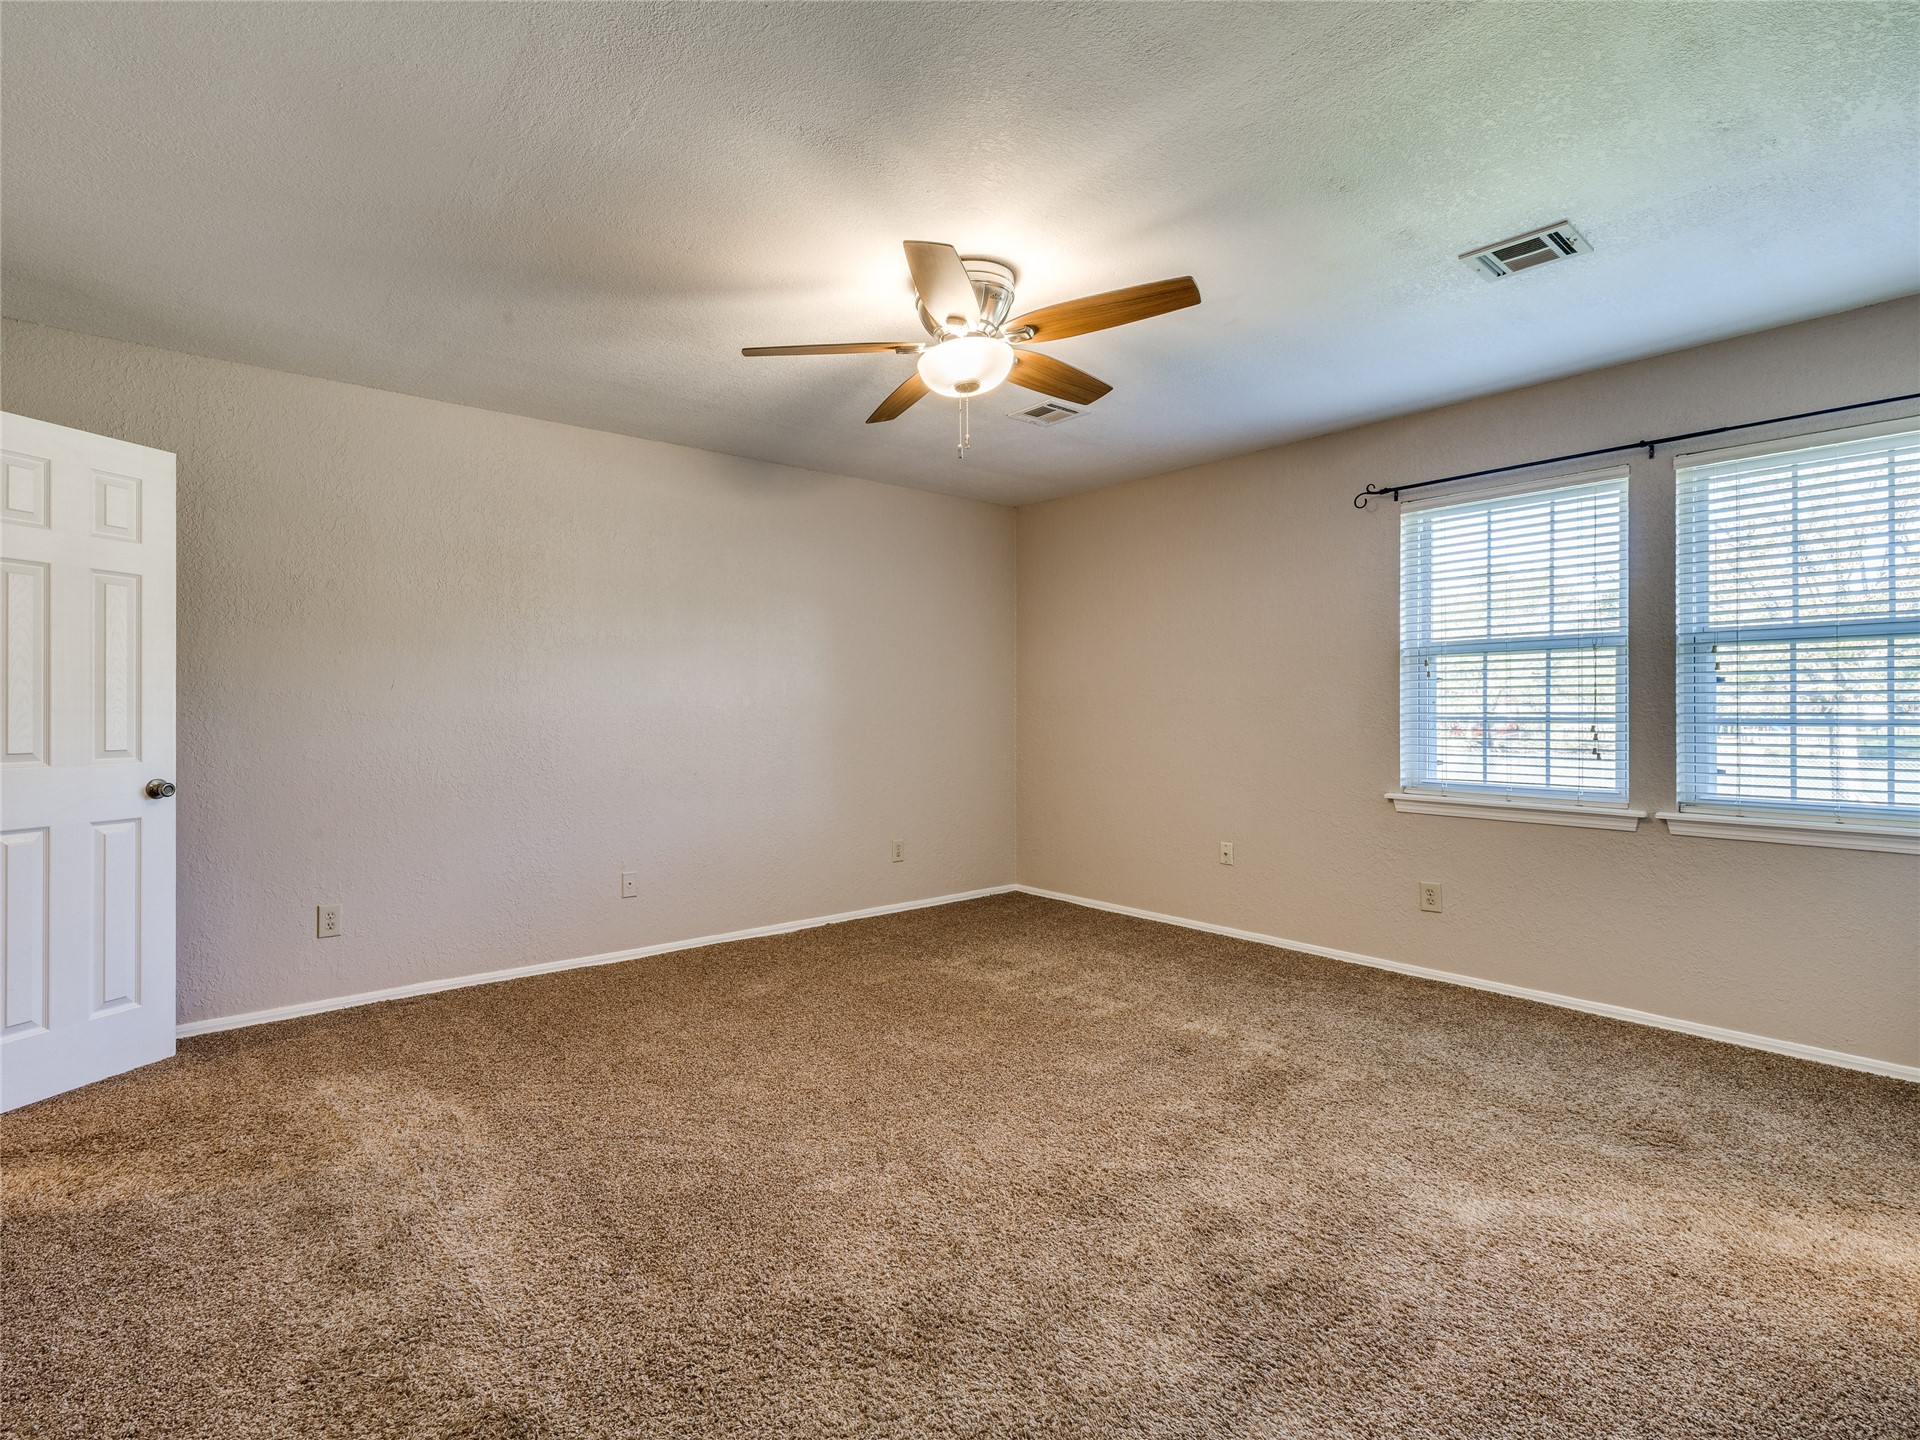
Neutral-toned interior featuring wall-to-wall carpeting, dual windows with fitted blinds, and a central ceiling fan with integrated lighting
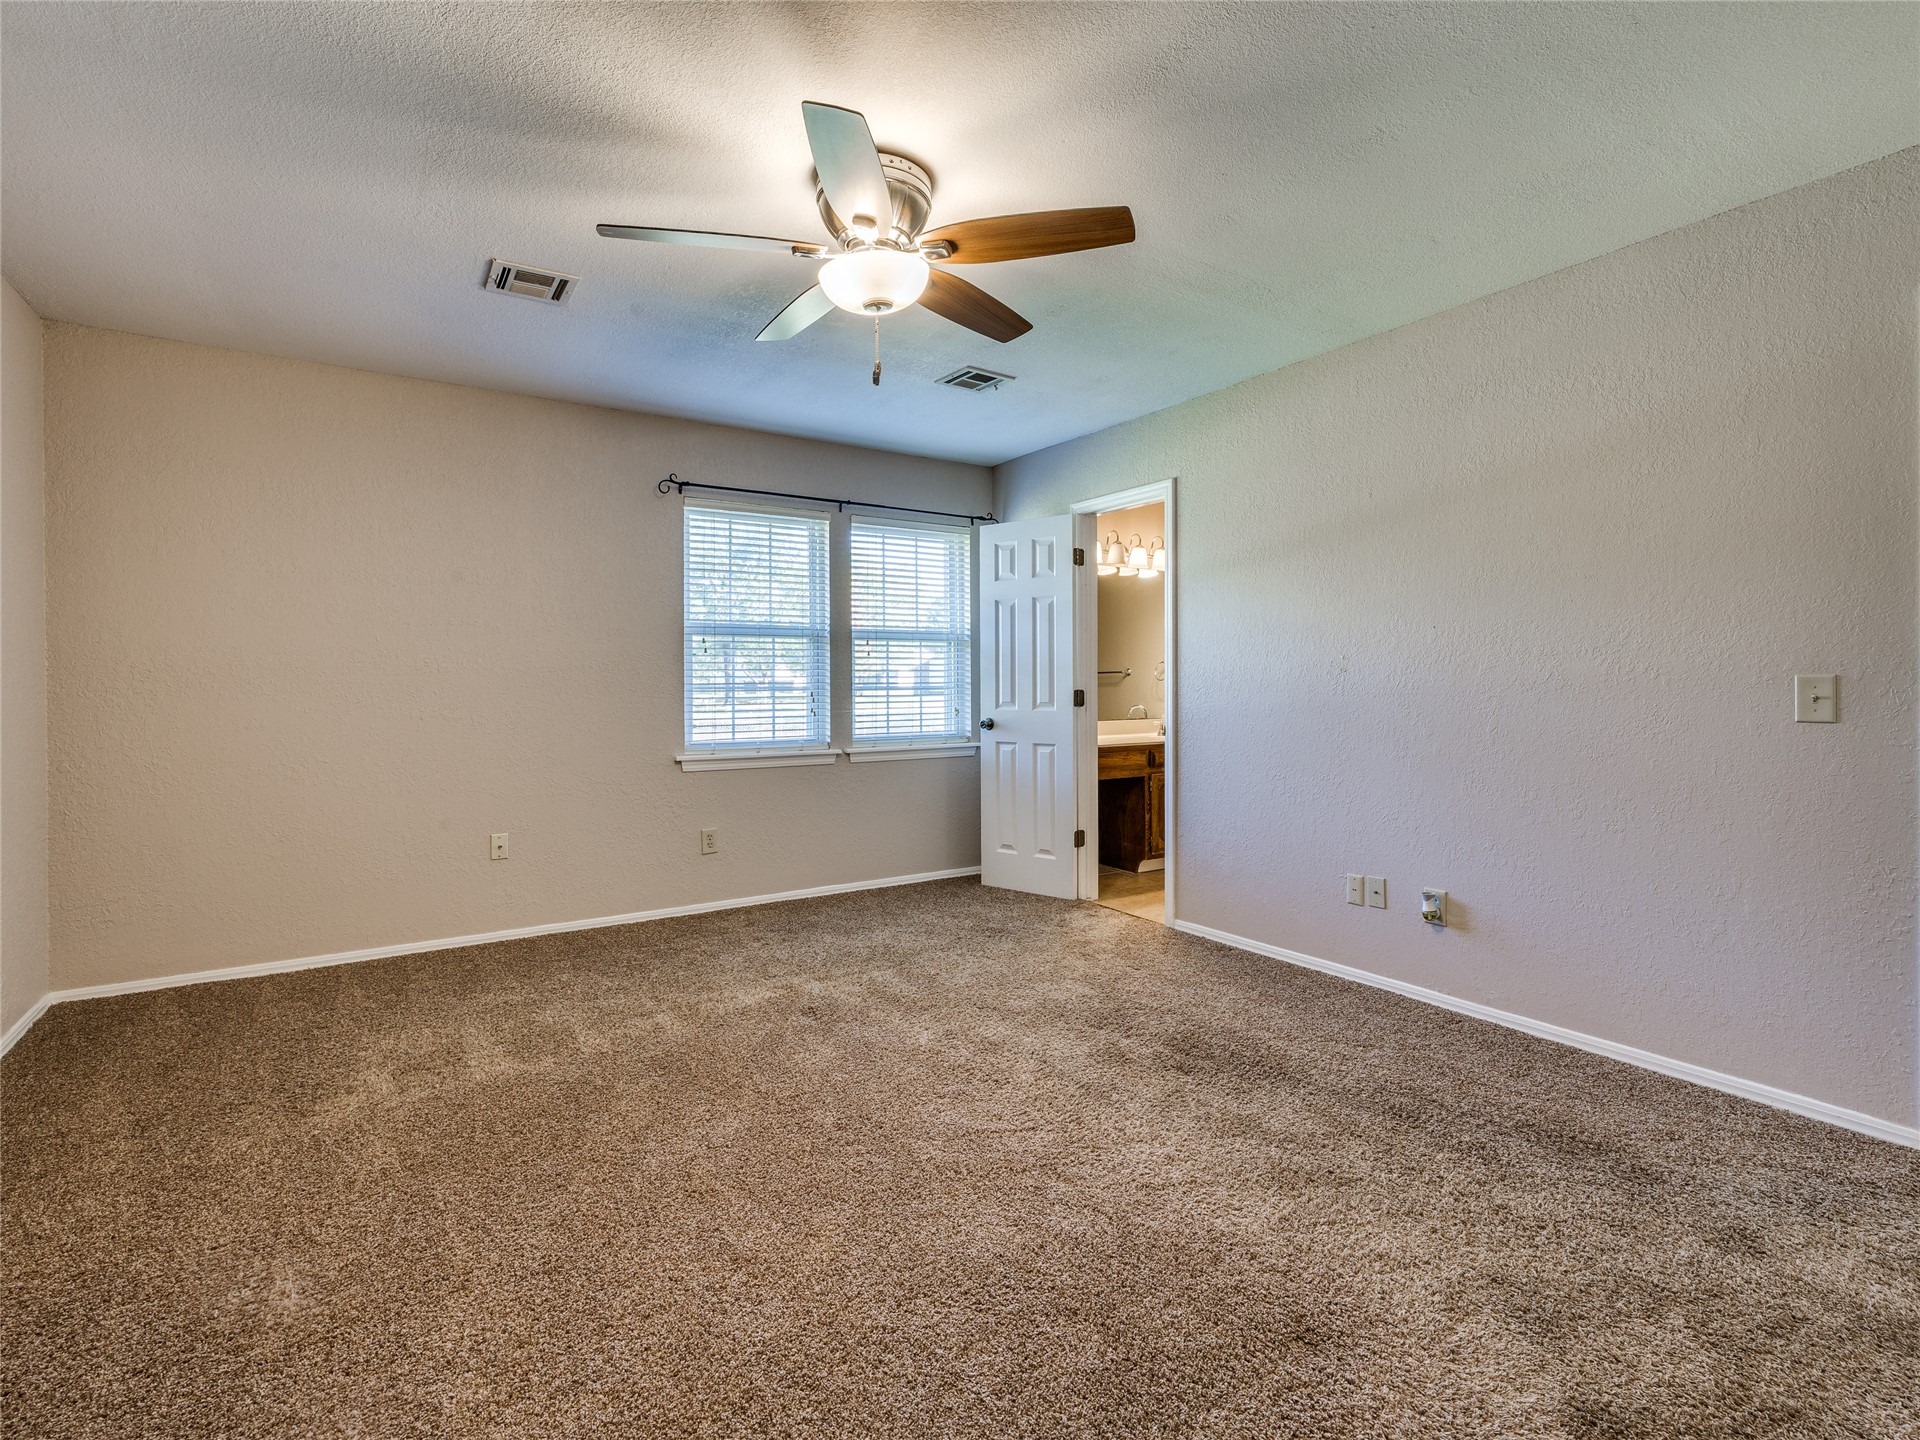
Room featuring neutral-toned carpeting, a multi-blade ceiling fan with integrated lighting, dual-pane windows, and a six-panel interior door
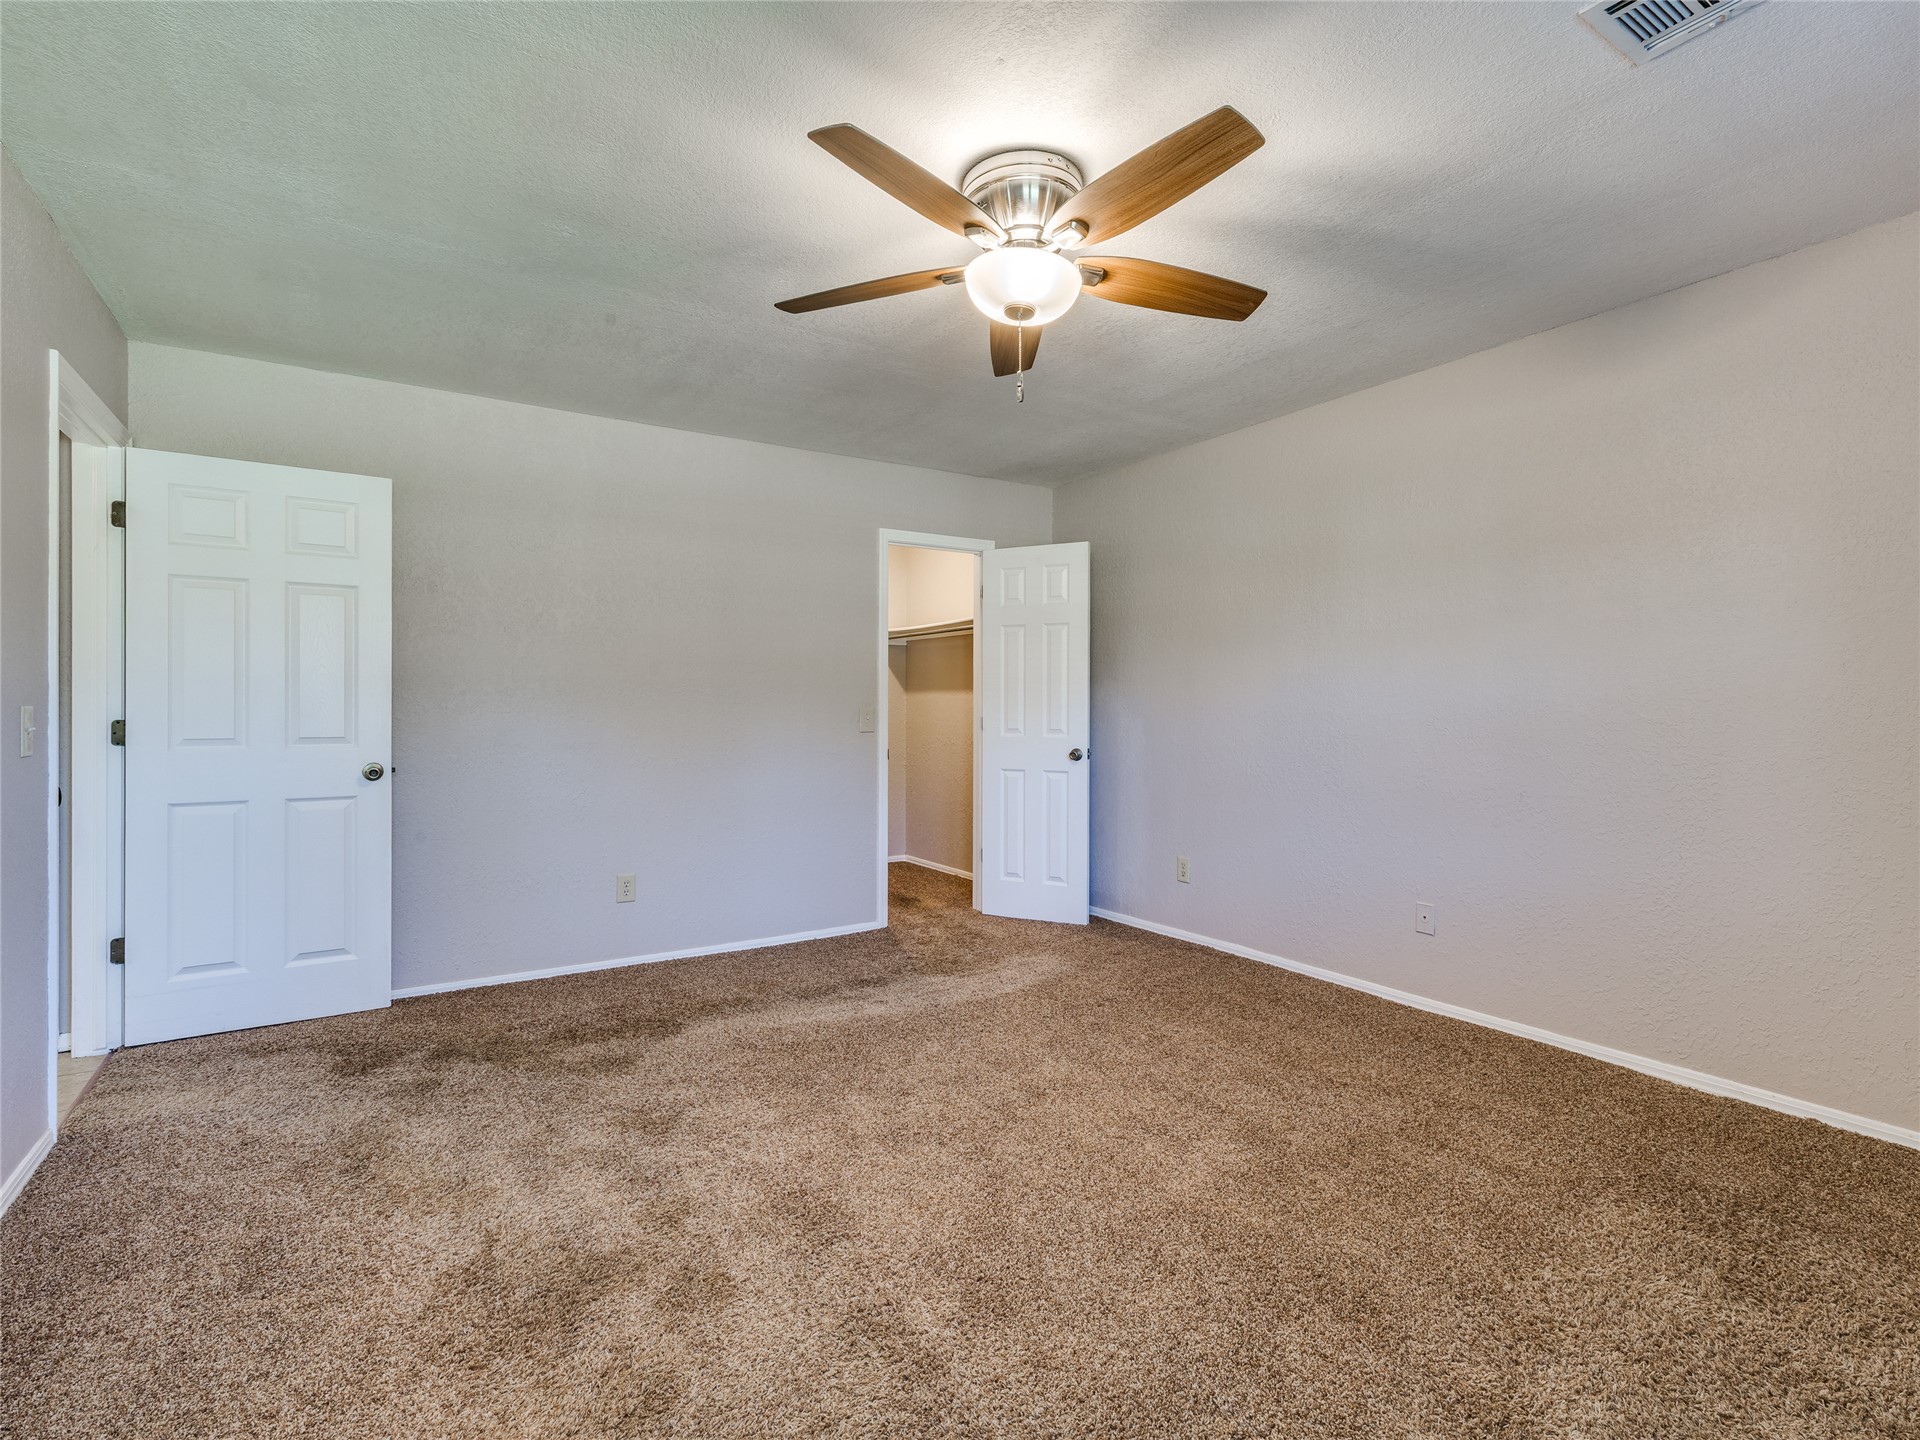
Neutral wall tones, wall-to-wall carpeting, ceiling fan with integrated lighting, and multiple paneled doors providing access to storage
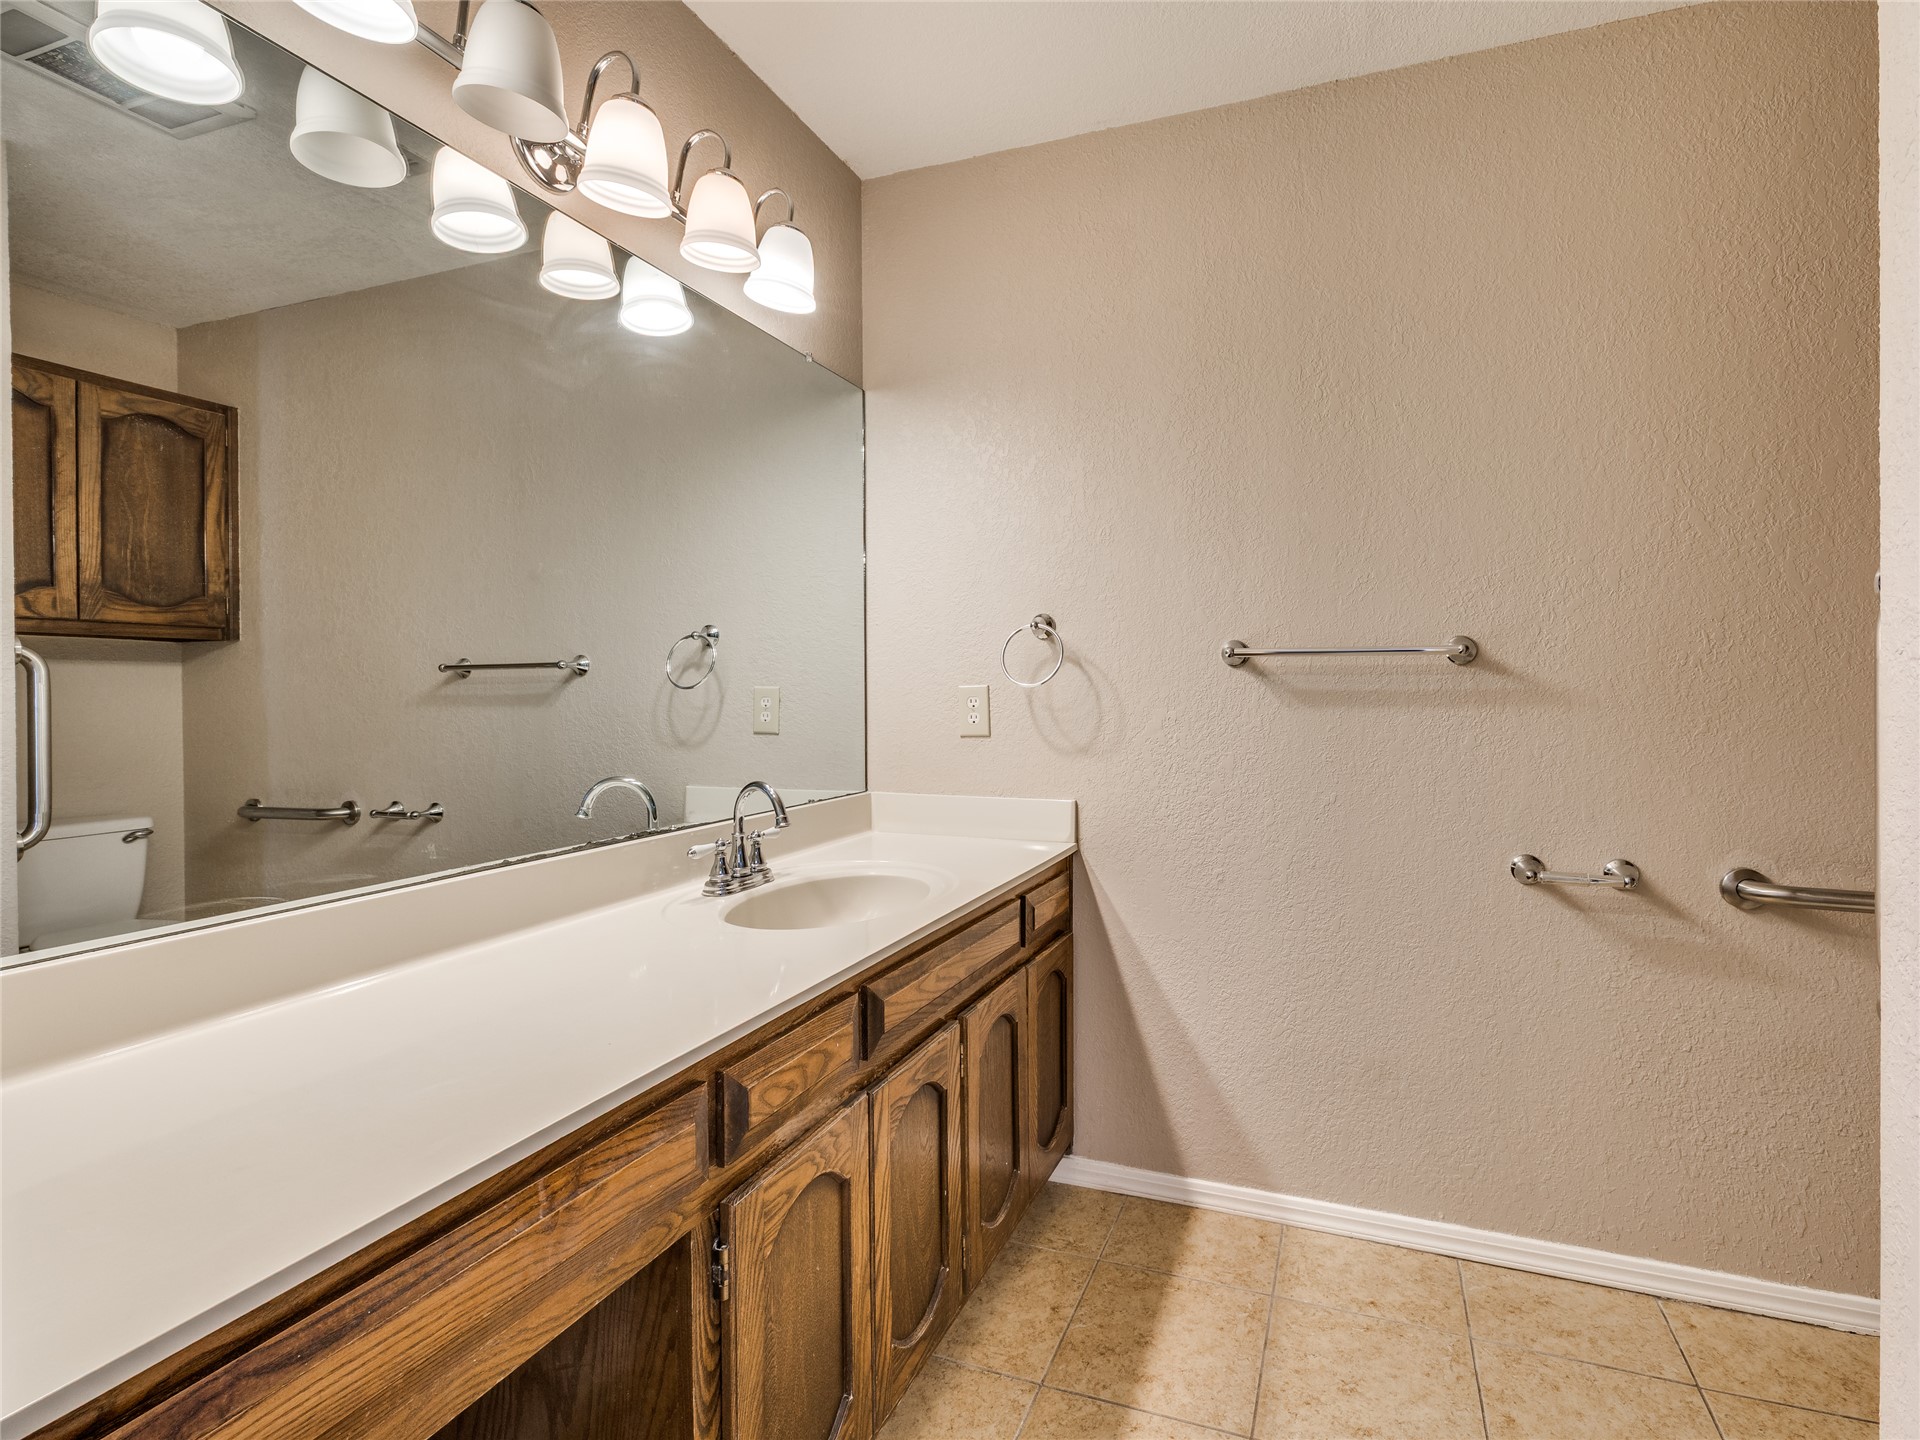
Large vanity featuring wood-finish cabinetry, solid-surface countertop with an integrated sink, full-width wall mirror, multi-bulb overhead light fixture, and tile flooring
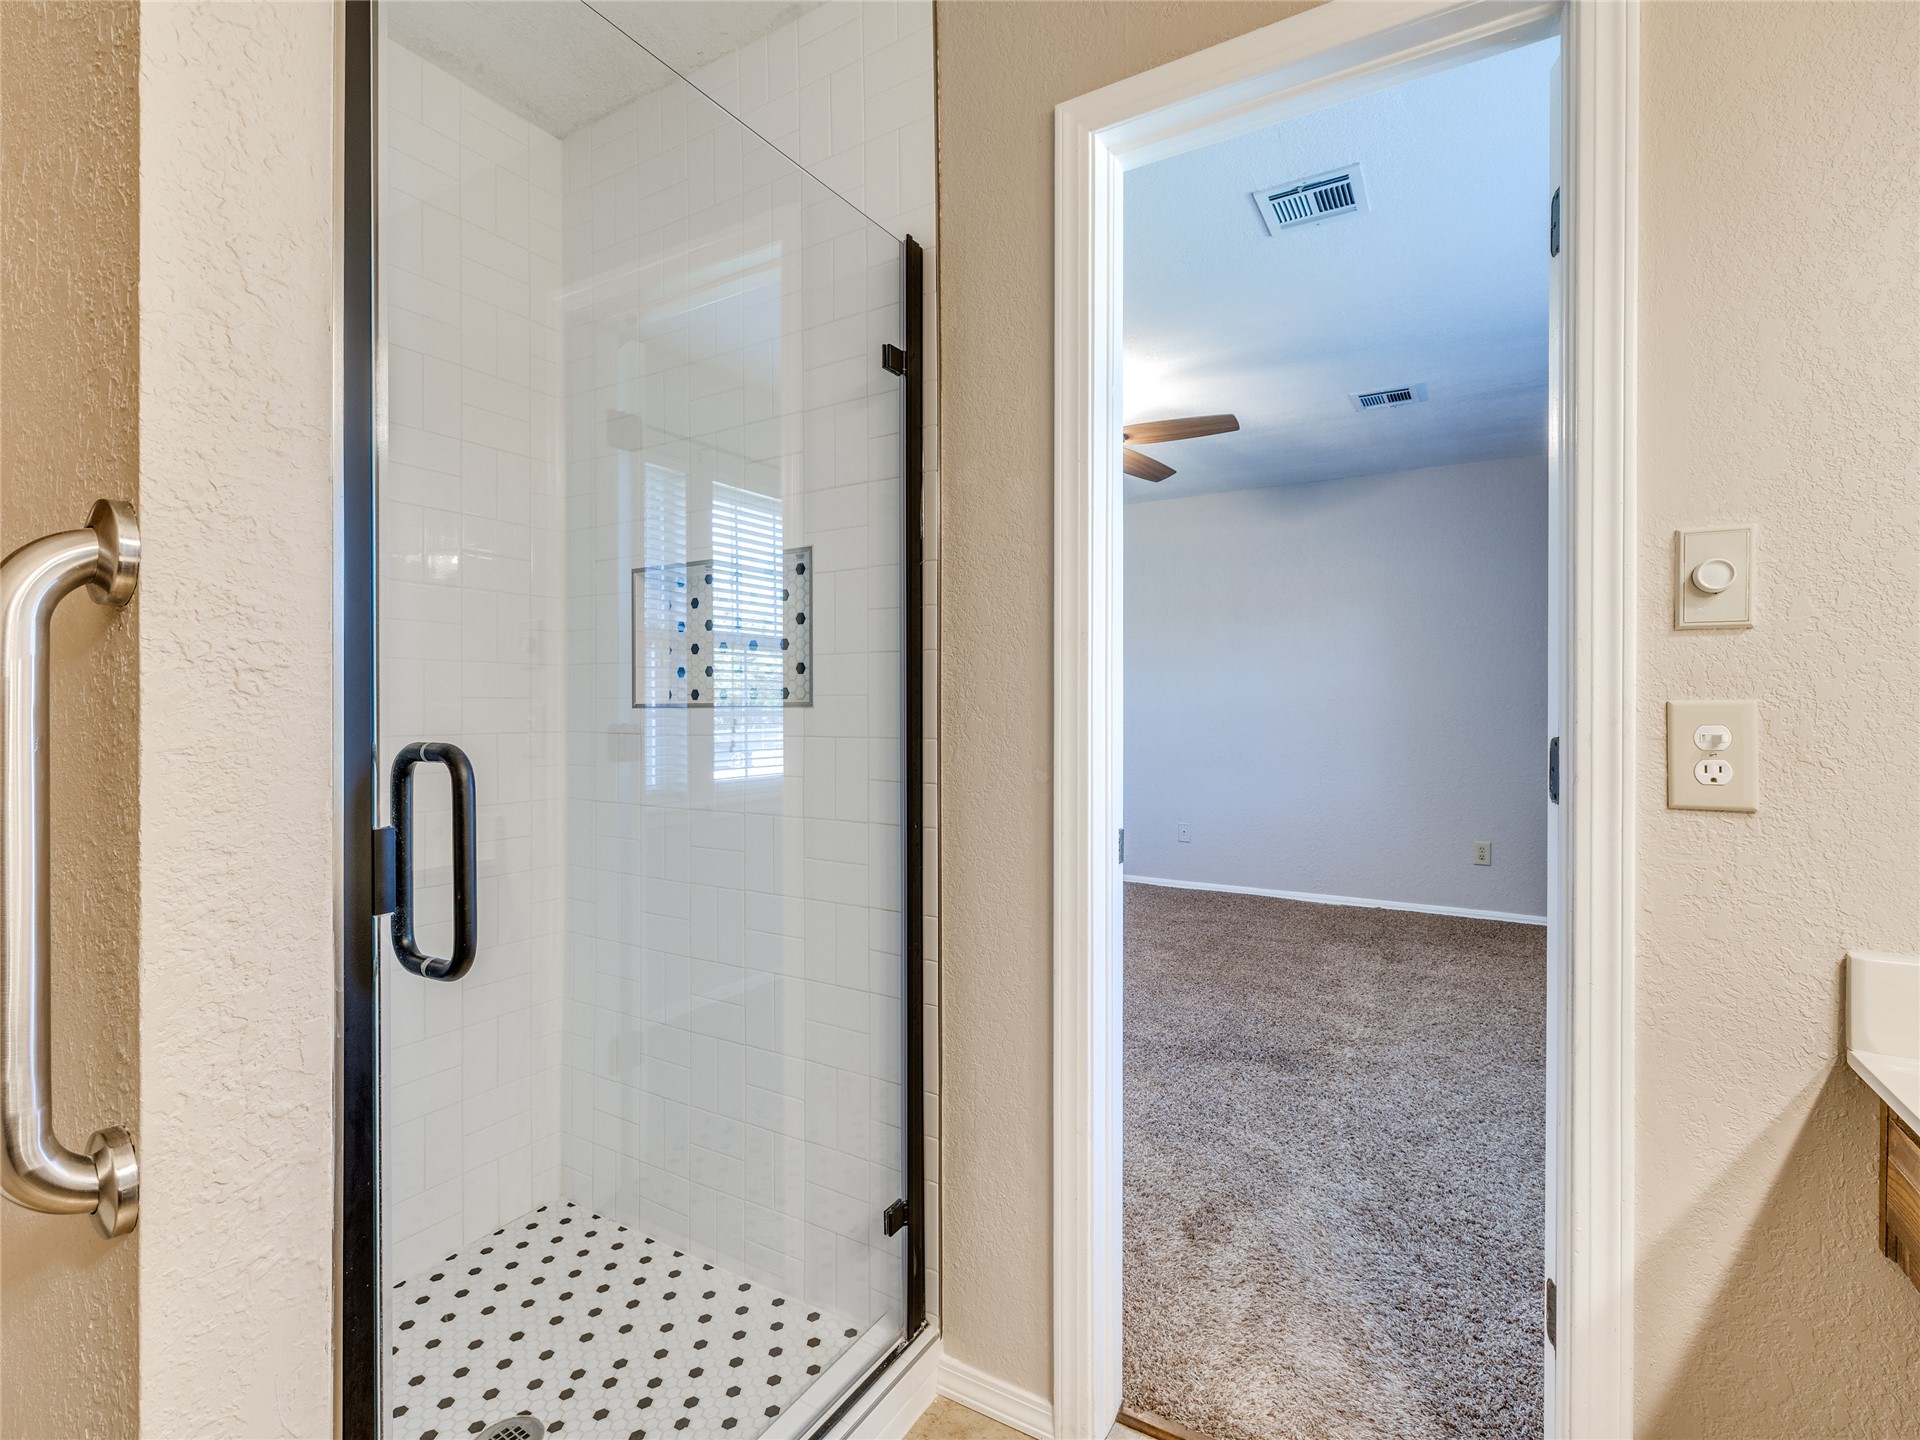
Walk-in shower featuring white subway wall tile, a black-framed glass enclosure, patterned floor tile, and a polished metal grab bar
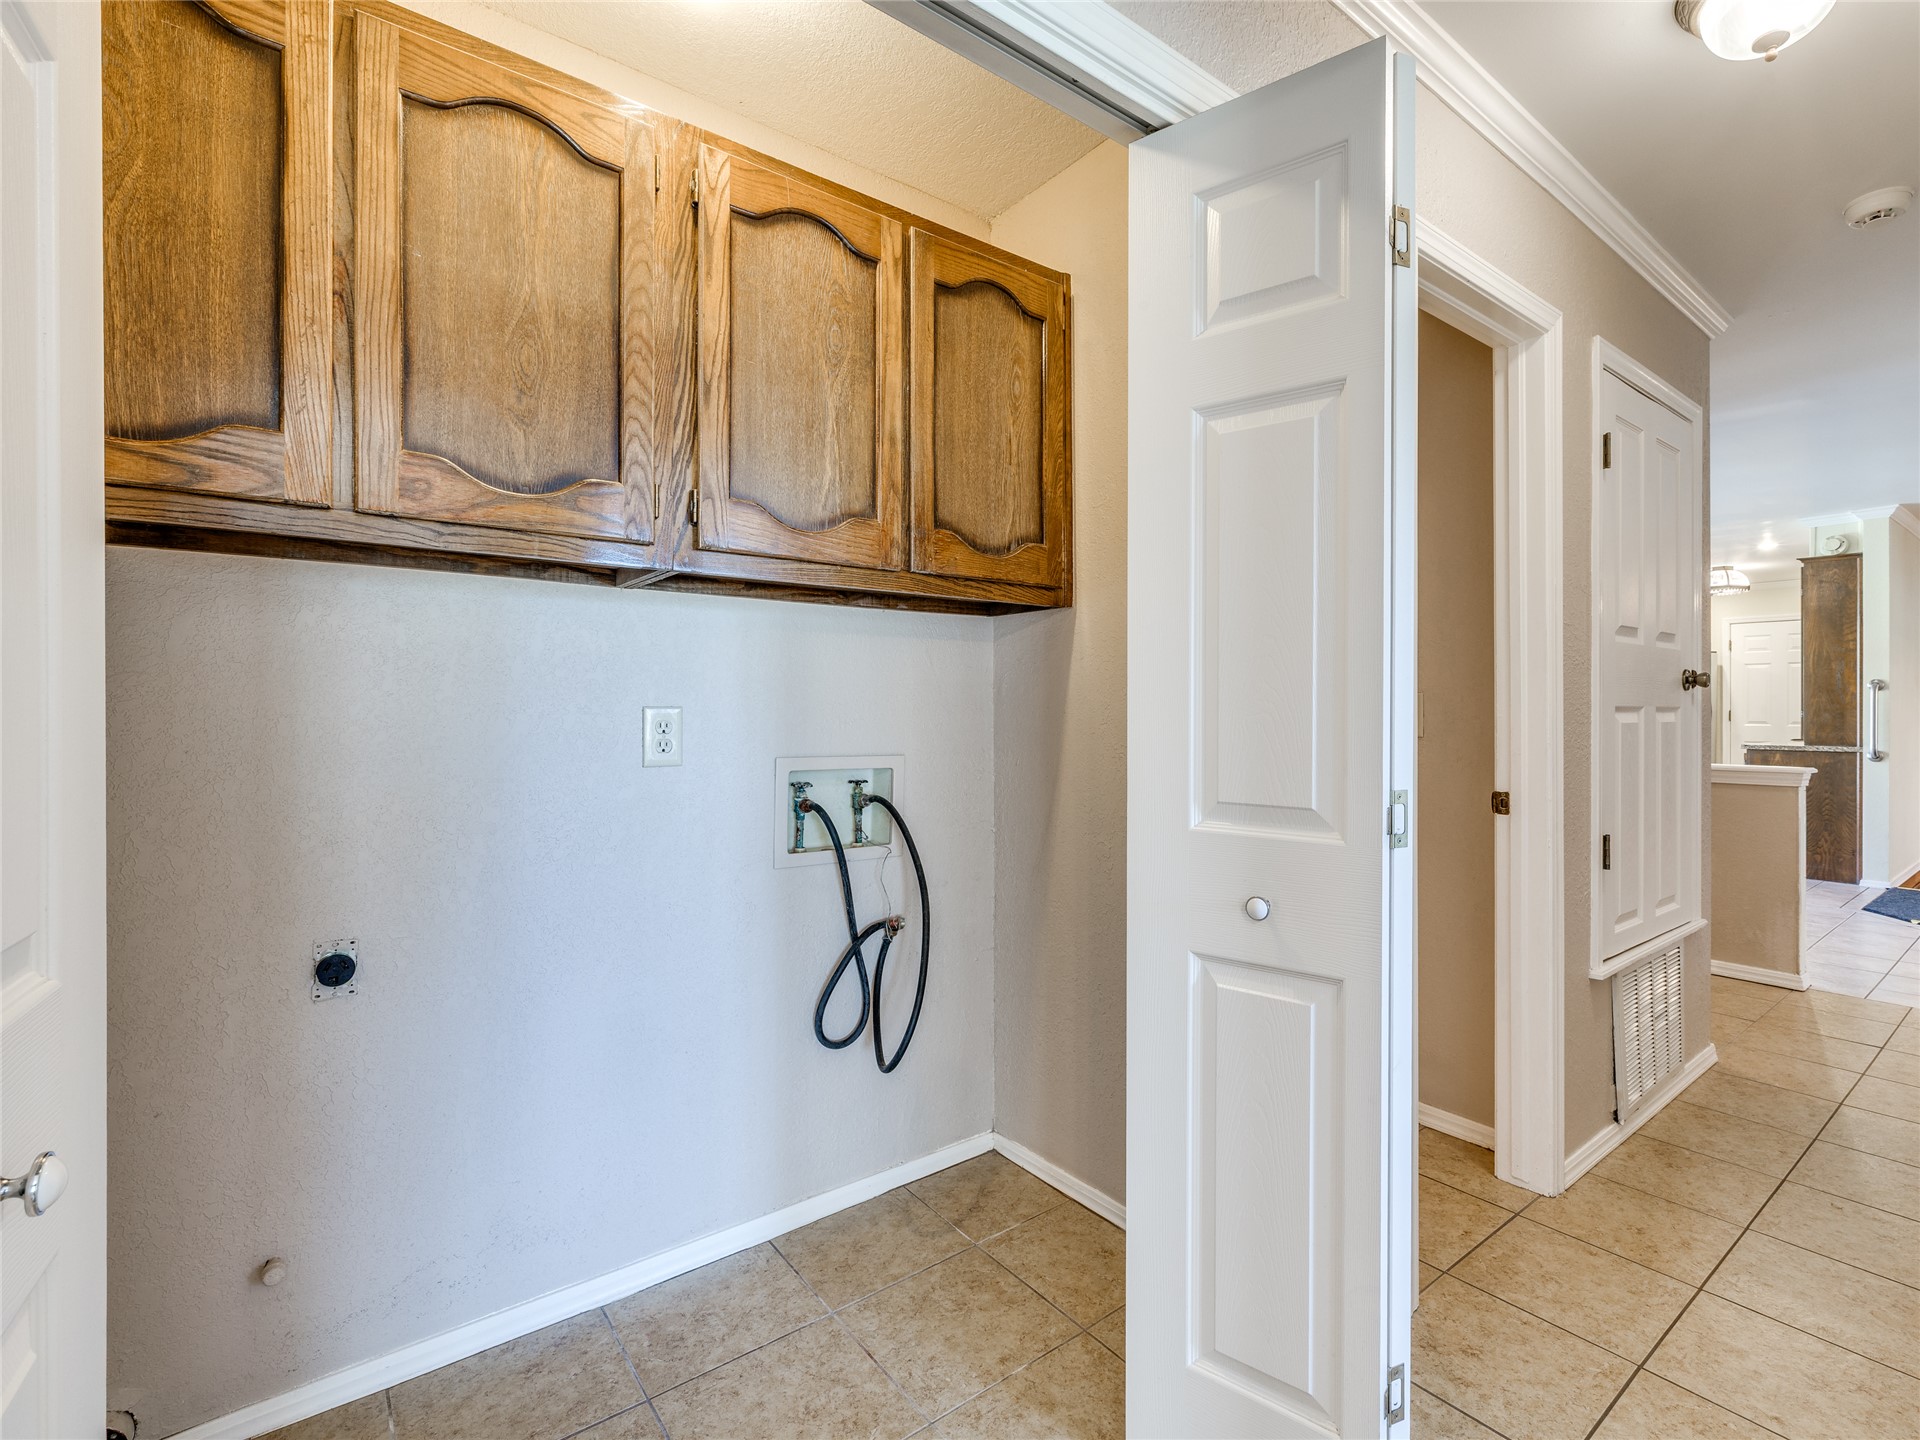
Utility area featuring upper wood cabinetry, tile flooring, and a bifold door
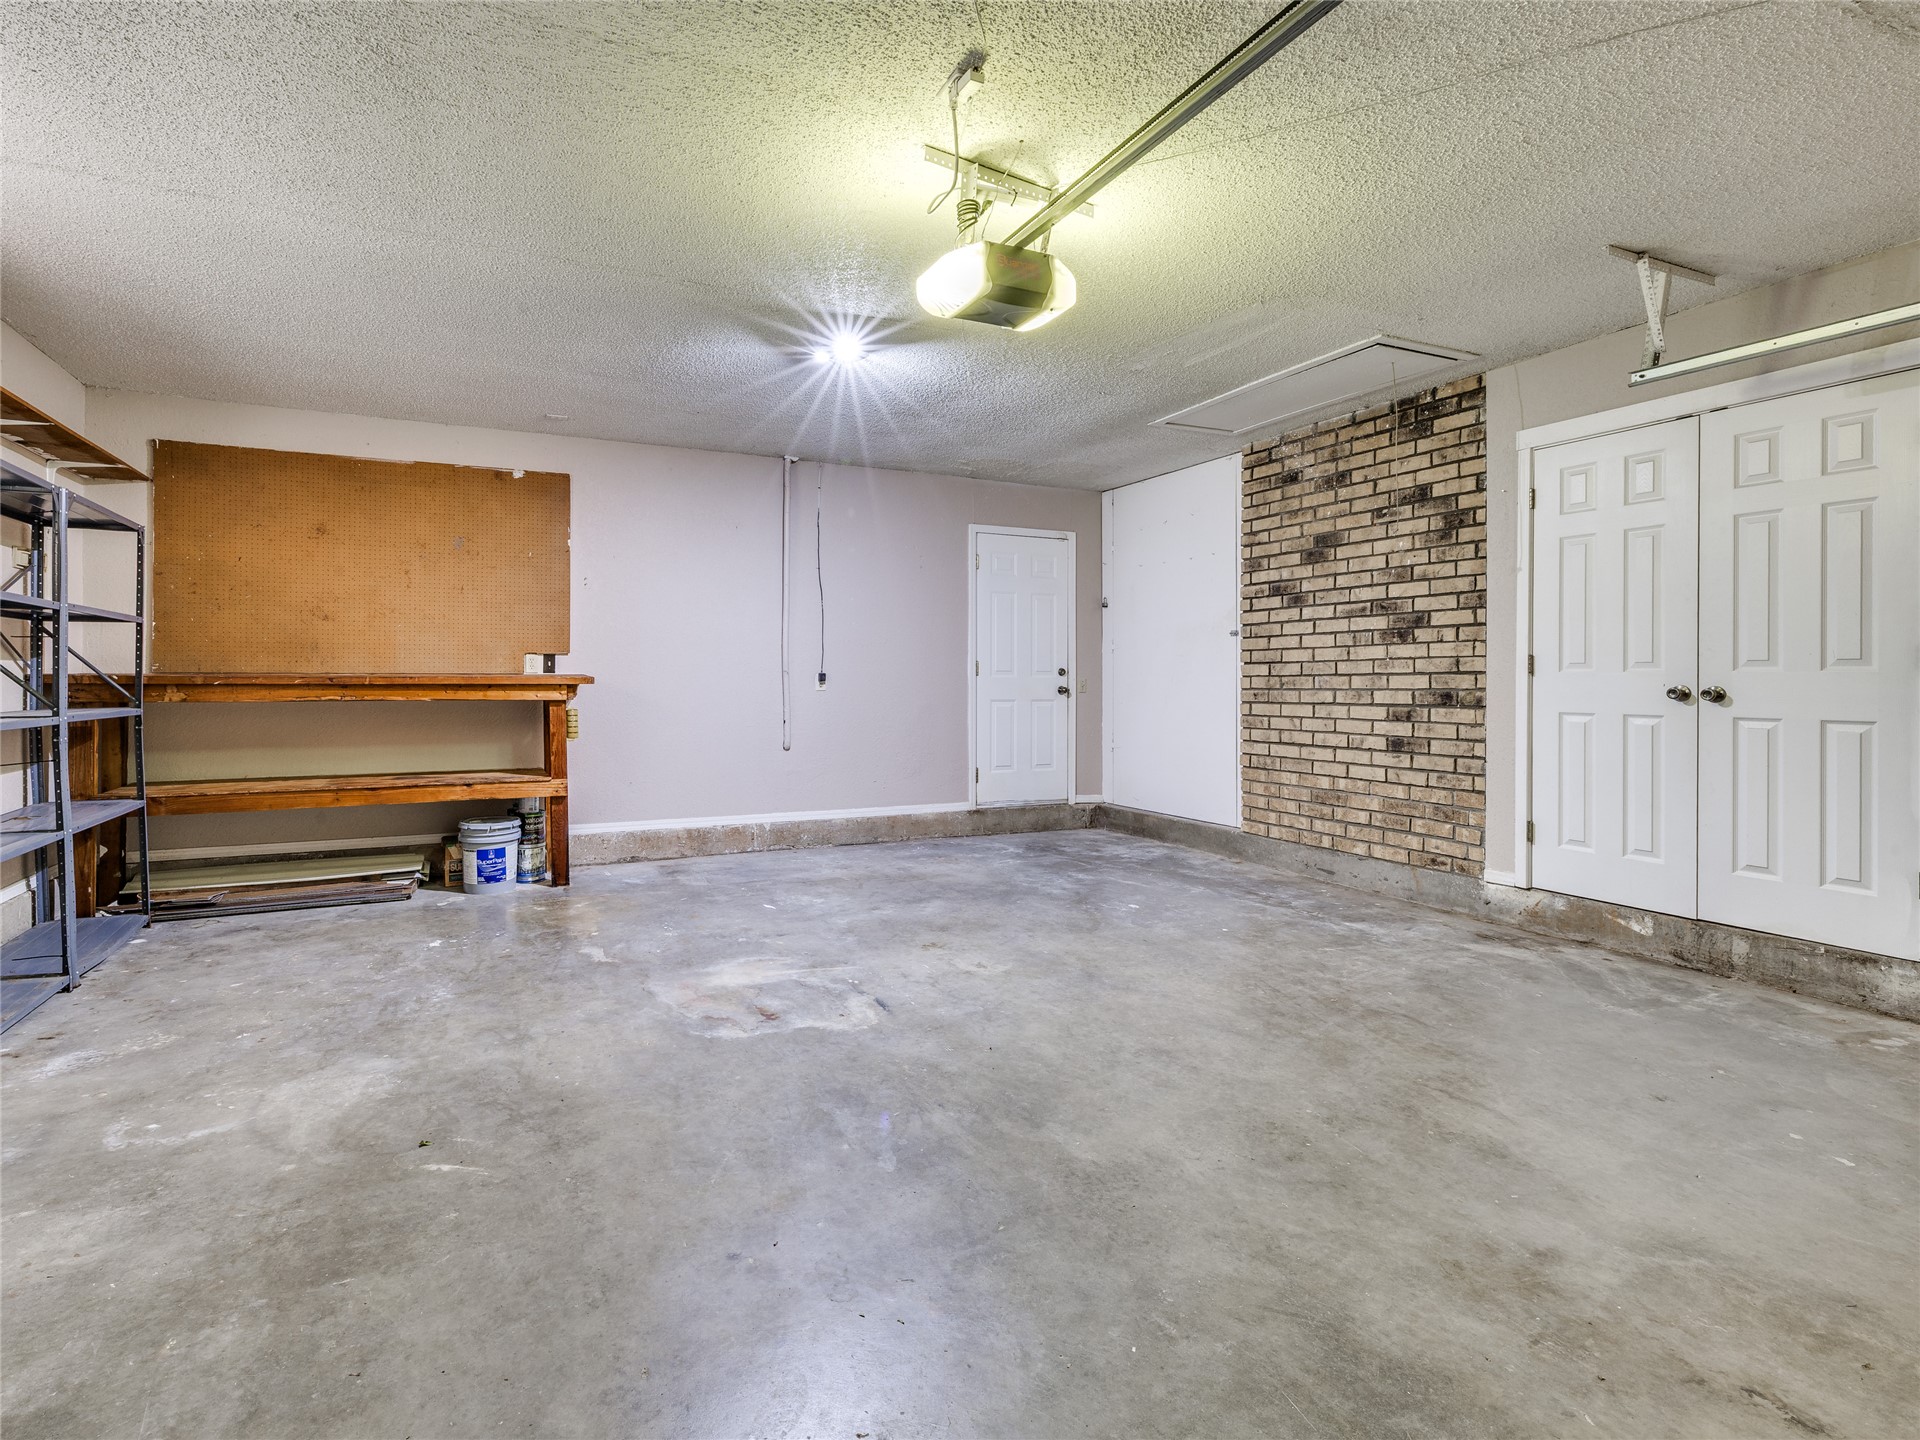
Two-car garage featuring a concrete floor, textured ceiling, exposed brick accent wall, built-in wooden workbench, and overhead storage access
Aerial perspective featuring expansive acreage, two water features, a detached garage, and mature trees
Enclosed garage area featuring concrete flooring, wall-mounted pegboard organizers, built-in shelving, and dual windows