
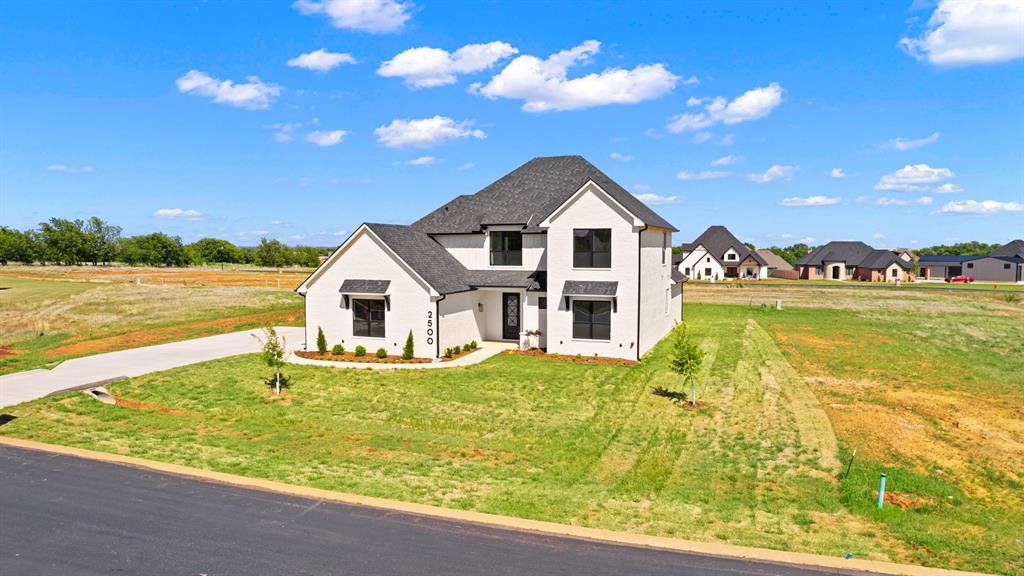
2500 Heathery Park,Oklahoma City, OK 73128
Oklahoma City, OK 73128
















Description
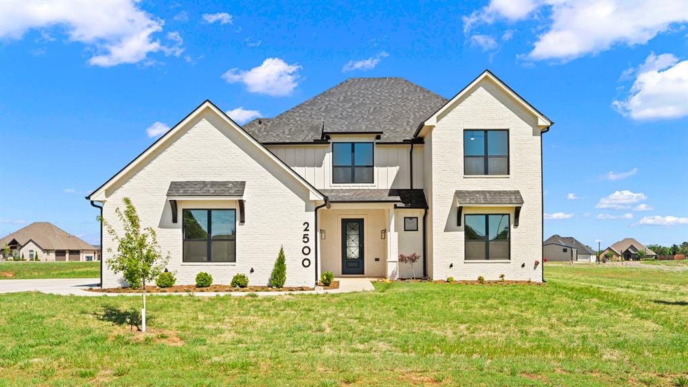
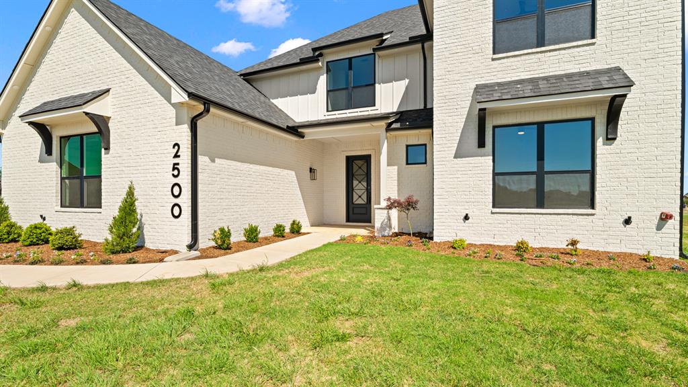
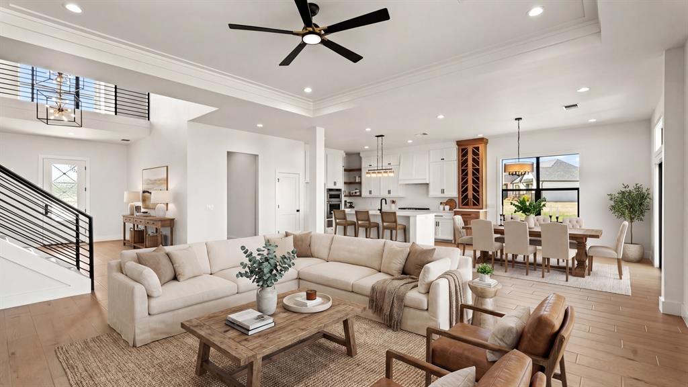
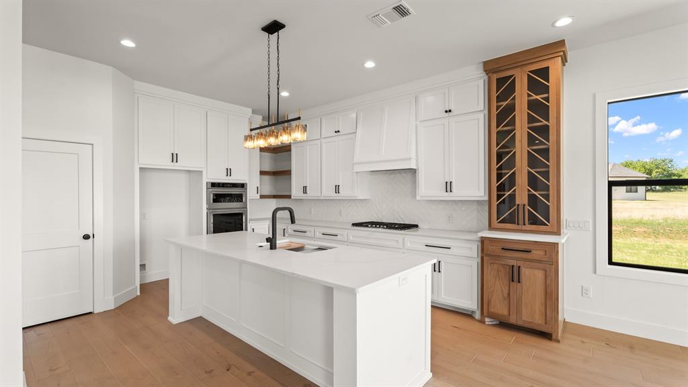
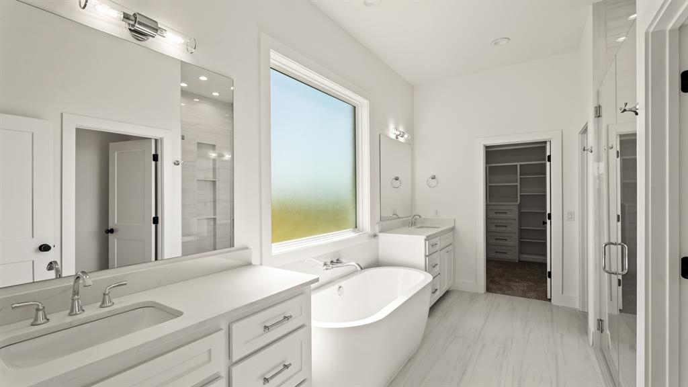
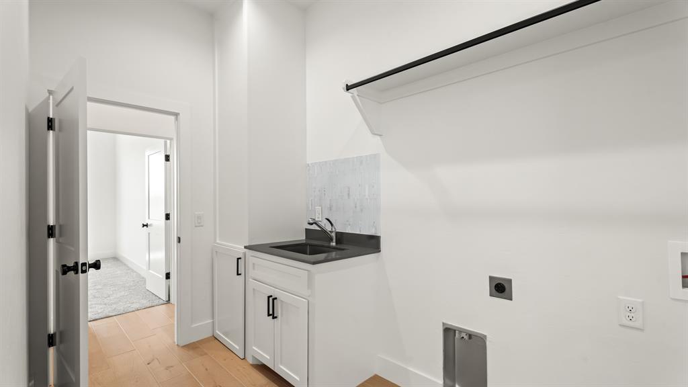
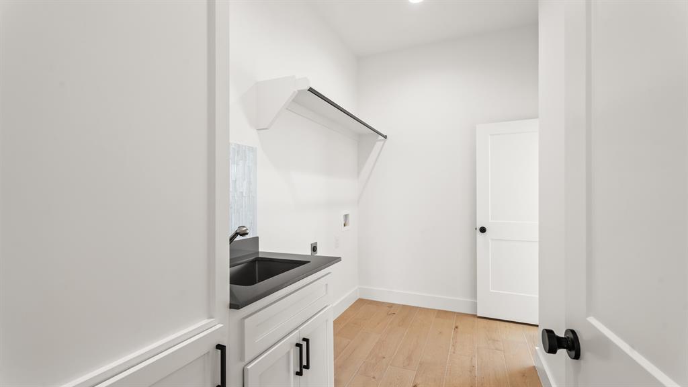
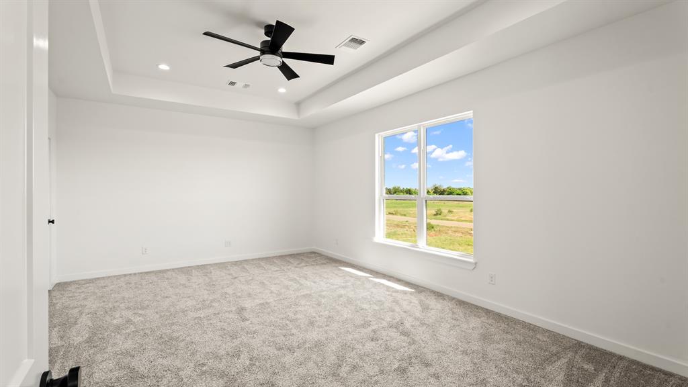
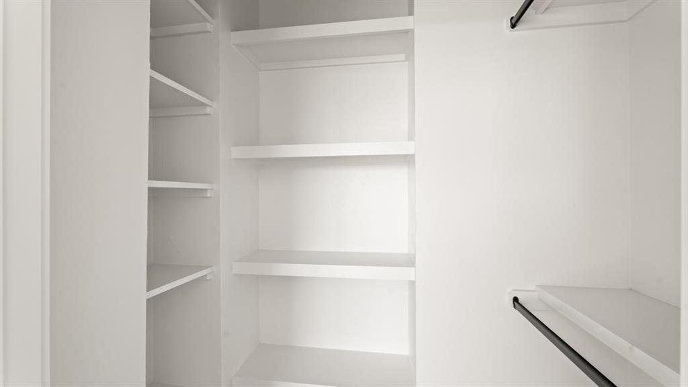
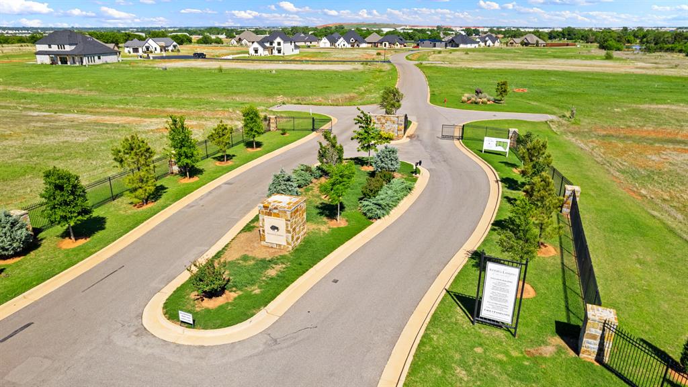
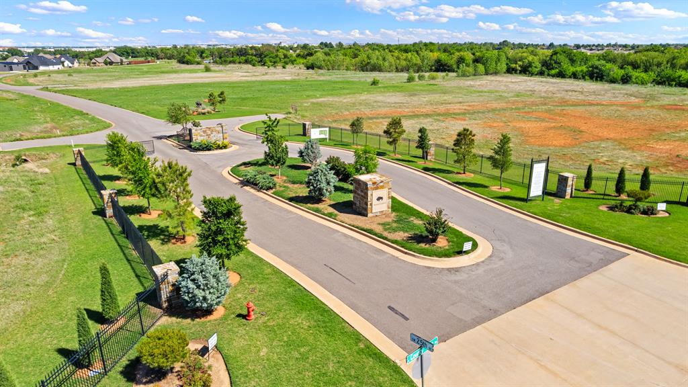
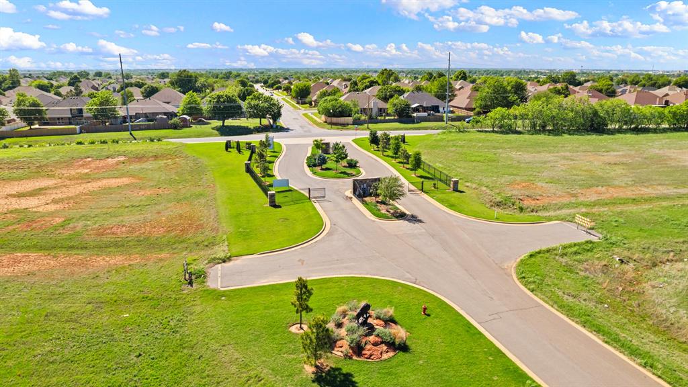
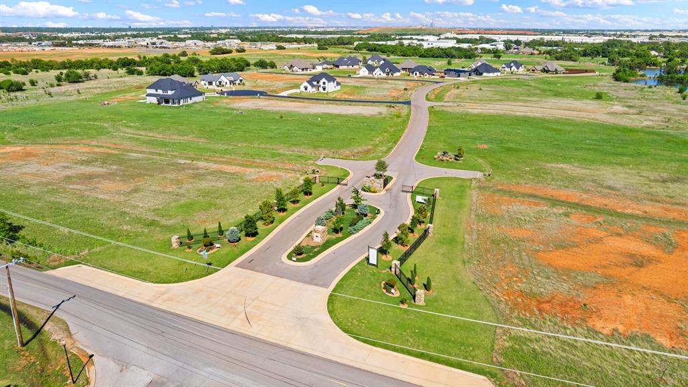
Nestled within the gated community of Antons Landing offering a tranquil natural setting and a little over 1/3 acre homesite with easy access to everyday conveniences. Every detail of this exceptional 4-bedroom home was thoughtfully designed to capture the feel of a true custom residence. In addition to the four bedrooms, the home features a versatile bonus room and stylish loft area, both offering flexible space for work, relaxation, exercise, or additional living. Elegantly appointed bathrooms and beautifully designed interiors create a refined yet comfortable atmosphere throughout.The gourmet kitchen is the heart of the home, showcasing abundant cabinetry, walk-in pantry, sizeable central island, convection microwave, oven, warming drawer, and a 6-burner gas range. The adjoining dining area and open living space are ideal for both everyday living and entertaining. Additionally, the spacious primary suite offers a private retreat with a freestanding soaking tub, separate vanities, large walk-in shower, and walk-in closet with direct access to the laundry room, complete with a sink and the added convenience of an upstairs laundry chute. Upstairs, the loft area provides endless possible uses, along with two generously sized bedrooms and a large bonus/media/theater room. Additional highlights include abundant storage, multiple linen closets, three-car garage with storm shelter, and a sizeable covered back patio extending from the open dining and living areas for seamless outdoor entertaining. This beautiful home and homesite provide spacious and luxury living. Come take a look!!
Details
| MLS # | 1225205 |
|---|---|
| Listing Type | For Sale |
| Style | House |
| HOA Dues | $900 |
| Sub-Type | Resale |
| Status | Pending |
| Year | 2025 |
| Days On Site | 140 |
| Listing Provided By | Rhonda Bratton Homes | Terri Barnett |
Features
| Bed(s) | 4 |
|---|---|
| Bath(s) | 3 Total |
| SQ Feet | 3,225 |
| Garage | 3 |
| Story(s) | 1 |
| Acreage | 0.35 |
Interior
| Rooms Total | 0 |
|---|---|
| Heating | Zoned |
| Fireplaces Total | 1 |
| Appliances | Dishwasher, Disposal, Microwave, Warming Drawer |
| Interior Features | Ceiling Fan(s), Combo Woodwork, Paint Woodwork, Stained Wood |
Exterior
| Exterior Features | Rain Gutters |
|---|---|
| Lot Features | Cul-De-Sac, Interior Lot |
| Foundation Details | Post Tension |
Parking
| Garage Spaces | 3 |
|---|---|
| Parking Features | Additional Parking, Concrete |
Taxes
| Okc Tax Amount | 121.6300 |
|---|---|
| Tax Block | 001 |
| Tax Lot | 008 |
Area Information
| State | OK |
|---|---|
| County | Oklahoma |
| City | Oklahoma City |
| Zip Code | 73128 |
| School District | Oklahoma |
| School District | Western Heights HS |
| Elementary School | Winds West ES |
| High School | Western Heights HS |
| Listing VS Median (in 73128) | |
Price: $631,775 low | high Med: $261,280 sqft: 3,225 low | high Med: 1,662 $ / sqft: $196 low | high Med: $157 On site: 140 low | high Med: 69 | |
Request a showing
Request a showing
Contact
Learn More About This Property

| State | OK |
|---|---|
| County | Oklahoma |
| City | Oklahoma City |
| Zip Code | 73128 |
| School District | Oklahoma |
| School District | Western Heights HS |
| Elementary School | Winds West ES |
| High School | Western Heights HS |
| Listing VS Median (in 73128) | |
Price: $631,775 low | high Med: $261,280 sqft: 3,225 low | high Med: 1,662 $ / sqft: $196 low | high Med: $157 On site: 140 low | high Med: 69 | |