New Listing
 In-Person: 11/15 2:00 PM - 4:00 PM
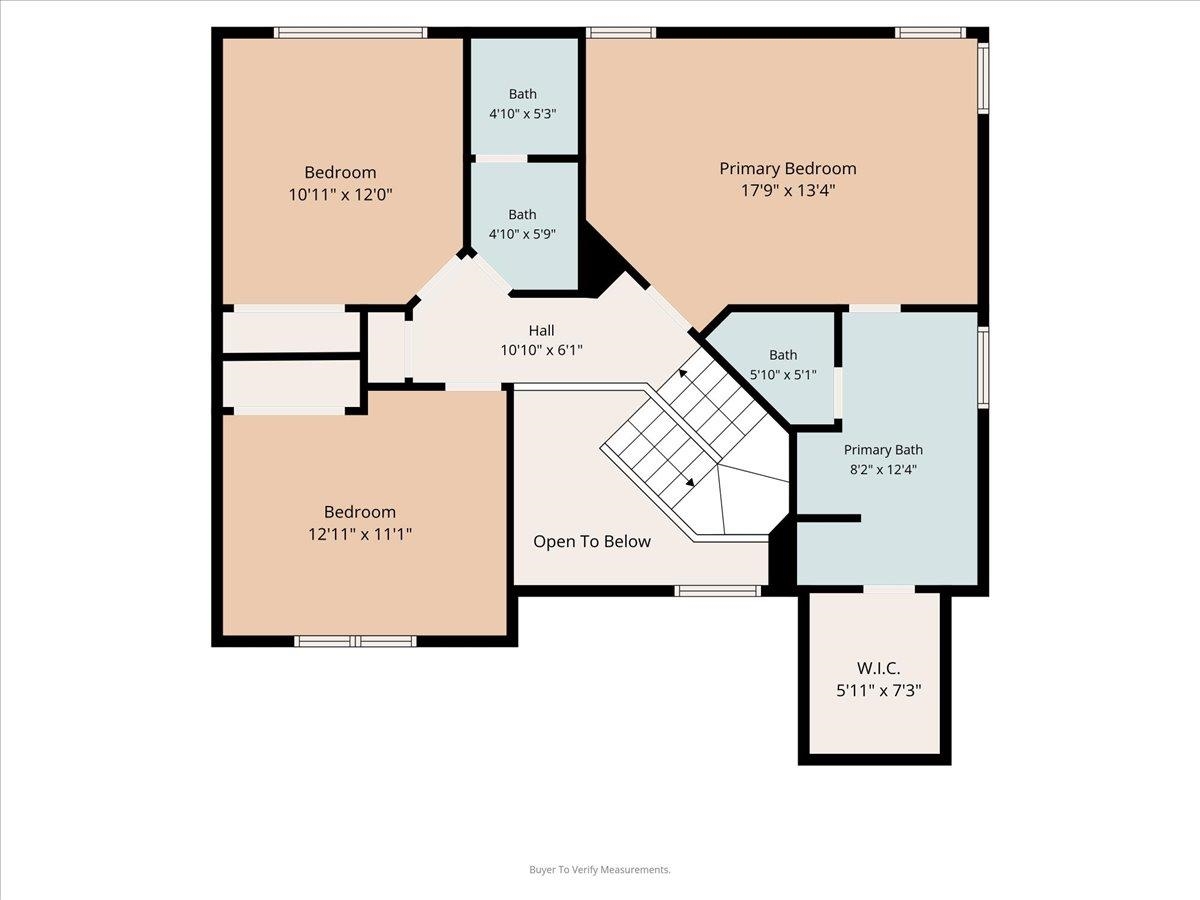
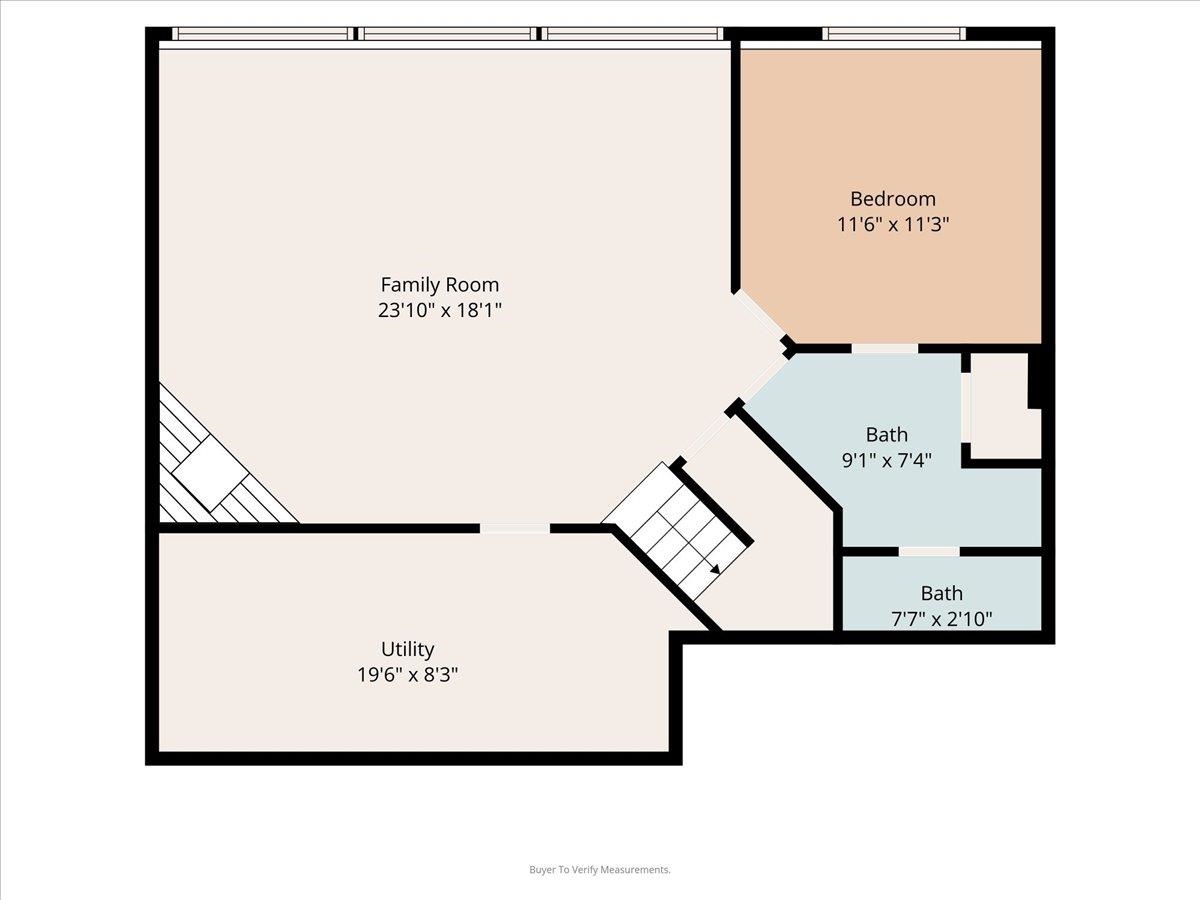

Description
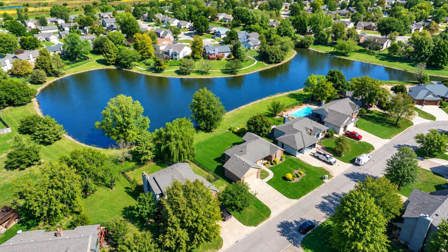
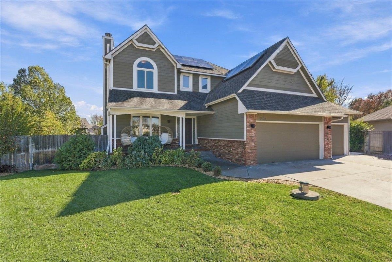
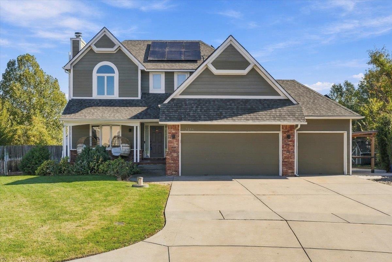
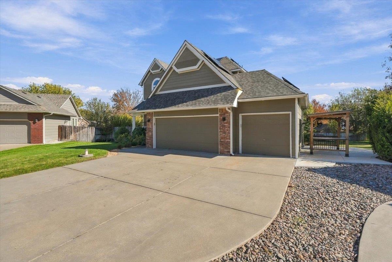
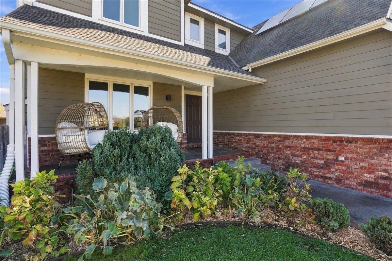
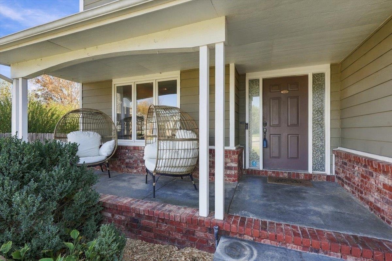
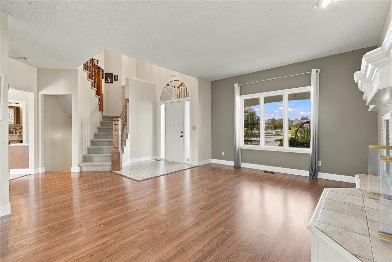
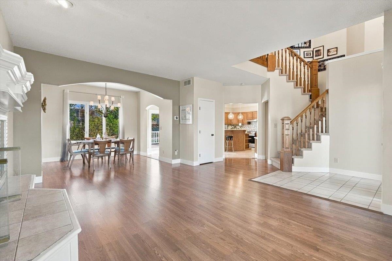
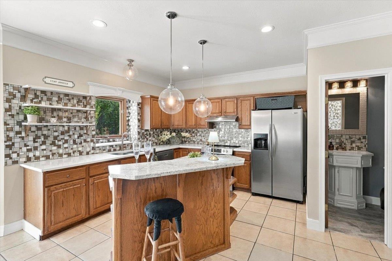
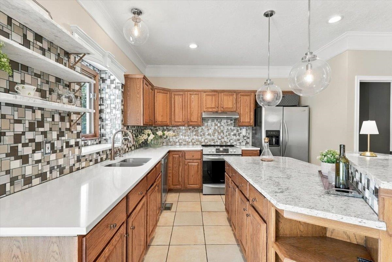
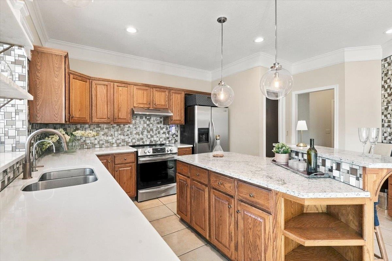
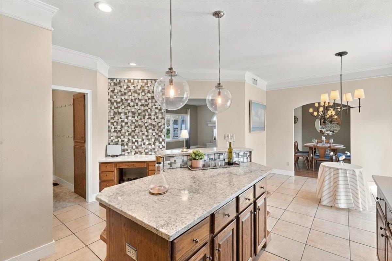
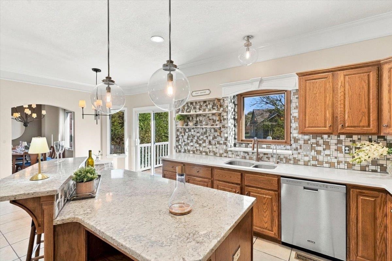
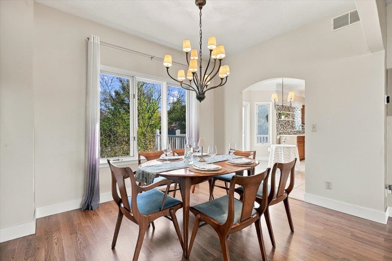
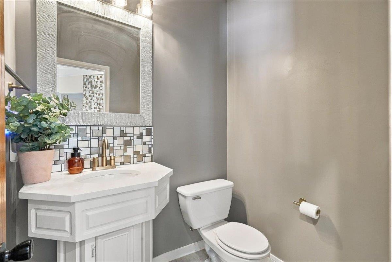
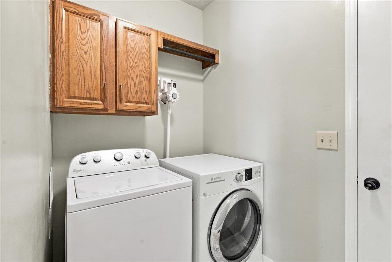
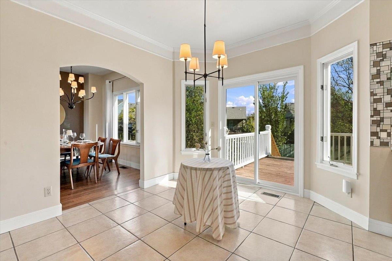
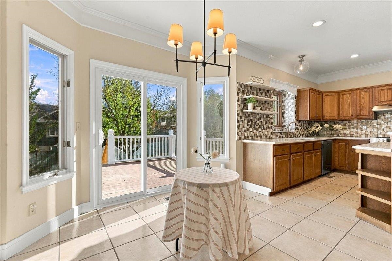
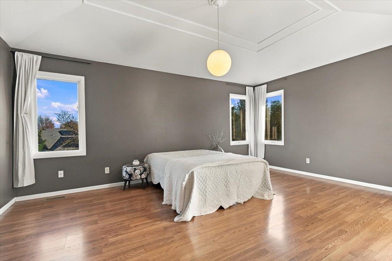
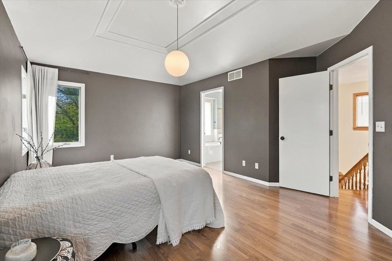
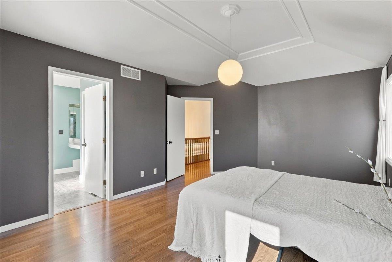
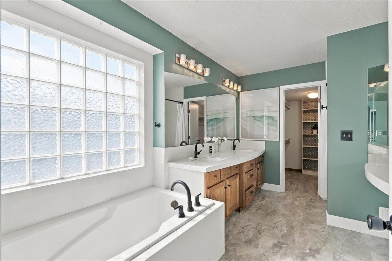
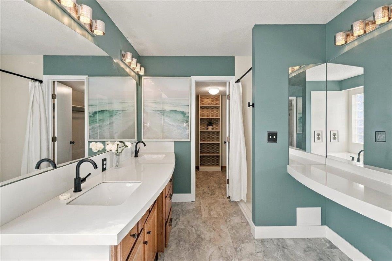
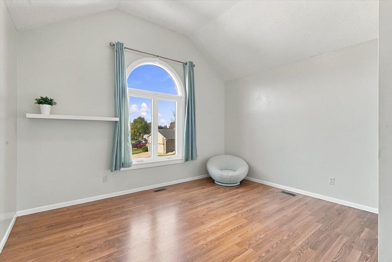
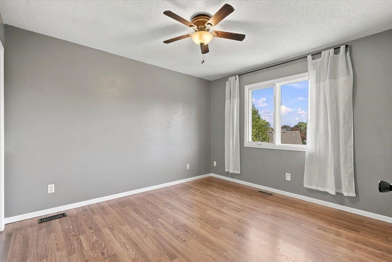
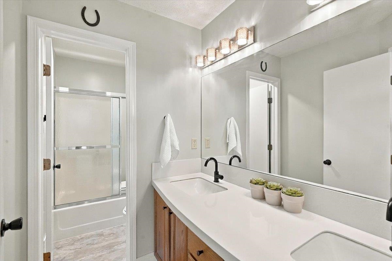
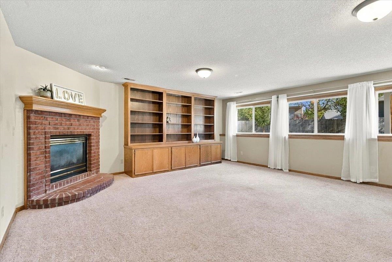
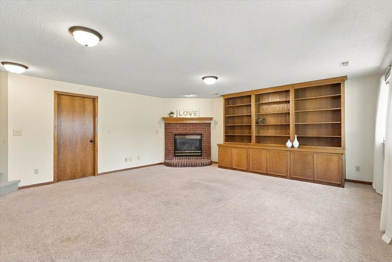
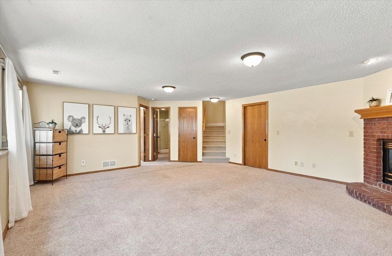
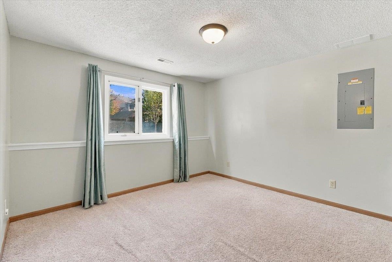
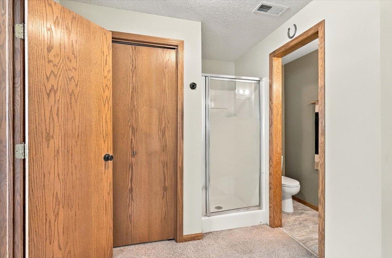
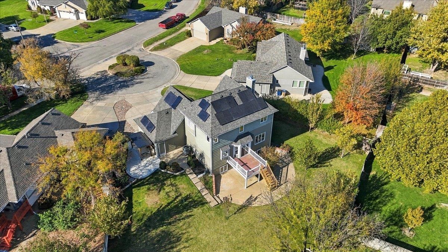
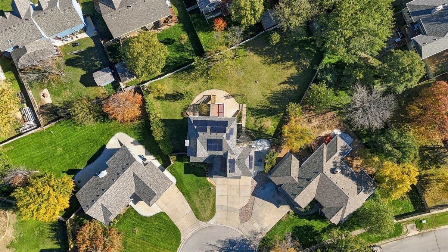
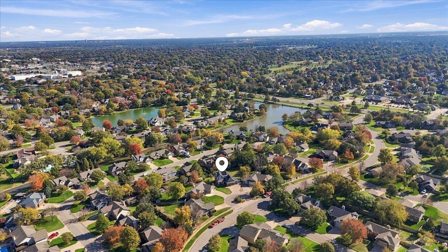
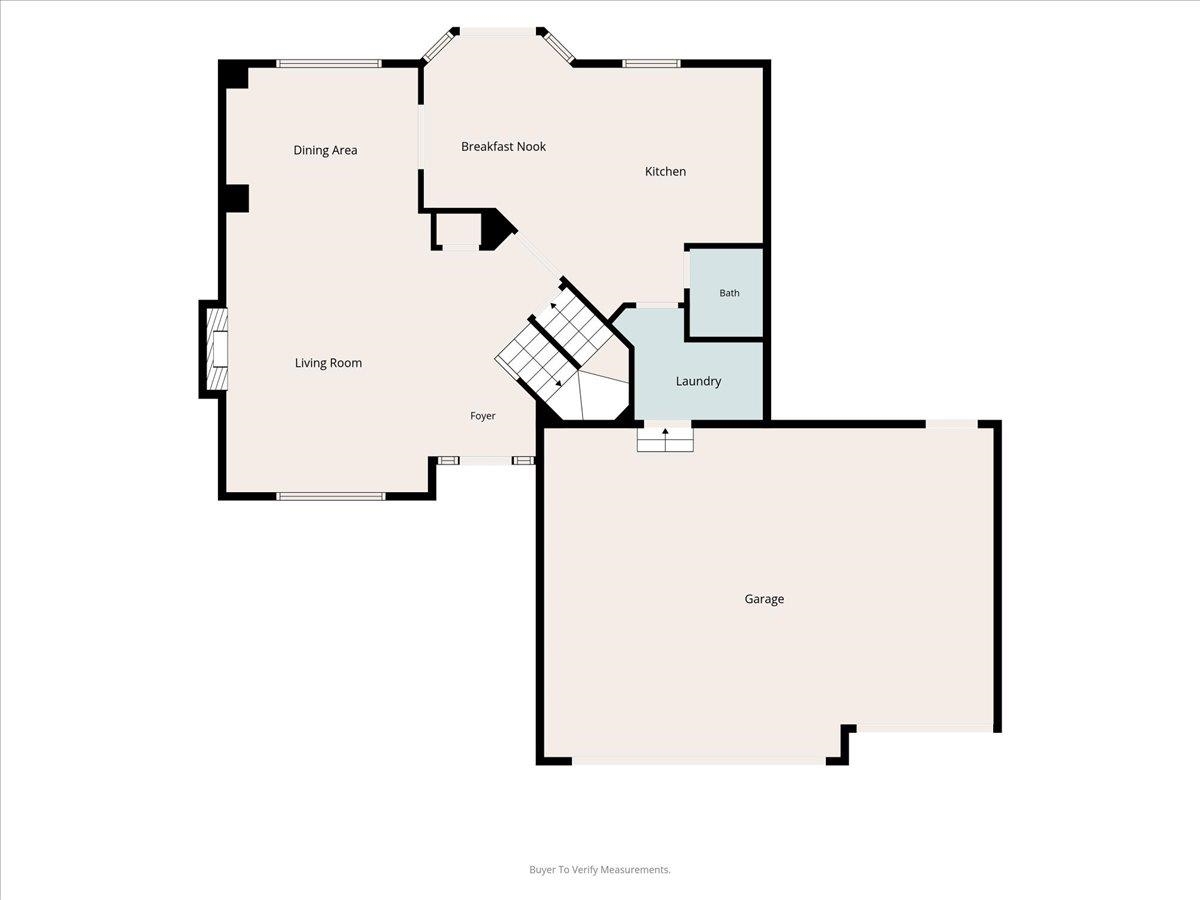
BIG BACKYARD, INCREDIBLE LOCATION, AND ROOM FOR YOUR FAMILY TO GROW! Welcome to Chadsworth Subdivision, where this beautiful 4-bedroom, 3.5-bath home offers the space, comfort, and lifestyle you've been searching for! Imagine summer evenings in the huge backyard, entertaining friends, and creating countless memories with family. Even better, enjoy the added peace of mind of a BRAND-NEW ROOF and the potential for lower electric bills and energy savings with the home's solar panels! Located in the highly desirable Maize School District, you'll also appreciate being just minutes from movie theaters, shopping, restaurants, and entertainment. Whether you're looking for the perfect place to raise a family or simply want more room to enjoy life, this home checks all the boxes. Don't let another buyer beat you to this opportunity! Homes offering this combination of space, location, and features deserve a closer look. Call me today to schedule your private showing and let's get you one step closer to calling this Home!
Details
| MLS # | 681826 |
|---|---|
| Listing Type | For Sale |
| Style | House |
| HOA Dues | $200 |
| Sub-Type | Resale |
| Status | Coming Soon |
| Year | 1995 |
| Listing Provided By | LPT Realty | Ryan Tran |
Features
| Bed(s) | 4 |
|---|---|
| Bath(s) | 4 Total |
| SQ Feet | 2,754 |
| Garage | 3 |
| Basement | Y |
| Story(s) | 2 |
| Acreage | 0.35 |
Exterior
| Lot Features | Cul-De-Sac |
|---|
Taxes
| Property | 3016 |
|---|
Area Information
| State | KS |
|---|---|
| County | Sedgwick |
| City | Wichita |
| Zip Code | 67205 |
| School District | SCKMLS |
| Community Name | CHADSWORTH |
| School District | Maize USD266-Before July 2017 |
| Elementary School | Maize USD266 |
| High School | Maize USD266-Before July 2017 |
| Listing VS Median (in CHADSWORTH) | |
Price: $369,900 low | high Med: $312,500 sqft: 2,754 low | high Med: 2,620 $ / sqft: $134 low | high Med: $119 | |
Request a showing
Request a showing
Contact
Learn More About This Property

| Open House |
|---|
| In-Person 11/15 2:00 PM - 4:00 PM |
| State | KS |
|---|---|
| County | Sedgwick |
| City | Wichita |
| Zip Code | 67205 |
| School District | SCKMLS |
| Community Name | CHADSWORTH |
| School District | Maize USD266-Before July 2017 |
| Elementary School | Maize USD266 |
| High School | Maize USD266-Before July 2017 |
| Listing VS Median (in CHADSWORTH) | |
Price: $369,900 low | high Med: $312,500 sqft: 2,754 low | high Med: 2,620 $ / sqft: $134 low | high Med: $119 | |