
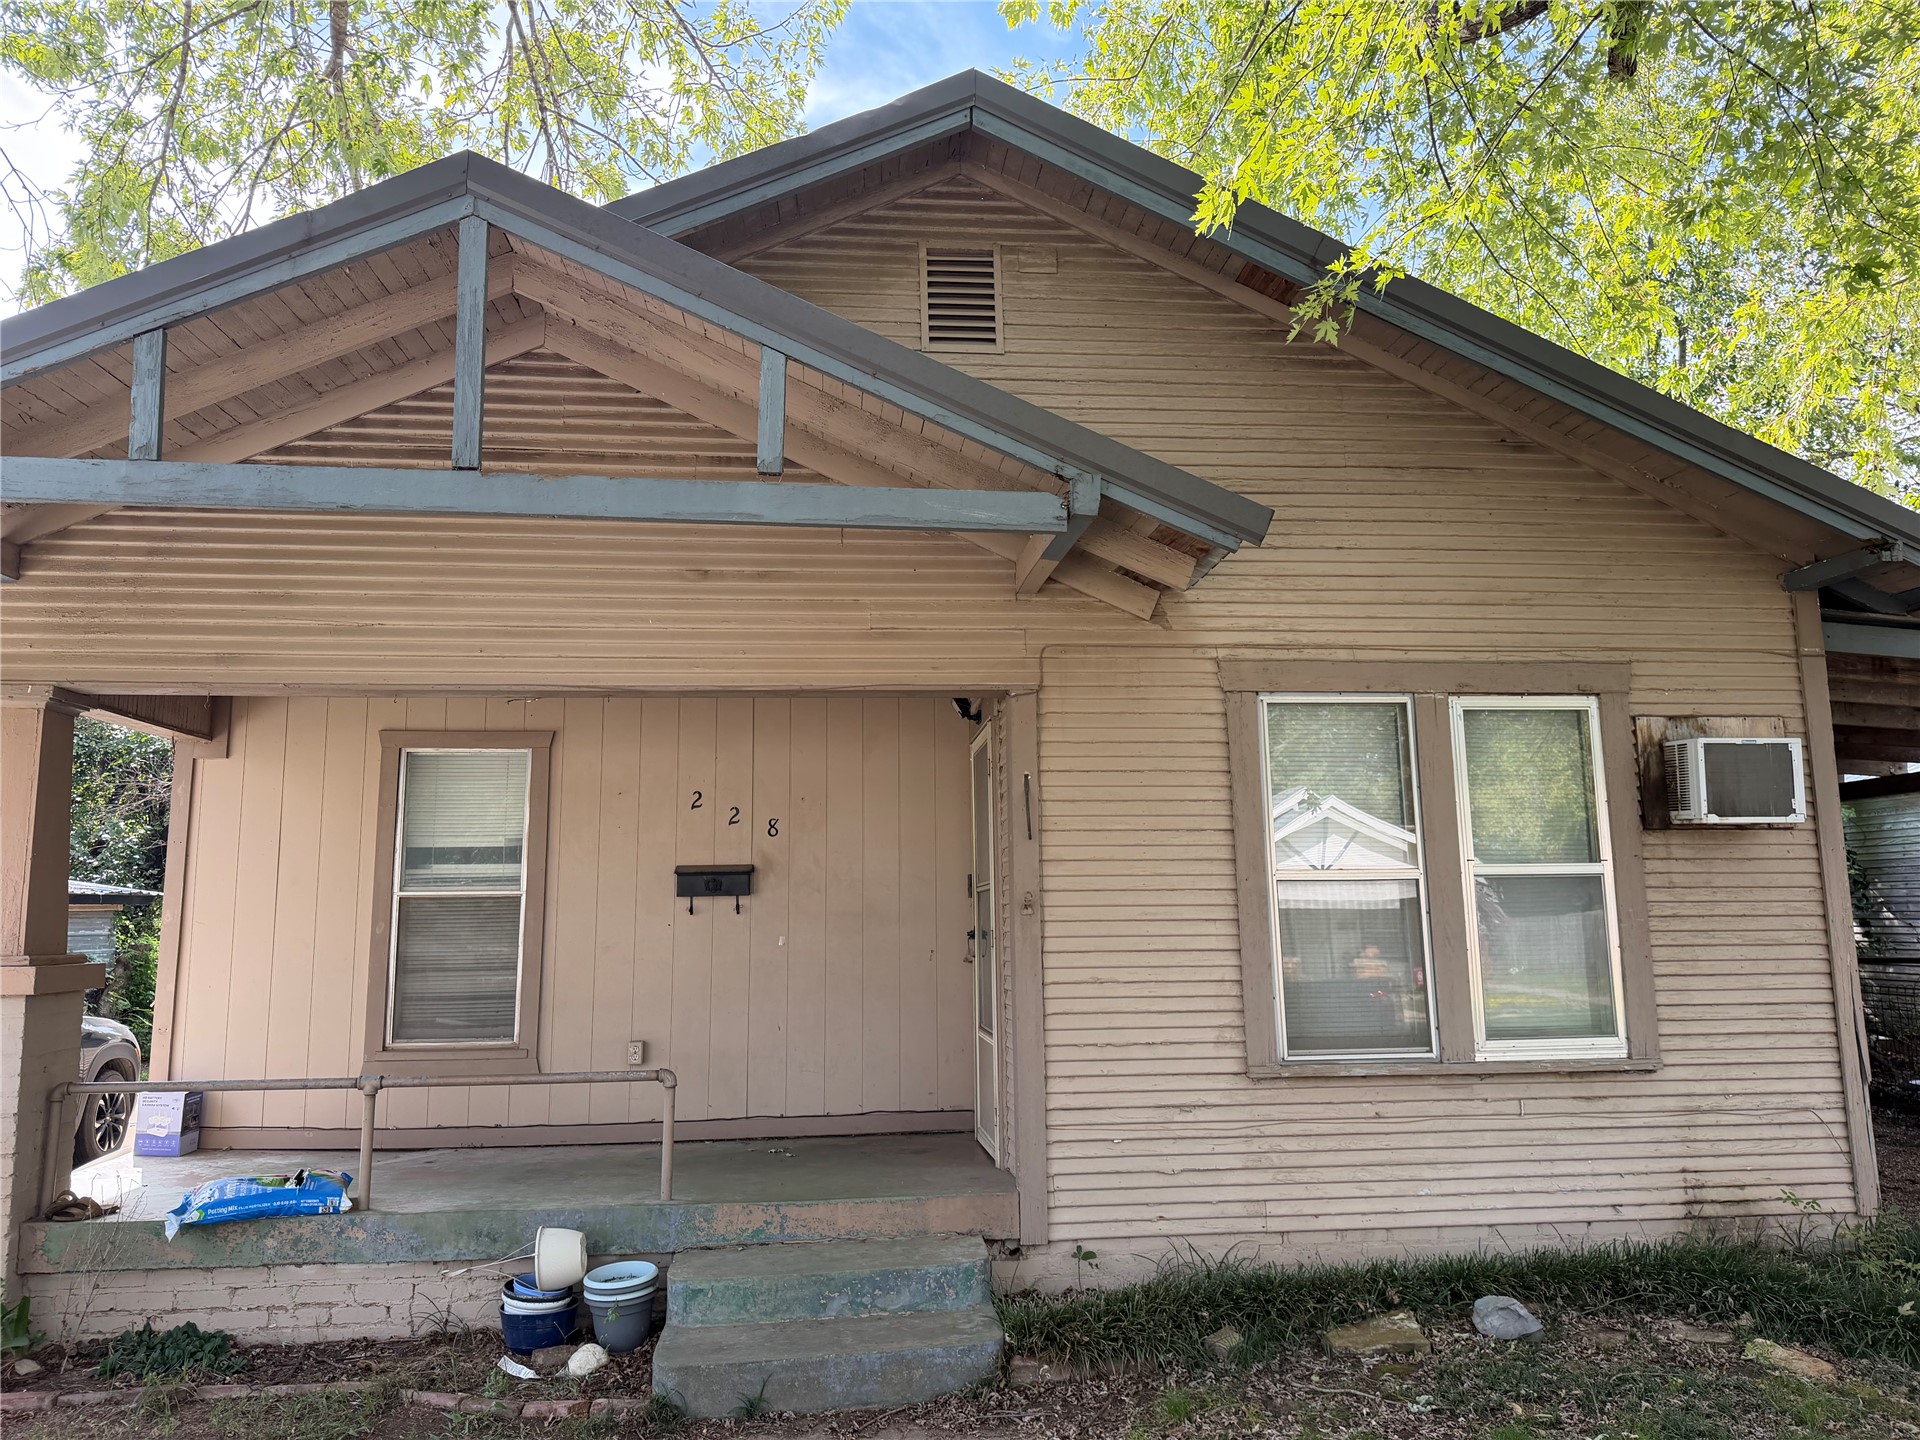
Exterior featuring horizontal lap siding, a gable roofline with decorative wood brackets, and a covered front porch with concrete steps
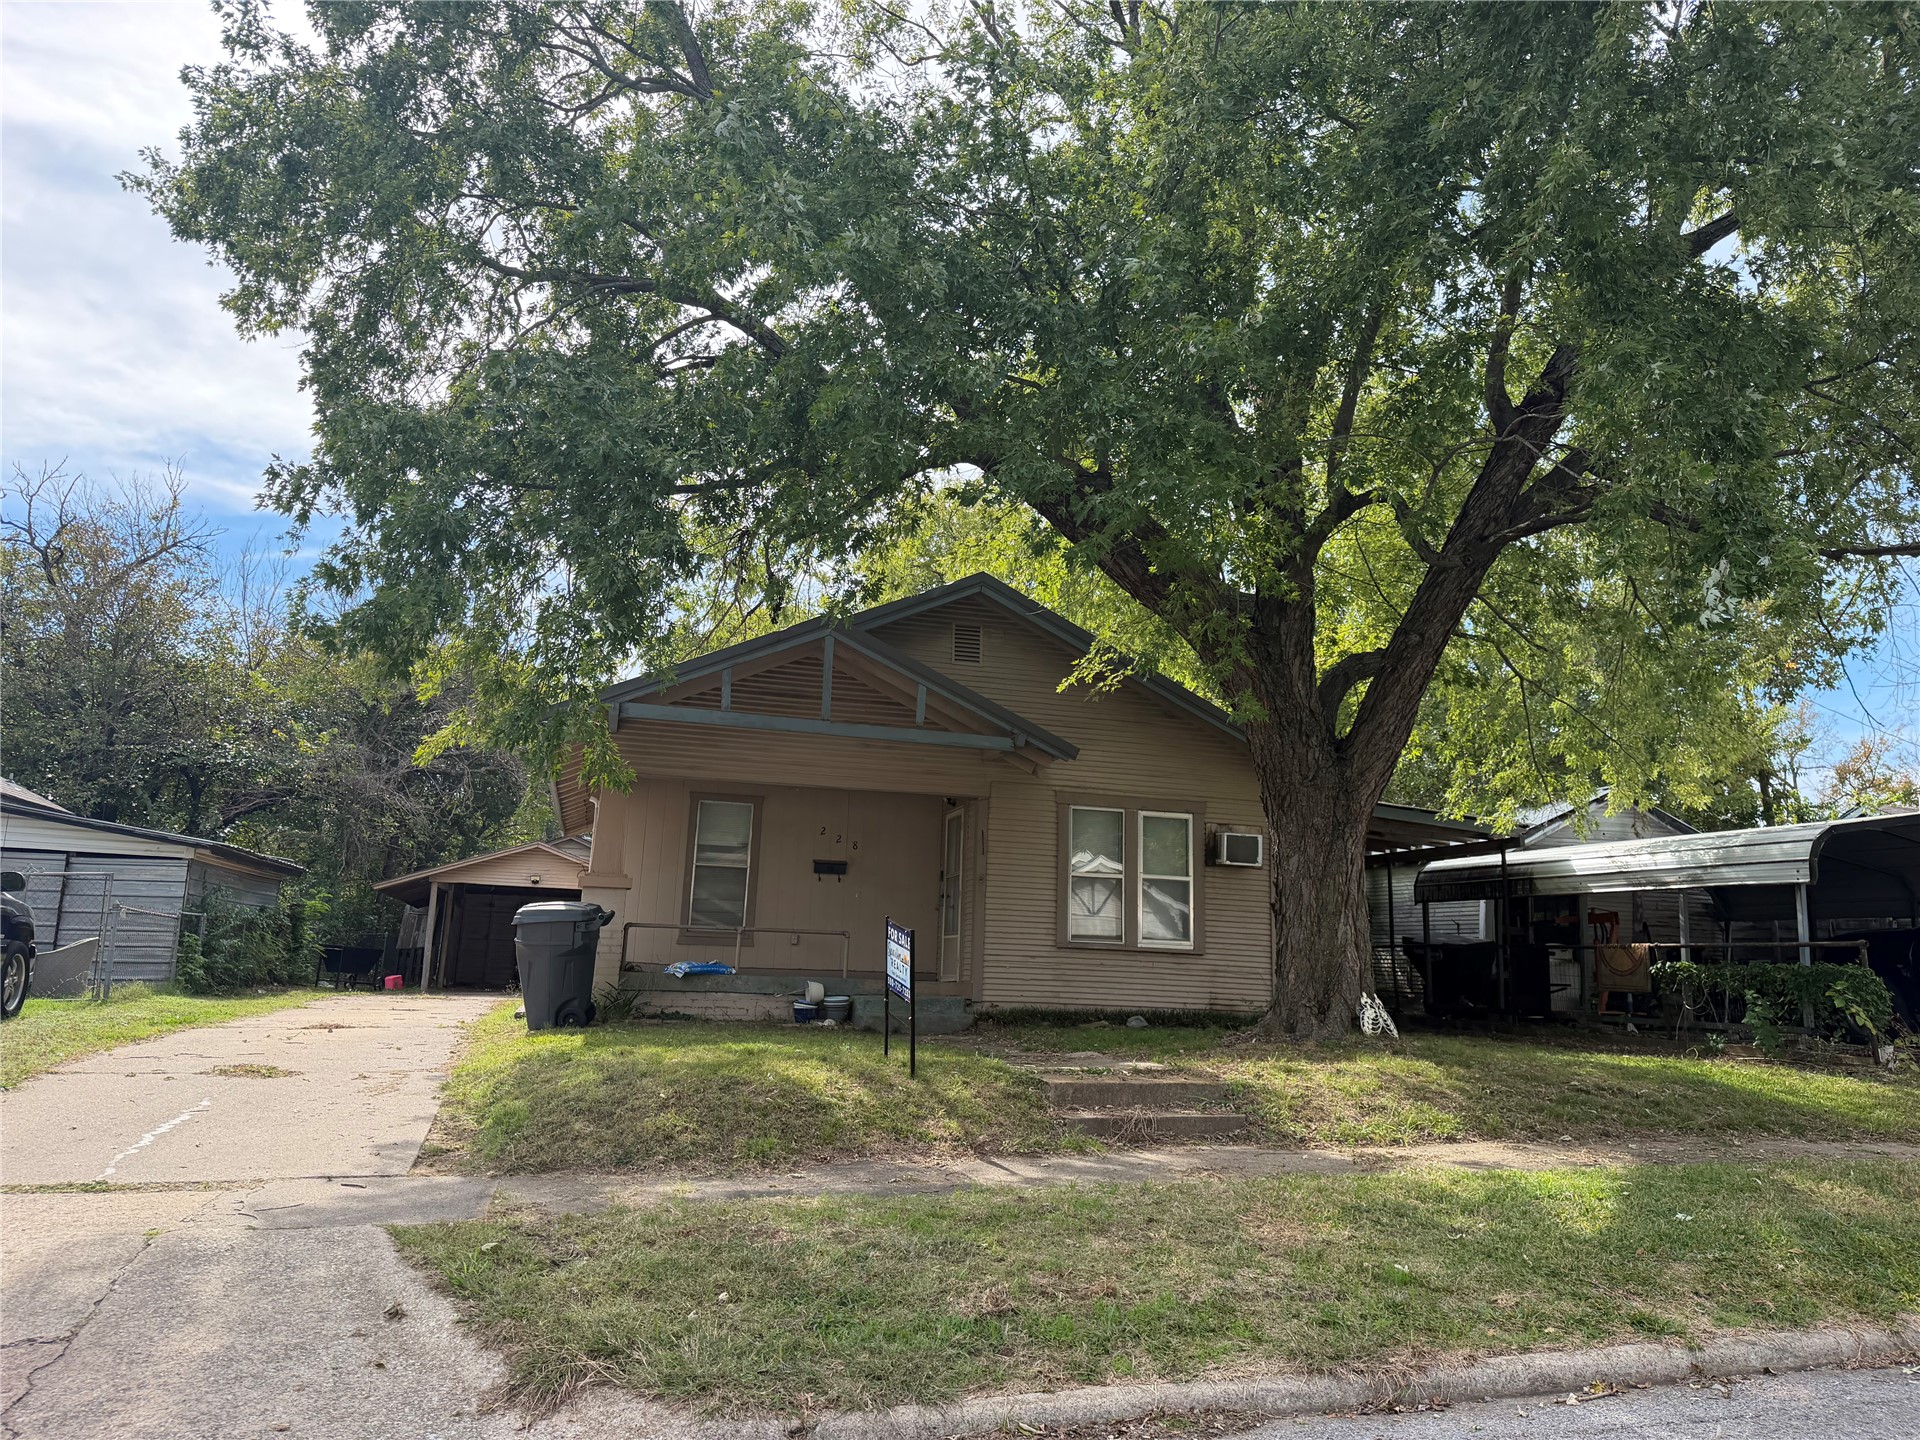
Single-story exterior featuring a covered front porch, concrete driveway, detached garage, and mature tree canopy
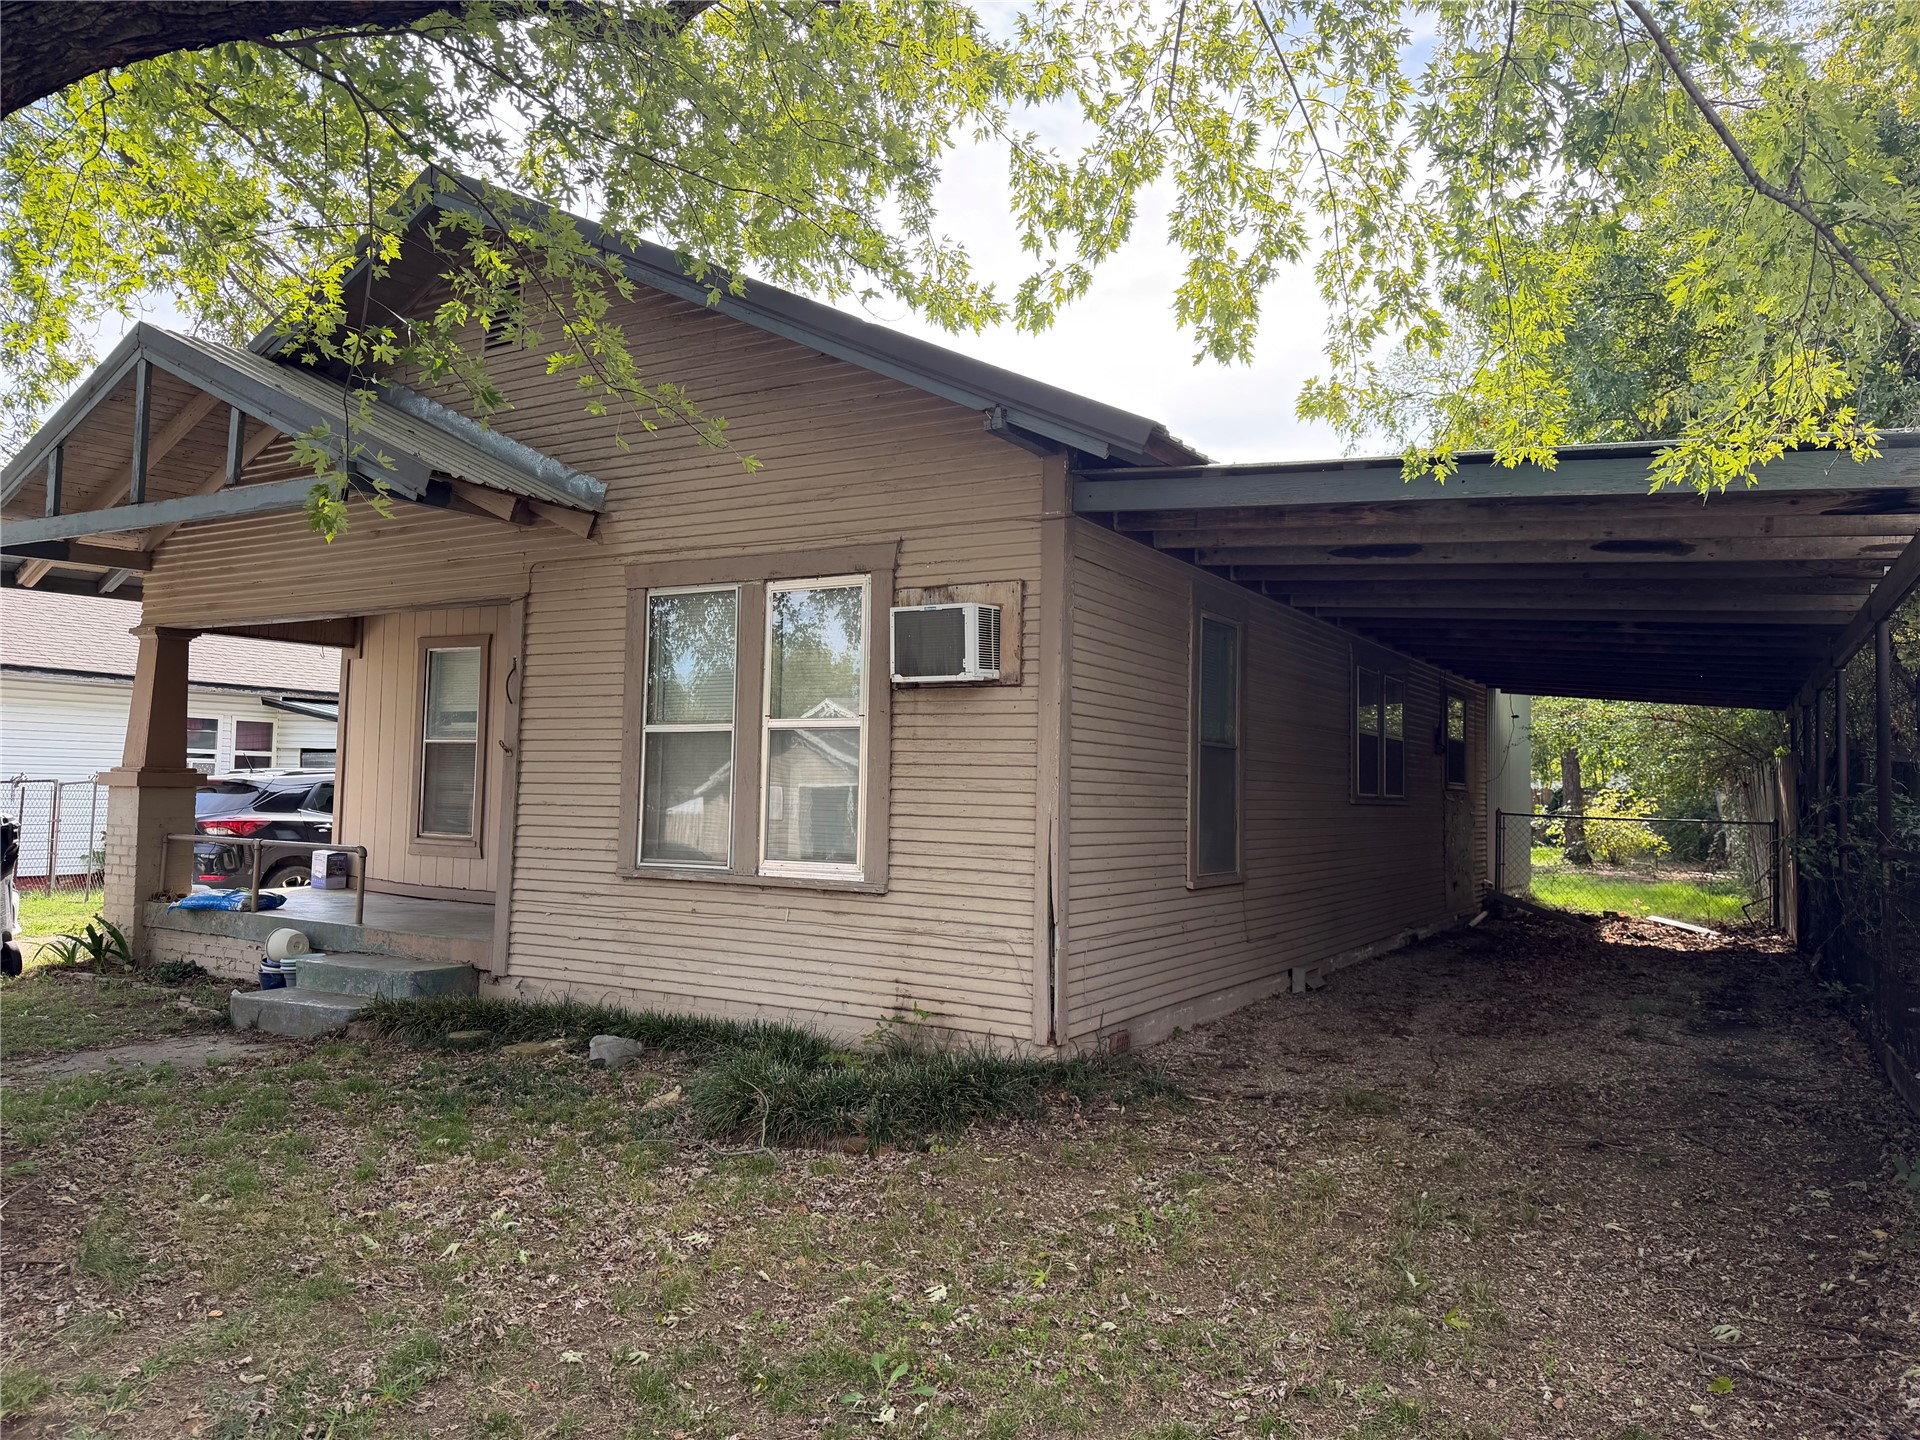
Exterior featuring horizontal lap siding, a gabled front porch with a square column, and an attached side carport
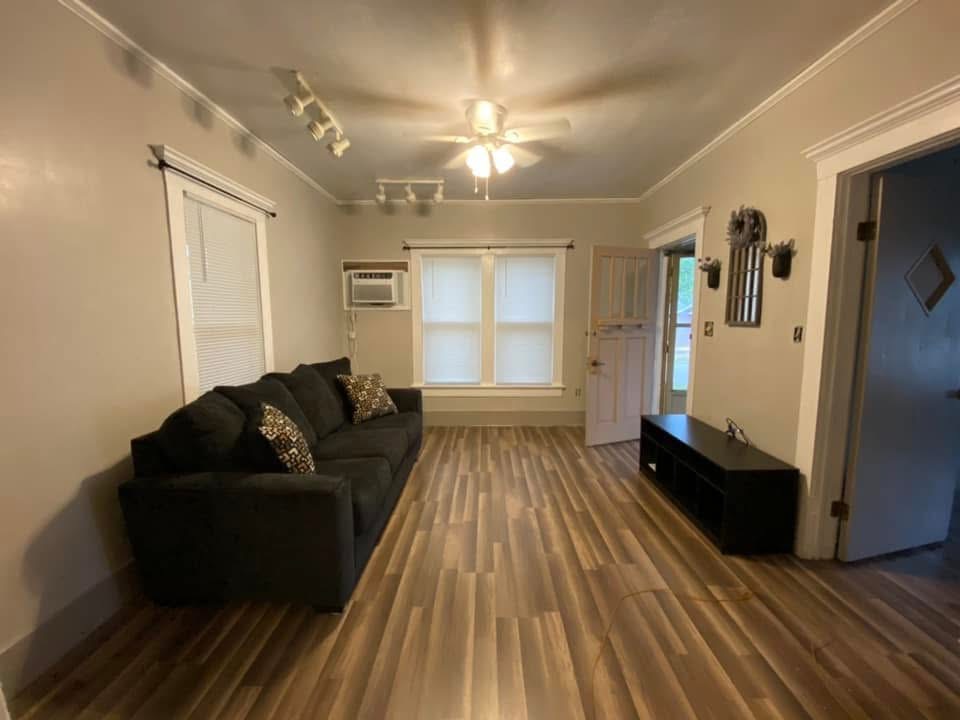
Interior space featuring wood-finish flooring, crown molding, multi-light ceiling fan, and adjustable track lighting
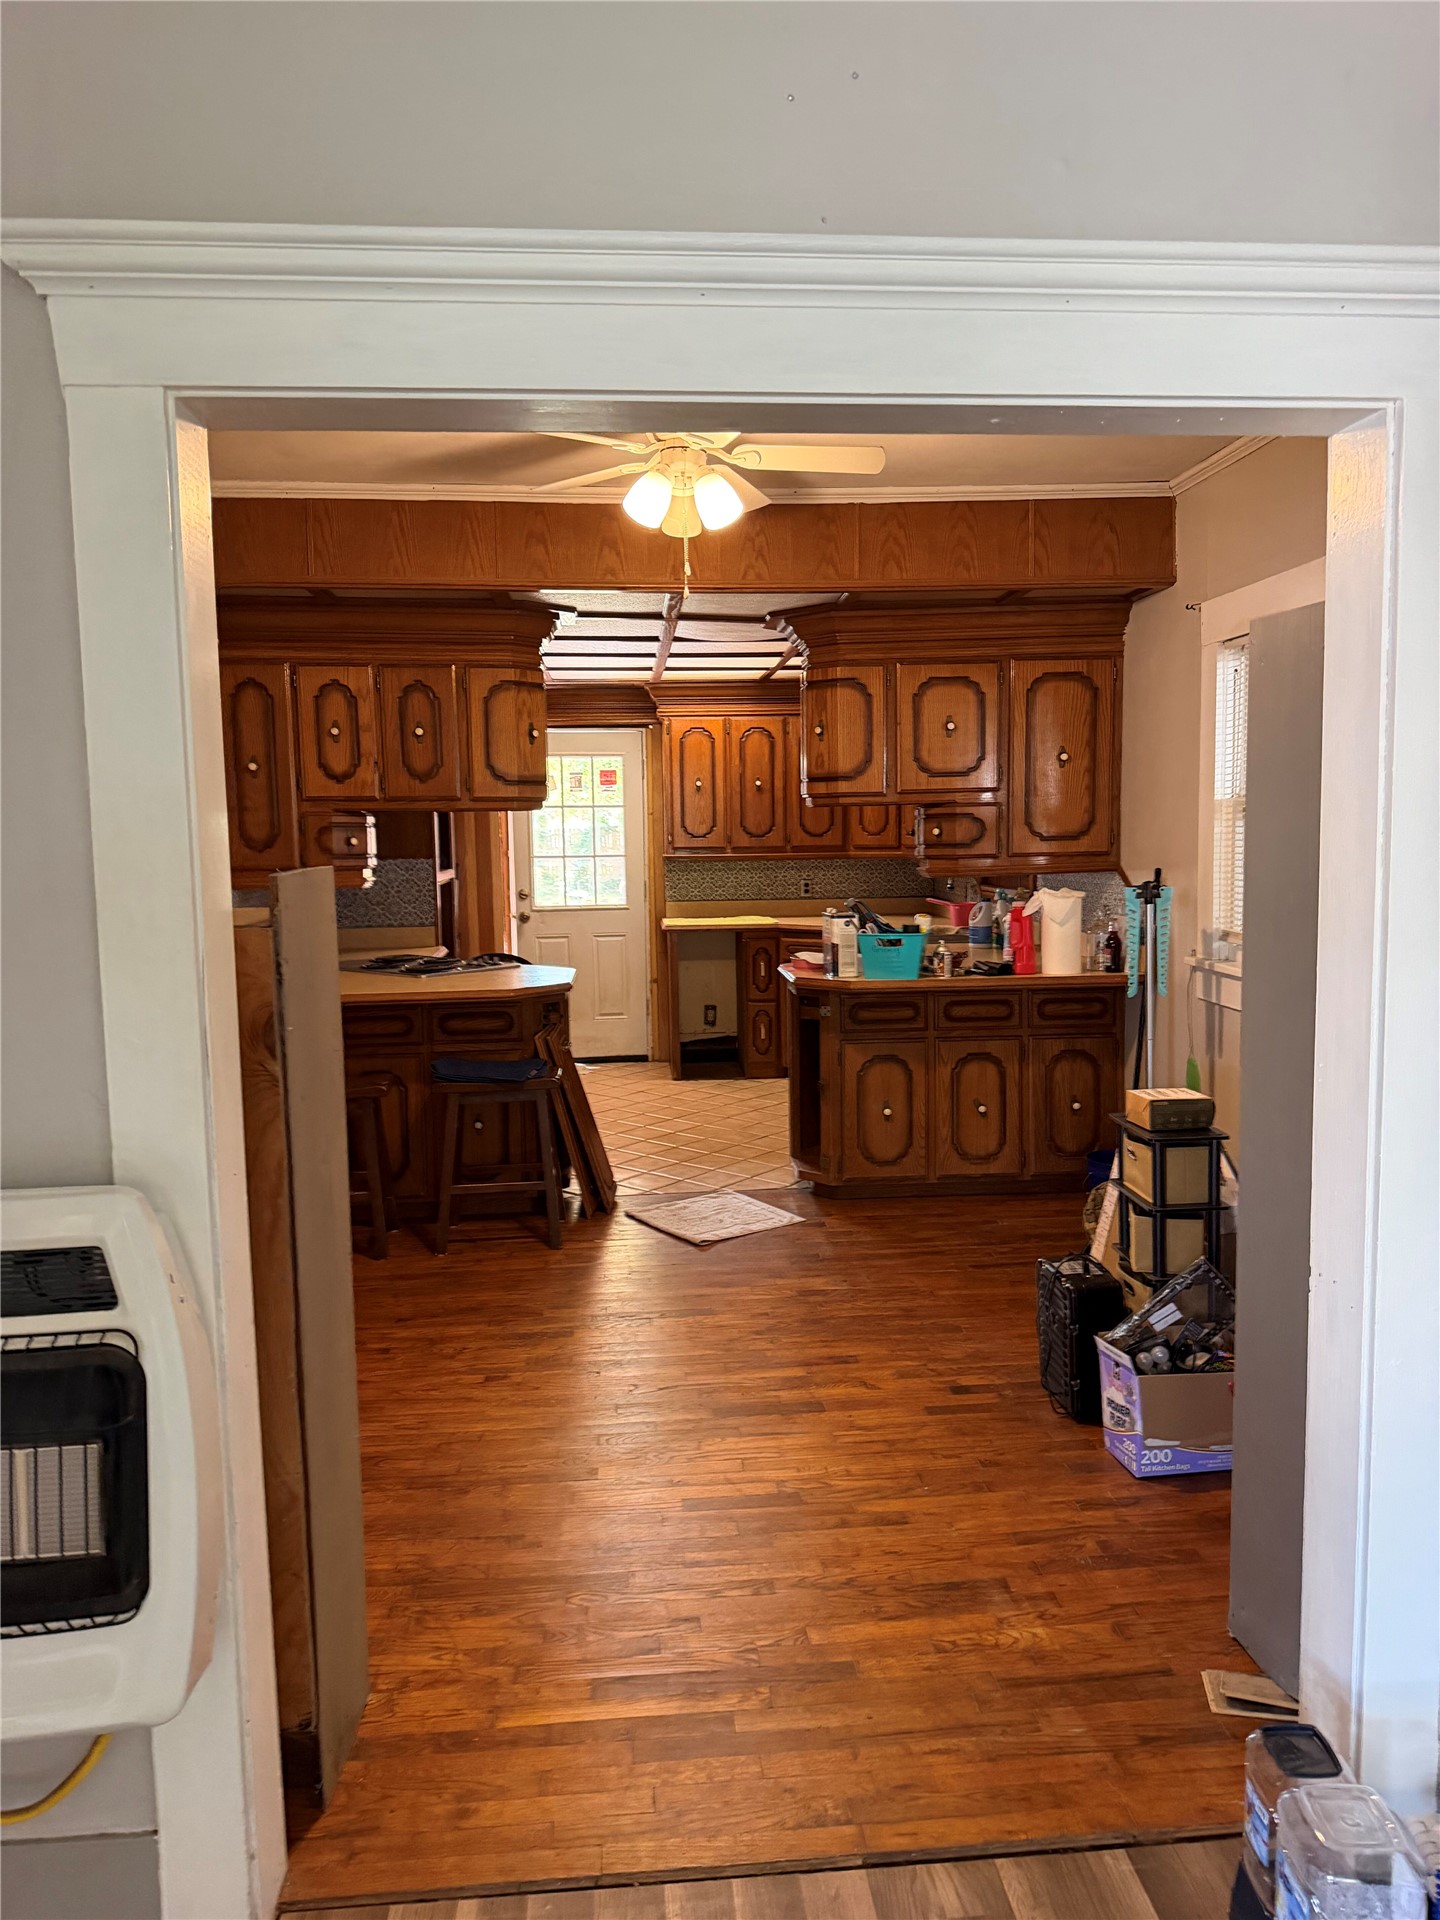
Kitchen featuring wood-finish cabinetry, an integrated breakfast bar, wood-finish flooring, and a ceiling-mounted light fixture
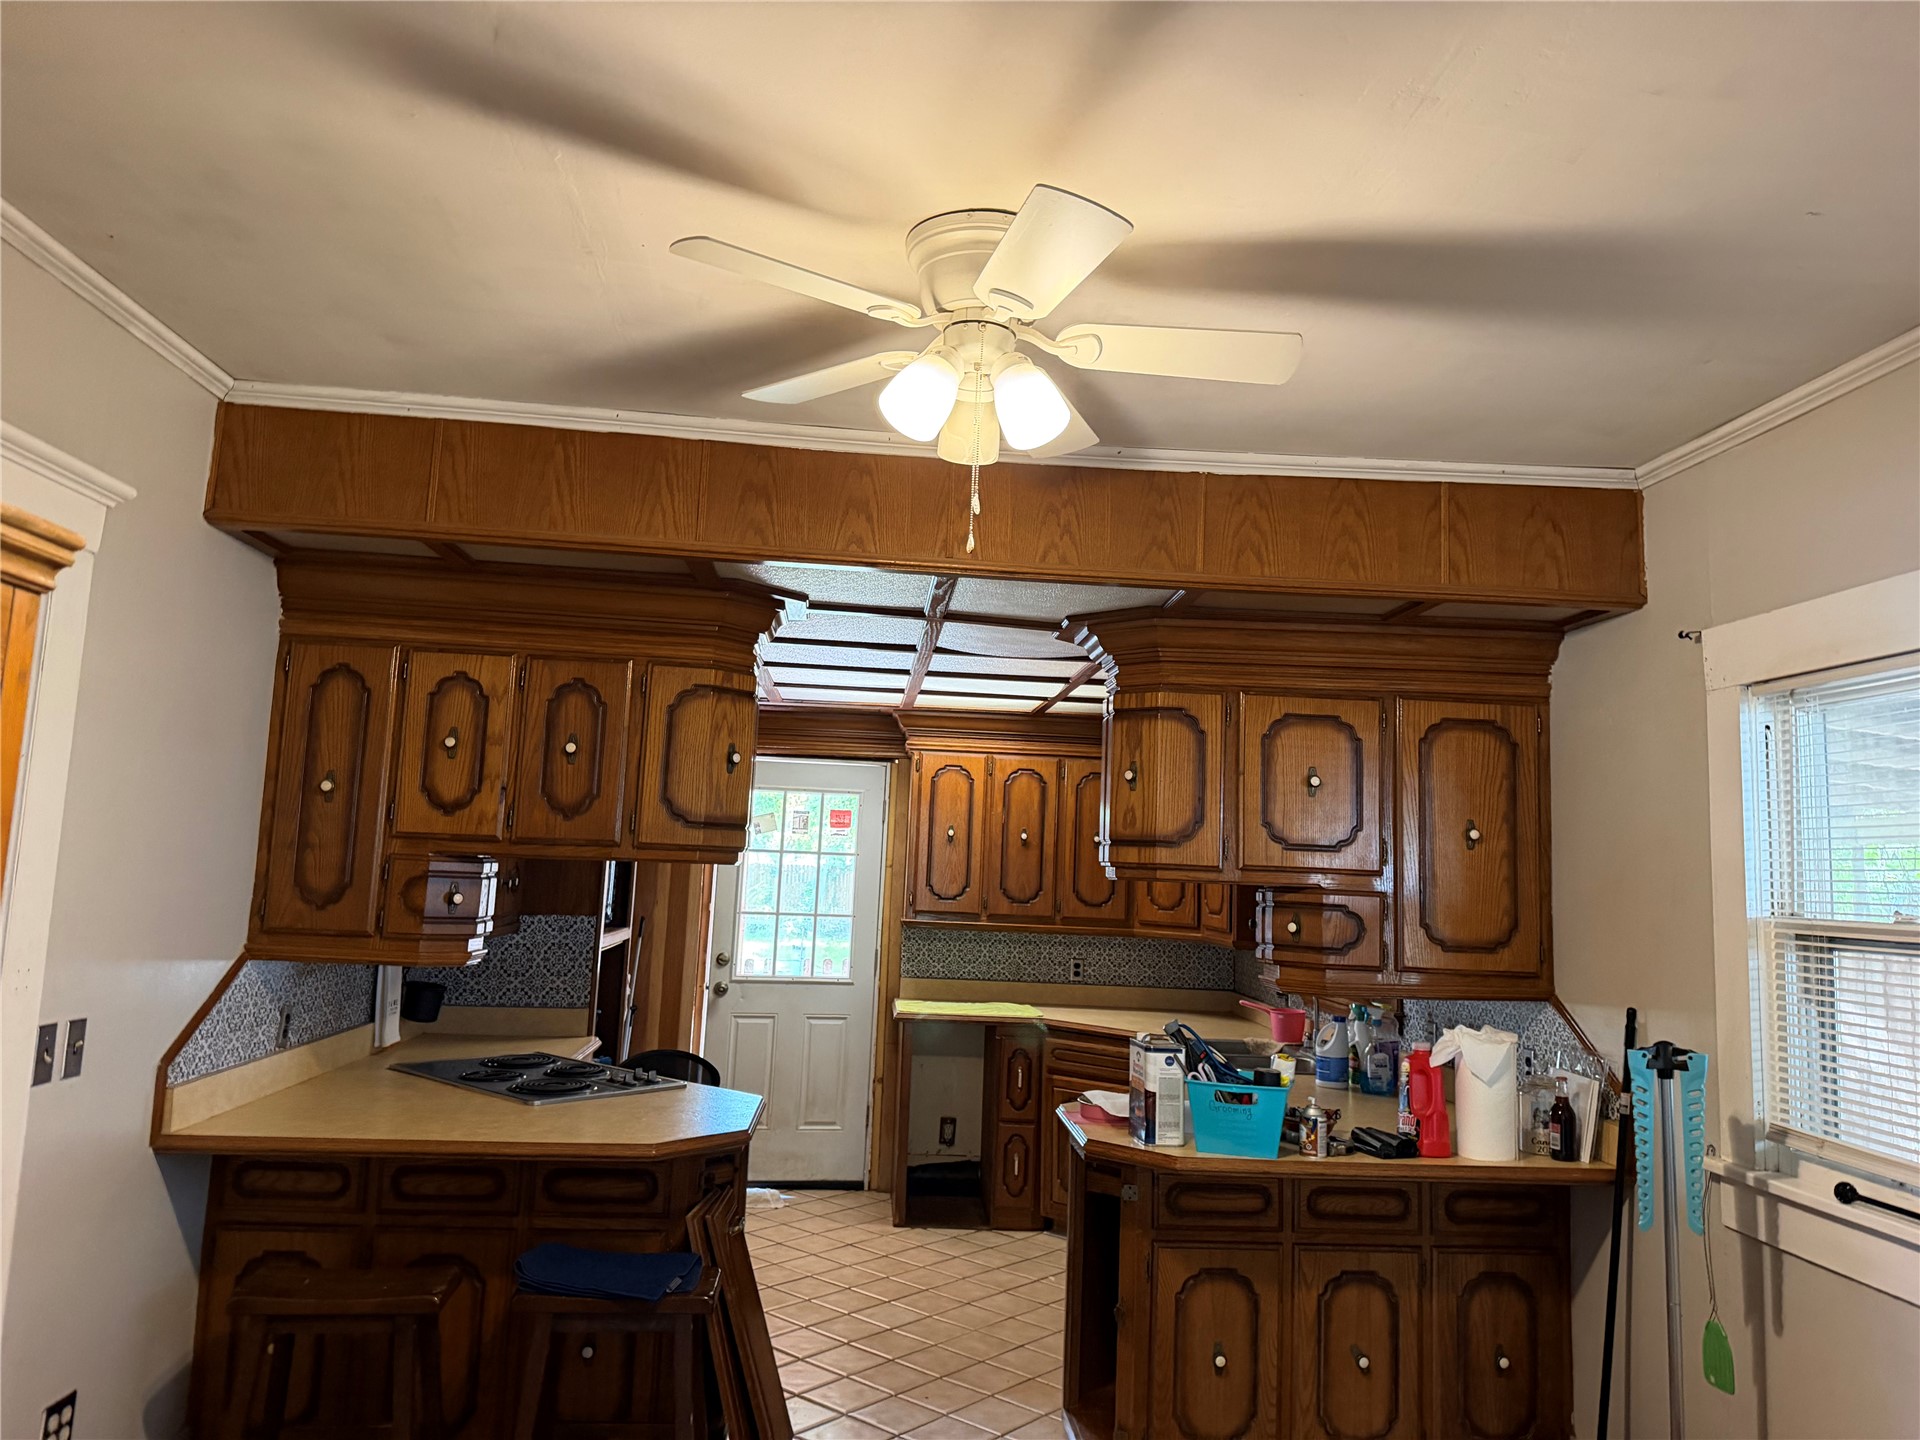
Kitchen featuring extensive raised-panel wood cabinetry, solid-surface countertops, built-in cooktop, tile flooring, and a ceiling fan with integrated lighting
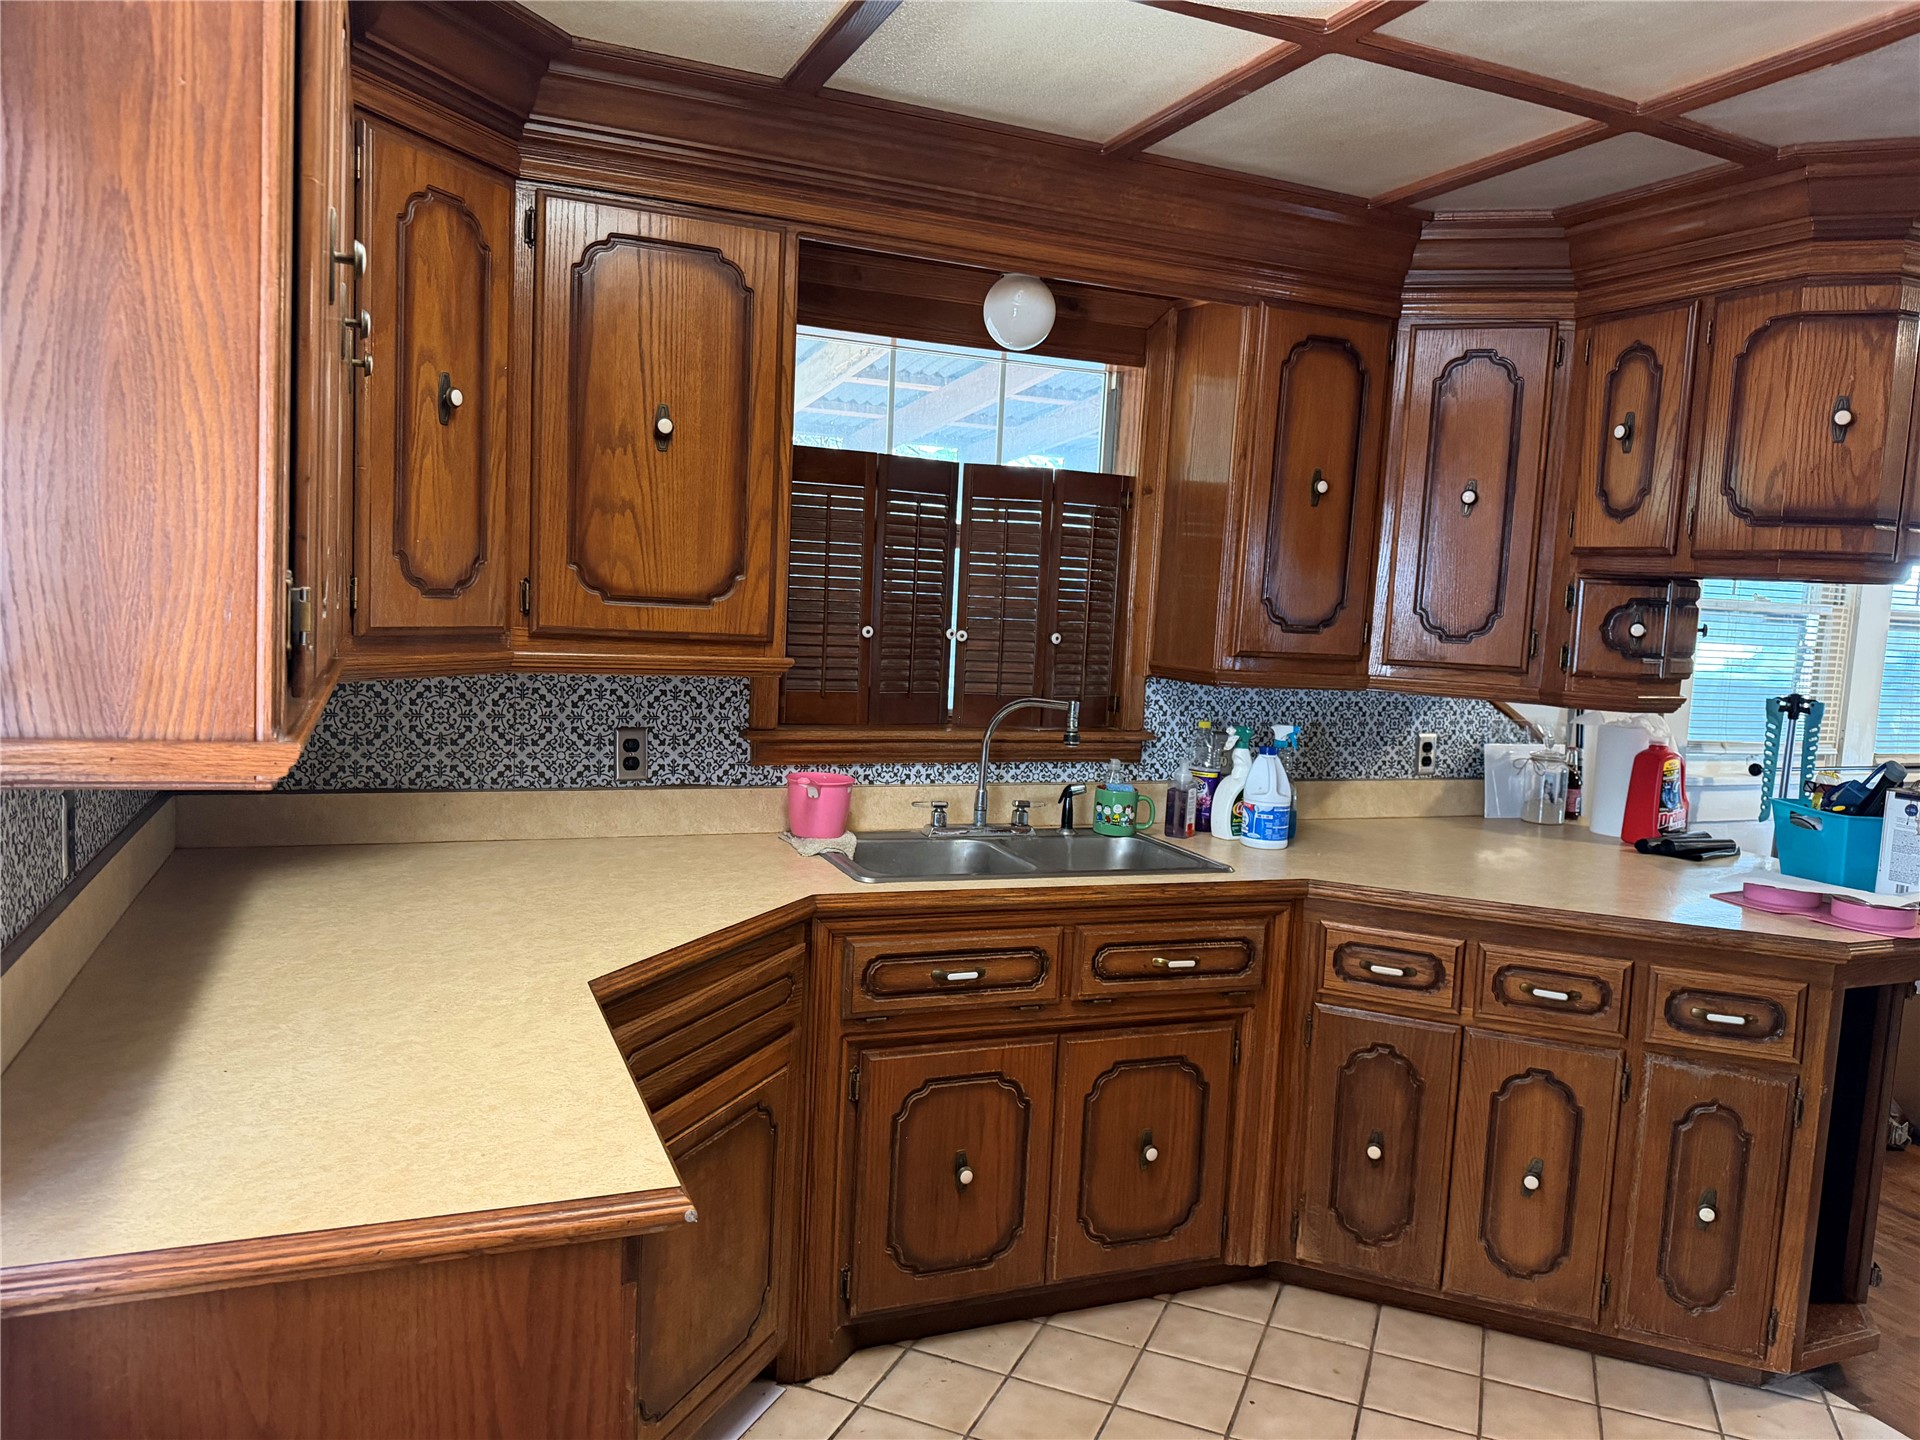
Kitchen featuring custom stained-wood cabinetry with raised-panel detailing, solid-surface countertops, patterned tile backsplash, double-basin stainless steel sink, and coffered ceiling
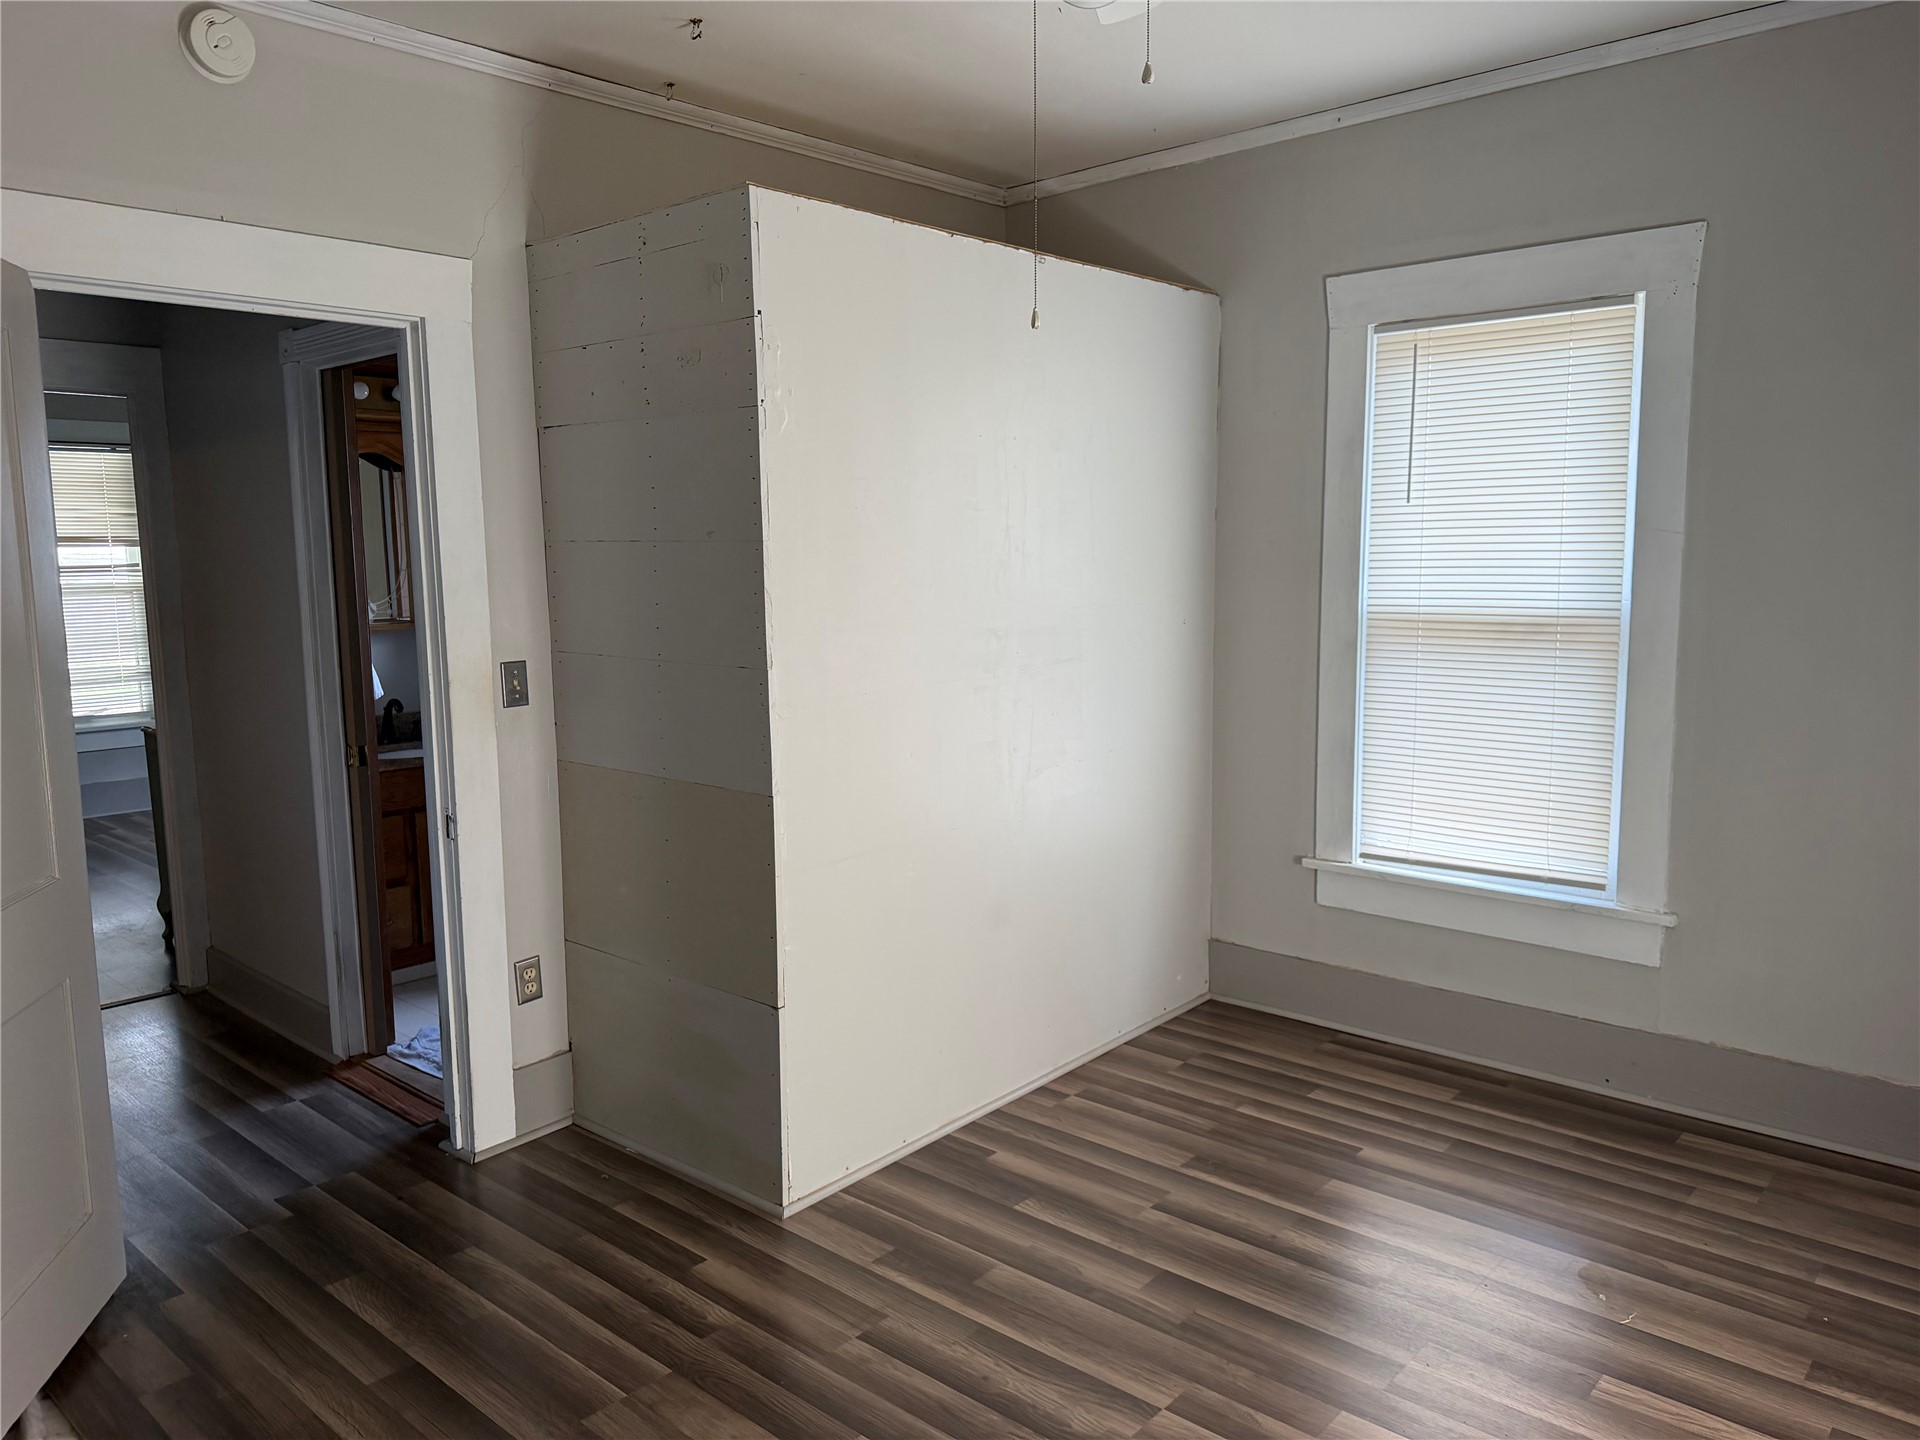
Wood-finish flooring, neutral wall tones, and white-trimmed single-hung window with blinds
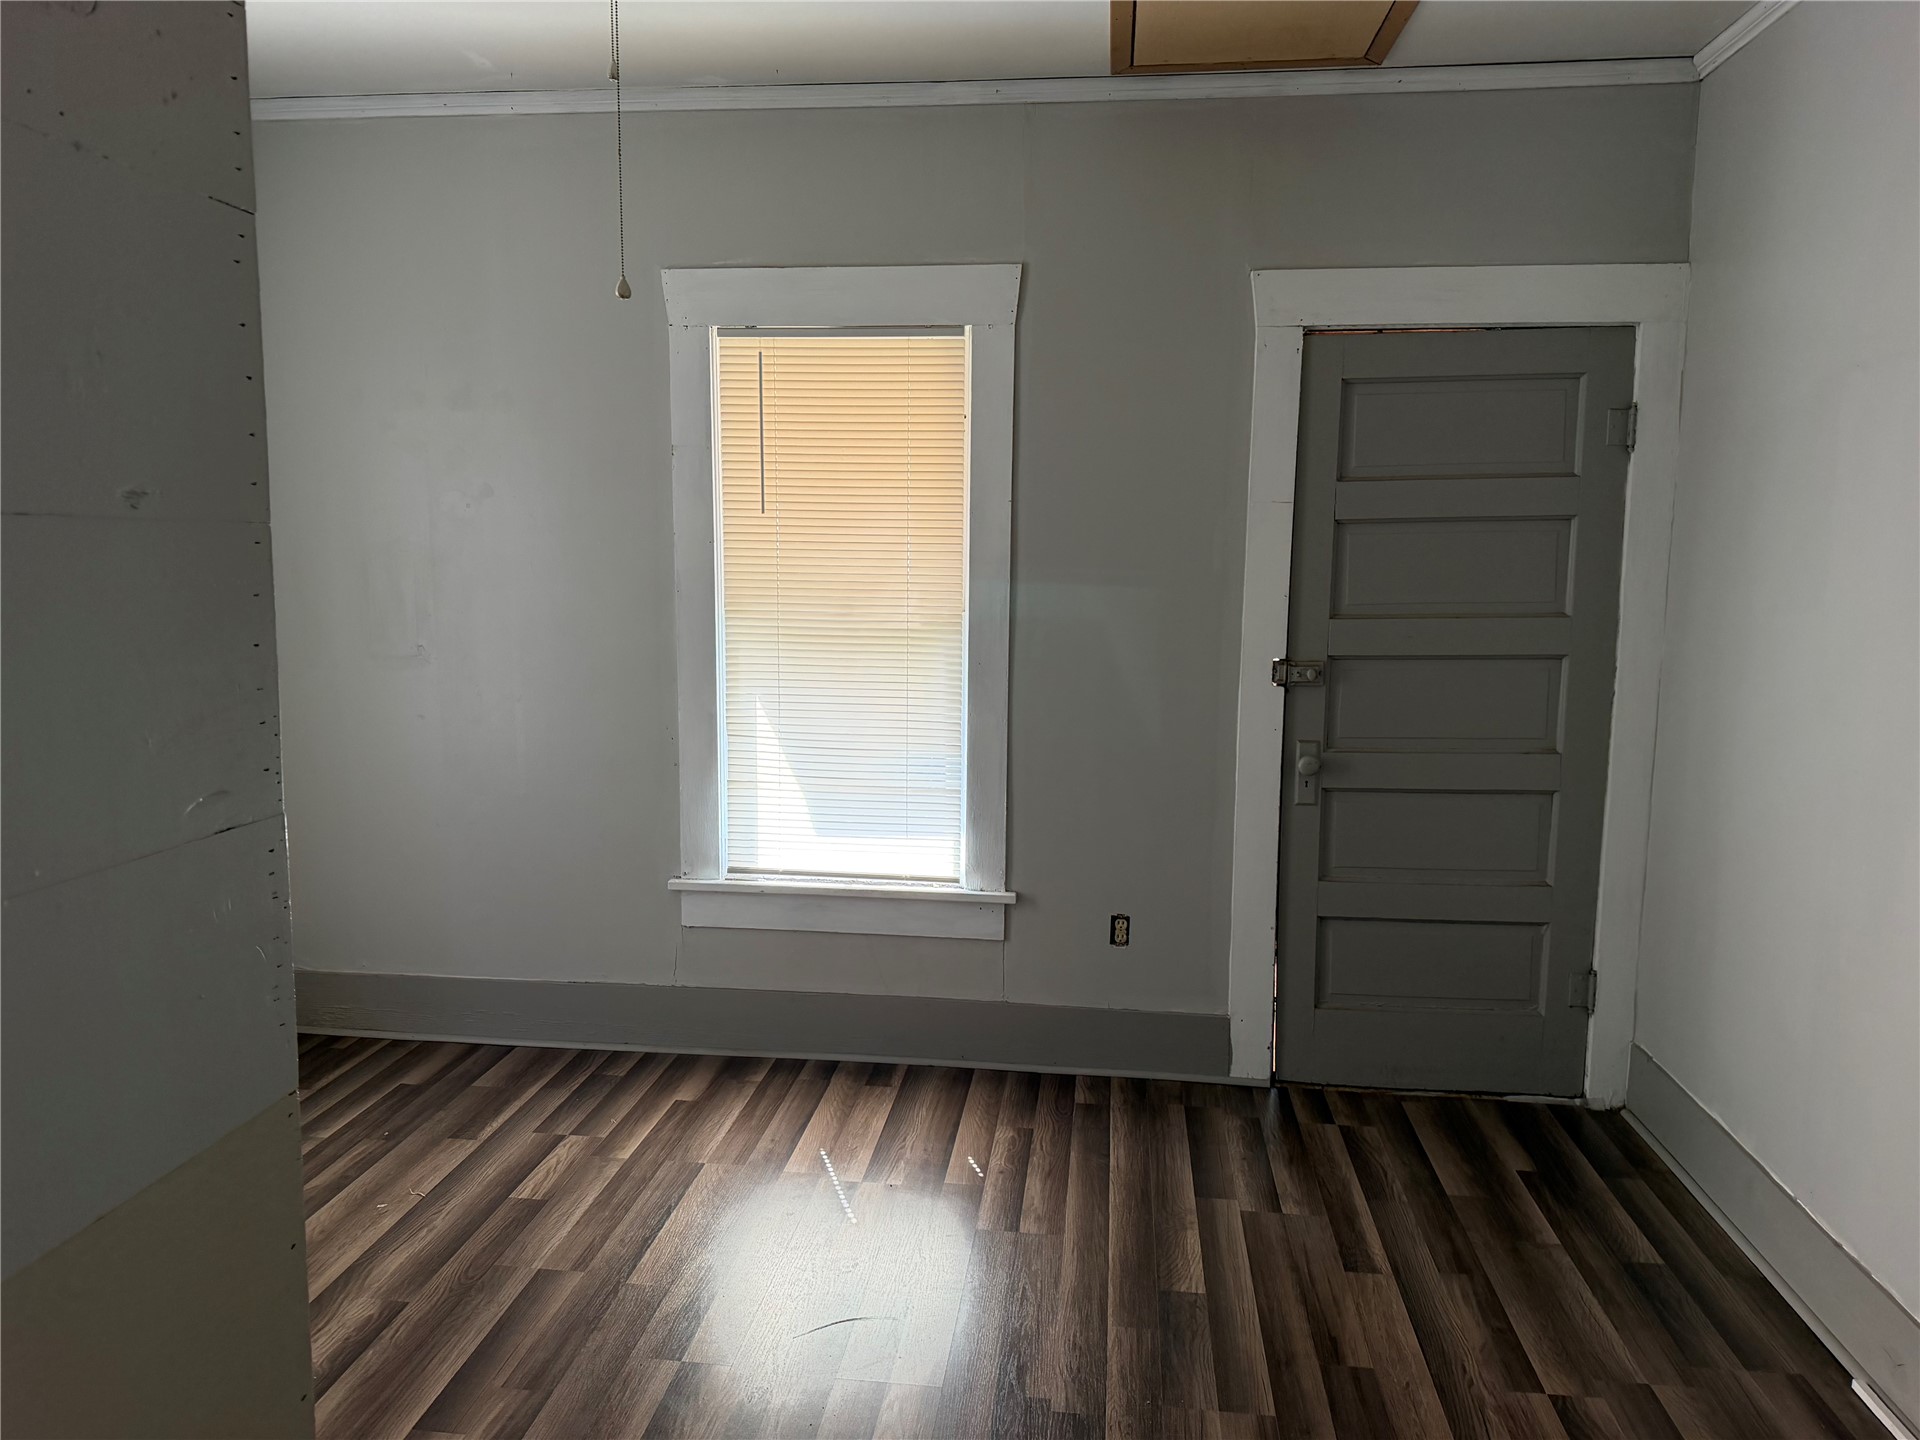
Interior room featuring wood-finish flooring, a single-hung window with white casing, and a multi-panel door
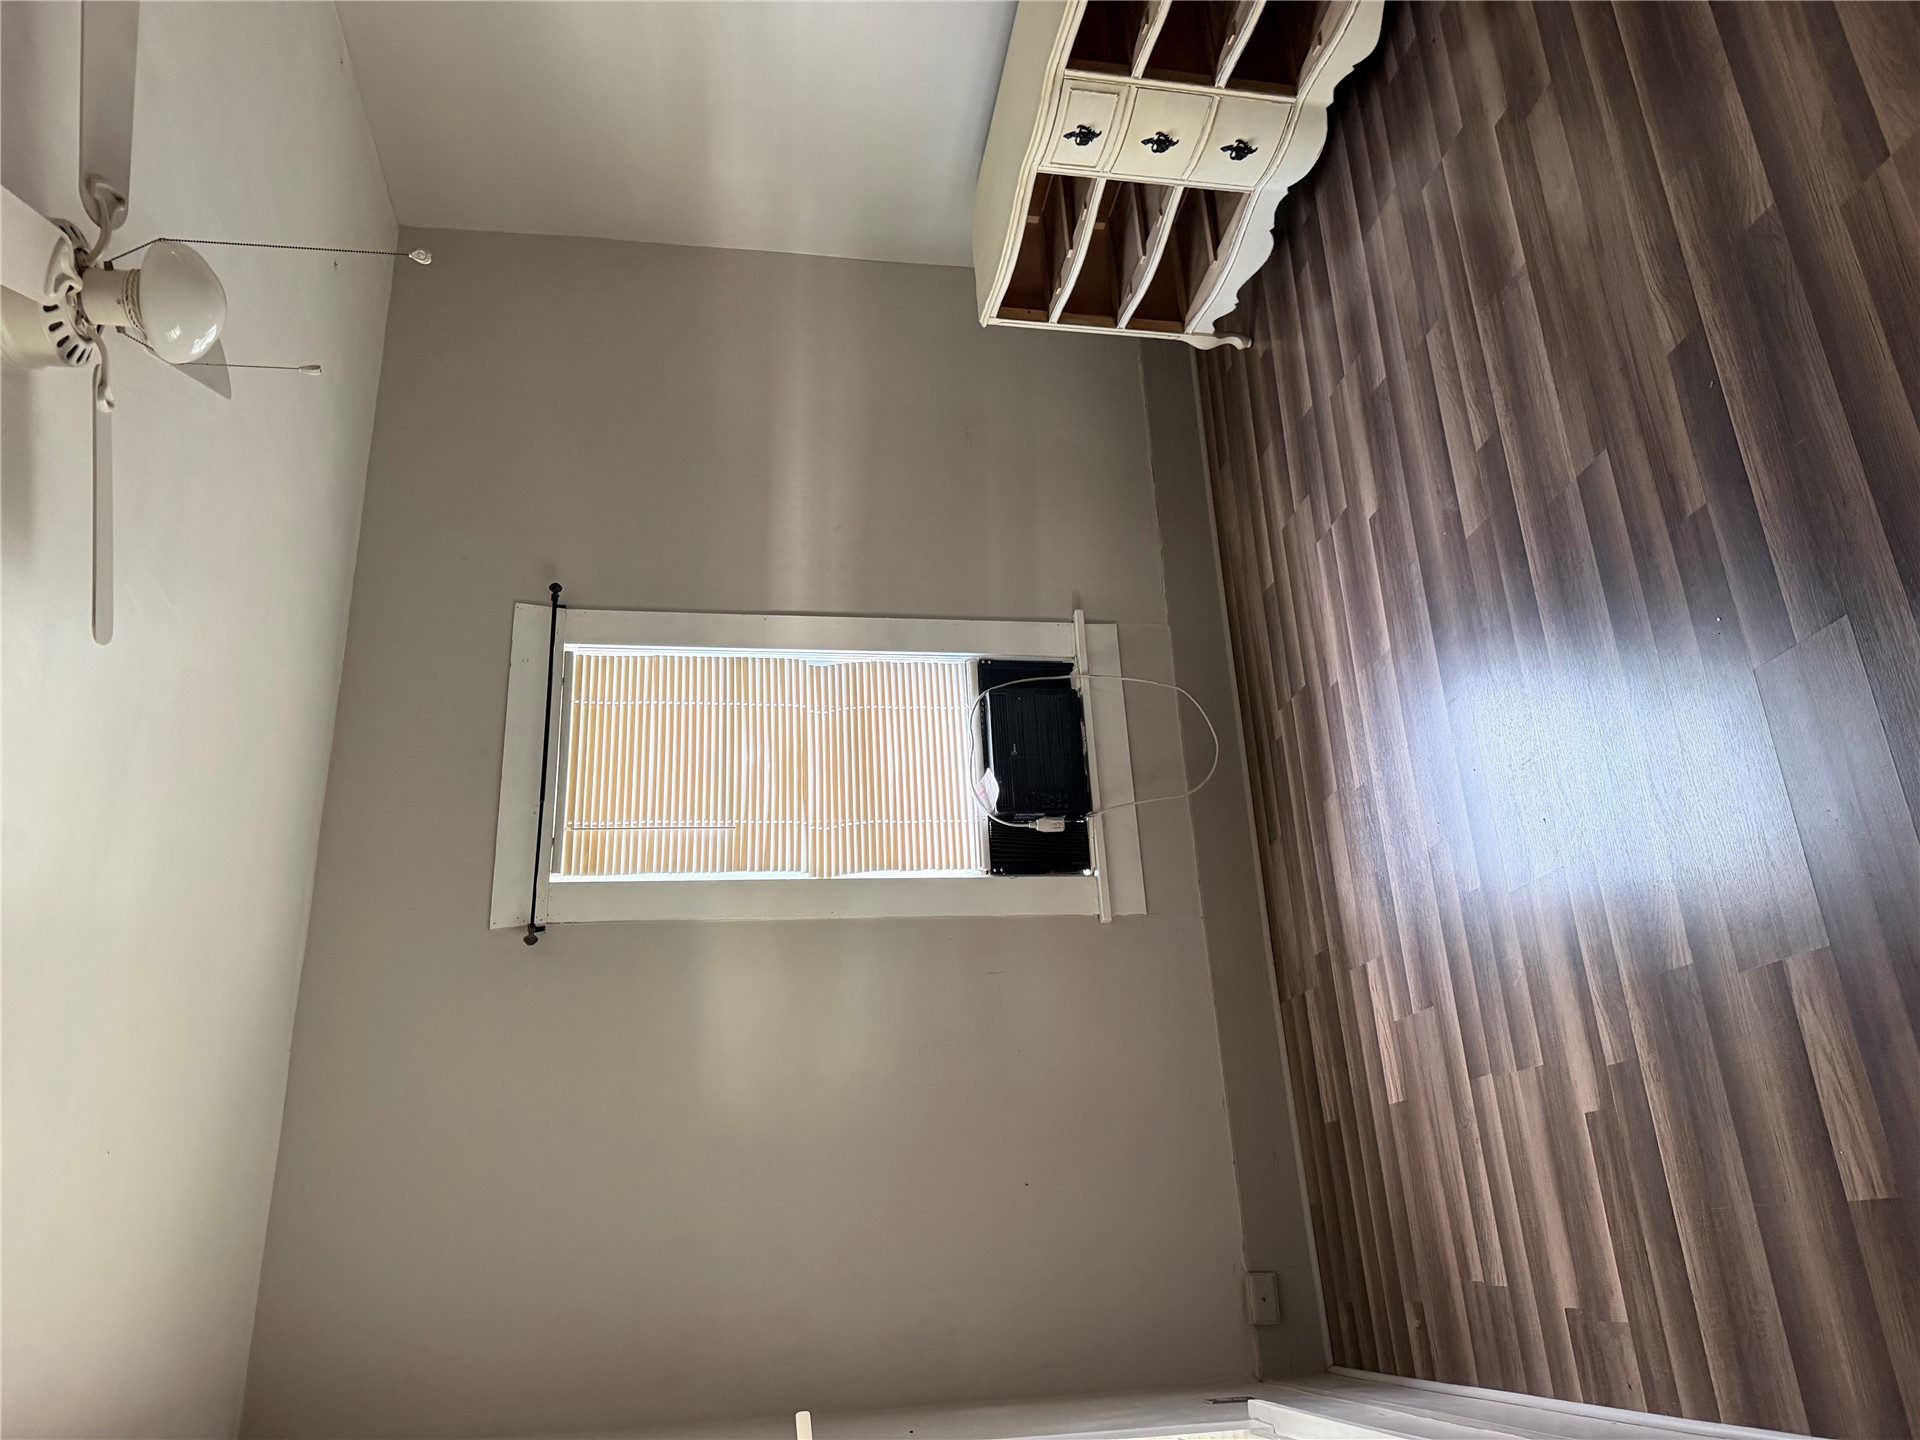
Neutral-toned room featuring wood-finish flooring, a ceiling fan with integrated lighting, and a window with horizontal blinds
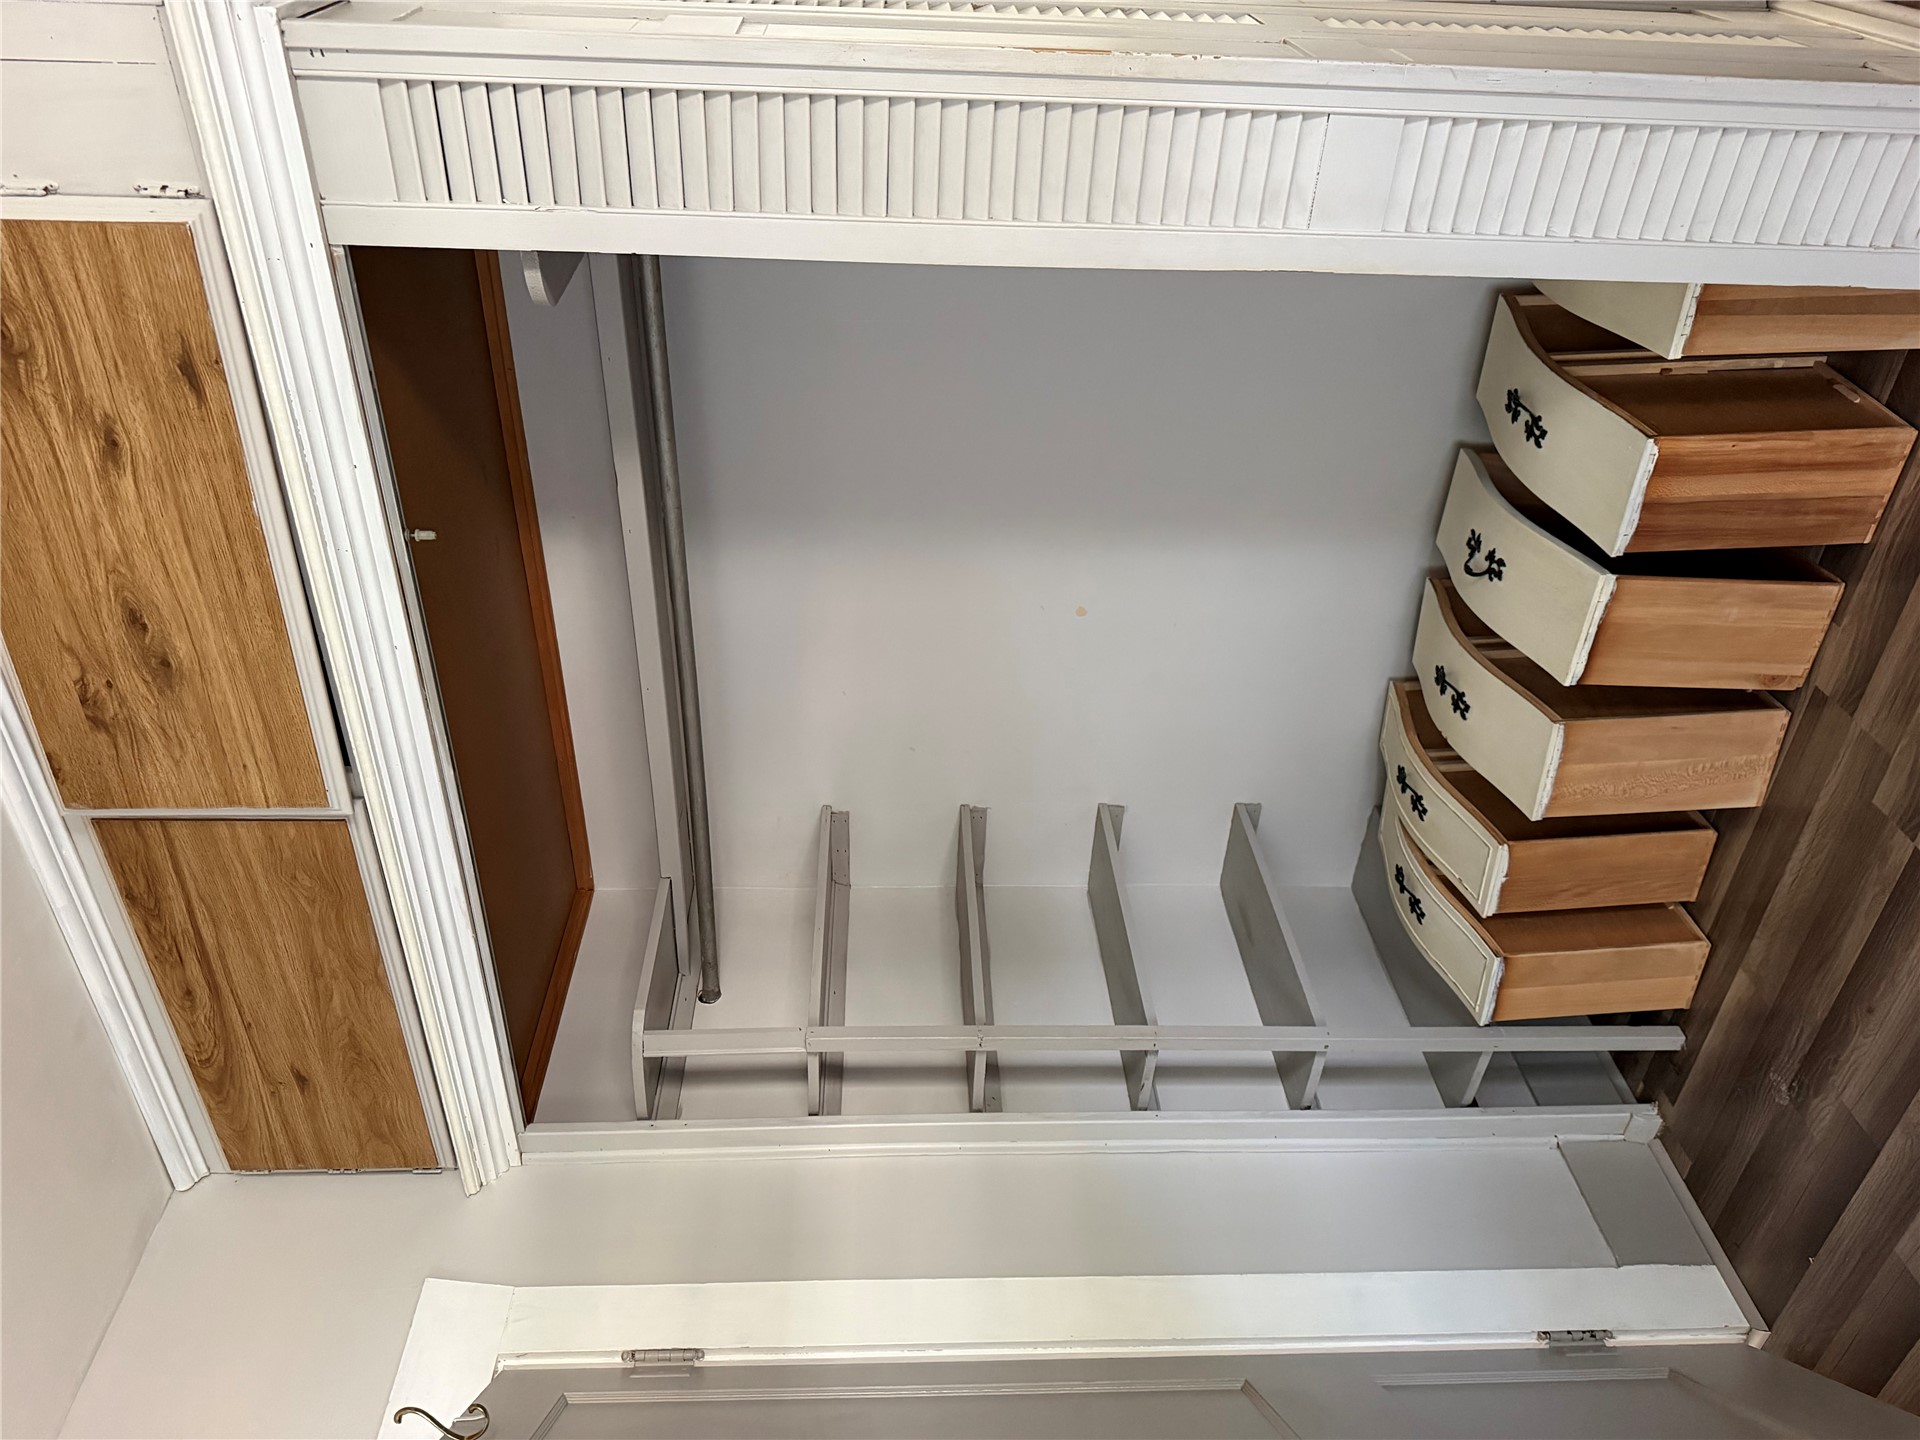
Built-in closet featuring wood-finish overhead storage cabinets, louvered closet doors, a horizontal hanging rod, and integrated shelving
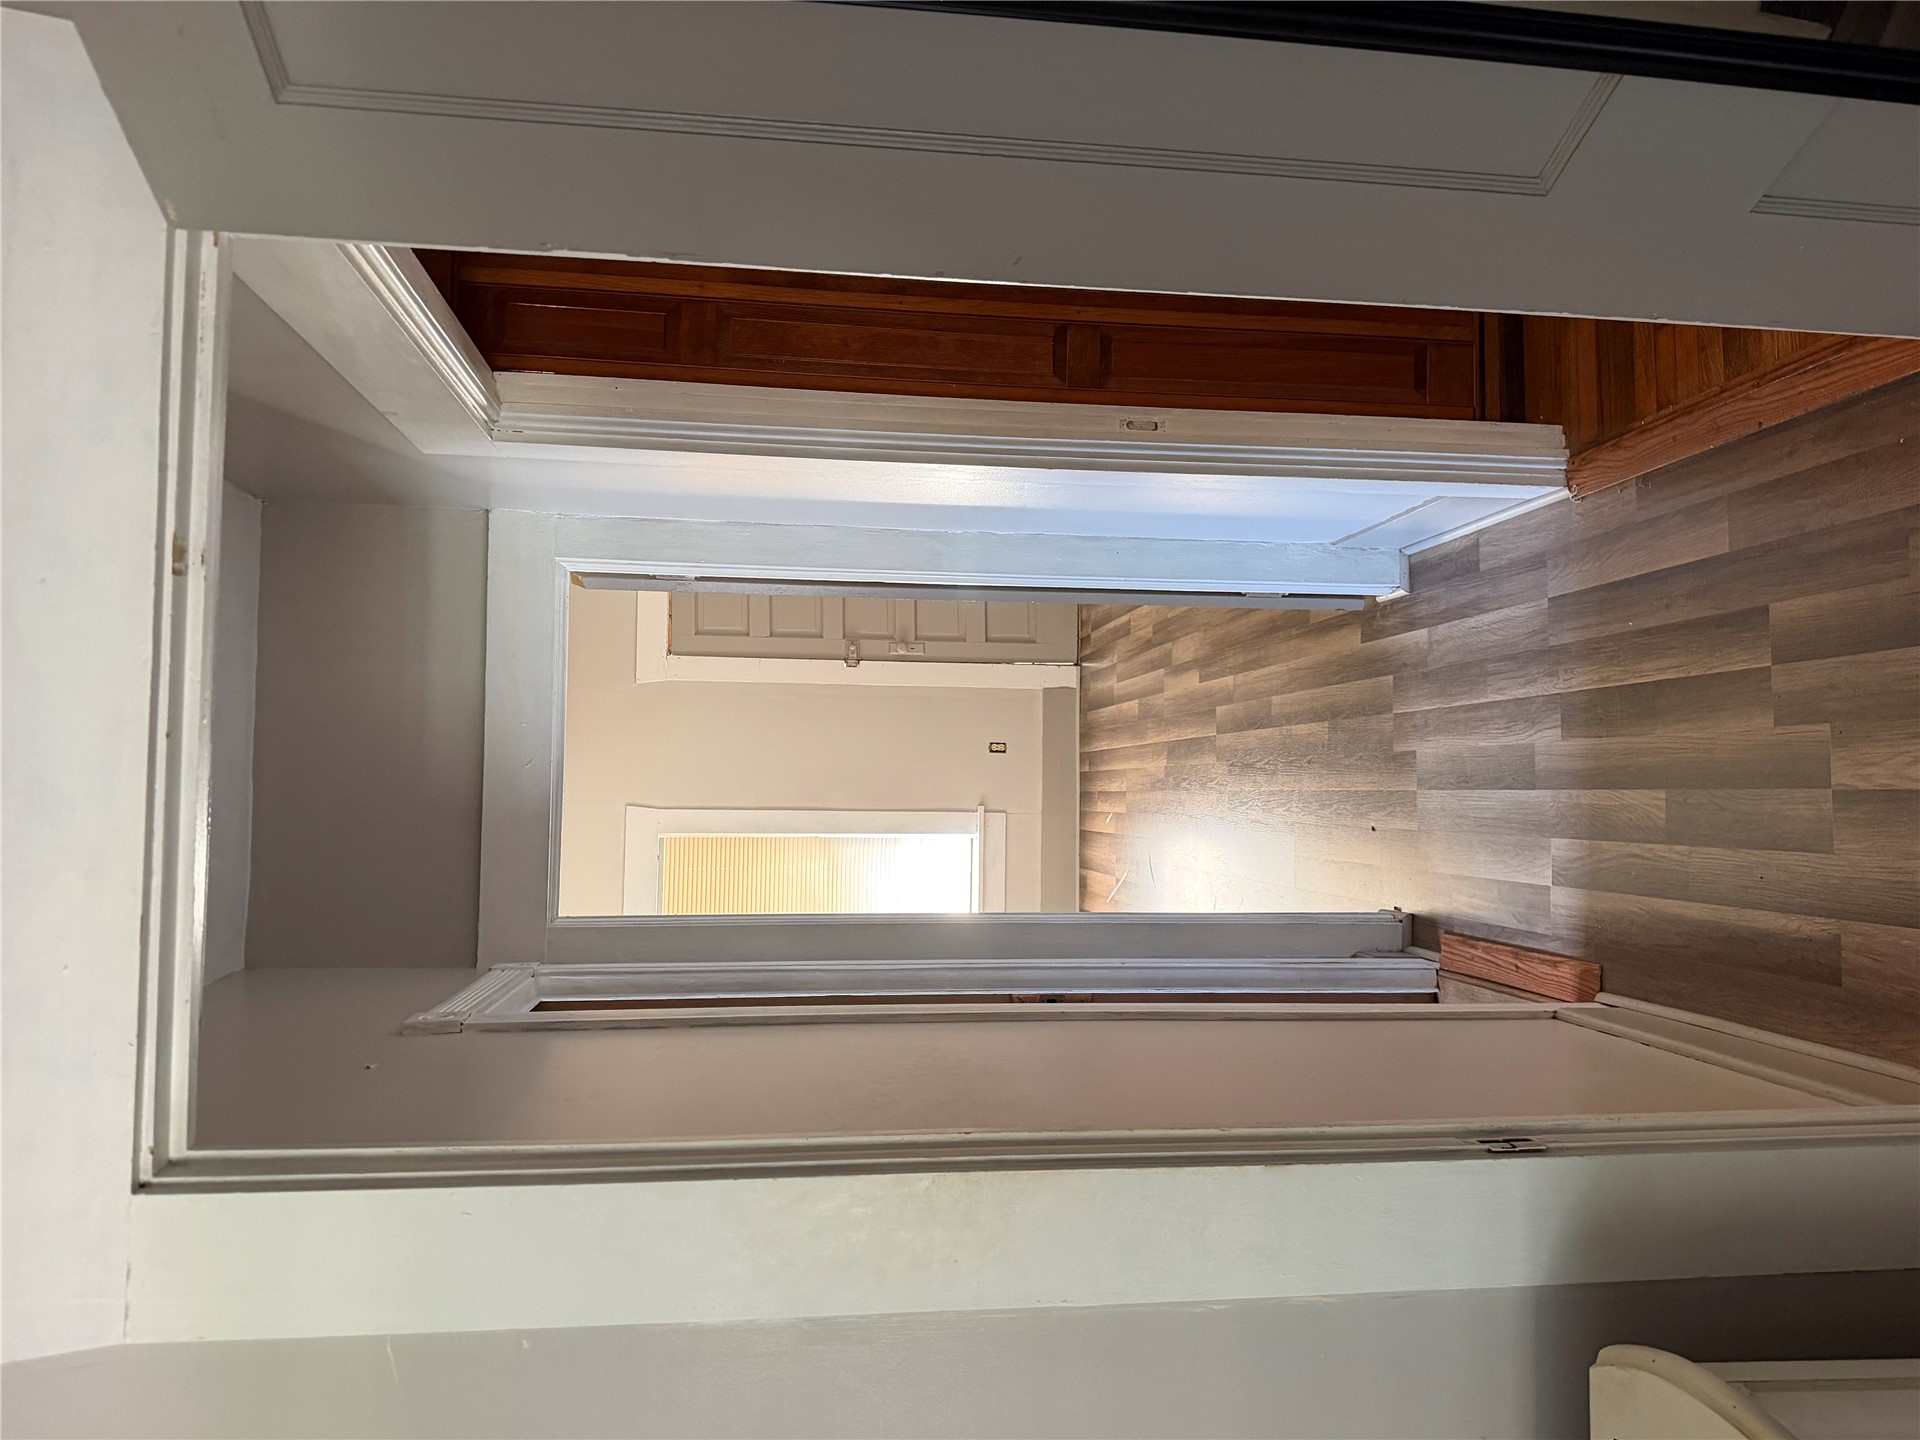
Interior hallway featuring wood-finish flooring, white door casings, and paneled wood doors
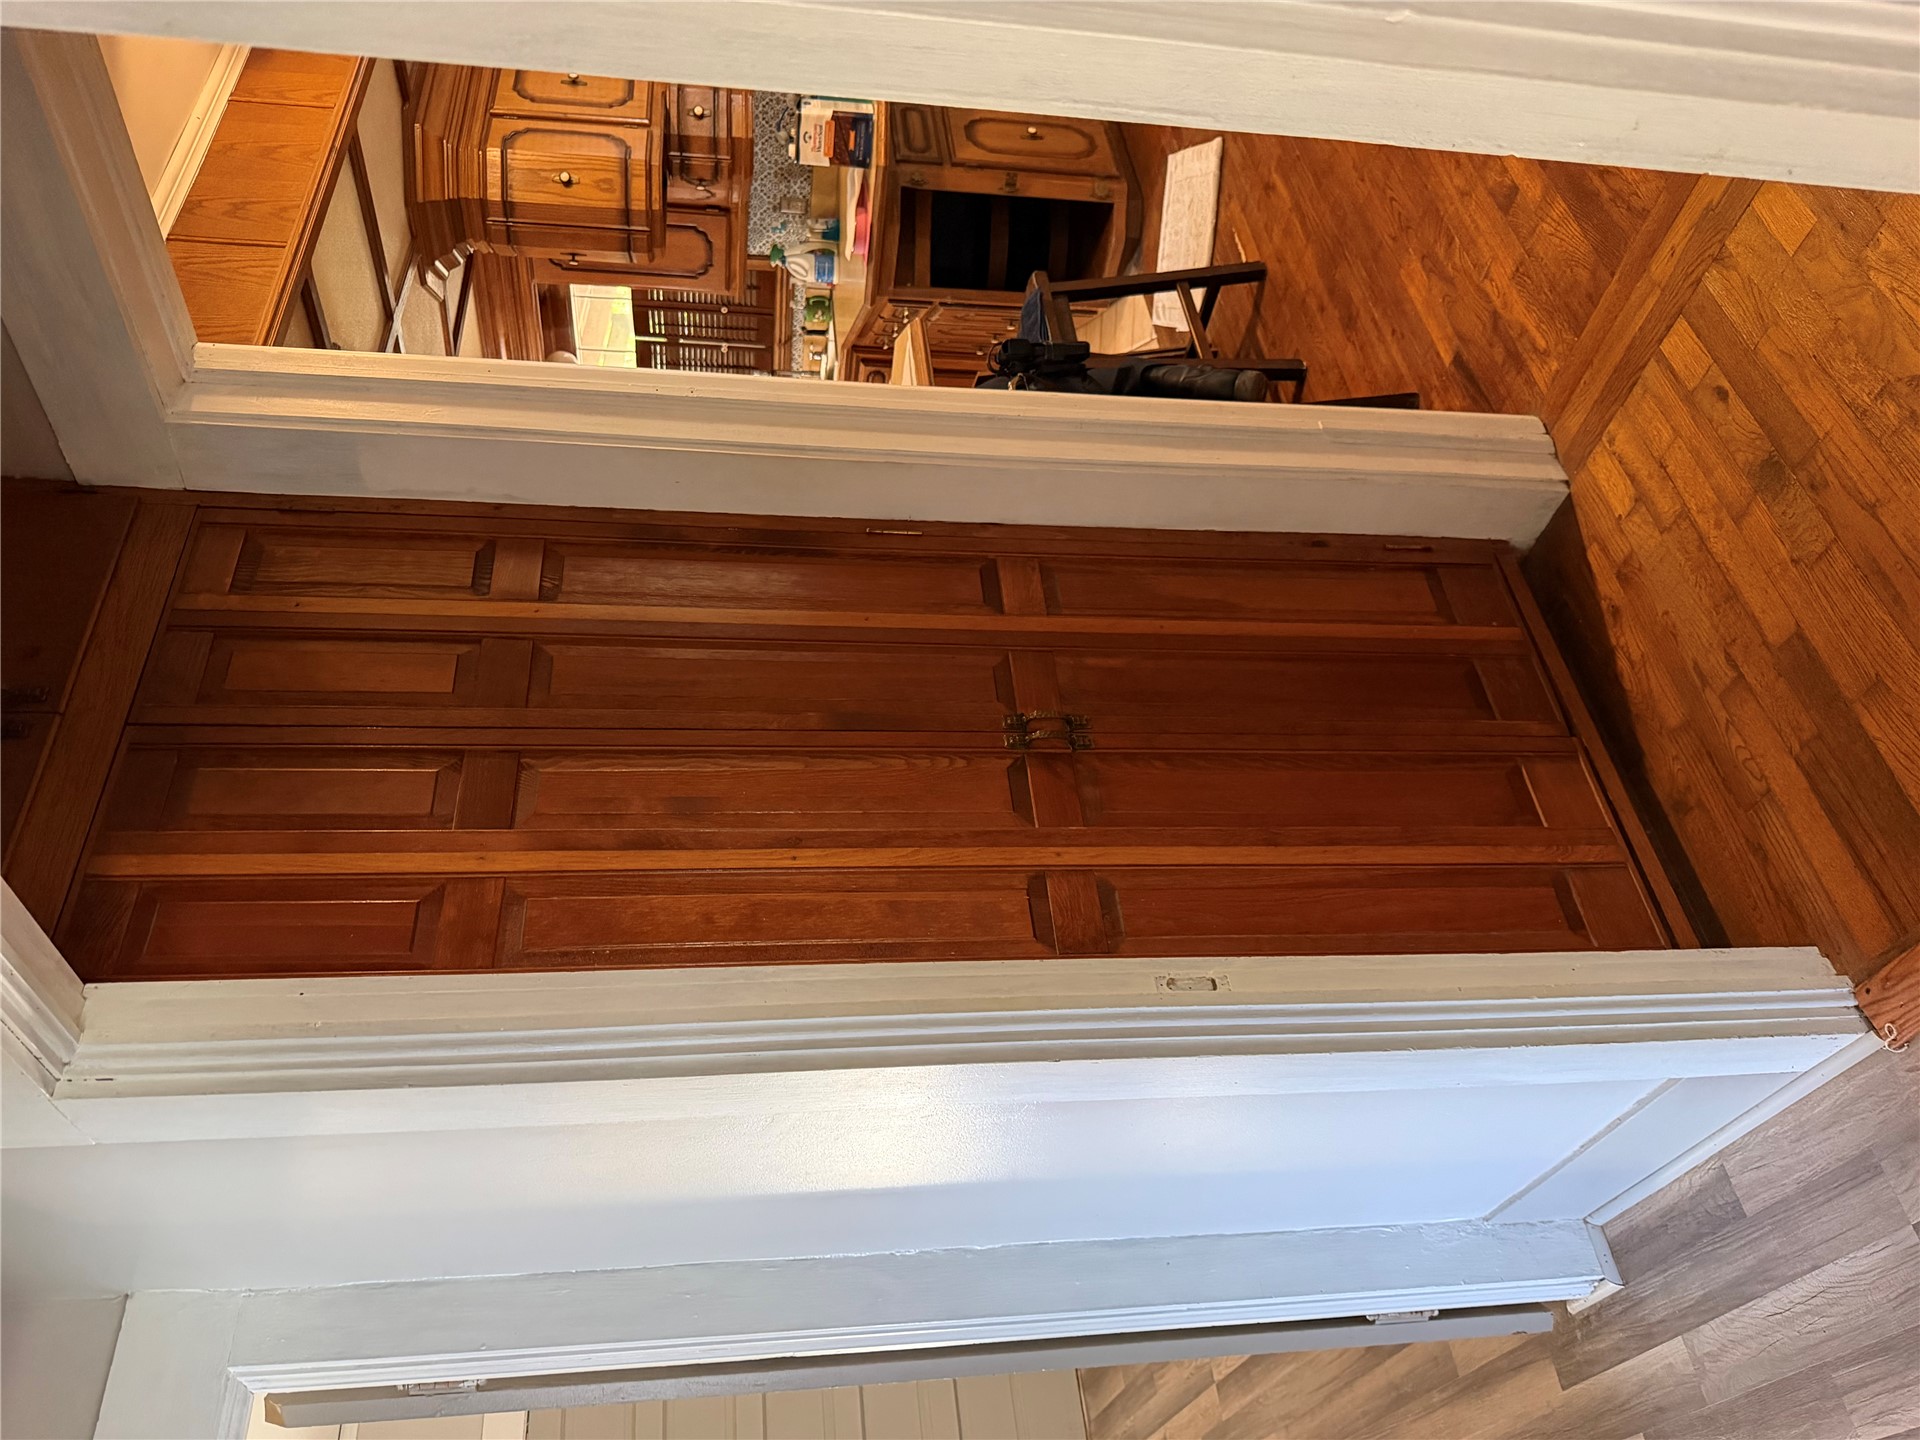
Floor-to-ceiling bi-fold wood cabinetry, parquet wood-finish flooring, and recessed doorway molding
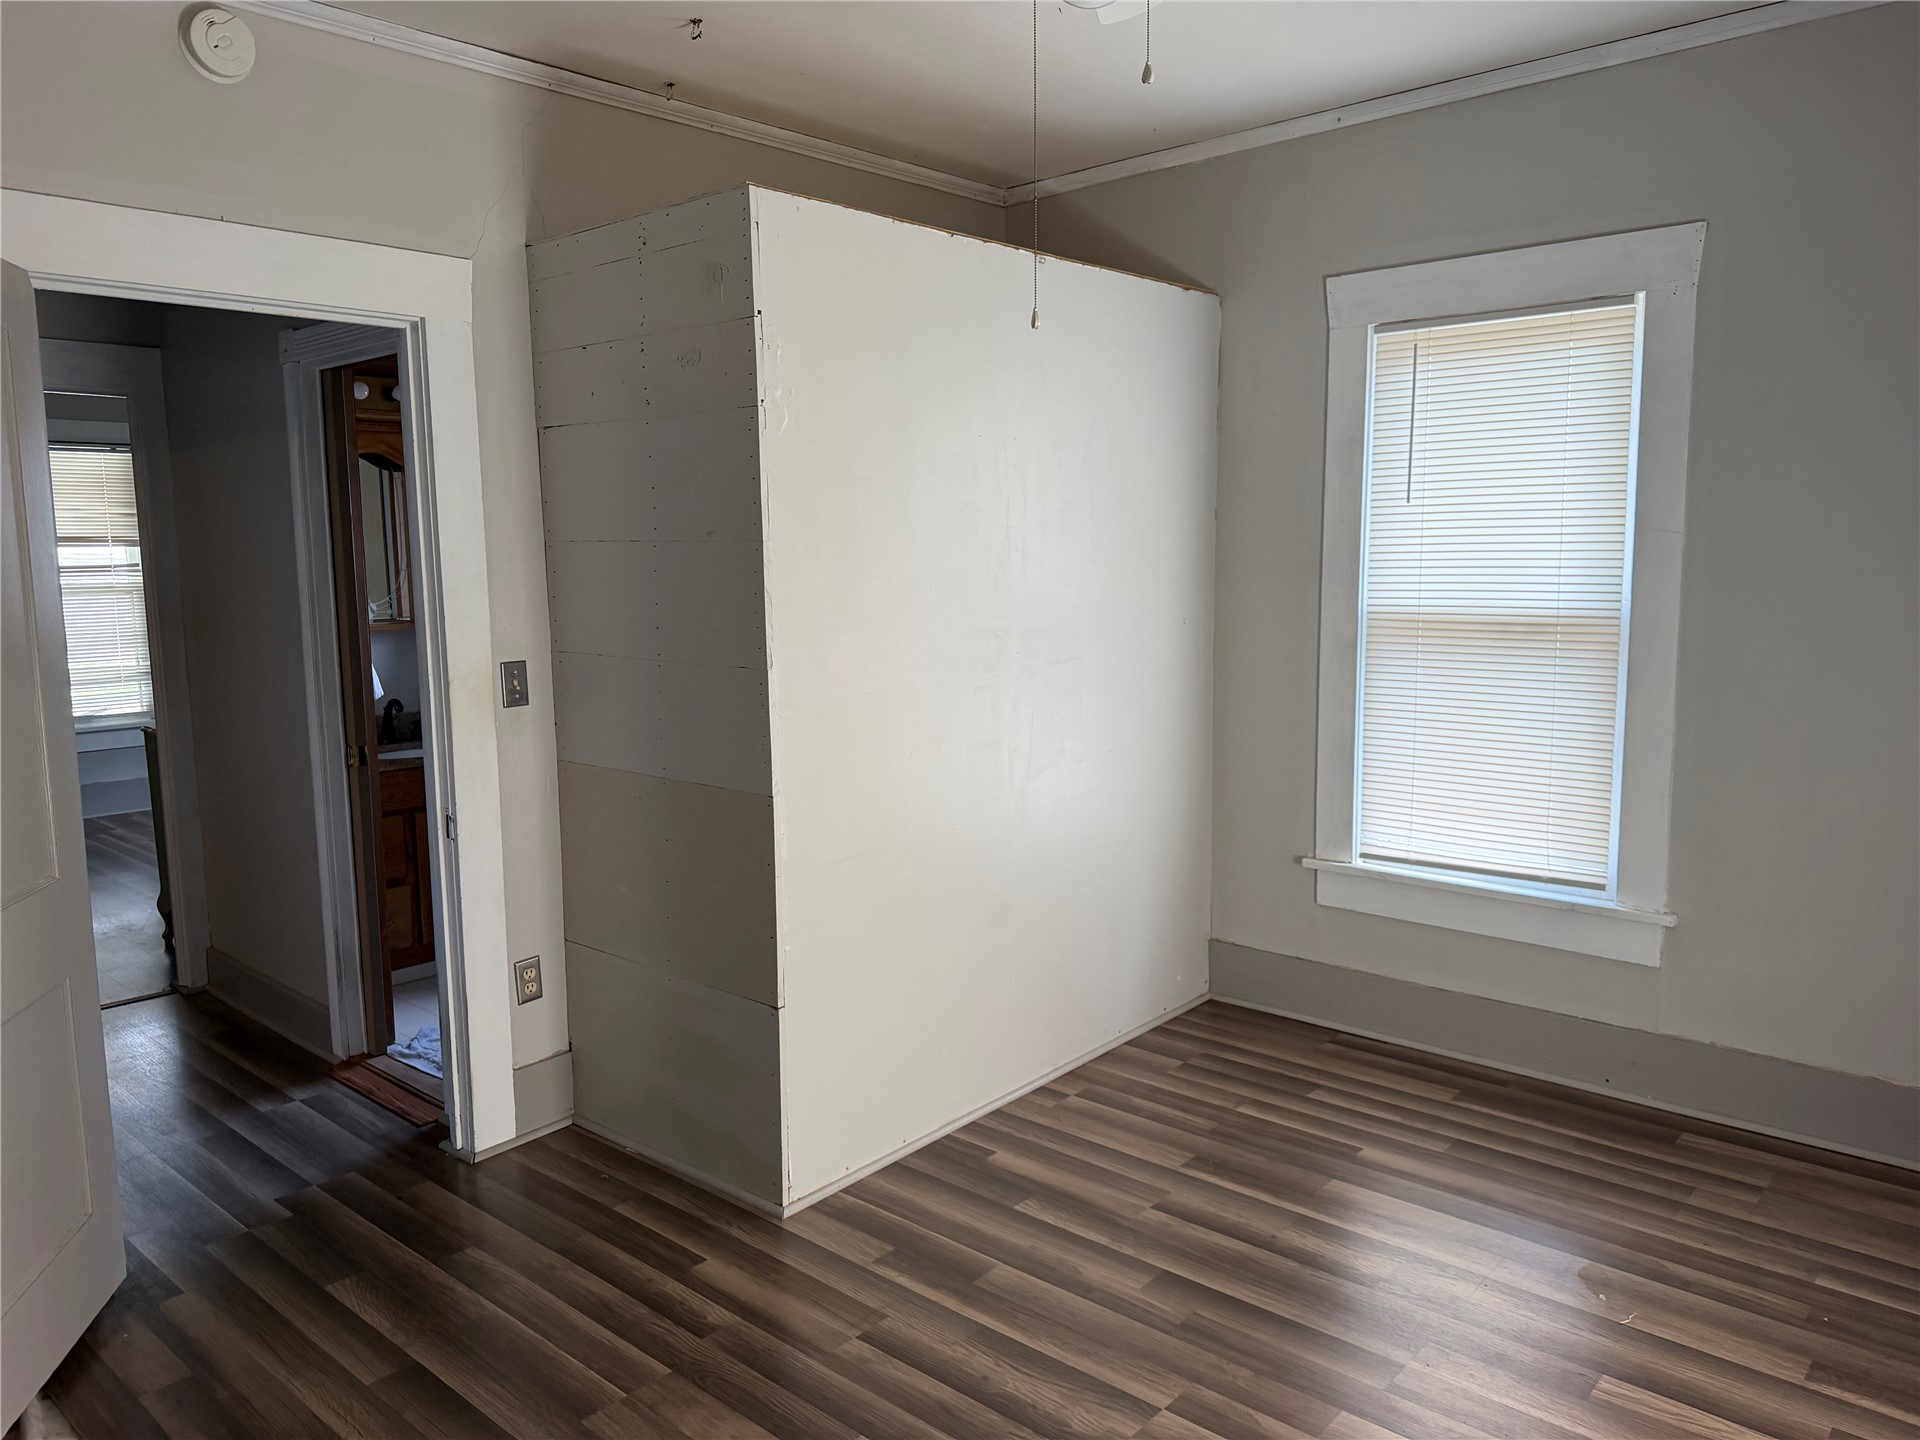
Wood-finish flooring, neutral wall tones, and white-trimmed single-hung window with blinds
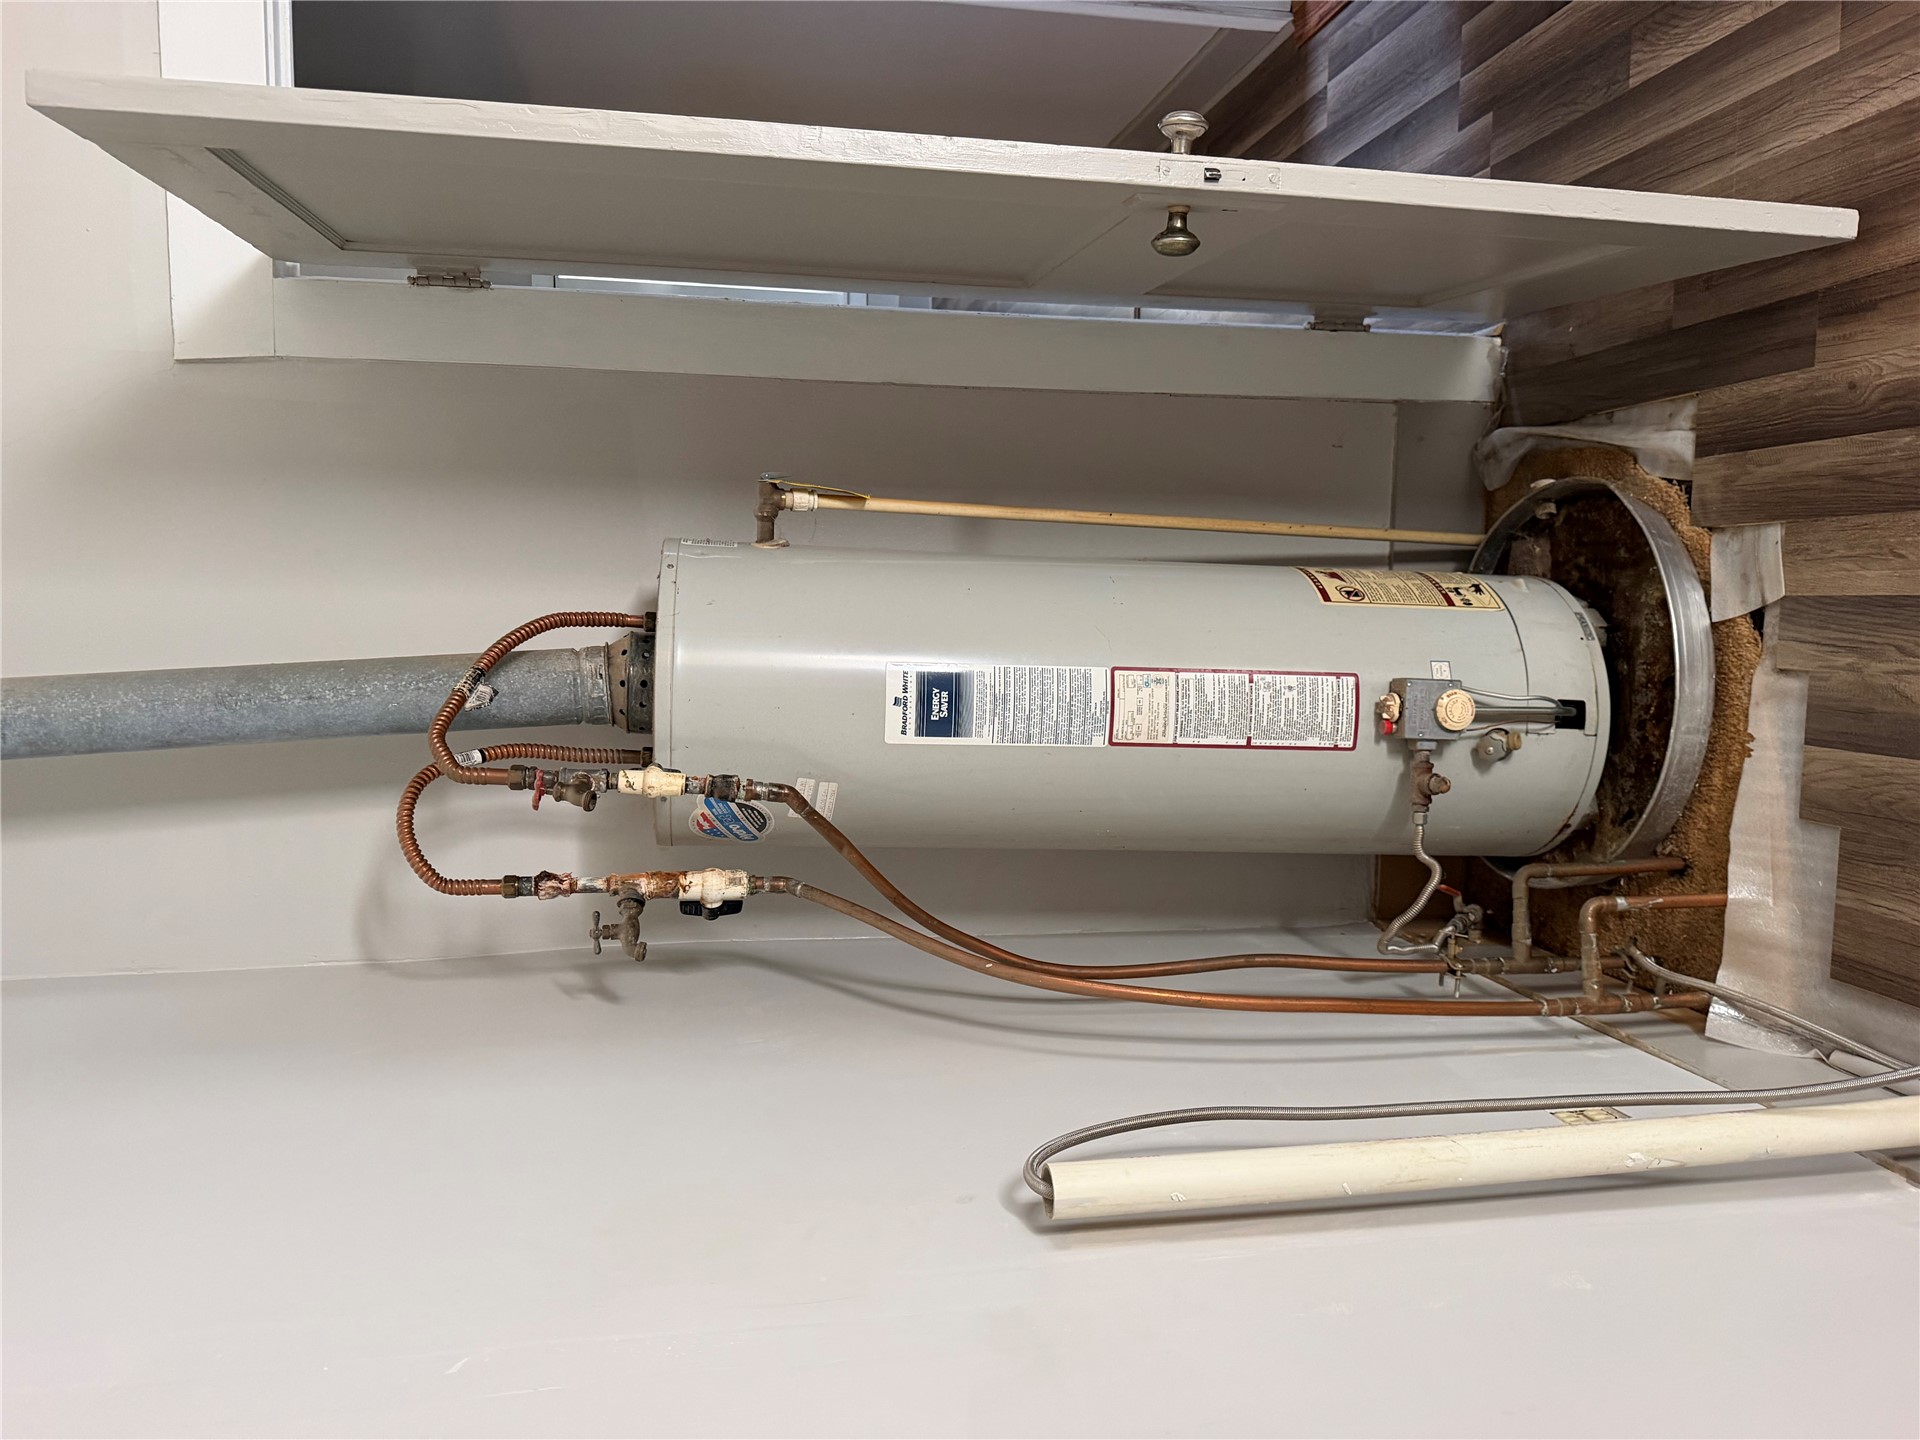
Tank-style water heater with copper plumbing lines, metal exhaust flue, and integrated drain pan
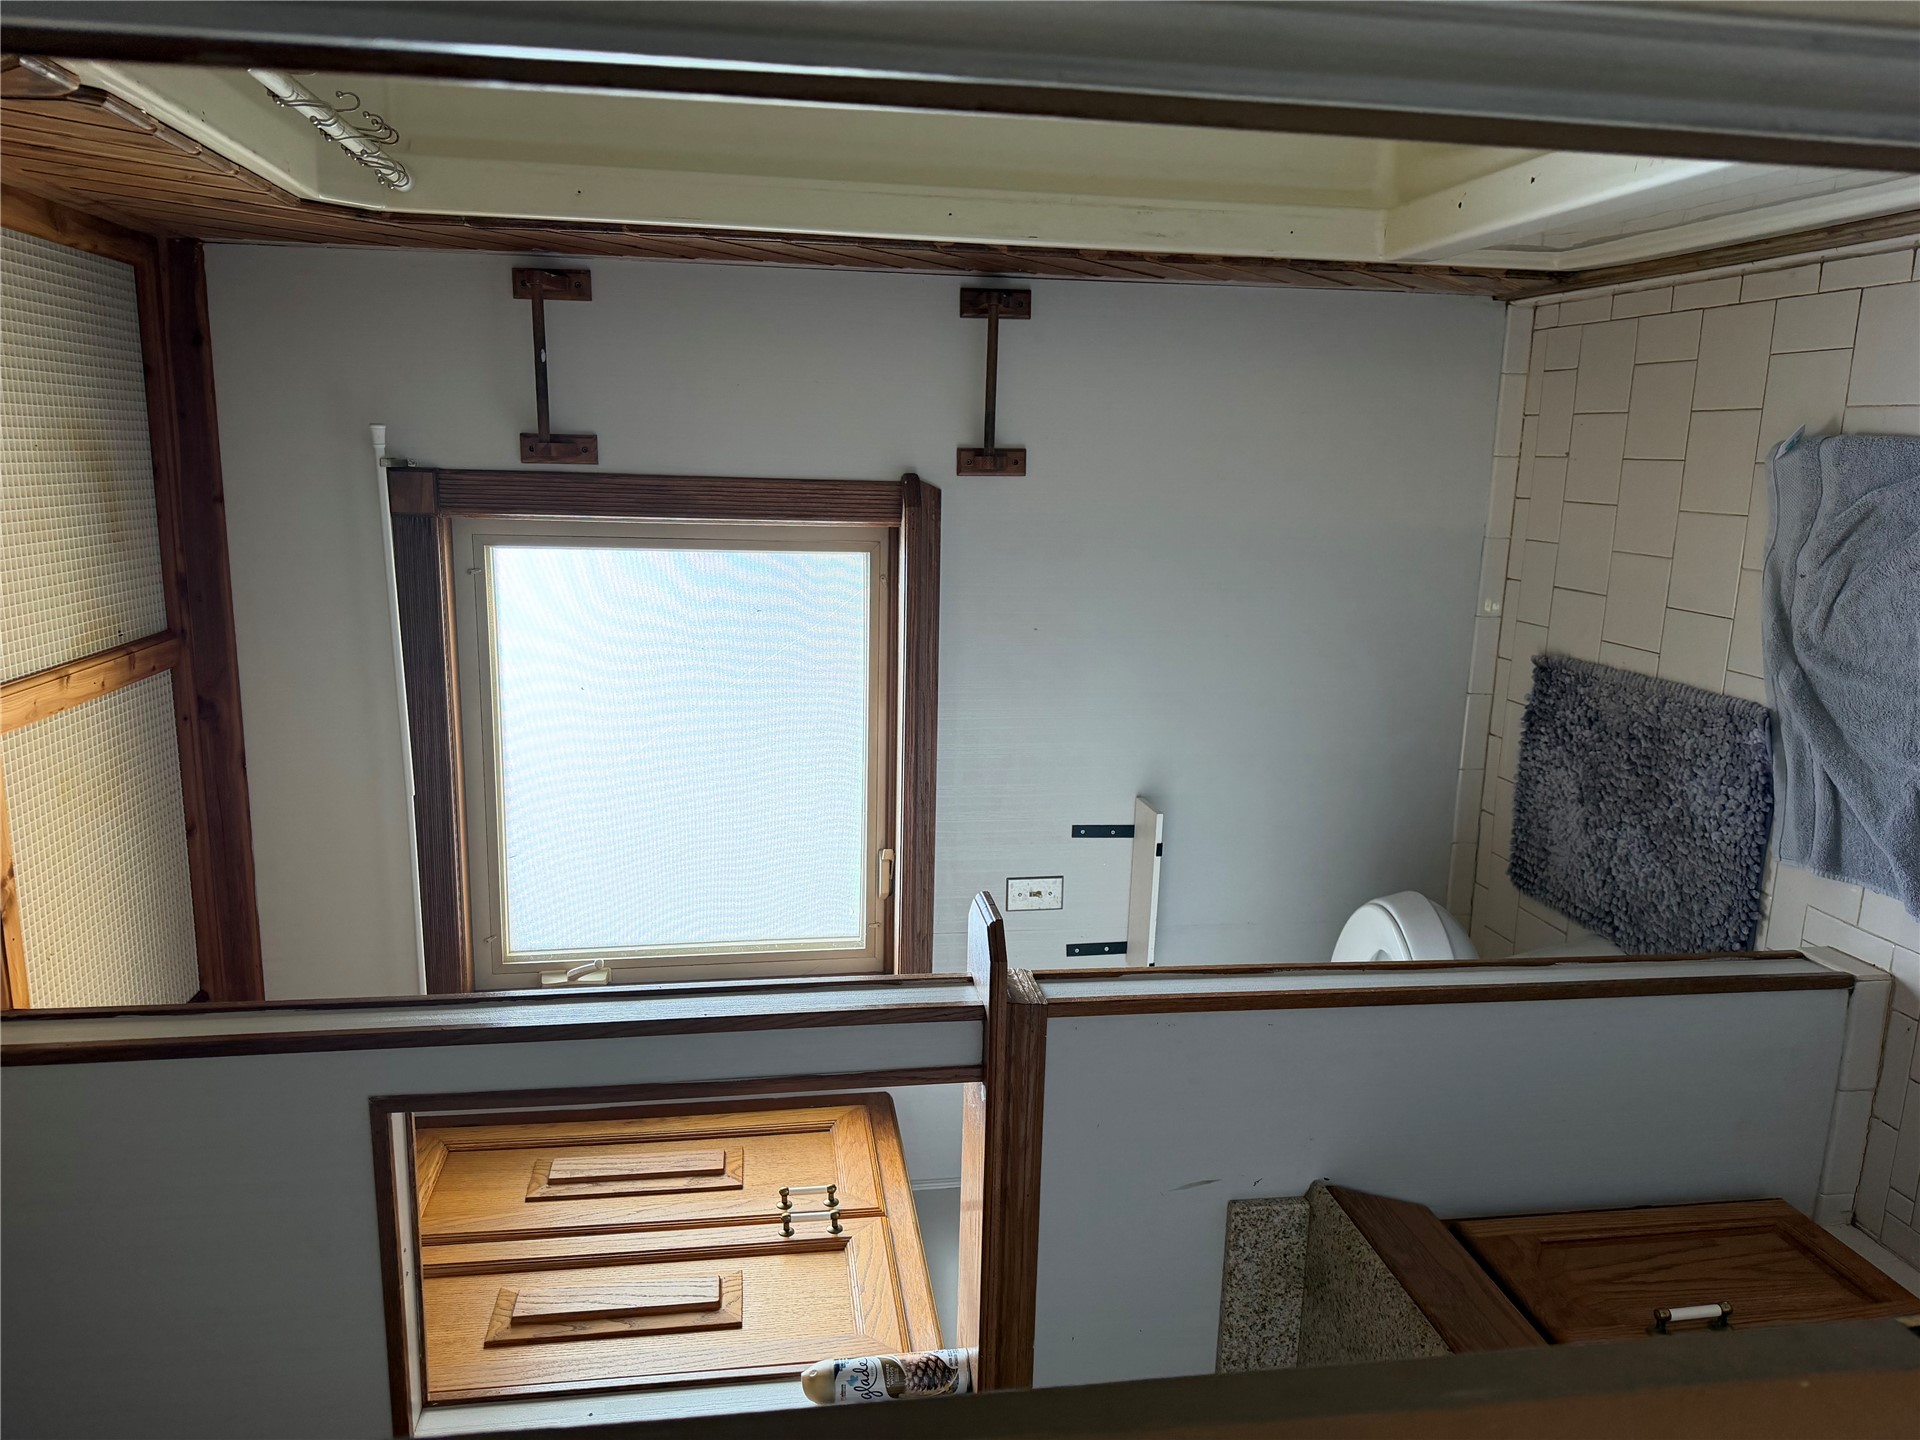
Bathroom featuring a vanity with wood-finish cabinetry and a stone-composite countertop, tile flooring, a window with wood trim, and a built-in shower surround
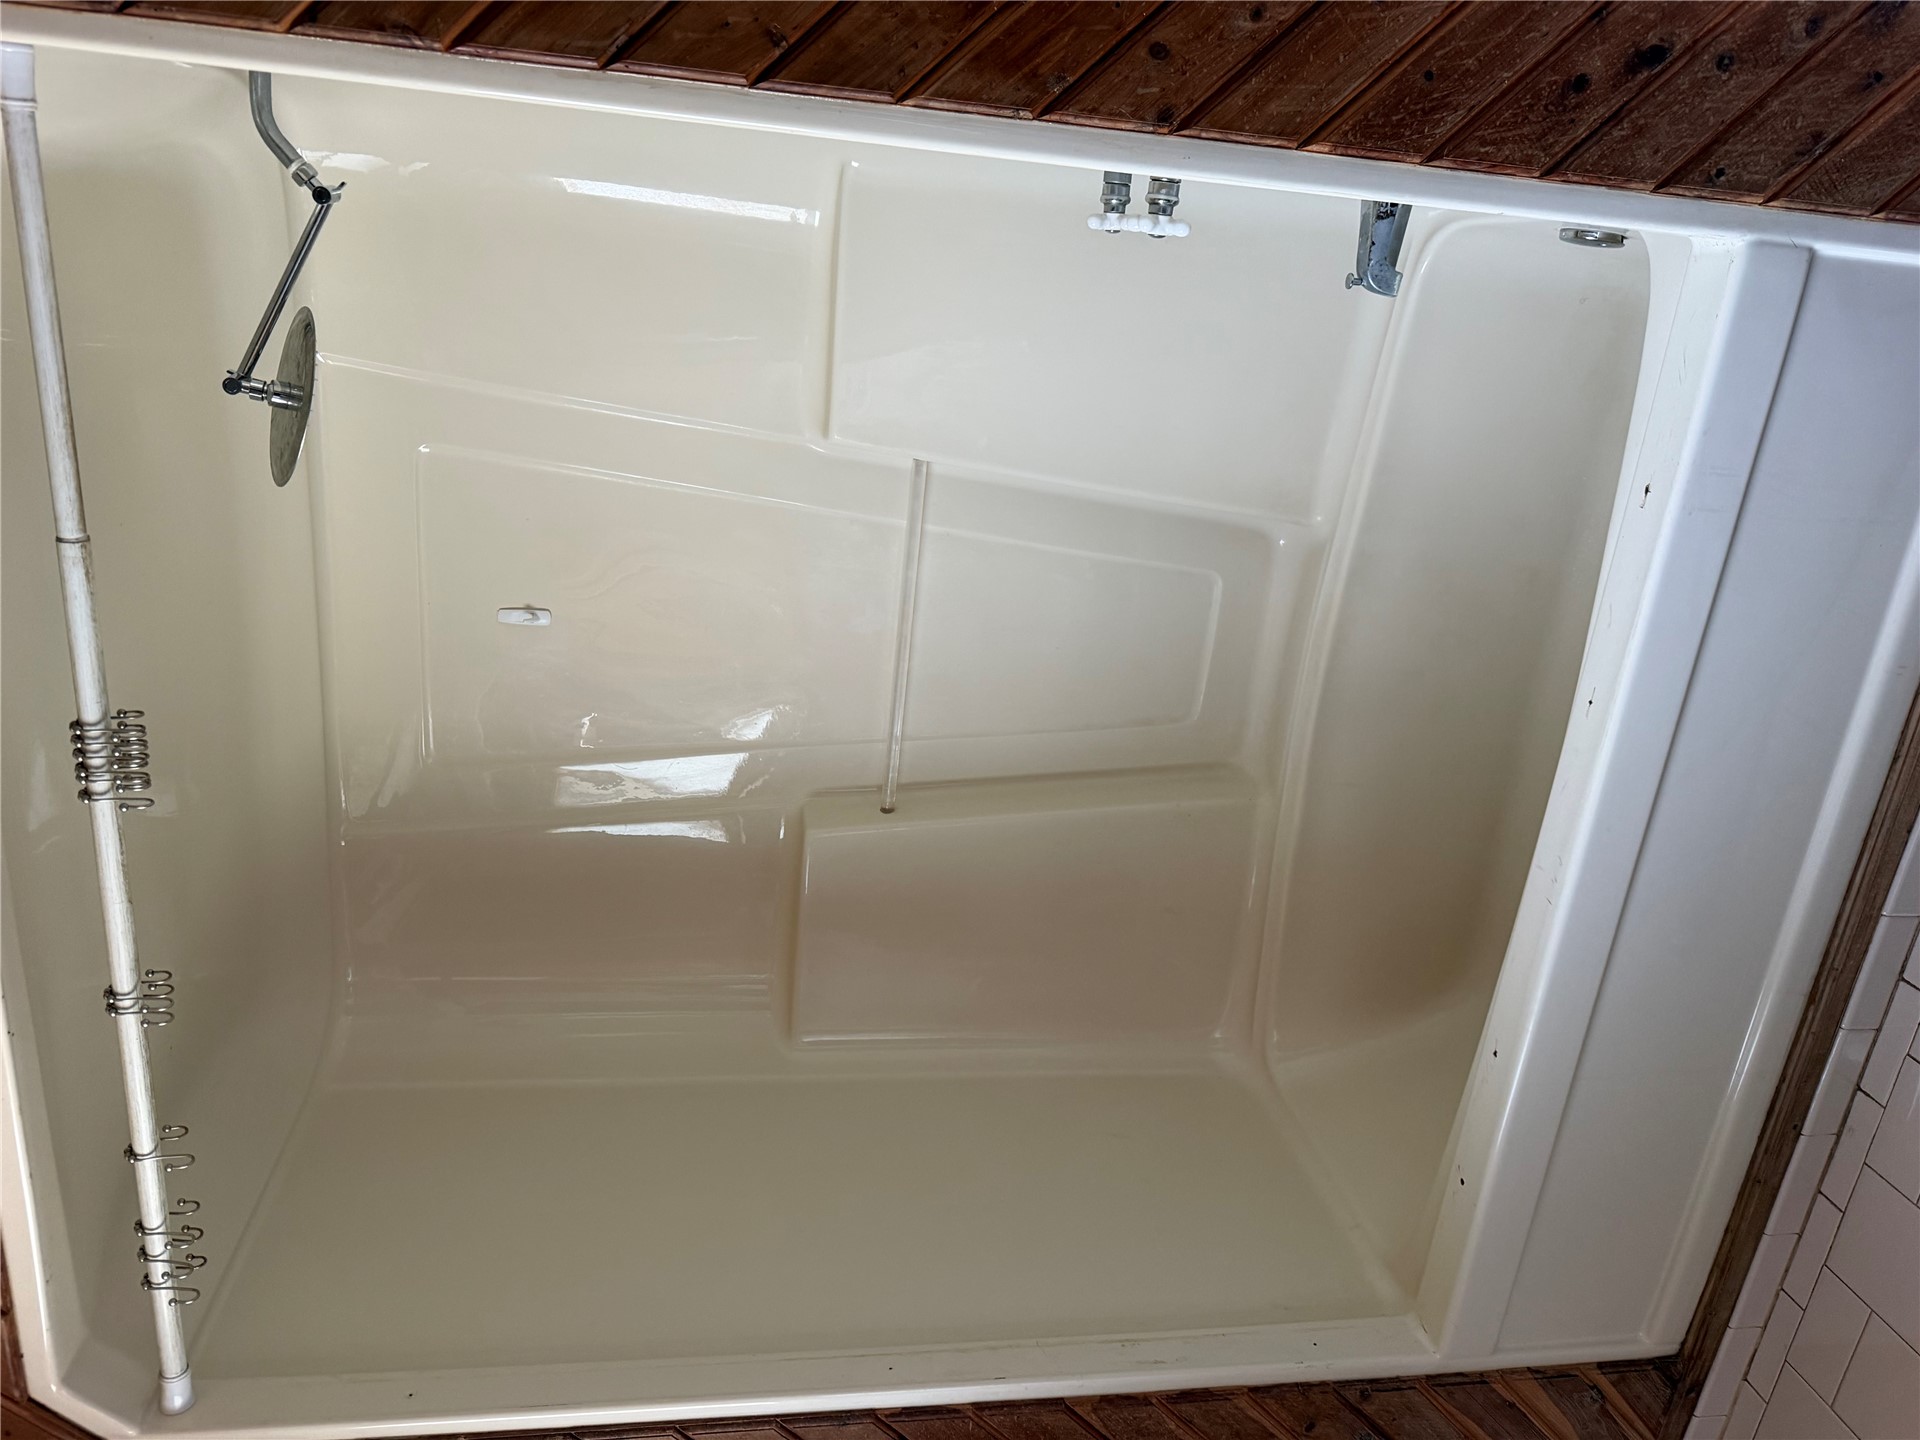
Bathtub and shower surround featuring a rain-style shower head, metal faucet hardware, and integrated shelving, framed by wood-plank wall paneling
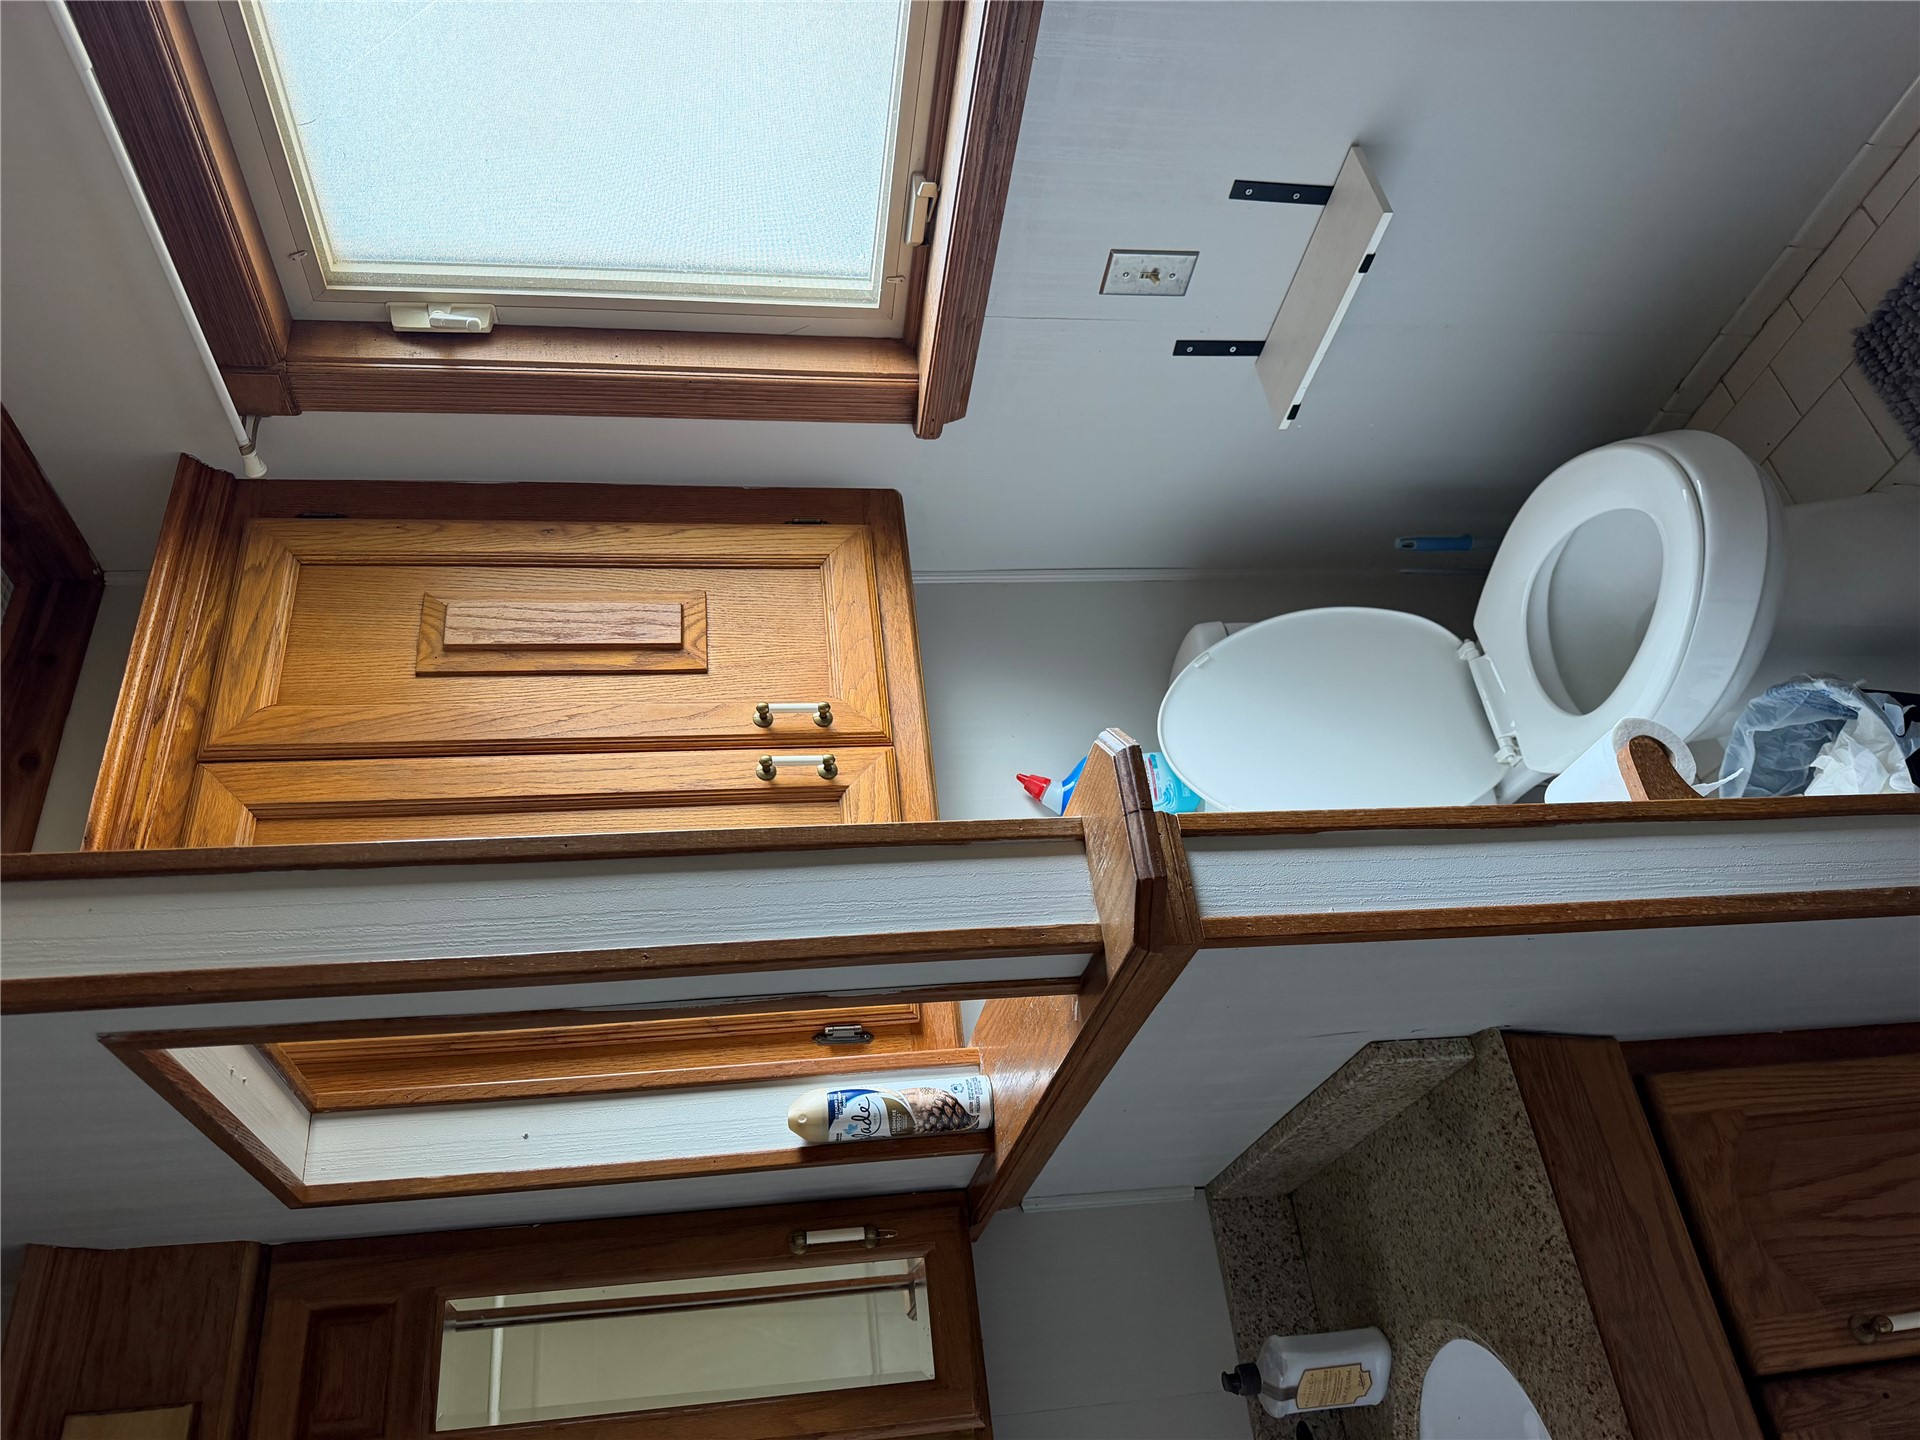
Bathroom featuring wood-finish cabinetry, a stone-composite vanity countertop with an integrated basin, and a window with frosted glass
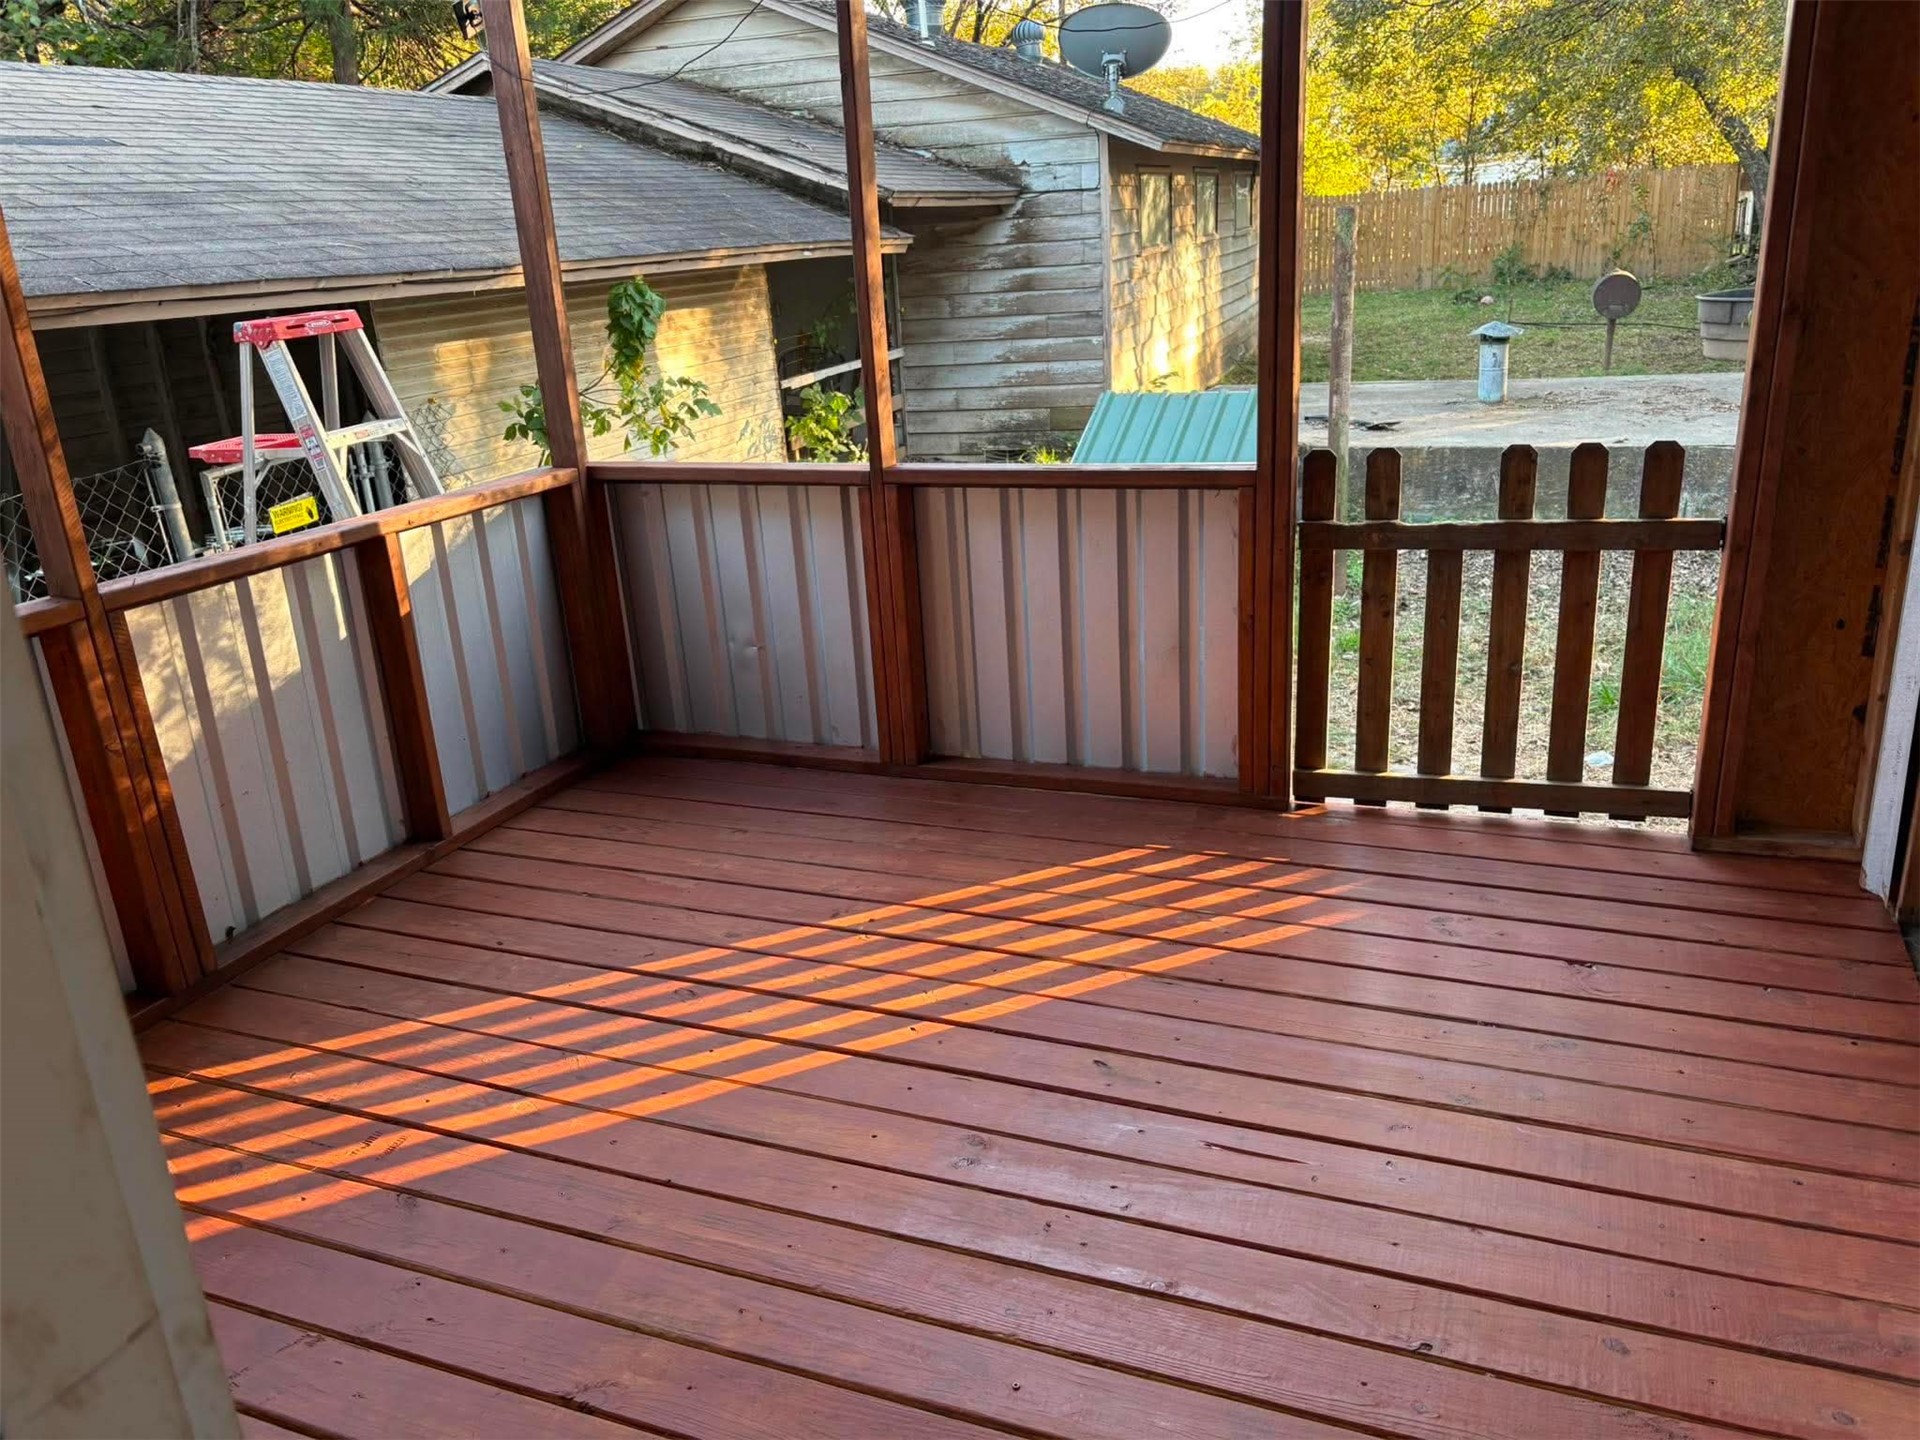
Enclosed porch featuring wood-plank flooring, corrugated metal lower wall panels, wood framing, and a wooden picket gate
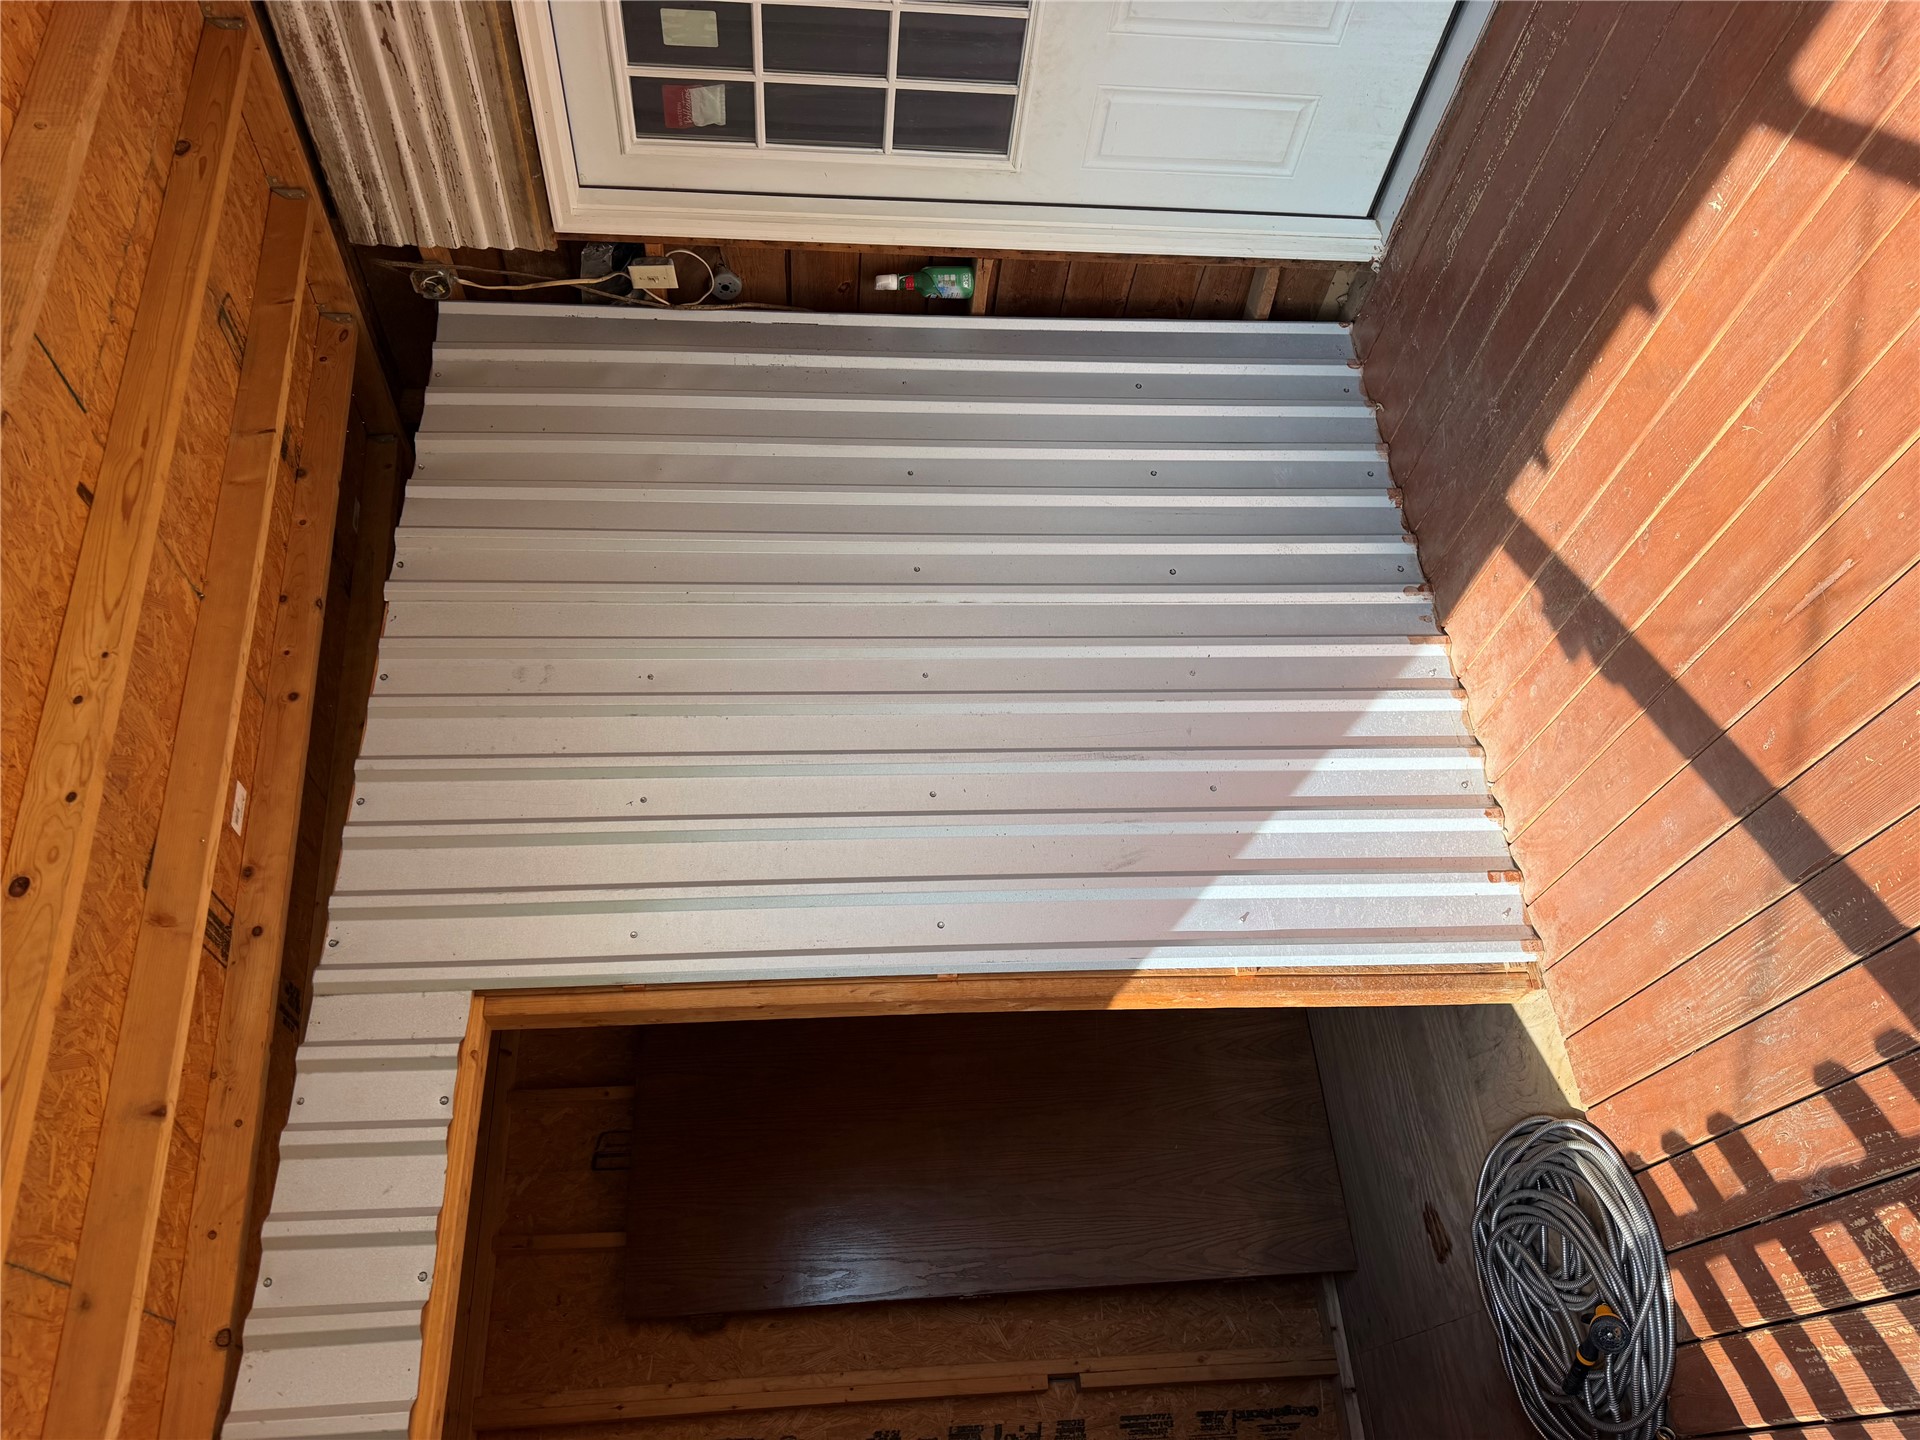
Covered porch featuring wood decking, exposed timber ceiling joists, corrugated metal wall paneling, and a multi-lite glass door
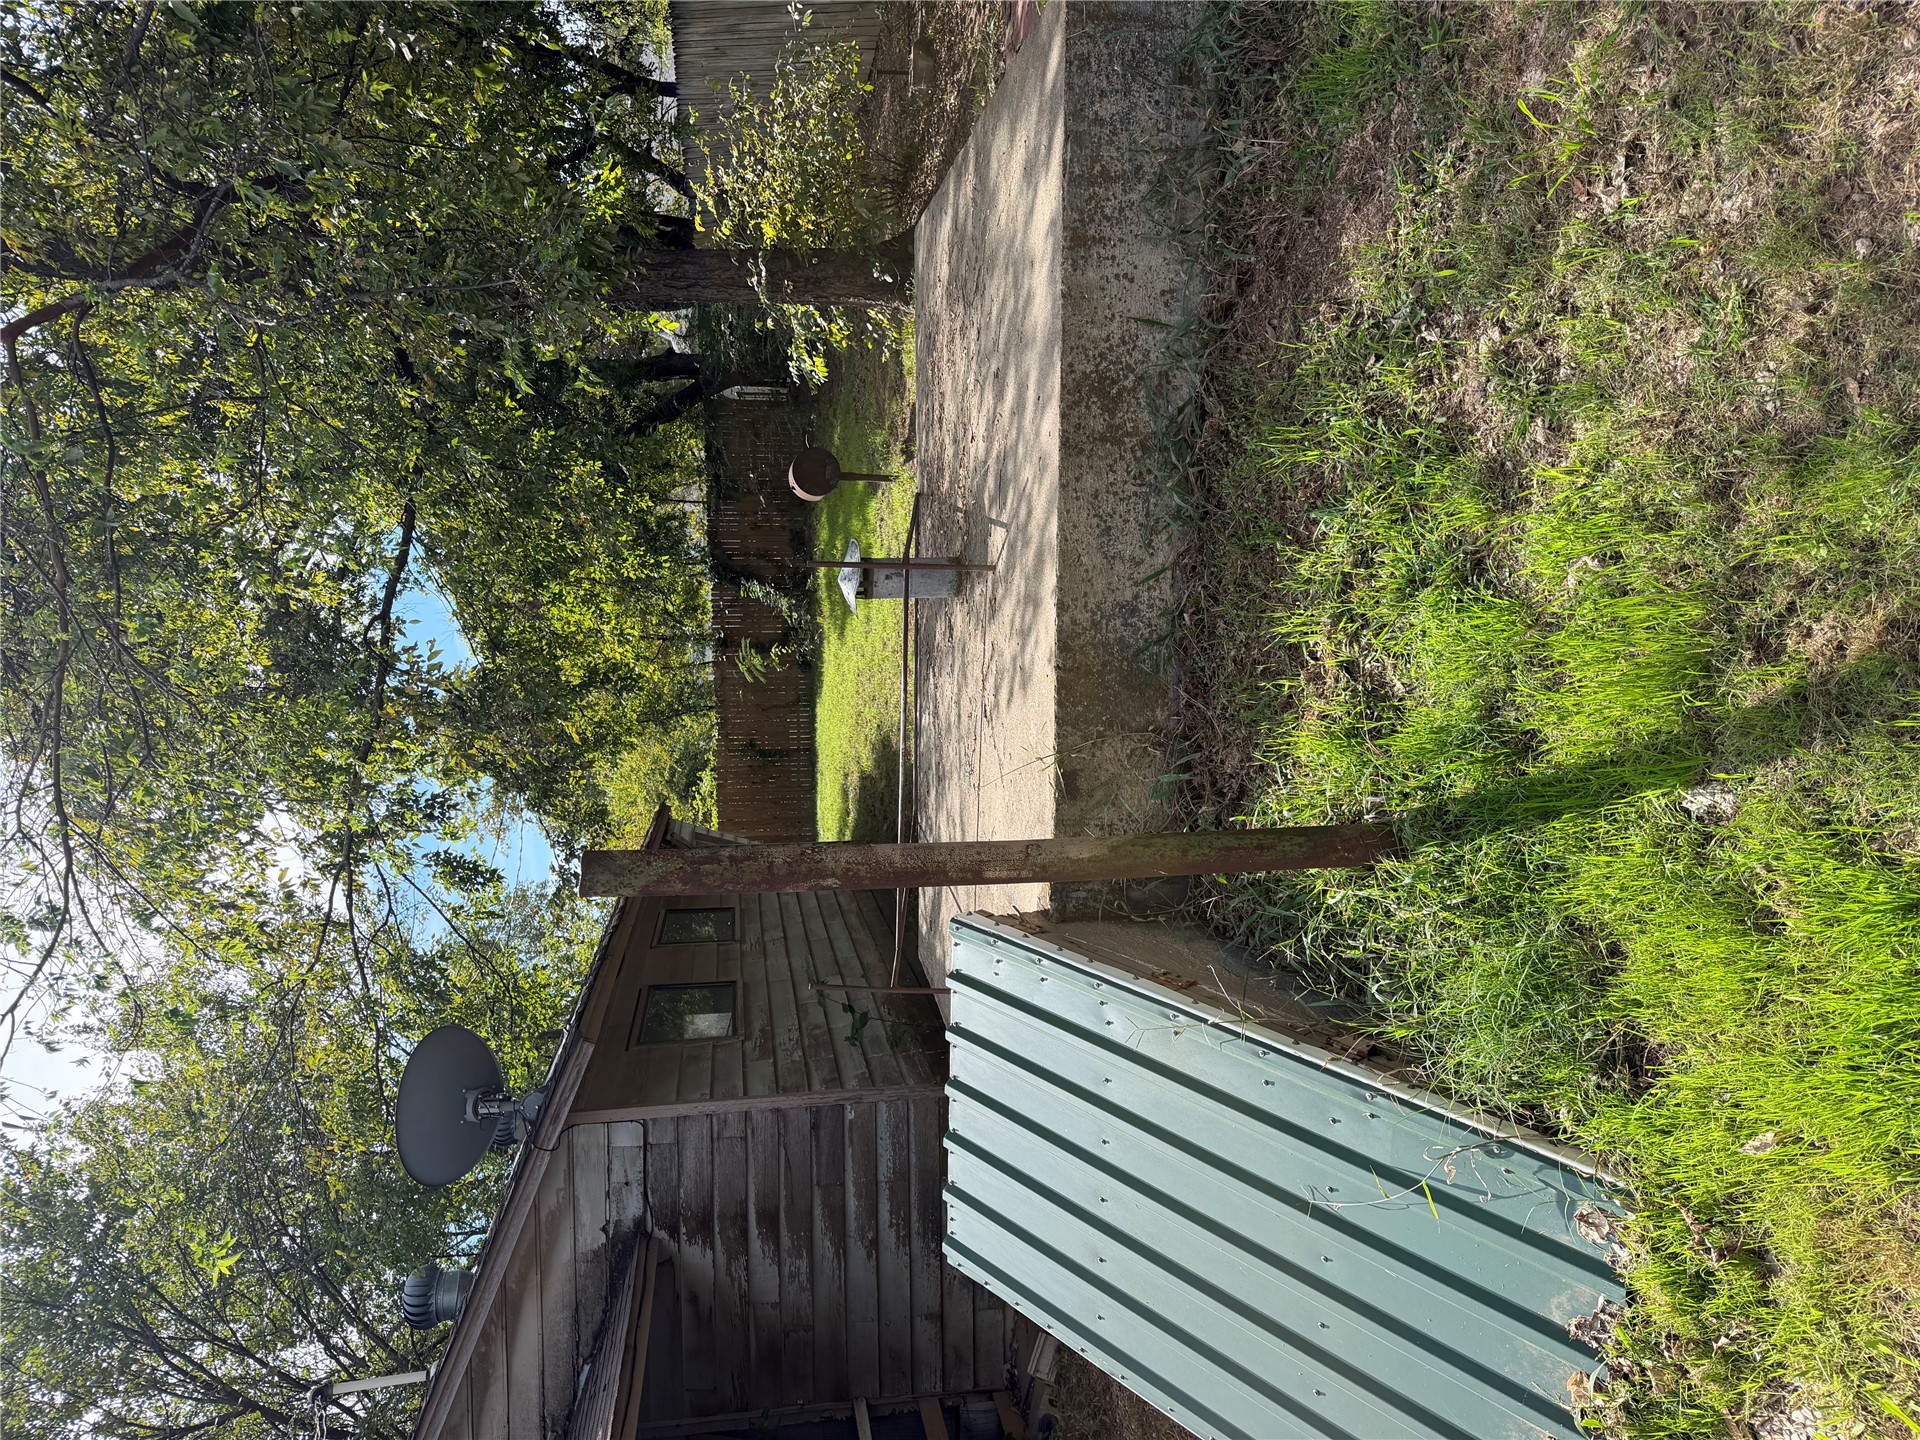
Exterior backyard space featuring a concrete patio, wood siding, and a metal bulkhead storm cellar door
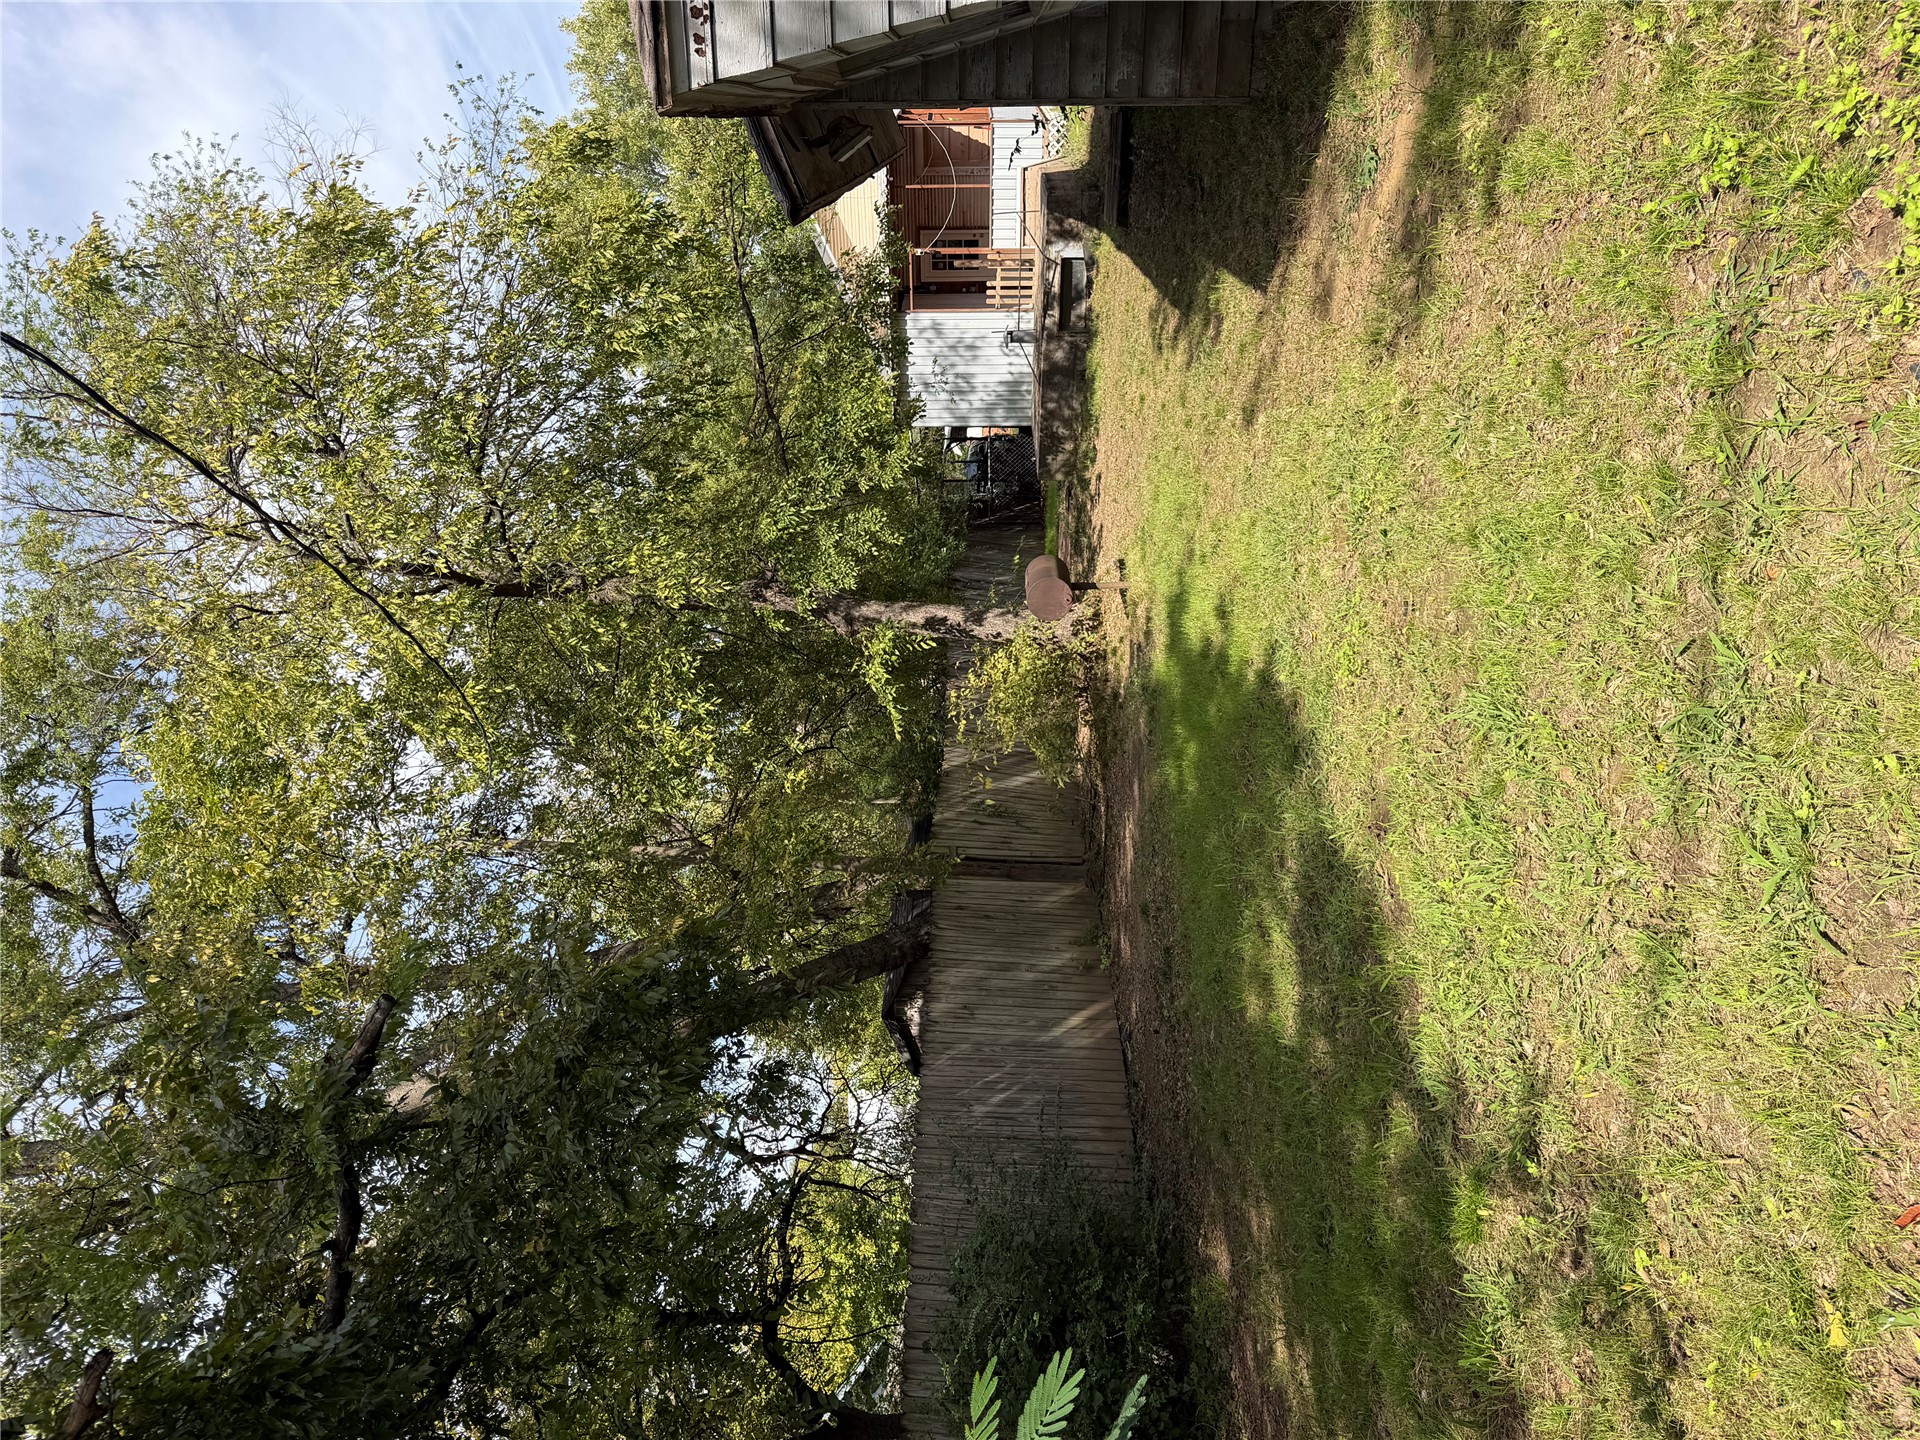
Spacious backyard featuring a wood fence, mature trees, and a concrete patio
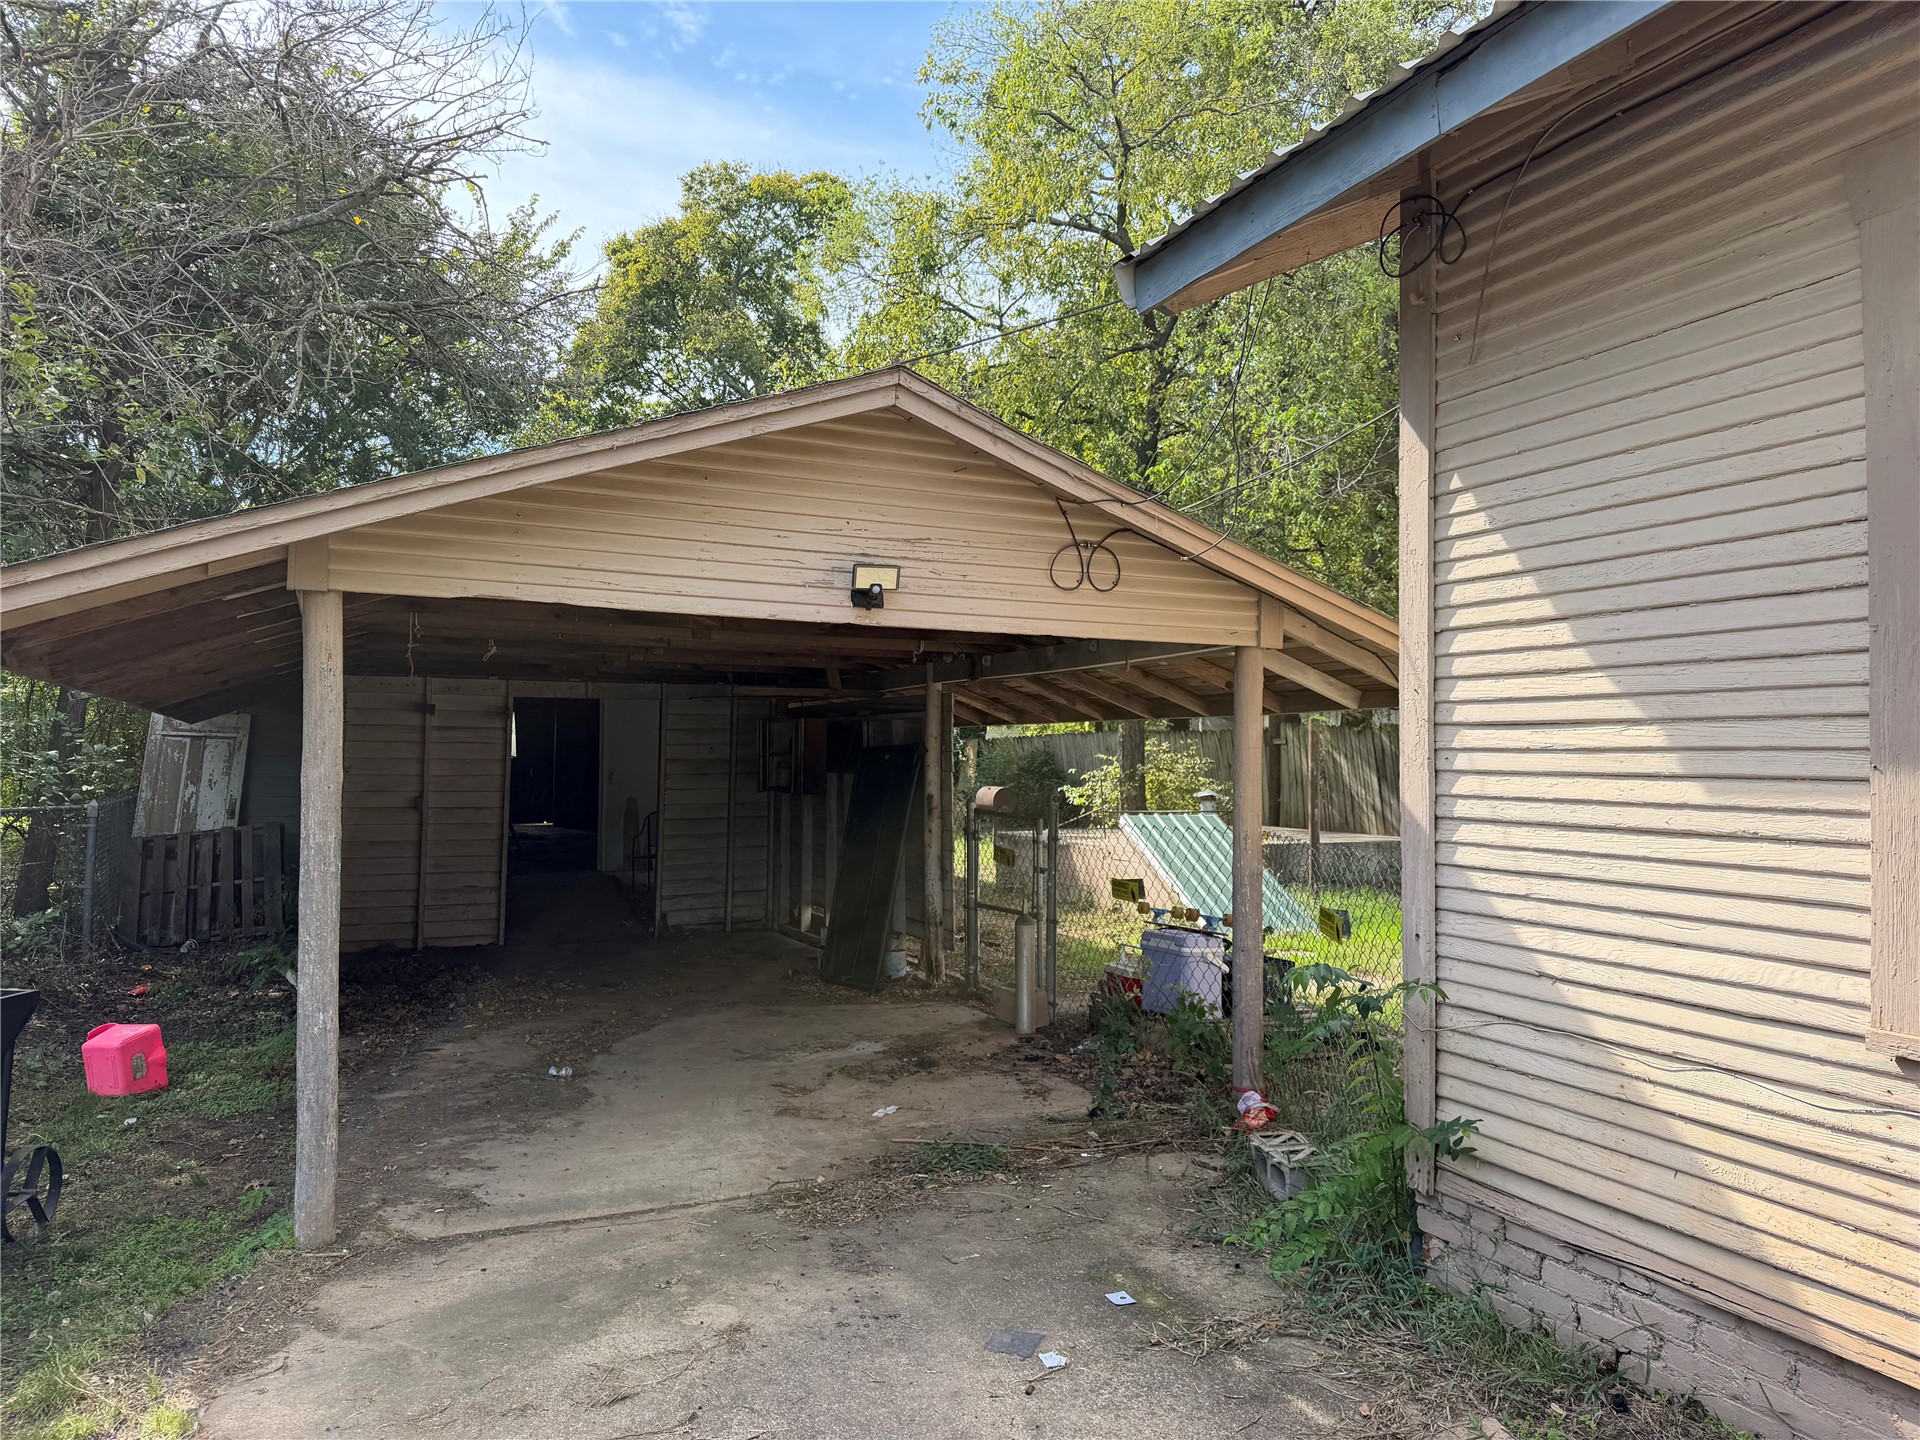
Covered carport with horizontal siding, exterior wall-mounted lighting, and concrete surfacing
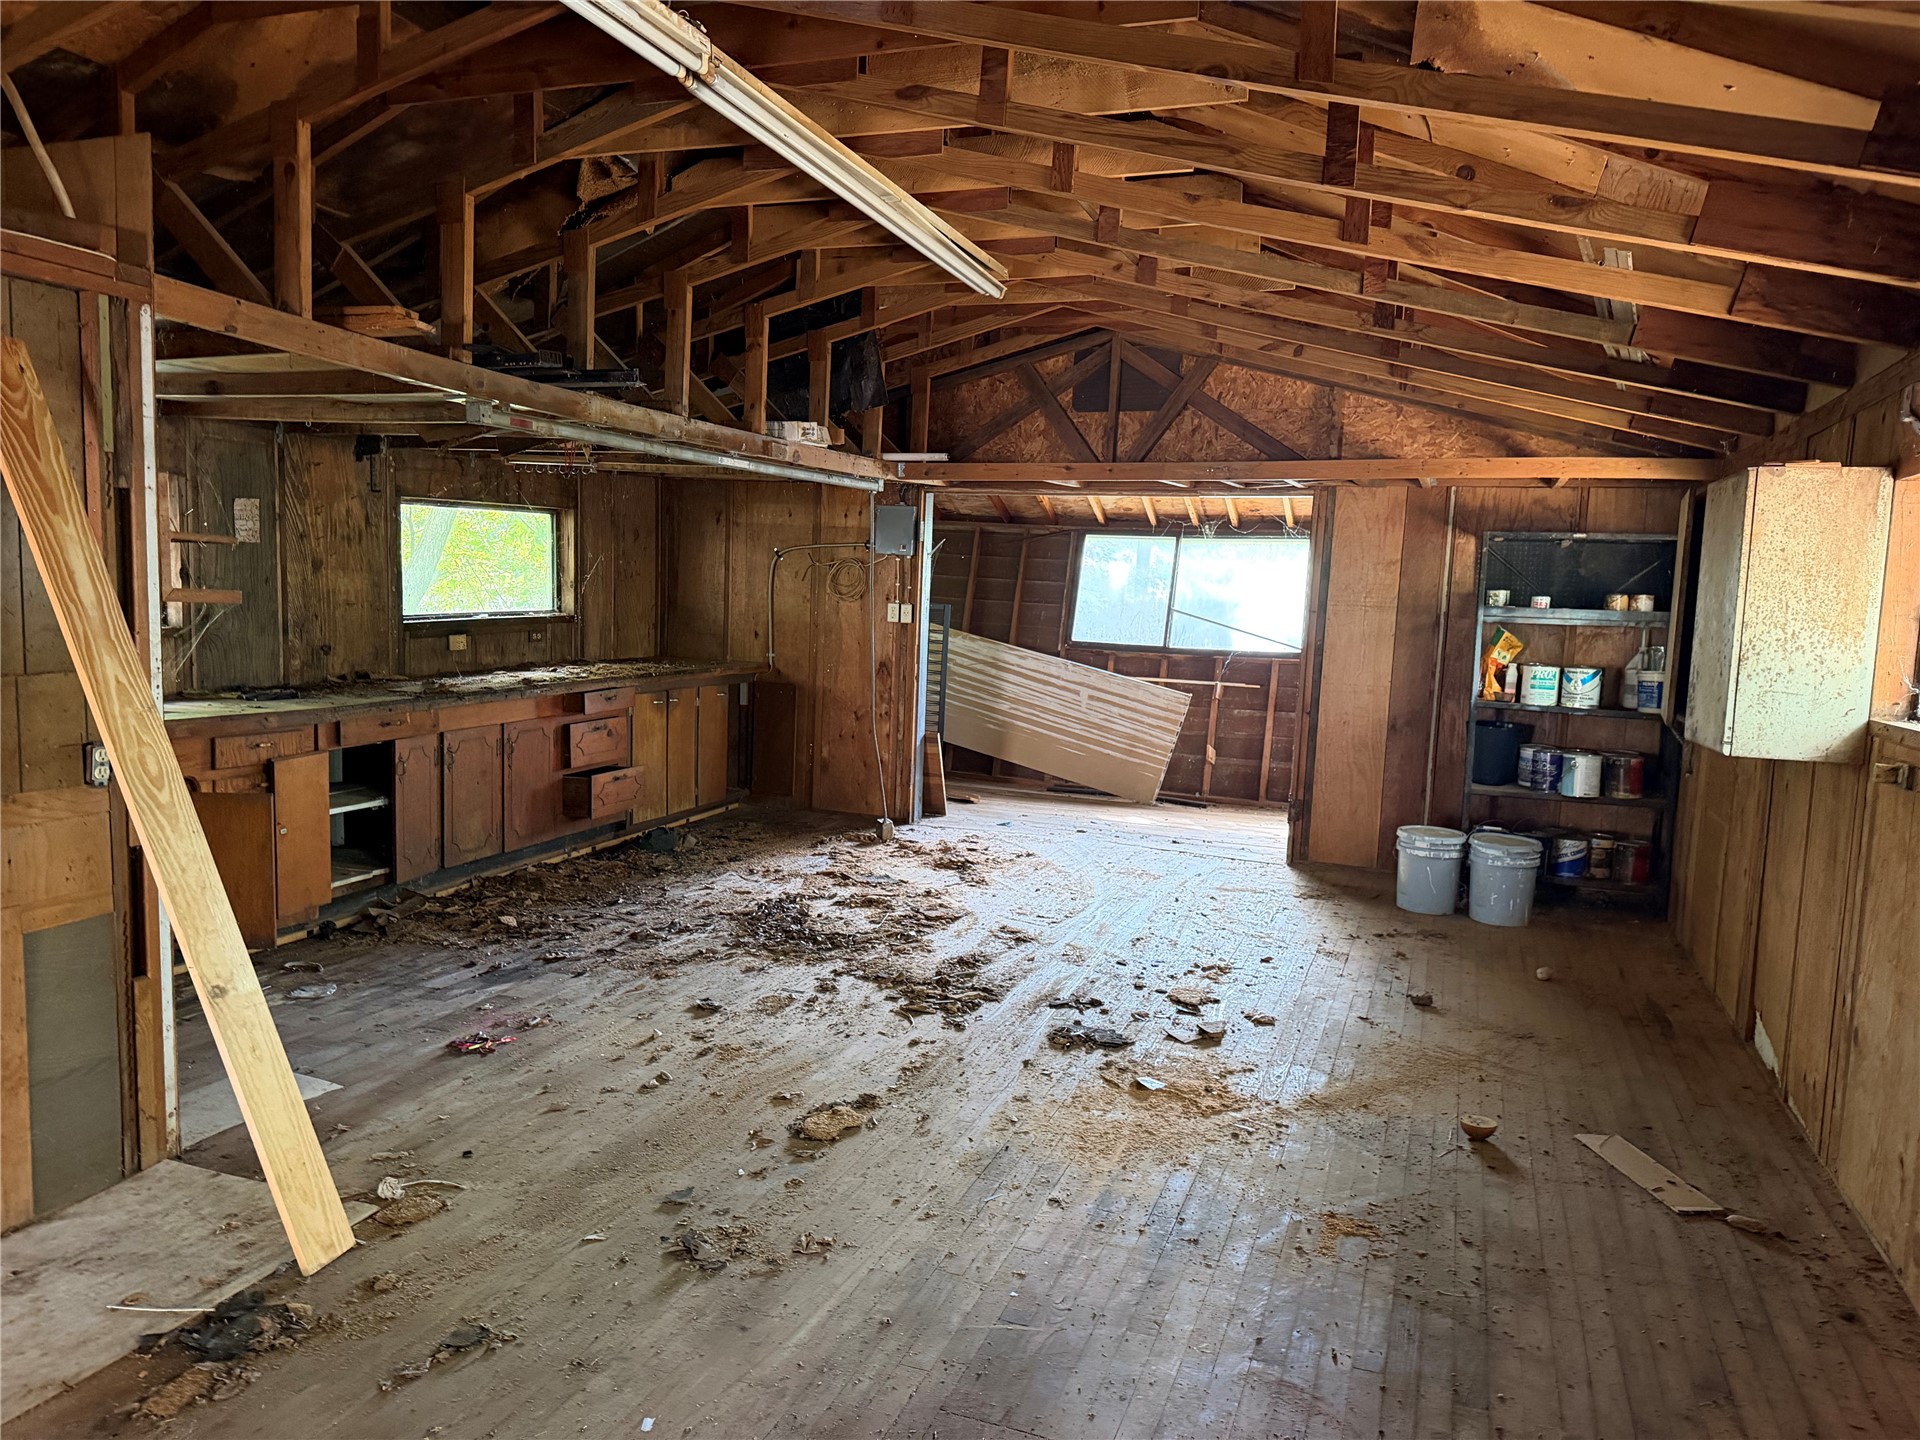
Expansive outbuilding featuring an exposed wood-truss ceiling, wood-paneled walls, horizontal sliding windows, and integrated wood-surfaced cabinetry
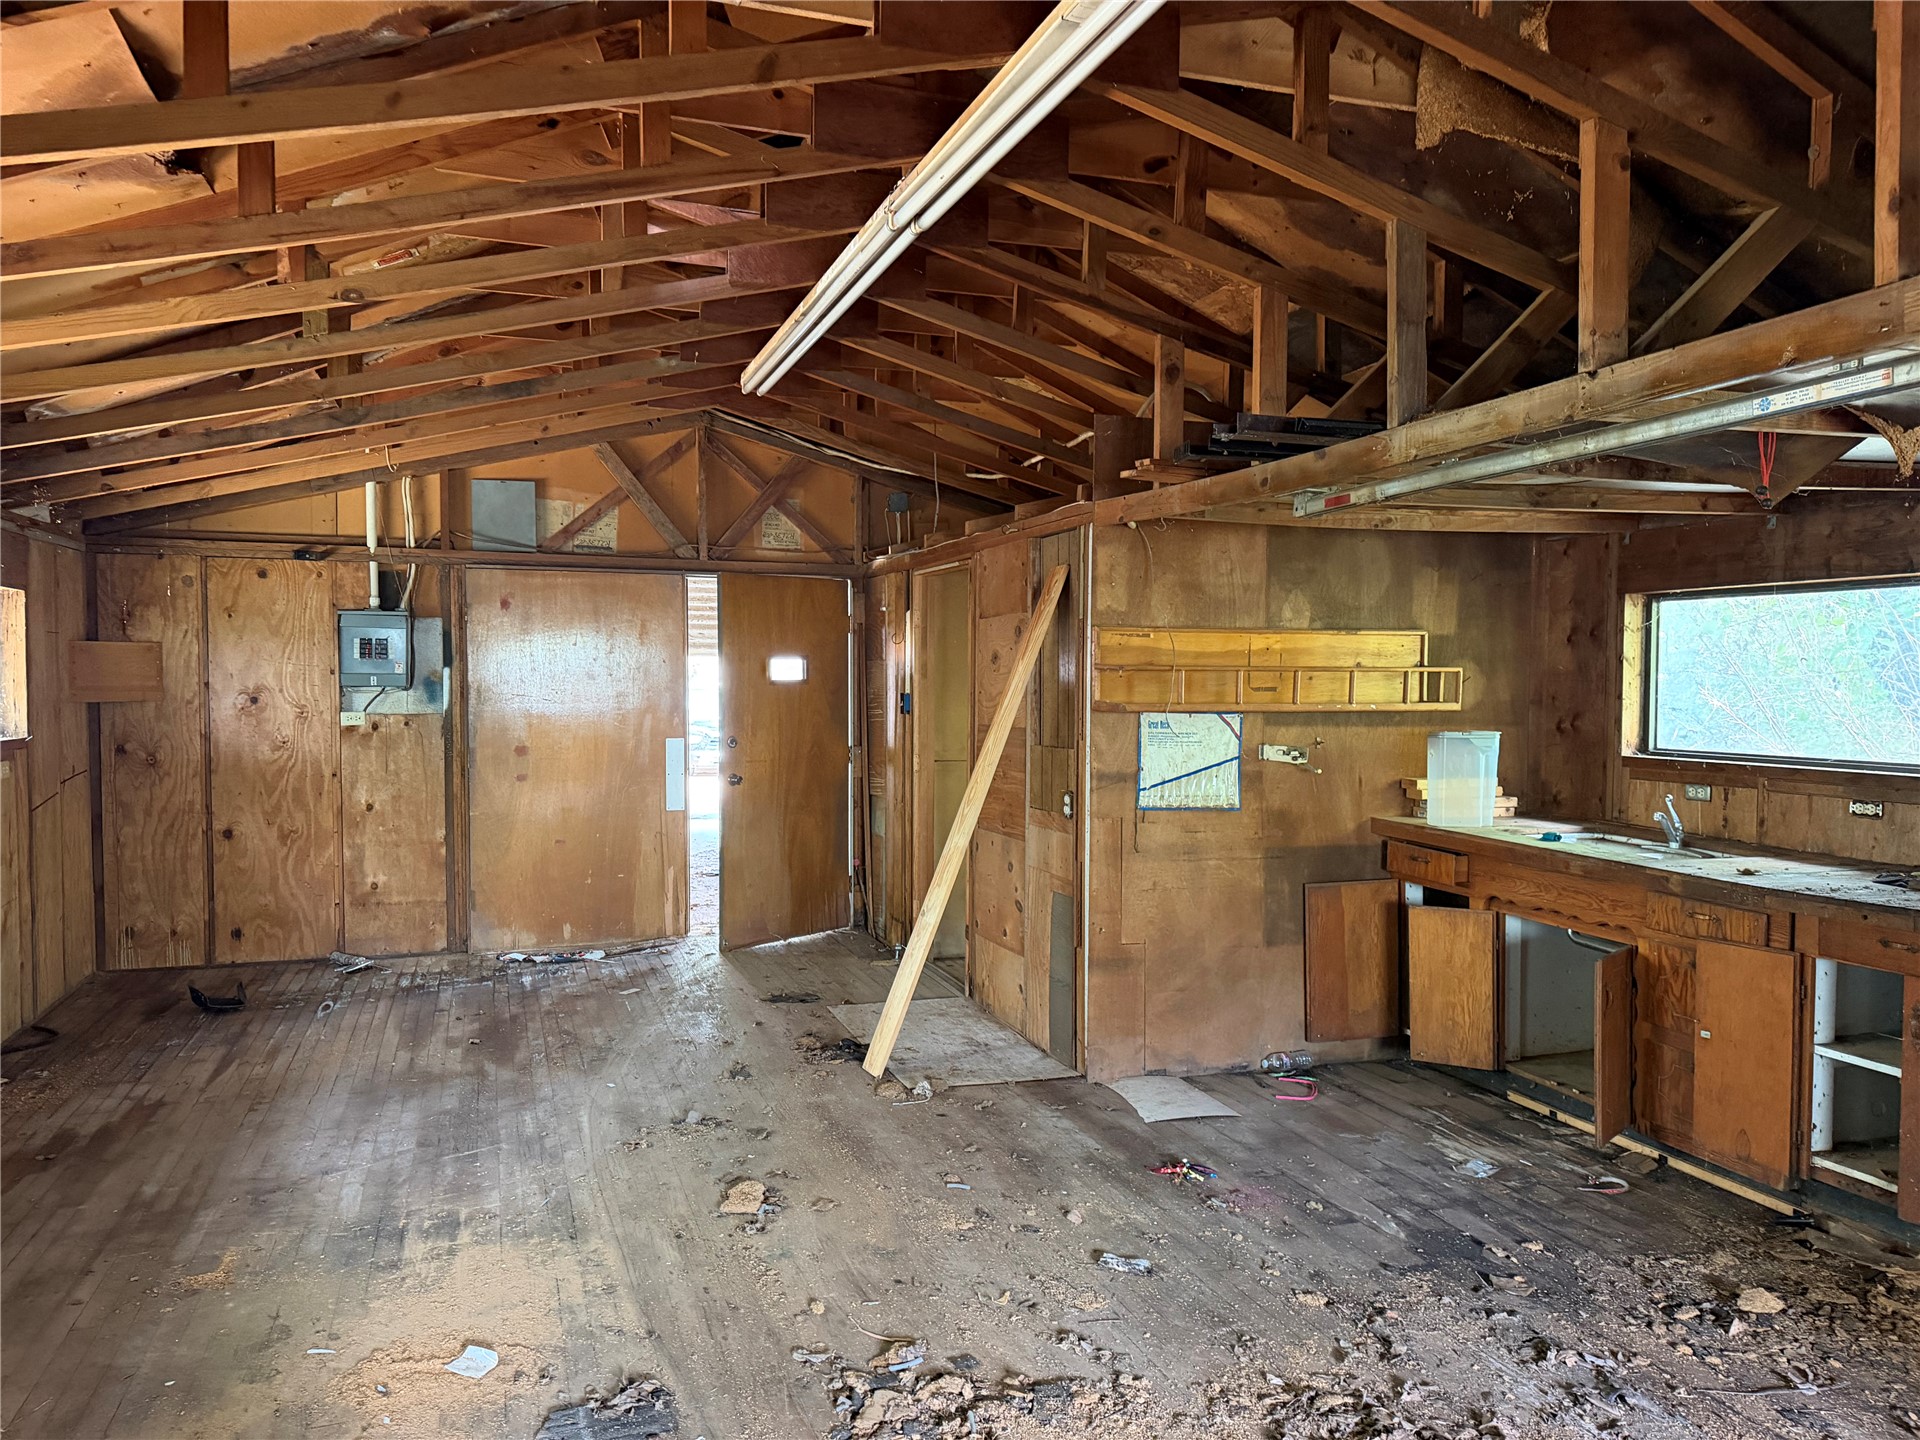
Open-concept interior featuring exposed wood framing, wood-paneled walls, built-in wooden cabinetry, a stainless steel sink, and a rectangular window

Description
A fantastic investment opportunity awaits with this charming 2-bedroom, 1-bath home. The cozy living room and functional kitchen offer a comfortable layout, while the detached shop provides flexible space for storage or future customization. The covered back porch is the perfect spot to enjoy the fenced back yard. This property is conveniently located down the street from a park. Property will be sold as-is.
Details
| MLS # | 2638848 |
|---|---|
| Listing Type | For Sale |
| Style | House |
| Sub-Type | Resale |
| Status | Active |
| Year | 1940 |
| Days On Site | 9 |
| Listing Provided By | Sparlin Realty | Kristen Chapa |
Features
| Bed(s) | 2 |
|---|---|
| Bath(s) | 1 Total |
| SQ Feet | 968 |
| Garage | 2 |
| Story(s) | 1 |
| Acreage | 0.18 |
Exterior
| Lot Features | Mature Trees |
|---|
Parking
| Garage Yes / No | Yes |
|---|---|
| Parking Features | Detached, Garage |
Taxes
| Tax Annual Amount | 670 |
|---|
Location
| Community Features | Sidewalks |
|---|
Area Information
| State | OK |
|---|---|
| County | Carter |
| City | Ardmore |
| Zip Code | 73401 |
| Community Name | Ardmore City |
| Listing VS Median (in Ardmore City) | |
Price: $90,000 low | high Med: $164,950 sqft: 968 low | high Med: 1,507 $ / sqft: $93 low | high Med: $110 On site: 9 low | high Med: 76 | |
Market Activity 73401
Request a showing
Request a showing
Contact
Learn More About This Property

| State | OK |
|---|---|
| County | Carter |
| City | Ardmore |
| Zip Code | 73401 |
| Community Name | Ardmore City |
| Listing VS Median (in Ardmore City) | |
Price: $90,000 low | high Med: $164,950 sqft: 968 low | high Med: 1,507 $ / sqft: $93 low | high Med: $110 On site: 9 low | high Med: 76 | |
Listing Updated: October 26, 2026 at 7:55:20 PM PDT