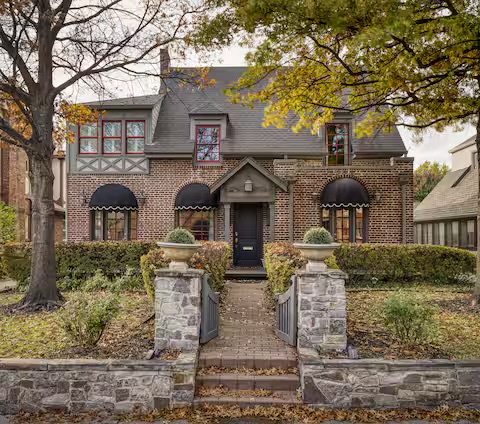
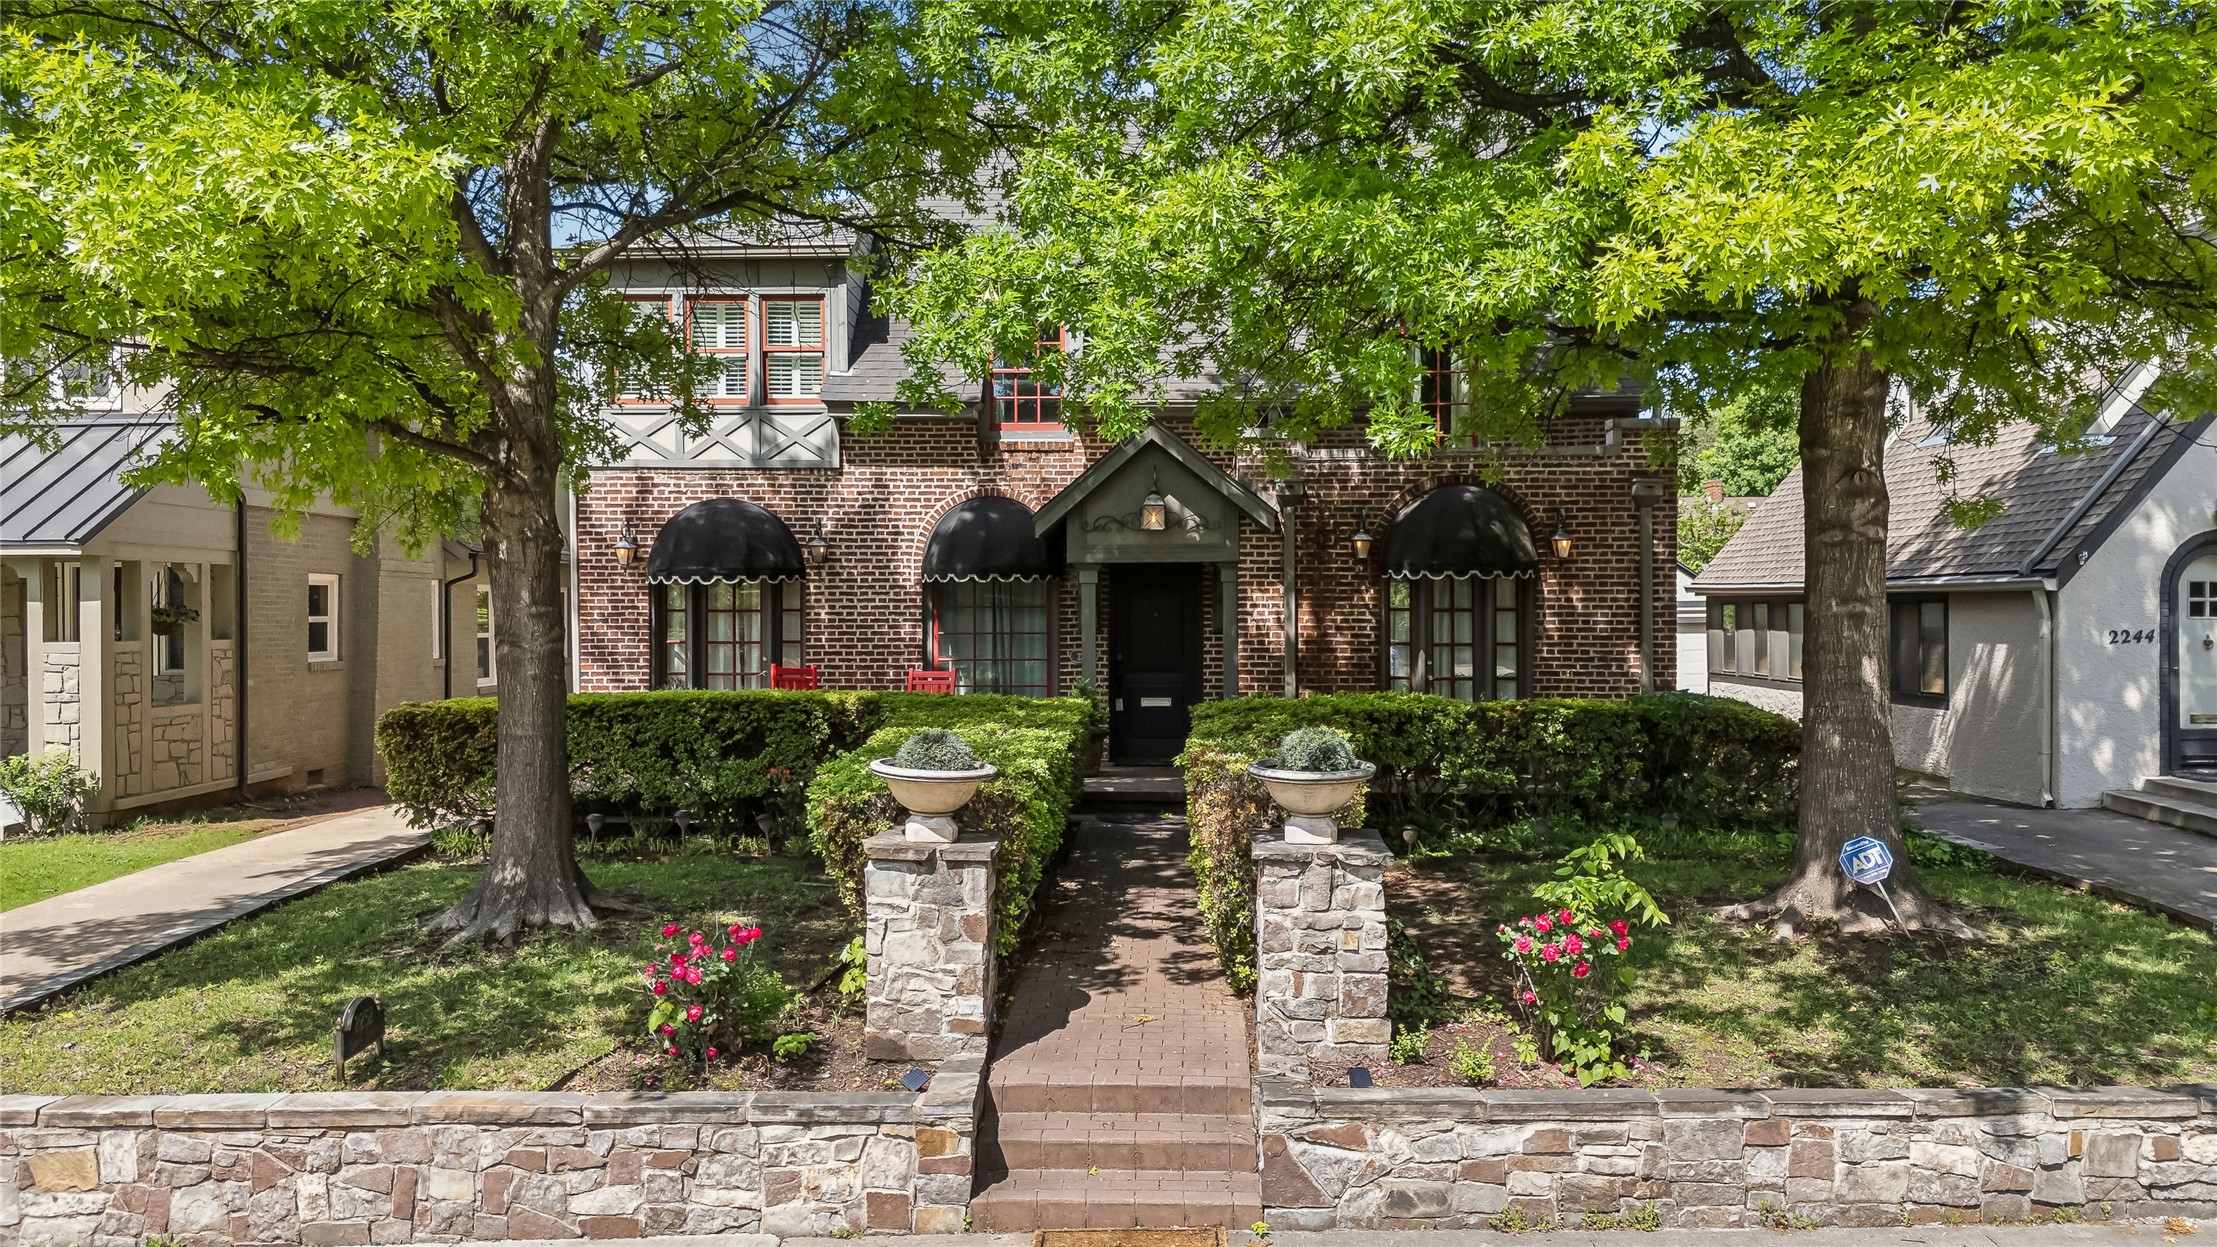
Tudor-style exterior featuring custom brickwork, steeply pitched roof lines, arched window awnings, stone-clad perimeter wall, and a gated brick pathway
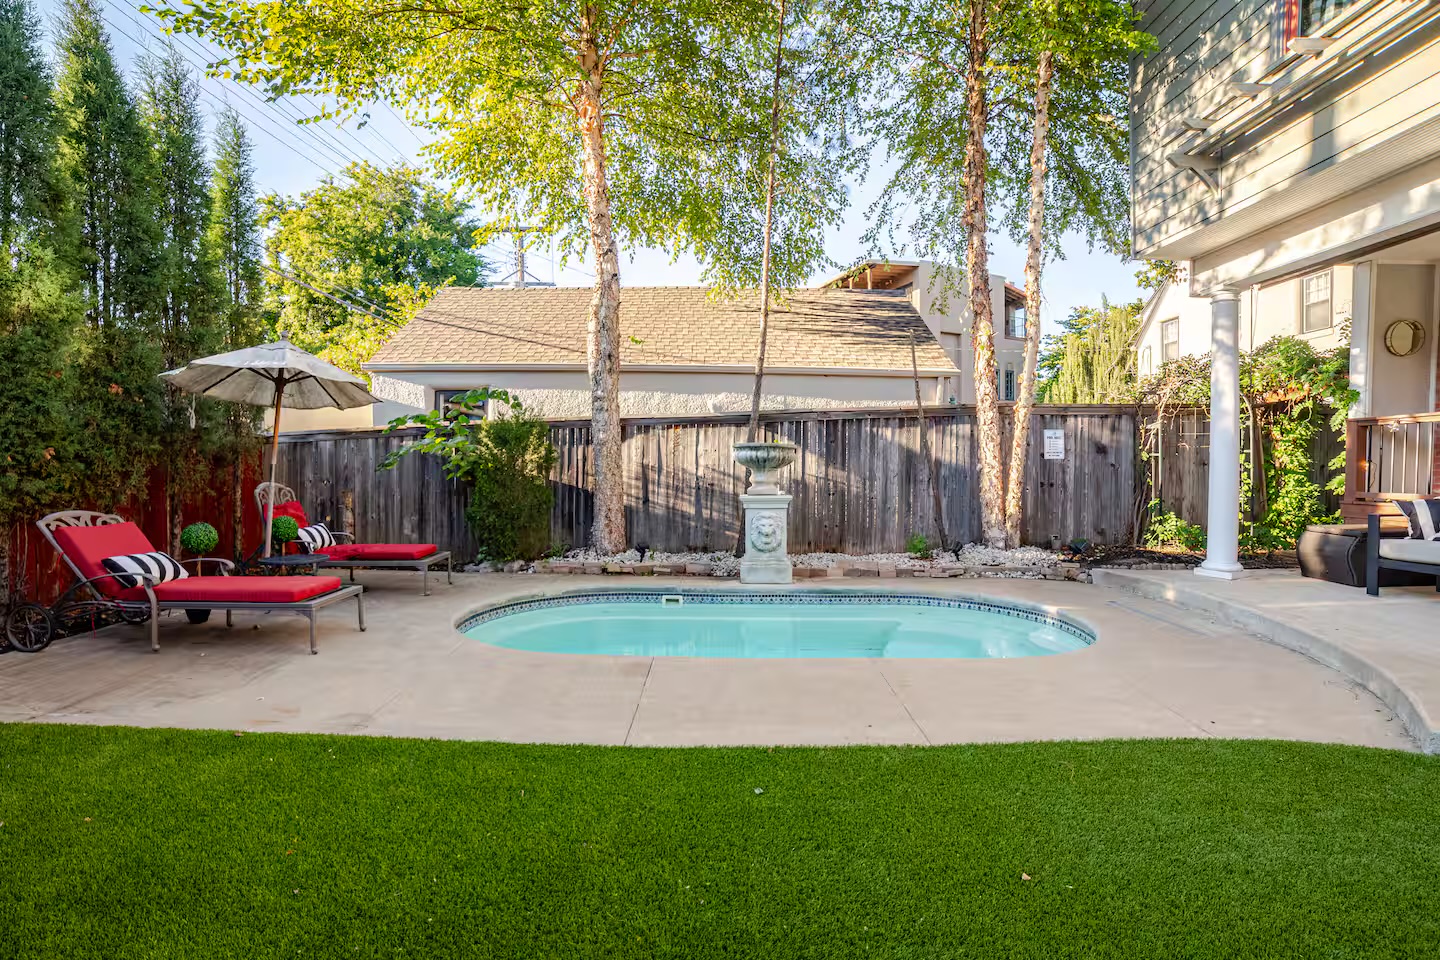
Backyard featuring an in-ground swimming pool, decorative stone water fountain, synthetic turf lawn, concrete decking, and vertical wood privacy fencing
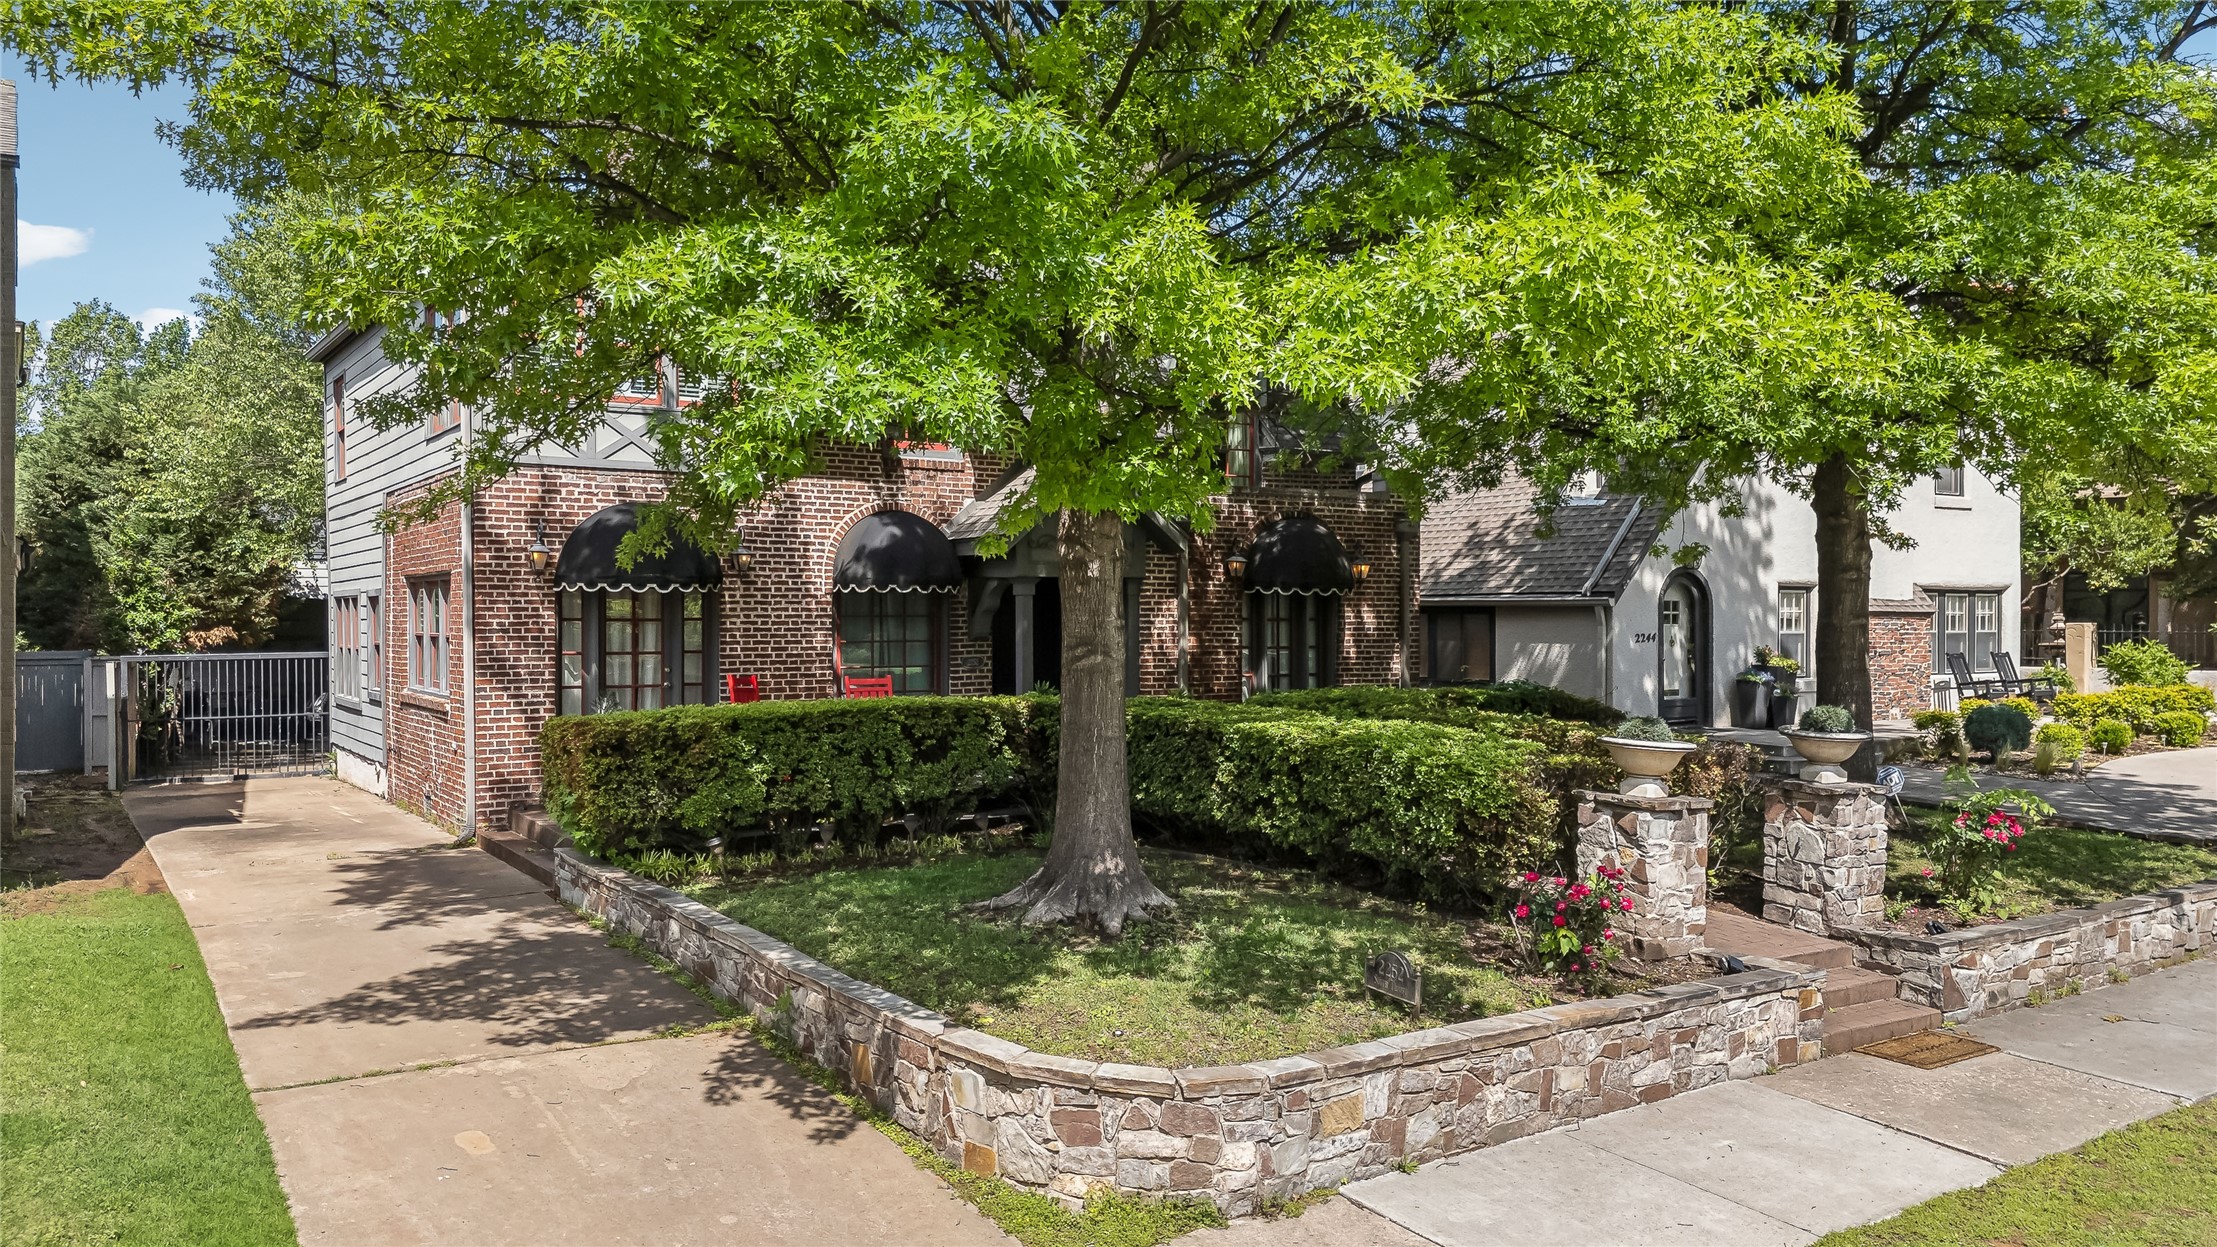
Brick exterior with decorative half-timbering, arched window awnings, stone retaining wall, concrete driveway, and mature landscaping
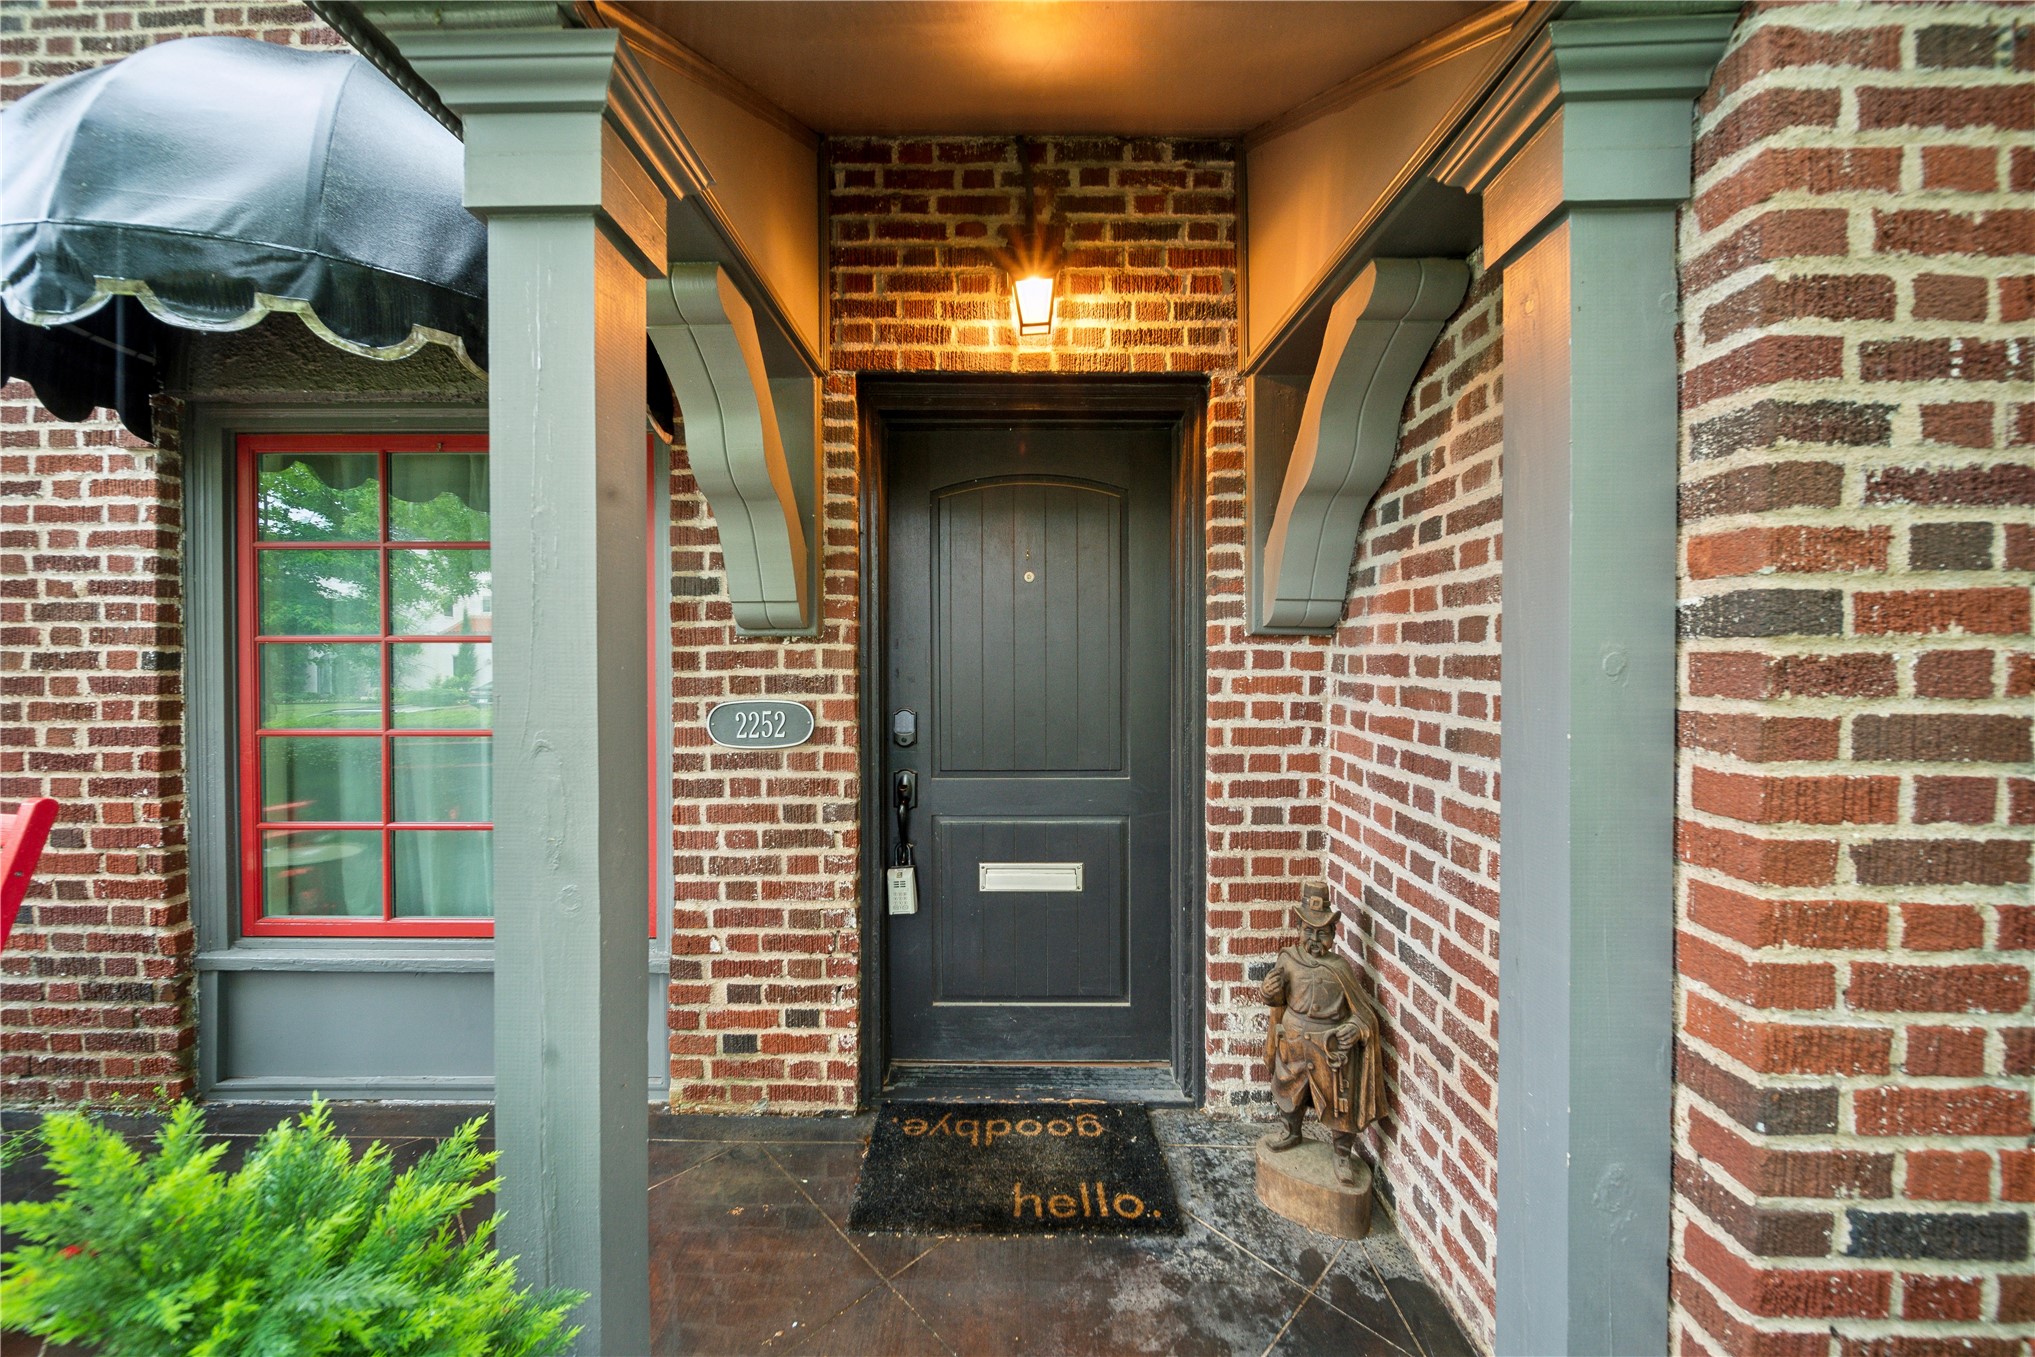
Covered entryway featuring a solid-panel door, decorative corbel brackets, multi-pane window with a fabric awning, and red-brick exterior cladding
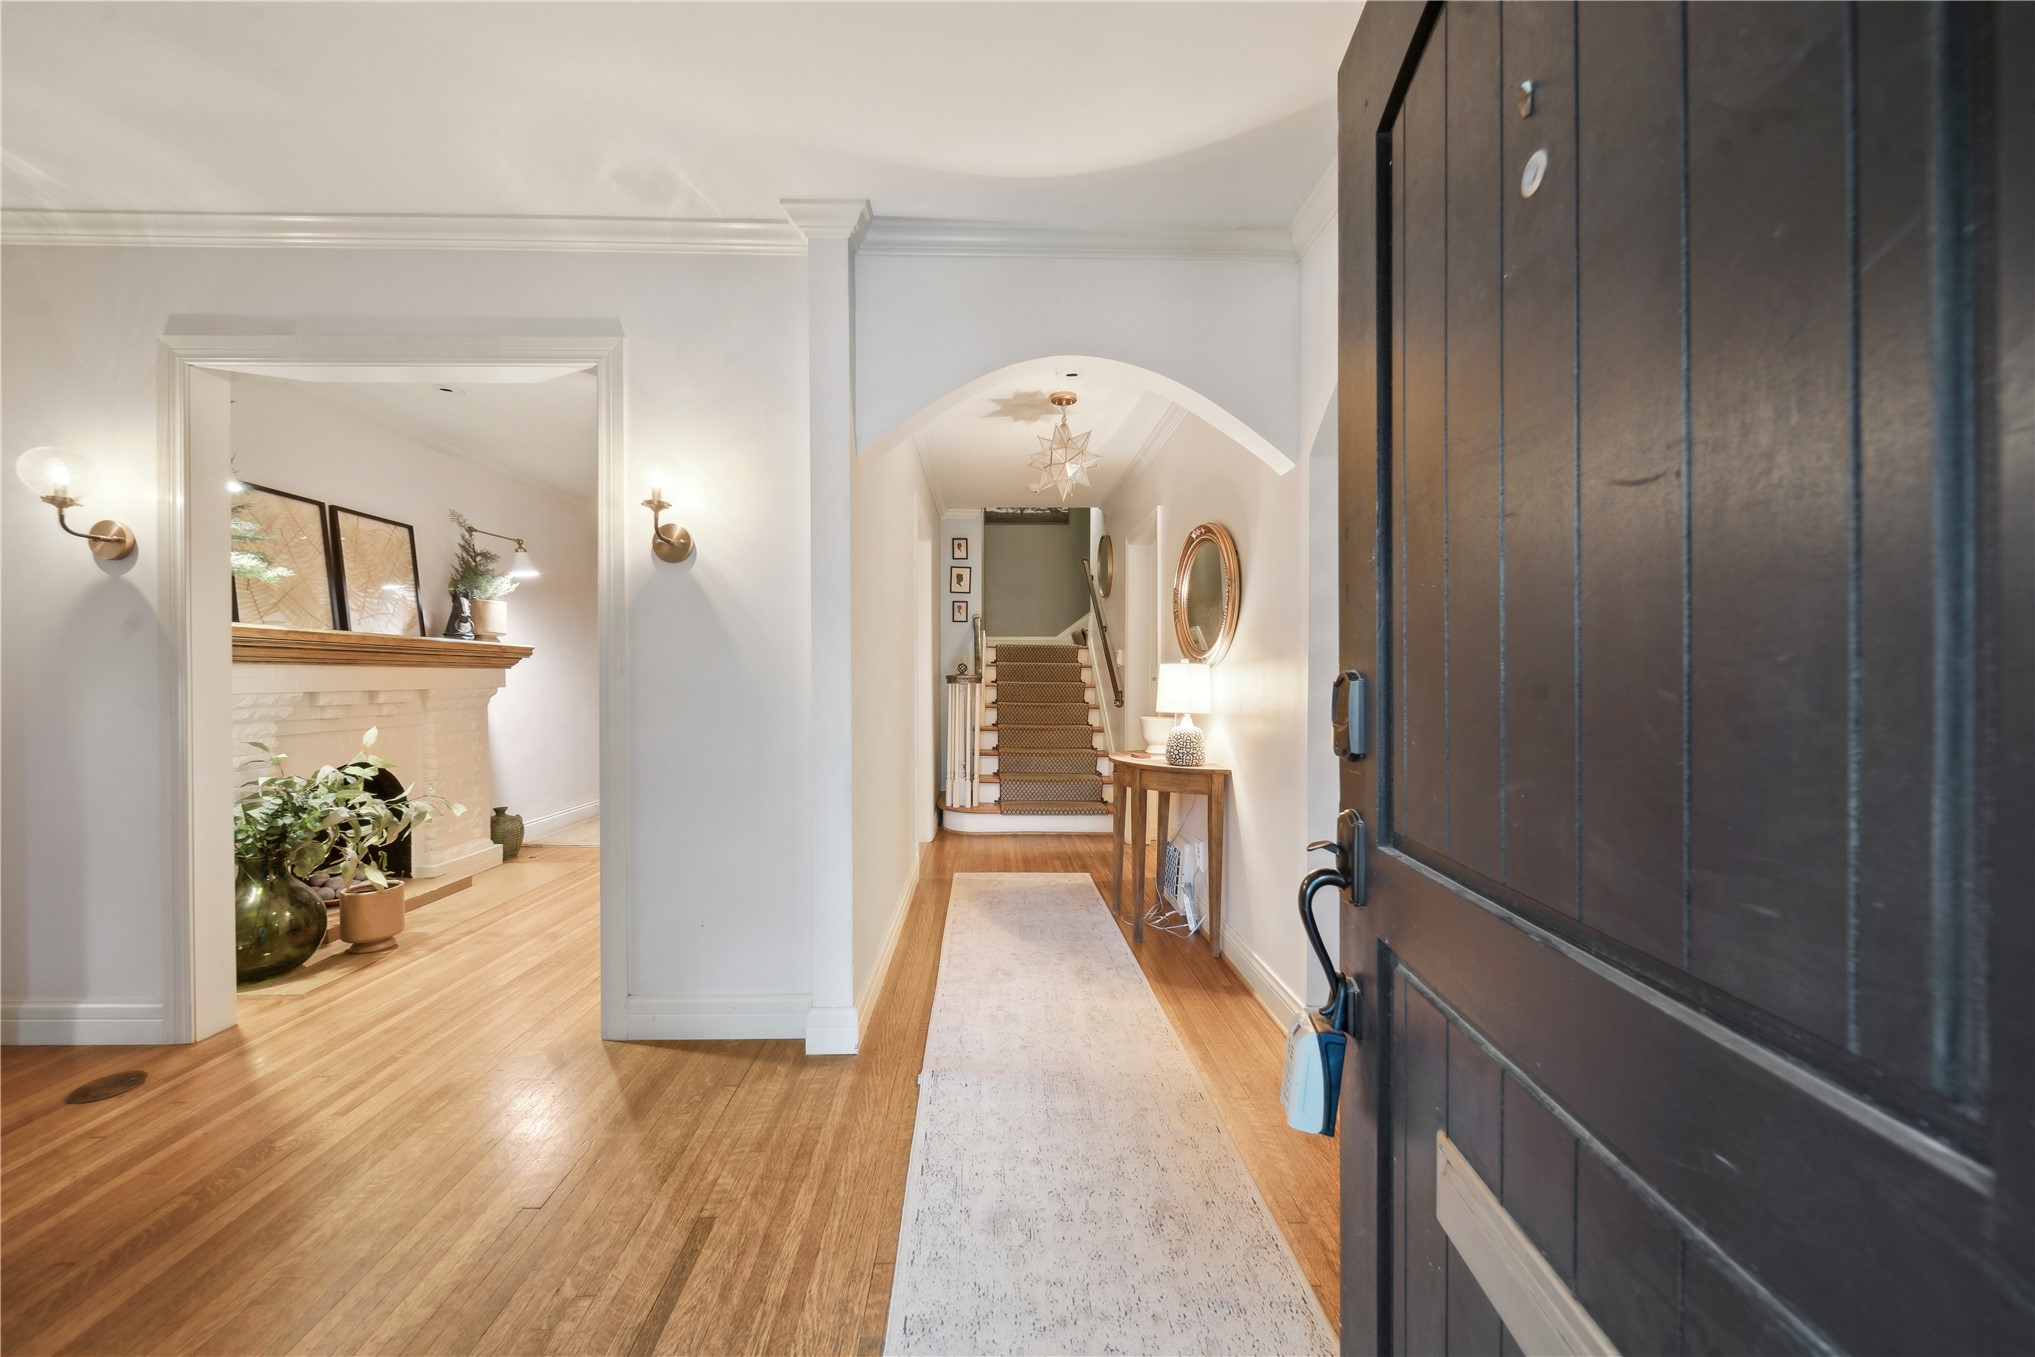
Foyer featuring wood-finish flooring, a paneled entry door, a structural archway, a staircase with a wooden handrail, and wall-mounted light fixtures
Interior space featuring wood-finish flooring, white brick fireplace surround, ornate decorative chandelier, and crown molding
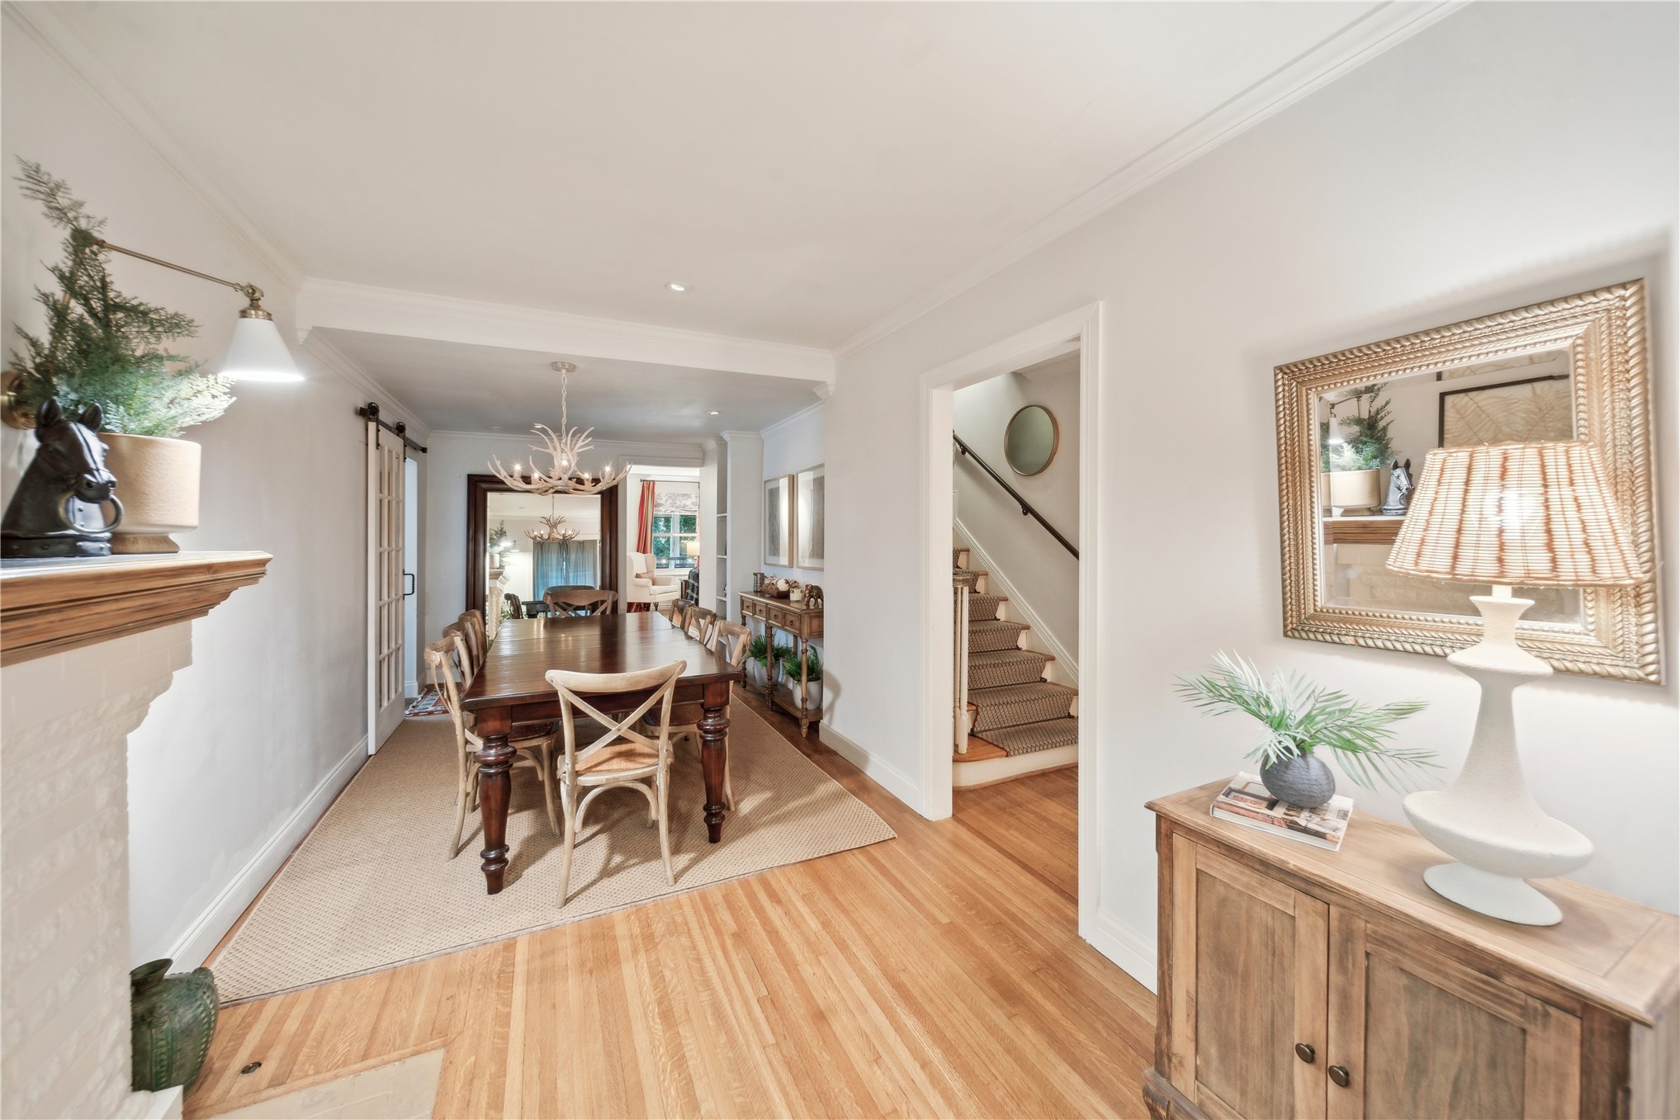
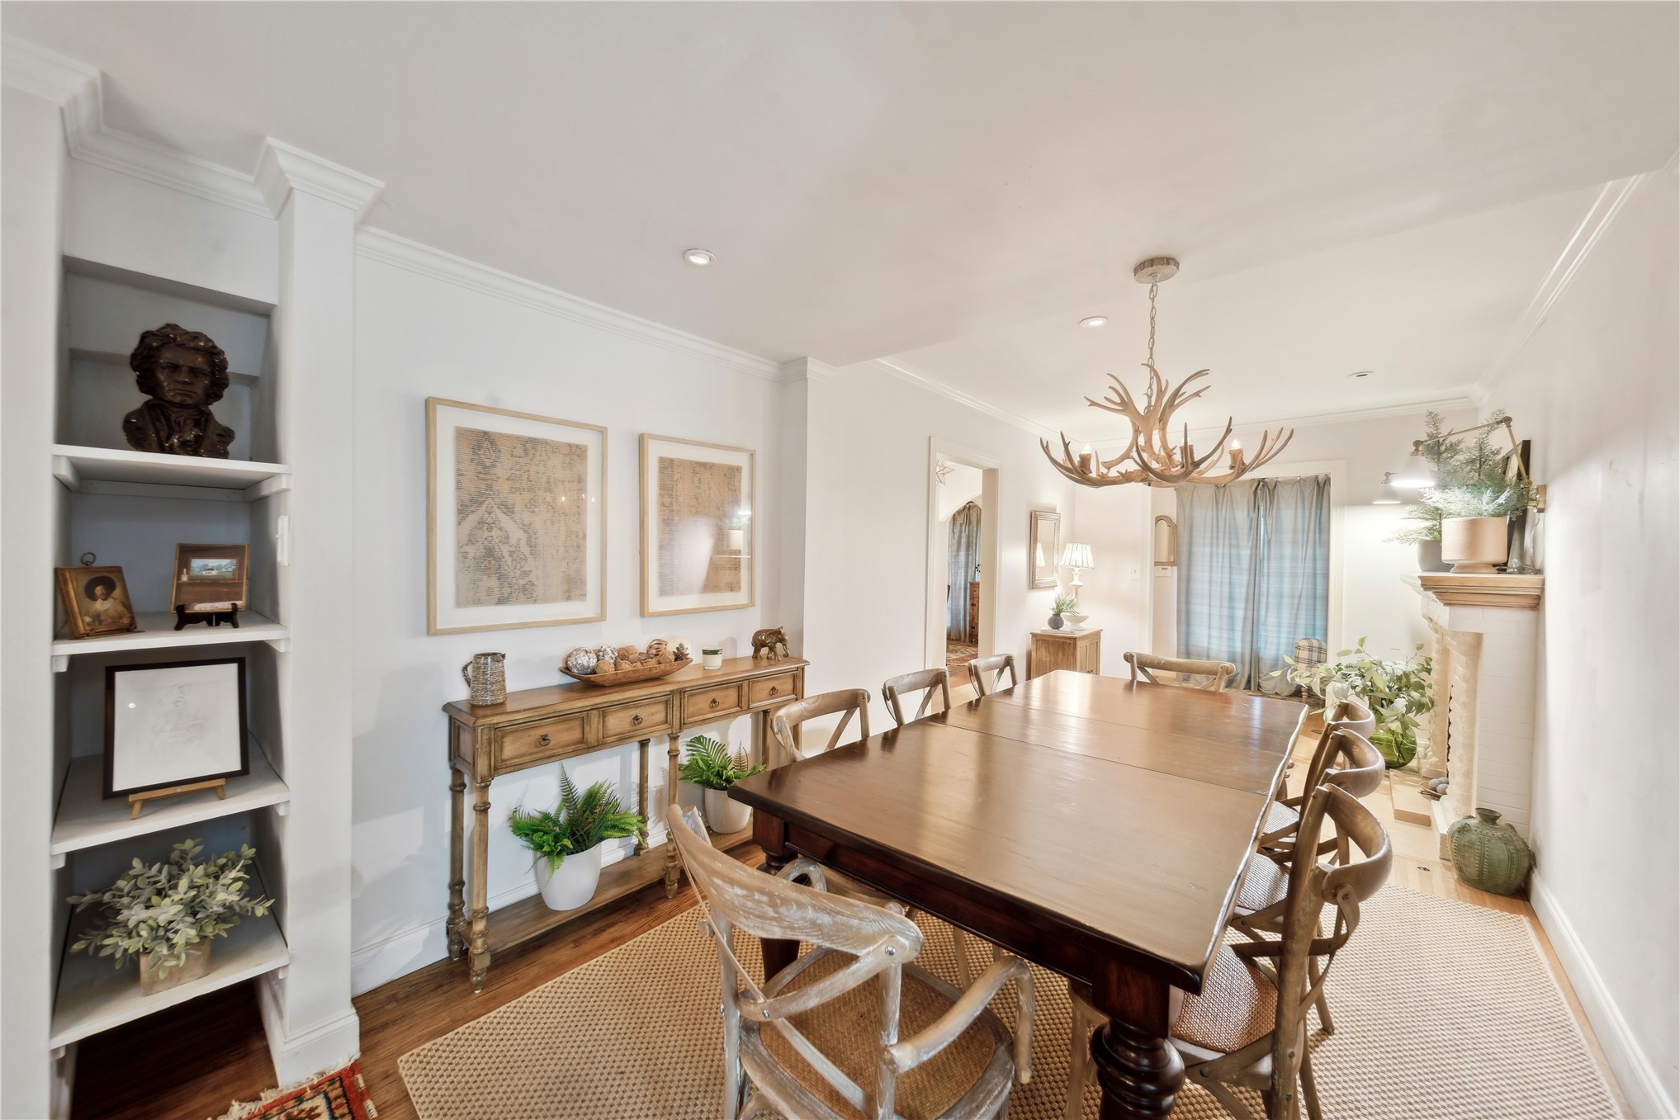
Dining area featuring crown molding, built-in recessed shelving, a decorative fireplace mantle, wood-finish flooring, and a multi-arm chandelier
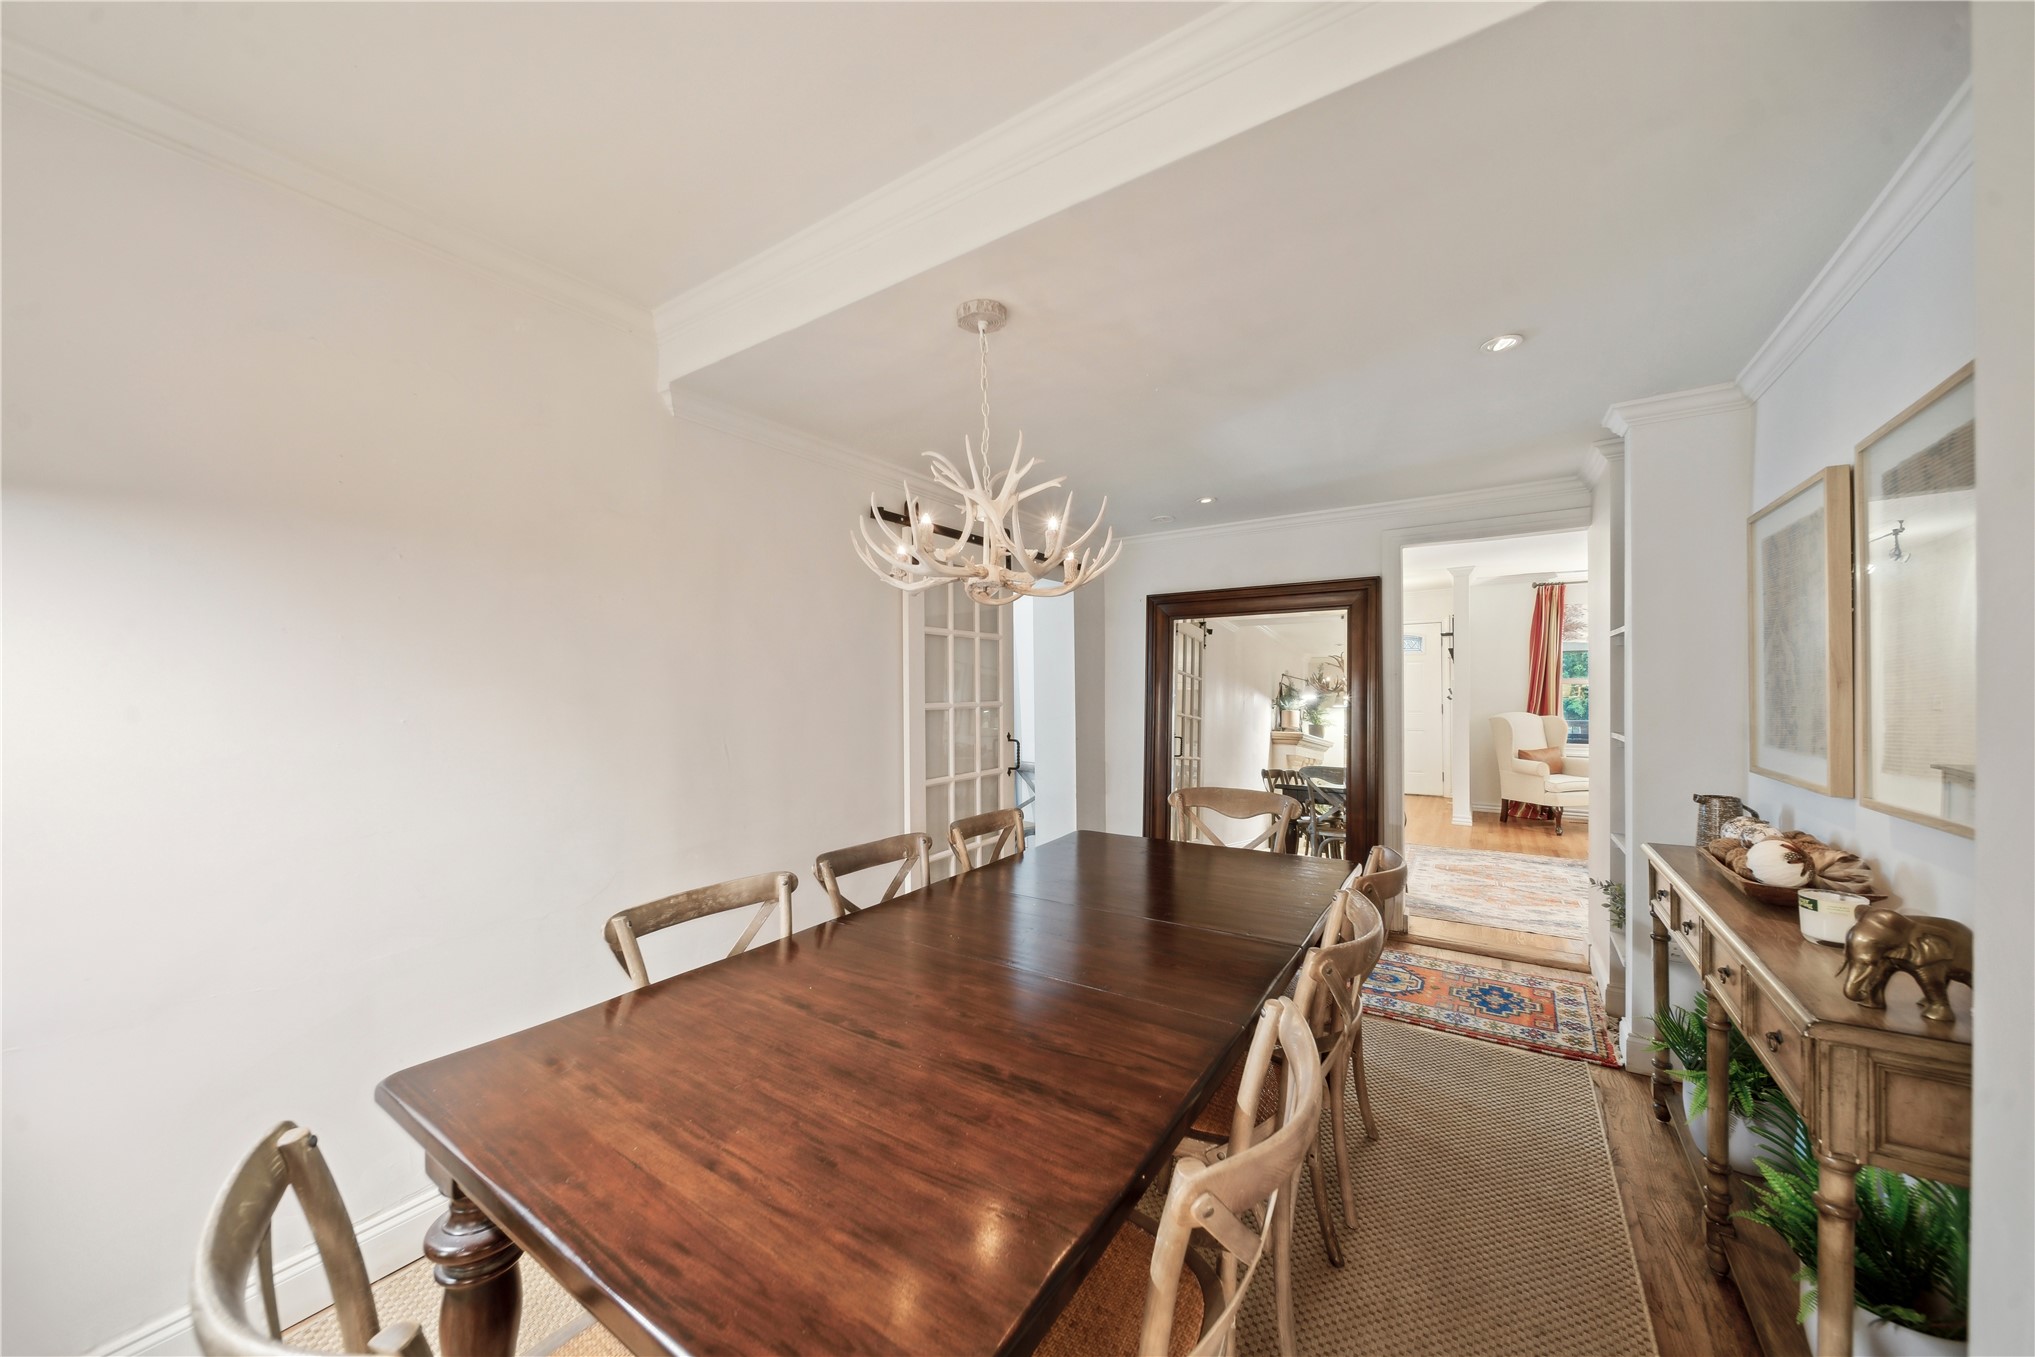
Dining area featuring crown molding, custom antler-style chandelier, wood-finish flooring, and multi-pane glass-panel doors
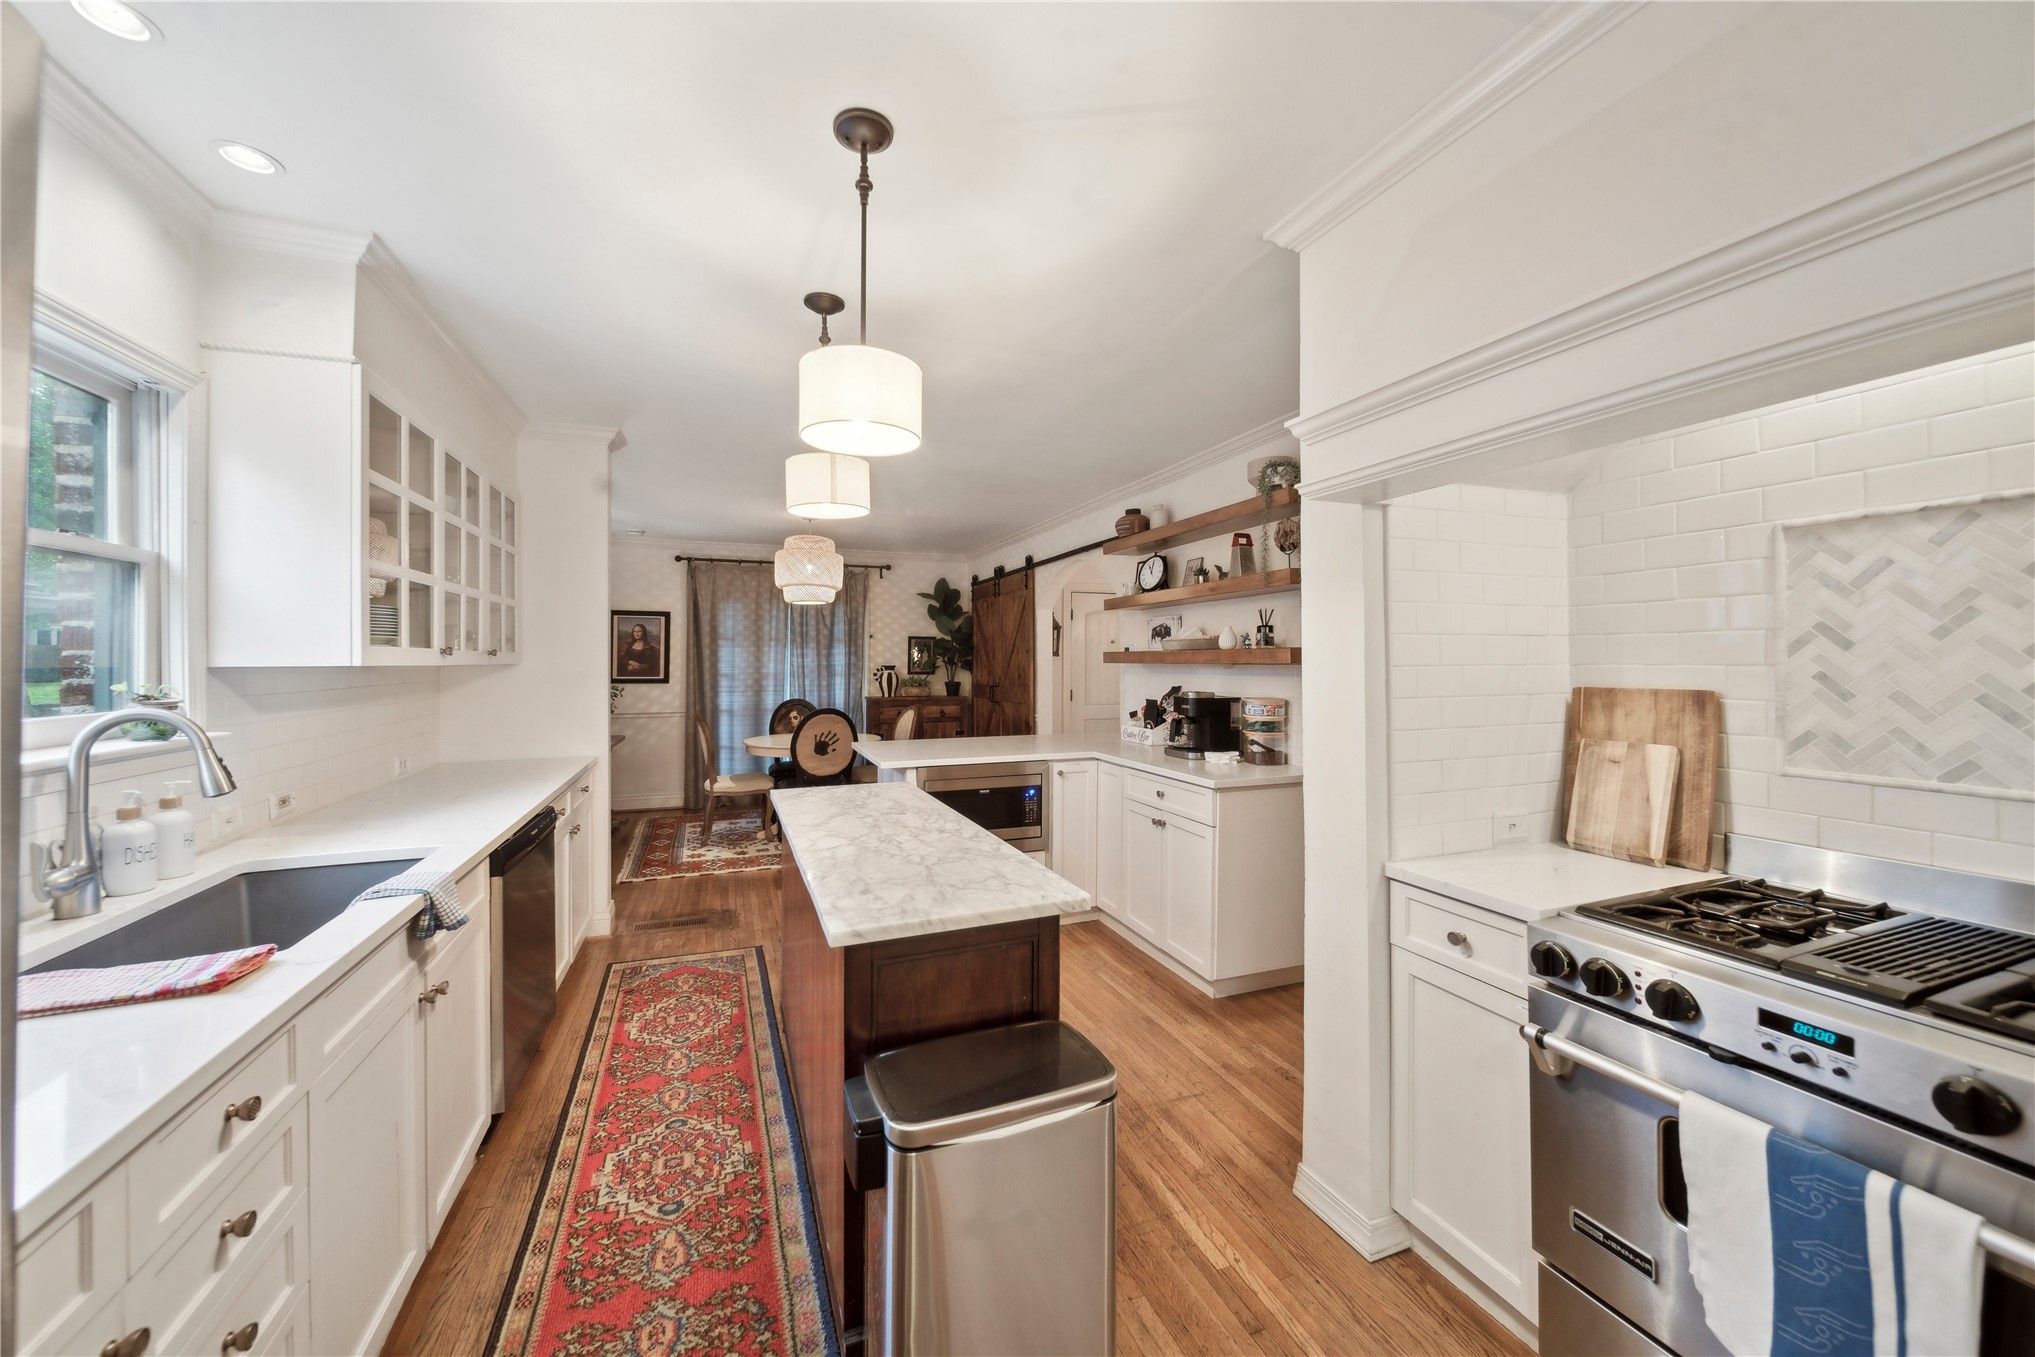
Kitchen featuring white cabinetry, stone countertops, stainless steel professional-style range, subway tile backsplash with herringbone inlay, and hardwood flooring
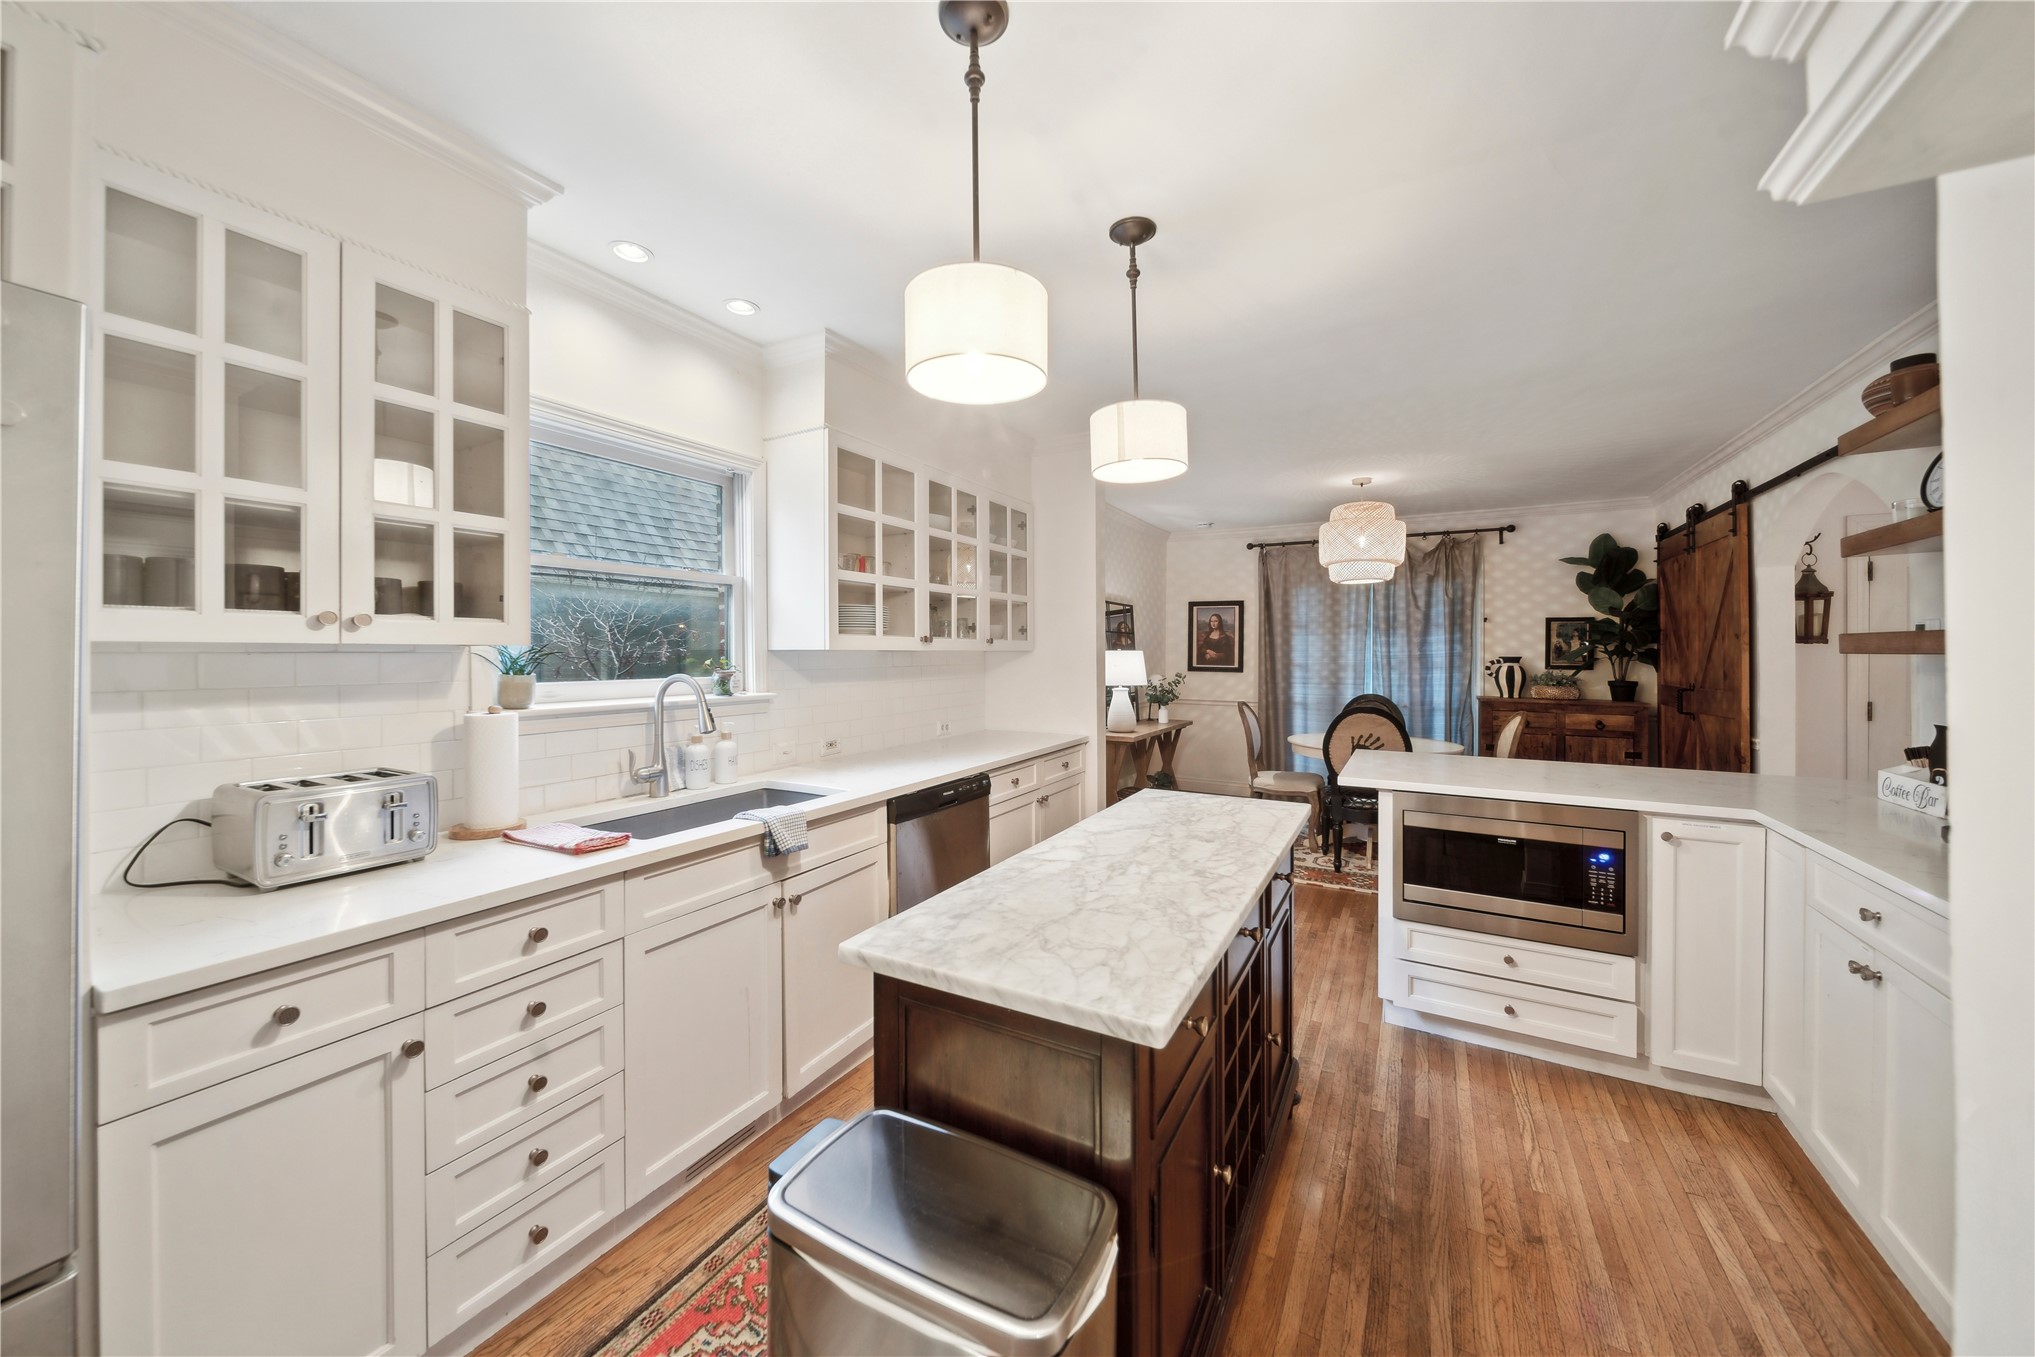
Kitchen featuring white cabinetry with glass-front uppers, stone-surface countertops, center island with dark wood finish, stainless steel built-in microwave, and wood-finish flooring
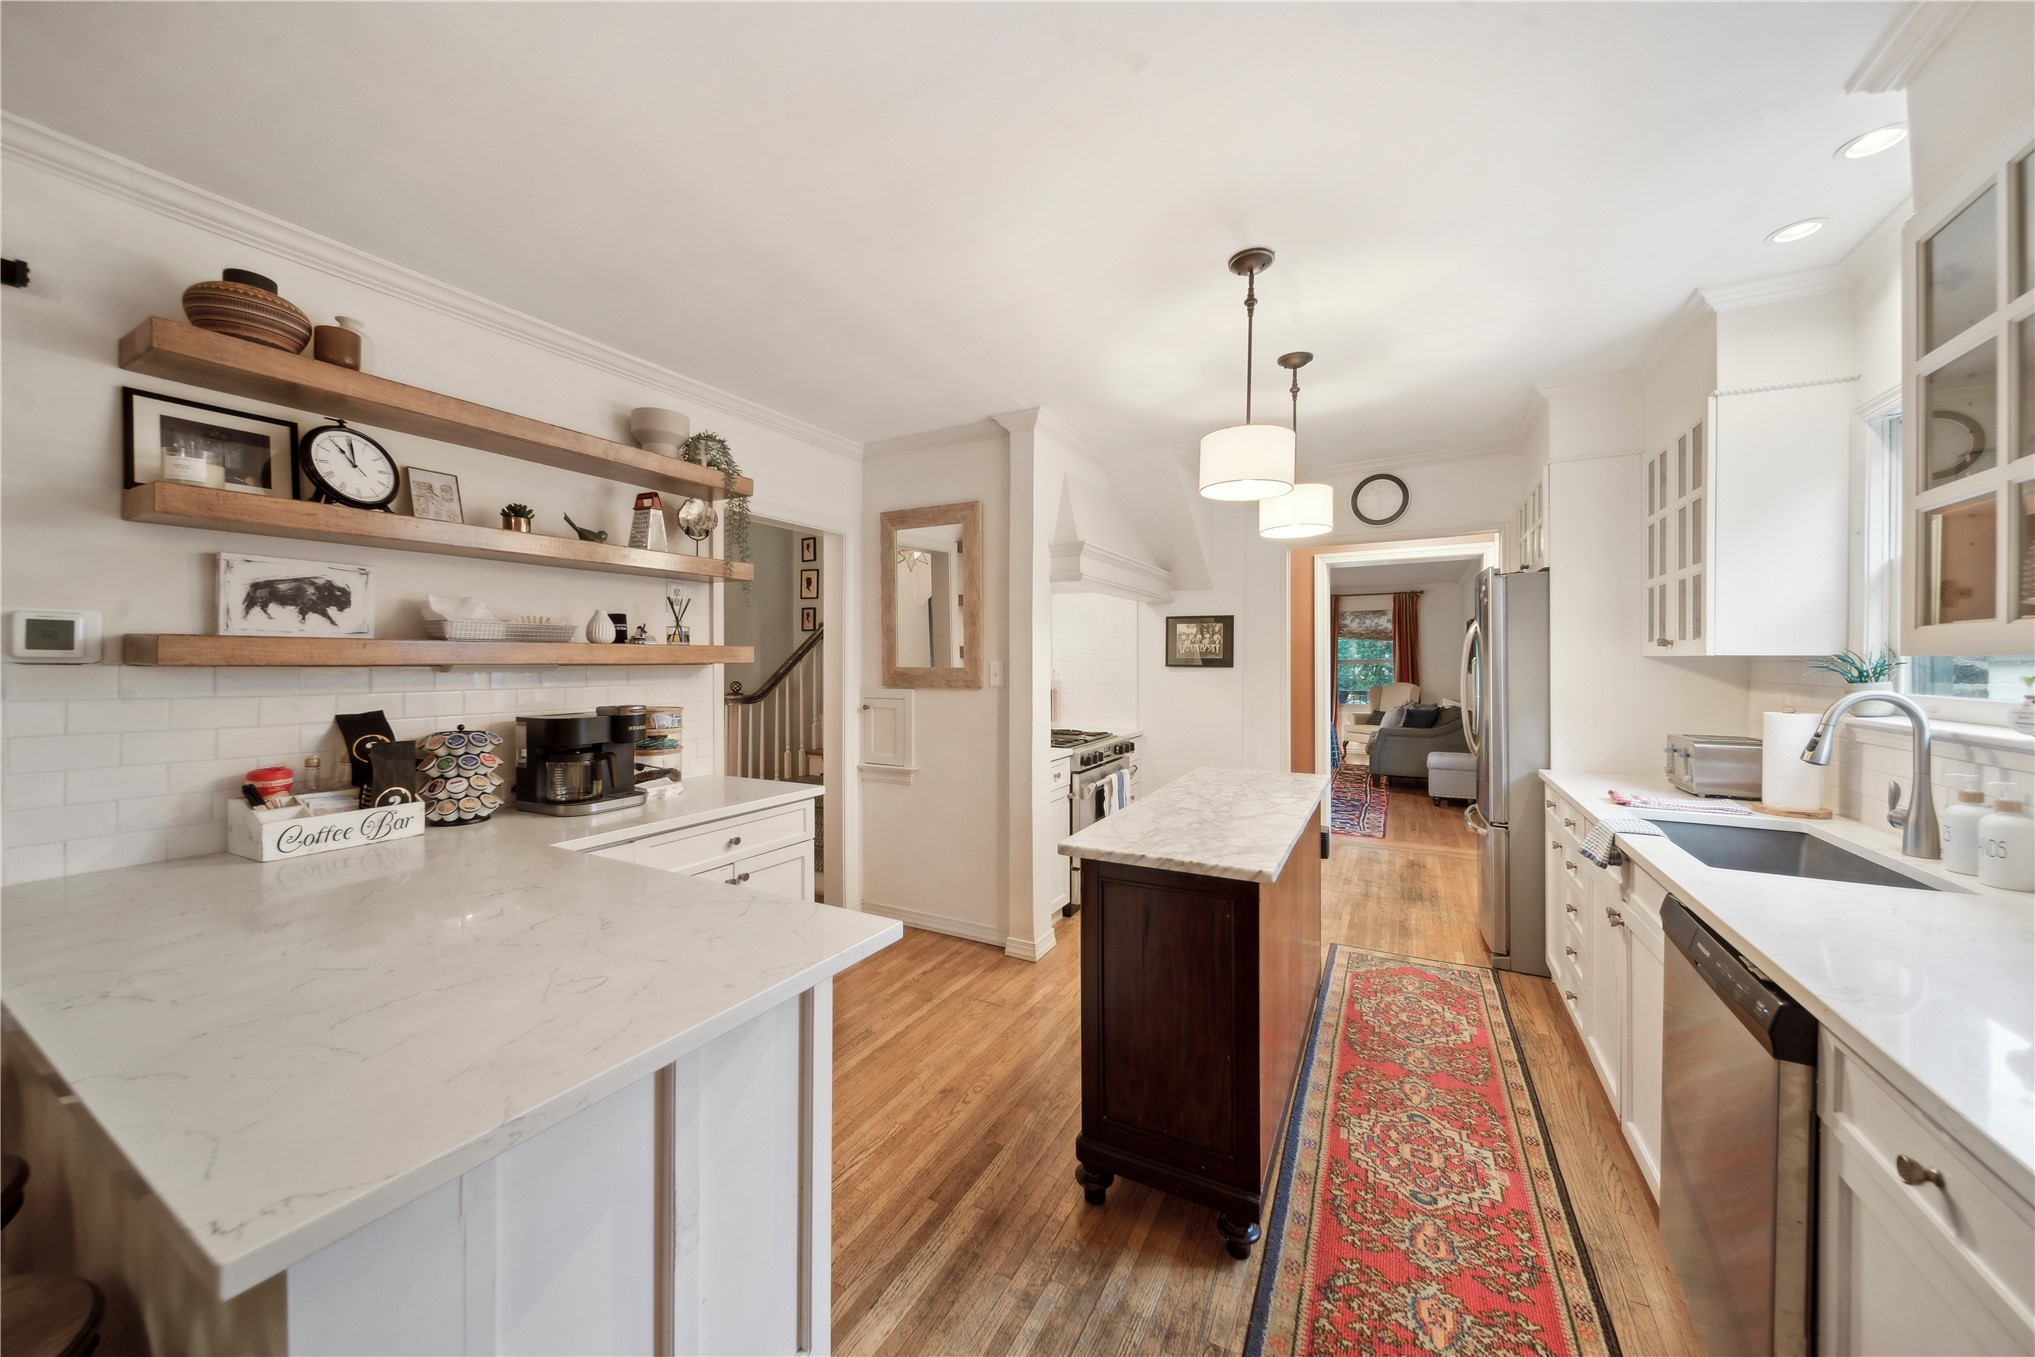
Kitchen featuring quartz countertops, white cabinetry, open wood shelving, wood-finish flooring, and a central island
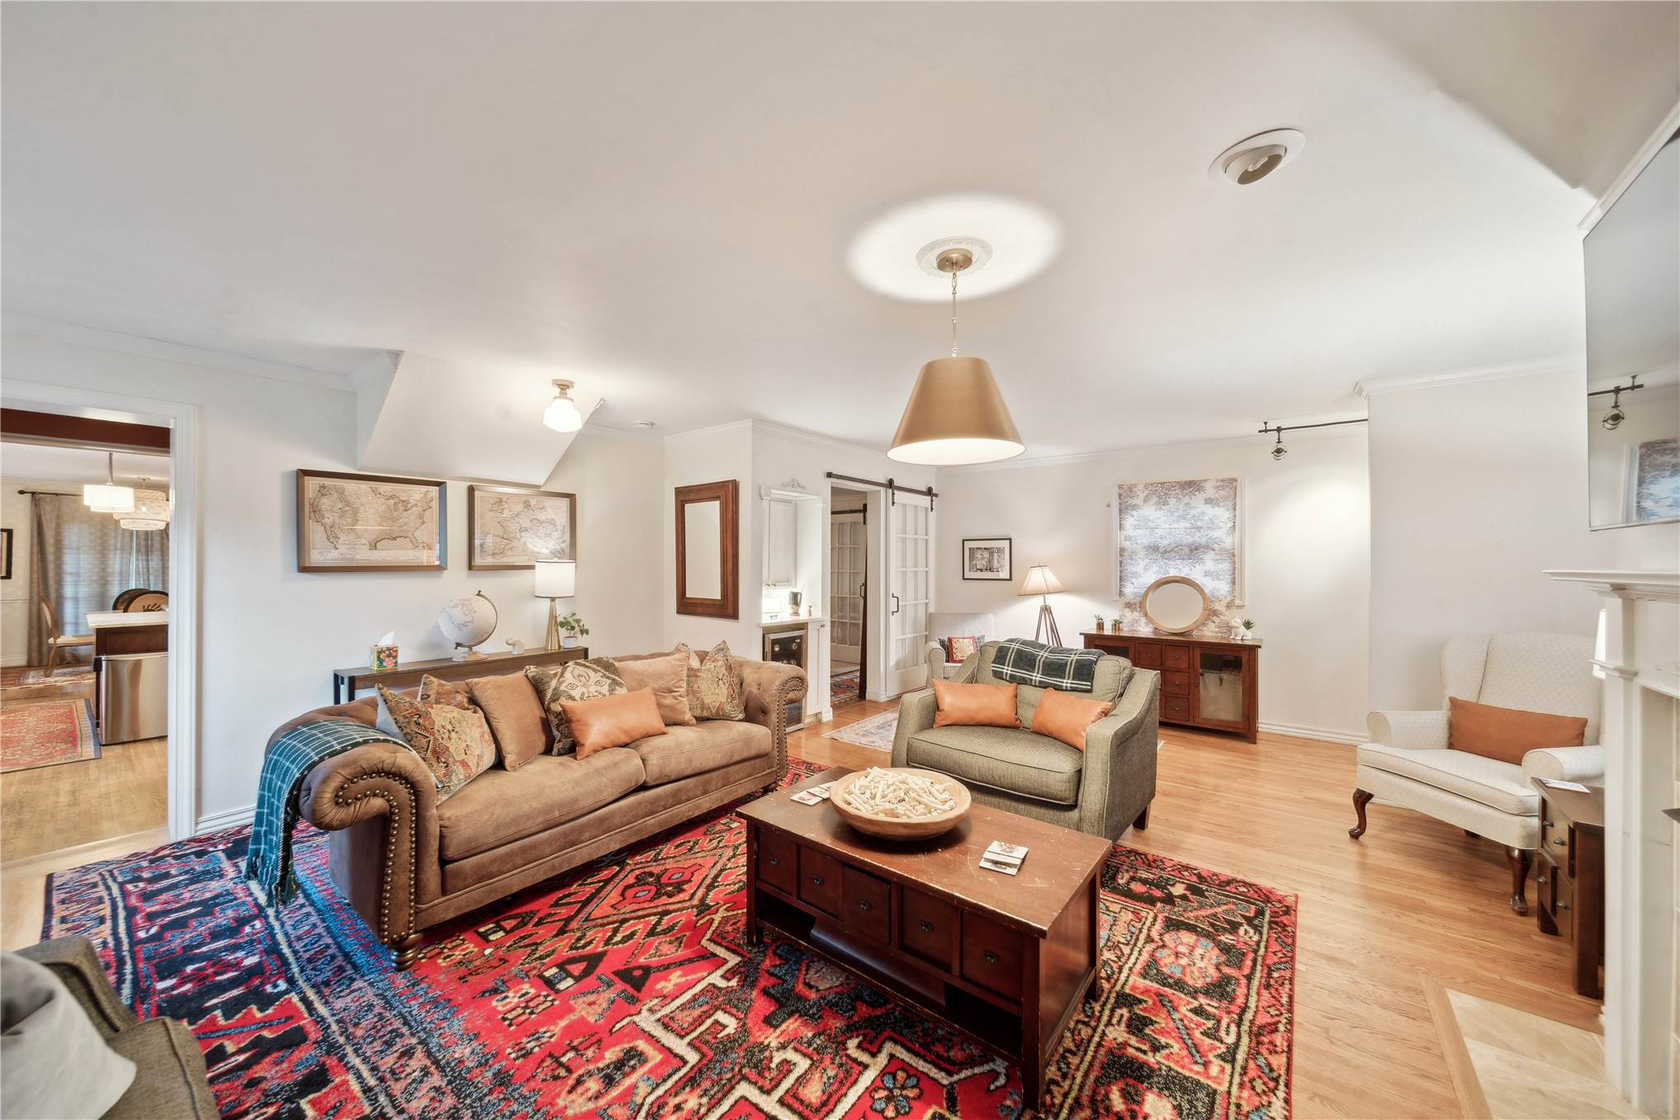
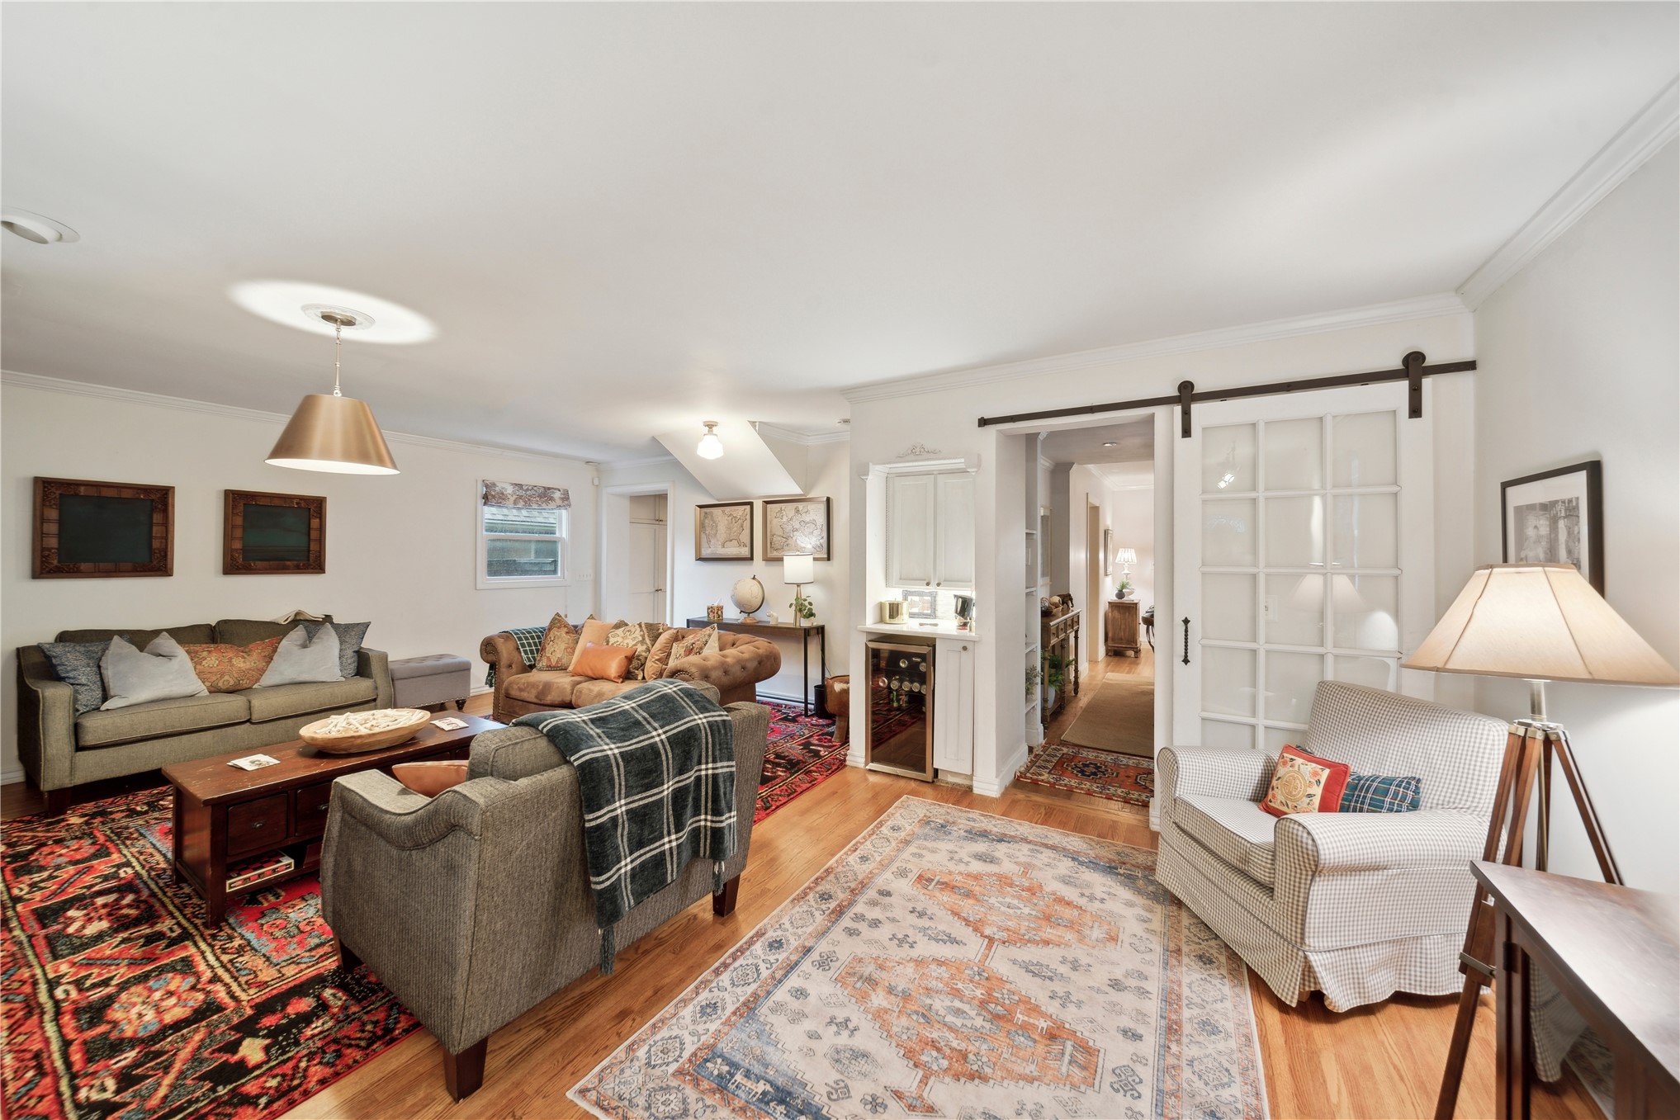
Living area featuring wood-finish flooring, a neutral color palette, a central pendant light fixture, a fireplace mantel, and a sliding barn-style door
Open-concept interior featuring wood-finish flooring, a built-in refreshment center with a beverage refrigerator, and a sliding glass-paneled barn door
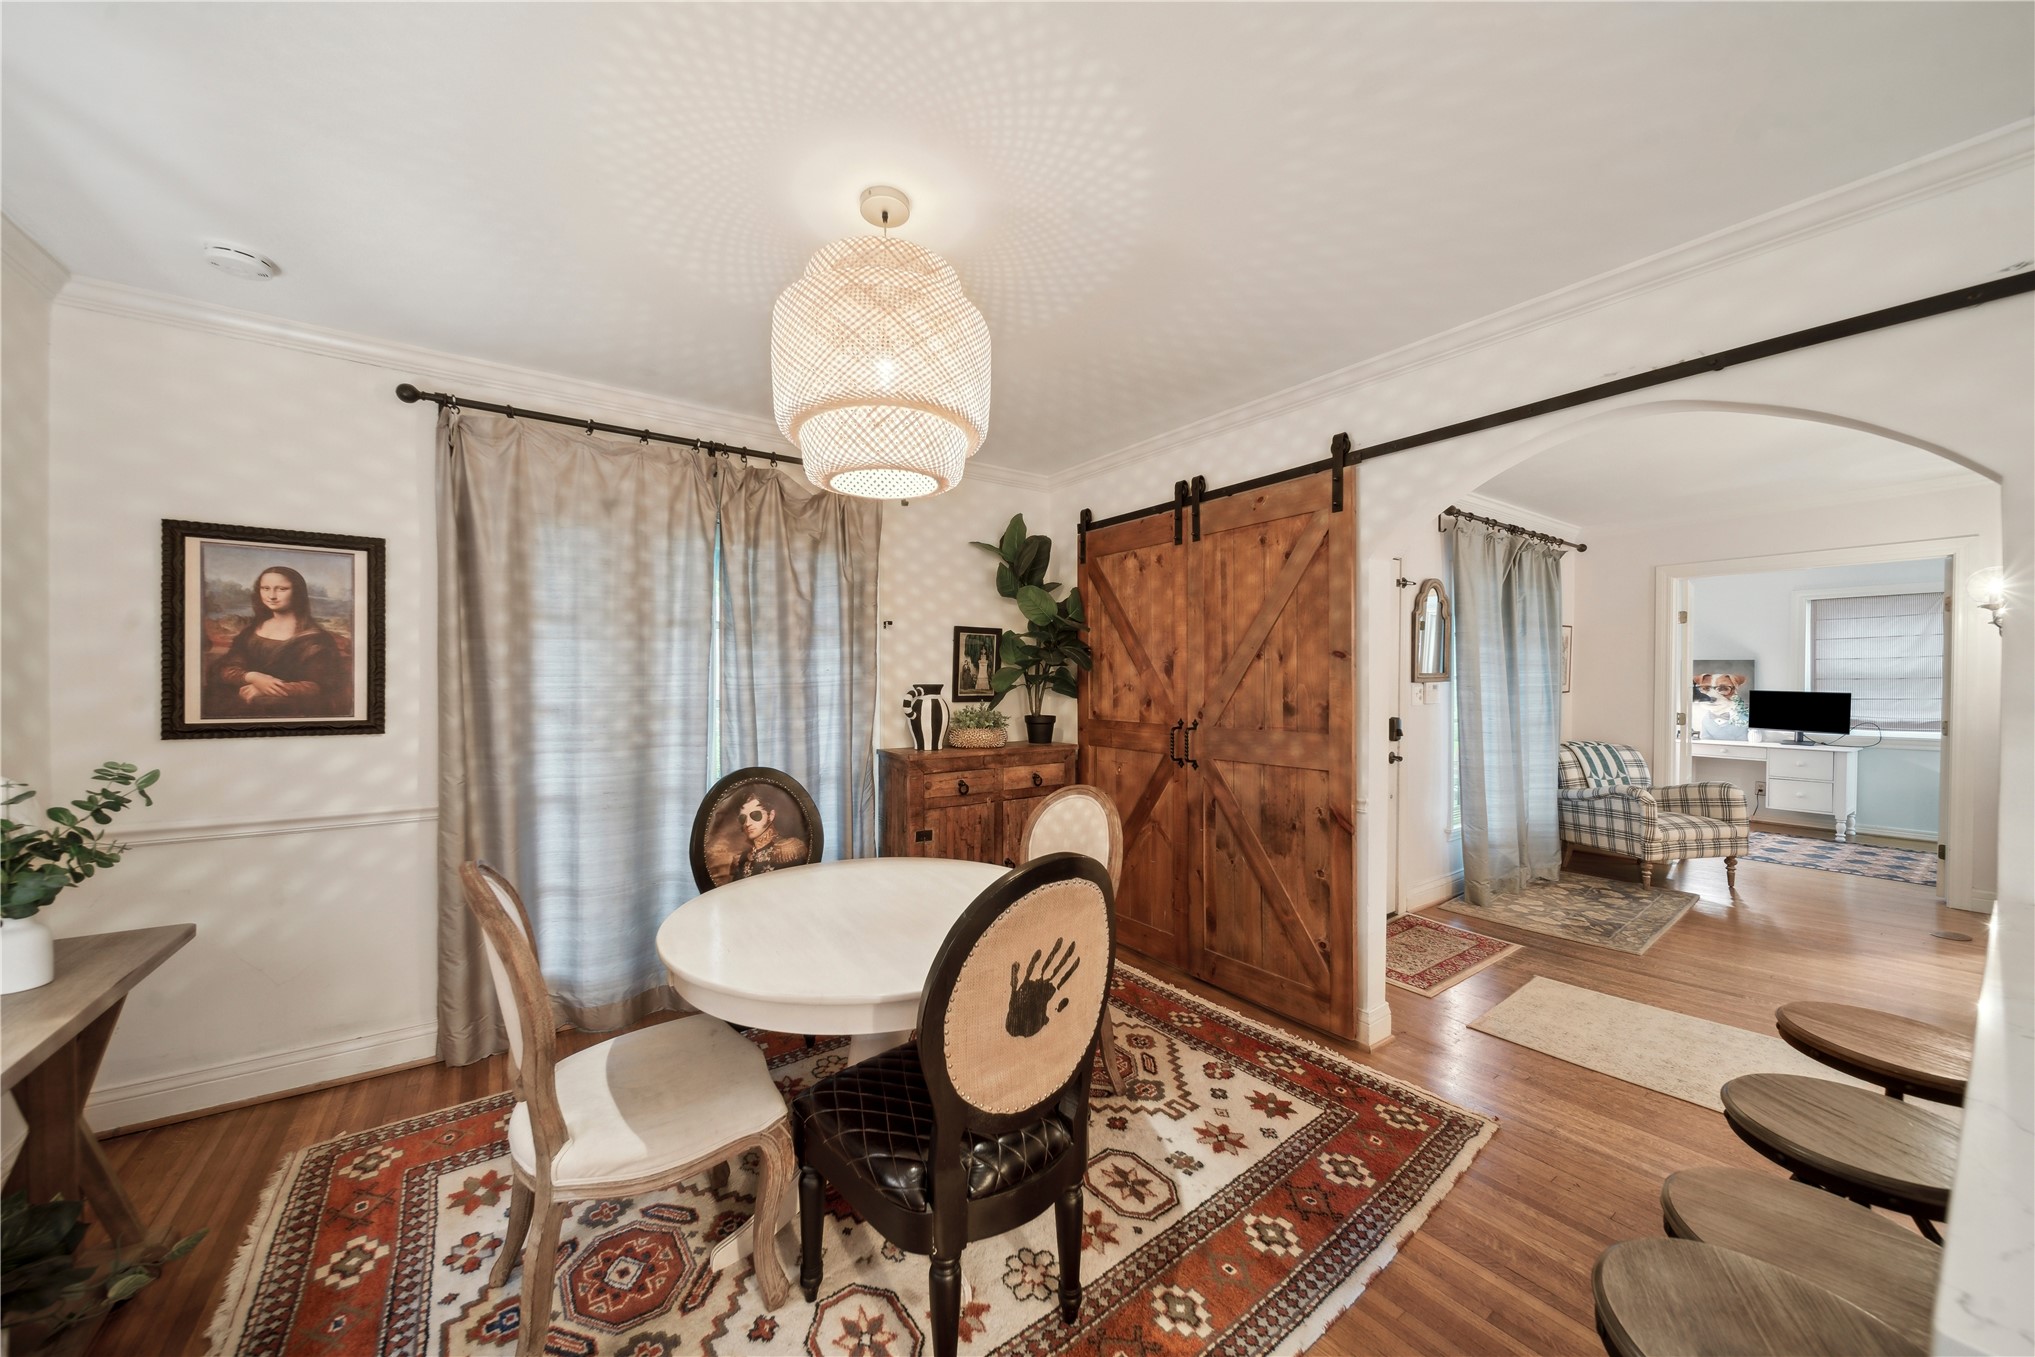
Dining area featuring crown molding, wainscoting, wood-finish flooring, a decorative woven pendant light fixture, and custom wood sliding barn doors
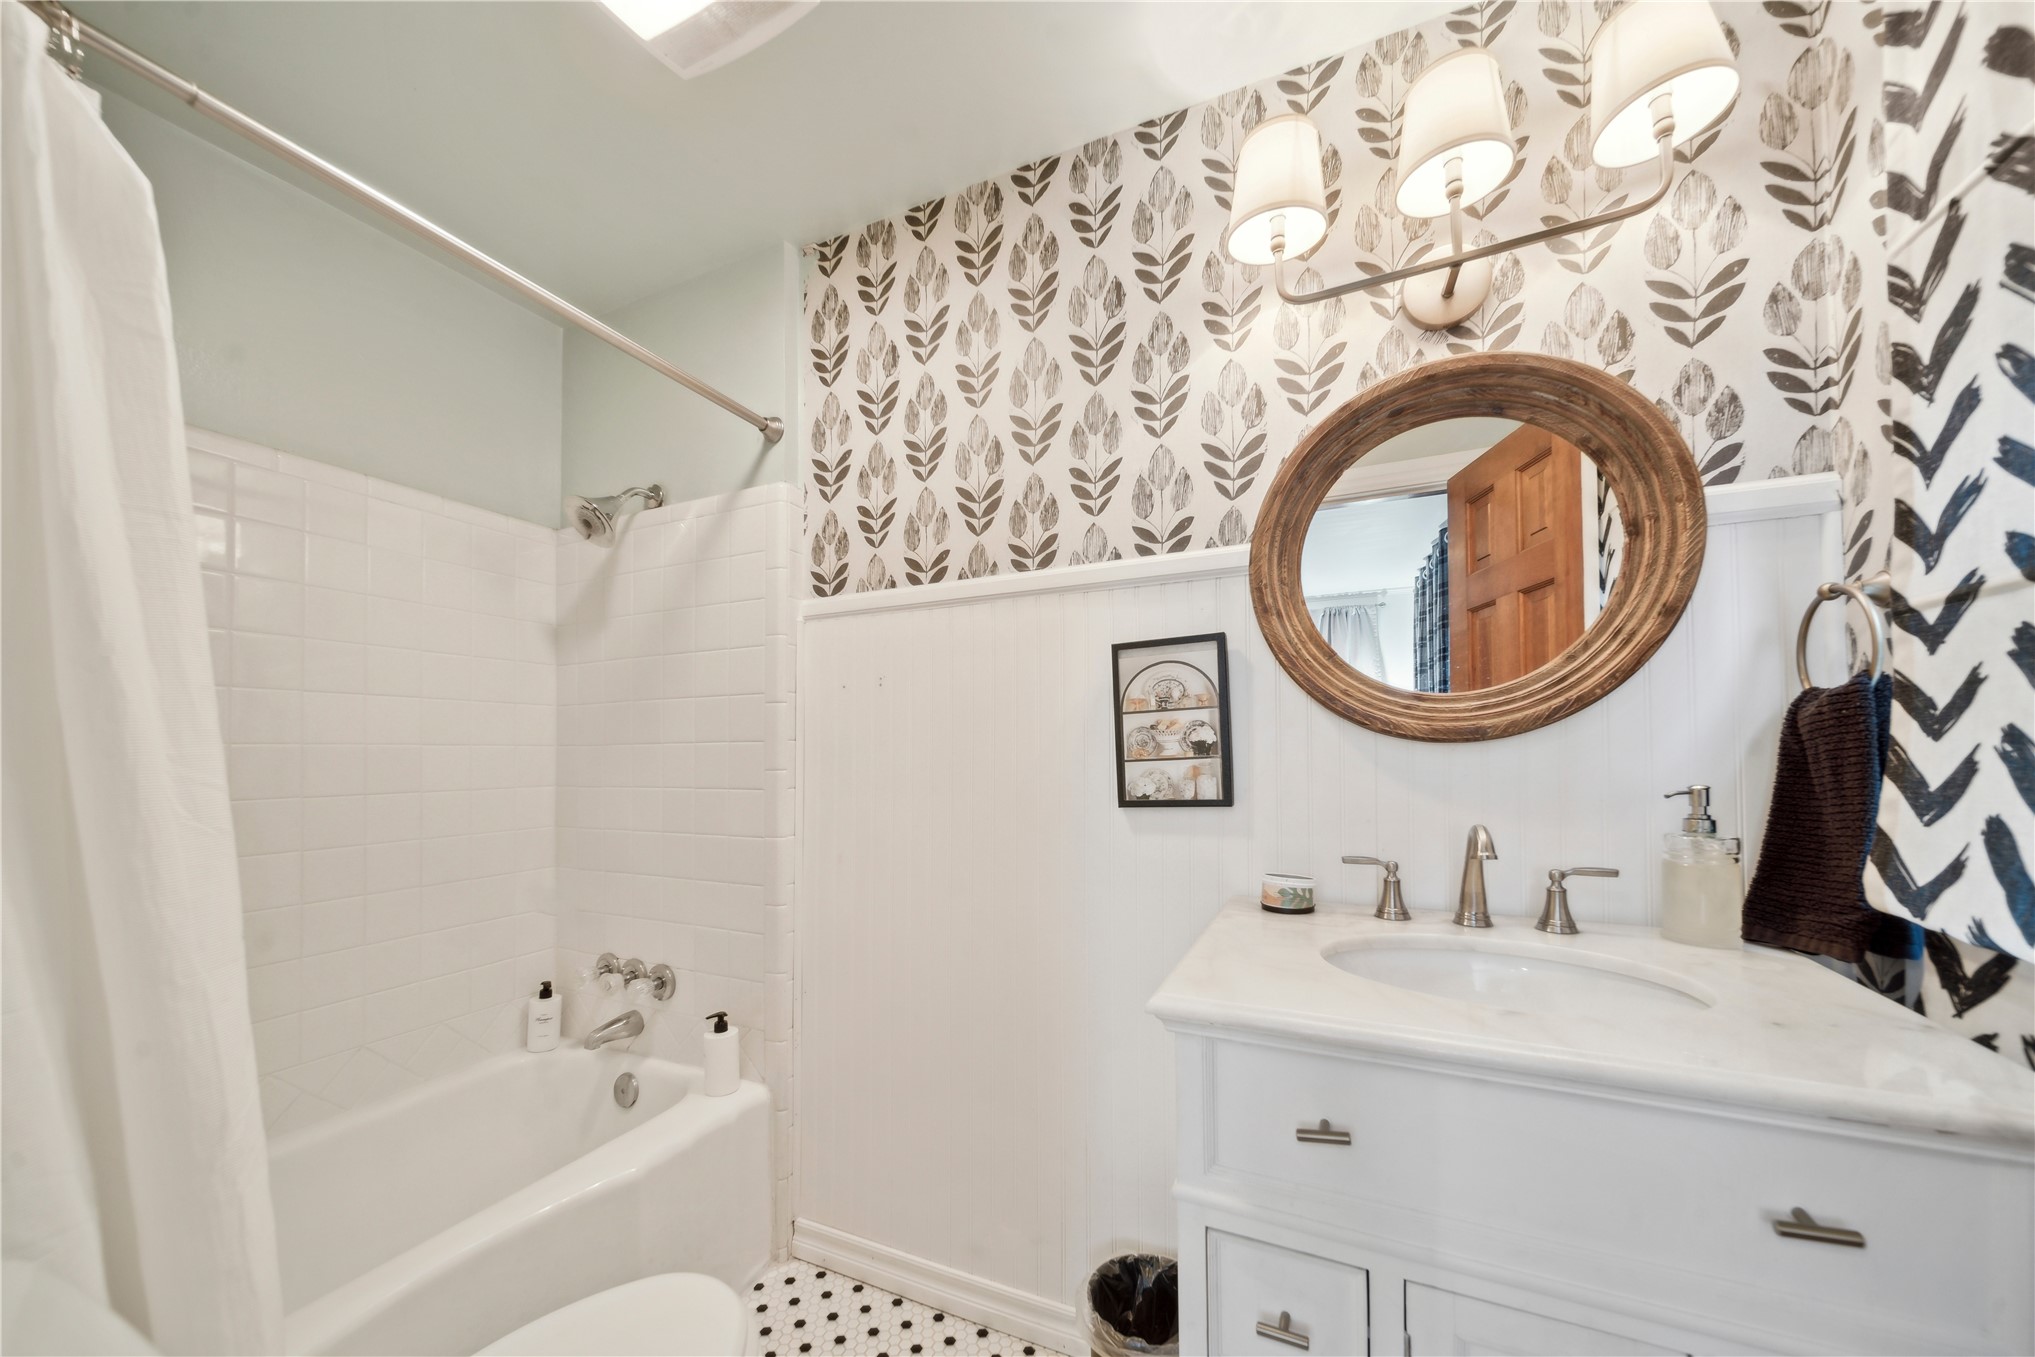
Bathroom featuring a vanity with an integrated sink and stone countertop, beadboard wainscoting, patterned wallpaper, a tub-shower combination with white subway tile surround, and black-and-white hexagonal floor tile
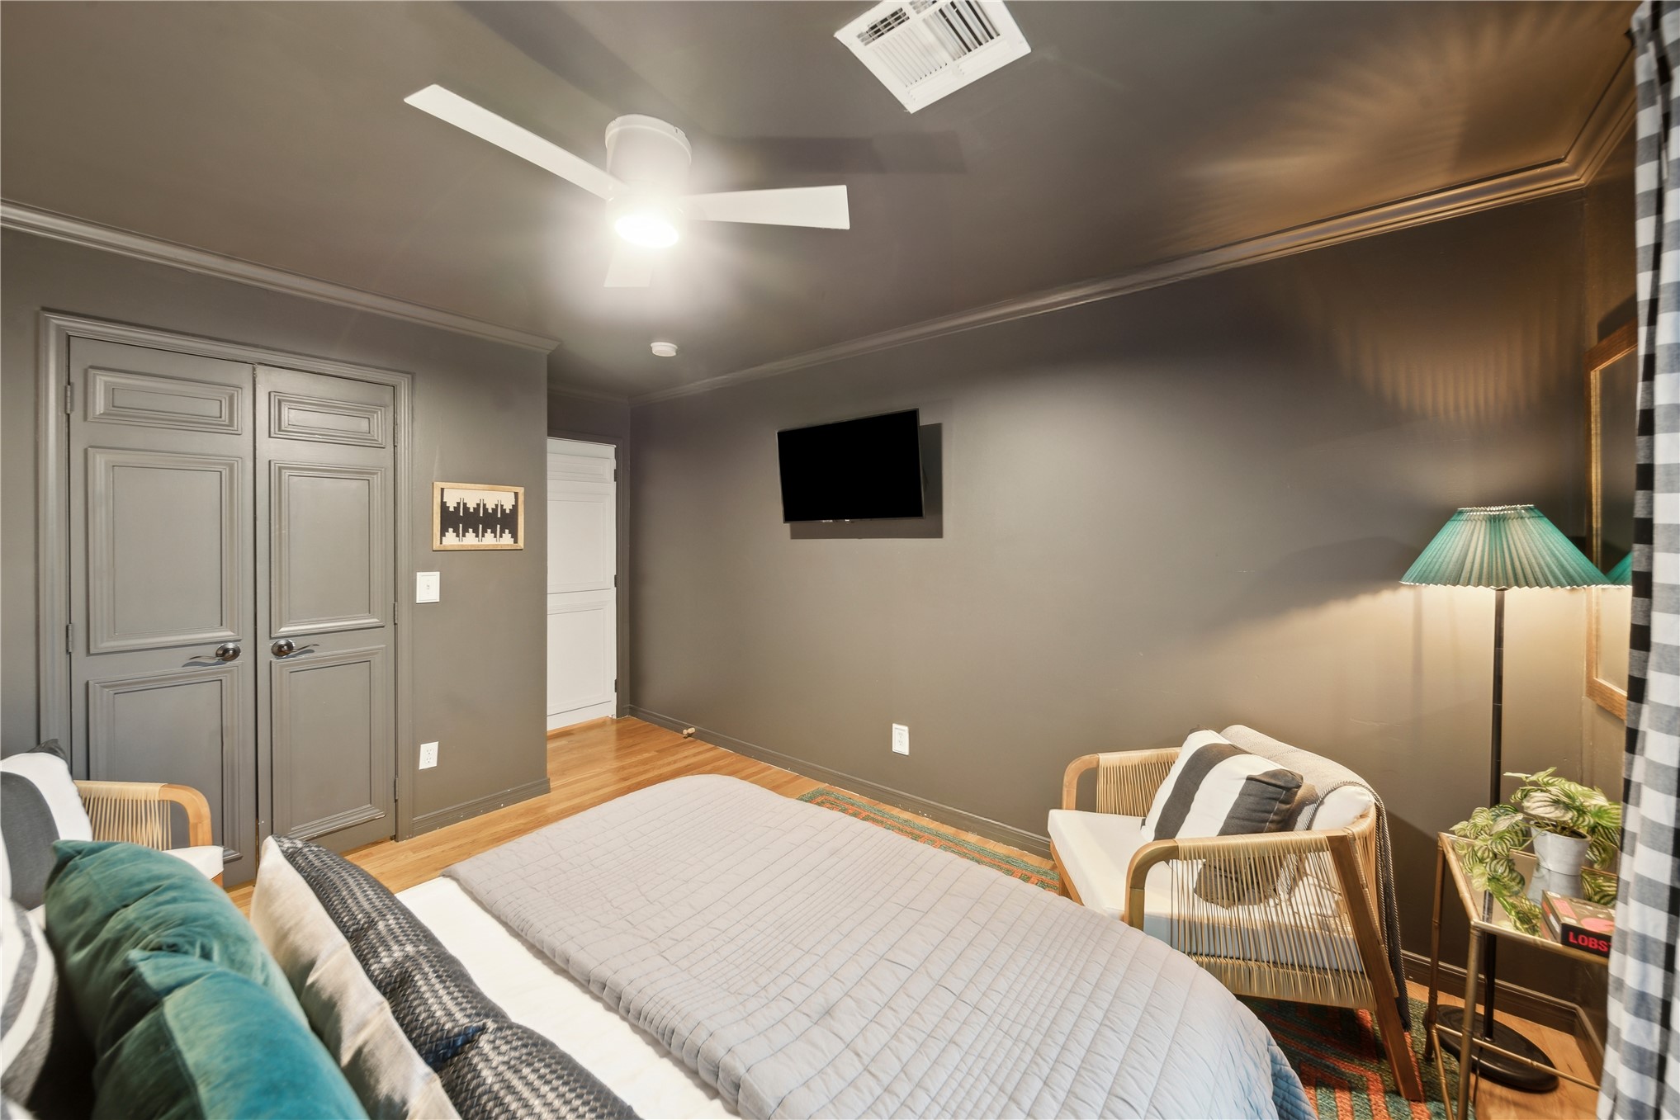
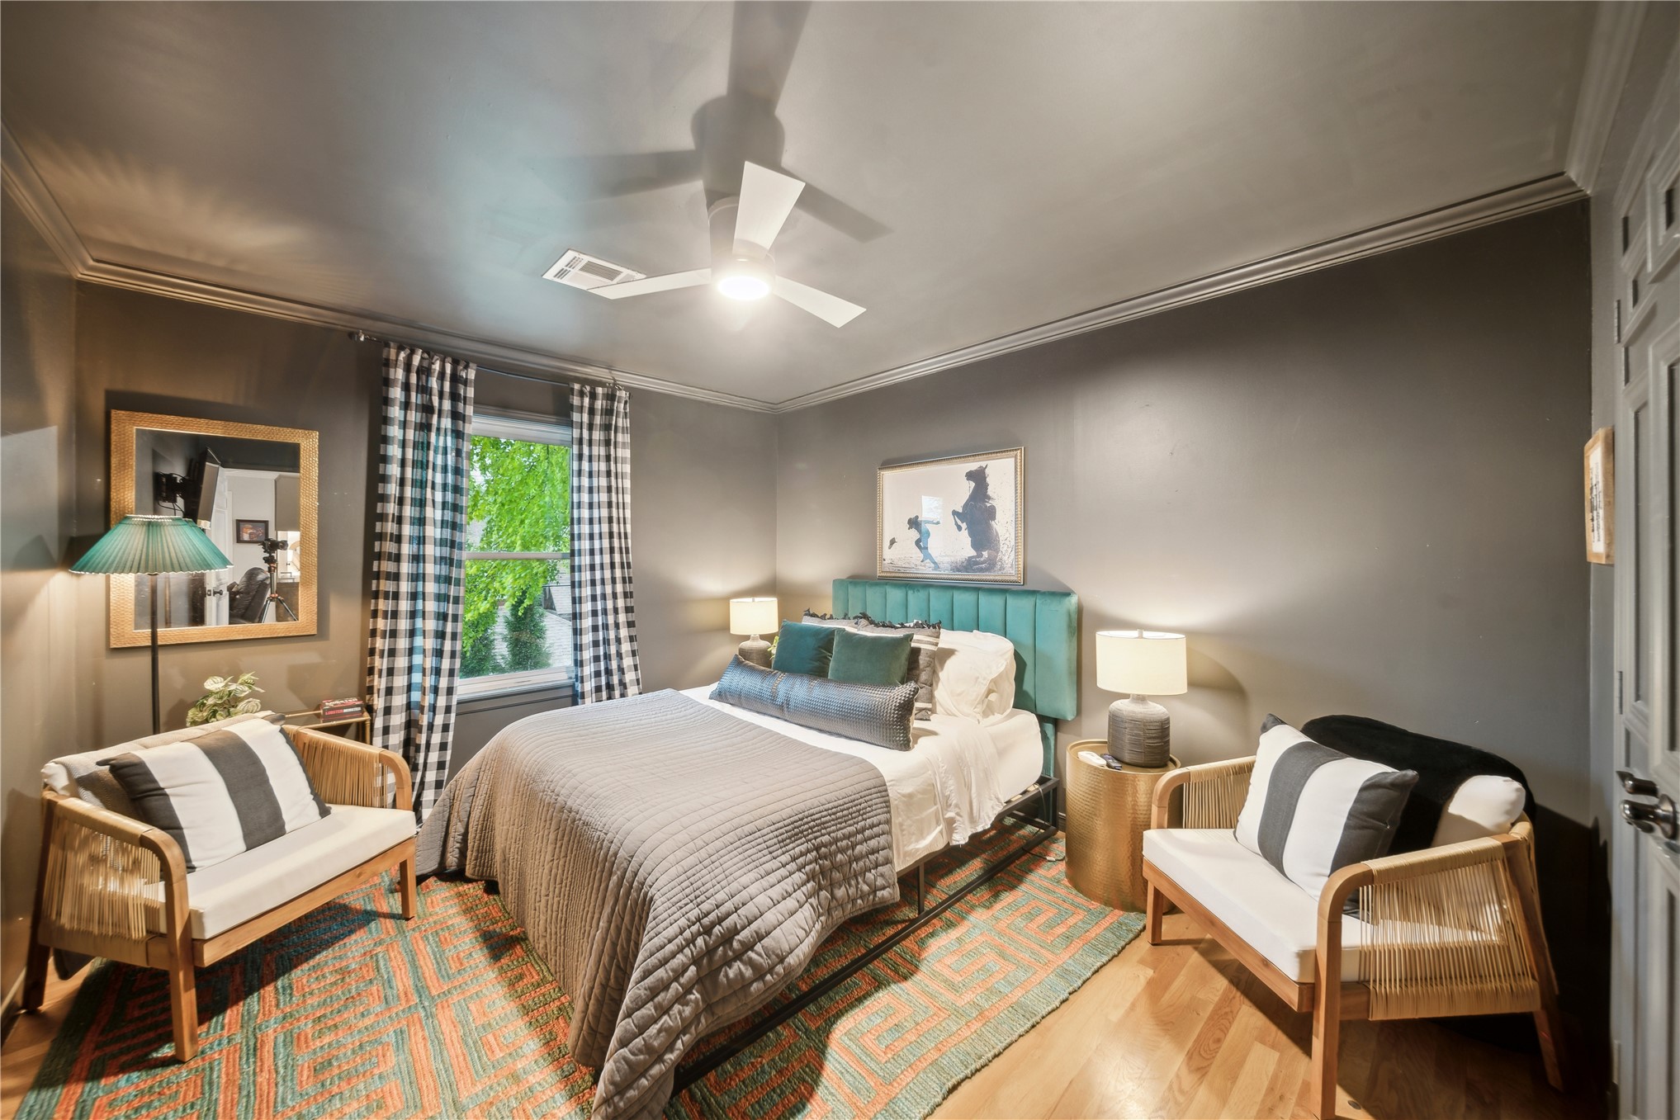
Room featuring wood-finish flooring, crown molding, double-panel interior doors, and a ceiling-mounted fan with integrated lighting
Room featuring wood-finish flooring, crown molding, and a three-blade ceiling fan
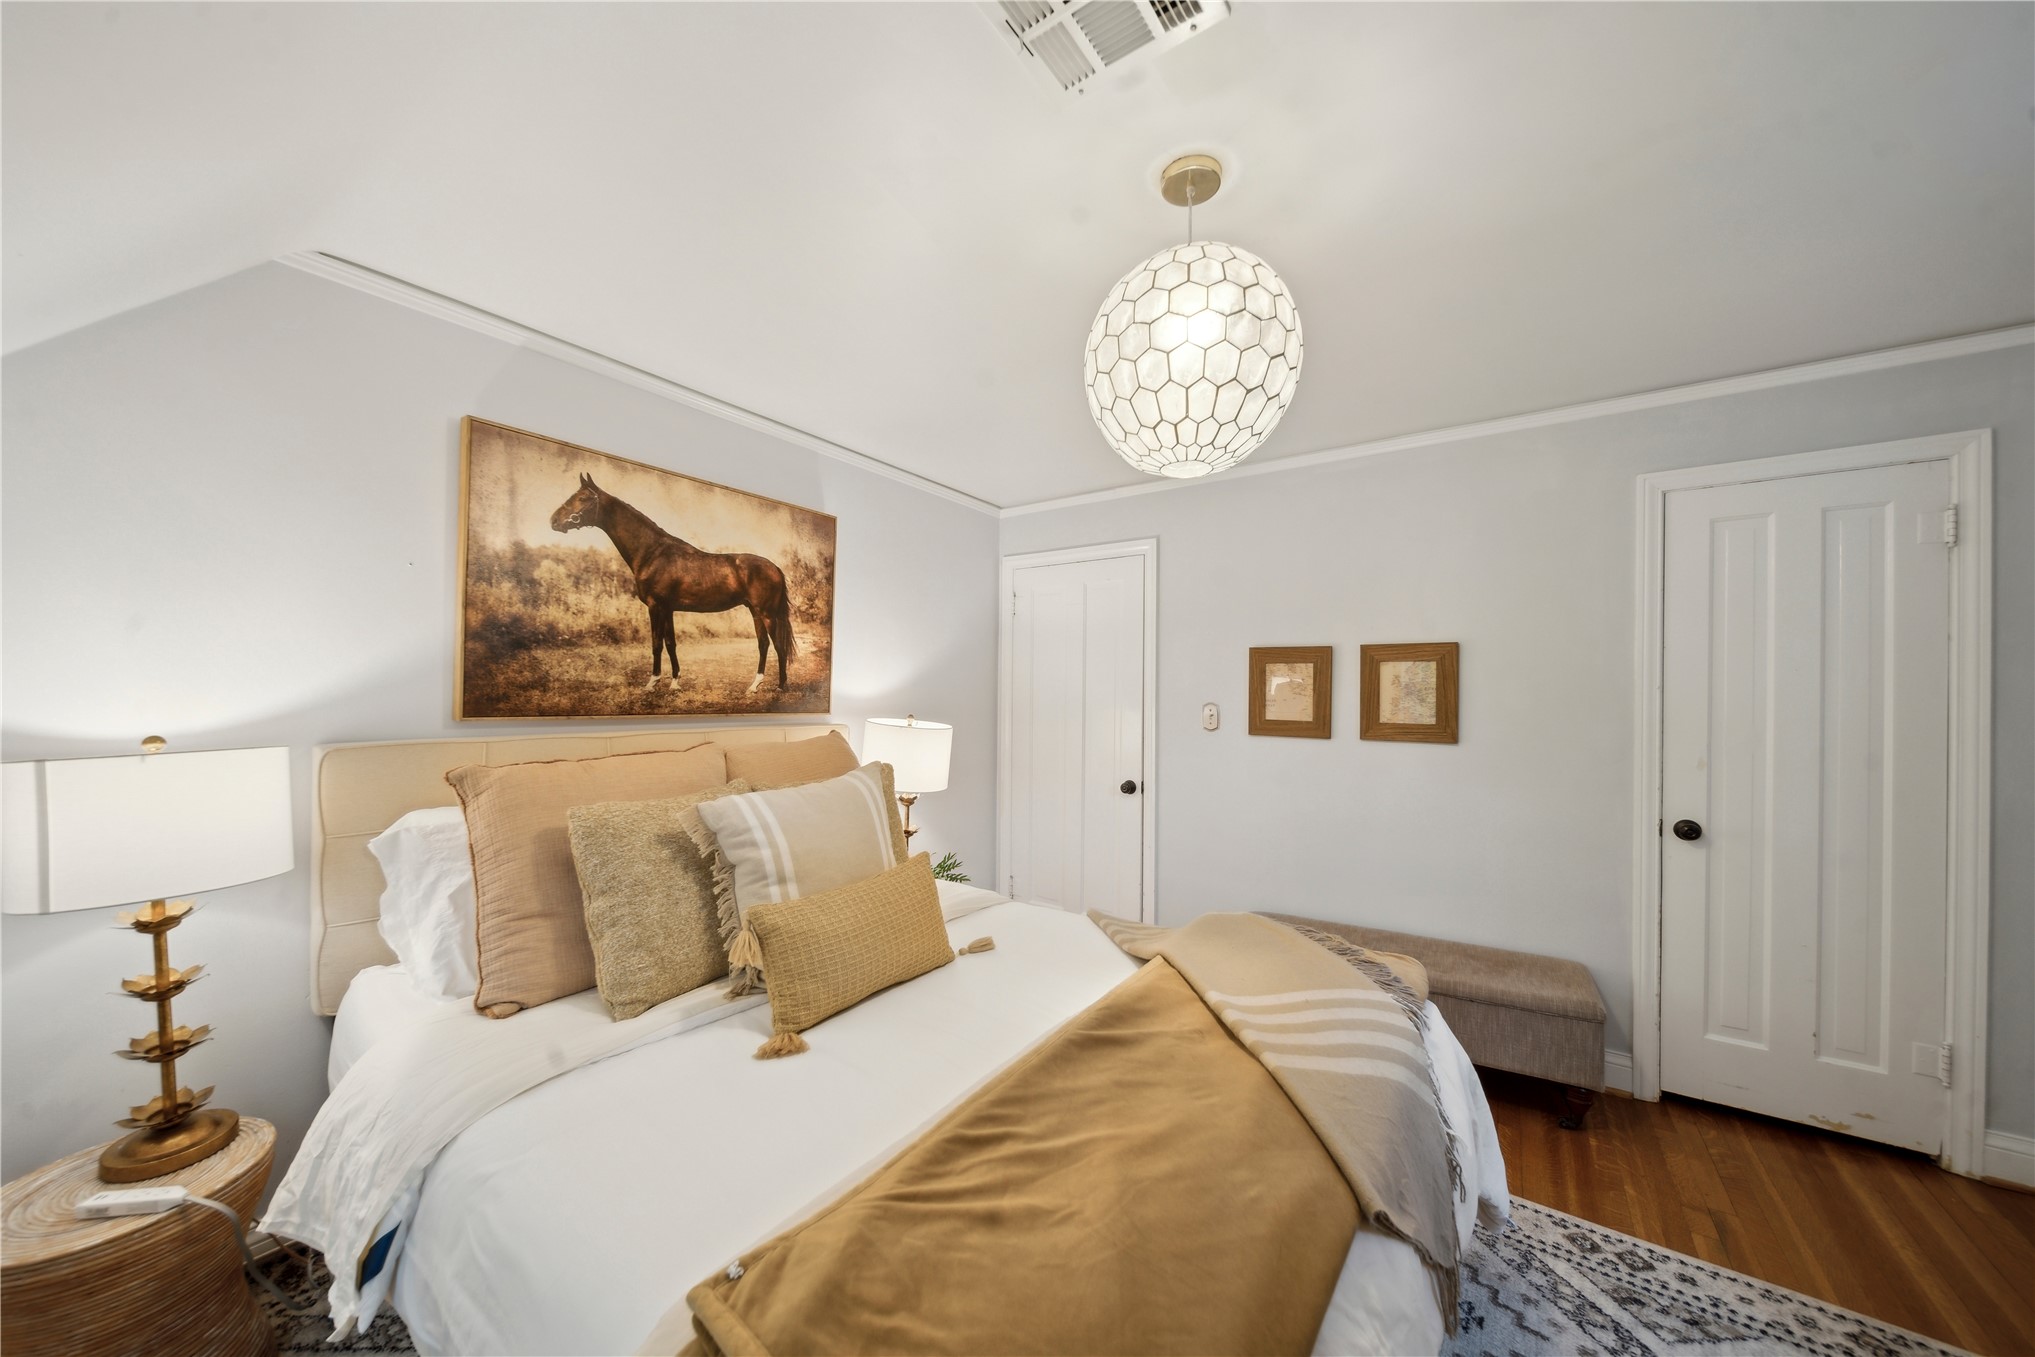
Interior room featuring wood-finish flooring, a geometric spherical pendant light, and two solid-panel doors
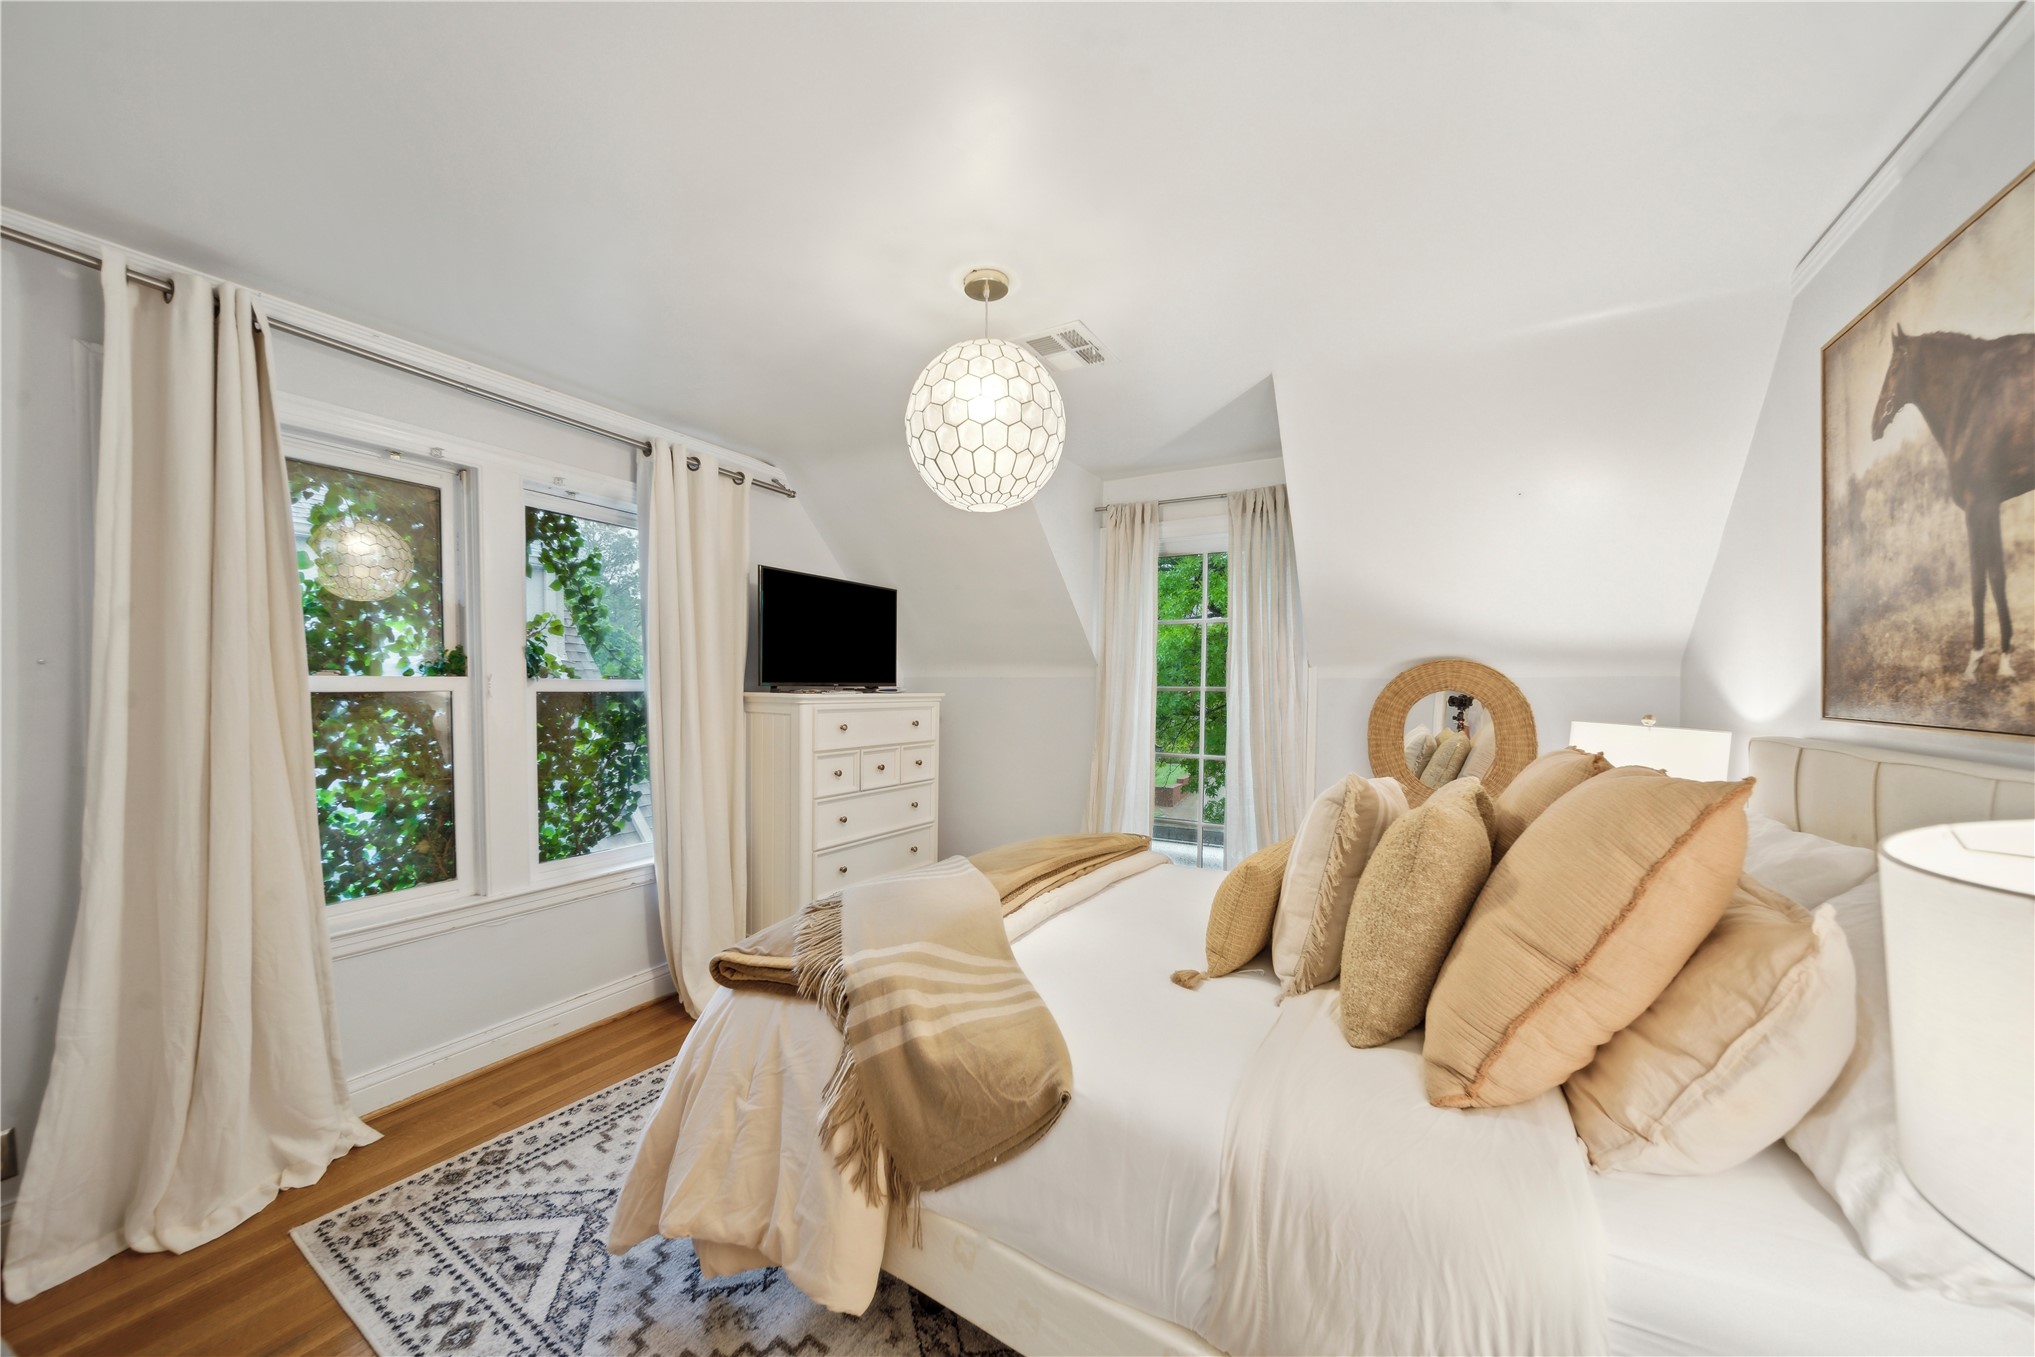
Sloped ceilings with recessed wall angles, wood-finish flooring, and a modern spherical pendant light fixture
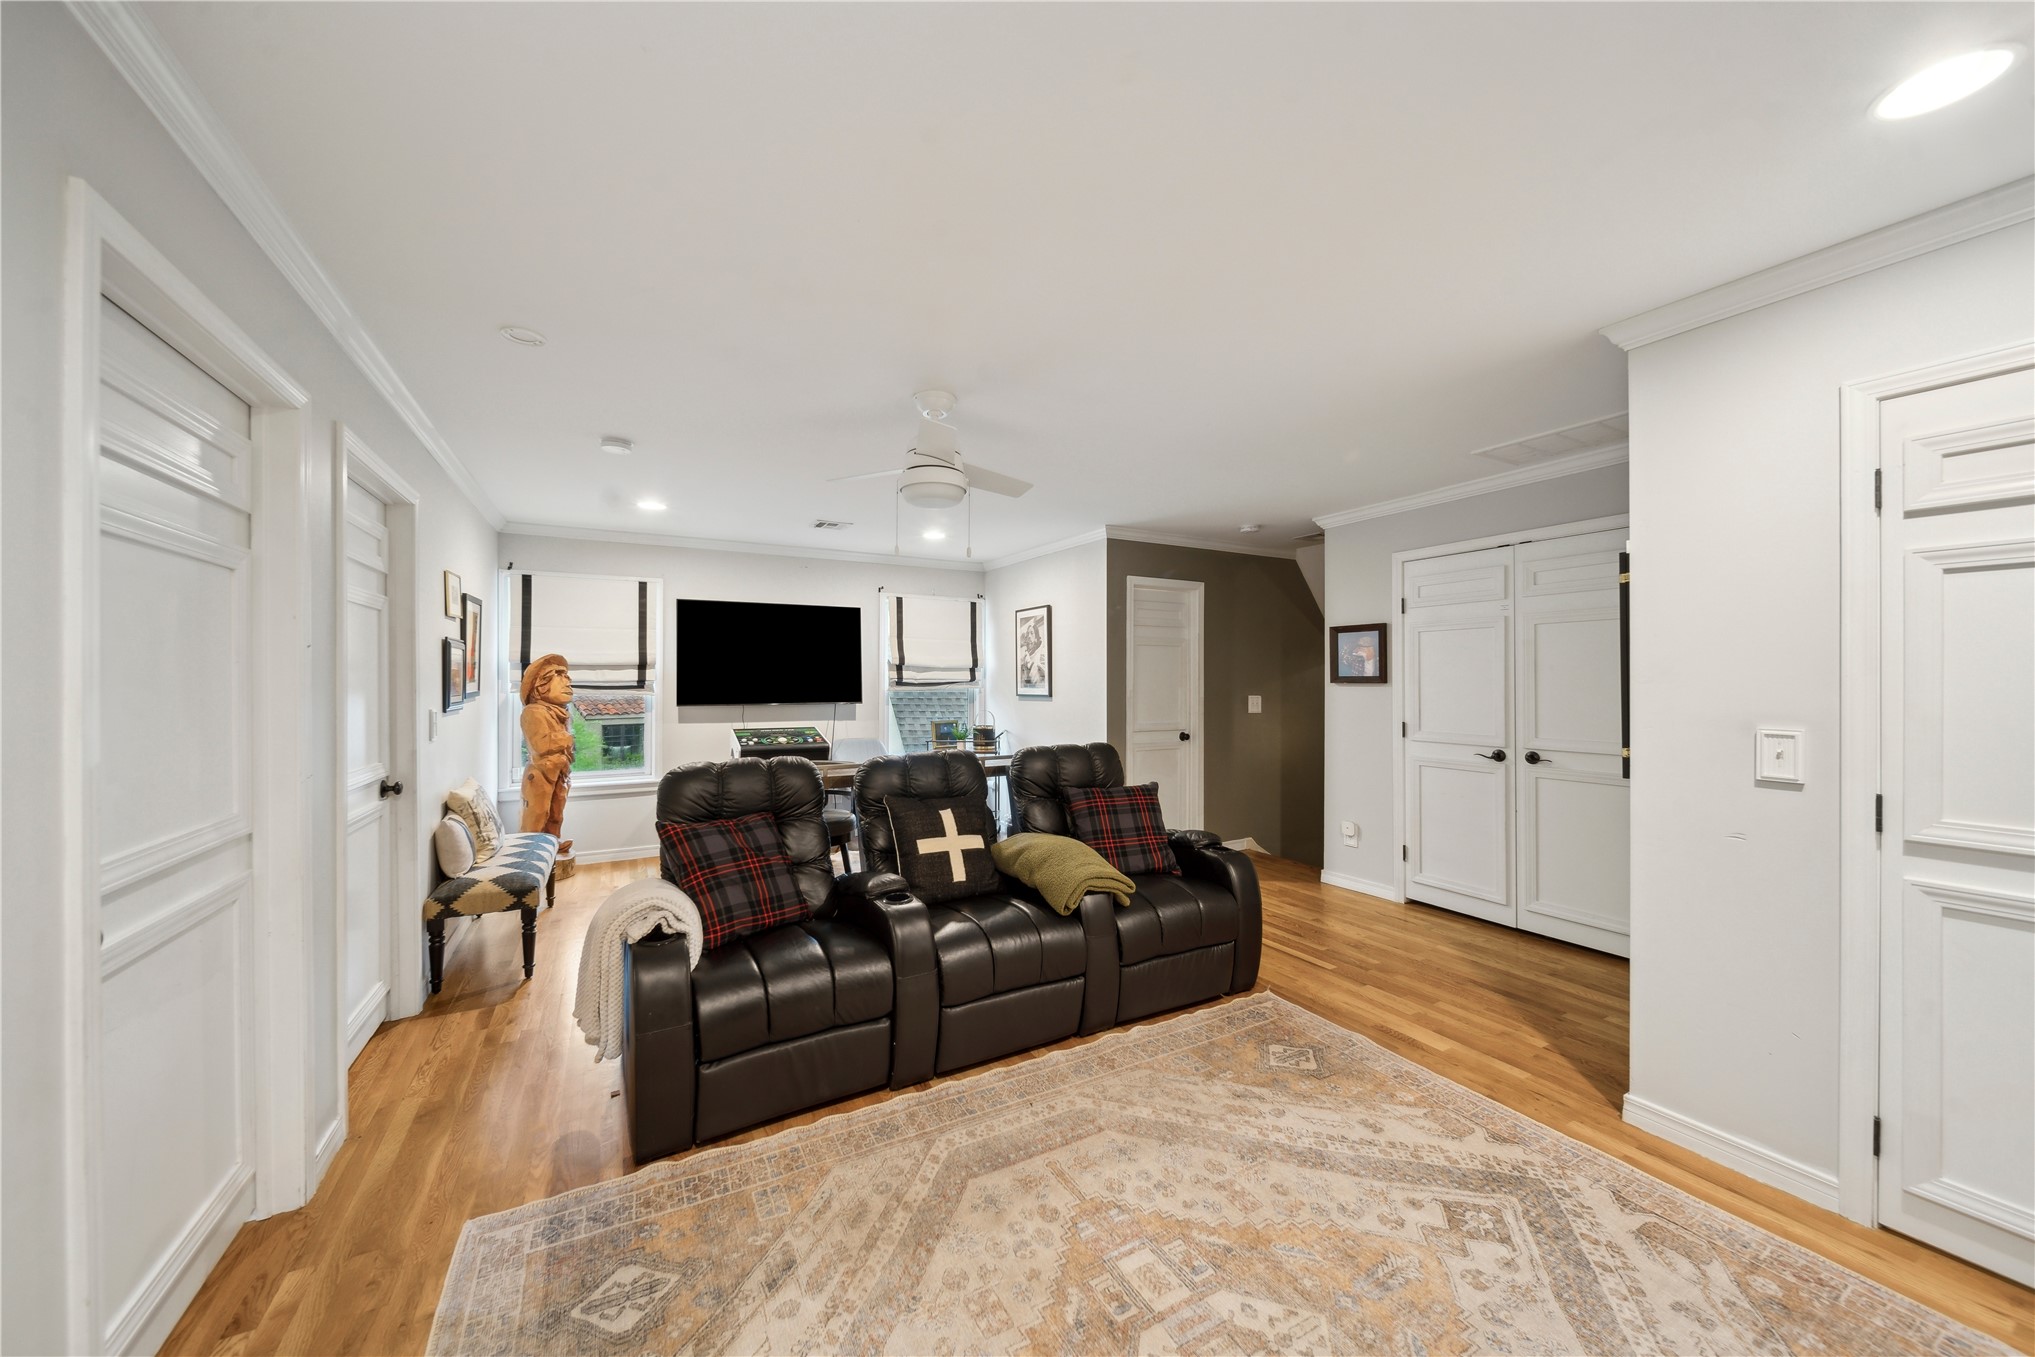
Living space featuring wood-finish flooring, recessed lighting, a white ceiling fan, and multiple sets of paneled interior doors
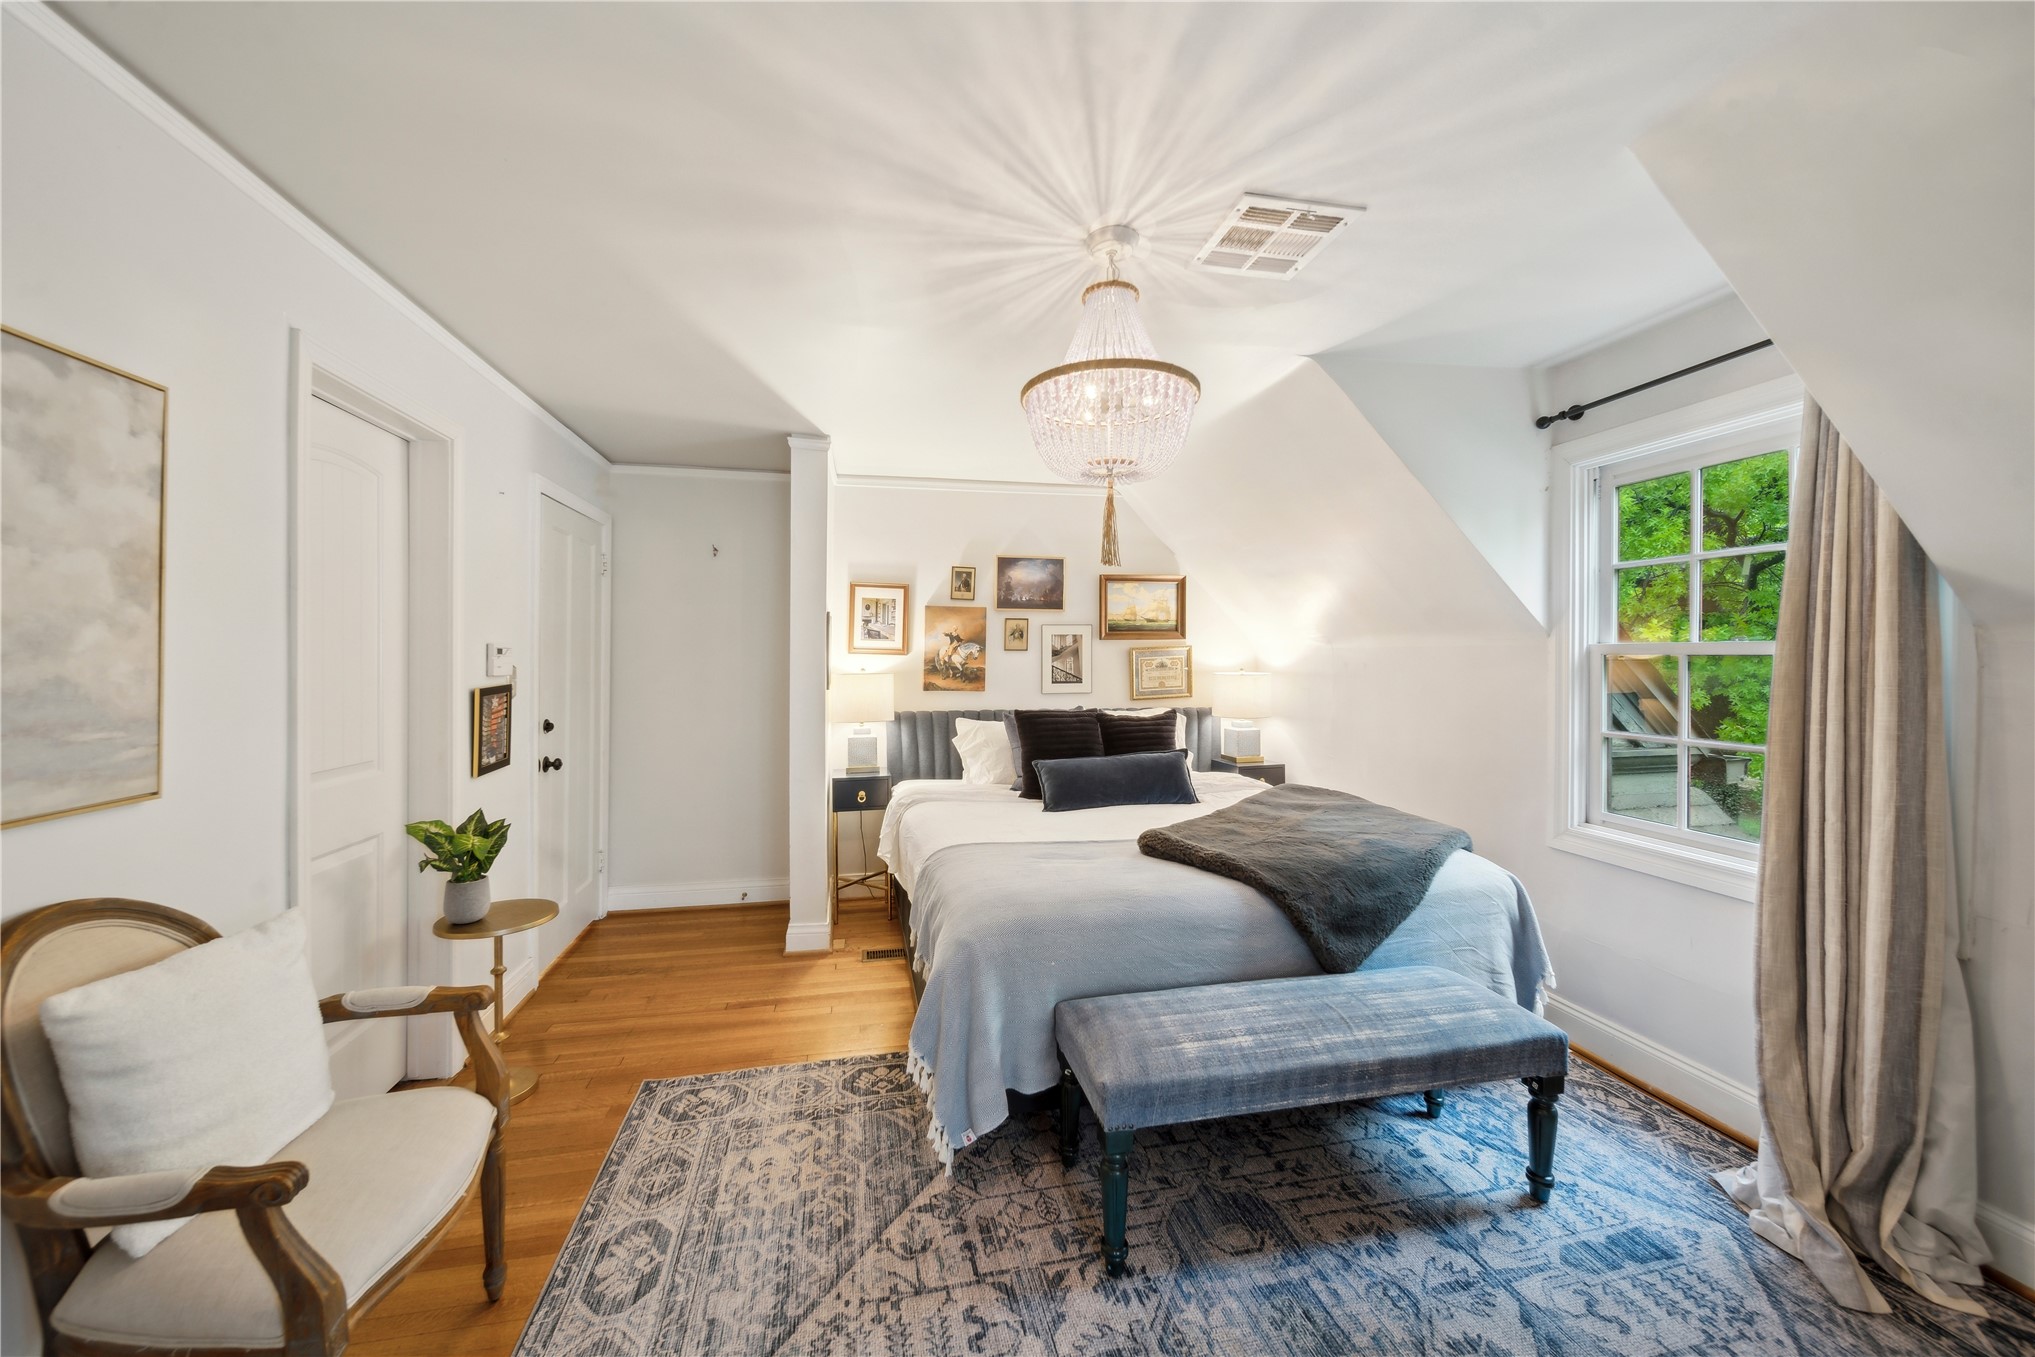
Bedroom featuring wood-finish flooring, vaulted ceilings, a crystal-style chandelier, and paneled interior doors
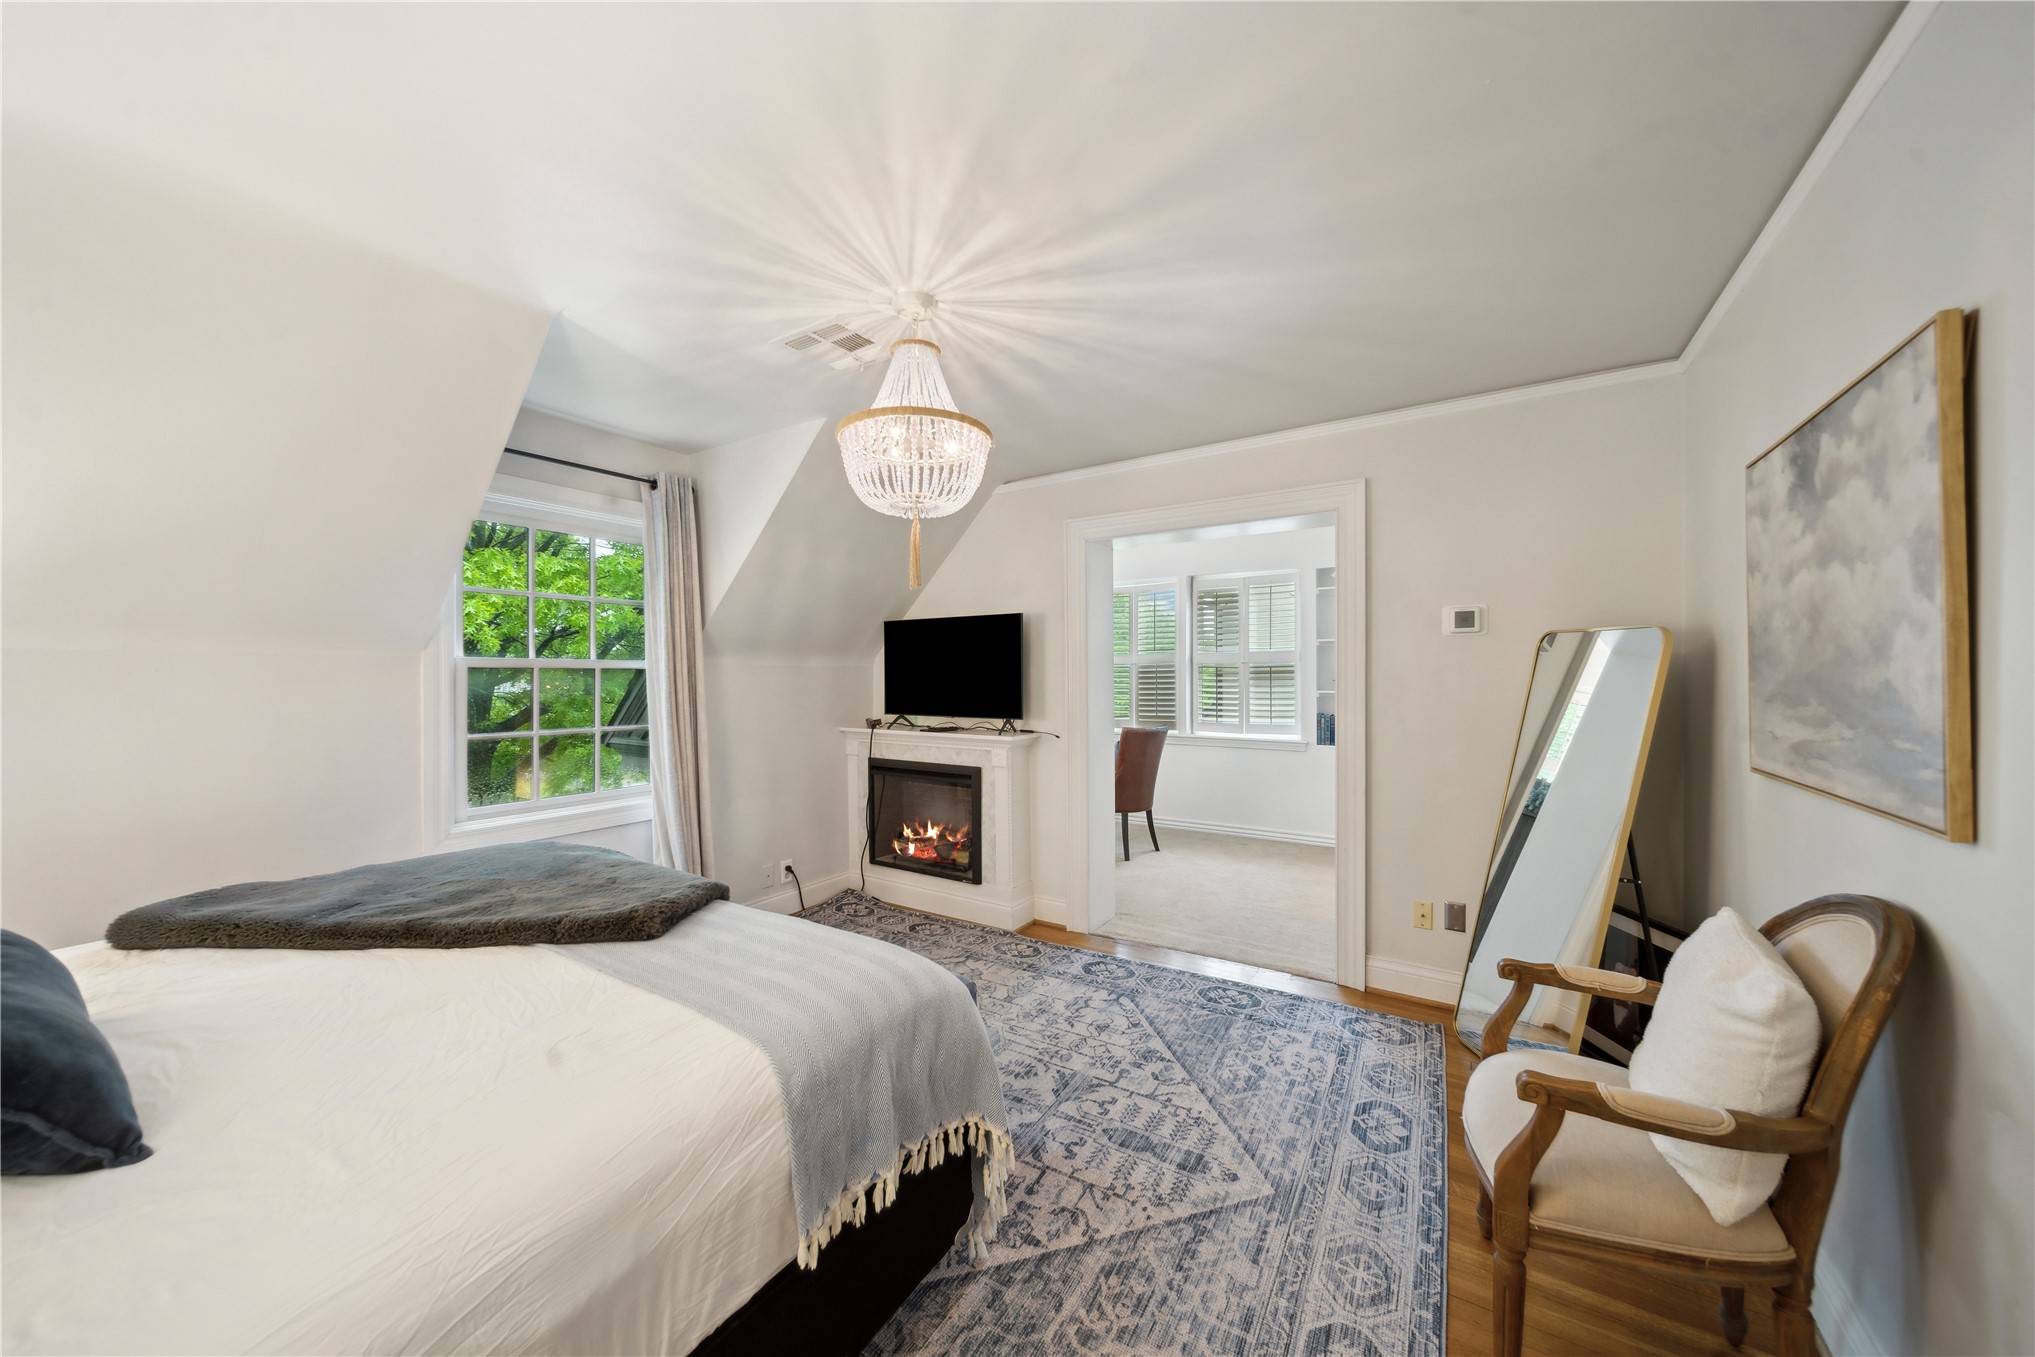
Sloped ceilings, integrated fireplace with a white mantel, multi-pane window, and a central crystal-style chandelier
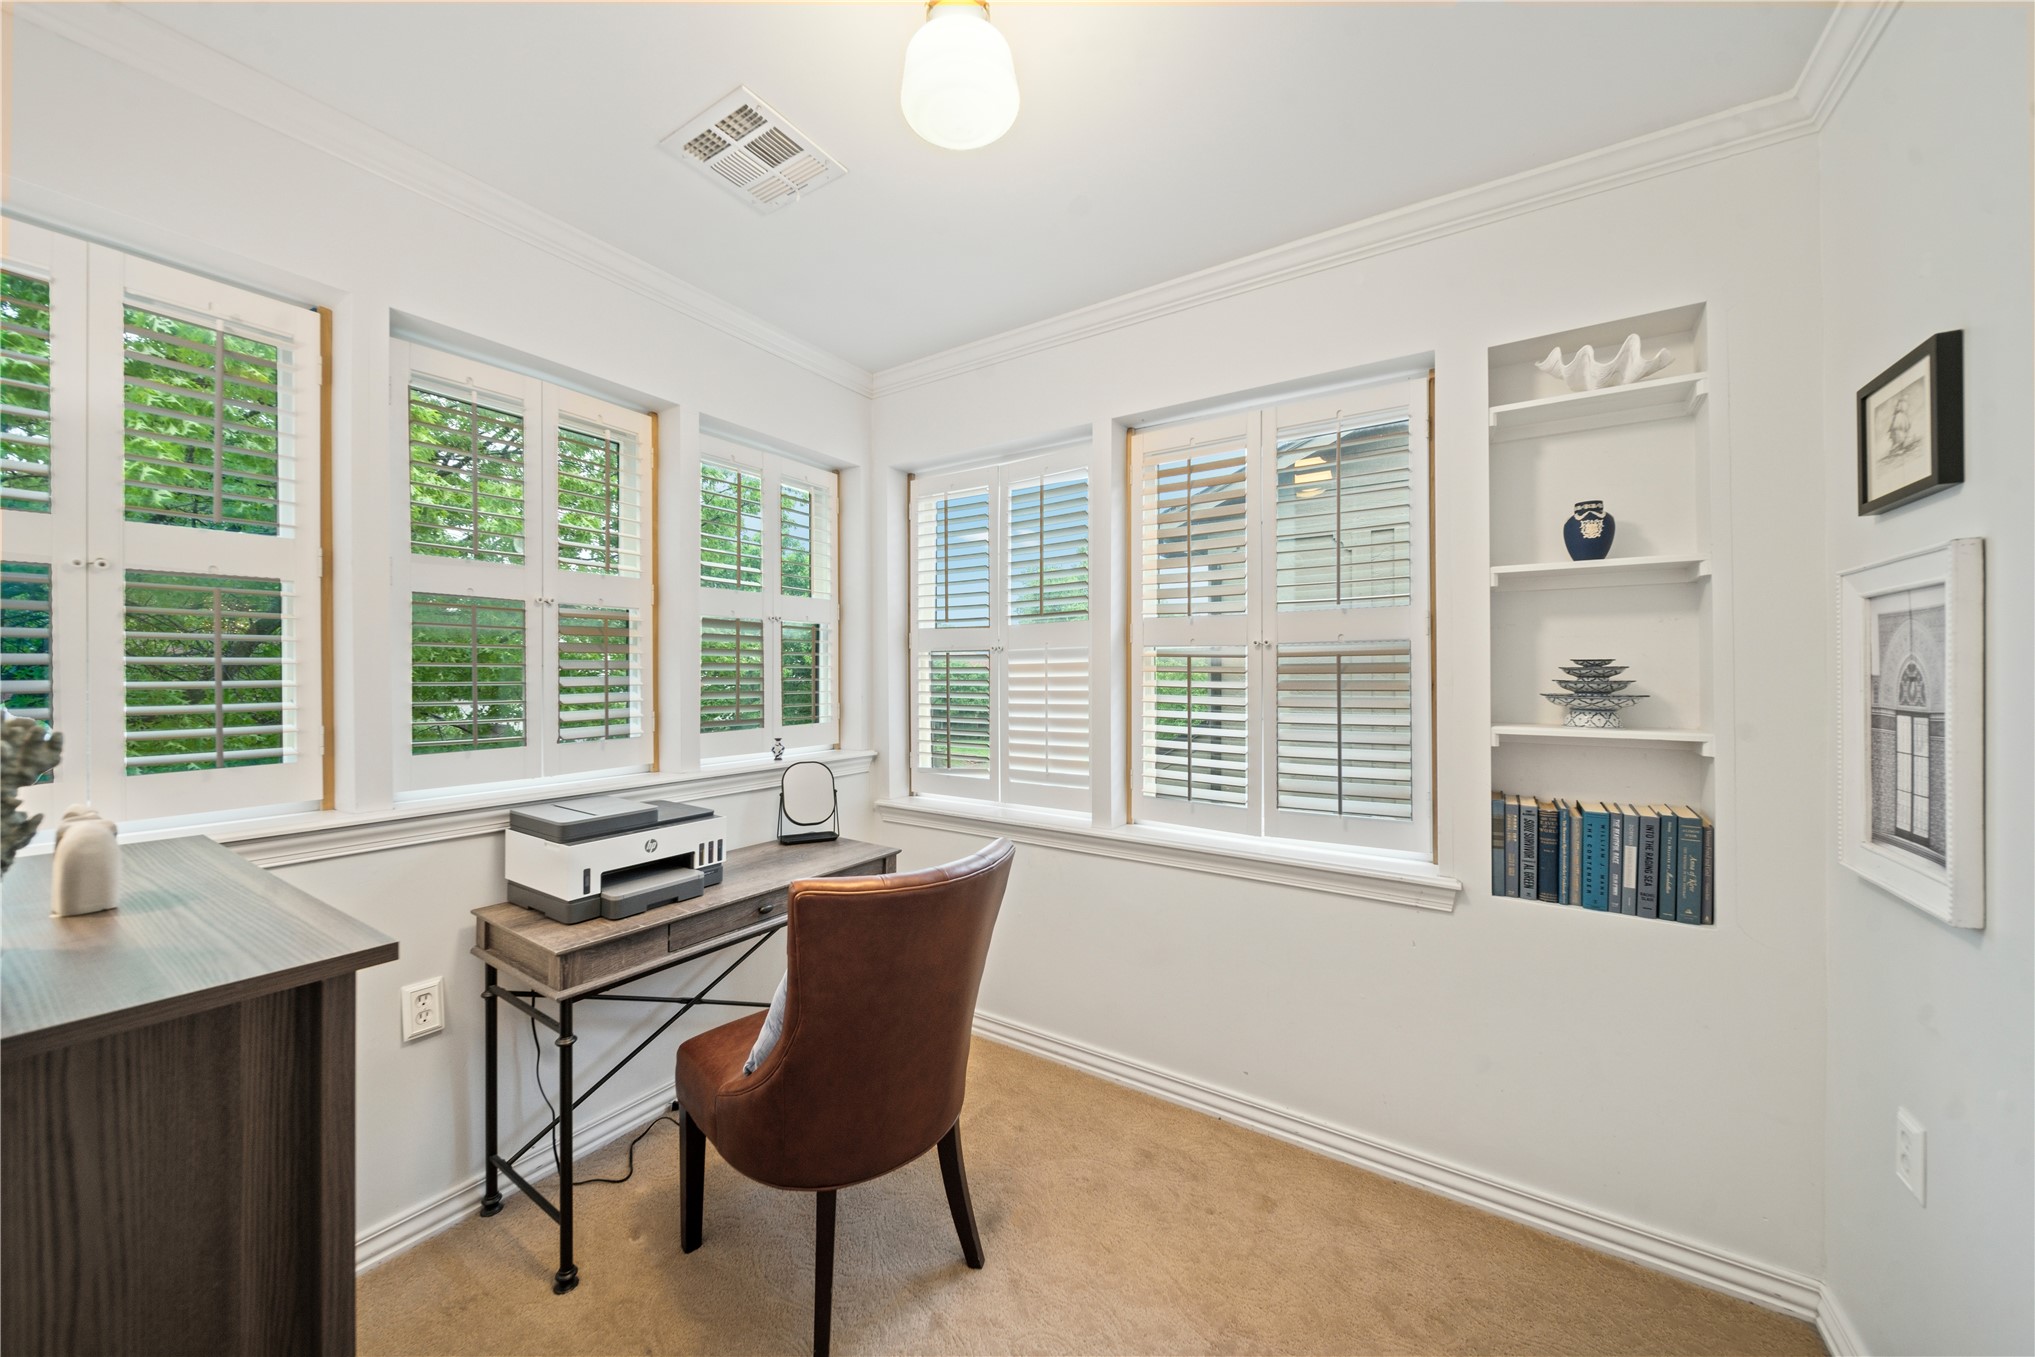
Multiple windows featuring plantation shutters, built-in wall shelving, crown molding, and neutral carpeting
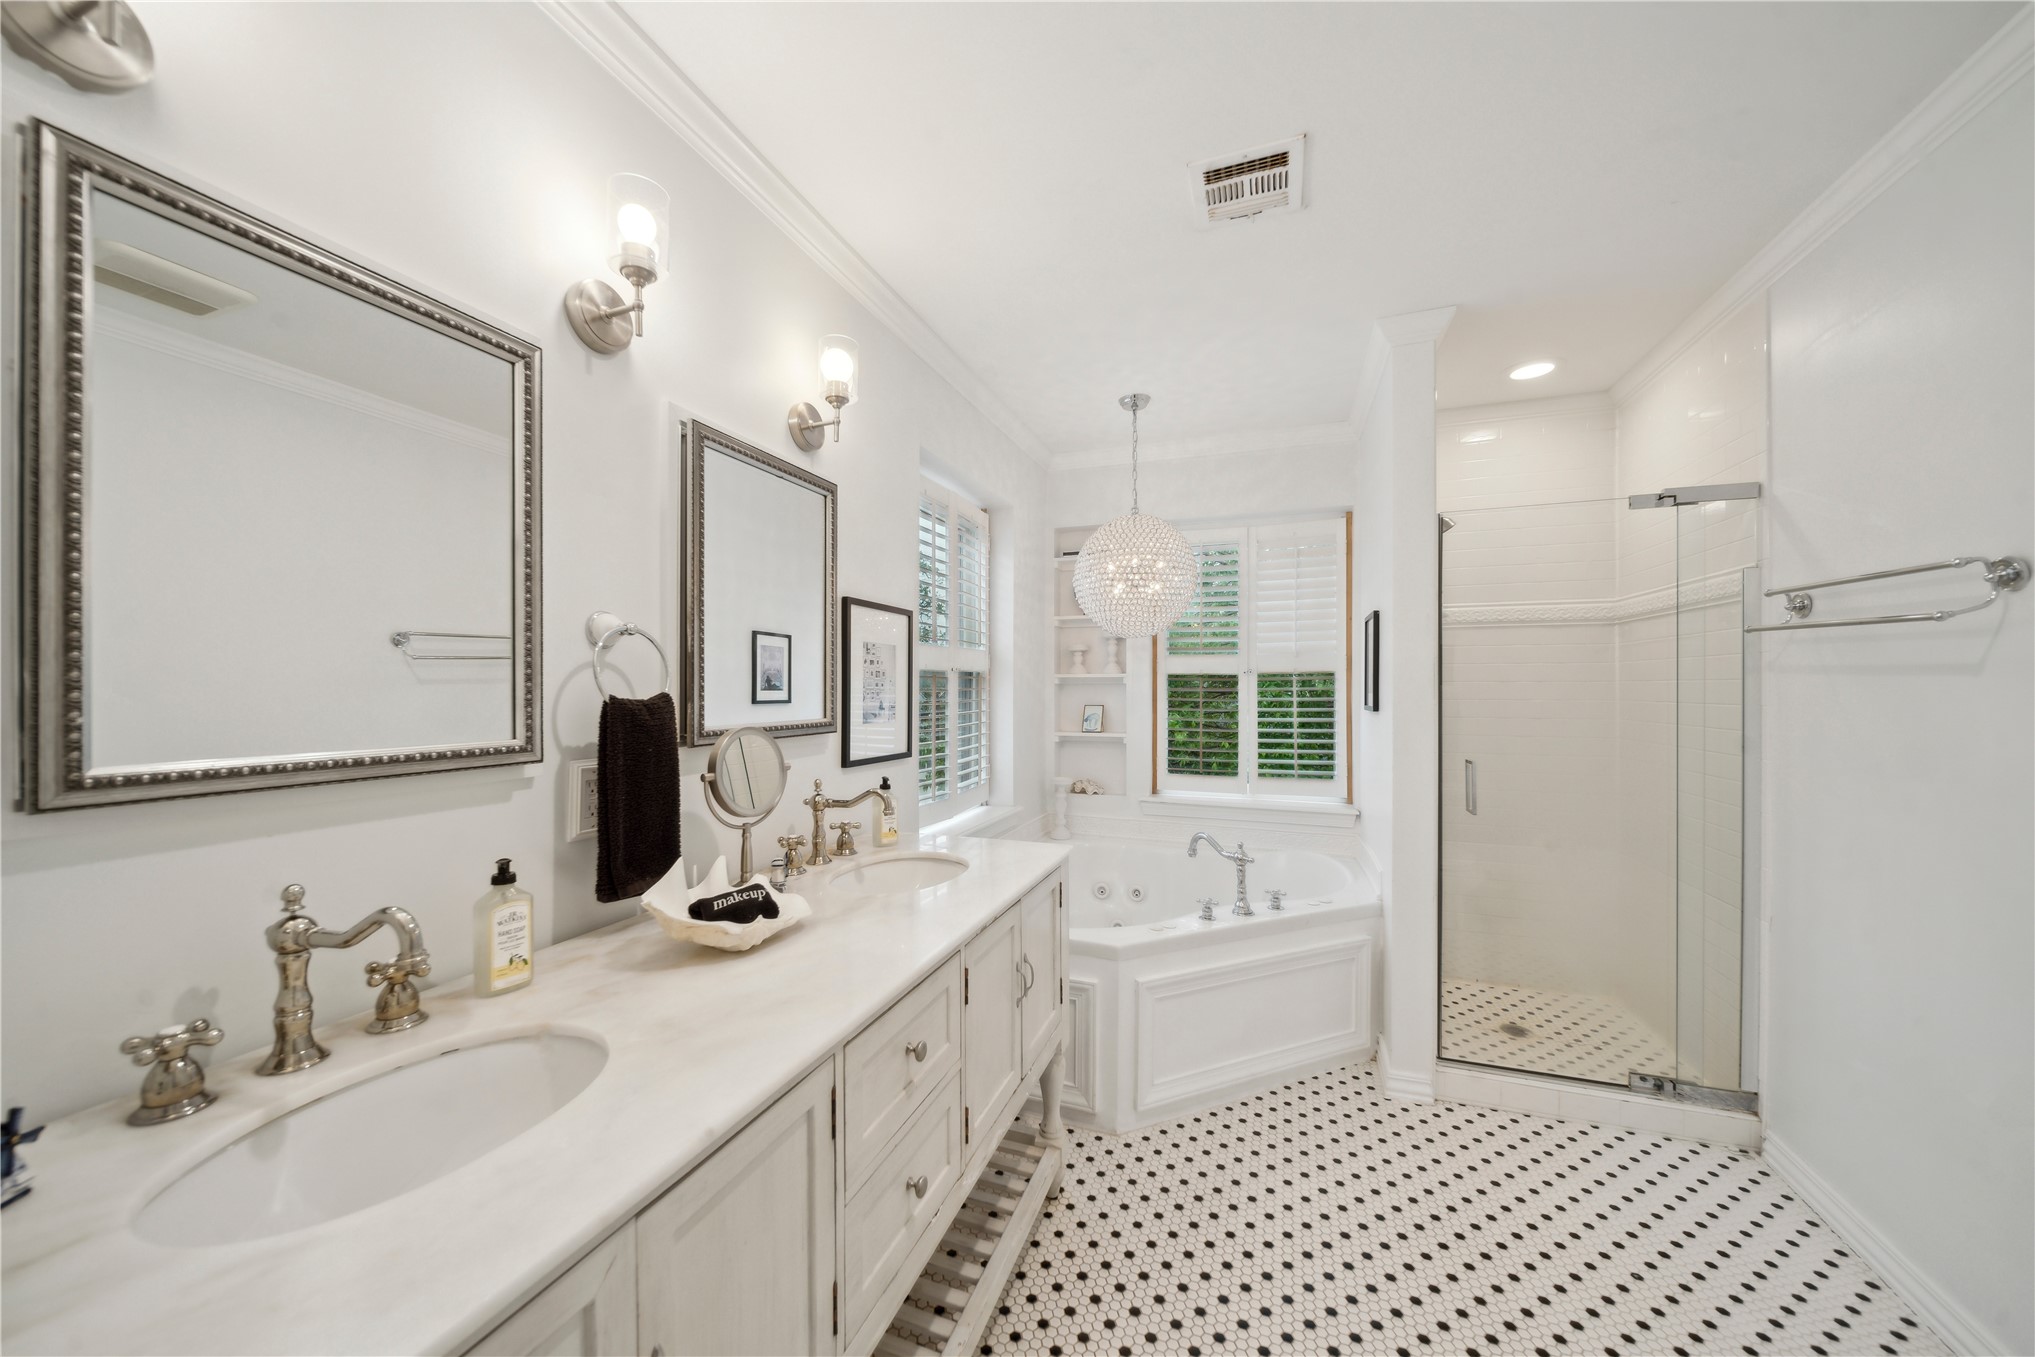
Dual-vanity cabinetry with stone countertop, soaking tub with tile surround, glass-enclosed shower, polished metal fixtures, and decorative mosaic tile flooring
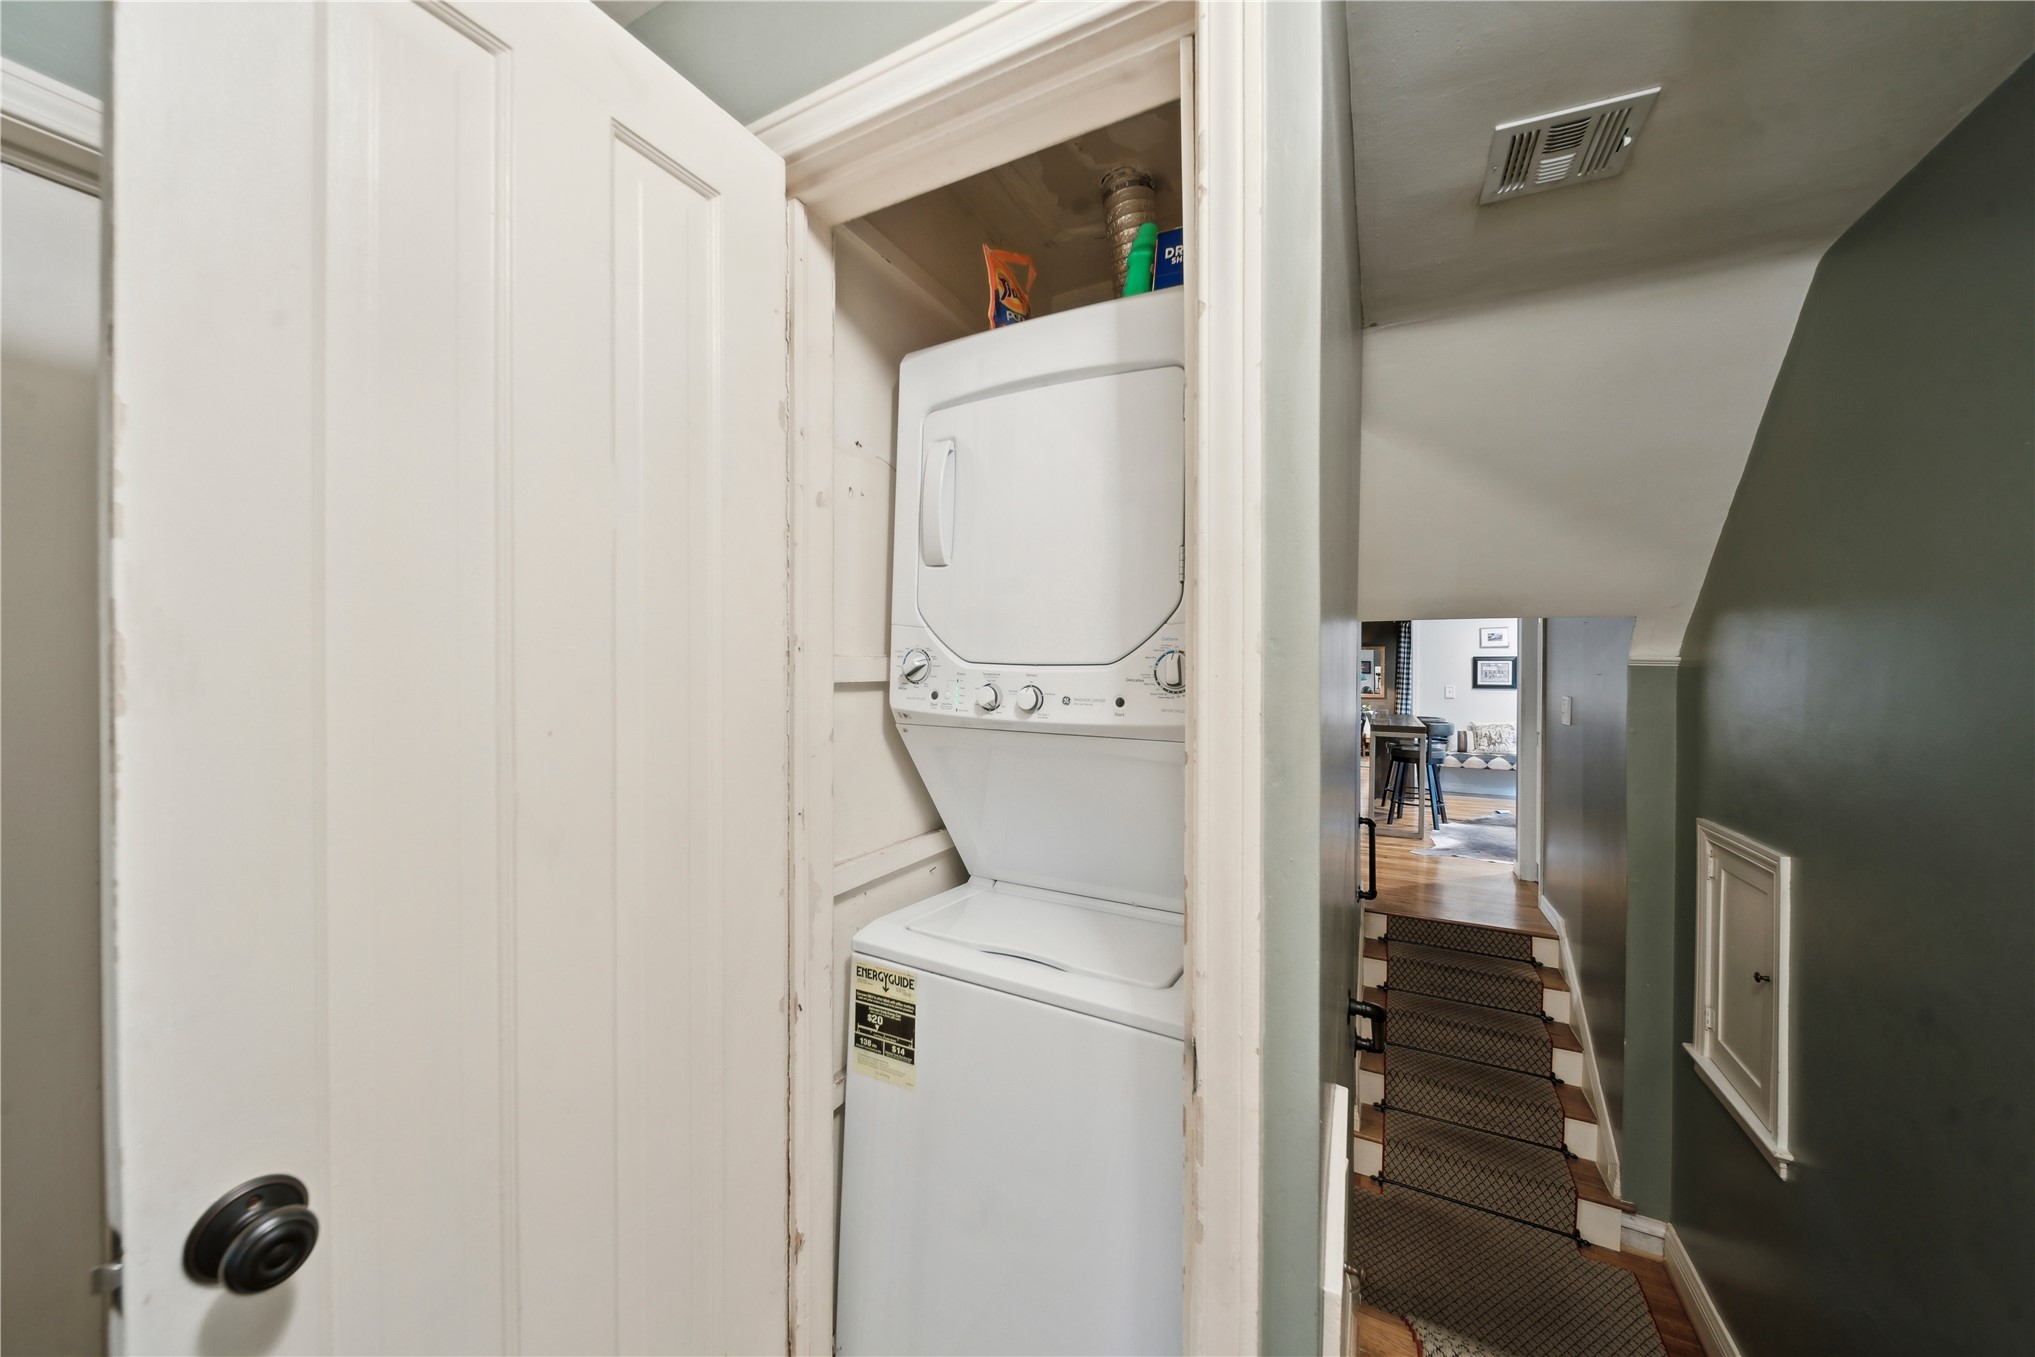
Dedicated laundry closet featuring a stacked appliance unit and panel door
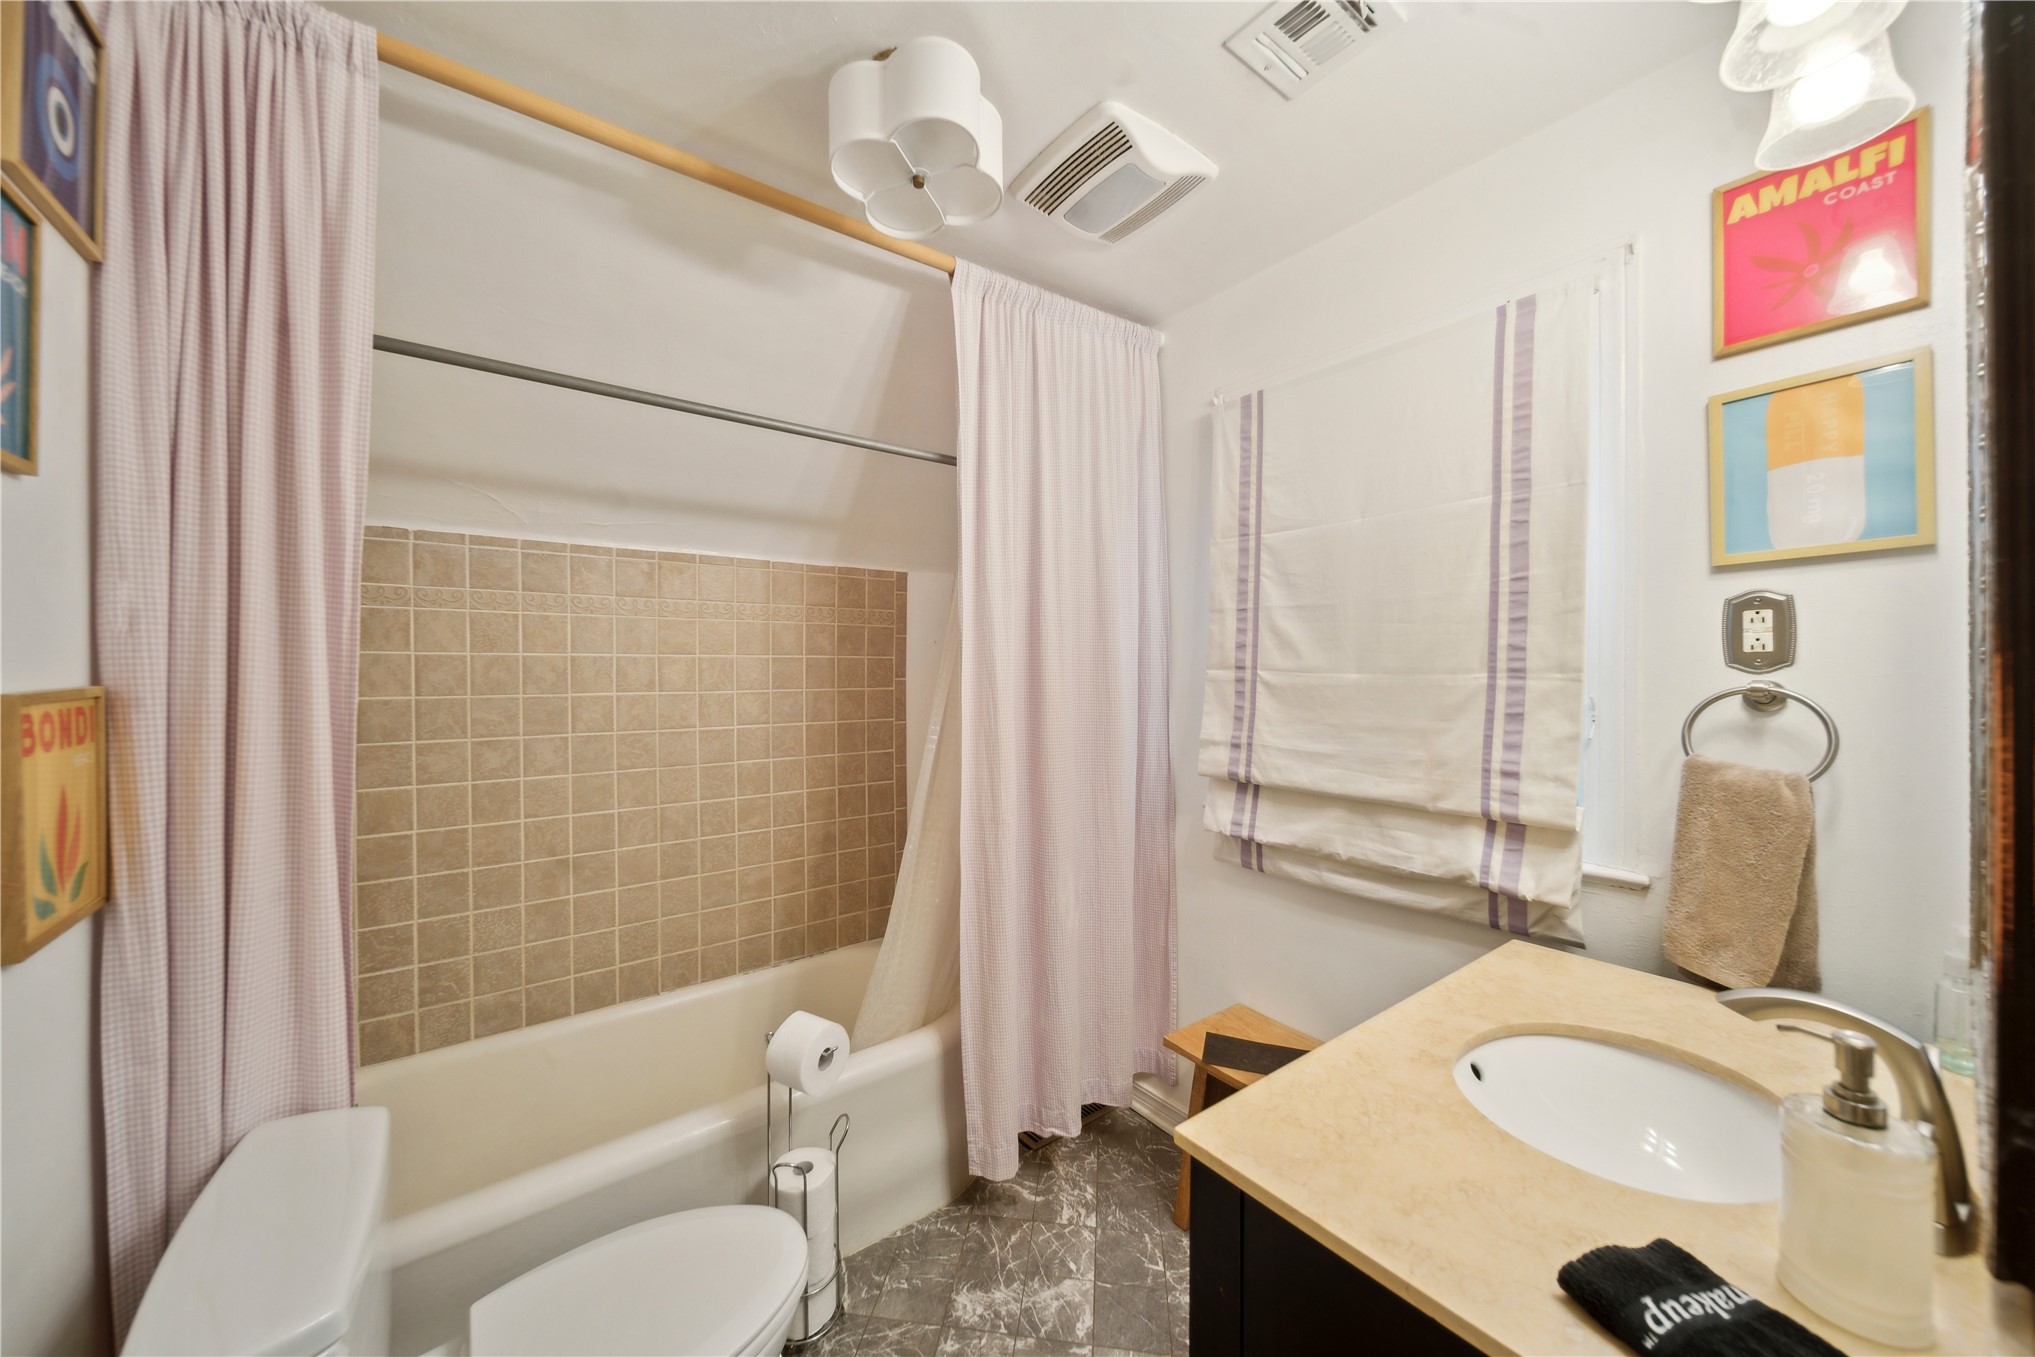
Bathroom featuring a vanity with an integrated basin, neutral countertop, shower-tub combination with square tile surround, patterned stone-finish flooring, and a multi-bulb ceiling fixture
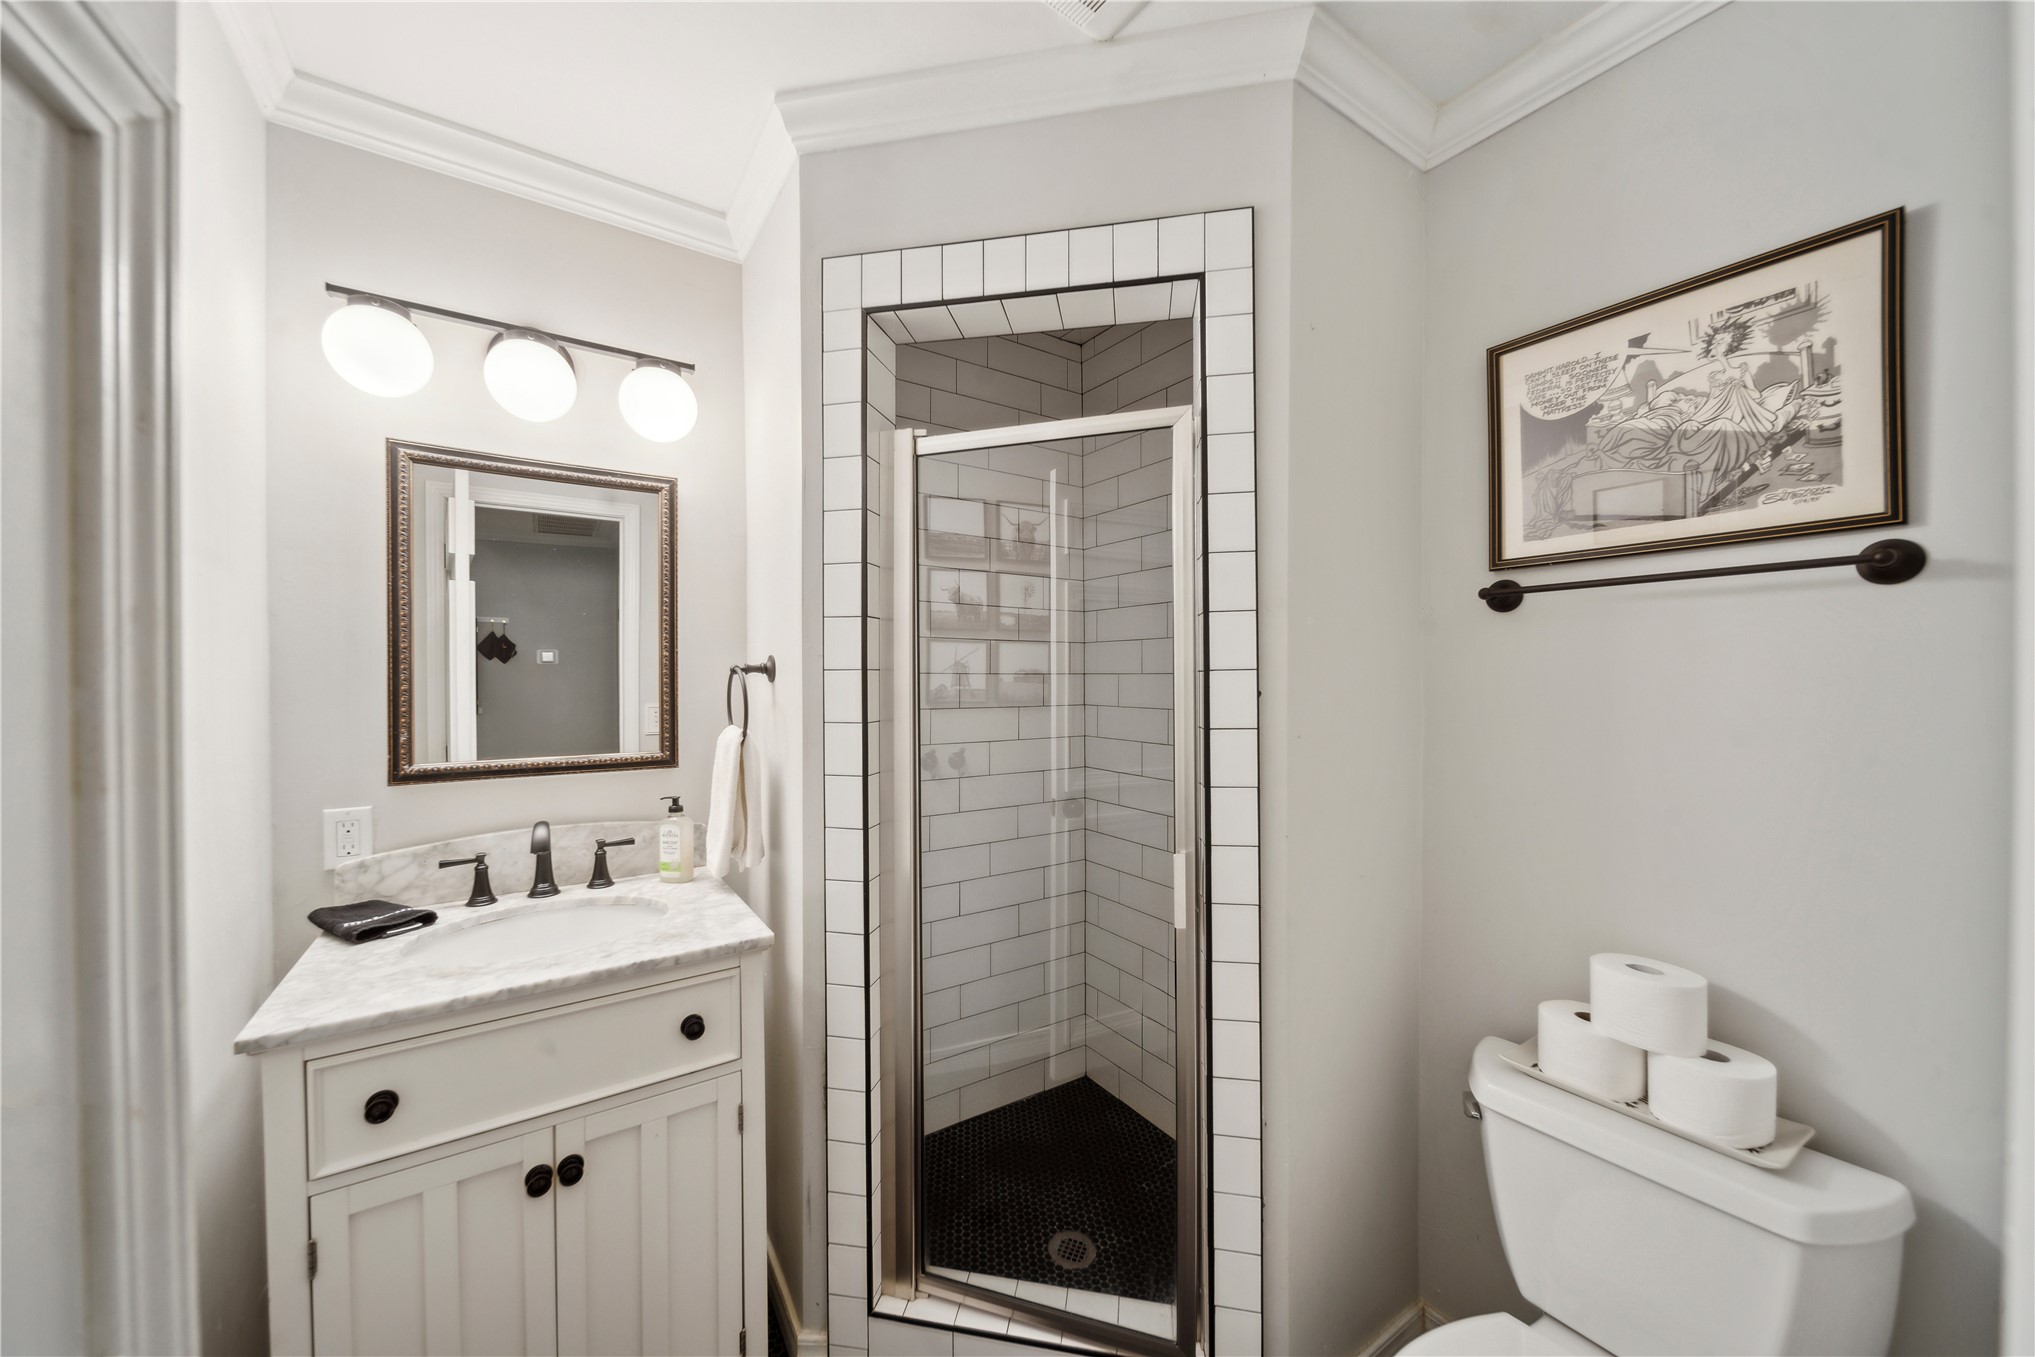
Corner vanity featuring a stone-look countertop, integrated sink, and white cabinetry, complemented by a walk-in shower with white subway tile surround and crown molding
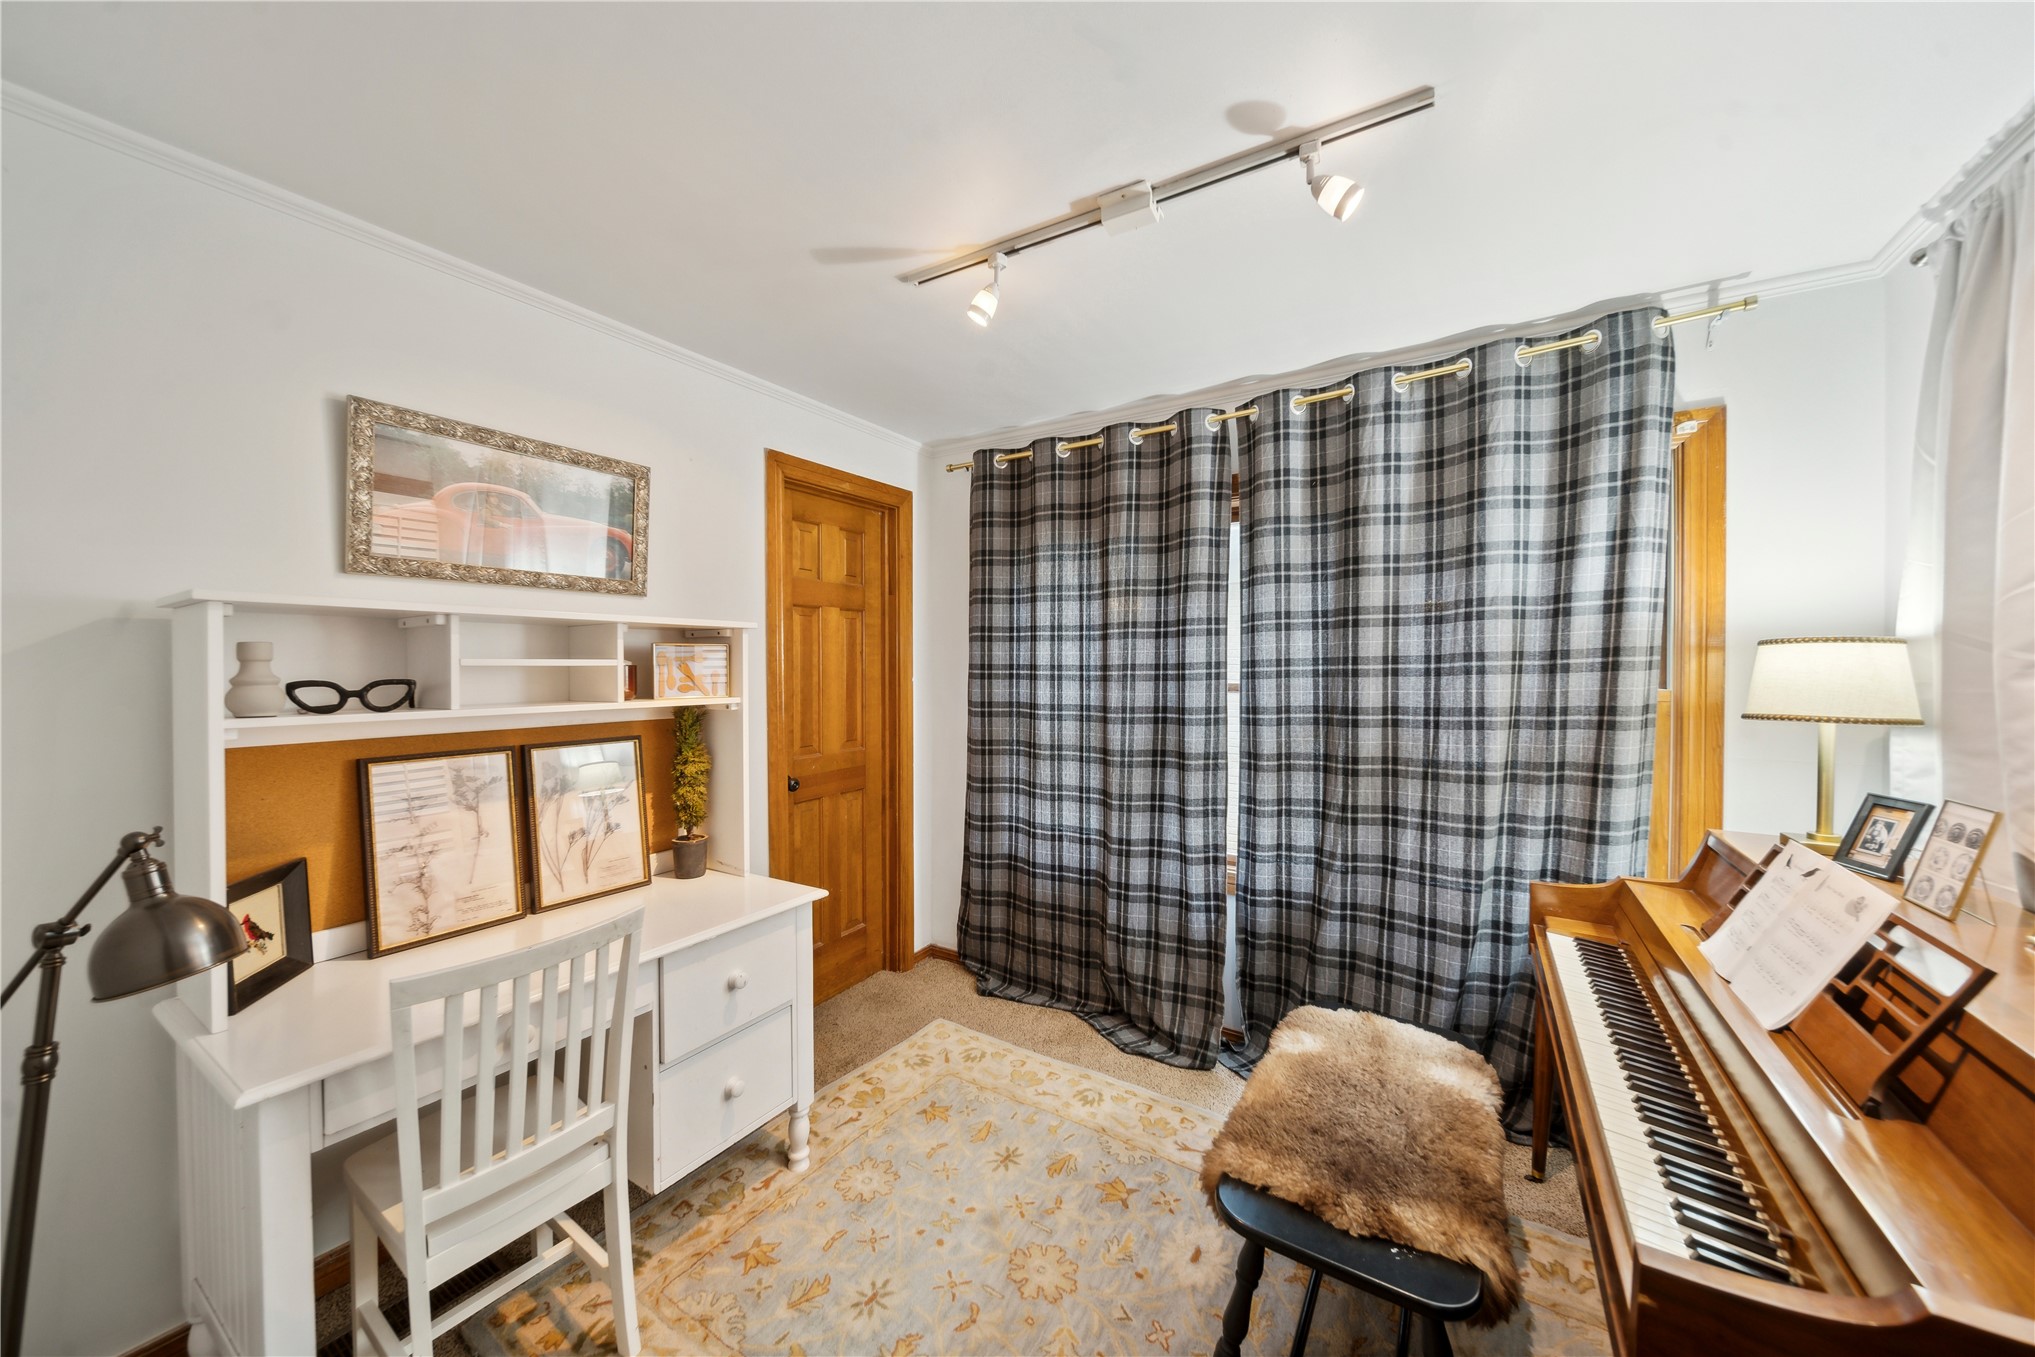
Room with ceiling-mounted track lighting, multi-panel window, wood-finish interior door, and neutral wall-to-wall carpeting
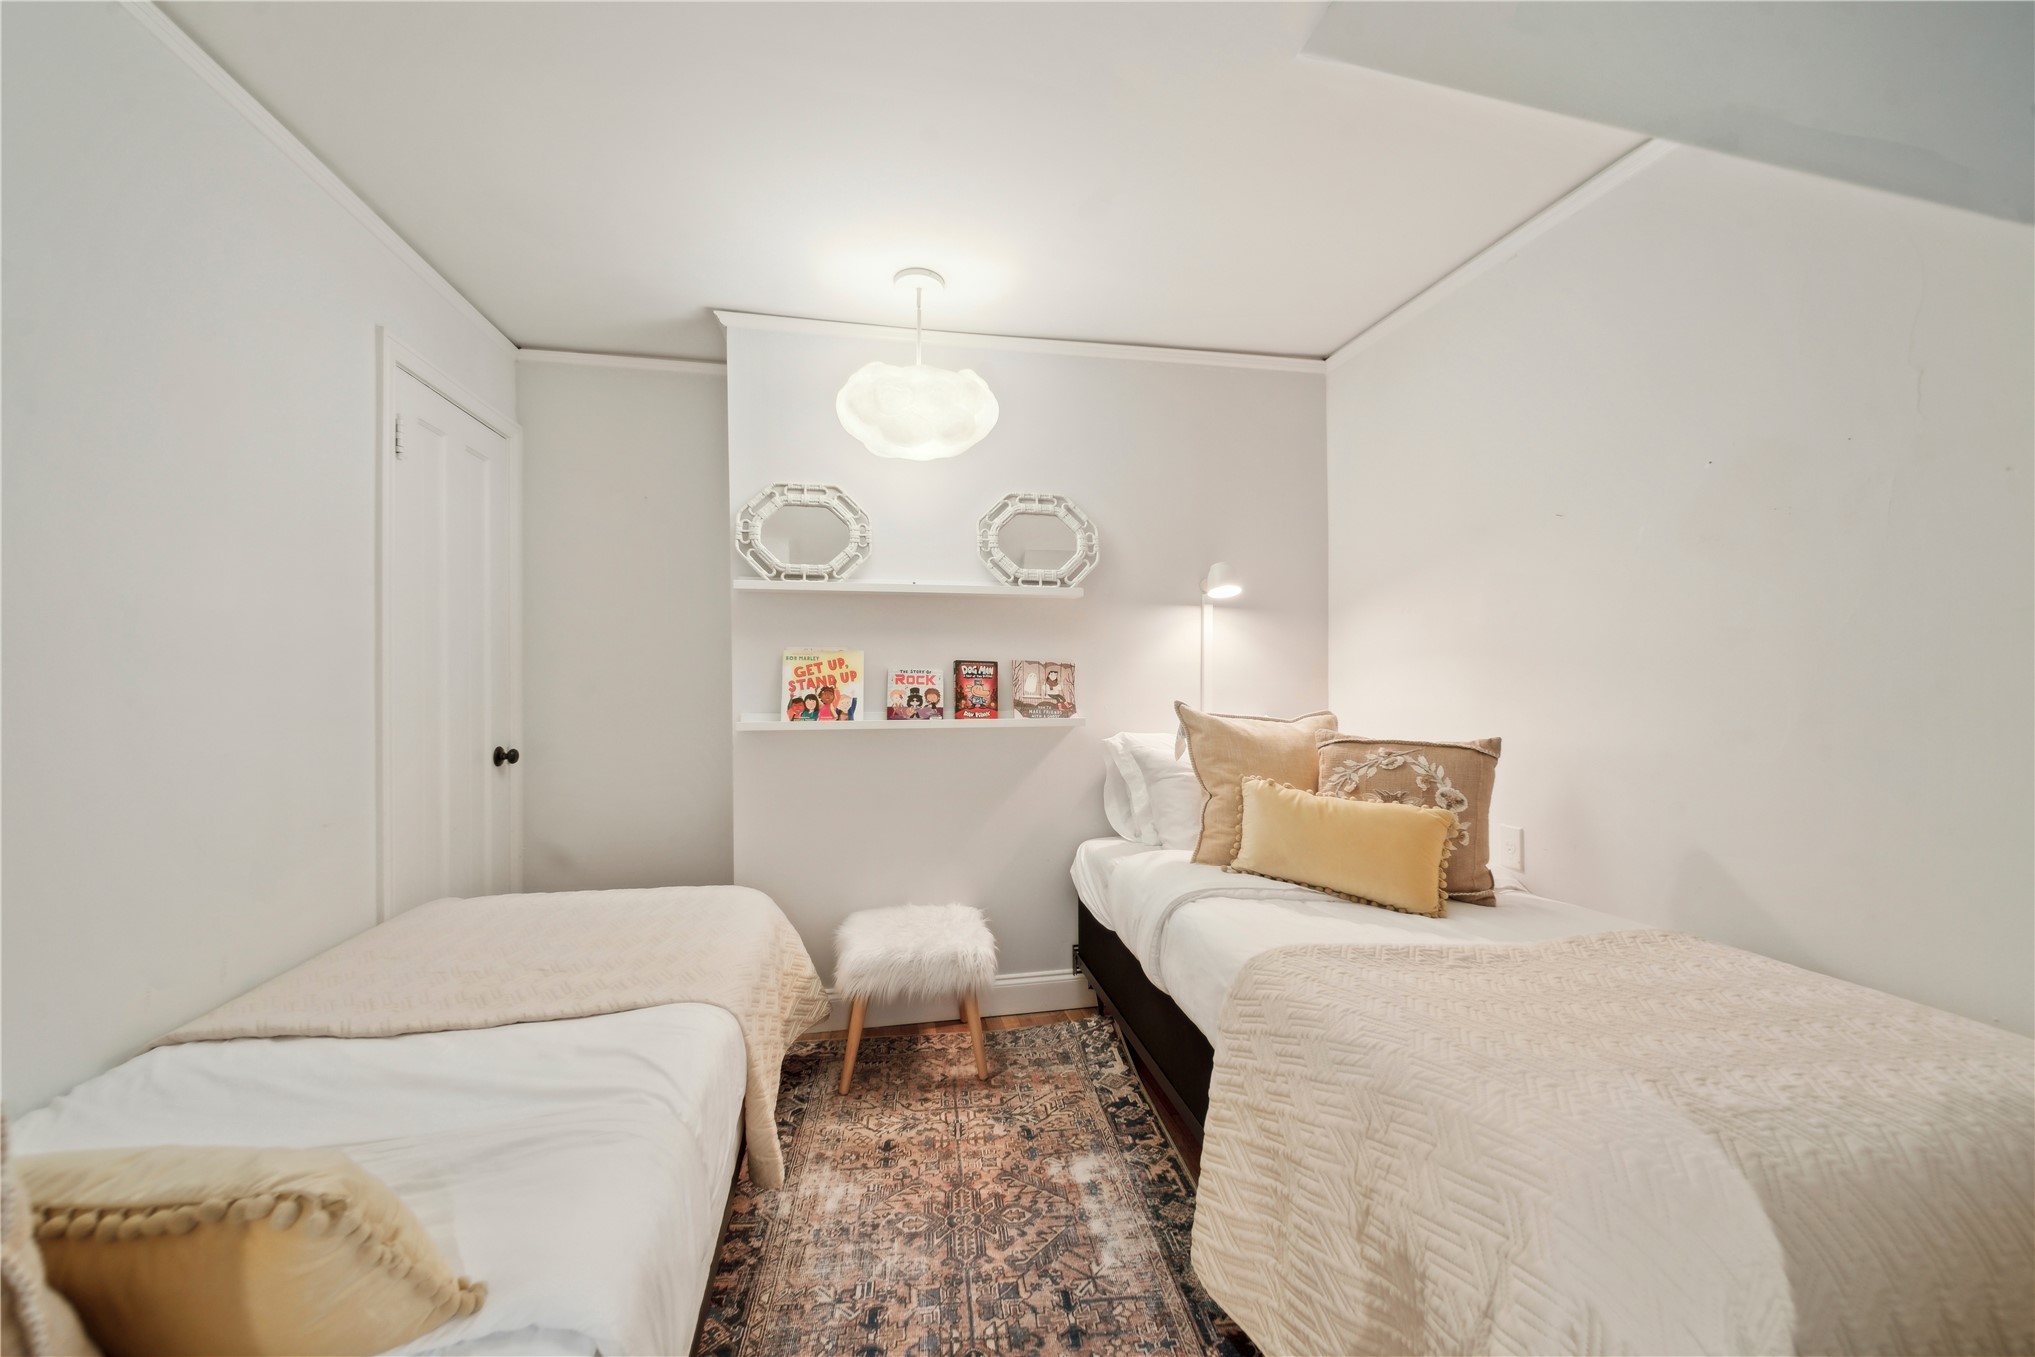
Neutral-toned room featuring dual built-in wall shelving, an integrated pendant light fixture, and a minimalist wall-mounted reading lamp
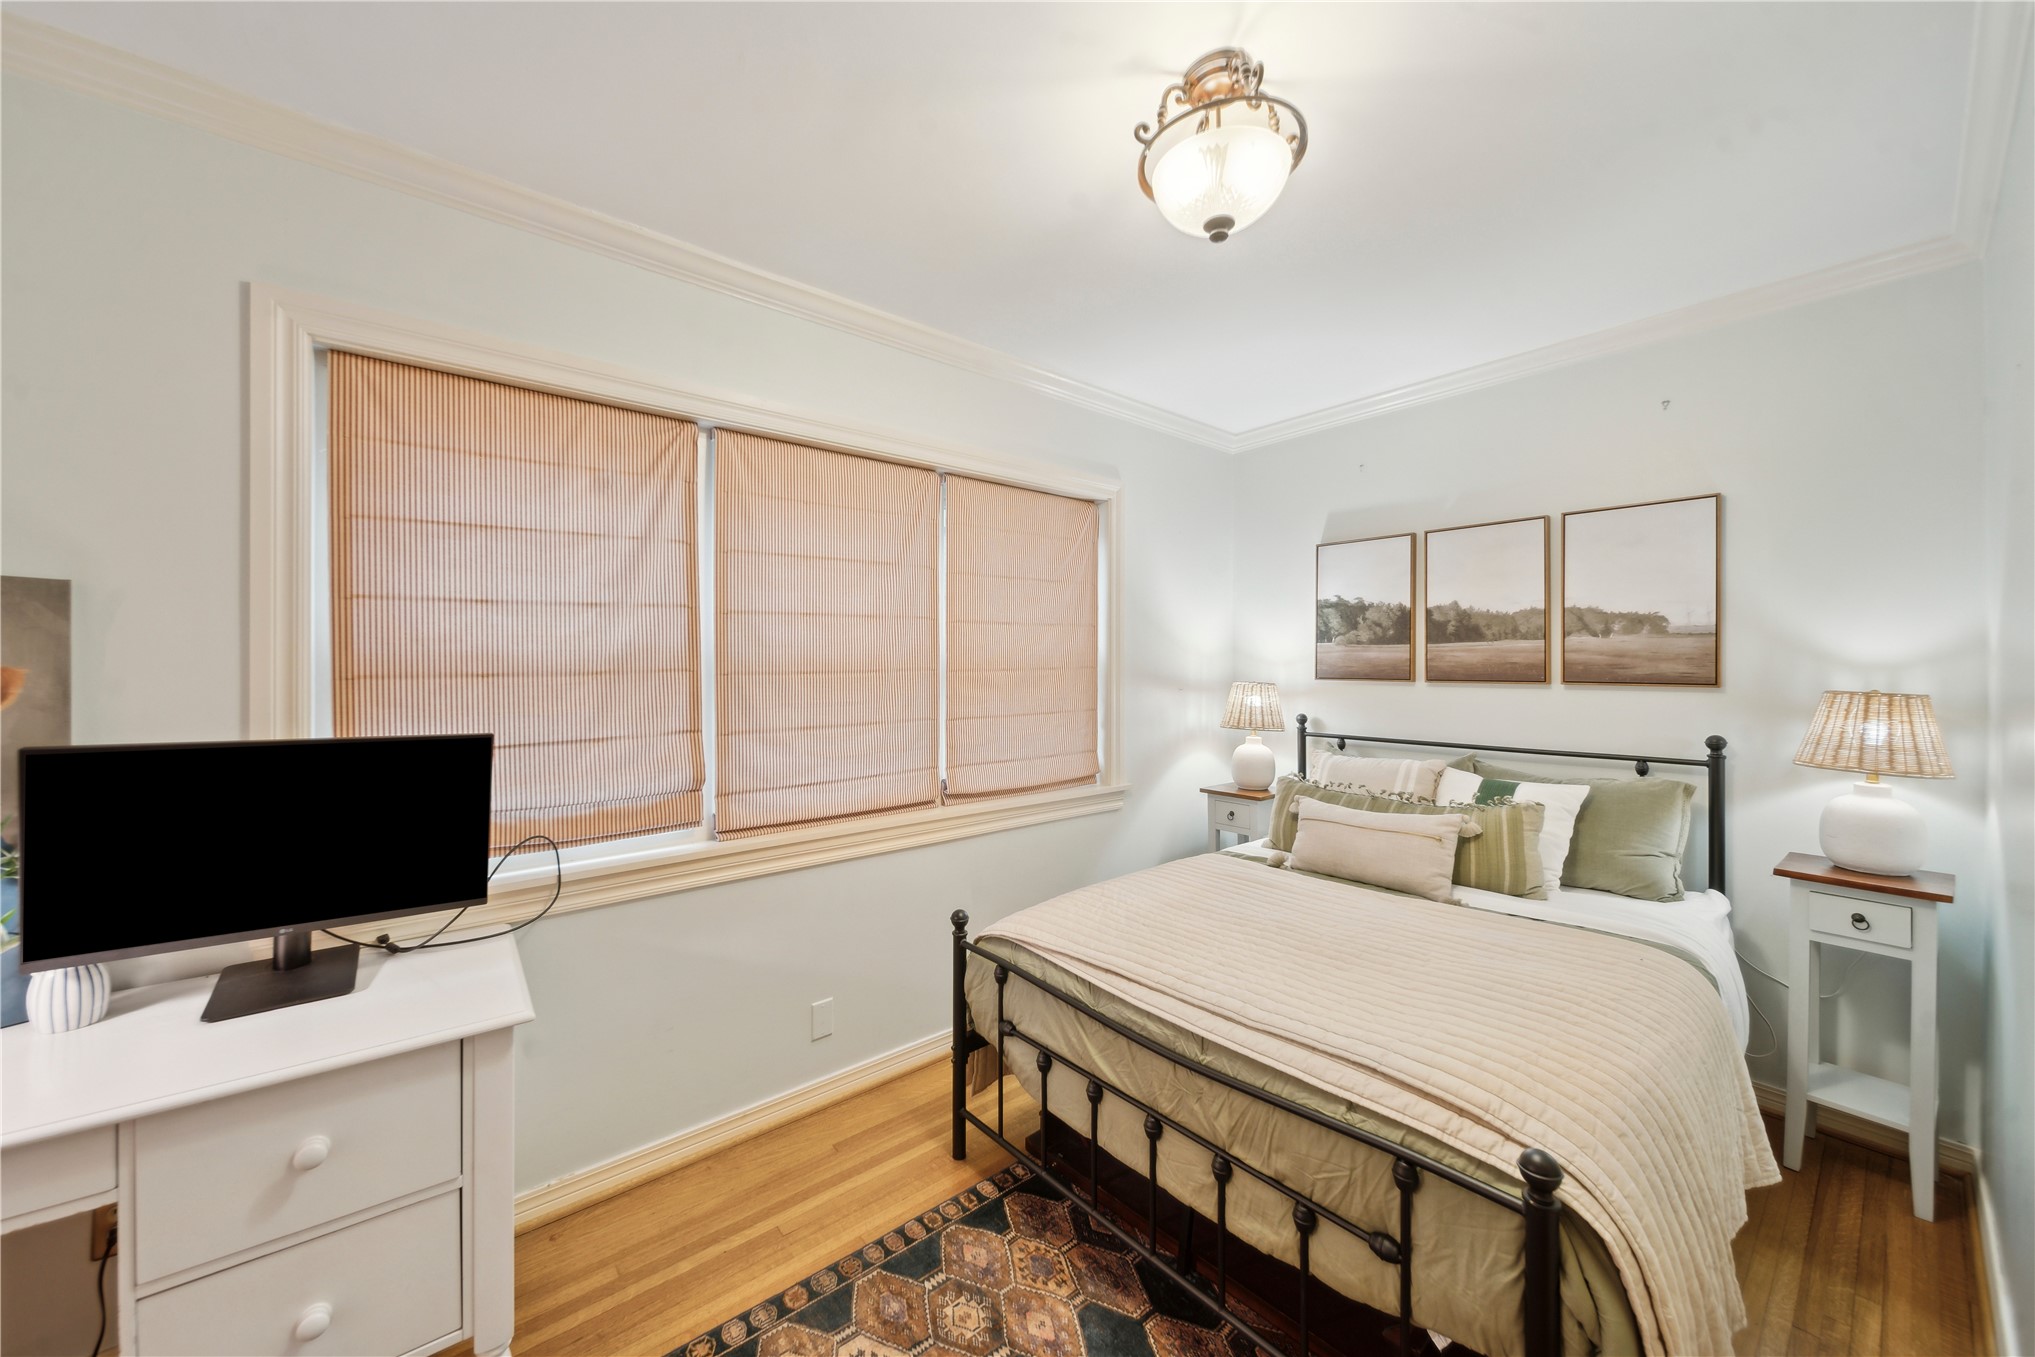
Bedroom featuring wood-finish flooring, crown molding, a large multi-pane window with custom blinds, and a semi-flush mount ceiling fixture
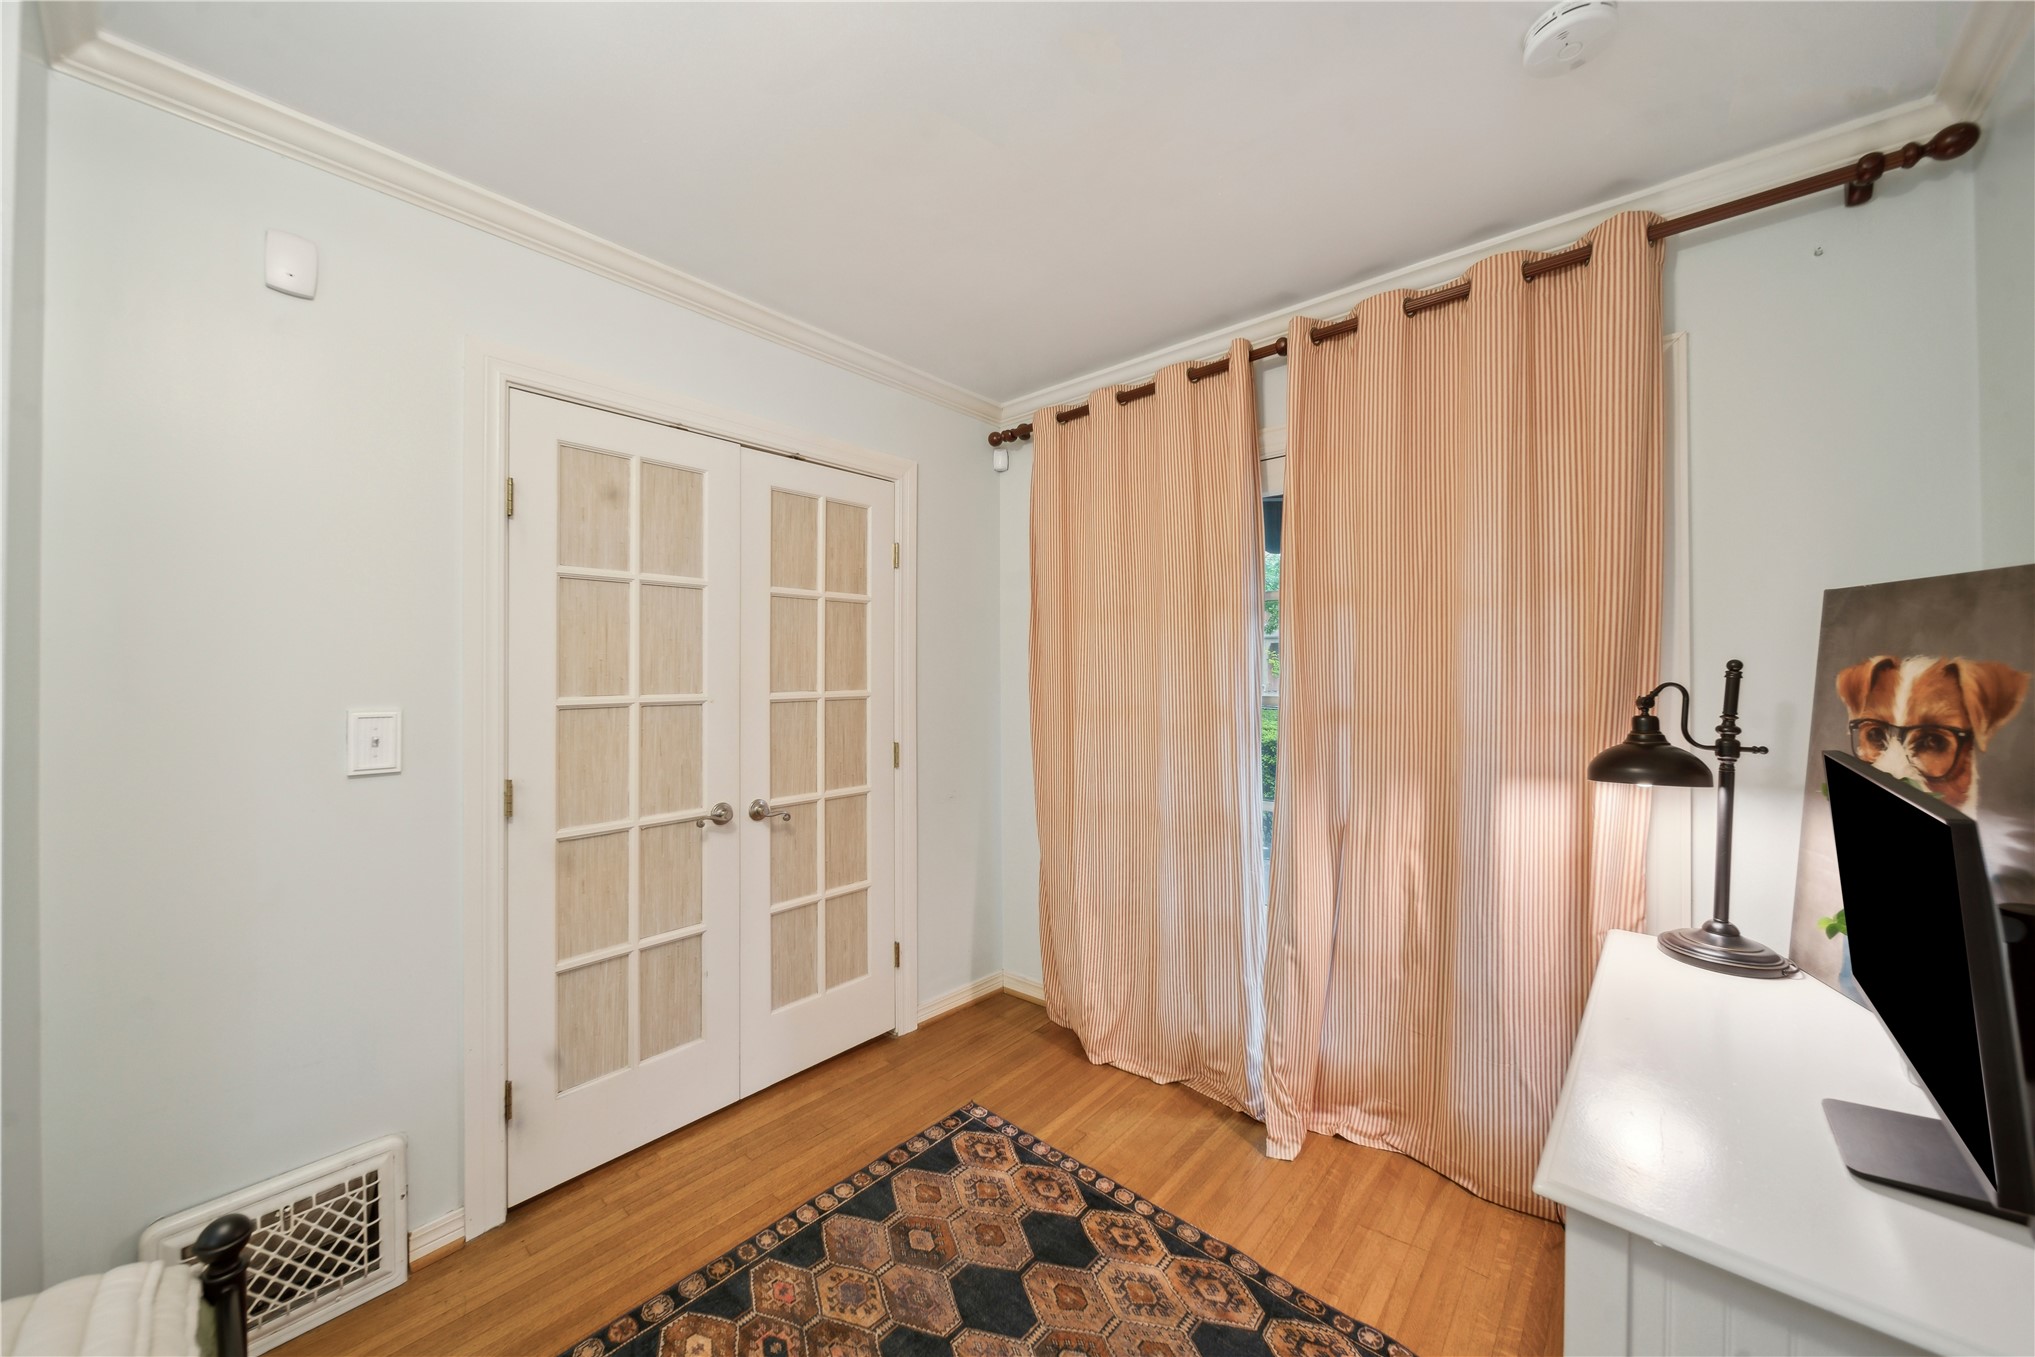
Hardwood flooring, crown molding, and white French doors with glass panes
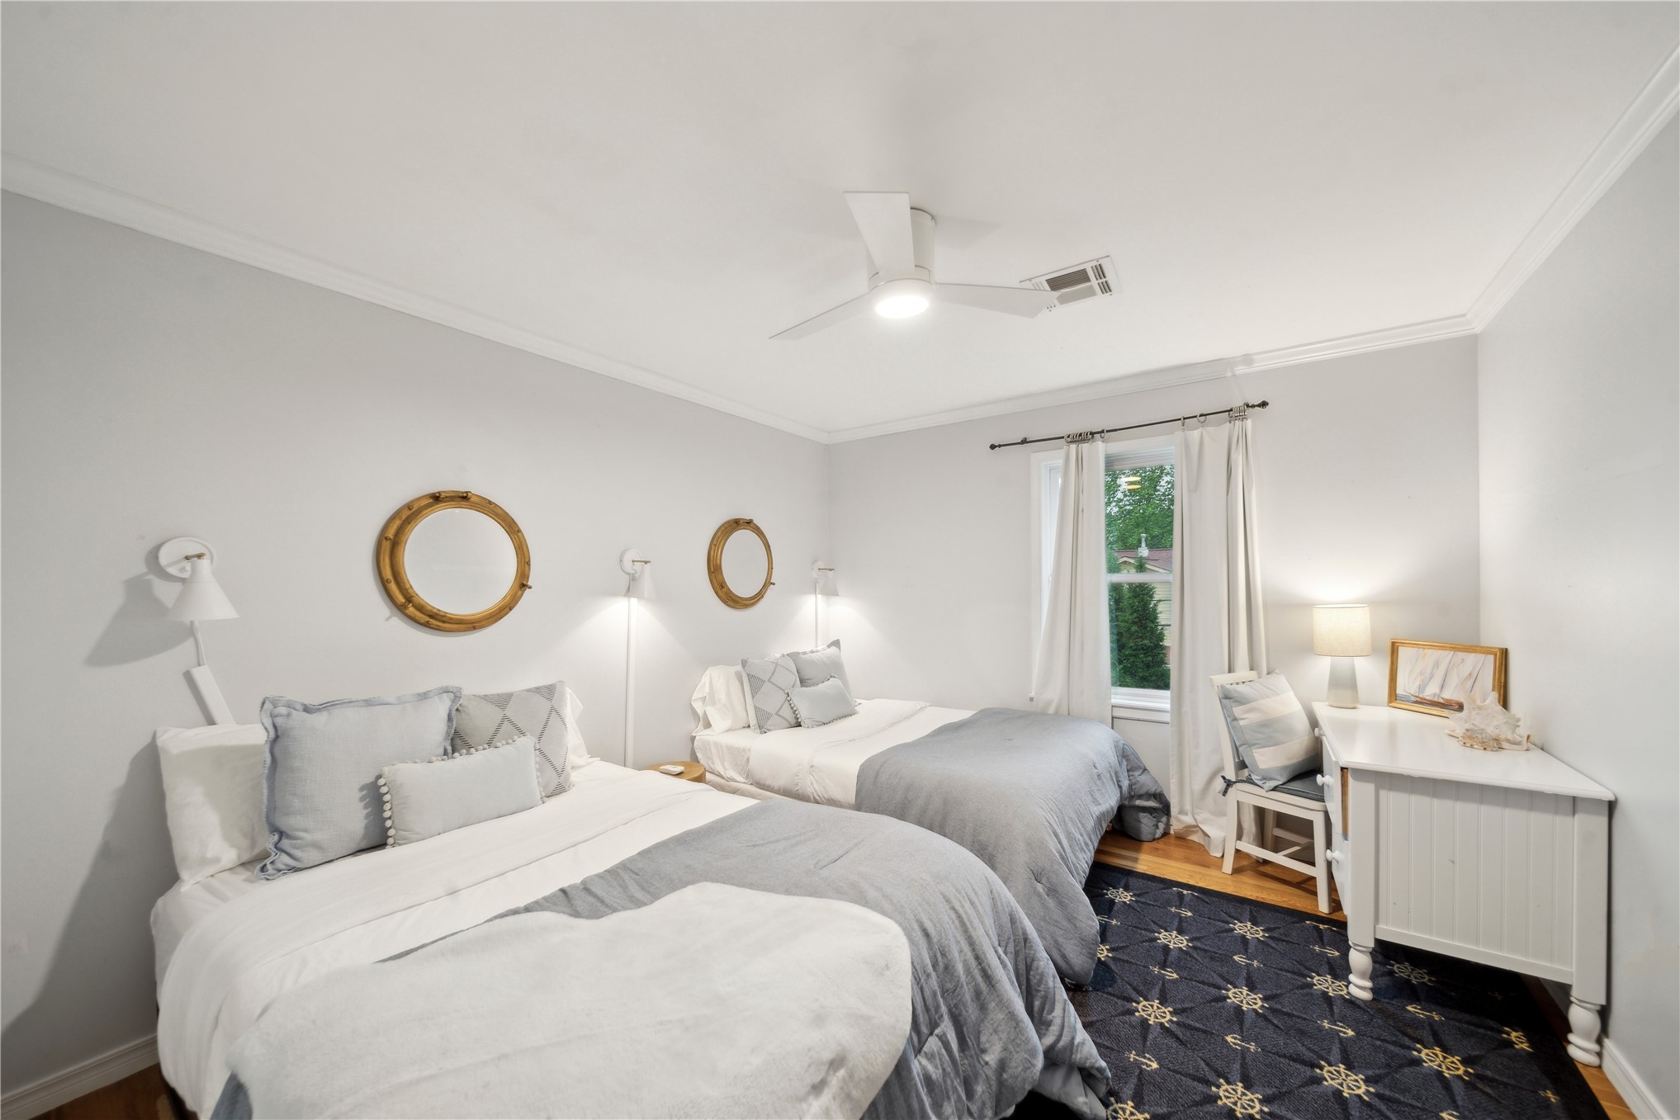
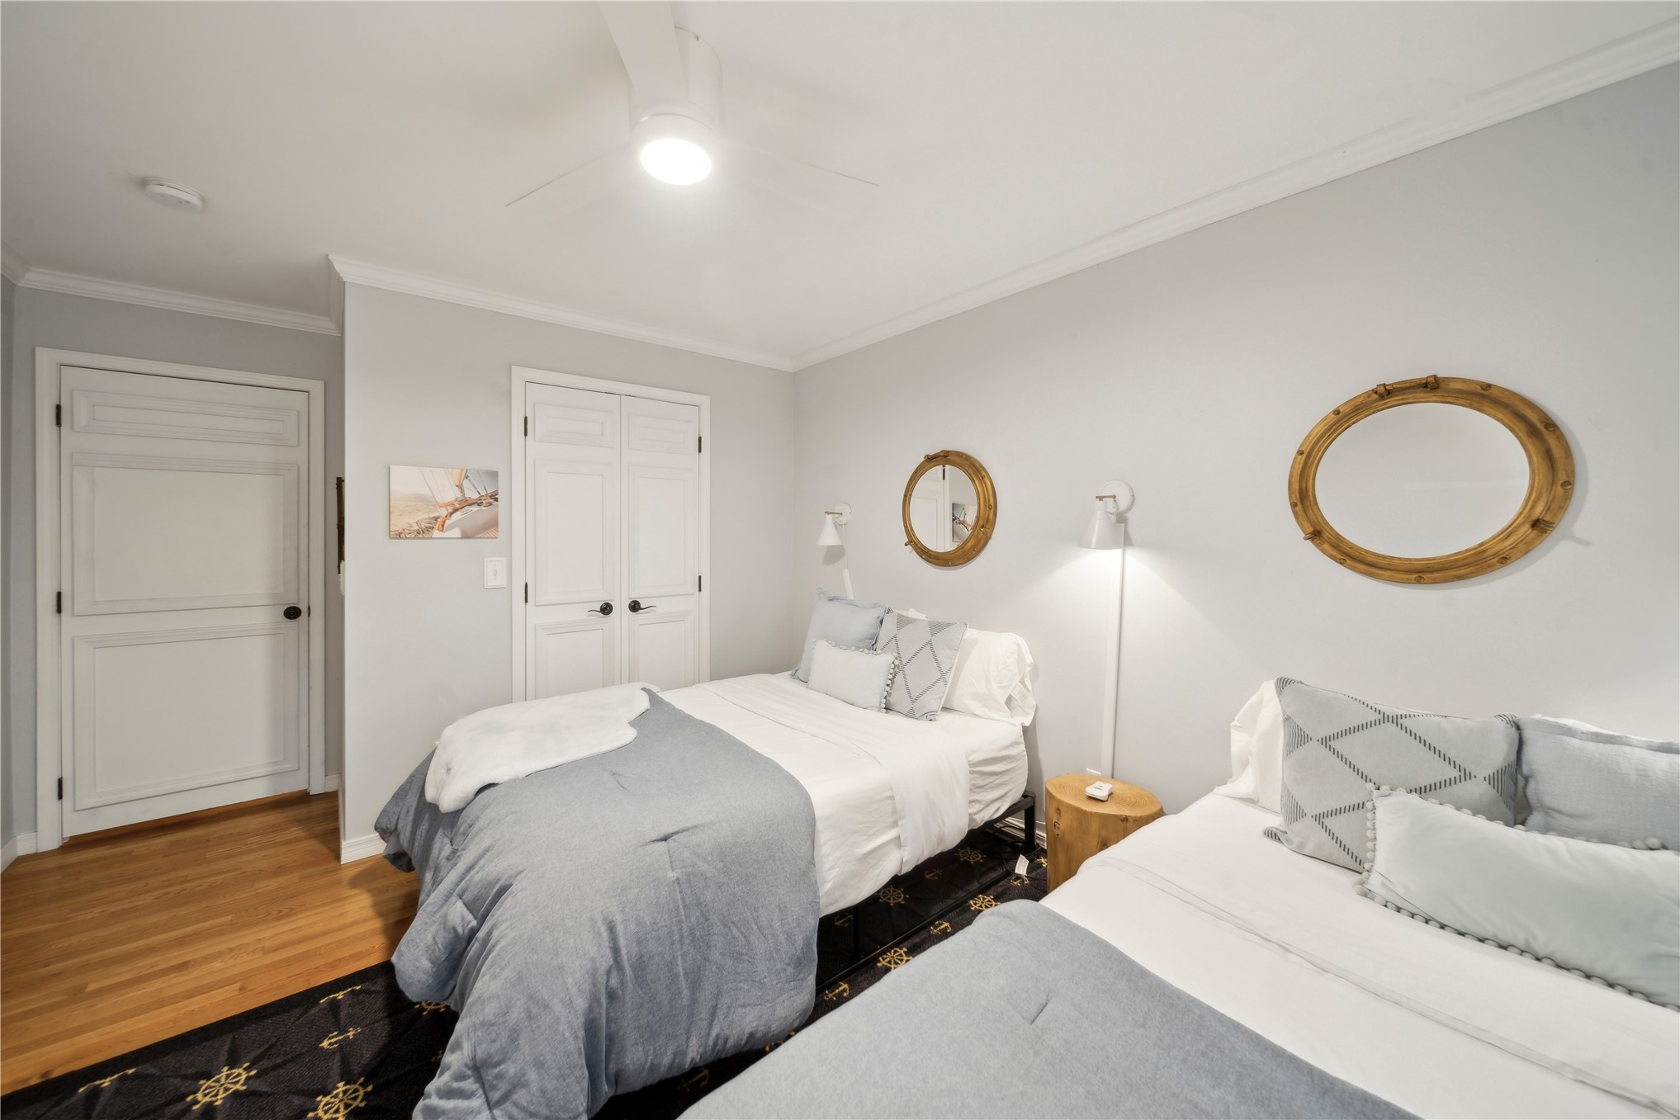
Bedroom featuring crown molding, a central ceiling fan with integrated lighting, wall-mounted sconce lighting, and wood-finish flooring
Wood-finish flooring, white paneled interior doors, crown molding, a ceiling-mounted light fixture, and wall-mounted sconces
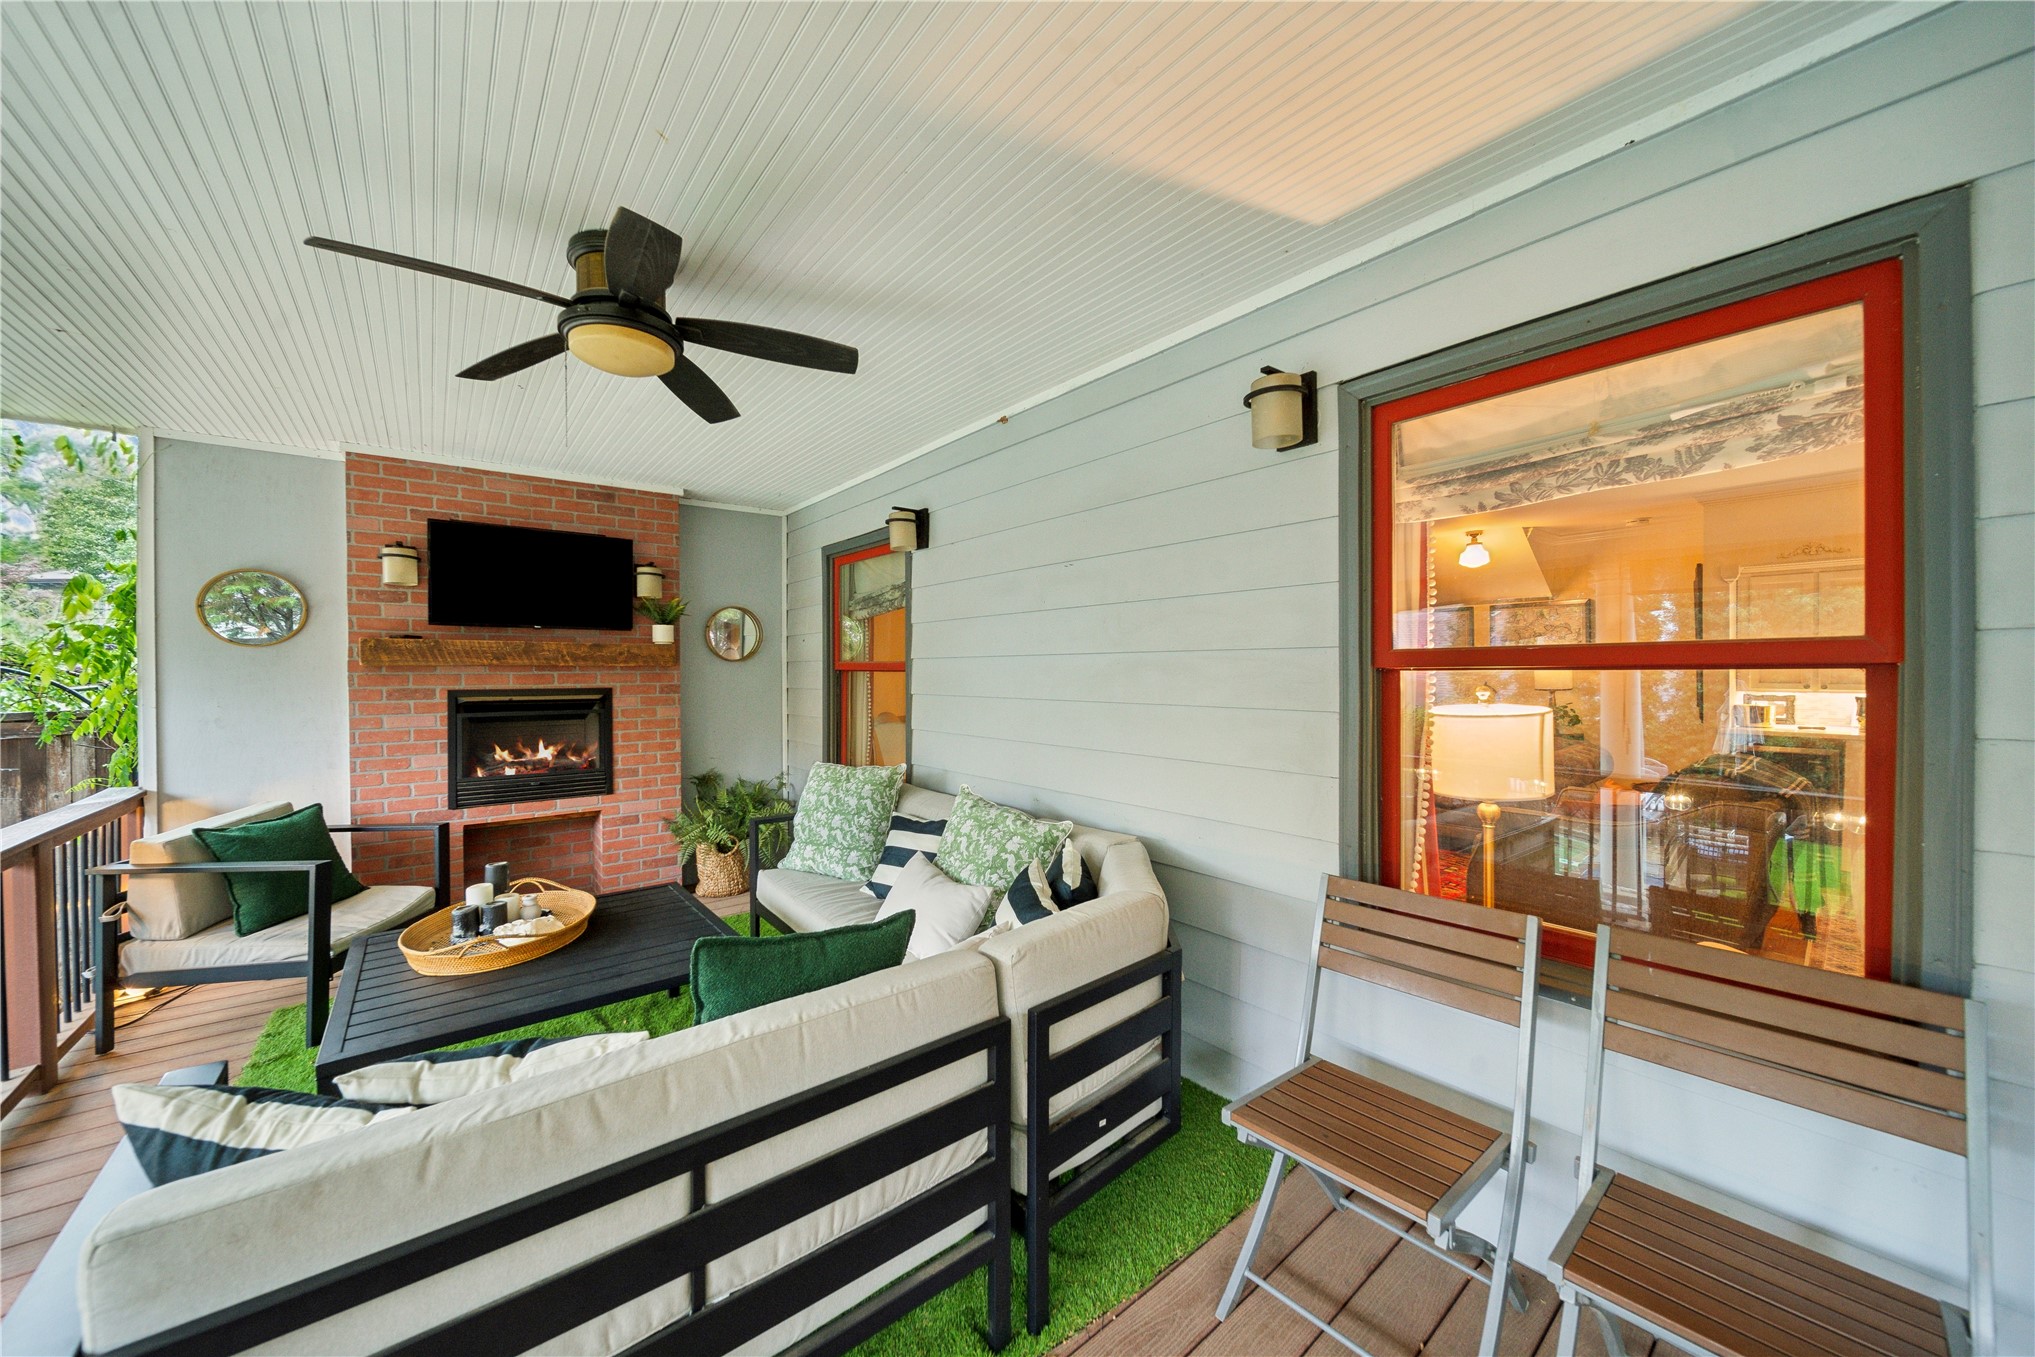
Covered porch featuring a red brick fireplace, wood-finish decking, beadboard ceiling, and wall-mounted exterior lighting
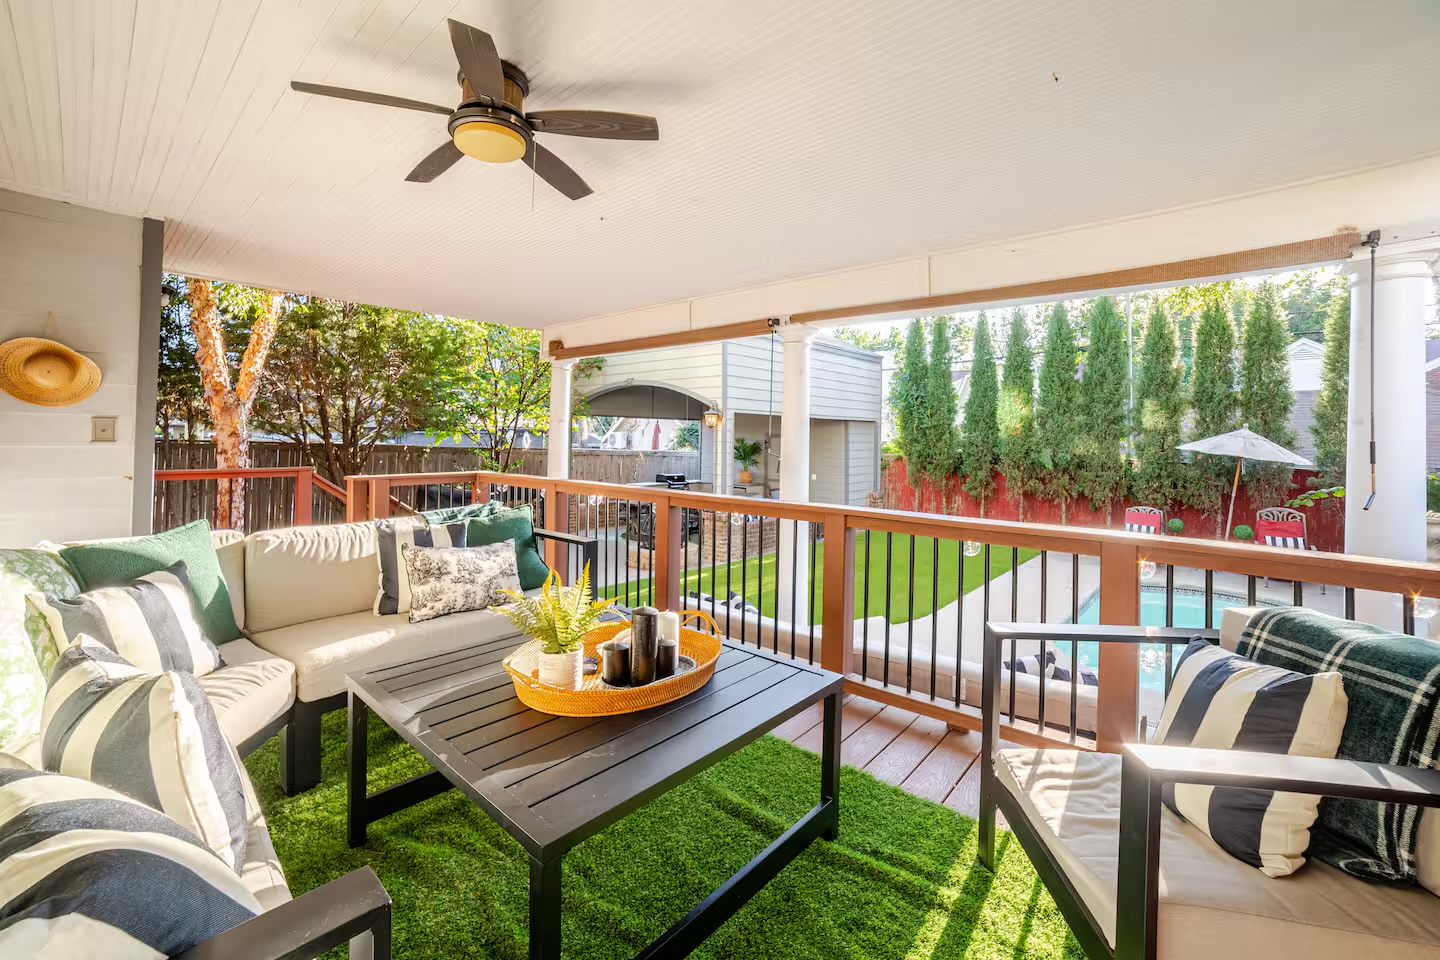
Covered outdoor living space featuring a beadboard ceiling with a built-in ceiling fan, wood-finish decking, and metal railing overlooking a backyard swimming pool
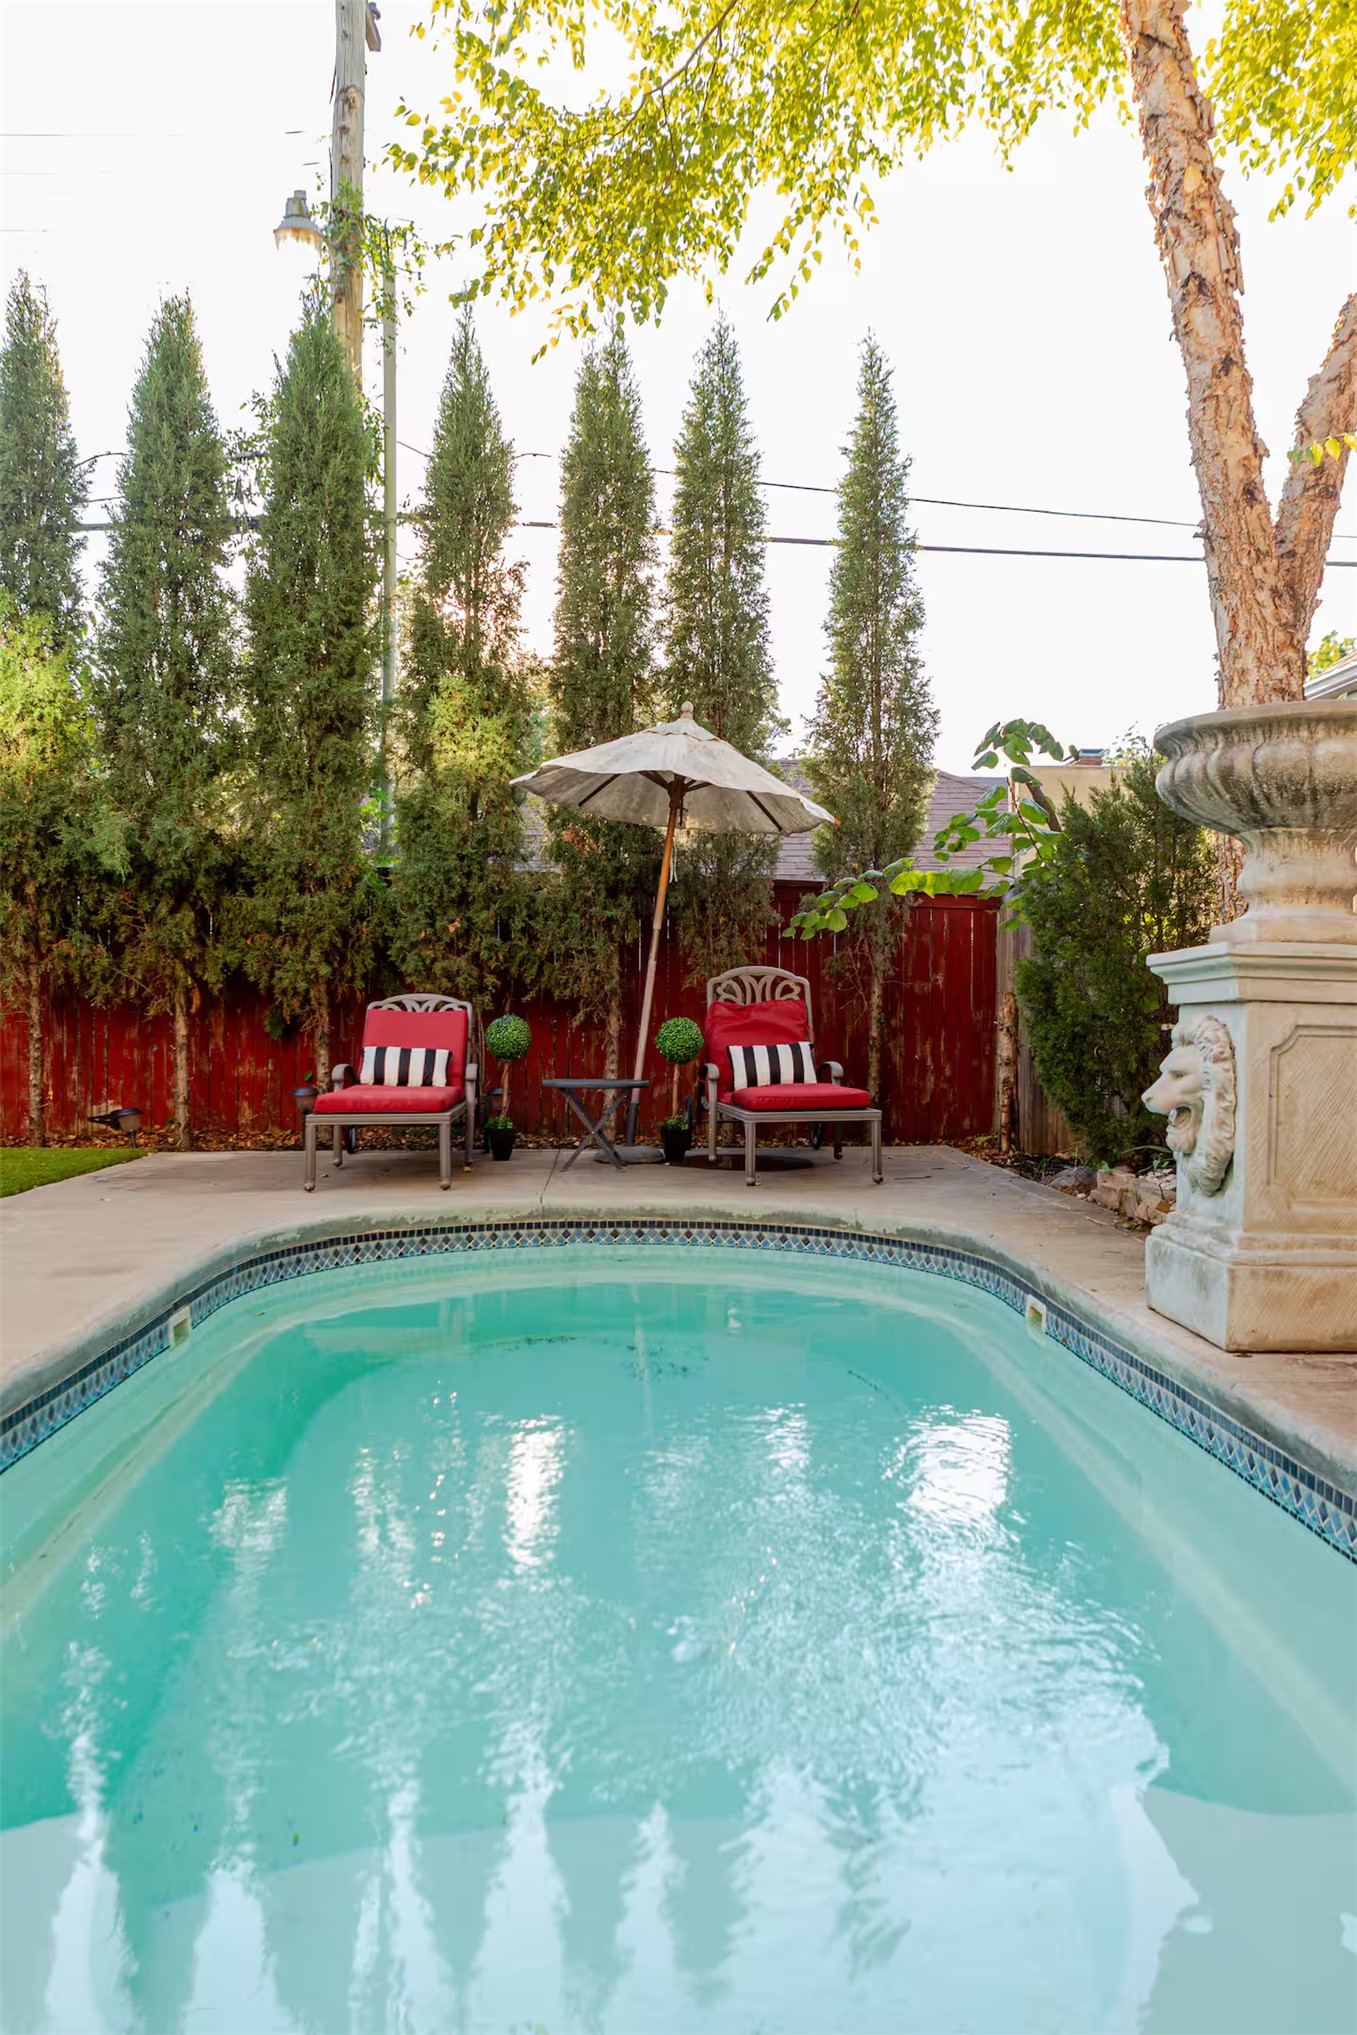
In-ground pool with decorative tile border, concrete pool deck, and stone pedestal accent feature, enclosed by a privacy fence and mature evergreen trees
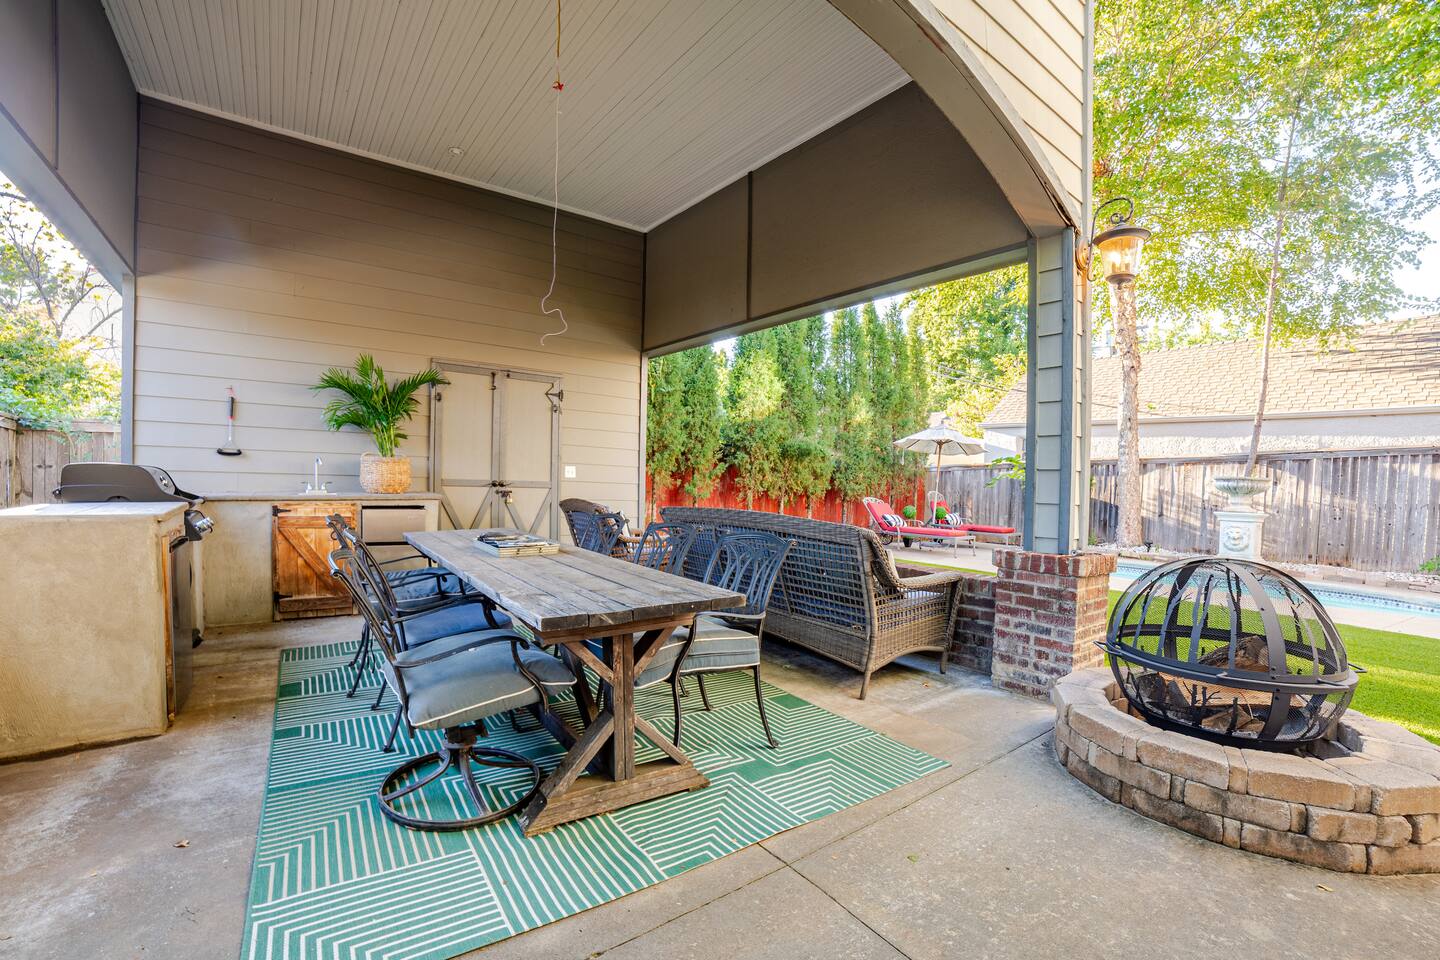
Covered patio featuring an outdoor kitchen with built-in cabinetry, a stone-accented fire pit, and a concrete foundation
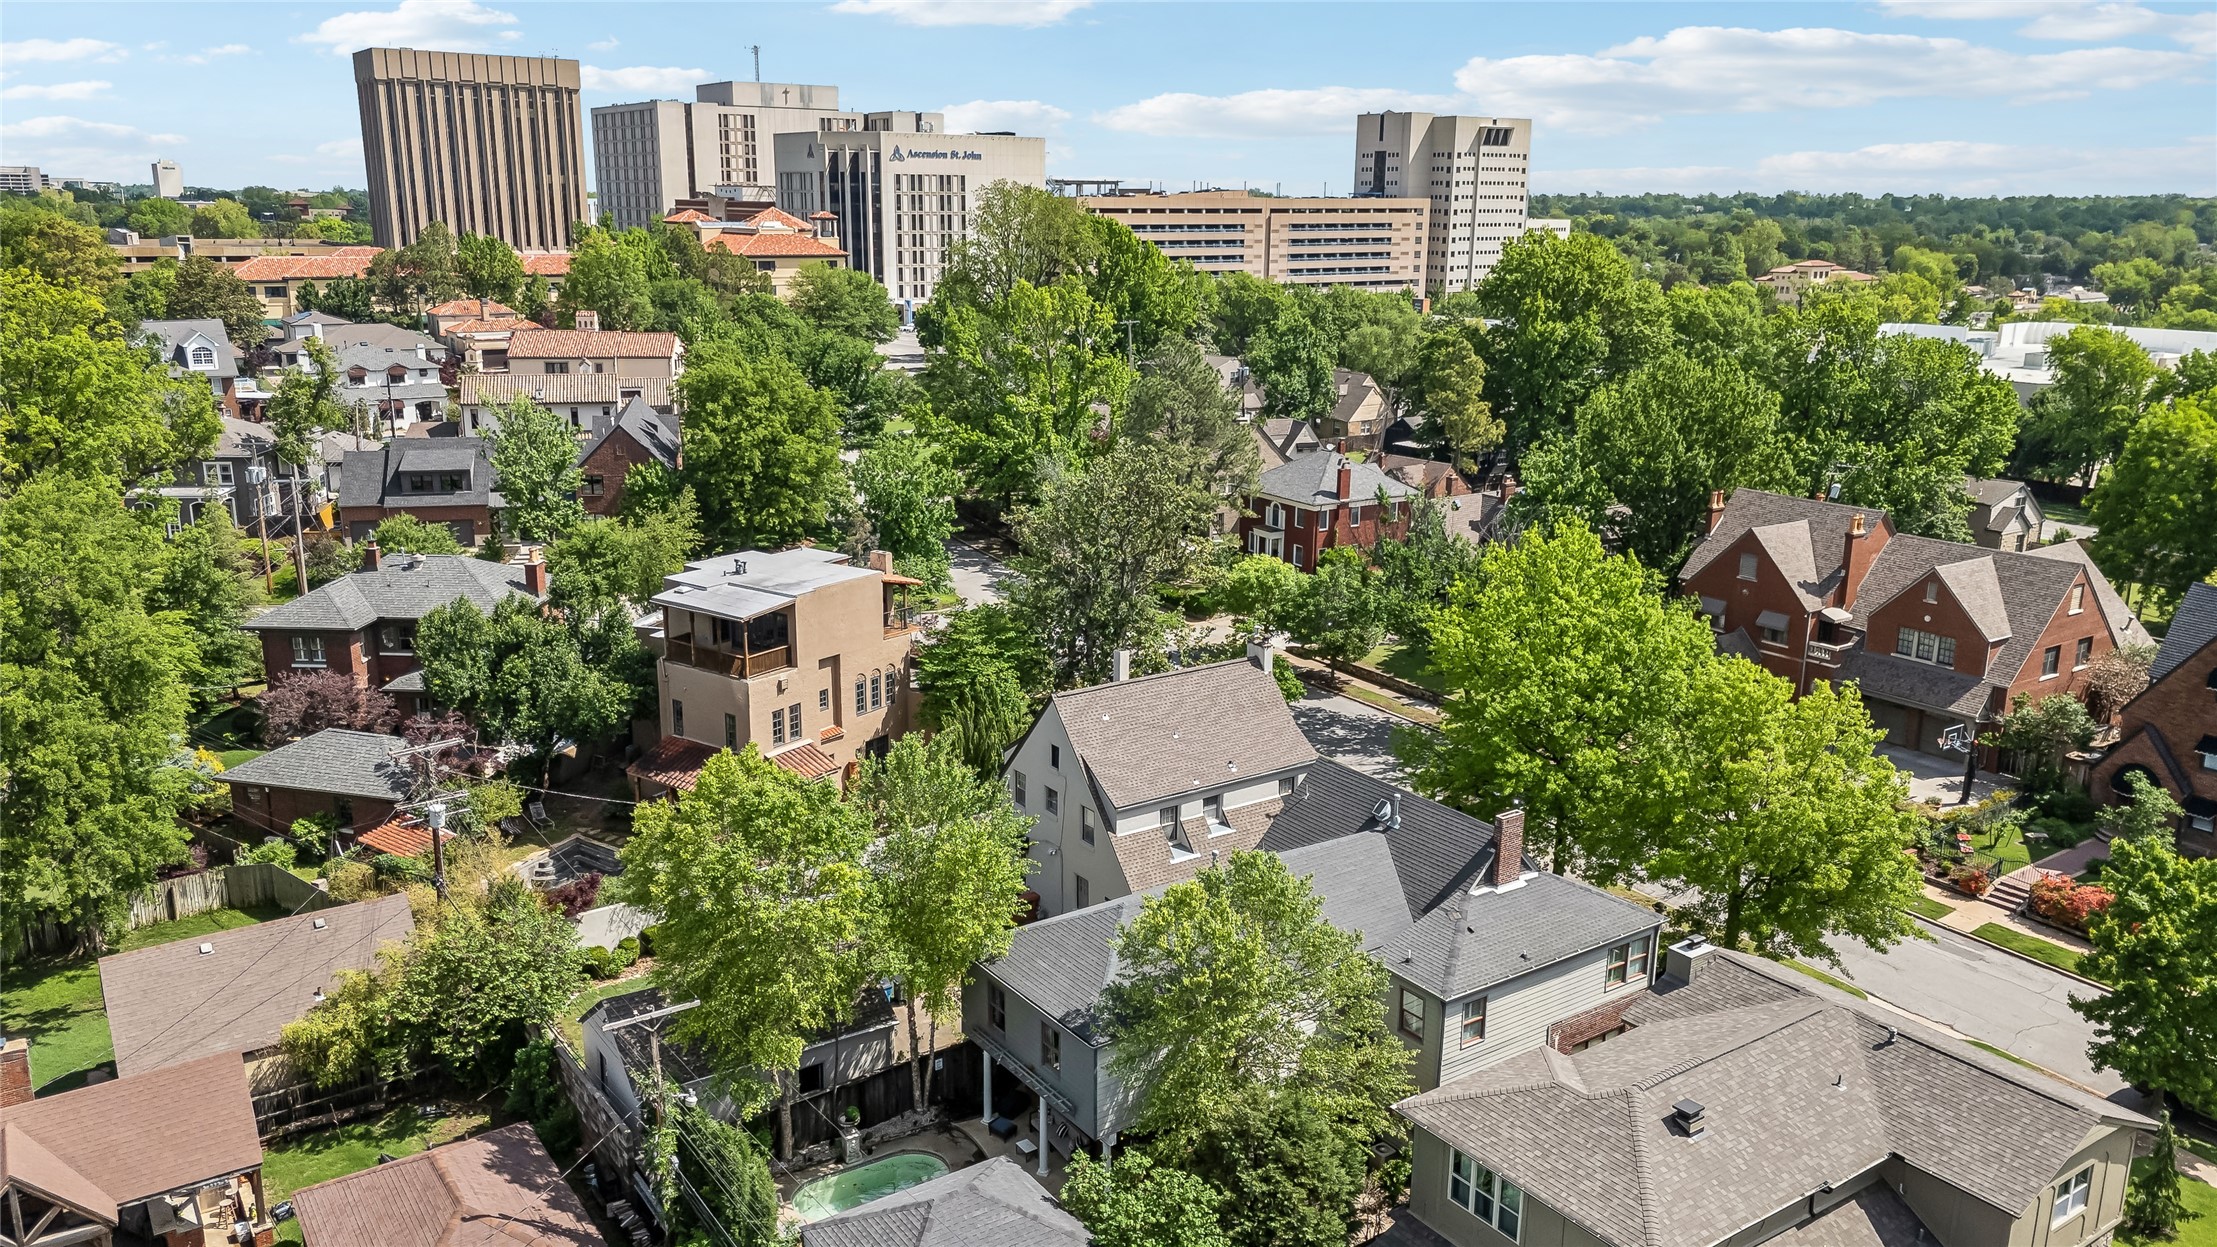
Aerial perspective of a dense urban neighborhood featuring established mature canopy trees, varied residential architectural styles, and proximity to metropolitan high-rise infrastructure
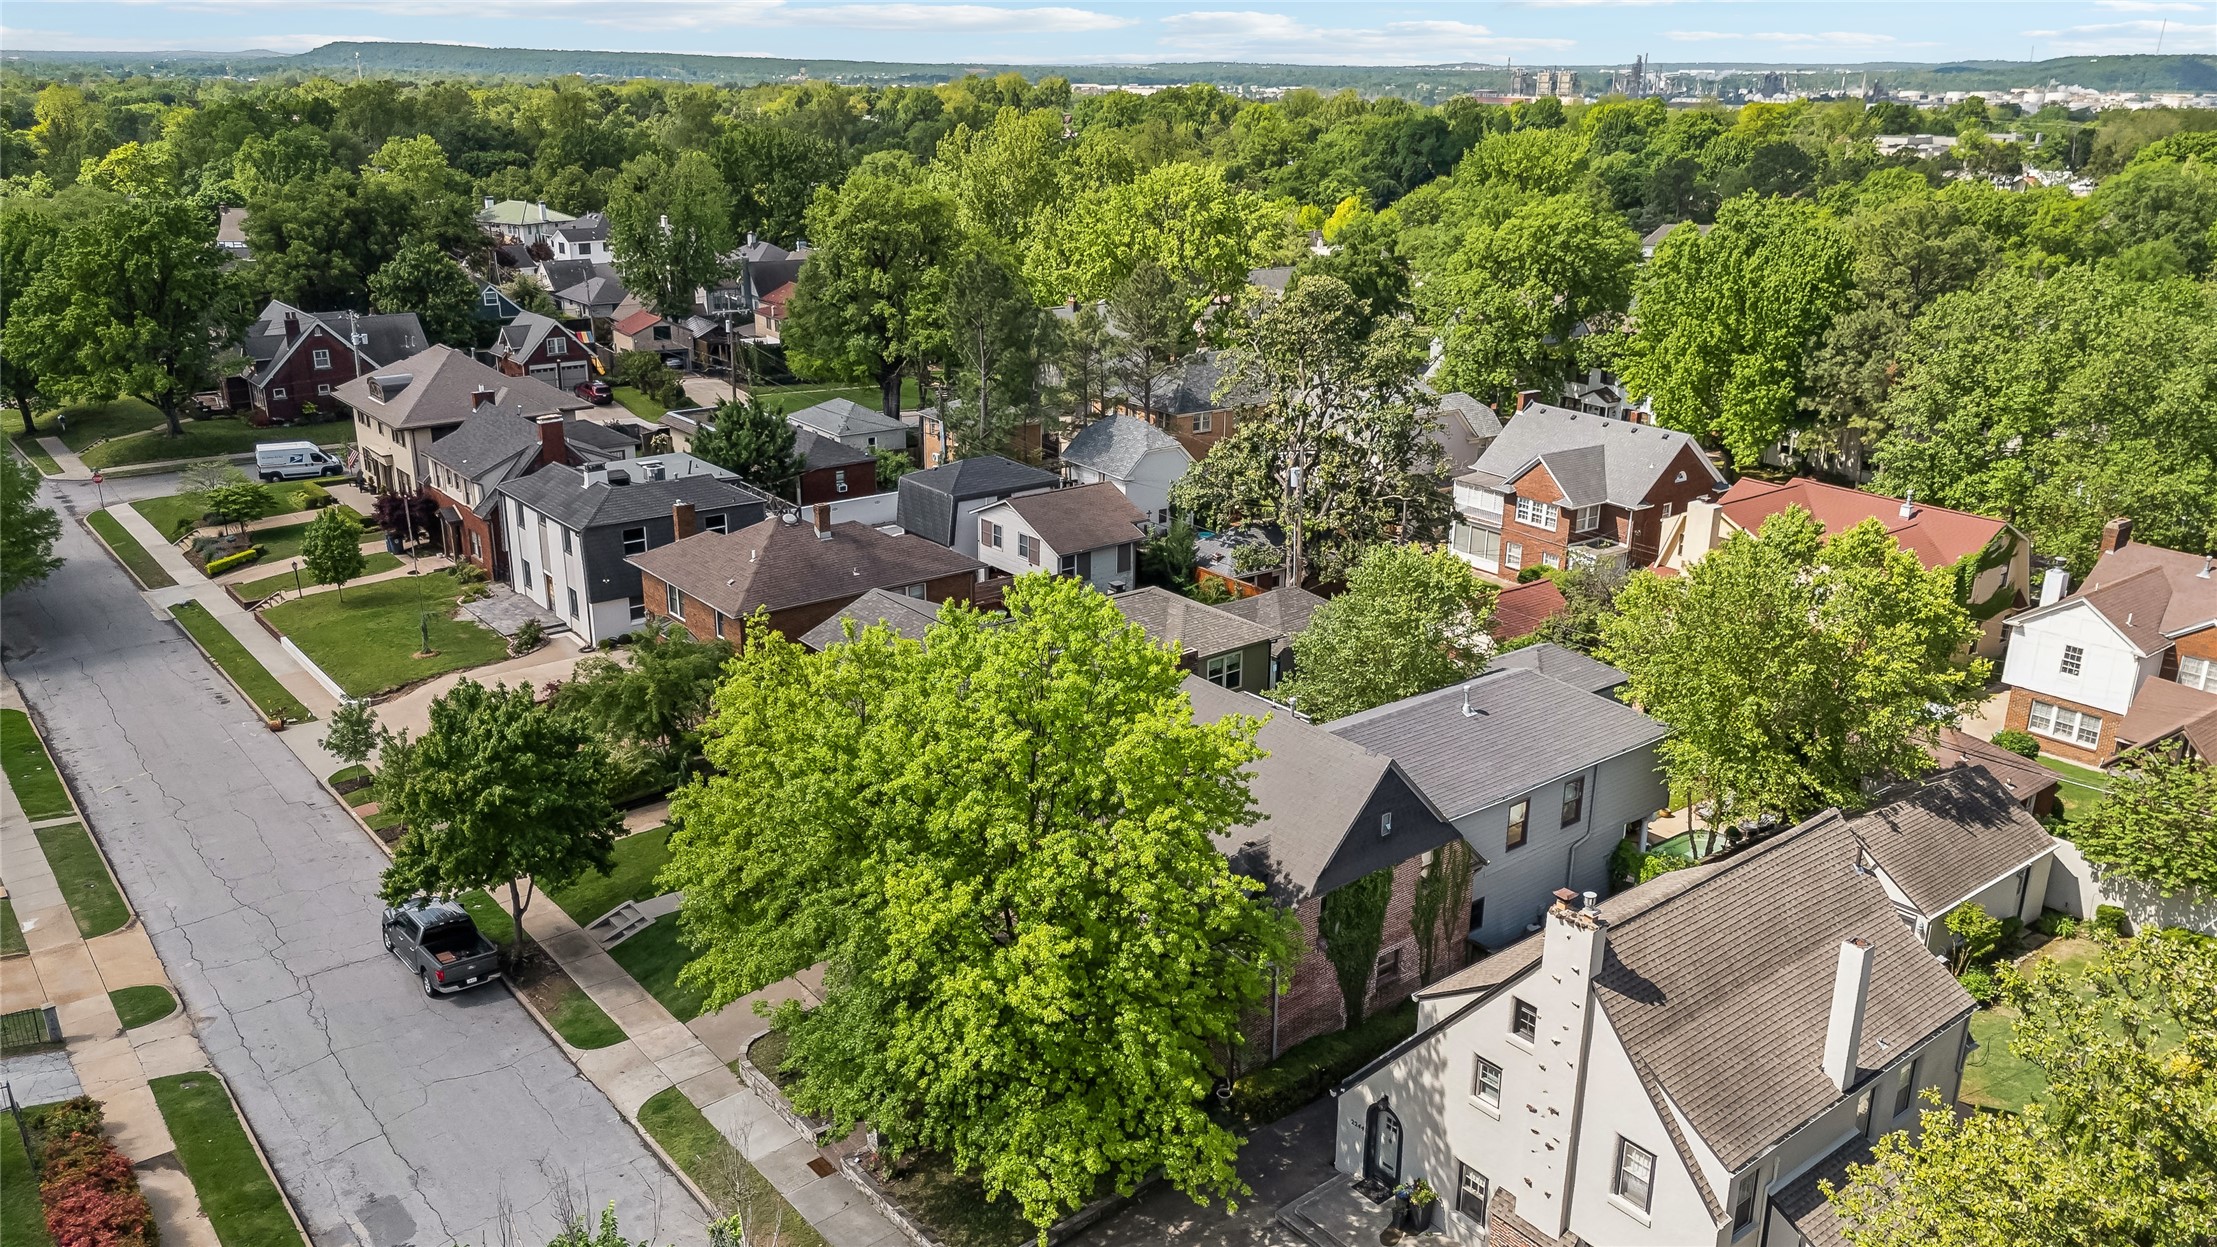
Aerial perspective of a neighborhood setting featuring mature canopy trees, established residential streetscapes, and asphalt paved roadways
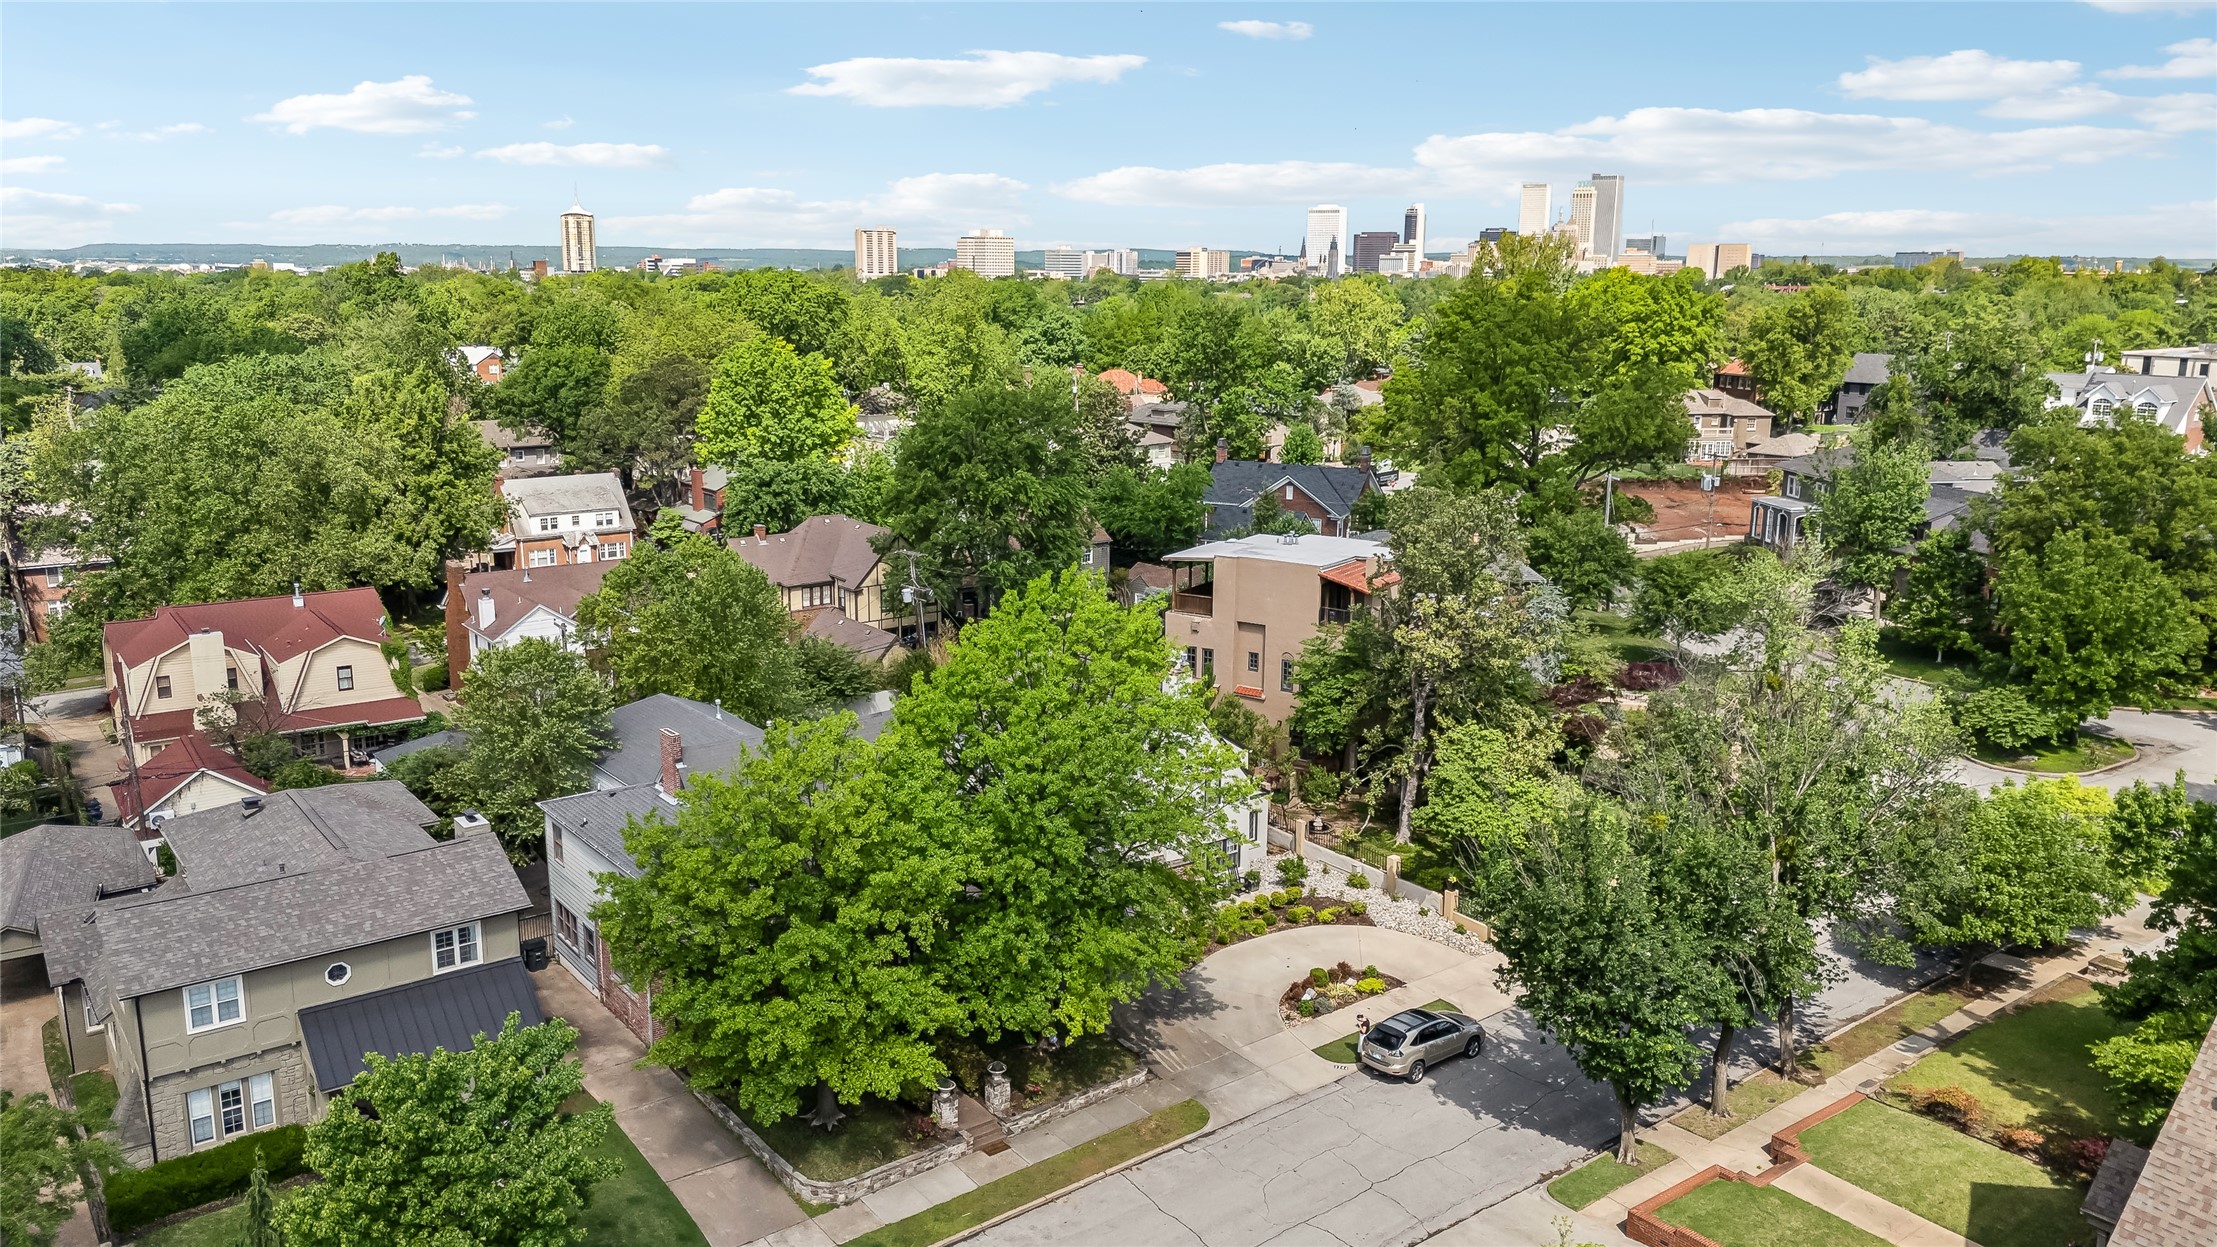
Aerial perspective featuring a circular driveway, mature trees, manicured landscaping, and a distant cityscape skyline
Brick exterior featuring decorative arched awnings, stone-clad entrance pillars, and a brick-paved walkway