

2221 W College Avenue,Guthrie, OK 73044
Guthrie, OK 73044

Description
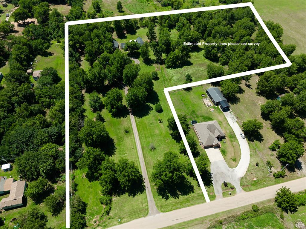
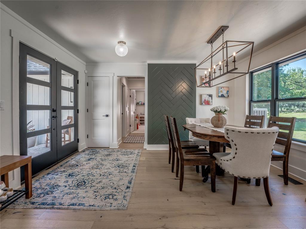
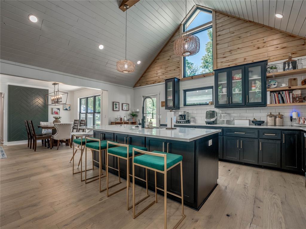
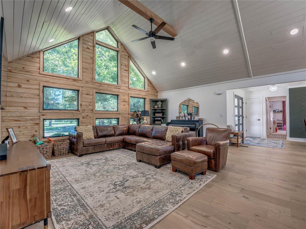
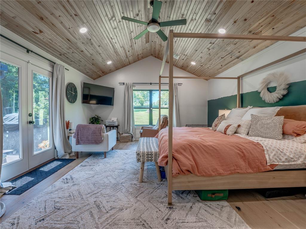
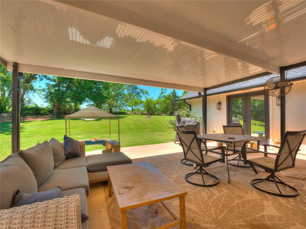
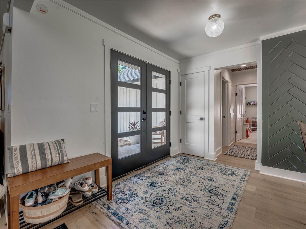
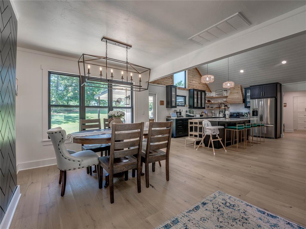
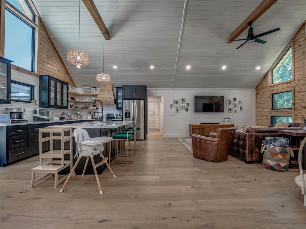
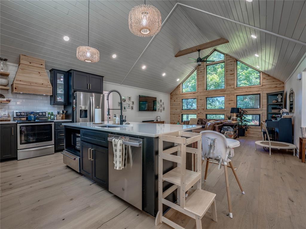
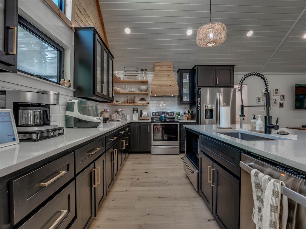
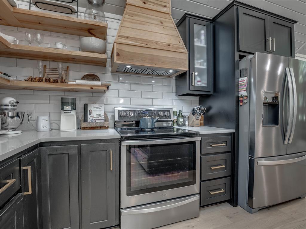
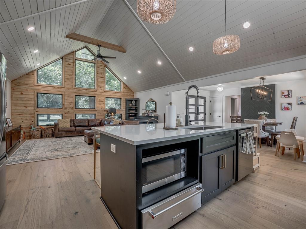
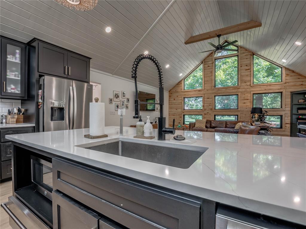
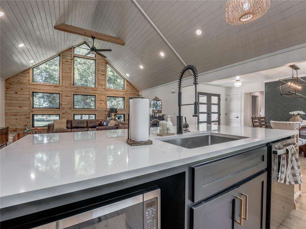
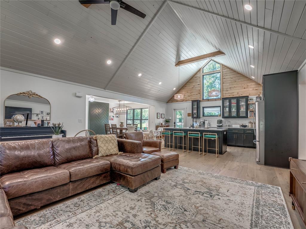
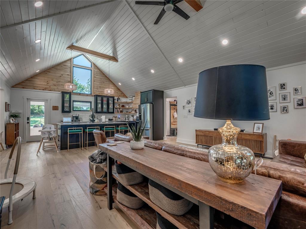
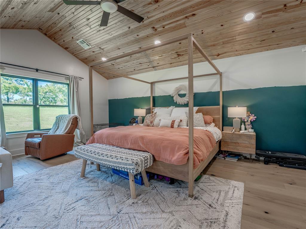
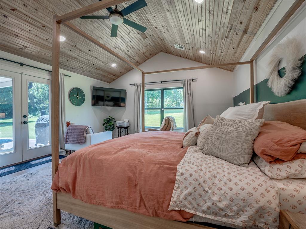
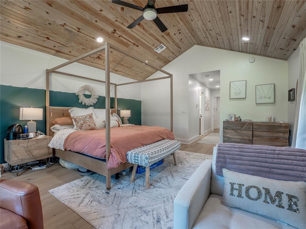
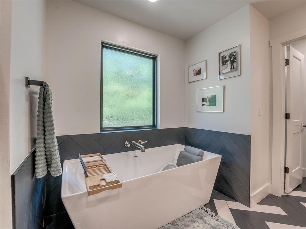
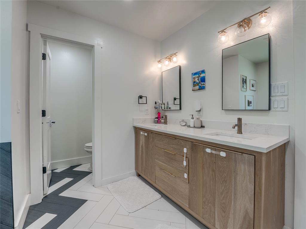
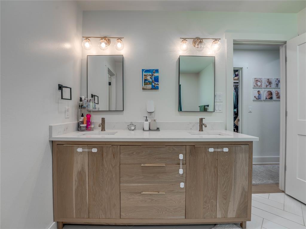
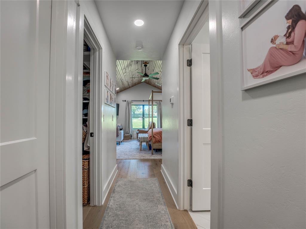
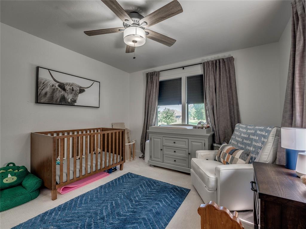
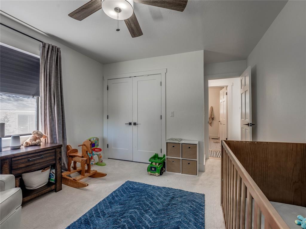
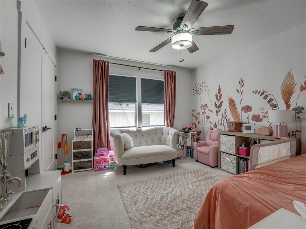
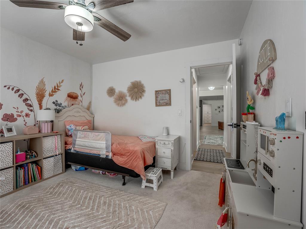
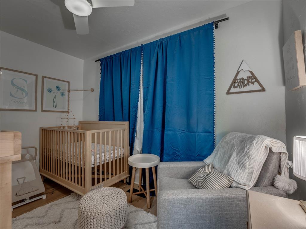
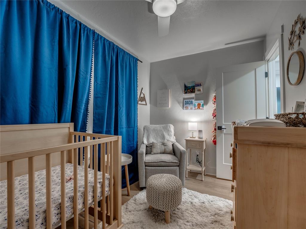
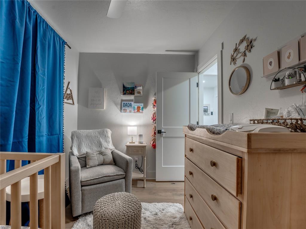
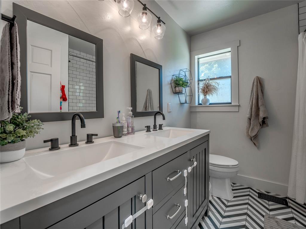
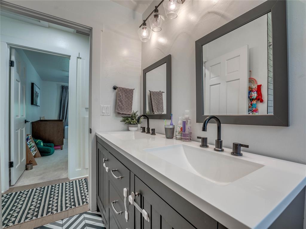
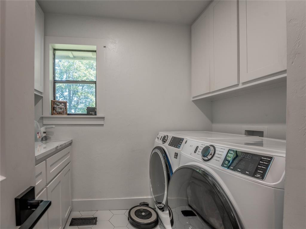
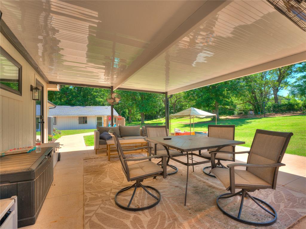
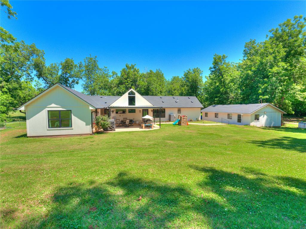
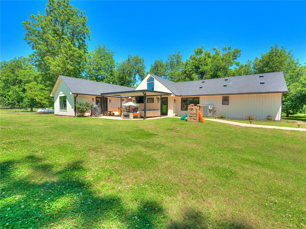
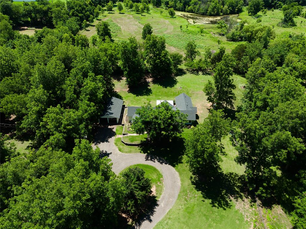
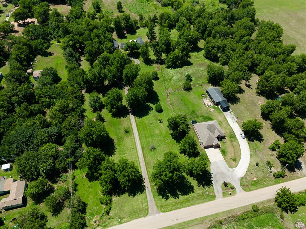
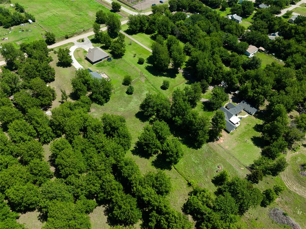
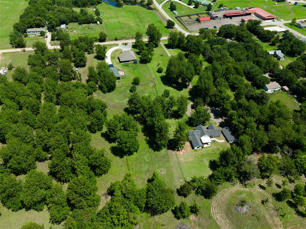
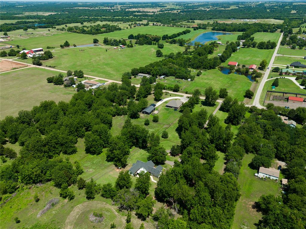
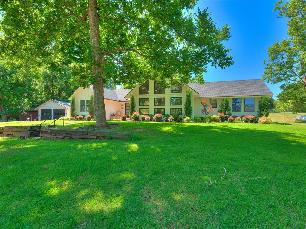
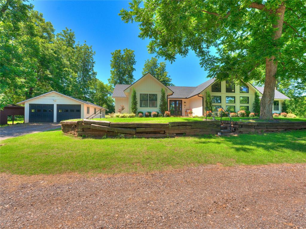
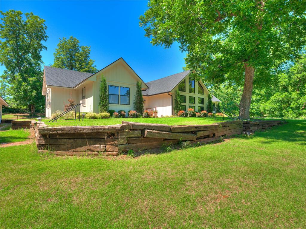
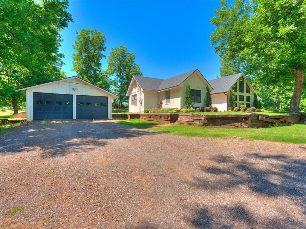
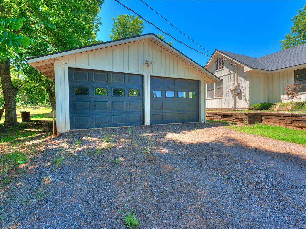
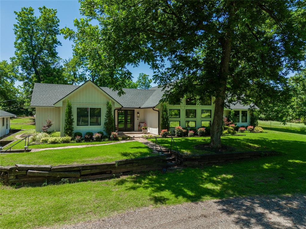
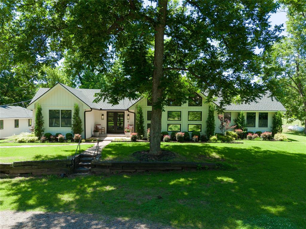
A long drive through a beautifully manicured pecan orchard leads to this architecturally distinctive Mid-Century Modern retreat. Tucked away at the back of nearly 7 acres, this 4-bedroom, 2-bath home enjoys a private, park-like setting surrounded by mature pecan trees, abundant wildlife, and meticulously maintained grounds. Recently remodeled and thoughtfully expanded, the home blends modern updates with timeless architectural character. Designed to embrace its surroundings, soaring vaulted ceilings, exposed cedar beams, and walls of windows frame stunning orchard views while filling the interior with natural light. The open-concept design creates an effortless connection between indoor and outdoor living. Extensively renovated in 2021, the home features a beautifully updated kitchen with custom cabinetry, a massive quartz island, updated lighting, and inviting spaces designed for gathering and entertaining. Major improvements include updated windows, plumbing, electrical, roof, HVAC systems, and a tankless water heater, offering the peace of mind of modern systems while preserving the home's architectural character. The spacious primary suite offers dual walk-in closets and picturesque views of the surrounding orchard. Outside, the property is equally impressive with fenced acreage ready for livestock, a detached 4-car garage/workshop with 220 service, storm shelter, storage shed, boat shed, and resurfaced driveway. With no HOA or restrictive covenants, you'll enjoy the freedom to create the lifestyle you've been dreaming of. More than just acreage, this is a carefully curated property that offers the beauty of a private estate, the serenity of nature, and the comfort of a beautifully updated home. A truly one-of-a-kind property where architectural character and country living come together in perfect harmony.
Details
| MLS # | 1231871 |
|---|---|
| Listing Type | For Sale |
| Style | House |
| Sub-Type | Resale |
| Status | Pending |
| Year | 1986 |
| Days On Site | 107 |
| Listing Provided By | Exit Realty Premier | Krista Martin |
Features
| Bed(s) | 4 |
|---|---|
| Bath(s) | 2 Total |
| SQ Feet | 2,125 |
| Garage | 4 |
| Story(s) | 1 |
| Acreage | 6.83 |
Interior
| Rooms Total | 0 |
|---|---|
| Heating | Natural Gas |
| Fireplaces Total | 0 |
Exterior
| Exterior Features | Barn(s), Patio-Covered, Covered Porch, Outbuildings |
|---|---|
| Lot Features | Interior Lot |
| Foundation Details | Slab |
Parking
| Garage Spaces | 4 |
|---|
Taxes
| Okc Tax Amount | 2791.0000 |
|---|---|
| Tax Block | 0 |
| Tax Lot | 0 |
Area Information
| State | OK |
|---|---|
| County | Logan |
| City | Guthrie |
| Zip Code | 73044 |
| School District | Logan |
| School District | Guthrie HS |
| Elementary School | Cotteral ES,Guthrie Upper ES |
| High School | Guthrie HS |
| Listing VS Median (in 73044) | |
Price: $525,000 low | high Med: $349,000 sqft: 2,125 low | high Med: 5,200 $ / sqft: $247 low | high Med: $67 On site: 107 low | high Med: 120 | |
Request a showing
Request a showing
Contact
Learn More About This Property

| State | OK |
|---|---|
| County | Logan |
| City | Guthrie |
| Zip Code | 73044 |
| School District | Logan |
| School District | Guthrie HS |
| Elementary School | Cotteral ES,Guthrie Upper ES |
| High School | Guthrie HS |
| Listing VS Median (in 73044) | |
Price: $525,000 low | high Med: $349,000 sqft: 2,125 low | high Med: 5,200 $ / sqft: $247 low | high Med: $67 On site: 107 low | high Med: 120 | |