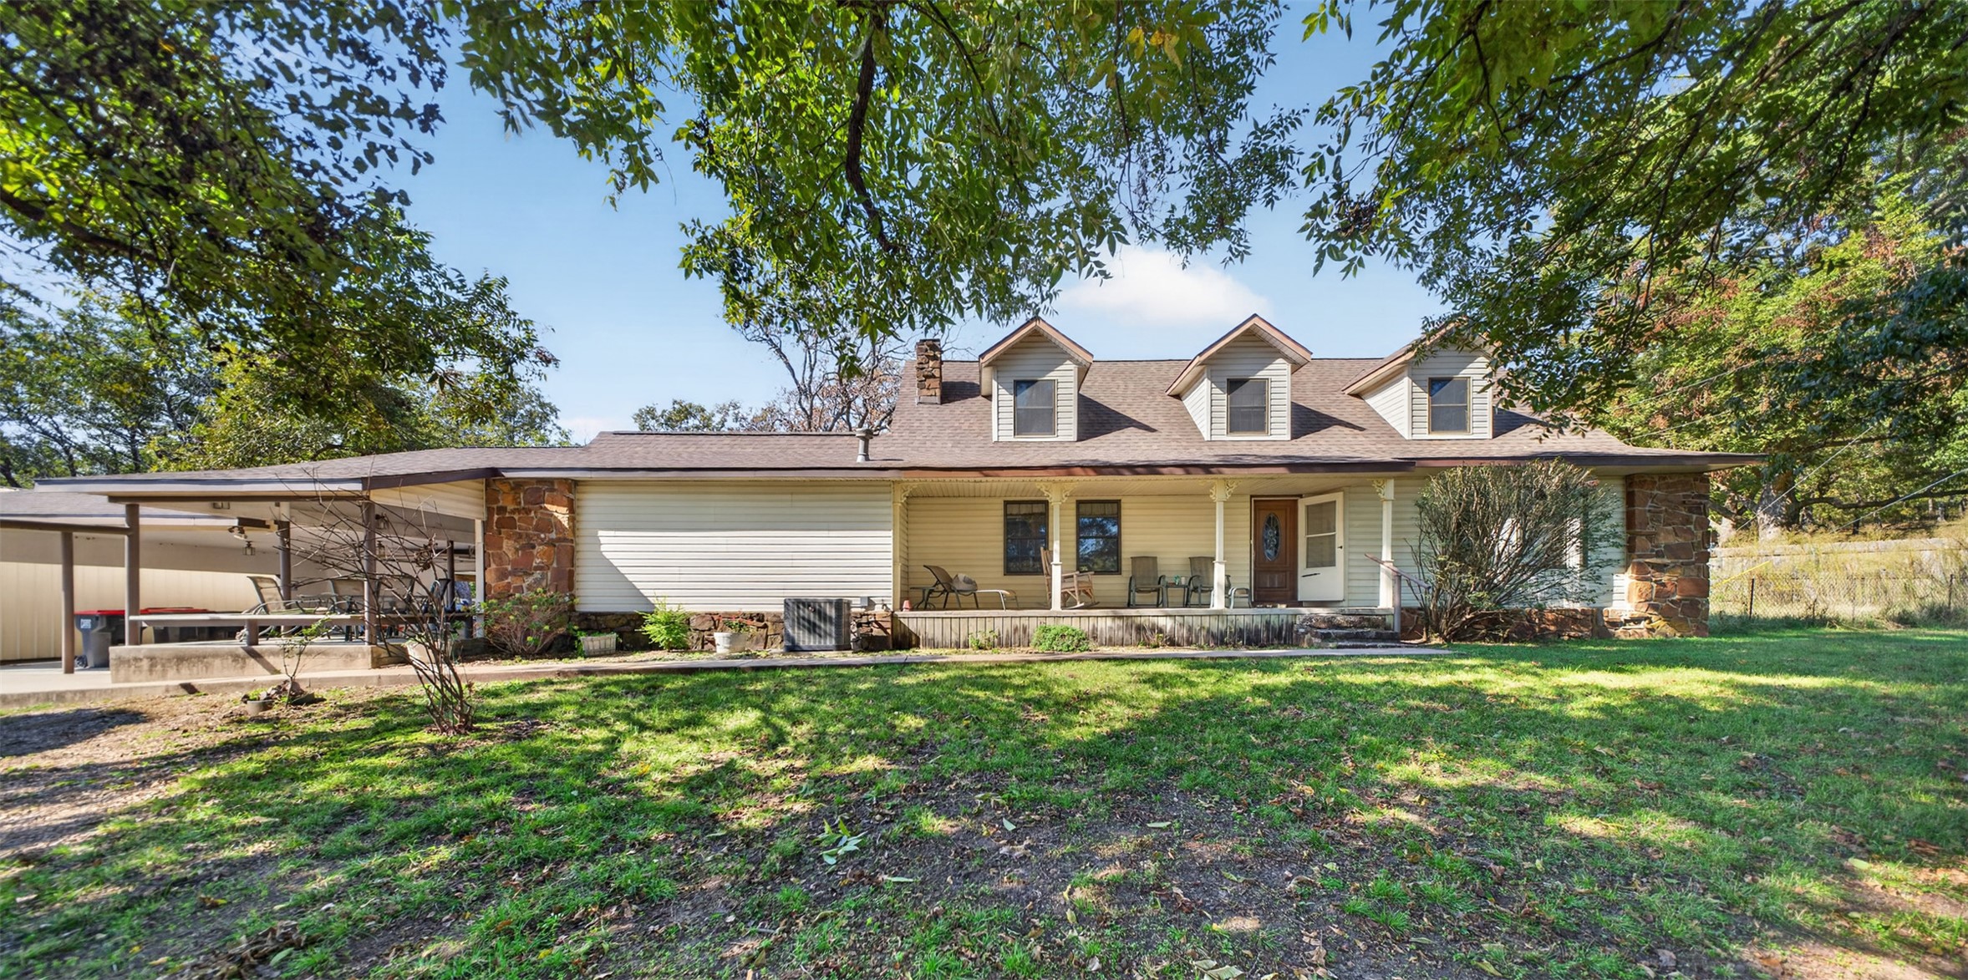
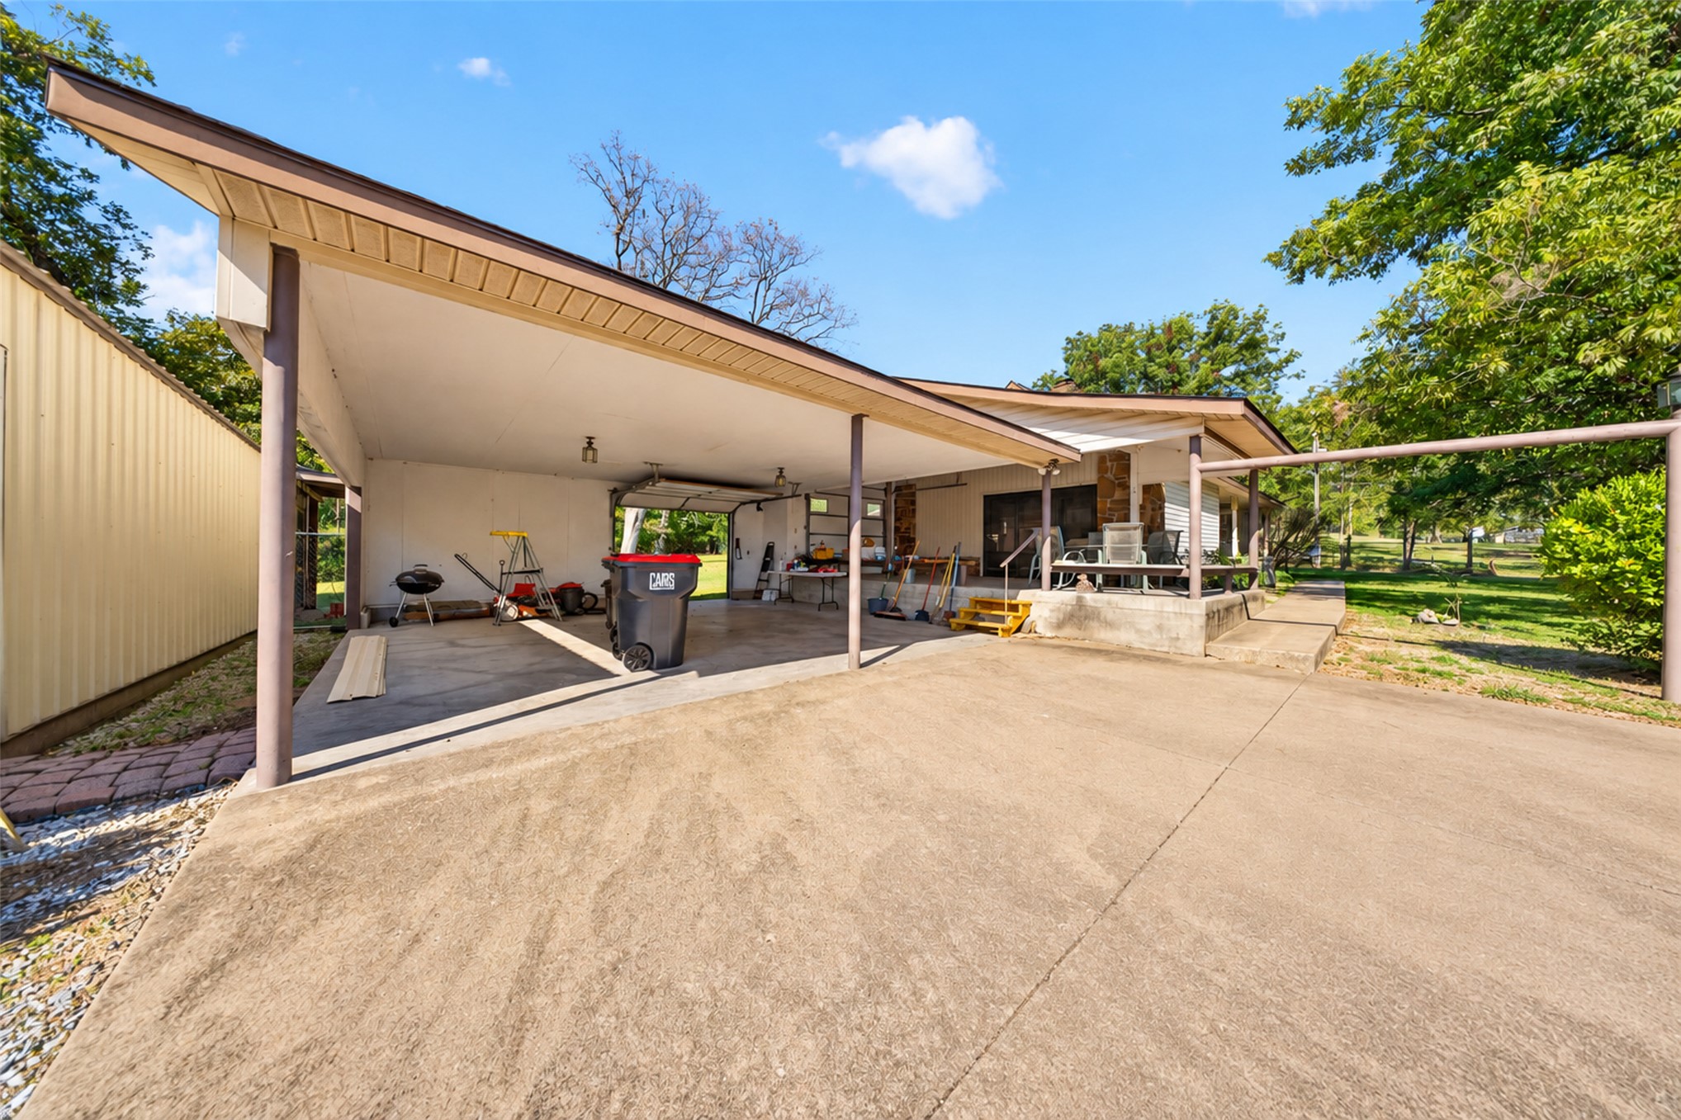
Single-story residence featuring a covered front porch, stone and siding exterior, dormer windows, and a detached carport
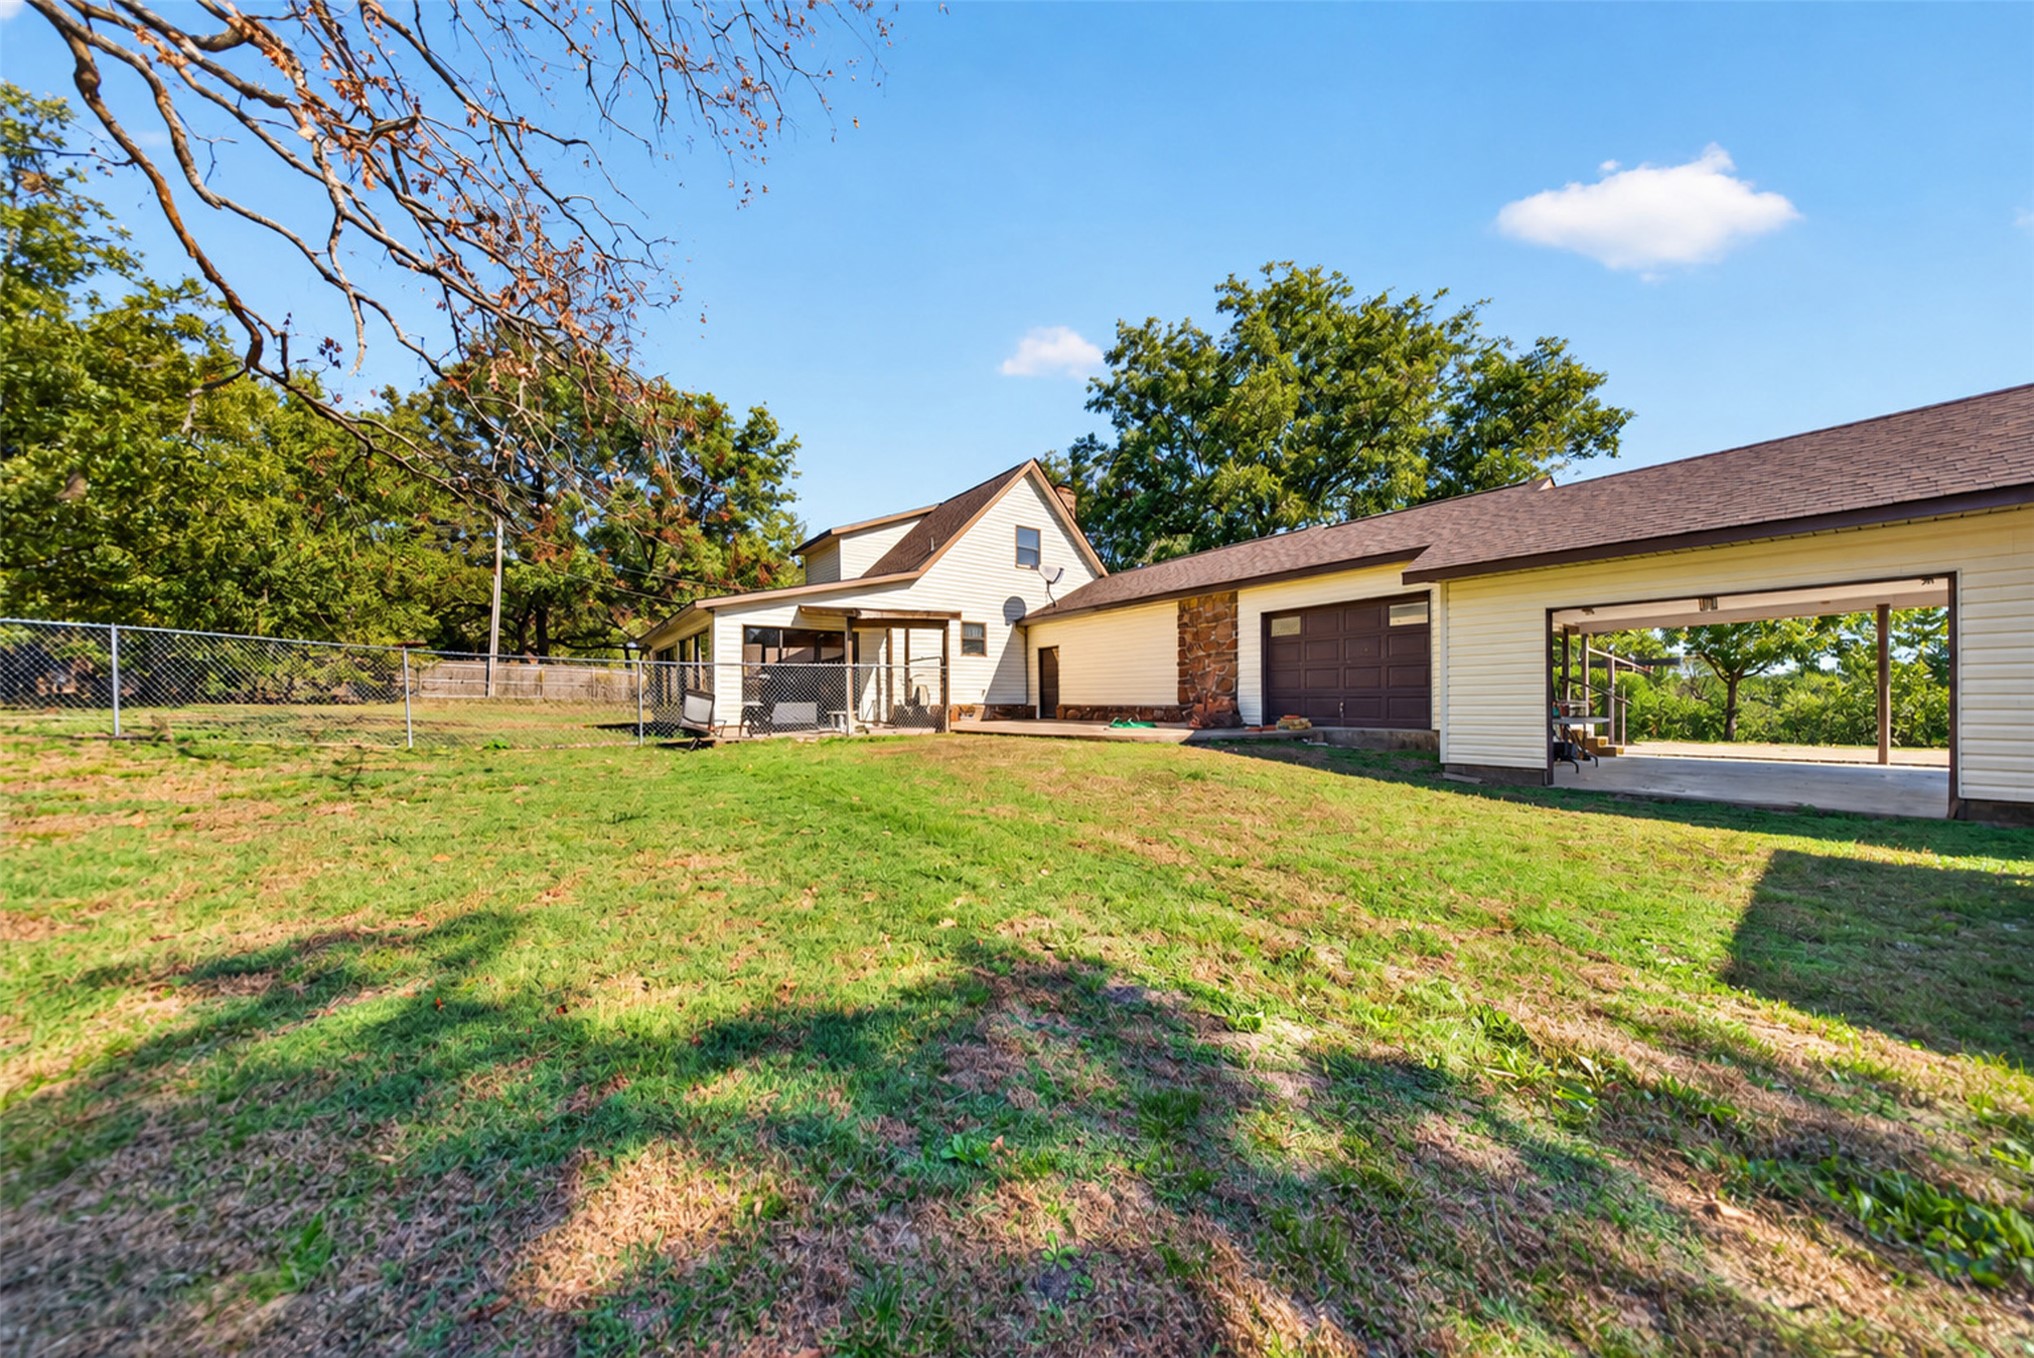
Spacious backyard featuring a chain-link fence, an enclosed screened patio, stone exterior accents, and an attached multi-car garage
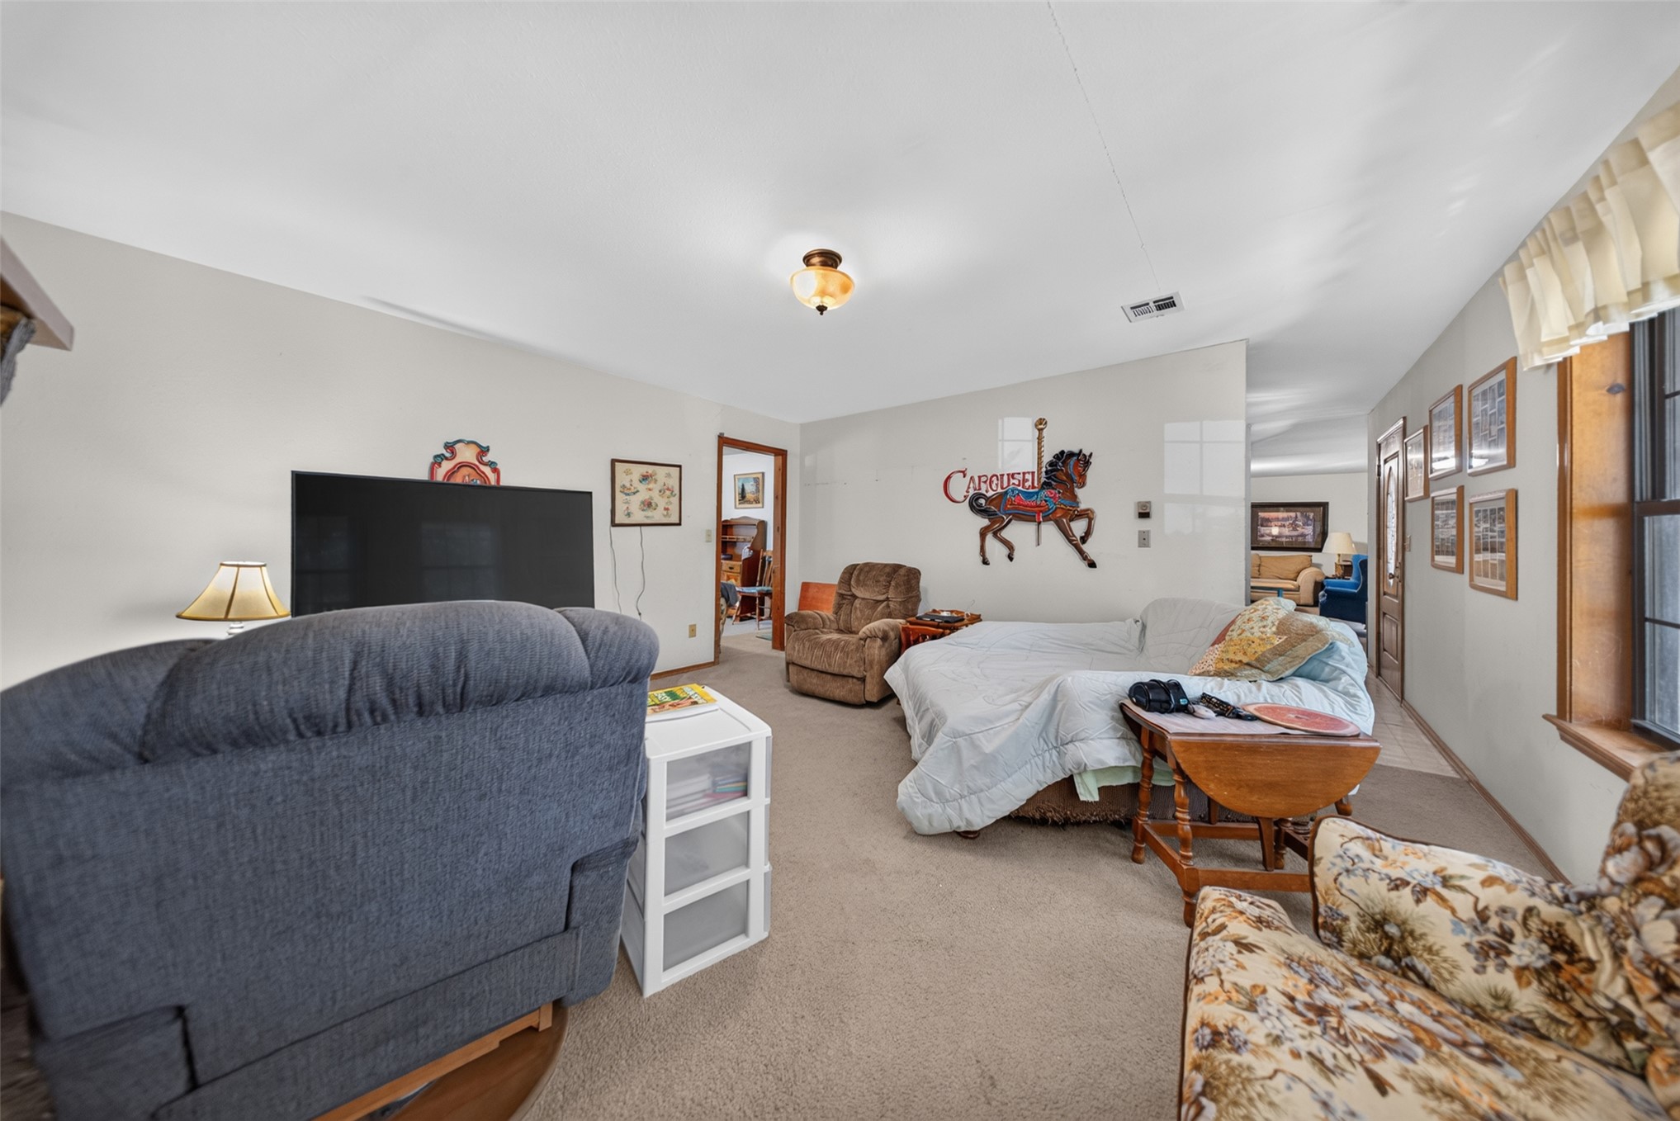
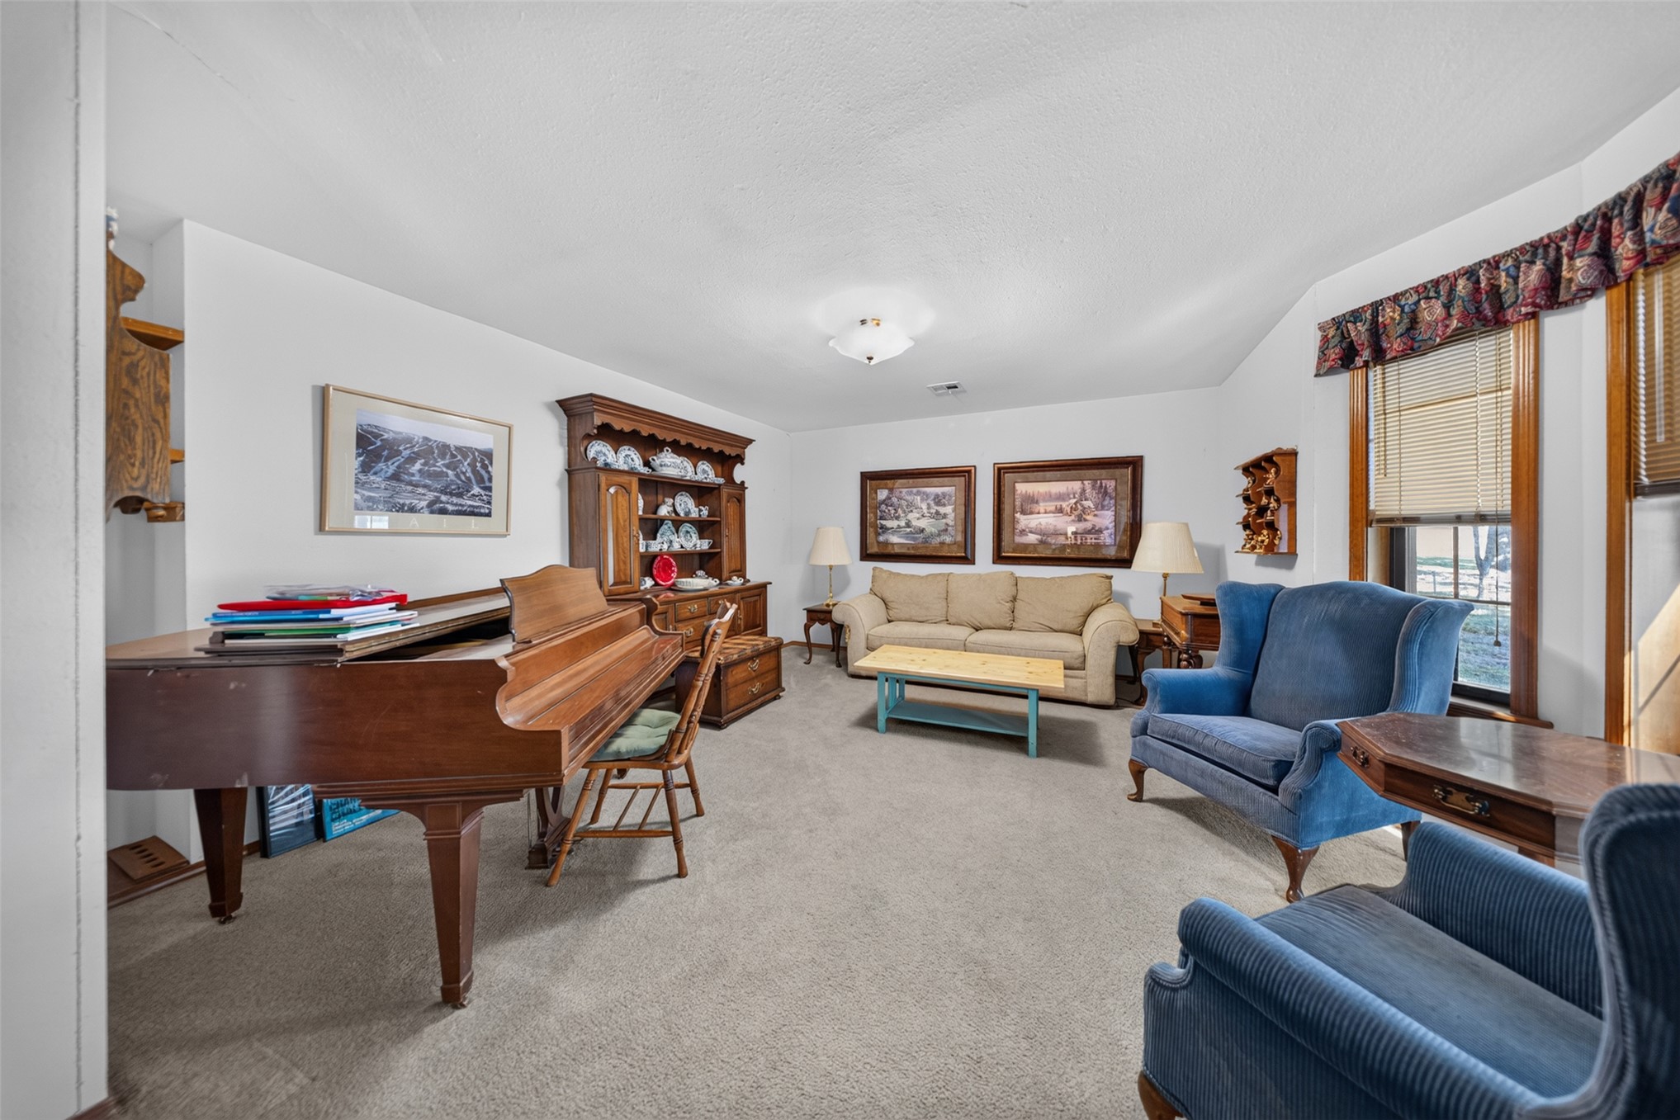
Living area featuring neutral-toned carpeting, multi-panel window with valance, and flush-mount ceiling lighting
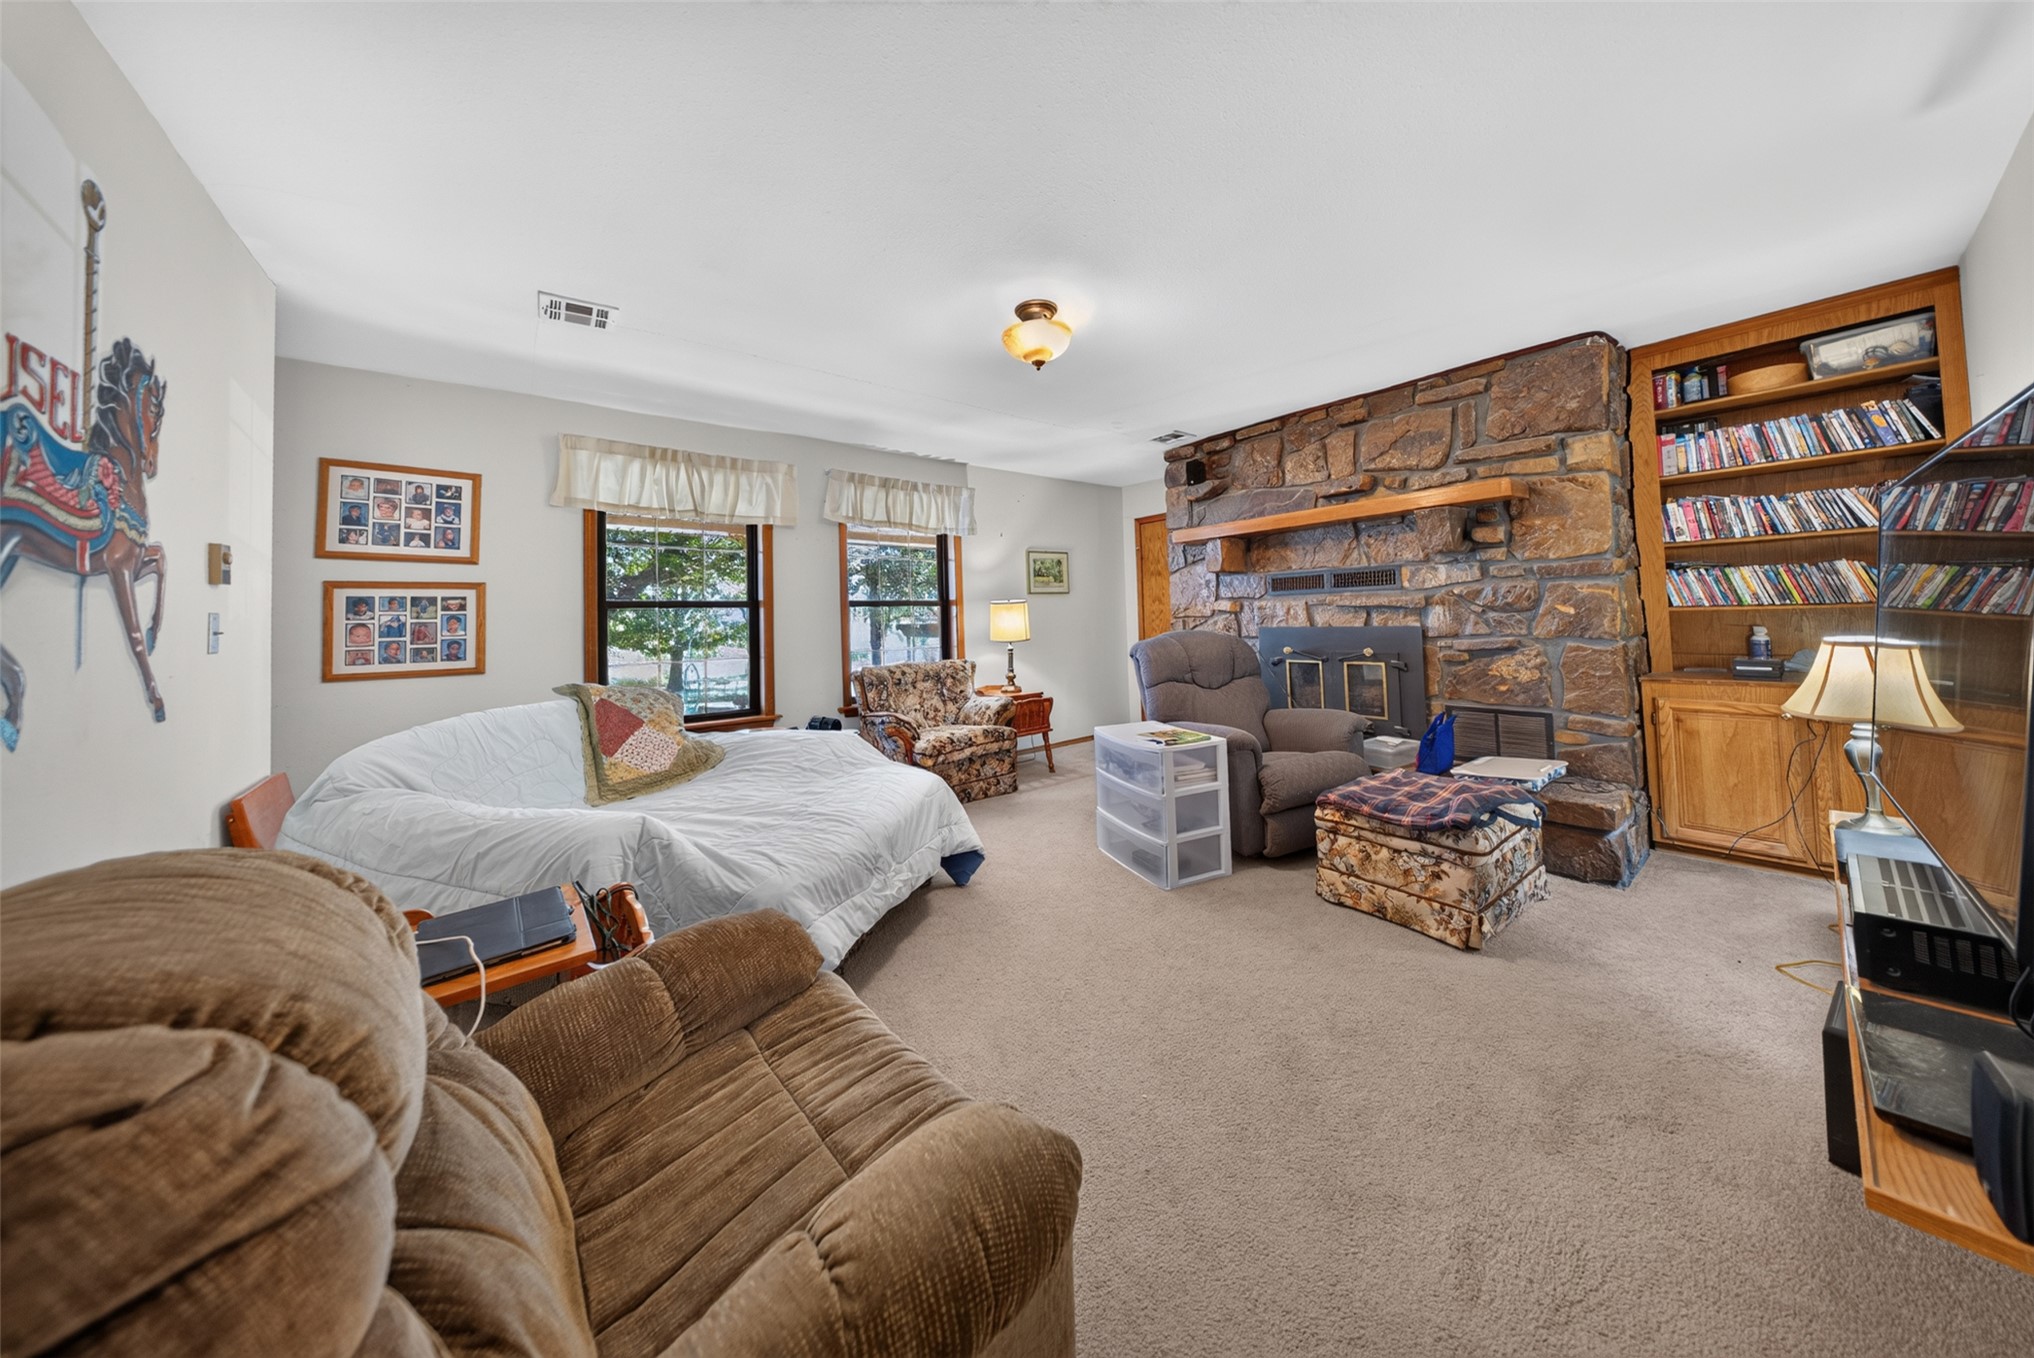
Living area featuring a floor-to-ceiling natural stone fireplace with a wood mantel, built-in wooden shelving, and dual windows
Living area featuring neutral carpeting, a built-in wall-mounted shelving unit, and oversized windows framed in stained wood trim
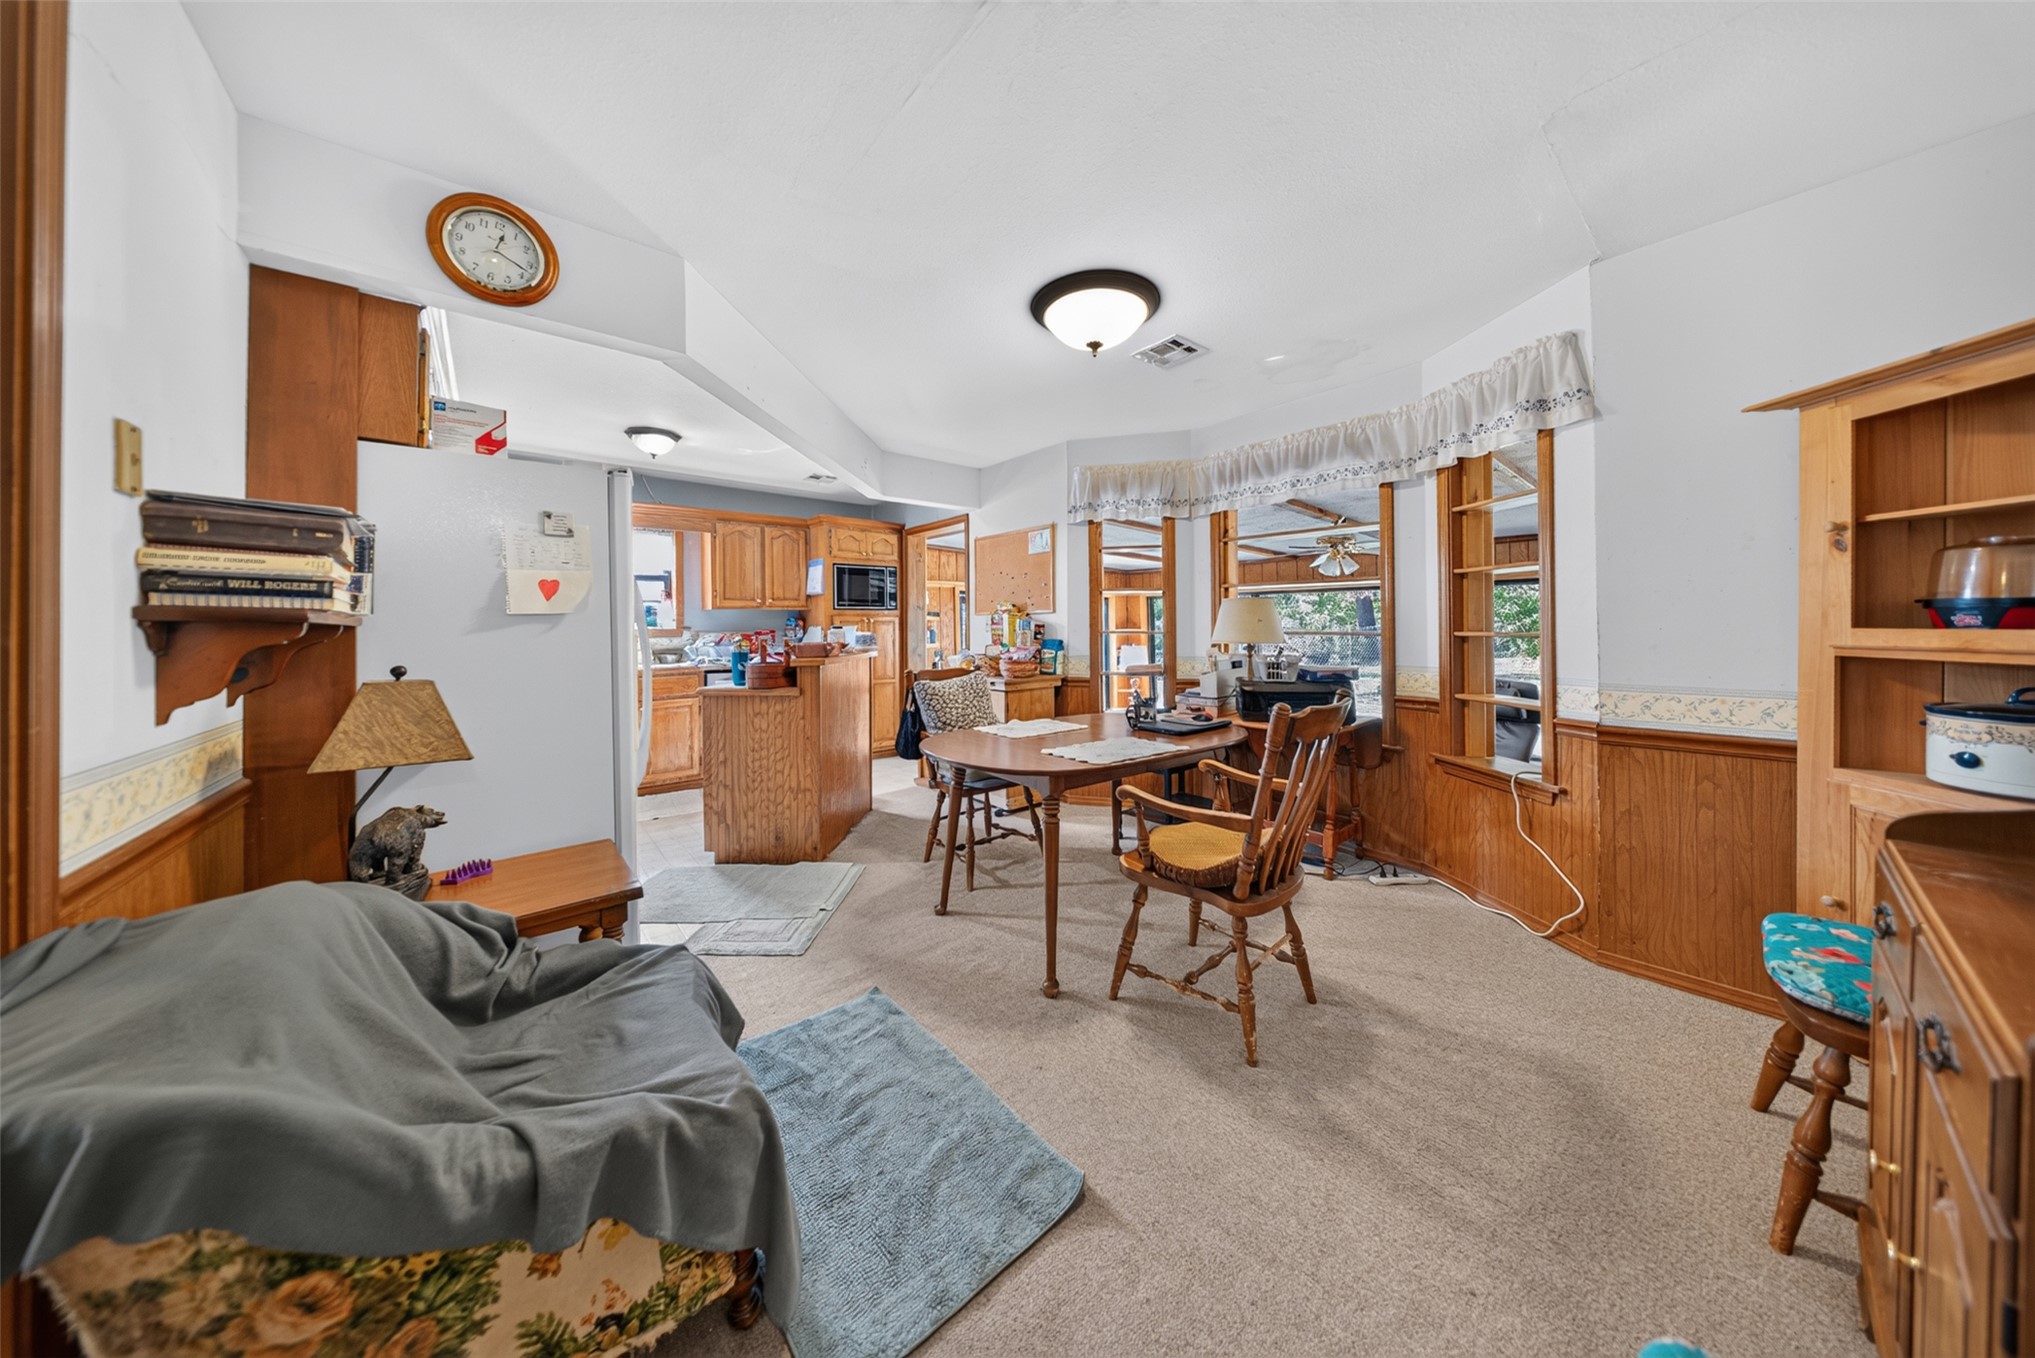
Multi-purpose area featuring bay windows, wood wainscoting, and built-in cabinetry
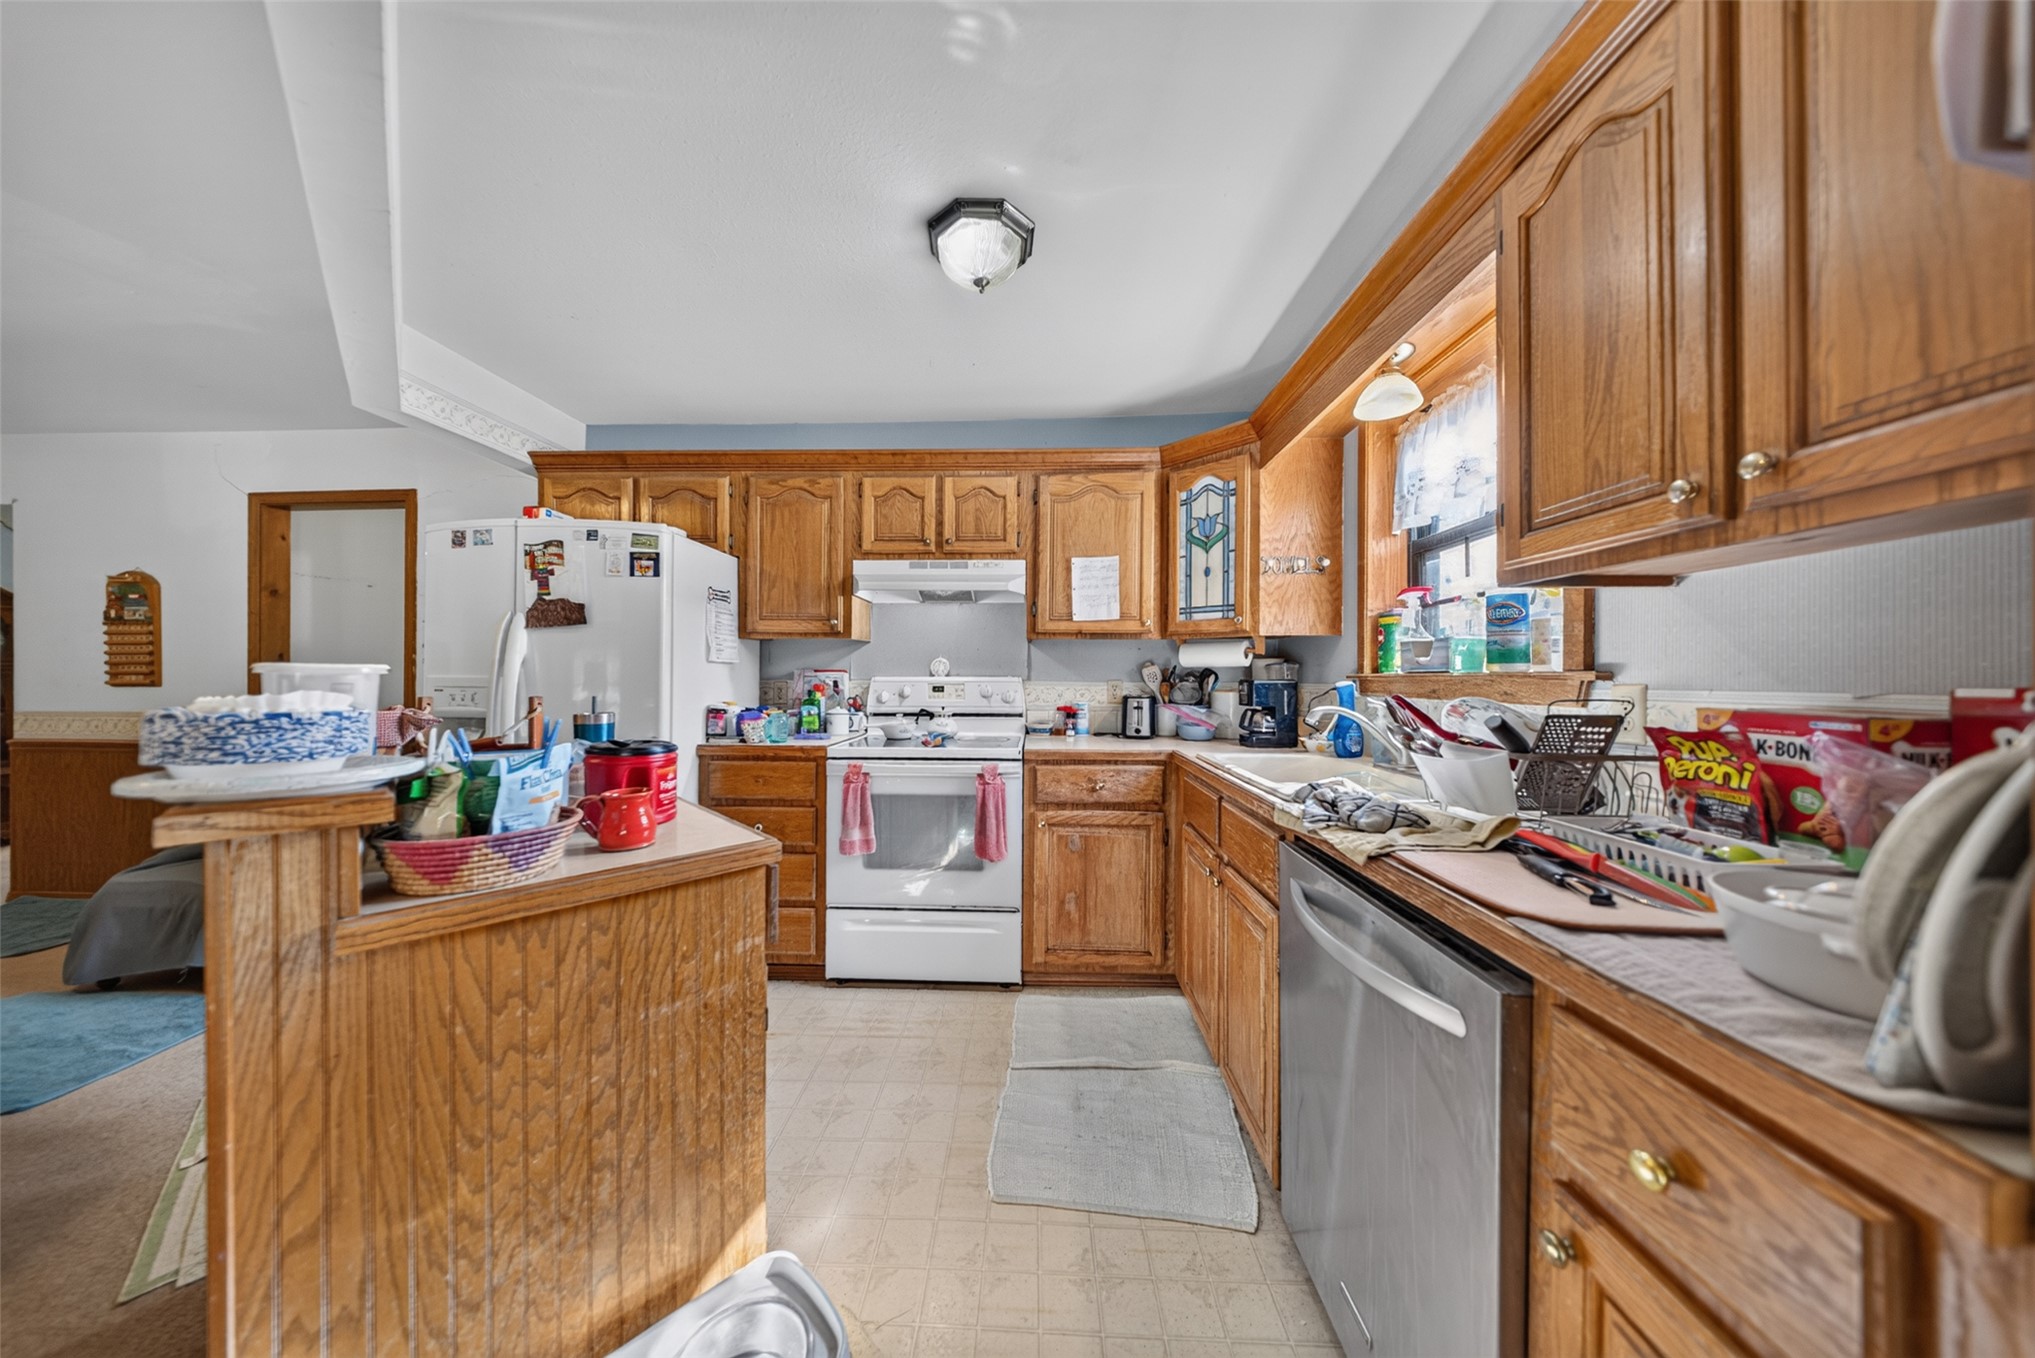
Kitchen featuring wood cabinetry, laminate countertops, integrated range, stainless steel dishwasher, and a peninsula counter
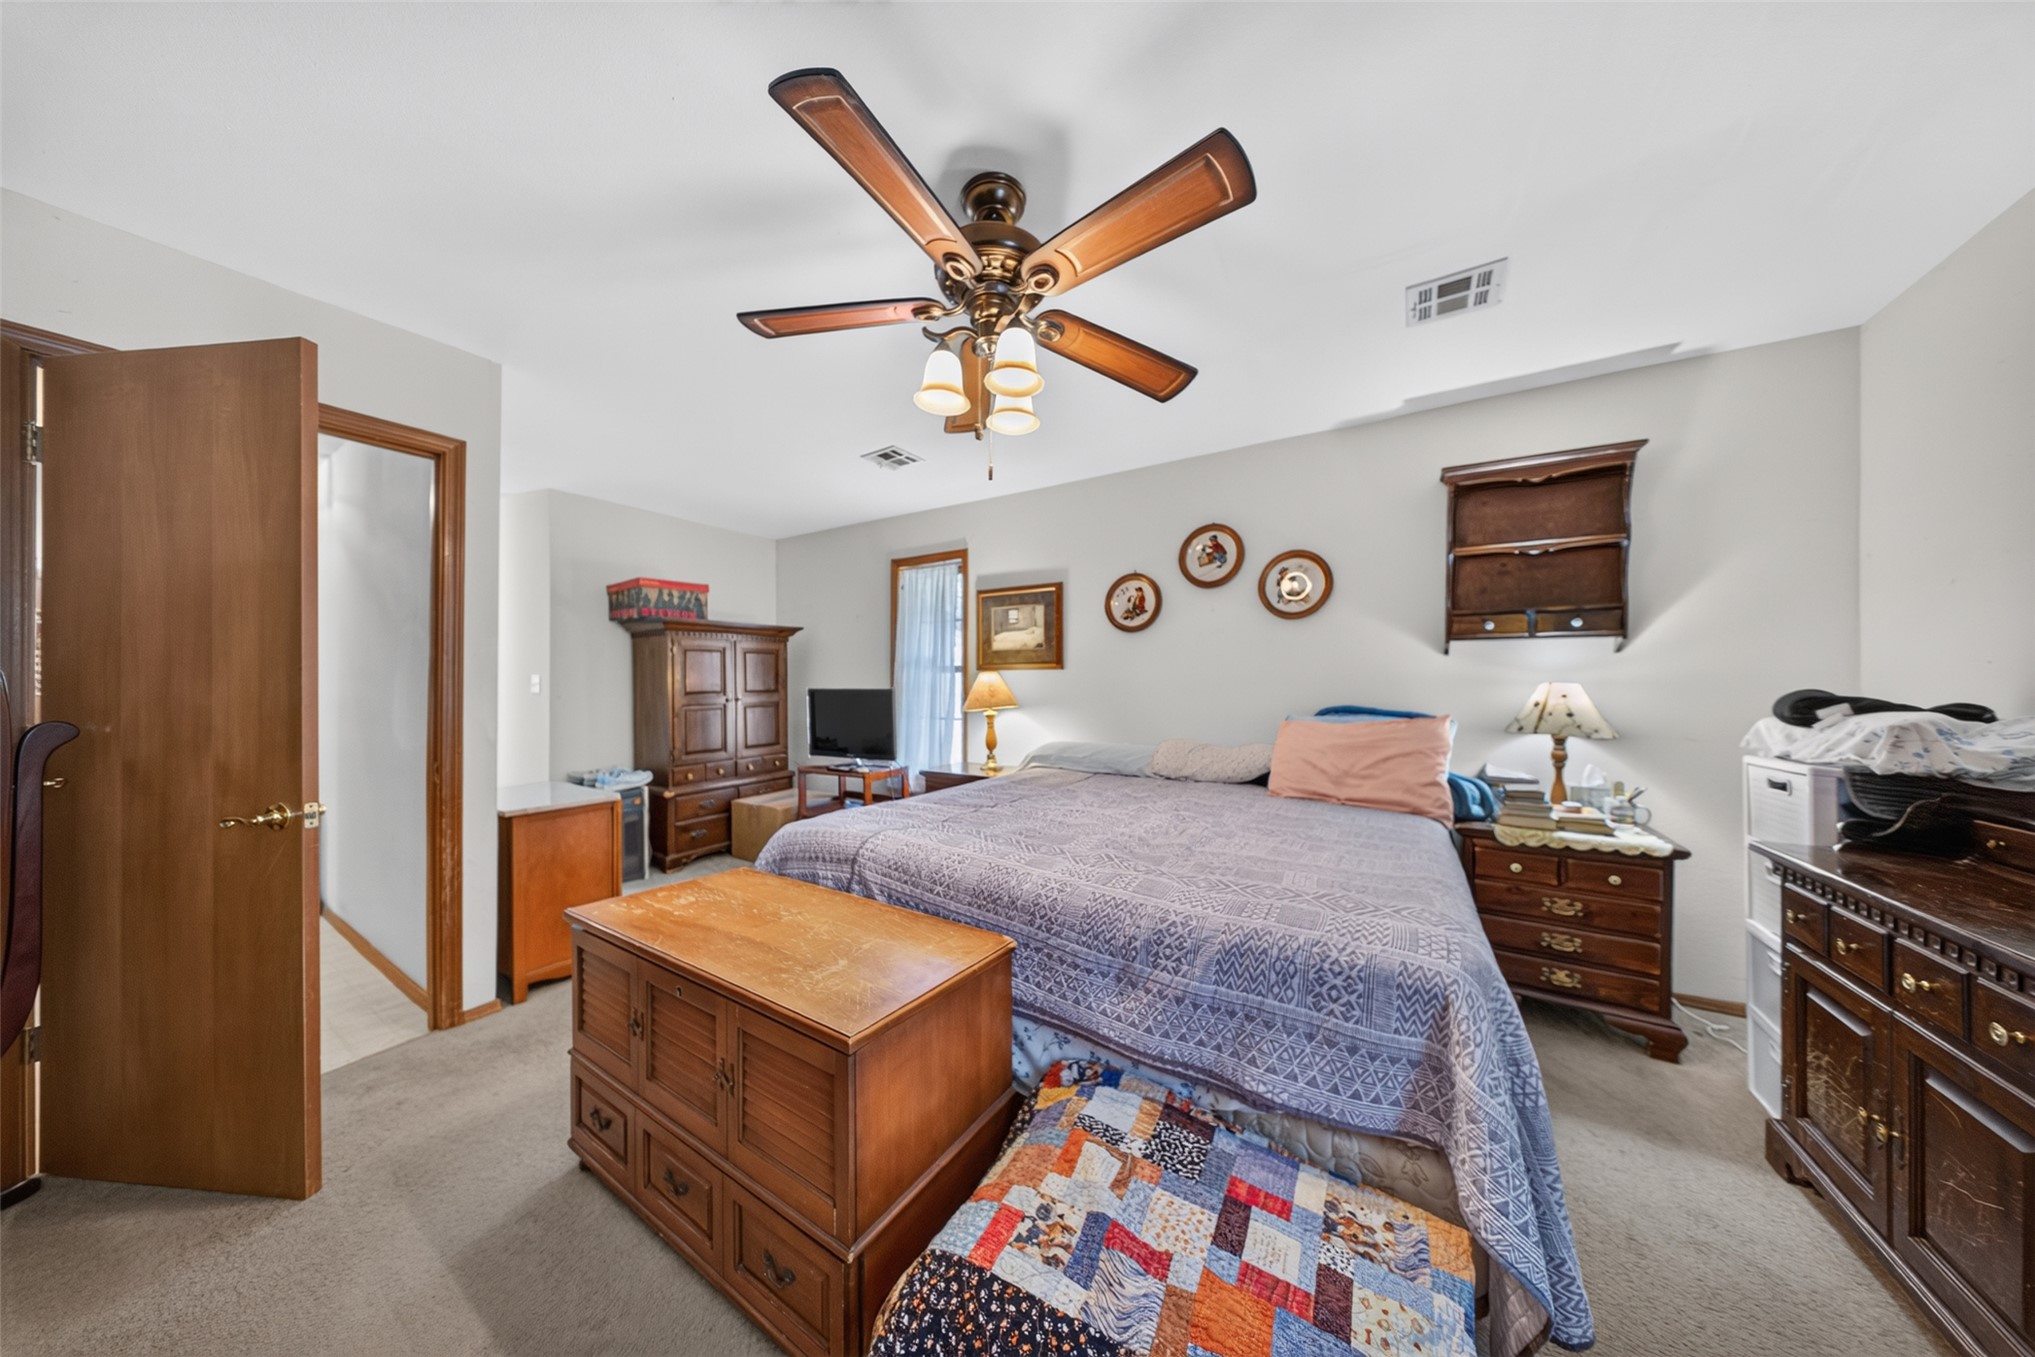
Neutral interior room featuring neutral wall paint, carpeting, and a multi-light ceiling fan
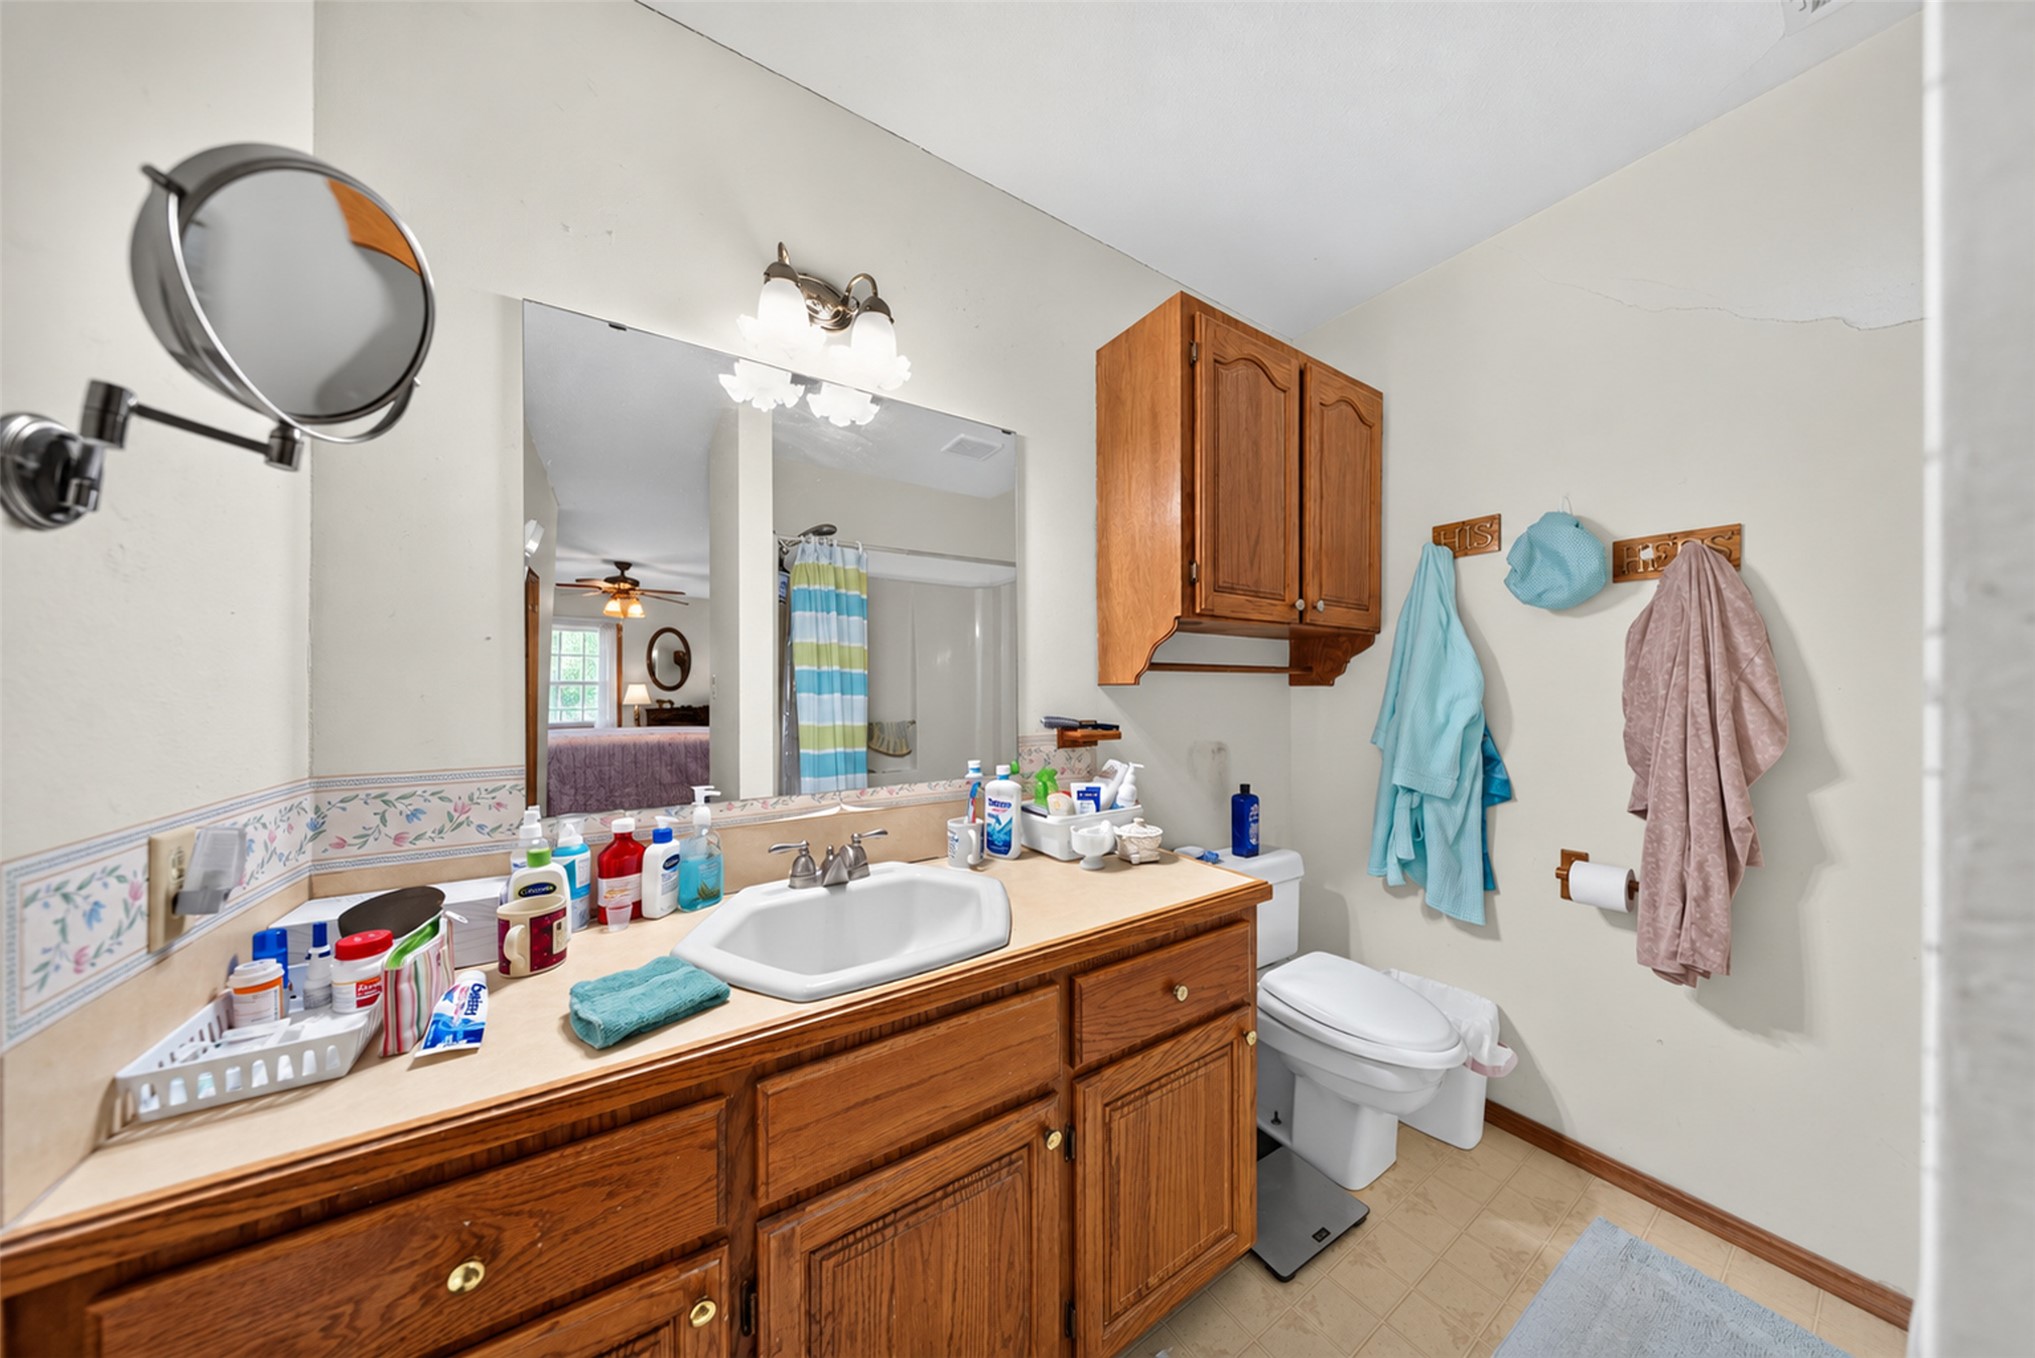
Bathroom featuring a wood vanity, solid surface countertop with integrated basin, wall-mounted three-light fixture, and built-in wood cabinetry
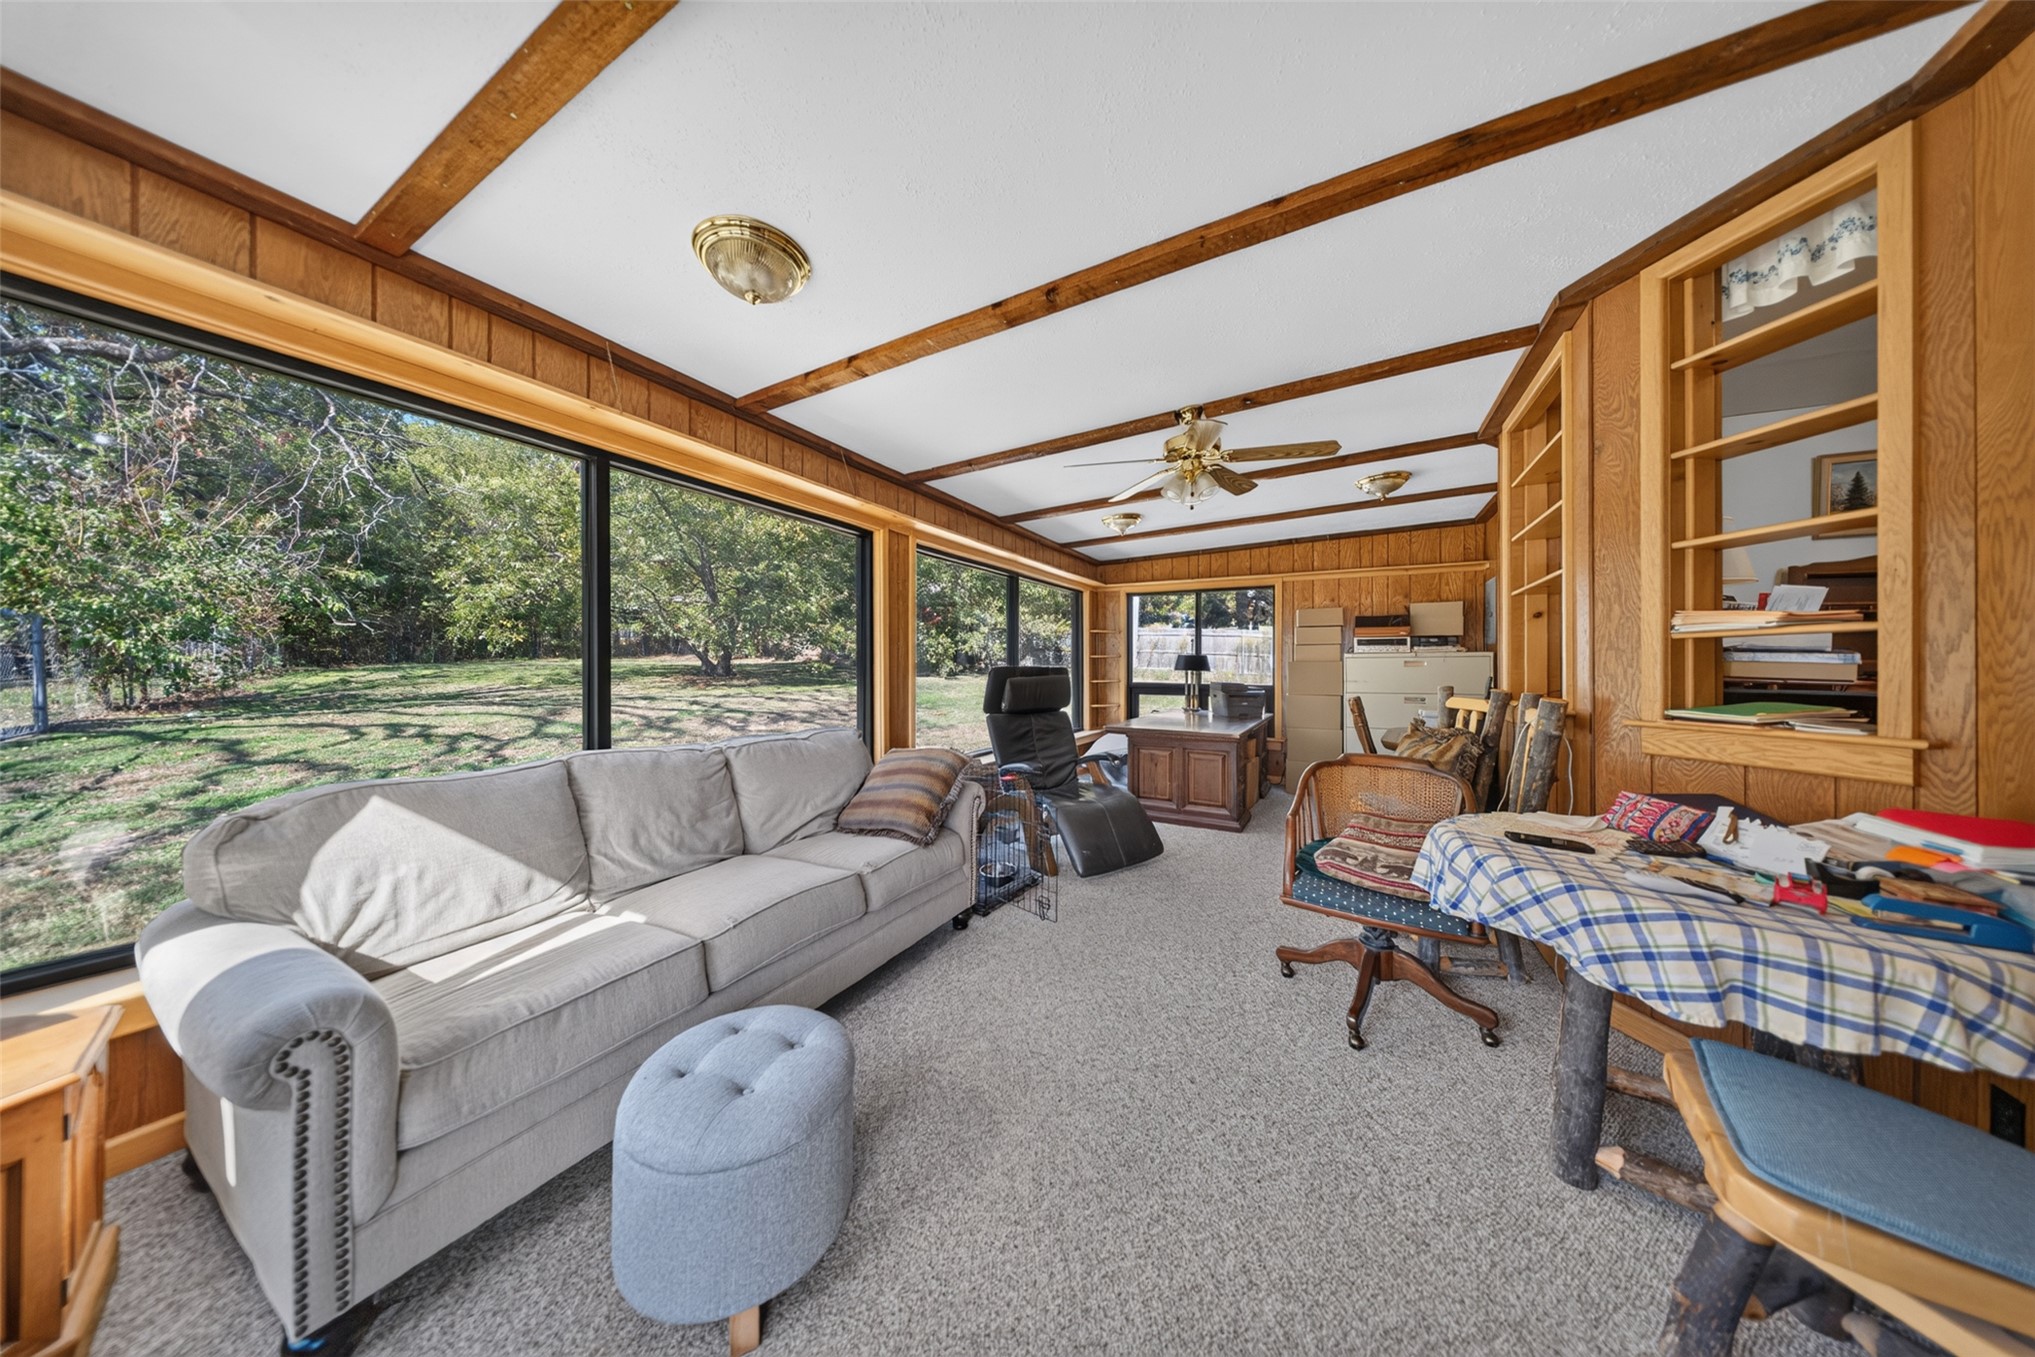
Sunroom featuring expansive floor-to-ceiling windows, wood-paneled walls, exposed ceiling beams, and built-in shelving
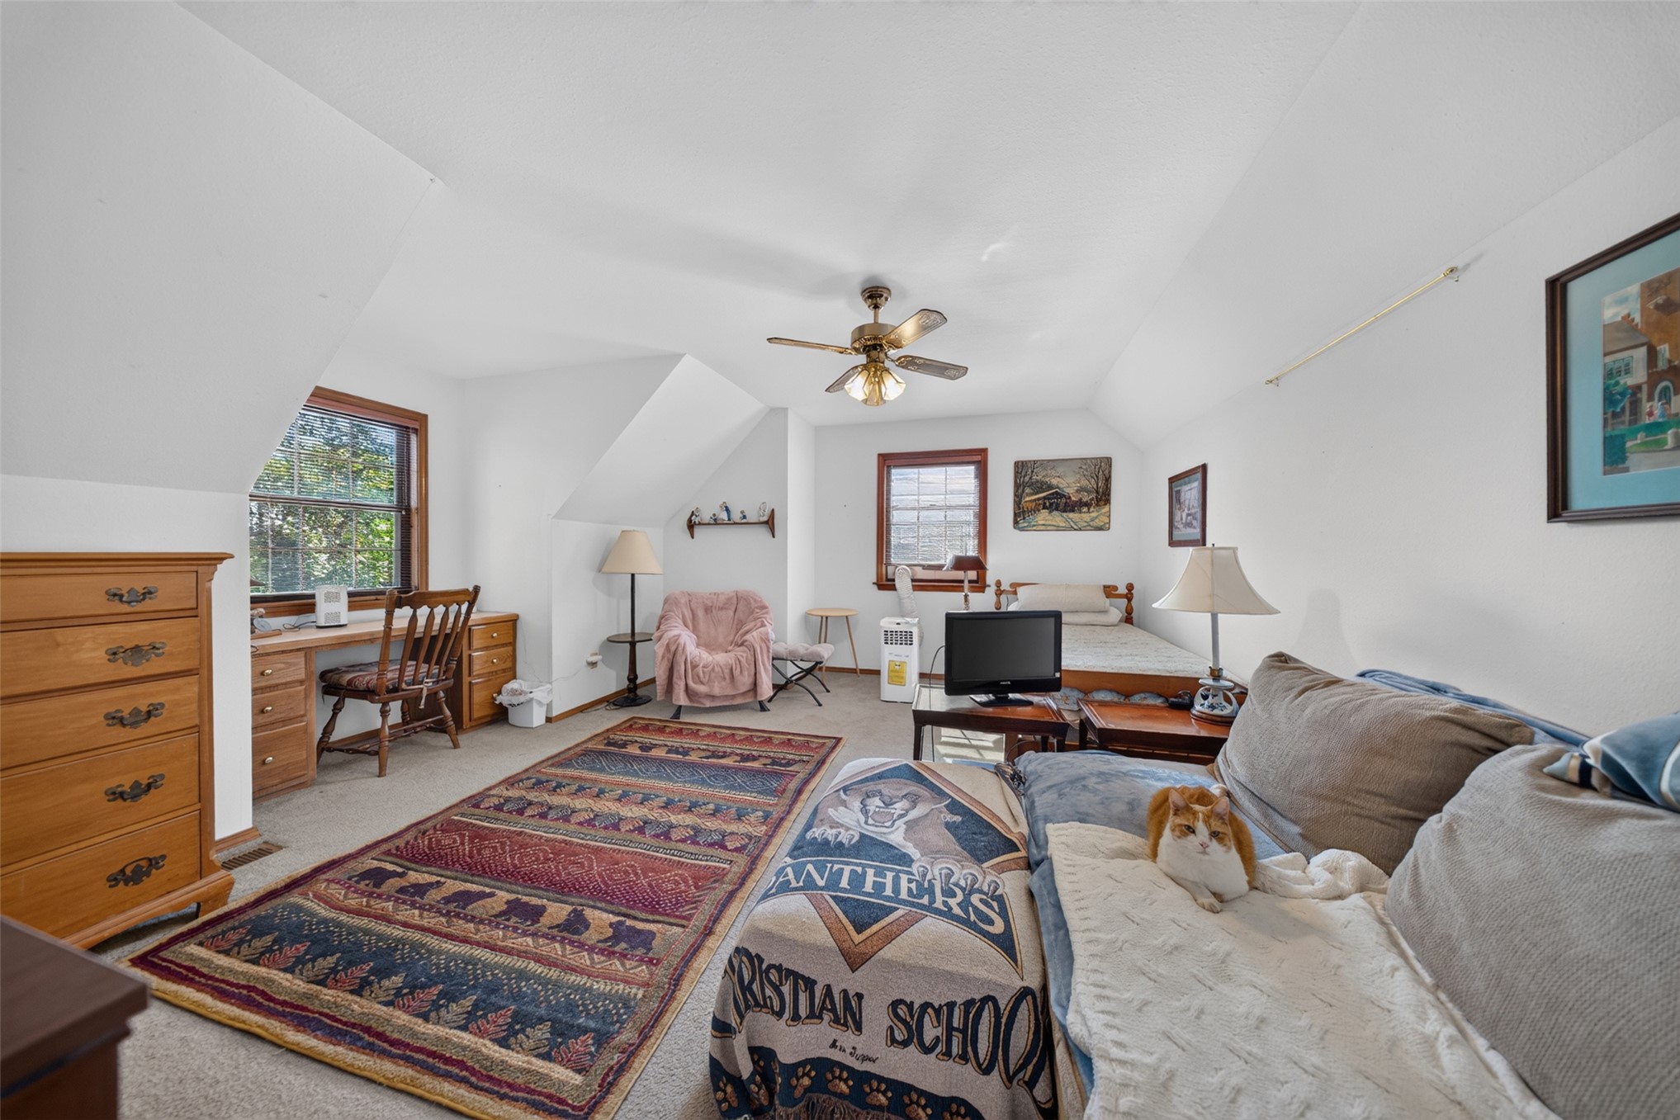
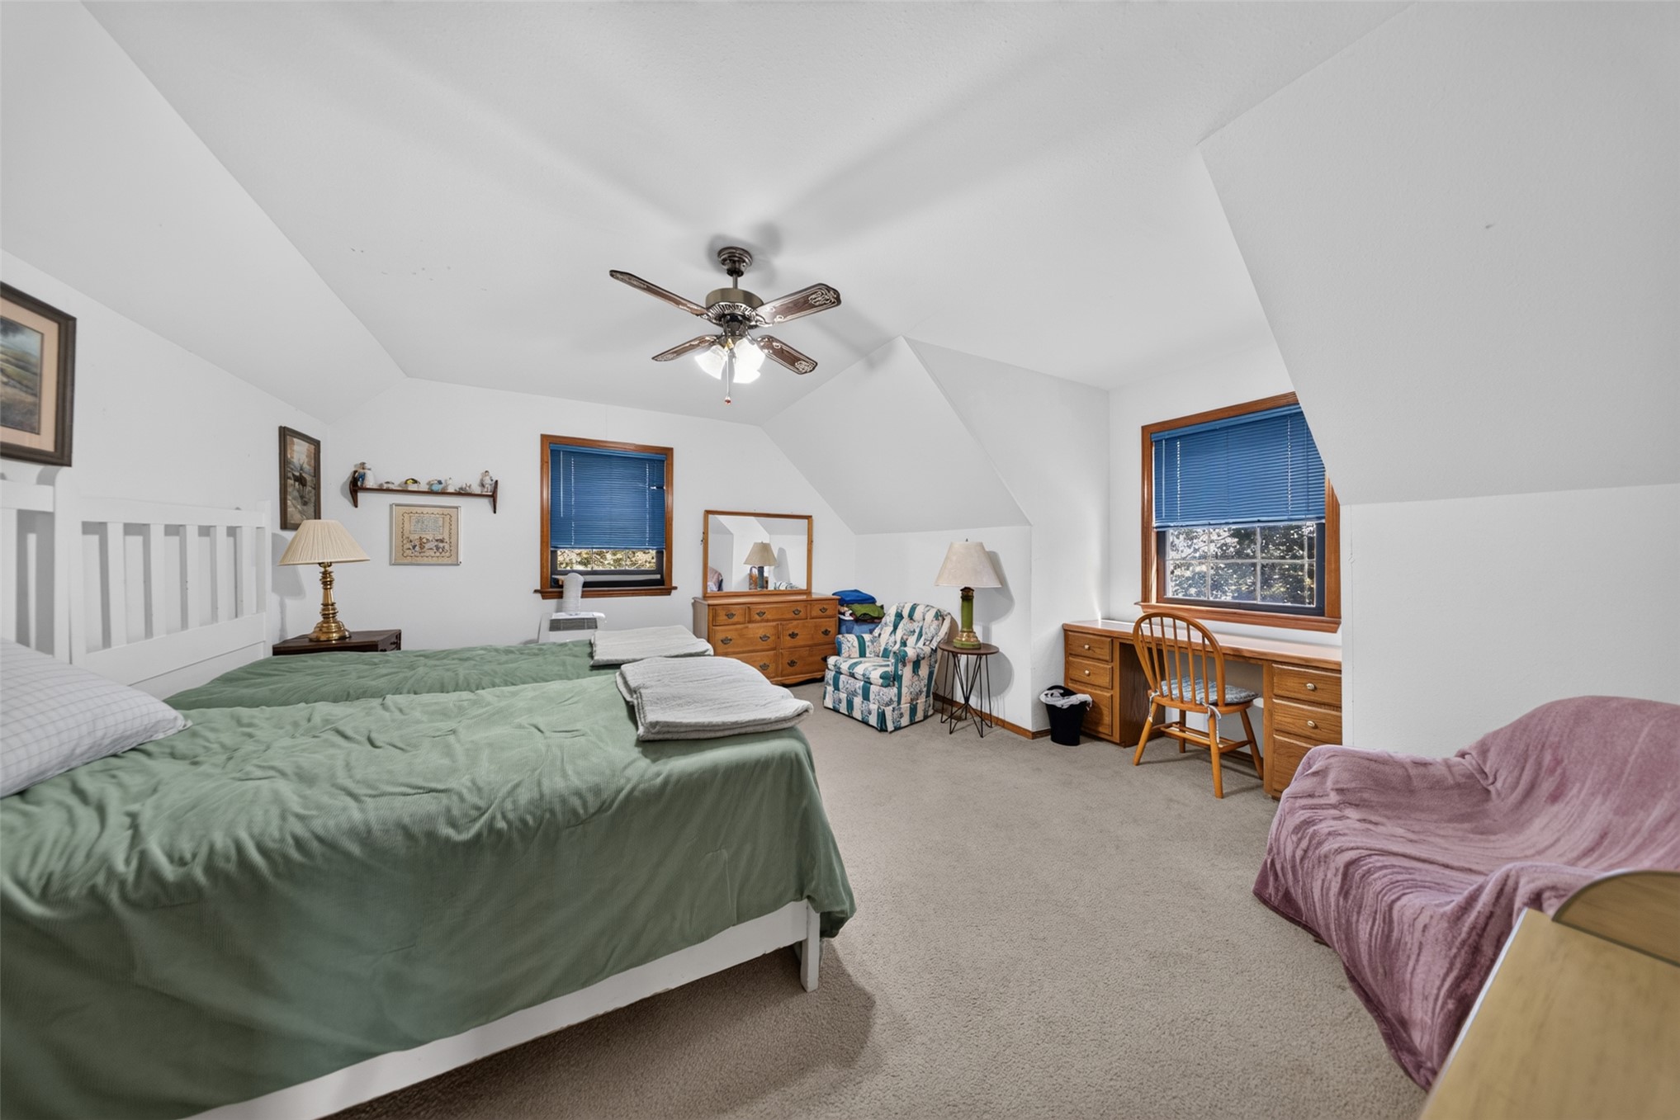
Vaulted ceiling, built-in wooden desk, and two windows with wood-trim finish, featuring a central ceiling fan
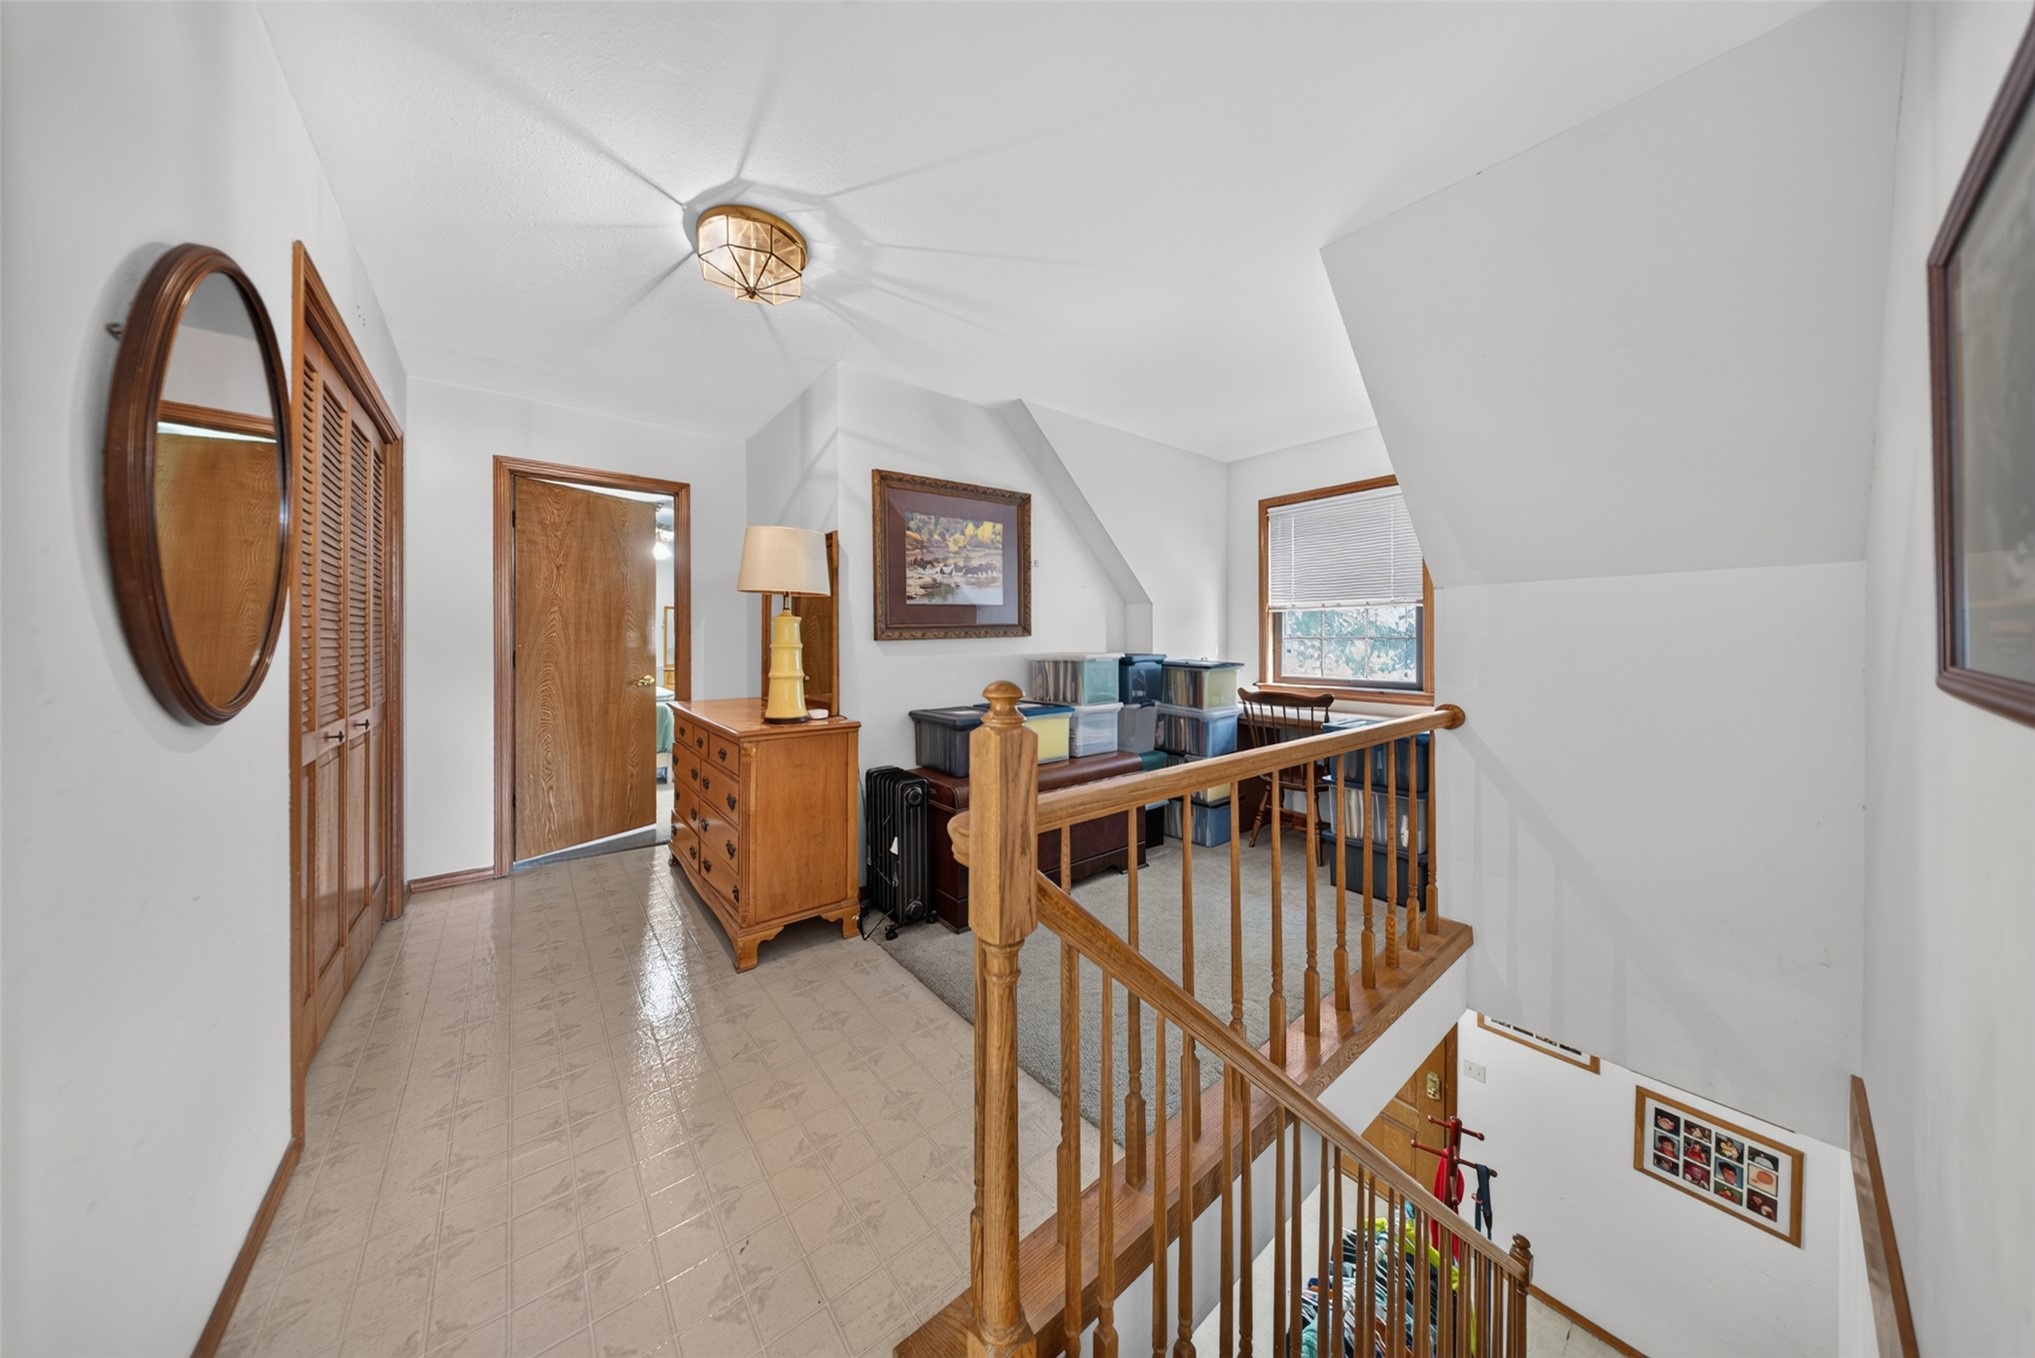
Open landing featuring wood-finish railings, recessed lighting, and neutral tile flooring
Vaulted ceilings featuring a central ceiling fan, two windows with wood-finish trim, and a built-in wooden desk
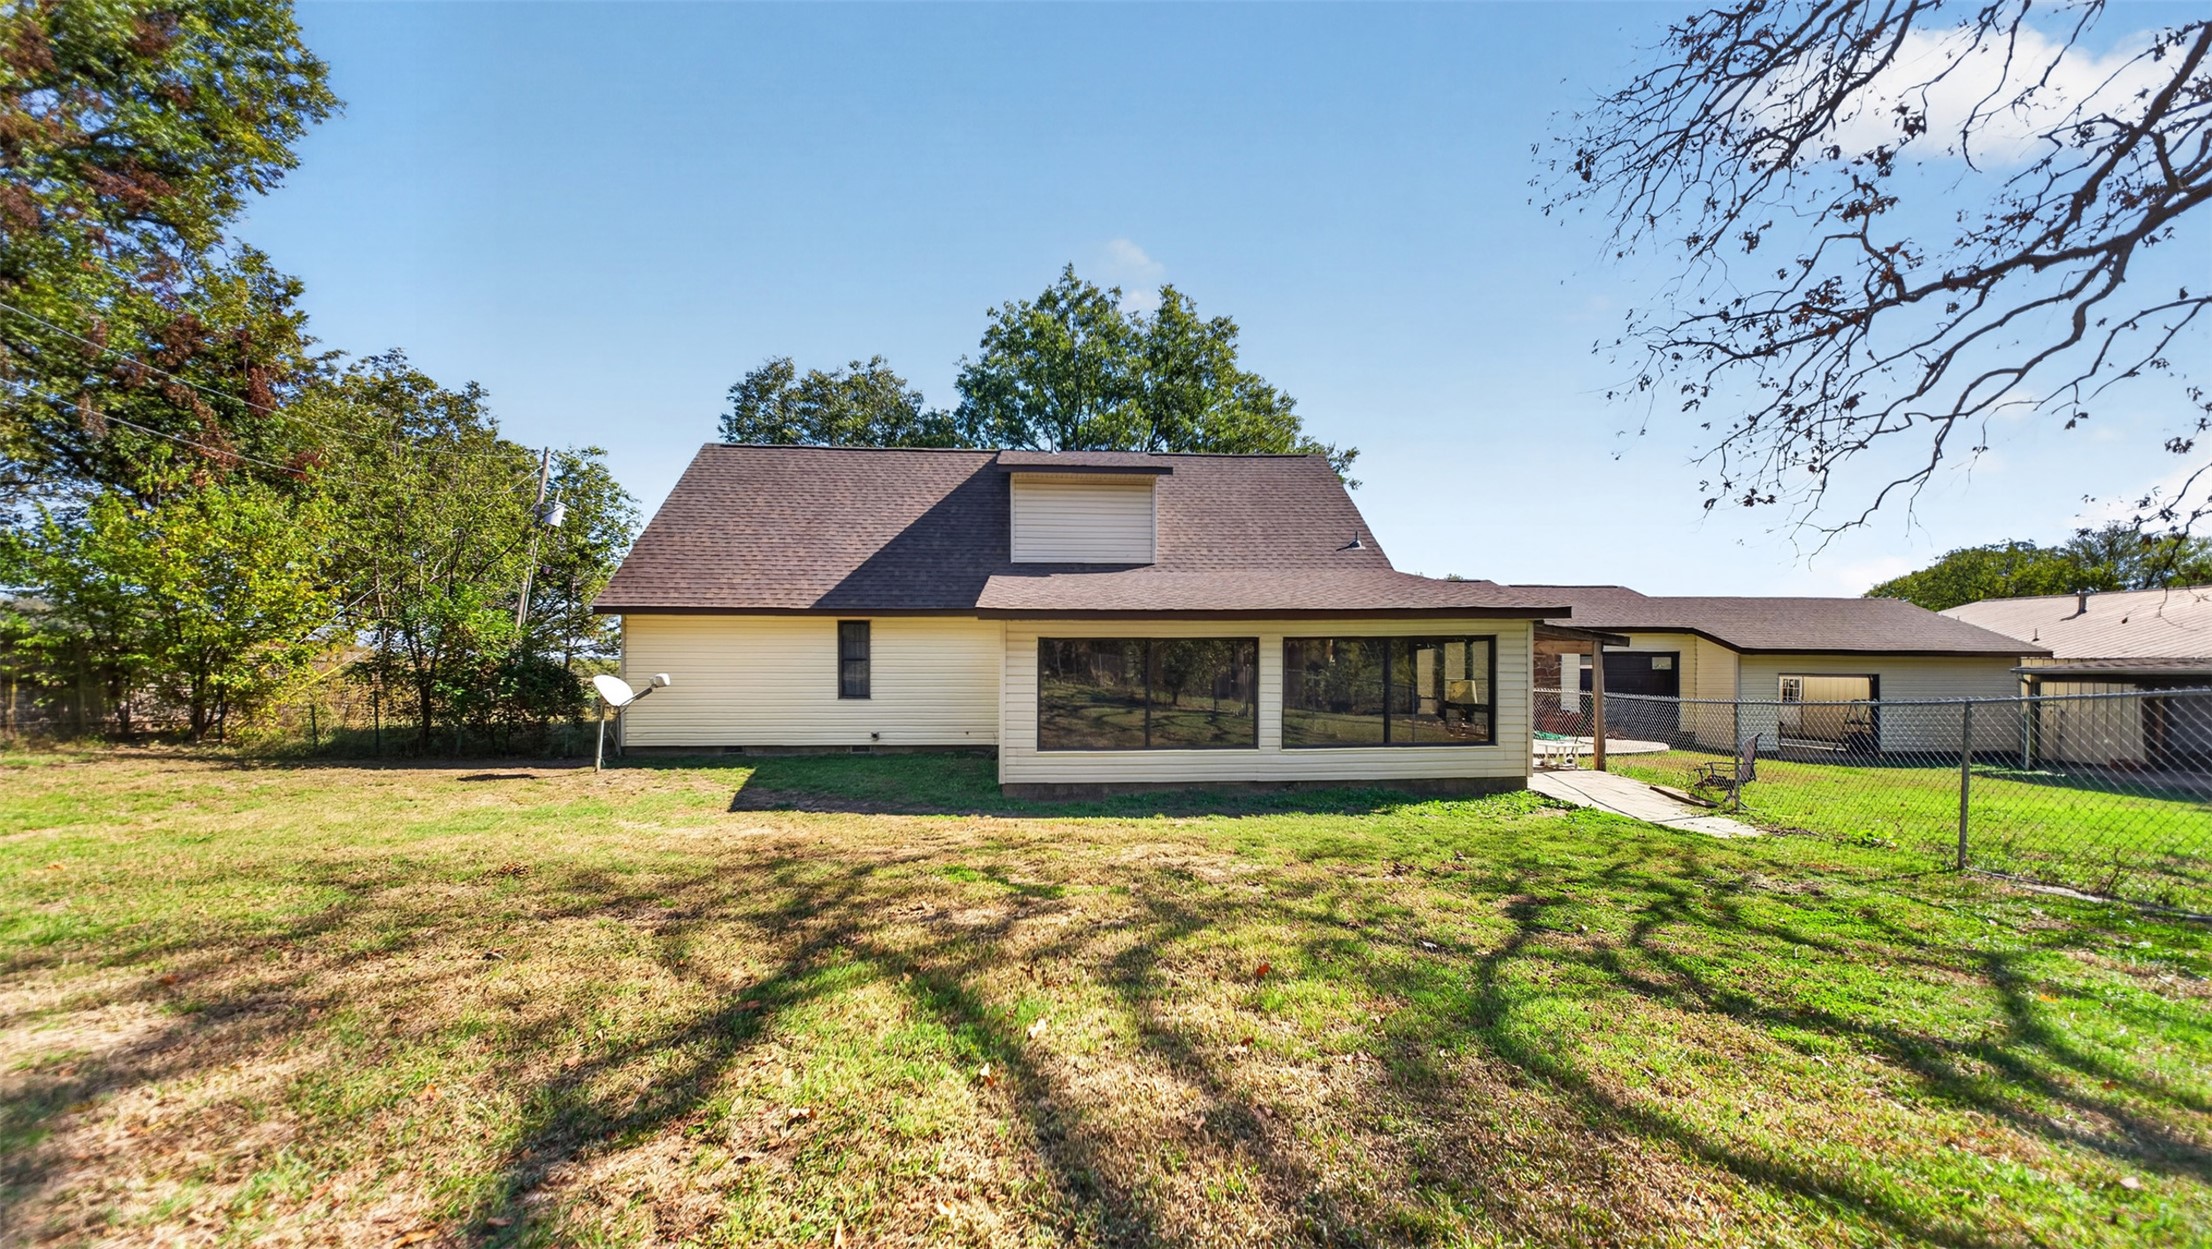
Rear exterior featuring a sprawling backyard, attached enclosed sunroom with large windows, detached garage, and chain-link perimeter fencing
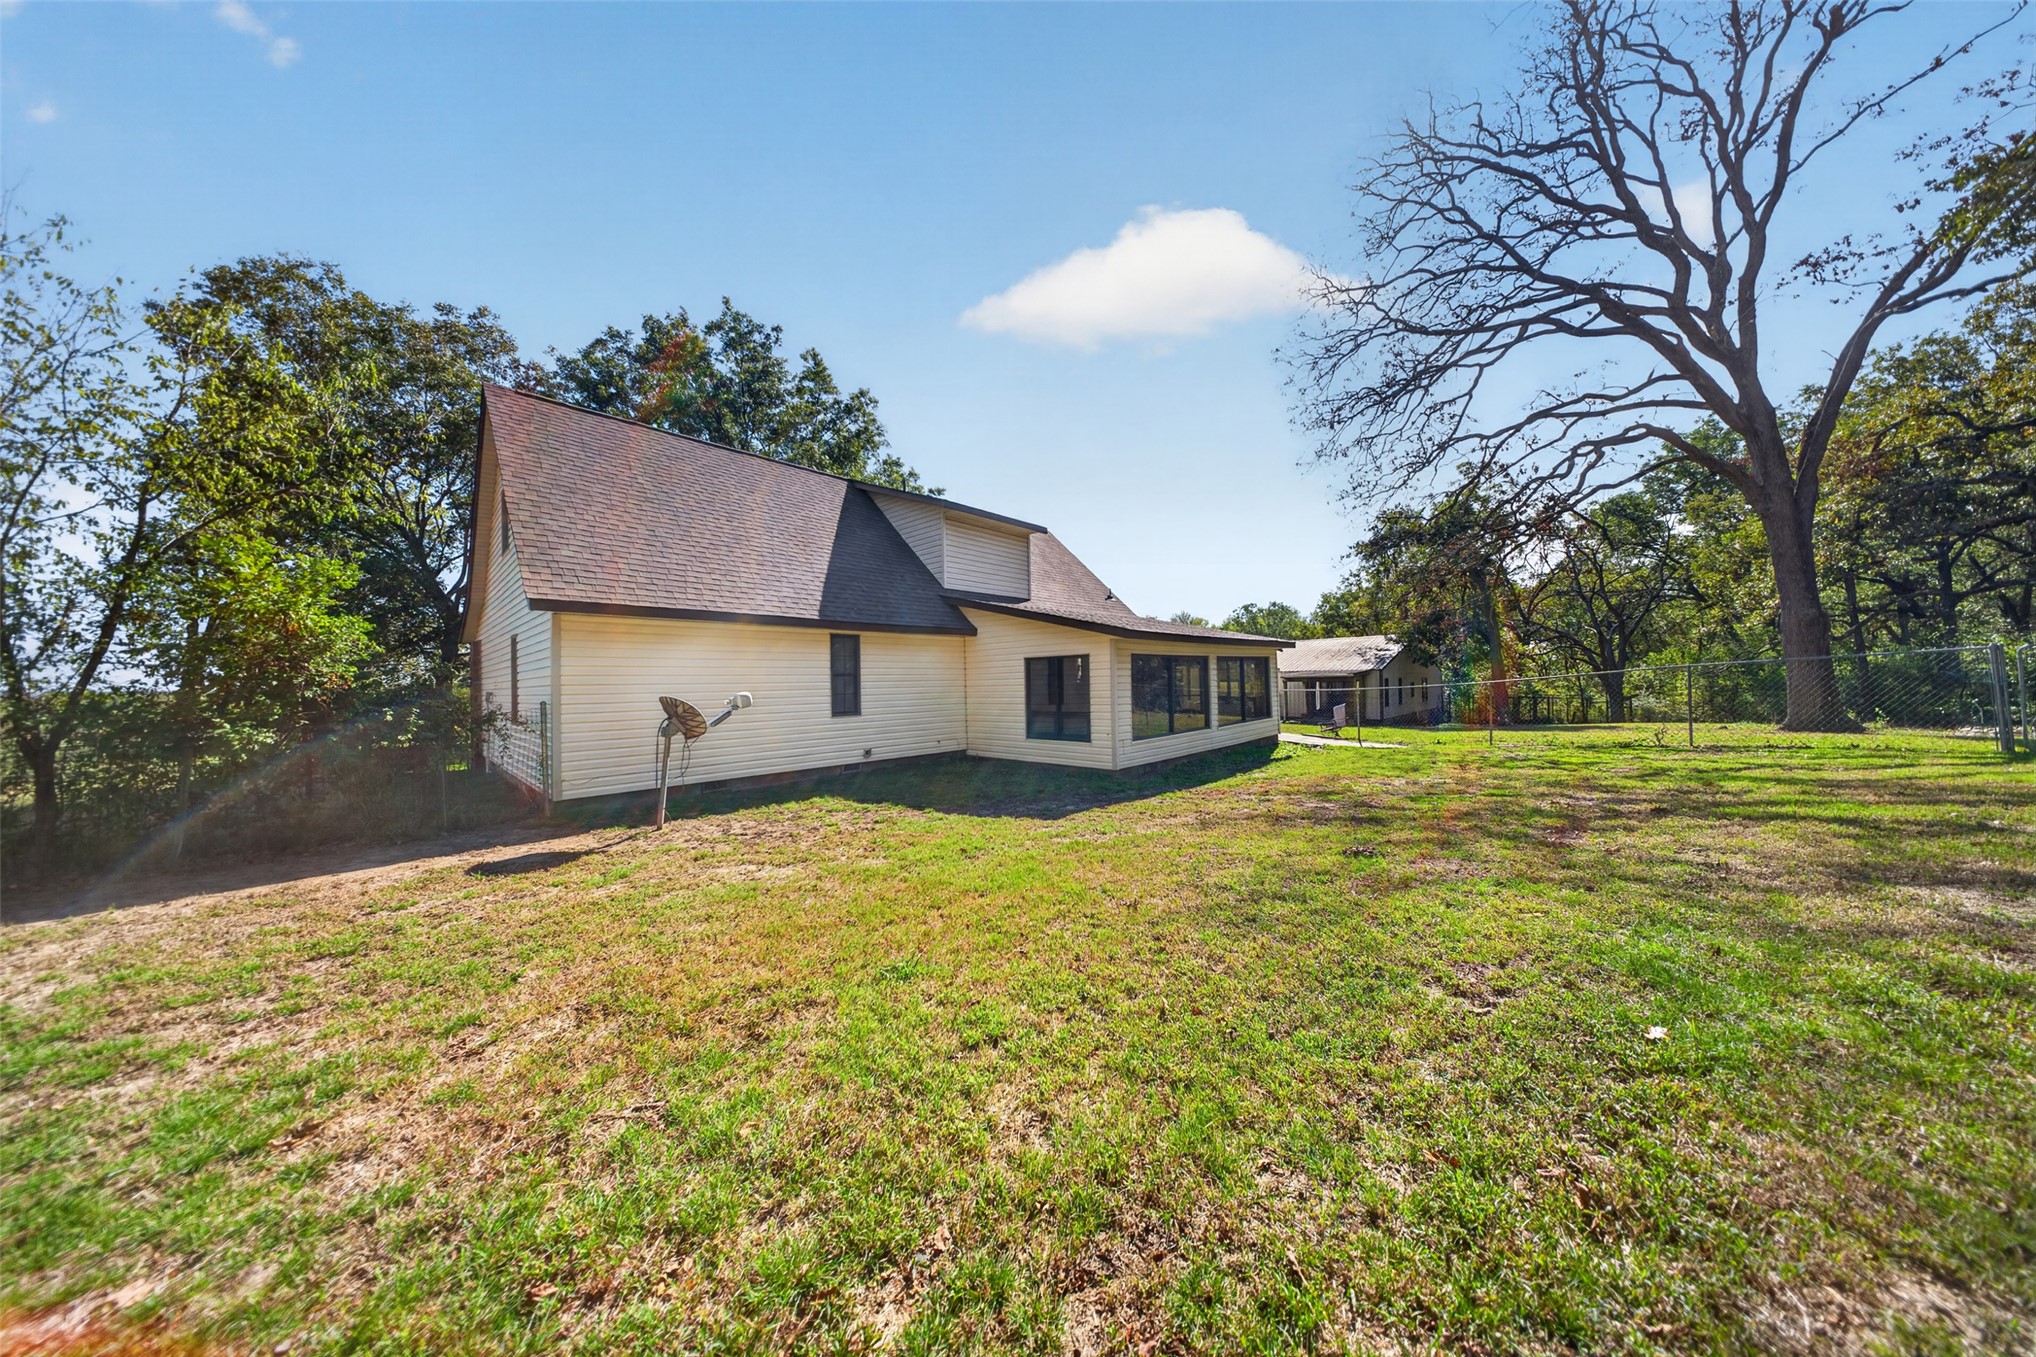
Exterior view featuring light-colored siding, a dark shingled roof, a screened-in porch, and a fenced lot with mature trees
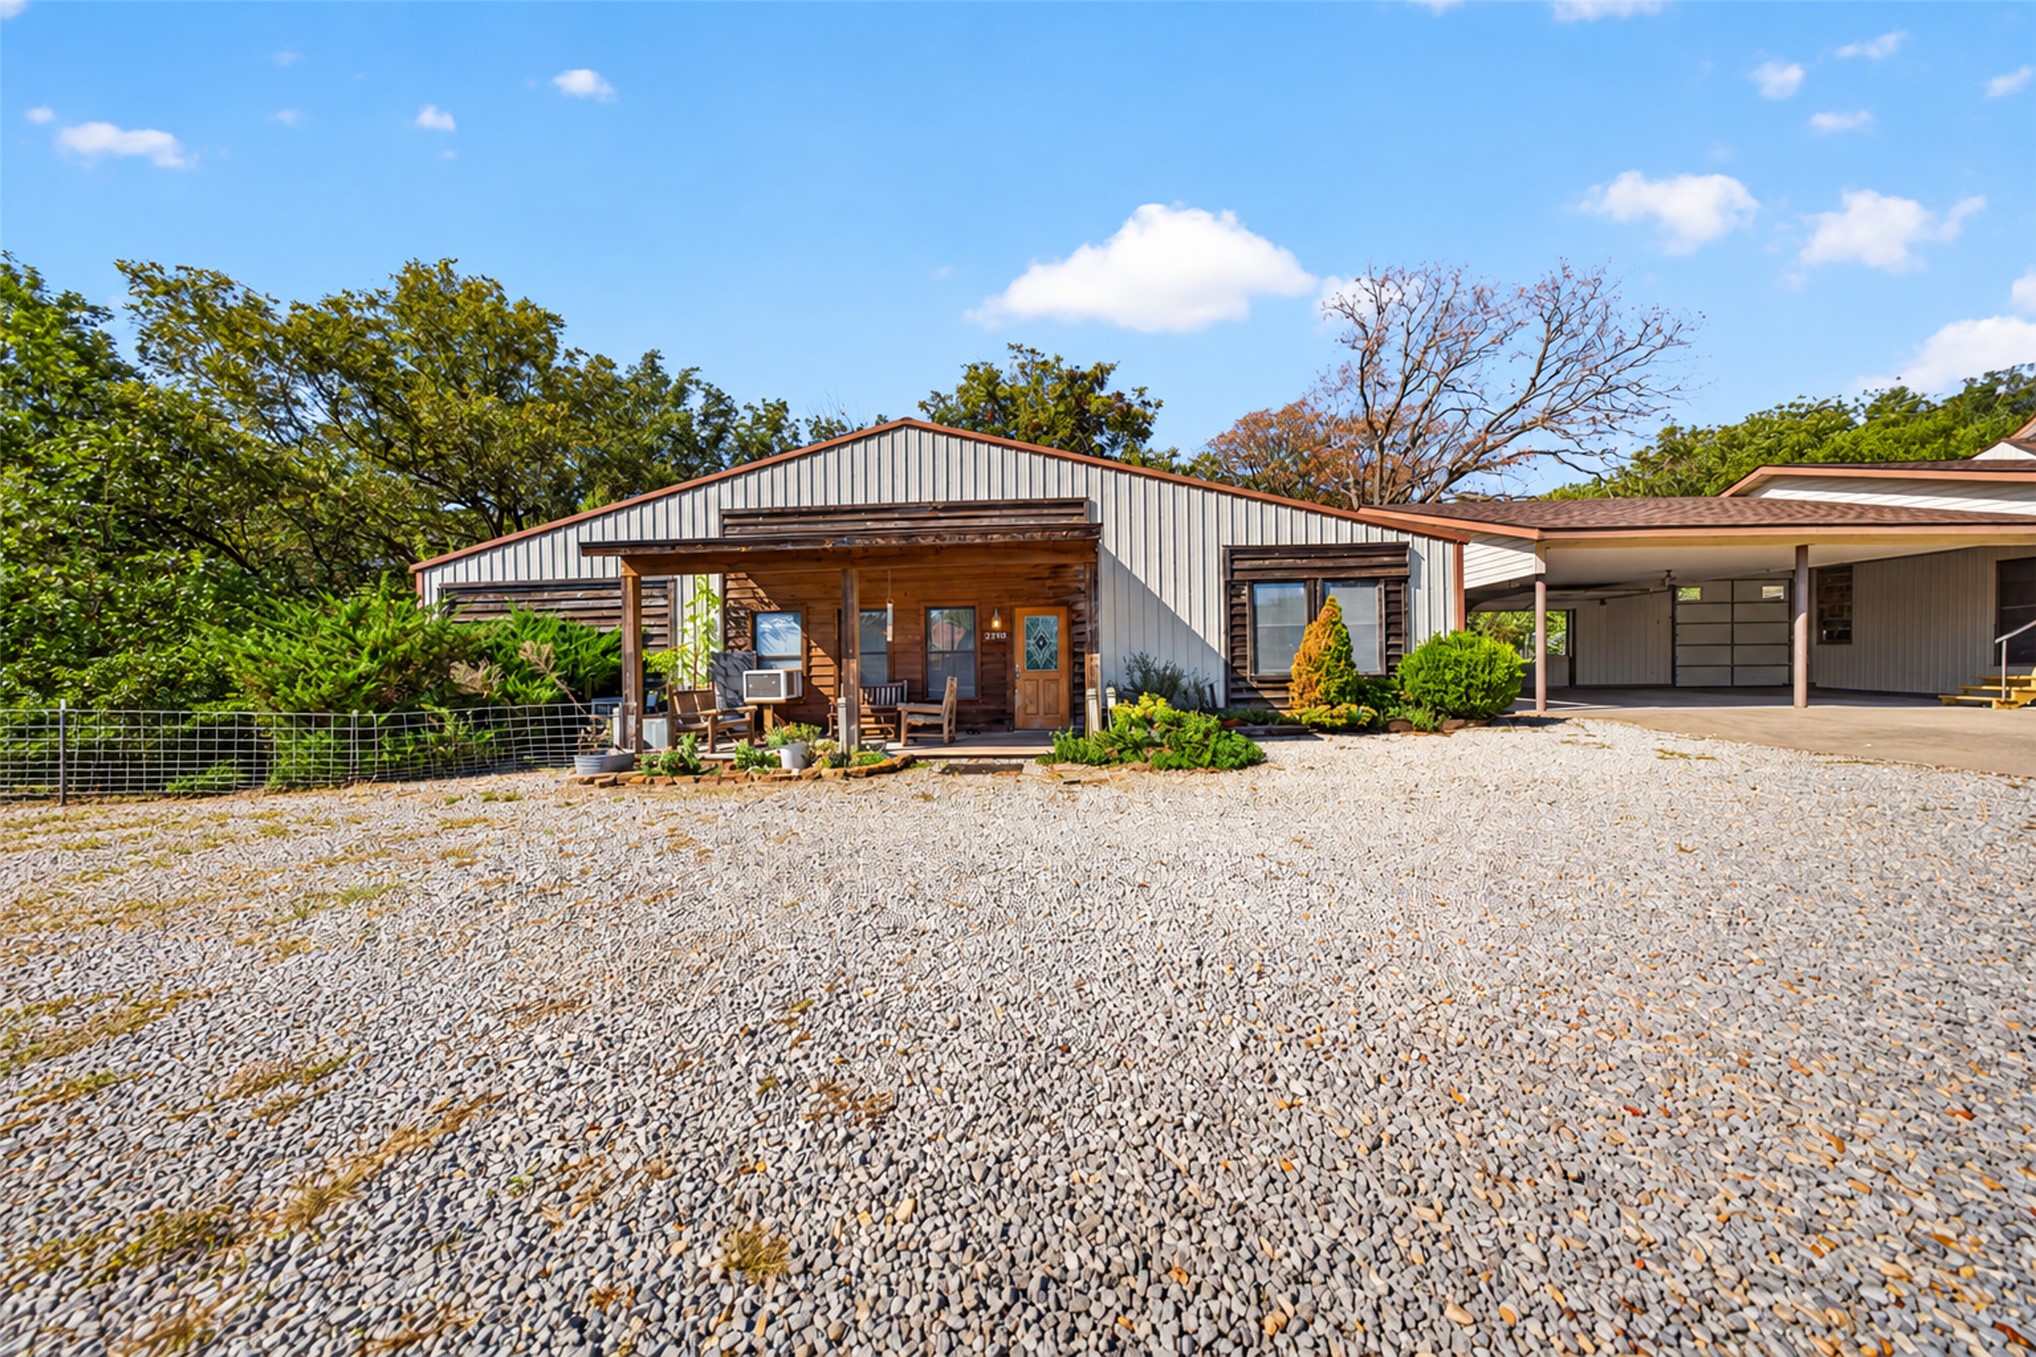
Exterior facade featuring vertical metal siding, timber-clad entryway, covered porch, gravel drive, and attached carport
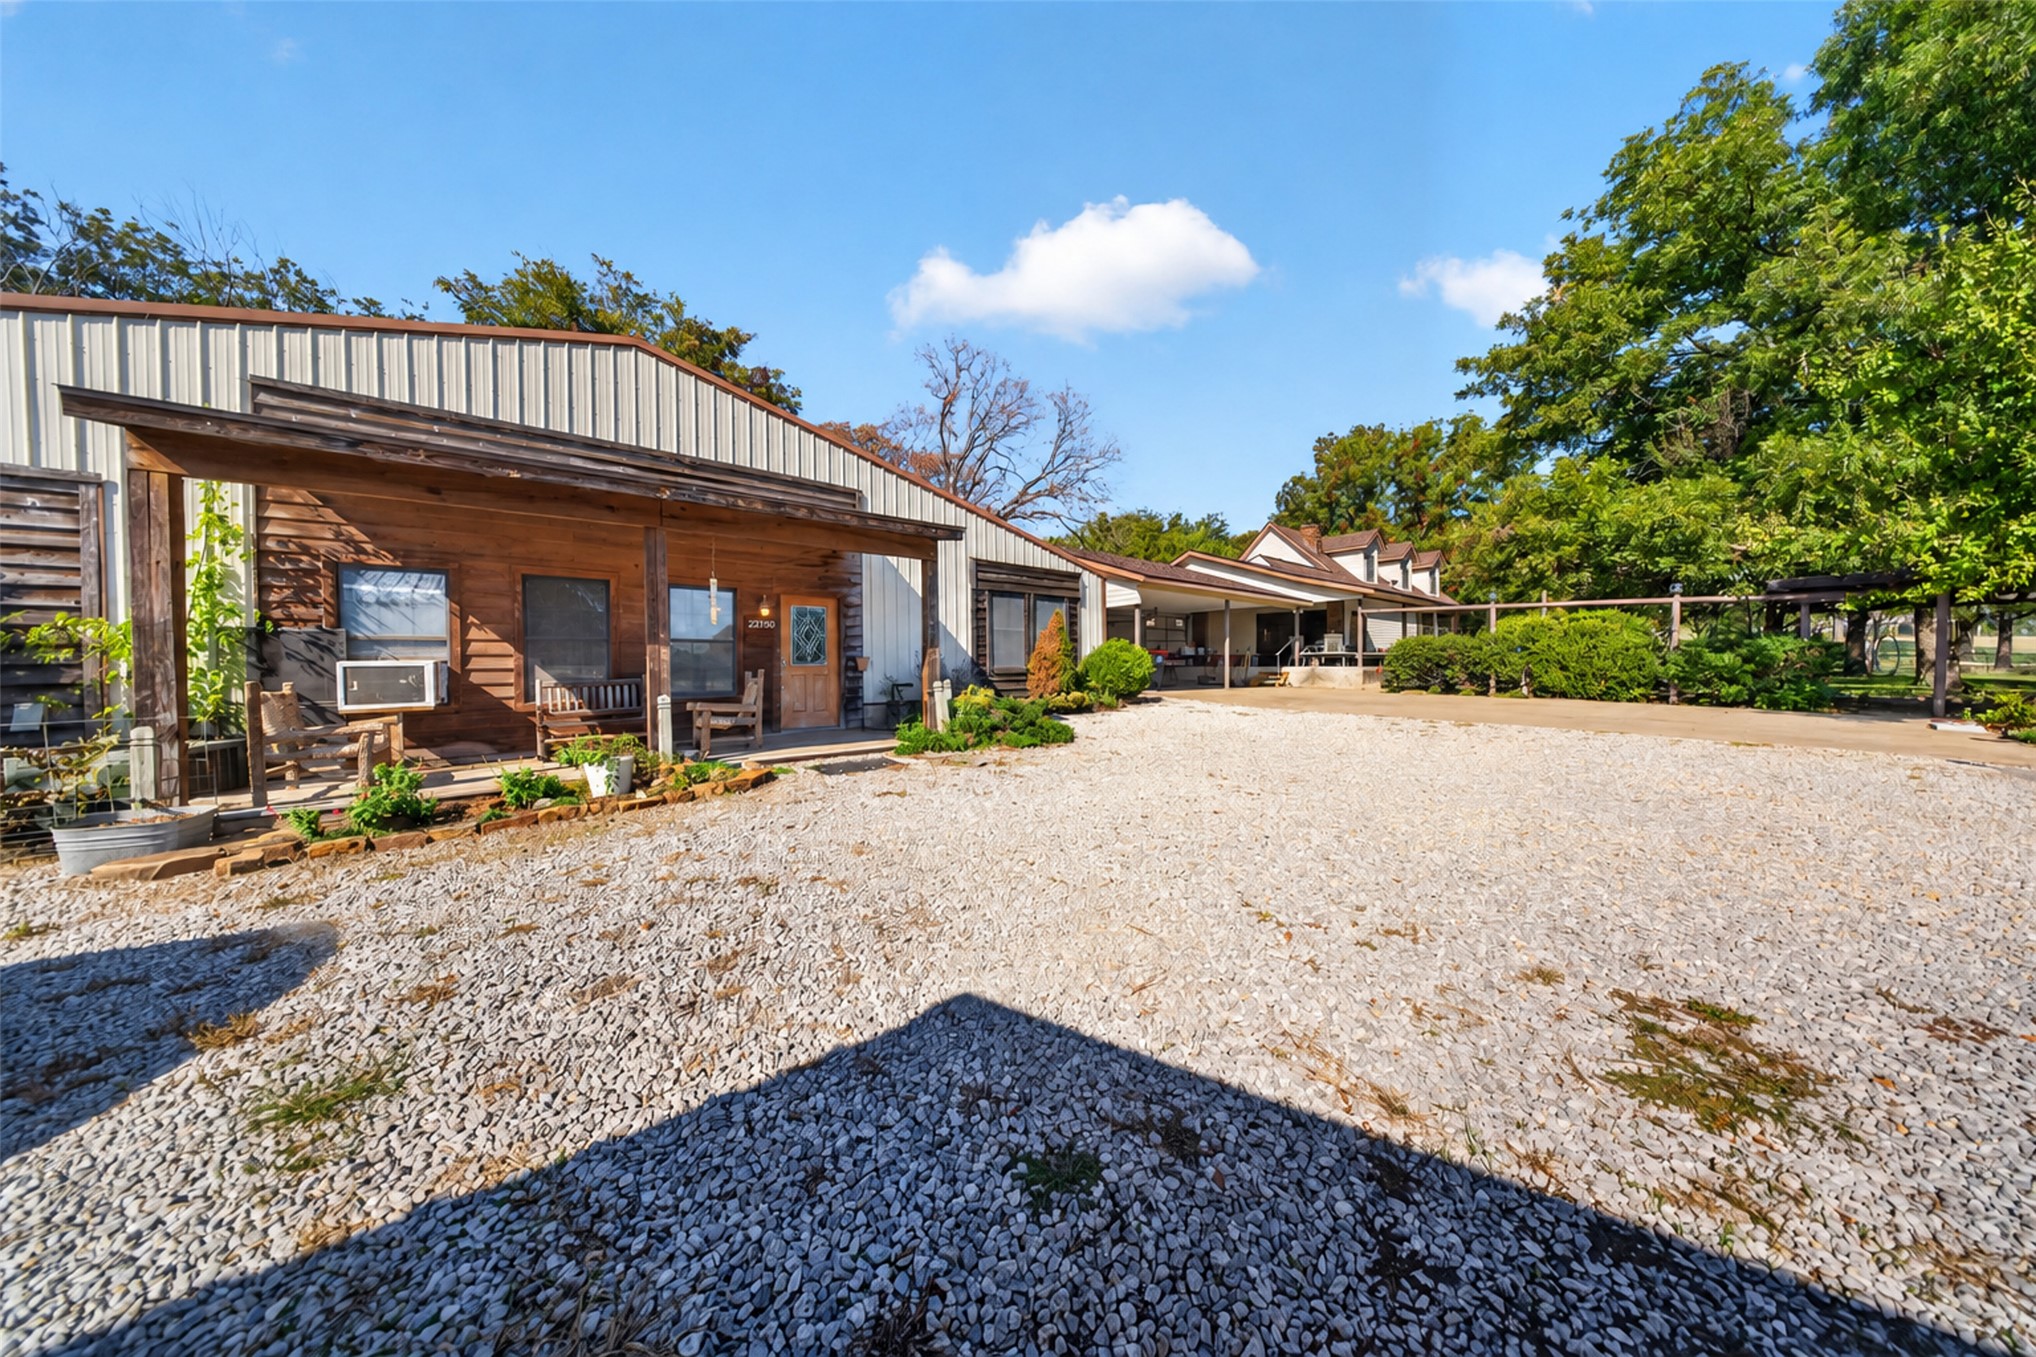
Exterior featuring a wood-paneled facade, metal siding, a covered front porch with timber supports, and a gravel driveway
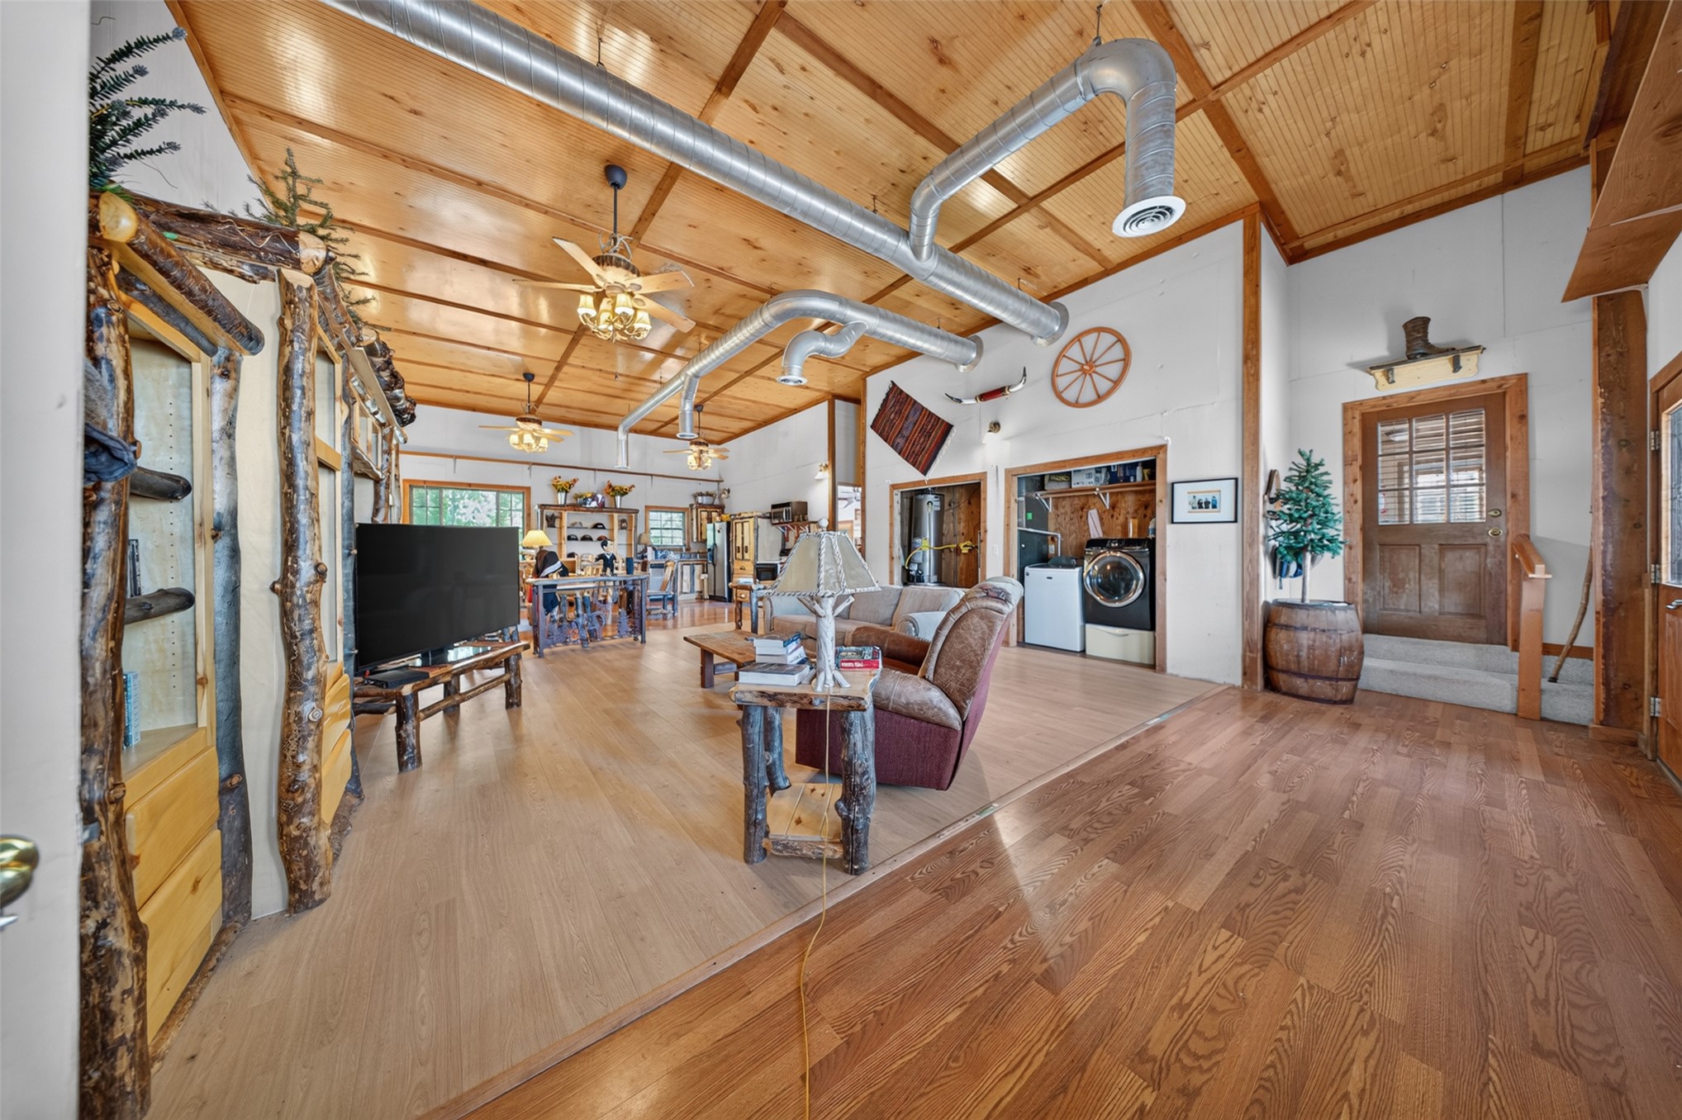
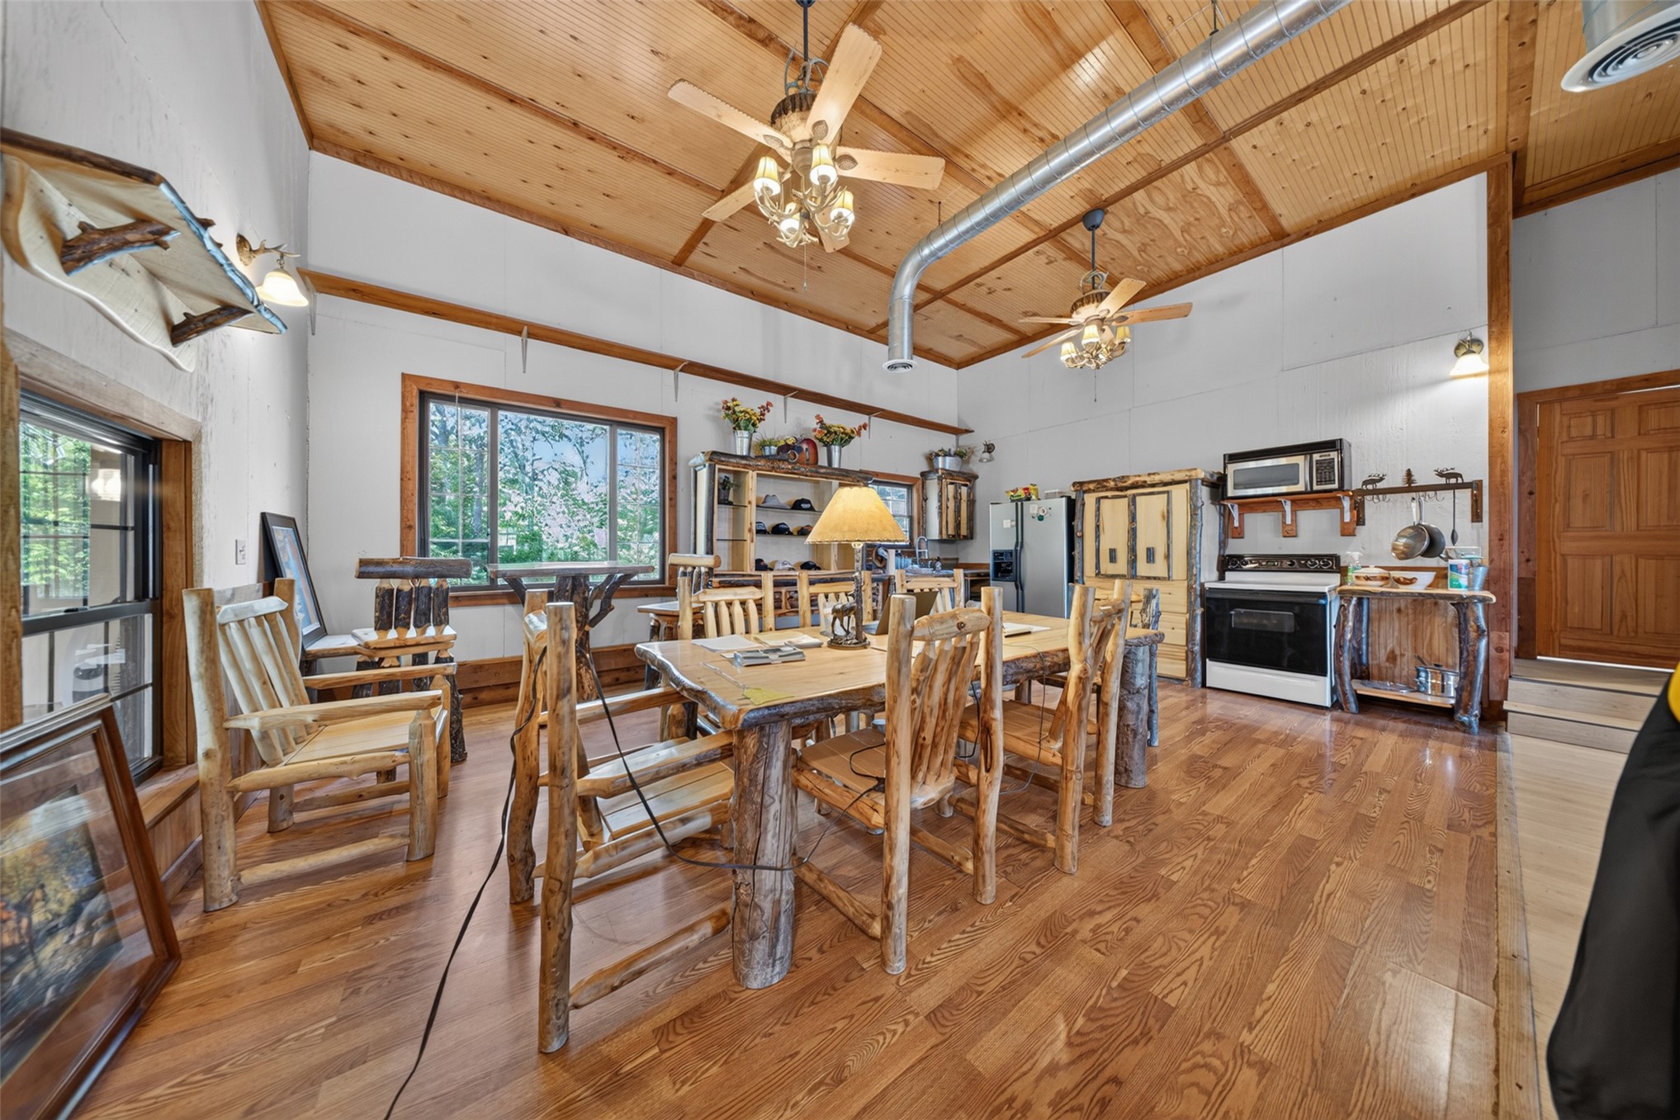
Open-concept interior featuring wood-paneled vaulted ceilings, exposed industrial ductwork, wood-finish flooring, custom rustic-style cabinetry with log accents, and a wood-paneled entrance door with glass inserts
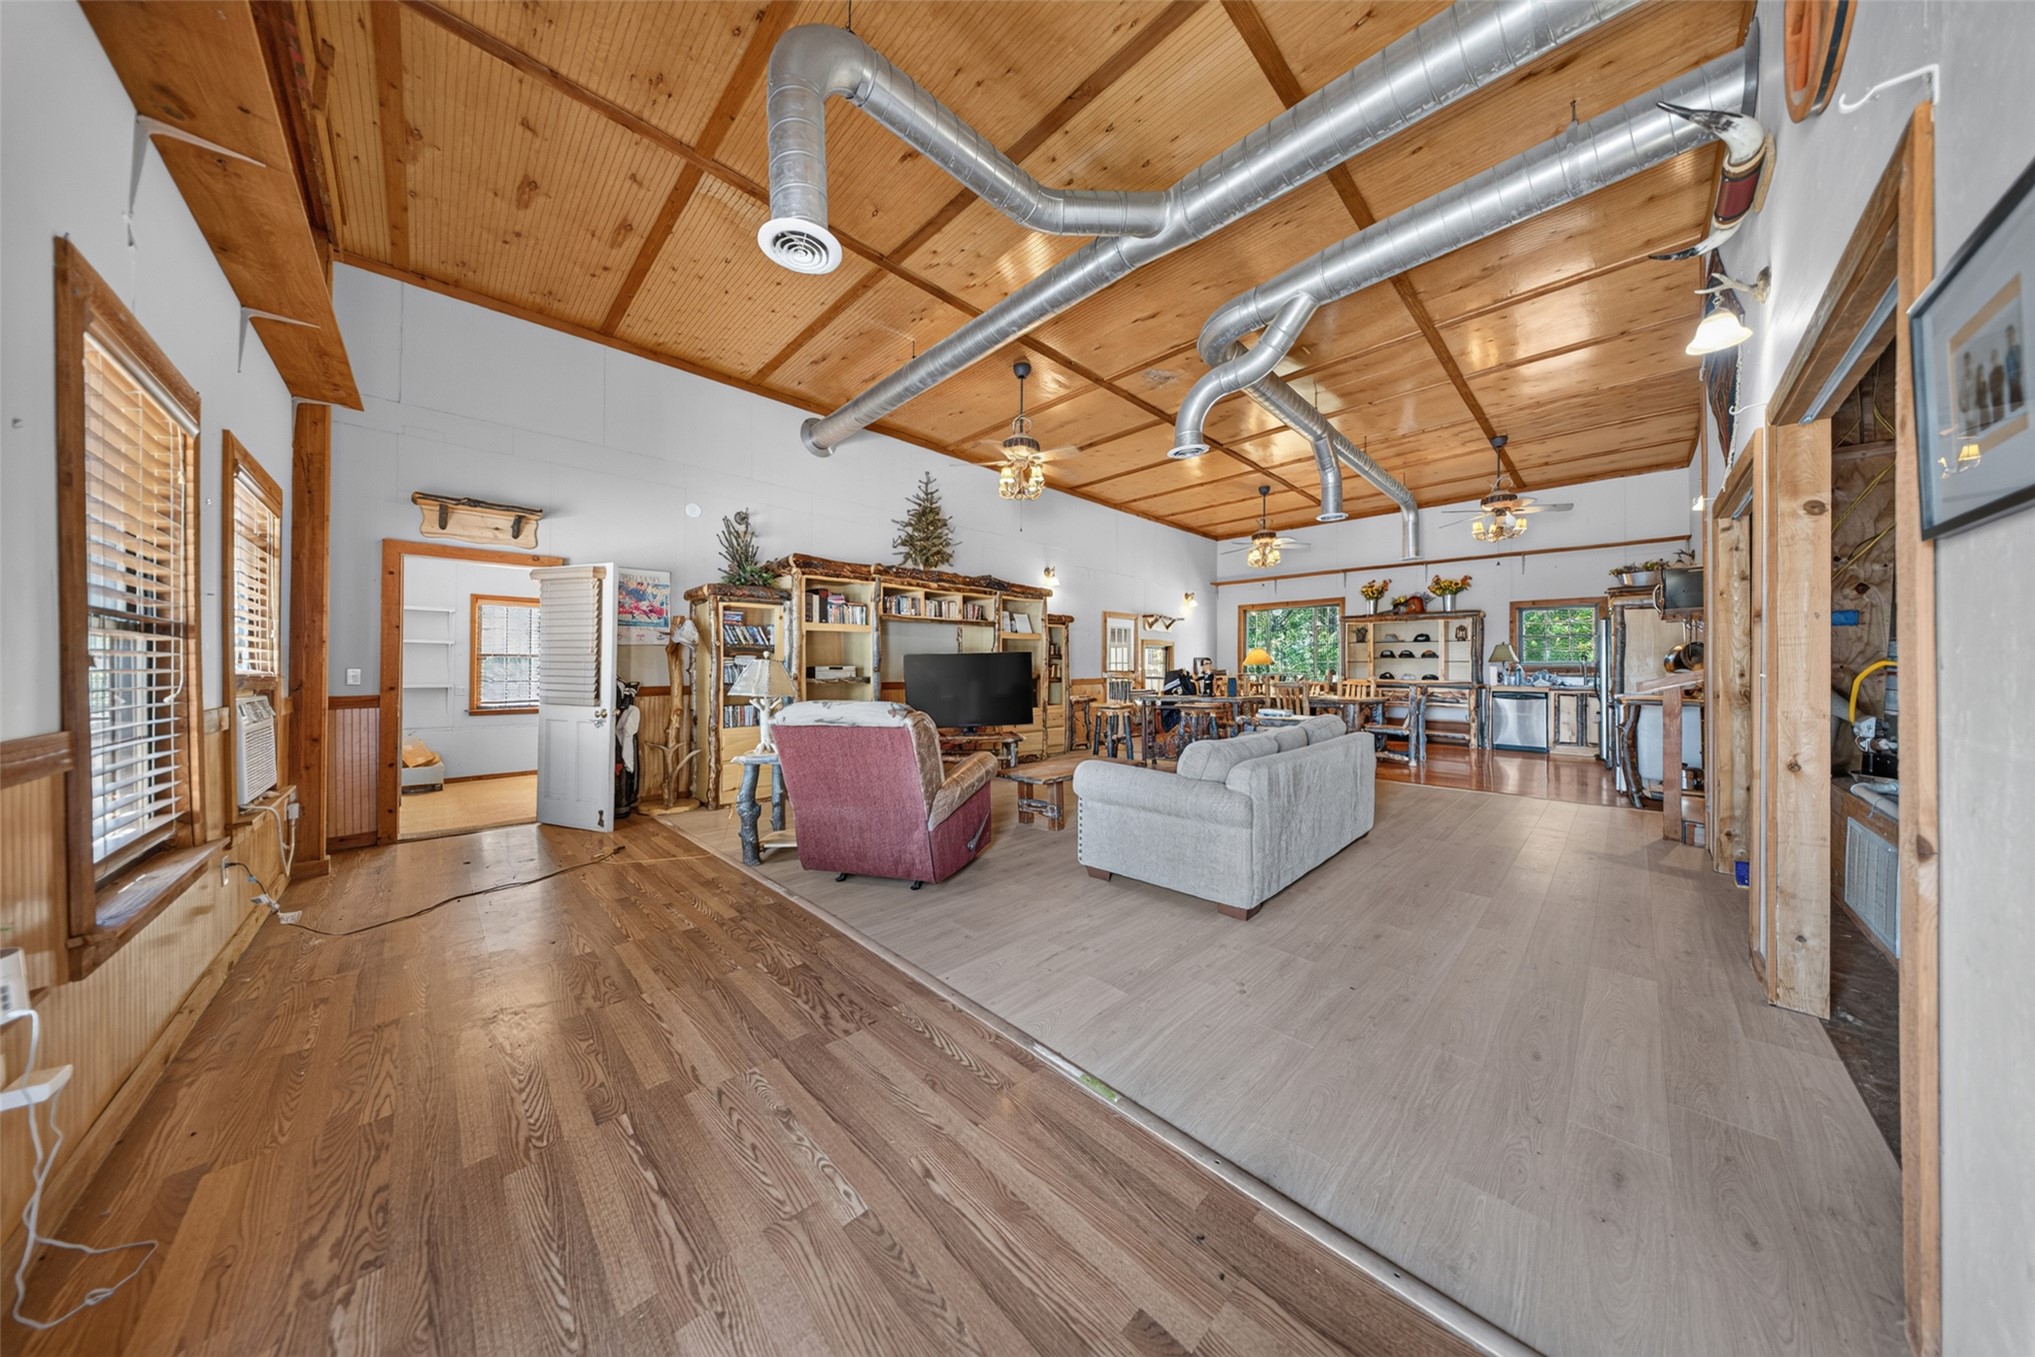
Expansive interior featuring wood-paneled vaulted ceilings, exposed industrial ductwork, wood-finish flooring, and built-in cabinetry
Vaulted ceilings featuring natural wood-finish planking, exposed metal ductwork, and wood-finish flooring throughout
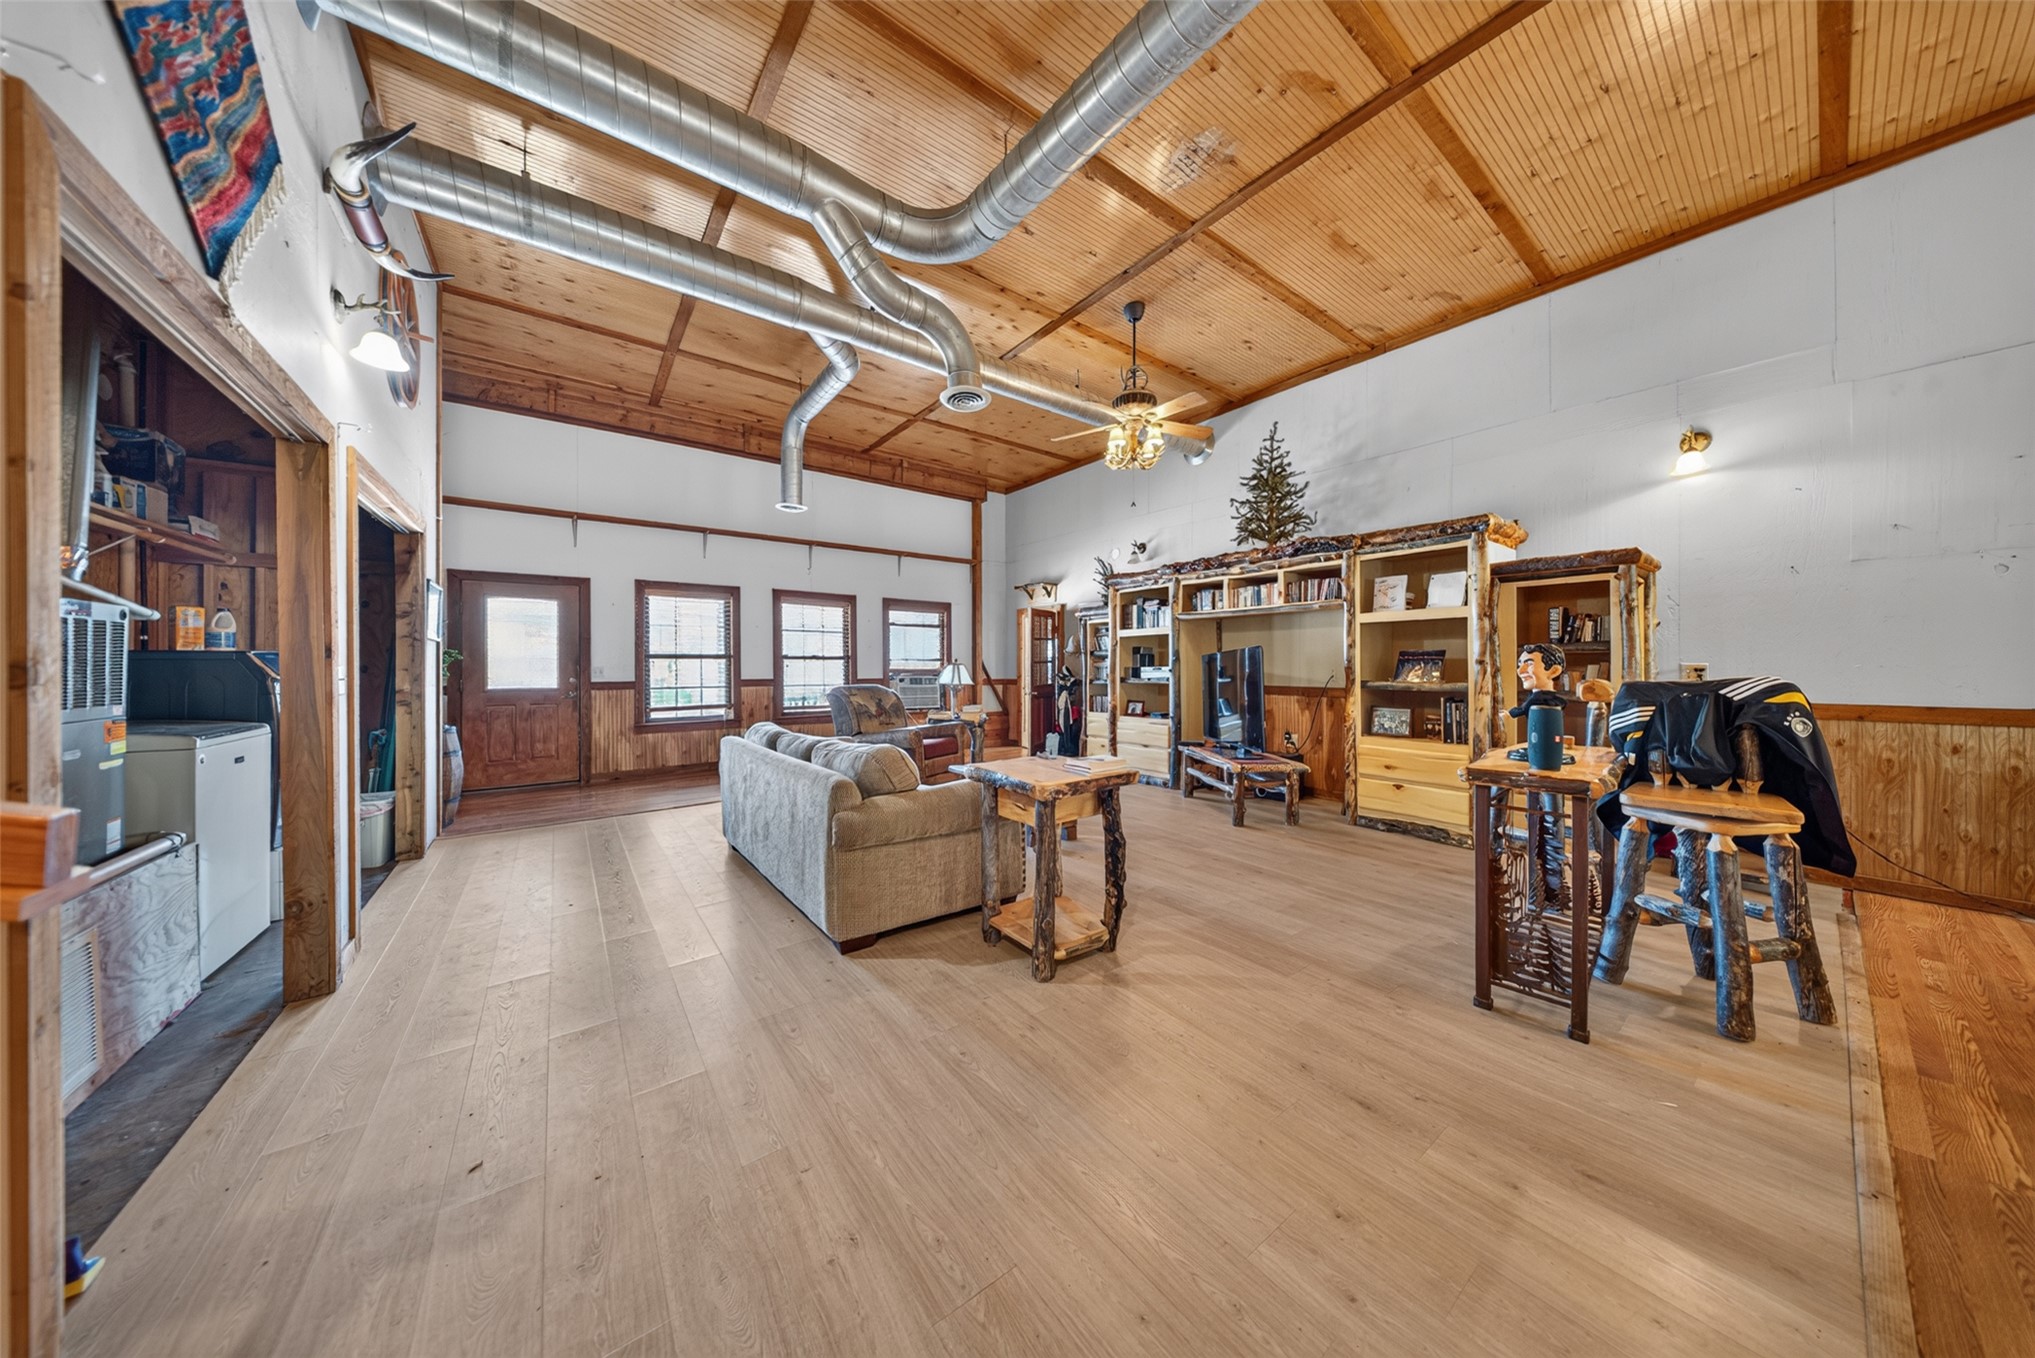
Vaulted wood-plank ceiling, exposed industrial ductwork, light-toned wood-finish flooring, natural wood wainscoting, and integrated floor-to-ceiling wooden shelving
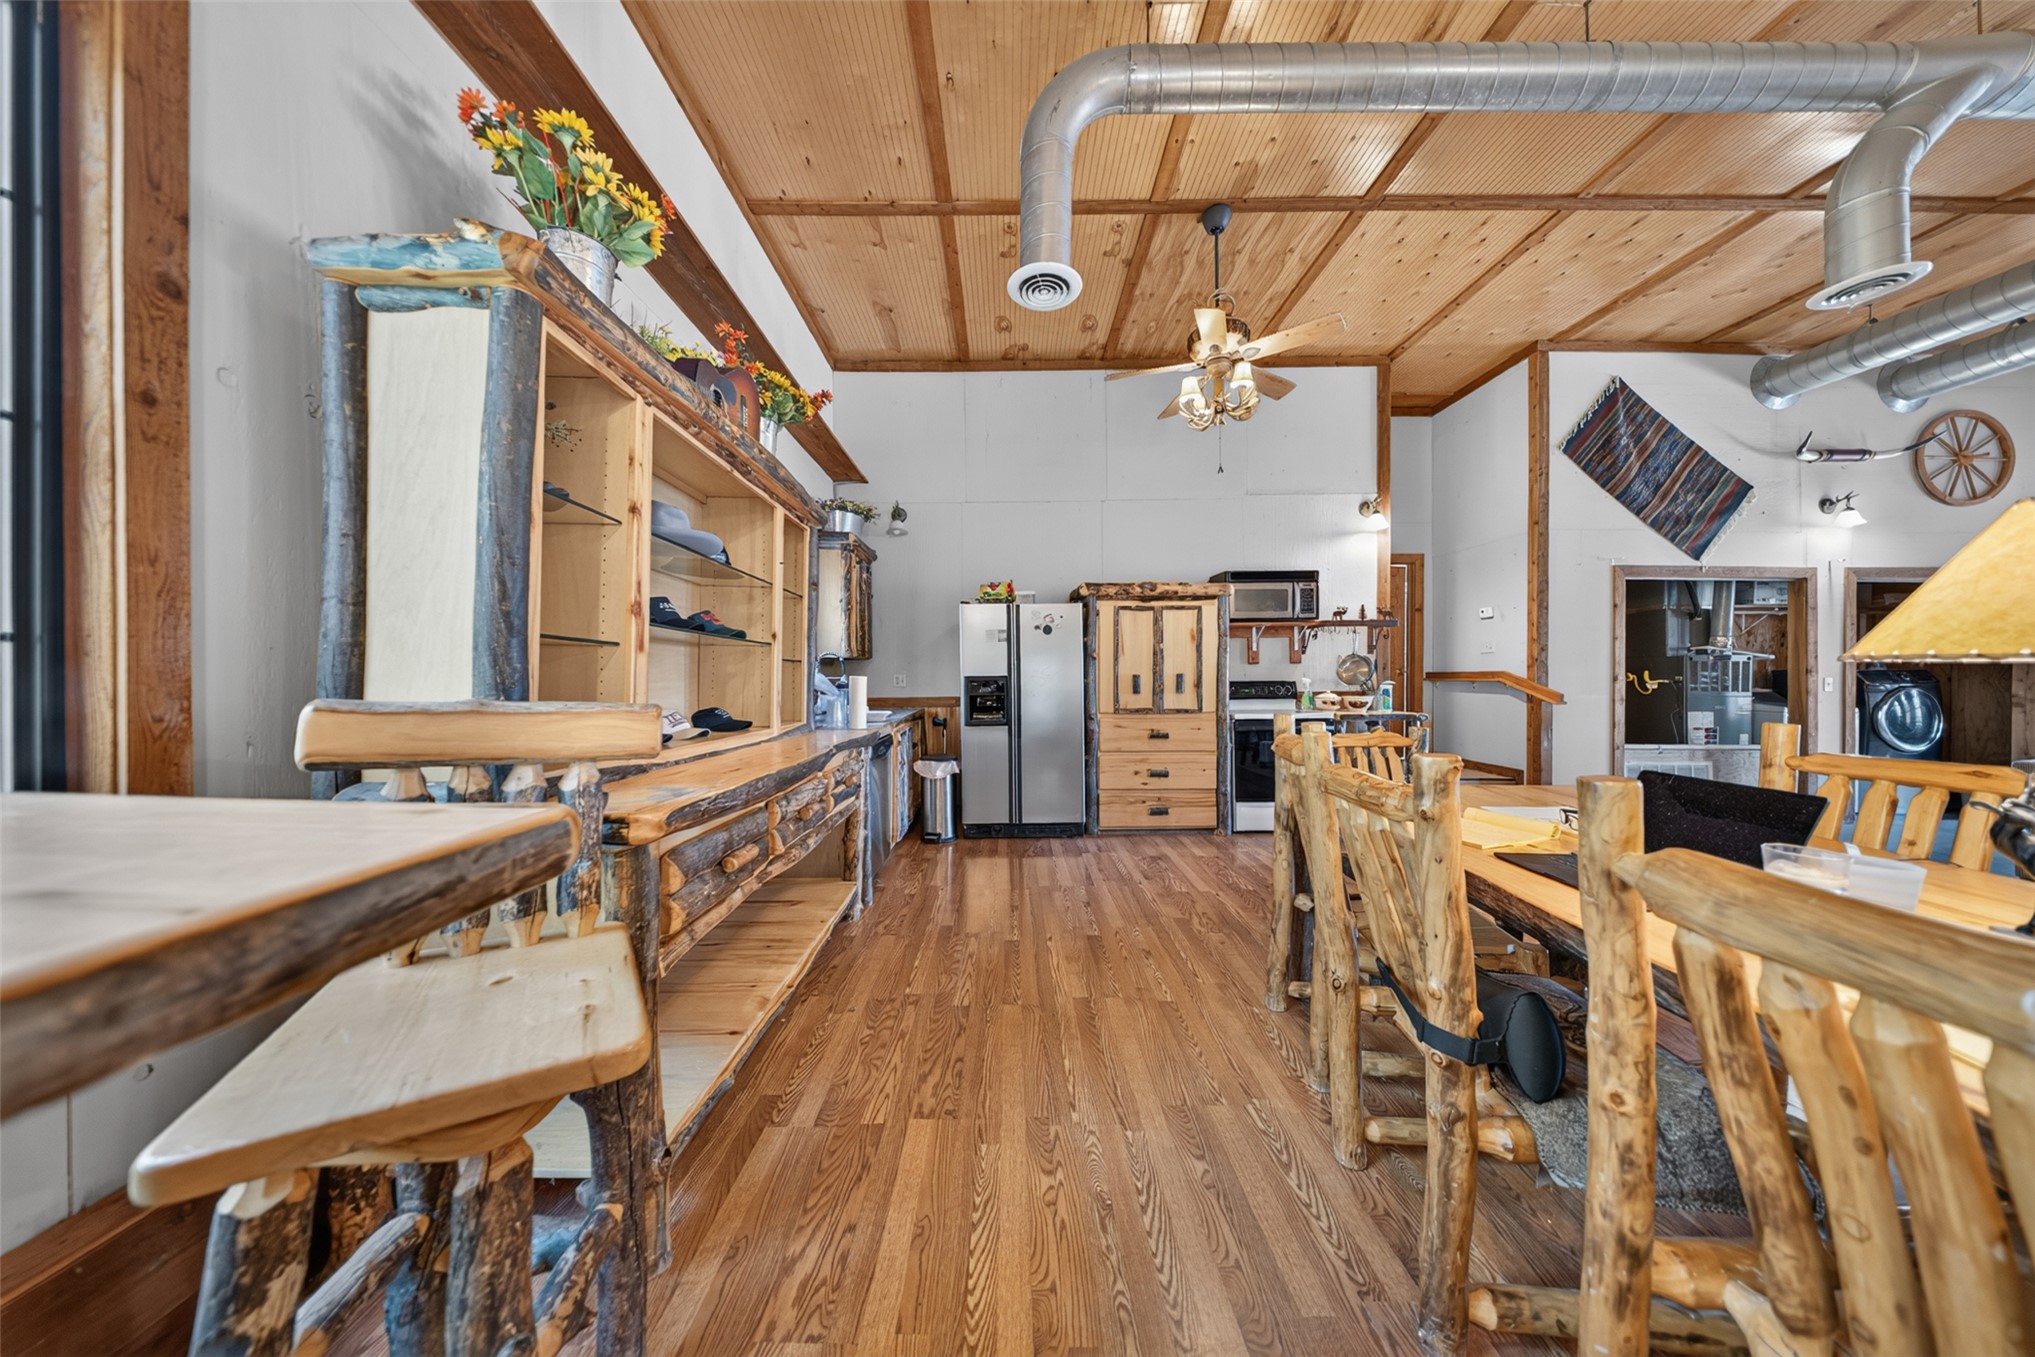
Open-concept interior featuring natural wood-finish flooring, exposed metal ductwork, paneled wood ceilings, and built-in log-style cabinetry
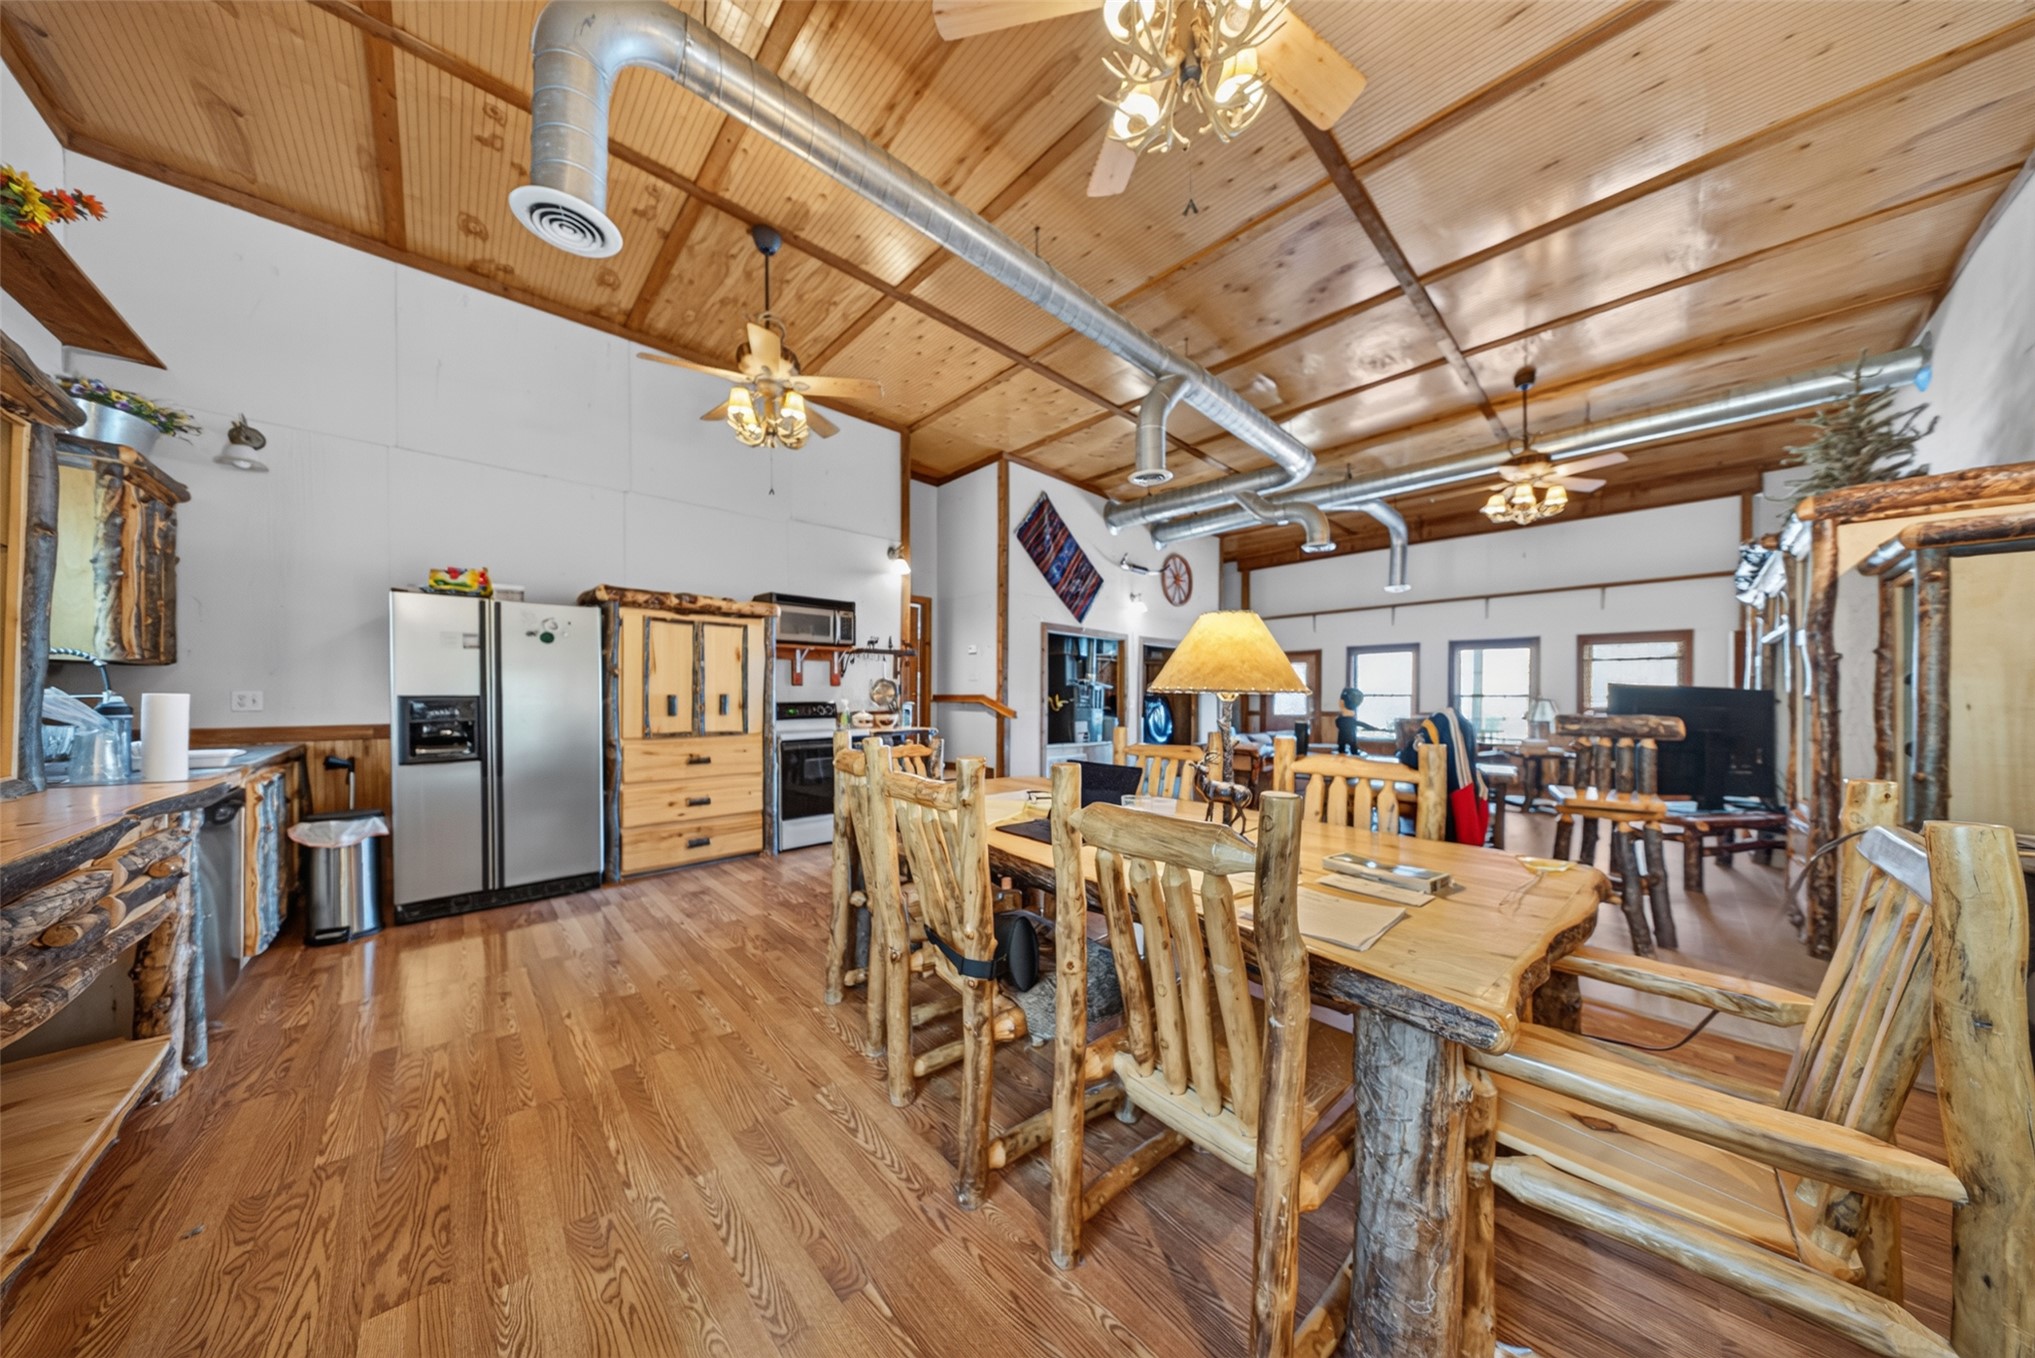
Open-concept living space featuring vaulted wood-paneled ceilings, exposed industrial ductwork, wood-finish flooring, and natural log-trim cabinetry throughout
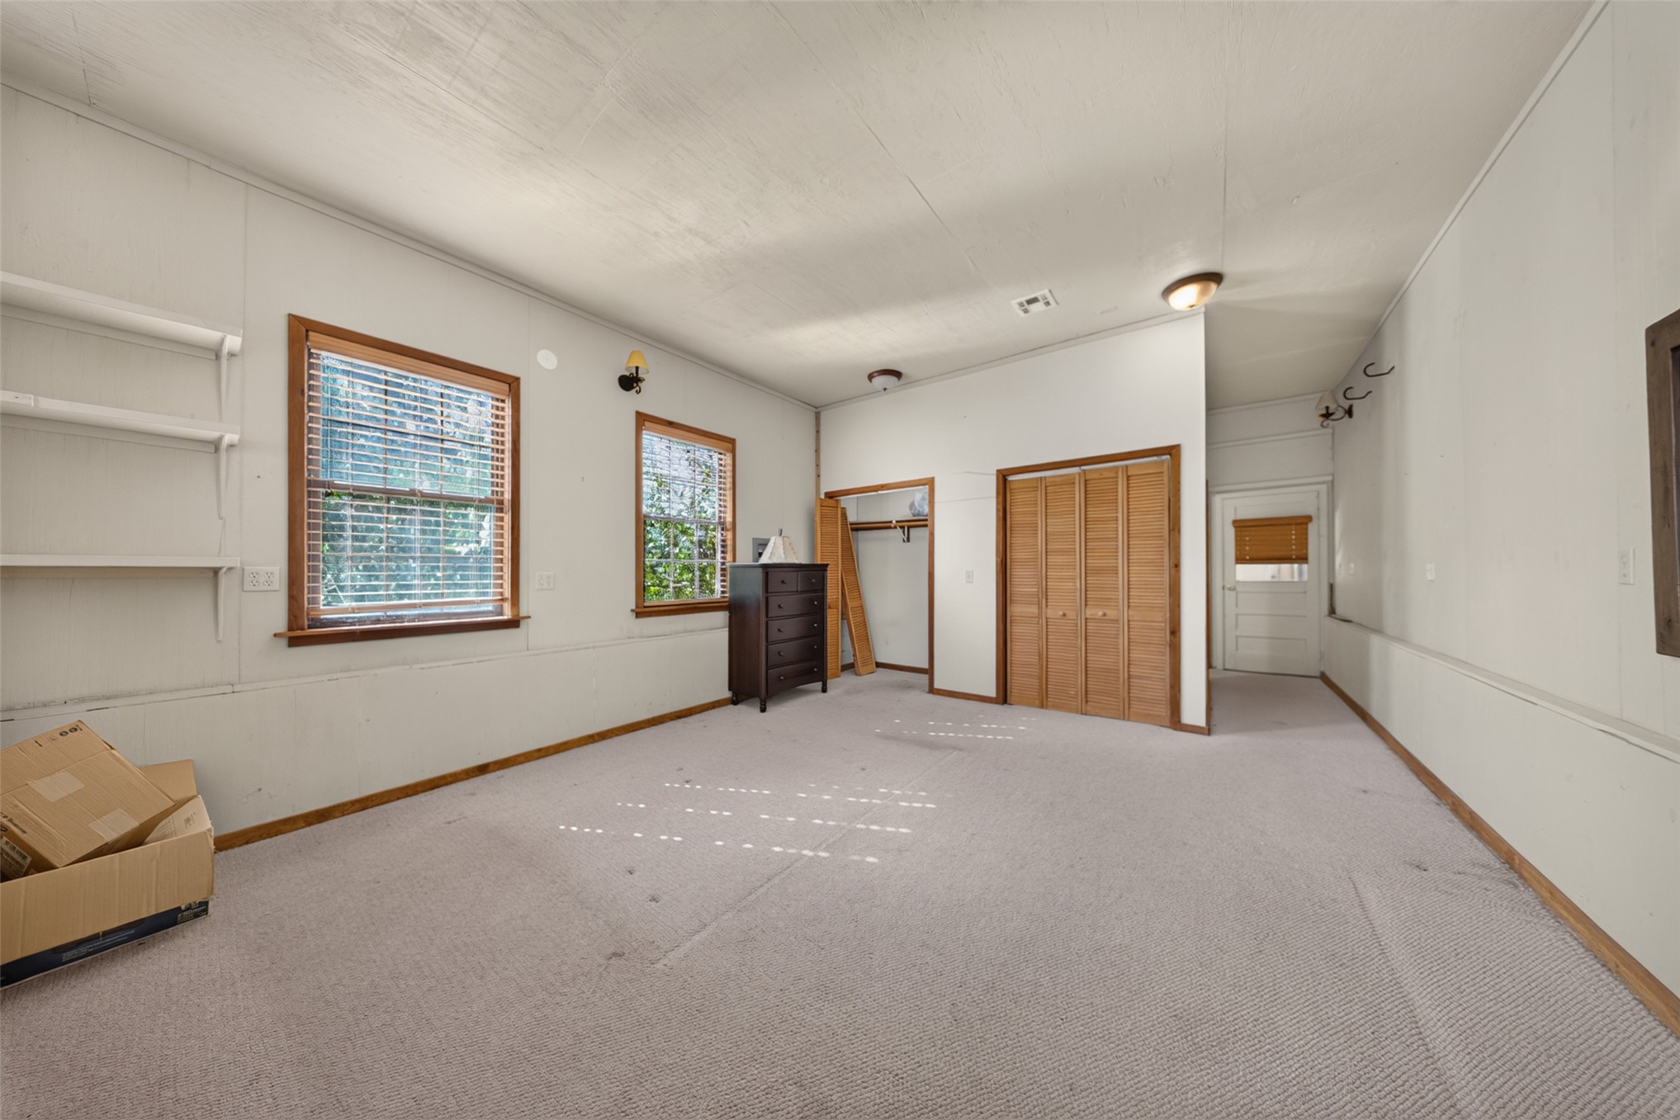
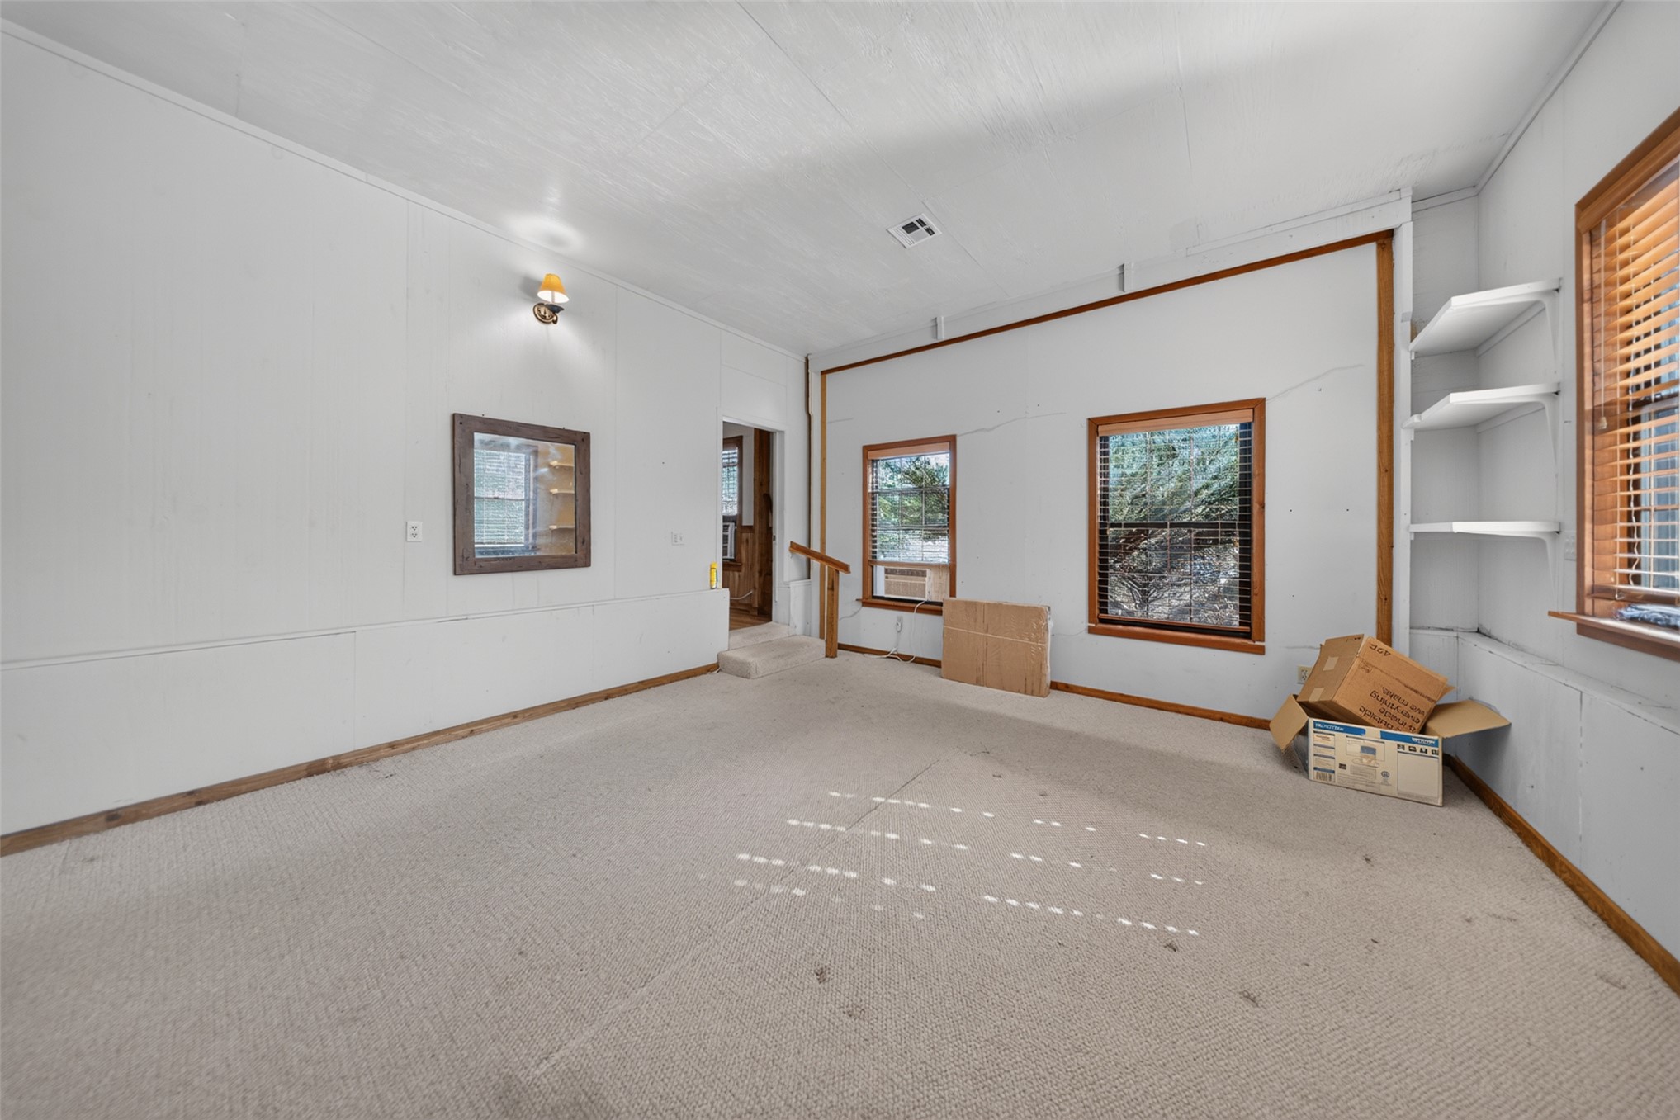
Interior space featuring dual windows with wood-tone trim, carpeted flooring, built-in shelving, wooden bi-fold closet doors, and flush-mount ceiling lighting
Neutral interior space featuring wood-trim accents, multiple windows with blinds, built-in shelving, and a wall-mounted light fixture
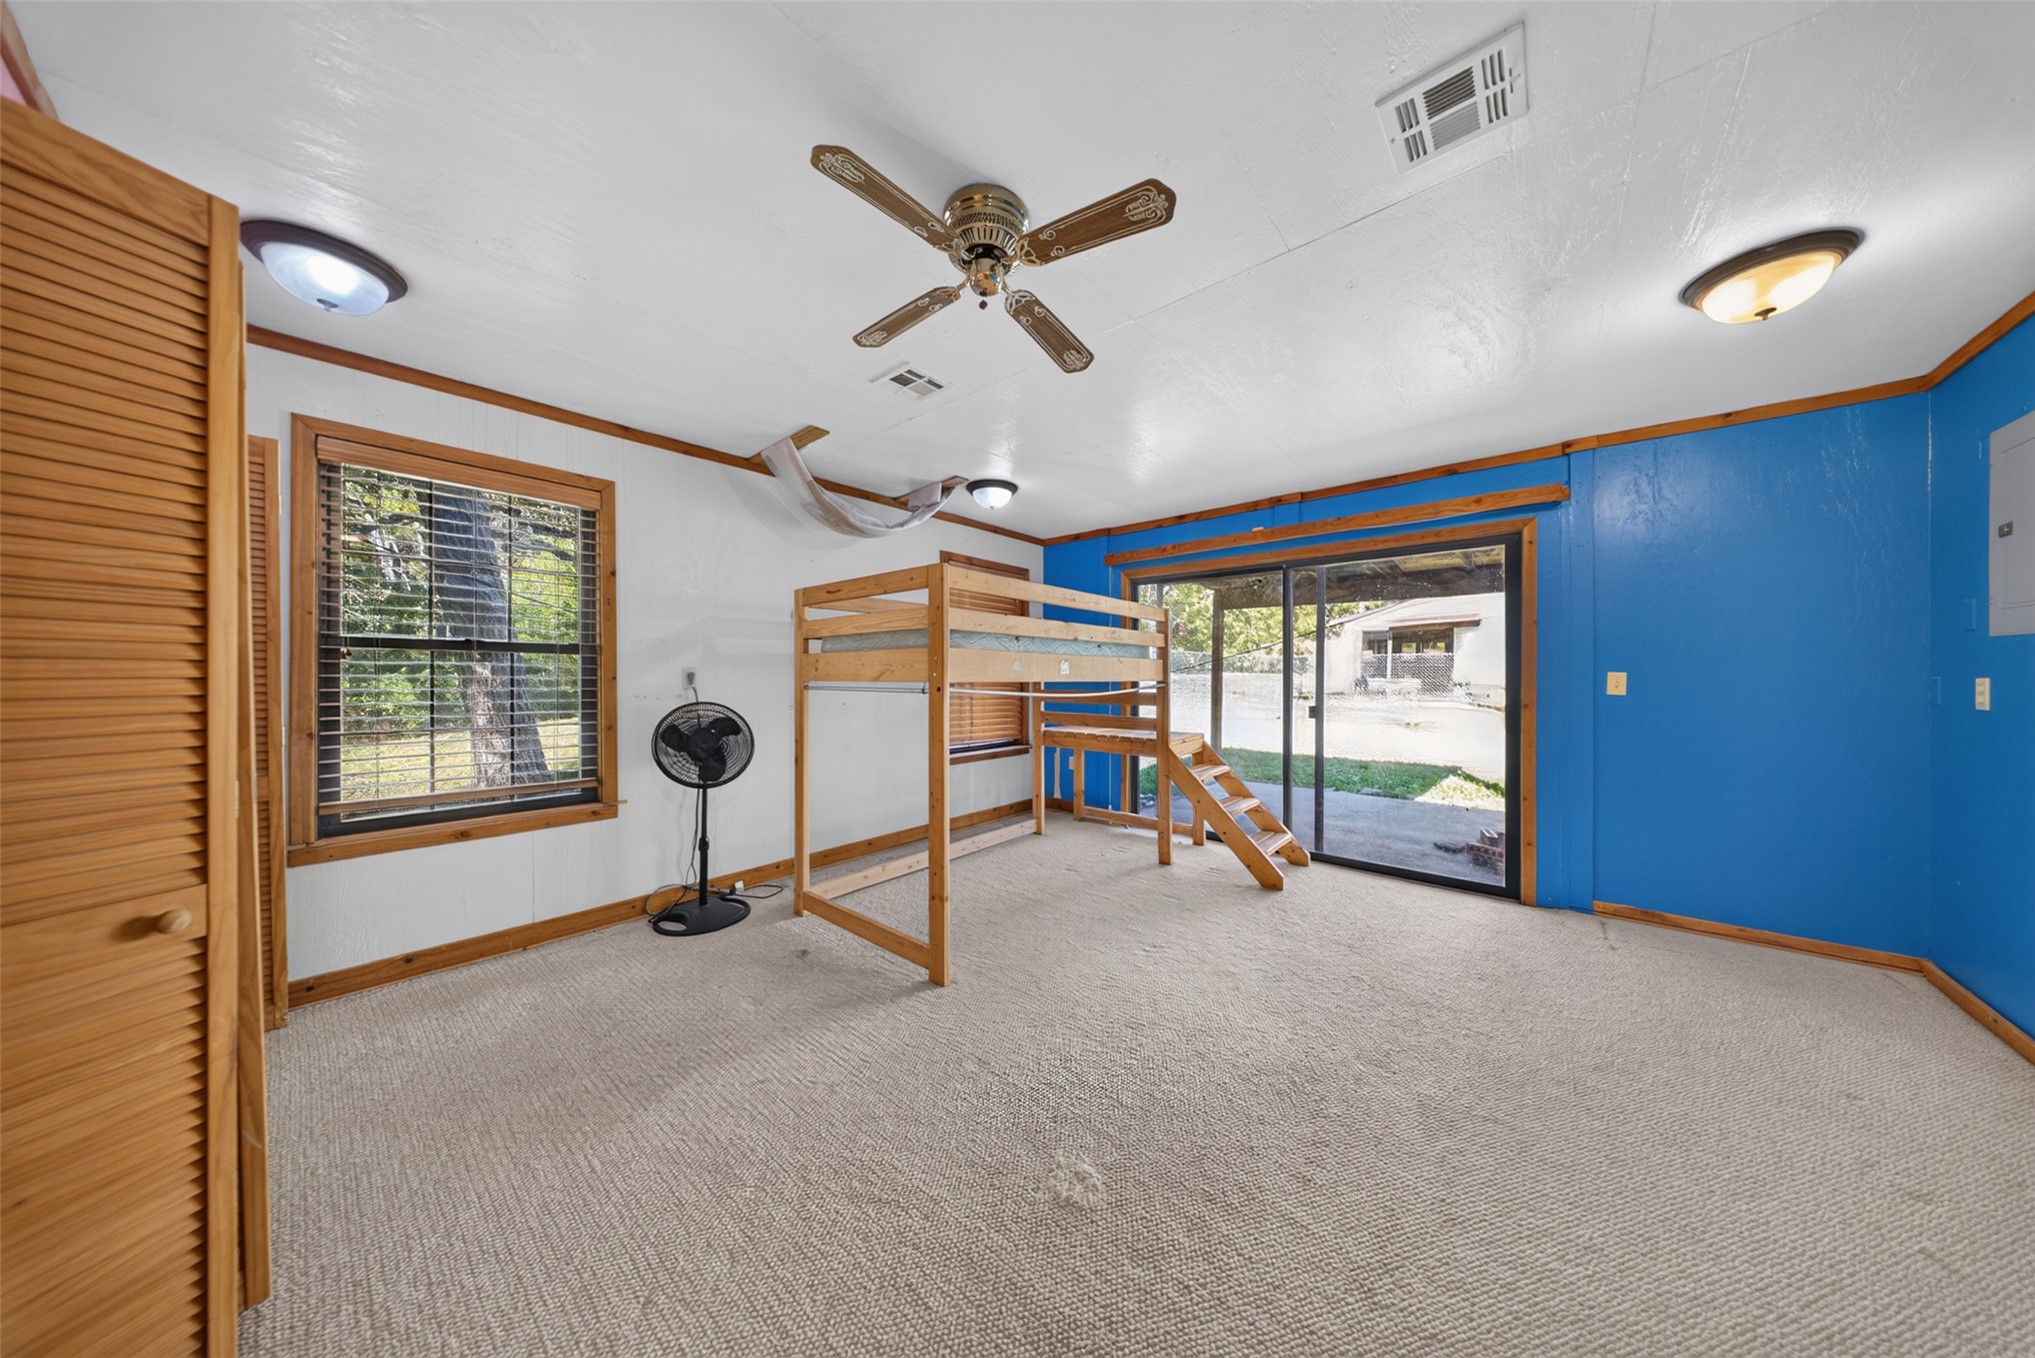
Room with wall-to-wall carpeting, wood-trimmed sliding glass door, wooden louvered closet doors, and a ceiling-mounted fan
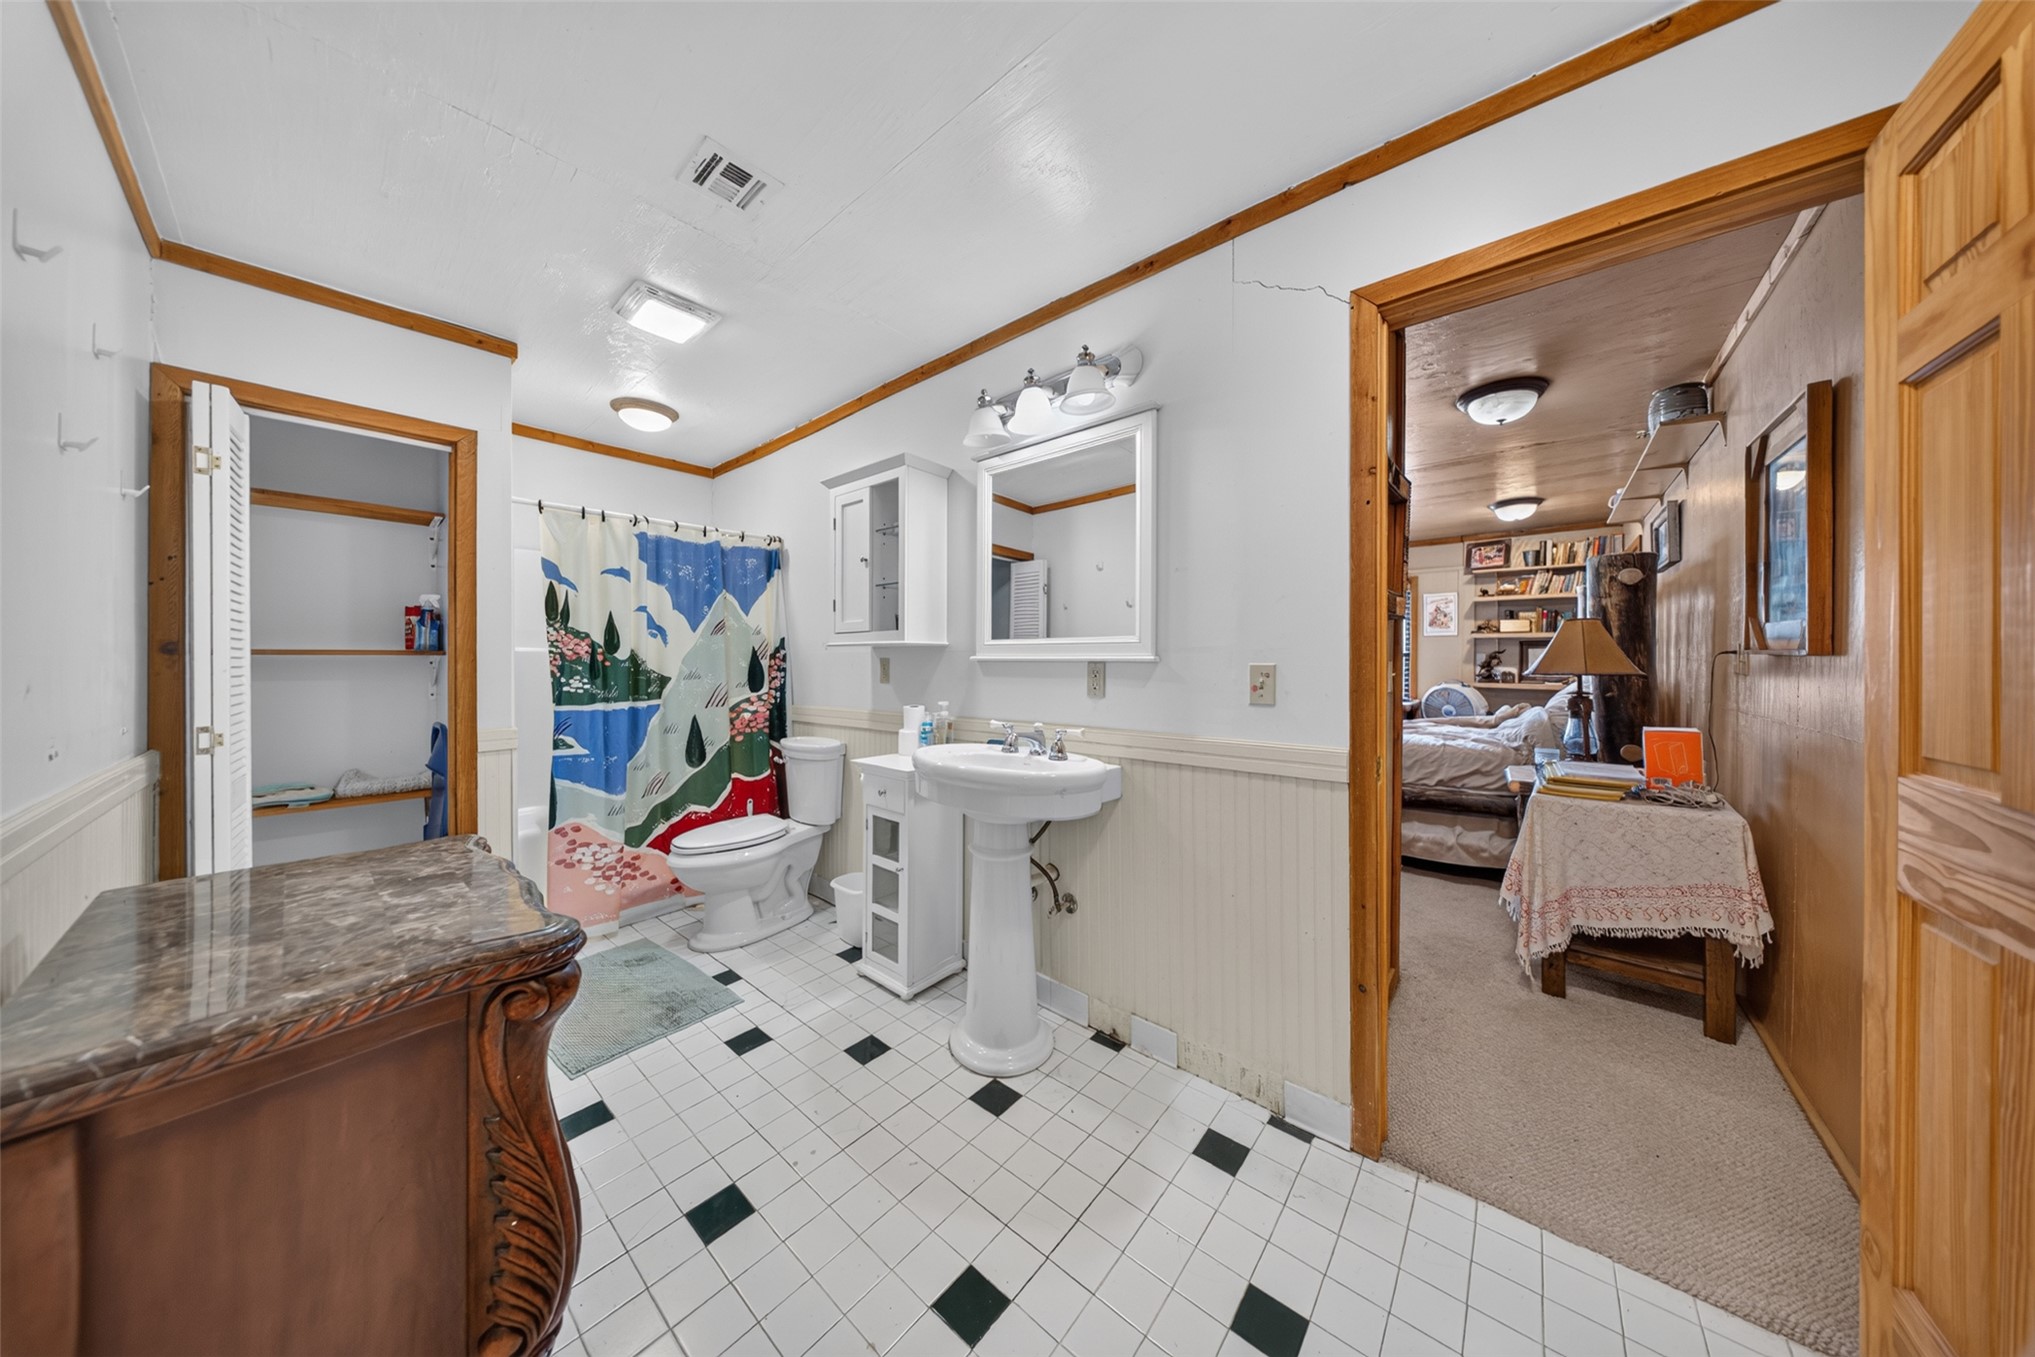
Bathroom featuring a pedestal sink, built-in medicine cabinet, white tiled flooring with decorative insets, and wall-mounted vanity lighting
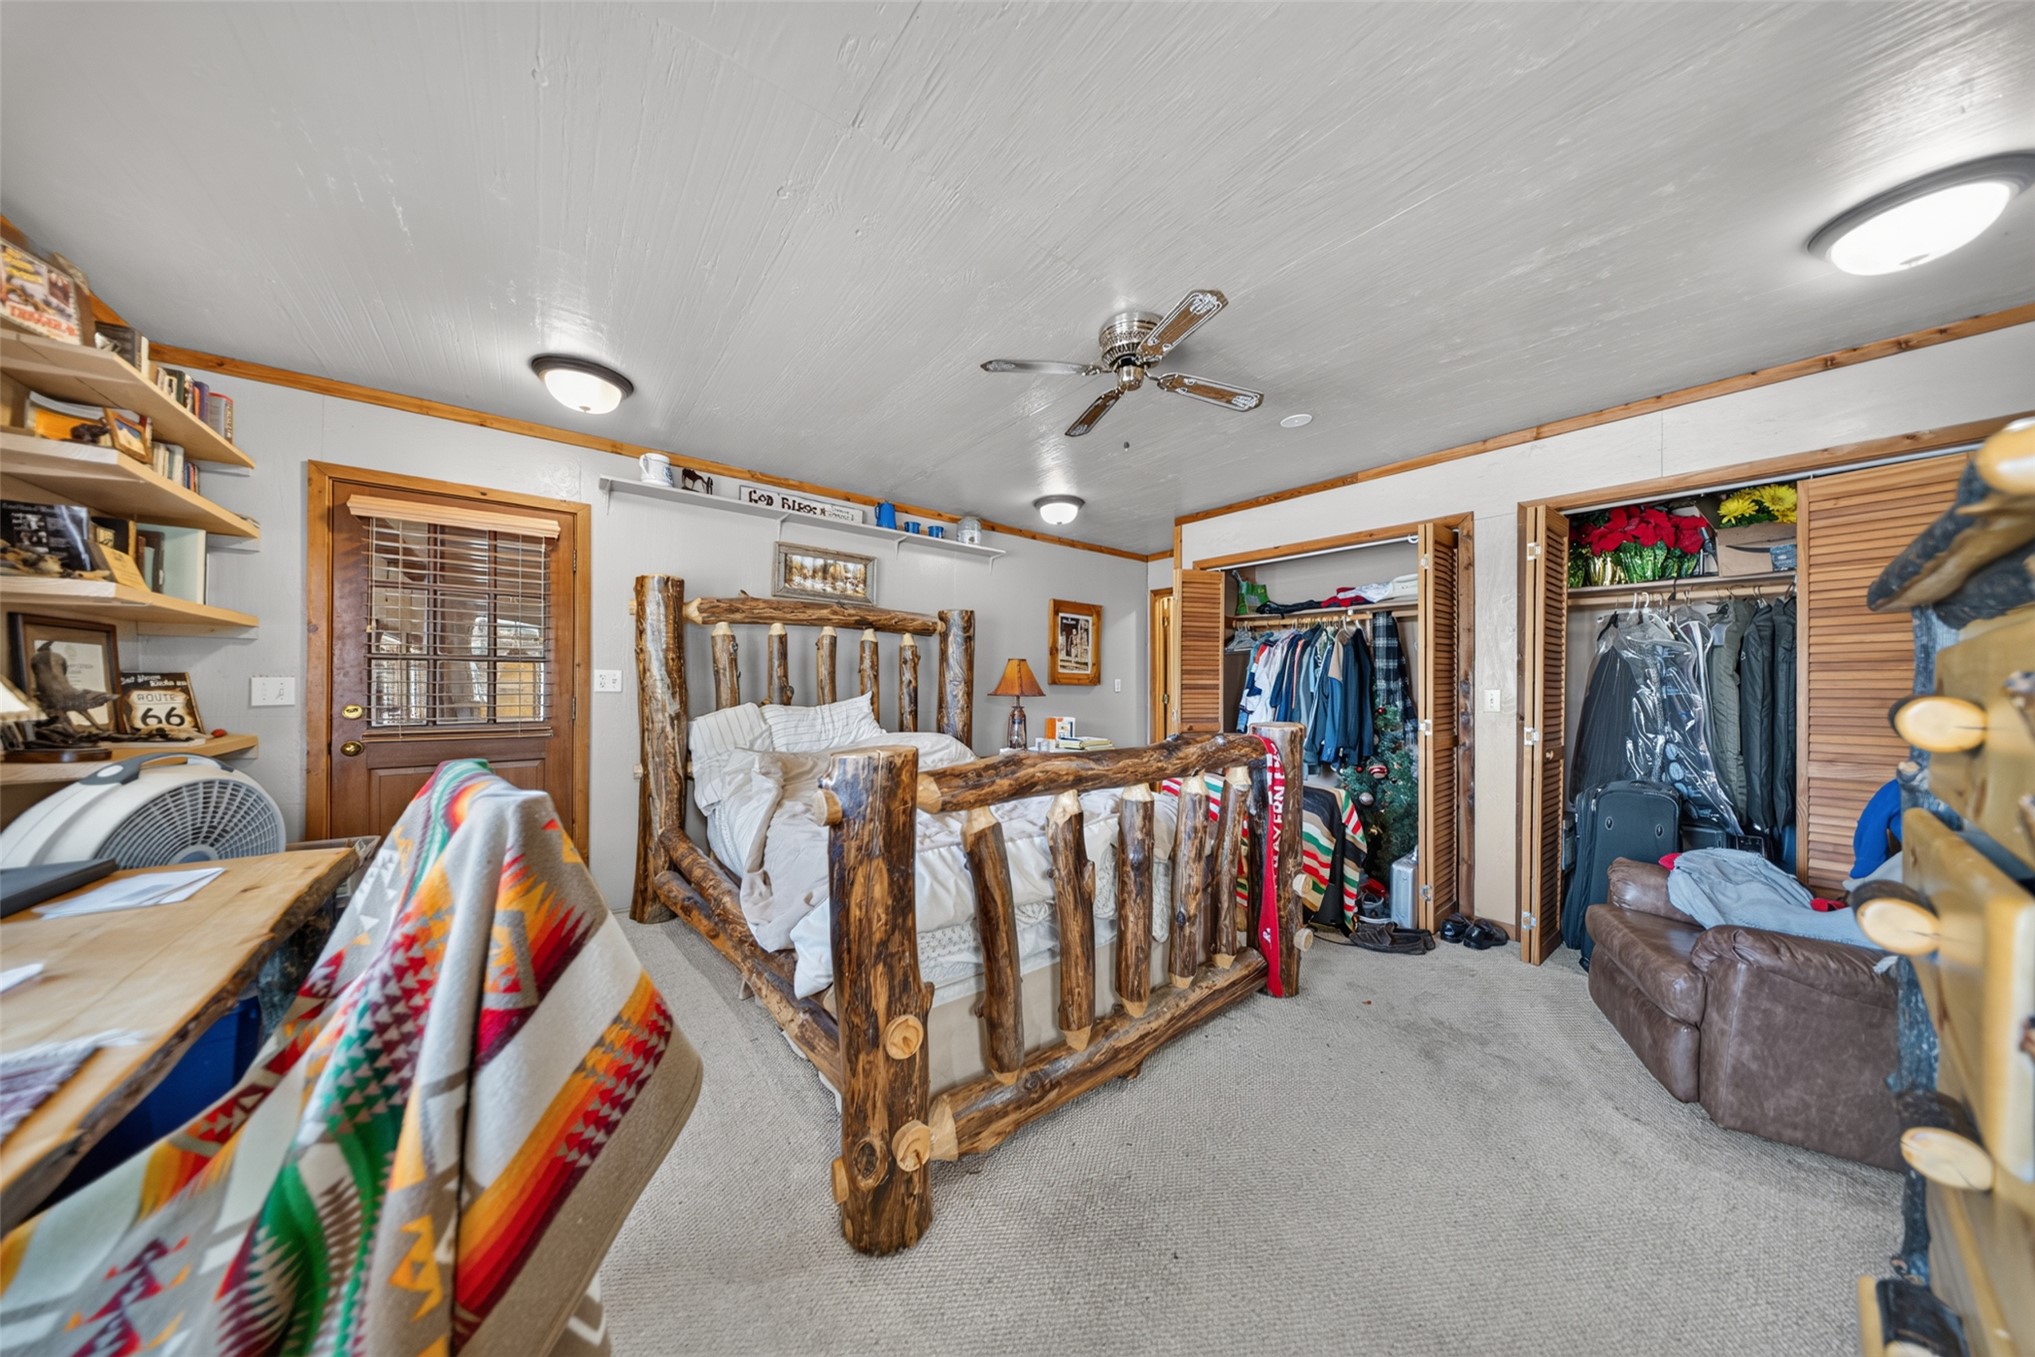
Dual reach-in closets with louvered doors, wall-mounted floating shelving, and a ceiling fan with integrated lighting
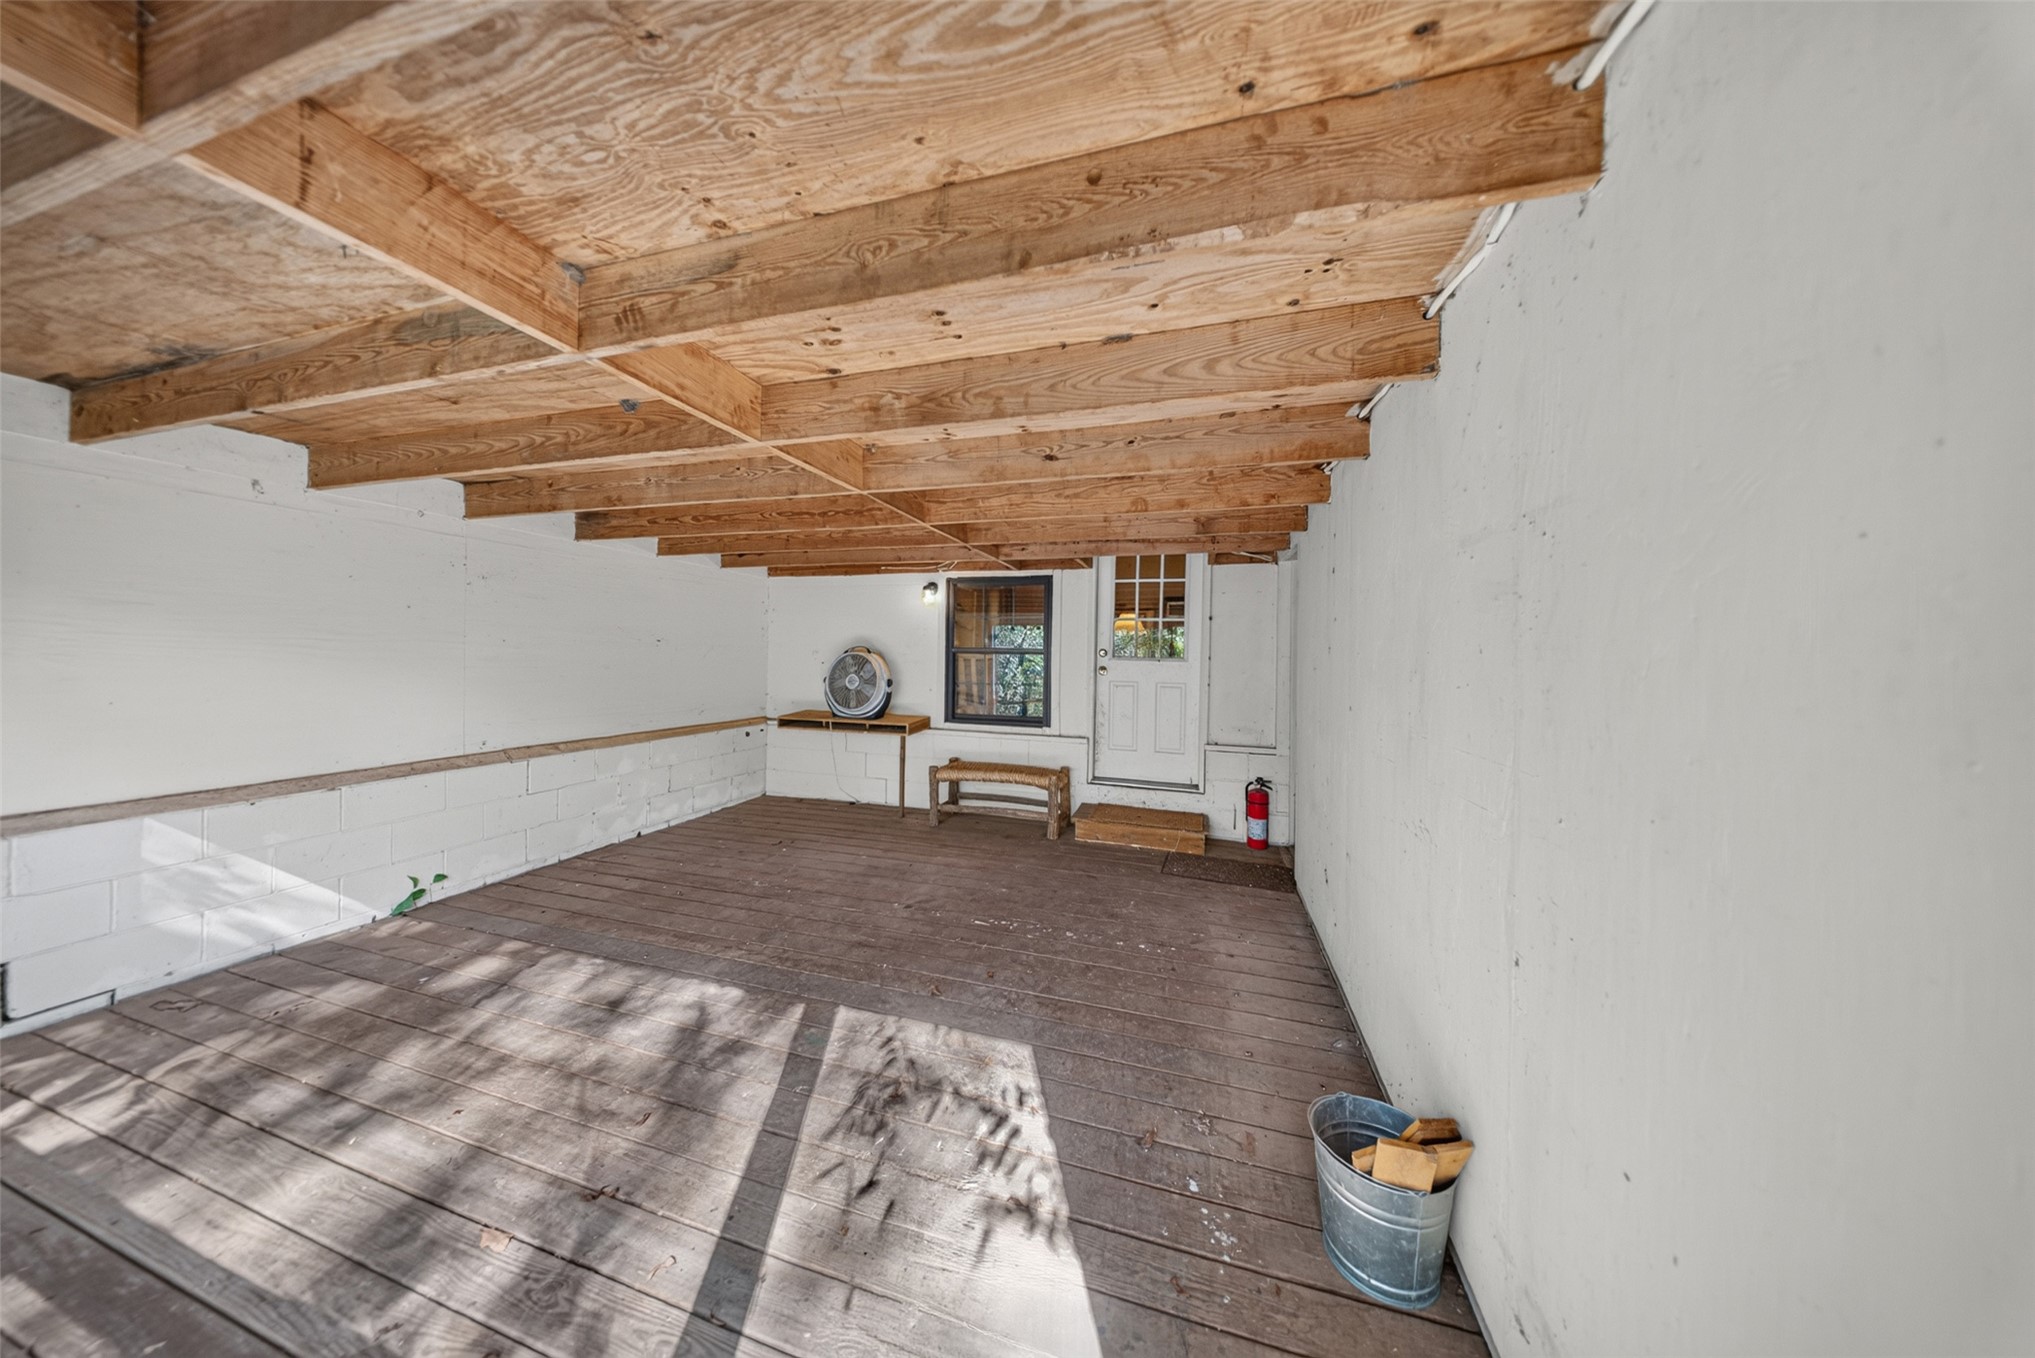
Covered deck featuring exposed wood-beam ceiling, wood-plank decking, concrete block walls, and a multi-pane glass entry door
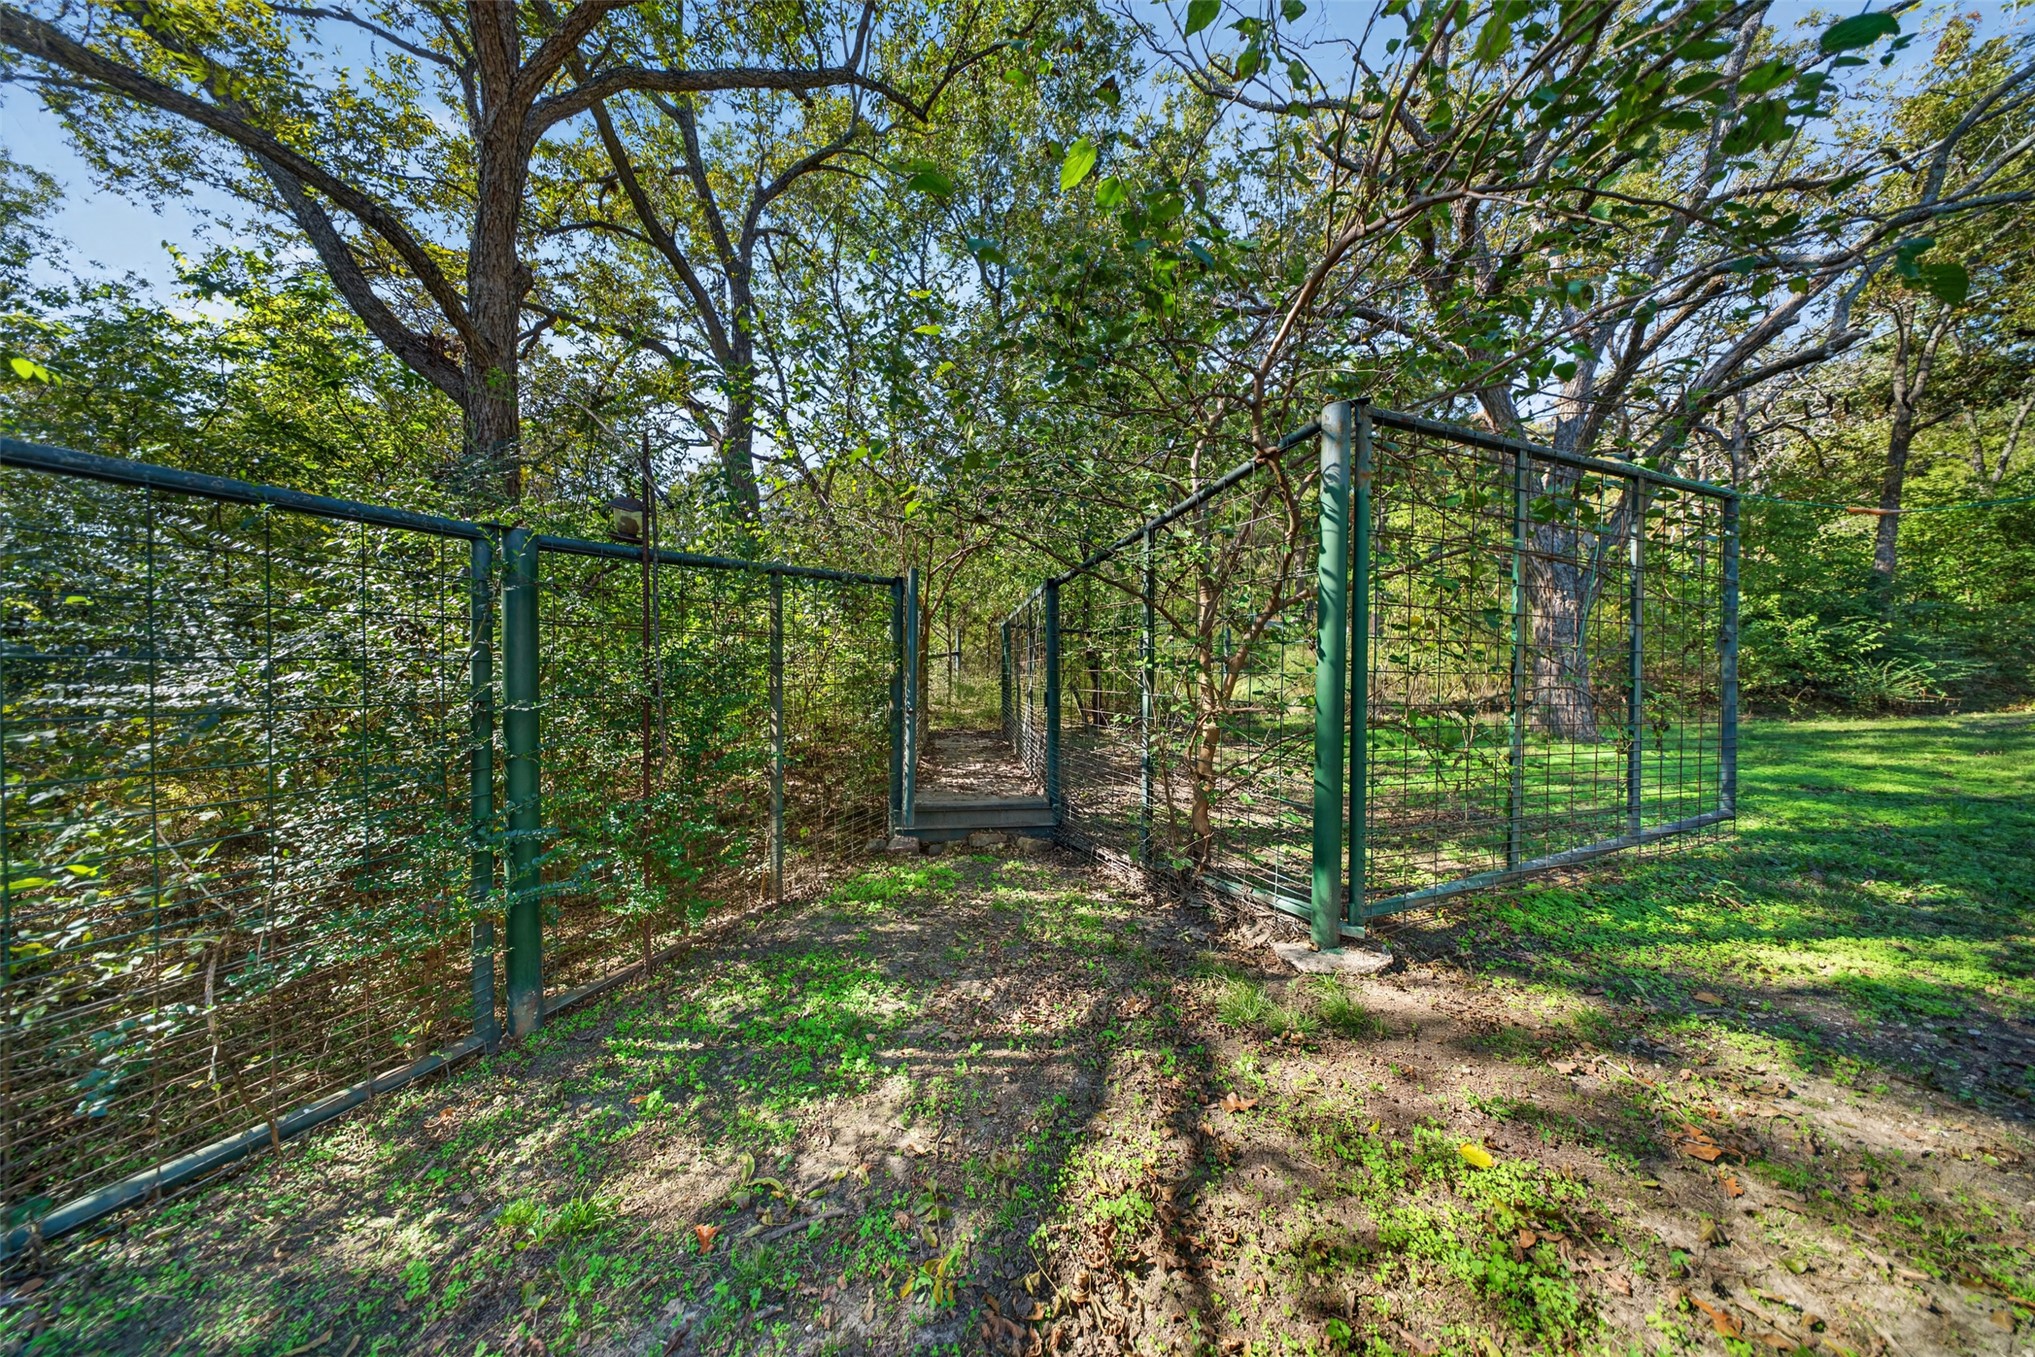
Metal mesh fencing enclosing a dedicated area with an integrated gate and mature tree canopy
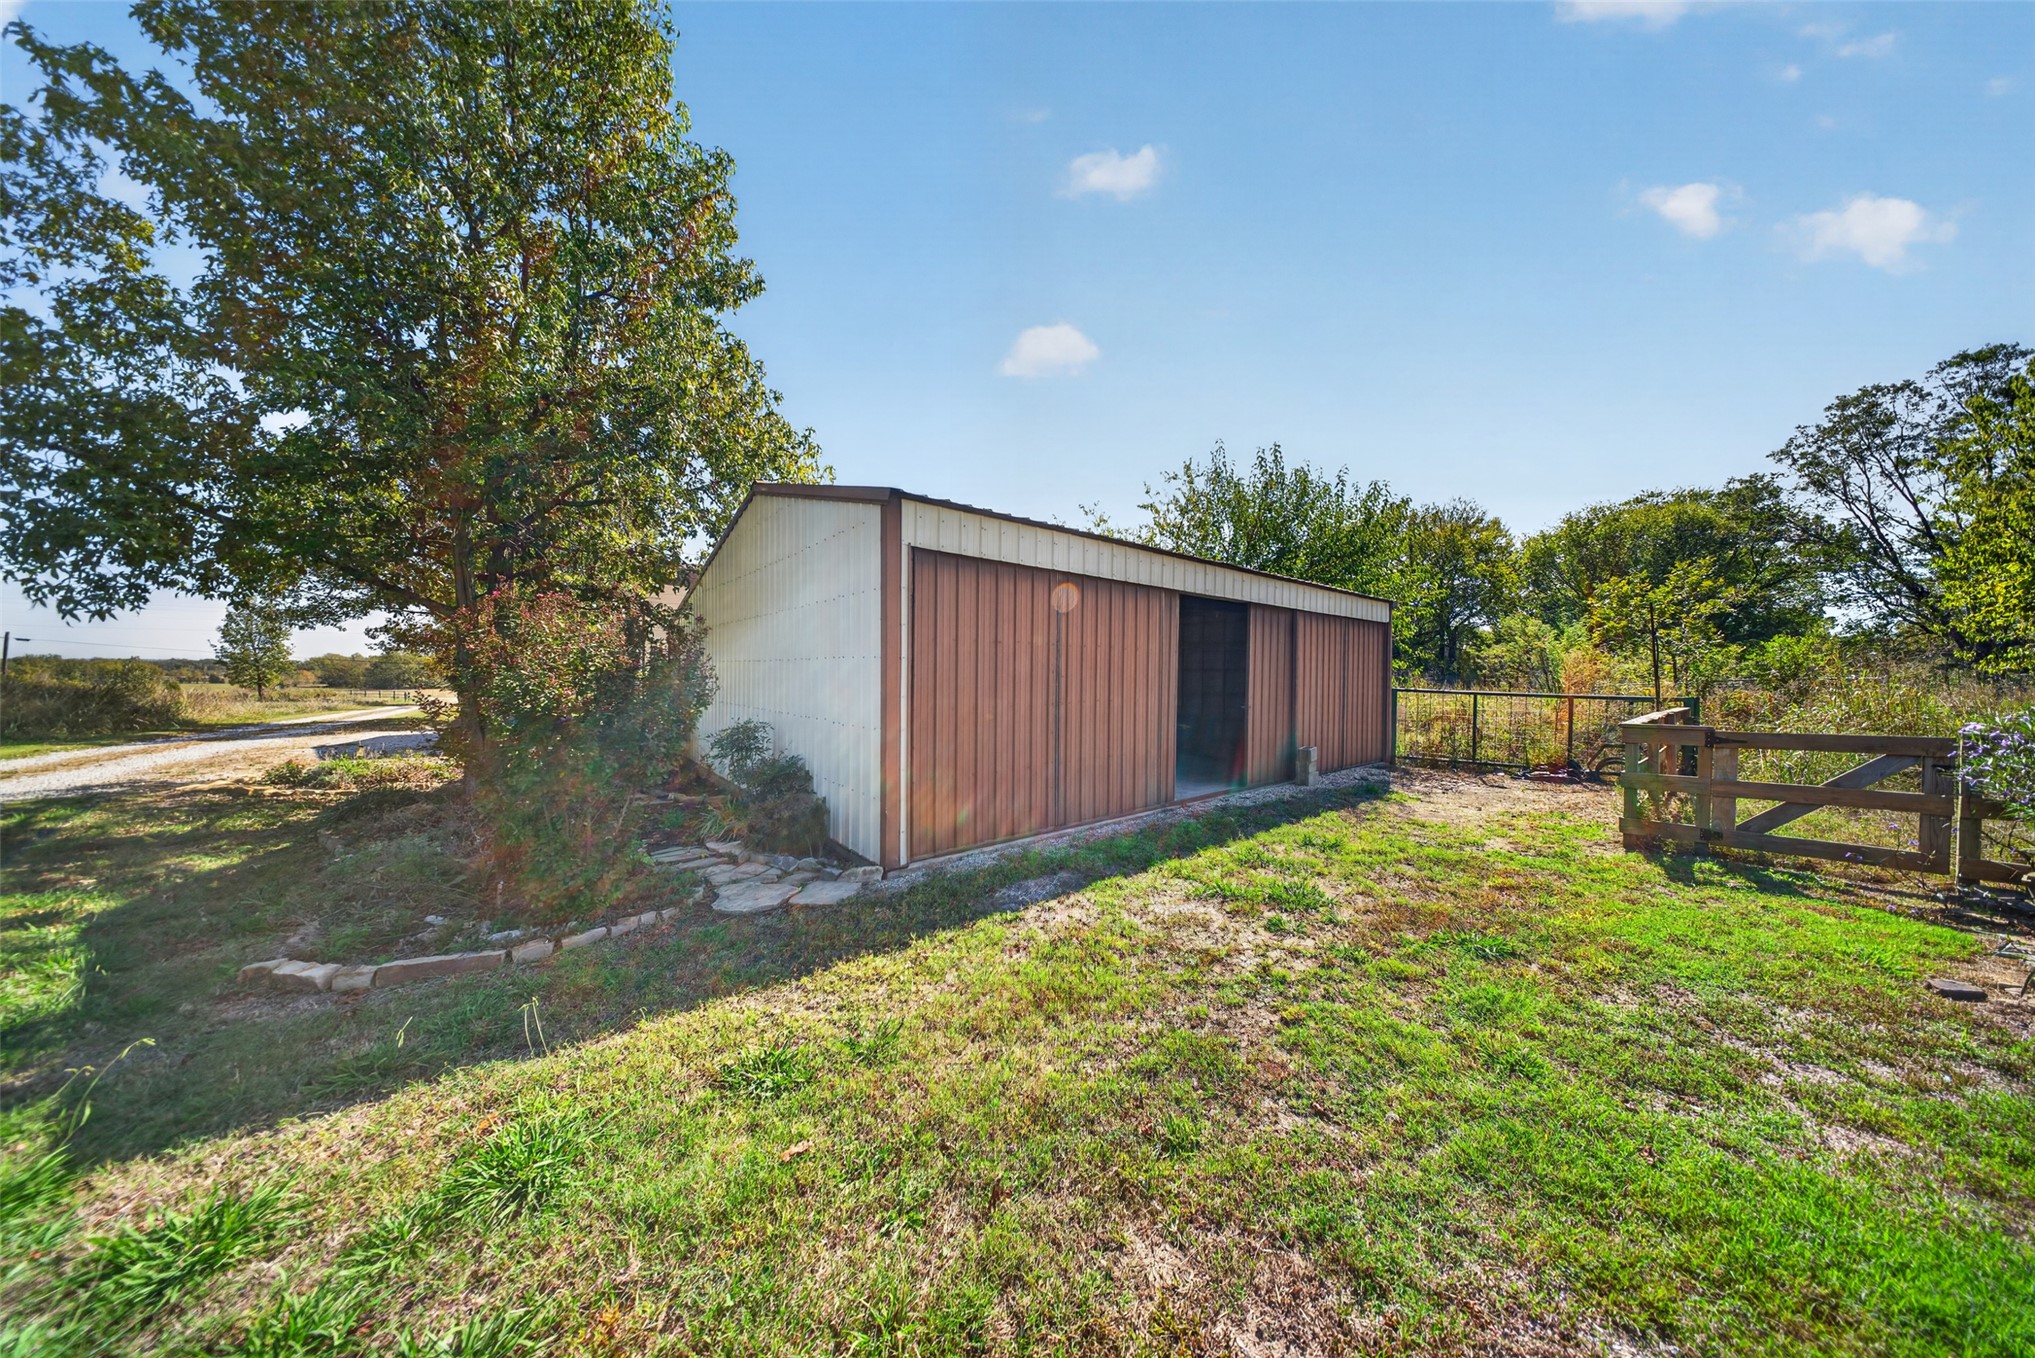
Detached metal utility building featuring a sliding door, expansive grounds, and a wooden perimeter fence
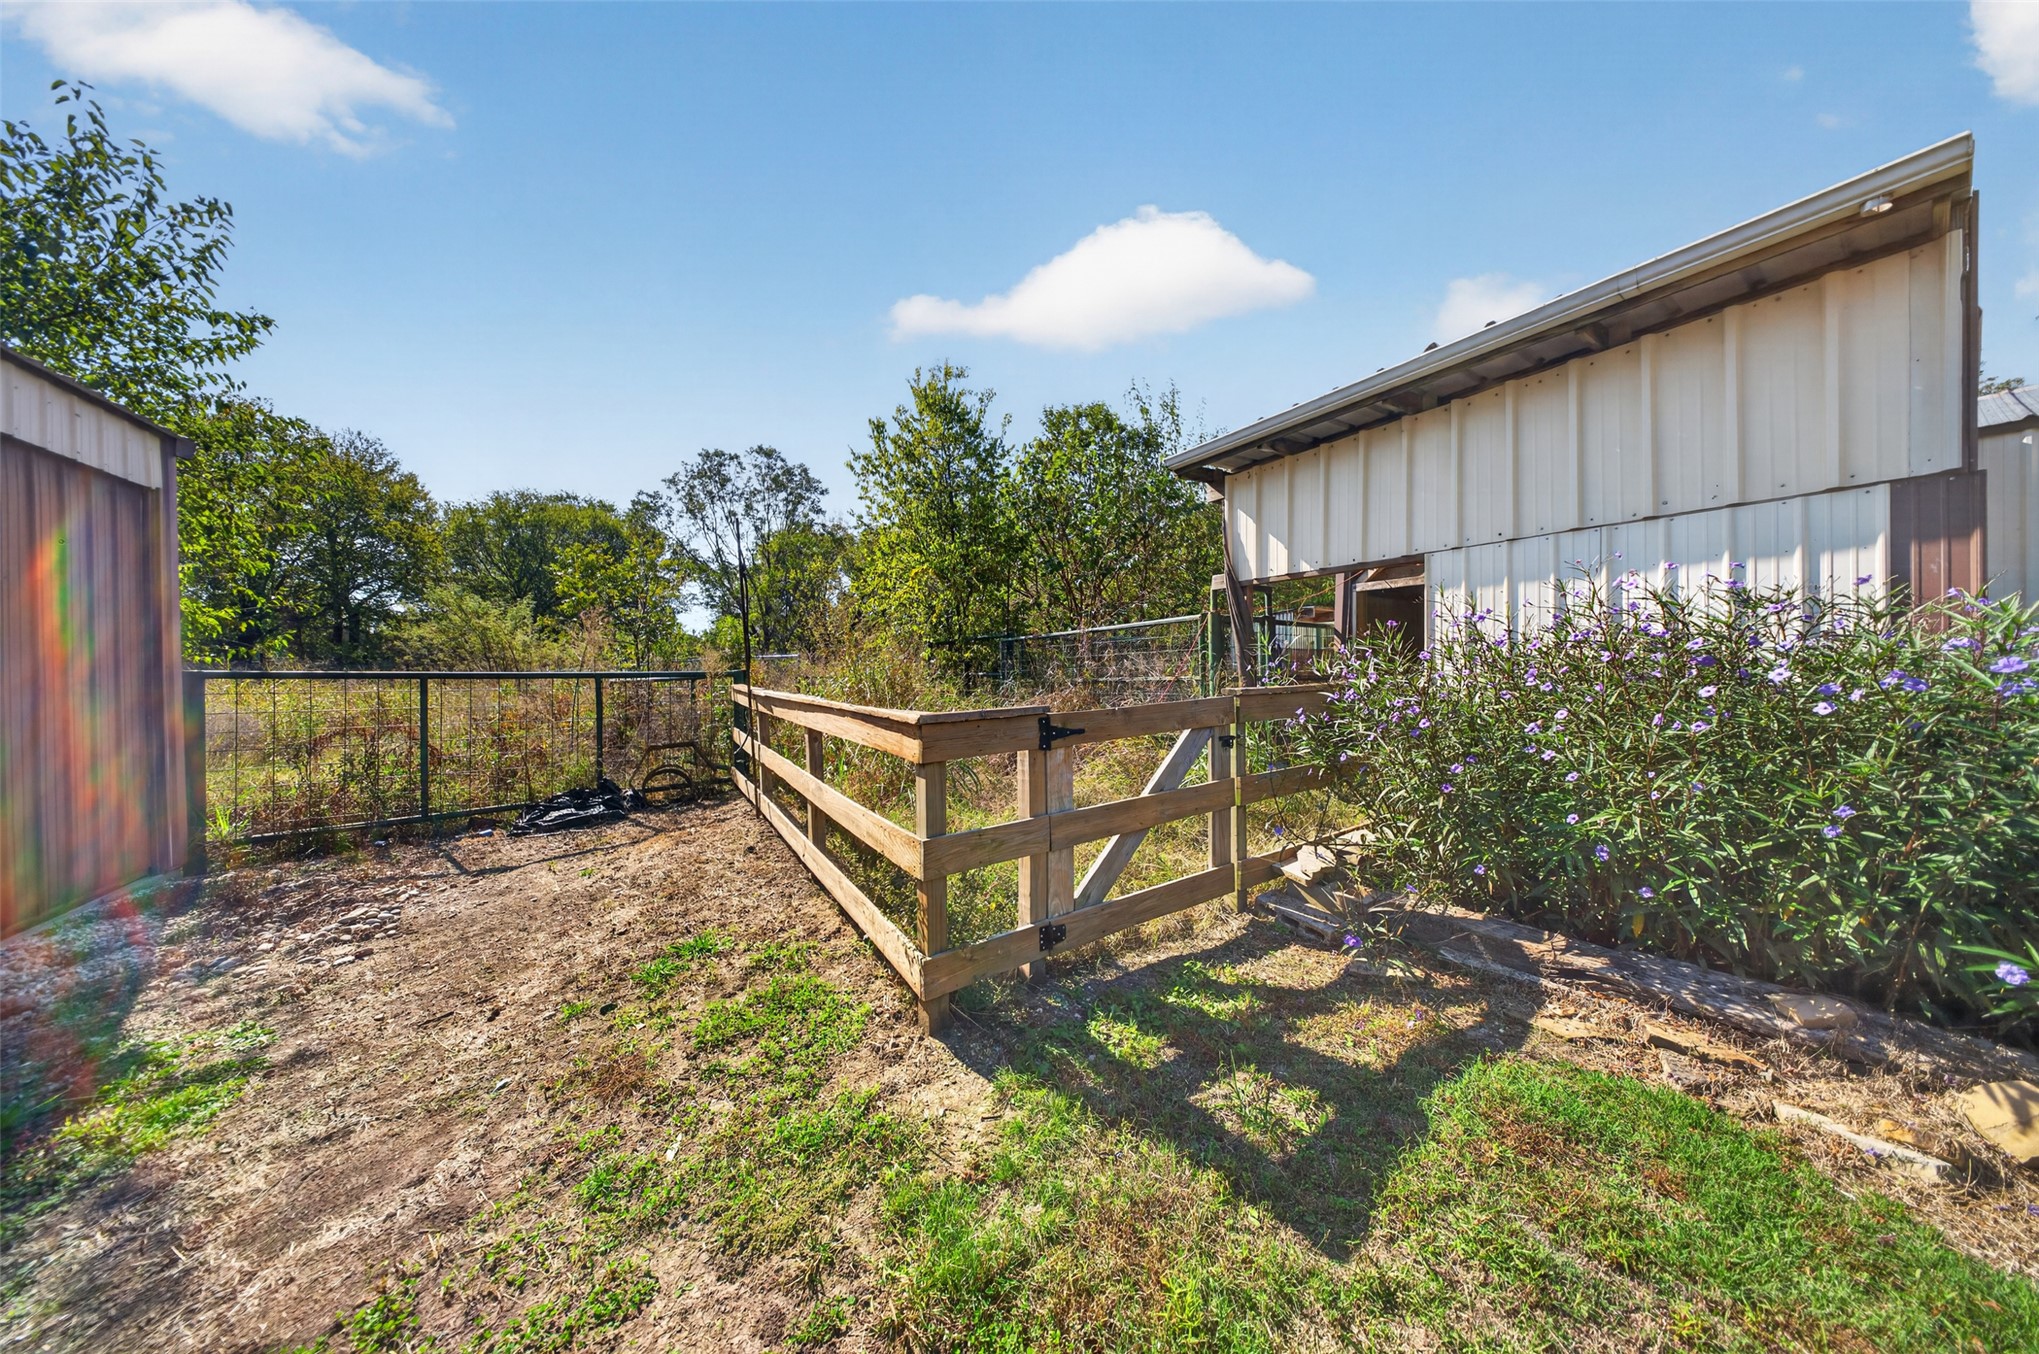
Metal exterior outbuildings featuring wood fencing and gated enclosure
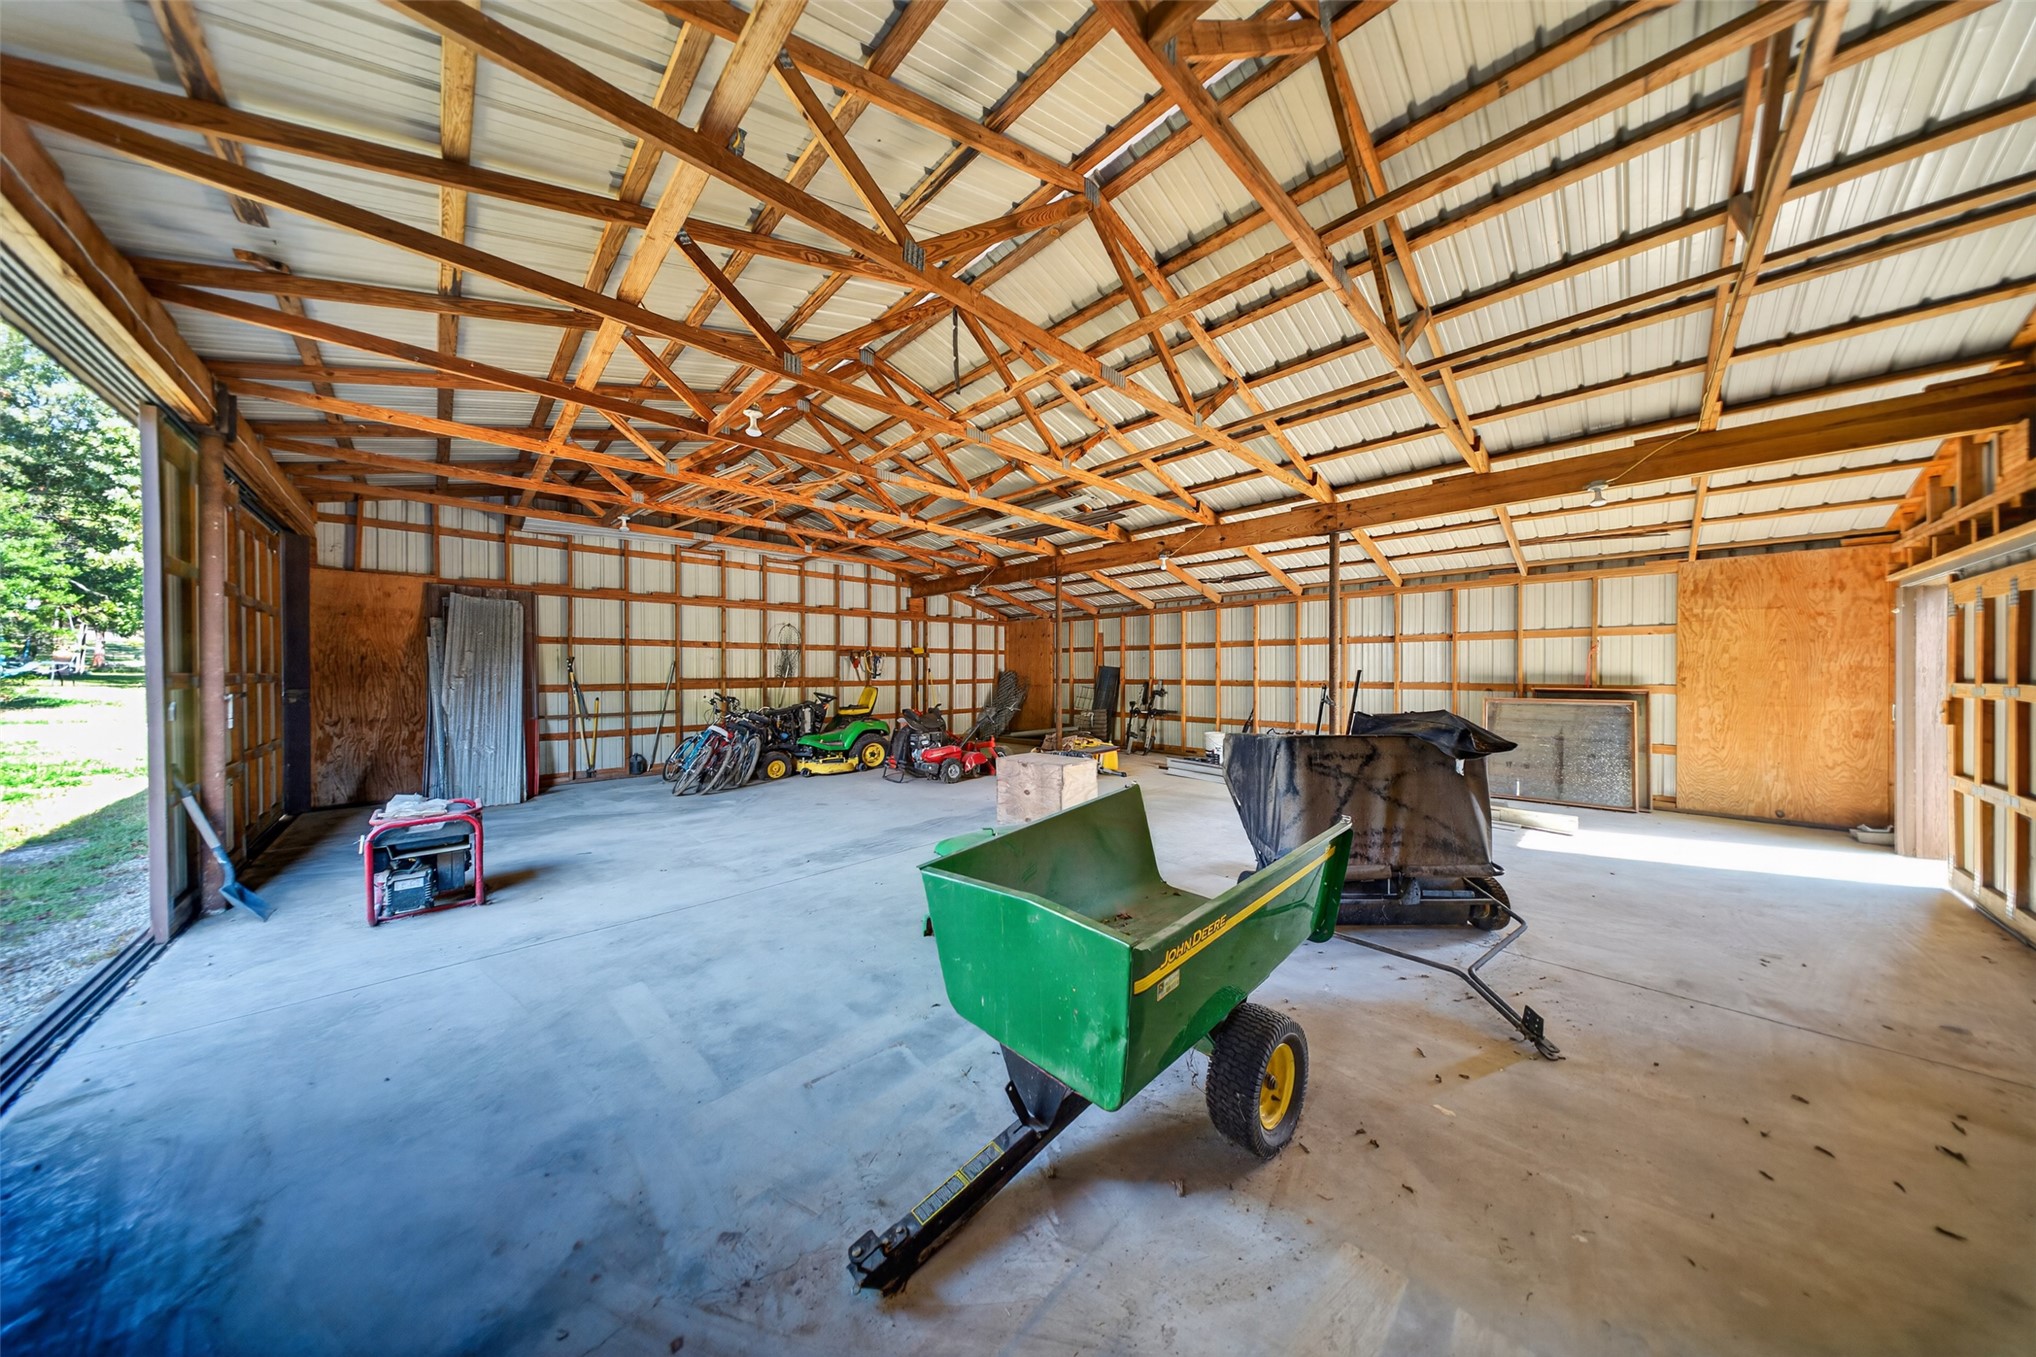
Expansive outbuilding featuring exposed wood truss ceiling construction, concrete flooring, and oversized sliding entry doors
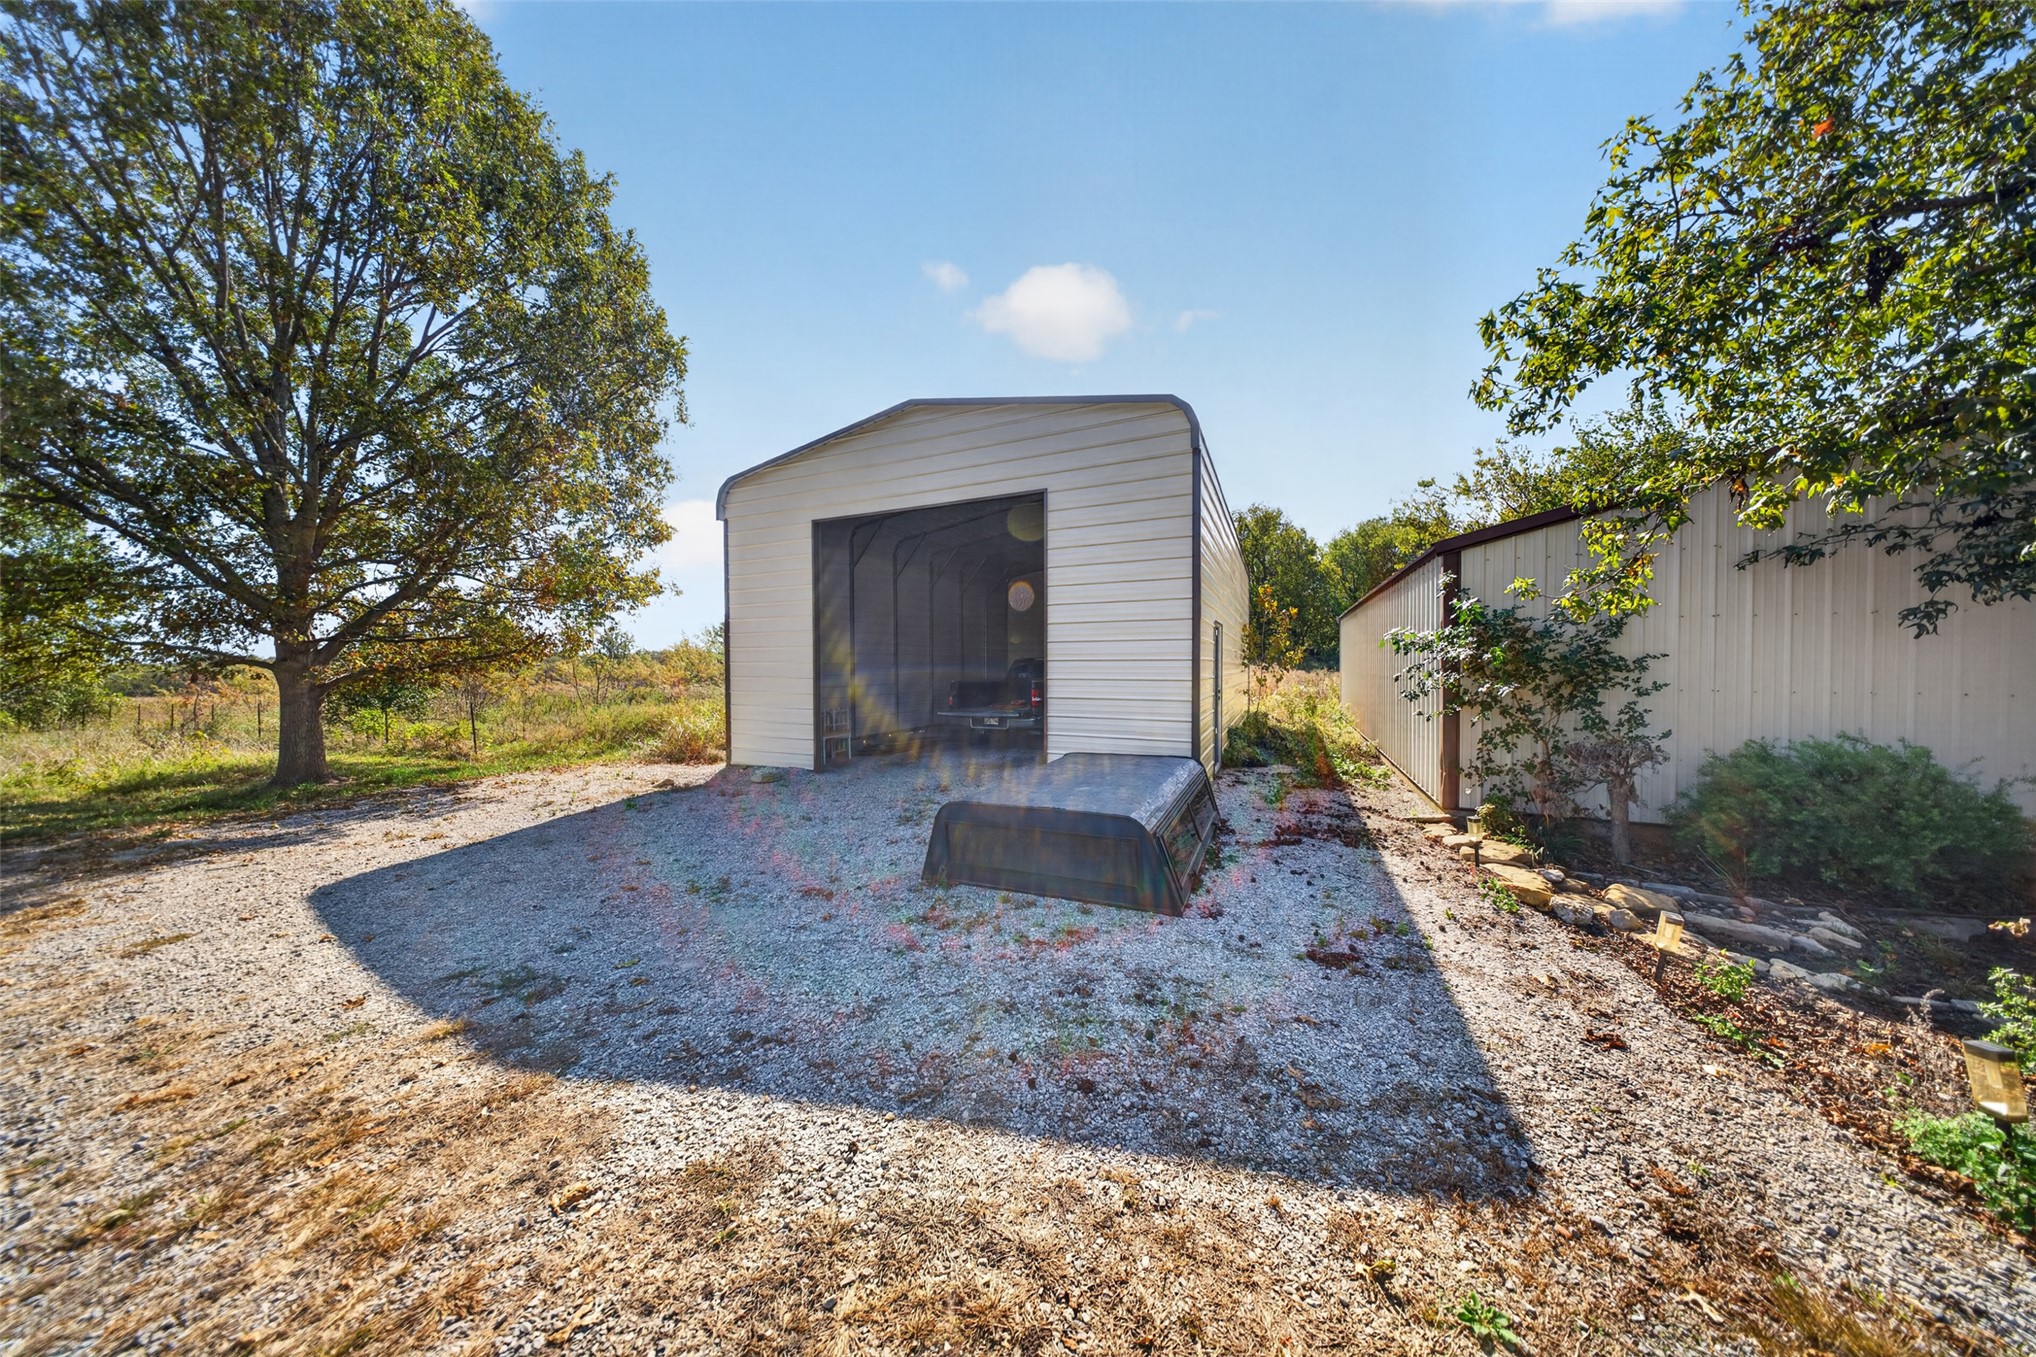
Metal-sided structure featuring a gravel foundation and mature tree surroundings
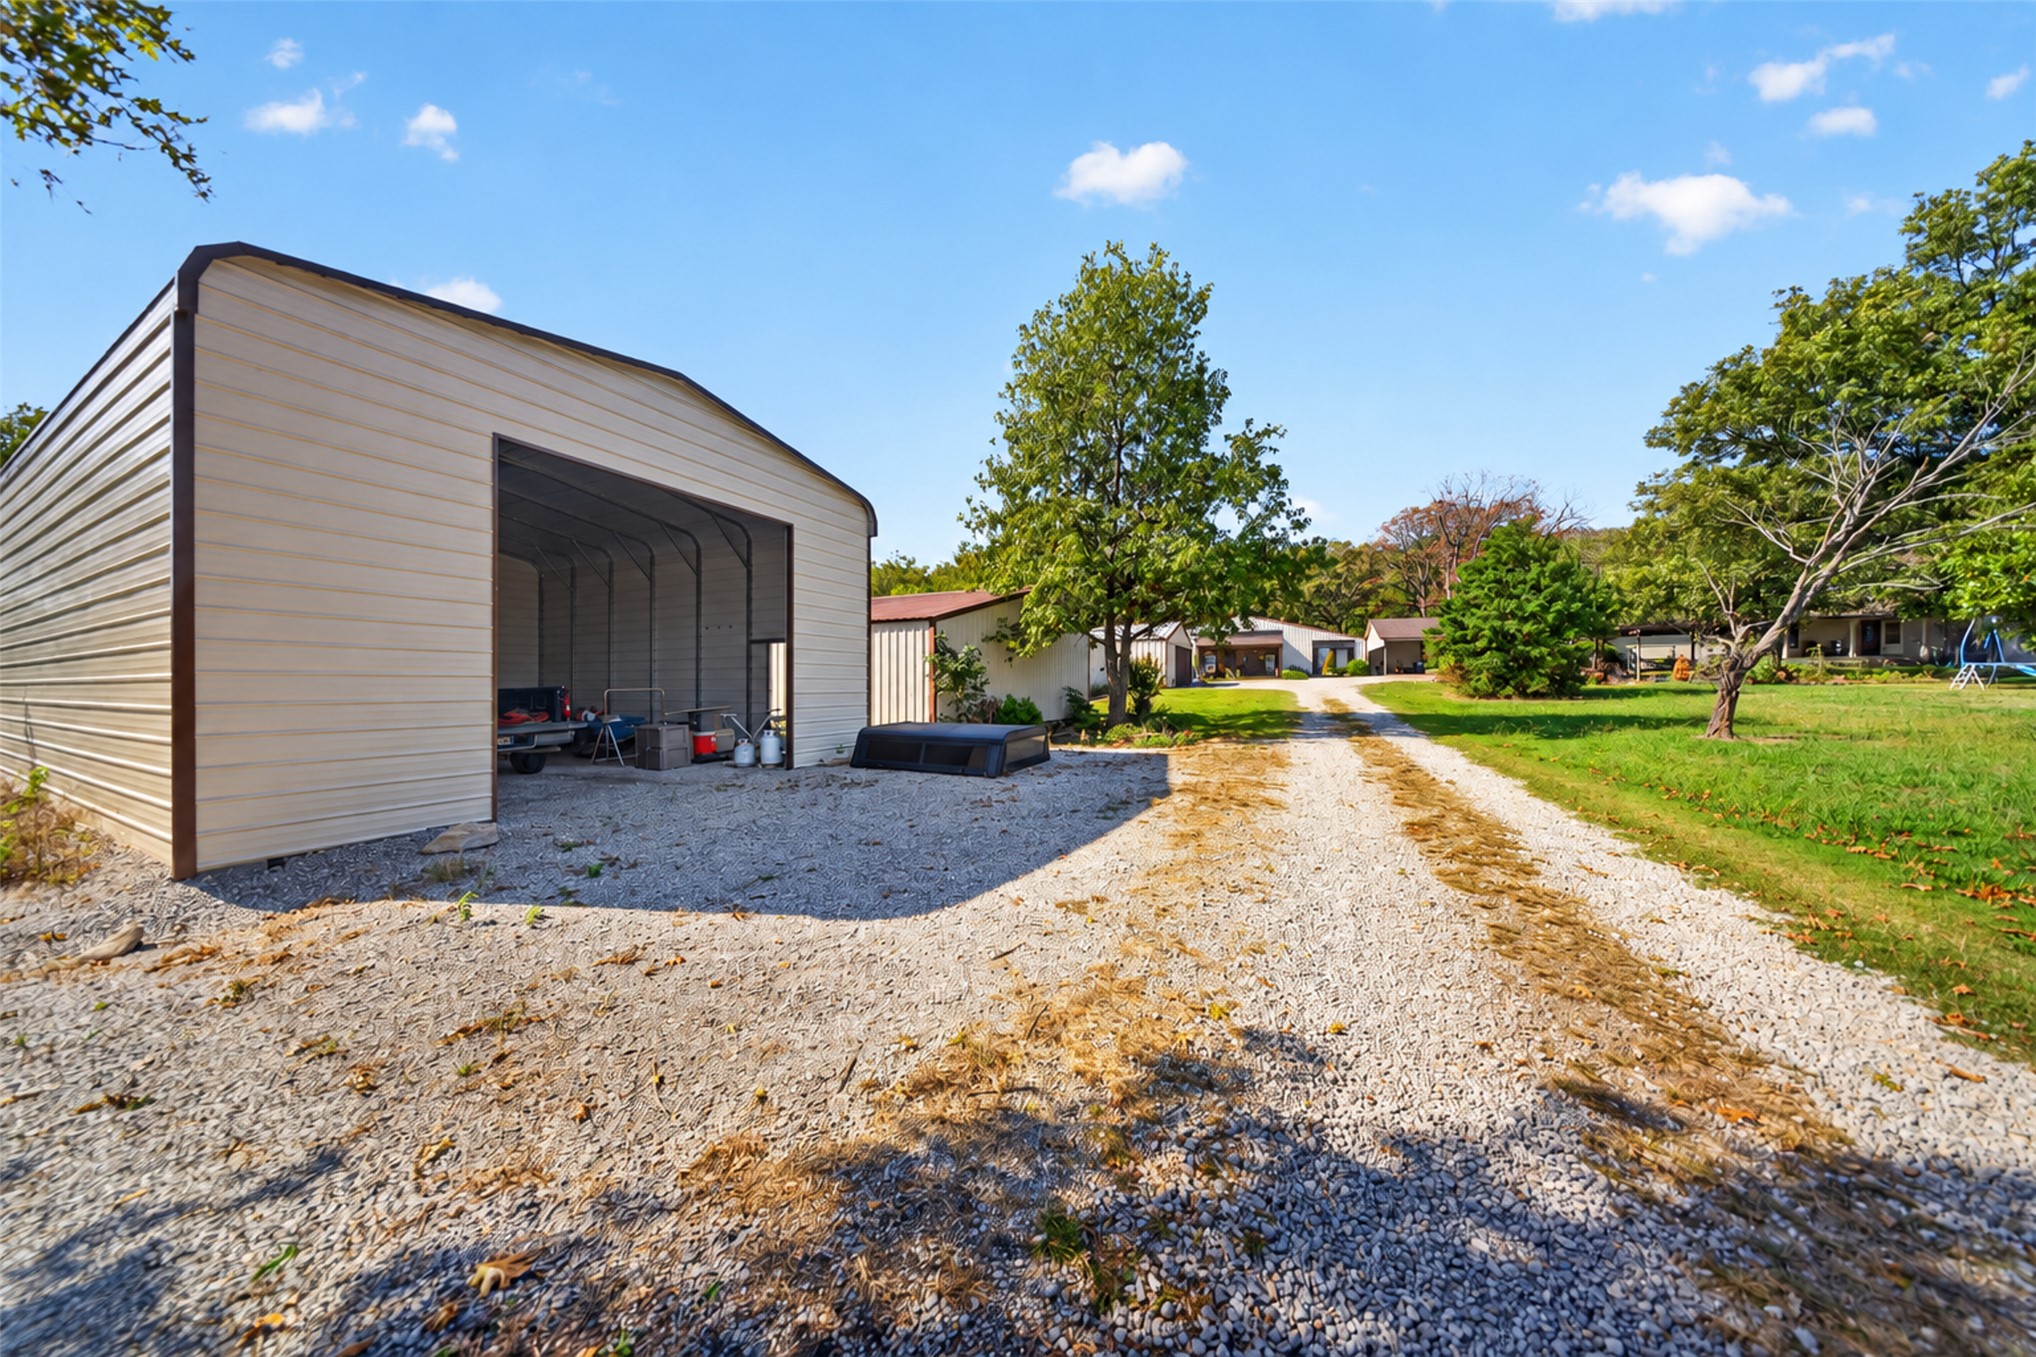
Open-sided metal outbuilding with a gravel surface, paired with an expansive lawn and gravel driveway
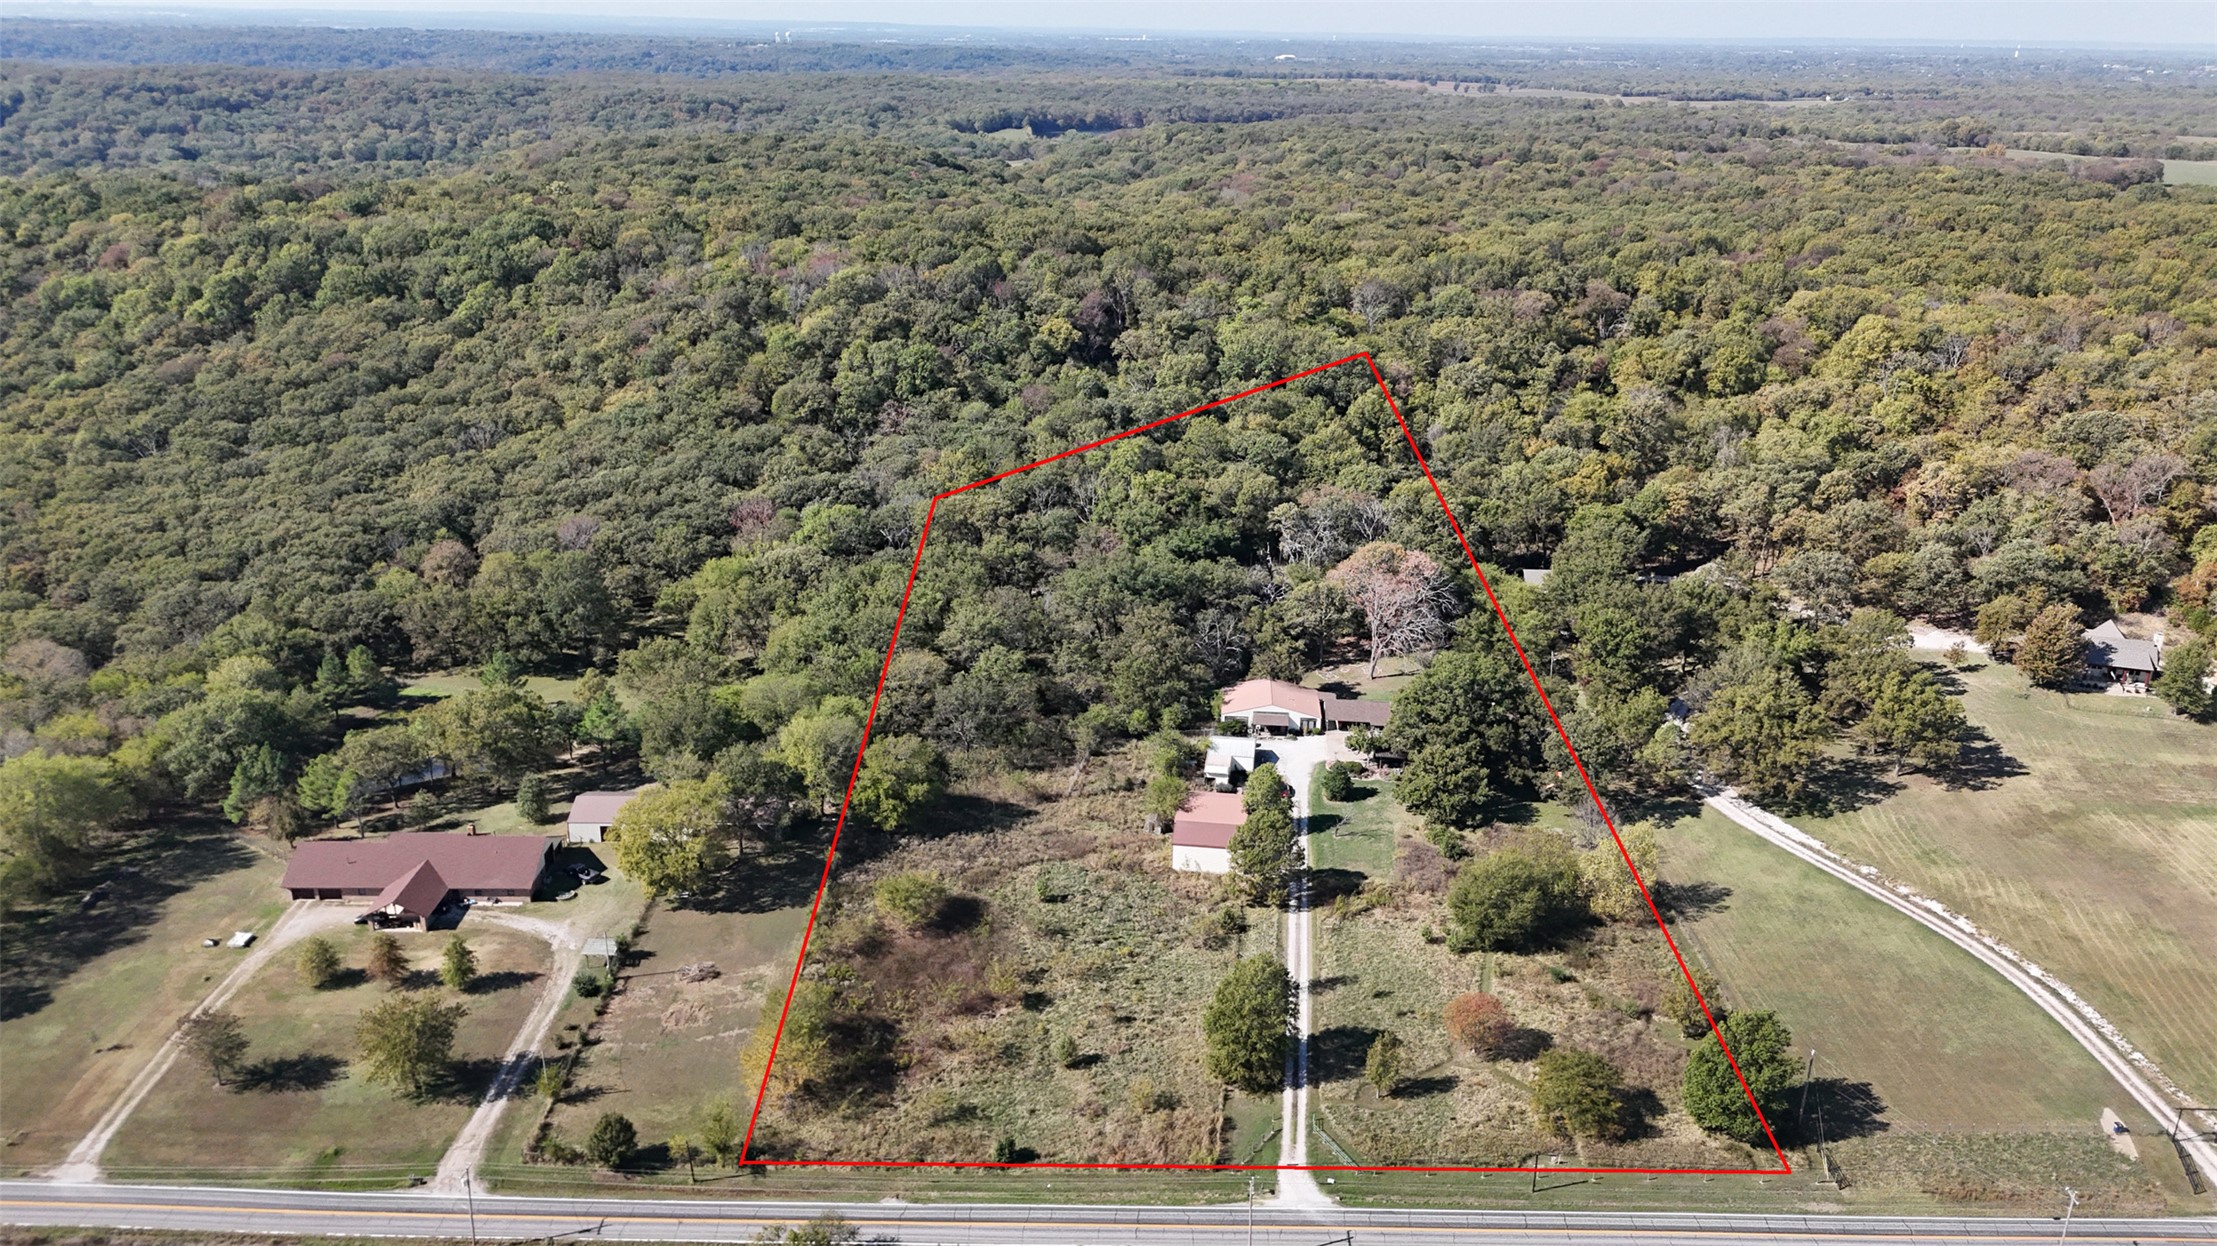
Expansive acreage featuring a private gravel driveway, mature forest canopy, and multiple detached structures