
 In-Person: 09/20 2:00 PM - 4:00 PM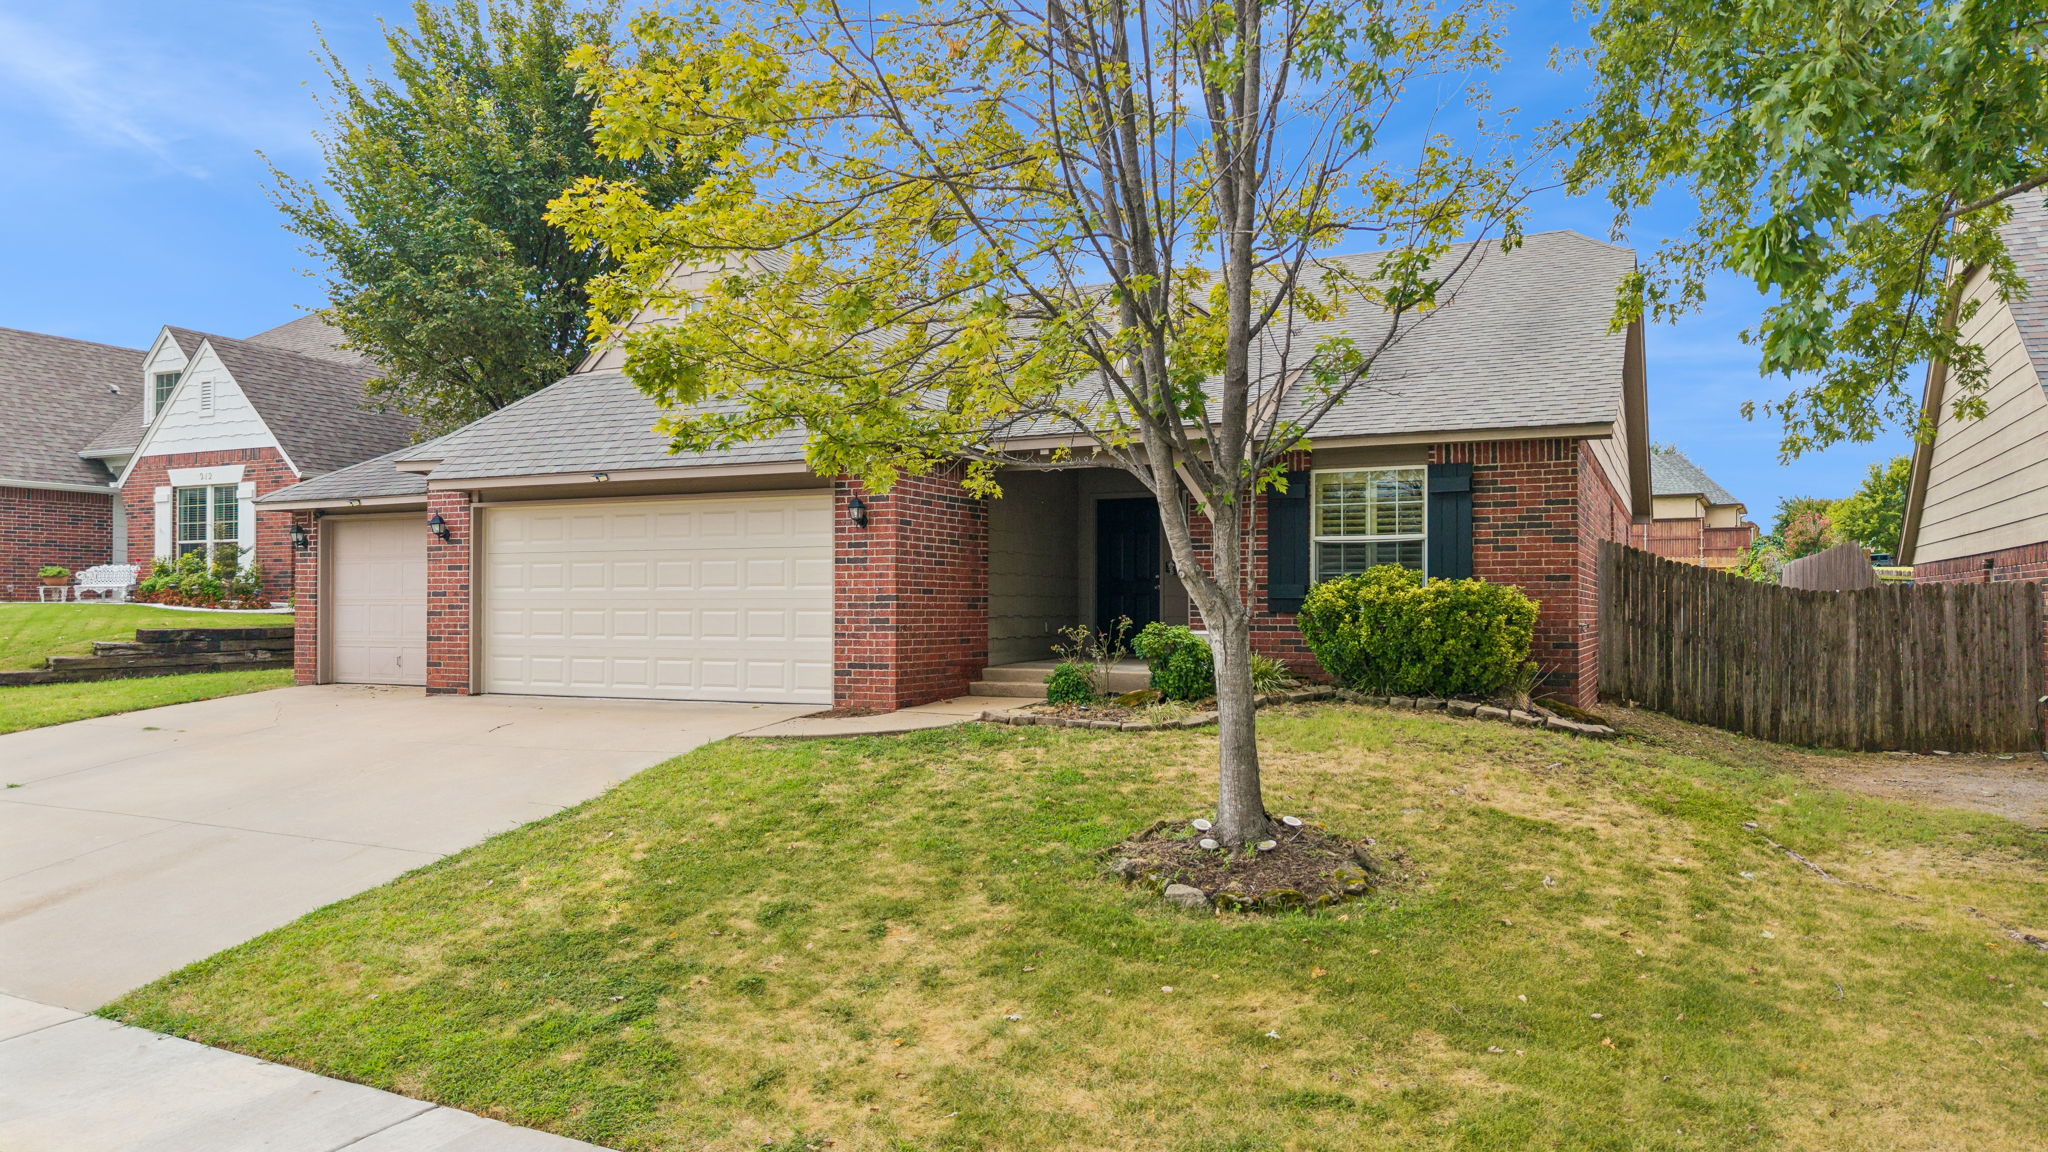

Description
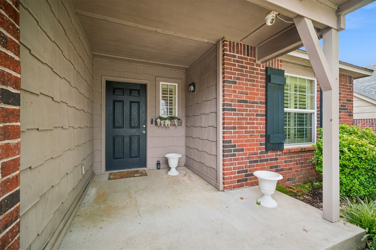
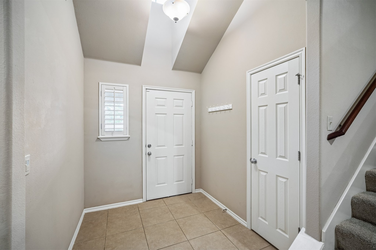
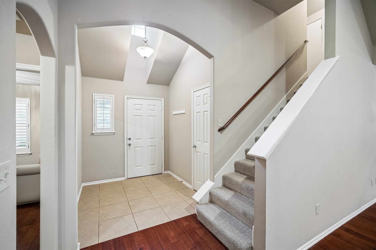
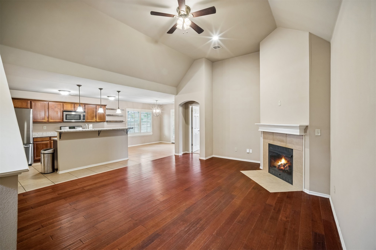
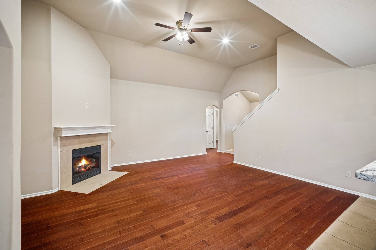
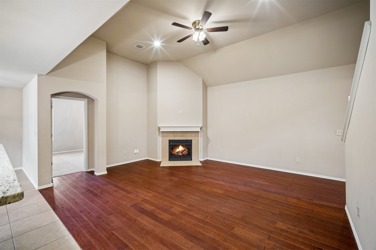
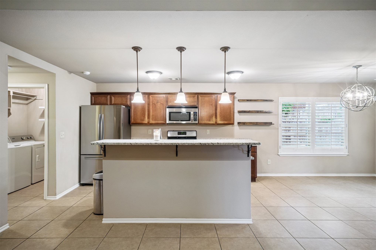
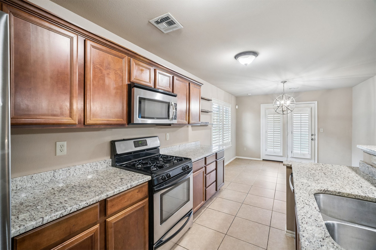
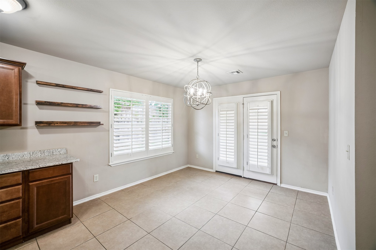
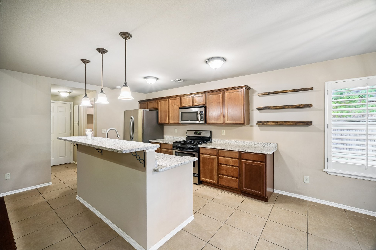
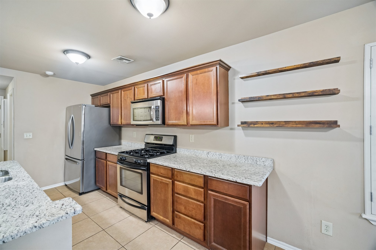
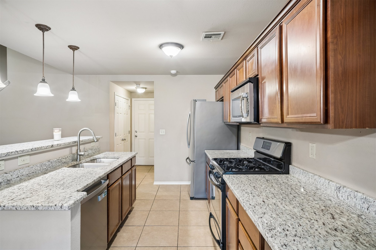
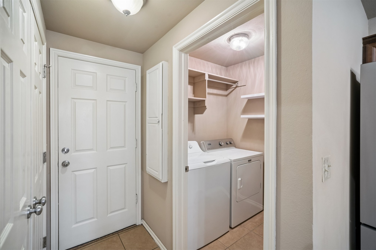
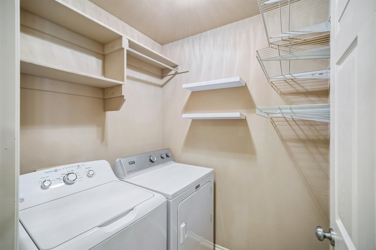
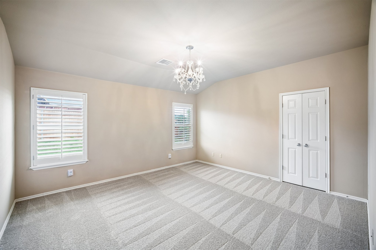
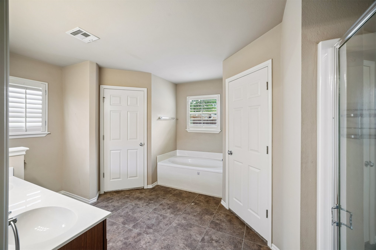
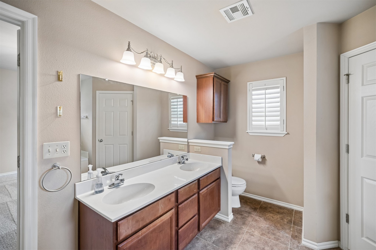
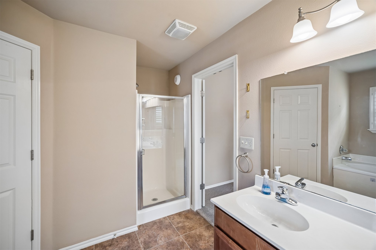
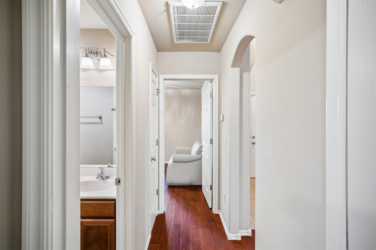
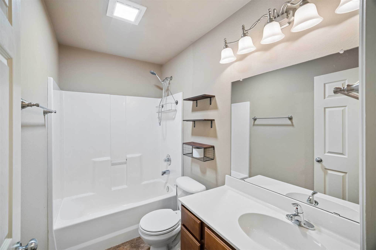
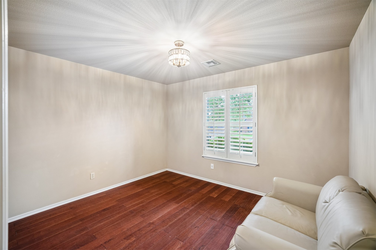
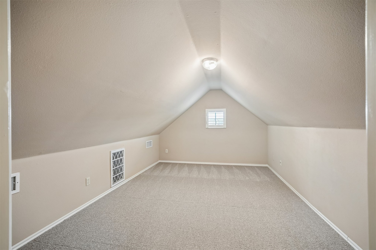
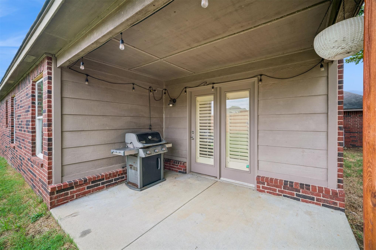
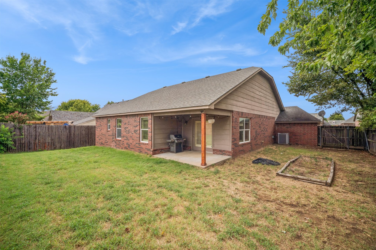
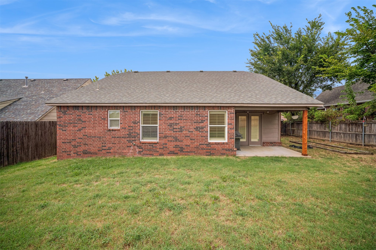
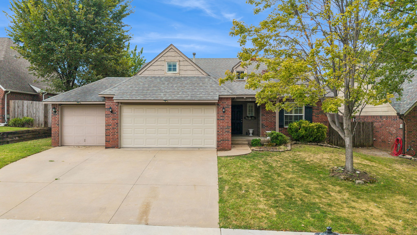
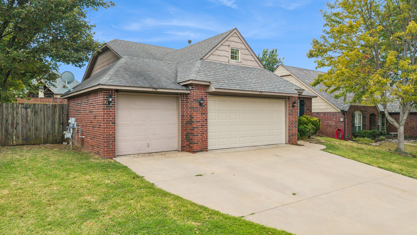
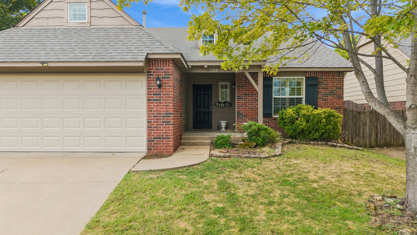
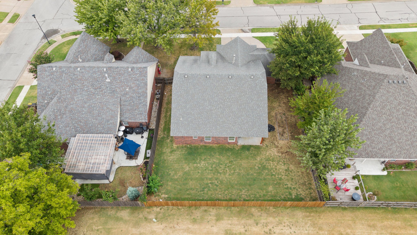
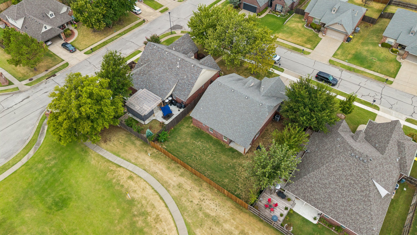
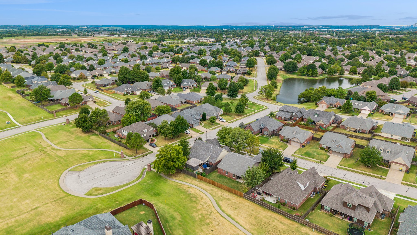
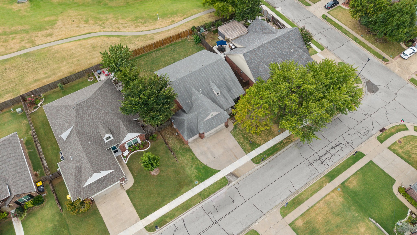
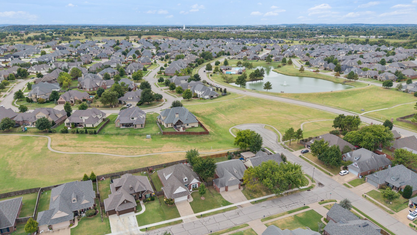
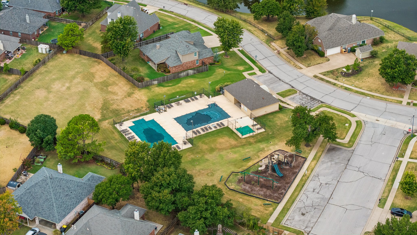
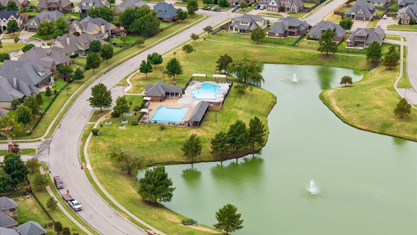
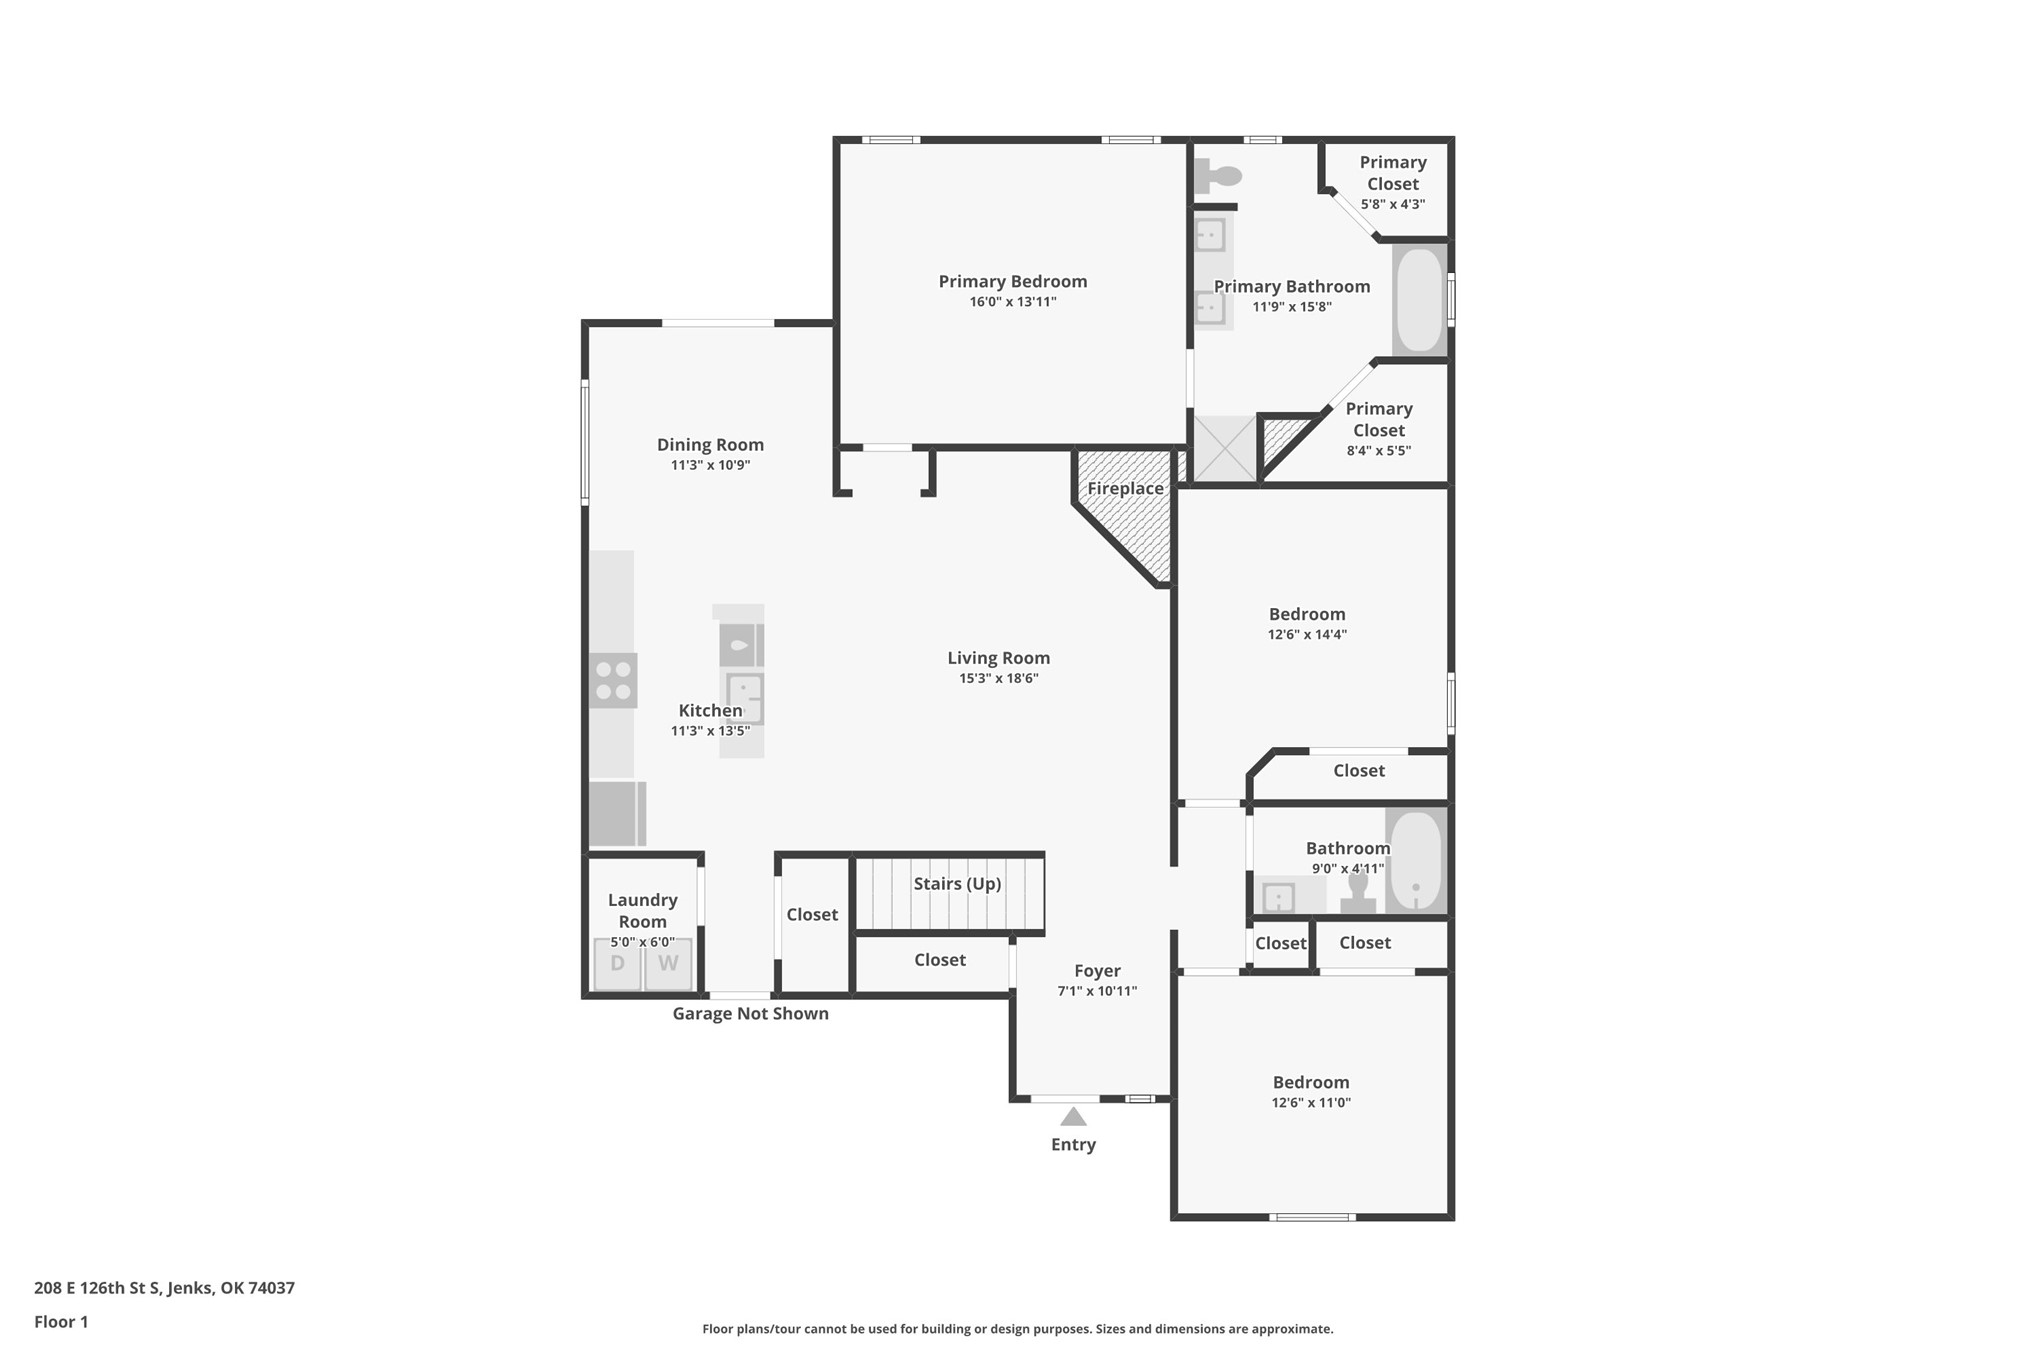
Privacy, views, and resort-style amenities-this one checks all the boxes! This beautifully maintained 3-bedroom, 2-bath home offers a rare trail-side backyard setting with no home directly behind it, creating an exceptional sense of privacy. Enjoy an amenity-rich community with scenic ponds featuring water features and fishing, a sparkling pool, sidewalks, walking trails, and multiple playgrounds. Inside, gorgeous wood floors, all-new carpet, plantation shutters, and a vaulted living room ceiling create an inviting, polished feel. The upstairs bonus room adds valuable flexibility for a media room, office, playroom, or retreat. A stunning red maple makes a statement in the front yard, while the 2-year-old southern fence enhances the backyard. All major appliances, washer and dryer, and outdoor propane grill are included. A standout home with an unbeatable setting and a lifestyle you'll love coming home to.
Details
| MLS # | 2633403 |
|---|---|
| Listing Type | For Sale |
| Style | House |
| HOA Dues | $95 |
| Sub-Type | Resale |
| Status | Active |
| Year | 2006 |
| Days On Site | 8 |
| Listing Provided By | Erin Catron & Company, LLC | Rachel Messner |
Features
| Bed(s) | 3 |
|---|---|
| Bath(s) | 2 Total |
| SQ Feet | 1,913 |
| Garage | 2 |
| Story(s) | 2 |
| Acreage | 0.17 |
Exterior
| Lot Features | Greenbelt |
|---|
Parking
| Garage Yes / No | Yes |
|---|---|
| Parking Features | Attached, Garage |
Taxes
| Tax Annual Amount | 3271 |
|---|
Location
| Community Features | Sidewalks |
|---|
Area Information
| State | OK |
|---|---|
| County | Tulsa |
| City | Jenks |
| Zip Code | 74037 |
| Community Name | Wakefield Glenn |
| Listing VS Median (in Wakefield Glenn) | |
Price: $315,000 low | high Med: $354,950 sqft: 1,913 low | high Med: 2,046 $ / sqft: $165 low | high Med: $173 On site: 8 low | high Med: 25 | |
Market Activity 74037
Request a showing
Request a showing
Contact
Learn More About This Property

| Open House |
|---|
| In-Person 09/20 2:00 PM - 4:00 PM |
| State | OK |
|---|---|
| County | Tulsa |
| City | Jenks |
| Zip Code | 74037 |
| Community Name | Wakefield Glenn |
| Listing VS Median (in Wakefield Glenn) | |
Price: $315,000 low | high Med: $354,950 sqft: 1,913 low | high Med: 2,046 $ / sqft: $165 low | high Med: $173 On site: 8 low | high Med: 25 | |