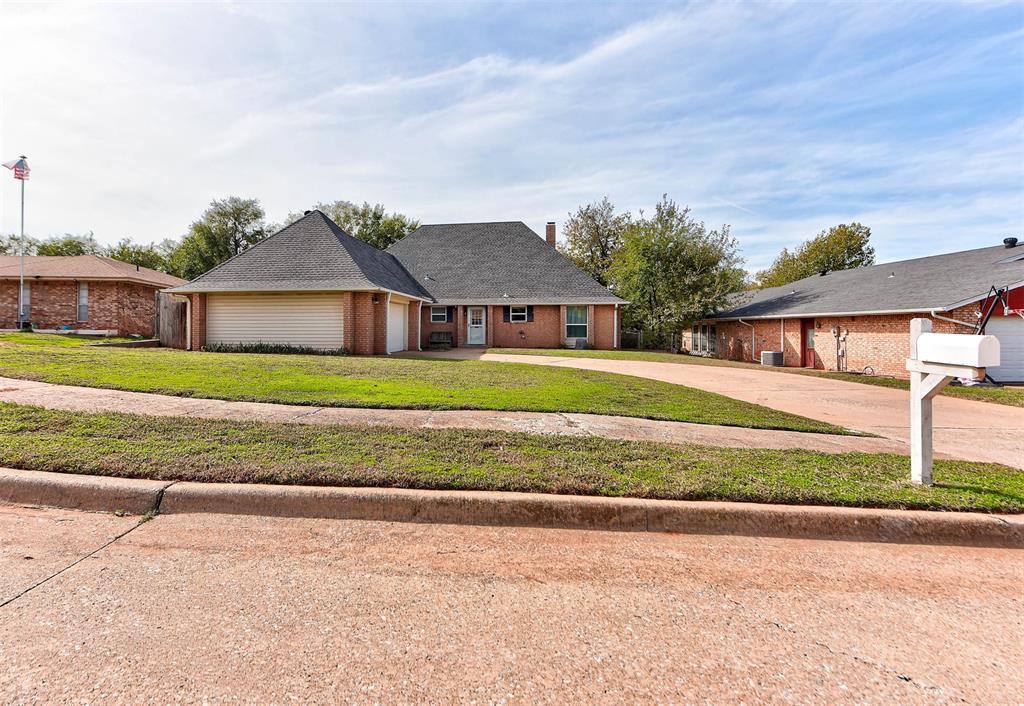
Single-story brick exterior featuring a multi-pitched shingled roof, attached two-car garage, and a sprawling front lawn
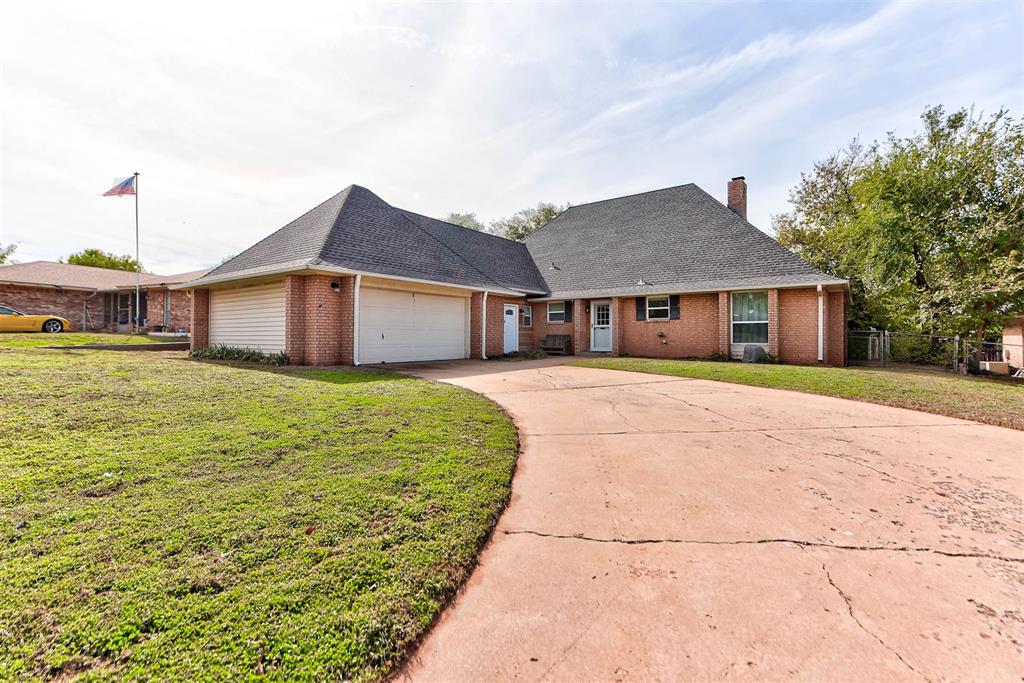
Single-story brick exterior featuring a multi-pitched shingled roof, attached two-car garage, and a curved concrete driveway
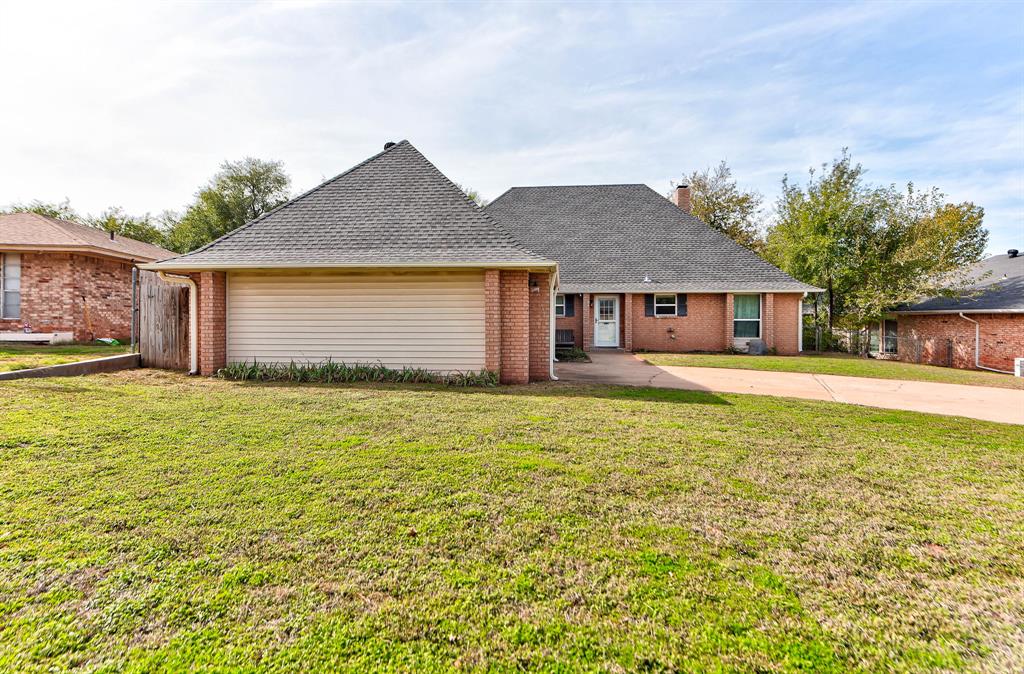
Brick exterior residence featuring a multi-gable roofline, a two-car garage, and a concrete driveway
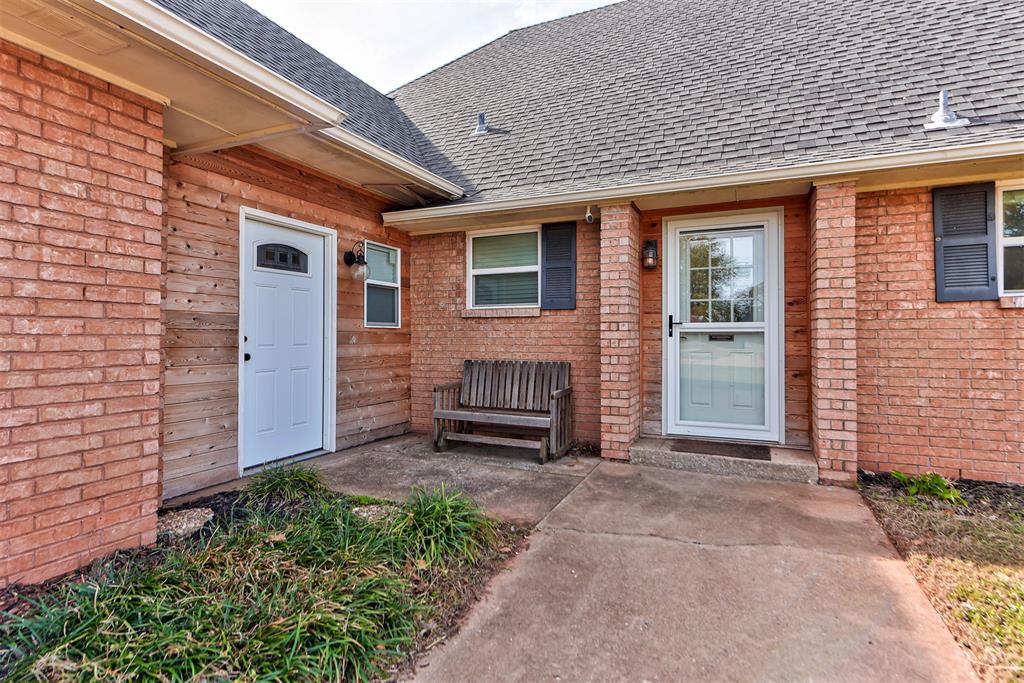
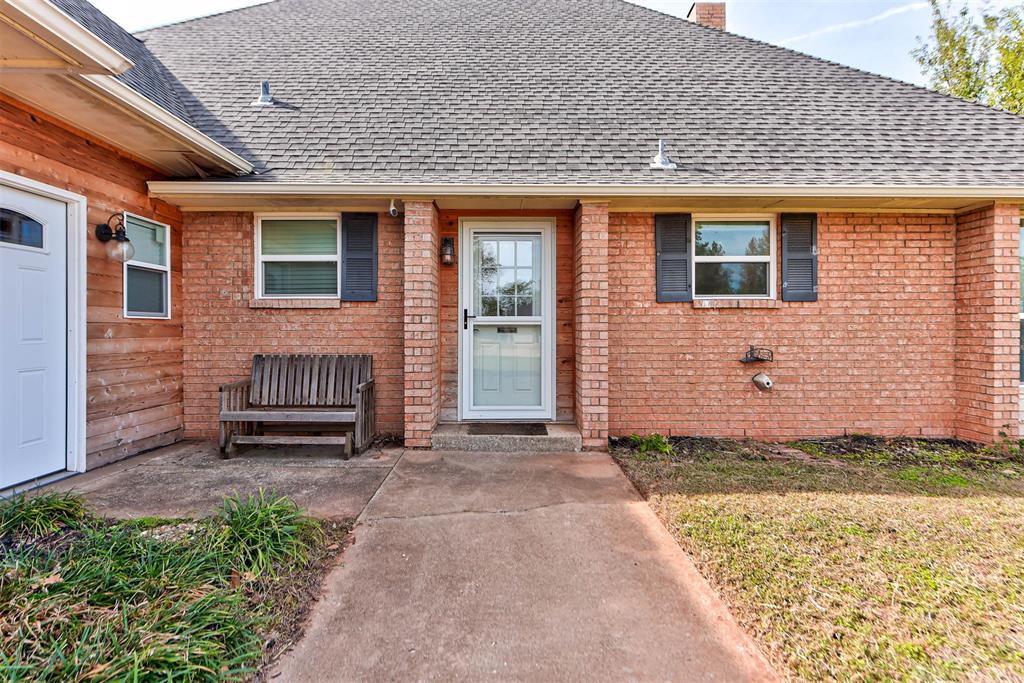
Exterior featuring red brick masonry, horizontal wood-plank siding, asphalt shingle roofing, and concrete entryway
Exterior featuring a red brick facade, wood-finish siding, asphalt shingle roofing, and decorative window shutters
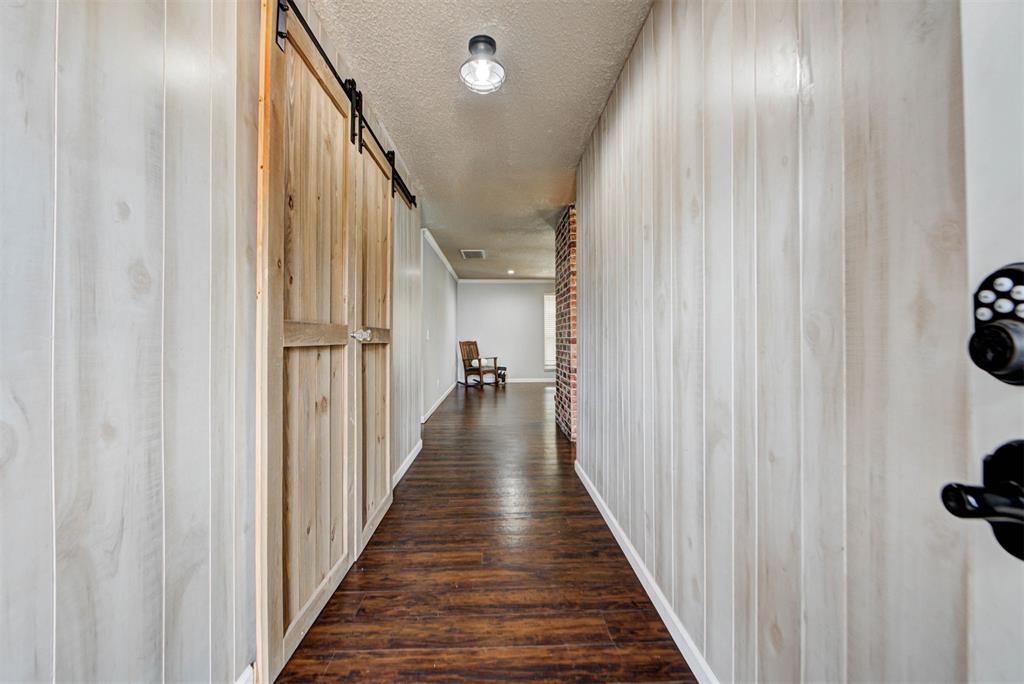
Interior hallway featuring vertical wood-plank wall paneling, dark wood-finish flooring, sliding barn-style doors, a recessed brick pillar, and industrial-style flush-mount lighting
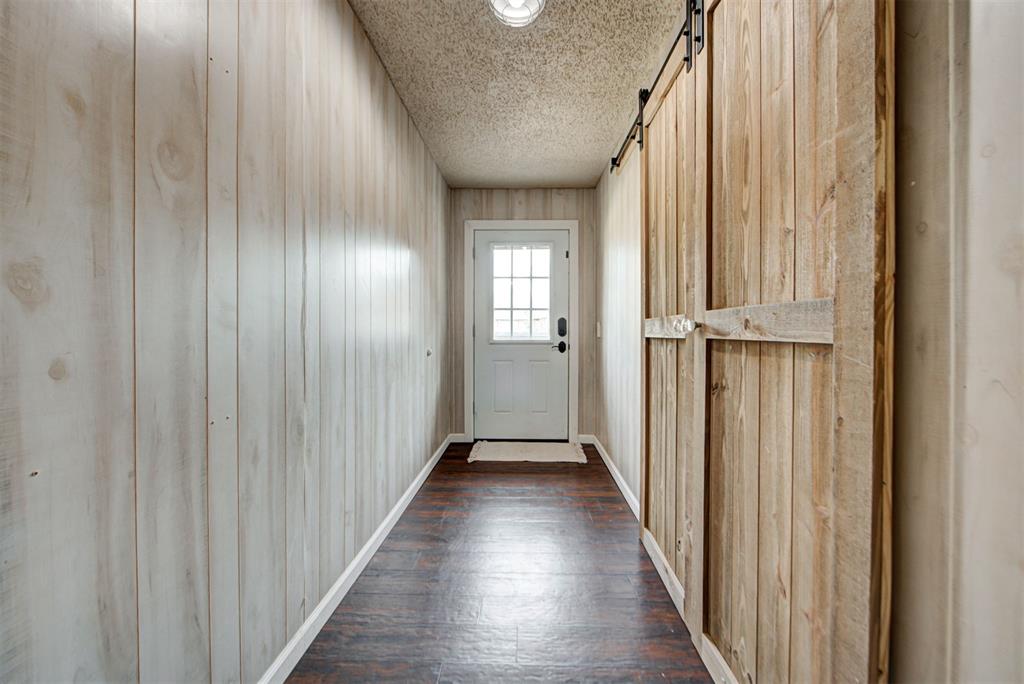
Interior hallway featuring vertical paneling, wood-finish flooring, a rustic sliding barn door with exposed metal hardware, and a single-lite exterior door with grid inserts
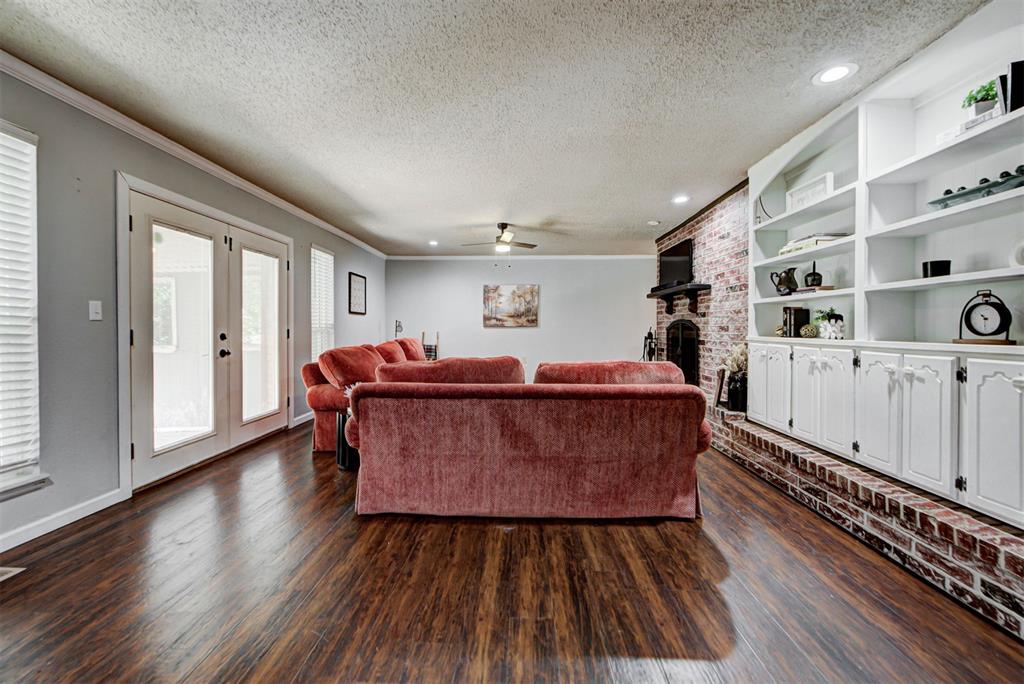
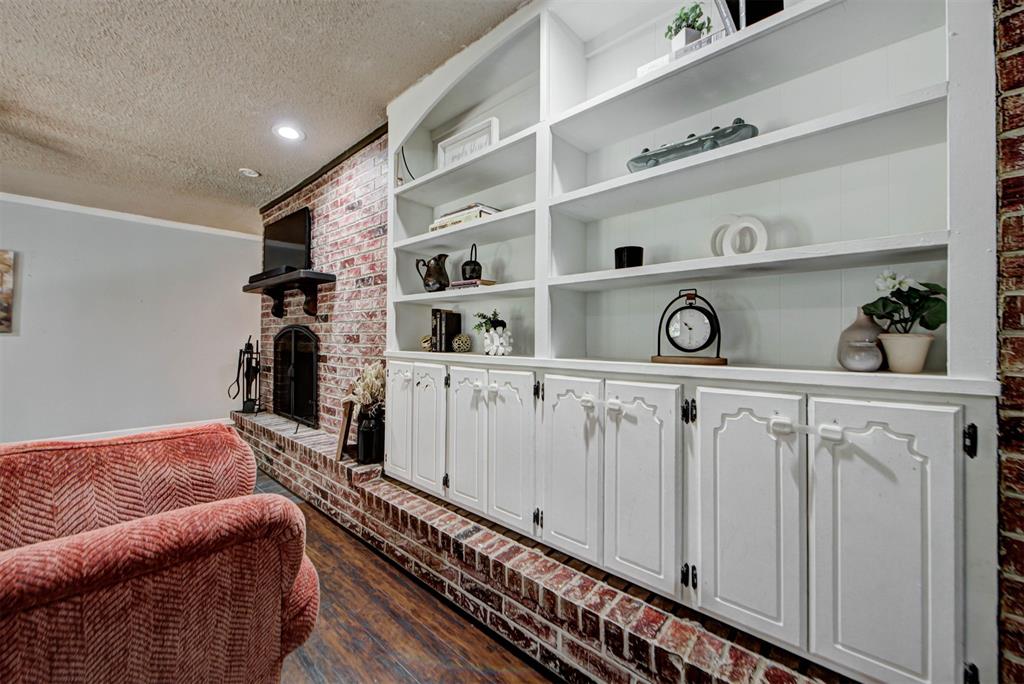
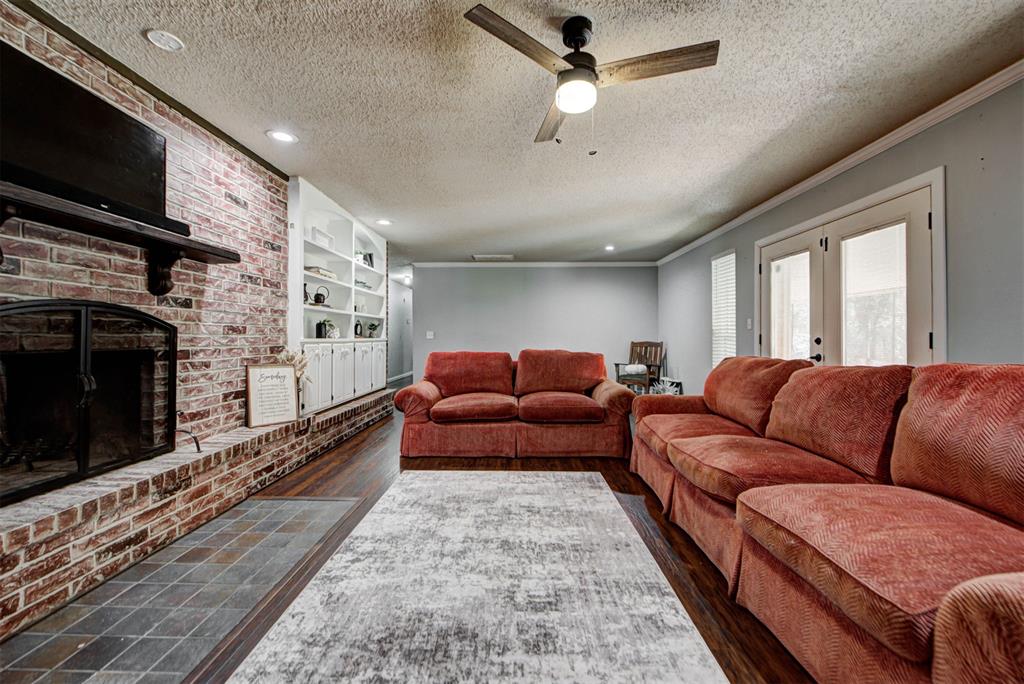
Exposed brick fireplace with a custom wood mantel, built-in floor-to-ceiling white cabinetry, wood-finish flooring, and double glass-paned doors
Floor-to-ceiling brick fireplace with a raised hearth, wood-finish flooring, and expansive white built-in cabinetry featuring shelving and lower storage doors
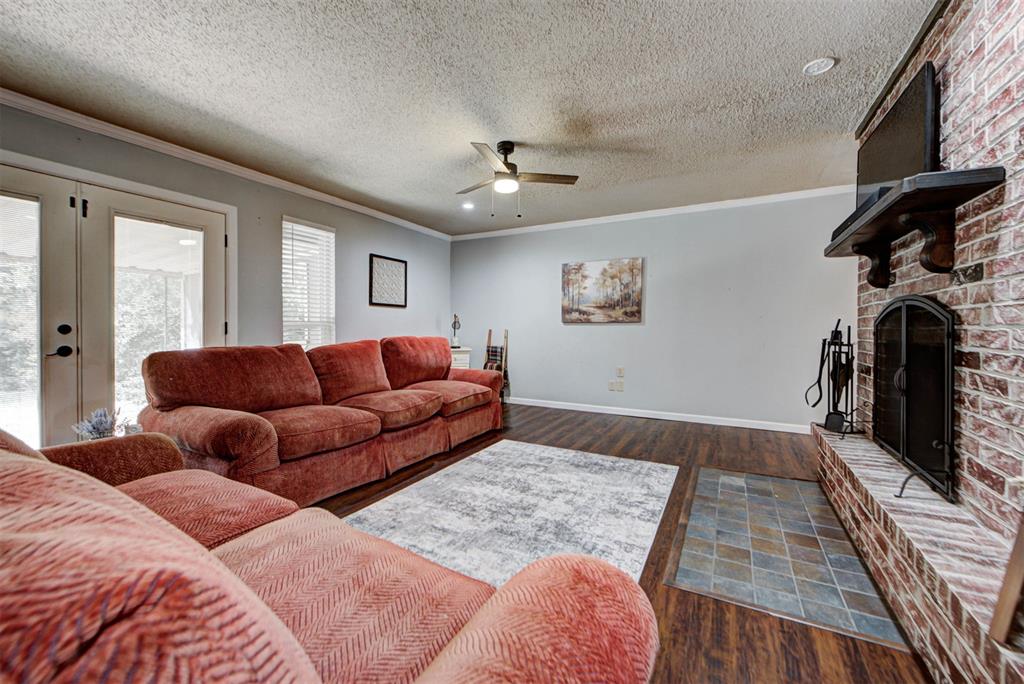
Living area featuring a floor-to-ceiling brick fireplace with a raised hearth, wood-finish flooring, dual-pane glass entry doors, and a ceiling-mounted light fixture
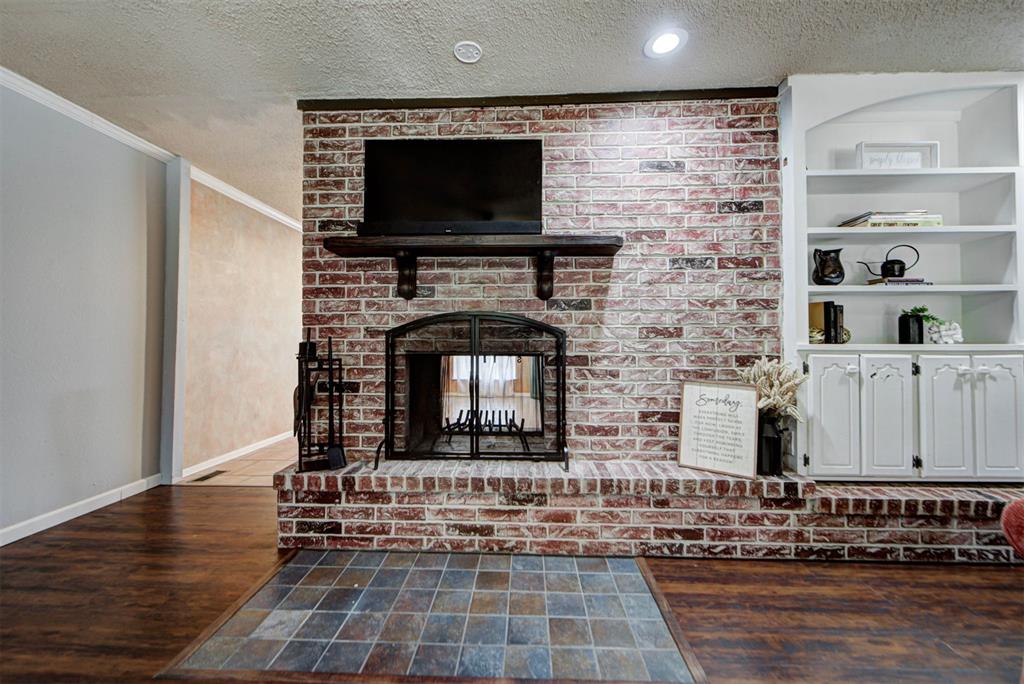
Floor-to-ceiling brick fireplace with a raised hearth, dark wood mantel, metal screen, and integrated white built-in shelving featuring lower cabinetry
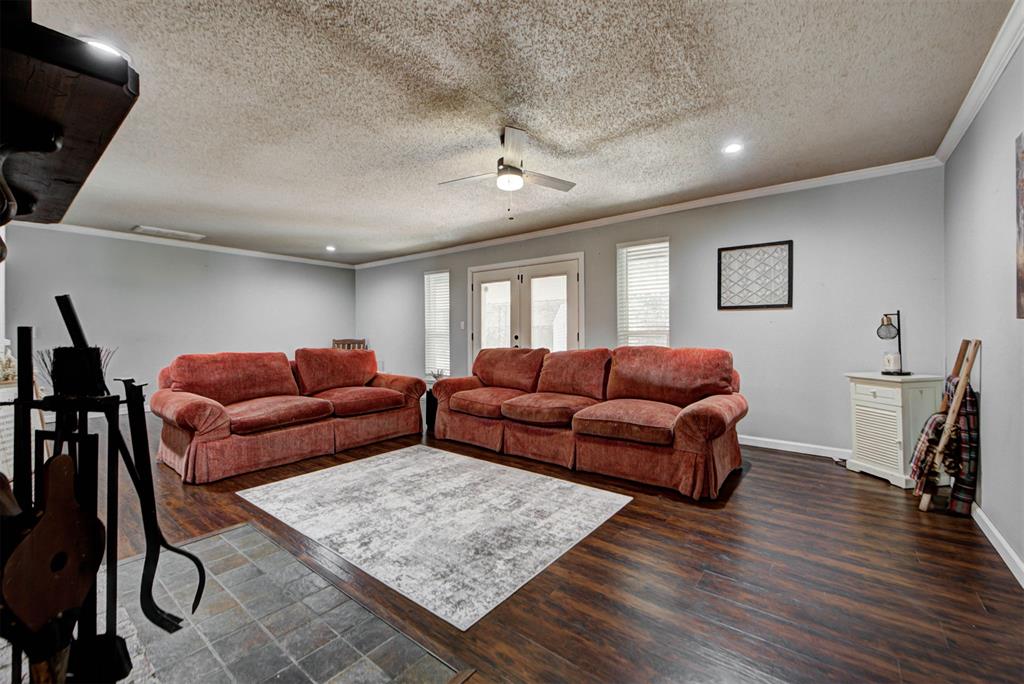
Living room featuring dark wood-finish flooring, a stone-tiled hearth, dual glass-paned doors, and a ceiling fan with integrated lighting
Living room featuring a floor-to-ceiling brick fireplace with a raised hearth, wood-finish flooring, built-in shelving, recessed lighting, and glass-paned double doors
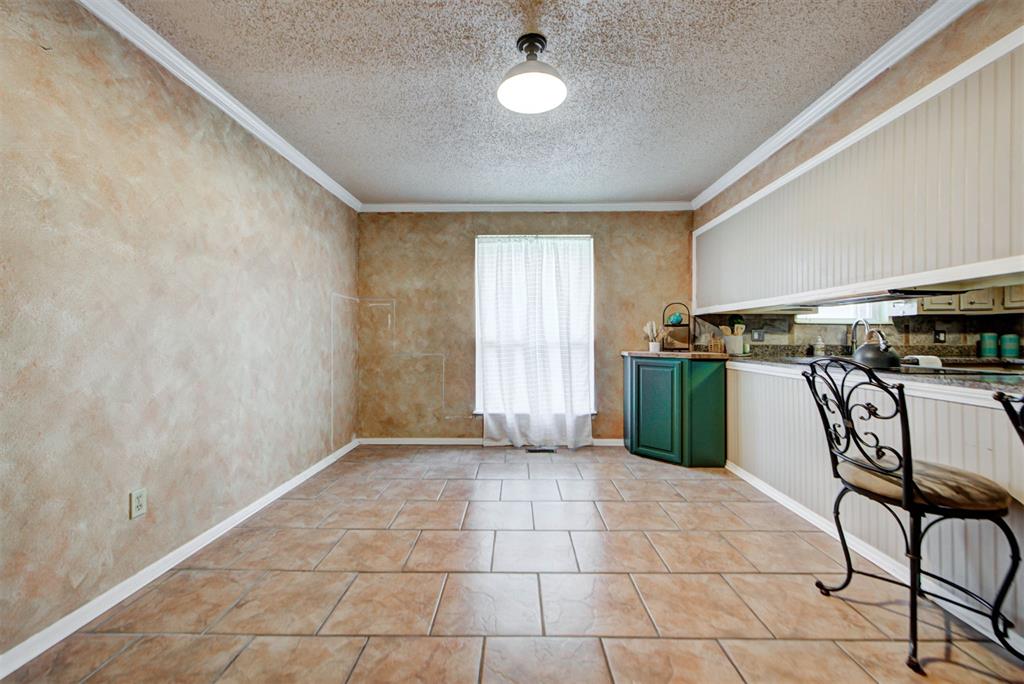
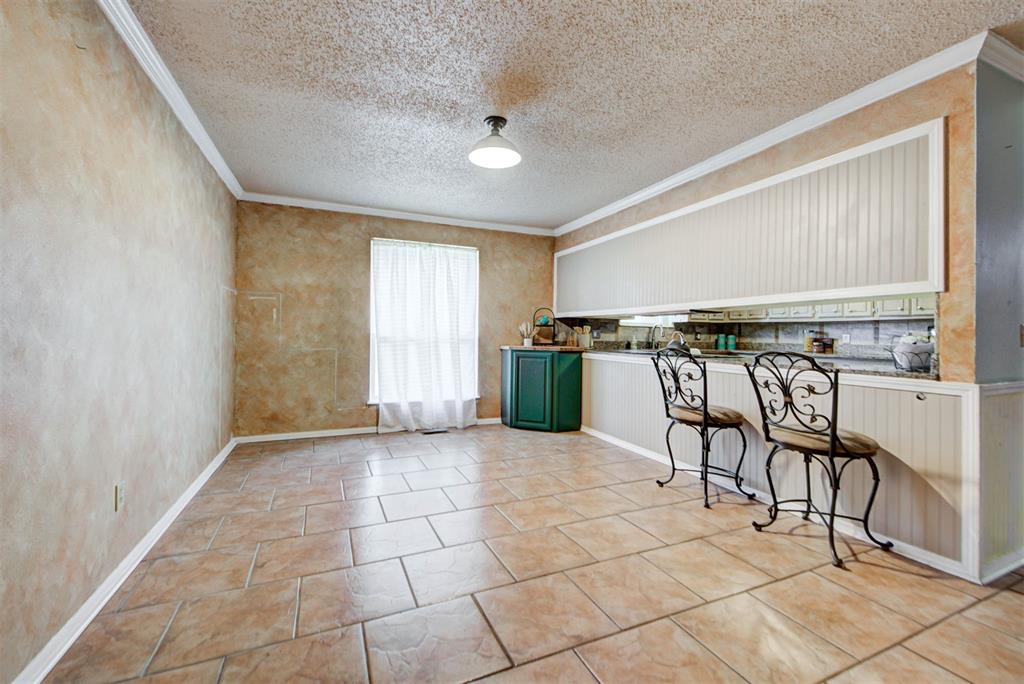
Ceramic tile flooring, vertical beadboard wall paneling, ceiling crown molding, and a central pendant light fixture
Tiled flooring, beadboard wall paneling, built-in cabinetry, and crown molding
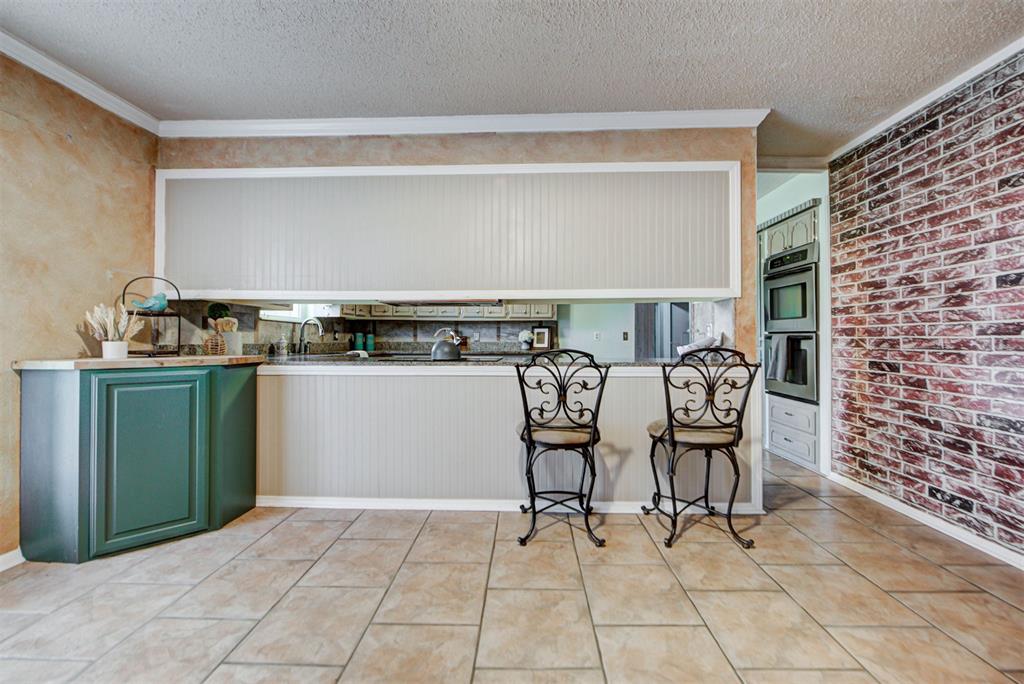
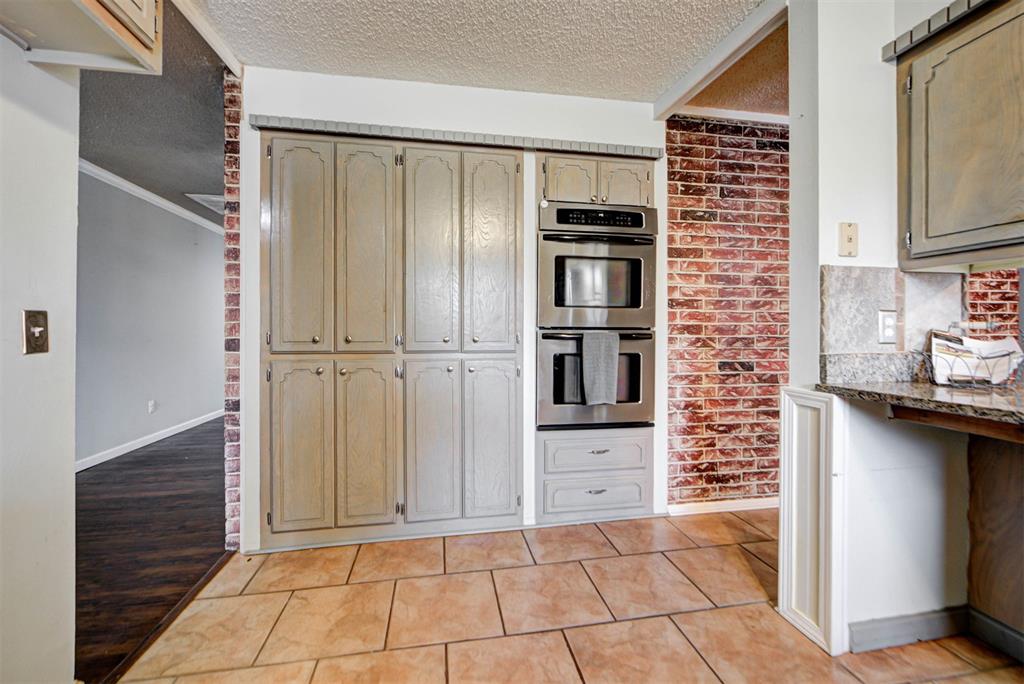
Kitchen featuring a peninsula with beadboard paneling, tiled flooring, exposed brick wall, and built-in double wall ovens
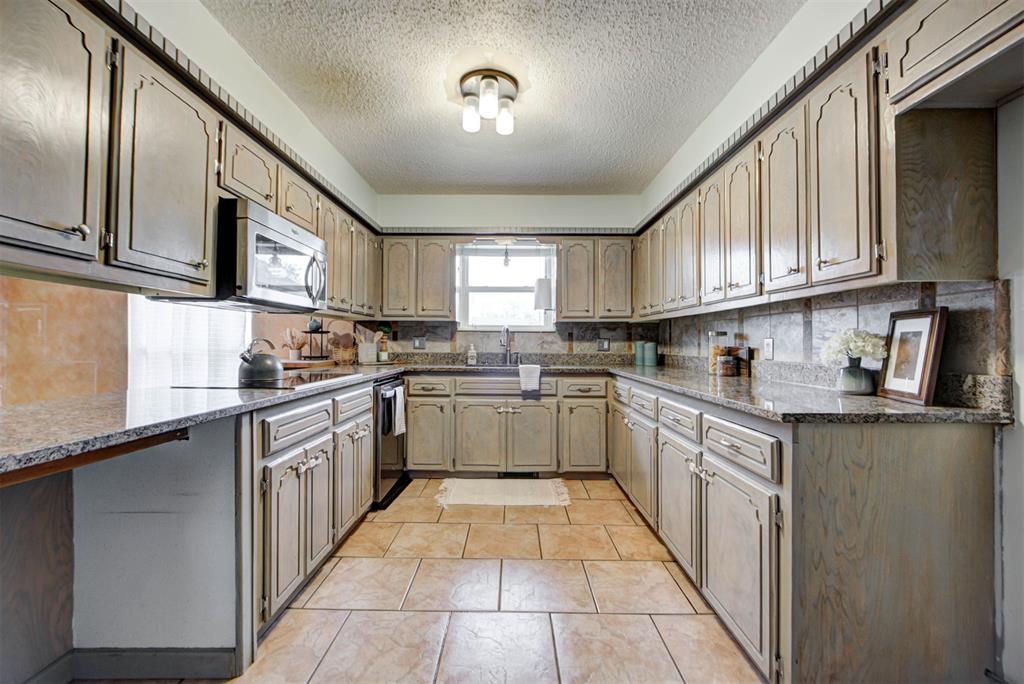
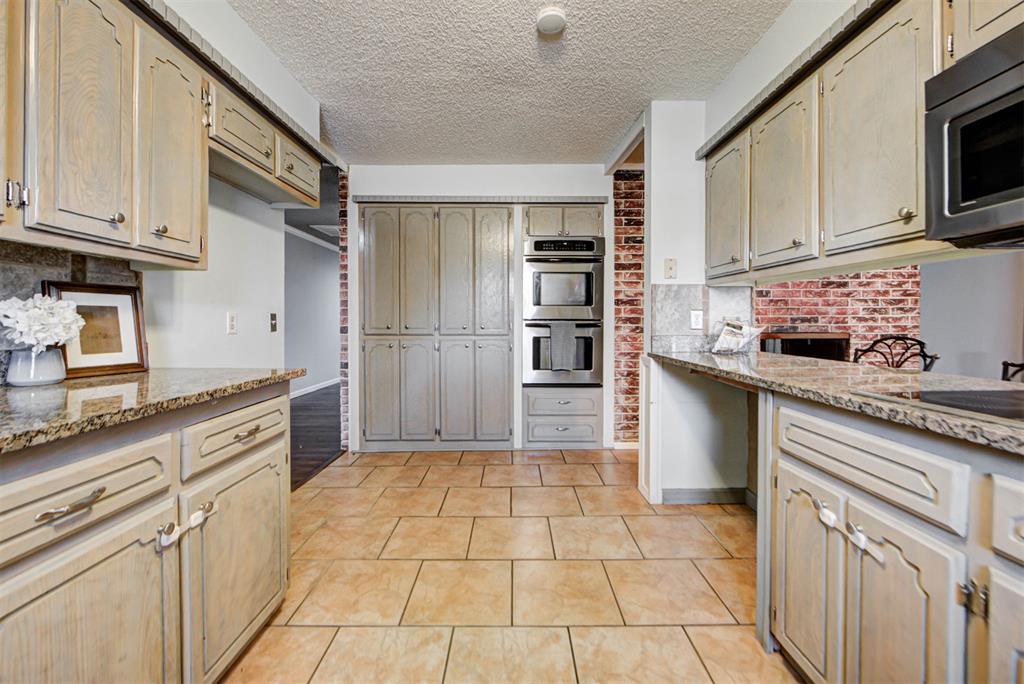
Kitchen featuring stone-finish countertops, extensive wood cabinetry, tile flooring, stainless steel over-the-range microwave, and a double-basin stainless steel sink
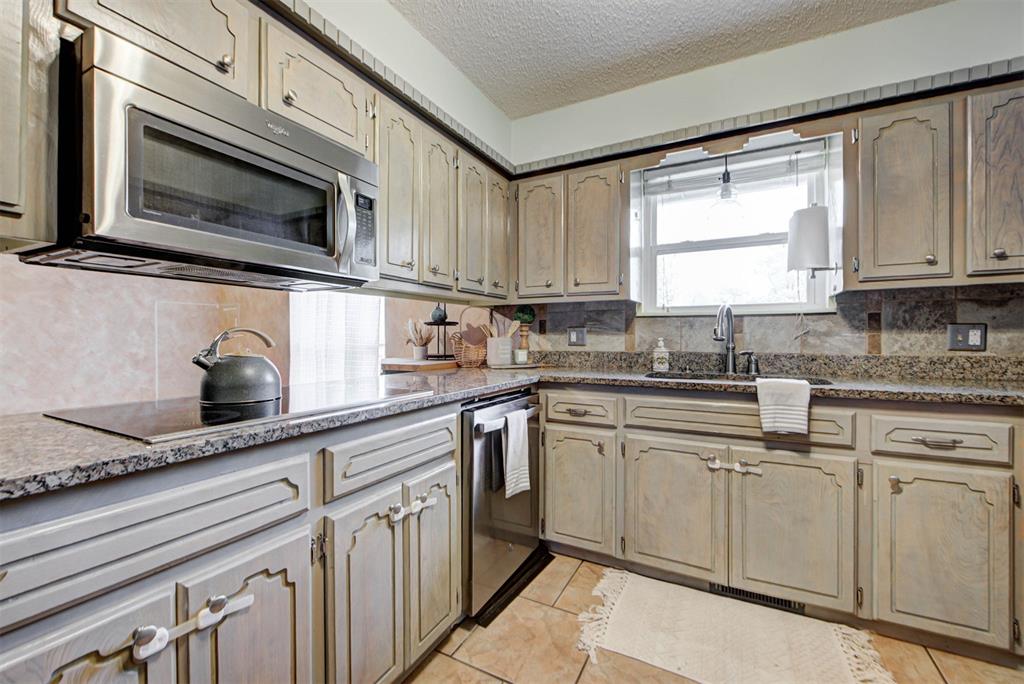
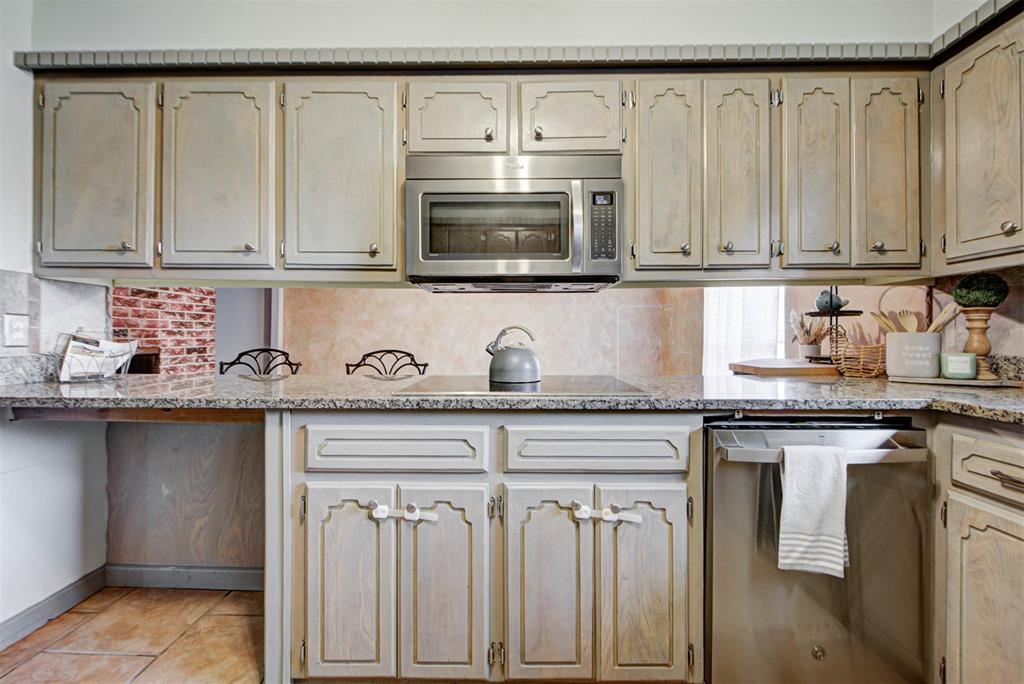
Kitchen featuring custom wood cabinetry, stone-finish countertops, built-in stainless steel microwave, integrated stainless steel dishwasher, and tile flooring
Kitchen featuring grey-toned cabinetry, stone-surface countertops, an integrated stainless steel microwave, a stainless steel dishwasher, and a glass-top cooktop
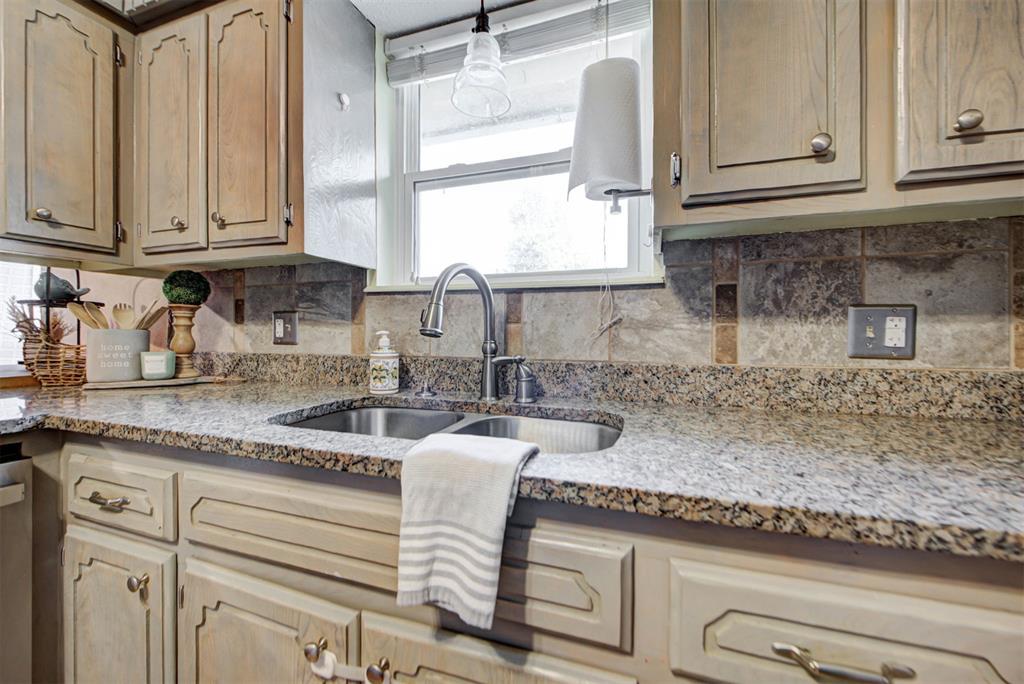
Kitchen featuring wood cabinetry, stone-finish countertops, an undermount dual-basin sink with a high-arch faucet, and decorative stone tile backsplash
Kitchen featuring stone countertops, integrated stainless steel double wall ovens, built-in cabinetry, ceramic tile flooring, and exposed brick accents
Kitchen featuring floor-to-ceiling cabinetry, built-in double ovens, textured brick accent walls, and ceramic tile flooring
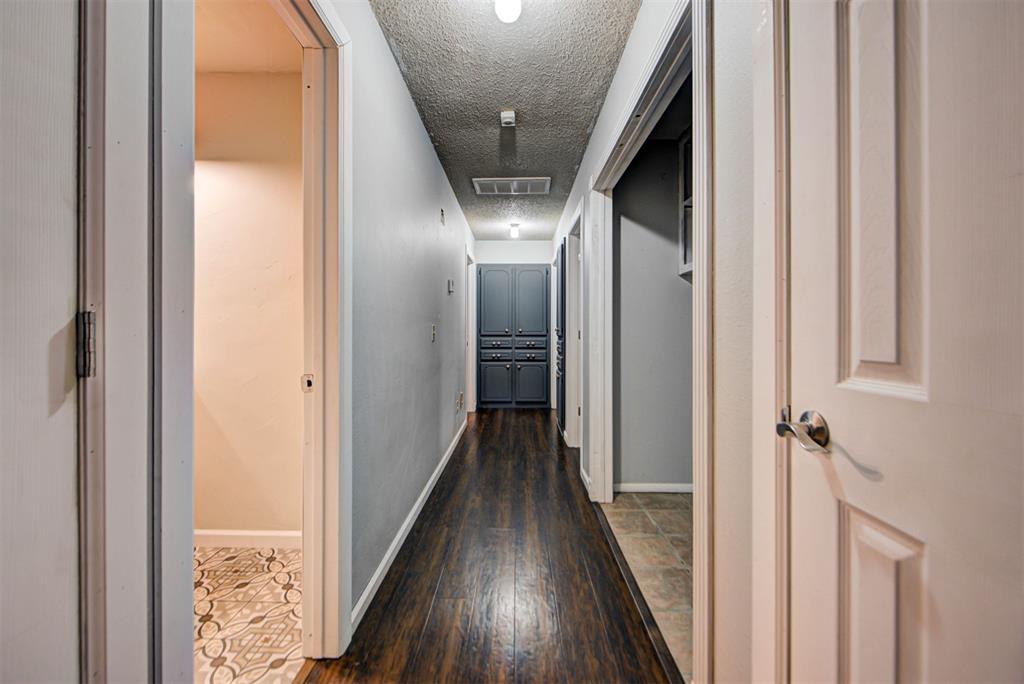
Hallway featuring wood-finish flooring, recessed ceiling lighting, and blue built-in cabinetry
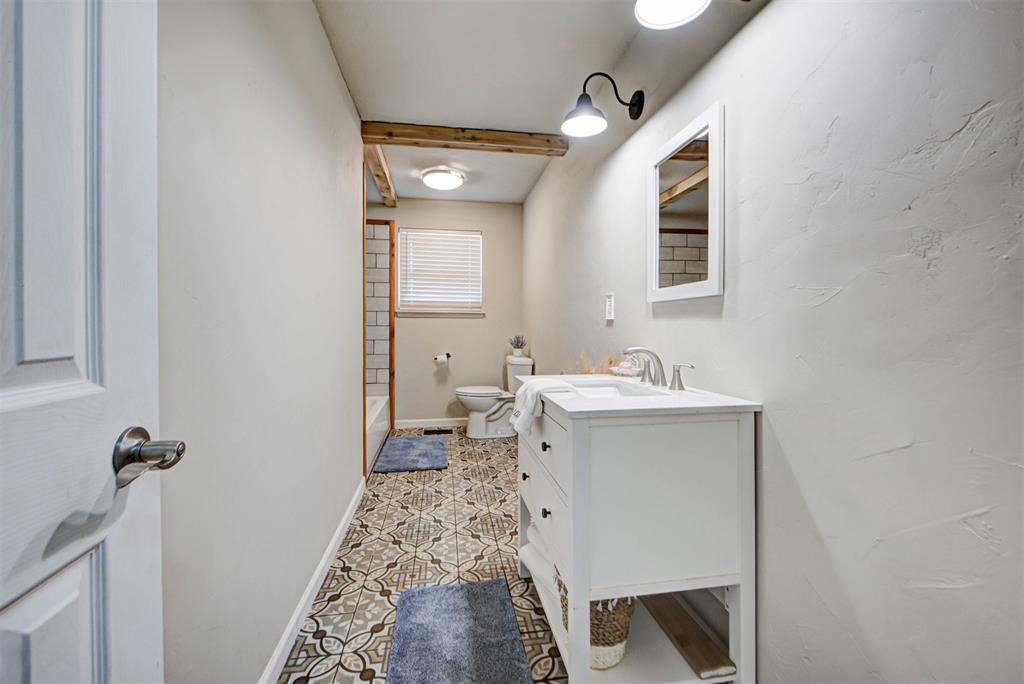
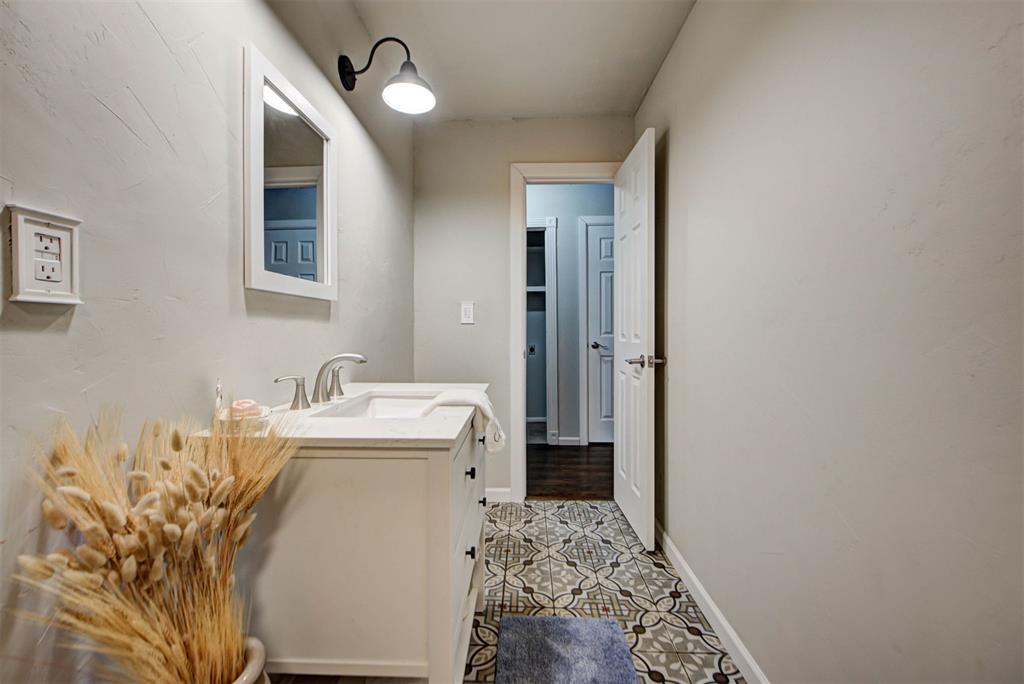
Bathroom featuring patterned floor tile, white vanity with integrated basin, exposed wood ceiling beam, white framed wall mirror, and wall-mounted gooseneck lighting
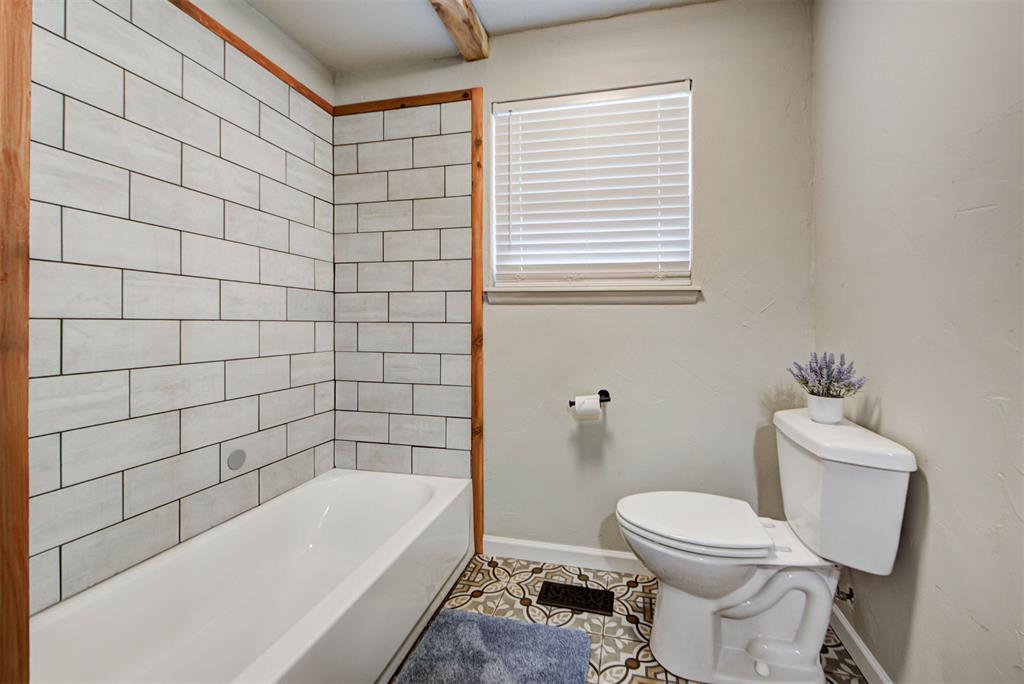
Full bathroom featuring light-toned rectangular wall tile, wood-trim detailing, a white soaking tub, and patterned floor tile
White cabinetry with a rectangular sink, brushed nickel faucet, wall-mounted gooseneck light fixture, and patterned geometric floor tile
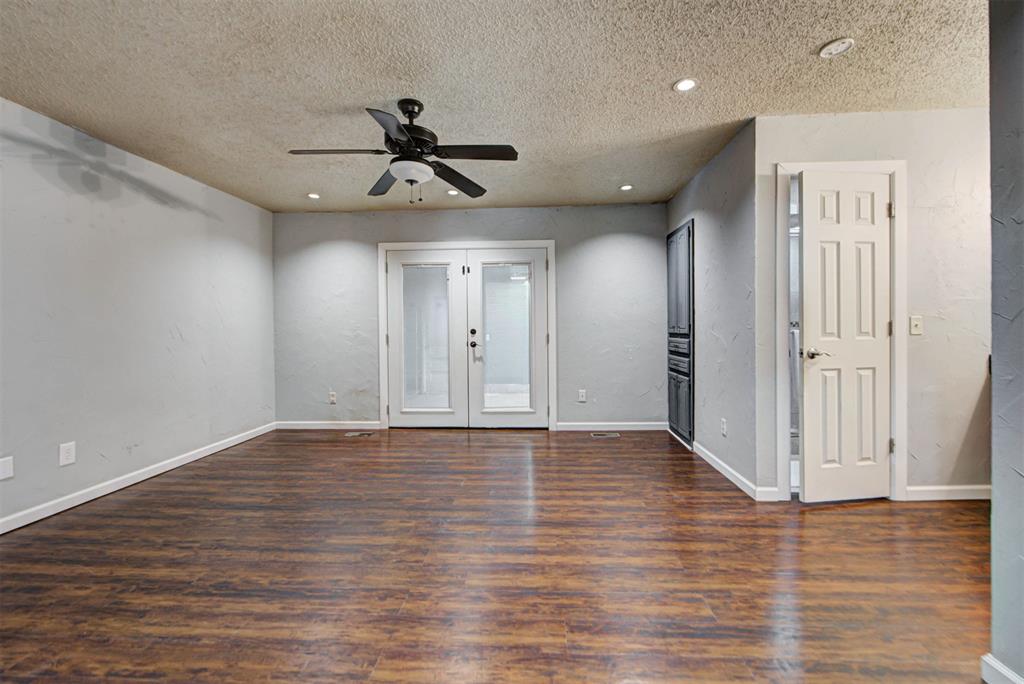
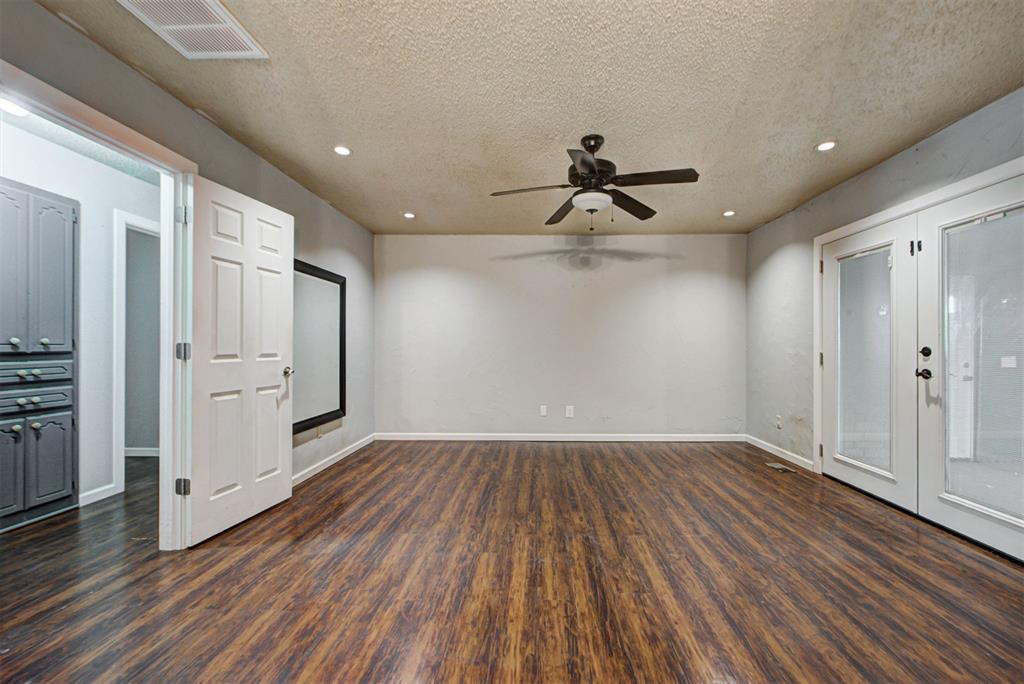
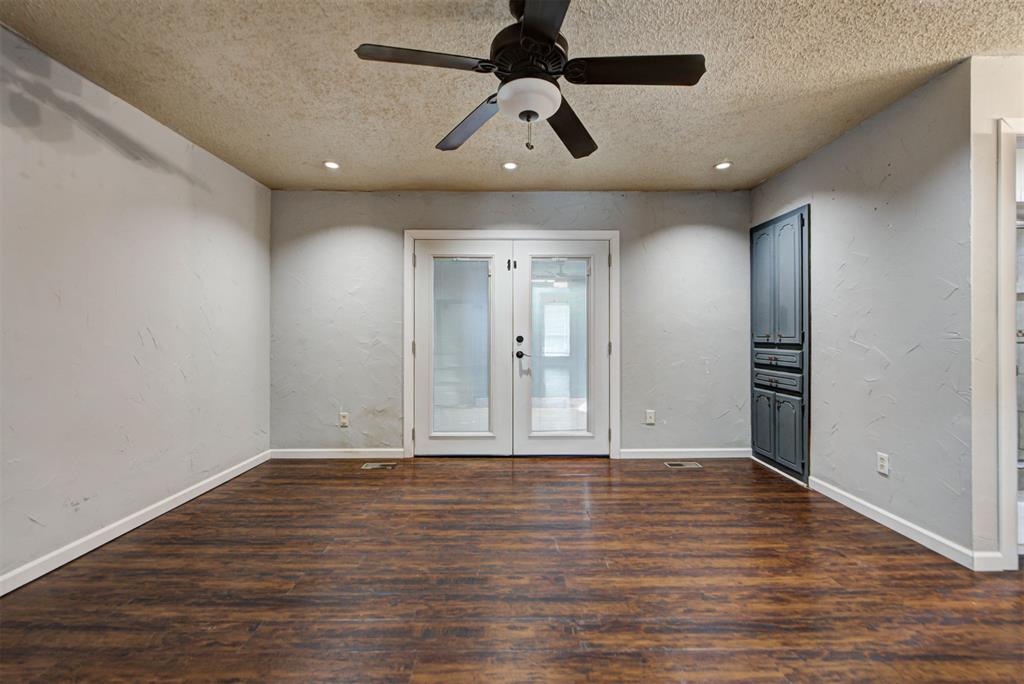
Interior space featuring wood-finish flooring, double glass-paneled doors, recessed lighting, a ceiling fan, and built-in cabinetry
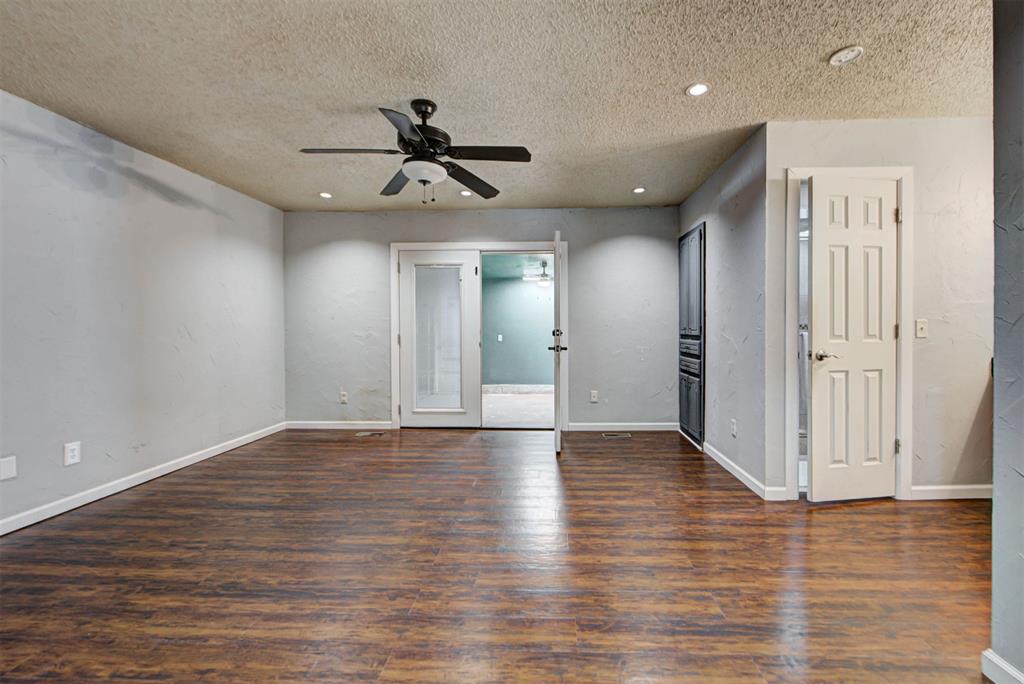
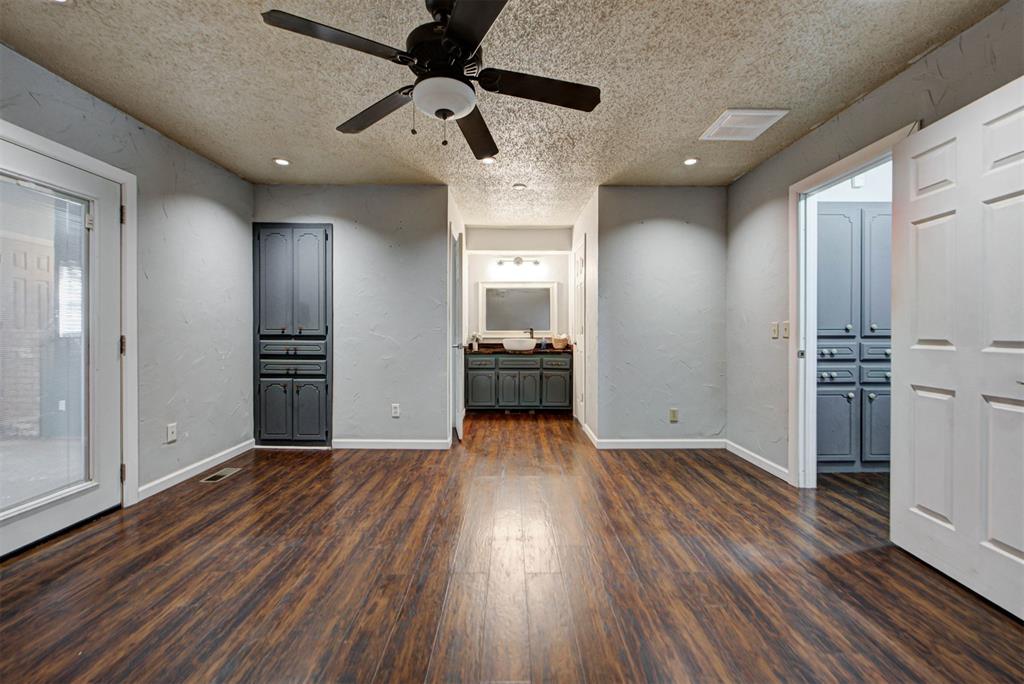
Interior space featuring wood-finish flooring, a ceiling fan with integrated lighting, recessed ceiling lights, a glass-panel door, and a built-in cabinet
Interior room featuring wood-finish flooring, a ceiling fan with integrated lighting, recessed lighting, double French doors, and built-in cabinetry
Room featuring wood-finish flooring, recessed lighting, a ceiling fan, French doors with glass inserts, and built-in cabinetry
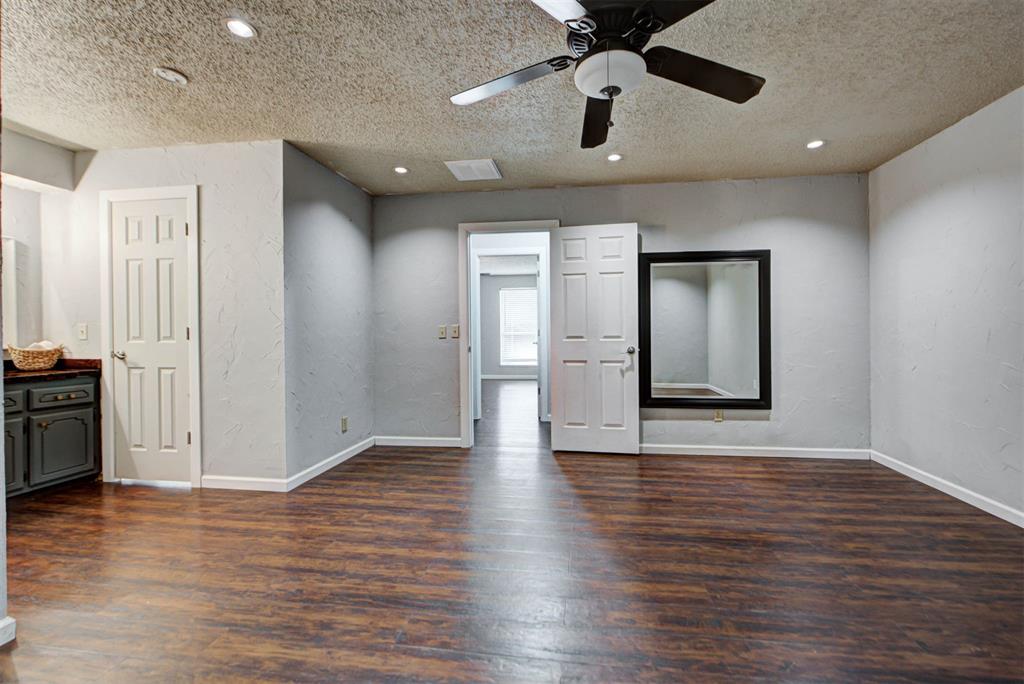
Interior space featuring wood-finish flooring, ceiling fan with integrated lighting, built-in cabinetry, and vanity with vessel sink
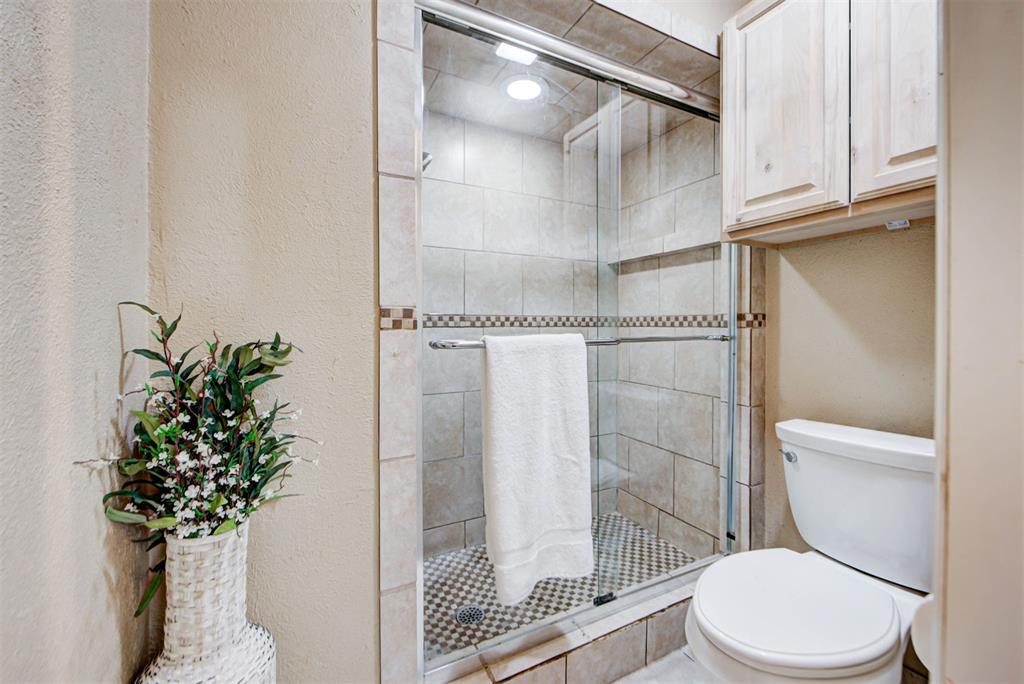
Walk-in shower with glass enclosure, decorative tile inlay, stone-finish wall tile, mosaic tile shower floor, and light-tone wood-finish cabinetry
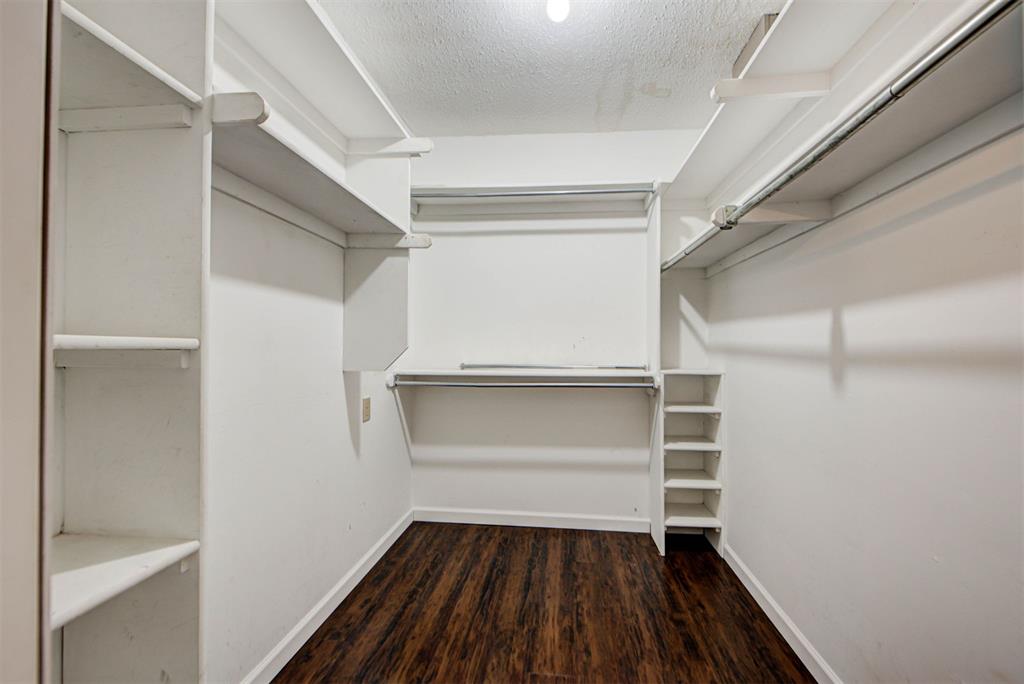
Walk-in closet featuring white built-in shelving, integrated hanging rods, and dark wood-finish flooring
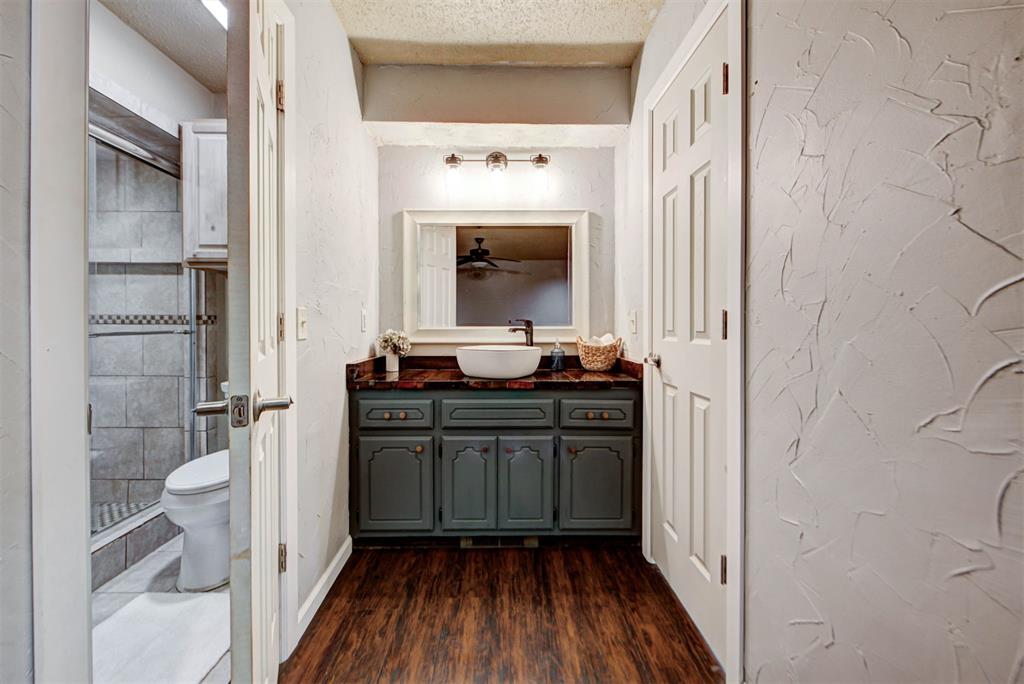
Vanity featuring a vessel sink, dark-toned cabinetry, and wood-finish flooring, accompanied by a framed mirror and a walk-in shower with tiled walls
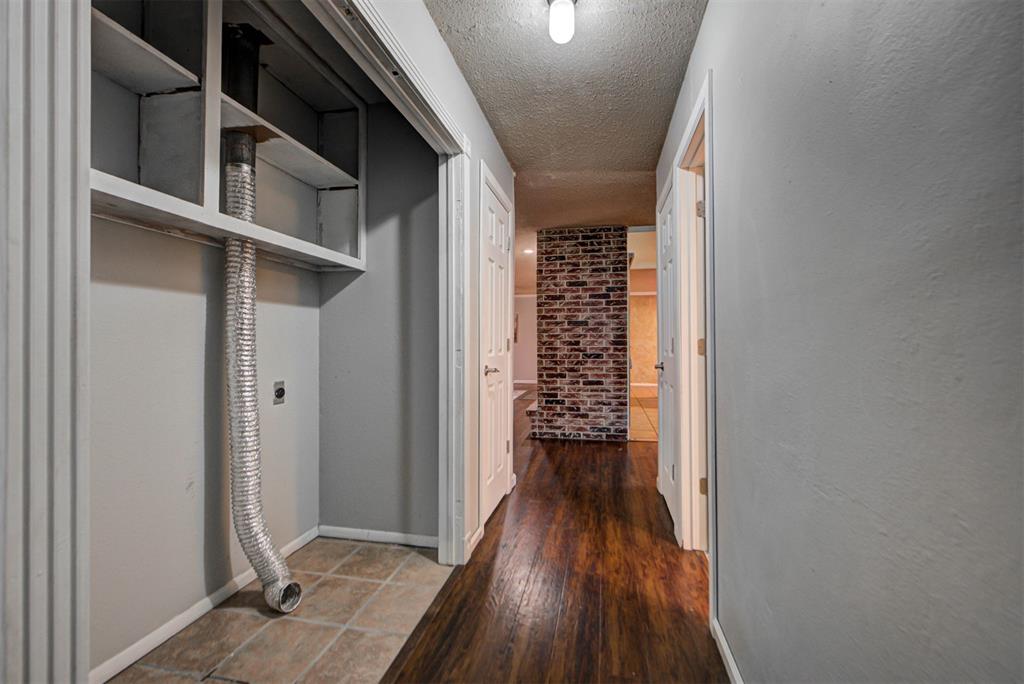
Hallway featuring wood-finish flooring, tile-floor utility alcove with overhead shelving, and a decorative brick-style interior wall
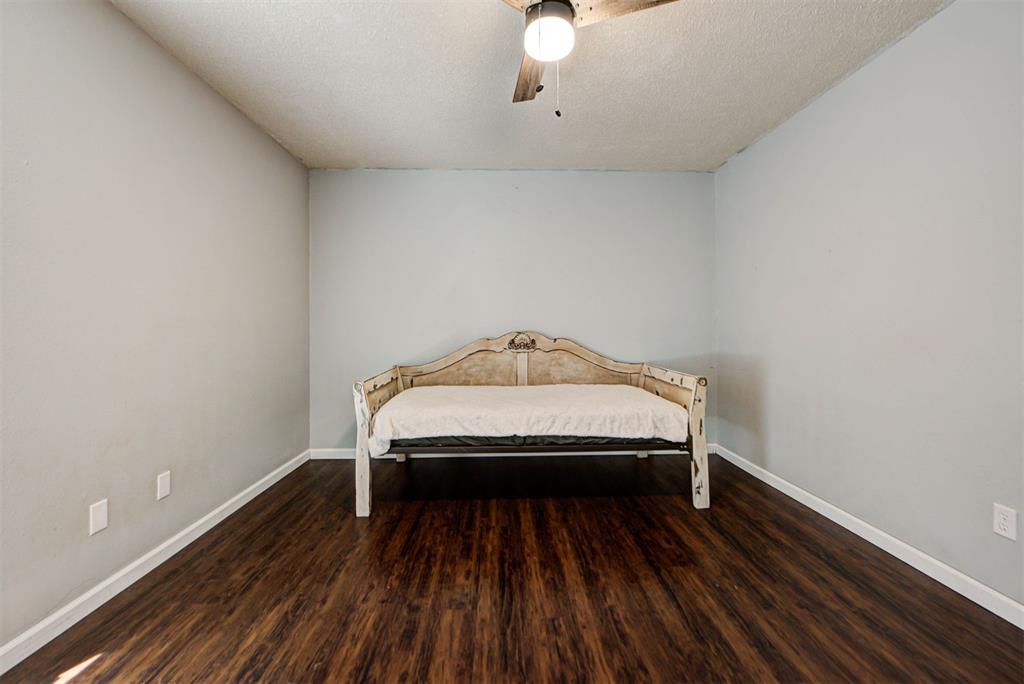
Interior room featuring wood-finish flooring, neutral wall paint, and a ceiling-mounted fan with light fixture
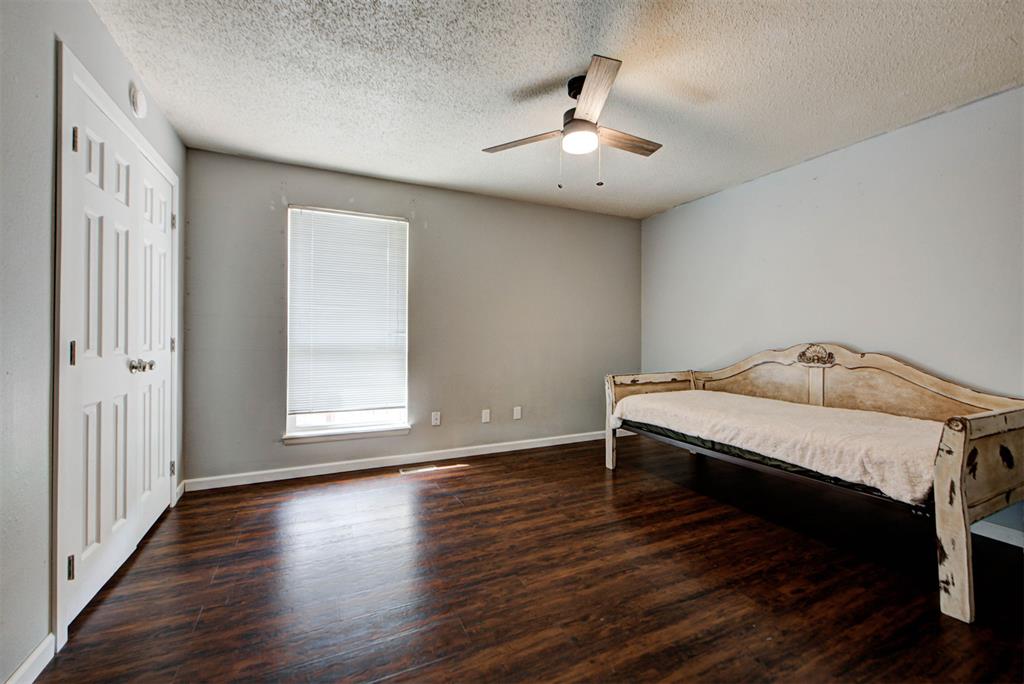
Room featuring wood-finish flooring, a double-door closet, neutral wall paint, and a ceiling fan with integrated lighting
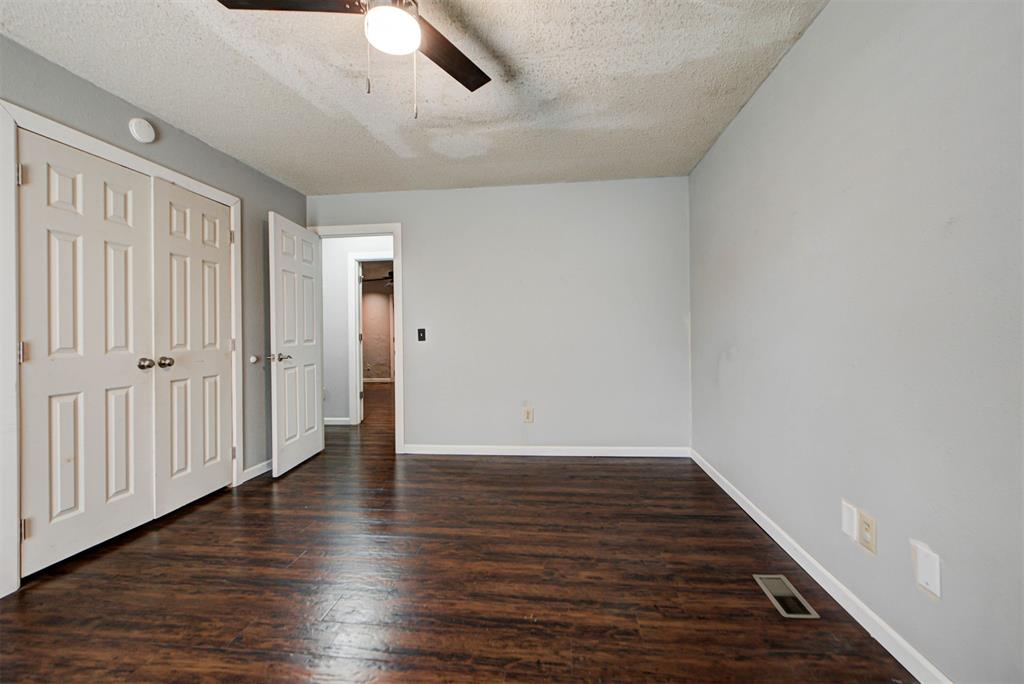
Room featuring wood-finish flooring, paneled closet doors, and a ceiling-mounted light fixture with fan
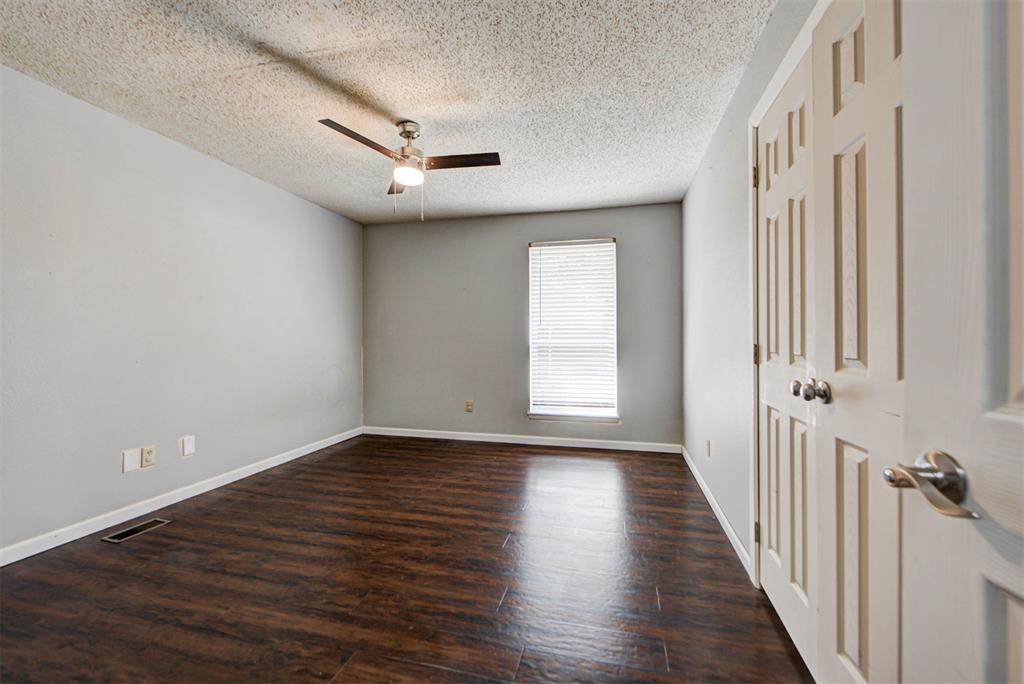
Wood-finish flooring, ceiling fan with integrated light, and dual-panel closet doors
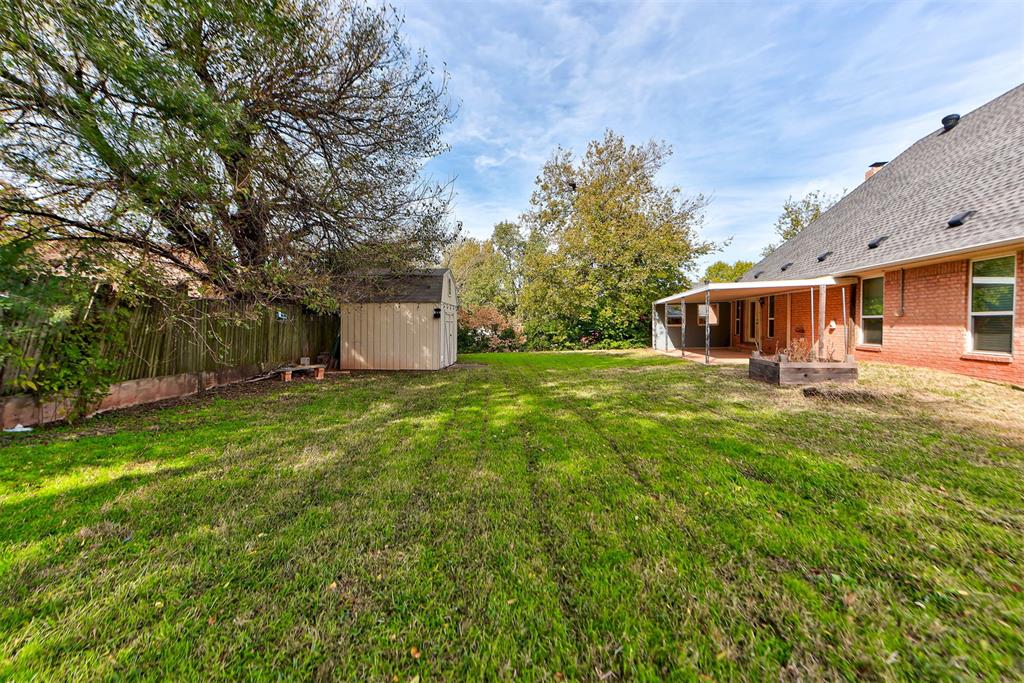
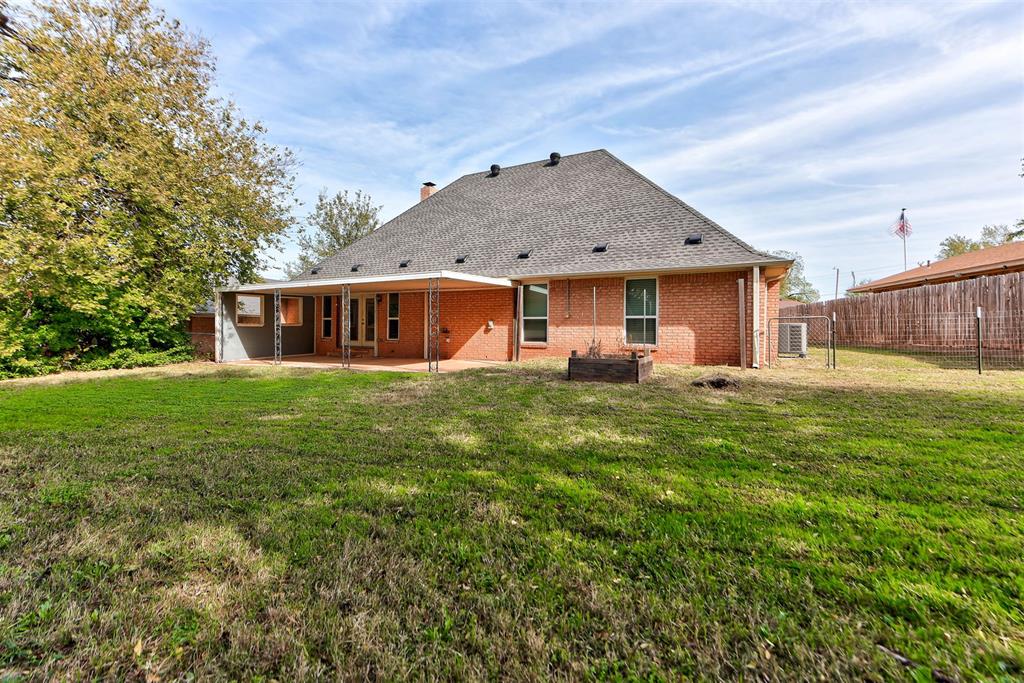
Backyard featuring a grass lawn, detached storage shed, covered patio, and mature trees
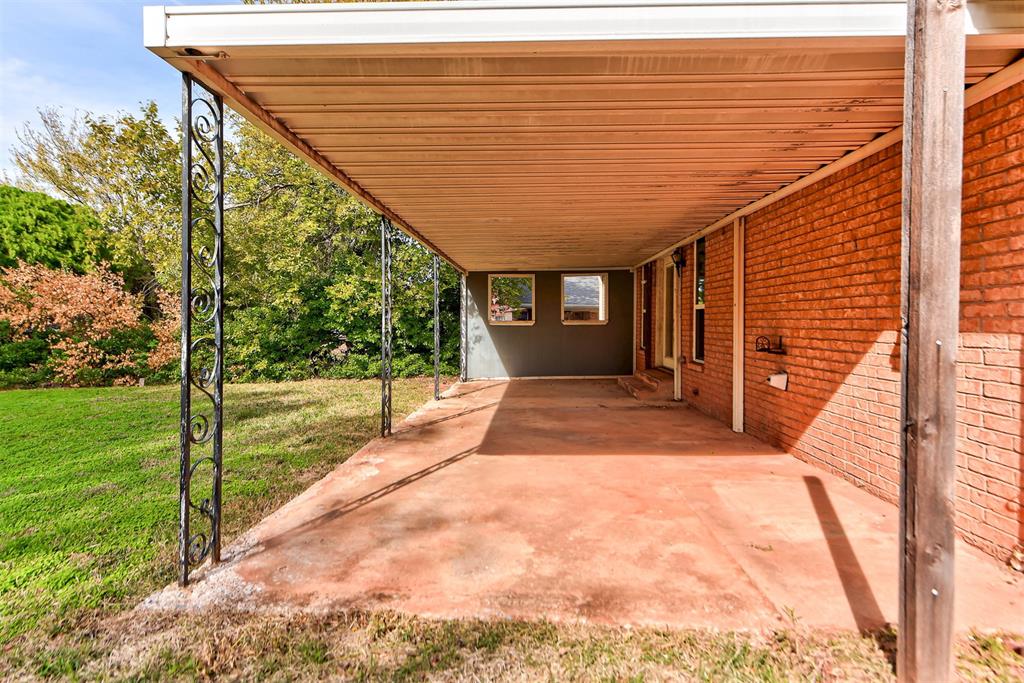
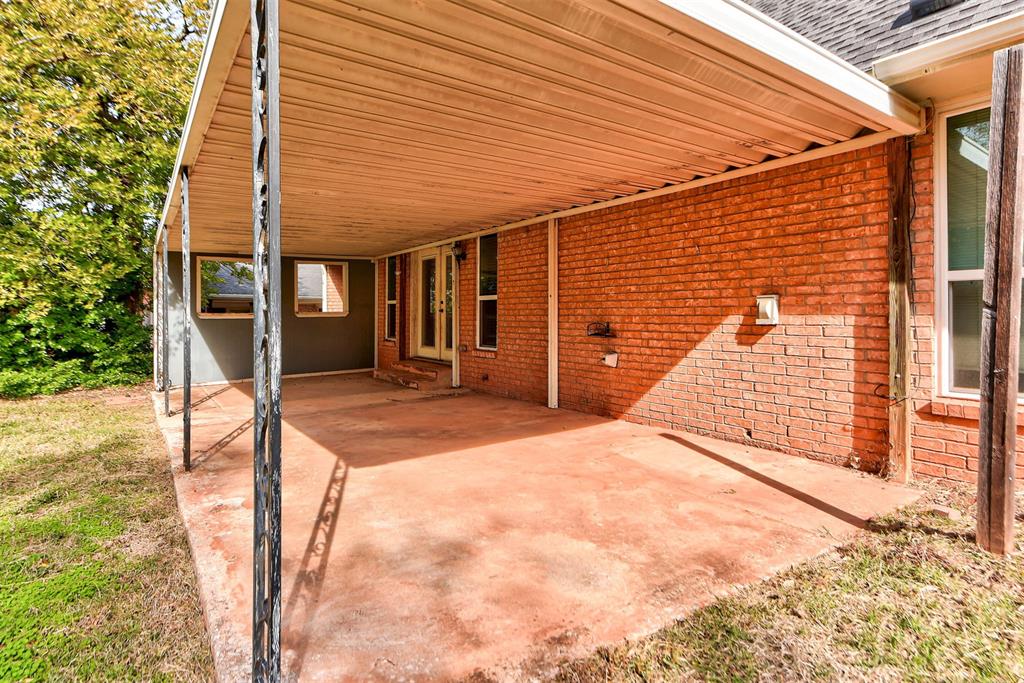
Covered concrete patio featuring a brick exterior wall, metal roofing, and decorative wrought iron support columns
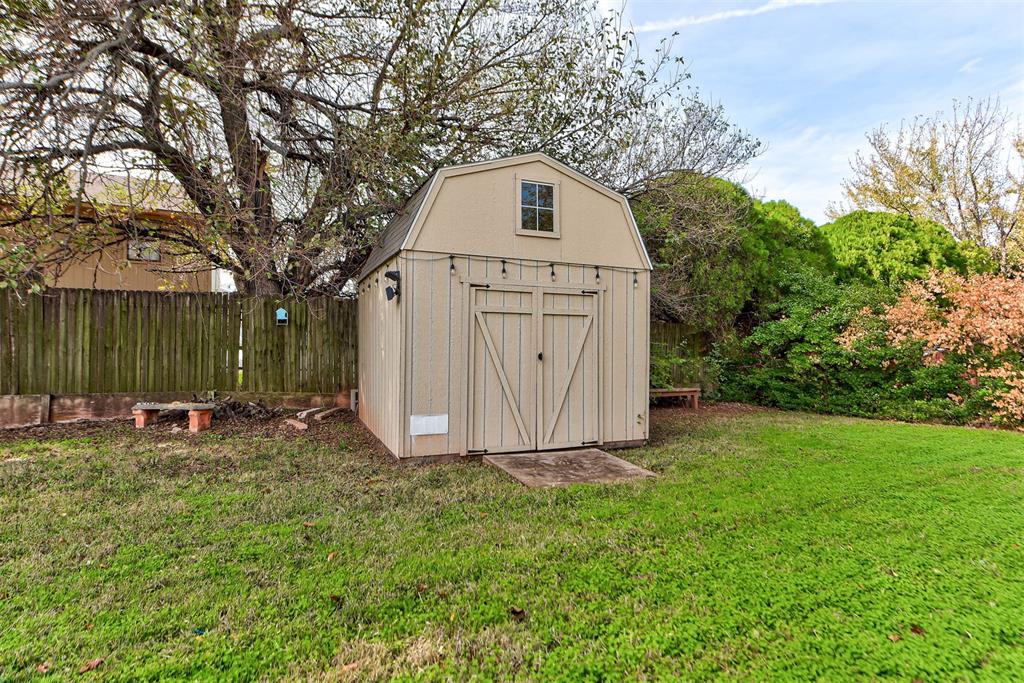
Storage shed featuring a gambrel roof, double-door entry, exterior light fixture, and a concrete landing pad, situated on a manicured lawn
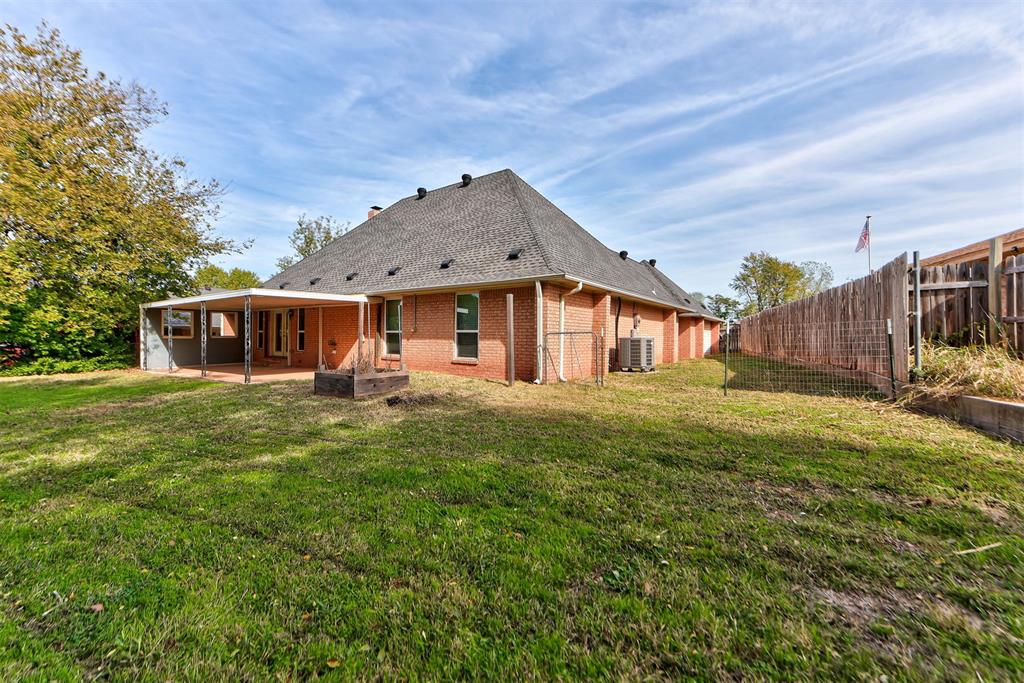
Red brick exterior featuring a covered rear patio, expansive lawn, mature trees, and perimeter fencing
Covered concrete patio featuring a brick exterior wall, metal roofing, and double-glass doors
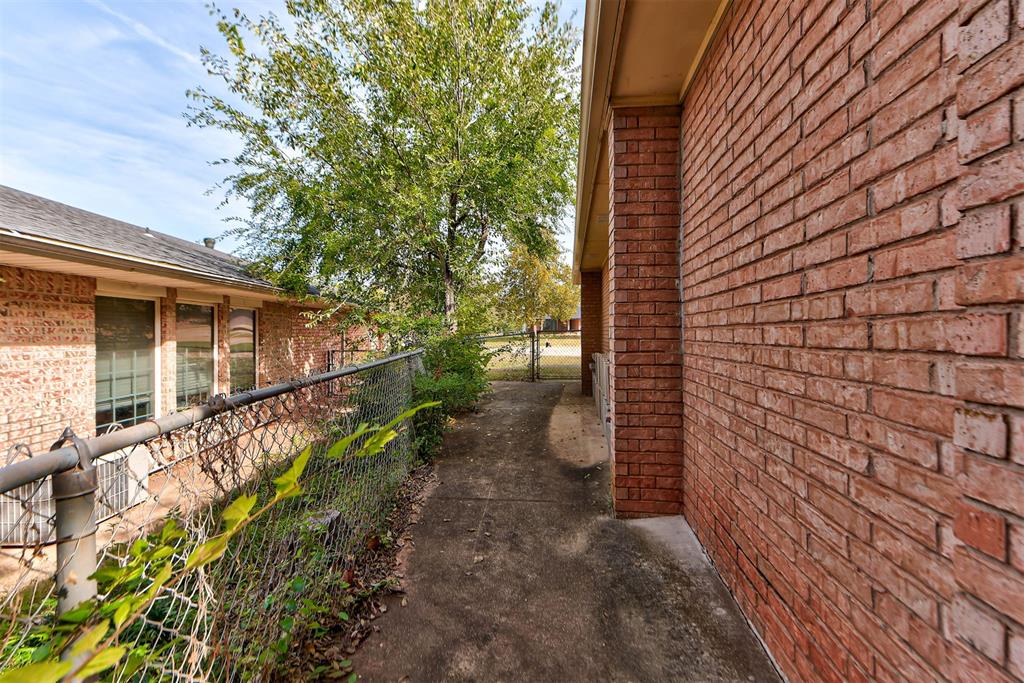
Exterior walkway featuring a red brick facade, concrete path, chain-link perimeter fencing, and mature trees
Brick exterior featuring a hip roof, covered rear patio, and wood-panel fencing

 New Listing