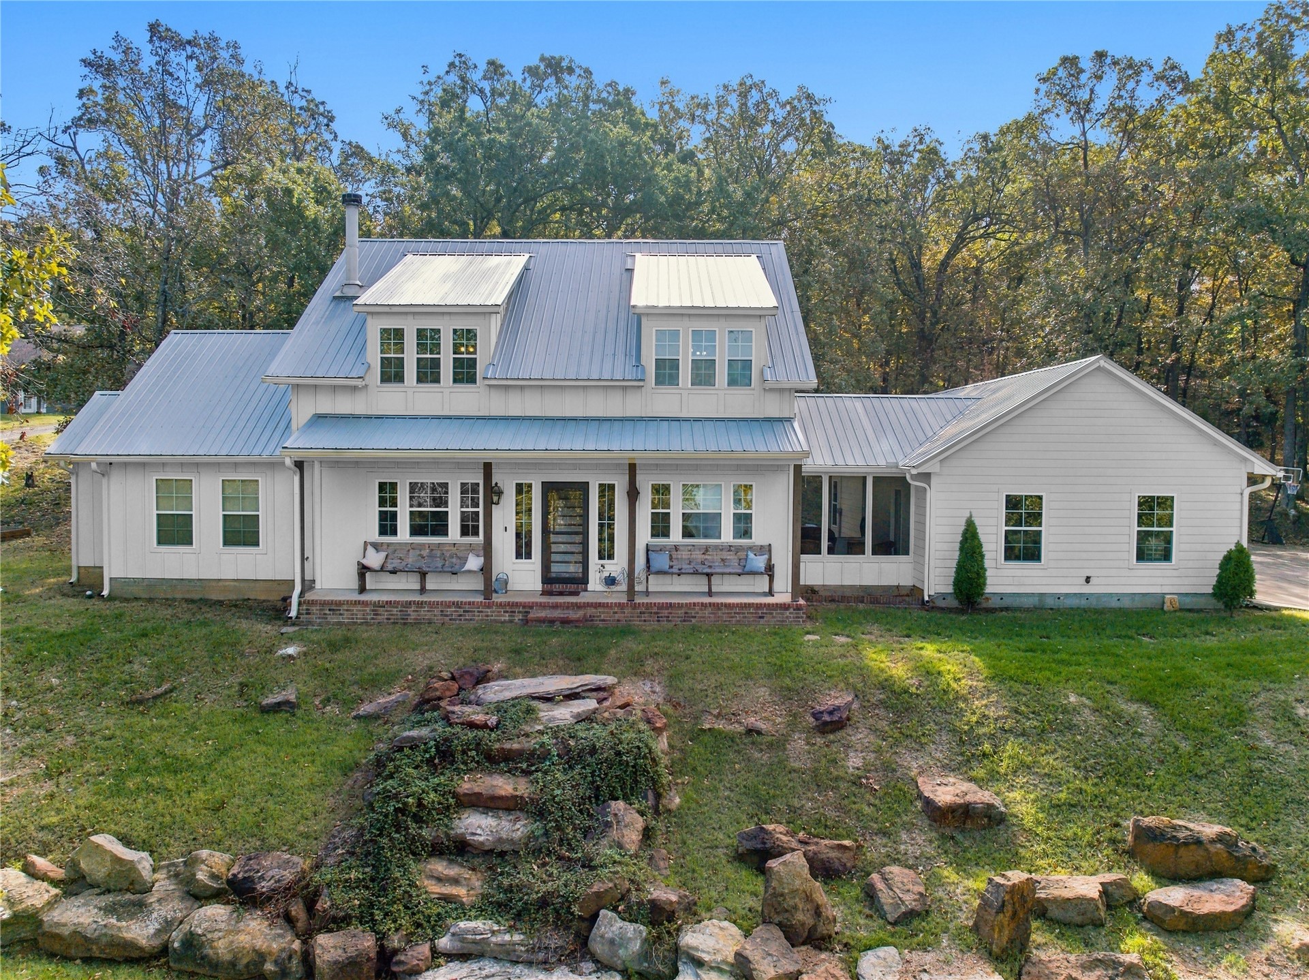
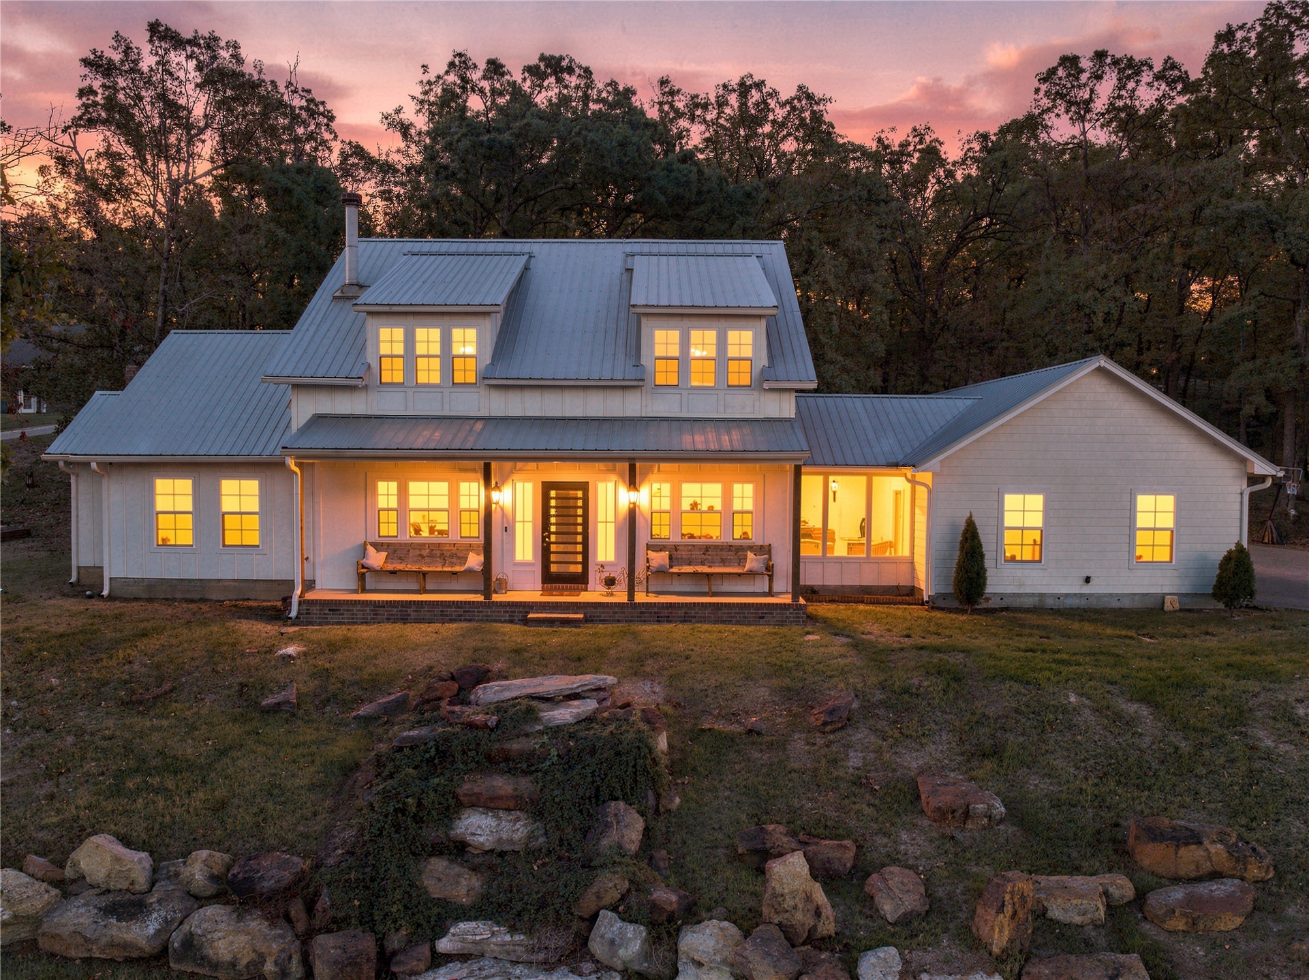
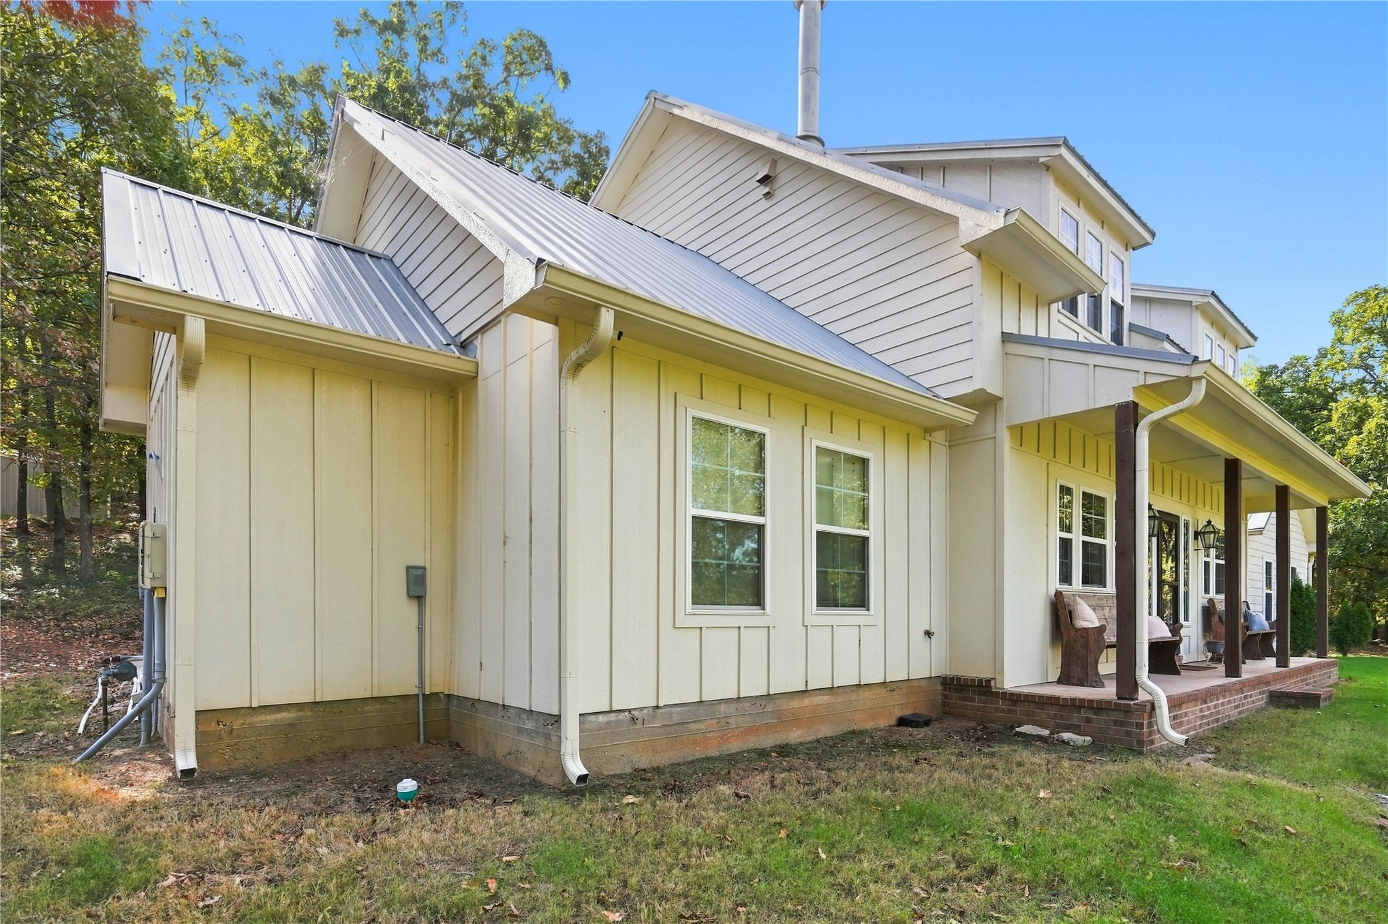
Board and batten siding, metal roof, dual dormers, and stone hardscaping with stone steps leading to a covered front porch
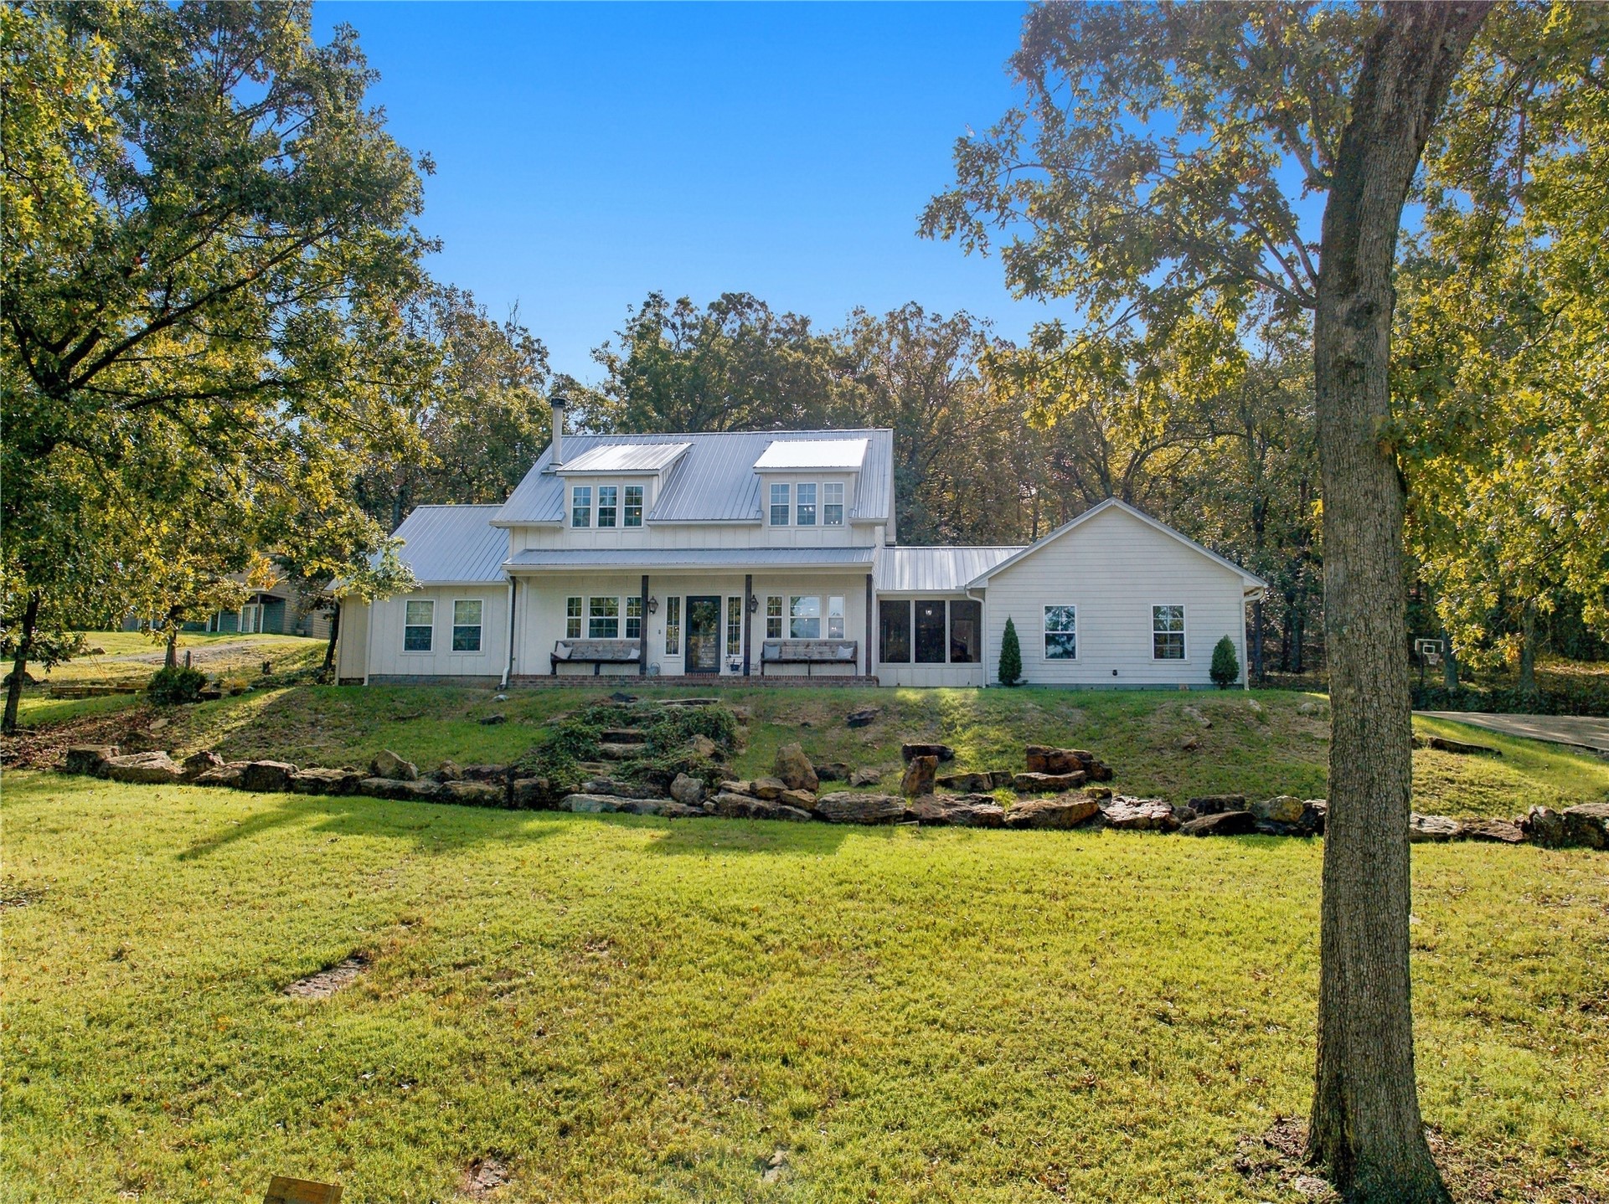
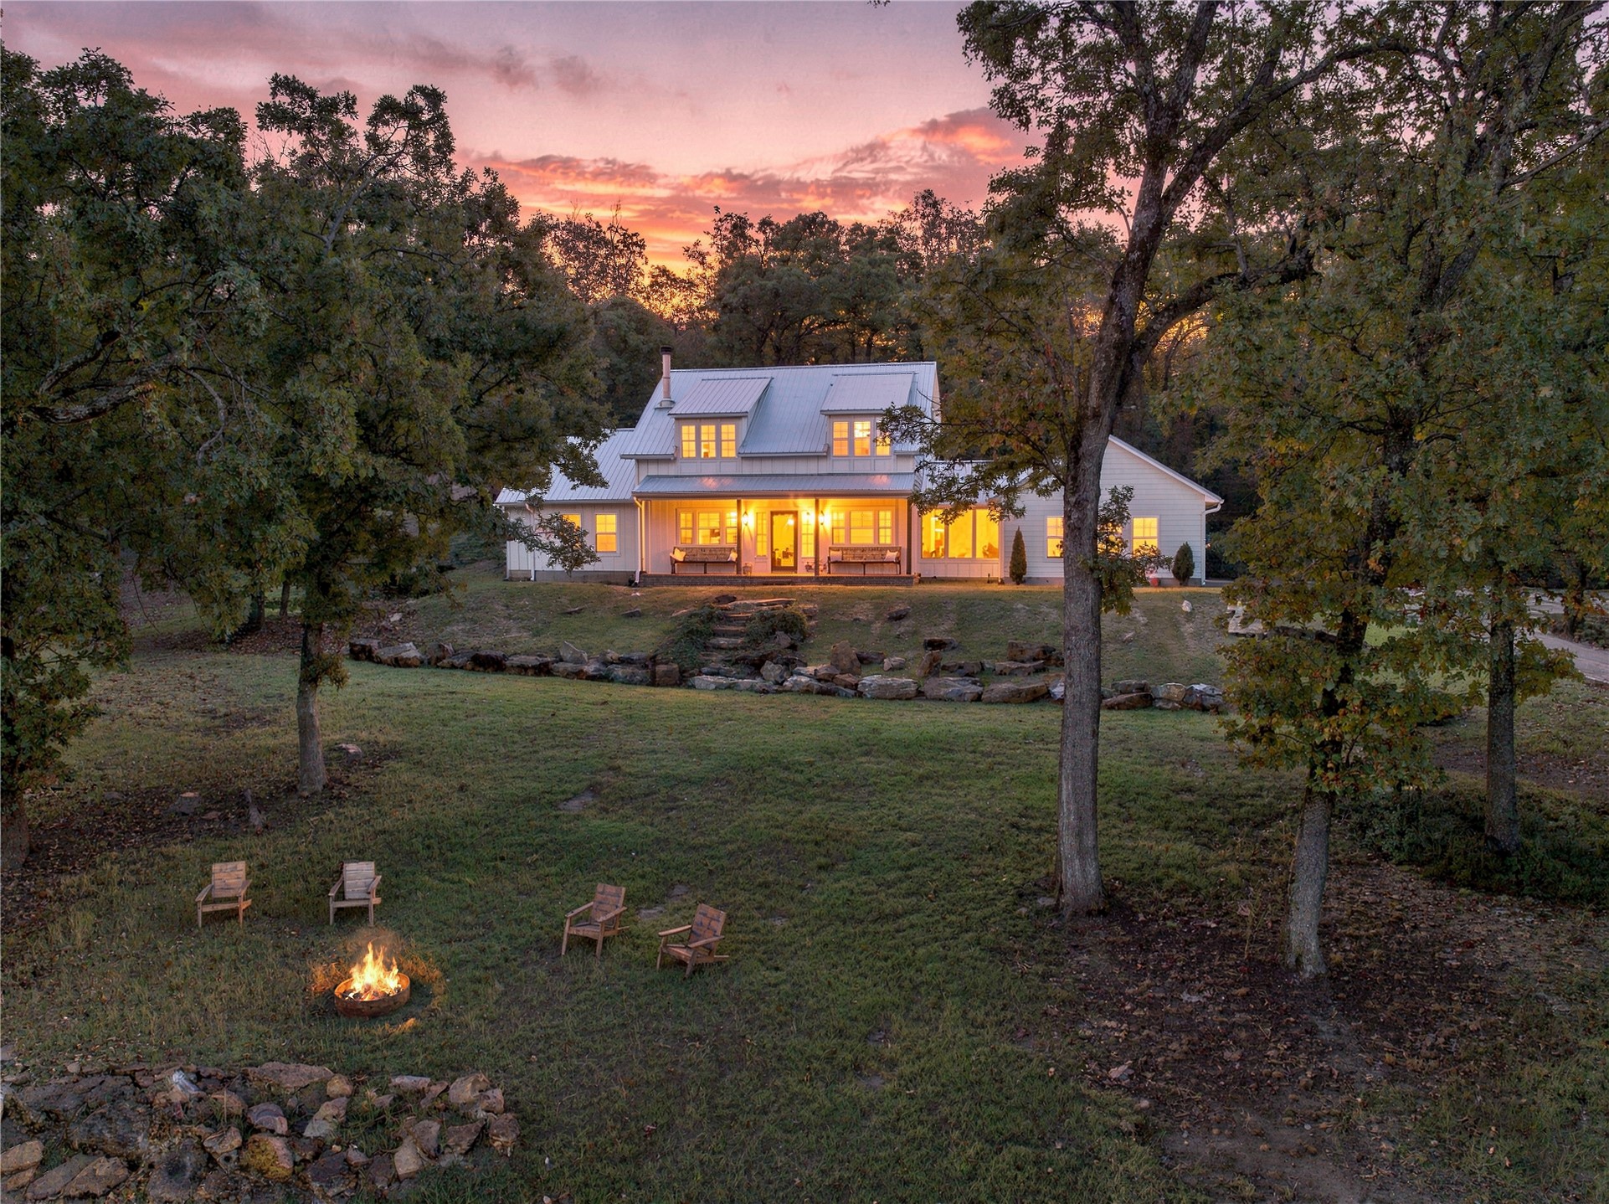
Two-story farmhouse exterior featuring white horizontal siding, a metal roof, dormer windows, and a natural stone retaining wall
Multi-story residence featuring a metal roof, dual dormer windows, a covered front porch, concrete driveway, and natural rock landscaping
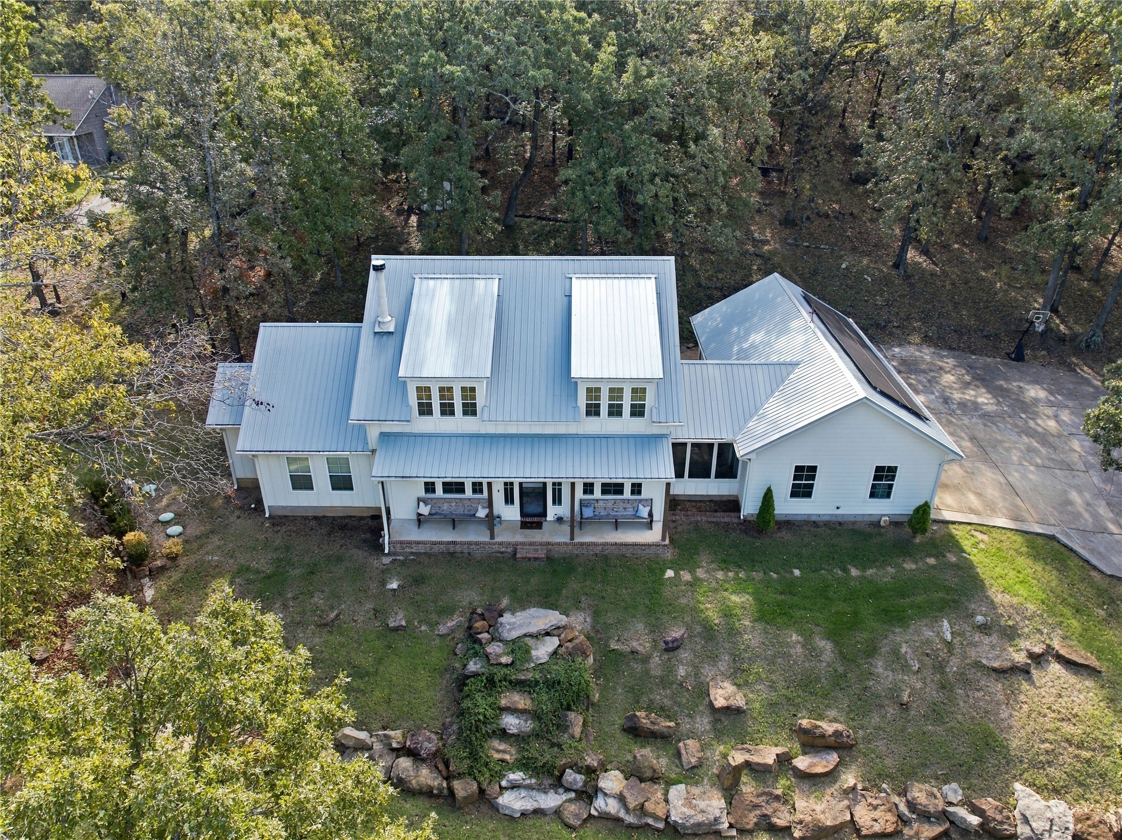
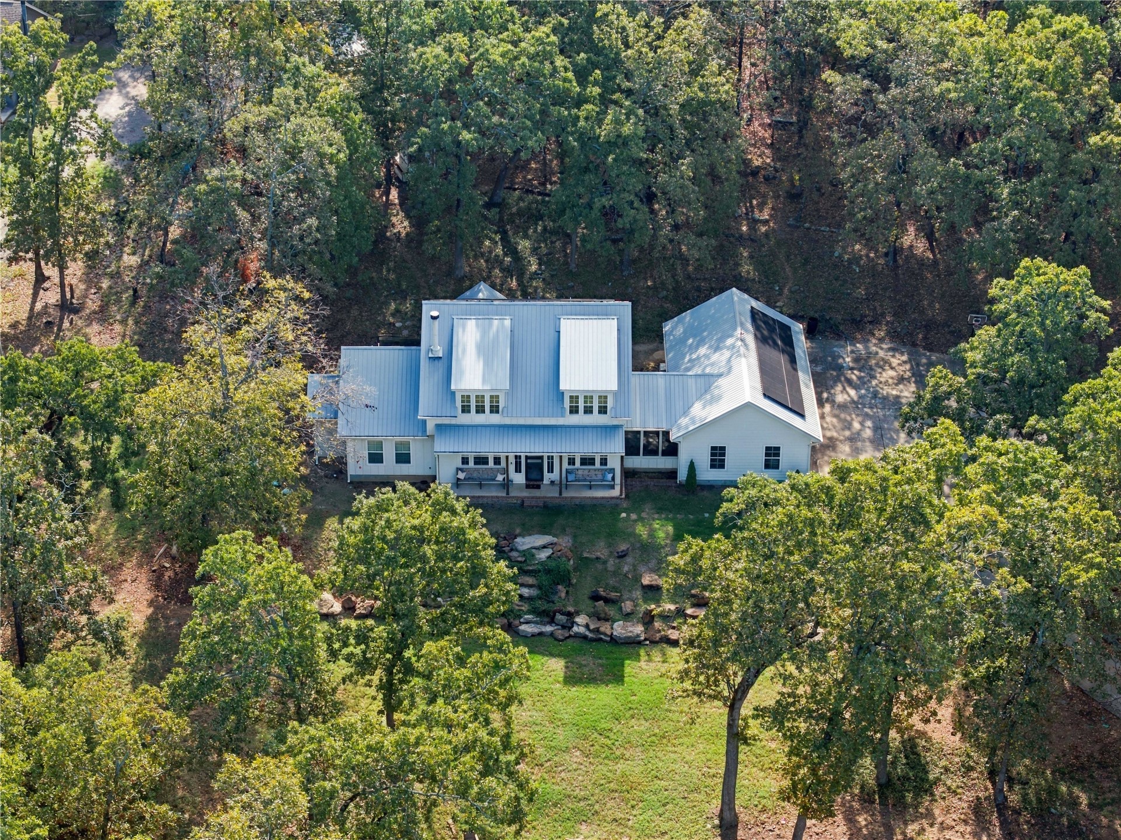
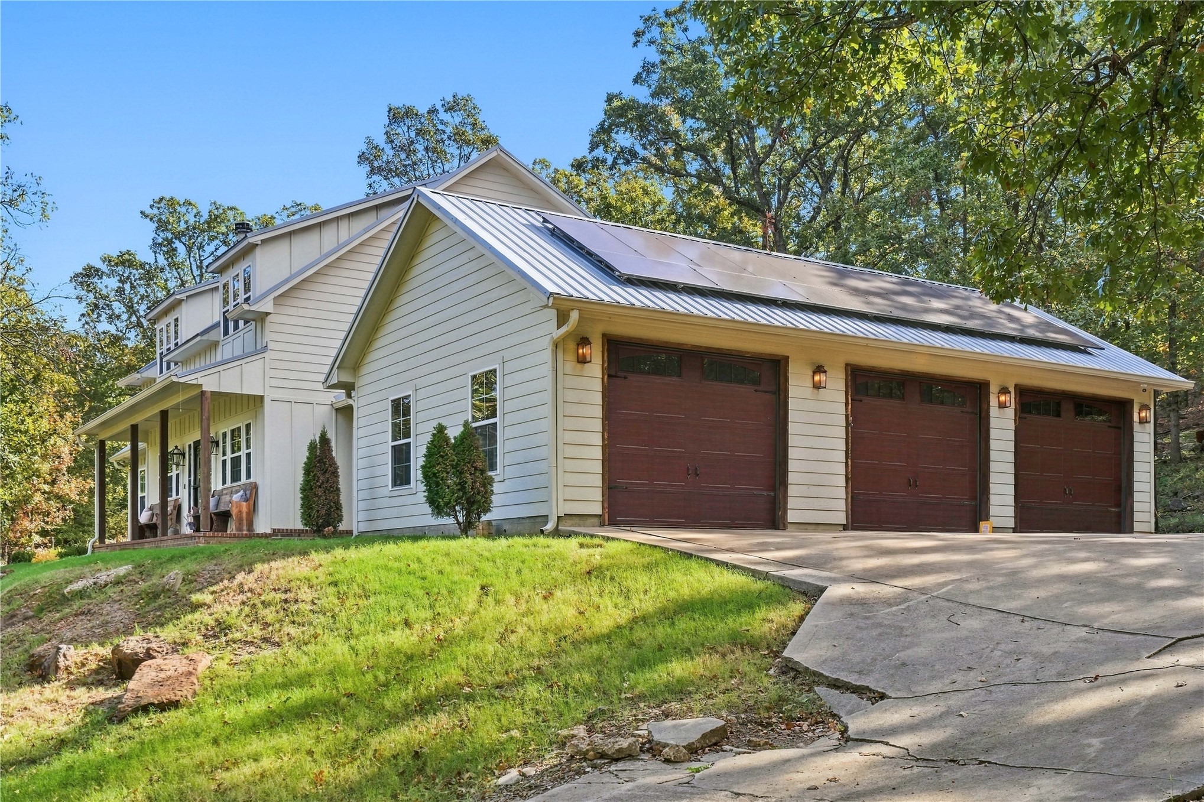
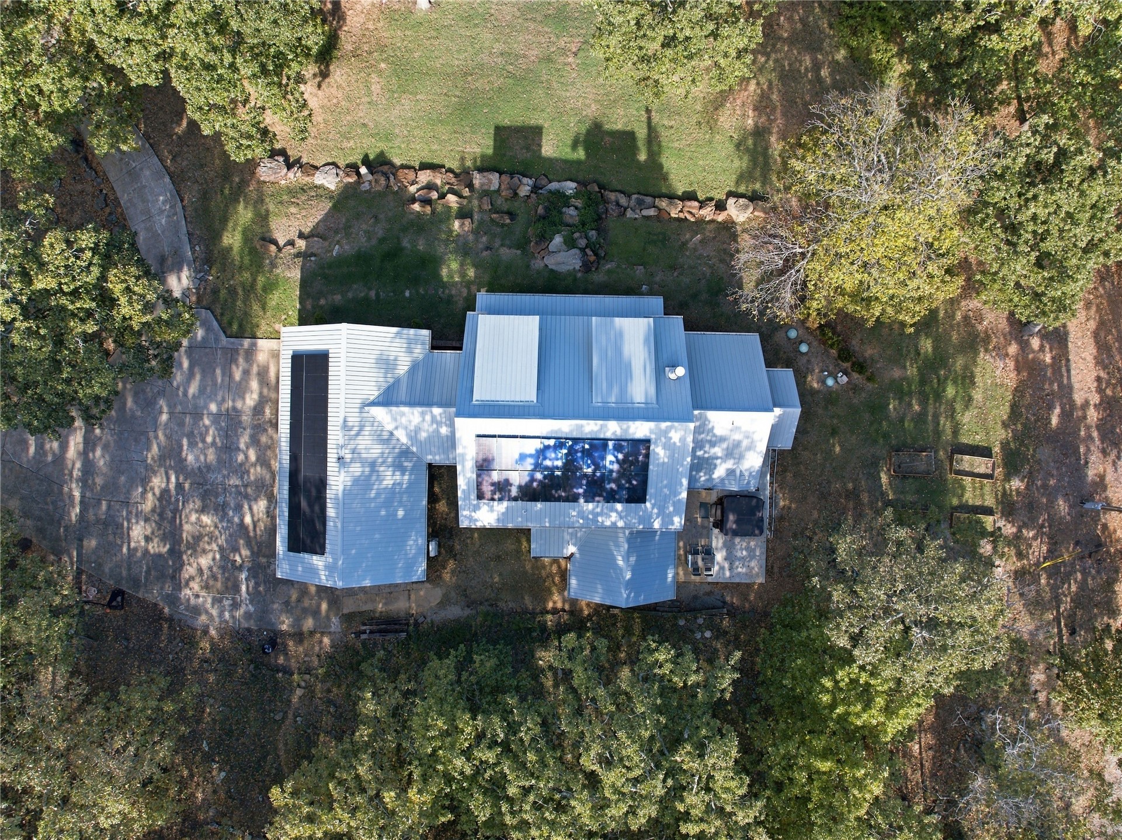
Two-story structure featuring a metal roof, dual dormers, integrated solar panels, and a covered front porch, situated on a wooded lot with natural stone landscaping
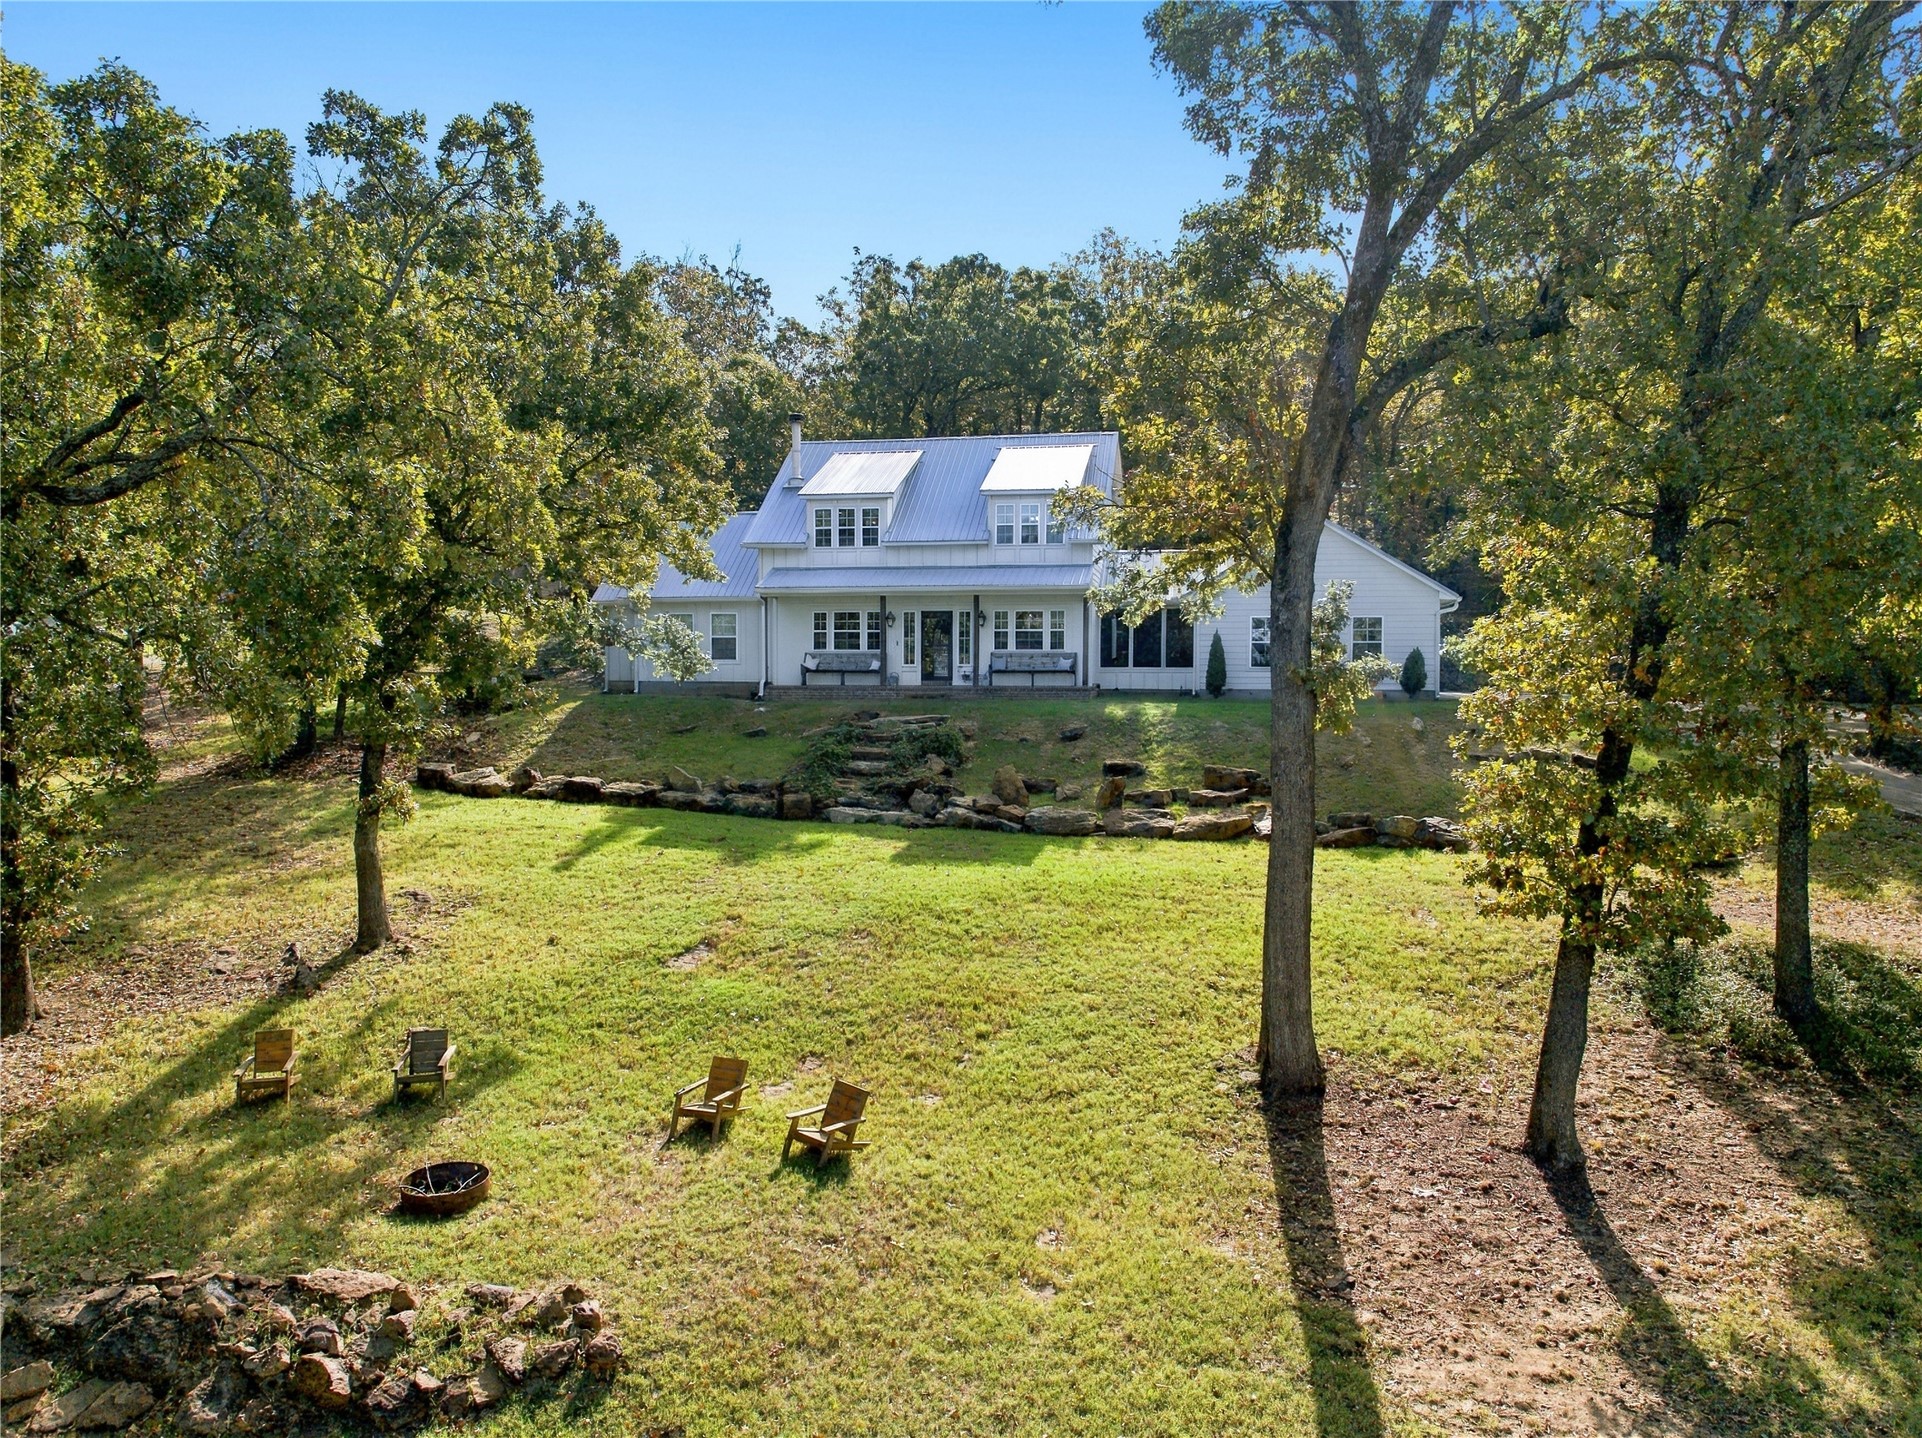
Two-story farmhouse exterior featuring a metal roof, expansive covered porch, stone retaining wall, and mature trees on a sprawling lot
Farmhouse-style exterior featuring a metal roof, two dormer windows, horizontal siding, and a stone-accented front porch with built-in bench seating
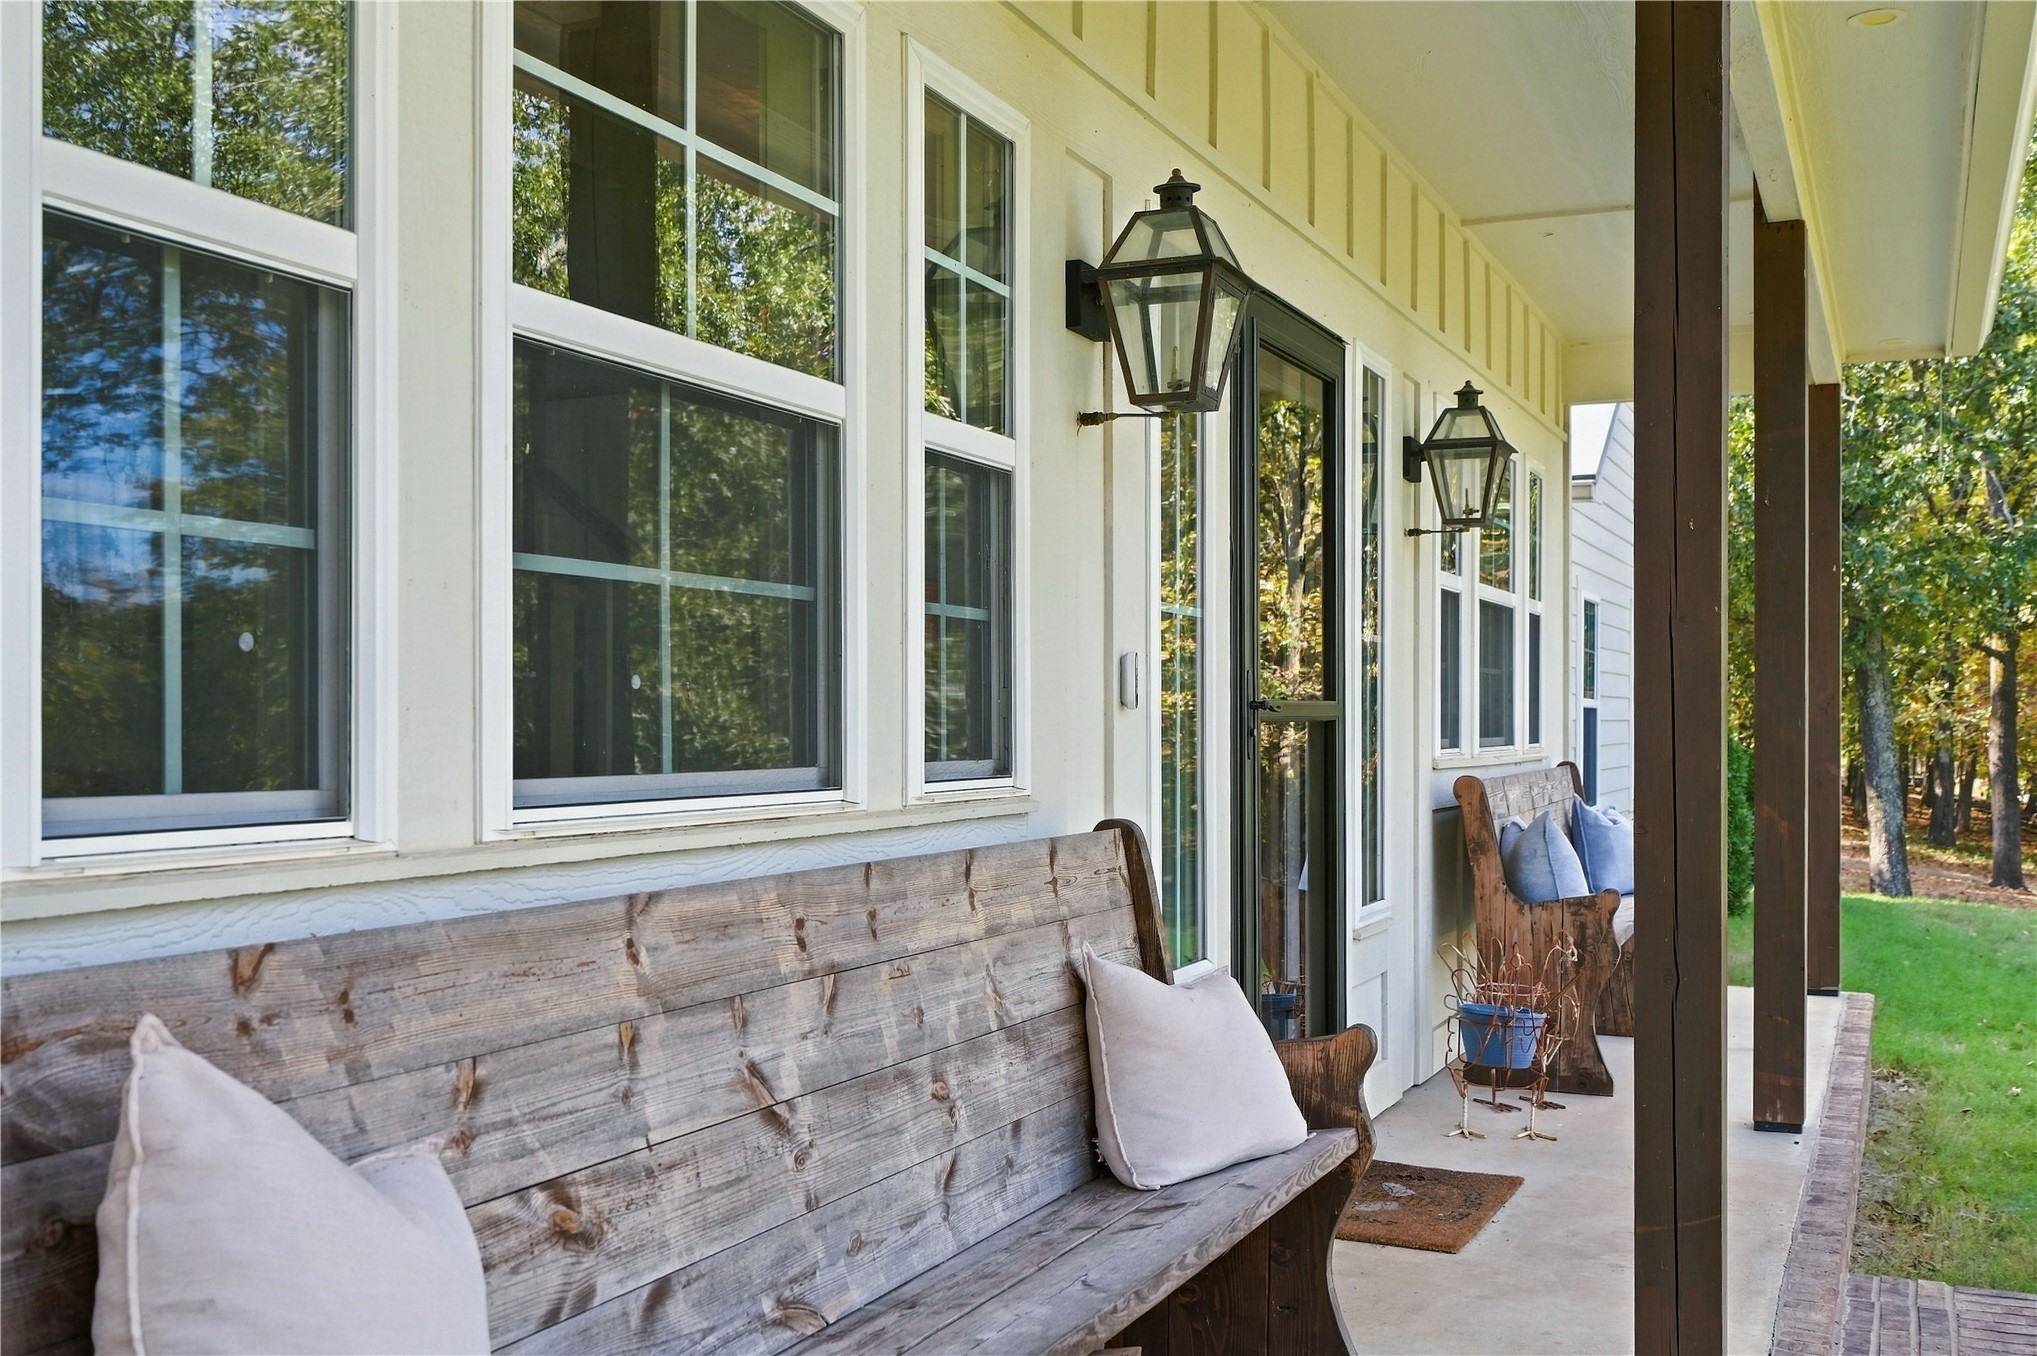
Covered front porch featuring a concrete floor, vertical board-and-batten siding, multi-pane windows, and wall-mounted carriage-style light fixtures
Board-and-batten siding, metal roofing, brick foundation, and a covered porch with wooden posts
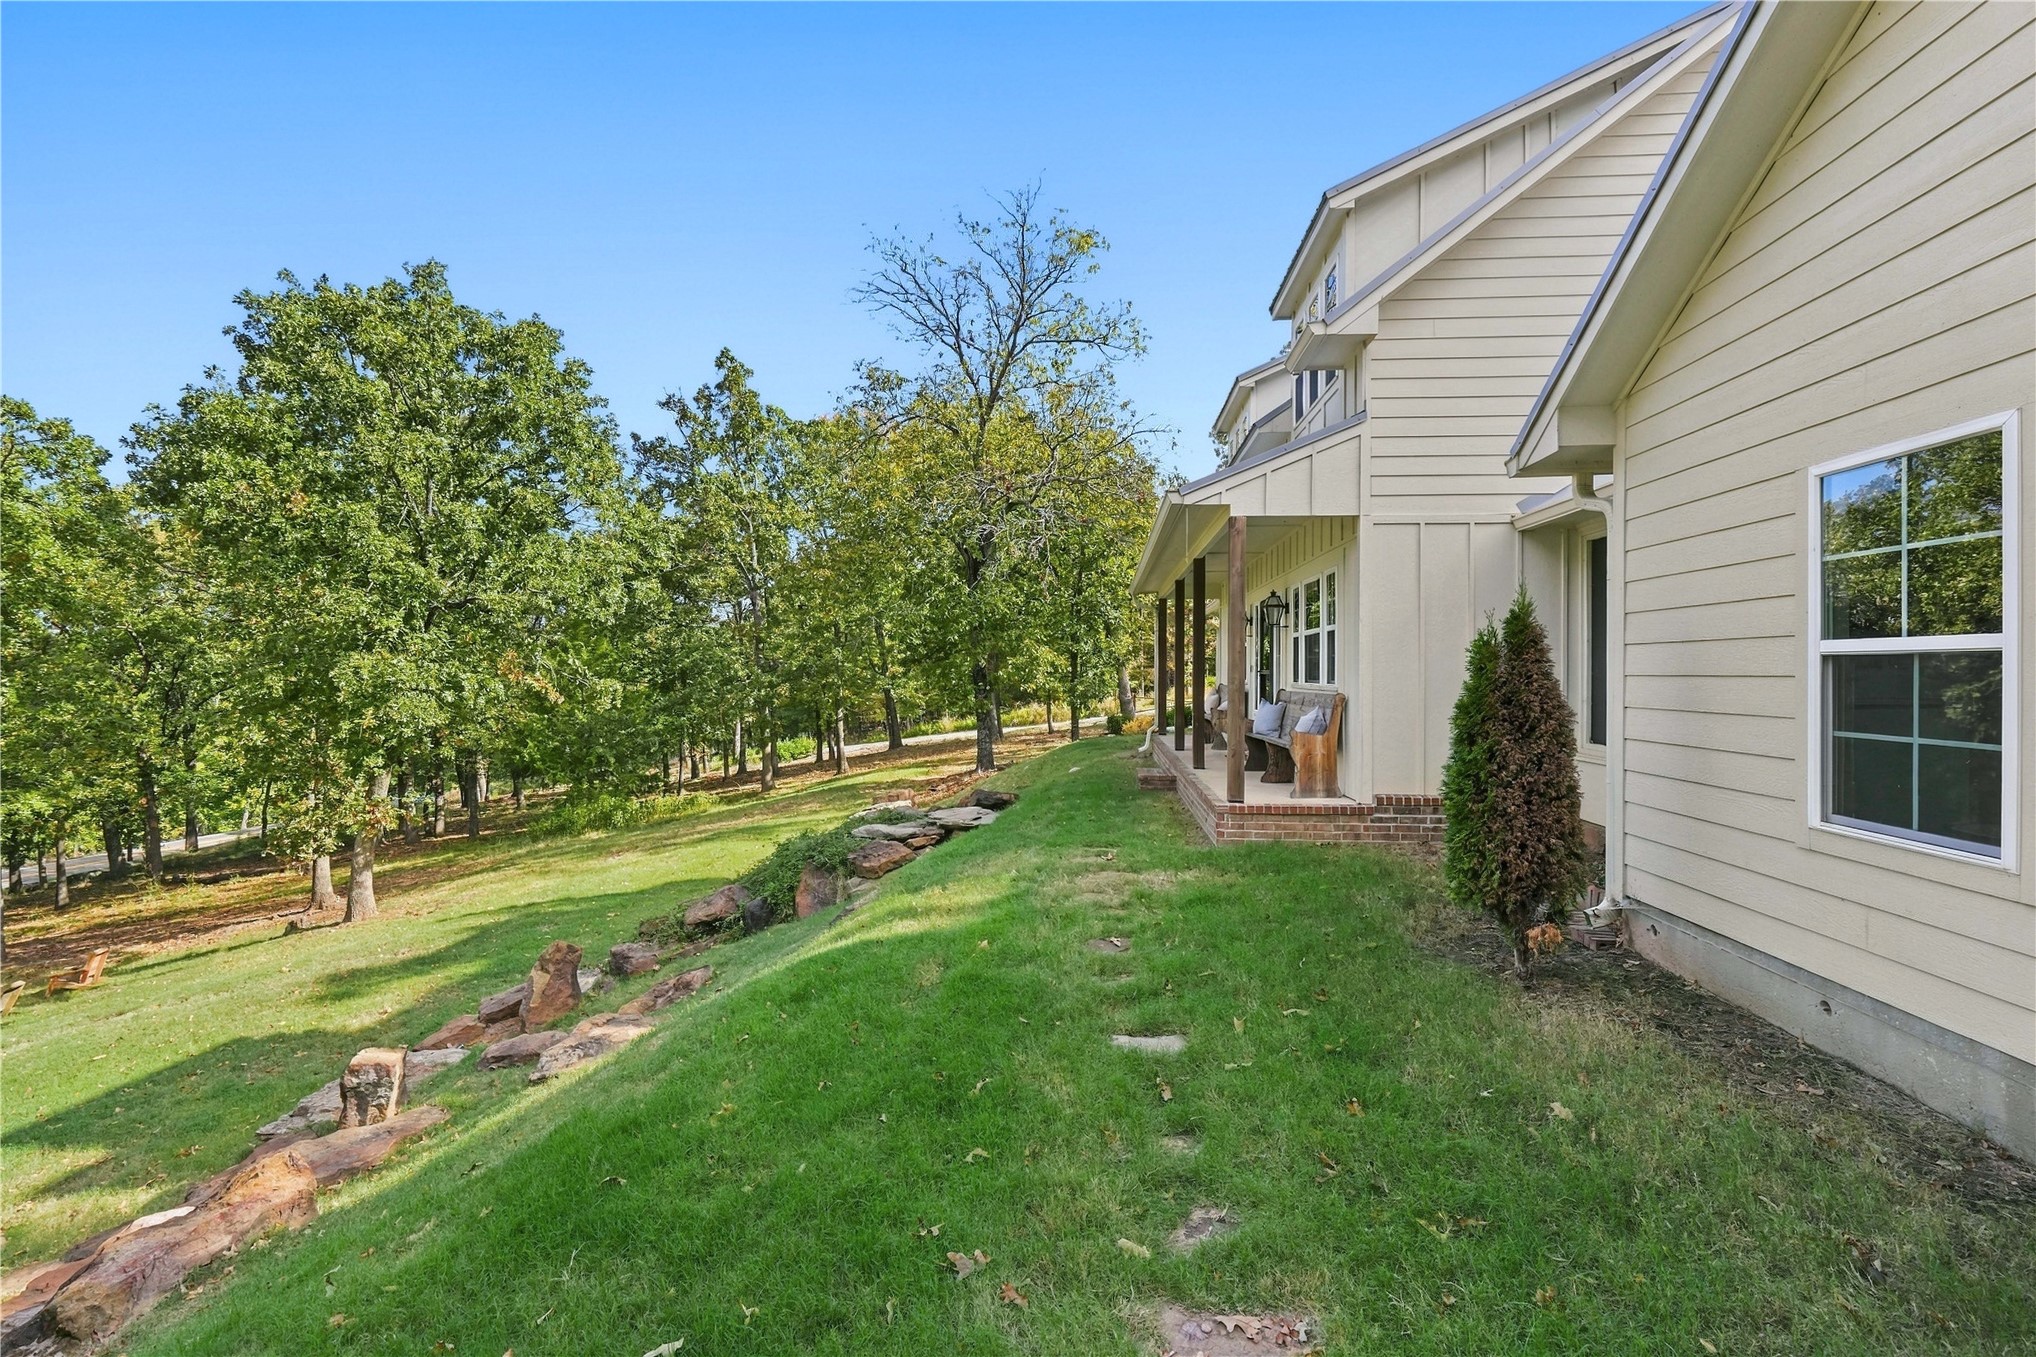
Exterior elevation featuring cream-colored siding, a covered porch with wooden support posts, a brick foundation base, multi-pane windows, and stone terracing along the sloped landscape
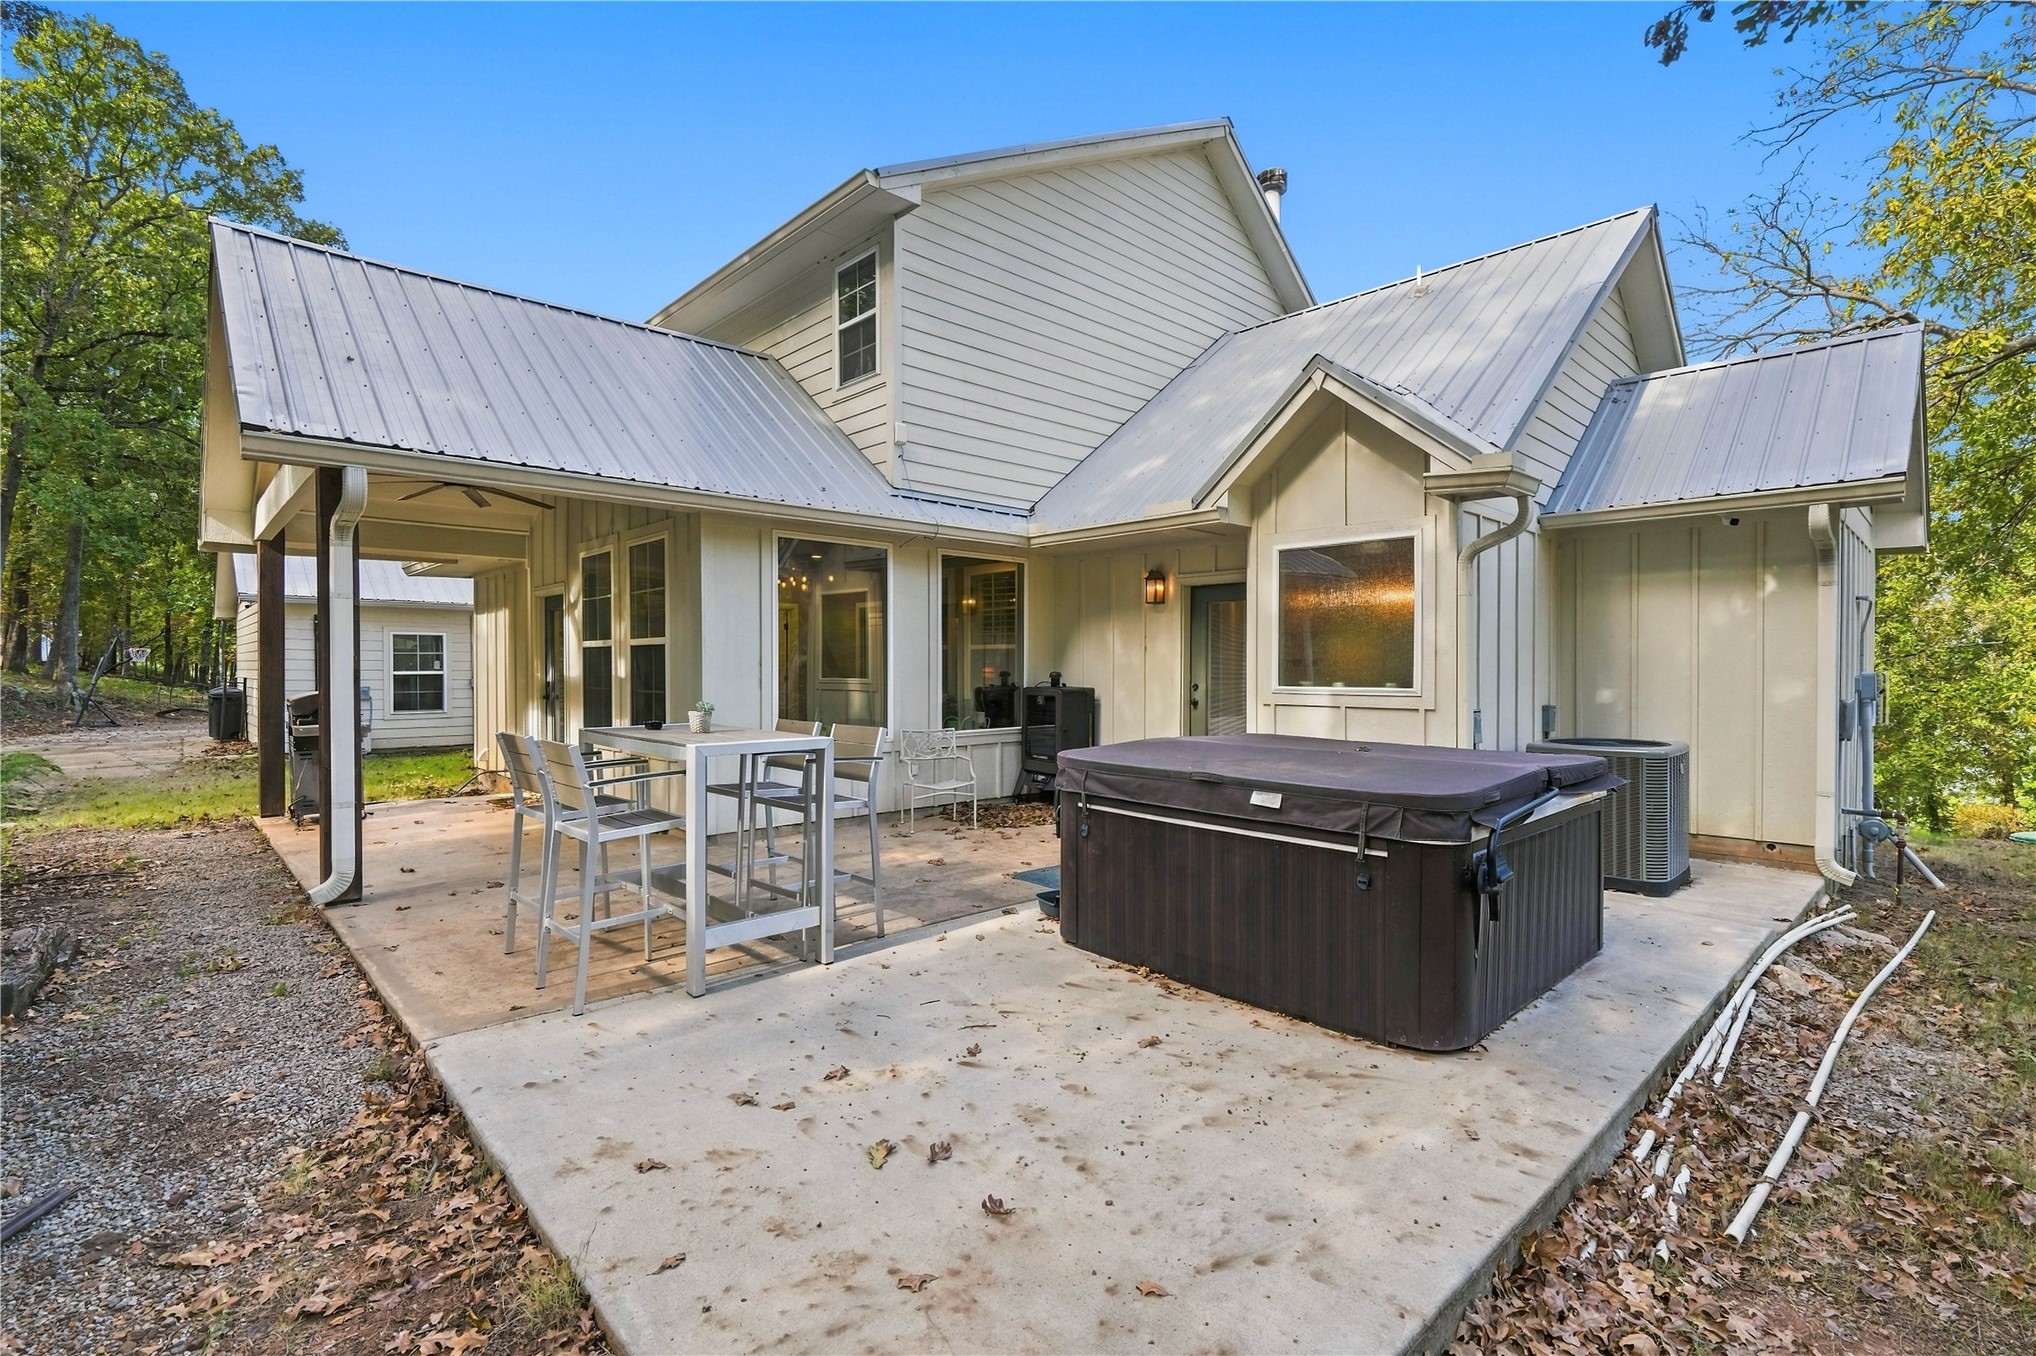
Exterior featuring board-and-batten siding, a metal roof, a covered patio, and a concrete patio slab
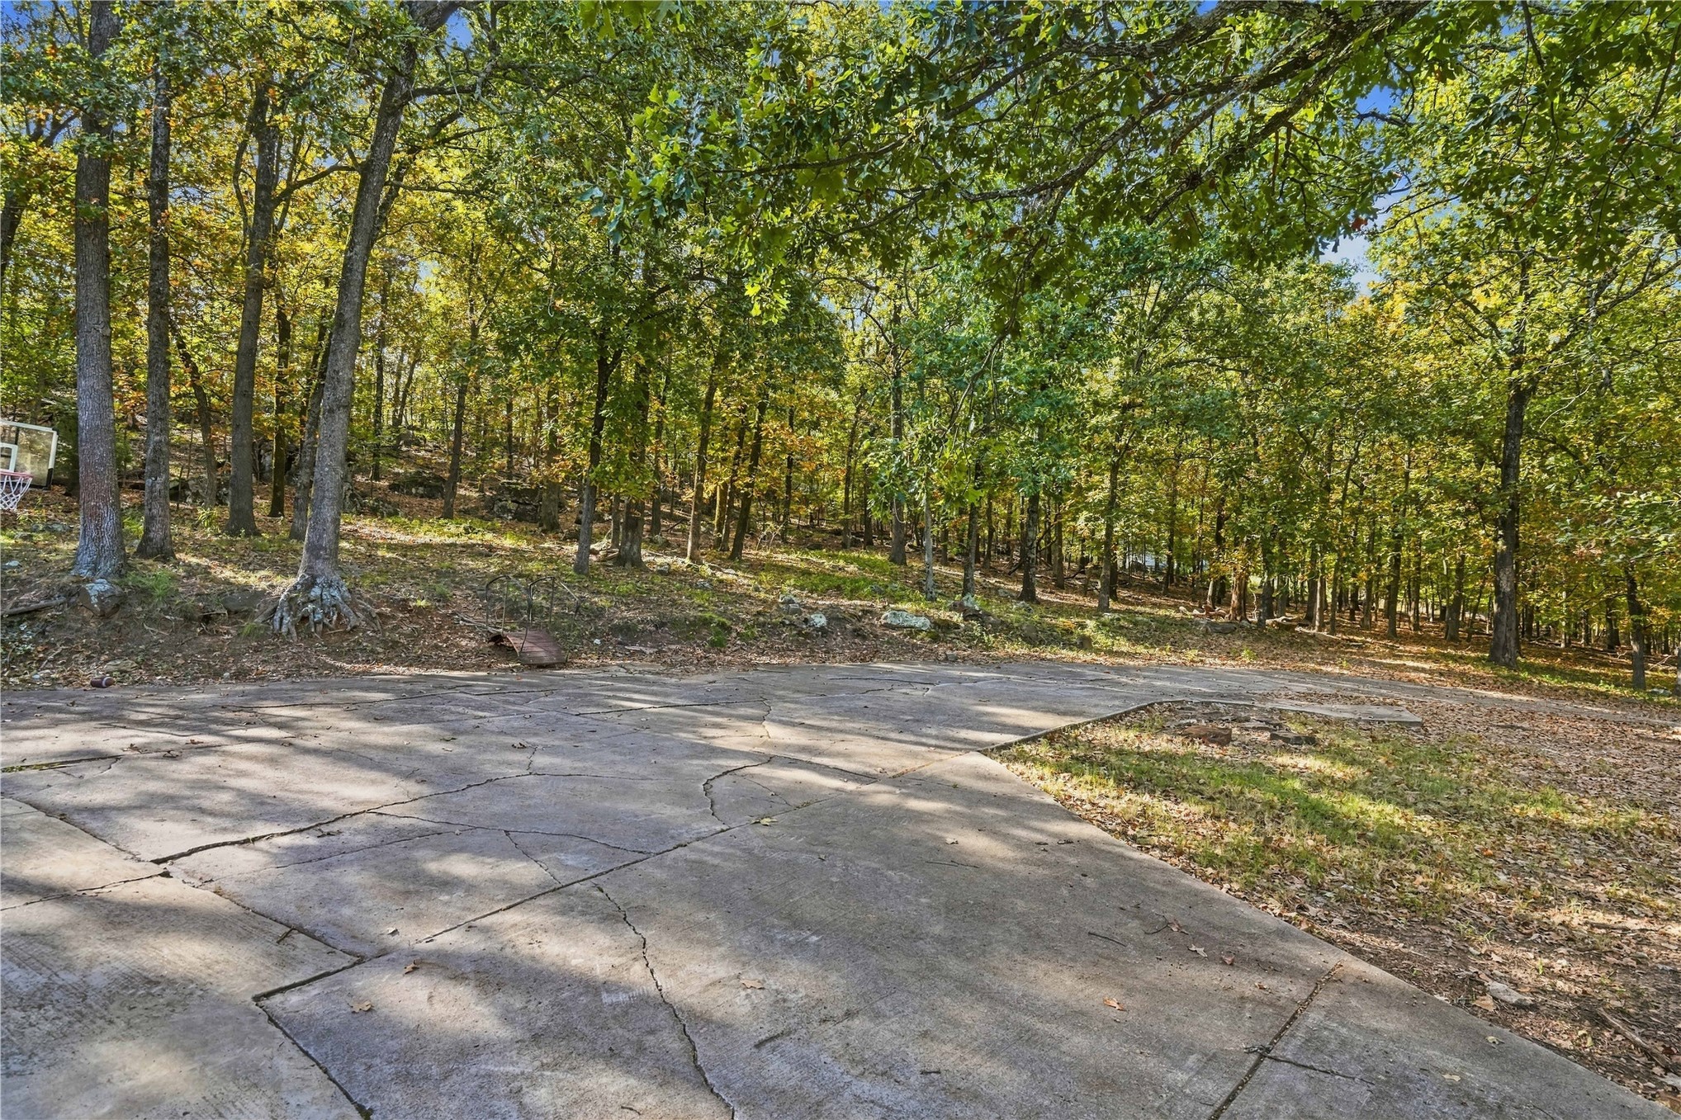
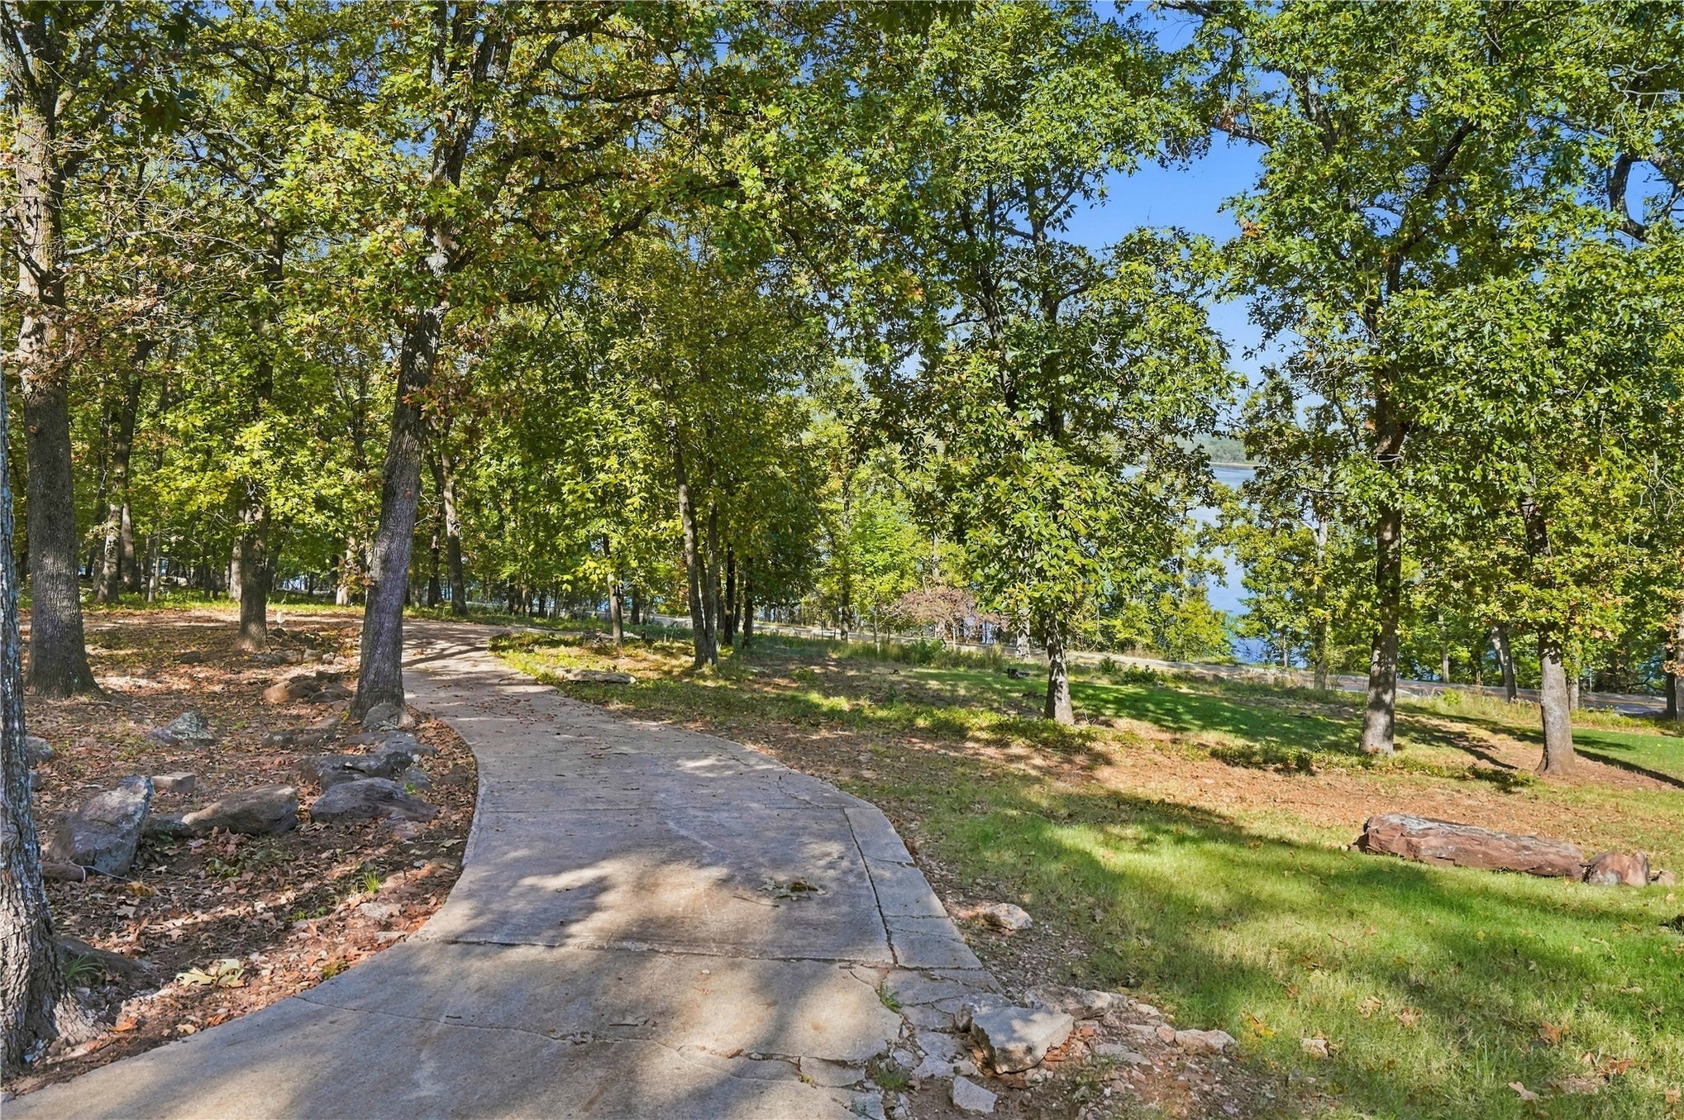
Concrete hardscaping set within a wooded lot featuring mature trees and natural topography
Concrete pathway leading through a wooded landscape with mature trees and native rock outcroppings
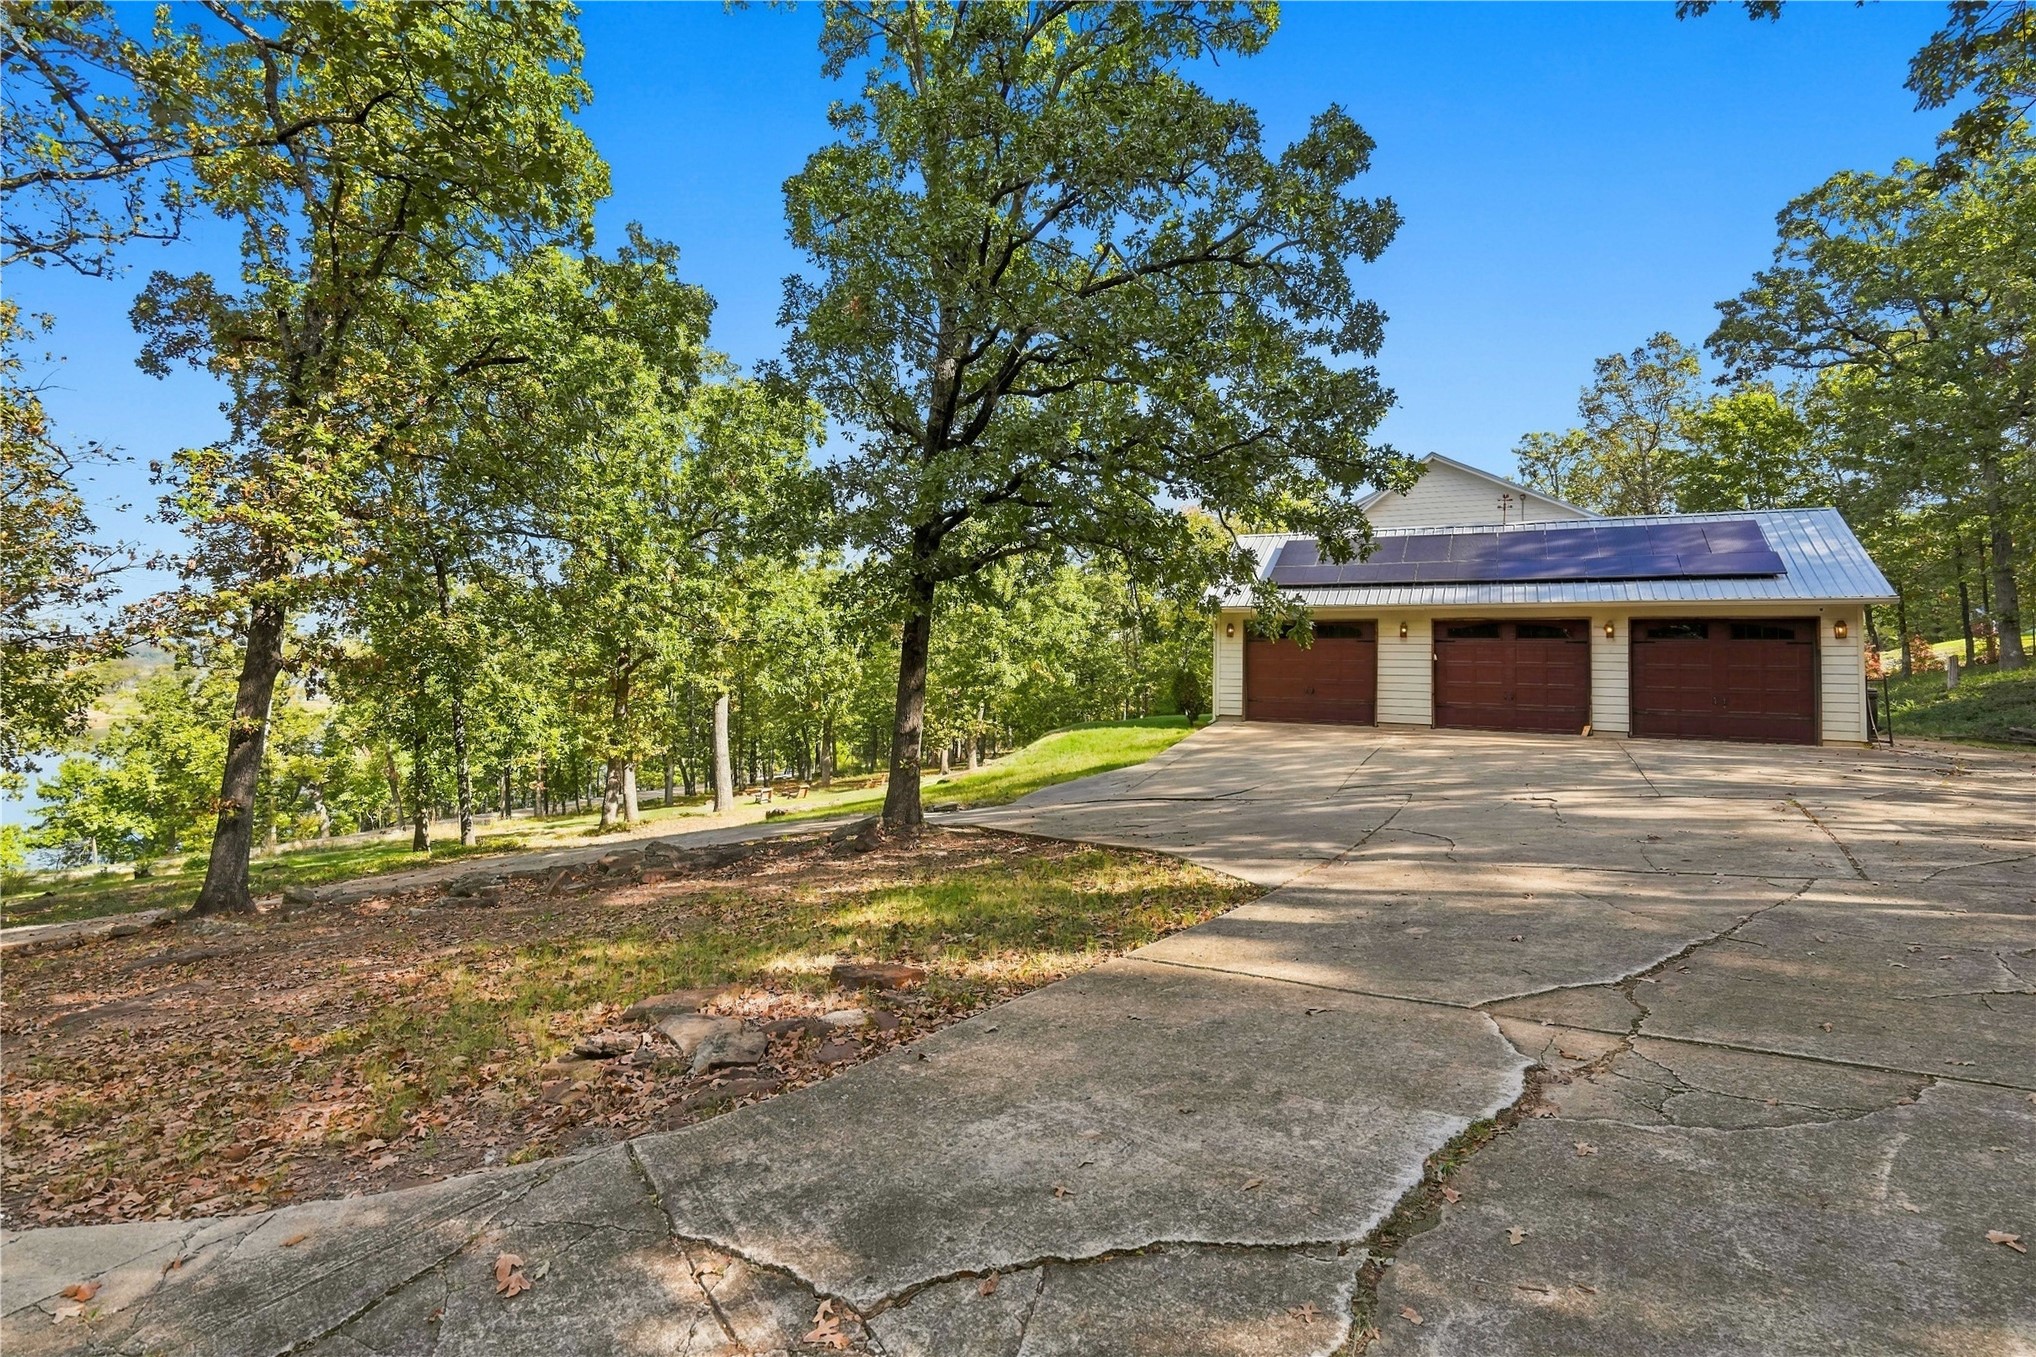
Two-story residence featuring light-toned horizontal siding, a three-car garage with overhead doors, metal roofing, integrated solar panels, and a covered front porch
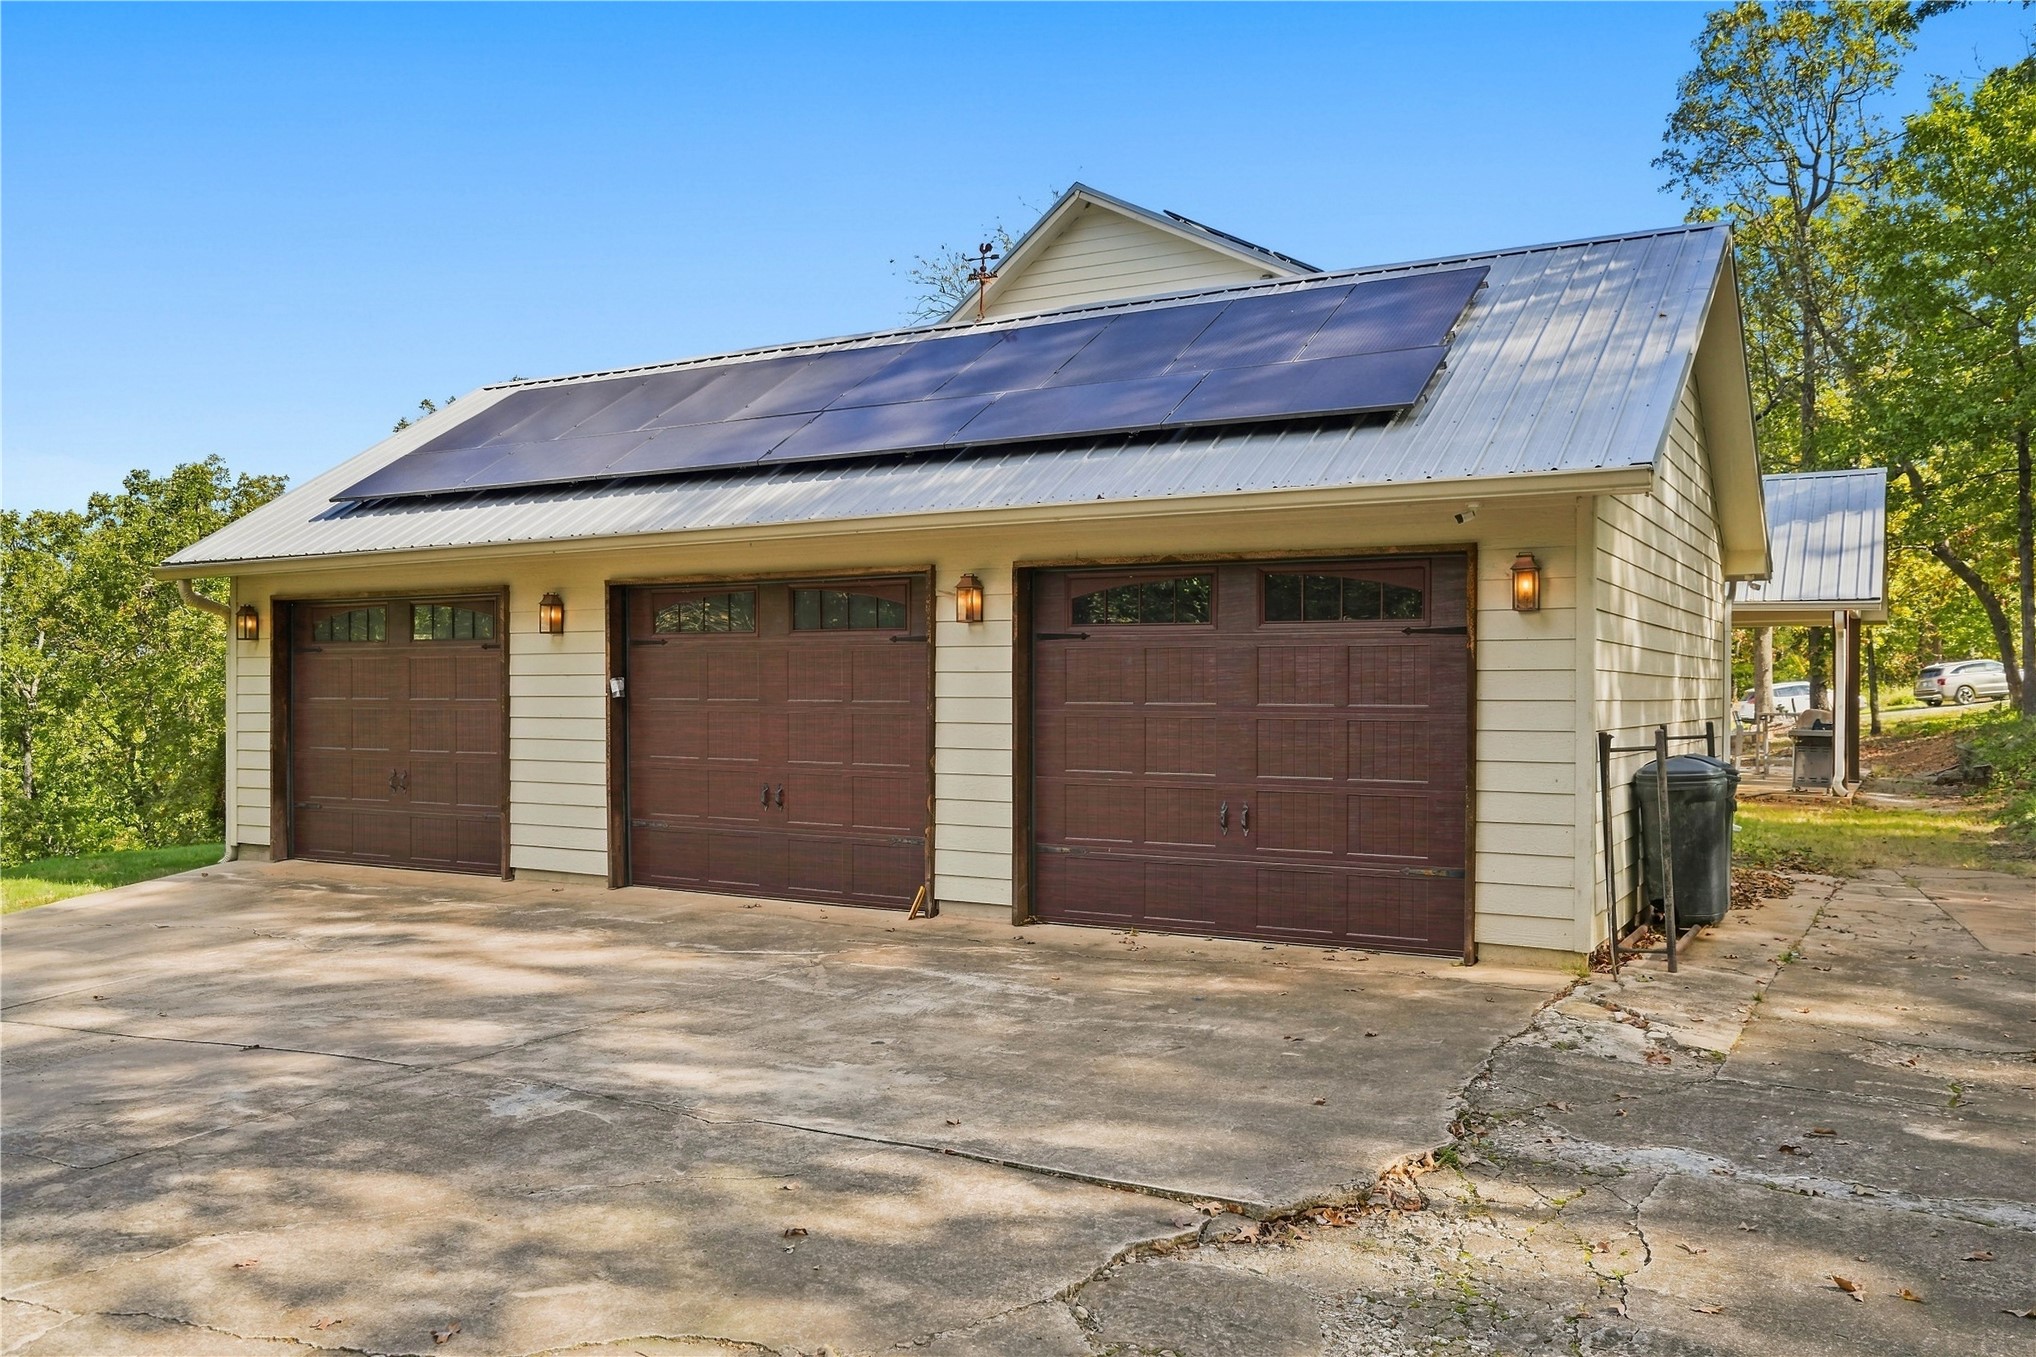
Detached three-car garage featuring a metal roof with integrated solar panels, horizontal siding, and carriage-style overhead doors with transom windows
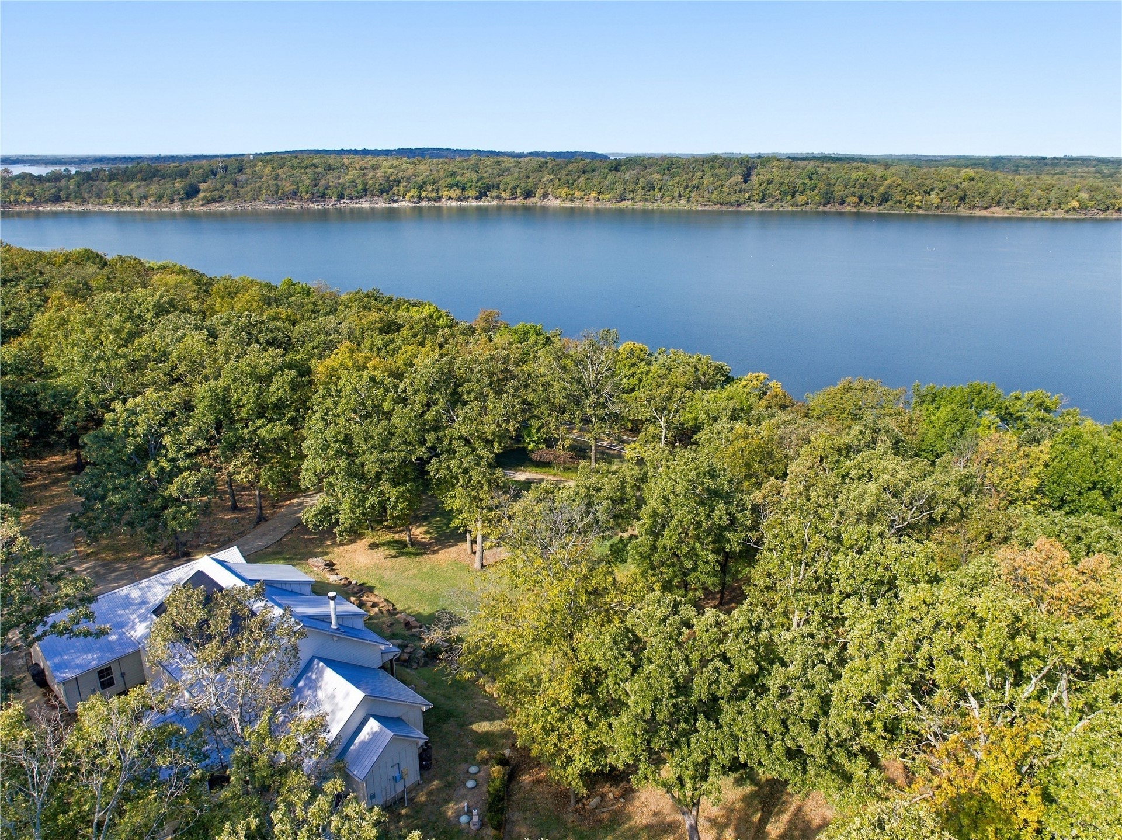
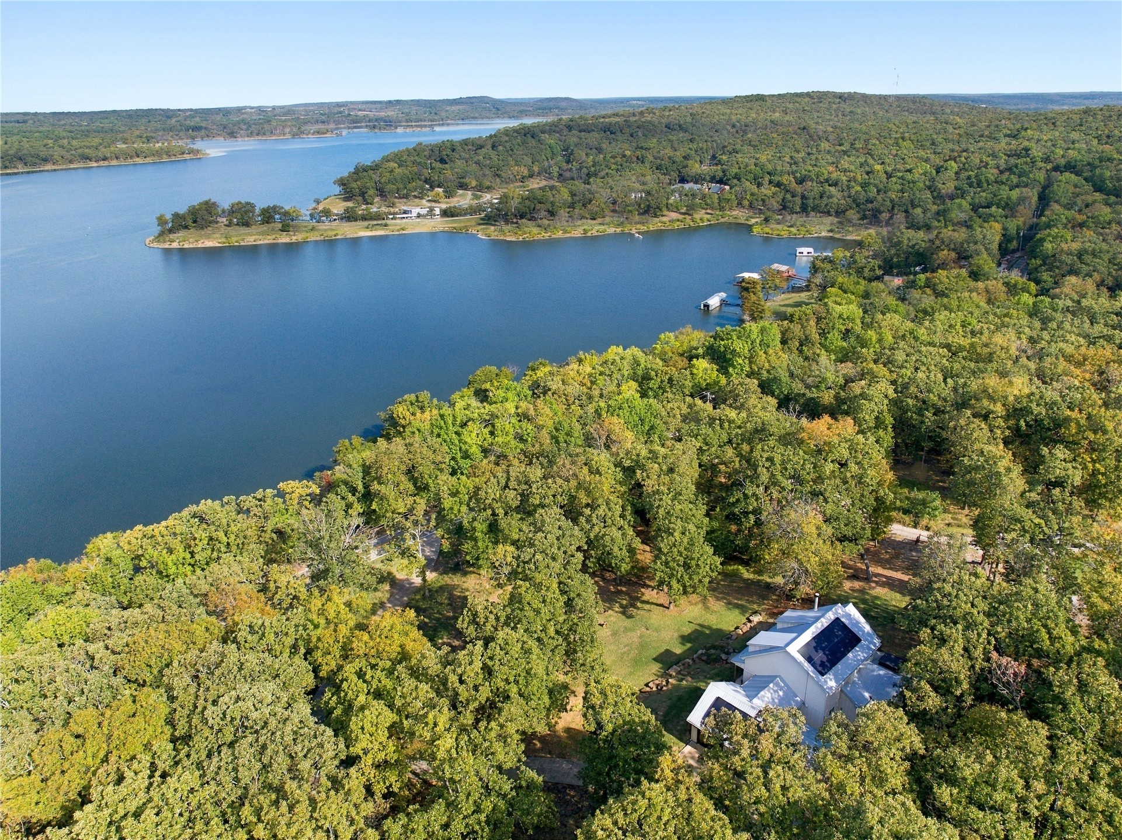
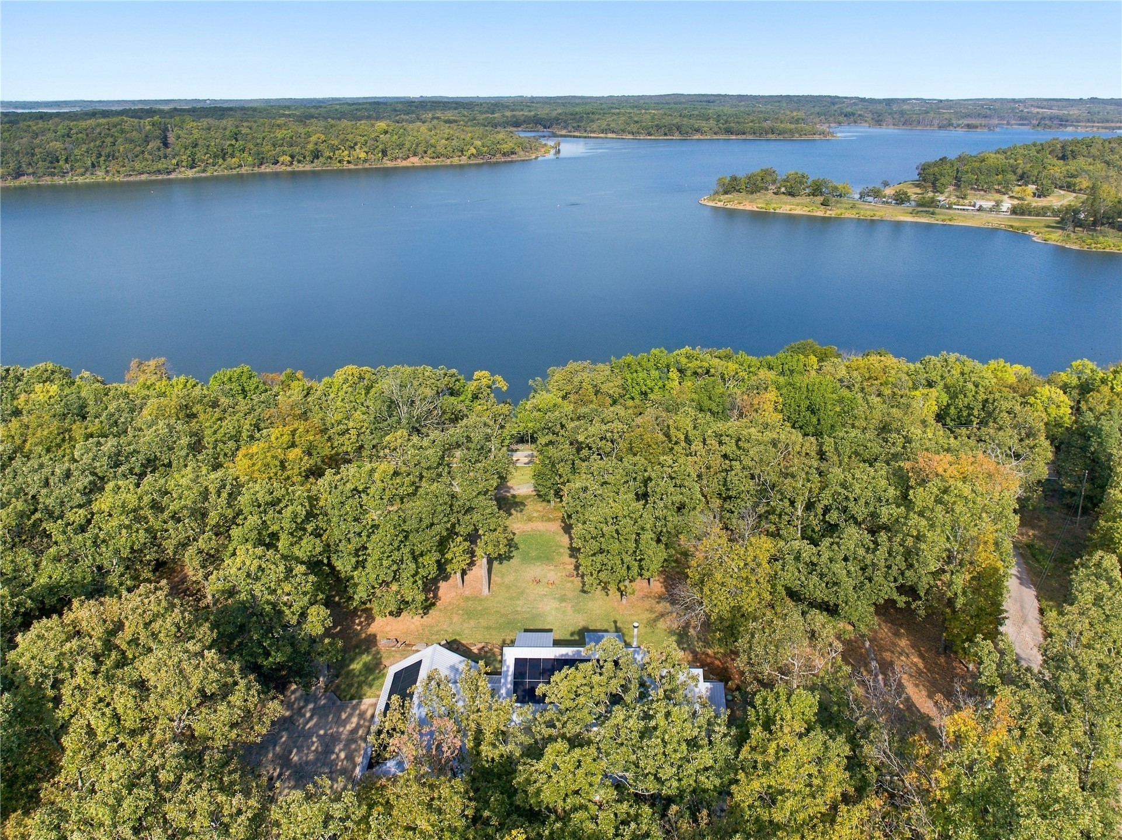
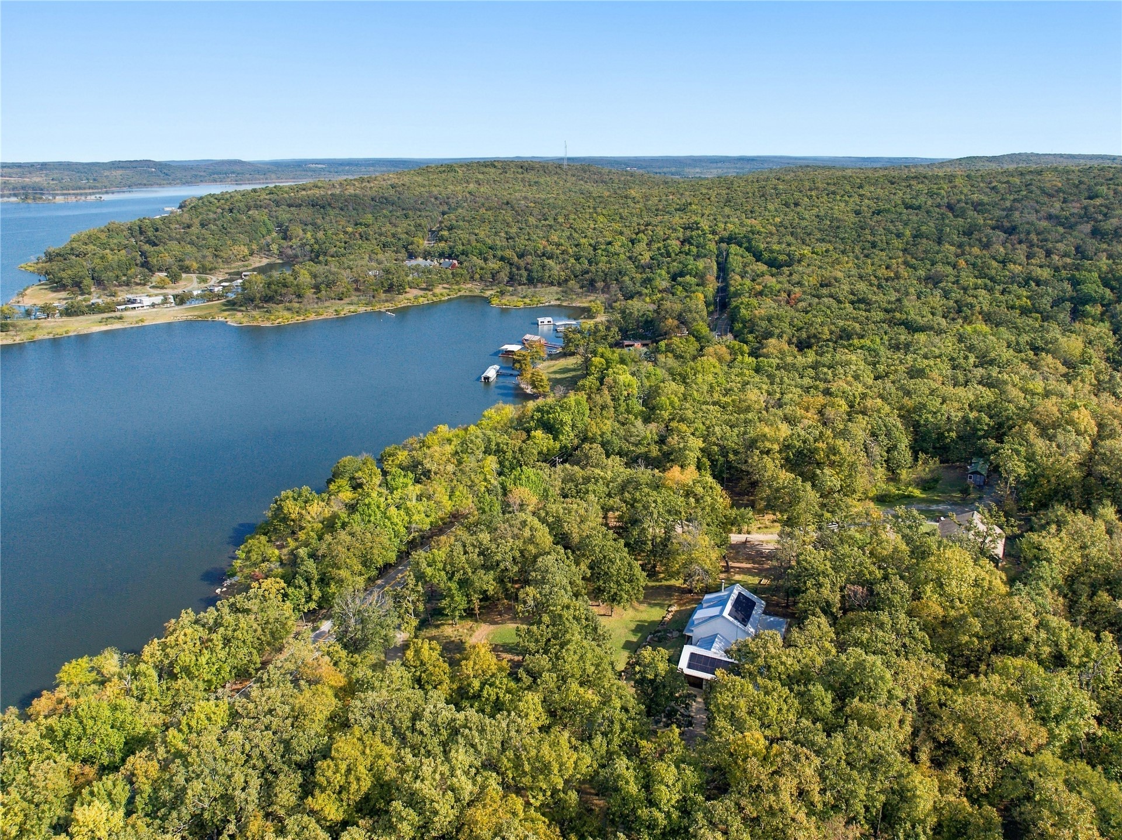
Waterfront estate featuring a multi-pitched metal roof, extensive surrounding woodland, and expansive lake frontage
Waterfront property featuring extensive shoreline, wooded terrain, and a residence equipped with roof-mounted solar panels
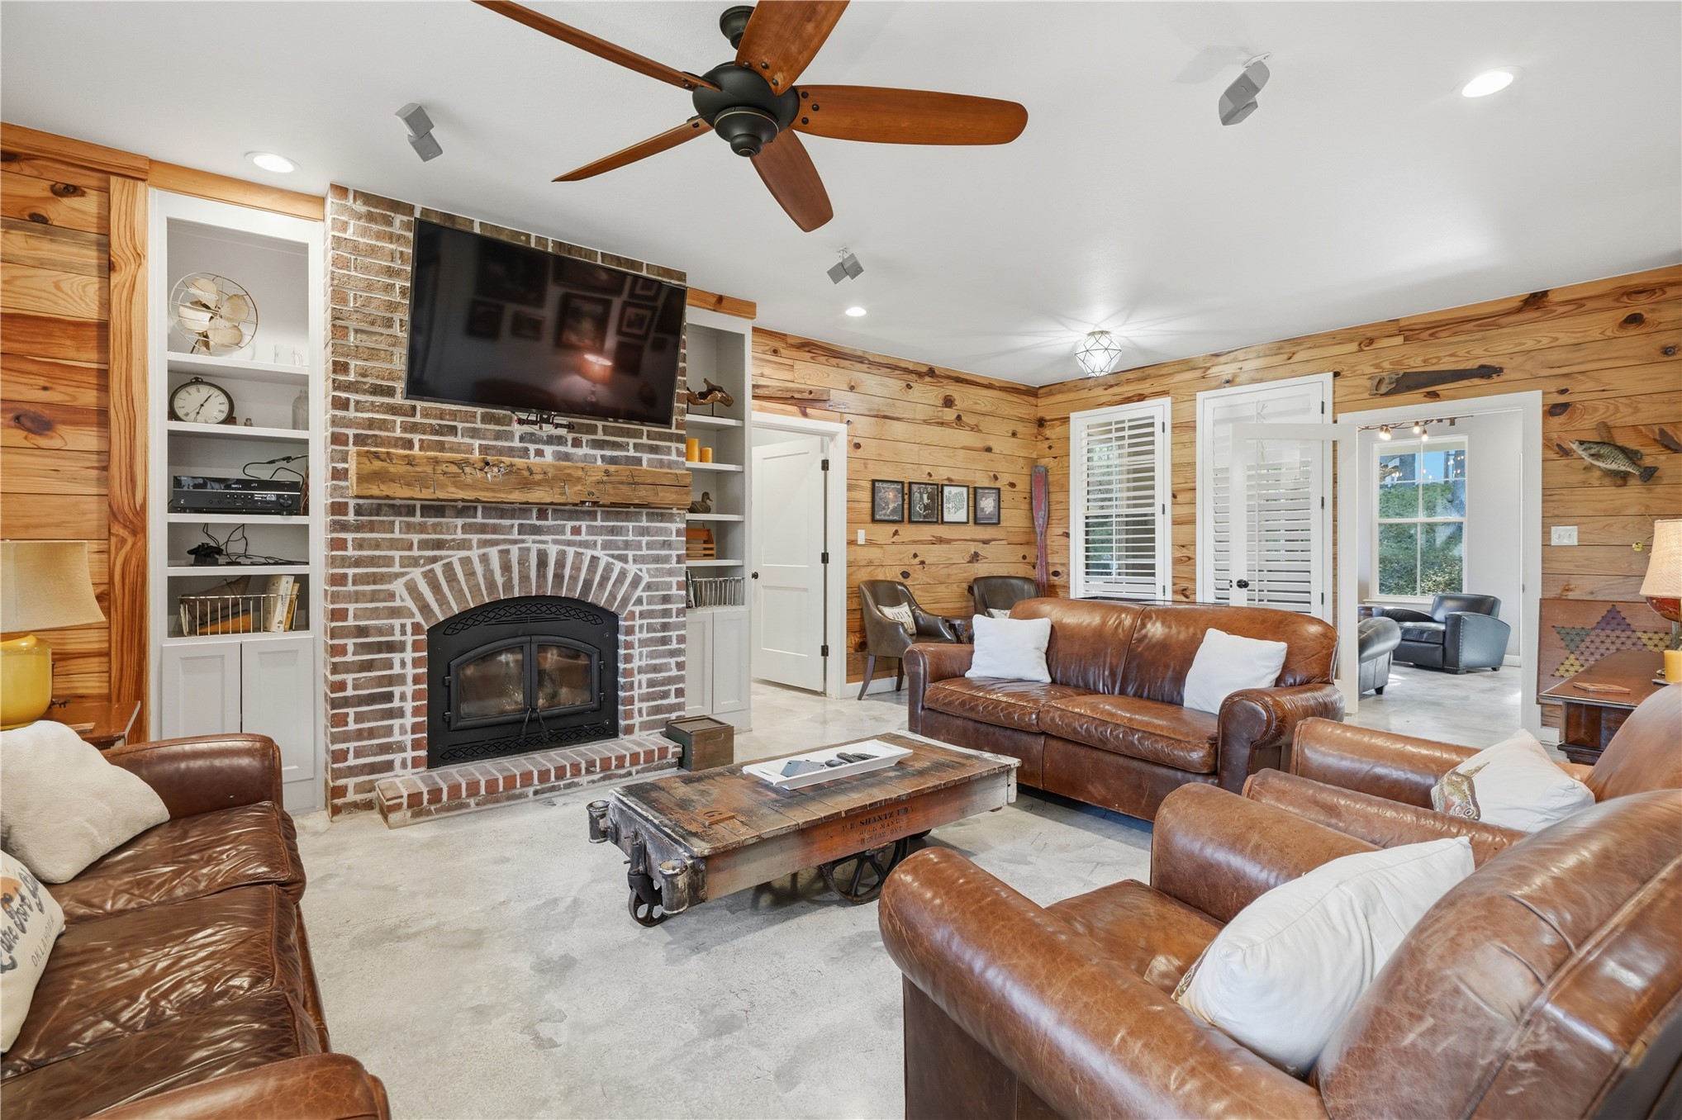
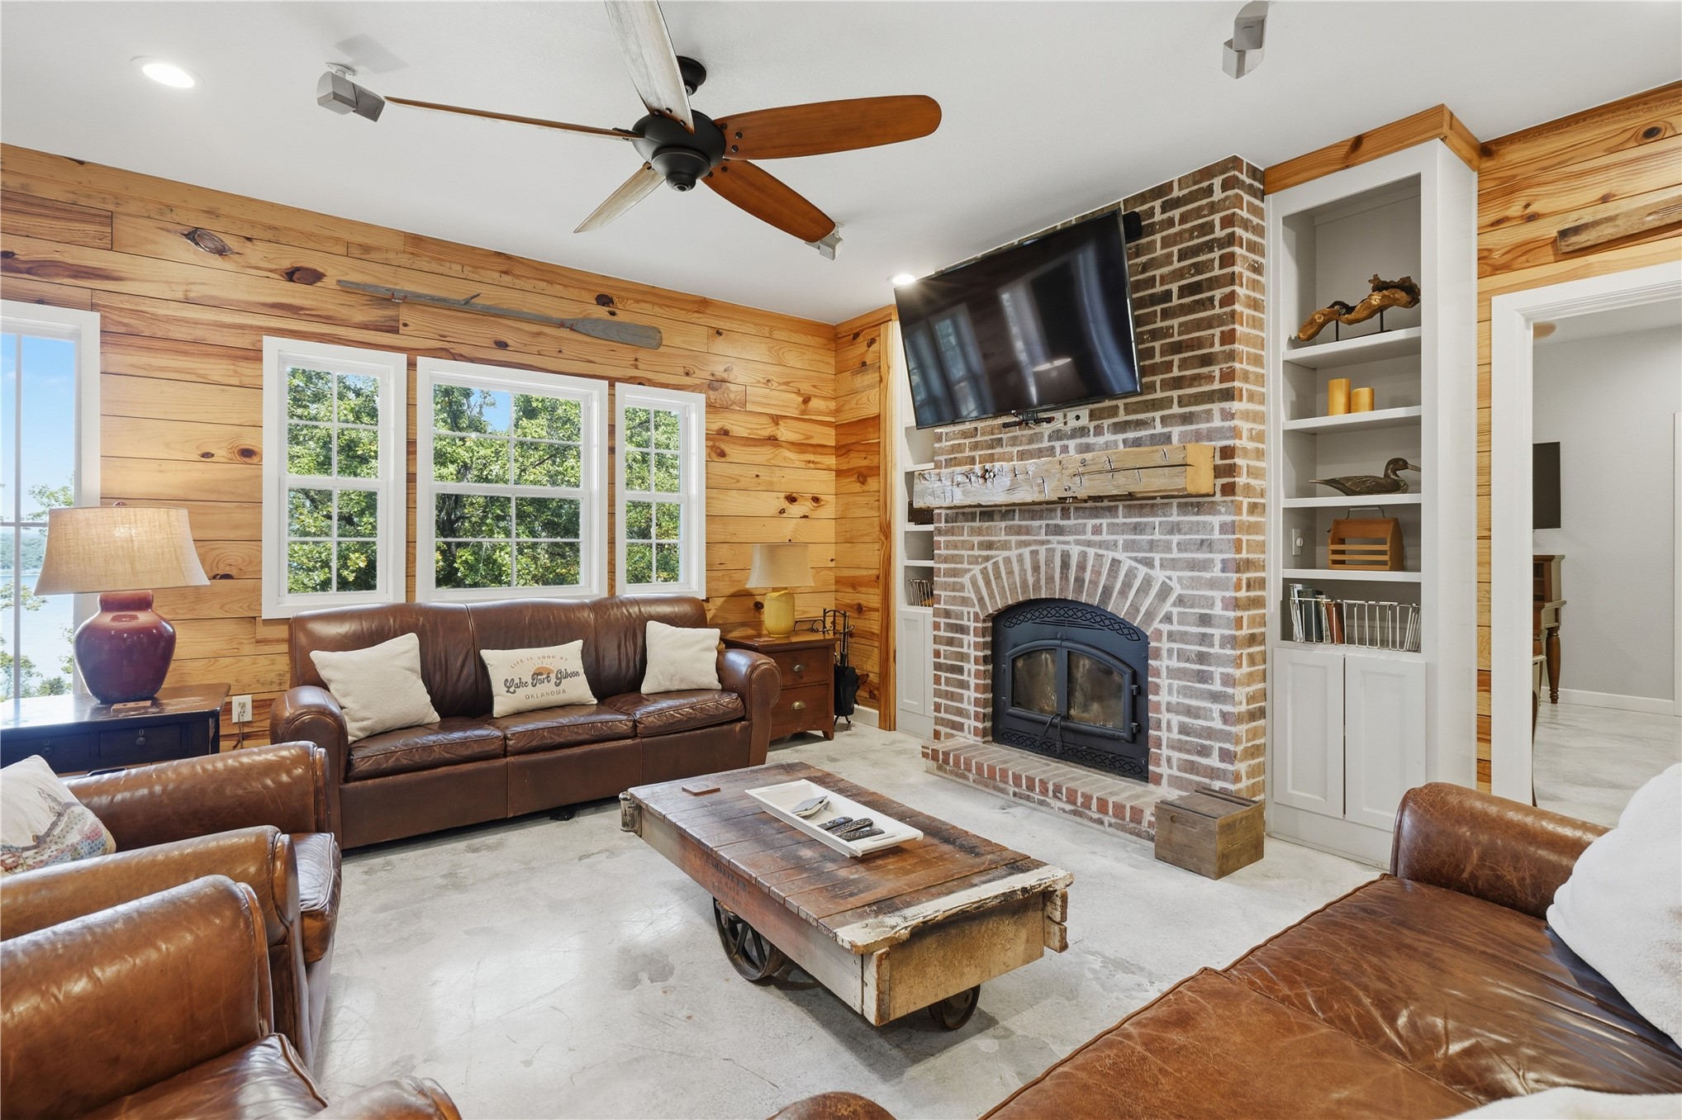
Living area featuring tongue-and-groove wood wall paneling, a brick-surround fireplace with a timber mantel, recessed lighting, built-in shelving, and a ceiling fan
Living area featuring horizontal wood-plank wall paneling, a floor-to-ceiling brick fireplace with a custom wood mantel, built-in shelving, and a ceiling fan
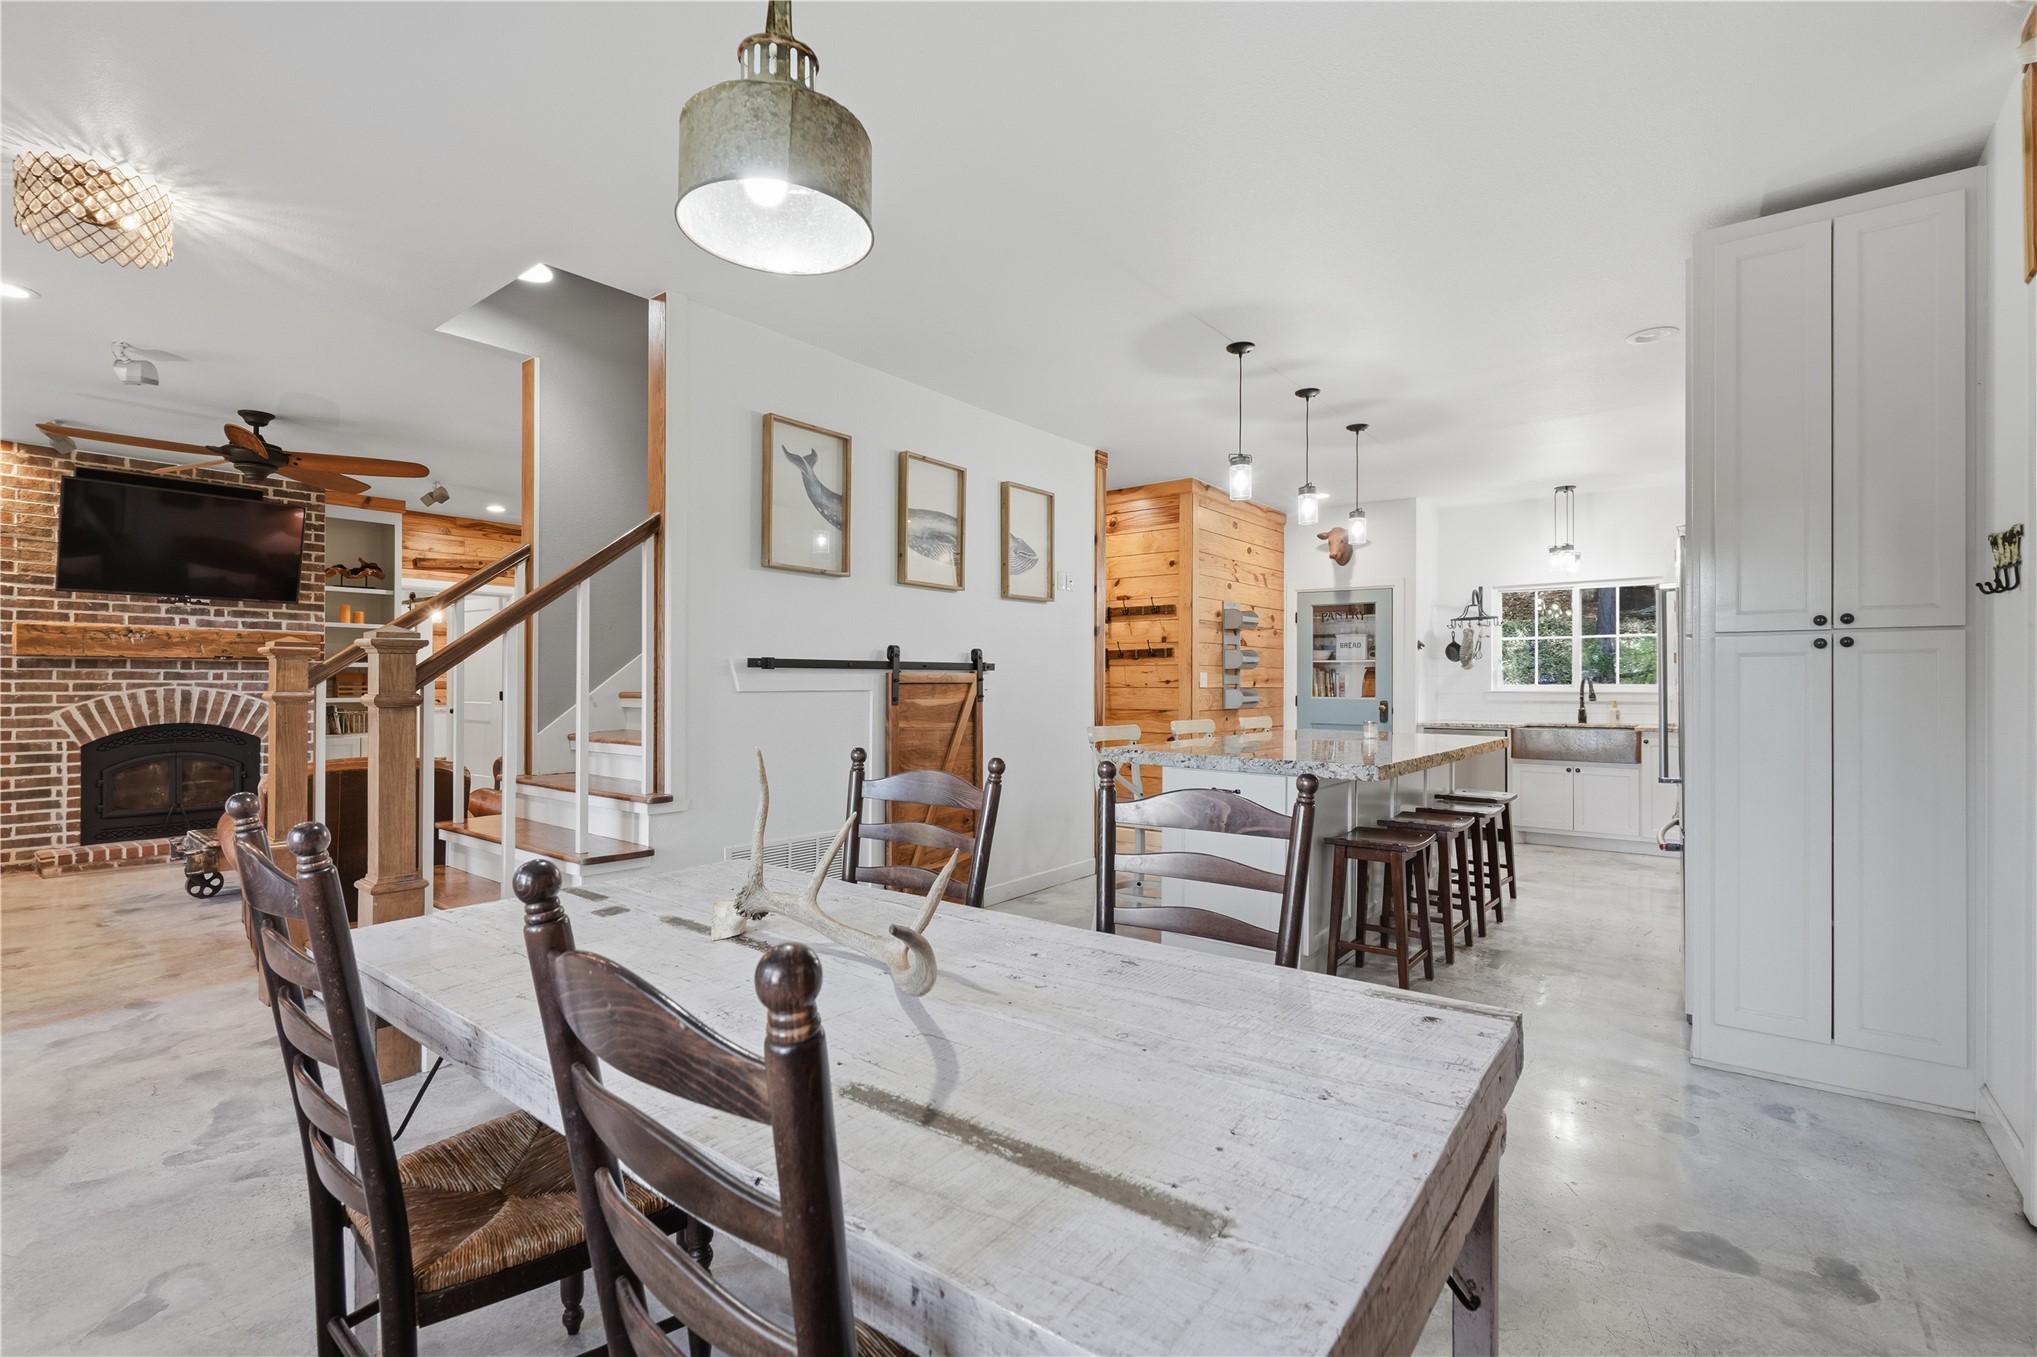
Open-concept interior featuring stone-finish flooring, a kitchen island with stone countertops, white shaker-style cabinetry, and a fireplace with brick masonry and wood mantel
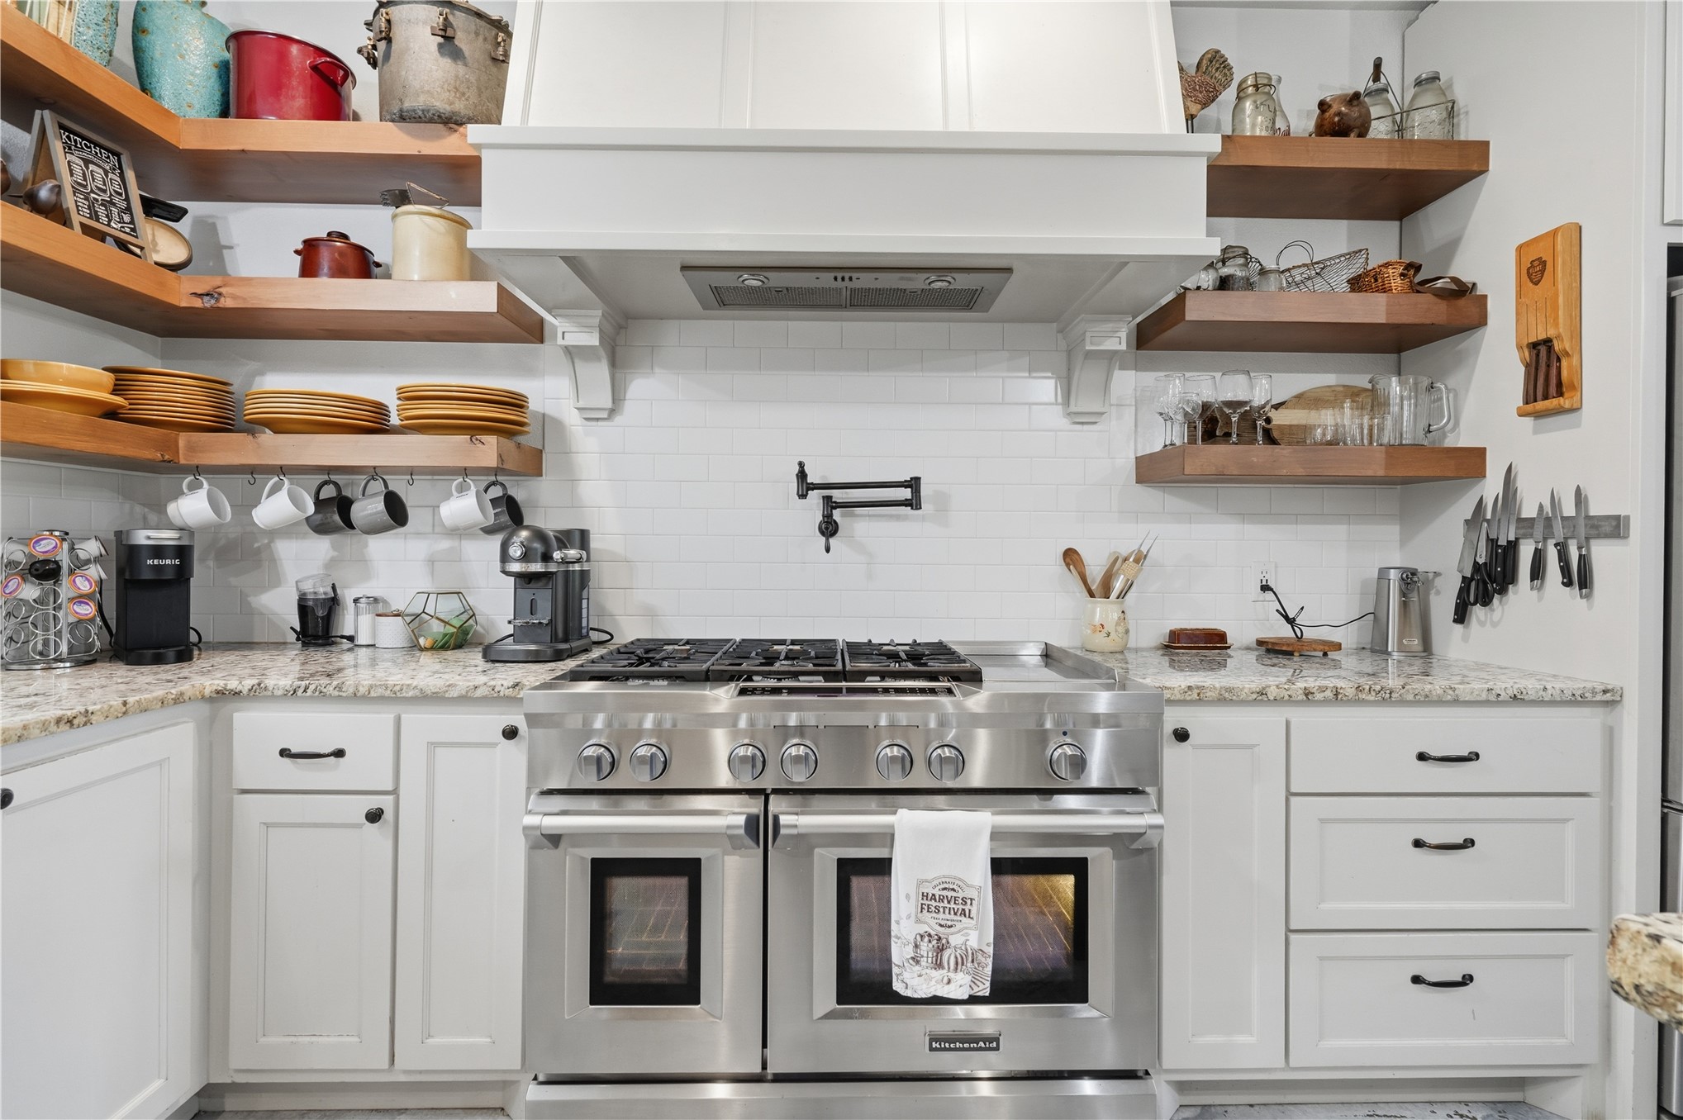
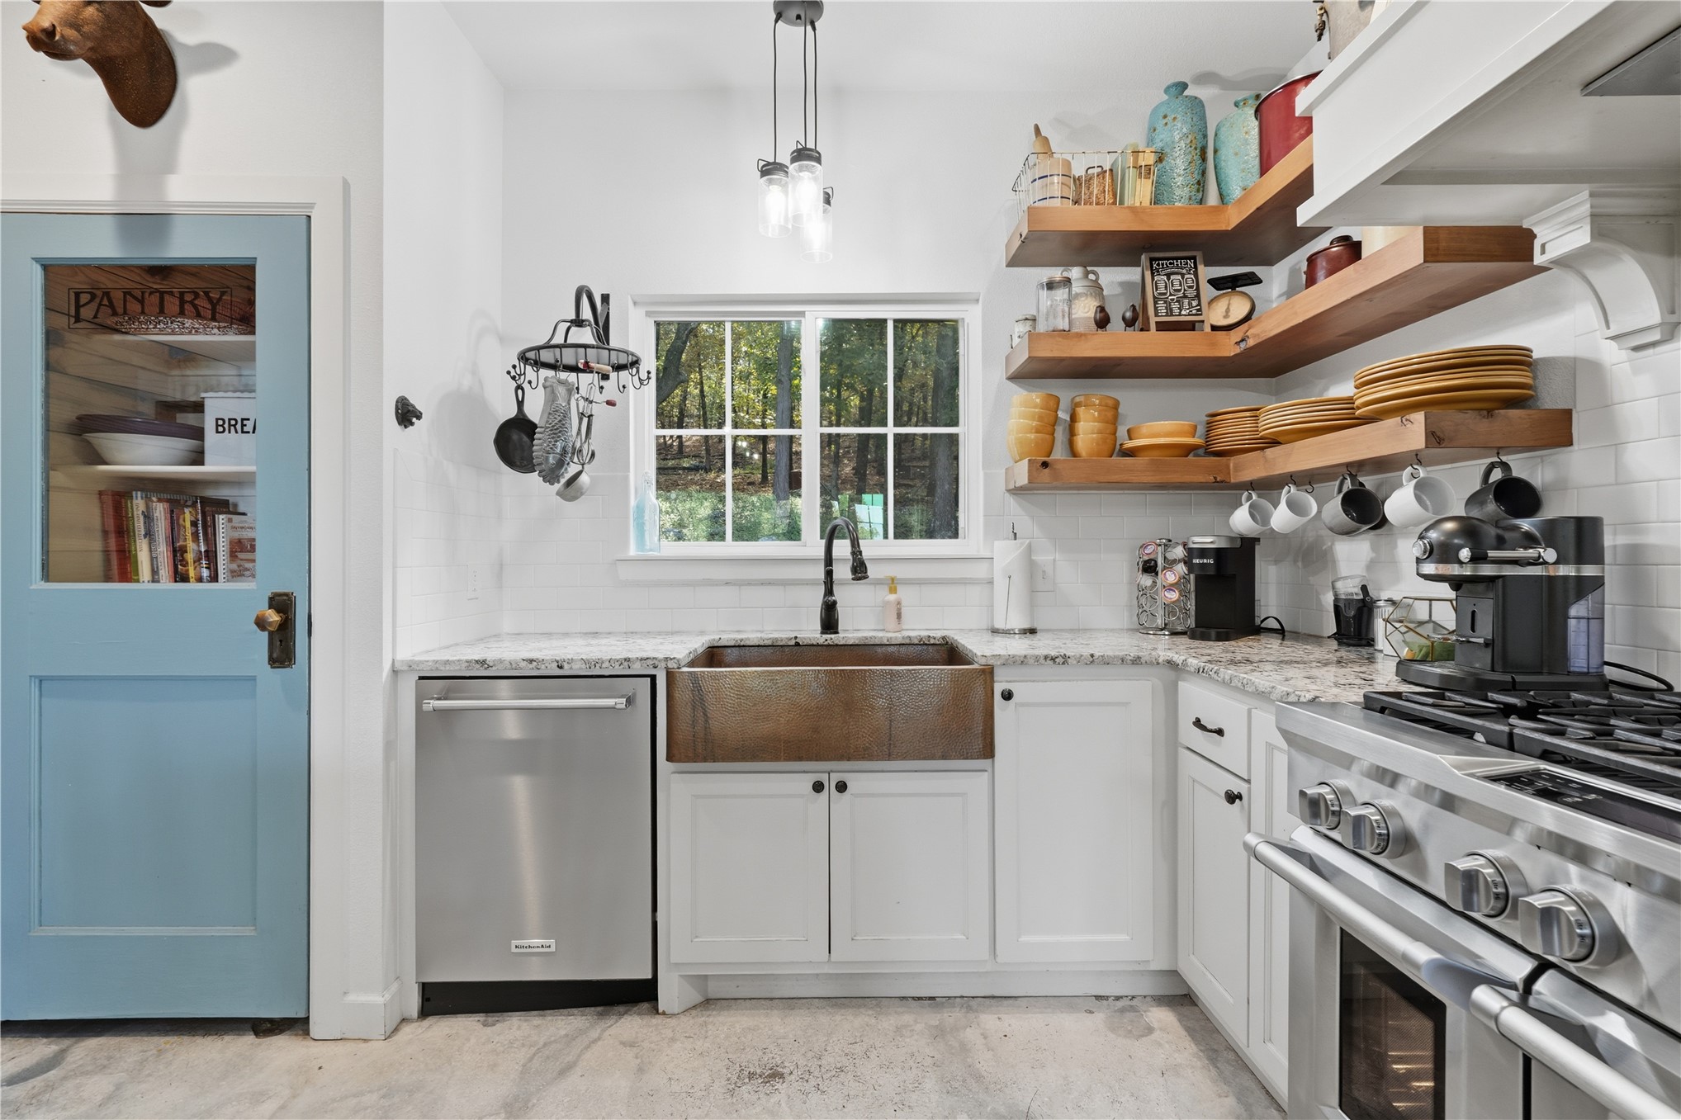
Kitchen featuring professional-grade stainless steel range, custom white cabinetry, stone countertops, subway tile backsplash, and floating wood shelving
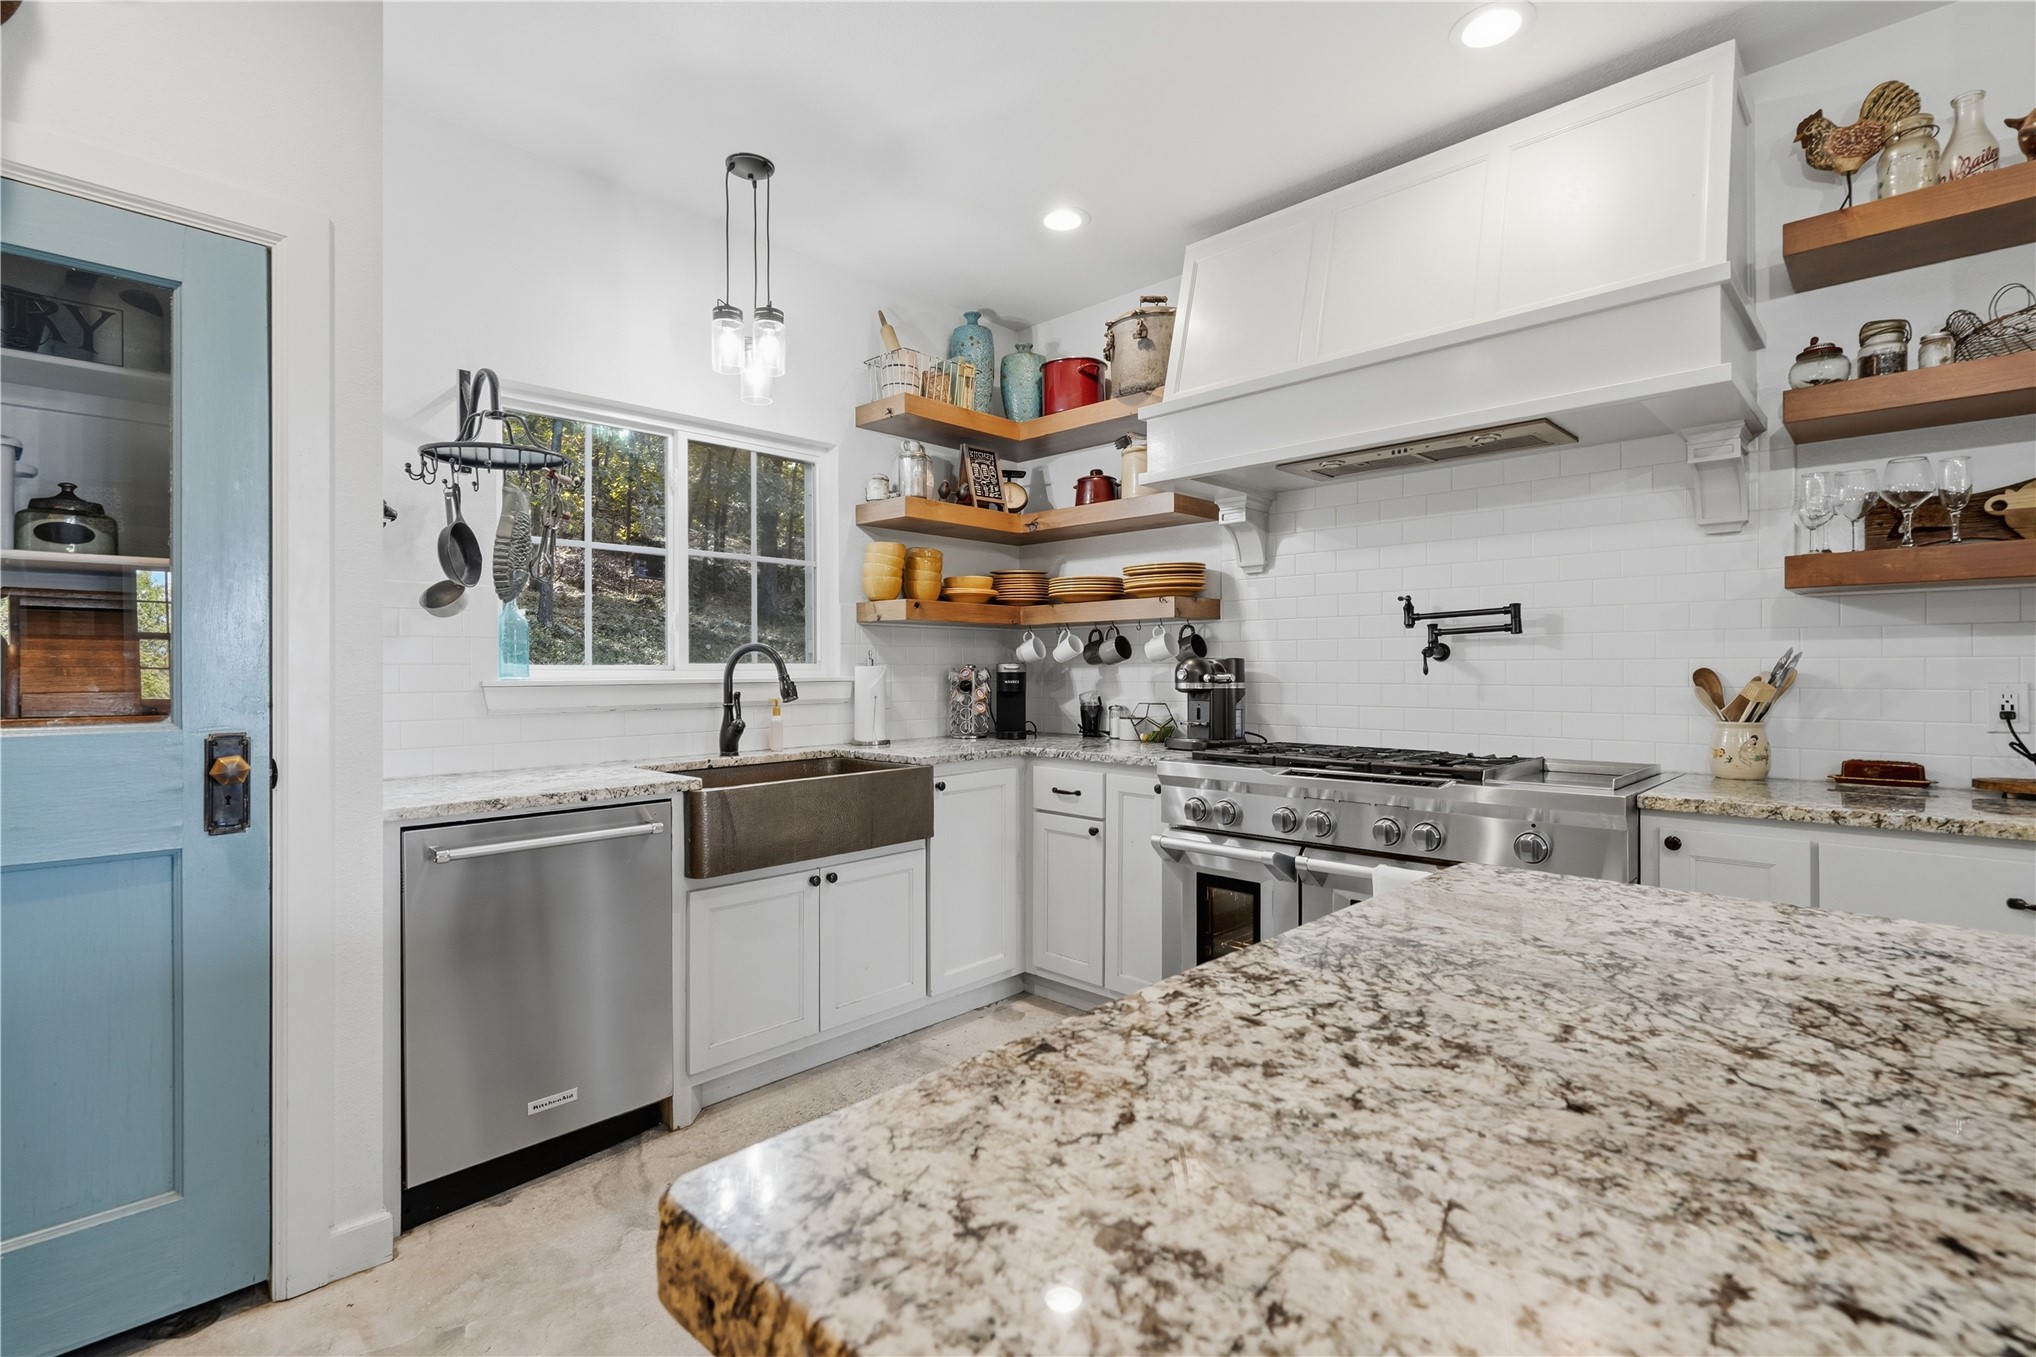
Kitchen featuring a farm-style metal sink, custom wood-finish open shelving, stainless steel professional-grade range, a white custom range hood, and stone countertops
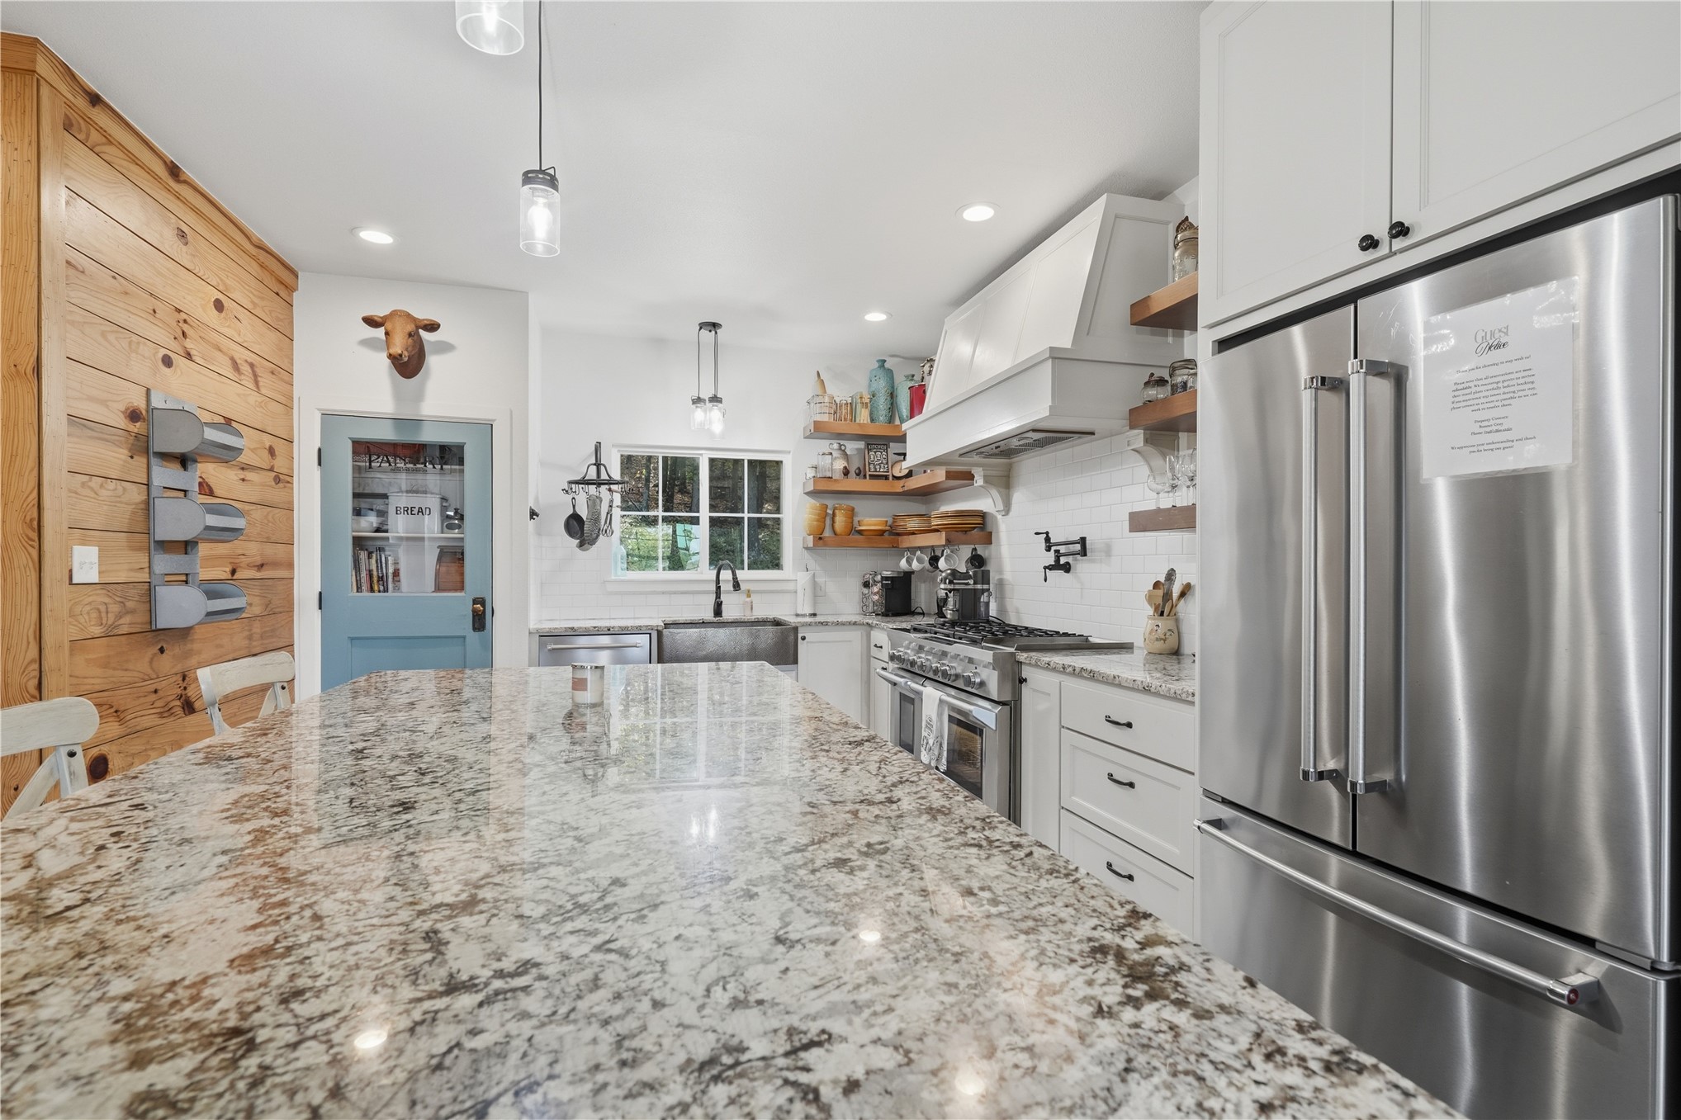
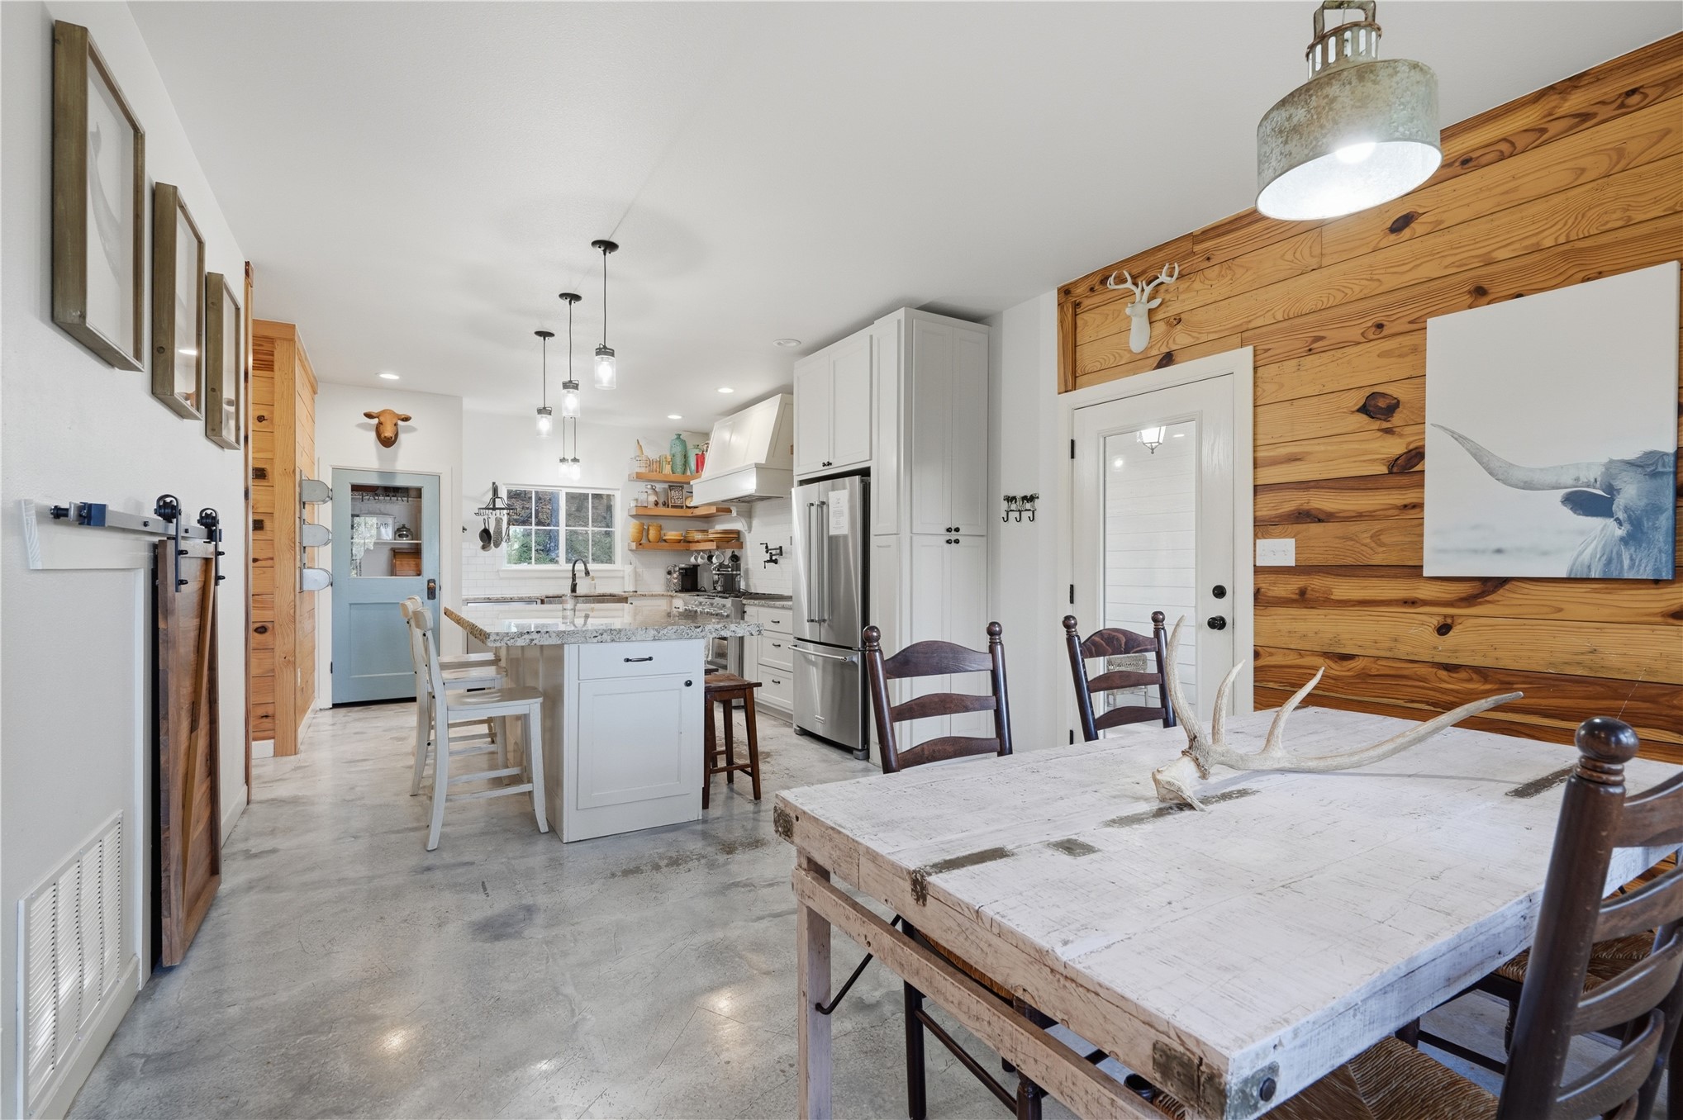
Kitchen featuring a large stone countertop island, custom wood-plank accent wall, apron-front farmhouse sink, professional-grade stainless steel appliances, and floating wood shelving
Kitchen featuring a hammered copper farmhouse sink, stone-finish countertops, subway tile backsplash, floating wood-finish shelving, and a glass-paneled pantry door
Kitchen featuring white cabinetry, an island with stone-finish countertops, polished concrete flooring, wood-plank accent wall, and pendant lighting
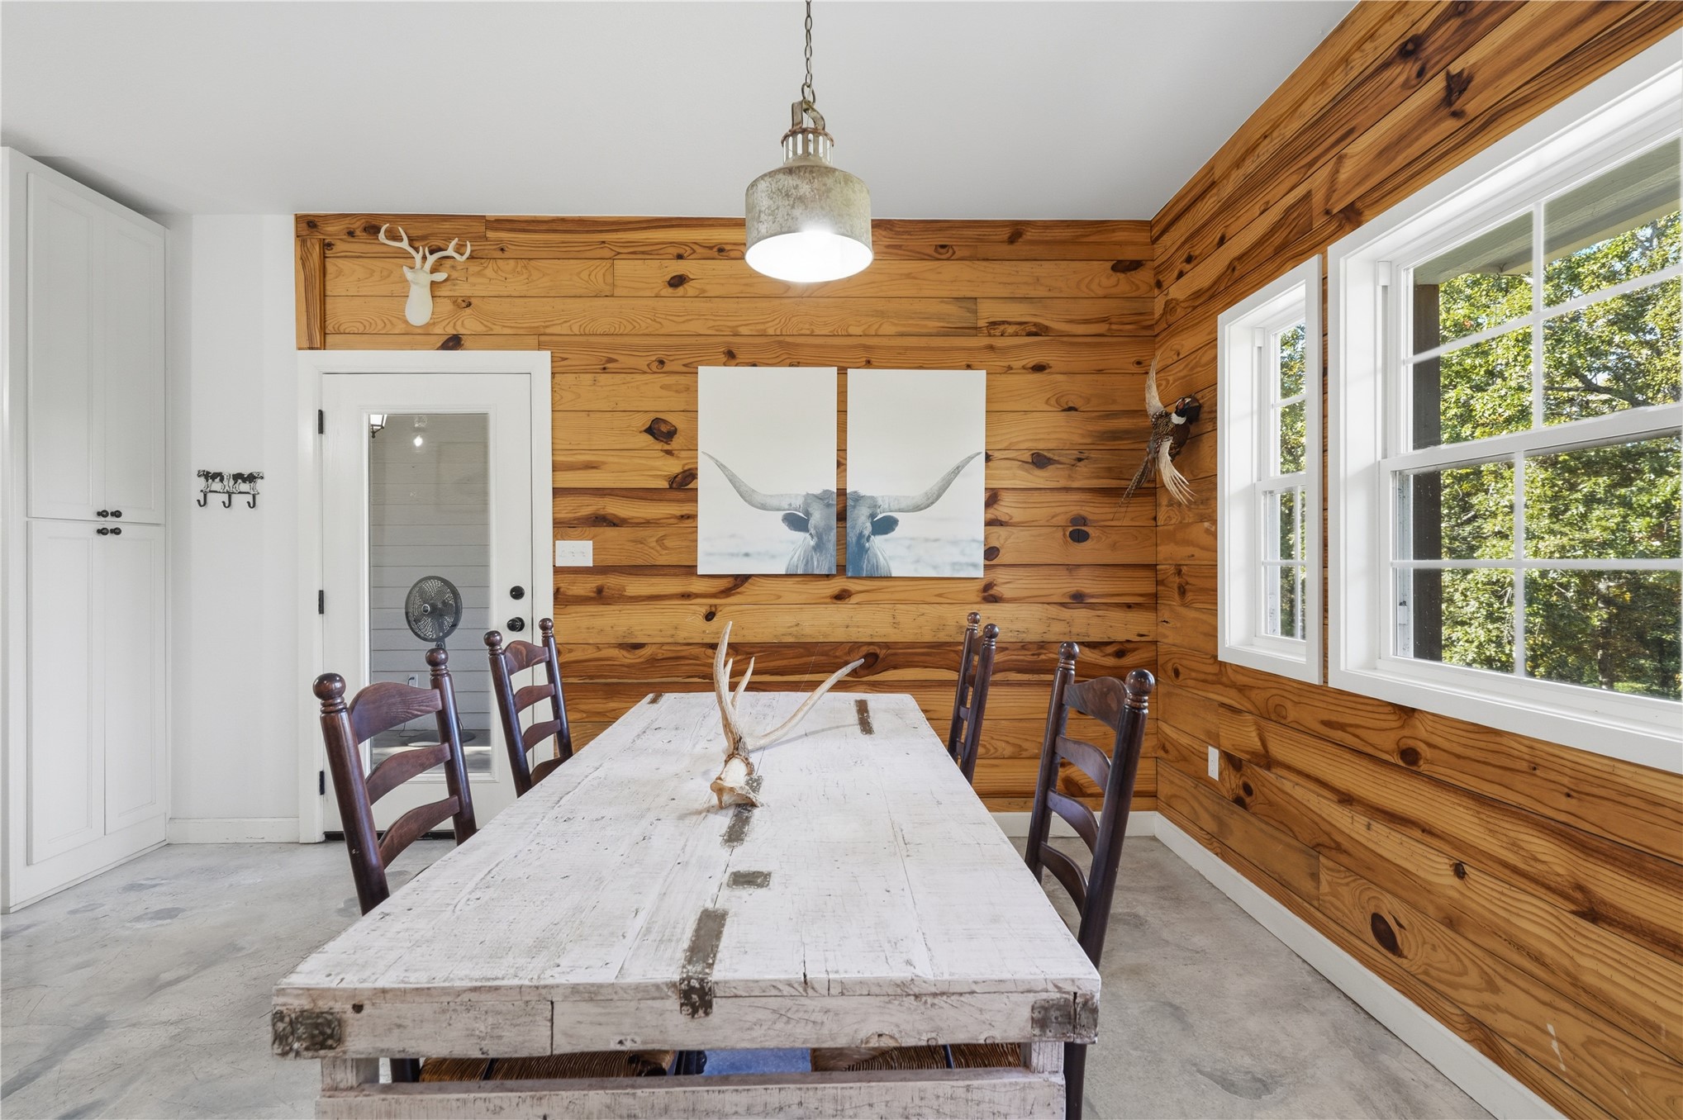
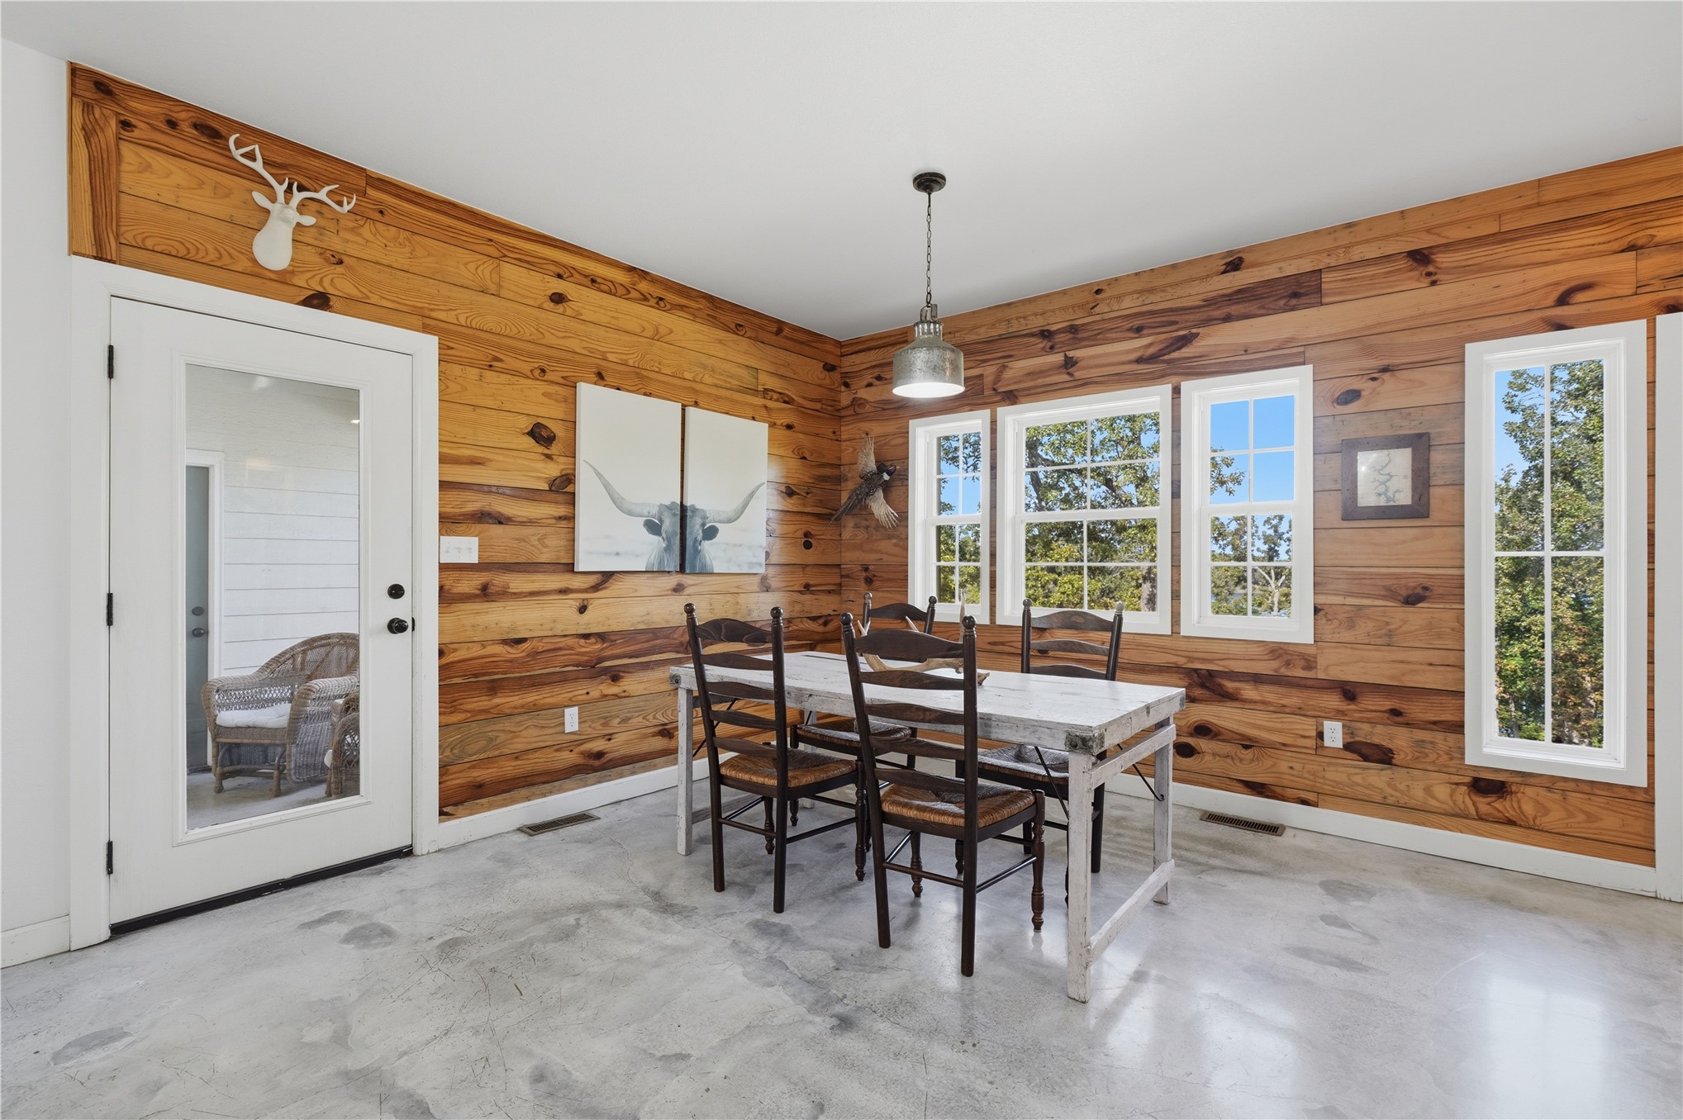
Horizontal wood-paneled walls, built-in floor-to-ceiling cabinetry, industrial-style pendant lighting, multi-pane windows, and concrete flooring
Horizontal wood-plank wall paneling, polished concrete flooring, multi-pane windows, and a metallic pendant light fixture
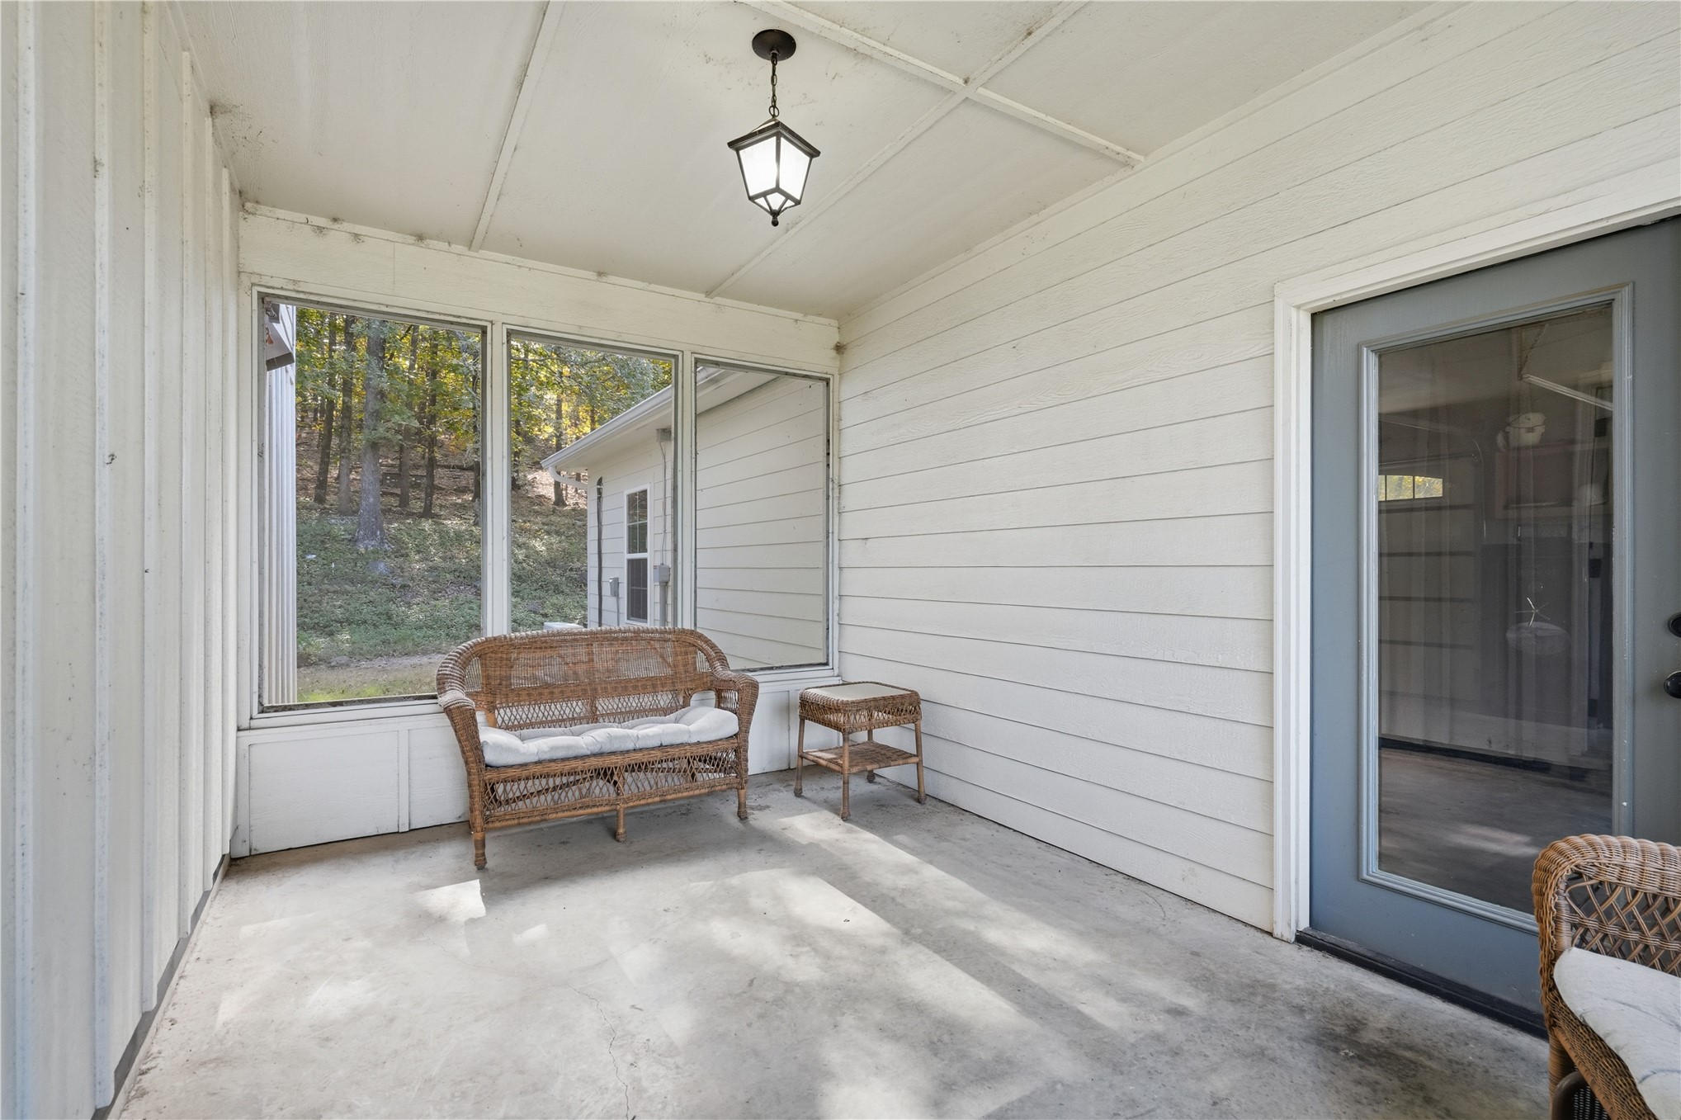
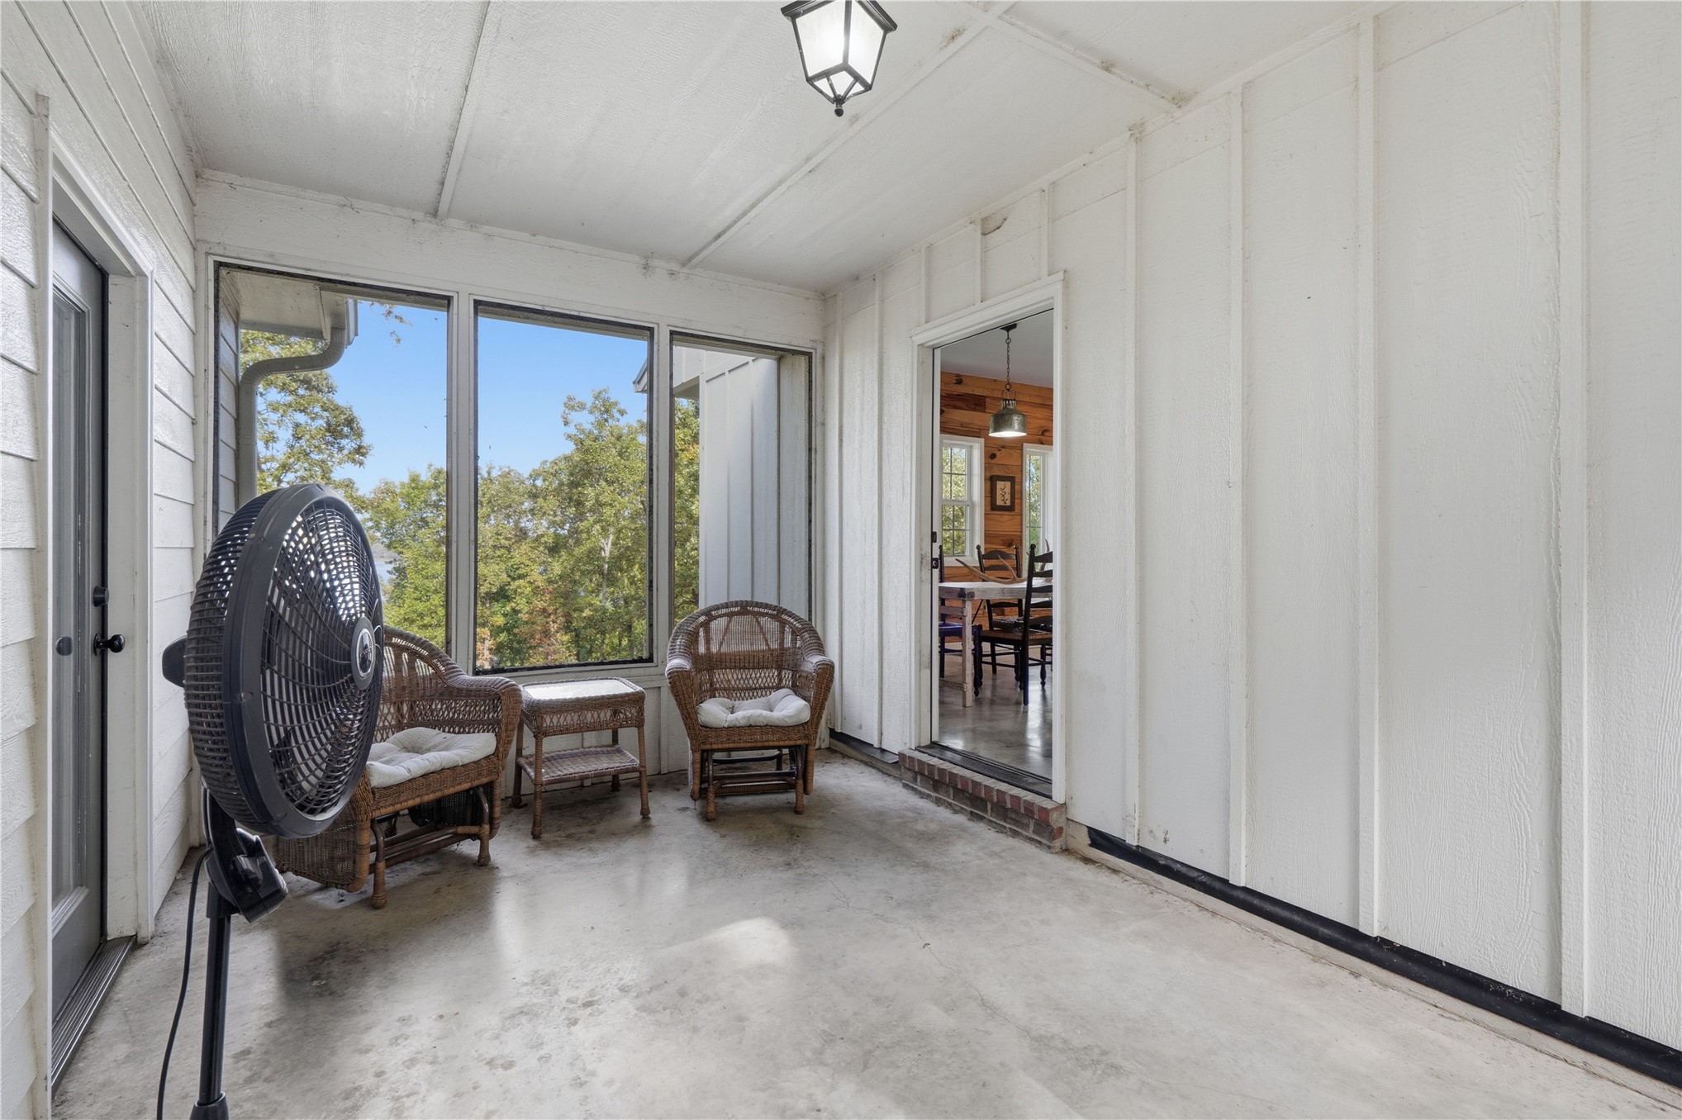
Enclosed porch featuring horizontal siding, large glass windows, concrete flooring, and a pendant light fixture
Enclosed sunroom featuring floor-to-ceiling windows, white vertical siding, concrete flooring, and an overhead pendant light fixture
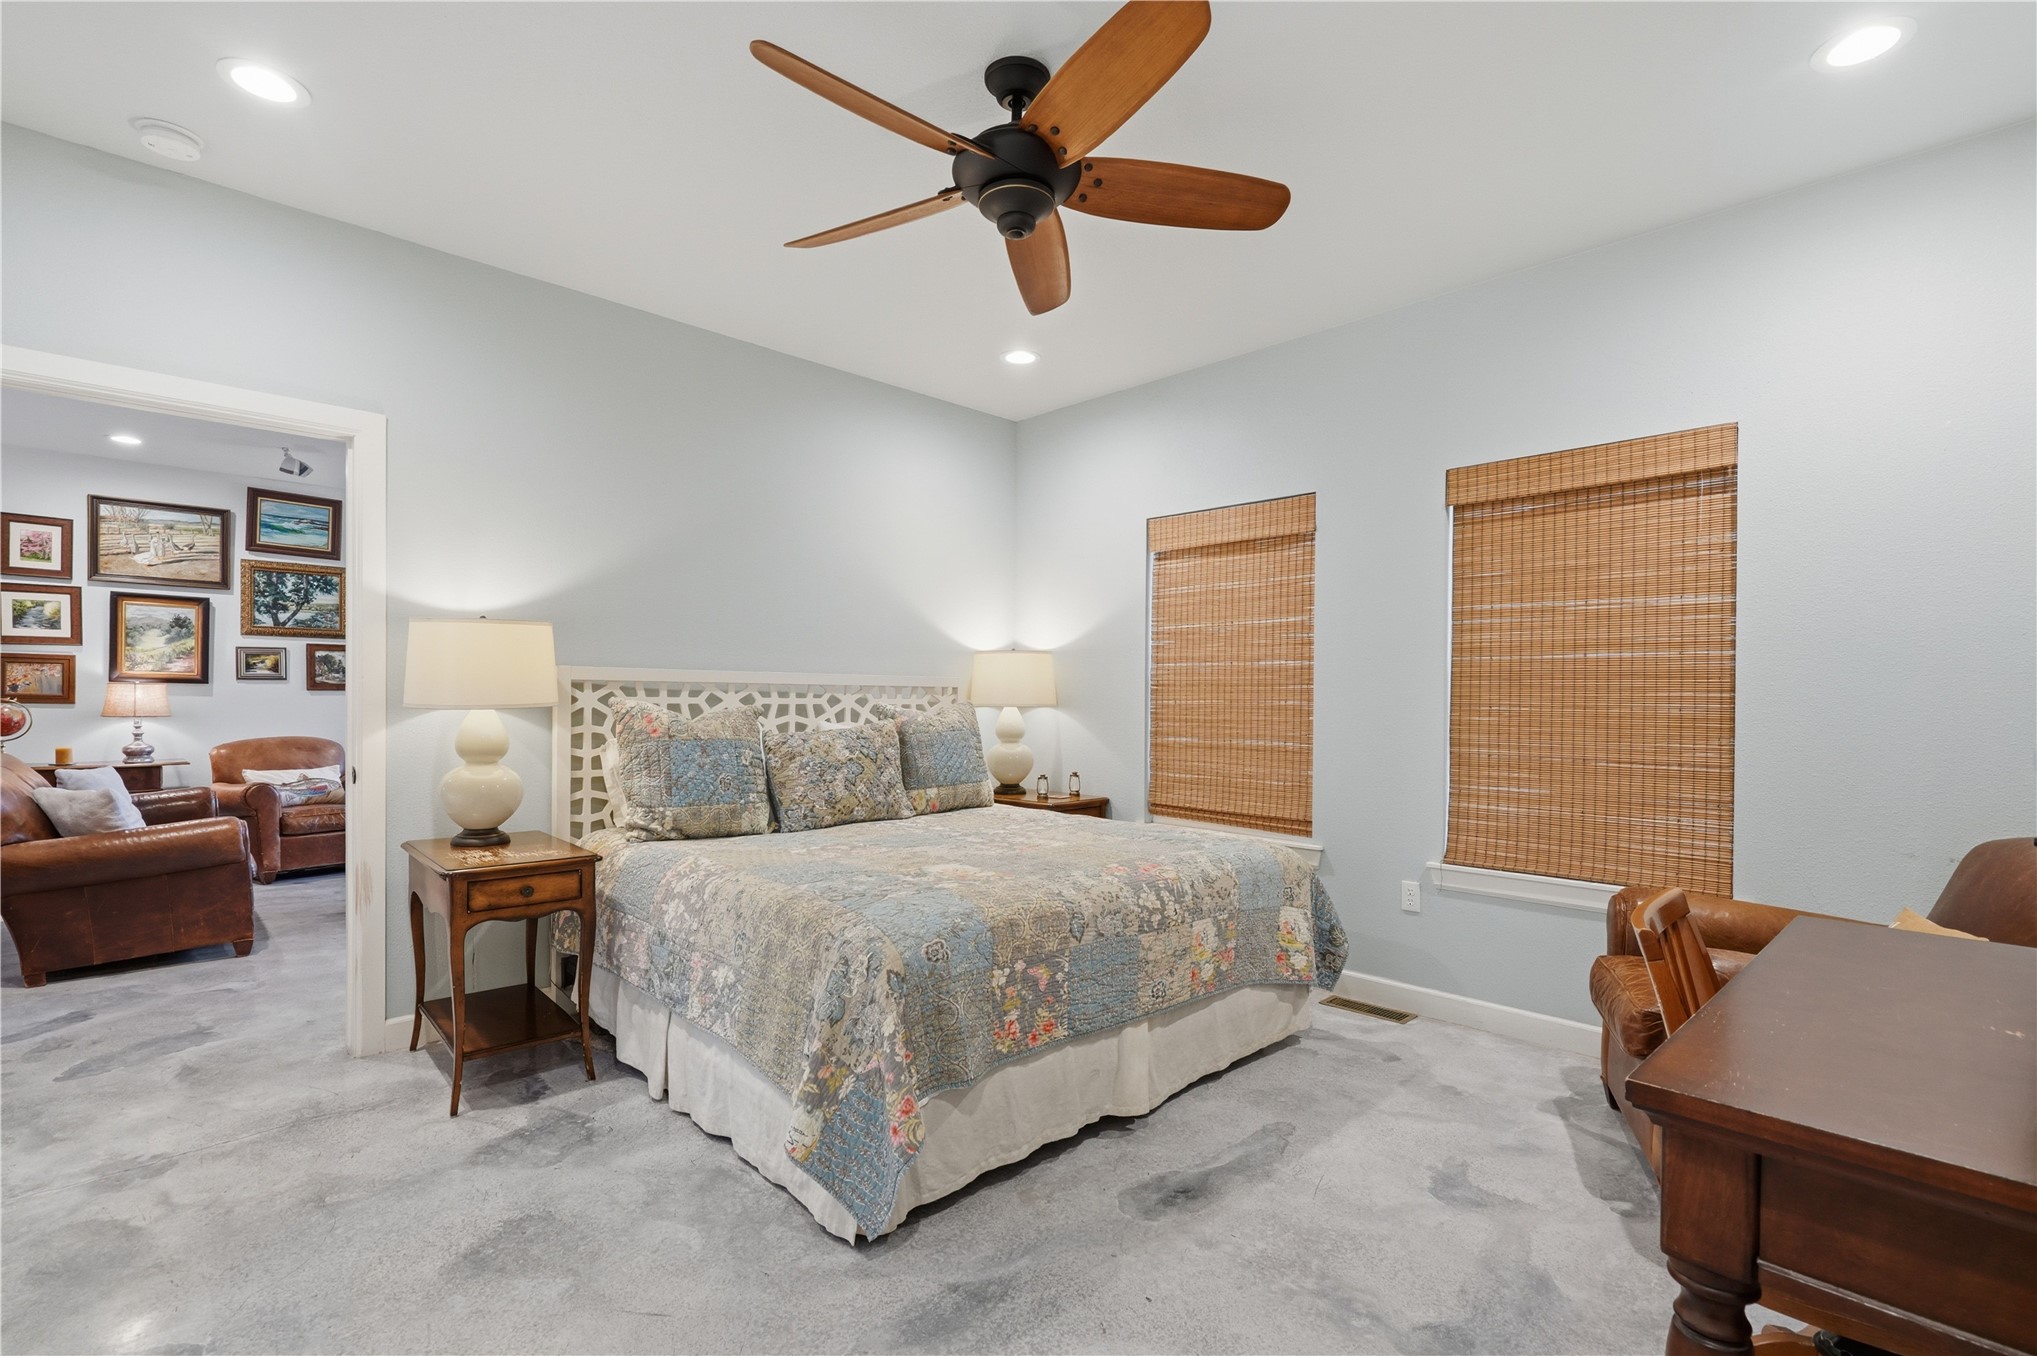
Polished concrete flooring, recessed lighting, five-blade ceiling fan with wood-finish paddles, and bamboo woven shades
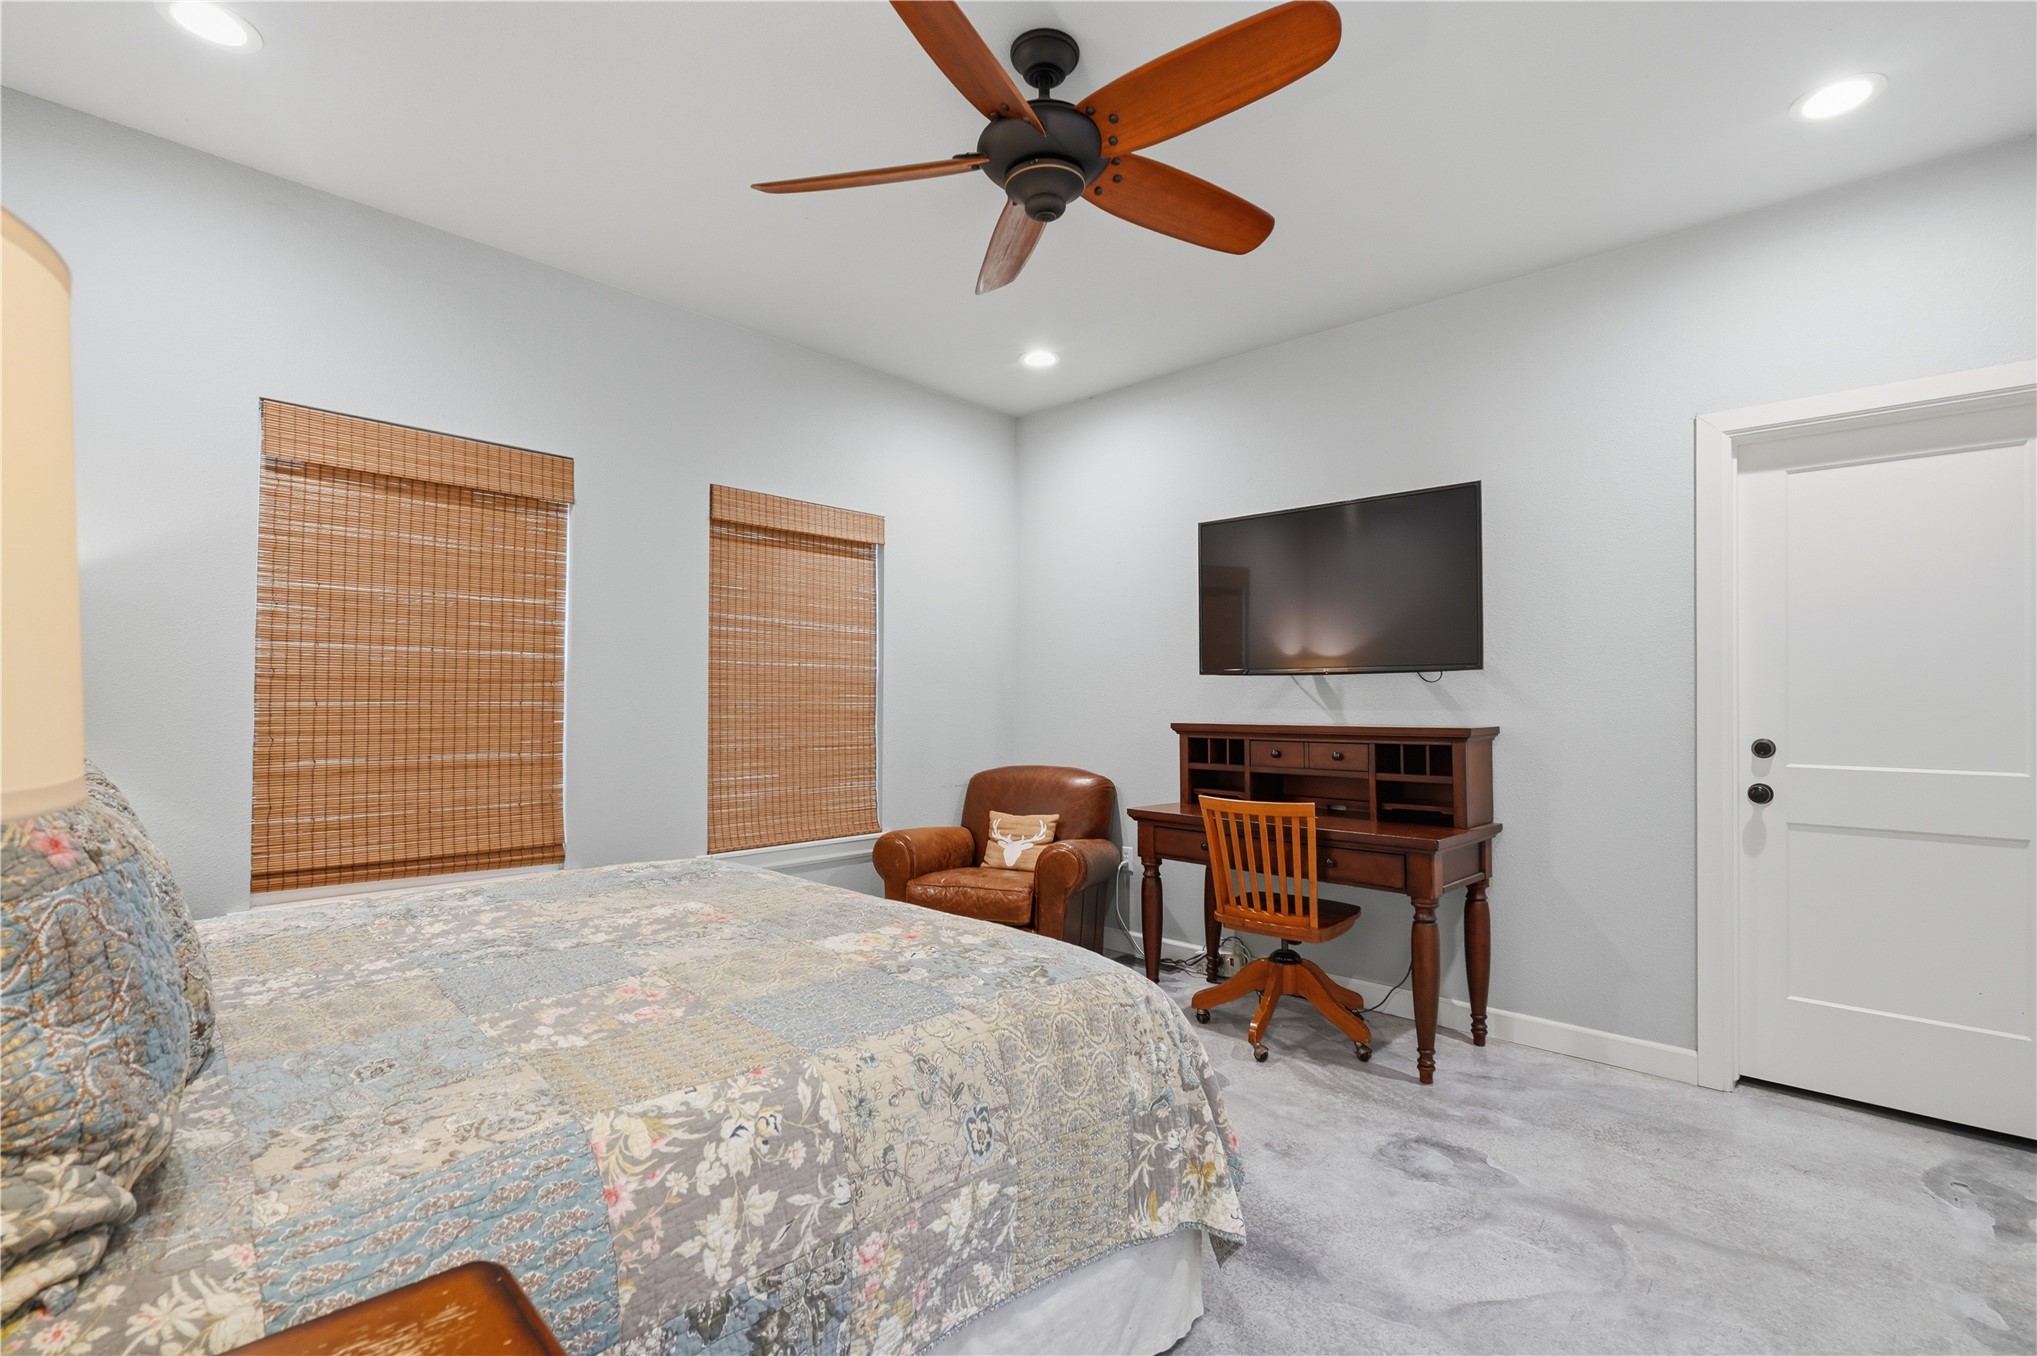
Room featuring recessed lighting, a ceiling fan, dual windows with woven wood shades, and a solid-core panel door
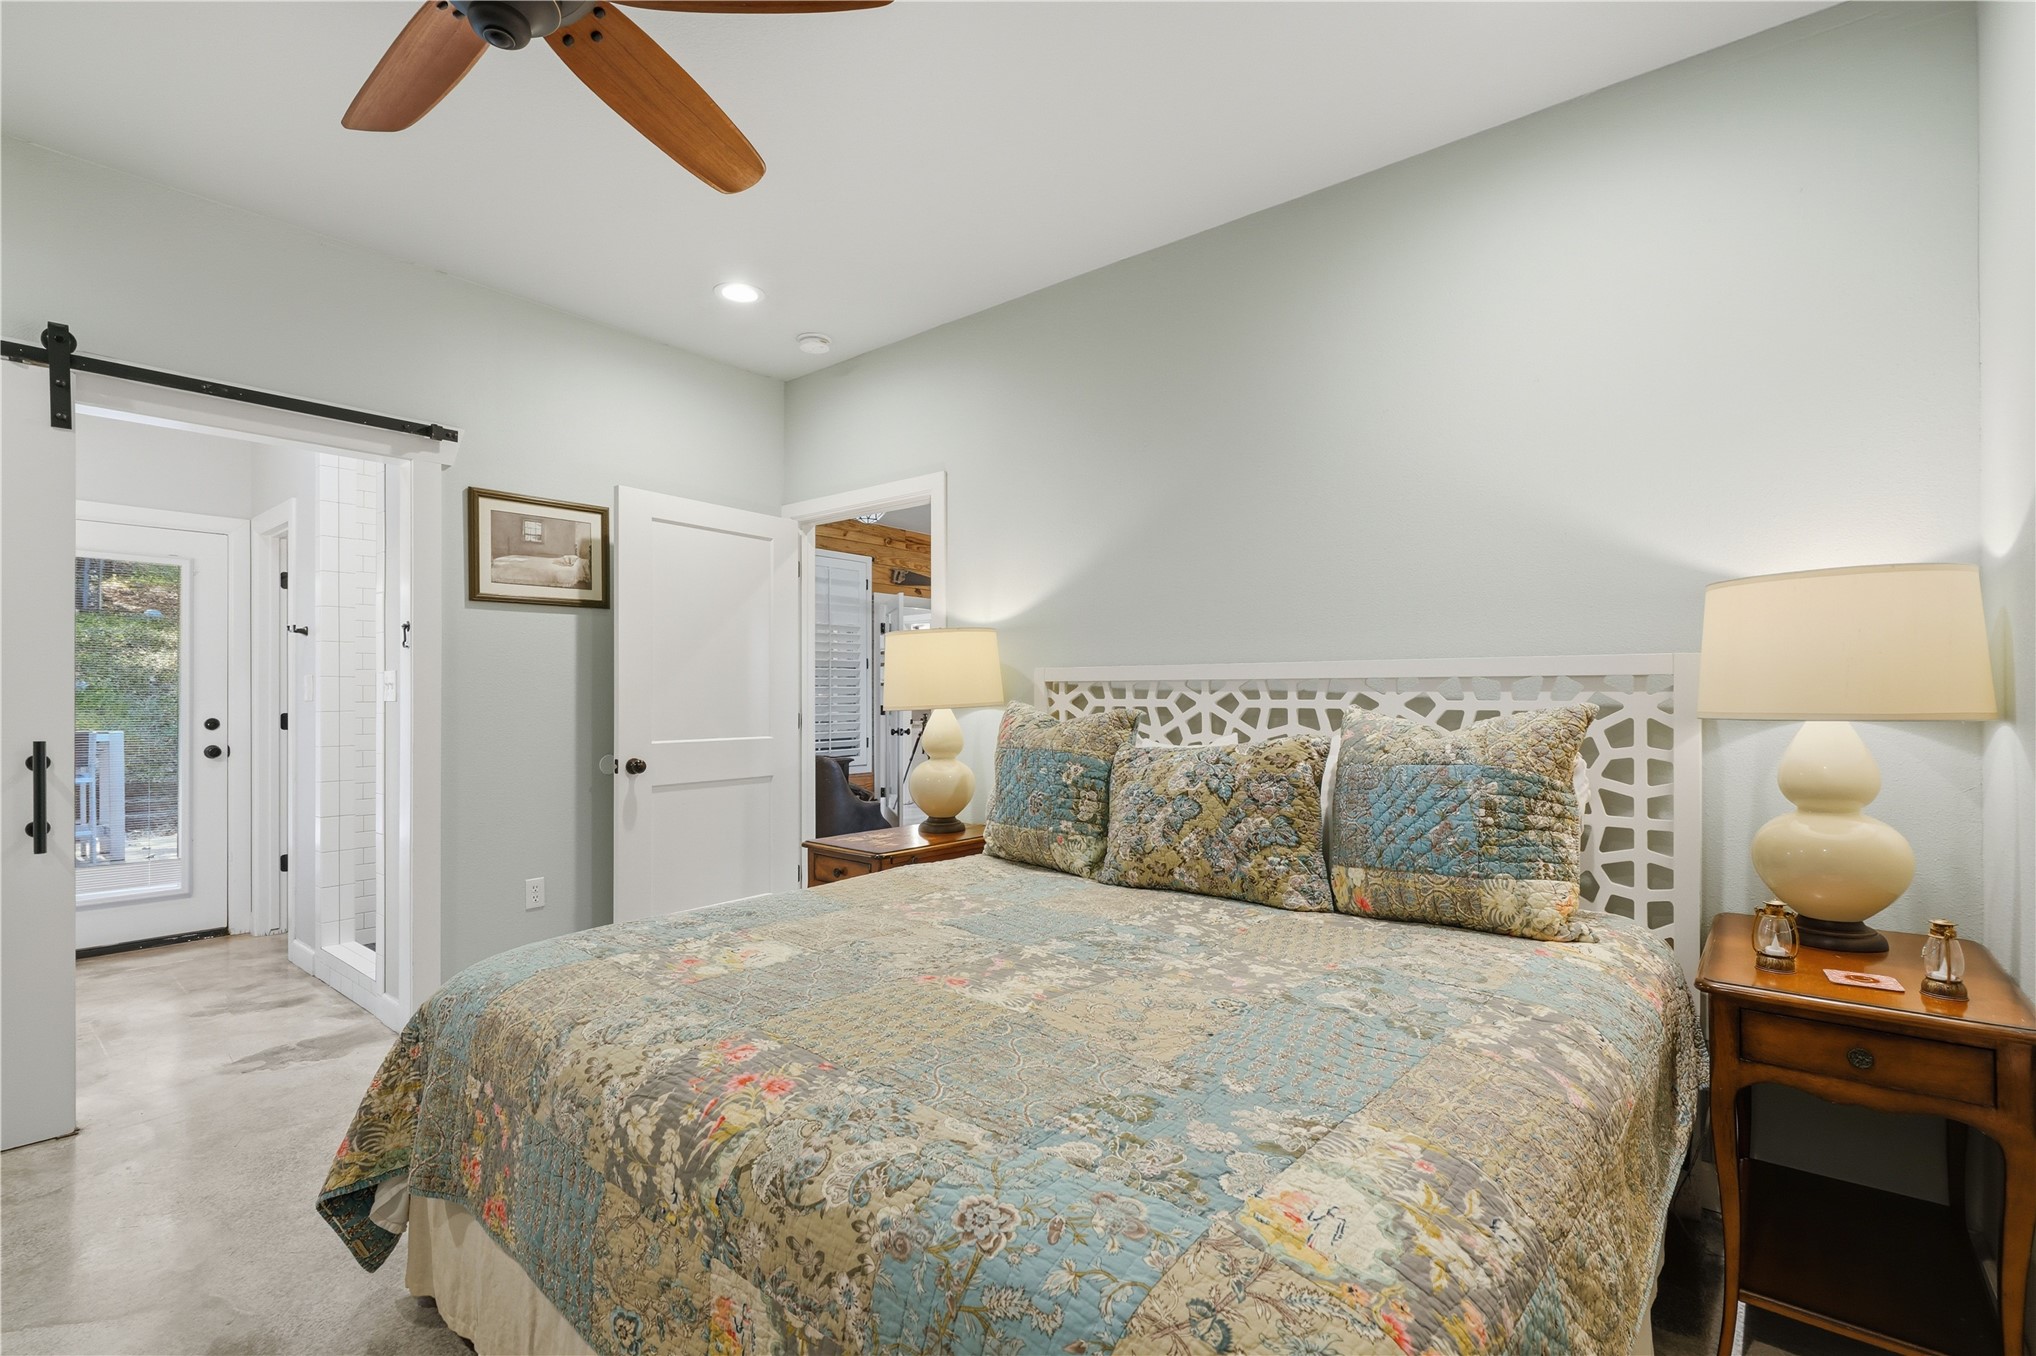
Room featuring a white decorative metal headboard, sliding barn door, ceiling fan, and concrete-finish flooring
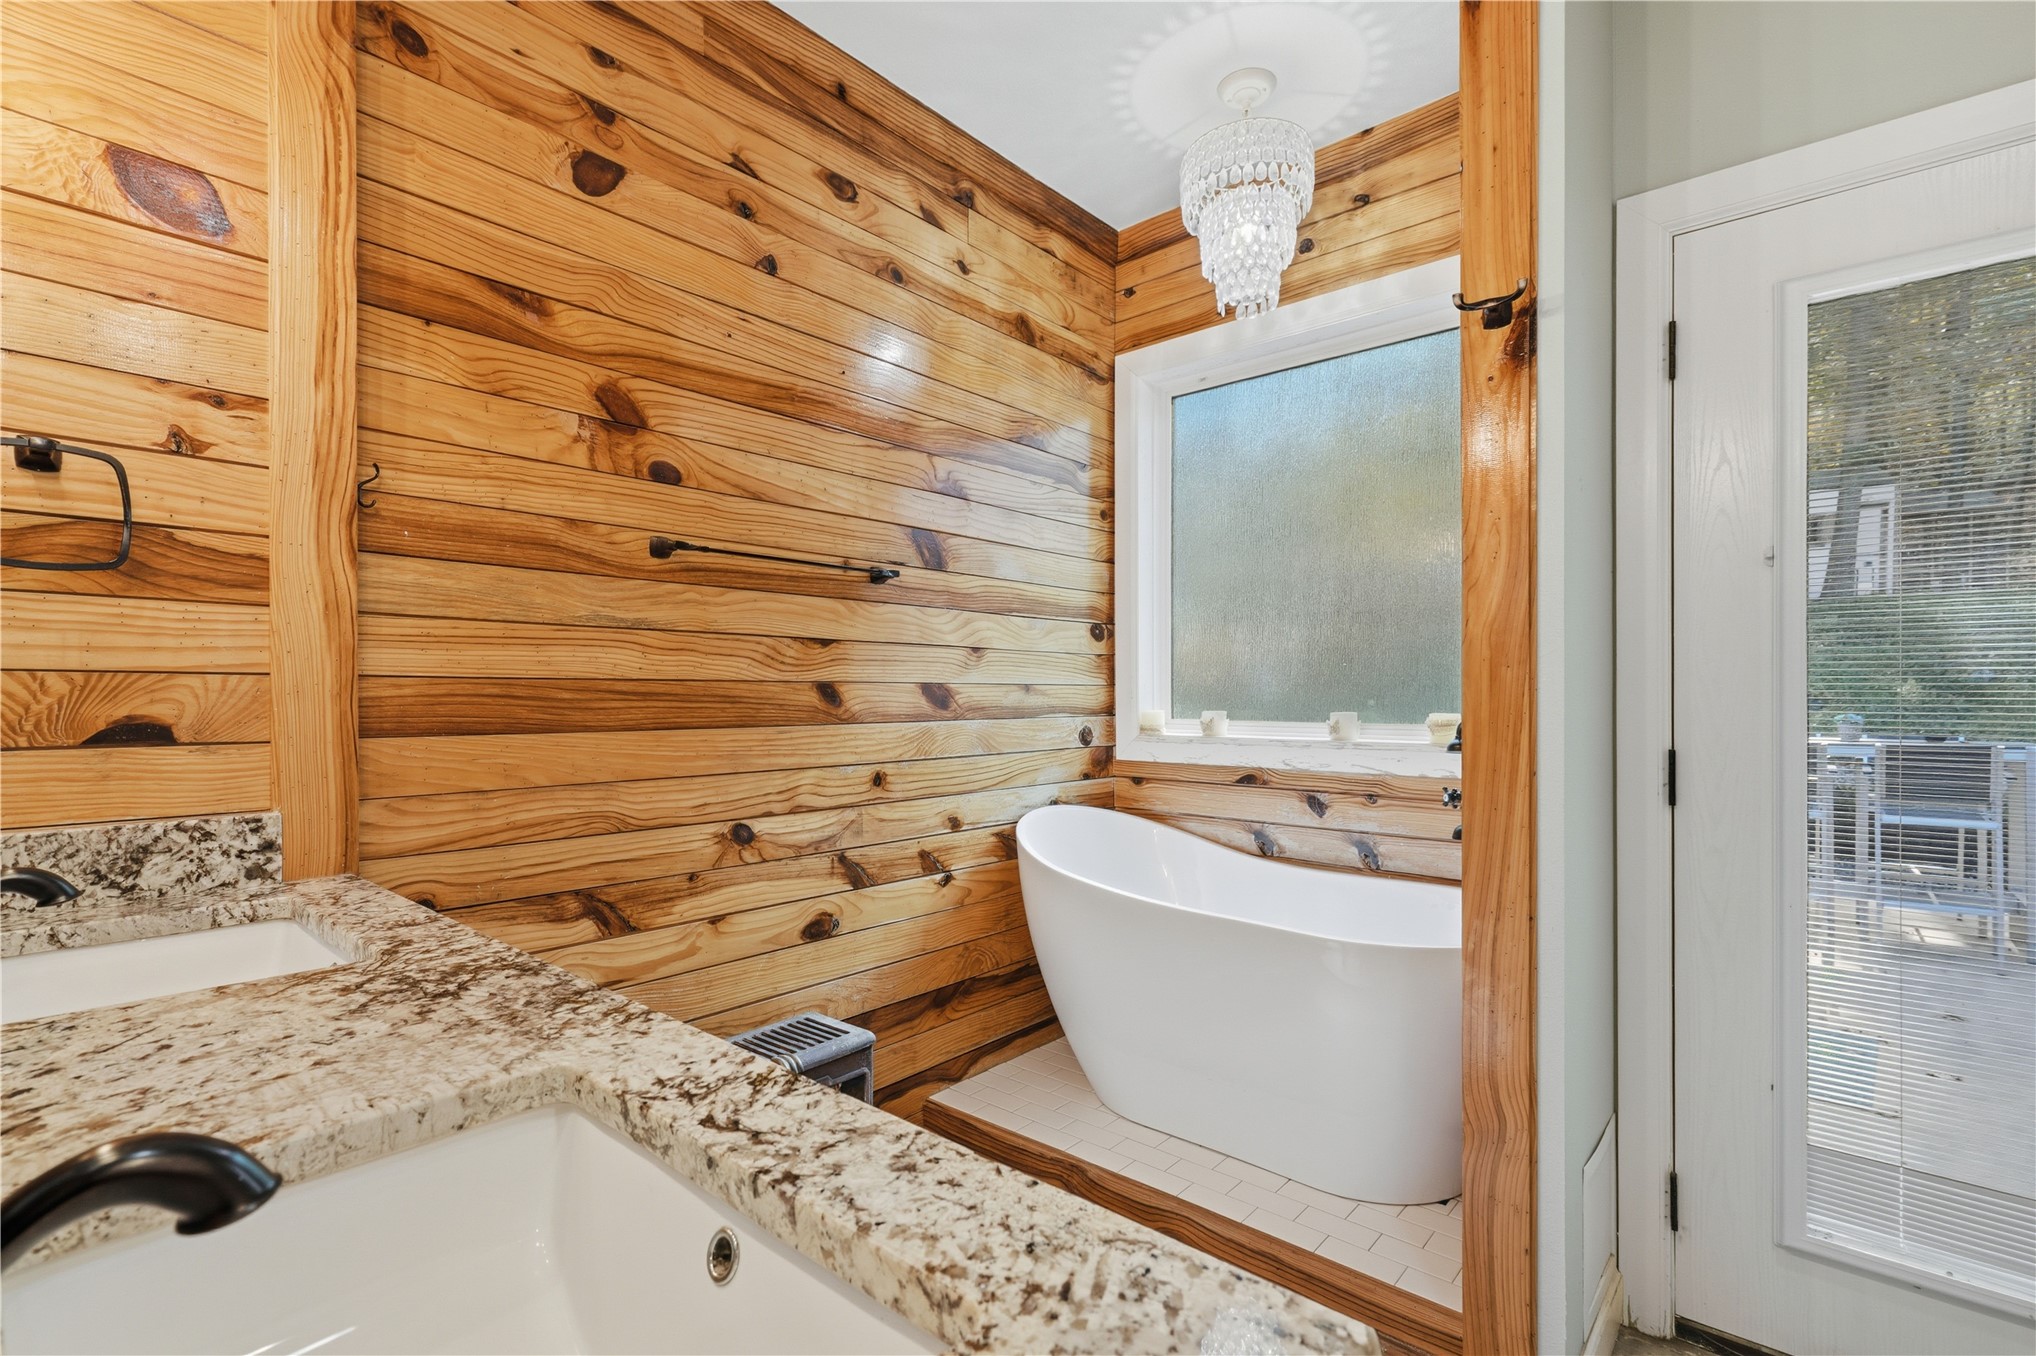
Freestanding soaking tub, horizontal wood-panel walls, stone-finish countertop, undermount sink, and crystal-style chandelier lighting
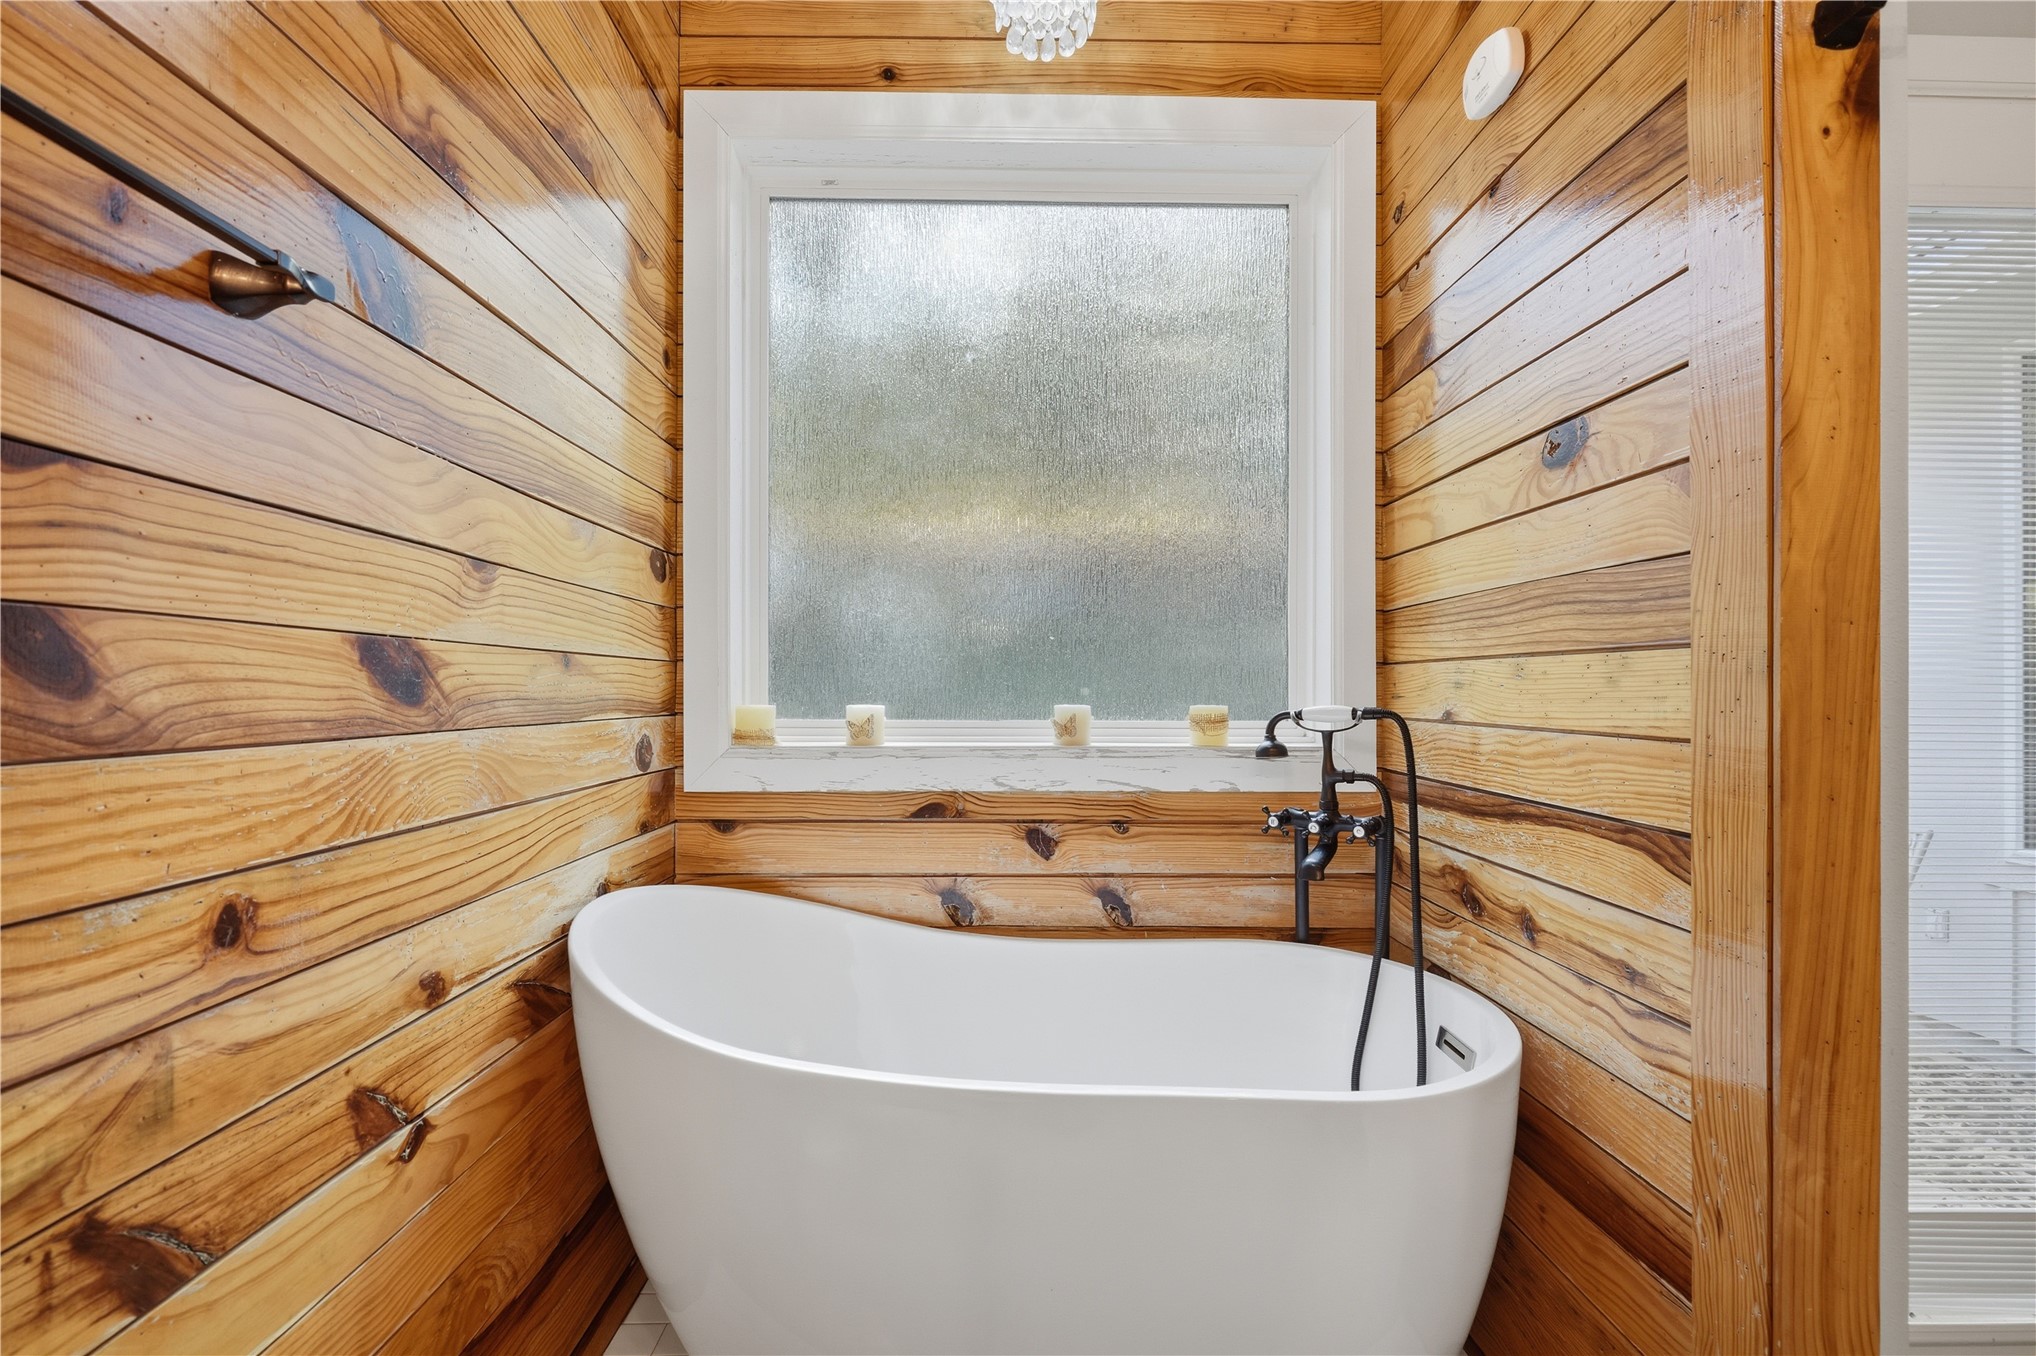
Freestanding white soaking tub featuring a matte black floor-mounted faucet, surrounded by wood-paneled walls and a frosted-glass window with white trim
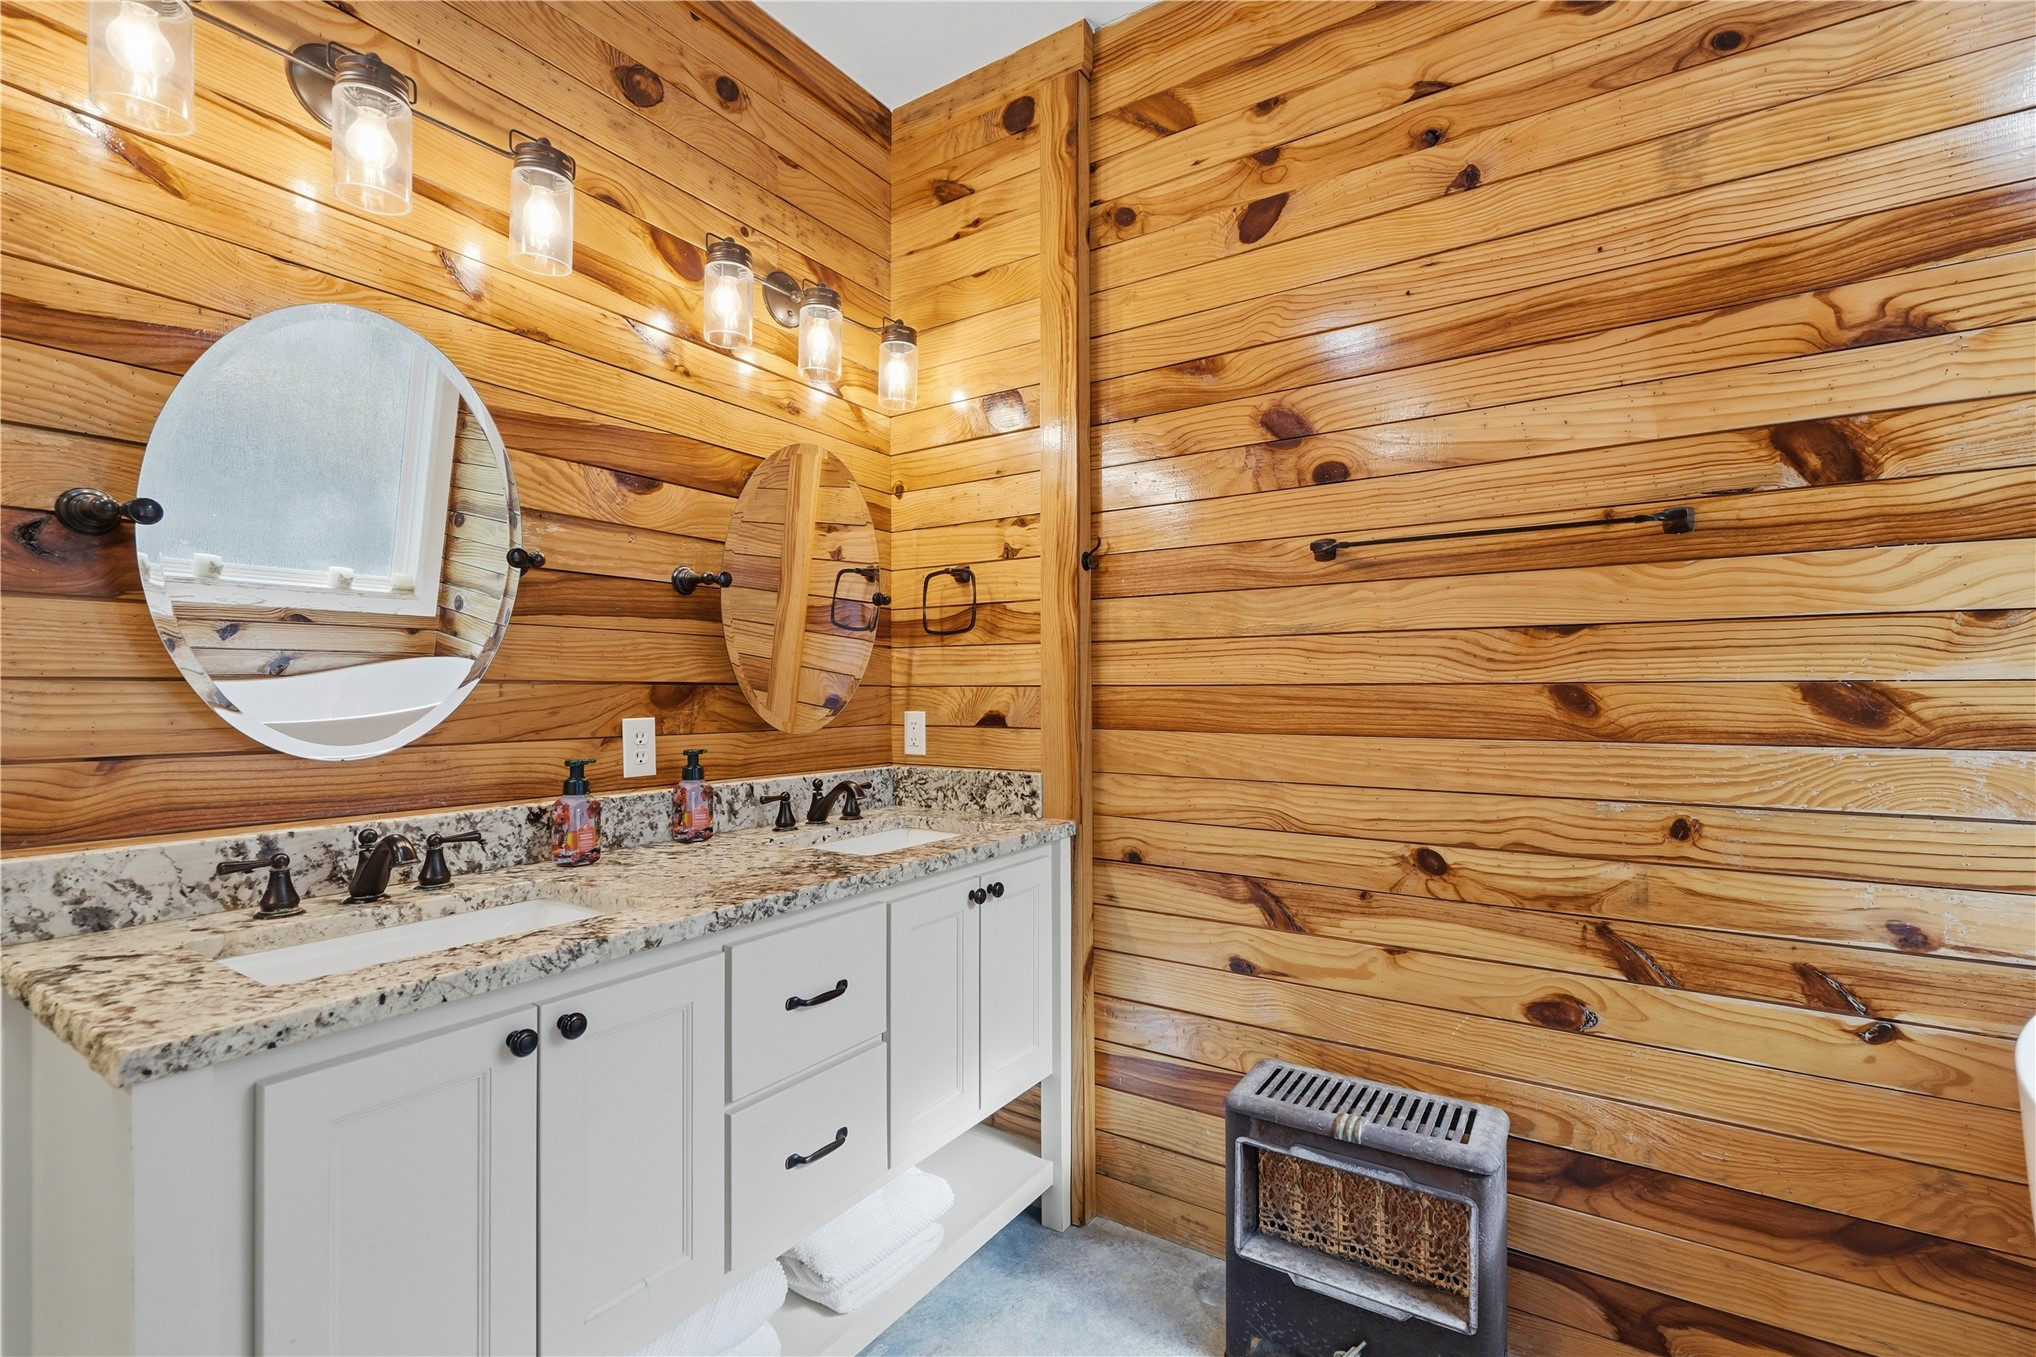
Bathroom featuring natural wood plank walls, white cabinetry with stone-finish countertops, dual oval mirrors, and industrial-style glass jar light fixtures
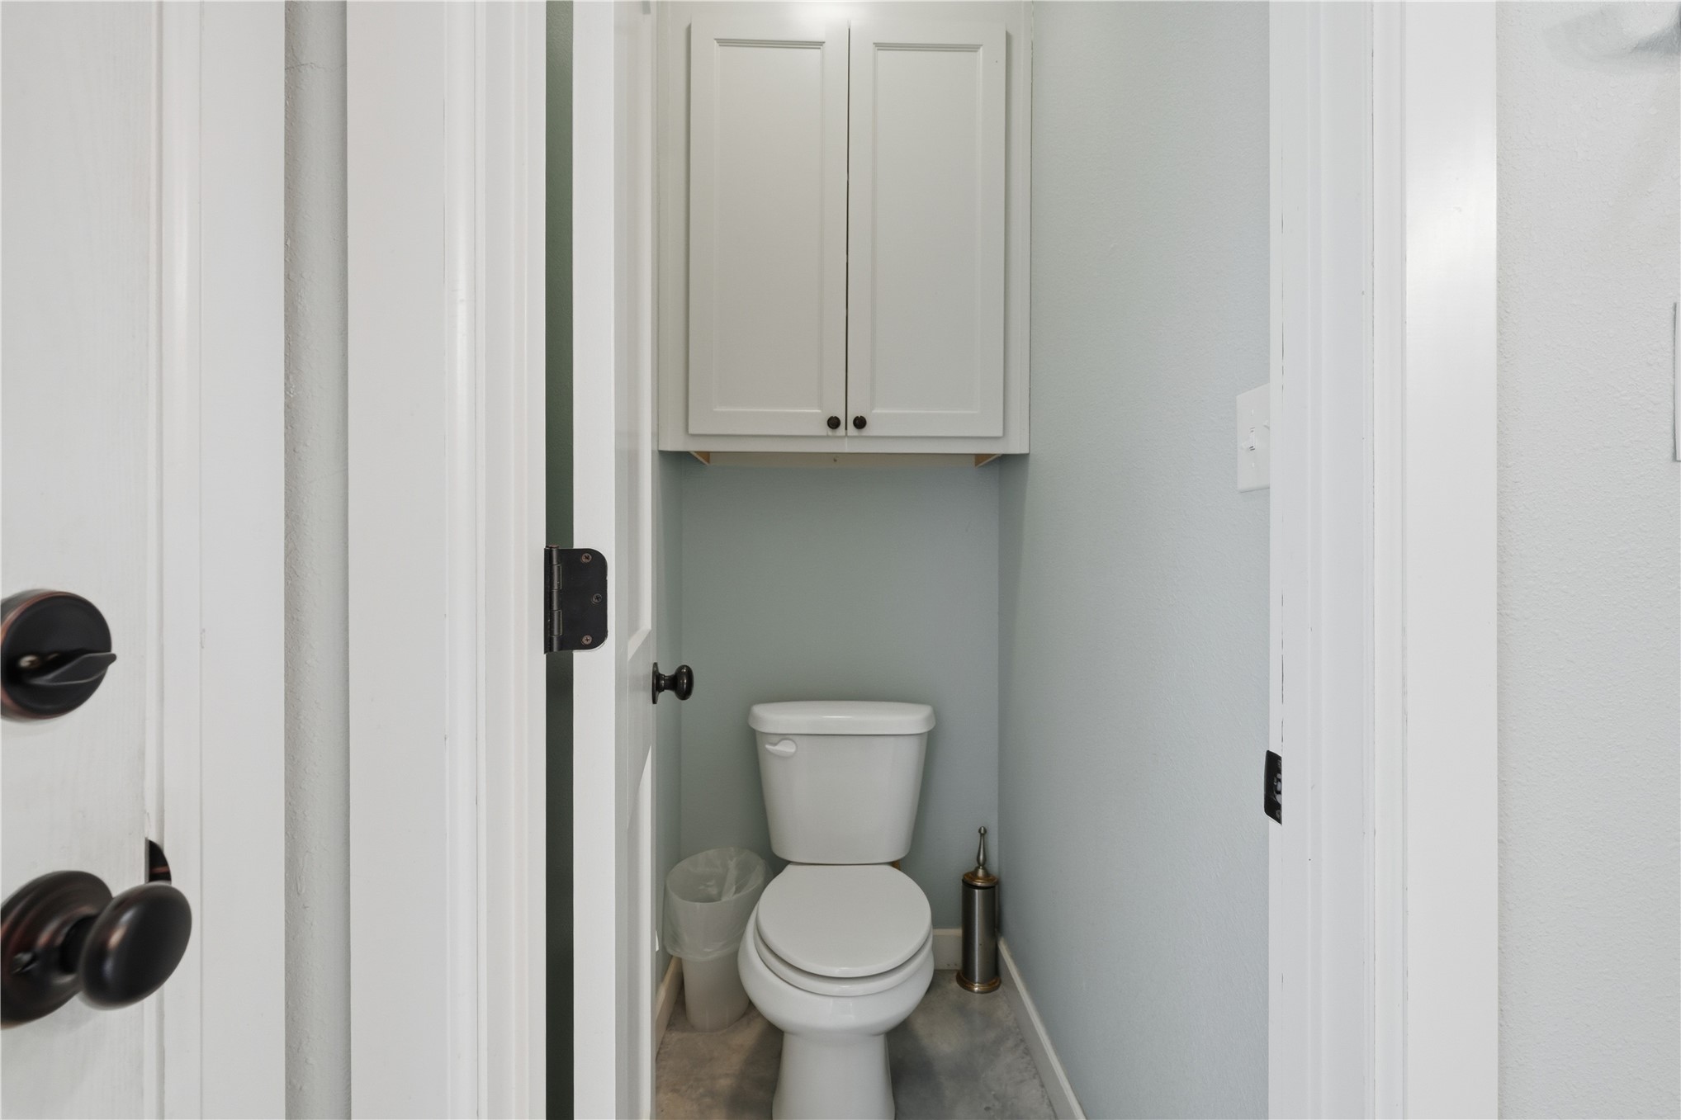
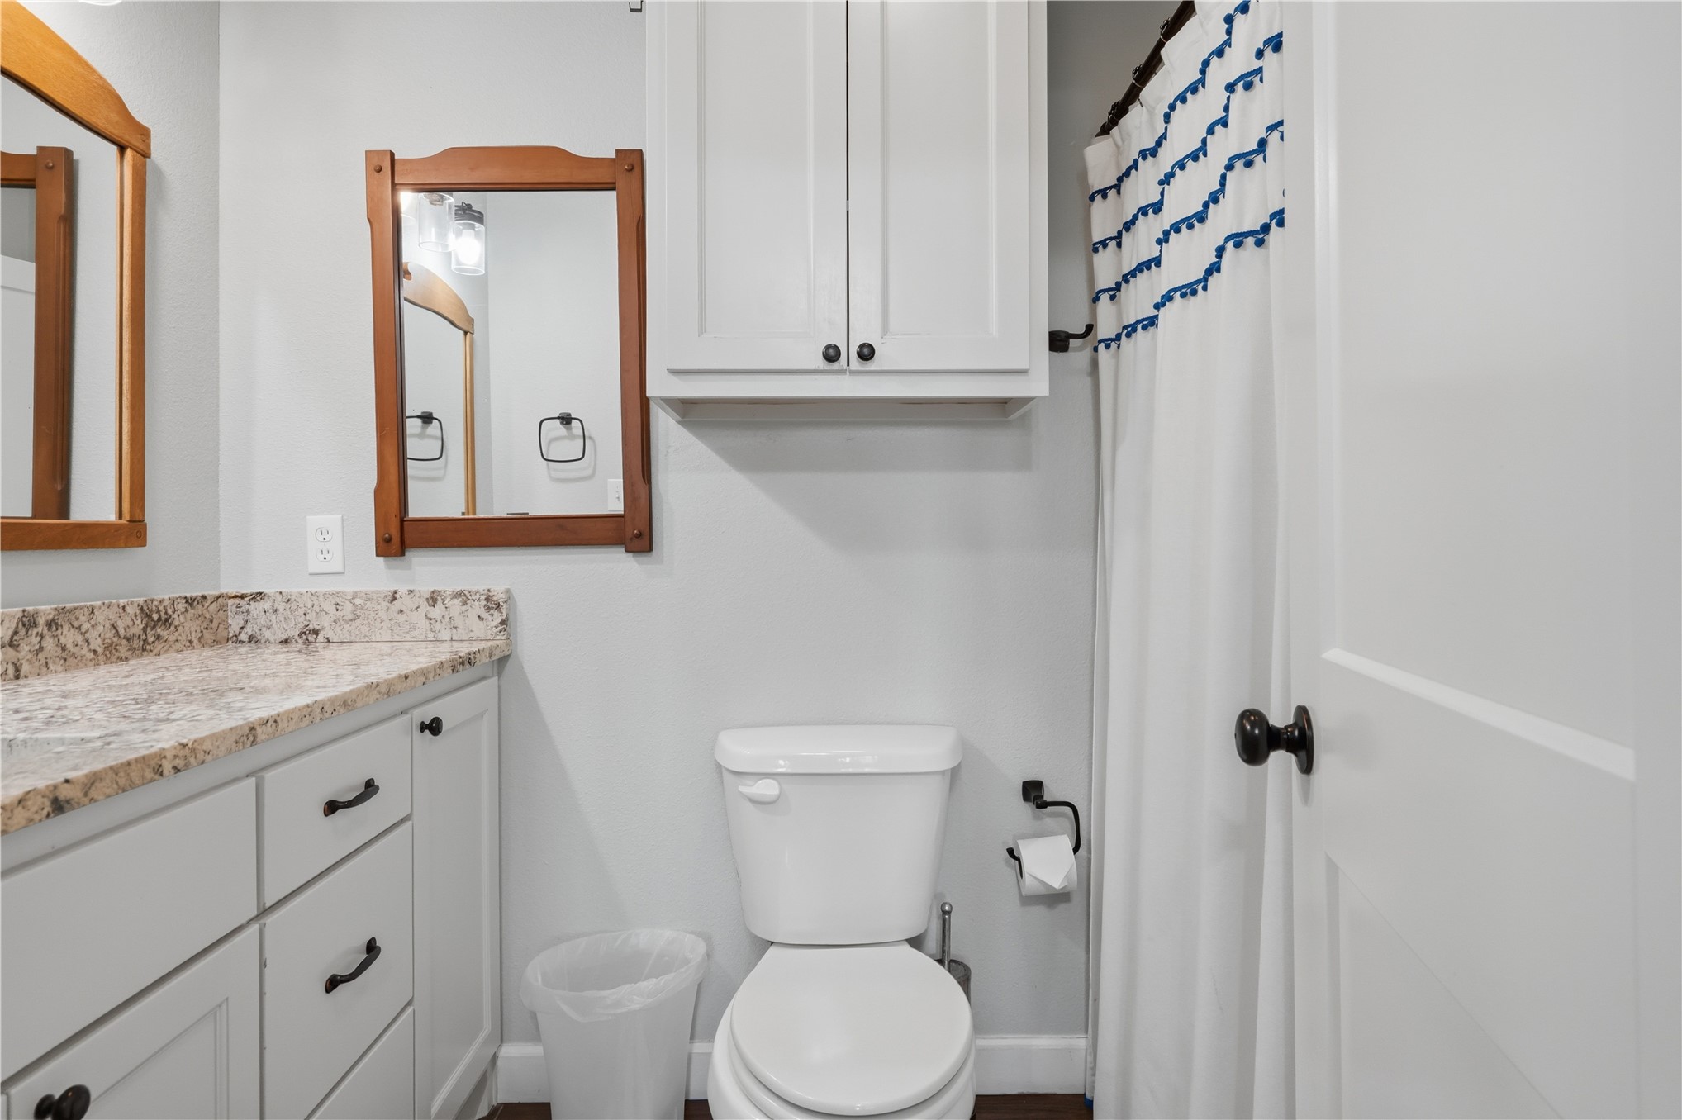
Enclosed space featuring a white dual-flush toilet, wall-mounted upper storage cabinetry, and light-toned flooring
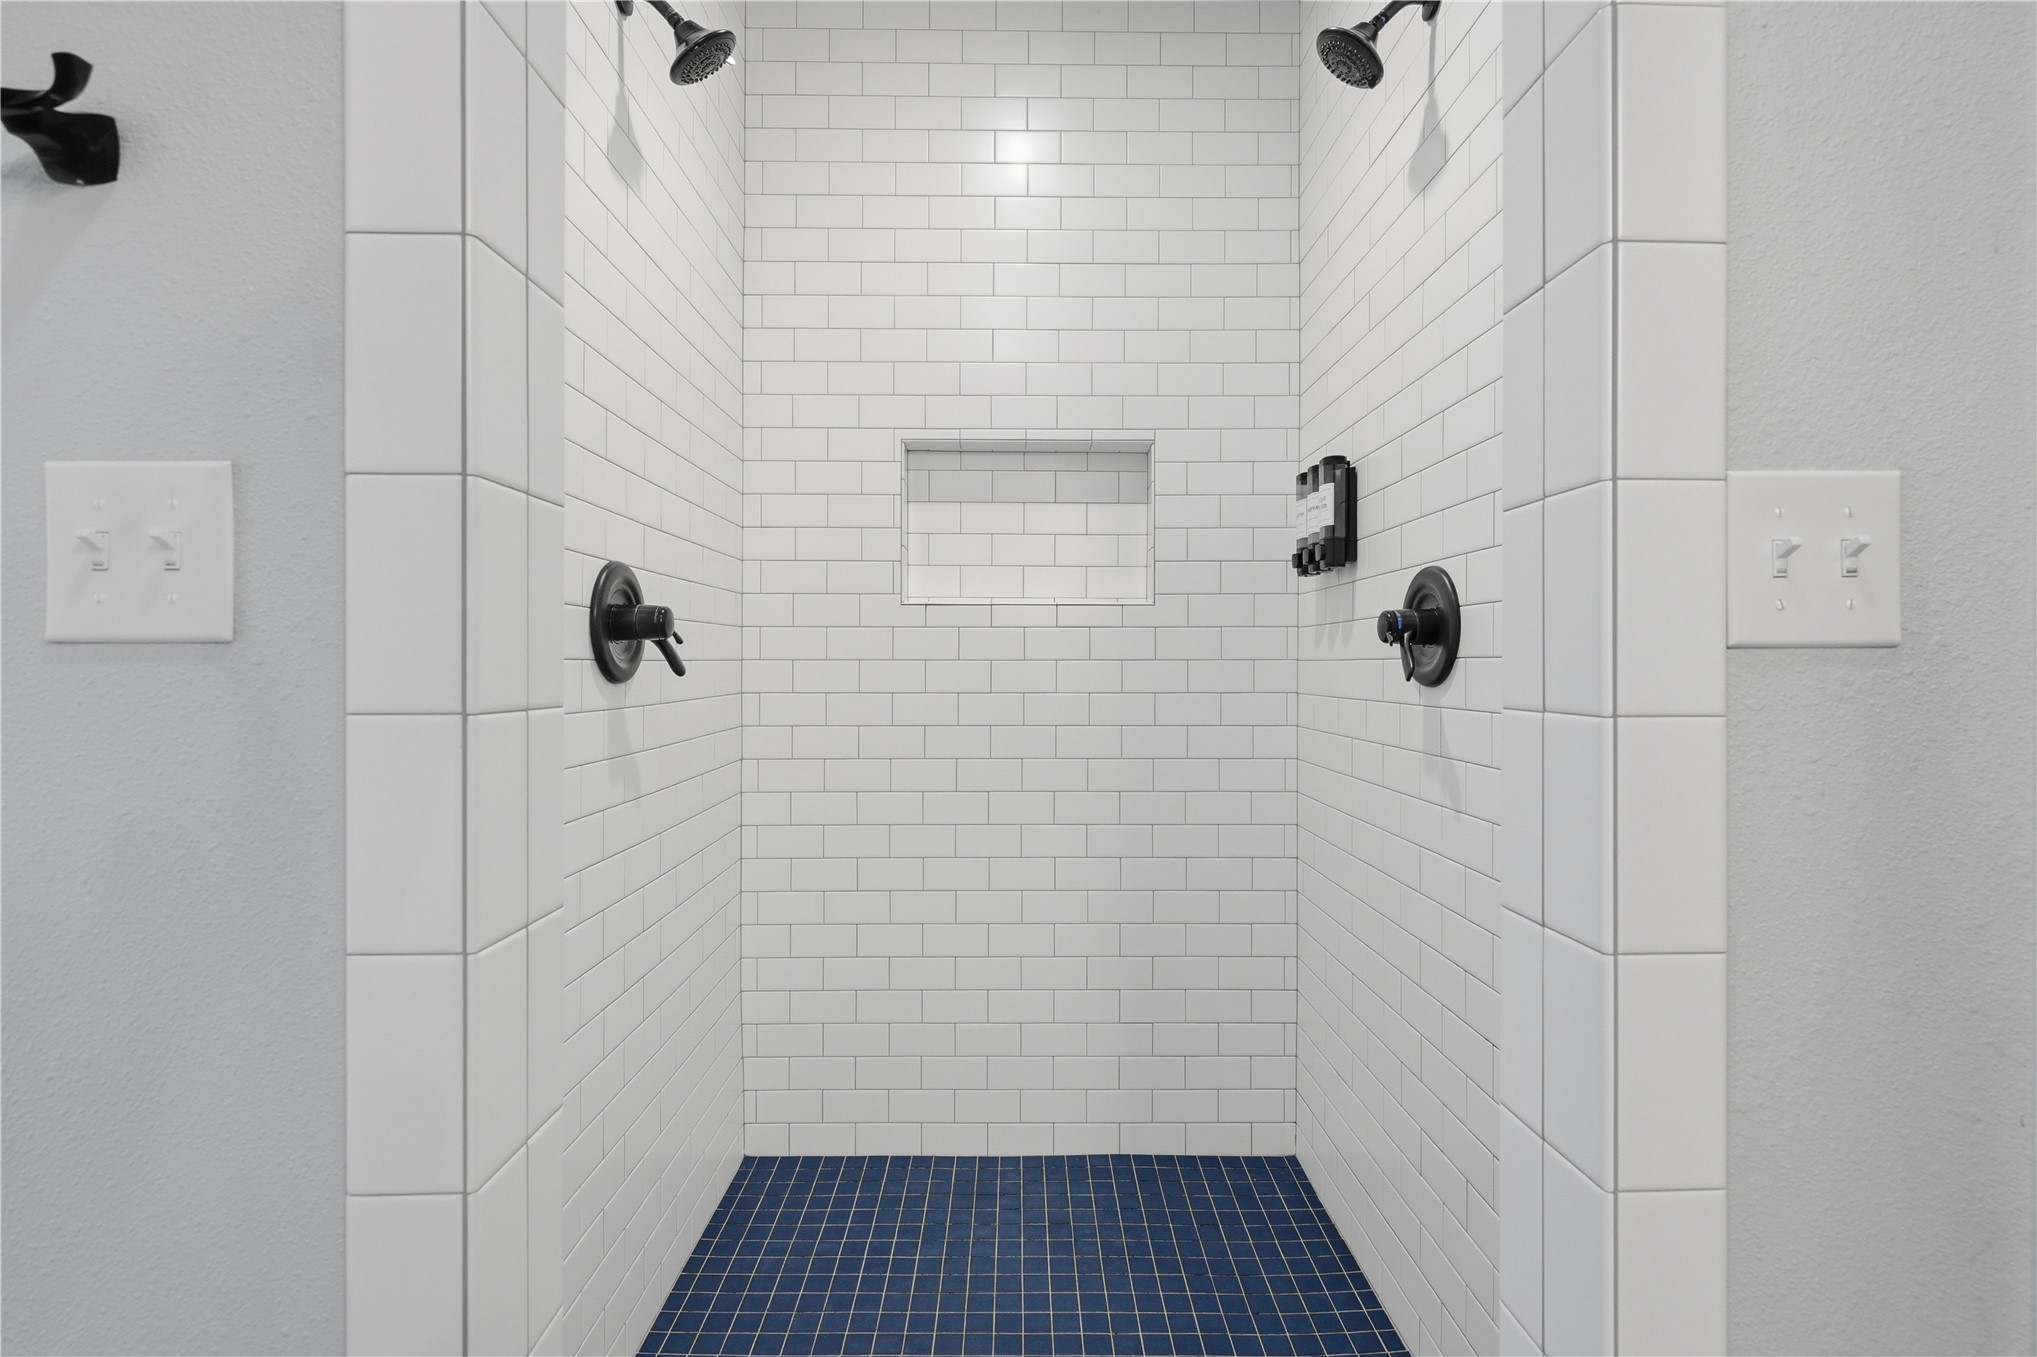
Walk-in shower featuring white subway wall tile, blue mosaic floor tile, dual rainfall showerheads, matte black fixtures, and a recessed wall niche
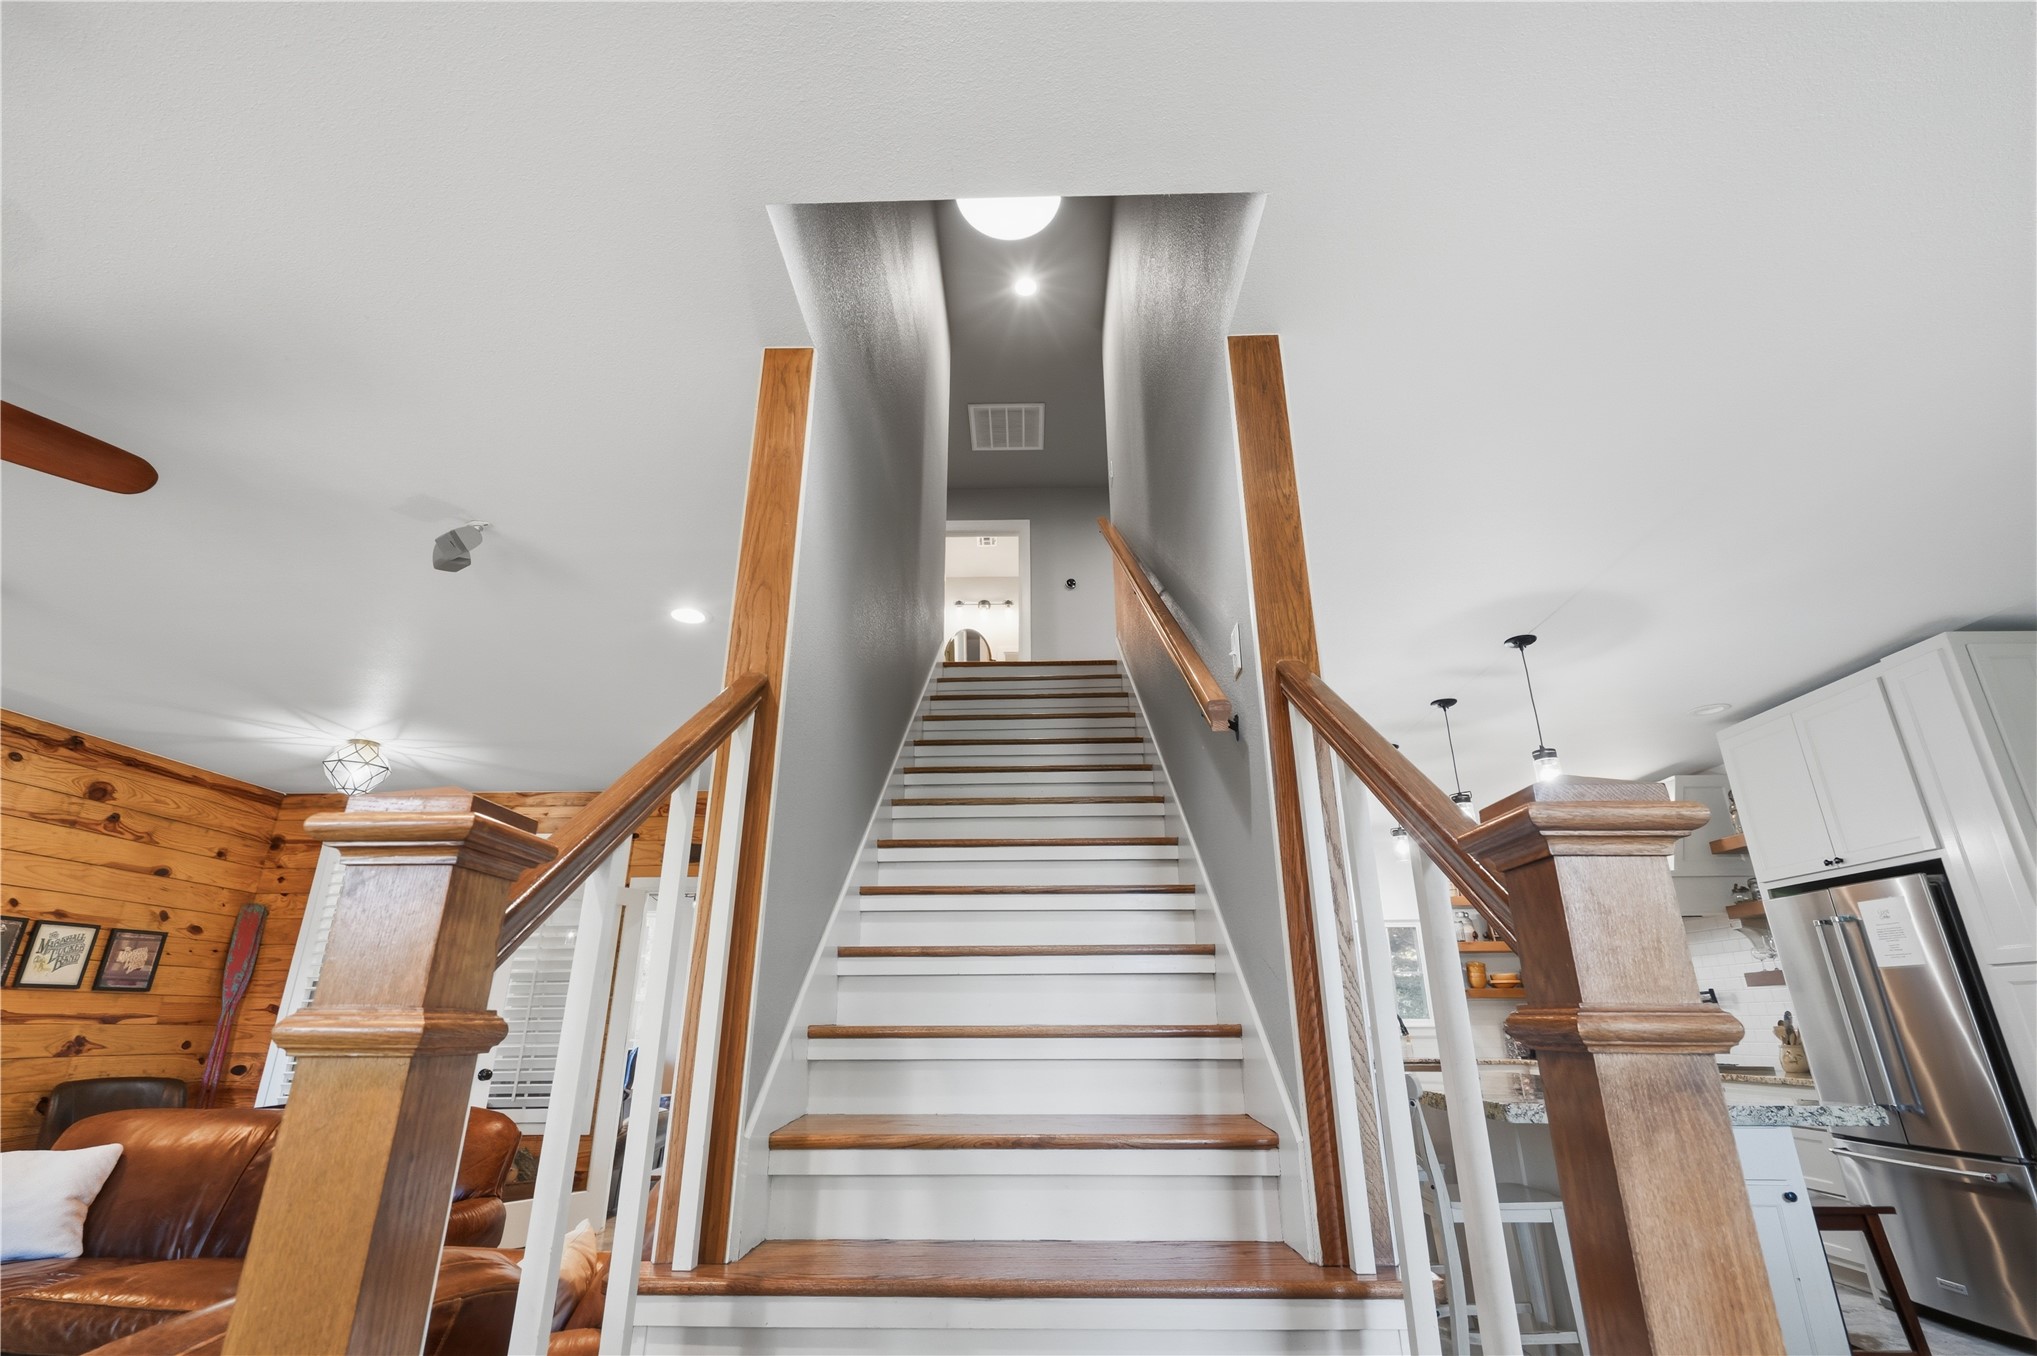
Staircase featuring wood treads, white risers, square newel posts with wood-finish accents, and white balusters
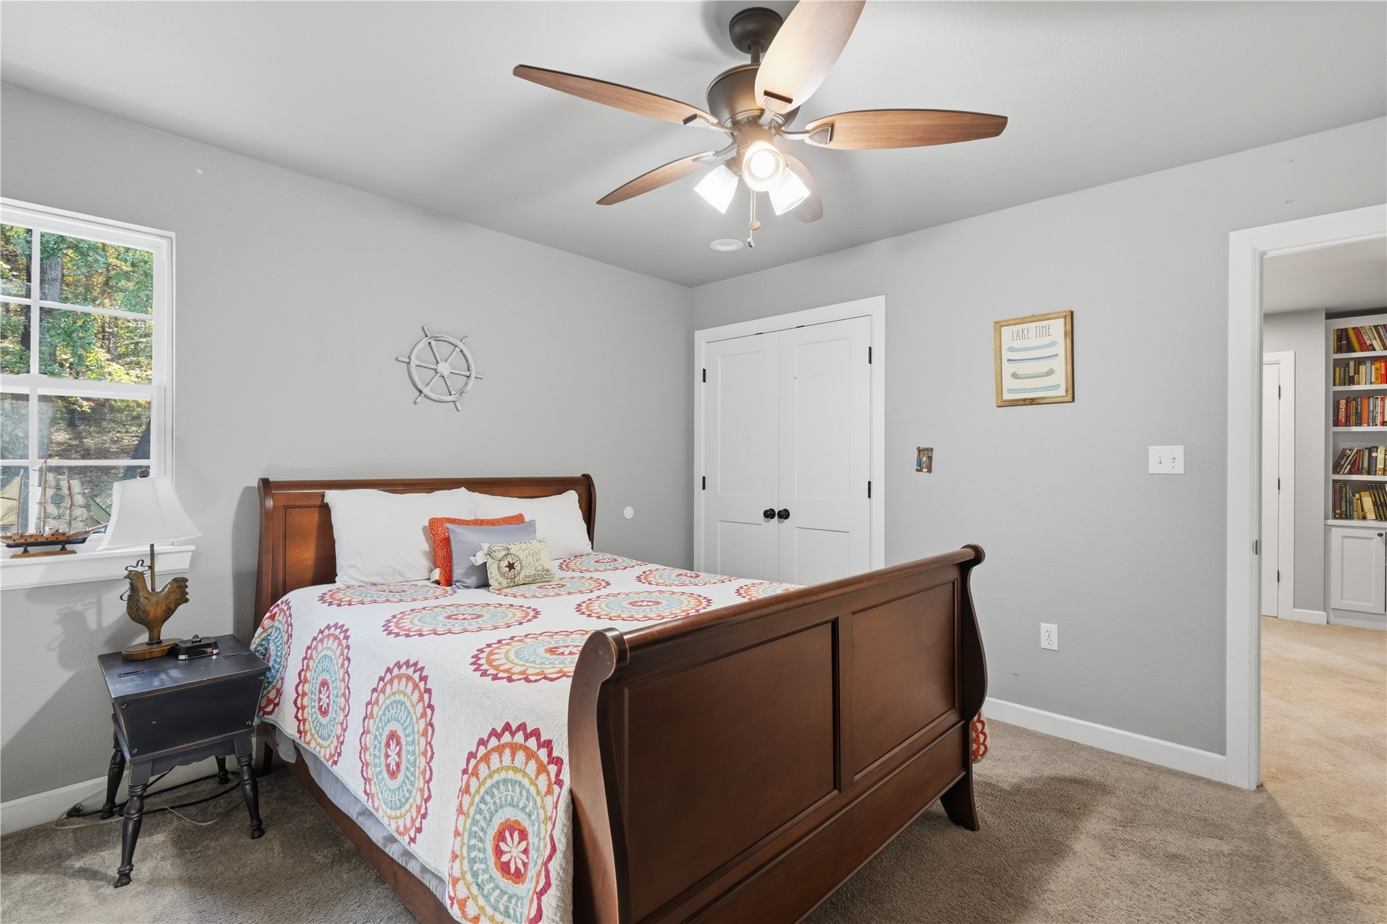
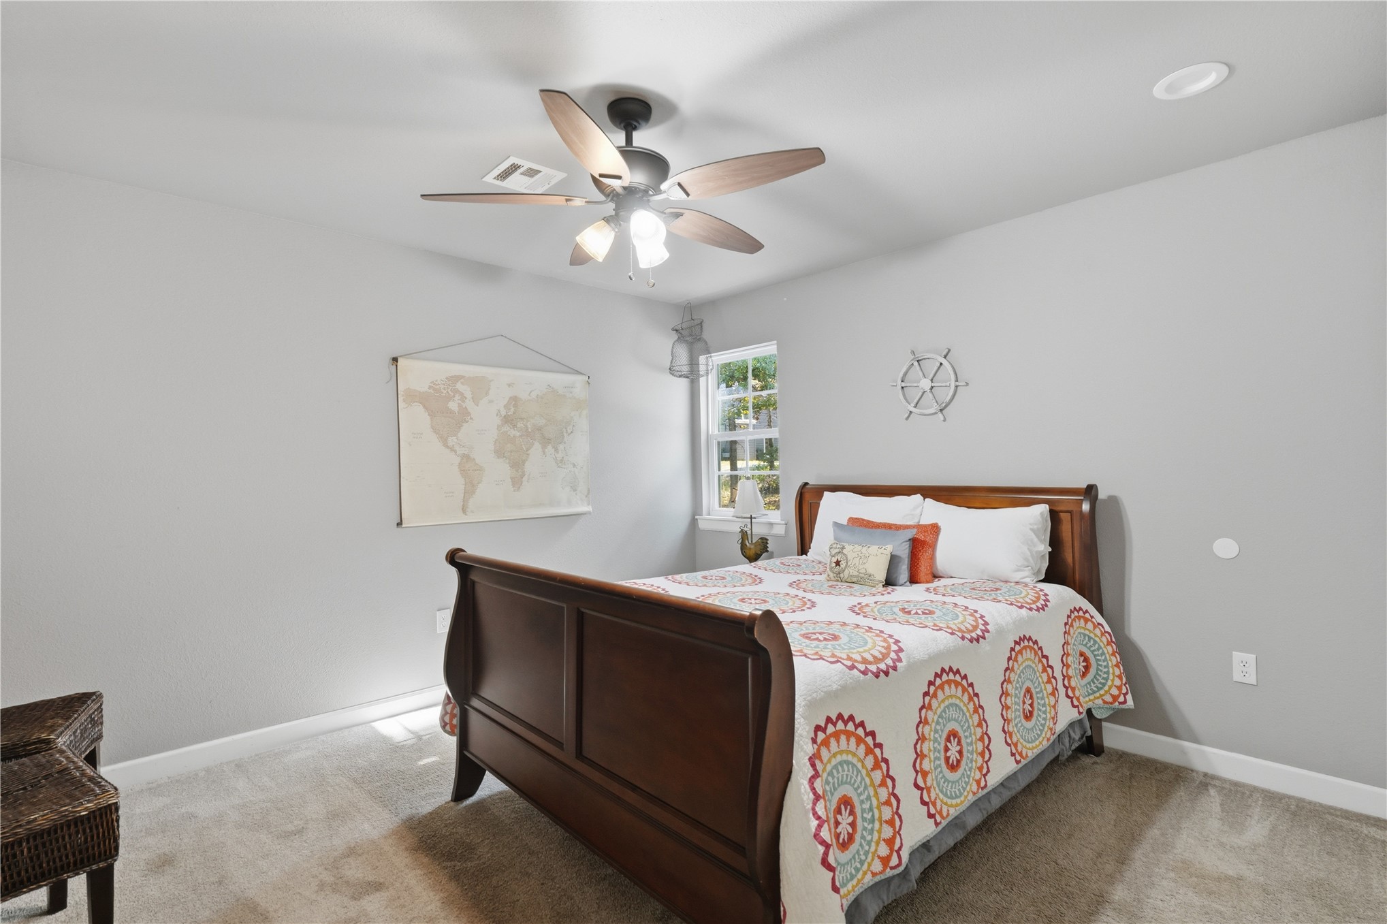
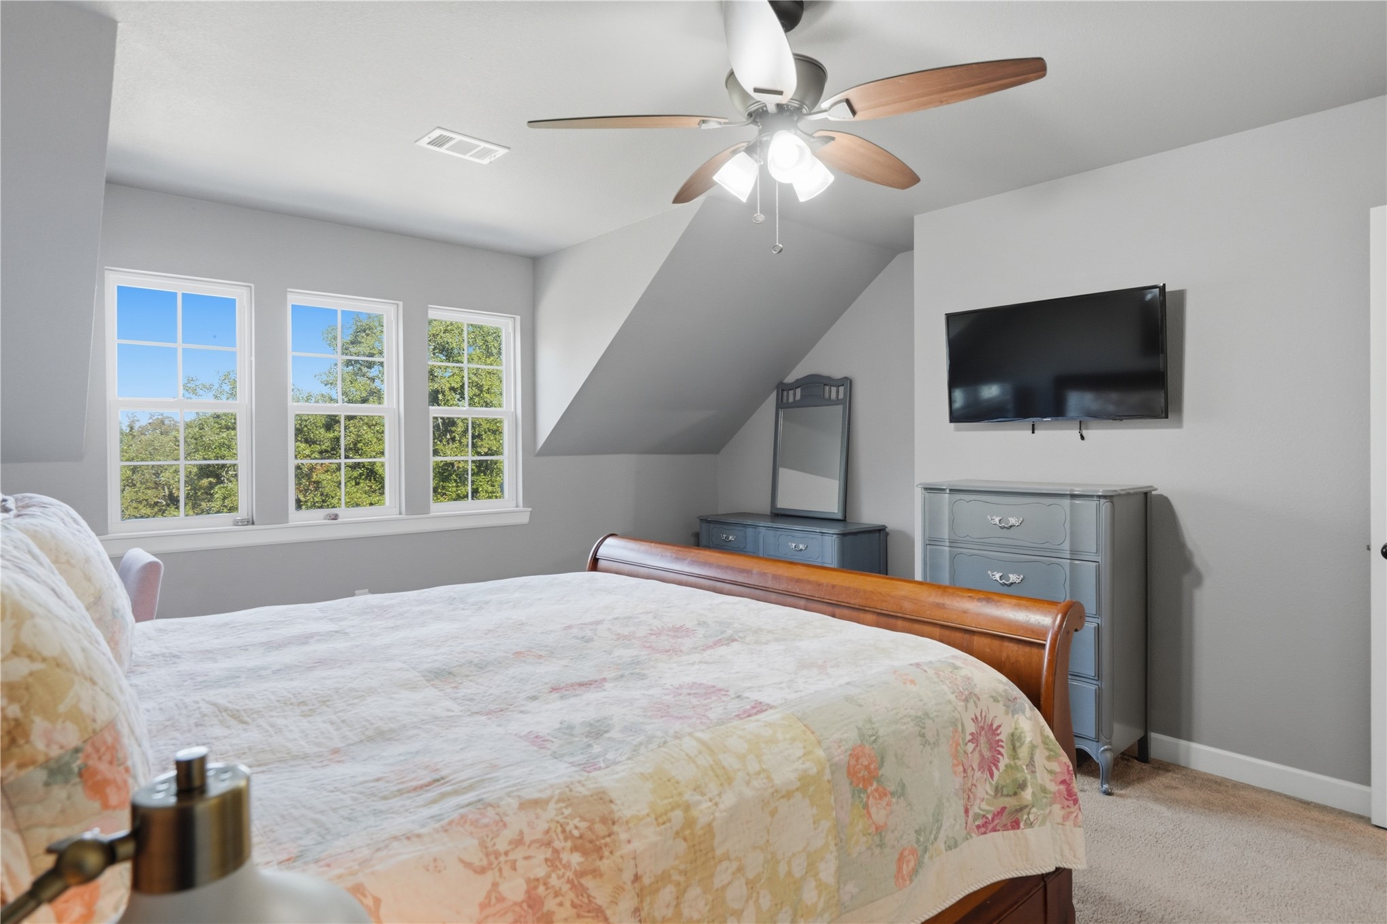
Neutral-toned bedroom featuring carpeted flooring, a multi-blade ceiling fan with integrated lighting, a multi-pane window, and double-door closet cabinetry
Neutral interior featuring carpeting, a multi-blade ceiling fan with integrated lighting, and a single-pane window
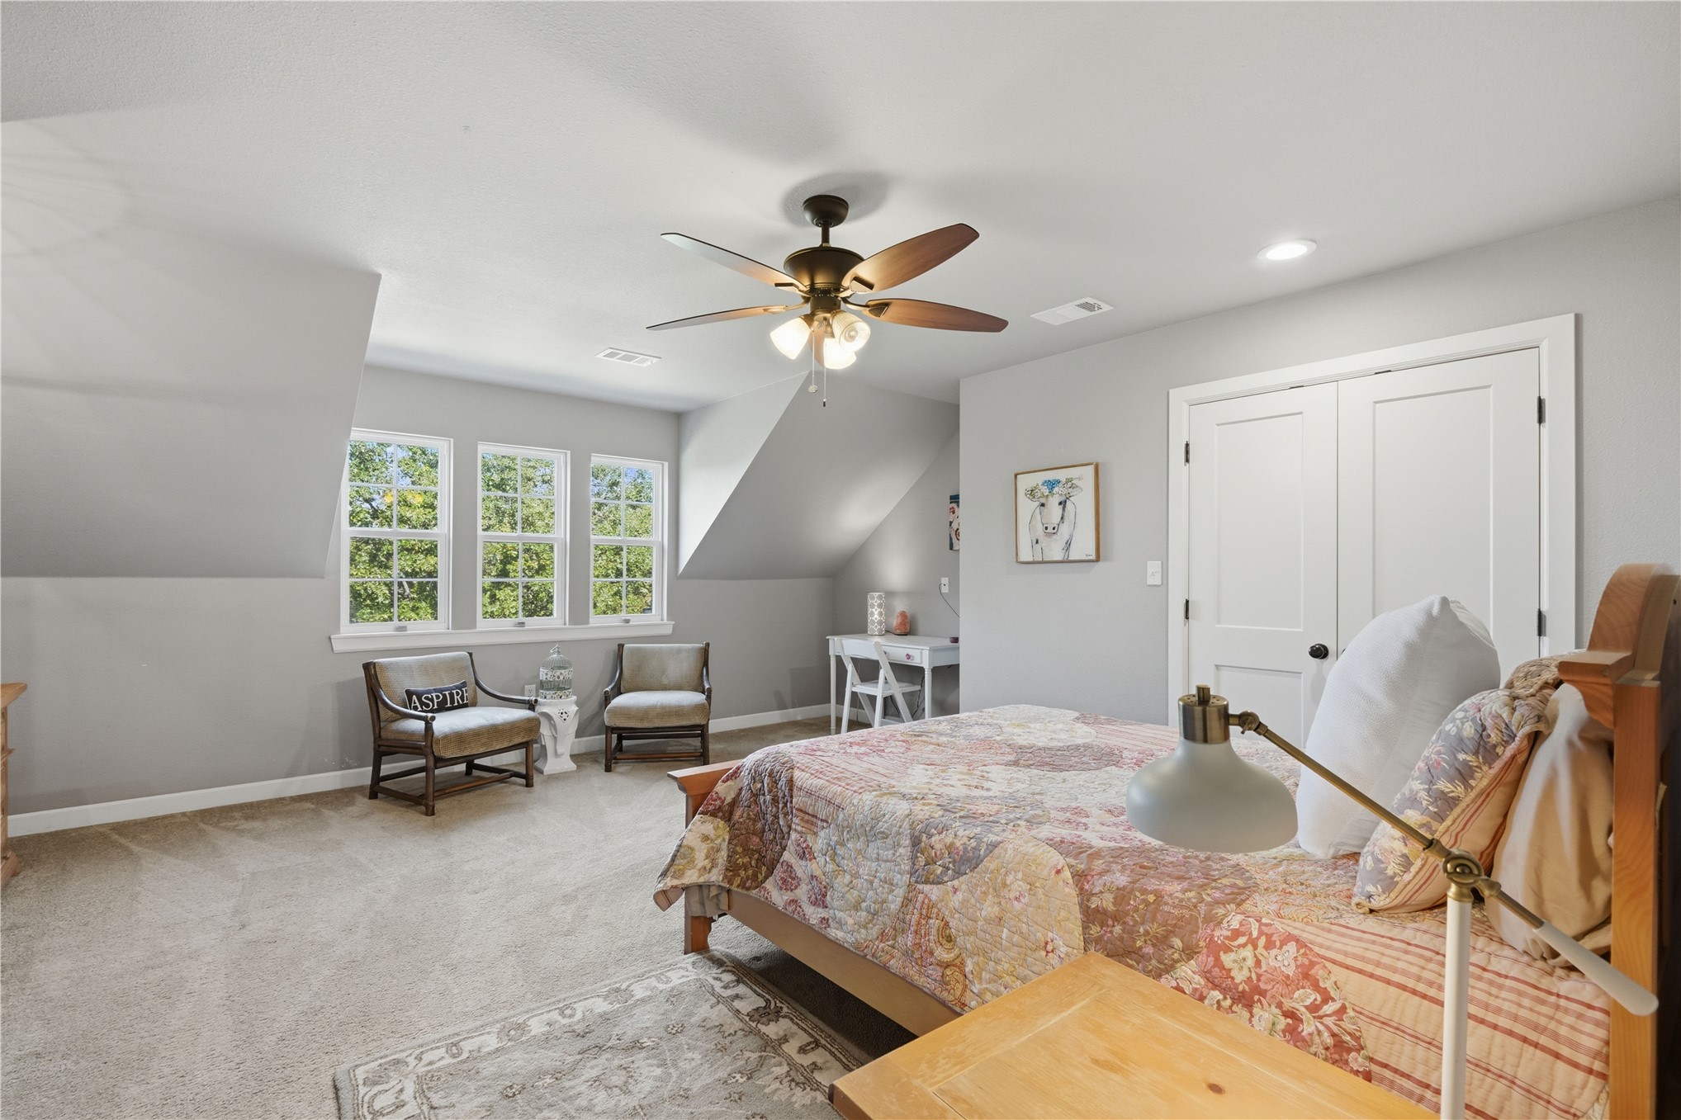
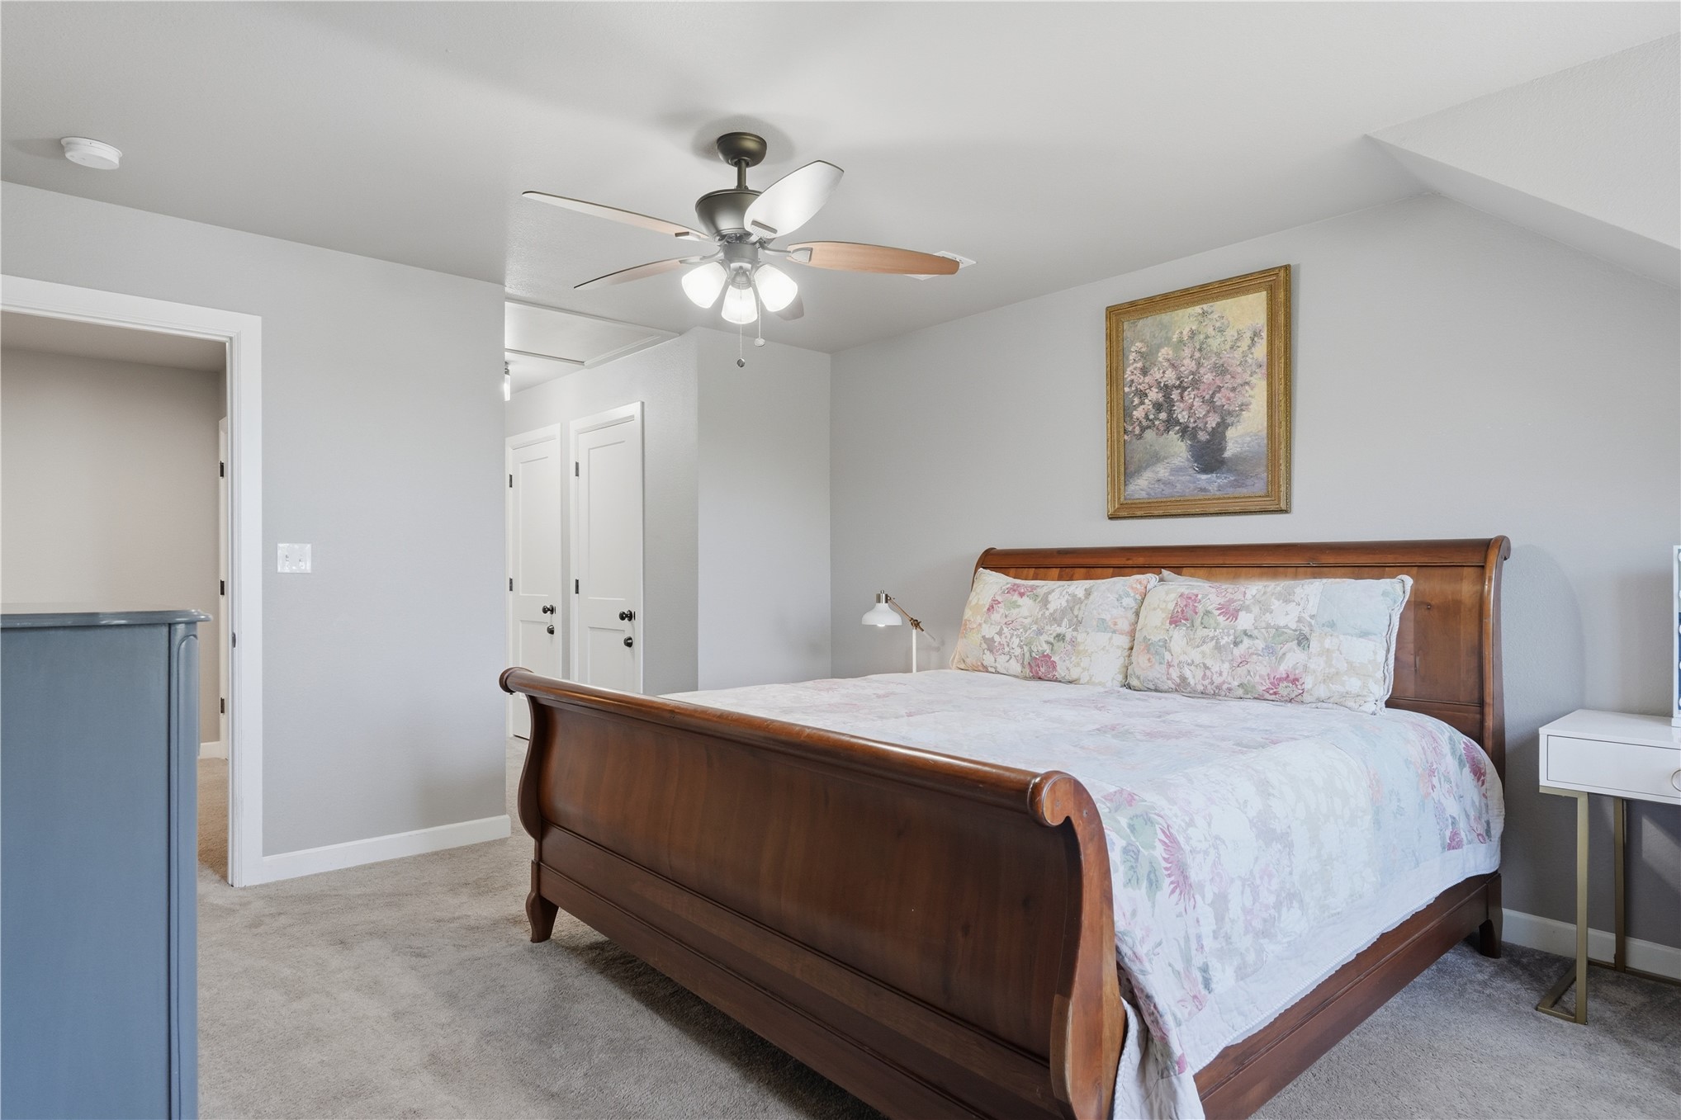
Vaulted ceiling featuring a central multi-blade ceiling fan, triple-pane window configuration, and double-panel doors
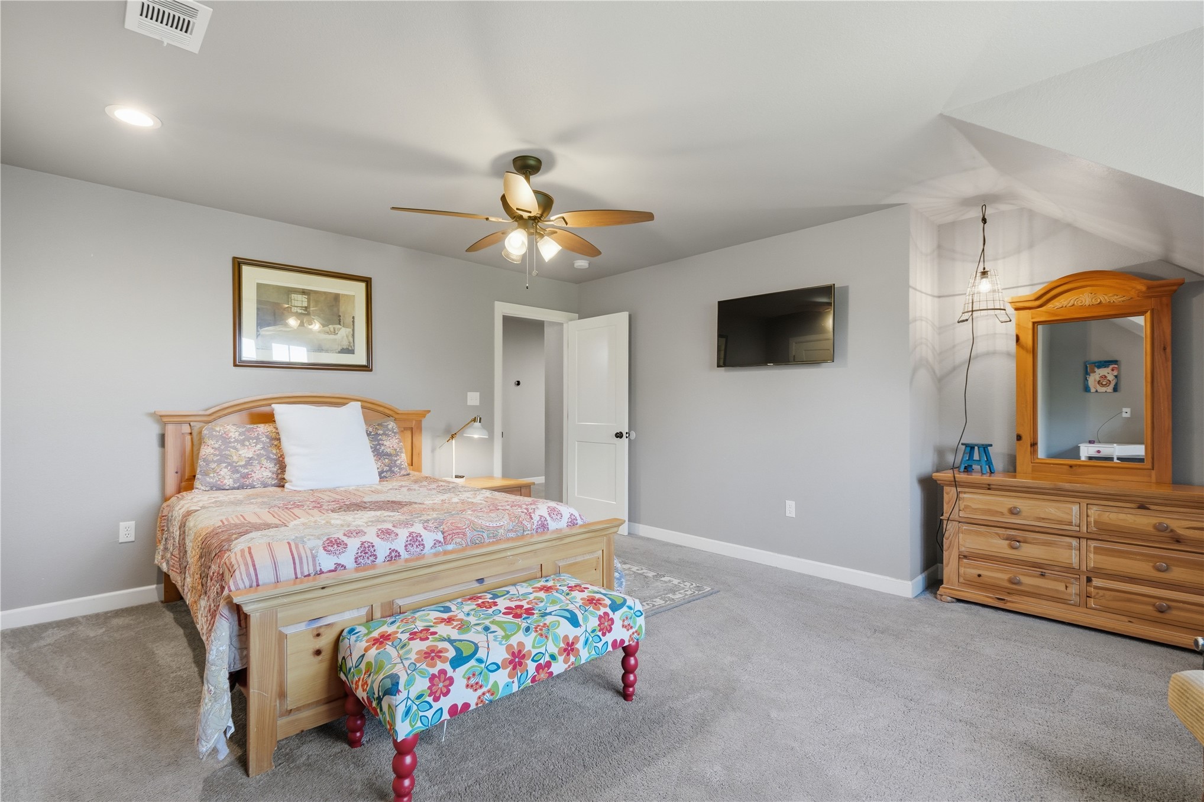
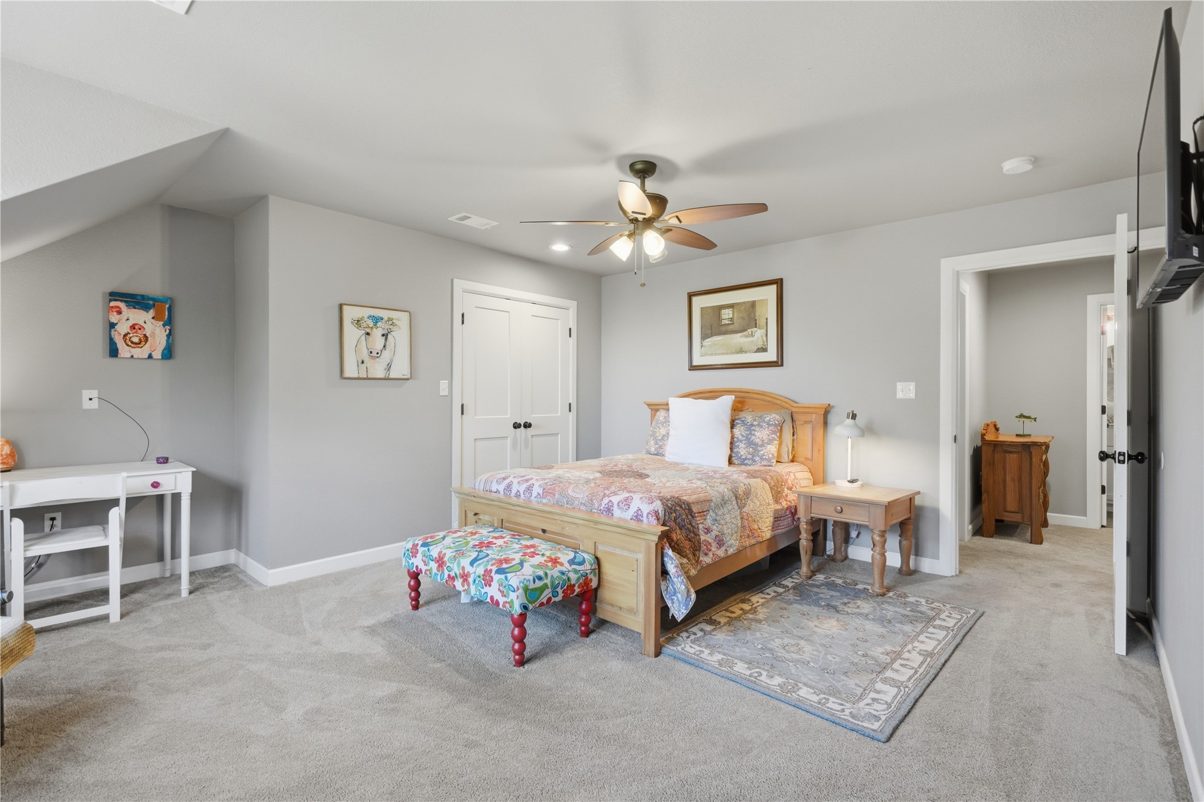
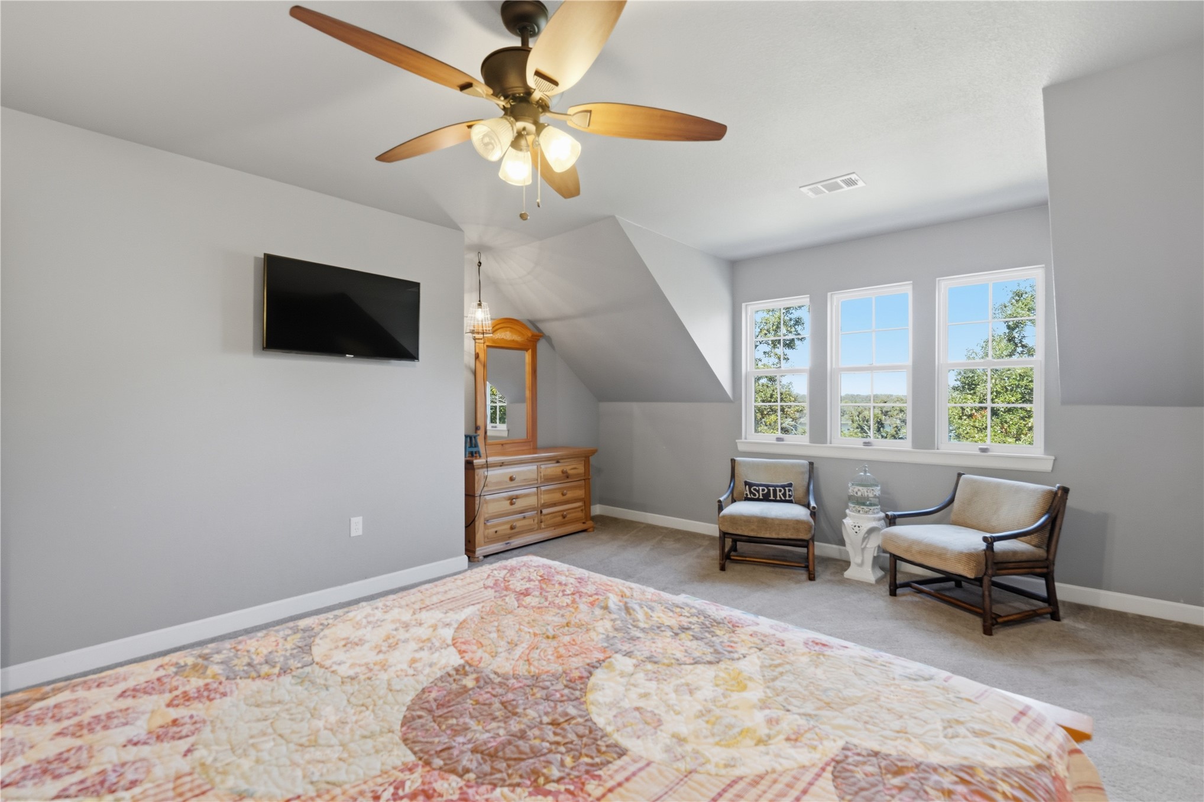
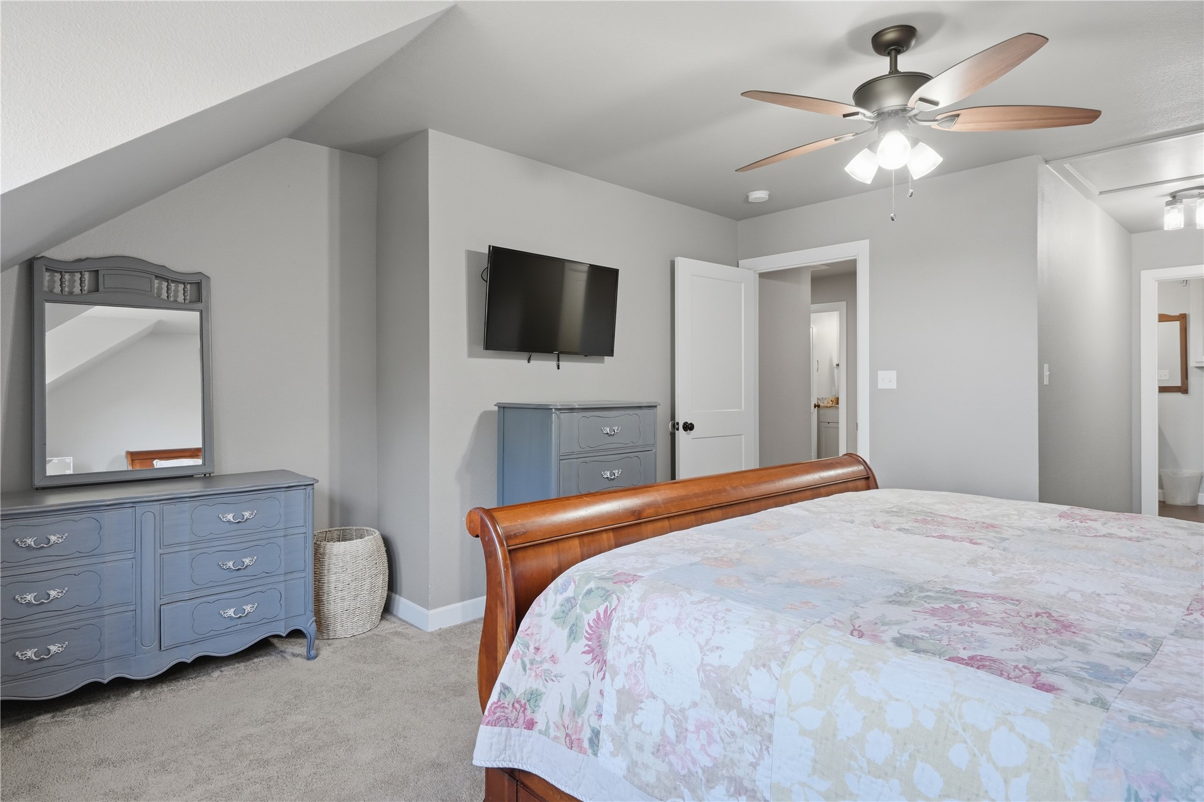
Spacious bedroom featuring neutral wall paint, recessed lighting, a ceiling fan with integrated light fixture, and carpeted flooring
Neutral-toned interior featuring wall-to-wall carpeting, vaulted ceiling lines, and a central ceiling fan with integrated lighting
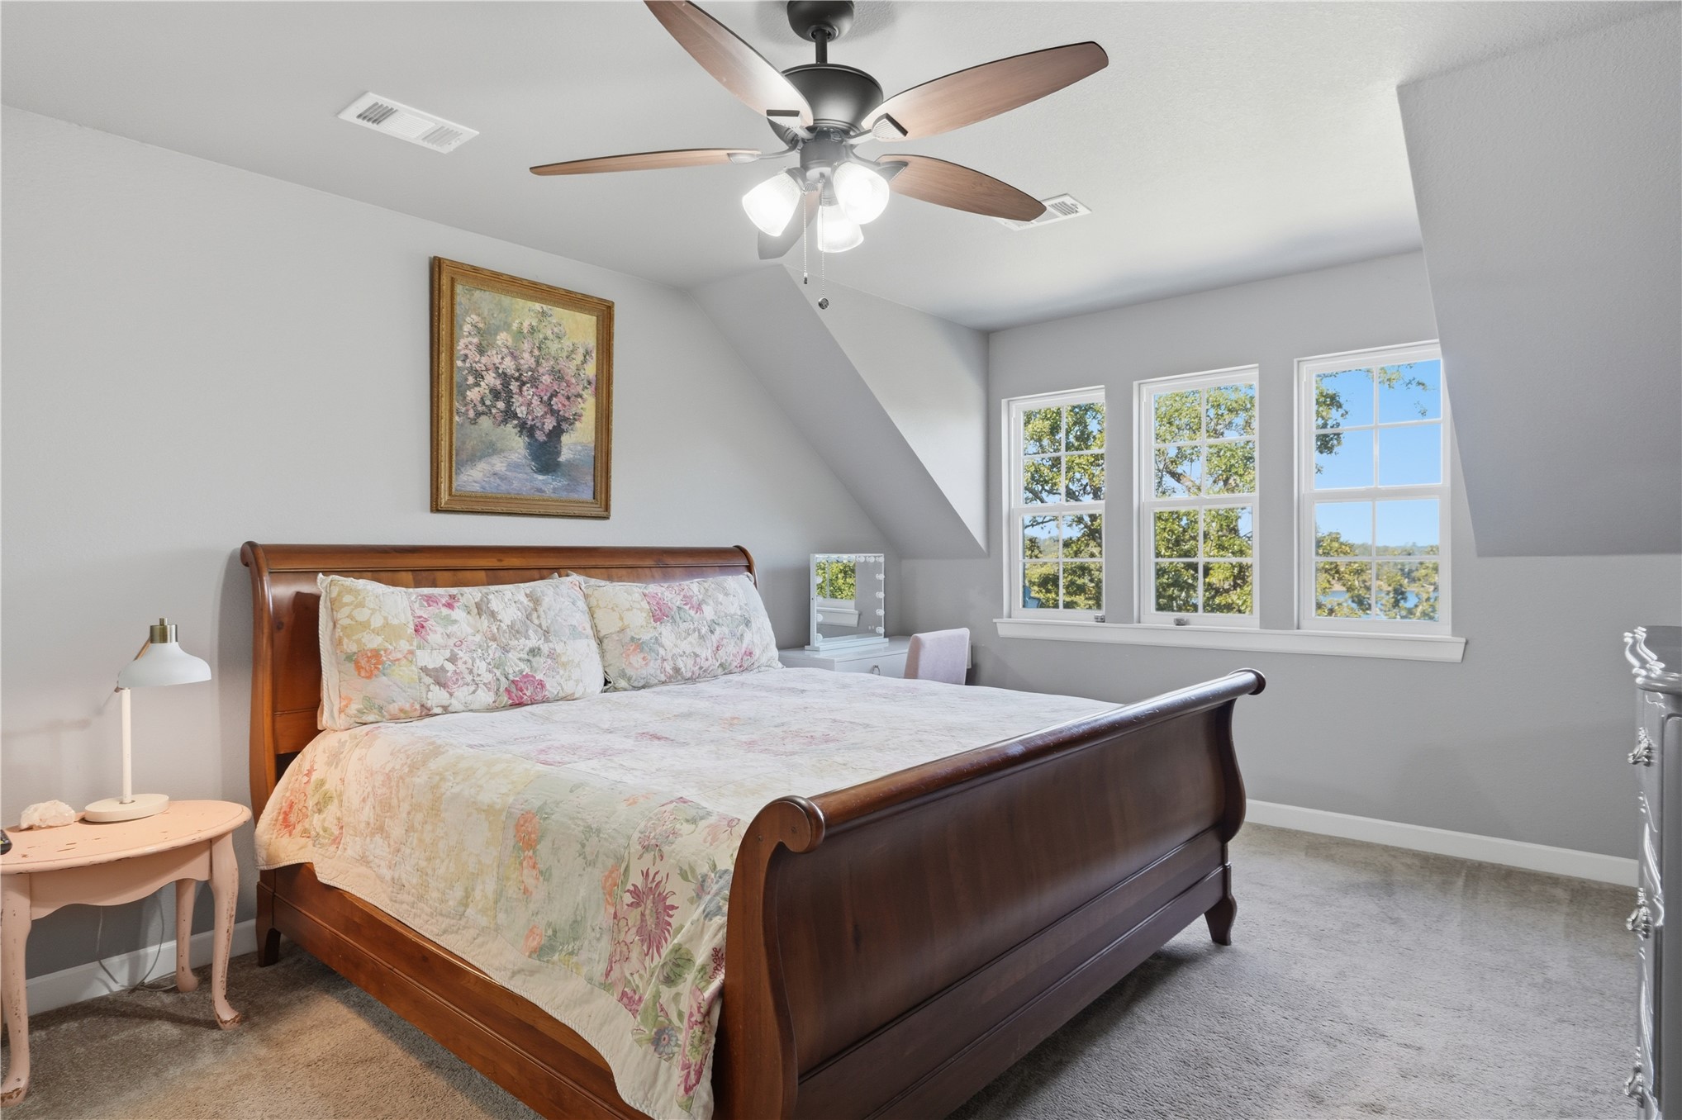
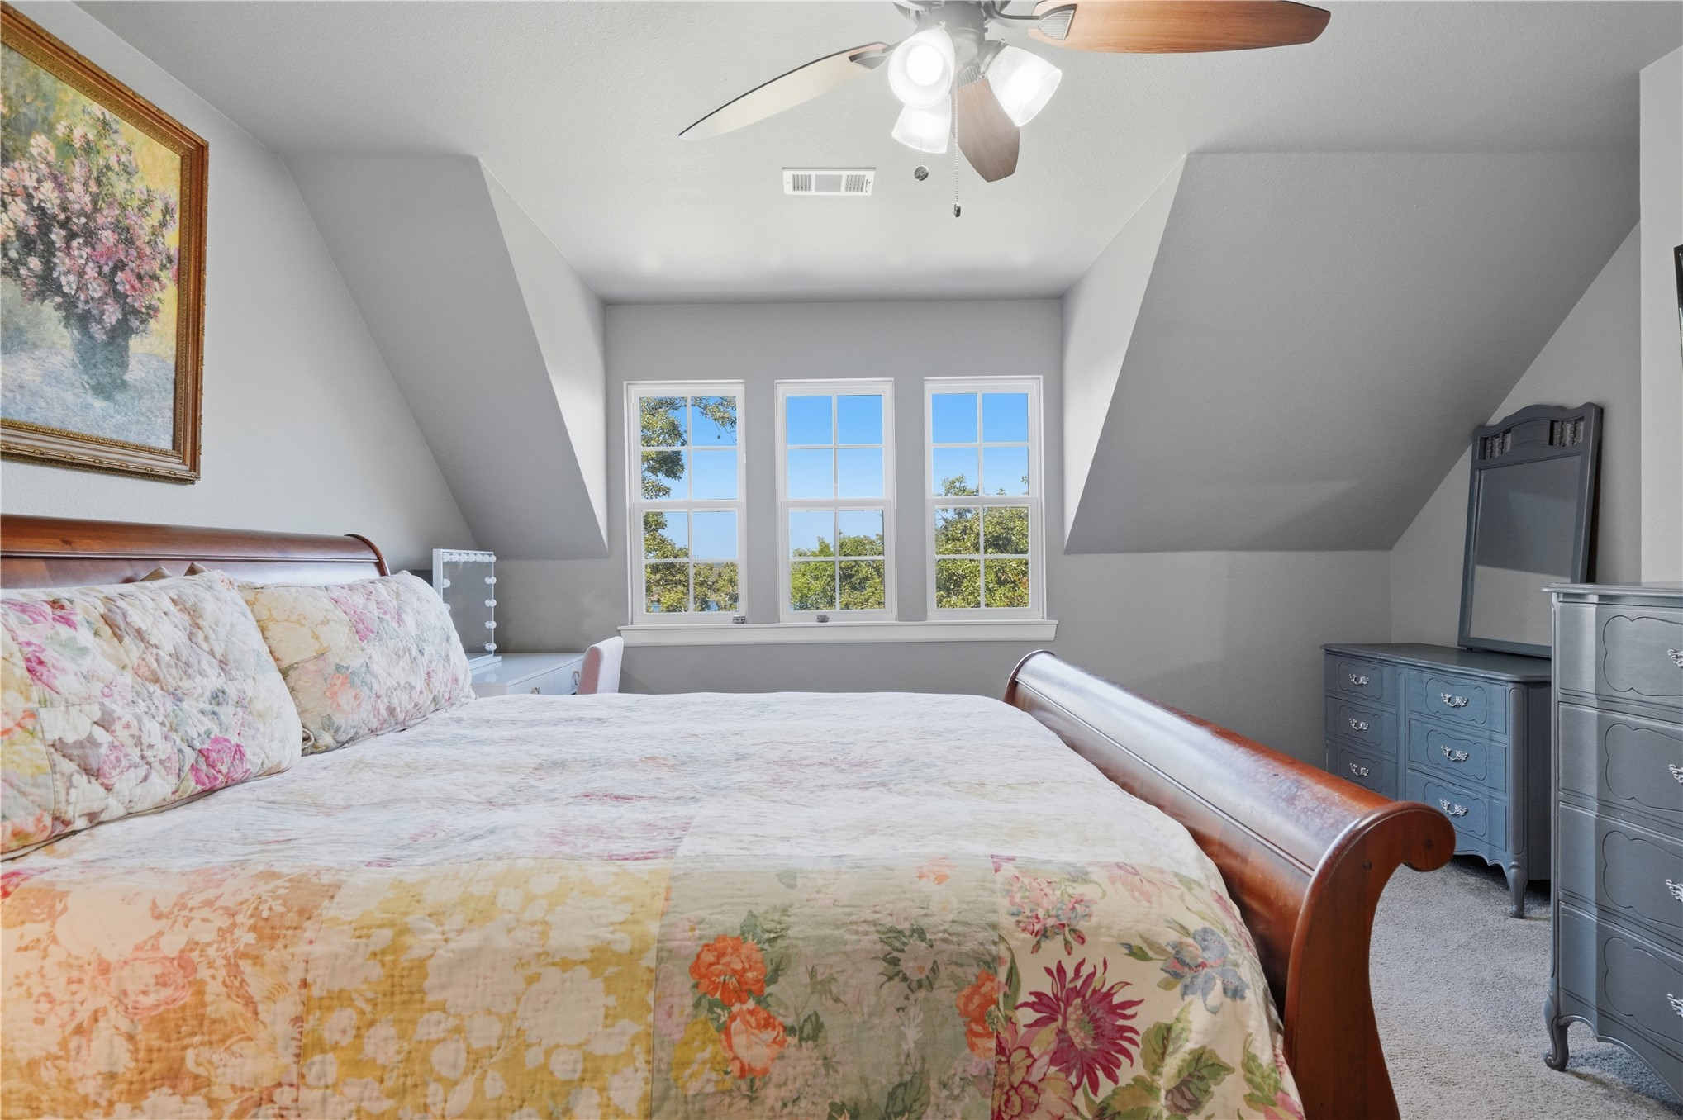
Neutral-toned room featuring a vaulted ceiling, ceiling fan with integrated lighting, and three double-hung windows
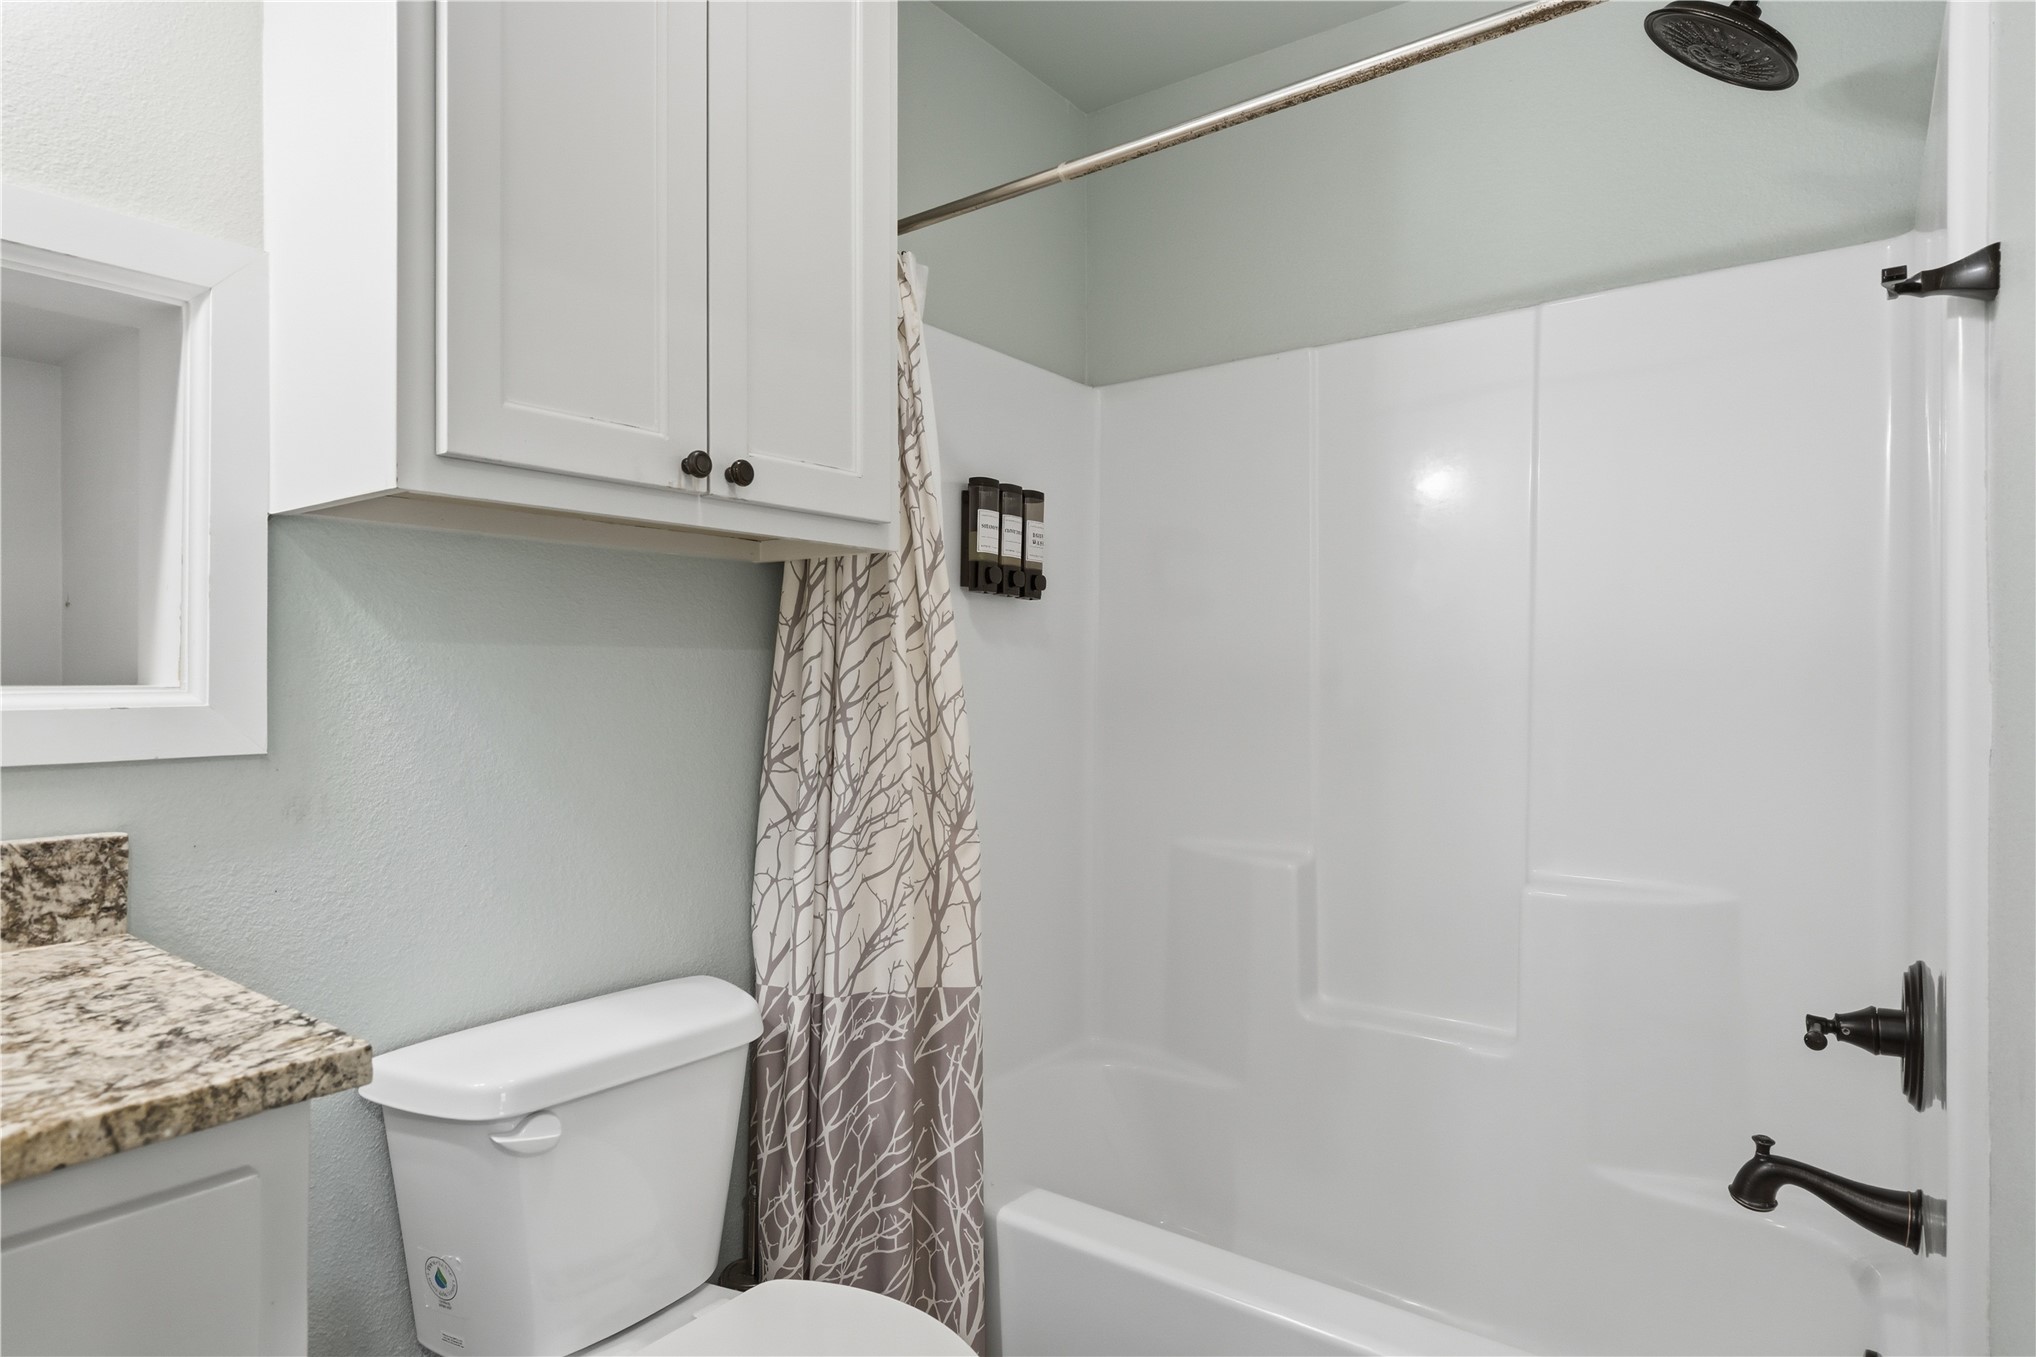
Bathroom featuring white cabinetry, stone-finish vanity countertop, white tub-and-shower enclosure, and matte black plumbing fixtures
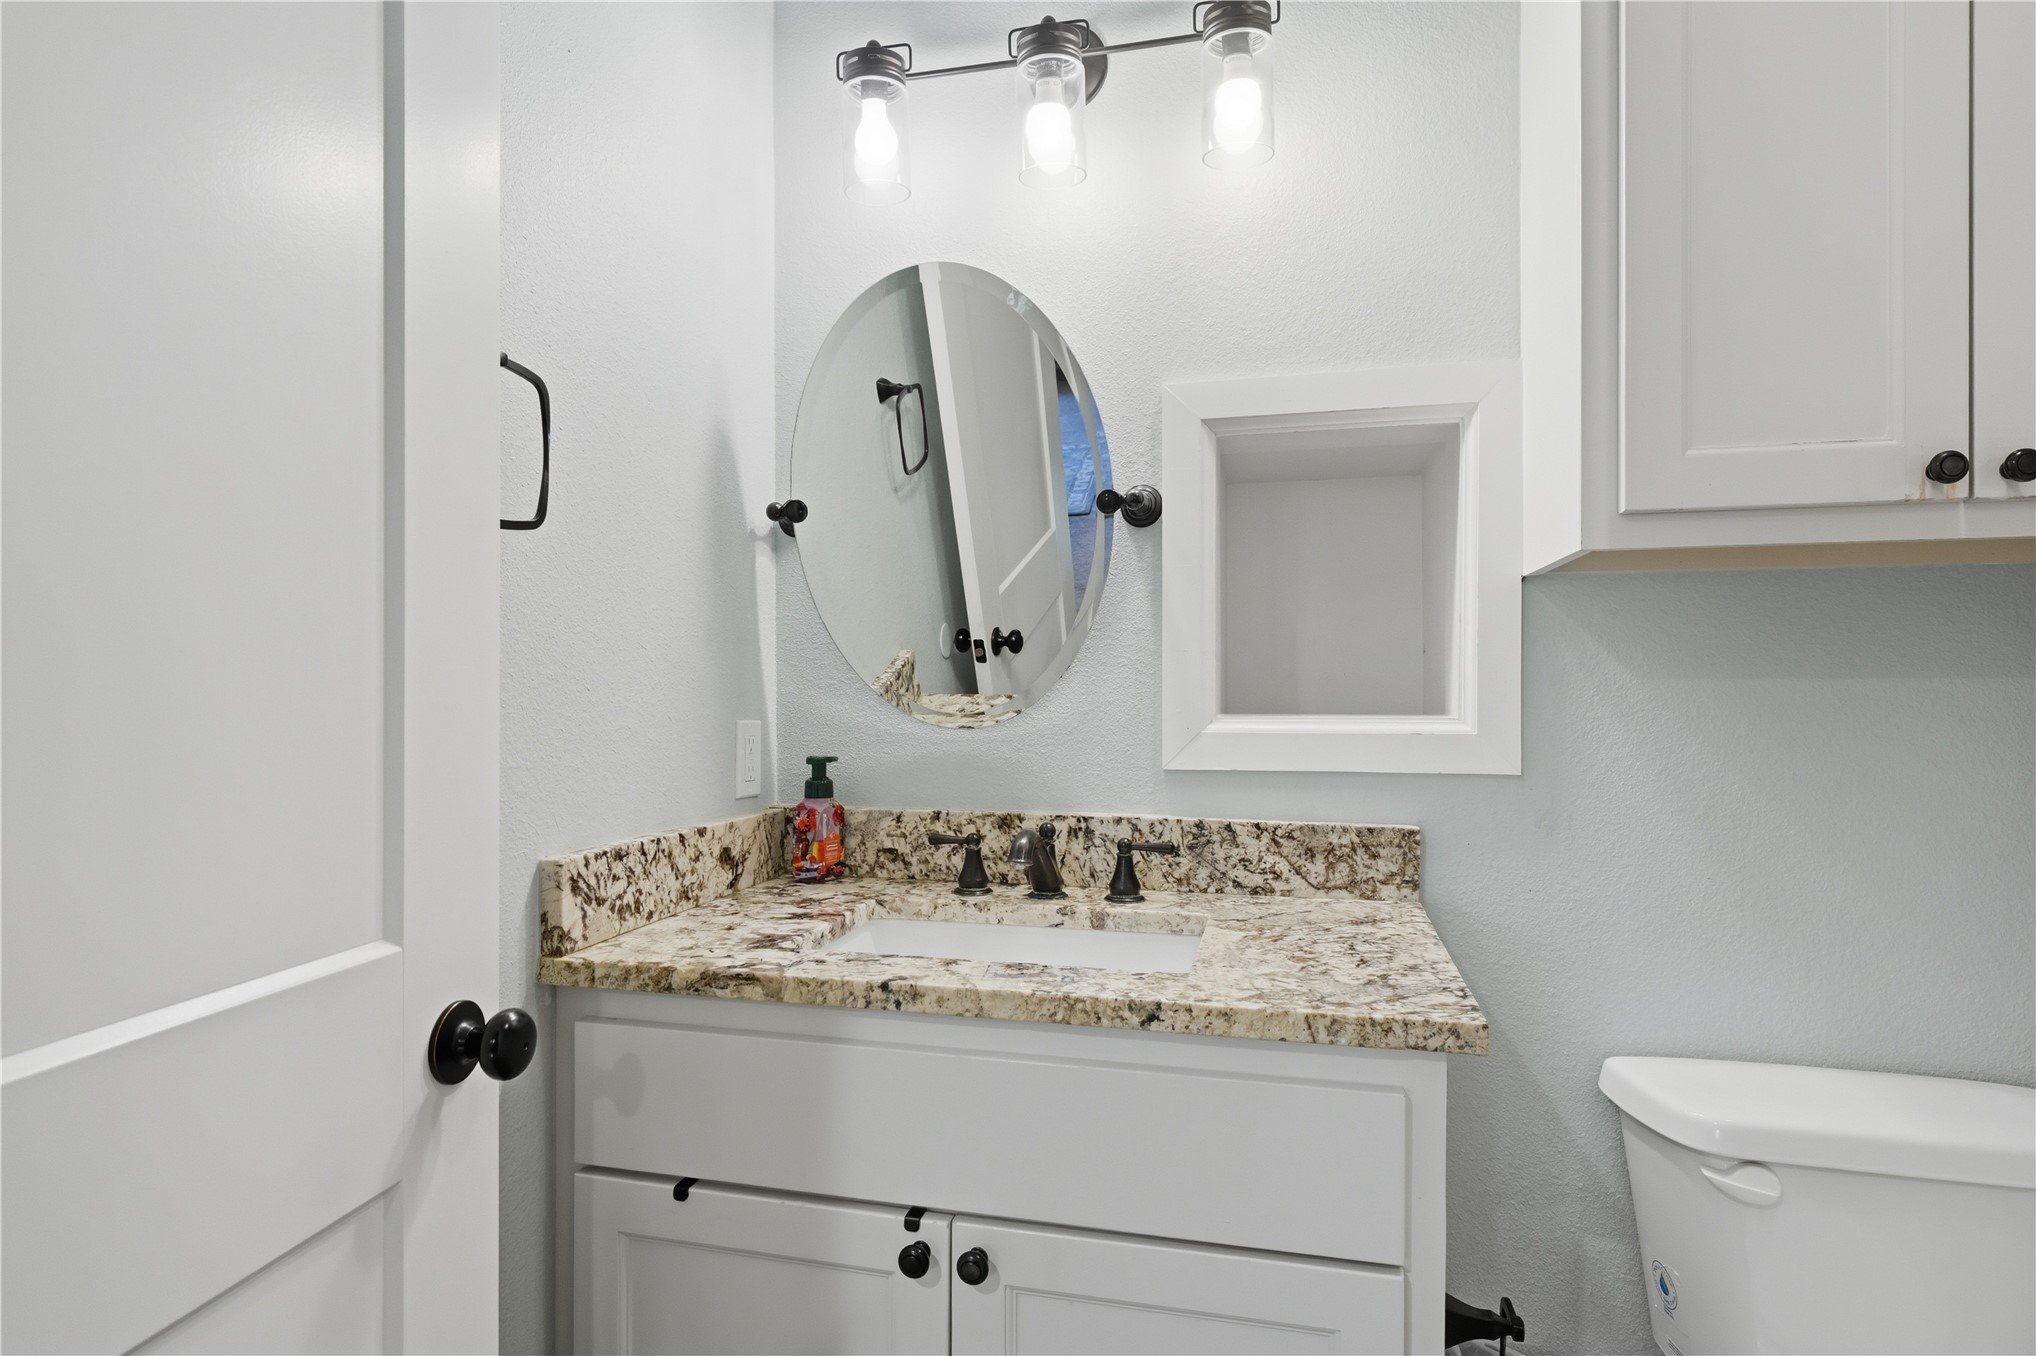
Stone-surfaced vanity featuring an undermount sink, three-light wall-mounted fixture, oval mirror, and white shaker-style cabinetry with matte black hardware
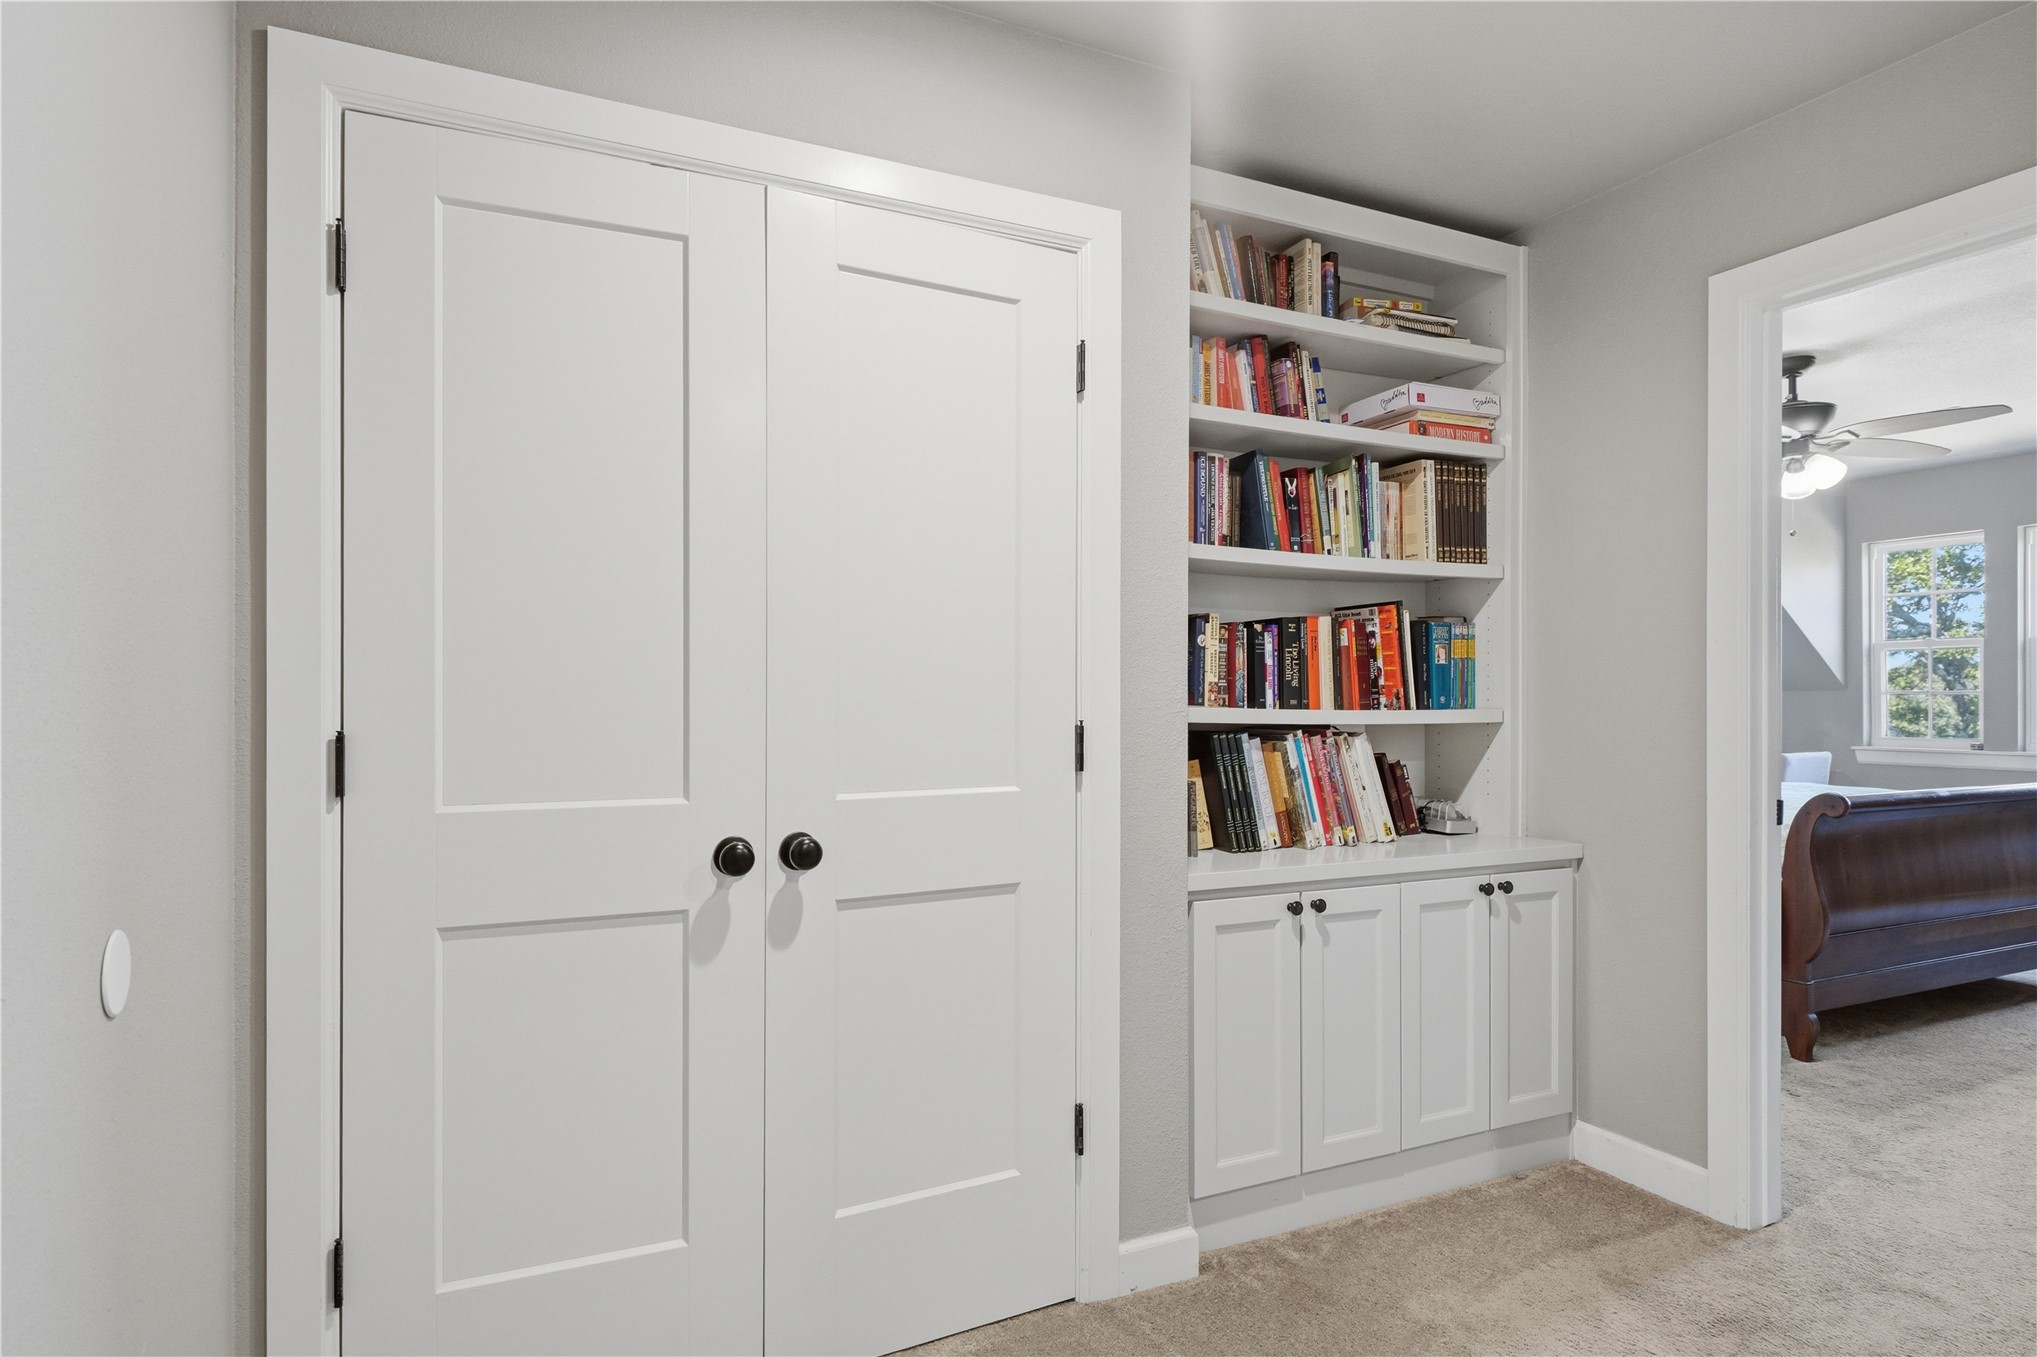
White dual-panel doors with matte black hardware and built-in floor-to-ceiling white cabinetry featuring open shelving and lower enclosed storage
Neutral wall palette with two-panel interior doors, recessed lighting, and carpeting
Neutral-toned room featuring a vaulted ceiling, triple window configuration, and a ceiling fan with integrated lighting
Neutral interior walls, wall-to-wall carpeting, ceiling fan with integrated lighting, and solid-core paneled doors
Neutral-toned interior featuring an angled ceiling, neutral carpeting, and a multi-blade ceiling fan with integrated lighting
Vaulted ceilings with a multi-blade ceiling fan, neutral wall tones, and triple windows with grid detailing
Room featuring vaulted ceilings, three multi-pane windows, and a ceiling fan with integrated lighting
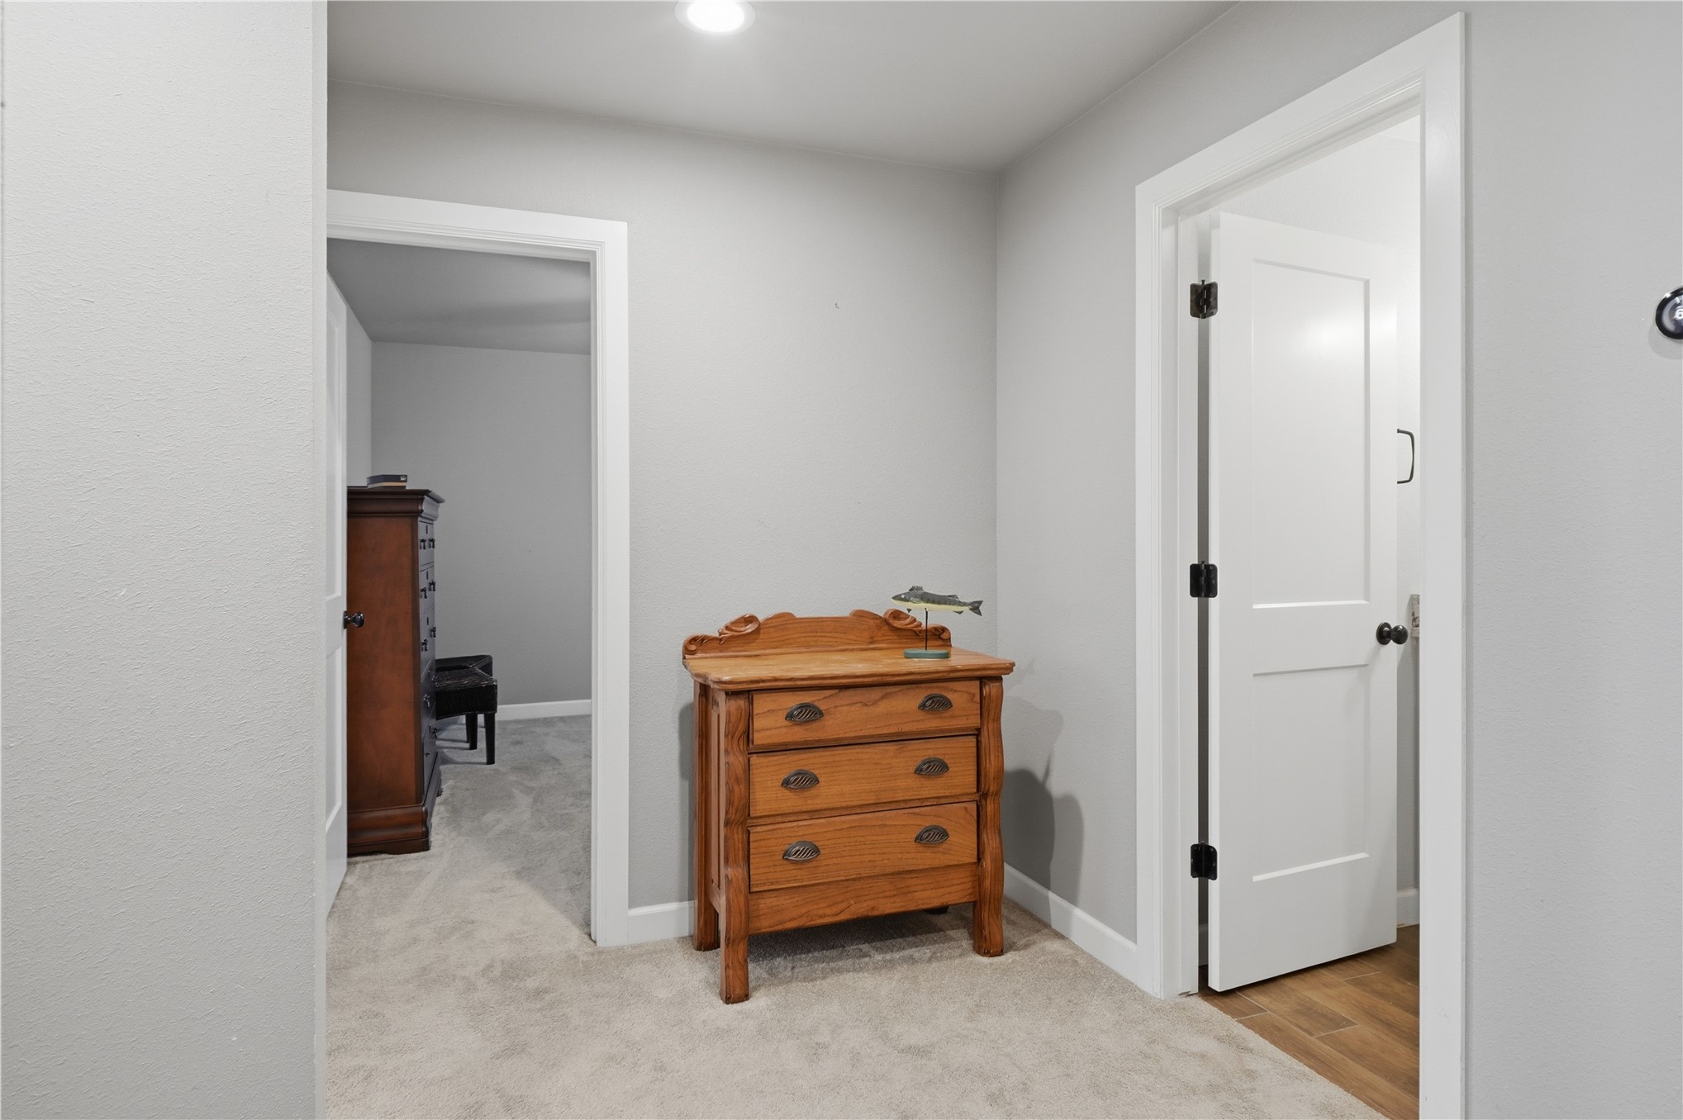
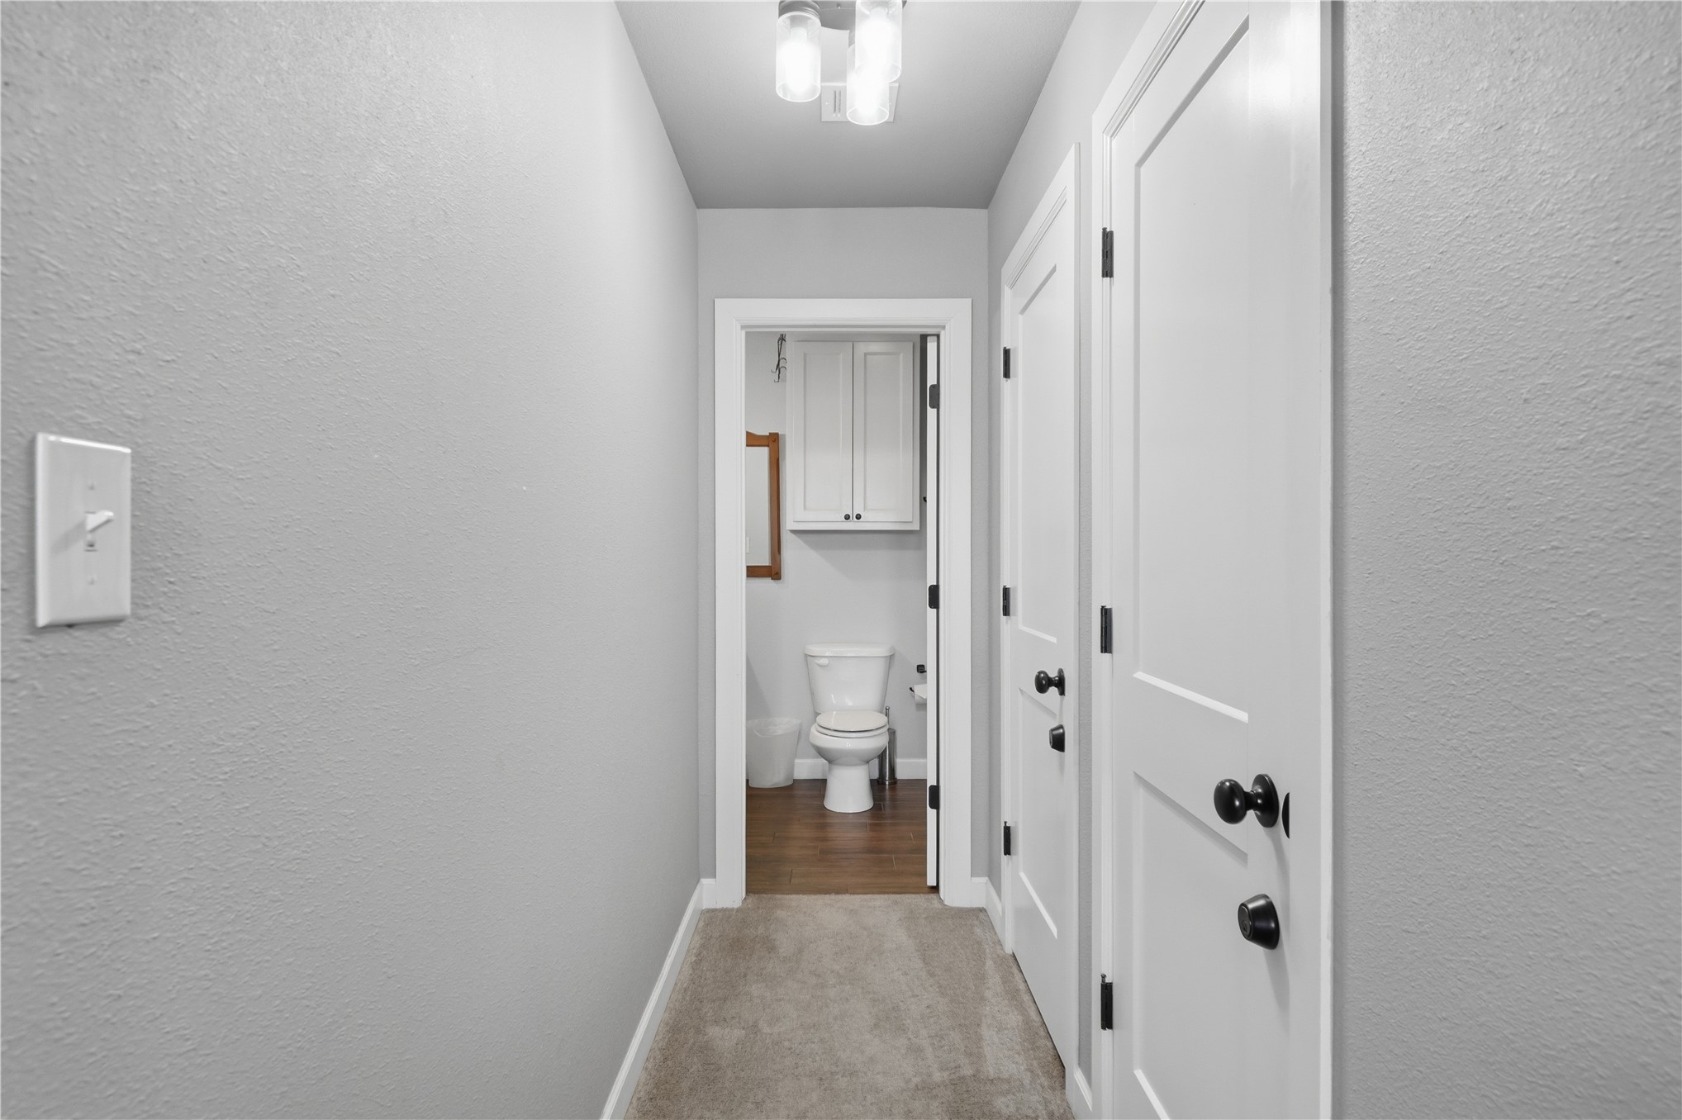
Hallway featuring neutral-toned carpeting, two panel-style doors with matte black hardware, and ceiling-mounted light fixture
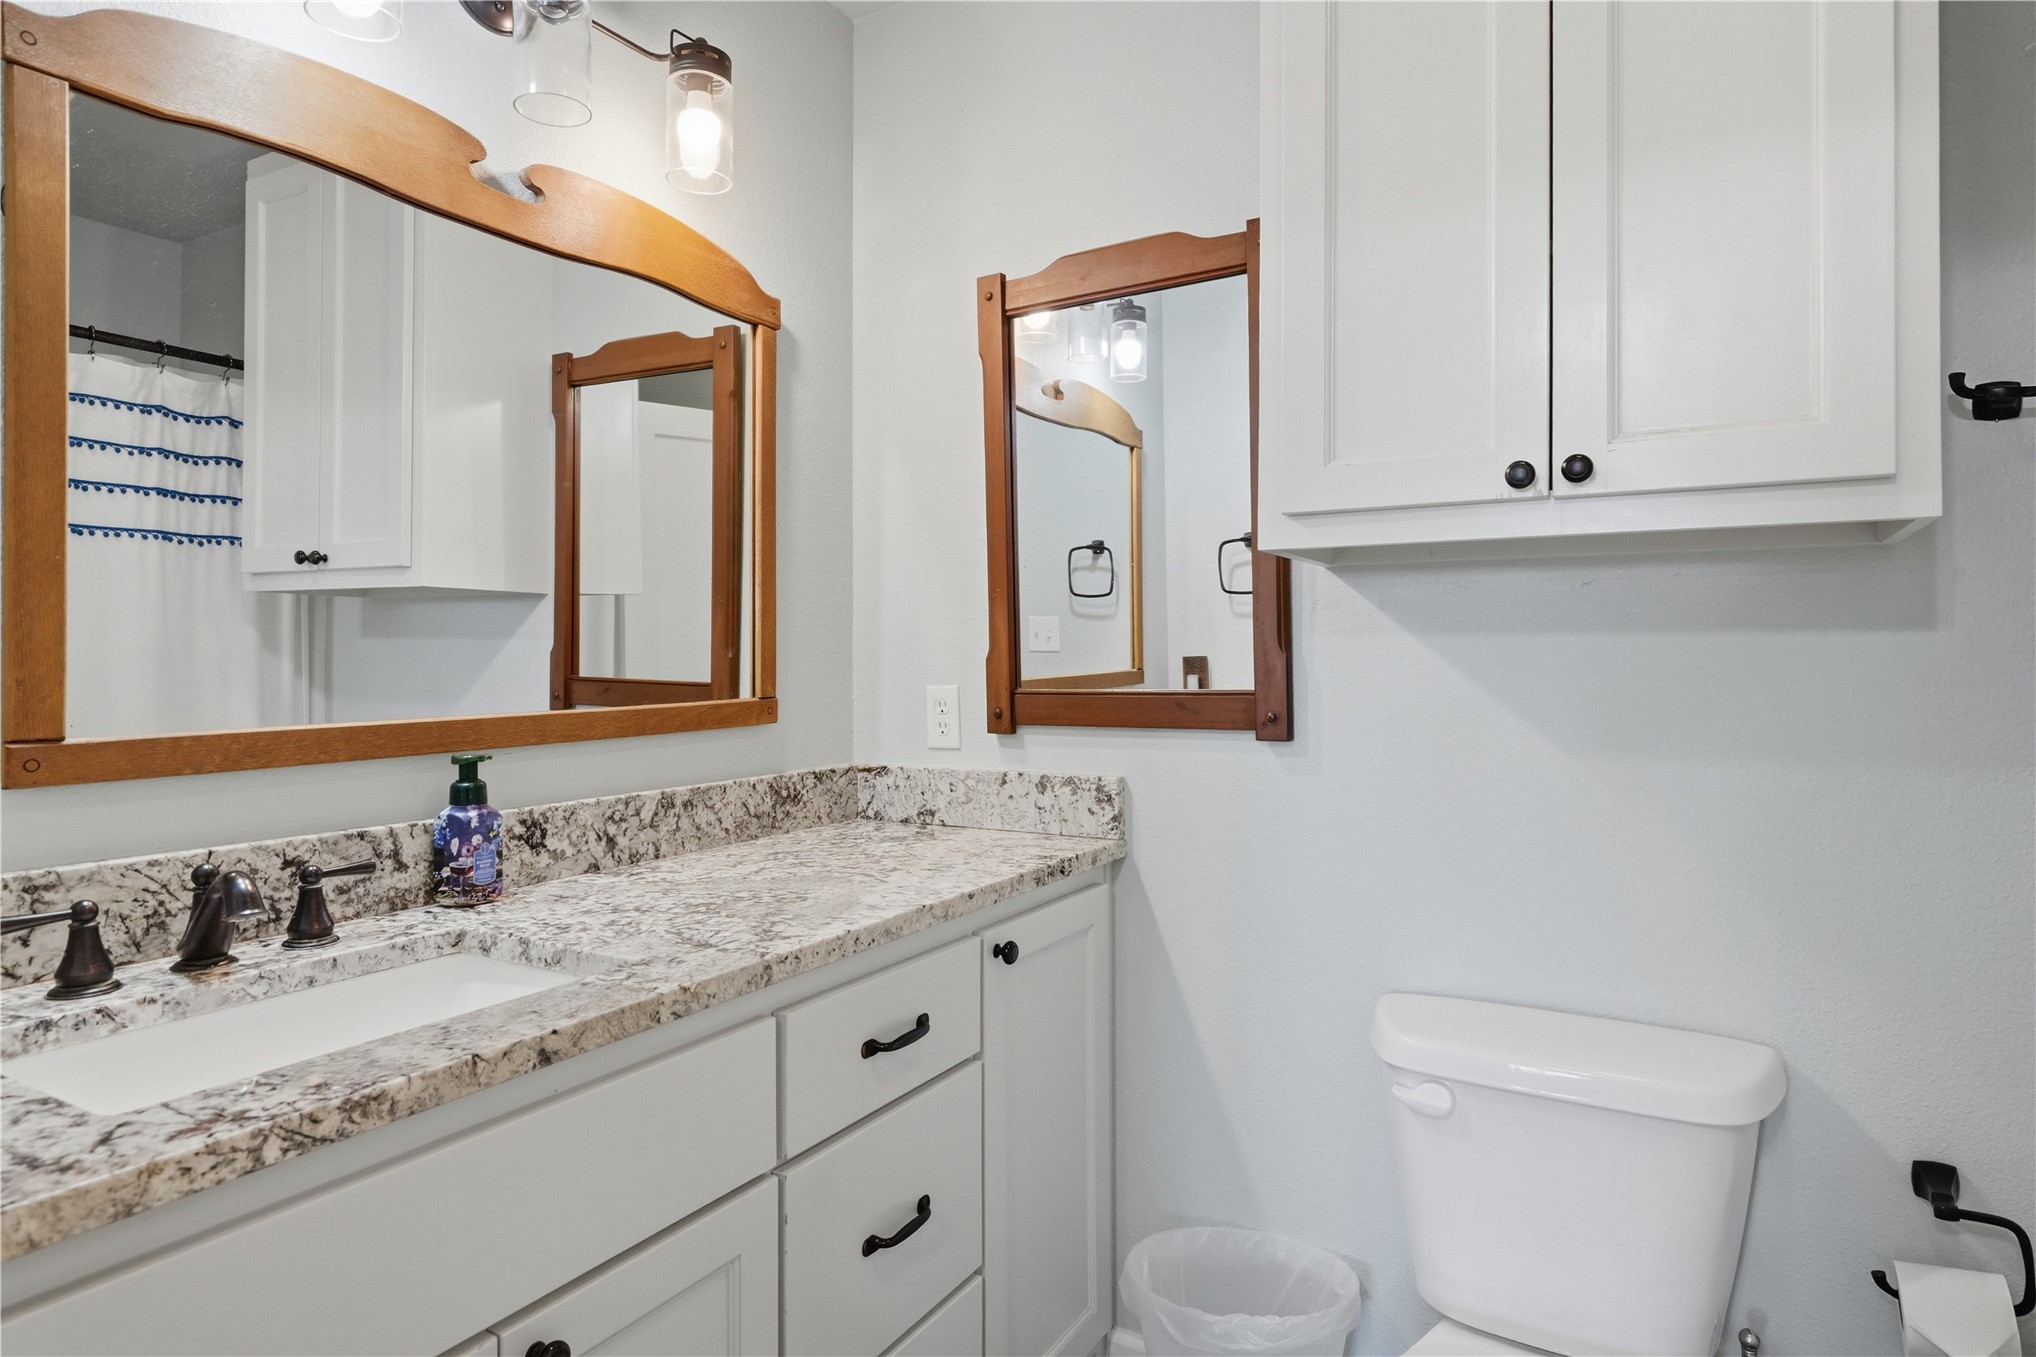
White vanity cabinet with stone-look countertop, integrated rectangular sink, framed mirrors, and wall-mounted cabinetry
Bathroom featuring a stone-patterned vanity countertop, white shaker-style cabinetry, wall-mounted storage cabinet, and dark hardware finishes
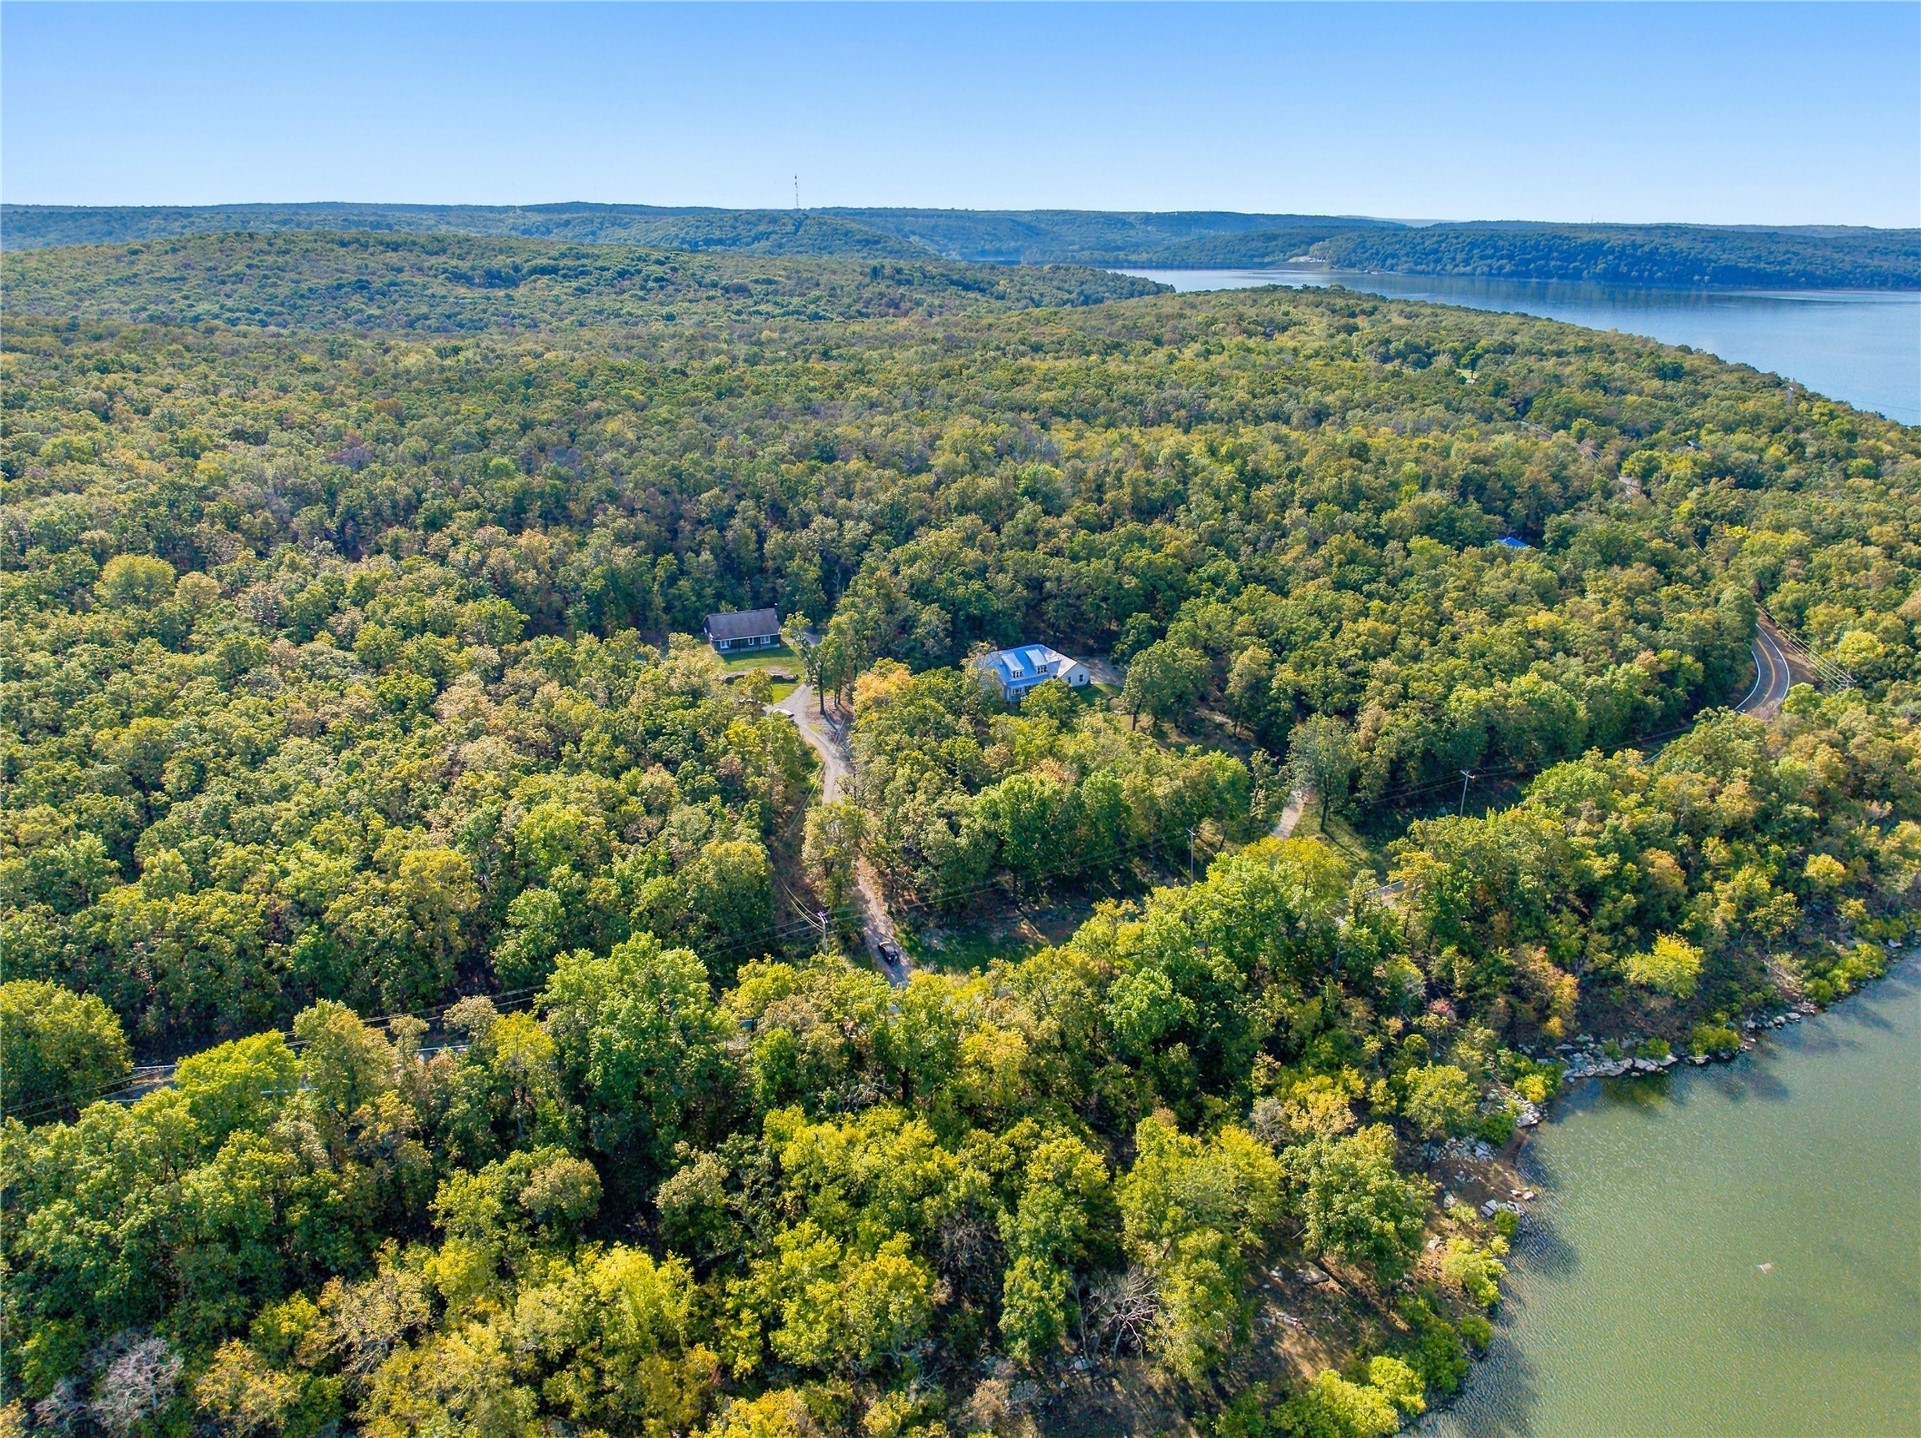
Aerial perspective featuring expansive forested acreage, direct waterfront access, and a private winding driveway
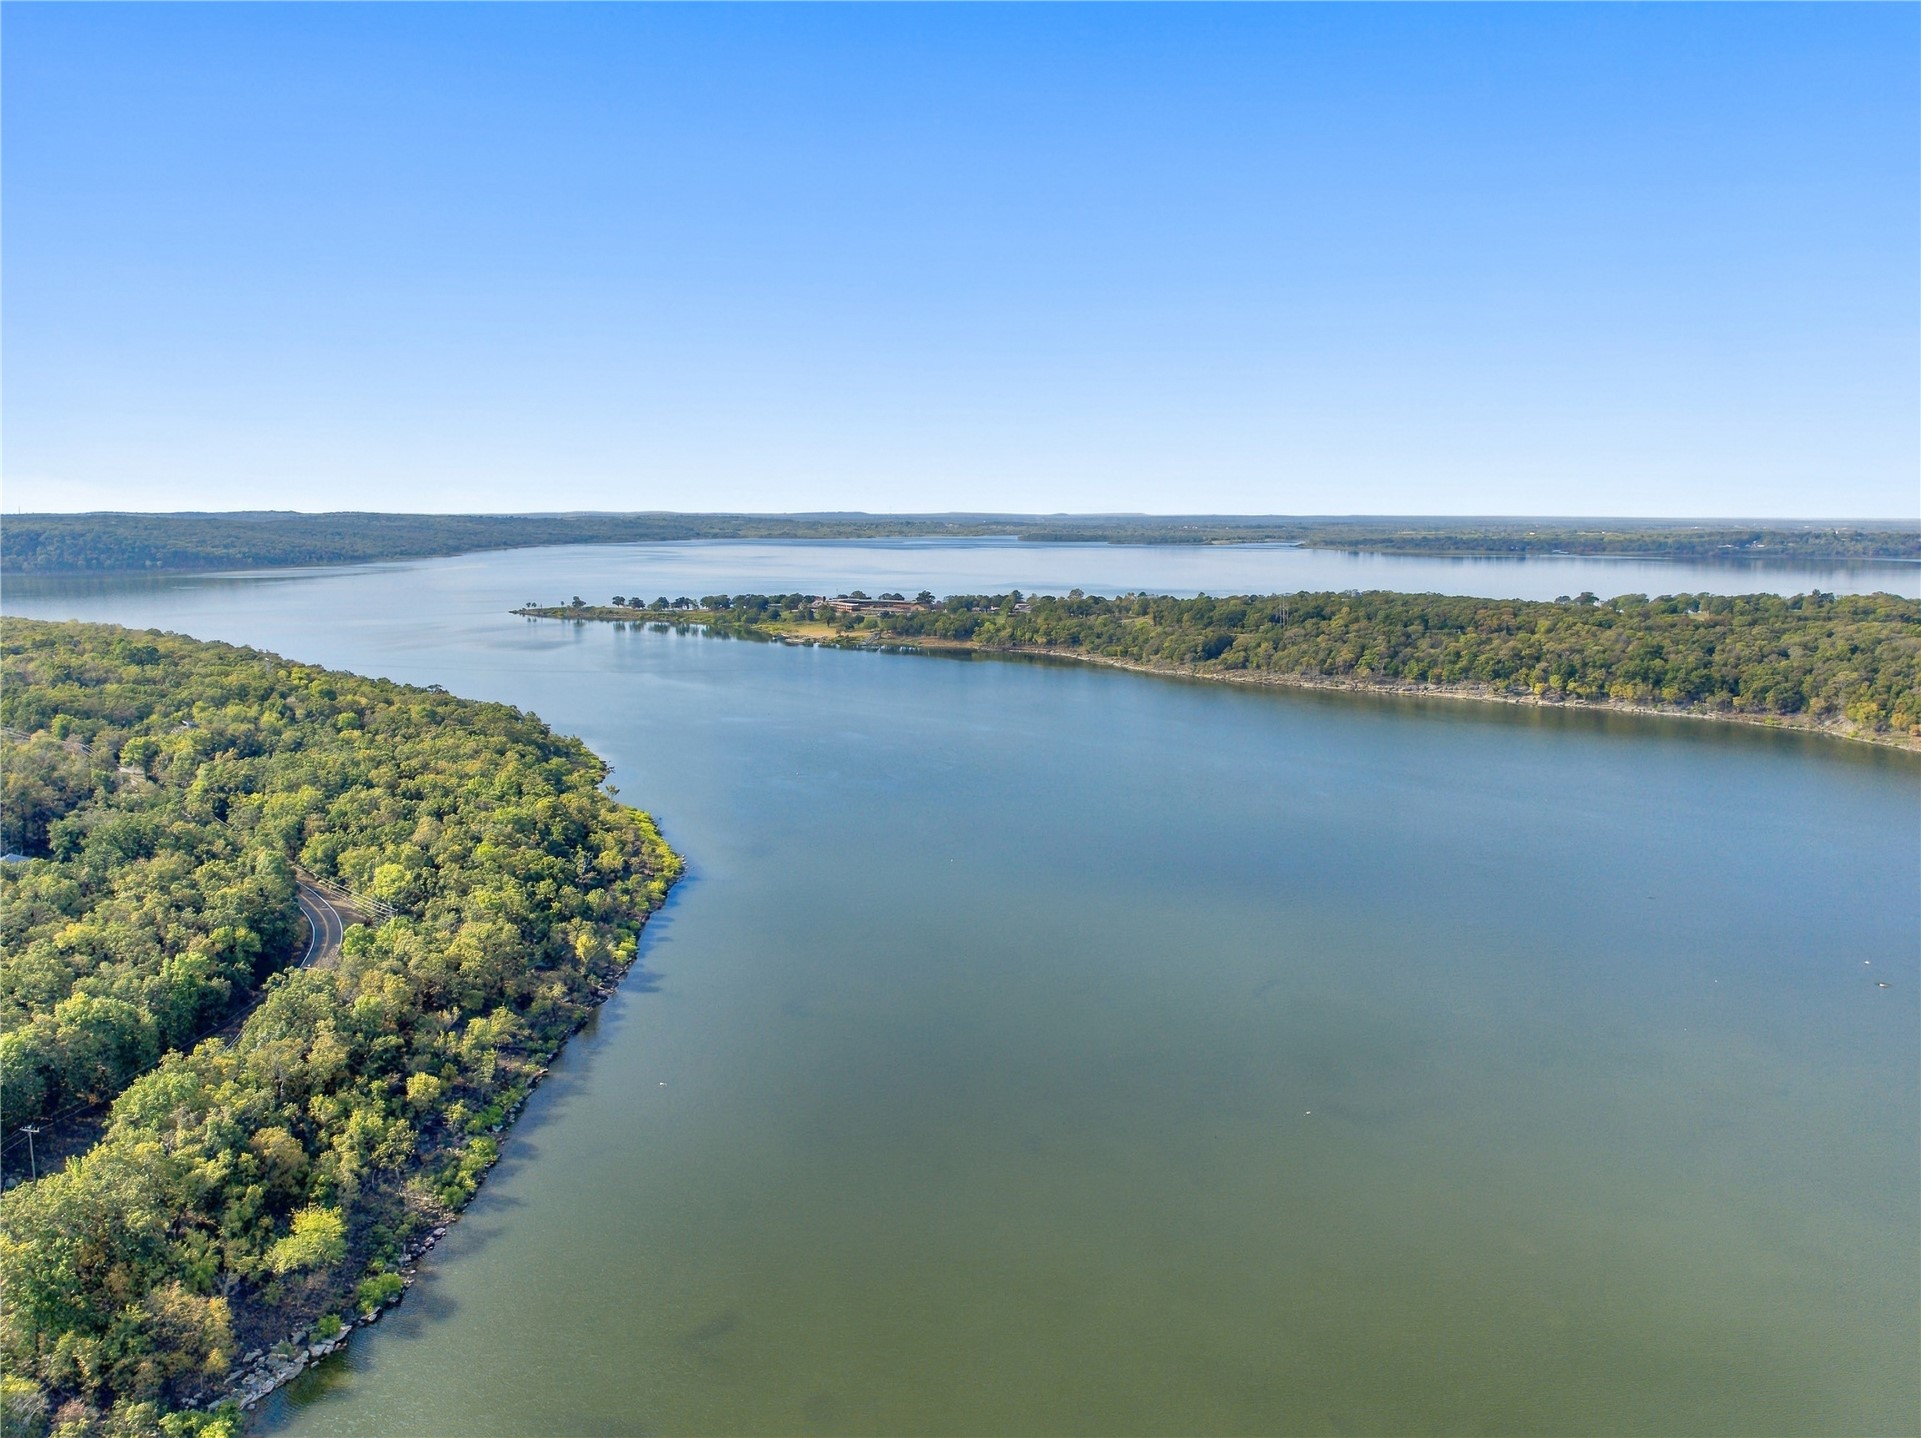
Aerial perspective featuring expansive waterfront footage, extensive shoreline, and dense mature timberland
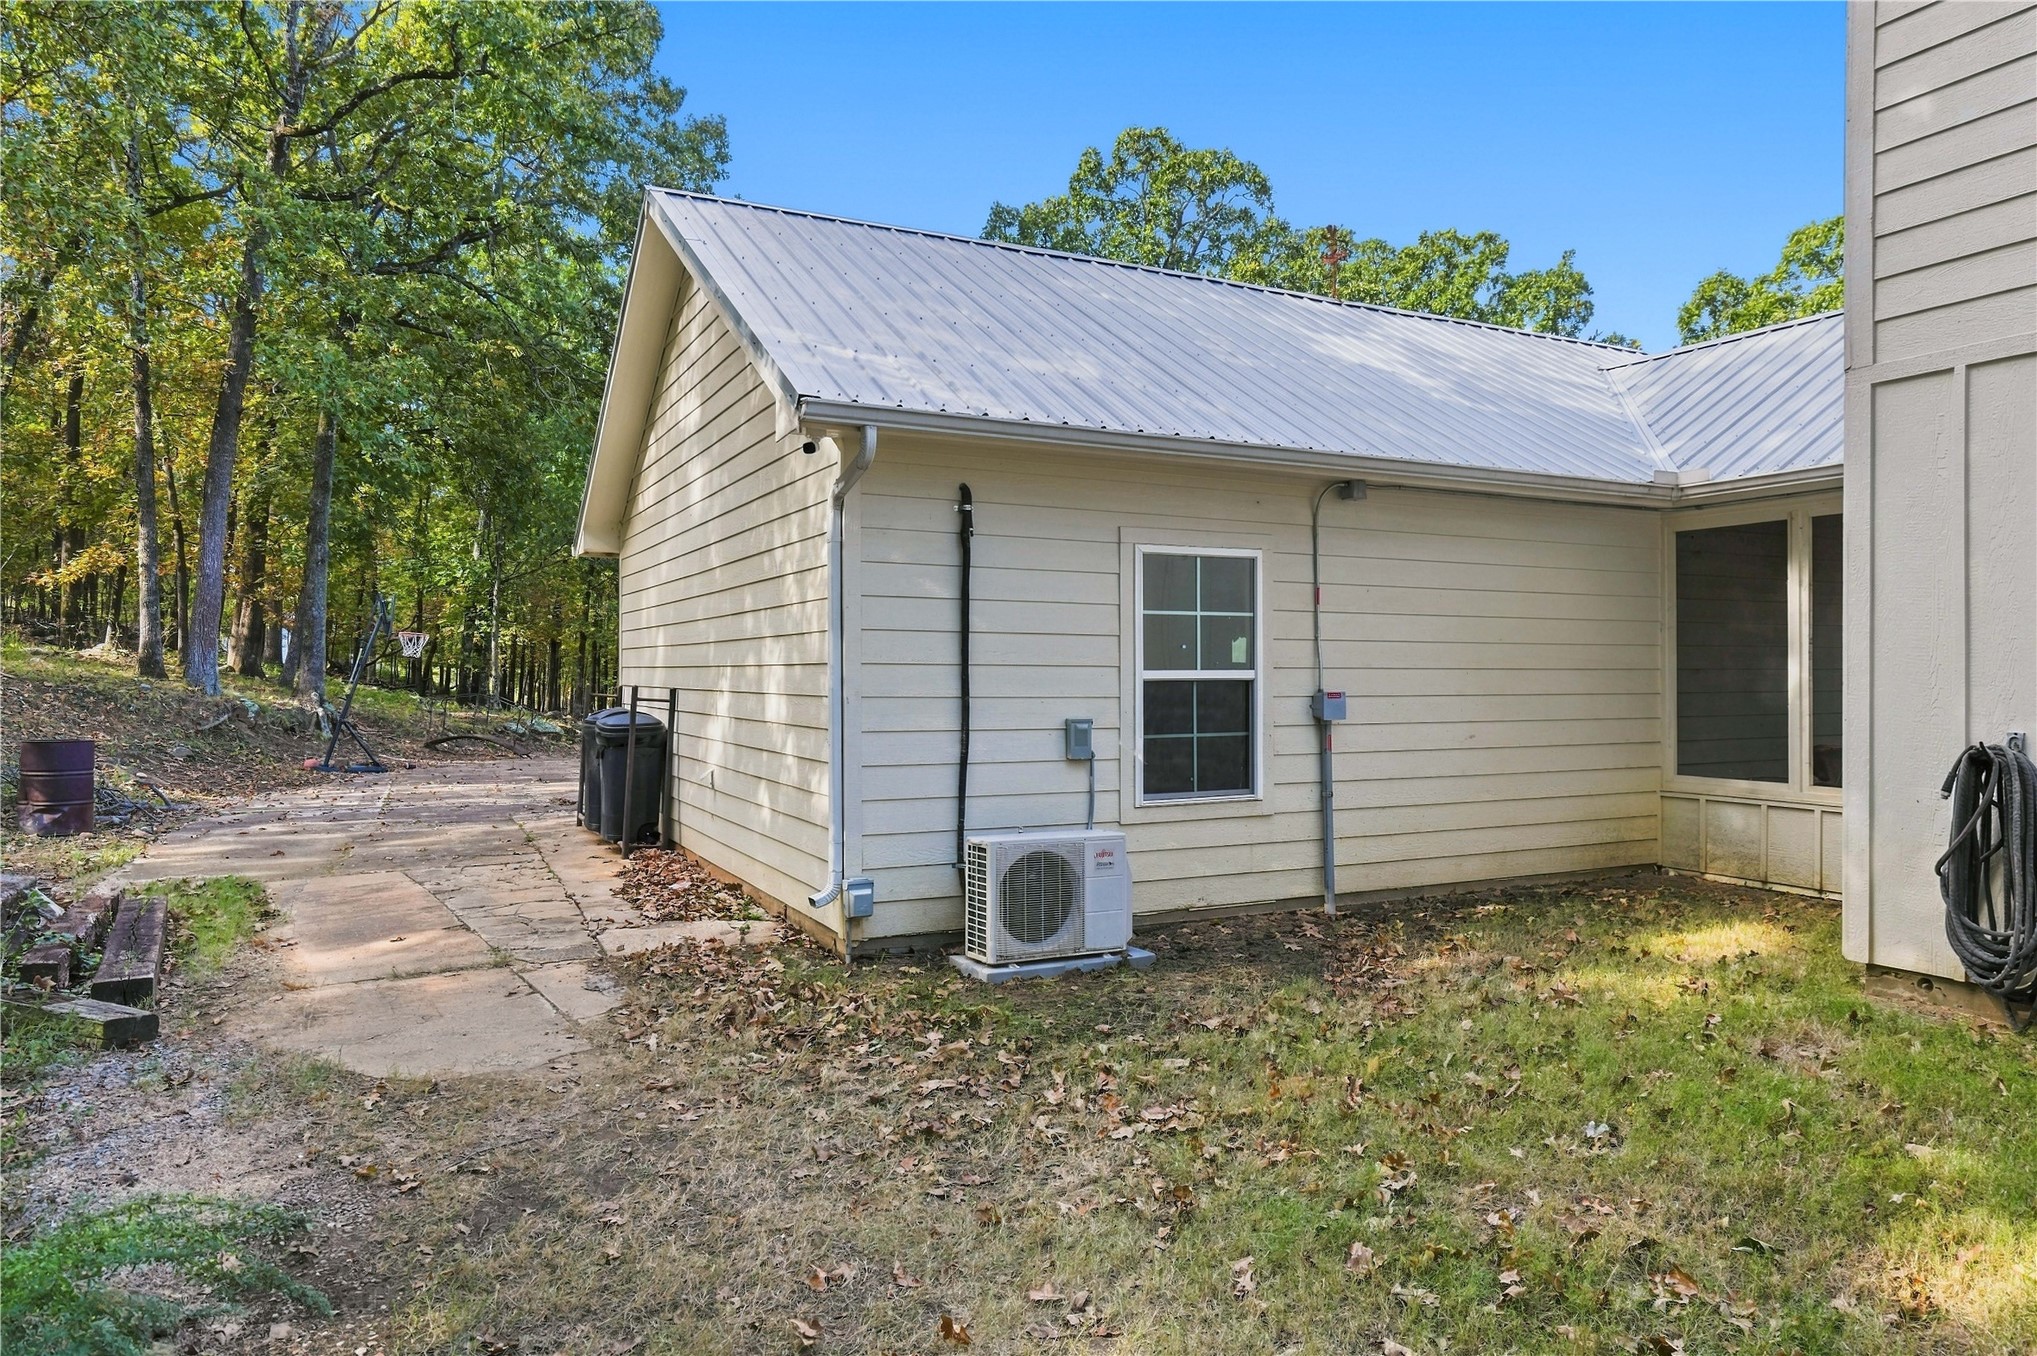
Exterior siding, metal roofing, and paved side patio area
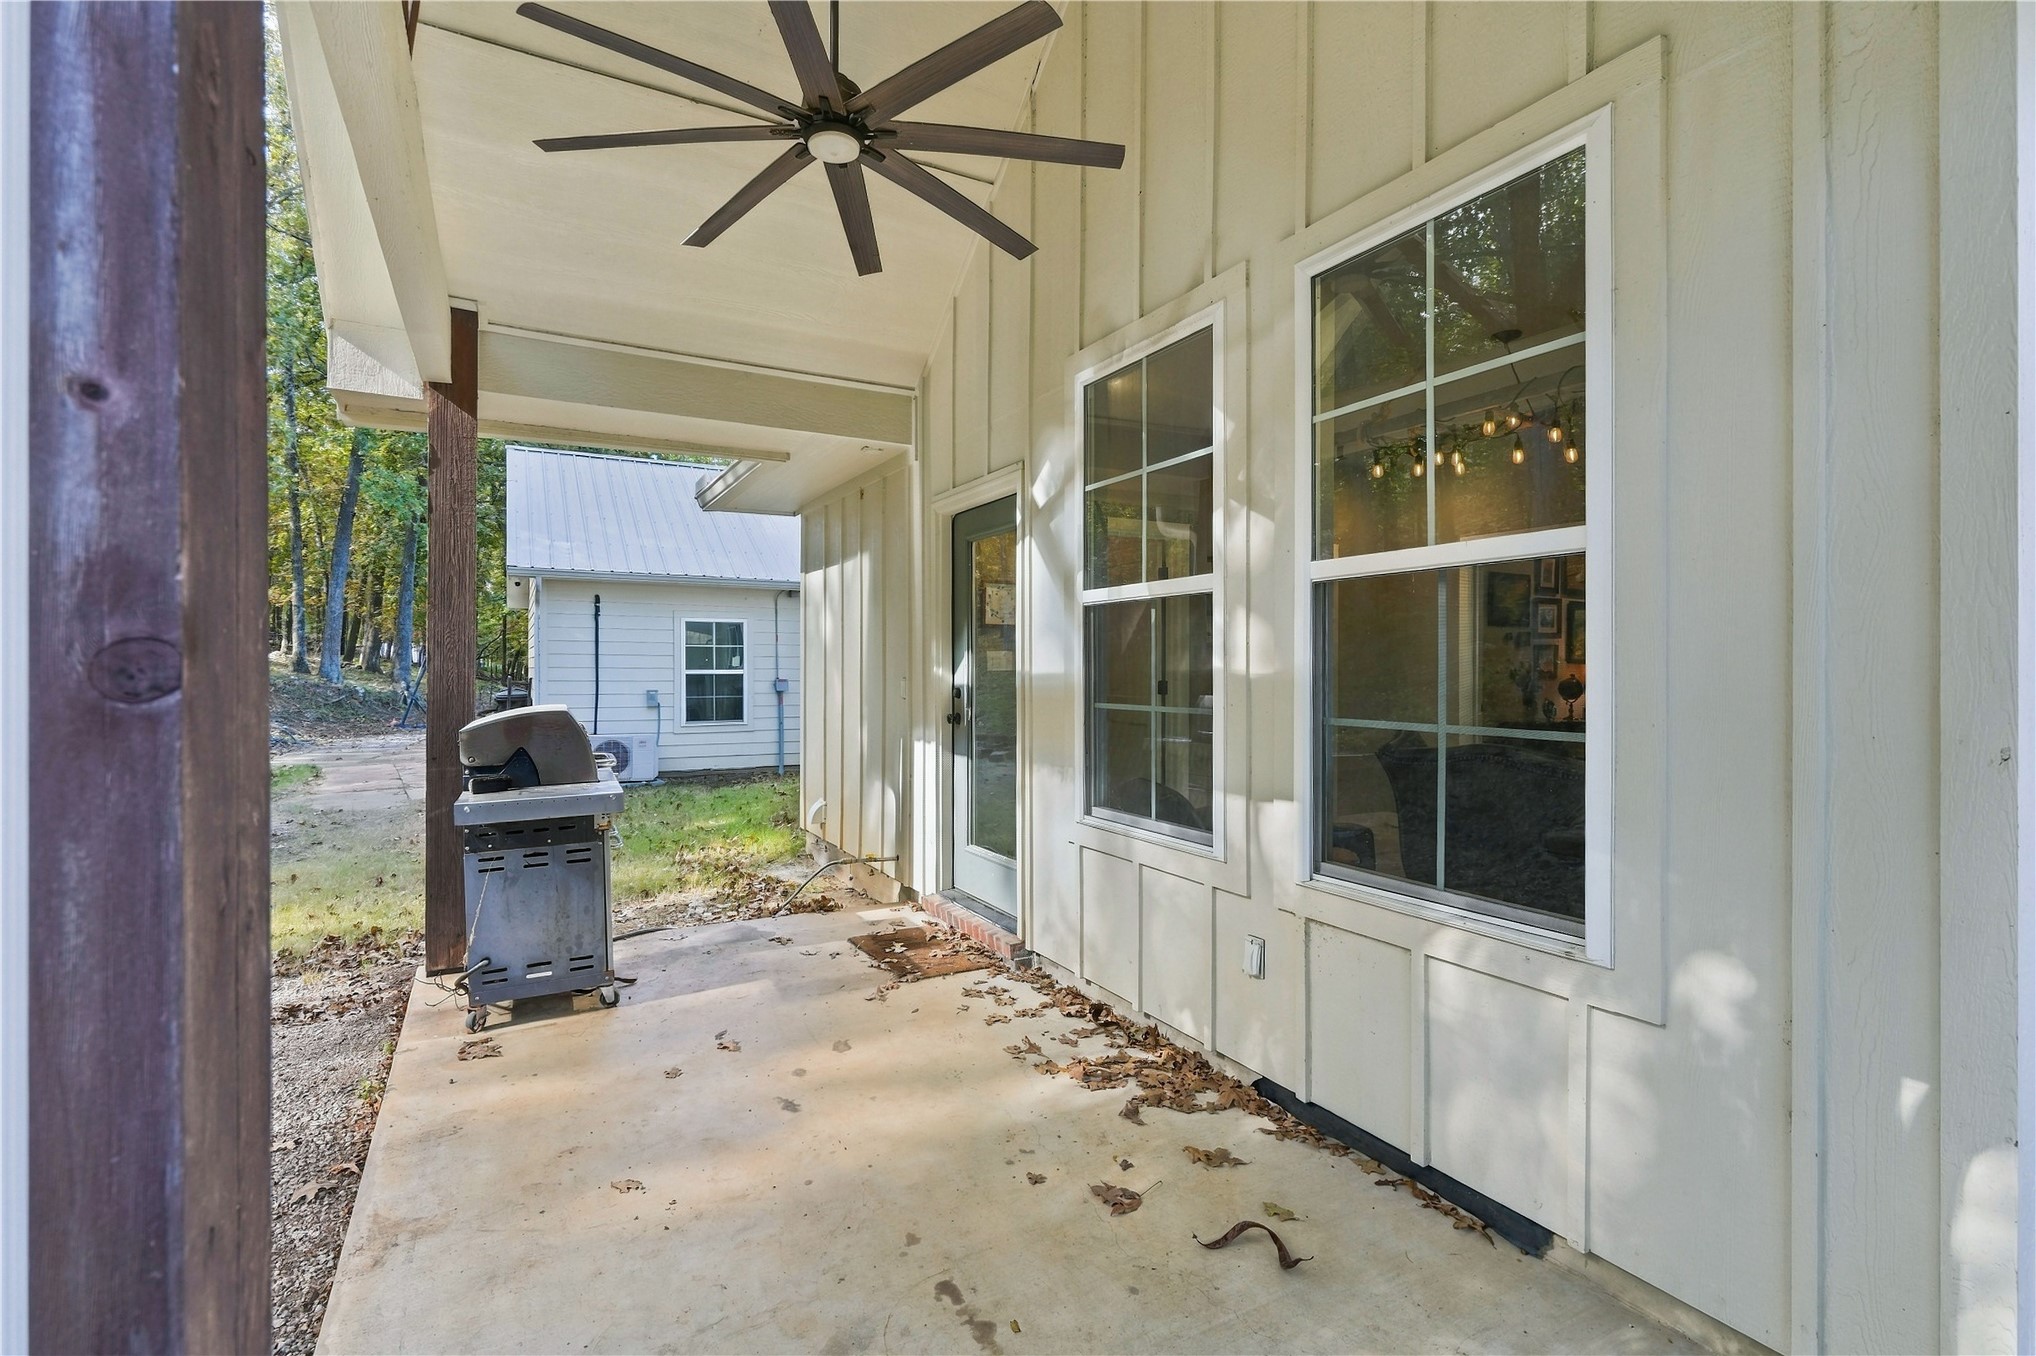
Covered patio featuring a high-pitched ceiling, dark-finish multi-blade ceiling fan, vertical board-and-batten siding, and multi-pane windows
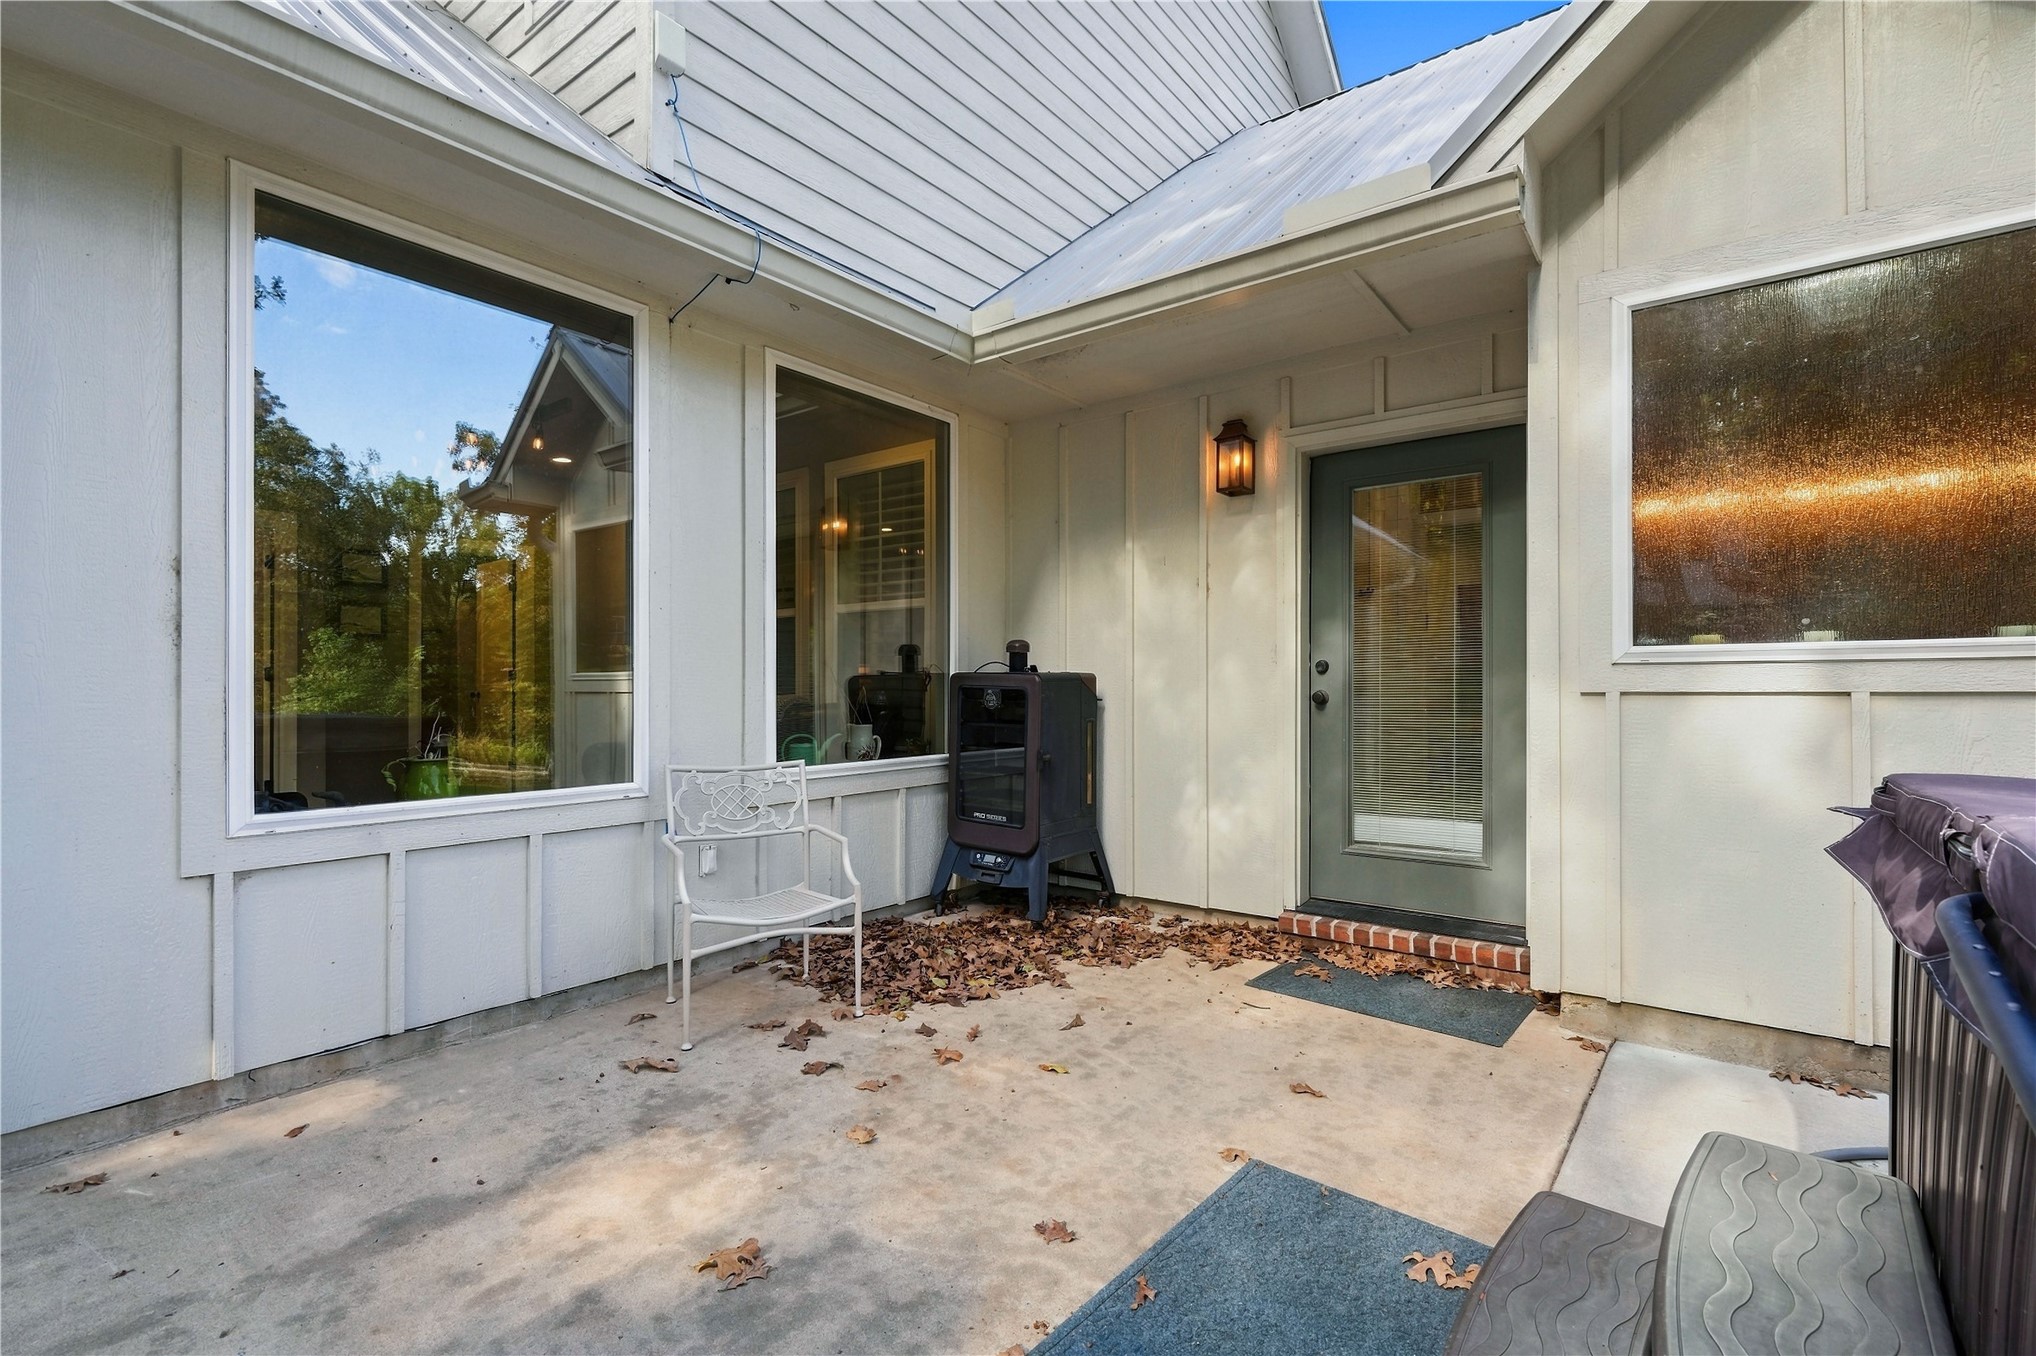
Private courtyard featuring concrete hardscaping, board-and-batten siding, large picture windows, and an exterior wall-mounted lantern
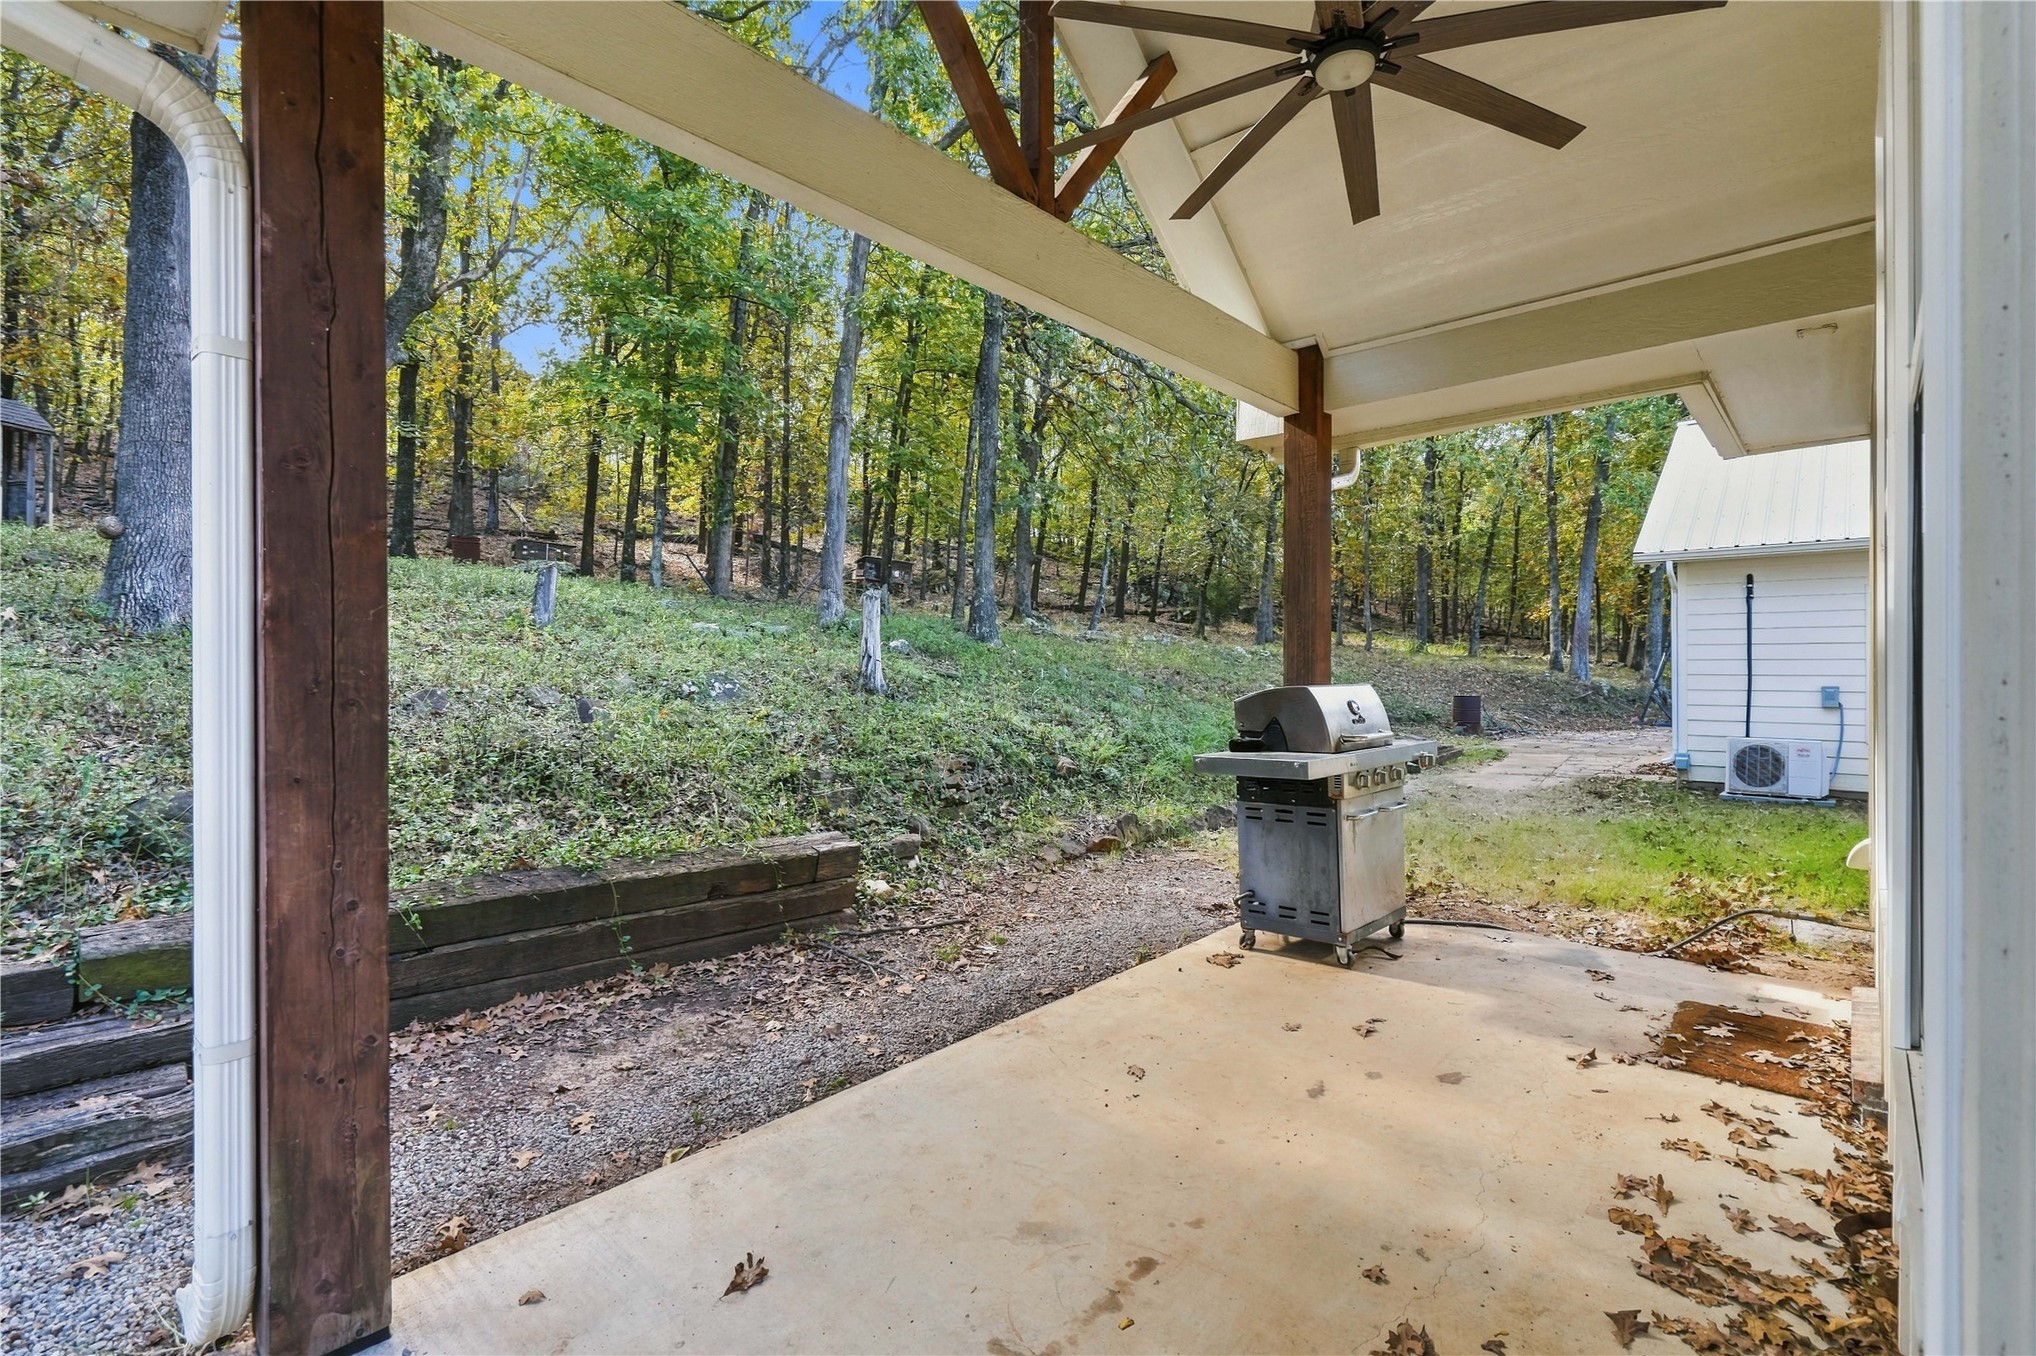
Covered patio featuring timber support beams, a ceiling-mounted fan, a concrete floor, and timber retaining walls
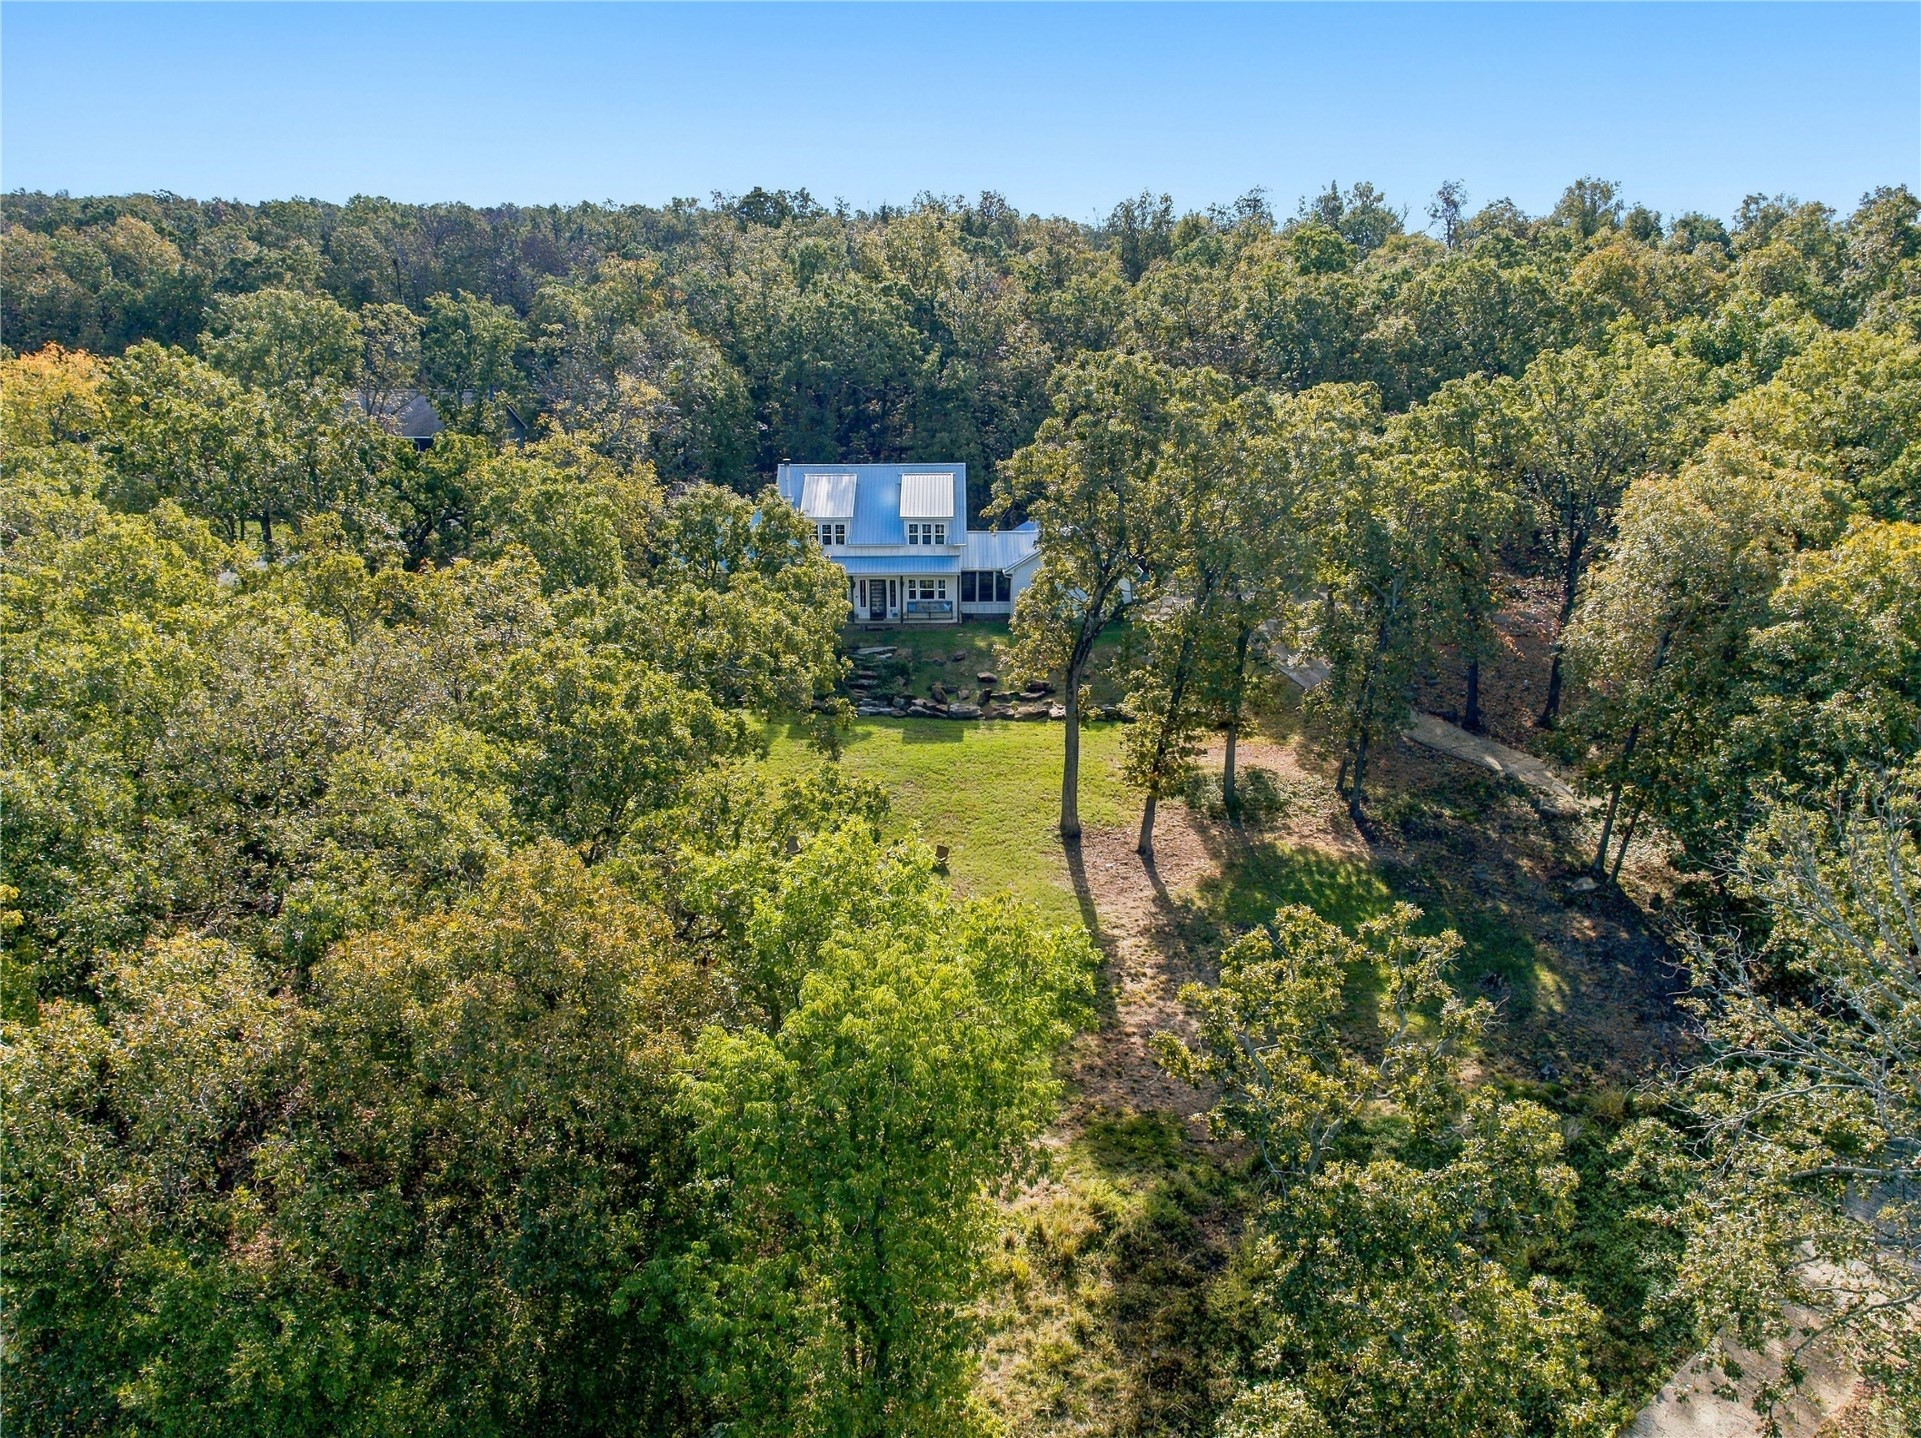
Multi-story residence featuring a metal roof, front porch, and expansive acreage surrounded by mature hardwood trees
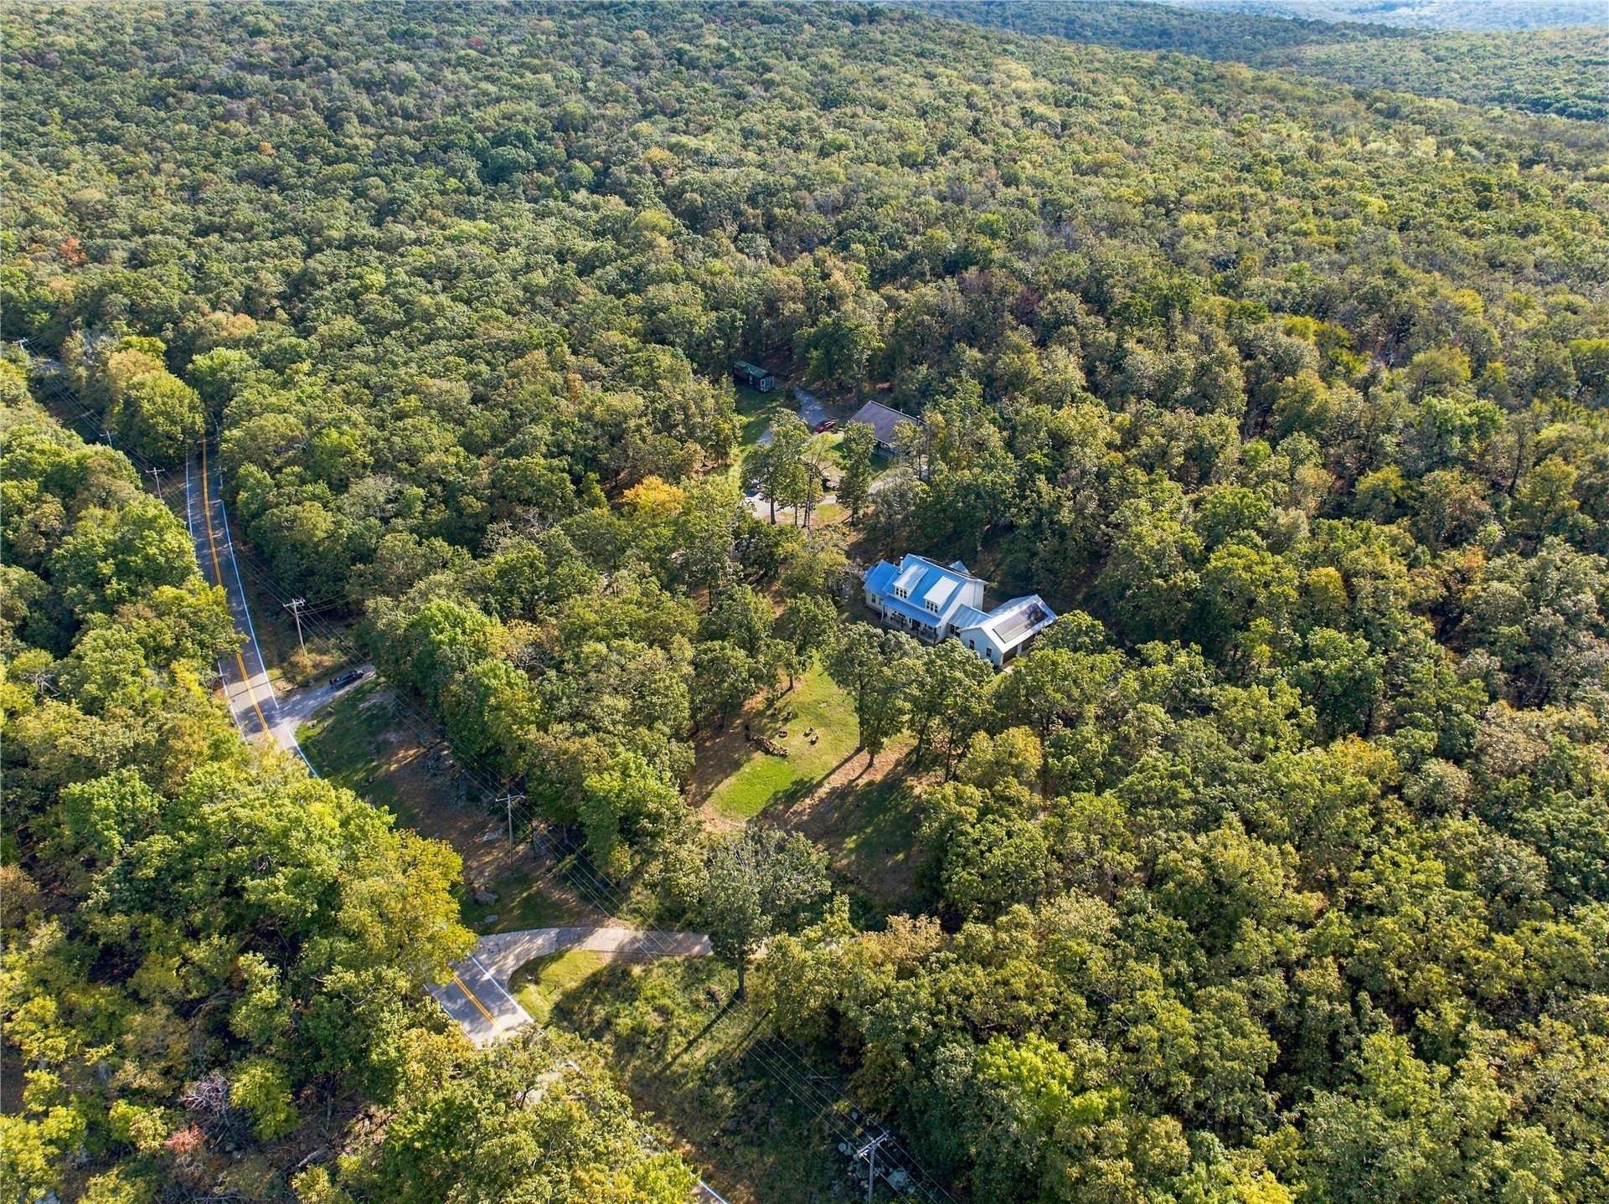
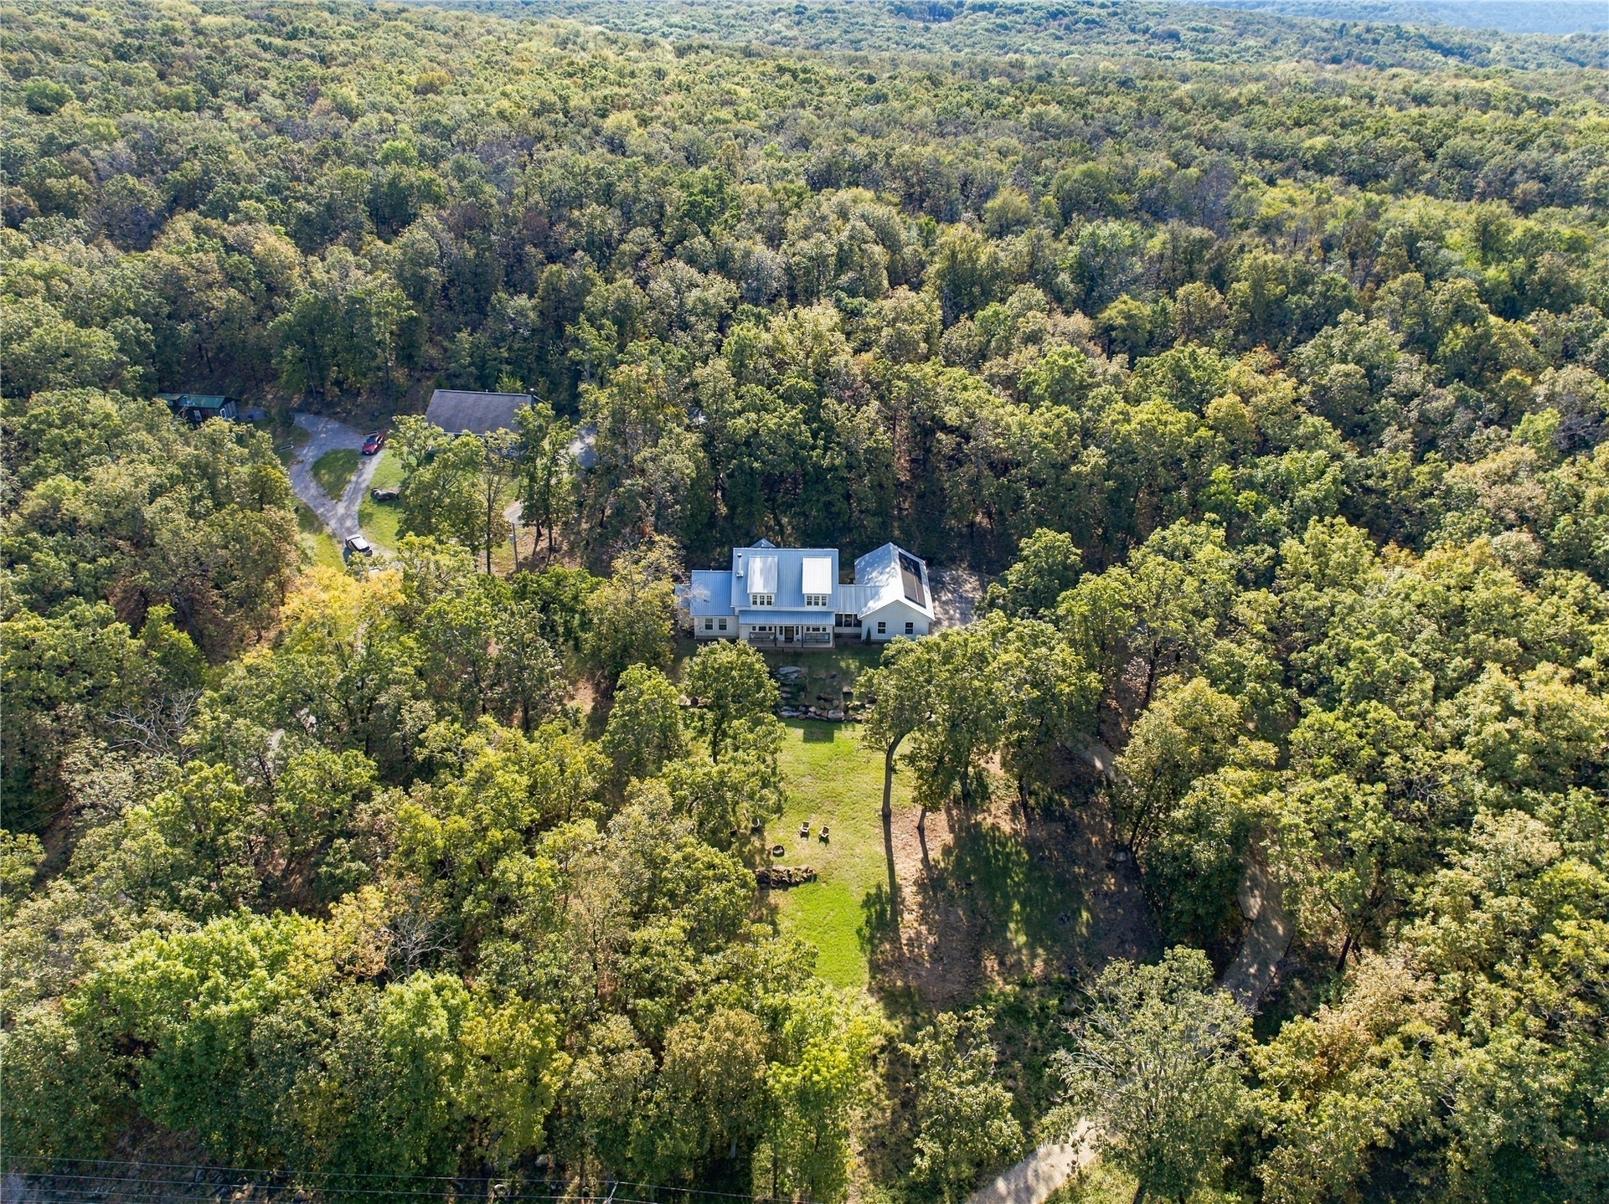
Aerial view of a secluded property featuring a metal roof structure, expansive wooded acreage, and paved road access
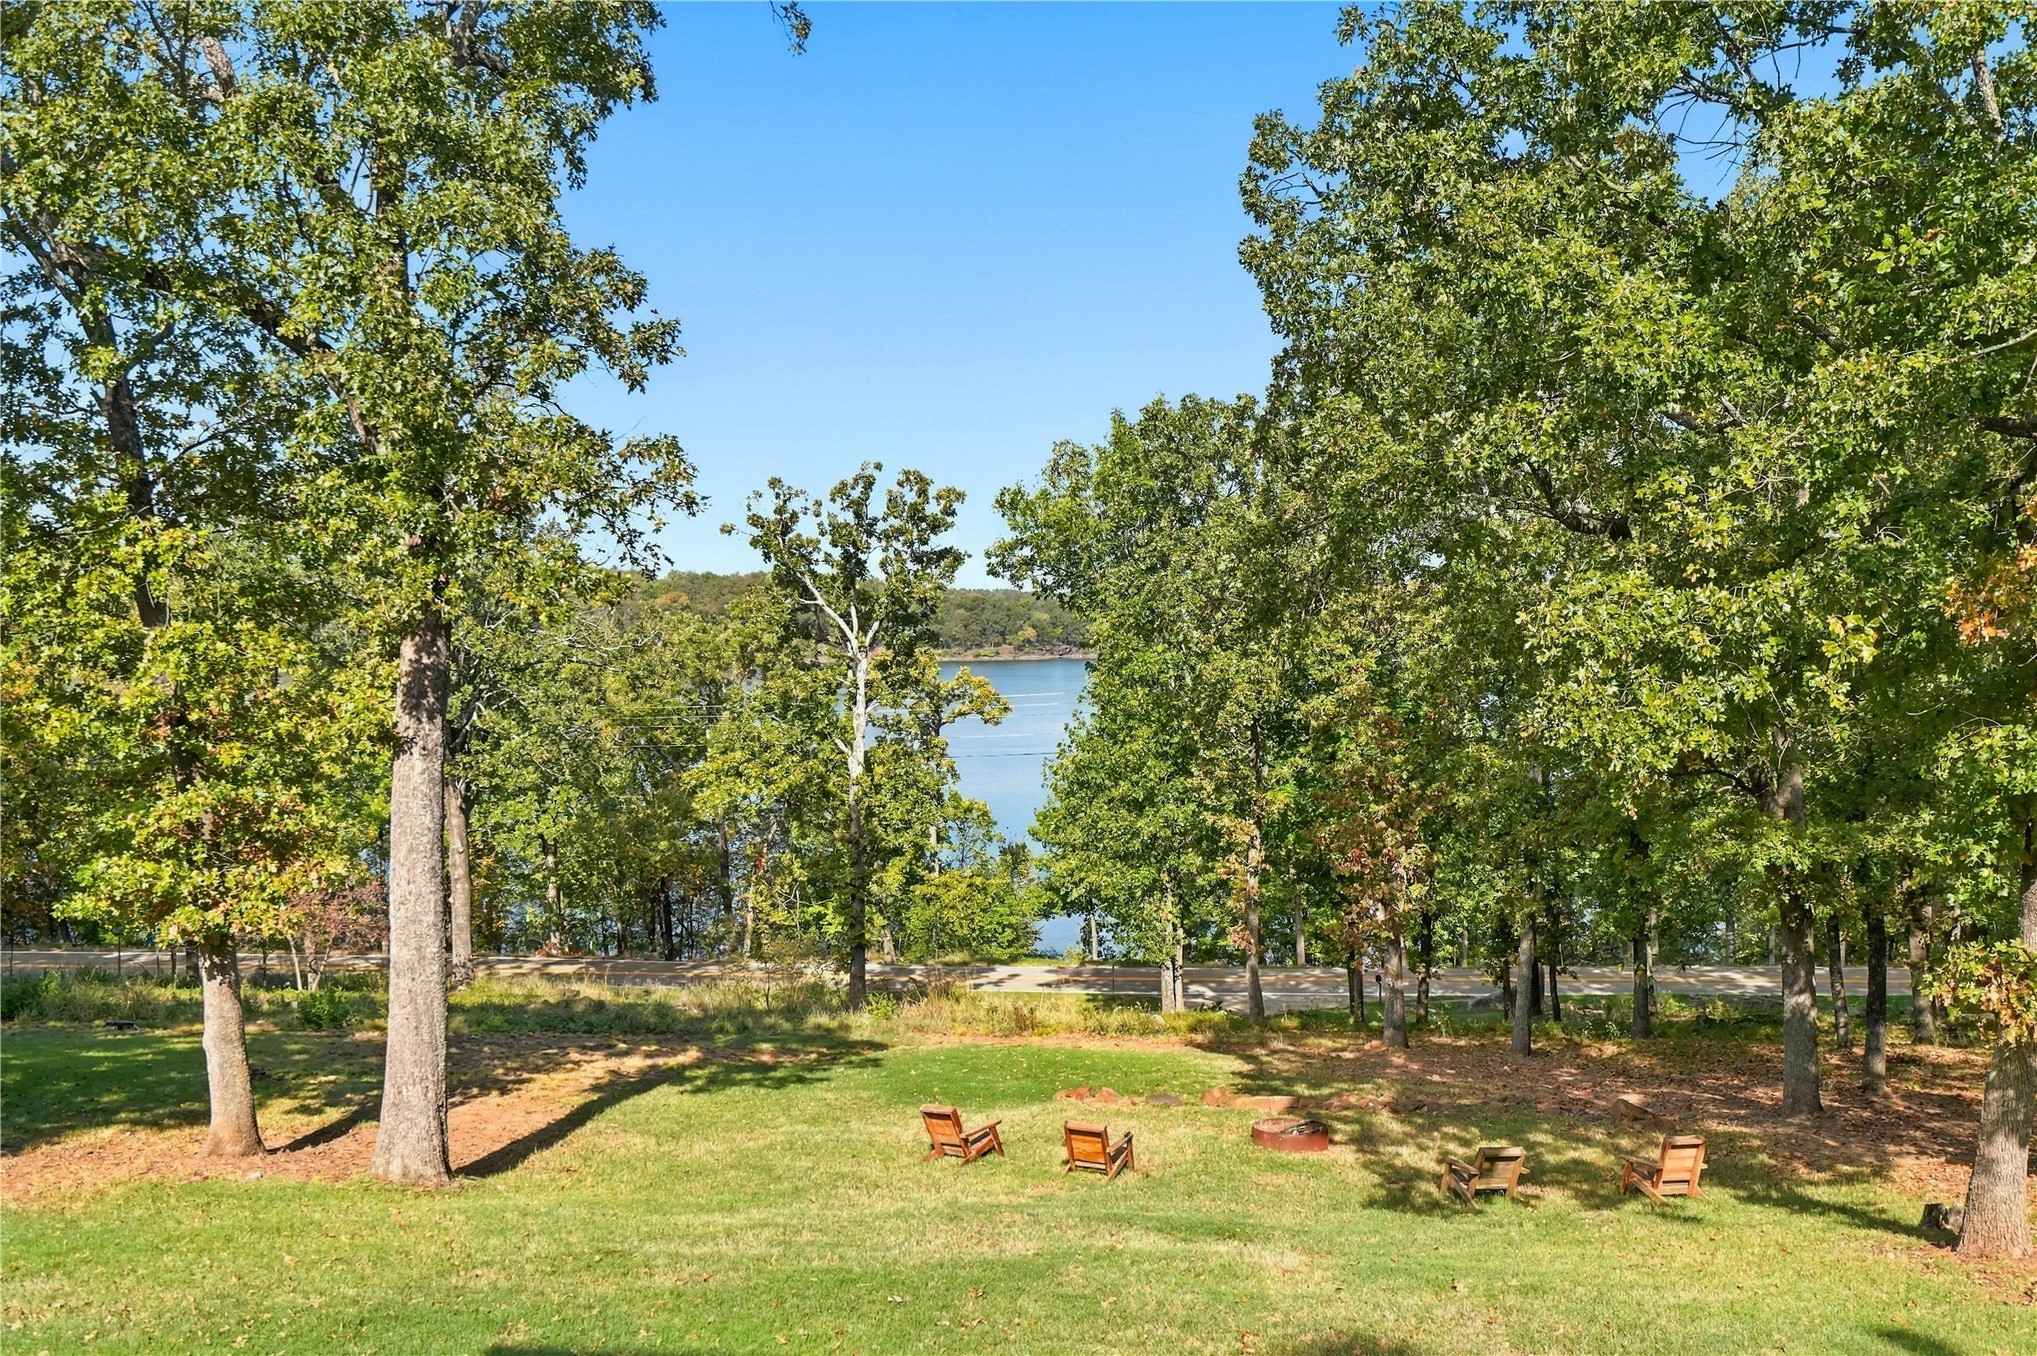
Waterfront property featuring extensive mature tree cover, a cleared lawn area, and solar panels integrated into the roof structure
Aerial view featuring a metal roof, integrated solar panel arrays, stone retaining wall, paved driveway, and established woodland surroundings
Aerial view of lakefront property featuring extensive wooded acreage, shoreline access, and solar panel installation
Aerial perspective featuring a multi-structure property surrounded by dense forest, metal roof sections, solar panel arrays, and a gravel driveway

 In-Person: 11/08 1:00 PM - 2:30 PM