
 In-Person: 09/20 2:00 PM - 4:00 PM
In-Person: 09/26 2:00 PM - 4:00 PM

Description
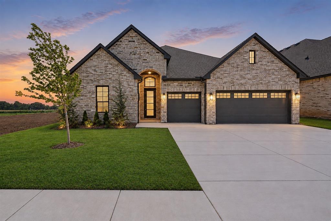
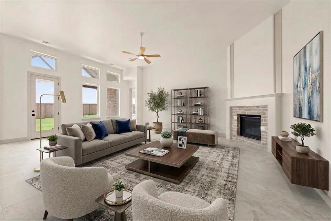
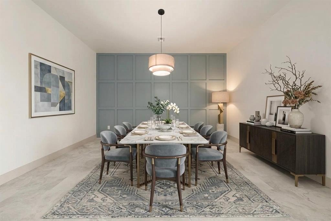
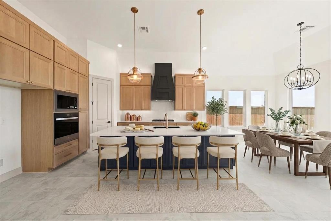
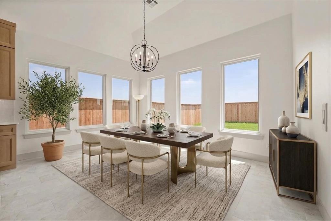
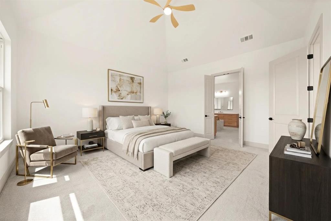
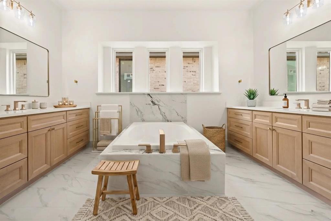
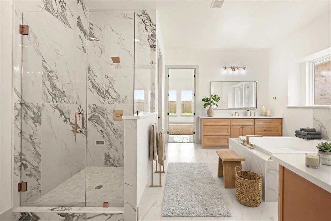
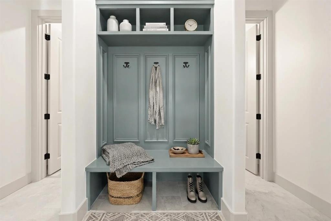
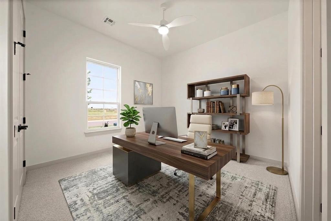
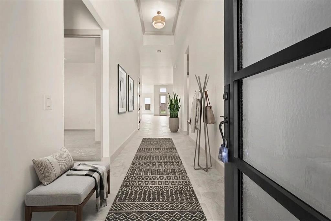
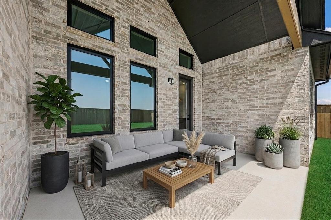
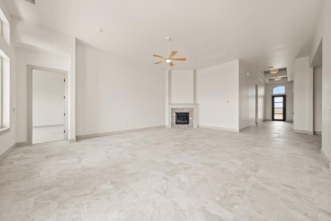
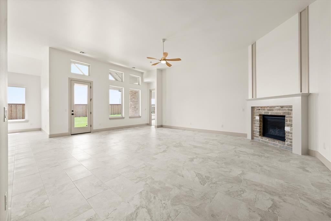
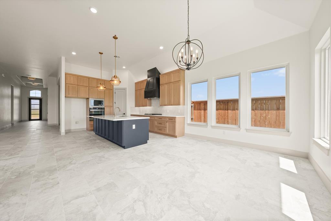
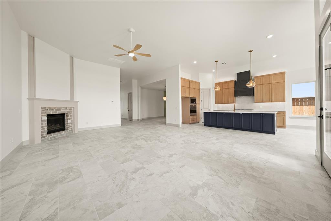
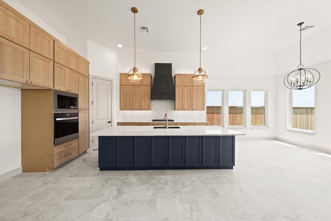
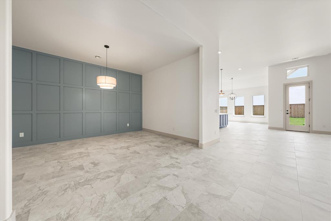
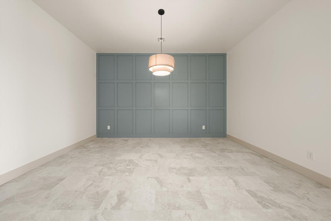
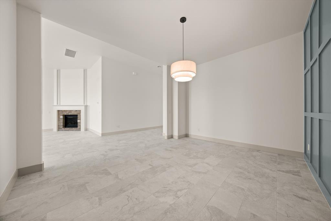
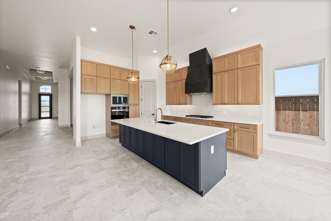
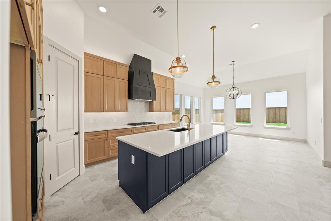
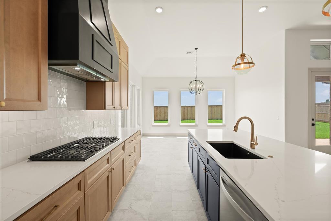
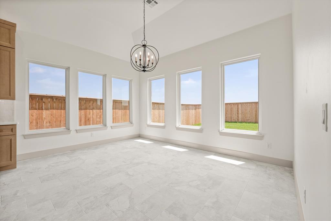
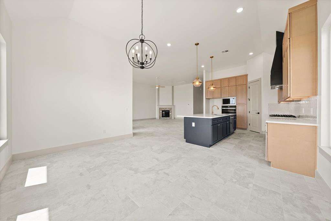
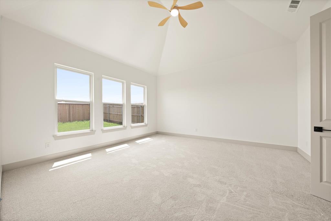
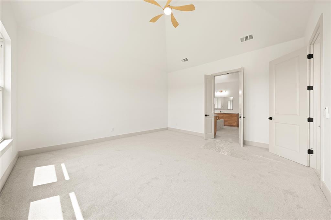
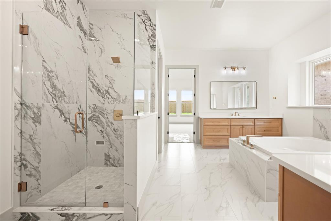
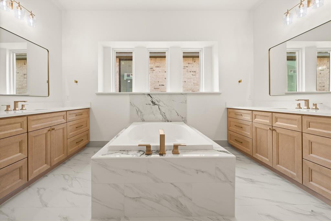
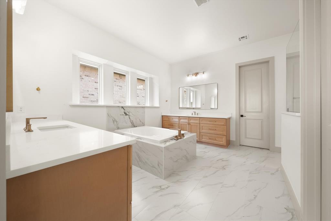
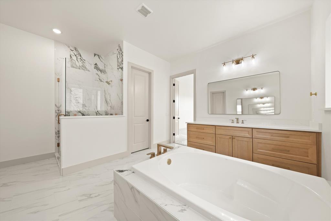
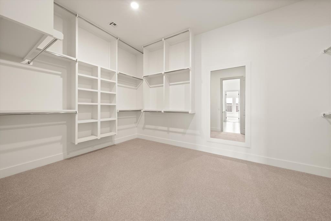
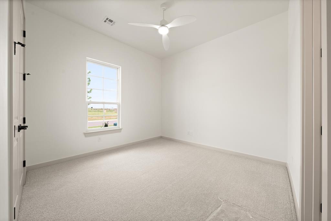
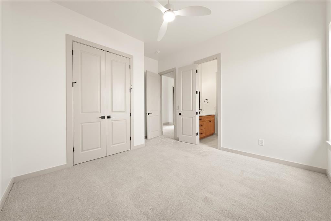
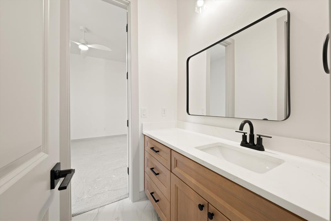
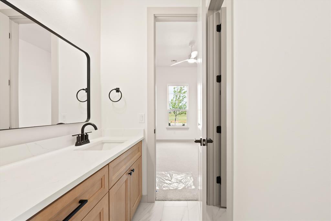
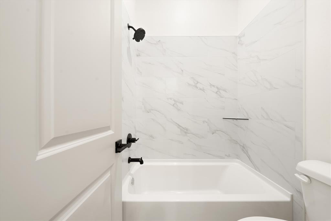
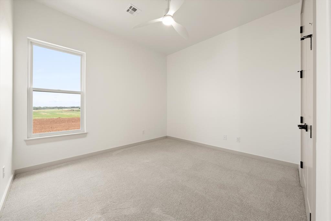
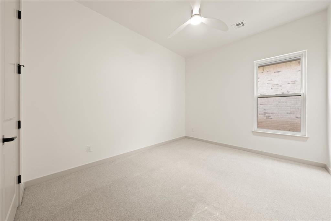
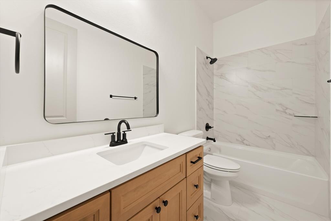
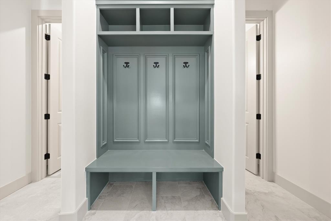
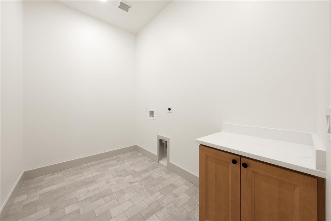
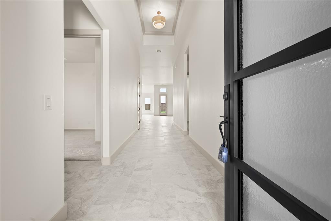
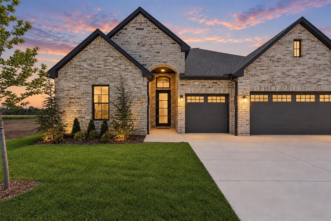
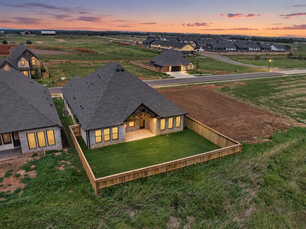
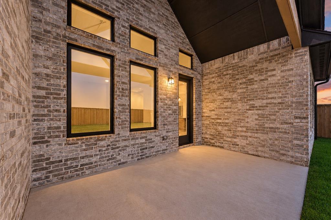
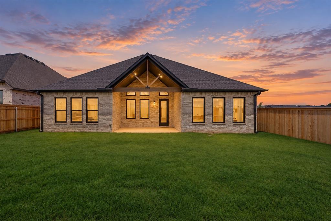
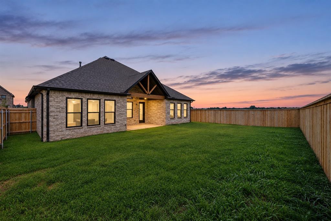
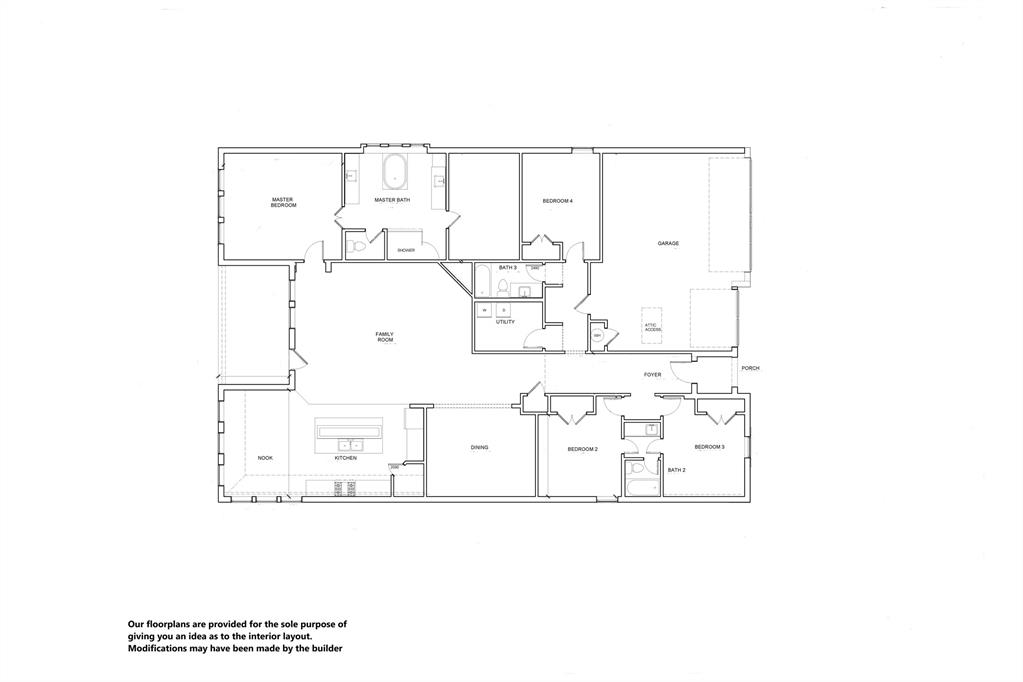
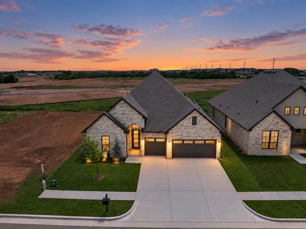
Welcome to County Colonnade, where refined luxury meets everyday livability in the heart of the highly sought-after Deer Creek School District. This exceptional new construction residence at 19400 S. Country Drive showcases a thoughtfully designed open floor plan that effortlessly balances comfort, functionality, and upscale entertaining. From the moment you step inside, soaring ceilings, abundant natural light, and designer-selected finishes create a bright & inviting atmosphere throughout. The expansive living area offers generous space for gathering and flows seamlessly into the chef-inspired kitchen, complete with a striking statement island, custom cabinetry, premium countertops, and top-tier details that make both cooking and hosting a pleasure. Multiple dining spaces provide flexibility for casual meals or formal occasions. The private primary suite is a true retreat, featuring a spa-like bath with dual vanities, a soaking tub, shower, and a spacious, well-designed closet for optimal organization. Secondary bedrooms are bright, comfortable, and versatile, ideal for family, or a home office. One secondary bedroom features its own en-suite bath, while two additional bedrooms are connected by a shared bathroom. Stylish secondary baths, along with a functional mud bench, add both convenience and thoughtful design. Enter outside to the covered patio, extending your living space year-round, perfect for morning coffee, evening unwinding, or entertaining friends. The backyard offers ample opportunity for personalization, whether you envision a garden, or outdoor living enhancements. Additional features: Lennox HVAC system, Whirlpool appliances, Professionally landscaped yard. With upscale finishes, a smart and livable layout, and a prime location in a community known for convenience, nearby amenities, and top-rated schools, this home truly checks every box. This residence delivers the lifestyle you've been searching for. Welcome home.
Details
| MLS # | 1220155 |
|---|---|
| Listing Type | For Sale |
| Style | House |
| Sub-Type | Resale |
| Status | Active |
| Year | 2025 |
| Days On Site | 172 |
| Listing Provided By | Chinowth & Cohen | Karen Blevins |
Features
| Bed(s) | 4 |
|---|---|
| Bath(s) | 3 Total |
| SQ Feet | 2,900 |
| Garage | 3 |
| Story(s) | 1 |
| Acreage | 0.18 |
Interior
| Rooms Total | 0 |
|---|---|
| Heating | Natural Gas |
| Fireplaces Total | 1 |
| Appliances | Dishwasher, Disposal, Microwave, Water Heater |
| Interior Features | Ceiling Fan(s), Paint Woodwork |
Exterior
| Exterior Features | Patio-Covered, Covered Porch |
|---|---|
| Lot Features | Interior Lot |
| Foundation Details | Post Tension |
Parking
| Garage Spaces | 3 |
|---|---|
| Parking Features | Concrete |
Utilities
| Utilities | Public |
|---|
Taxes
| Okc Tax Amount | 0.0000 |
|---|---|
| Tax Block | 008 |
| Tax Lot | 011 |
Area Information
| State | OK |
|---|---|
| County | Oklahoma |
| City | Edmond |
| Zip Code | 73012 |
| School District | Oklahoma |
| School District | Deer Creek HS |
| Elementary School | Rose Union ES |
| High School | Deer Creek HS |
| Listing VS Median (in 73012) | |
Price: $585,000 low | high Med: $334,725 sqft: 2,900 low | high Med: 1,710 $ / sqft: $202 low | high Med: $196 On site: 172 low | high Med: 75 | |
Request a showing
Request a showing
Contact
Learn More About This Property

| Open House |
|---|
| In-Person 09/20 2:00 PM - 4:00 PM |
| In-Person 09/26 2:00 PM - 4:00 PM |
| In-Person 09/27 2:00 PM - 4:00 PM |
| State | OK |
|---|---|
| County | Oklahoma |
| City | Edmond |
| Zip Code | 73012 |
| School District | Oklahoma |
| School District | Deer Creek HS |
| Elementary School | Rose Union ES |
| High School | Deer Creek HS |
| Listing VS Median (in 73012) | |
Price: $585,000 low | high Med: $334,725 sqft: 2,900 low | high Med: 1,710 $ / sqft: $202 low | high Med: $196 On site: 172 low | high Med: 75 | |