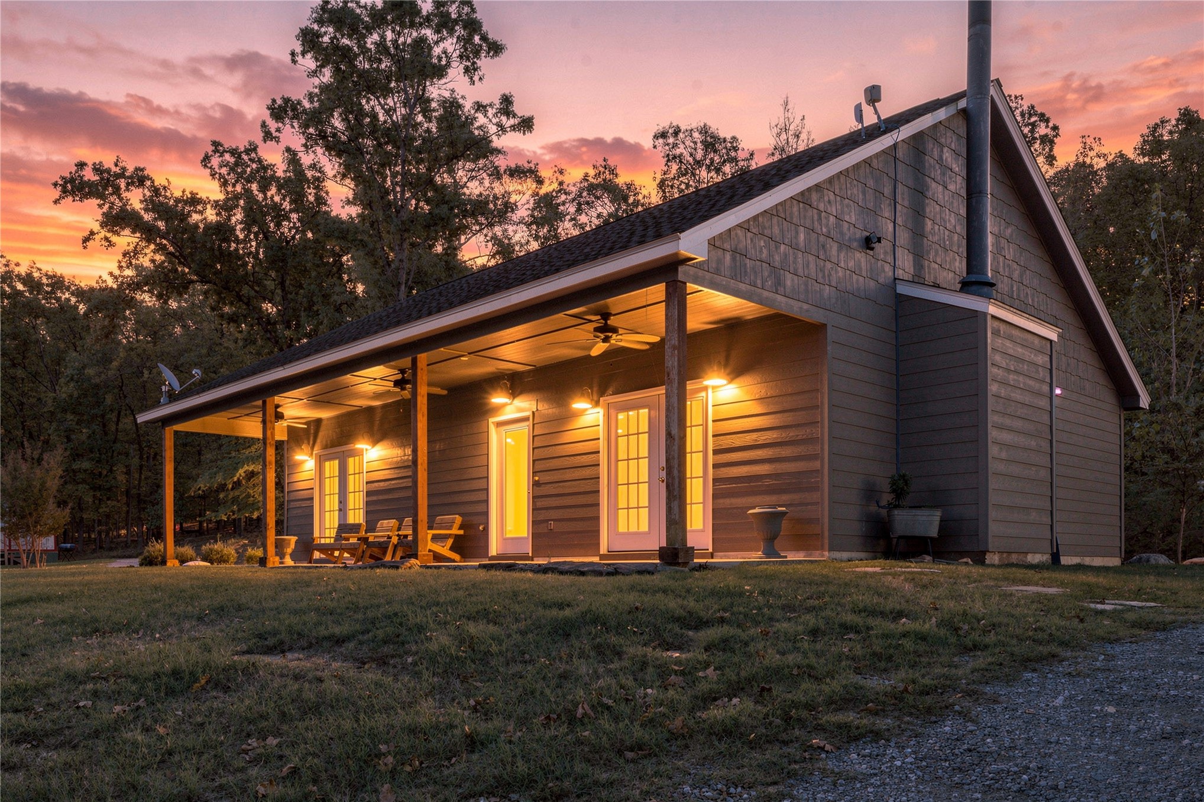
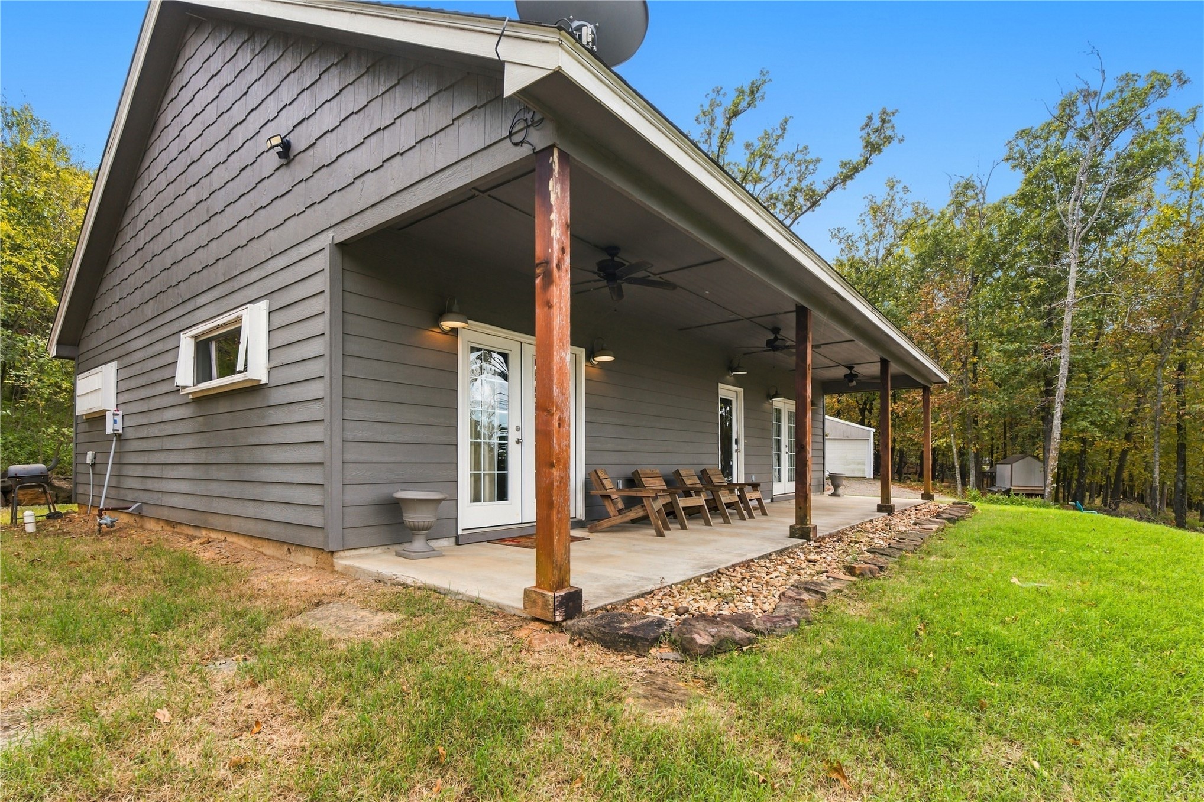
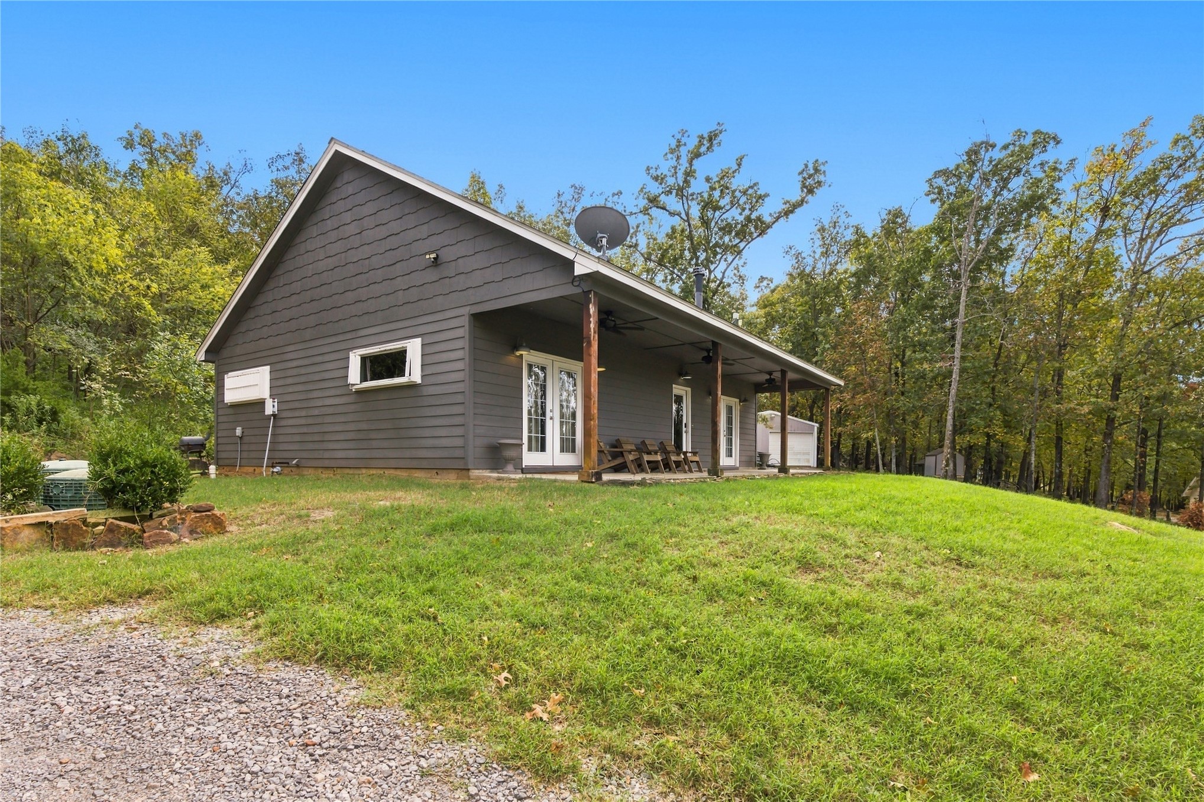
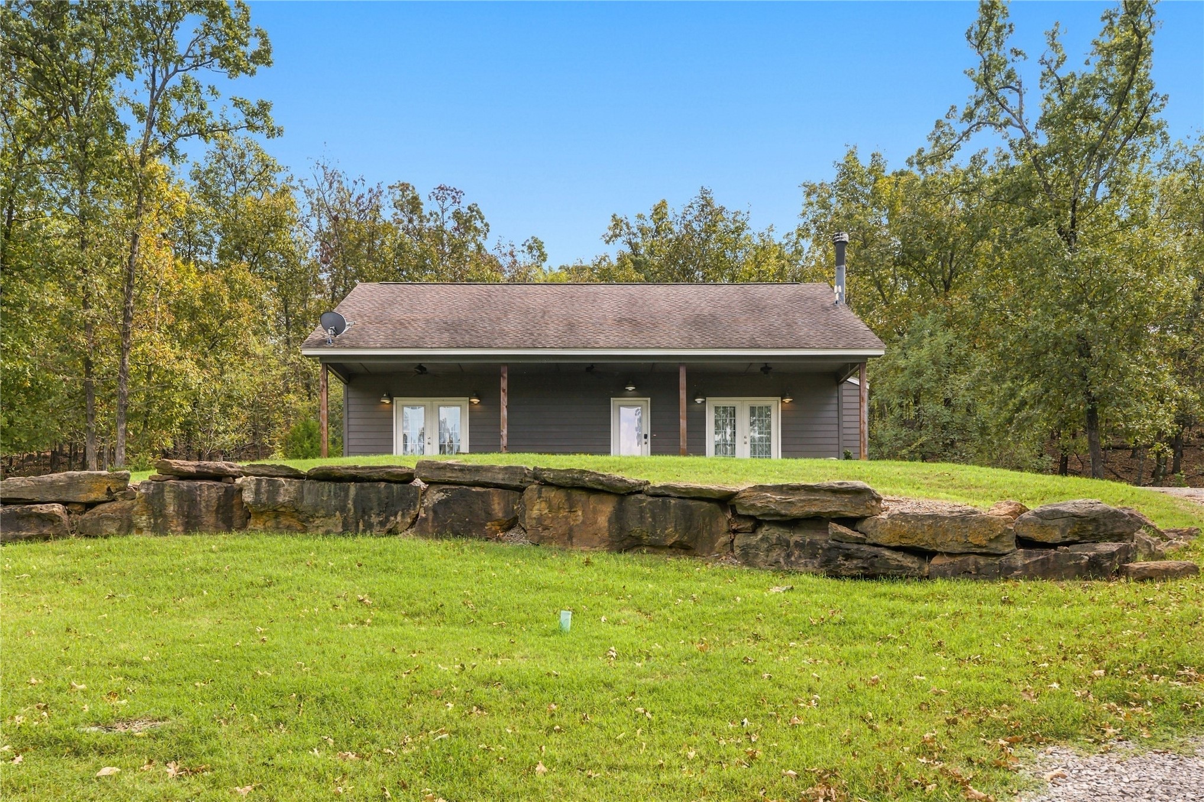
Exterior featuring horizontal and shingle siding, a covered patio with ceiling fans, two sets of glass-paned double doors, and a metal chimney
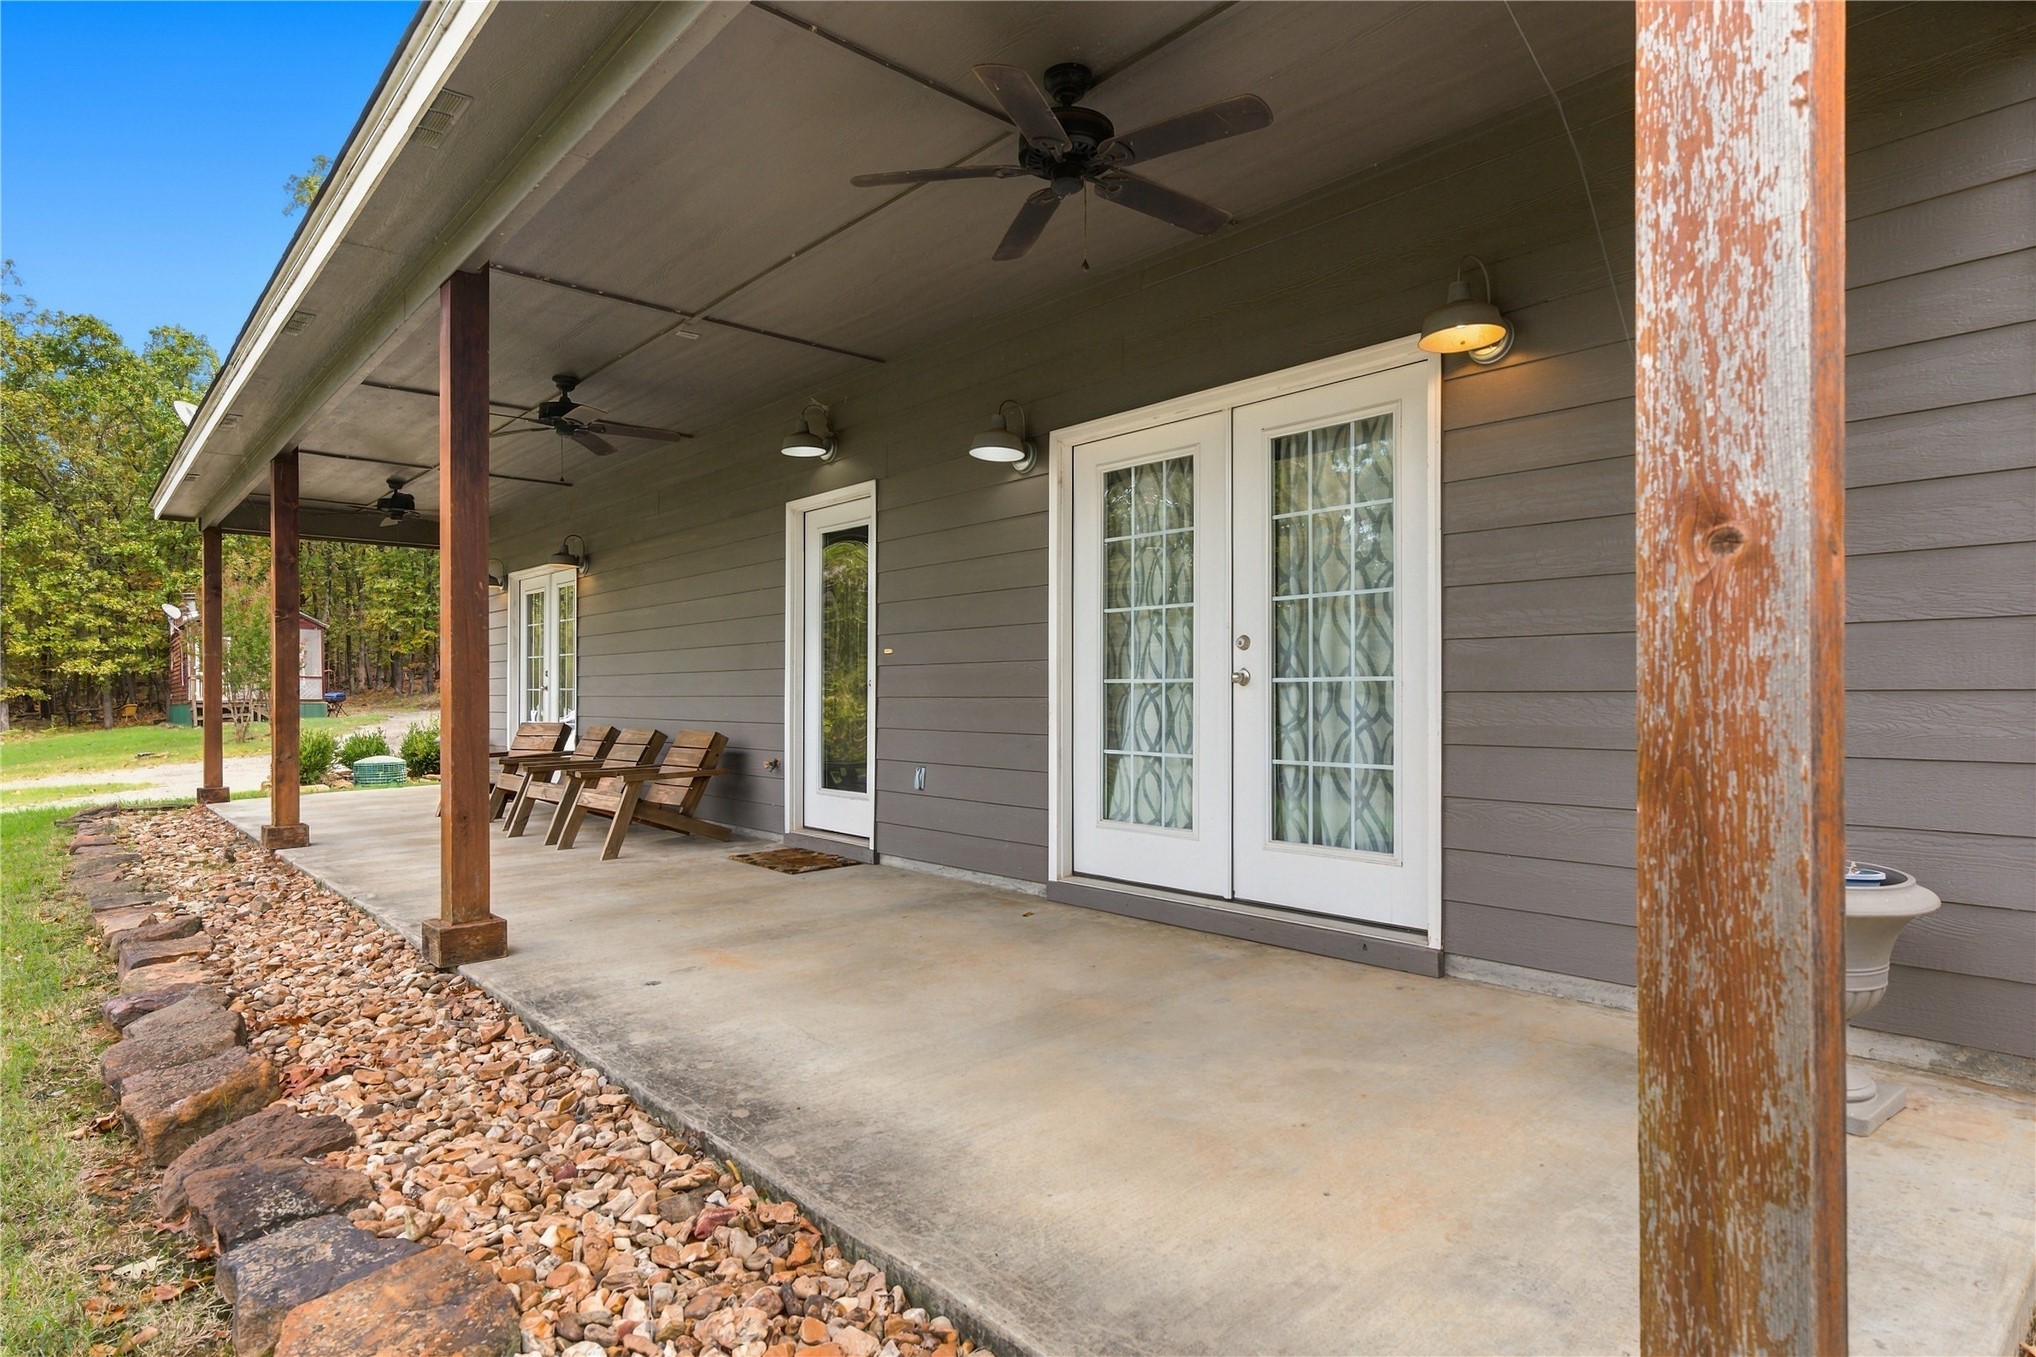
Covered concrete patio featuring wood-finish support posts, ceiling-mounted fans, wall-mounted light fixtures, and glass-paneled double doors
Covered porch featuring wood support posts, multiple ceiling fans, exterior wall-mounted lighting, and two sets of glass-paned double doors
Exterior featuring dark horizontal siding, shake-style gable accent, covered concrete patio, wood support columns, and integrated ceiling fans
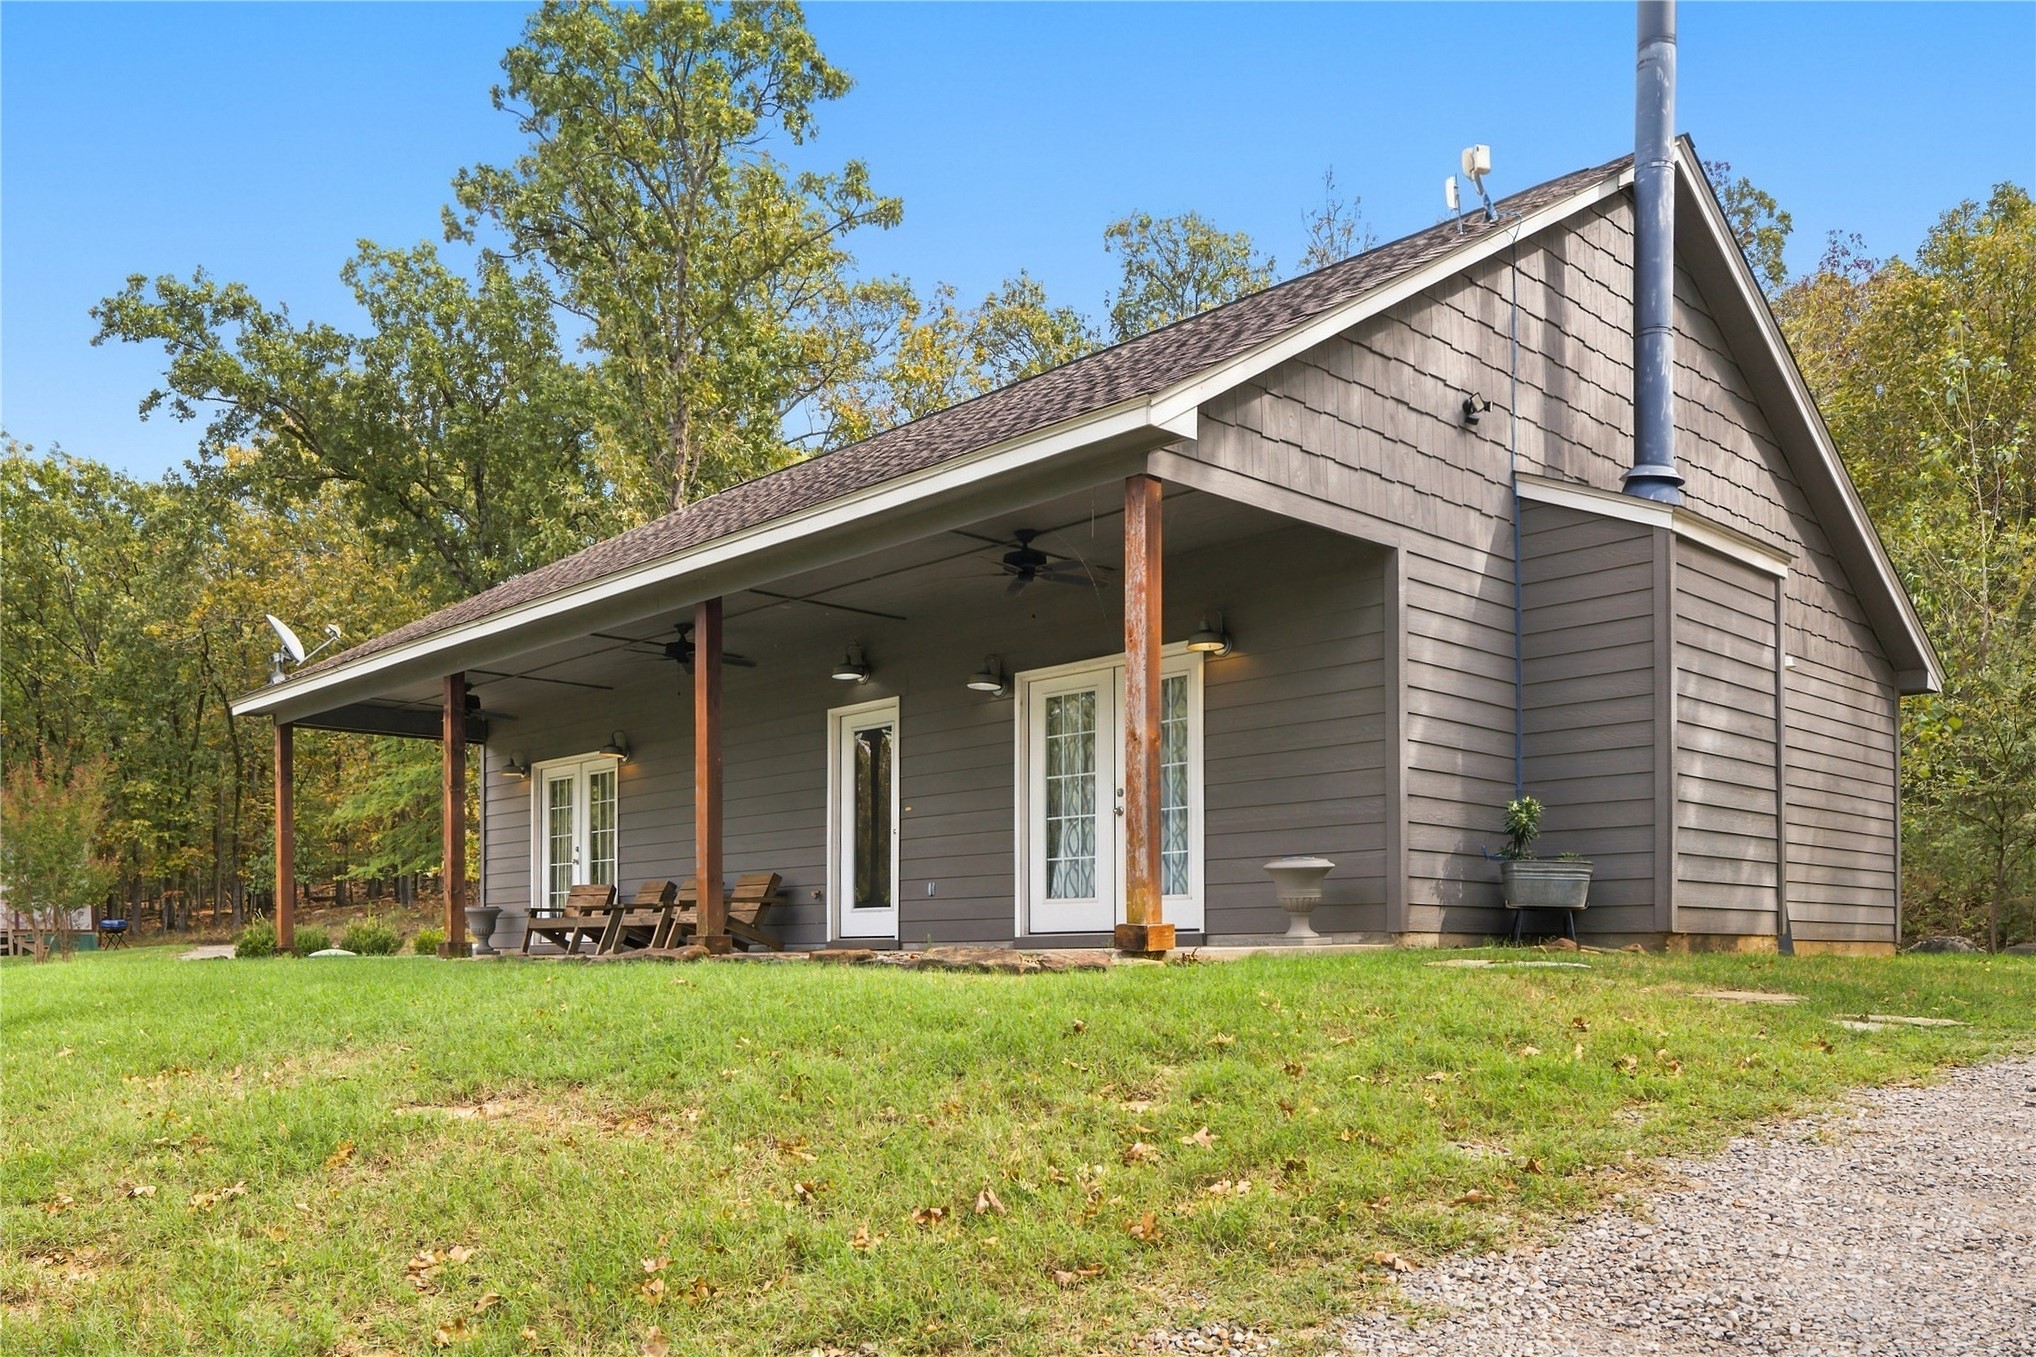
Dark gray horizontal siding exterior featuring a covered porch with wooden support posts, double glass-paneled doors, and a spacious grass lawn
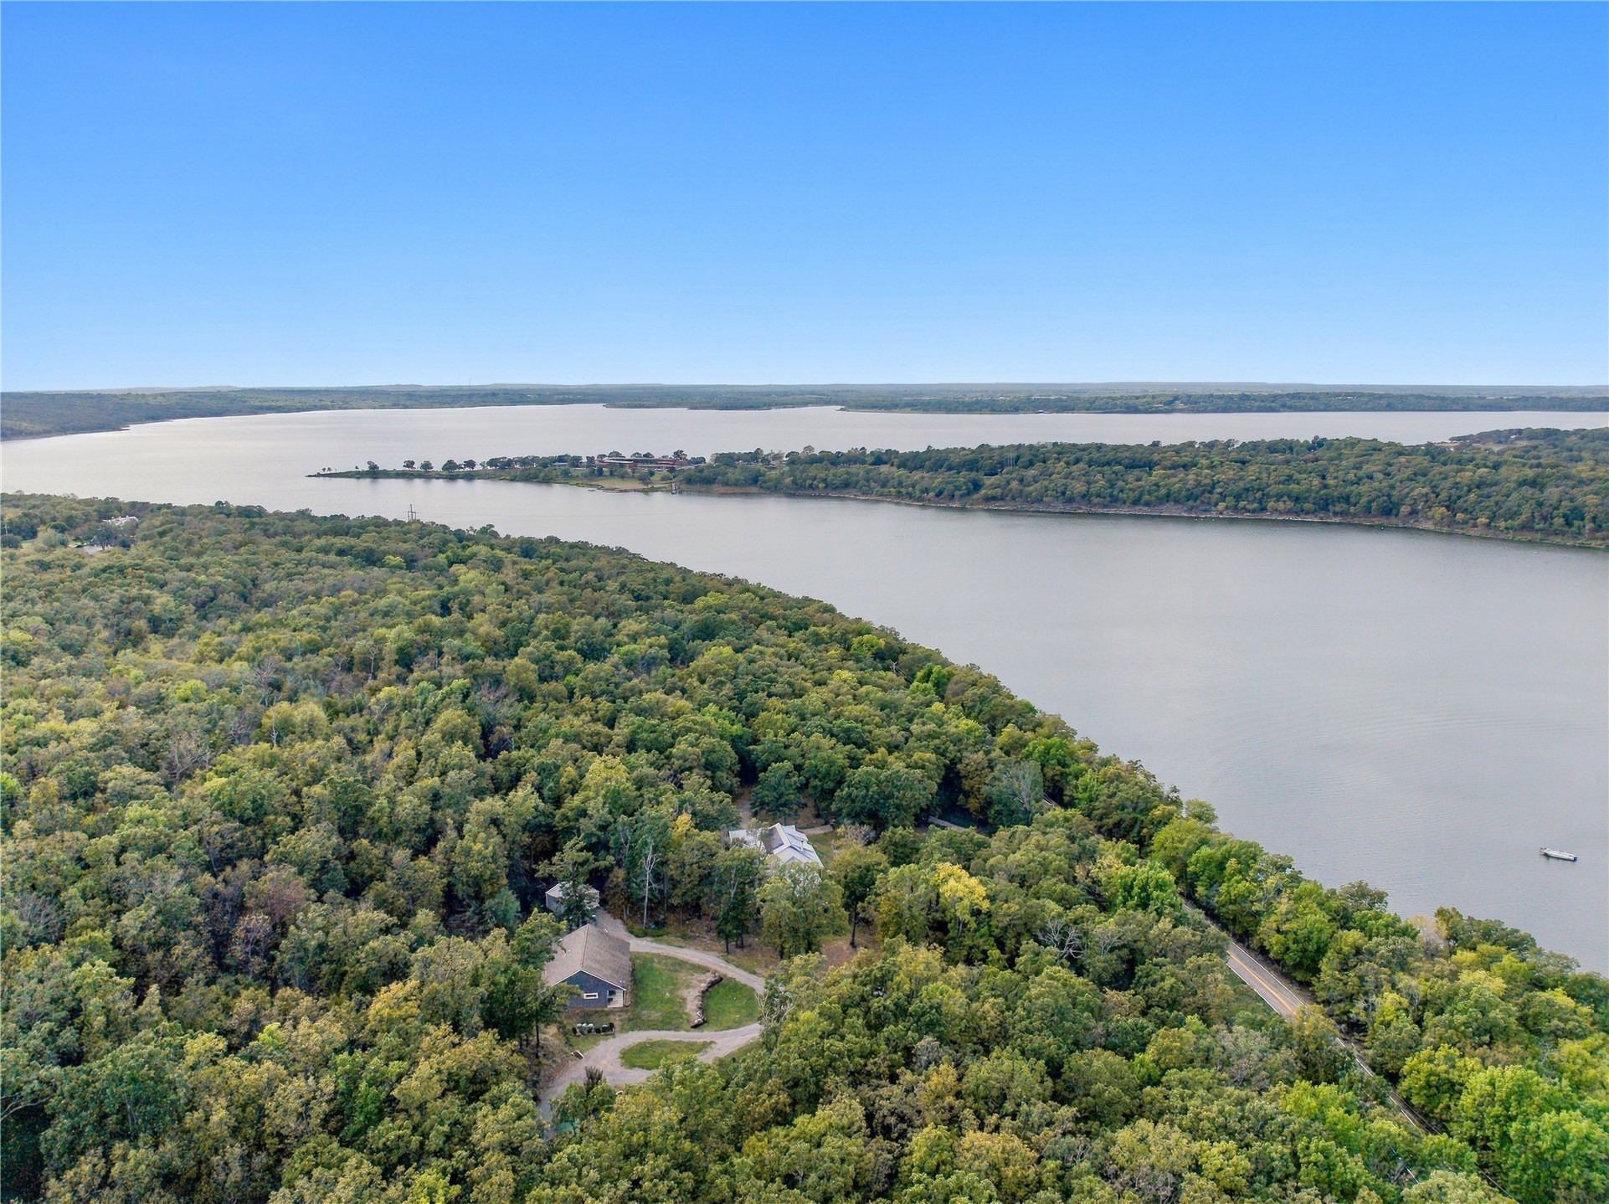
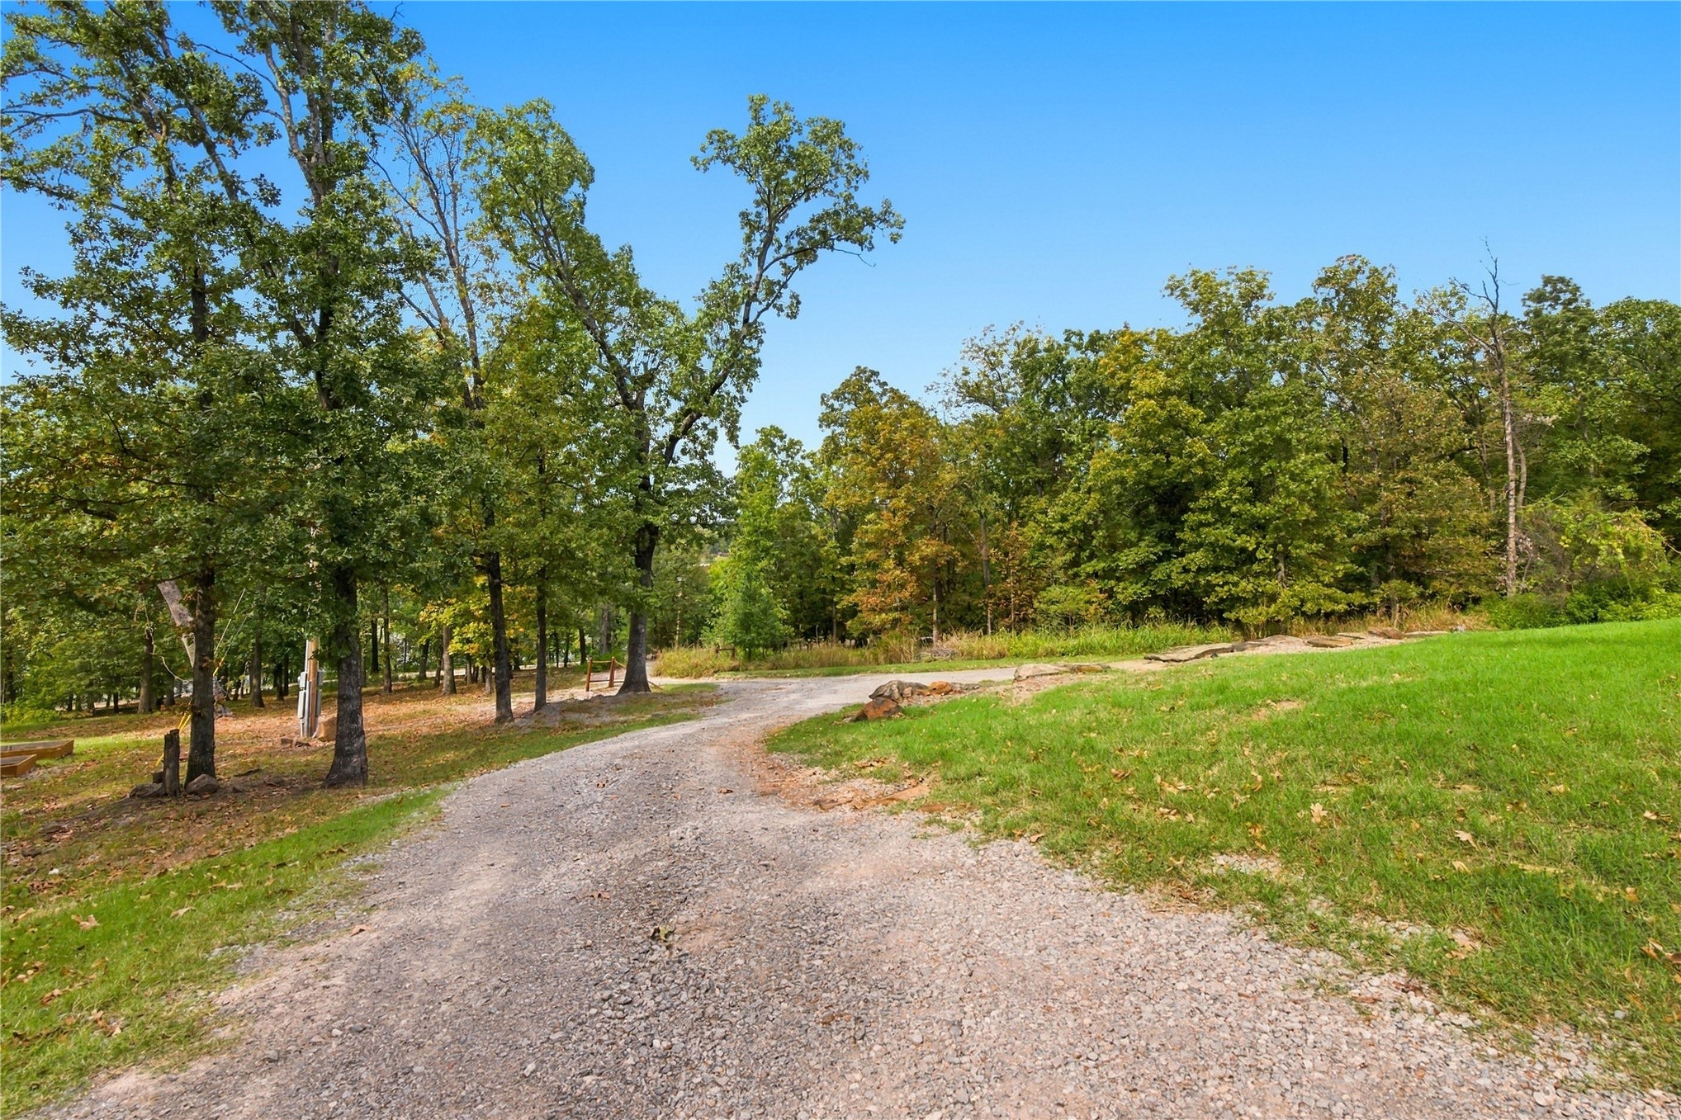
Expansive acreage featuring a winding gravel driveway, mature deciduous trees, and open grassy terrain
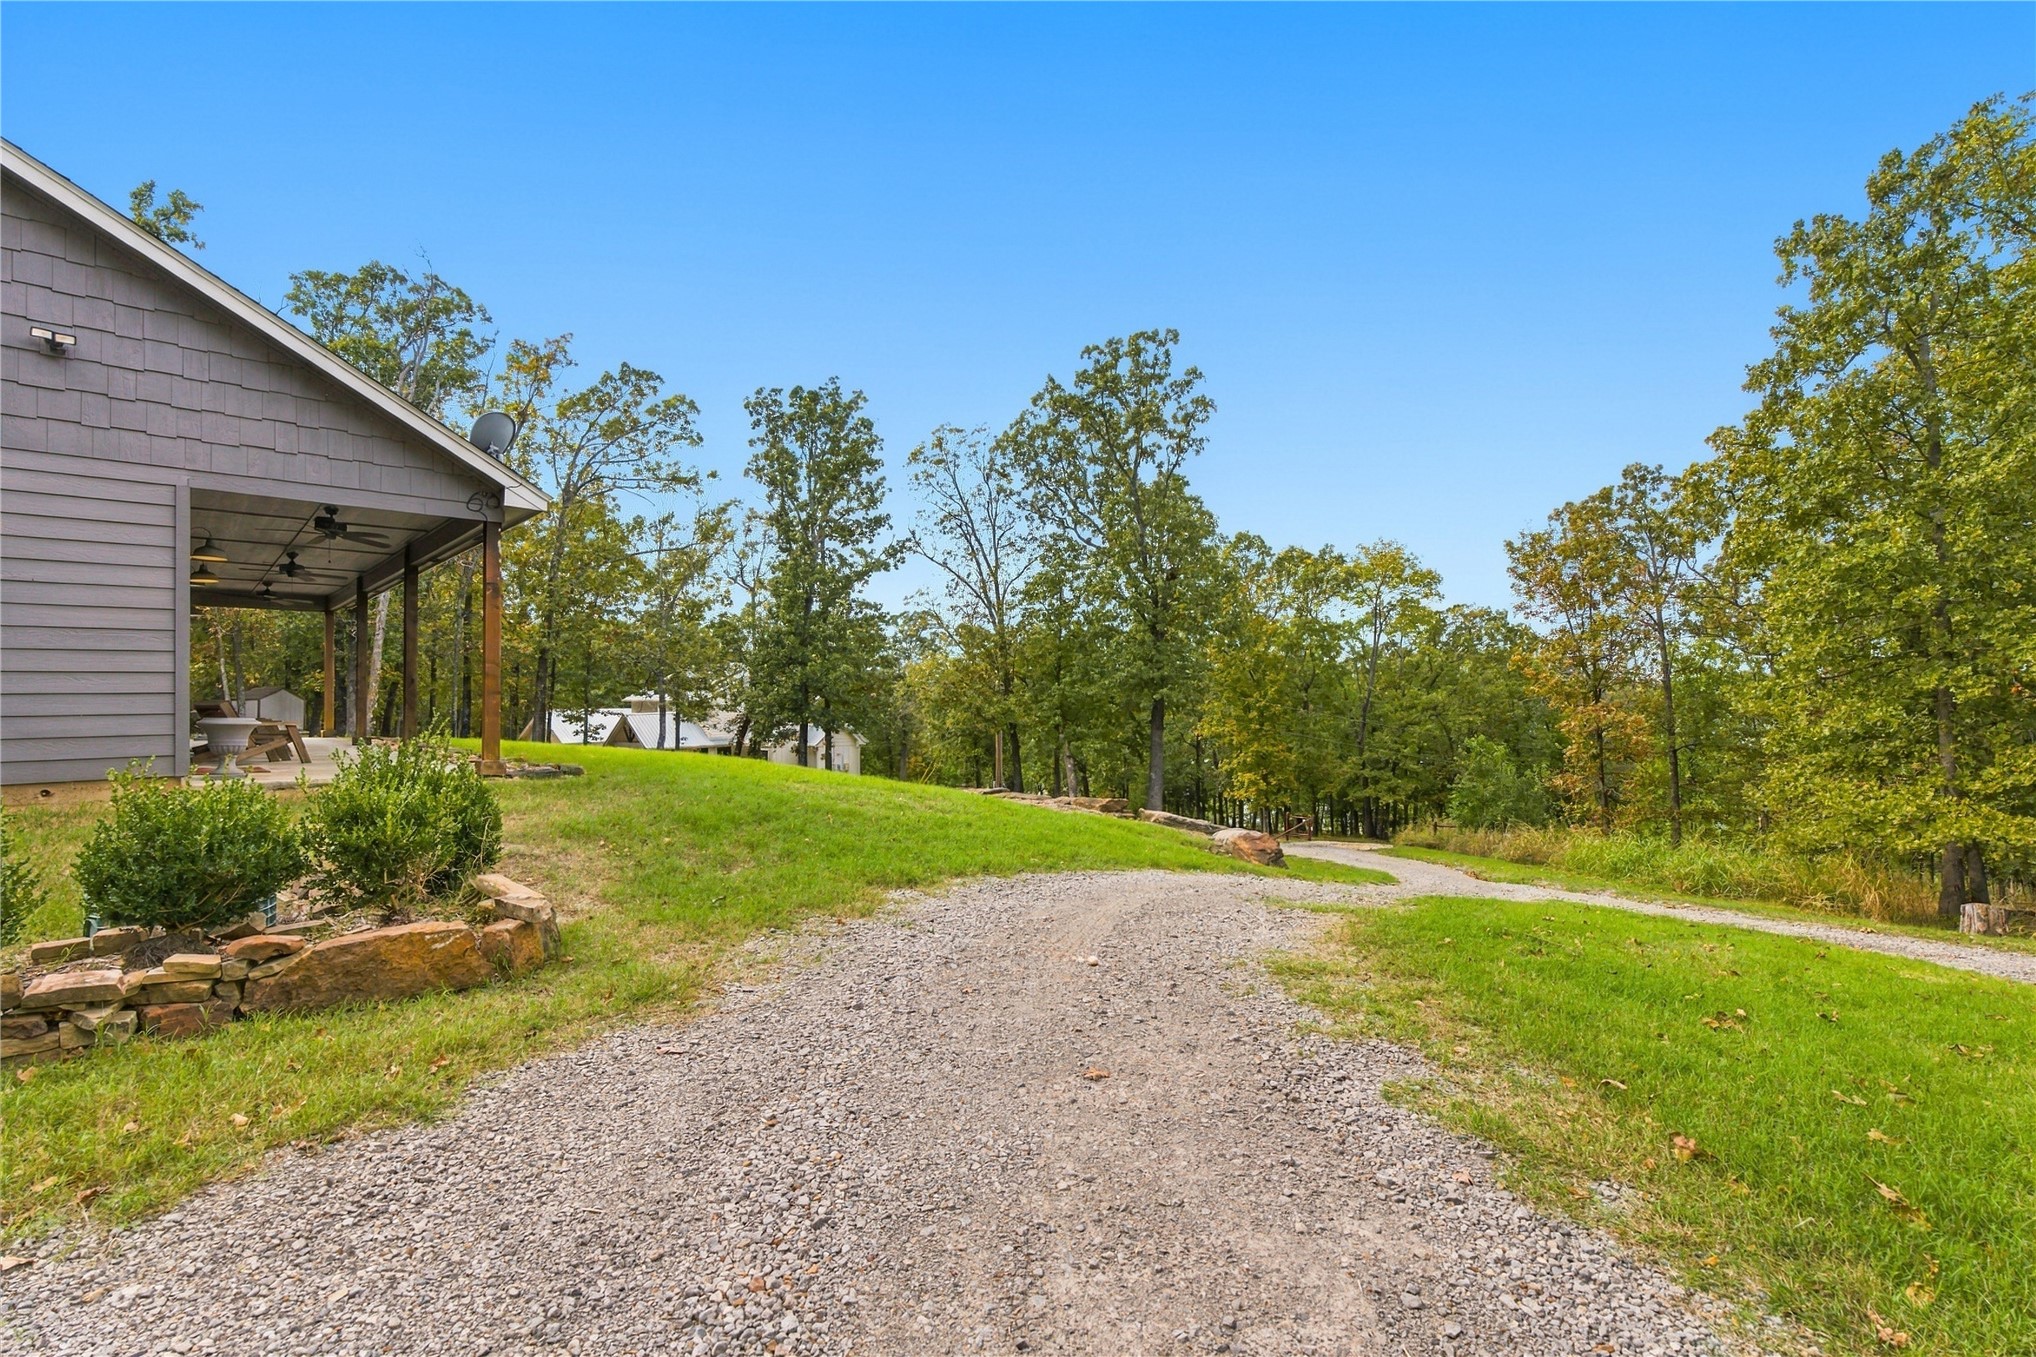
Exterior covered porch with ceiling fans, natural stone retaining wall, and gravel driveway situated on a wooded lot
Single-story dwelling featuring horizontal siding, a covered porch, stacked natural stone retaining wall, and multiple glass-paneled exterior doors
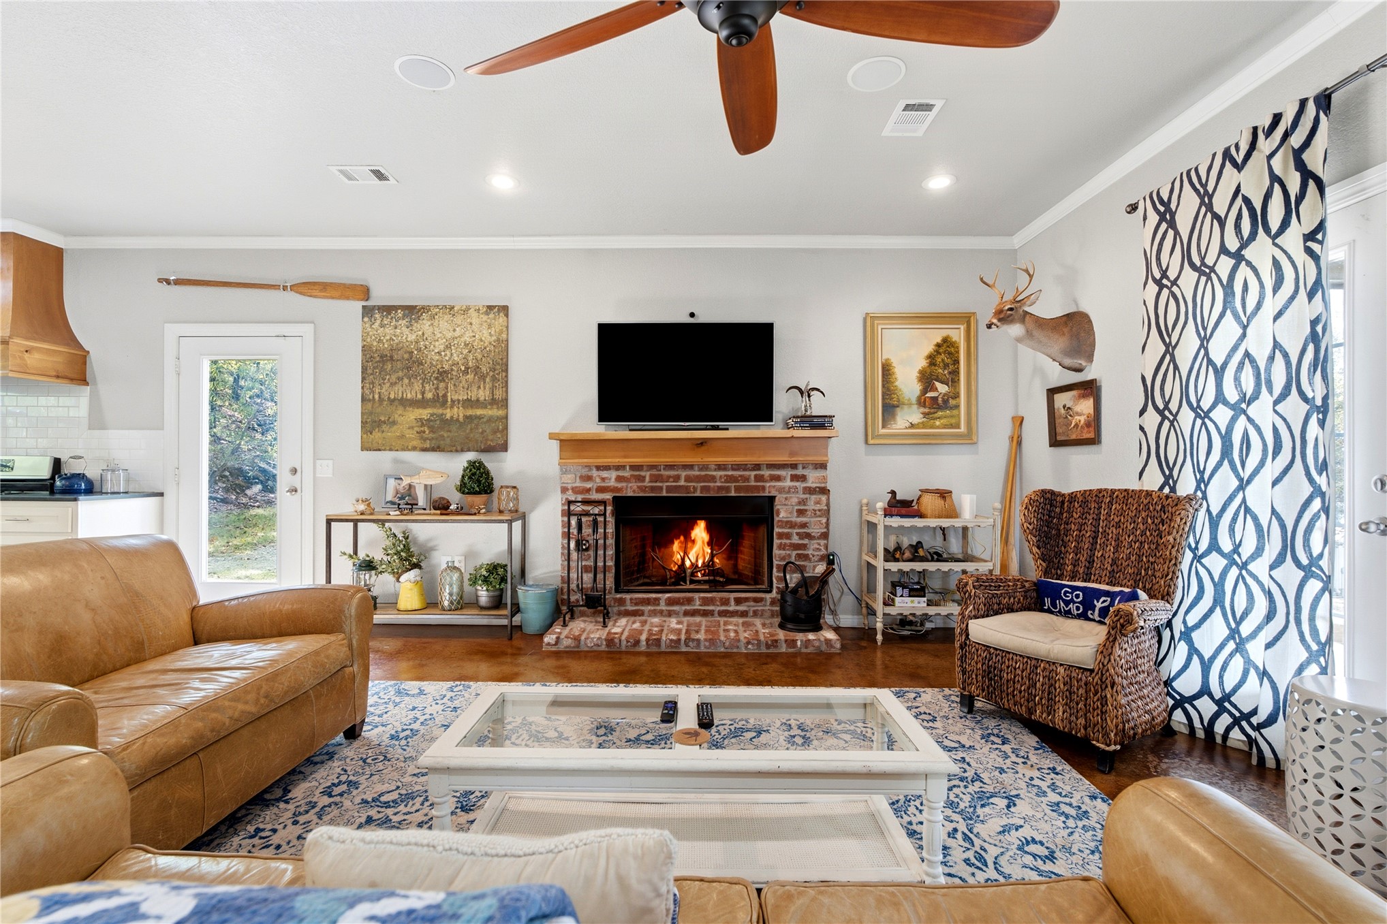
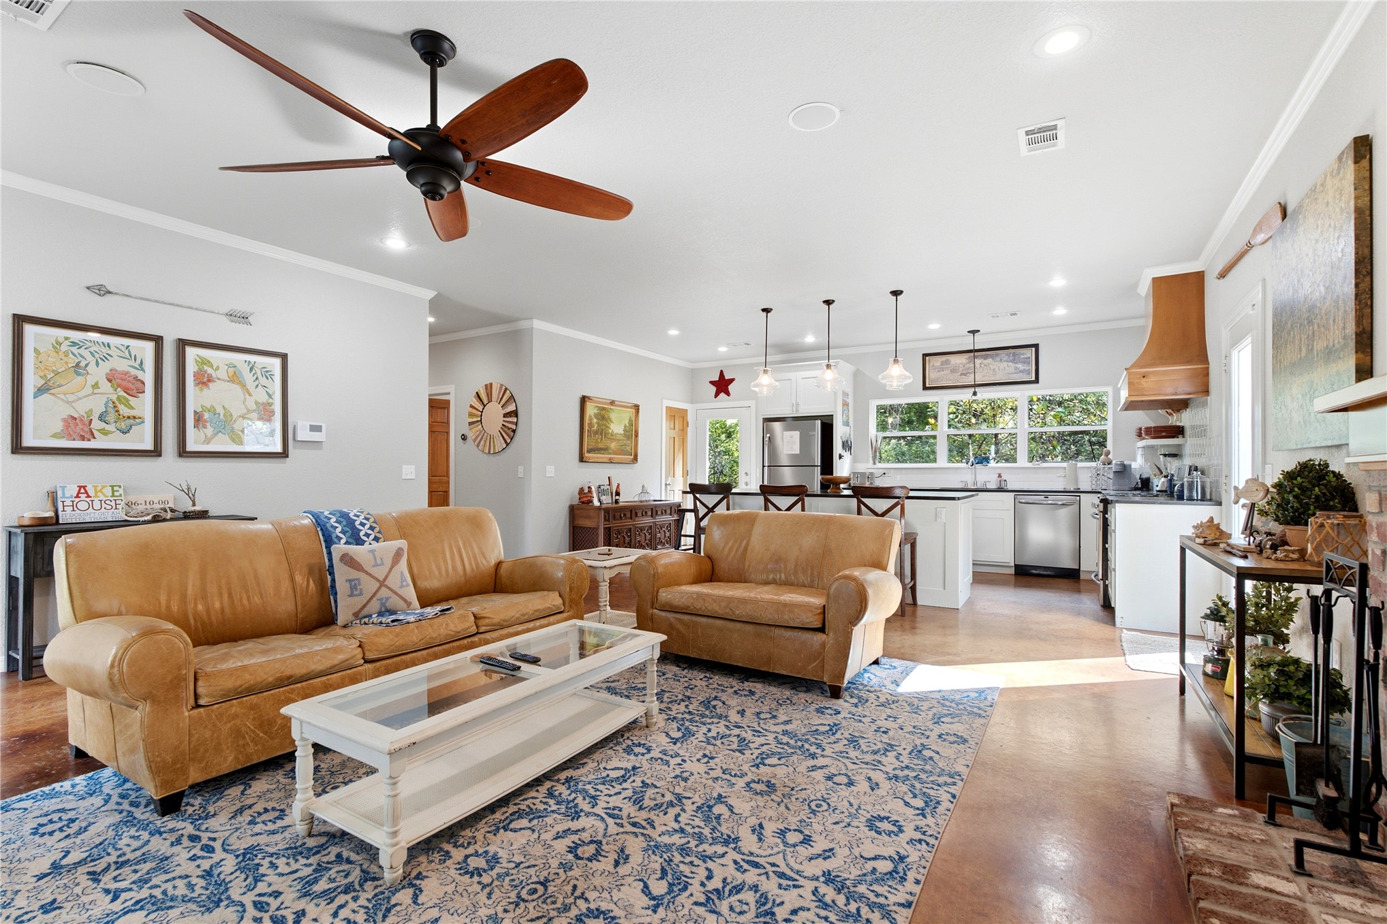
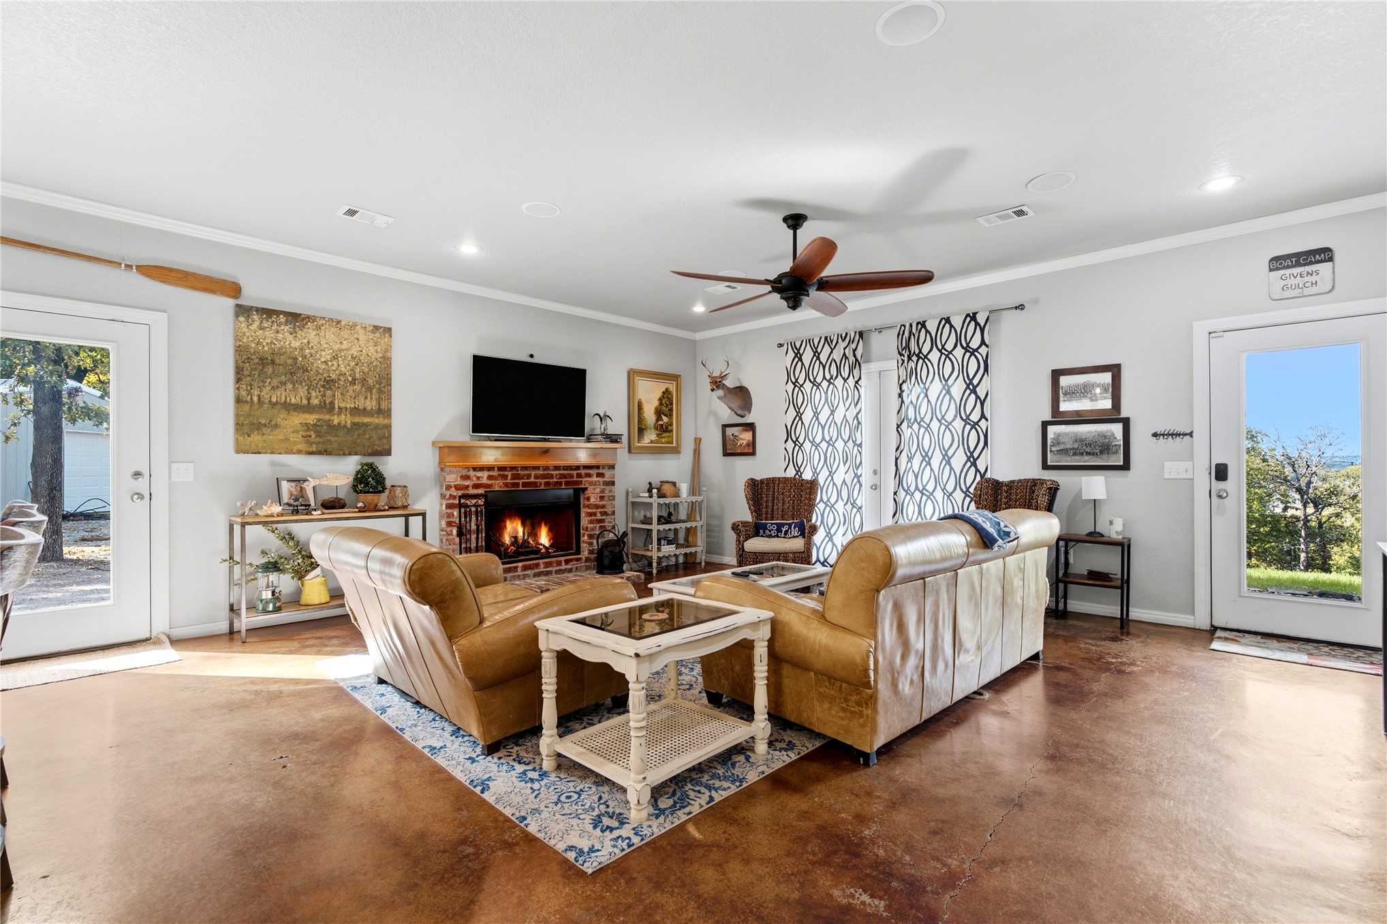
Living area featuring a floor-to-ceiling brick fireplace with a wood mantel, stained concrete flooring, recessed lighting, and a ceiling fan with wood-finish blades
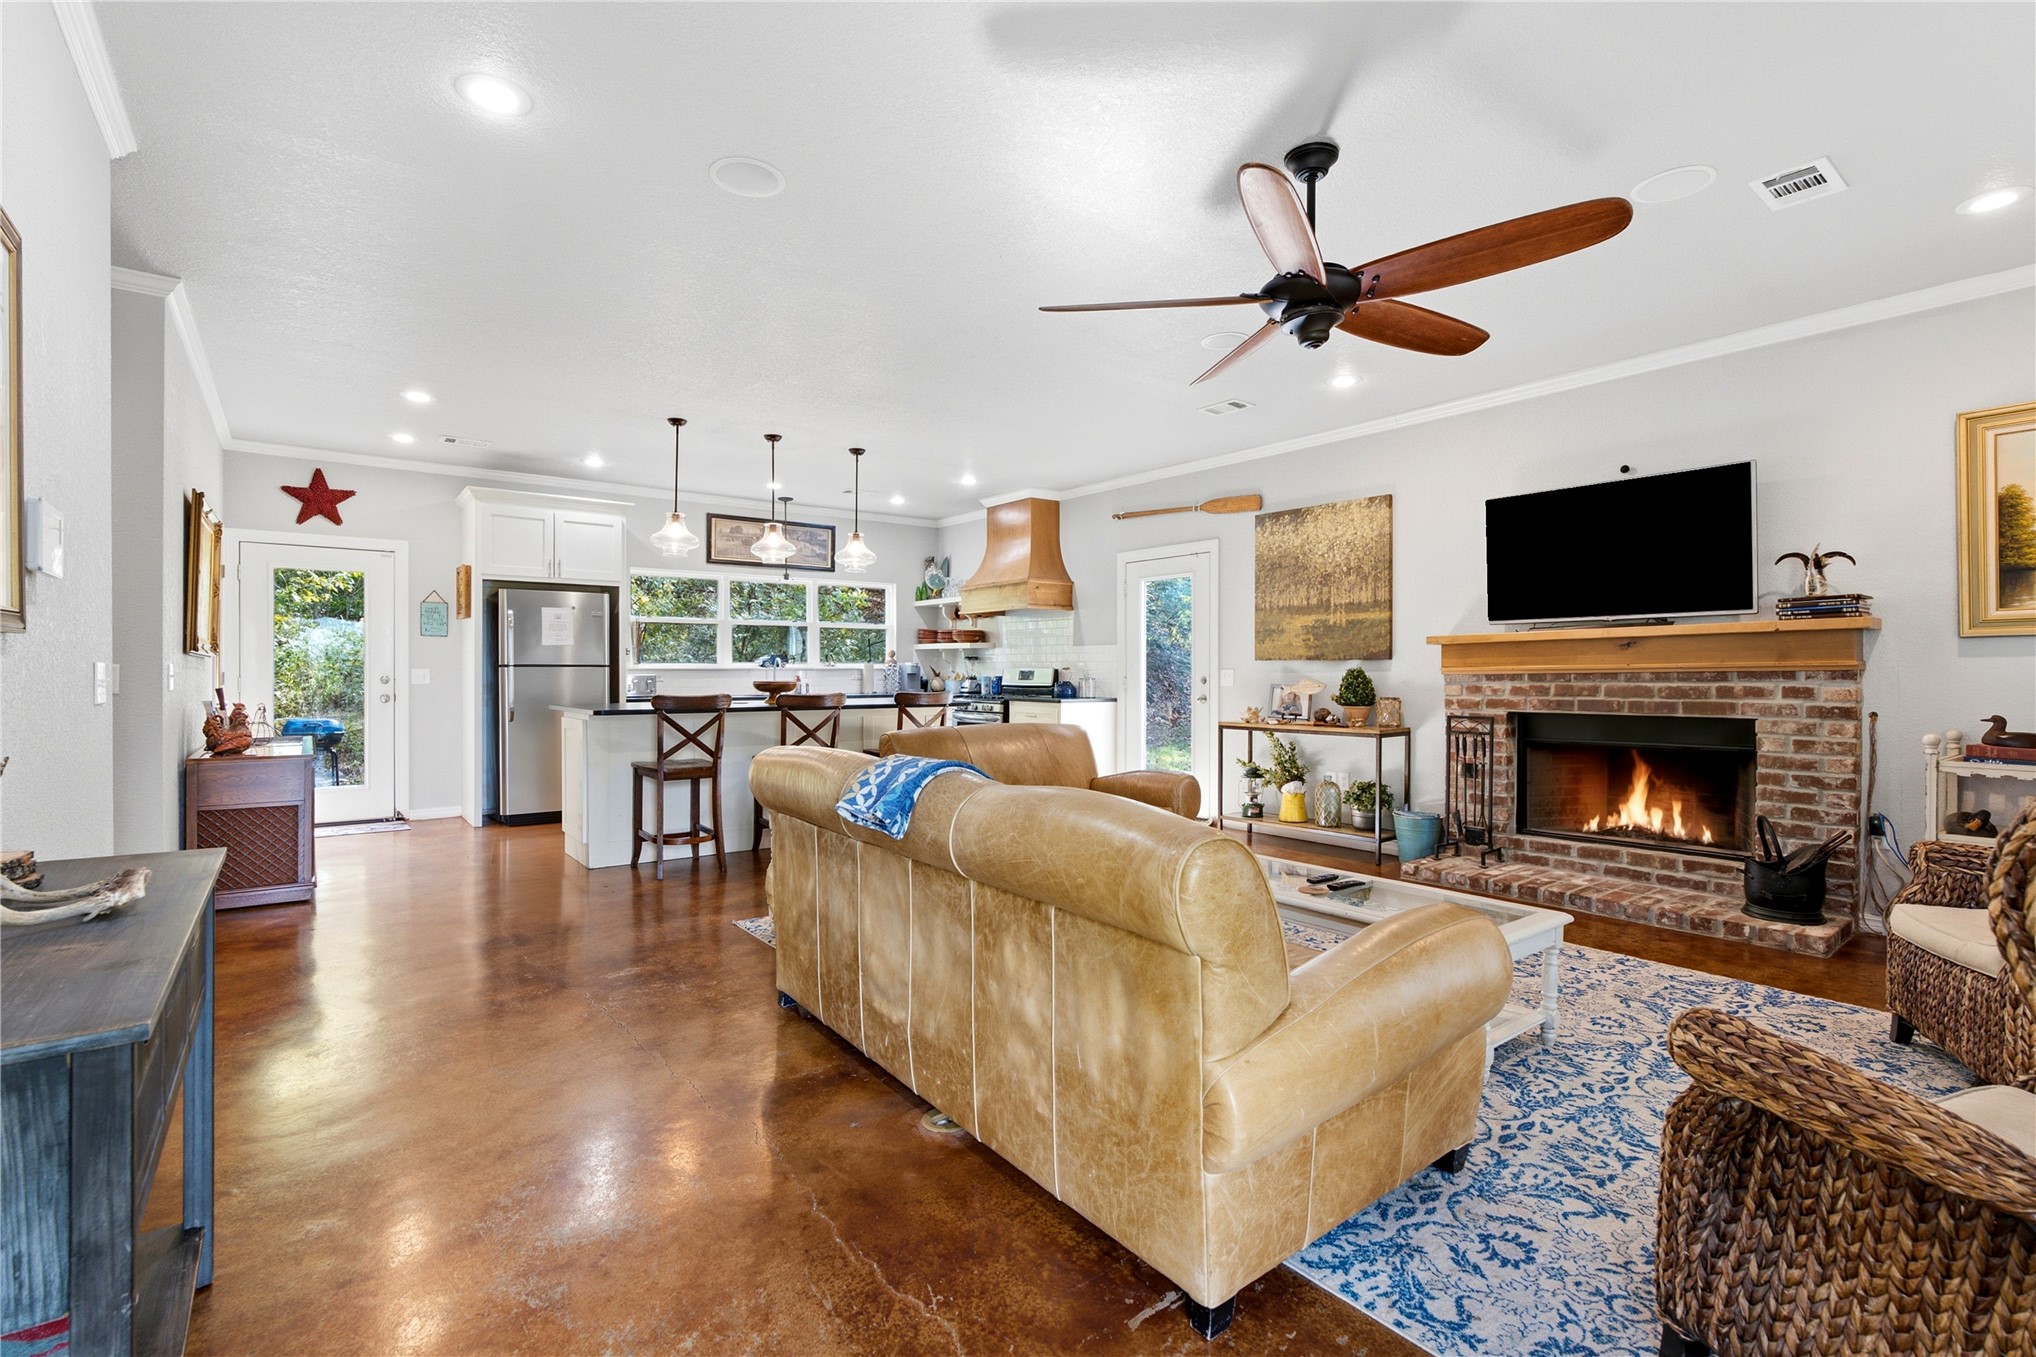
Open-concept area featuring stained concrete flooring, a brick fireplace with a wood mantel, recessed lighting, and a ceiling fan with wood-finish blades
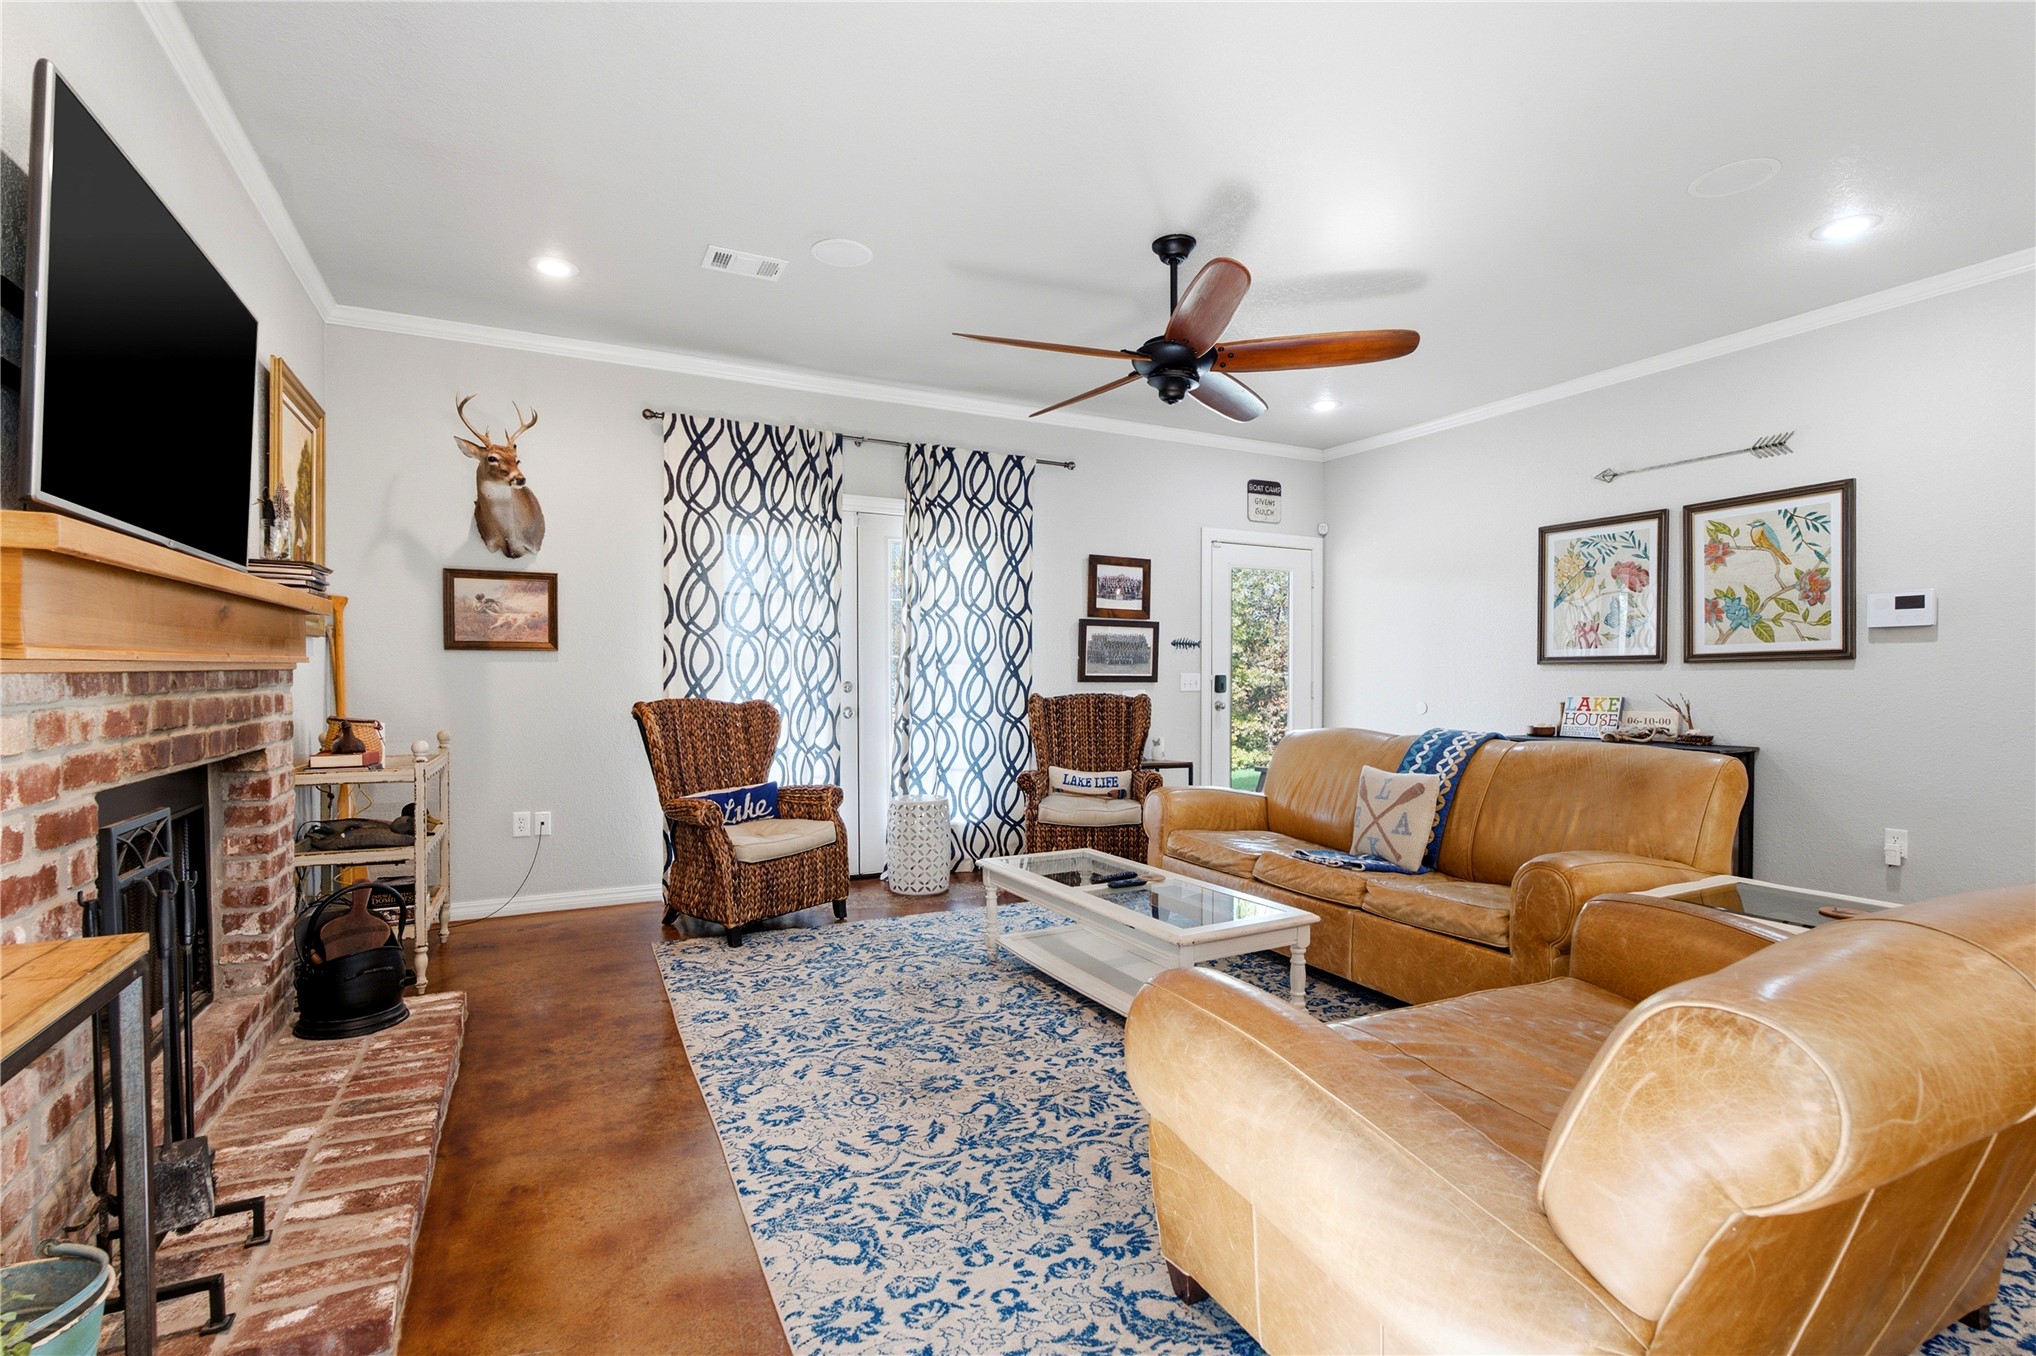
Living area featuring stained concrete flooring, a floor-to-ceiling brick fireplace with a wood mantel, crown molding, recessed lighting, and a ceiling???????????????????????????????????????? fan
Open-concept interior featuring polished concrete flooring, recessed lighting, ceiling fan with wood-finish blades, island kitchen with pendant lighting, and a custom wood range hood
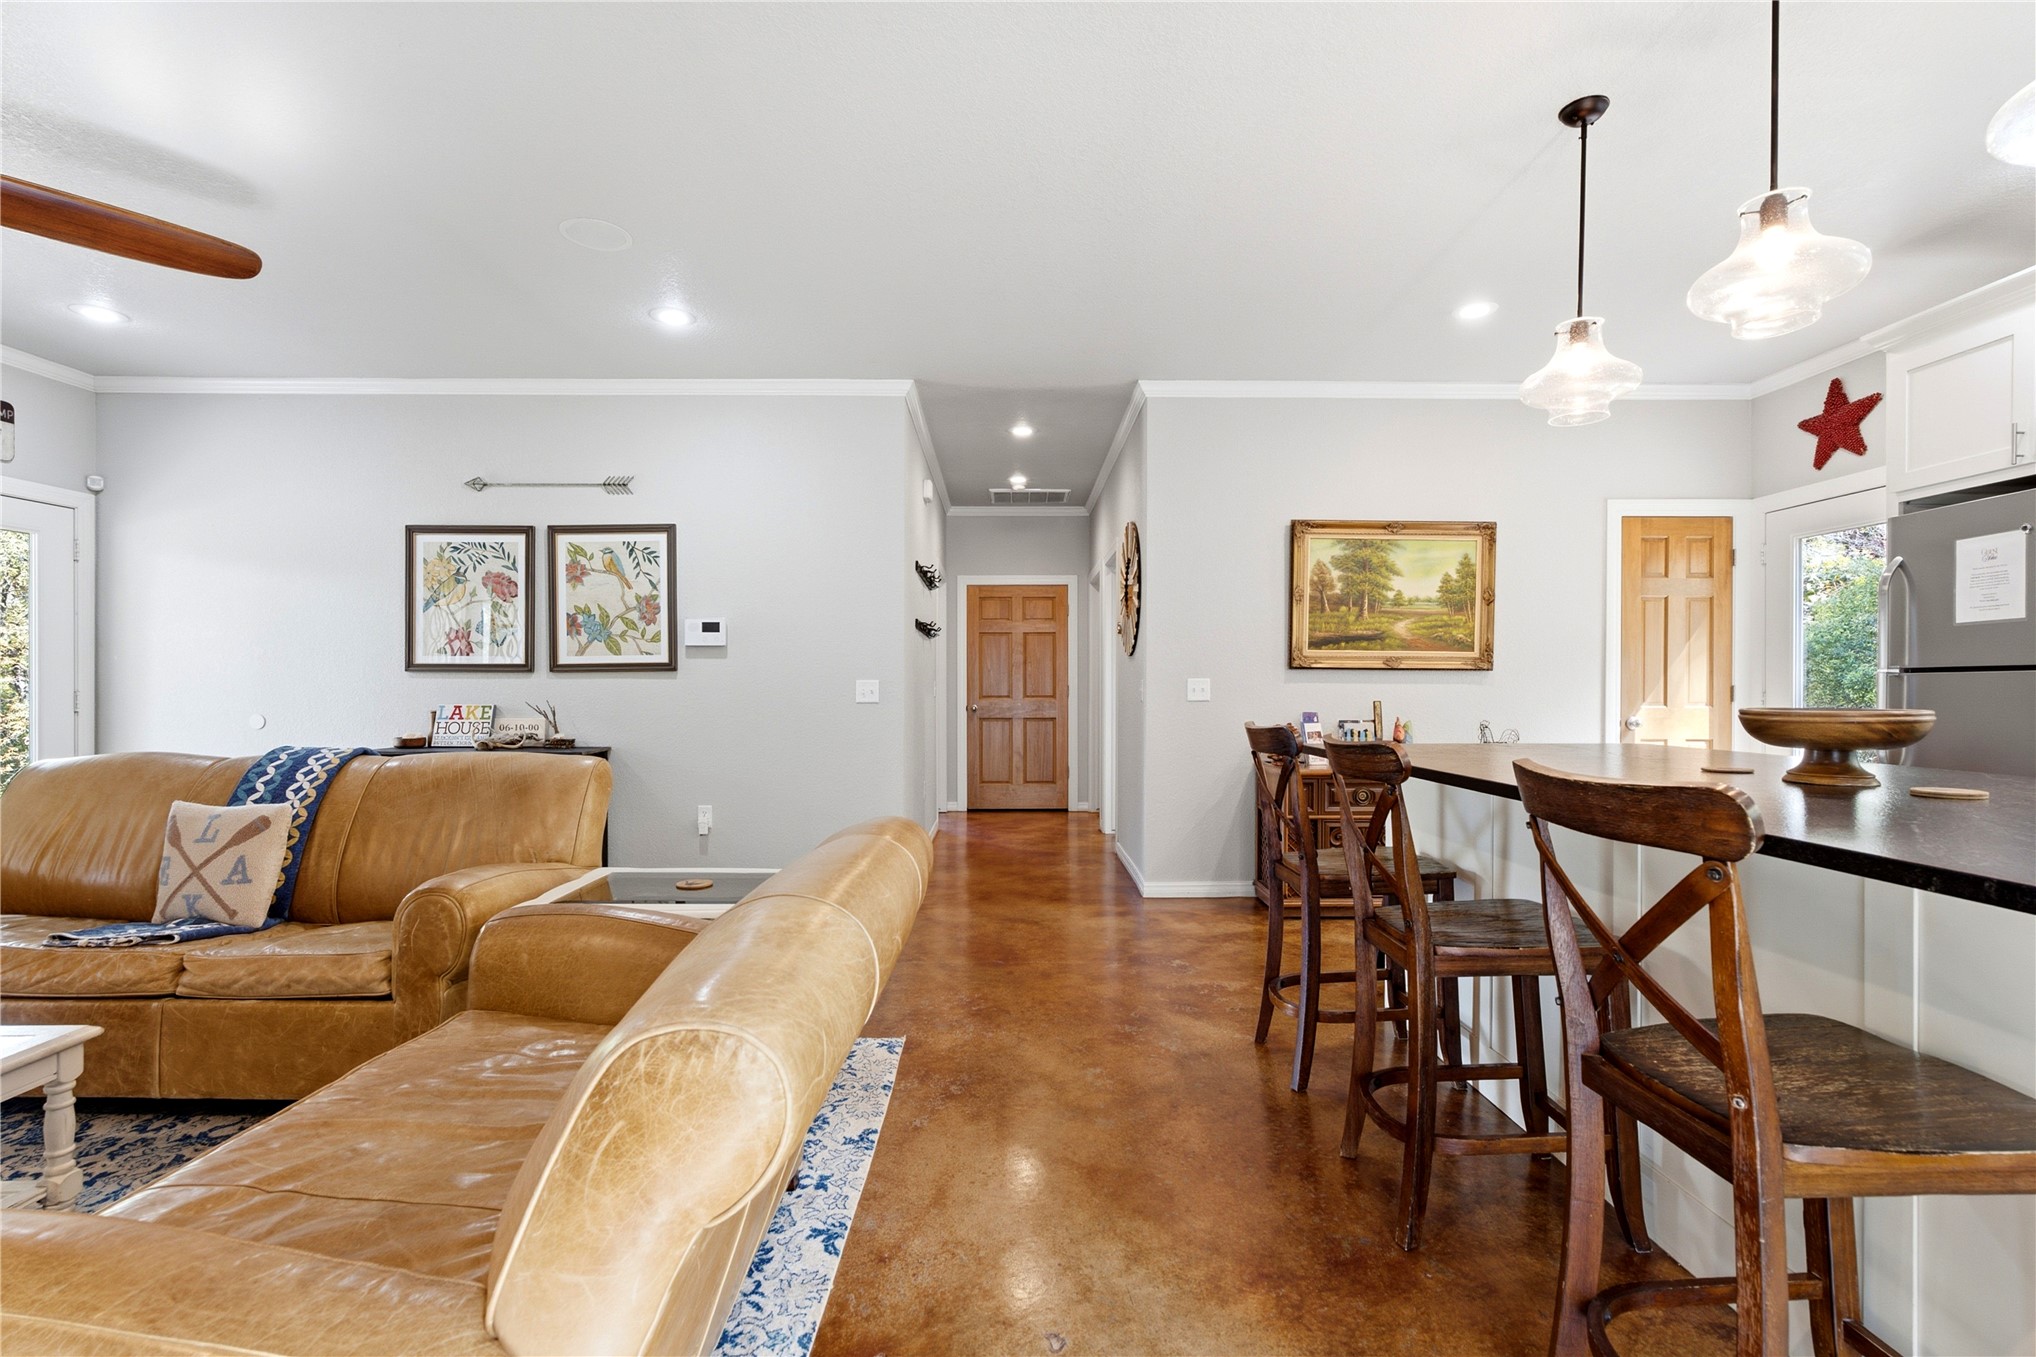
Stained concrete flooring, recessed ceiling lighting, glass pendant lighting over a kitchen island, and a solid wood six-panel door
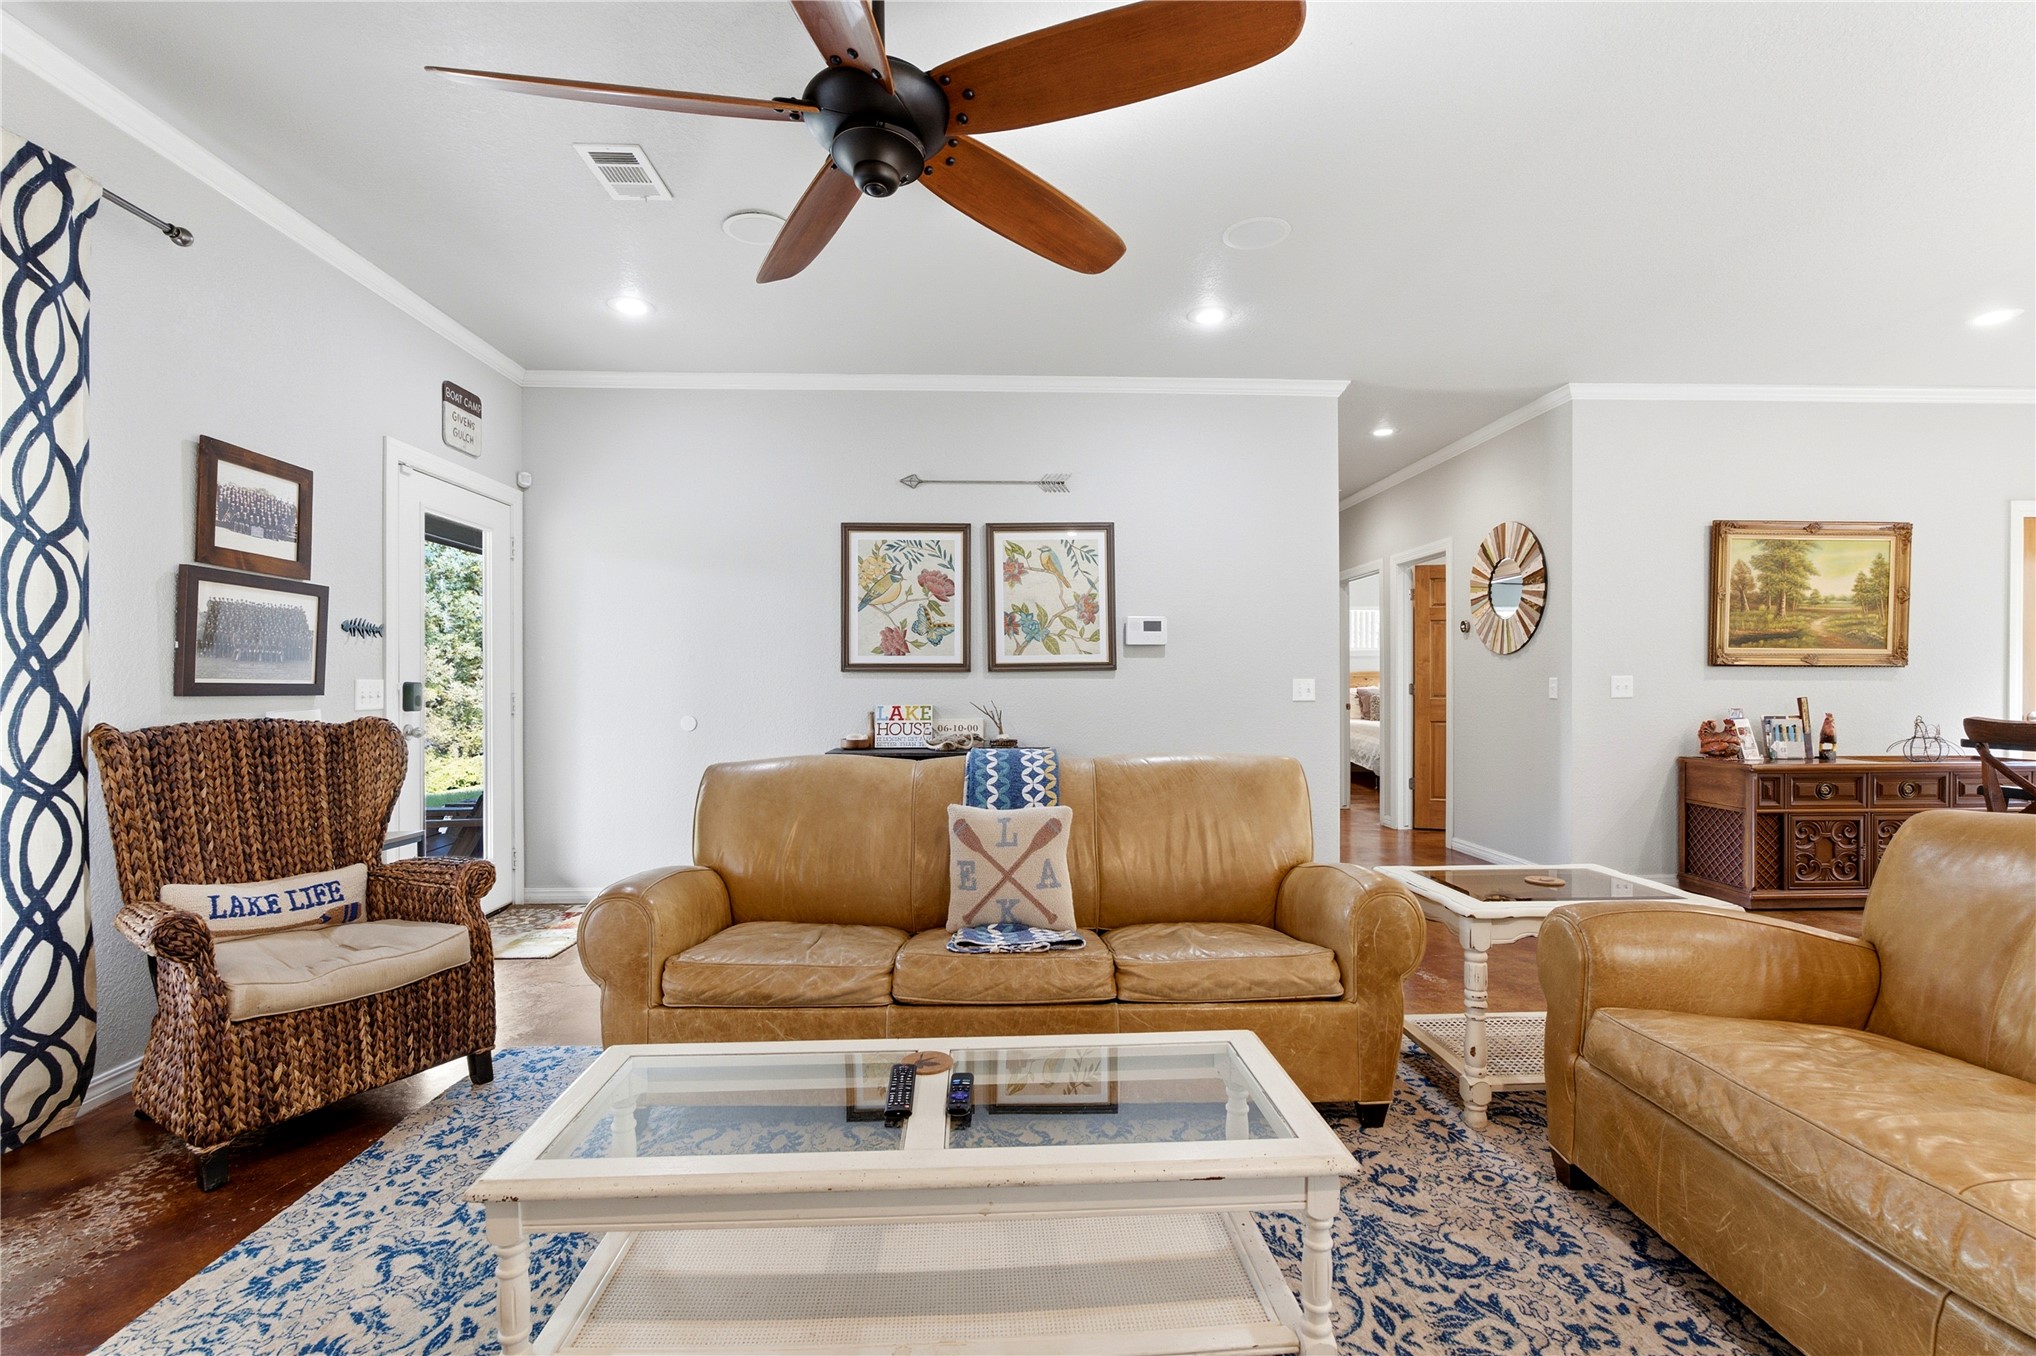
Living room featuring stained concrete flooring, a brick fireplace with a wood mantel, a ceiling fan, and two exterior doors with glass inserts
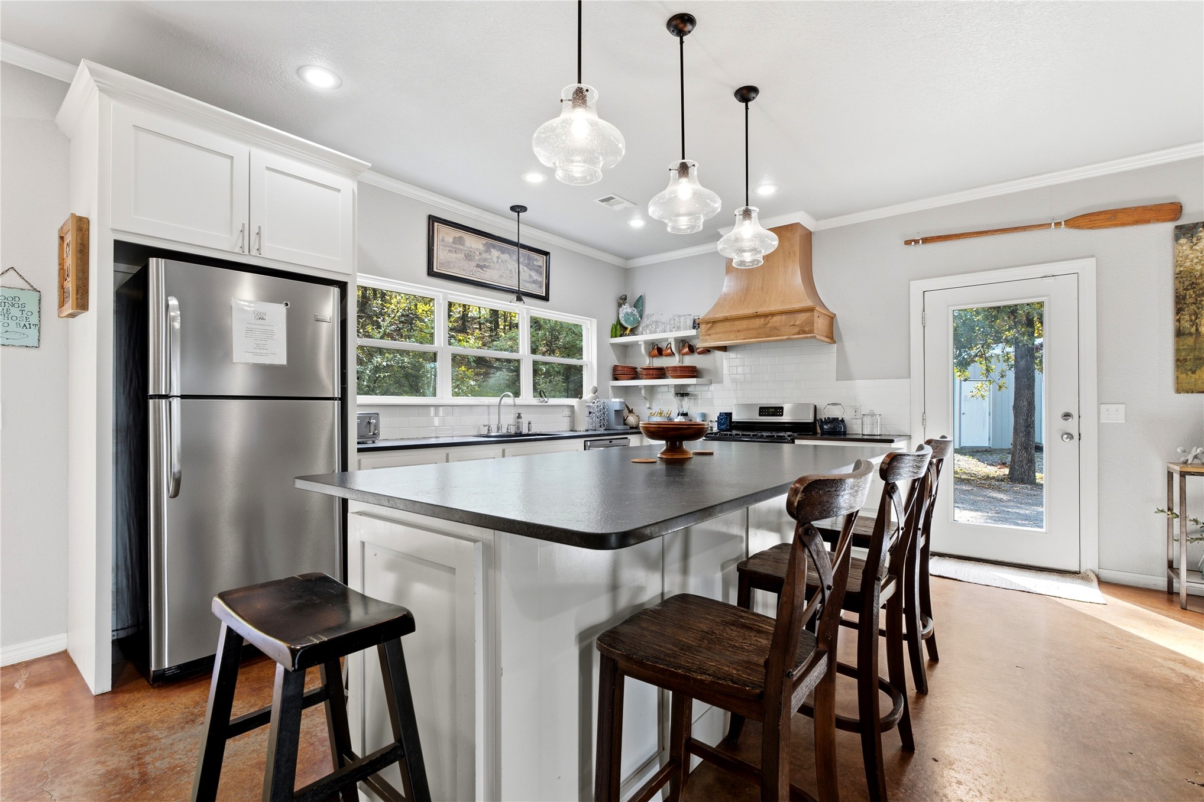
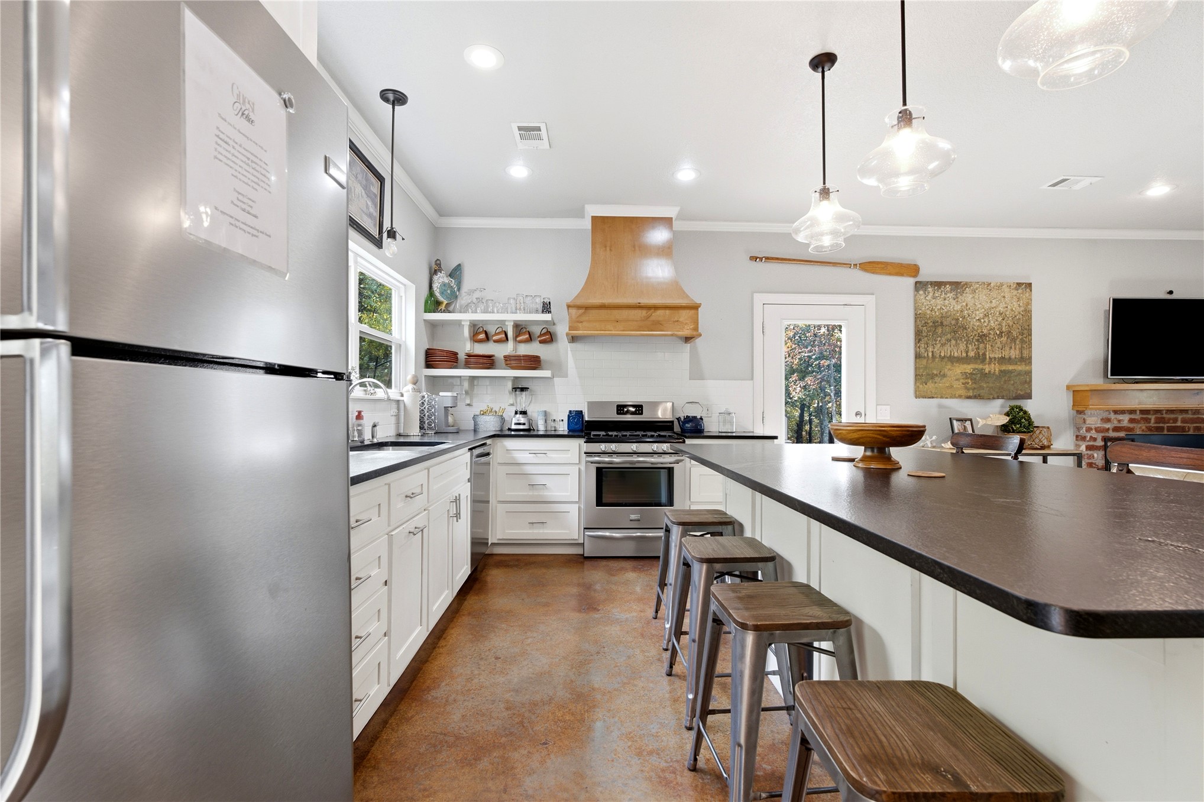
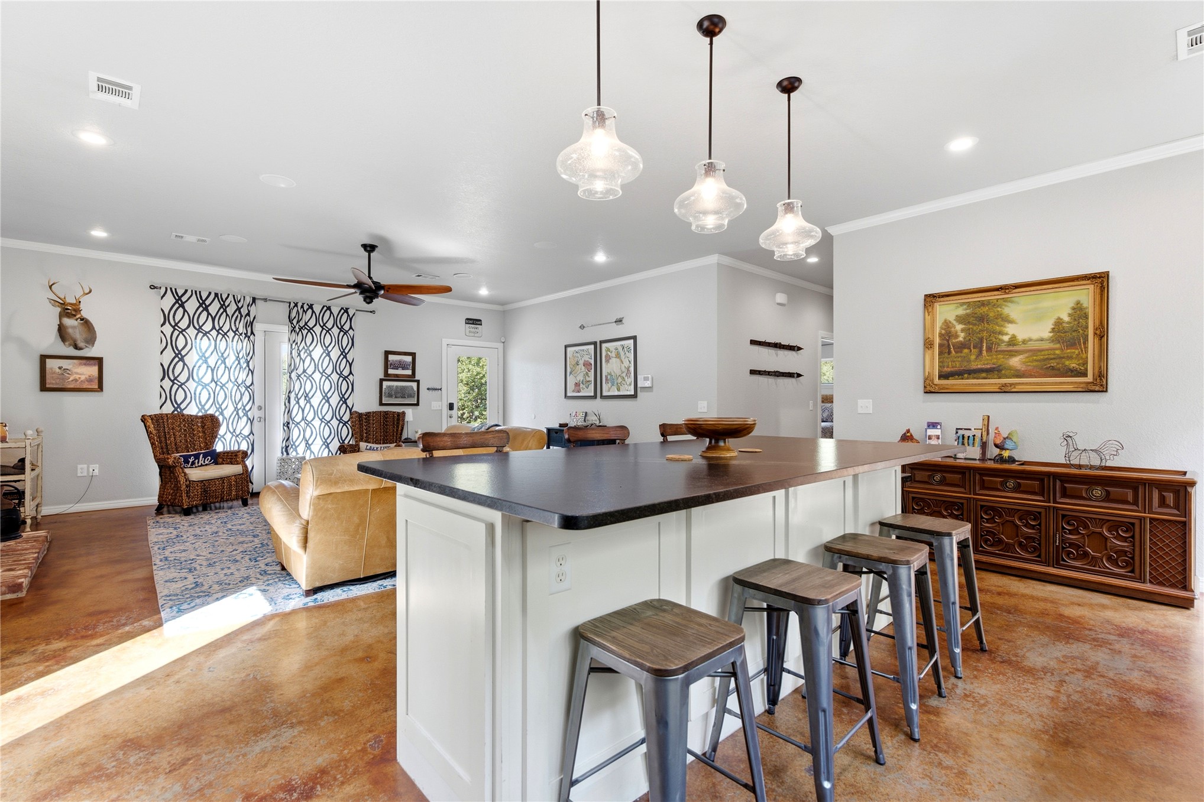
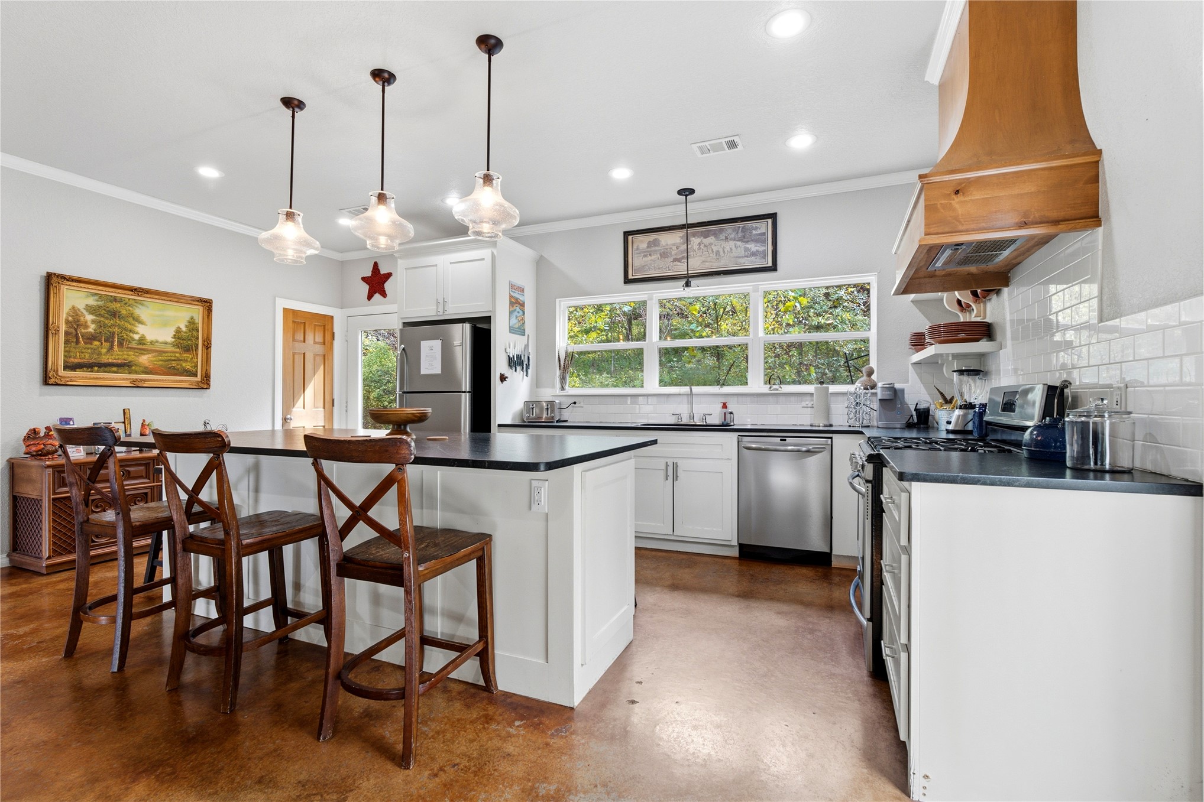
Kitchen featuring a center island with a dark countertop, white cabinetry, a wood-finish vent hood, three glass pendant lights, and polished concrete flooring
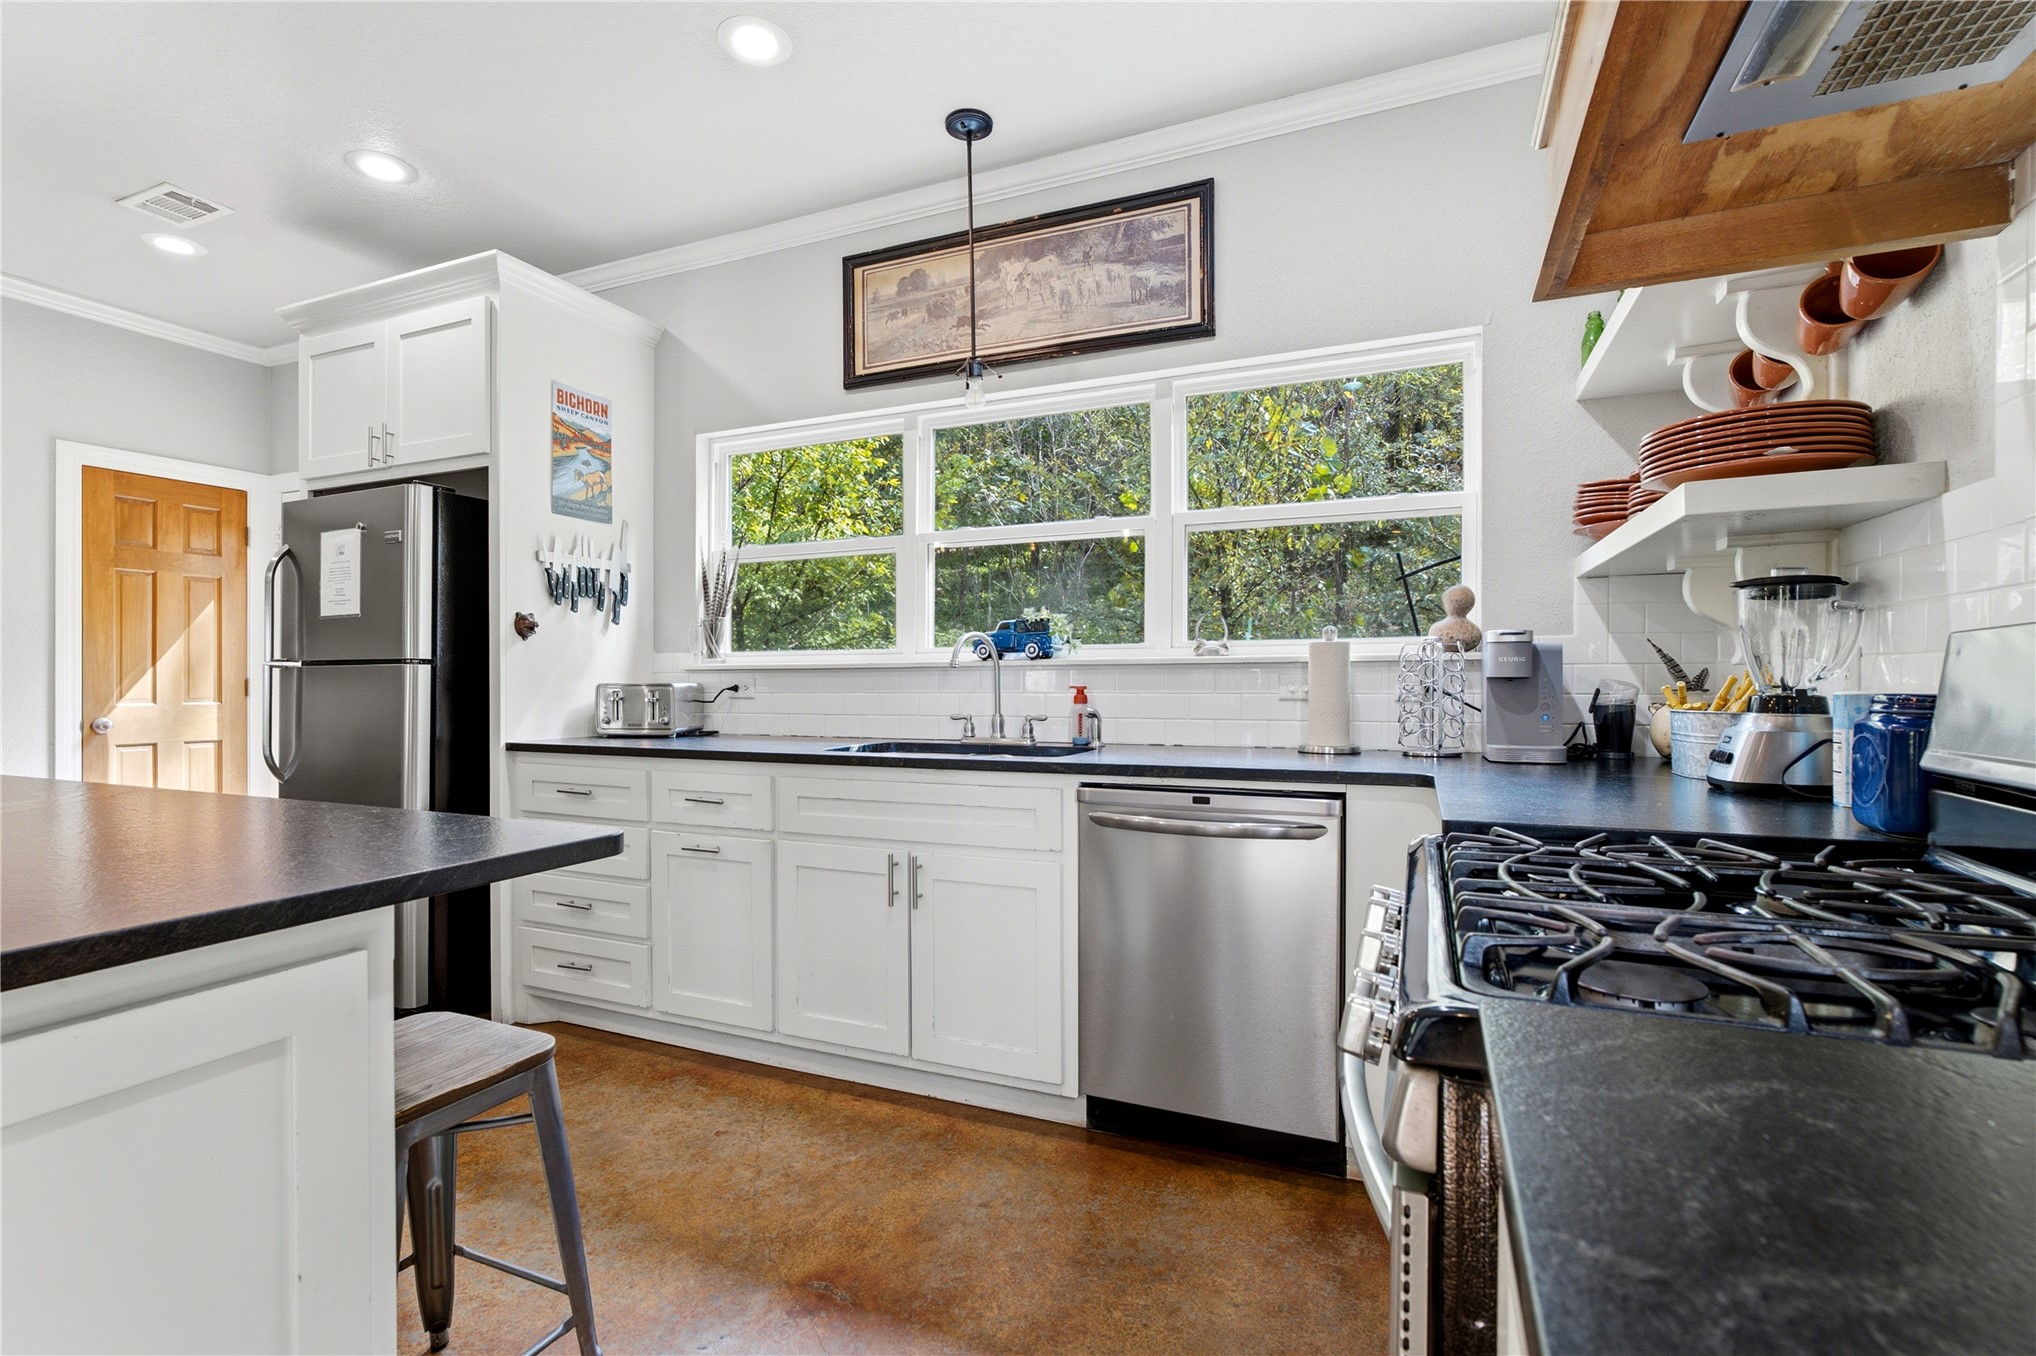
Kitchen featuring stainless steel appliances, white cabinetry, a custom wooden range hood, a large island with a dark countertop, and stained concrete flooring
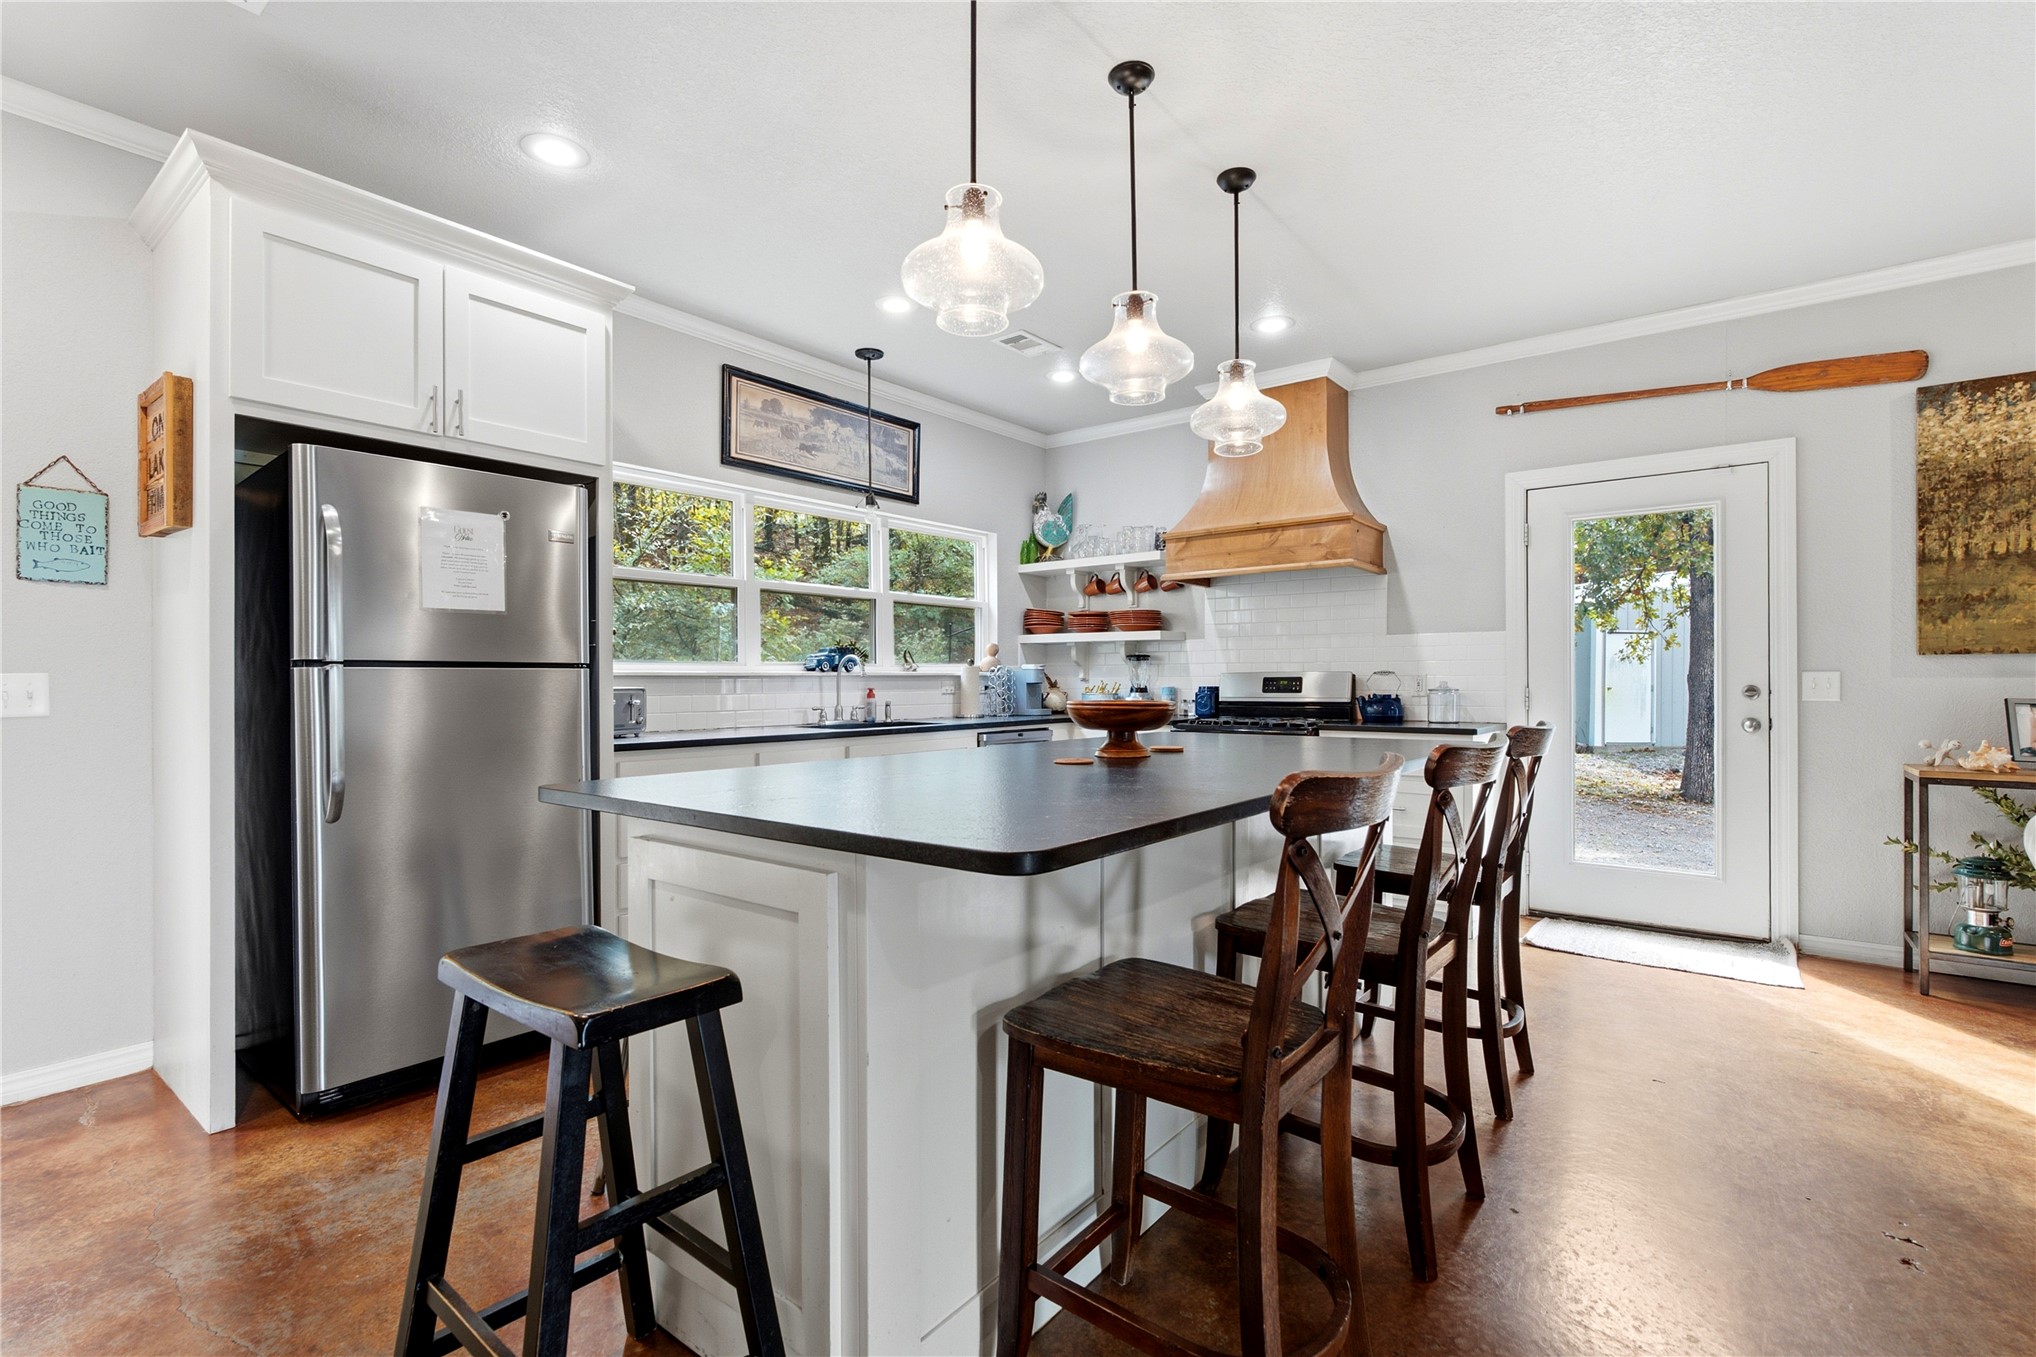
Central kitchen island with a dark countertop and off-white cabinetry, three glass pendant light fixtures, and stained concrete flooring throughout
Kitchen featuring white cabinetry, dark countertops, stainless steel appliances, recessed lighting, and stained concrete flooring
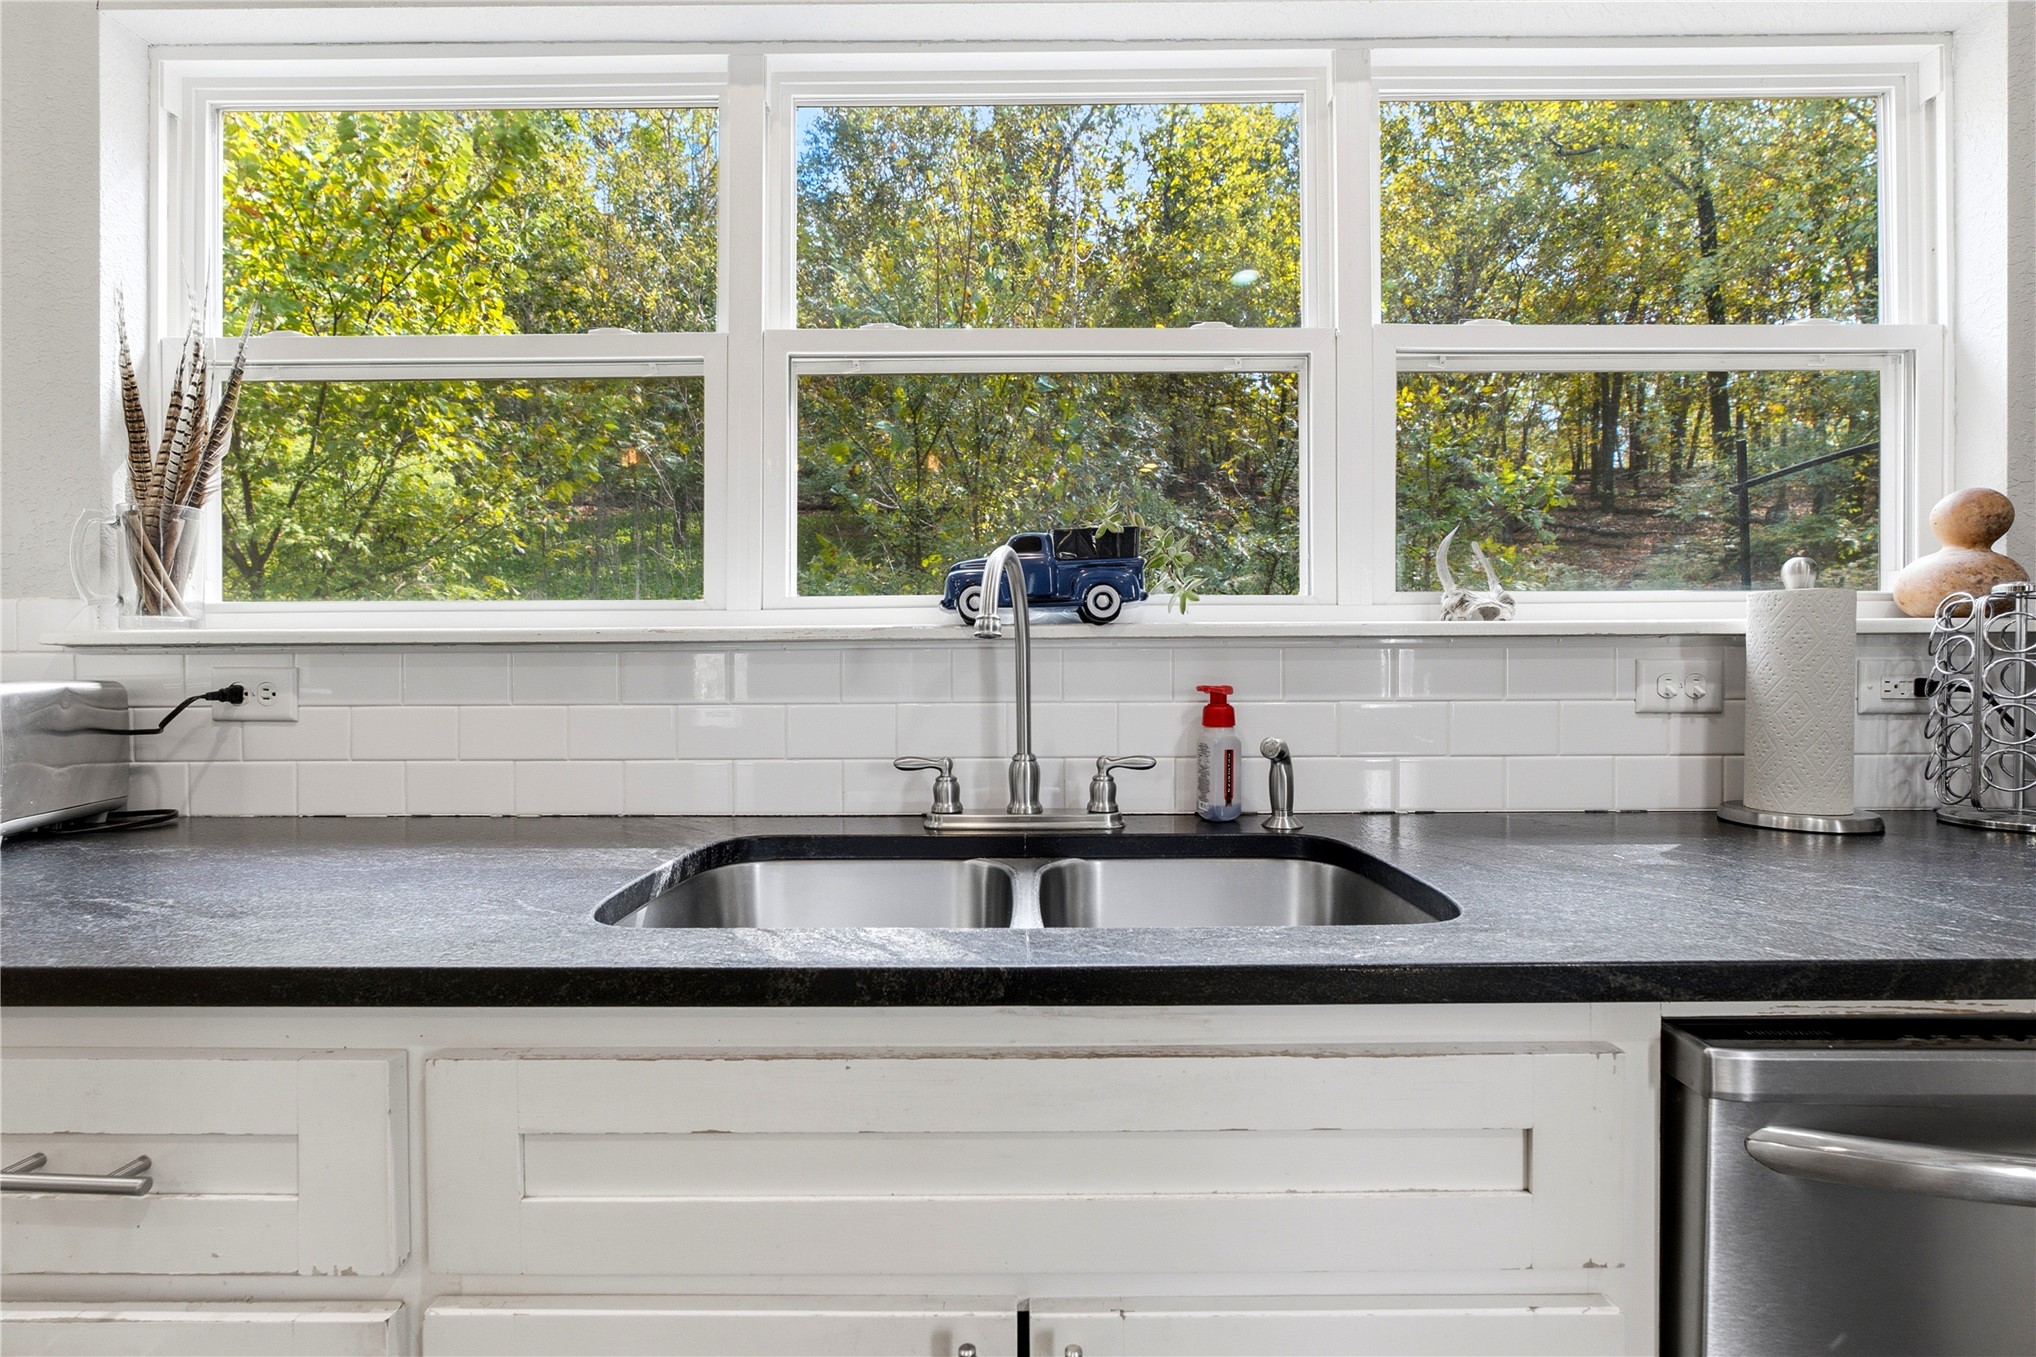
Kitchen featuring a deep-basin stainless steel sink, dark stone-finish countertop, white tile backsplash, and triple-pane window with exterior greenery
Living area featuring wood-finish flooring, crown molding, recessed lighting, and a ceiling fan with dark wood blades
Kitchen featuring a center island with countertop seating, white cabinetry, dark stone-finish countertops, stainless steel appliances, and a custom wood-finished range hood
Kitchen featuring an expansive center island with a dark countertop, white cabinetry, a wood-finish range hood, three pendant light fixtures, and polished concrete flooring
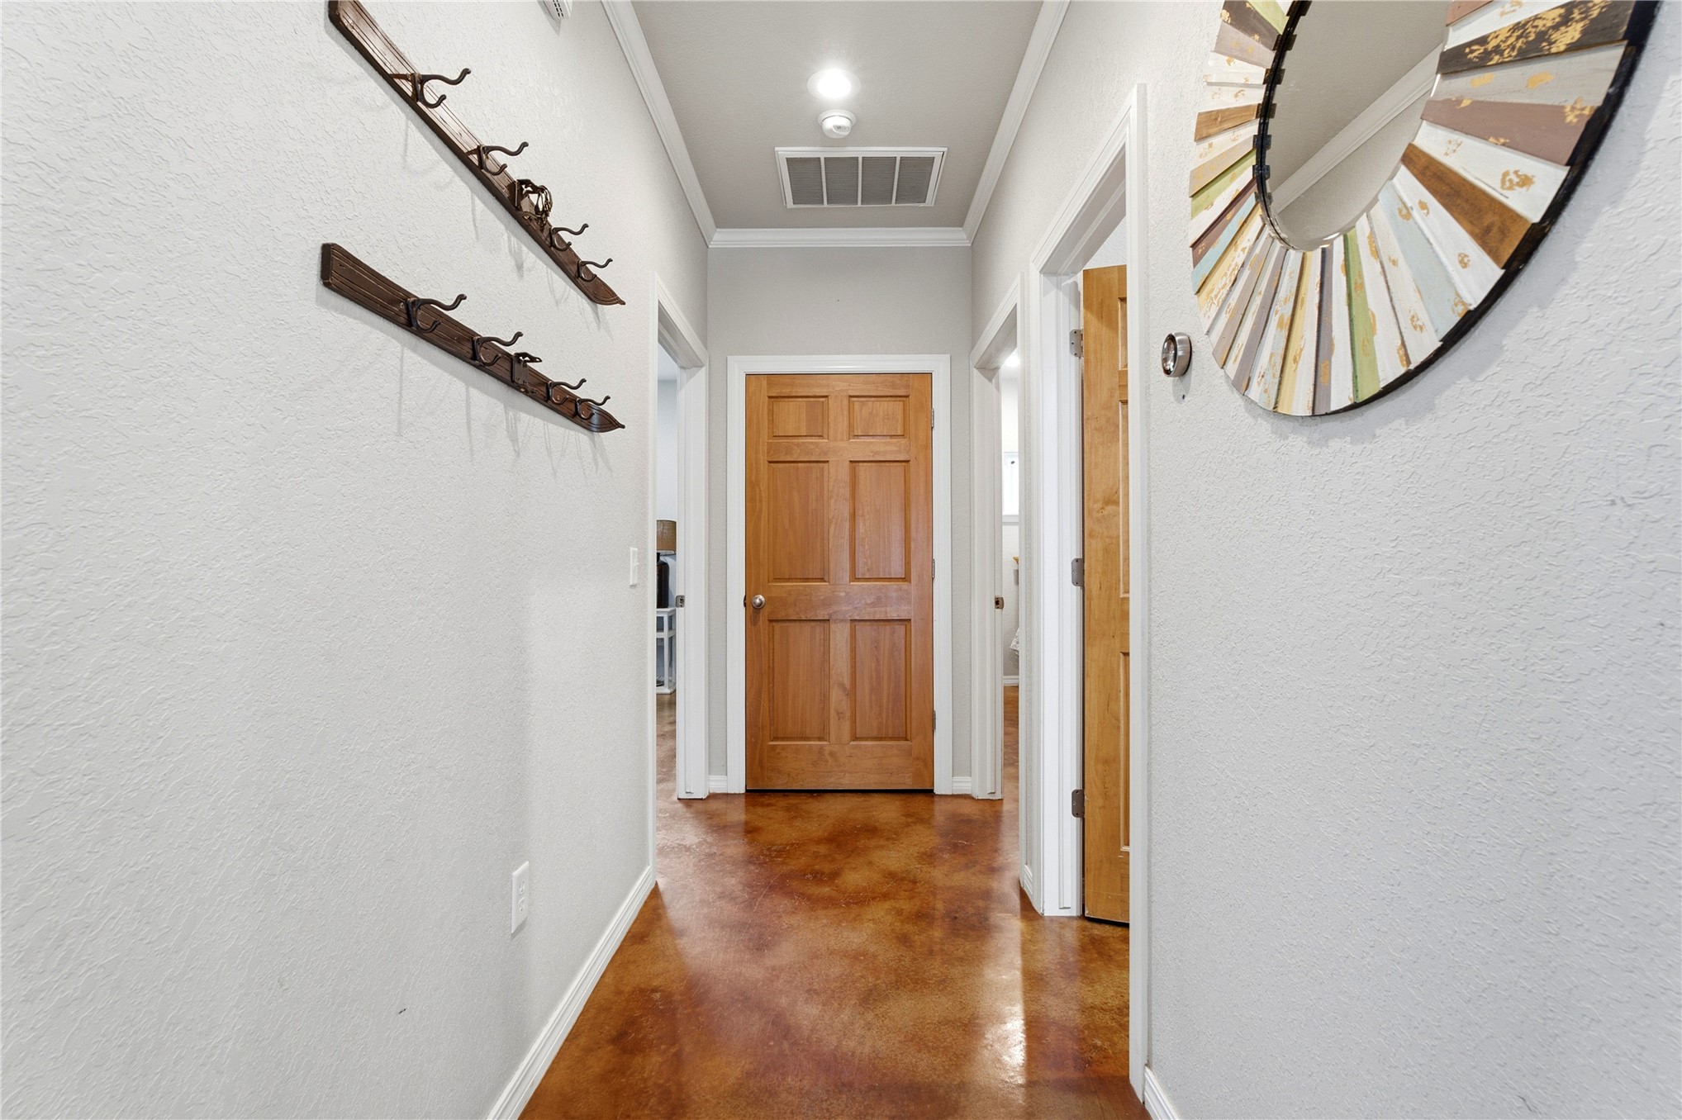
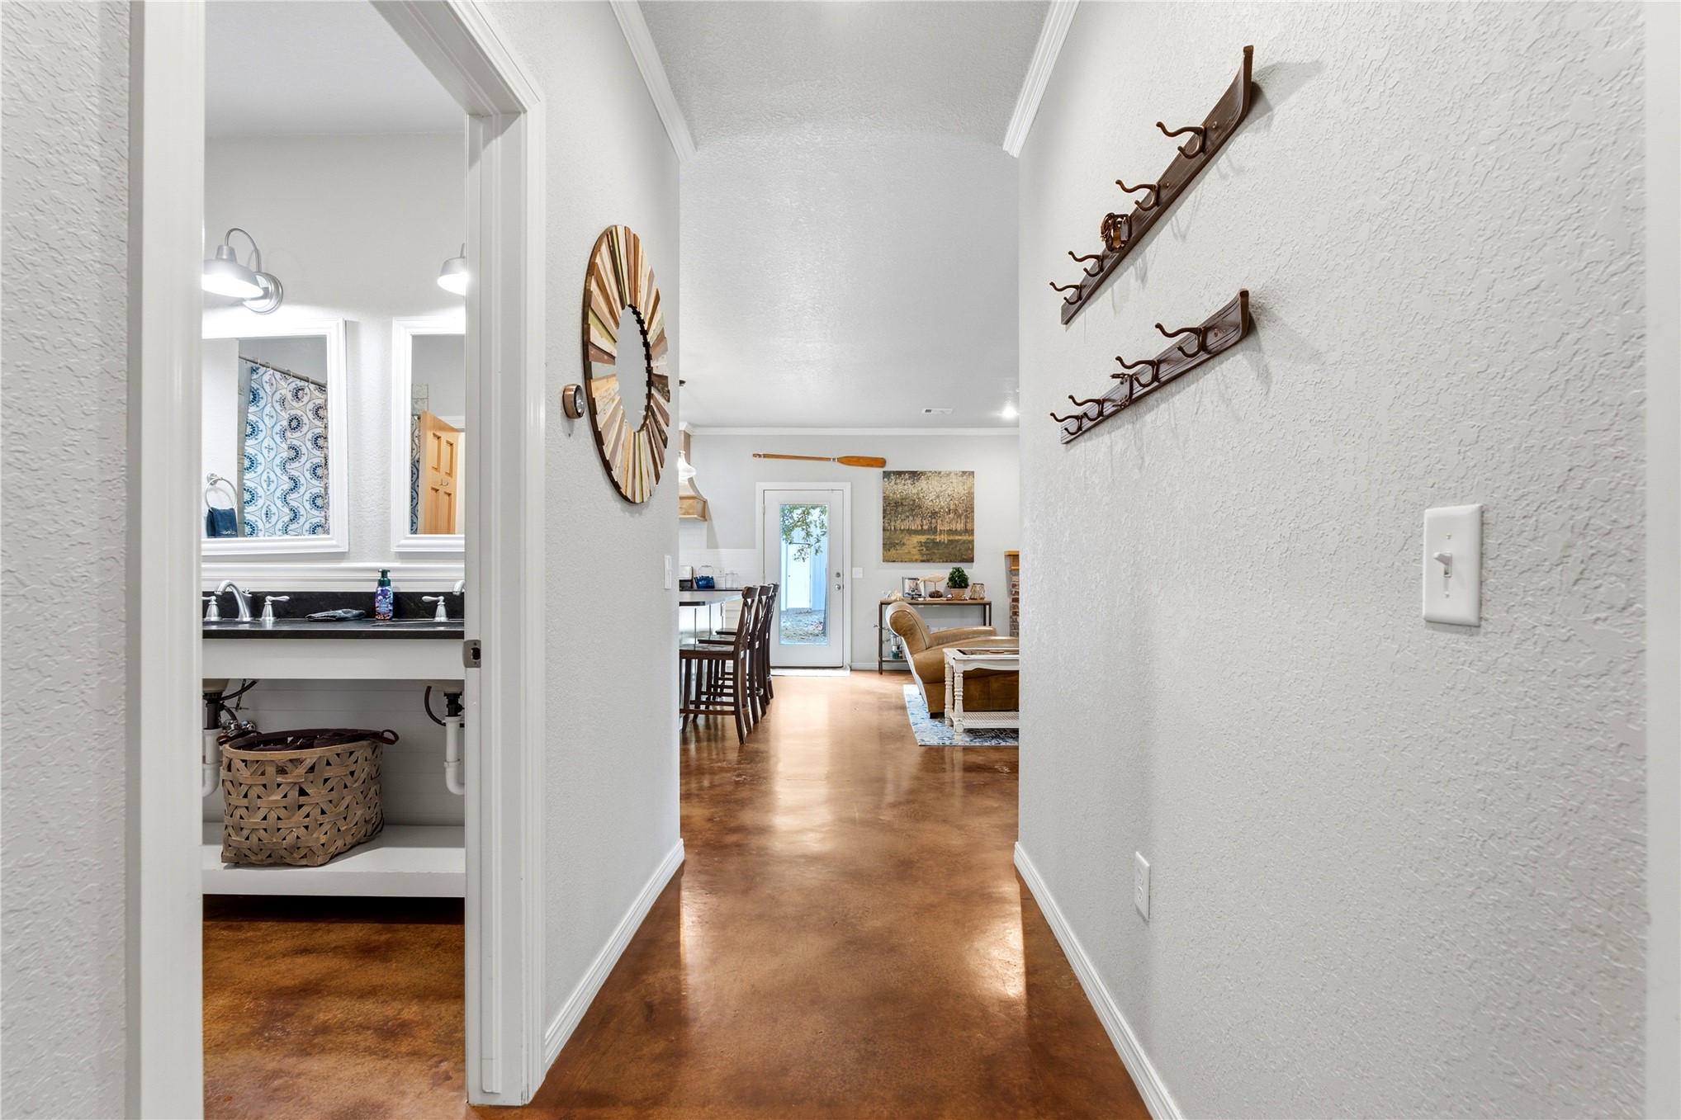
Hallway featuring stained concrete flooring, six-panel wood doors, and wall-mounted metal coat racks
Stained concrete flooring, recessed lighting, multi-lite French doors, and a ceiling fan with integrated lighting
Stained concrete flooring, multi-panel wood doors, recessed lighting, ceiling fan, and glass-paned French doors
Neutral-toned room featuring a central ceiling fan with integrated lighting and natural wood-finish interior doors
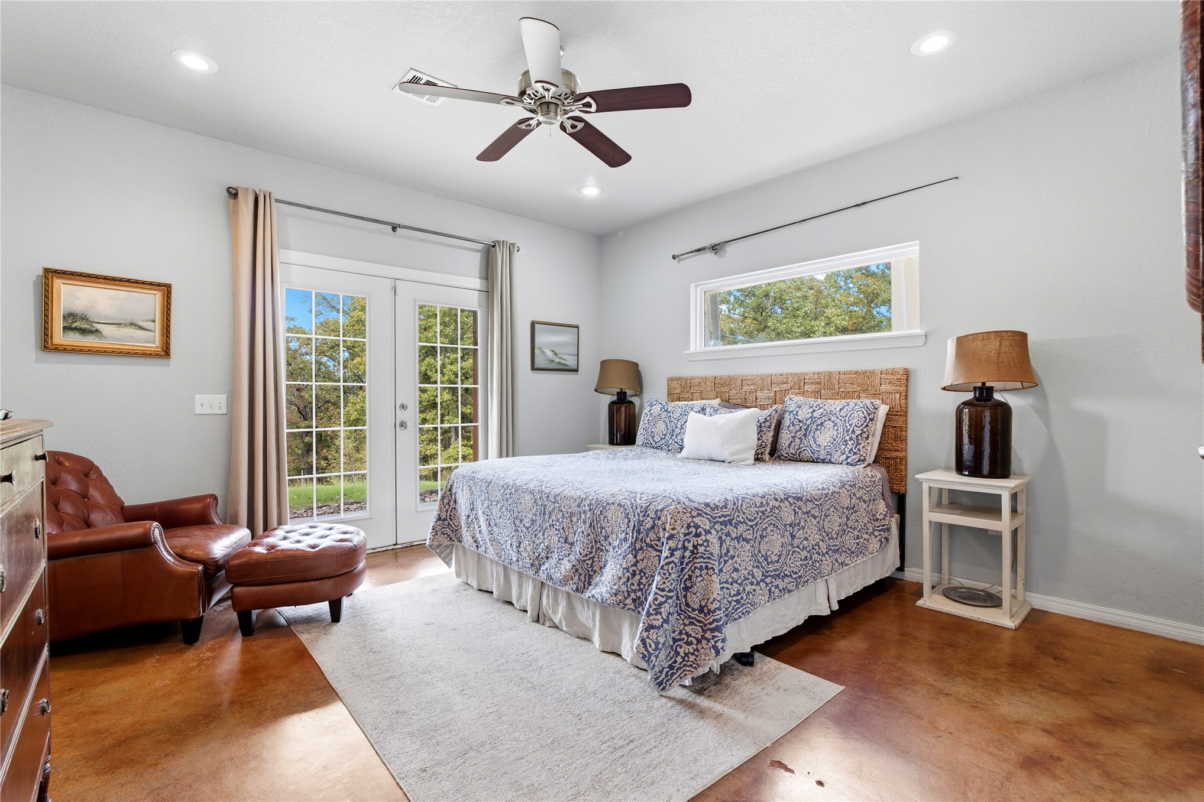
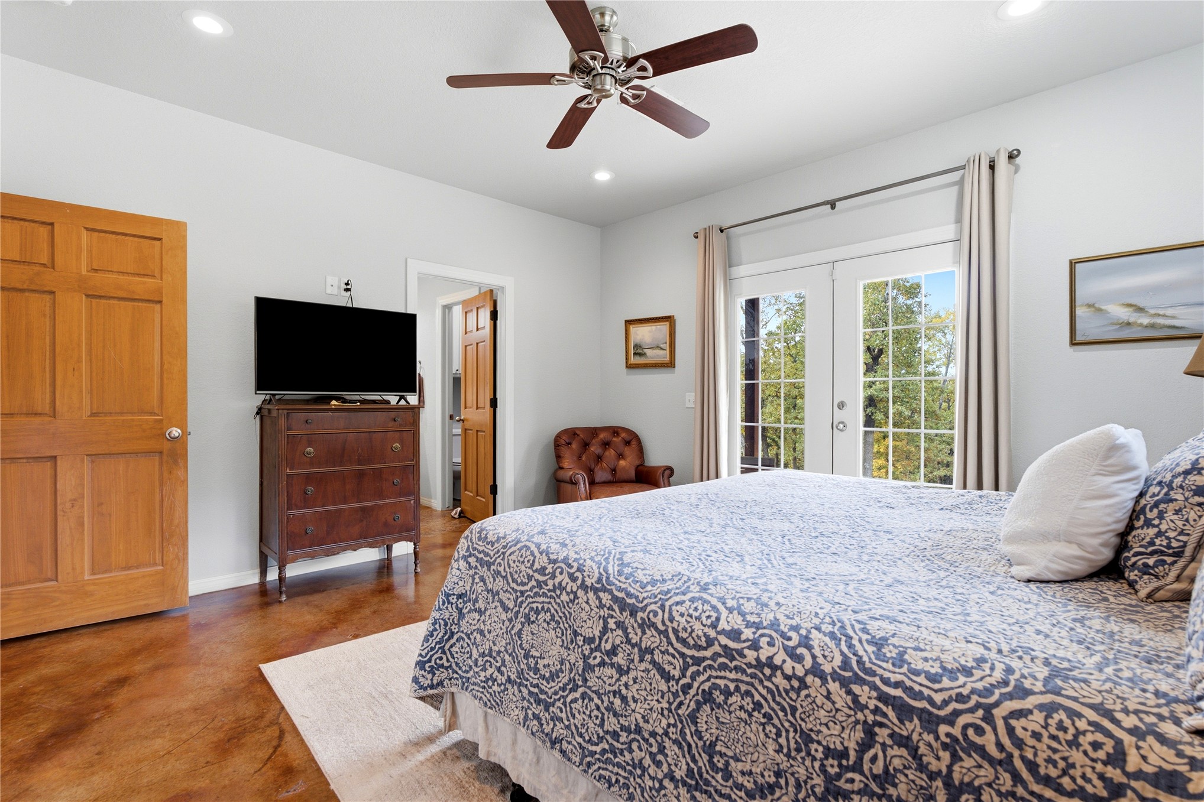
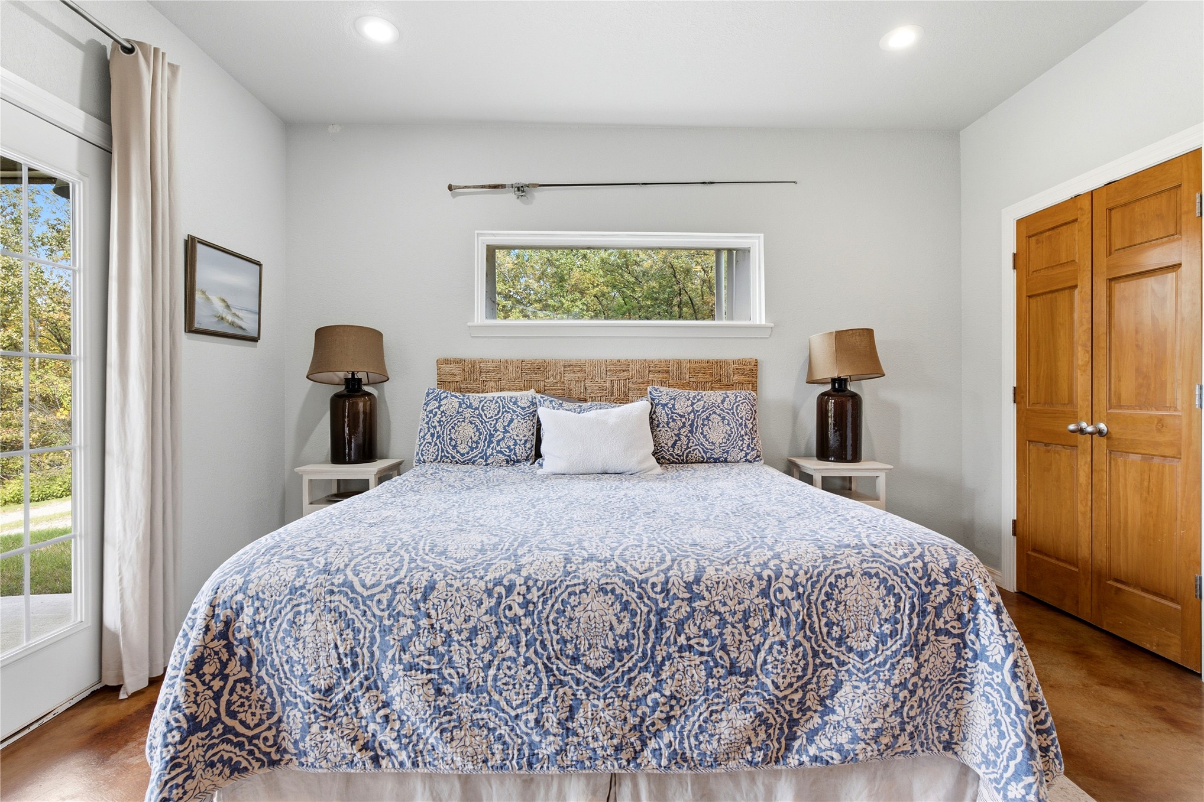
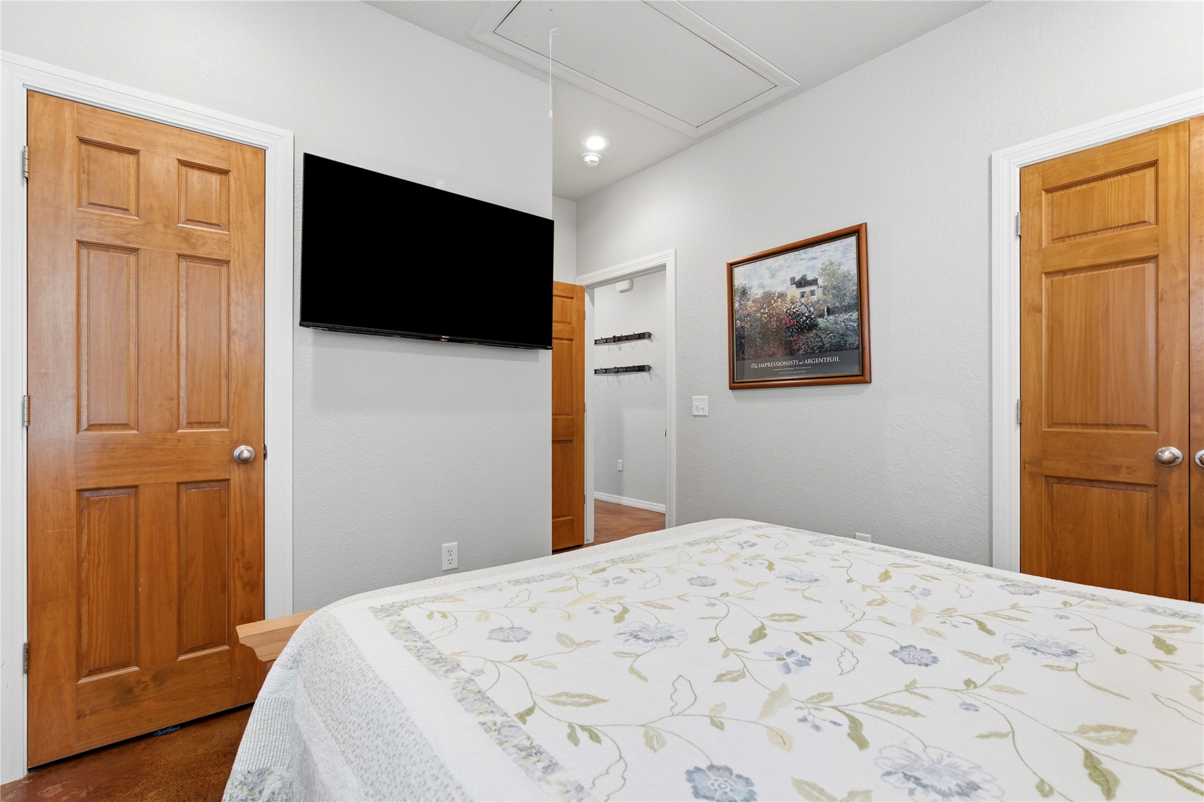
Bedroom featuring recessed lighting, a horizontal clerestory window, wood-finish flooring, and natural wood-tone double doors
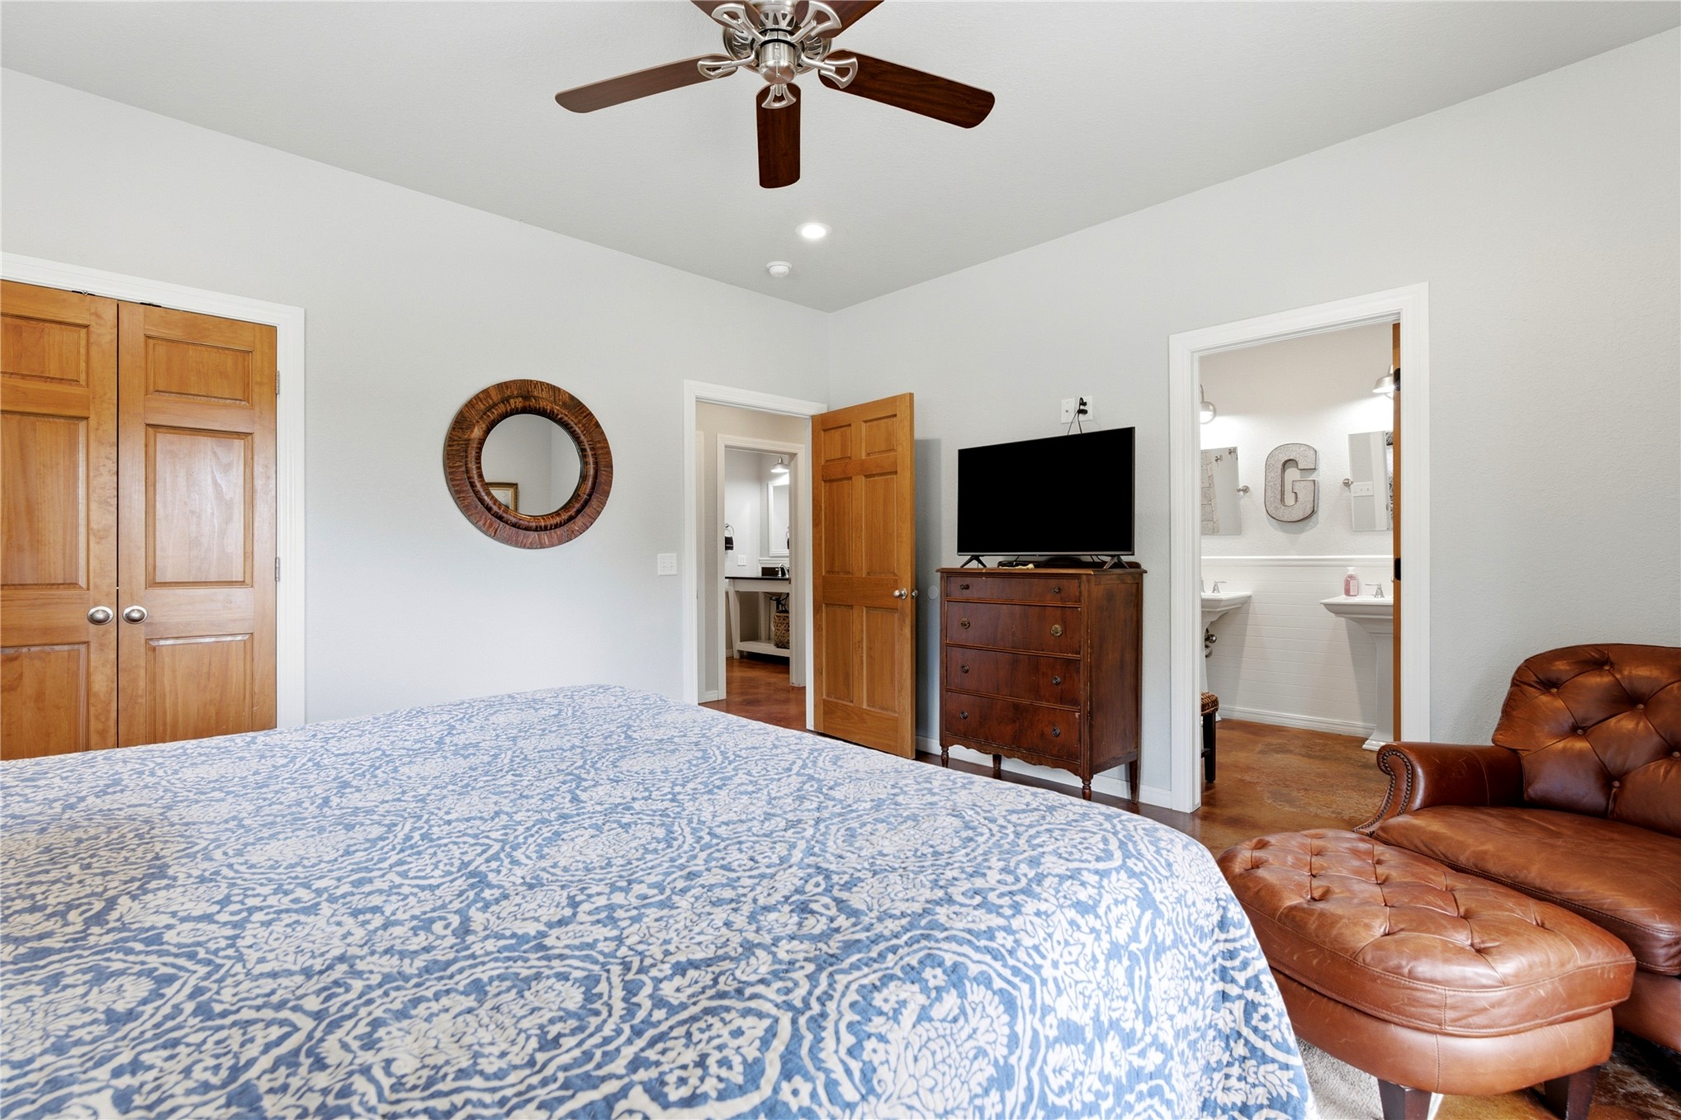
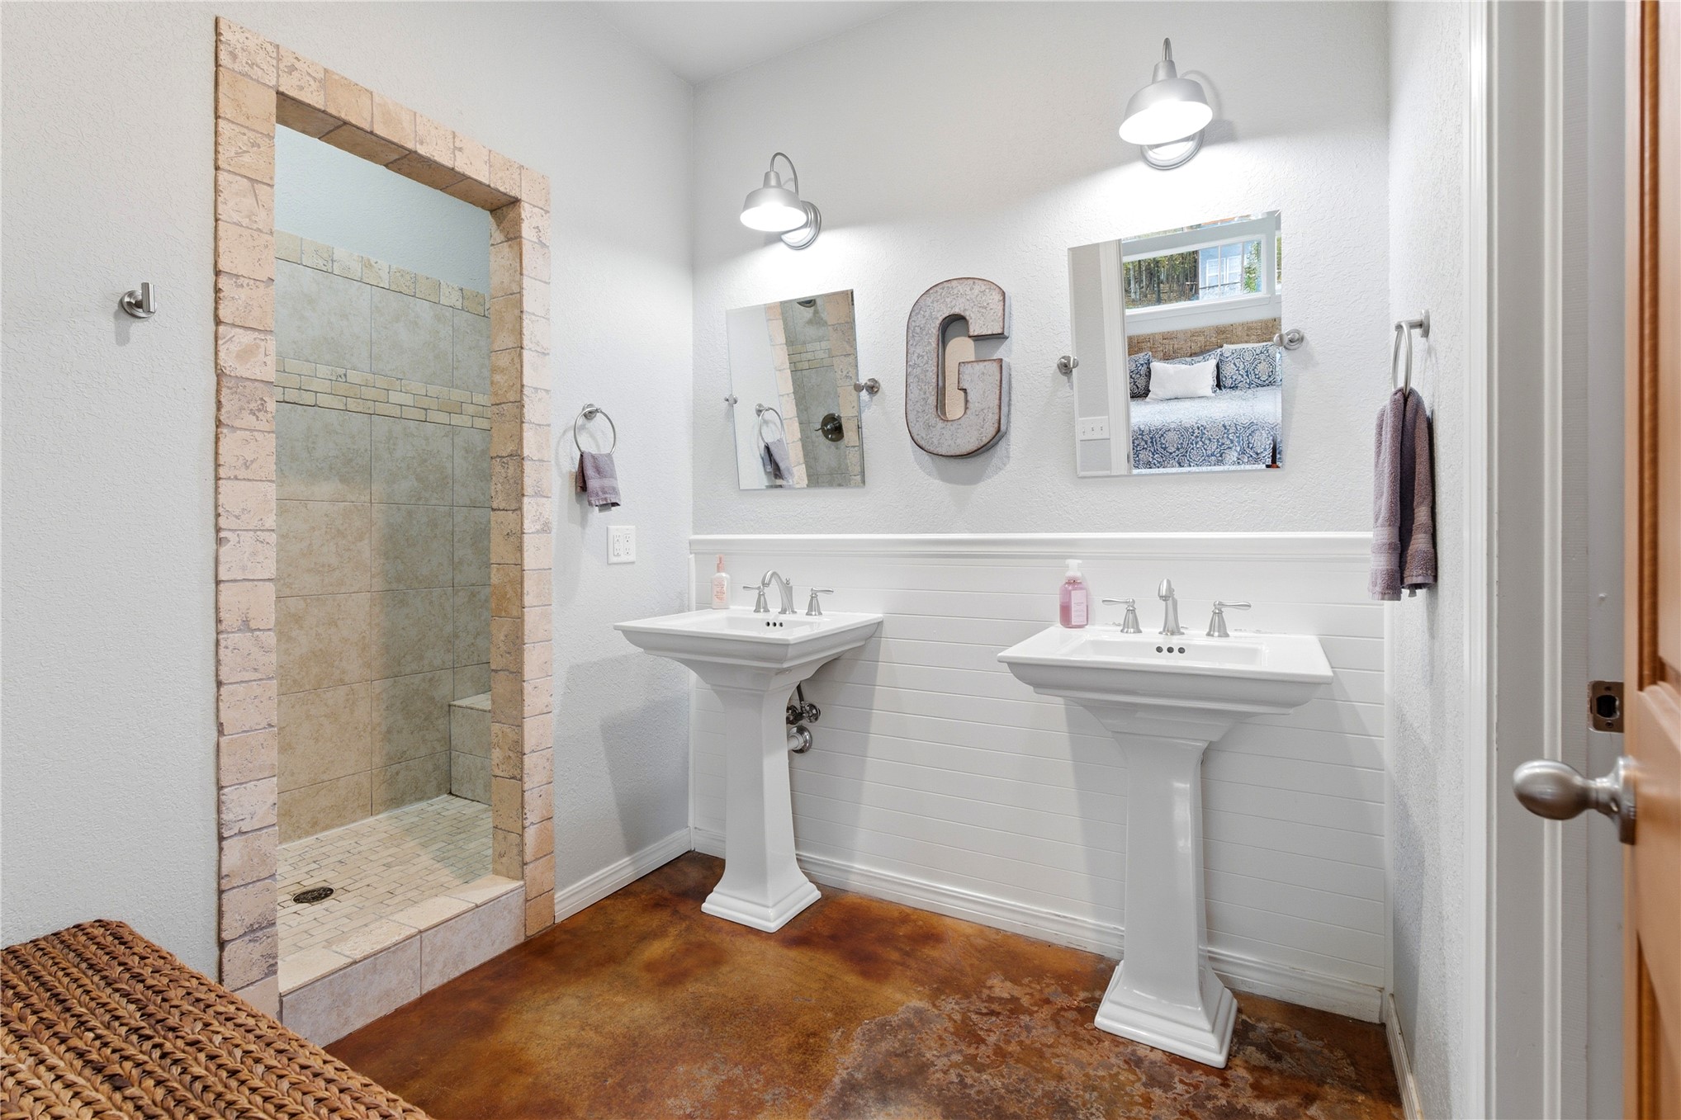
Dual pedestal sinks with chrome fixtures, stained concrete flooring, stone-tiled walk-in shower, wall-mounted light fixtures, and white beadboard wainscoting
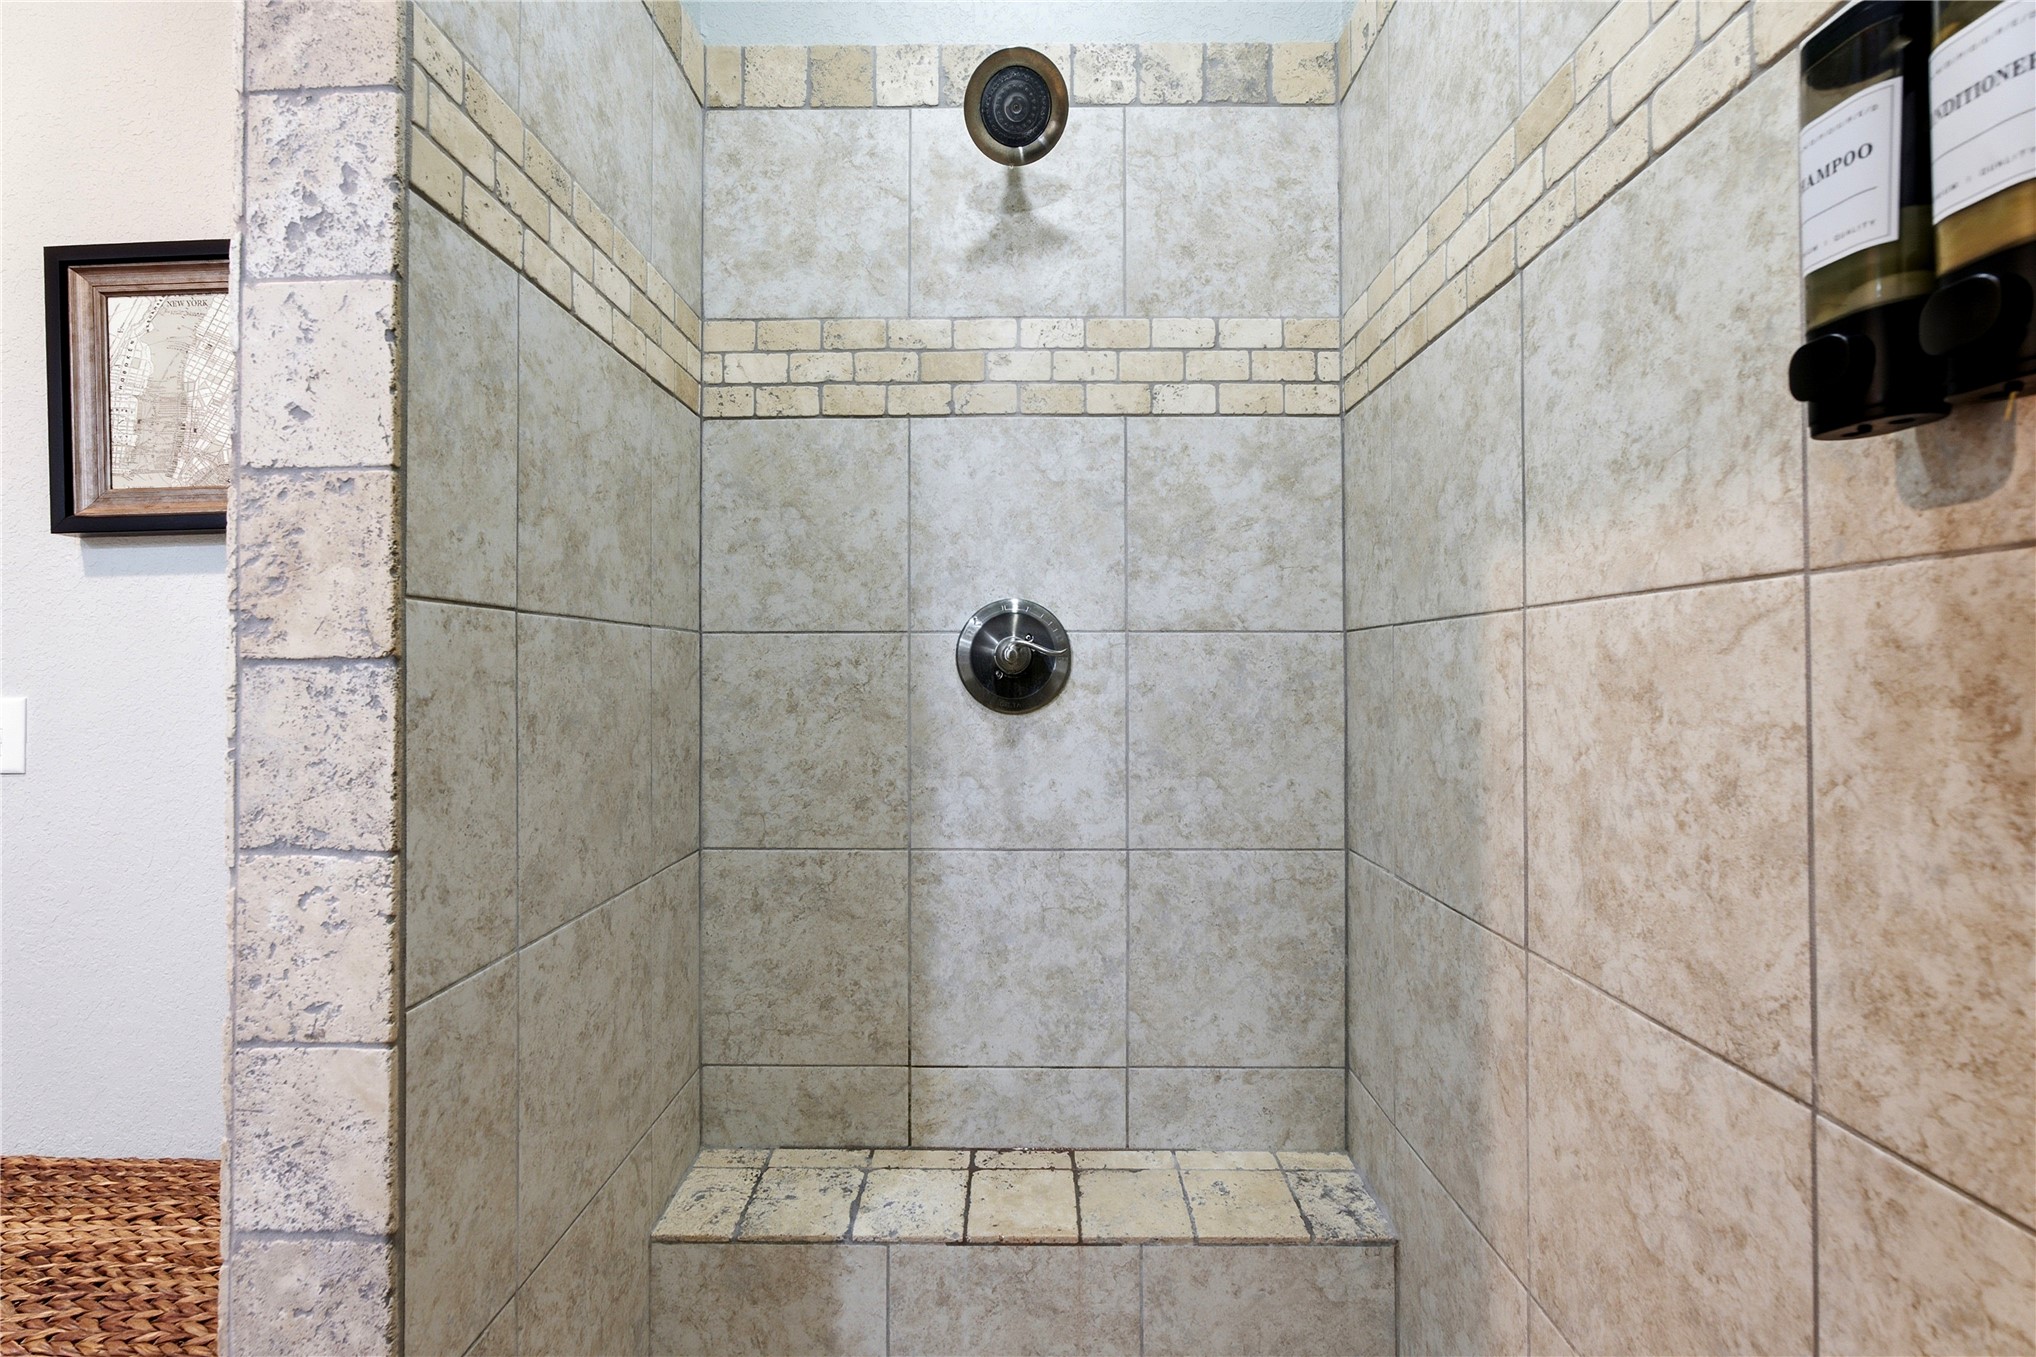
Walk-in shower featuring oversized stone-style tile, built-in tiled bench, decorative mosaic tile inlay, and brushed-nickel plumbing fixtures
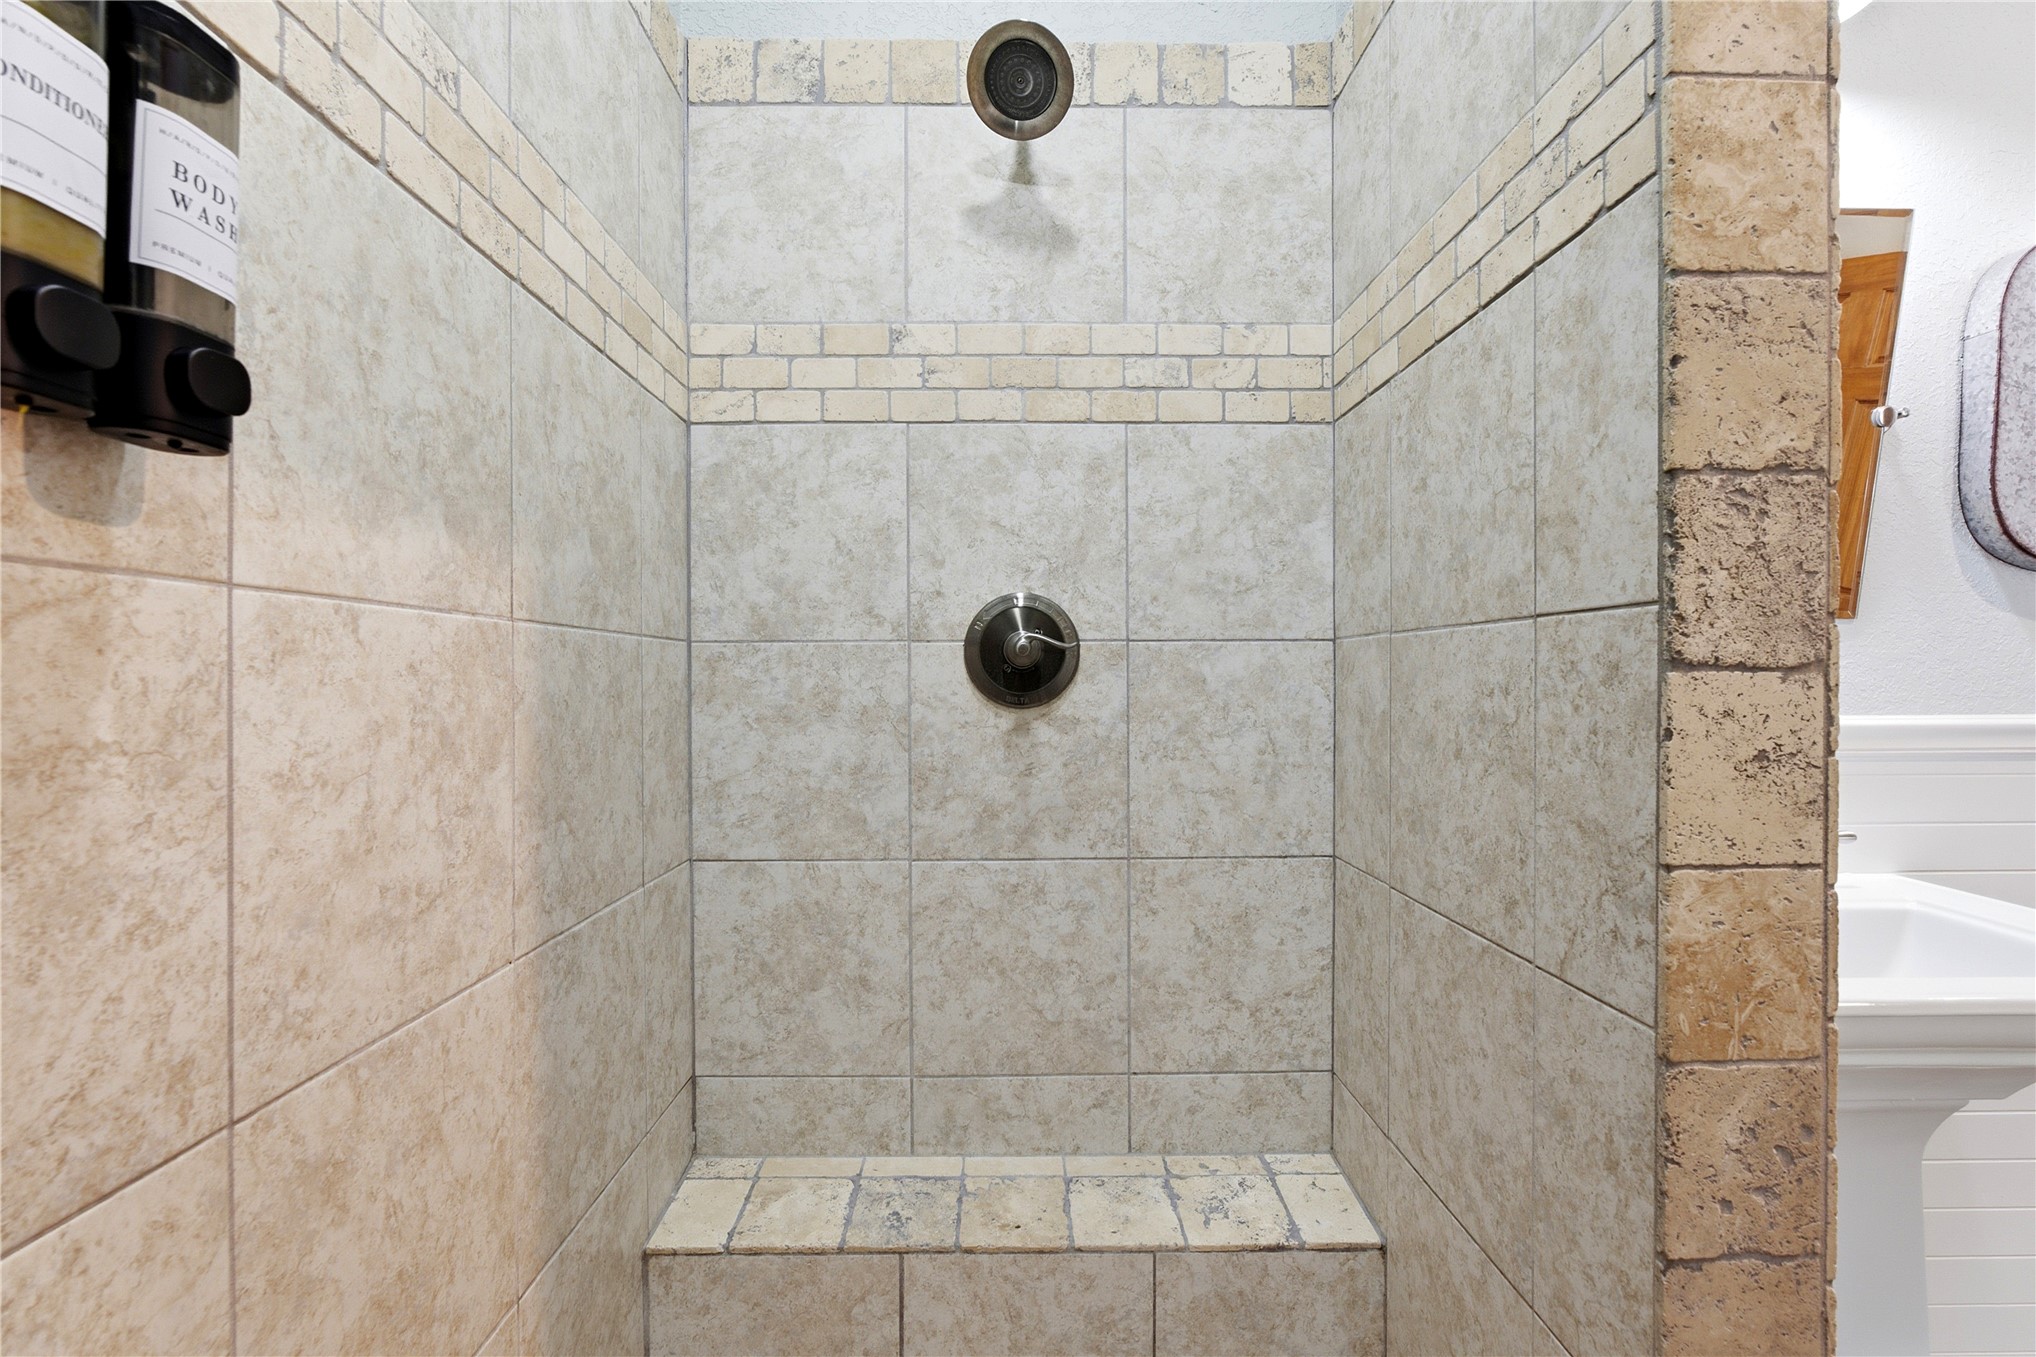
Walk-in shower featuring ceramic wall tiling, a built-in tiled bench, stone-finish border accents, and a central wall-mounted shower head
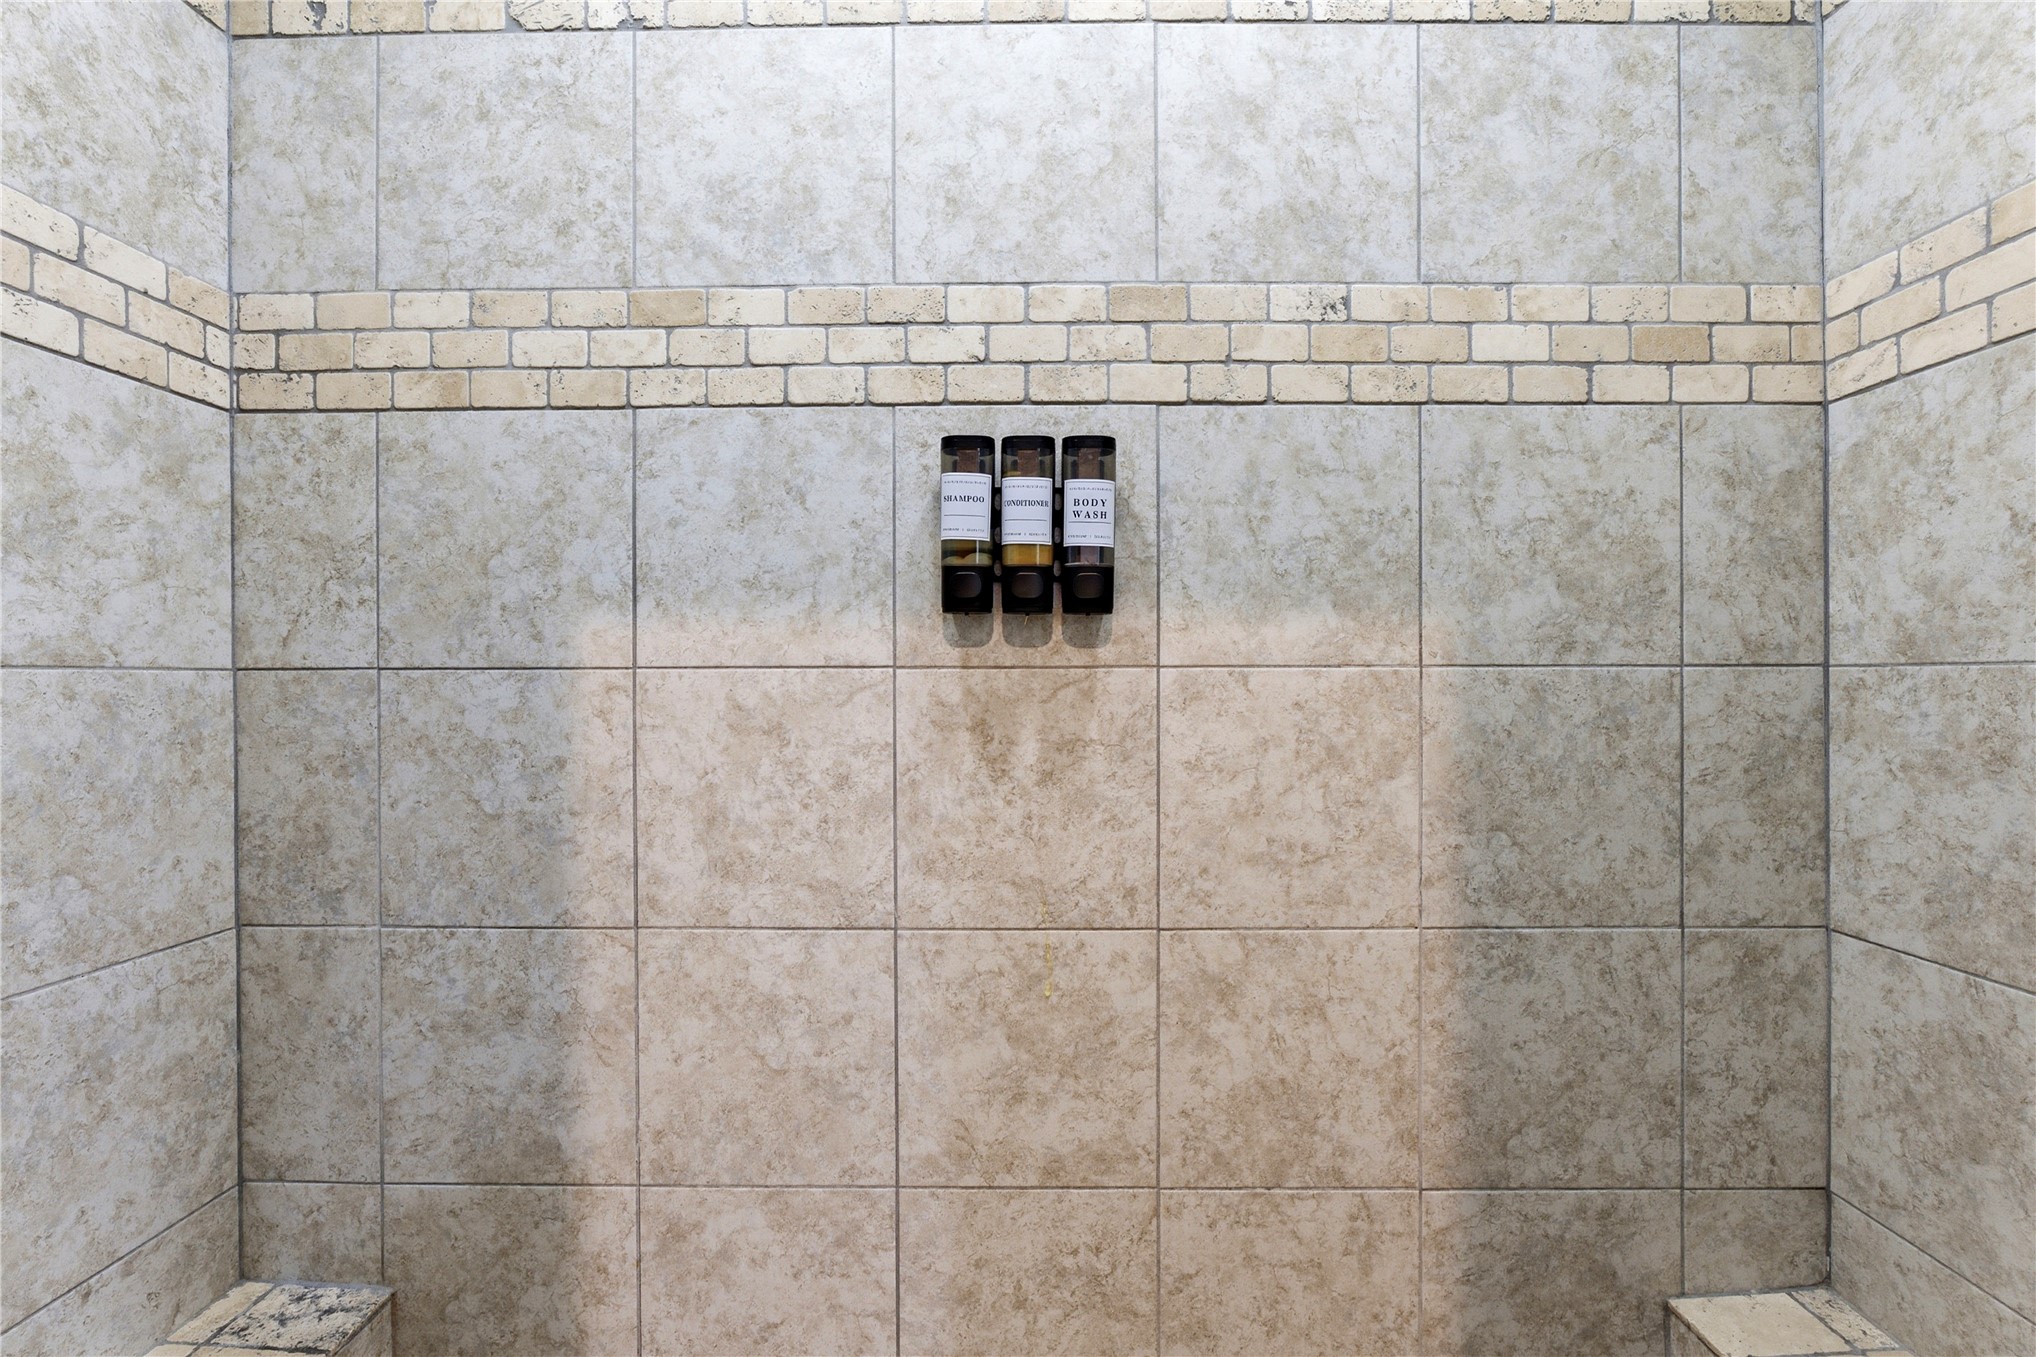
Shower enclosure featuring large-format neutral-toned tile, a horizontal decorative brick-style tile accent band, and integrated corner bench seating
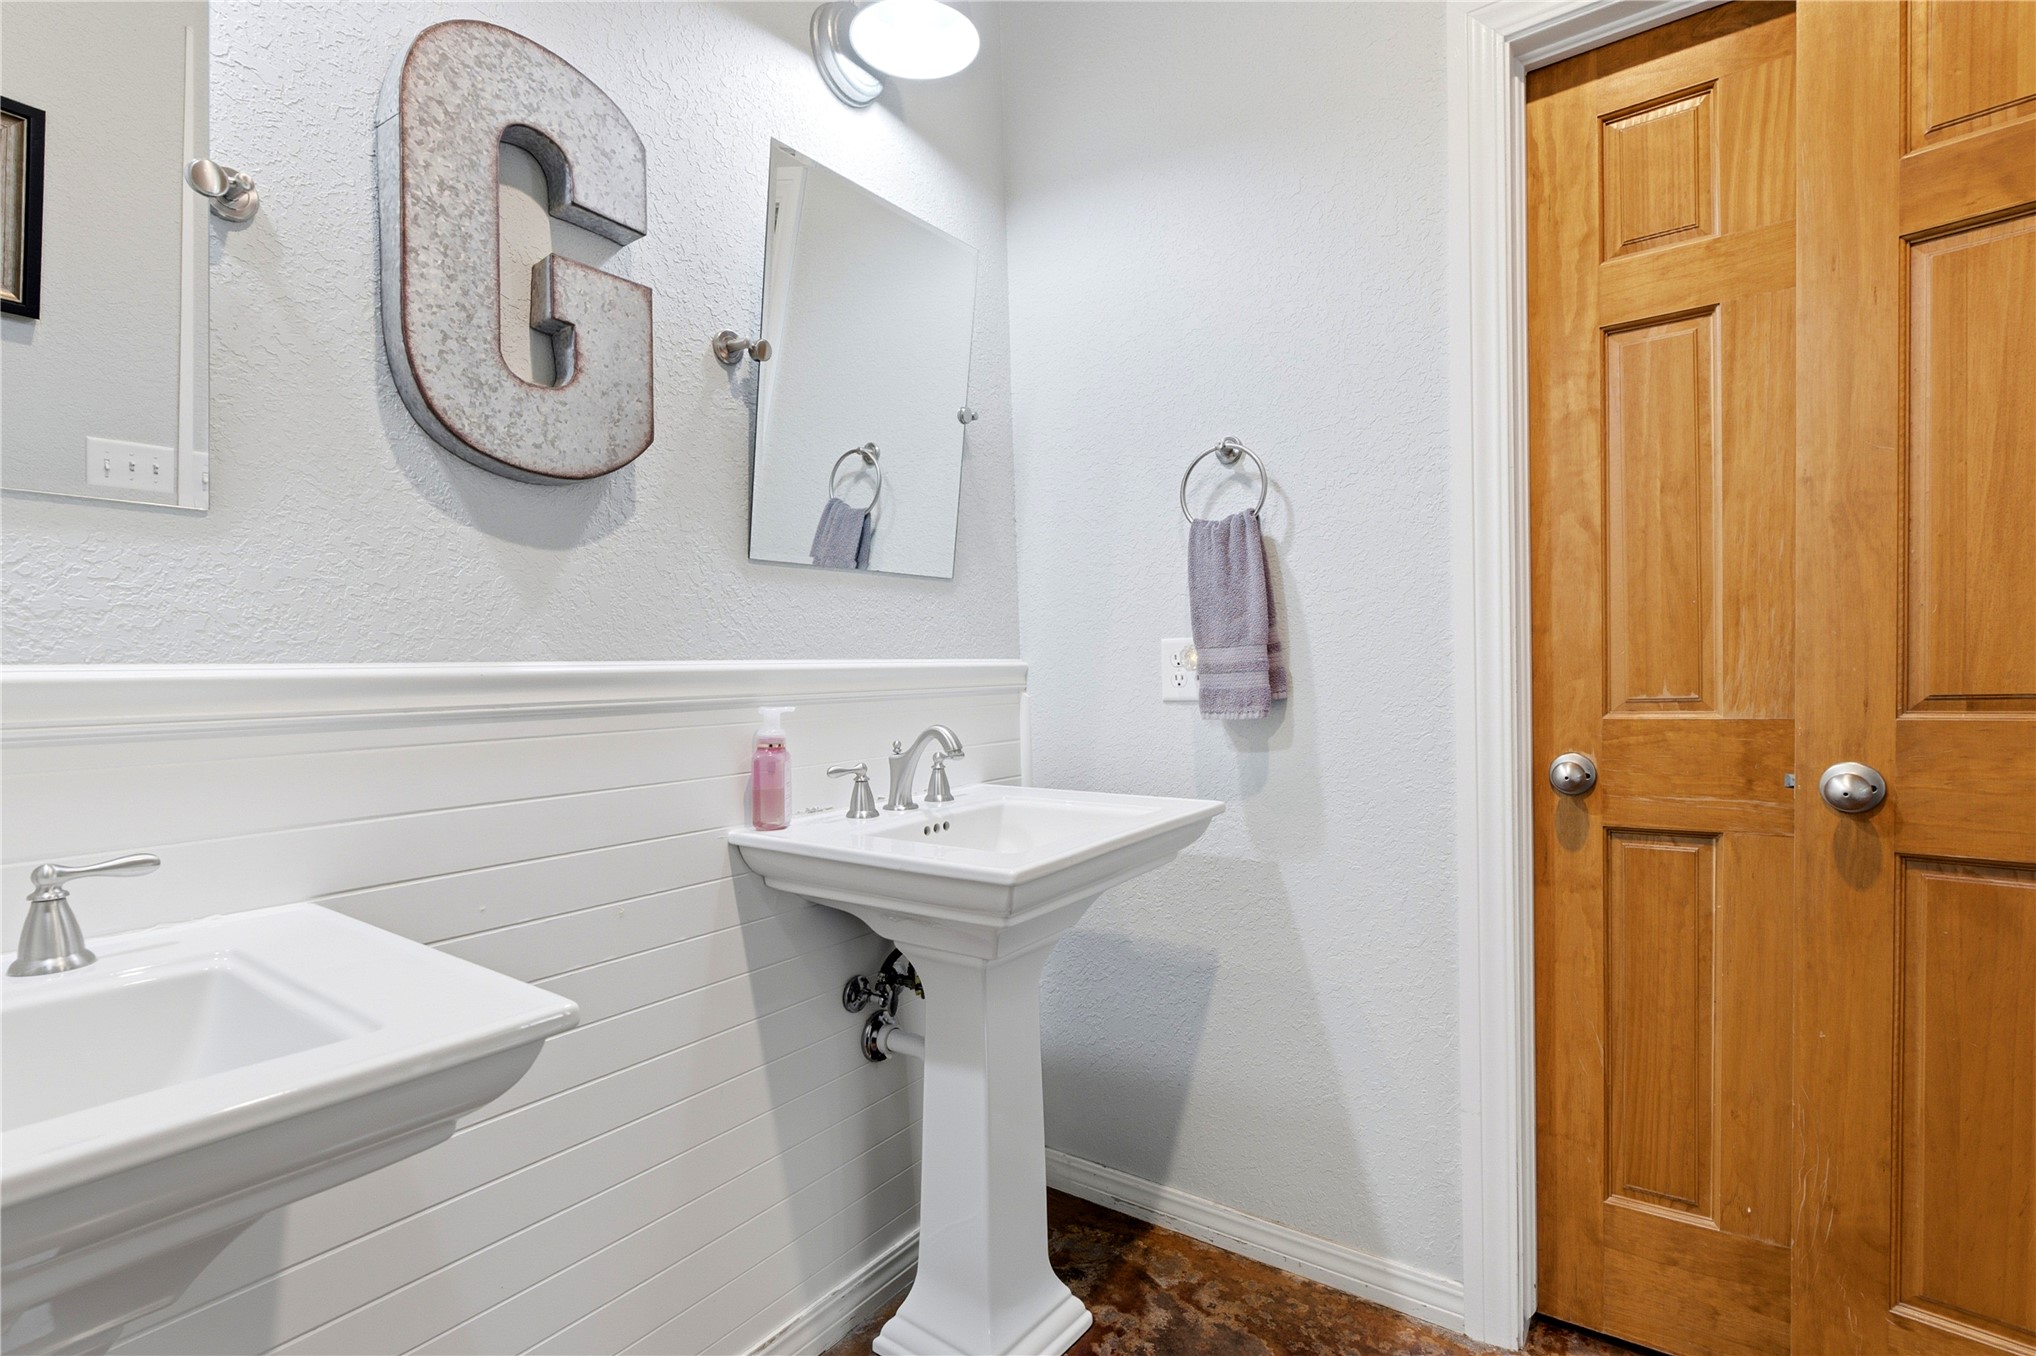
White pedestal sinks with chrome fixtures, beadboard wainscoting, and a multi-panel wood door
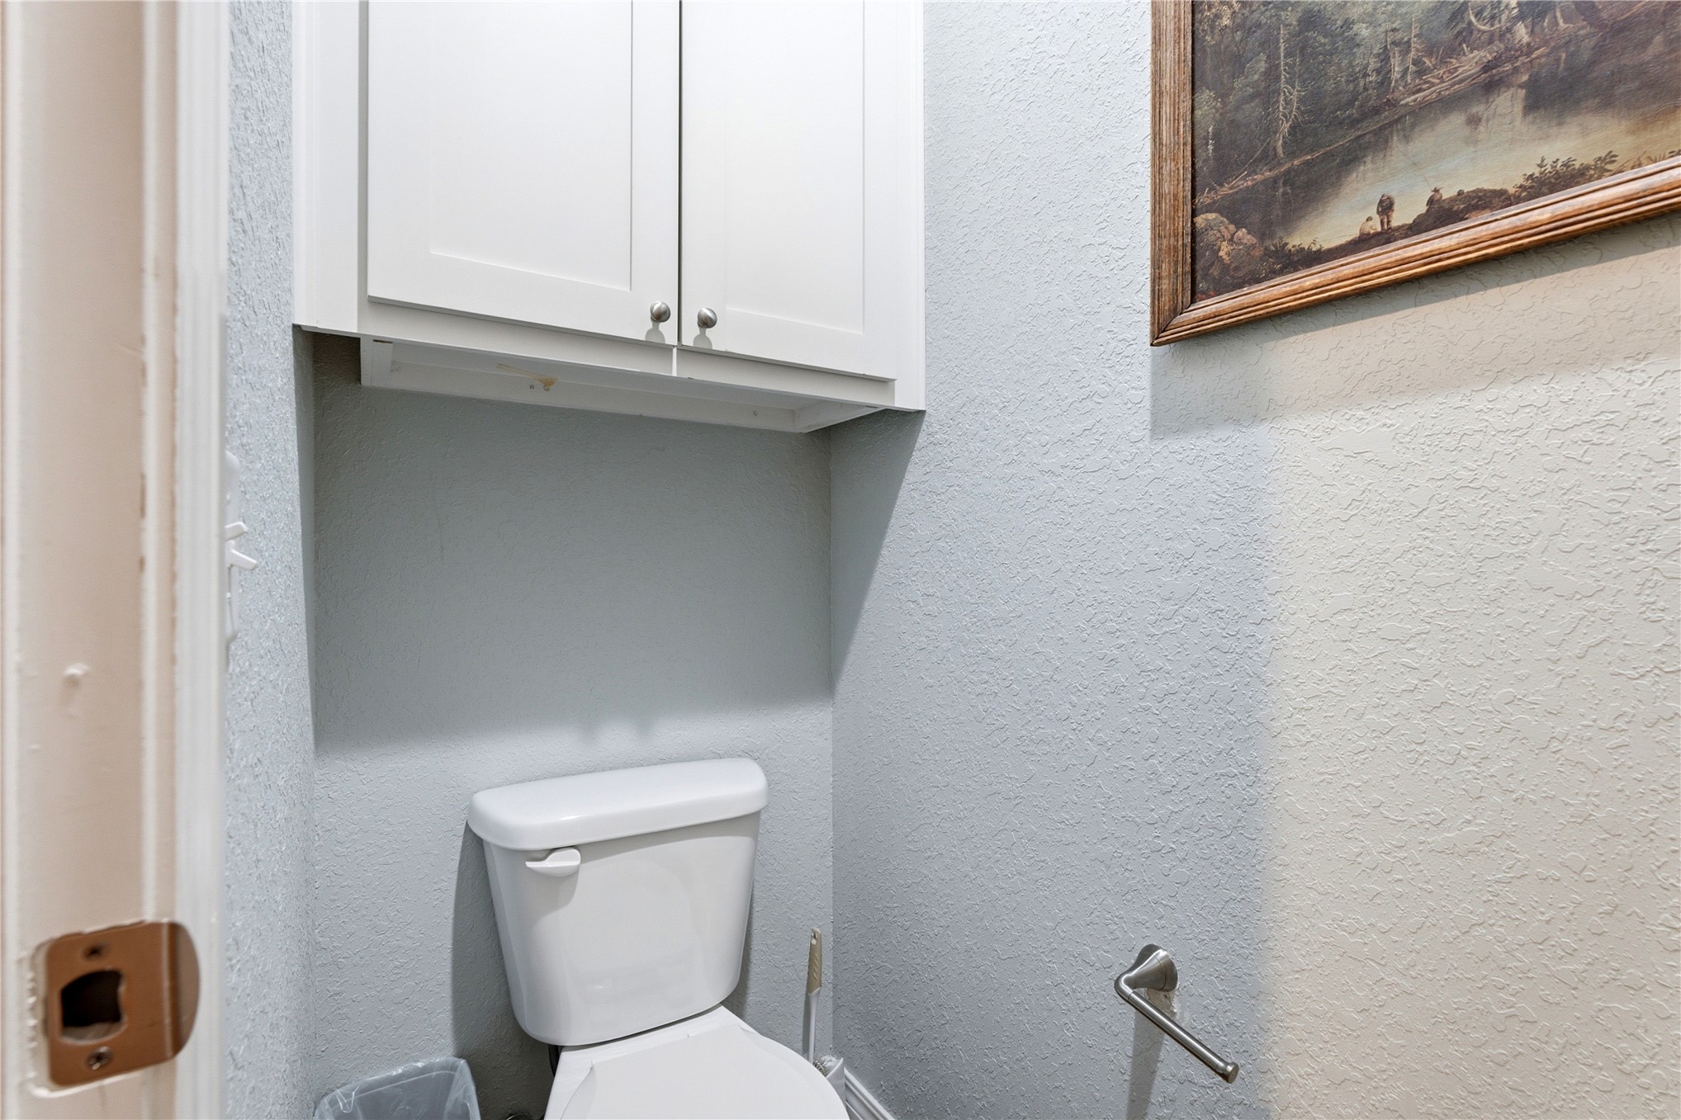
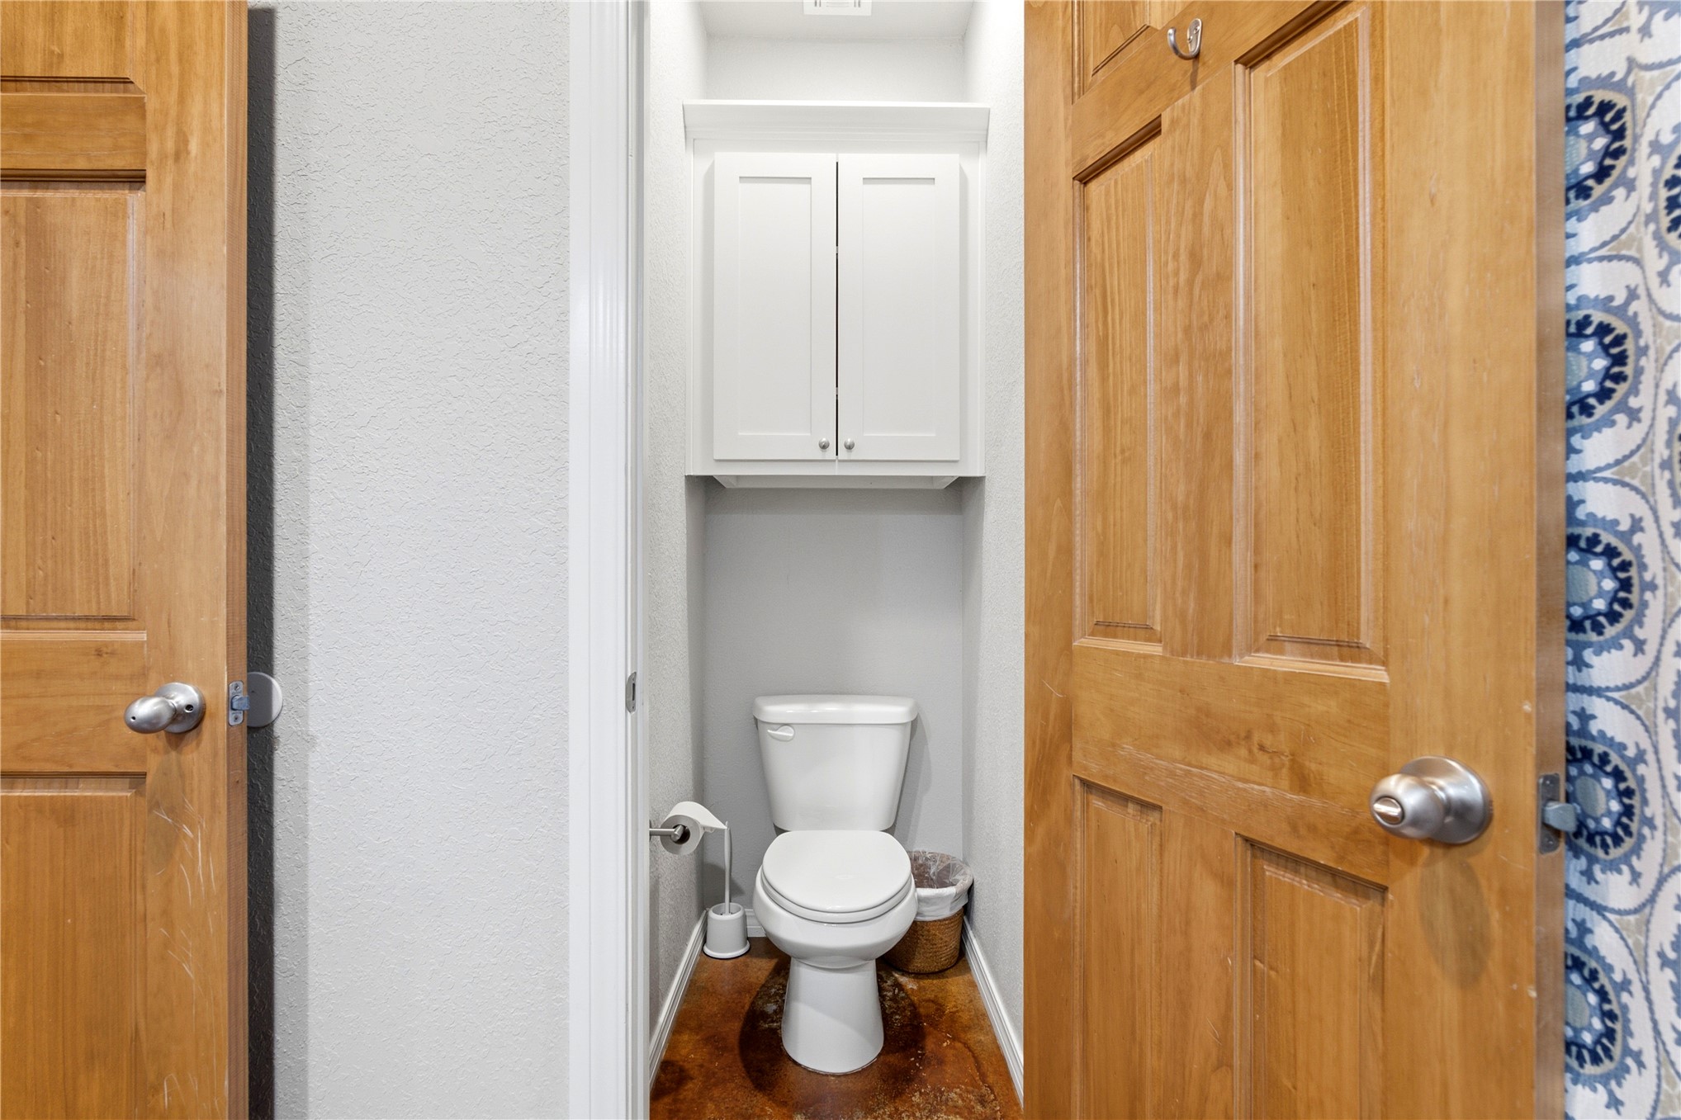
White wall-mounted cabinetry featuring shaker-style doors and polished hardware, paired with a white porcelain toilet and metallic wall-mounted hardware
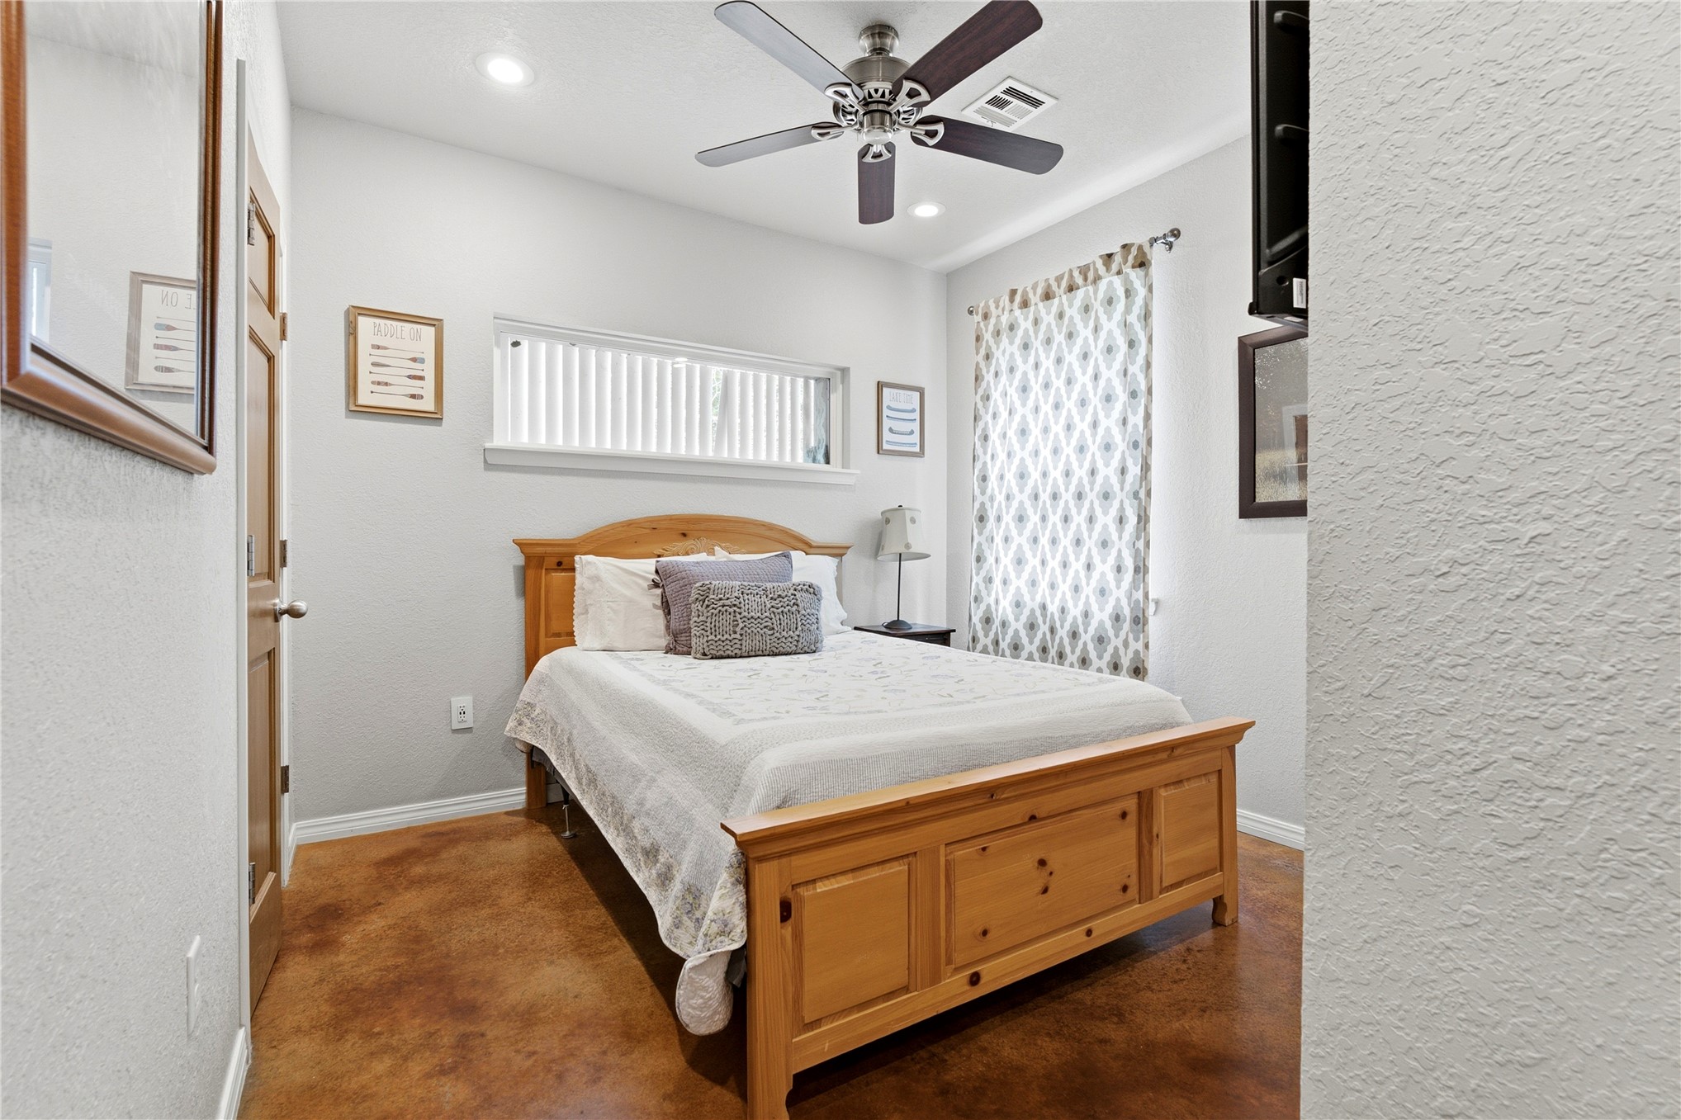
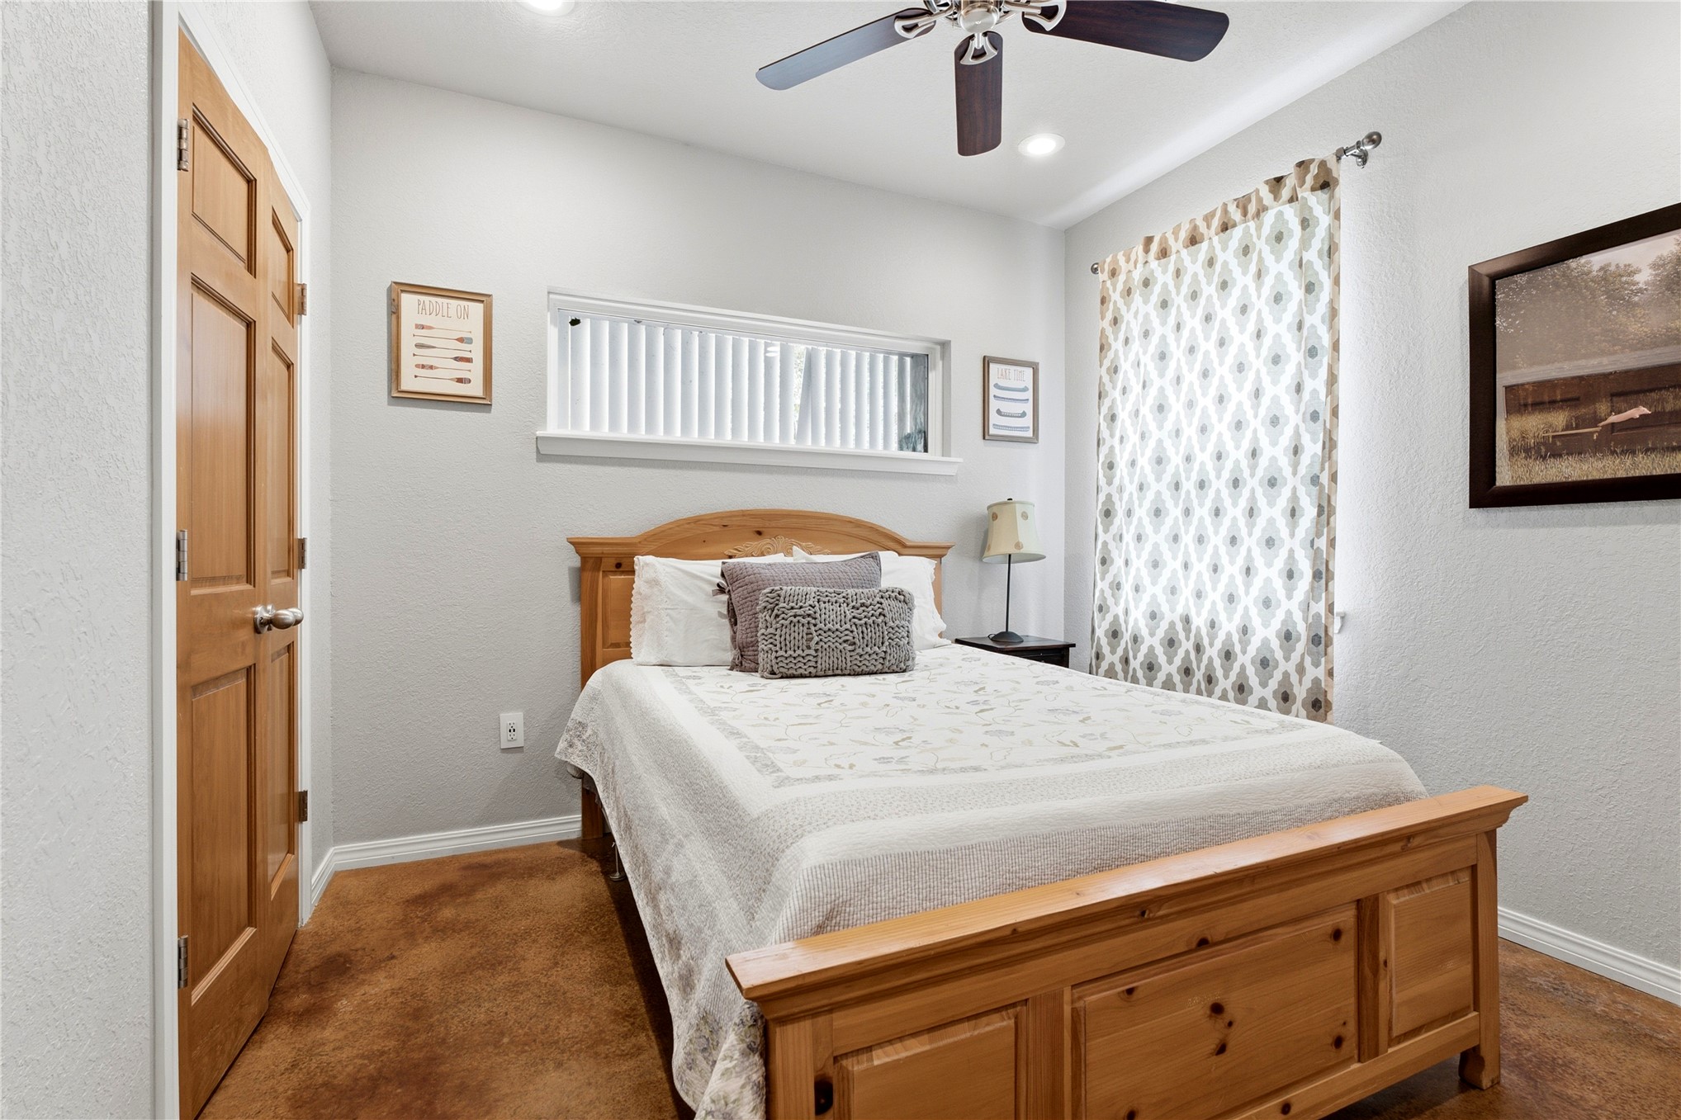
Stained concrete flooring, recessed lighting, multi-speed ceiling fan, and horizontal clerestory window
Room featuring neutral wall paint, wood-finish flooring, a horizontal transom window, and a ceiling fan with integrated lighting
Interior space featuring wood-finish flooring, two solid wood six-panel doors, and recessed ceiling lighting
Stained concrete flooring, textured interior walls, and two wall-mounted wooden coat racks
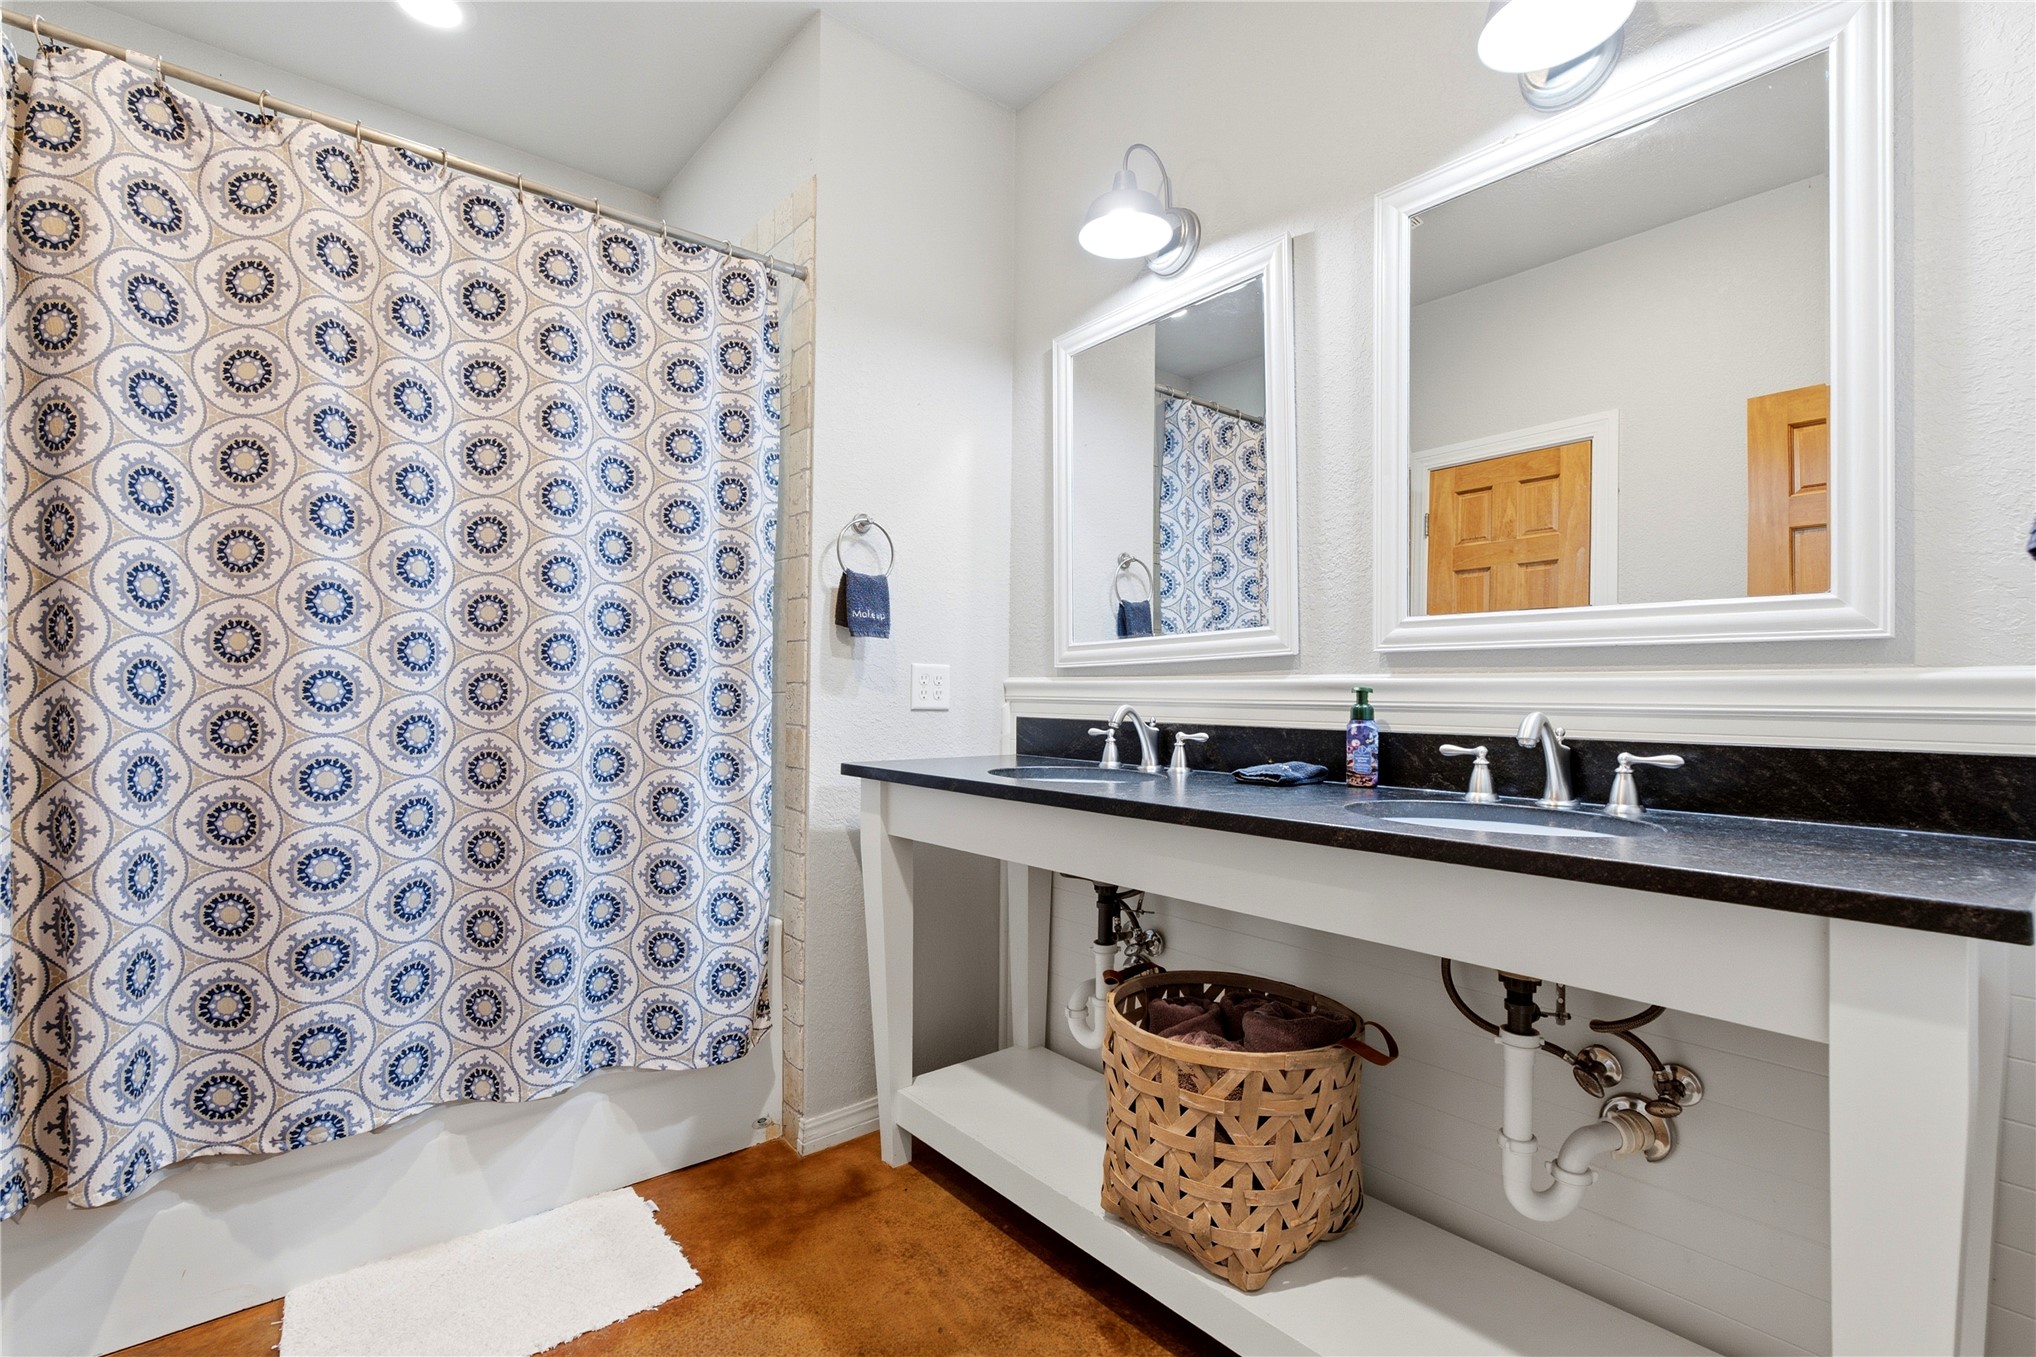
Dual-sink vanity with dark stone countertop, open lower shelving, dual wall-mounted mirrors, and polished chrome faucet fixtures
Solid wood doors with brushed nickel hardware, white built-in upper cabinetry, and polished concrete flooring
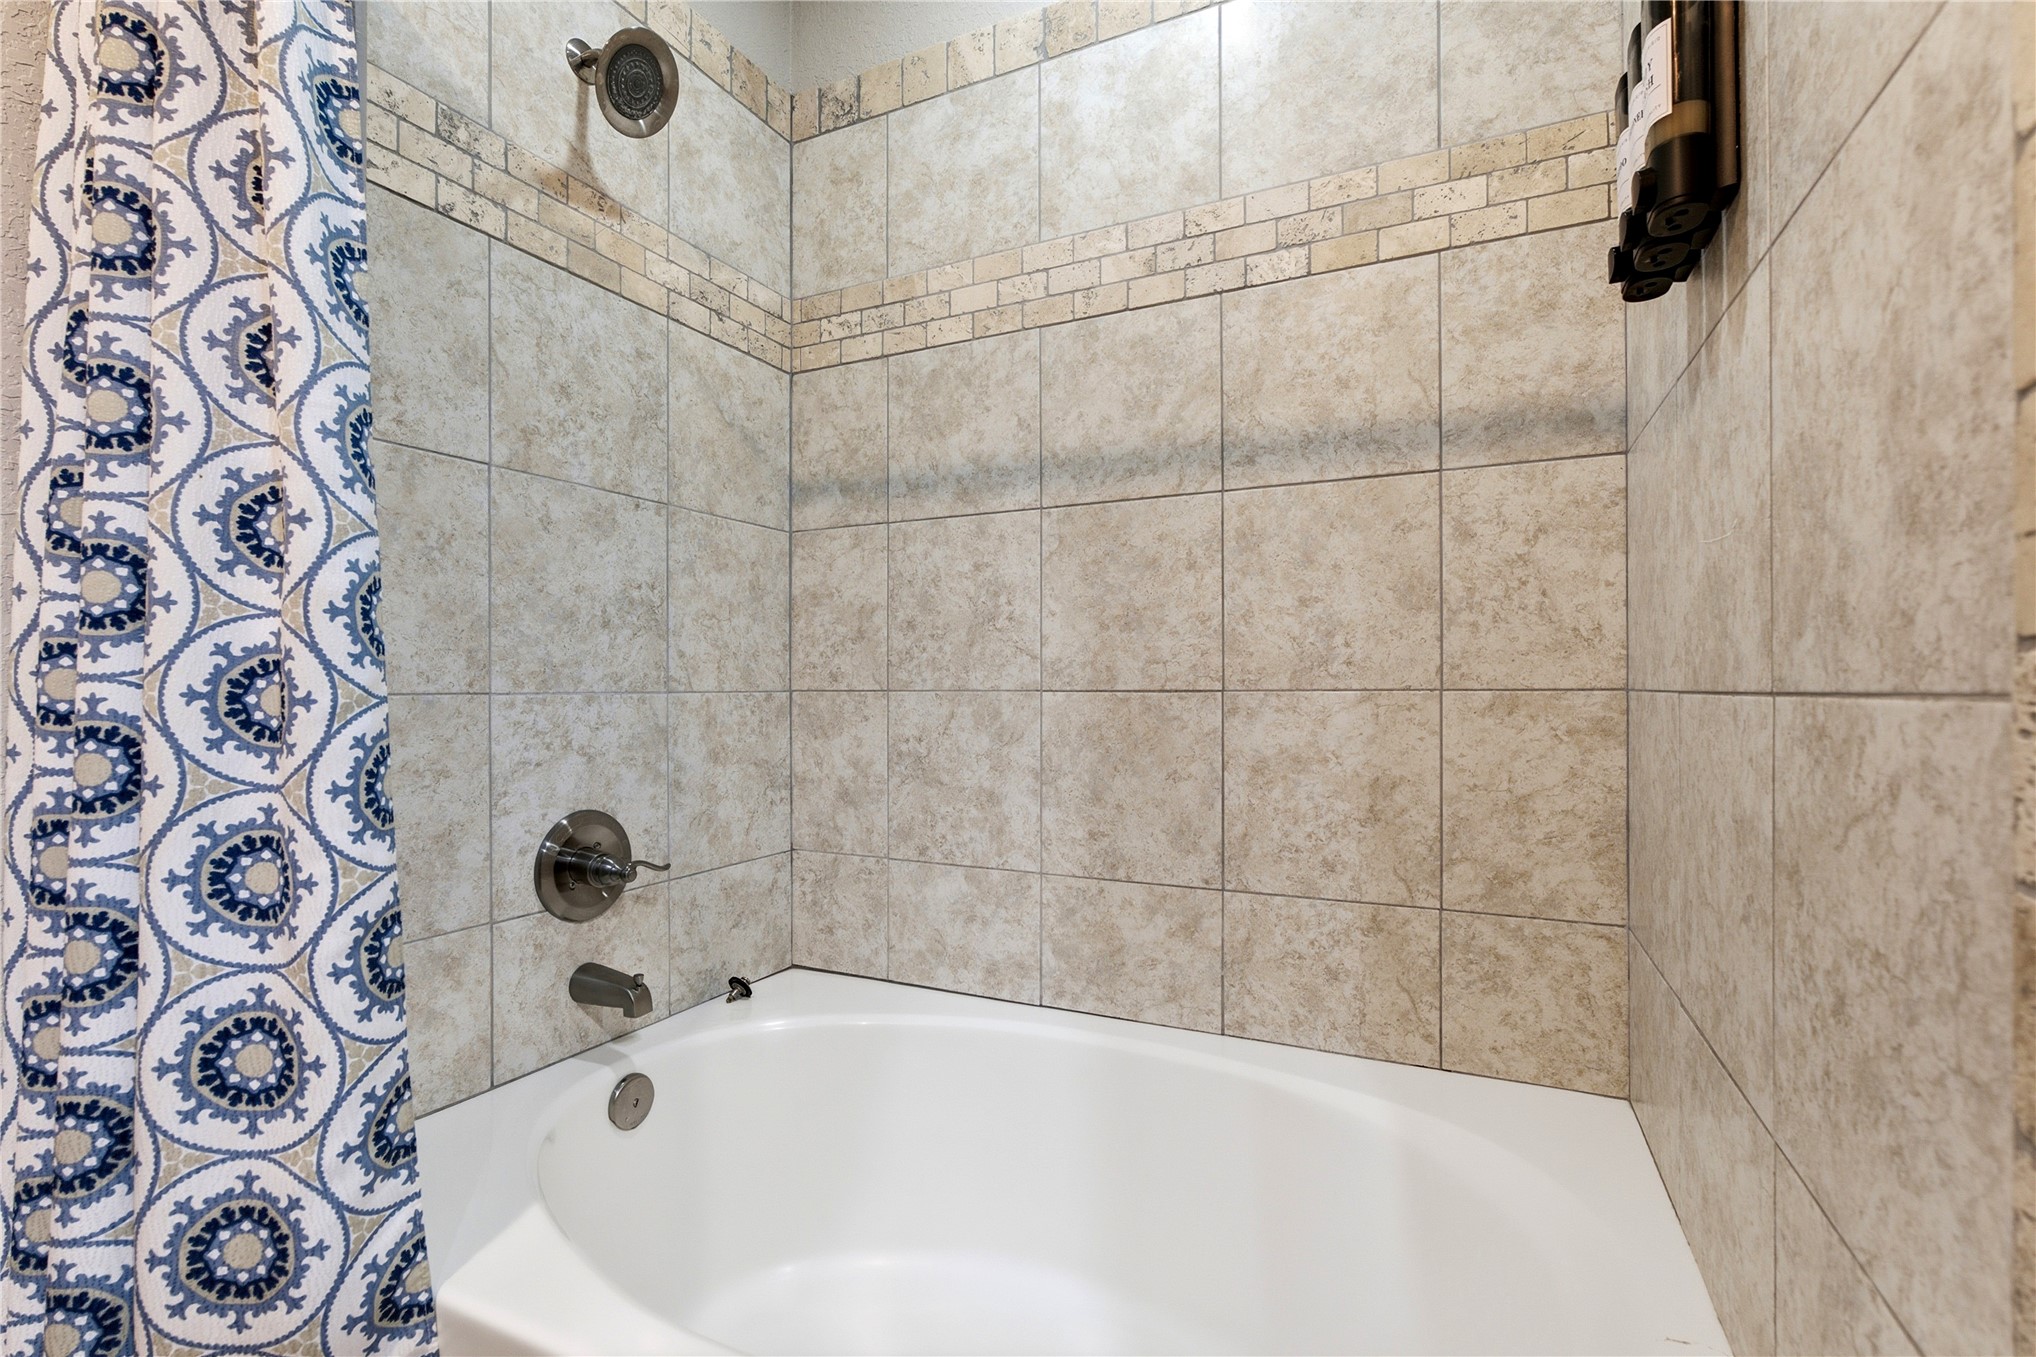
Bathtub with a shower head, neutral ceramic wall tile, and decorative stone-finish tile inlay
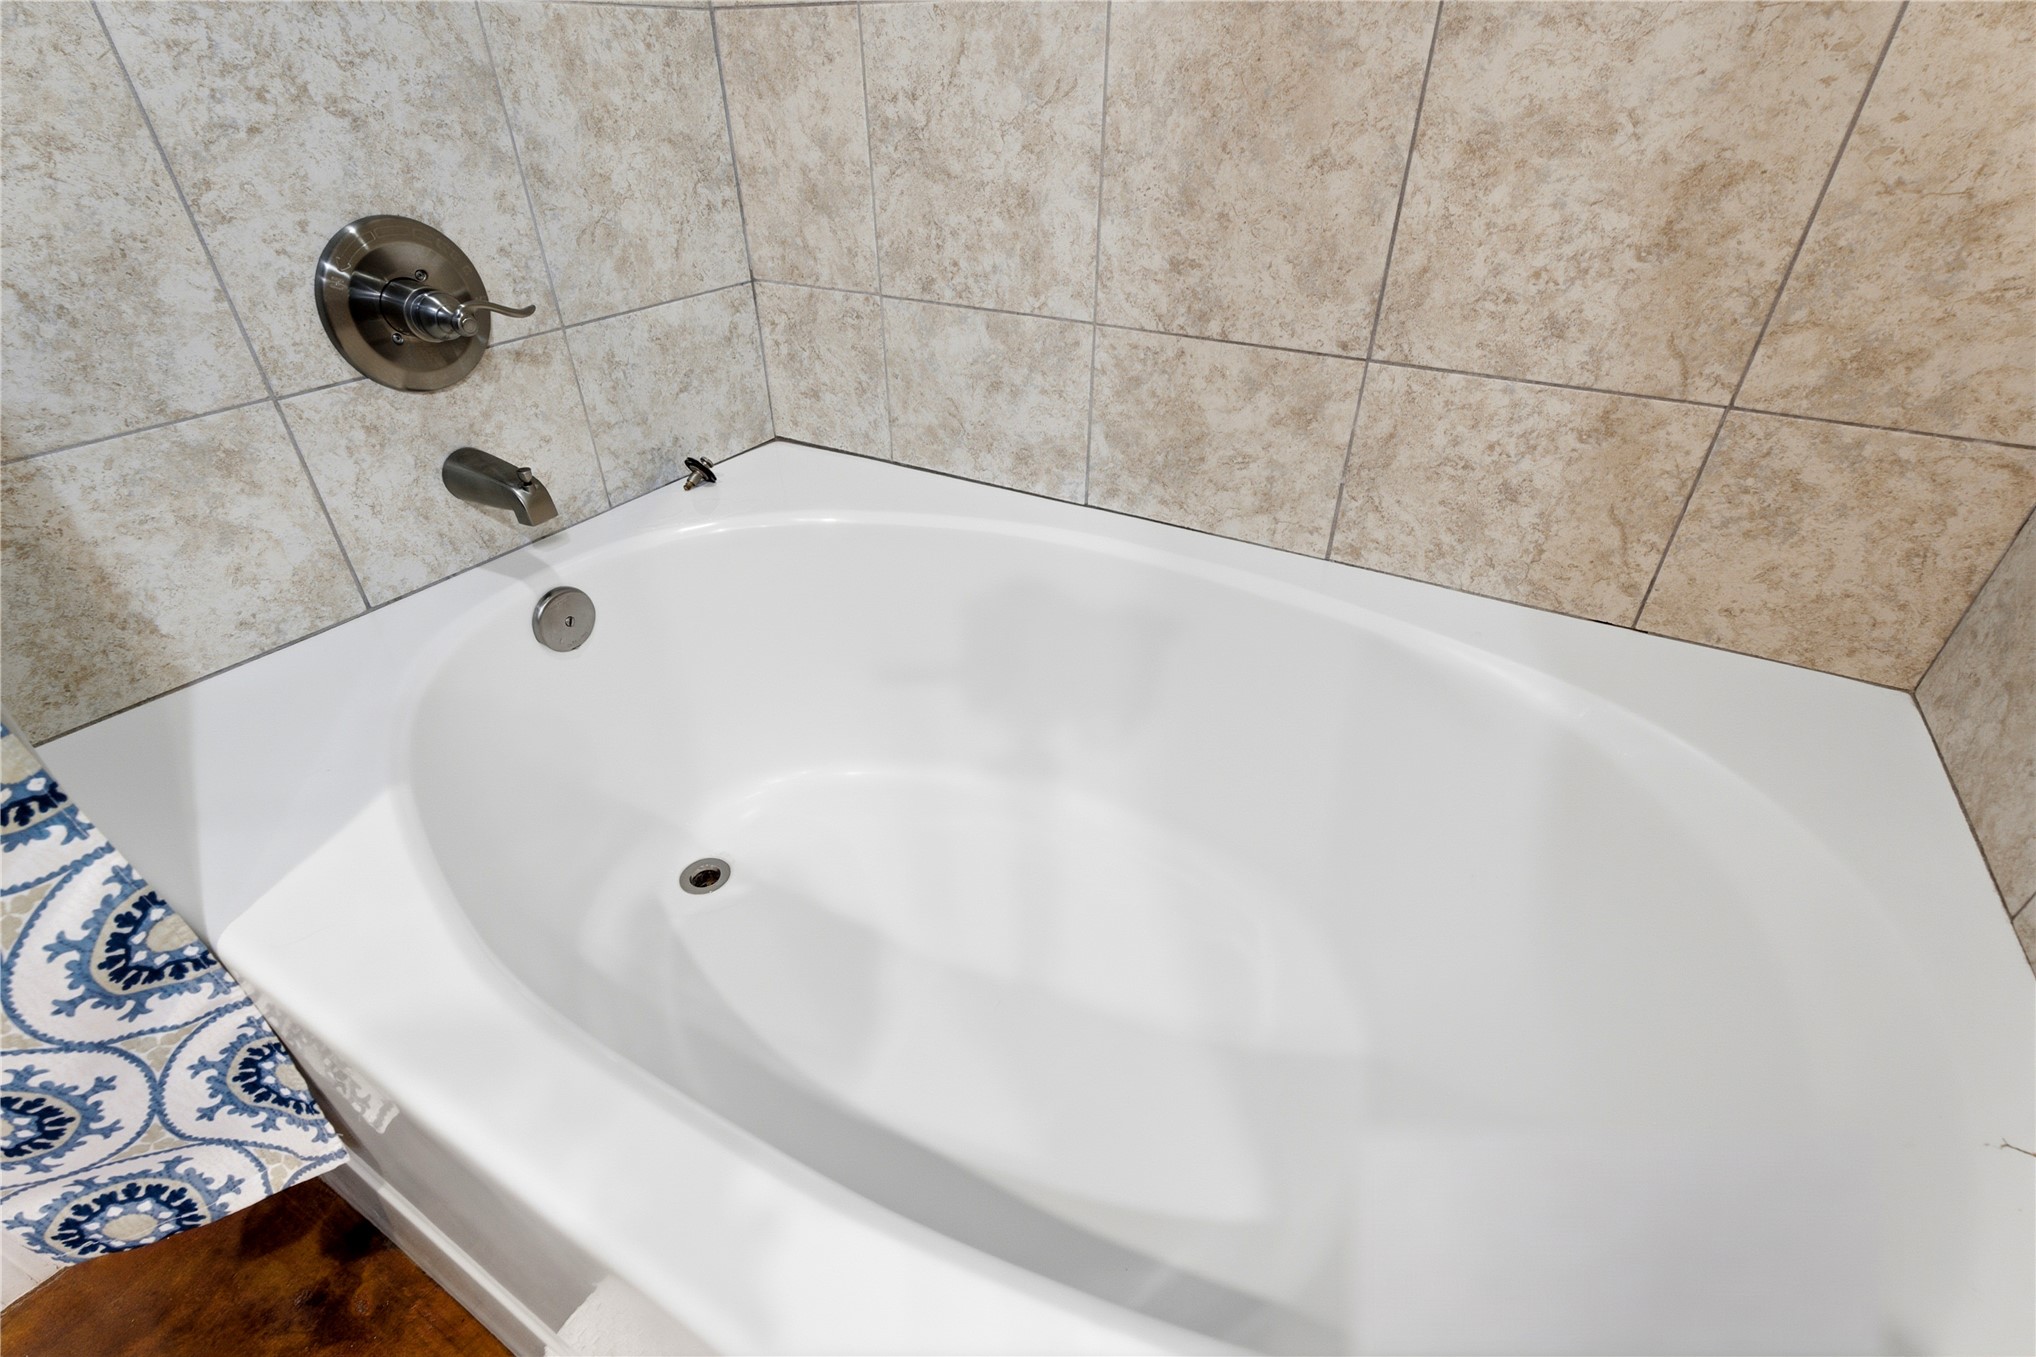
Oval soaking tub featuring a white acrylic finish, neutral-toned square wall tile surround, and polished chrome faucet fixtures
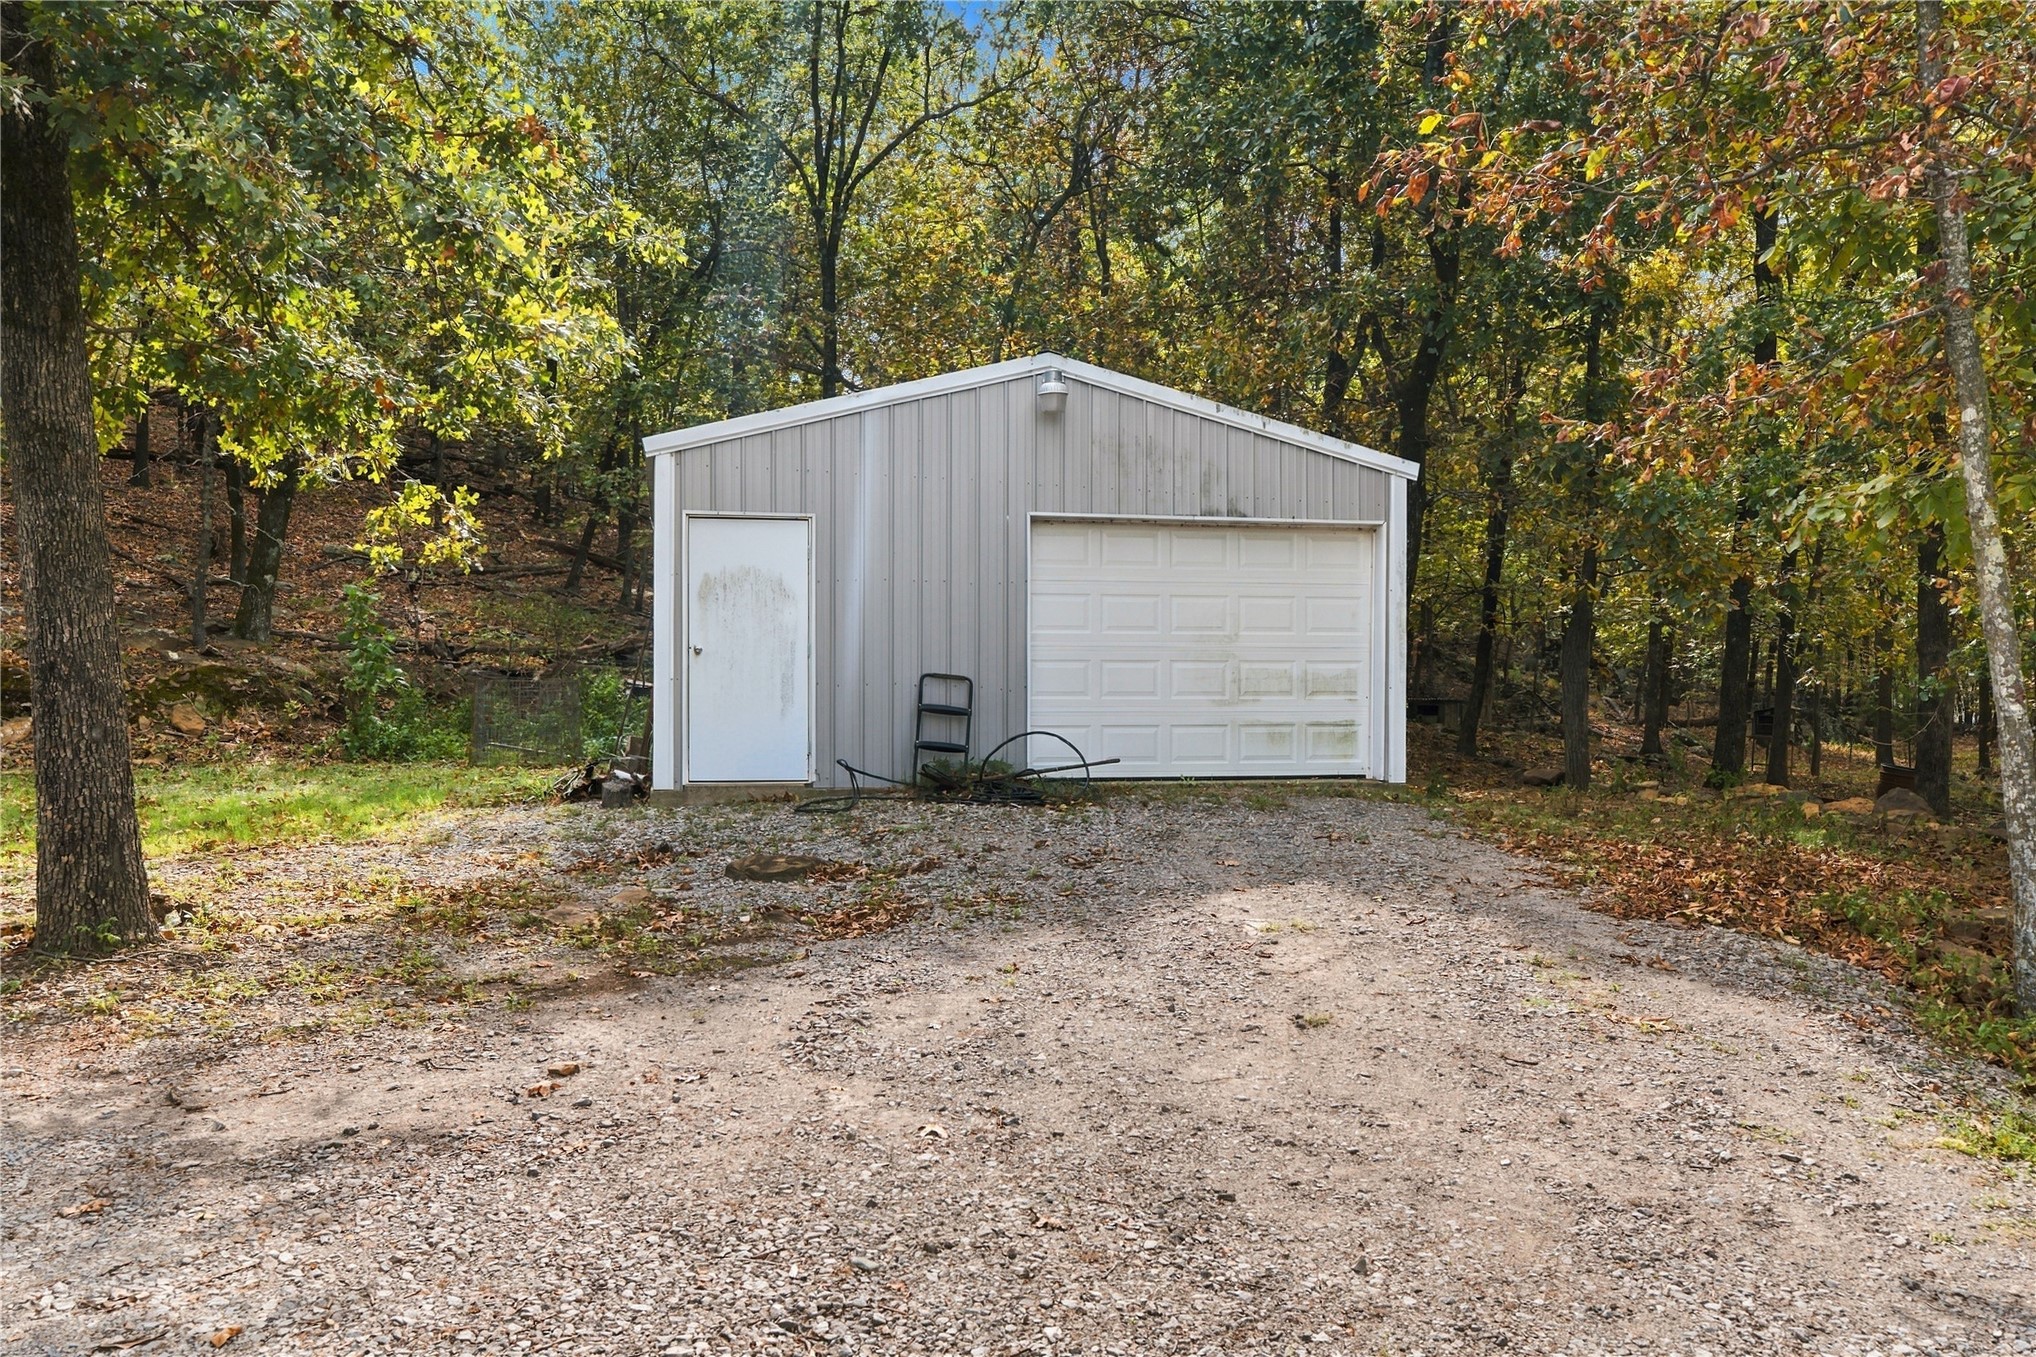
Detached metal storage structure featuring a vertical panel exterior, single-entry door, and a roll-up garage door situated on a gravel lot
Exterior featuring horizontal lap siding, a large three-pane window, brick path, and natural stone landscaping
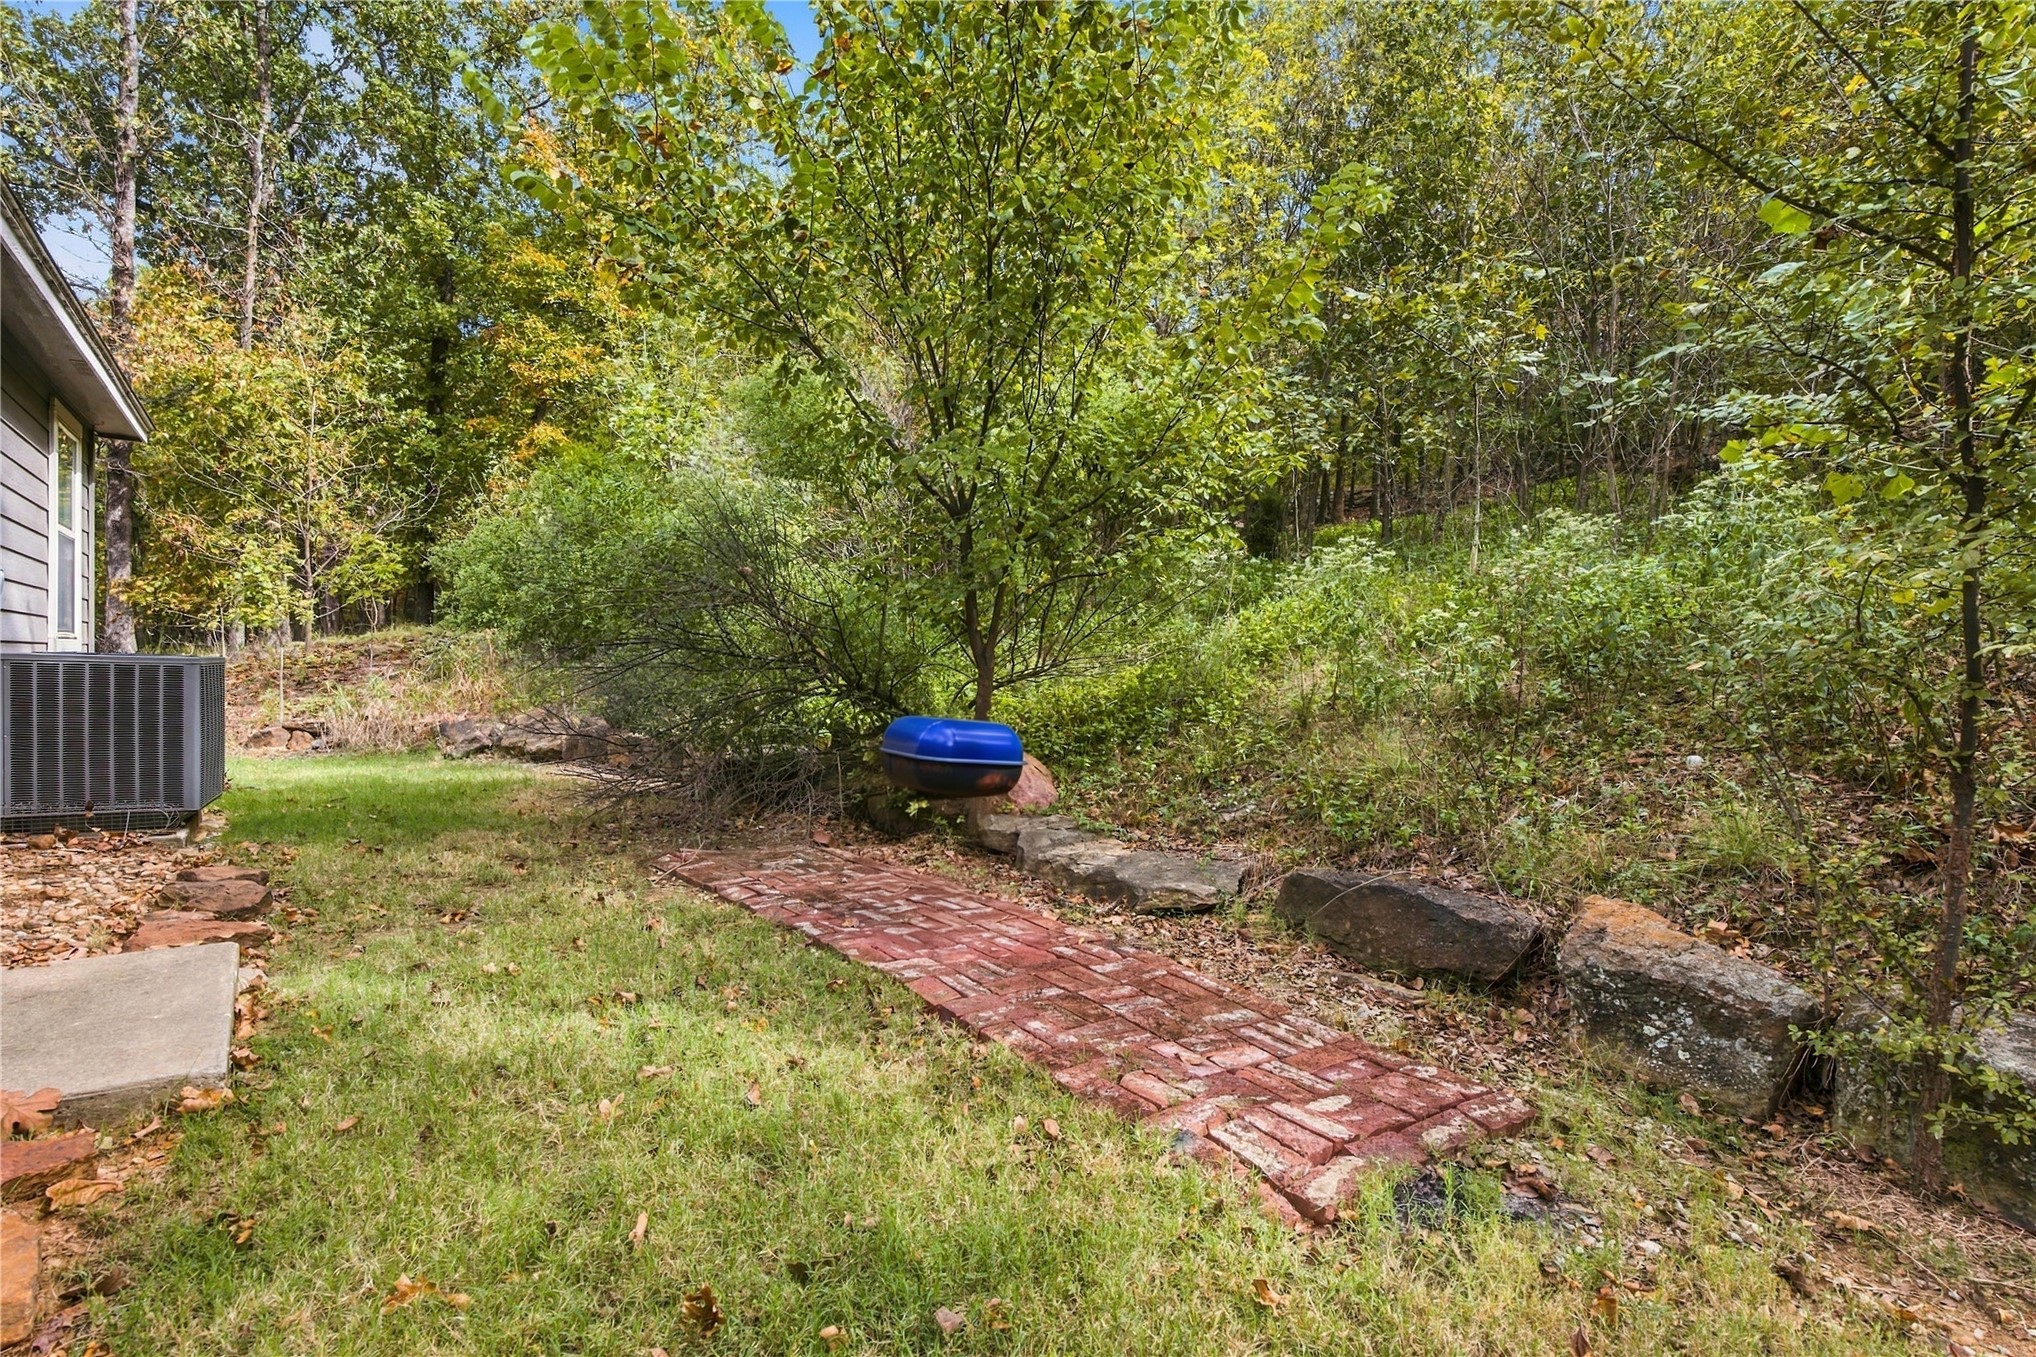
Backyard featuring a red brick pathway, stone retaining wall, and mature trees
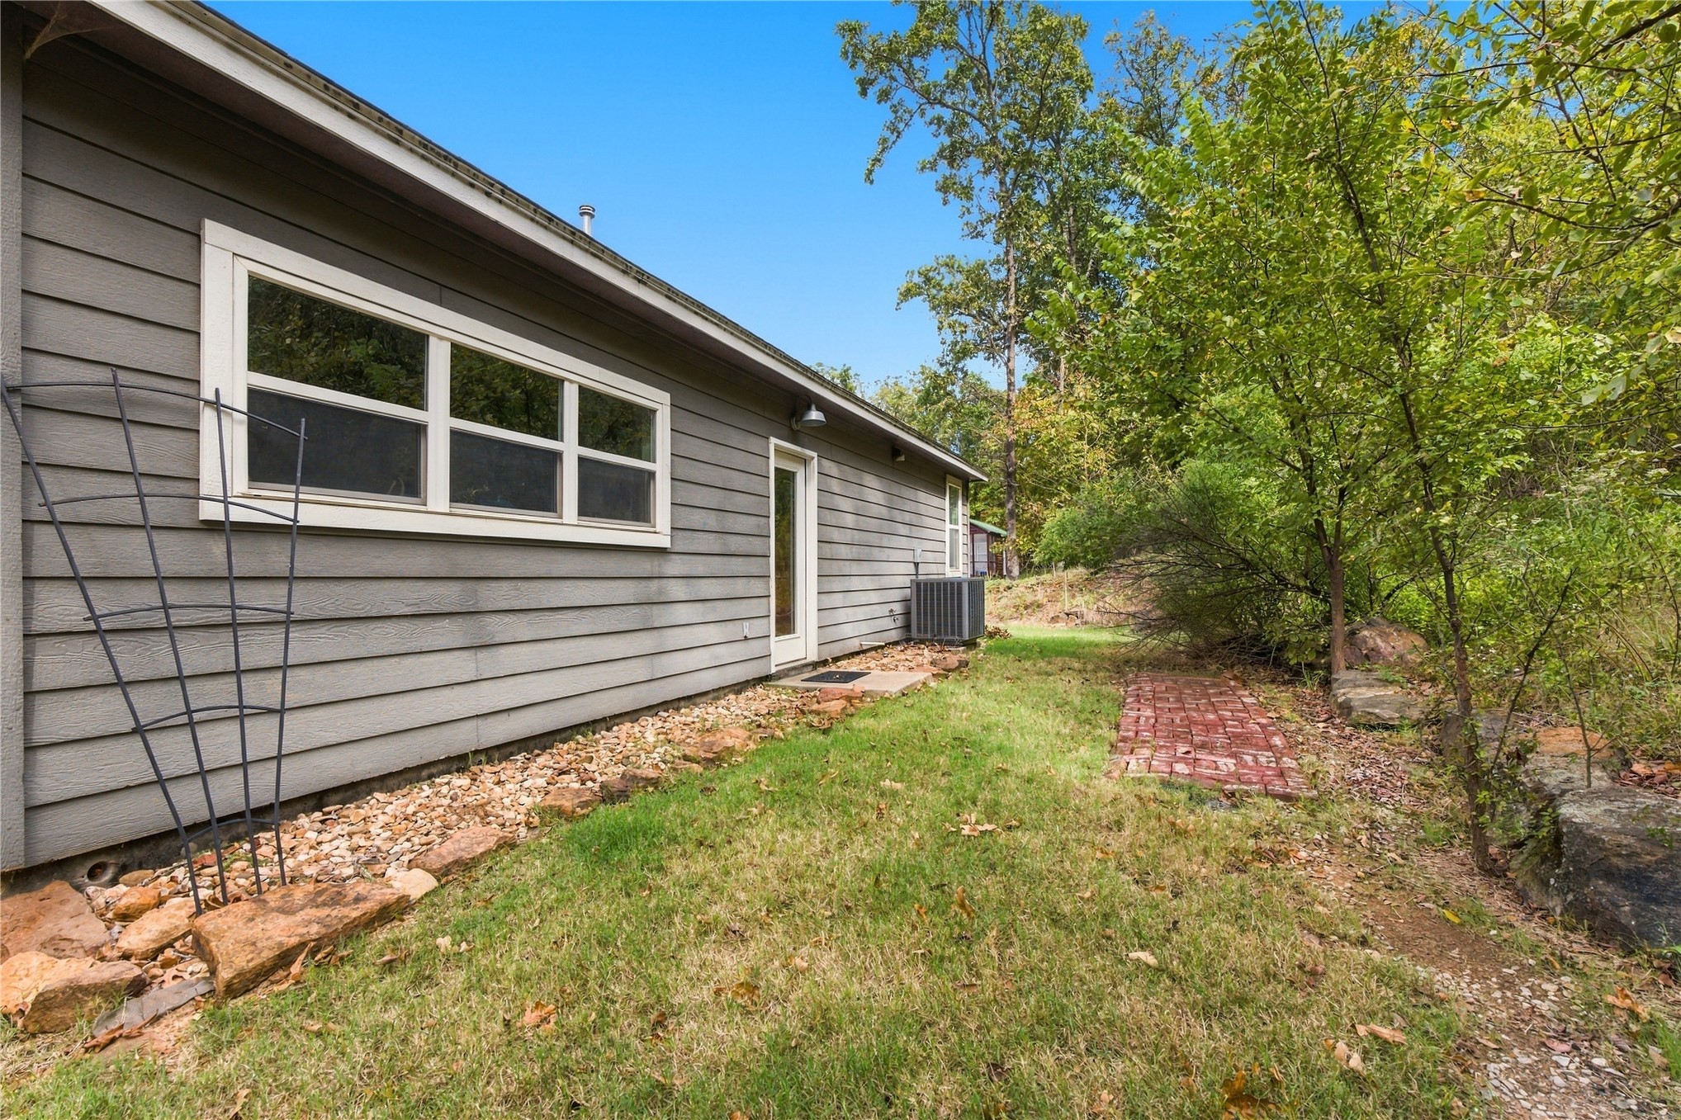
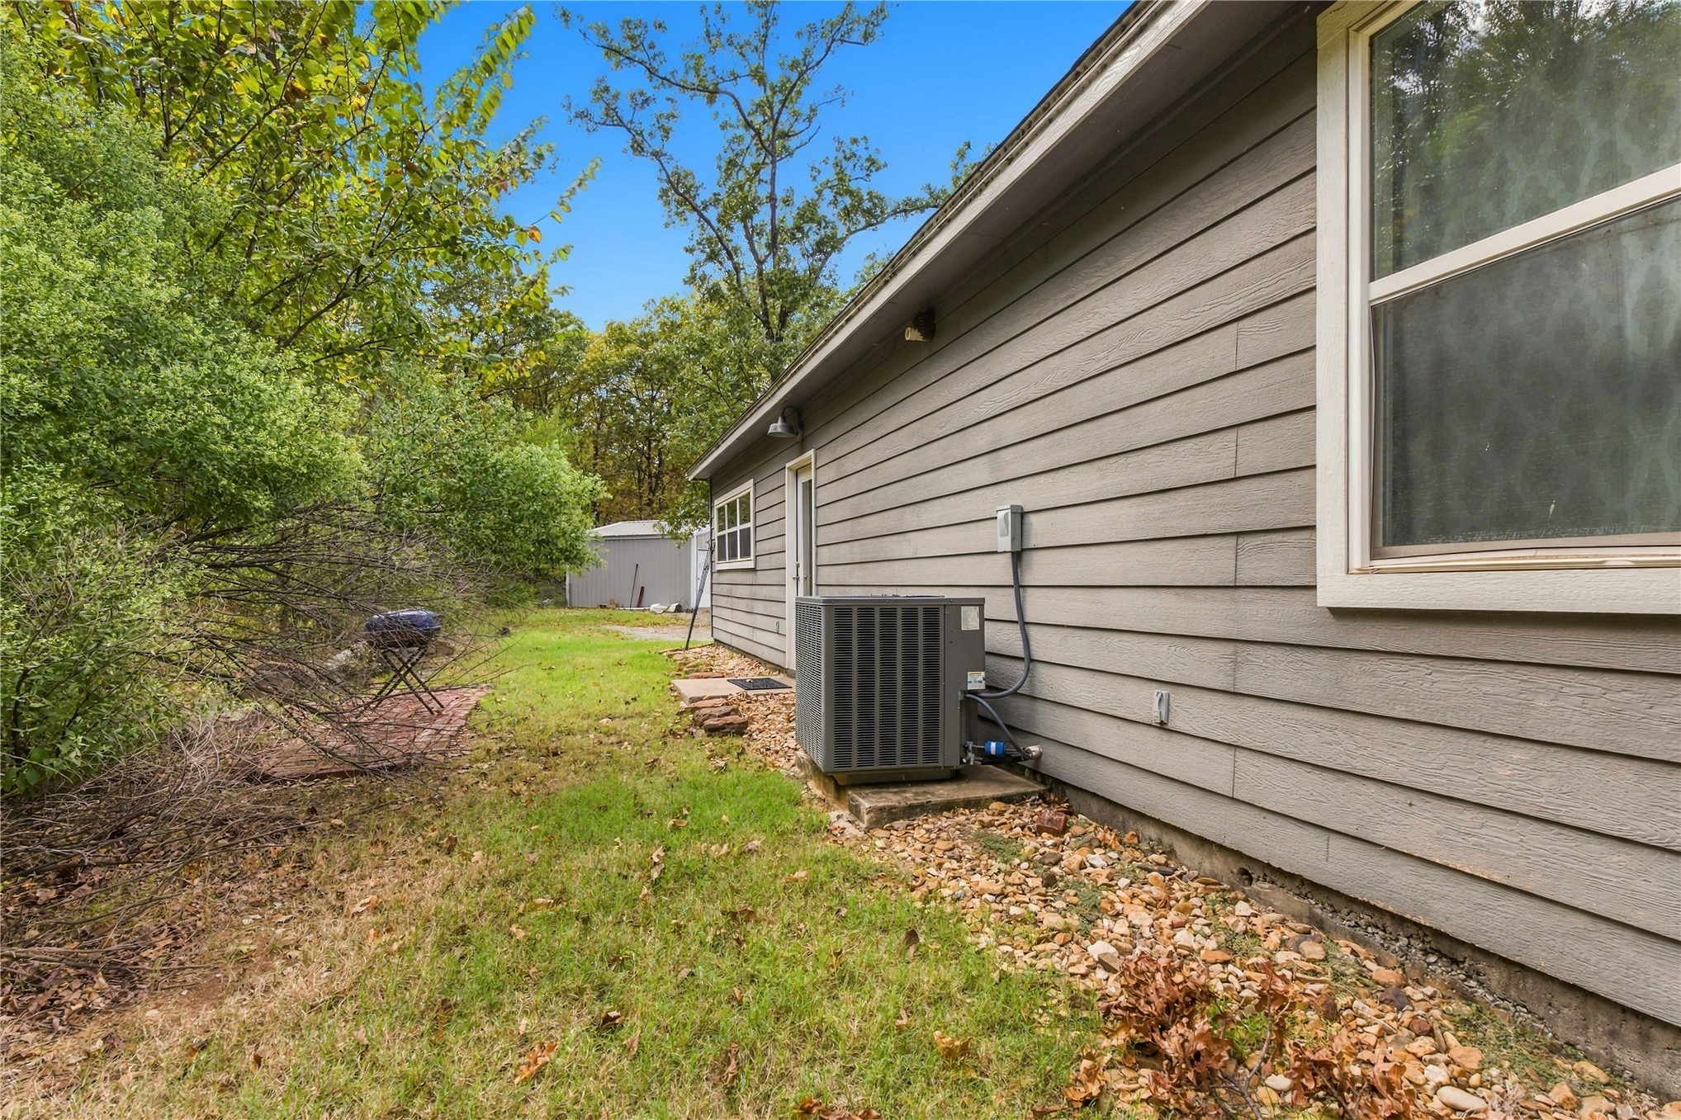
Horizontal siding exterior, gravel perimeter landscaping, and central air conditioning unit
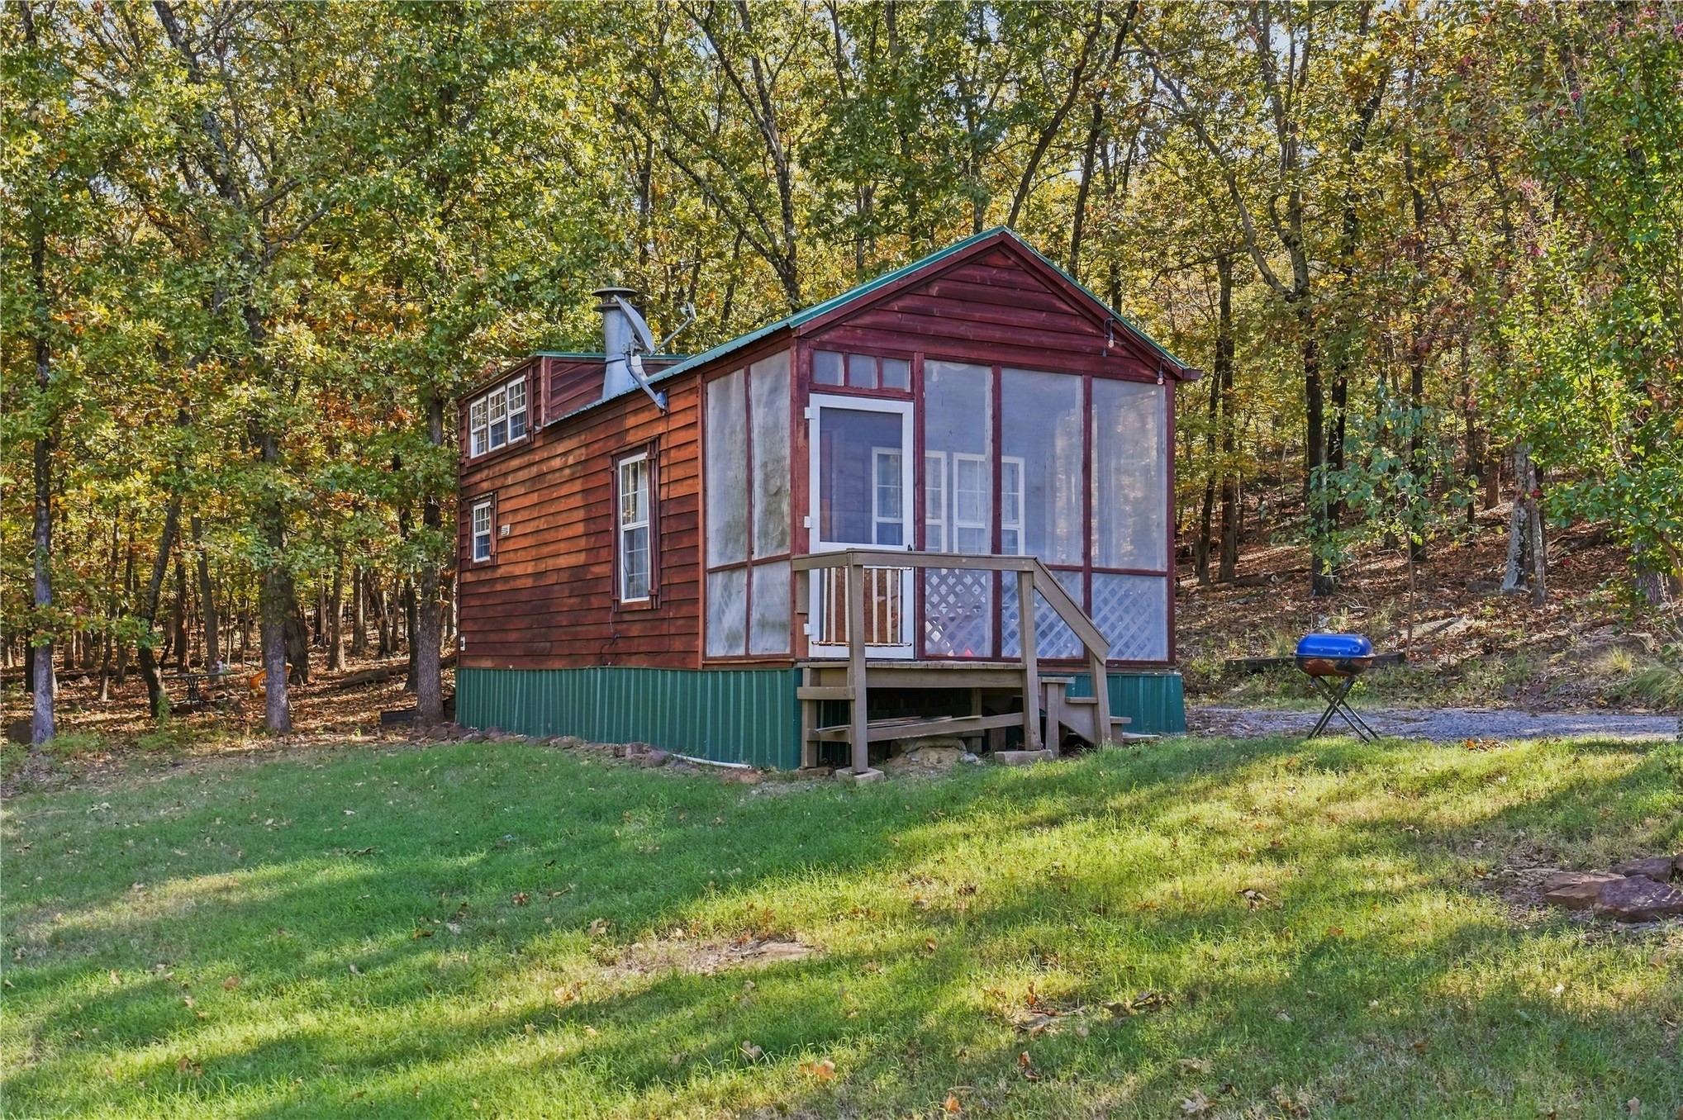
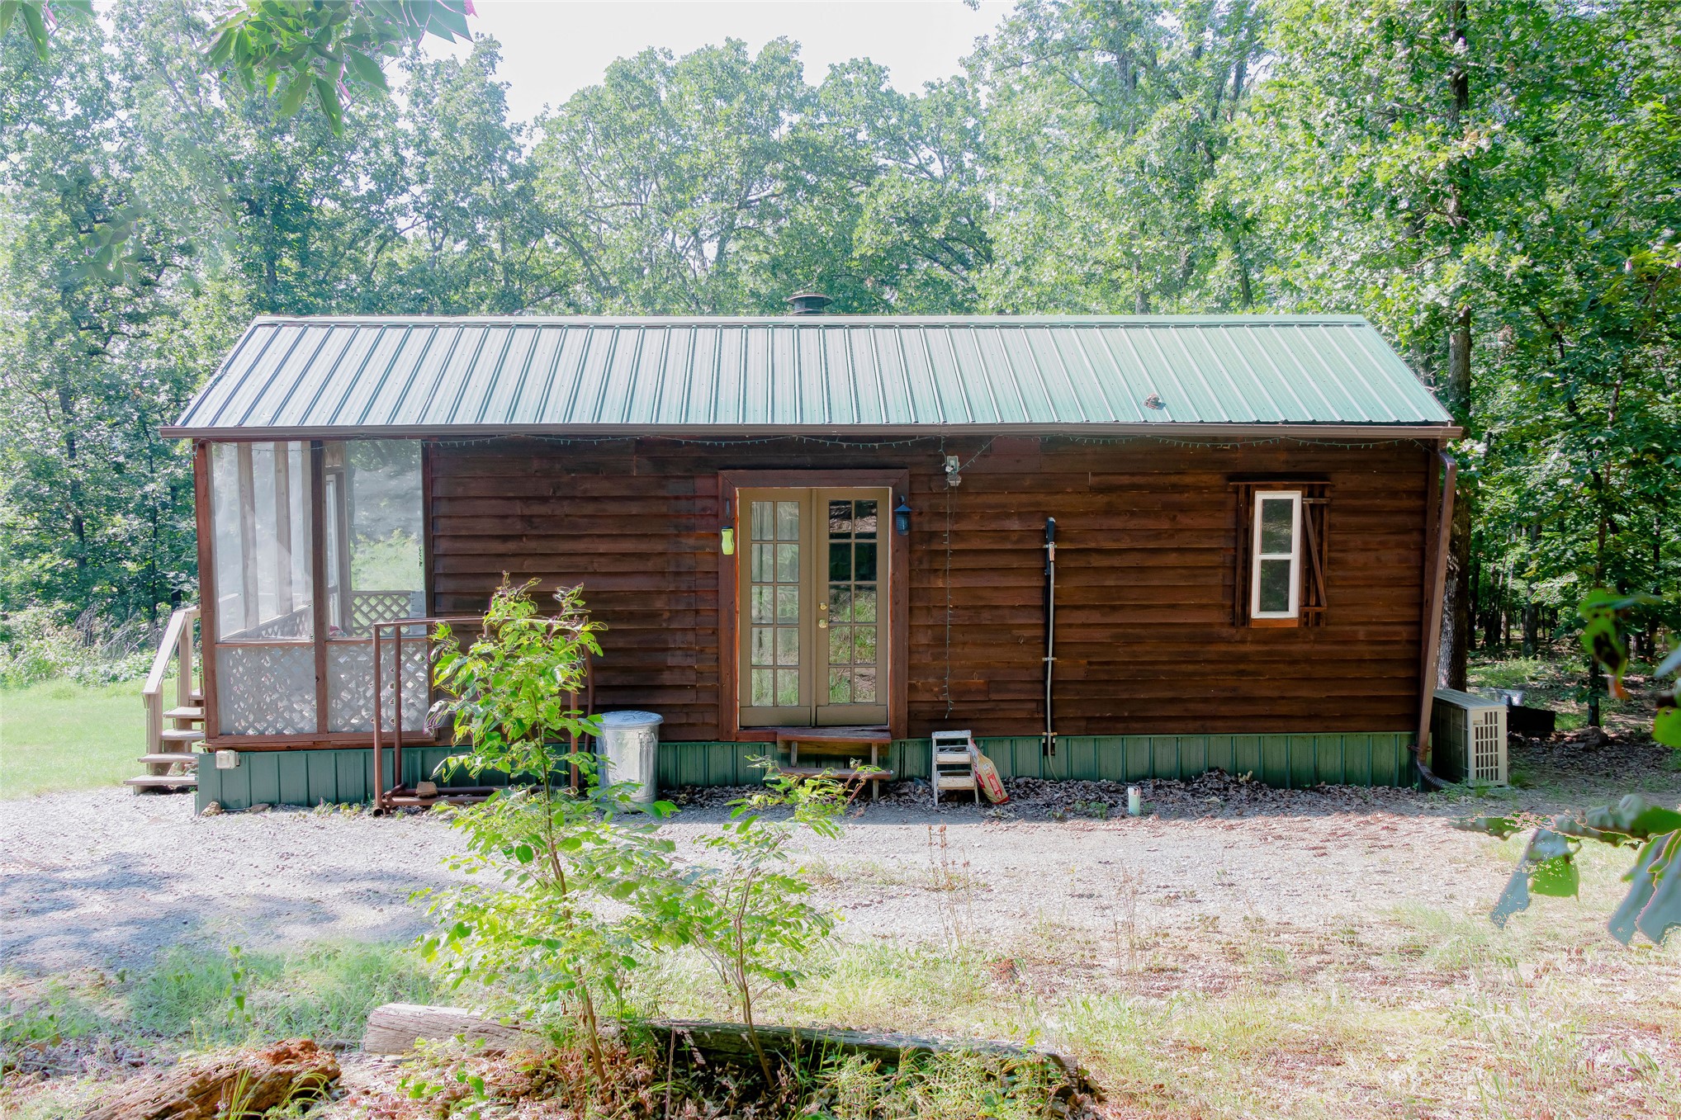
Rustic wood-sided cabin featuring a screened-in porch, metal skirting, and a gable roofline, set within a wooded landscape
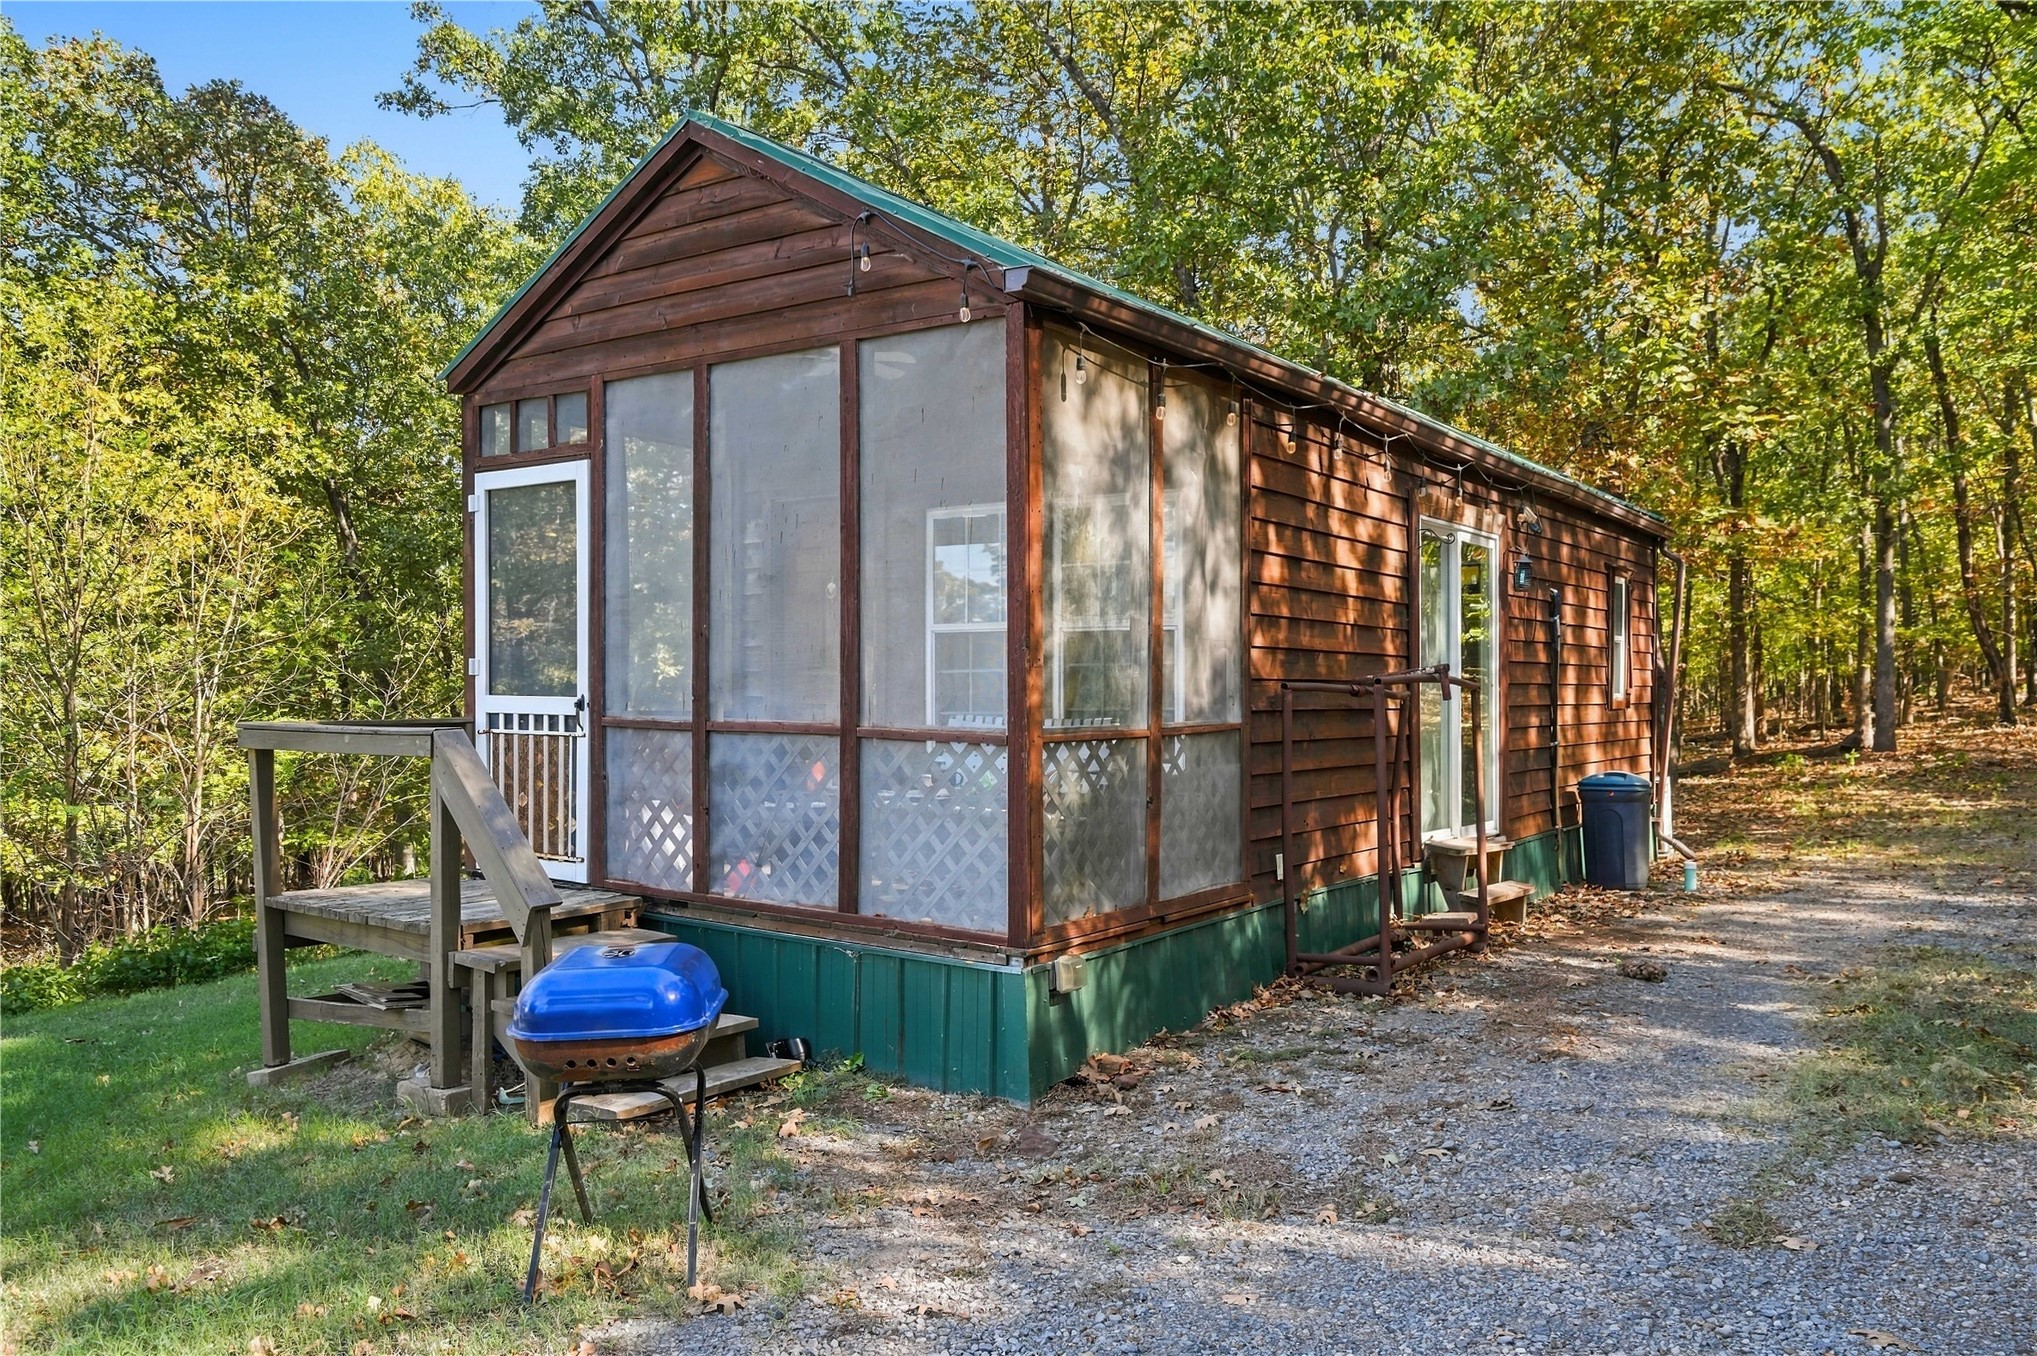
Wood-sided exterior featuring an enclosed screened-in porch, metal roof, and an elevated wooden entry deck
Log-sided exterior featuring a green standing-seam metal roof, screened-in porch, and double-glass entry doors
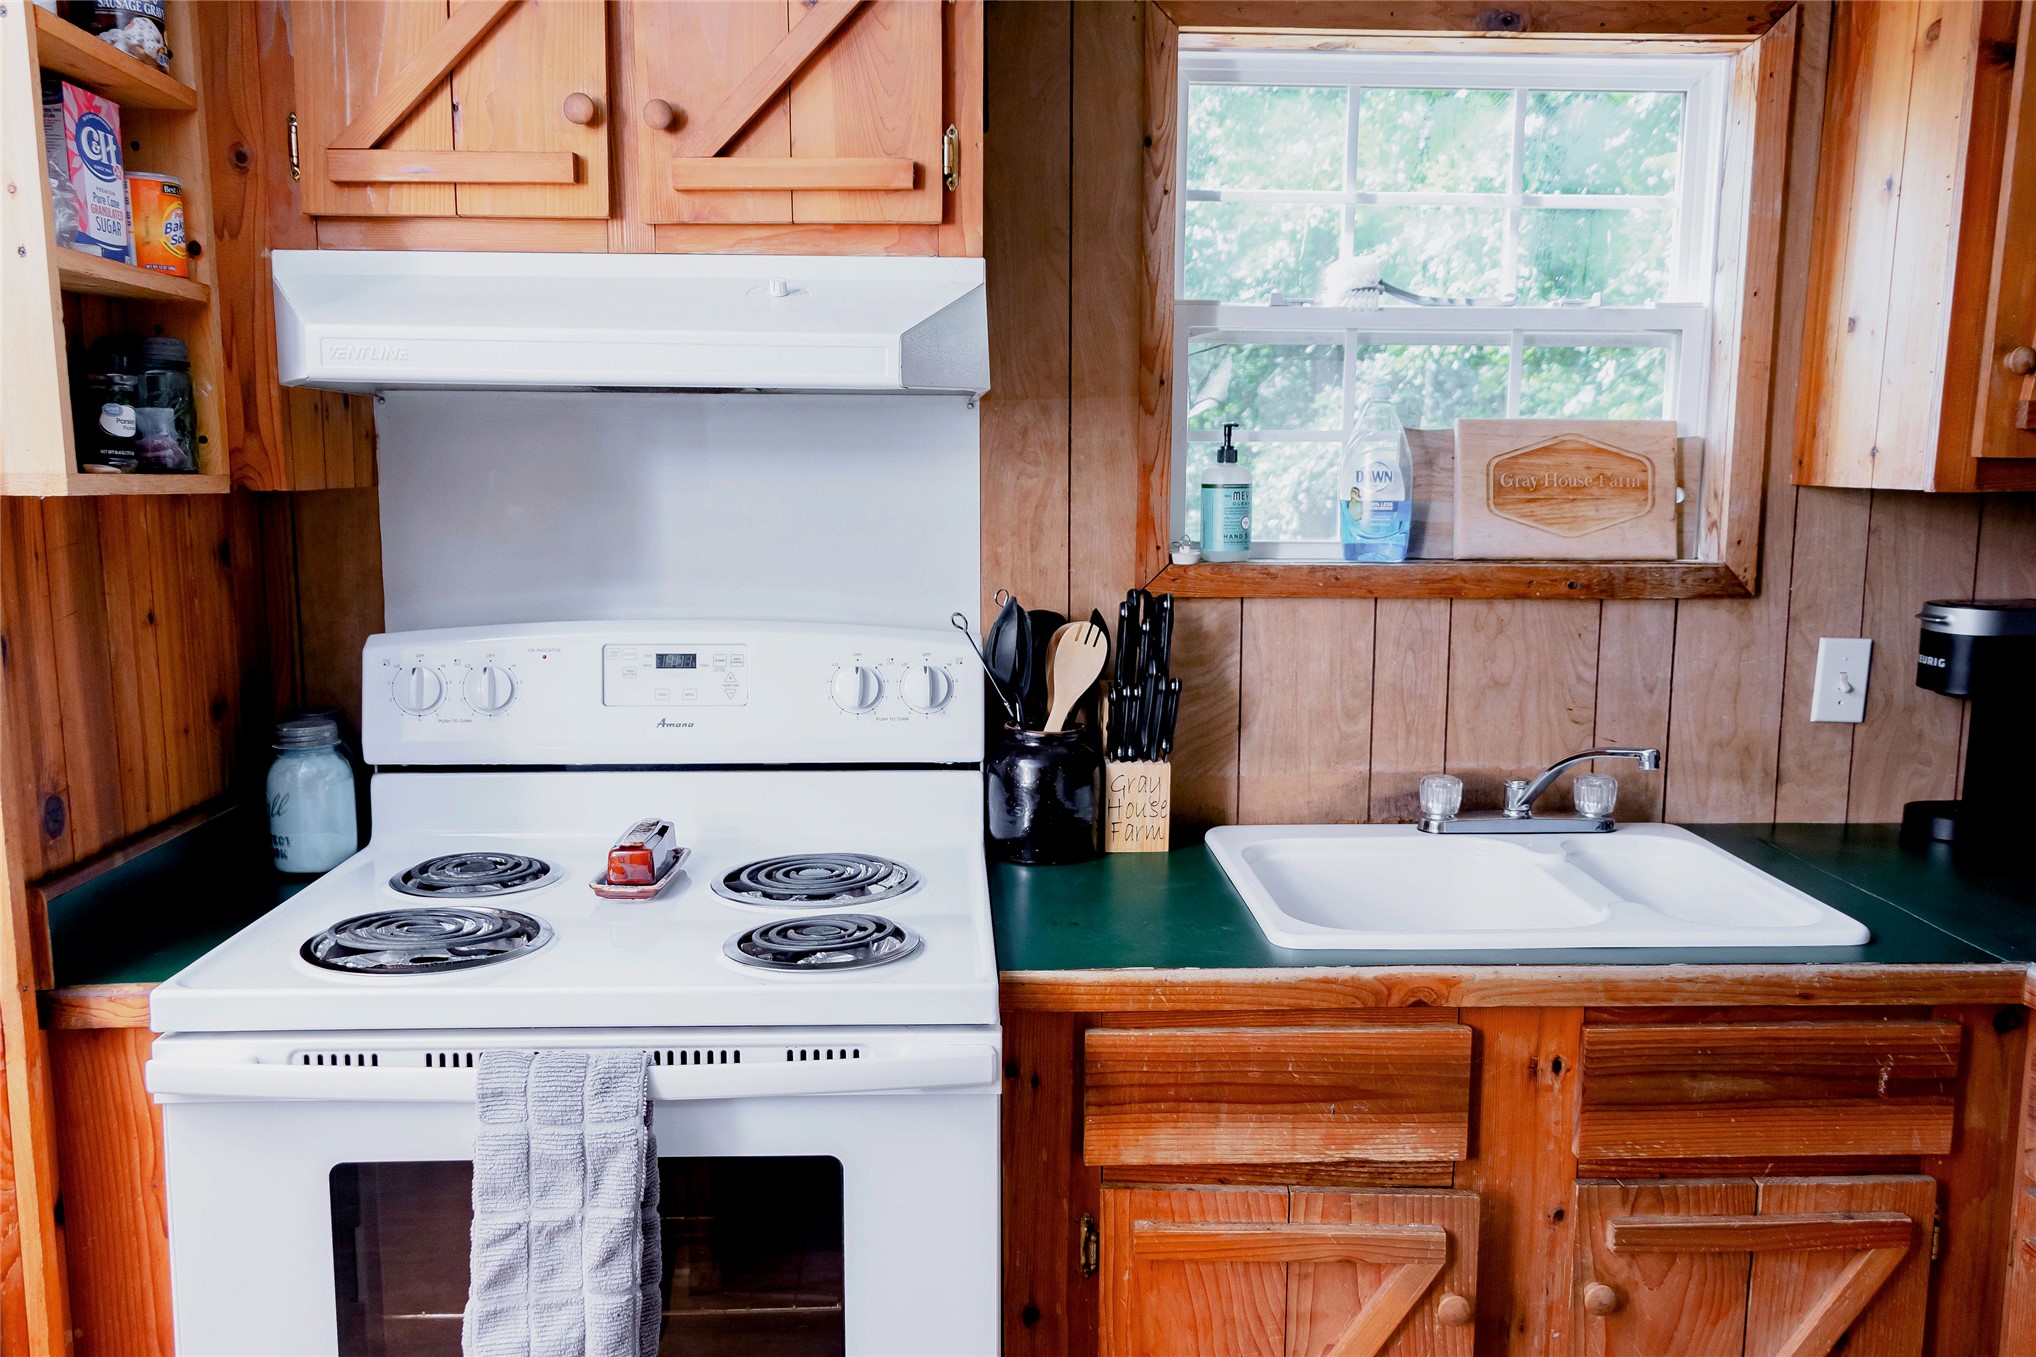
Kitchen area featuring natural wood cabinetry with Z-brace detailing, white electric range, integrated hood, dual-basin sink, and paneled wood walls
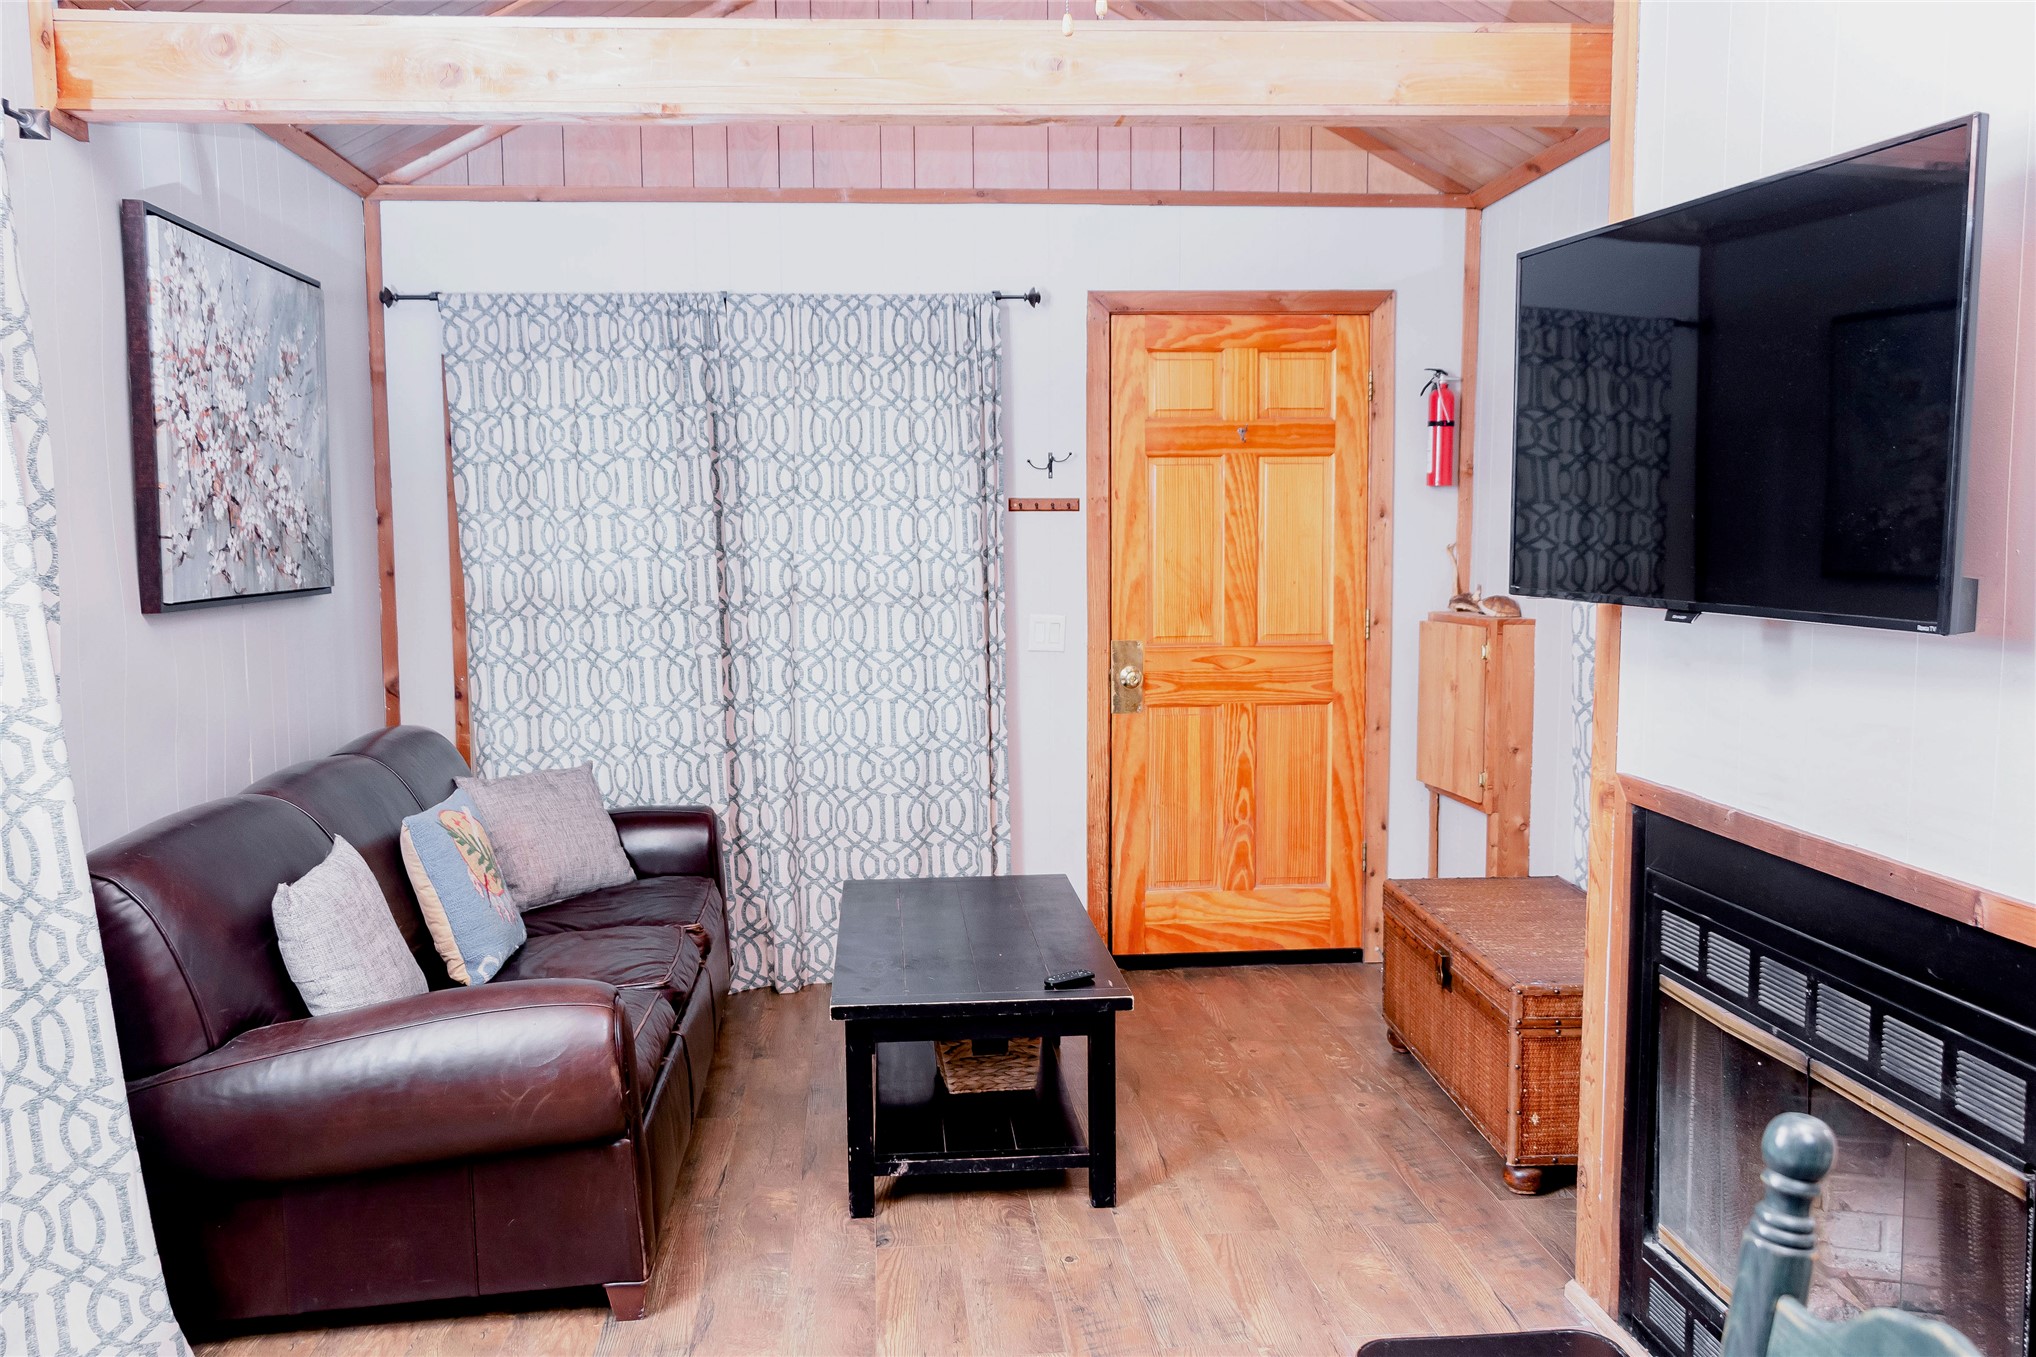
Interior featuring wood-finish flooring, exposed wooden ceiling beams, six-panel wood door, and a built-in fireplace
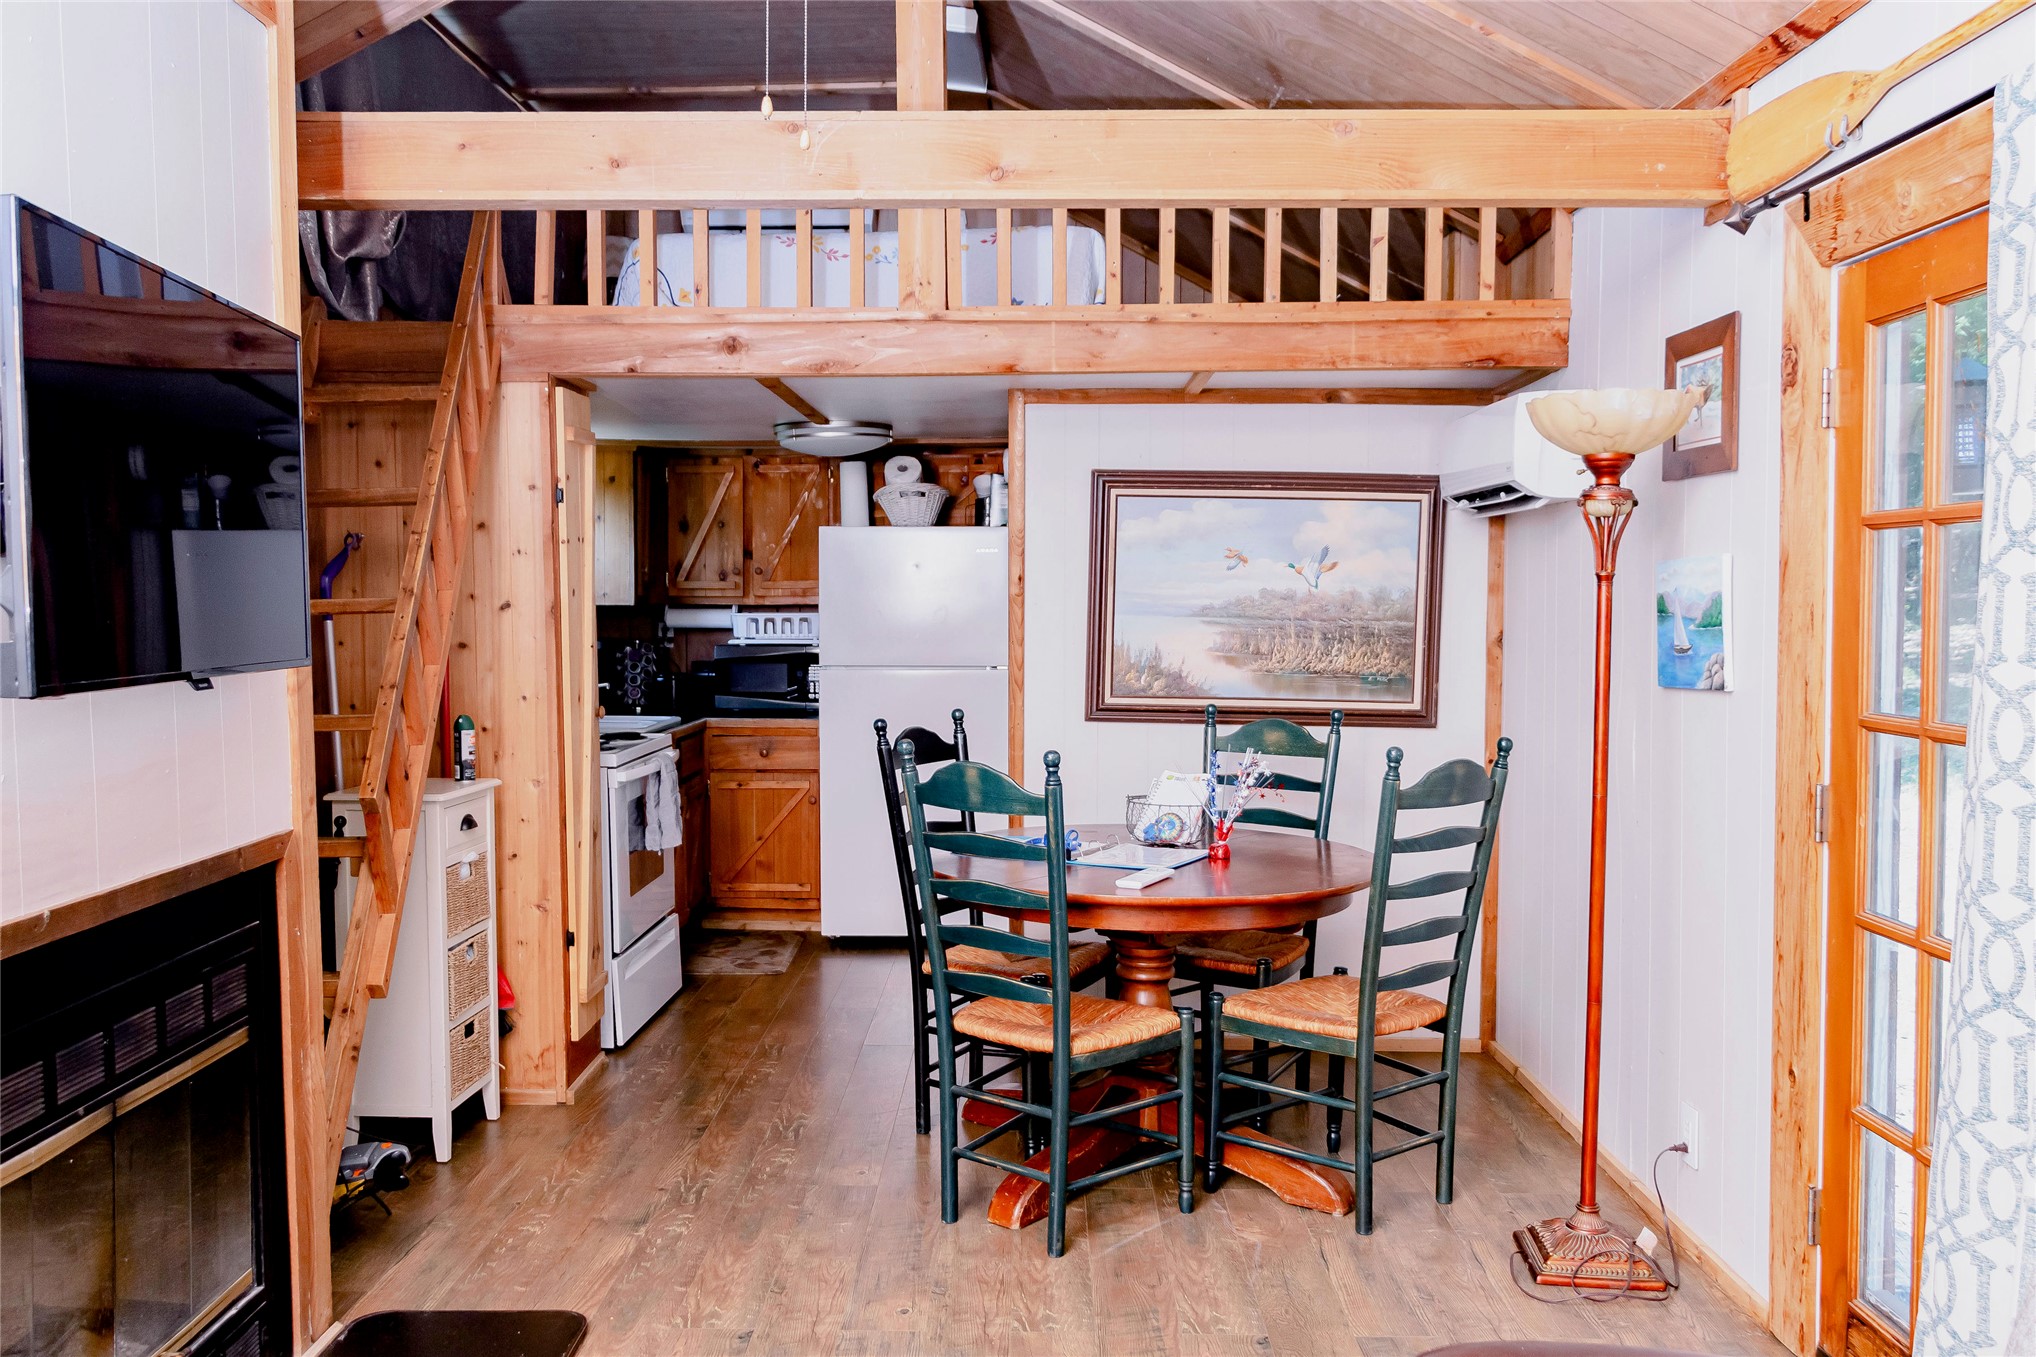
Vaulted ceilings with exposed timber beams, wood-finish flooring, built-in wooden sleeping loft with ladder access, wall-mounted ductless climate control system, and multi-pane glass entry door