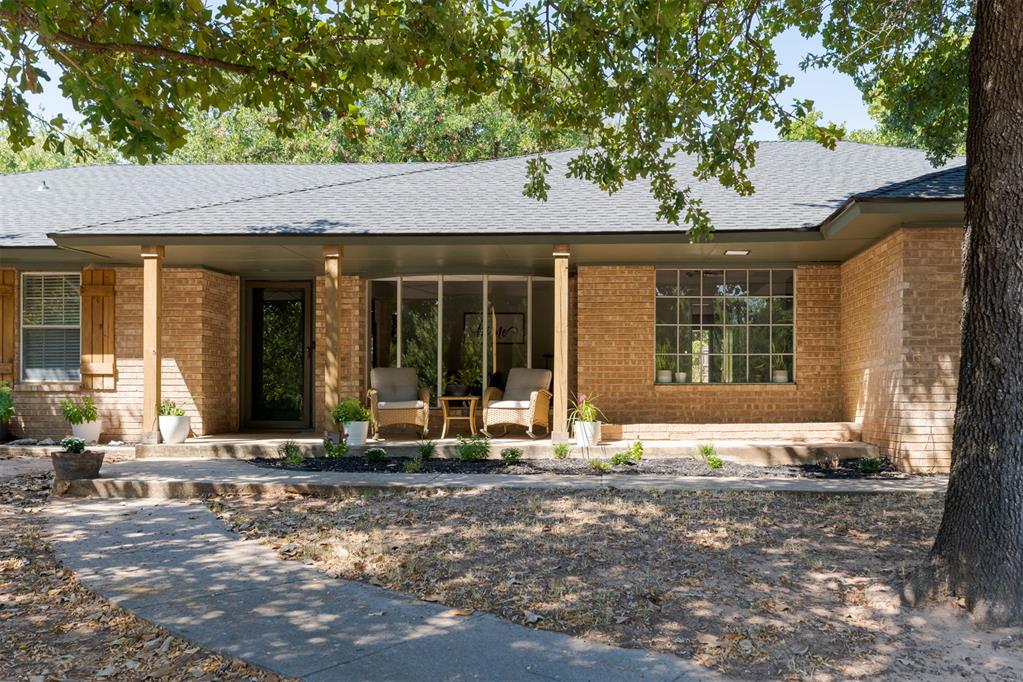
Single-story brick exterior featuring a covered front porch, grid-pattern windows, and a paved walkway
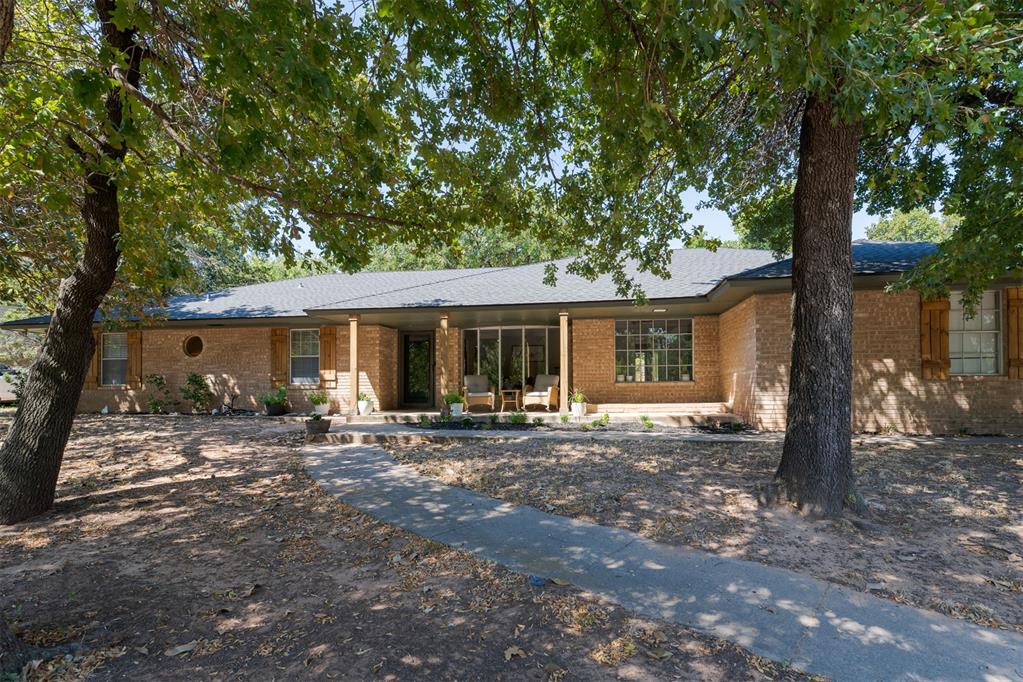
Single-story brick exterior featuring a covered front porch, multi-pane windows, decorative shutters, and mature trees
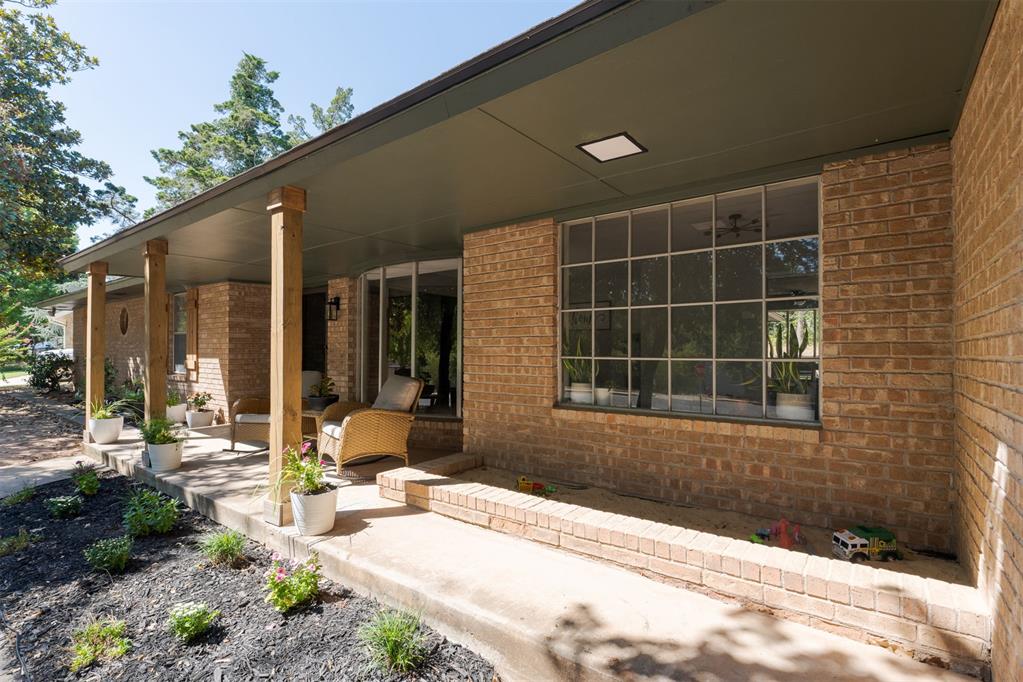
Brick exterior facade featuring a covered front porch, grid-patterned windows, and a built-in masonry planter
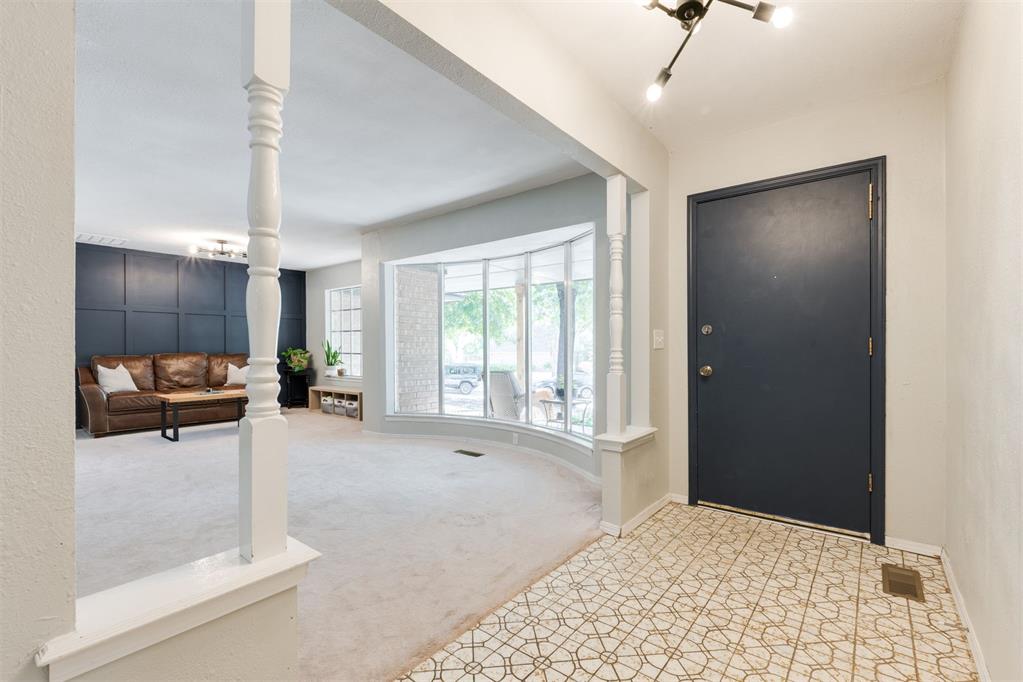
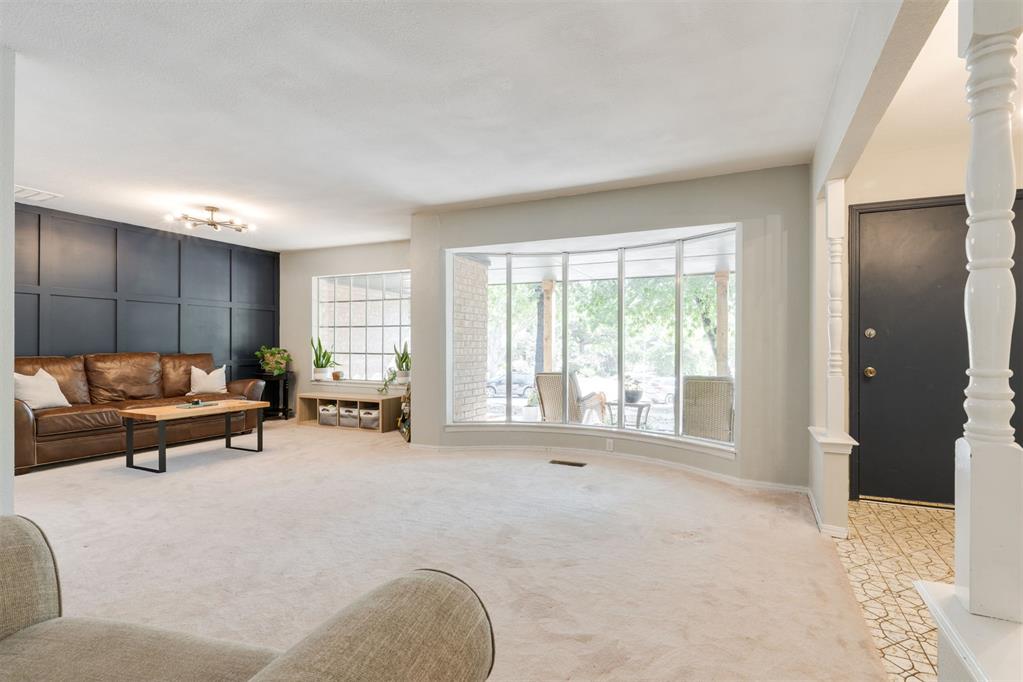
Entryway featuring patterned tile flooring, a dark-toned solid front door, a prominent bowed window, decorative turned columns, and a wall with paneled millwork
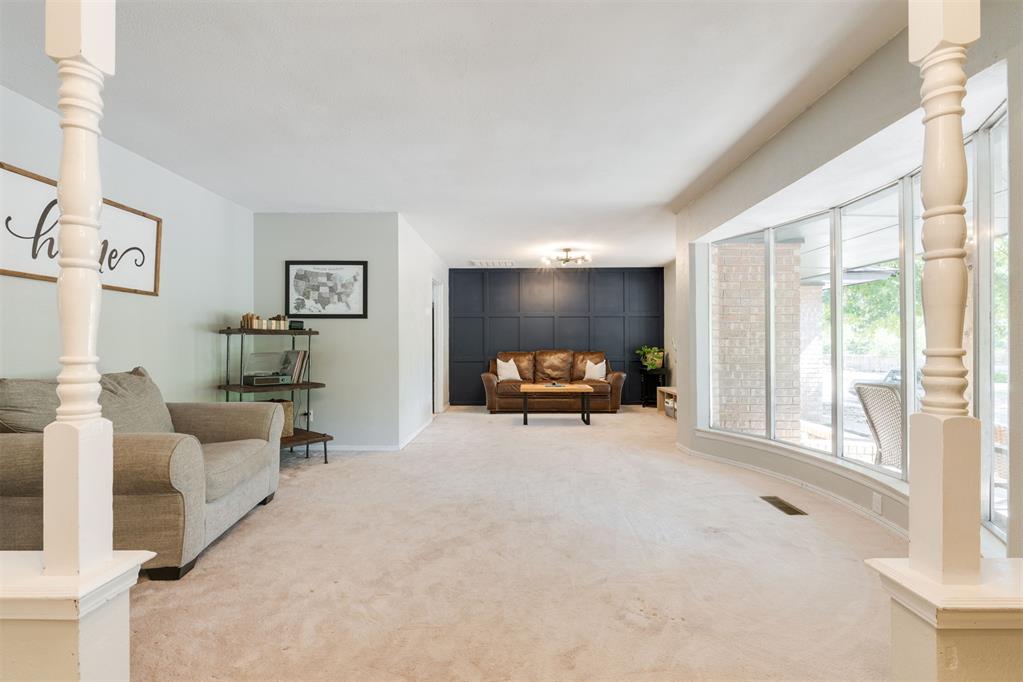
Living area featuring a floor-to-ceiling accent wall with decorative molding, a large bay window, and a multi-pane grid window
Living area featuring a large bay window, dark paneled accent wall, and decorative column supports
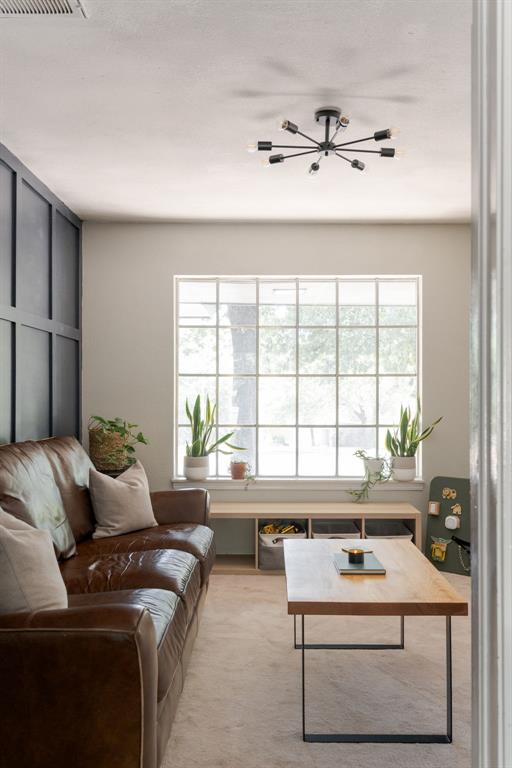
Grid-pattern window, black-finished multi-arm ceiling fixture, and custom dark-painted board and batten accent wall
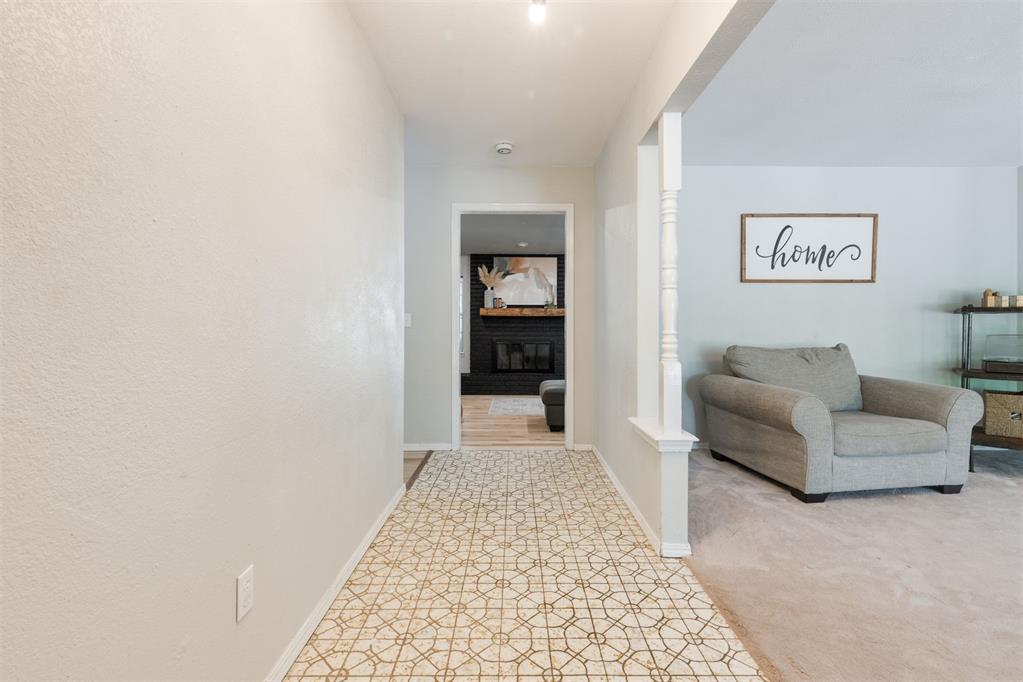
Entryway featuring geometric patterned tile flooring, an interior decorative column with a half-wall, and a fireplace with a wood mantel
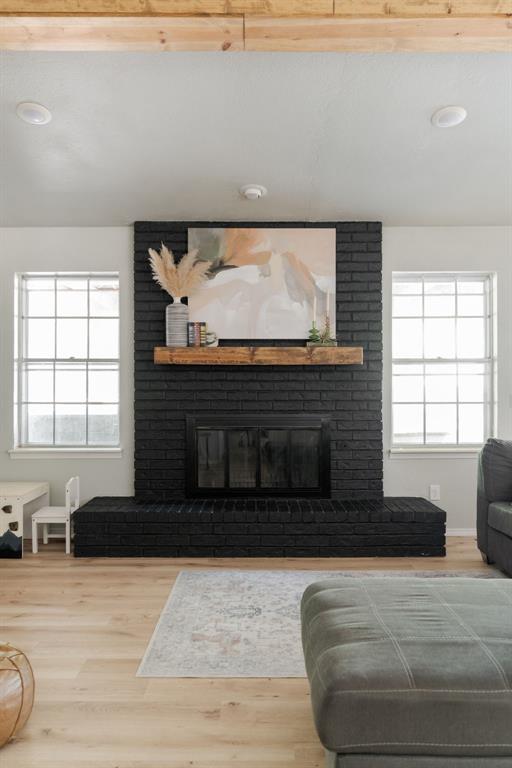
Floor-to-ceiling painted brick fireplace featuring a wood mantel, raised hearth, and wood-finish flooring
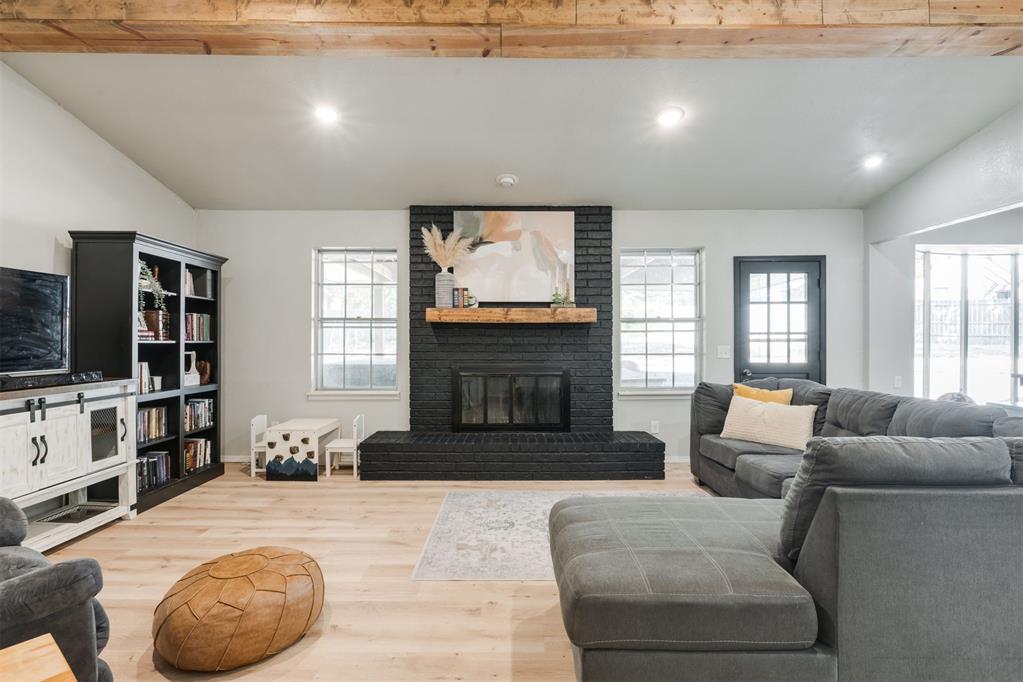
Floor-to-ceiling black brick fireplace with a natural wood mantel, exposed ceiling beam, built-in black shelving unit, and light wood-finish flooring
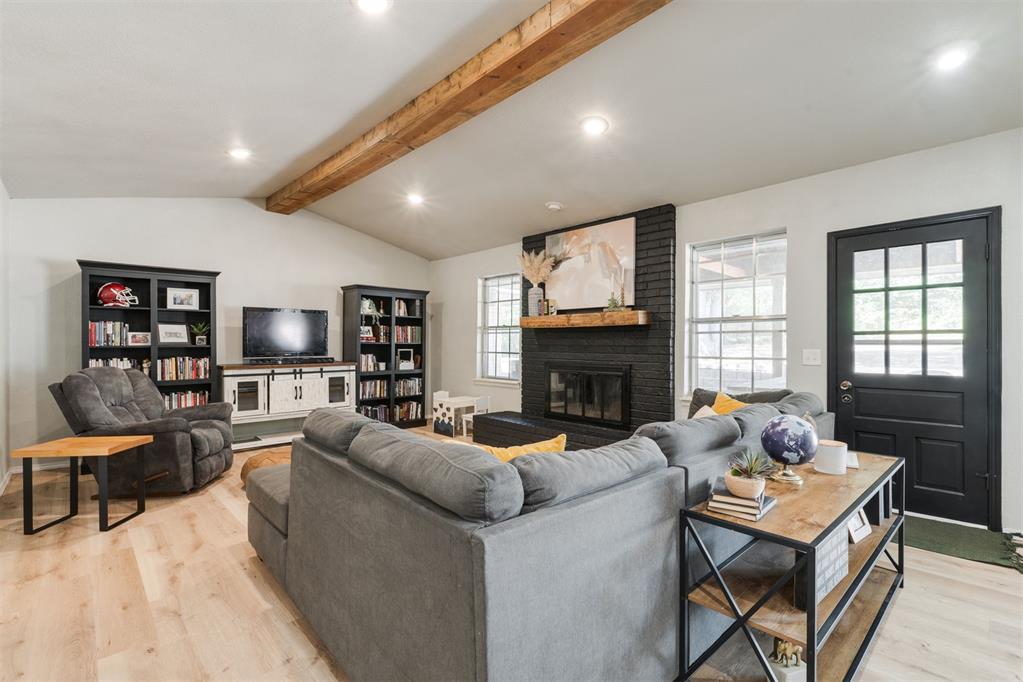
Living area featuring a vaulted ceiling with exposed wood beam, black brick fireplace with a wood mantel, recessed lighting, and wood-finish flooring
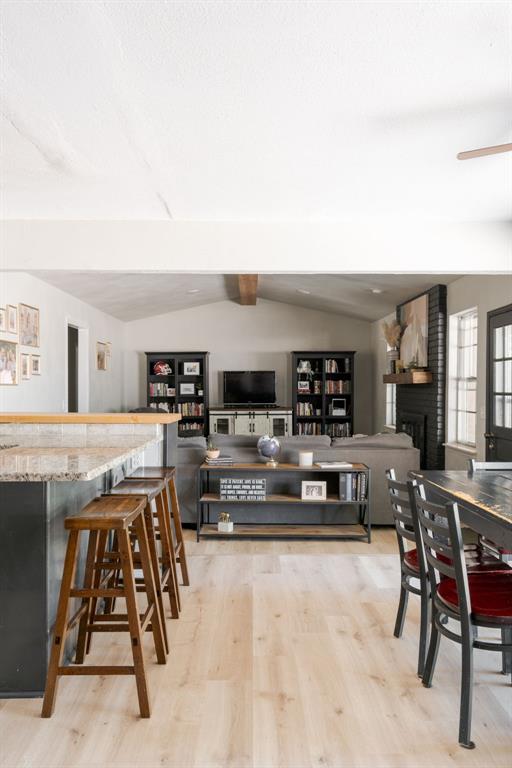
Vaulted ceiling featuring an exposed wood beam, black painted brick fireplace with a wood mantel, light-toned wood-finish flooring, and built-in cabinetry
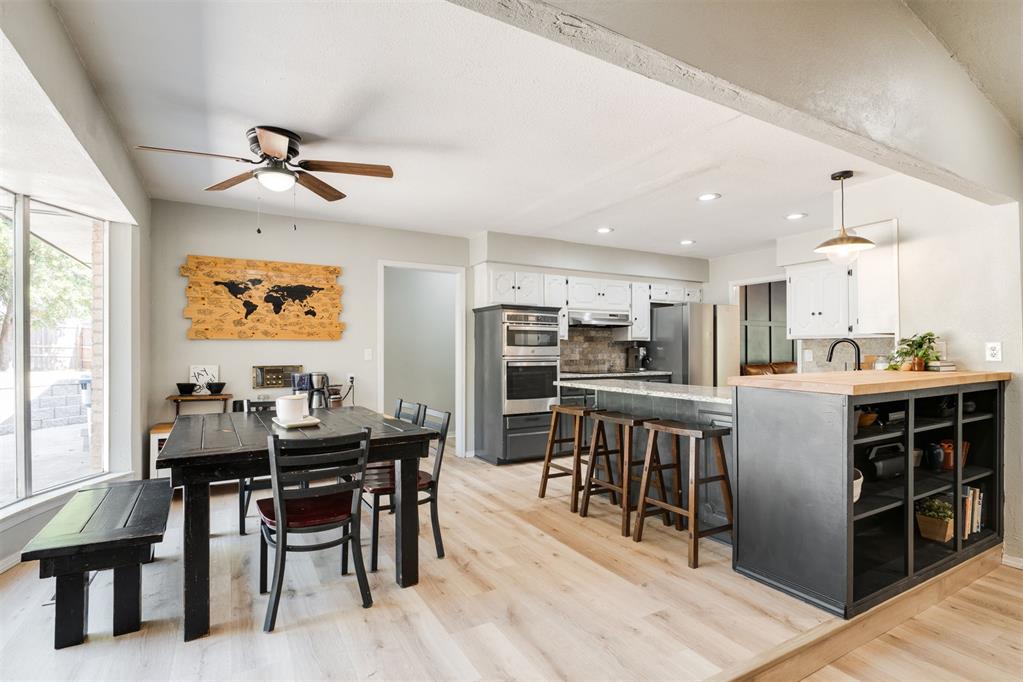
Kitchen featuring wood-finish flooring, a kitchen island with built-in shelving, stone-surfaced countertops, a stainless steel double oven, and recessed lighting
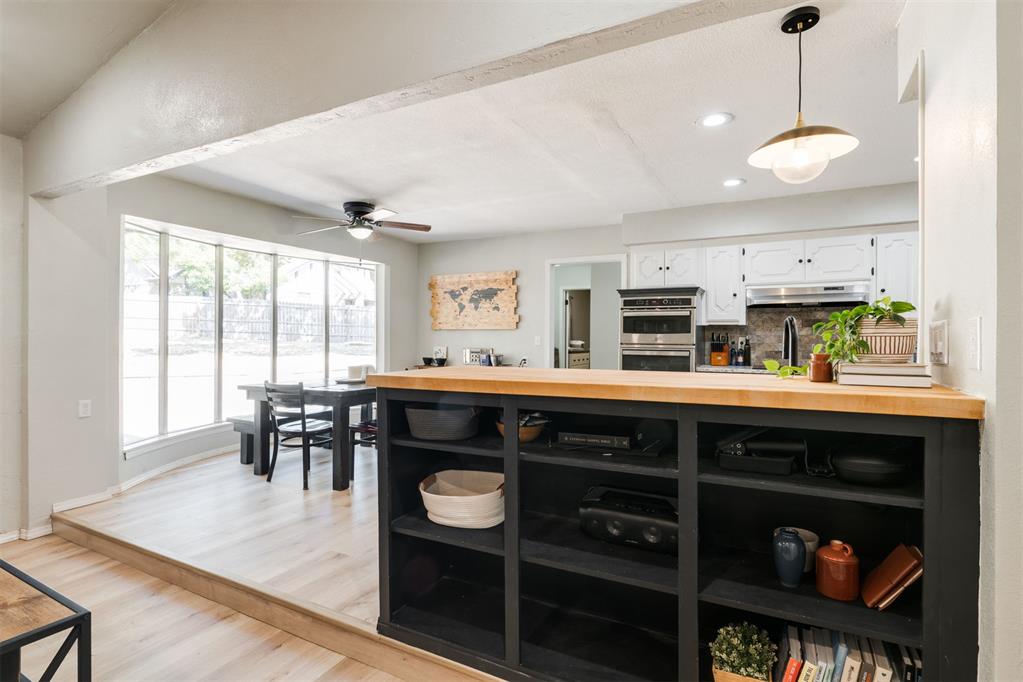
Open-concept area featuring wood-finish flooring, a raised platform level, built-in black cabinetry with a natural wood countertop, wall-to-wall windows, and dual built-in ovens
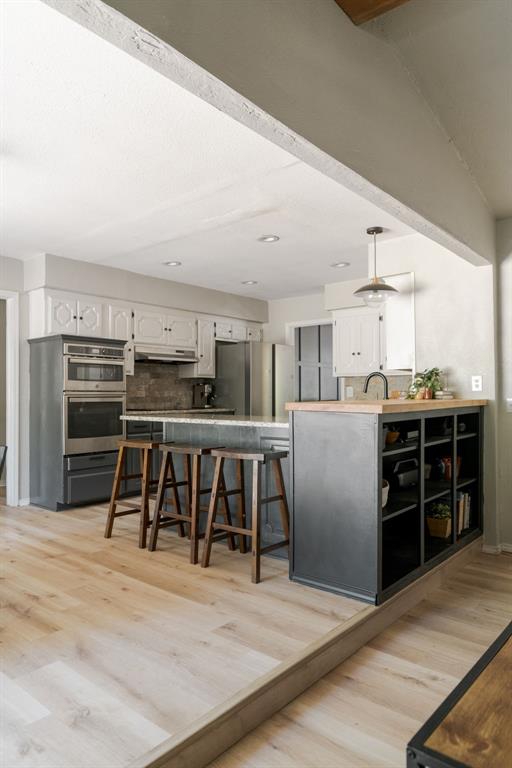
Kitchen featuring a center island with built-in shelving, stone countertops, stainless steel wall-mounted oven and microwave, custom cabinetry, and wood-finish flooring
Kitchen featuring dual wall ovens, stone-surface countertops, wood-finish flooring, recessed lighting, and a butcher-block peninsula top
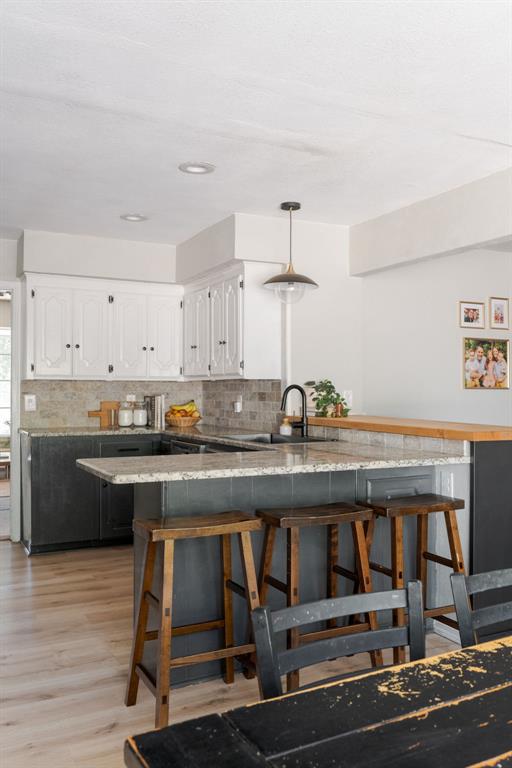
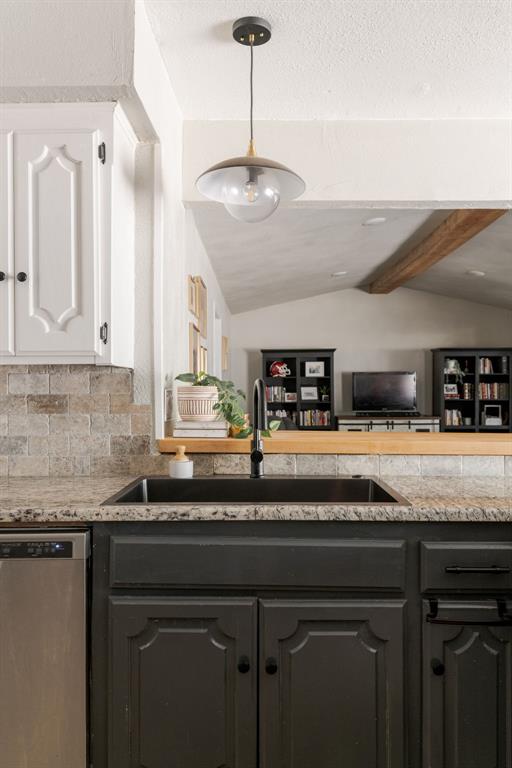
Kitchen featuring contrasting cabinetry, stone-finish countertops, tile backsplash, wood-finish flooring, and a pendant light fixture
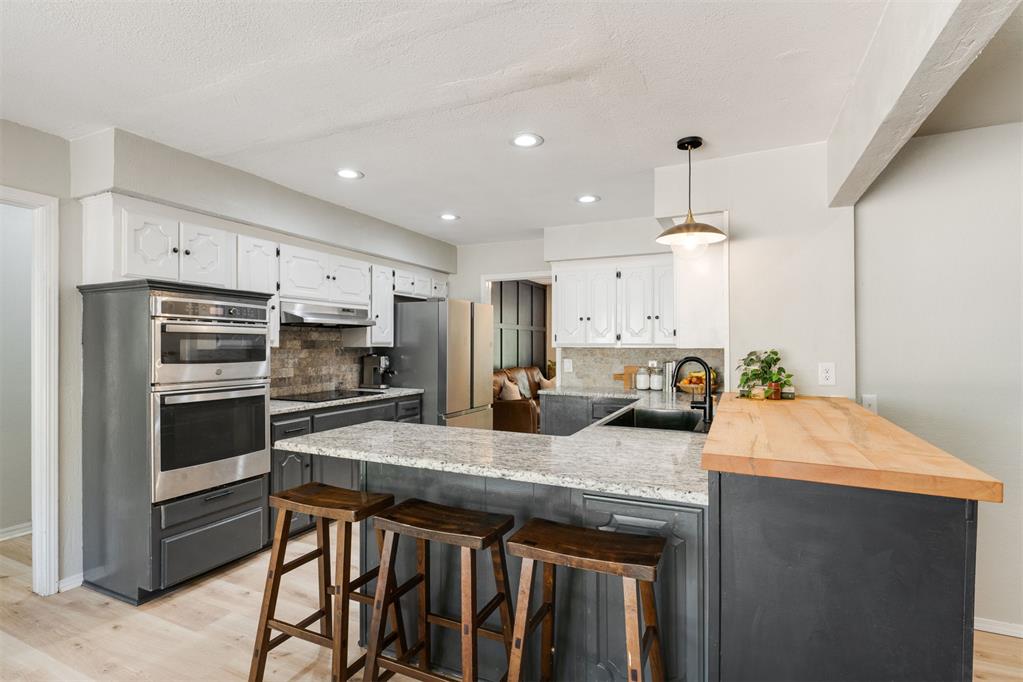
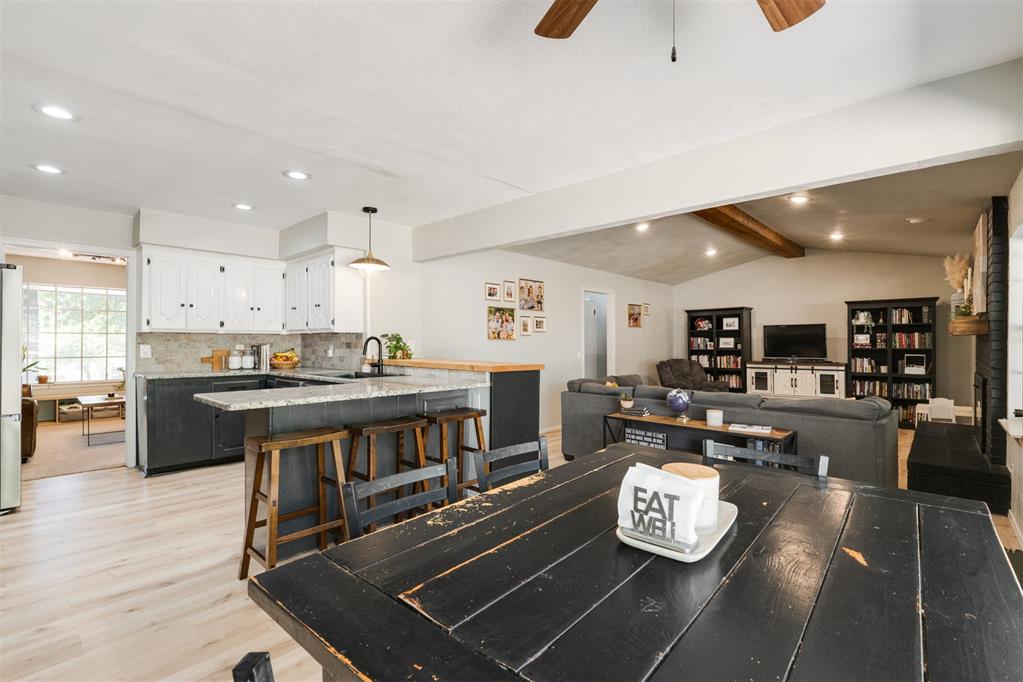
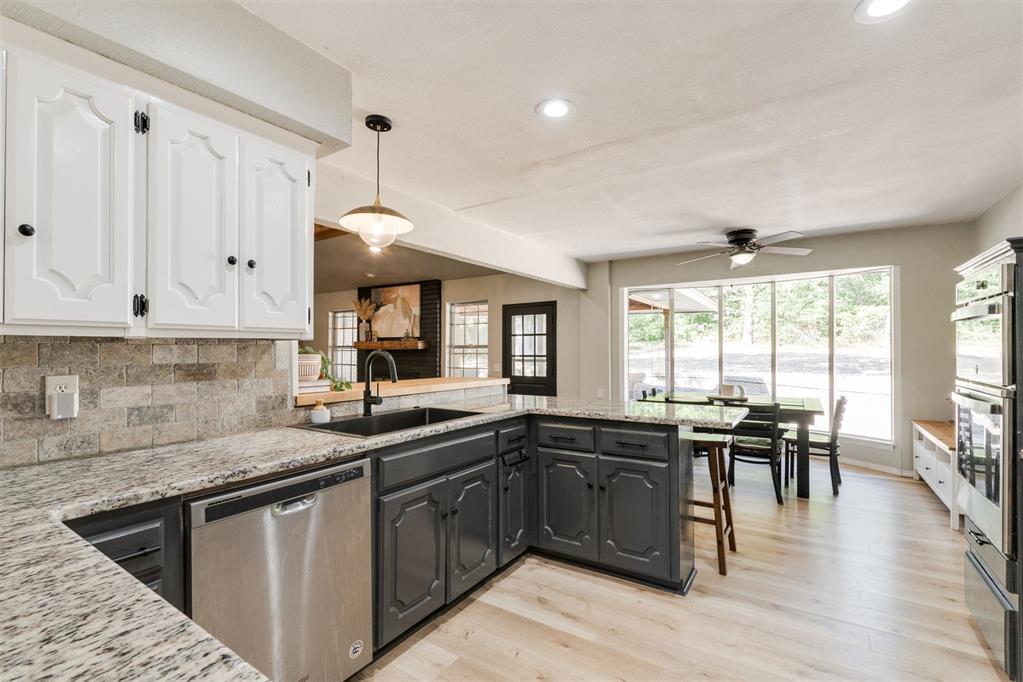
Kitchen featuring two-tone cabinetry, stone-finish countertops, wood-finish flooring, recessed lighting, and a peninsula with bar seating
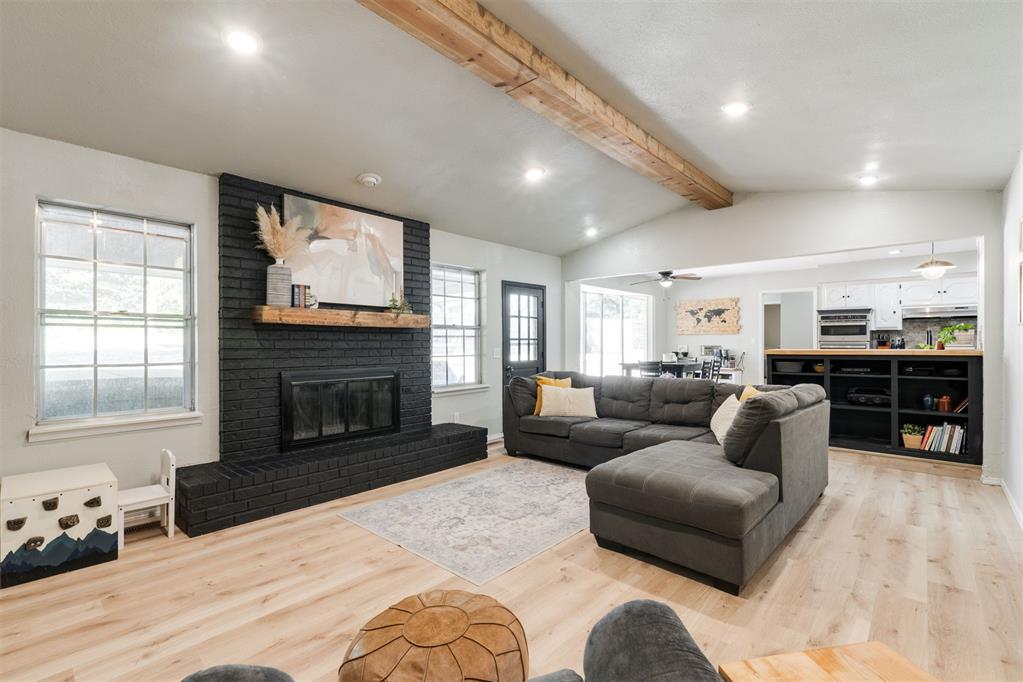
Open concept interior featuring wood-finish flooring, vaulted ceilings with a exposed wooden beam, and a fireplace with painted brick surround and a wood mantel
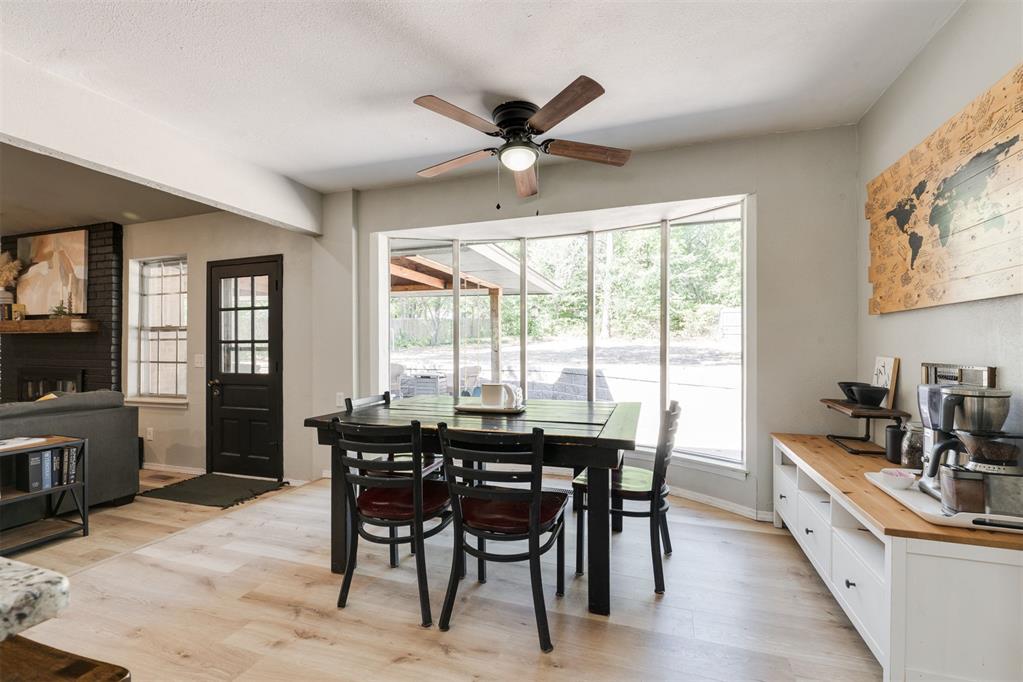
Large bay window, wood-finish flooring, ceiling fan with integrated lighting, and built-in white cabinetry with a light wood top
Kitchen featuring two-tone cabinetry, stone-finish countertops, stone-tile backsplash, stainless steel appliances, and wood-finish flooring
Kitchen featuring dark lower cabinetry, white upper cabinetry, textured tile backsplash, stone countertop with an integrated dark basin, and a metal pendant light fixture
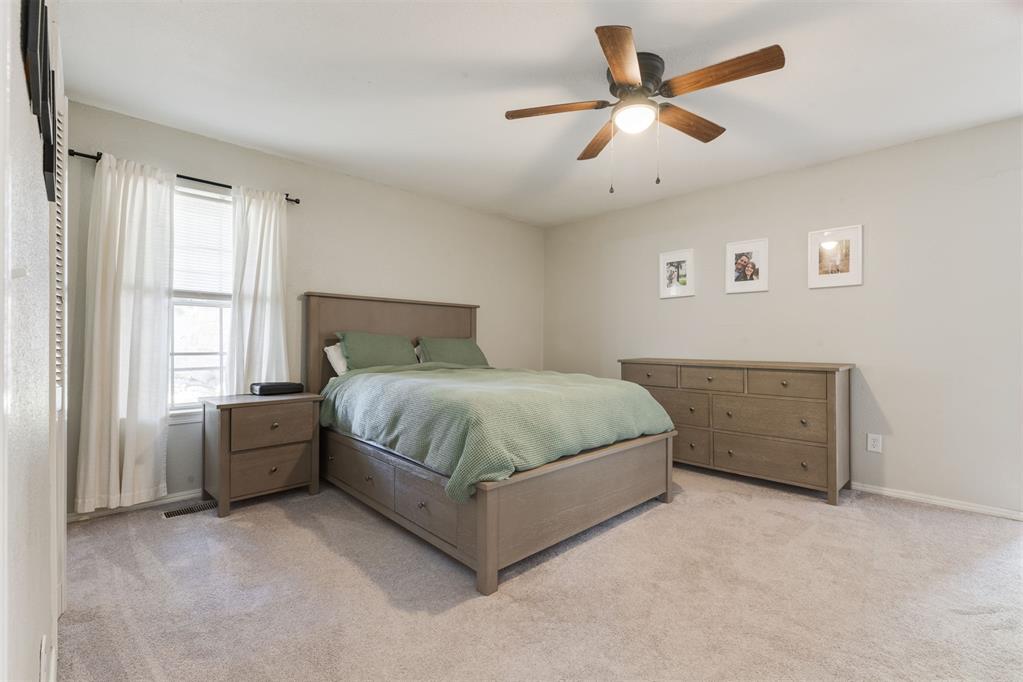
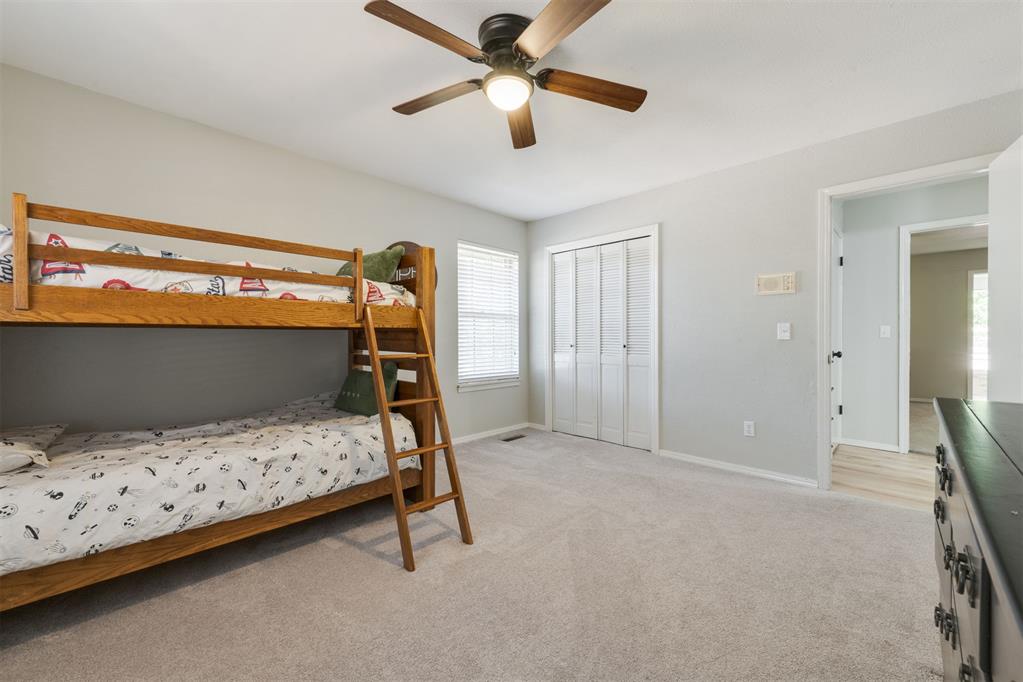
Neutral-toned wall paint, neutral carpeting, and a ceiling fan with integrated lighting
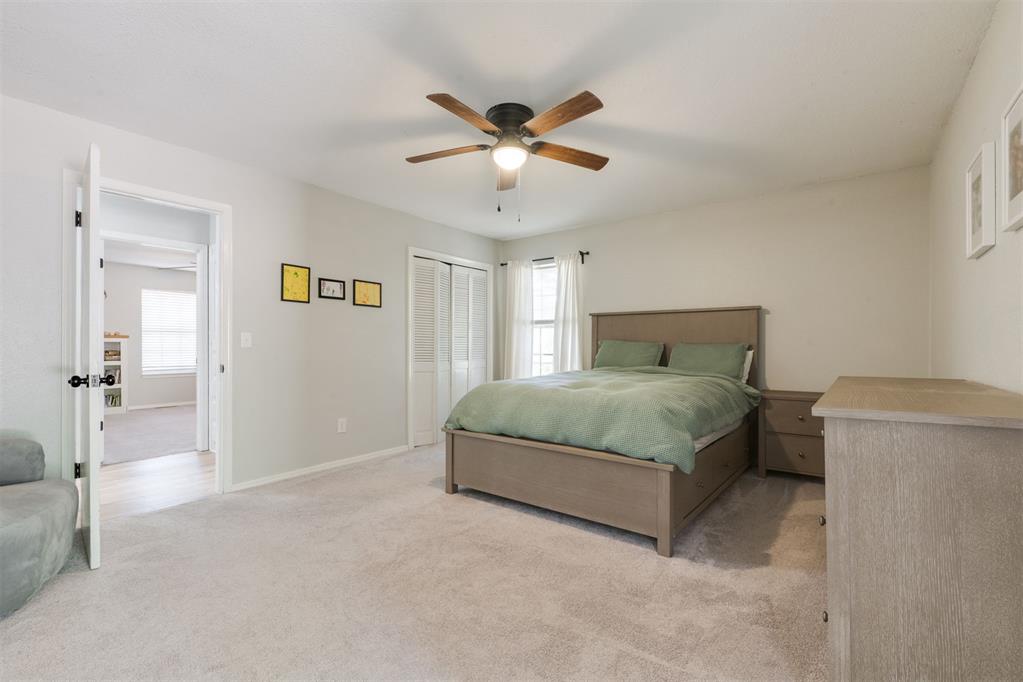
Neutral-toned interior featuring carpeting, a multi-blade ceiling fan with integrated lighting, and dual-panel closet doors
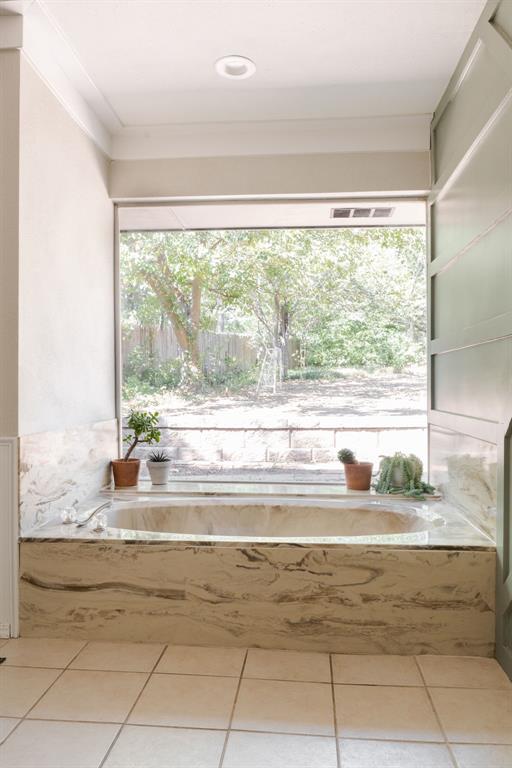
Built-in soaking tub with stone-finish surround, expansive fixed glass window, and ceramic tile flooring
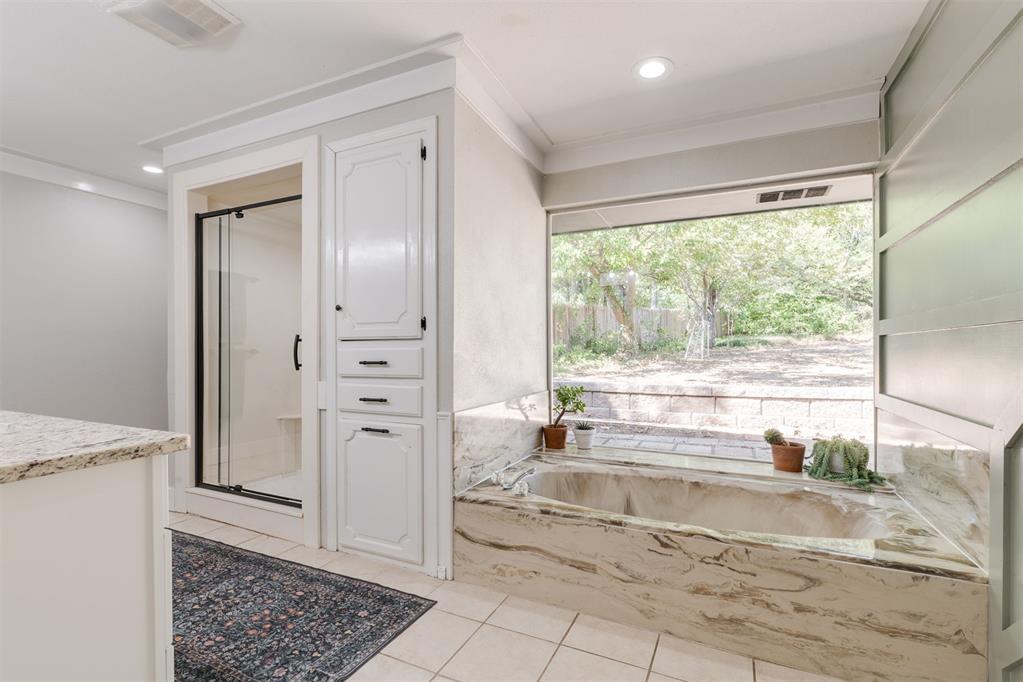
Soaking tub with stone-finish surround, glass-enclosed shower, built-in floor-to-ceiling cabinetry, and large picture window
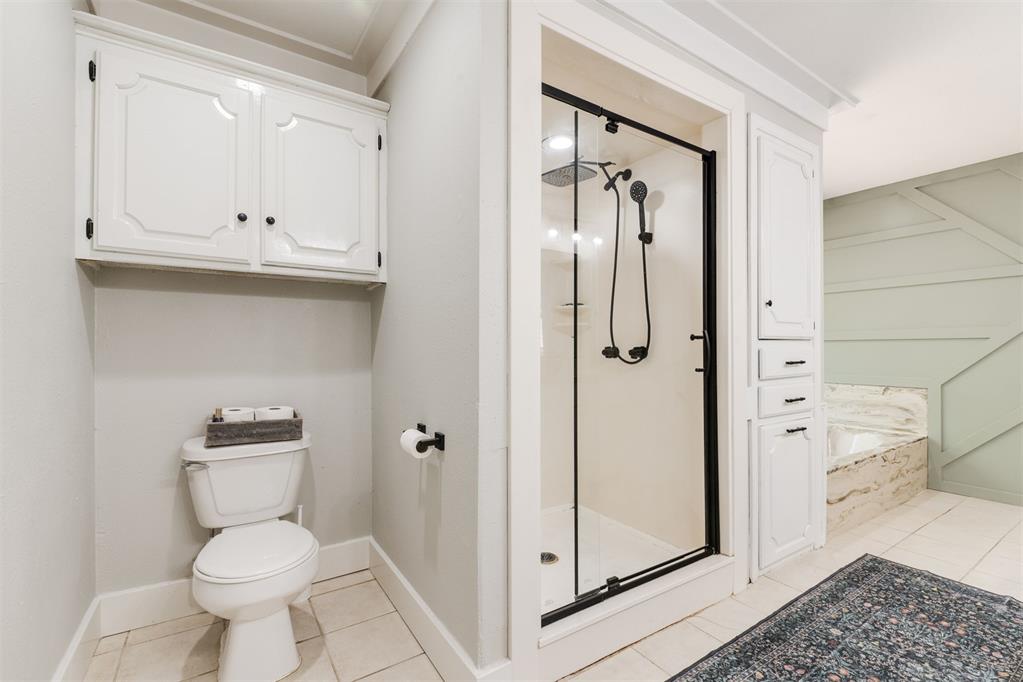
Walk-in shower with black-frame glass enclosure and dual-head shower fixtures, built-in white cabinetry, and wall-mounted accent paneling
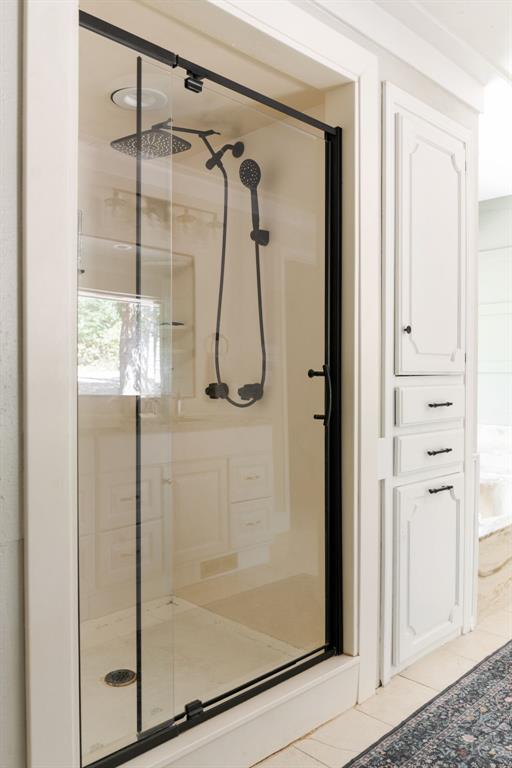
Walk-in shower featuring a glass enclosure with matte black framing, a square rainfall showerhead, a separate hand-held sprayer, and built-in floor-to-ceiling cabinetry
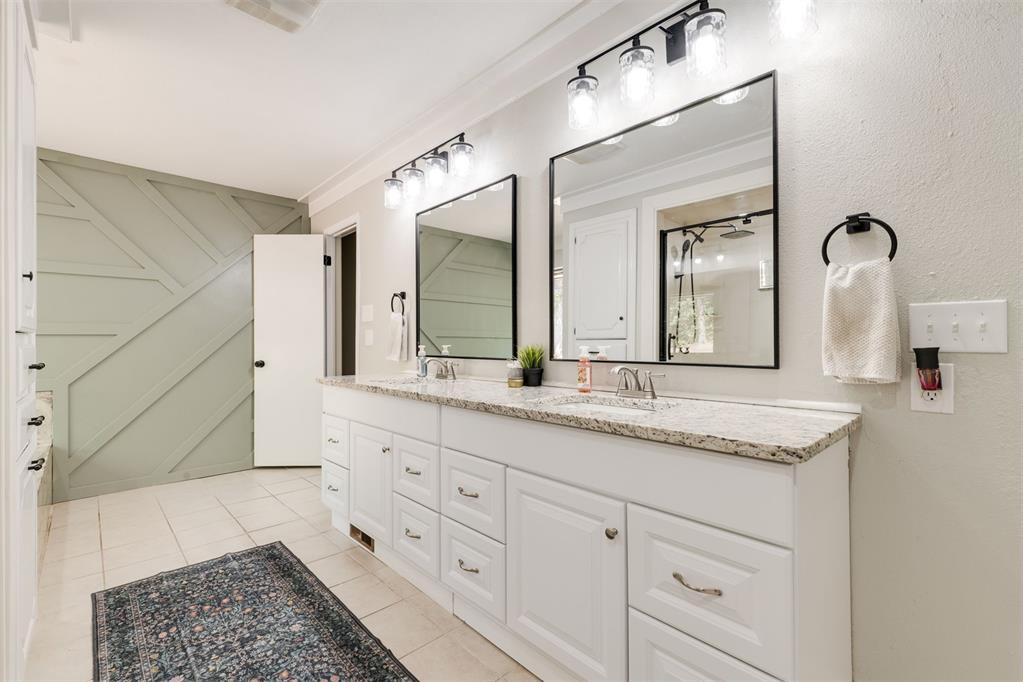
Double vanity featuring white cabinetry, stone-finish countertops, dual rectangular under-mount sinks, and large mirrors with black framing, complemented by a decorative geometric accent wall
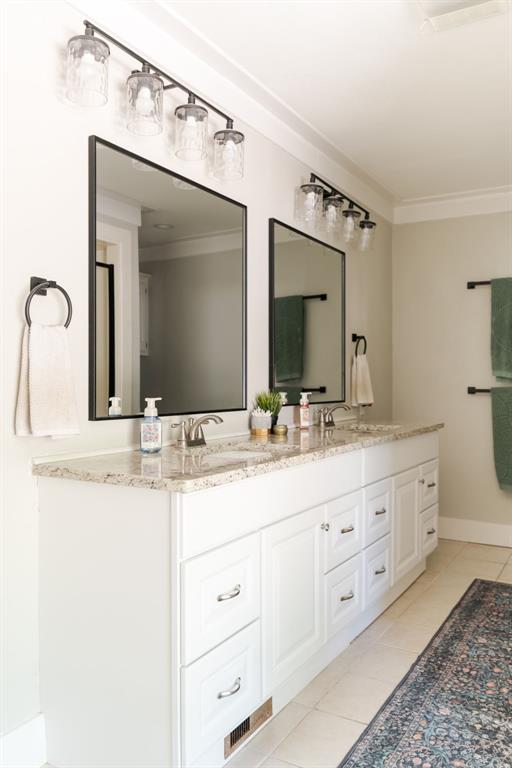
Dual-sink vanity featuring white cabinetry, stone-finish countertops, rectangular mirrors with dark frames, and multi-light fixtures with clear glass shades
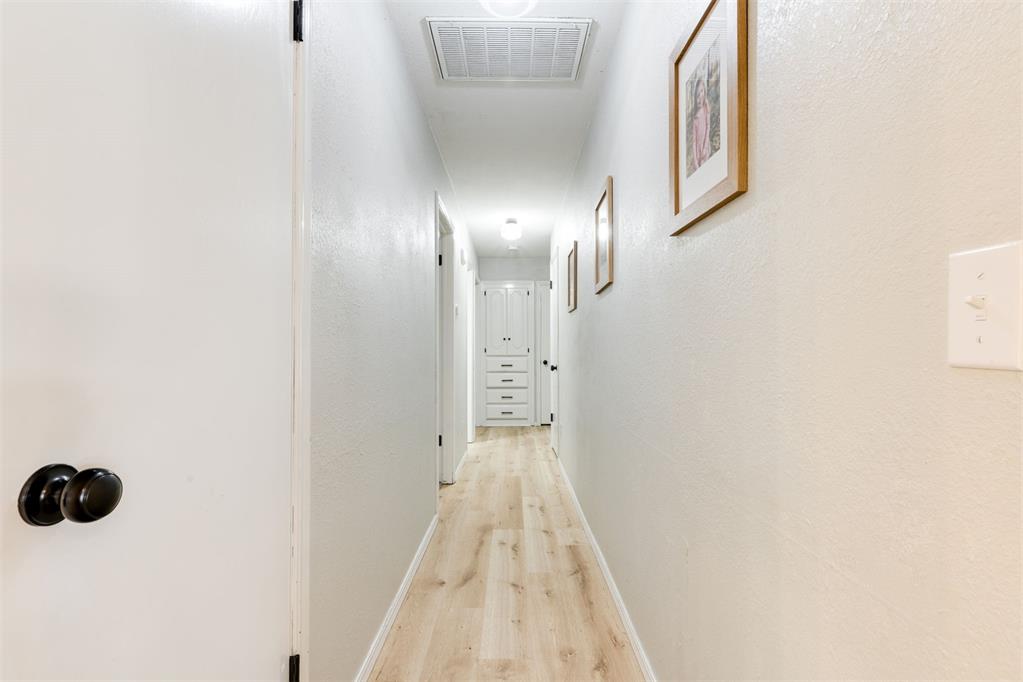
Hallway featuring wood-finish flooring, white walls, and built-in white cabinetry with drawers
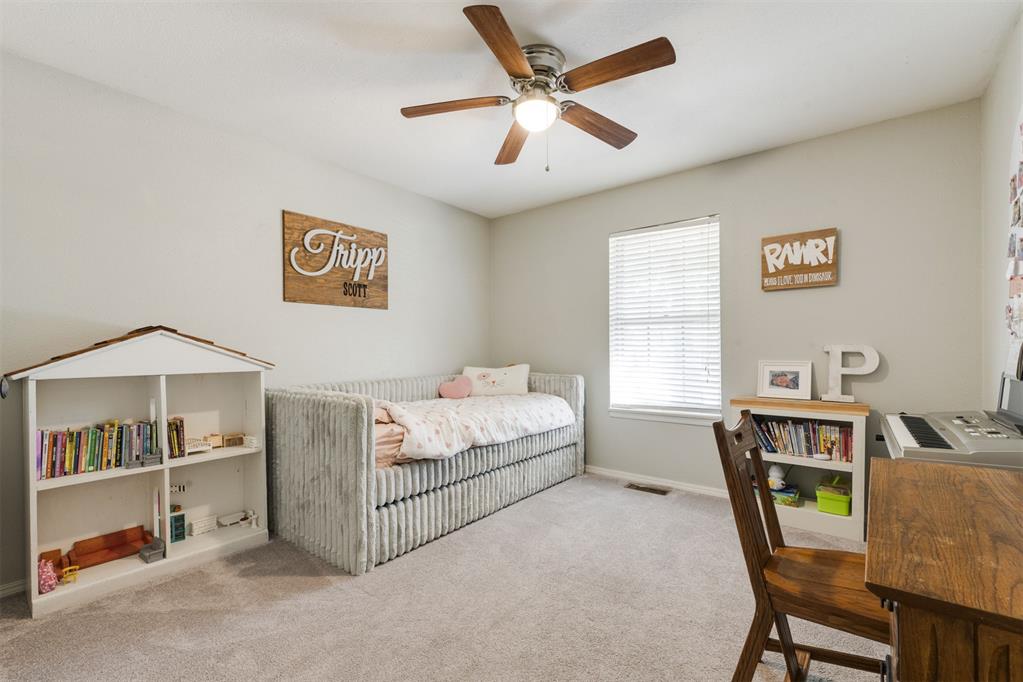
Neutral-toned bedroom featuring neutral carpeting, a central ceiling fan with integrated lighting, and a window with horizontal blinds
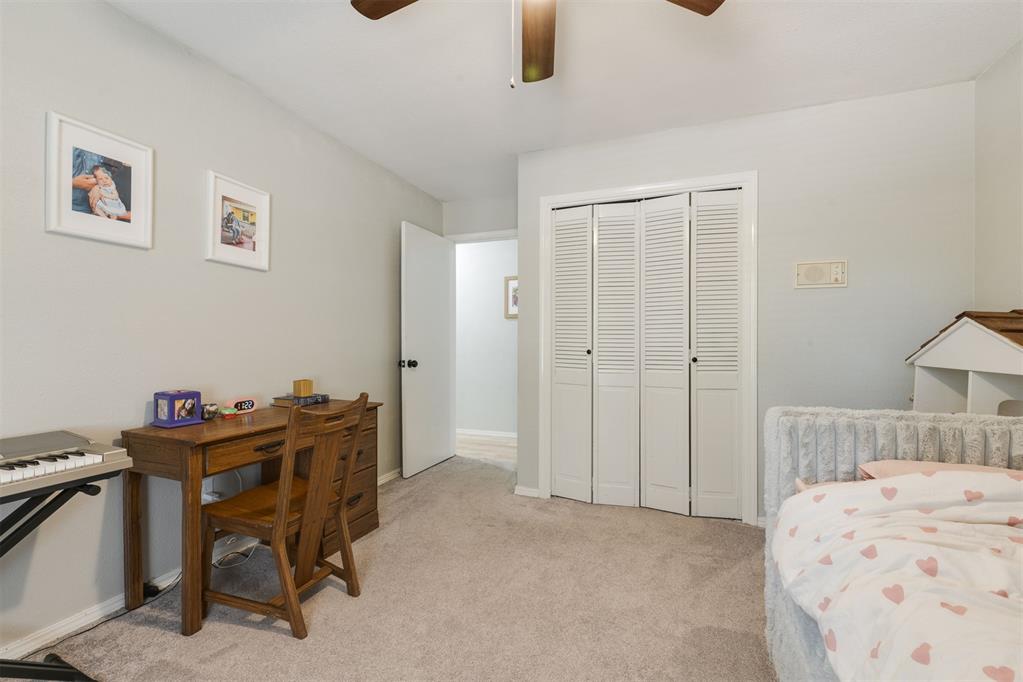
Neutral-toned walls, wall-to-wall carpeting, ceiling fan with wood-finish blades, and white bi-fold louvered closet doors
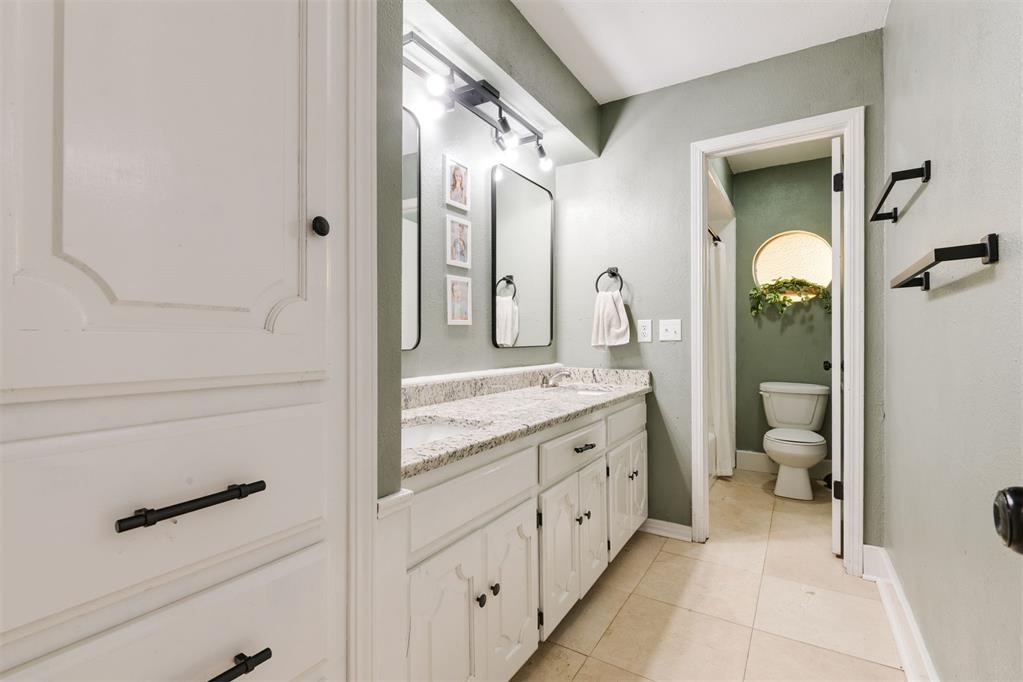
Dual vanity featuring white cabinetry, stone-finish countertops, matte black hardware, dual rectangular mirrors, and tile flooring
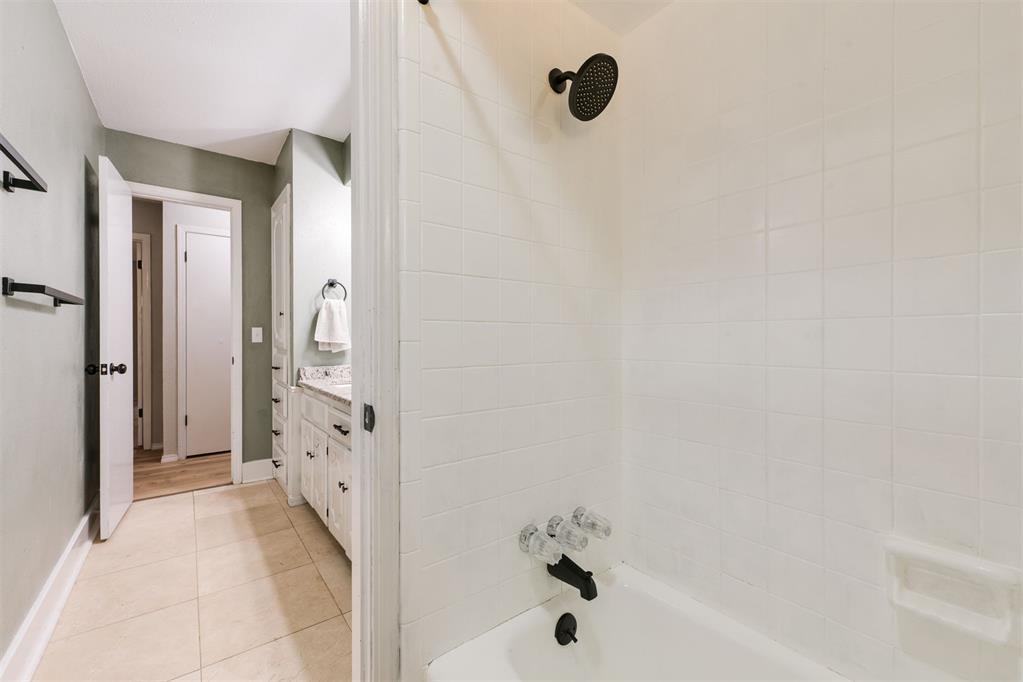
Bathroom featuring white tile shower surround with matte black plumbing fixtures, white cabinetry, light-toned stone-finish countertop, and neutral floor tile
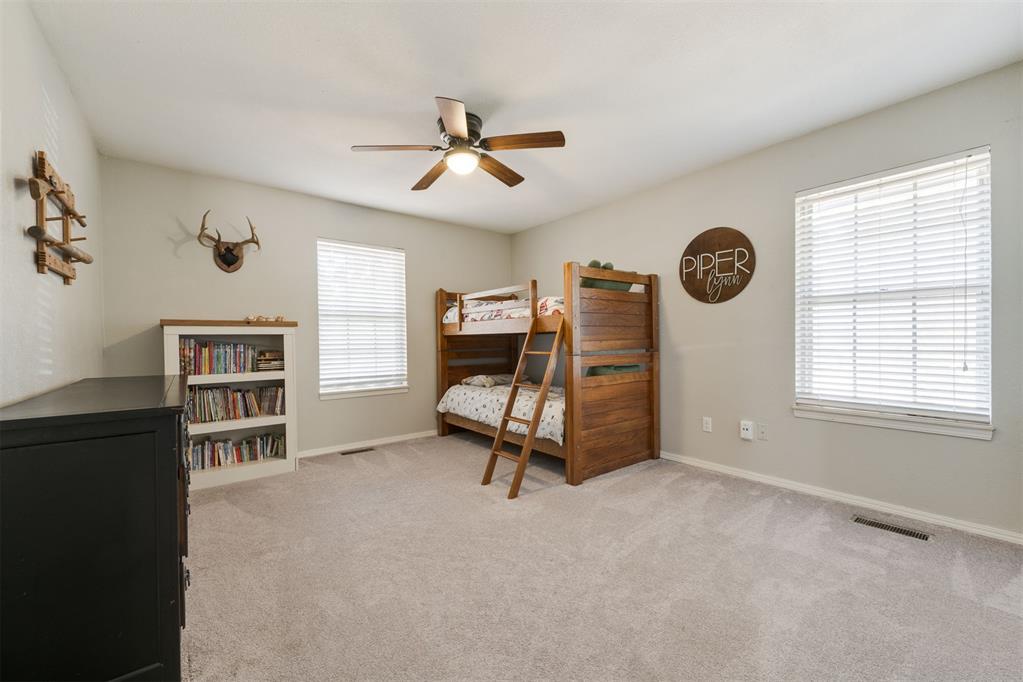
Neutral-toned interior featuring wall-to-wall carpeting, dual windows with horizontal blinds, a ceiling fan with integrated lighting, and built-in shelving
Neutral-toned room featuring wall-to-wall carpeting, a ceiling fan with light fixture, and floor-to-ceiling closet with louvered doors
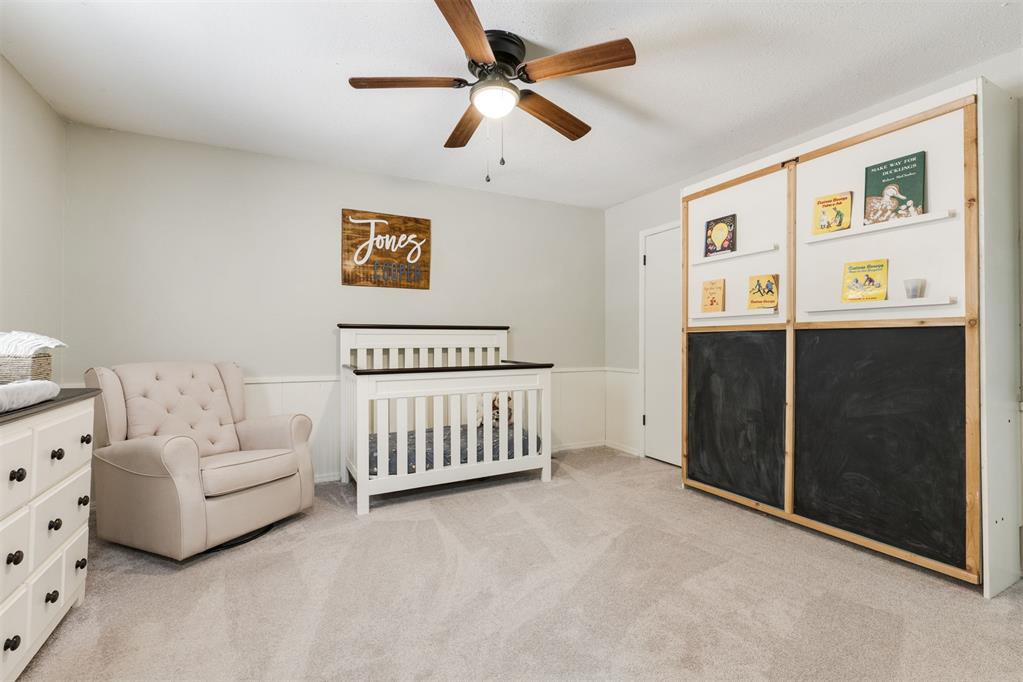
Neutral-toned bedroom featuring a ceiling fan with integrated lighting, wall-to-wall carpeting, wood-paneled wainscoting, and a large built-in storage unit with integrated chalkboard panels
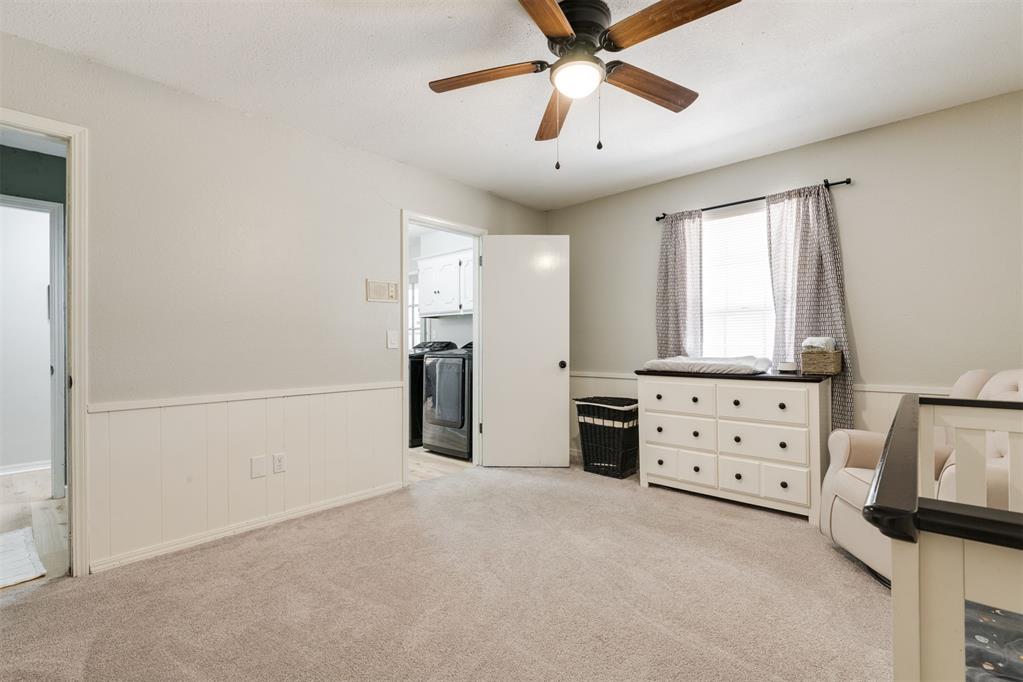
Neutral-toned interior space featuring carpeted flooring, white wainscoting, a ceiling fan with integrated lighting, and a window
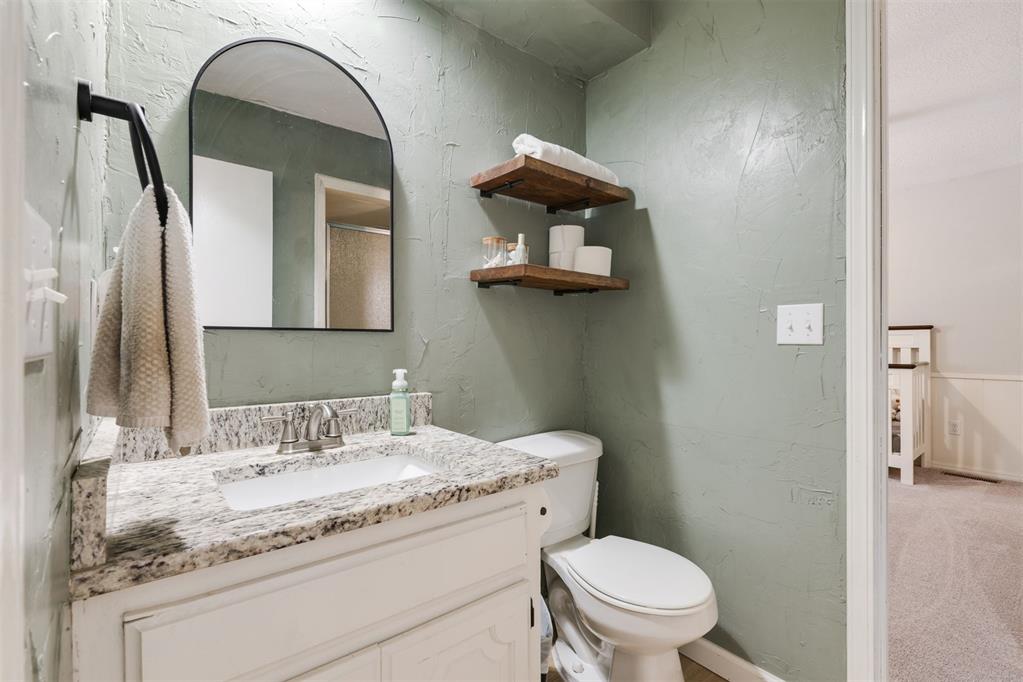
Bathroom featuring a stone-look countertop with an integrated white sink, white cabinetry, arched mirror with a black frame, and wood-finish wall-mounted shelving
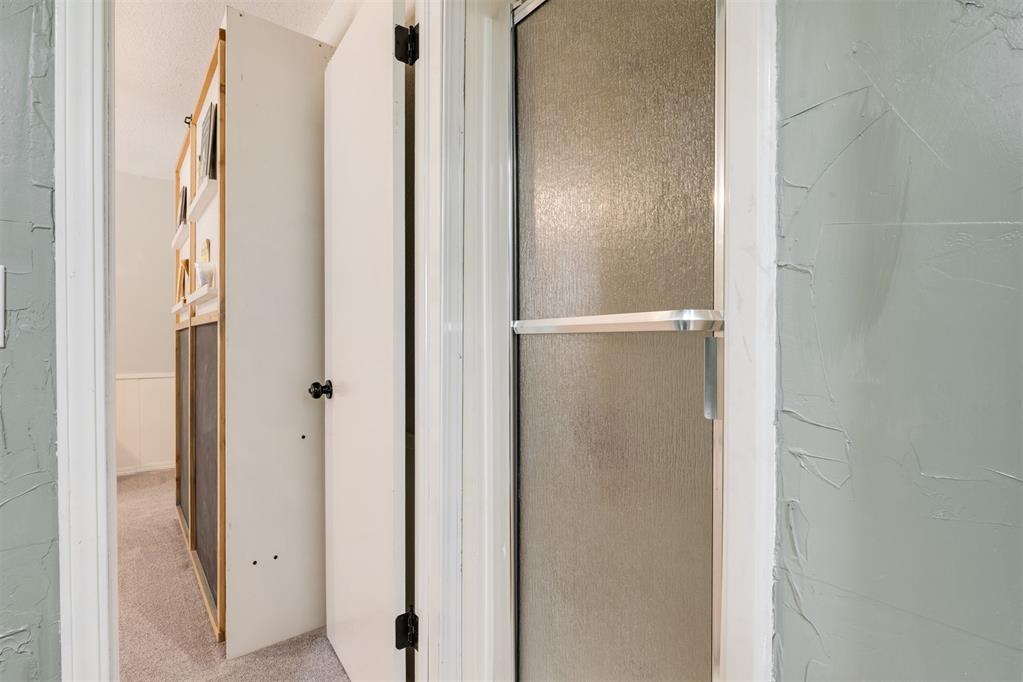
Textured light green wall finish, white-framed door with a round black knob, and shower stall featuring a metal-framed door with privacy glass
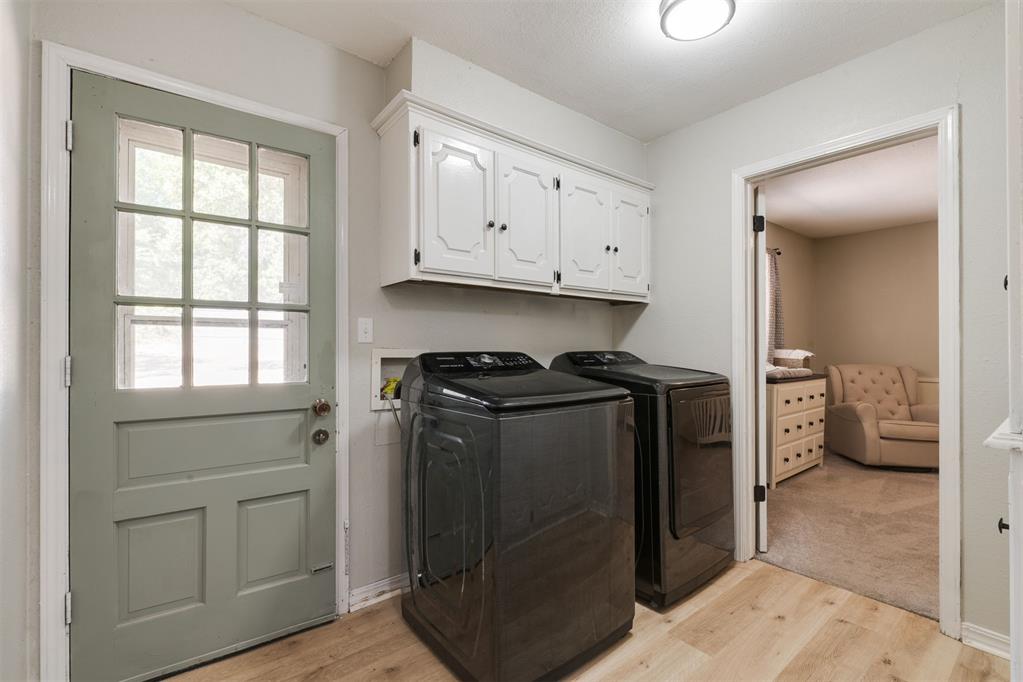
Utility area featuring wood-finish flooring, white wall-mounted upper cabinetry, and a door with multi-pane glass window inserts
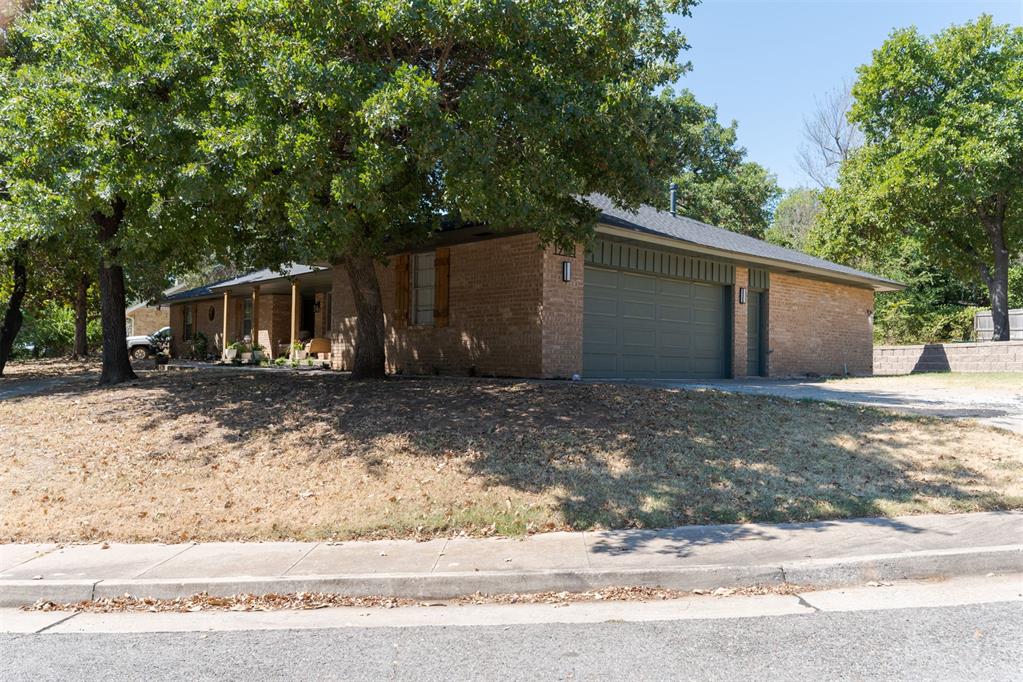
Single-story brick exterior featuring a covered front porch, attached two-car garage, and mature trees
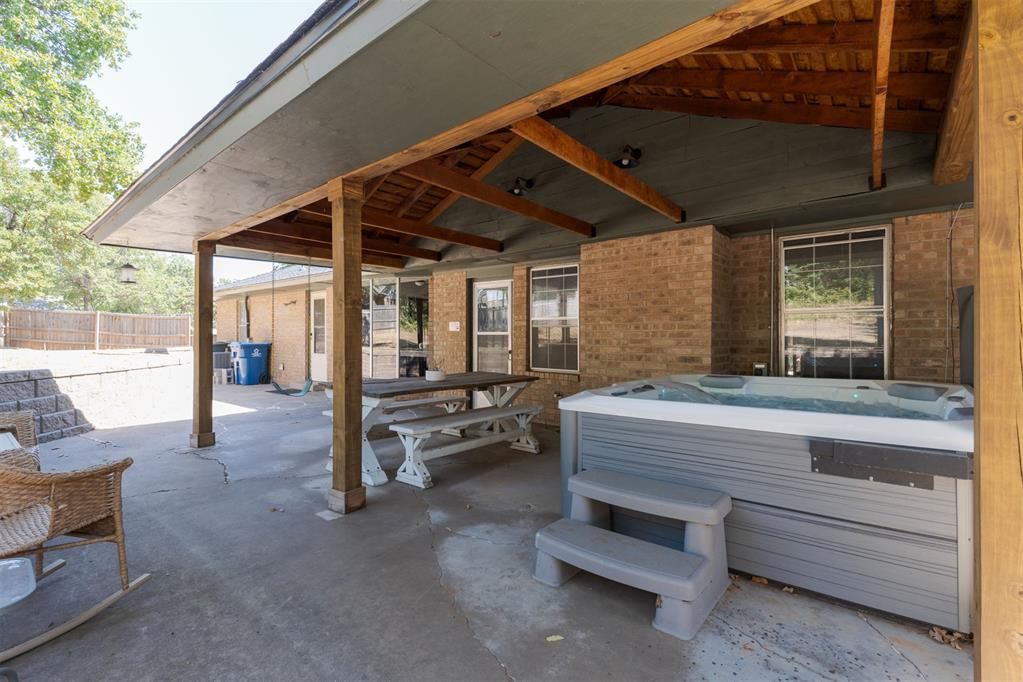
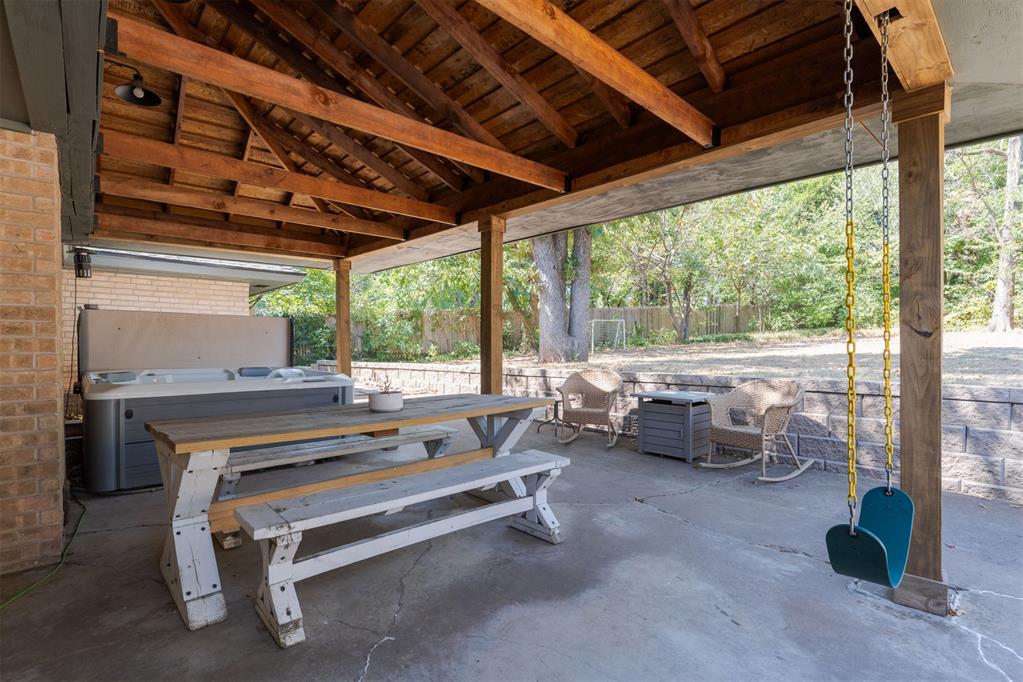
Covered outdoor patio featuring a brick exterior, exposed wooden ceiling beams, concrete flooring, and an integrated spa
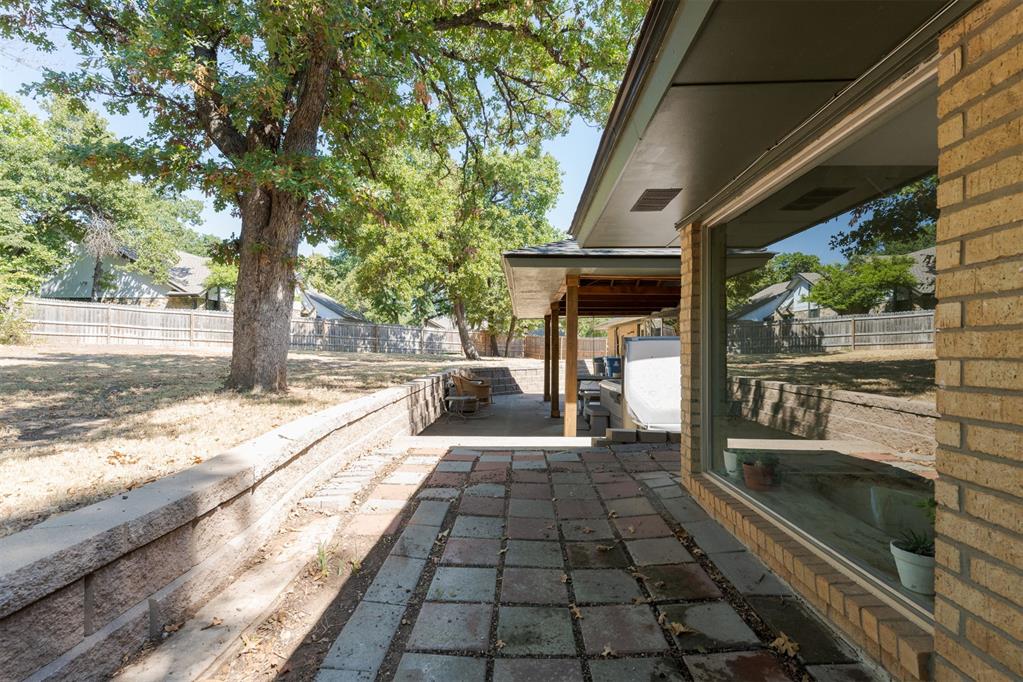
Backyard featuring a paved stone patio, covered porch, multi-tiered stone retaining walls, and mature oak trees
Covered patio featuring an exposed timber-beam ceiling, concrete flooring, built-in hot tub, and stacked stone retaining wall
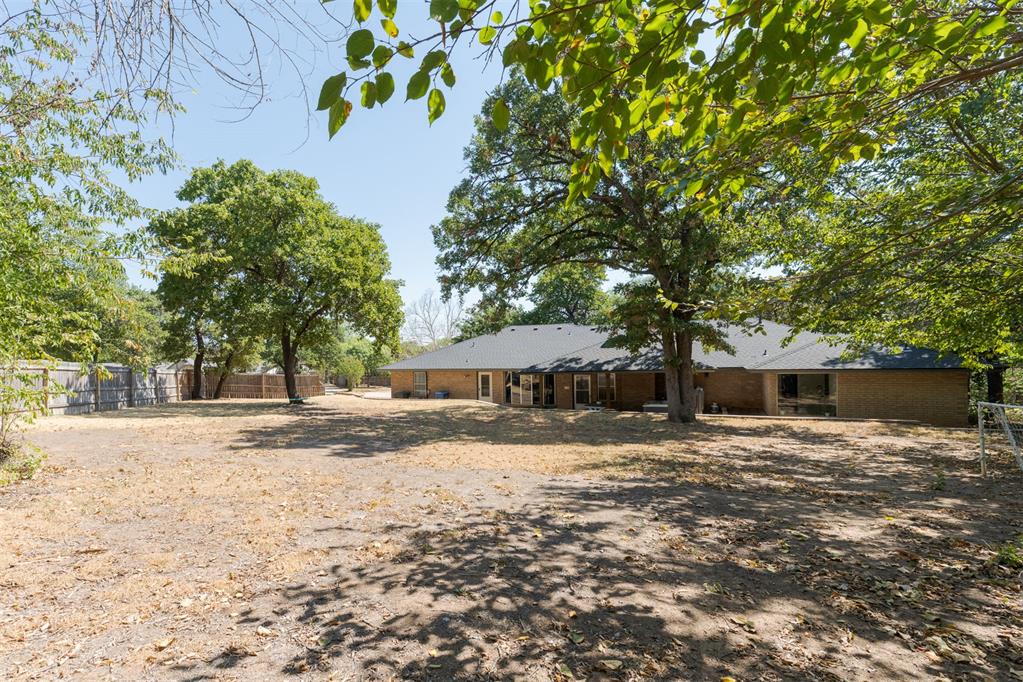
Expansive backyard featuring mature hardwood trees and perimeter wood fencing
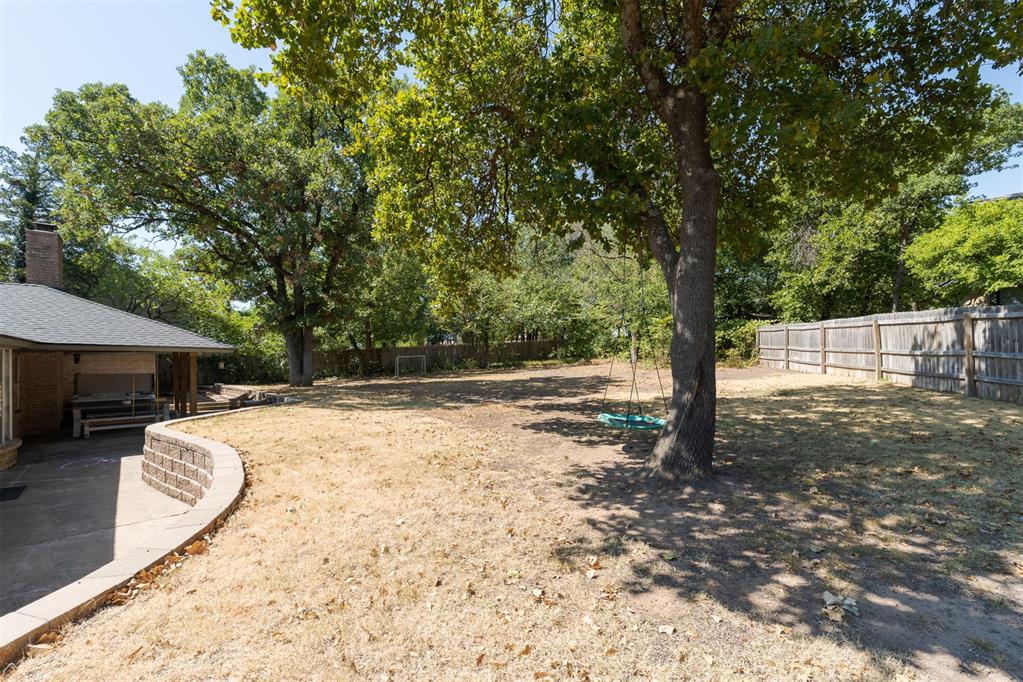
Spacious backyard featuring mature trees, a concrete patio, a curved stone retaining wall, and wood-paneled perimeter fencing
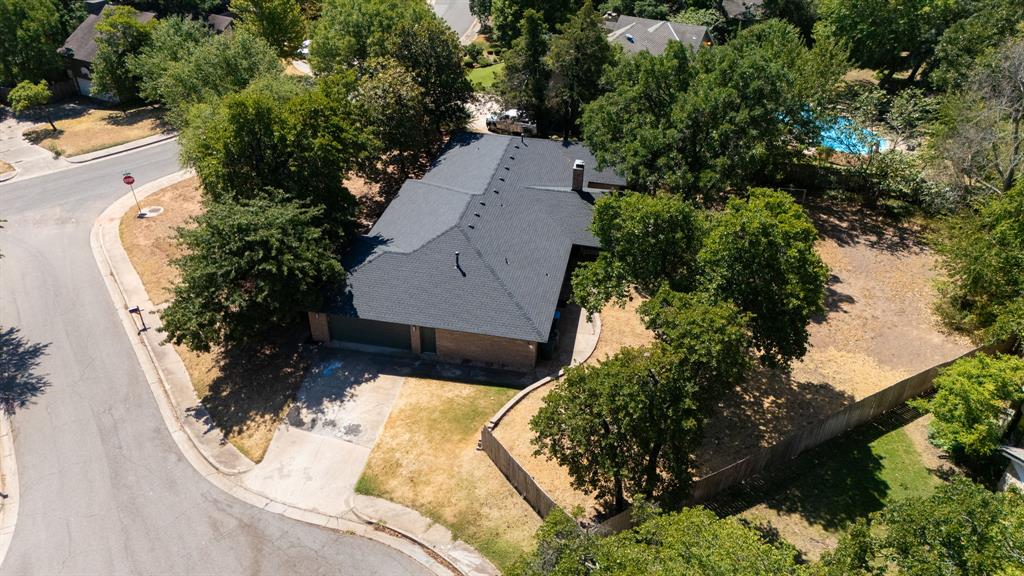
Aerial perspective featuring a multi-hipped roofline, brick exterior, attached two-car garage, chimney stack, and fenced lot with mature trees
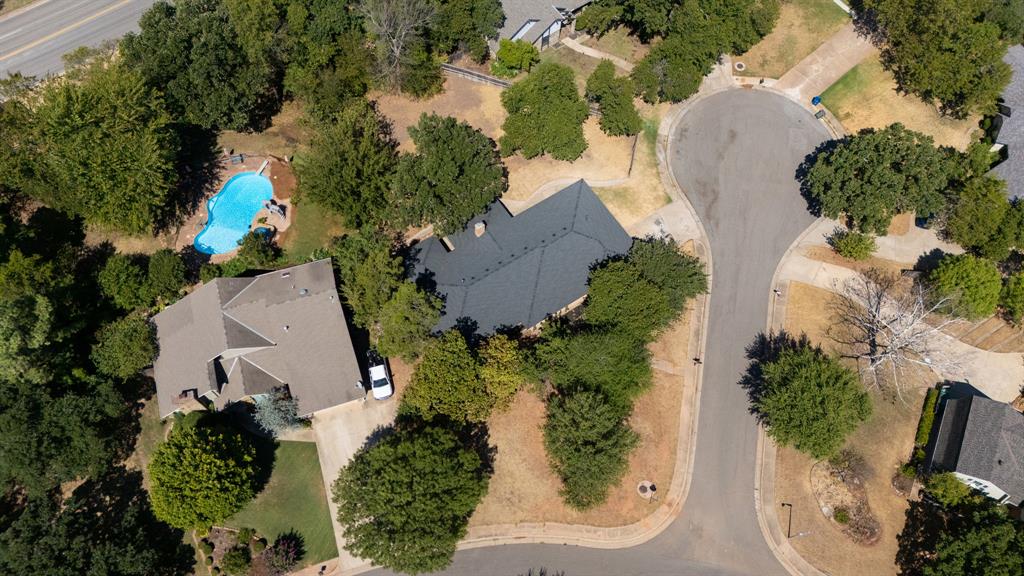
Aerial perspective of a property featuring an in-ground swimming pool, a multi-pitched shingle roof, mature trees, and a concrete driveway situated within a cul-de-sac