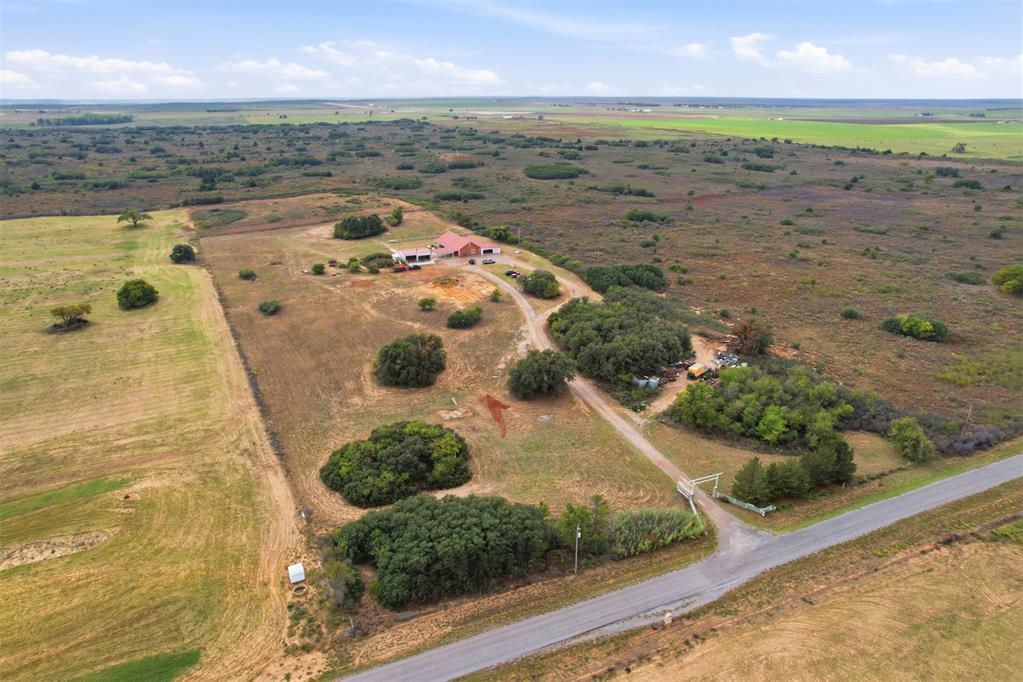
Expansive acreage featuring a gated entrance, a private gravel drive, mature clusters of trees, and a red-roofed structure
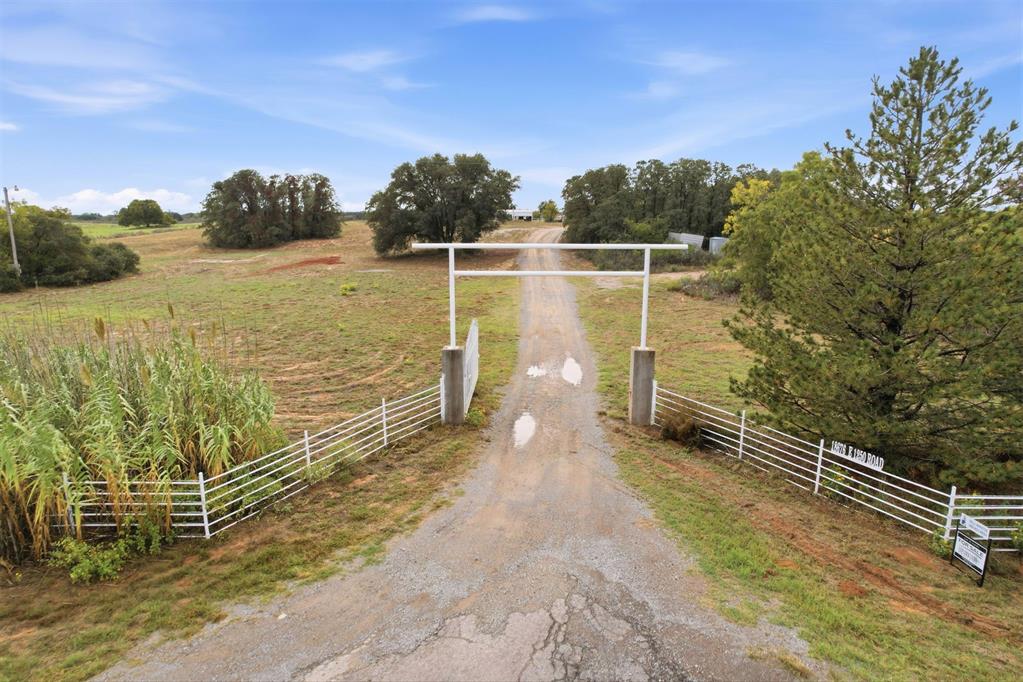
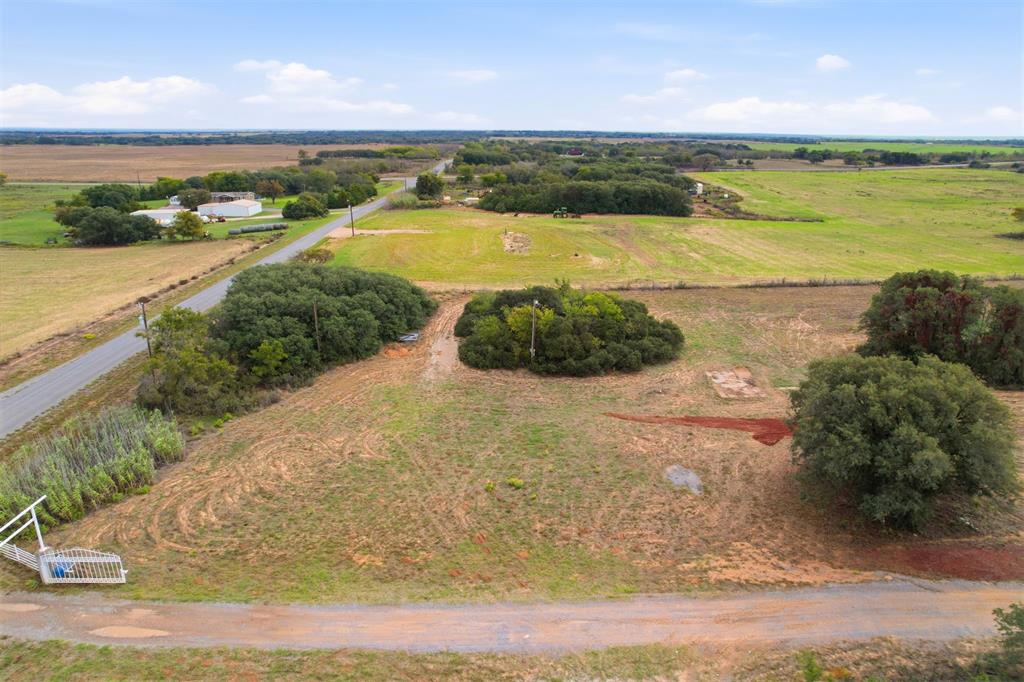
Expansive acreage featuring a gated entrance, white metal fencing, a gravel drive, and mature trees
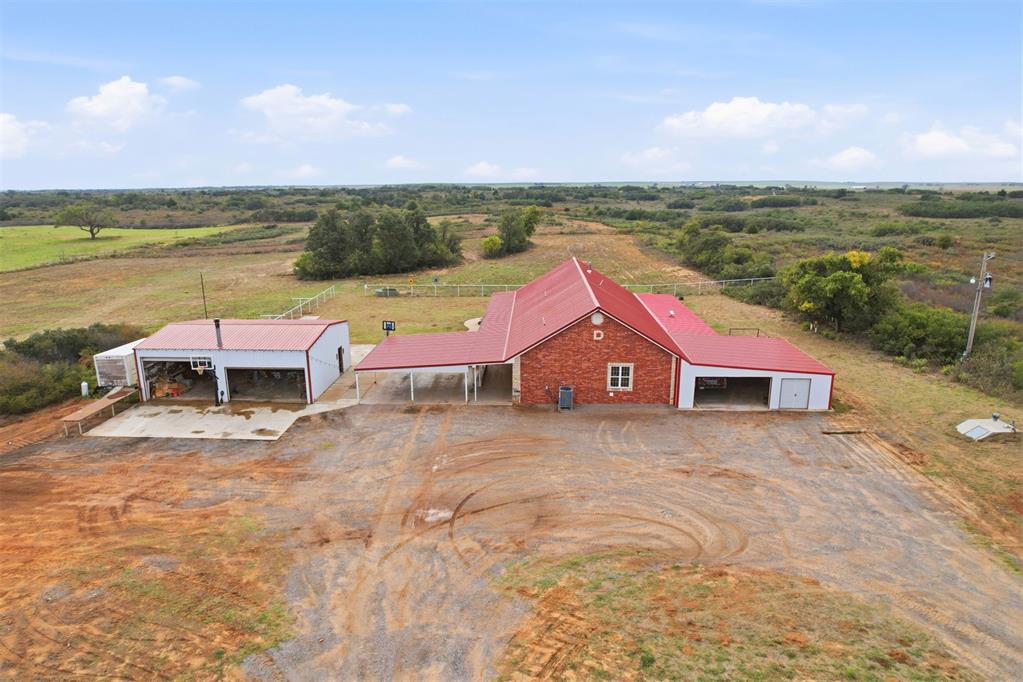
Brick exterior structure featuring a metal roof, attached covered parking, and an additional detached garage building set on expansive acreage
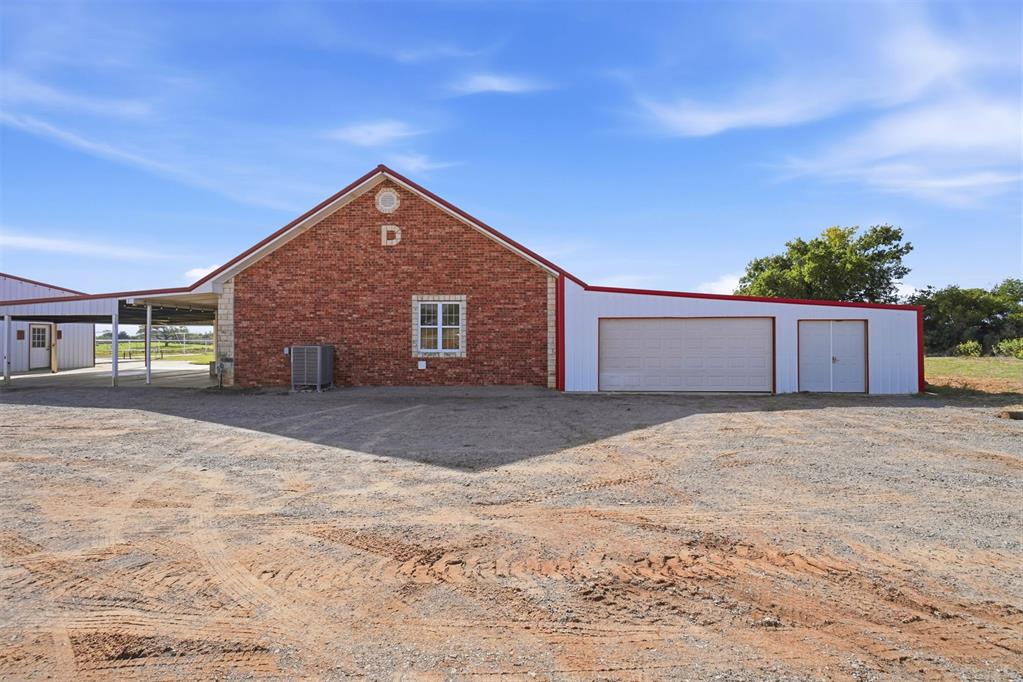
View when you drive in the drive. Attached Multiple vehicle garage.
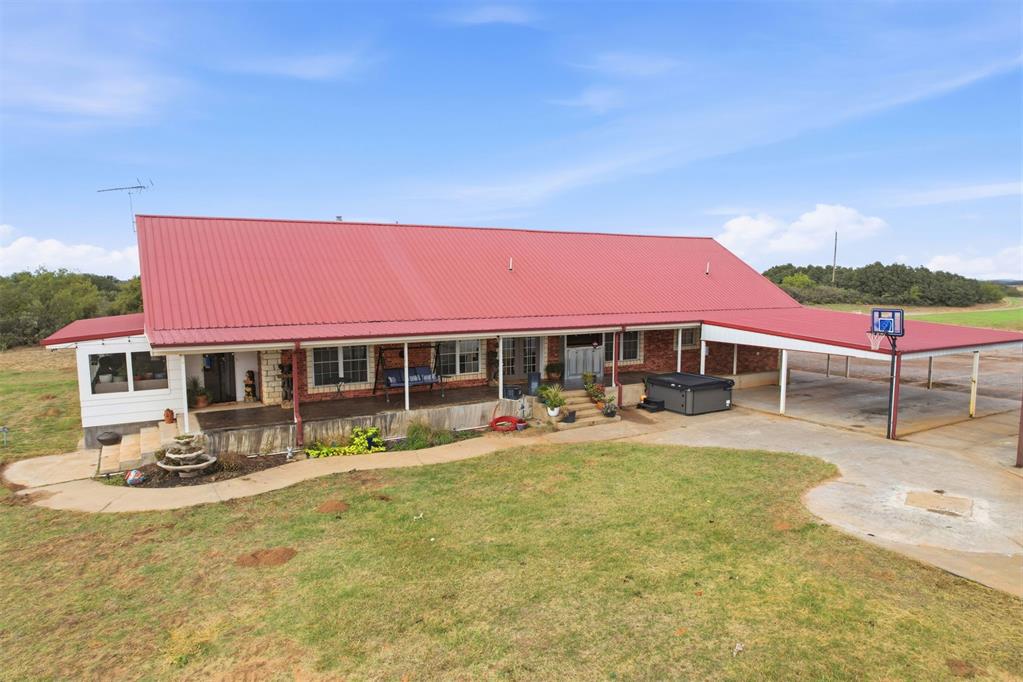
Single-story residence featuring a standing-seam metal roof, expansive covered front porch, integrated carport, concrete walkway, and stone exterior accents
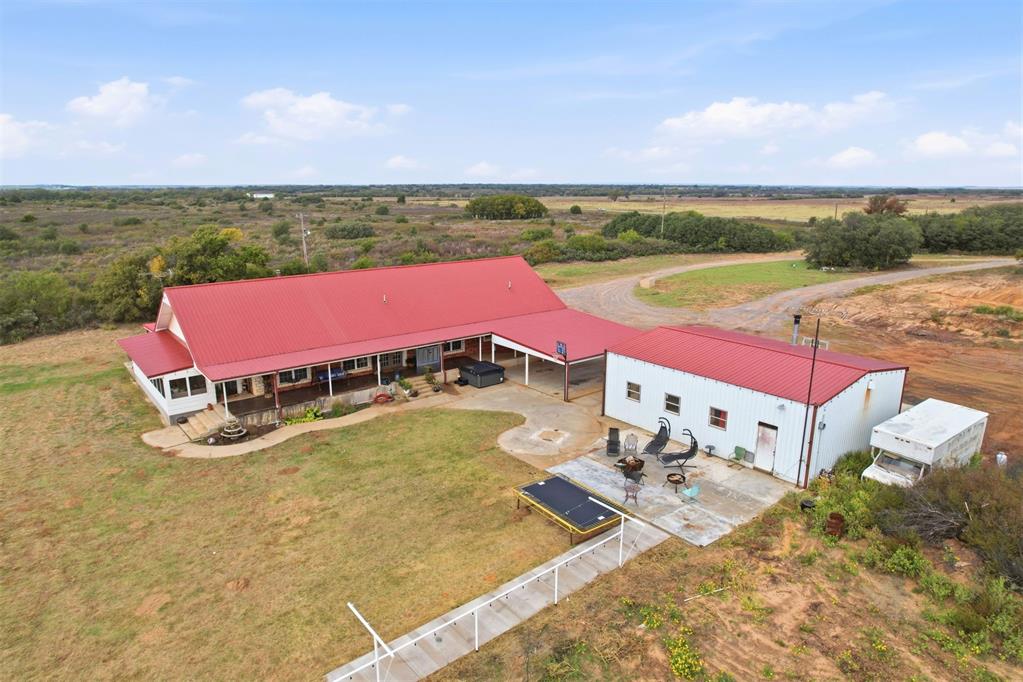
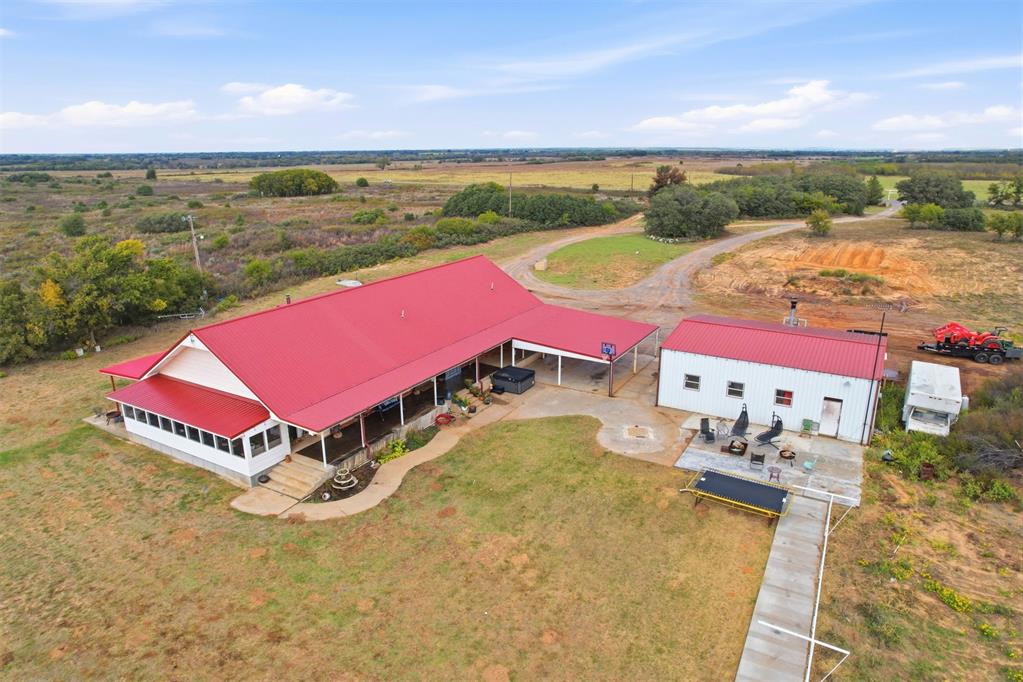
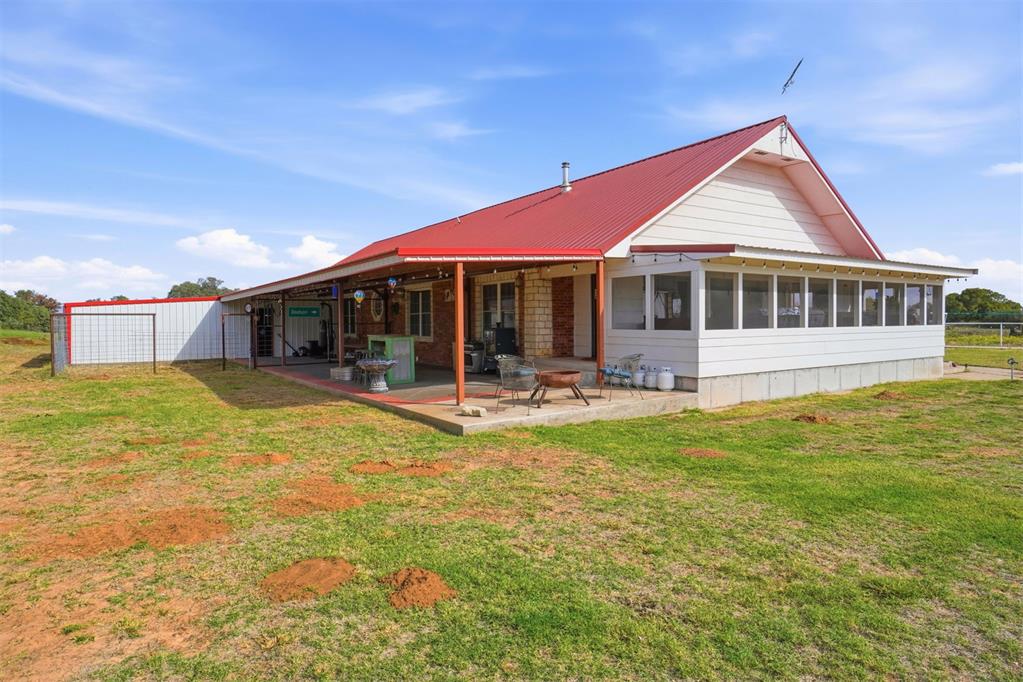
Expansive acreage featuring a residence with a red metal roof, a covered porch, a detached garage, and a concrete patio
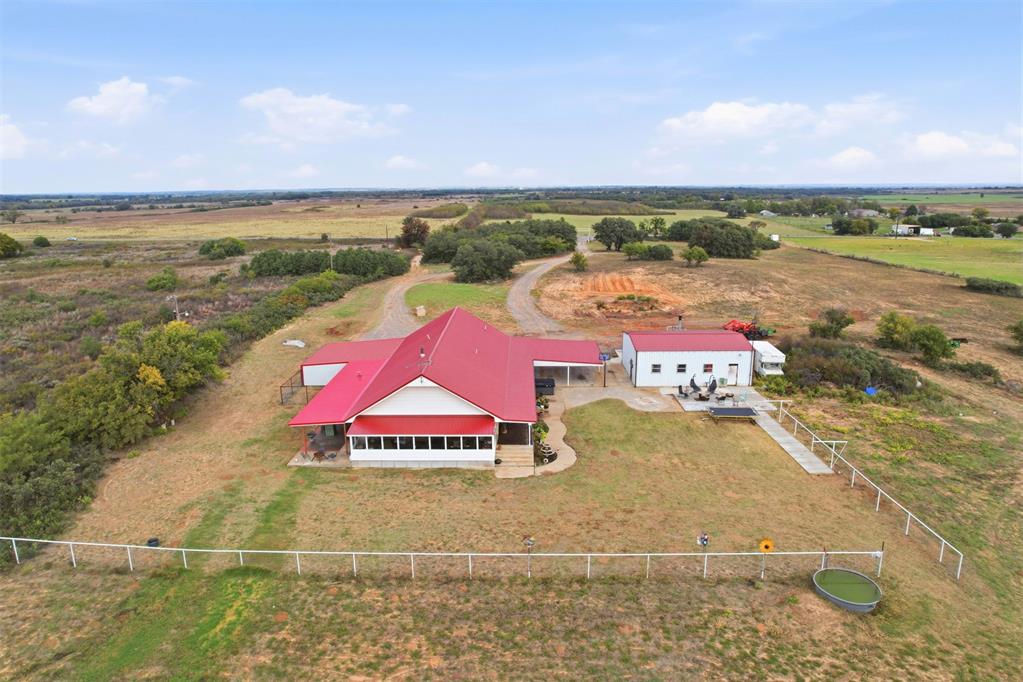
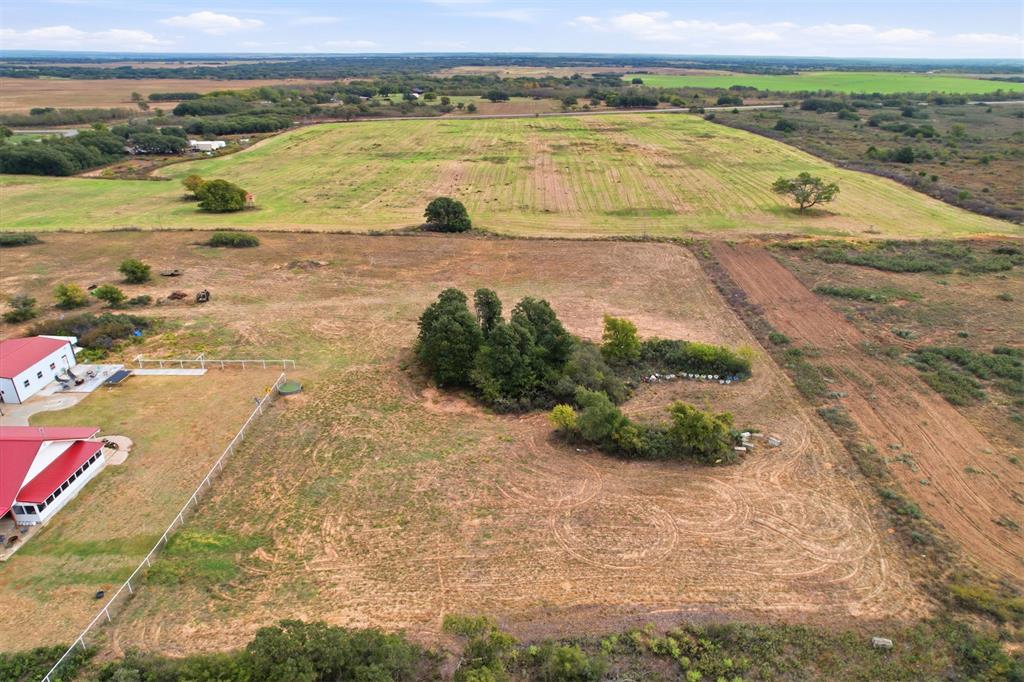
Aerial view featuring a multi-structure property with metal roof finishes, a covered porch, an expansive acreage lot, and perimeter fencing
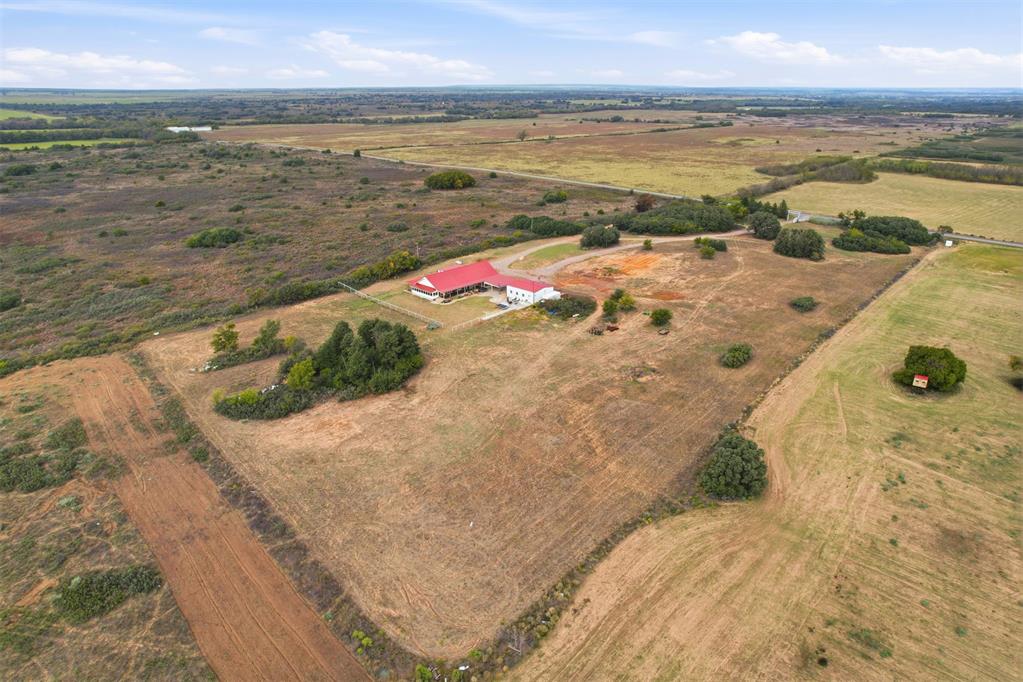
Aerial view of a property featuring a primary residence with a red metal roof, expansive covered porch, detached auxiliary structure, and extensive acreage
Expansive acreage featuring a multi-wing structure with a red metal roof, gravel driveway, and mature tree clusters
Expansive acreage featuring cleared pasture land, mature tree clusters, and perimeter fencing
Expansive land parcel featuring mature native trees, diverse topography, and direct access to an established thoroughfare
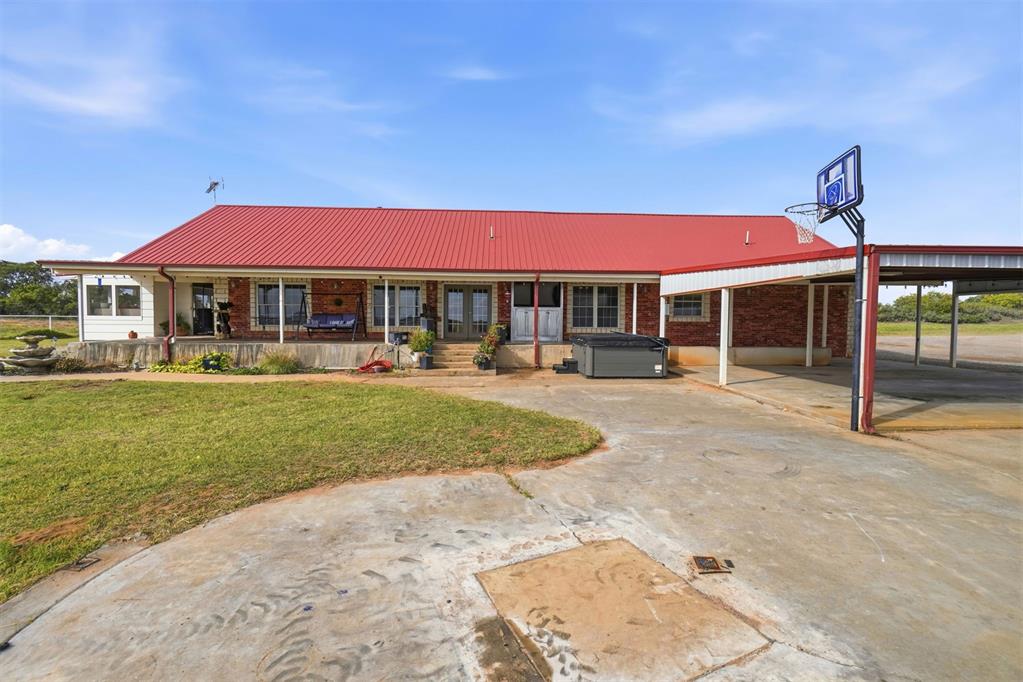
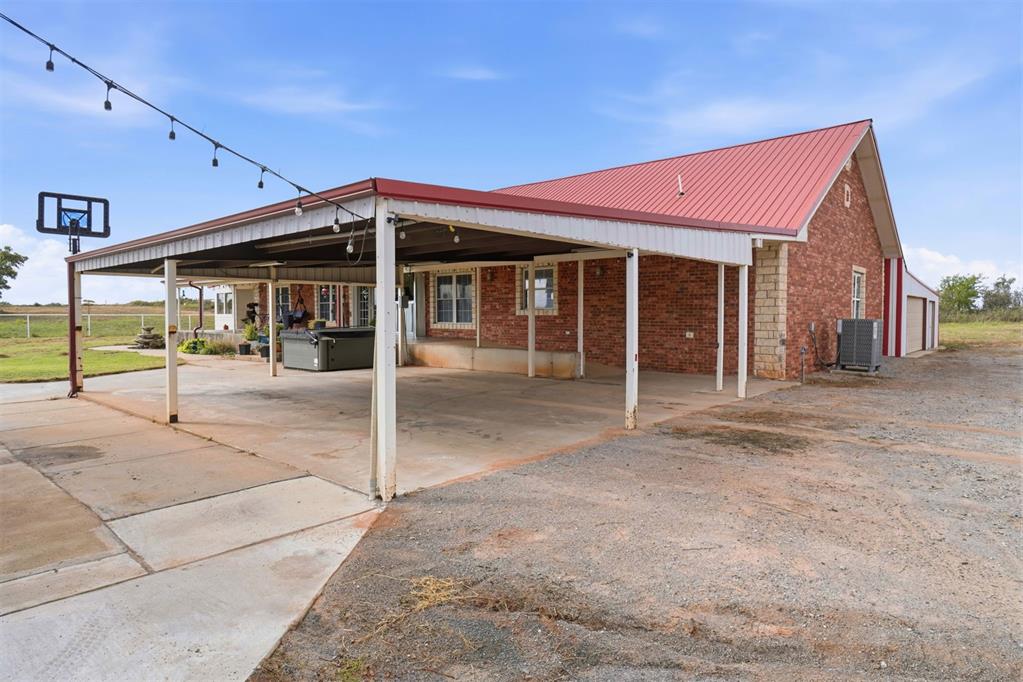
Exterior featuring a red metal roof, brick facade, expansive concrete patio, built-in hot tub, and an attached covered parking structure with an integrated basketball hoop
Red metal roof, brick exterior, and expansive covered concrete carport
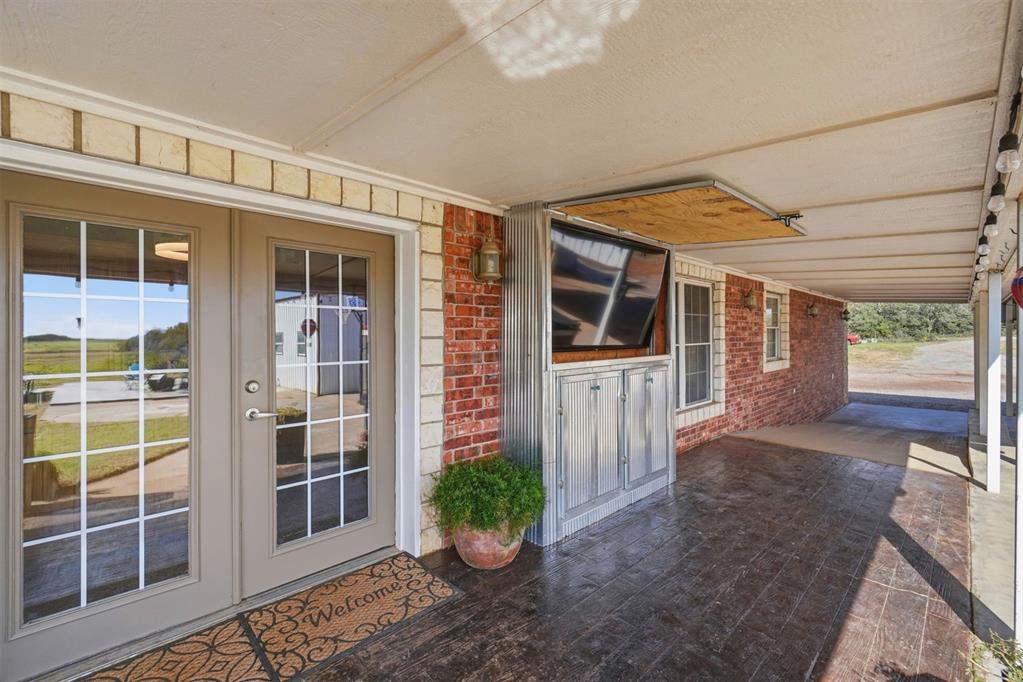
Covered concrete patio with red brick masonry, double-door entryway, and built-in corrugated metal outdoor storage cabinetry
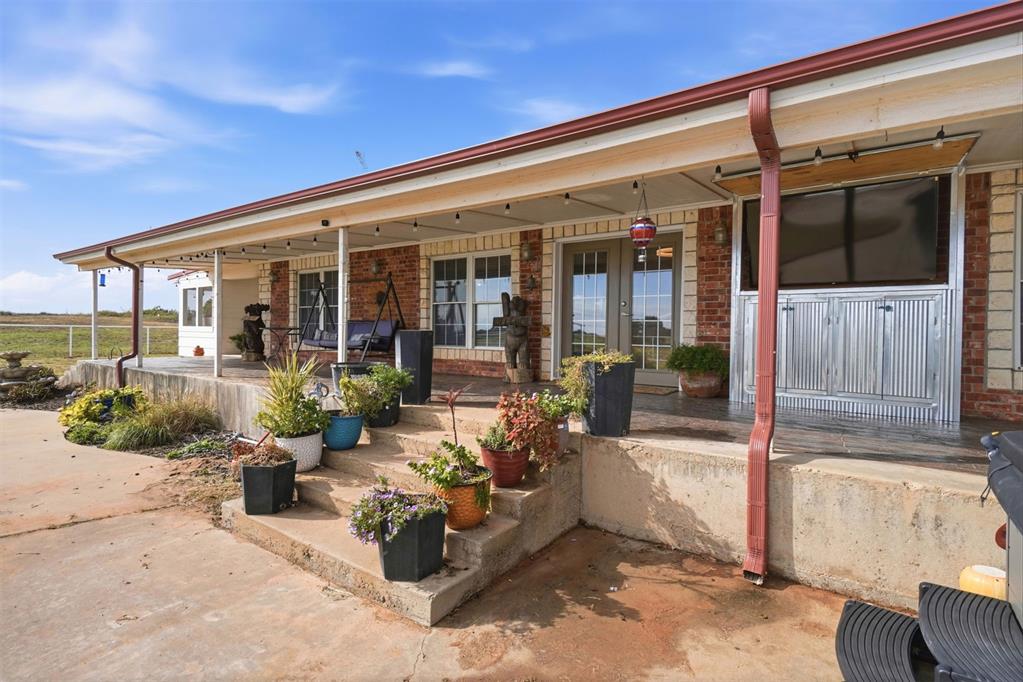
Covered porch featuring stamped concrete flooring, red brick exterior, French doors with glass panes, and integrated media cabinet with metal finish
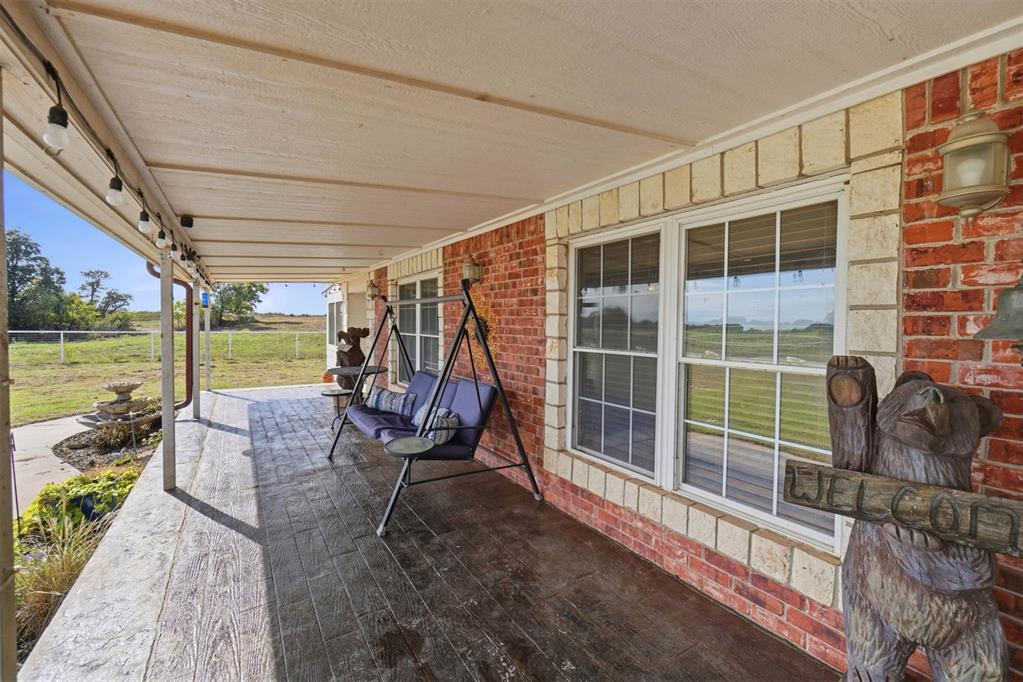
Covered porch featuring stamped concrete flooring, red brick exterior walls, decorative stone window trim, and string lighting
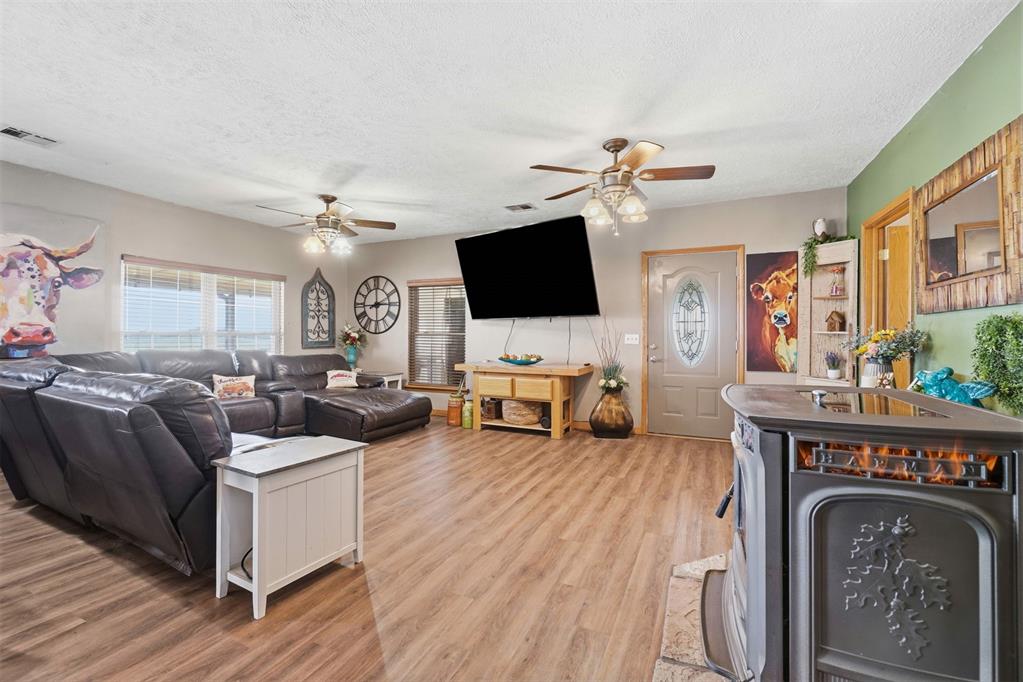
Living area featuring wood-finish flooring, two ceiling fans with integrated lighting, and a cast-iron stove set on a stone hearth
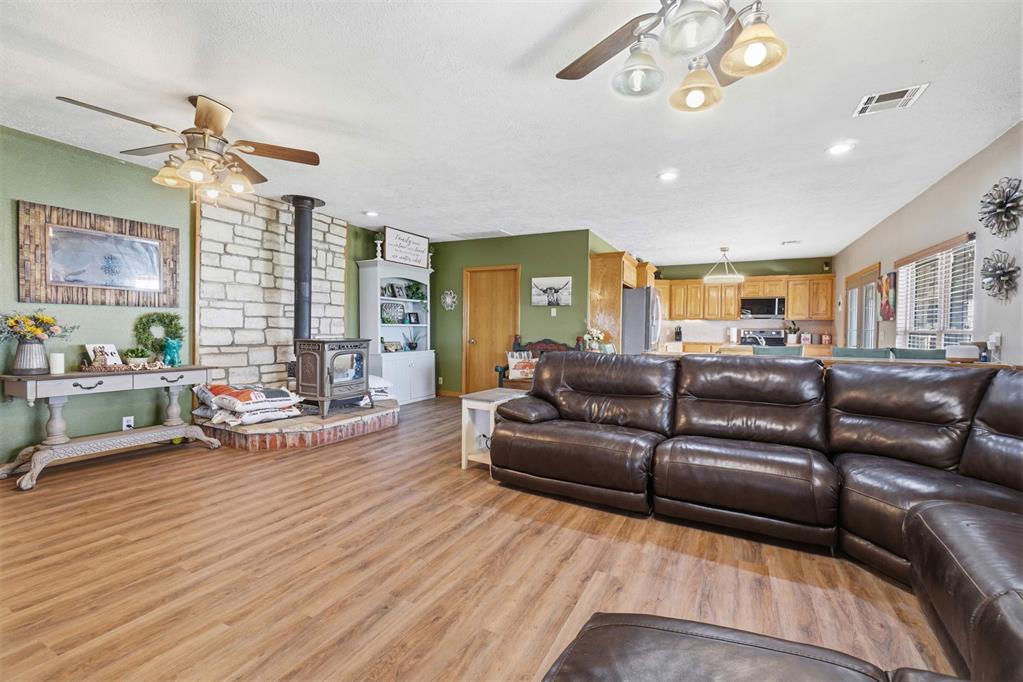
Open-concept interior featuring wood-finish flooring, a floor-to-ceiling stone fireplace with a metal stove insert, built-in cabinetry, and overhead ceiling fans
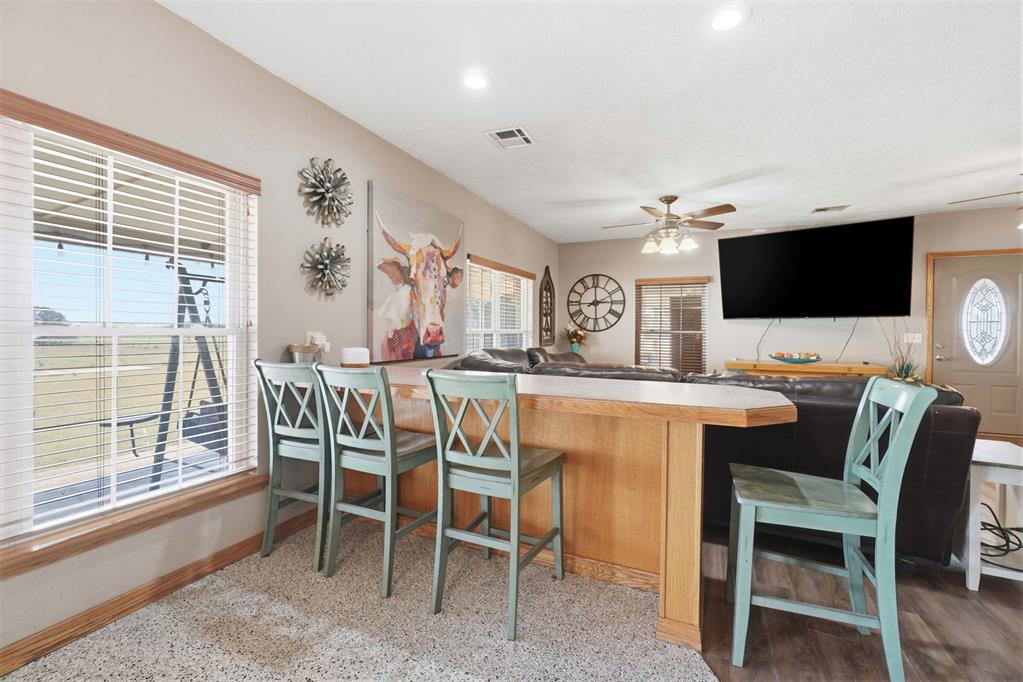
Built-in wood breakfast bar, recessed lighting, ceiling fan, and multi-pane windows with wood trim
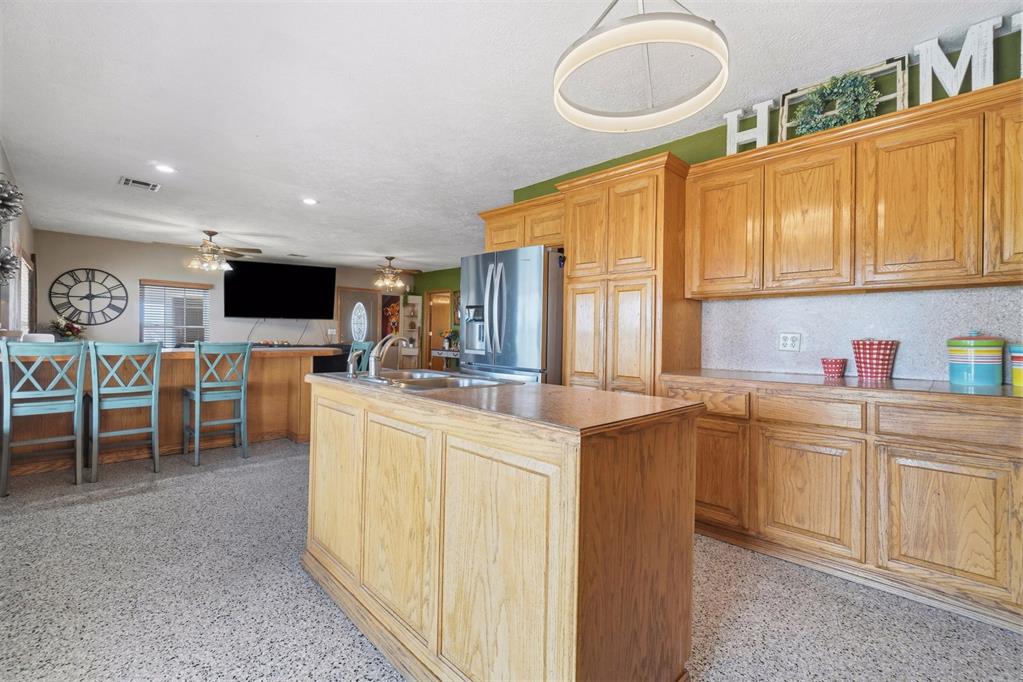
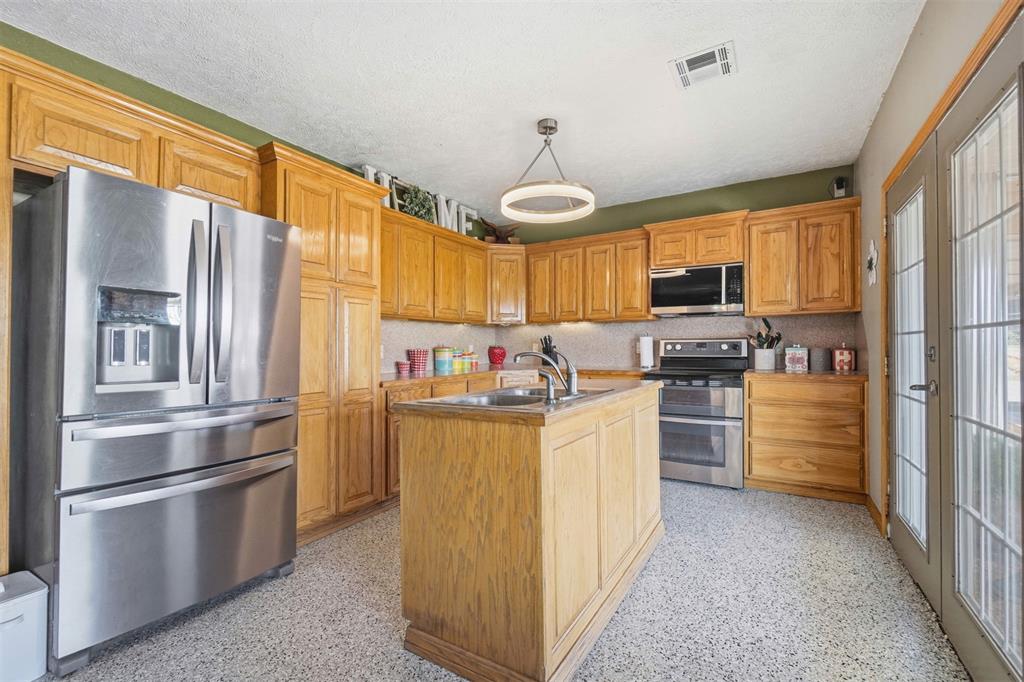
Kitchen featuring natural wood cabinetry, a center island with integrated sink, stainless steel refrigerator, recessed lighting, and a circular pendant light fixture
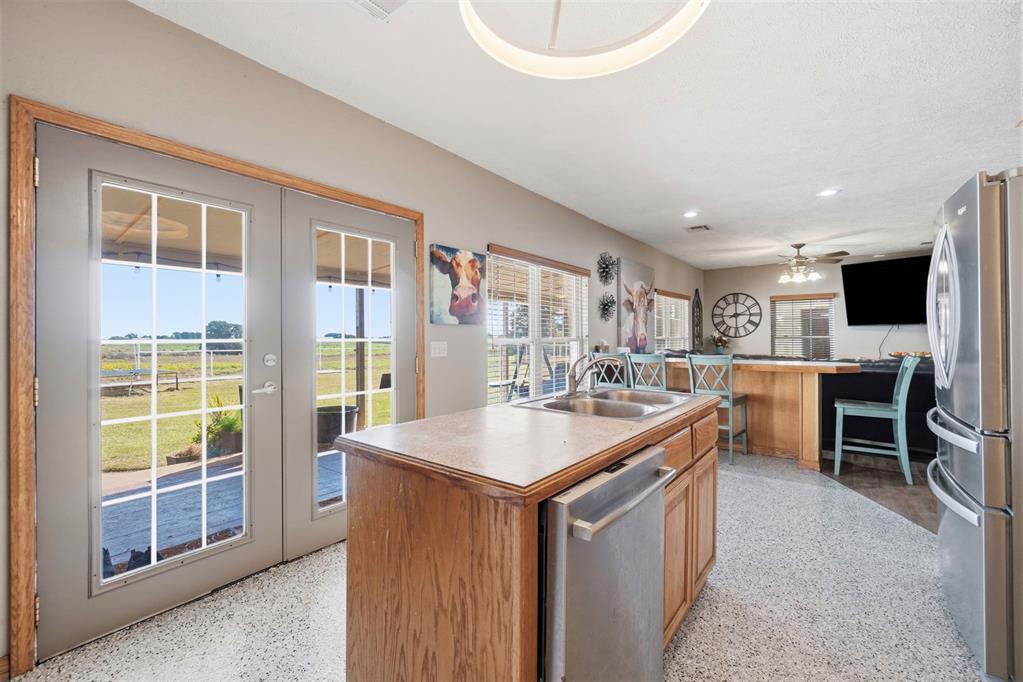
Kitchen featuring wood cabinetry, a central island with a built-in sink, stainless steel appliances, and double glass-paneled exterior doors
Kitchen featuring a central island with a double-basin stainless steel sink, wood cabinetry, stainless steel dishwasher, speckled finish flooring, and double glass-paneled exterior doors
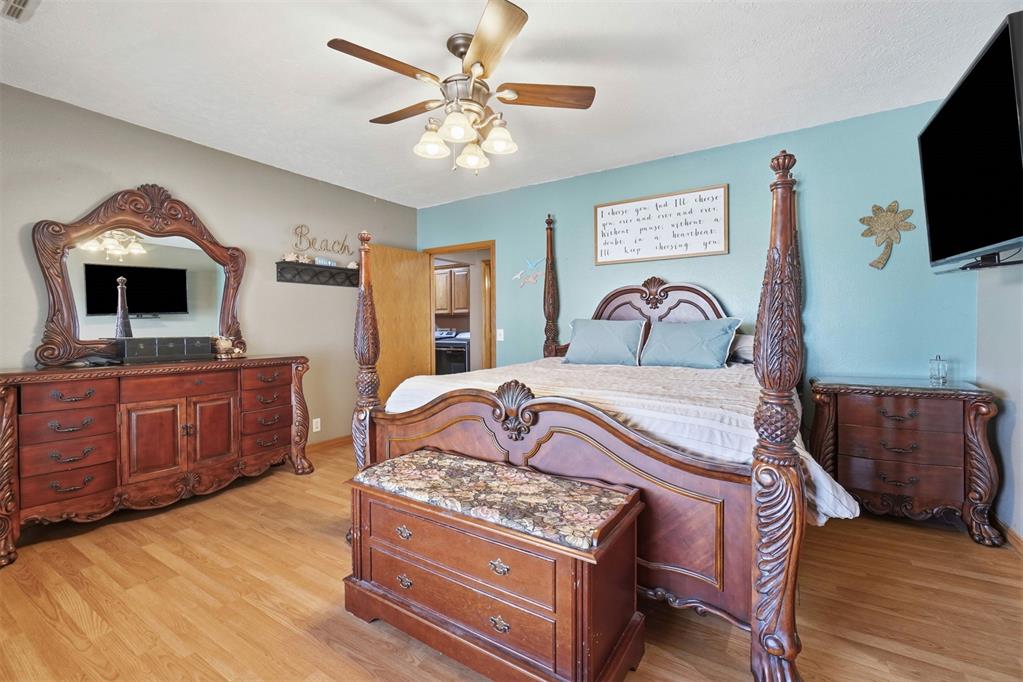
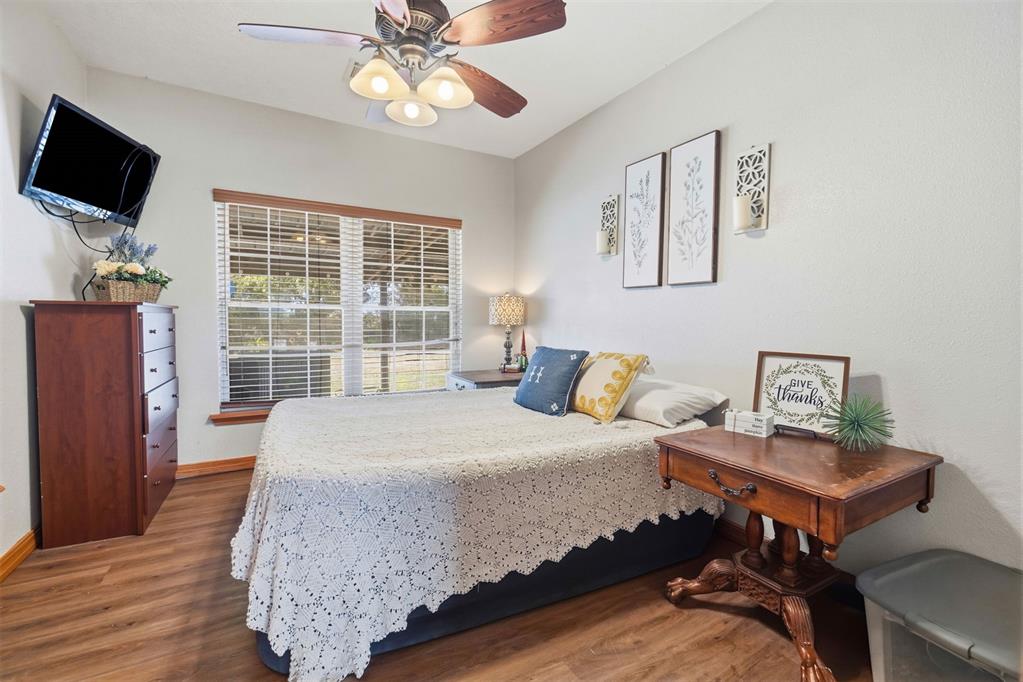
Bedroom featuring wood-finish flooring and a multi-blade ceiling fan with integrated glass globe lighting
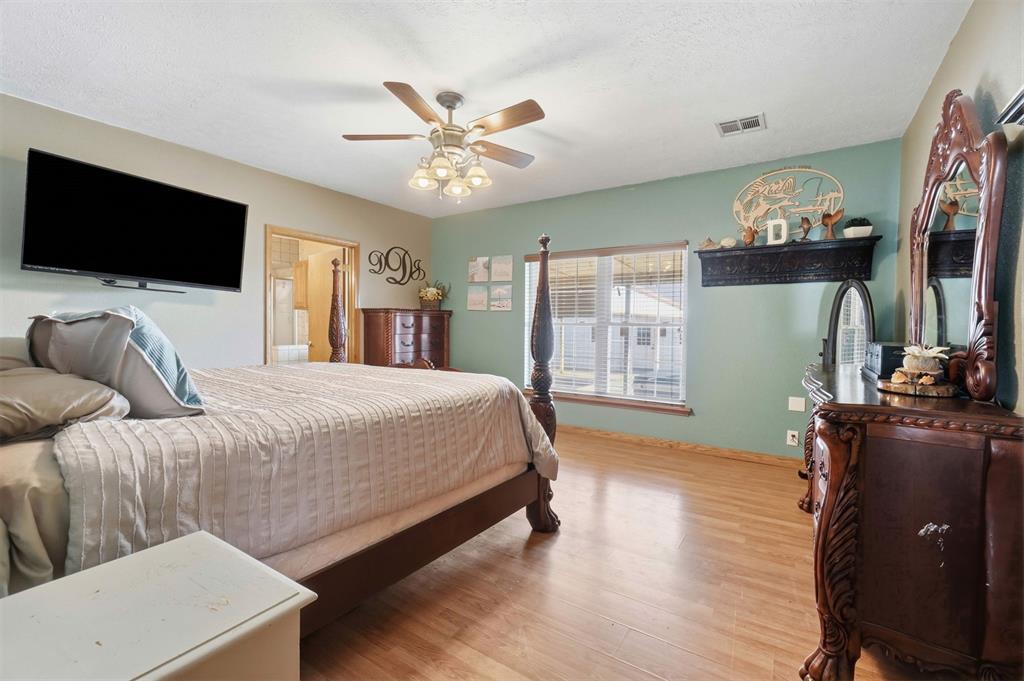
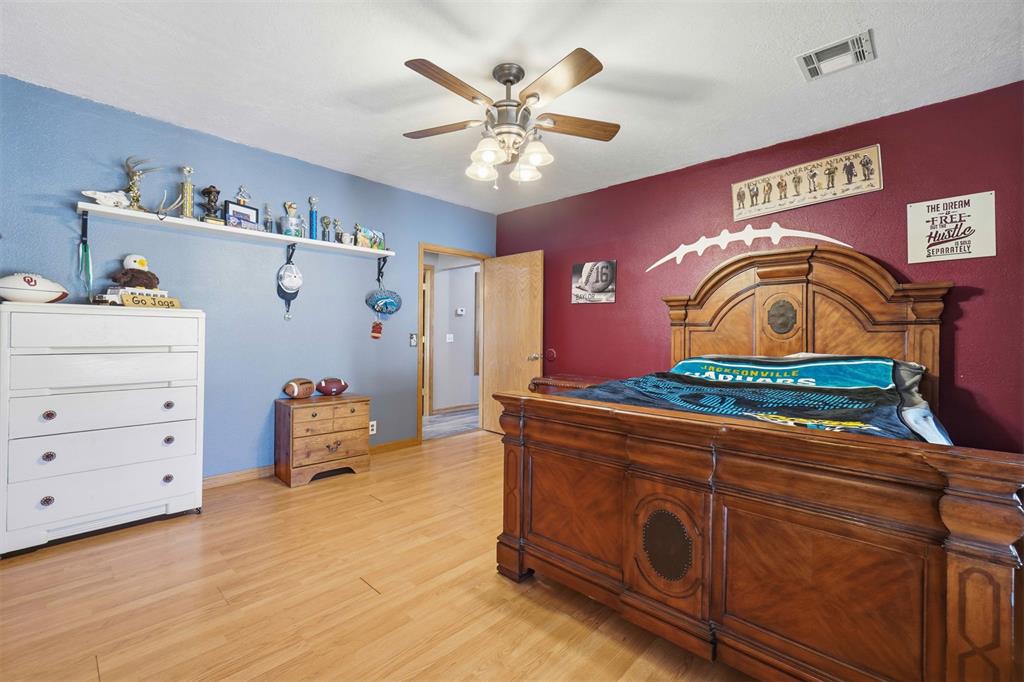
Bedroom featuring wood-finish flooring, a multi-blade ceiling fan with integrated lighting, and a prominent decorative built-in wall shelf
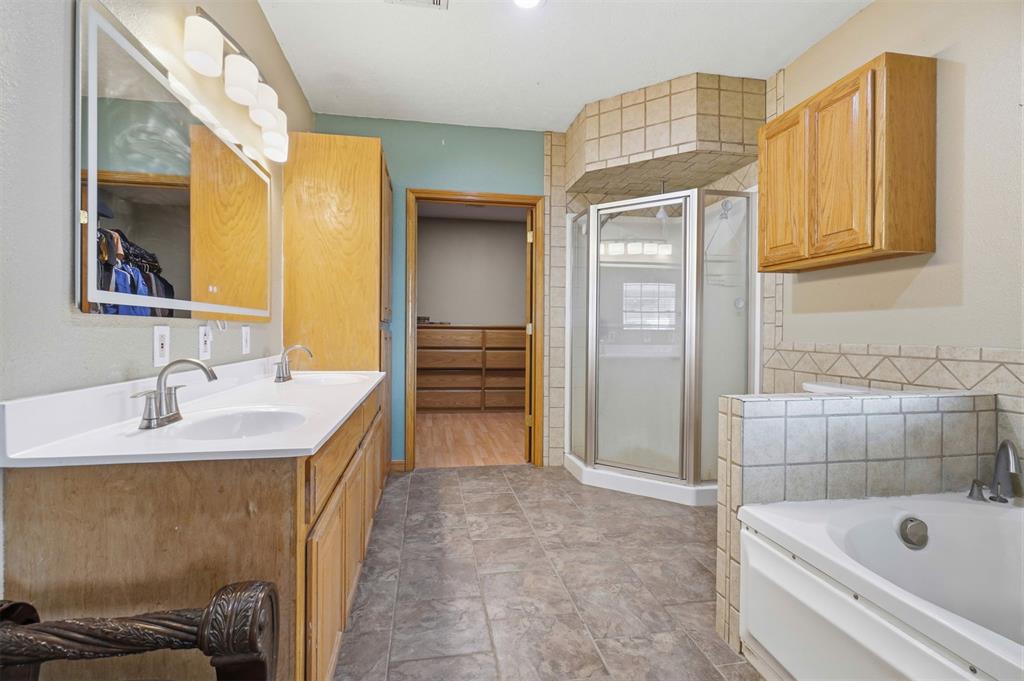
Bathroom featuring a dual-sink vanity with wood cabinetry, a corner shower with glass enclosure, a built-in soaking tub with tile surround, and tiled flooring
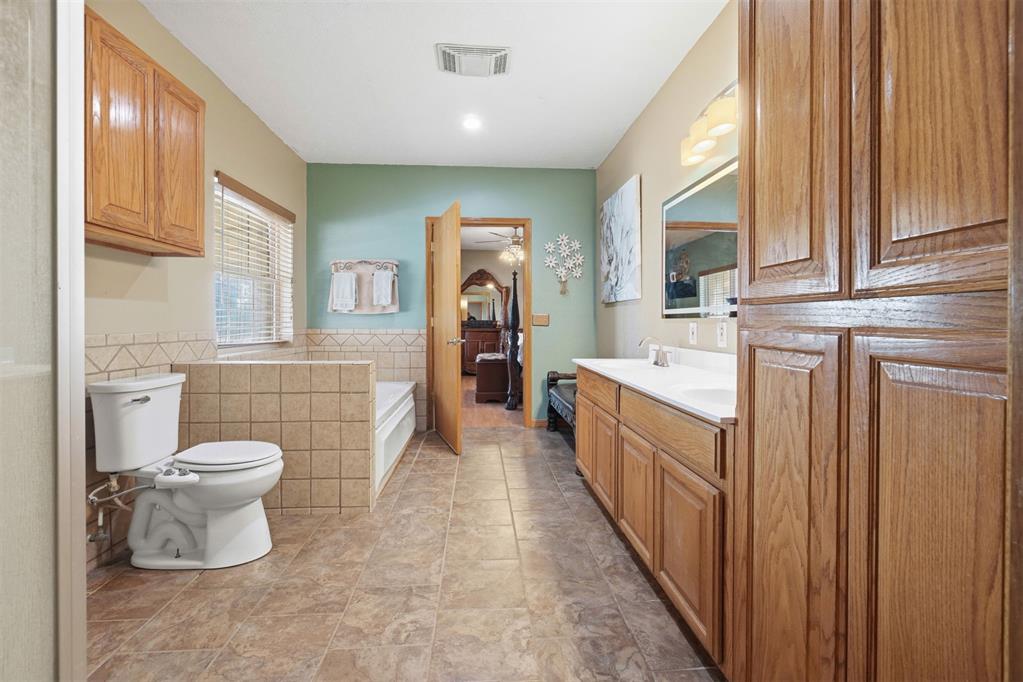
Bathroom featuring wood-finish cabinetry, a dual-sink vanity with white countertops, ceramic tile flooring, a built-in tiled tub surround, and wall-mounted light fixtures
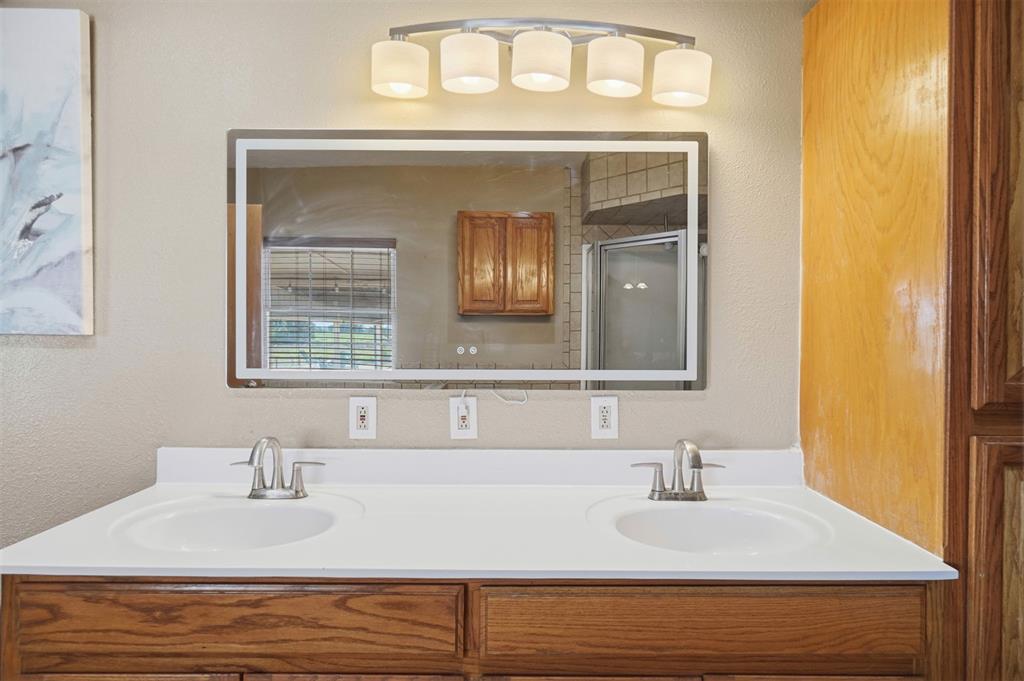
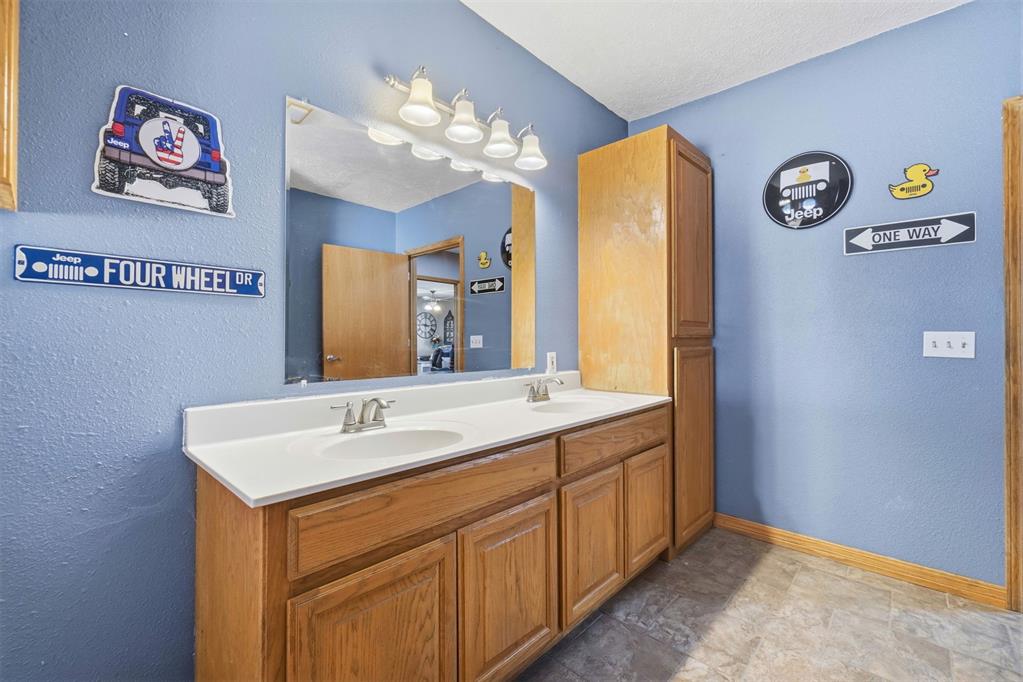
Dual-sink vanity with white surface, wood-finish cabinetry, rectangular LED-backlit mirror, and five-light overhead fixture
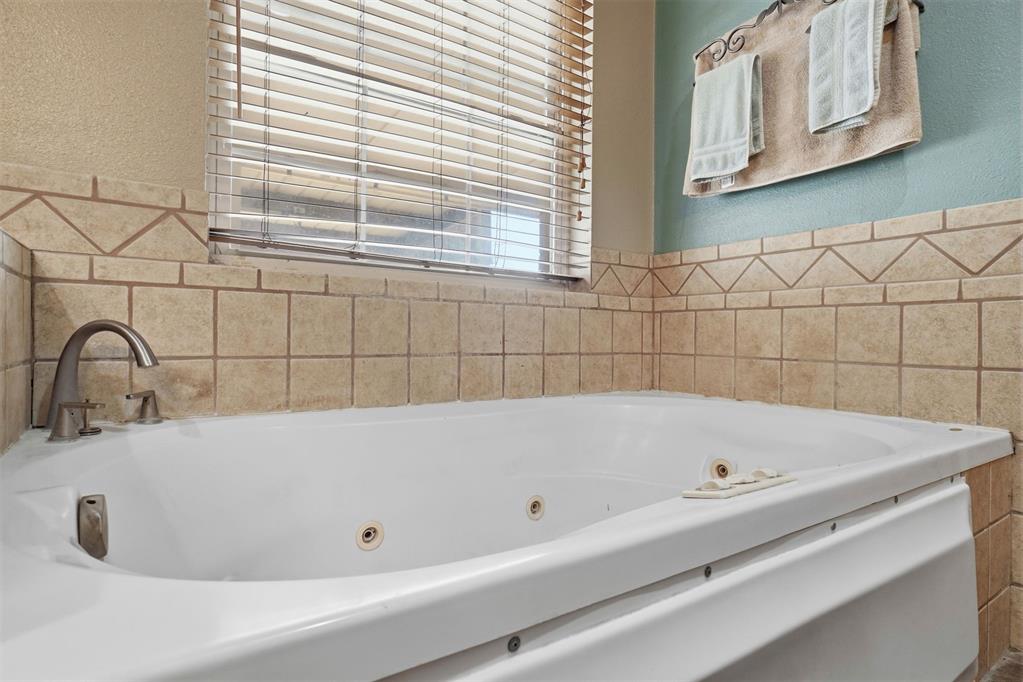
Jetted soaking tub featuring a metal-finish faucet and surround tile detailing with a decorative diamond-pattern border, complemented by integrated horizontal blinds
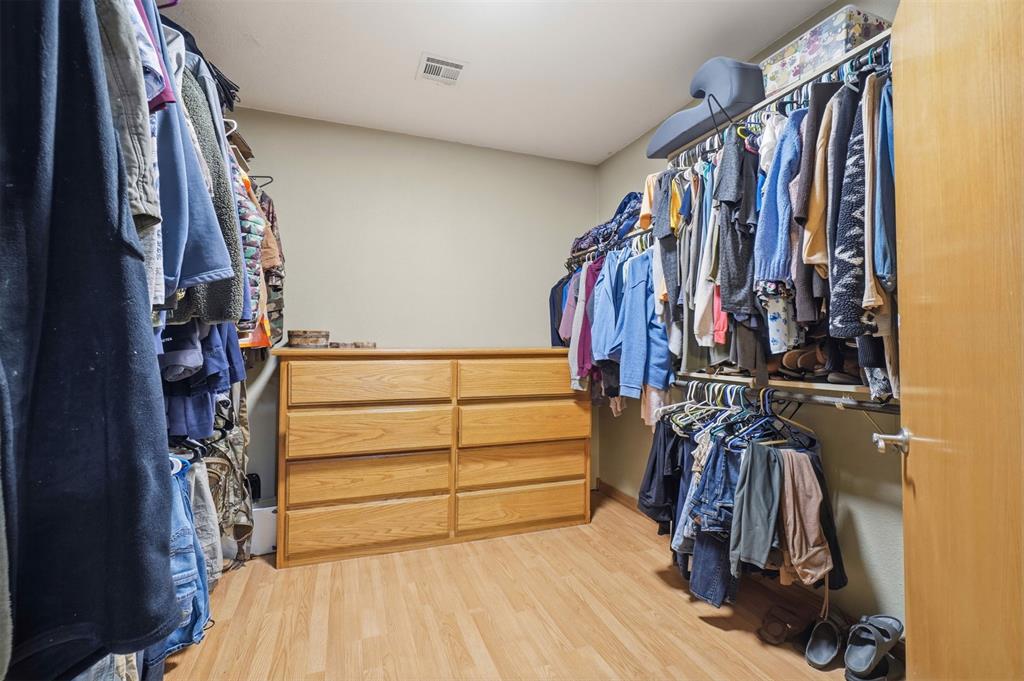
Walk-in closet featuring built-in wood-finish dresser, dual-level hanging rods, and wood-finish flooring
Wood-finish flooring, ceiling fan with integrated light fixture, and built-in wall shelving
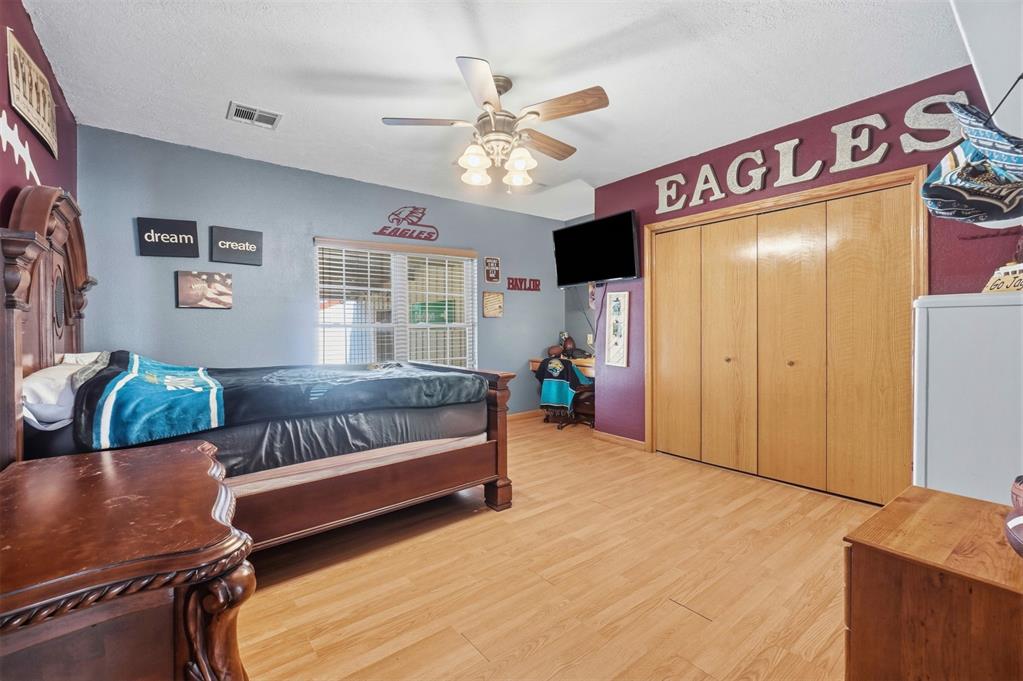
Wood-finish flooring, ceiling fan with integrated light fixture, multi-panel wooden closet doors, and window blinds
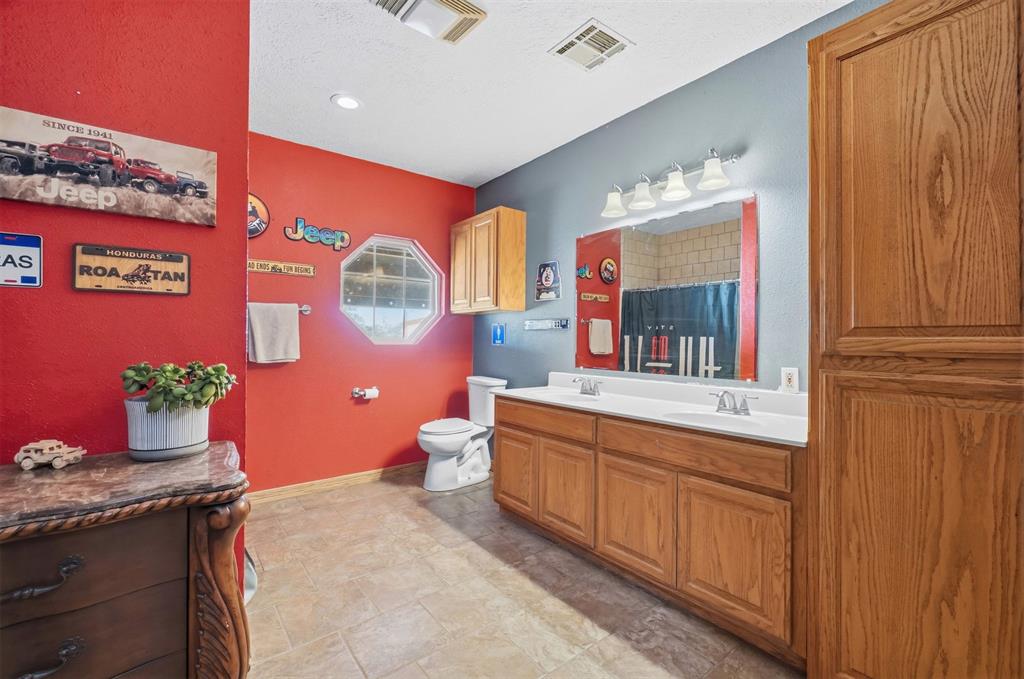
Dual-sink vanity with wood-finish cabinetry, tall built-in linen storage, octagonal window, and four-bulb vanity lighting
Double vanity featuring a light-toned countertop, dual integrated basins, wood cabinetry with a full-height linen tower, and a wall-mounted multi-light fixture
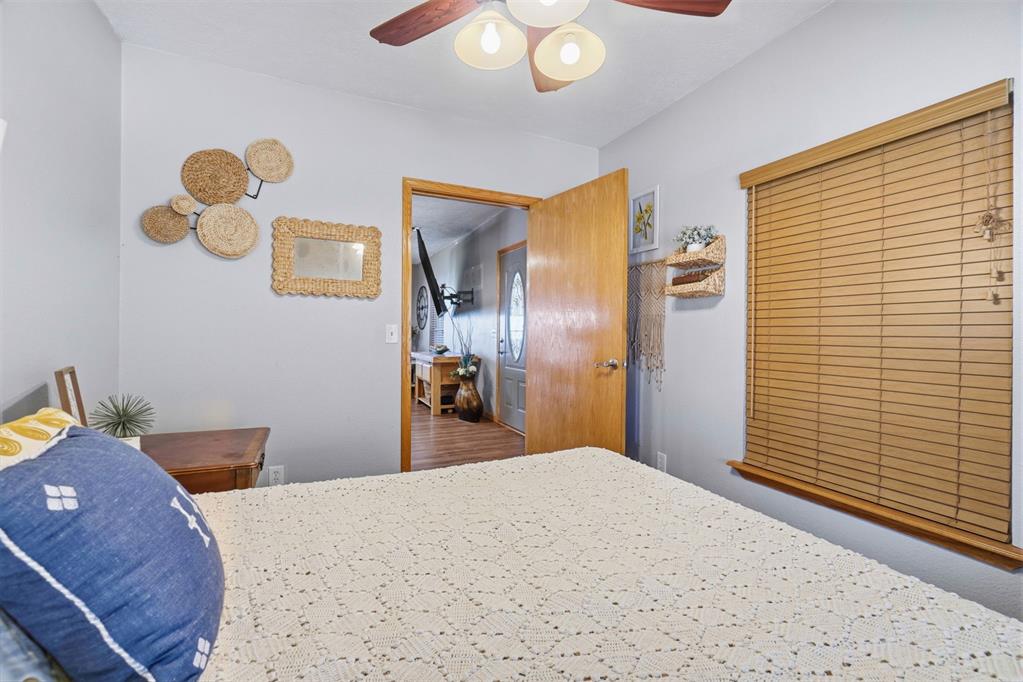
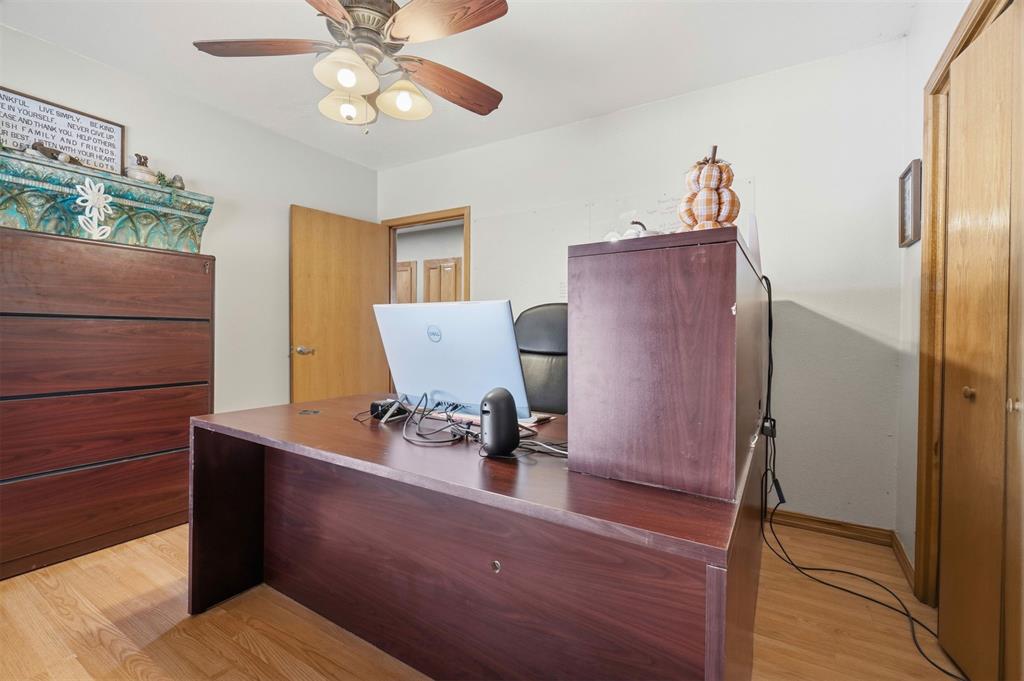
Room featuring wood-finish flooring, a ceiling fan with integrated light fixture, dual-pane window with wood-finish trim, and neutral wall paint. This room doesn't have a closet but is being used as a bedroom.
Neutral-toned room featuring a multi-light ceiling fan with wood-finish blades and wooden window blinds. This room doesn't have a closet but is being used as a bedroom.
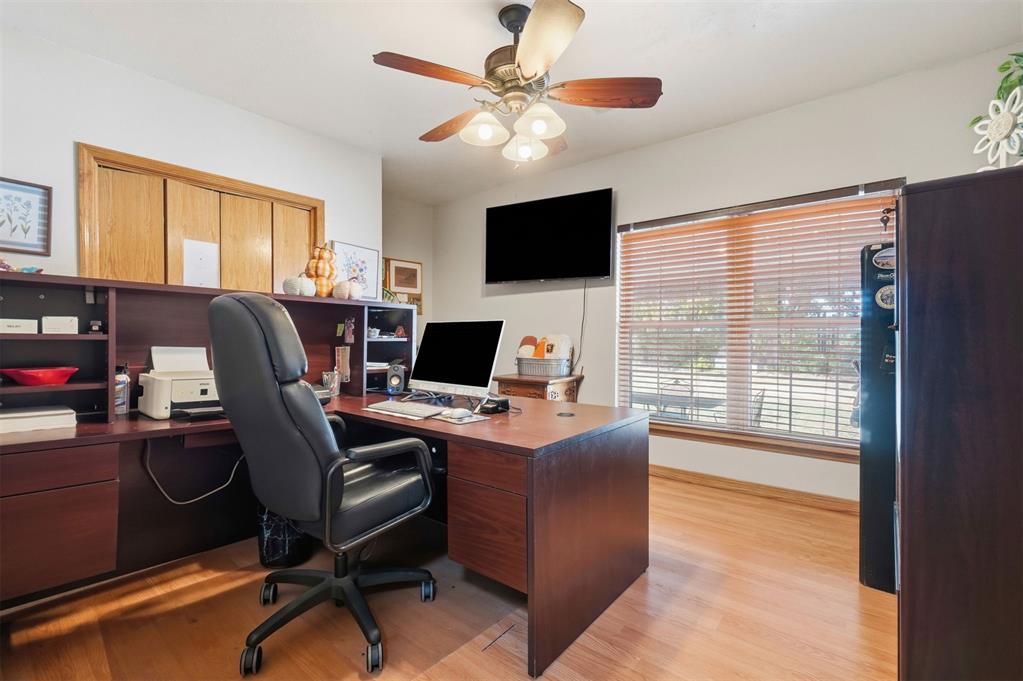
Wood-finish flooring, multi-blade ceiling fan with integrated lighting, oversized window with horizontal blinds, and built-in wood cabinetry. This room has a closet and can be used as a bedroom.
Room featuring wood-finish flooring, a ceiling fan with integrated lighting, a hollow-core door, and a built-in closet with folding doors. This room has a closet and can be used as a bedroom.
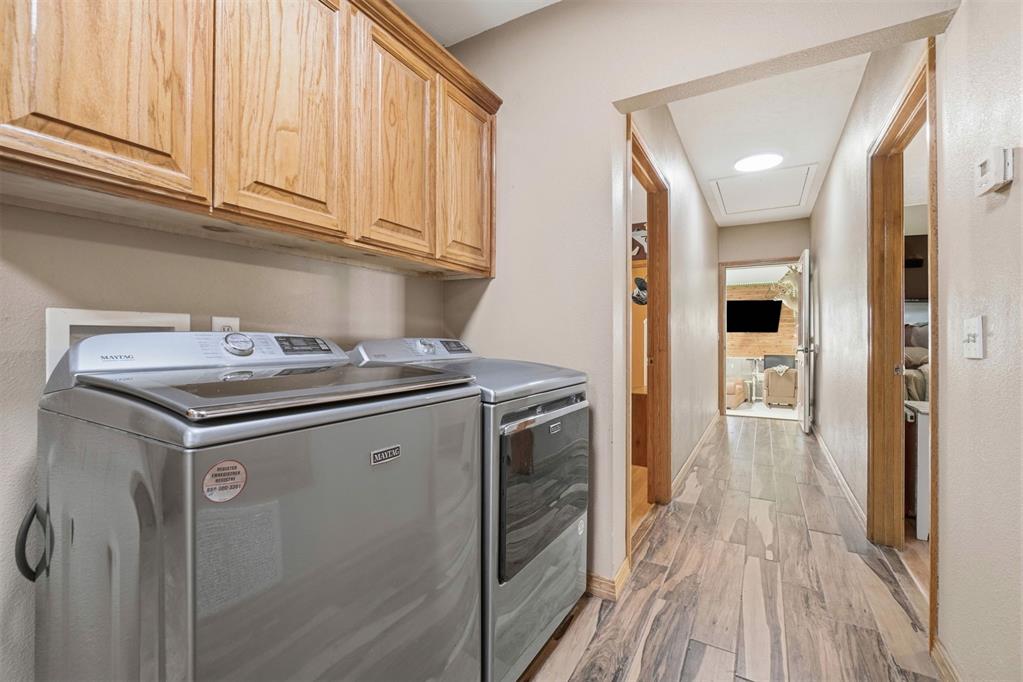
Laundry area featuring wood-finish cabinetry, surface-mounted utility storage, and wood-finish flooring
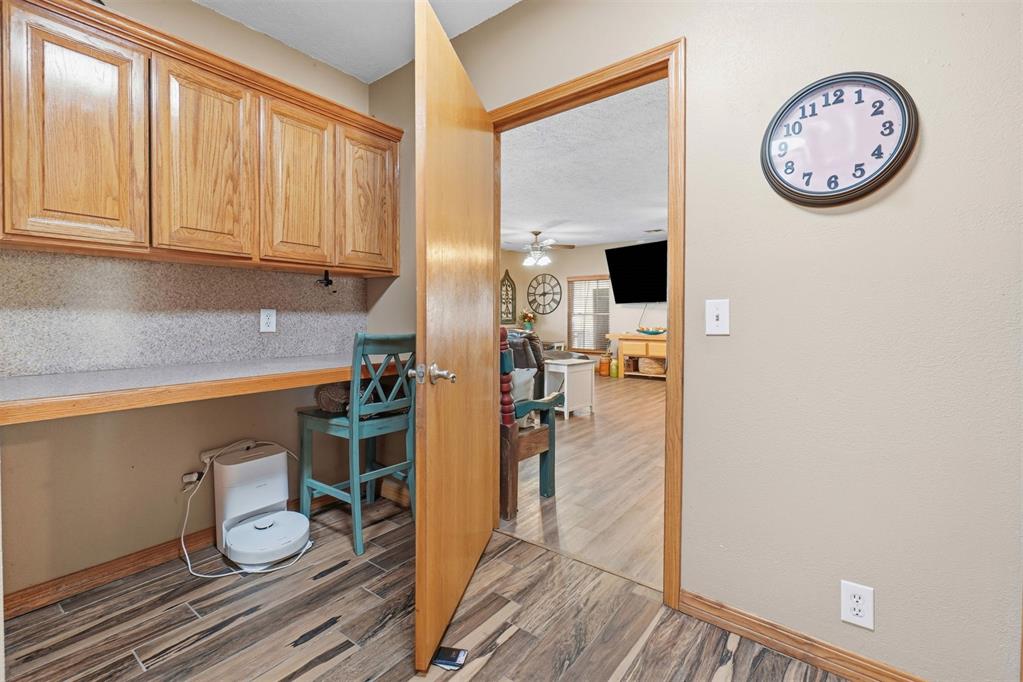
Built-in wooden cabinetry featuring a solid surface desk area and wood-finish flooring. This is in the hall, built in desk.
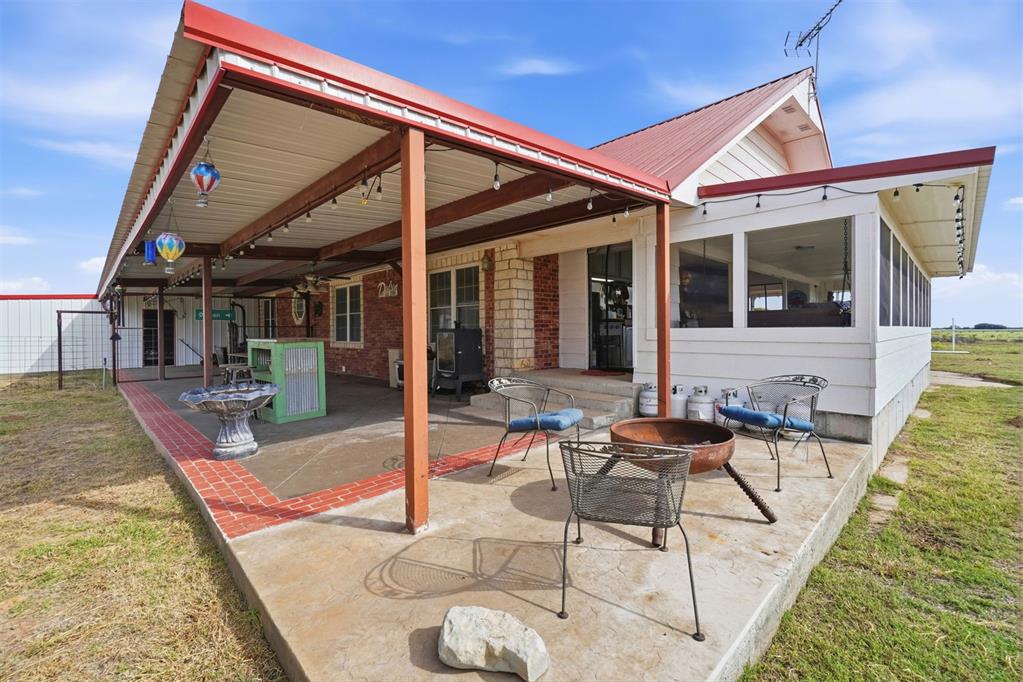
Metal roof, covered concrete patio, brick exterior wall, and an enclosed sunroom
Covered concrete patio with a brick border, metal roofing, brick exterior accents, and an integrated screened-in porch
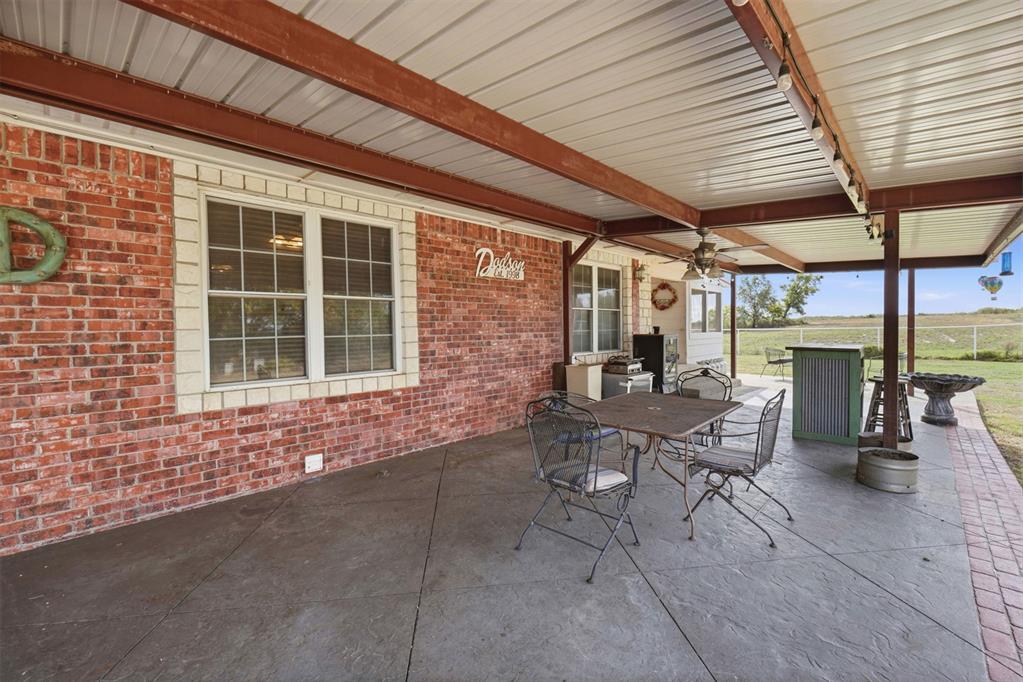
Covered patio featuring a red brick exterior wall, stamped concrete flooring, exposed support beams, and a metal ceiling
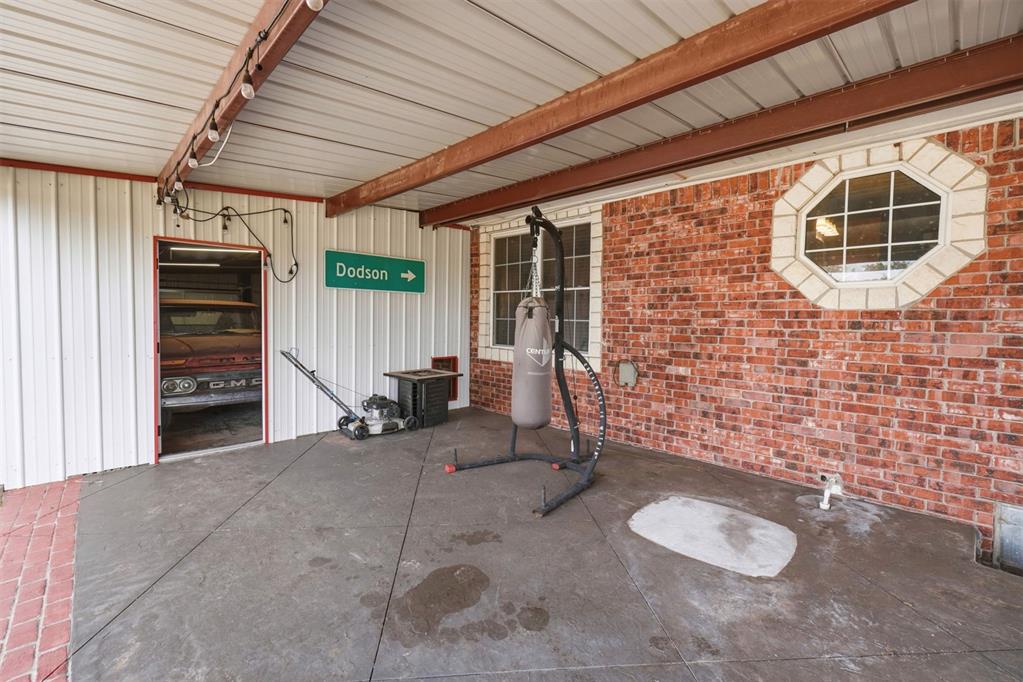
Covered patio featuring concrete flooring, red brick exterior wall, exposed beam ceiling, and a decorative octagonal window
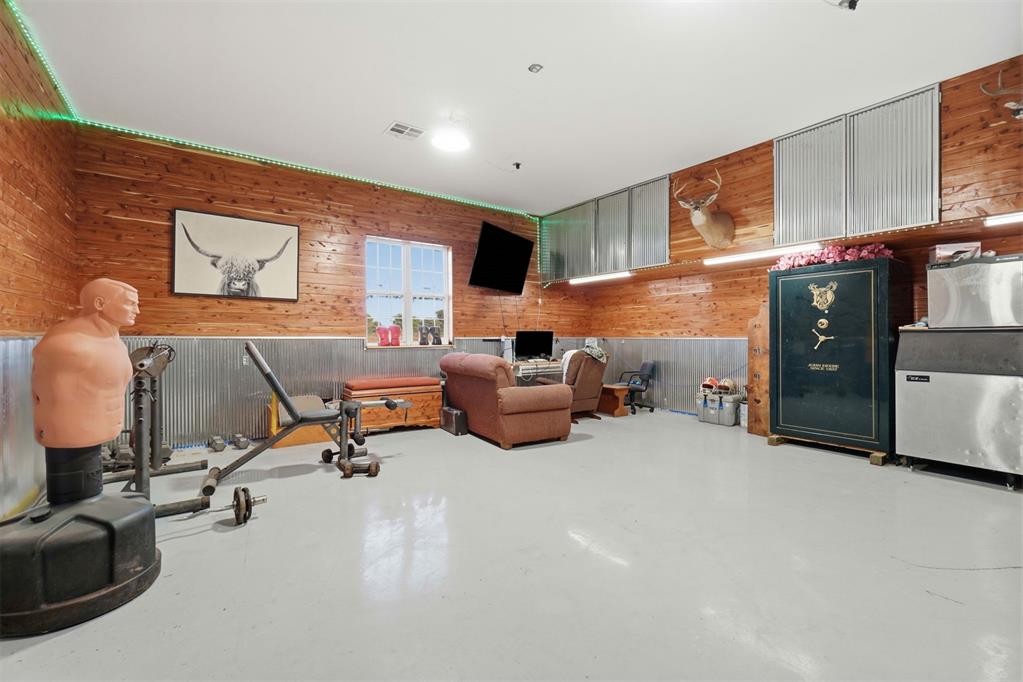
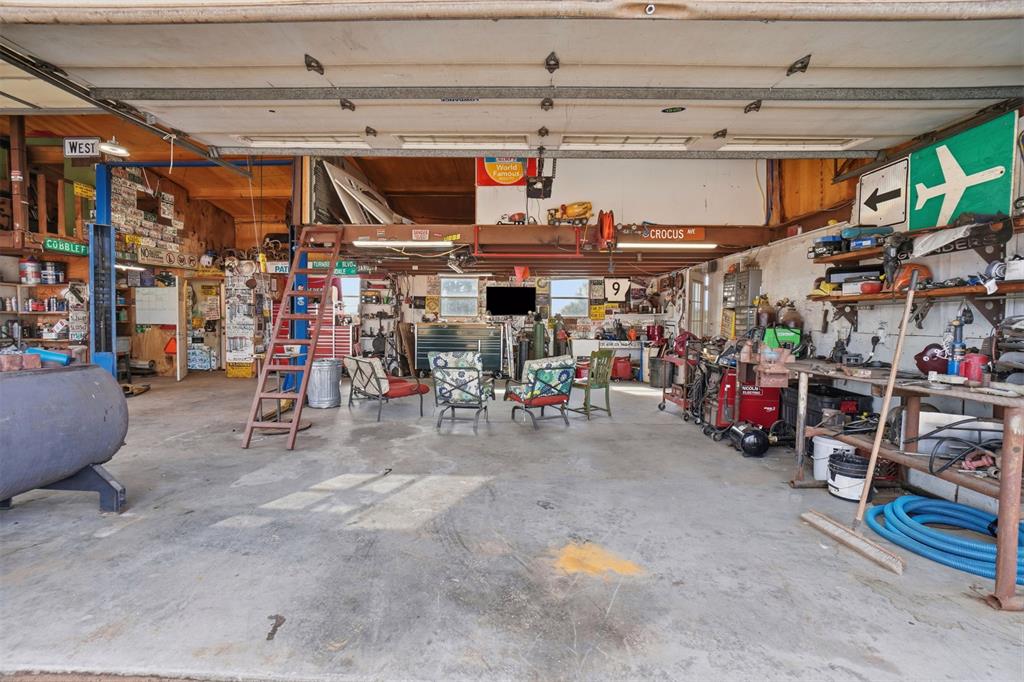
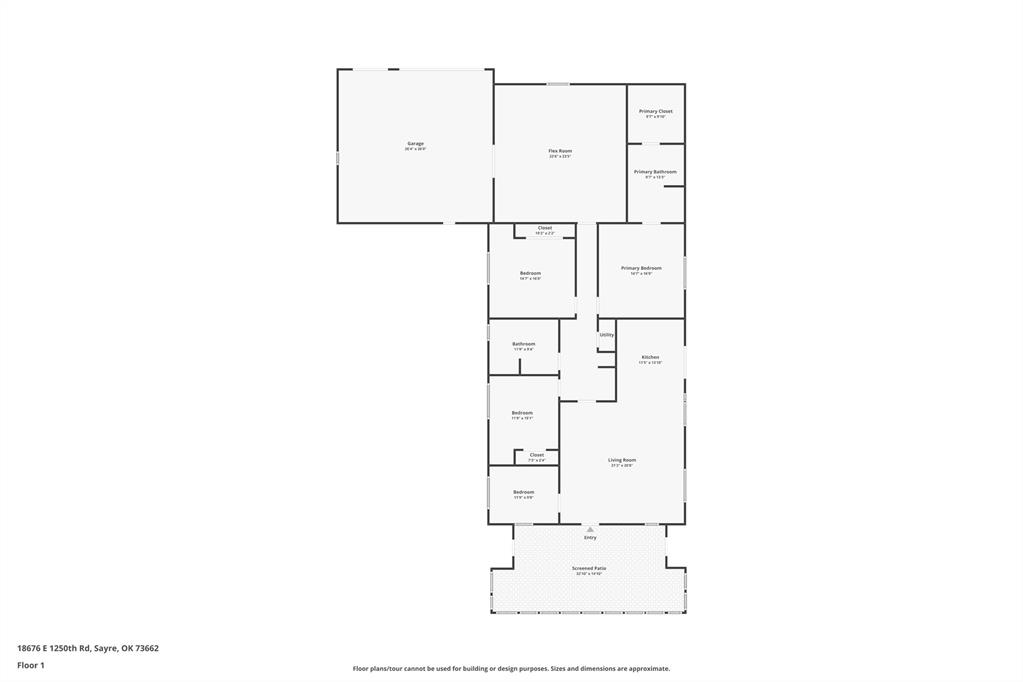
Converted garage with lots of storage.
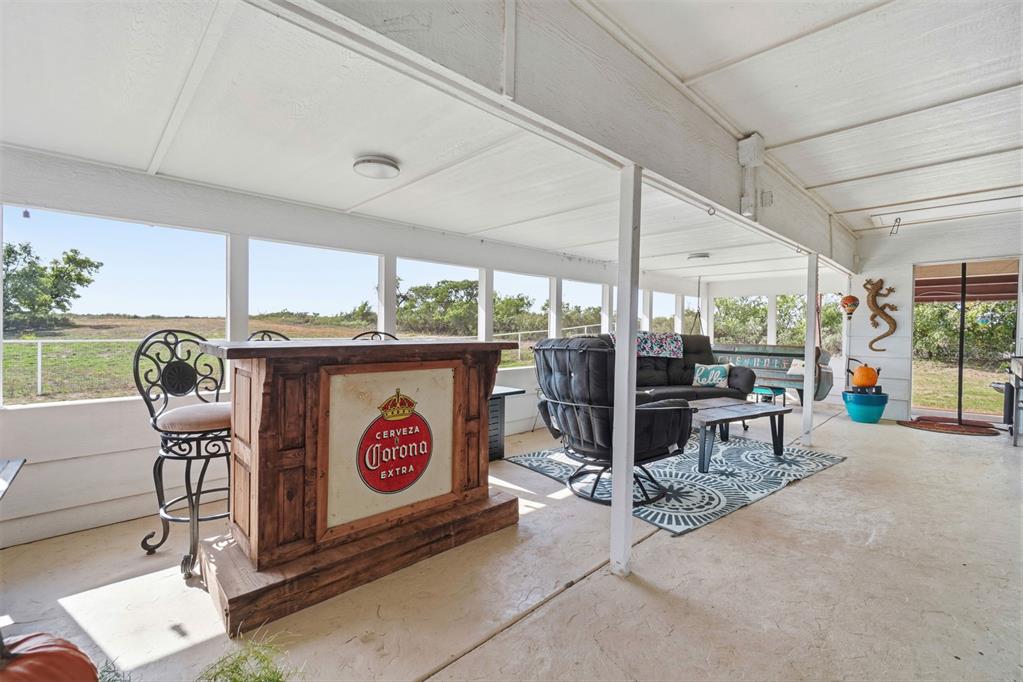
Covered patio featuring a painted concrete floor, white-finished structural posts, and floor-to-ceiling screen paneling
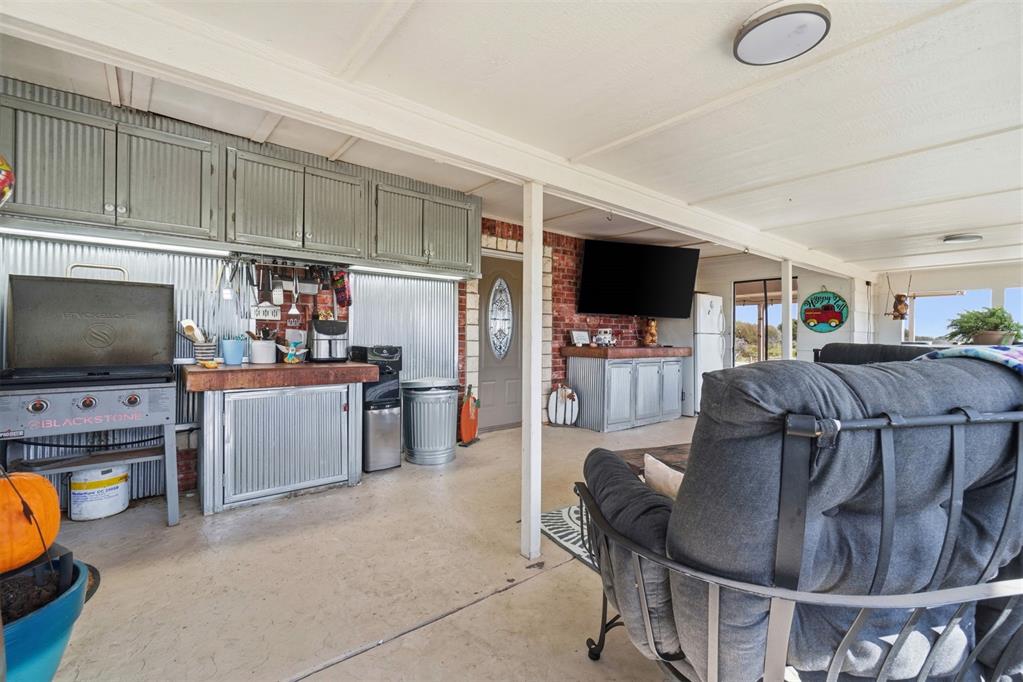
Screened in sunroom with an outdoor kitchen.
Expansive multi-bay garage featuring a reinforced concrete floor, overhead metal framing, integrated overhead task lighting, and an elevated storage mezzanine. Two lofts with remote controlled ladders.
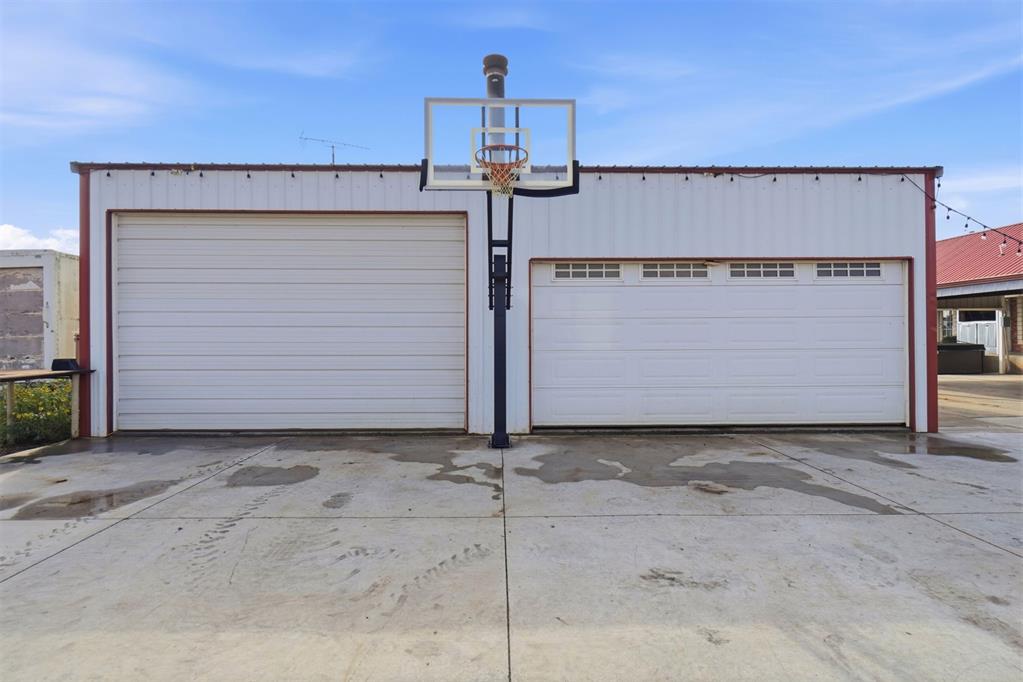
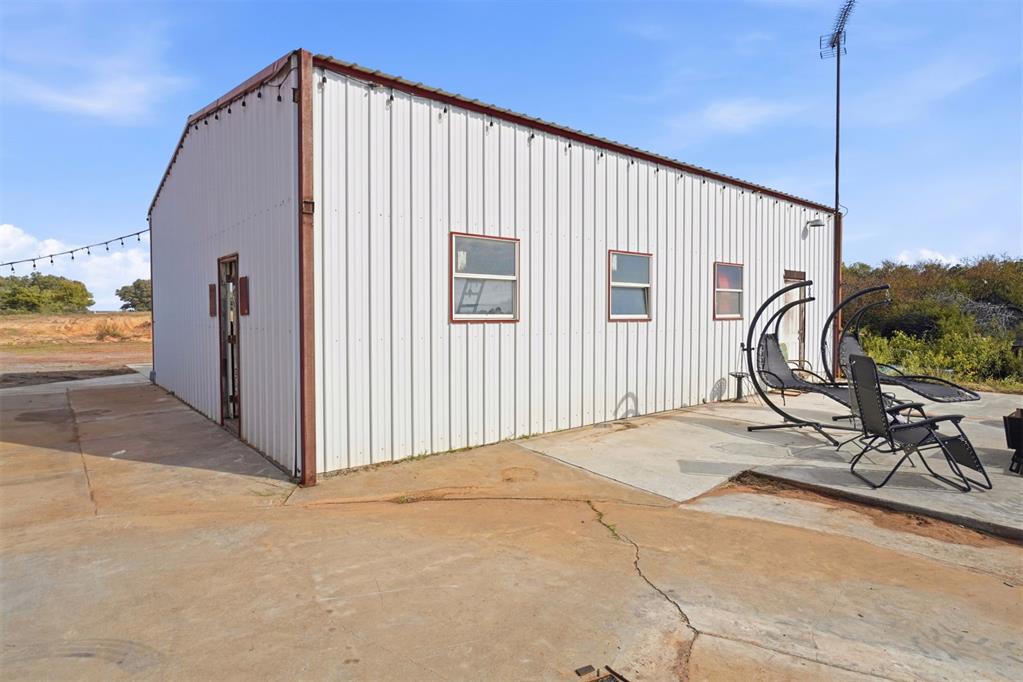
Detached metal-siding structure featuring two white garage doors with upper panel windows and an integrated concrete apron
30x40 Workshop with electric and concrete slab floor.

 New Listing