
 In-Person: 09/19 1:00 PM - 5:00 PM
In-Person: 09/26 1:00 PM - 5:00 PM
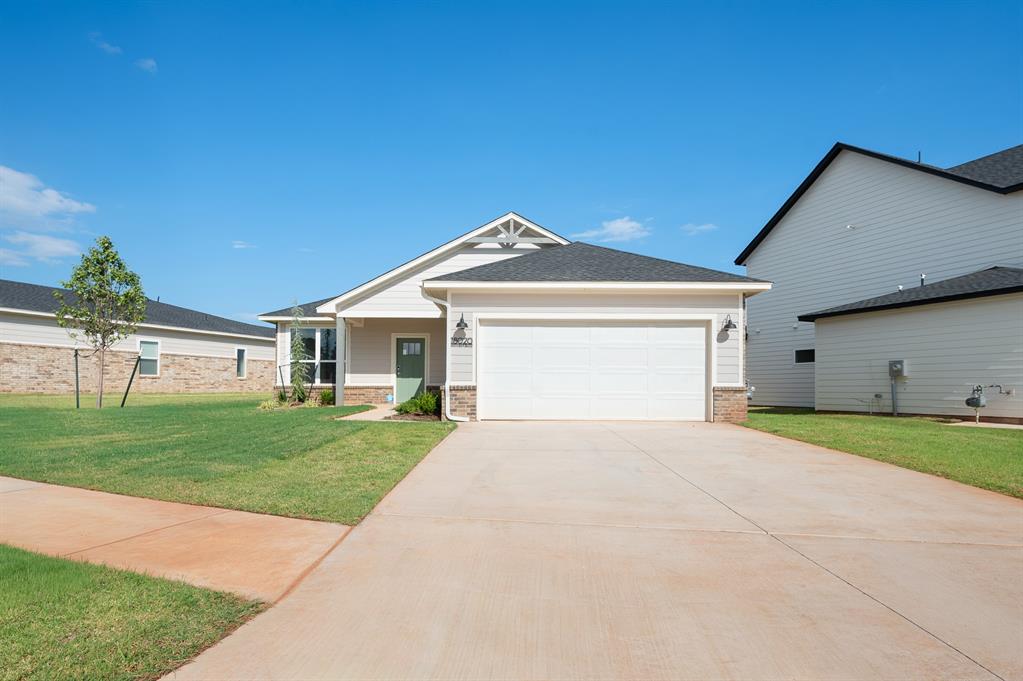
18020 Anthem Boulevard,Edmond, OK 73012
Edmond, OK 73012


Description
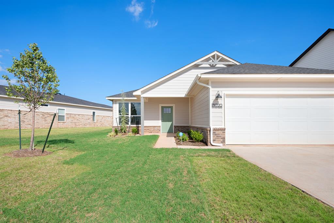
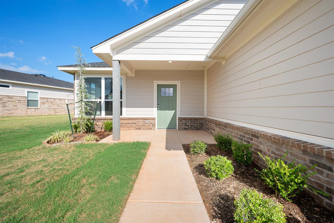
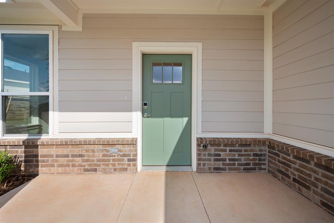
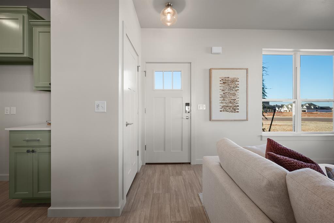
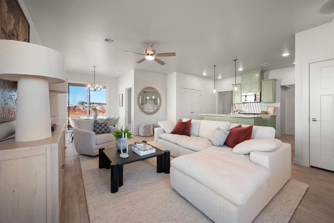
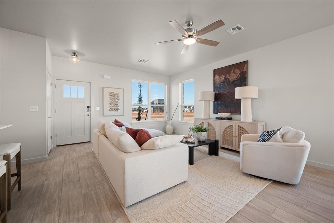
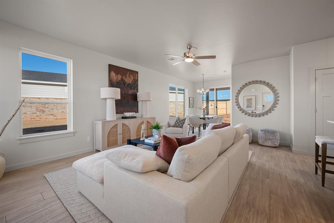
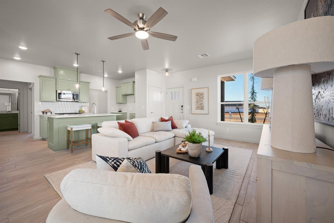
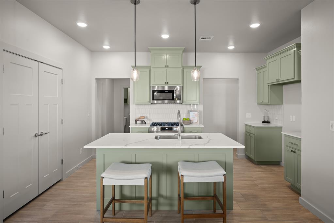
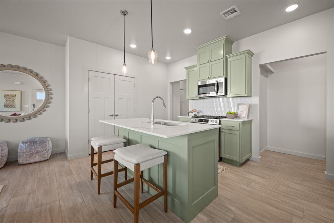
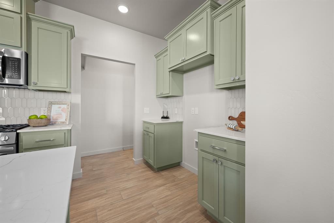
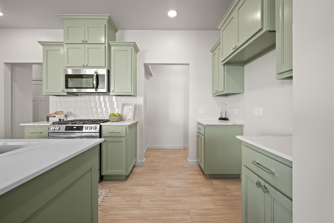
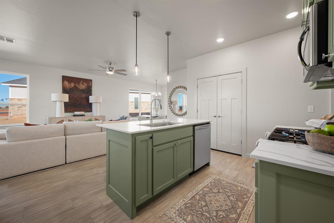
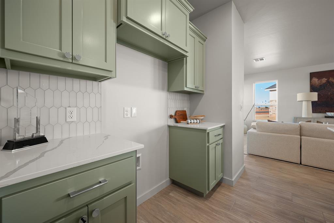
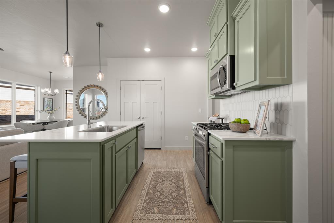
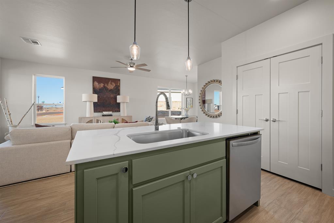
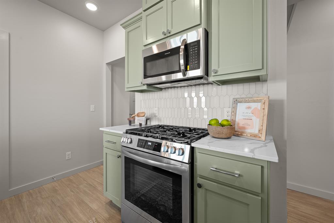
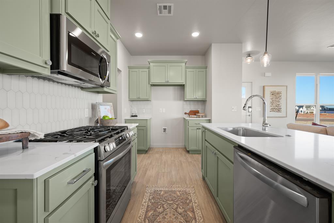
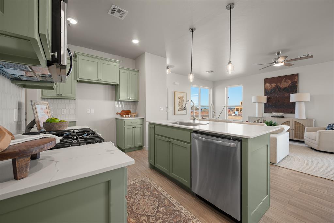
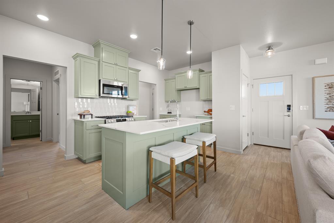
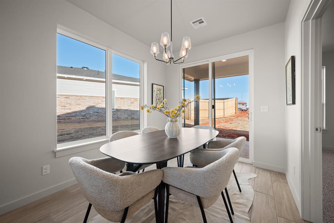
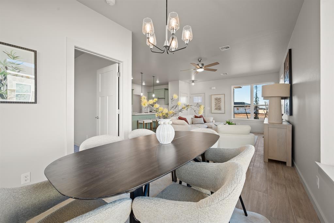
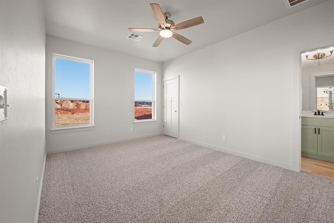
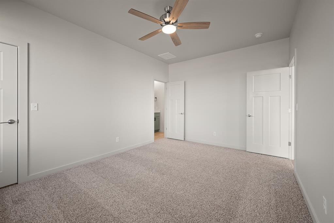
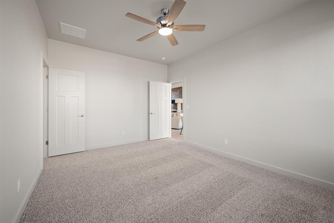
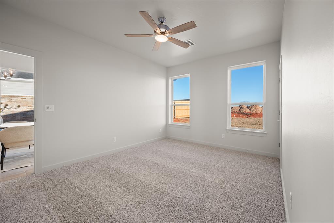
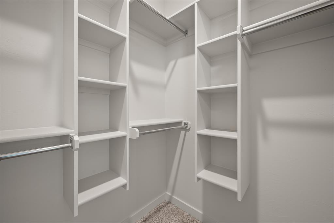
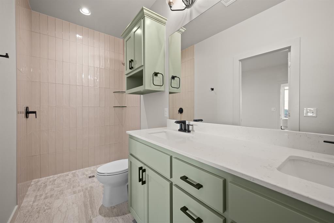
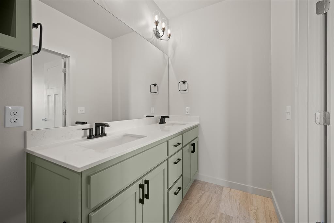
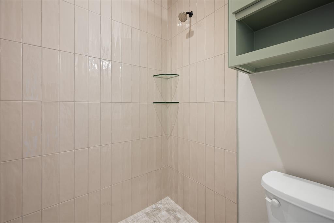
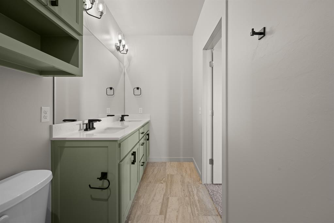
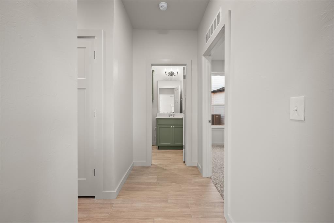
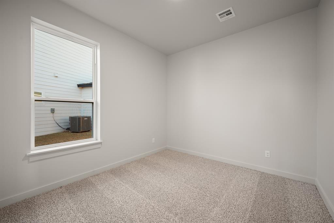
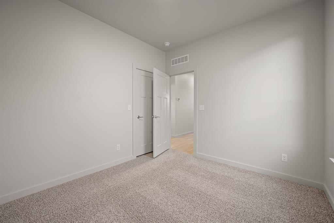
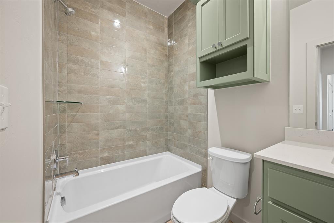
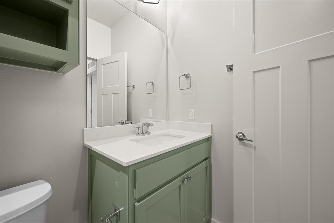
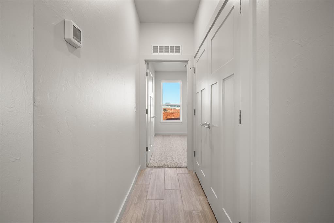
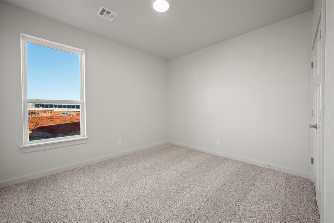
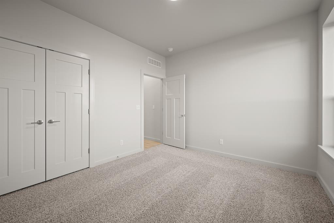
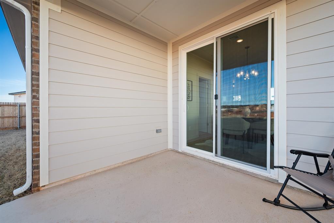
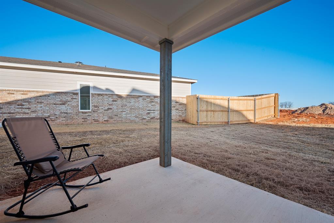
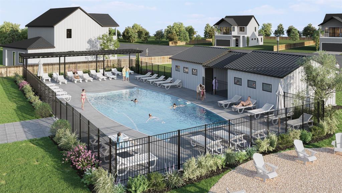
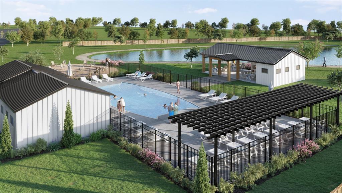
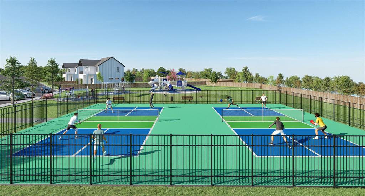
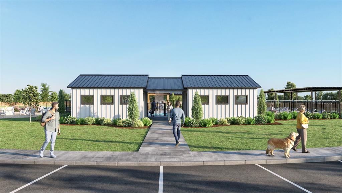
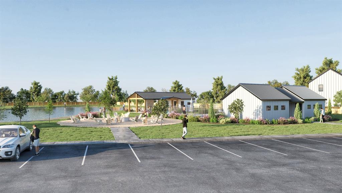
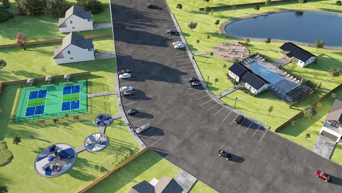
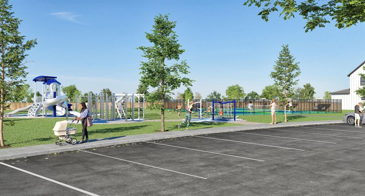
*End of Summer Special* Home to include full blinds package and complete privacy fence + $3,000 CLOSING COST/BUILDER CASH - when using the builder's preferred lender. Welcome to the Paisley floor plan in the highly sought-after Anthem community-a home that combines style, comfort, and everyday livability at an affordable price in the Deer Creek School District. This thoughtfully designed home features 9' ceilings, a spacious living area, and an open layout perfect for family gatherings and entertaining. The kitchen is a centerpiece with Frigidaire appliances, gas cooktop, quartz countertops, and custom cabinetry for both beauty and functionality. This home offers 3 true bedrooms, while the private primary suite includes a spa-inspired bathroom with dual sinks and a walk-in shower tiled to the ceiling using the Schluter waterproofing system. Additional features include a covered patio for outdoor living and a sprinkler system for effortless landscaping. Built with long-term quality and energy efficiency in mind, this home includes 2x6 exterior walls, Post Tension foundation, DuPont Tyvek housewrap, James Hardie siding, Lennox high-efficiency HVAC, Low-E Argon windows, and a tankless hot water heater. Peace of mind comes standard with a 2-10 Home Warranty. Living in Anthem means access to resort-style community amenities including a pool with shaded lounging areas, pickleball courts, a playground, outdoor recreation areas, and scenic walking trails around the neighborhood pond. With its outstanding location just minutes from shopping, dining, and major highways, the Paisley offers a rare opportunity to enjoy luxury, convenience, and top-rated schools at a price that makes sense. Schedule your showing today and see why this home and location are simply unmatched. The energy efficiency ratings provides an estimated annual cost savings of $676.
Details
| MLS # | 1207829 |
|---|---|
| Listing Type | For Sale |
| Style | House |
| HOA Dues | $500 |
| Sub-Type | Resale |
| Status | Active |
| Year | 2026 |
| Days On Site | 256 |
| Listing Provided By | Courtyard Real Estate | Jennifer Aguilar |
Features
| Bed(s) | 3 |
|---|---|
| Bath(s) | 2 Total |
| SQ Feet | 1,344 |
| Garage | 2 |
| Story(s) | 1 |
| Acreage | 0.15 |
Interior
| Rooms Total | 0 |
|---|---|
| Heating | Natural Gas |
| Fireplaces Total | 0 |
Exterior
| Exterior Features | Rain Gutters |
|---|---|
| Lot Features | Interior Lot |
| Foundation Details | Post Tension |
Parking
| Garage Spaces | 2 |
|---|
Taxes
| Okc Tax Amount | 0.0000 |
|---|---|
| Tax Block | 8 |
| Tax Lot | 11 |
Area Information
| State | OK |
|---|---|
| County | Oklahoma |
| City | Edmond |
| Zip Code | 73012 |
| School District | Oklahoma |
| School District | Deer Creek HS |
| Elementary School | Grove Valley ES |
| High School | Deer Creek HS |
| Listing VS Median (in 73012) | |
Price: $299,900 low | high Med: $334,862 sqft: 1,344 low | high Med: 2,169 $ / sqft: $223 low | high Med: $162 On site: 256 low | high Med: 65 | |
Request a showing
Request a showing
Contact
Learn More About This Property

| Open House |
|---|
| In-Person 09/19 1:00 PM - 5:00 PM |
| In-Person 09/26 1:00 PM - 5:00 PM |
| In-Person 10/03 1:00 PM - 5:00 PM |
| In-Person 10/10 1:00 PM - 5:00 PM |
| In-Person 10/17 1:00 PM - 5:00 PM |
| In-Person 10/24 1:00 PM - 5:00 PM |
| In-Person 10/24 1:00 PM - 5:00 PM |
| In-Person 10/31 1:00 PM - 5:00 PM |
| In-Person 11/07 2:00 PM - 6:00 PM |
| State | OK |
|---|---|
| County | Oklahoma |
| City | Edmond |
| Zip Code | 73012 |
| School District | Oklahoma |
| School District | Deer Creek HS |
| Elementary School | Grove Valley ES |
| High School | Deer Creek HS |
| Listing VS Median (in 73012) | |
Price: $299,900 low | high Med: $334,862 sqft: 1,344 low | high Med: 2,169 $ / sqft: $223 low | high Med: $162 On site: 256 low | high Med: 65 | |