
 Price Reduced Listing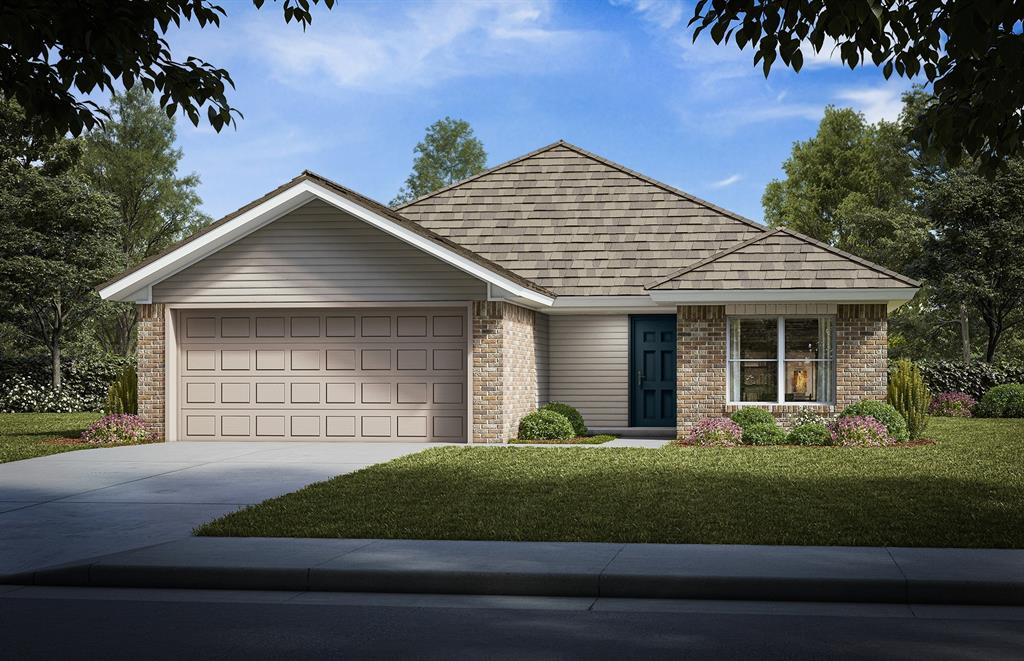

Description
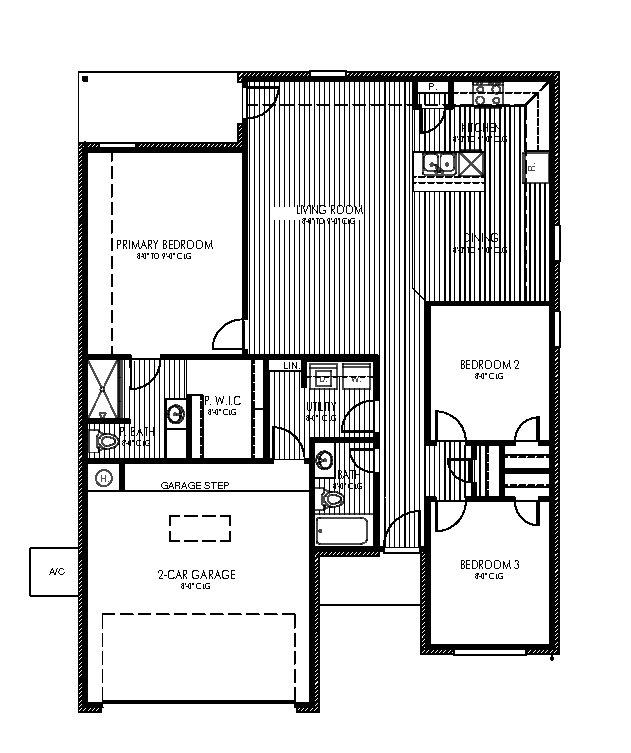
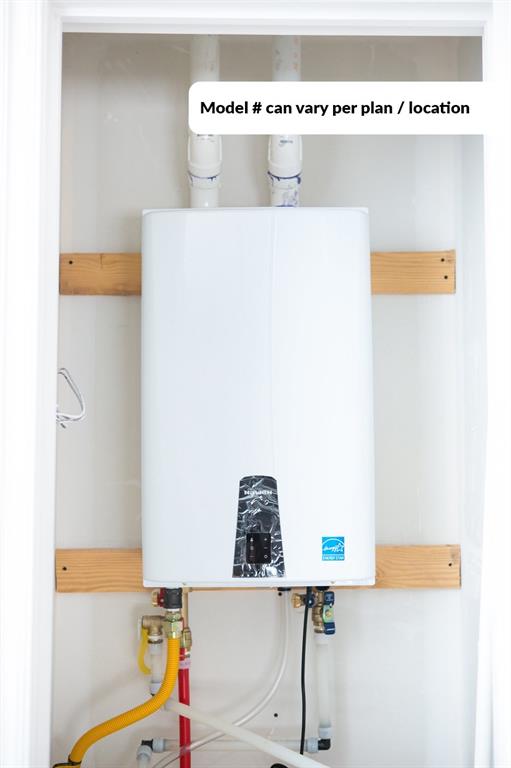
magine ending your day with a gorgeous tree line as the backdrop to your backyard! This Urbansky Farm home offers a homesite that stands out, creating a beautiful natural view to enjoy from your backyard while still putting the conveniences of the OKC metro within easy reach. Inside, the thoughtfully designed open-concept floor plan creates a natural flow between the kitchen, dining and oversized living area. Whether you are hosting friends, enjoying a quiet evening or simply tackling everyday life, the layout provides plenty of room to gather while maintaining comfortable separation throughout the home. Flexible spaces can easily adapt for guests, hobbies, working from home or whatever fits your lifestyle. The kitchen combines style and functionality with quartz countertops, tile backsplash, stainless steel appliances and generous workspace. Energy-efficient features are designed with long-term comfort and value in mind, including a tankless water heater, high-efficiency HVAC, Low-E windows and enhanced insulation. Built-In tornado safety features include tornado straps, anchor bolts and OSB exterior walls, while impact-rated shingles add another layer of thoughtful construction. Then there is the location! Urbansky Farm puts shopping, dining, entertainment and everyday conveniences just minutes away. Easy access to I-35 and I-240 connects you to Tinker AFB, Norman, the University of Oklahoma, downtown Oklahoma City and major employment centers throughout the metro. Enjoy the tree-lined view at home, grab dinner nearby, catch an OU event or explore OKC. Urbansky Farm brings together the new home, location and lifestyle you have been looking for!
Details
| MLS # | 1248610 |
|---|---|
| Listing Type | For Sale |
| Style | House |
| HOA Dues | $495 |
| Sub-Type | Resale |
| Status | Active |
| Year | 2026 |
| Days On Site | 8 |
| Listing Provided By | Central Oklahoma Real Estate | John Burris |
Features
| Bed(s) | 3 |
|---|---|
| Bath(s) | 2 Total |
| SQ Feet | 1,451 |
| Garage | 2 |
| Story(s) | 1 |
| Acreage | 0.13 |
Interior
| Rooms Total | 0 |
|---|---|
| Heating | Natural Gas |
| Fireplaces Total | 0 |
| Appliances | Dishwasher, Microwave |
| Interior Features | Combo Woodwork |
Exterior
| Lot Features | Interior Lot |
|---|---|
| Foundation Details | Slab |
Parking
| Garage Spaces | 2 |
|---|---|
| Parking Features | Concrete |
Utilities
| Utilities | Cable Available, Electricity Available, Natural Gas Available, Public |
|---|
Taxes
| Okc Tax Amount | 0.0000 |
|---|---|
| Tax Block | 7 |
| Tax Lot | 1 |
Area Information
| State | OK |
|---|---|
| County | Cleveland |
| City | Moore |
| Zip Code | 73160 |
| School District | Cleveland |
| School District | Moore HS |
| Elementary School | Heritage Trails ES |
| High School | Moore HS |
| Listing VS Median (in 73160) | |
Price: $258,900 low | high Med: $249,900 sqft: 1,451 low | high Med: 1,394 $ / sqft: $178 low | high Med: $179 On site: 8 low | high Med: 46 | |
Request a showing
Request a showing
Contact
Learn More About This Property

| State | OK |
|---|---|
| County | Cleveland |
| City | Moore |
| Zip Code | 73160 |
| School District | Cleveland |
| School District | Moore HS |
| Elementary School | Heritage Trails ES |
| High School | Moore HS |
| Listing VS Median (in 73160) | |
Price: $258,900 low | high Med: $249,900 sqft: 1,451 low | high Med: 1,394 $ / sqft: $178 low | high Med: $179 On site: 8 low | high Med: 46 | |