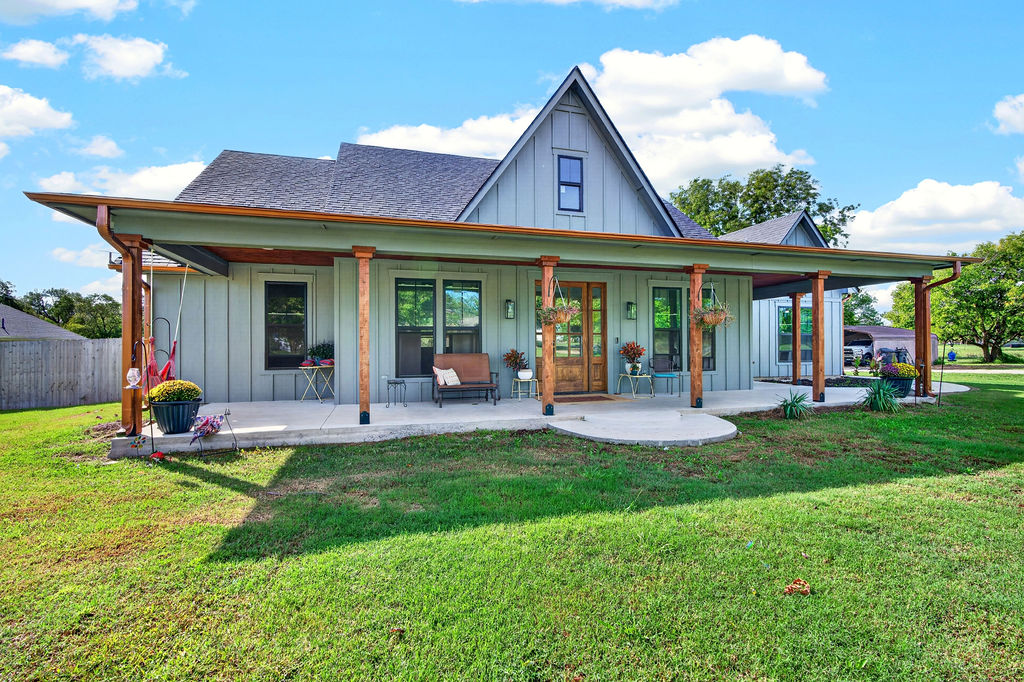
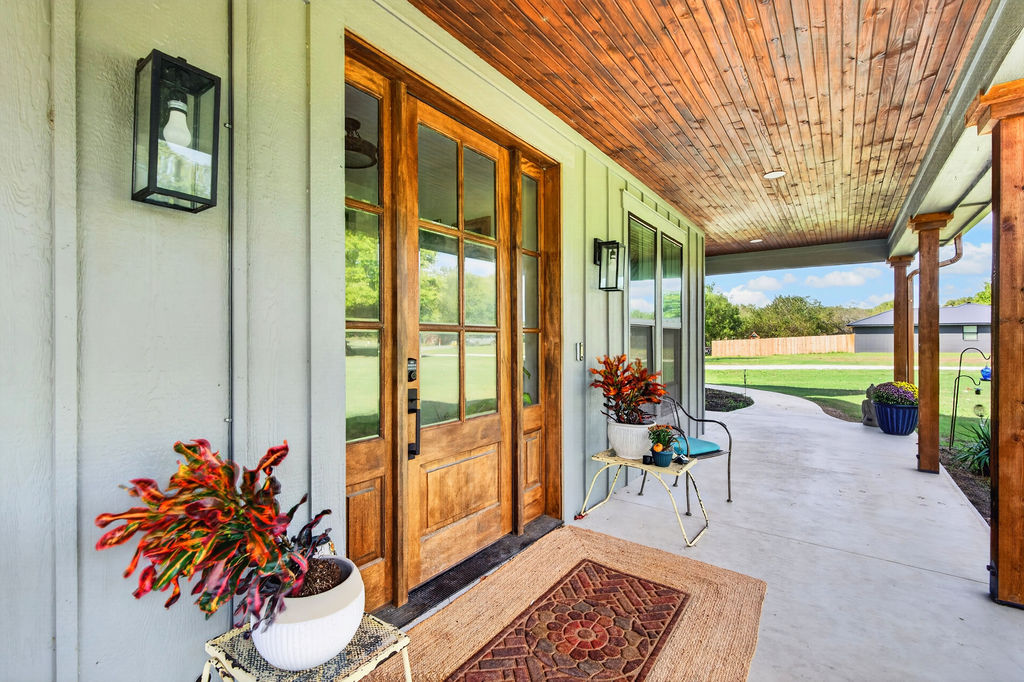
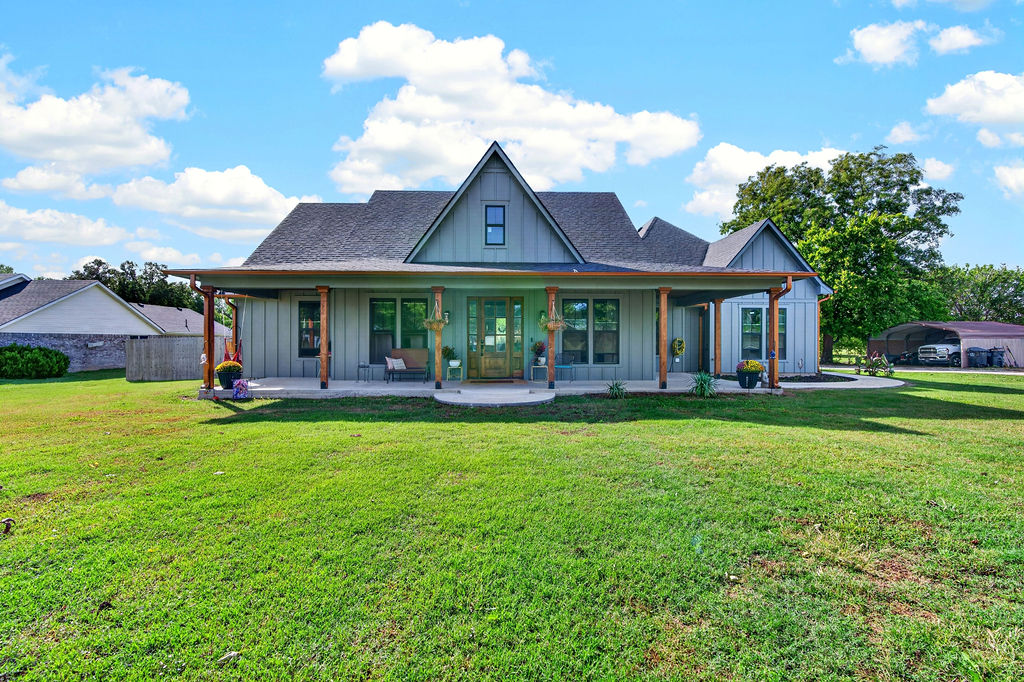
Board and batten siding exterior featuring a covered porch, exposed wooden support posts, copper-tone gutters, and a wood-framed glass entry door
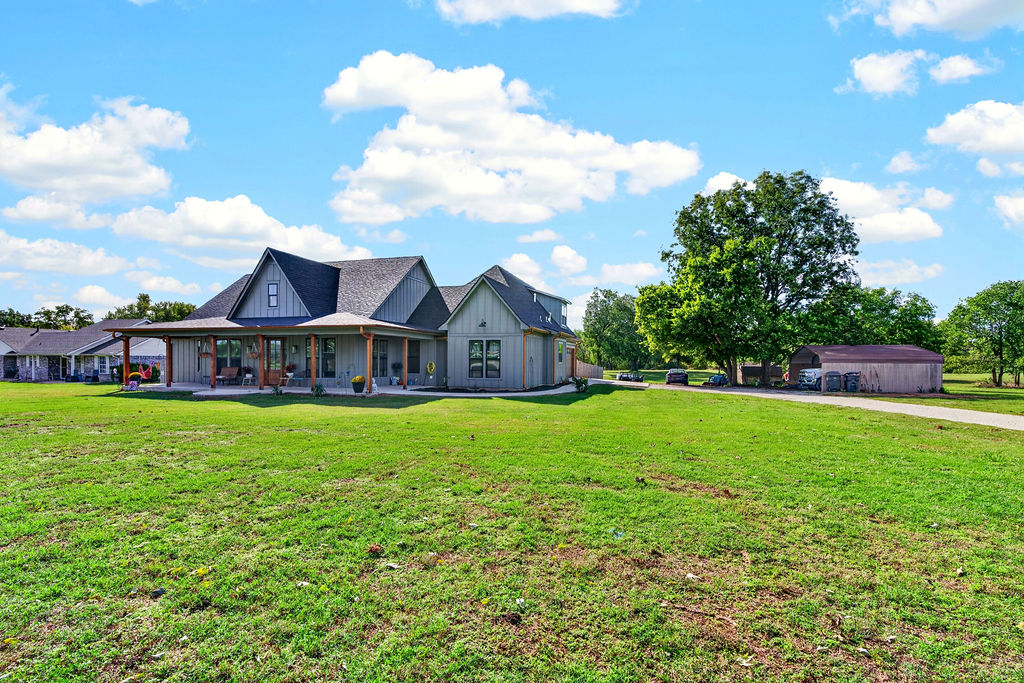
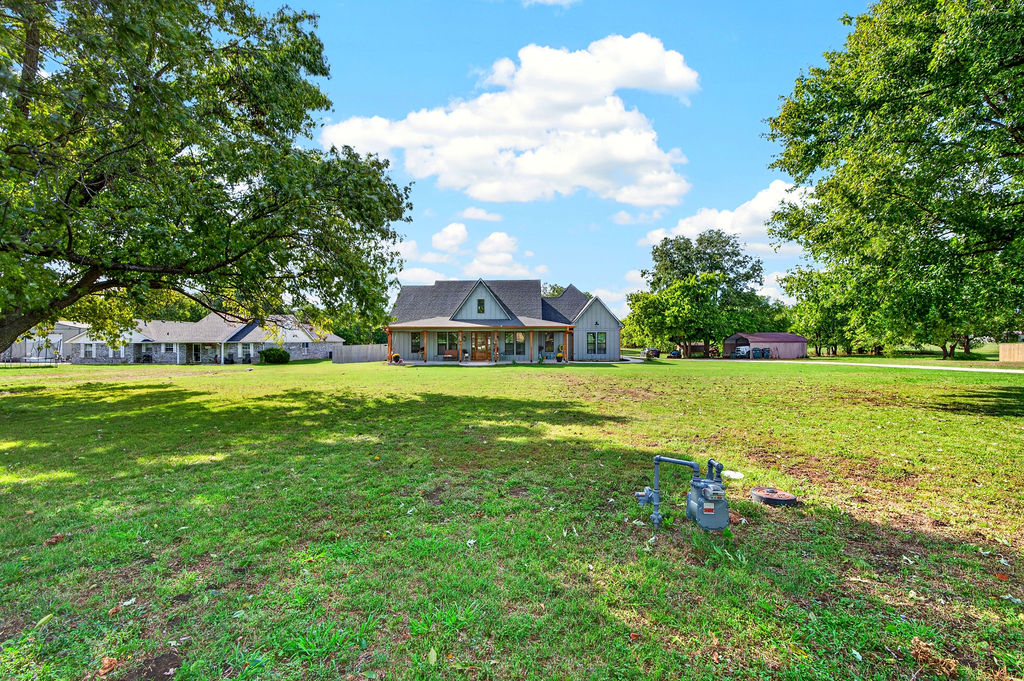
Single-story residence featuring vertical siding, a covered porch with timber columns, a multi-gabled roofline, and an expansive lawn
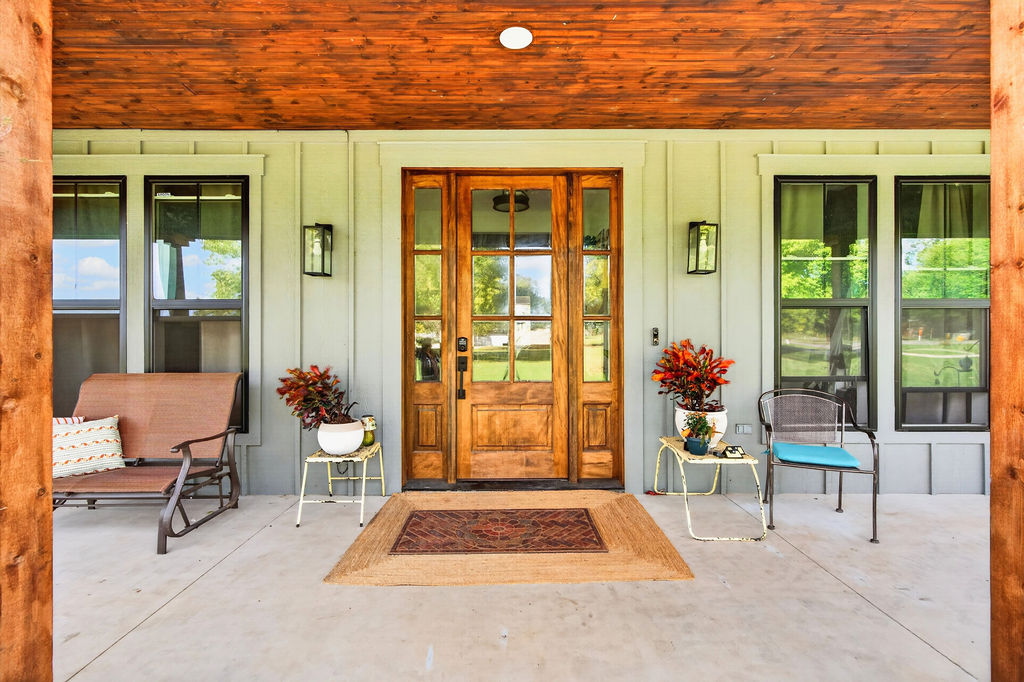
Covered porch featuring a stained wood ceiling, board-and-batten siding, oversized multi-pane wood entry door with flanking sidelights, and black metal wall-mounted sconces
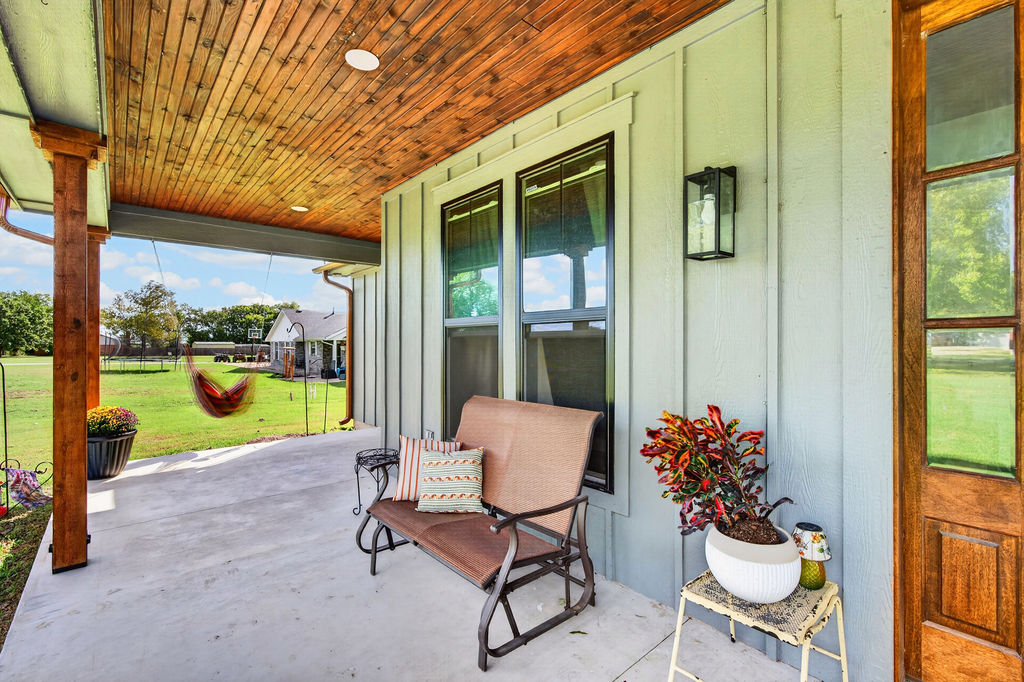
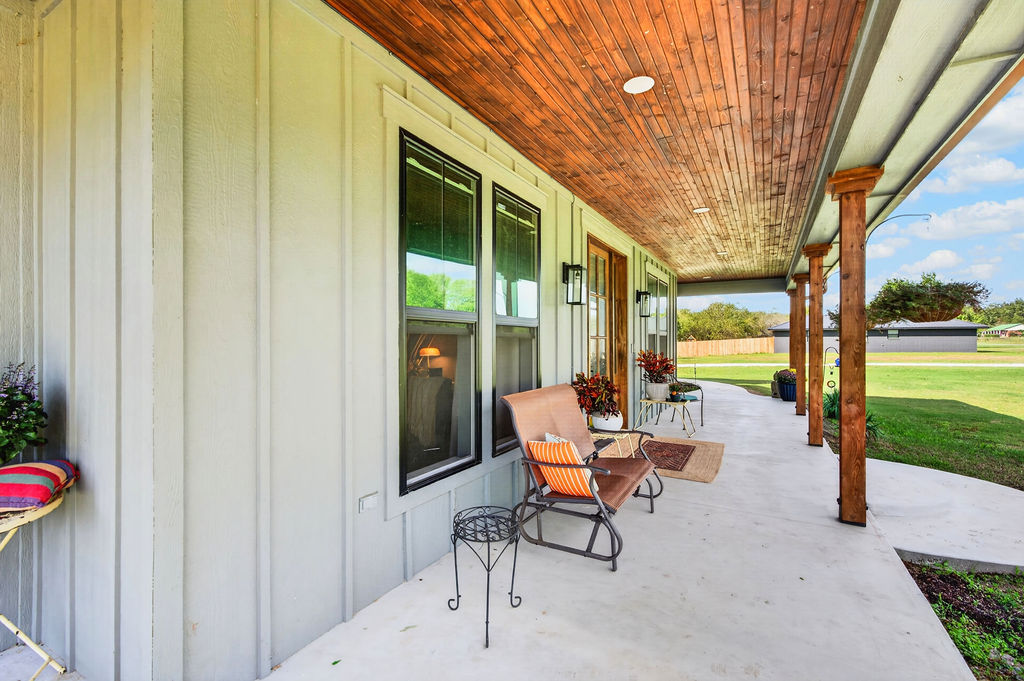
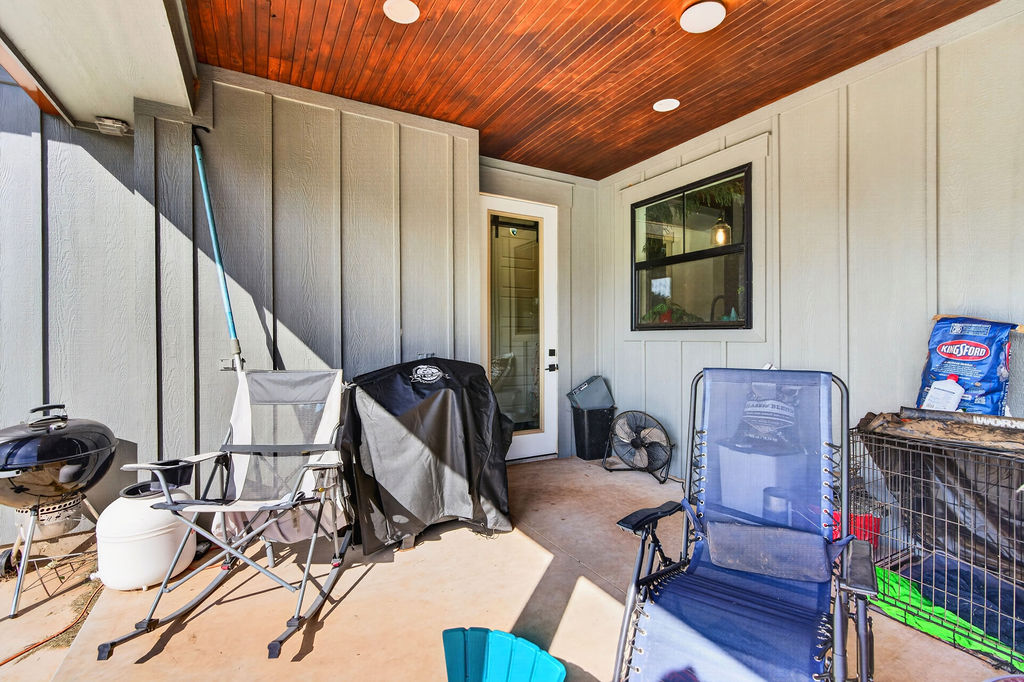
Covered porch featuring vertical board-and-batten siding, stained wood-finish plank ceiling, concrete flooring, dark-framed window casing, and exterior wall-mounted lantern lighting
Covered entryway featuring a wood-plank ceiling, stained wood-frame glass door, and exterior wall-mounted lanterns
Covered porch featuring vertical siding, stained wood-plank ceiling, and timber support posts
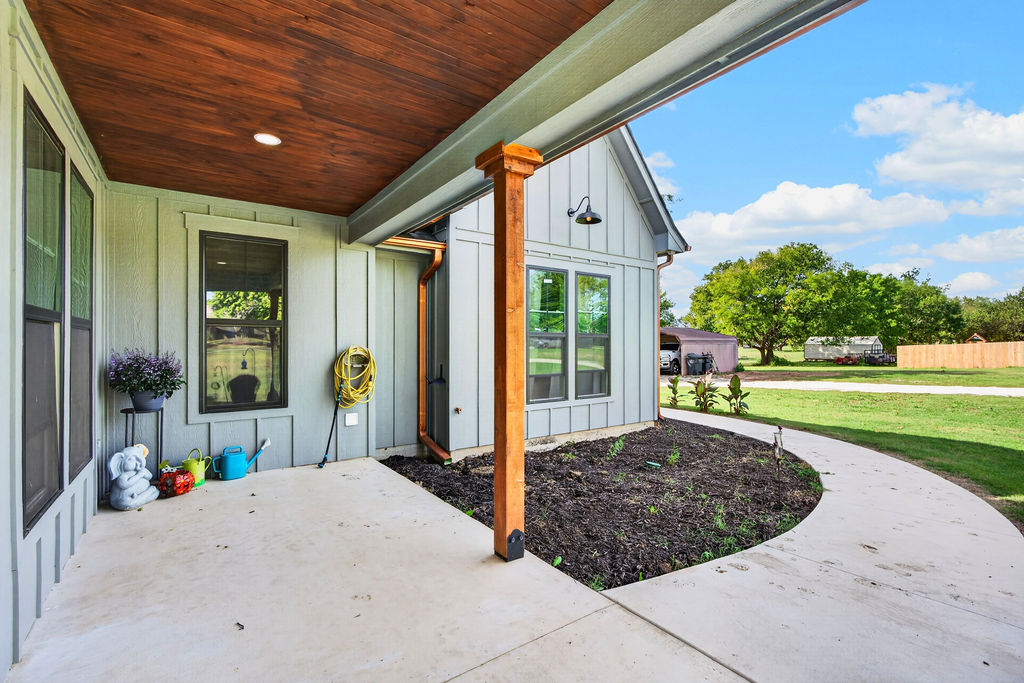
Covered patio featuring a wood-plank ceiling, board-and-batten siding, a prominent wood support post, and a curved concrete walkway
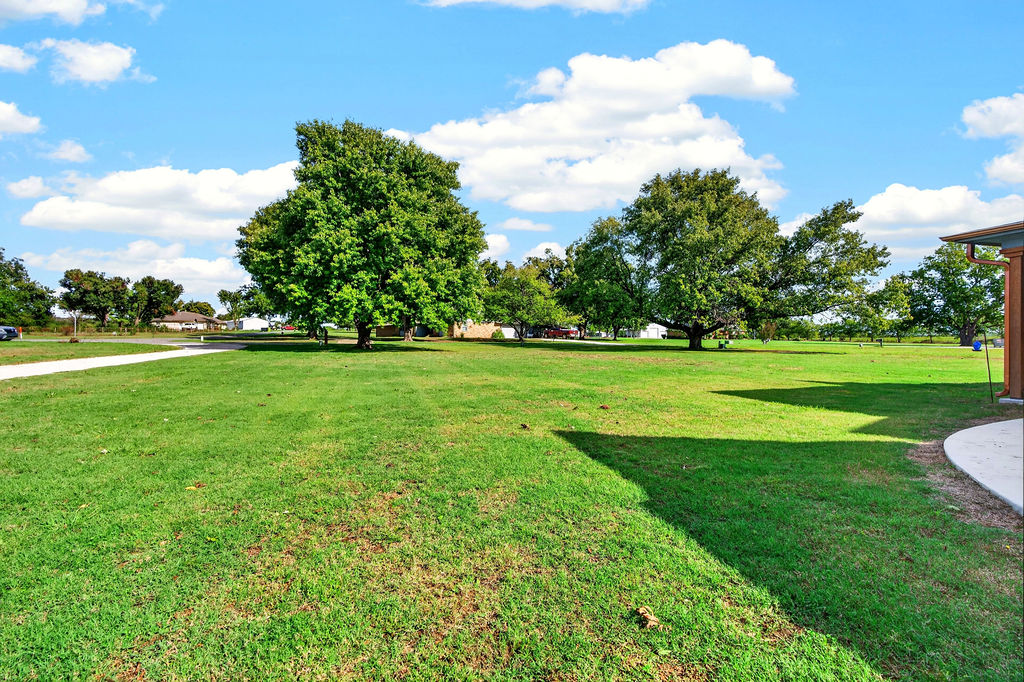
Expansive lot featuring manicured grass, mature shade trees, and concrete hardscaping
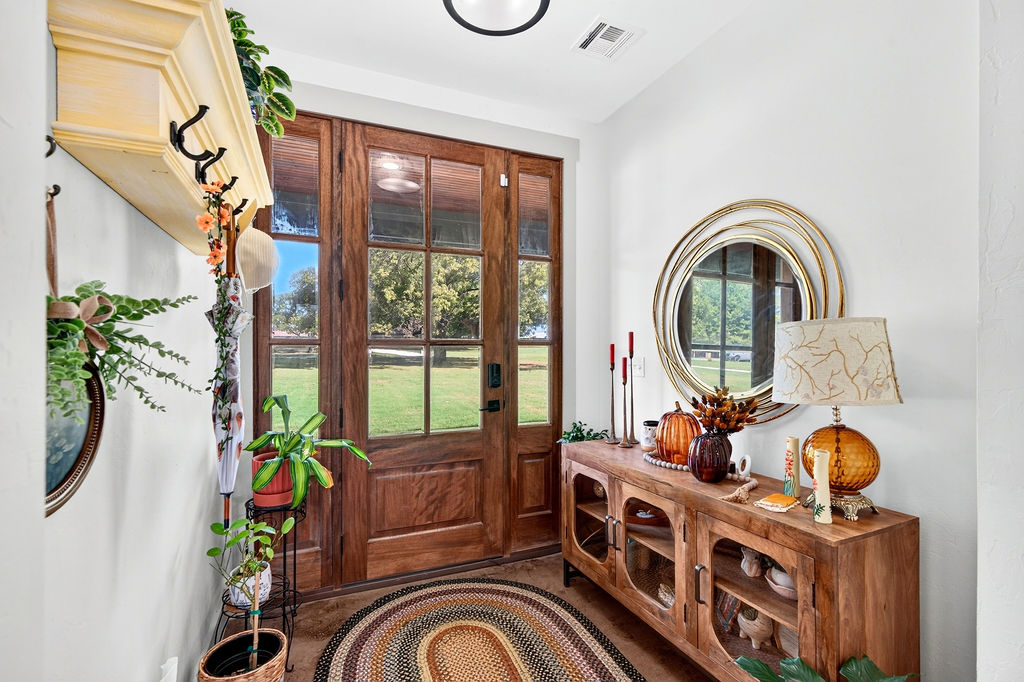
Entryway featuring a solid wood front door with multi-pane glass panels, a wall-mounted wooden coat rack, and a flush-mount ceiling light fixture
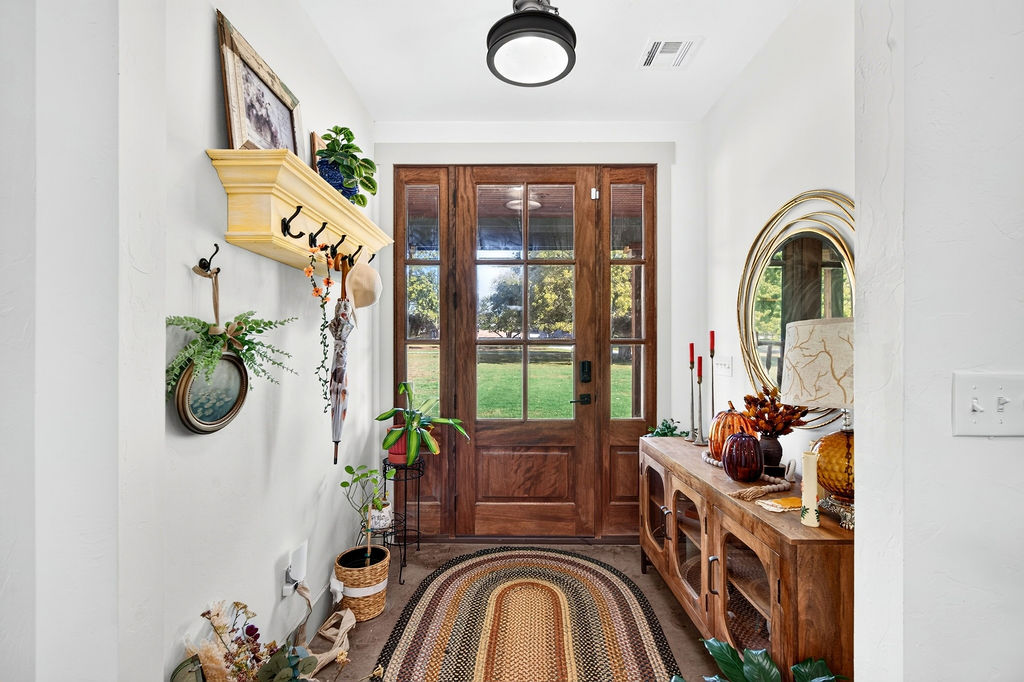
Entryway featuring a solid wood front door with glass panes, wood-finish flooring, a wall-mounted wood shelf with integrated hooks, and a contemporary drum-style ceiling light fixture
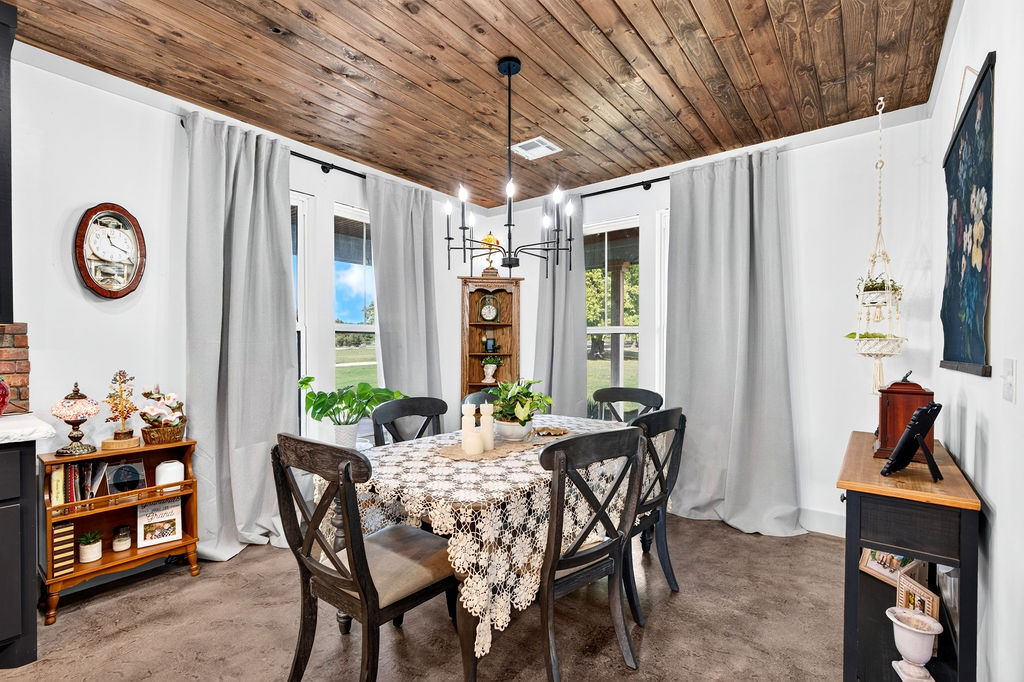
Stained wood-plank ceiling, multi-light metal chandelier, and polished concrete flooring
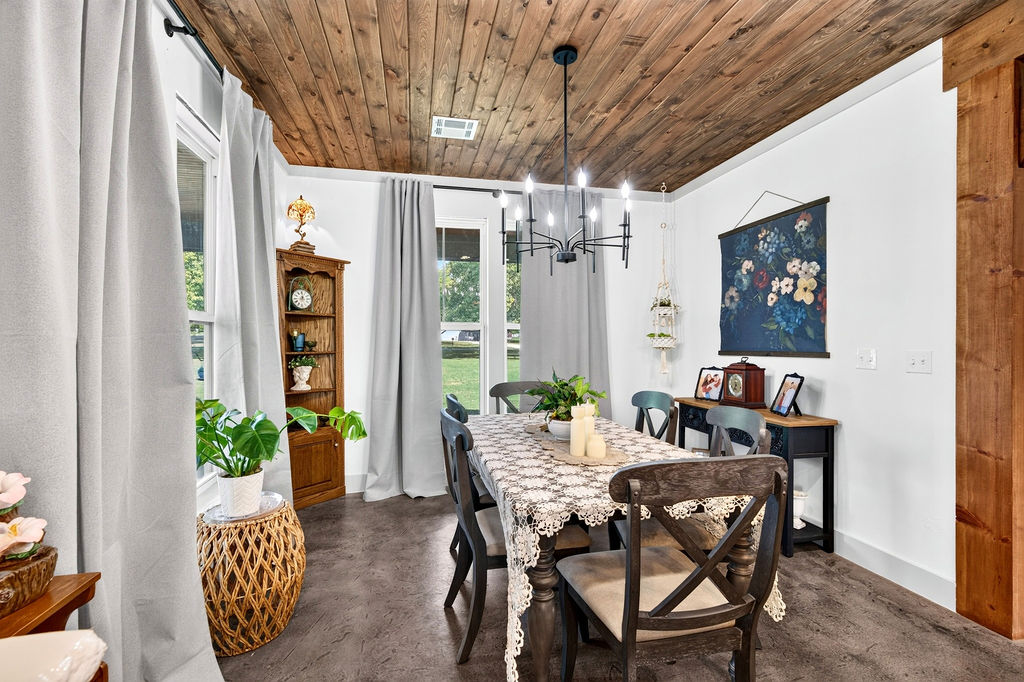
Dining area featuring a wood-plank ceiling, exposed wood support post, and a matte black chandelier
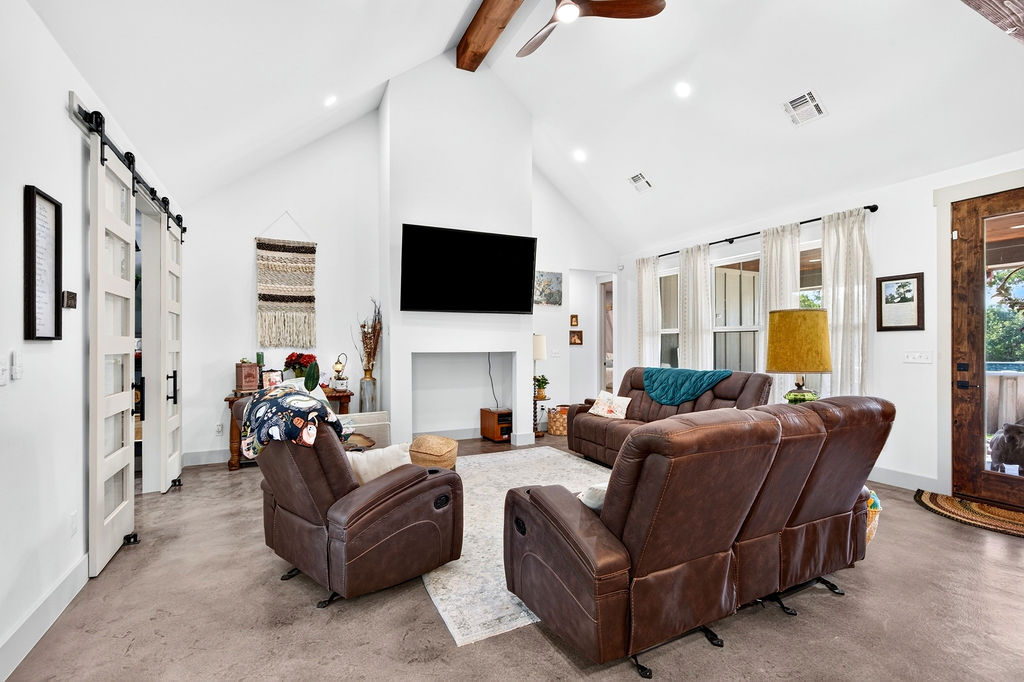
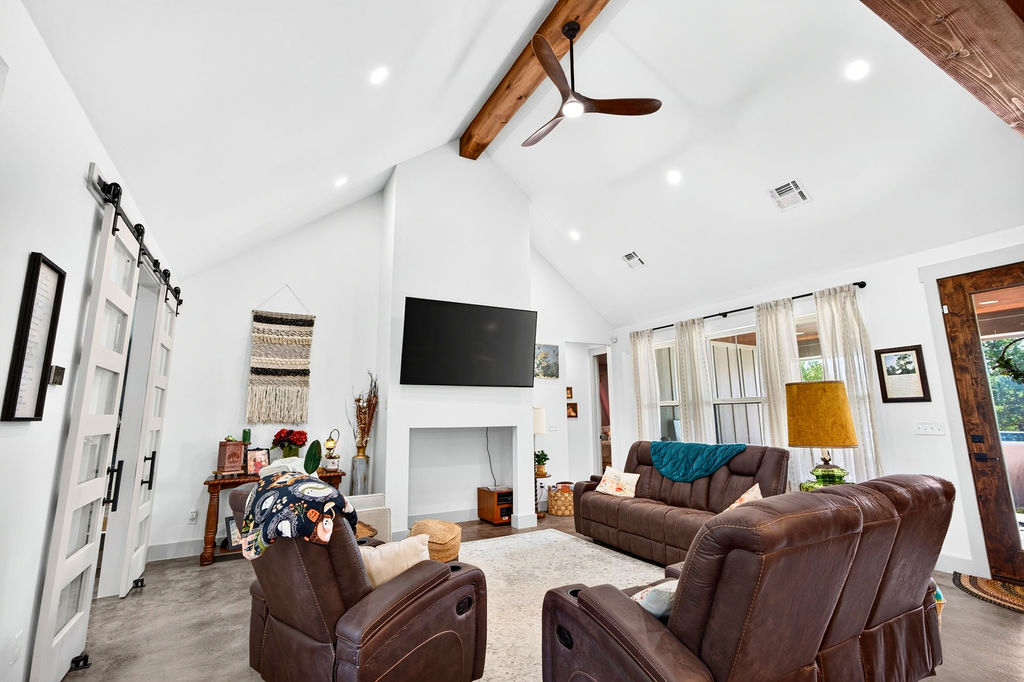
Vaulted ceilings featuring a stained wood beam, polished concrete flooring, recessed lighting, a fireplace surround, and a sliding barn door with glass panes
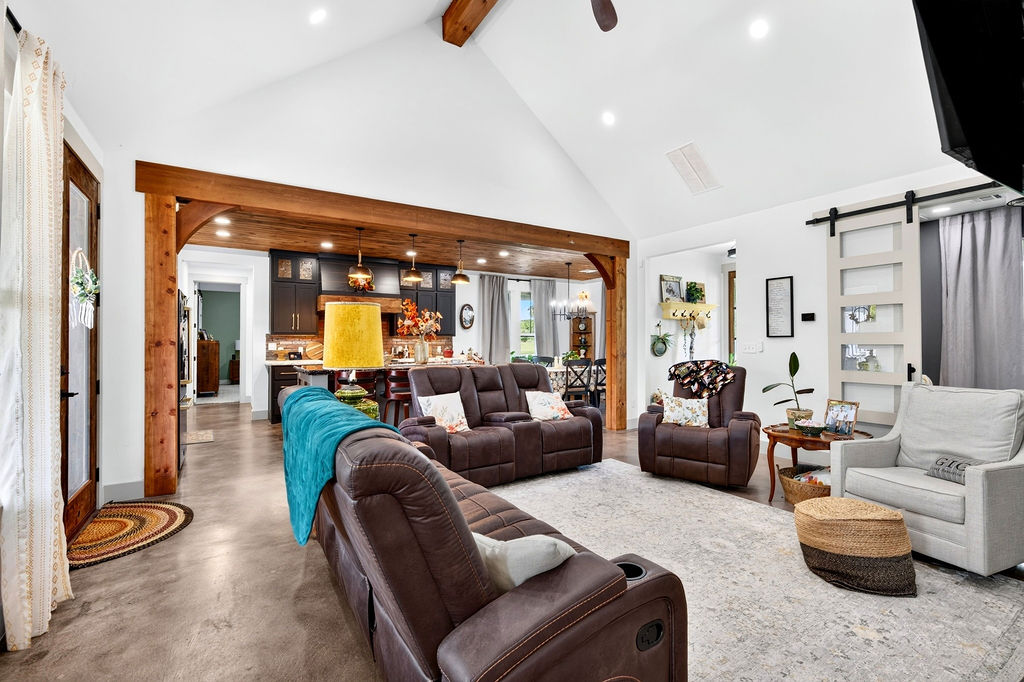
Vaulted ceilings with exposed wood beams, floor-to-ceiling fireplace, sliding barn doors, and recessed lighting
Vaulted ceiling with exposed timber beams, wood-plank ceiling treatment, polished concrete flooring, and sliding barn-style door
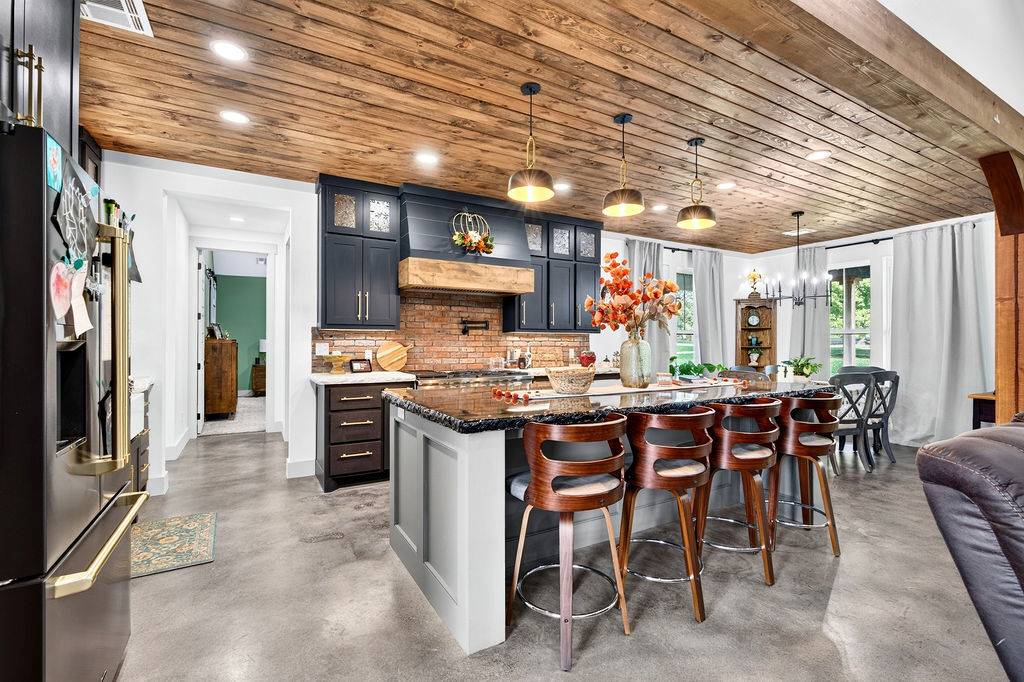
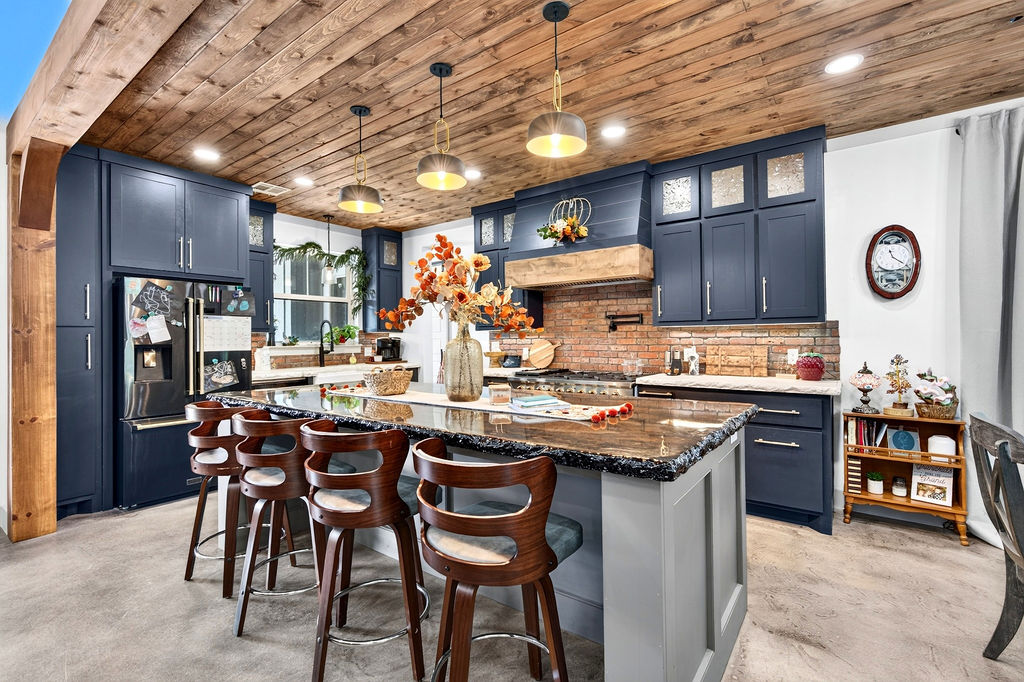
Kitchen featuring a wood-plank ceiling, exposed brick backsplash, matte finish cabinetry, a large central island with stone-surface countertop, and recessed lighting
Kitchen featuring custom navy cabinetry, a natural wood-plank ceiling, exposed brick backsplash, a large center island with stone countertop, and three industrial-style pendant lights
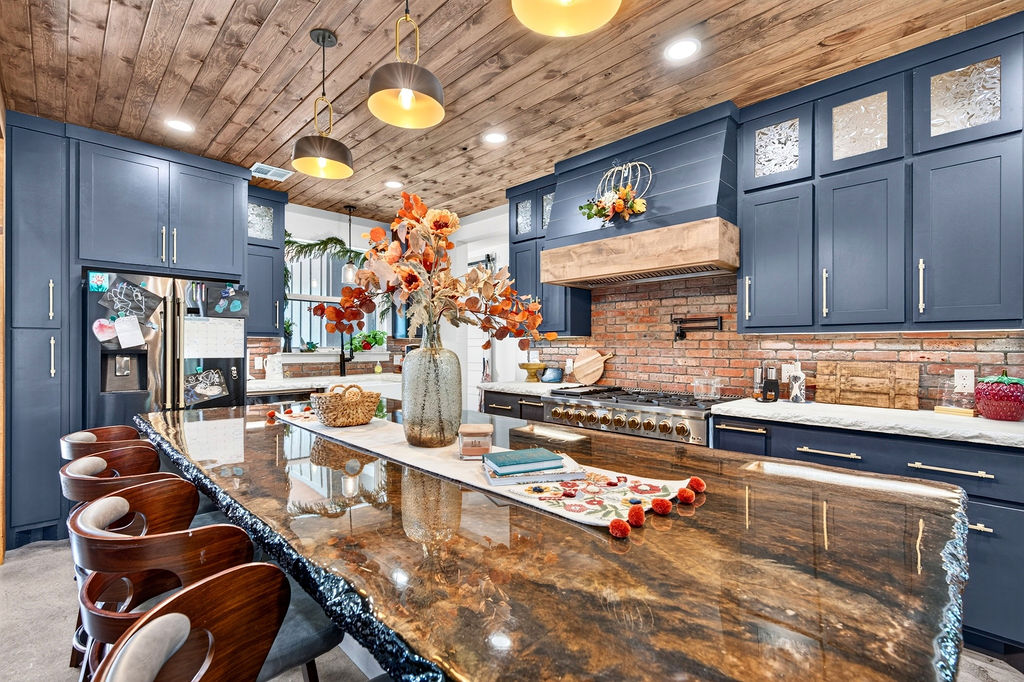
Custom blue cabinetry paired with a natural wood-plank ceiling, exposed brick backsplash, oversized natural-edge stone island countertop, and professional-grade range
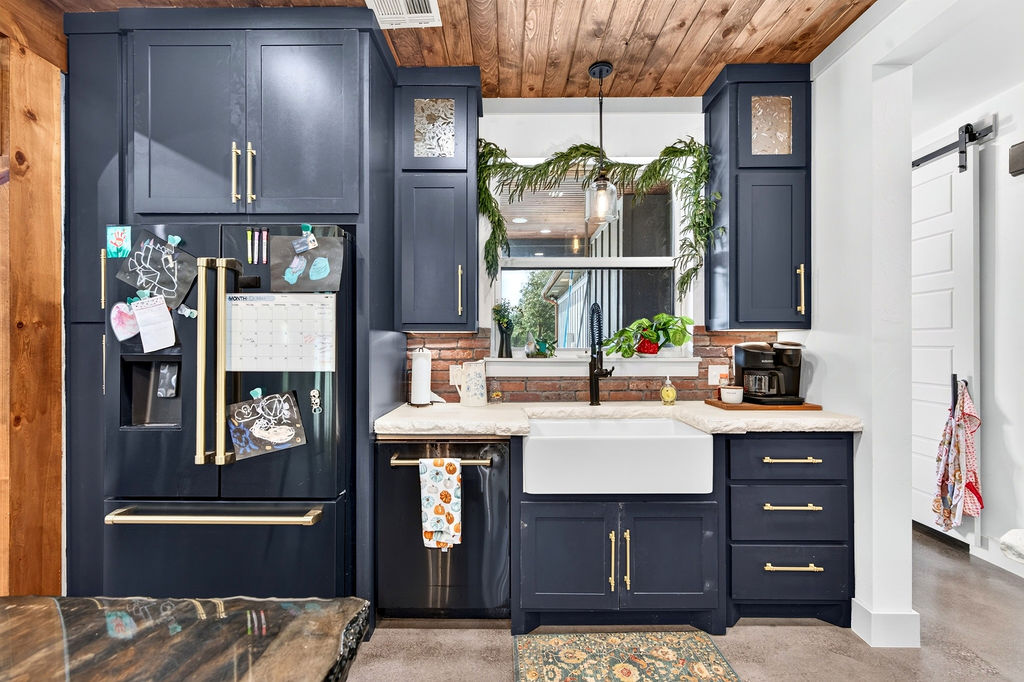
Kitchen featuring dark-finished cabinetry with brass hardware, a white farmhouse sink, exposed brick backsplash, wood-plank ceiling, and a built-in refrigerator
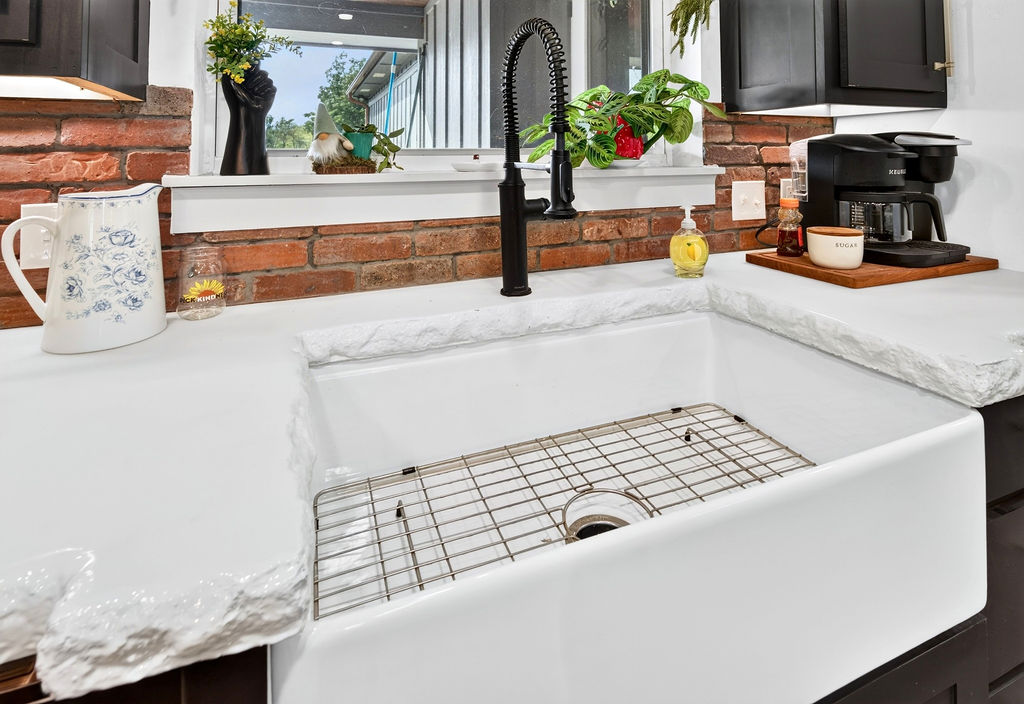
White farmhouse-style apron front sink with a wire basin rack, paired with a black gooseneck pull-down faucet, textured stone-edge countertops, and exposed brick backsplash
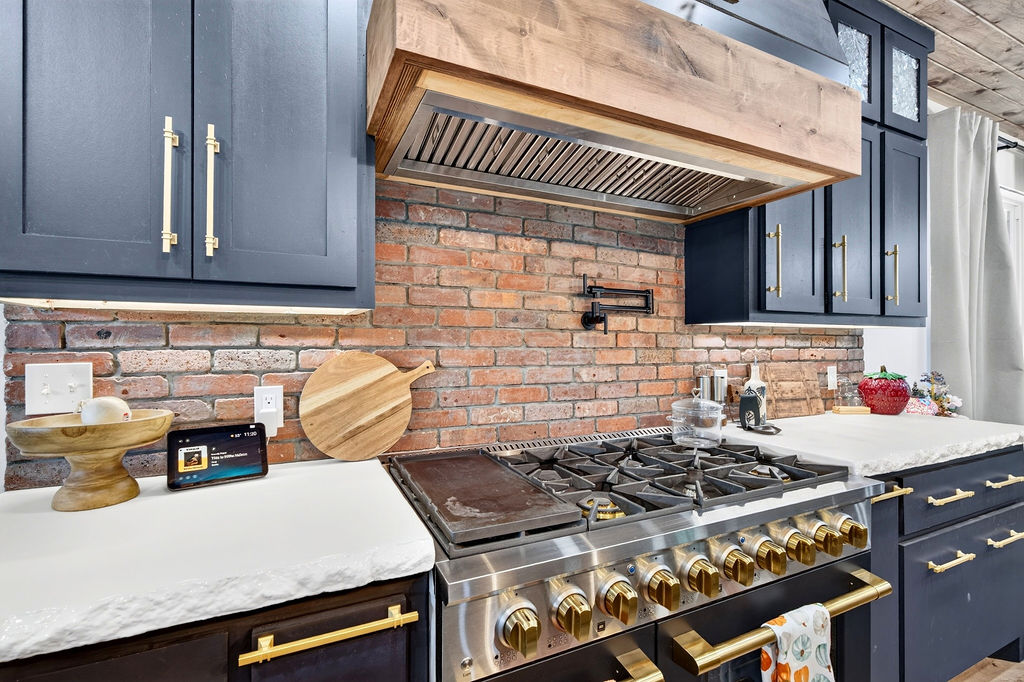
Kitchen featuring a multi-burner gas range with integrated griddle, exposed brick backsplash, custom-crafted wood range hood, matte dark cabinetry with metallic hardware, and natural stone countertops with live edges
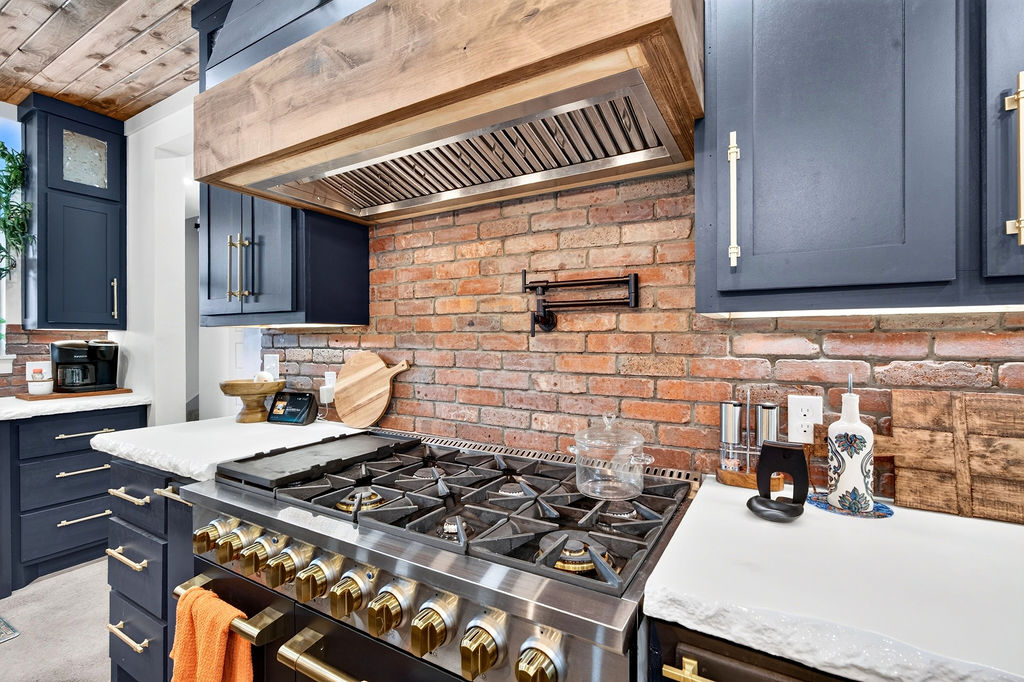
Kitchen featuring dark cabinetry with metallic hardware, a natural brick backsplash, a professional-grade stainless steel gas range, and a custom wood-trimmed range hood
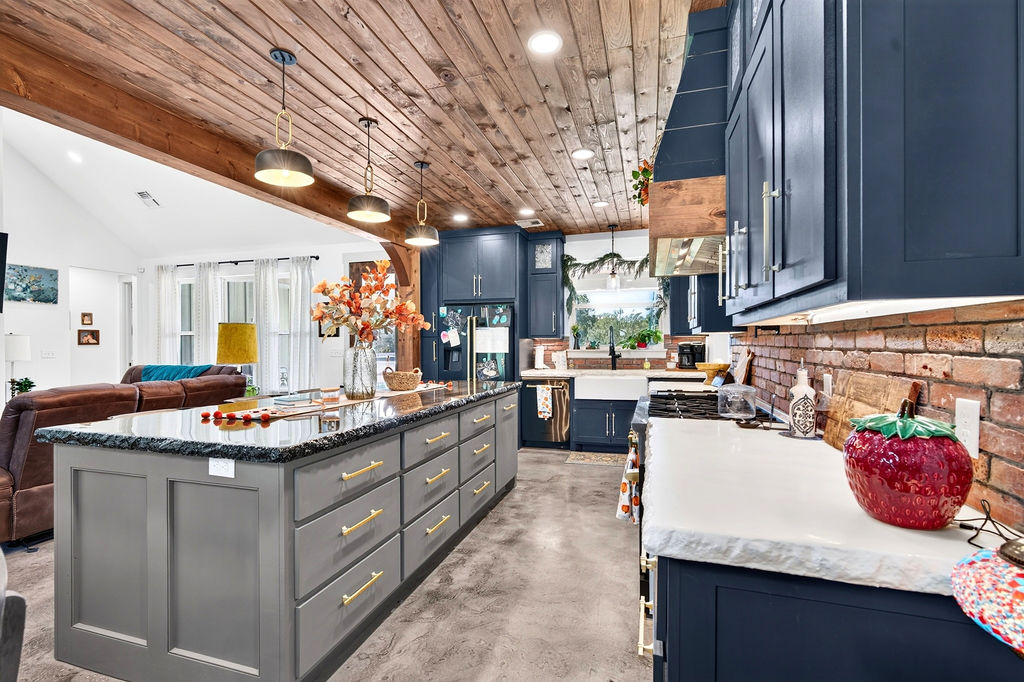
Kitchen featuring a wood-plank ceiling, exposed brick wall, center island with dark stone countertop, apron-front sink, and polished concrete flooring
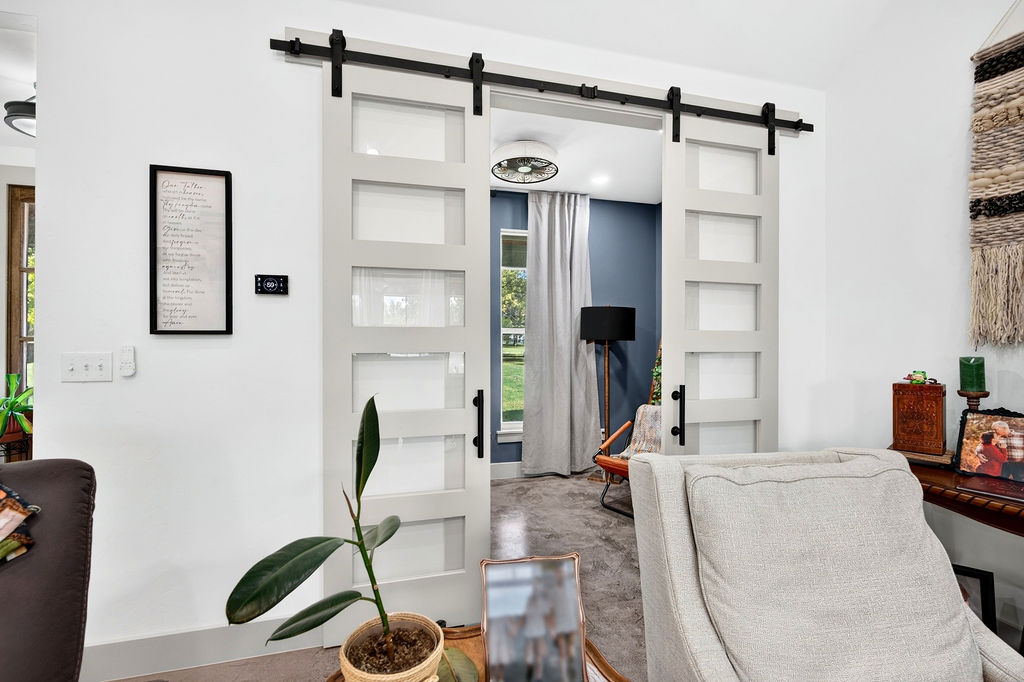
Double barn-style sliding doors featuring frosted glass panels and matte black hardware
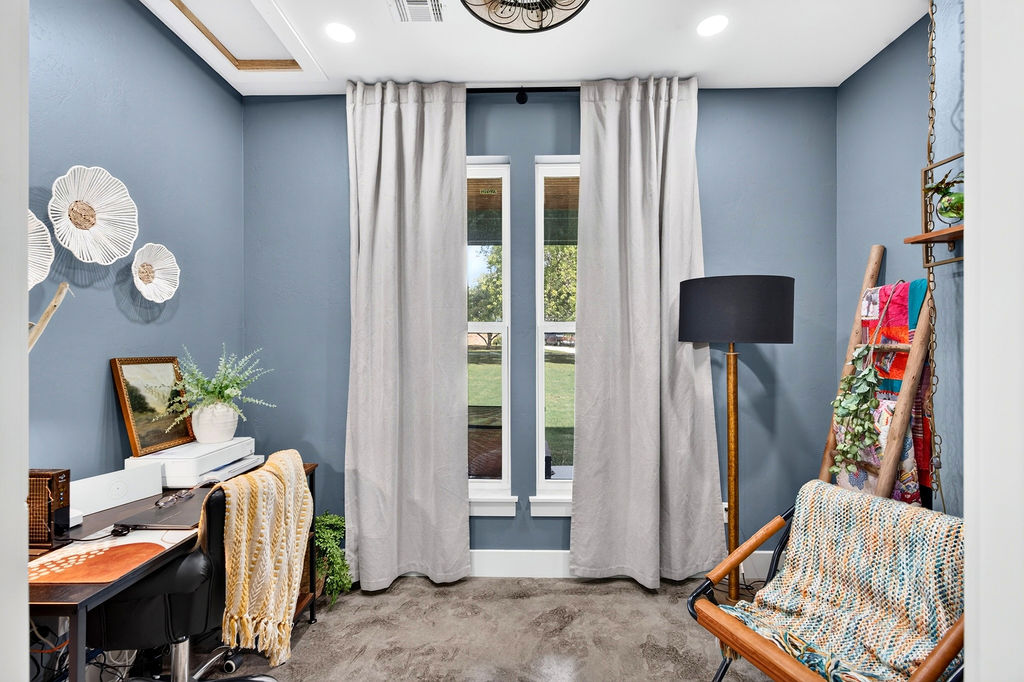
Room featuring deep blue wall finishes, dual double-hung windows, recessed lighting, and polished concrete flooring
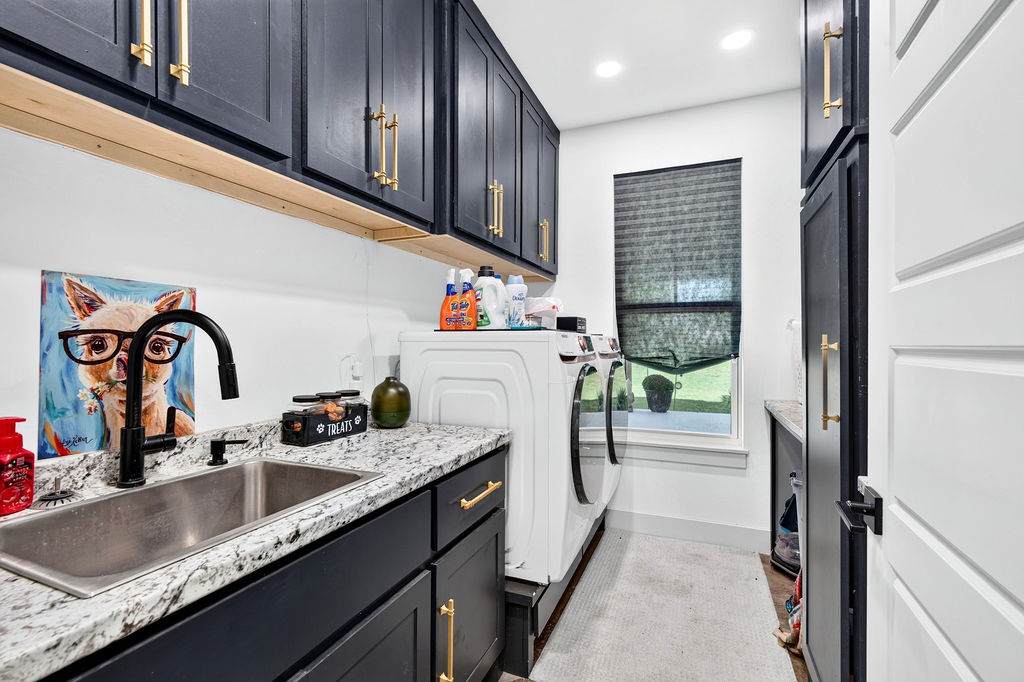
Laundry space featuring dark-finish cabinetry with gold-tone hardware, stone-finish countertops, an undermount stainless steel sink with a matte black faucet, and recessed lighting
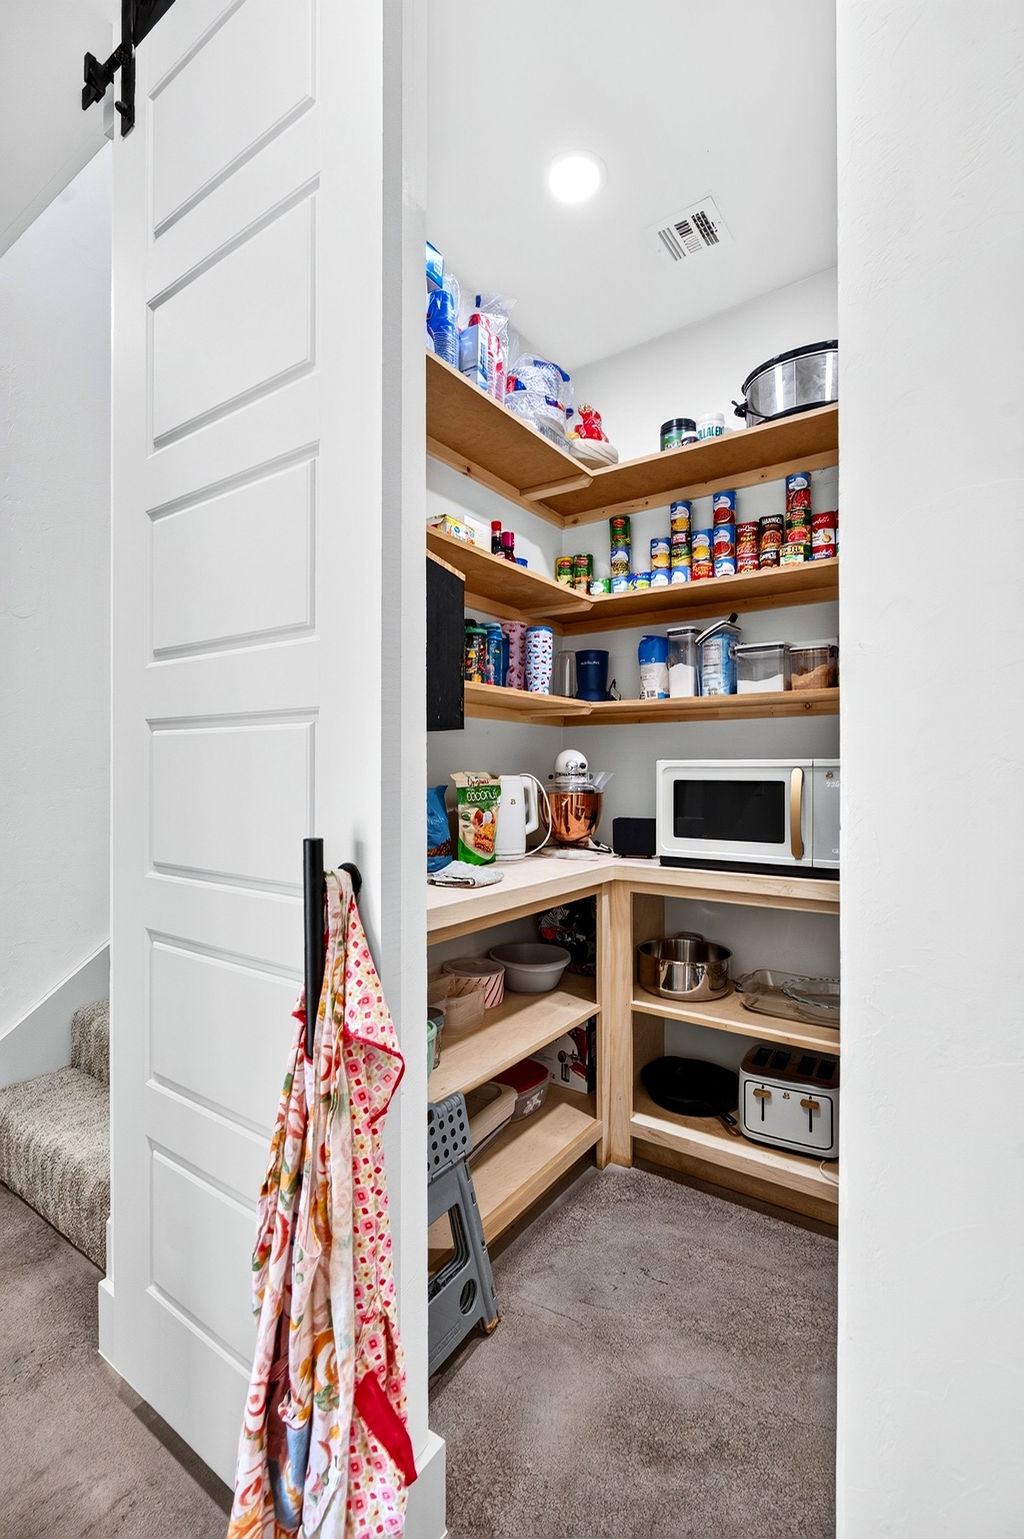
Walk-in pantry featuring a white barn door with matte black hardware and custom tiered light-finish wood shelving
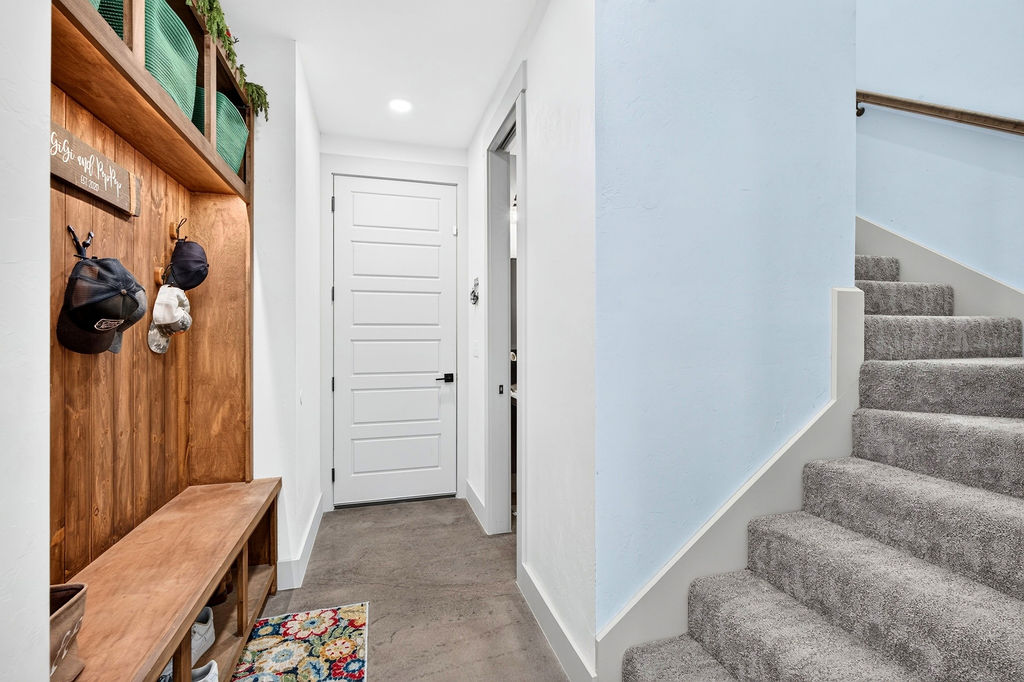
Built-in wood-finished entryway cabinetry, recessed ceiling lighting, five-panel interior door with matte black hardware, and carpeted staircase with a wood handrail
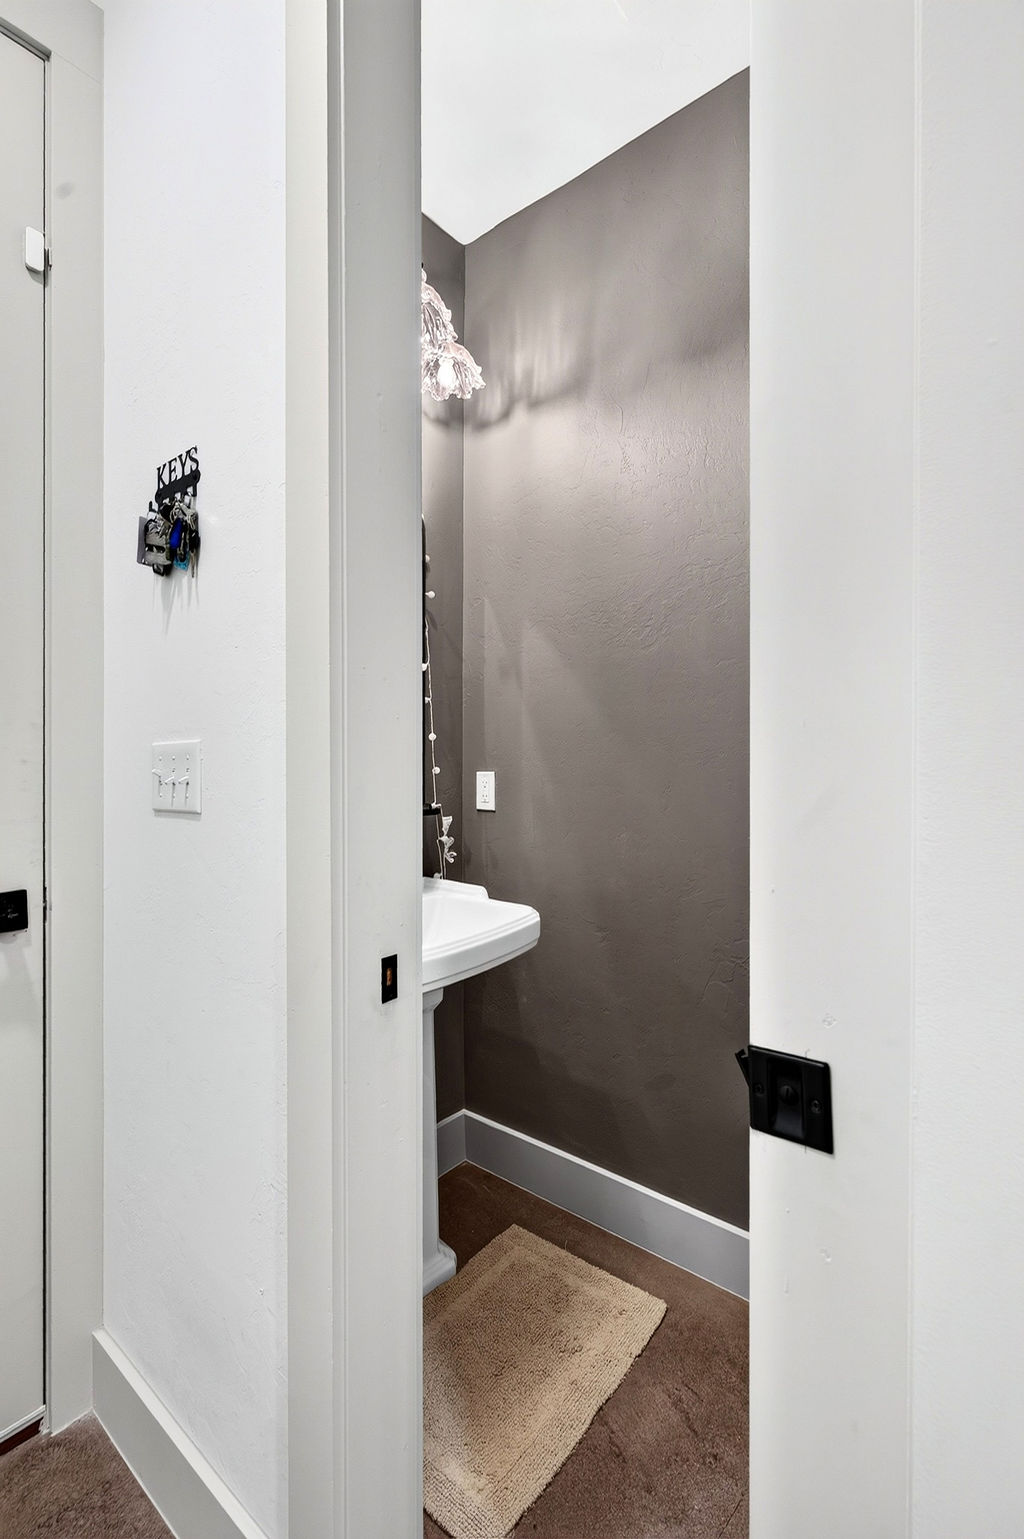
Pedestal sink with a polished chrome faucet, decorative wall-mounted light fixture, and matte black door hardware
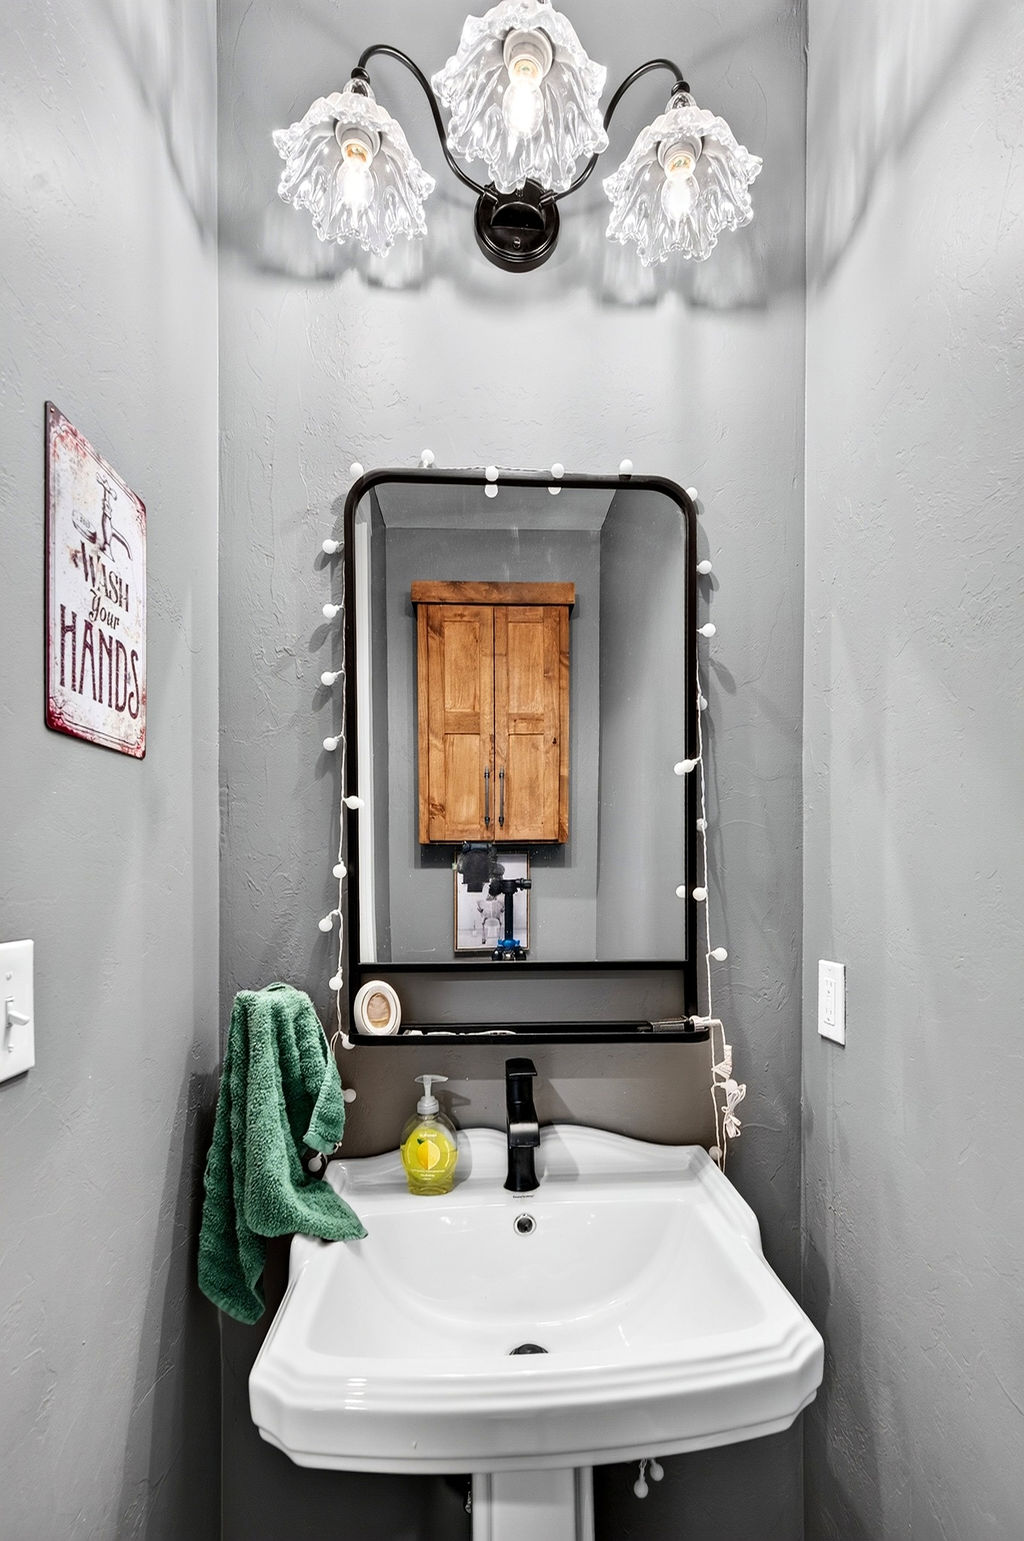
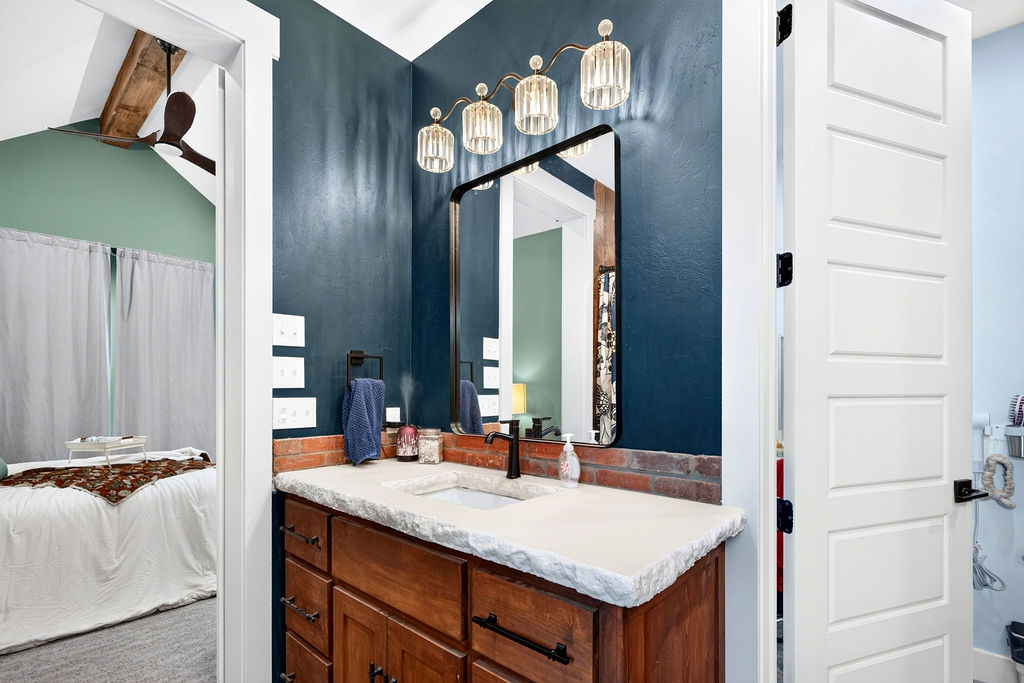
Pedestal sink with a dark metal faucet, rectangular mirror with a black frame and built-in shelf, and a three-light decorative fixture with glass shades
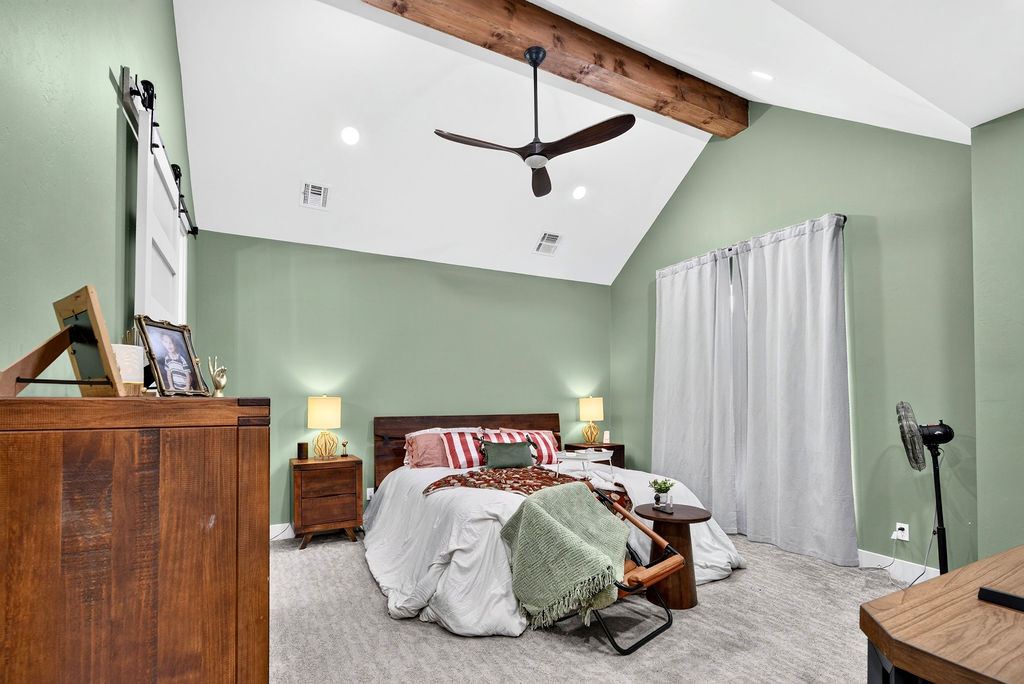
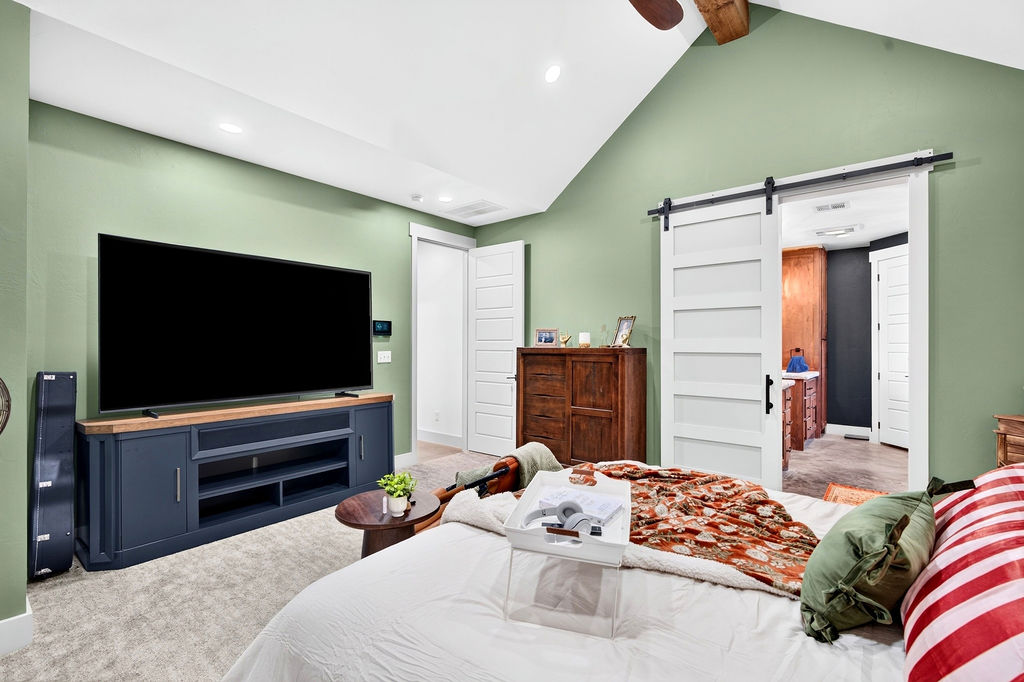
Vaulted ceiling with exposed wood beam, modern ceiling fan, recessed lighting, sliding barn door, and wall-to-wall carpeting
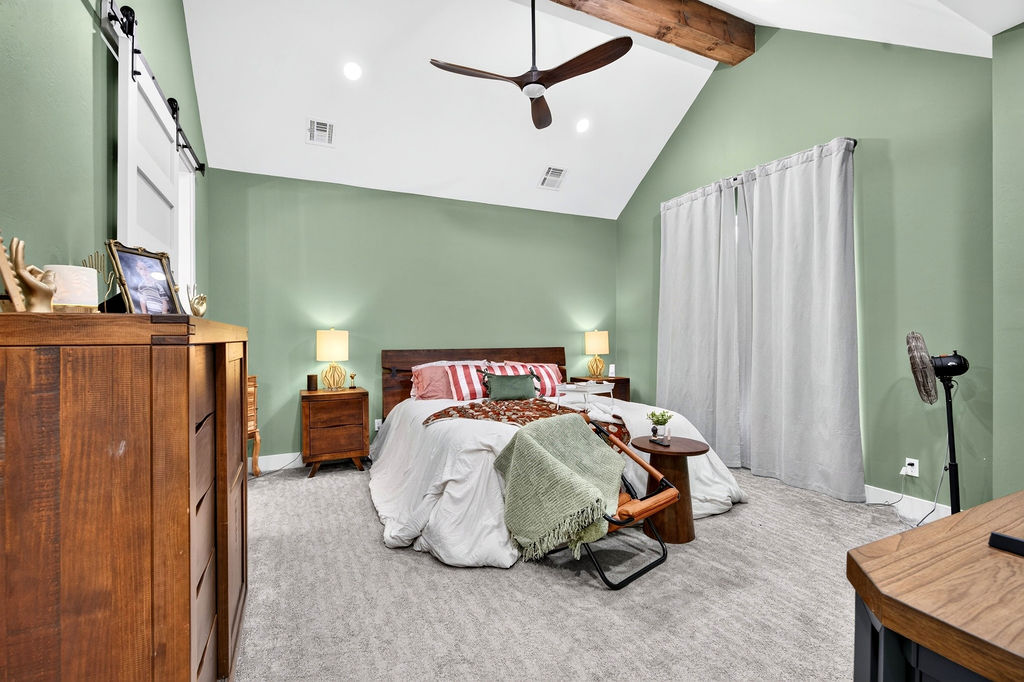
Vaulted ceiling with exposed wood beam, sliding barn door, and ceiling fan
Vaulted ceiling with exposed wood beam, recessed lighting, built-in media cabinetry, and sliding white barn-style door
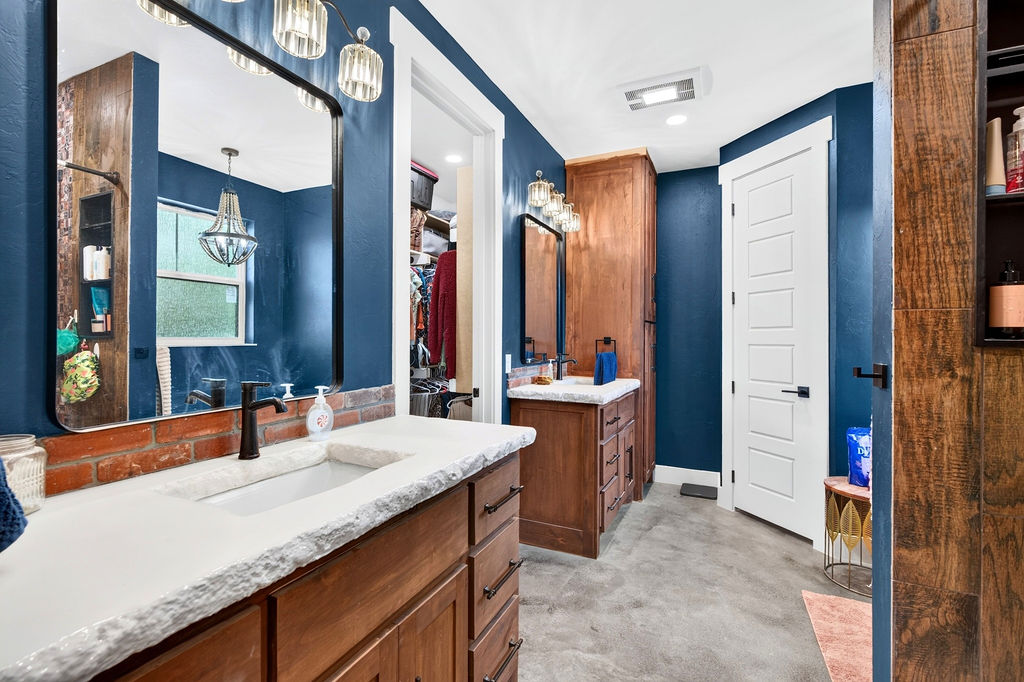
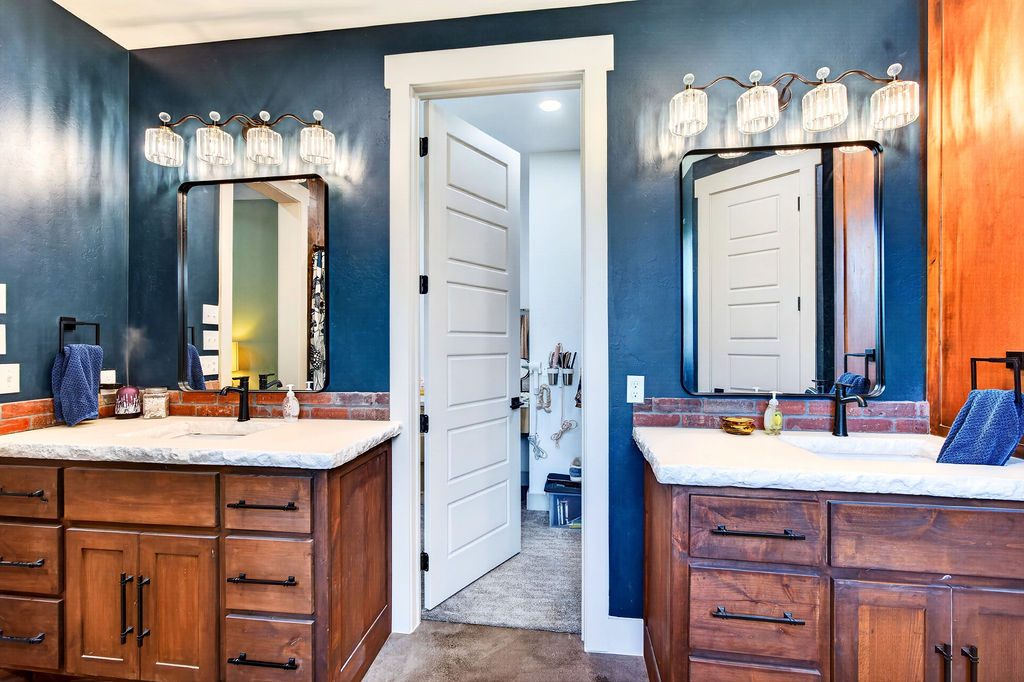
Bathroom featuring dual wood cabinetry, stone countertops with integrated rectangular sinks, rustic brick backsplash, and decorative light fixtures
Dual wood cabinetry featuring stone-textured countertops, undermount sinks, brick backsplash, and multi-light fixtures with black hardware
Bathroom vanity featuring a natural-edge stone countertop, wood cabinetry with matte black hardware, exposed brick backsplash, rectangular mirror with a thin black frame, and a four-light crystal-style fixture
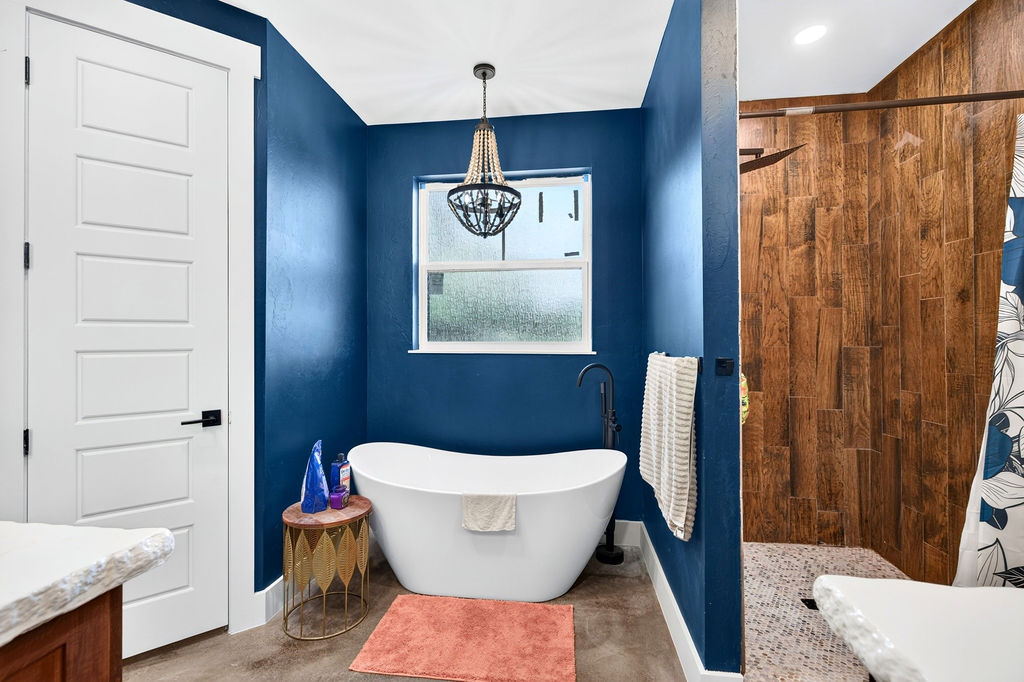
Freestanding soaking tub with a floor-mounted matte black faucet, walk-in shower with wood-finish tile wall cladding and pebble-stone flooring, and a decorative beaded chandelier
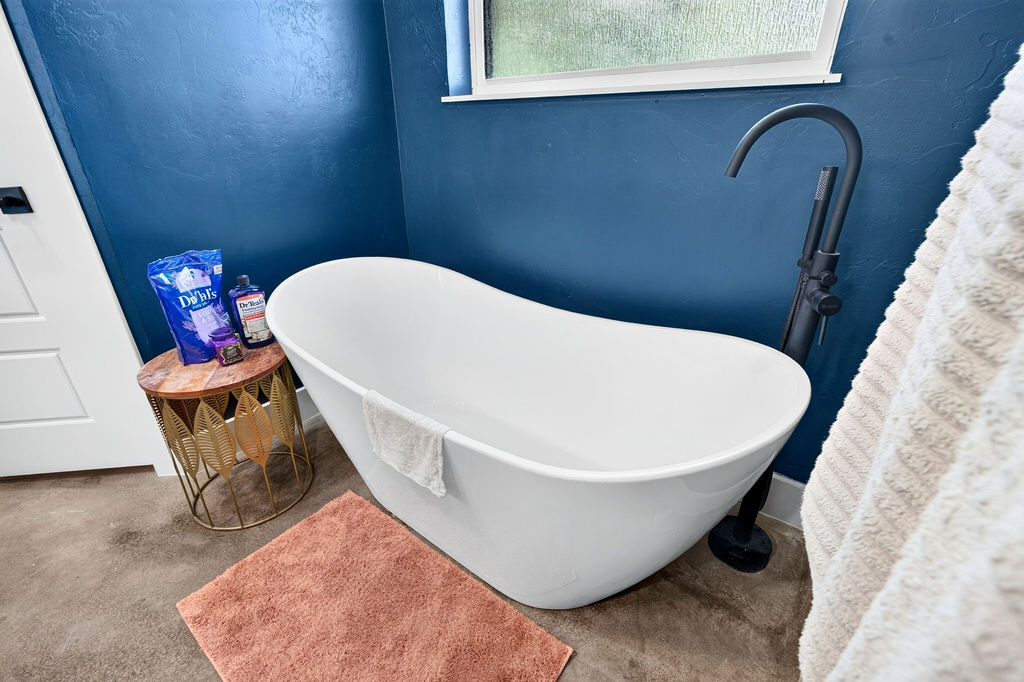
Freestanding oval soaking tub featuring a matte black floor-mounted faucet
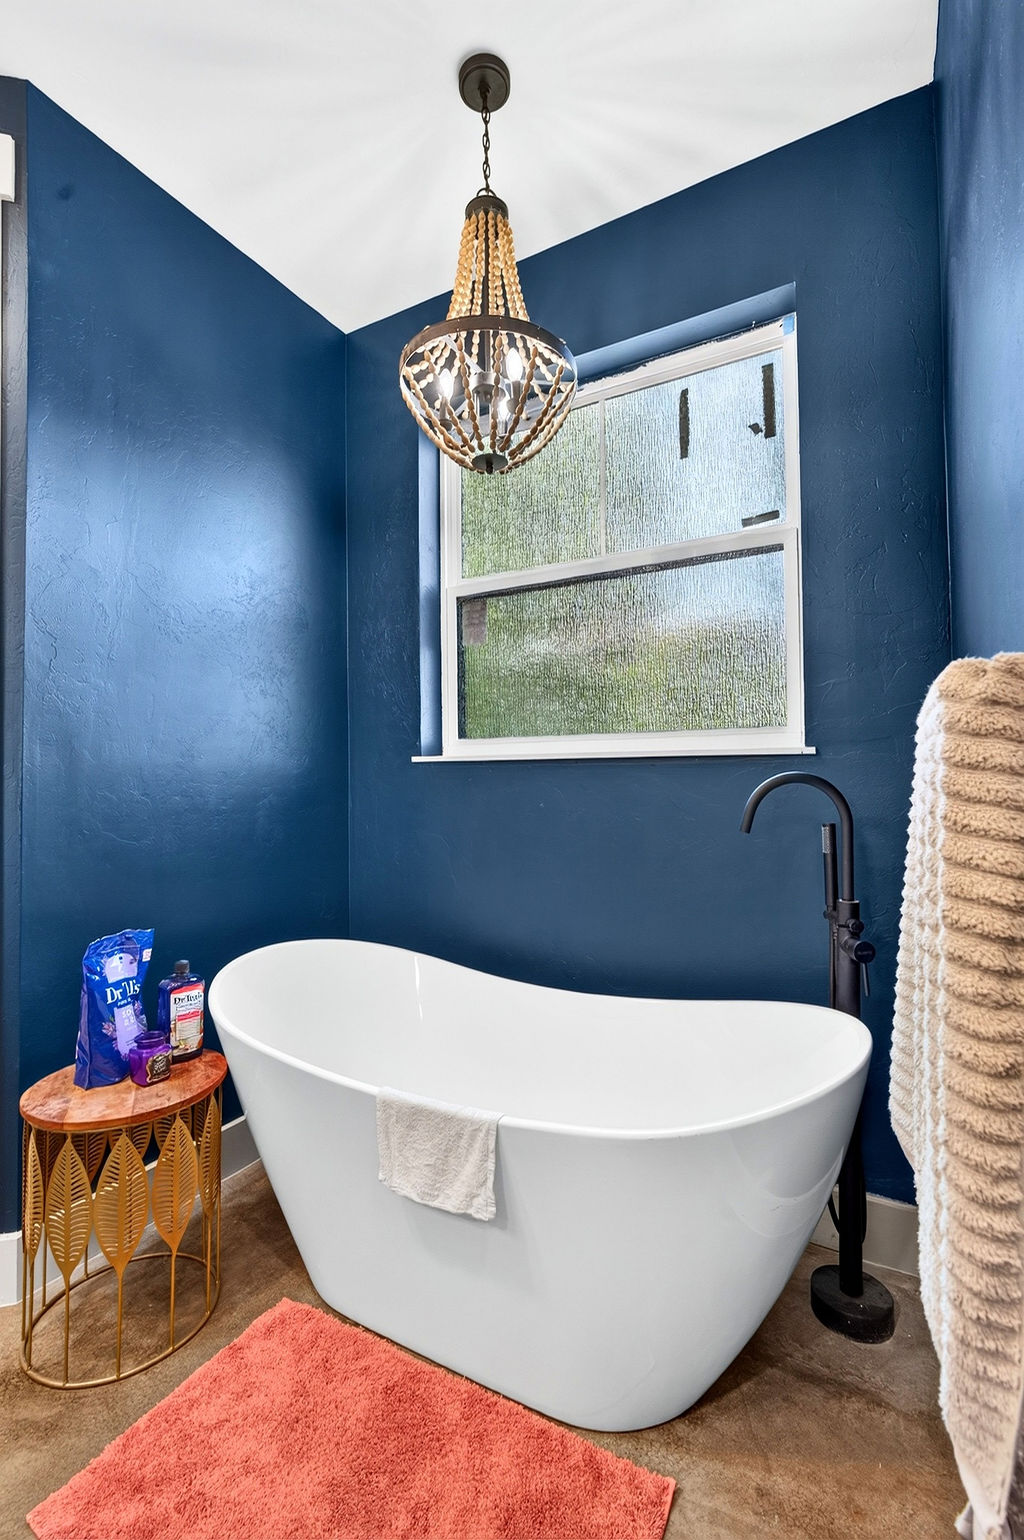
Freestanding oval soaking tub featuring a matte black floor-mounted faucet, complemented by a beaded chandelier and textured glass window
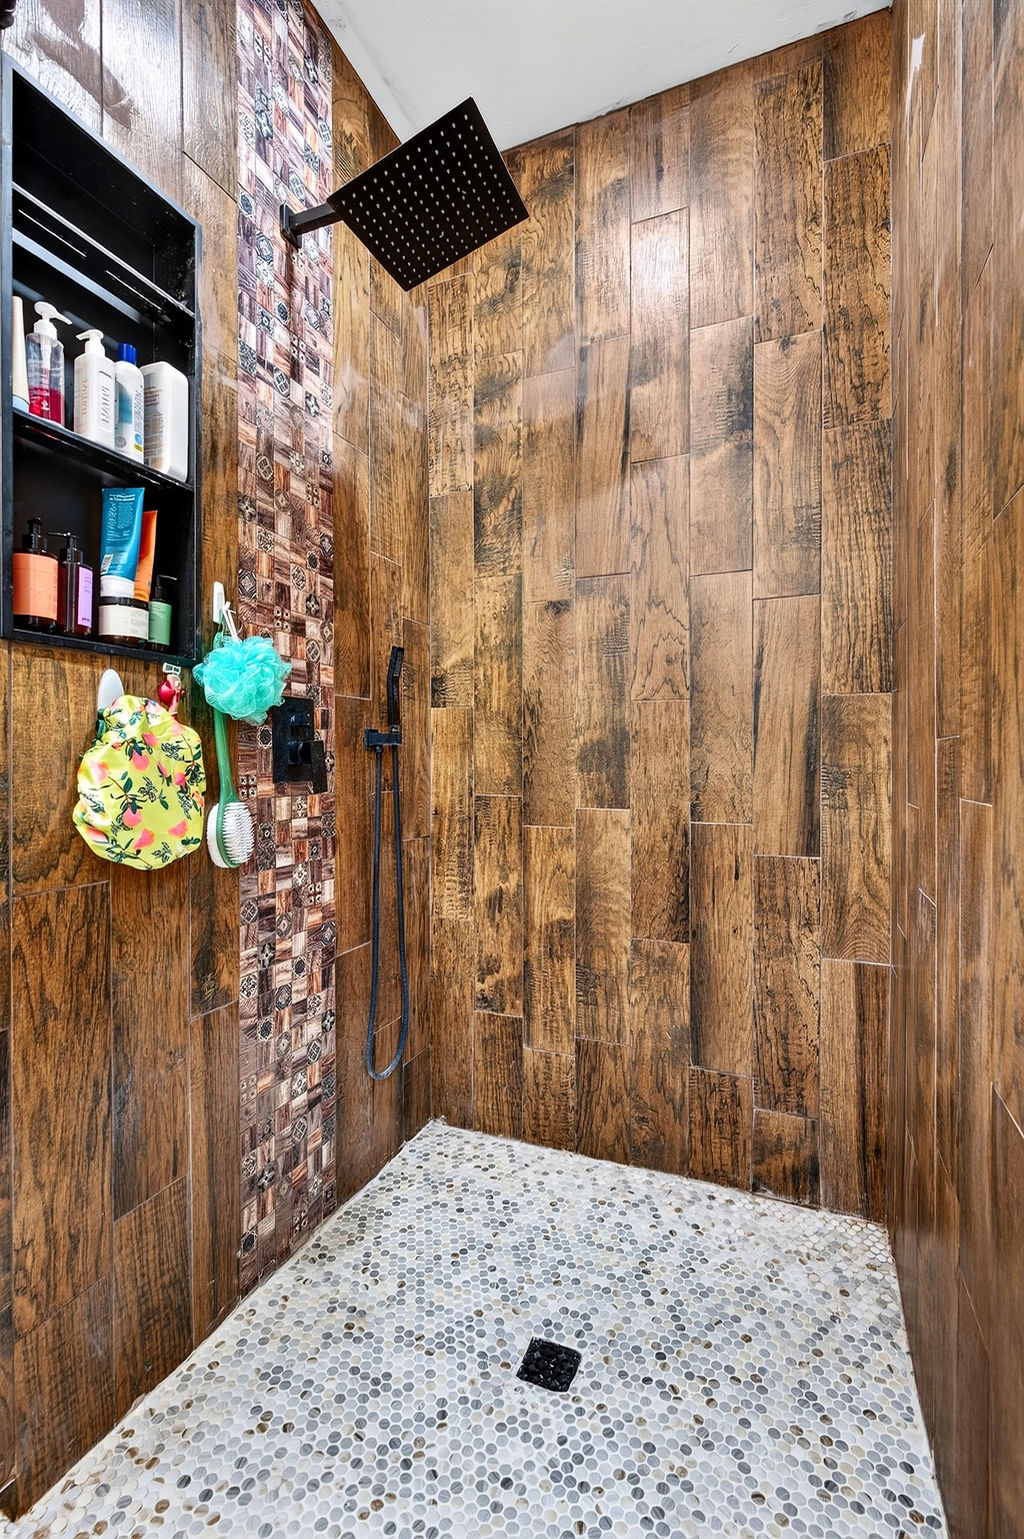
Walk-in shower featuring wood-finish tile wall cladding, a mosaic pebble tile floor, a black rain-style shower head, a handheld sprayer, and a built-in recessed wall niche
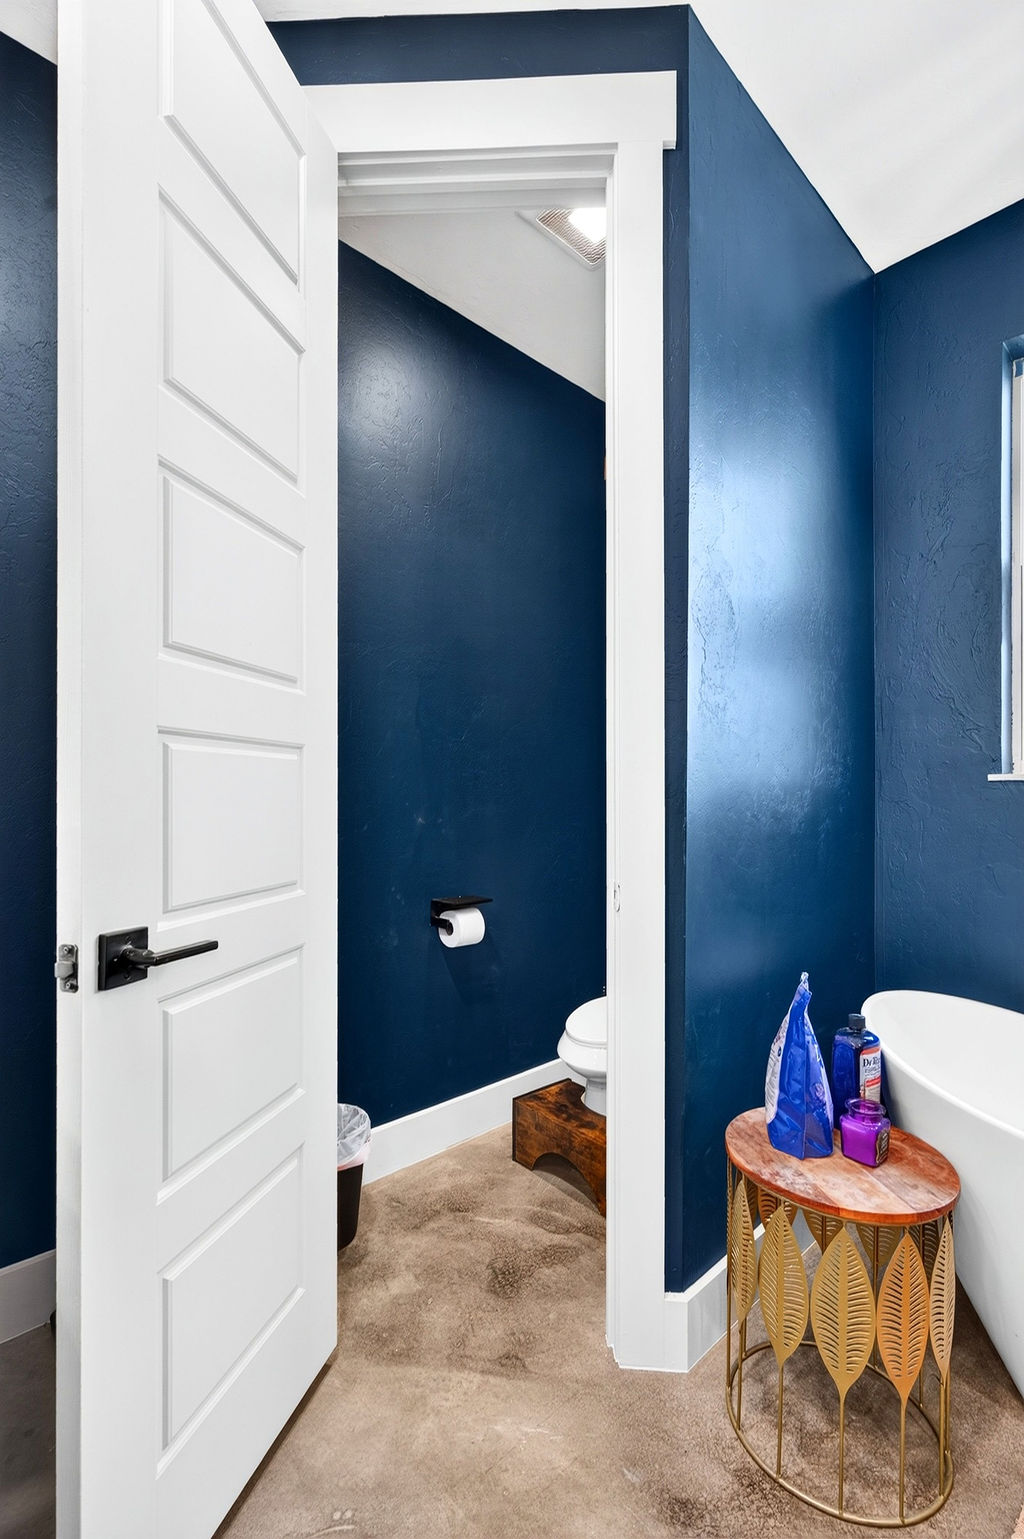
Deep blue walls, white multi-panel interior door with matte black lever handle, and a freestanding soaking tub
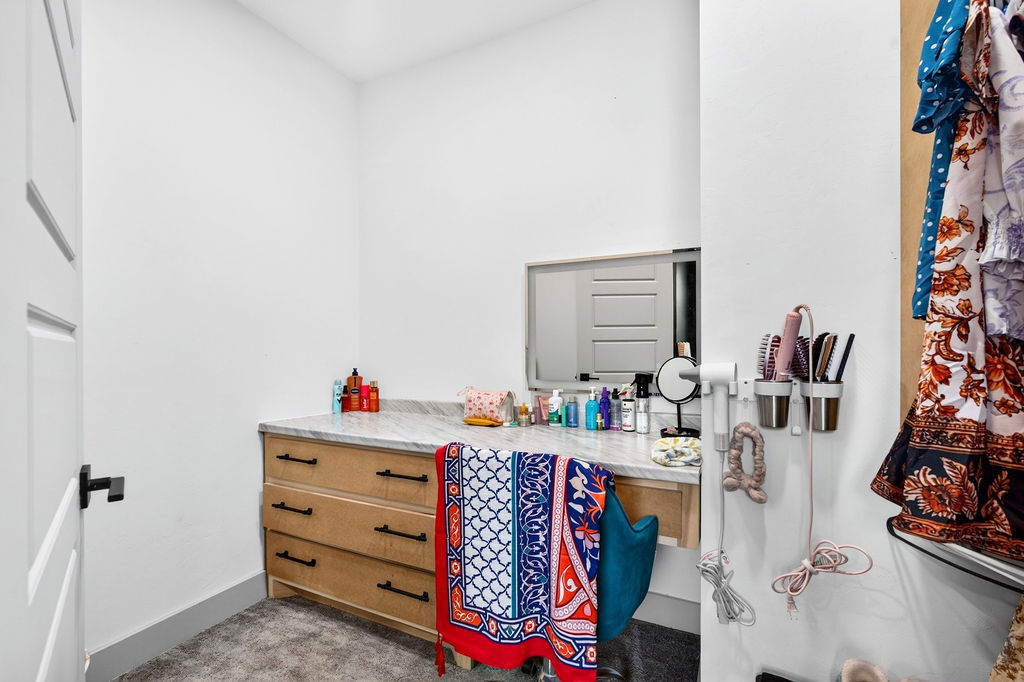
Built-in vanity featuring light-toned cabinetry, stone-finish countertop, matte black hardware, and wall-mounted mirror
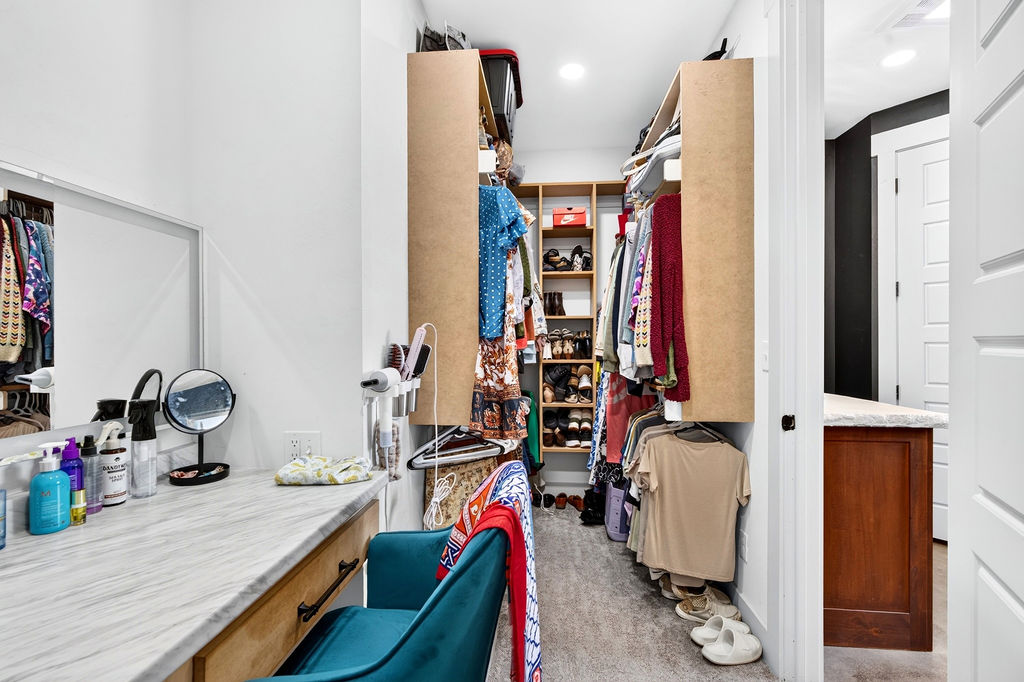
Walk-in closet featuring built-in wood-finish shelving, recessed lighting, and a dedicated vanity station with stone-finish countertop
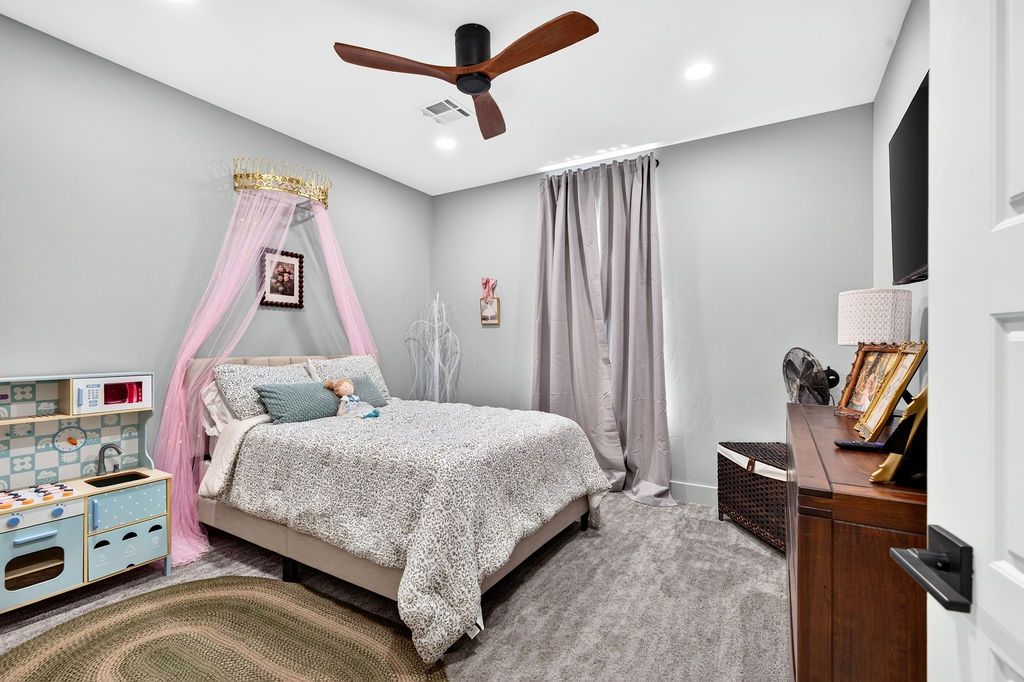
Neutral-toned interior featuring recessed lighting, a modern ceiling fan with wood-finish blades, and wall-to-wall carpeting
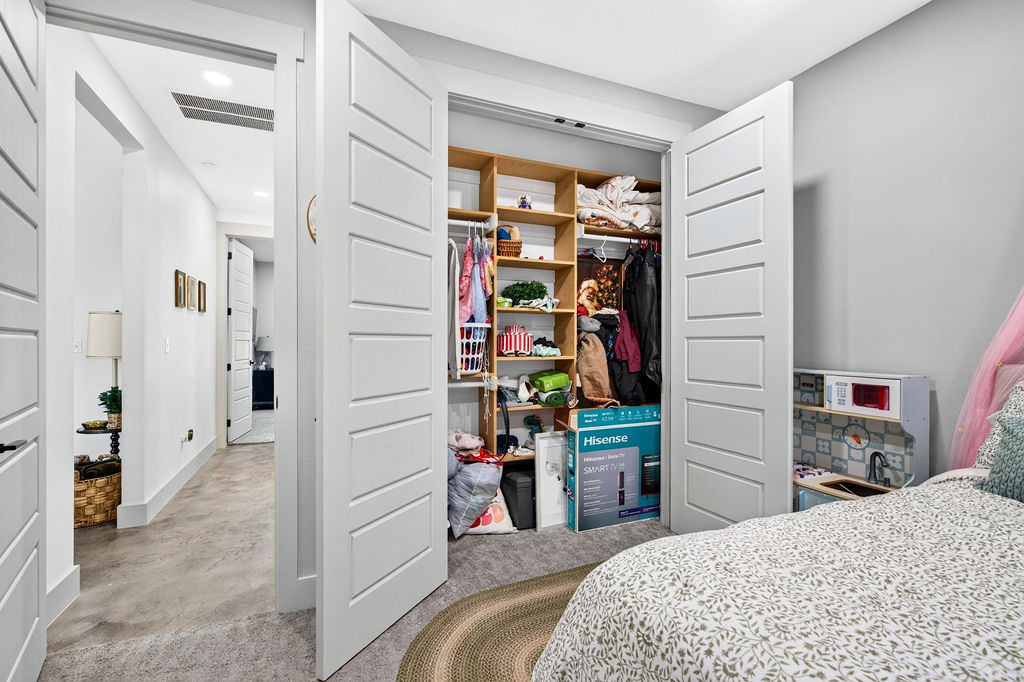
Reach-in closet featuring custom built-in shelving, complemented by multi-panel doors and neutral carpeting
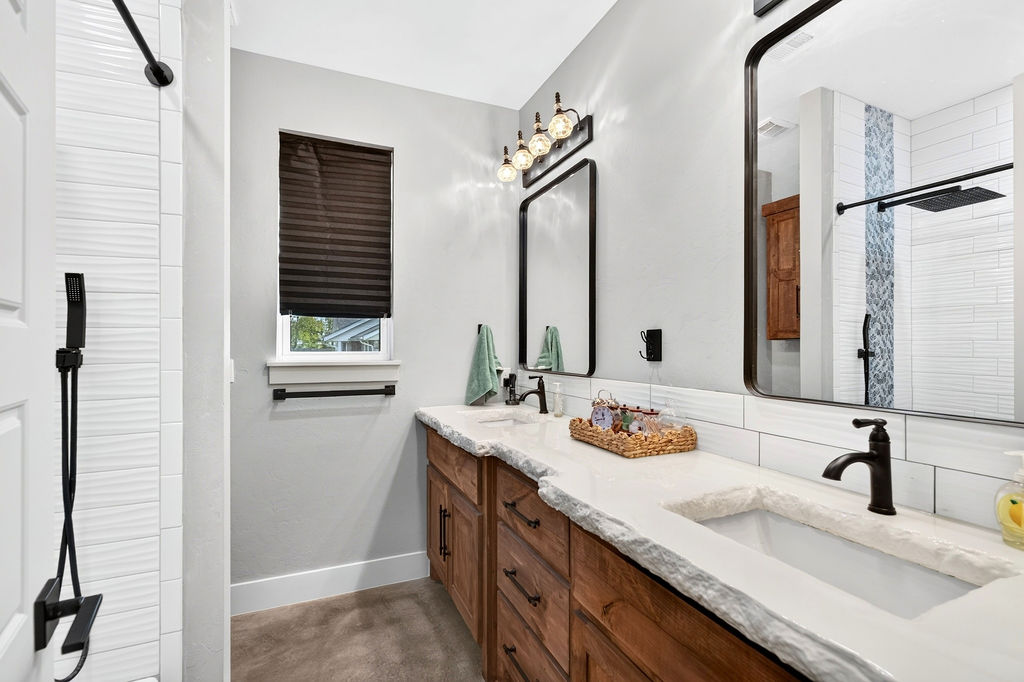
Bathroom featuring a dual-sink vanity with chiseled-edge stone countertop, wood cabinetry, matte black plumbing fixtures, and a shower with textured white tile surround
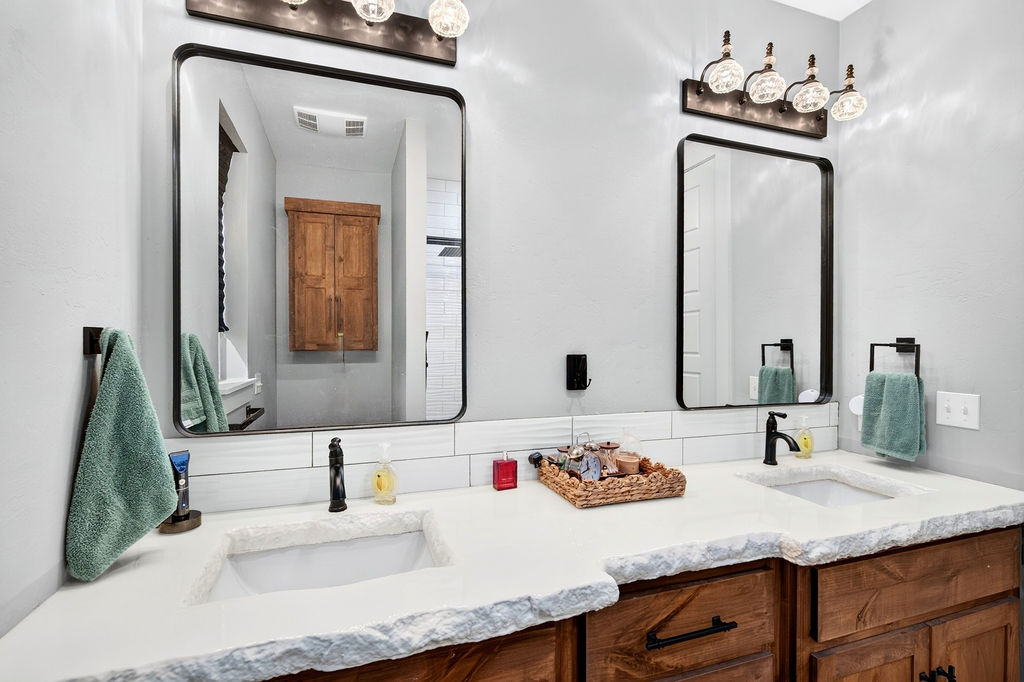
Double vanity featuring a light-toned countertop with a chiseled edge, dual rectangular undermount sinks, wood cabinetry with matte black hardware, dual rectangular mirrors with black frames, and multi-light fixtures
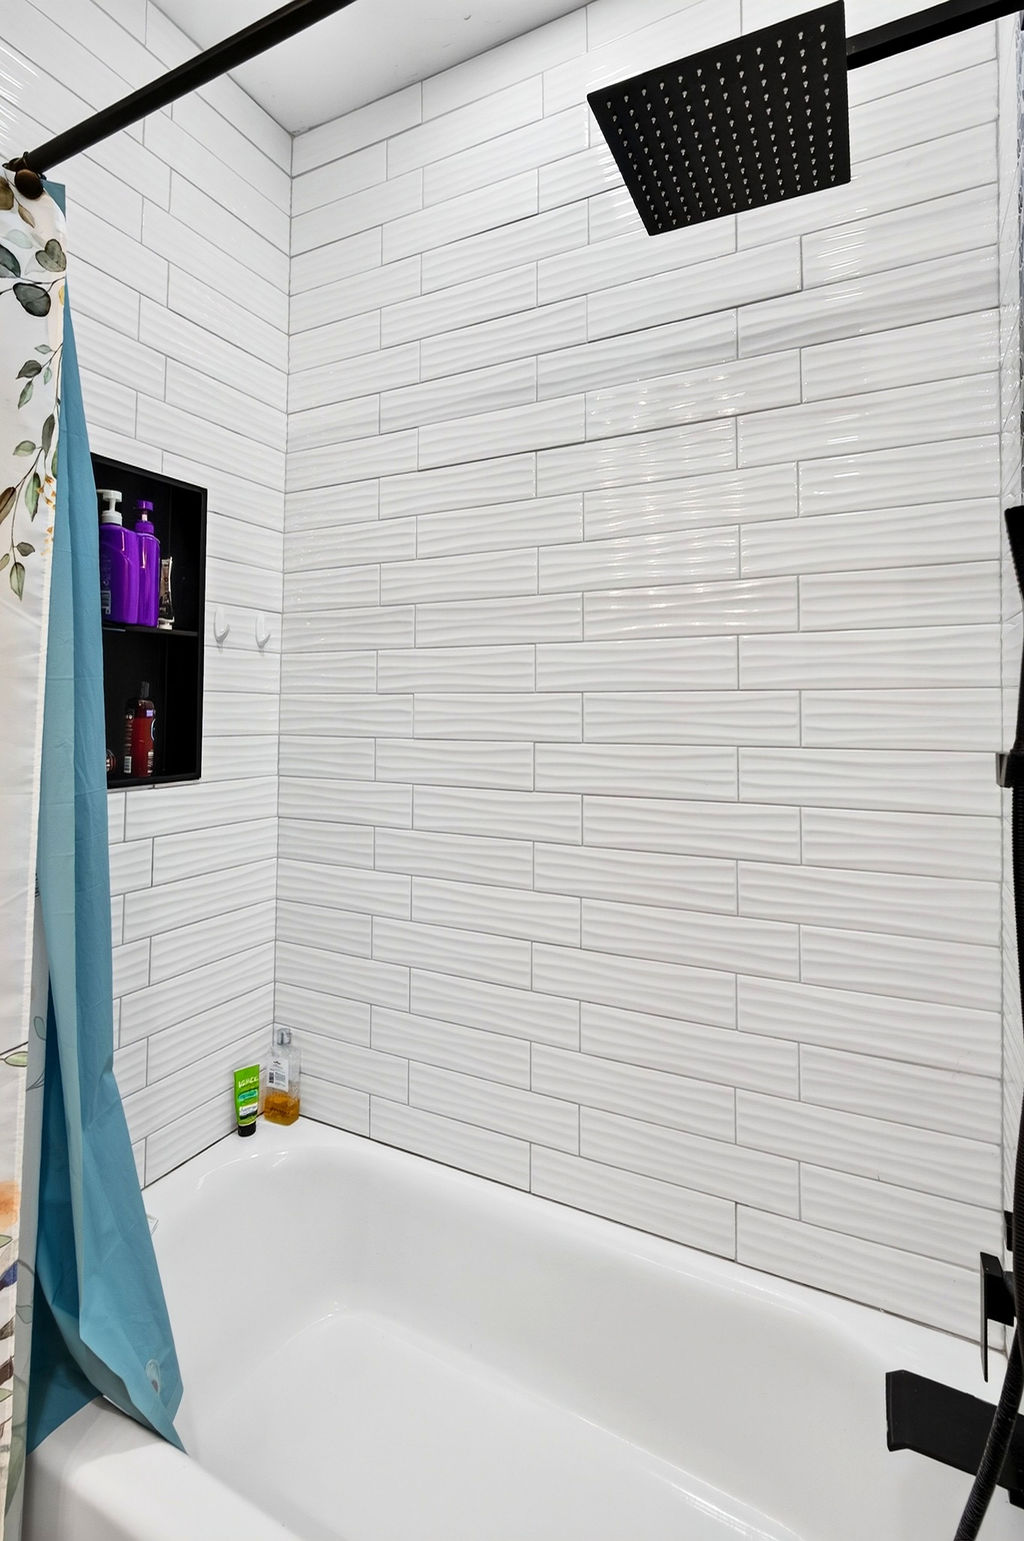
Full-height white subway tile surround with textured finish, matte black rainfall showerhead, and integrated black recessed shelving
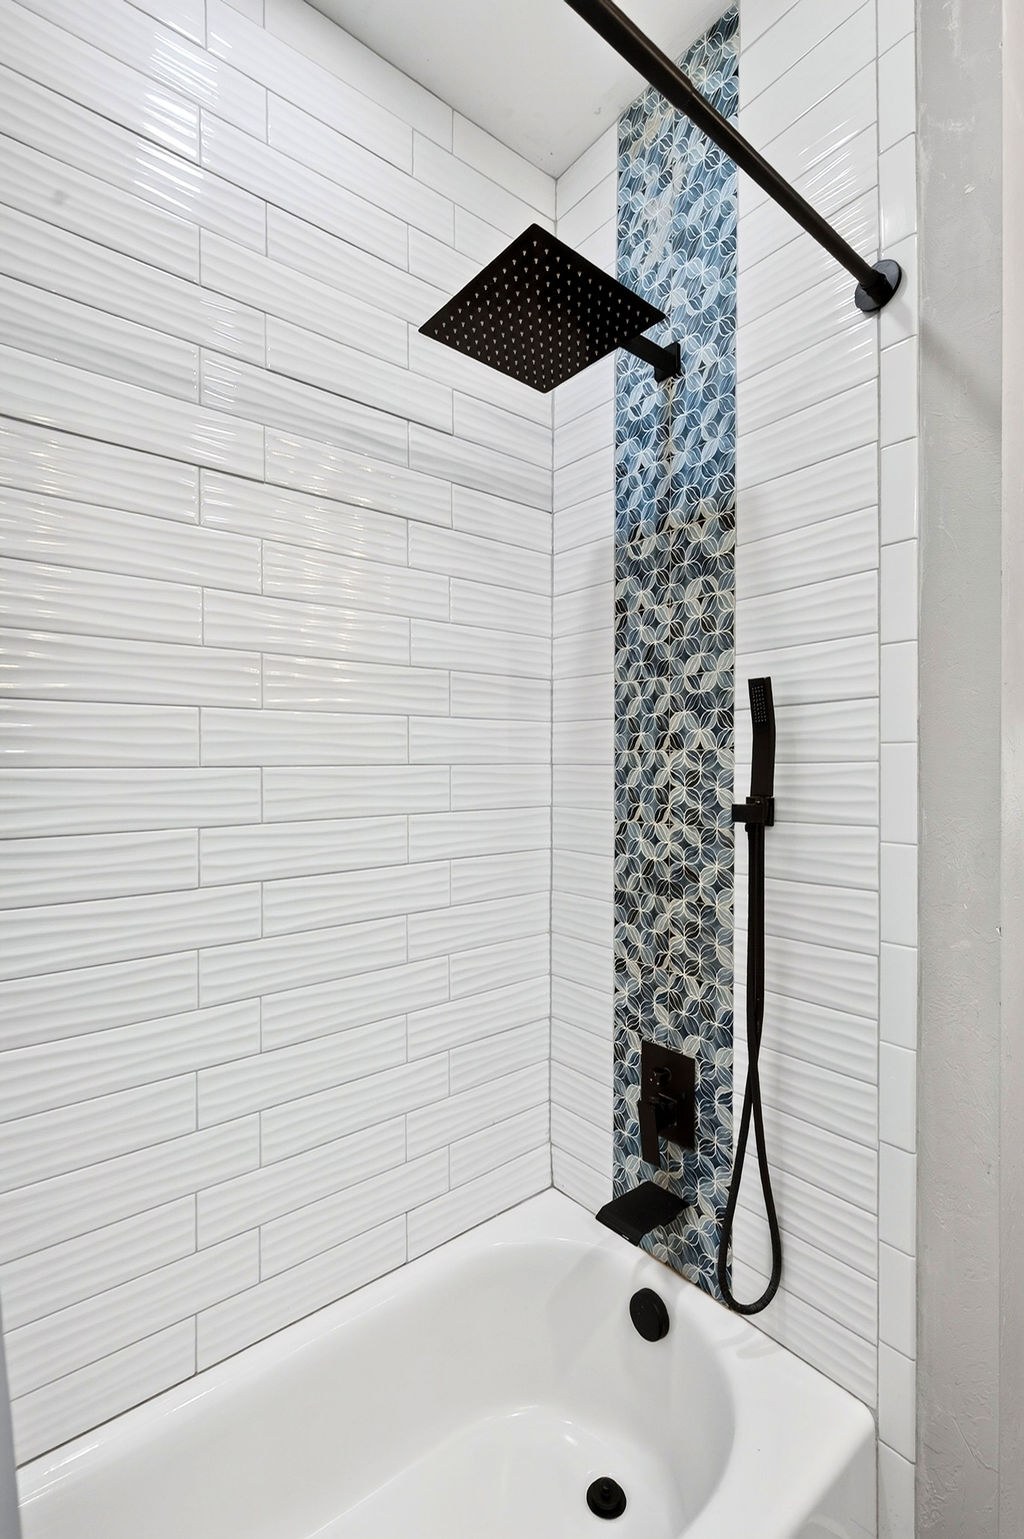
Shower enclosure featuring horizontal white textured wall tile, a vertical accent strip of blue-toned patterned mosaic tile, a matte black square rainfall showerhead, a separate handheld shower wand, and a matte black tub spout
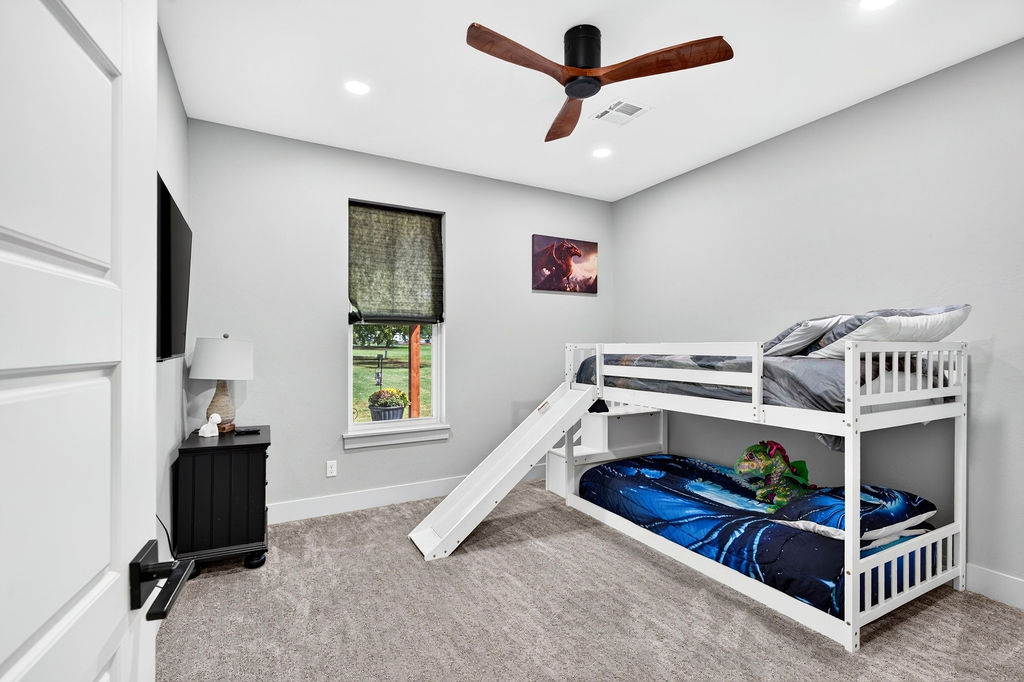
Neutral-toned bedroom featuring recessed lighting, a three-blade ceiling fan with wood-finish blades, wall-to-wall carpeting, and a window with external scenery
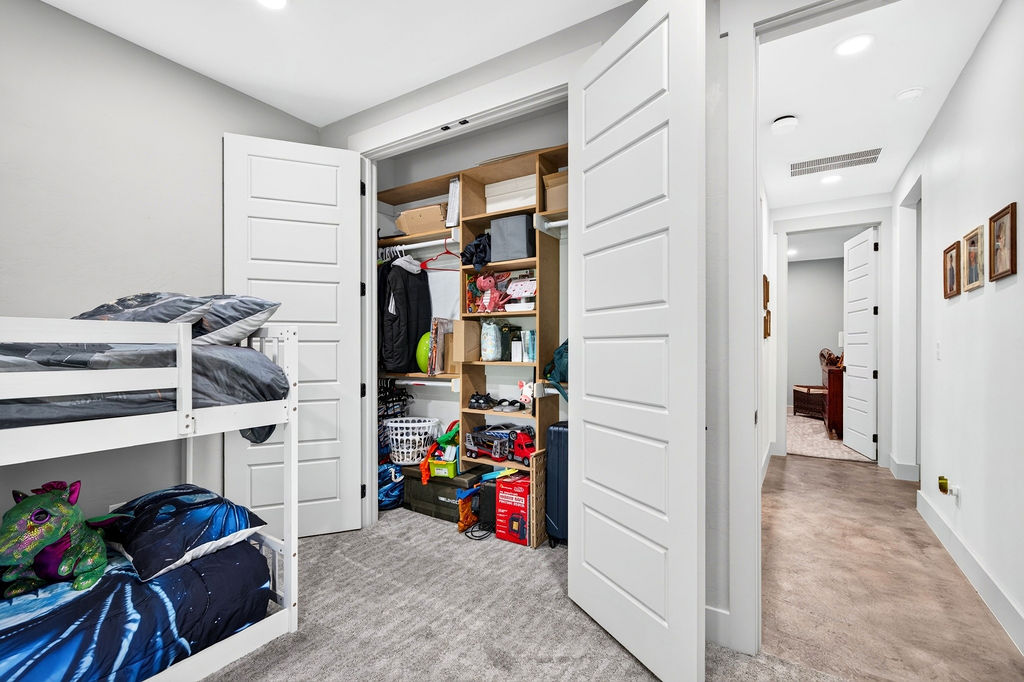
Five-panel interior doors, walk-in closet with built-in shelving, recessed lighting, and neutral carpeting
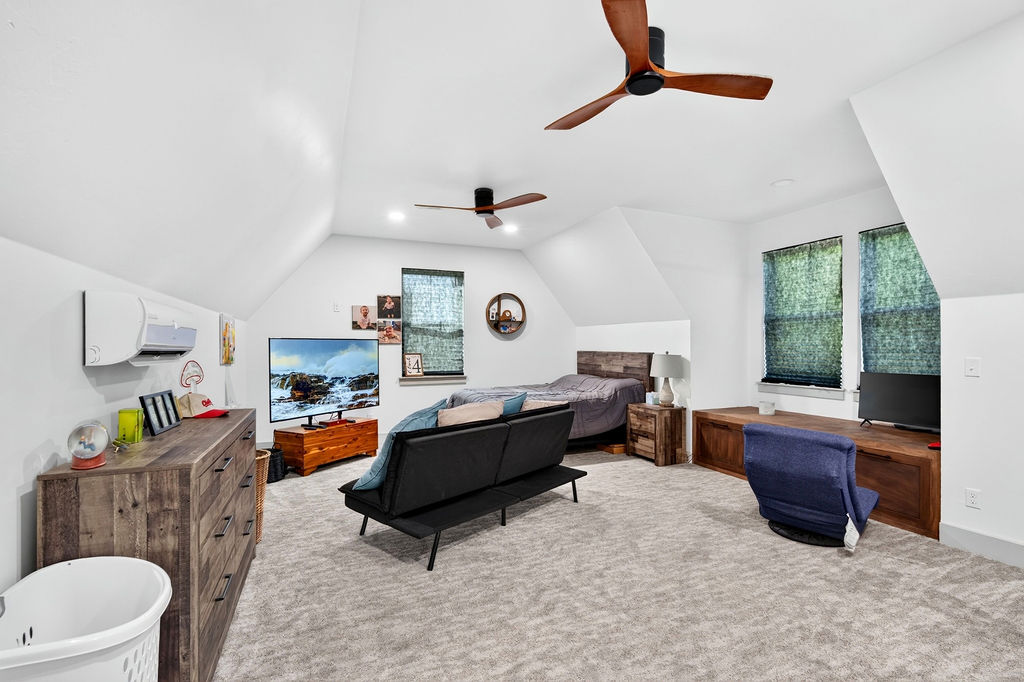
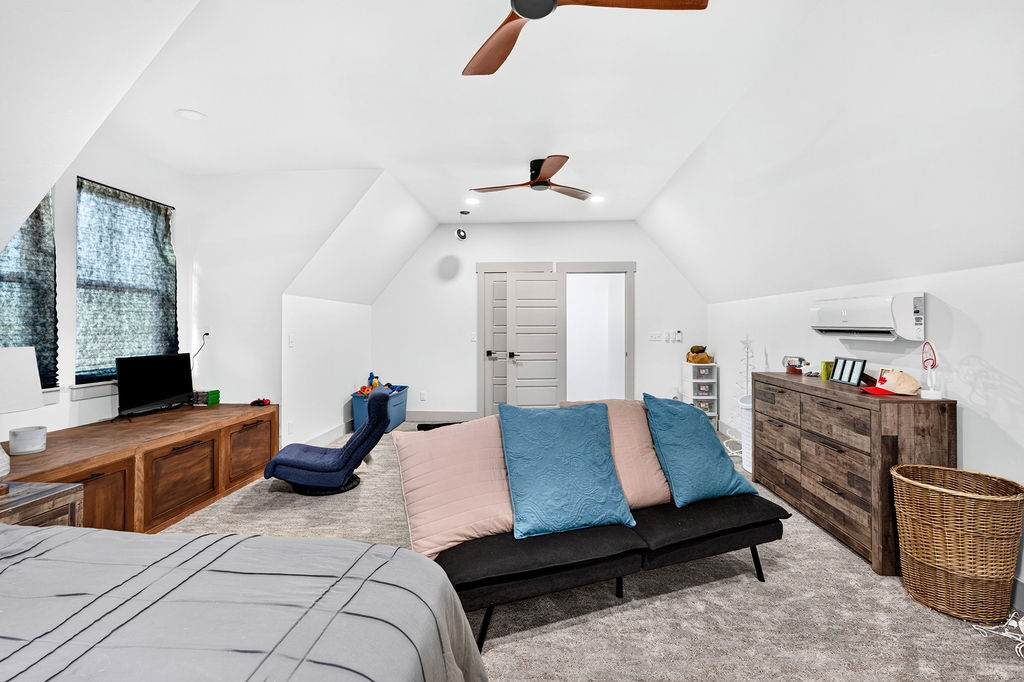
Vaulted ceiling room featuring carpeted flooring, dual modern ceiling fans, wall-mounted ductless climate control unit, and built-in wood cabinetry
Vaulted ceilings featuring dual ceiling fans, built-in wooden cabinetry, wall-mounted climate control unit, and multi-panel interior doors
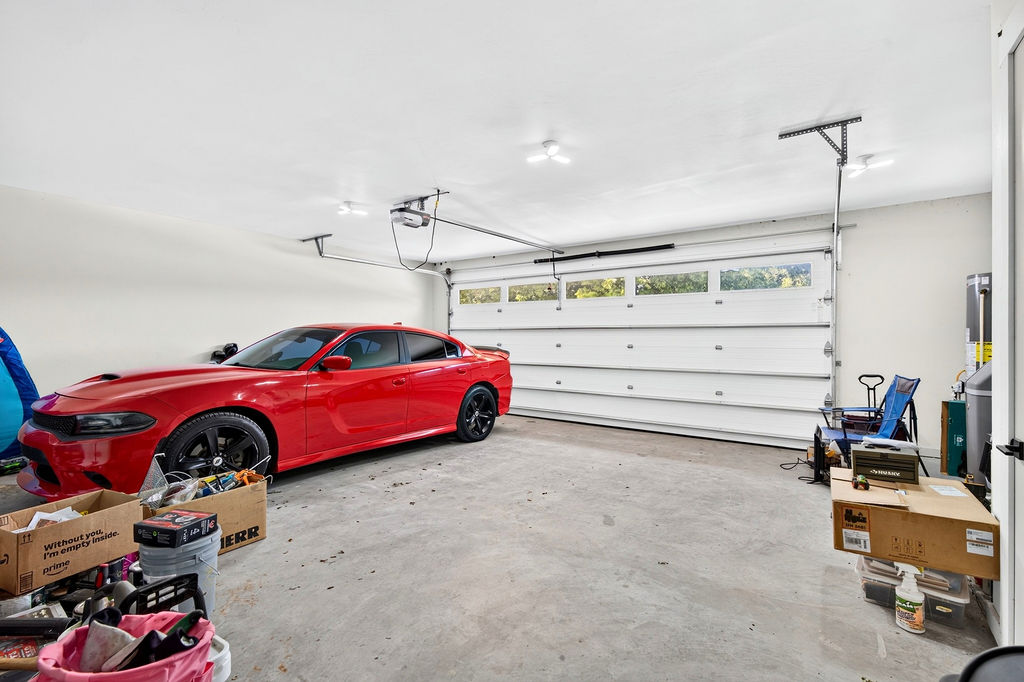
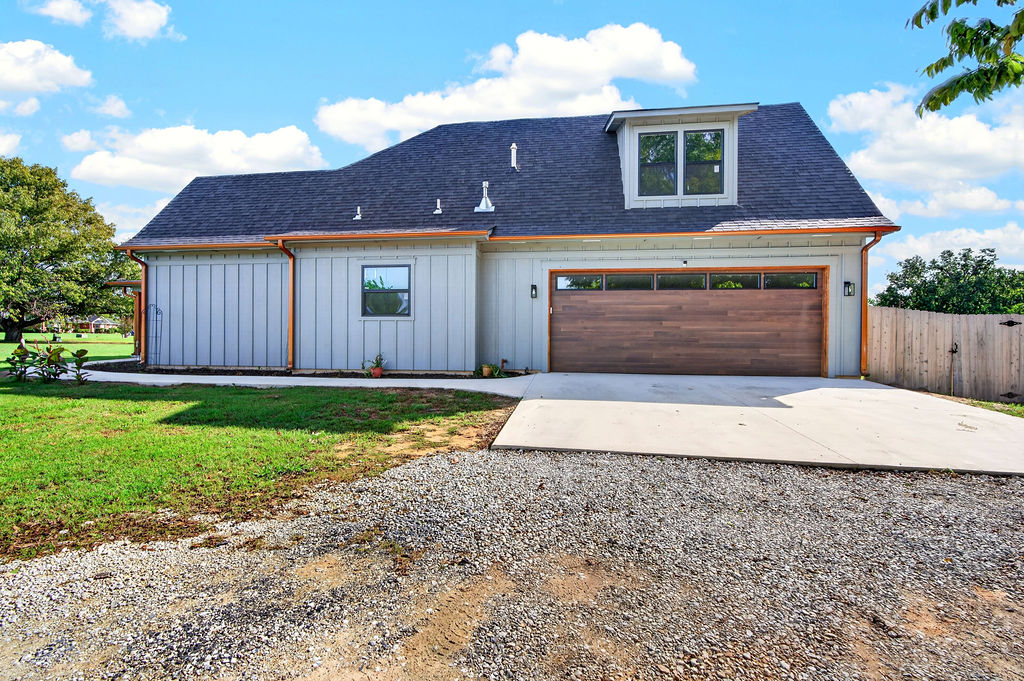
Attached multi-car garage featuring a sectional overhead door with upper panels and integrated lighting
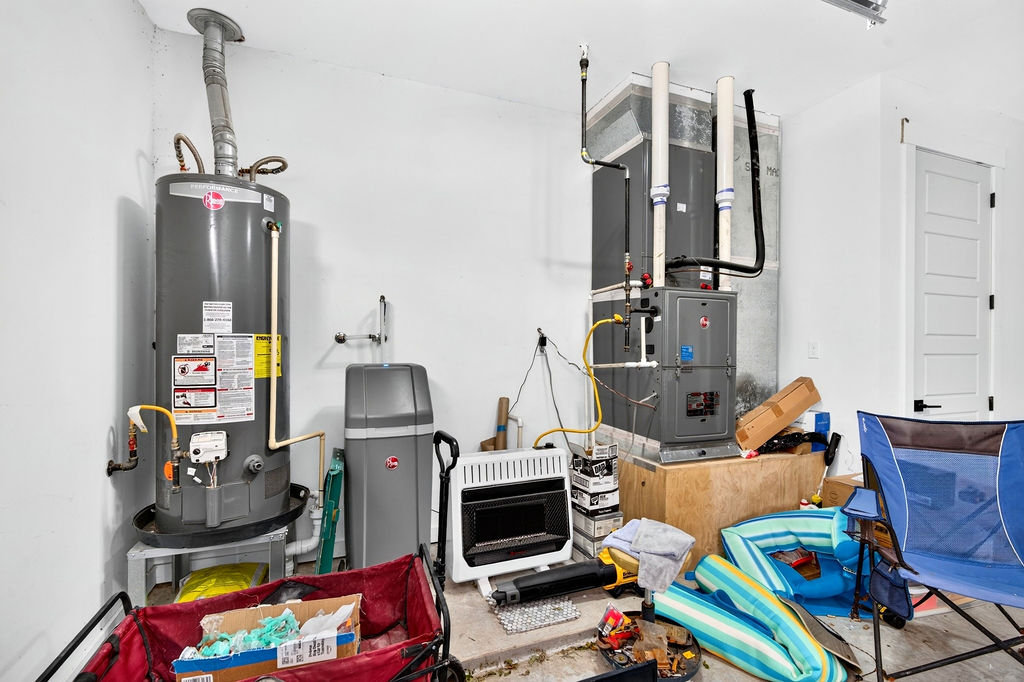
Mechanical utility area featuring a vertical water heater, forced-air furnace unit, water softener system, and wall-mounted gas heater
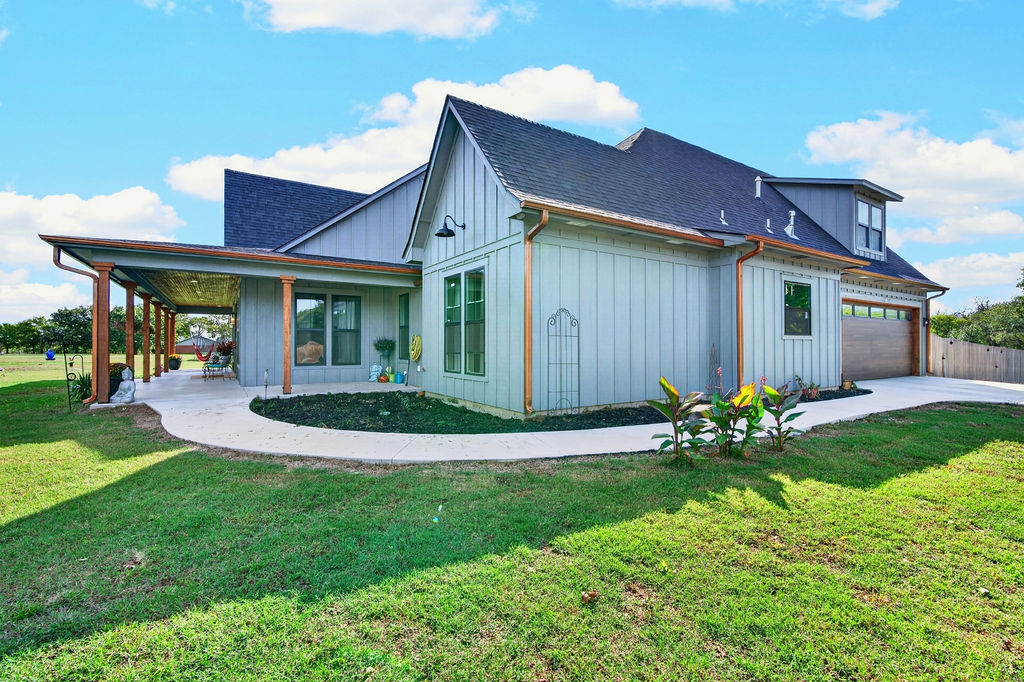
Board-and-batten exterior with a covered wrap-around porch, wood-finish support posts, dark shingle roof, and a multi-car garage
Board and batten siding, asphalt shingle roof, wood-finish garage door, copper-finish gutters, and a concrete driveway
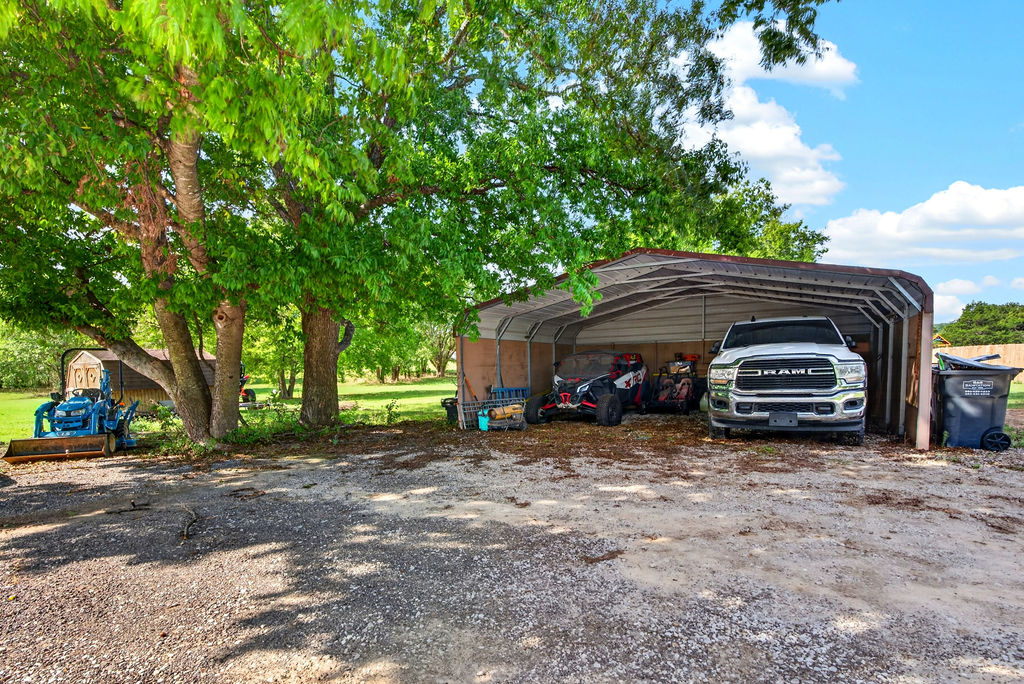
Metal-framed carport featuring a corrugated metal roof and gravel surface area, situated beneath mature trees
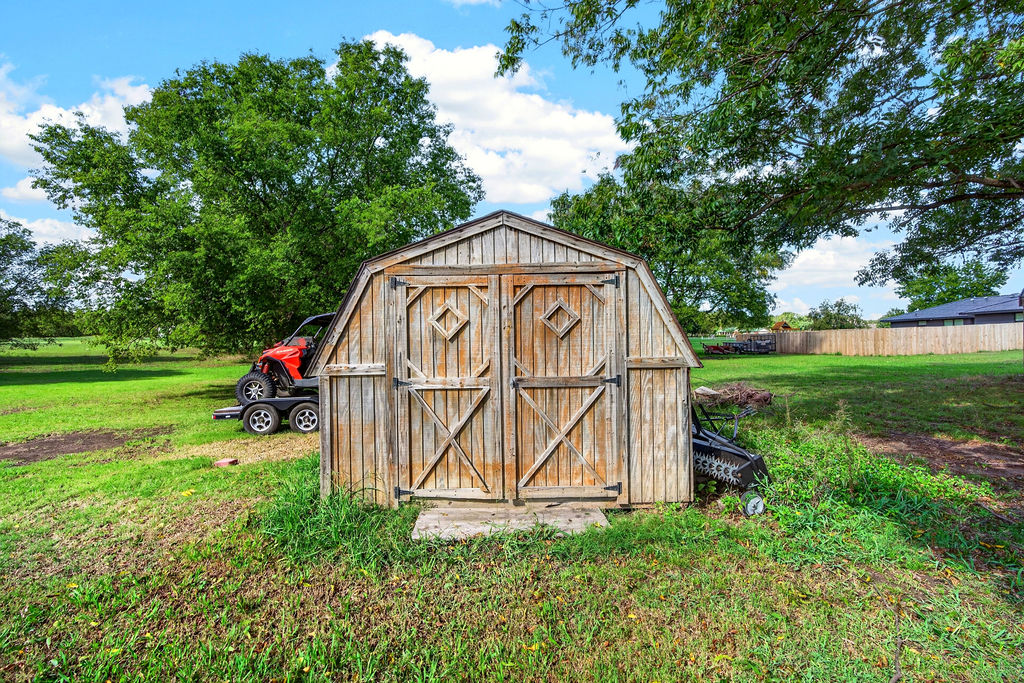
Gambrel-roof wood storage structure featuring double doors with diamond-shaped accents and a concrete entry pad, set on an expansive lawn with mature trees and perimeter wood fencing
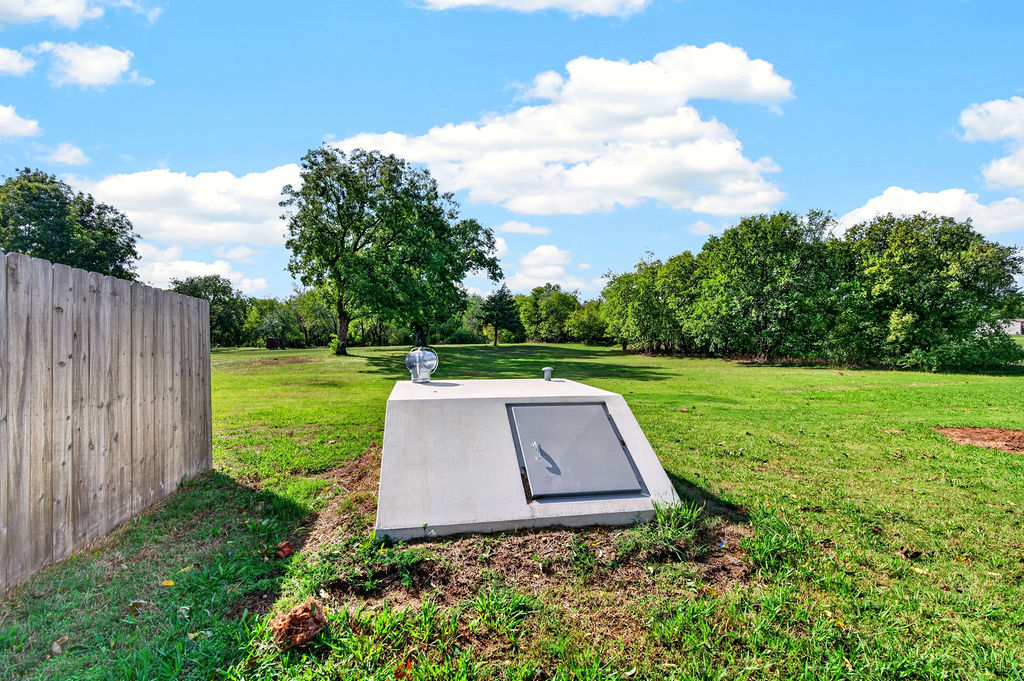
Concrete storm shelter featuring a reinforced metal access door, integrated ventilation, and a grassy perimeter enclosed by wood fencing
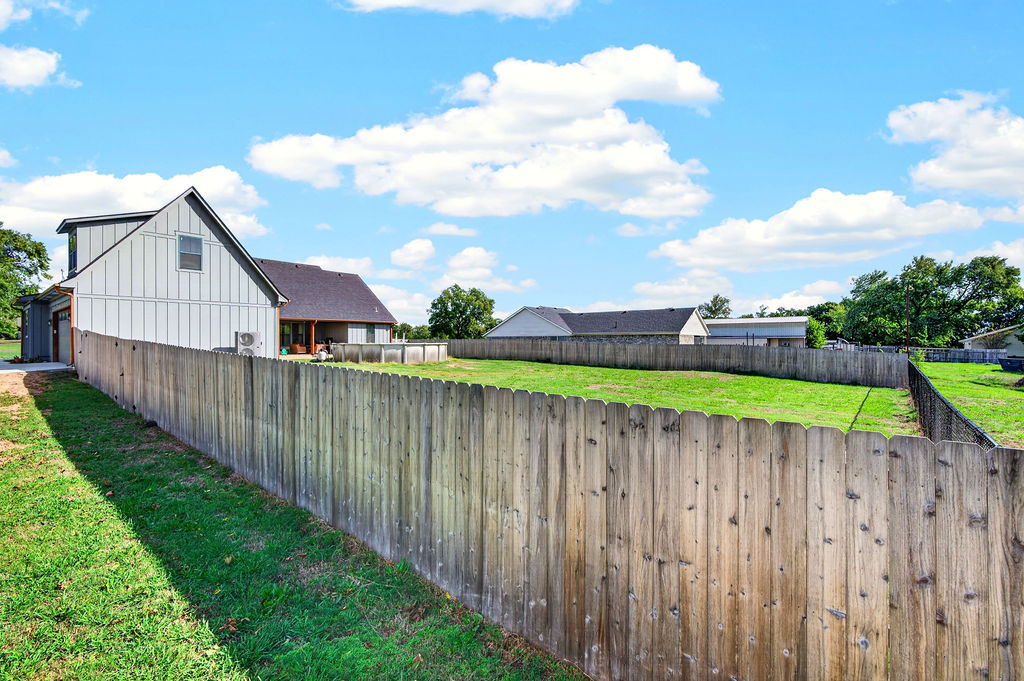
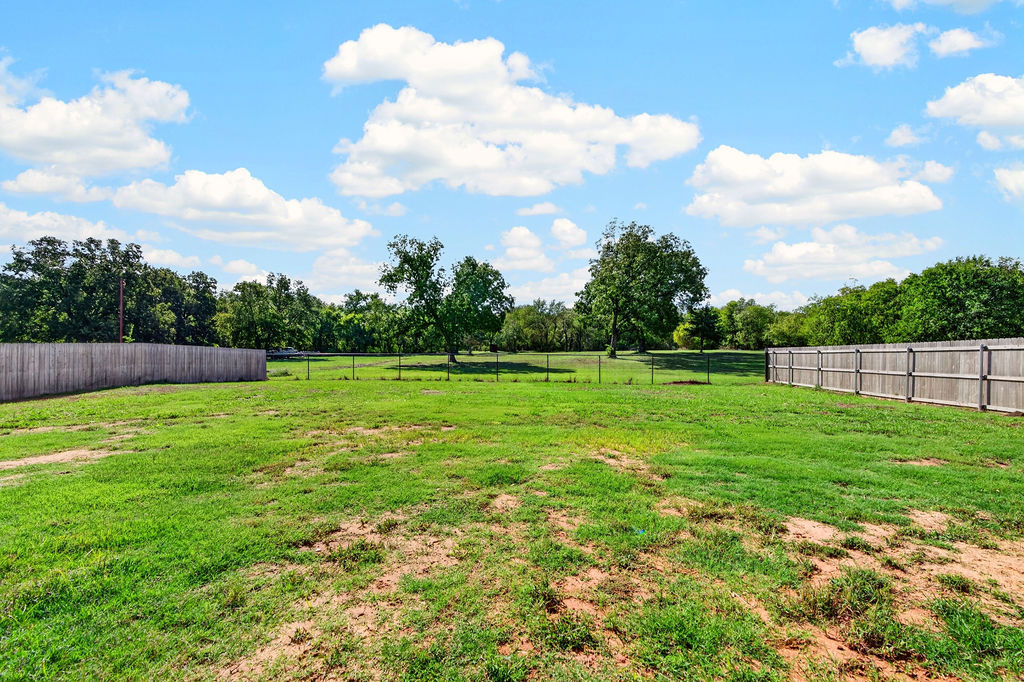
Expansive backyard featuring a tall wood privacy fence and a level, open lawn
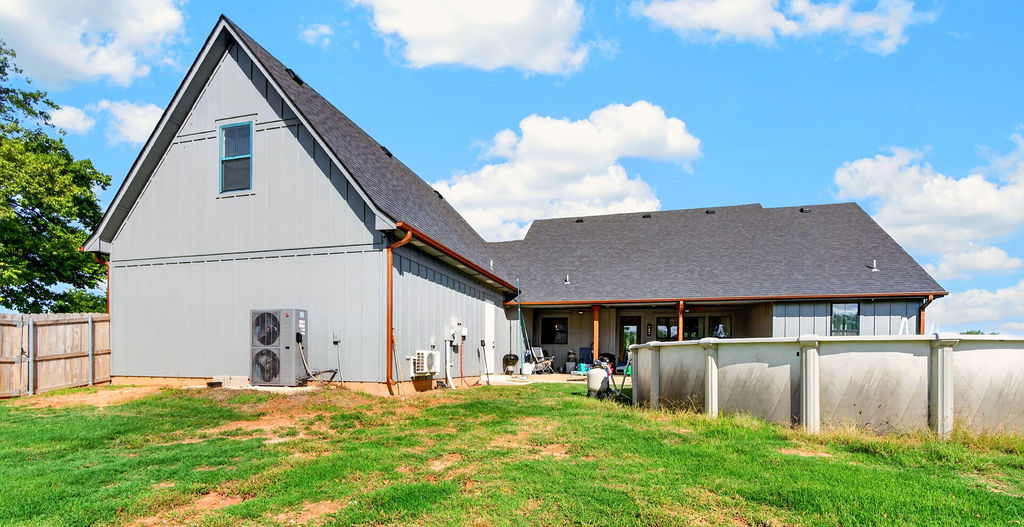
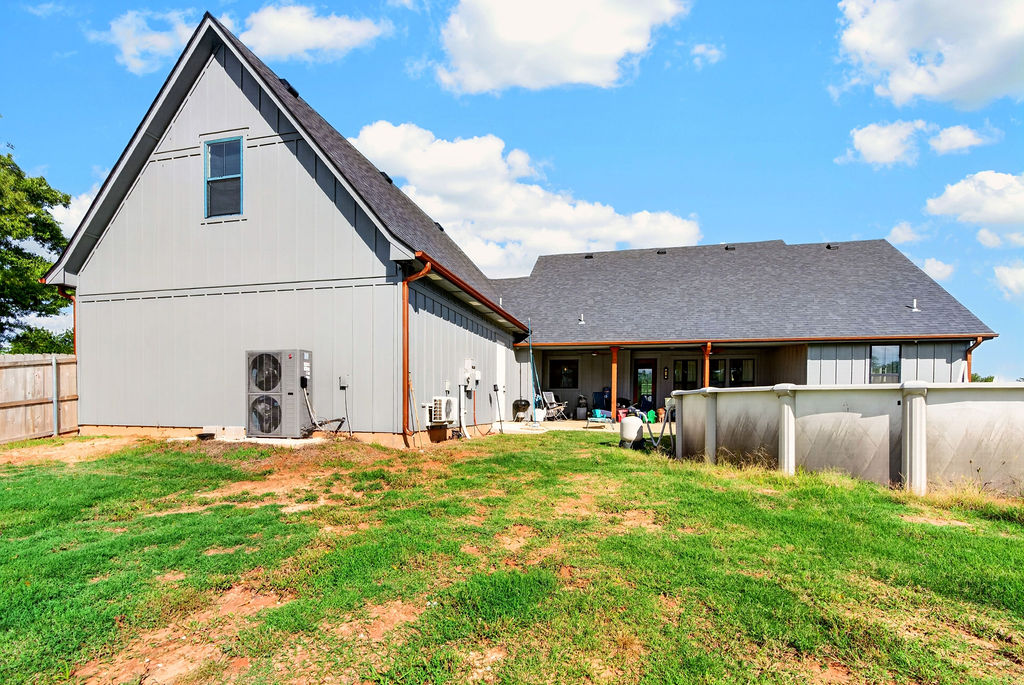
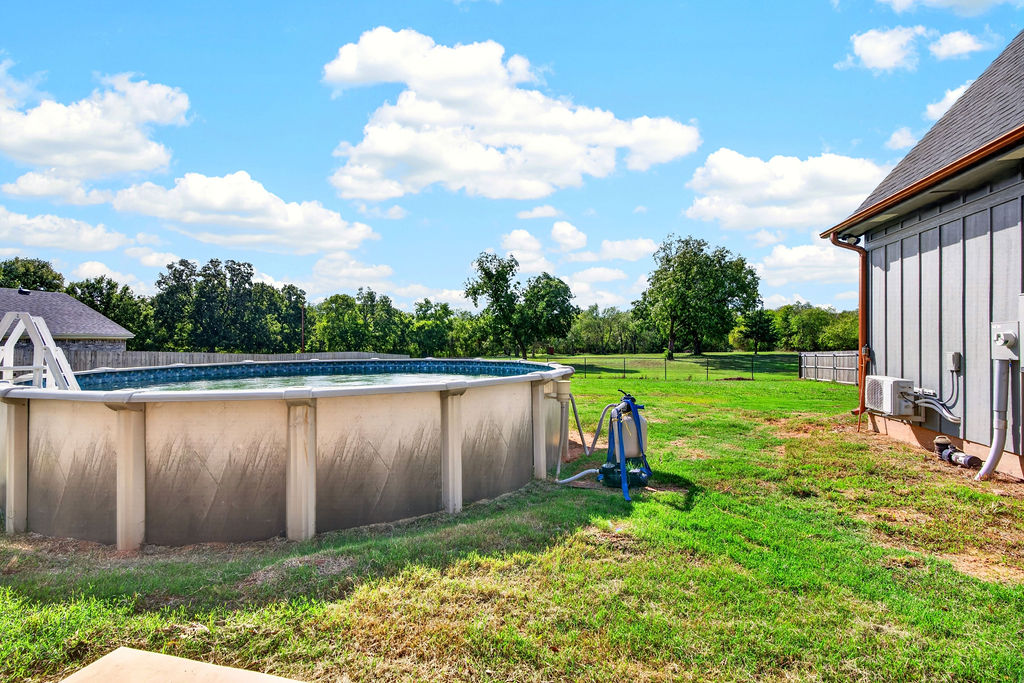
Multi-gabled exterior featuring vertical siding, a composition shingle roof, a covered patio, and an above-ground swimming pool
Board-and-batten exterior siding, asphalt shingle roof, covered patio area, and above-ground pool
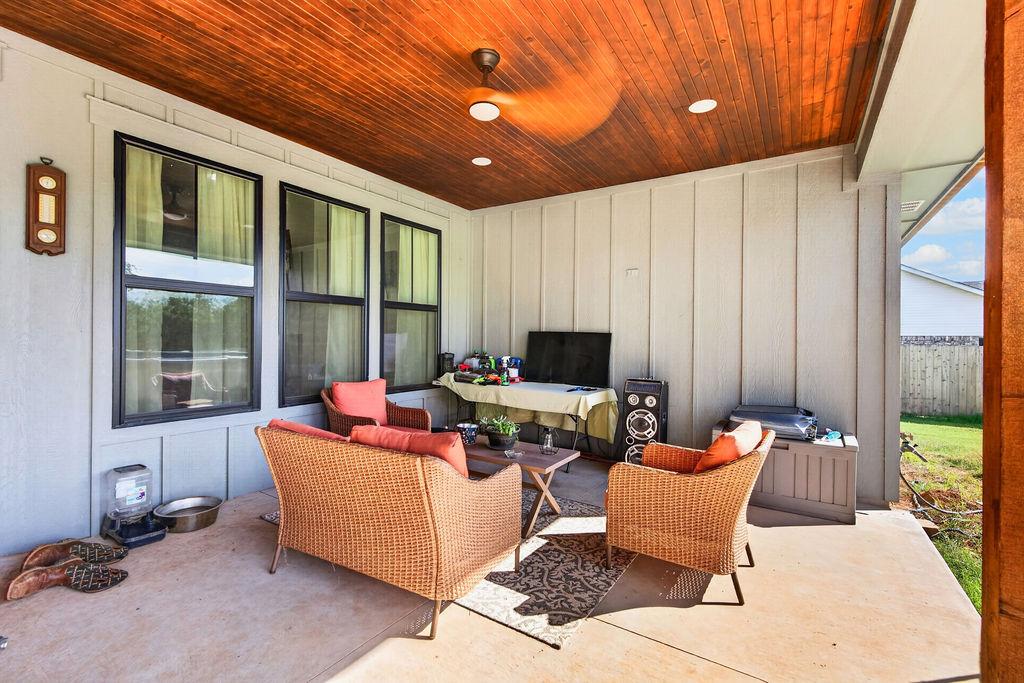
Covered patio featuring a stained wood tongue-and-groove ceiling, recessed lighting, and a ceiling fan
Covered patio featuring a stained wood plank ceiling, recessed lighting, and vertical board-and-batten siding
Above-ground swimming pool with ladder, vertical board-and-batten siding, and expansive lawn???????????????????????????????????????? area
Expansive lot featuring a wide-open lawn, mature trees, and perimeter wood fencing
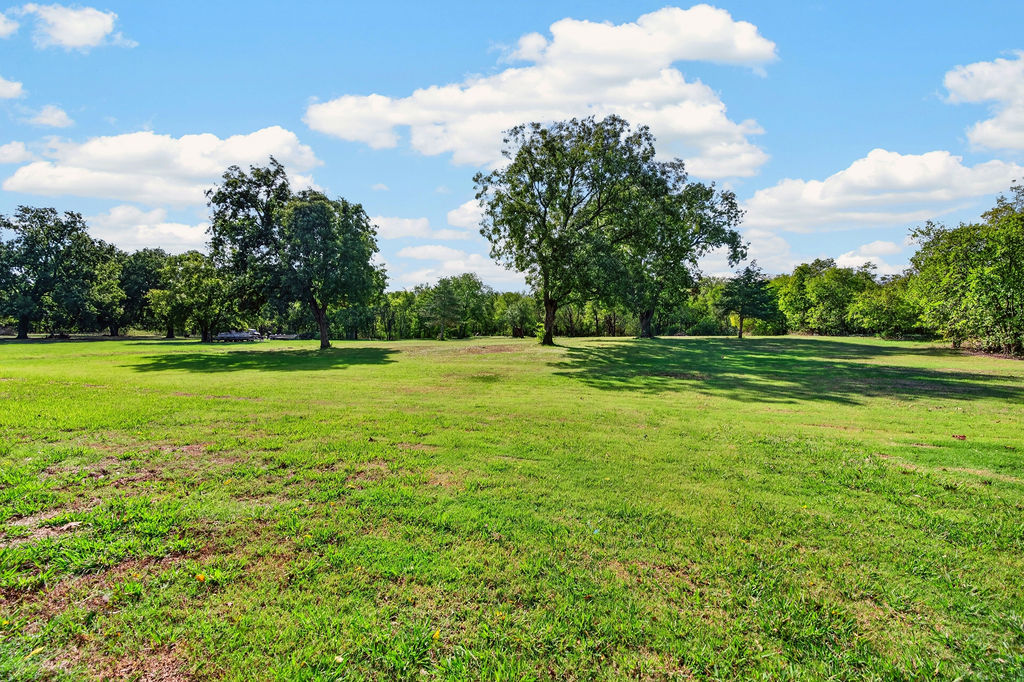
Expansive open grounds featuring mature trees and established grass landscaping
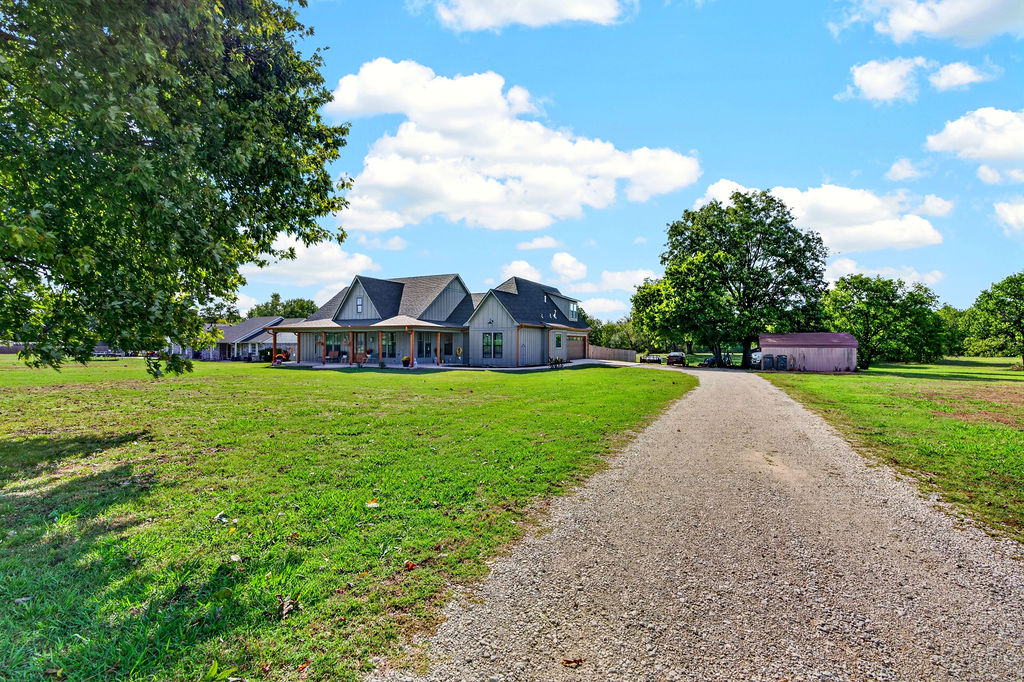
Exterior featuring a multi-gable roofline, neutral siding, a covered front porch with timber-frame support posts, an expansive lawn, and a gravel driveway
Exterior featuring vertical board-and-batten siding, a prominent gable roofline, an expansive covered front porch with timber support posts, and an integrated carport
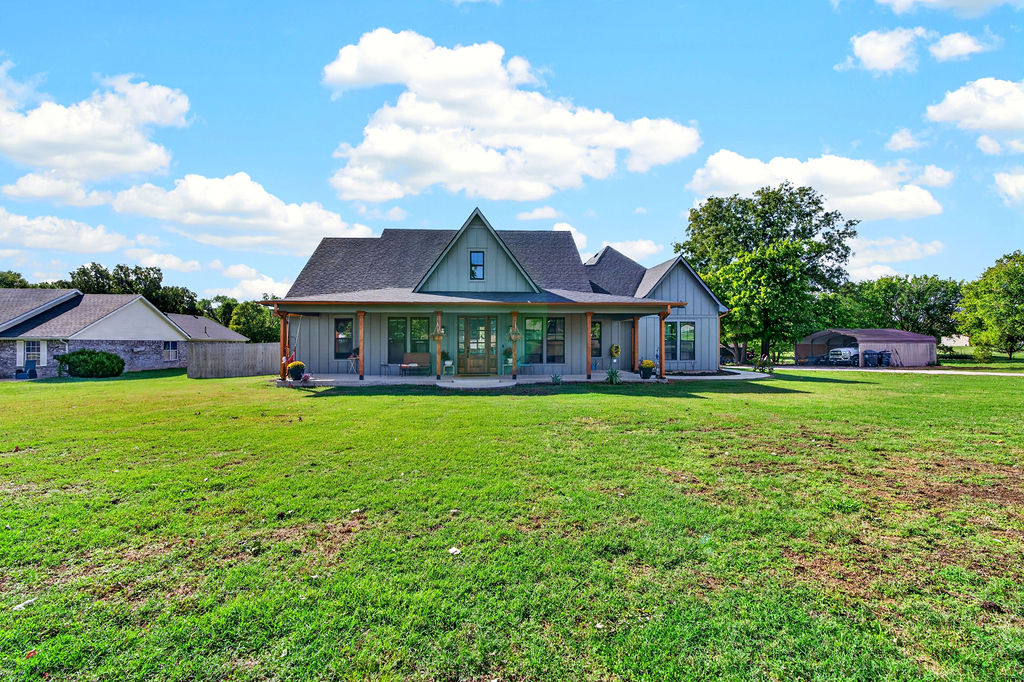
Board-and-batten exterior with an expansive covered porch, timber support columns, and a large front lawn

 Price Reduced Listing