
16325 Whistle Creek Boulevard,Edmond, OK 73013
Edmond, OK 73013

Description
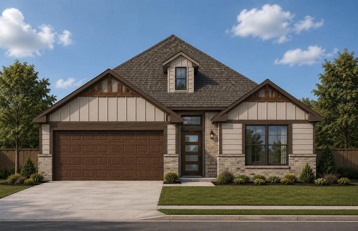
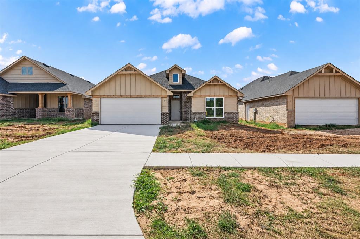
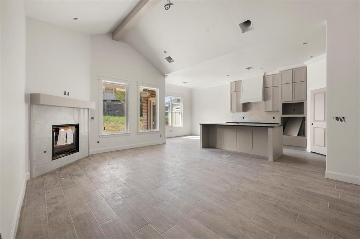
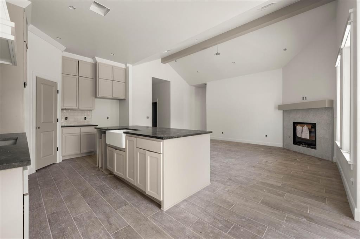
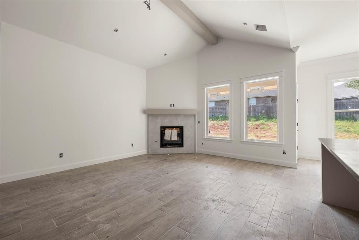
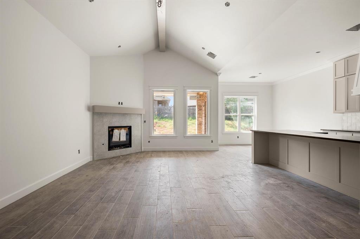
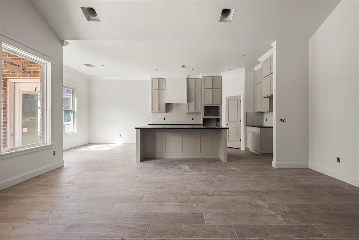
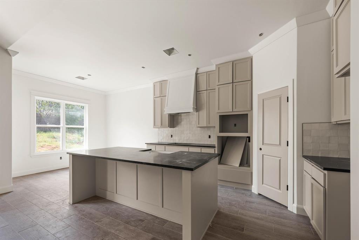
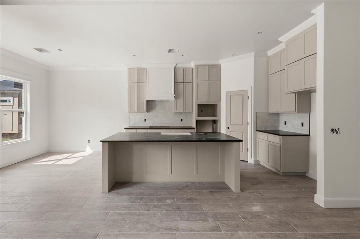
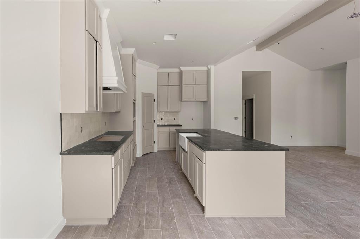
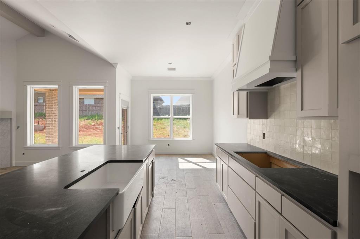
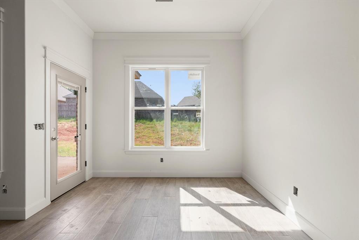
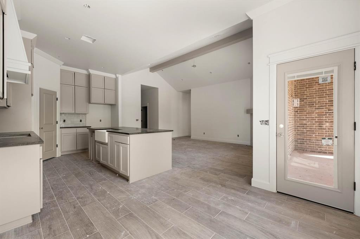
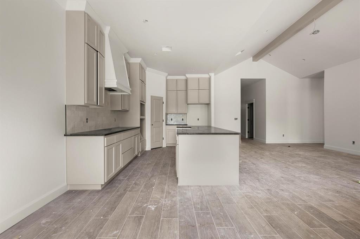
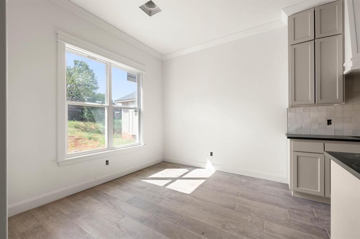
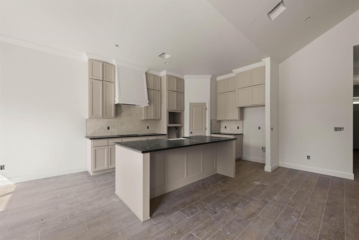
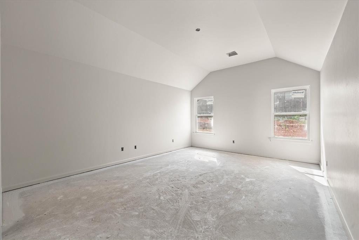
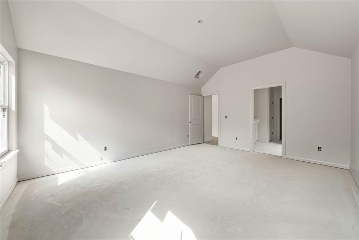
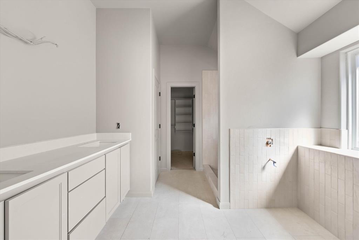
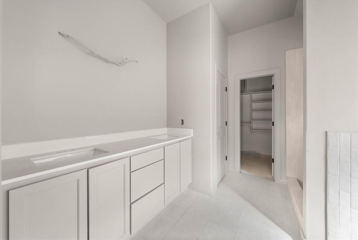
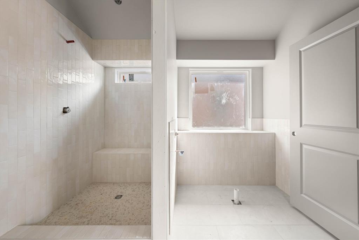
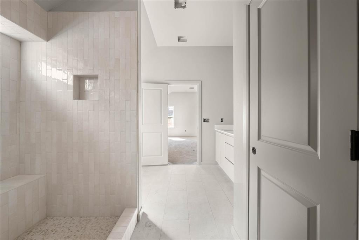
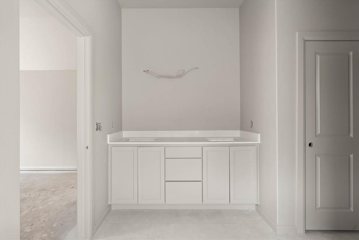
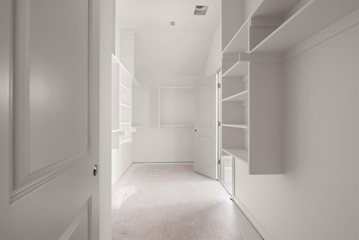
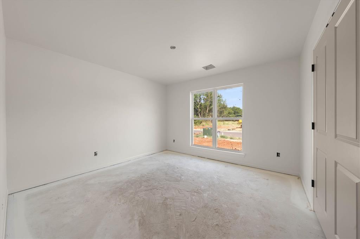
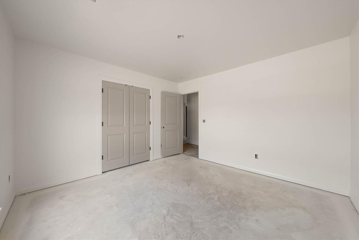
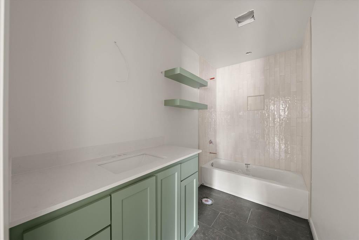
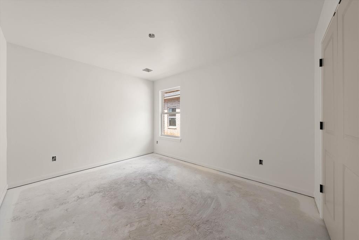
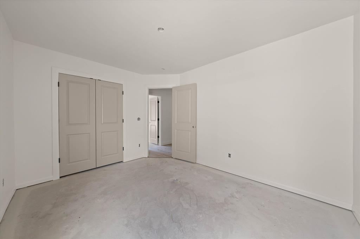
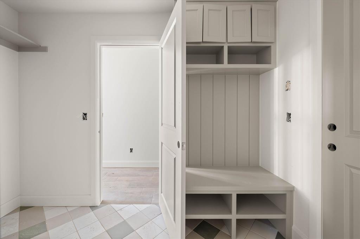
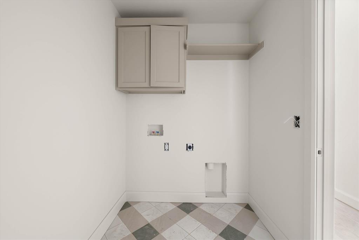
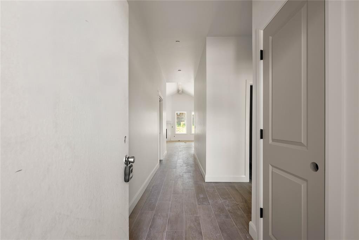
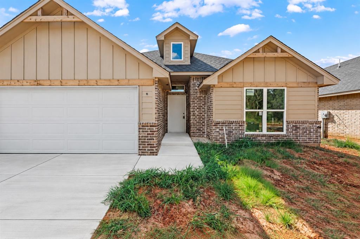
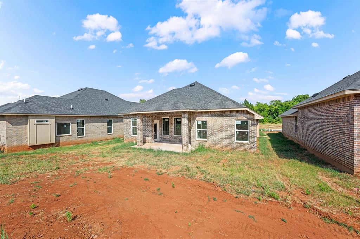
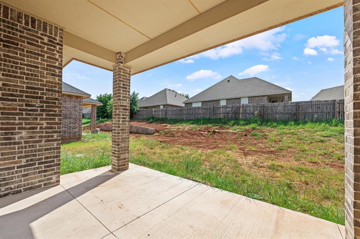
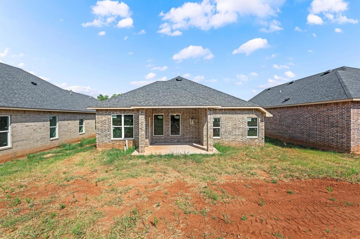
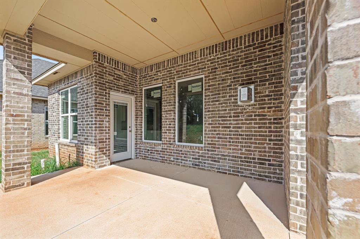
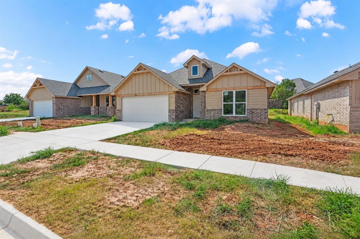
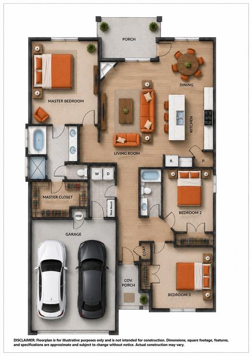
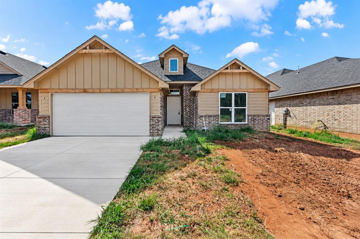
Welcome to 16325 Whistle Creek, a new home featuring the Zest Plan in Brenton Edge, an Edmond community. Thoughtfully designed for today's lifestyle, this home combines an open, inviting layout with stylish finishes, generous storage, and spaces that make everyday living feel effortless. The great room sets the tone with a beautiful corner fireplace and an open-concept design that brings the living, kitchen, and dining spaces together. At the center of it all, the kitchen makes a statement with a long island offering plenty of room for seating, serving, and gathering. A gas range, spacious pantry, abundant cabinetry, and generous counter space create a kitchen that is as functional as it is beautiful. The adjoining dining area features a door leading directly to the back patio, making outdoor dining and entertaining easy. Tucked away for privacy, the primary suite offers a peaceful retreat. The bathroom is designed for relaxation with a soaking tub and fabulous walk-in shower, while the impressive walk-in closet offers beautifully organized storage and connects directly to the utility room for added convenience. Secondary bedrooms are thoughtfully positioned in their own area of the home and share a conveniently located bathroom, creating comfortable and private spaces for family. From the inviting fireplace and impressive kitchen to the private primary suite and smartly designed floor plan, the Zest Plan offers the perfect balance of style, and functionality. Premium upgrades enhance both comfort and efficiency, including under-cabinet kitchen lighting, a zoned sprinkler system, a tankless water heater, weatherproof outdoor outlets, and a doorbell camera. Brenton Edge is nestled in the heart of Edmond, known for its excellent school district. The community boasts modern amenities, lush green spaces, and a welcoming atmosphere. Residents enjoy close proximity to local parks, premium shopping centers, & fine dining options, making it an ideal location. Welcome Home!
Details
| MLS # | 1246989 |
|---|---|
| Listing Type | For Sale |
| Style | House |
| HOA Dues | $300 |
| Sub-Type | Resale |
| Status | Active |
| Year | 2026 |
| Days On Site | 10 |
| Listing Provided By | Chinowth & Cohen | Karen Blevins |
Features
| Bed(s) | 3 |
|---|---|
| Bath(s) | 2 Total |
| SQ Feet | 1,693 |
| Garage | 2 |
| Story(s) | 1 |
| Acreage | 0.14 |
Interior
| Rooms Total | 0 |
|---|---|
| Heating | Natural Gas |
| Fireplaces Total | 1 |
| Appliances | Dishwasher, Disposal, Microwave |
| Interior Features | Ceiling Fan(s), Paint Woodwork |
Exterior
| Lot Features | Interior Lot |
|---|---|
| Foundation Details | Slab |
Parking
| Garage Spaces | 2 |
|---|---|
| Parking Features | Concrete |
Utilities
| Utilities | Public |
|---|
Taxes
| Okc Tax Amount | 0.0000 |
|---|---|
| Tax Block | 001 |
| Tax Lot | 003 |
Area Information
| State | OK |
|---|---|
| County | Oklahoma |
| City | Edmond |
| Zip Code | 73013 |
| School District | Oklahoma |
| School District | Santa Fe HS |
| Elementary School | Charles Haskell ES |
| High School | Santa Fe HS |
| Listing VS Median (in 73013) | |
Price: $338,600 low | high Med: $399,800 sqft: 1,693 low | high Med: 2,255 $ / sqft: $200 low | high Med: $177 On site: 10 low | high Med: 44 | |
Request a showing
Request a showing
Contact
Learn More About This Property

| State | OK |
|---|---|
| County | Oklahoma |
| City | Edmond |
| Zip Code | 73013 |
| School District | Oklahoma |
| School District | Santa Fe HS |
| Elementary School | Charles Haskell ES |
| High School | Santa Fe HS |
| Listing VS Median (in 73013) | |
Price: $338,600 low | high Med: $399,800 sqft: 1,693 low | high Med: 2,255 $ / sqft: $200 low | high Med: $177 On site: 10 low | high Med: 44 | |