
15421 Brook Hill Drive,Edmond, OK 73013
Edmond, OK 73013

Description
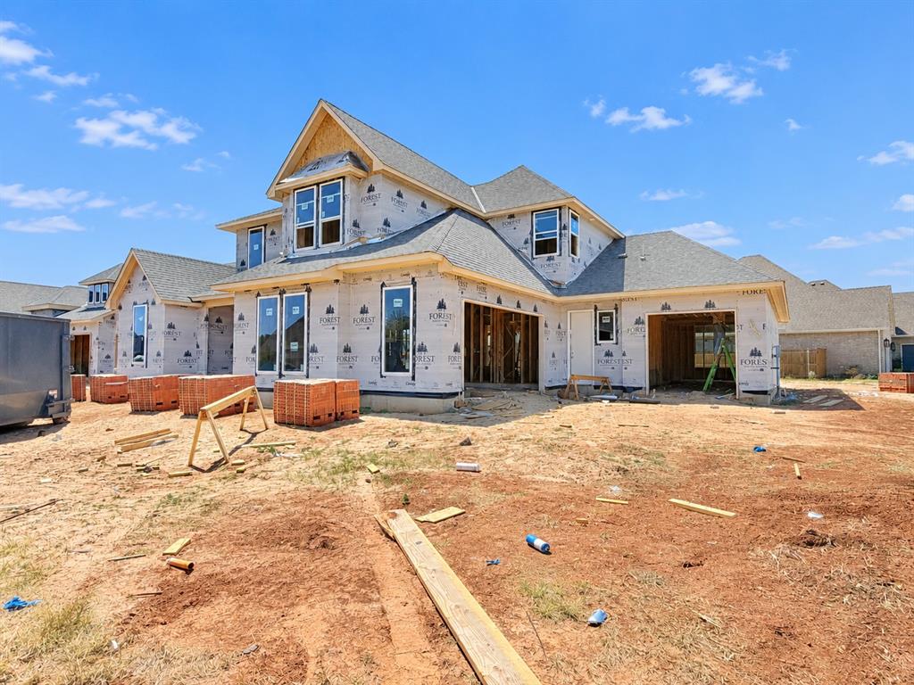
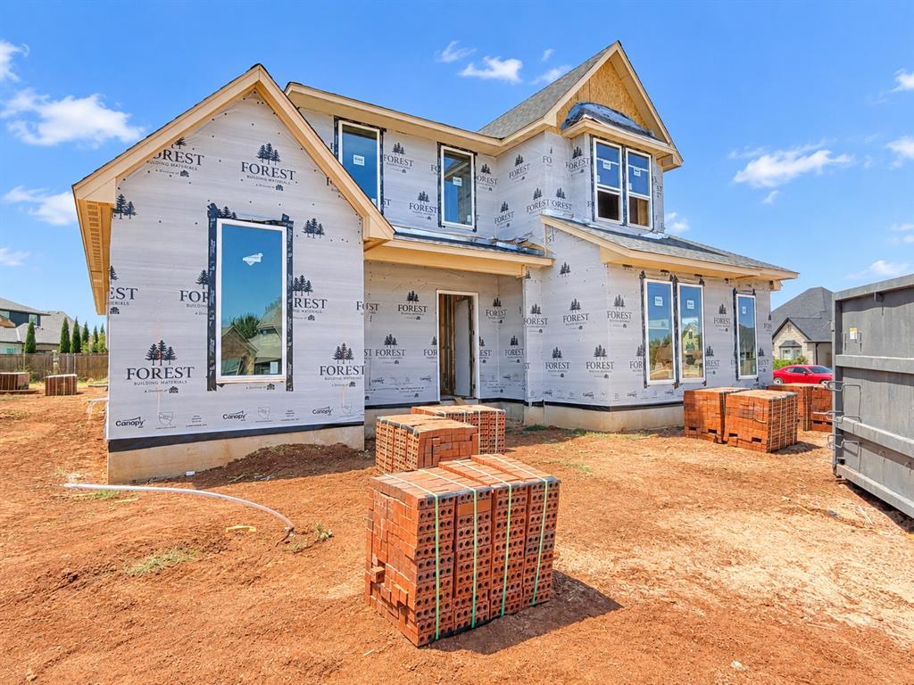
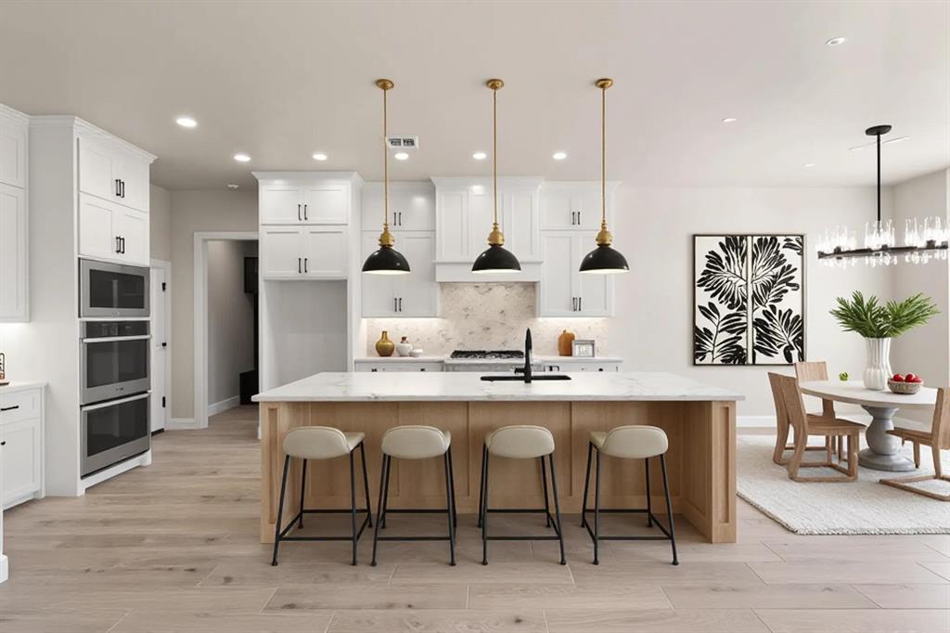
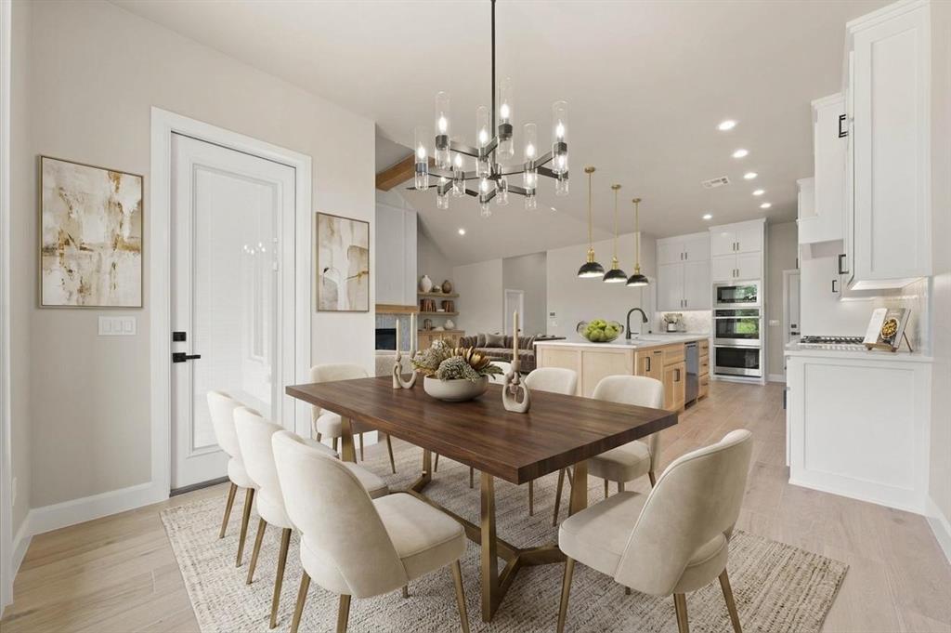
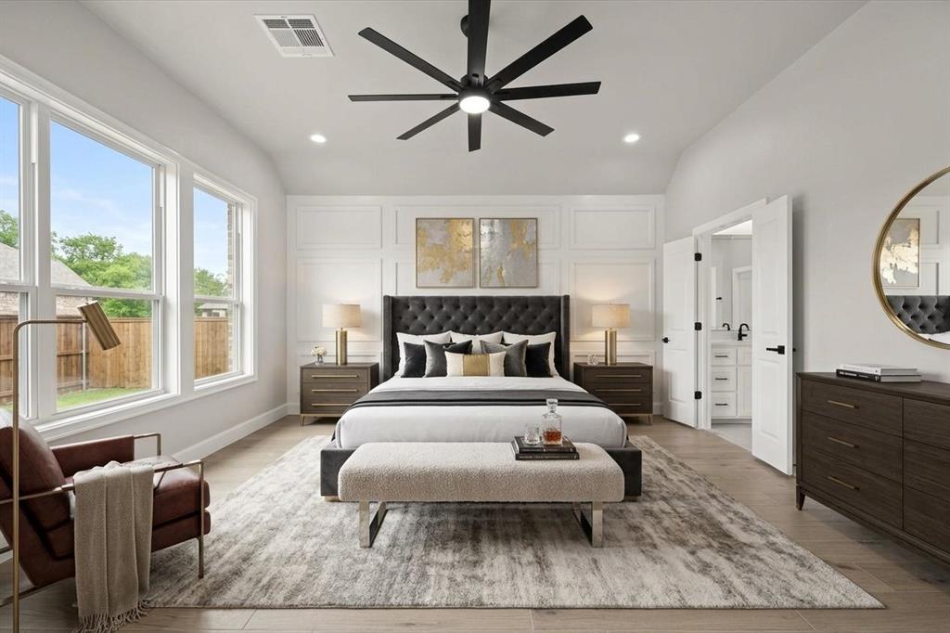
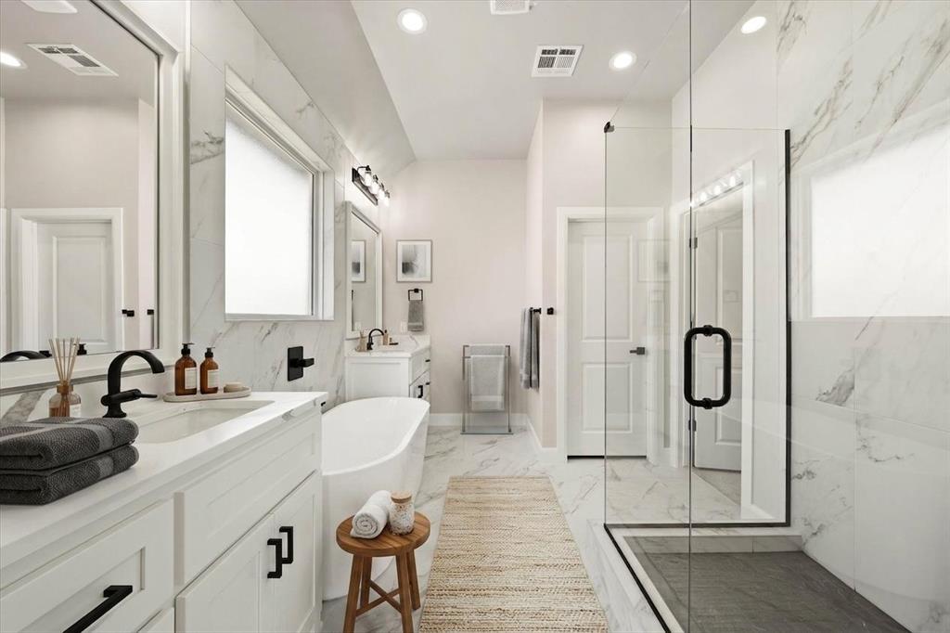
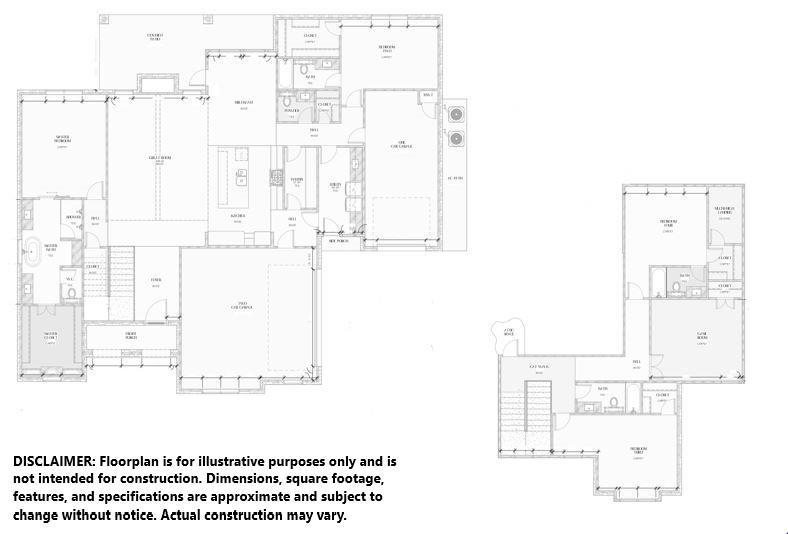
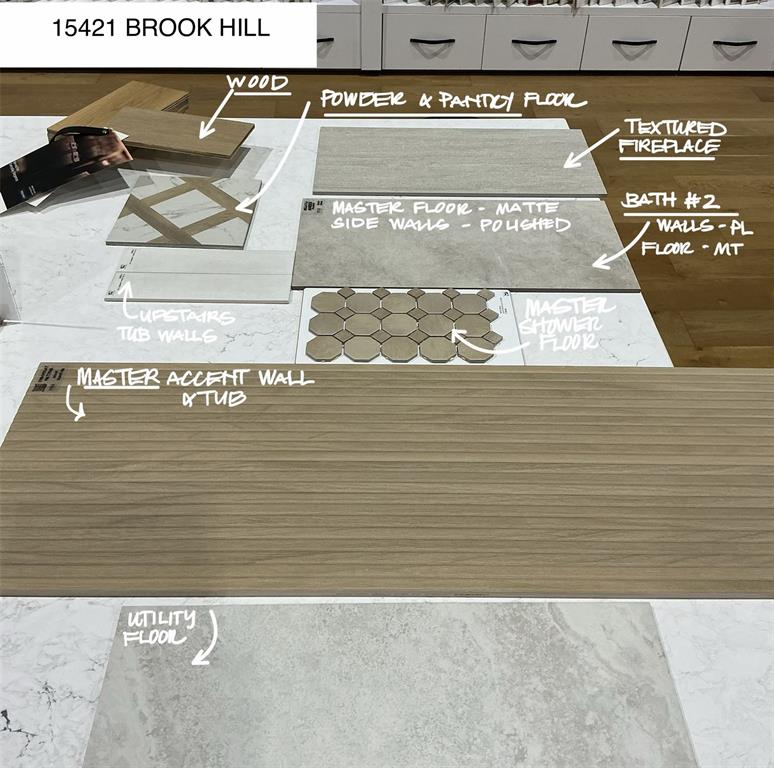
Welcome to elevated living at this new home at 15421 Brook Hill Drive in Deer Creek Village, where thoughtful design and impeccable craftsmanship shine in this Custom plan. Offering four bedrooms and a versatile upstairs flex space, this beautifully new home delivers both refined style and everyday functionality in one exceptional package. The main living area with wood flooring, is generously sized and filled with natural light, creating an inviting atmosphere perfect for entertaining or relaxed daily living. The open-concept kitchen anchors the space with a center island, abundant cabinetry, quartz backsplash, a butler's pantry, double ovens, and seamless connection to the dining area, ideal for gatherings both large and small. The primary suite, conveniently located on the main level, serves as a true private retreat, and includes wood flooring. The spa-inspired ensuite bath features dual vanities, a walk-in shower, a soaking tub, and a generous closet with direct access to the utility room. Two additional bedrooms and a full bath are also located downstairs, offering flexibility for family, or guests. Upstairs, a private fourth bedroom with its own bathroom, or a flex space provides endless possibilities. Enjoying the sunsets from the backyard patio. Every detail in this home has been meticulously curated, from designer lighting to premium tile & a neutral color palette, ensuring a timeless aesthetic that complements any style. Premium features include a zoned sprinkler system, pre-wiring for a security system, full guttering, and a high-efficiency tankless water heater. Proudly located in the highly-rated Deer Creek School District. Residents of Deer Creek Village enjoy premier amenities, including a pool, playground, & basketball court. Virtually staged imagery is included to inspire design possibilities and showcase the home's style. Limited-Time Builder Fall Special. Call for Details! Welcome Home!
Details
| MLS # | 1245247 |
|---|---|
| Listing Type | For Sale |
| Style | House |
| HOA Dues | $525 |
| Sub-Type | Resale |
| Status | Active |
| Year | 2026 |
| Days On Site | 12 |
| Listing Provided By | Chinowth & Cohen | Karen Blevins |
Features
| Bed(s) | 5 |
|---|---|
| Bath(s) | 5 Total |
| SQ Feet | 3,426 |
| Garage | 3 |
| Story(s) | 2 |
| Acreage | 0.28 |
Interior
| Rooms Total | 0 |
|---|---|
| Heating | Natural Gas |
| Fireplaces Total | 1 |
| Appliances | Dishwasher, Disposal, Microwave |
| Interior Features | Ceiling Fan(s), Paint Woodwork |
Exterior
| Lot Features | Corner Lot |
|---|---|
| Foundation Details | Slab |
Parking
| Garage Spaces | 3 |
|---|---|
| Parking Features | Concrete |
Utilities
| Utilities | Public |
|---|
Taxes
| Okc Tax Amount | 0.0000 |
|---|---|
| Tax Block | 034 |
| Tax Lot | 001 |
Area Information
| State | OK |
|---|---|
| County | Oklahoma |
| City | Edmond |
| Zip Code | 73013 |
| School District | Oklahoma |
| School District | Deer Creek HS |
| Elementary School | Spring Creek ES |
| High School | Deer Creek HS |
| Listing VS Median (in 73013) | |
Price: $799,900 low | high Med: $399,900 sqft: 3,426 low | high Med: 2,208 $ / sqft: $233 low | high Med: $181 On site: 12 low | high Med: 43 | |
Request a showing
Request a showing
Contact
Learn More About This Property

| State | OK |
|---|---|
| County | Oklahoma |
| City | Edmond |
| Zip Code | 73013 |
| School District | Oklahoma |
| School District | Deer Creek HS |
| Elementary School | Spring Creek ES |
| High School | Deer Creek HS |
| Listing VS Median (in 73013) | |
Price: $799,900 low | high Med: $399,900 sqft: 3,426 low | high Med: 2,208 $ / sqft: $233 low | high Med: $181 On site: 12 low | high Med: 43 | |