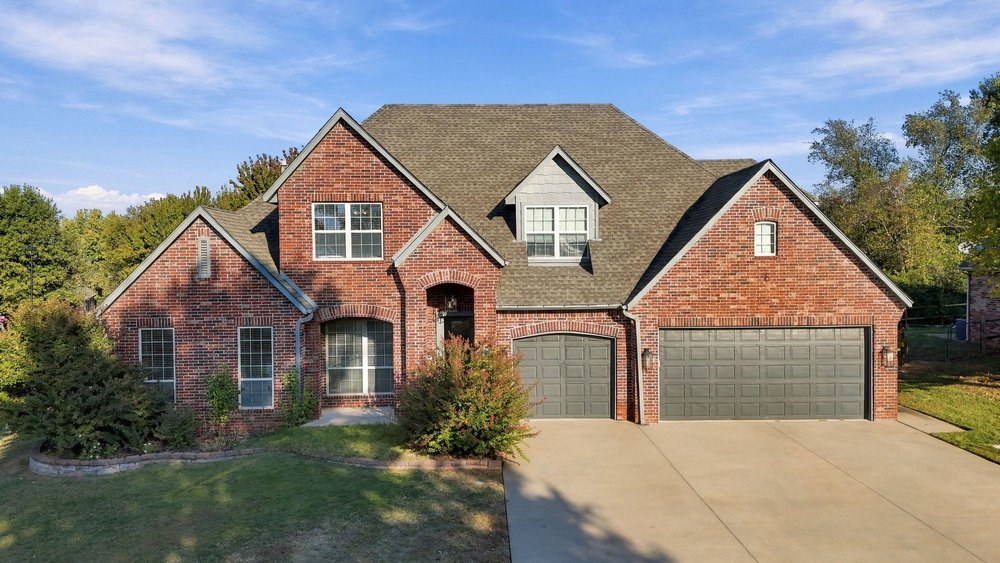
Full brick exterior, 3 car garage, roof appox 3 years old, arched entryway, and thermal windows
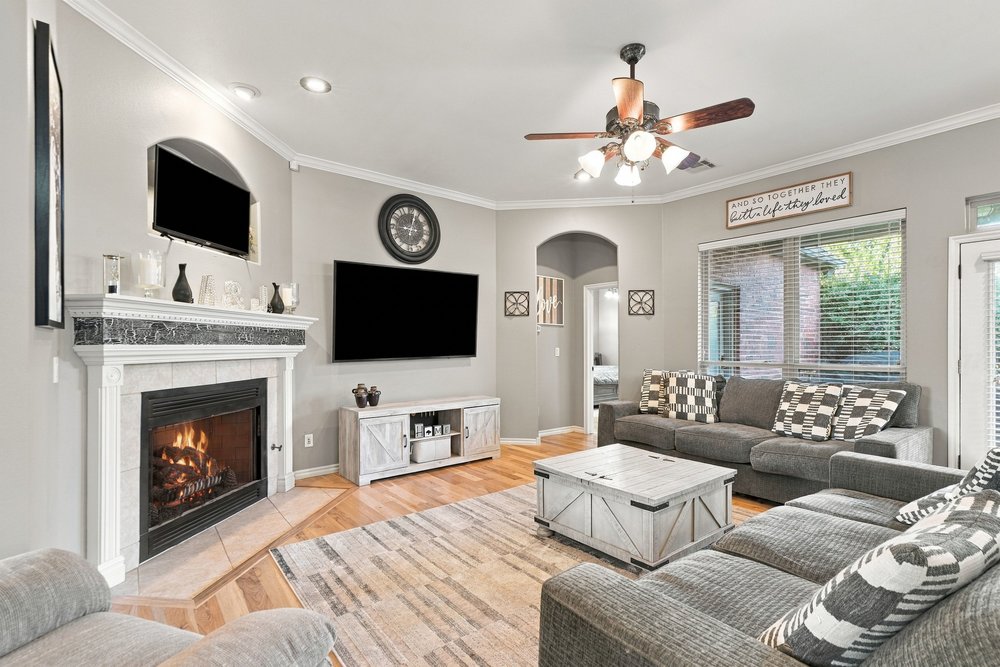
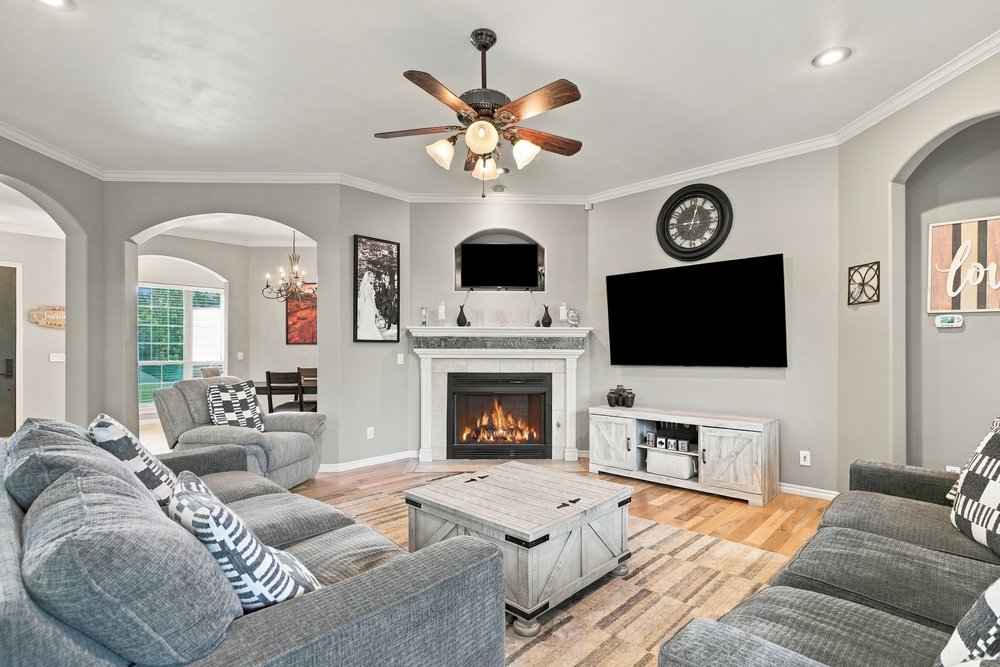
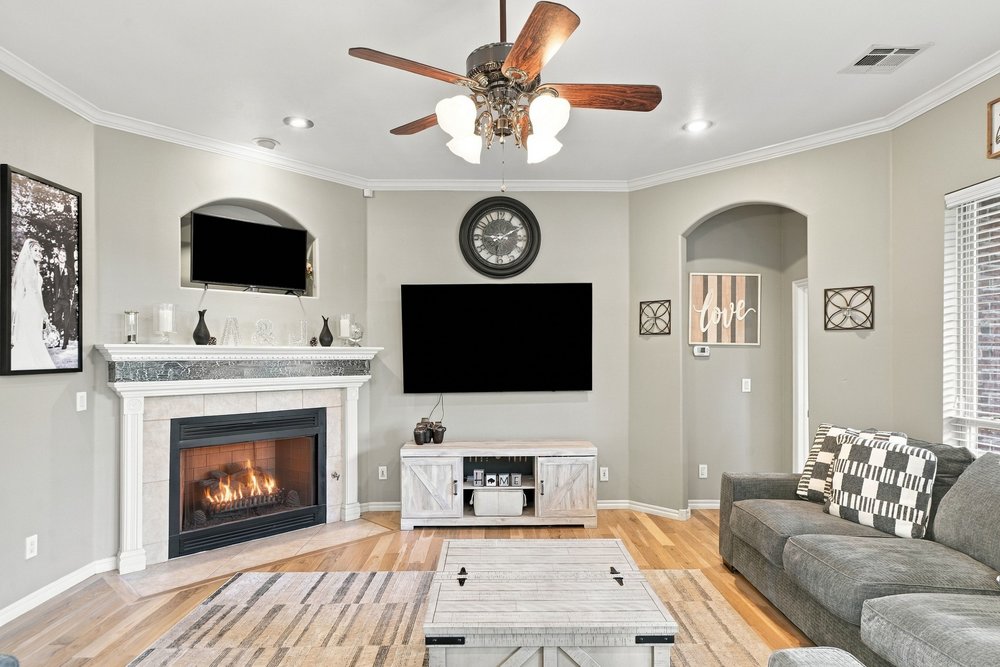
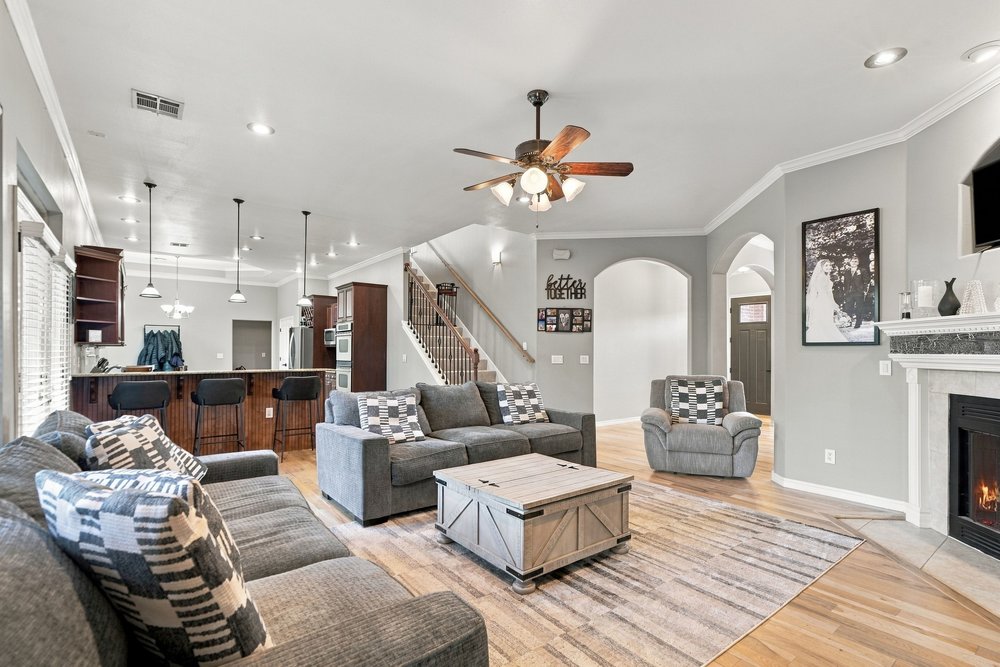
Living and high traffic areas feature real wood flooring, fireplace with a decorative mantel, arched architectural detailing, recessed lighting, and a ceiling fan
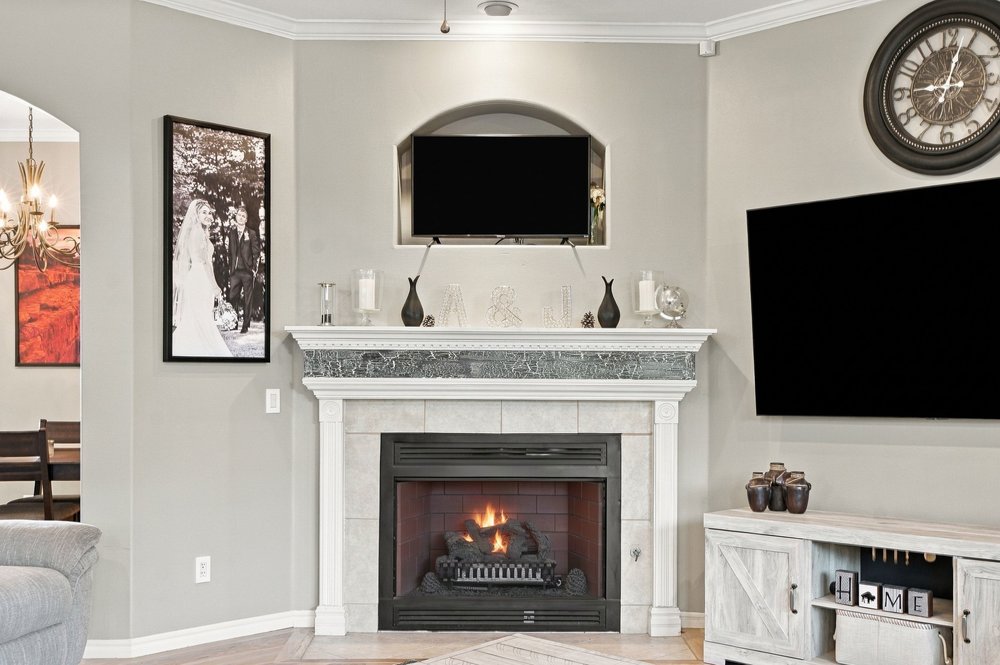
Fireplace featuring tile surround, an ornamental mantel, a built-in recessed wall niche, and crown molding
Open-concept interior featuring light wood flooring, a stone-surround fireplace, recessed lighting, crown molding, and a kitchen island with pendant lighting
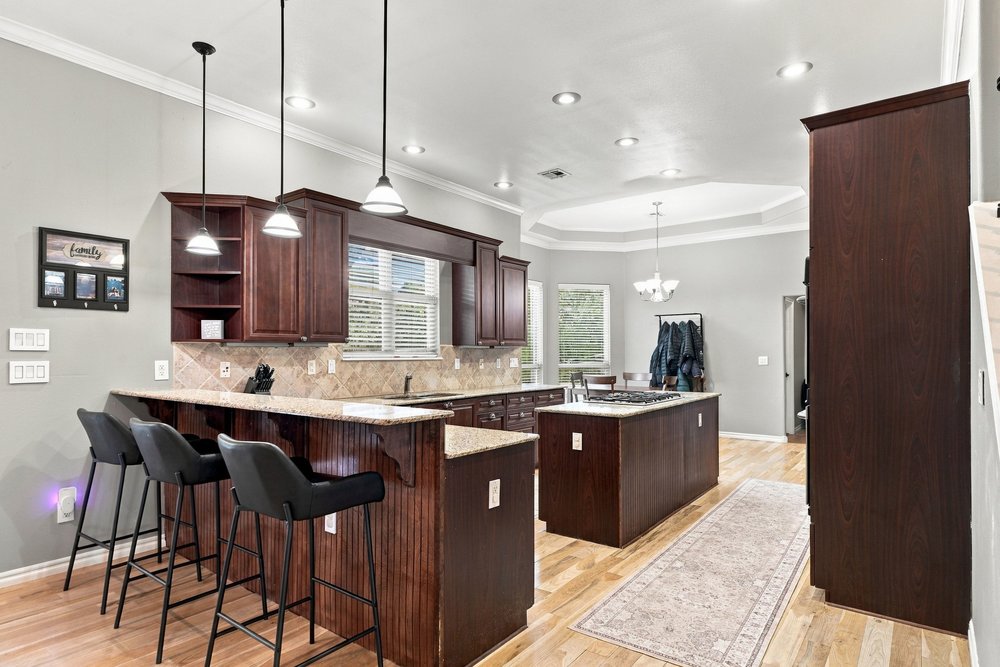
Kitchen featuring stained wood cabinetry, a stone-surfaced breakfast bar, a center island with an integrated cooktop, recessed lighting, and wood-finish flooring
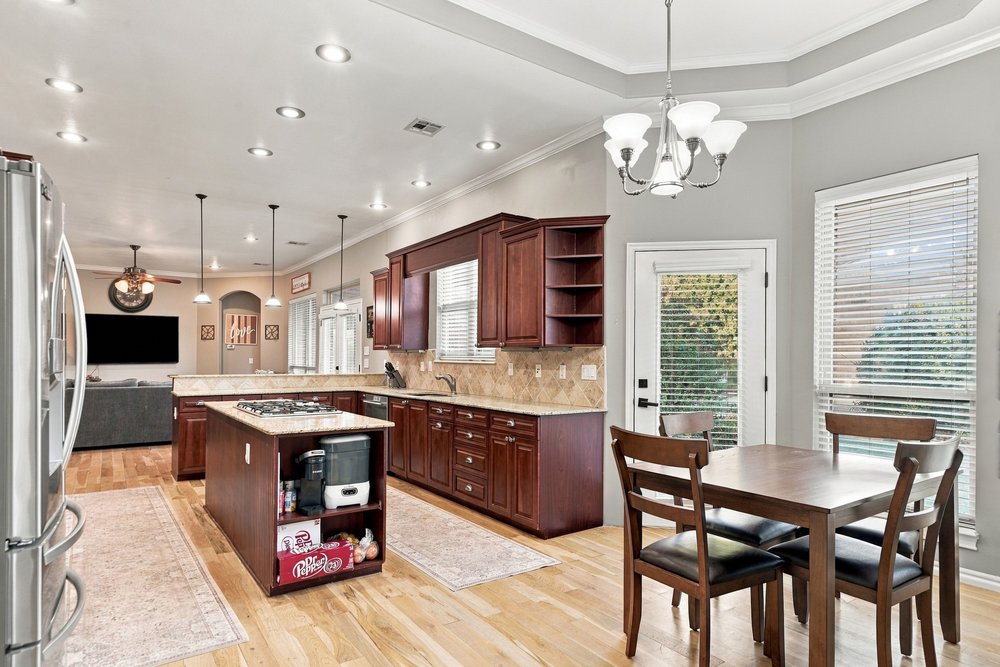
Kitchen featuring dark wood cabinetry, a central island with a gas cooktop, stone-finish countertops, recessed lighting, and nook with multi-arm chandelier
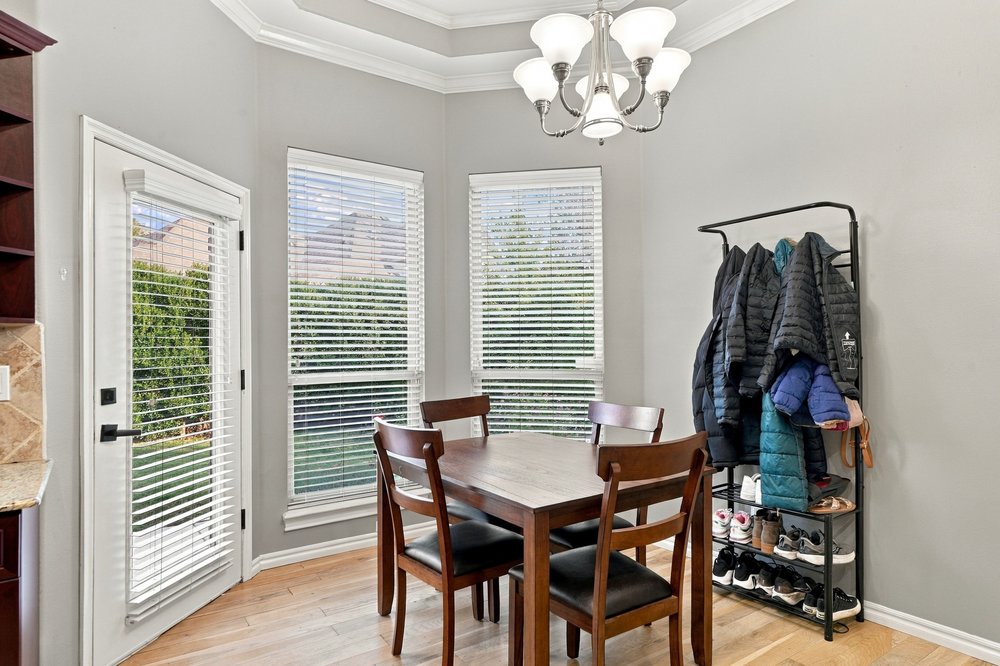
Tray ceiling, multi-light chandelier, wood flooring, and multiple tall windows featuring horizontal blinds and a glass-paneled exterior door
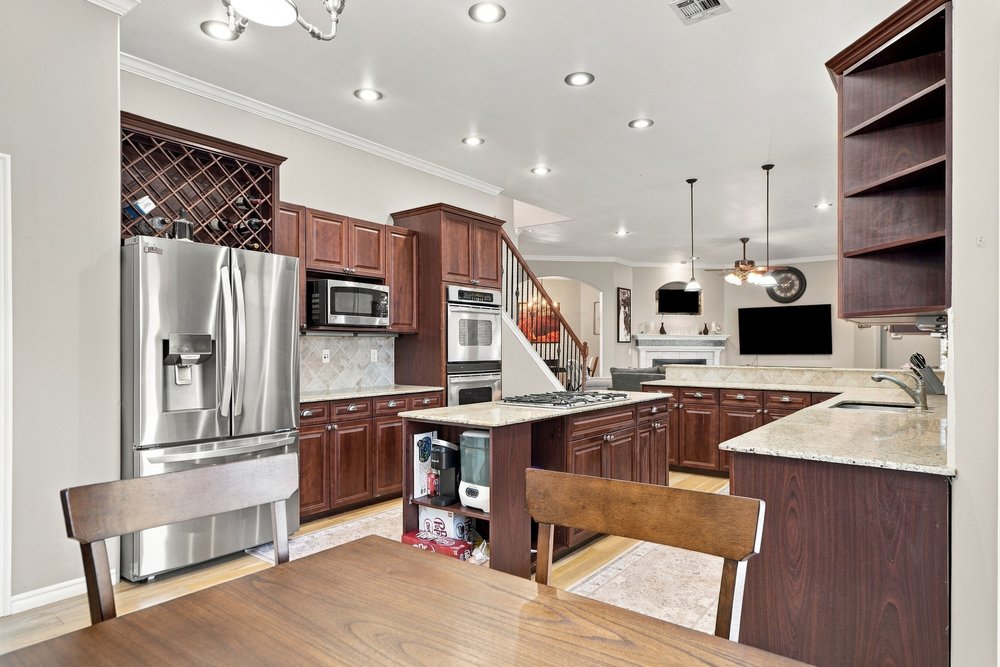
Kitchen featuring wood cabinetry, stone countertops, stainless steel appliances including a double wall oven, a built-in wine rack, and a central island with a gas cooktop
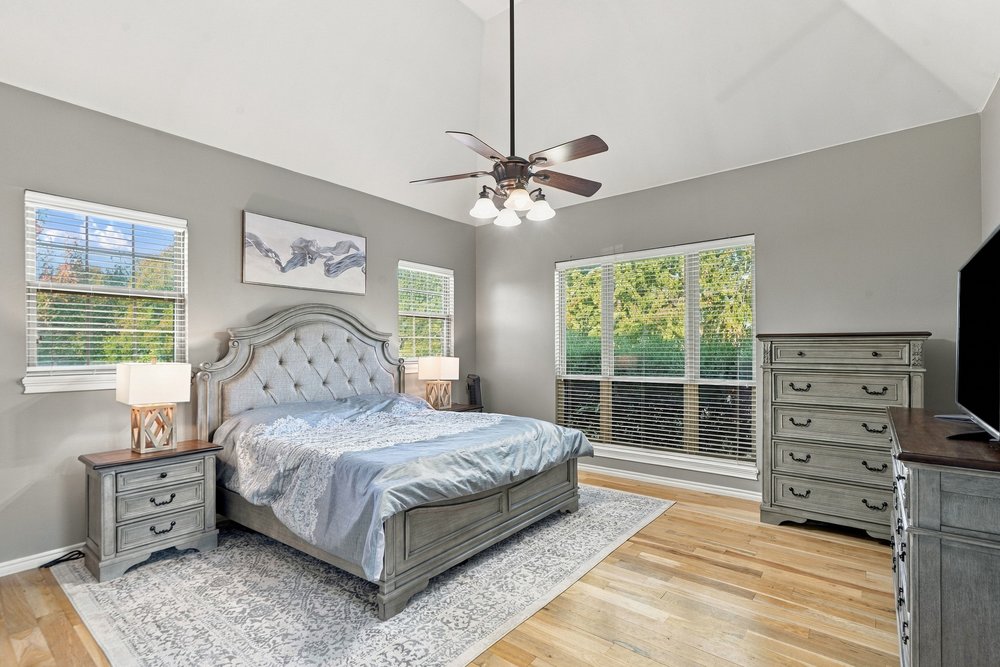
Primary bedroom w/ vaulted ceiling, wood flooring, and multiple windows with integrated blinds, complemented by a ceiling fan
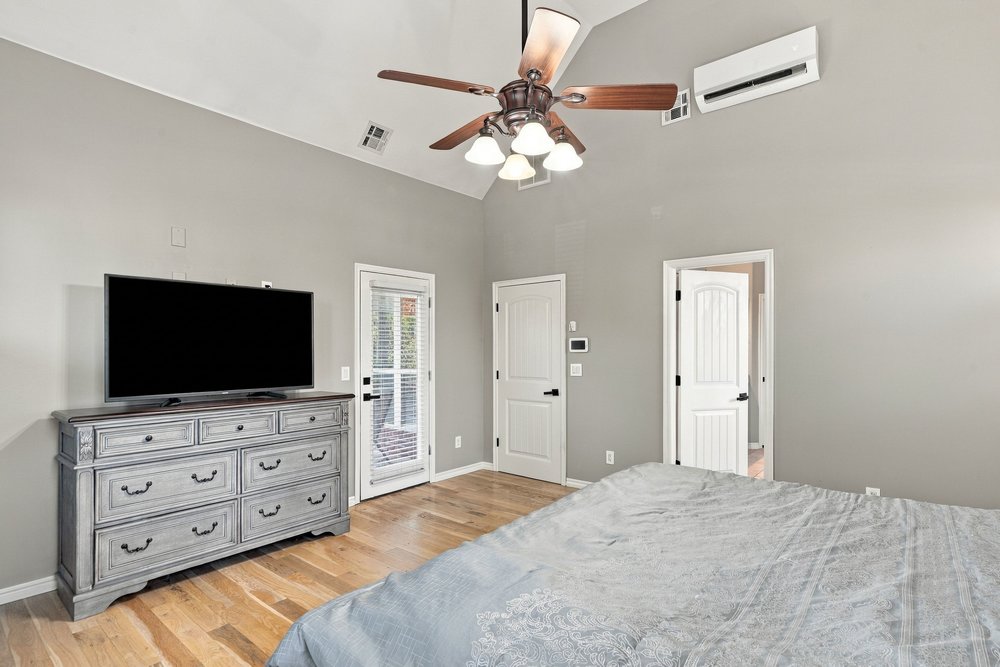
A wall-mounted mini split unit is for owners preference and does not reflect on function of the central AC units.
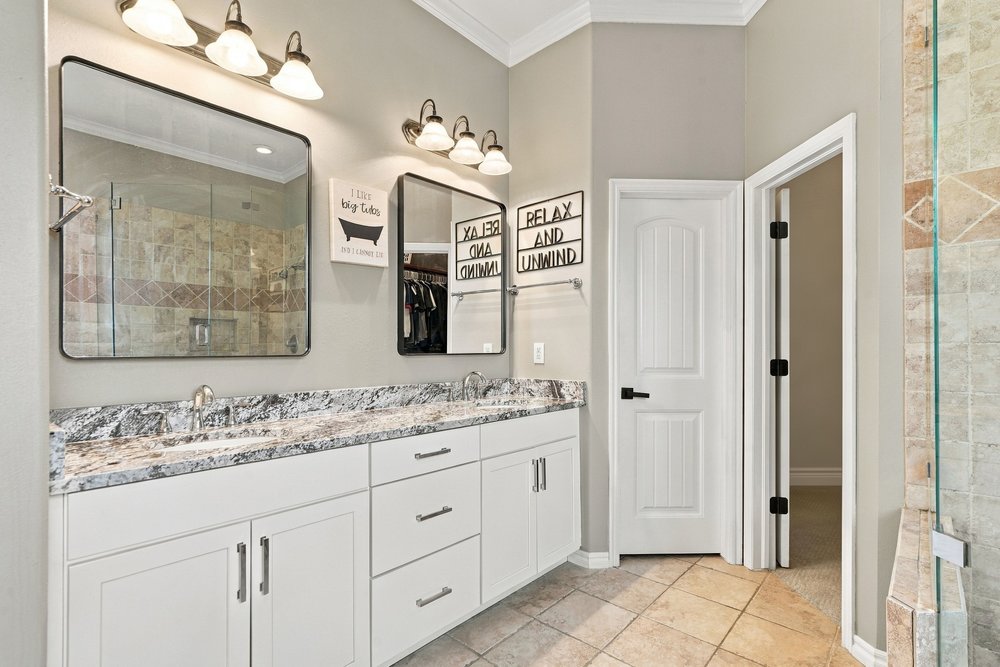
Dual-sink vanity featuring white cabinetry, granite countertops, and under-mount sinks, paired with two rectangular wall mirrors, overhead multi-bulb lighting, and tile flooring
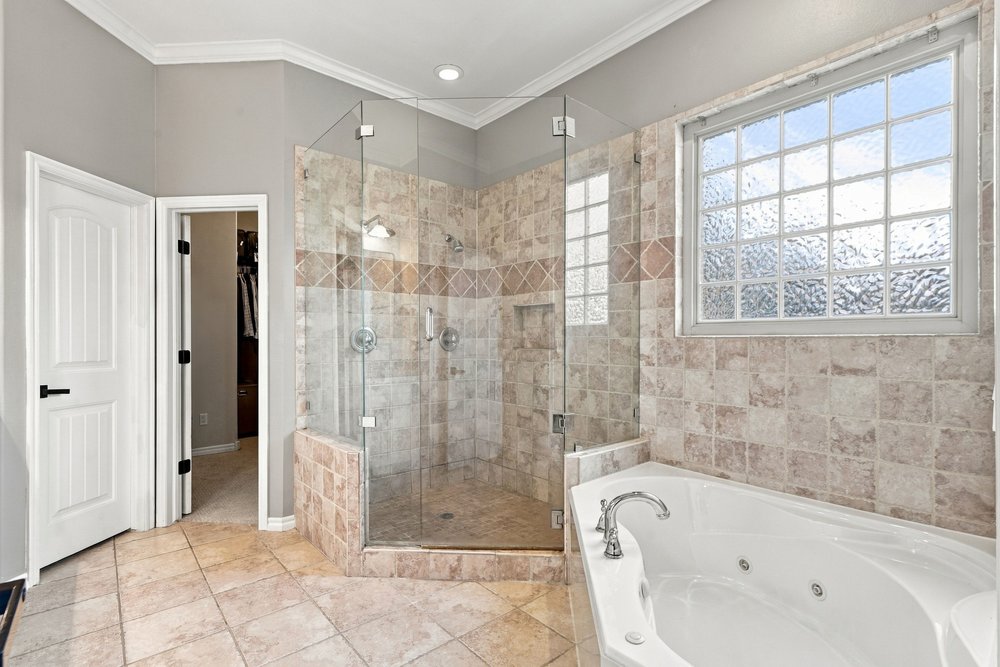
Bathroom featuring a jetted soaking tub, a walk-in glass-enclosed shower with stone-tile surround, tile flooring, and a window with textured glass
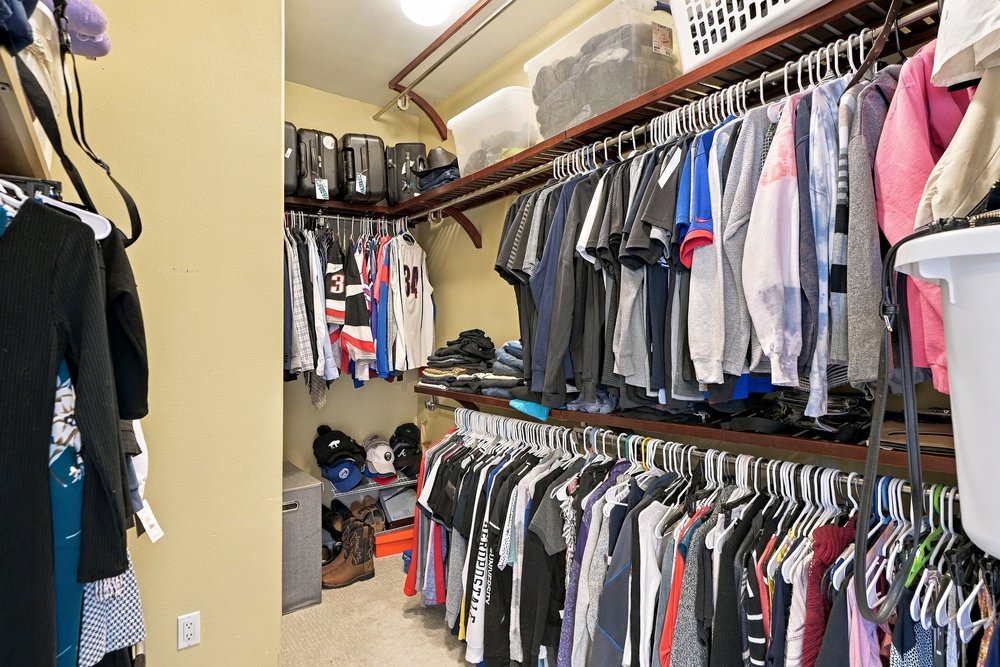
Walk-in closet featuring multi-level dark wood shelving and integrated hanging rods
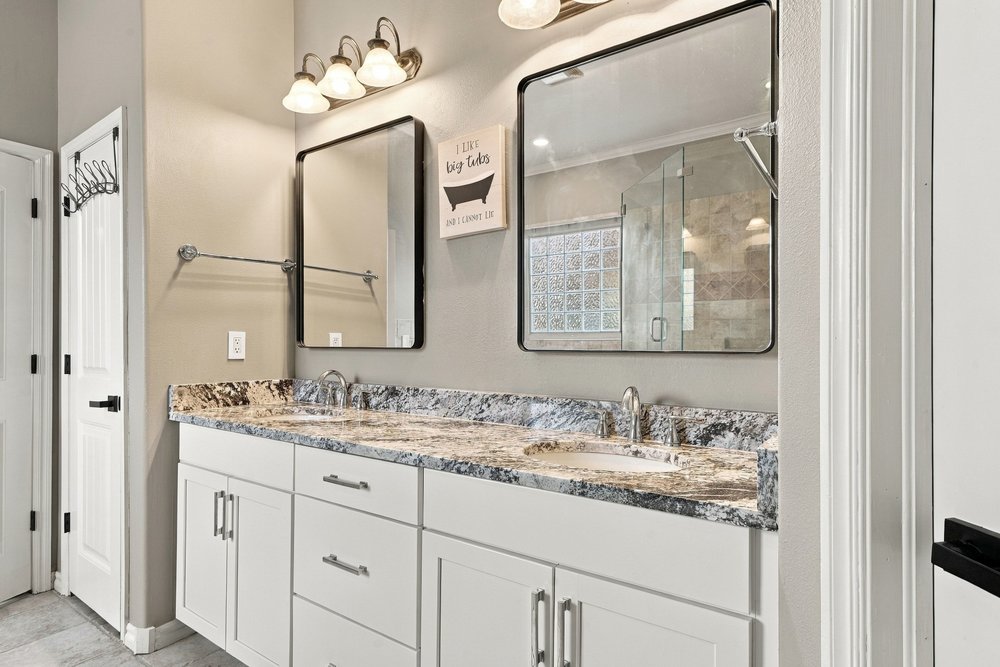
Double vanity featuring a granite countertop with dual undermount sinks, white shaker-style cabinetry, framed rectangular mirrors, and multi-light fixtures
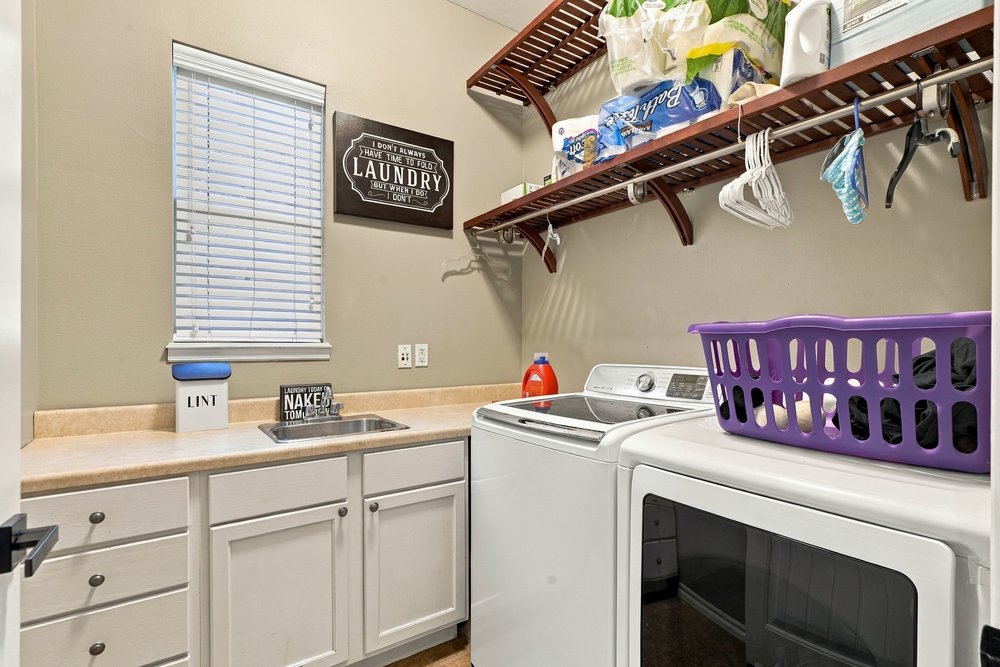
Laundry area featuring custom white cabinetry, a built-in drop-in sink, solid-surface countertop, and overhead wood shelving
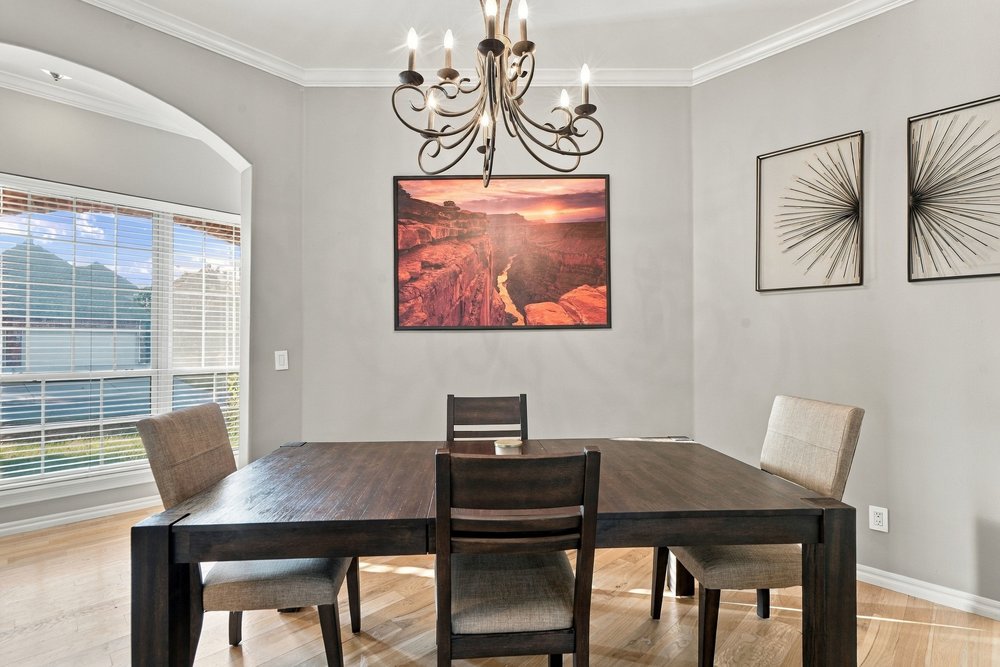
Dining area featuring wood flooring, crown molding, arched architectural detail, and a multi-arm chandelier
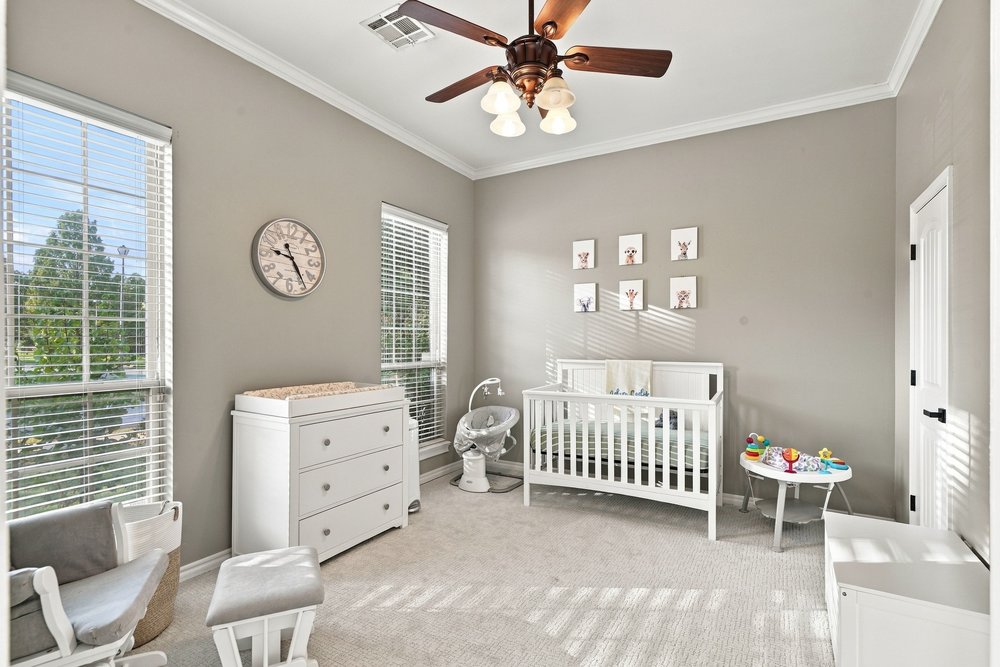
Neutral-toned interior featuring high ceilings, multi-pane windows, wall-to-wall carpeting, crown molding, and a central ceiling fan with integrated lighting
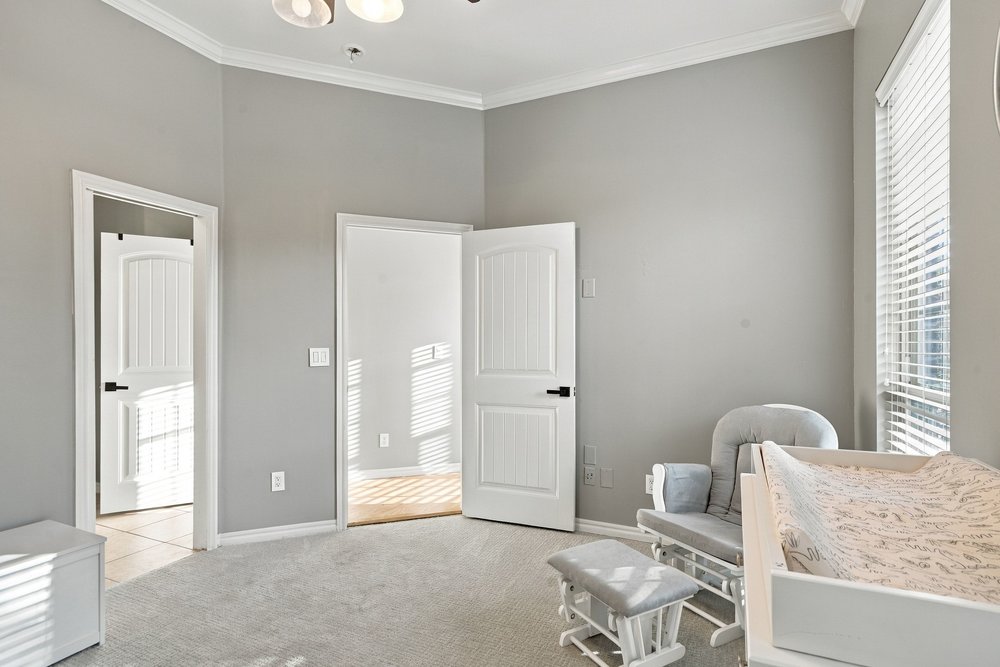
Neutral-toned interior featuring high ceilings, multi-panel doors with matte black hardware, carpeted flooring, and crown molding
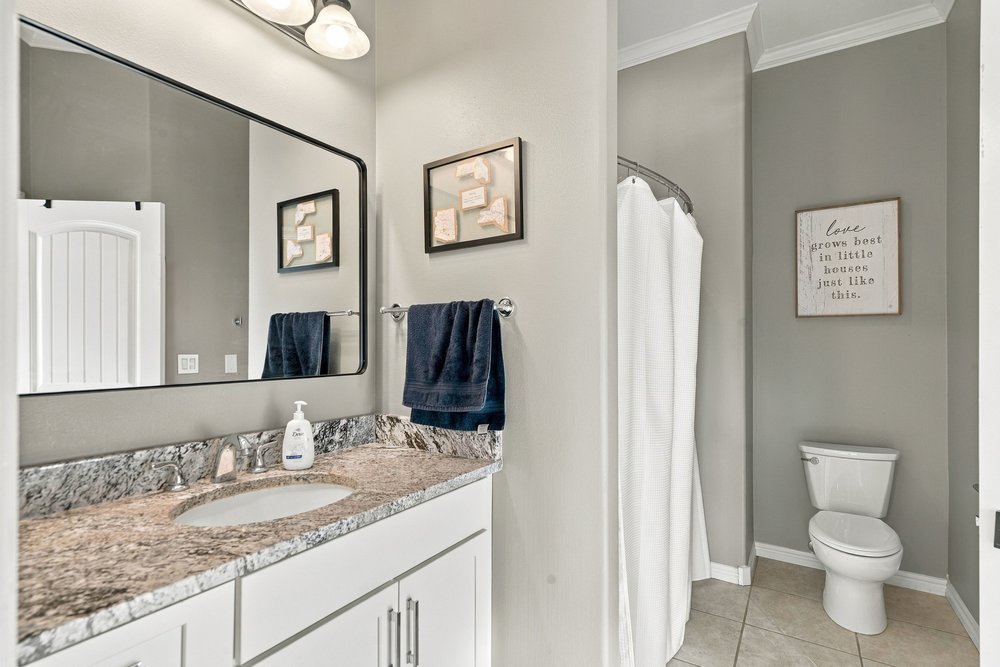
Vanity with stone countertop, undermount sink, large rectangular mirror, three-light fixture, and shower-tub combination
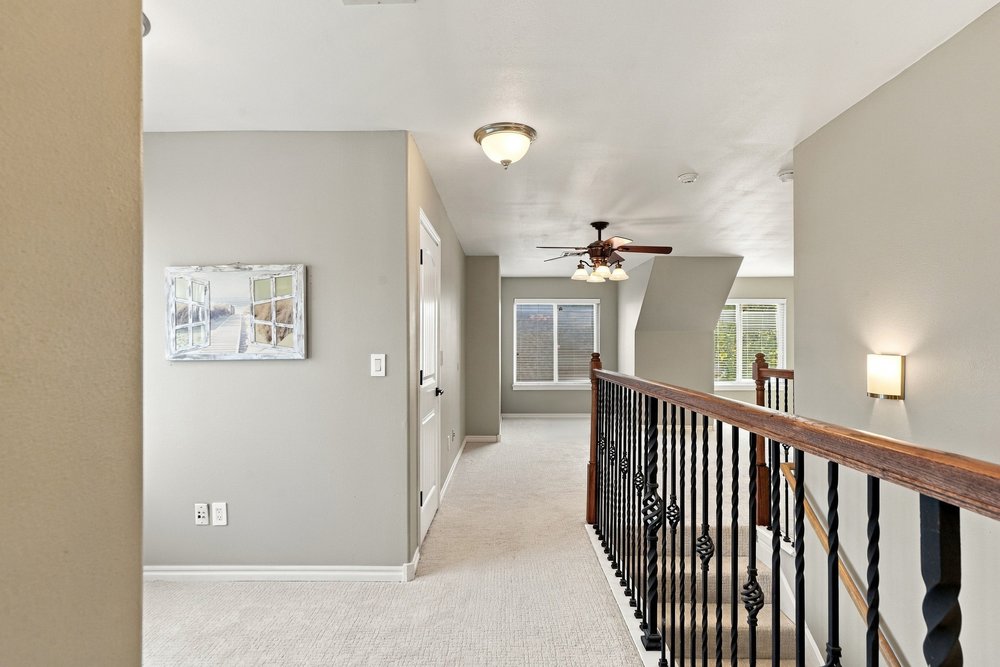
Hallway featuring neutral wall tones, carpeted flooring, a ceiling fan with integrated lighting, and a metal balustrade railing with a wood handrail
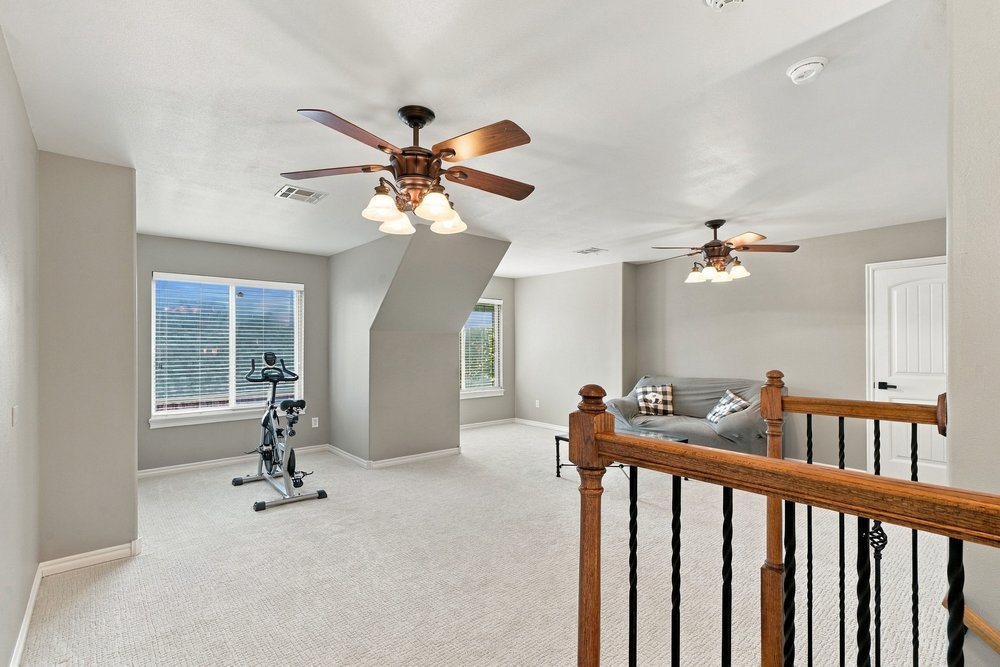
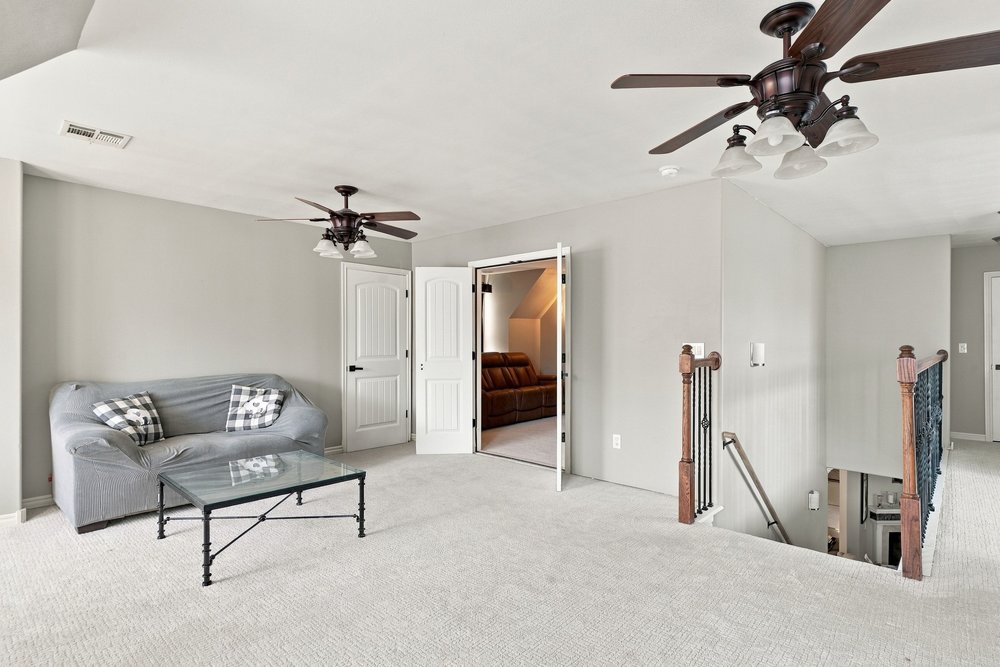
Open floor plan featuring carpeting, dual ceiling fans with integrated lighting, and a staircase railing with wood handrails and metal balusters
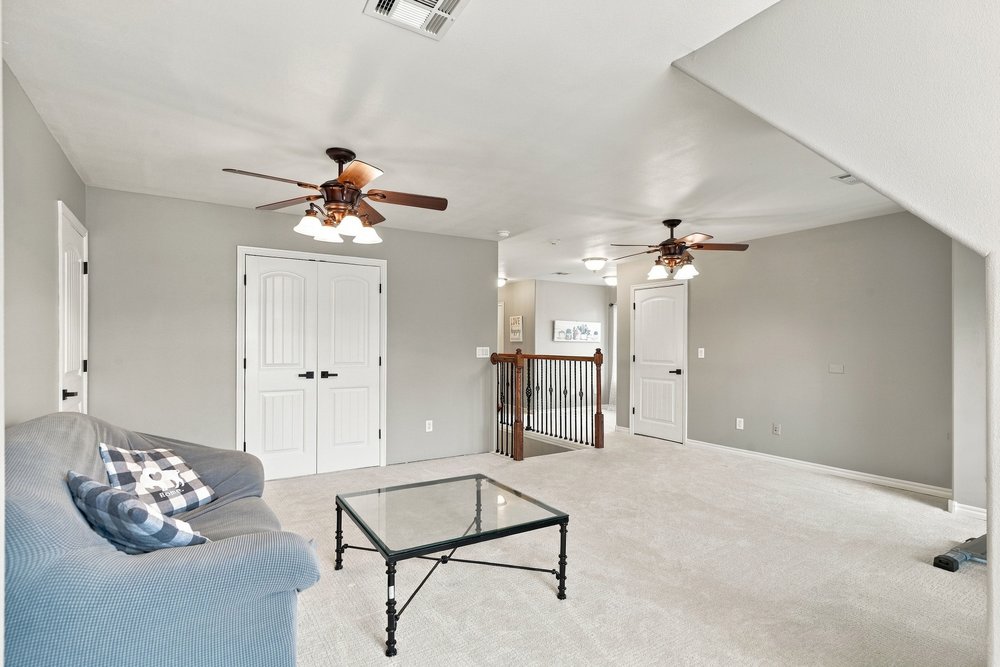
Spacious room featuring carpeting, two ceiling fans with integrated lighting, dual-panel doors, and an open stairwell with iron balusters
Upstairs living area featuring neutral carpeting, two ceiling fans with integrated lighting
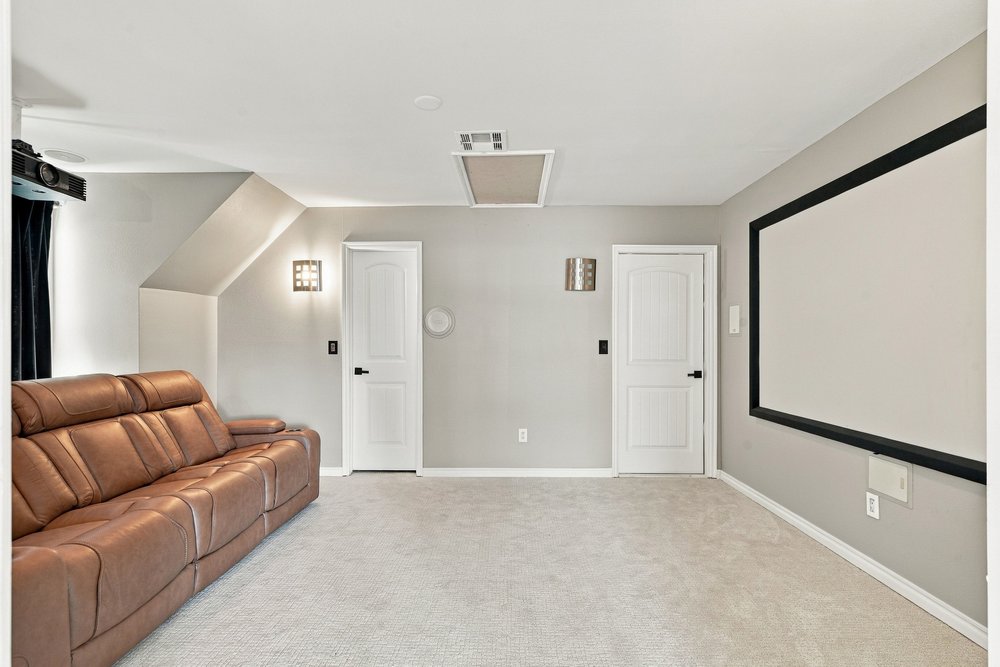
Theater room with wall-mounted projection screen, built-in wall sconces and speakers, and dual-panel interior doors, and projector
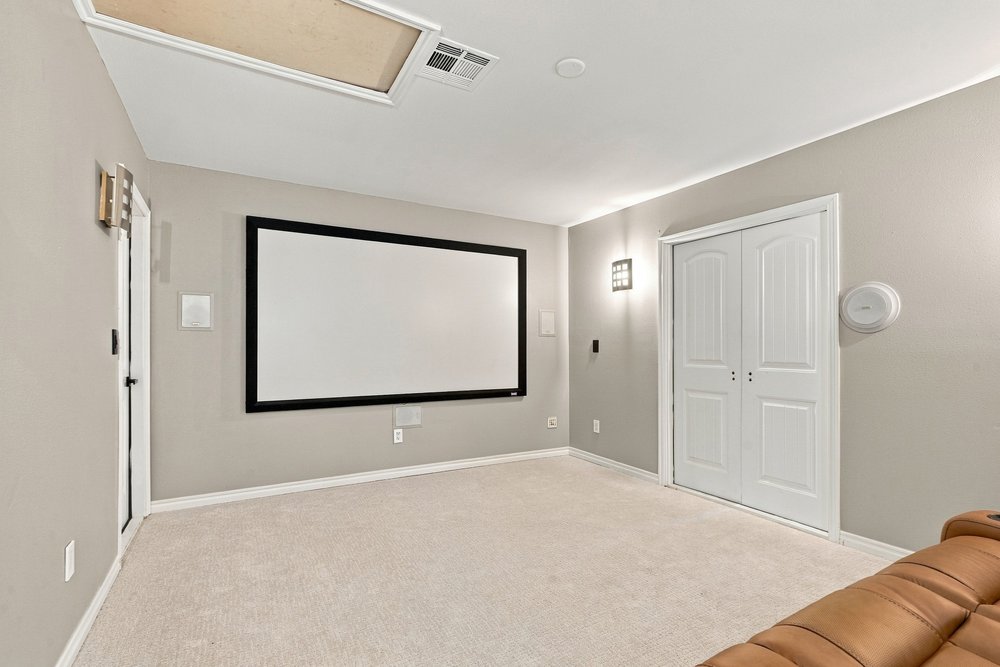
Theater room featuring a wall-mounted projection screen, integrated surround sound speakers, neutral carpeting, and double-door entry
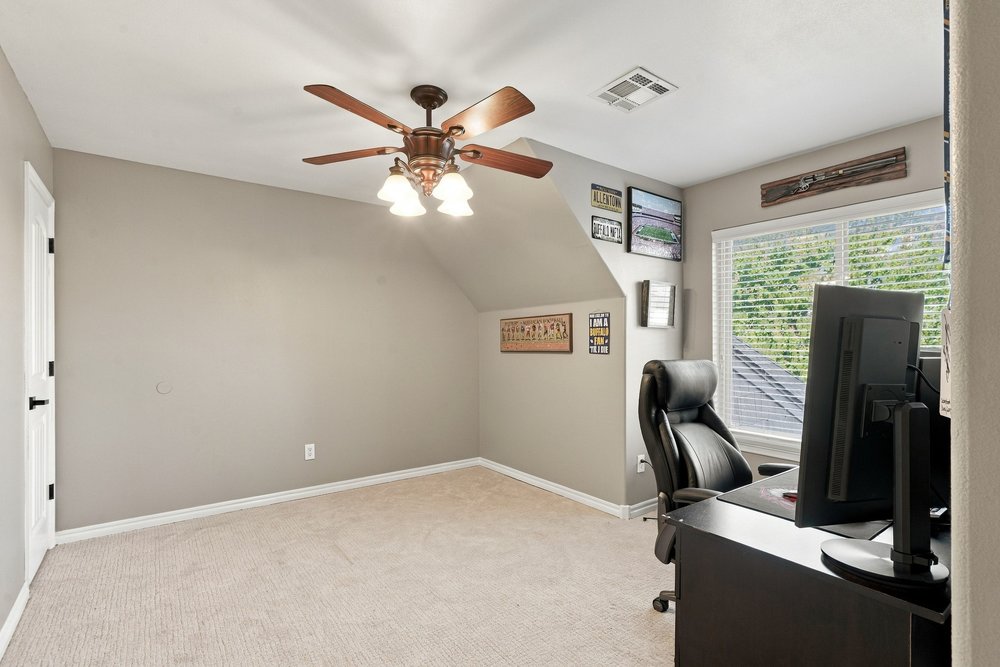
Room featuring neutral-toned walls, vaulted ceiling, carpeting, ceiling fan with light kit, and a window with horizontal blinds
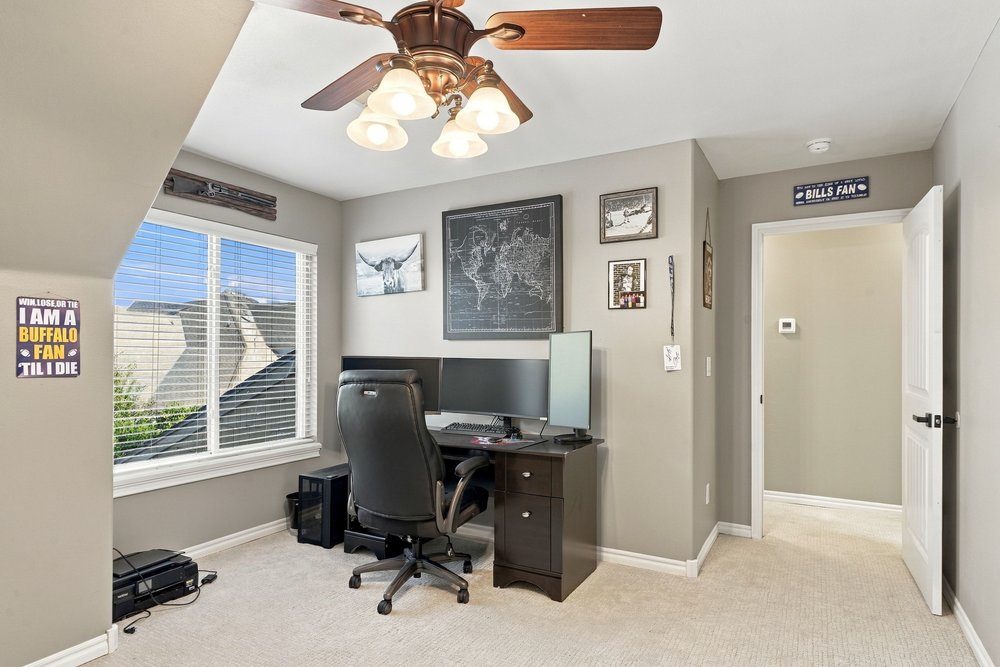
Carpeted bedroom used as office featuring a ceiling fan with integrated lighting and a window with horizontal blinds
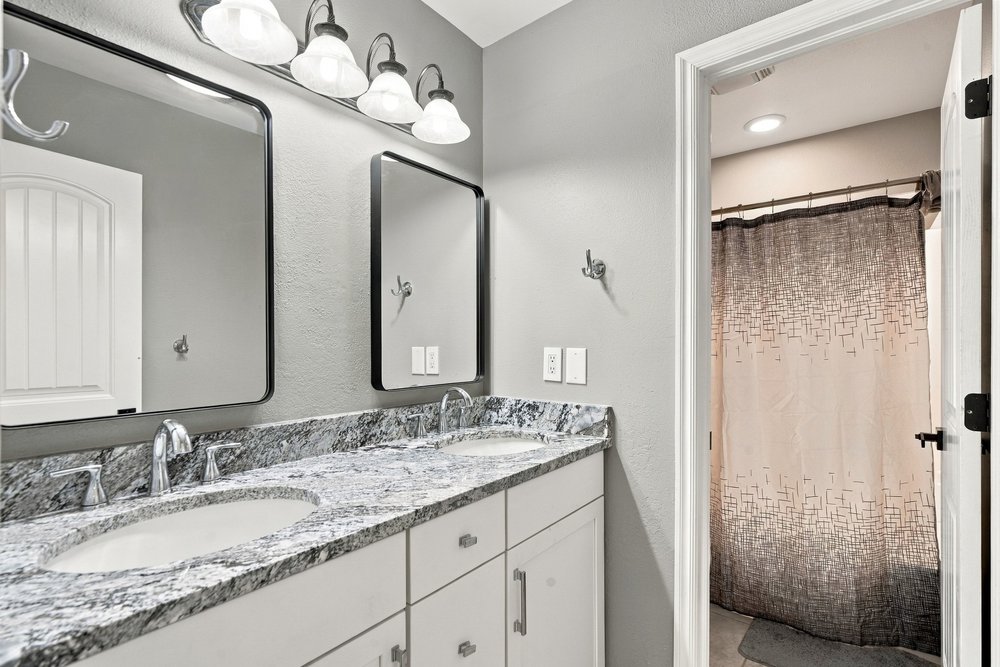
Dual-sink vanity with a stone-finish countertop, undermount basins, brushed nickel faucets, and dual rectangular wall mirrors
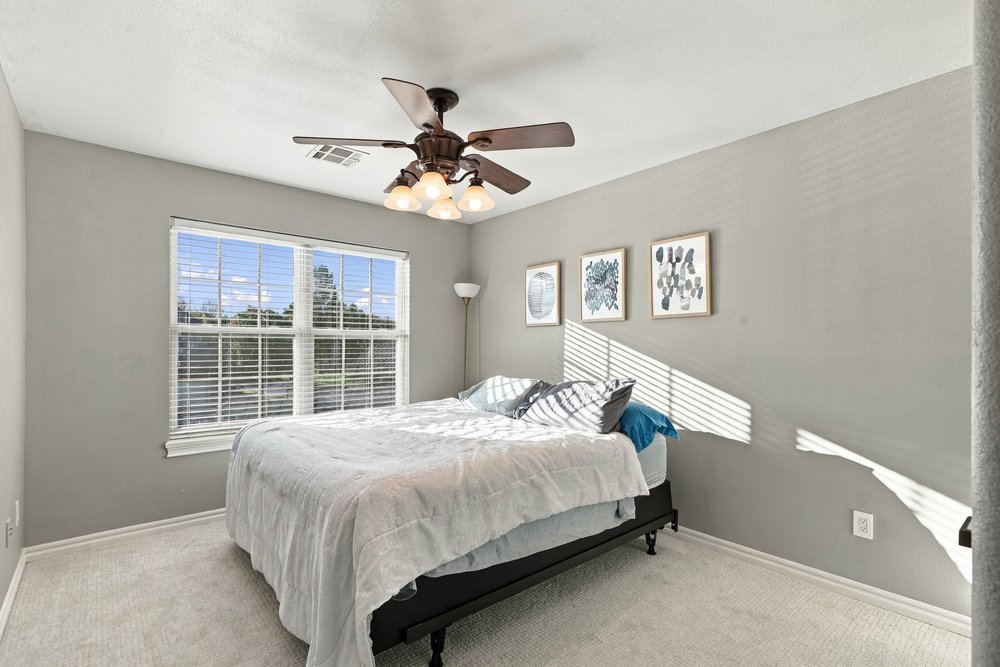
Neutral interior with wall-to-wall carpeting, window with slatted blinds, and multi-light ceiling fan
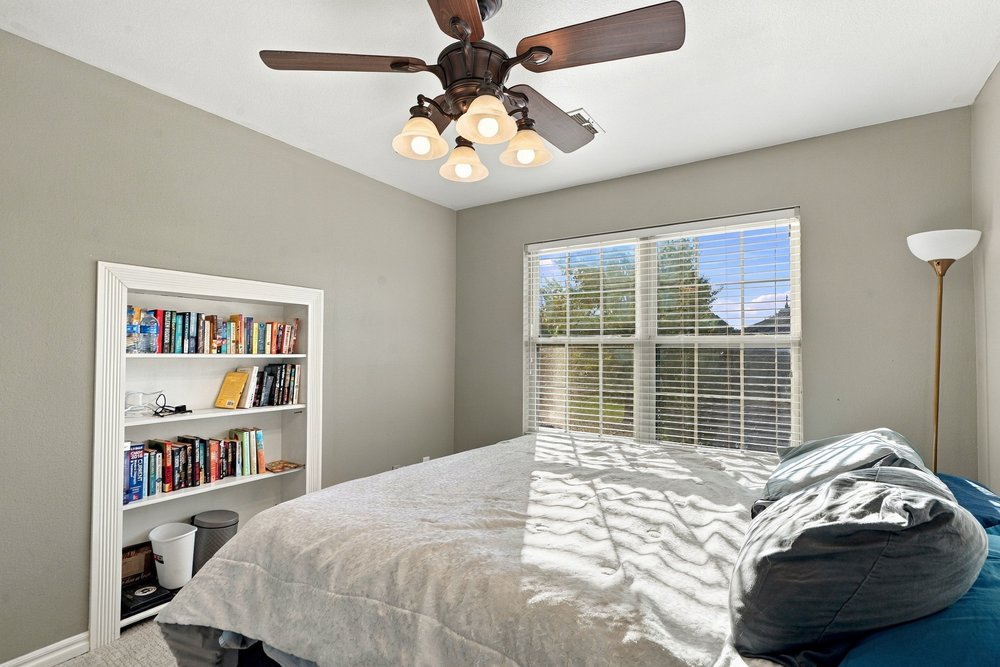
Built-in white shelving unit, ceiling fan with multi-light fixture, and dual-pane window with horizontal blinds
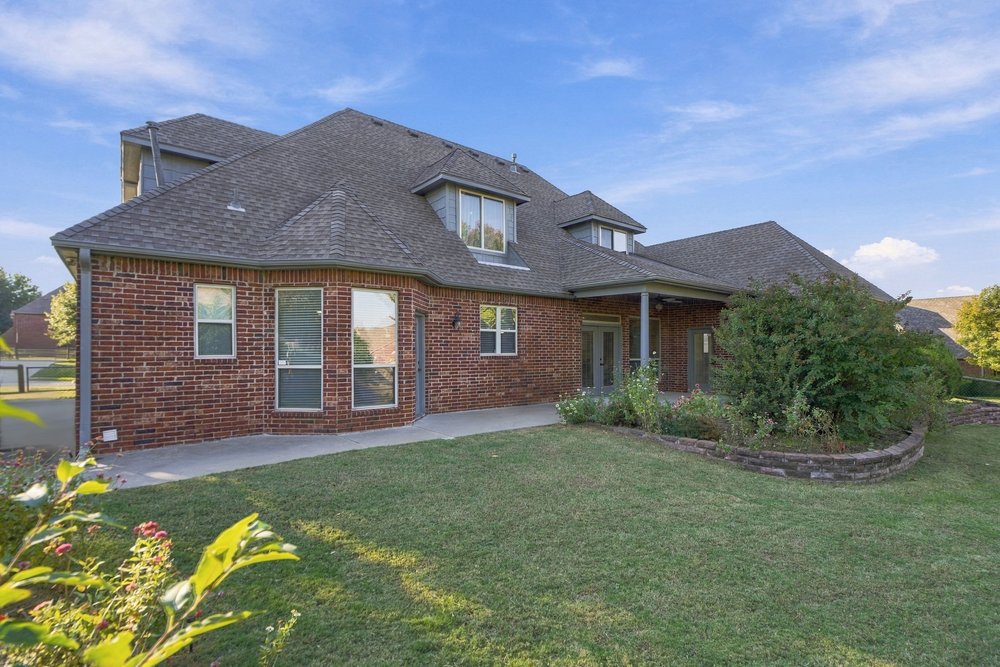
Brick exterior featuring a multi-gabled roof, rear covered patio, and tiered stone landscape border
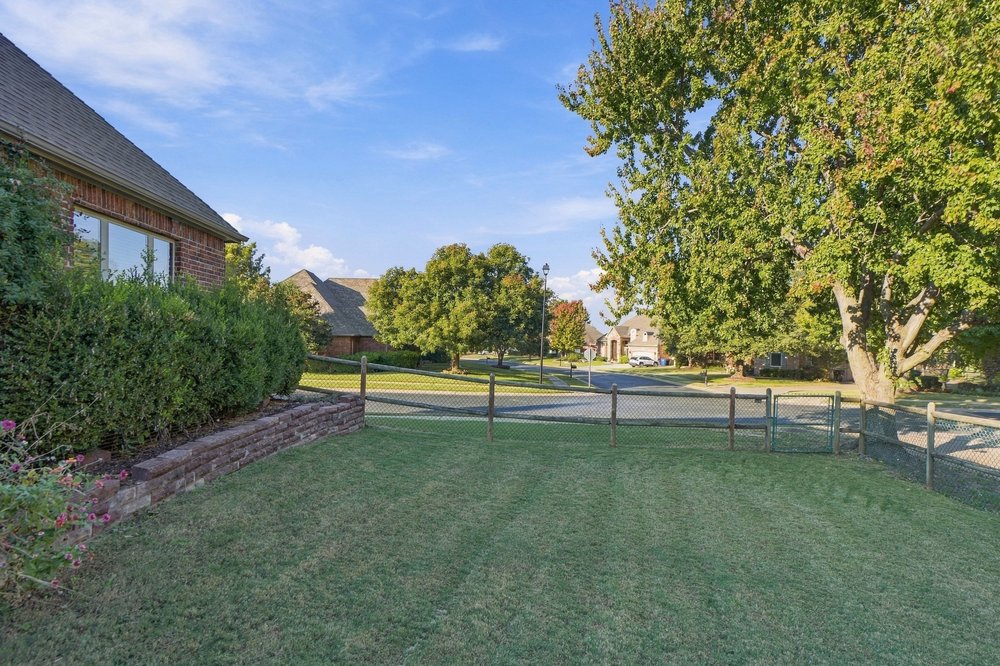
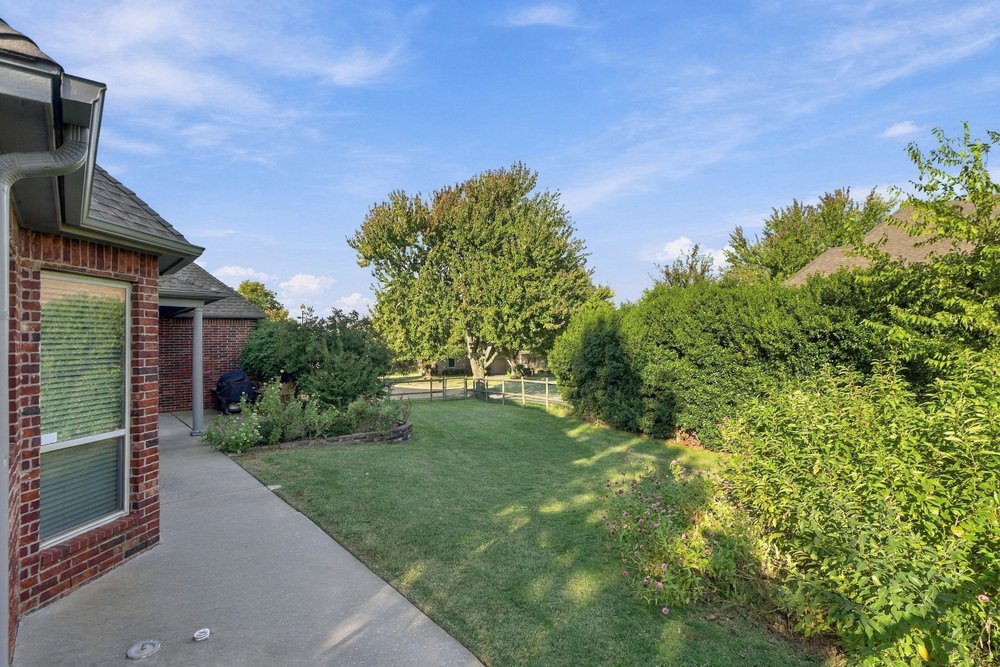
Lawn area featuring a masonry retaining wall, mature trees, and a perimeter fence
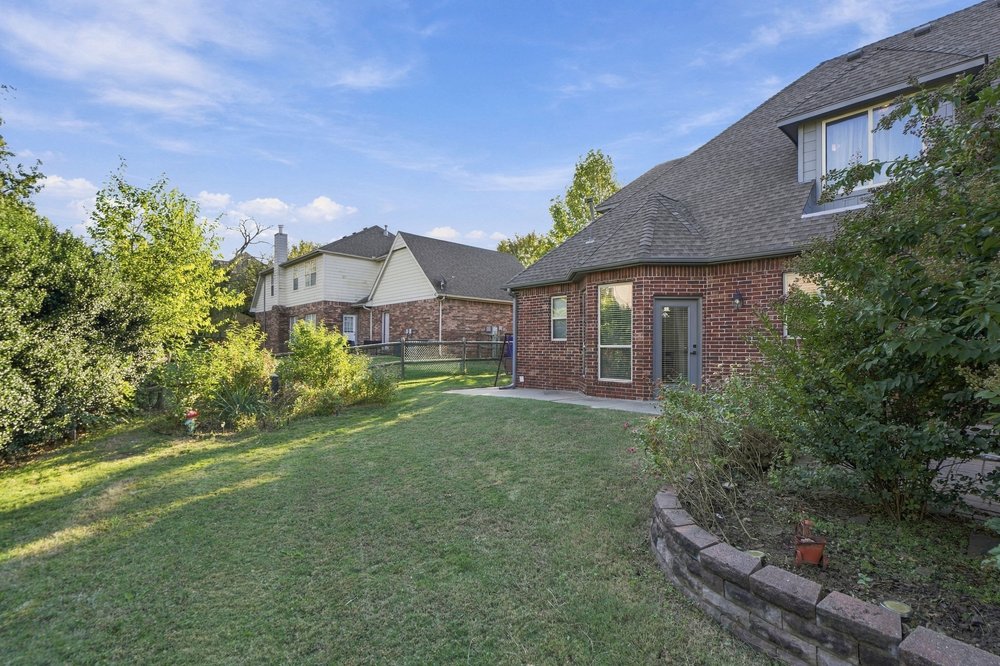
Brick exterior with a tiered masonry garden bed, concrete patio, and fenced lawn
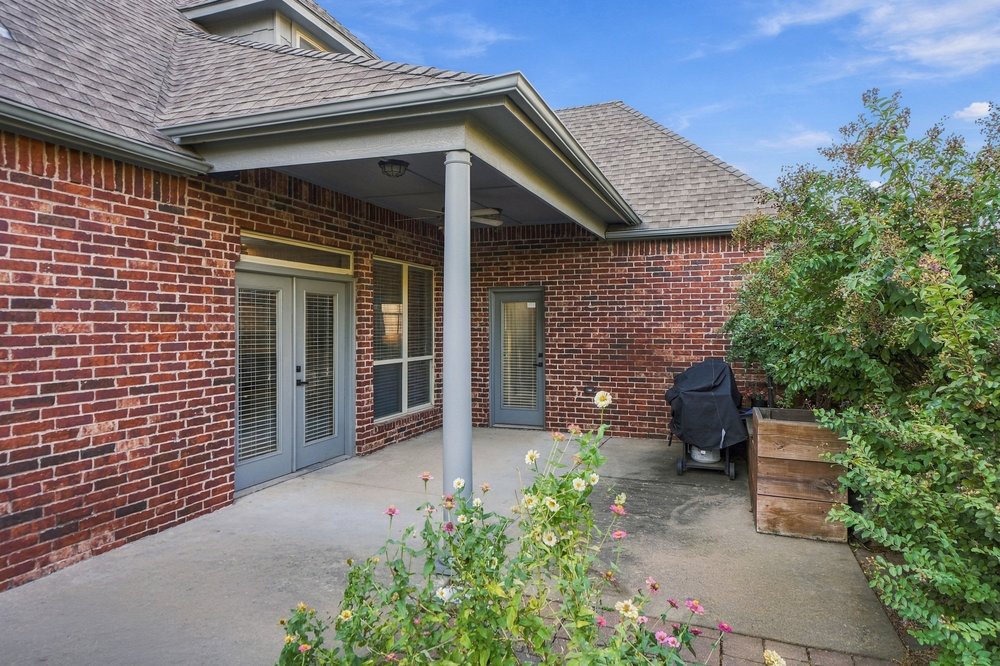
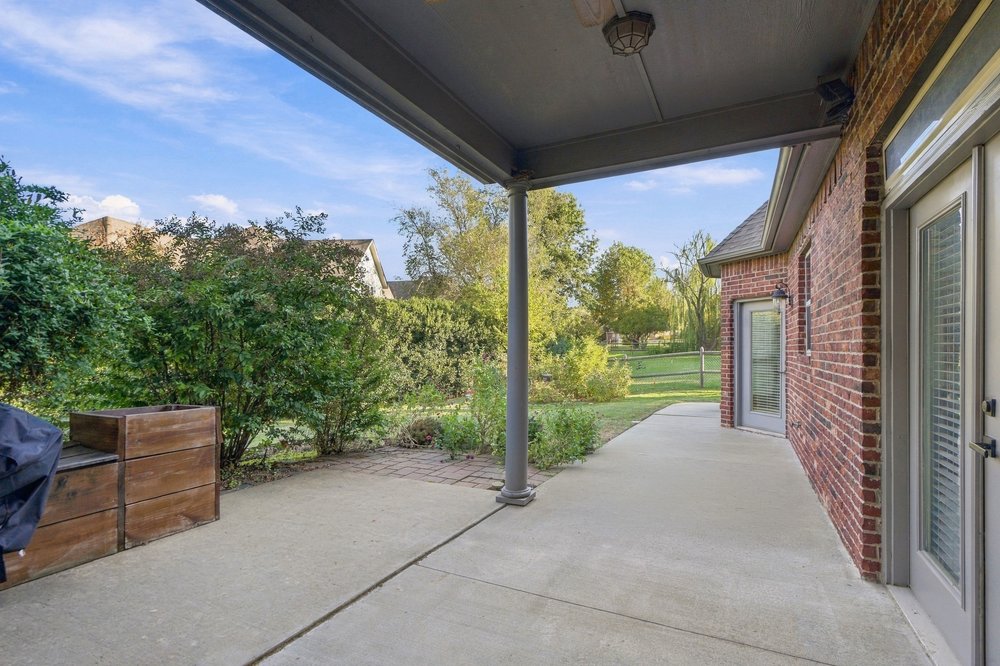
Covered patio featuring brick exterior, concrete flooring, support column, and dual glass-paneled entry doors
Covered concrete patio featuring a brick exterior facade, overhead ceiling fan, and access through glass-paned doors
Backyard featuring a brick exterior facade, concrete patio, grass lawn, stone-bordered landscaping, and perimeter fencing
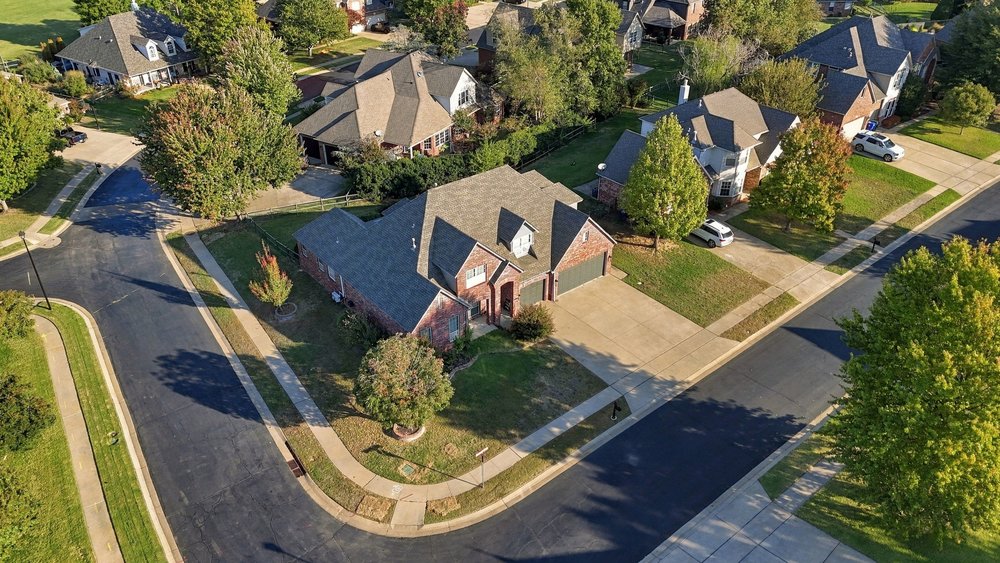
Corner lot property featuring a brick exterior, multi-gabled roofline, concrete driveway, and attached three-car garage
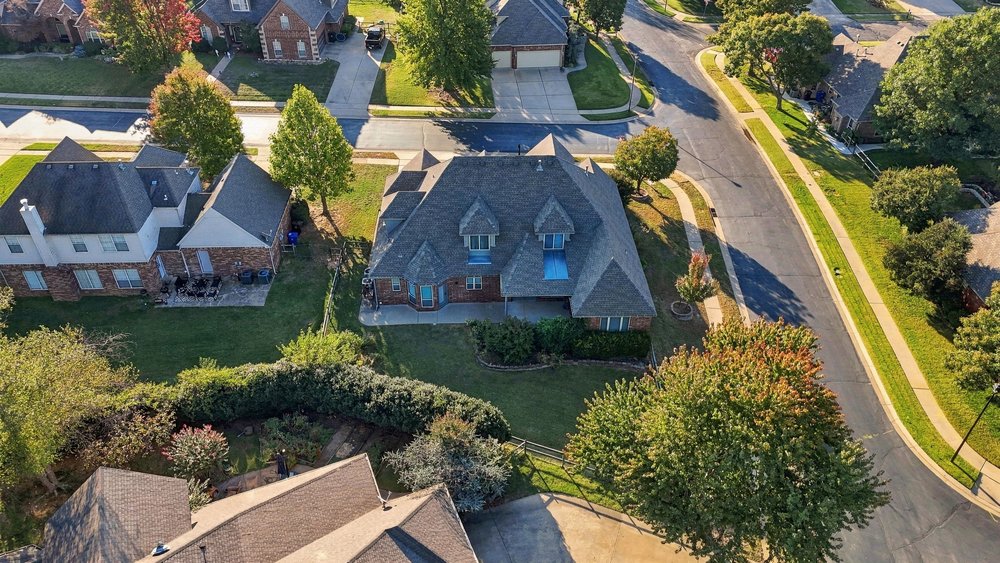
Aerial perspective of a multi-gabled residence featuring a multi-tonal shingle roof, brick exterior, corner lot positioning, and mature landscaping
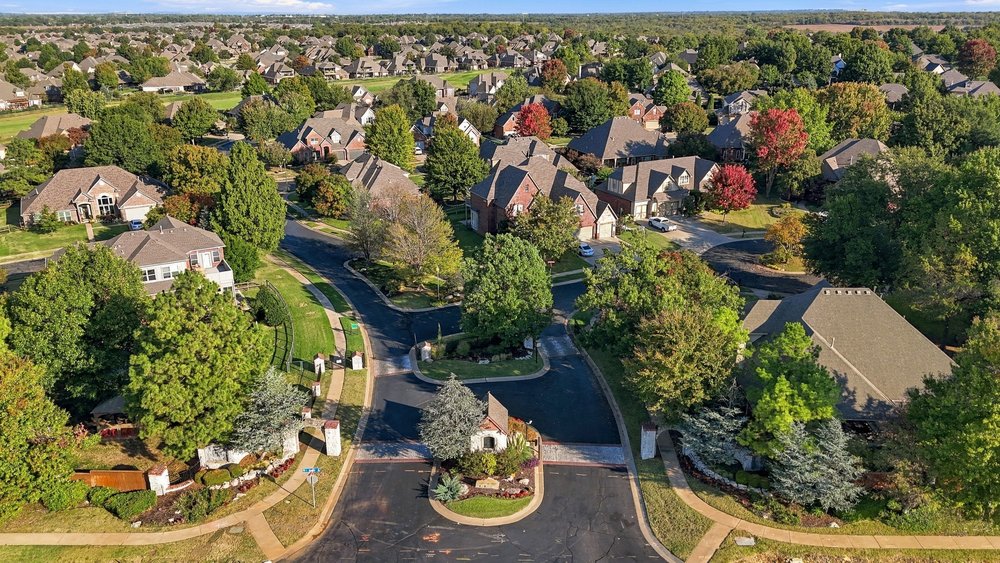
Aerial perspective of a residential community featuring mature tree-lined streets, expansive green spaces, structured cul-de-sacs, and established residential landscaping