
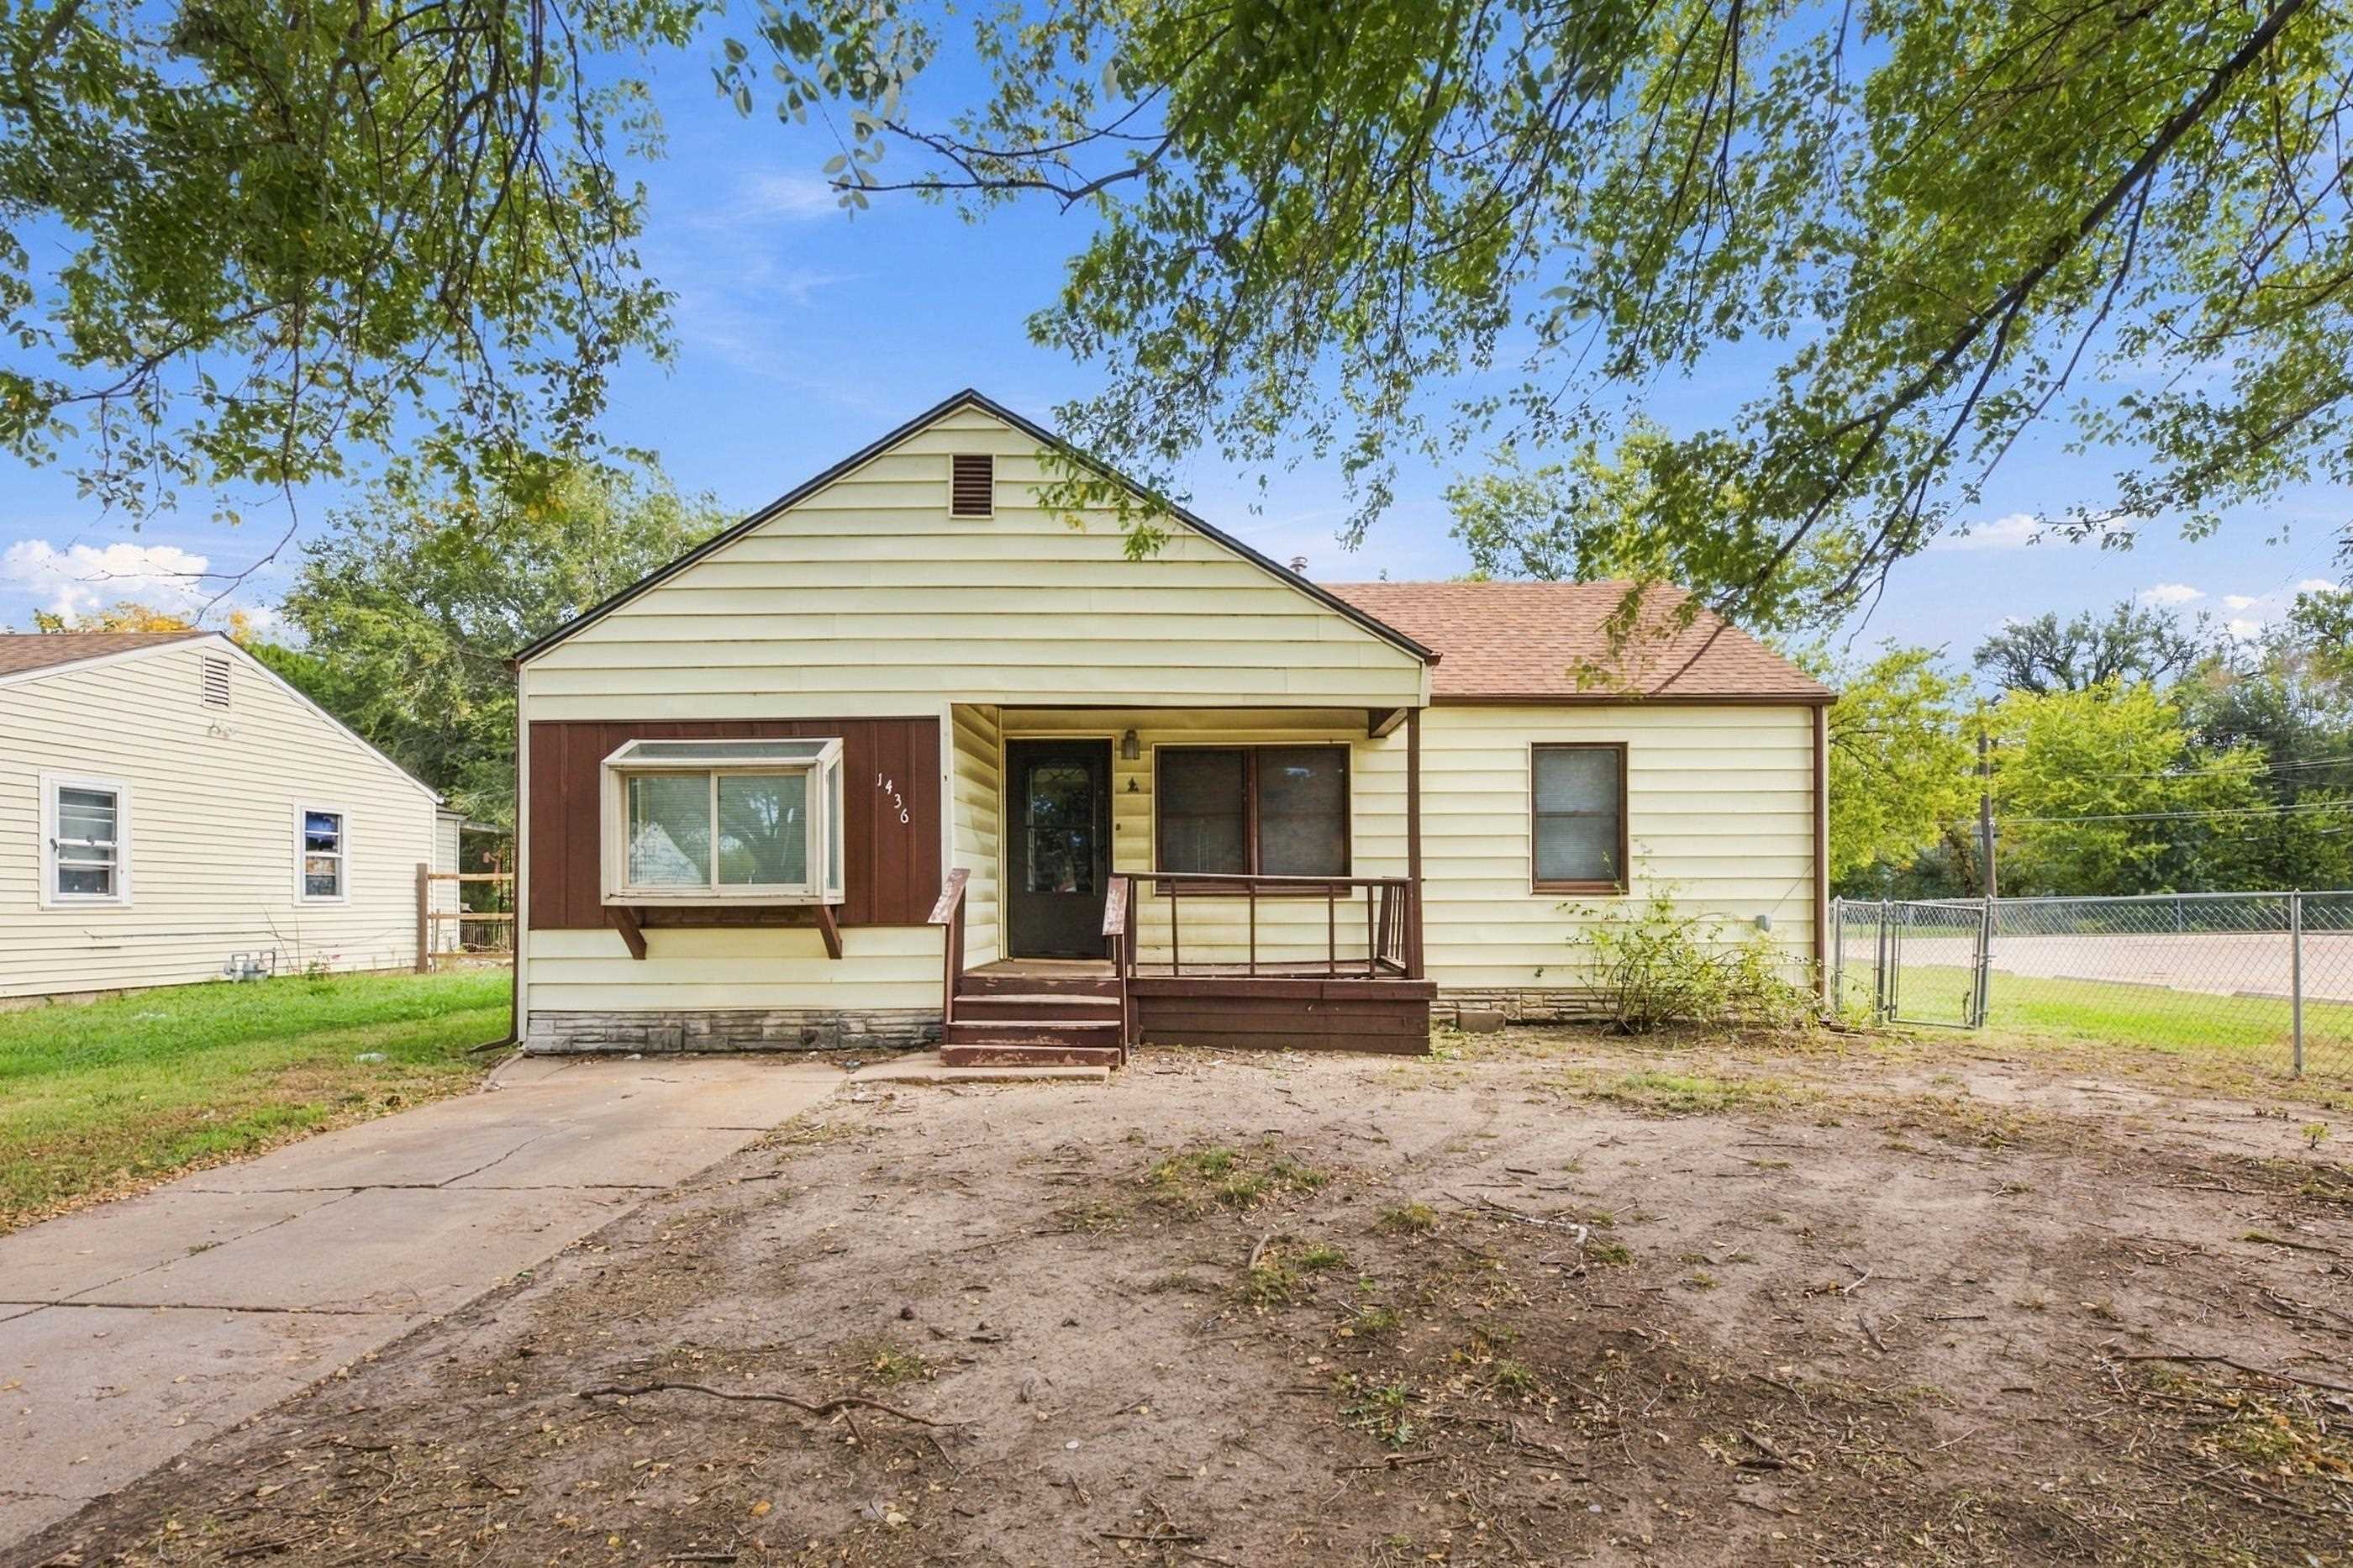
Single-story residence featuring light-colored horizontal siding, a prominent front-facing bay window, covered porch entry, and an attached concrete driveway
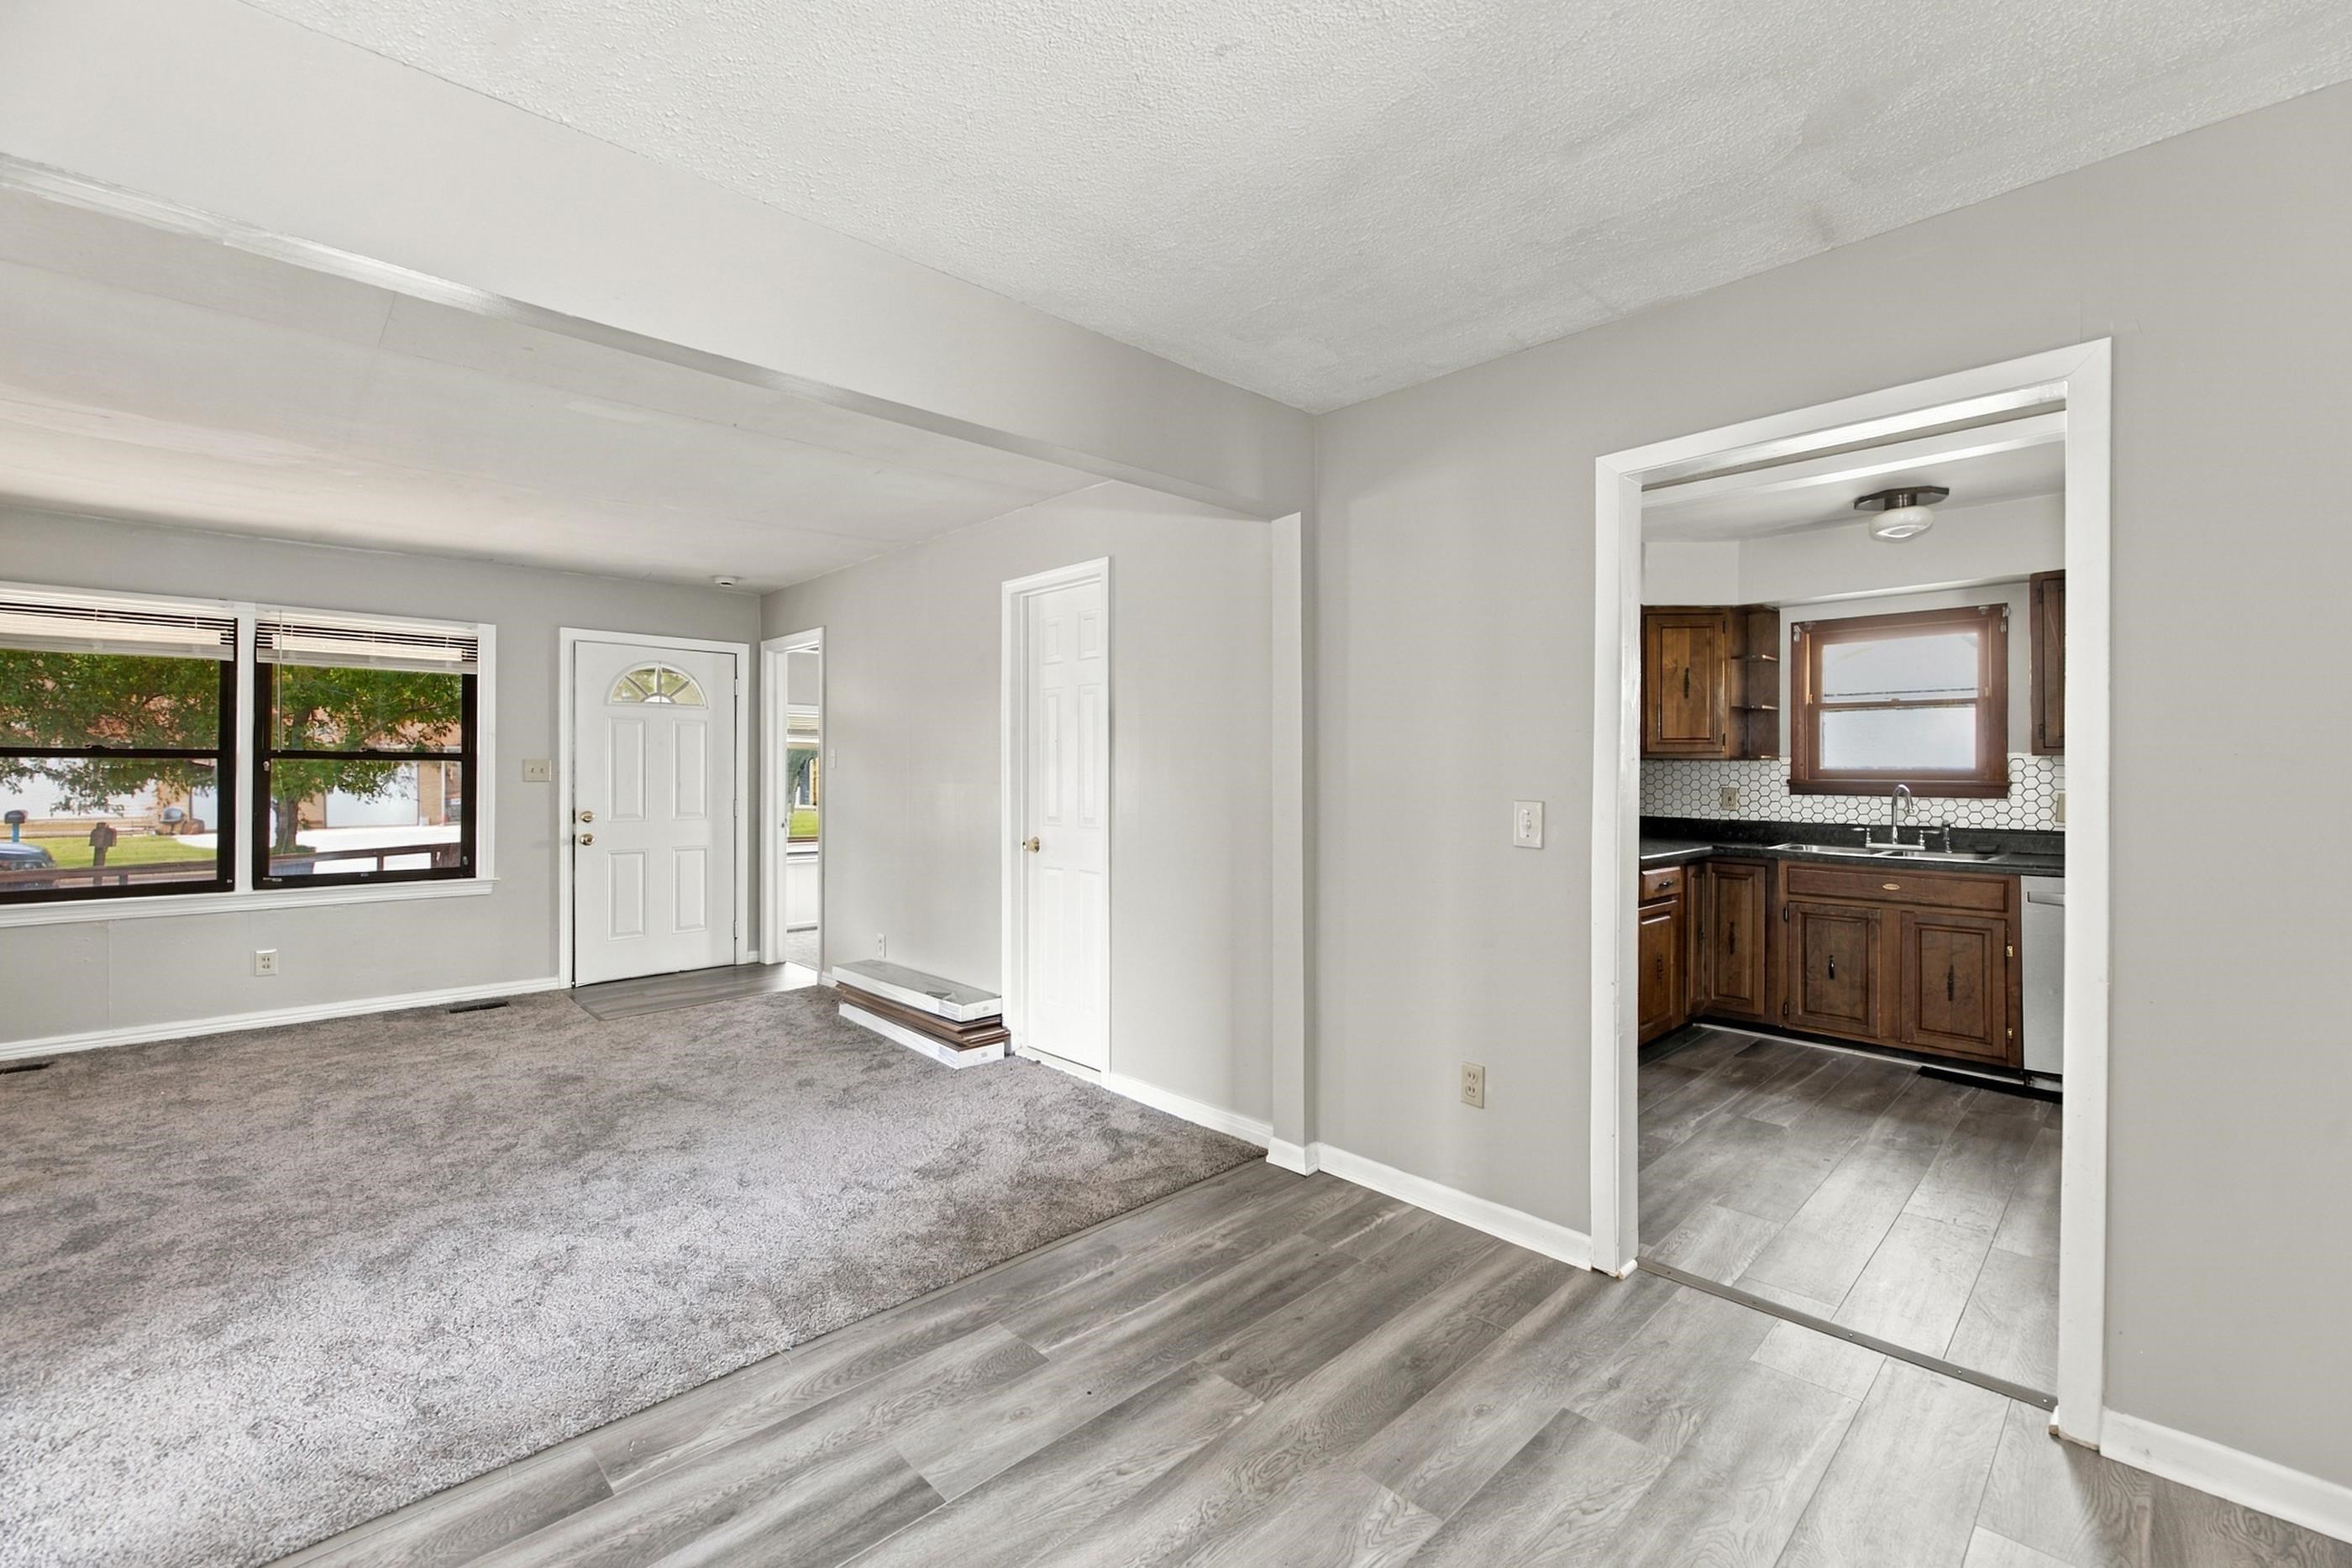
Neutral-toned interior featuring wood-finish flooring, wall-to-wall carpeting, wood cabinetry, and a geometric-pattern backsplash
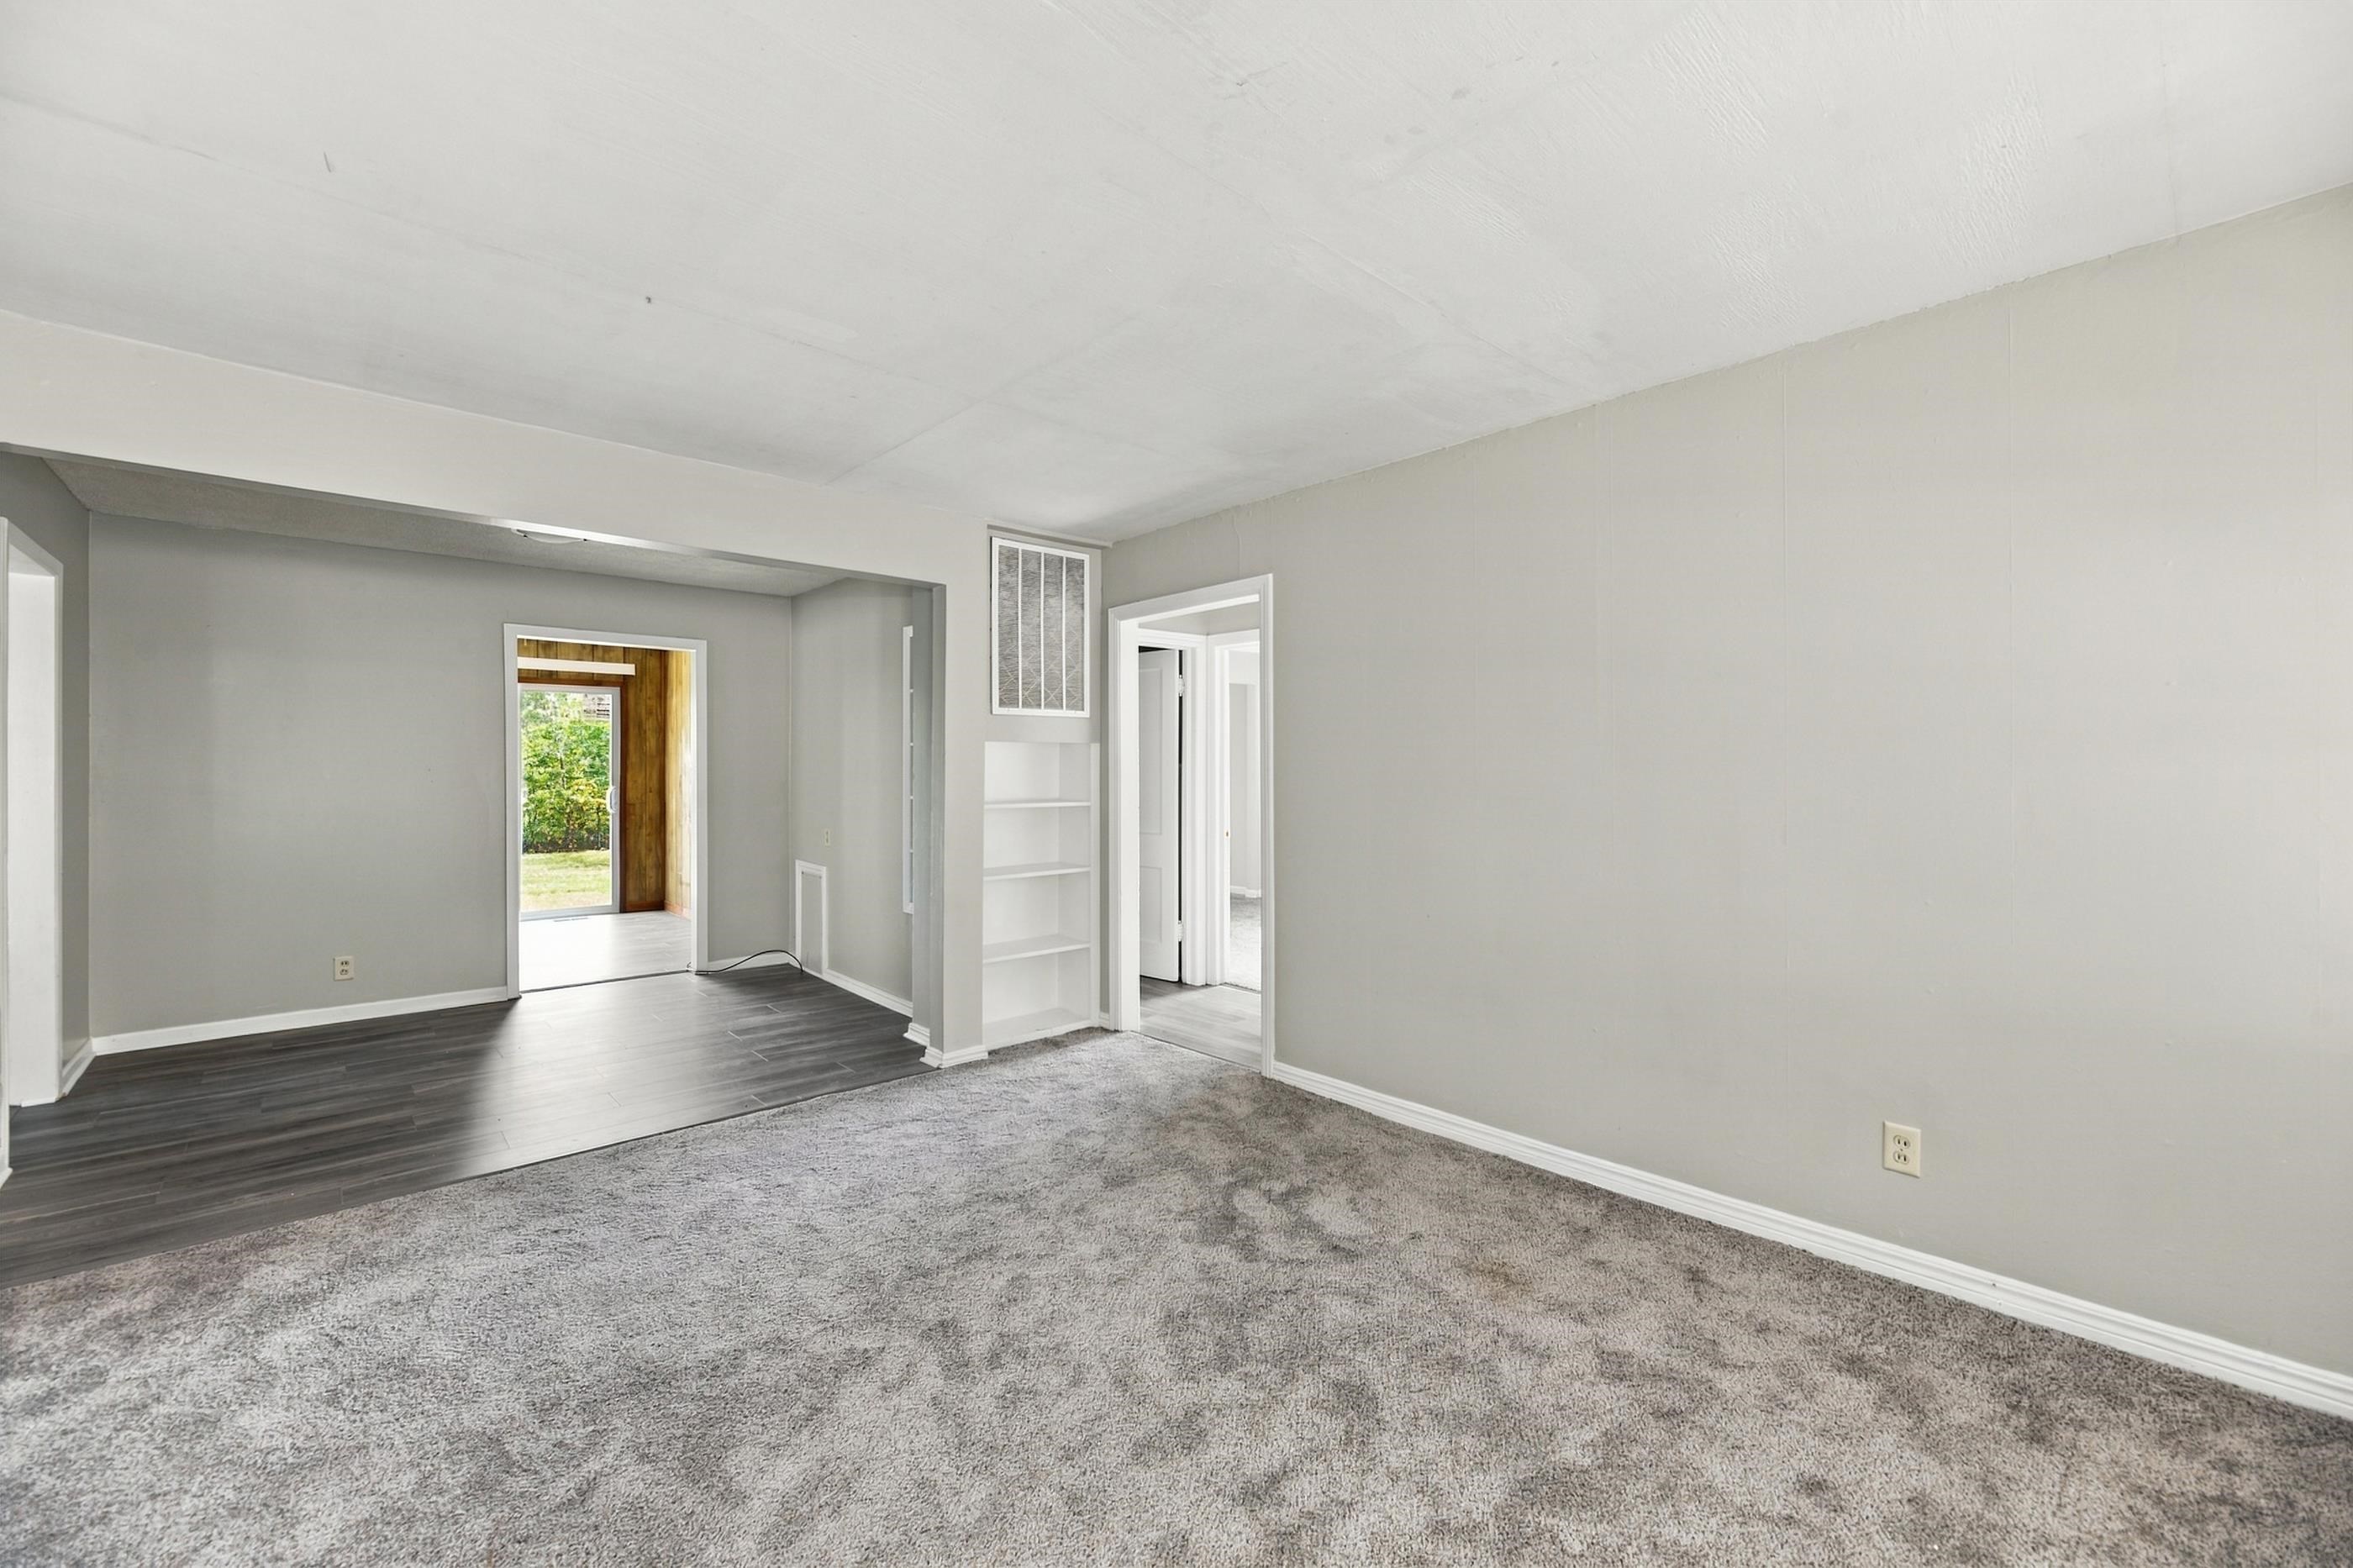
Neutral-toned interior featuring wall-to-wall carpeting, wood-finish flooring, and built-in shelving
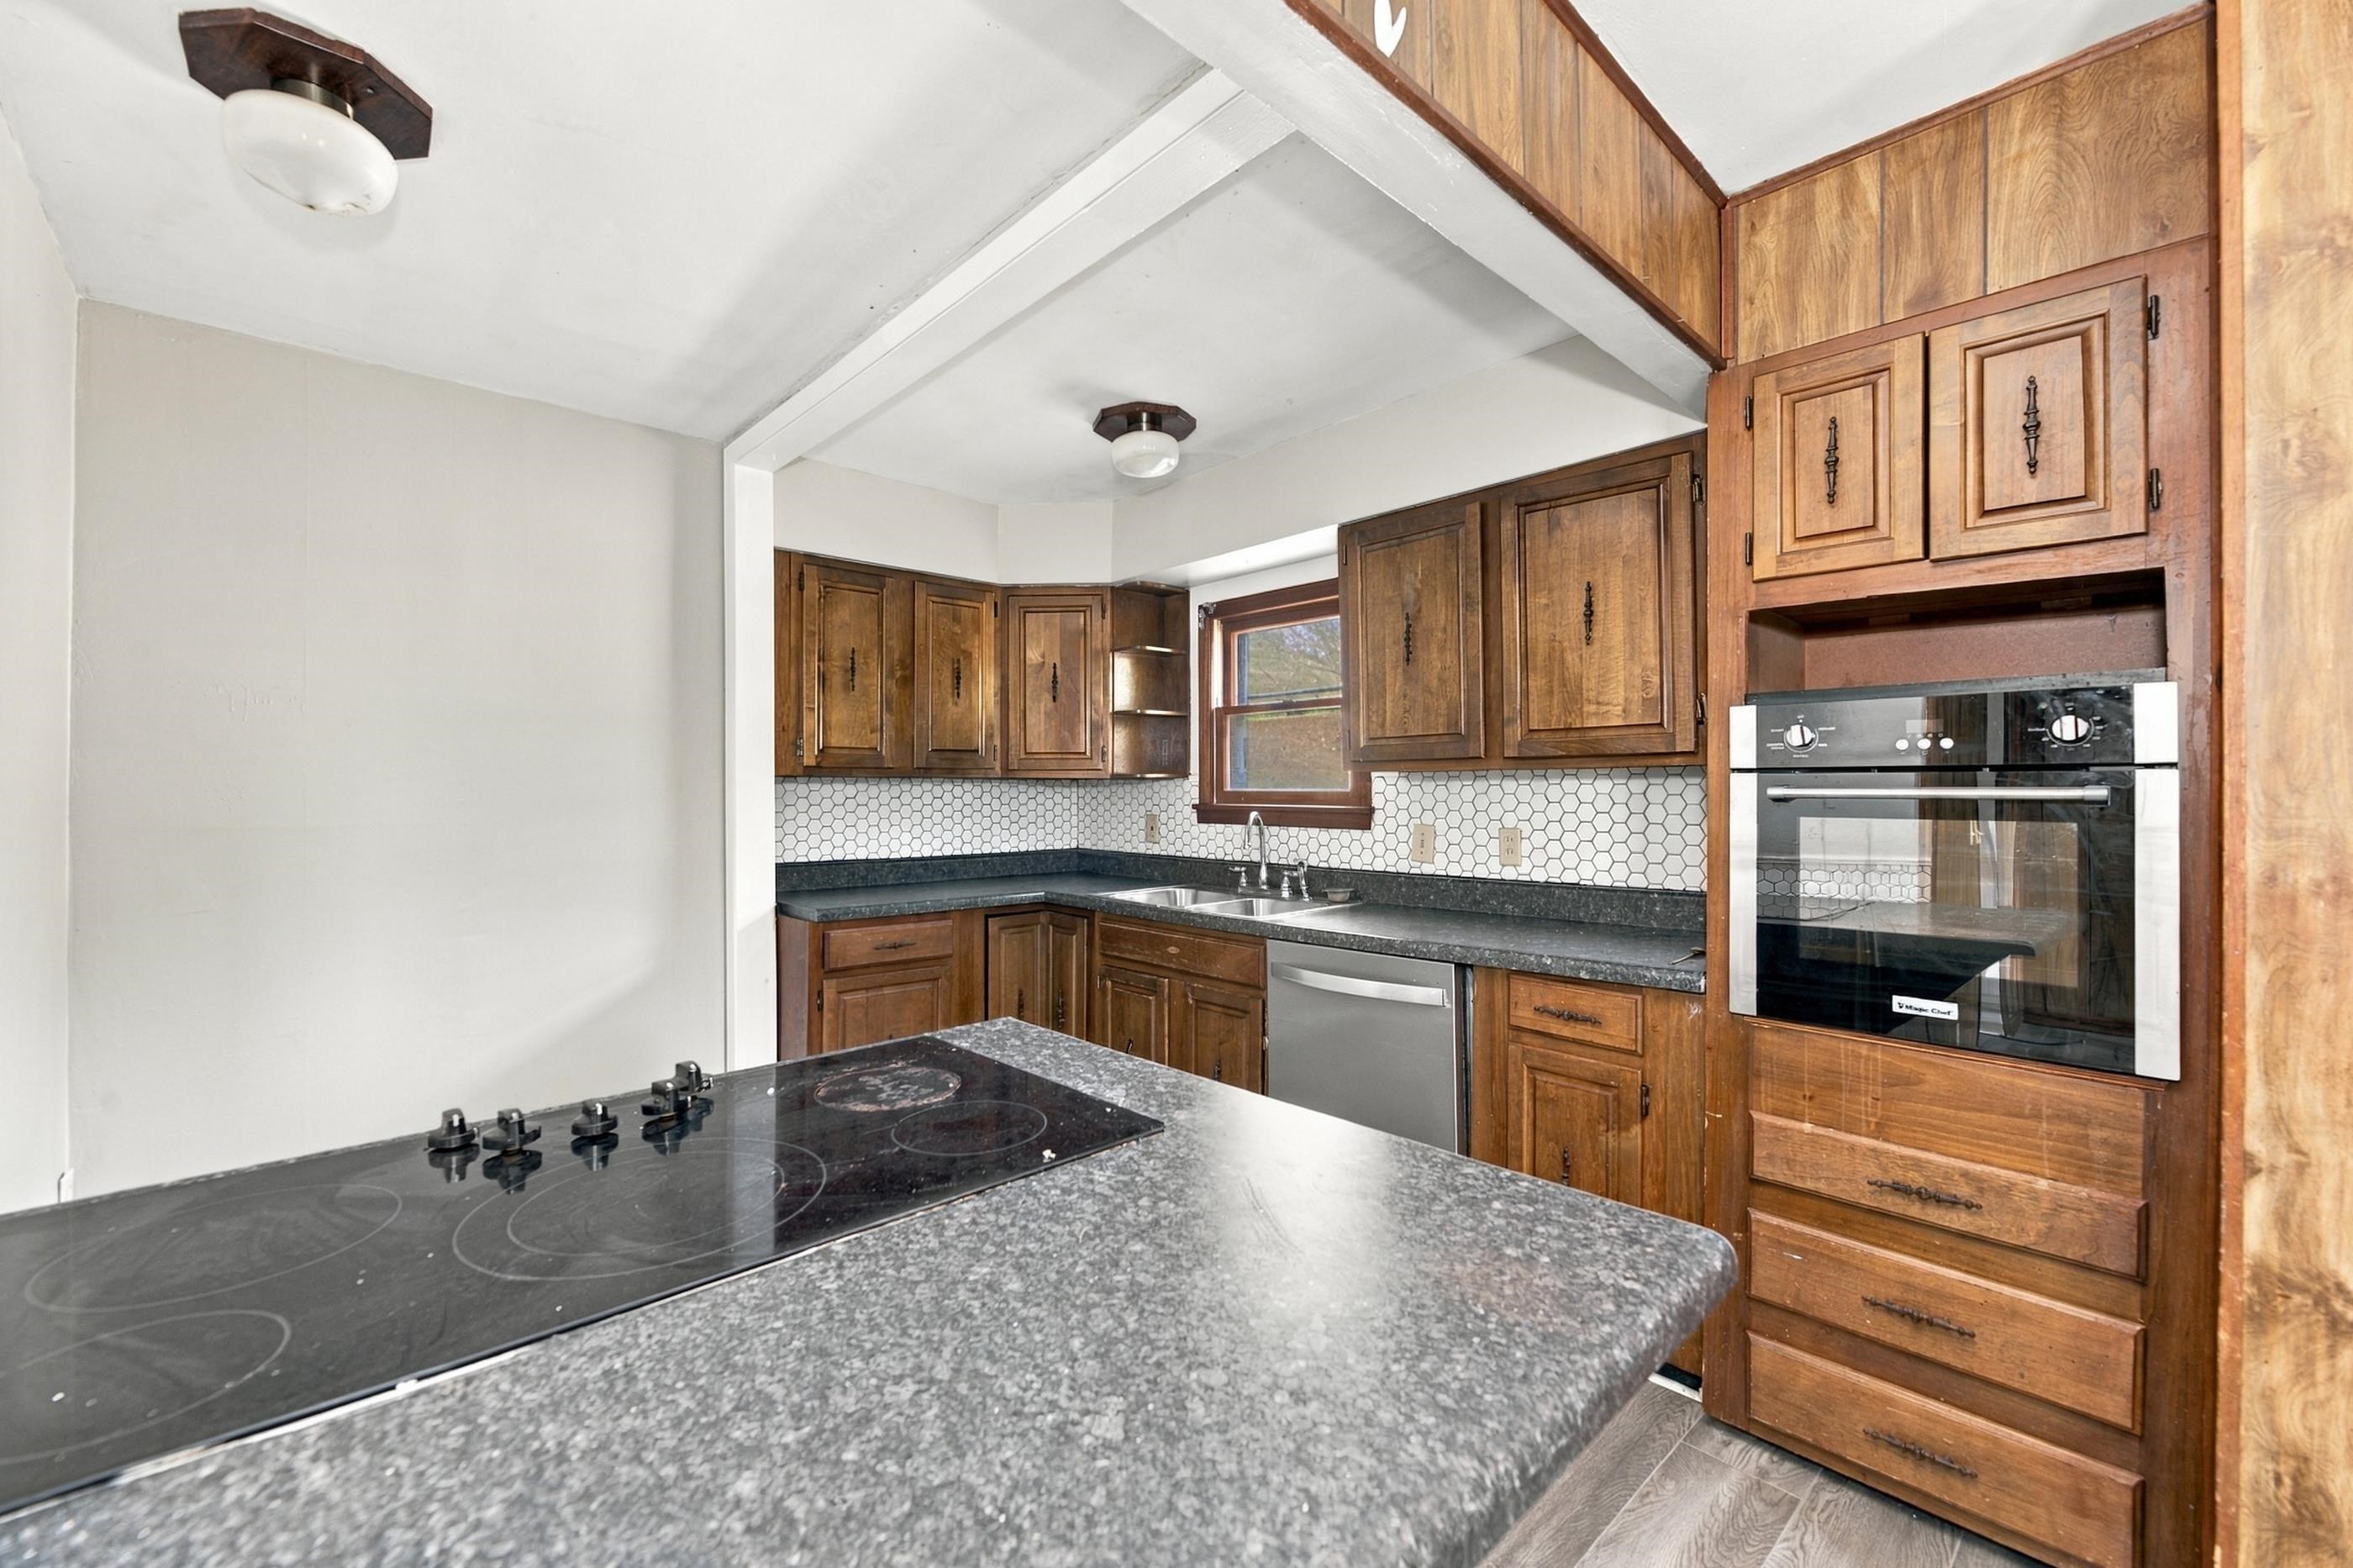
Kitchen featuring stained wood cabinetry, stone-finish countertops, hexagonal tile backsplash, built-in wall oven, and electric cooktop
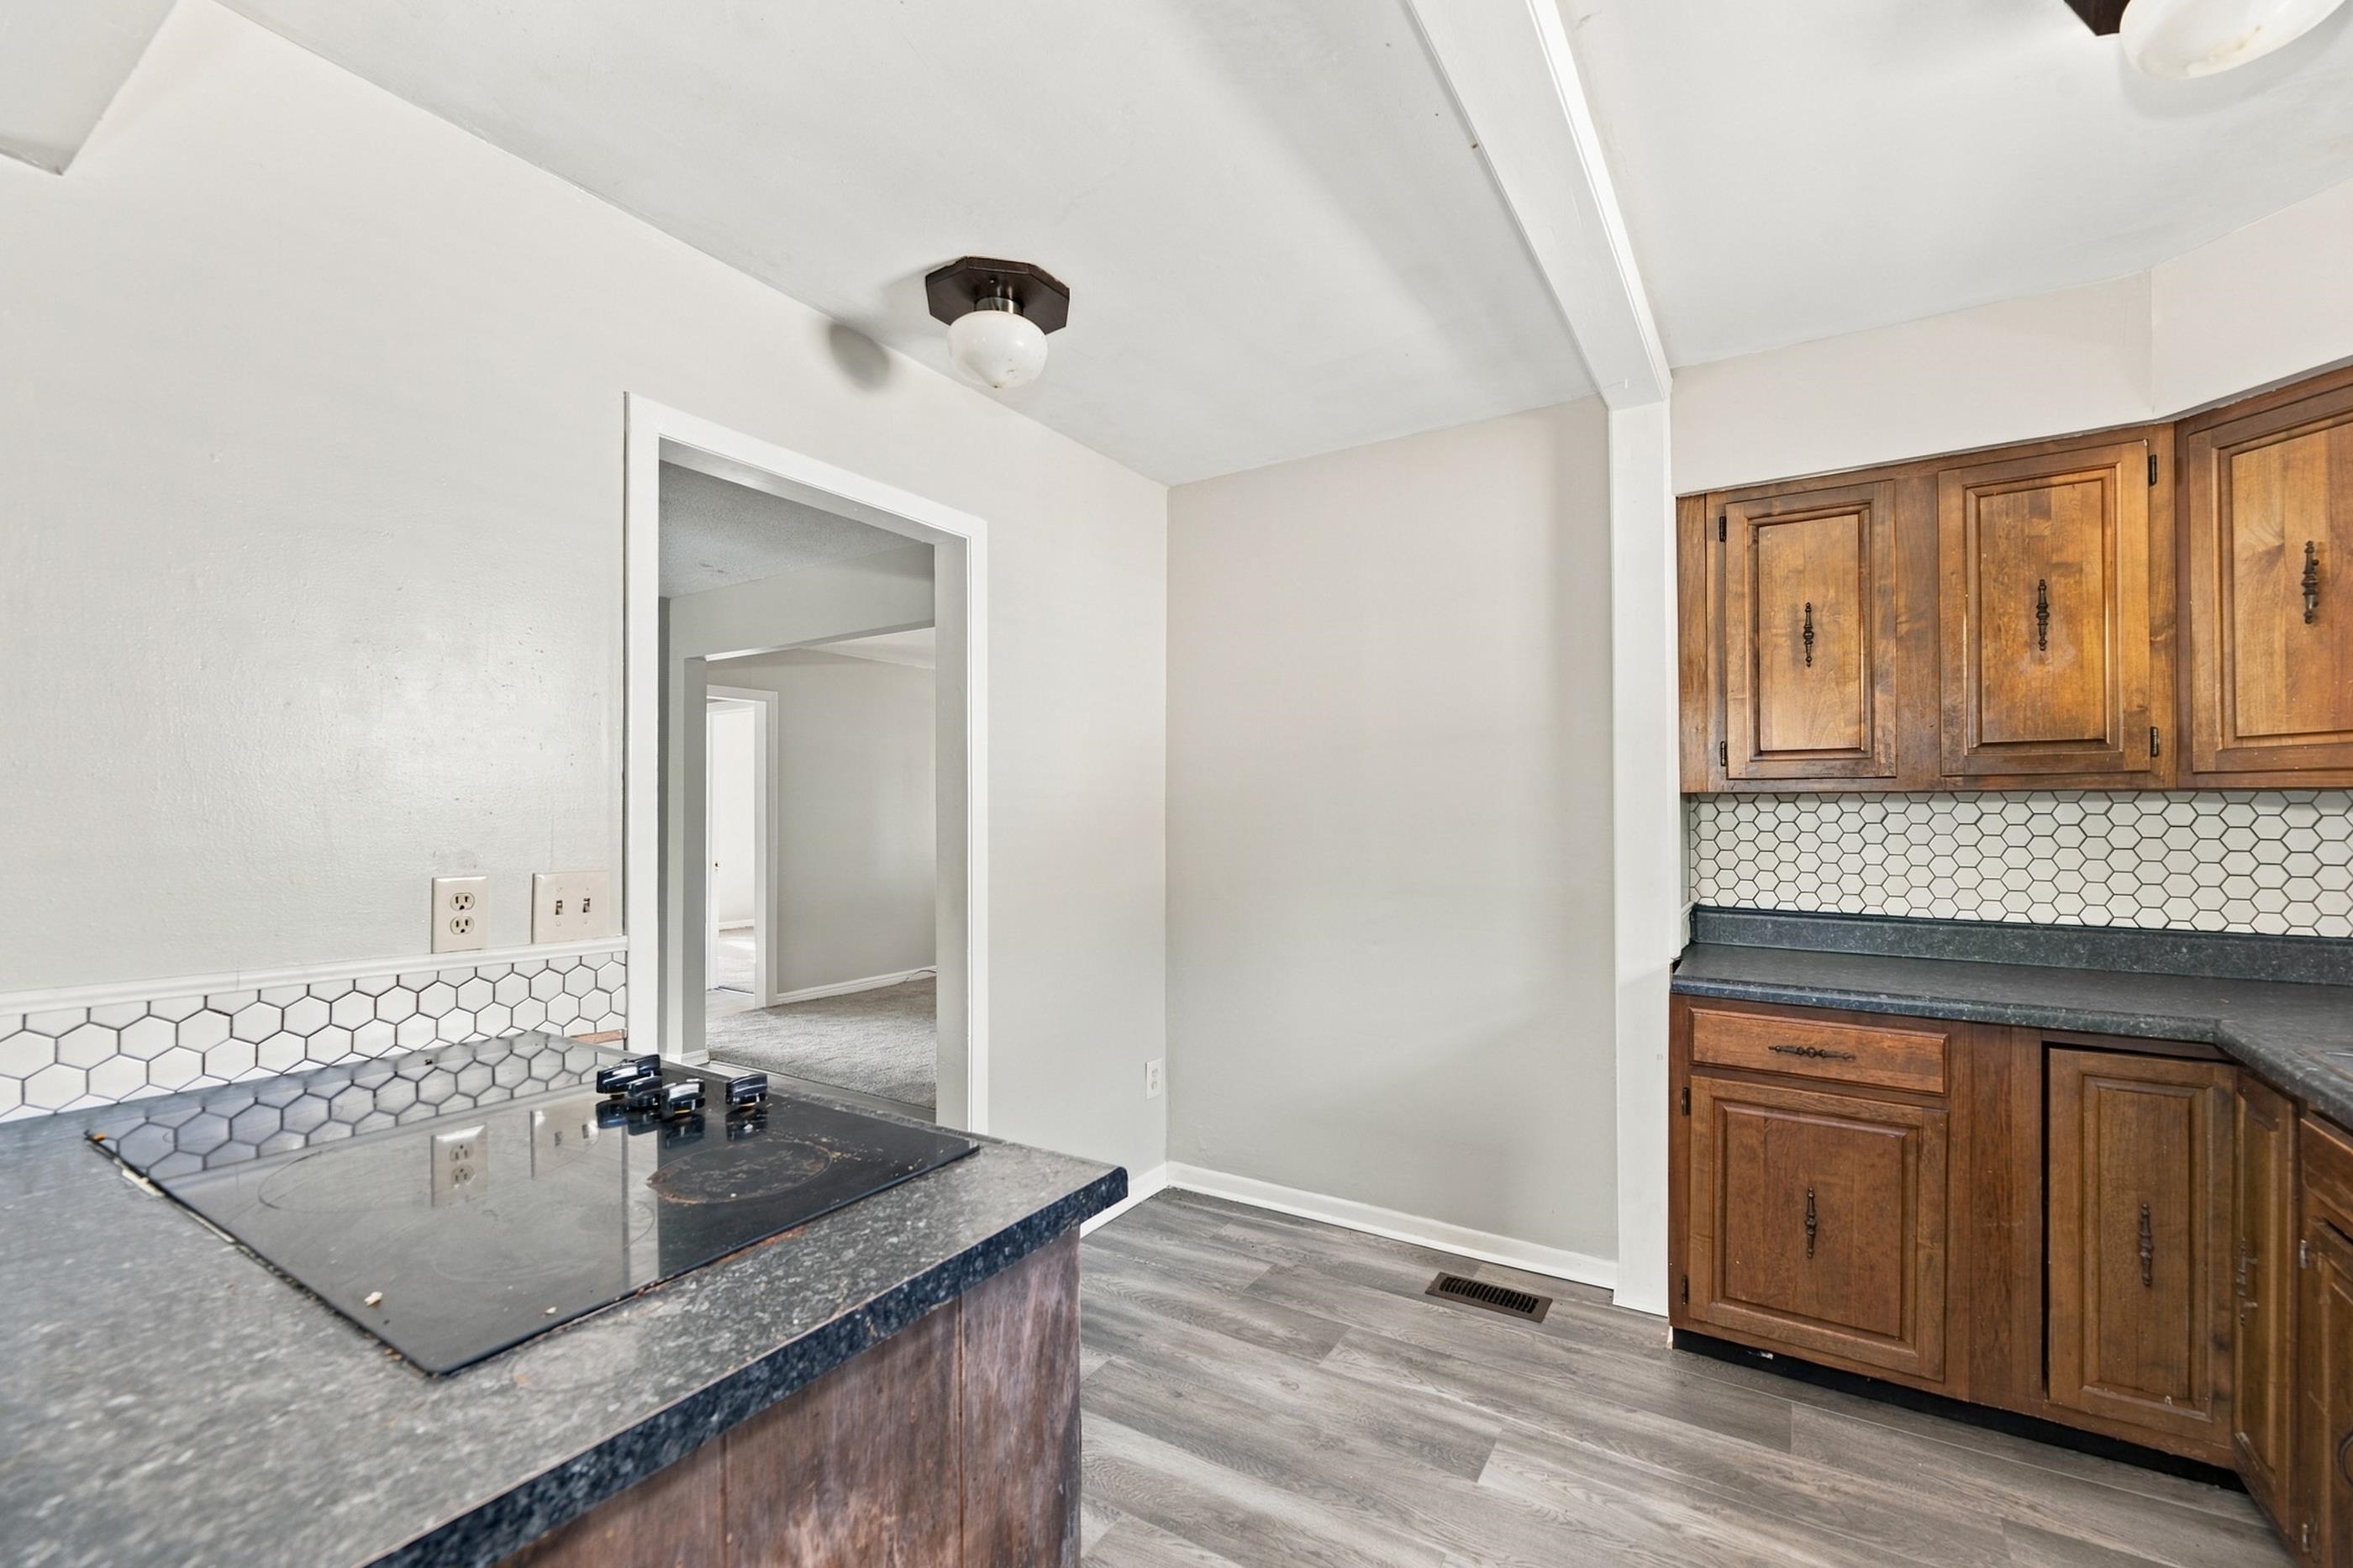
Kitchen featuring wood-finish cabinetry, honeycomb-pattern tile backsplash, dark solid-surface countertops, integrated cooktop, and wood-finish flooring
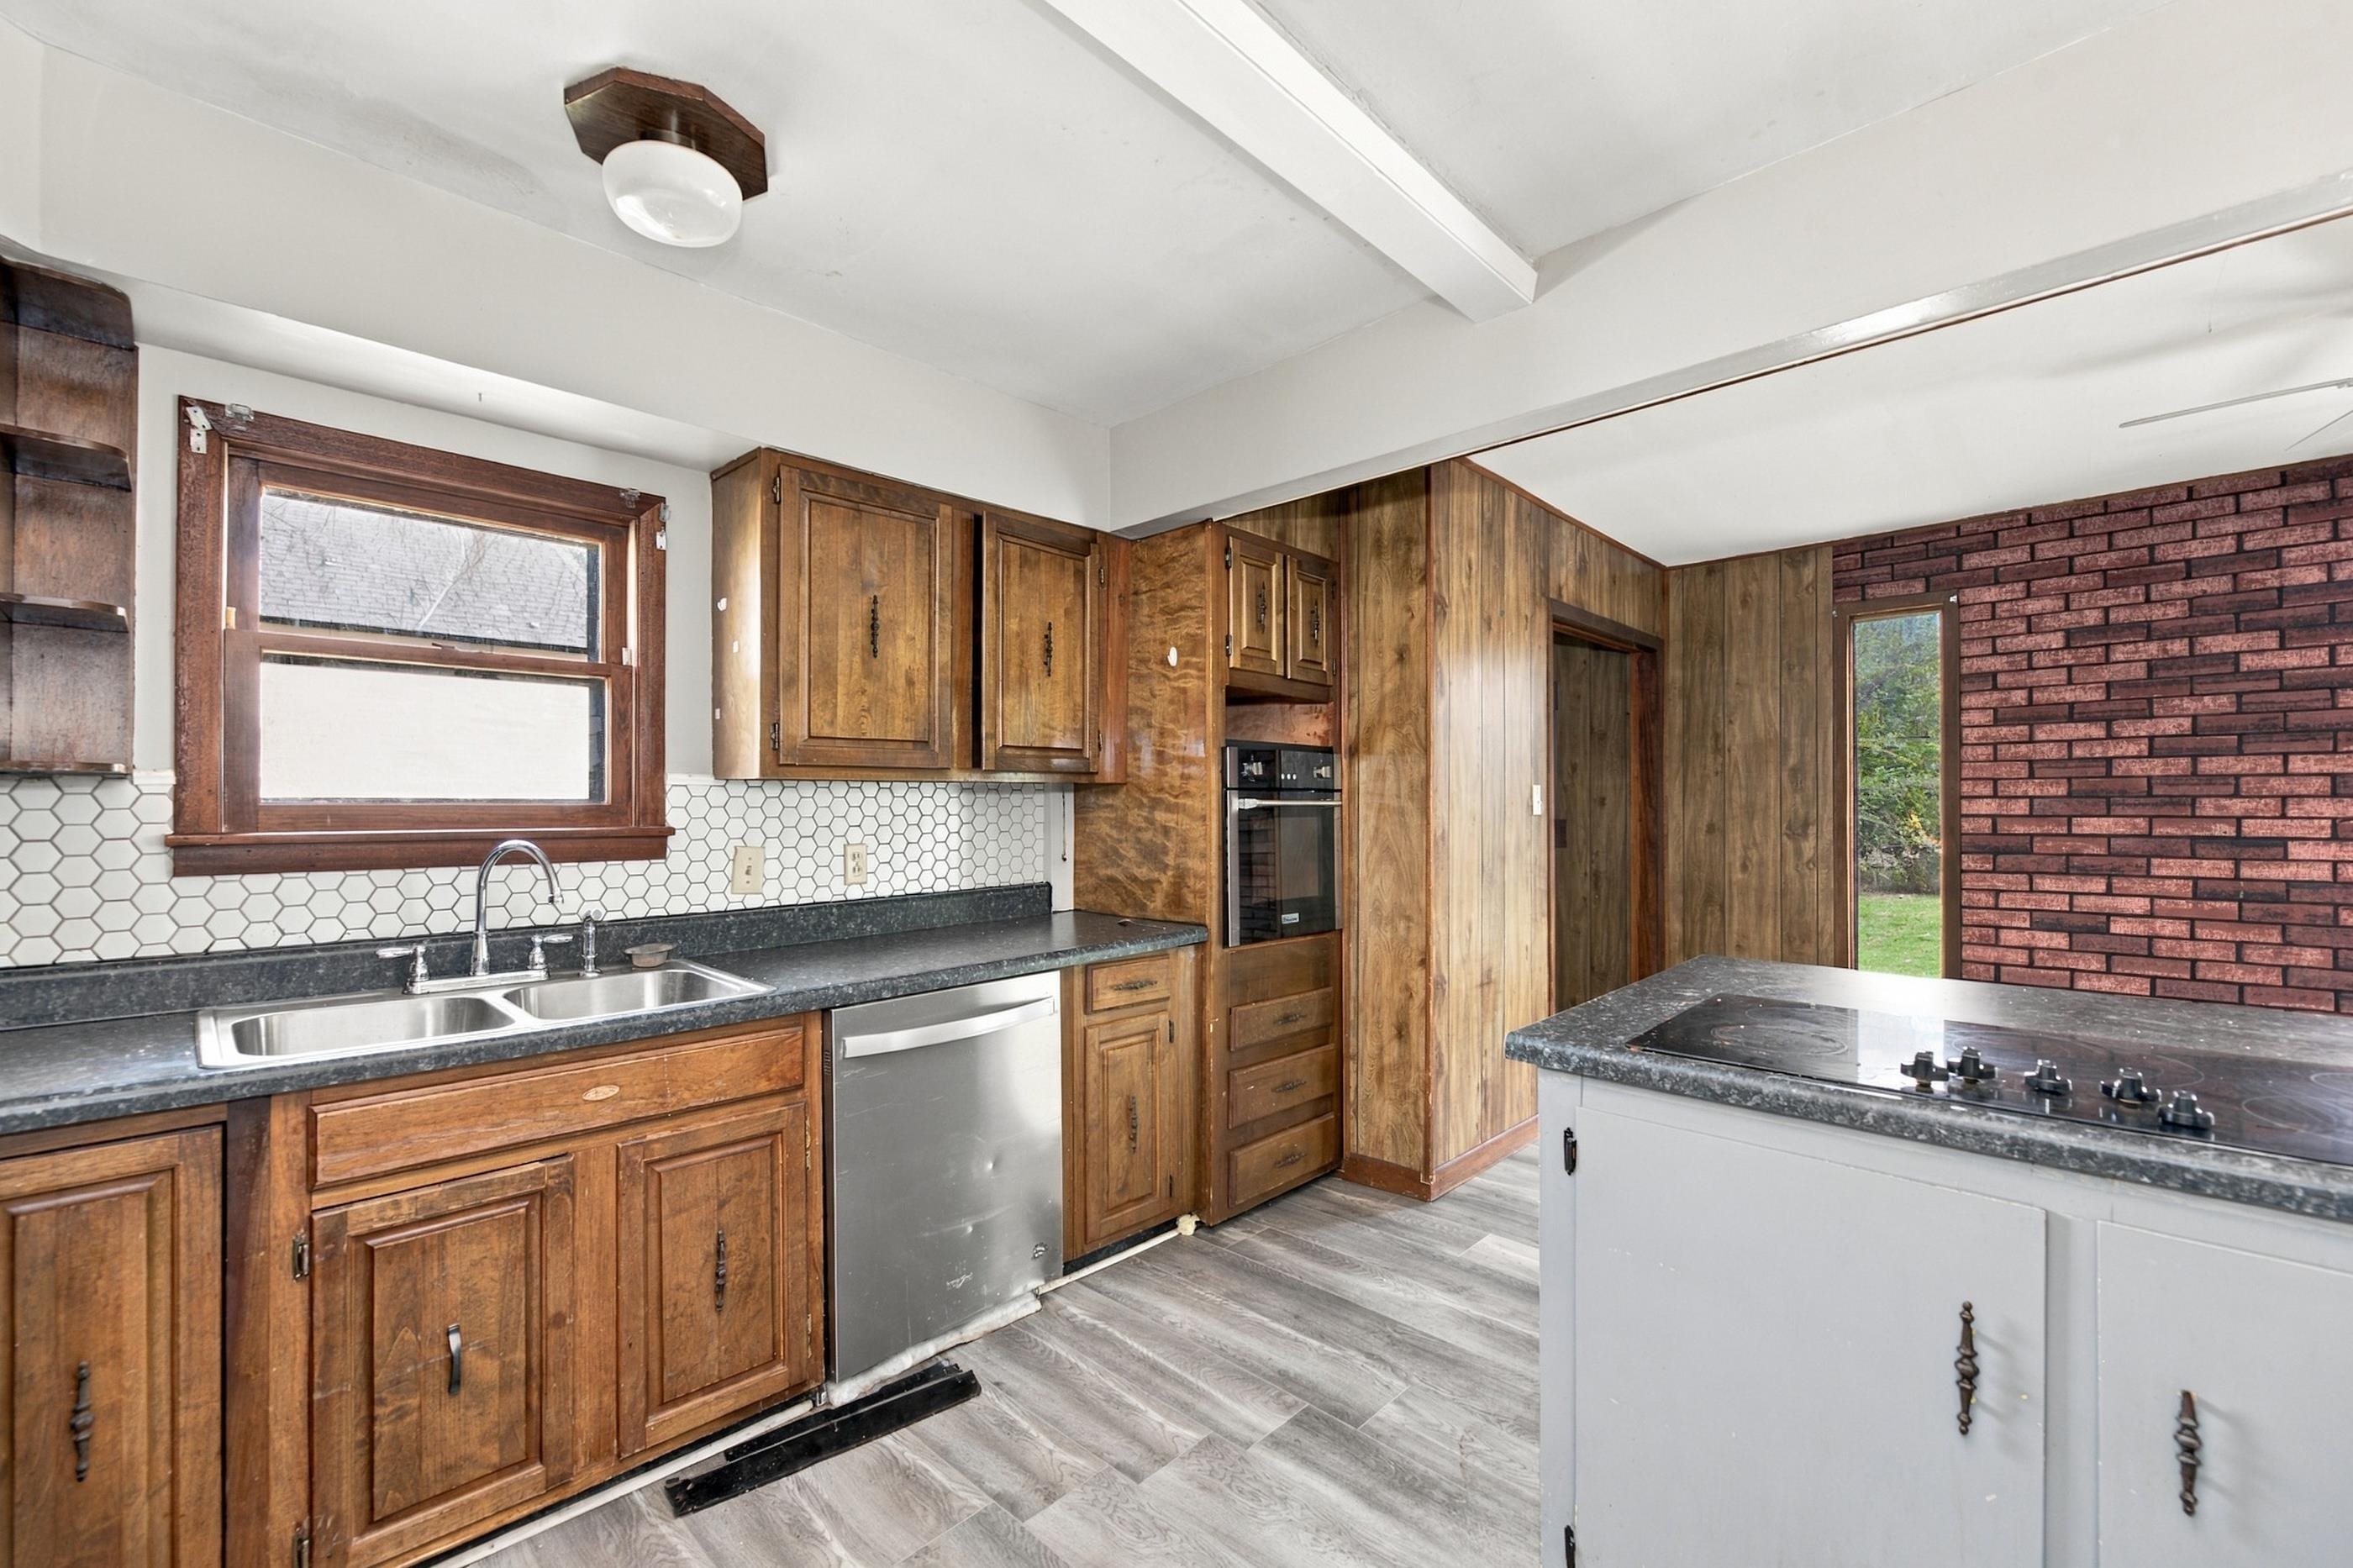
Kitchen featuring wood cabinetry, stainless steel dishwasher, built-in wall oven, hexagonal tile backsplash, and exposed brick wall detailing
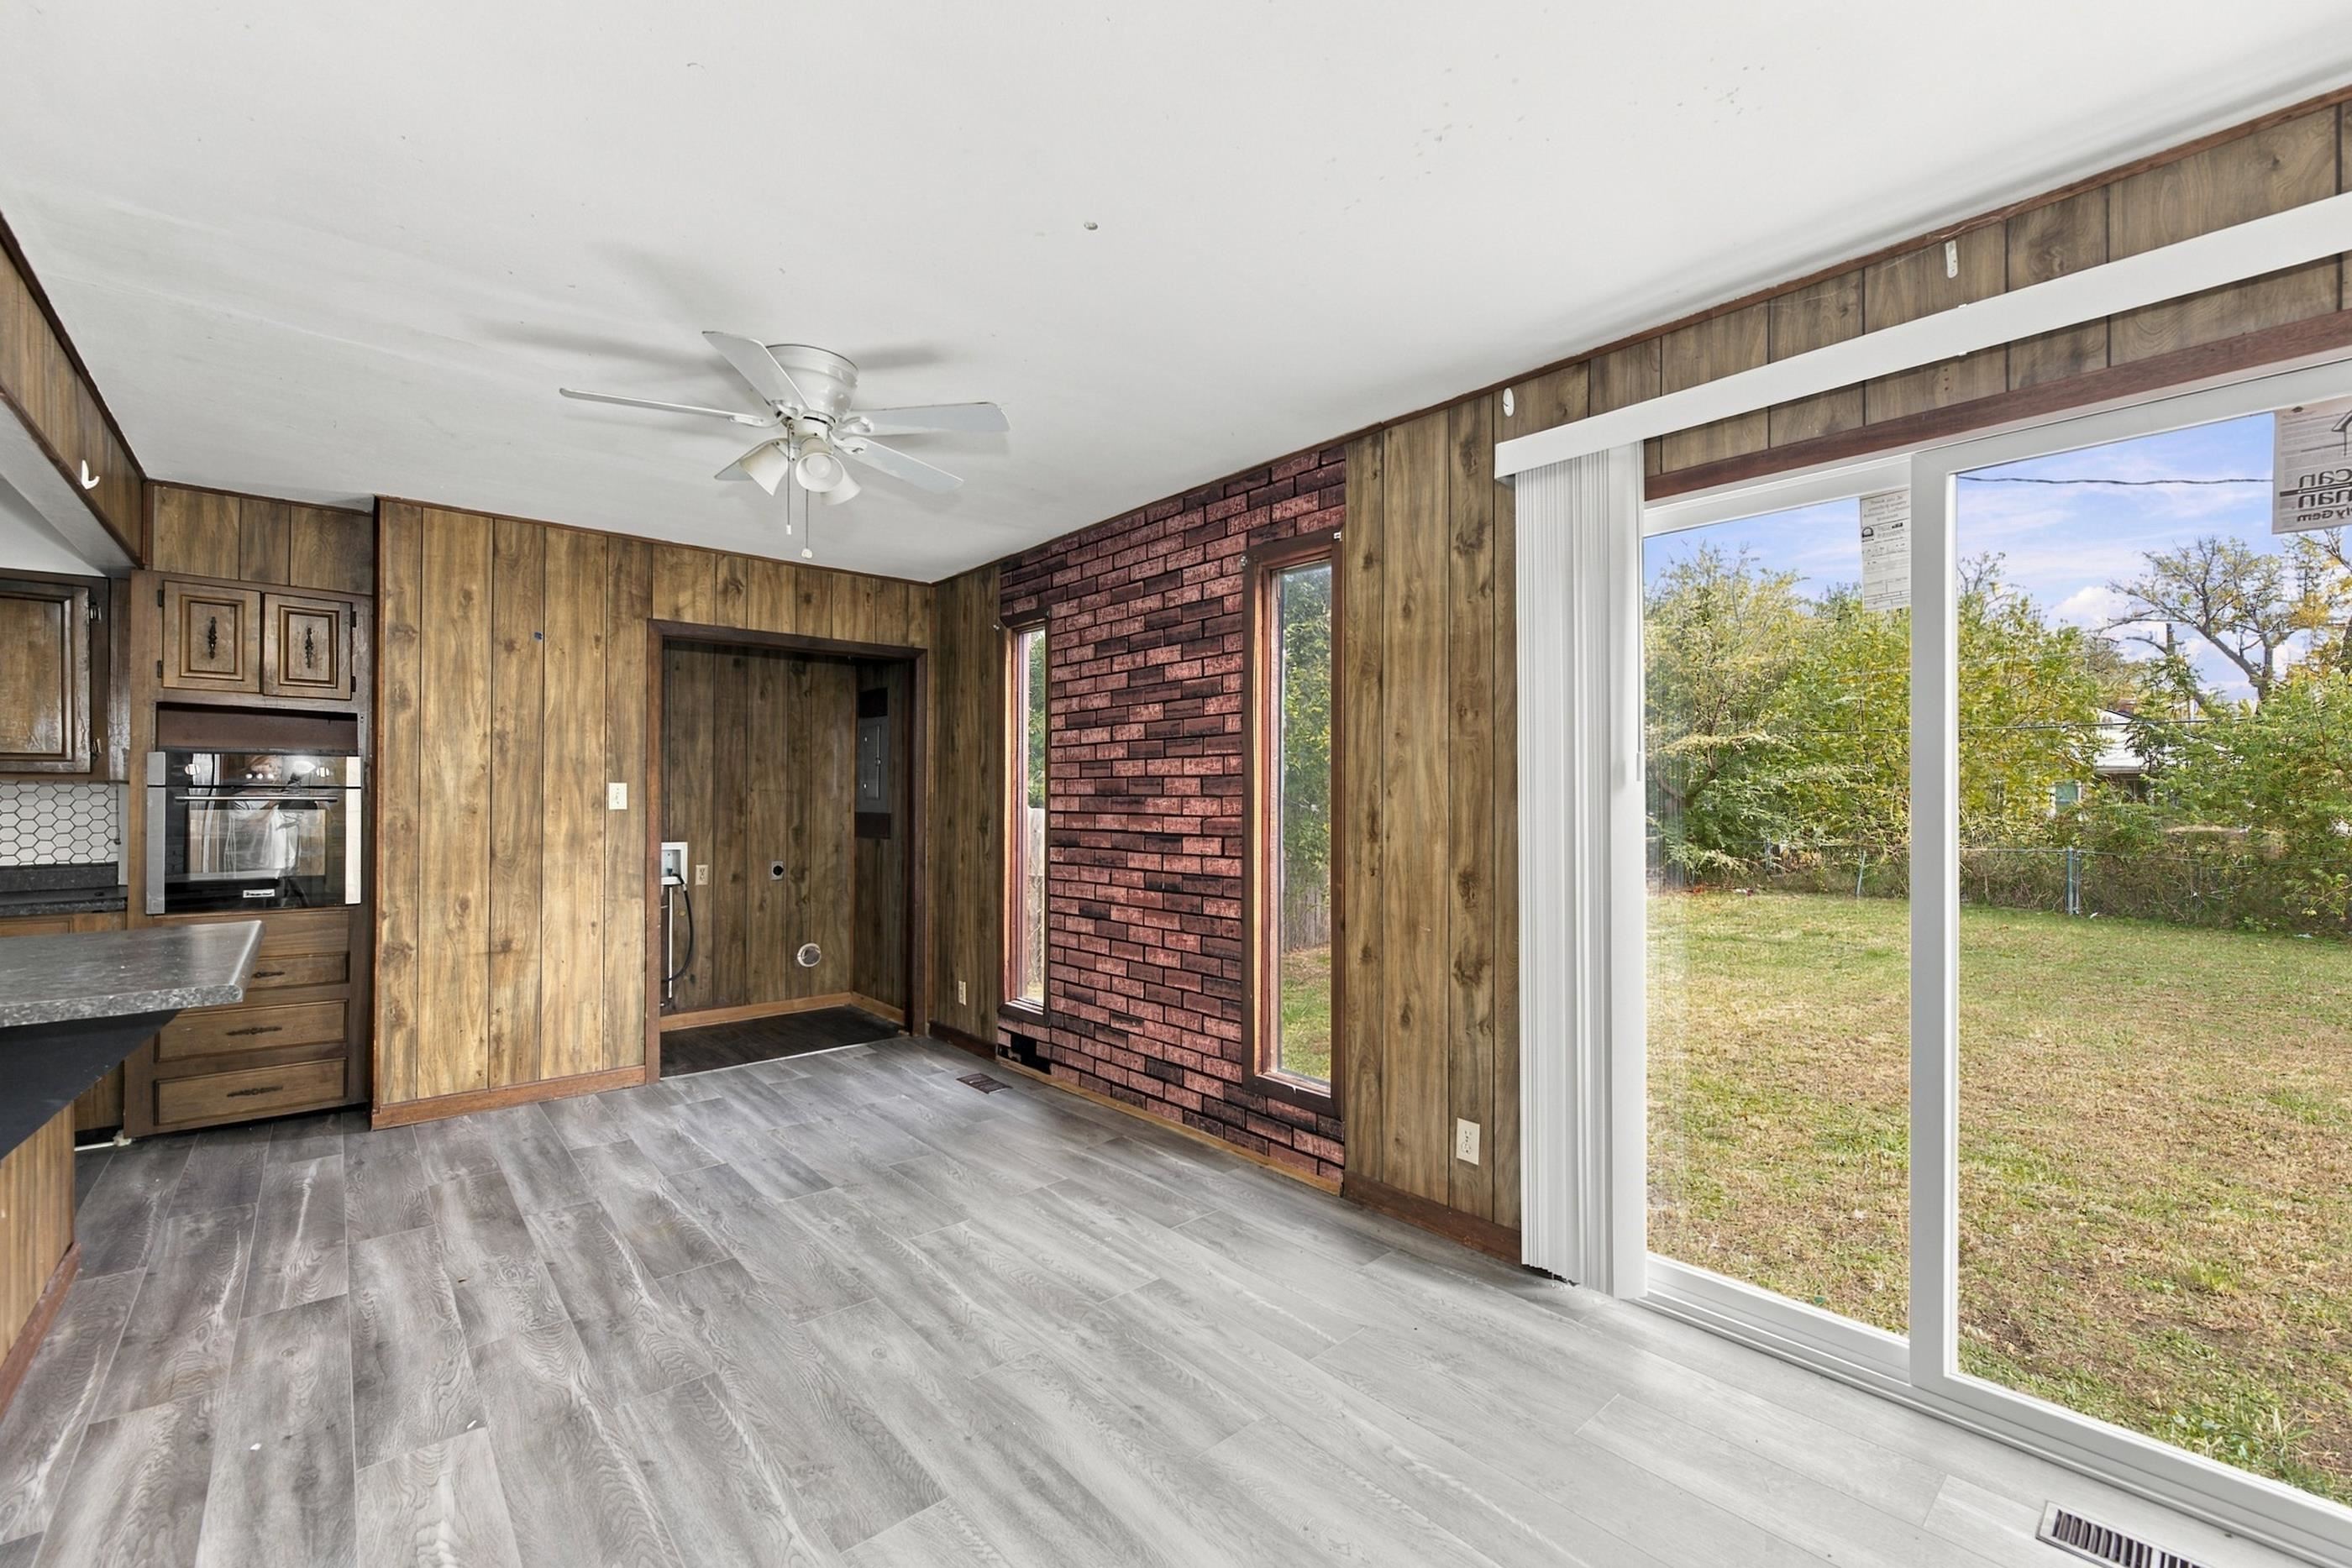
Interior space featuring wood-finish flooring, a decorative brick accent wall, wood-paneling wall accents, an integrated wall oven, and sliding glass doors leading to the exterior grounds
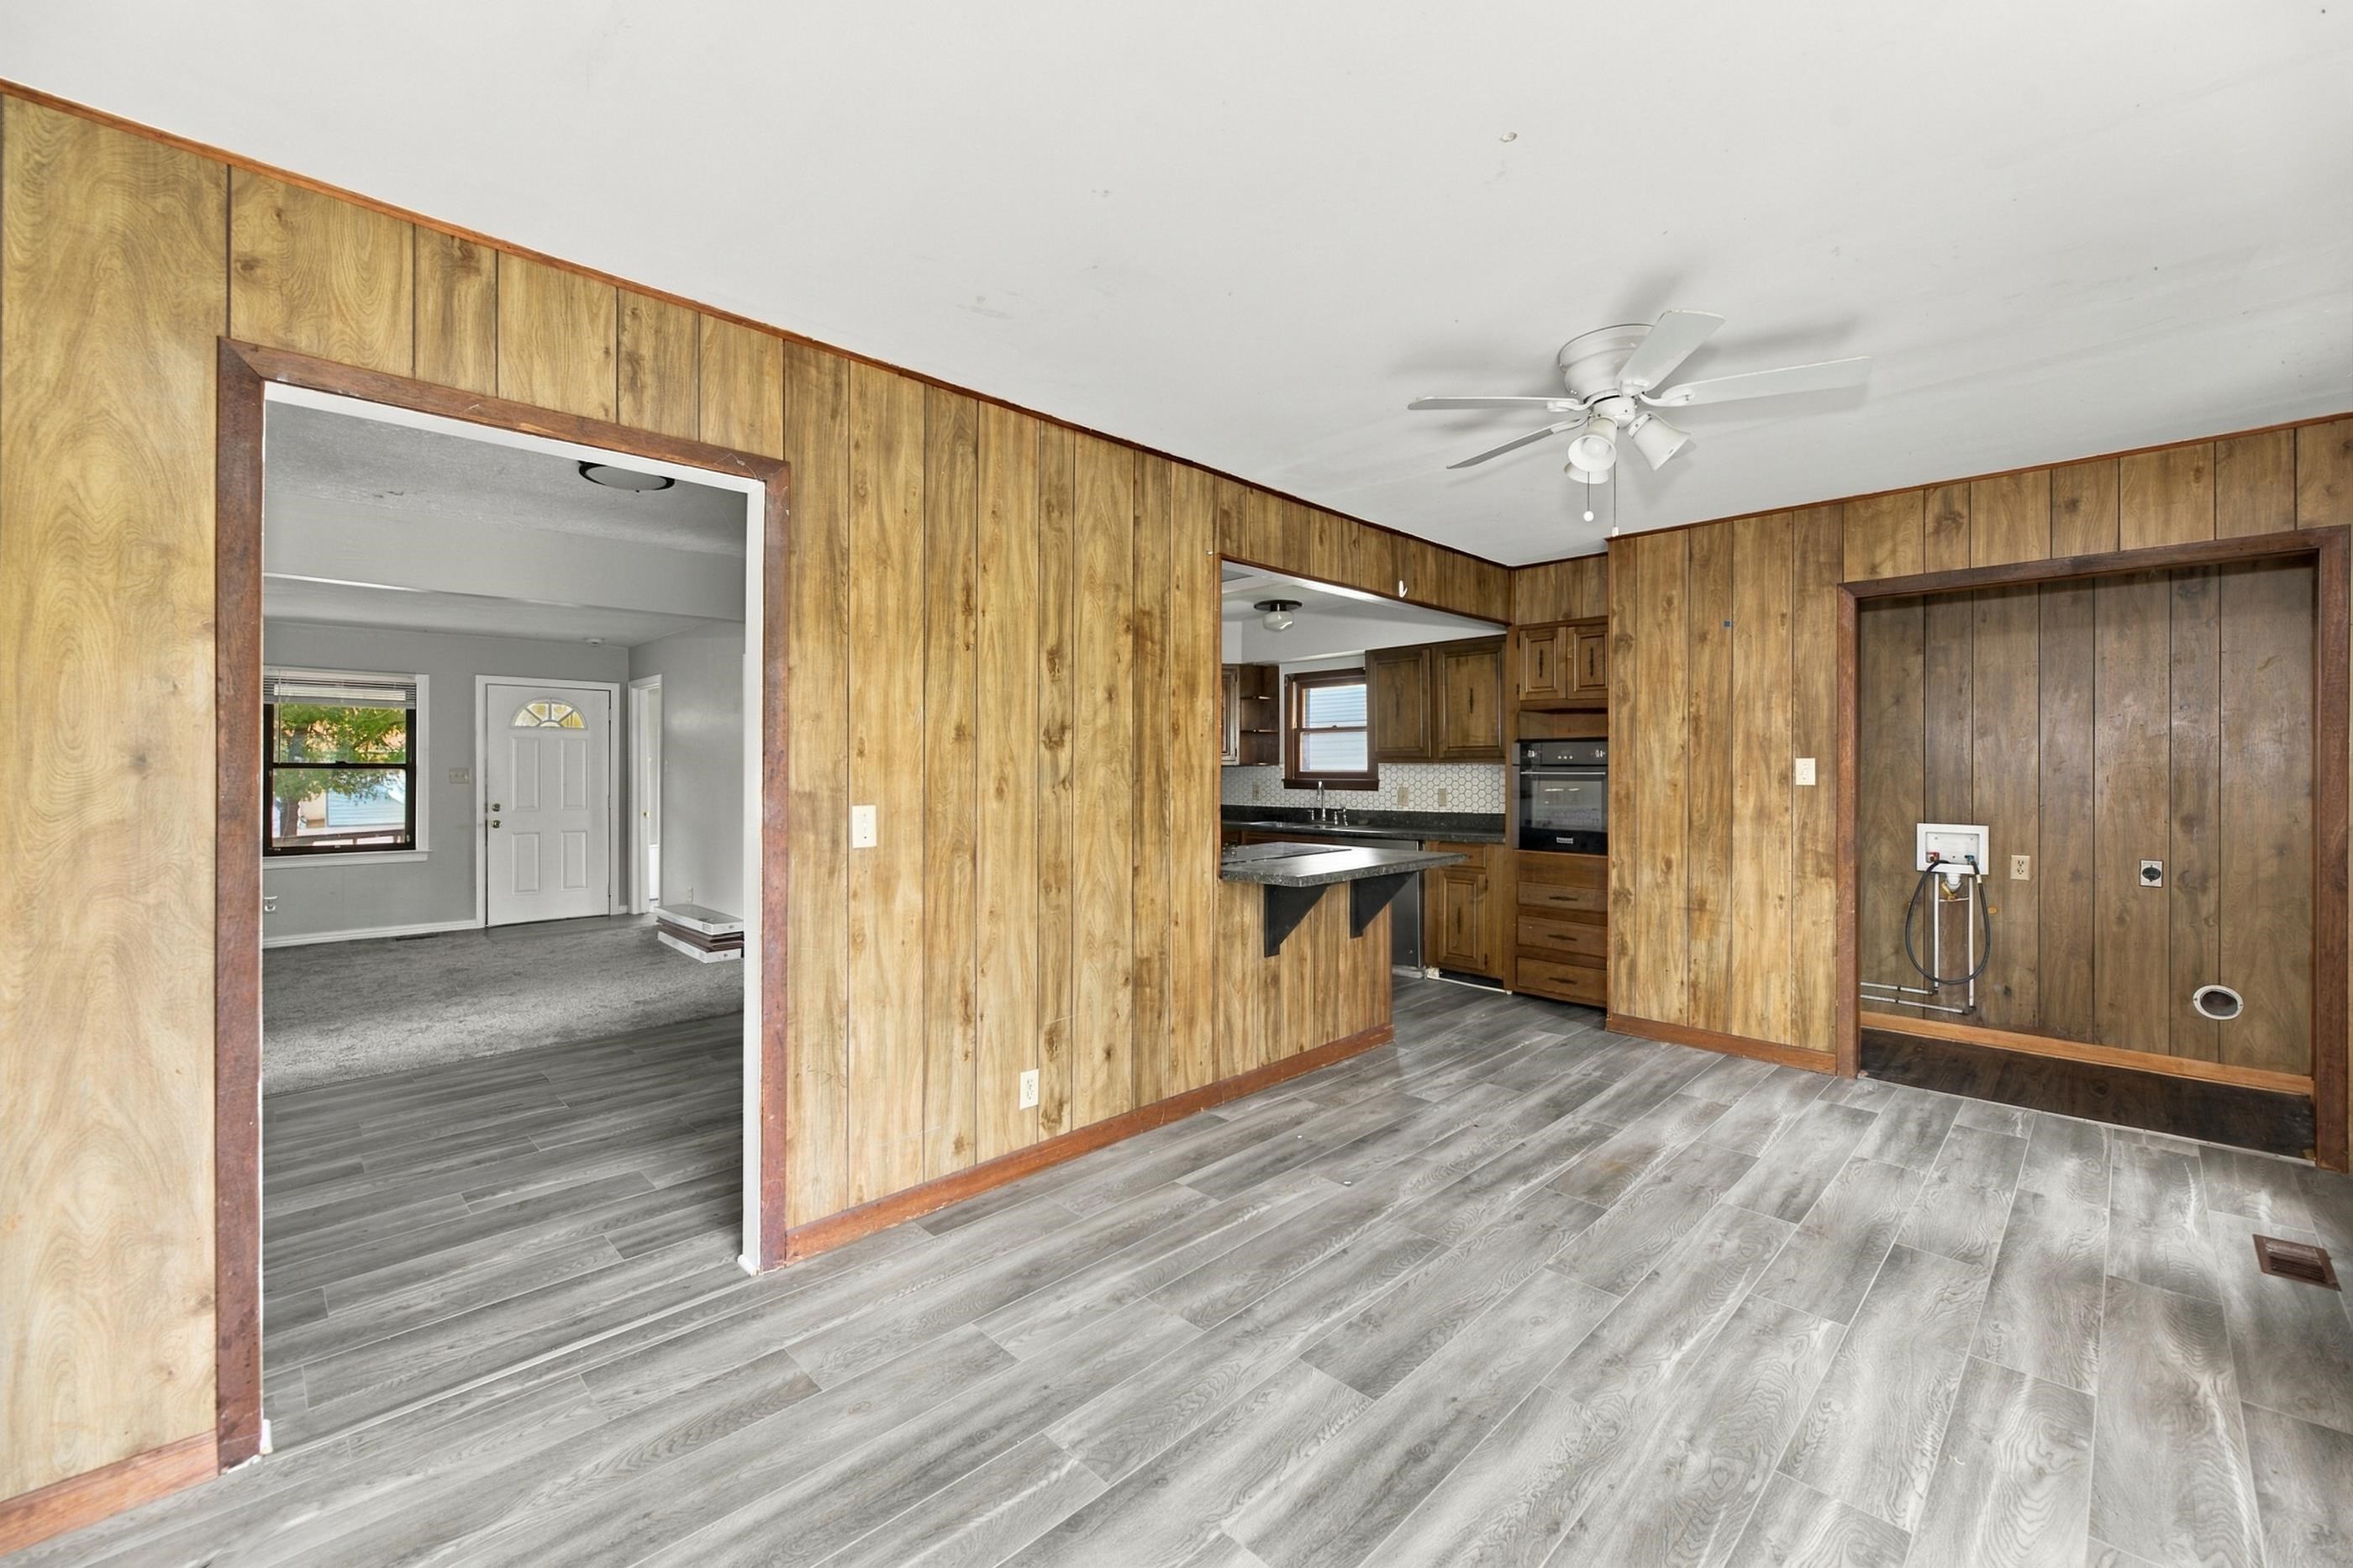
Interior space featuring wood-paneled walls, wood-finish flooring, a built-in wall oven, and a ceiling fan with integrated lighting
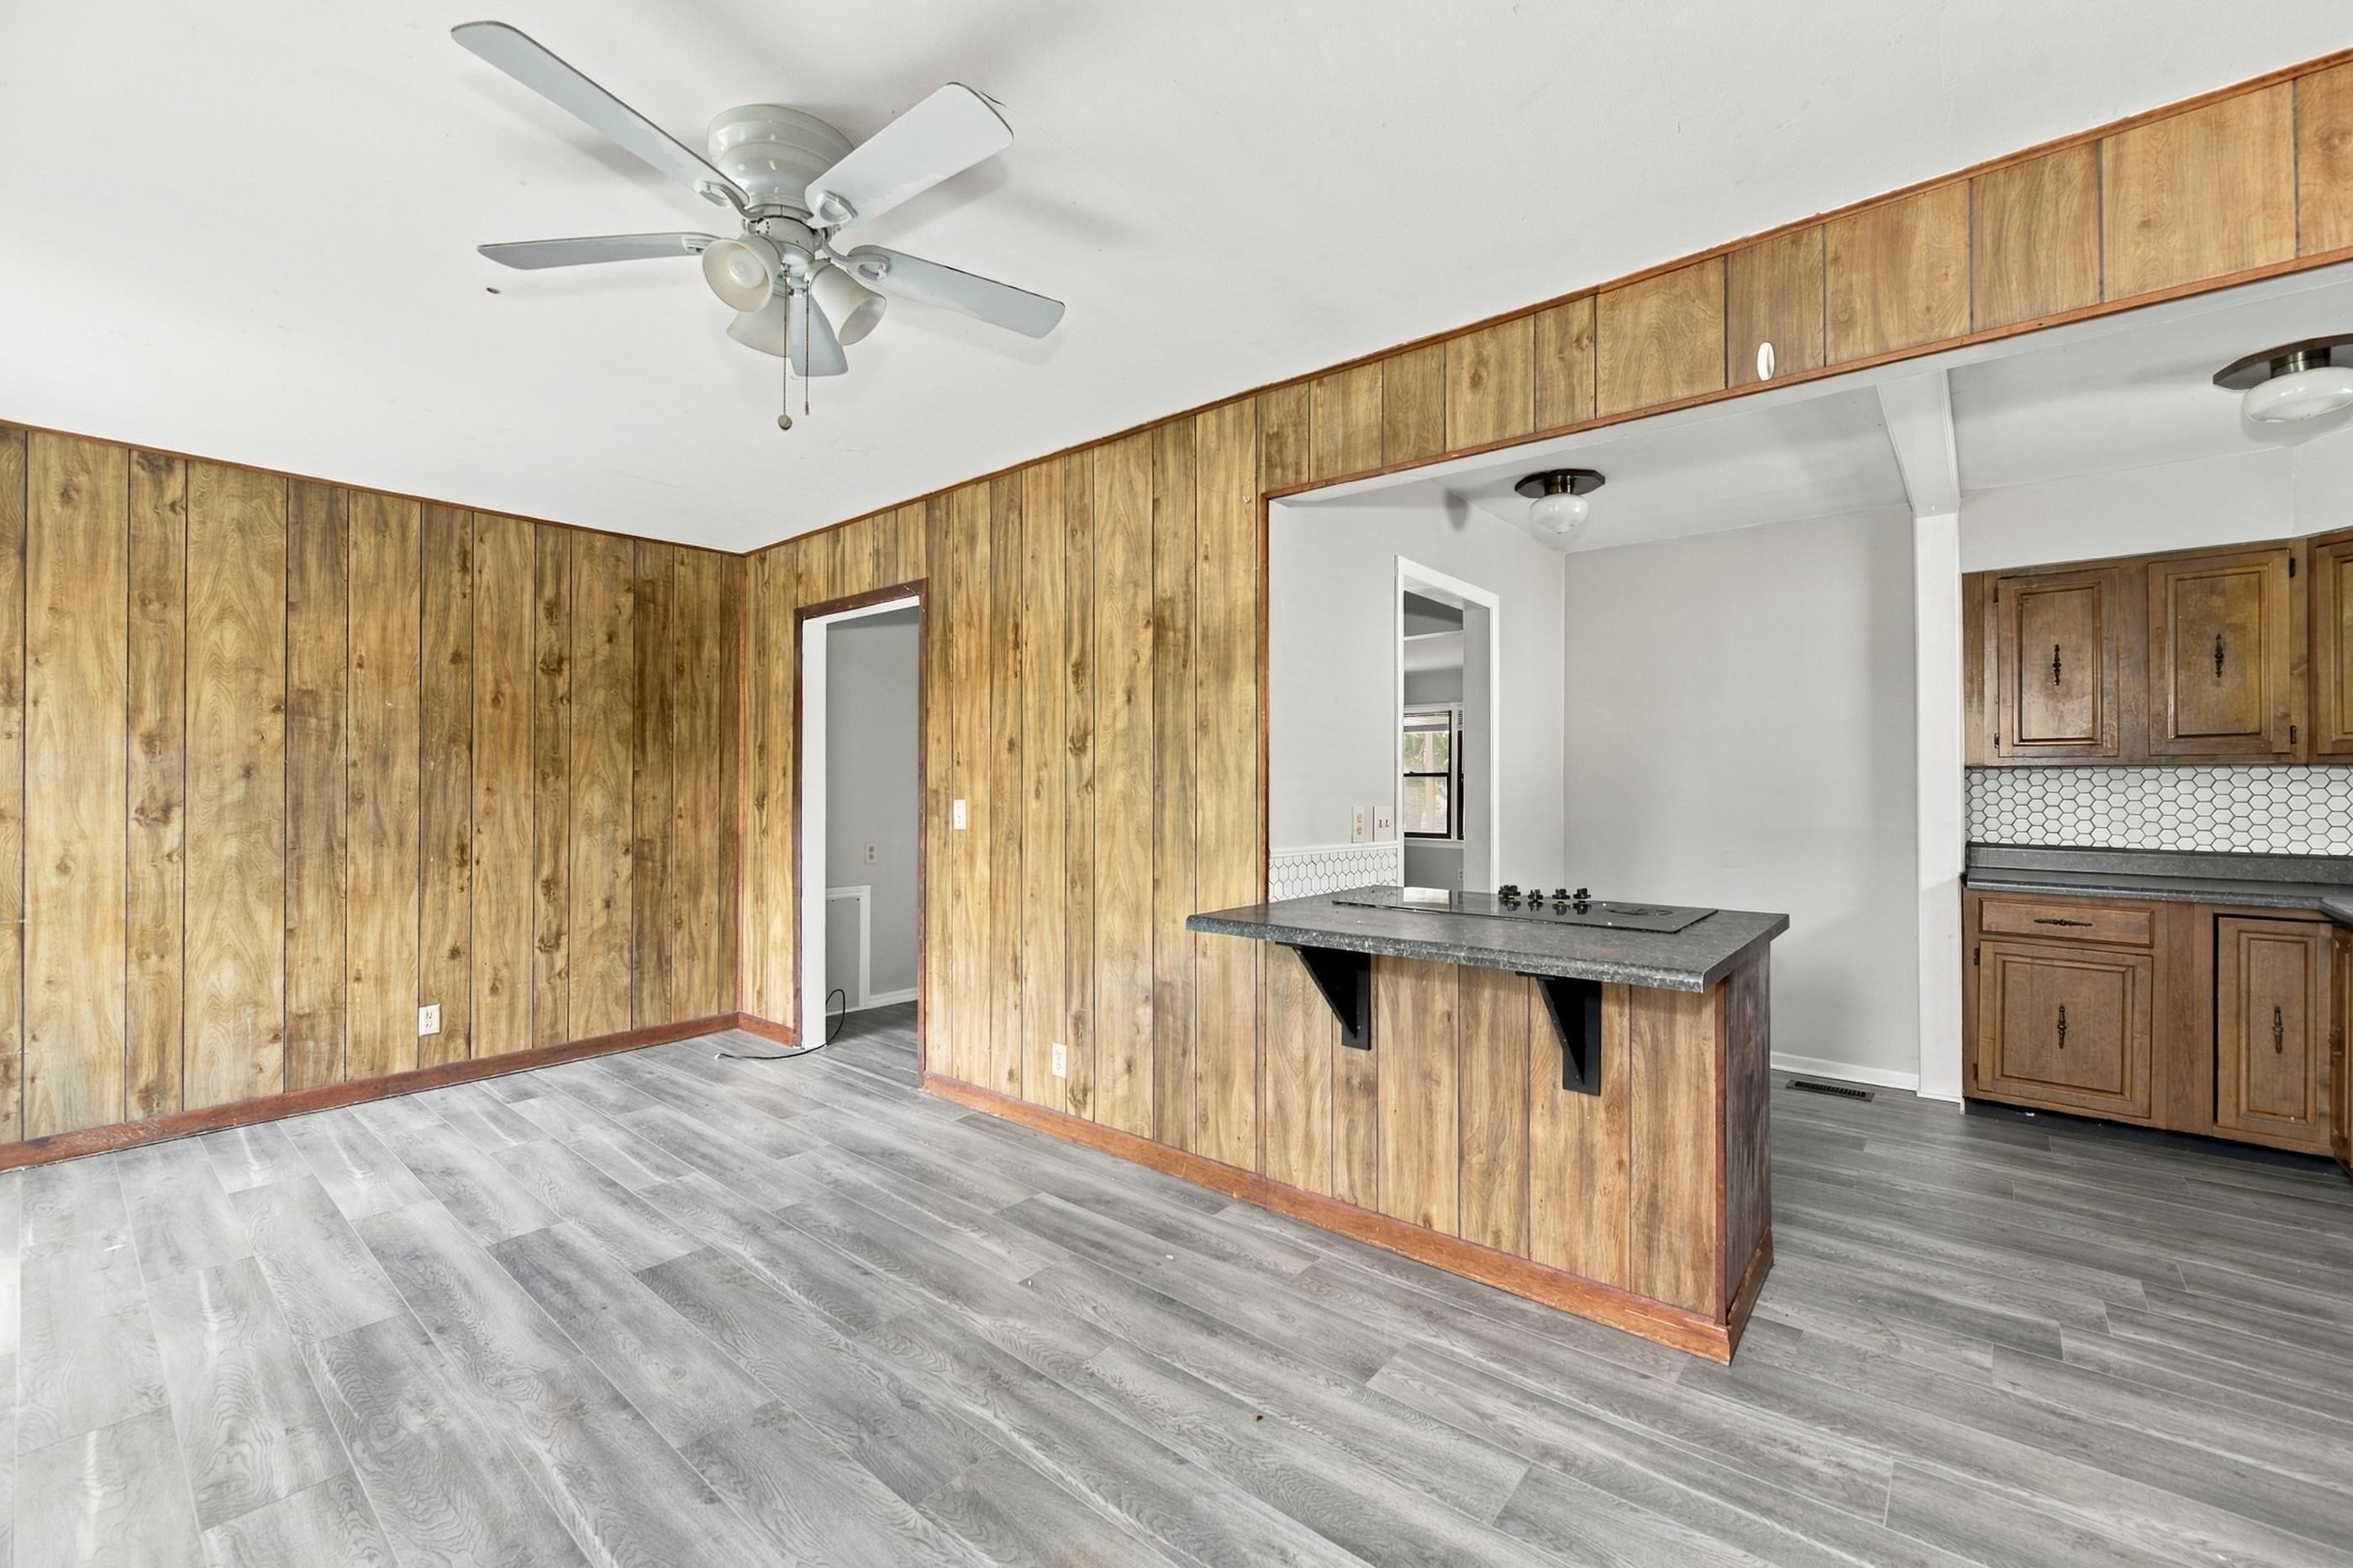
Wood-paneled wall accent, grey wood-finish flooring, peninsula with stone-finish countertop, white hexagonal tile backsplash, and ceiling-mounted fan fixture
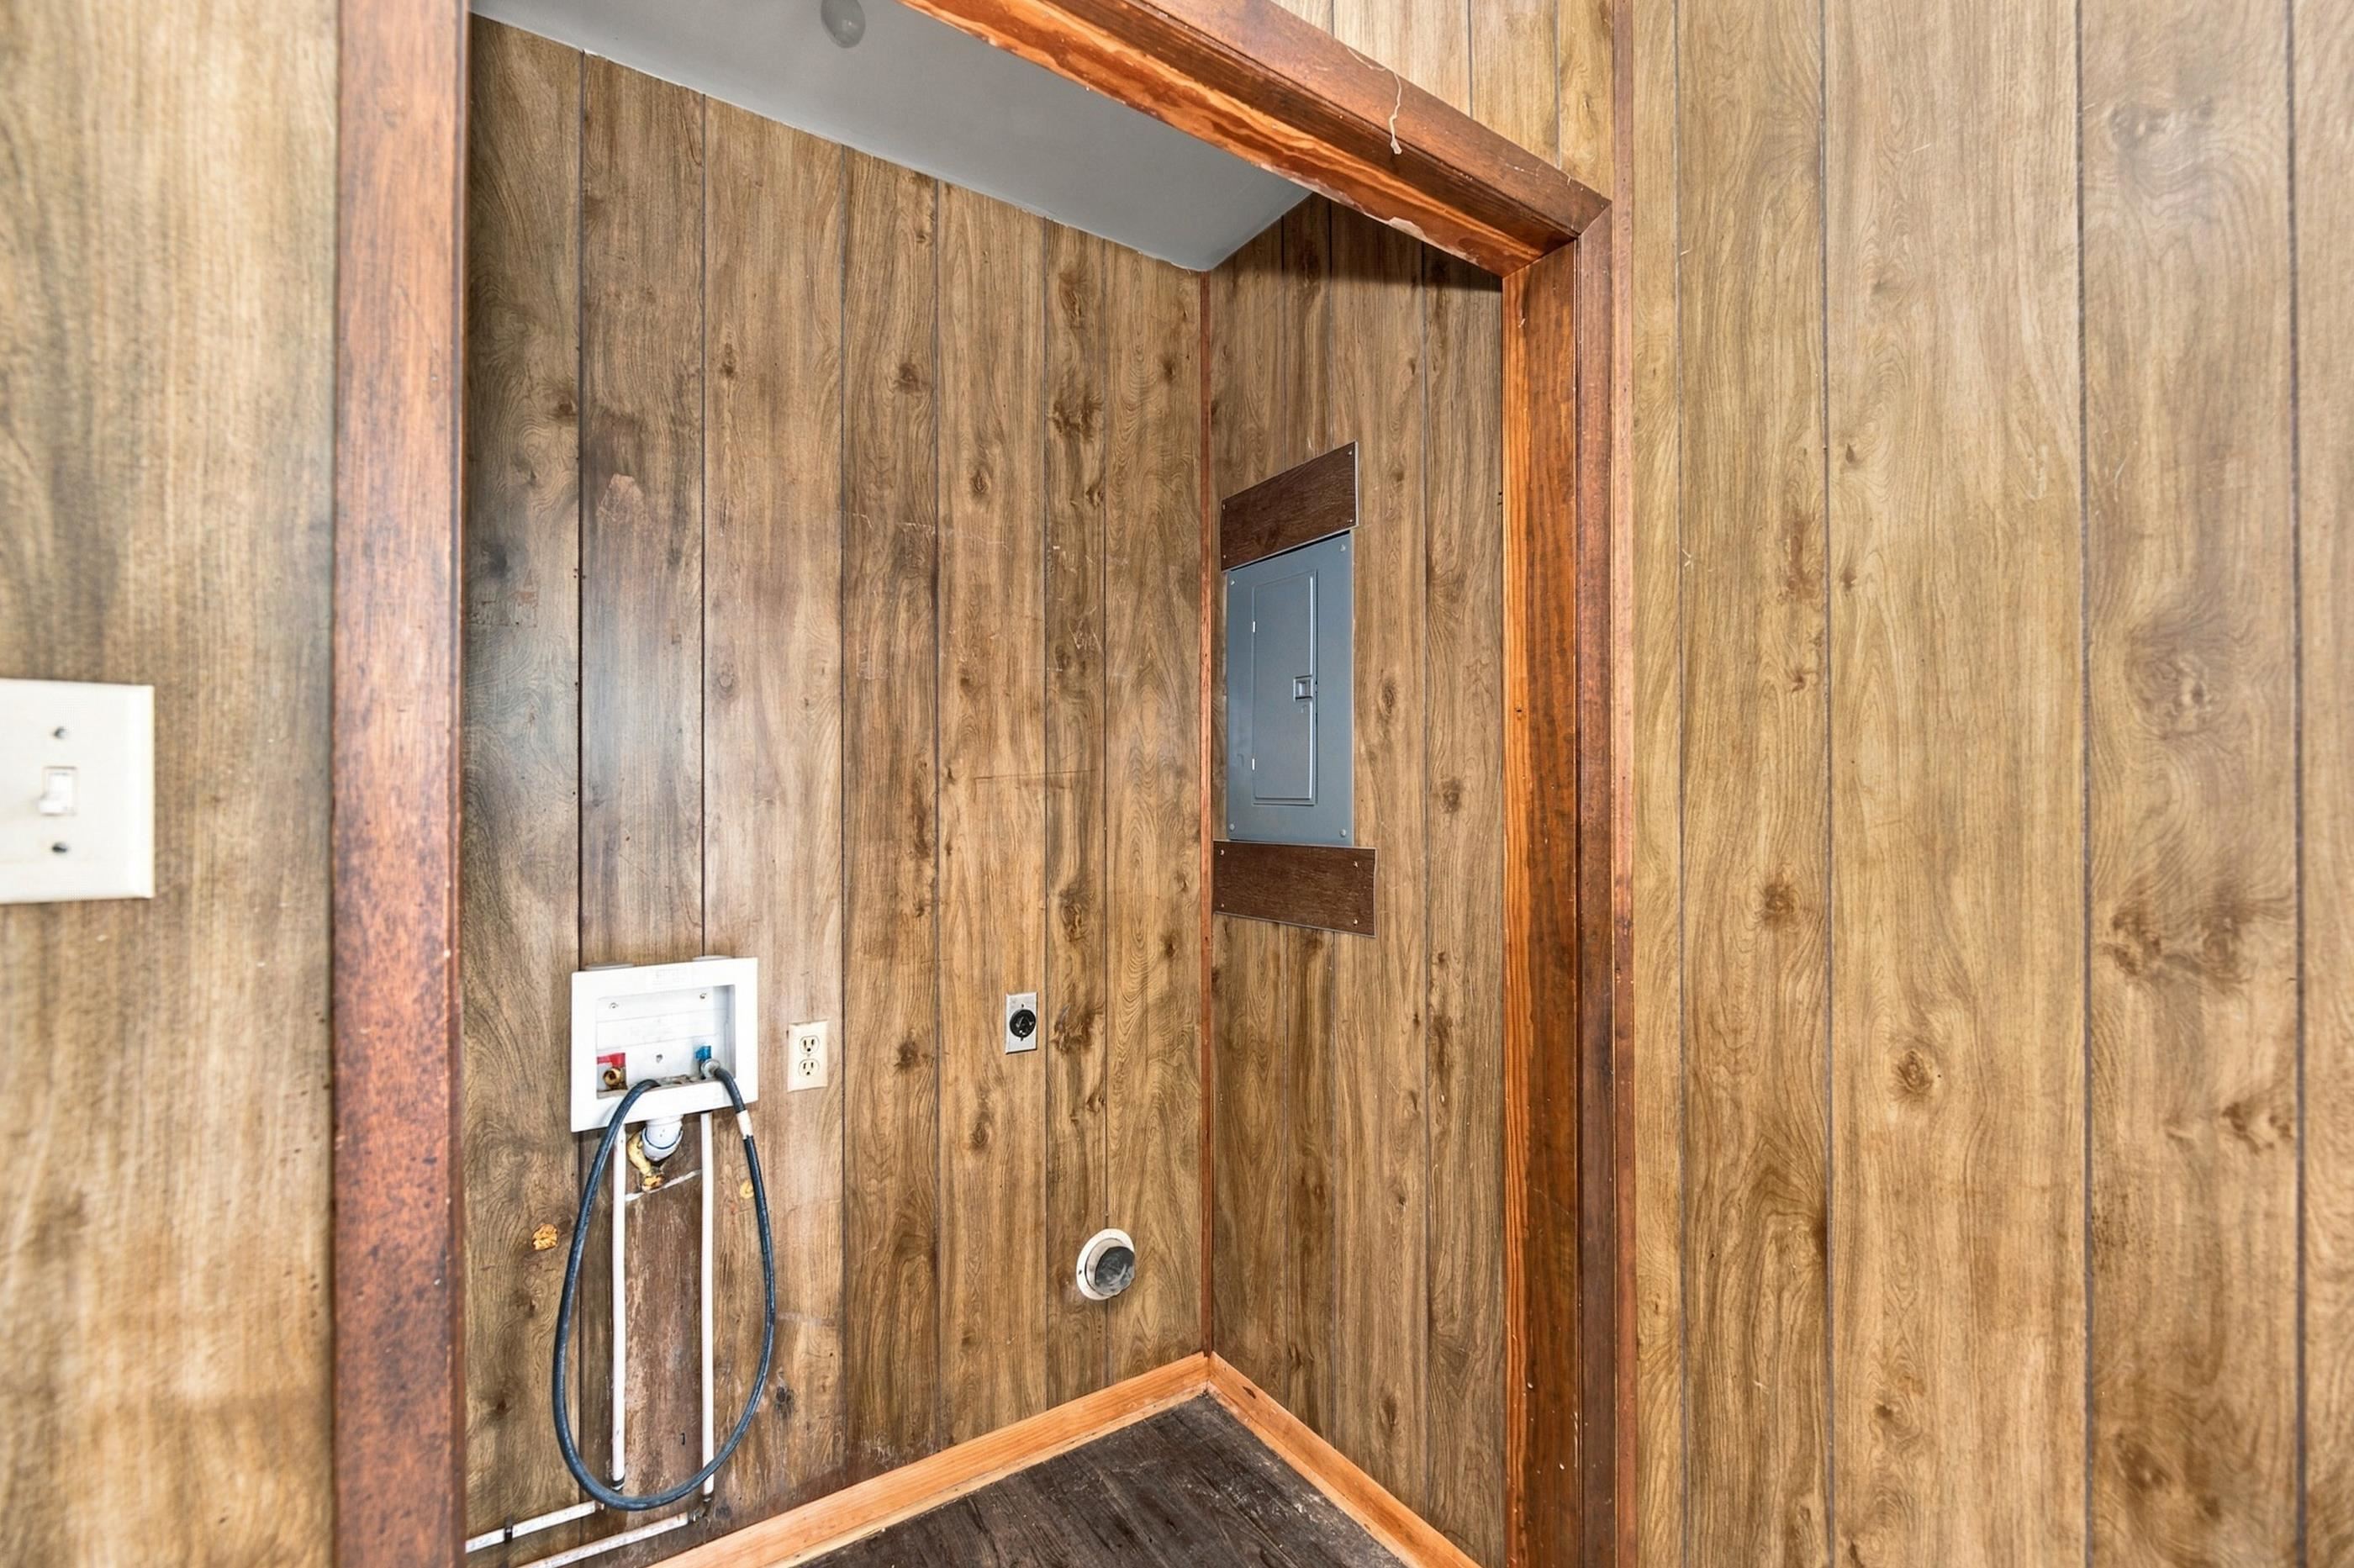
Wood-panelled interior featuring an electrical service panel and dedicated laundry utility hookups
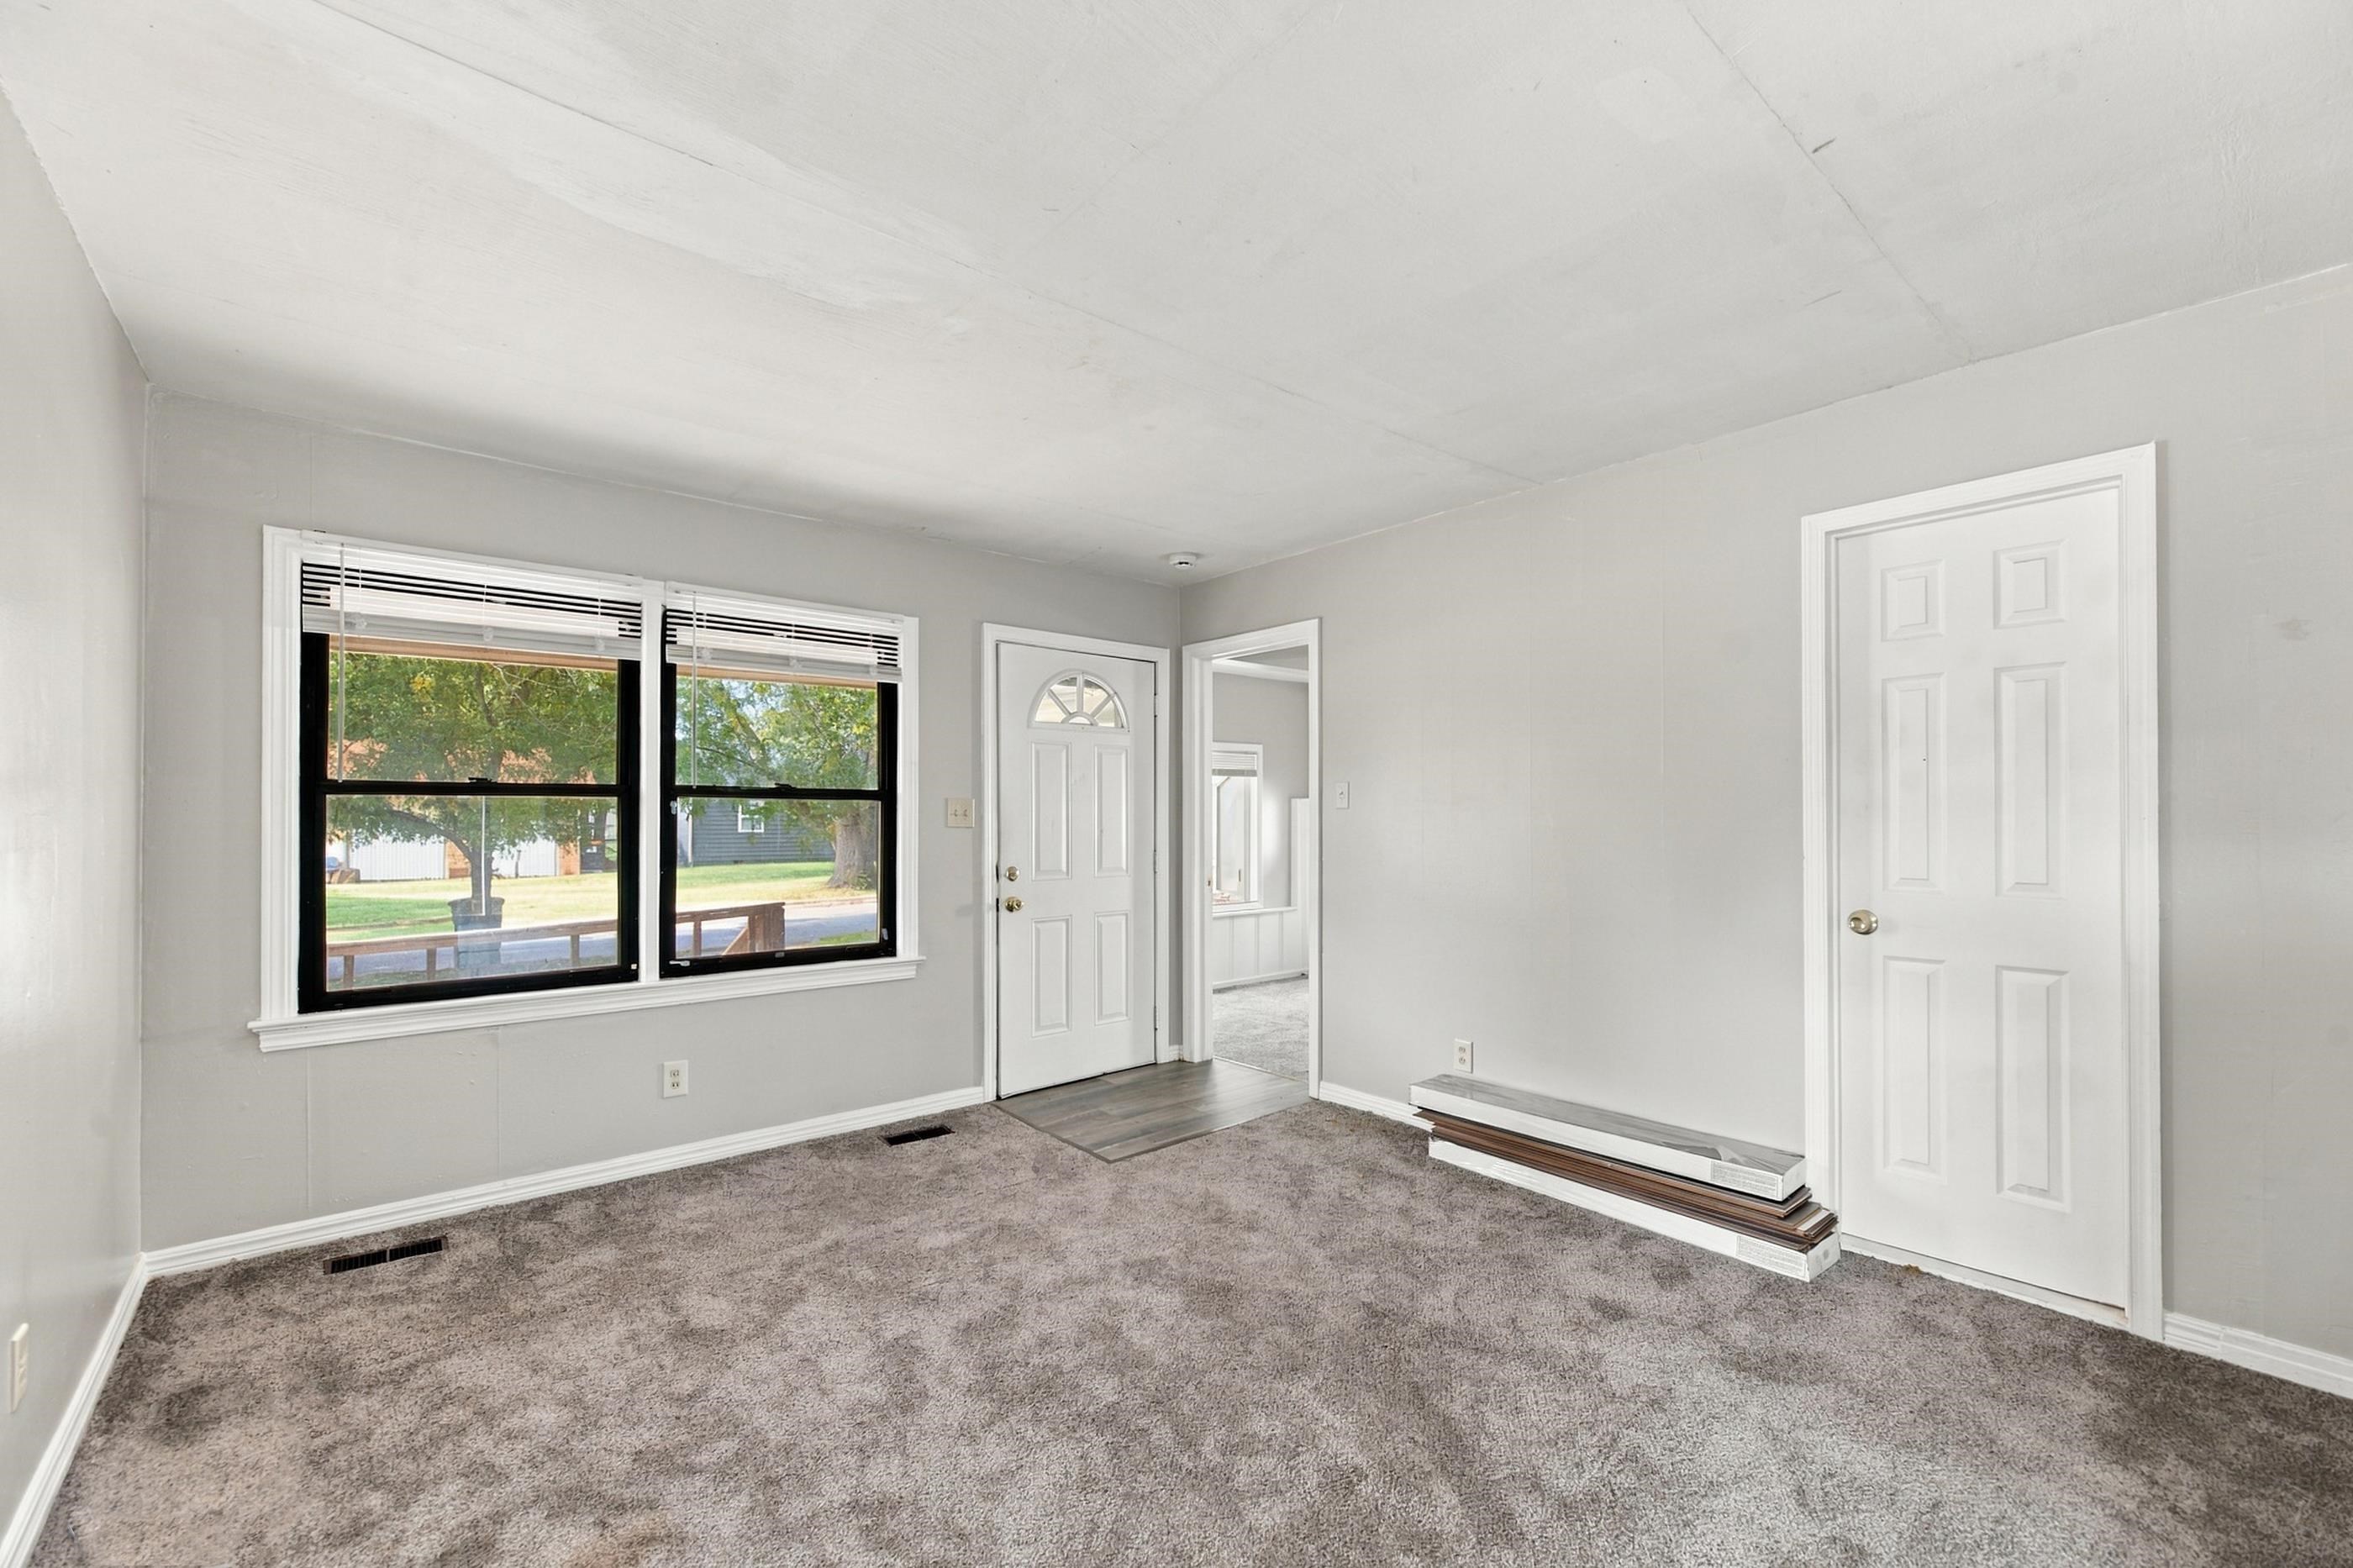
Neutral interior with gray wall-to-wall carpeting, window with black framing, six-panel interior door, and white entry door with inset decorative glass
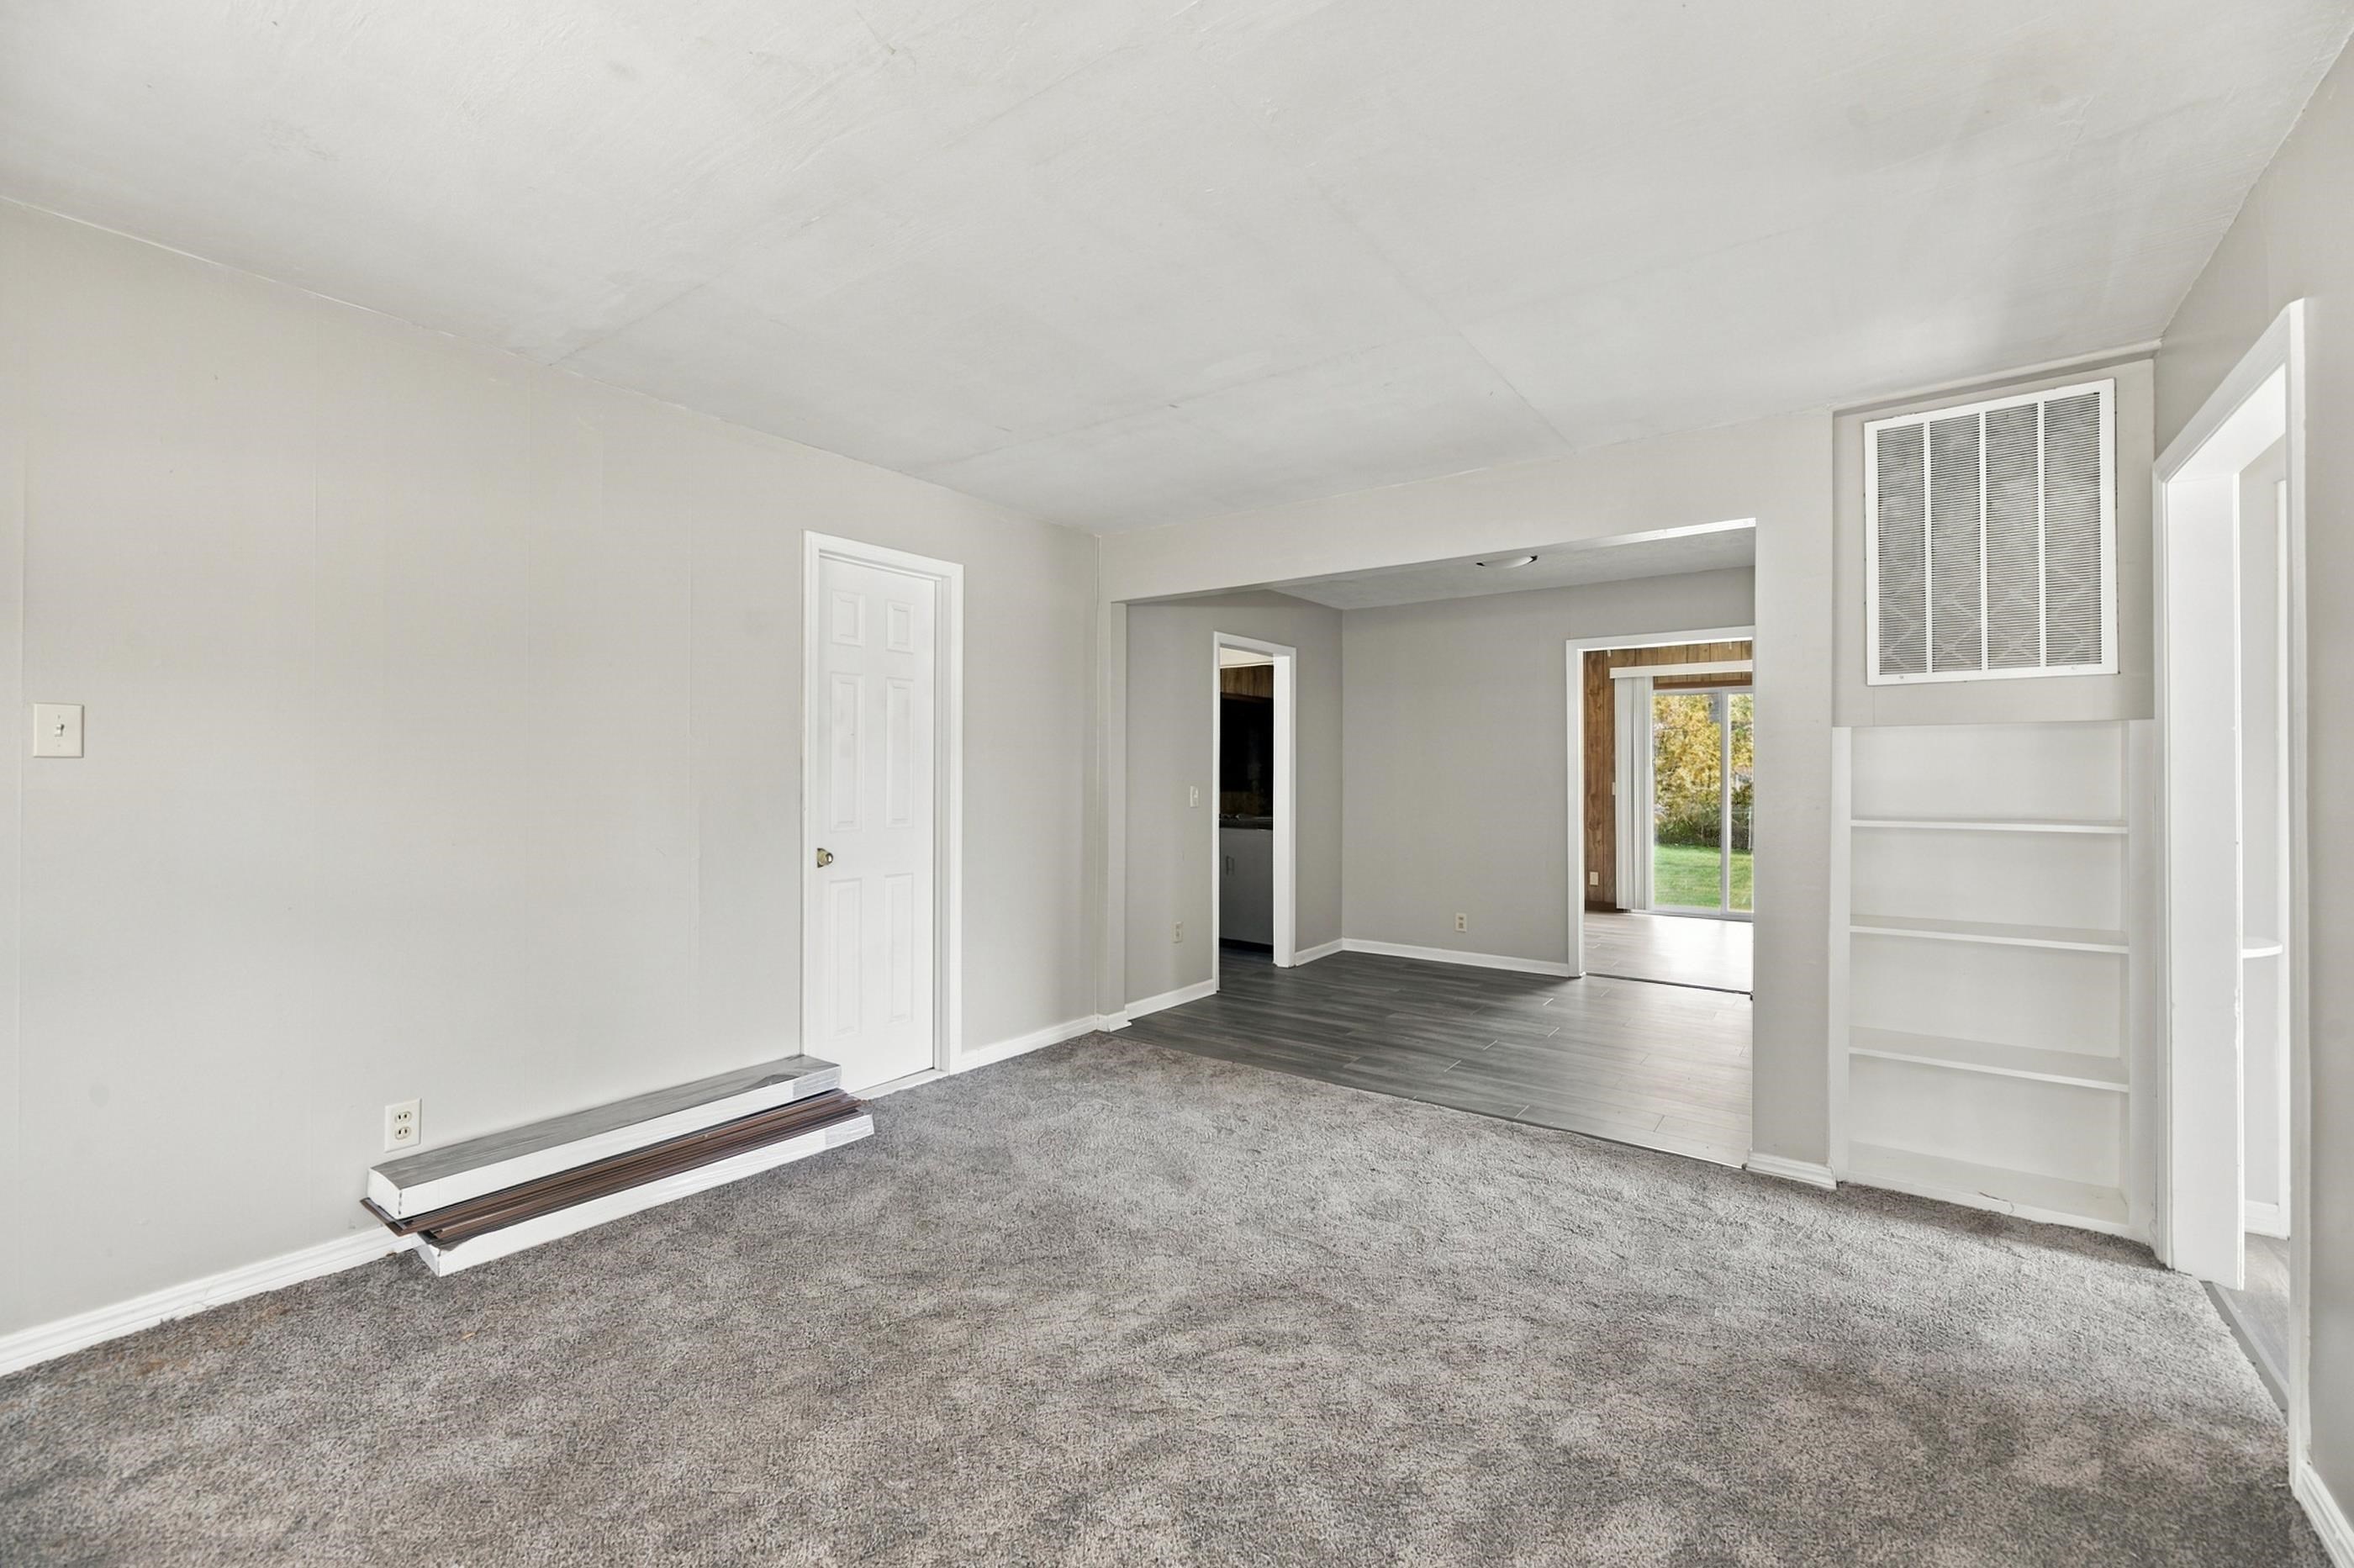
Neutral-toned interior featuring wall-to-wall carpeting, wood-finish flooring, built-in shelving, and a six-panel door
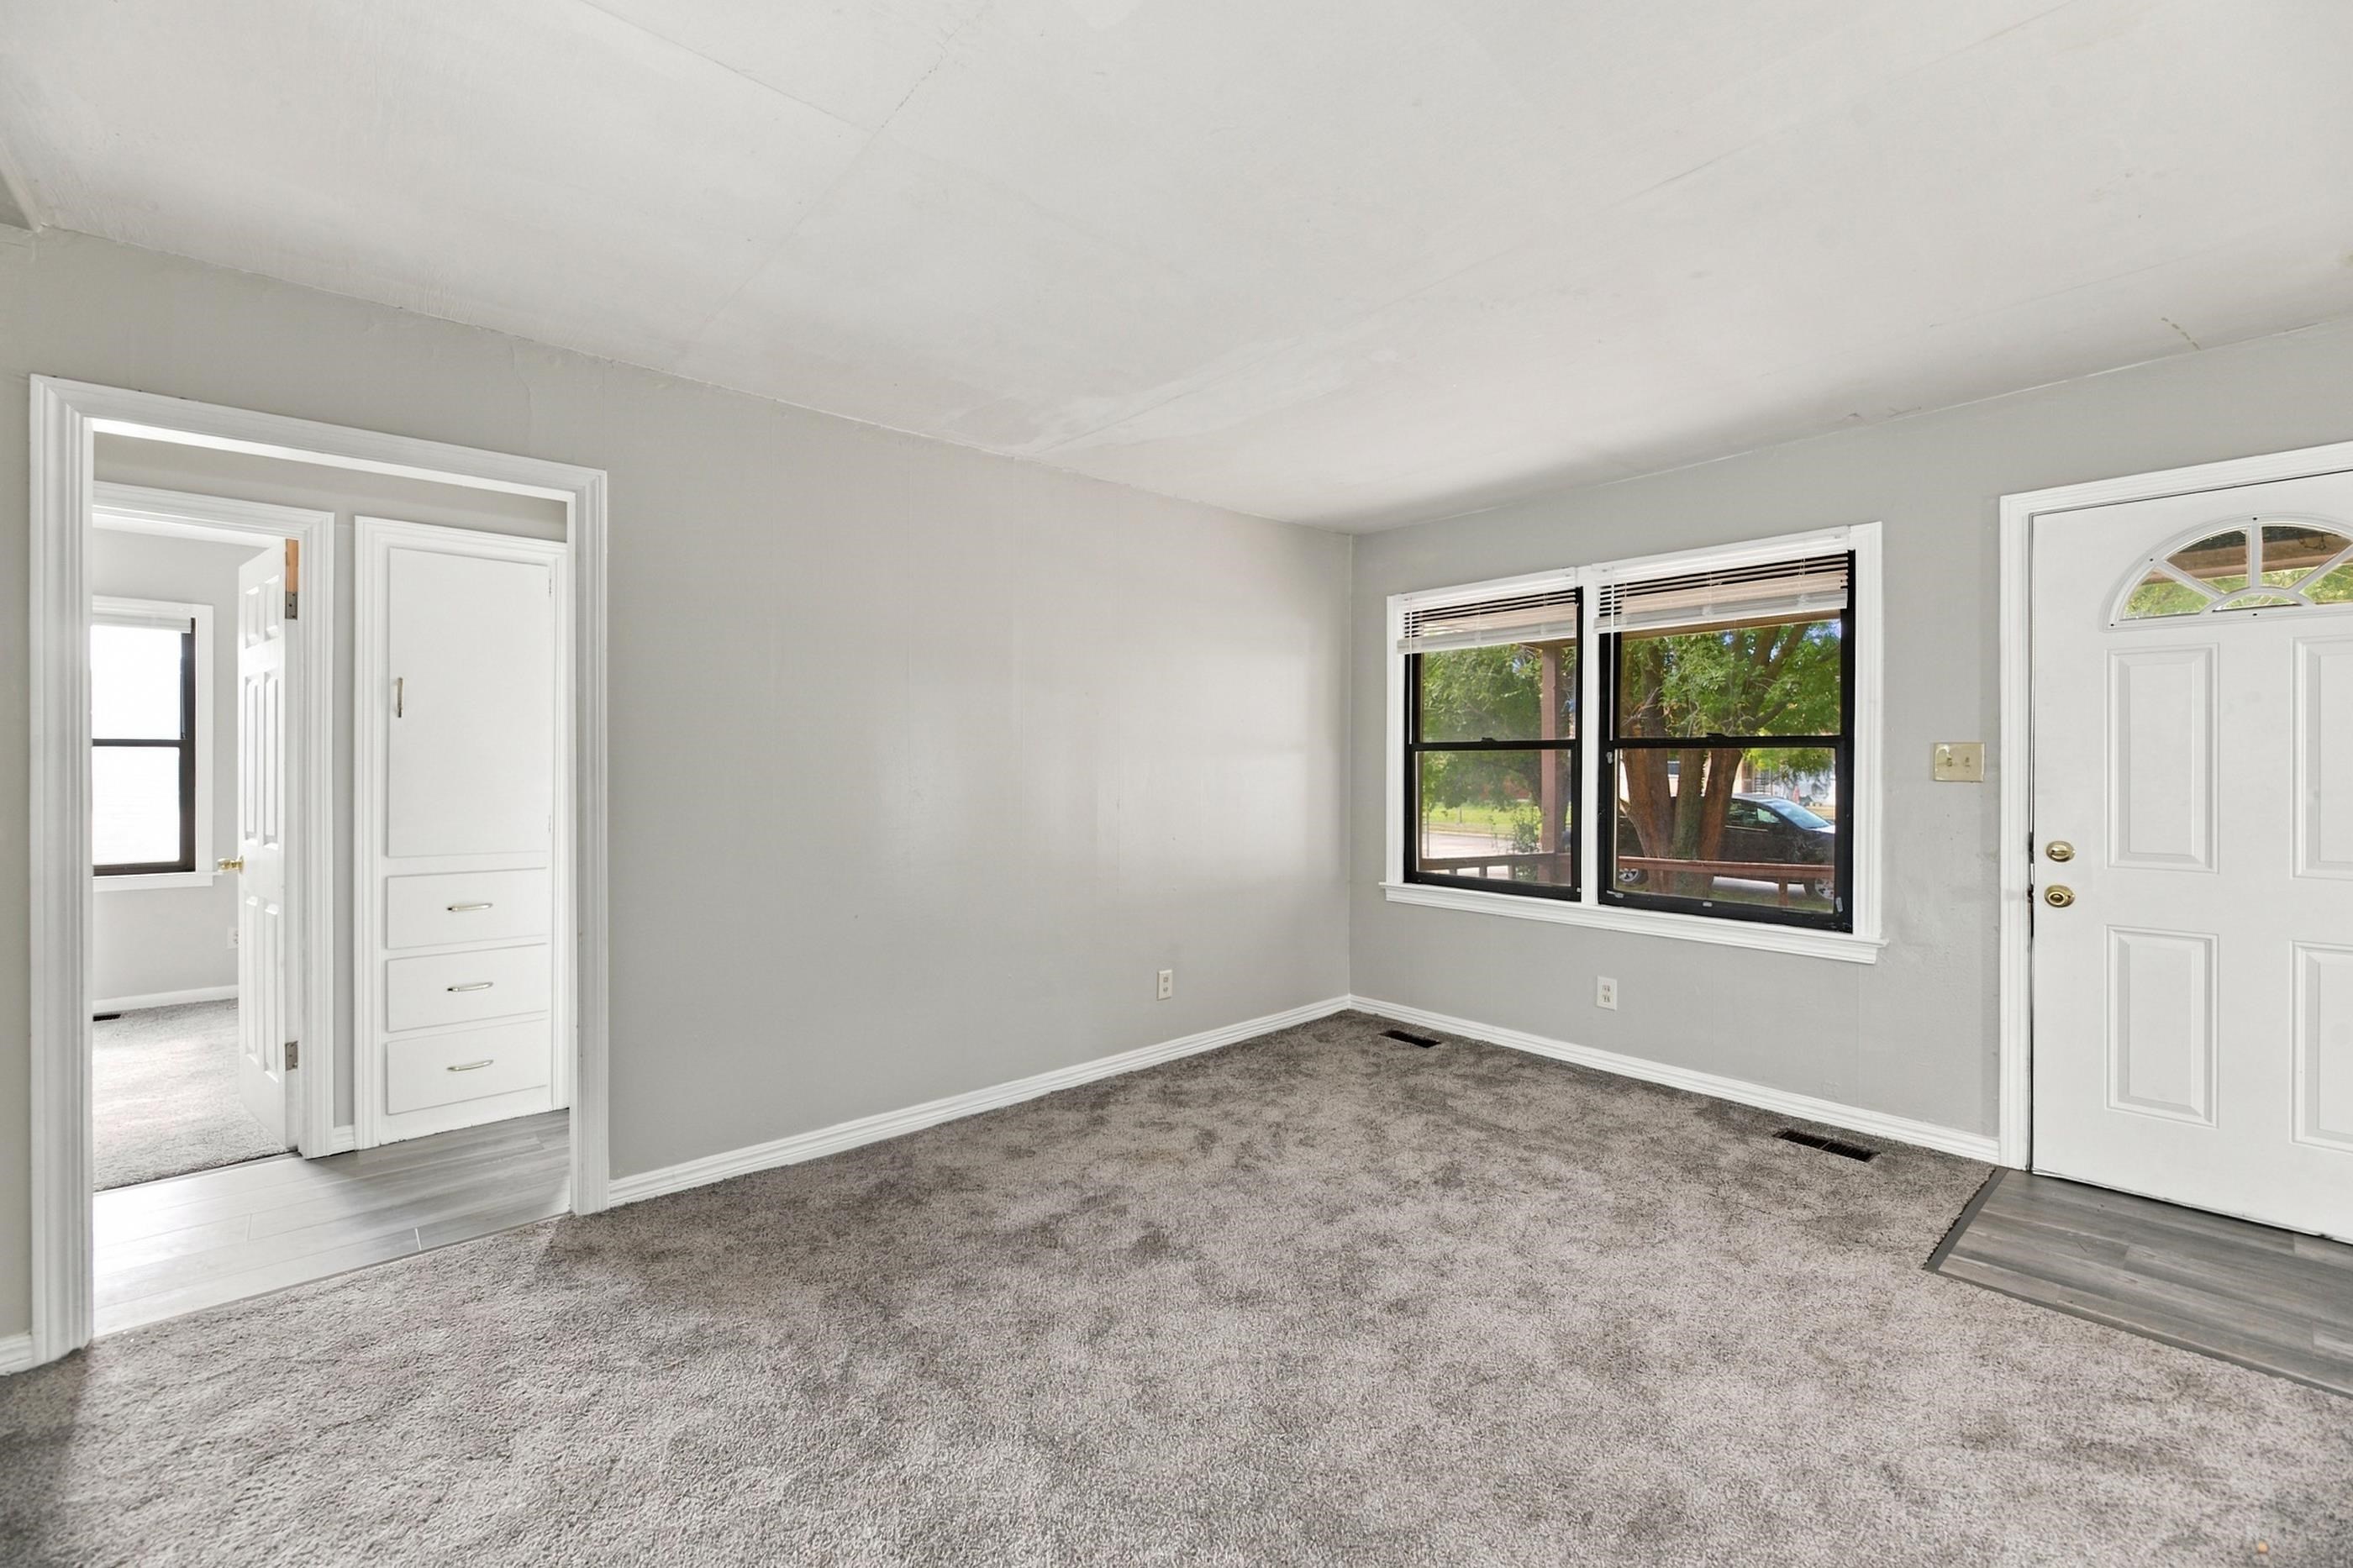
Interior space featuring neutral-toned carpeting, white six-panel exterior entry door with arched transom window, dual-pane windows, and built-in floor-to-ceiling cabinetry
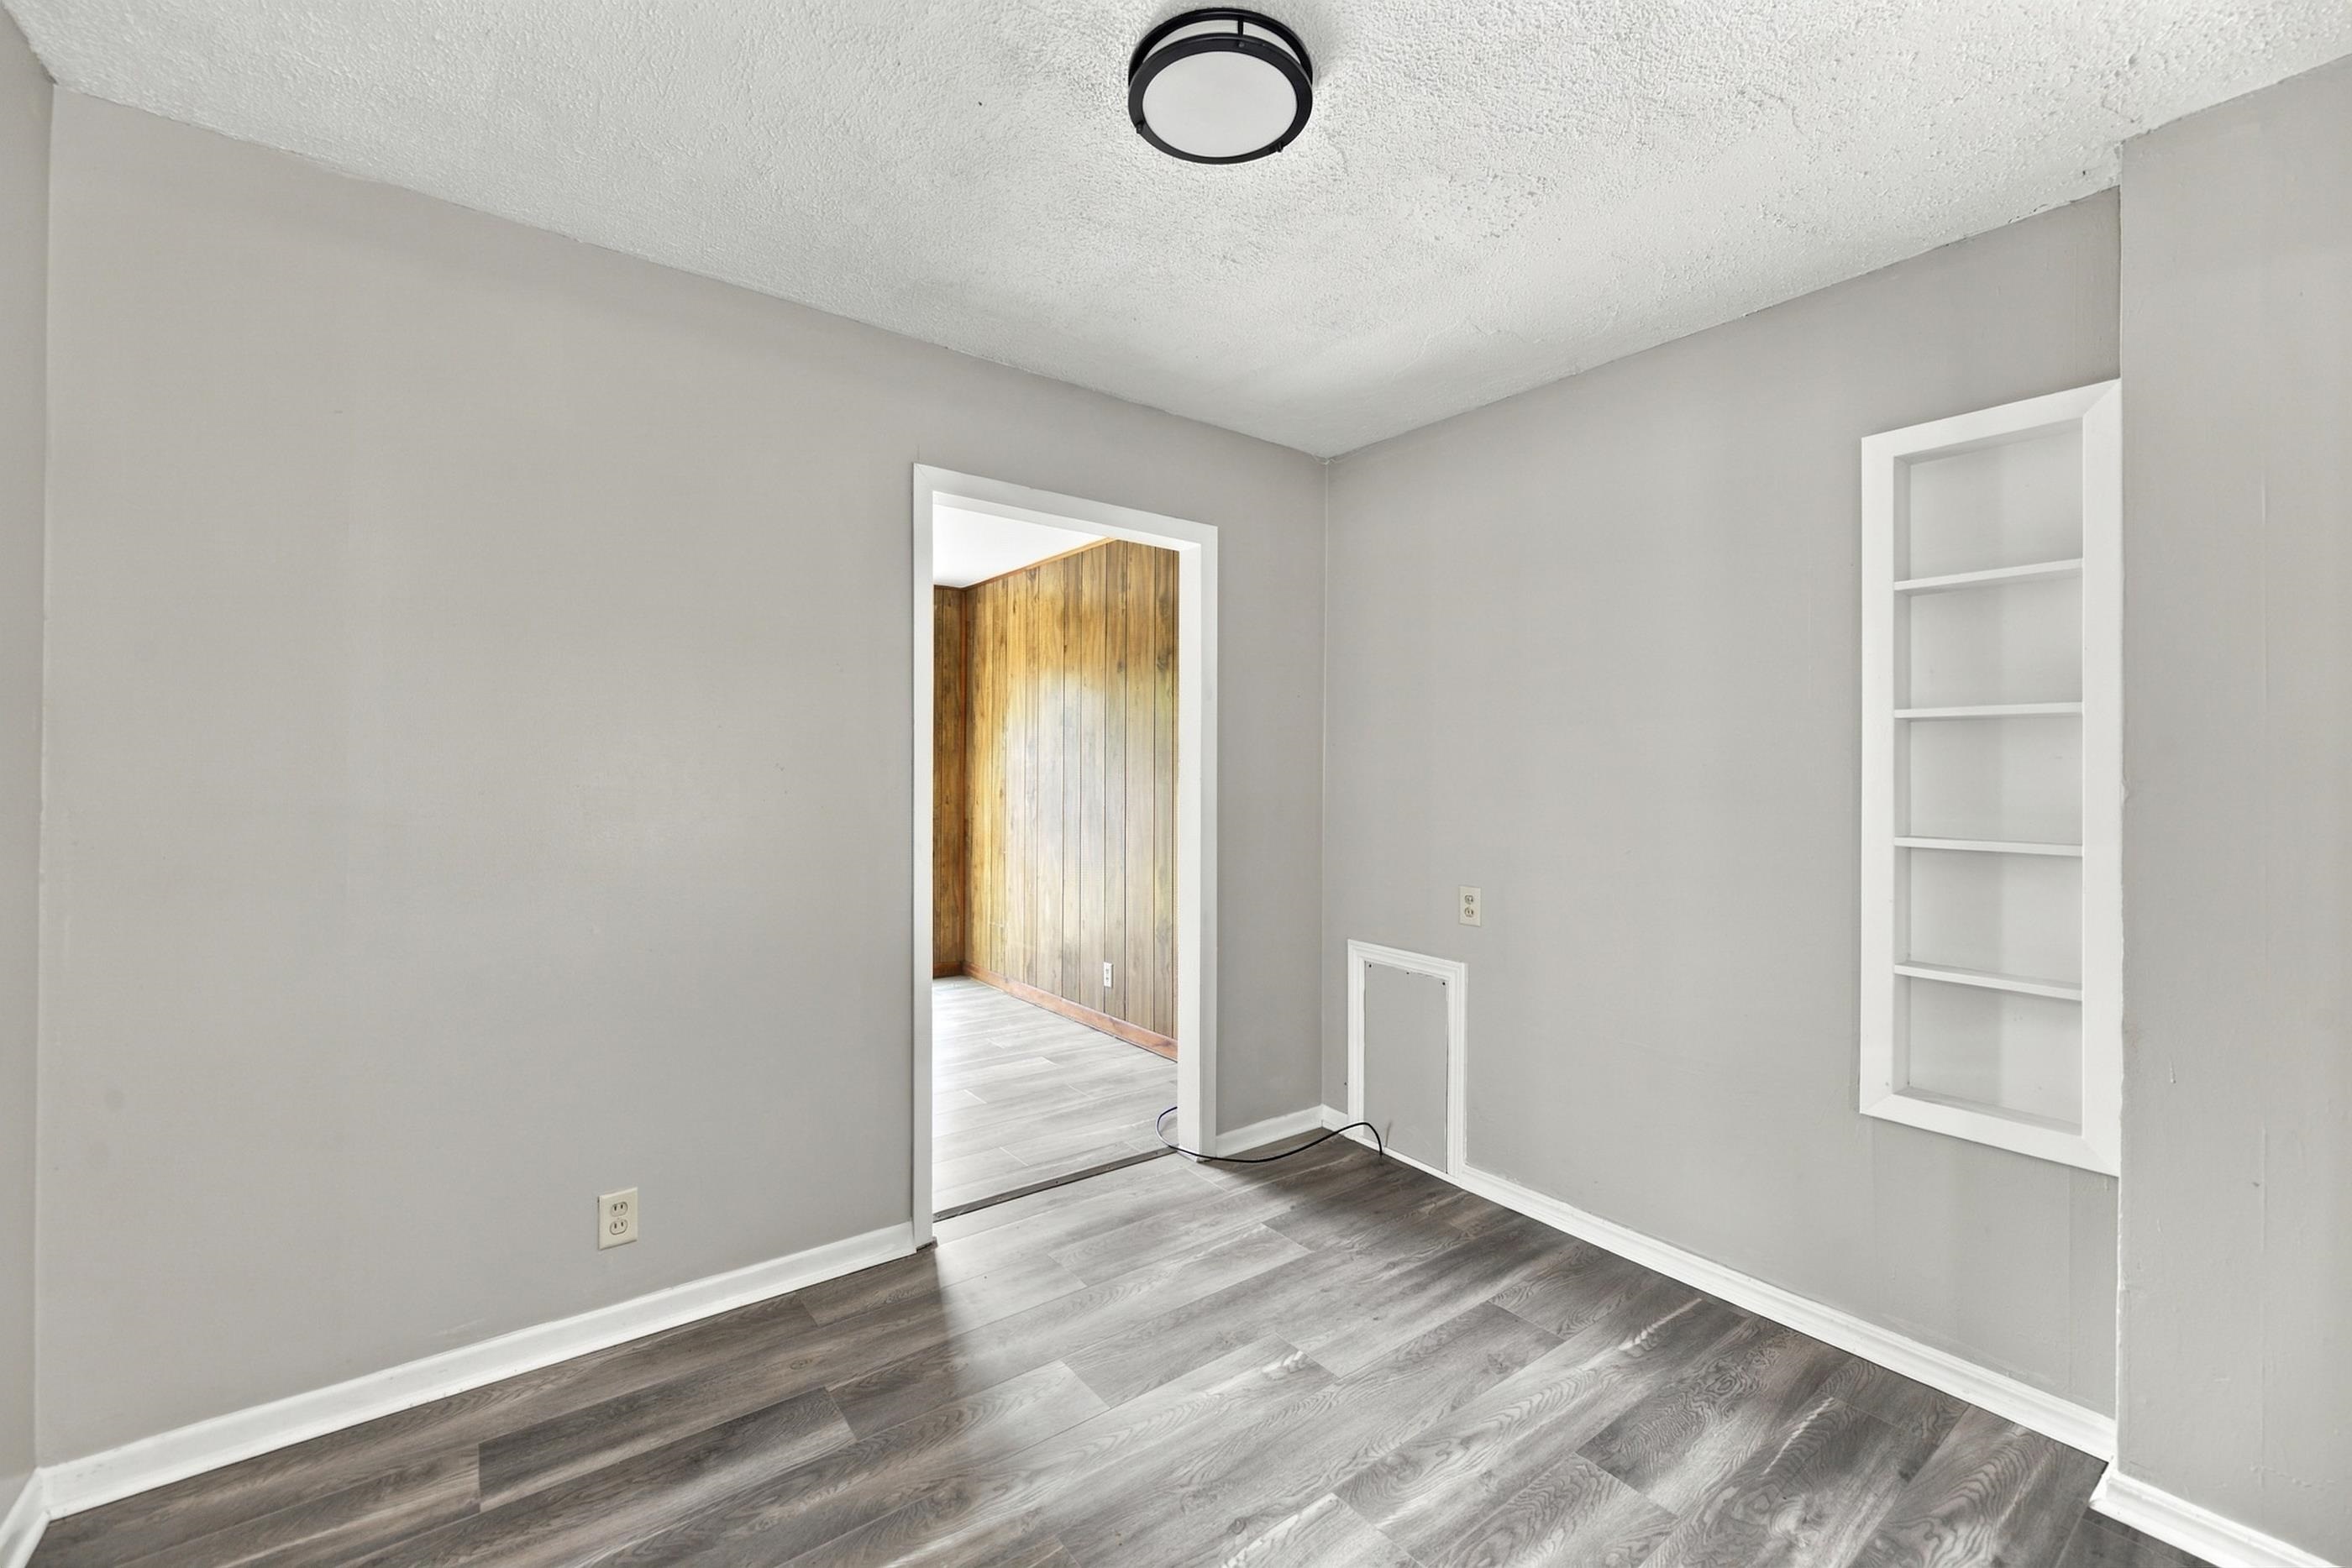
Room featuring wood-finish flooring, built-in wall shelving, and a flush-mount ceiling light fixture
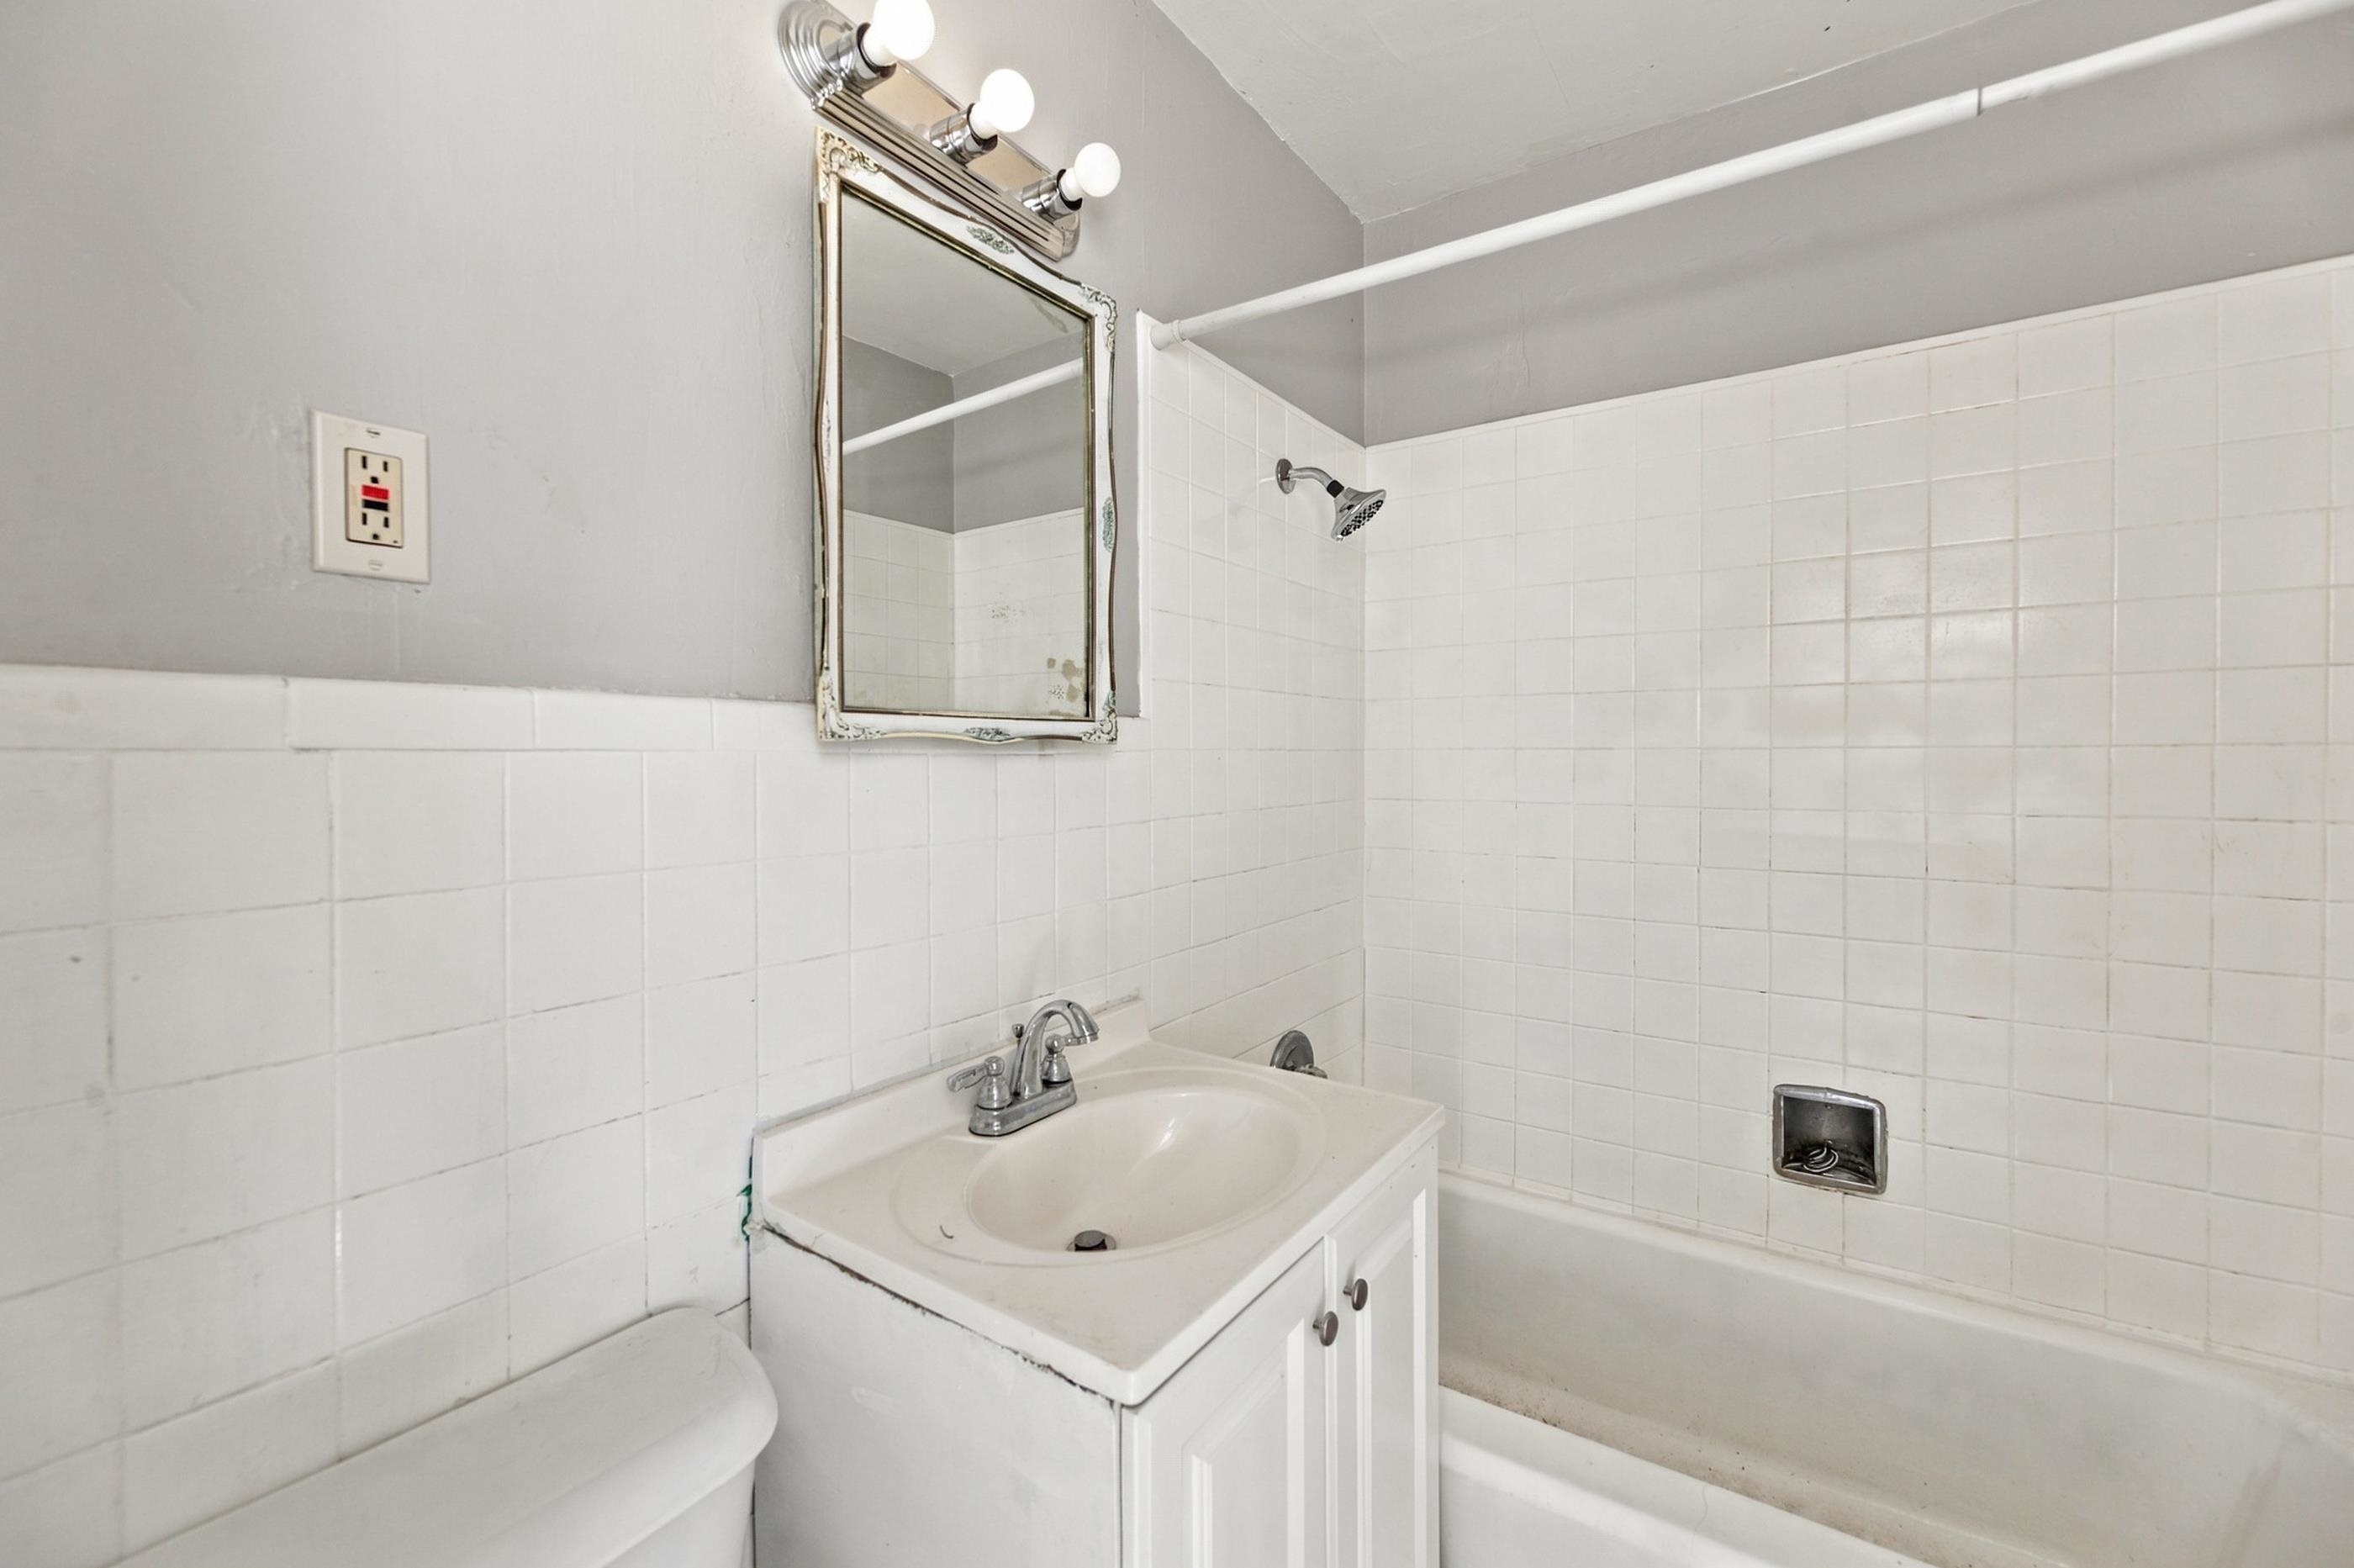
Bathroom featuring a white vanity cabinet with an integrated basin, wall-mounted mirror, three-light fixture, and a tile-surround bathtub
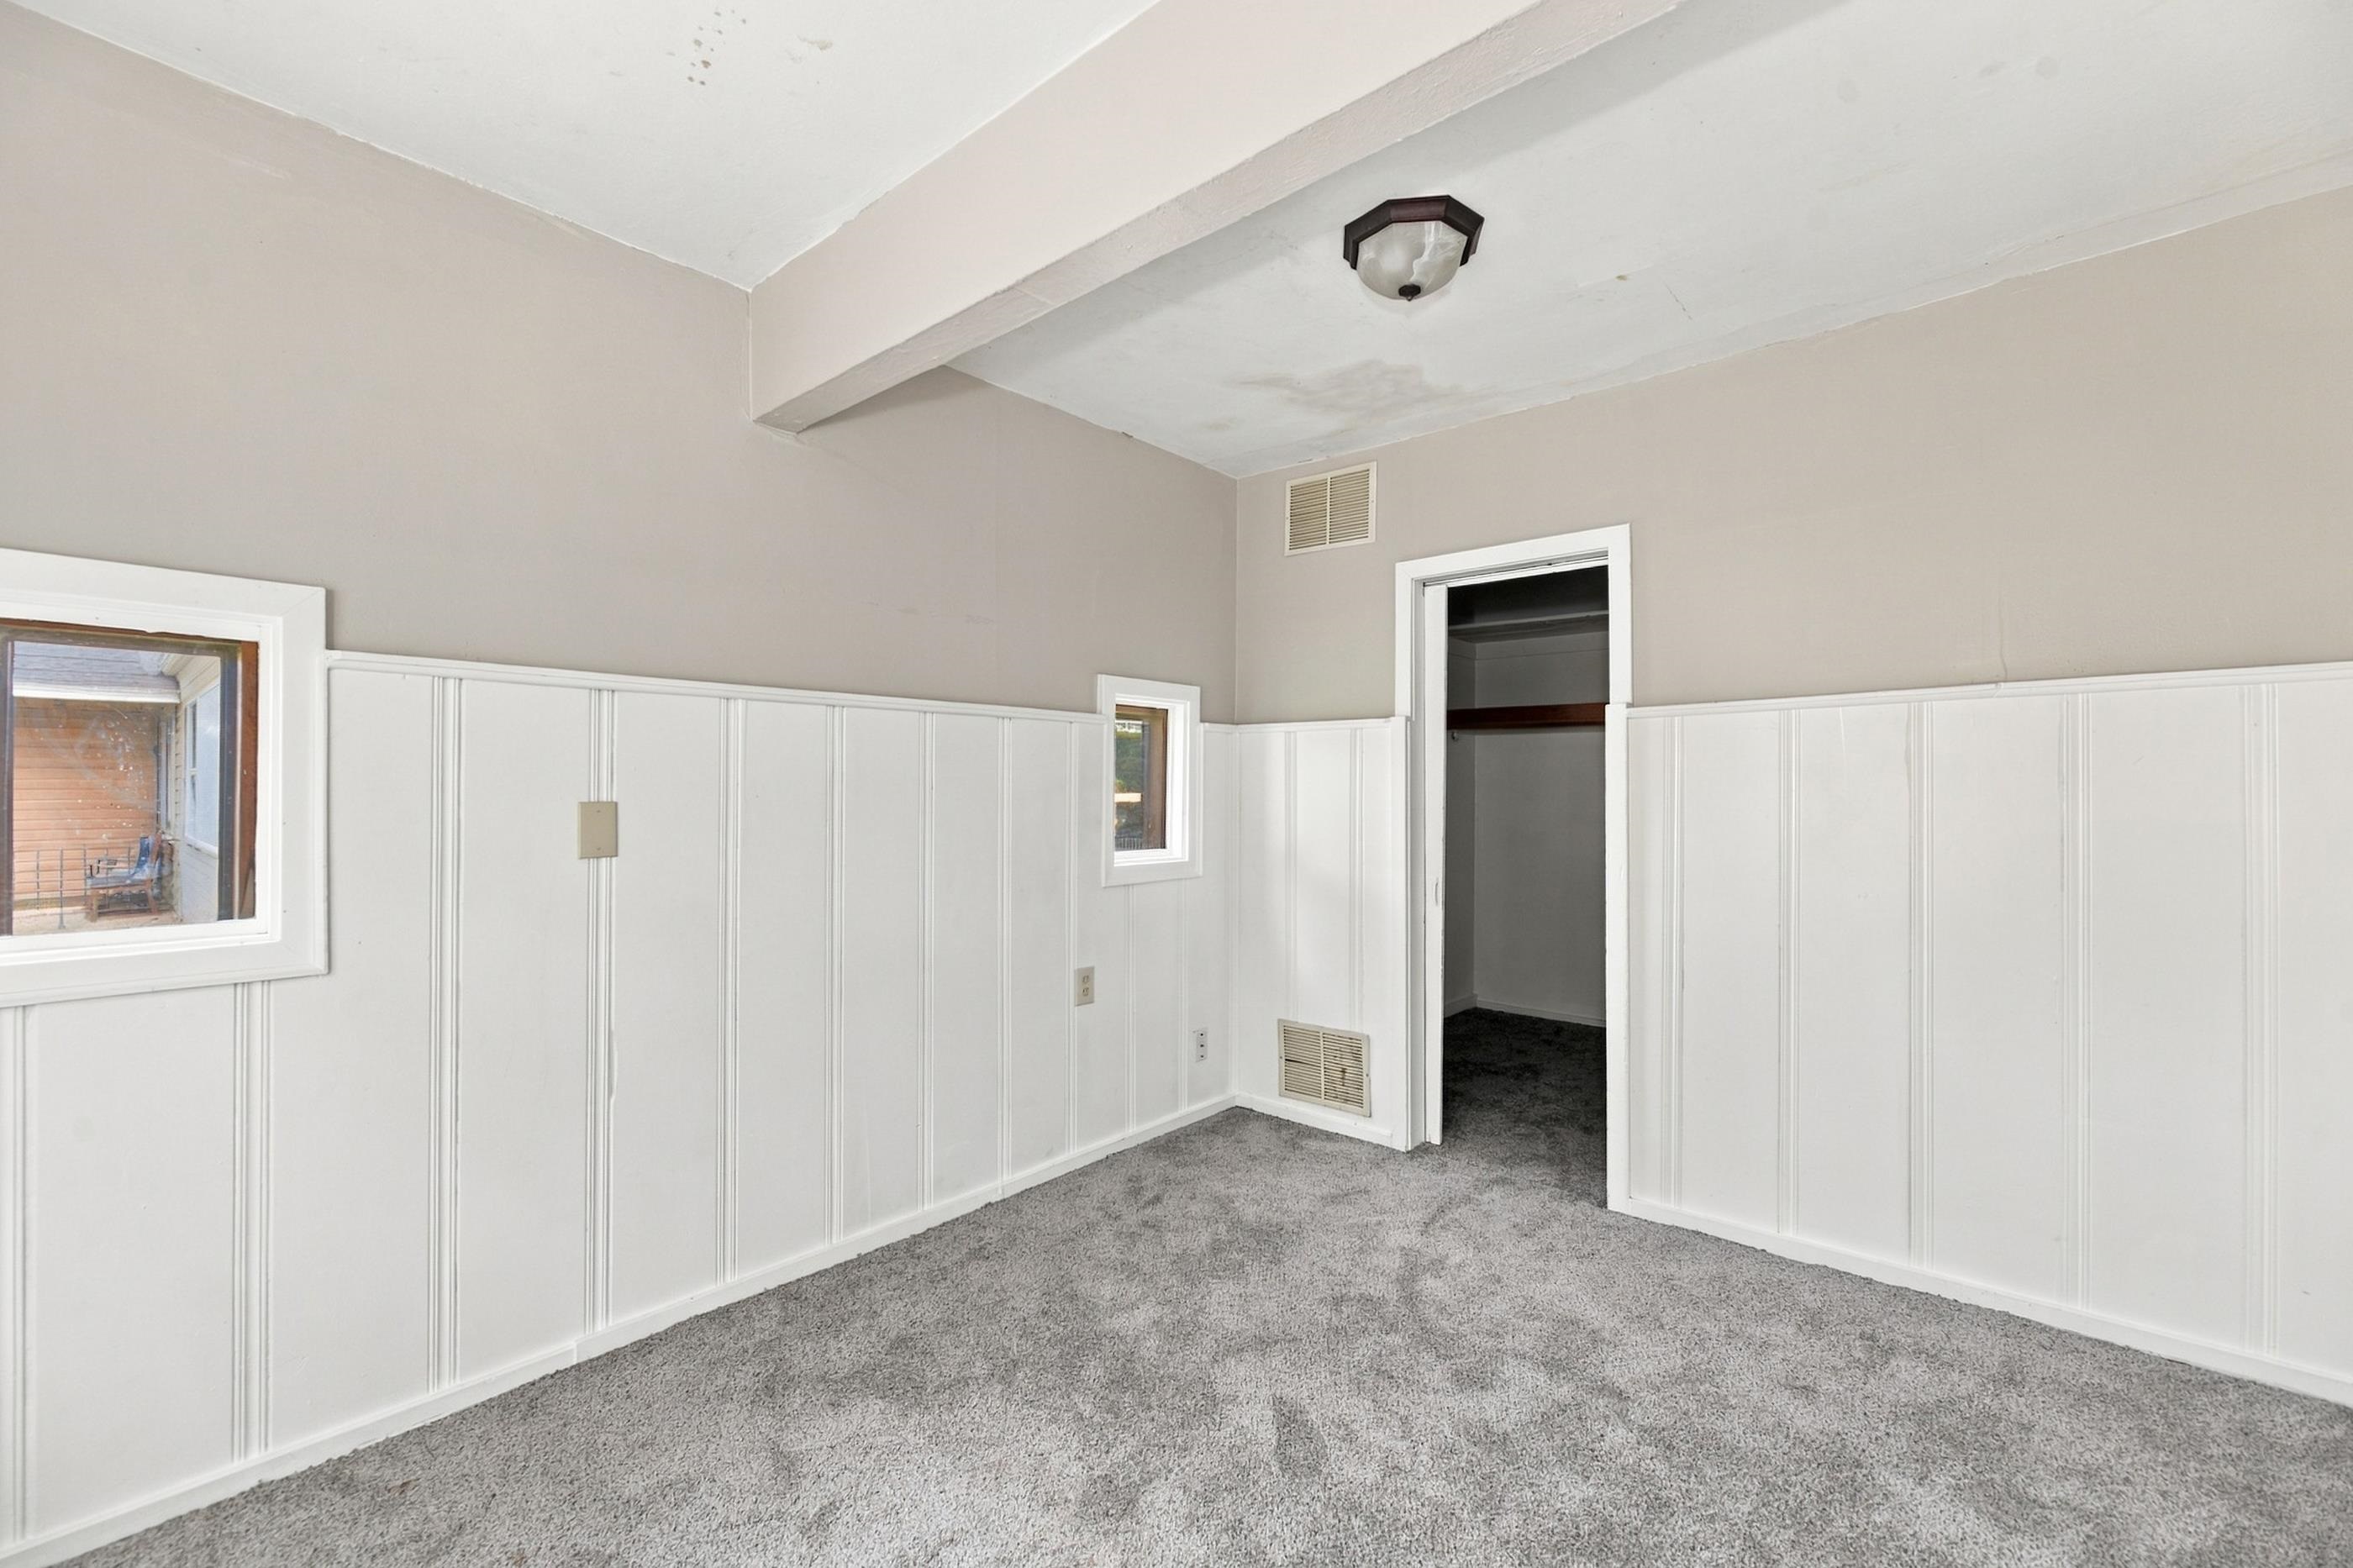
Room featuring vertical white wood-panel wainscoting, grey carpeting, two inset windows, and a built-in closet
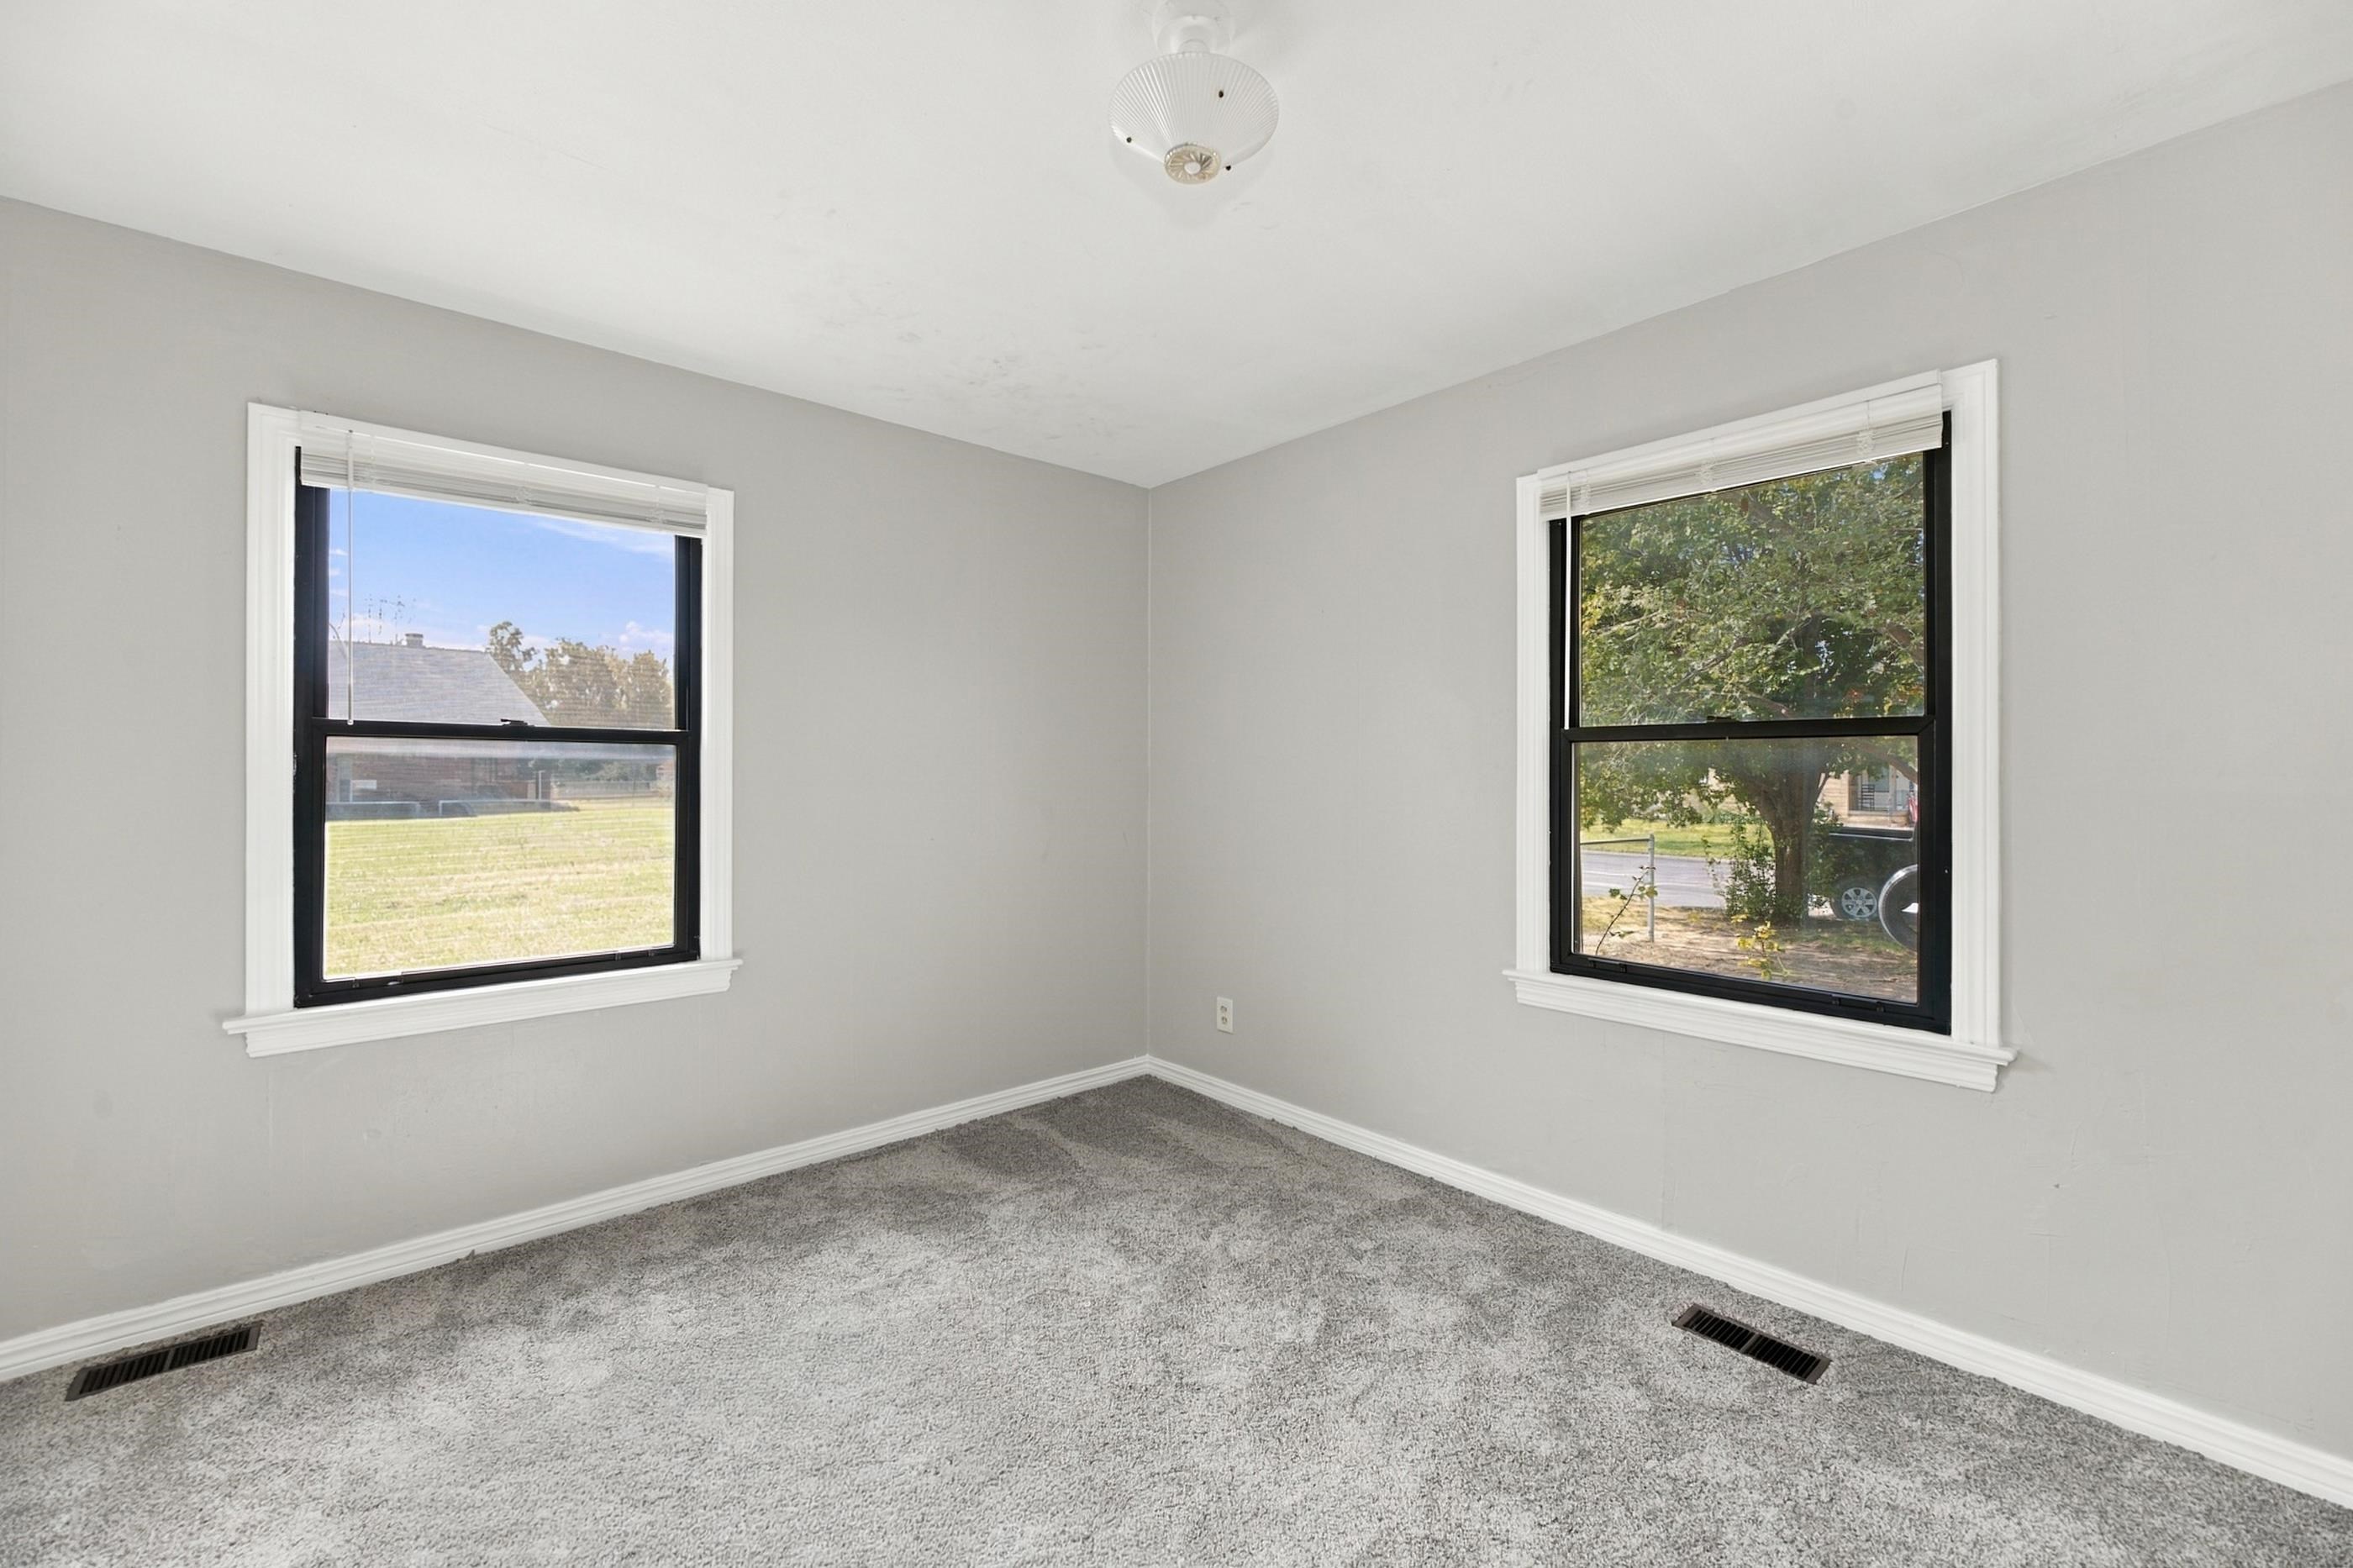
Neutral-toned interior featuring dual windows with black frames, plush carpeting, and a central ceiling light fixture
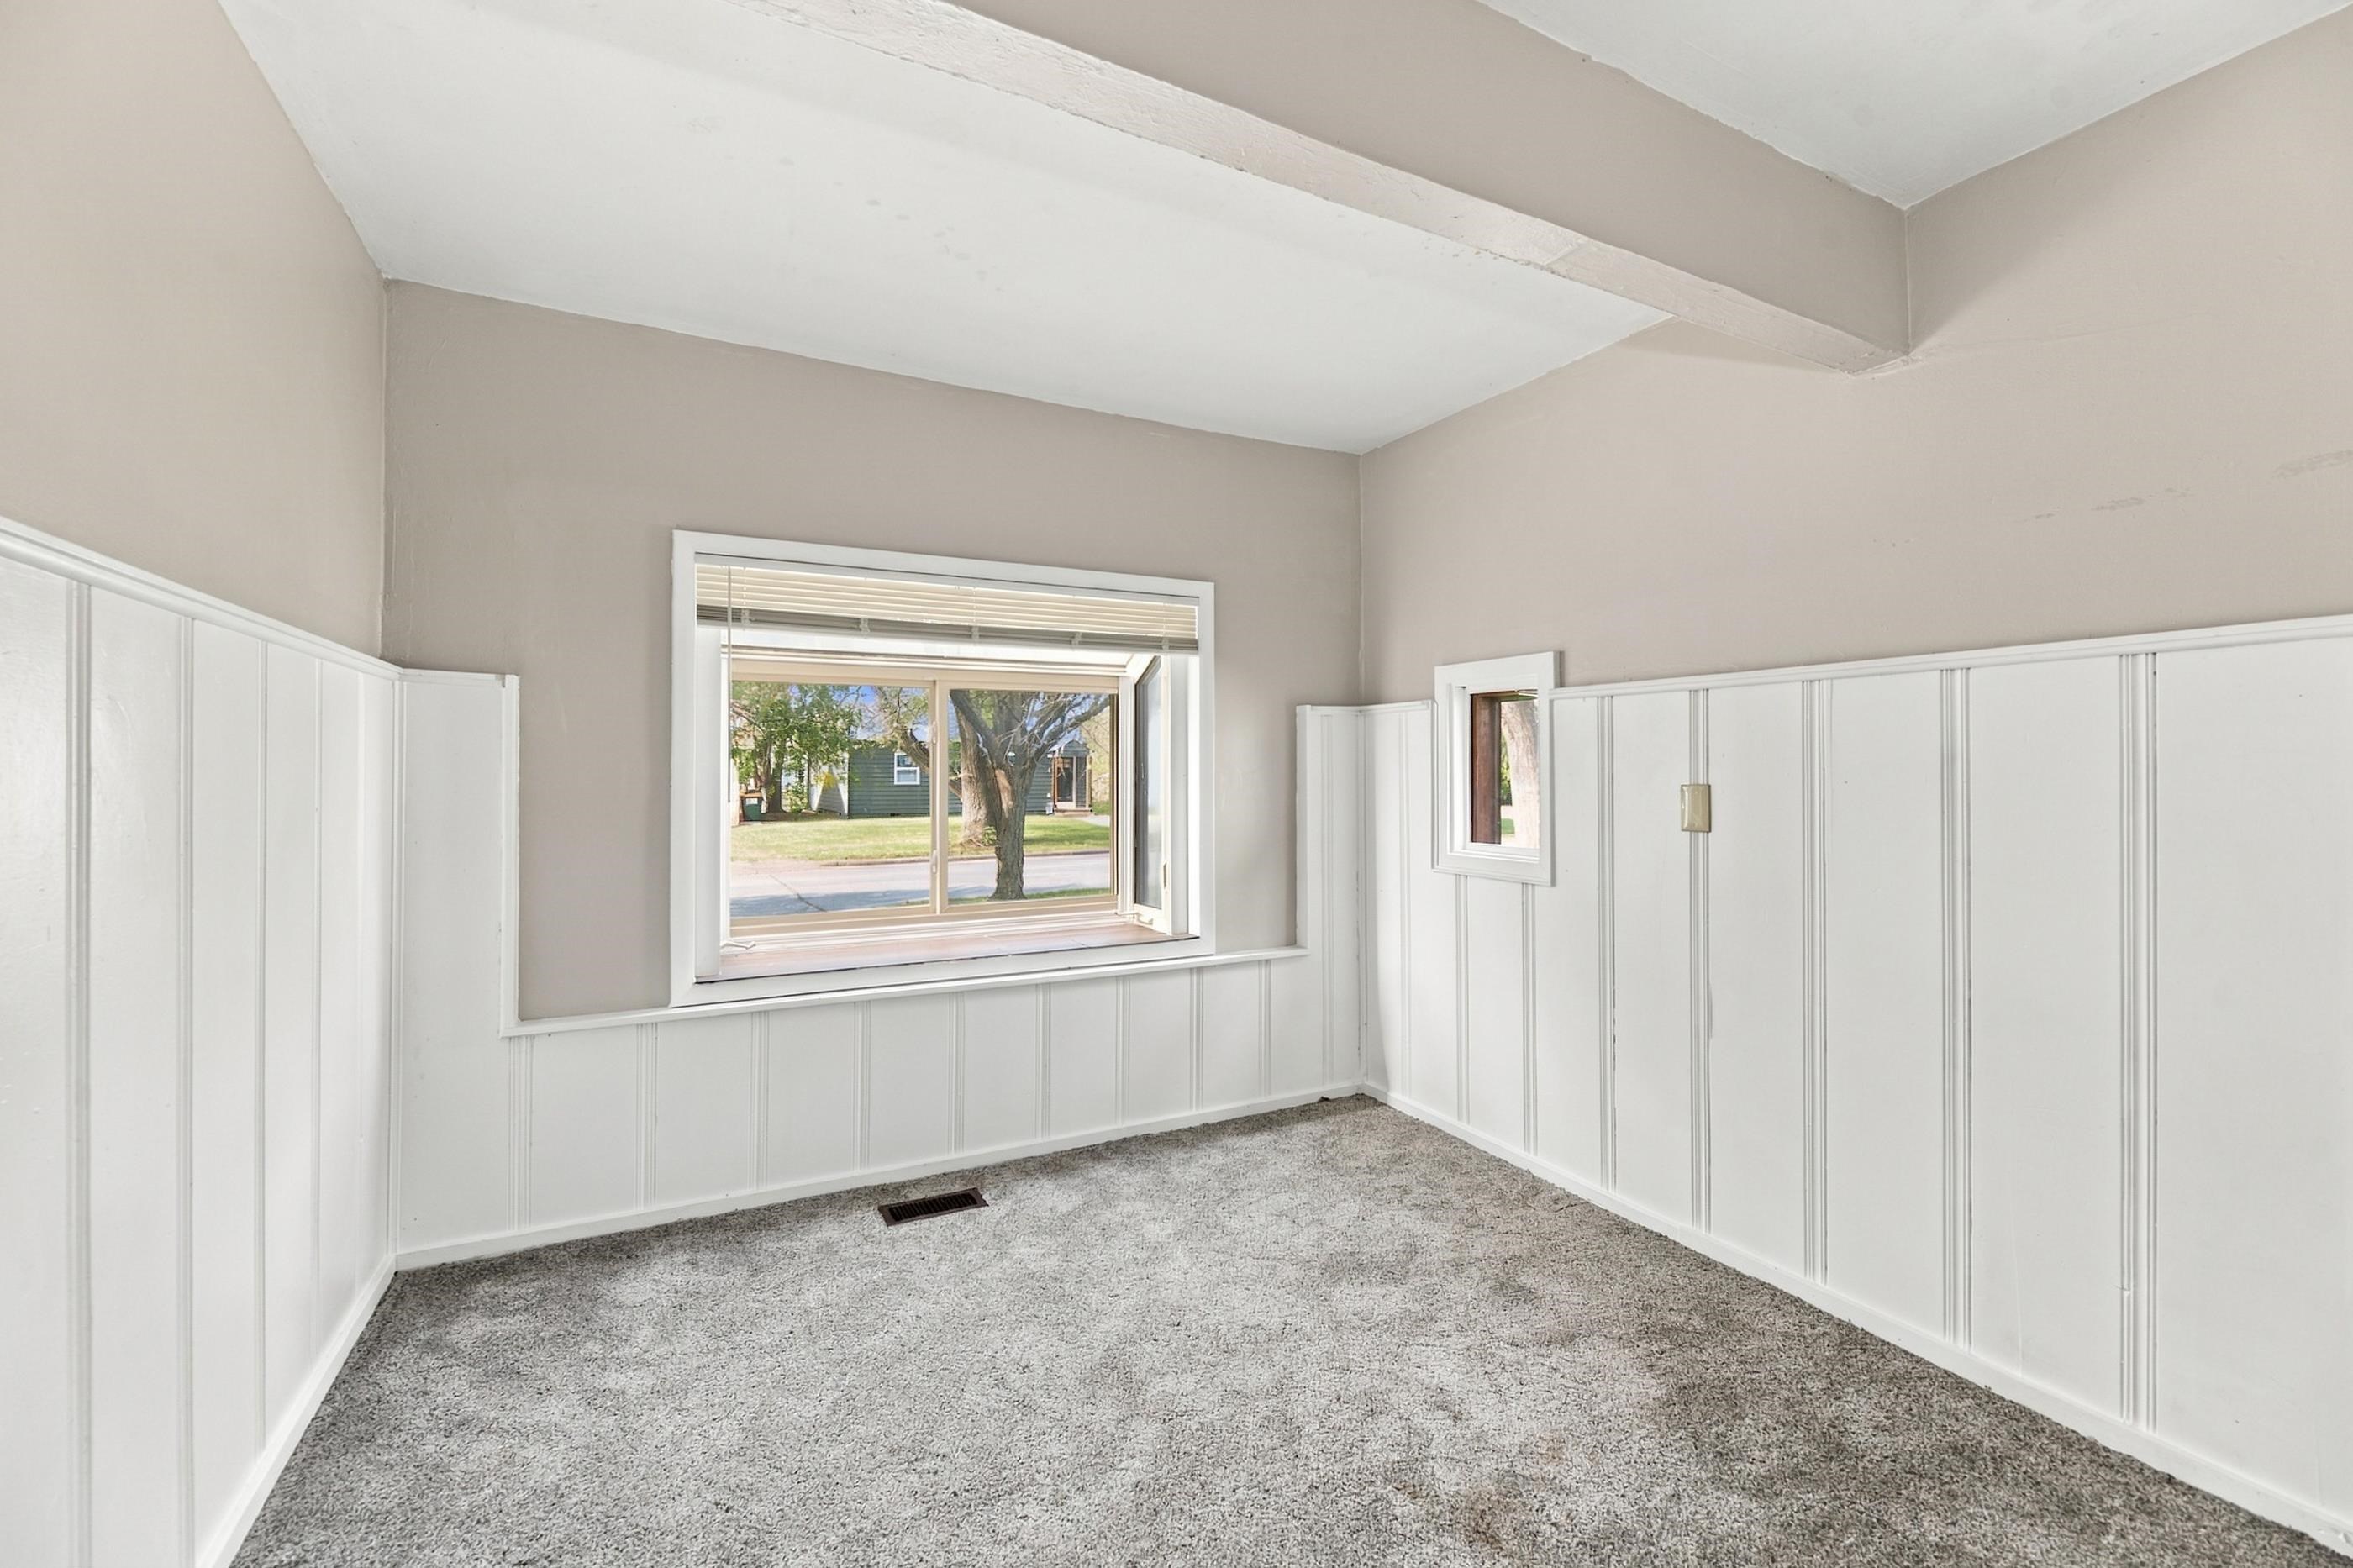
Interior room featuring white board-and-batten wainscoting, grey carpeting, neutral wall paint, and a large horizontal window
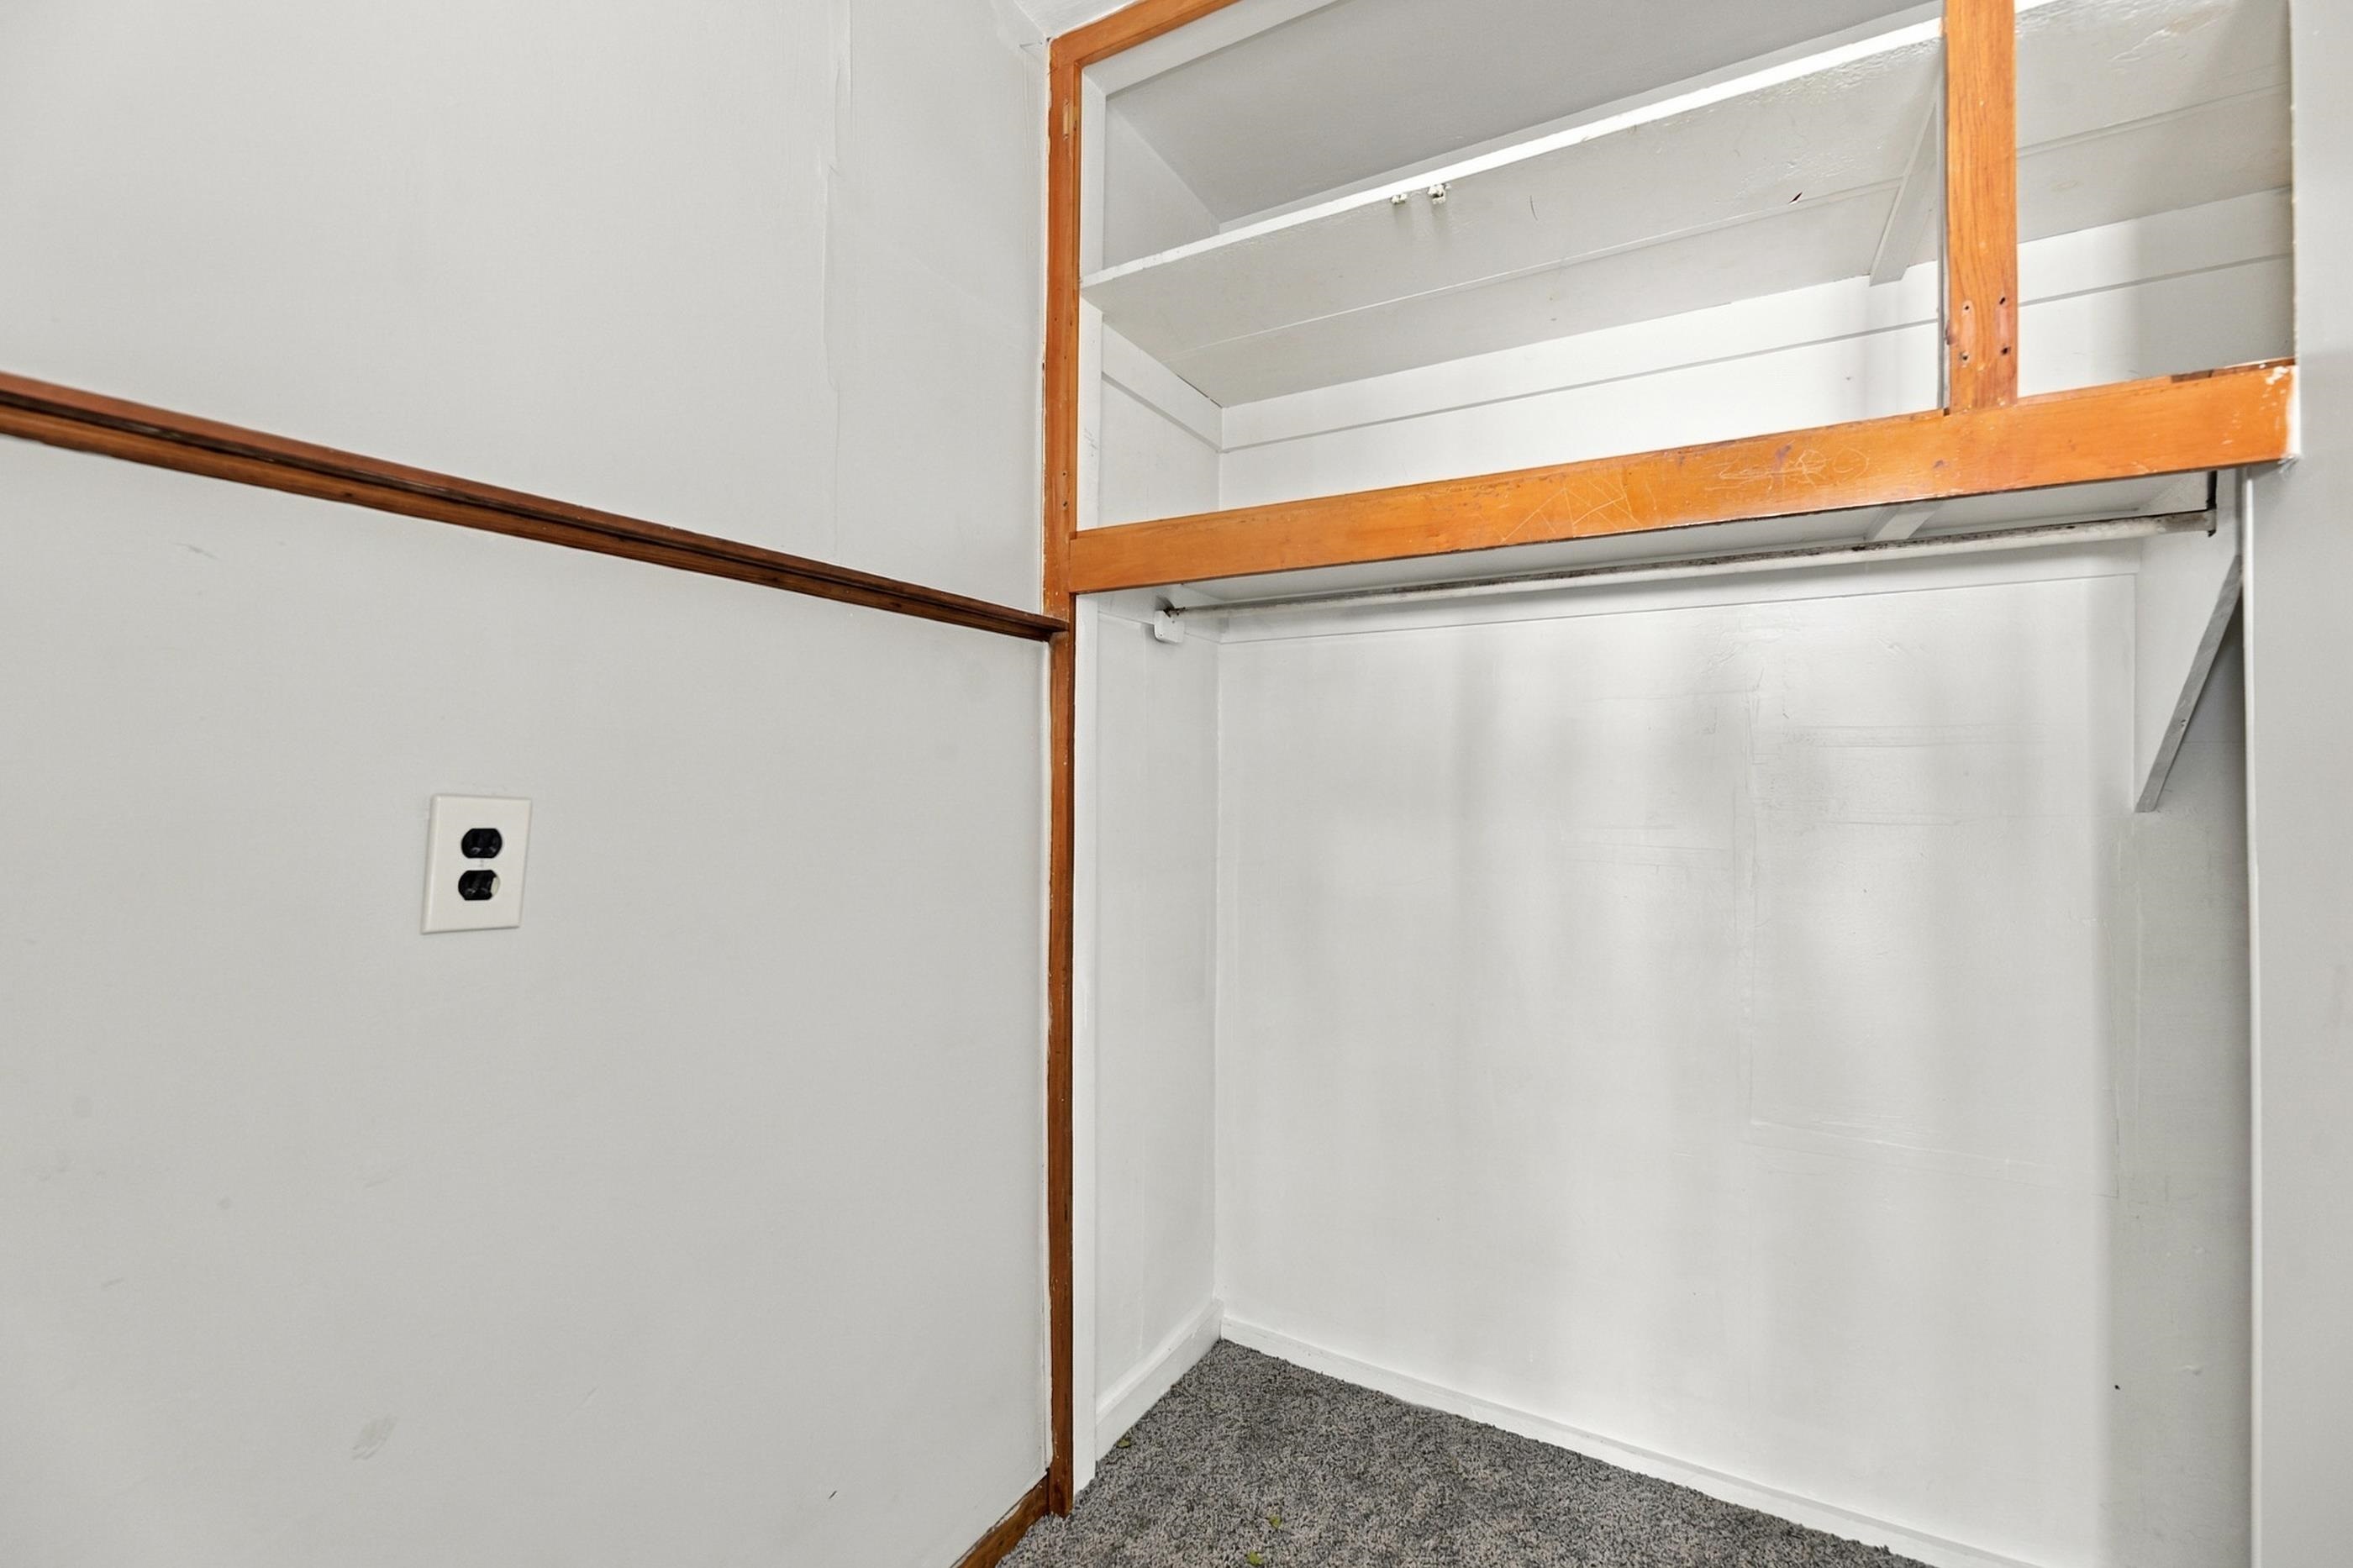
Built-in storage alcove featuring an overhead shelf, a hanging rod, and natural wood trim accents
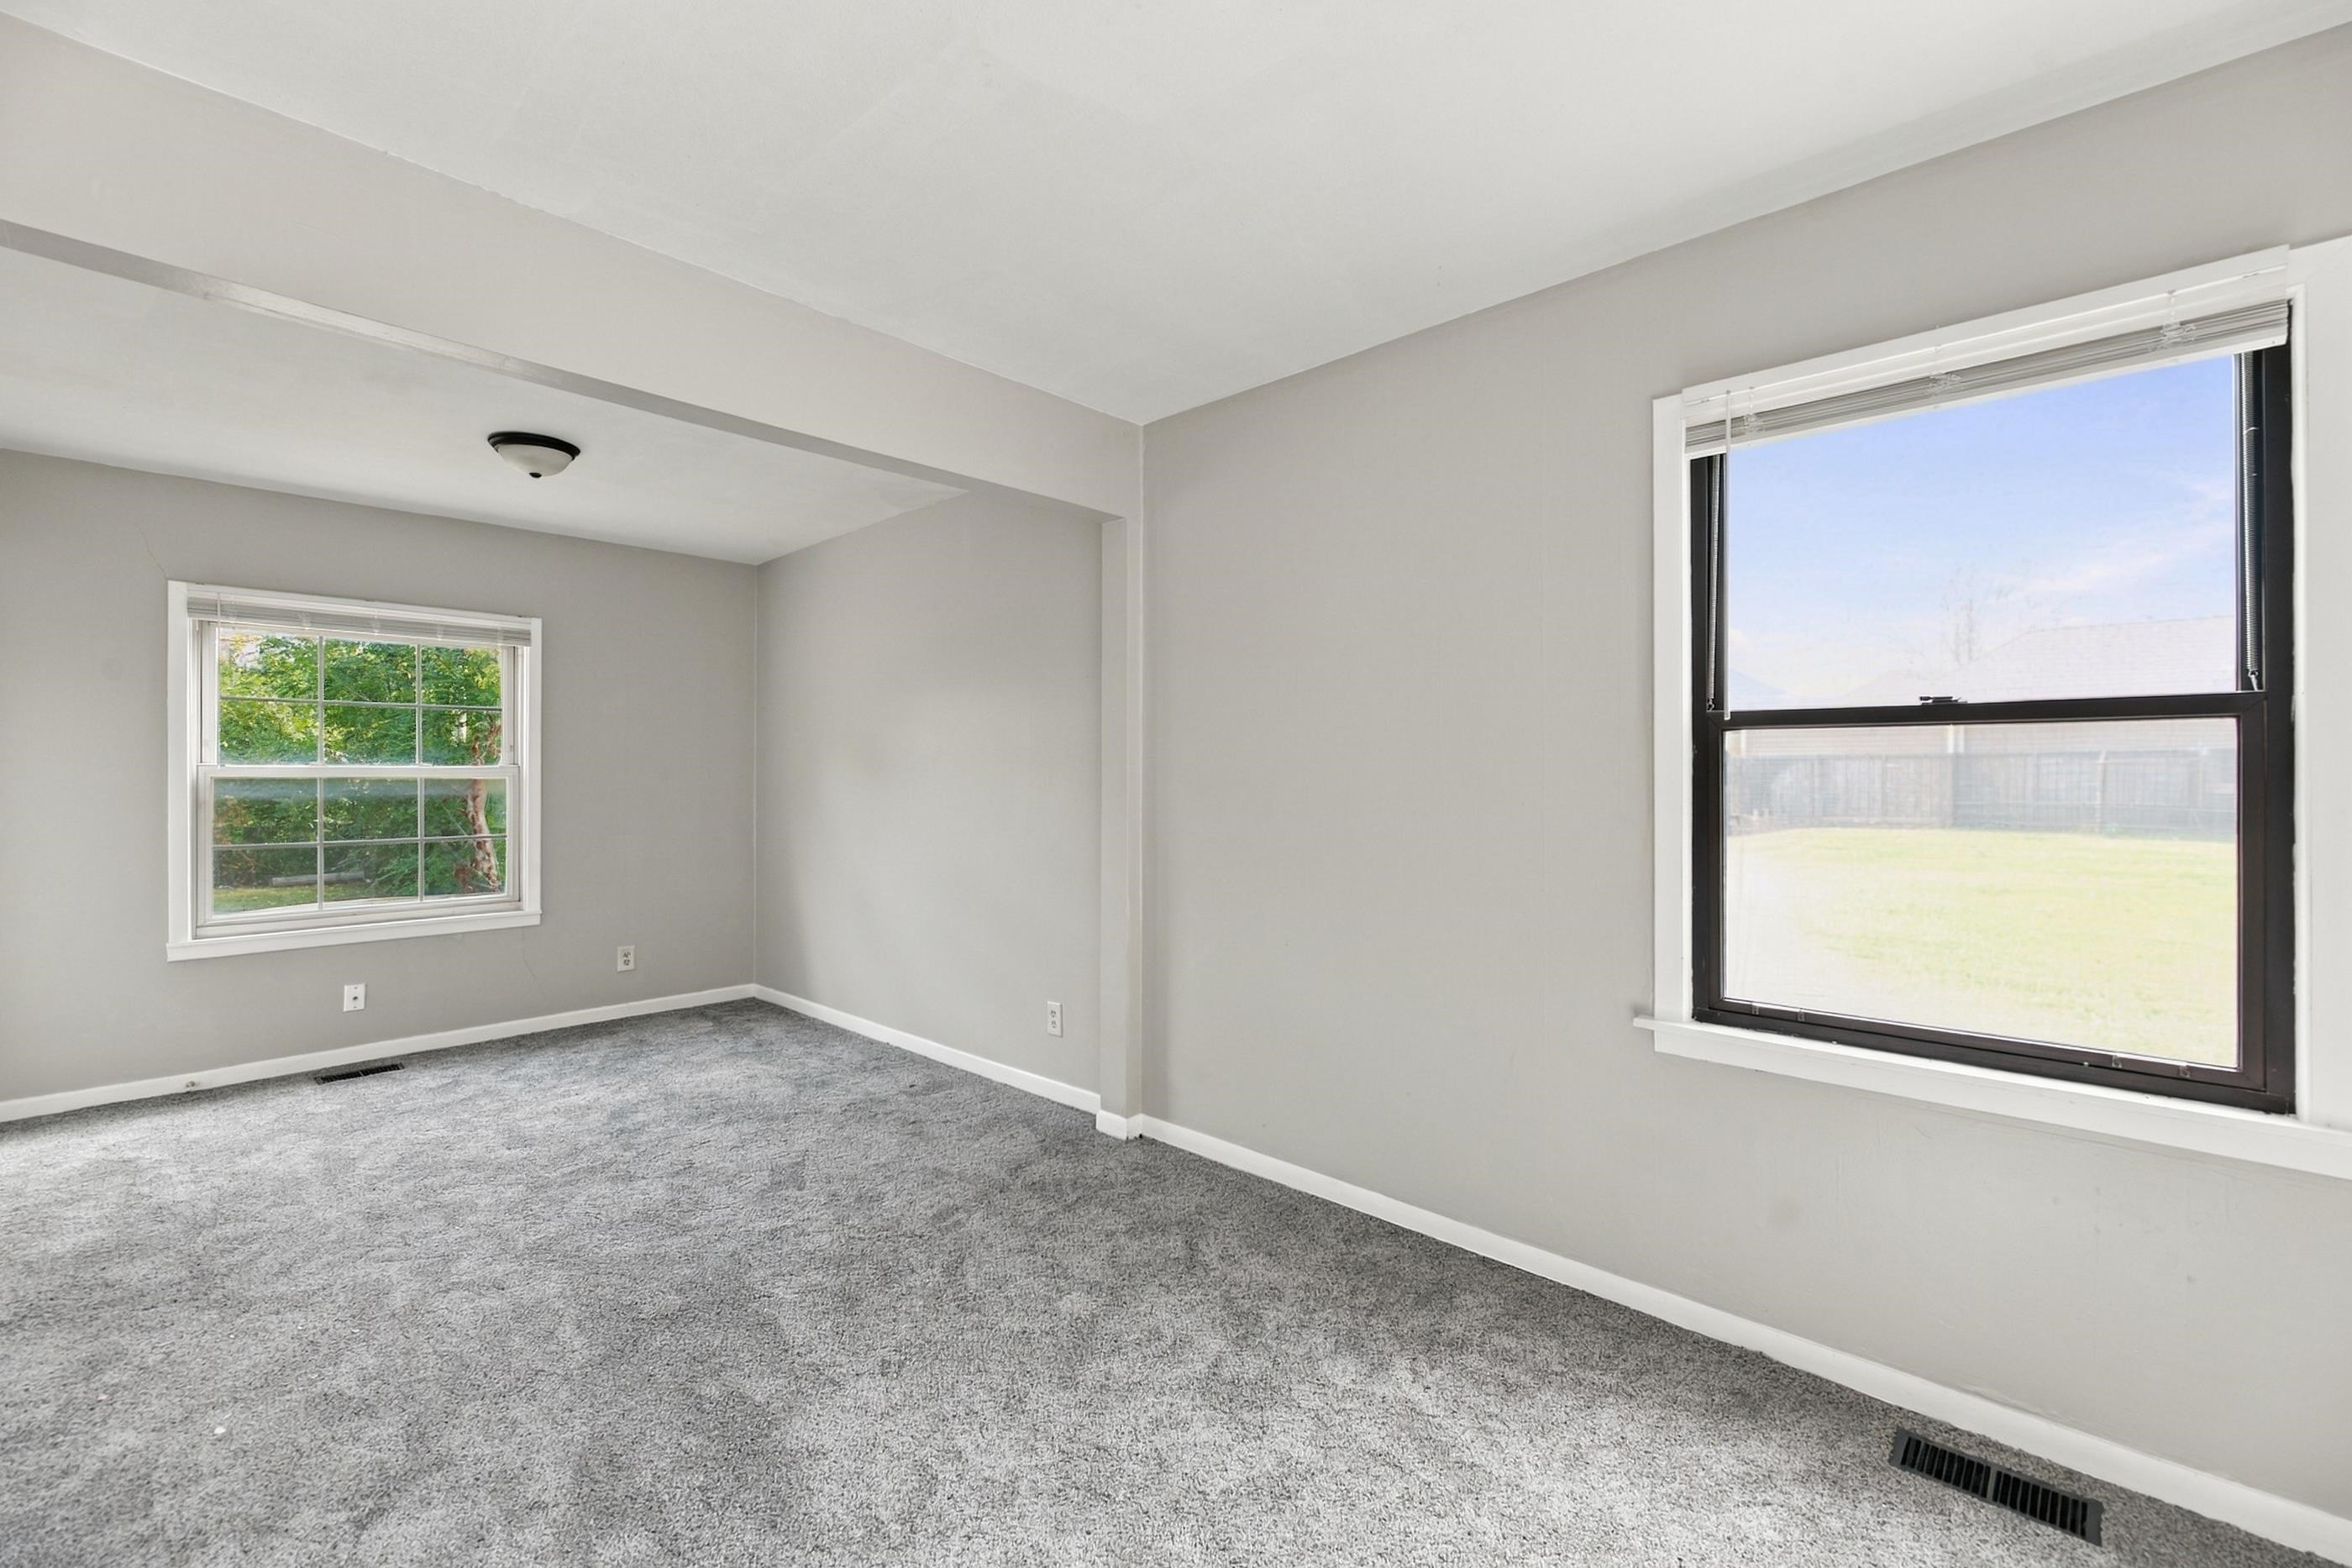
Neutral-toned interior space featuring wall-to-wall carpeting, dual-pane windows with dark frames, and a flush-mount ceiling fixture
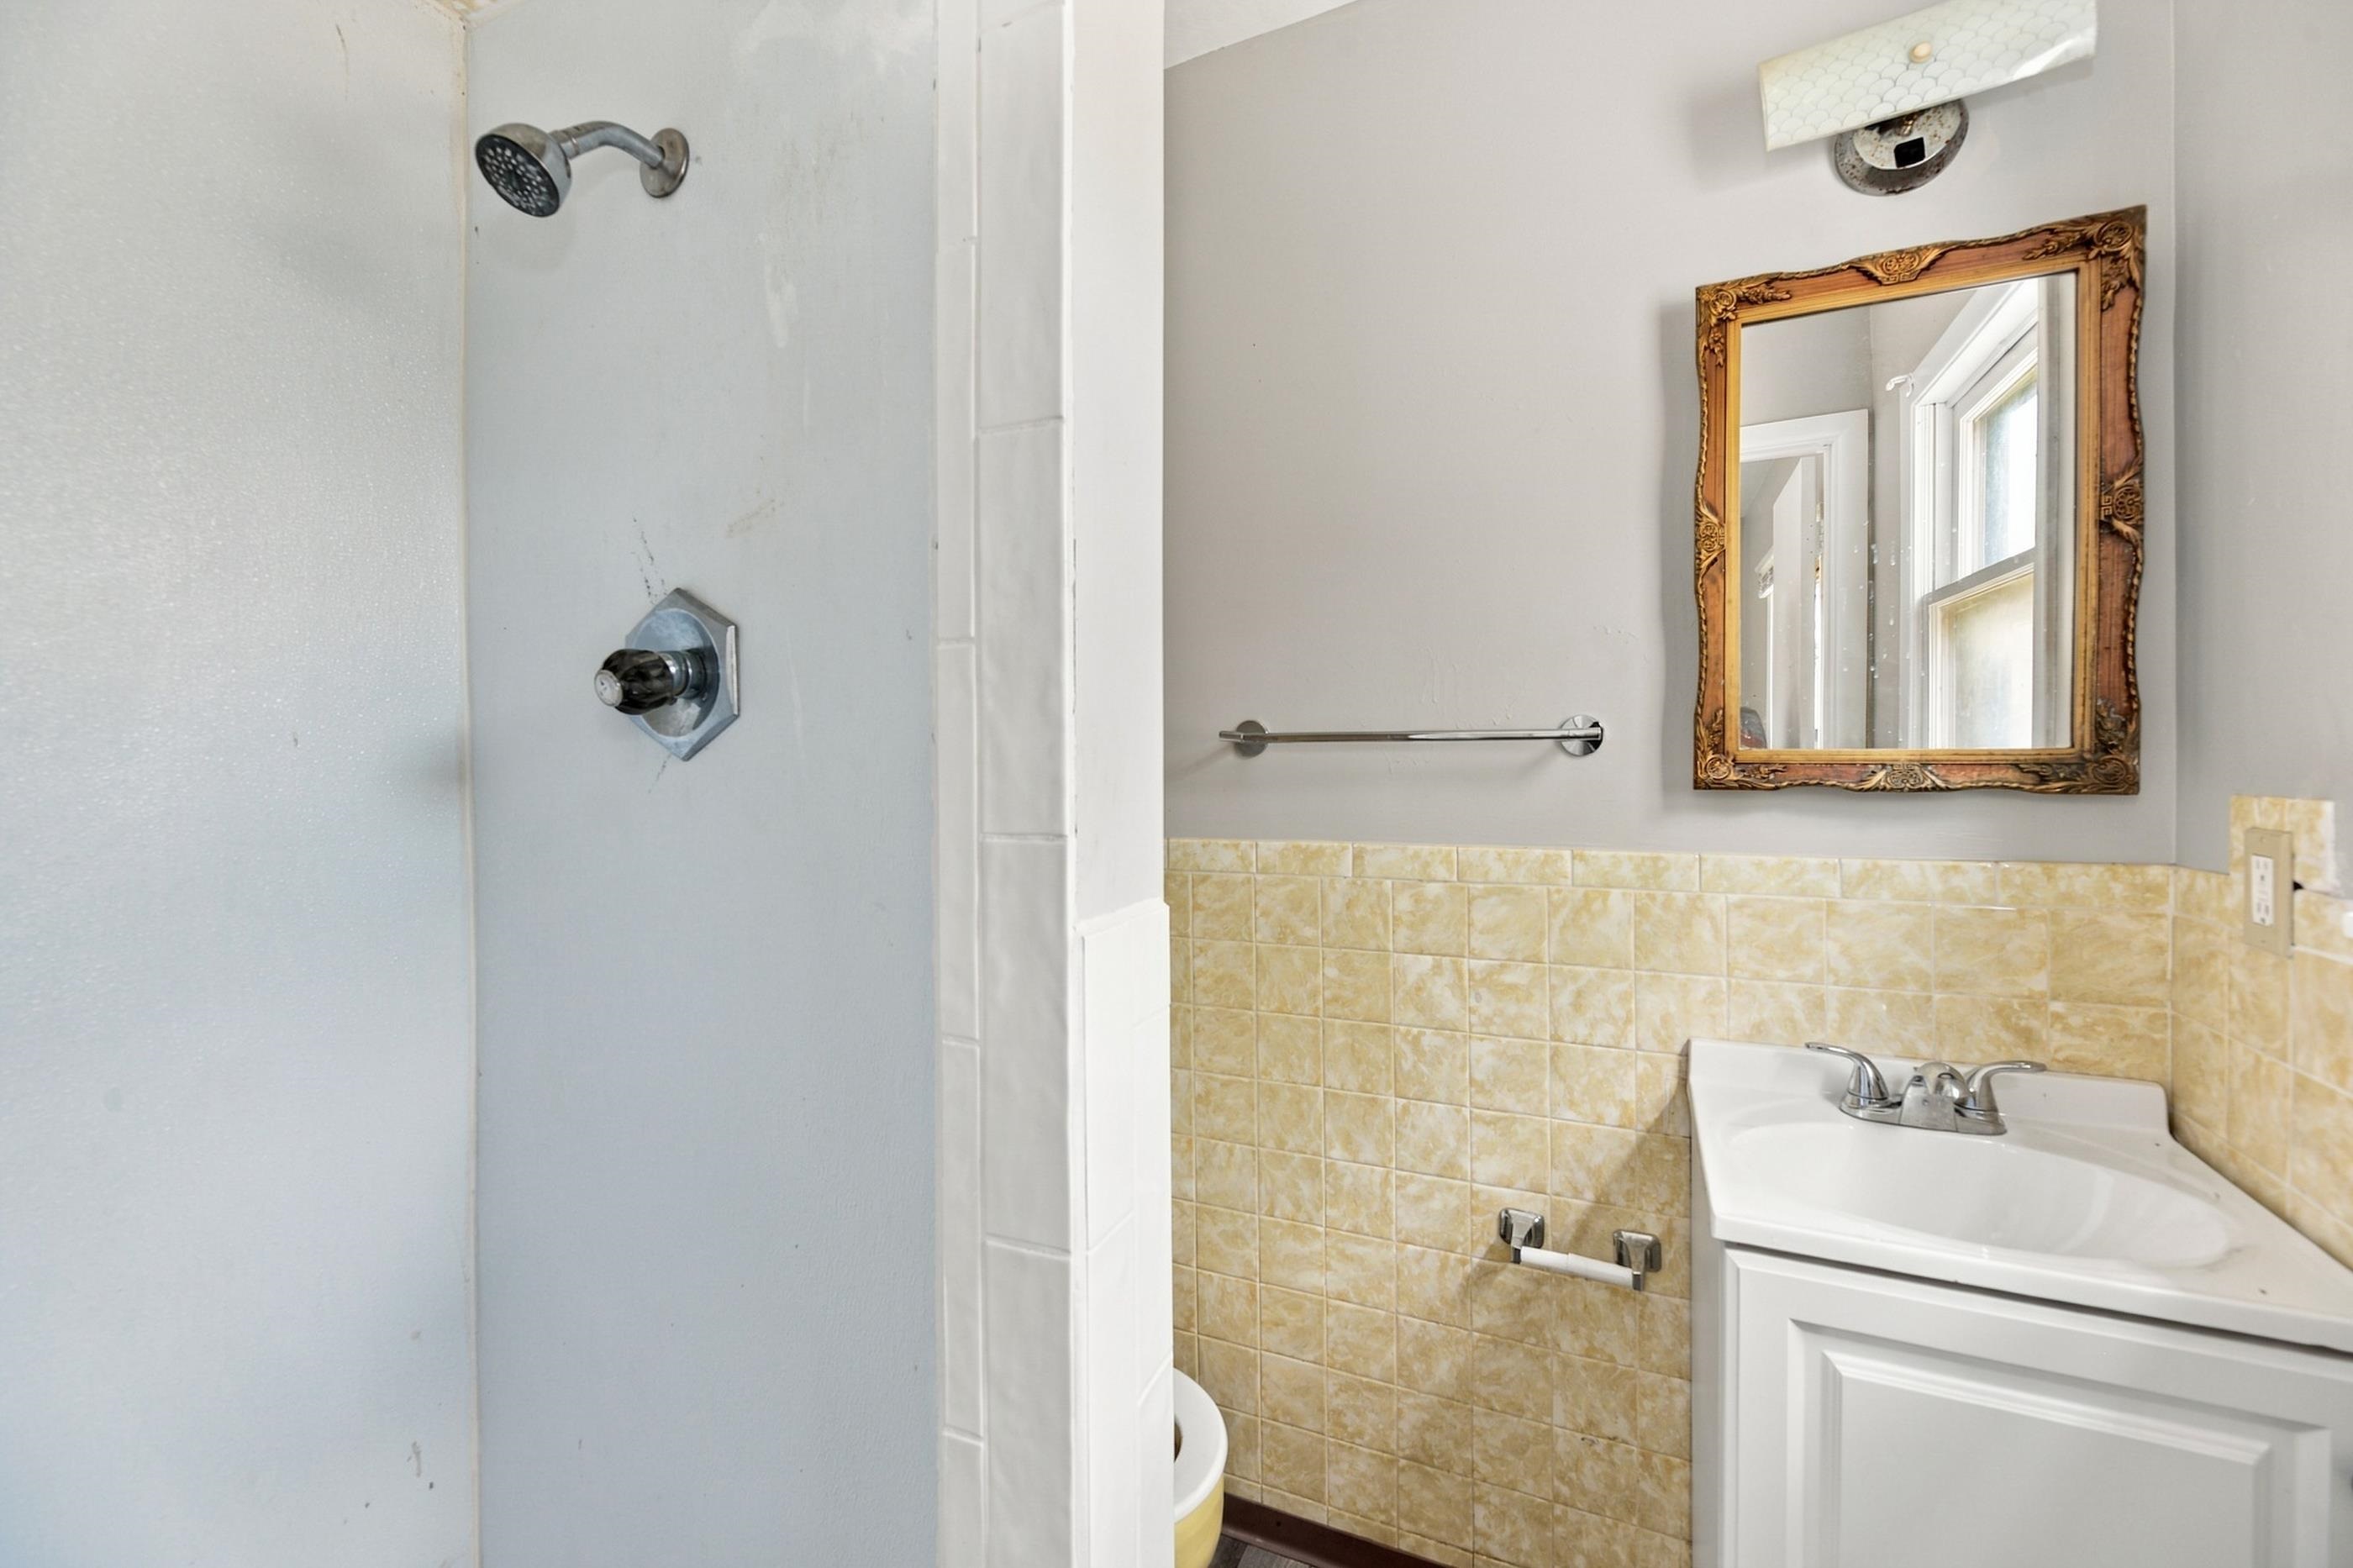
Shower with wall-mounted fixture, vanity with integrated basin, tiled wainscoting, and wall-mounted lighting
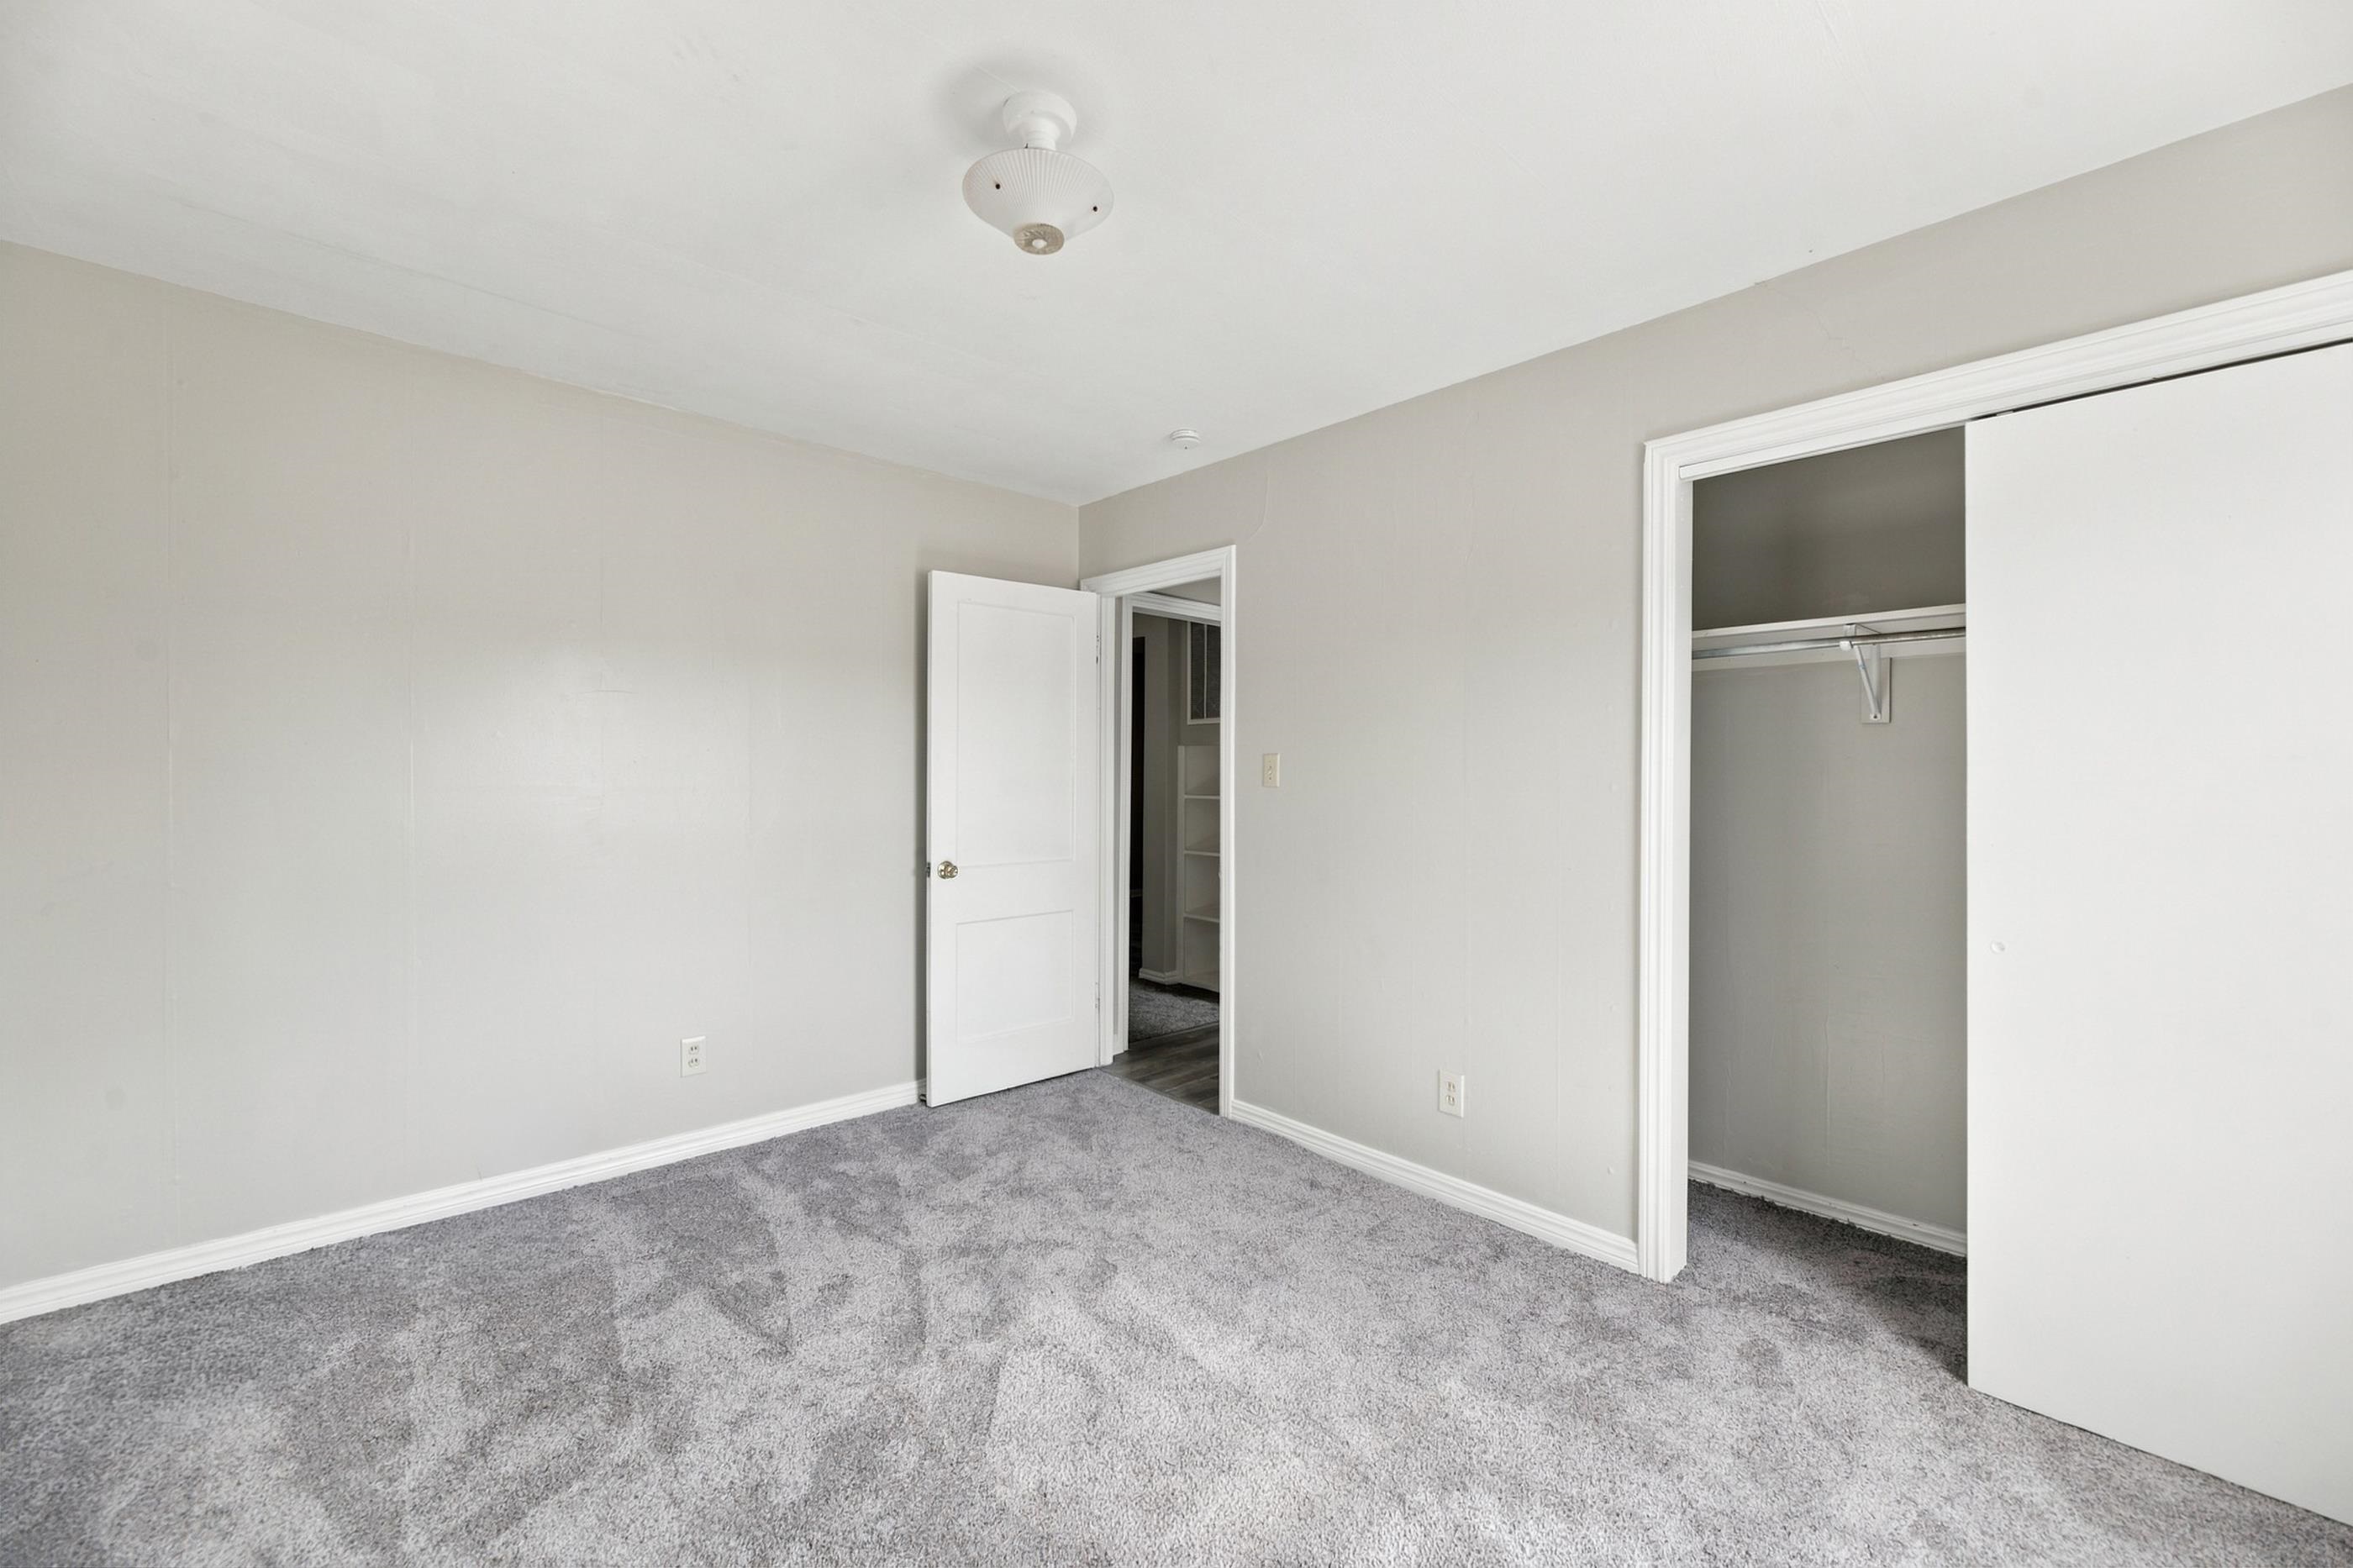
Neutral-toned room with plush carpeting, two-panel interior door, ceiling-mounted light fixture, and reach-in closet with integrated shelving
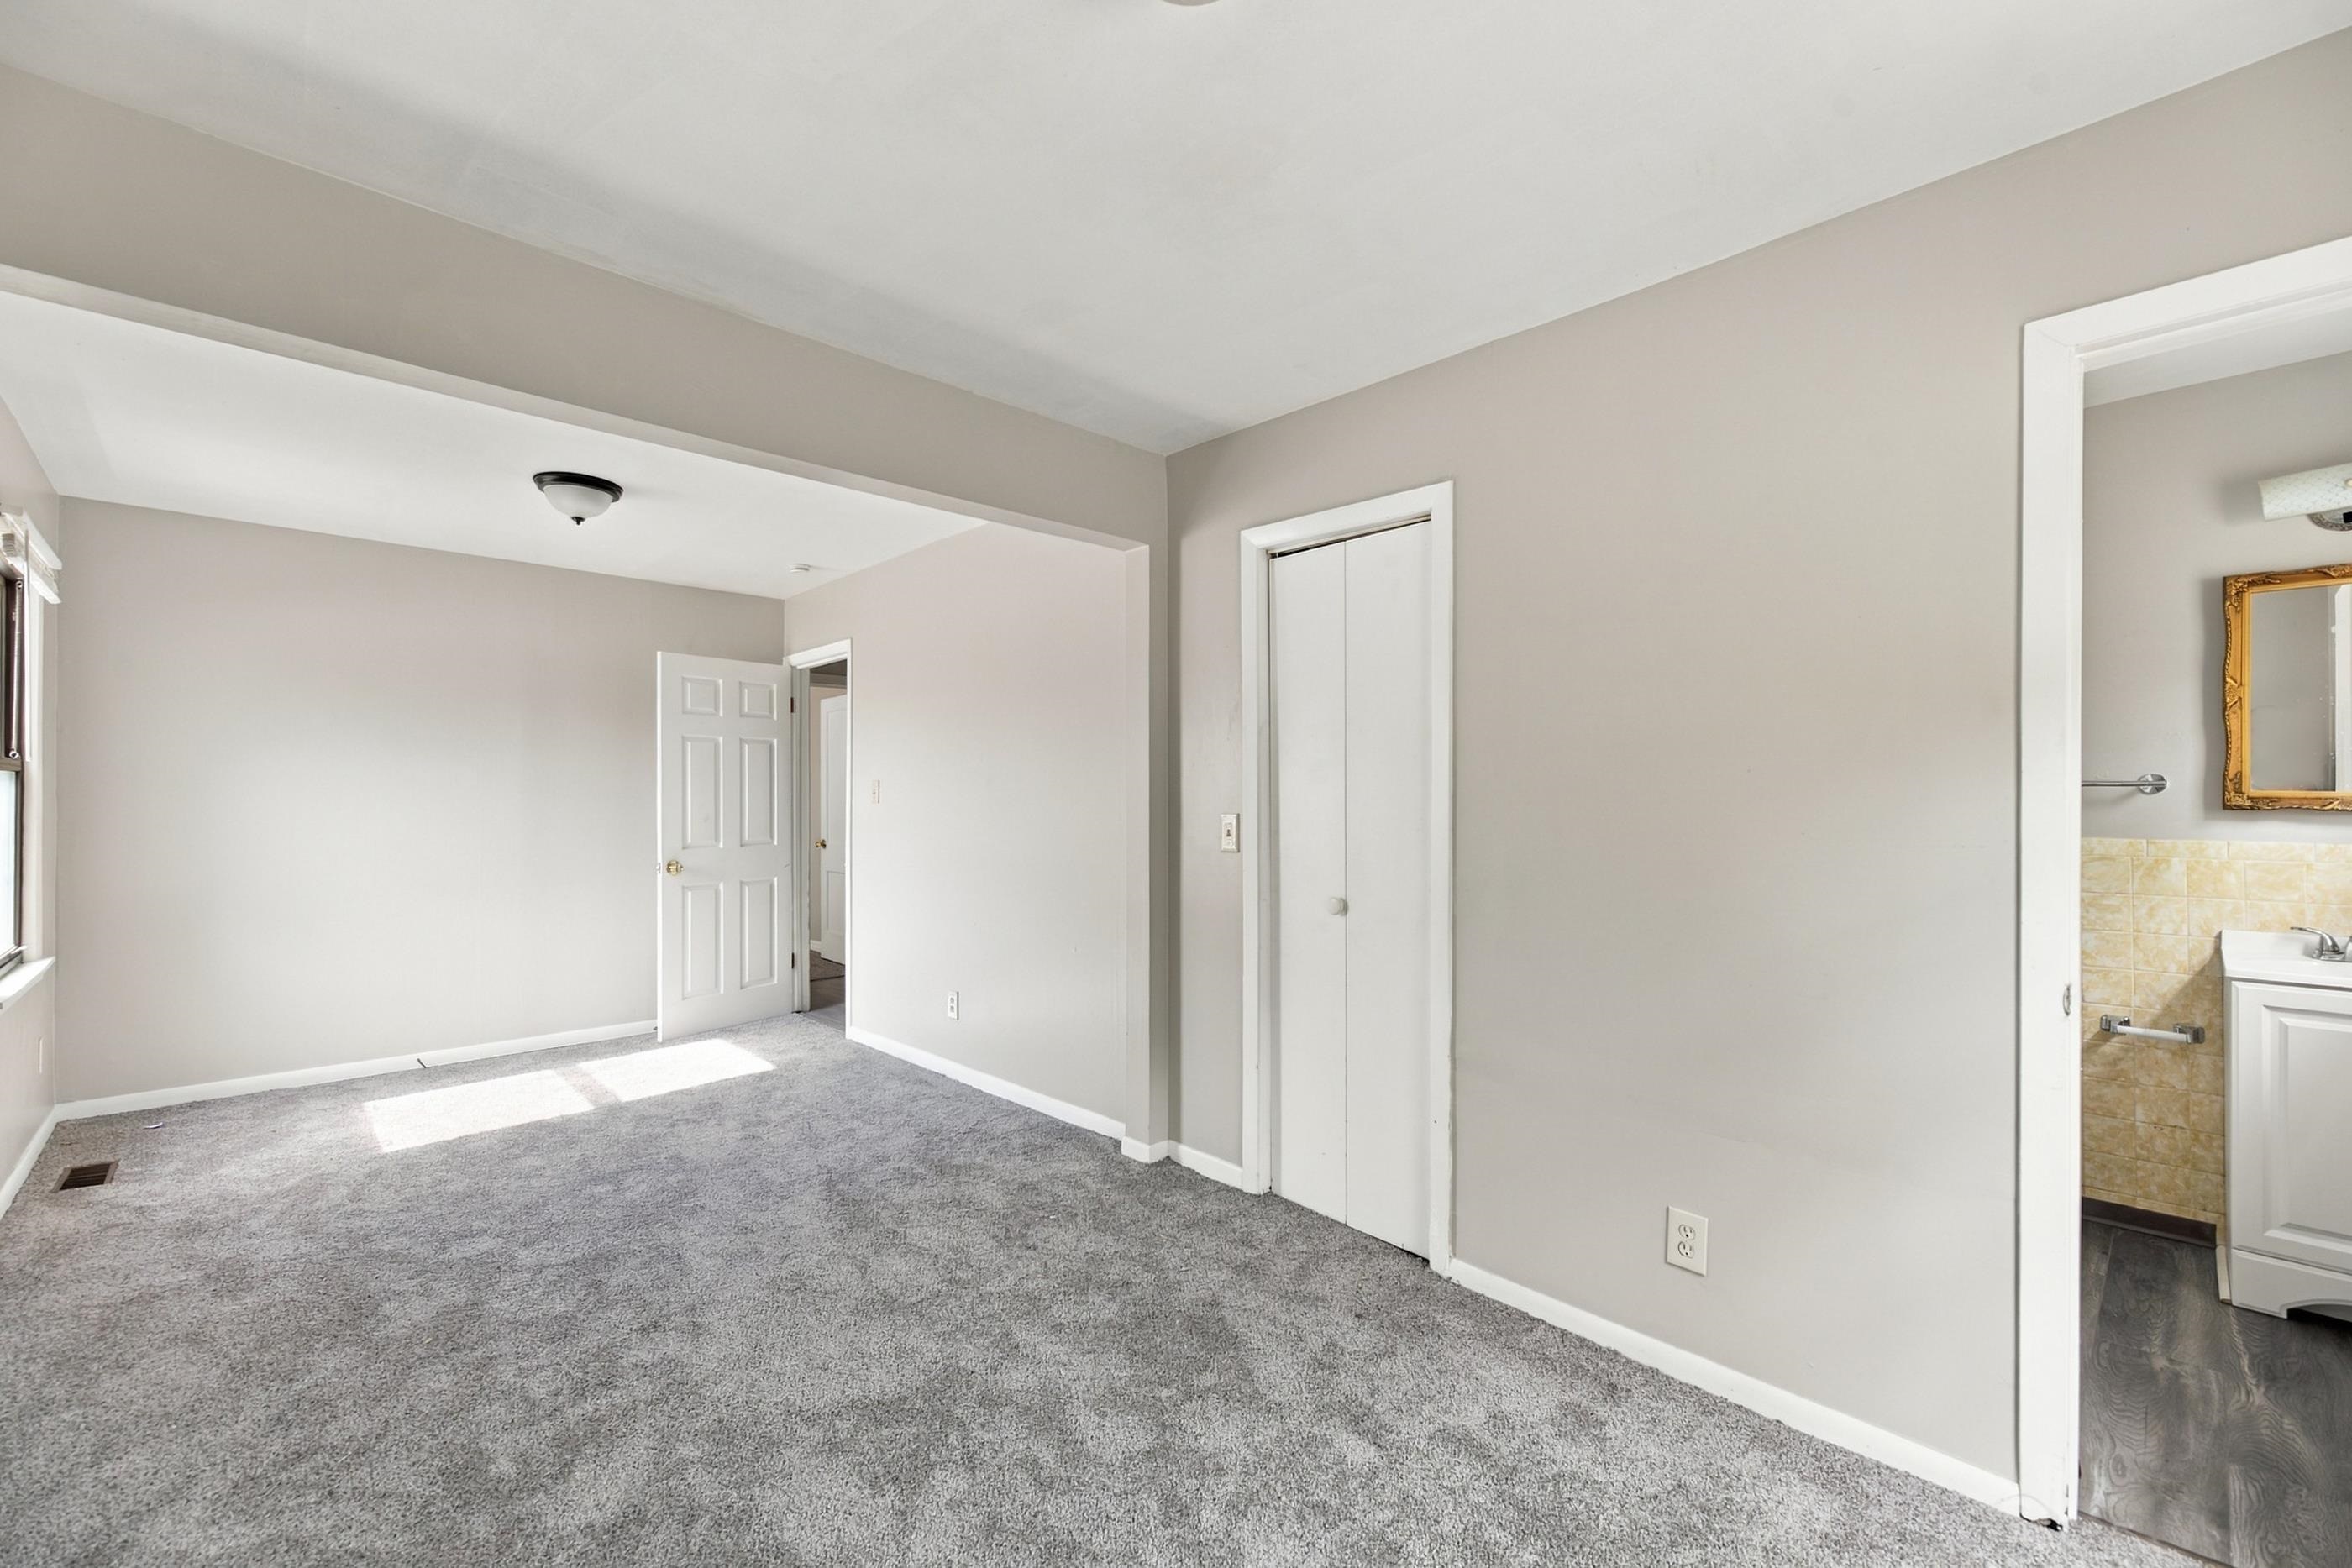
Interior room featuring wall-to-wall carpeting, neutral paint palette, bifold closet doors, and attached bathroom with white vanity
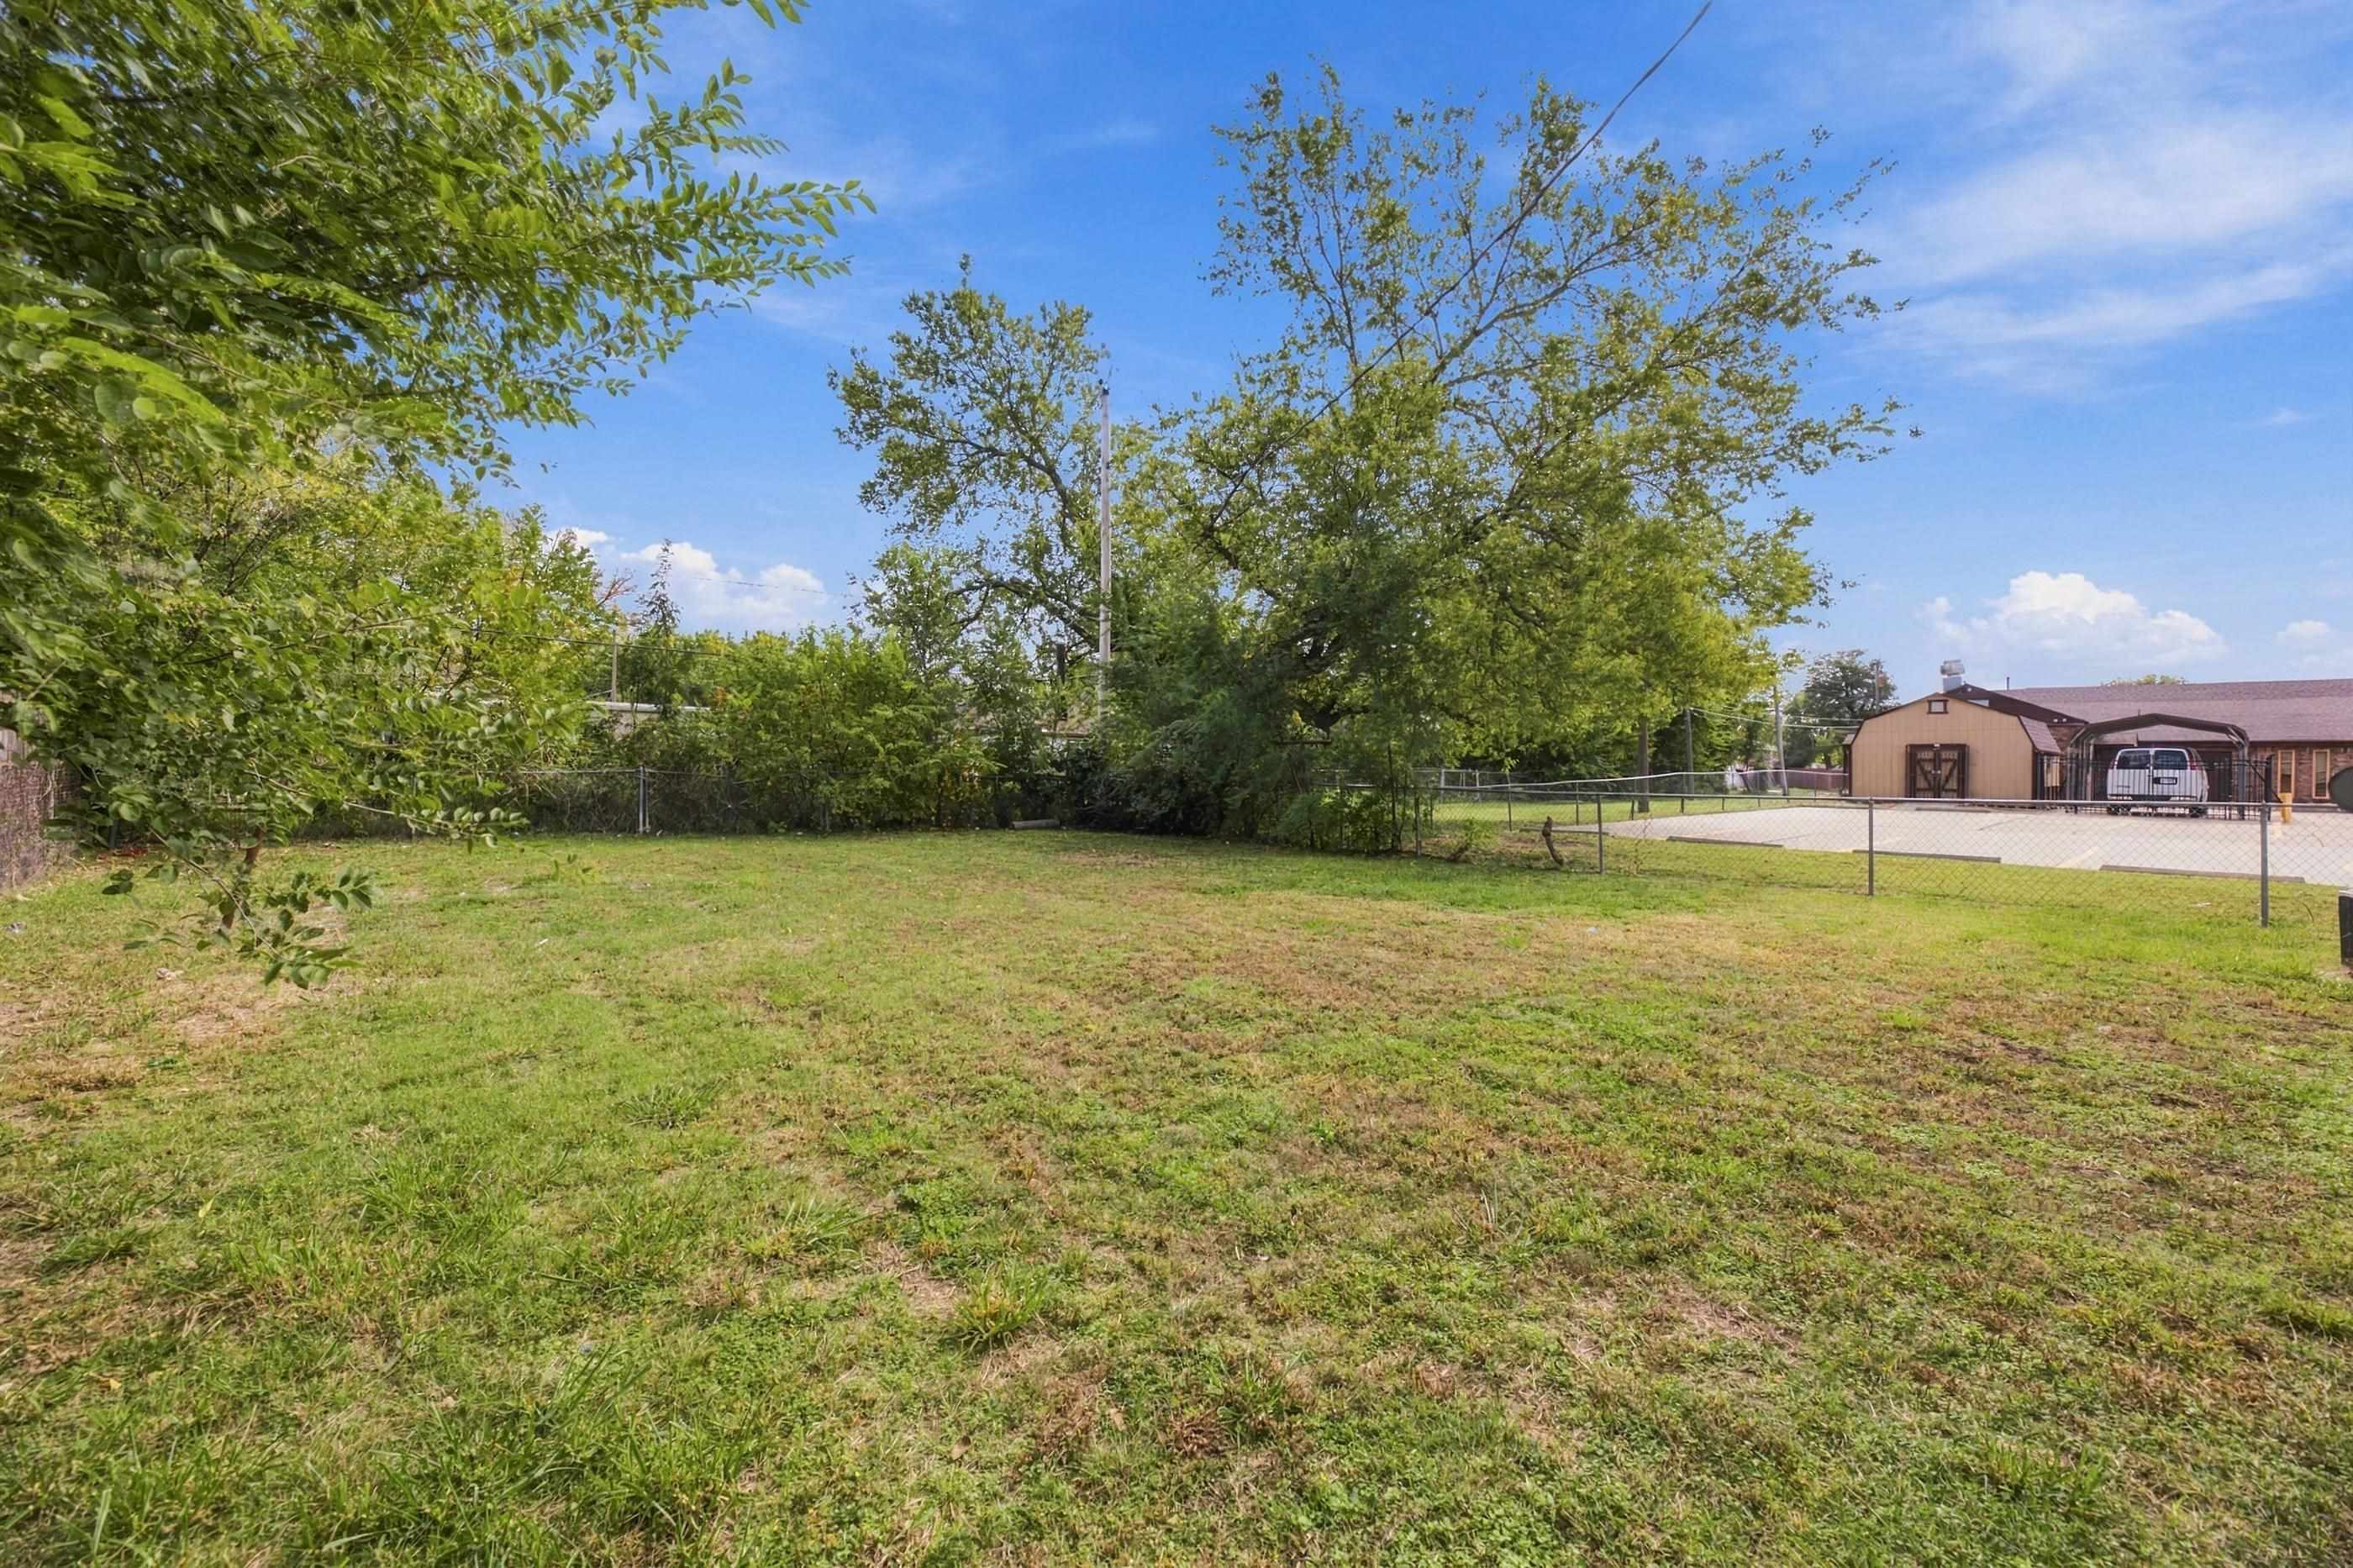
Expansive open grass lot featuring perimeter chain-link fencing, mature trees, and a paved parking surface
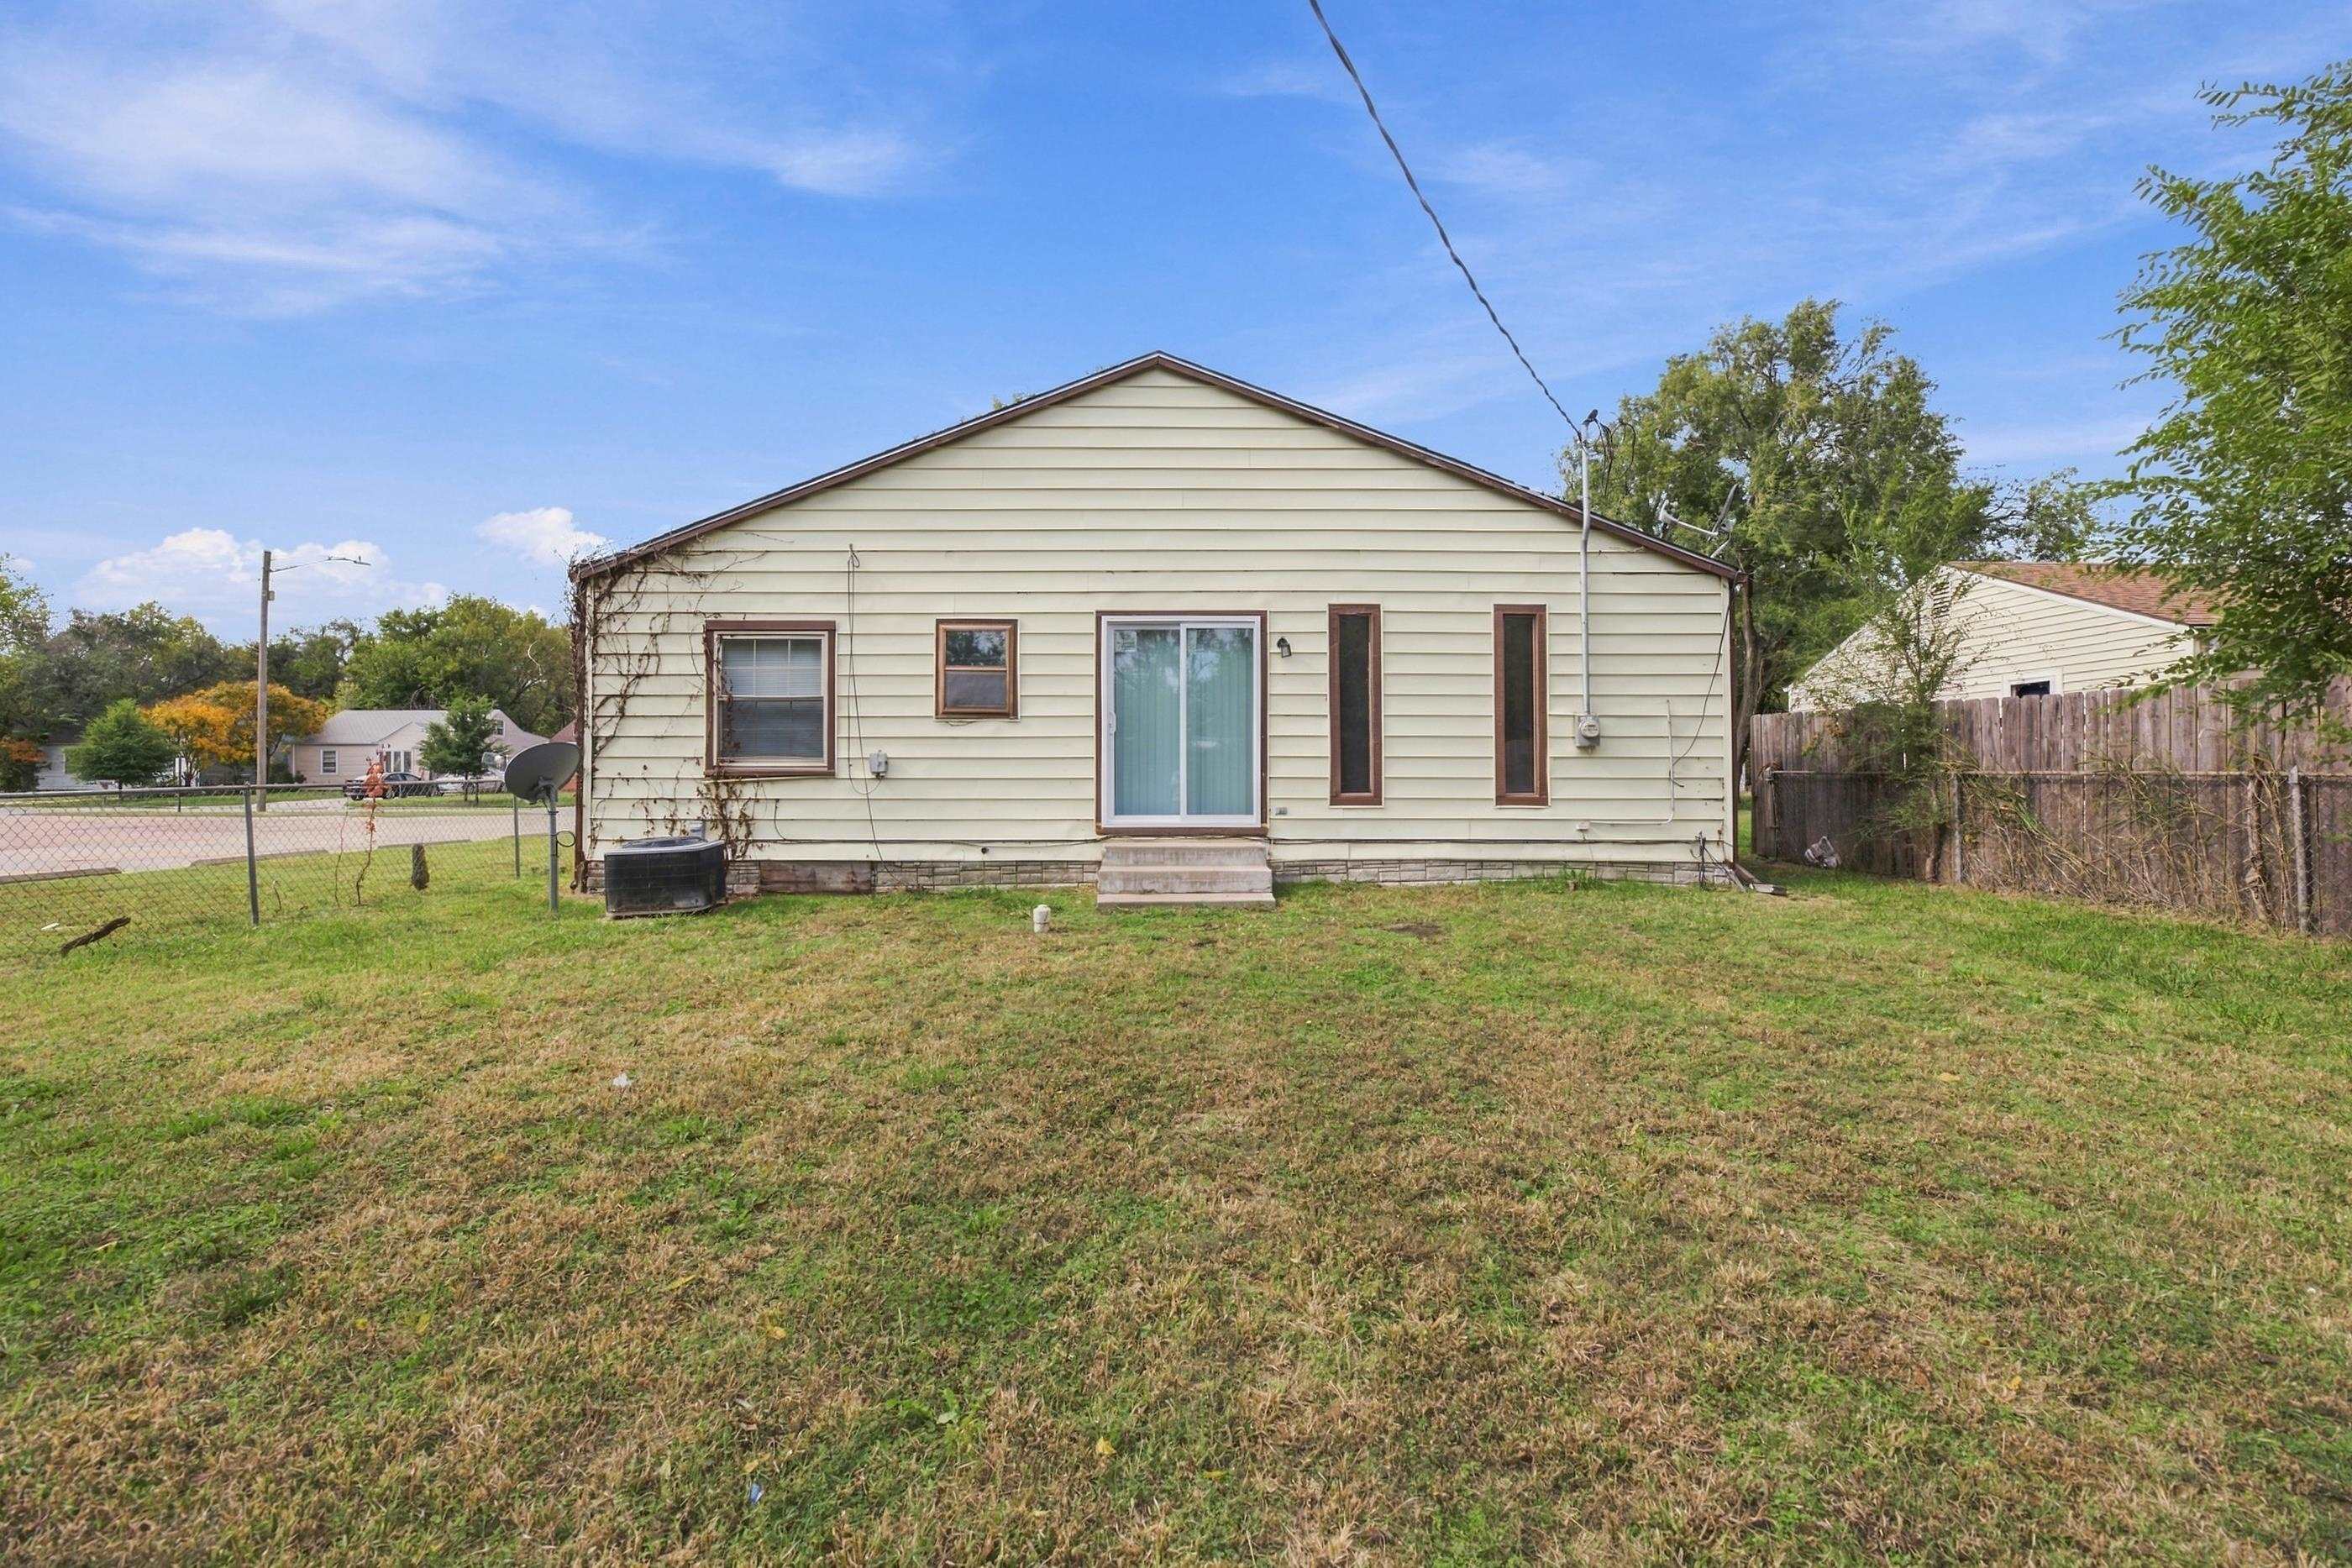
Exterior elevation featuring horizontal siding, a sliding glass door, and a fenced backyard
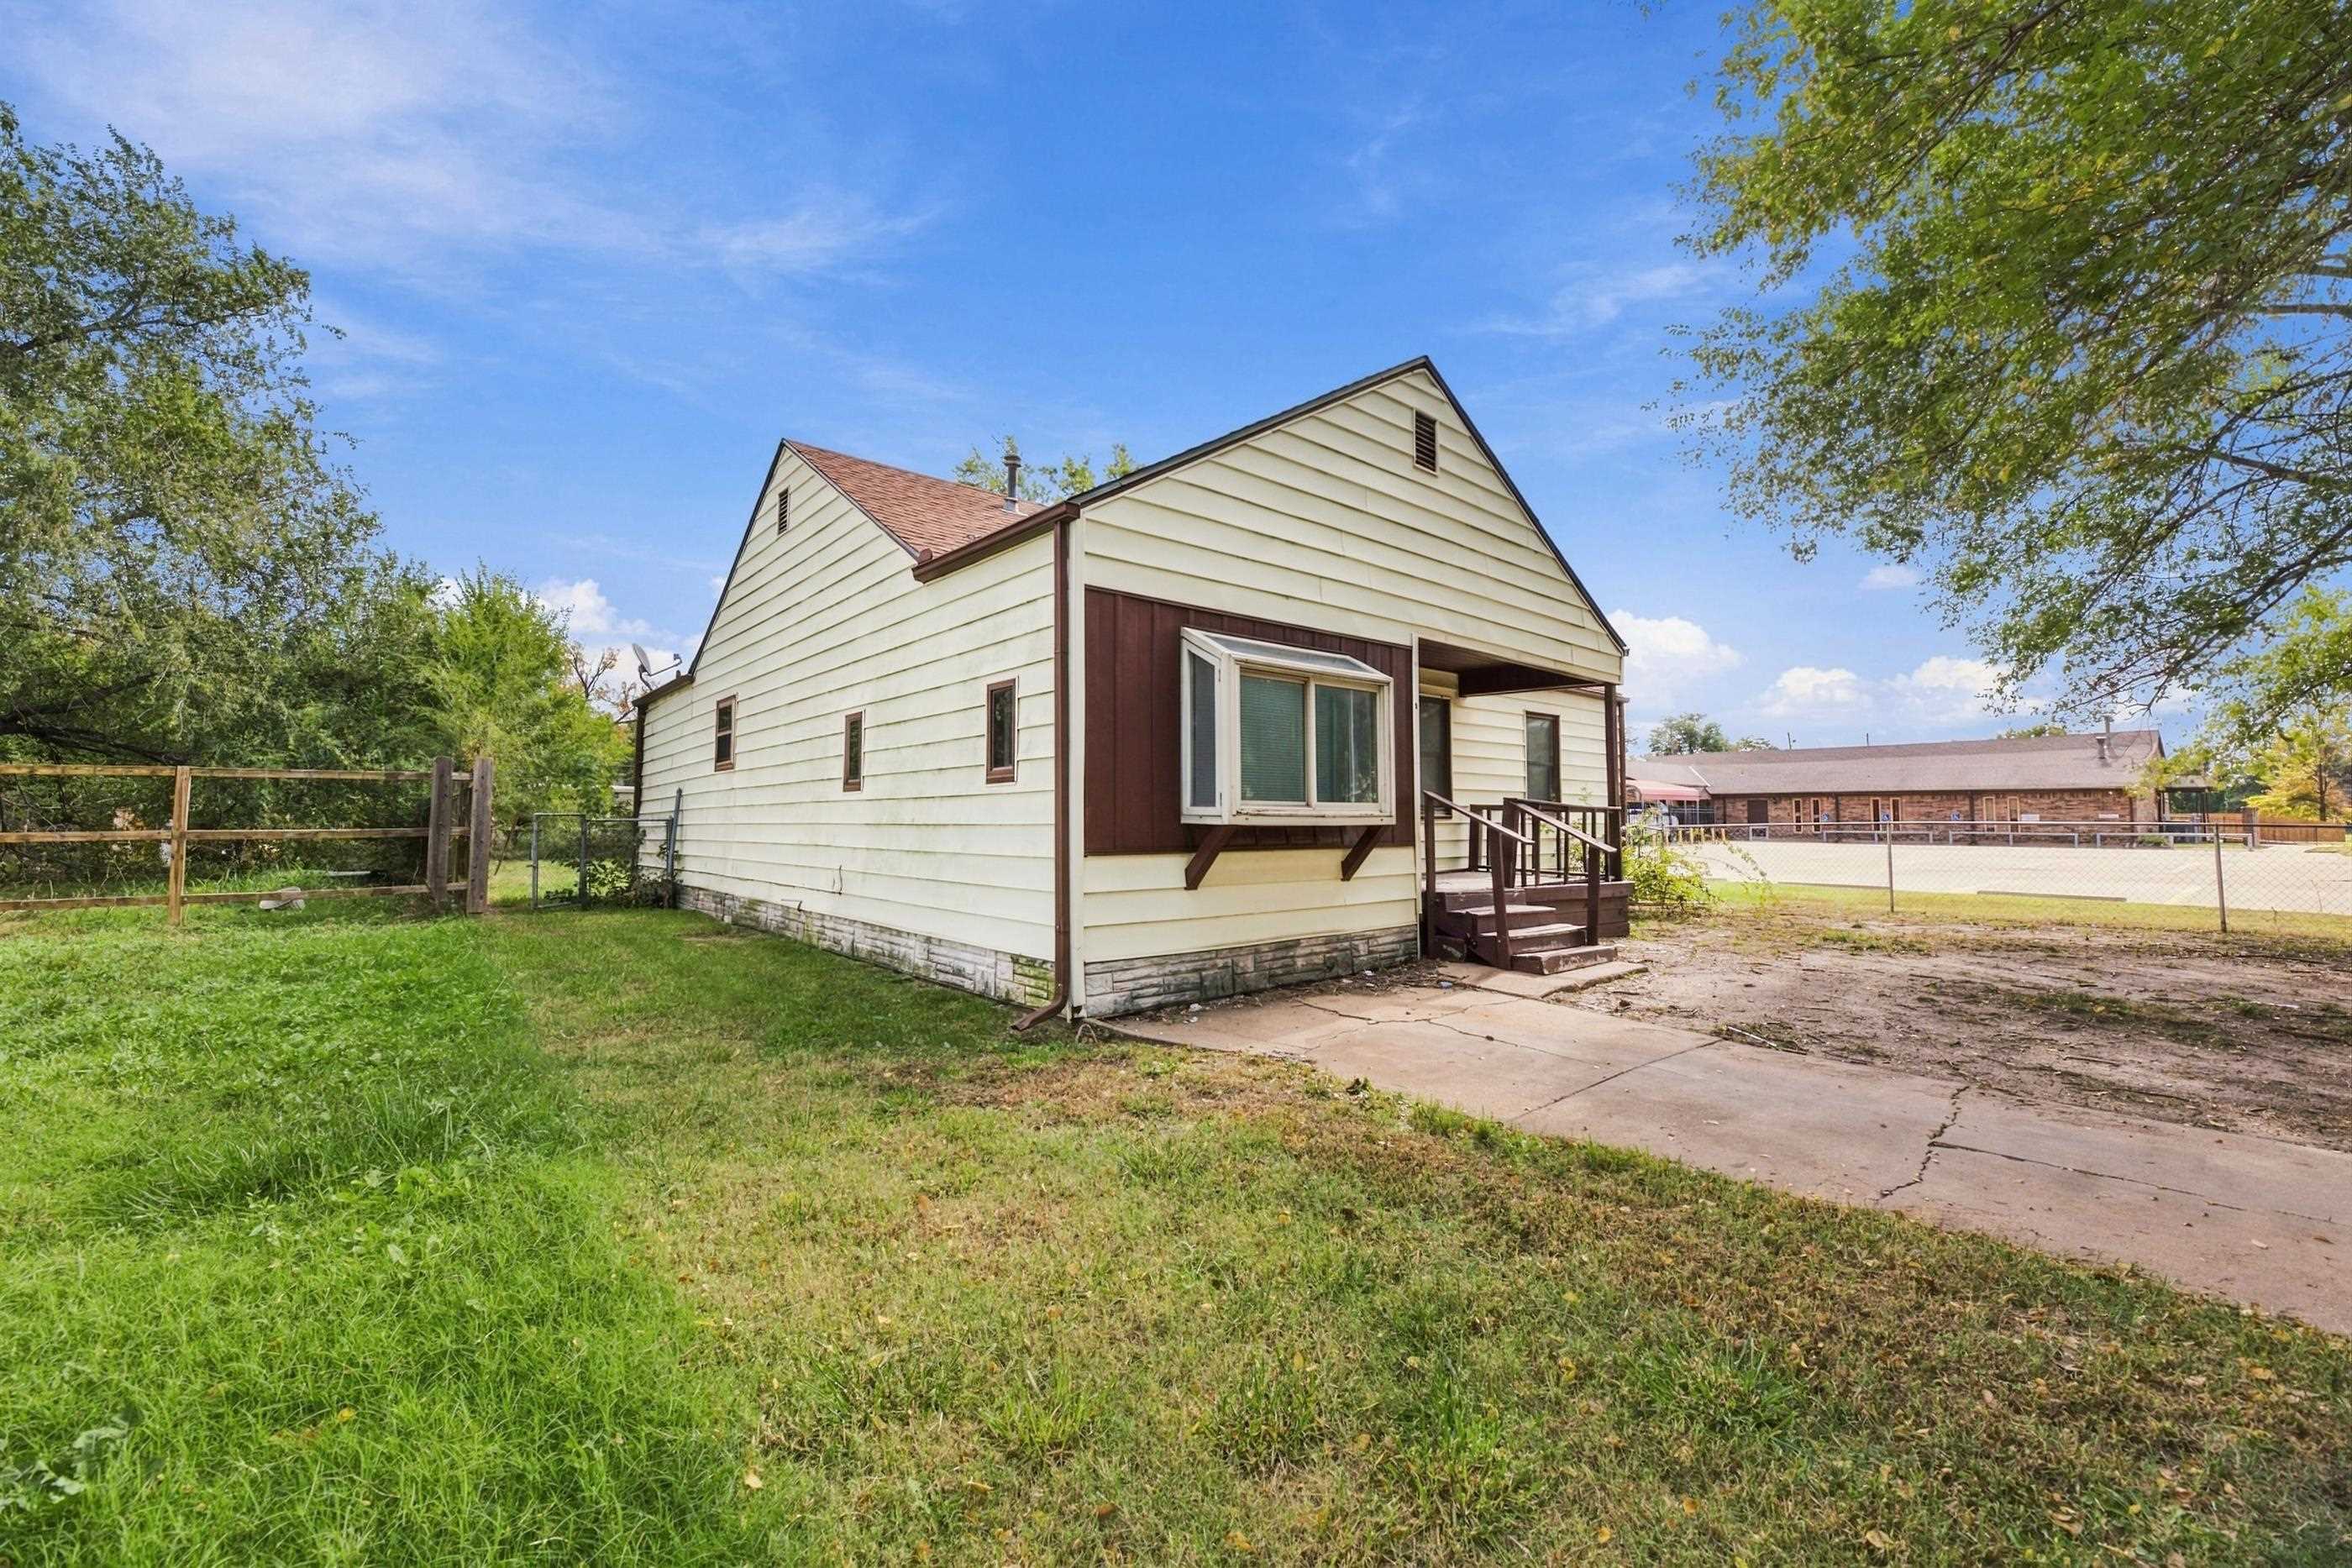
Single-story exterior with horizontal siding, a bay window, a recessed front porch, and a concrete driveway

Description
Looking for the perfect starter home? This 3 bedroom, 2 bathroom home has so much to offer! Enjoy updated flooring, newer windows, a spacious open floor plan with a kitchen island perfect for cooking & entertaining, plus a large lot with plenty of room to enjoy! All on one level with easy access to the highway for a convenient commute. This one is definitely worth a look!
Details
| MLS # | 681287 |
|---|---|
| Listing Type | For Sale |
| Style | House |
| Sub-Type | Resale |
| Status | Active |
| Year | 1950 |
| Days On Site | 9 |
| Listing Provided By | Heritage 1st Realty | Amanda Jolley |
Features
| Bed(s) | 3 |
|---|---|
| Bath(s) | 2 Total |
| SQ Feet | 1,324 |
| Story(s) | 1 |
| Acreage | 0.15 |
Interior
| Flooring | Laminate |
|---|
Exterior
| Exterior Features | Guttering - ALL, Handicap Access, Vinyl/Aluminum |
|---|---|
| Lot Features | Standard |
Taxes
| Property | 740 |
|---|
Area Information
| State | KS |
|---|---|
| County | Sedgwick |
| City | Wichita |
| Zip Code | 67214 |
| School District | SCKMLS |
| Community Name | LOGAN |
| School District | Northwest |
| Elementary School | L'Ouverture |
| High School | Northwest |
| Listing VS Median (in LOGAN) | |
Price: $95,900 low | high Med: $95,900 sqft: 1,324 low | high Med: 1,324 $ / sqft: $72 low | high Med: $72 On site: 9 low | high Med: 9 | |
Request a showing
Request a showing
Contact
Learn More About This Property

| State | KS |
|---|---|
| County | Sedgwick |
| City | Wichita |
| Zip Code | 67214 |
| School District | SCKMLS |
| Community Name | LOGAN |
| School District | Northwest |
| Elementary School | L'Ouverture |
| High School | Northwest |
| Listing VS Median (in LOGAN) | |
Price: $95,900 low | high Med: $95,900 sqft: 1,324 low | high Med: 1,324 $ / sqft: $72 low | high Med: $72 On site: 9 low | high Med: 9 | |
Listing Updated: November 2, 2026 at 12:59:11 AM PST