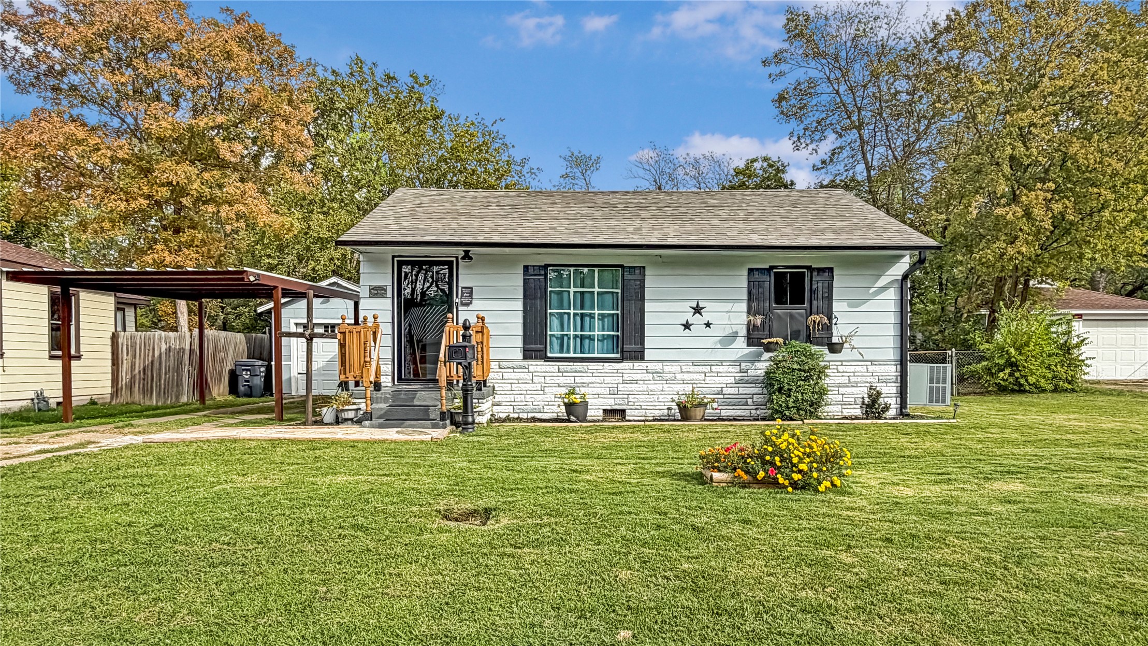
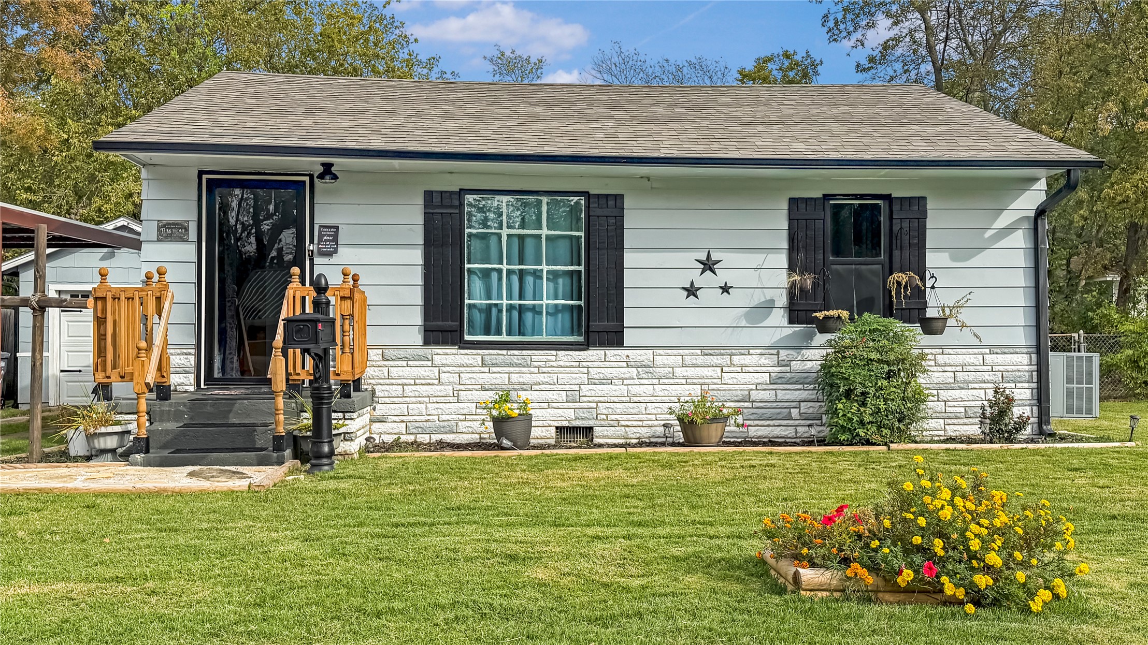
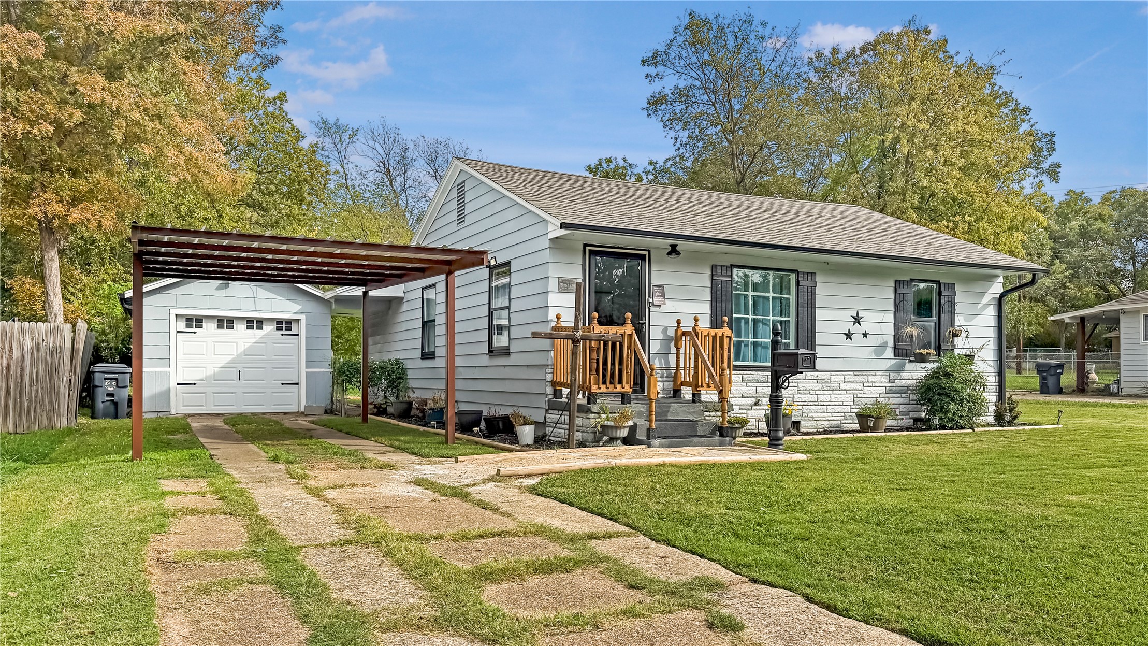
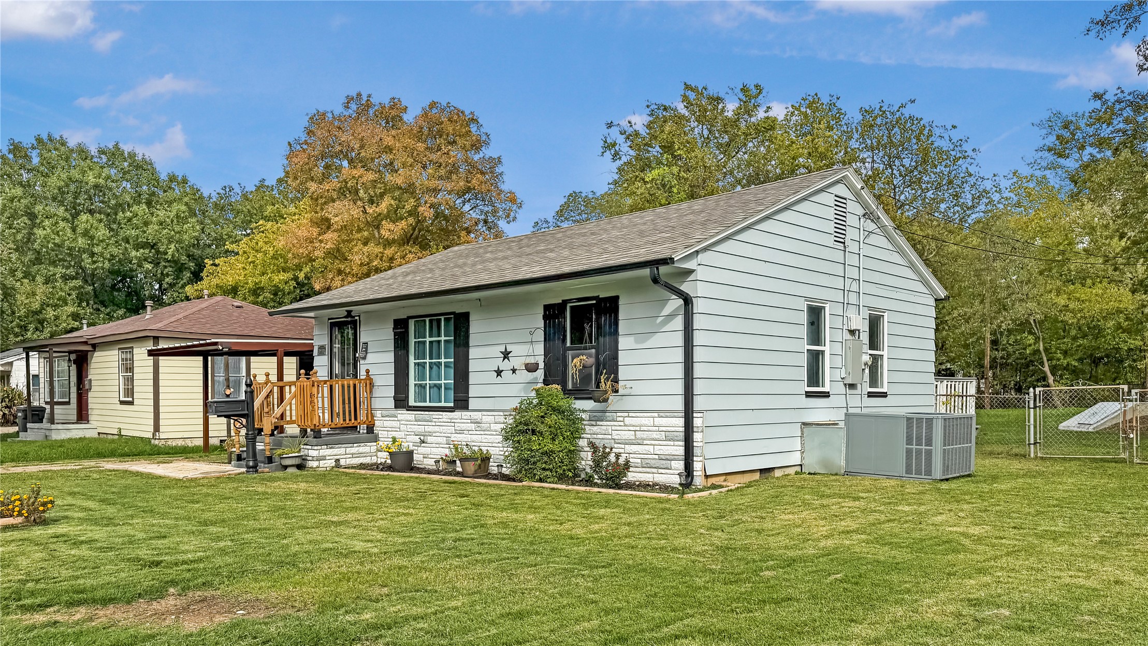
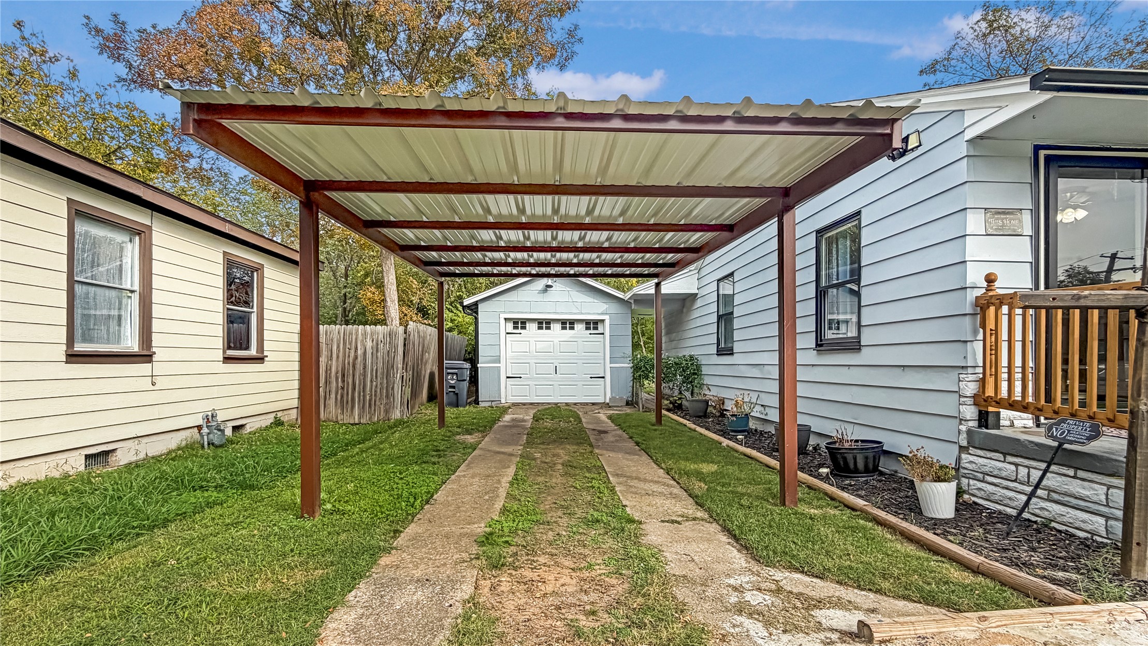
Single-story exterior featuring light-toned horizontal siding, a stone-patterned lower facade, dark-finish shutters, a metal-roofed carport, and a covered front entry
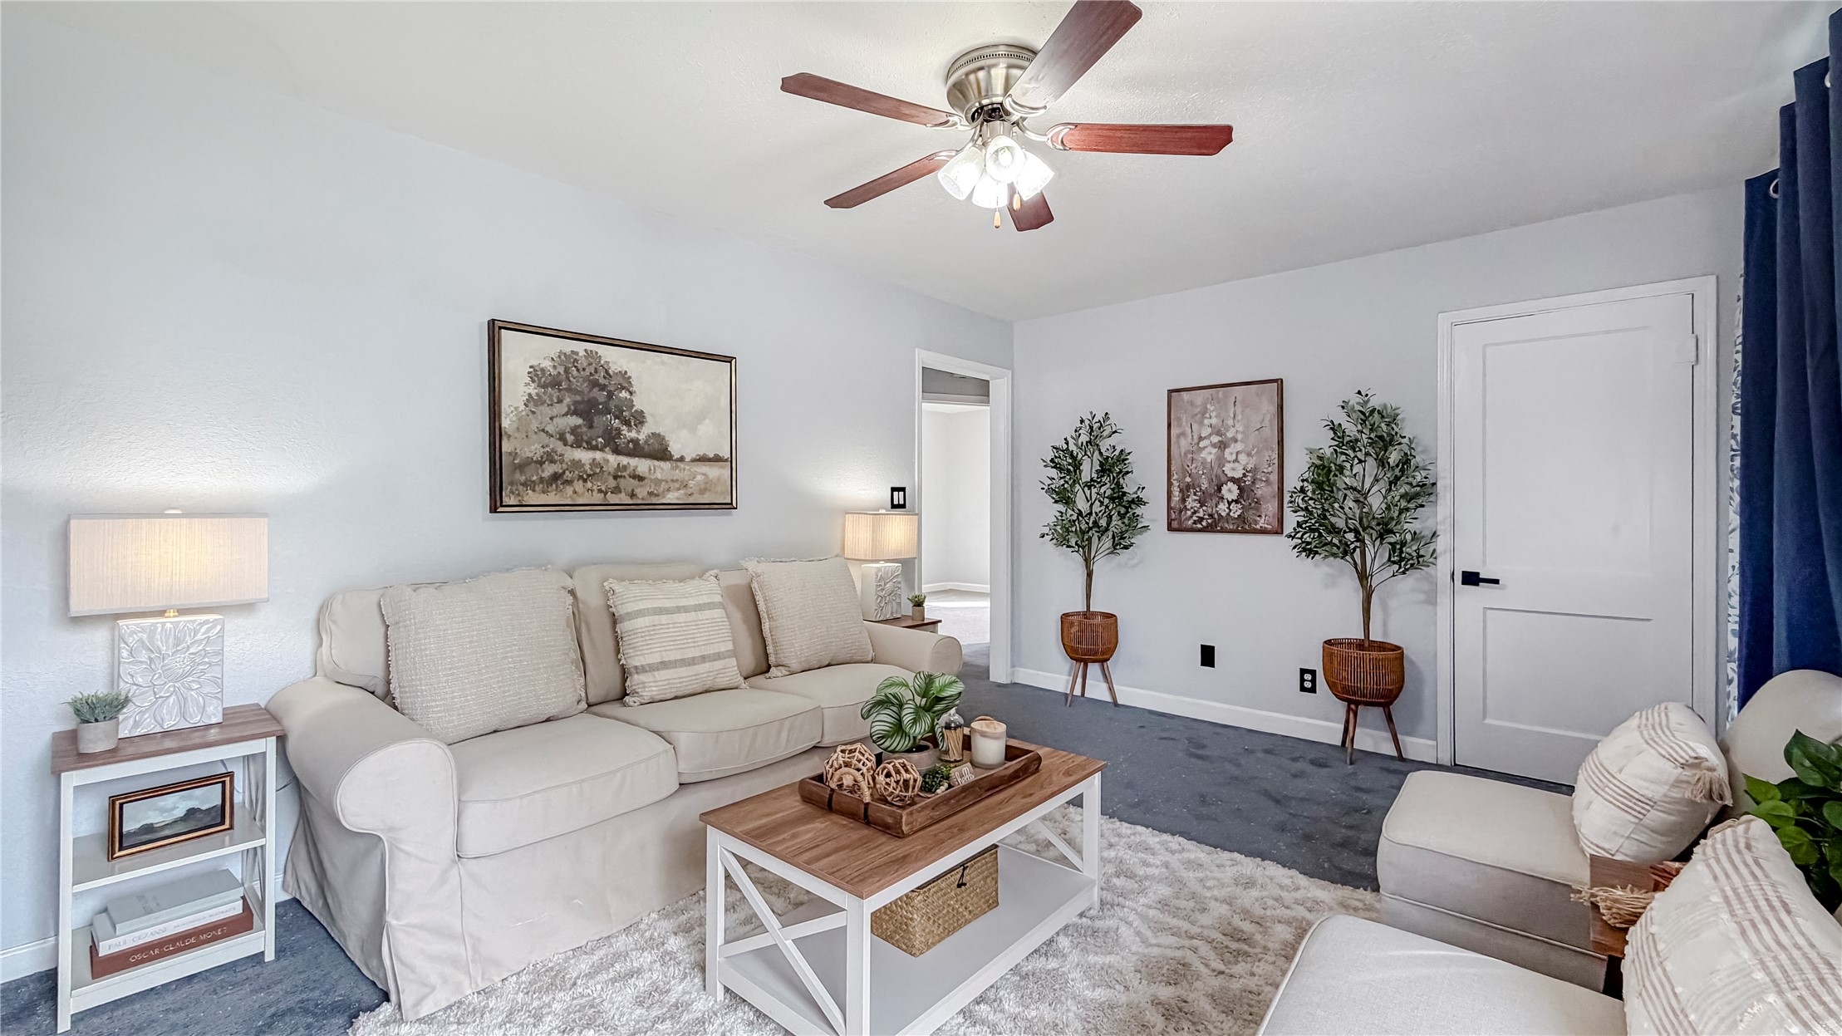
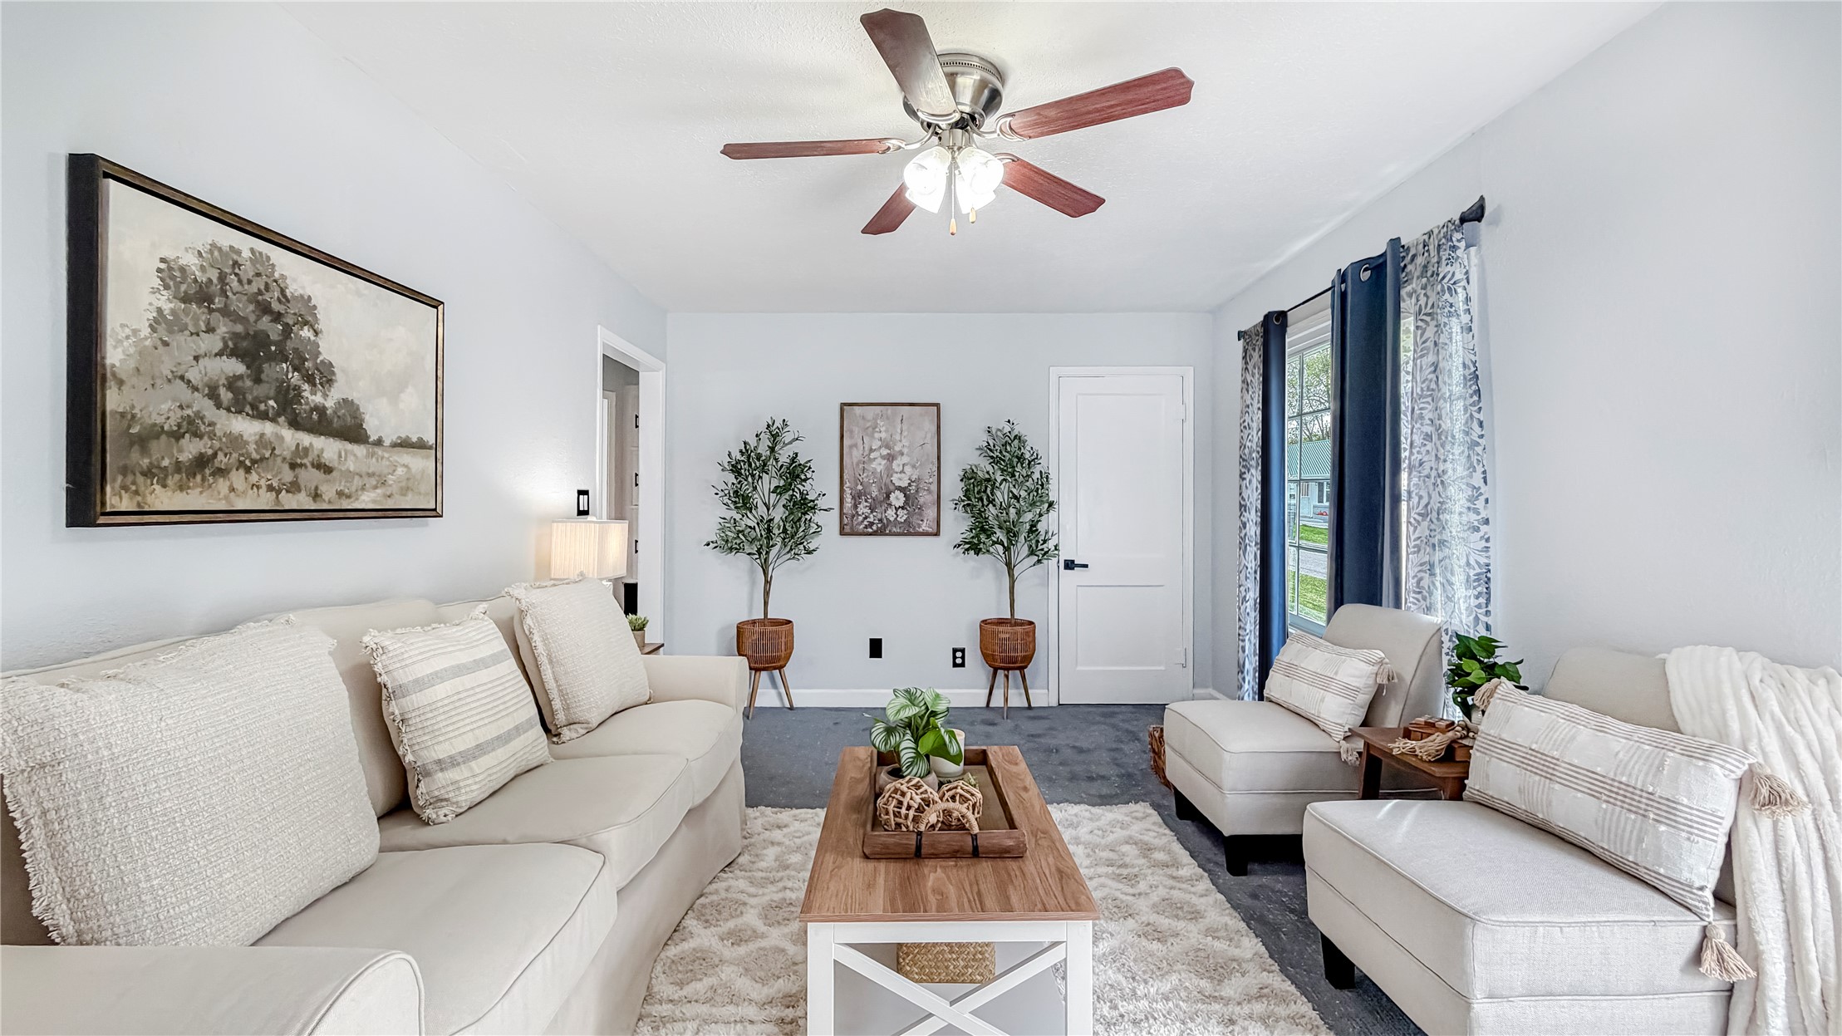
Interior space featuring a neutral wall palette, a multi-blade ceiling fan with integrated lighting, and a shaker-style interior door with matte black hardware
Neutral interior featuring a ceiling fan with integrated lighting, a single-panel interior door with matte black hardware, and gray carpeting
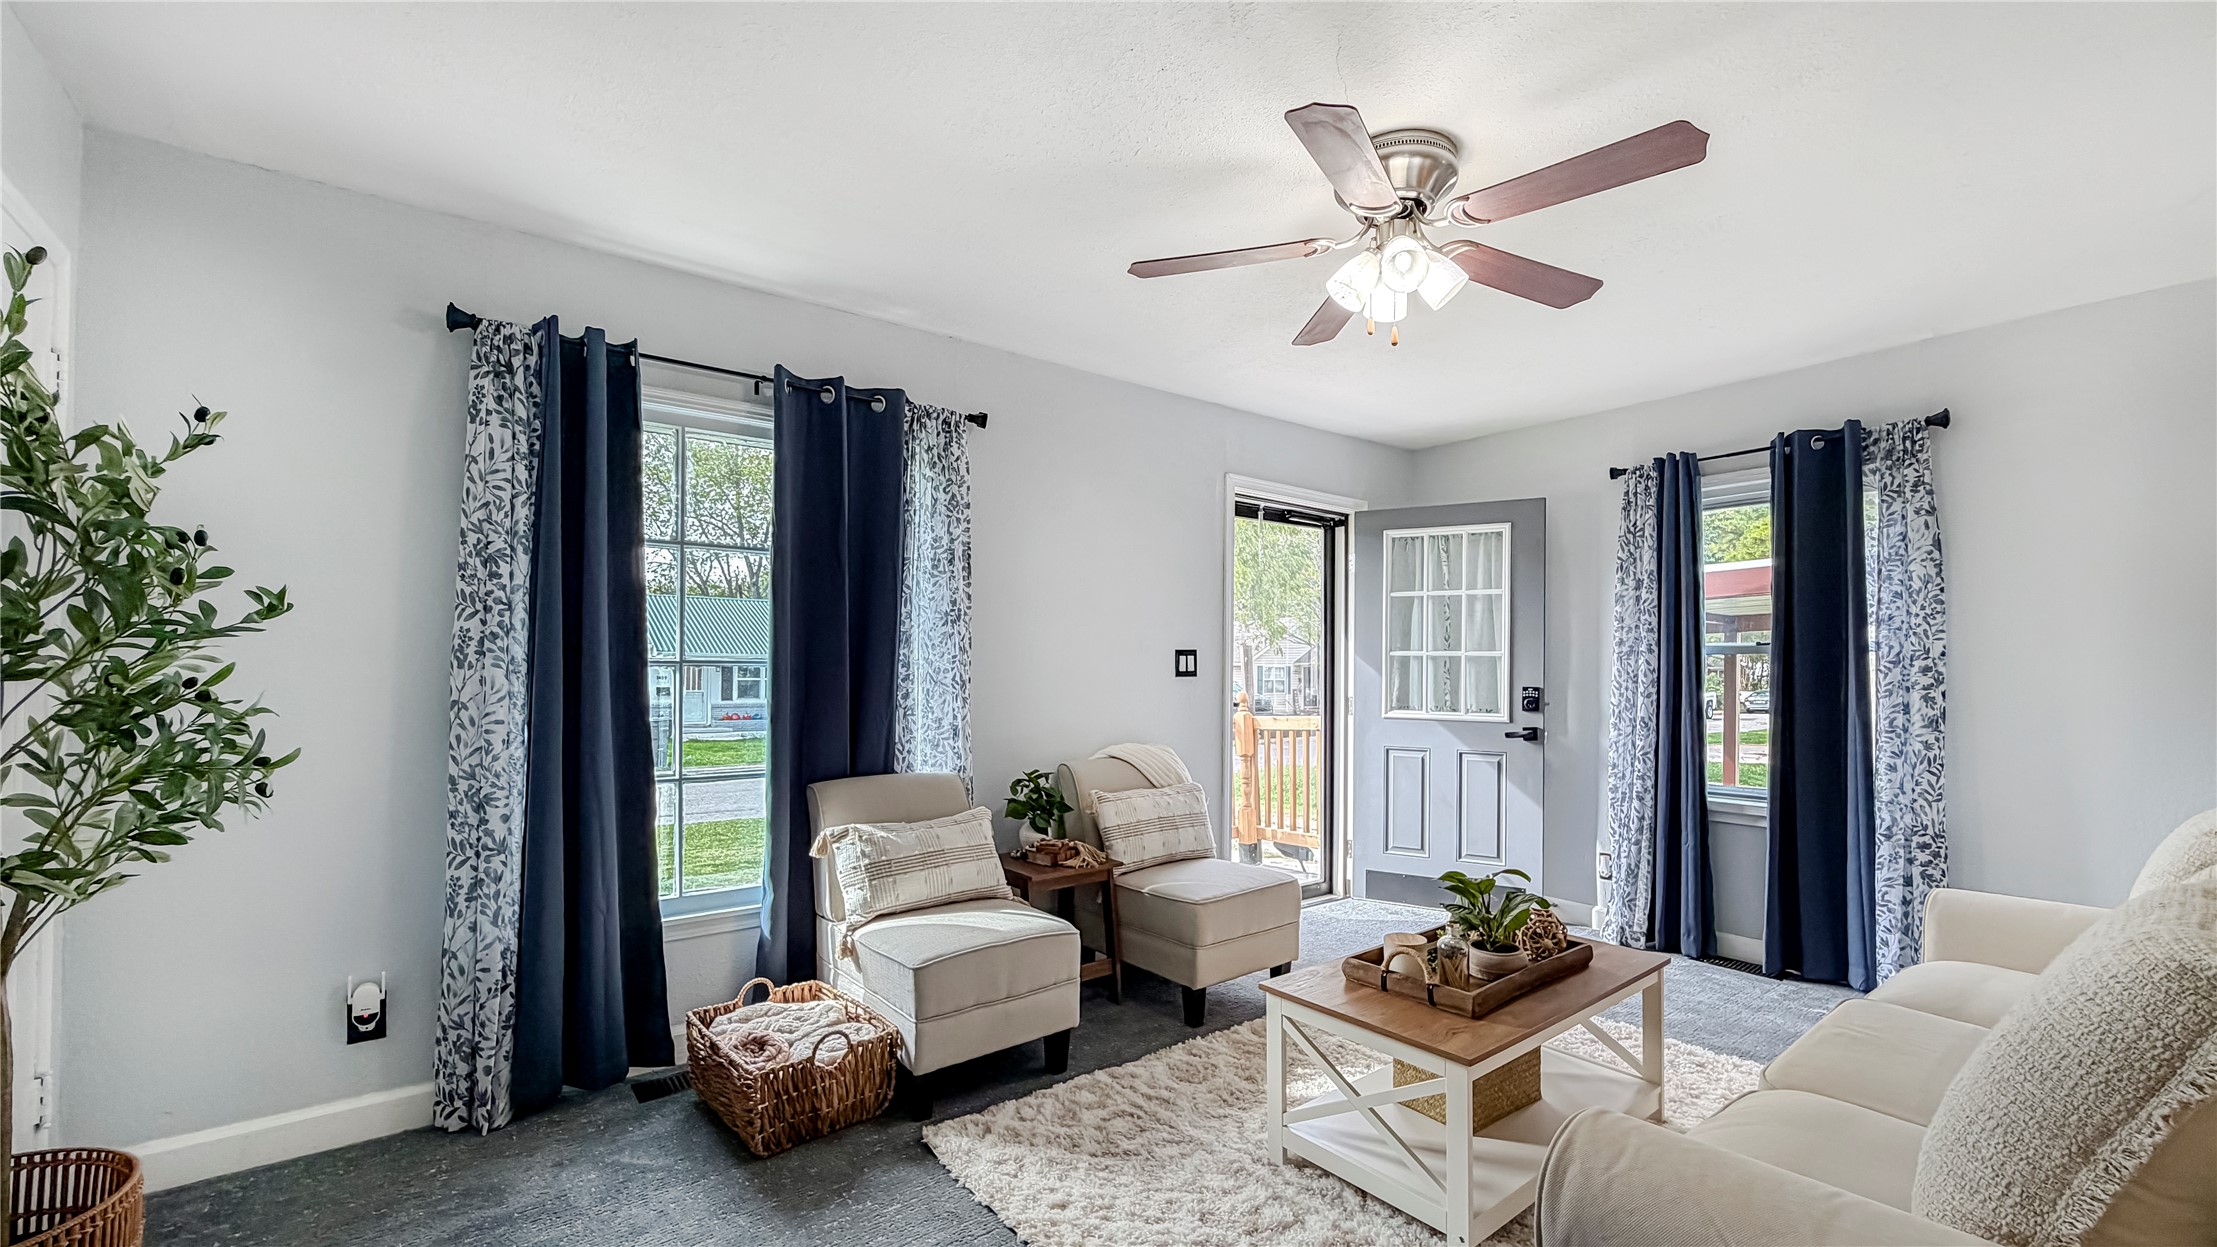
Interior space featuring neutral-toned walls, carpeting, a ceiling fan with integrated lighting, and multiple windows with muntin detailing
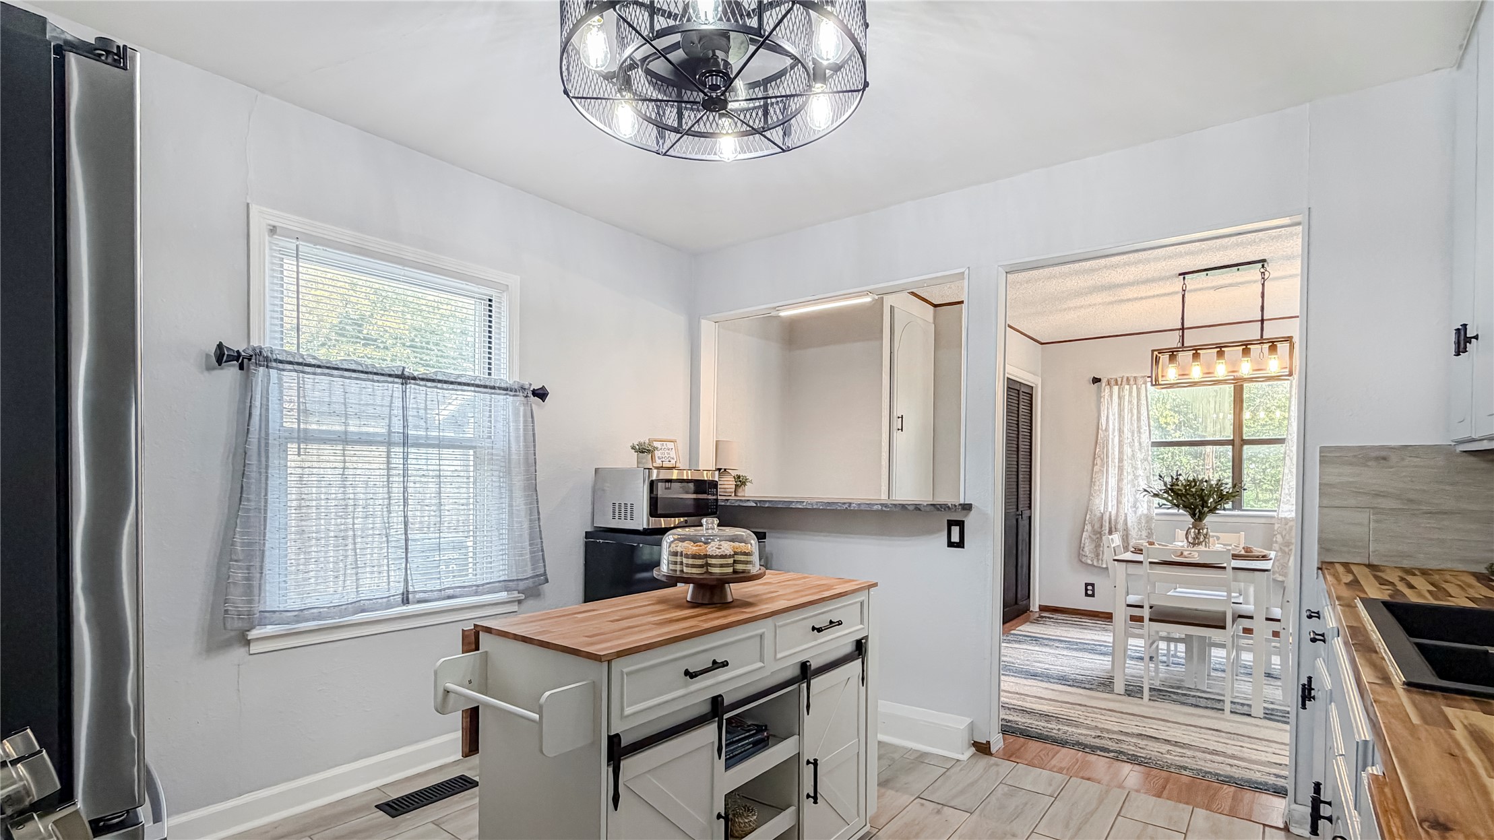
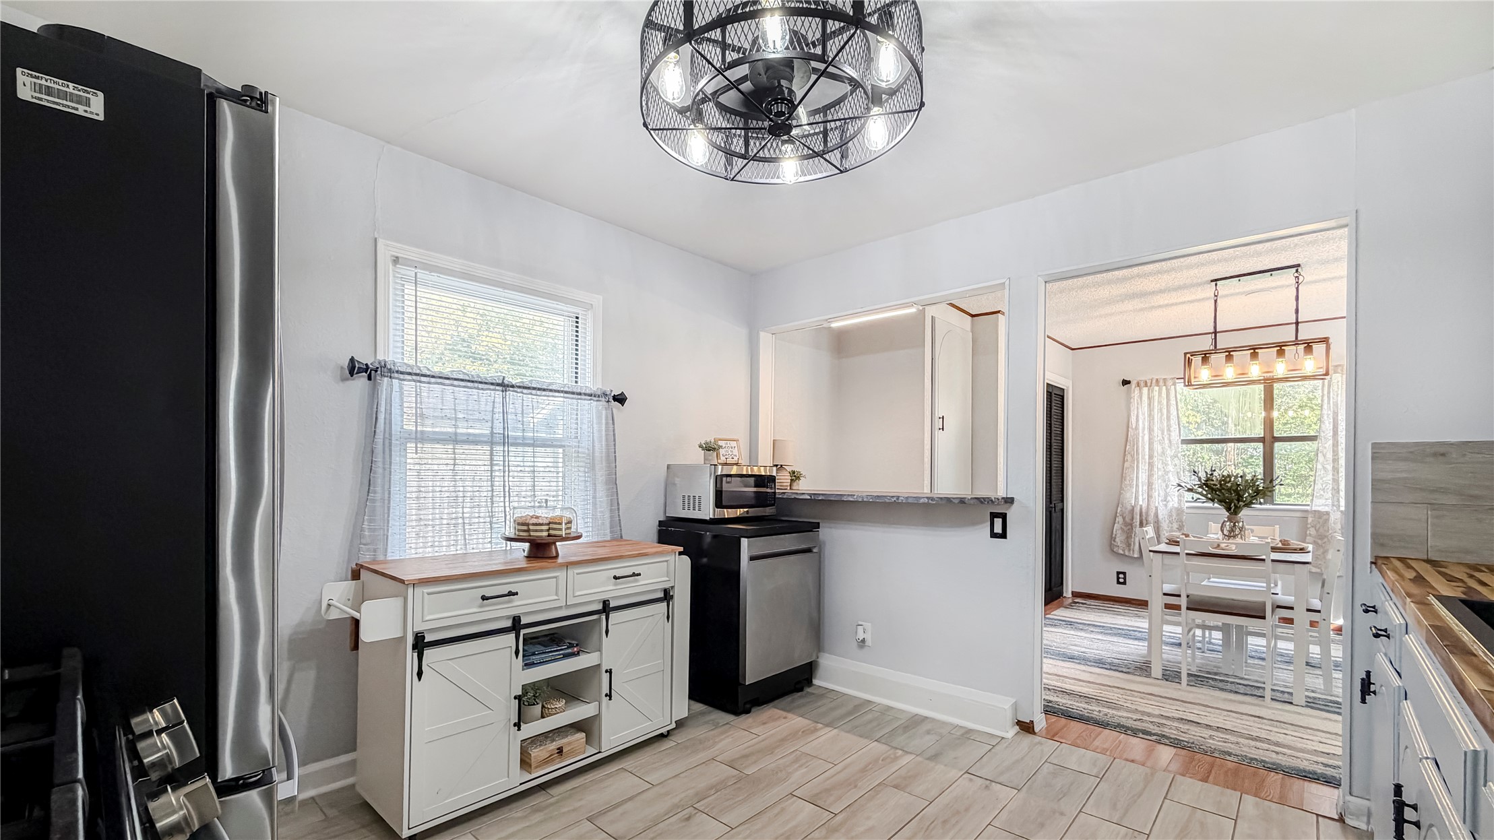
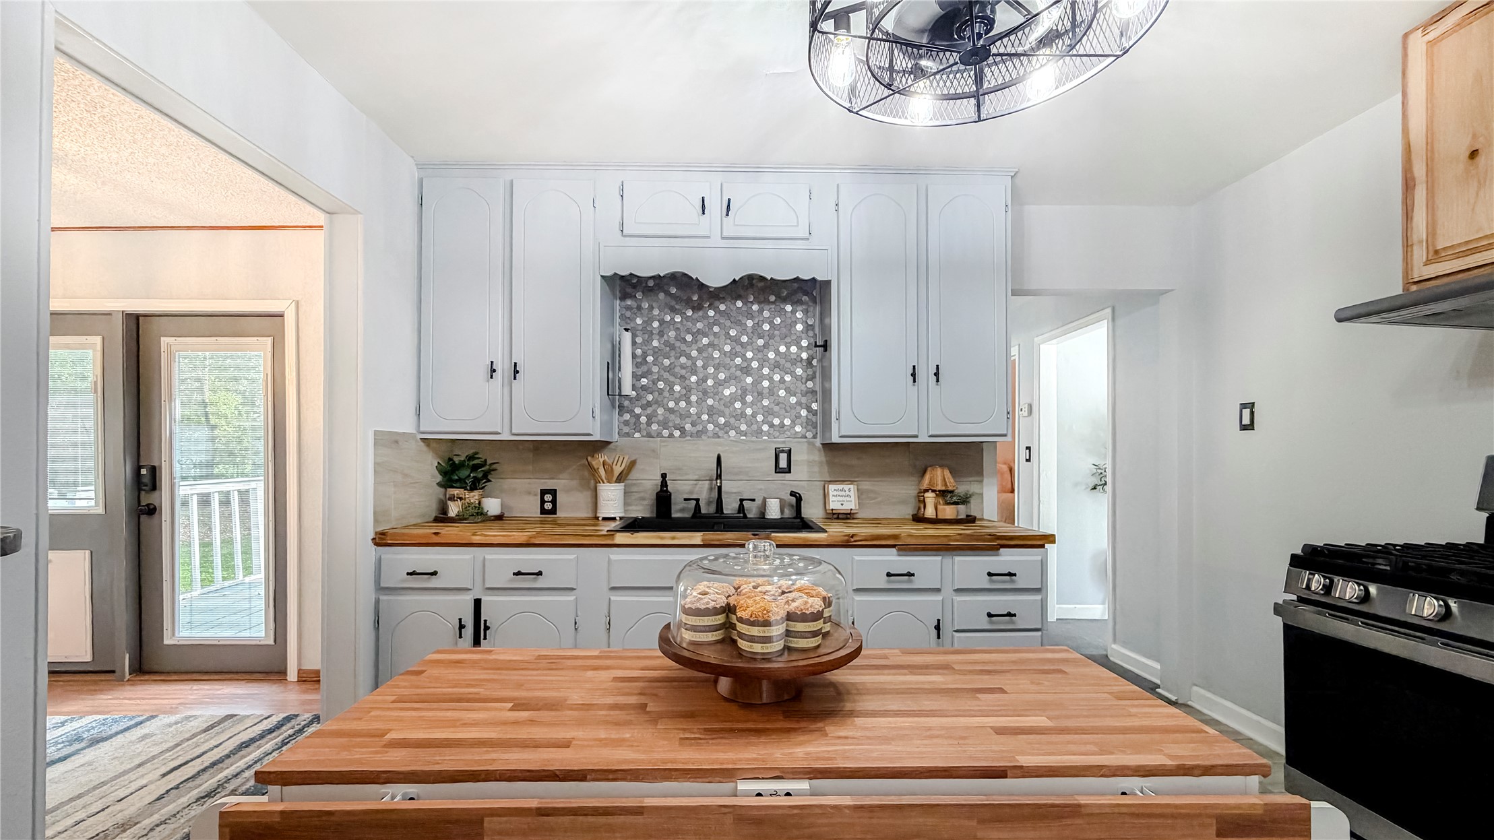
Kitchen featuring a butcher block topped kitchen island with sliding barn-style doors, industrial-style cage lighting, stainless steel refrigerator, and wood-finish tile flooring
Kitchen featuring a metal-finish refrigerator, wood-finish tile flooring, pass-through opening with a countertop ledge, and a multi-light drum pendant fixture
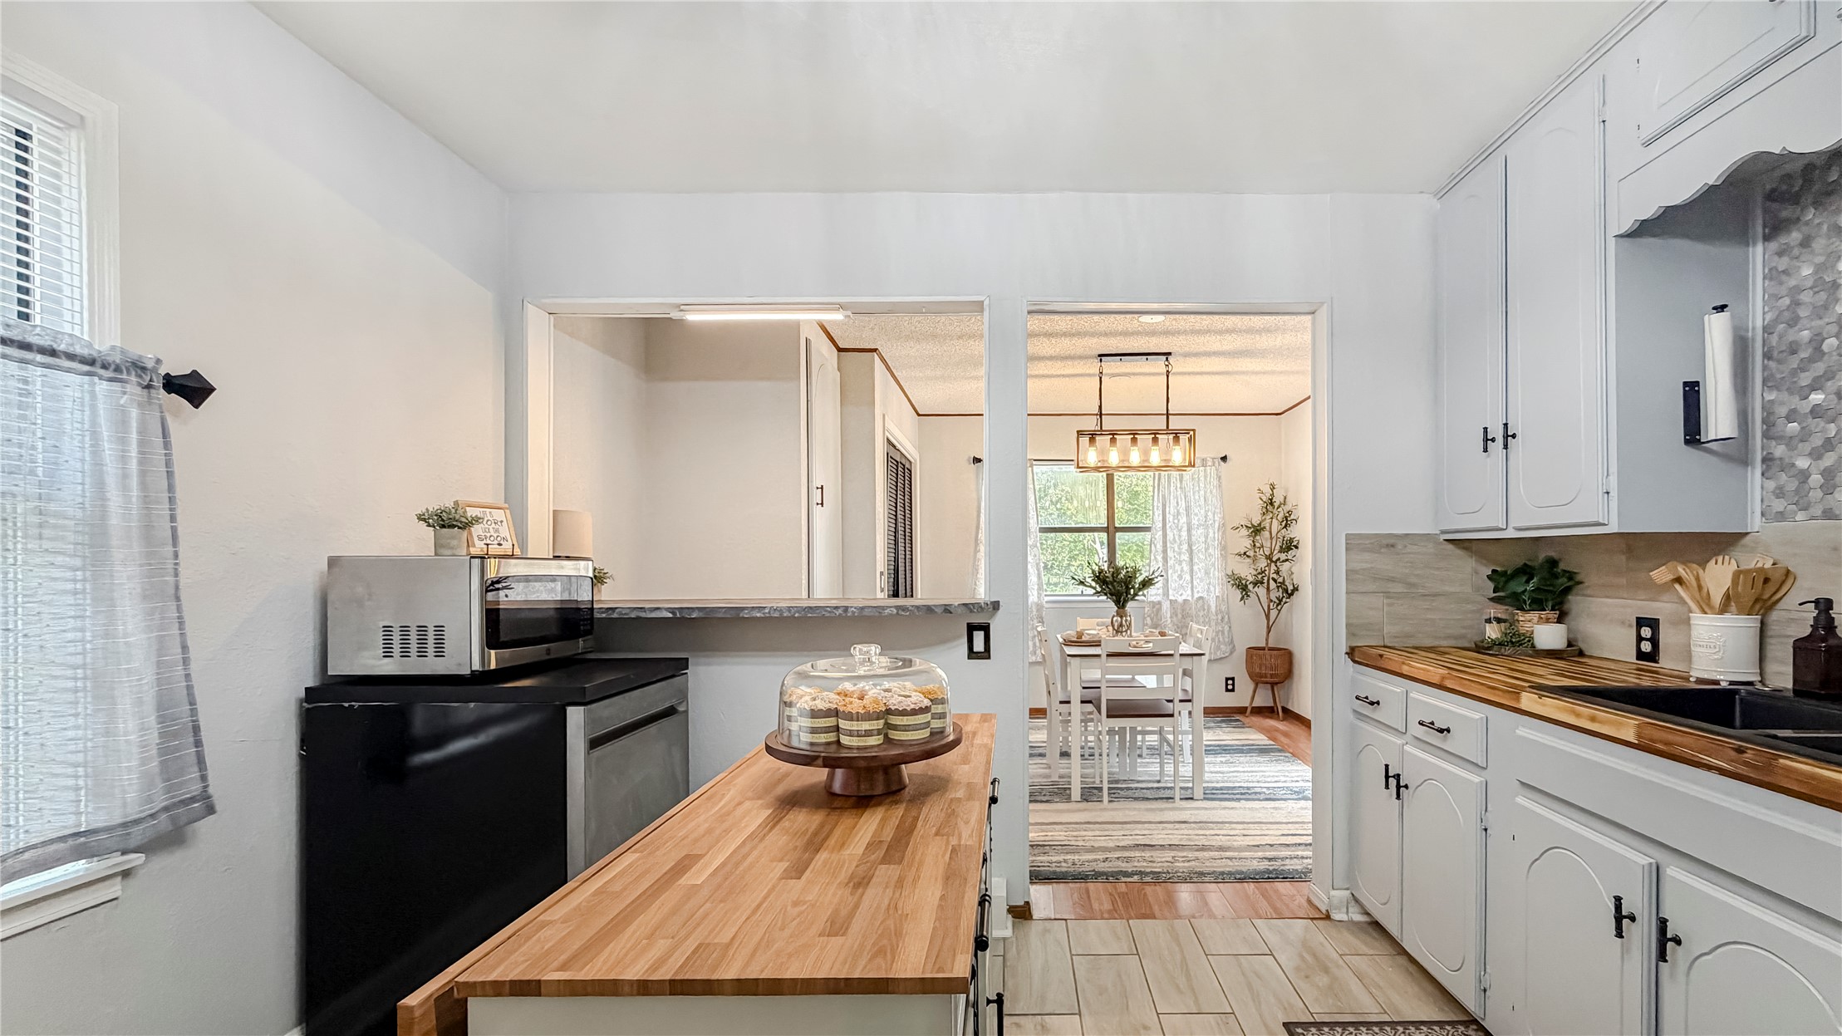
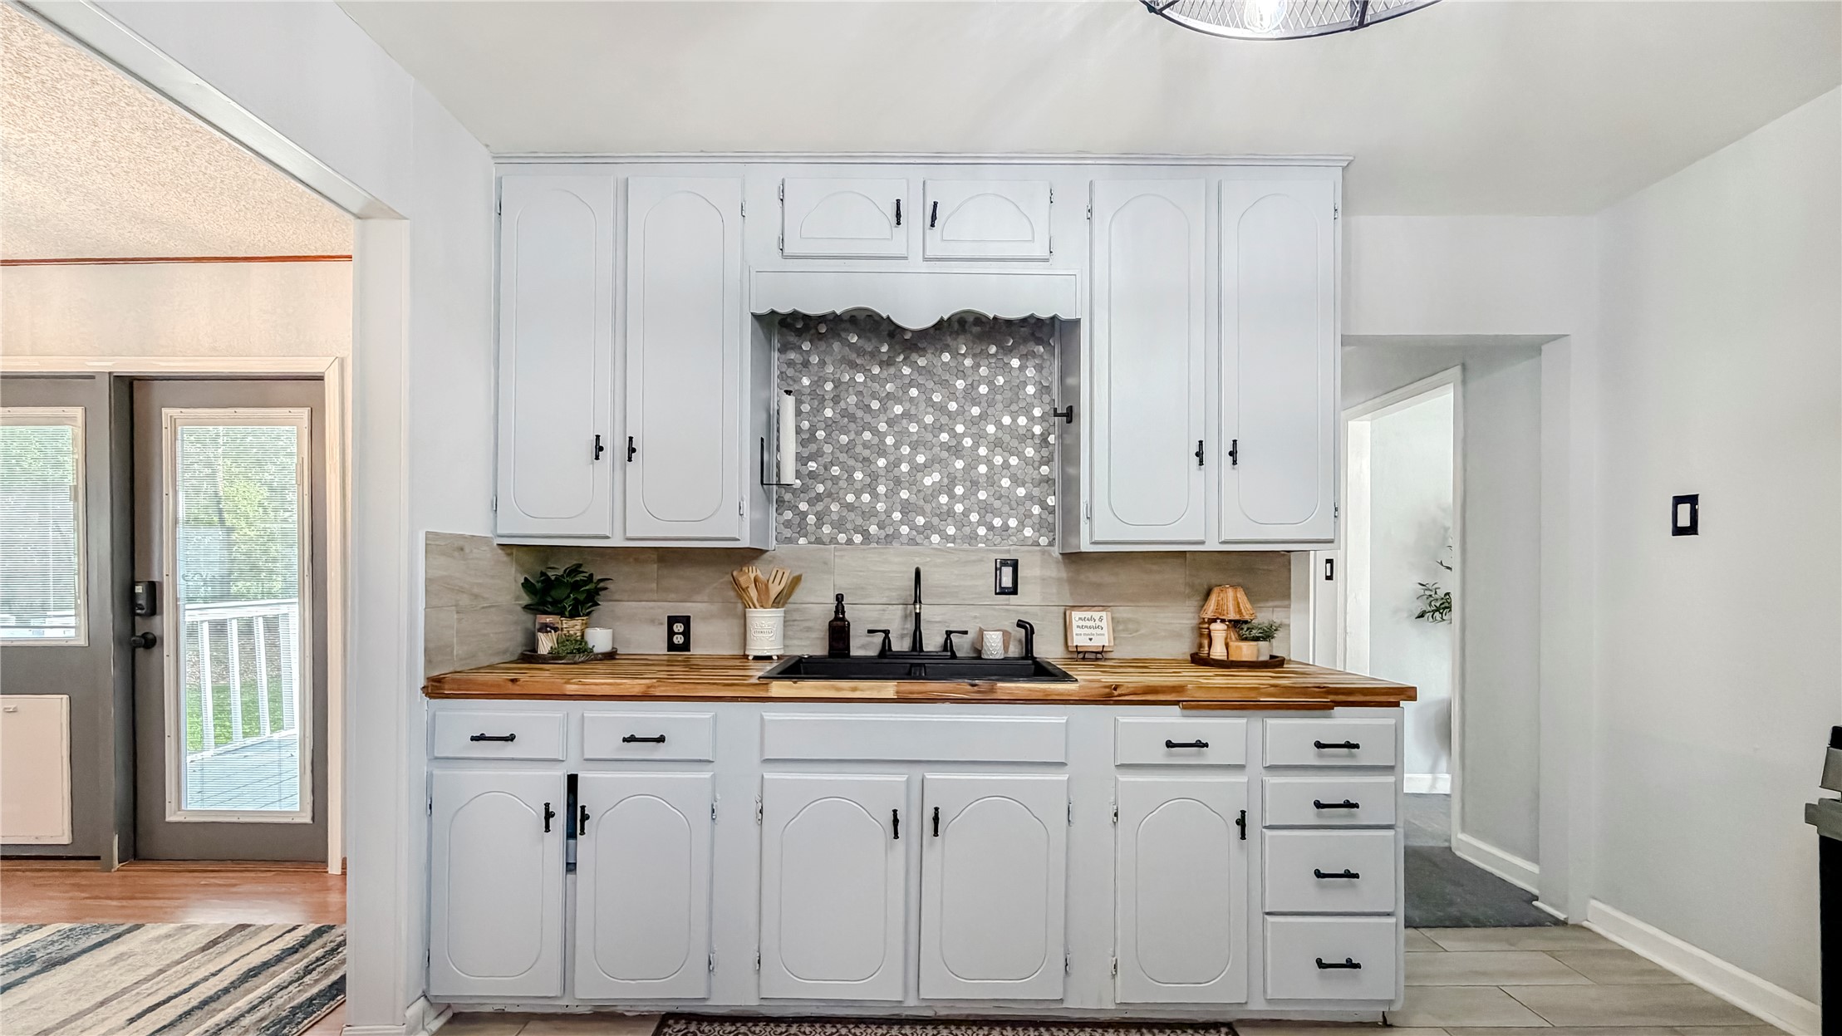
Kitchen featuring butcher block countertops, white cabinetry, light-toned wood-finish tile flooring, a pass-through opening, and a hexagonal tile backsplash
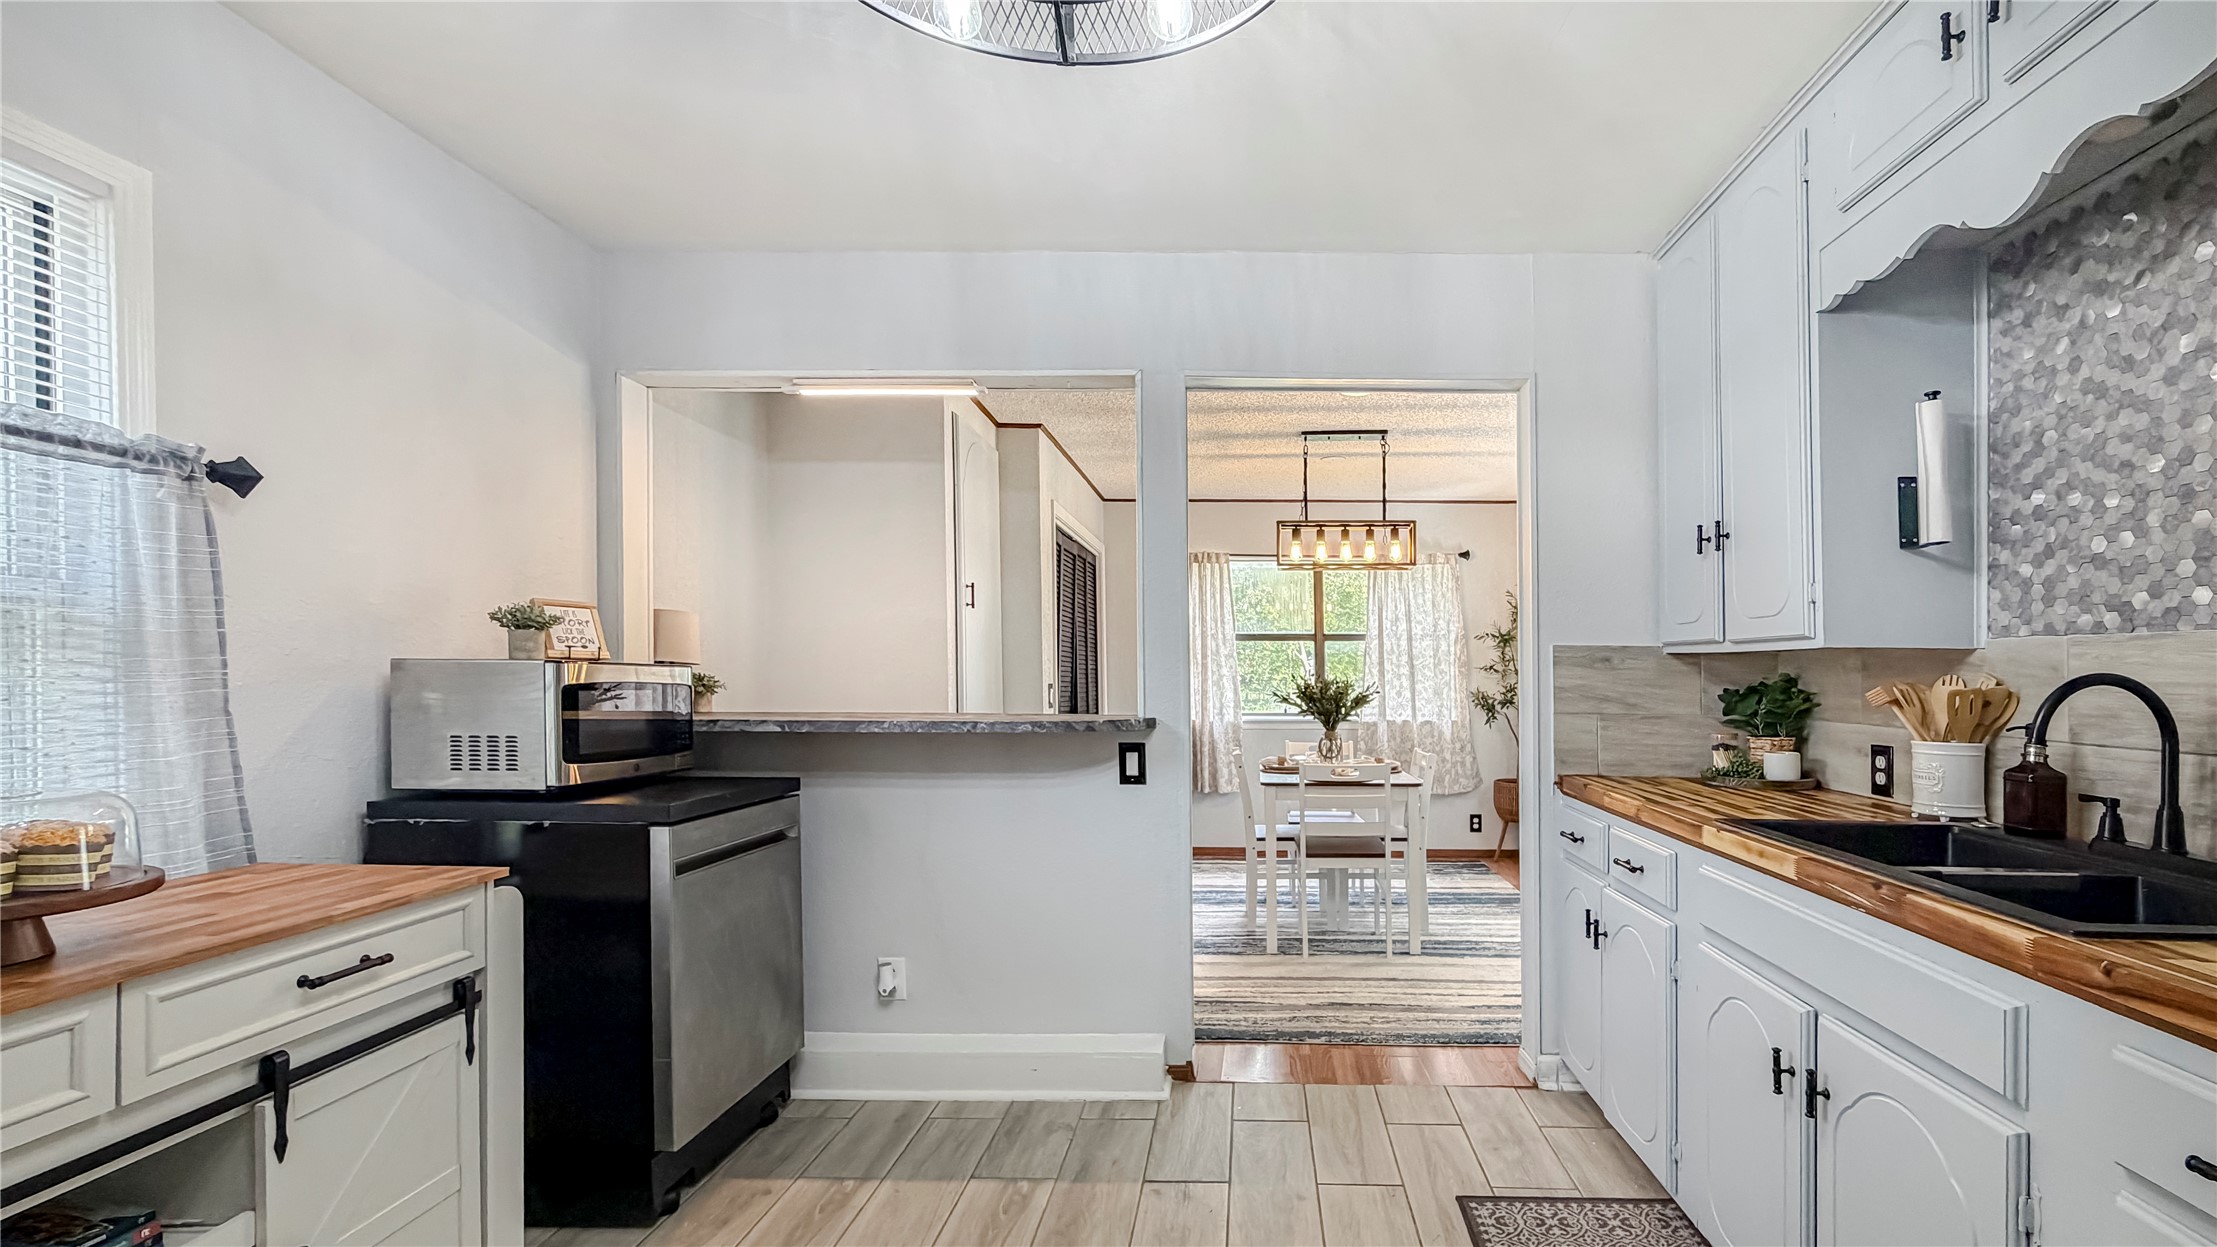
Kitchen featuring light-painted cabinetry, wood-surface countertops, a mosaic tile backsplash, a matte black dual-basin sink with matching faucet, and wood-finish flooring
Kitchen featuring painted cabinetry, butcher block countertops, geometric-patterned backsplash tile, matte black hardware, and an industrial-style ceiling fixture
Kitchen featuring light-toned cabinetry, butcher-block countertops, a dual-basin sink with a matte black faucet, and patterned decorative backsplash tile
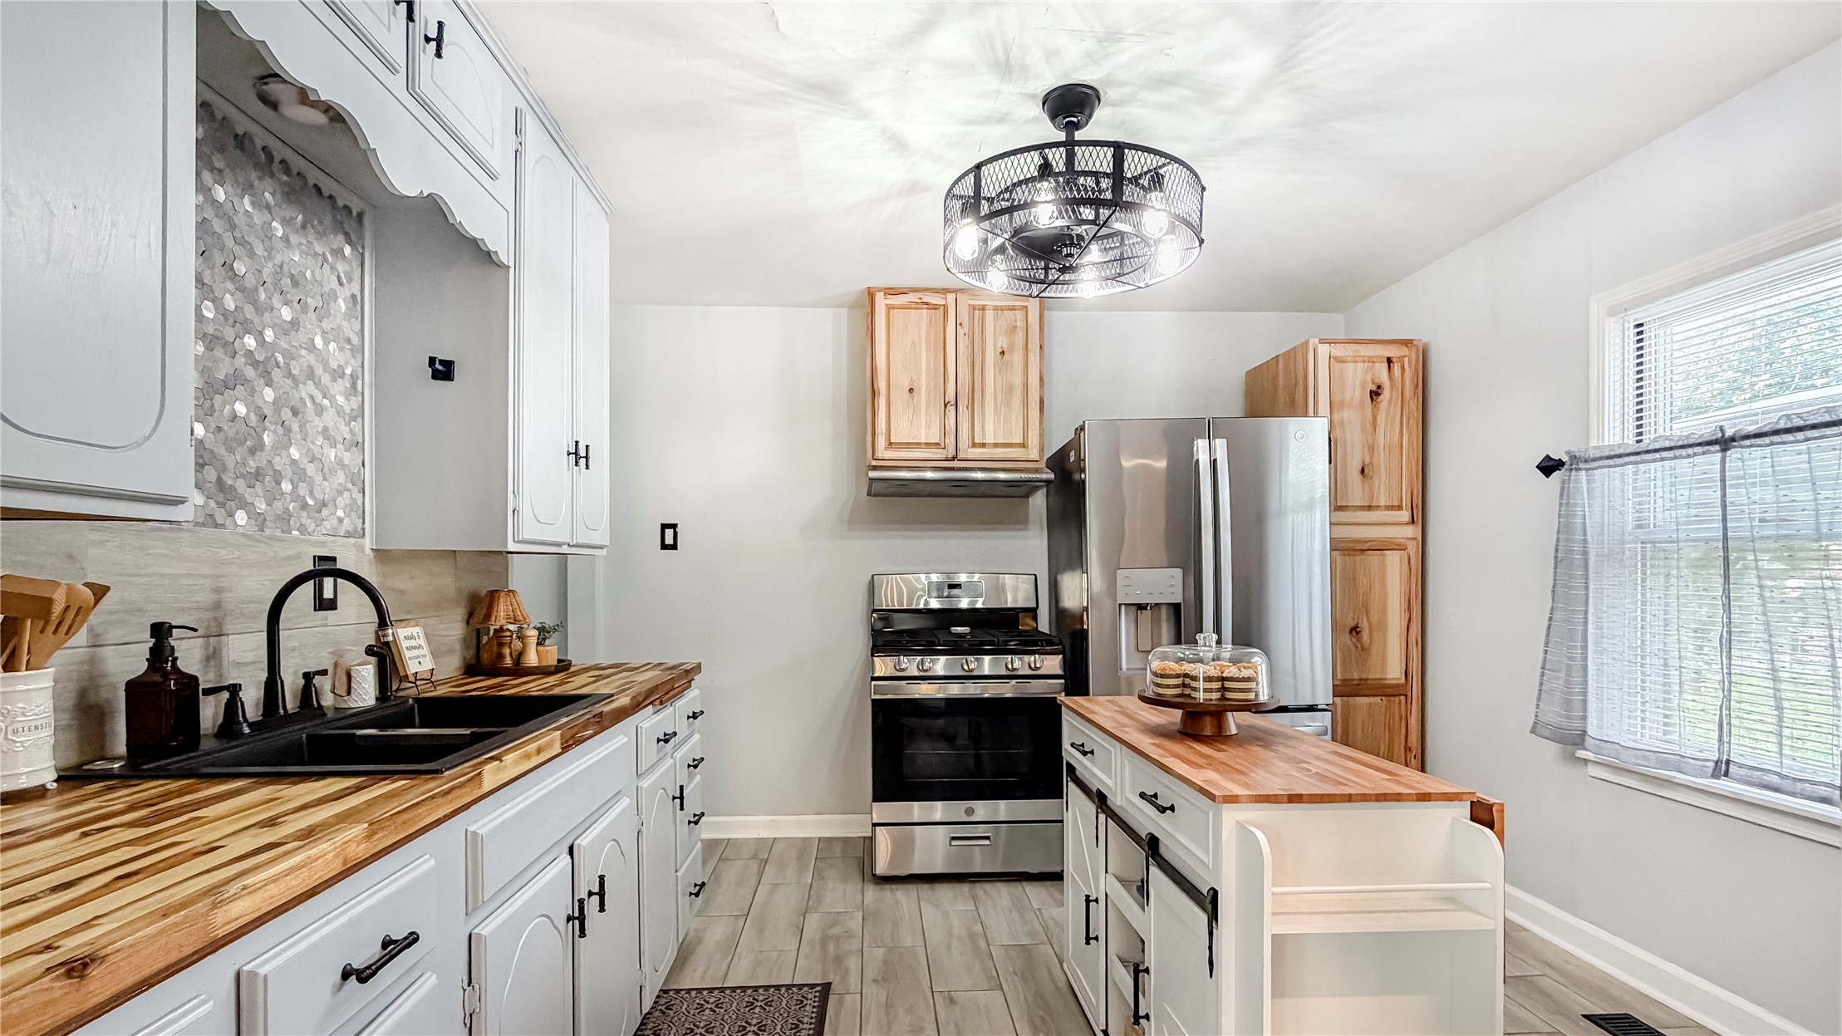
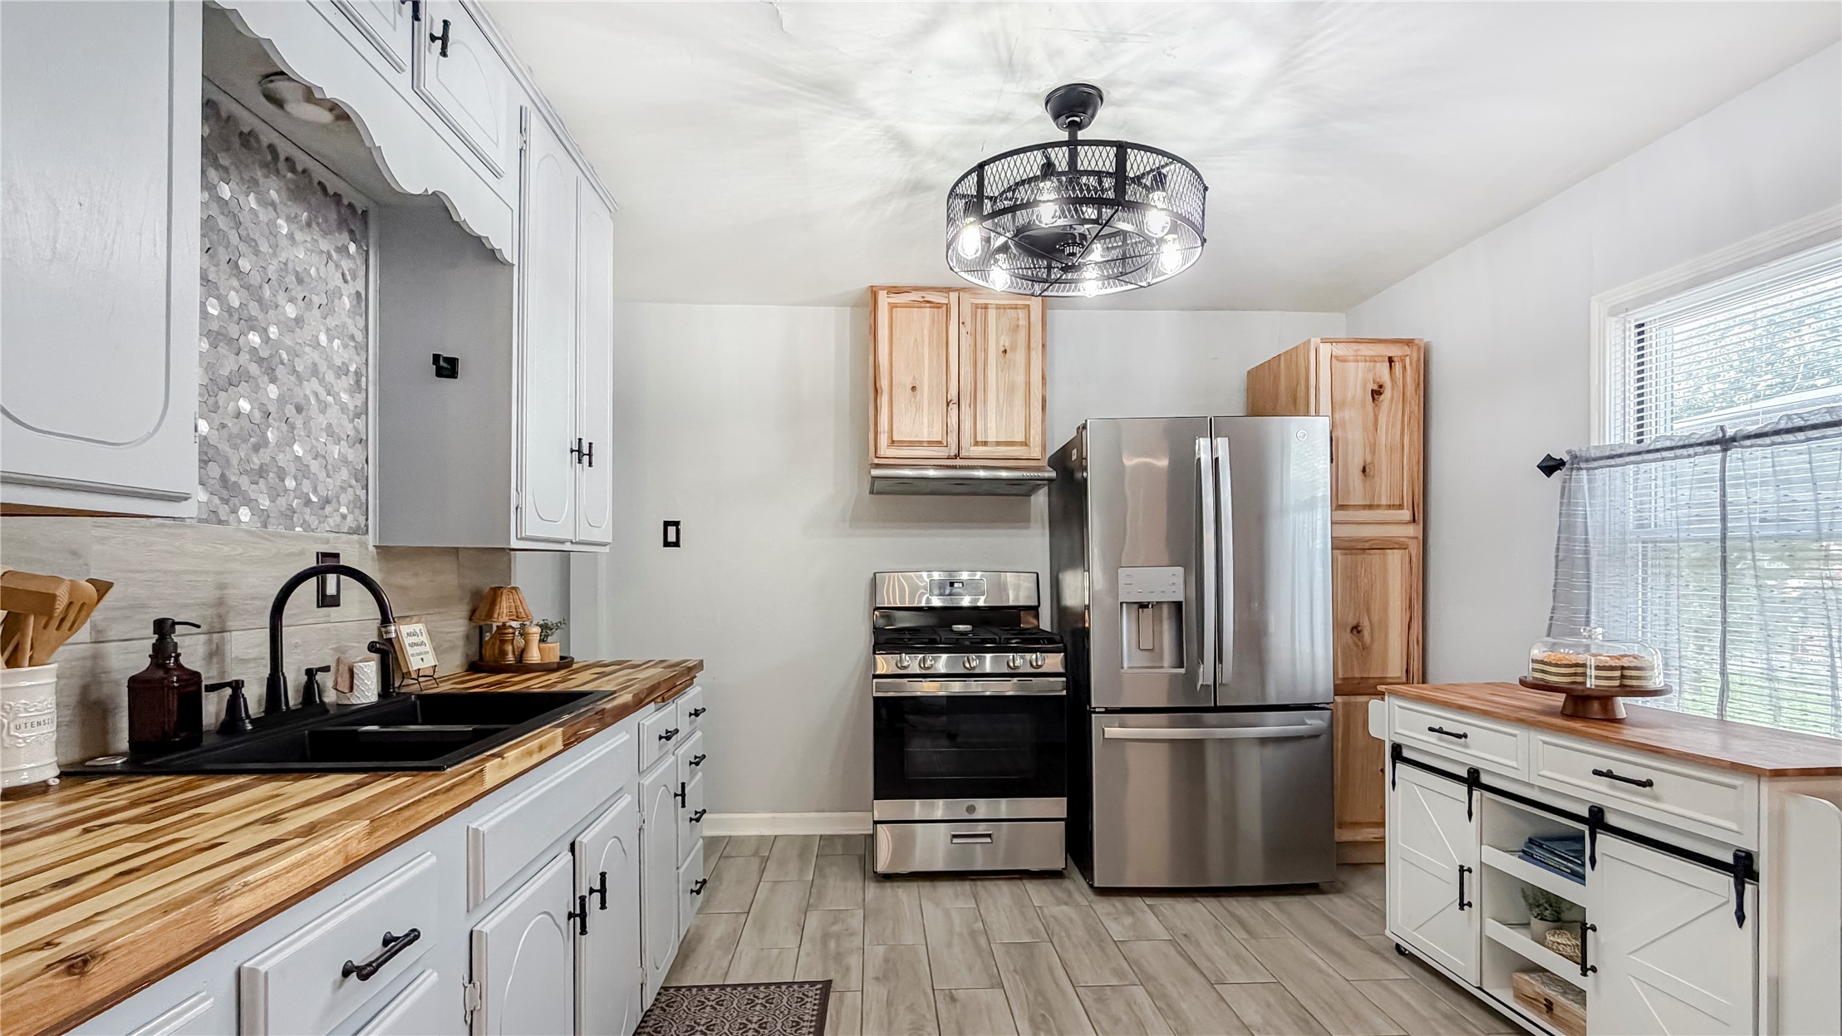
Kitchen featuring wood-finish countertops, dual-basin matte black sink, stainless steel appliances, circular cage-style ceiling light, and white cabinetry
Kitchen featuring wood-finish countertops, matte black farmhouse-style sink, stainless steel appliances, custom wood-finish cabinetry, and wood-finish flooring
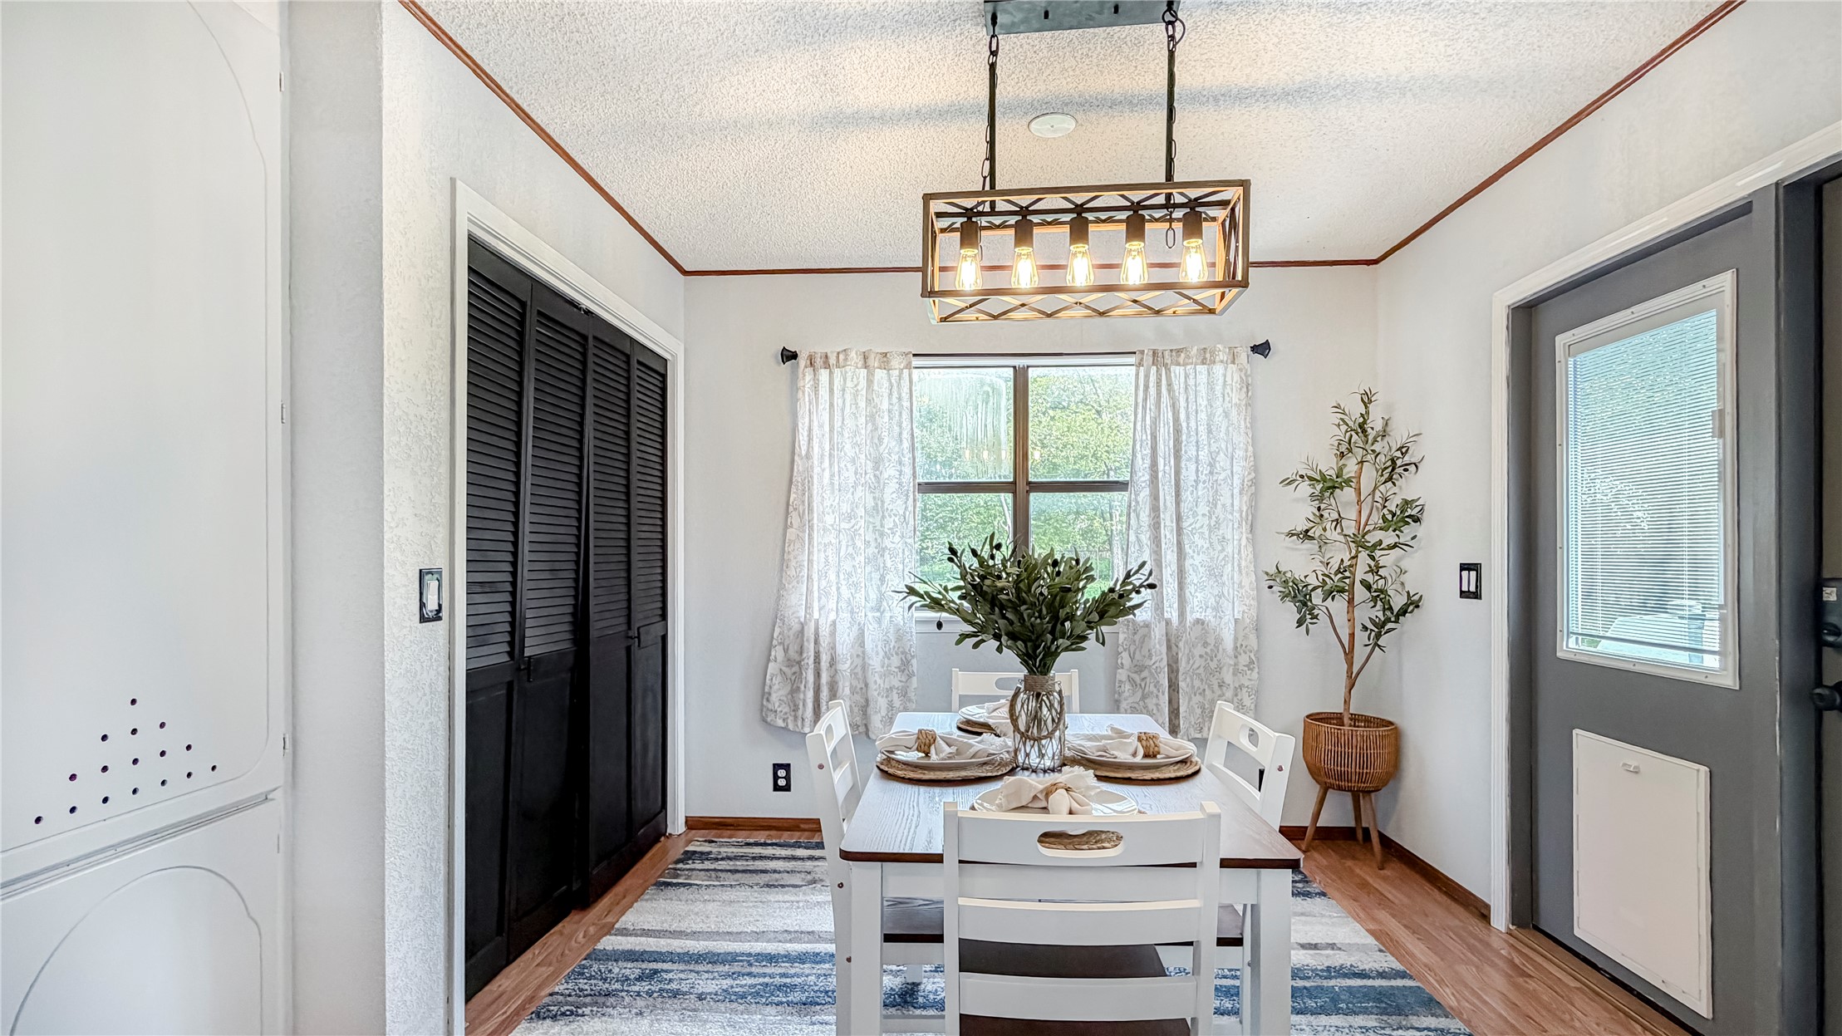
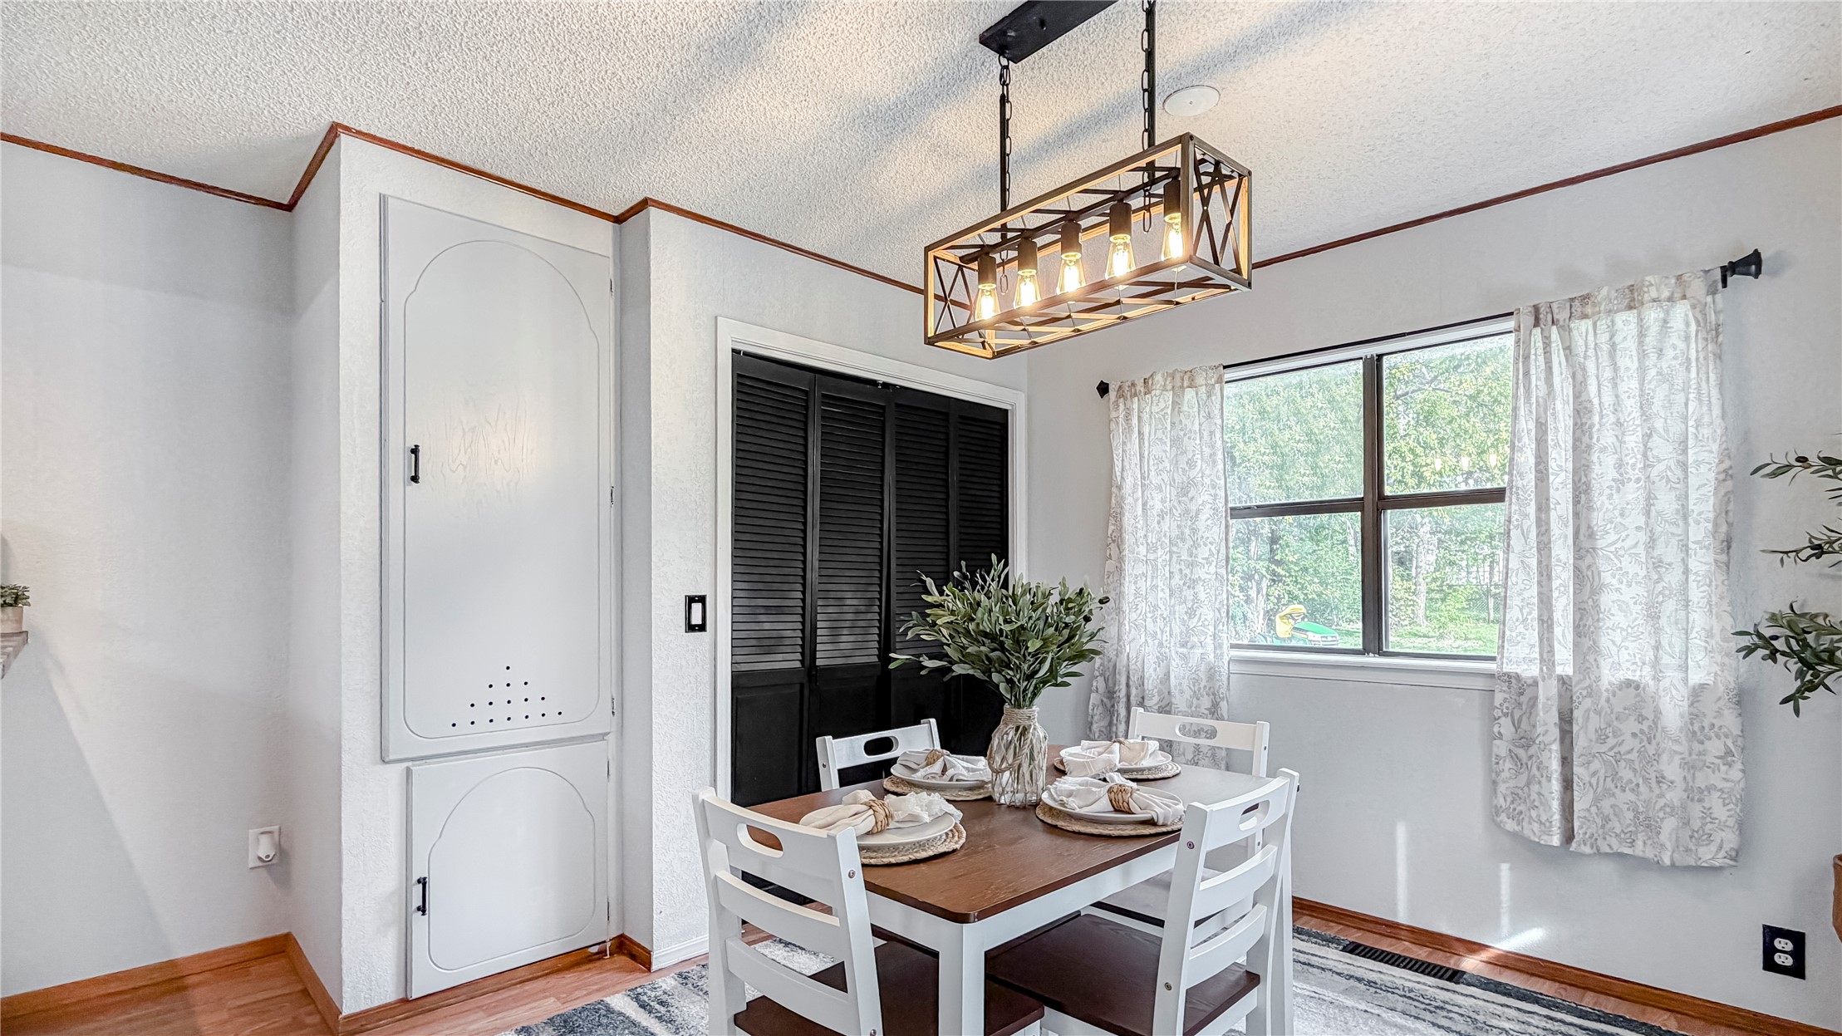
Rectangular pendant light fixture with a geometric metal frame, wood-finish flooring, built-in floor-to-ceiling louvered cabinetry, and an exterior door with a glass pane
Dining area featuring a rectangular chandelier with a wood-accented frame, built-in floor-to-ceiling cabinetry, dark louvered-style bi-fold closet doors, and wood-finish flooring
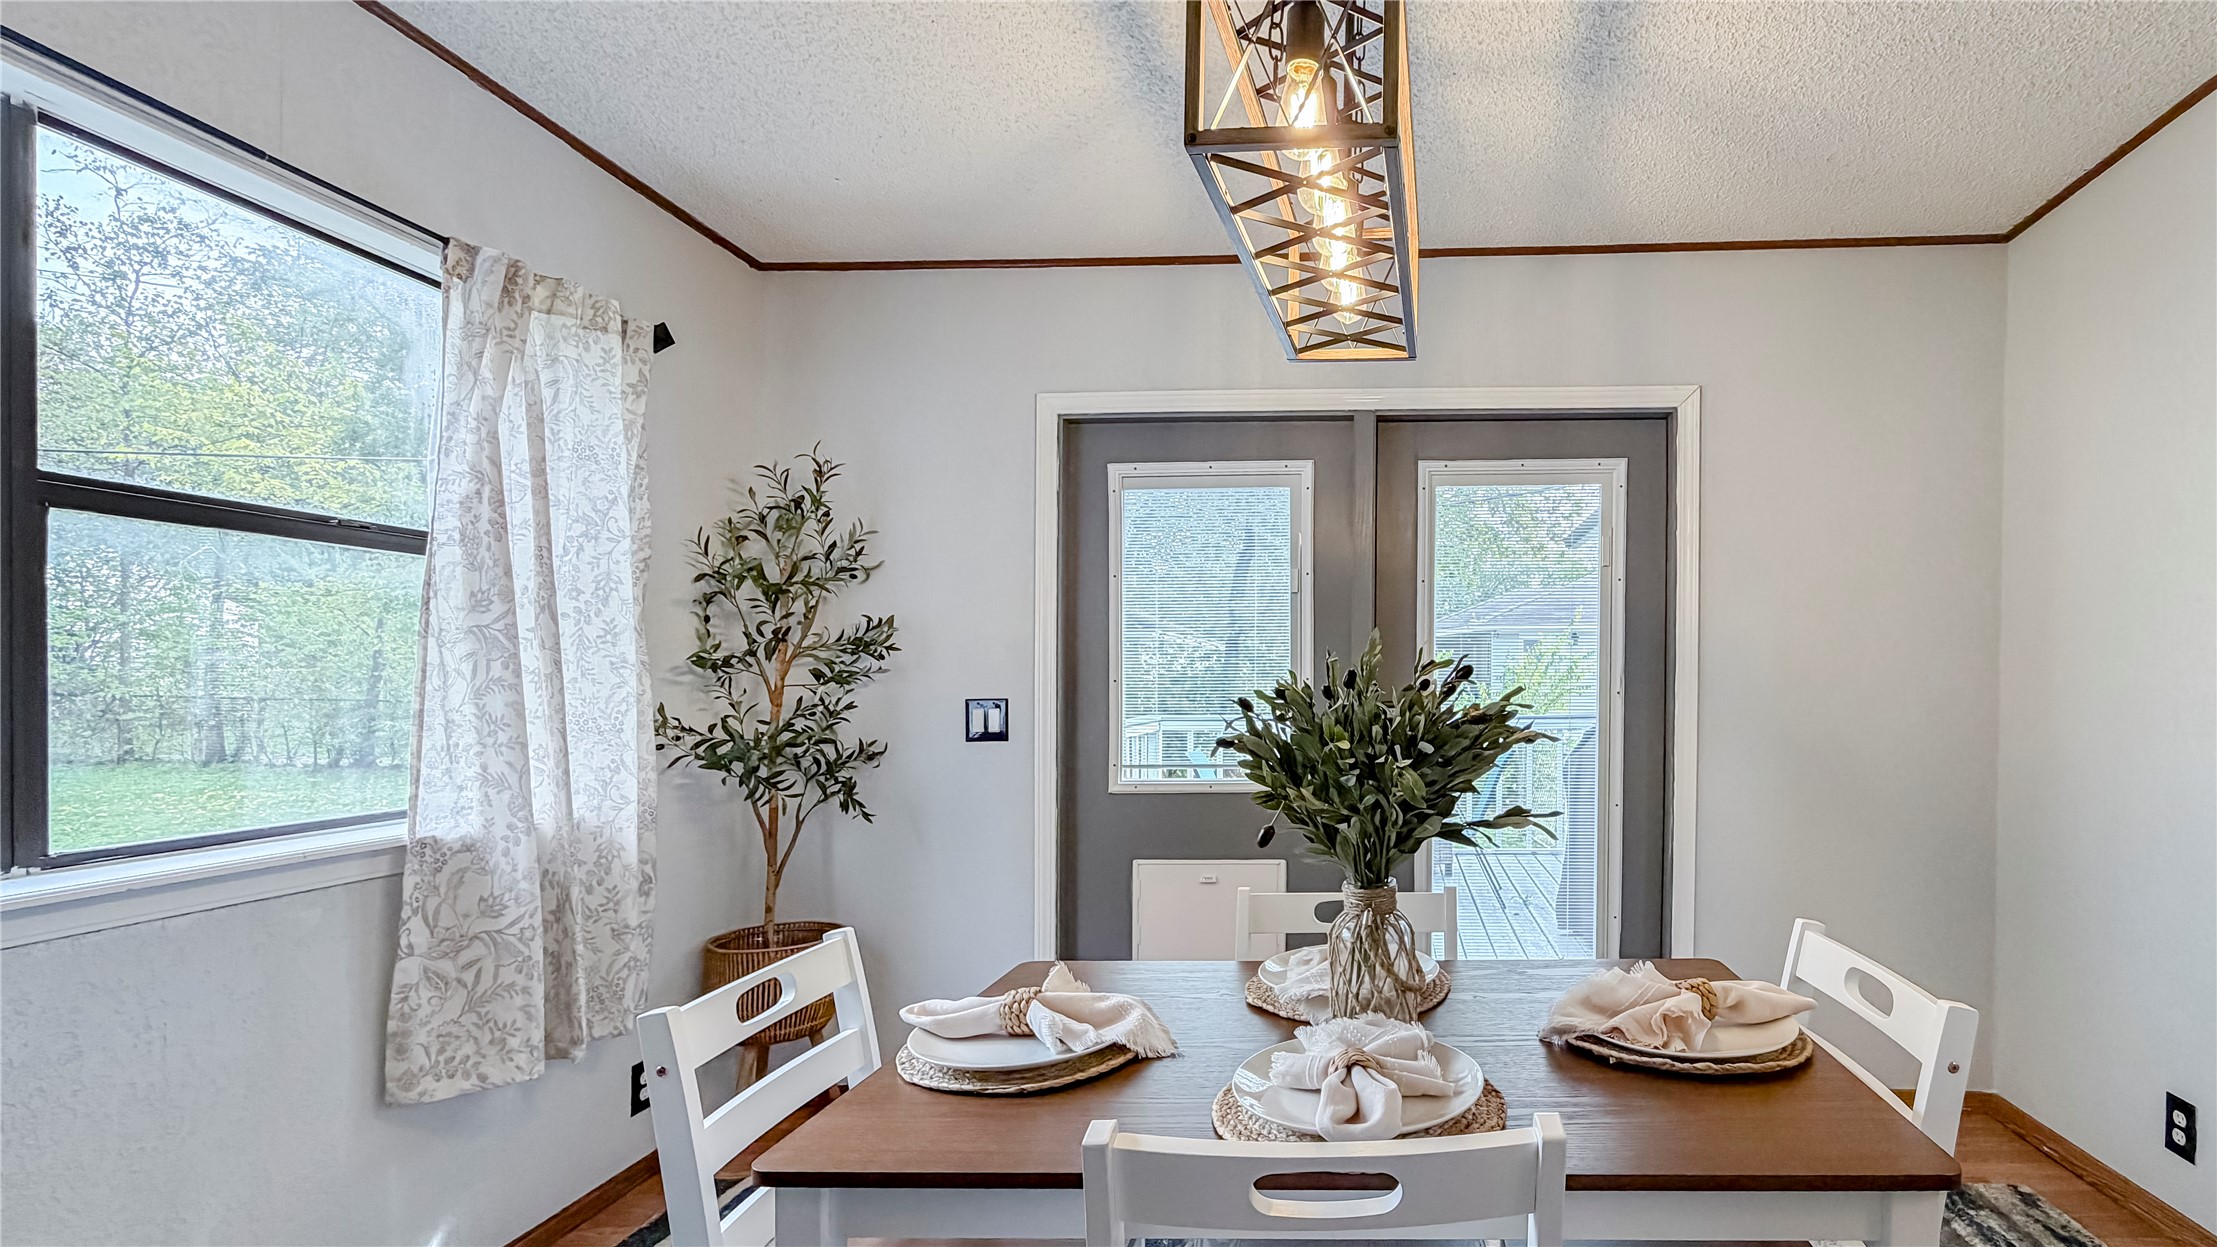
Interior space featuring an industrial-style geometric pendant light fixture, large rectangular window, and double doors with glass inserts opening to the exterior
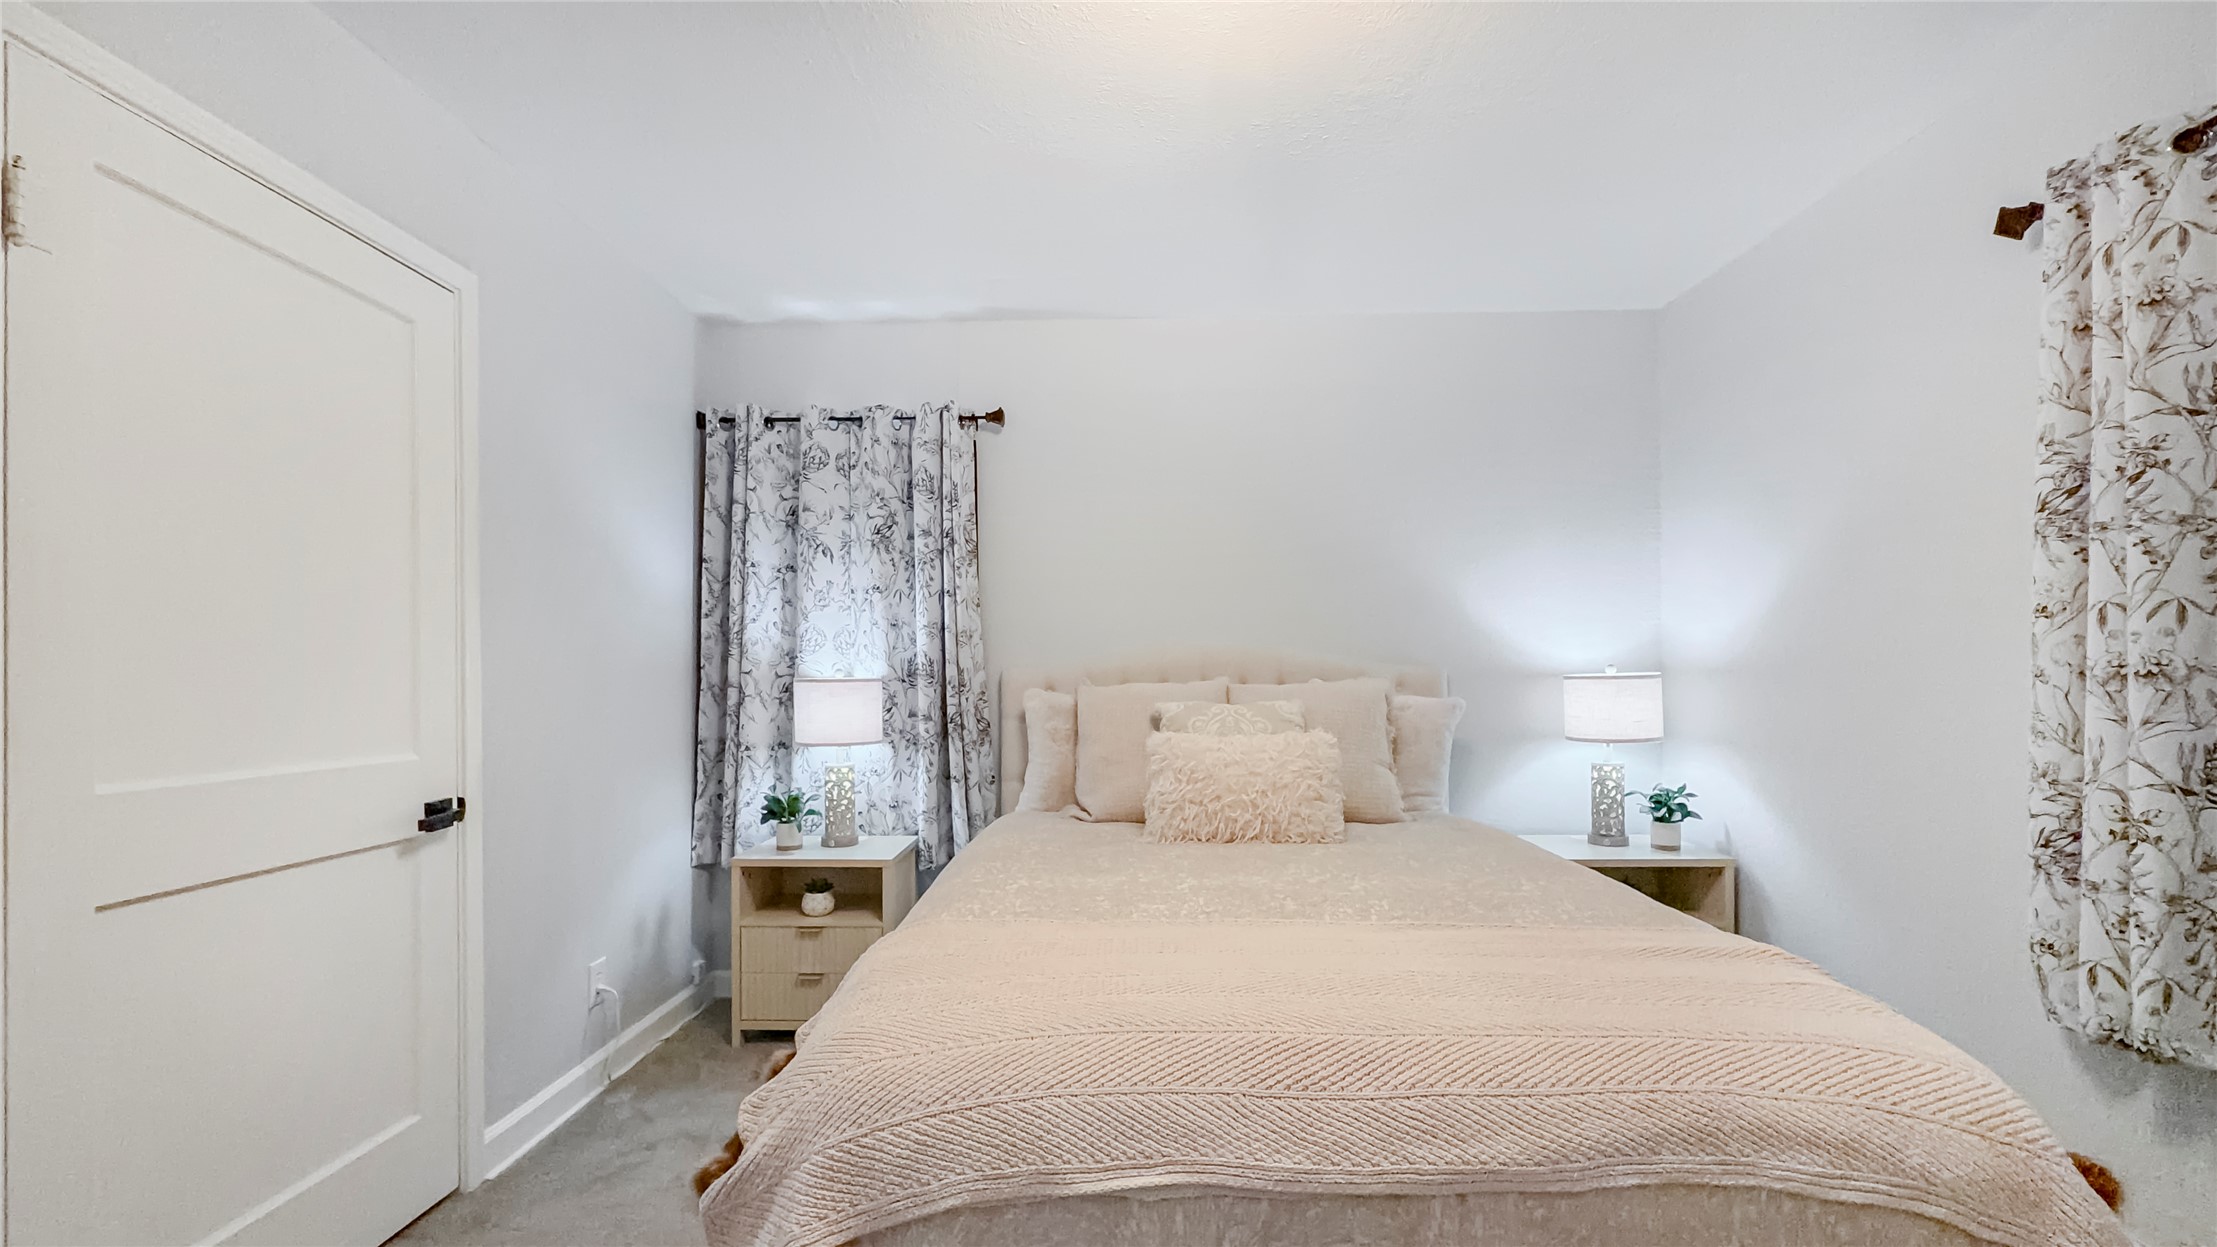
Room featuring neutral wall paint, carpeting, and a central ceiling-mounted light fixture
Neutral-toned room featuring a crisp white three-panel interior door with matte black hardware and wall-to-wall carpeting
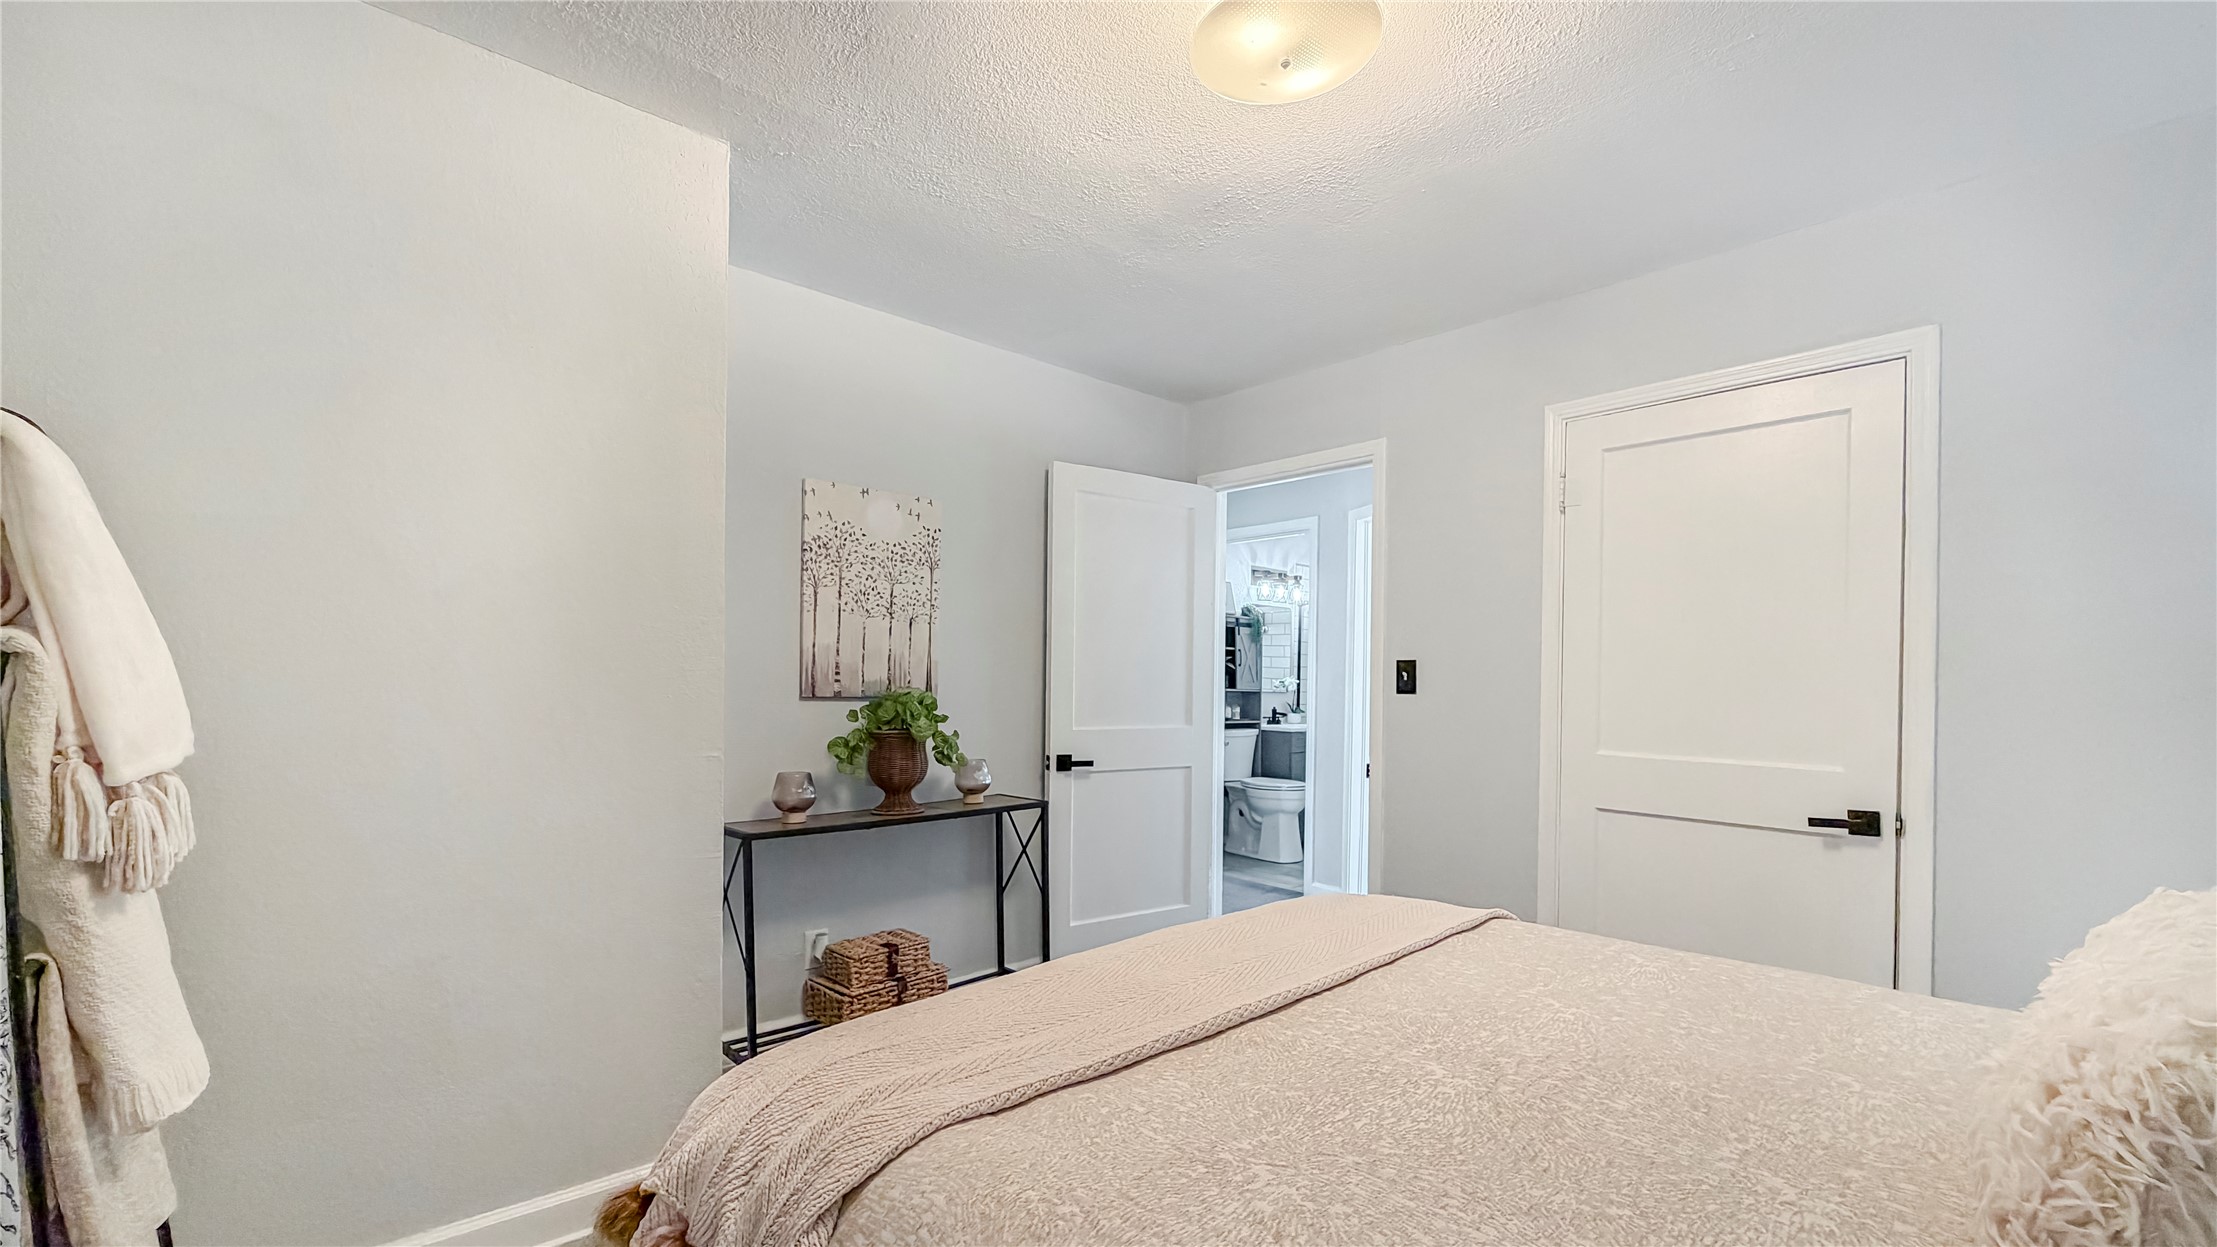
Interior space featuring two-panel interior doors with matte black hardware and a semi-flush mount ceiling light fixture
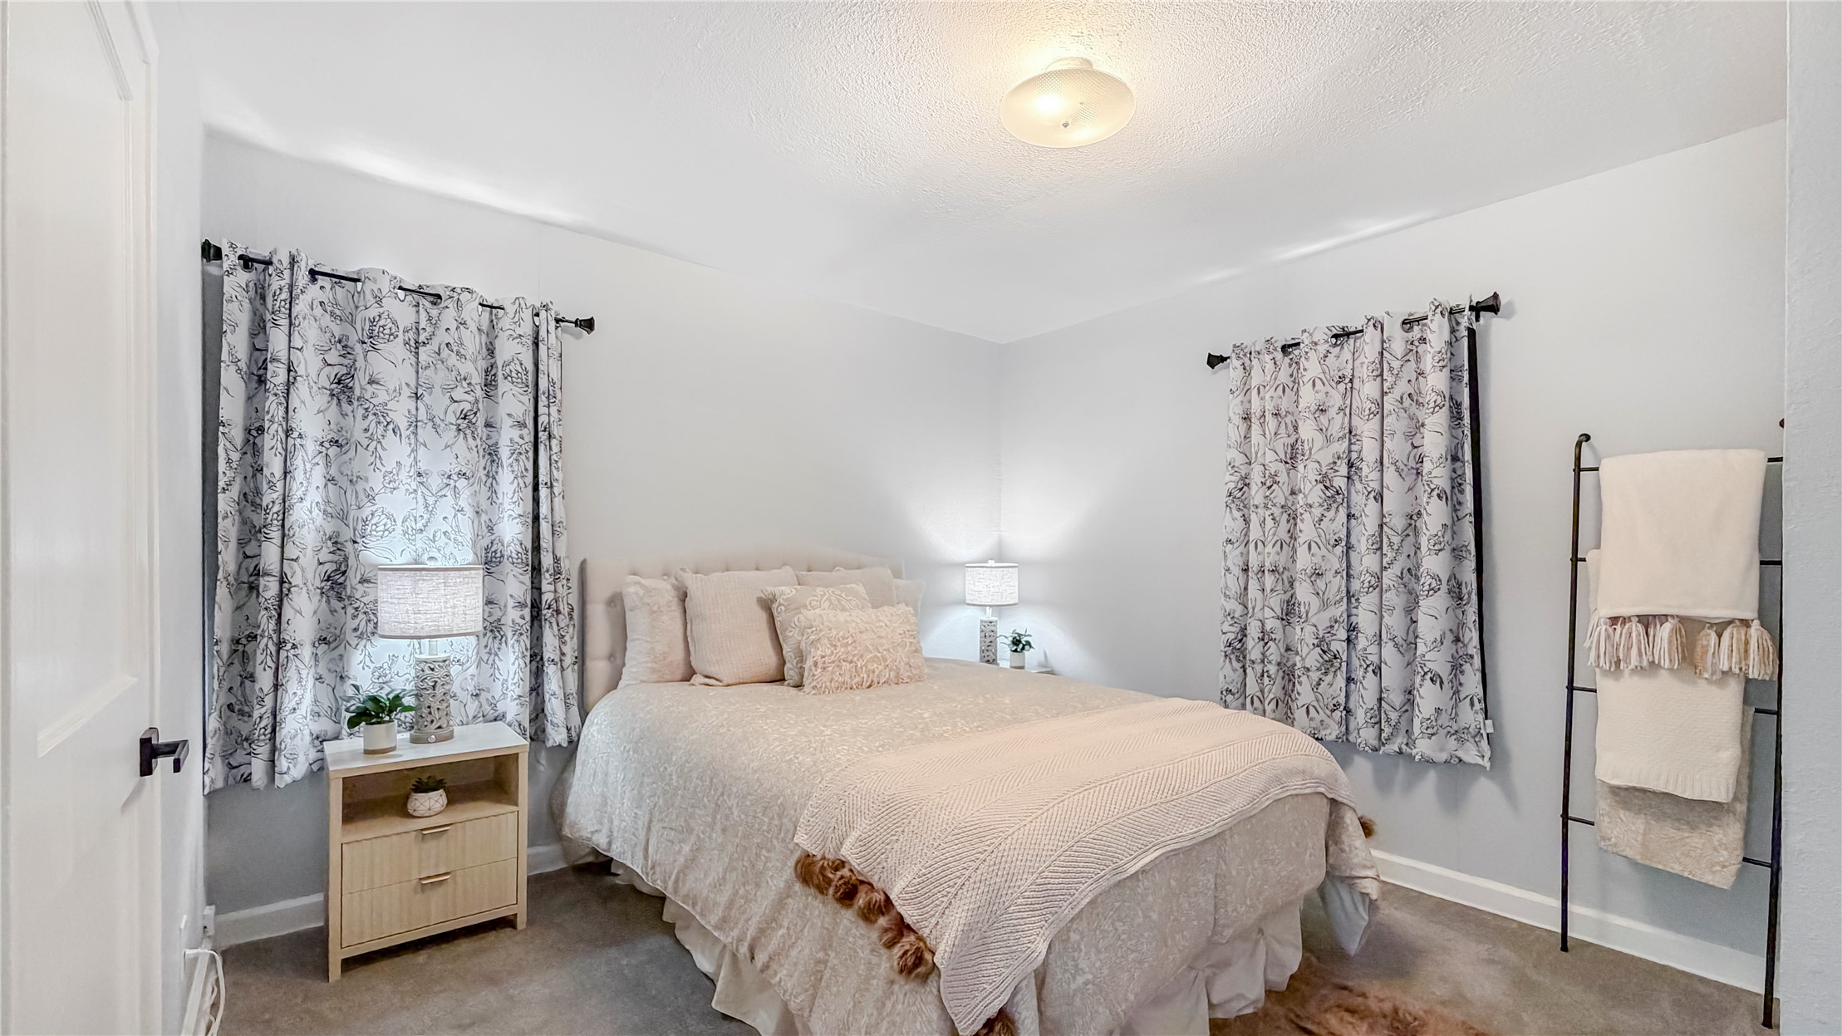
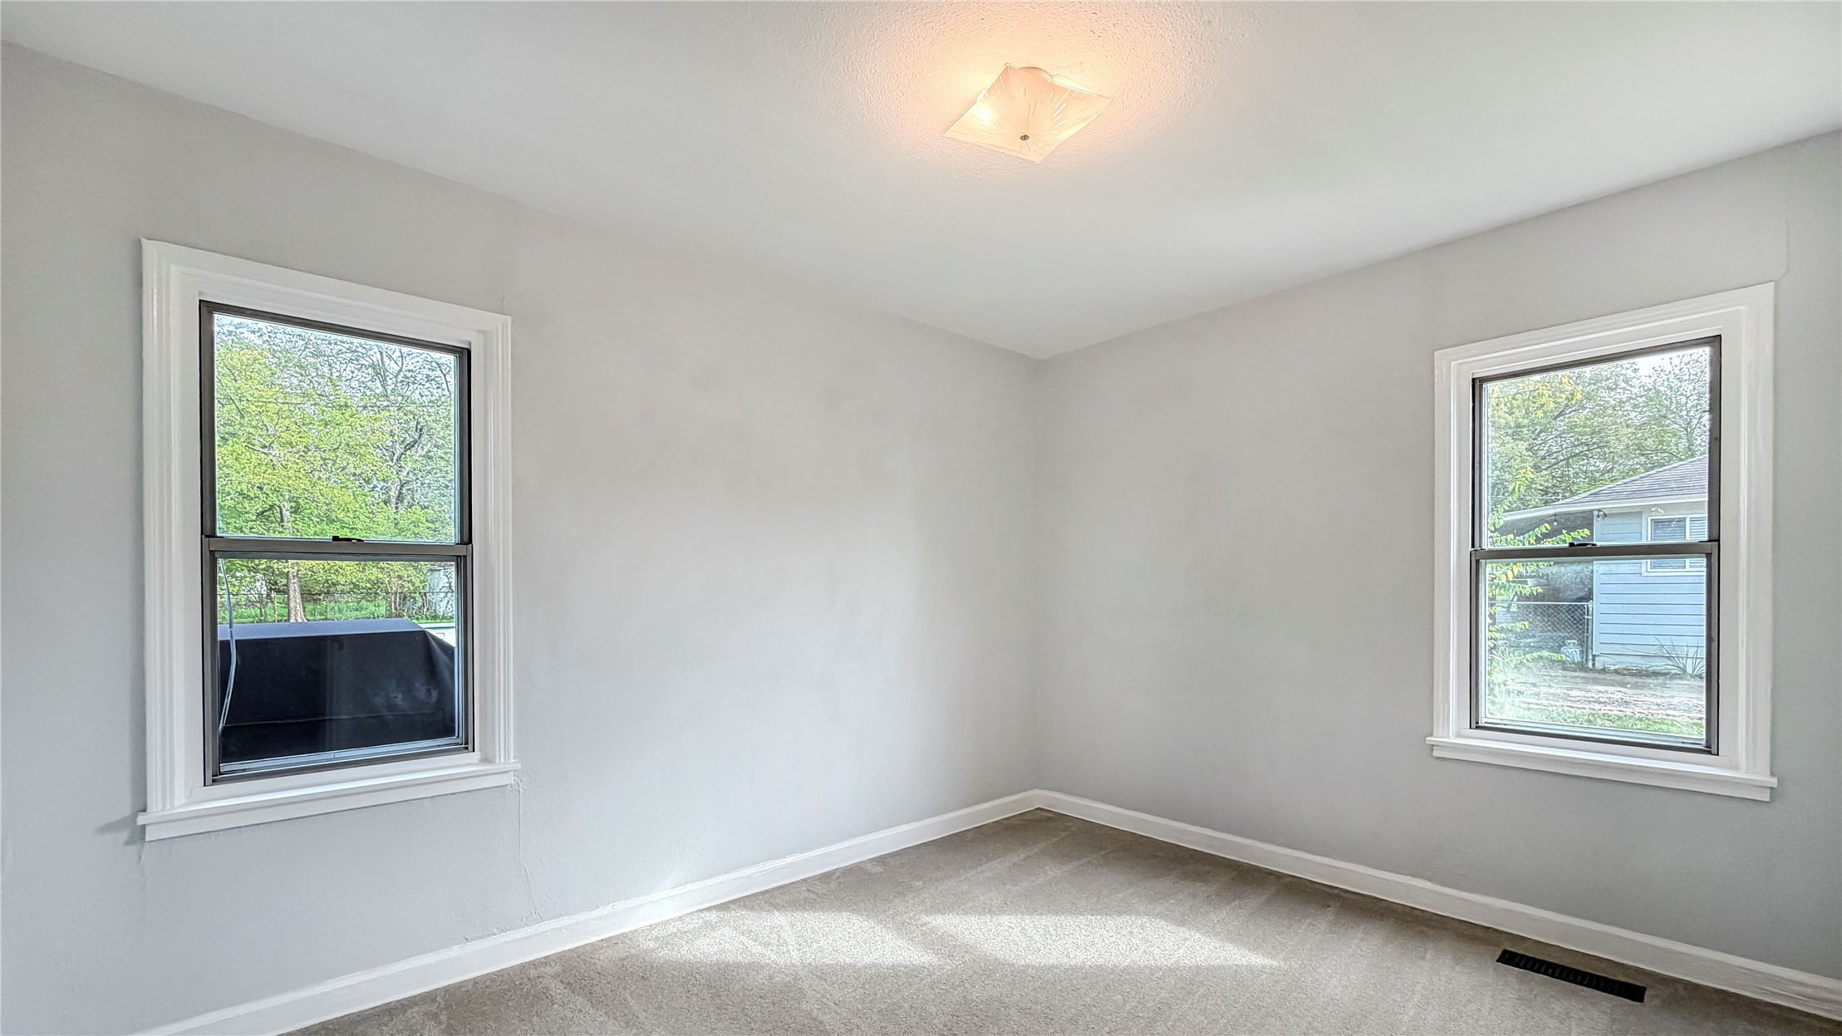
Neutral wall tones, wall-to-wall carpeting, two double-hung windows with white casing, and a flush-mount ceiling light fixture
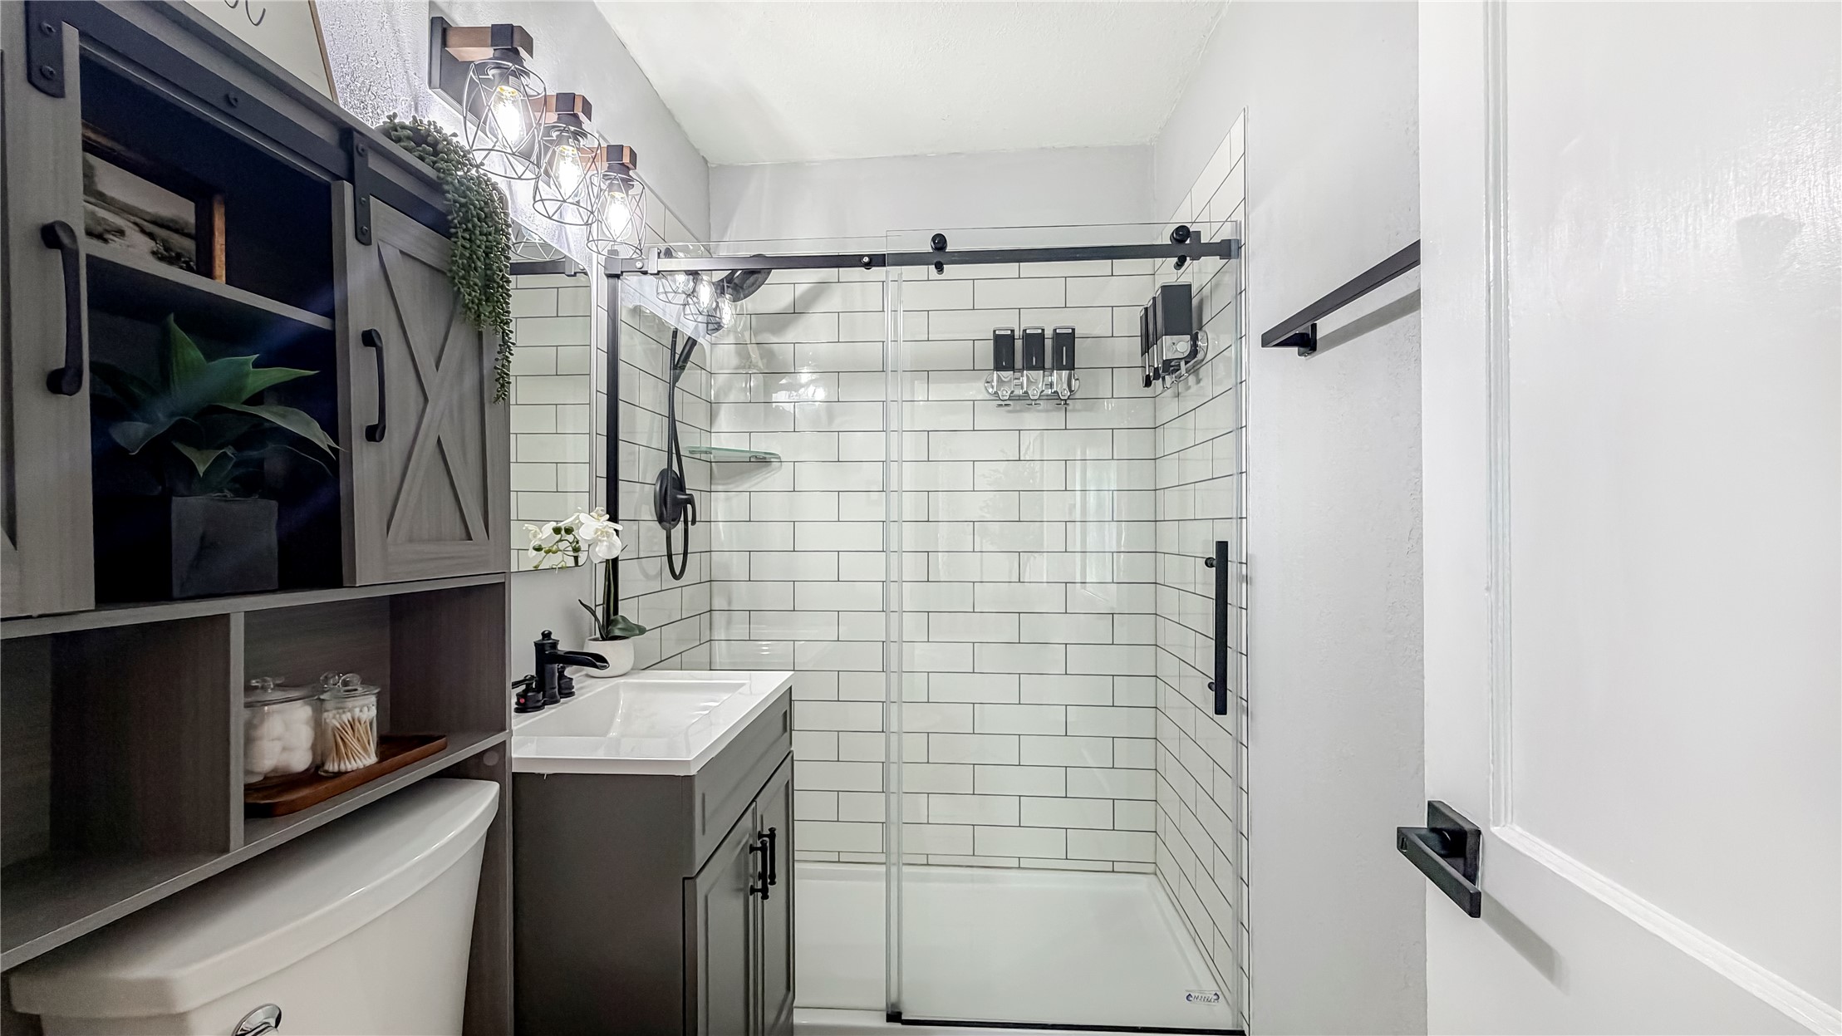
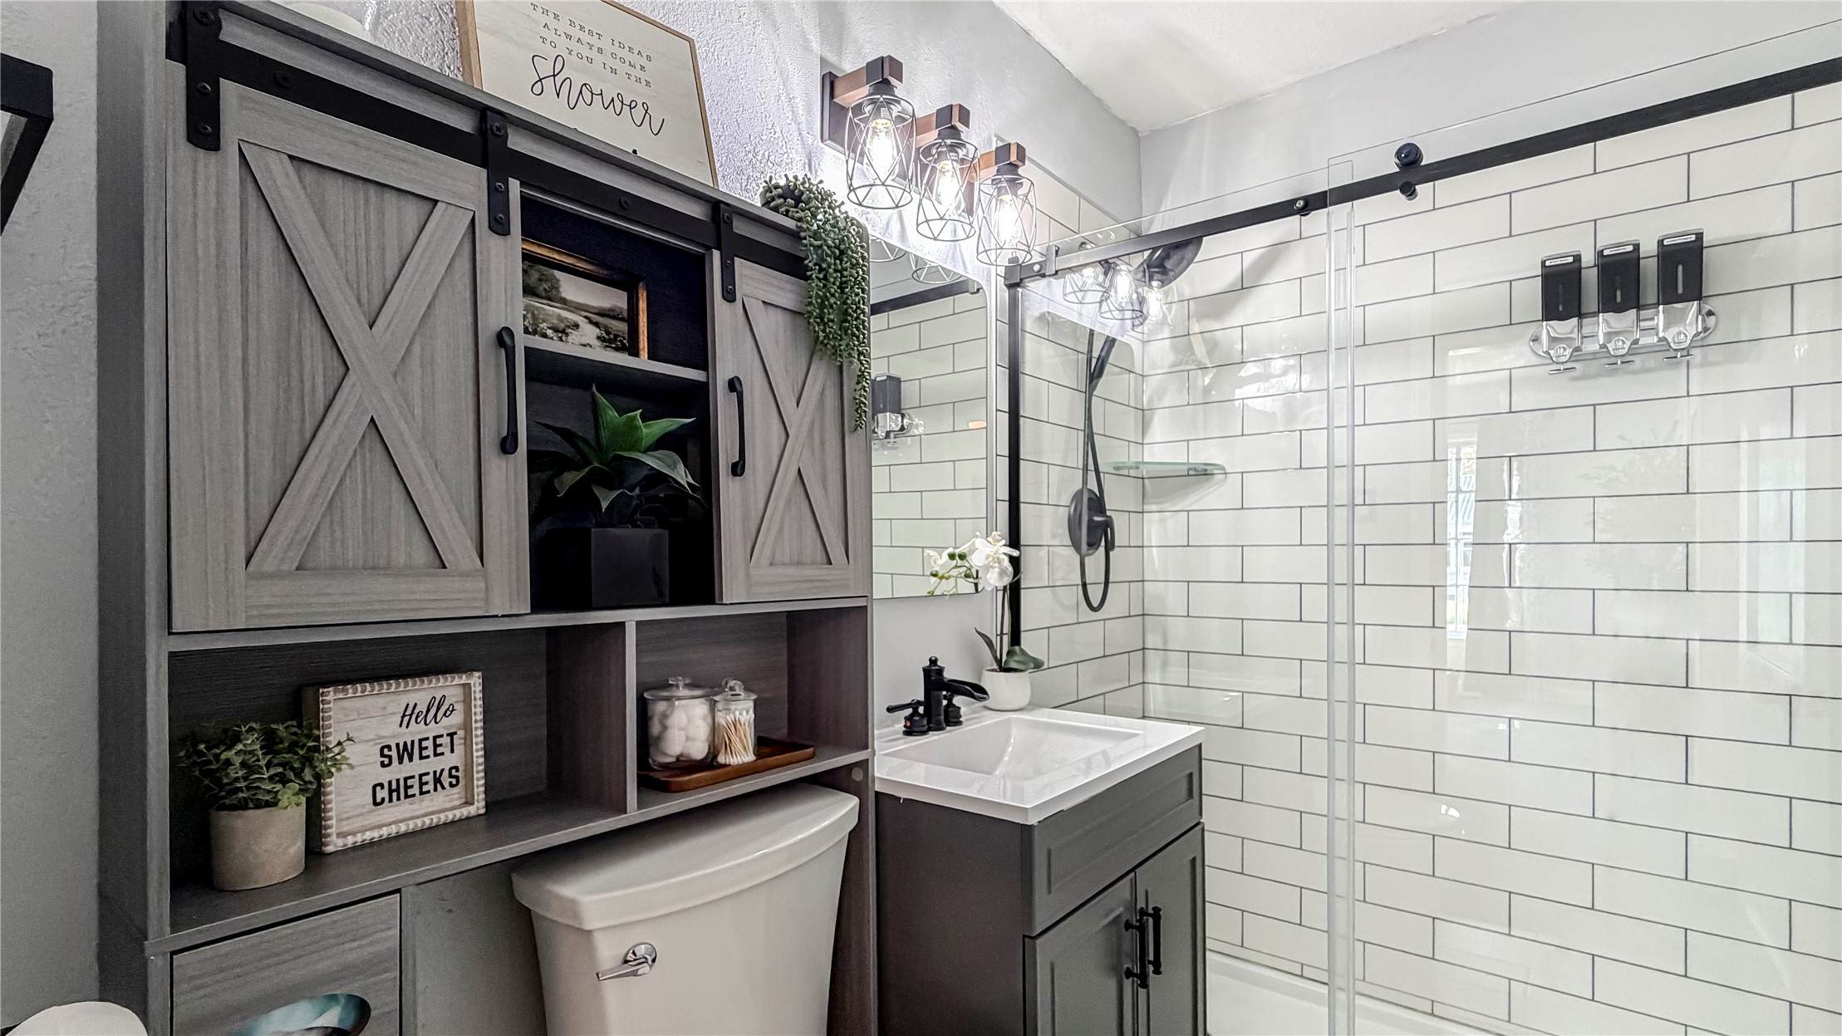
Walk-in shower with a sliding glass door, white subway tile surround, dark wood-finish vanity, built-in over-the-toilet storage unit, and matte black fixtures
Bathroom featuring a subway-tile shower enclosure with a sliding glass door, modern dark-finish vanity with a rectangular sink, matte black hardware, and integrated over-the-toilet storage cabinetry
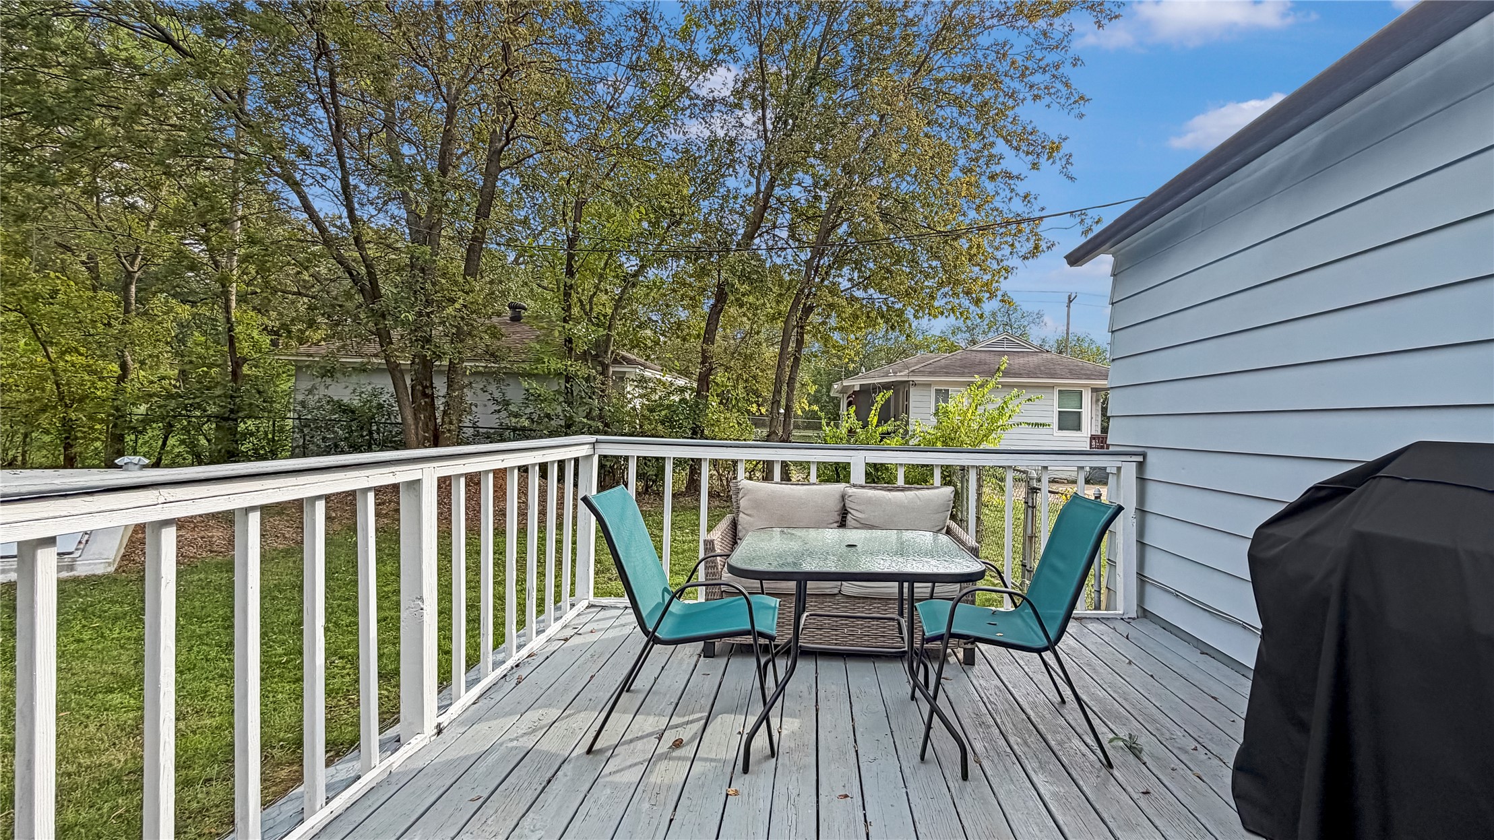
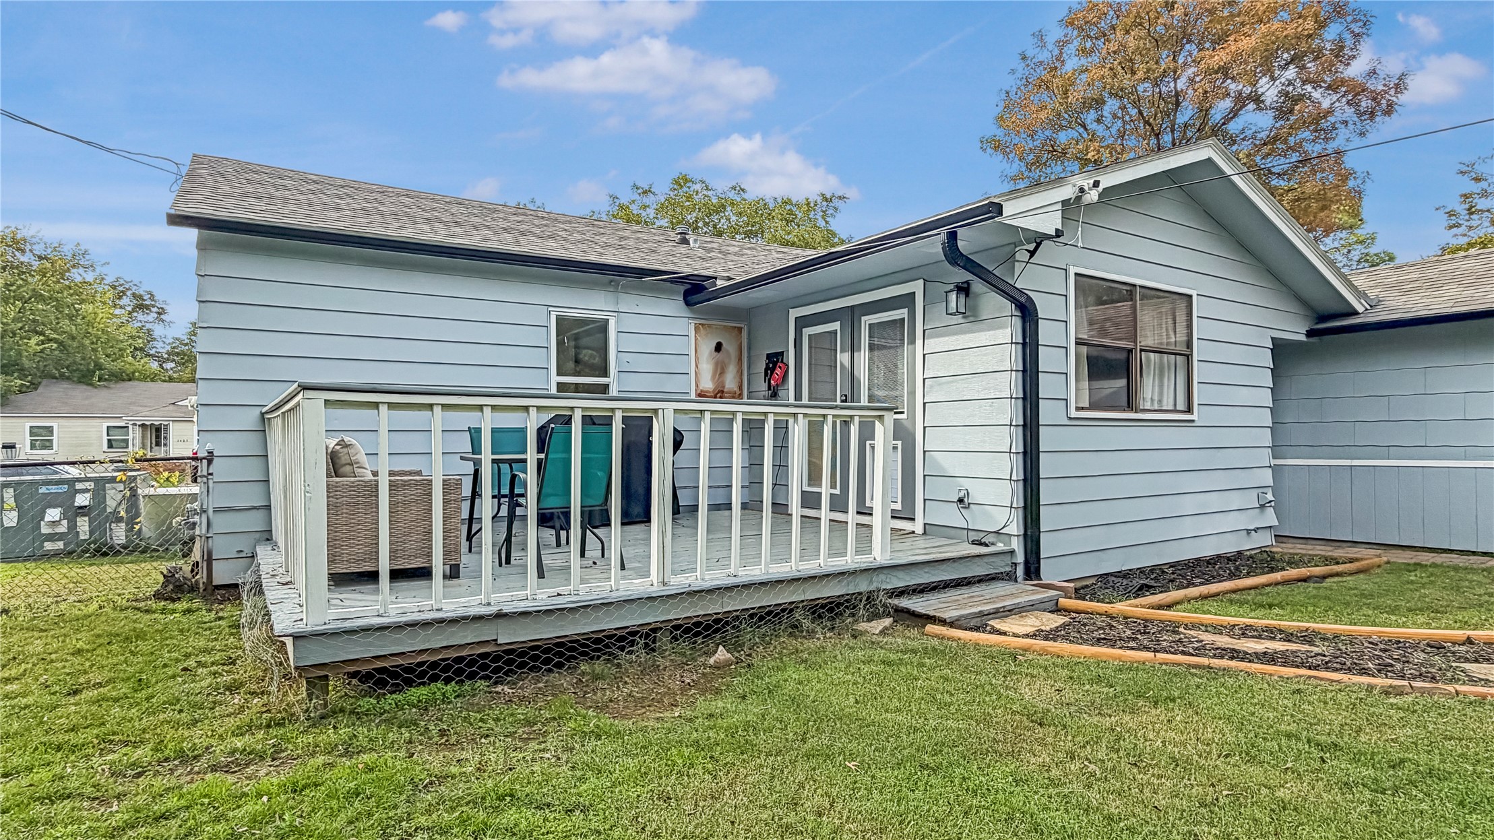
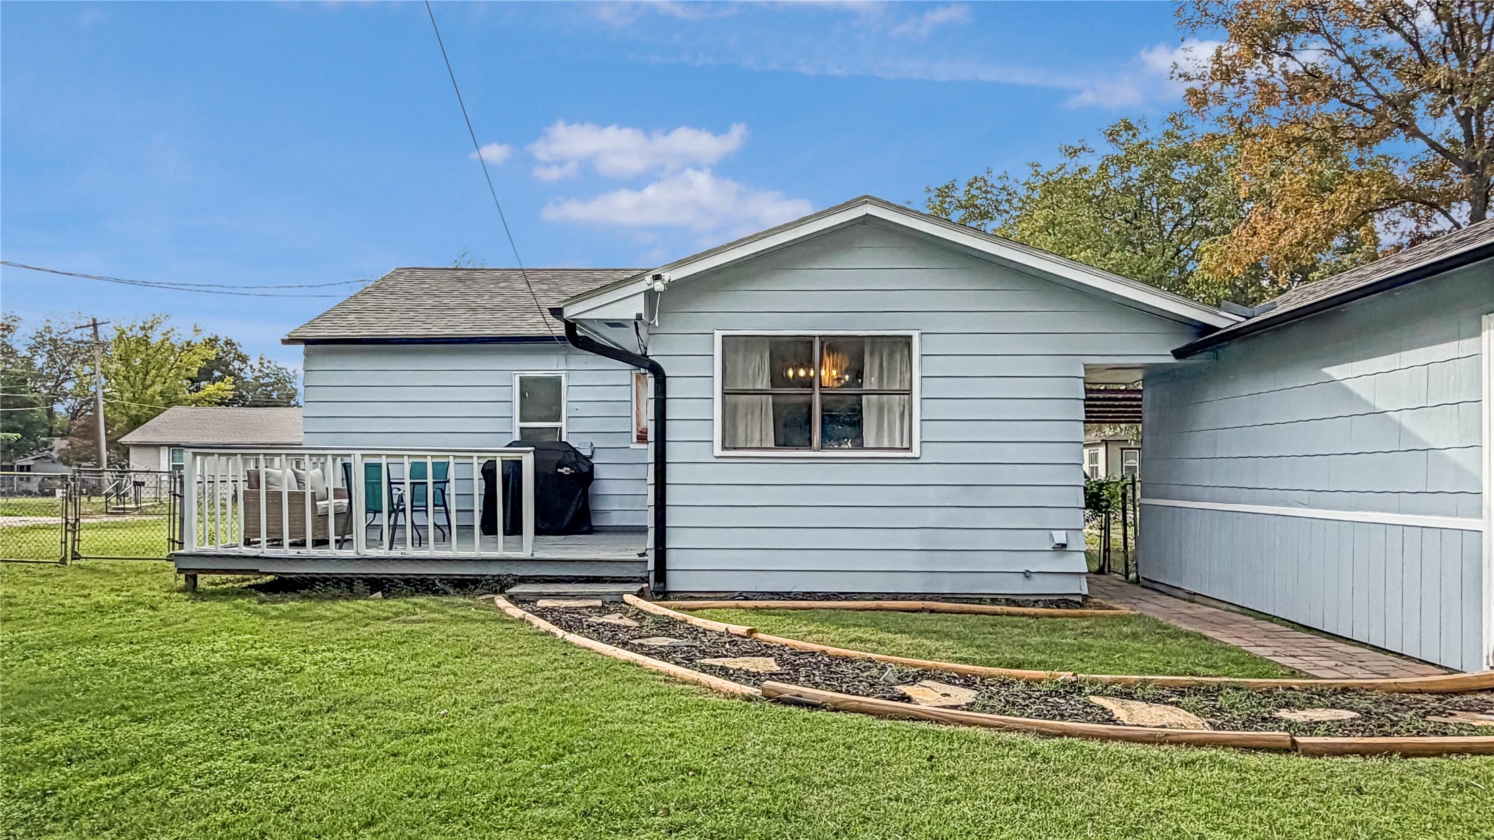
Elevated rear deck featuring wood-finish decking and white spindle railing, overlooking a fenced backyard with mature trees
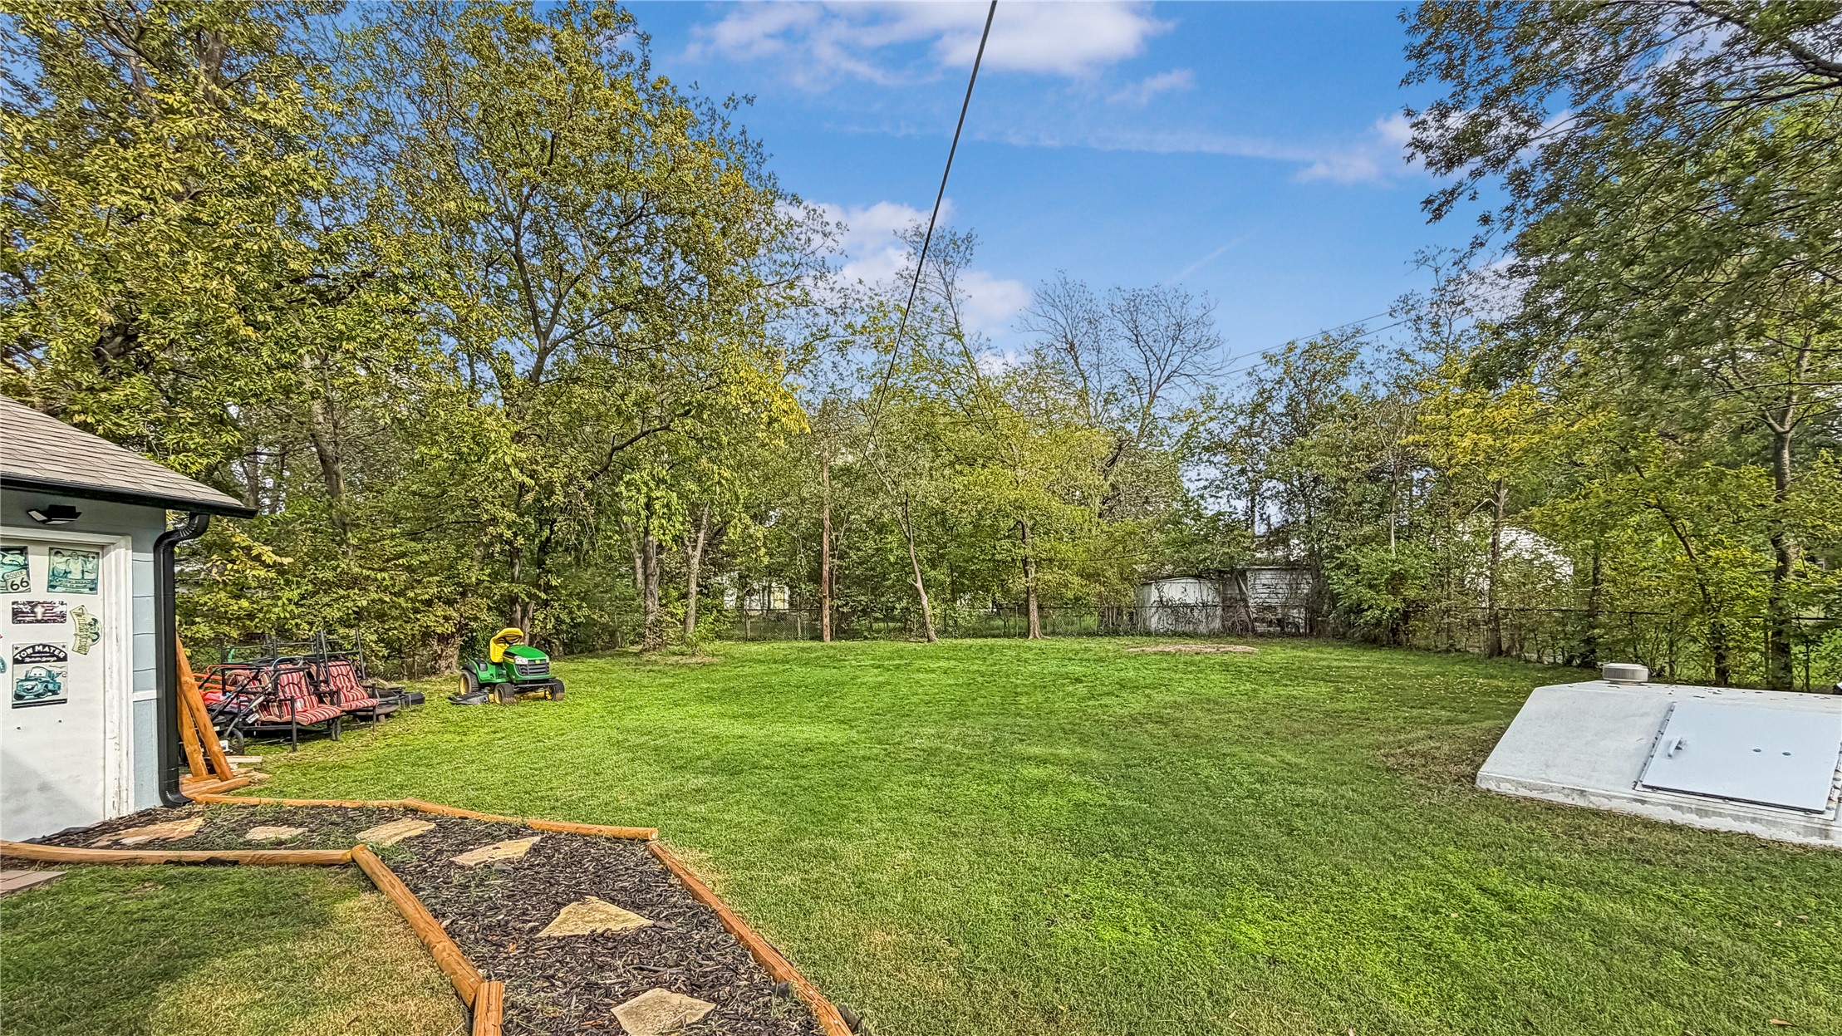
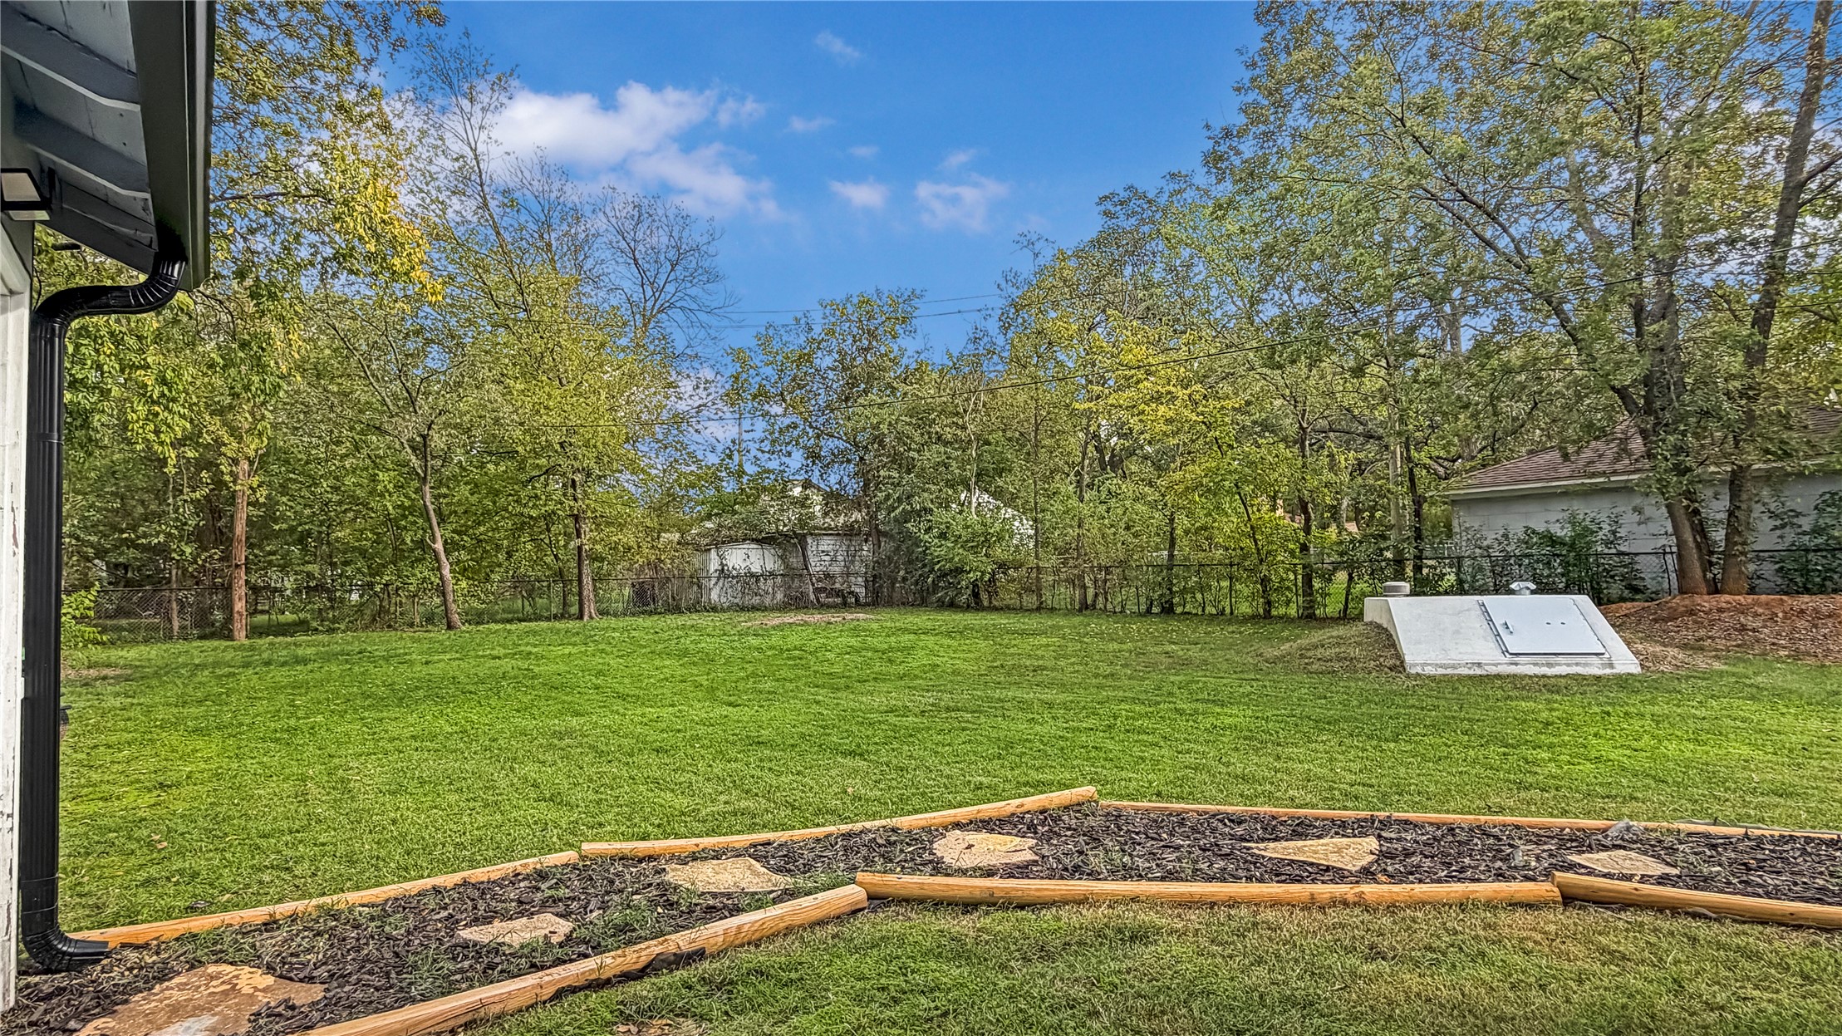
Expansive backyard featuring a large grass lawn, mature trees, wood-edged gravel path, and a concrete storm cellar
Exterior featuring horizontal lap siding, stone veneer base, dark shutter accents, and a raised wooden porch with decorative railing
Single-story residence featuring light-colored horizontal siding, stone-veneer foundation accent, attached metal carport, detached garage, and front entryway with wooden railings
Single-story residence featuring light-toned horizontal siding, a stone-patterned lower facade, a covered front porch with wooden railings, and grid-pattern window panes
Exterior featuring horizontal lap siding, a raised wood deck with white balustrades, double glass doors, and a grass lawn with stone edging
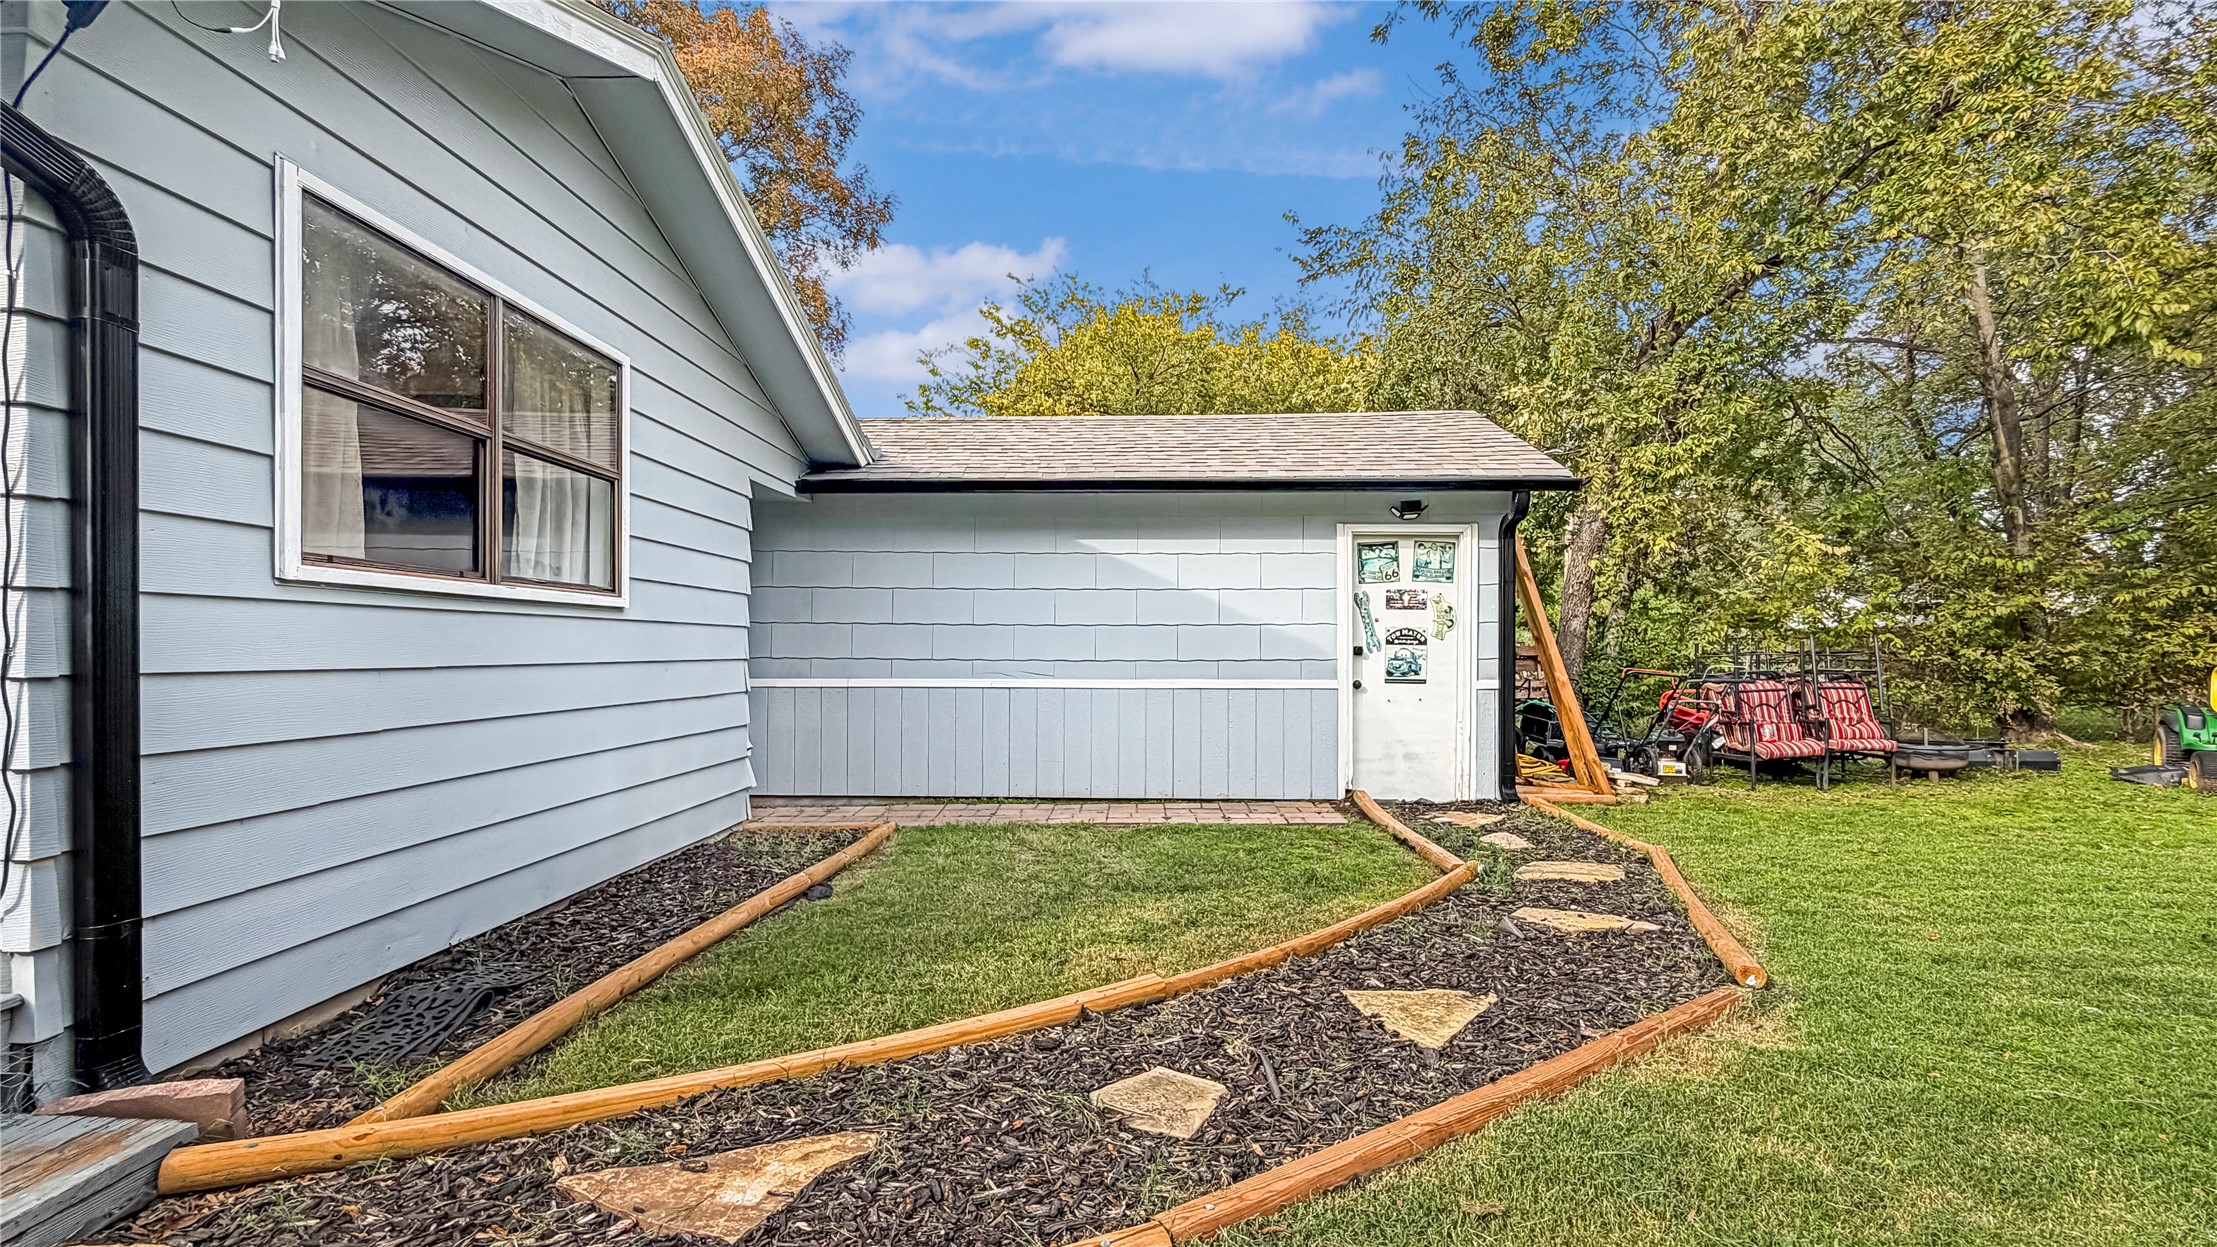
Light blue horizontal siding, stone-patterned stepping stones, wood landscape edging, and manicured lawn
Exterior siding, raised deck with perimeter railing, and a stone-lined garden path set within a lawn
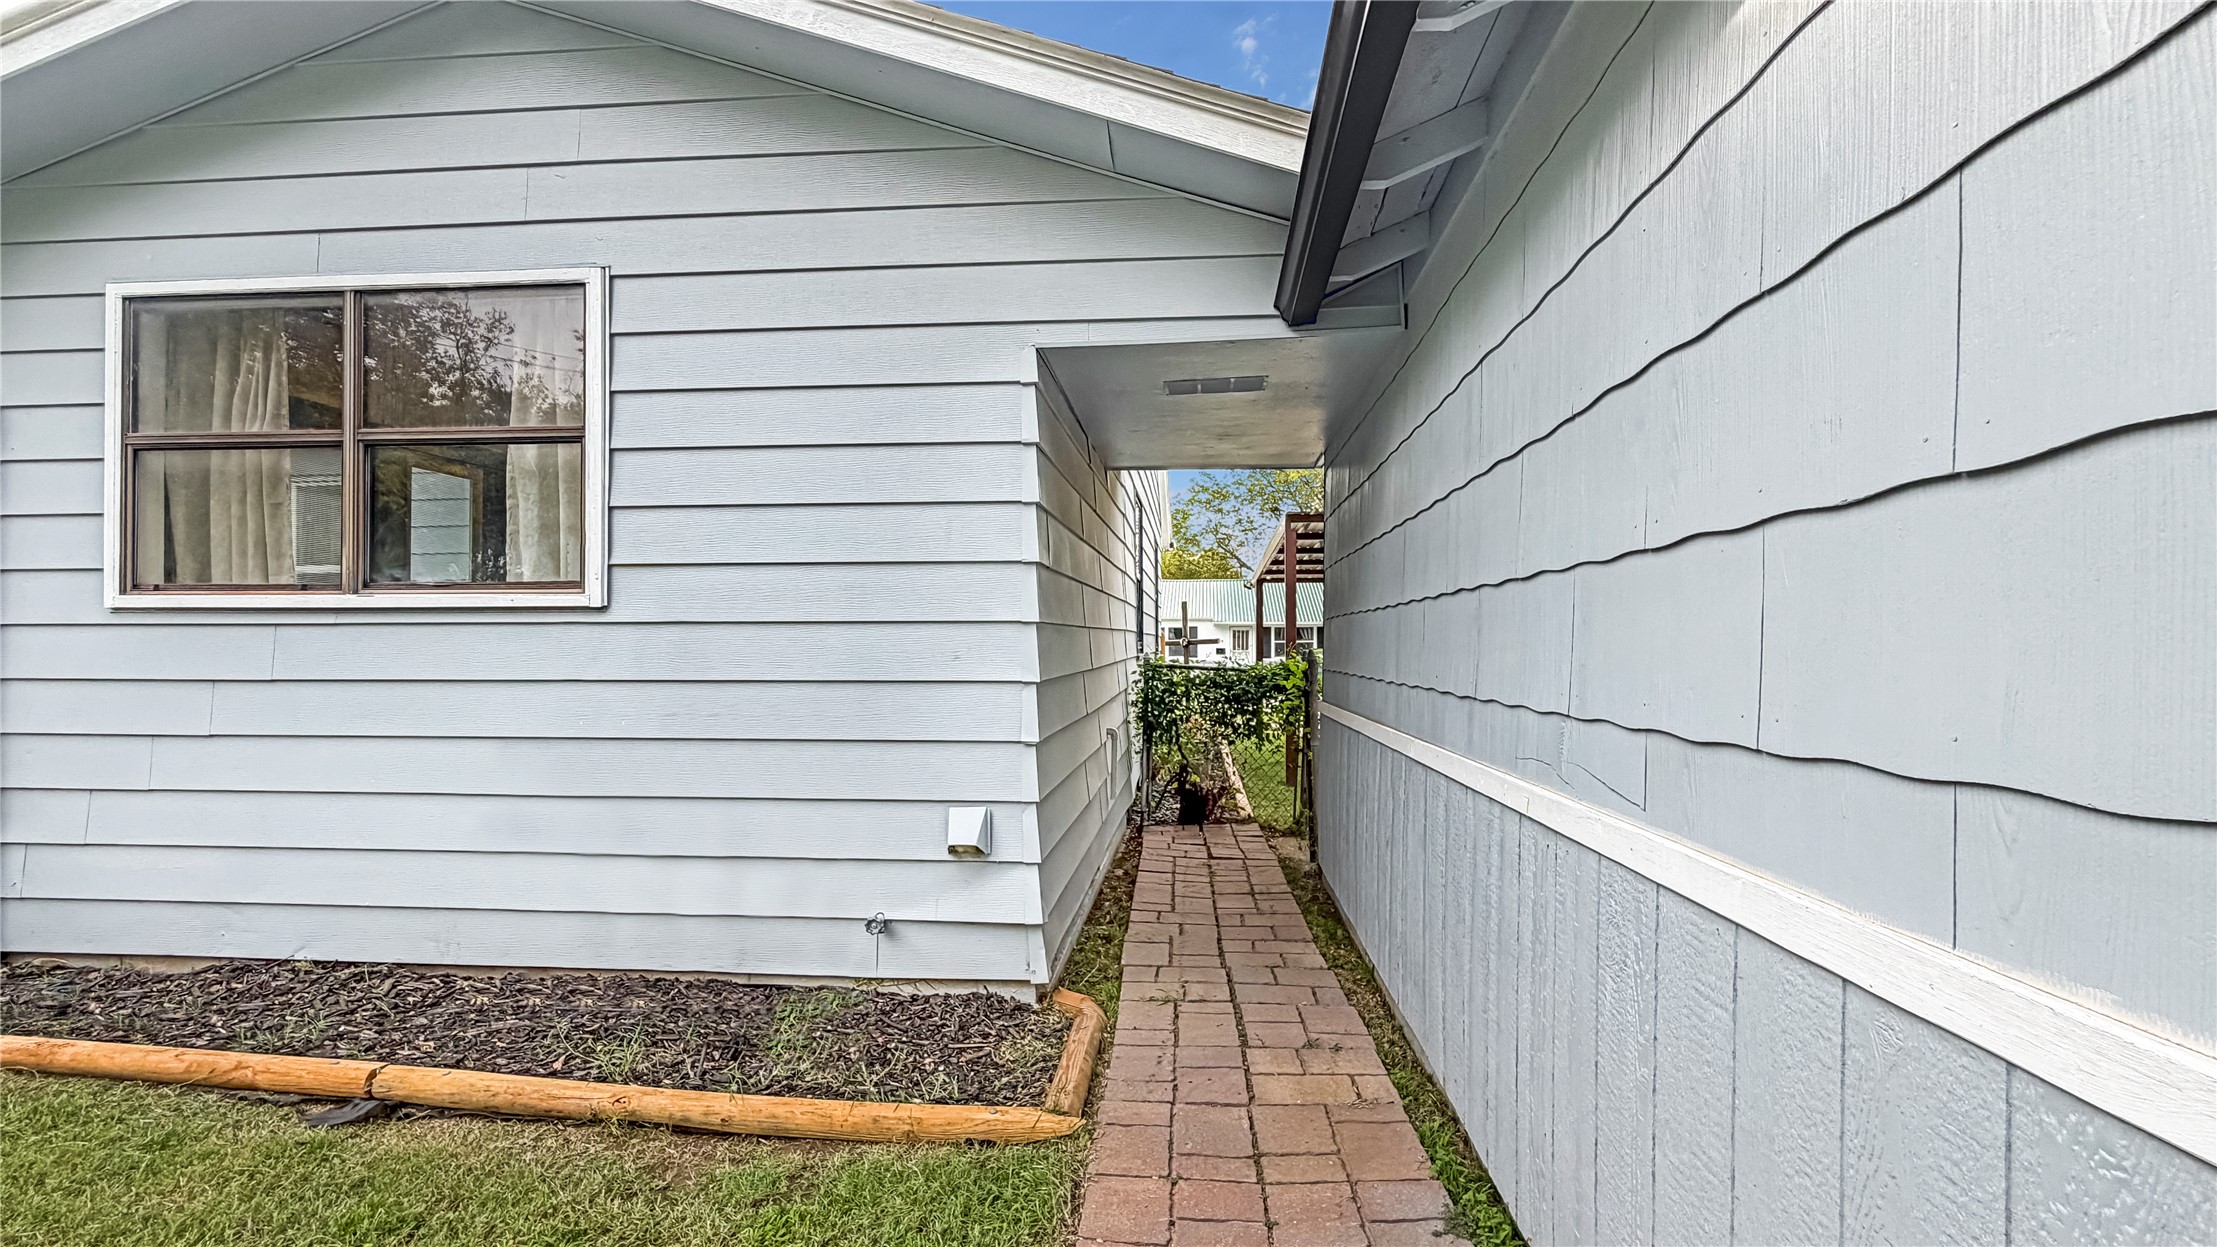
Exterior features include horizontal lap siding, a covered breezeway, and a brick paver walkway bordered by timber landscaping edging
Backyard featuring a grass lawn, mature trees, a ground-level storm cellar, and a stone-lined garden border with decorative mulch

 New Listing