

1328 Brayden Drive,Oklahoma City, OK 73160
Oklahoma City, OK 73160

Description
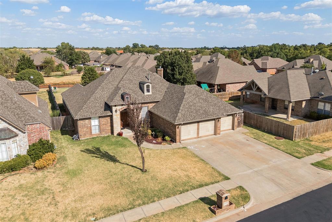
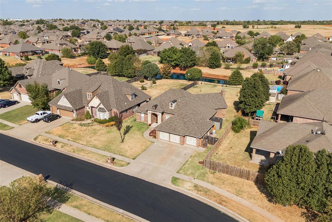
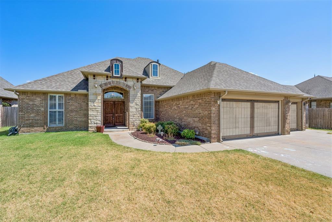
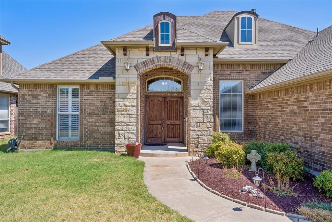
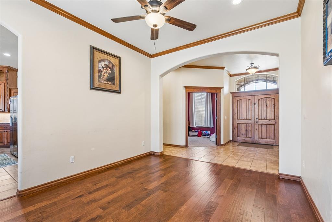
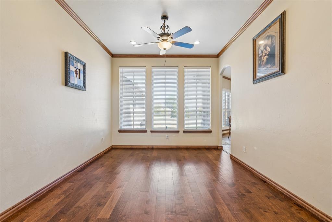
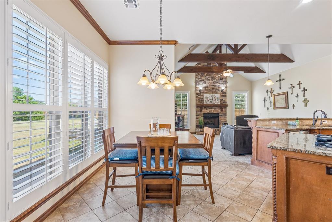
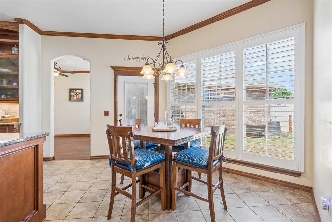
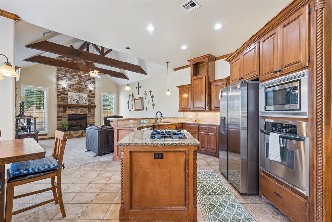
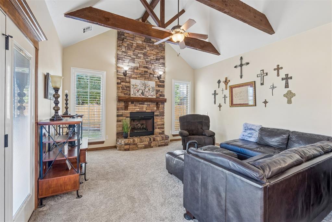
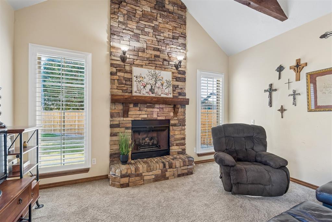
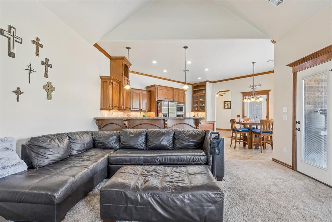
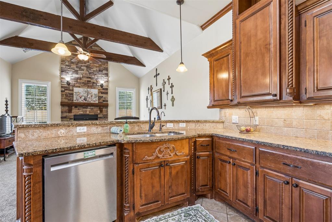
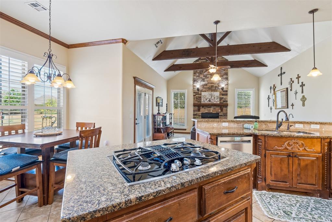
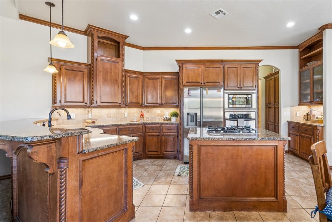
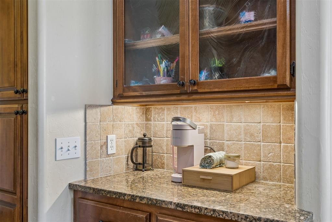
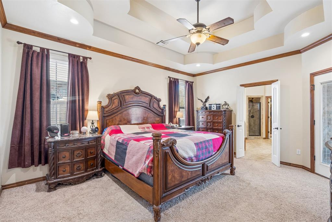
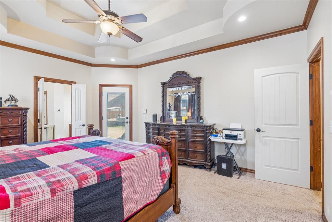
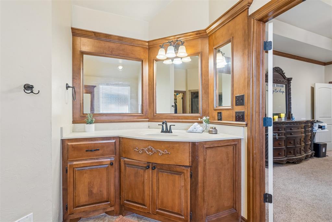
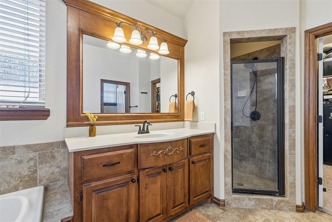
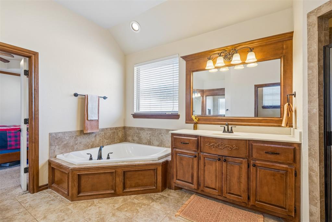
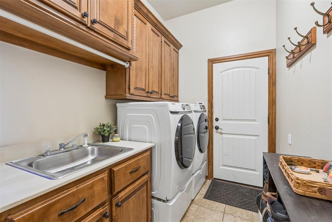
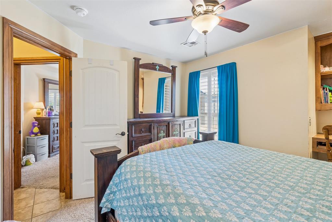
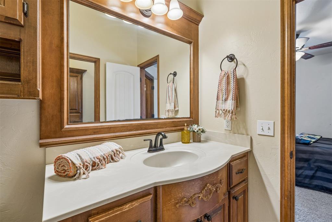
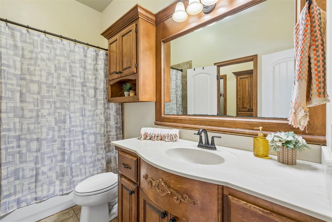
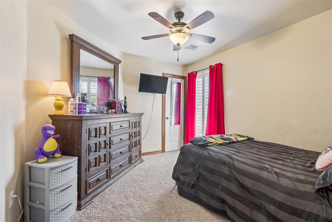
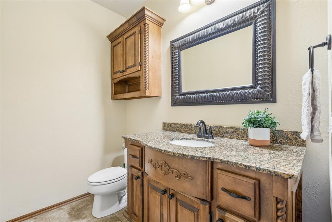
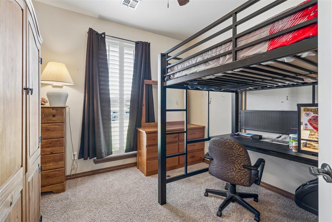
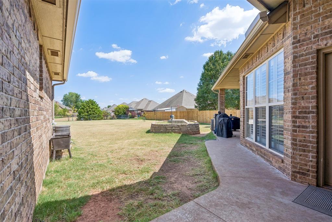
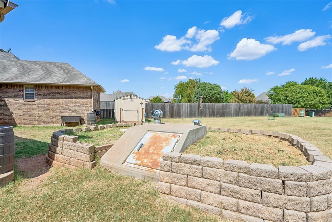
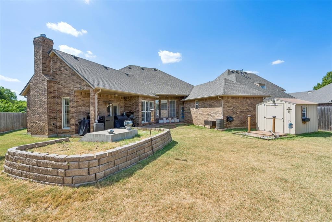
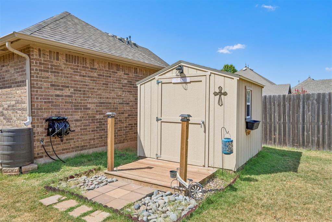
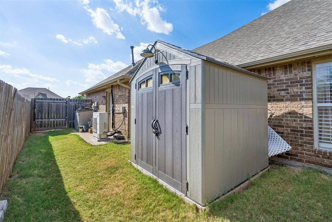
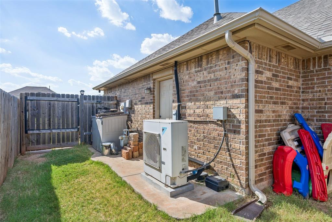
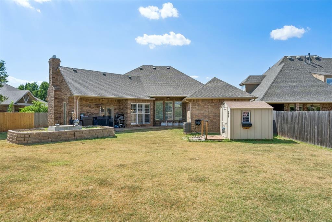
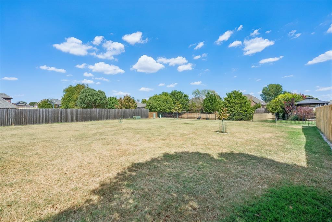
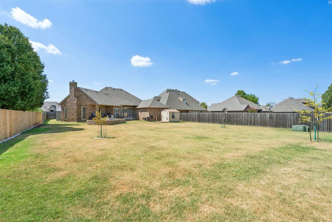
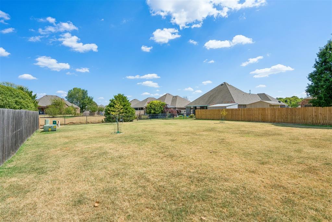
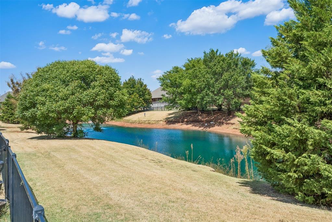
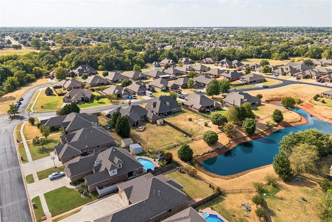
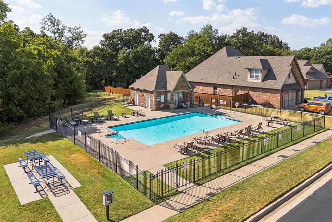
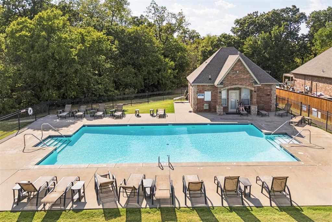
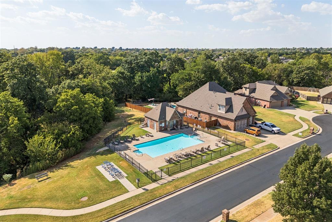
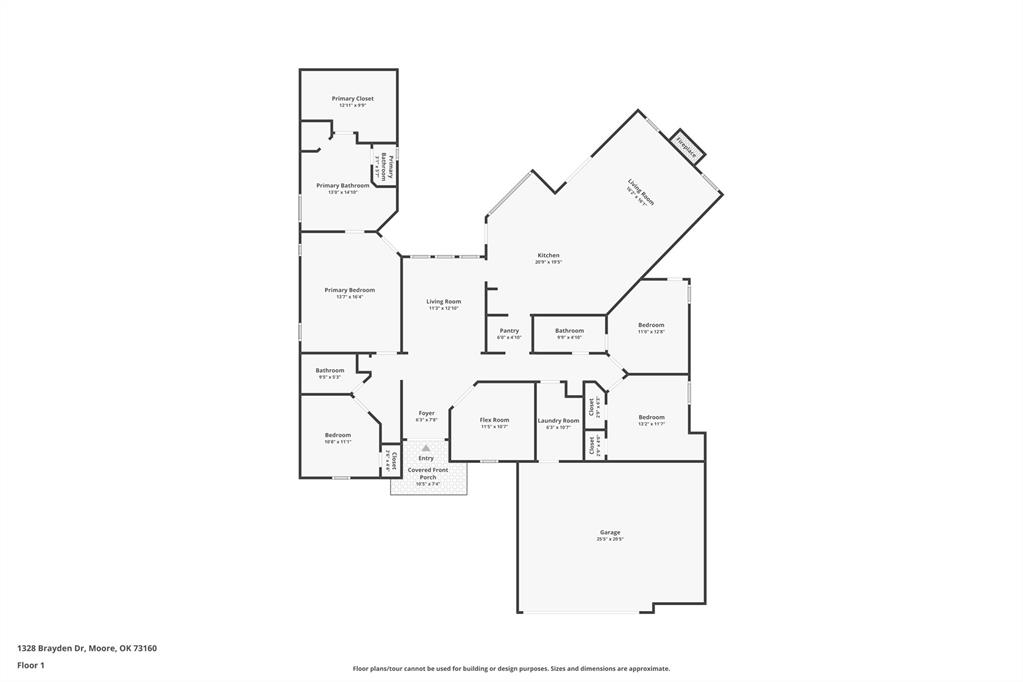
Welcome to 1328 Brayden Drive in Moore, a beautiful custom-built, non-smoking home offering four bedrooms, two-and-a-half bathrooms, flexible living spaces, and thoughtful updates throughout. Wood double doors create a warm and impressive entrance. Inside, two versatile bonus spaces offer plenty of possibilities for a home office, sitting area, music room, formal dining room, or whatever best fits your lifestyle. The open-concept kitchen features granite countertops, a gas range situated on its own island, and a refrigerator that will remain with the home. In the family room, warm wood beams and plantation shutters add character and charm. The split-bedroom floor plan places two secondary bedrooms near the laundry room, which includes a convenient utility sink. Another secondary bedroom and the primary suite are located on the opposite side of the home. The spacious primary suite offers private patio access, a large ensuite bathroom, and an oversized closet with built-in storage. Situated on one of the largest backyards in the addition, the property offers plenty of room to enjoy the outdoors. A charming she shed provides space for hobbies, relaxation, or creative projects, while an additional storage shed is ready for lawn and gardening equipment. The fully fenced yard includes stockade fencing on two sides and black wrought-iron fencing that preserves views of the neighborhood pond. Established Japanese plum, pin oak, and redbud trees add beauty to the outdoor space, while a large storm shelter provides added peace of mind during Oklahoma weather. Recent improvements include a water heater and dishwasher in 2021; a sprinkler system and 5-ton AC unit through Gordon's Service Experts Advantage Plan in 2024; a roof with architectural asphalt-fiberglass shingles in 2025; and a new microwave in 2026. Residents of Rock Creek Estates also enjoy access to the neighborhood pool and community park. Schedule your private showing today!
Details
| MLS # | 1248000 |
|---|---|
| Listing Type | For Sale |
| Style | House |
| HOA Dues | $280 |
| Sub-Type | Resale |
| Status | Active |
| Year | 2008 |
| Days On Site | 14 |
| Listing Provided By | Metro First Realty | Cori Davis |
Features
| Bed(s) | 4 |
|---|---|
| Bath(s) | 3 Total |
| SQ Feet | 2,349 |
| Garage | 3 |
| Story(s) | 1 |
| Acreage | 0.30 |
Interior
| Rooms Total | 1 |
|---|---|
| Heating | Natural Gas |
| Fireplaces Total | 1 |
| Appliances | Dishwasher, Disposal, Microwave, Refrigerator |
| Interior Features | Stained Wood |
Exterior
| Exterior Features | Rain Gutters |
|---|---|
| Lot Features | Pond on Lot, Interior Lot |
| Foundation Details | Slab |
Parking
| Garage Spaces | 3 |
|---|
Utilities
| Utilities | Cable Available, Electricity Available, Natural Gas Available, High Speed Internet, Public |
|---|
Taxes
| Okc Tax Amount | 3921.0000 |
|---|---|
| Tax Block | 4 |
| Tax Lot | 15 |
Area Information
| State | OK |
|---|---|
| County | Cleveland |
| City | Oklahoma City |
| Zip Code | 73160 |
| School District | Cleveland |
| School District | Moore HS |
| Elementary School | Heritage Trails ES |
| High School | Moore HS |
| Listing VS Median (in 73160) | |
Price: $344,500 low | high Med: $249,000 sqft: 2,349 low | high Med: 2,101 $ / sqft: $147 low | high Med: $119 On site: 14 low | high Med: 37 | |
Request a showing
Request a showing
Contact
Learn More About This Property

| State | OK |
|---|---|
| County | Cleveland |
| City | Oklahoma City |
| Zip Code | 73160 |
| School District | Cleveland |
| School District | Moore HS |
| Elementary School | Heritage Trails ES |
| High School | Moore HS |
| Listing VS Median (in 73160) | |
Price: $344,500 low | high Med: $249,000 sqft: 2,349 low | high Med: 2,101 $ / sqft: $147 low | high Med: $119 On site: 14 low | high Med: 37 | |