


Description
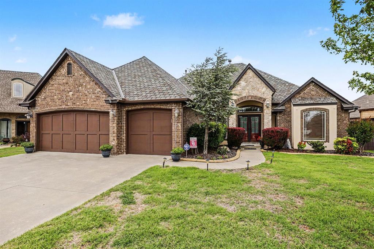
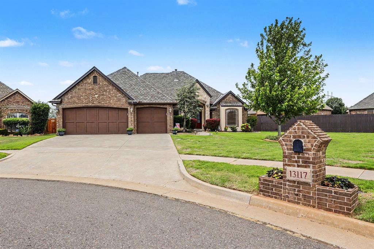
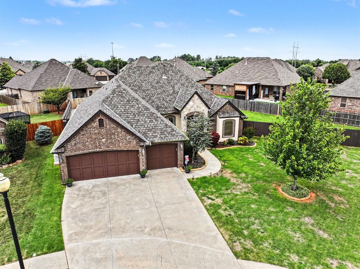


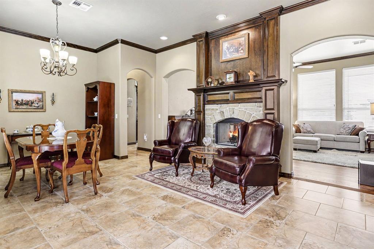


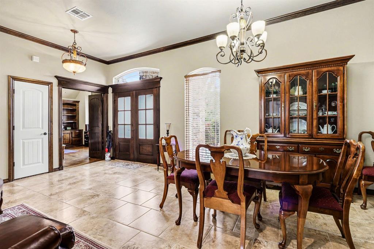
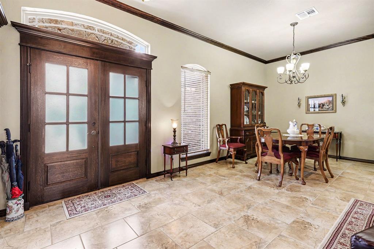
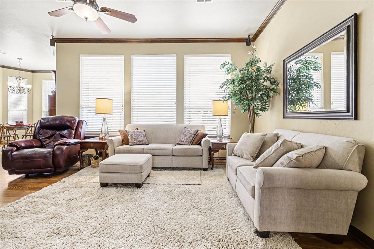
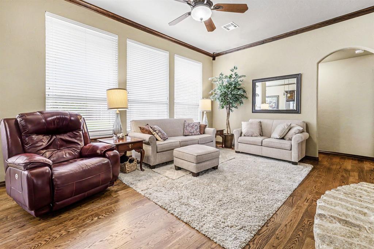
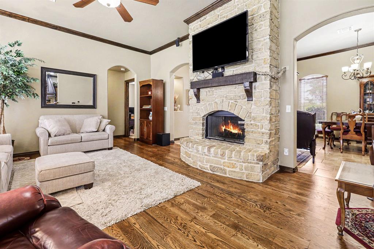
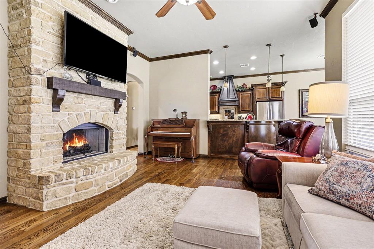
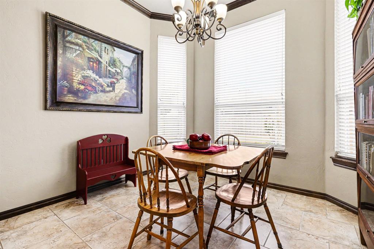
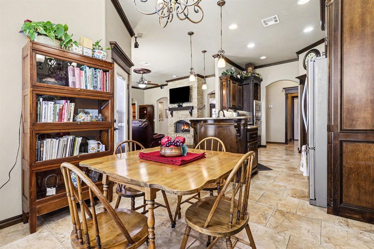
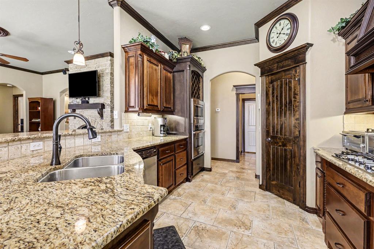
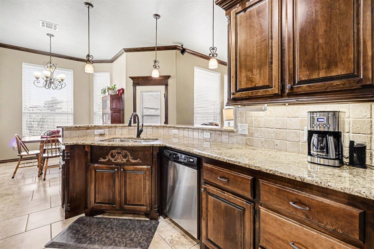
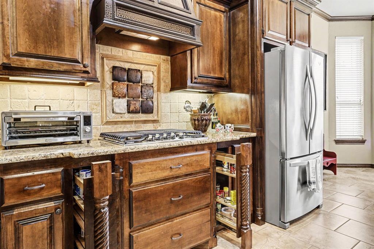

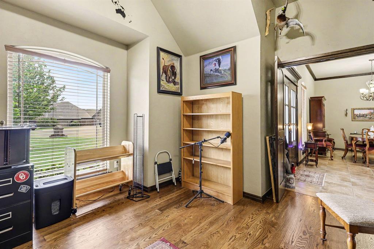
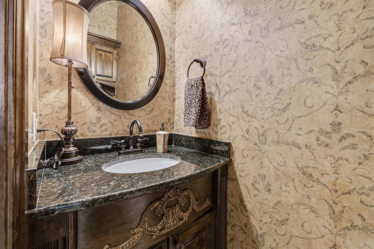
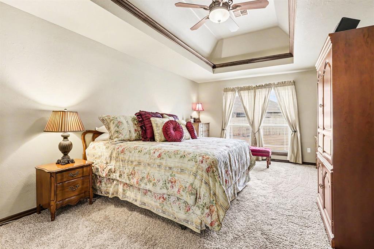
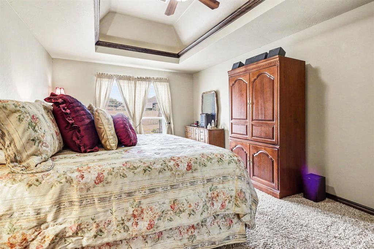
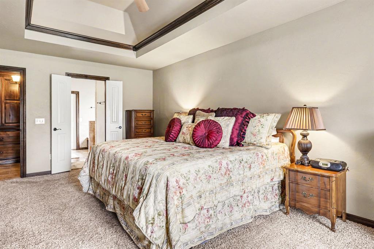
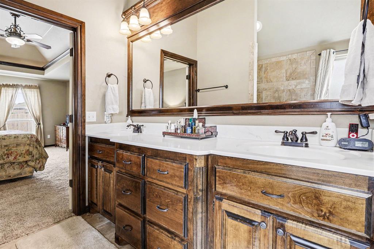
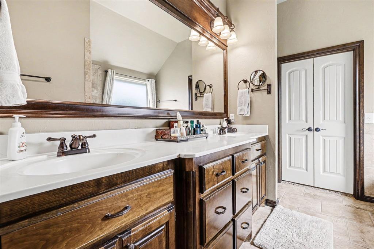
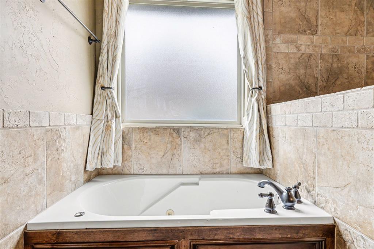

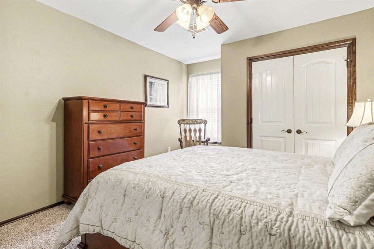
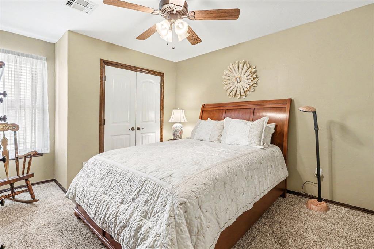
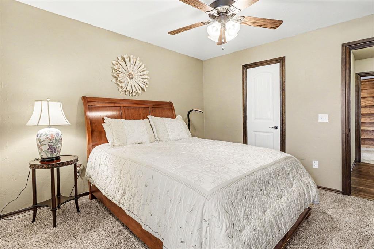
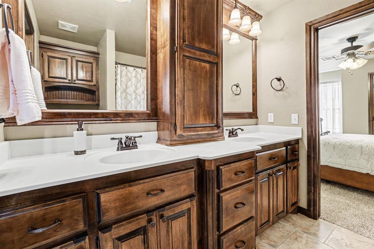
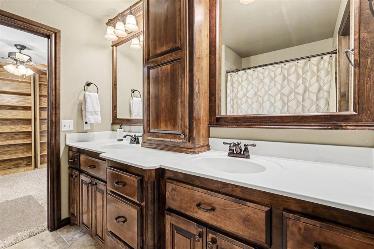
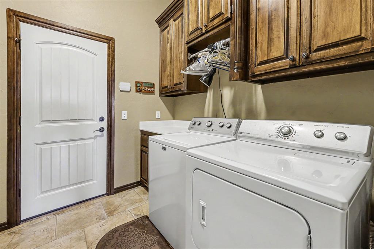
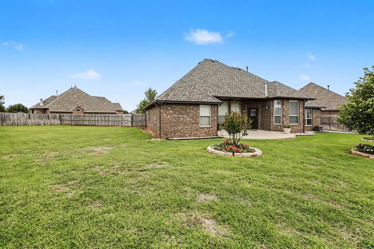
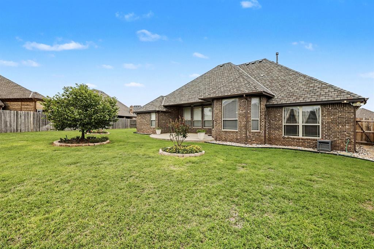
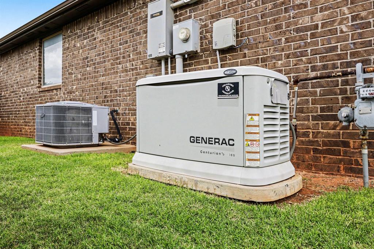
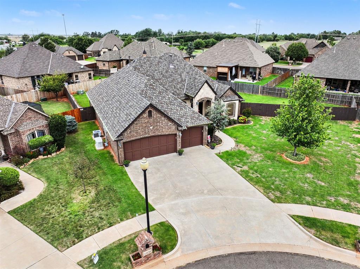
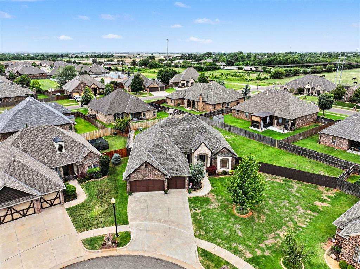
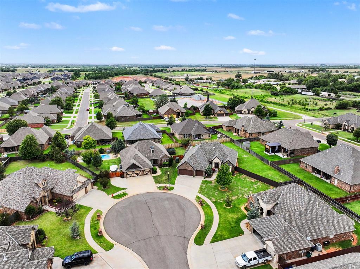
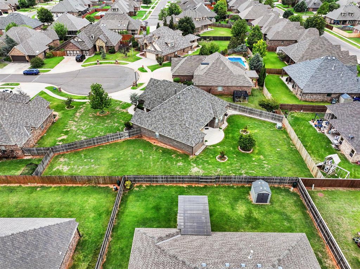
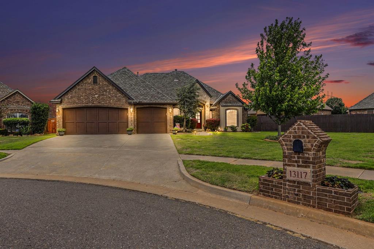
Looking for quality and enduring design? Look no further. 13117 NW 6th Circle was built with craftsmanship & skill by the builder for his own family in 2010. From front door to back, you will experience outstanding quality & designer details. Rich wood crafts the flooring, mantels, doors, doorways & showcases the many built-ins throughout the home. Skillfully crafted wood defines cabinets, range hood, mud room, baths including custom-built cabinetry & shelving in the dedicated office. The cohesive vibes of elegant decor and design make a statement in the stone fireplace surround and hearth, warm tile floors, tall ceilings, bull-nosed corners, arched hallways, glowing amber light fixtures & pendant lights. Designer choices extend to the kitchen w/stainless steel, an extensive granite breakfast bar, pull-out spice cabinets, lighted pantry, bay window, spacious eat-in space & more for entertaining and making memories. The primary suite is a generously-sized retreat topped with a moody lighted tray ceiling. The ensuite bath includes a Roman walk-in shower, walk-in closet, built-ins and jetted tub. Other home highlights are a Jack-n- Jill bath between beds 2 & 3, a 3-car garage, with space for working out, hobbies, crafting, holiday storage, organizing all your gear, storing that special vehicle or perhaps a ping pong table. The large attic is about halfway floored. Situated on an impressive .32 acre cul-de-sac lot, there is plenty of space for a future pool, kids' private playground, gardening or whatever your heart desires. The home is equipped with a 22kw Generac electric whole-home generator, storm shelter, whole house gutters and French drains, all for functionality, safety and comfort. The community offers walking trails, a playground, a soccer pitch, a pavilion. All this and more is just waiting in desirable Settler's Ridge. COME HOME!
Details
| MLS # | 1233922 |
|---|---|
| Listing Type | For Sale |
| Style | House |
| HOA Dues | $319 |
| Sub-Type | Resale |
| Status | Active |
| Year | 2010 |
| Days On Site | 100 |
| Listing Provided By | Whittington Realty | Brenda Stafford |
Features
| Bed(s) | 3 |
|---|---|
| Bath(s) | 3 Total |
| SQ Feet | 2,327 |
| Garage | 3 |
| Story(s) | 1 |
| Acreage | 0.32 |
Interior
| Rooms Total | 7 |
|---|---|
| Heating | Natural Gas |
| Fireplaces Total | 1 |
| Appliances | Refrigerator |
| Interior Features | Ceiling Fan(s), Combo Woodwork, Stained Wood, Whirlpool |
Exterior
| Exterior Features | Rain Gutters |
|---|---|
| Lot Features | Cul-De-Sac |
| Foundation Details | Slab |
Parking
| Garage Spaces | 3 |
|---|---|
| Parking Features | Concrete |
Taxes
| Okc Tax Amount | 4496.0000 |
|---|---|
| Tax Block | 3 |
| Tax Lot | 9 |
Area Information
| State | OK |
|---|---|
| County | Canadian |
| City | Yukon |
| Zip Code | 73099 |
| School District | Canadian |
| School District | Yukon HS |
| Elementary School | Central ES |
| High School | Yukon HS |
| Listing VS Median (in 73099) | |
Price: $409,900 low | high Med: $294,900 sqft: 2,327 low | high Med: 1,761 $ / sqft: $176 low | high Med: $167 On site: 100 low | high Med: 22 | |
Request a showing
Request a showing
Contact
Learn More About This Property

| State | OK |
|---|---|
| County | Canadian |
| City | Yukon |
| Zip Code | 73099 |
| School District | Canadian |
| School District | Yukon HS |
| Elementary School | Central ES |
| High School | Yukon HS |
| Listing VS Median (in 73099) | |
Price: $409,900 low | high Med: $294,900 sqft: 2,327 low | high Med: 1,761 $ / sqft: $176 low | high Med: $167 On site: 100 low | high Med: 22 | |