
13101 Blue Canyon Circle,Oklahoma City, OK 73142
Oklahoma City, OK 73142




Description
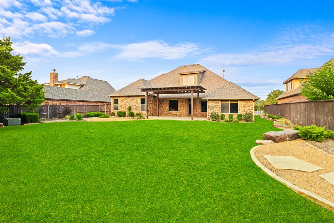
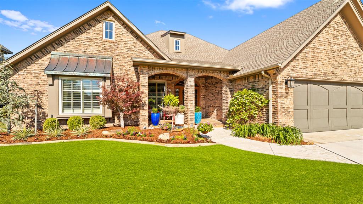
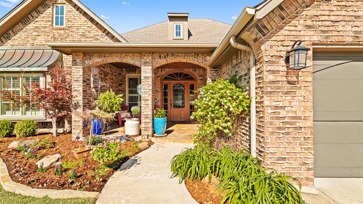
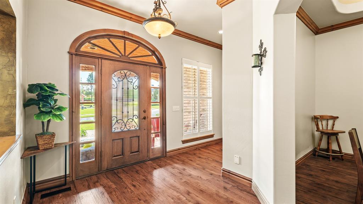
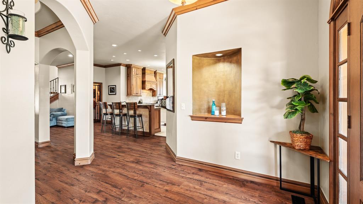
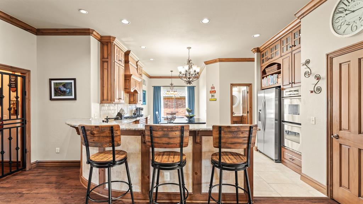
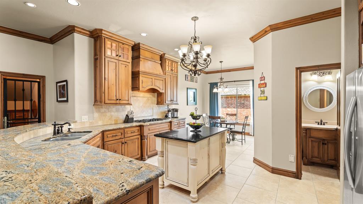
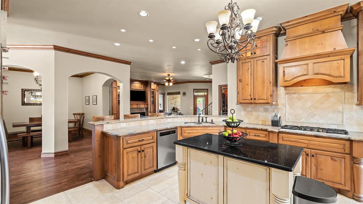
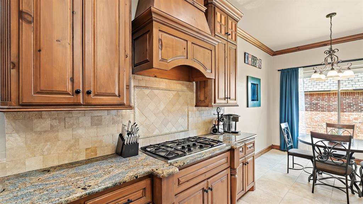
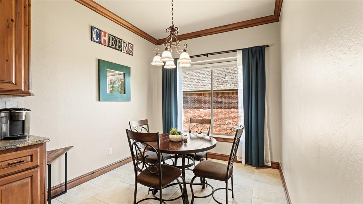
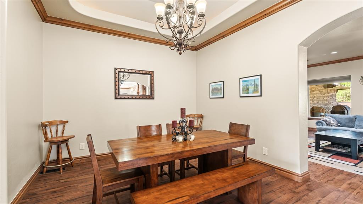
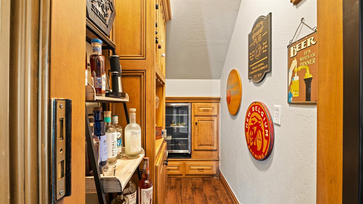
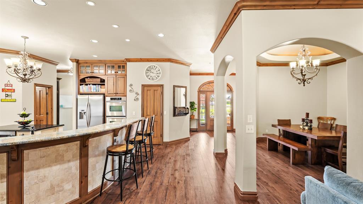
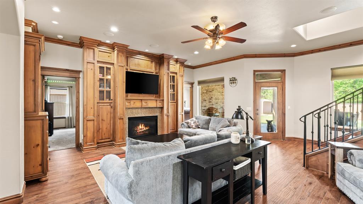
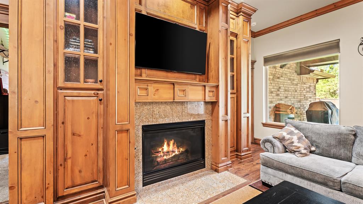
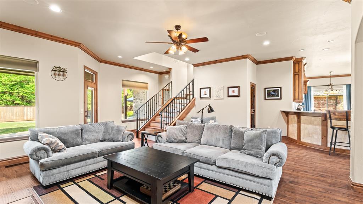
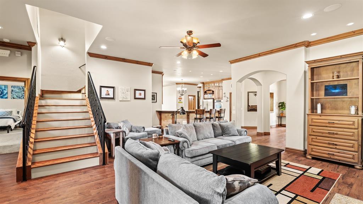
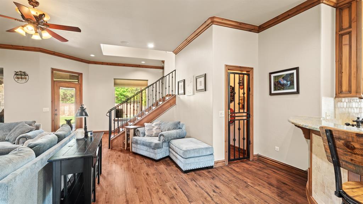
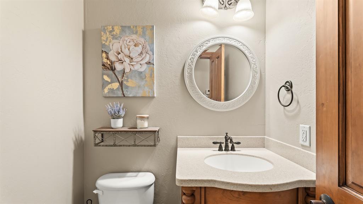
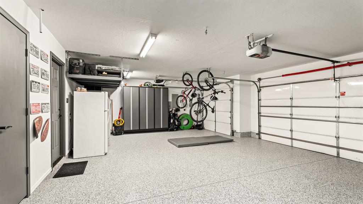
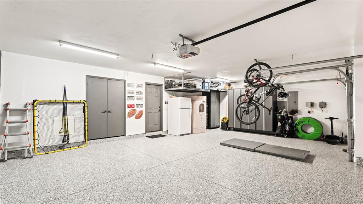
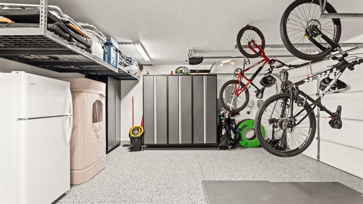
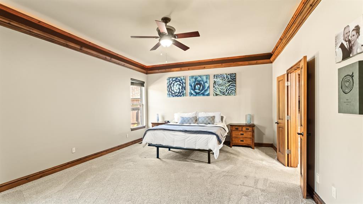
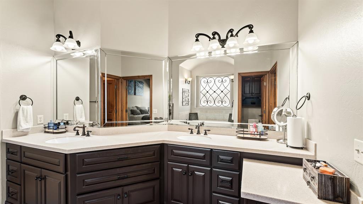
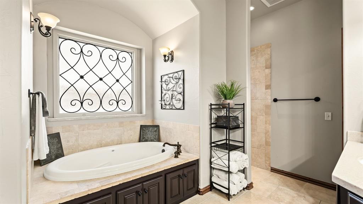
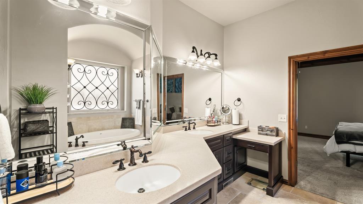
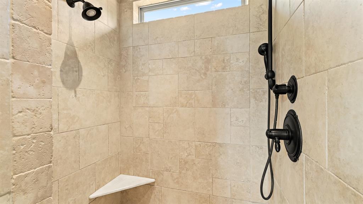
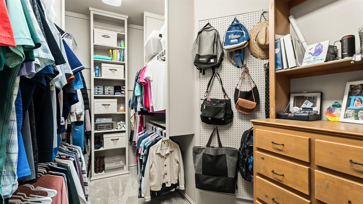
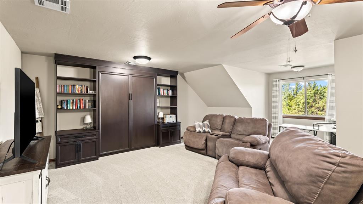
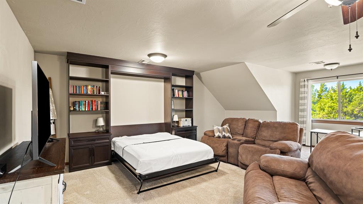
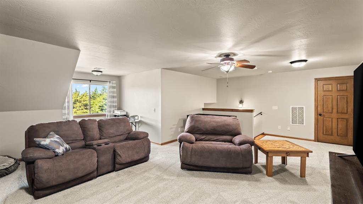
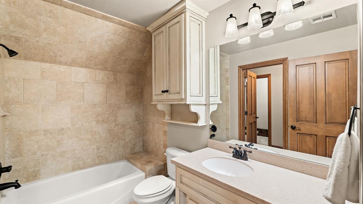
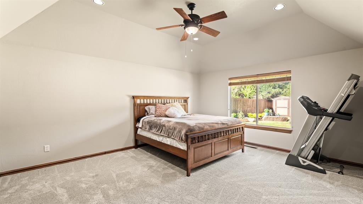
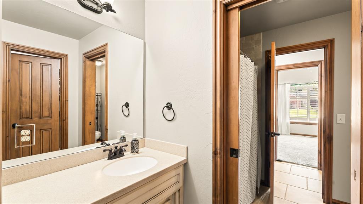
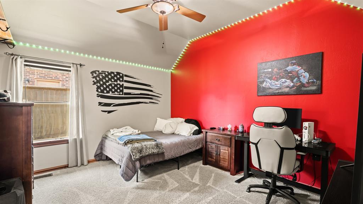
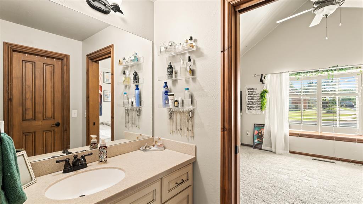
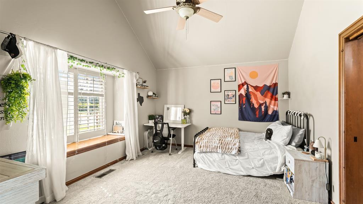
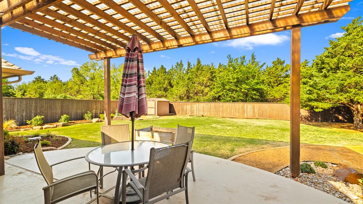
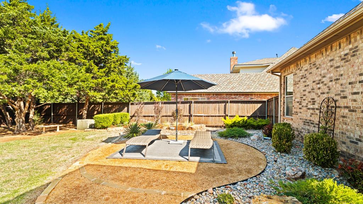
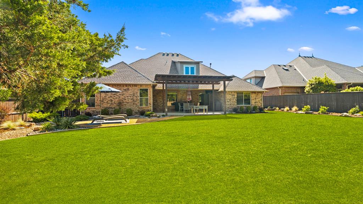
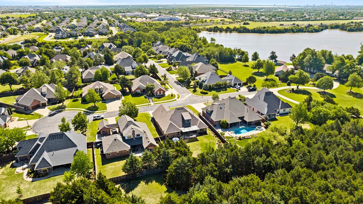
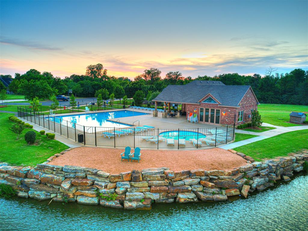
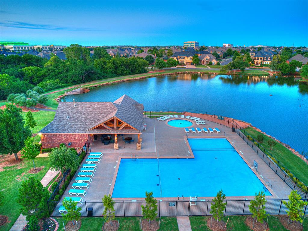
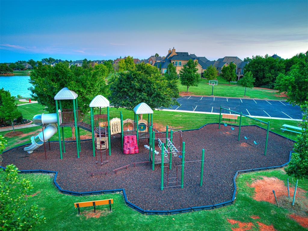
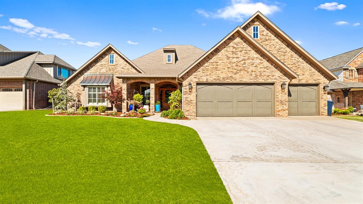
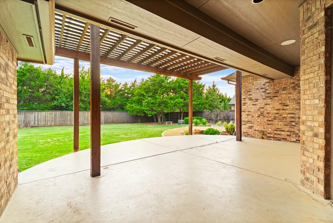
Located in the highly sought-after Canyon Lakes addition-within the Deer Creek School District-this beautifully maintained home offers 3,762 square feet of thoughtfully designed living space, blending comfort, flexibility, and timeless style. Situated on a quiet cul-de-sac and set on a private, wooded lot, this home offers a rare sense of peace and privacy. With 4 bedrooms and 3.5 baths, the layout is both functional and inviting. The primary suite is spacious and private, with room for a sitting area and a well-appointed ensuite featuring a soaking tub, walk-in shower, double vanities, and a walk-in closet. Two secondary bedrooms are connected by a Jack-and-Jill bath, while an additional bedroom offers flexibility as a study, playroom, or second living space. The heart of the home is open and welcoming, with a seamless flow between the living area, a large formal dining room, and informal dining. The living room features custom built-ins and a fireplace, creating a warm focal point. The kitchen showcases rich knotty alder cabinetry, and fresh paint throughout the home brings a light, cohesive feel. Upstairs, a large bonus space with a Murphy bed, full bathroom, and walk-in closet offers endless possibilities-ideal for a guest suite, fifth bedroom, game room, or workout space. The exterior has been meticulously cared for, with a covered front porch that creates a warm first impression. The backyard is a true retreat-private, wooded, and thoughtfully designed with a covered patio, updated landscaping, storage building, fire pit area, and room to add a pool. Canyon Lakes offers spring-fed lakes for fishing, walking trails, a clubhouse, neighborhood pool, and playground. Conveniently located near the turnpike, shopping, dining, and major medical facilities. Homes like this in Canyon Lakes are rare-and they don't last long.
Details
| MLS # | 1224798 |
|---|---|
| Listing Type | For Sale |
| Style | House |
| HOA Dues | $1,350 |
| Sub-Type | Resale |
| Status | Active |
| Year | 2006 |
| Days On Site | 146 |
| Listing Provided By | The Agency | Wayne Kirby |
Features
| Bed(s) | 4 |
|---|---|
| Bath(s) | 4 Total |
| SQ Feet | 3,762 |
| Garage | 3 |
| Story(s) | 2 |
| Acreage | 0.28 |
Interior
| Rooms Total | 3 |
|---|---|
| Heating | Gas |
| Fireplaces Total | 1 |
| Appliances | Dishwasher, Disposal, Microwave, Water Heater |
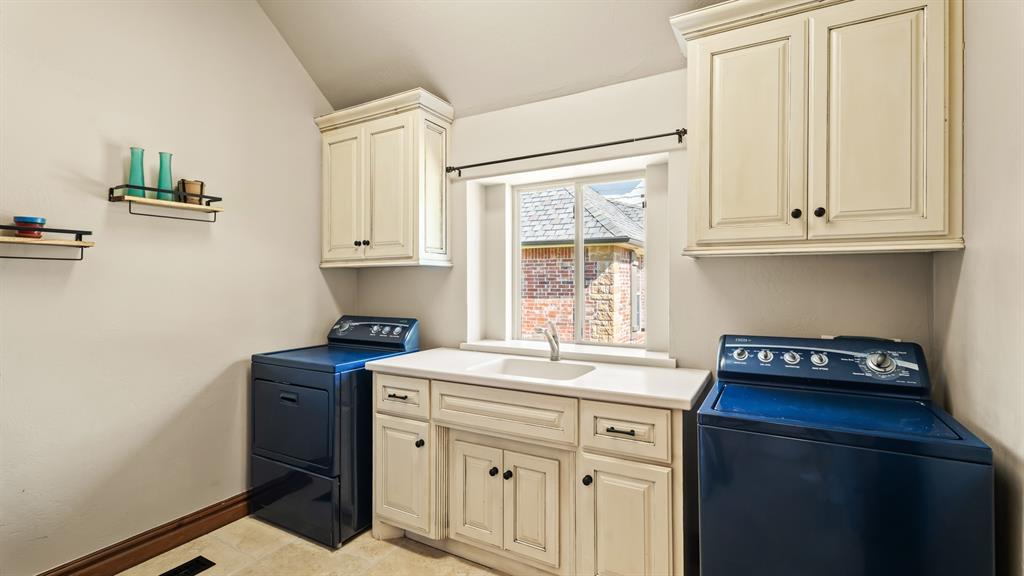
| Interior Features | Ceiling Fan(s), Laundry Room |
Exterior
| Exterior Features | Patio-Covered, Covered Porch, Lake, Outbuildings, Rain Gutters |
|---|---|
| Lot Features | Interior Lot, Wooded |
| Foundation Details | Slab |
Parking
| Garage Spaces | 3 |
|---|---|
| Parking Features | Concrete |
Utilities
| Utilities | Cable Available, Electricity Available, Natural Gas Available, Public |
|---|
Taxes
| Okc Tax Amount | 8416.7300 |
|---|---|
| Tax Block | 4 |
| Tax Lot | 21 |
Area Information
| State | OK |
|---|---|
| County | Oklahoma |
| City | Oklahoma City |
| Zip Code | 73142 |
| School District | Oklahoma |
| School District | Deer Creek HS |
| Elementary School | Knight Ridge ES |
| High School | Deer Creek HS |
| Listing VS Median (in 73142) | |
Price: $679,000 low | high Med: $469,000 sqft: 3,762 low | high Med: 2,285 $ / sqft: $180 low | high Med: $205 On site: 146 low | high Med: 44 | |
Request a showing
Request a showing
Contact
Learn More About This Property

| State | OK |
|---|---|
| County | Oklahoma |
| City | Oklahoma City |
| Zip Code | 73142 |
| School District | Oklahoma |
| School District | Deer Creek HS |
| Elementary School | Knight Ridge ES |
| High School | Deer Creek HS |
| Listing VS Median (in 73142) | |
Price: $679,000 low | high Med: $469,000 sqft: 3,762 low | high Med: 2,285 $ / sqft: $180 low | high Med: $205 On site: 146 low | high Med: 44 | |