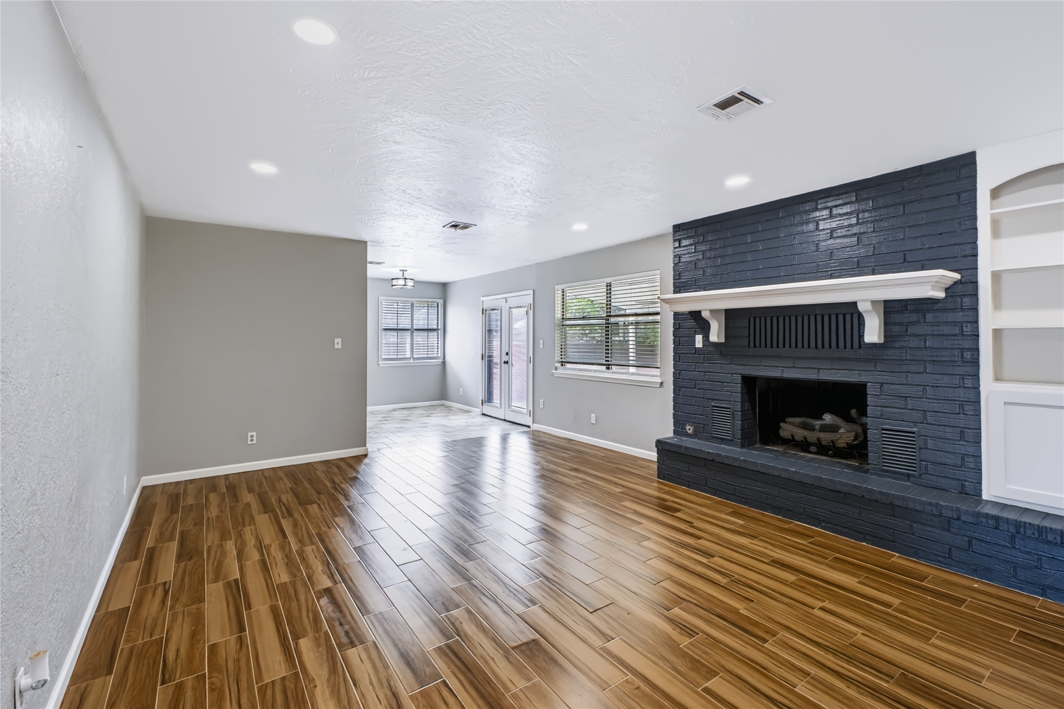
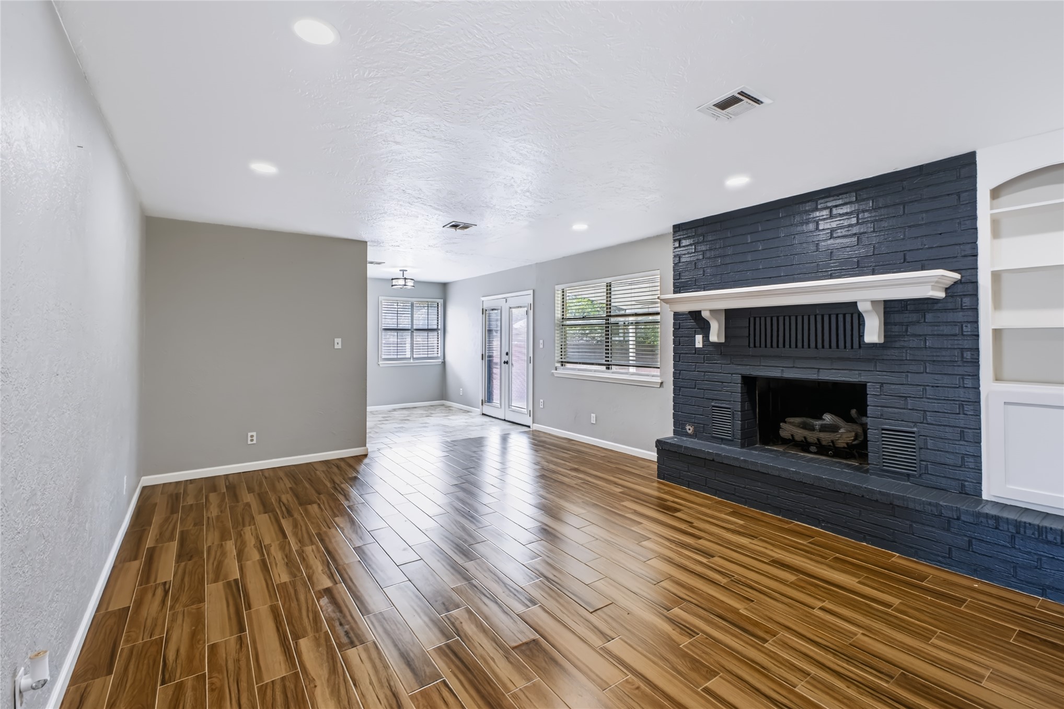
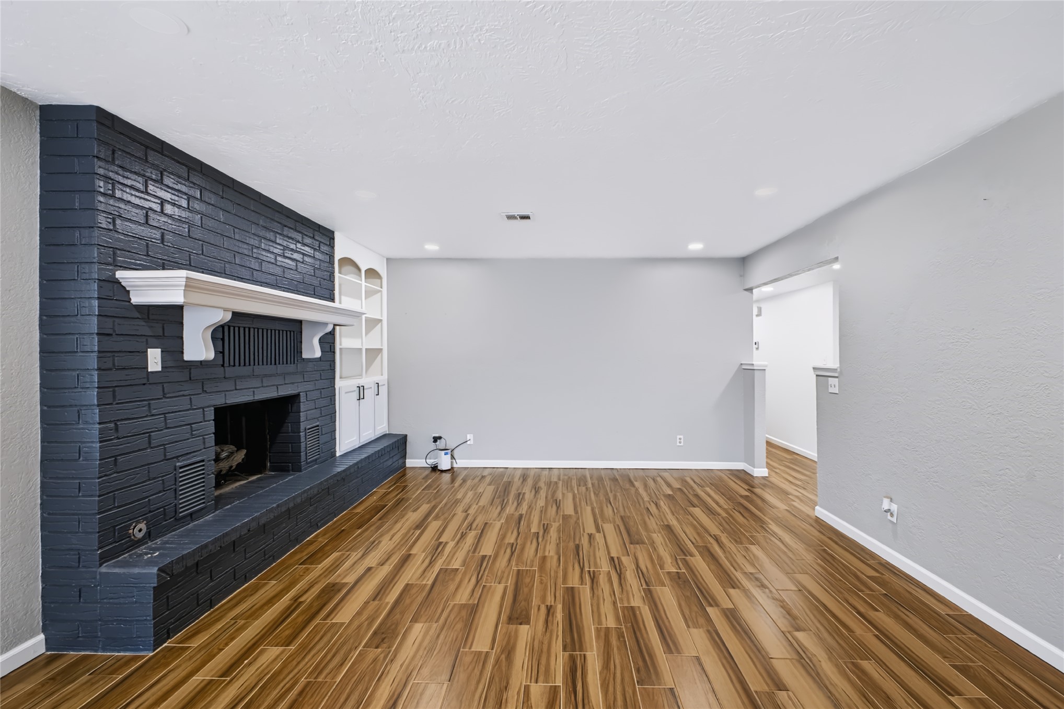
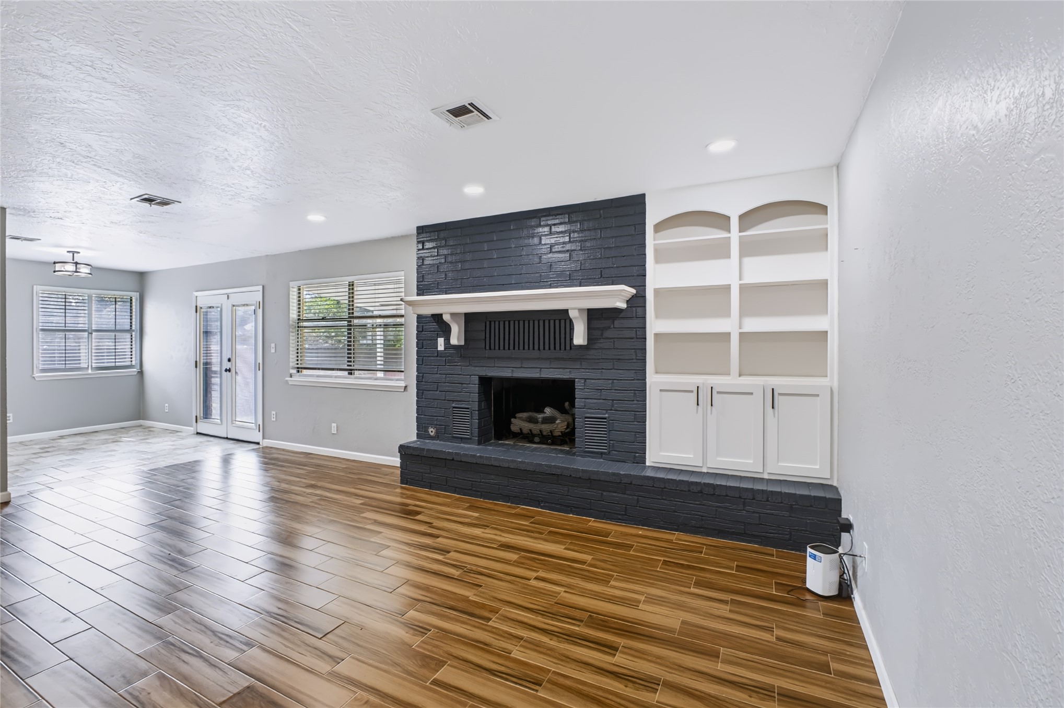
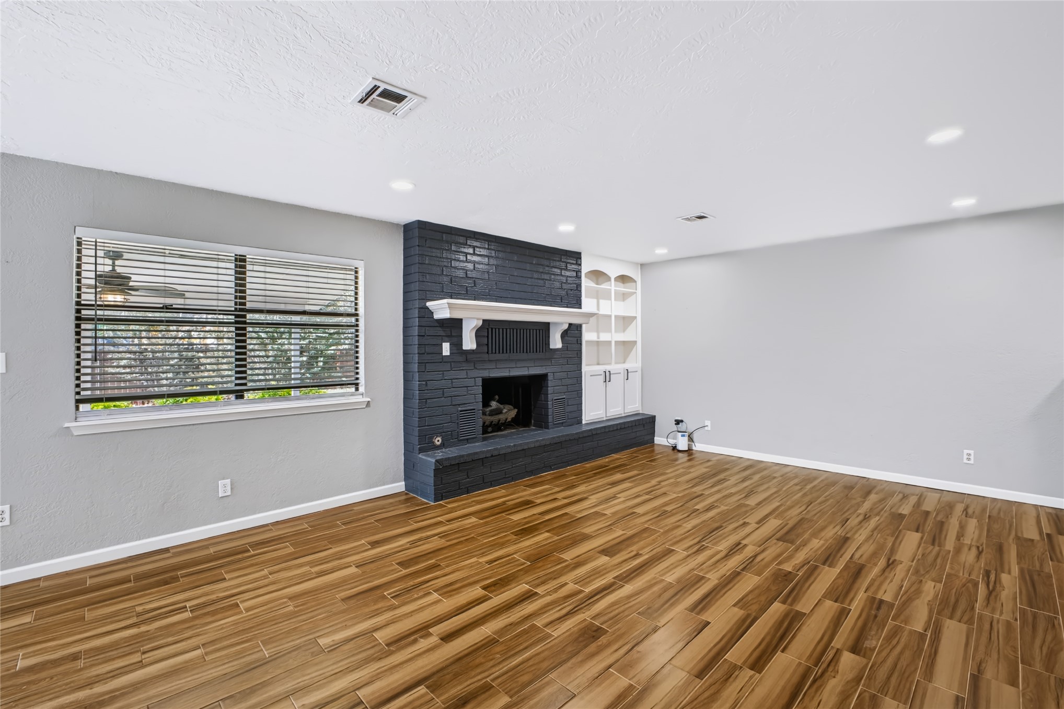
Living area featuring wood-finish flooring, painted brick fireplace with a custom mantel, built-in shelving, recessed lighting, and double glass pane doors
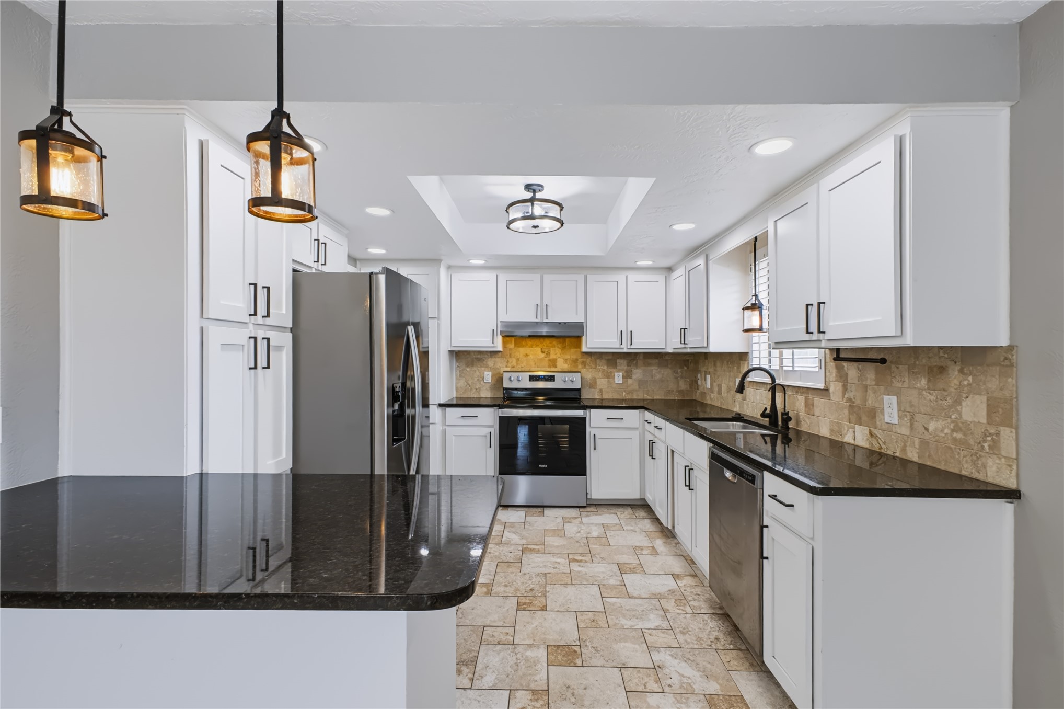
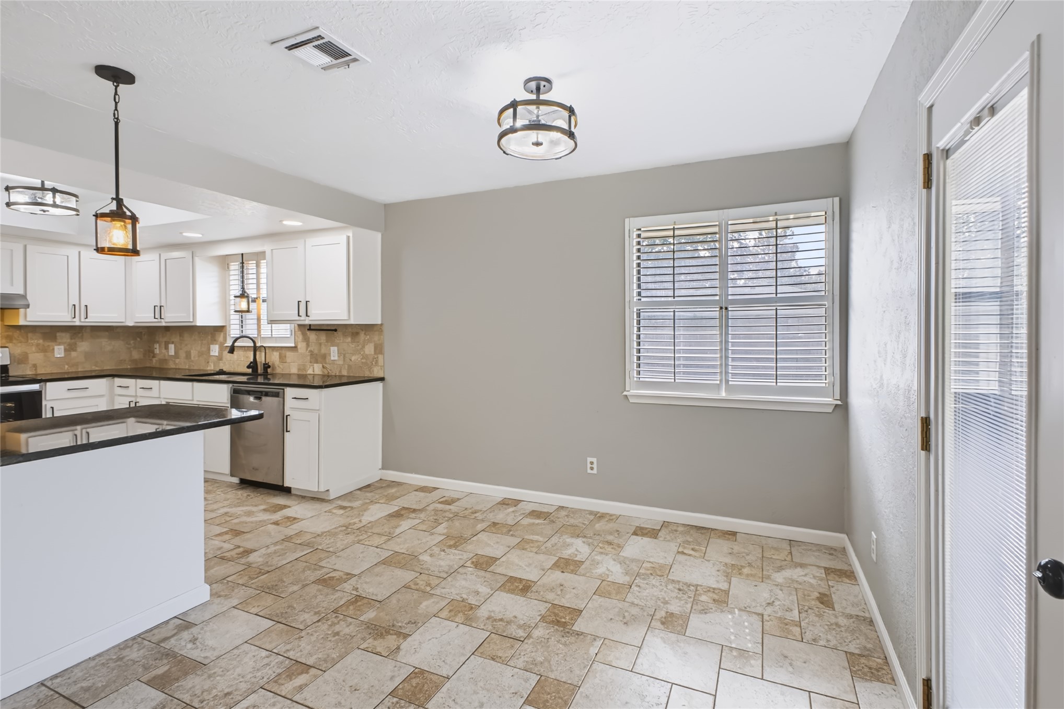
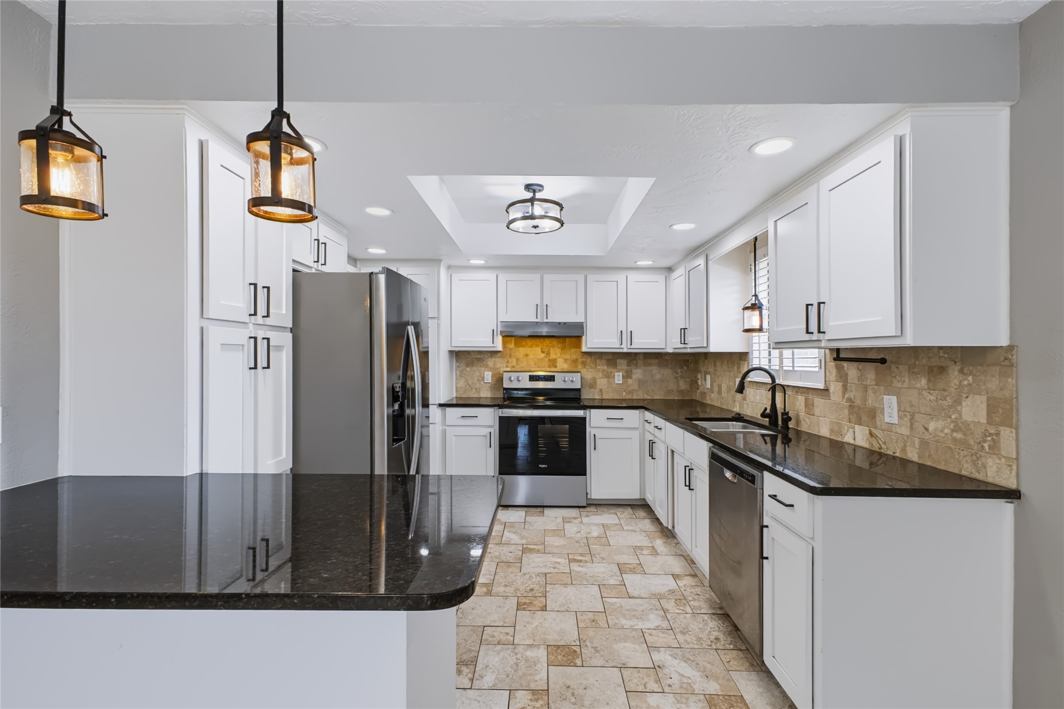
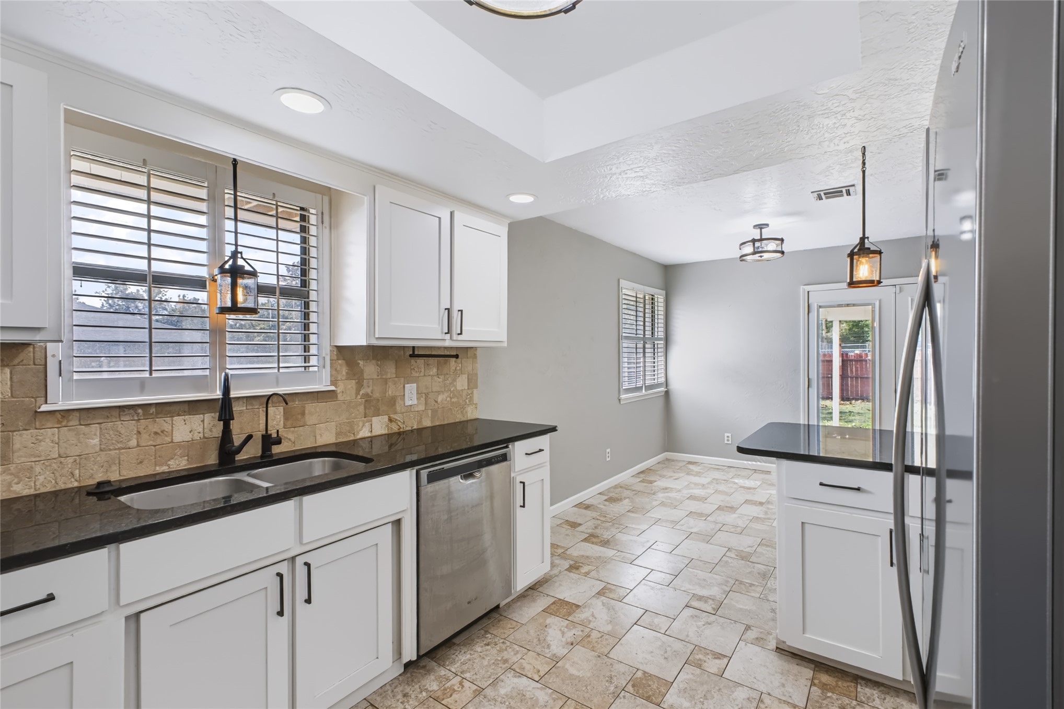
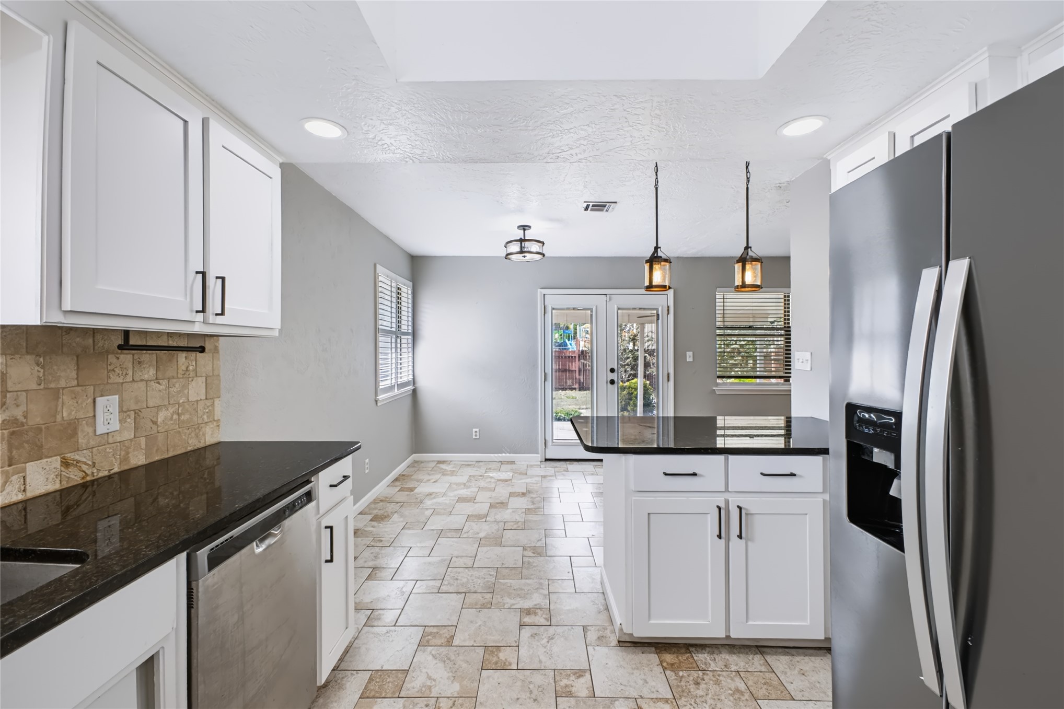
Kitchen featuring white shaker-style cabinetry, dark stone countertops, natural stone tile backsplash, patterned stone flooring, and a tray ceiling with recessed lighting
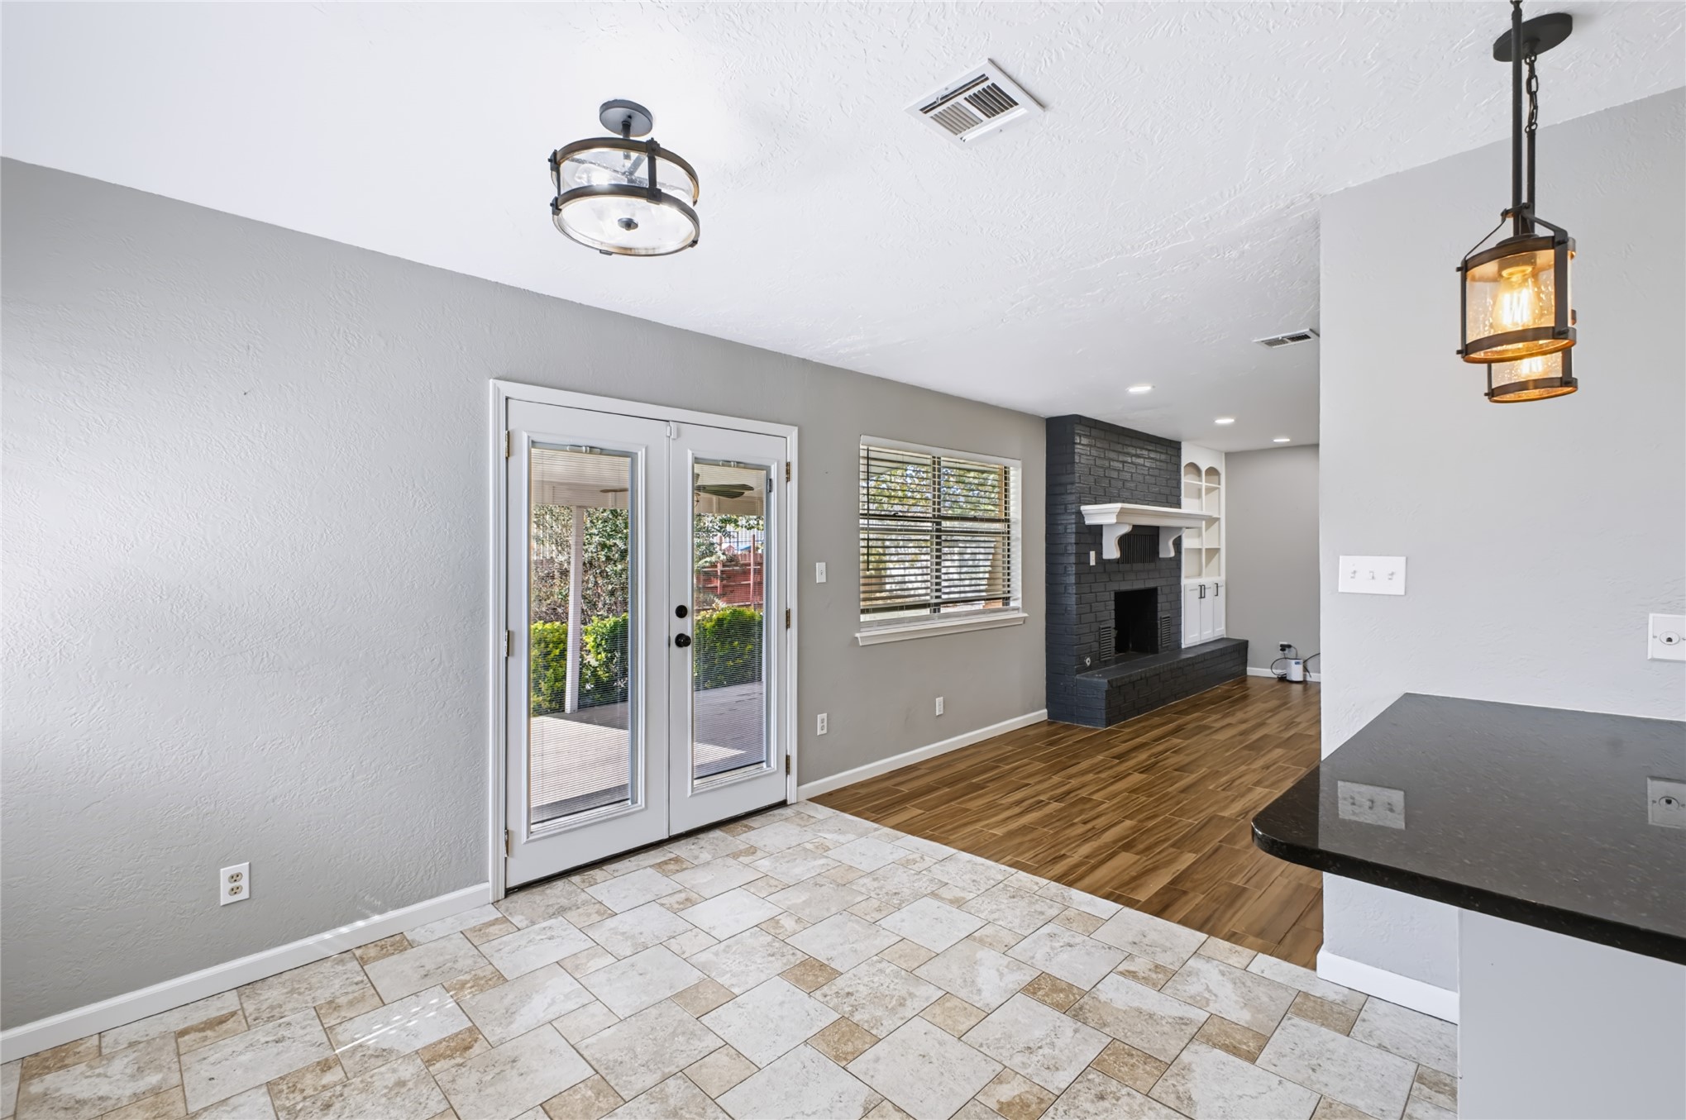
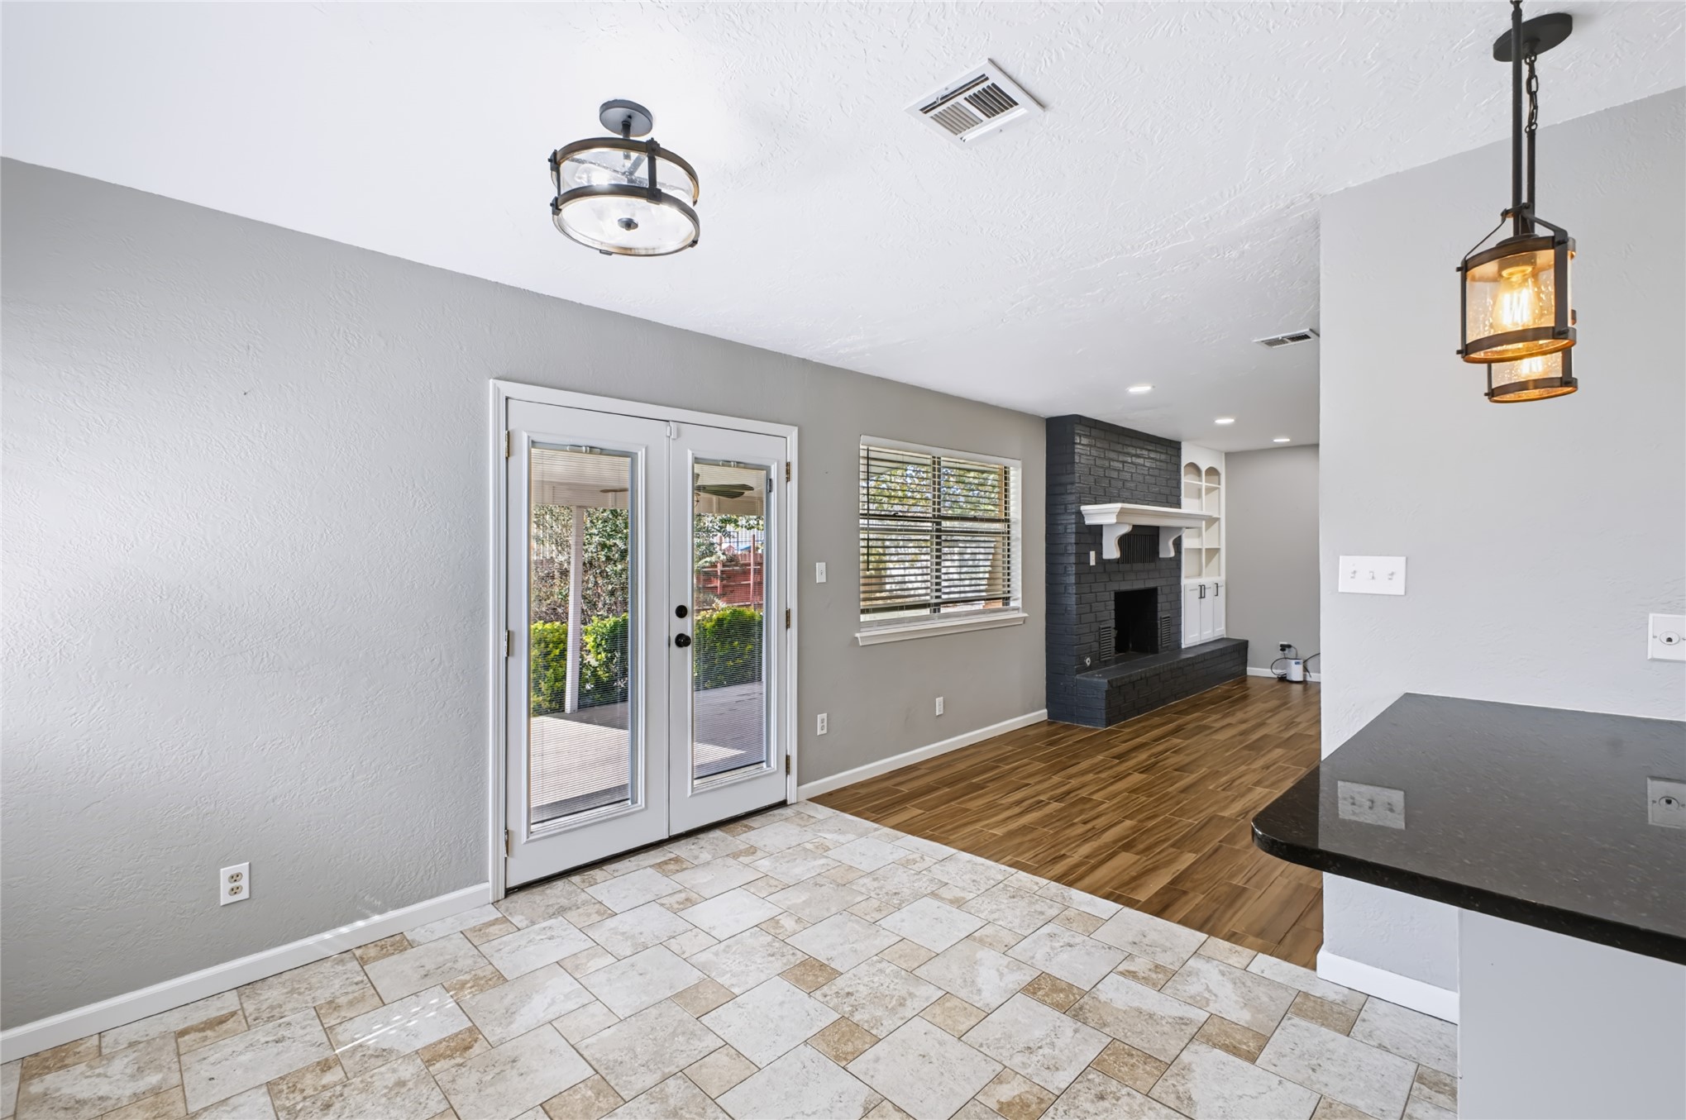
Multi-tone tile flooring, wood-finish flooring, floor-to-ceiling brick fireplace with decorative mantel, built-in shelving, and dual-glass pane doors
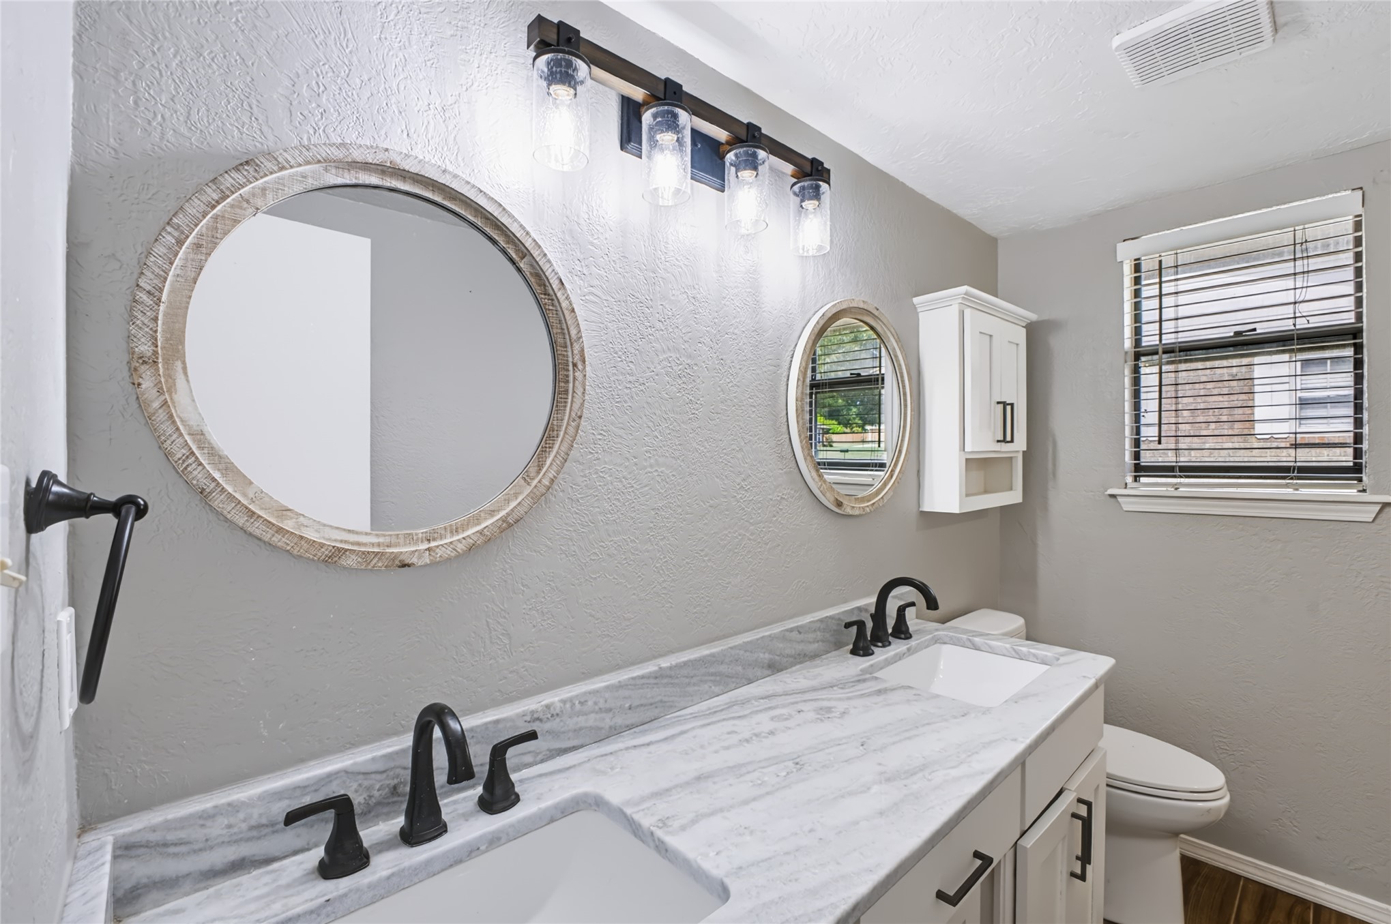
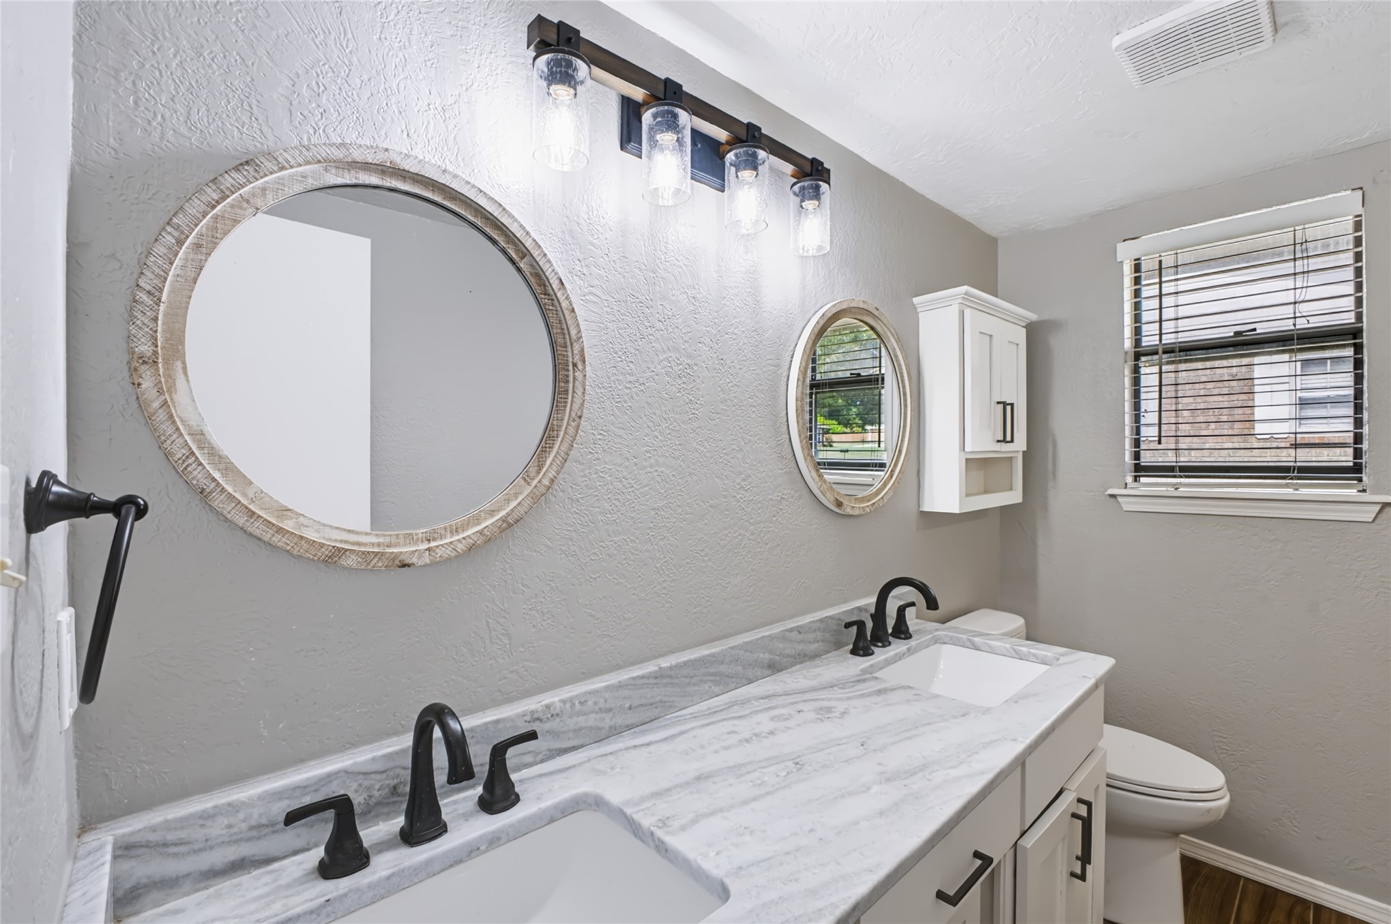
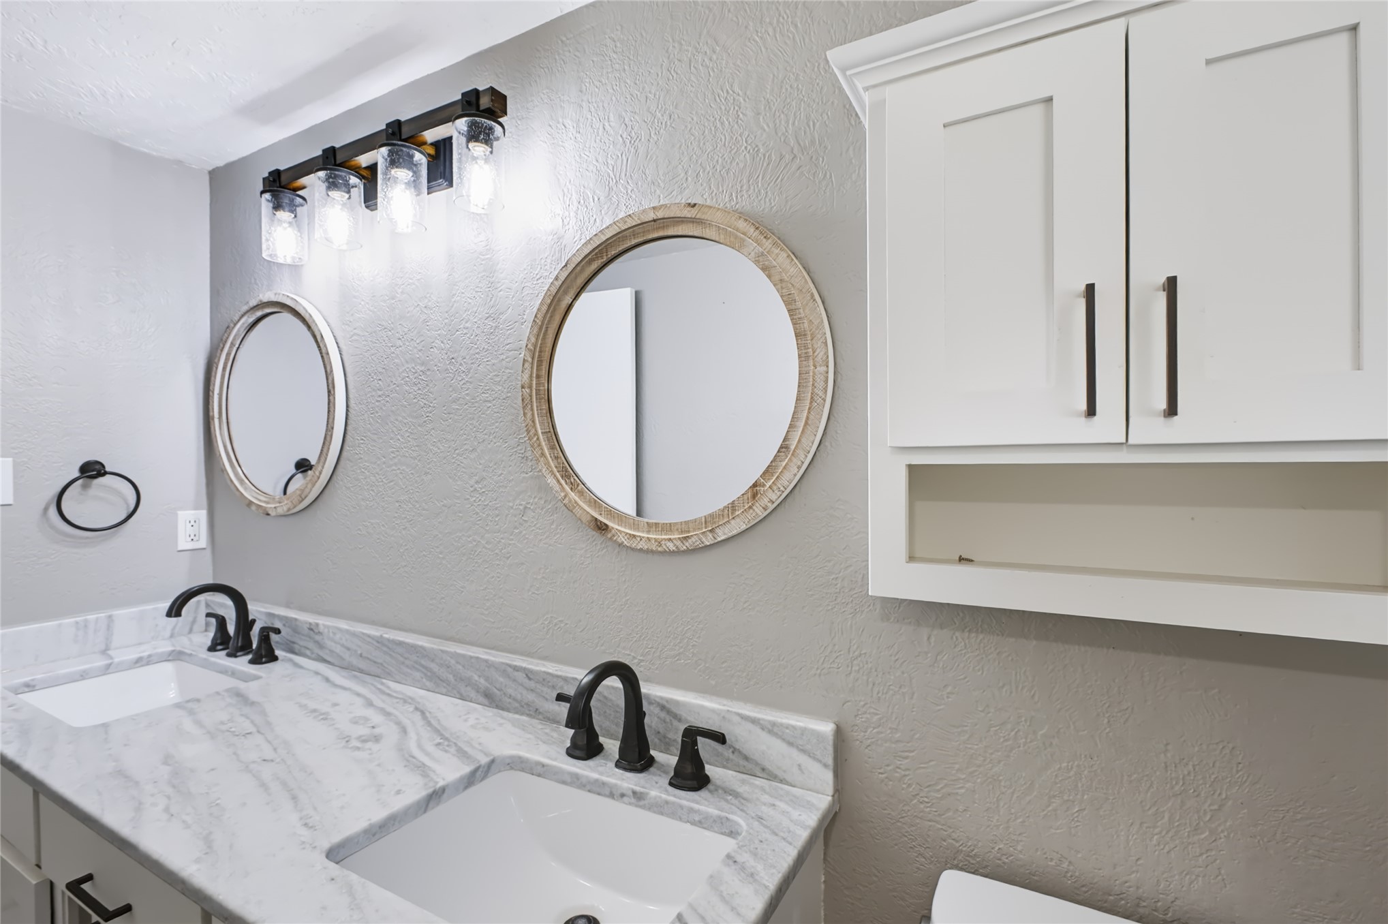
Double vanity featuring a light-toned stone countertop, dual undermount sinks, matte black widespread faucets, and circular wood-framed mirrors
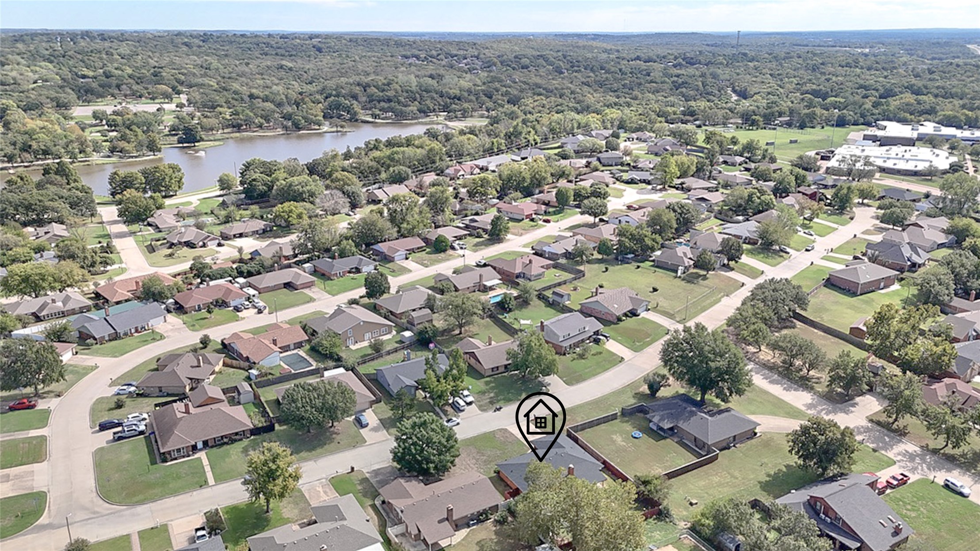
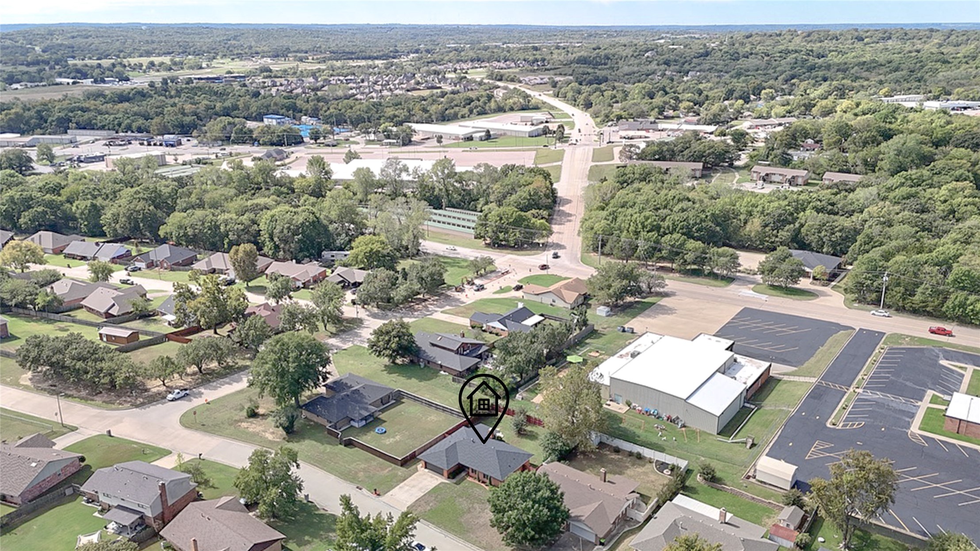
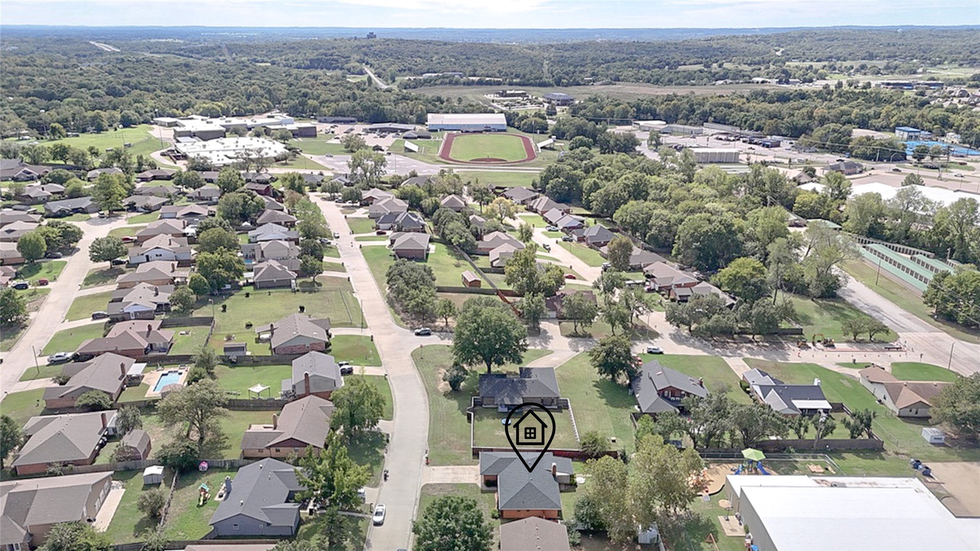
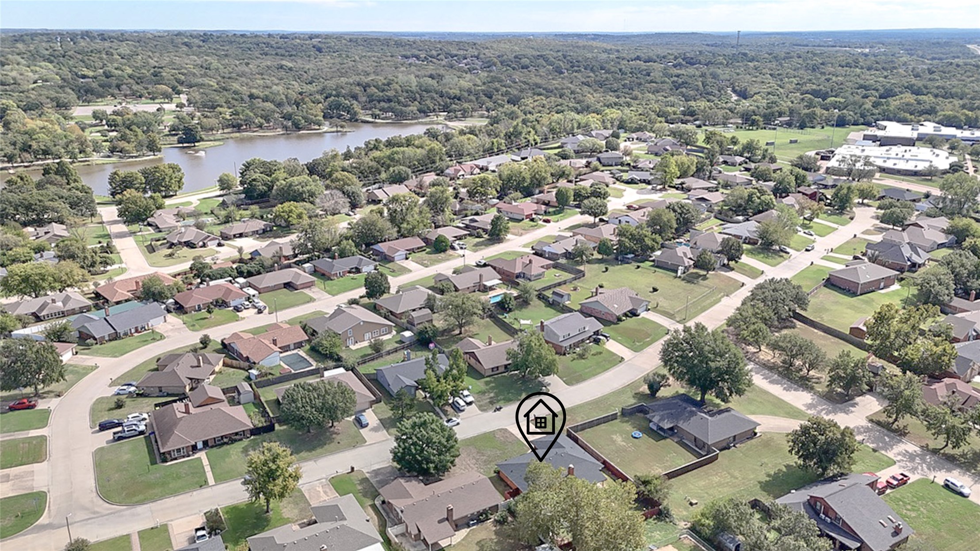
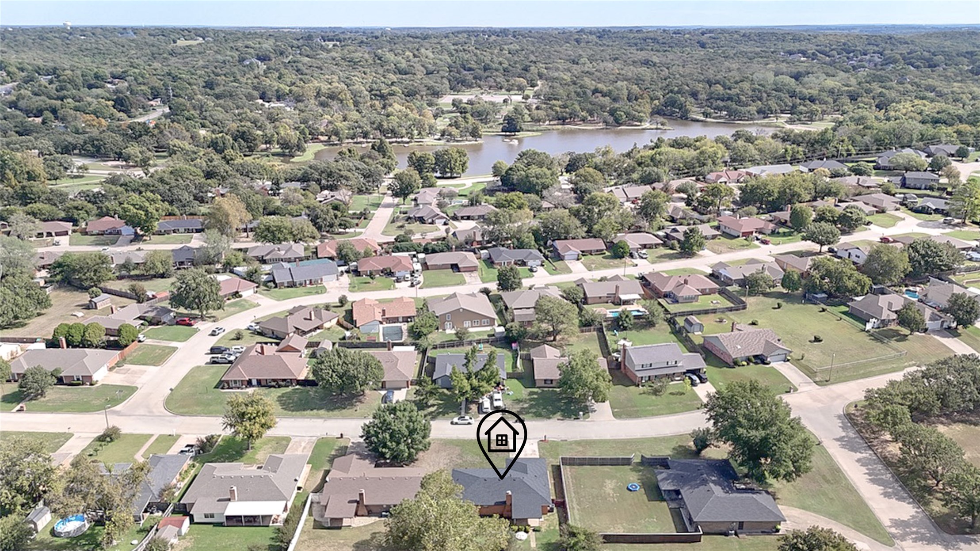
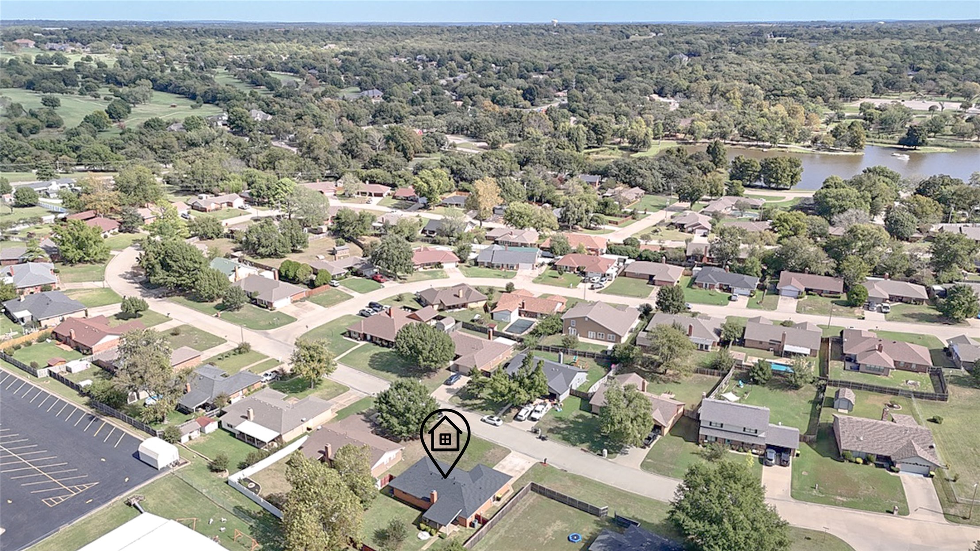
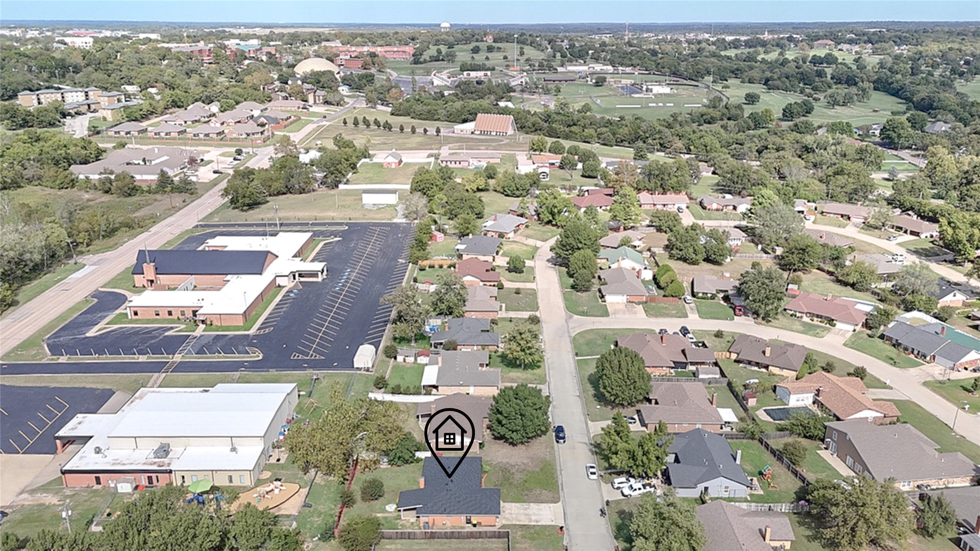
Aerial perspective of a residential property situated in a neighborhood with mature trees and proximity to a community lake
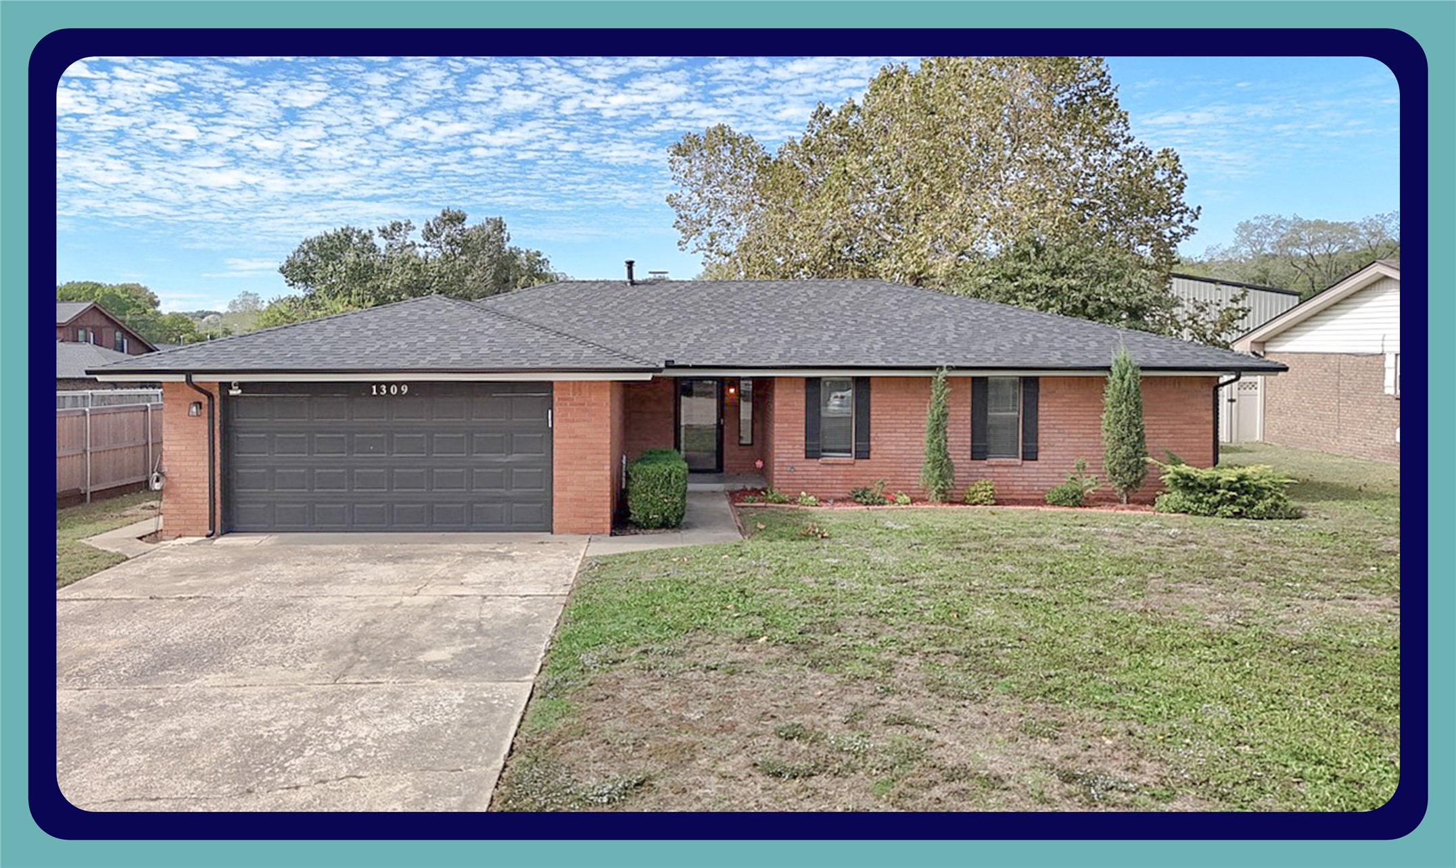
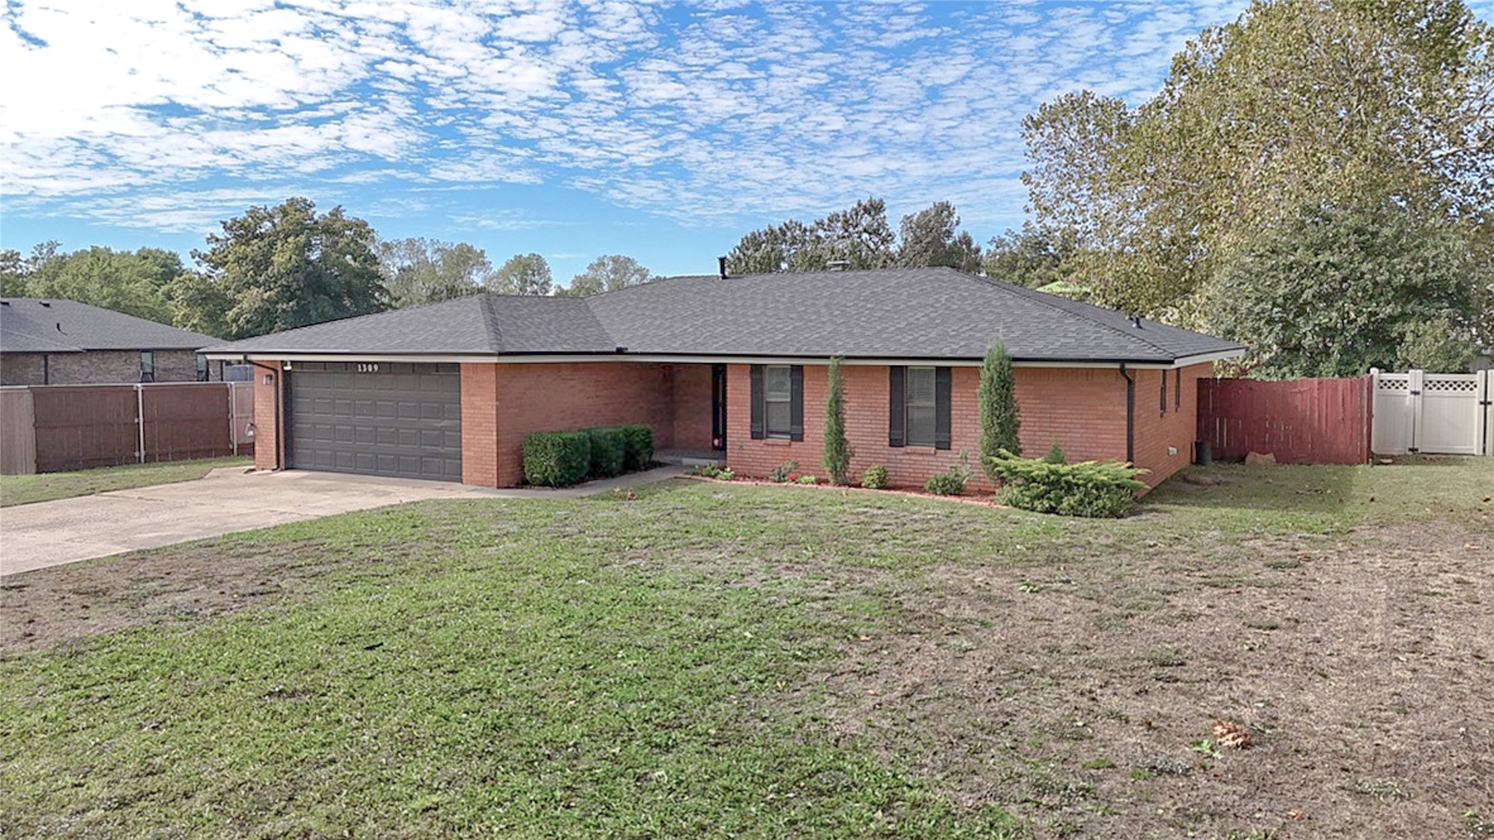
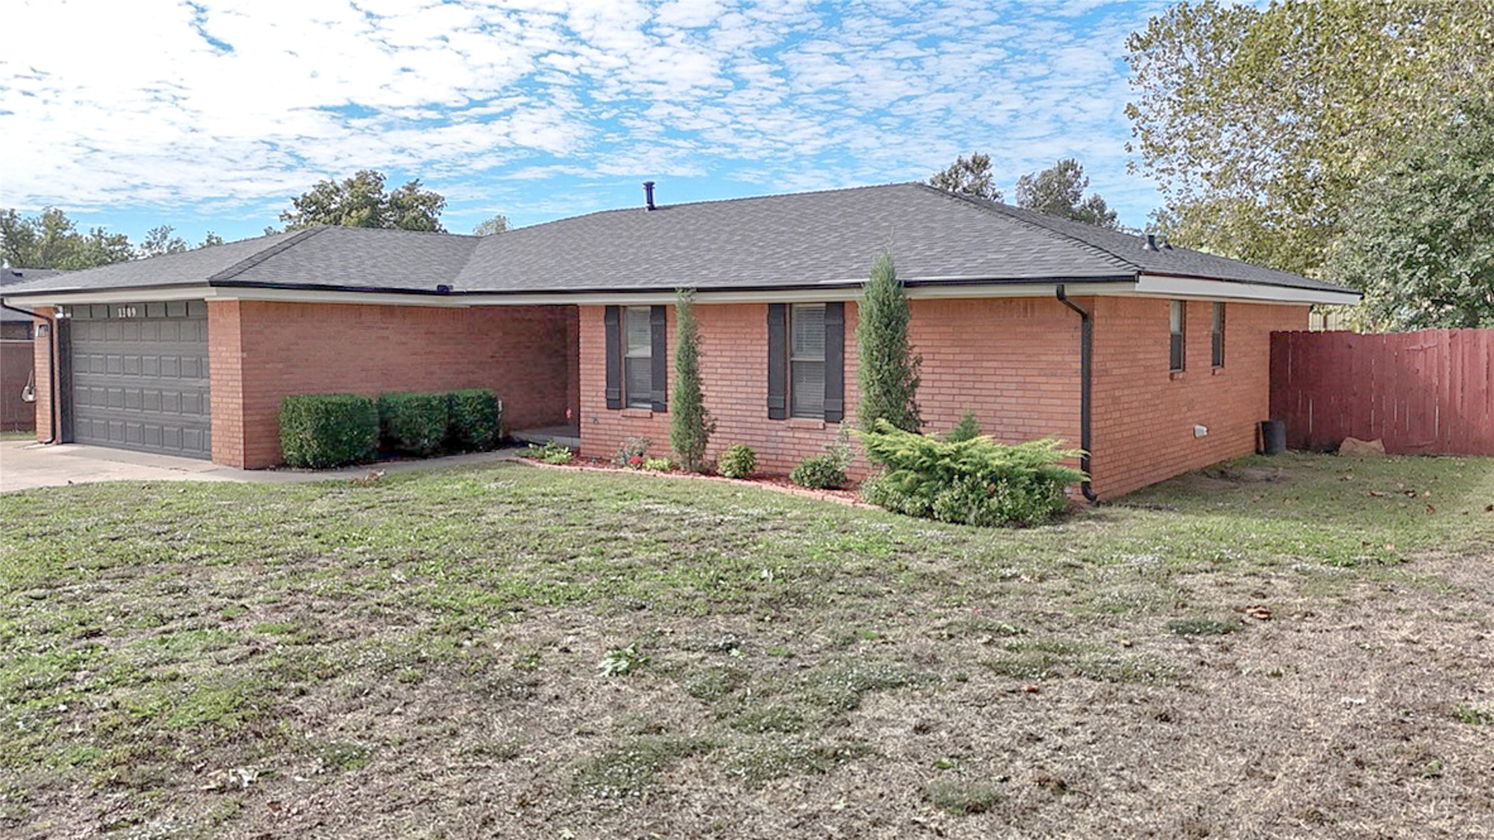
Single-story brick exterior featuring a multi-gable roofline, attached two-car garage, and shuttered windows
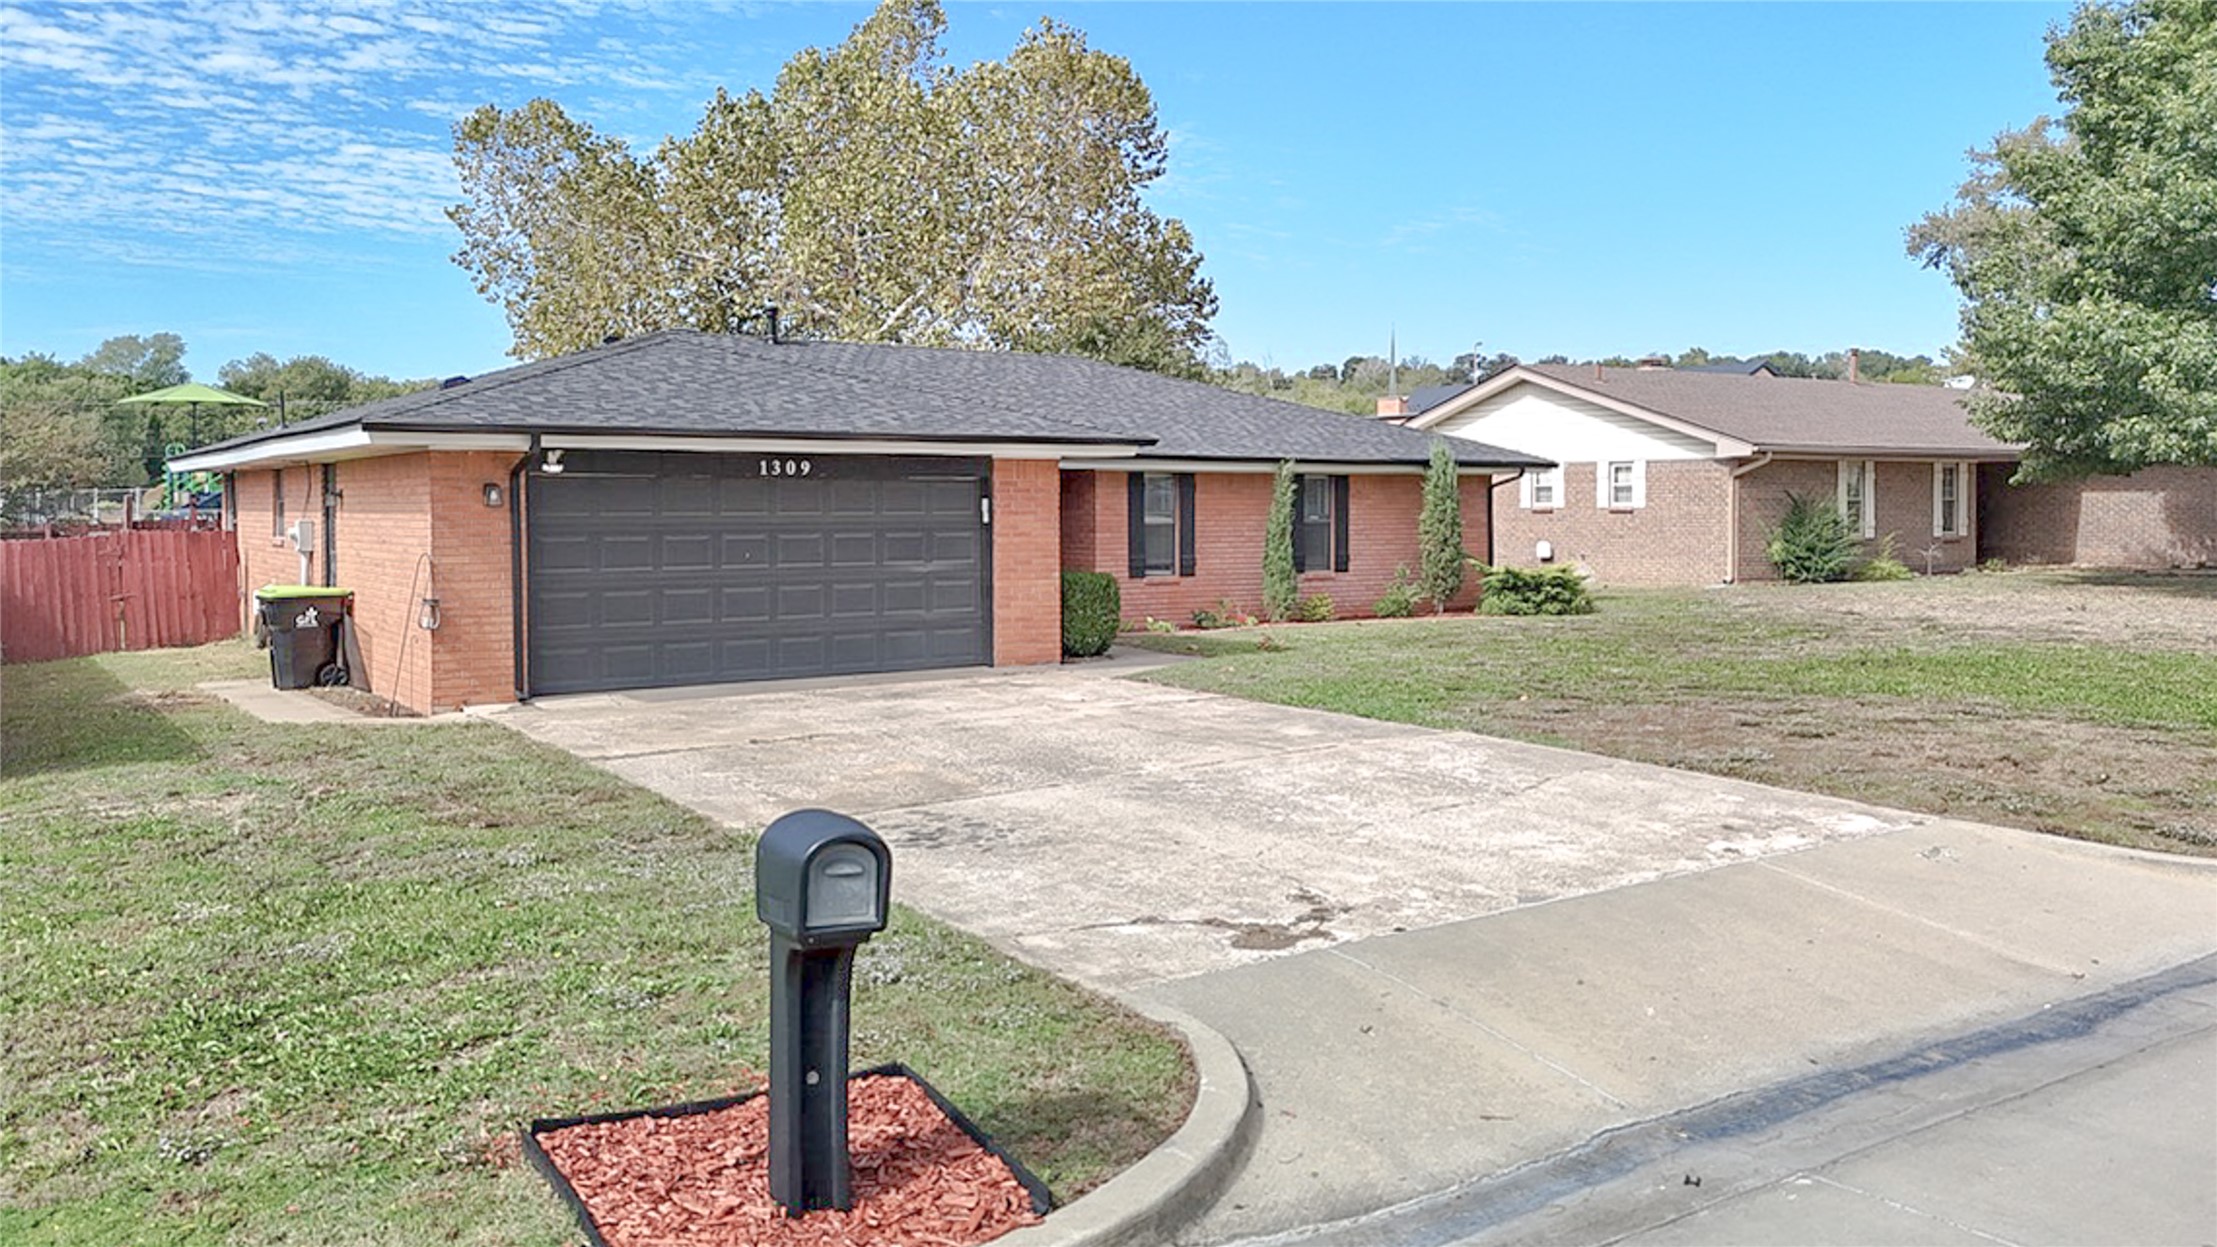
Single-story brick exterior featuring a low-slope roof, attached two-car garage, concrete driveway, and established landscape
Single-story brick exterior featuring a hip roof, attached two-car garage, and shuttered windows
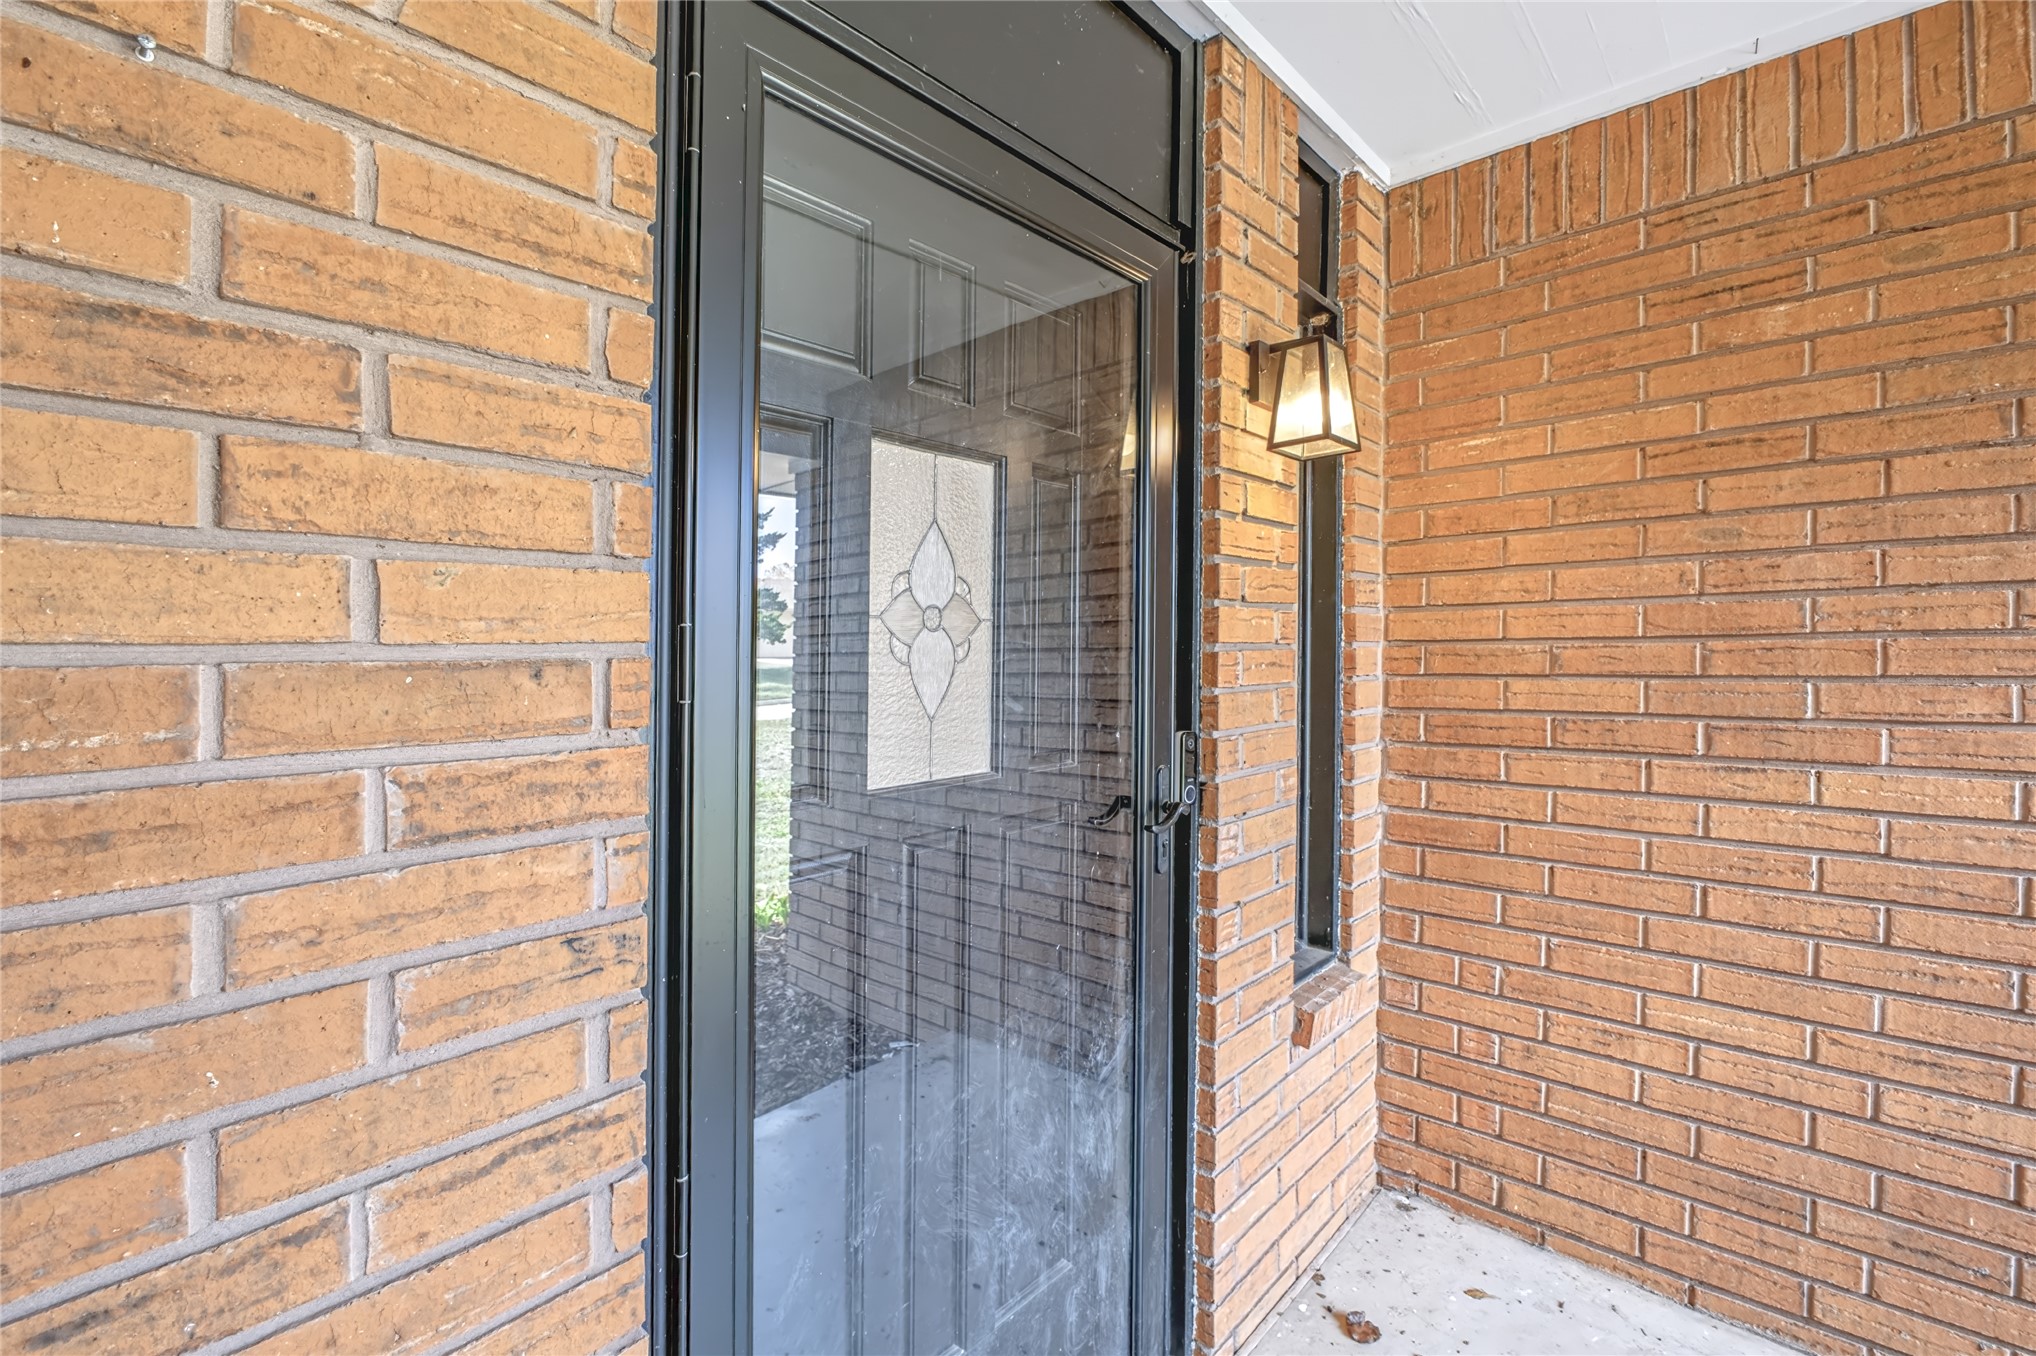
Entryway featuring exterior brick masonry, a storm door with decorative glass inlay, and a wall-mounted light fixture
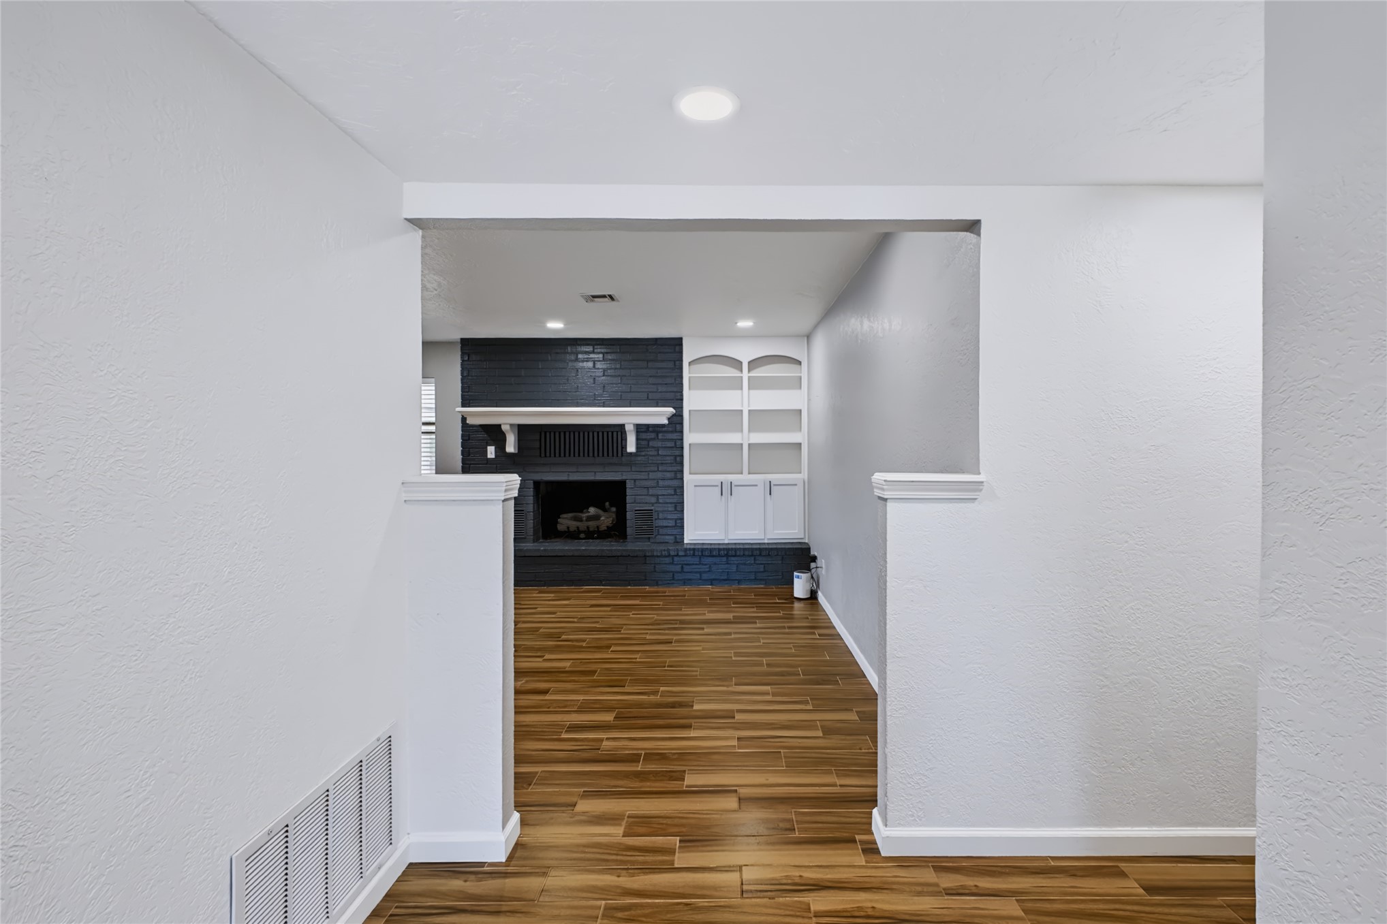
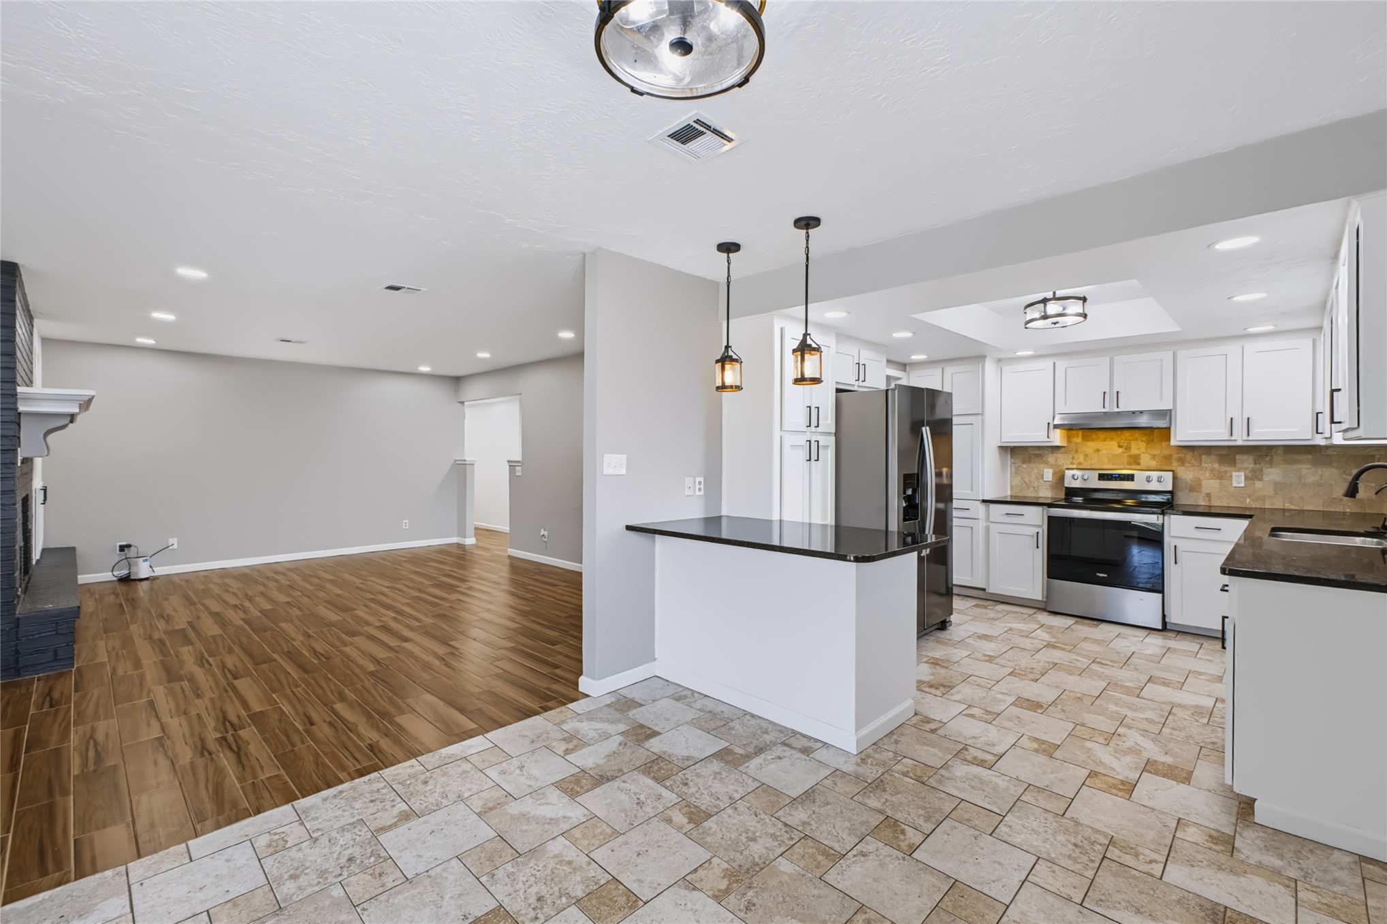
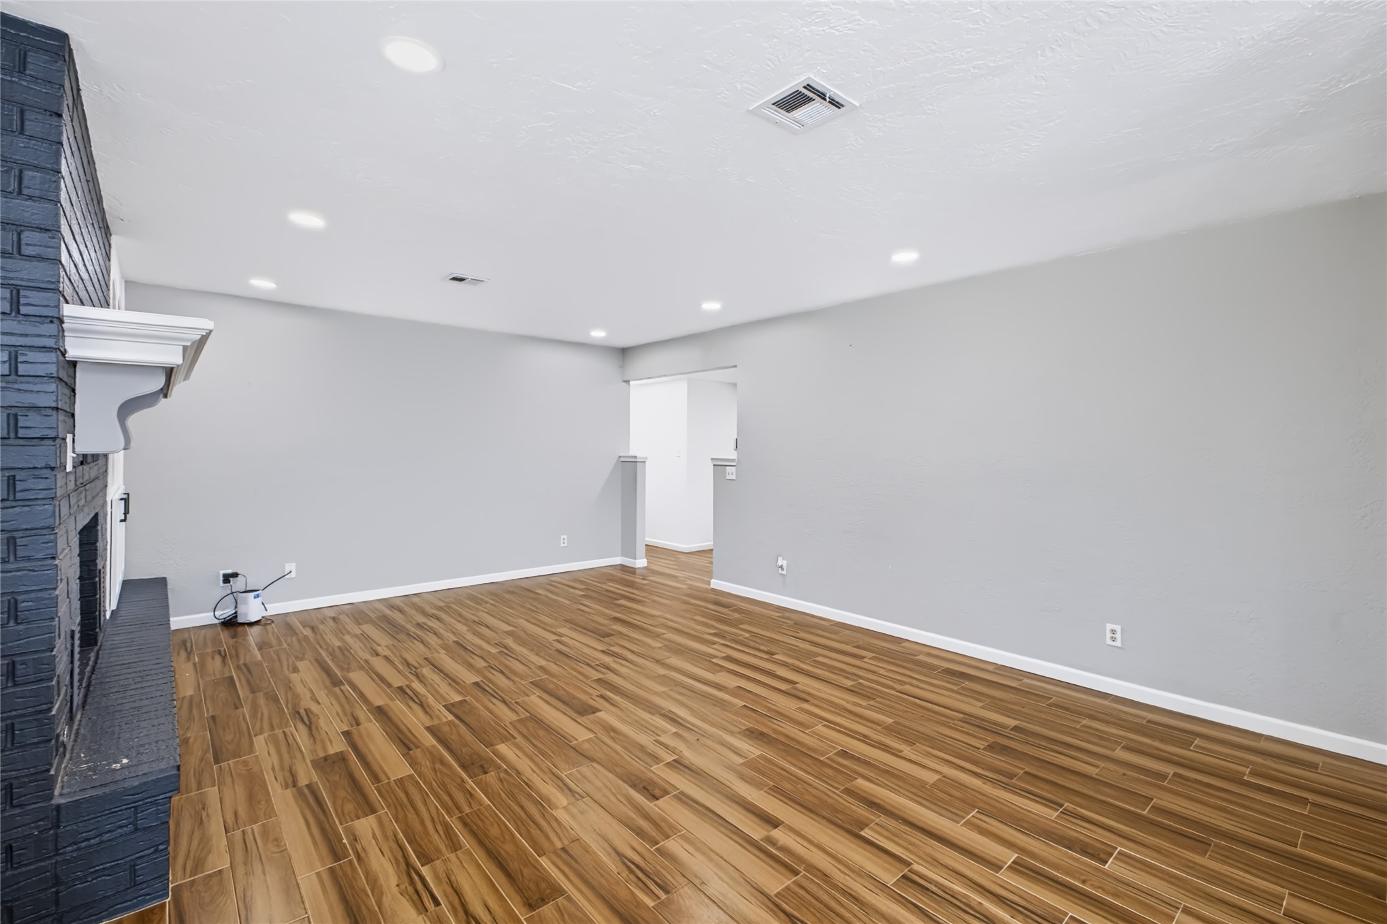
Open-concept interior featuring wood-finish flooring, a dark brick fireplace, a prominent mantel, and built-in arched cabinetry with recessed lighting
Living area featuring wood-finish flooring, painted brick fireplace with a custom mantel, built-in shelving, recessed lighting, and double glass pane doors
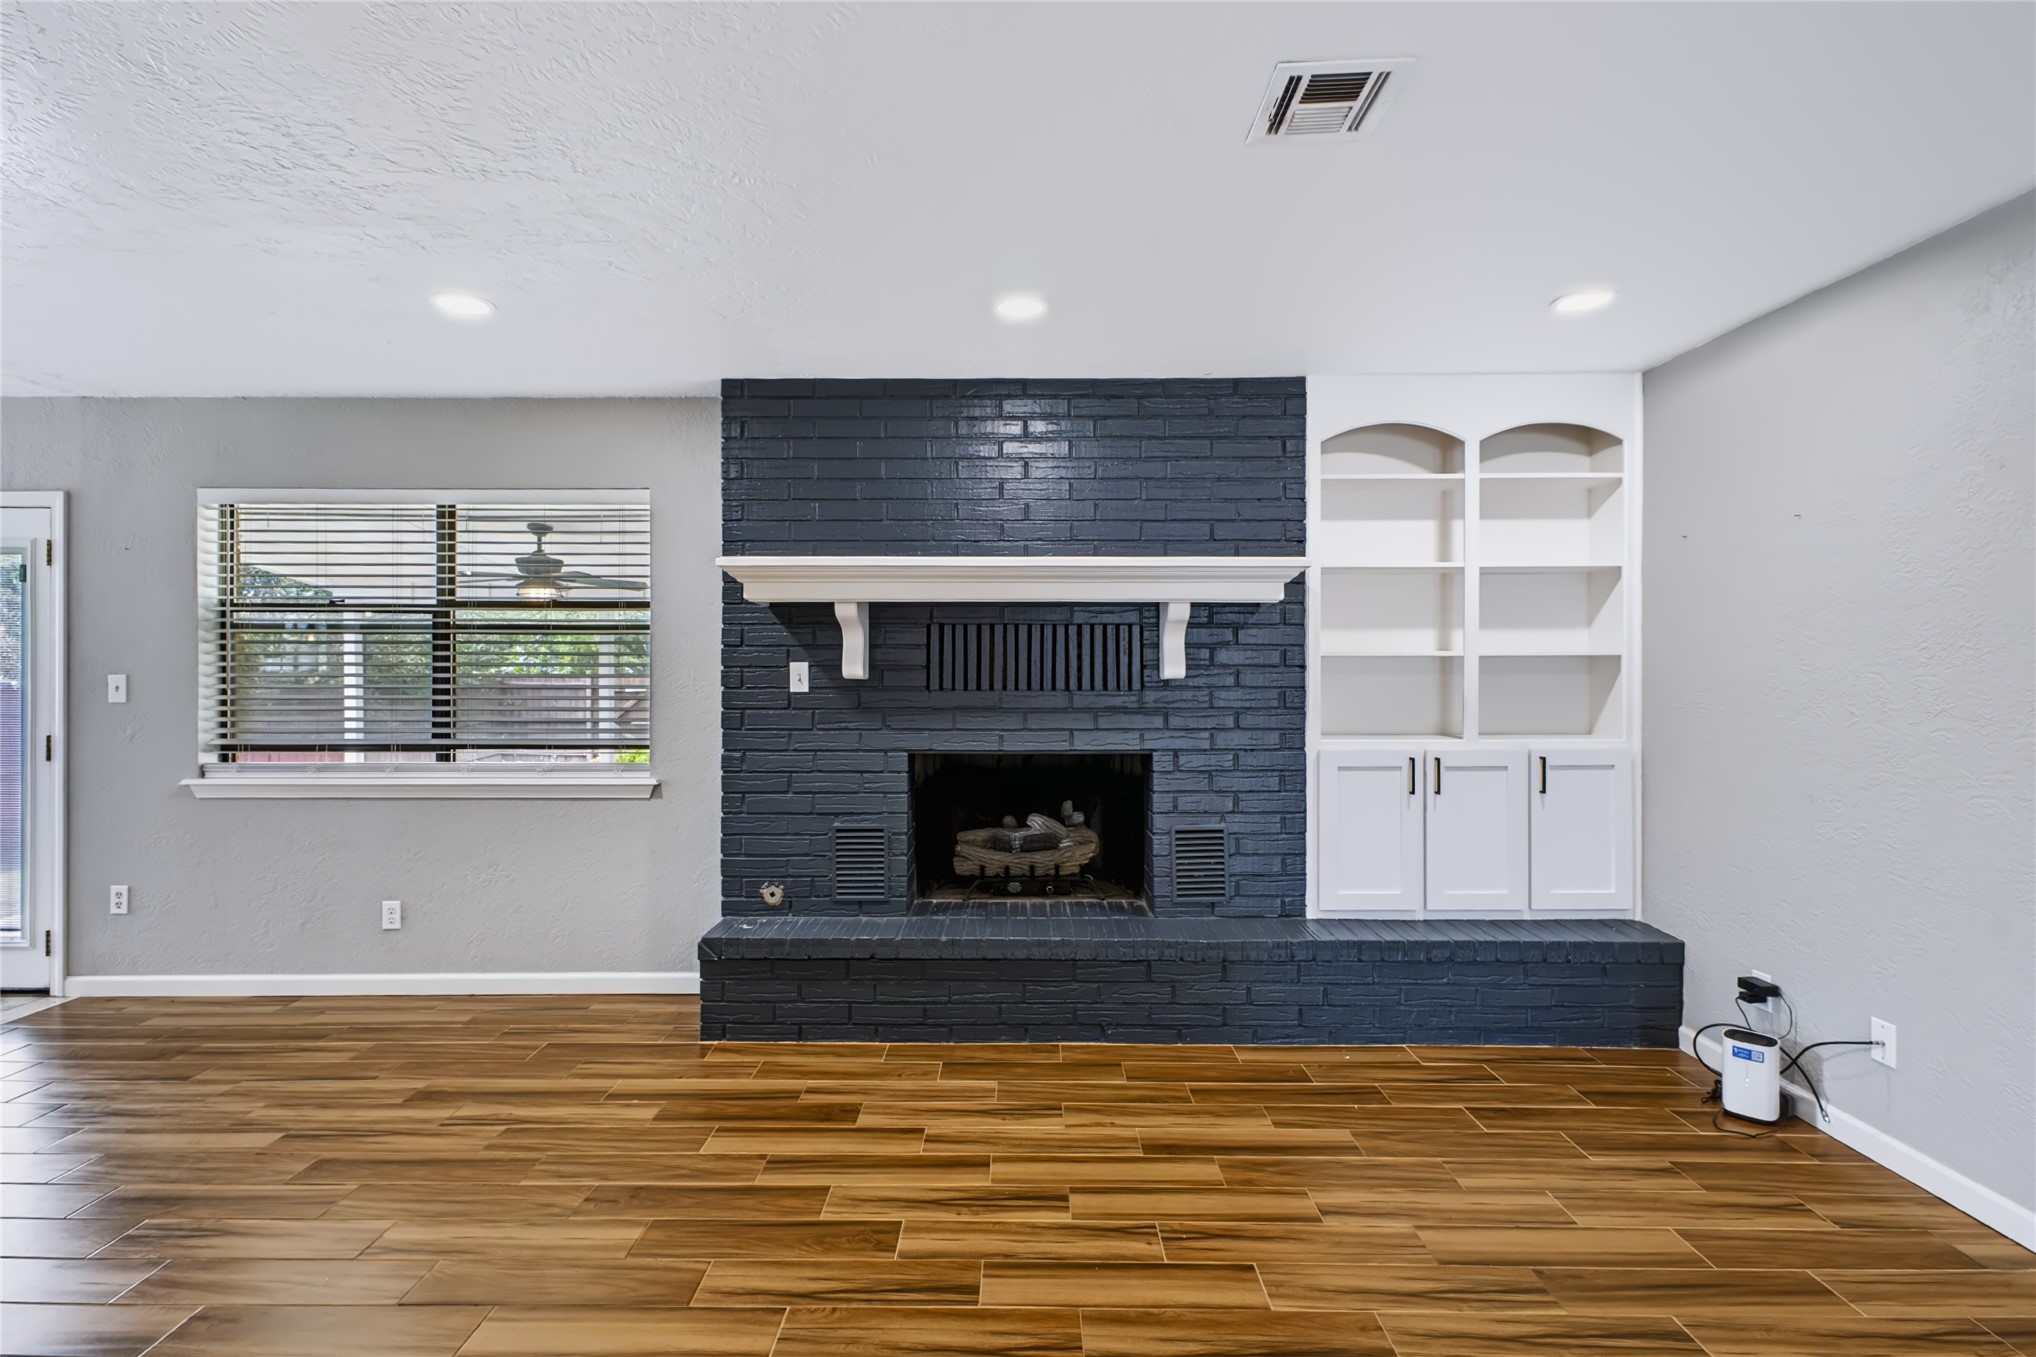
Floor-to-ceiling dark brick fireplace with a wood mantle, built-in white shelving, and wood-finish flooring
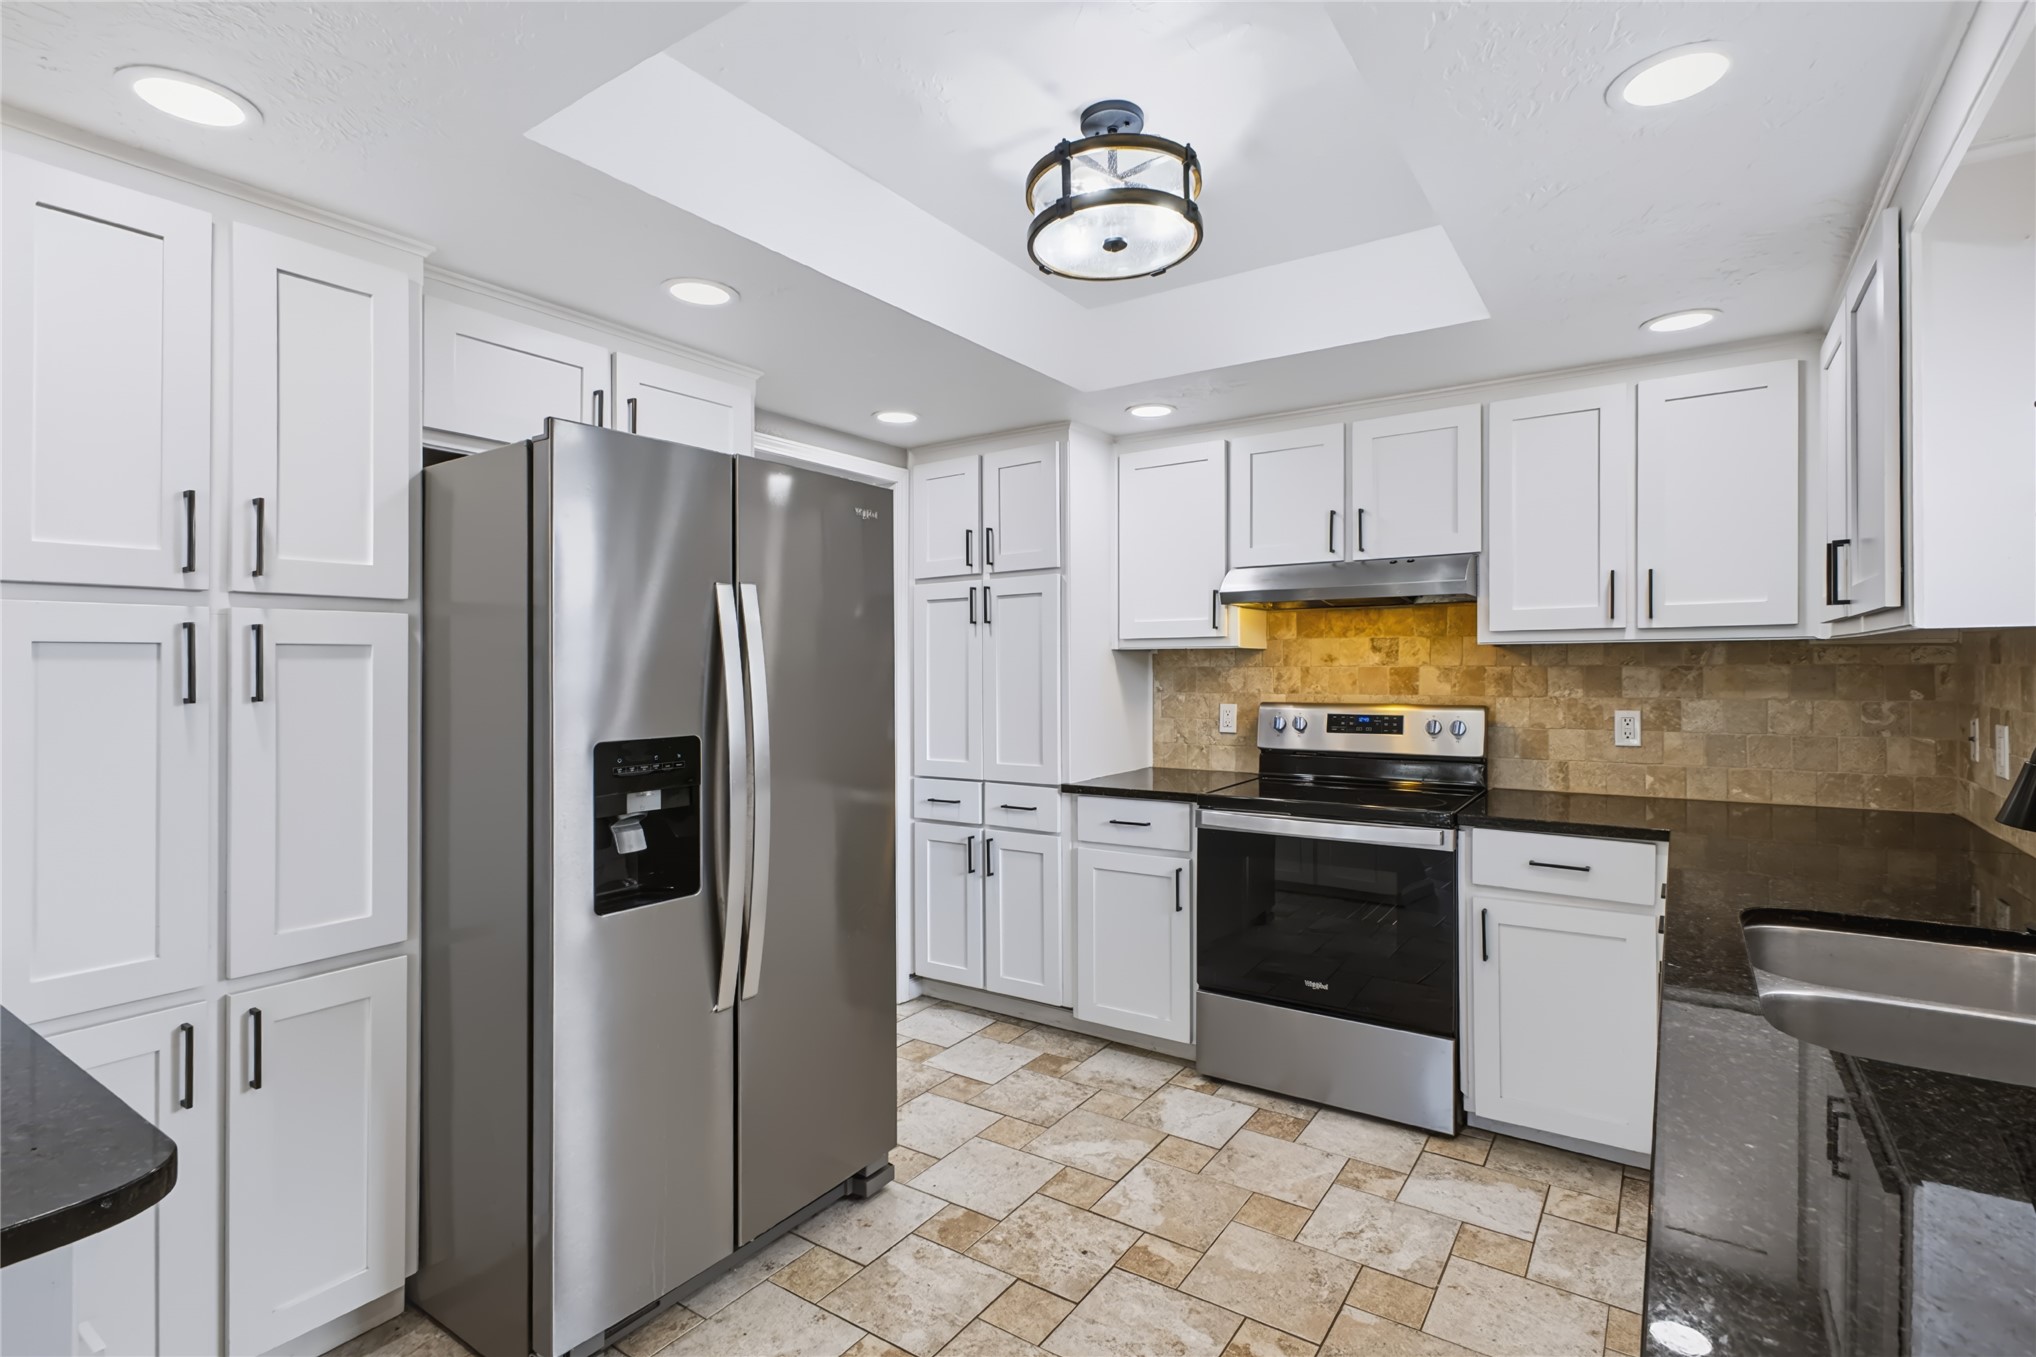
Kitchen featuring white cabinetry, stone-finish countertops, stone-tile backsplash, metal pendant lighting, and tile flooring
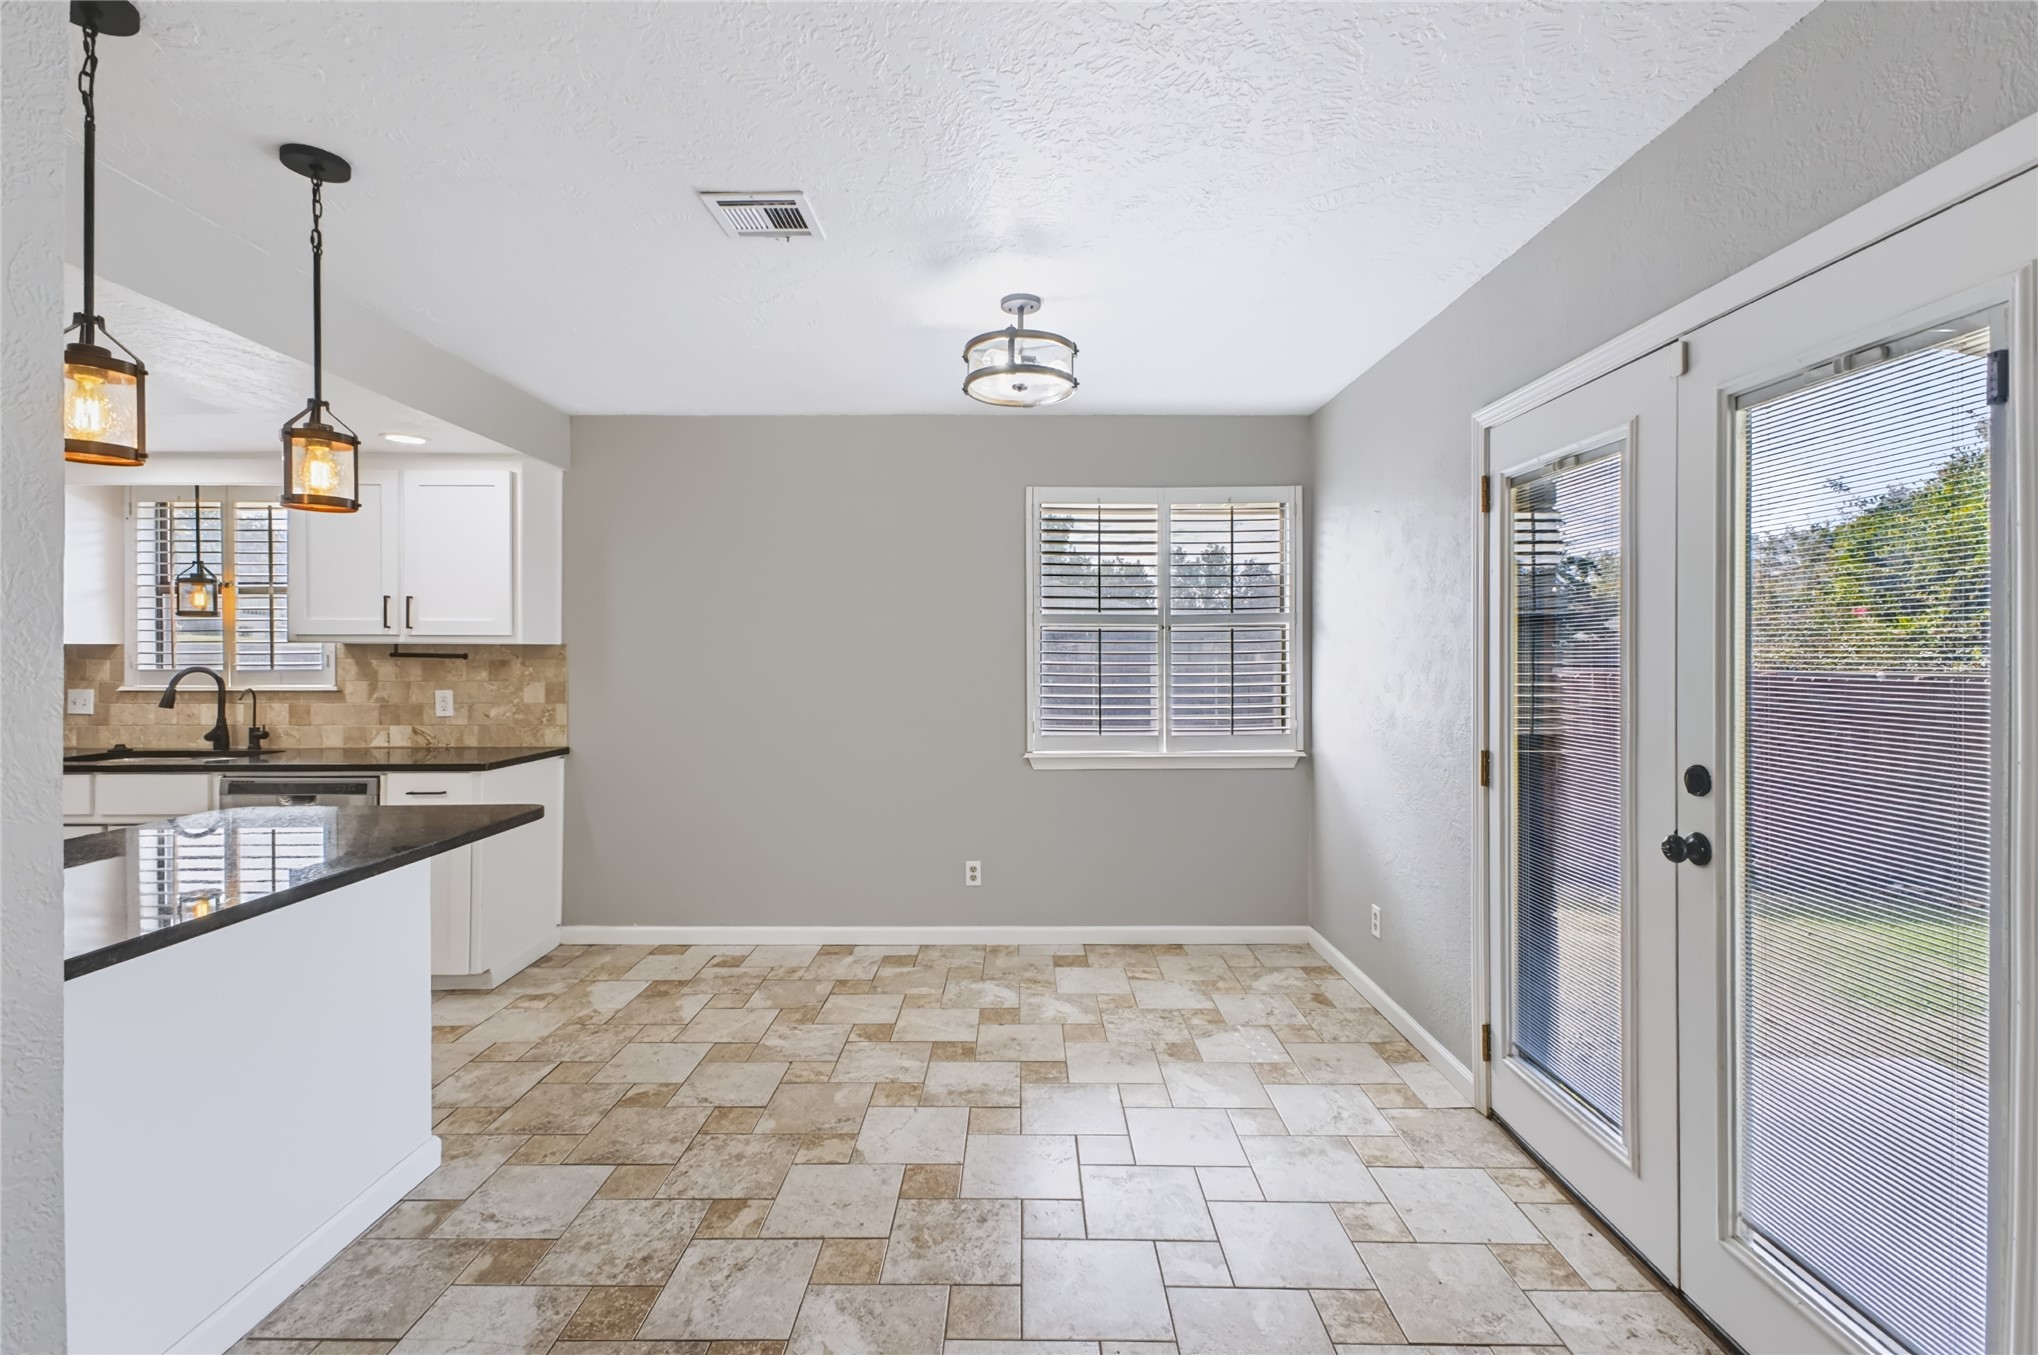
Kitchen featuring a breakfast bar, neutral-toned tile flooring, white cabinetry, a tiled backsplash, and dual French doors
Kitchen featuring white shaker-style cabinetry, stone-finish countertops, tile flooring, and a stone backsplash, complemented by wood-finish flooring in the room
Kitchen featuring white shaker-style cabinetry, dark stone countertops, natural stone tile backsplash, patterned stone flooring, and a tray ceiling with recessed lighting
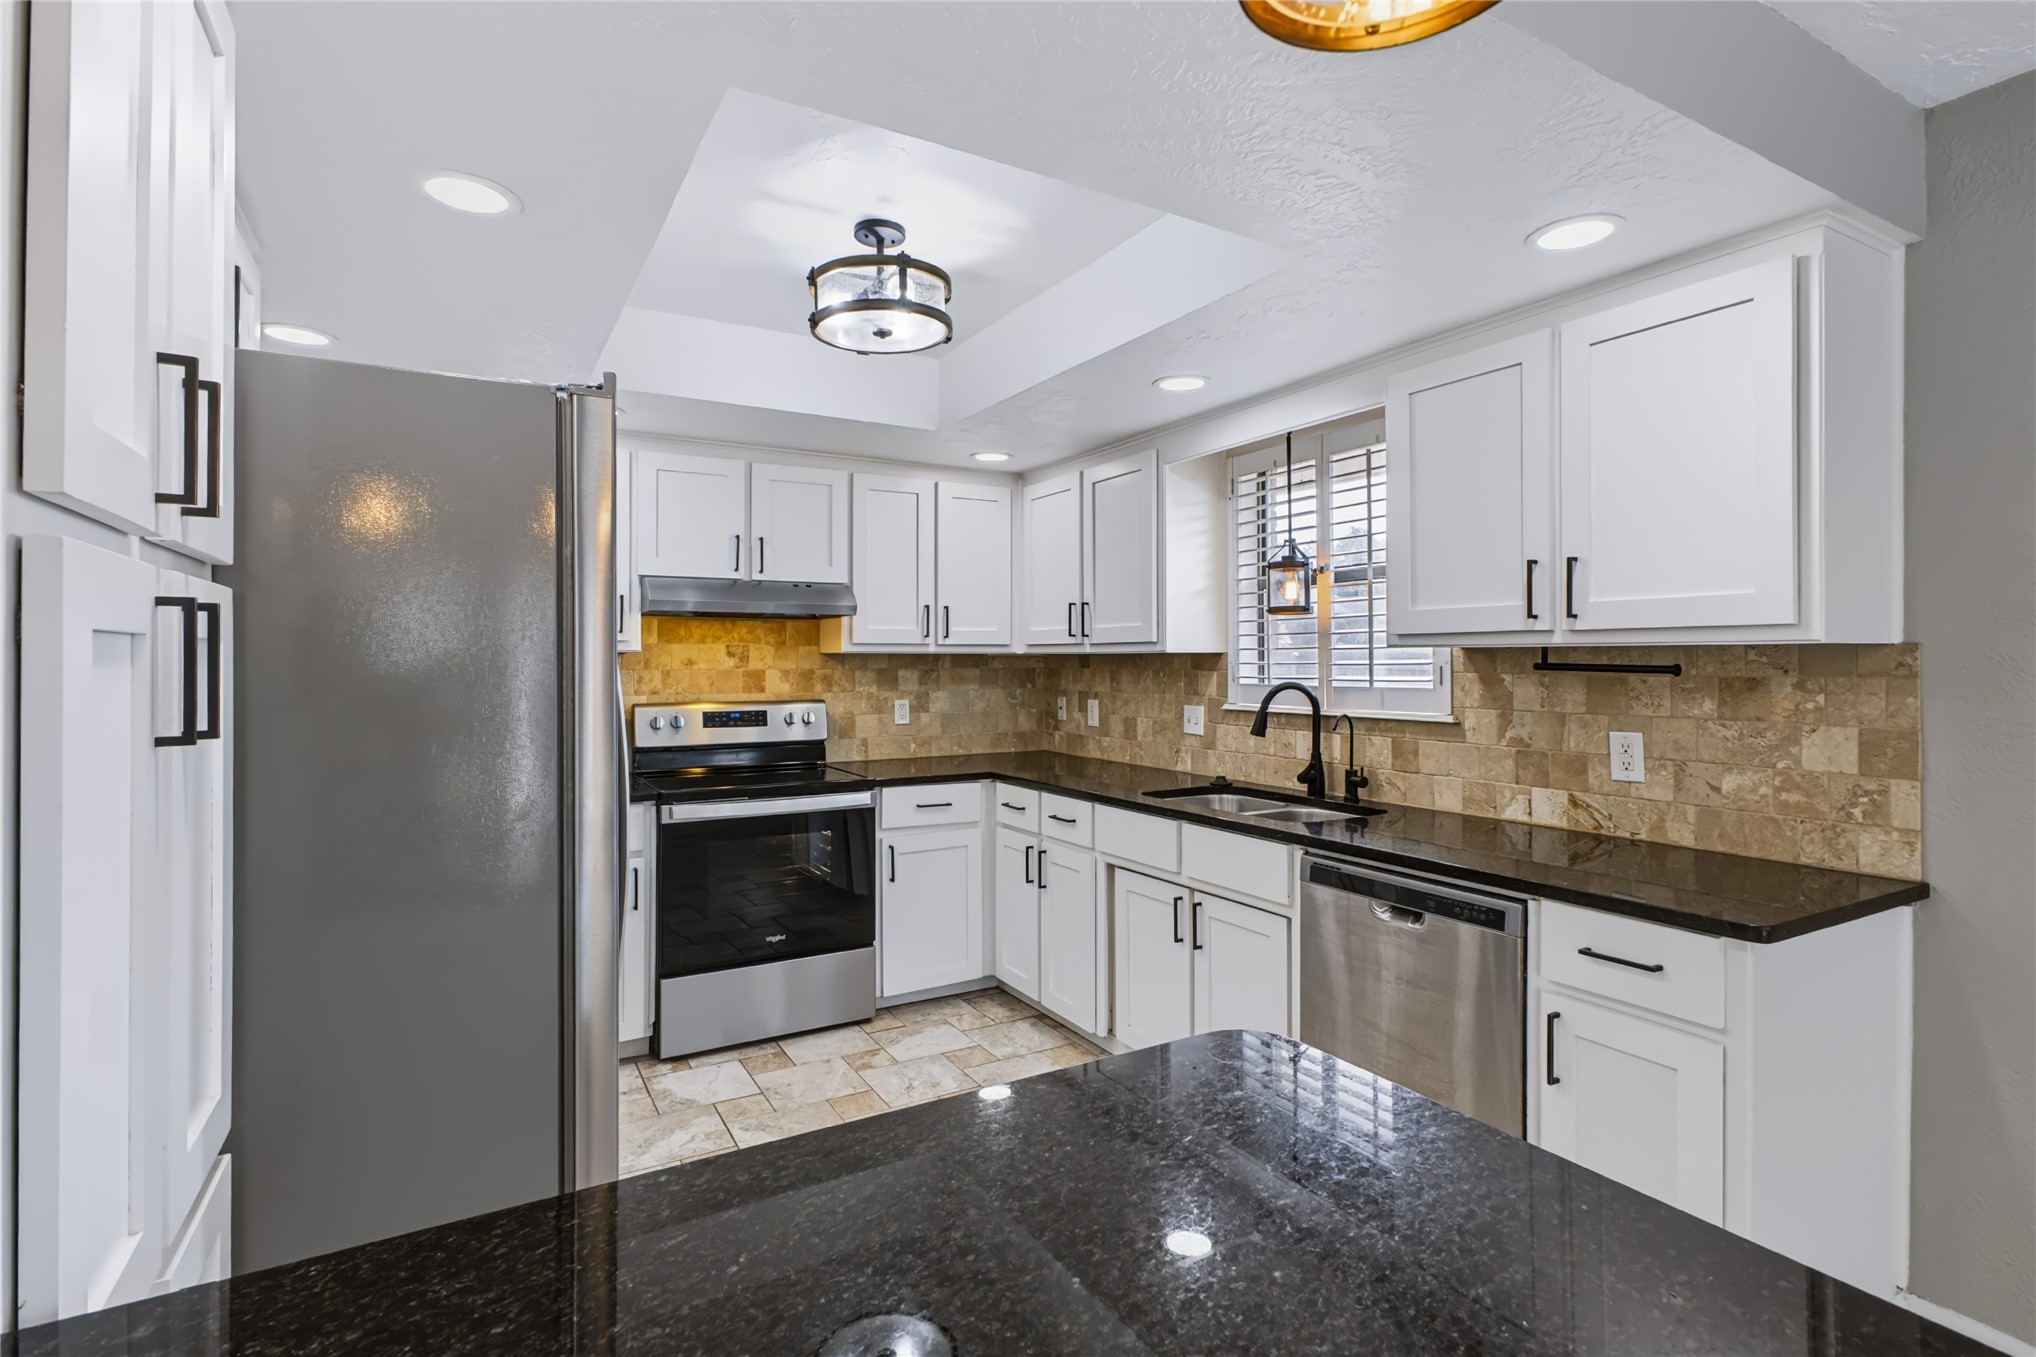
Kitchen featuring white shaker-style cabinetry, dark polished countertops, stone tile backsplash, recessed ceiling lighting, and stainless steel appliances
White cabinetry with black hardware, stainless steel refrigerator and range, dark countertops, tiled backsplash, and recessed ceiling lighting
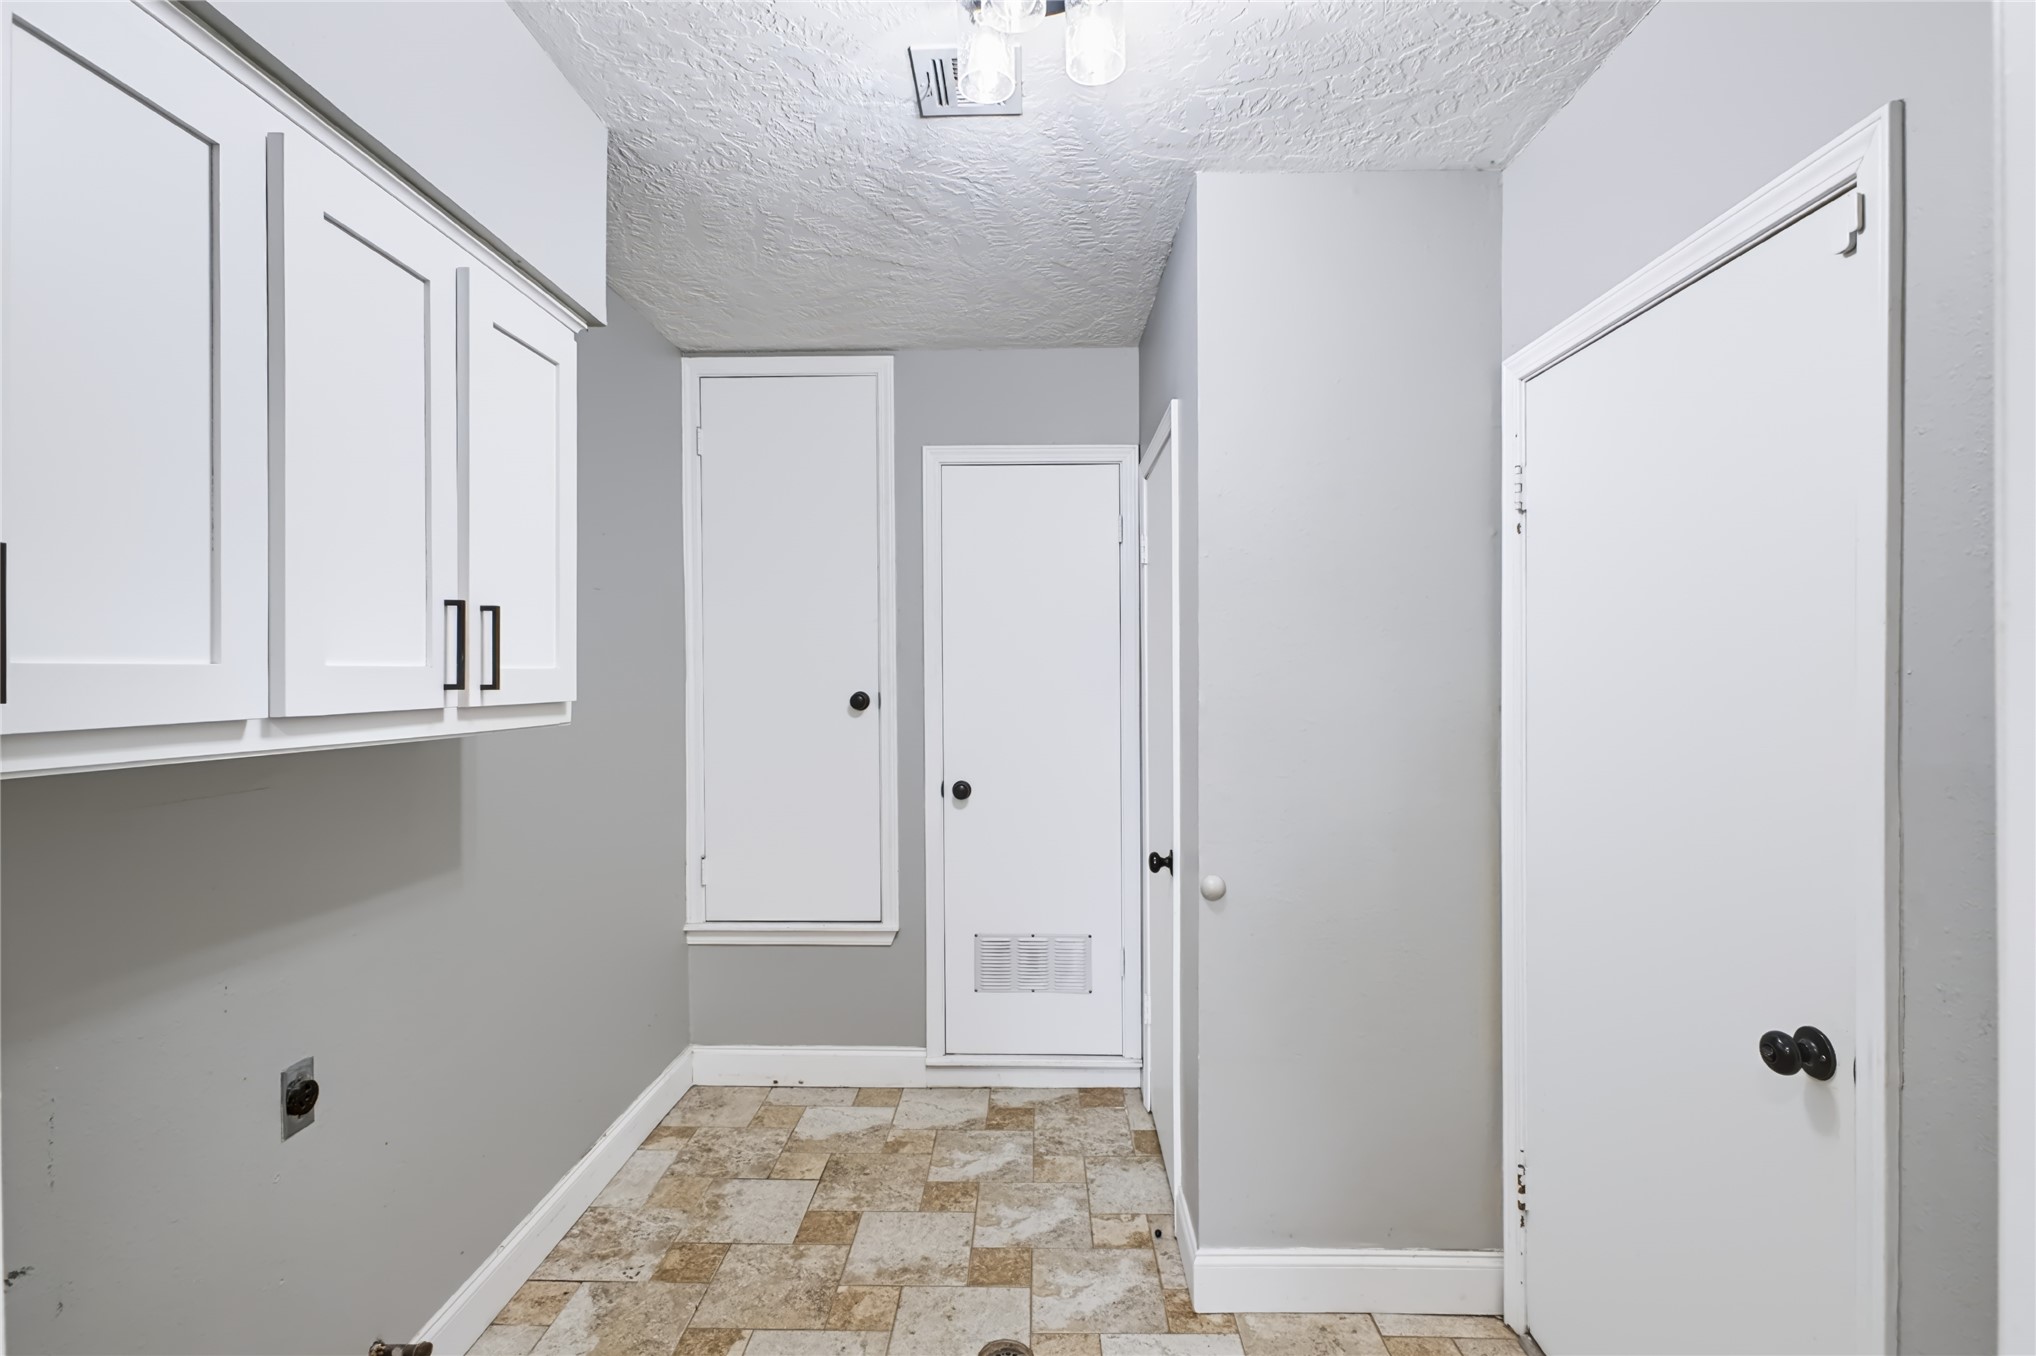
Utility space featuring white shaker-style wall cabinets with matte black hardware, stone-tile flooring, and multiple interior doors
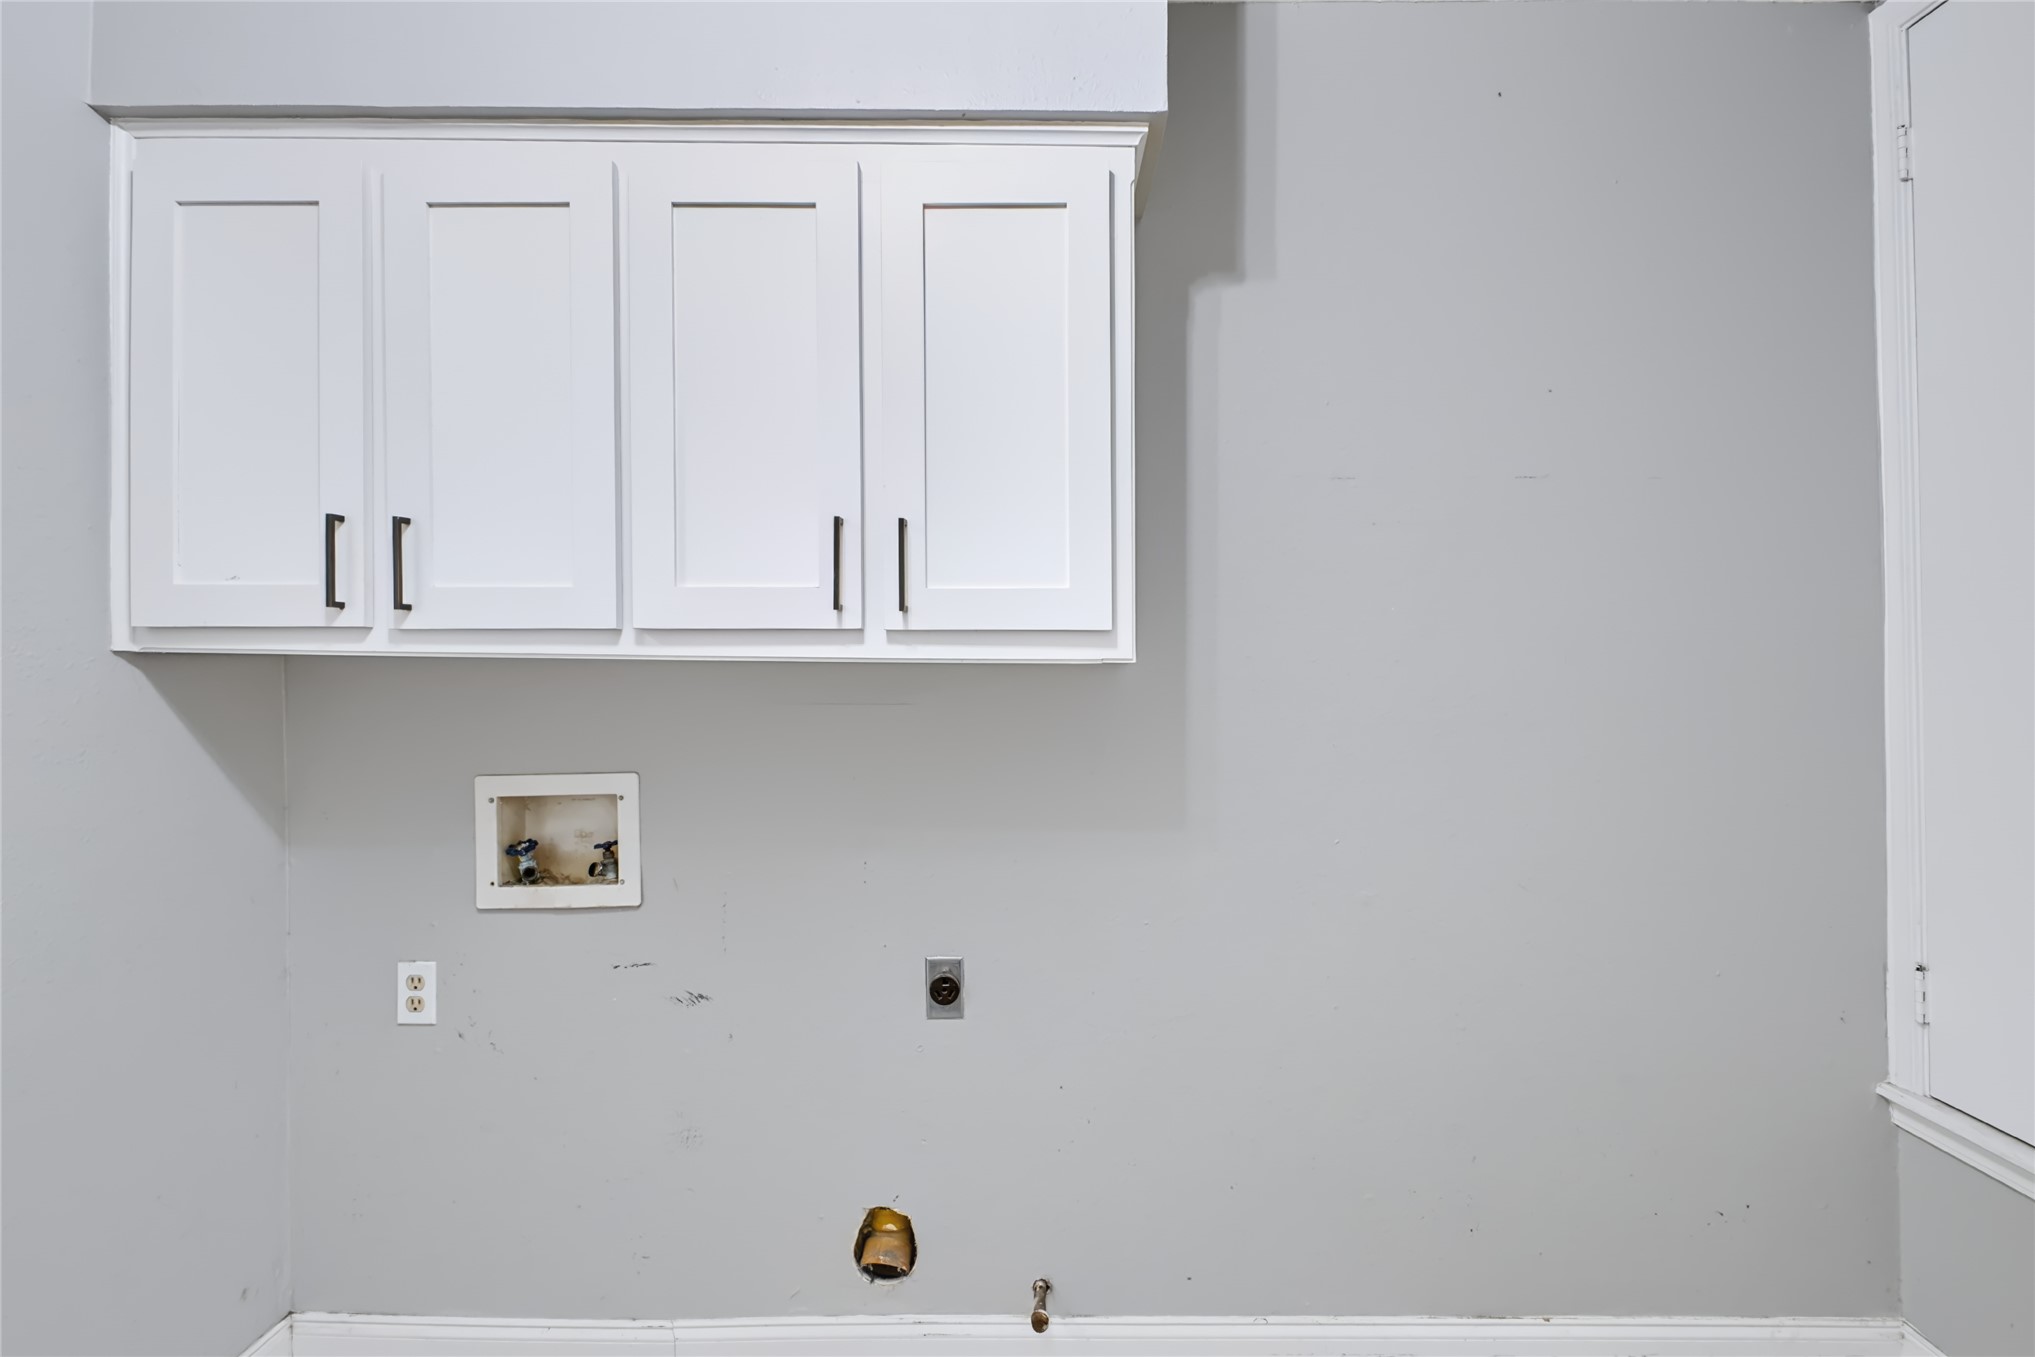
Wall-mounted white shaker cabinetry featuring matte black hardware
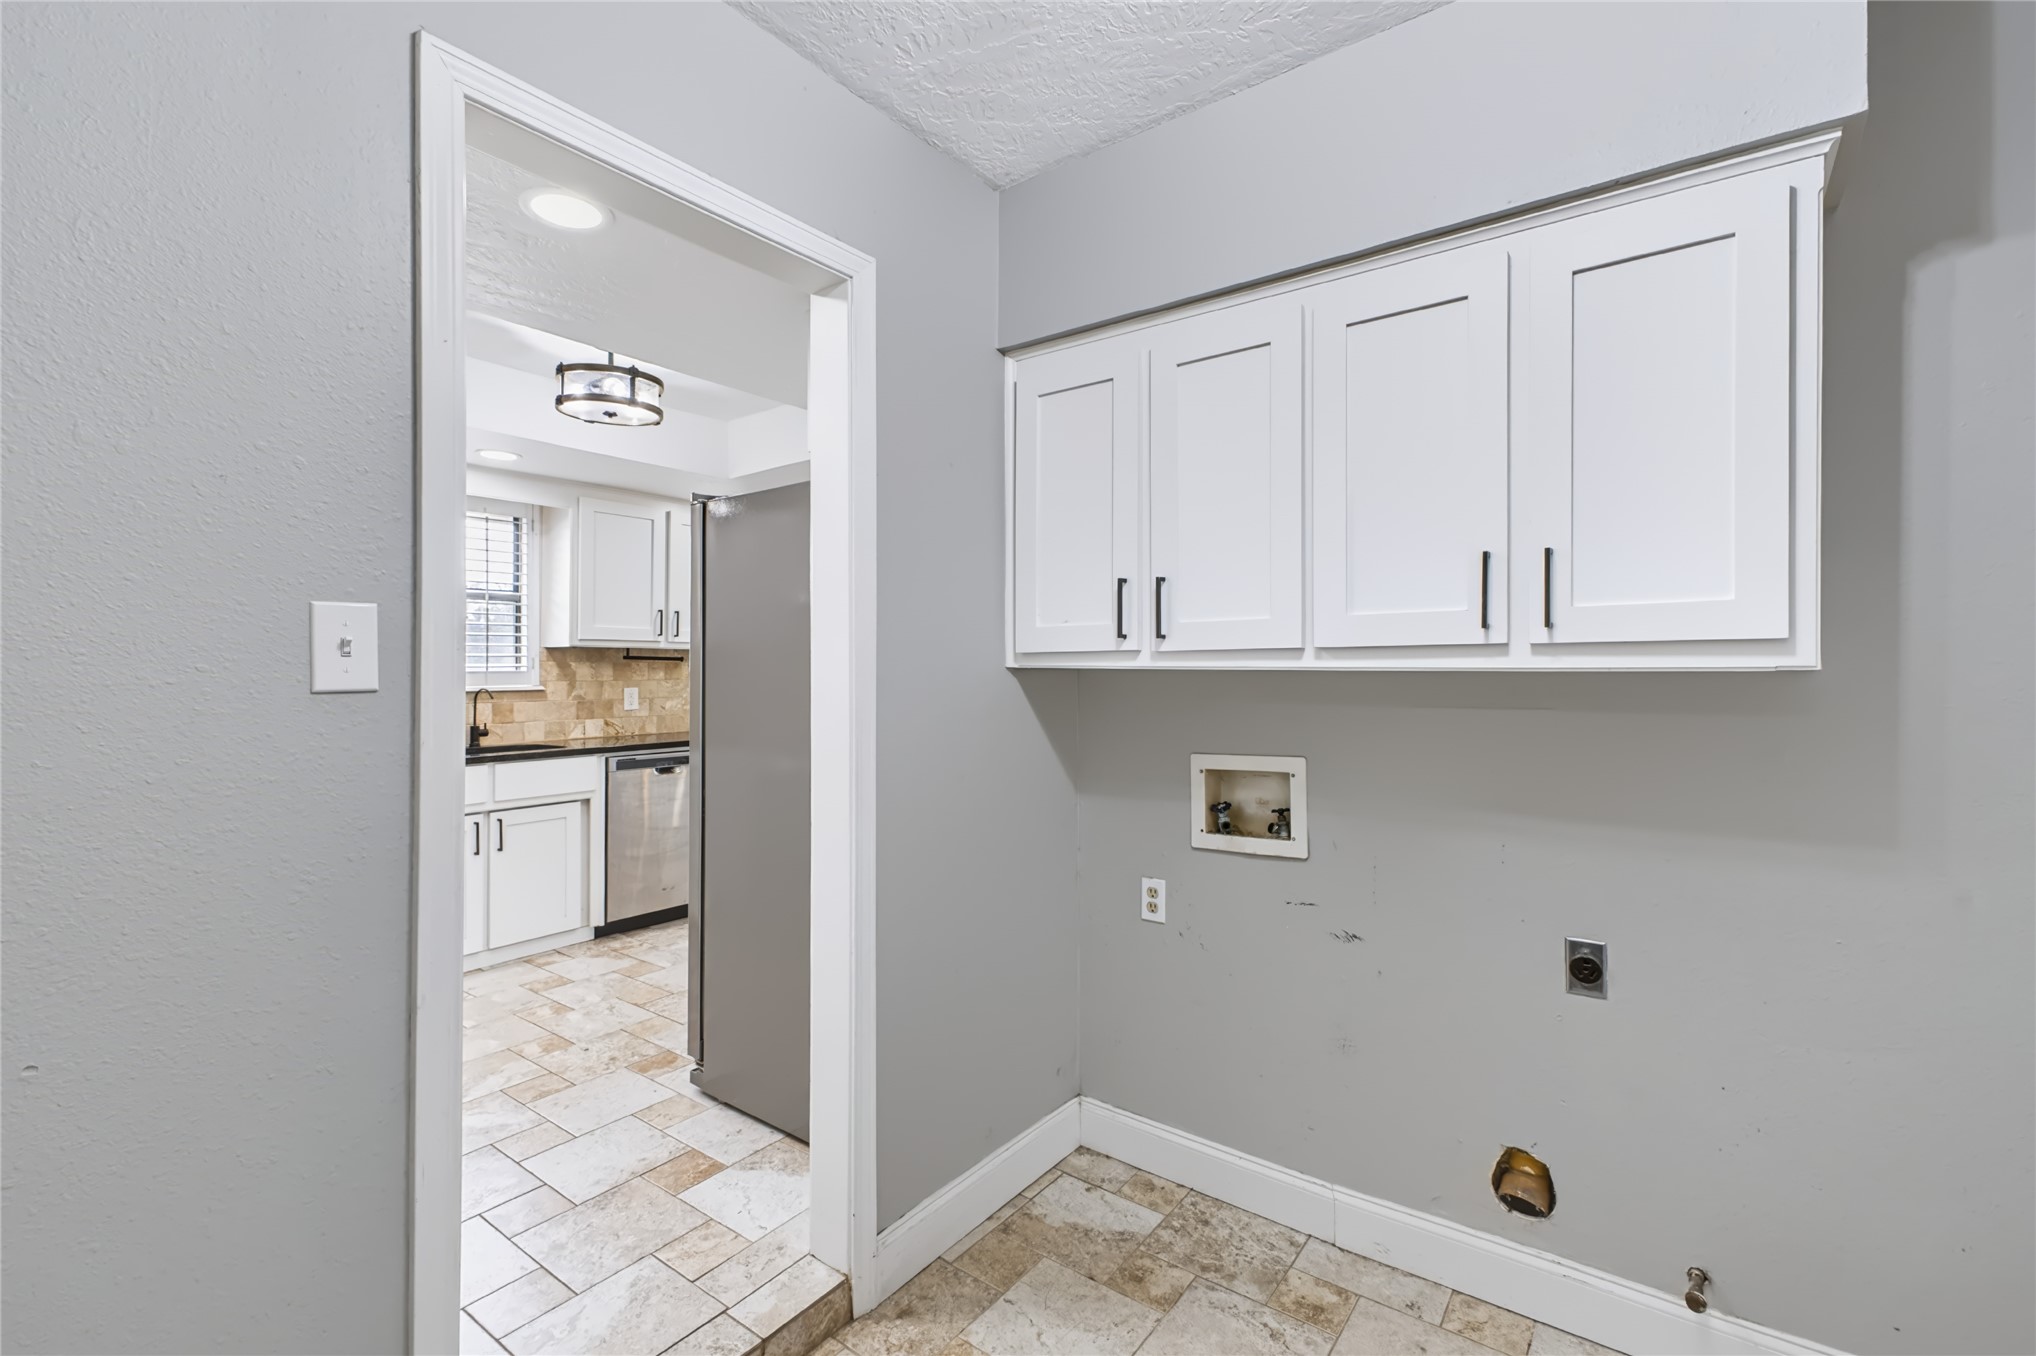
Utility area featuring wall-mounted white shaker-style cabinetry with matte black hardware and stone-finish tile flooring
Kitchen featuring white cabinetry, dark stone countertops, stone tile backsplash, stainless steel dishwasher, and stone flooring
Kitchen featuring white shaker-style cabinetry, dark stone countertops, natural stone tile backsplash, stainless steel appliances, and stone tile flooring
Multi-tone tile flooring, wood-finish flooring, floor-to-ceiling brick fireplace with decorative mantel, built-in shelving, and dual-glass pane doors
Living area featuring wood-finish flooring, a painted brick fireplace, a white wooden mantel, and recessed ceiling lighting
Painted brick fireplace with a prominent mantle, wood-finish flooring, built-in shelving, and recessed lighting
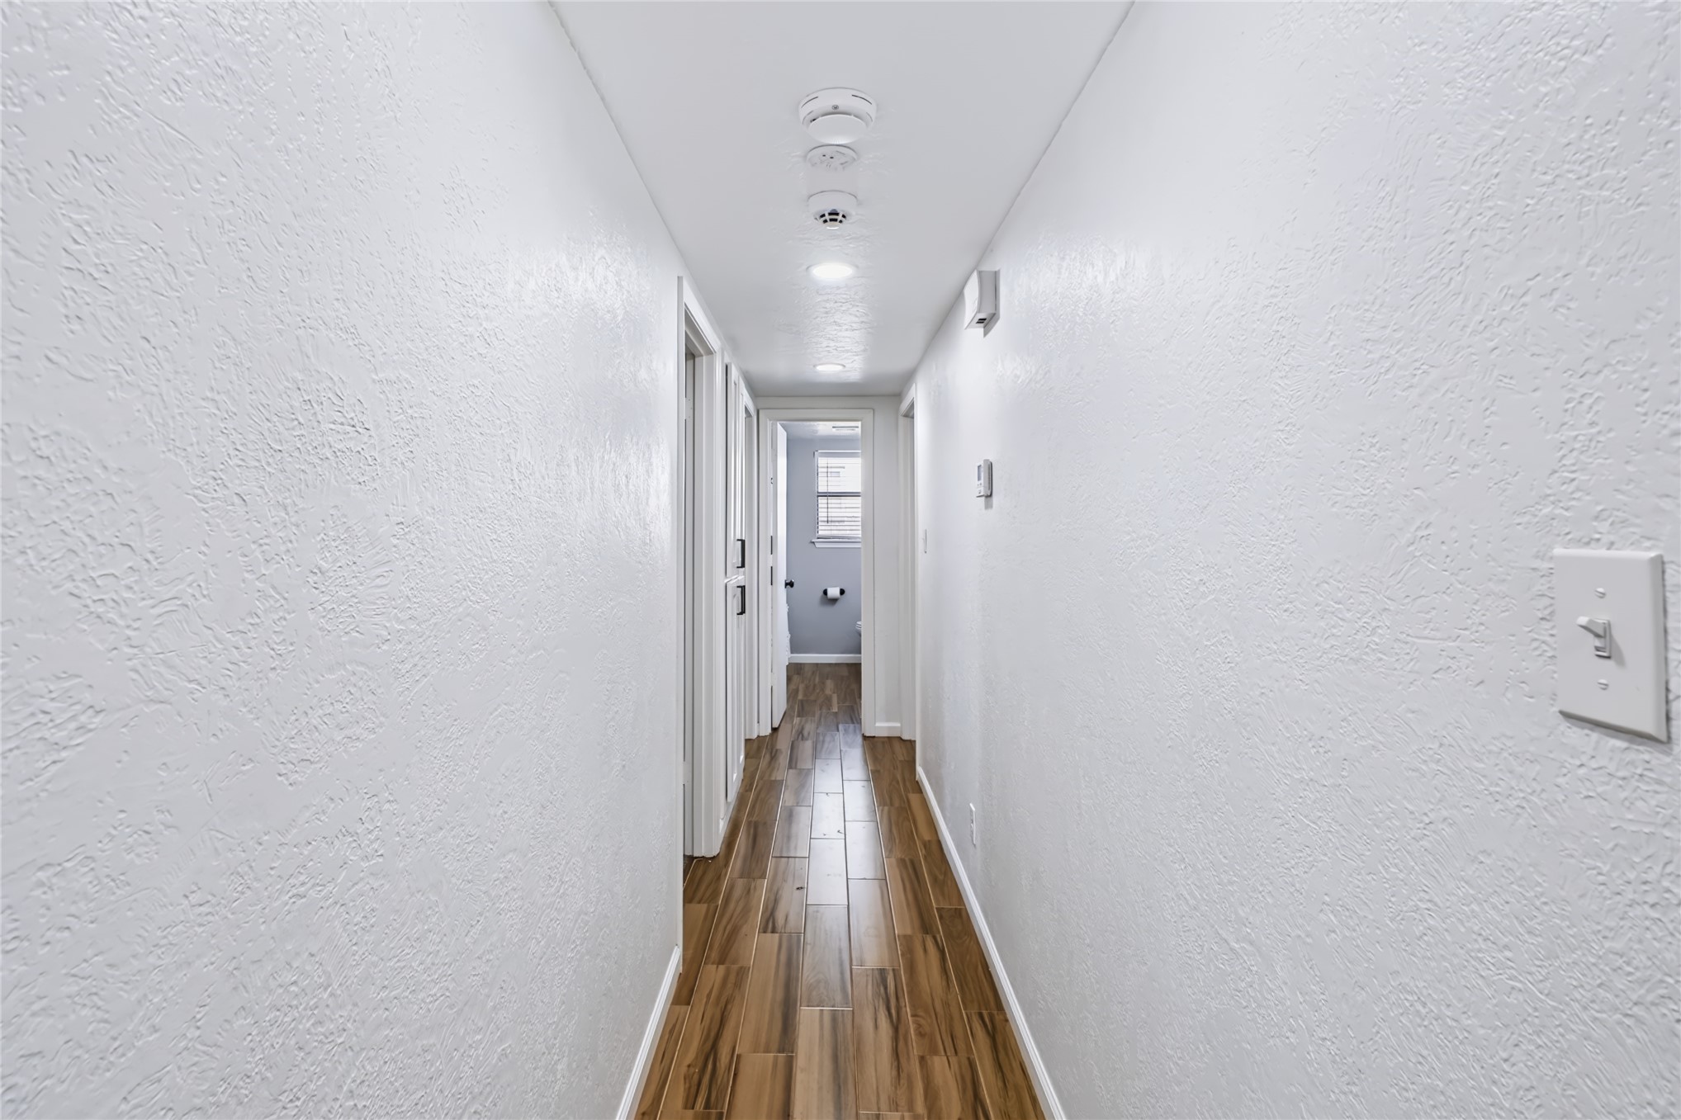
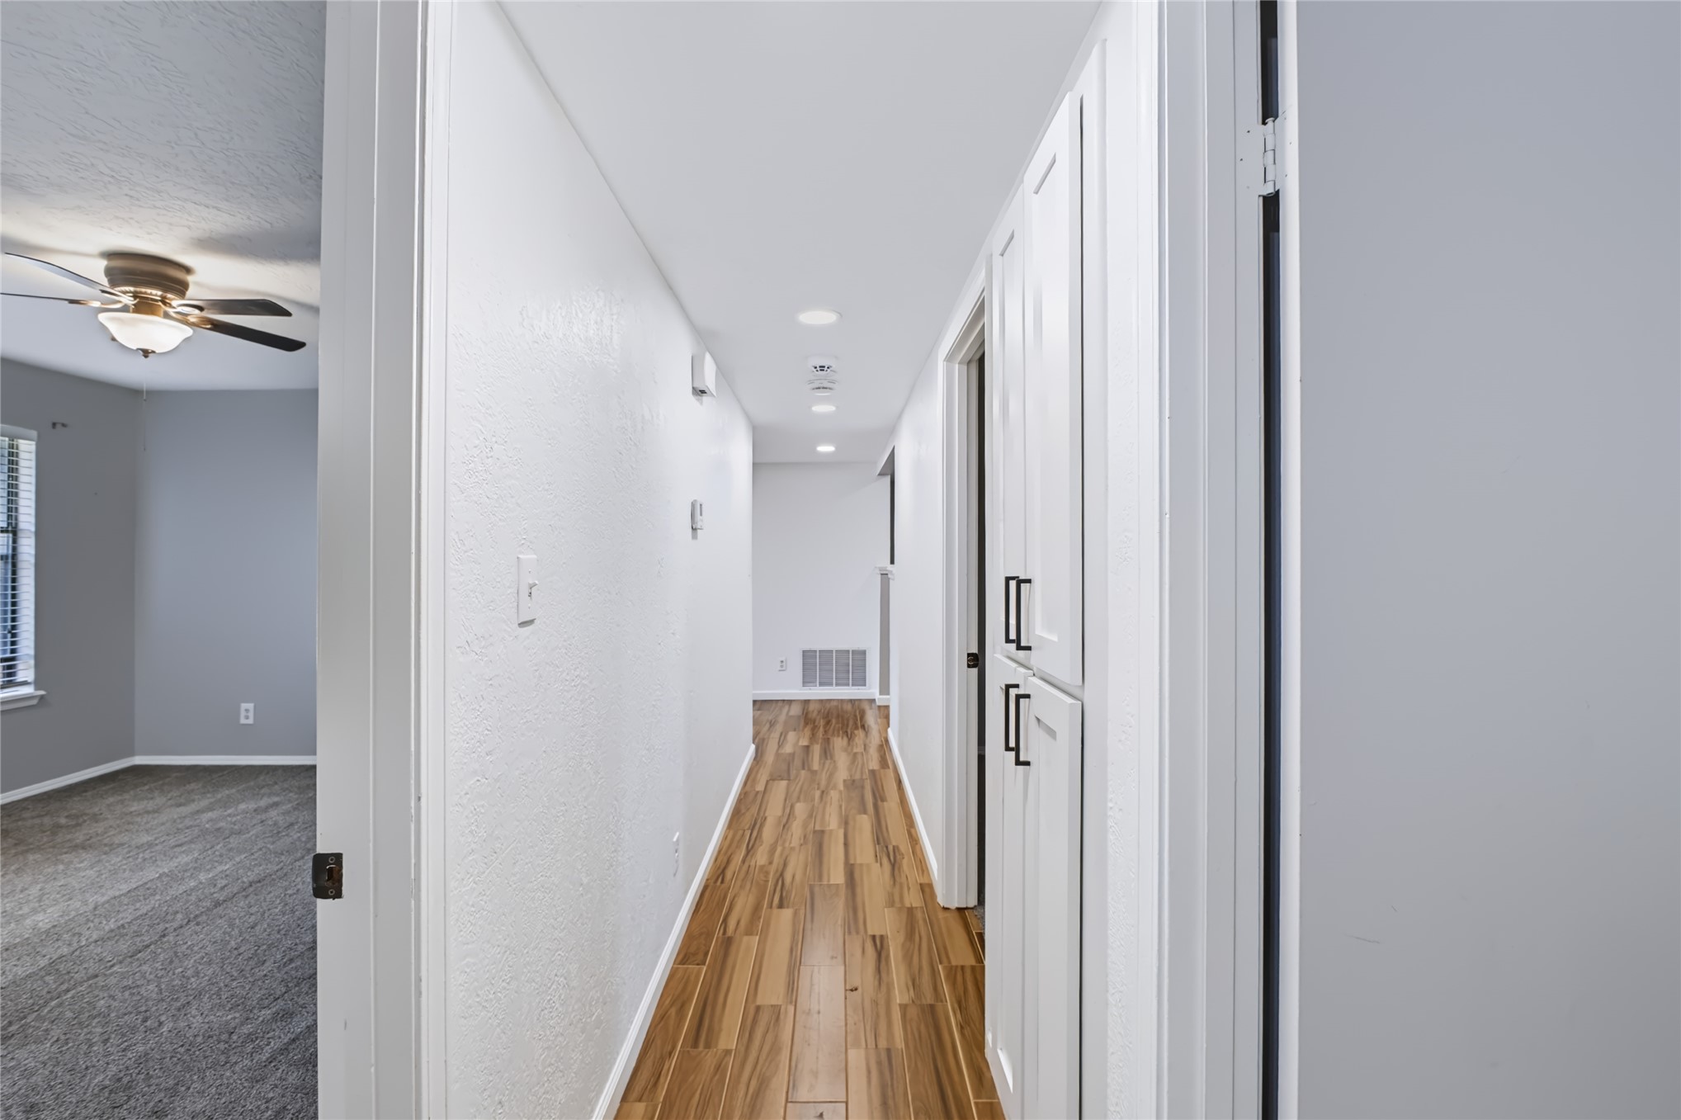
Hallway featuring wood-finish flooring, recessed lighting, and textured walls
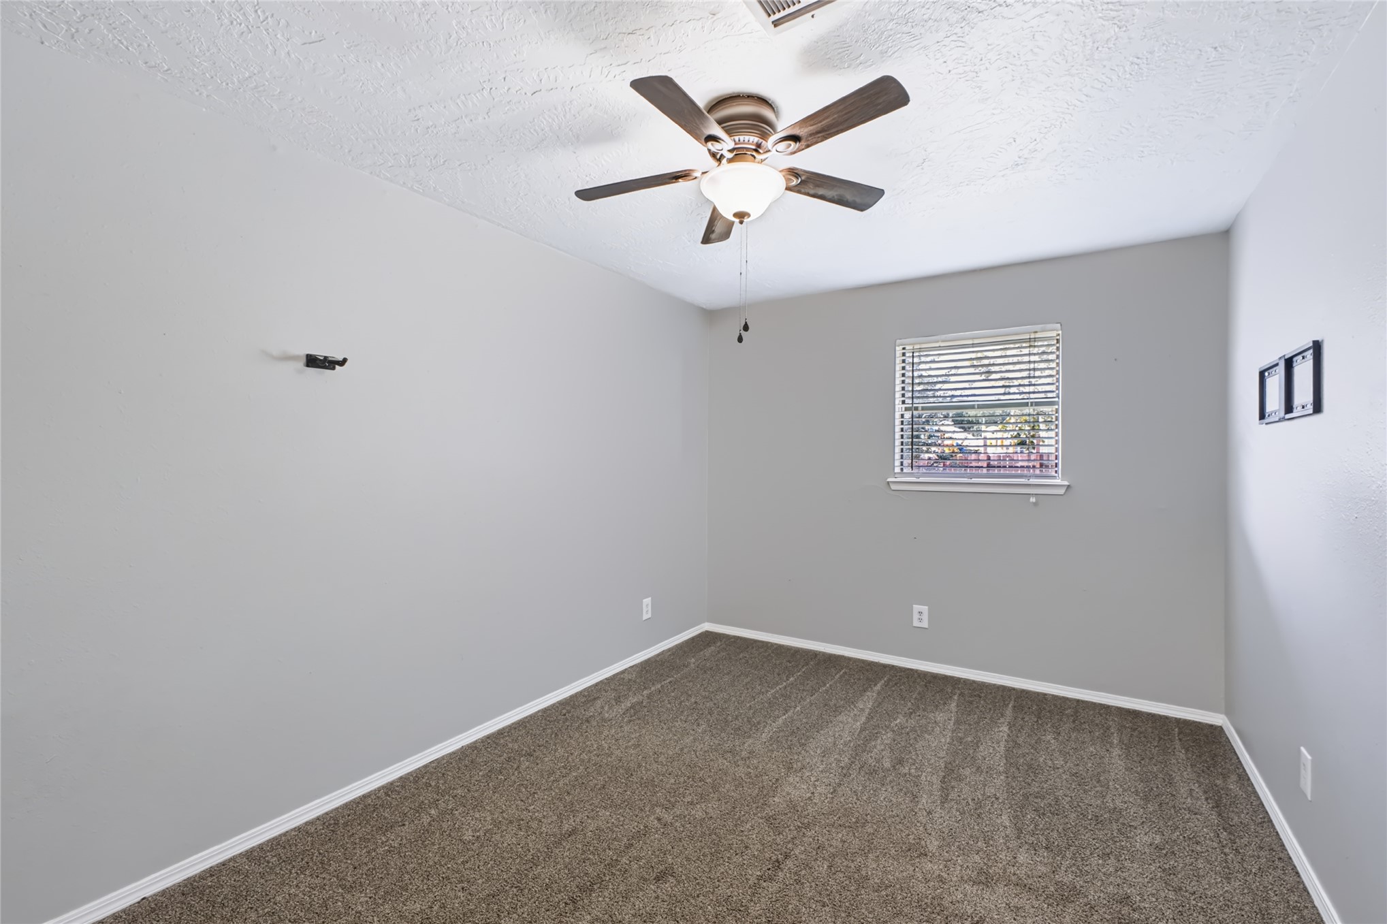
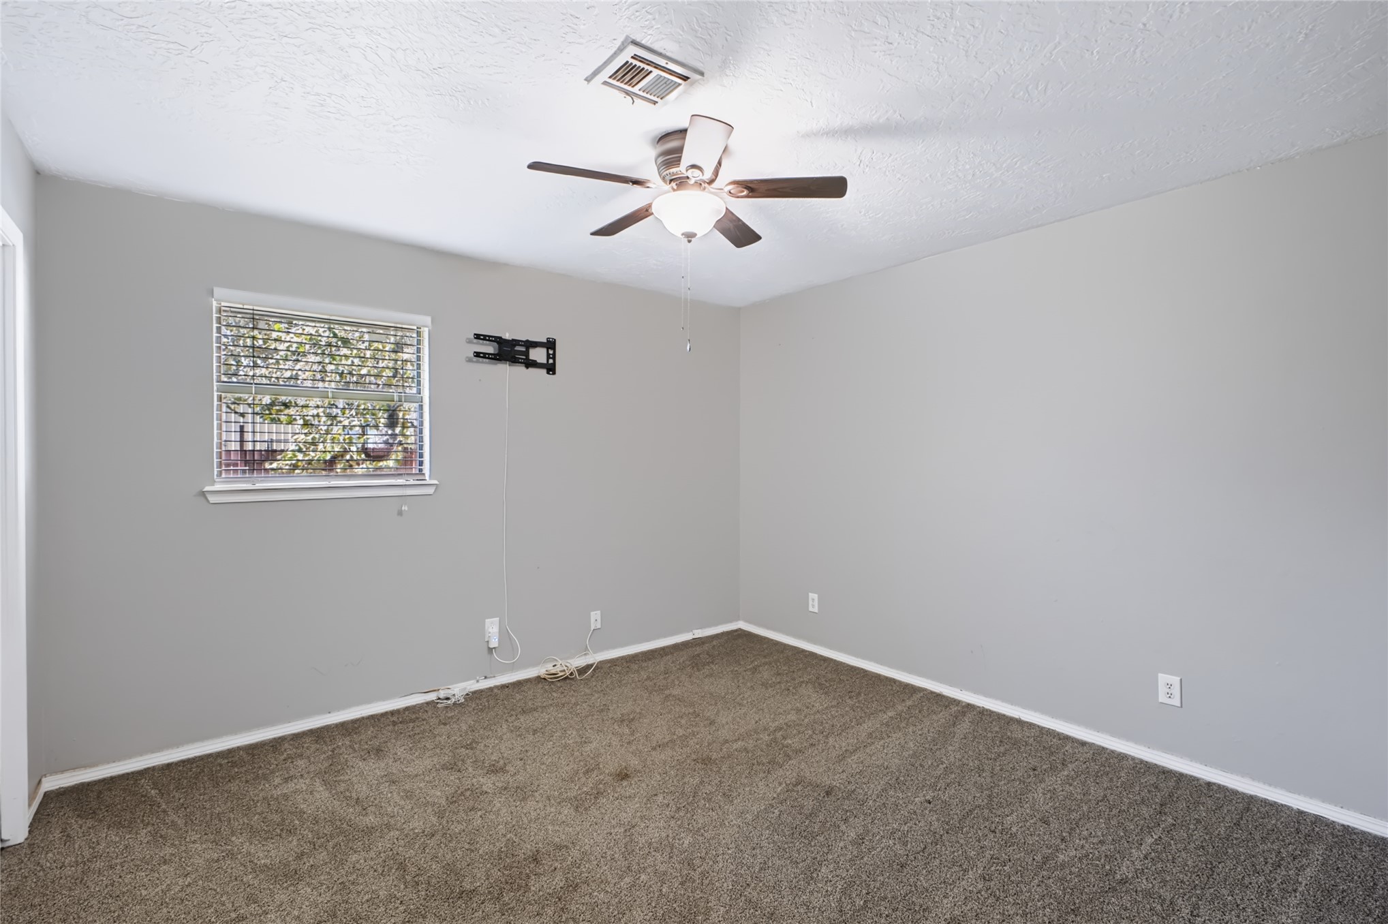
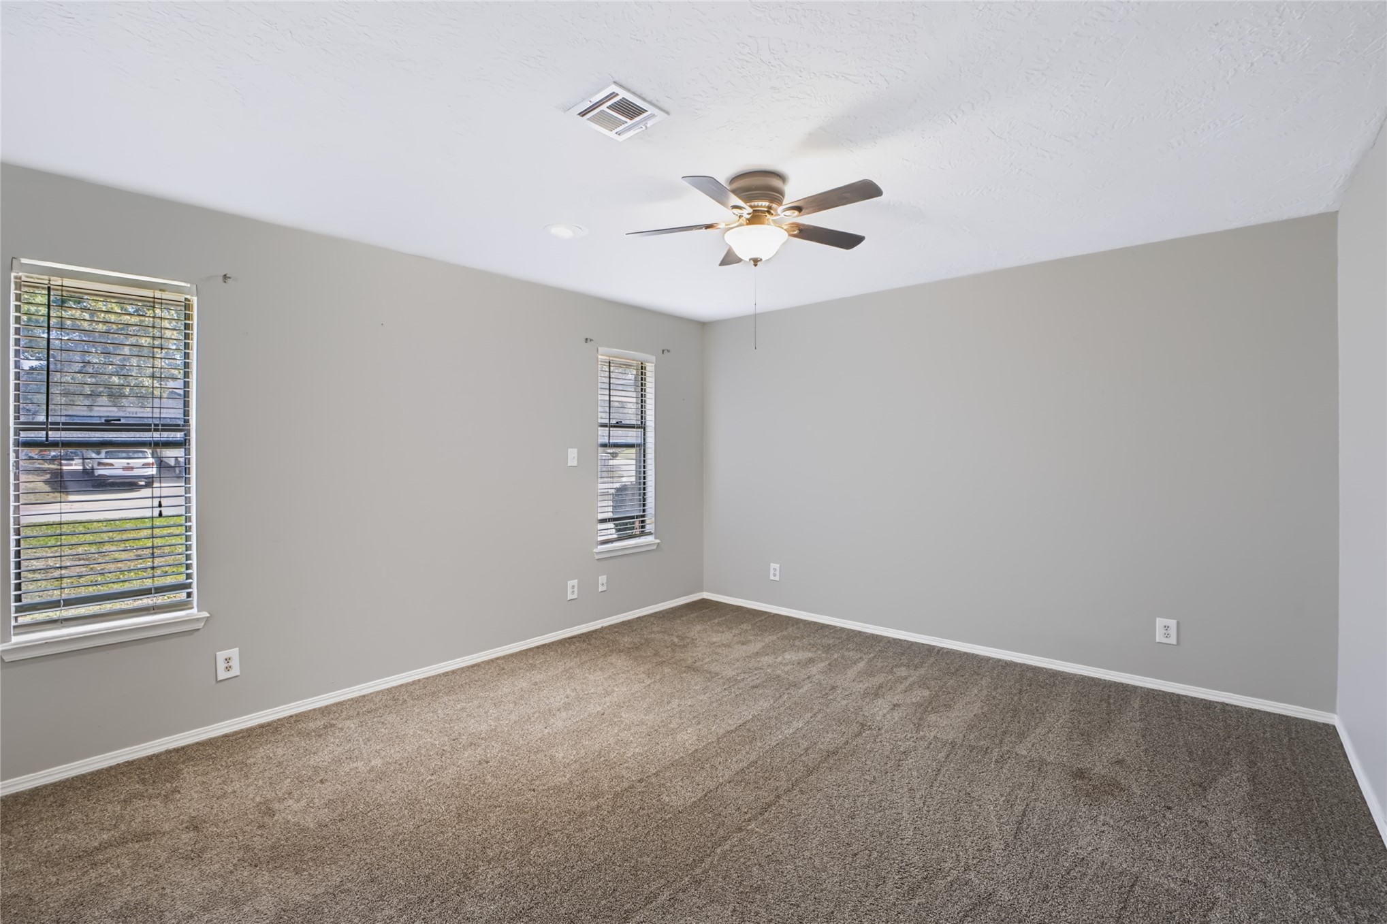
Neutral-toned interior featuring wall-to-wall carpeting, a ceiling fan with integrated lighting, and a single-pane window with horizontal blinds
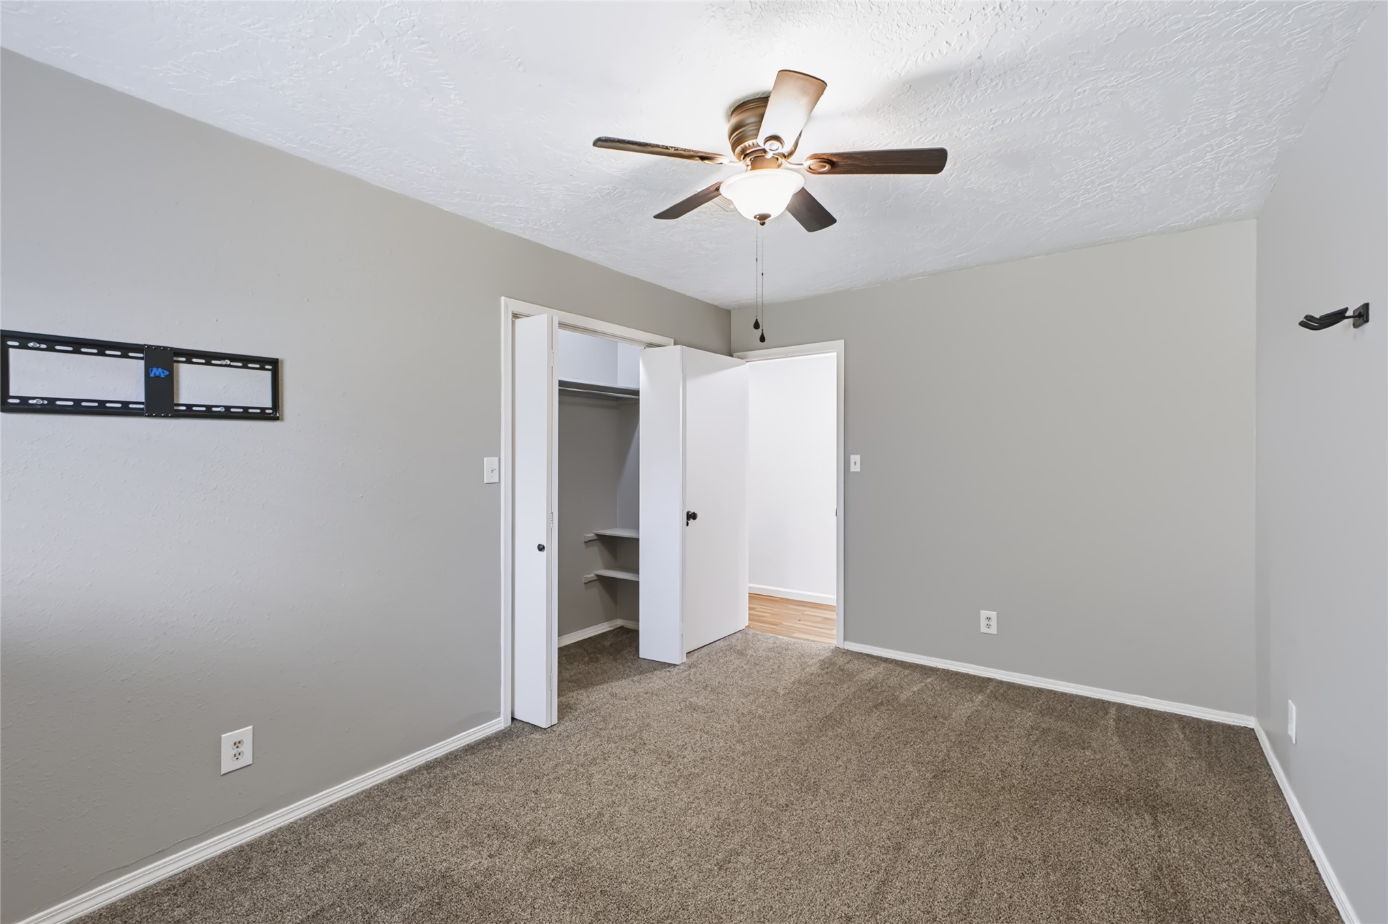
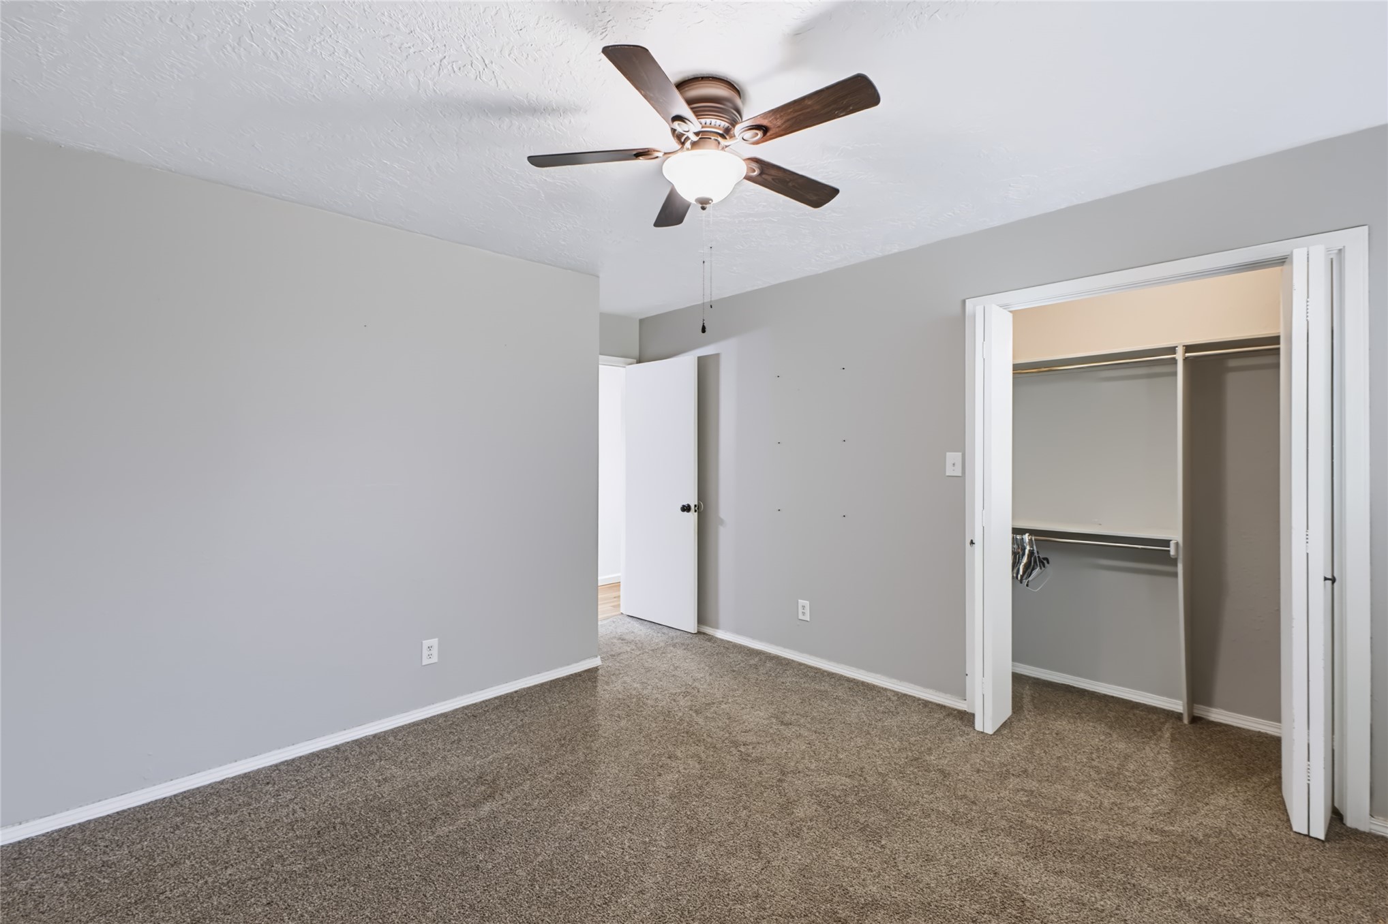
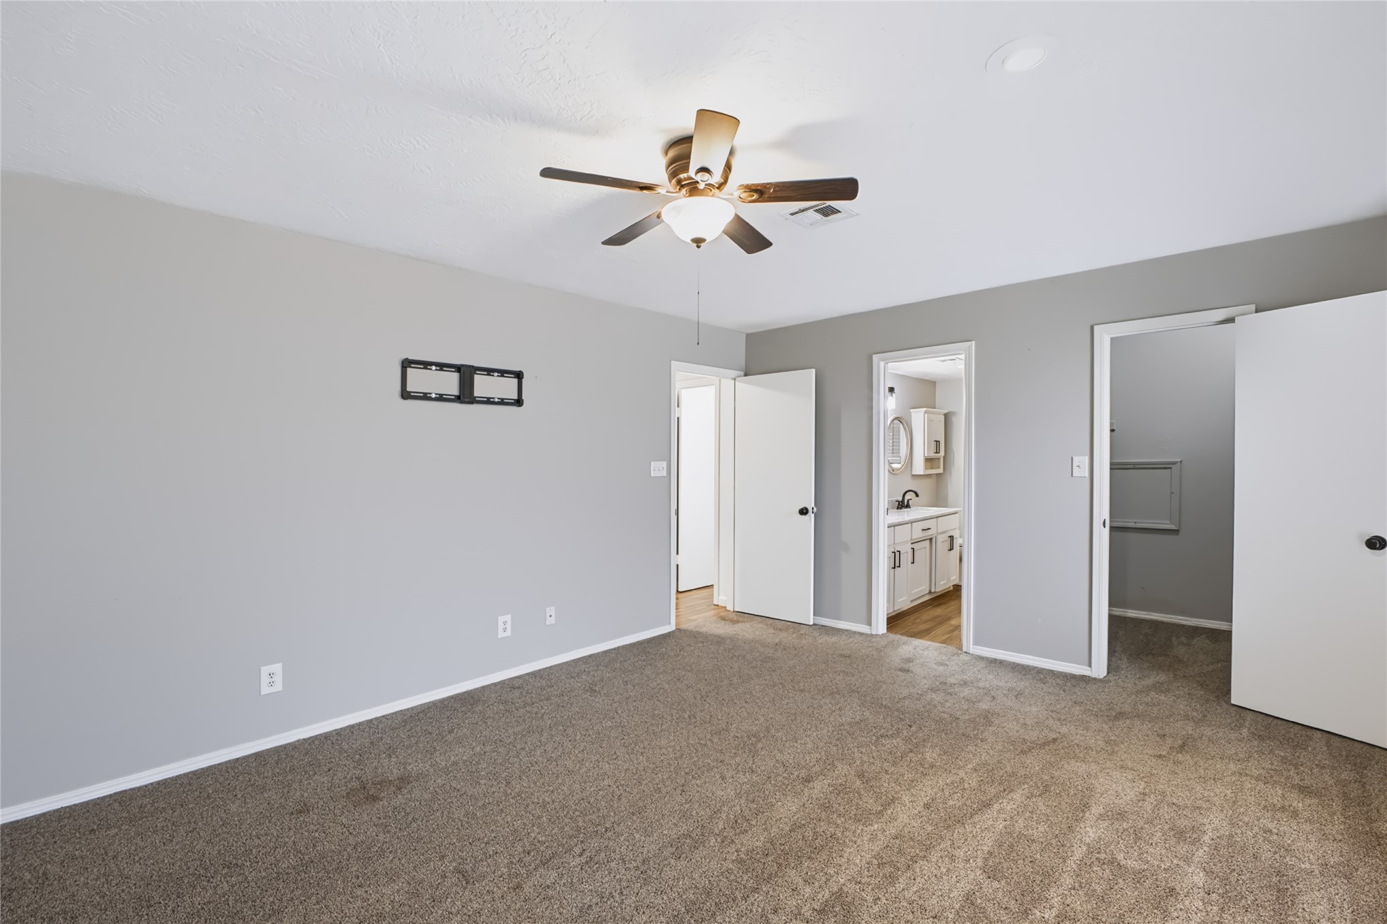
Neutral-toned interior space featuring neutral carpeting, a ceiling fan with integrated lighting, and a reach-in closet with built-in shelving
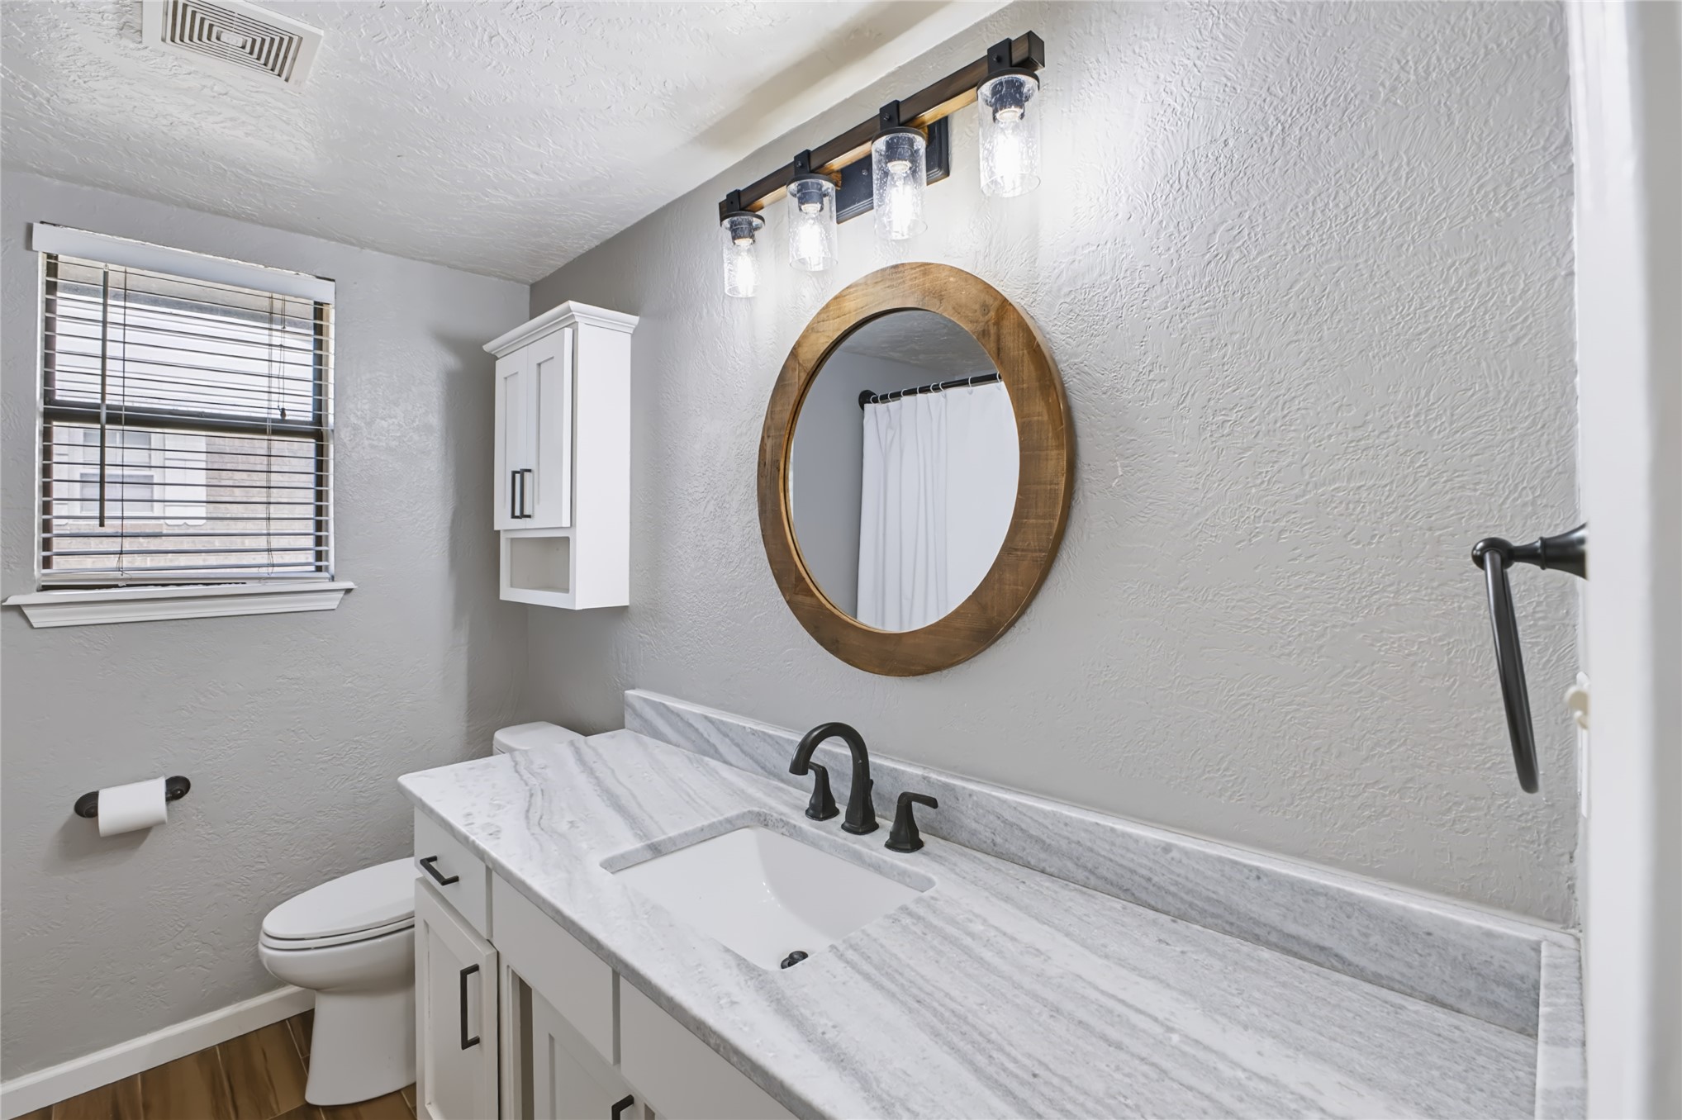
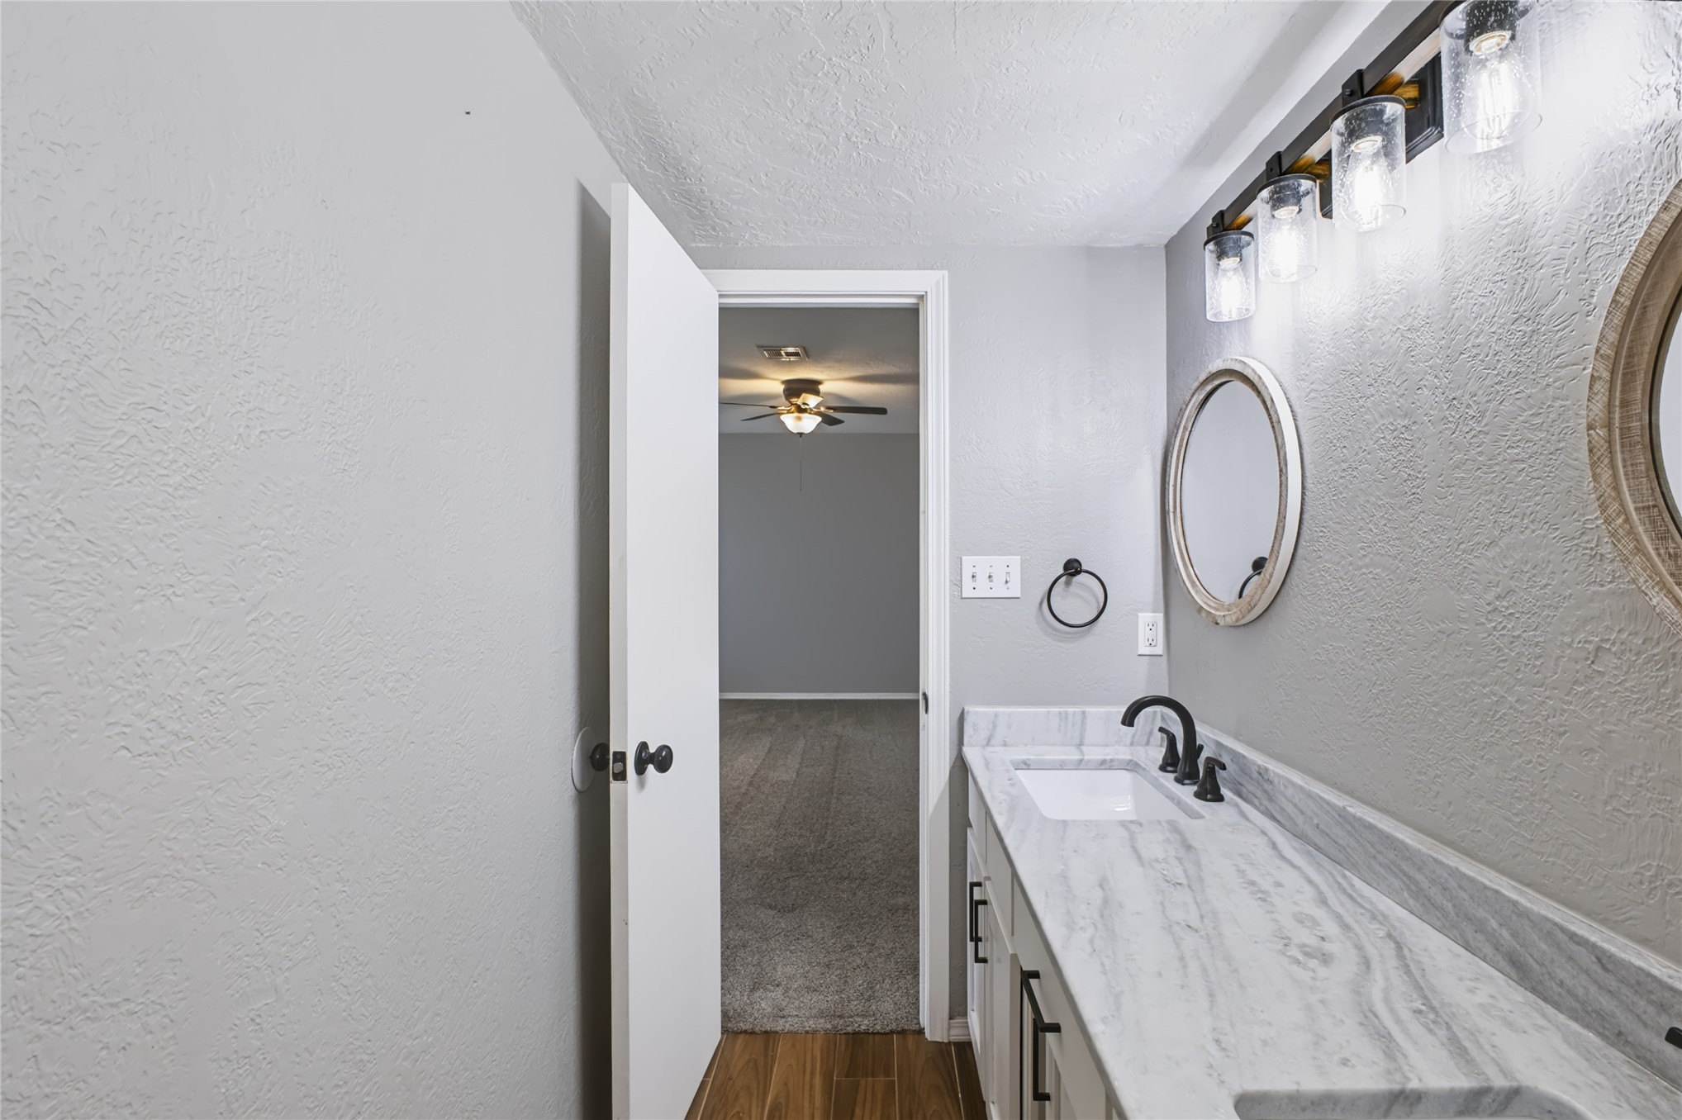
Bathroom featuring a vanity with a white-veined countertop, an integrated rectangular sink, oil-rubbed bronze fixtures, a circular wood-framed mirror, and industrial-style lighting
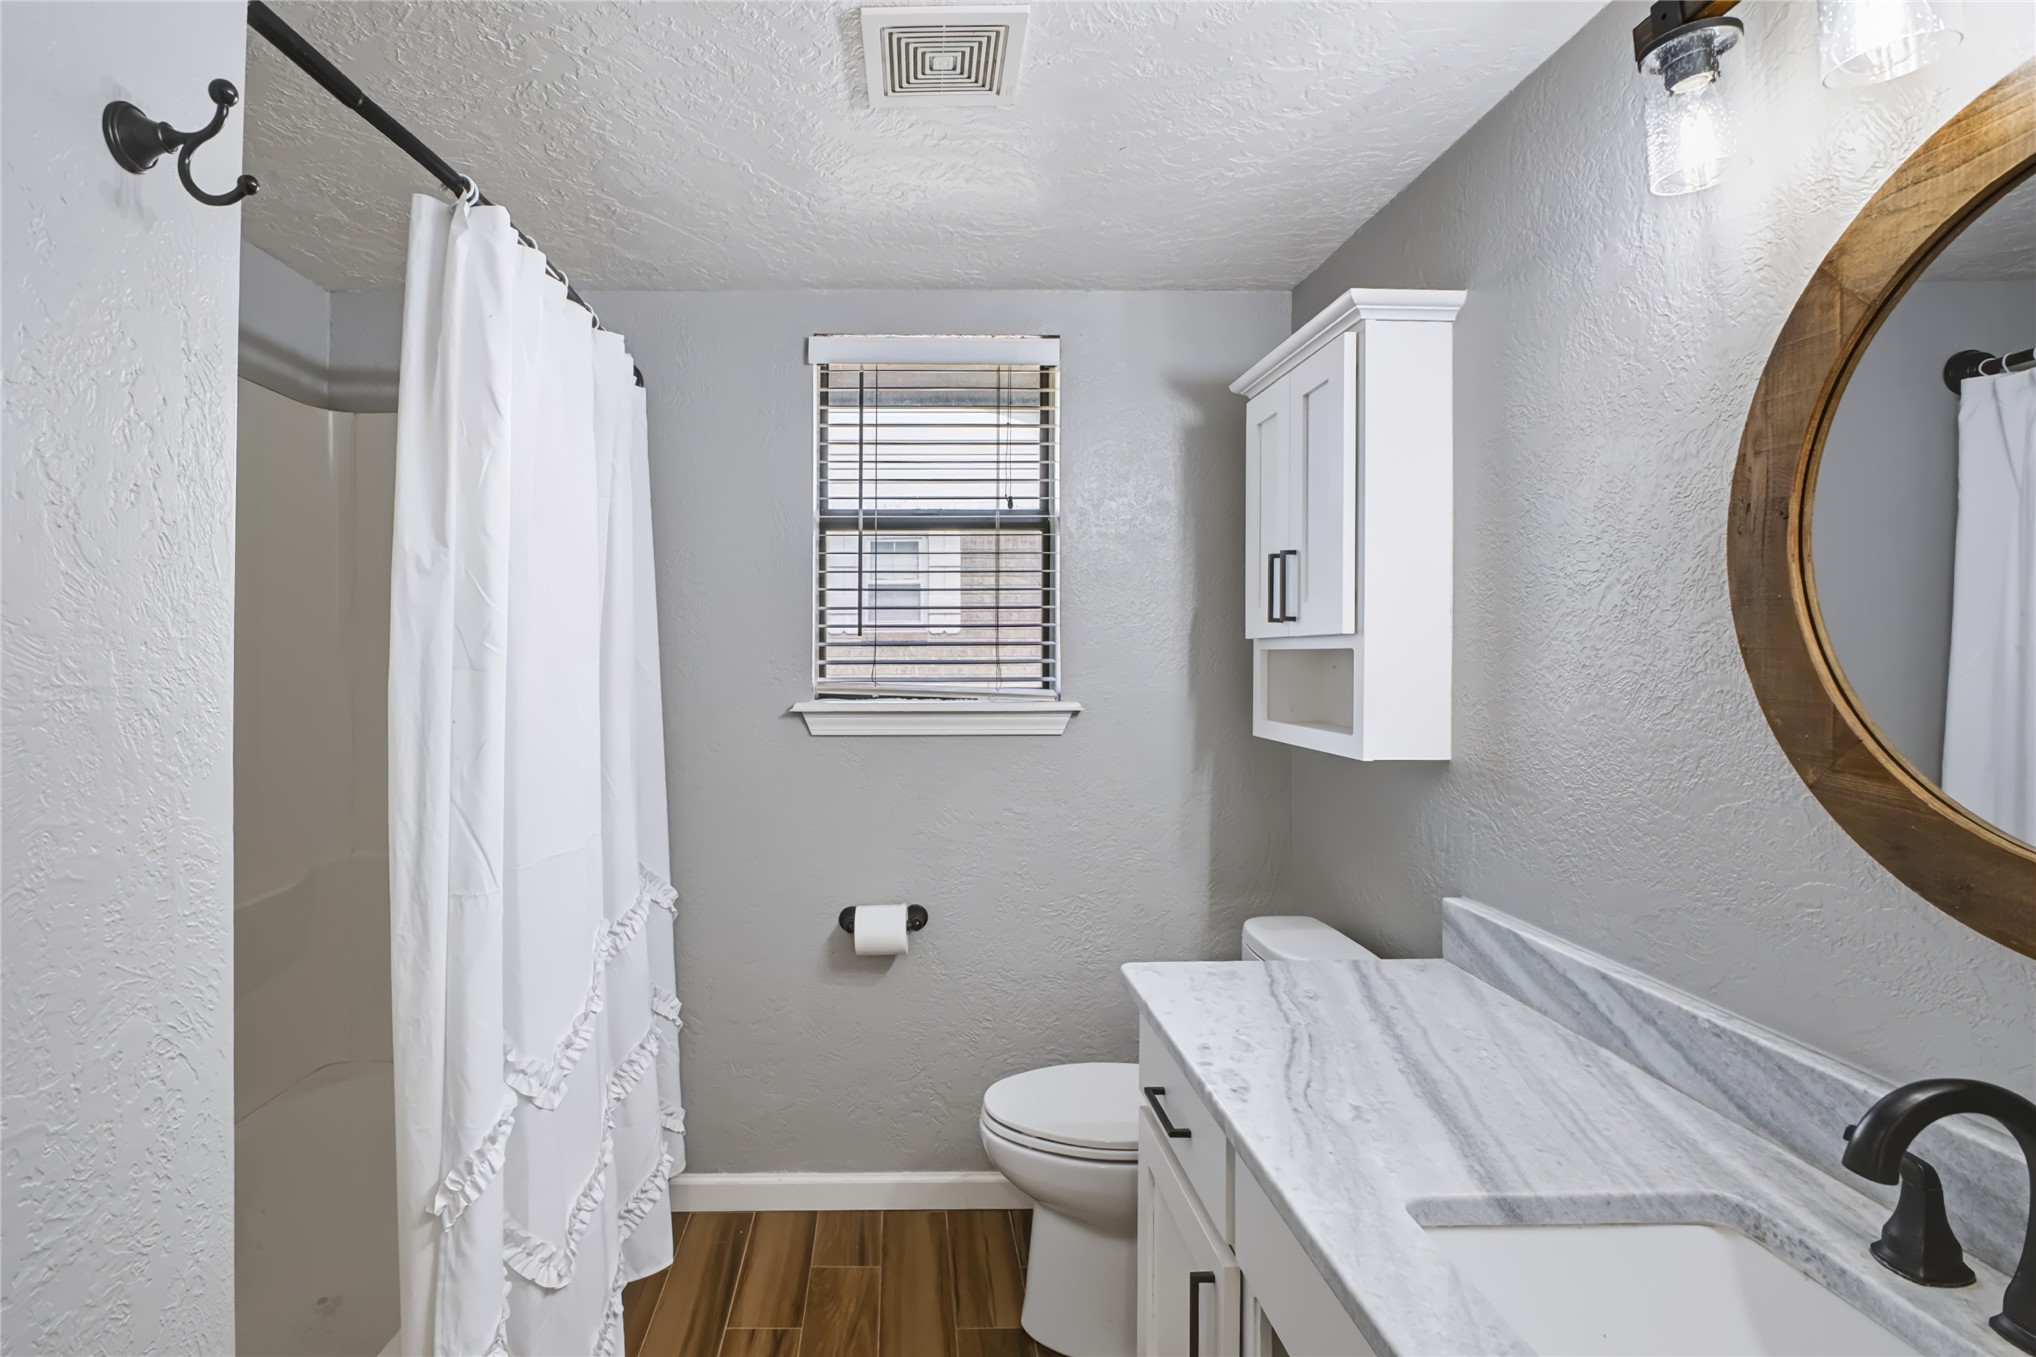
Bathroom featuring a stone-finish countertop with an integrated basin, wood-finish flooring, wall-mounted cabinetry, and a shower-tub combination
Neutral-toned walls, wall-to-wall carpeting, and a ceiling-mounted light fixture with a multi-blade fan
Room featuring neutral-toned carpeting, a ceiling fan with integrated lighting, and a closet with bifold doors
Neutral-toned wall paint, wall-to-wall carpeting, multiple windows with blinds, and a central ceiling fan with integrated lighting
Neutral-toned interior space featuring wall-to-wall carpeting, a ceiling fan with integrated lighting, and multiple interior door openings
Double vanity featuring a light-toned stone countertop, dual undermount sinks, matte black widespread faucets, and circular wood-framed mirrors
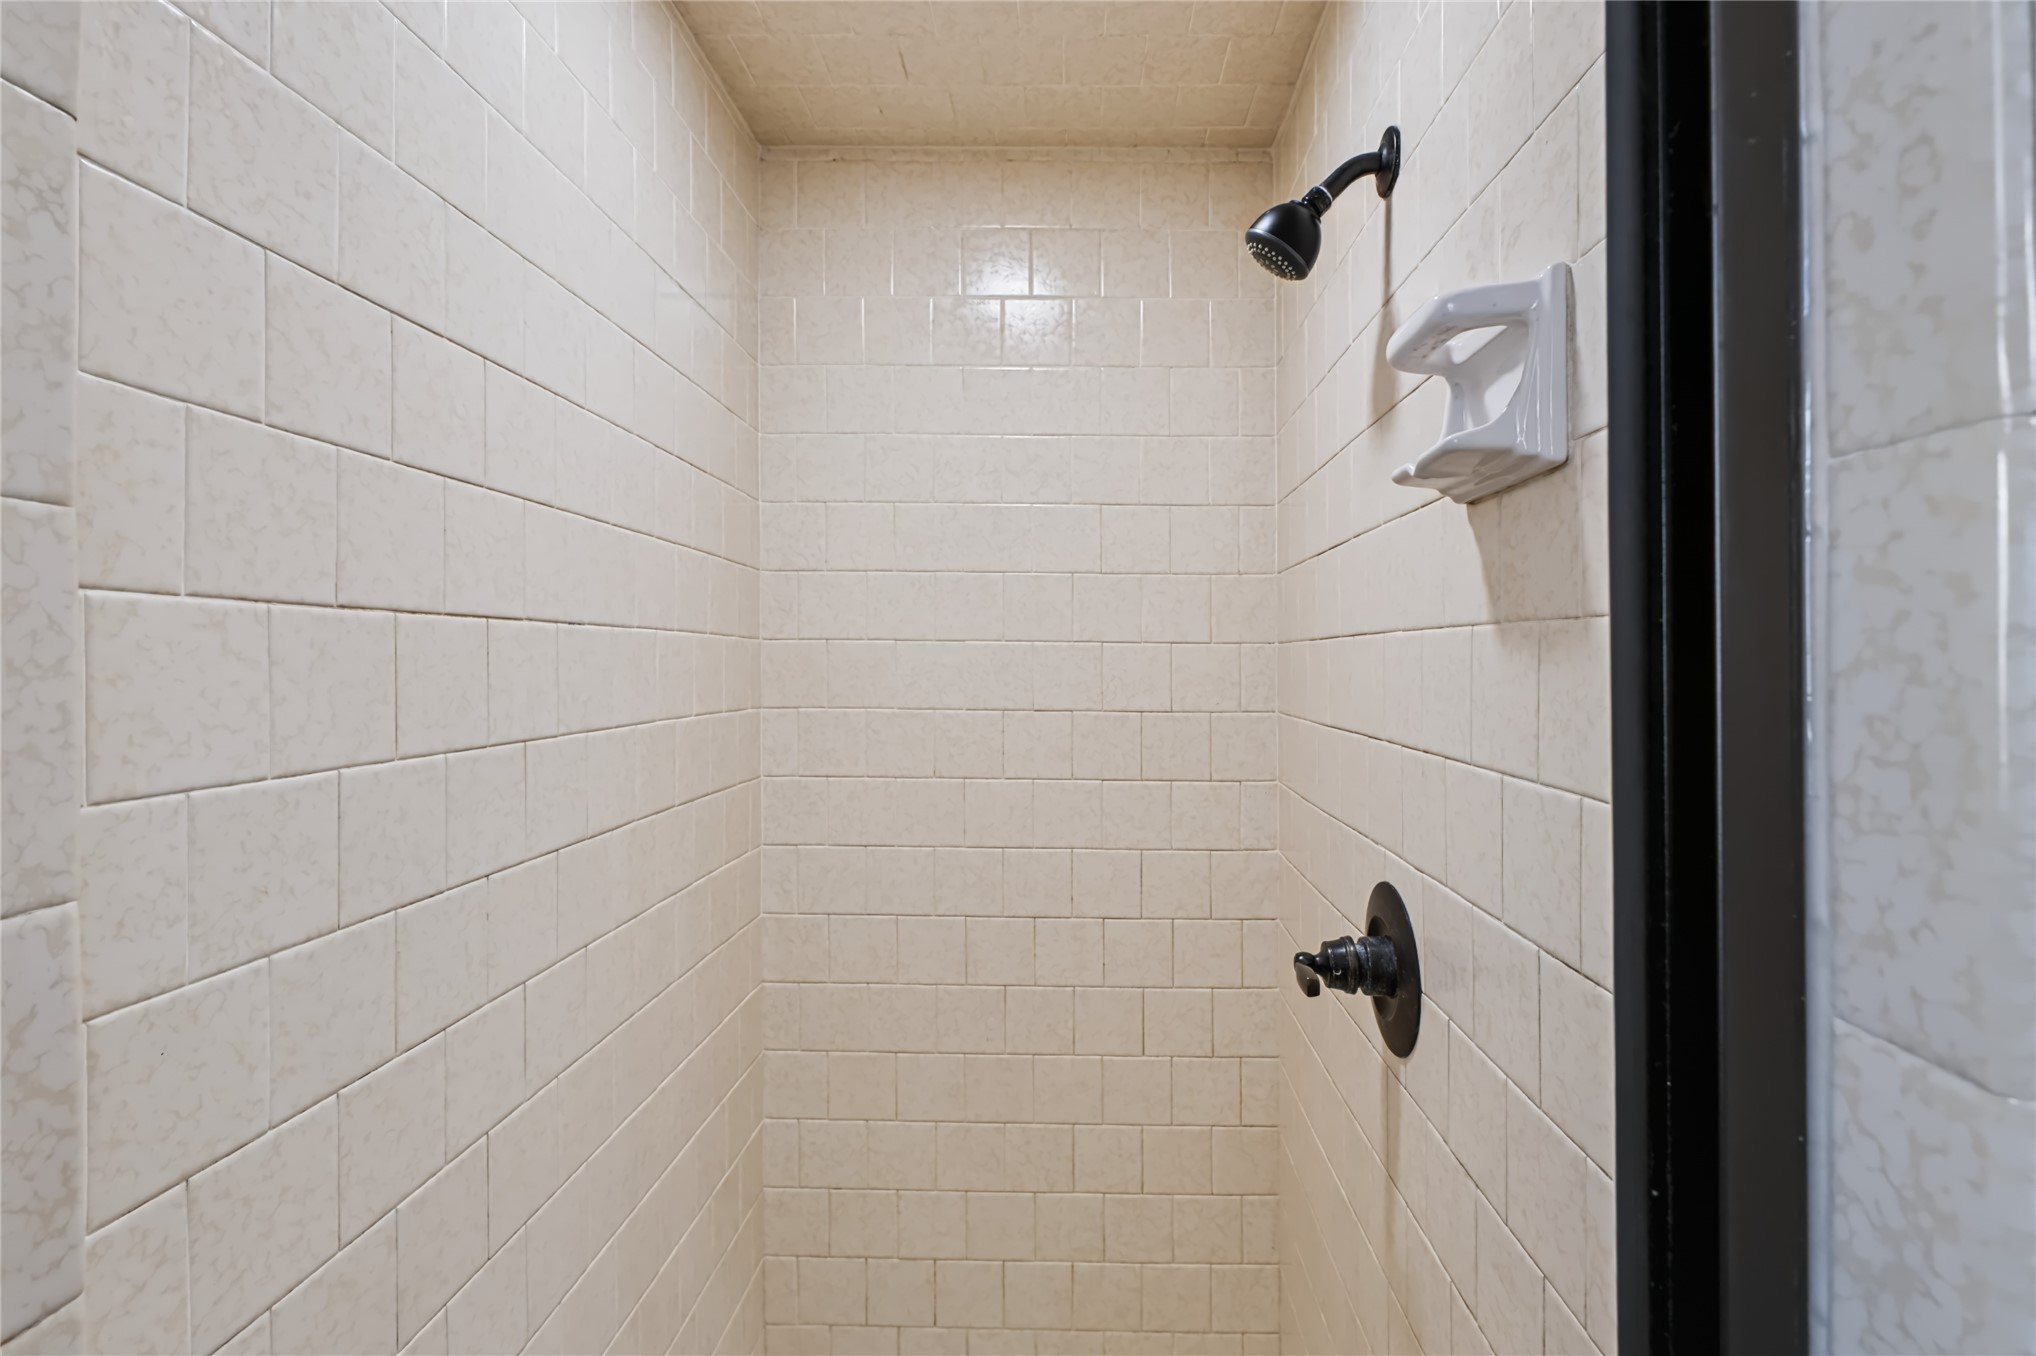
Shower enclosure featuring rectangular tiled walls, matte black shower head, matte black single-handle faucet, and built-in white soap dish
Dual-vanity featuring a stone-patterned countertop, under-mount rectangular sinks with matte black widespread faucets, dual circular mirrors with wood-toned frames, and white shaker-style cabinetry with matte black hardware
Vanity featuring a dual-sink stone countertop, integrated undermount sinks, matte black widespread faucets, dark finish cabinet hardware, and a four-light fixture with clear glass shades
Hallway featuring wood-finish flooring, recessed lighting, and white built-in floor-to-ceiling cabinetry with matte black hardware
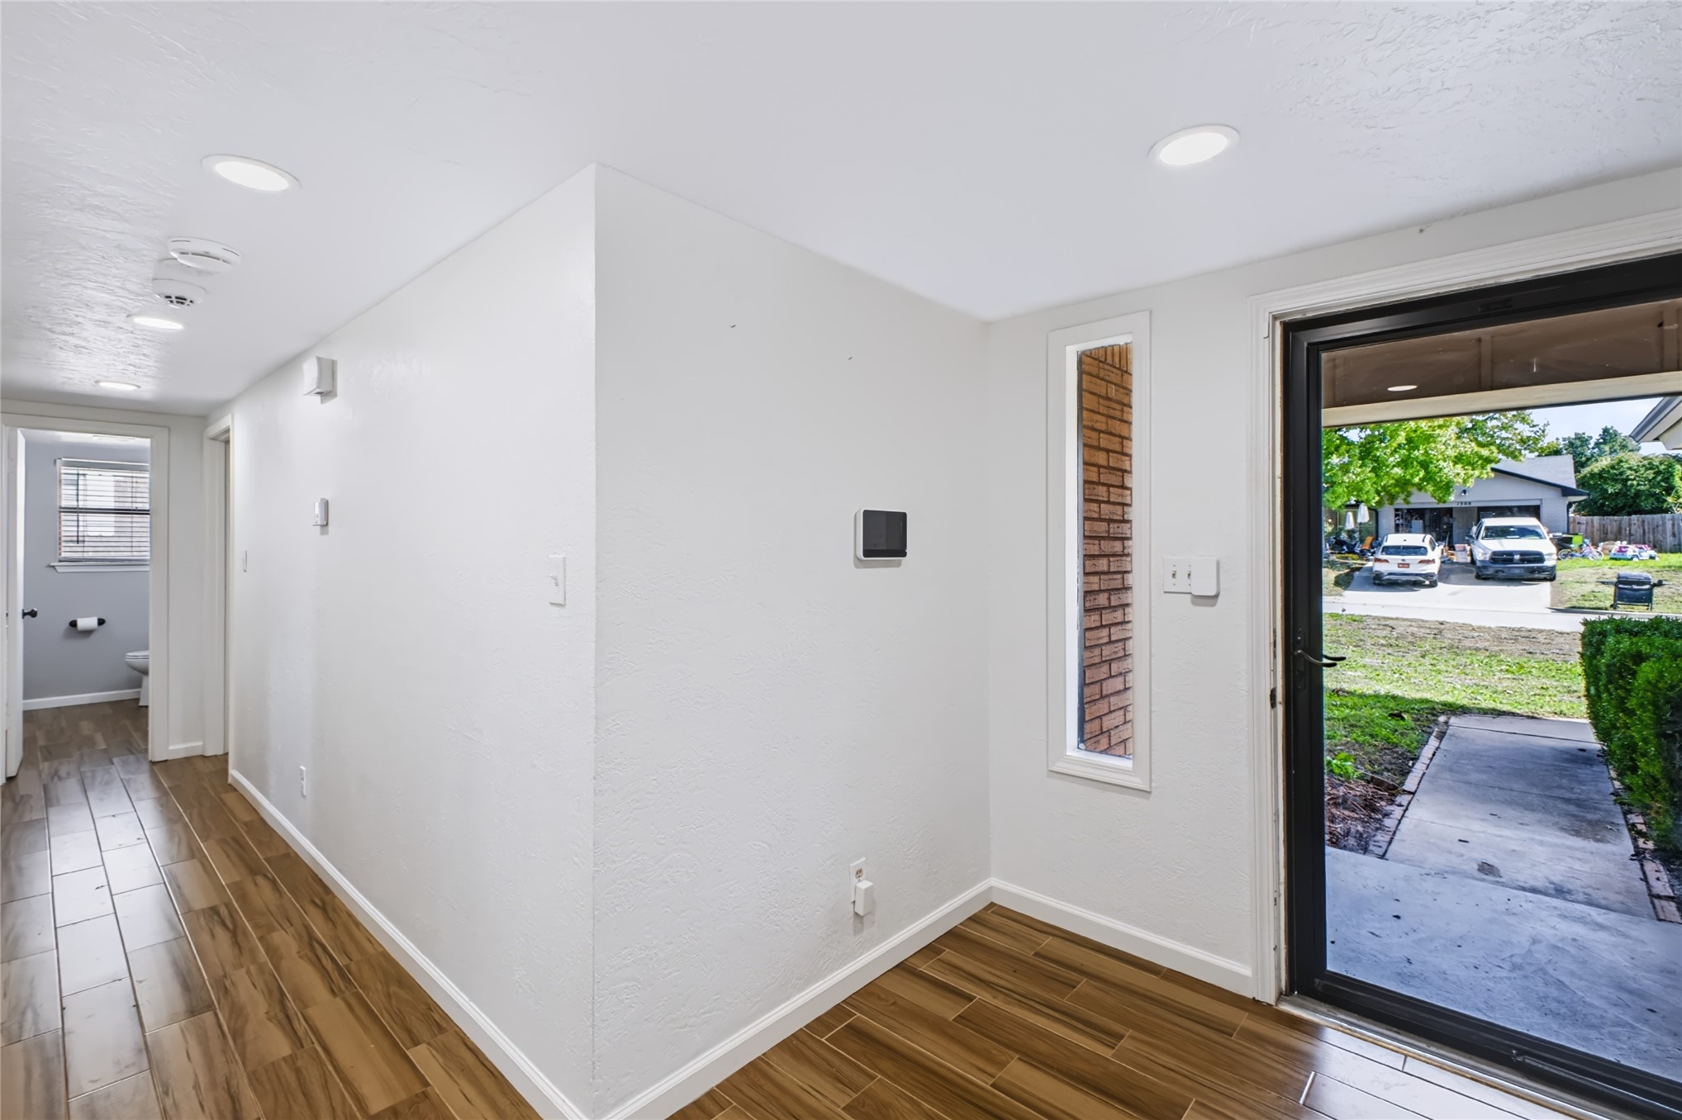
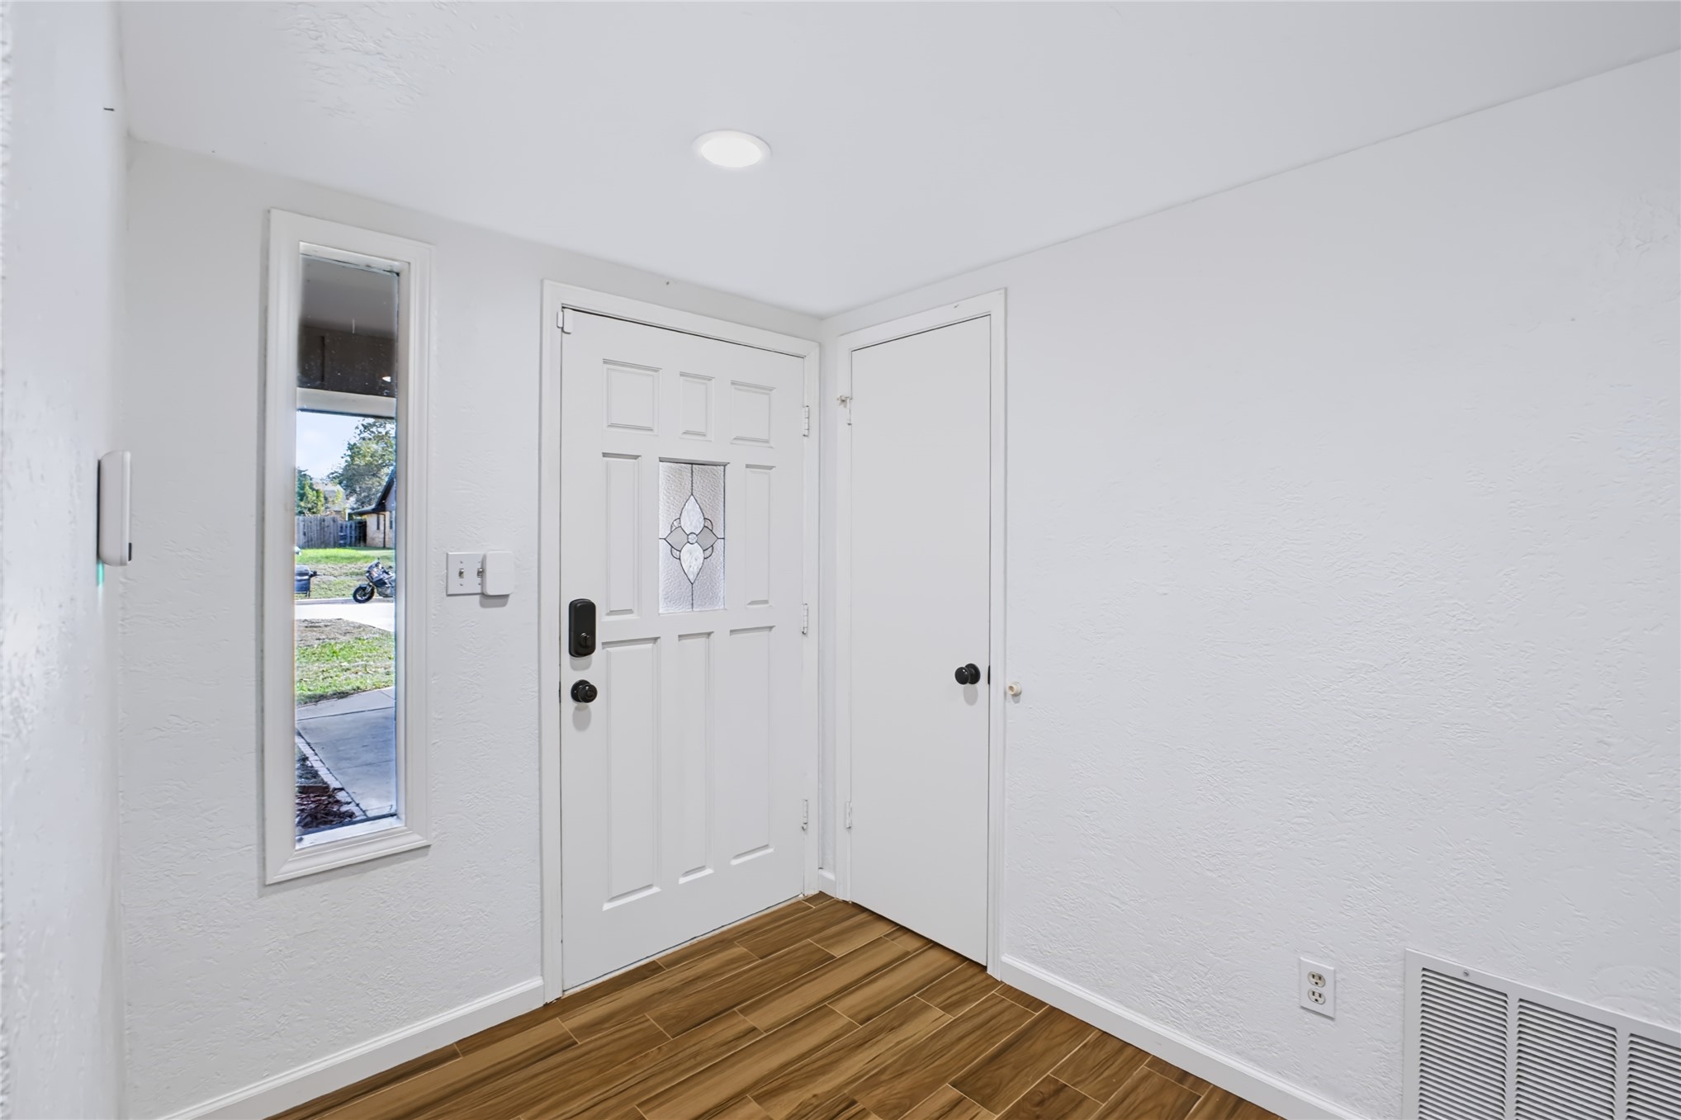
Entryway featuring wood-finish flooring, a six-panel exterior door with a decorative glass insert, a narrow sidelight window, and recessed ceiling lighting
Painted brick fireplace featuring a wood mantel, built-in shelving, wood-finish flooring, recessed lighting, and glass paneled doors
Living area featuring wood-finish flooring, a painted brick fireplace with a wood mantel, and built-in white shelving
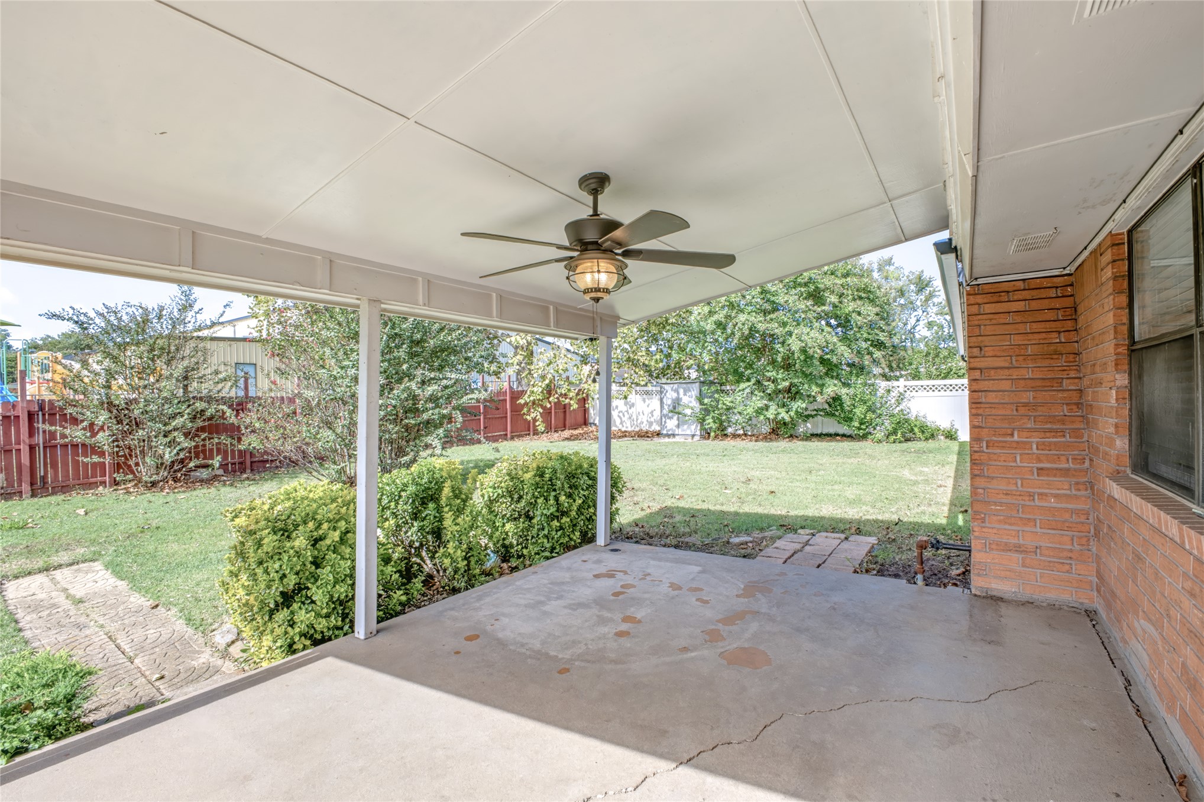
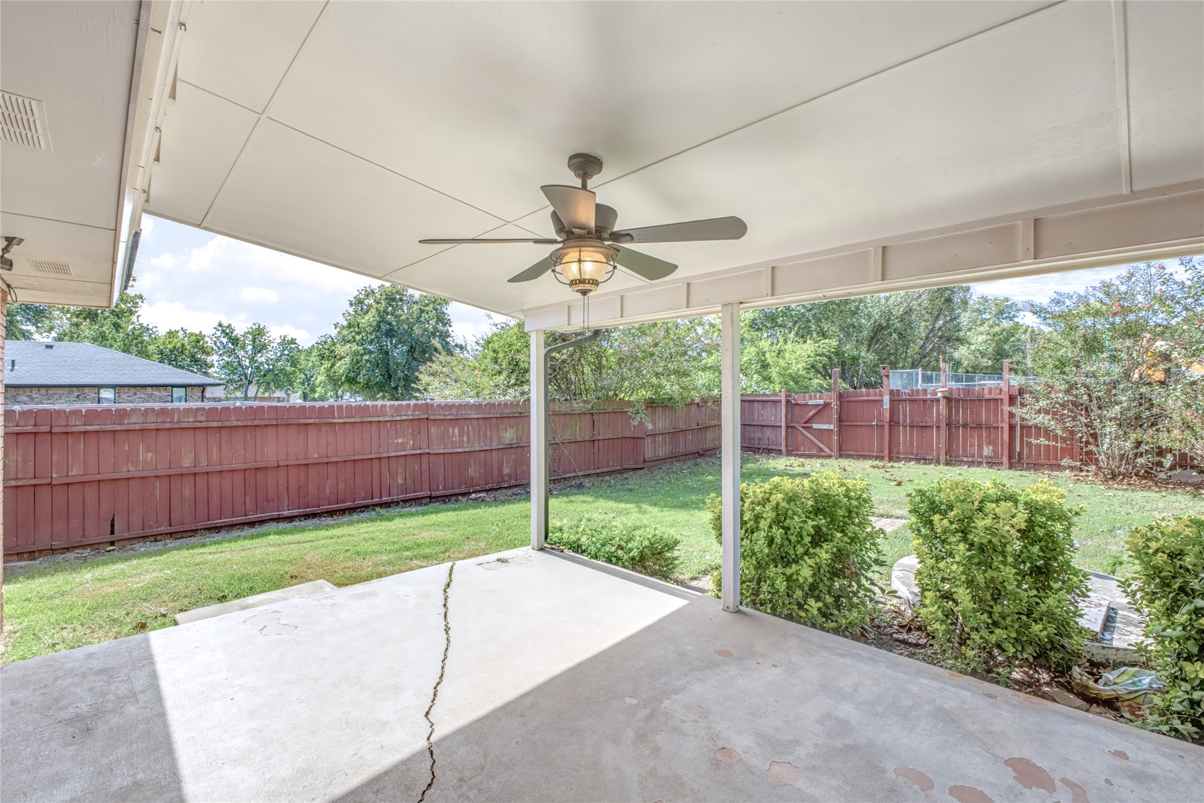
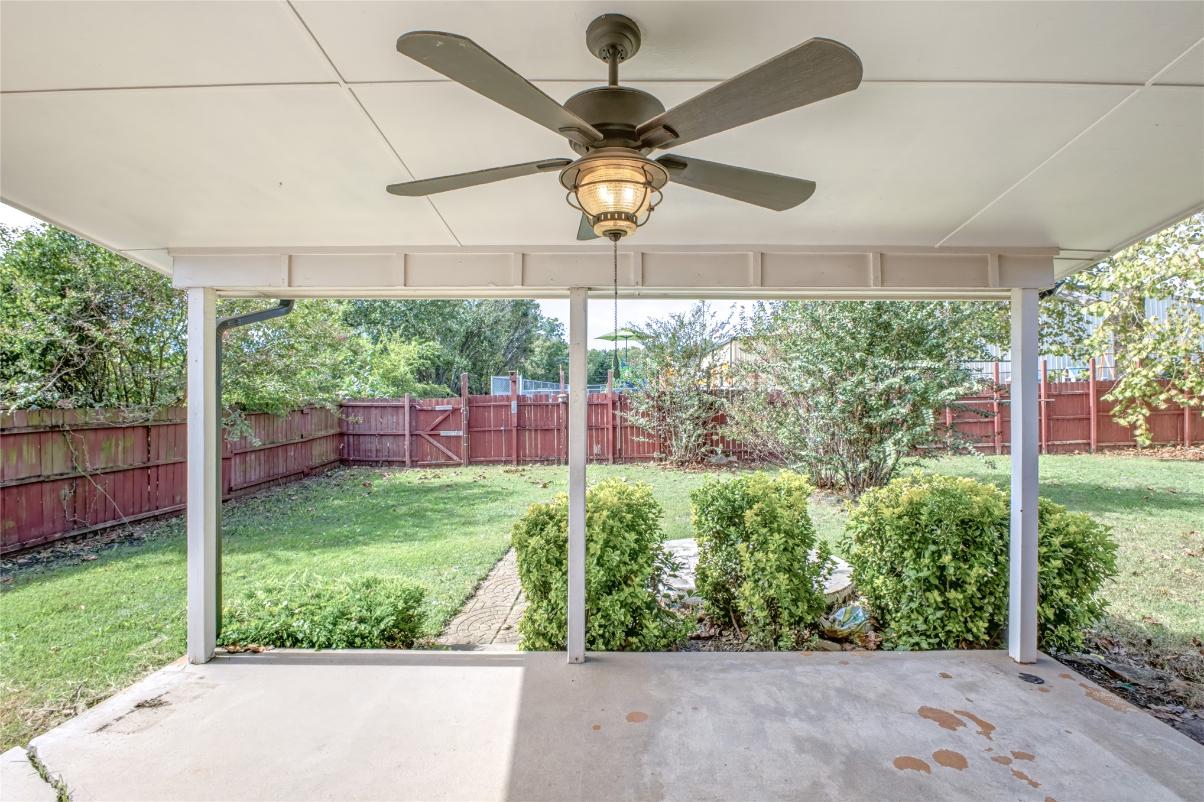
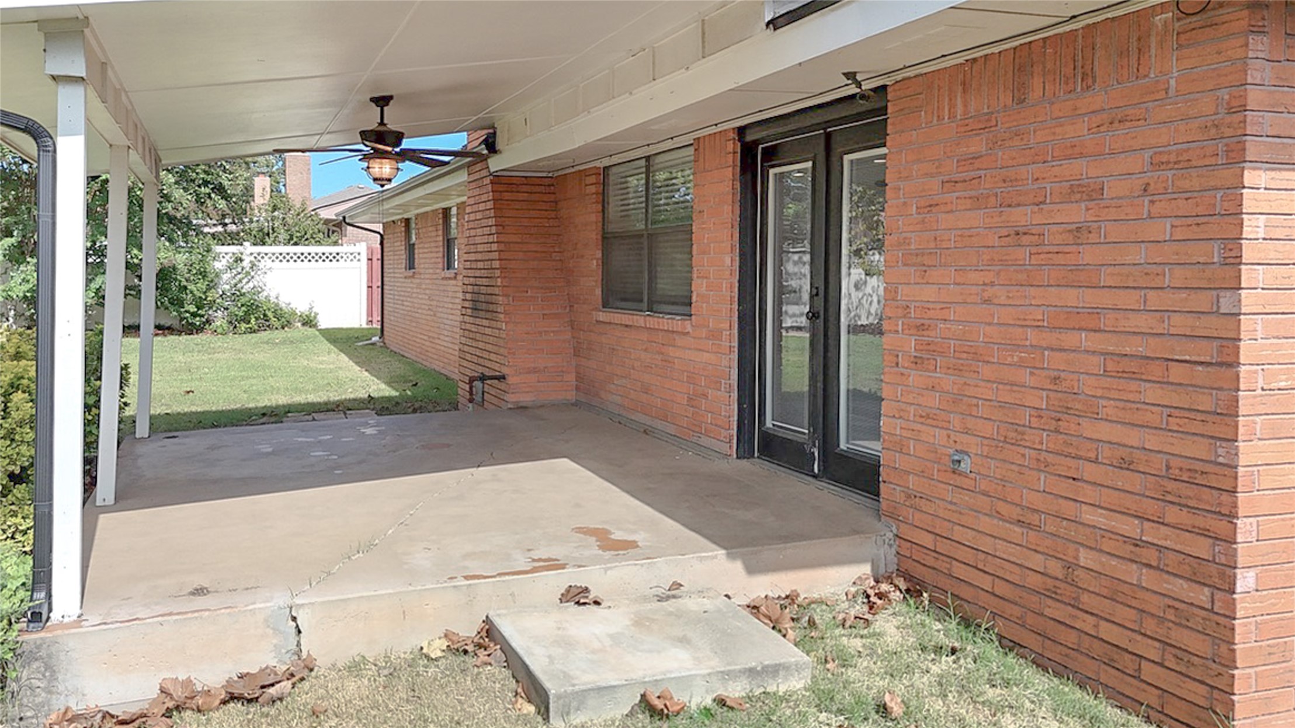
Covered concrete patio featuring a ceiling fan with integrated lighting, exposed brick exterior wall, and direct access to a grass lawn with perimeter wood fencing
Covered patio featuring a concrete slab and a built-in ceiling fan with integrated light fixture, overlooking a fenced backyard
Covered concrete patio featuring a ceiling-mounted fan with integrated light fixture, manicured lawn, landscaping, and perimeter wood fencing
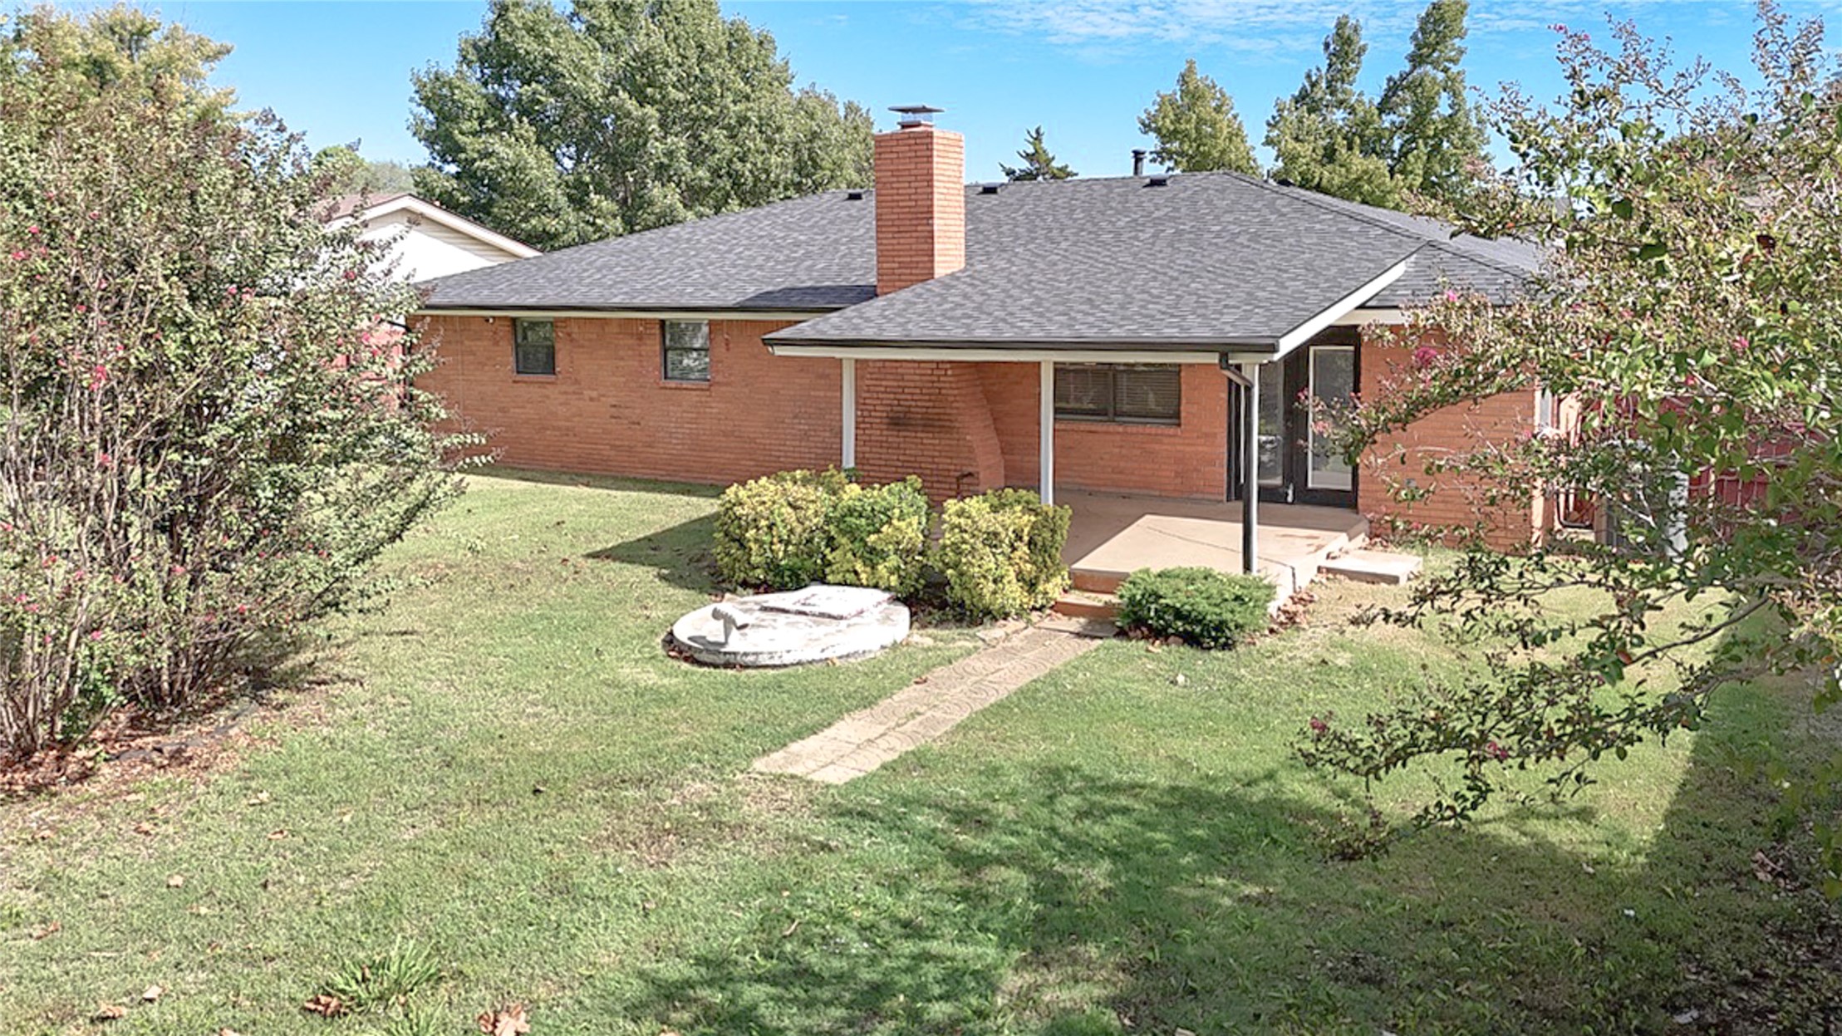
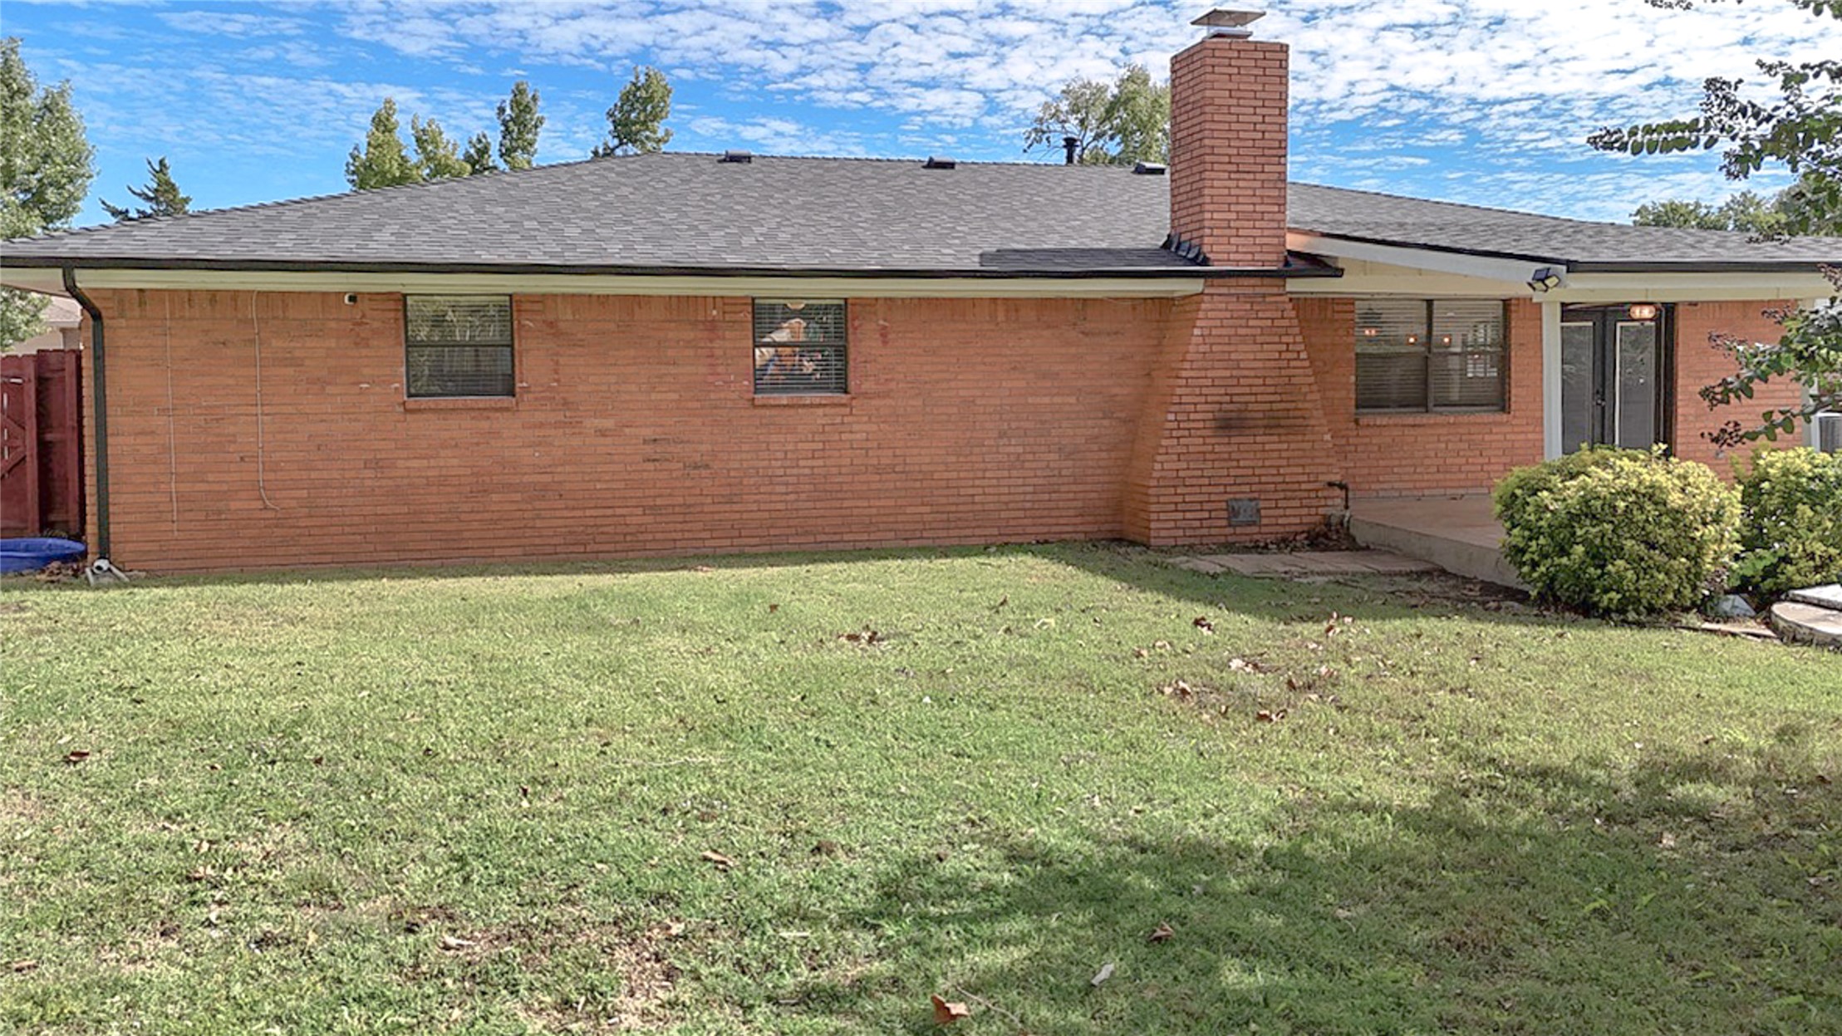
Brick exterior residence featuring an attached covered patio, central masonry chimney, asphalt shingle roof, and a concrete paver walkway
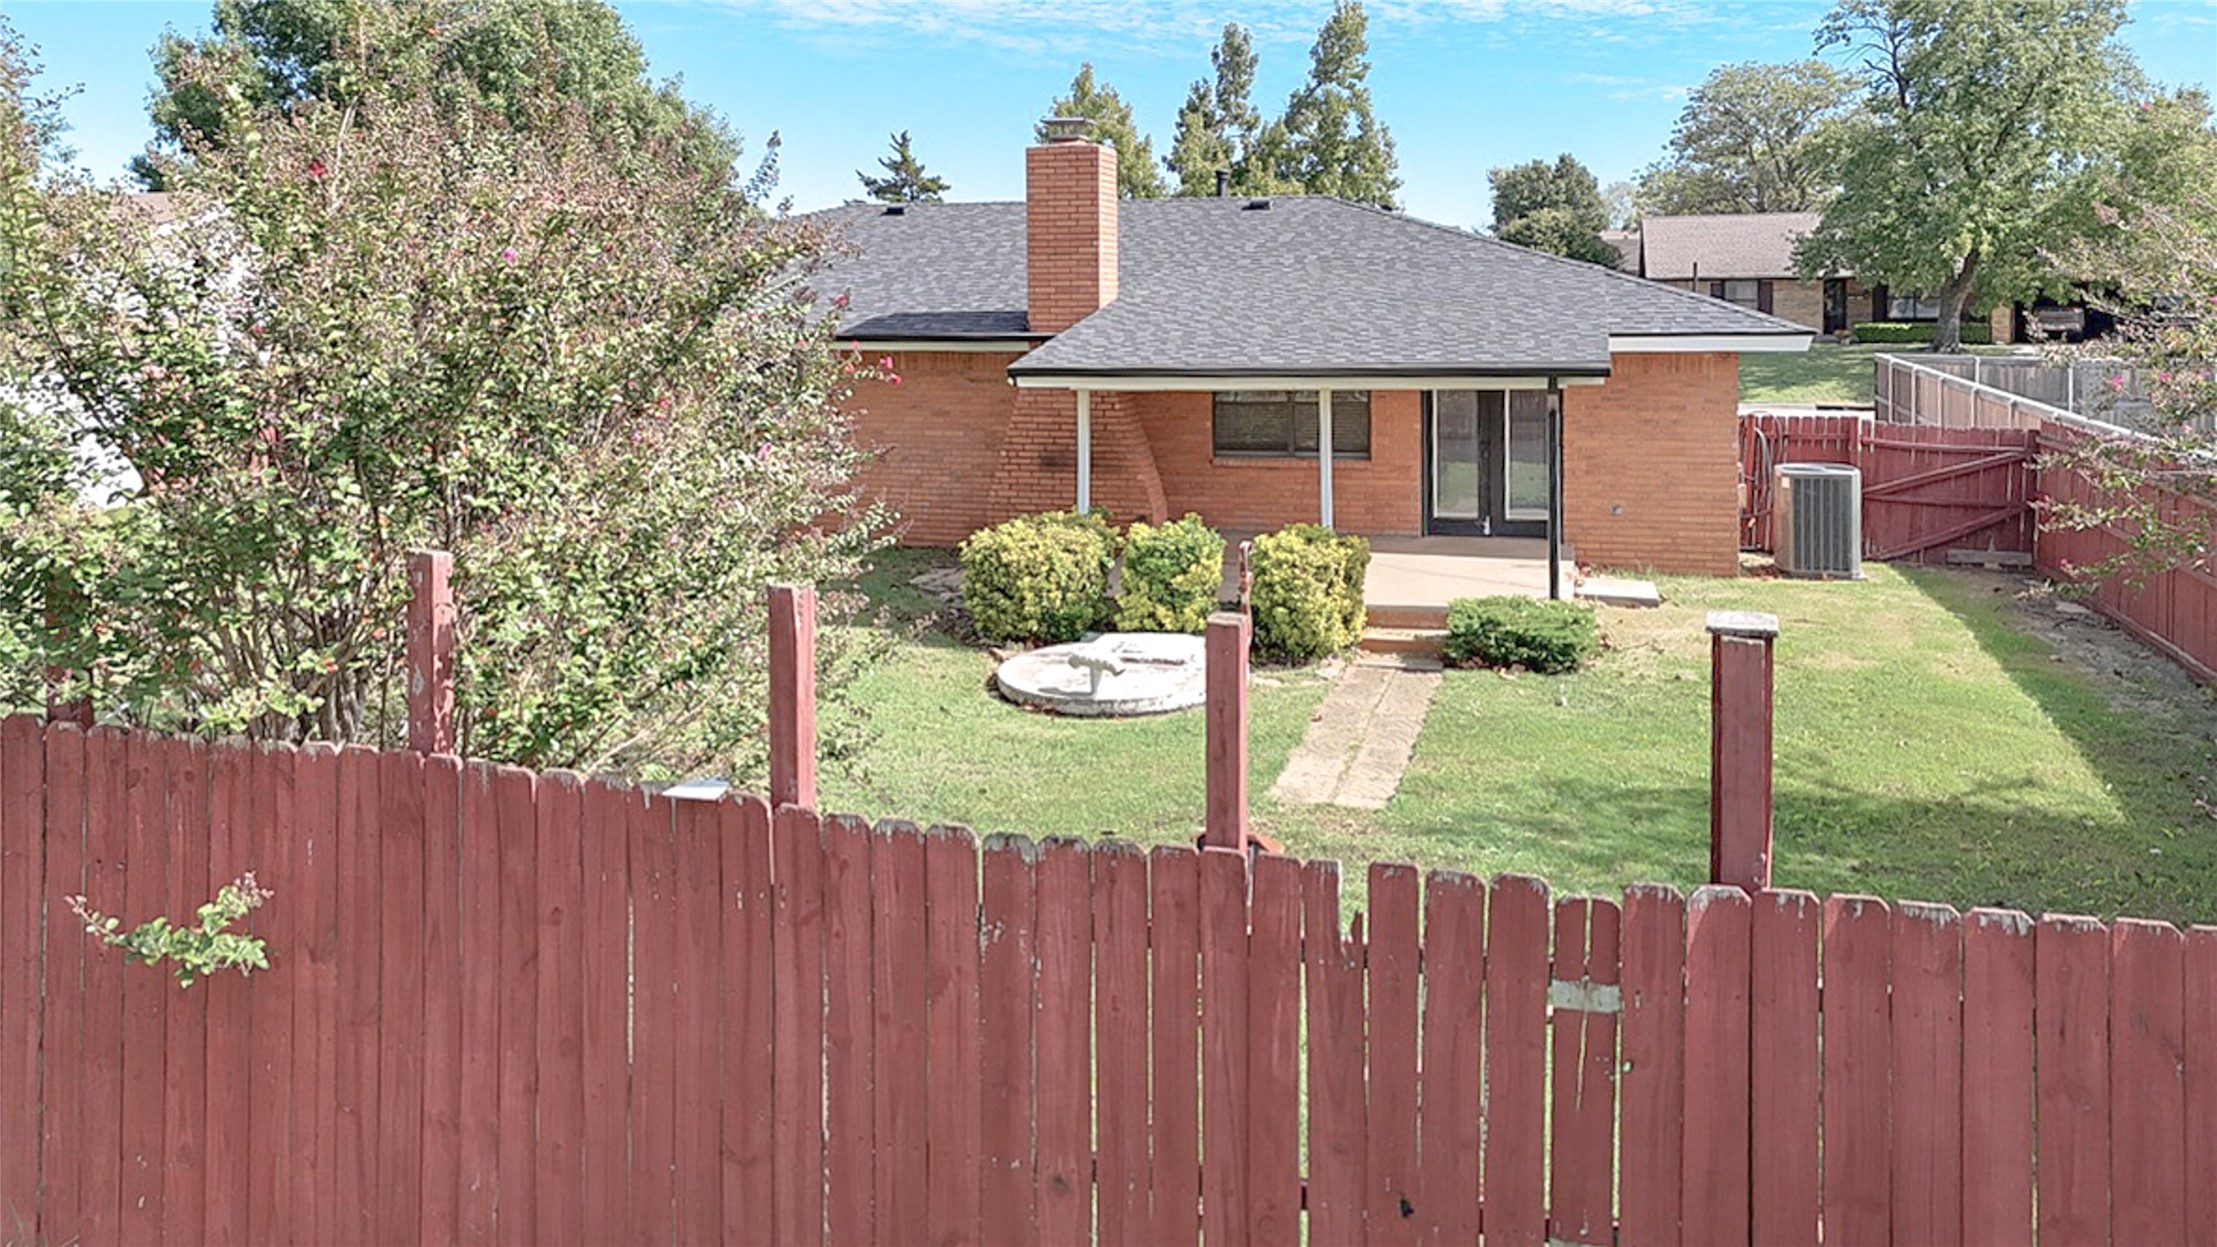
Exterior featuring red brick facade, a centered masonry chimney, shingled roof, concrete patio, and fenced backyard
Brick exterior with a prominent chimney, concrete patio, and a grass-covered backyard
Covered concrete patio featuring brick exterior walls, dual glass-paneled entry doors, and a ceiling-mounted light fixture with fan blades
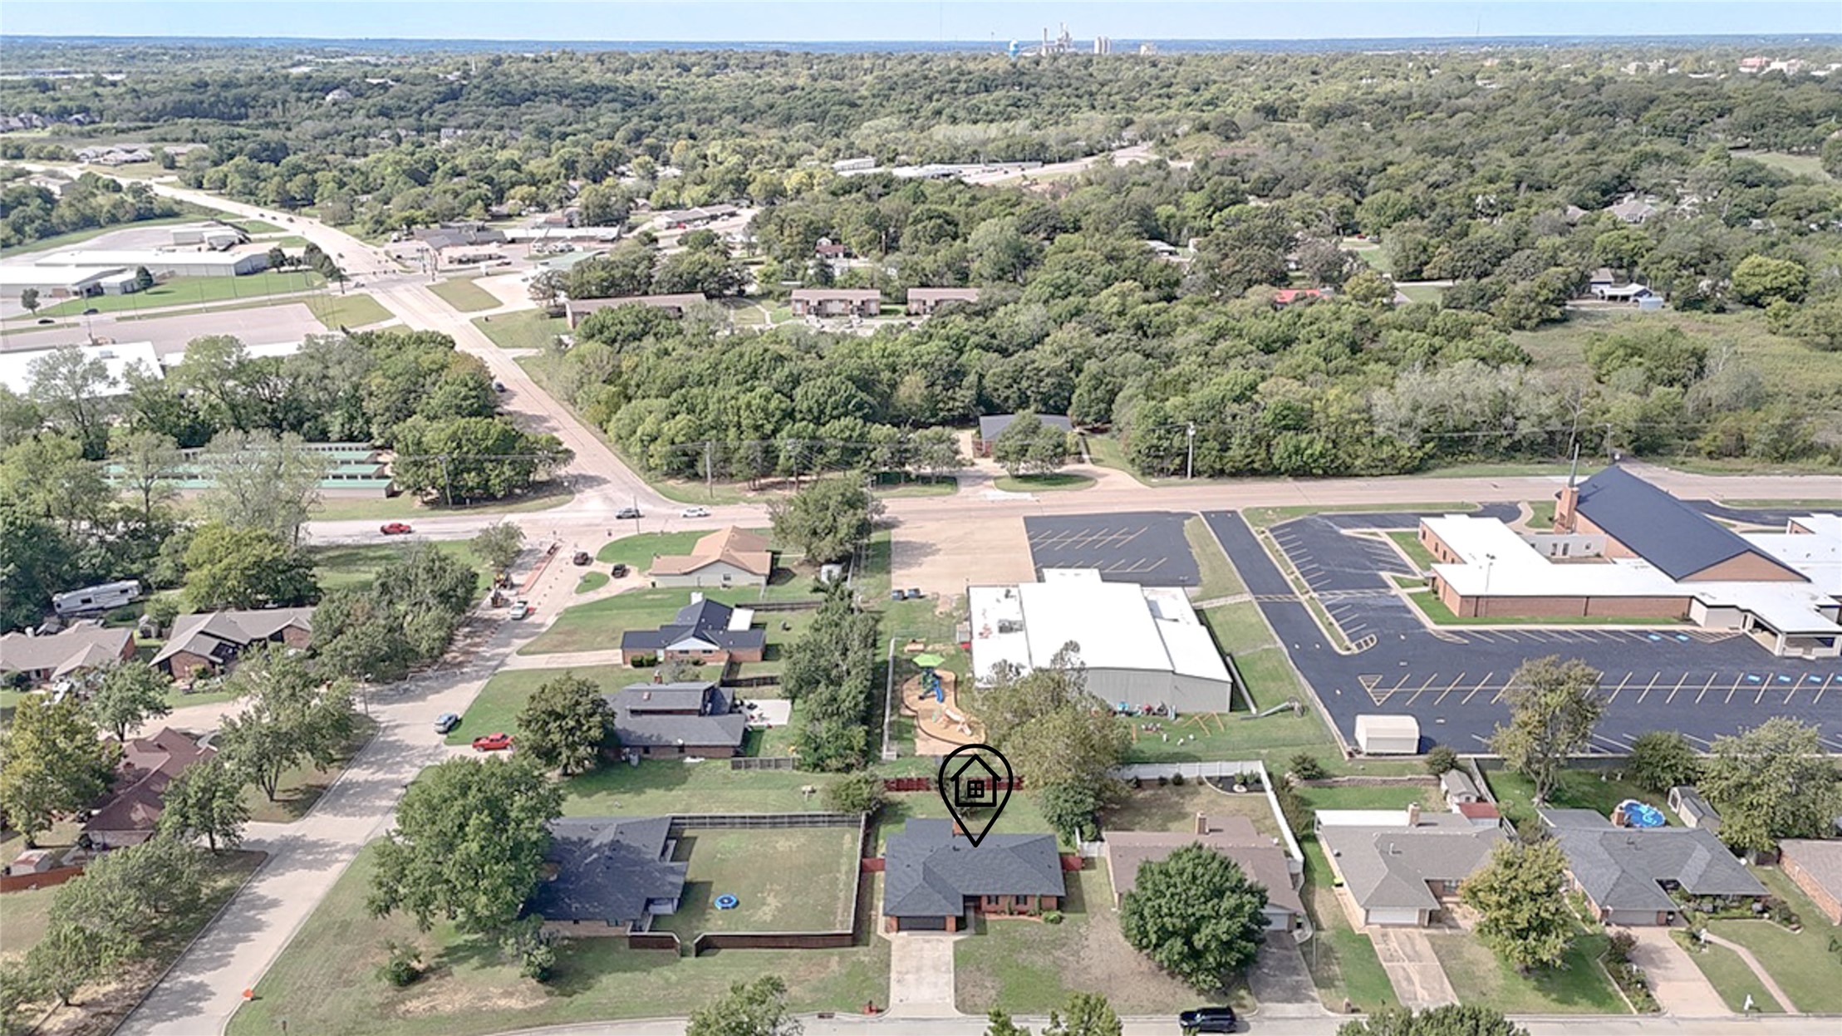
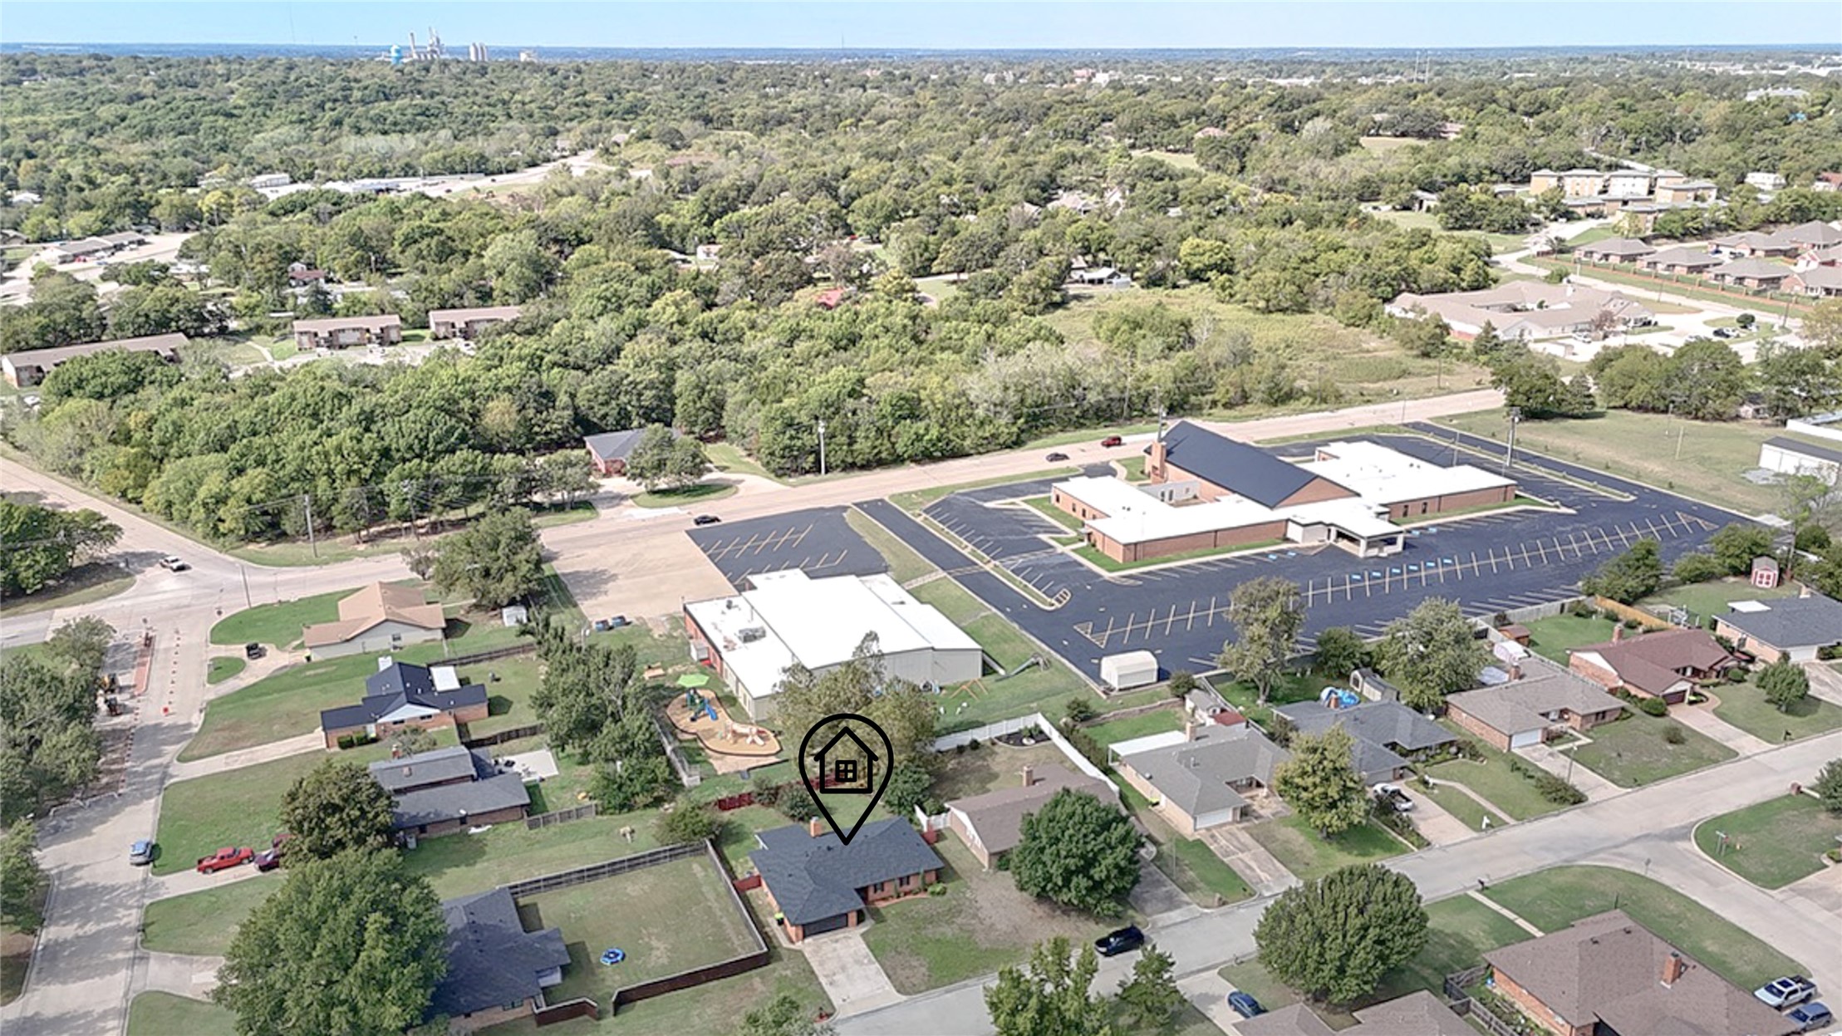
Aerial perspective showcasing a detached residential property with a brick exterior, shingled roof, attached garage, and a fenced backyard
Aerial perspective of a detached single-family residence featuring a concrete driveway, multi-gabled roofline, and established mature trees within a suburban landscape
Aerial perspective of residential property featuring a pitched roofline, brick exterior, fenced backyard, and mature trees
Aerial perspective of a residential property situated in a neighborhood with mature trees and proximity to a community lake
Aerial perspective featuring a residential lot with a paved street, mature trees, and a localized water feature
Aerial perspective featuring a brick exterior residence situated within a neighborhood of mature trees and proximity to a community lake
Aerial perspective of a detached single-family residence featuring a dark-toned gable roof and mature trees situated on the lot
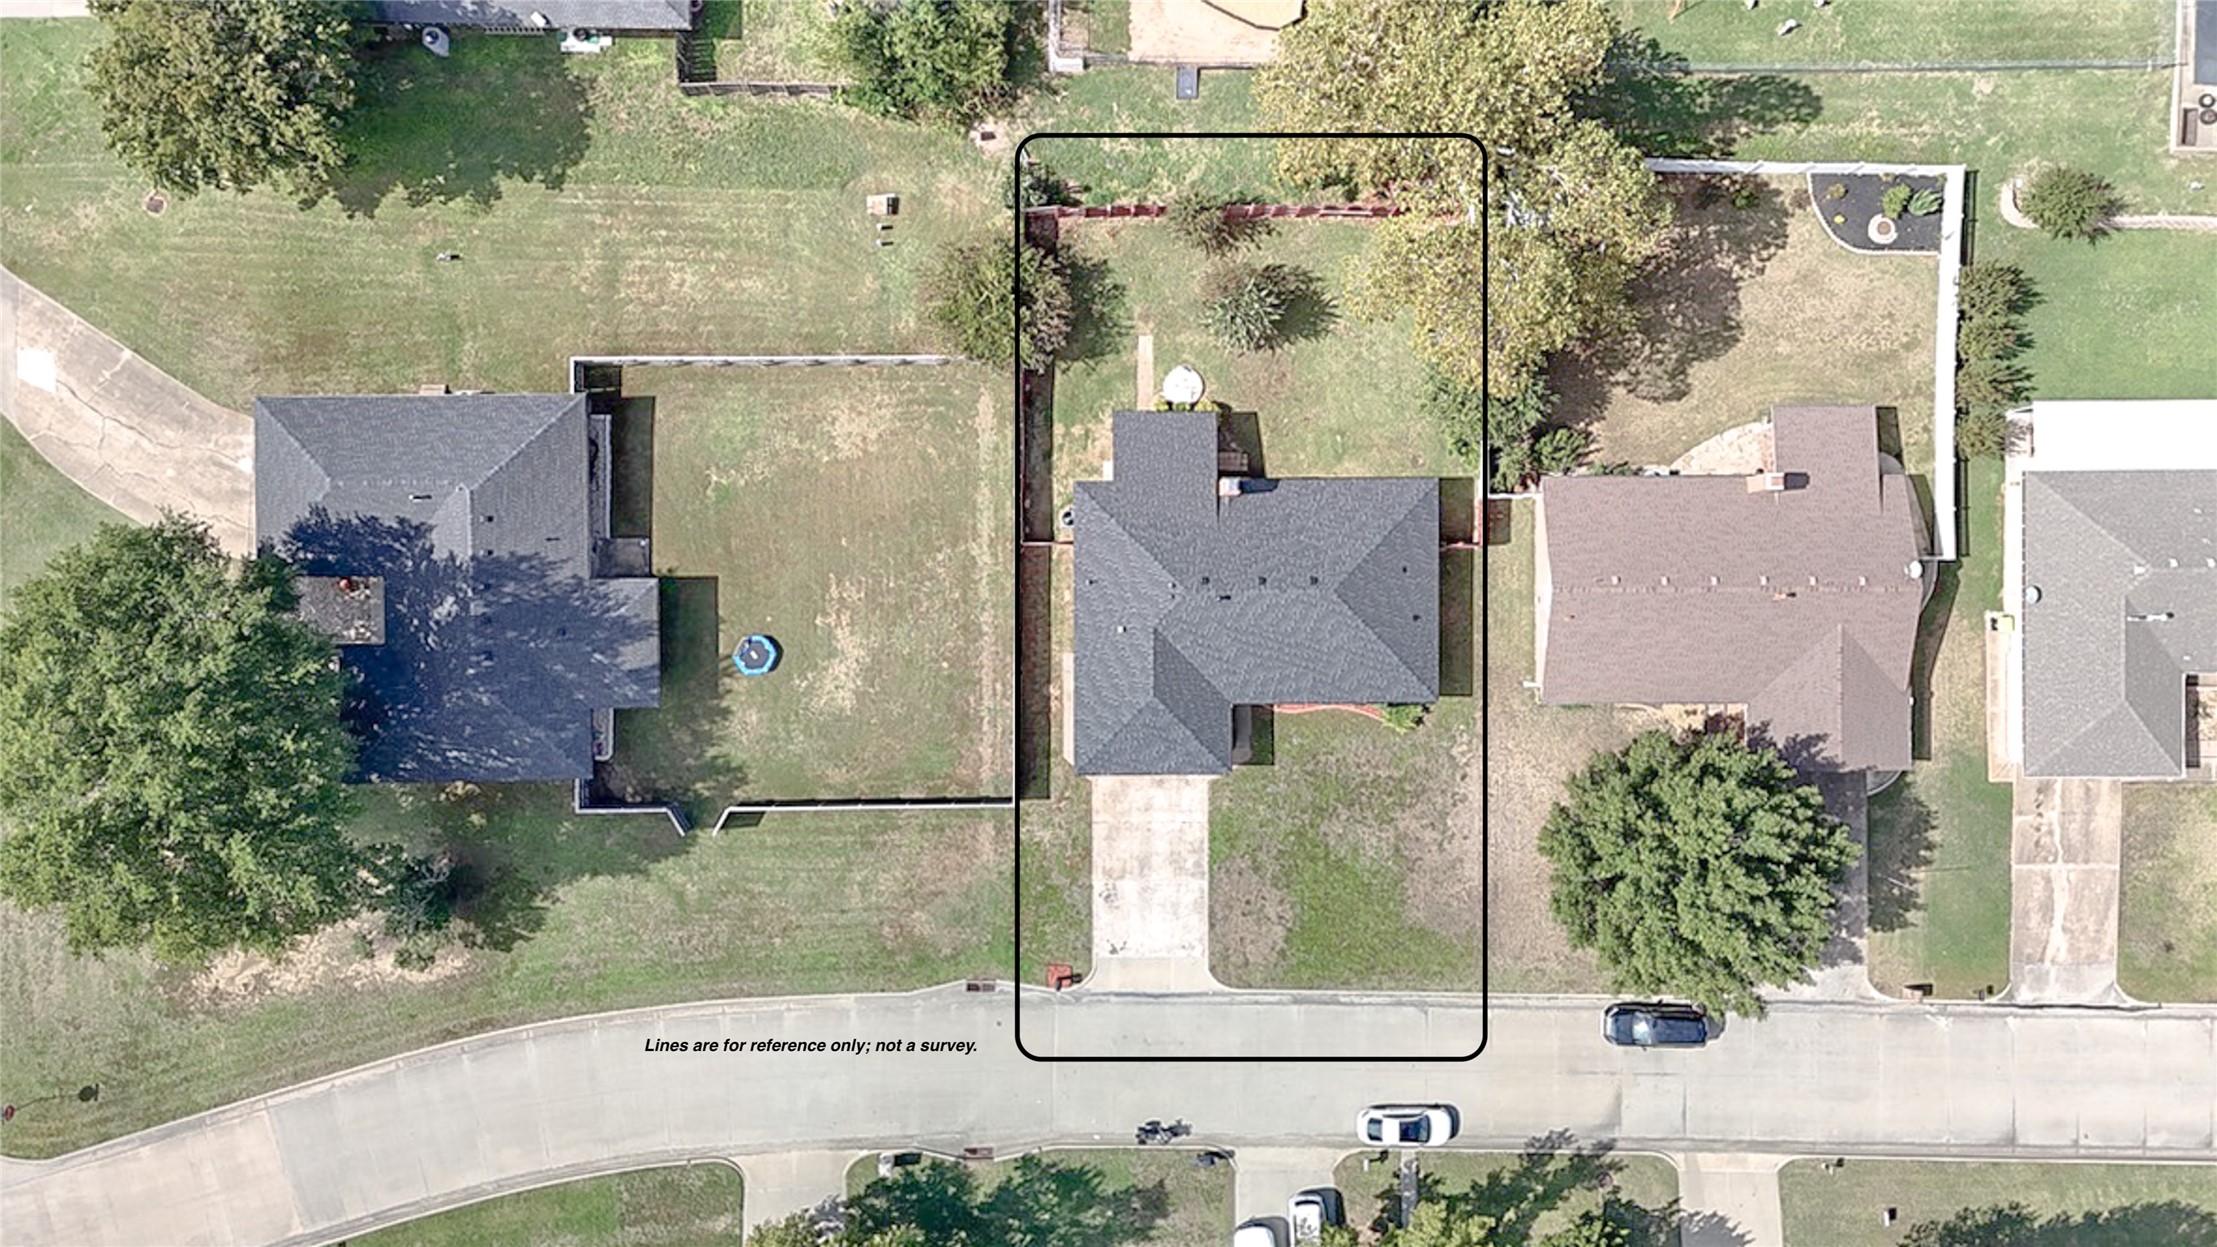
Aerial perspective of a detached single-family residence featuring a multi-gabled roofline, brick exterior, concrete driveway, and a fenced backyard
Aerial view of property featuring a hip-roof structure, concrete driveway, fenced-in backyard, and mature landscaping