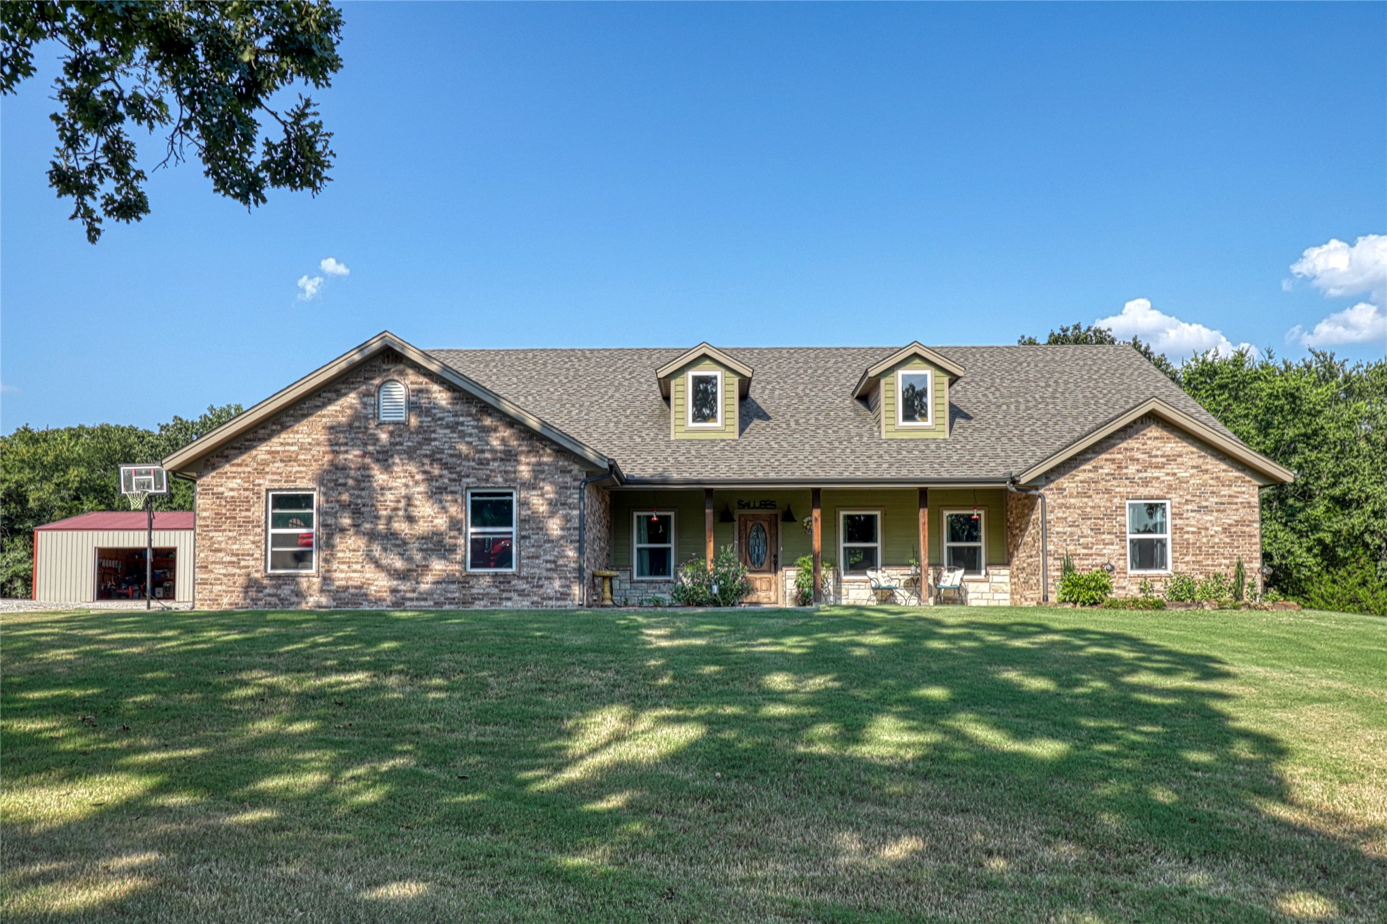
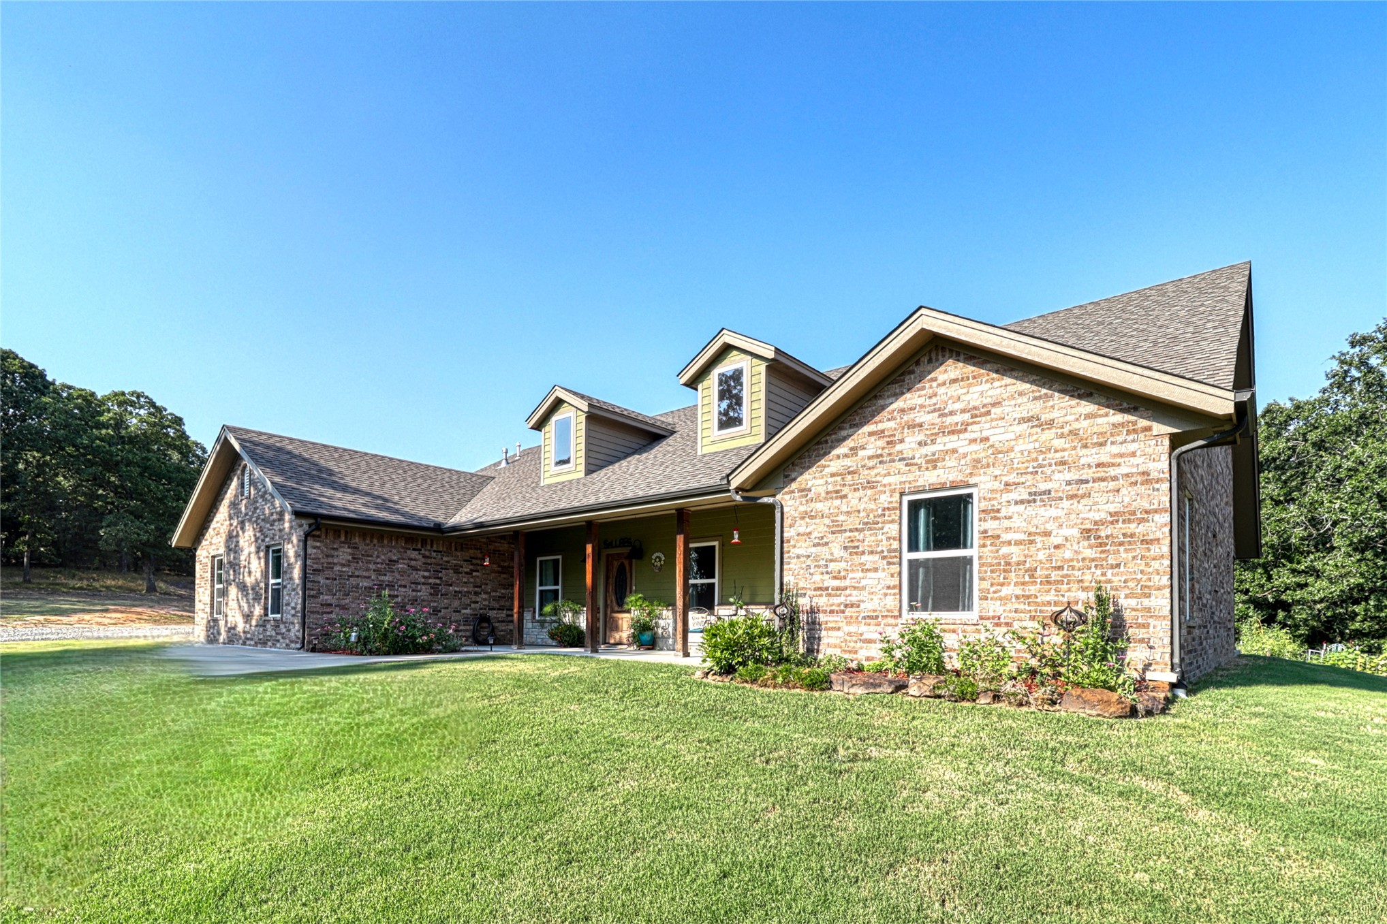
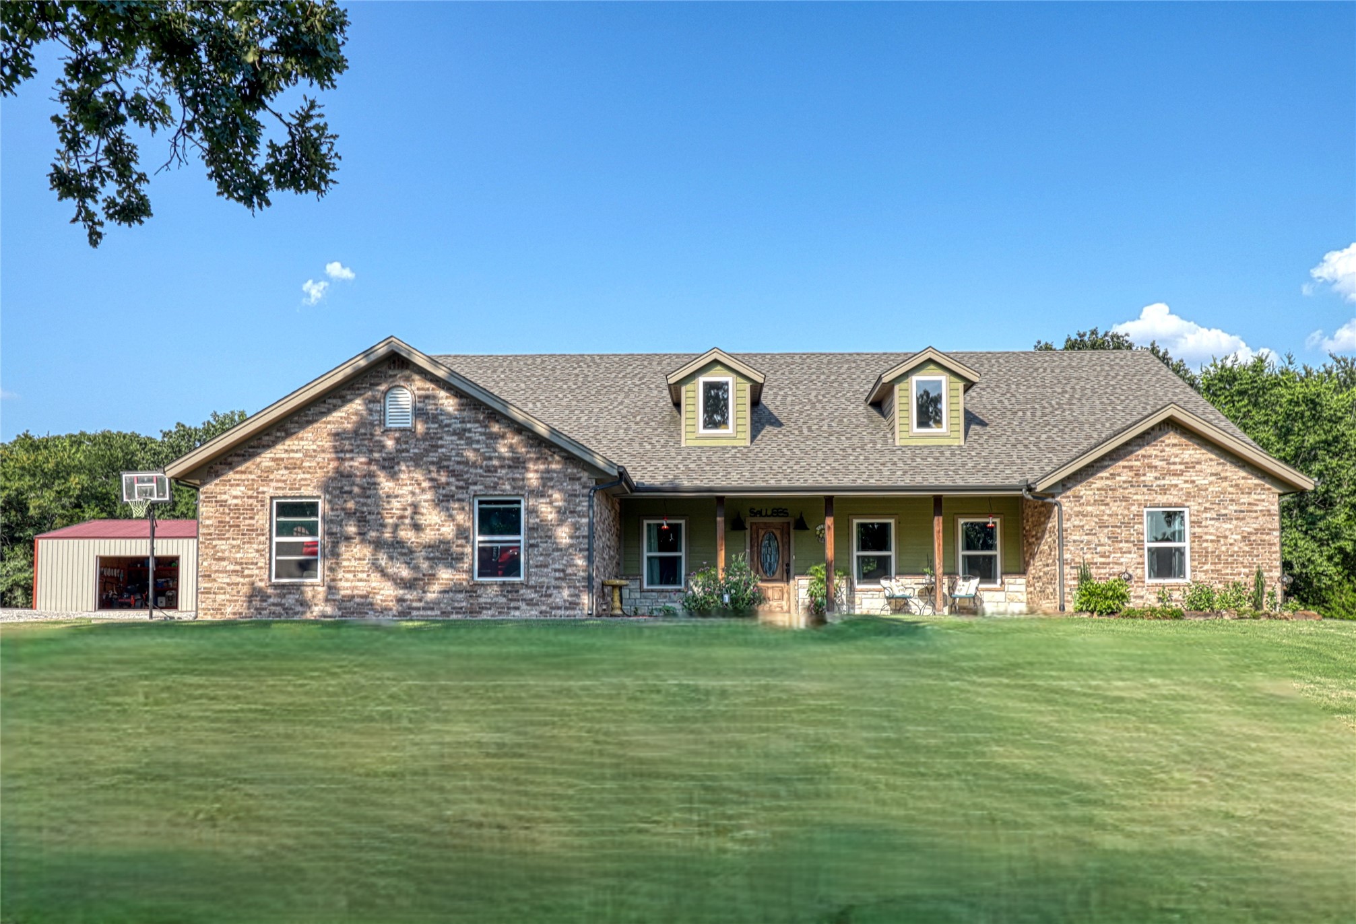
Exterior featuring a multi-textured stone and siding façade, covered front porch with timber-style columns, dual dormer windows, and a detached metal workshop
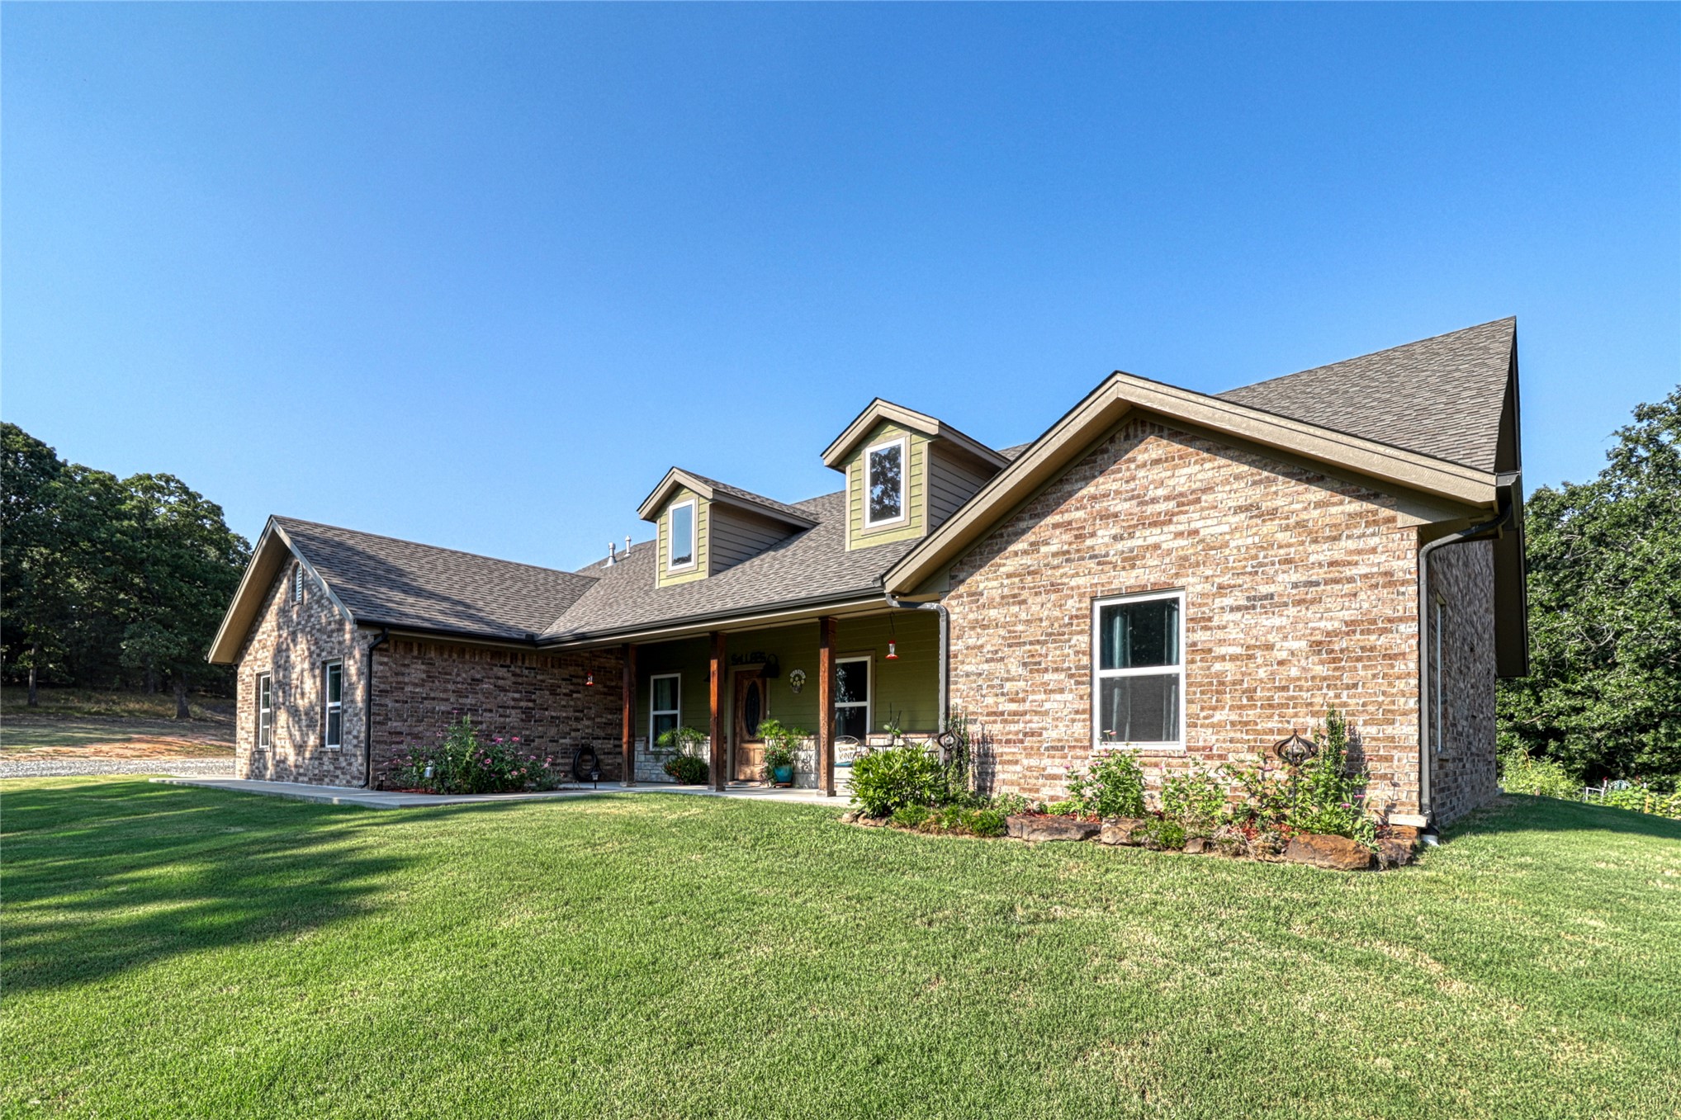
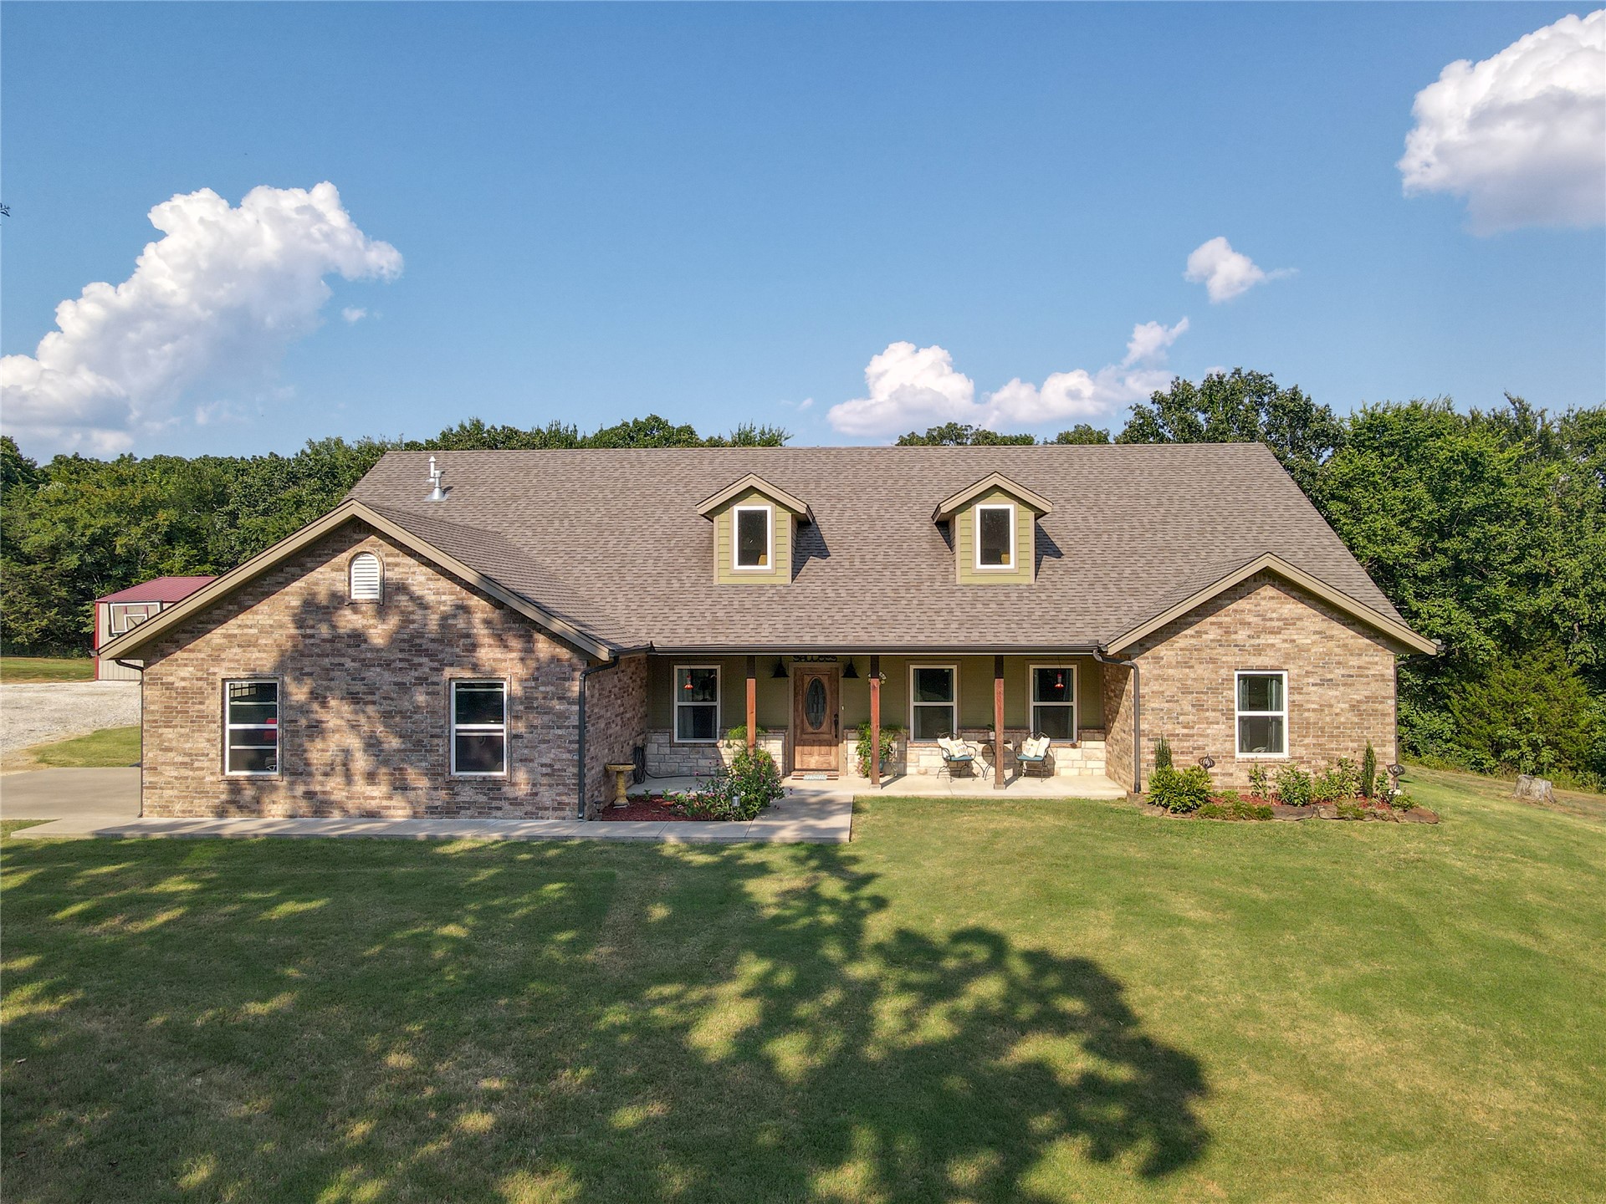
Brick exterior featuring a covered porch with timber columns, gabled dormers, and a multi-pitched roofline
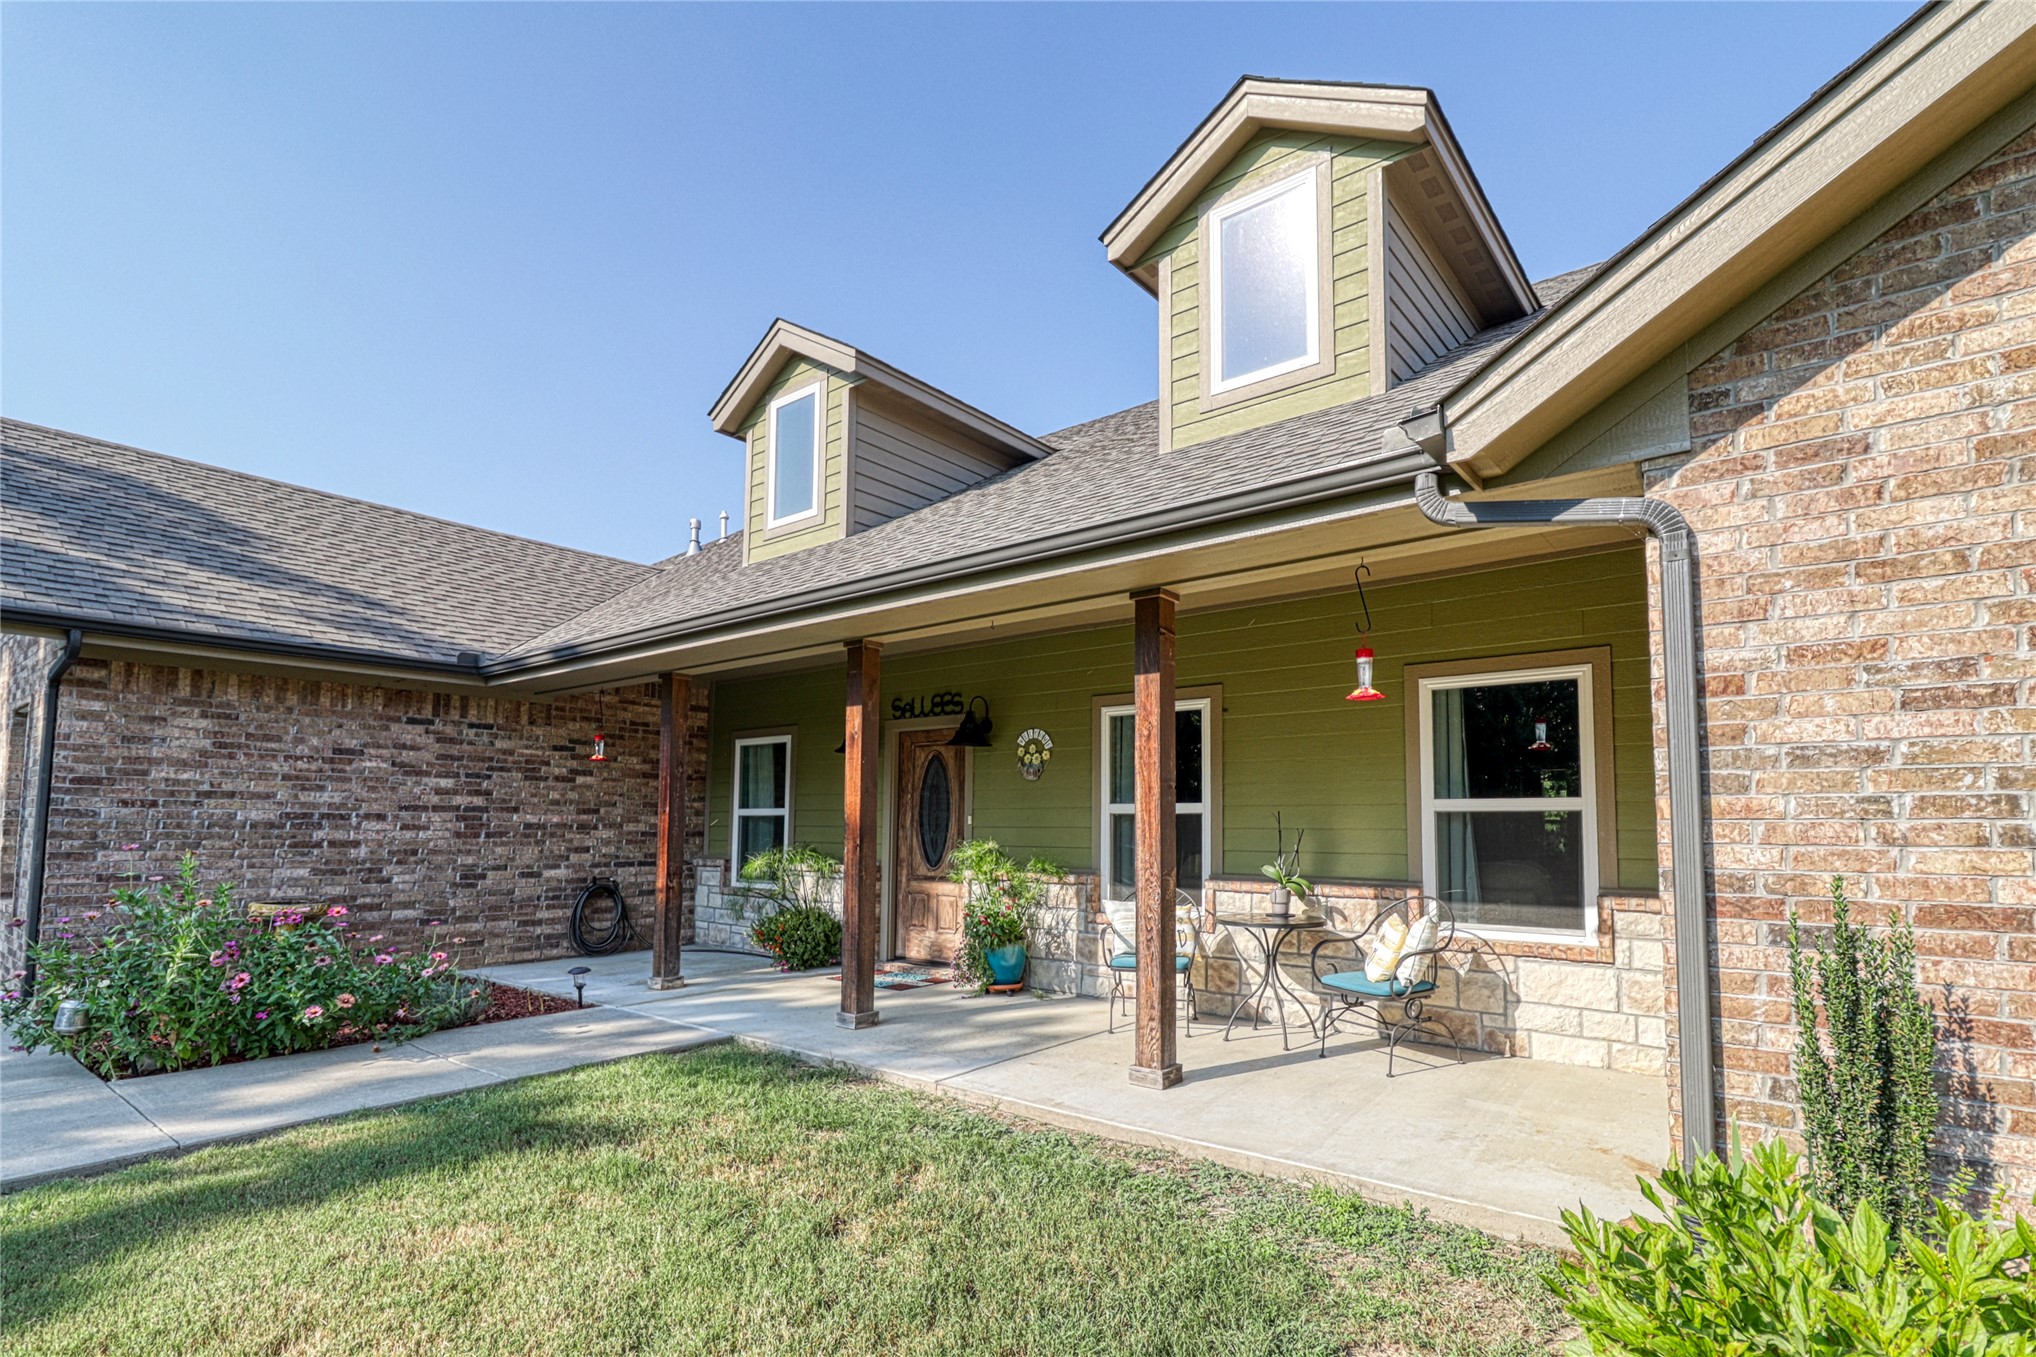
Exterior facade featuring multi-textured brick and horizontal siding, covered front porch, dual roof dormers, and concrete walkway
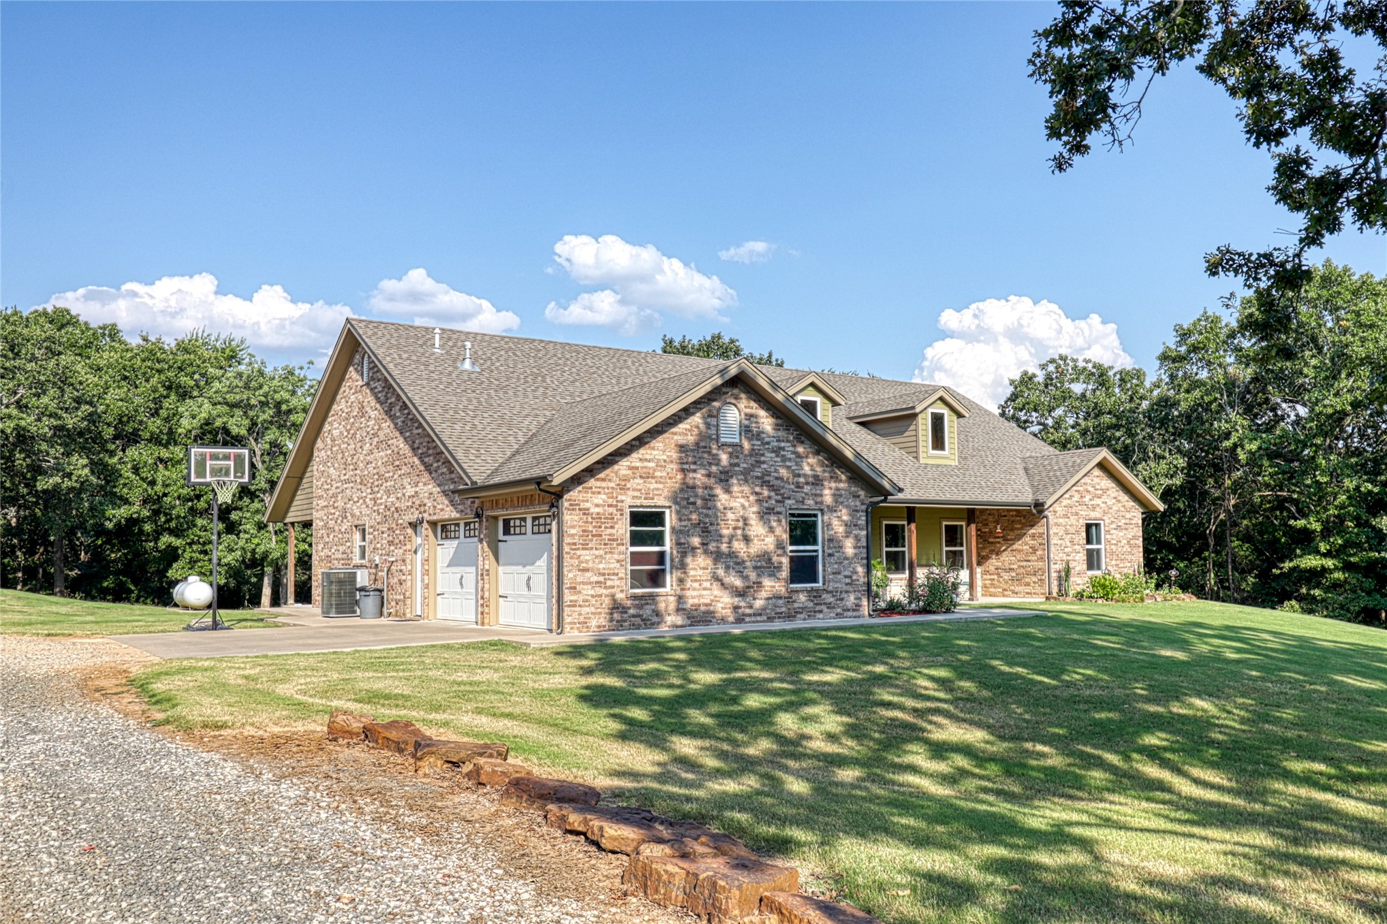
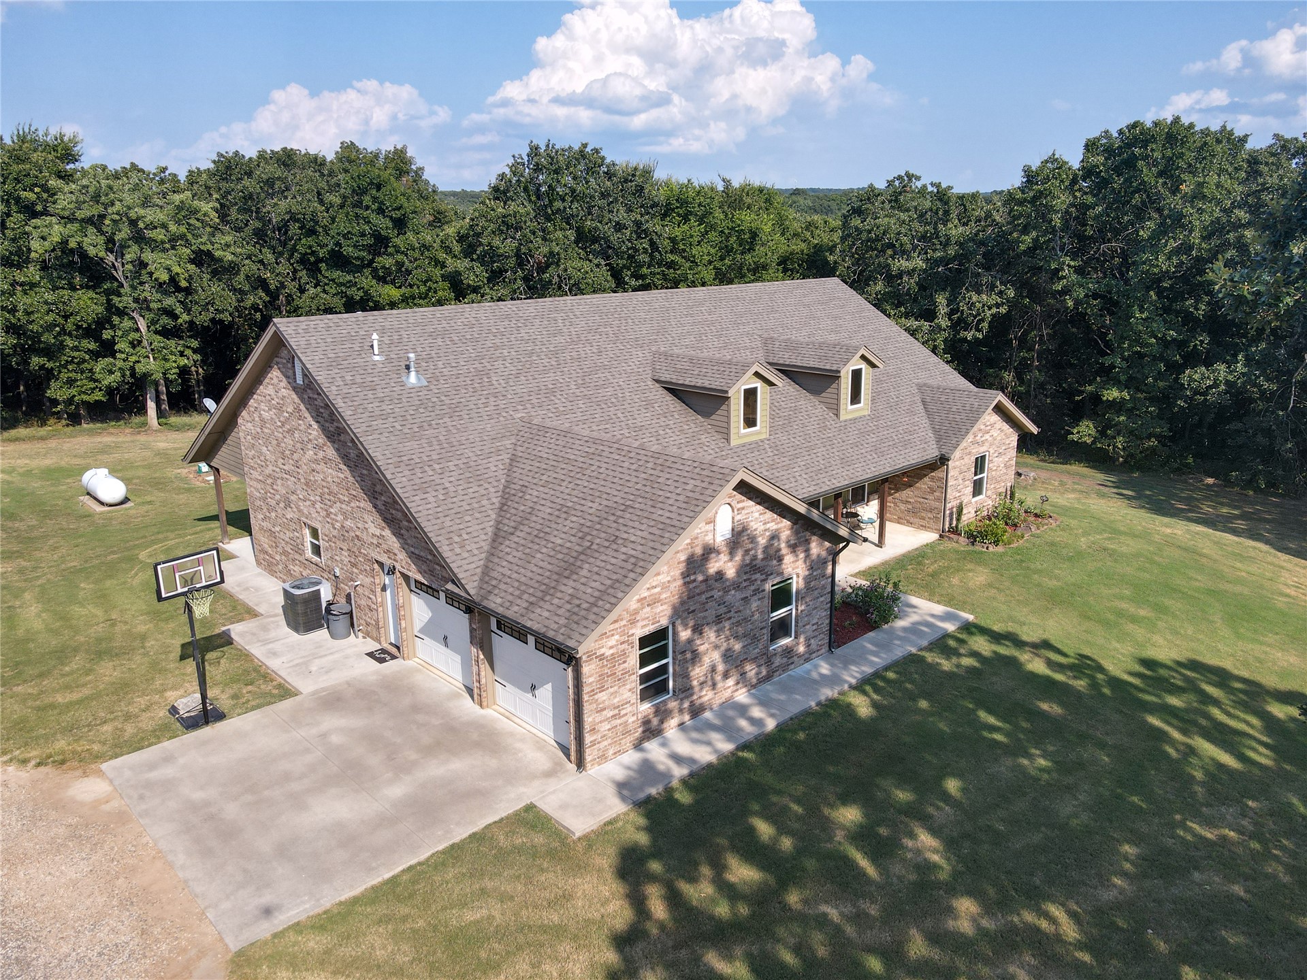
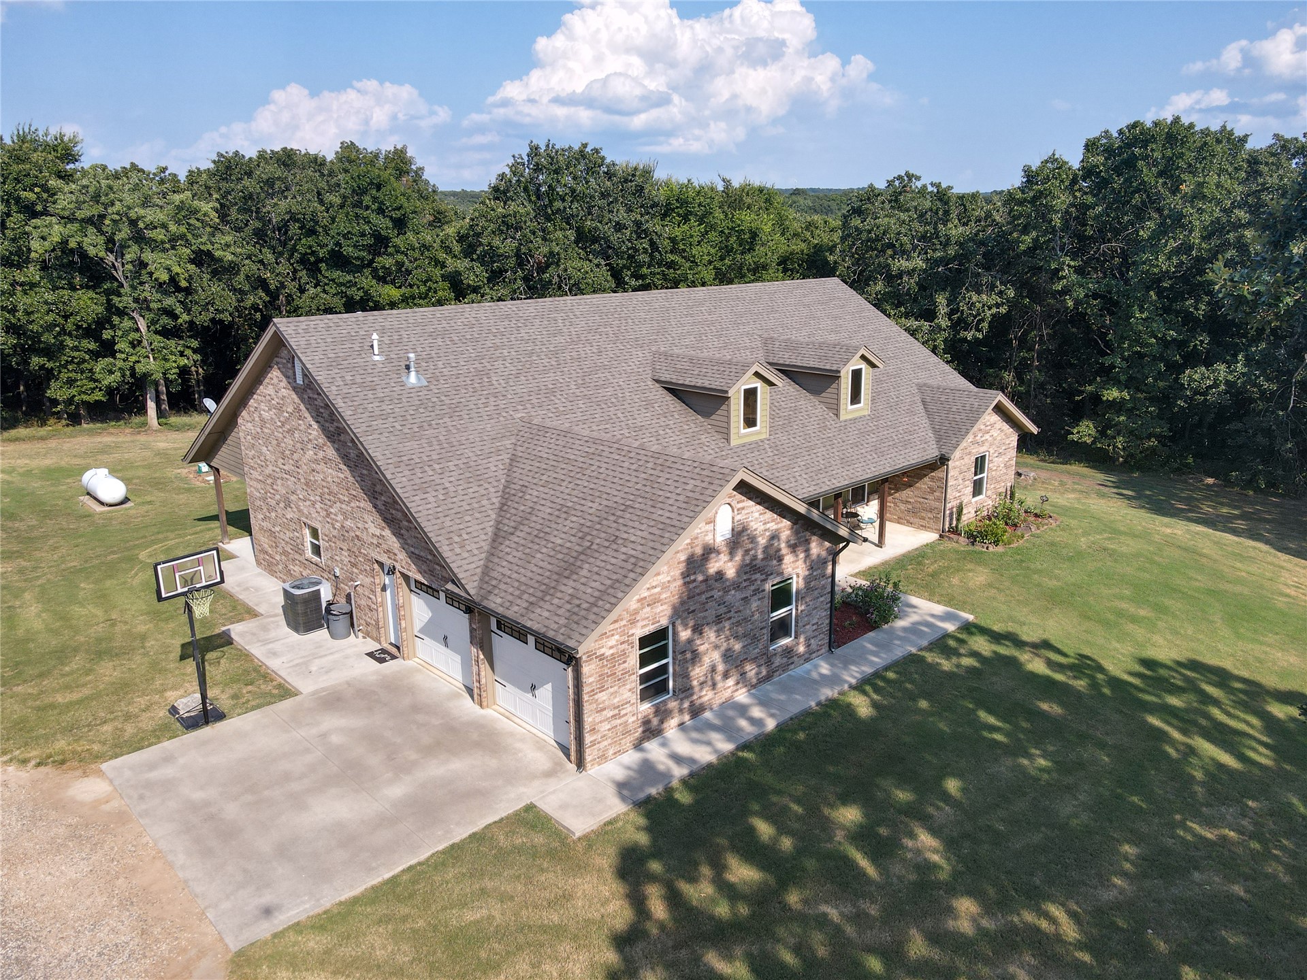
Multi-level brick exterior featuring a multi-gabled roofline, dormer windows, and an attached two-car garage
Brick exterior featuring a multi-gabled roofline, dormer windows, a covered front porch with wood pillars, and established landscaping
Single-story residence featuring a multi-toned brick facade, gabled roofline with dual dormers, covered front porch, and a detached structure
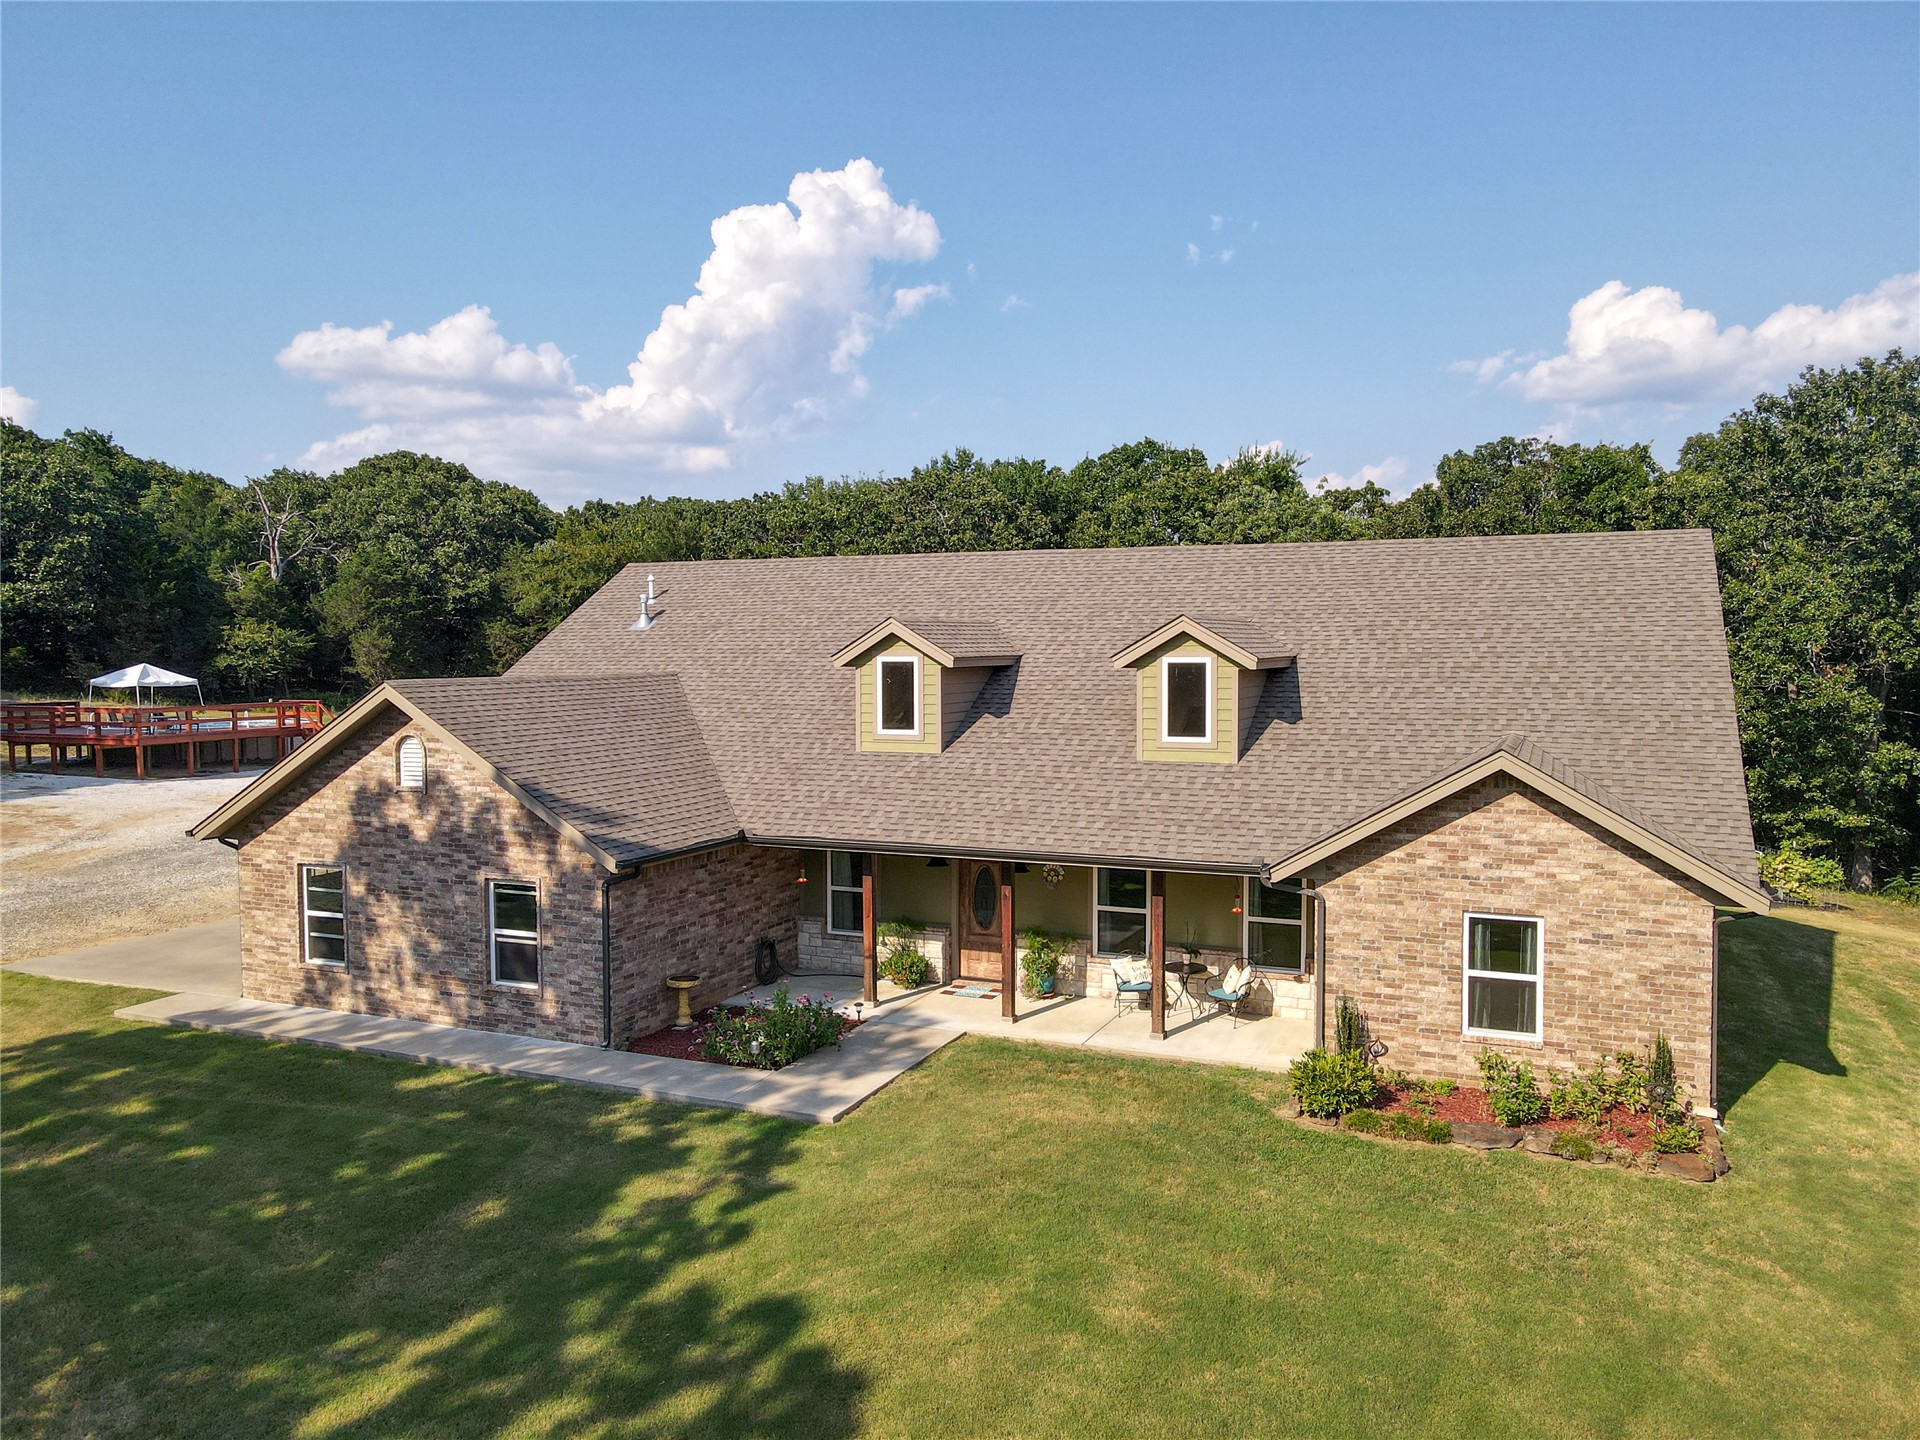
Brick exterior residence featuring a covered front porch, dual dormer windows, asphalt shingle roofing, and a detached wooden deck
Brick exterior featuring a multi-gabled roofline, dormer windows, attached multi-car garage, and concrete driveway on a lot with mature trees
Brick exterior featuring a multi-gabled roofline, dormer windows, attached multi-car garage, and concrete driveway on a lot with mature trees
Single-story residence featuring a multi-textured brick and stone façade, covered front porch, dual roof dormers, and an asphalt shingle roof
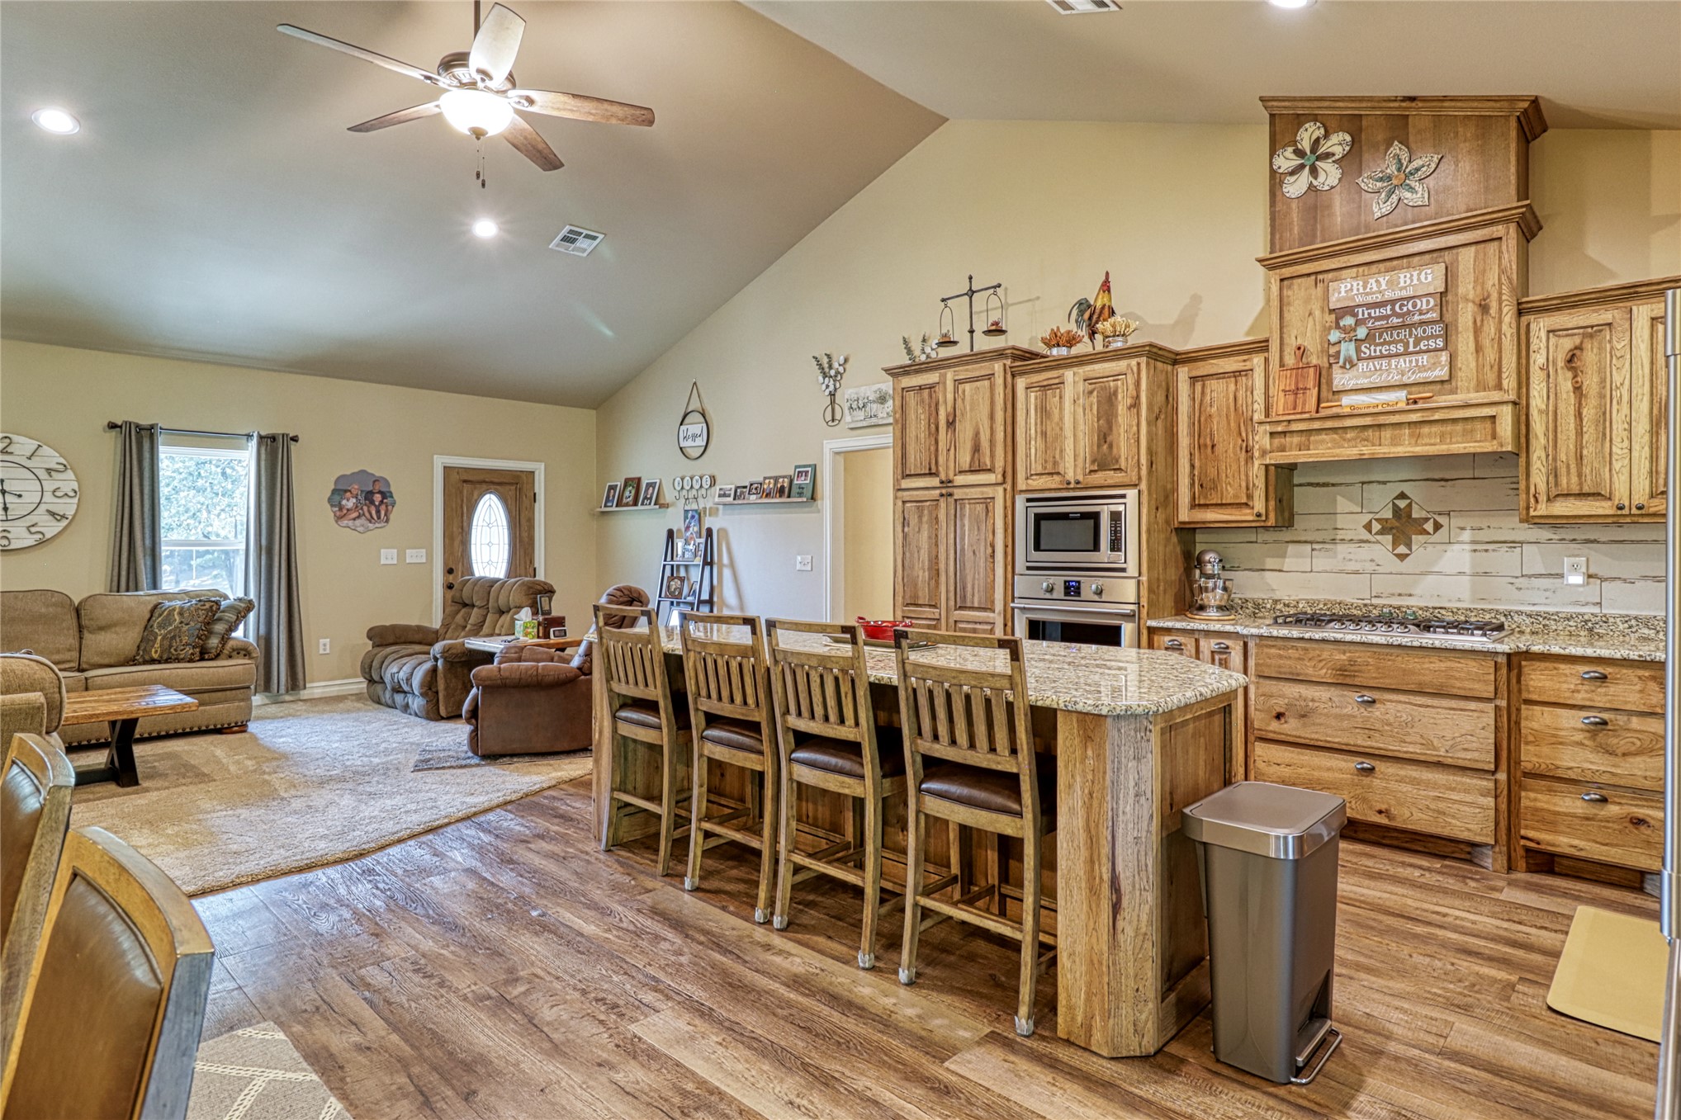
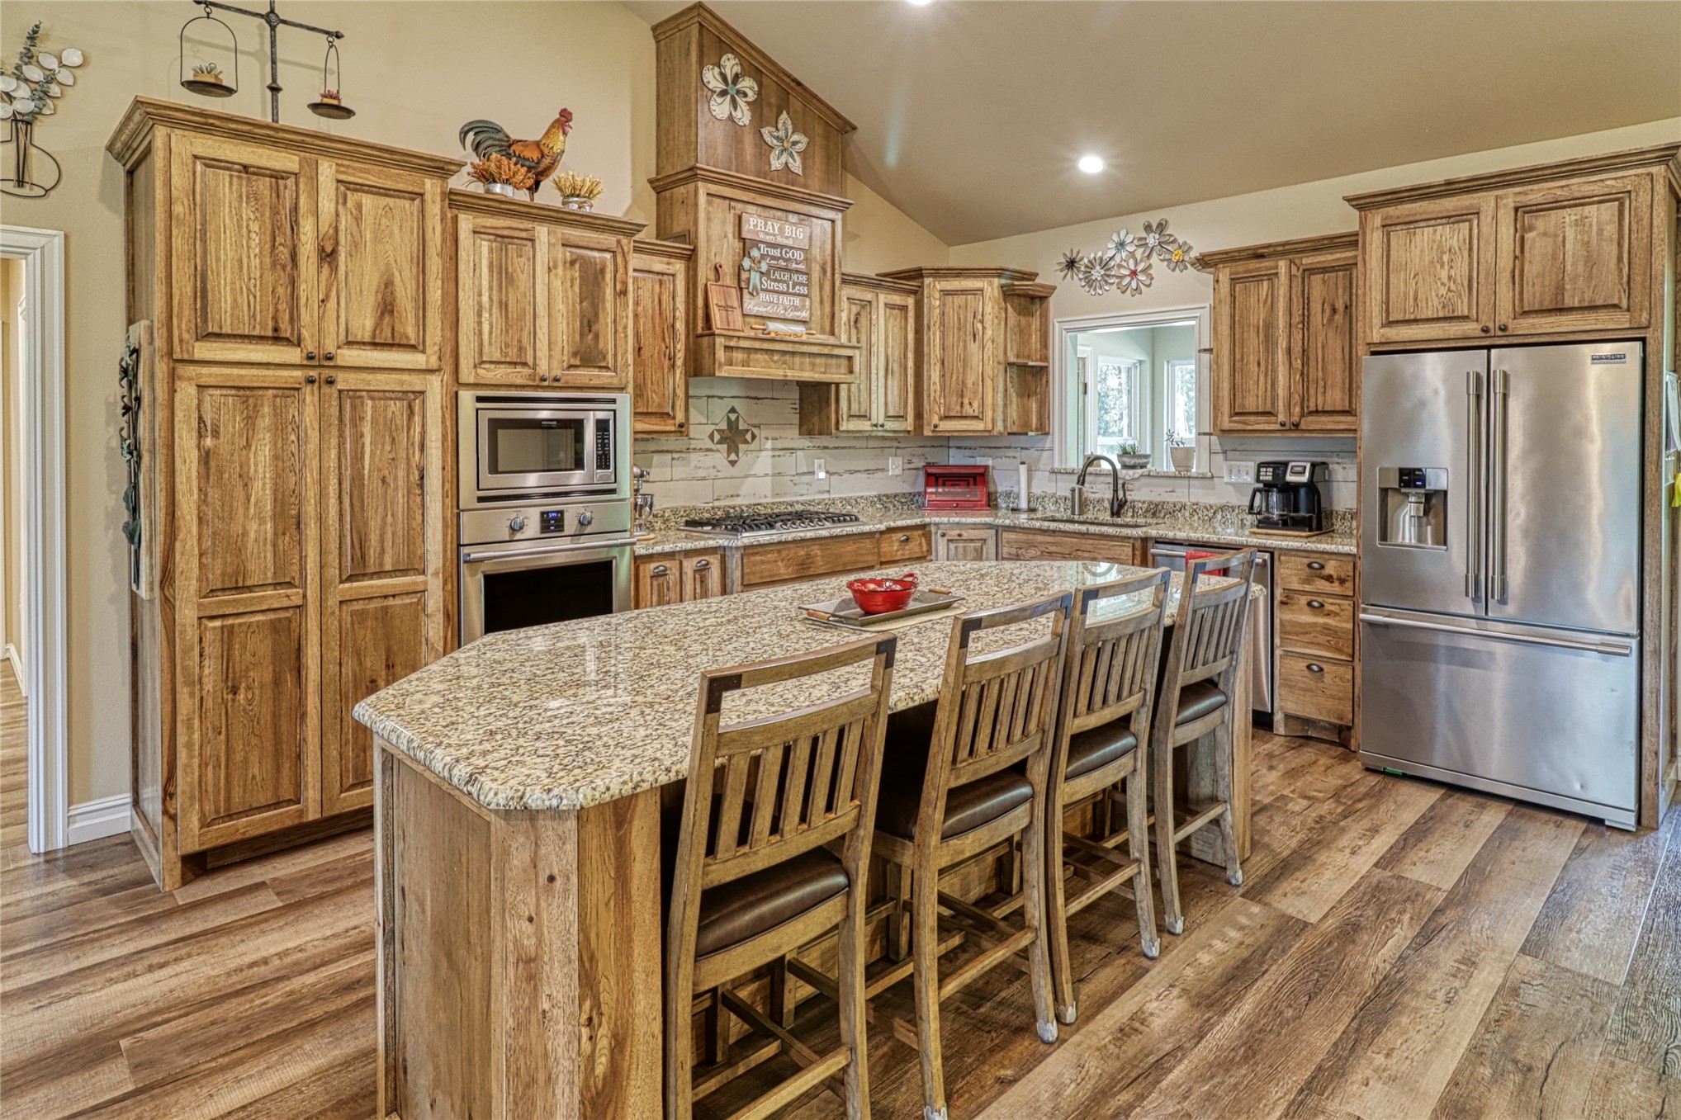
Vaulted ceiling, natural wood-finish cabinetry, stone countertop island, built-in wall oven and microwave, and wood-finish flooring
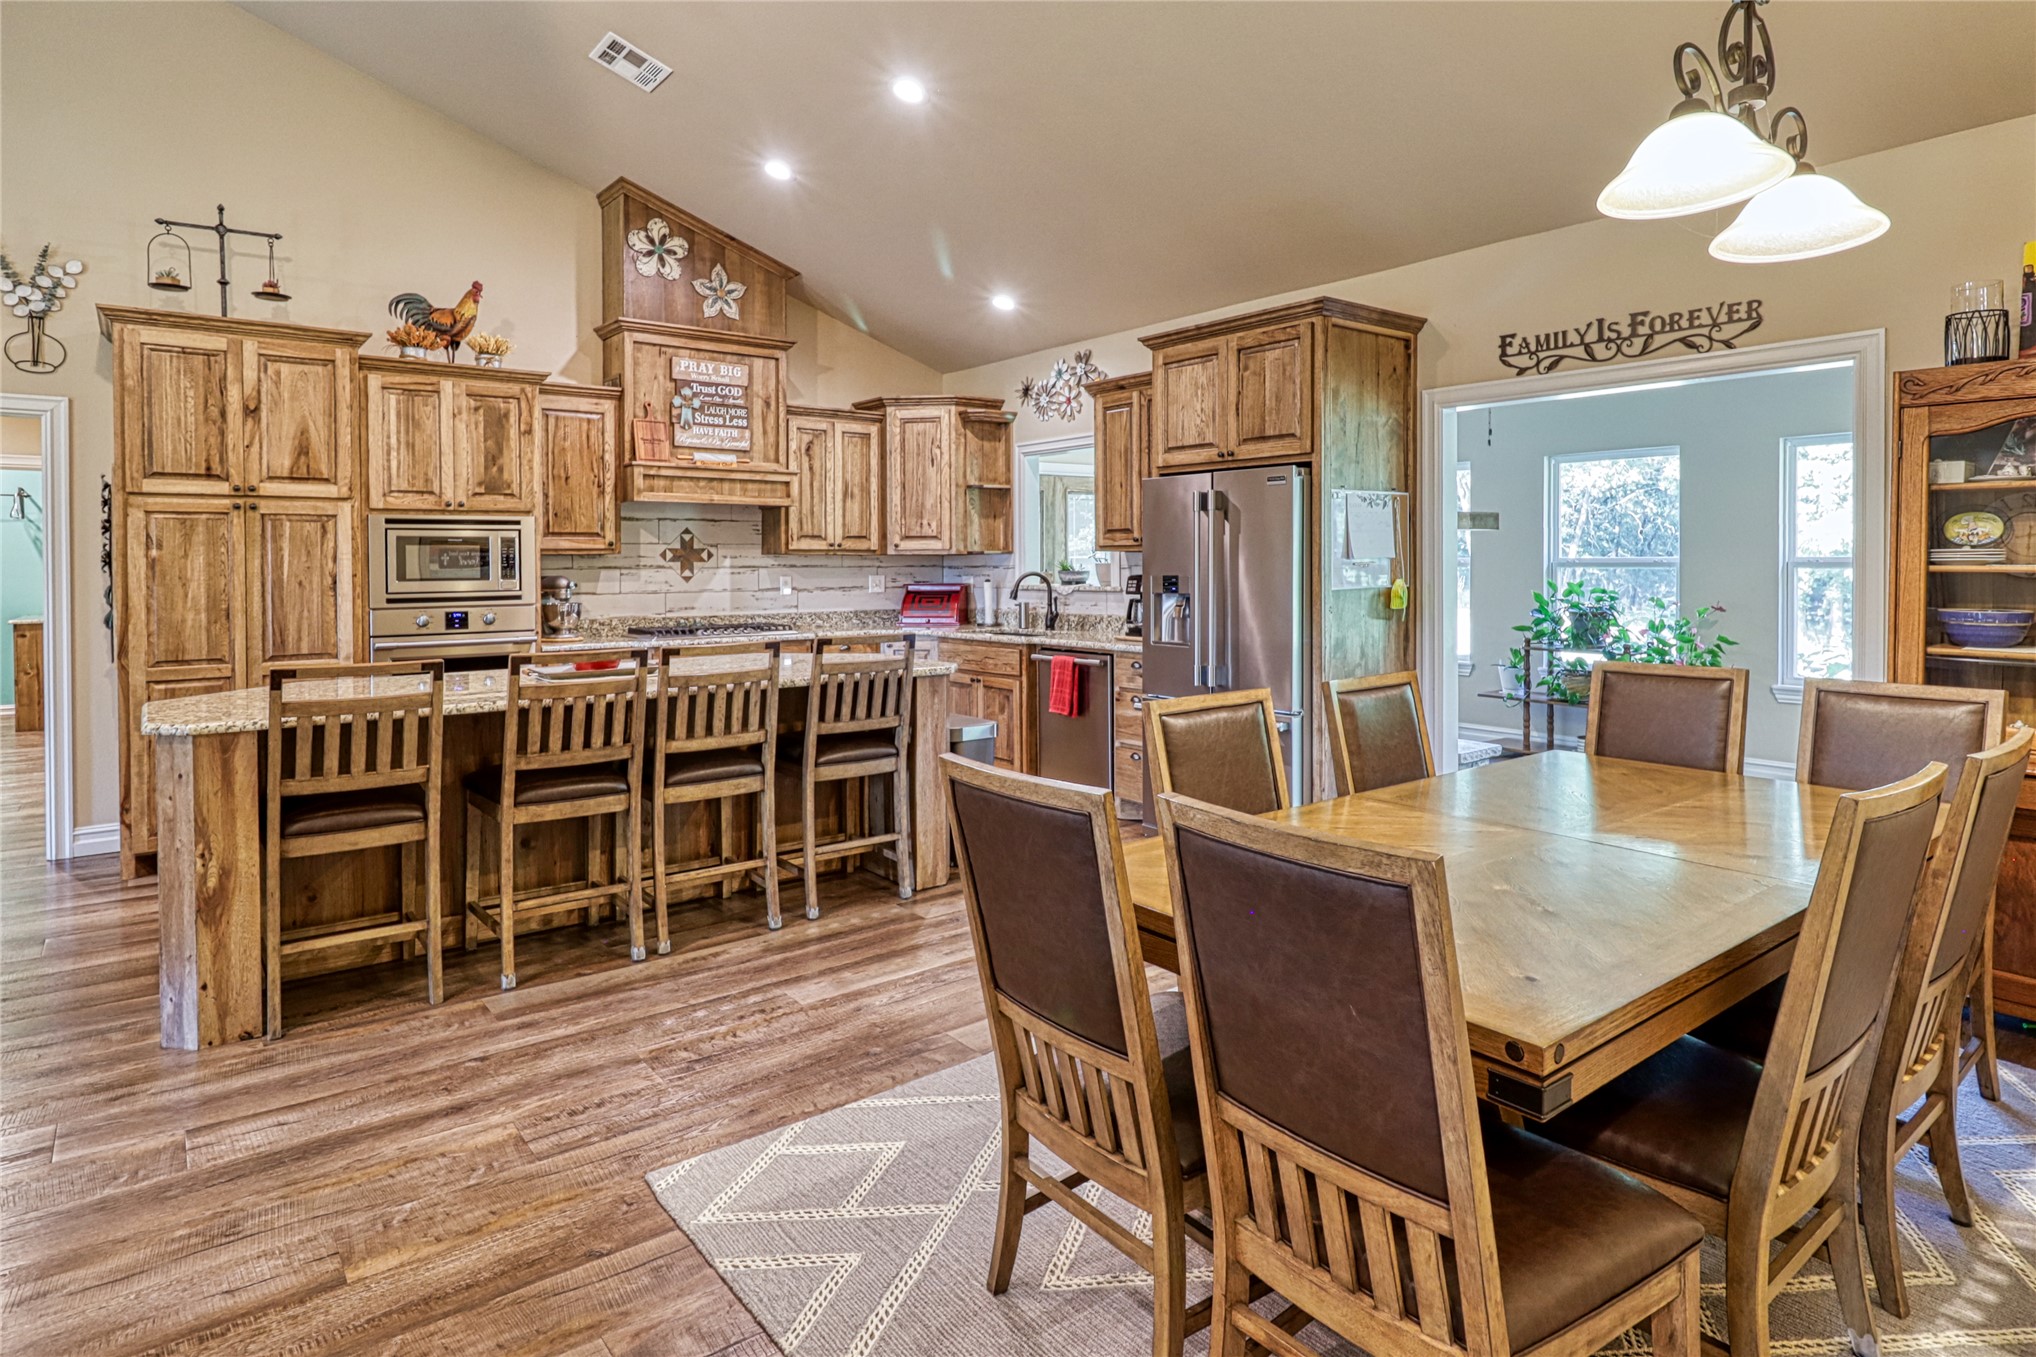
Vaulted ceilings, wood-finish flooring, kitchen island with stone countertops, recessed lighting, and built-in wooden cabinetry
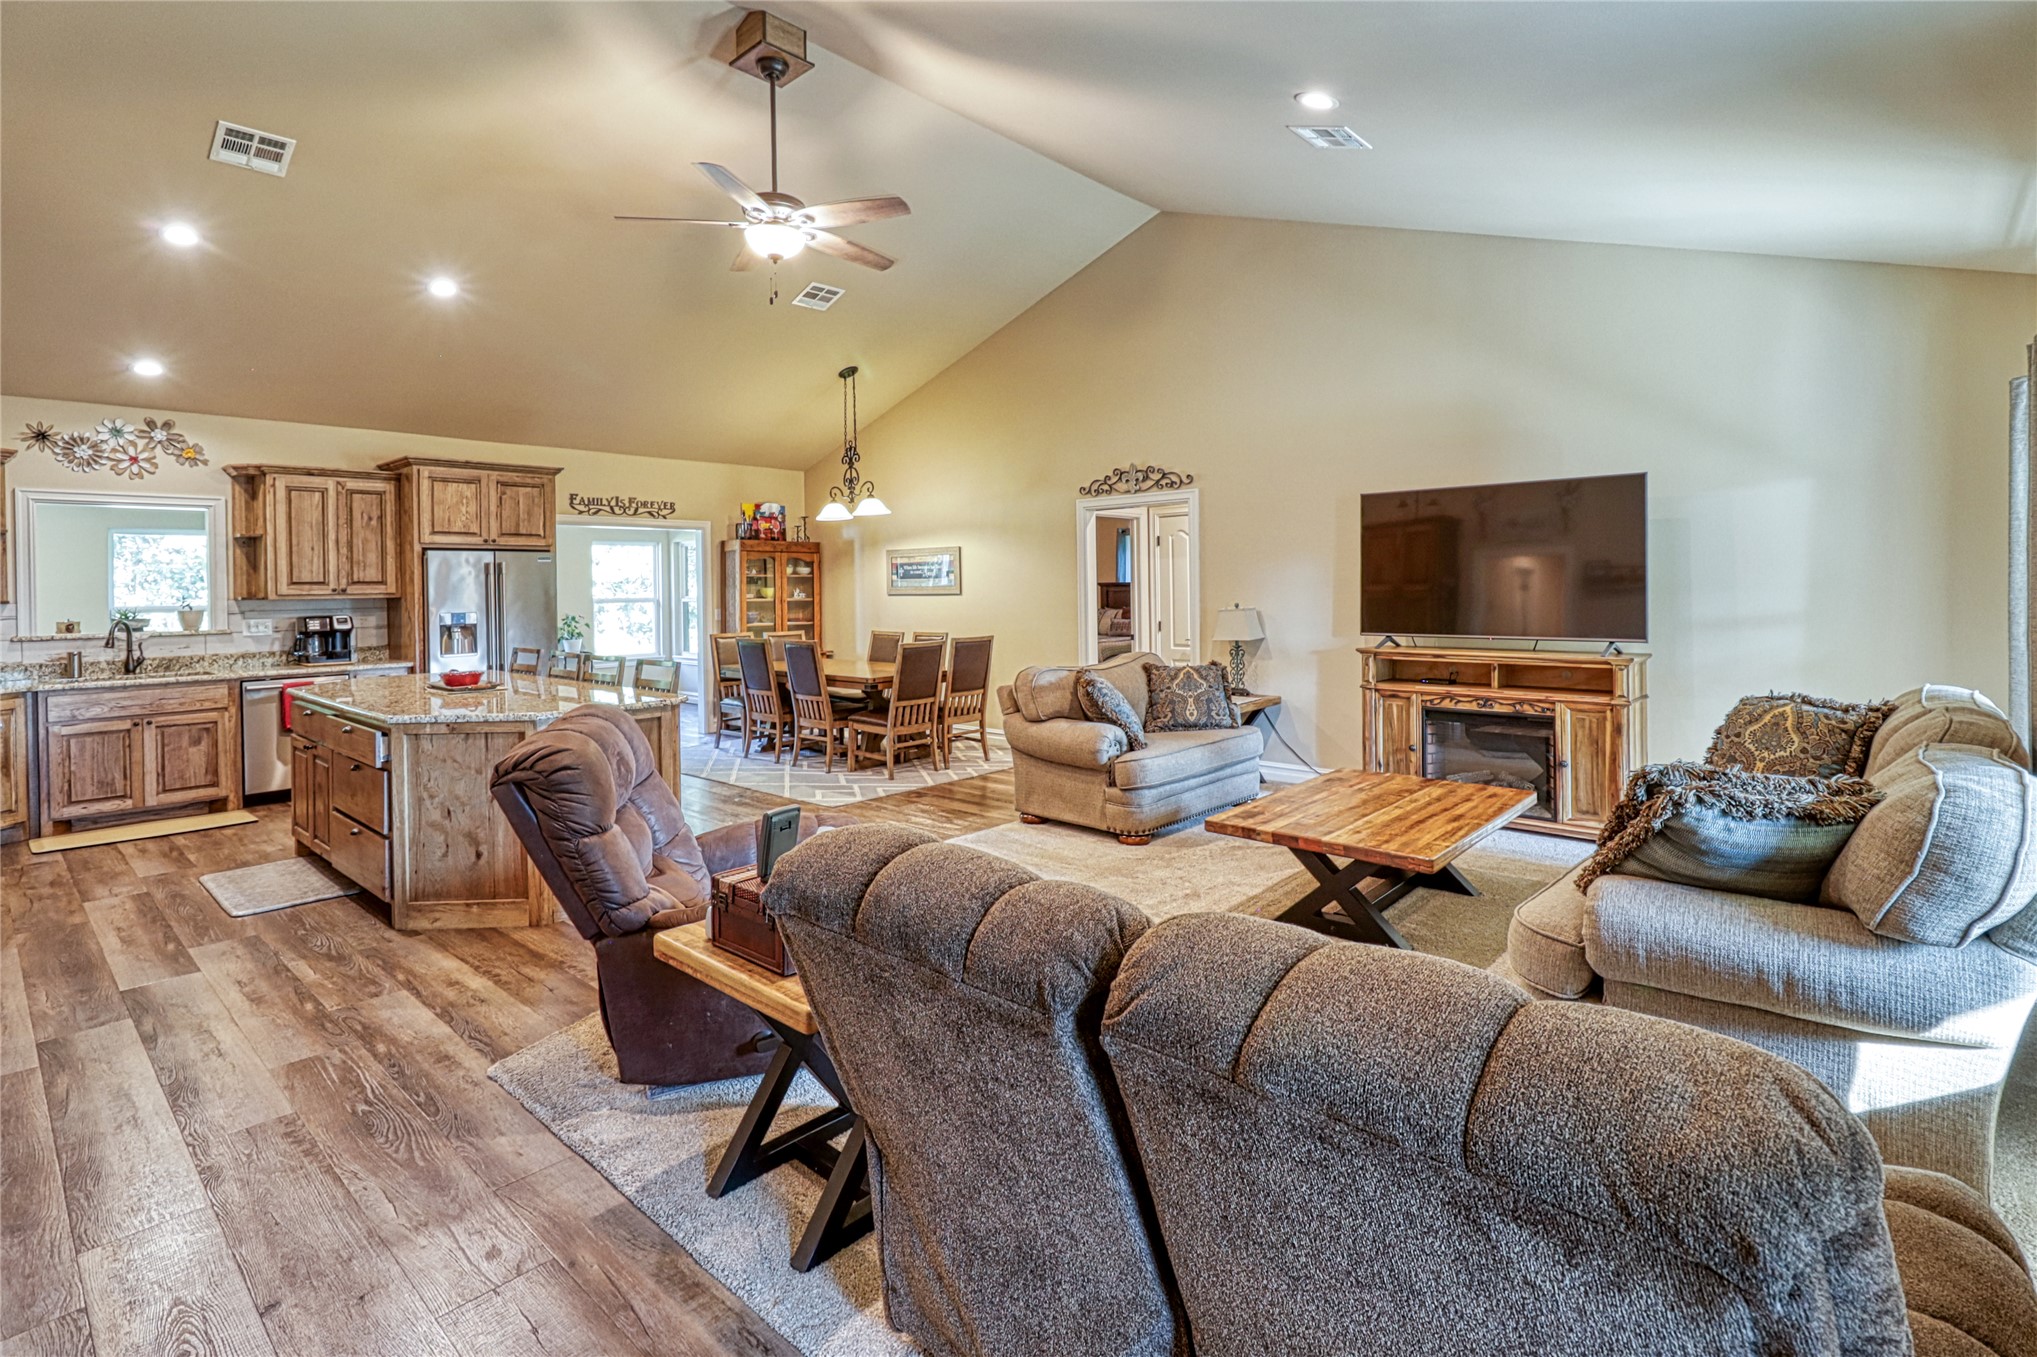
Kitchen featuring custom wood cabinetry, stone-surface countertops, wood-finish flooring, stainless steel appliances, and a central island
Kitchen featuring wood cabinetry, stone countertops, a center island with integrated seating, stainless steel appliances, and wood-finish flooring
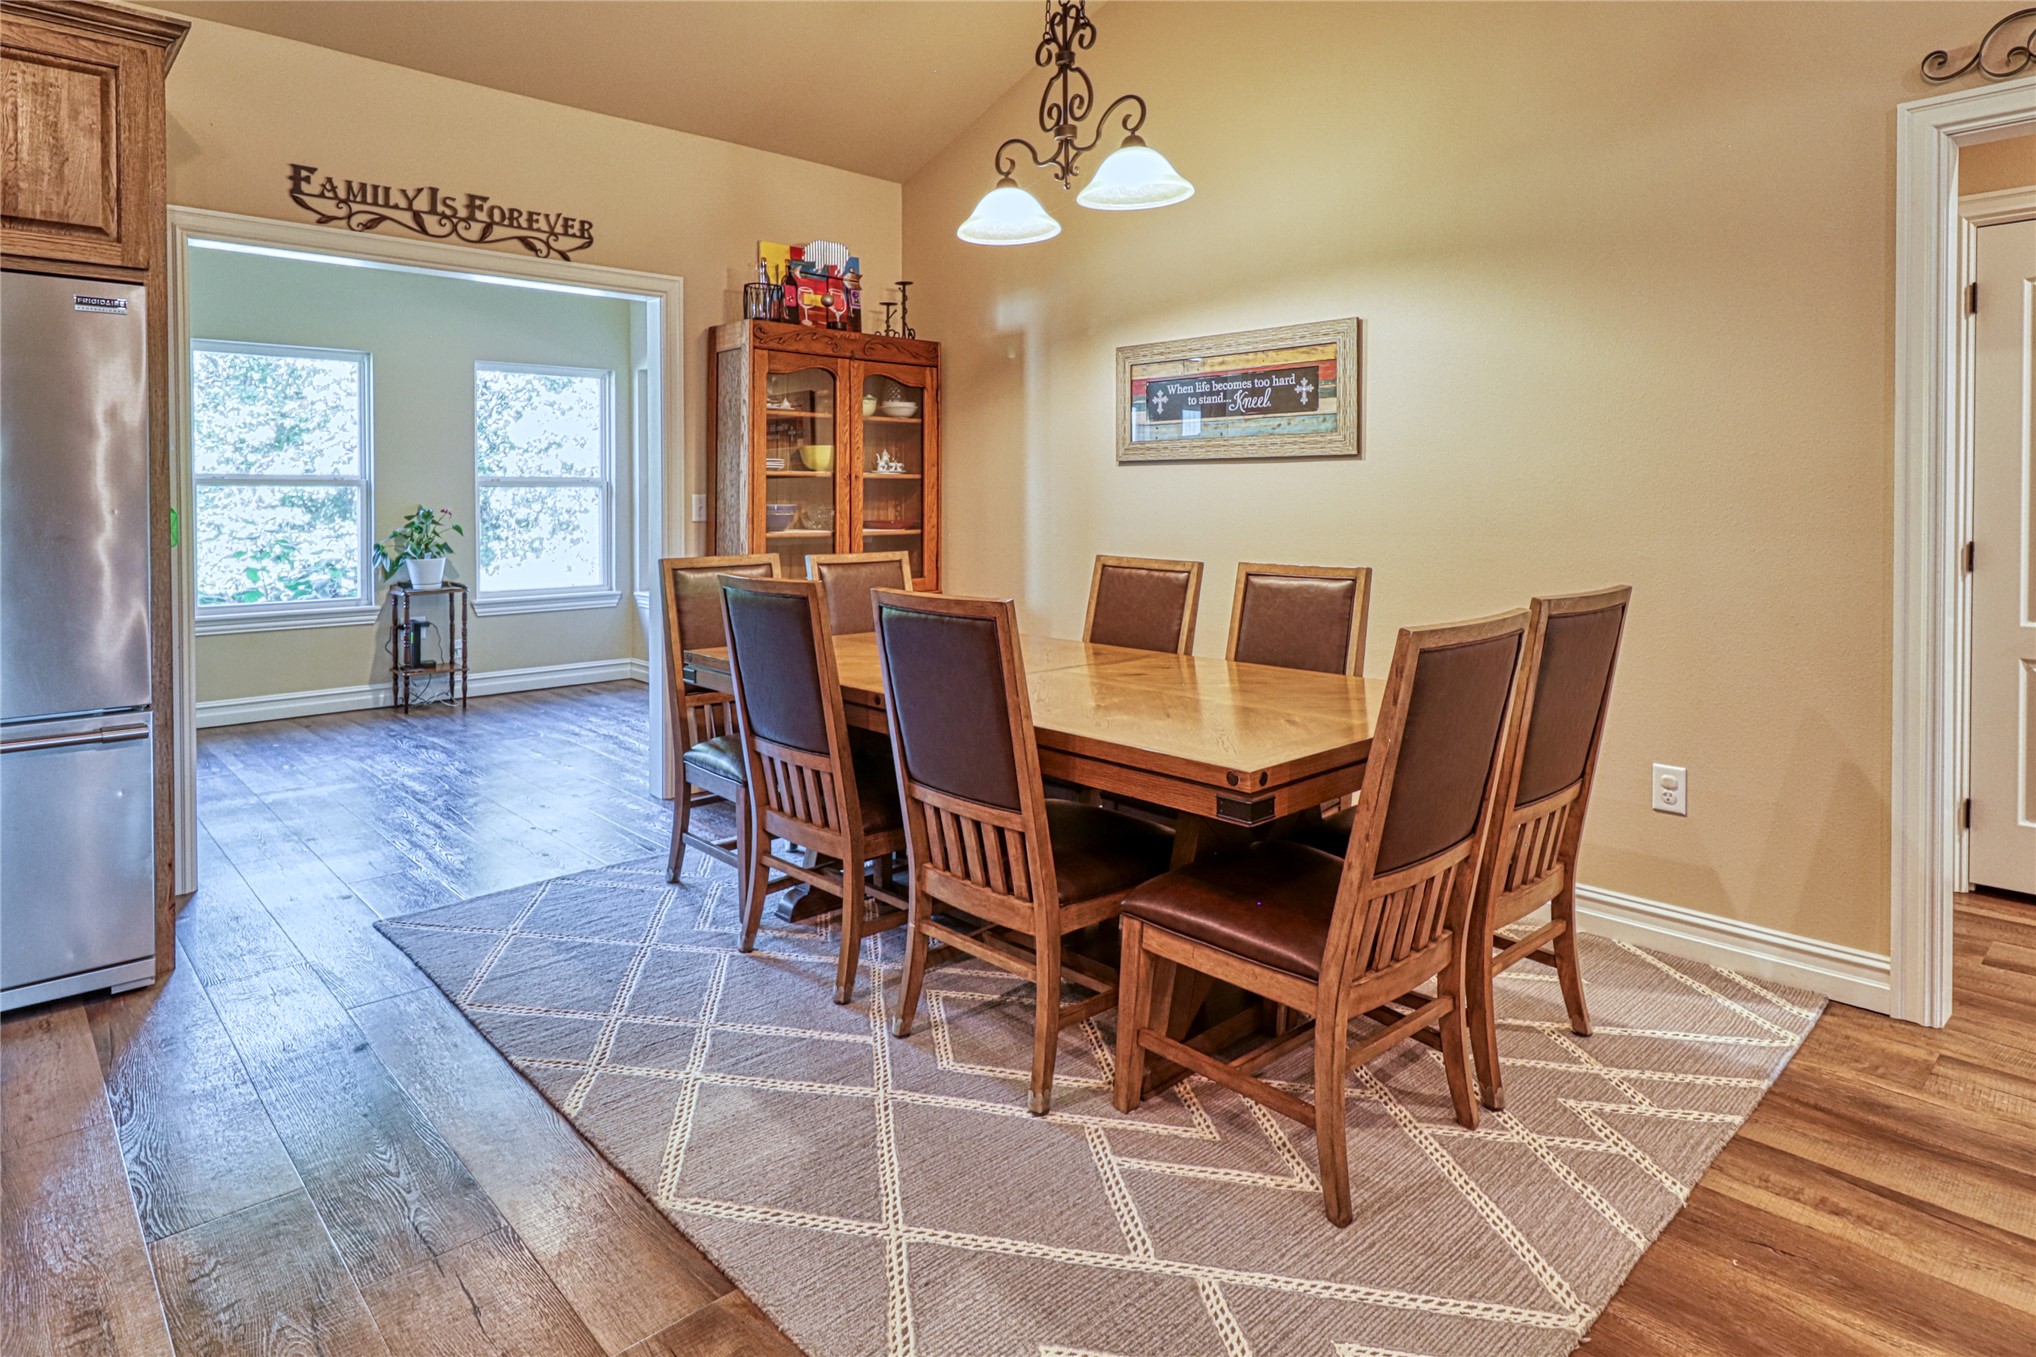
Dining area featuring wood-finish flooring, vaulted ceilings, and a three-light metal chandelier
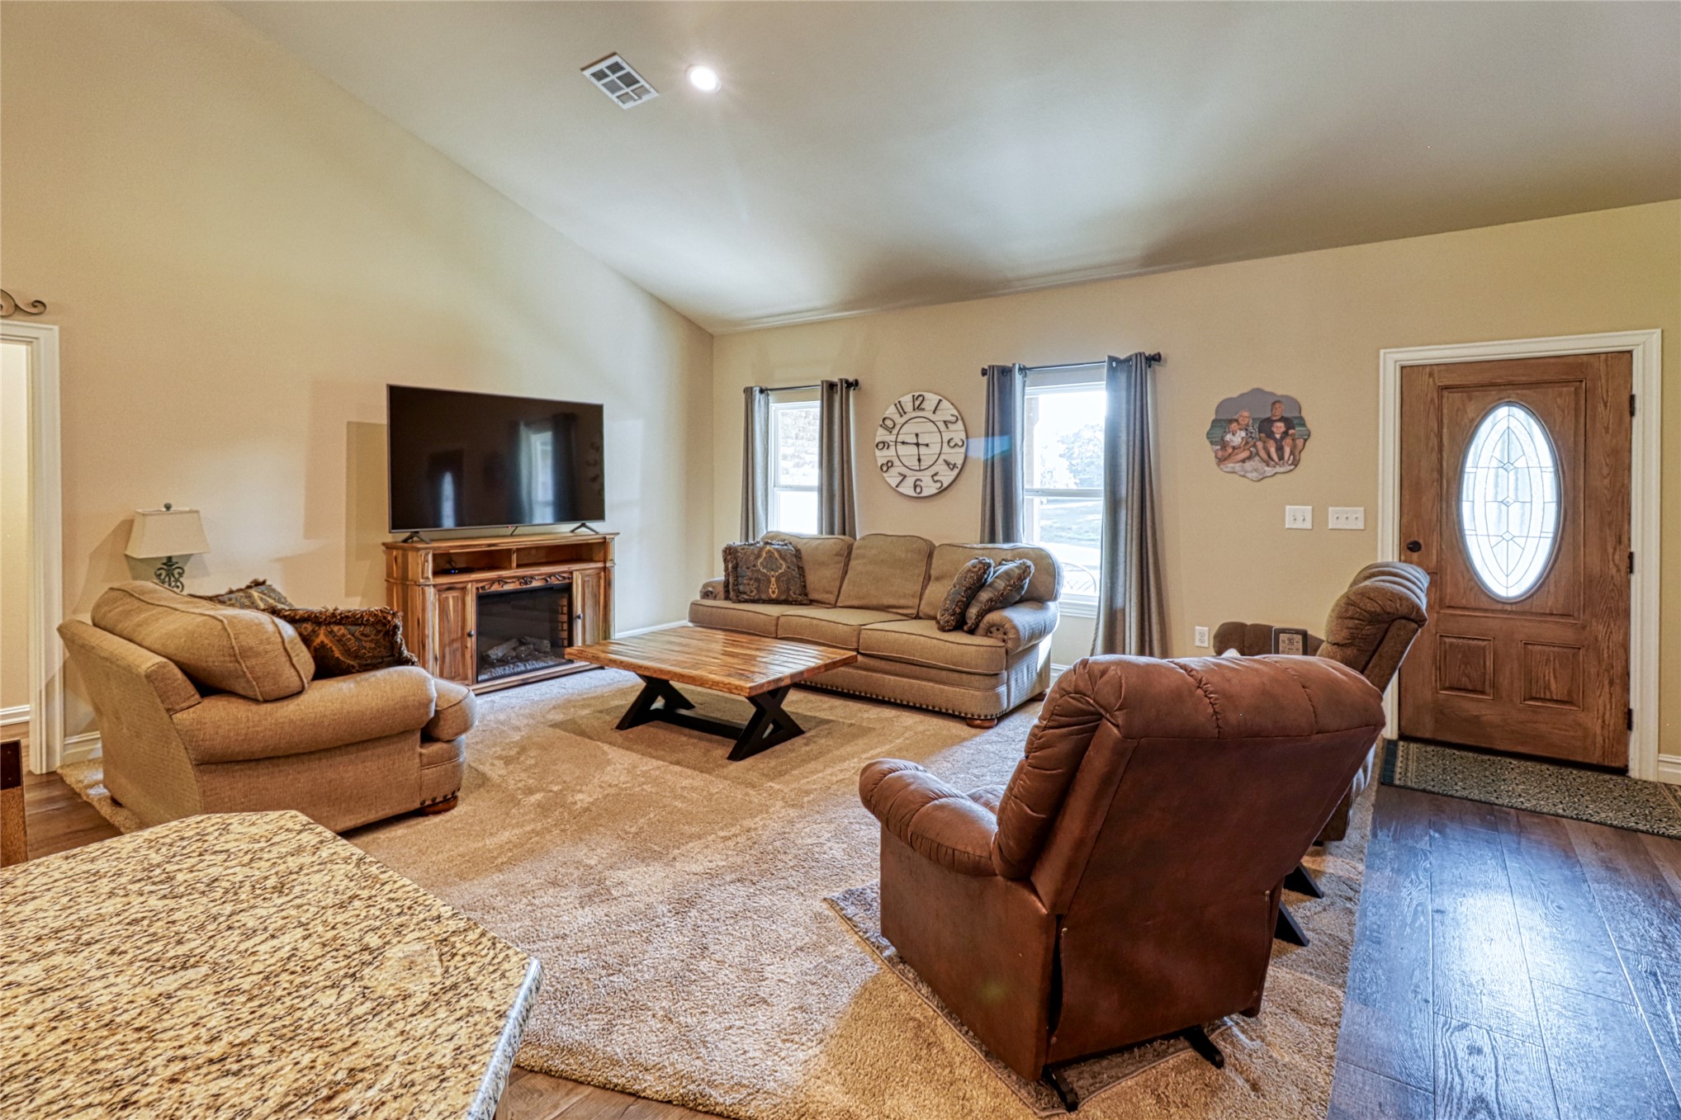
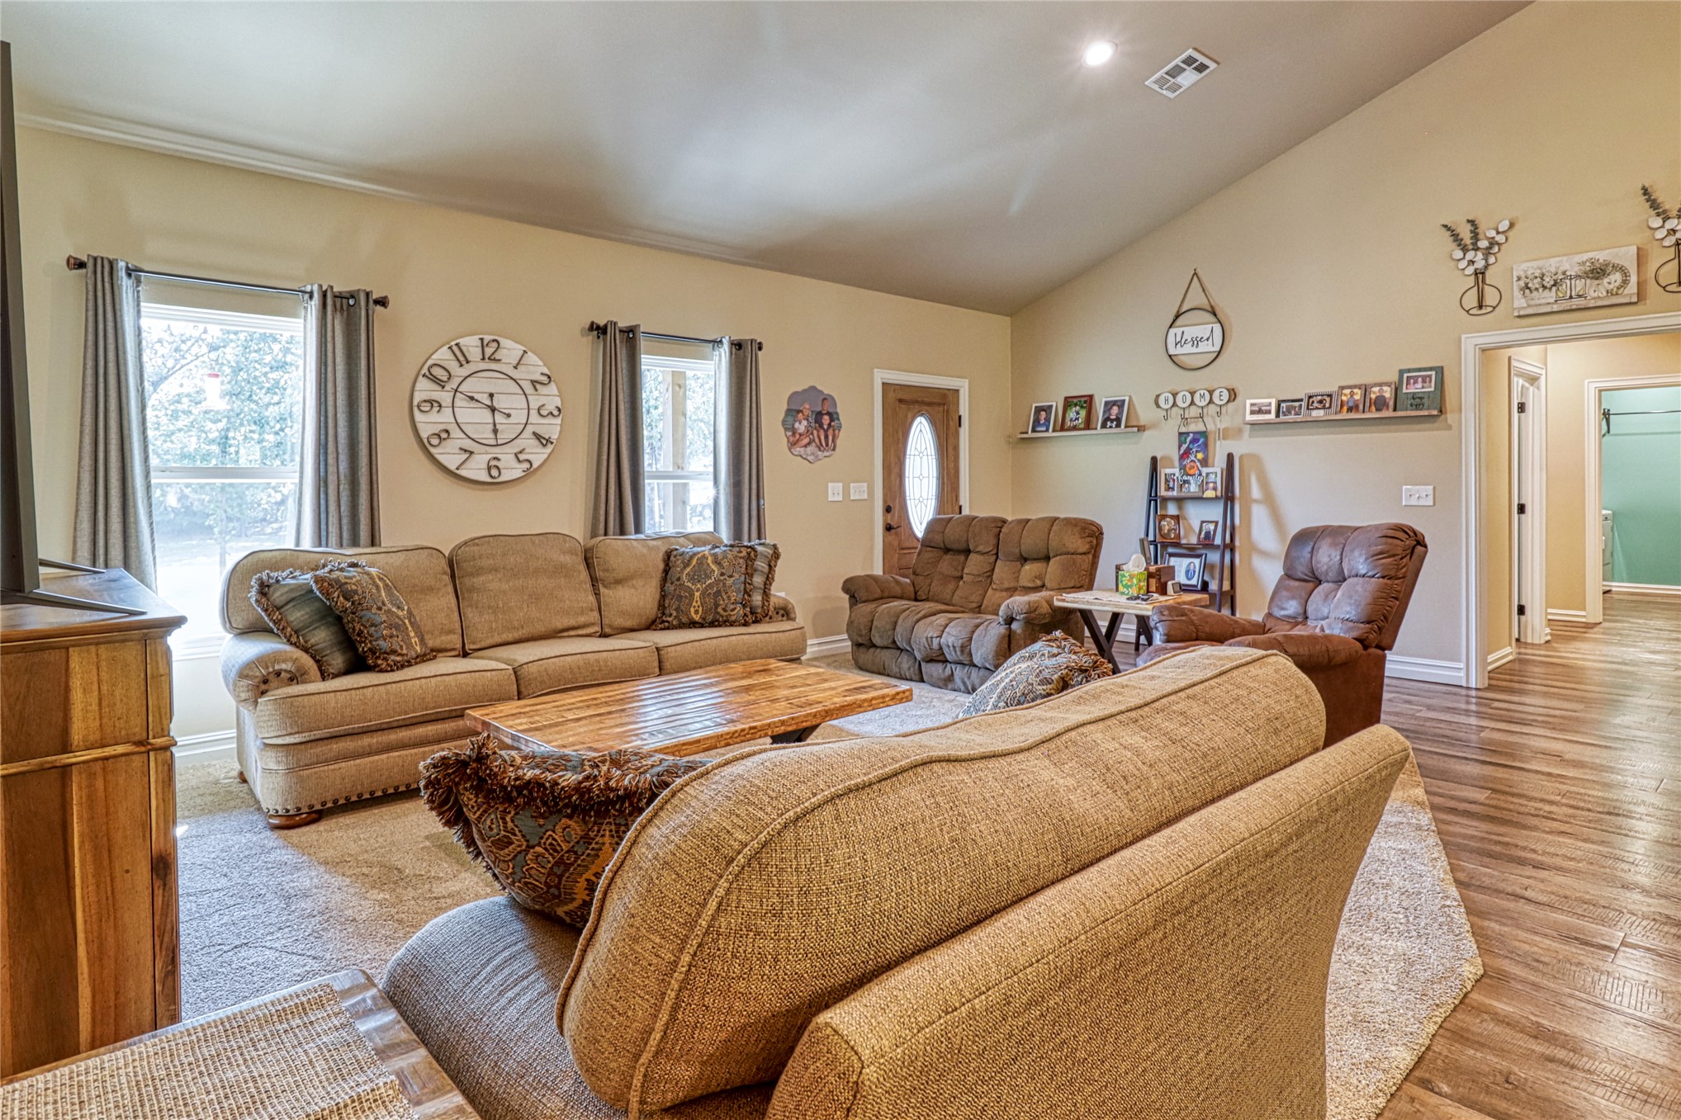
Living area featuring vaulted ceilings, a built-in fireplace, solid wood-finish entry door with decorative glass inlay, and wood-finish flooring
Vaulted ceilings, wood-finish flooring, recessed lighting, and a front entry door with an oval glass insert
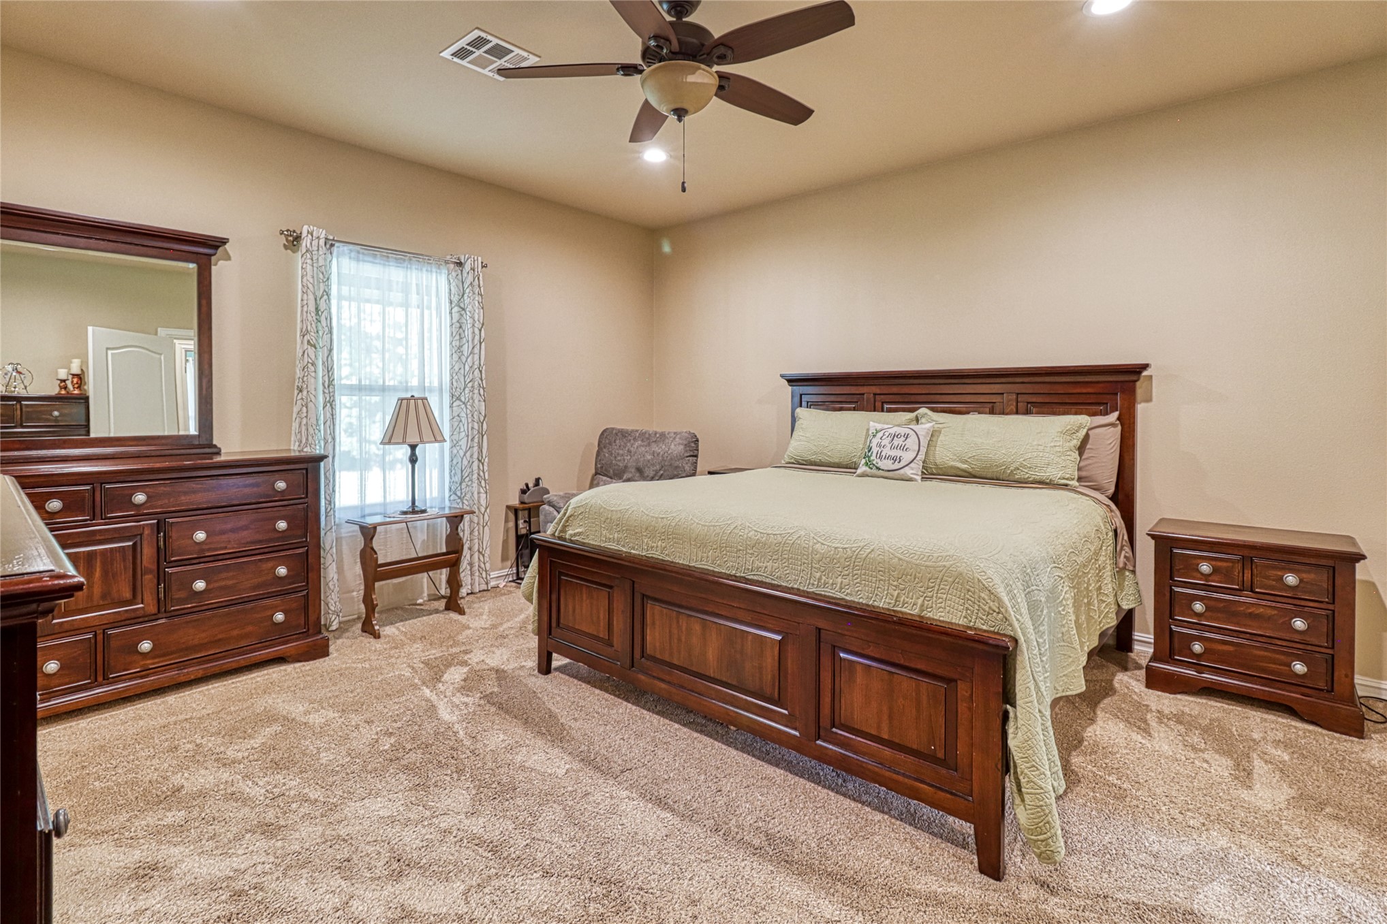
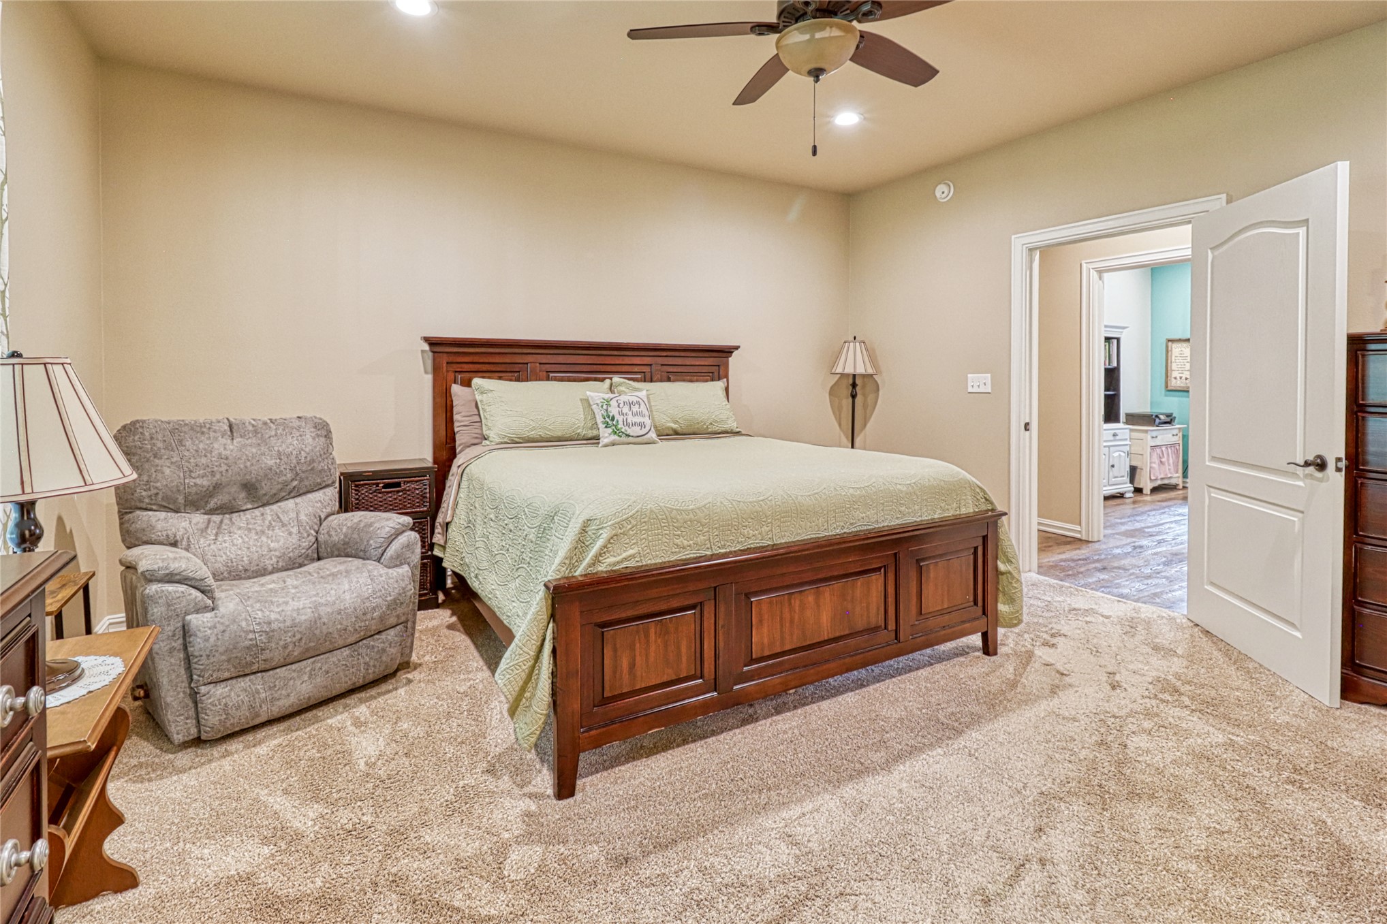
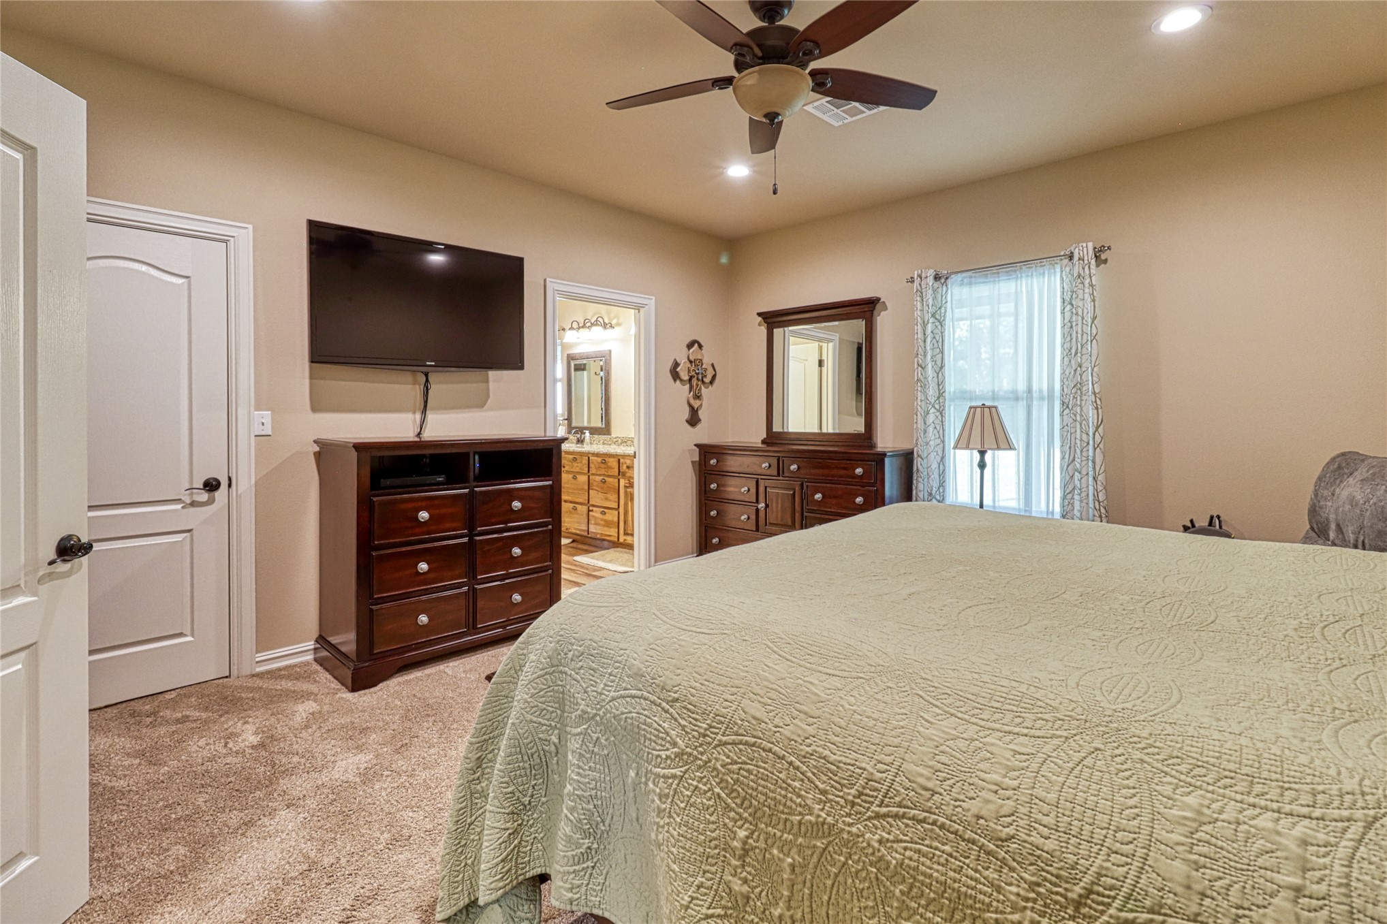
Neutral wall tones, ceiling fan with integrated lighting, recessed lighting, and wall-to-wall carpeting
Neutral-toned interior featuring wall-to-wall carpeting, recessed lighting, and a ceiling fan with integrated lighting
Room featuring plush carpeting, a ceiling fan with integrated lighting, recessed lighting, and a multi-panel interior door
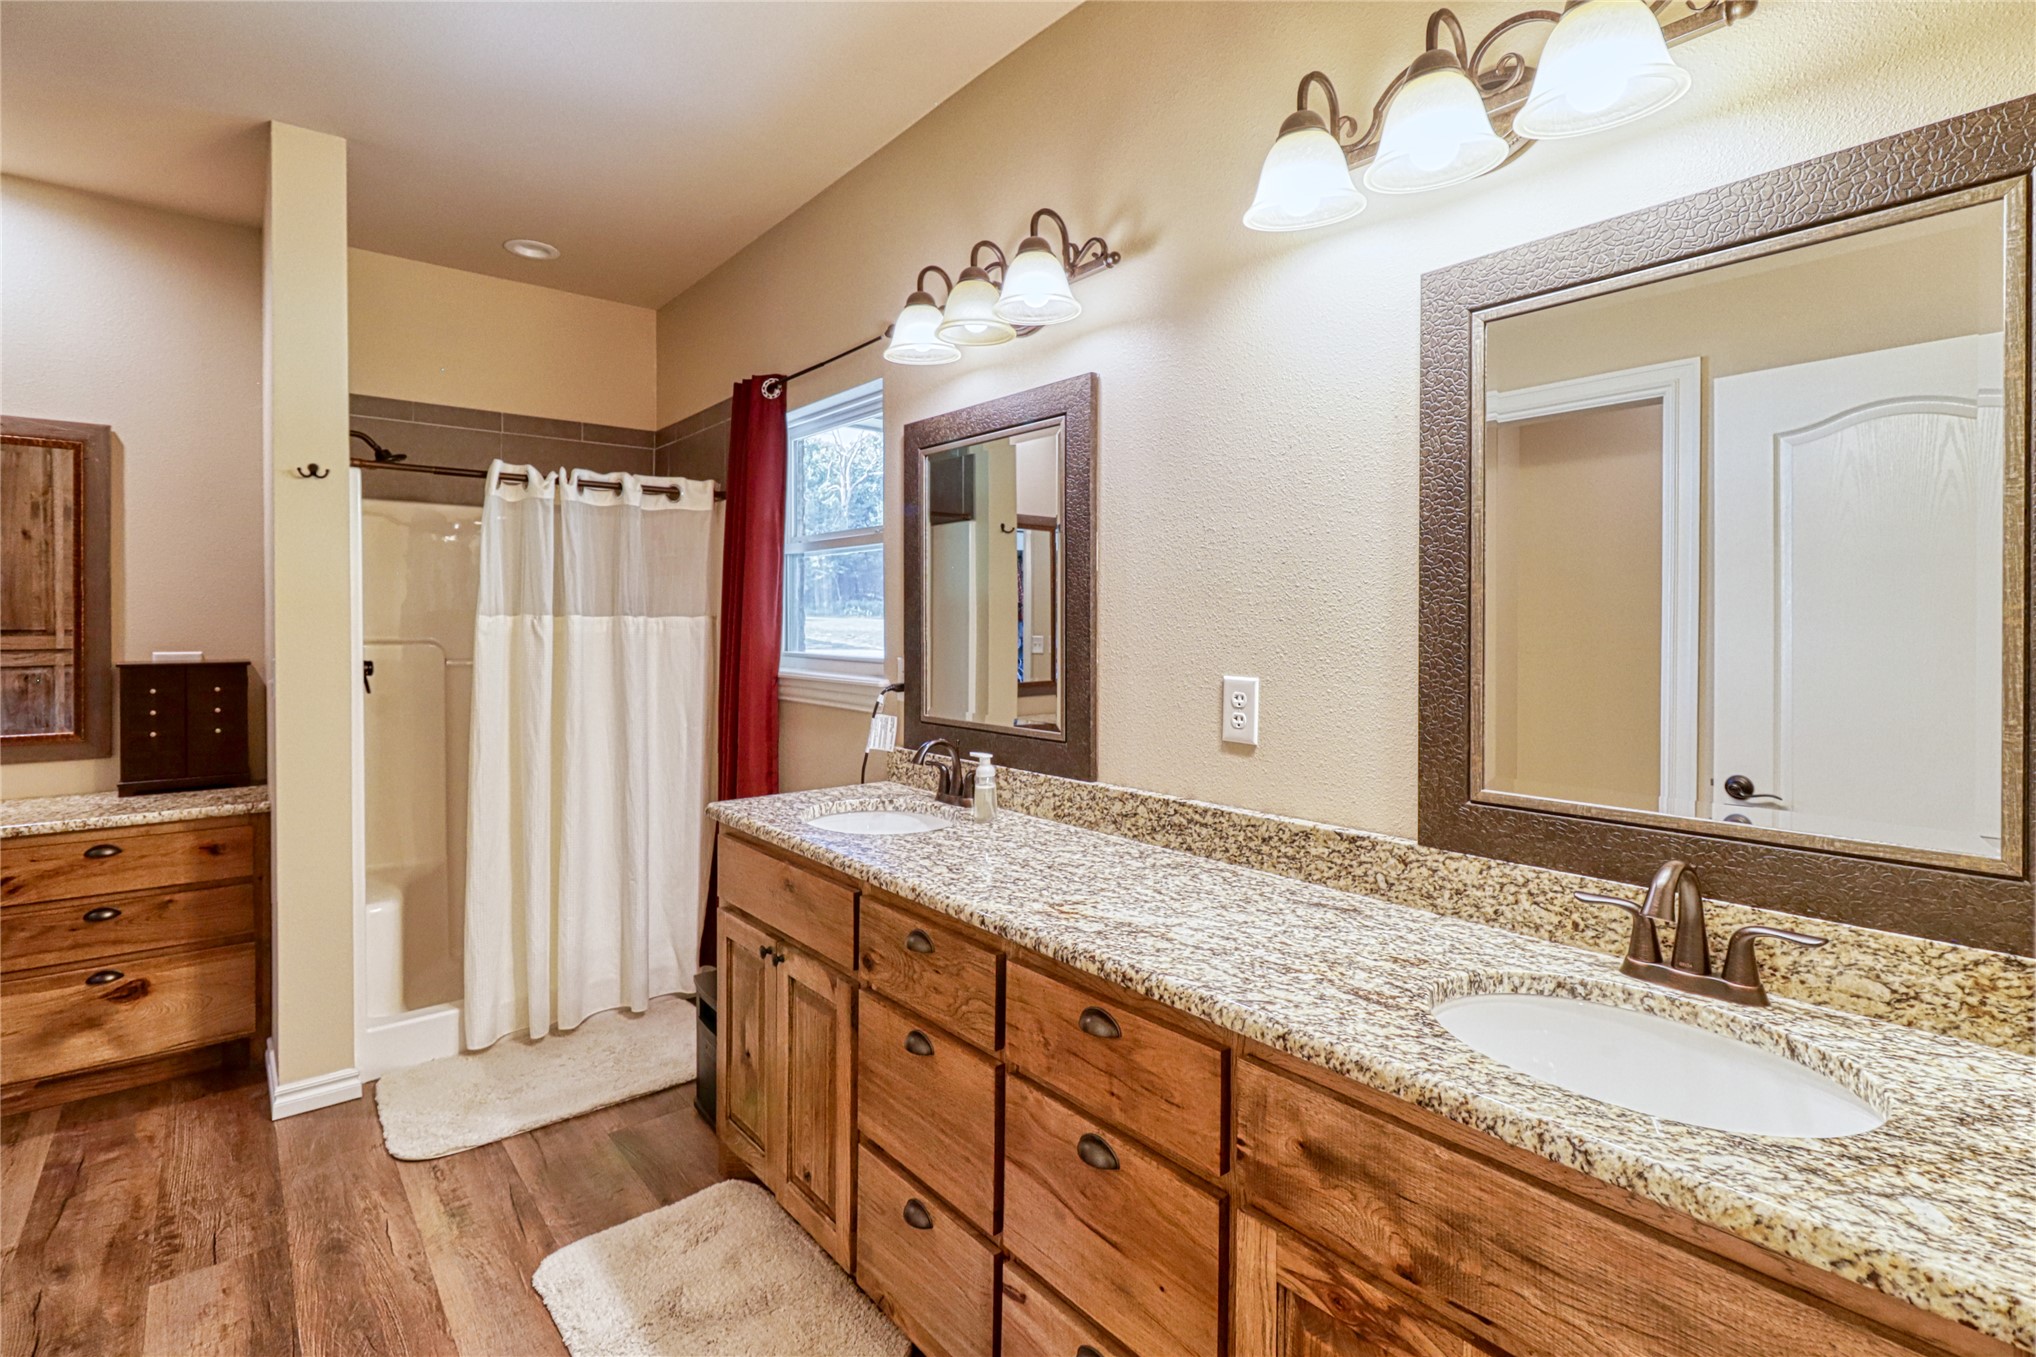
Dual-sink vanity with stone countertops and wood cabinetry, wood-finish flooring, and framed wall mirrors
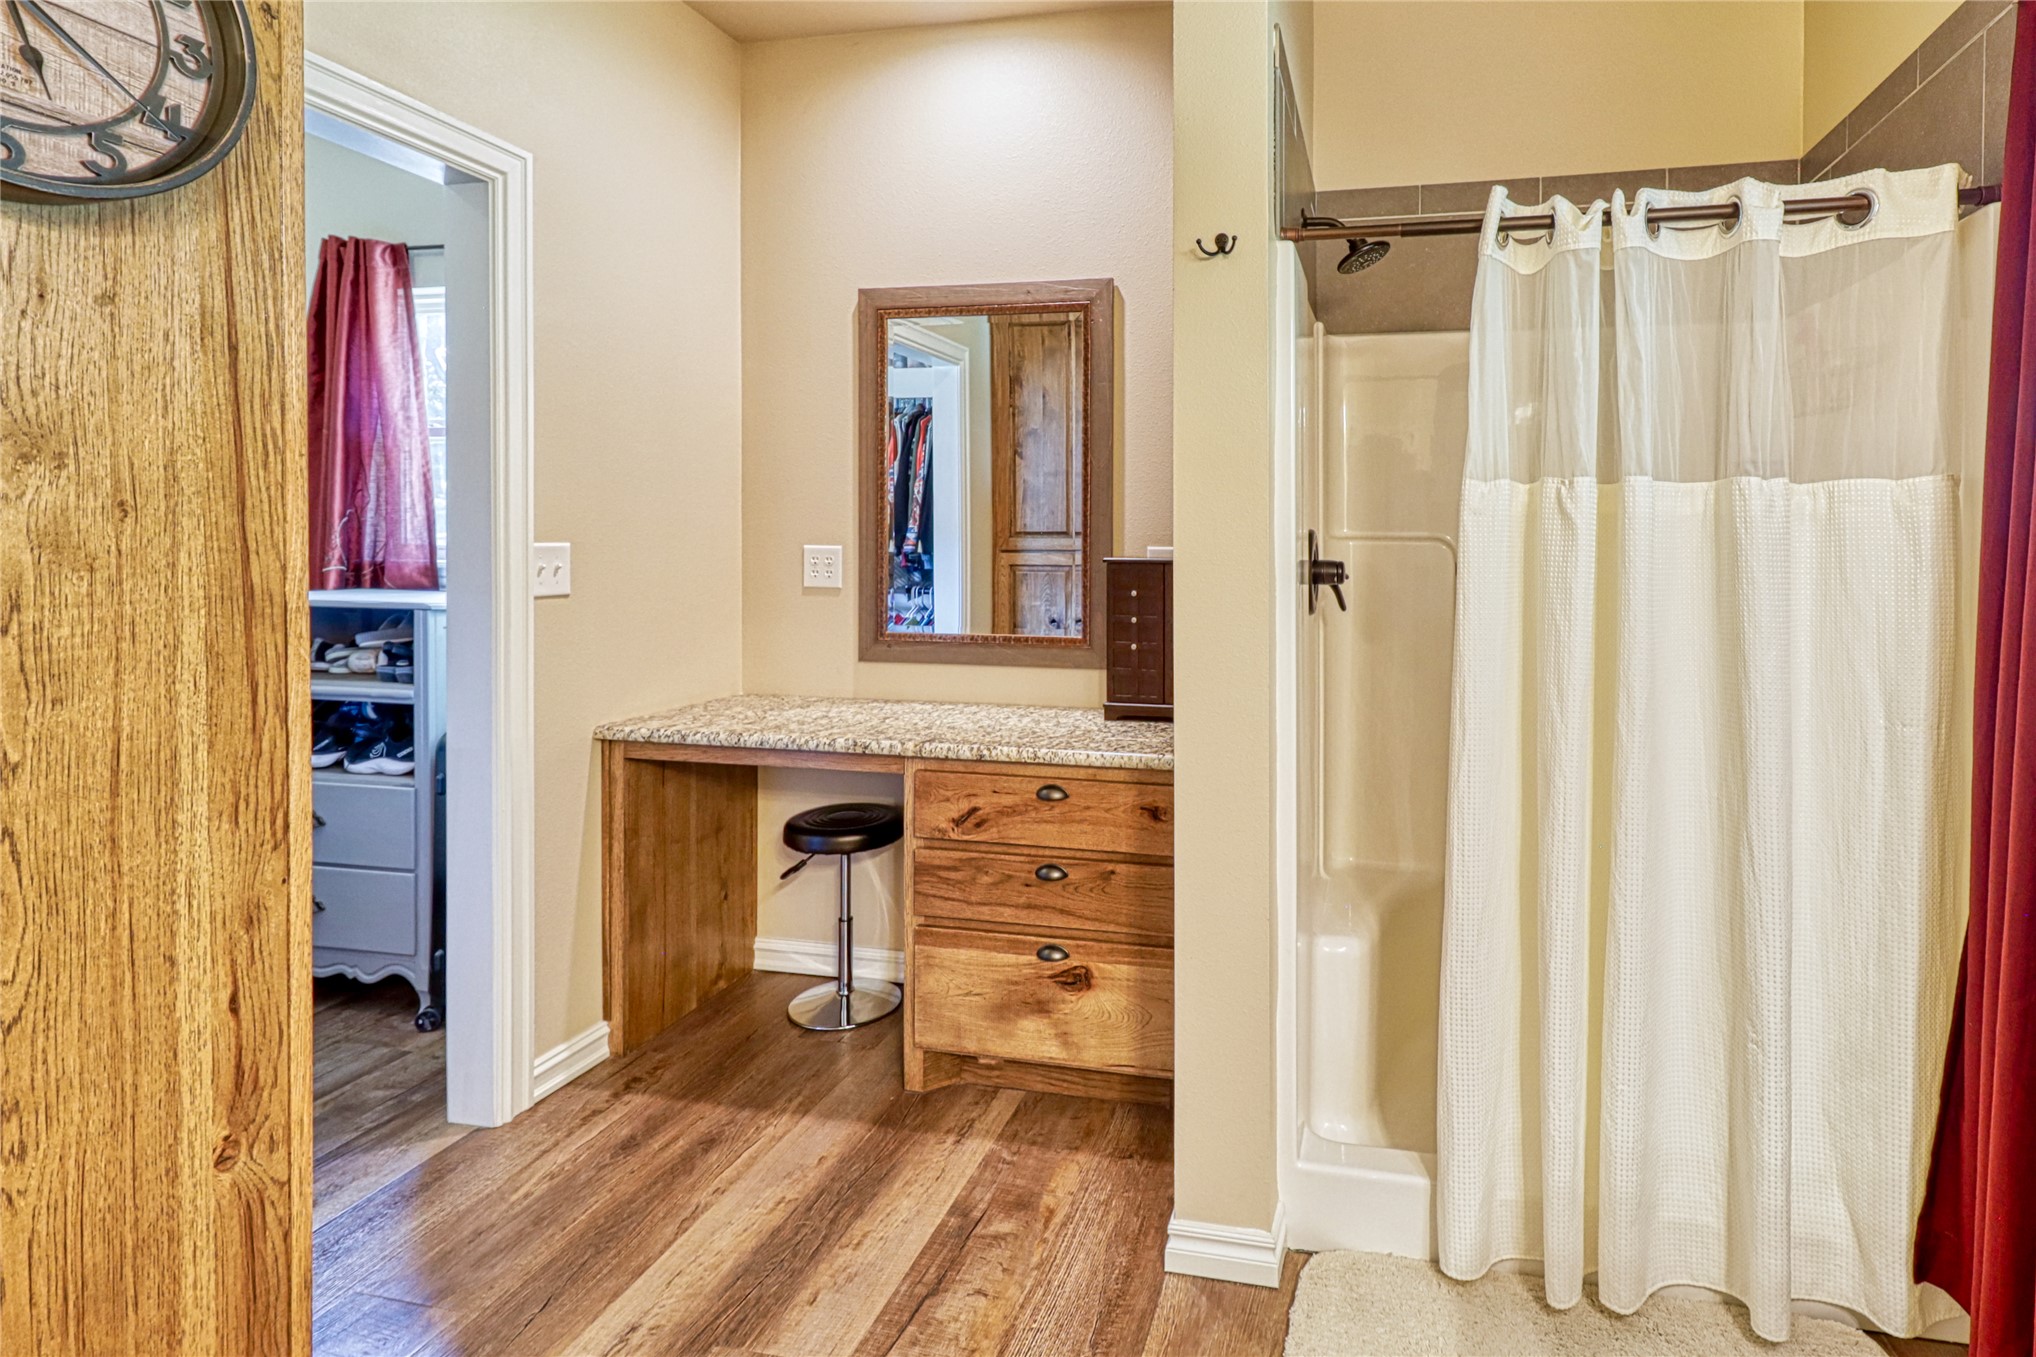
Built-in vanity featuring stone-finish countertop, wood-finish cabinetry, wall-mounted mirror, and tub-shower combination with surround
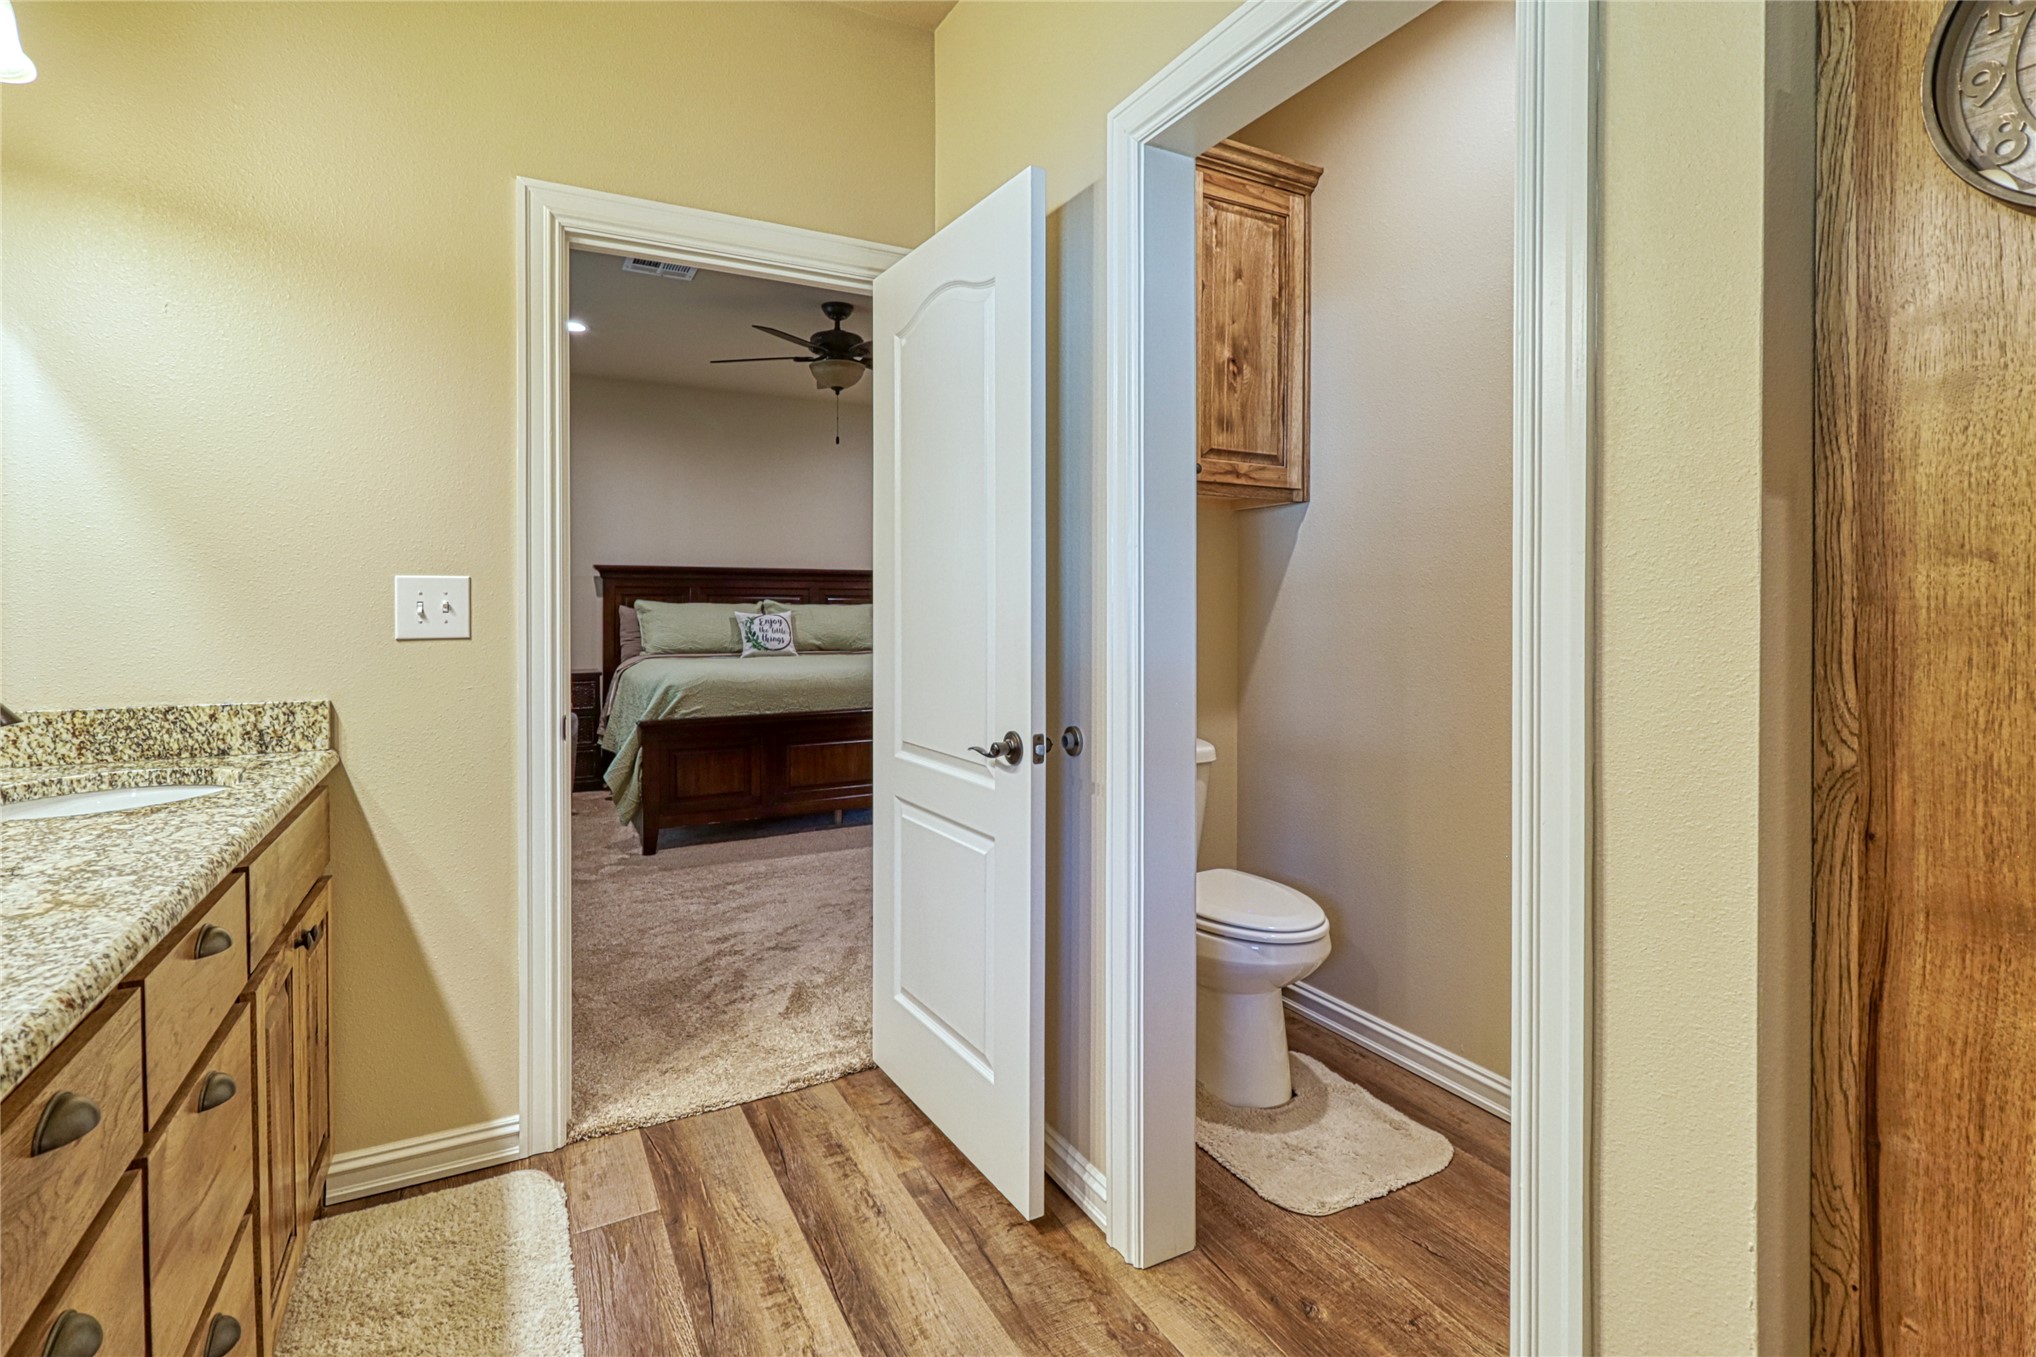
Bathroom featuring a vanity with stone-finish countertop, wood-finish cabinetry, wood-finish flooring, and a dedicated water closet with overhead built-in storage
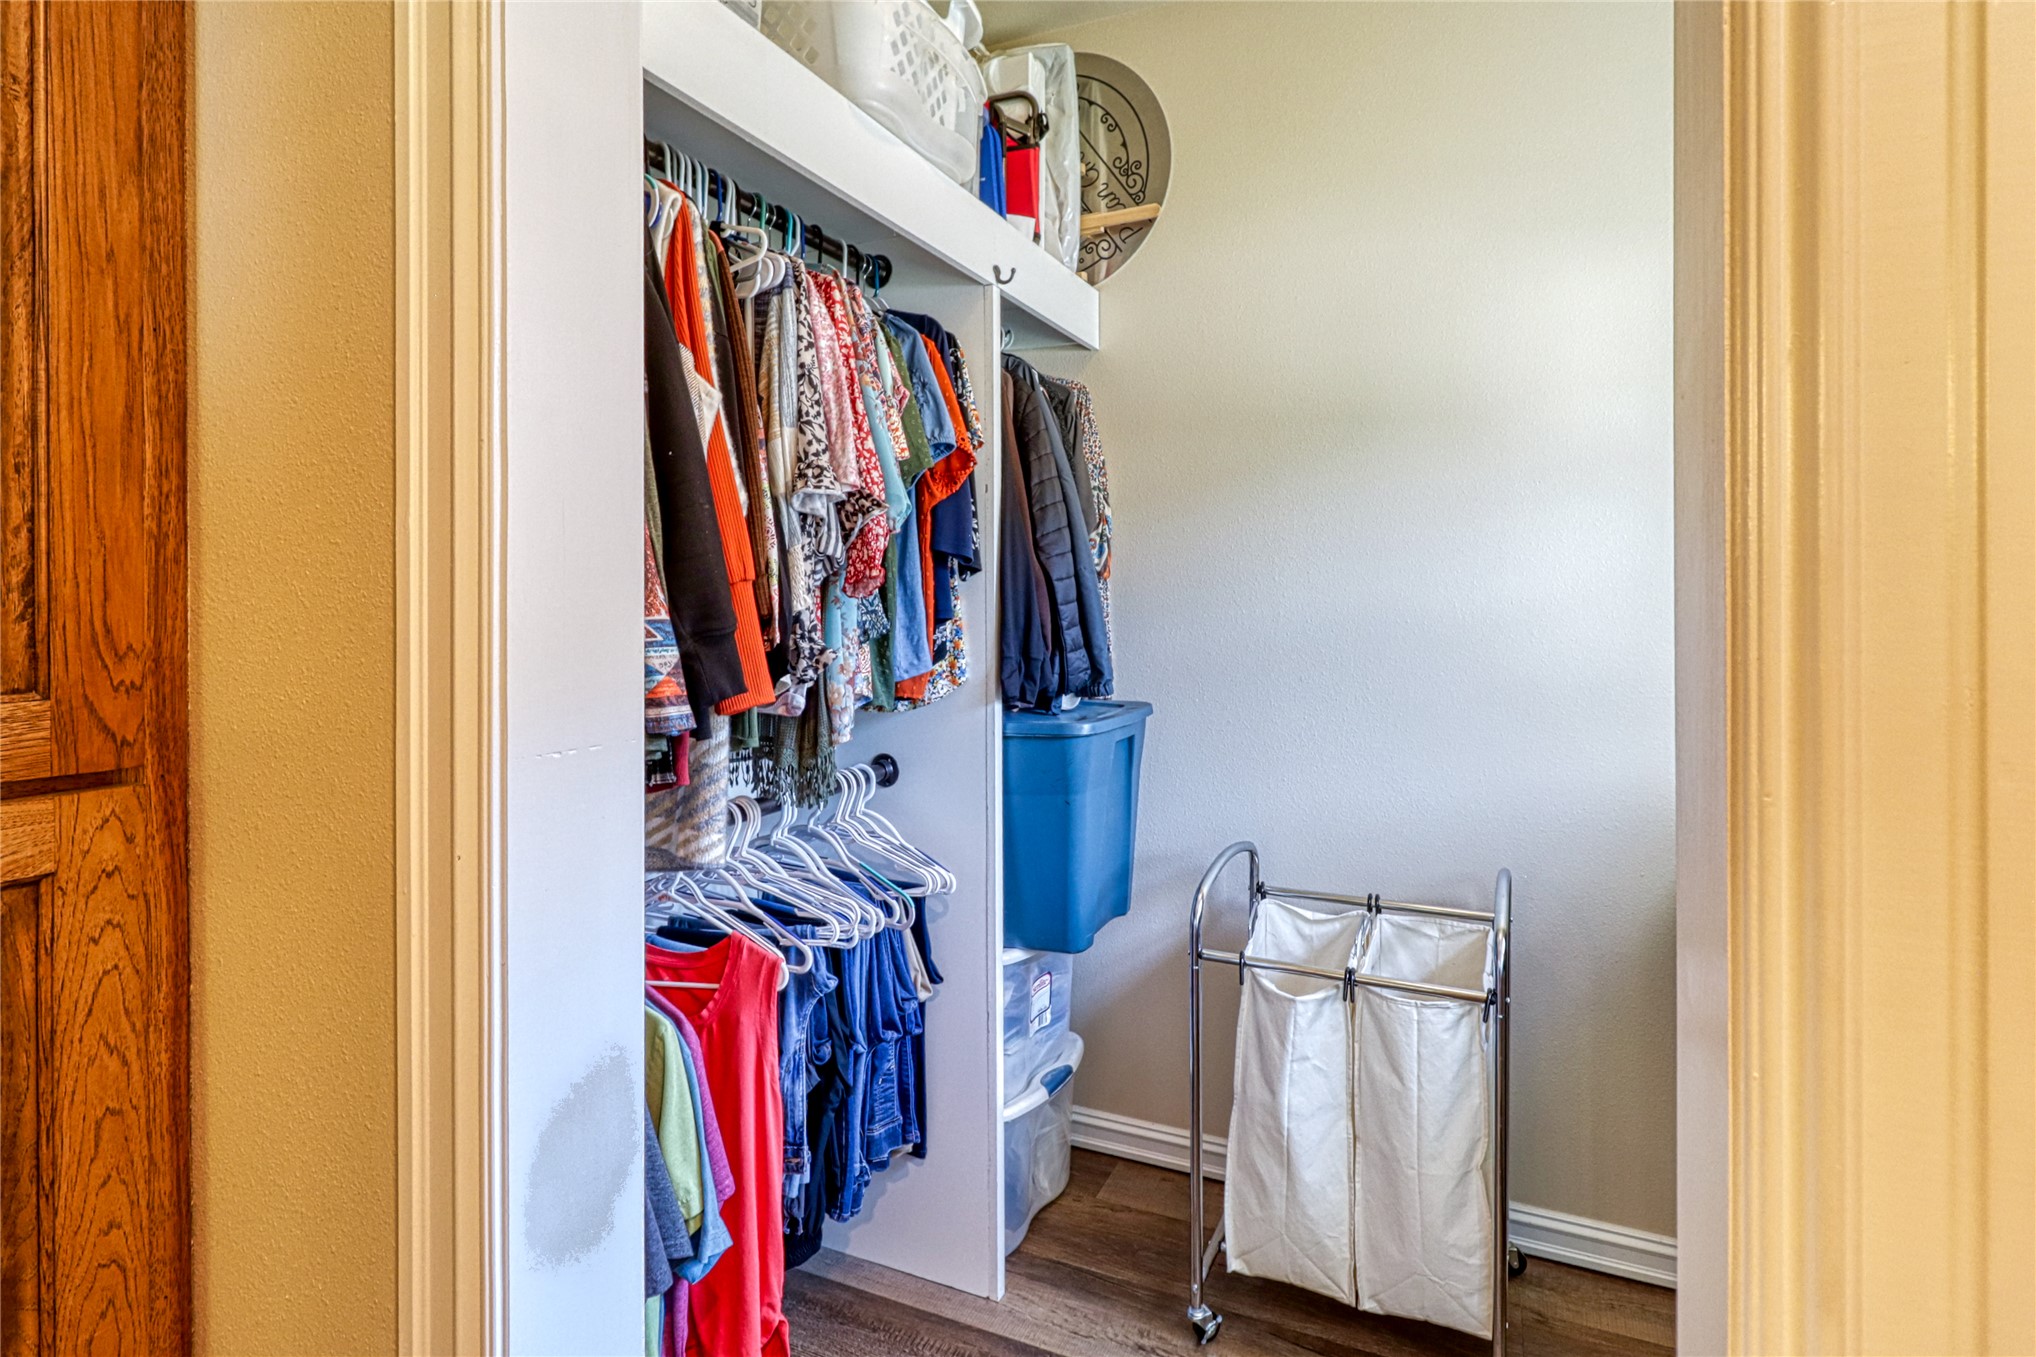
Walk-in closet featuring white built-in shelving, double-tier rods, and wood-finish flooring
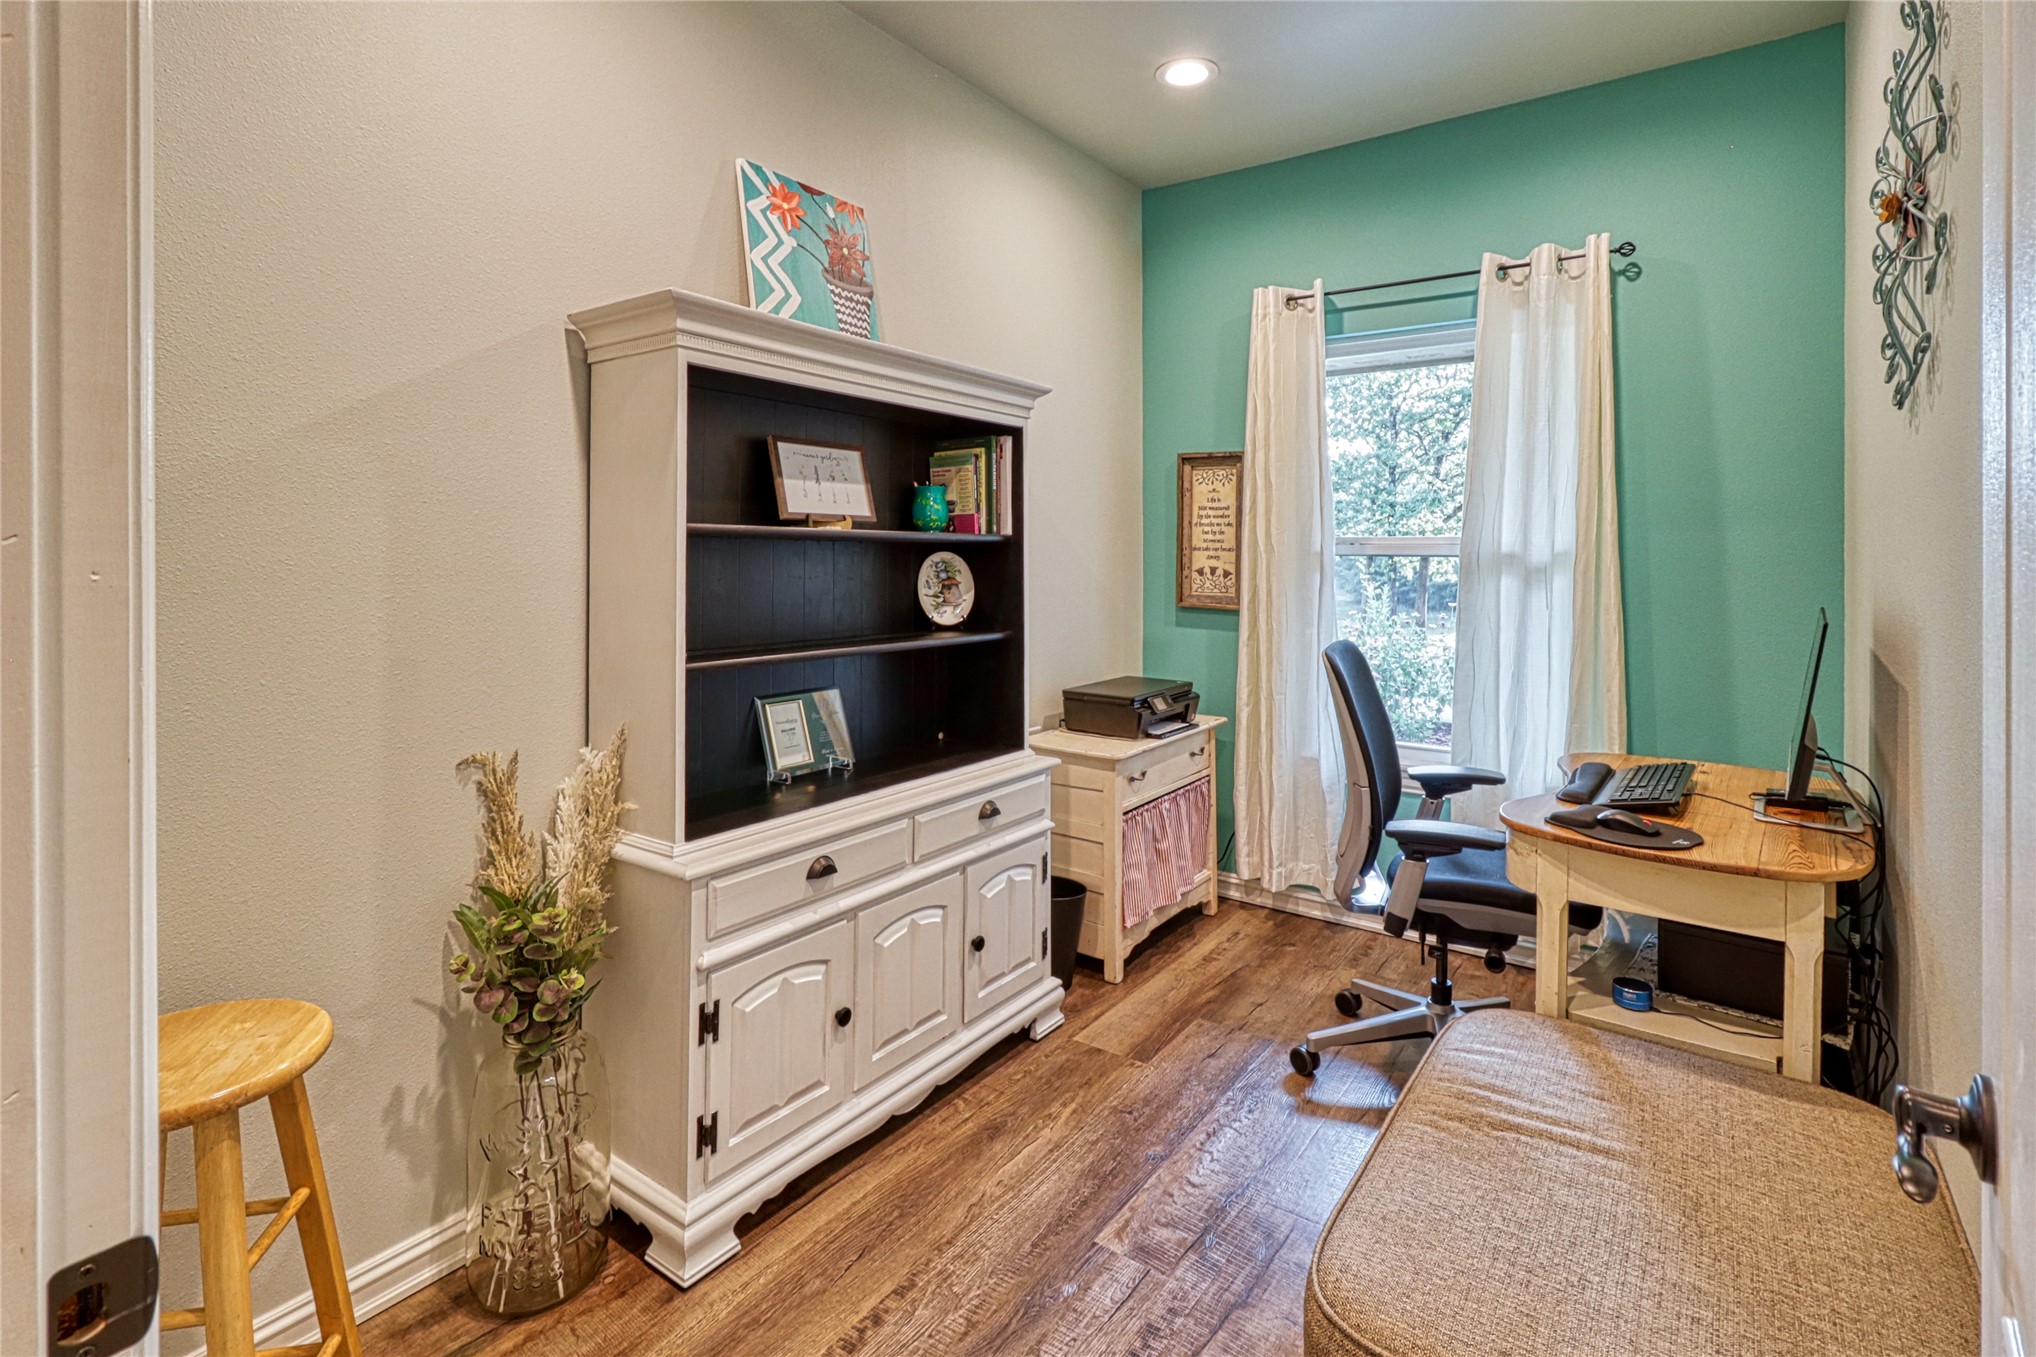
Room featuring wood-finish flooring, recessed lighting, and an accent wall
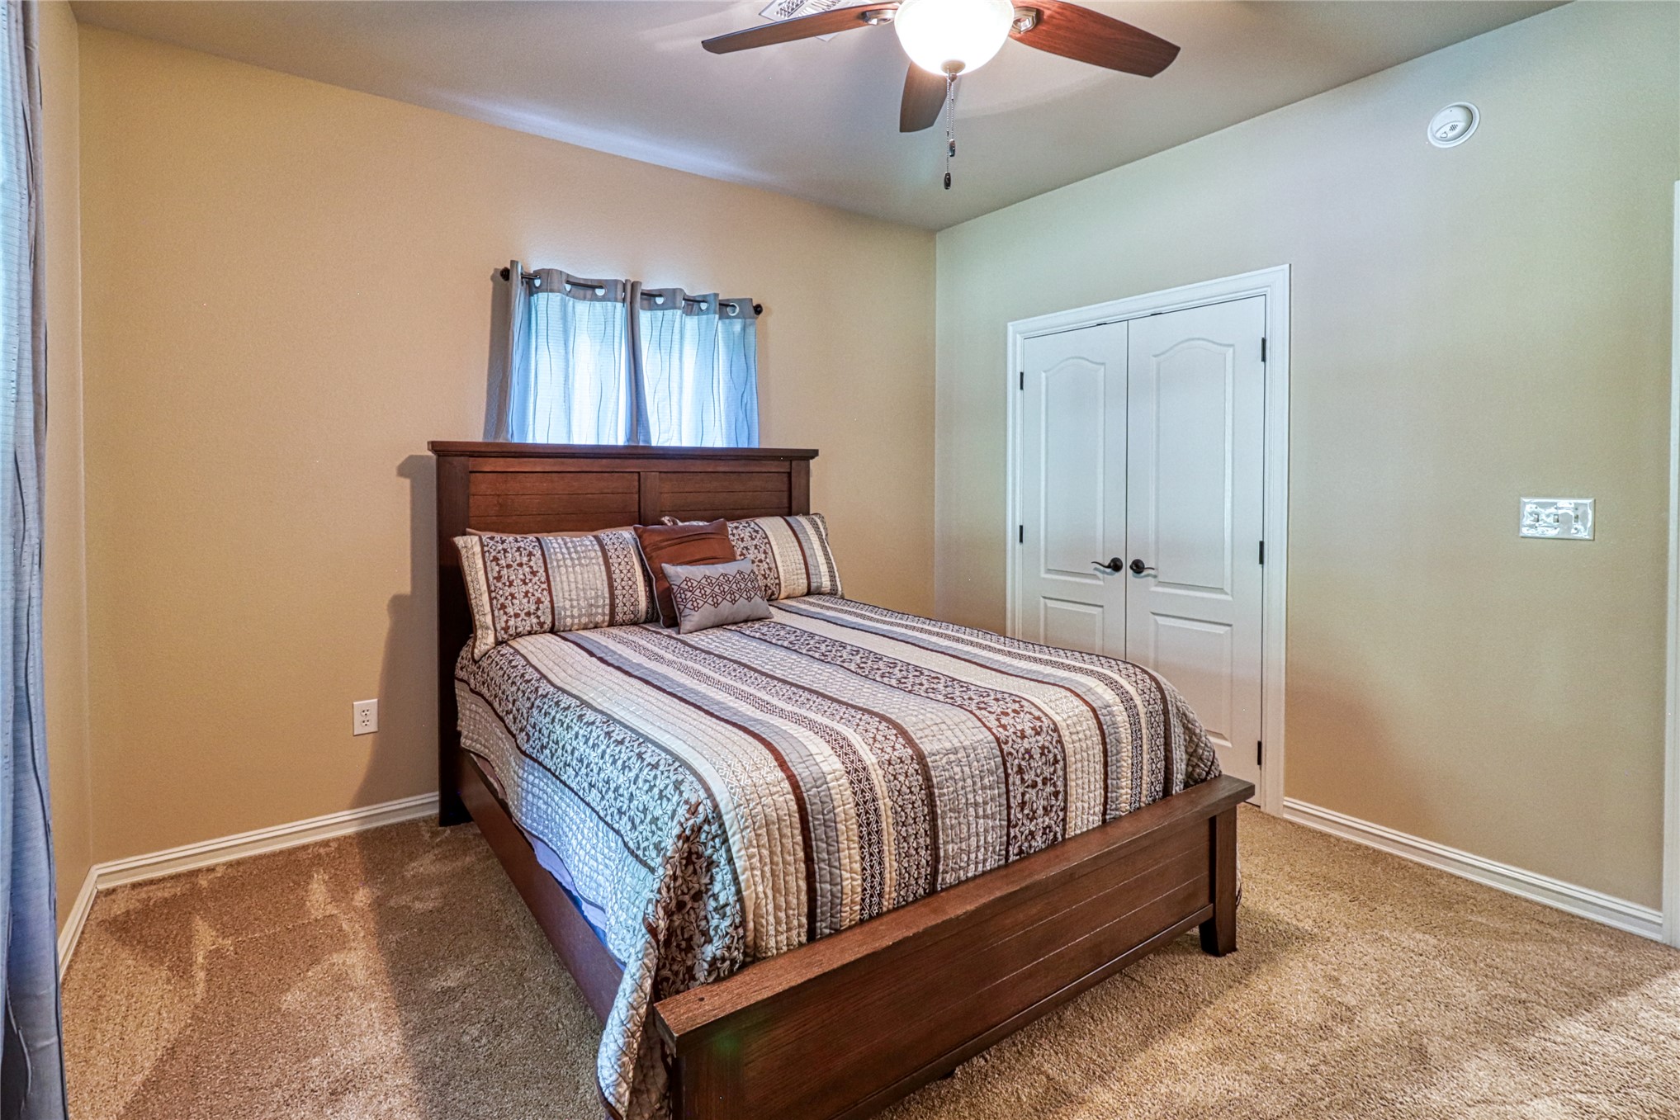
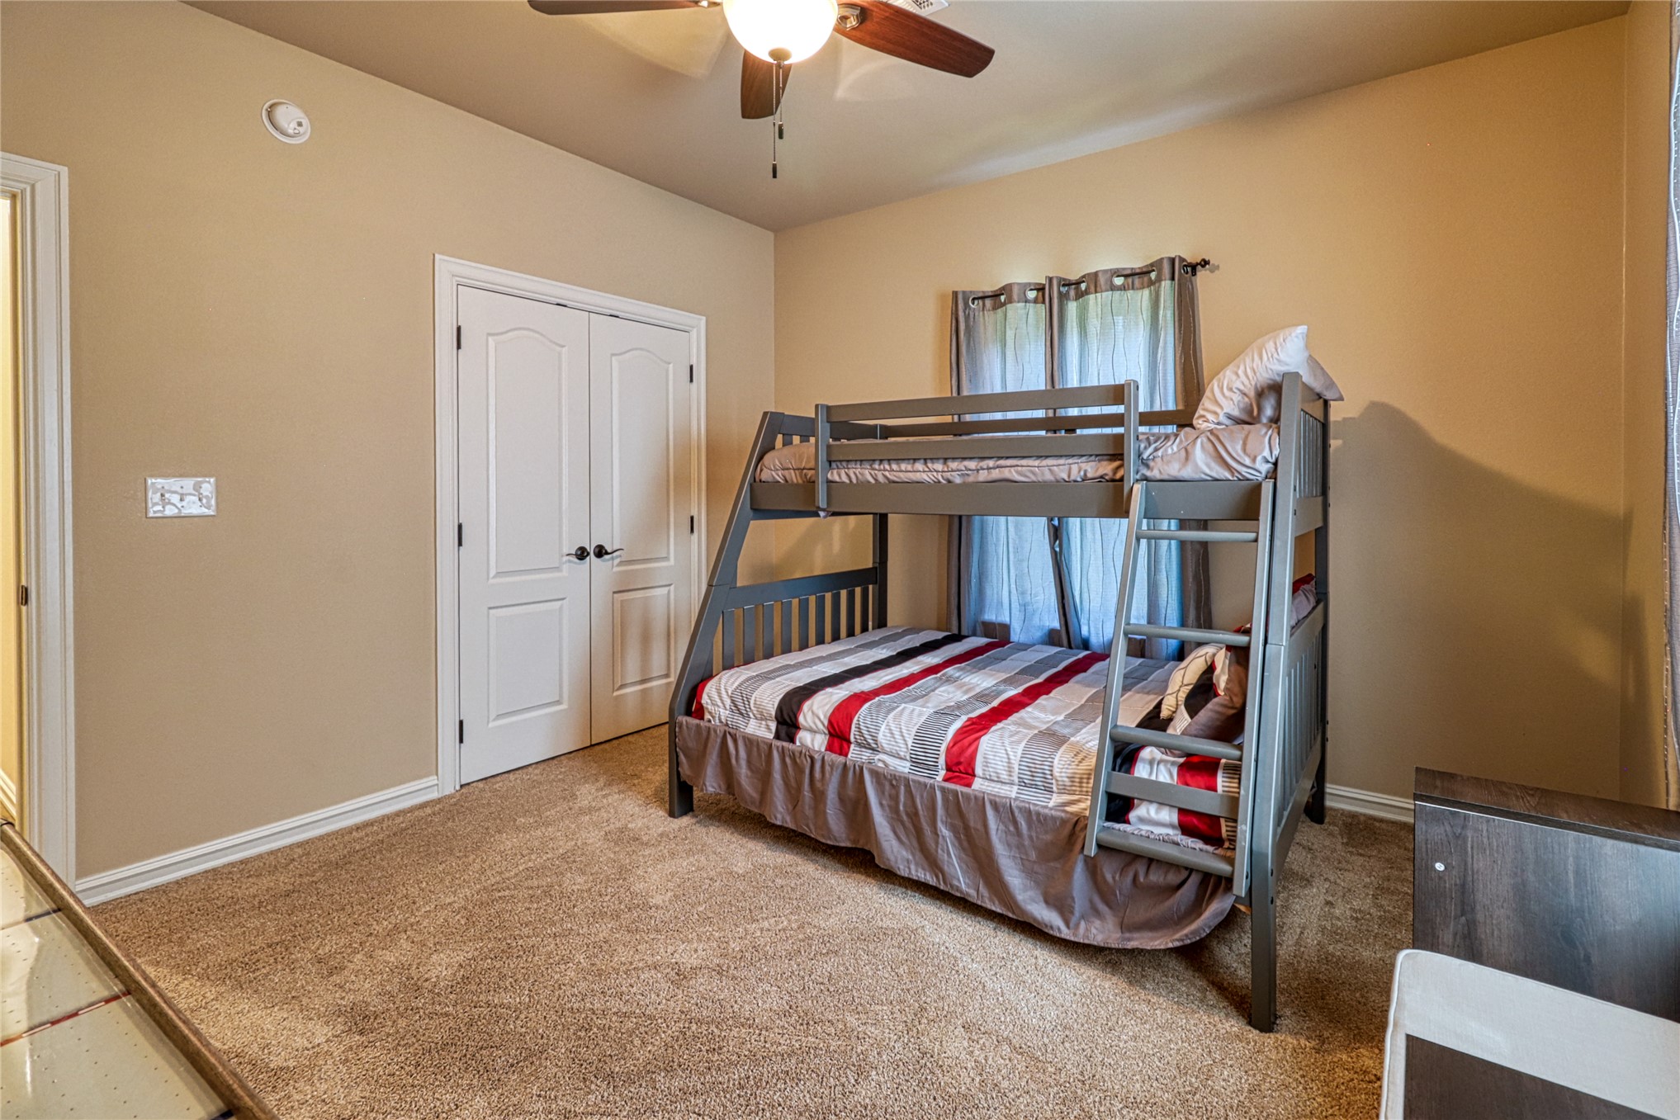
Carpeted flooring, ceiling fan with light fixture, and double-door closet with arch-top detailing
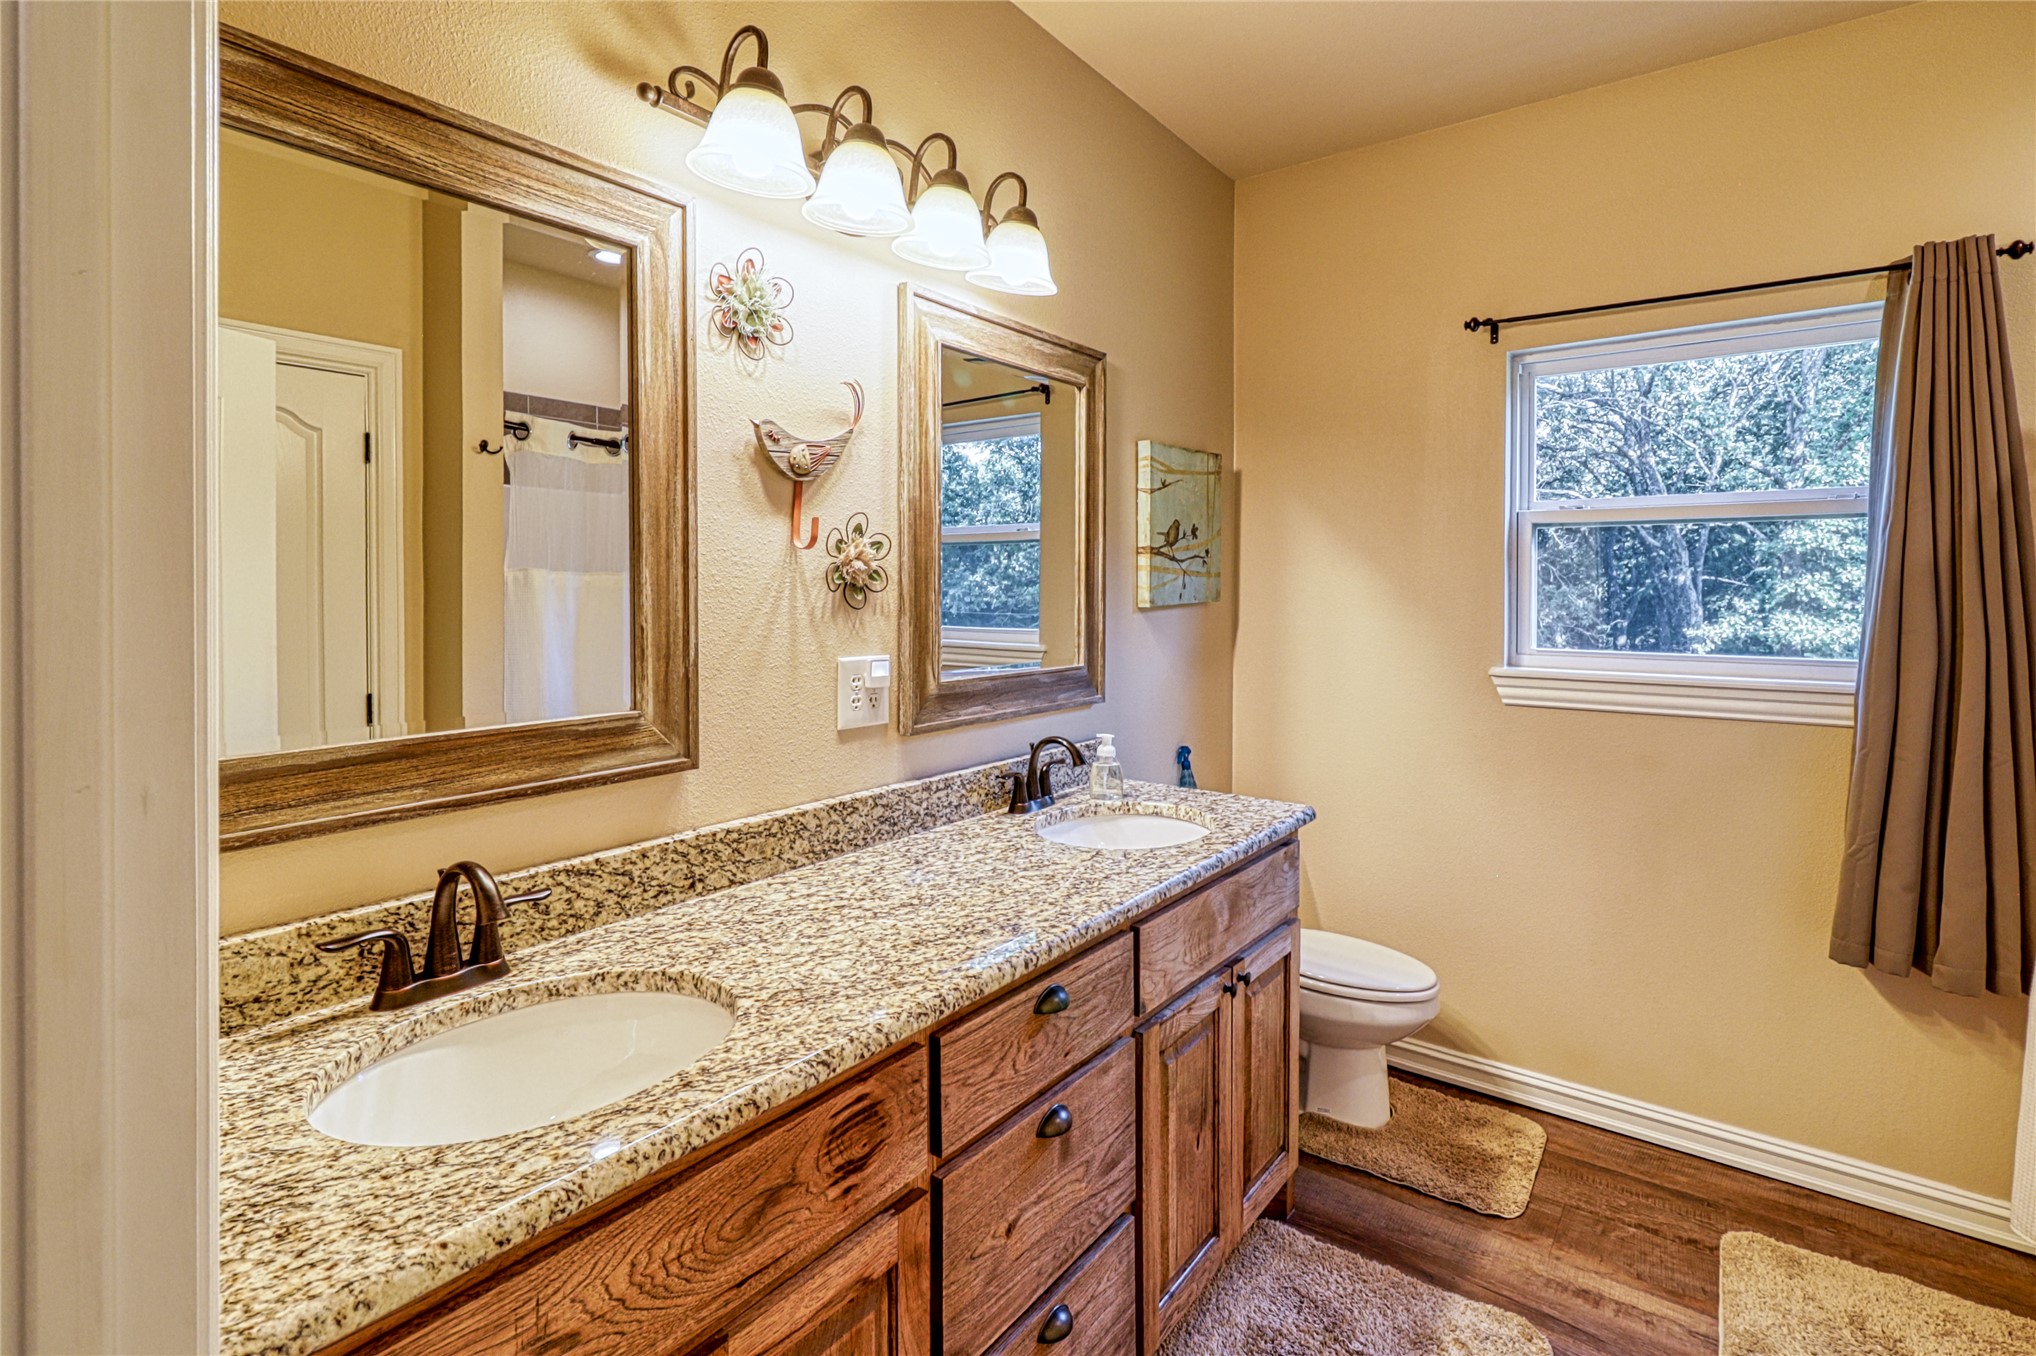
Dual-sink vanity featuring stone-finish countertops, wood-finish cabinetry, two framed mirrors, and wood-finish flooring
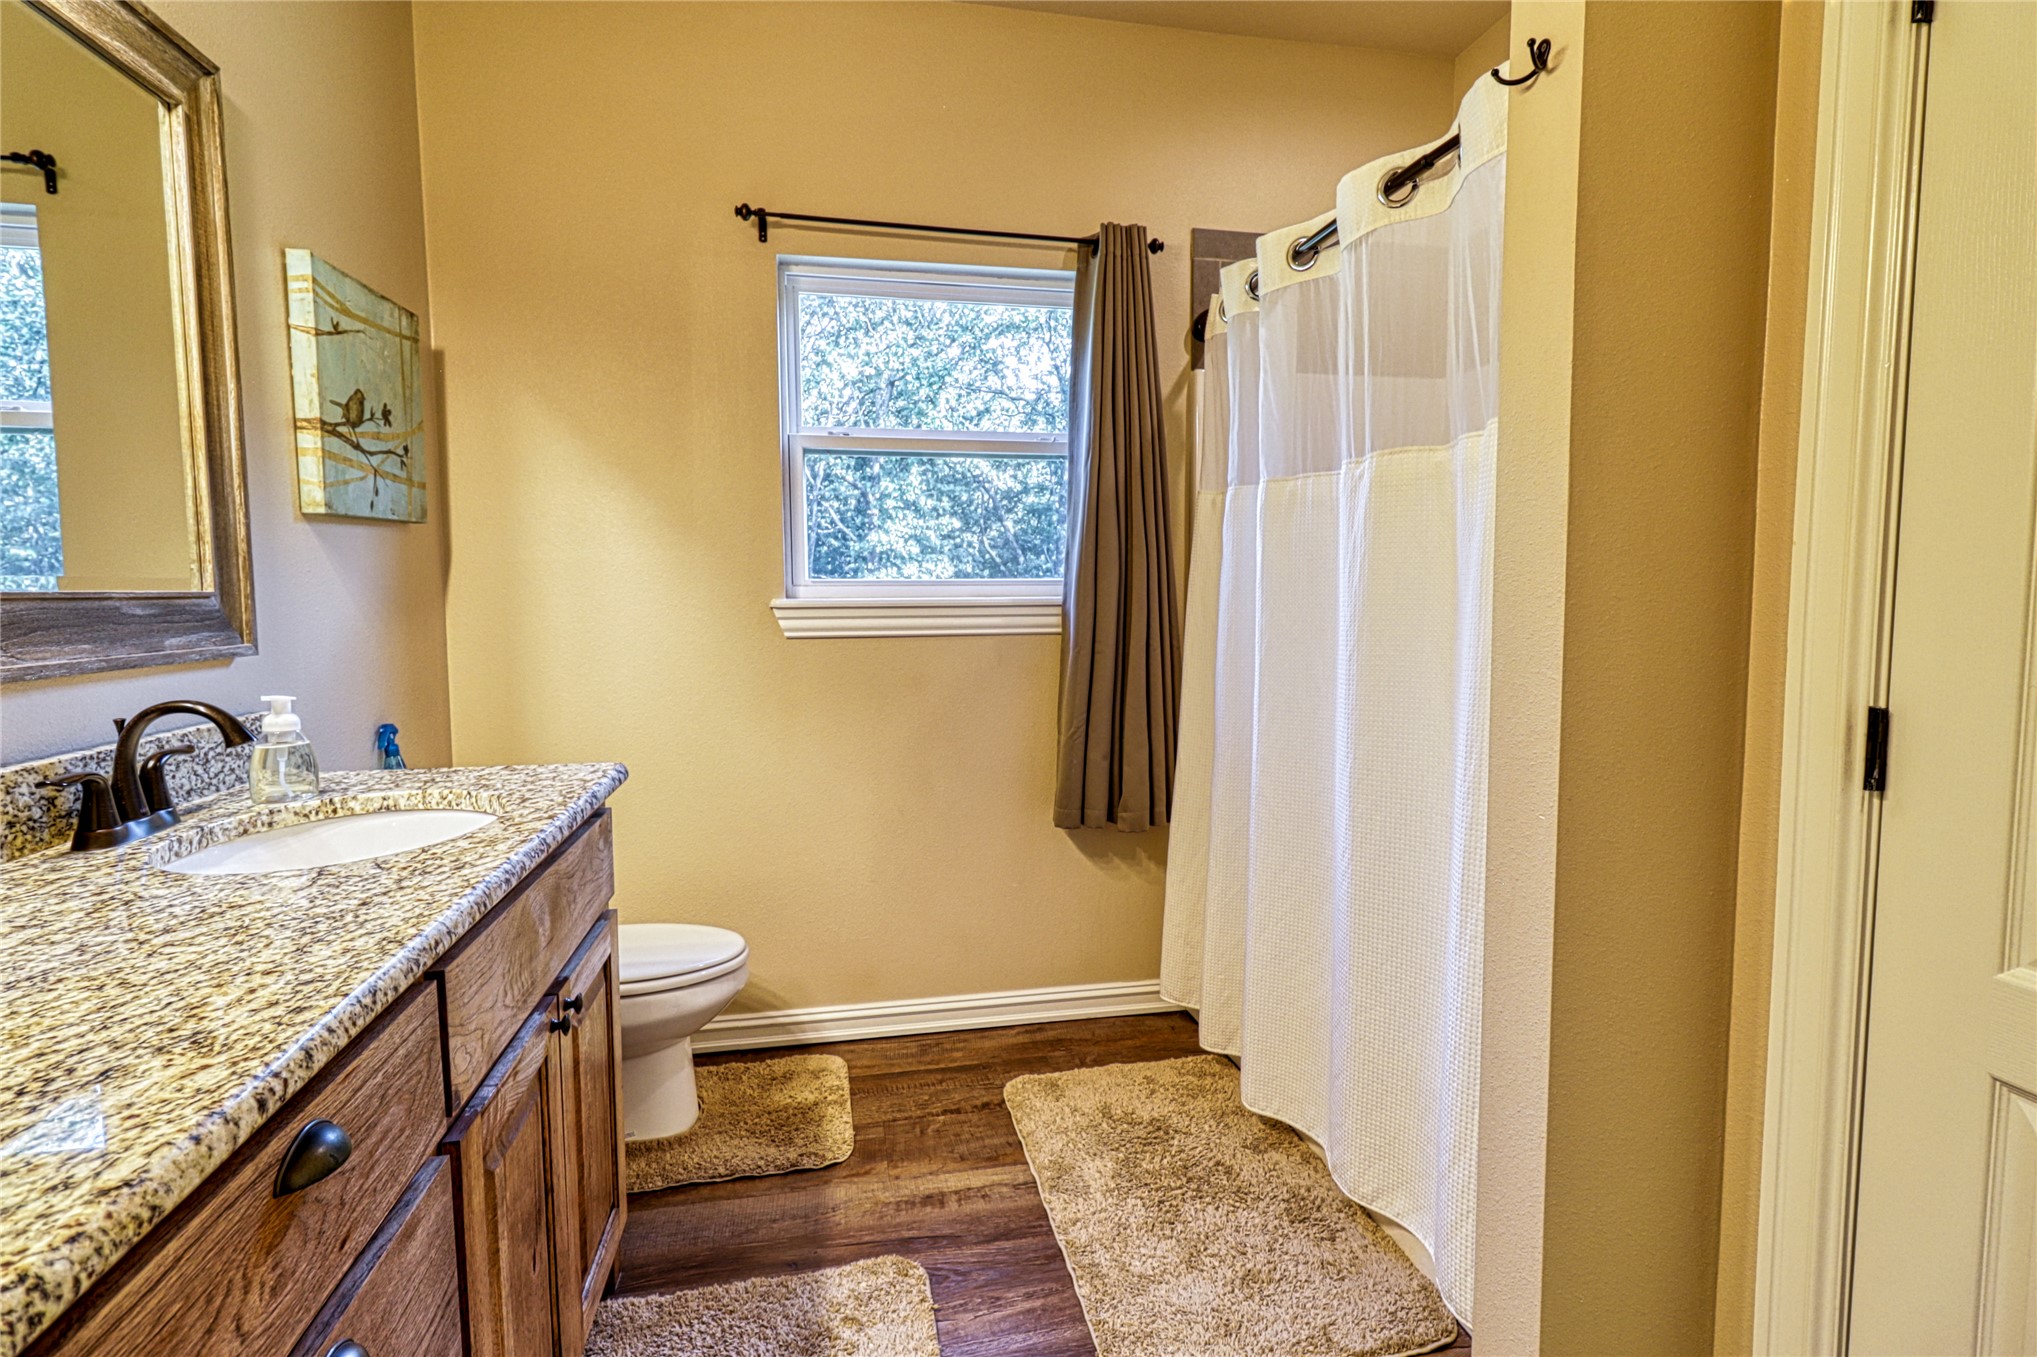
Bathroom featuring wood-finish flooring, stone-surfaced vanity with an oval undermount sink, dark-toned cabinetry, and a shower-tub combination
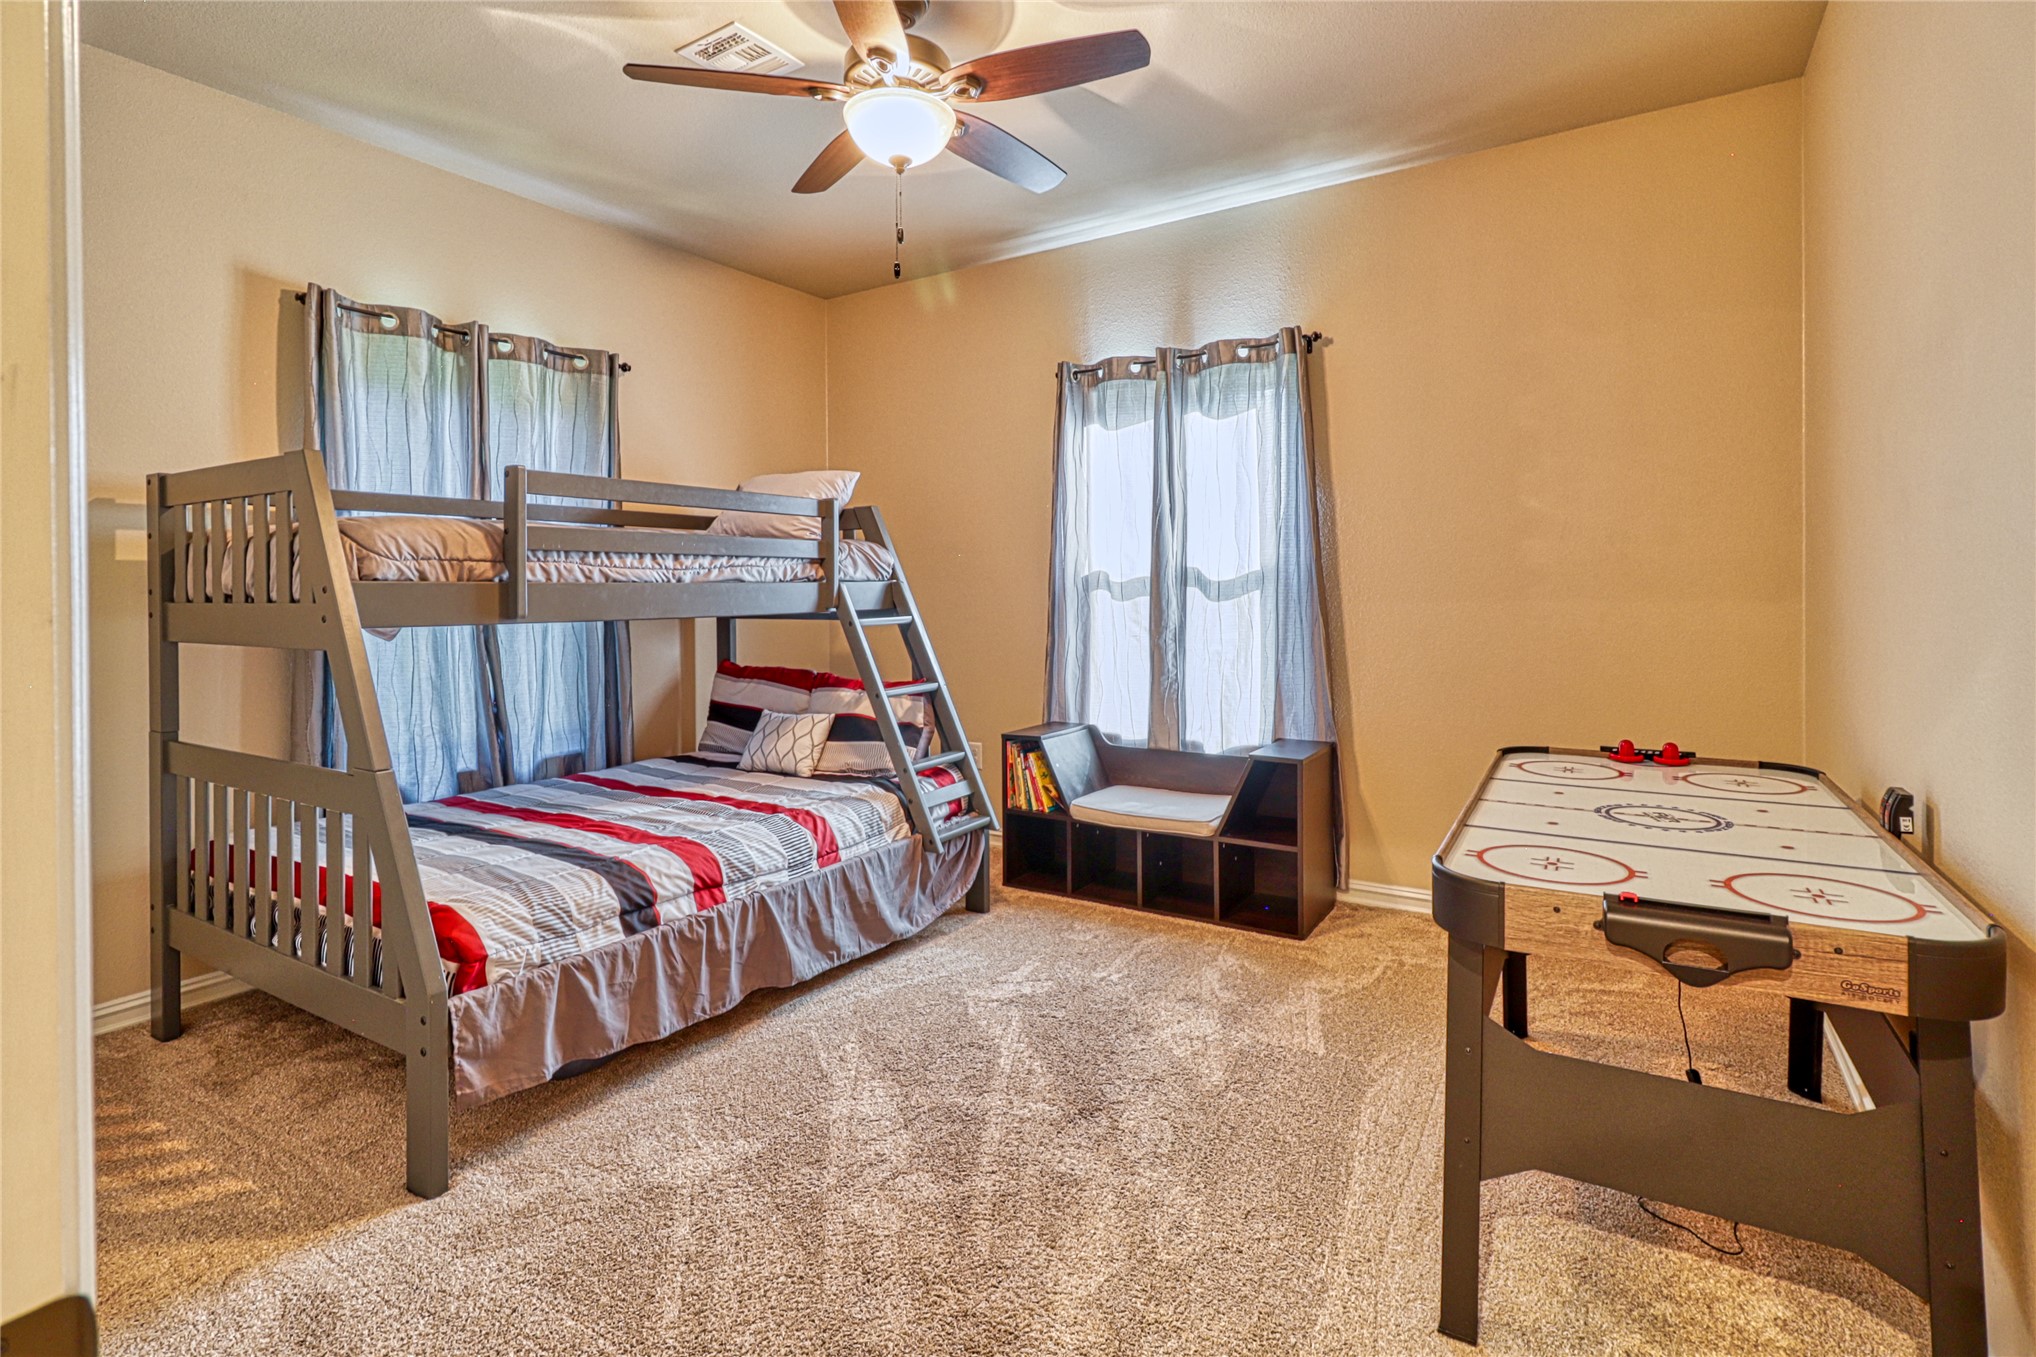
Bedroom featuring neutral wall paint, carpeted flooring, two windows with window treatments, and a ceiling fan with integrated lighting
Neutral-toned interior featuring plush carpeting, double-panel closet doors, and an attached ceiling fan with light fixture
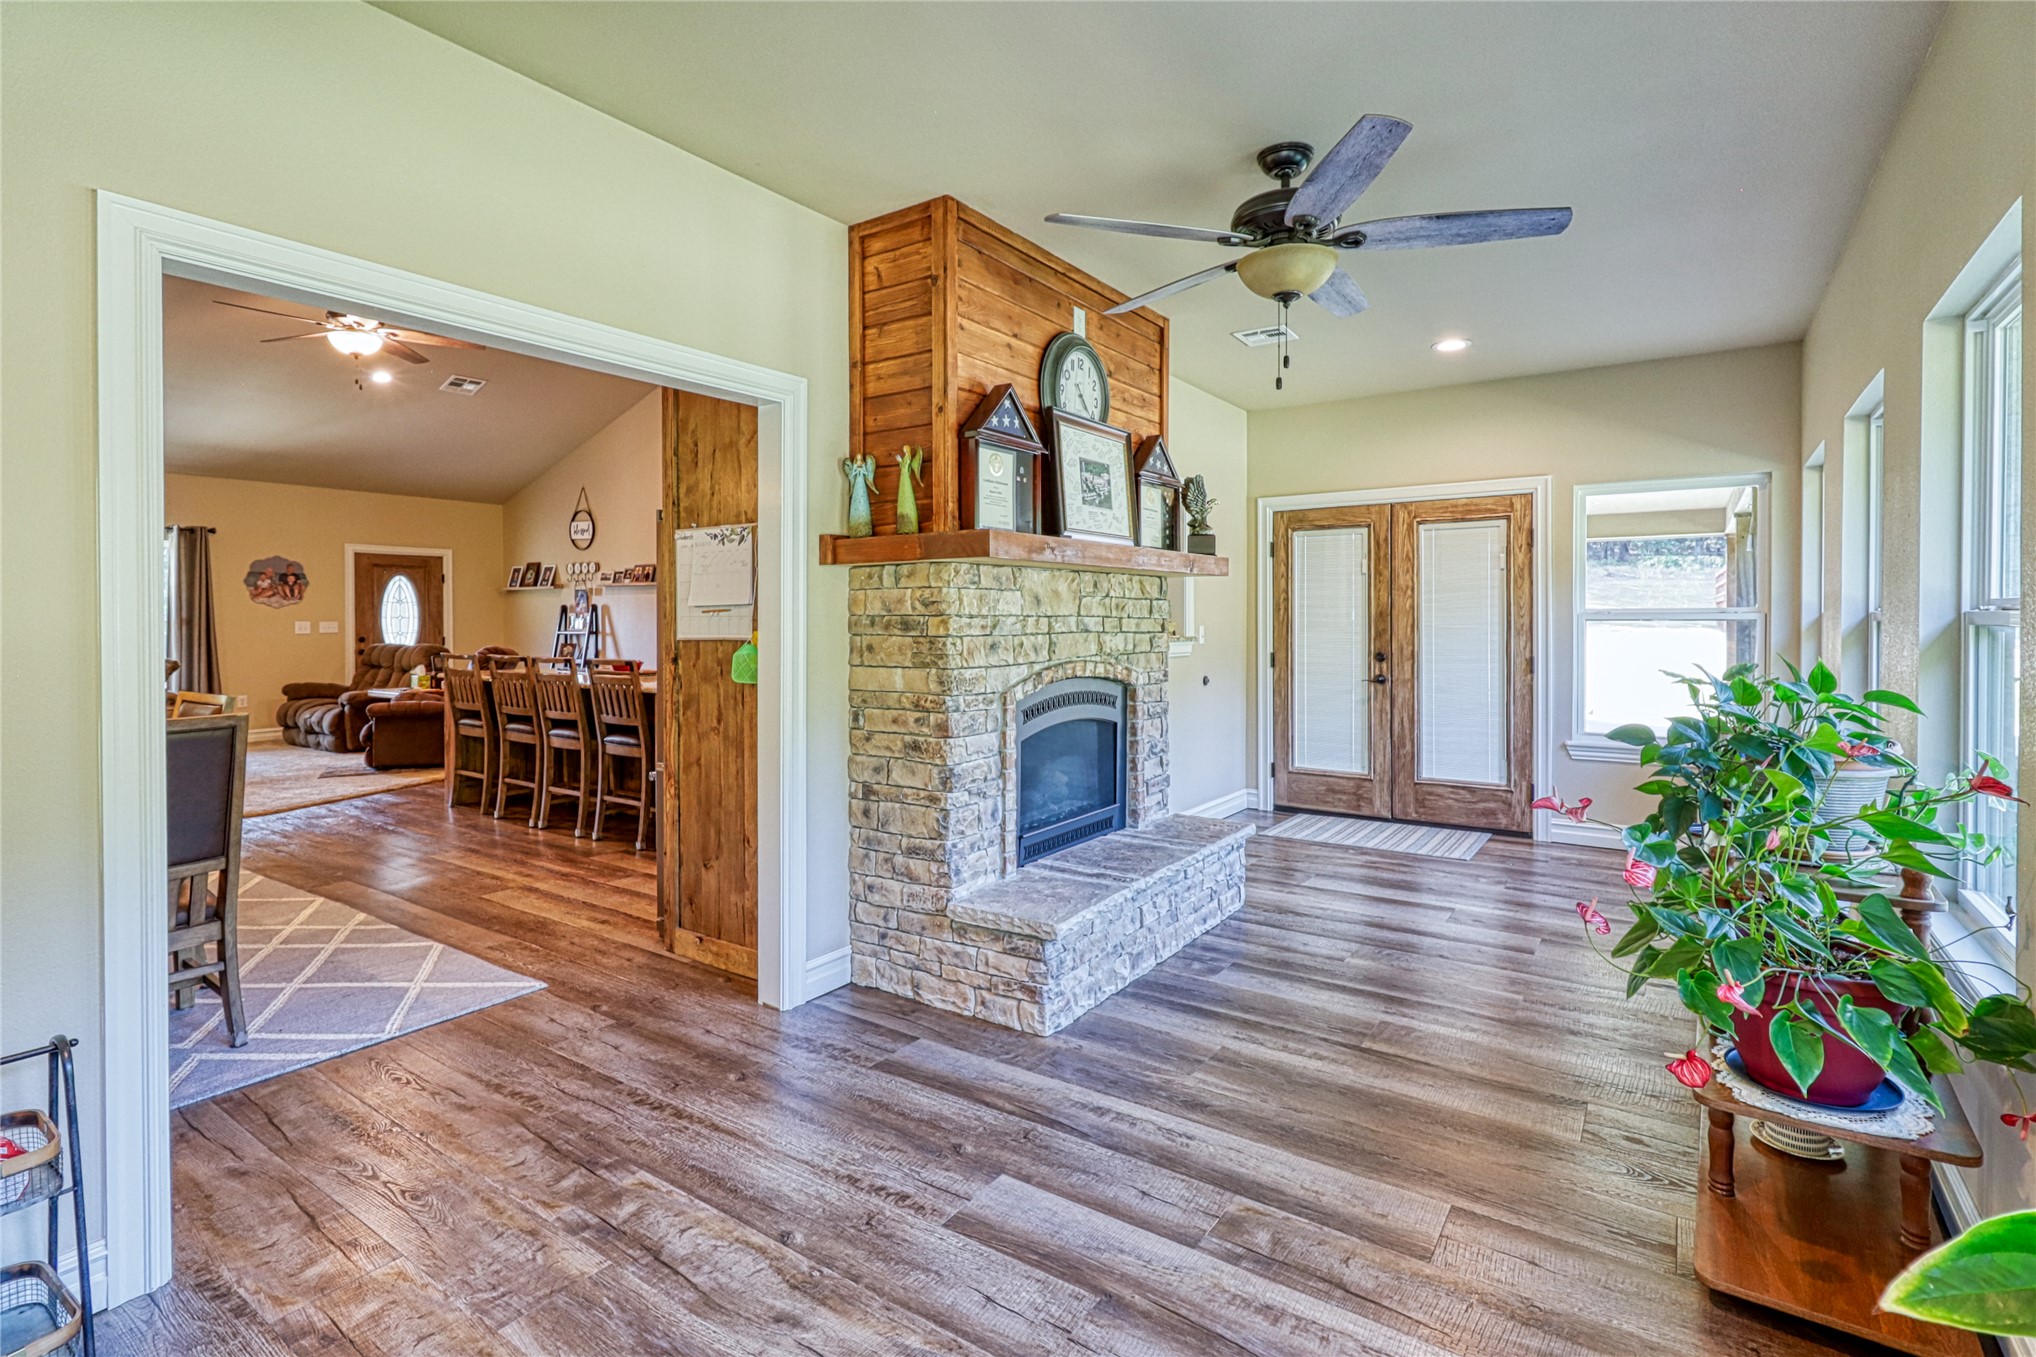
Stone-faced fireplace with a wood-plank accent wall and mantle, wood-finish flooring, double glass-paneled entry doors, and ceiling fan
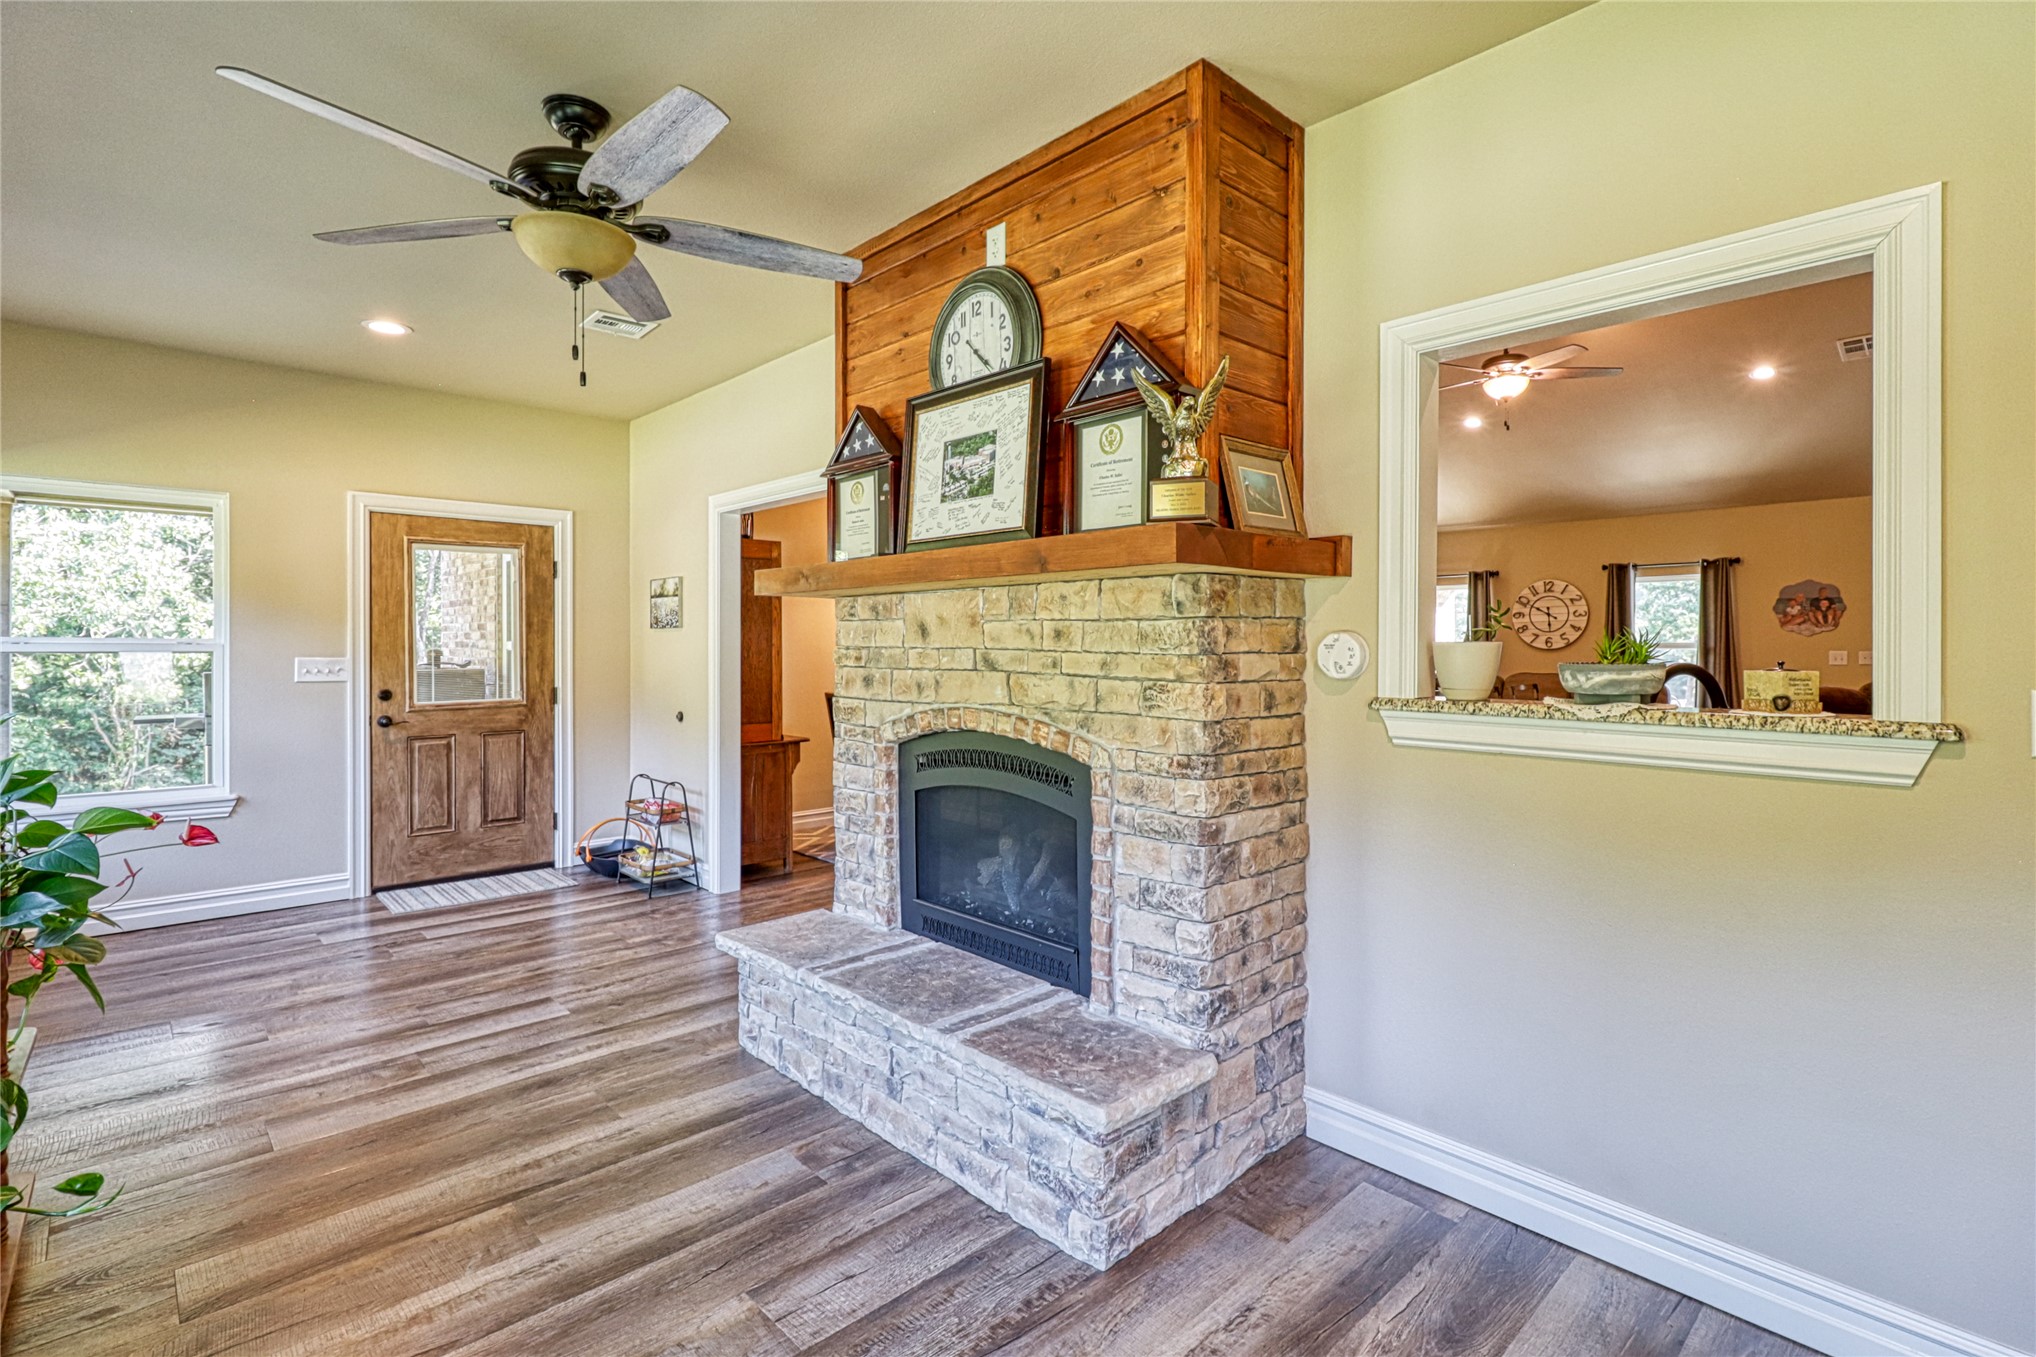
Brick-surround fireplace with a wood-plank hearth and custom wood-paneled mantel, wood-finish flooring, ceiling fan with light fixture, and an interior pass-through window with a stone-finish ledge
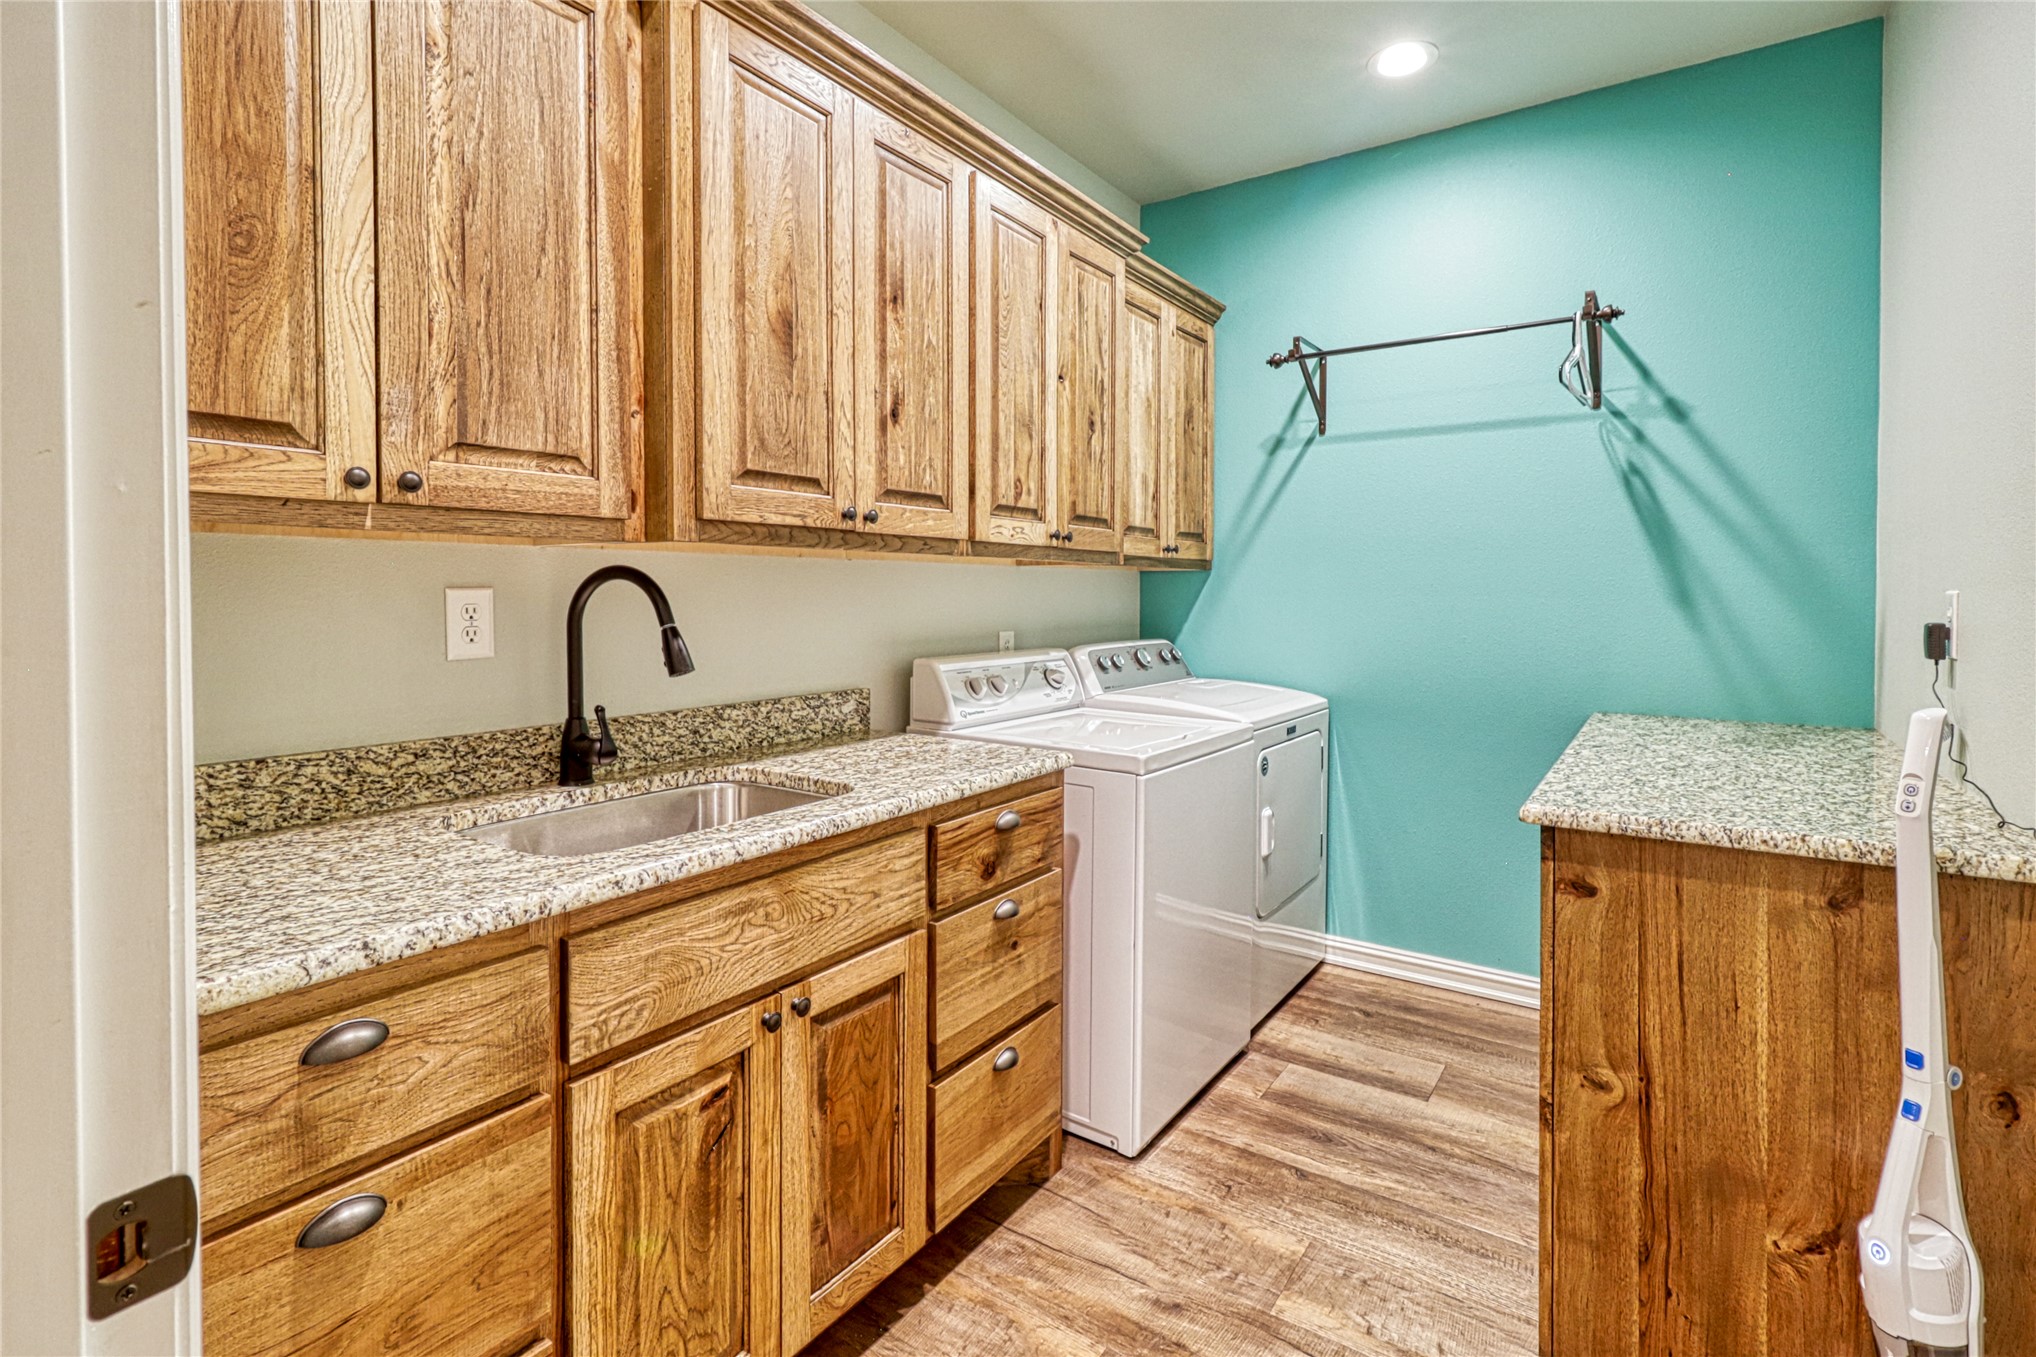
Utility room featuring wood-finish cabinetry, stone-texture countertops, undermount sink with a matte black faucet, wood-finish flooring, and a wall-mounted garment drying rack
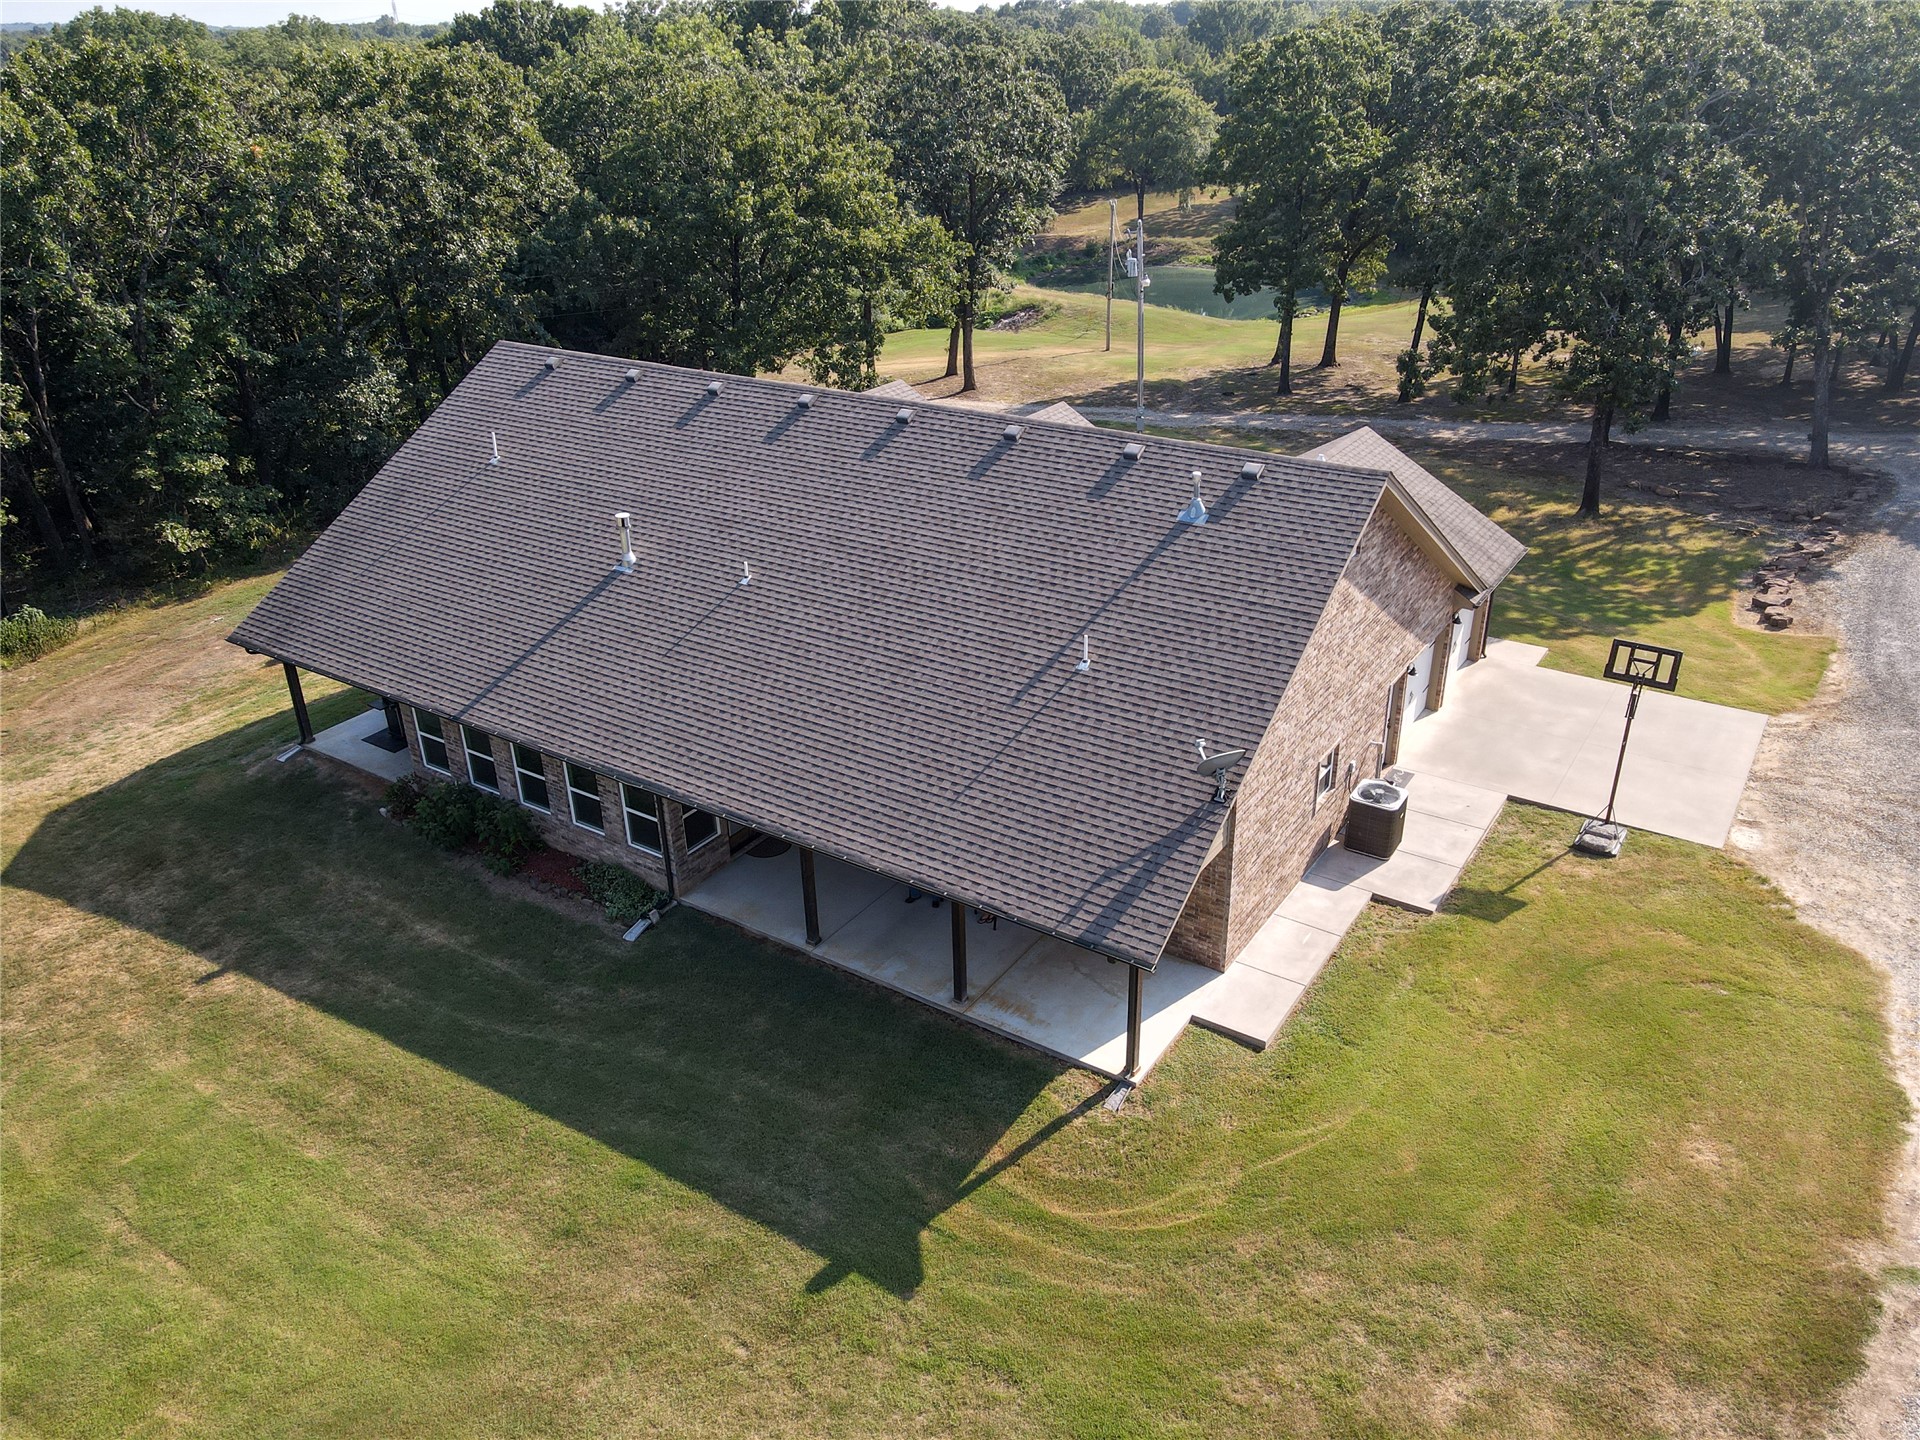
Brick exterior residence featuring a covered concrete patio, asphalt shingle roof, paved driveway, and expansive lawn surrounded by mature trees
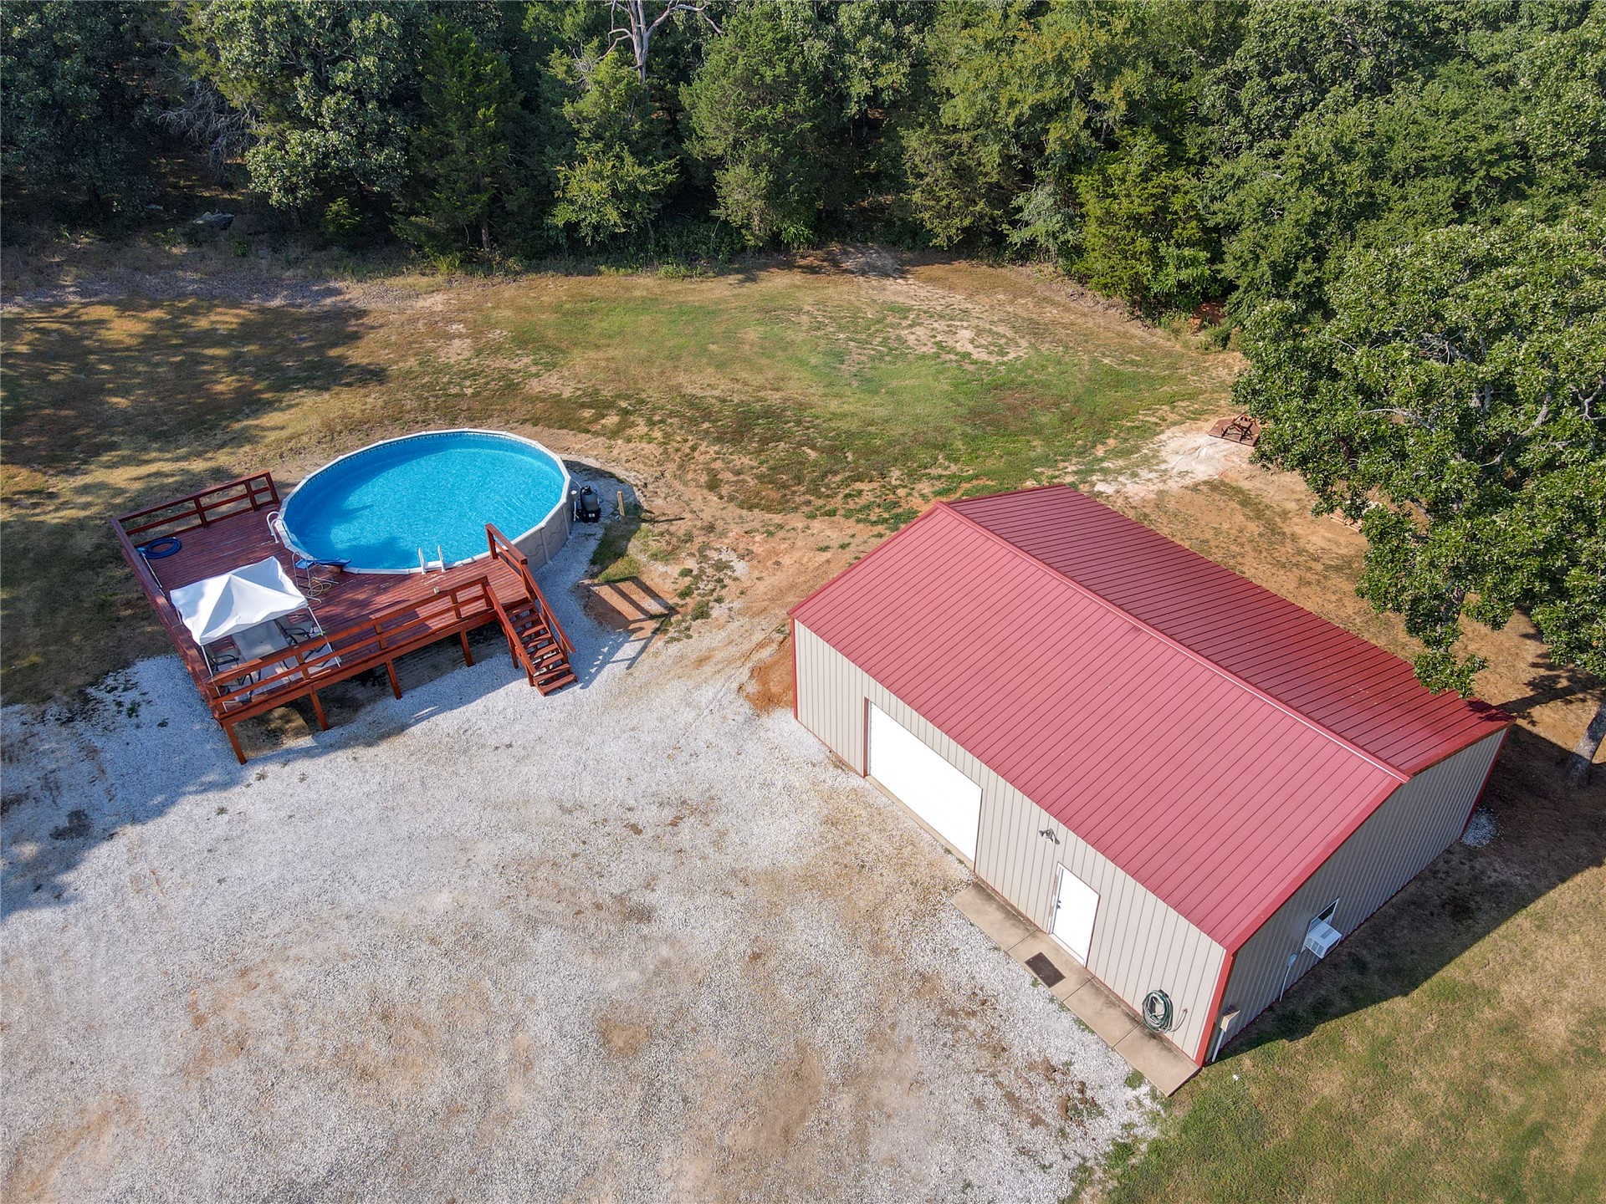
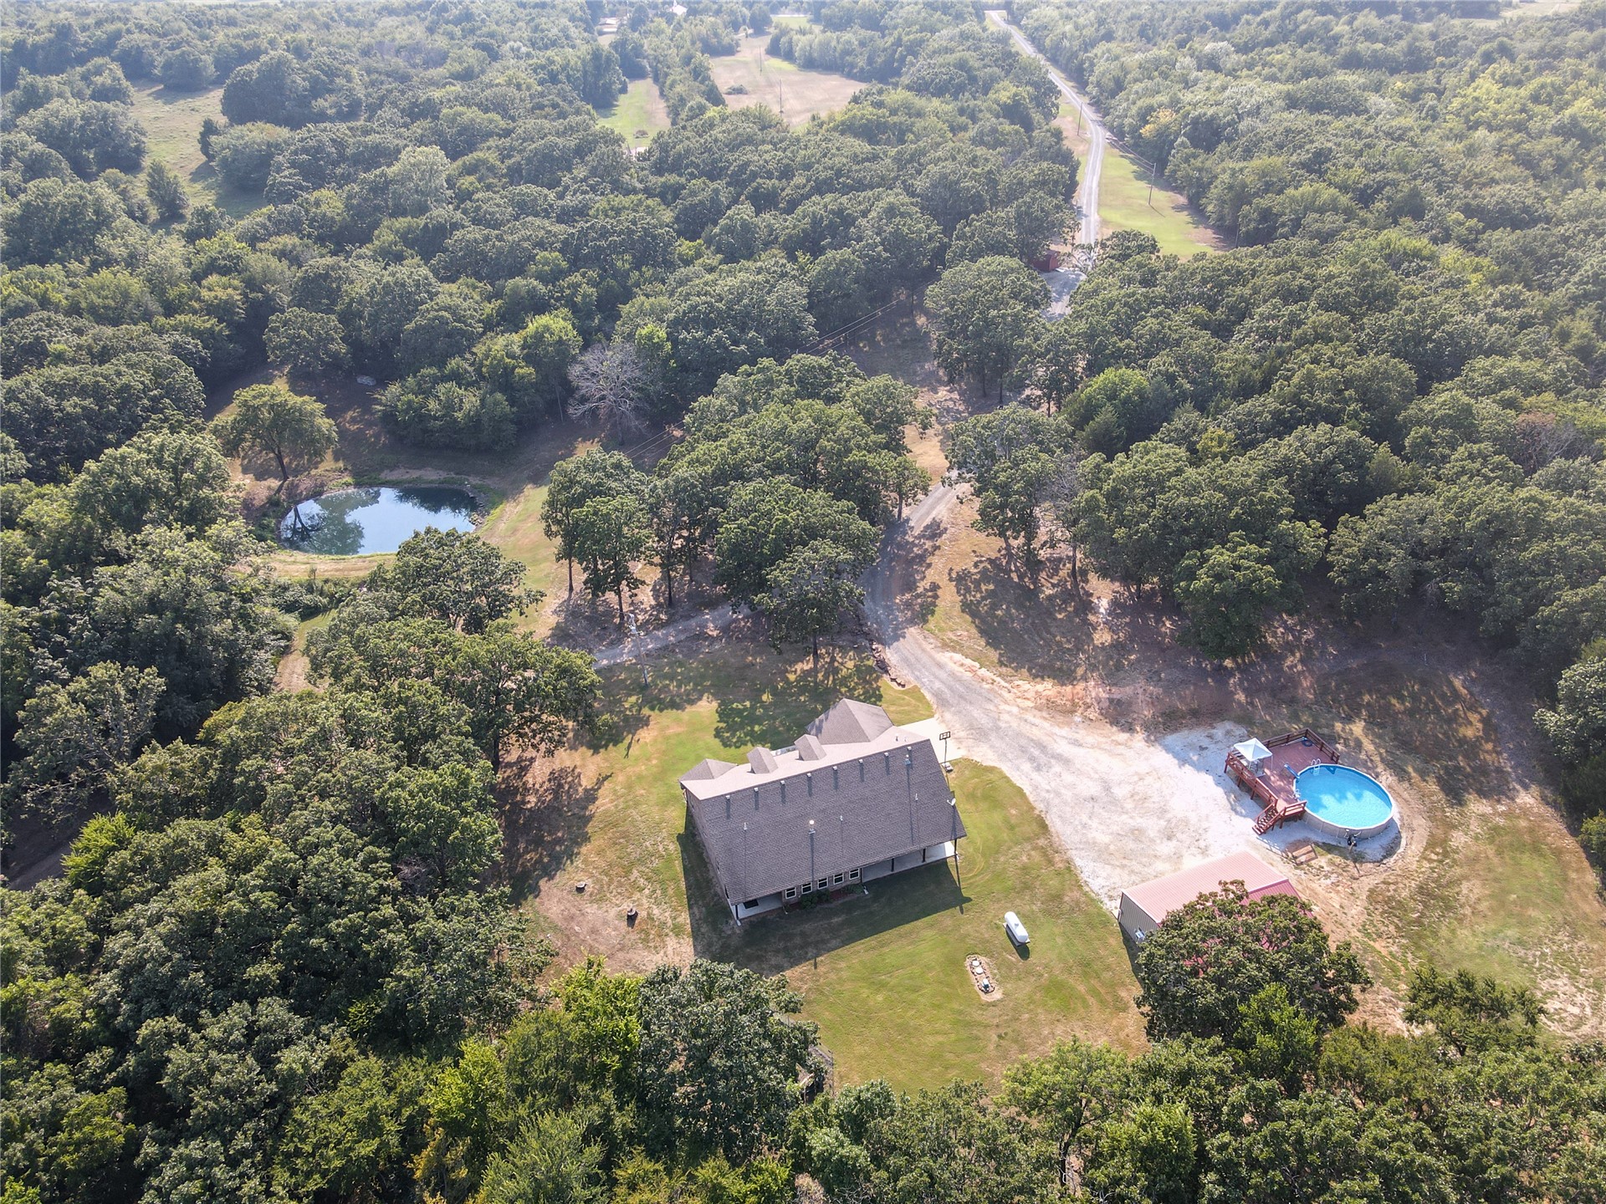
Metal outbuilding with a pitched roof, above-ground swimming pool, and wood-deck surround situated on a sprawling lot with mature trees
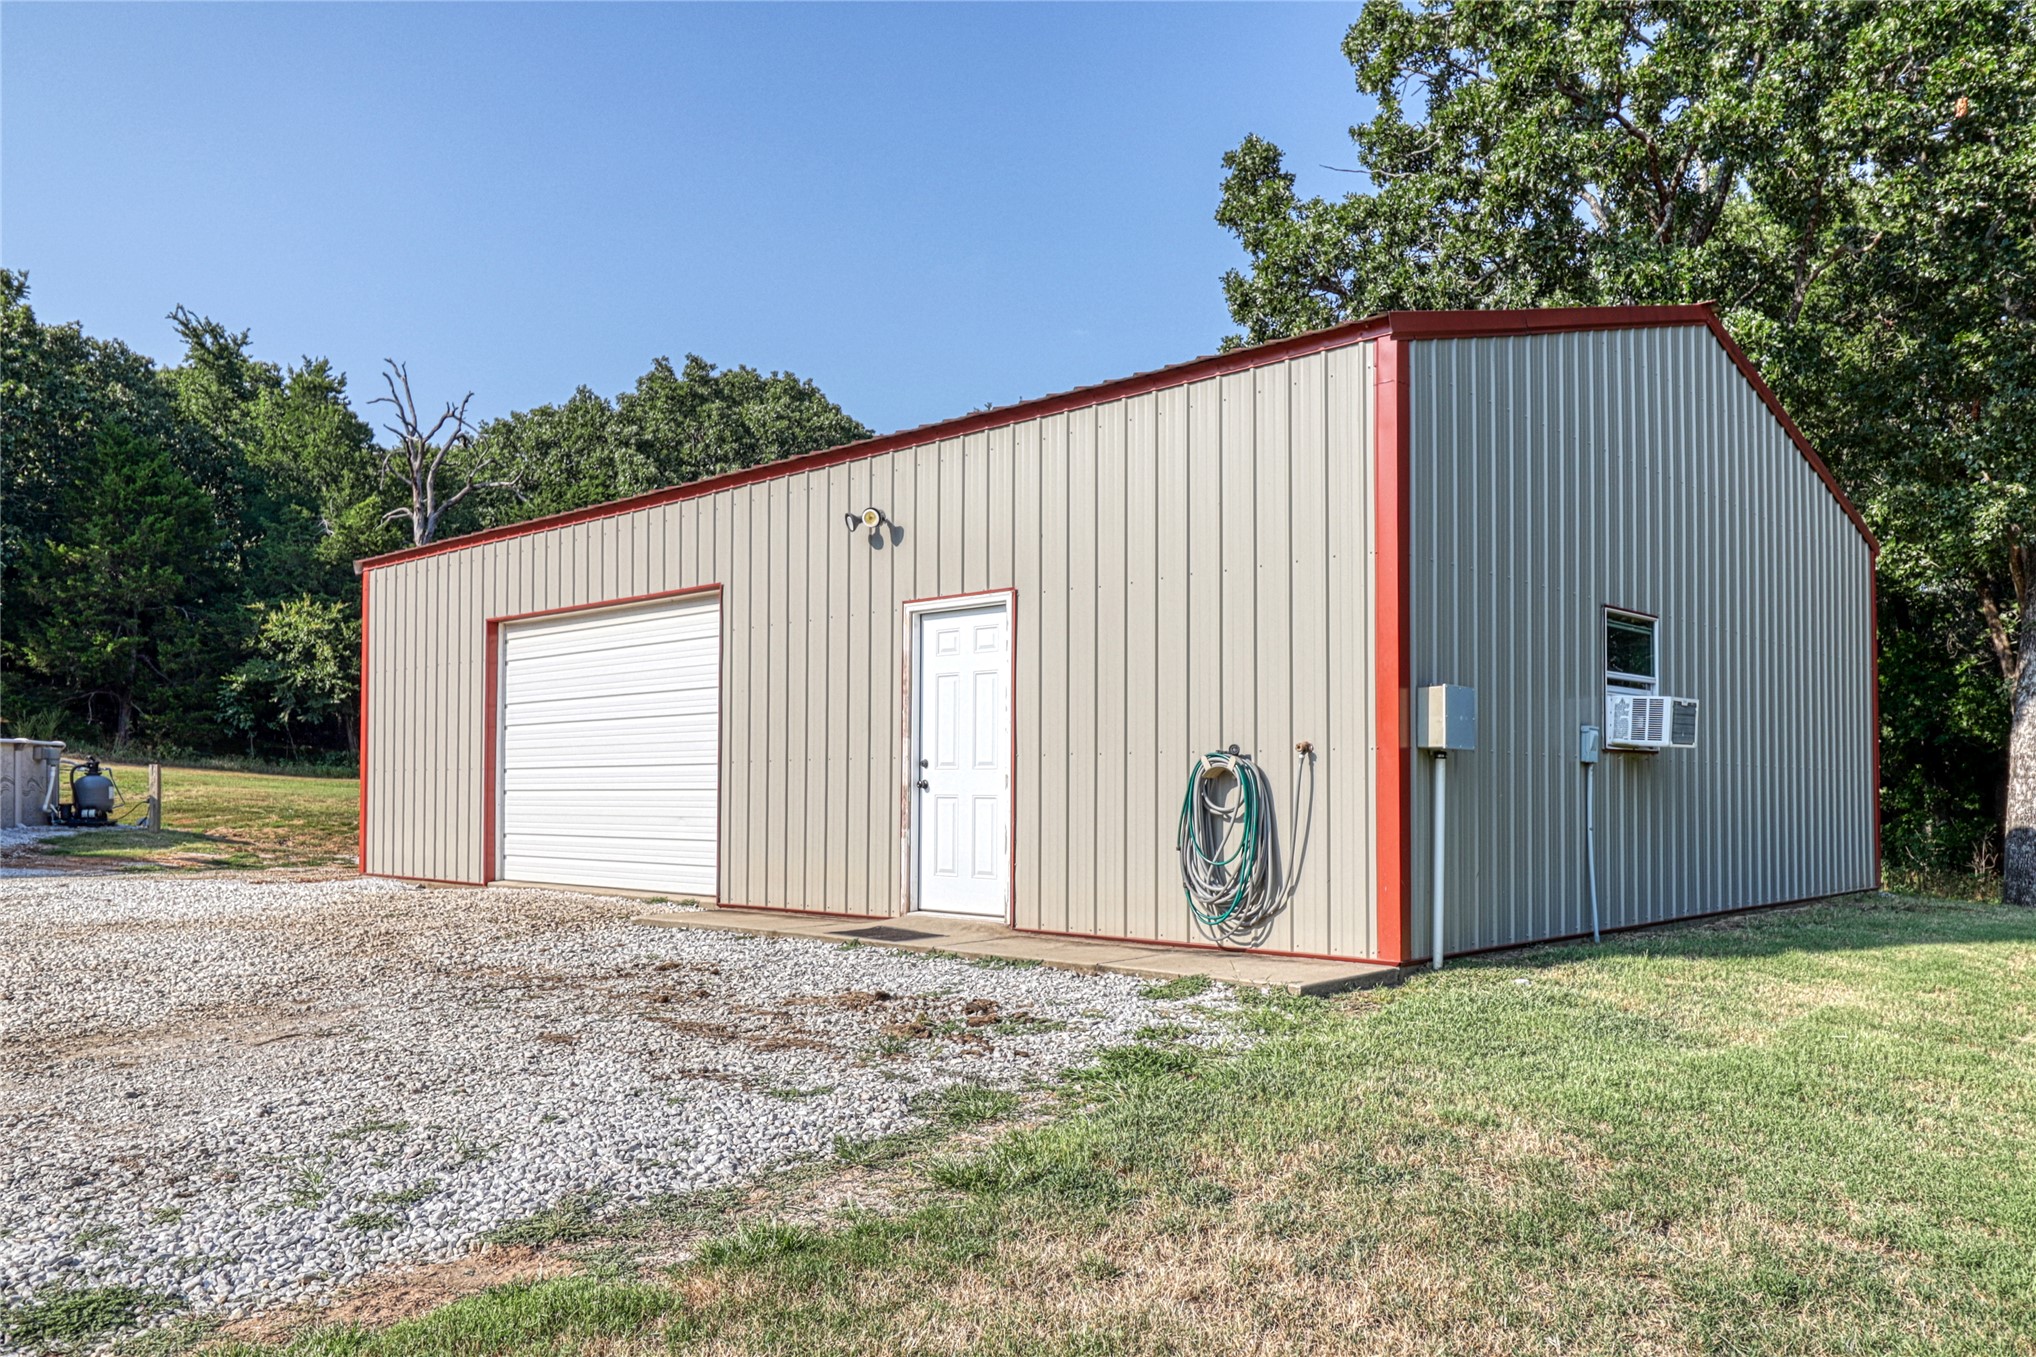
Detached metal-sided structure featuring a white roll-up garage door, a dedicated pedestrian entry door, and an exterior-mounted air conditioning unit
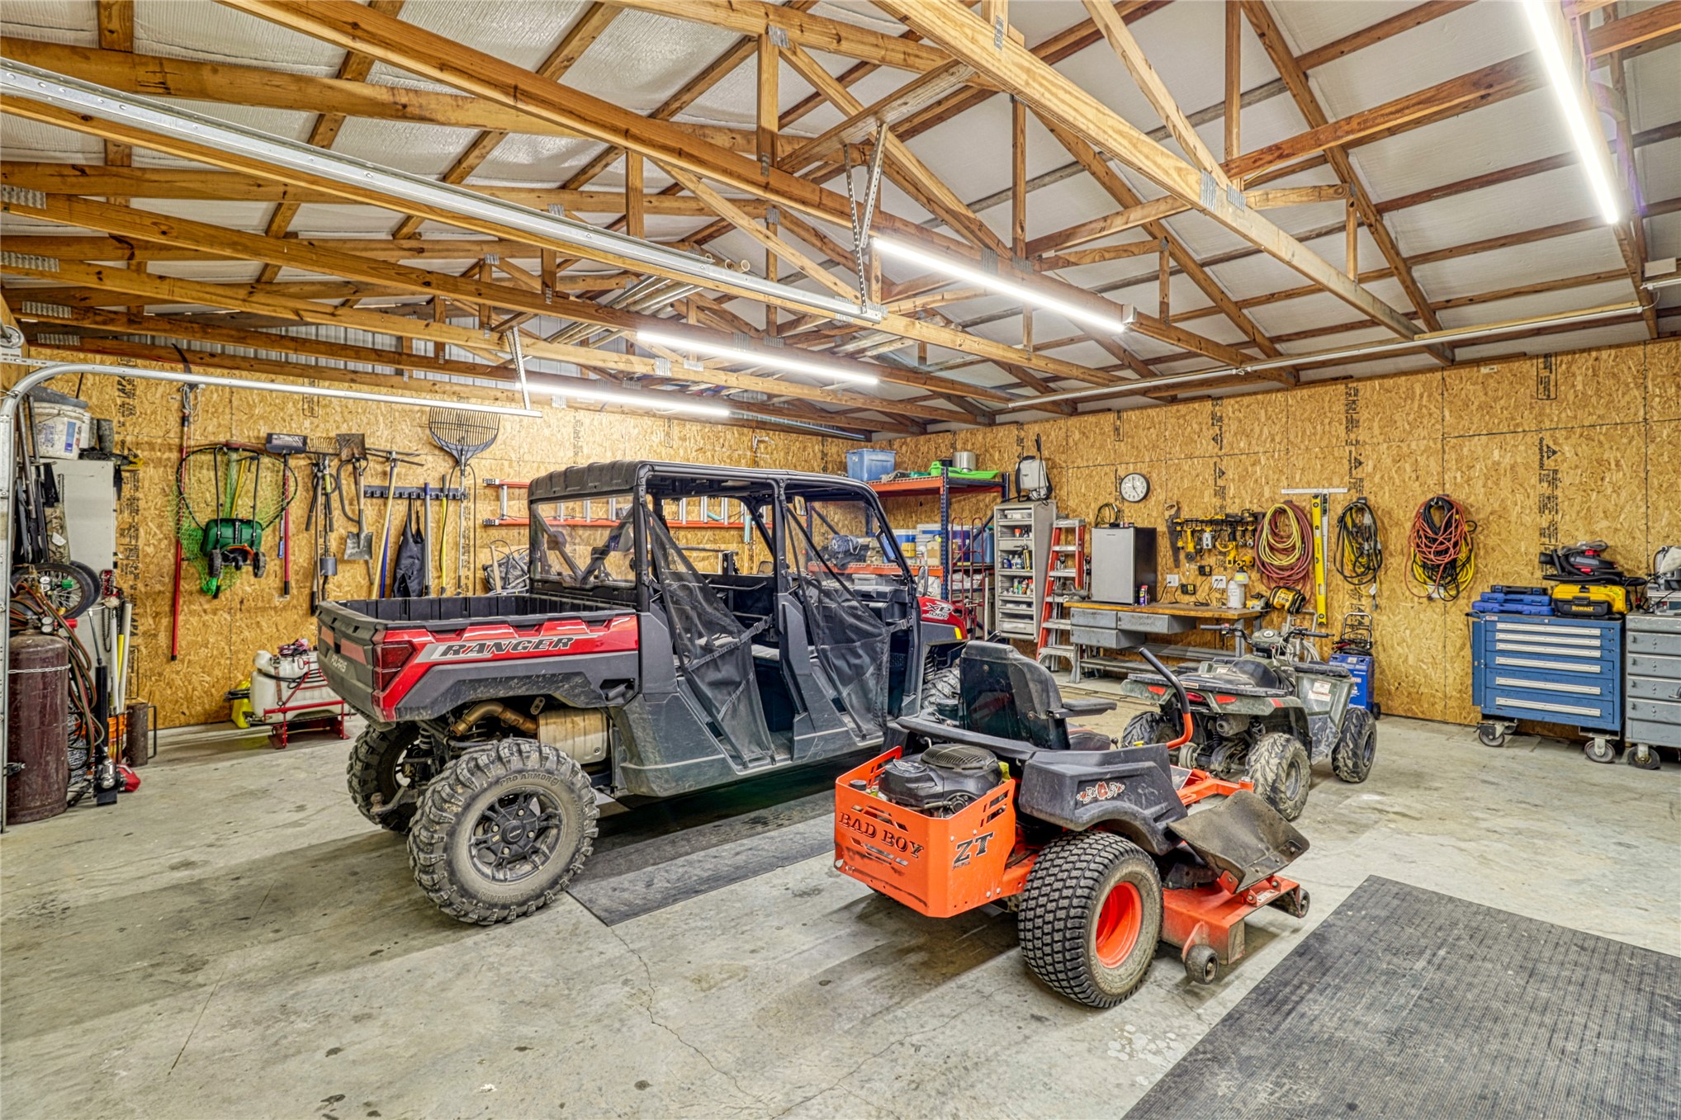
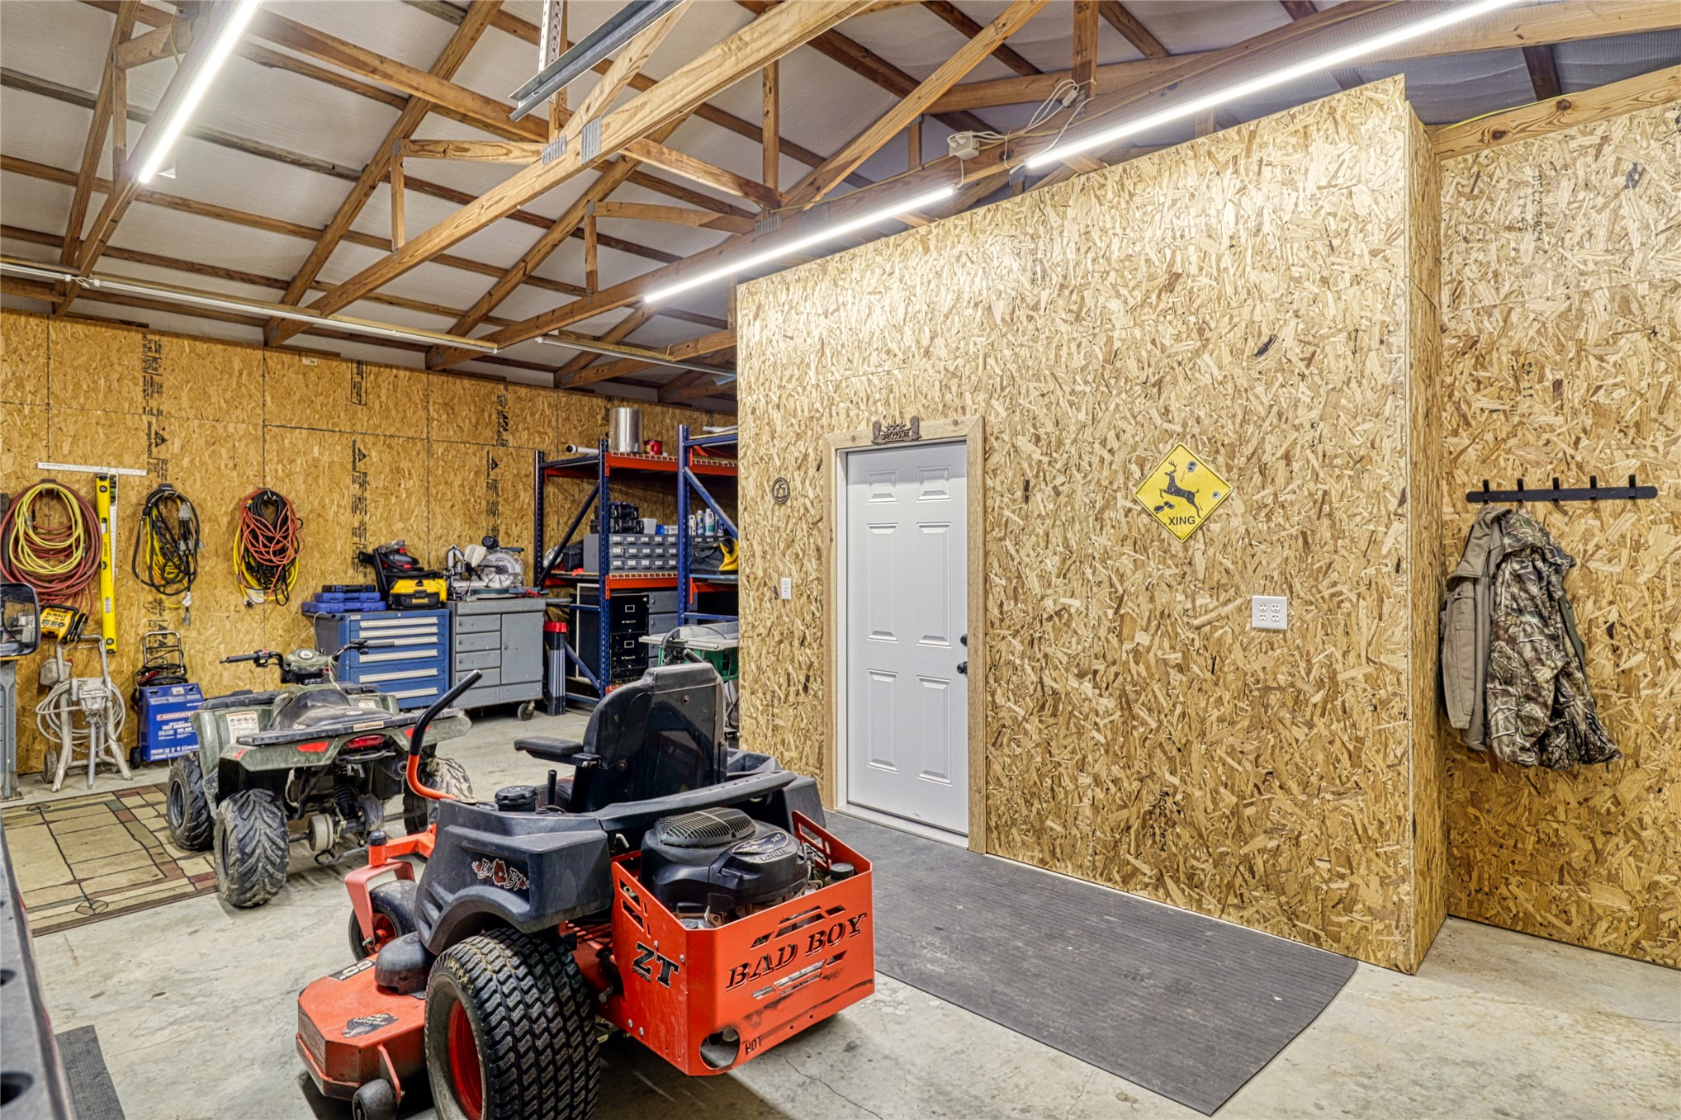
Spacious workshop featuring an open-truss ceiling, exposed wood framing, interior oriented strand board wall panels, polished concrete flooring, and linear LED lighting
Workshop space featuring exposed truss ceilings, oriented strand board wall paneling, concrete flooring, and linear LED lighting
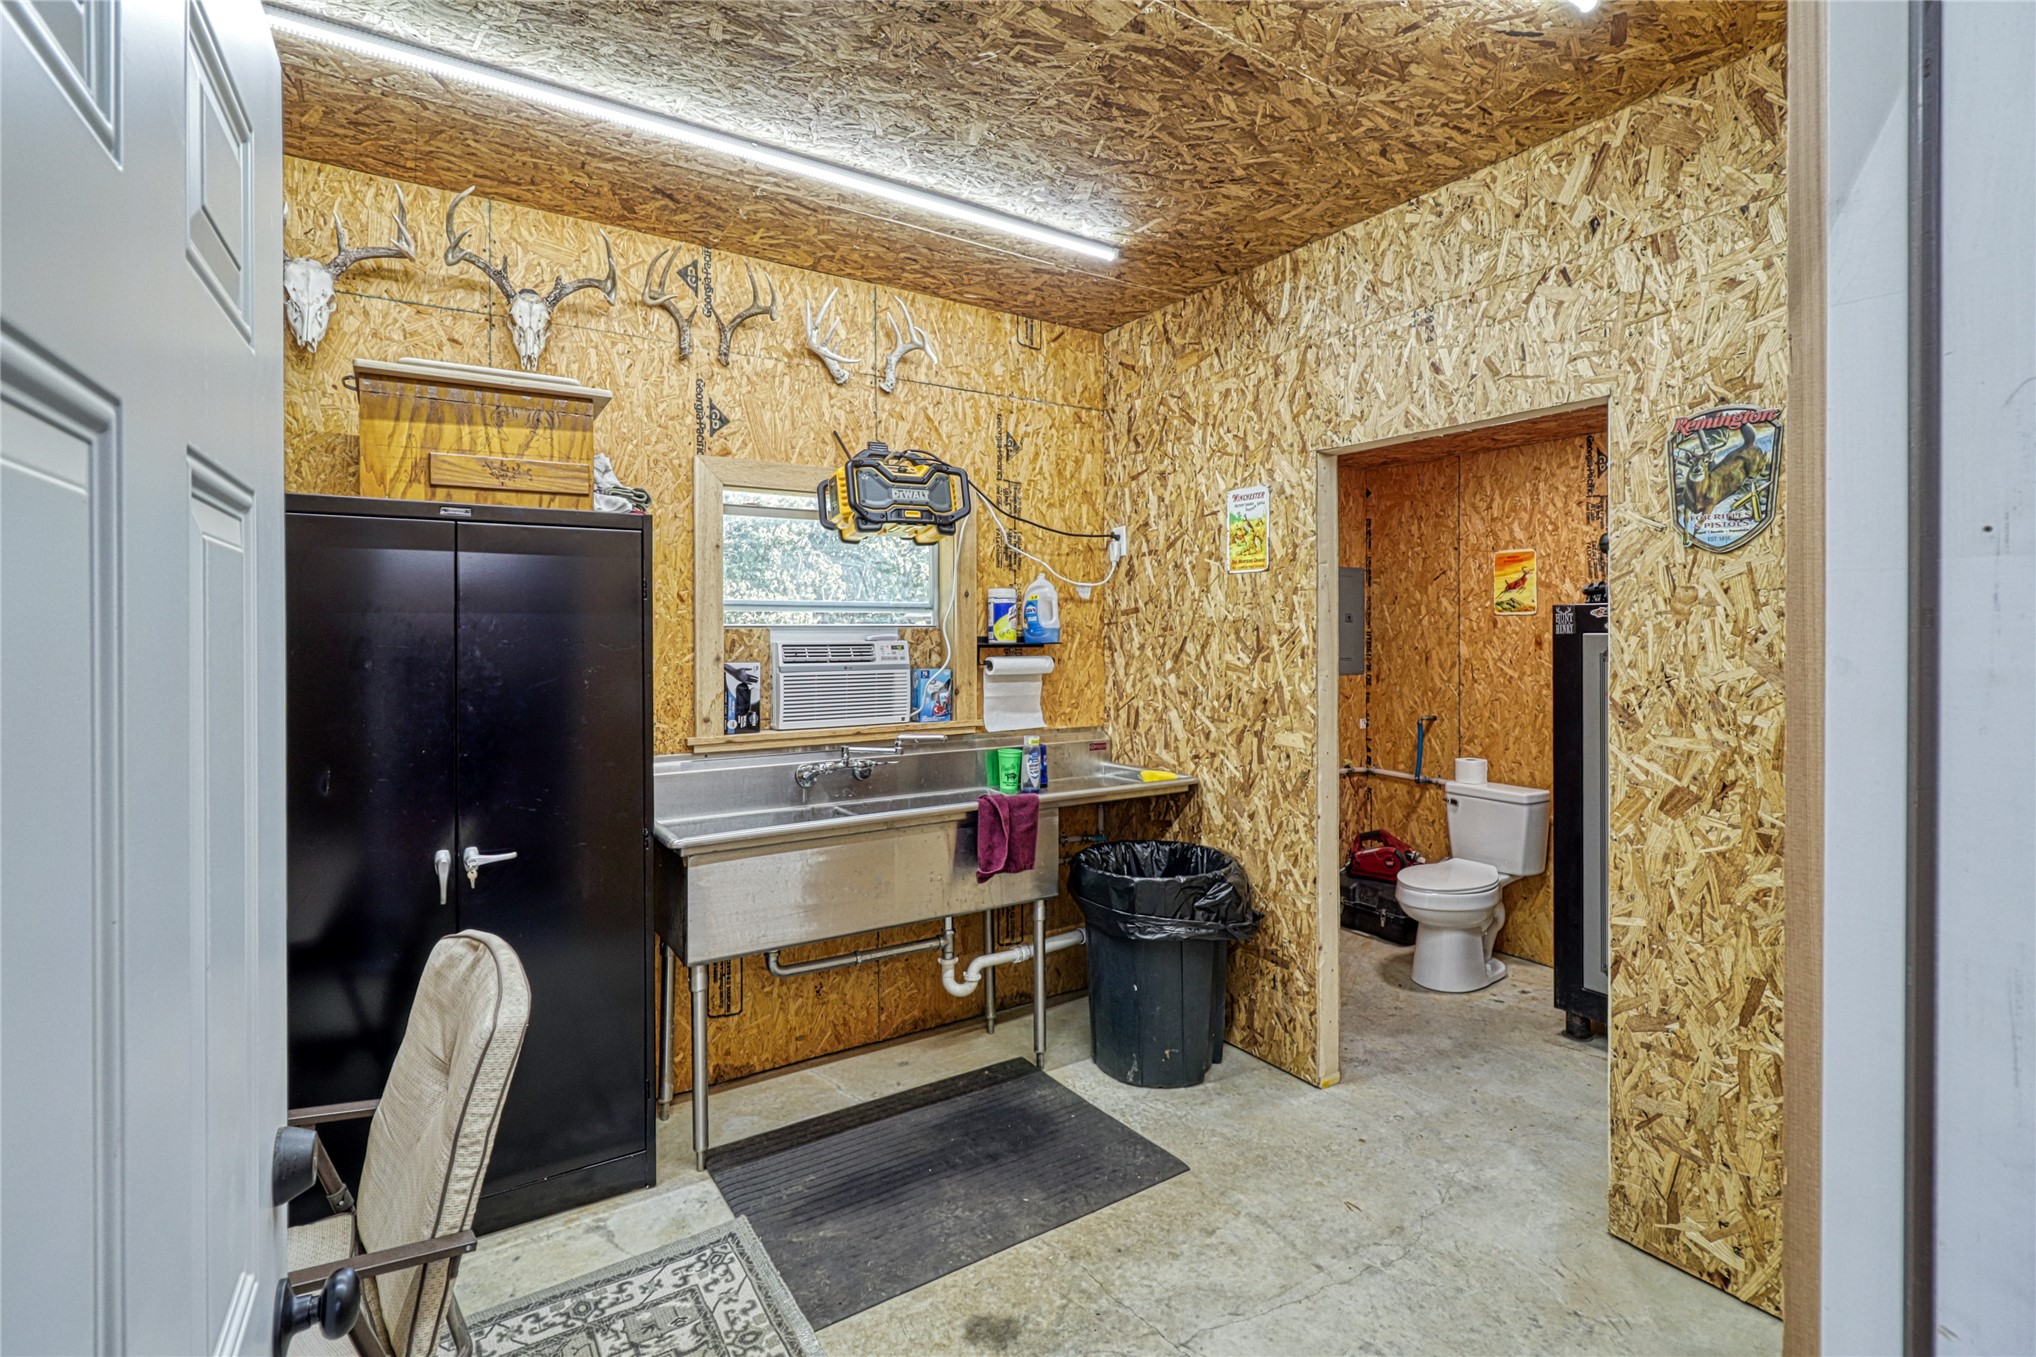
Oriented strand board wall and ceiling paneling featuring a utility room with a stainless steel multi-basin sink, concrete flooring, and a restroom with a toilet
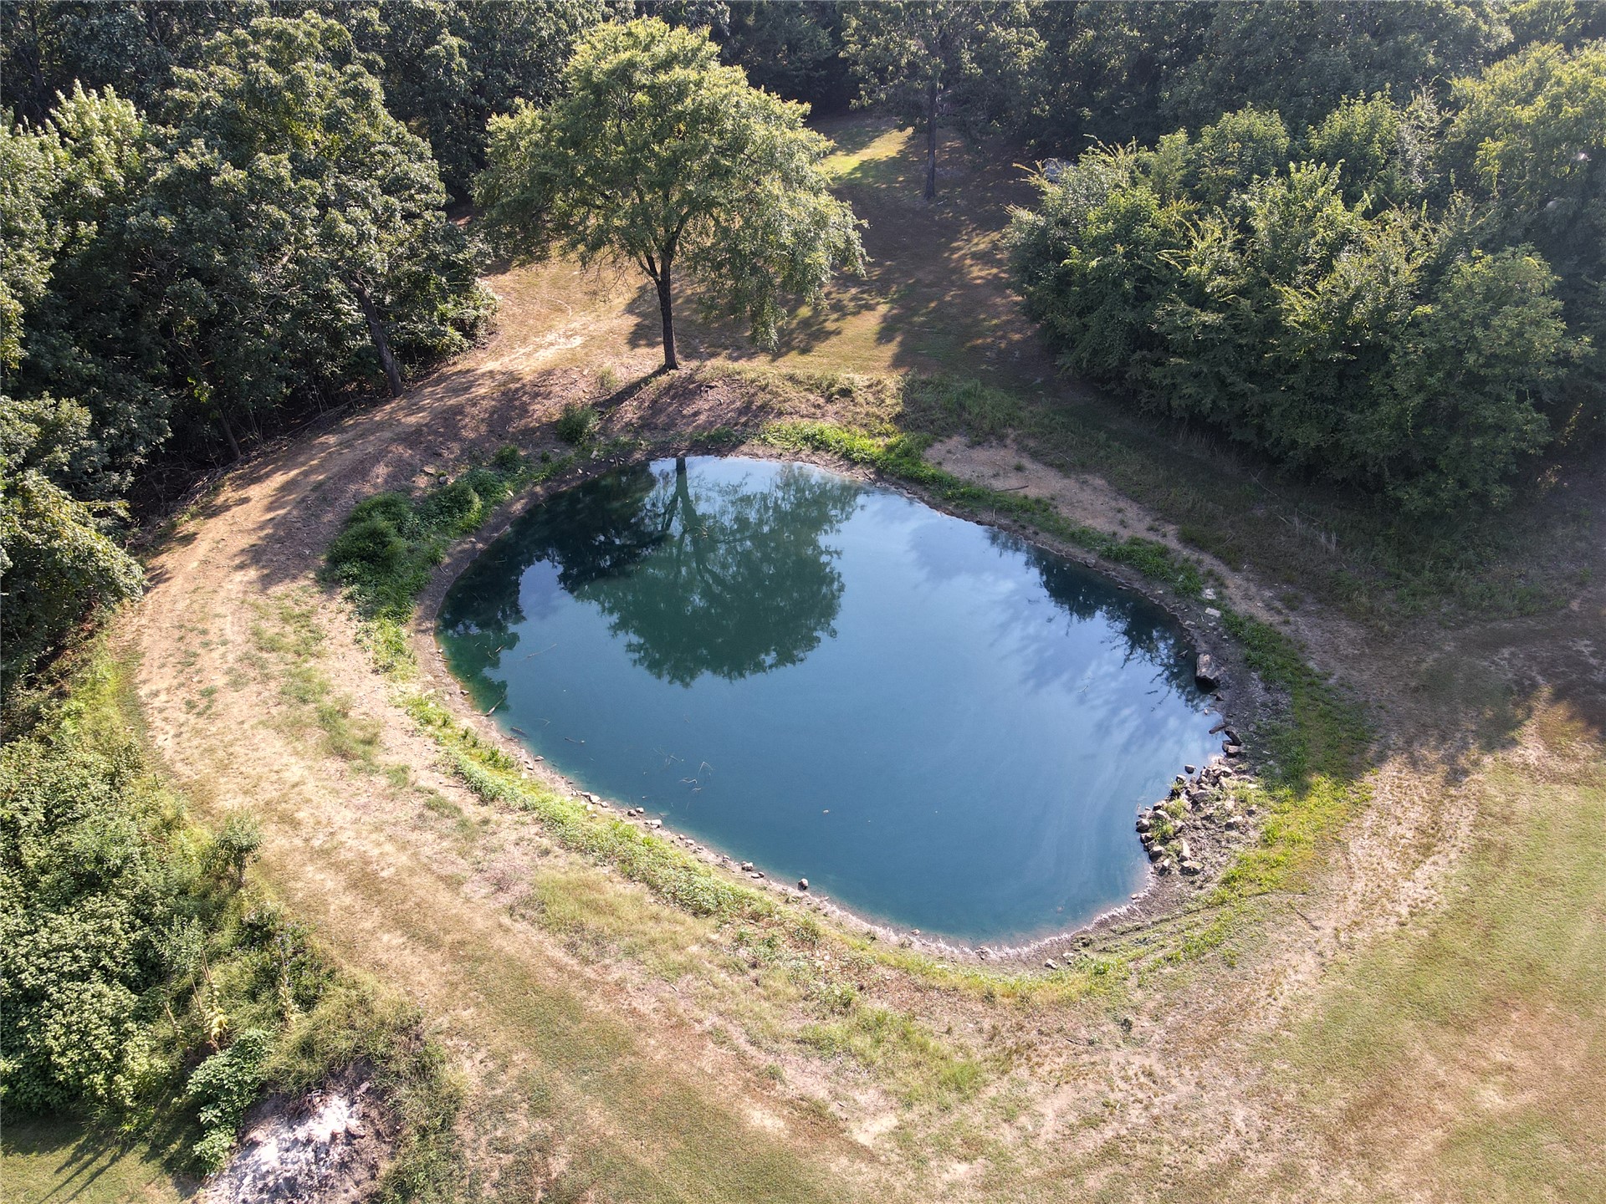
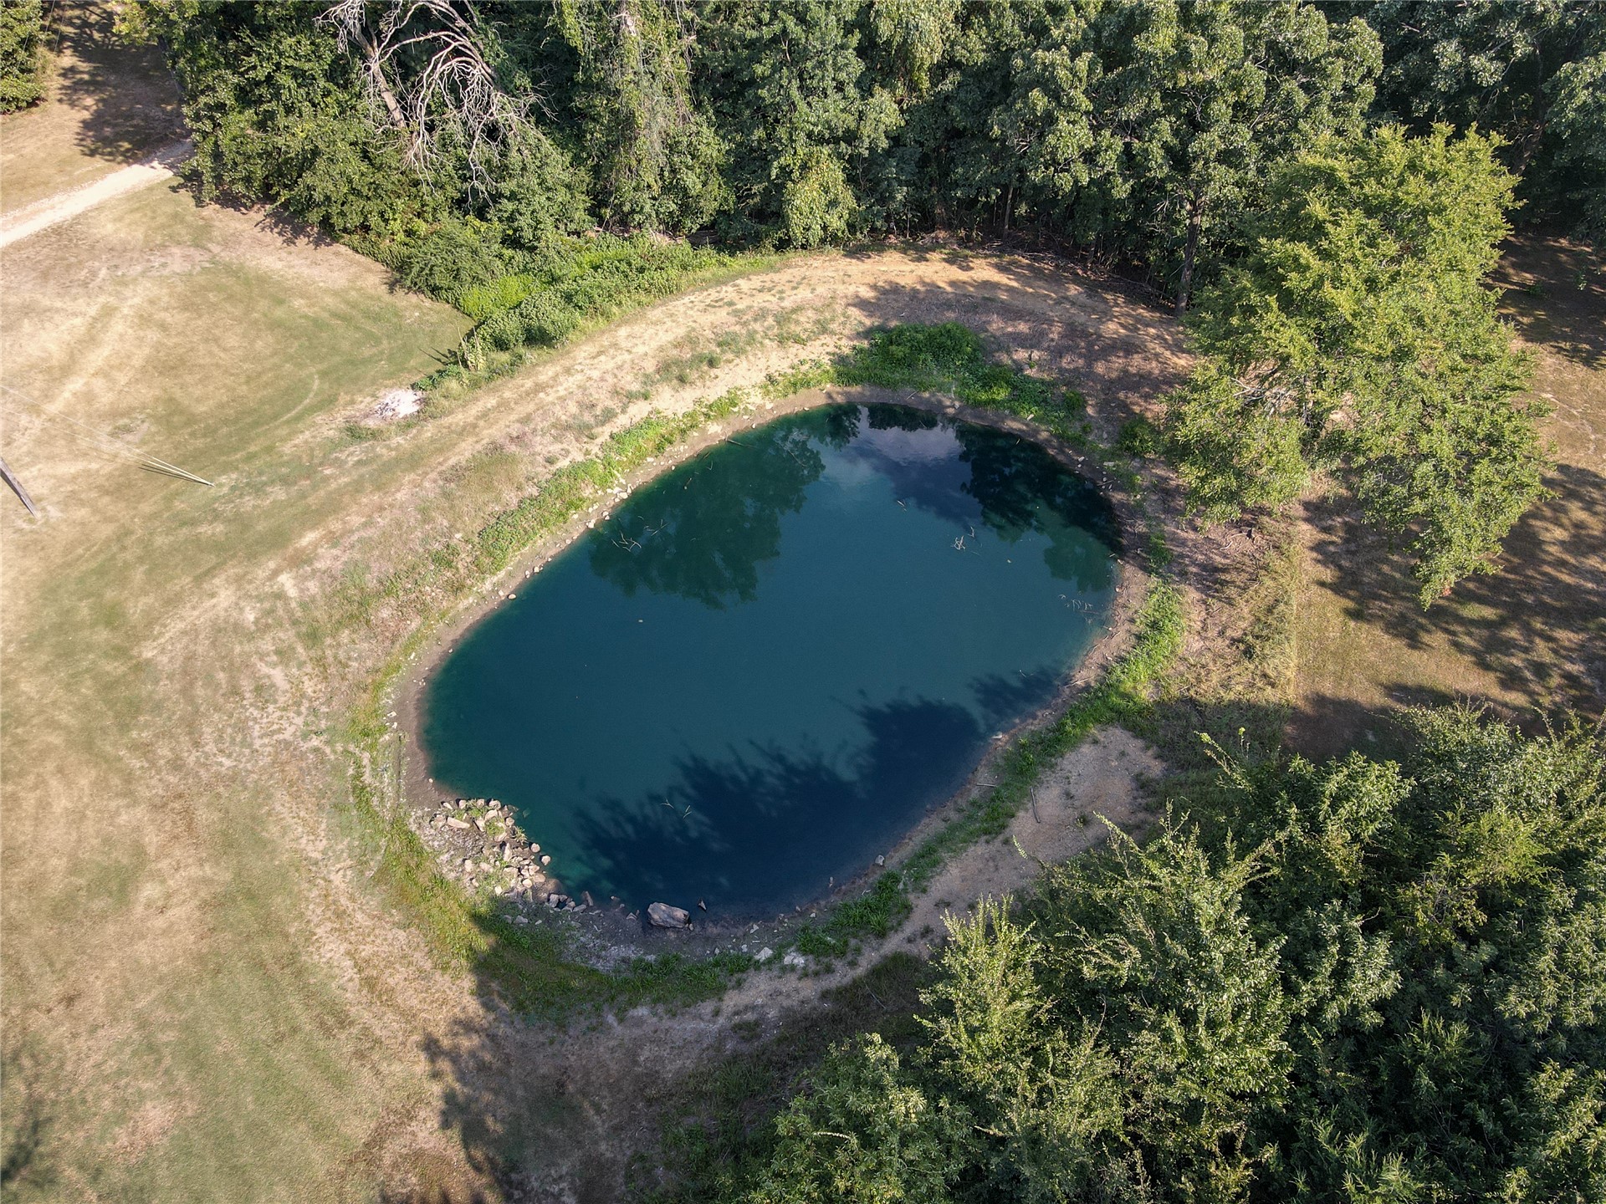
Natural pond situated on the property, framed by mature trees and open meadow space
Private pond situated on a spacious lot featuring mature trees and established greenery
Expansive acreage featuring mature trees, a private pond, gravel driveway, detached structure, and an above-ground pool
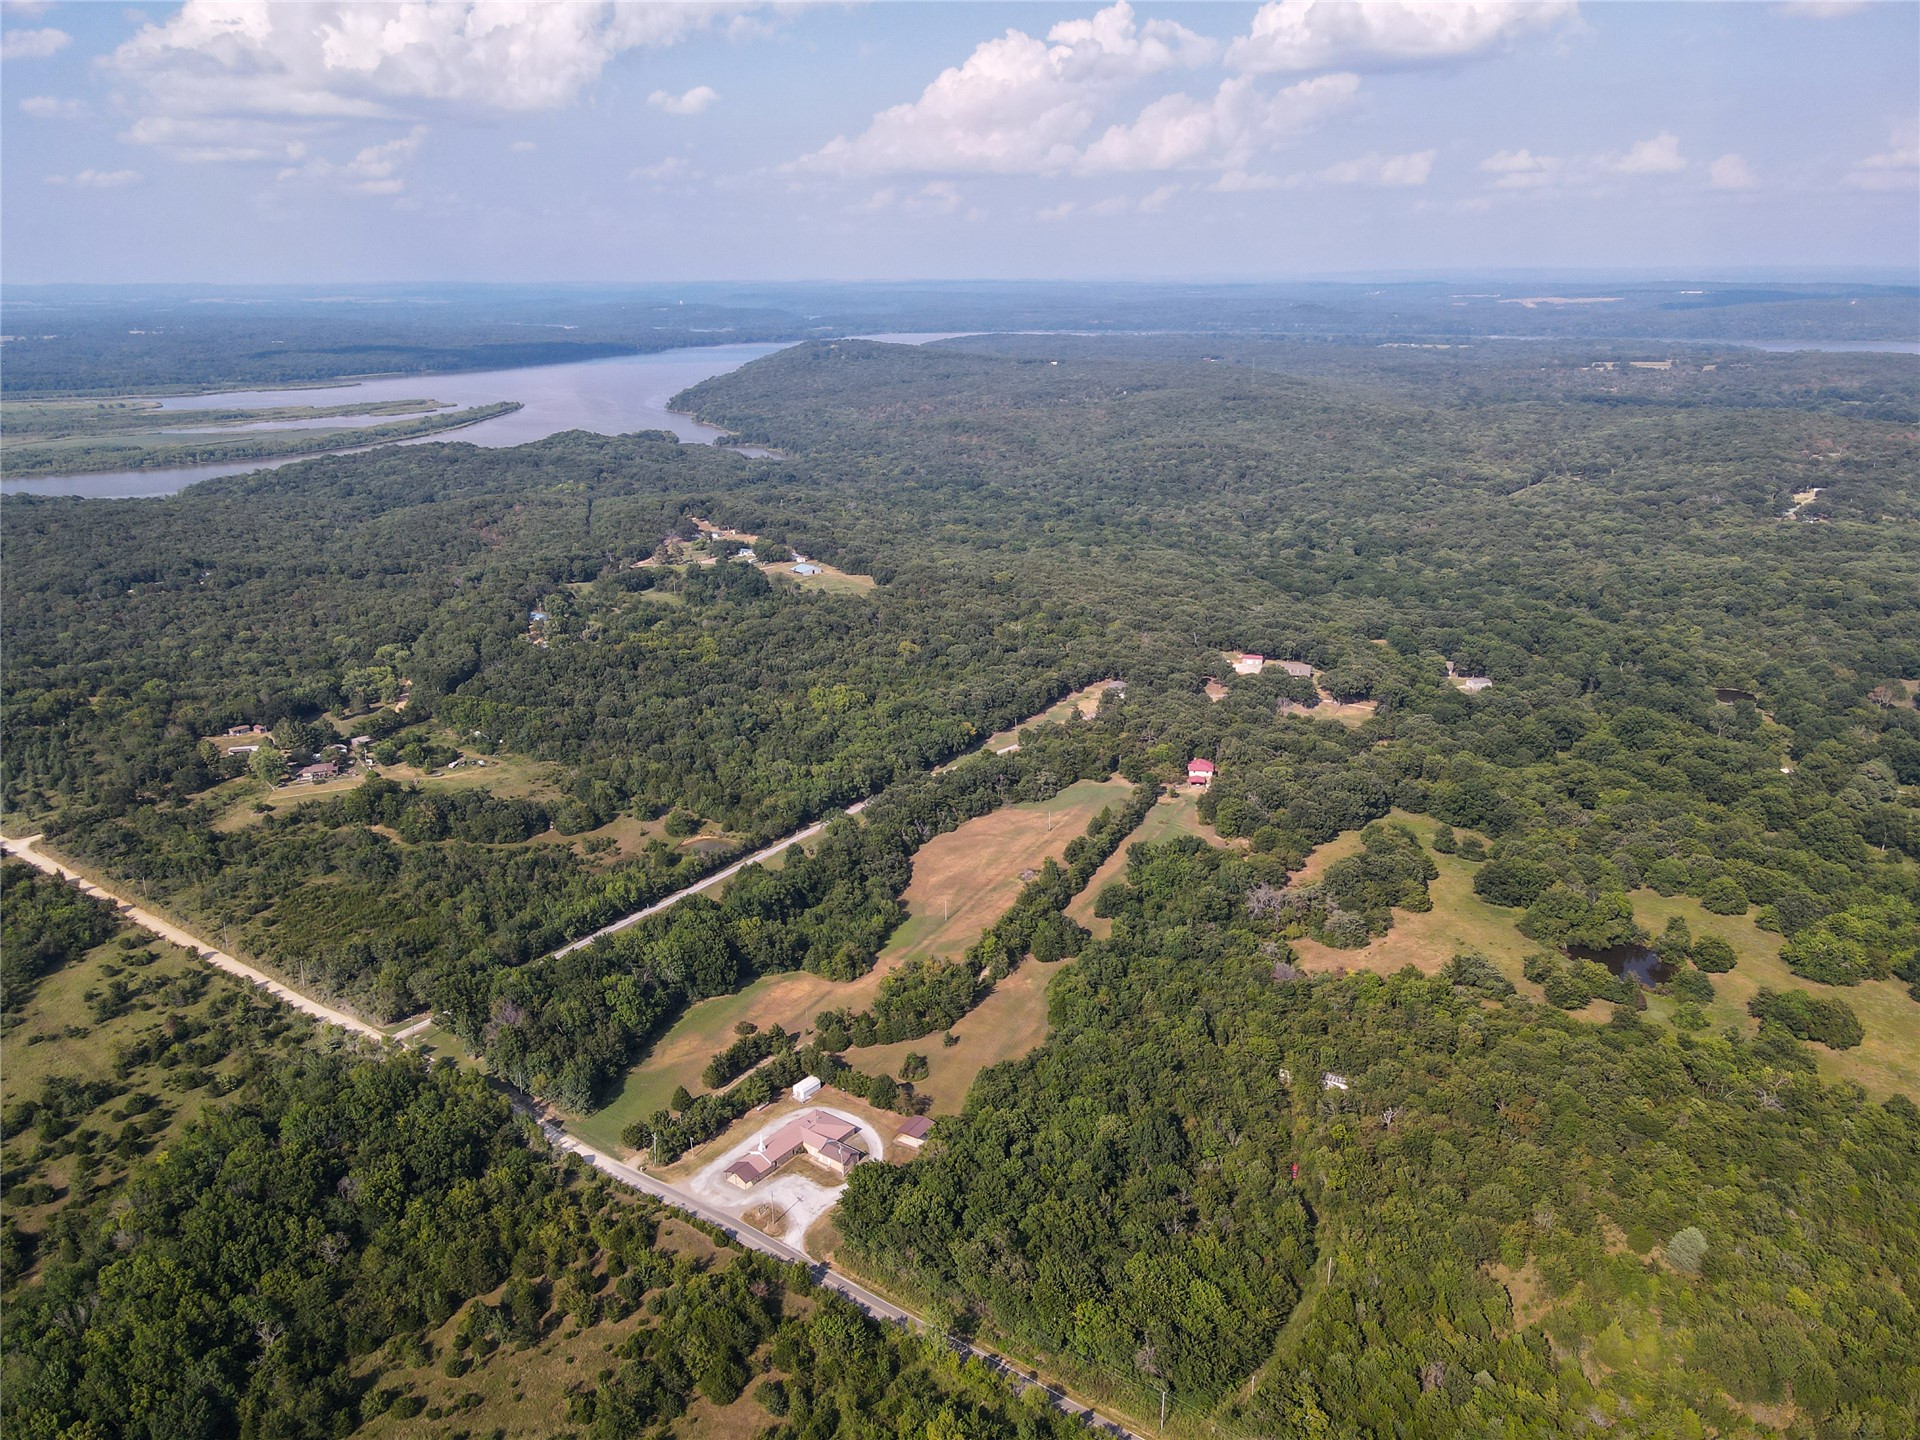
Aerial perspective of a large acreage property featuring dense mature forest, cleared grassy pastures, and direct proximity to river frontage
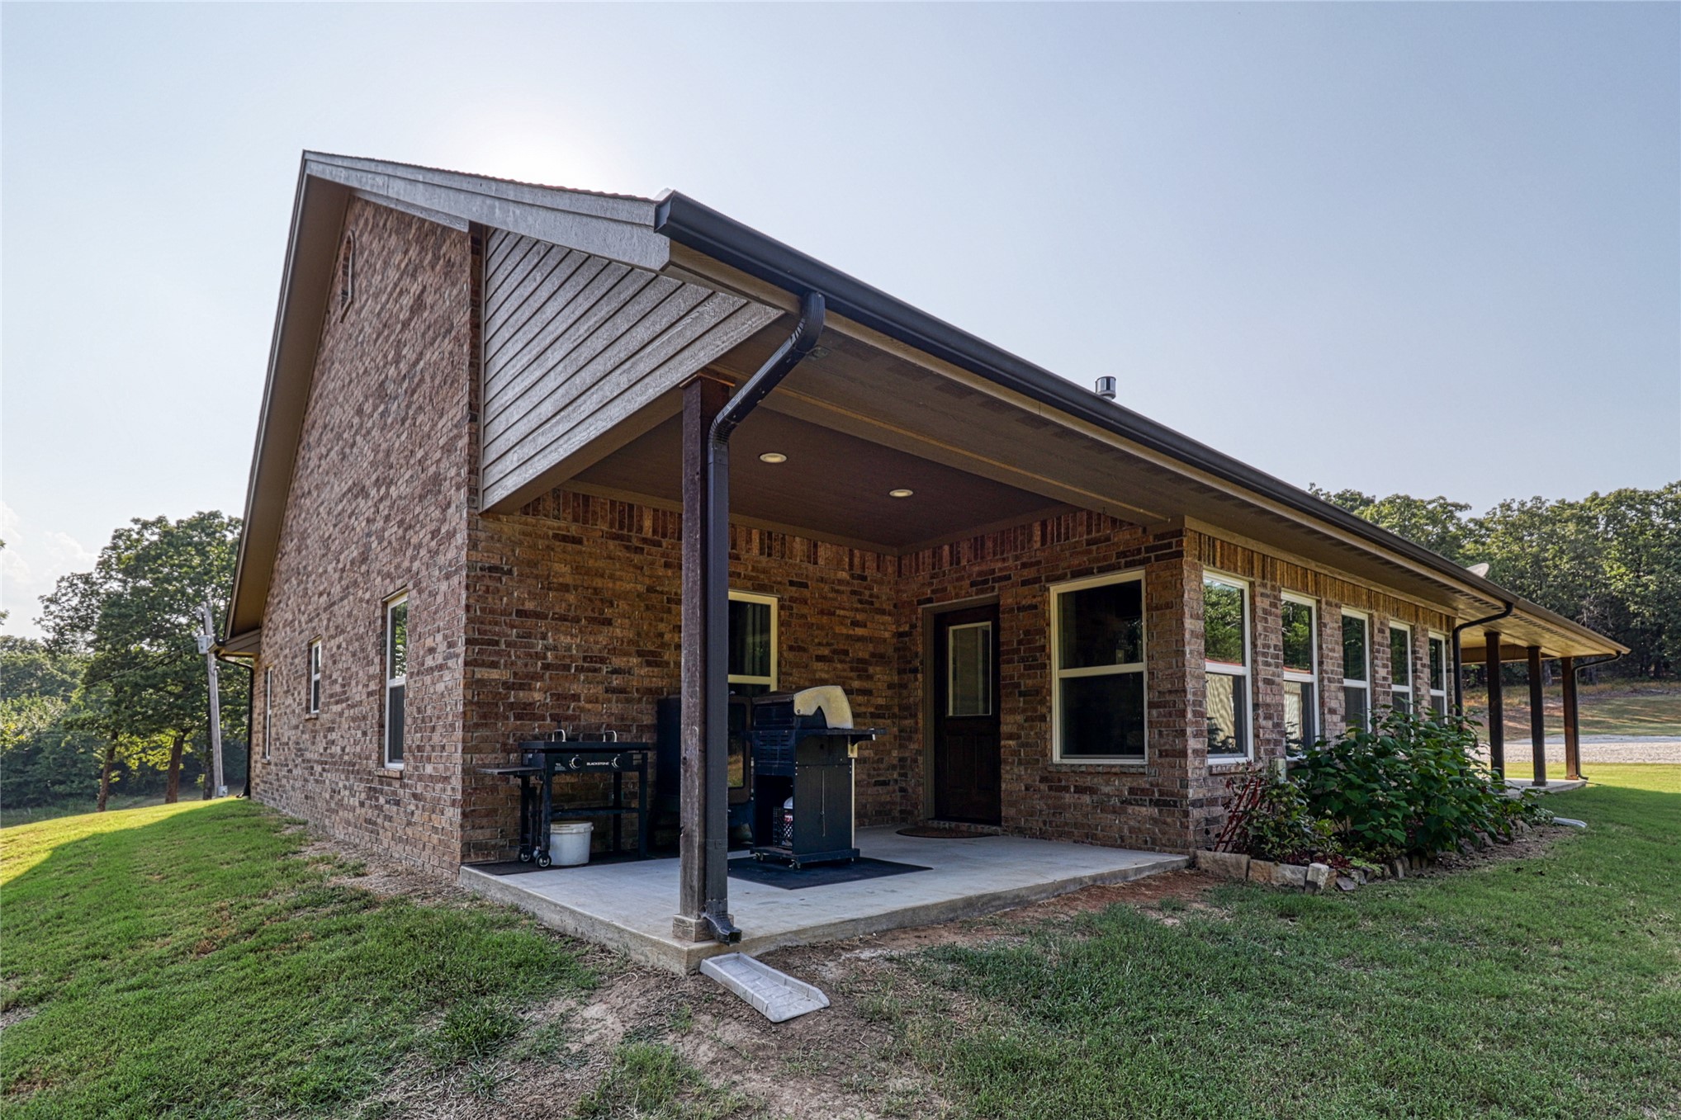
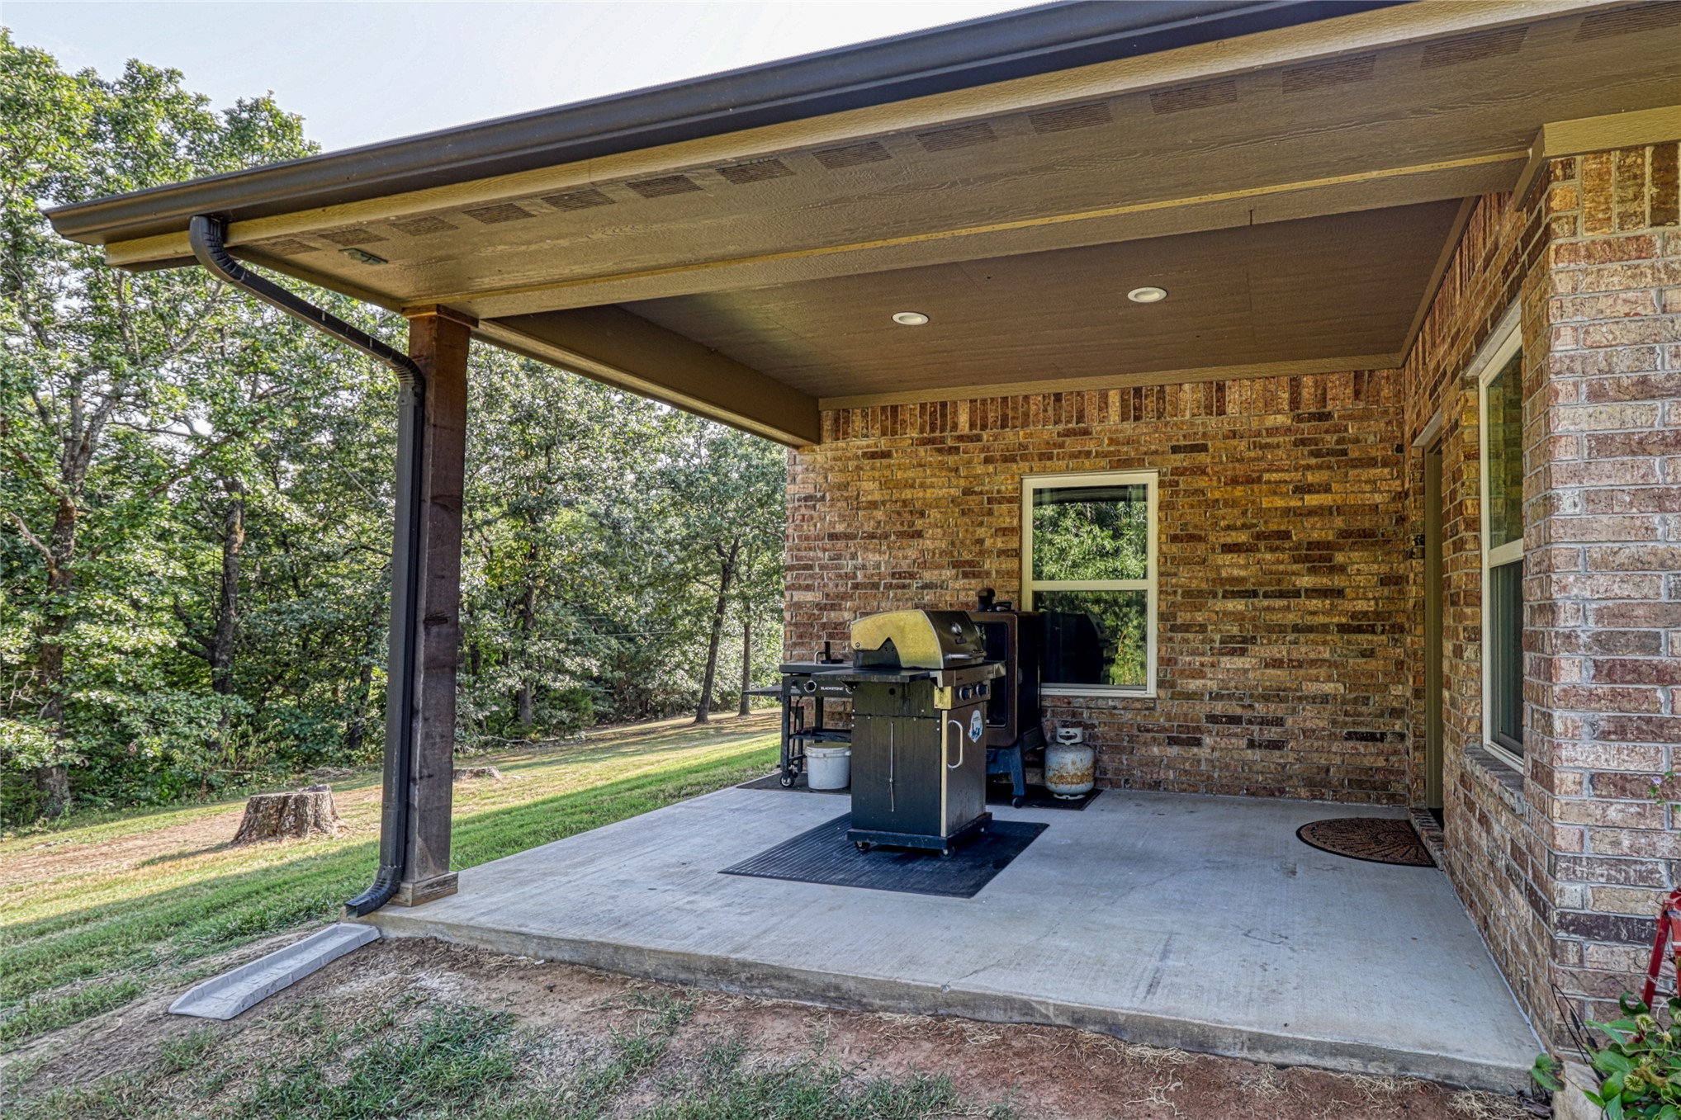
Exterior featuring brick masonry, a covered concrete patio, recessed ceiling lighting, and vertical siding accents
Covered rear patio featuring a brick exterior, concrete flooring, recessed ceiling lighting, and a timber support post
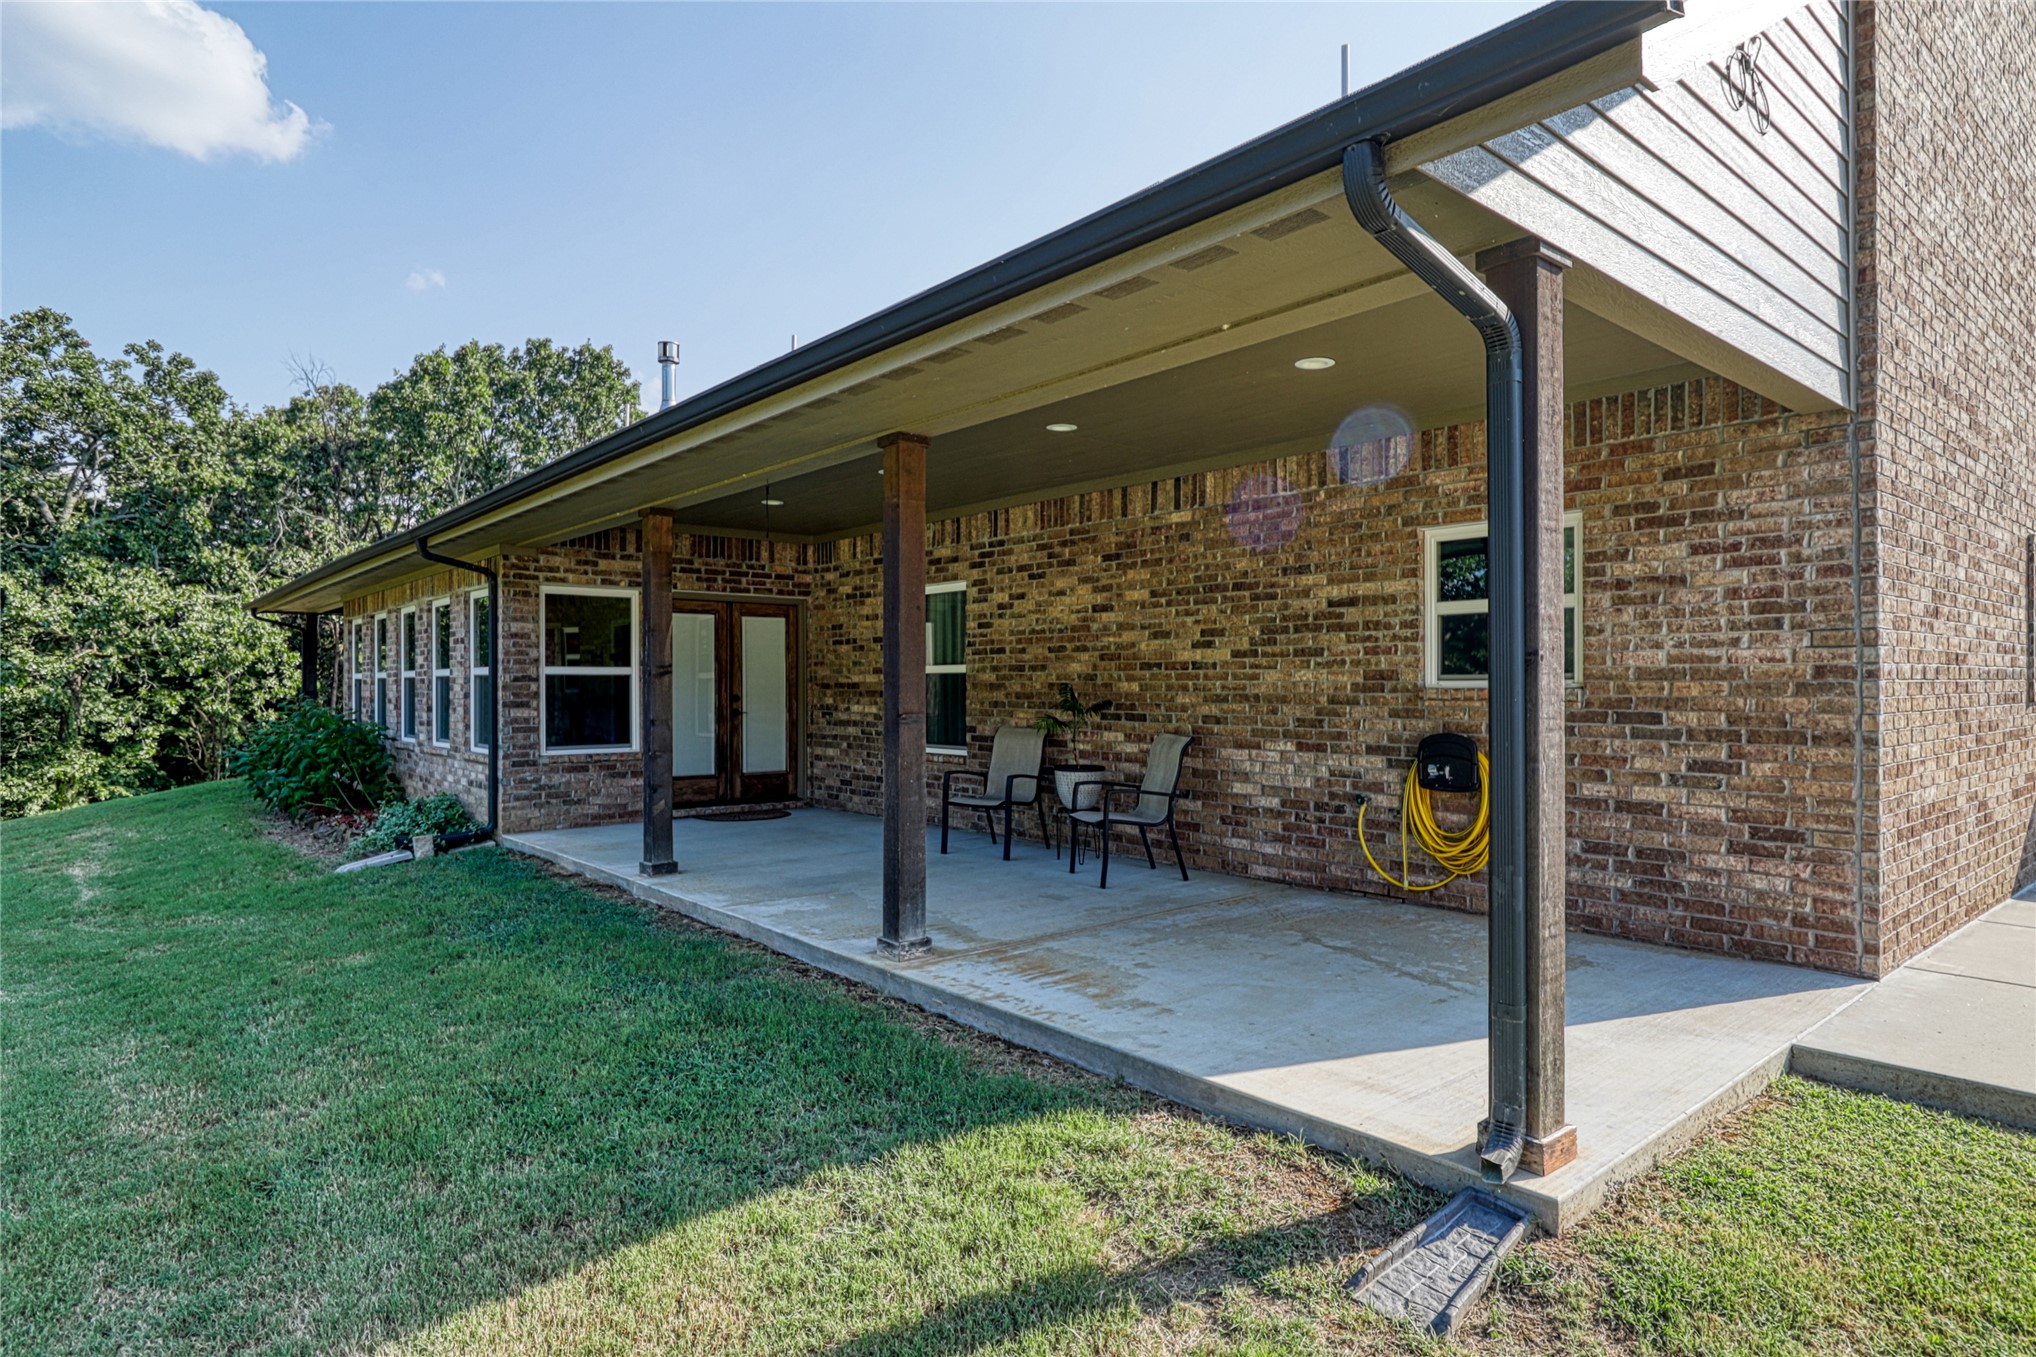
Covered concrete patio featuring brick exterior, wood support columns, recessed lighting, and dual entry doors
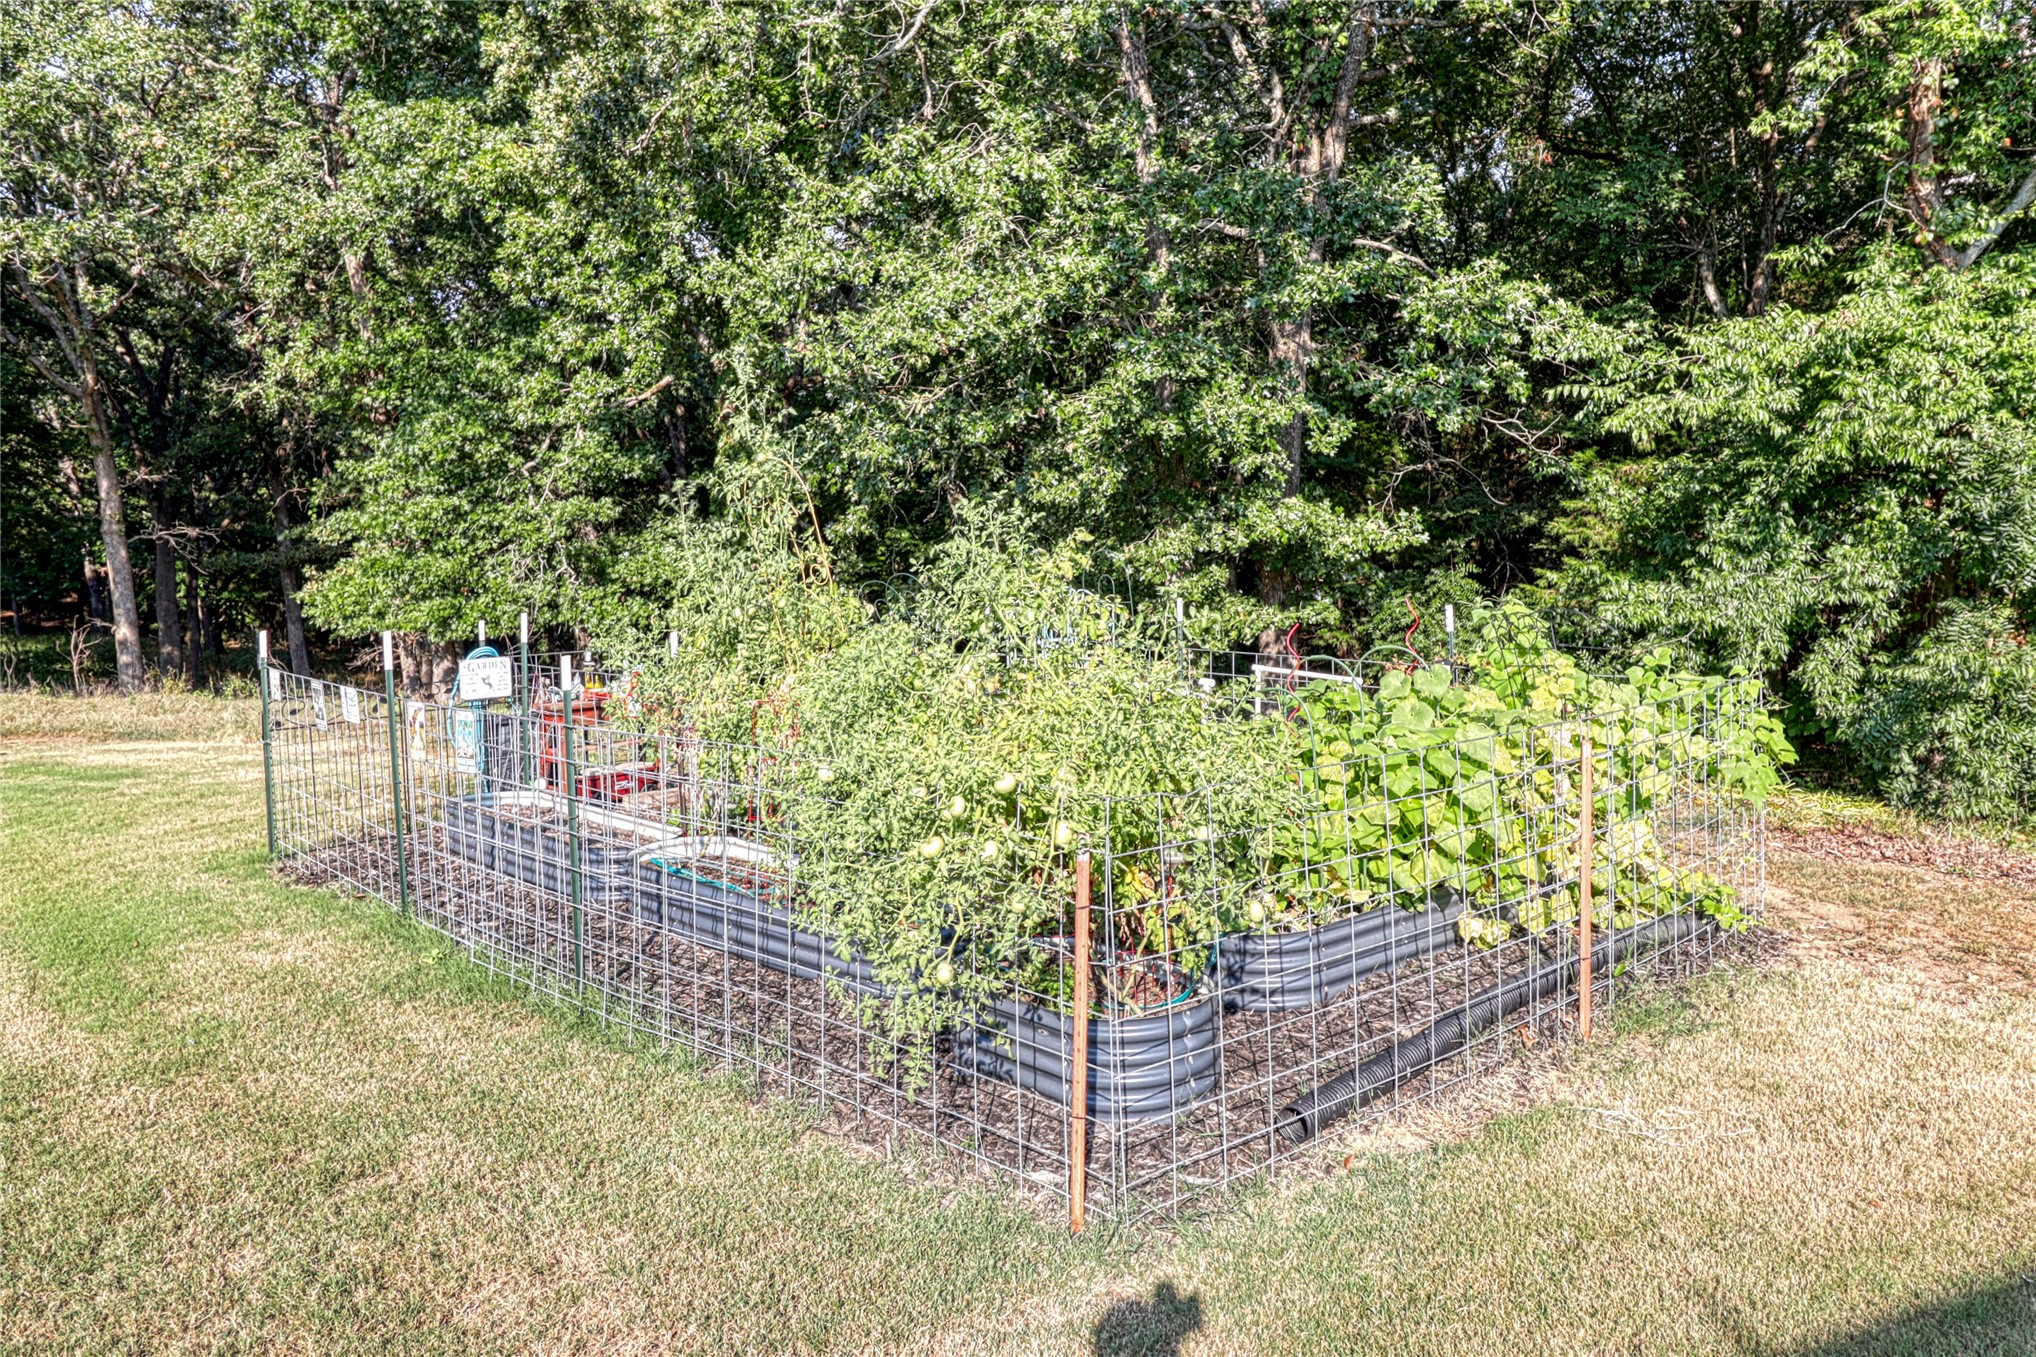
Garden area featuring metal raised garden beds, wire mesh fencing, and mulch ground cover