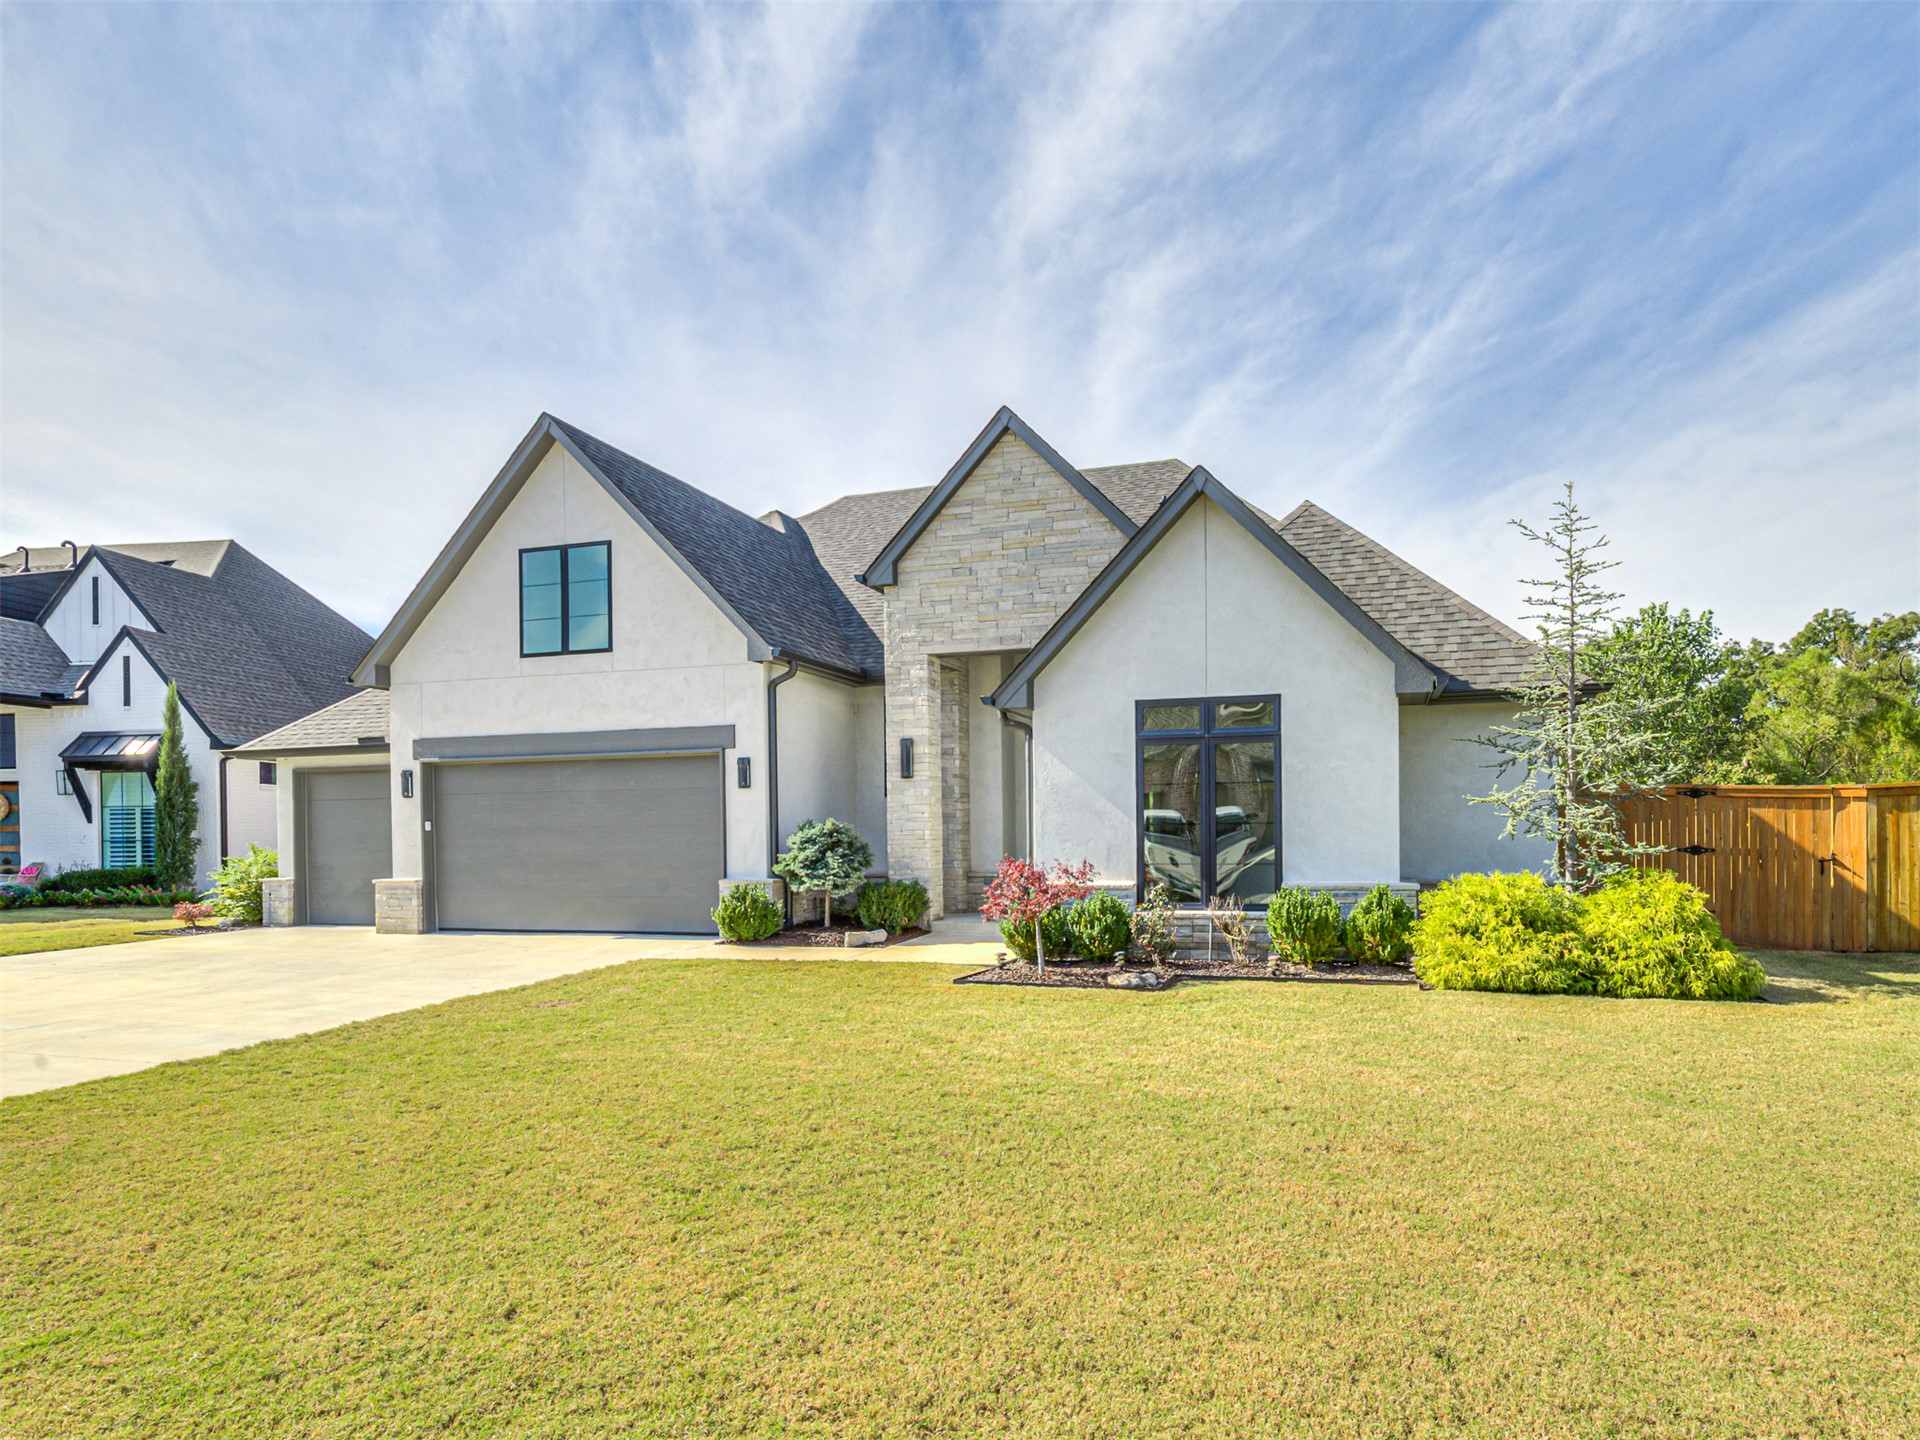
Multi-gabled exterior featuring light-toned masonry accents, stucco finish, a concrete driveway, and a multi-car garage
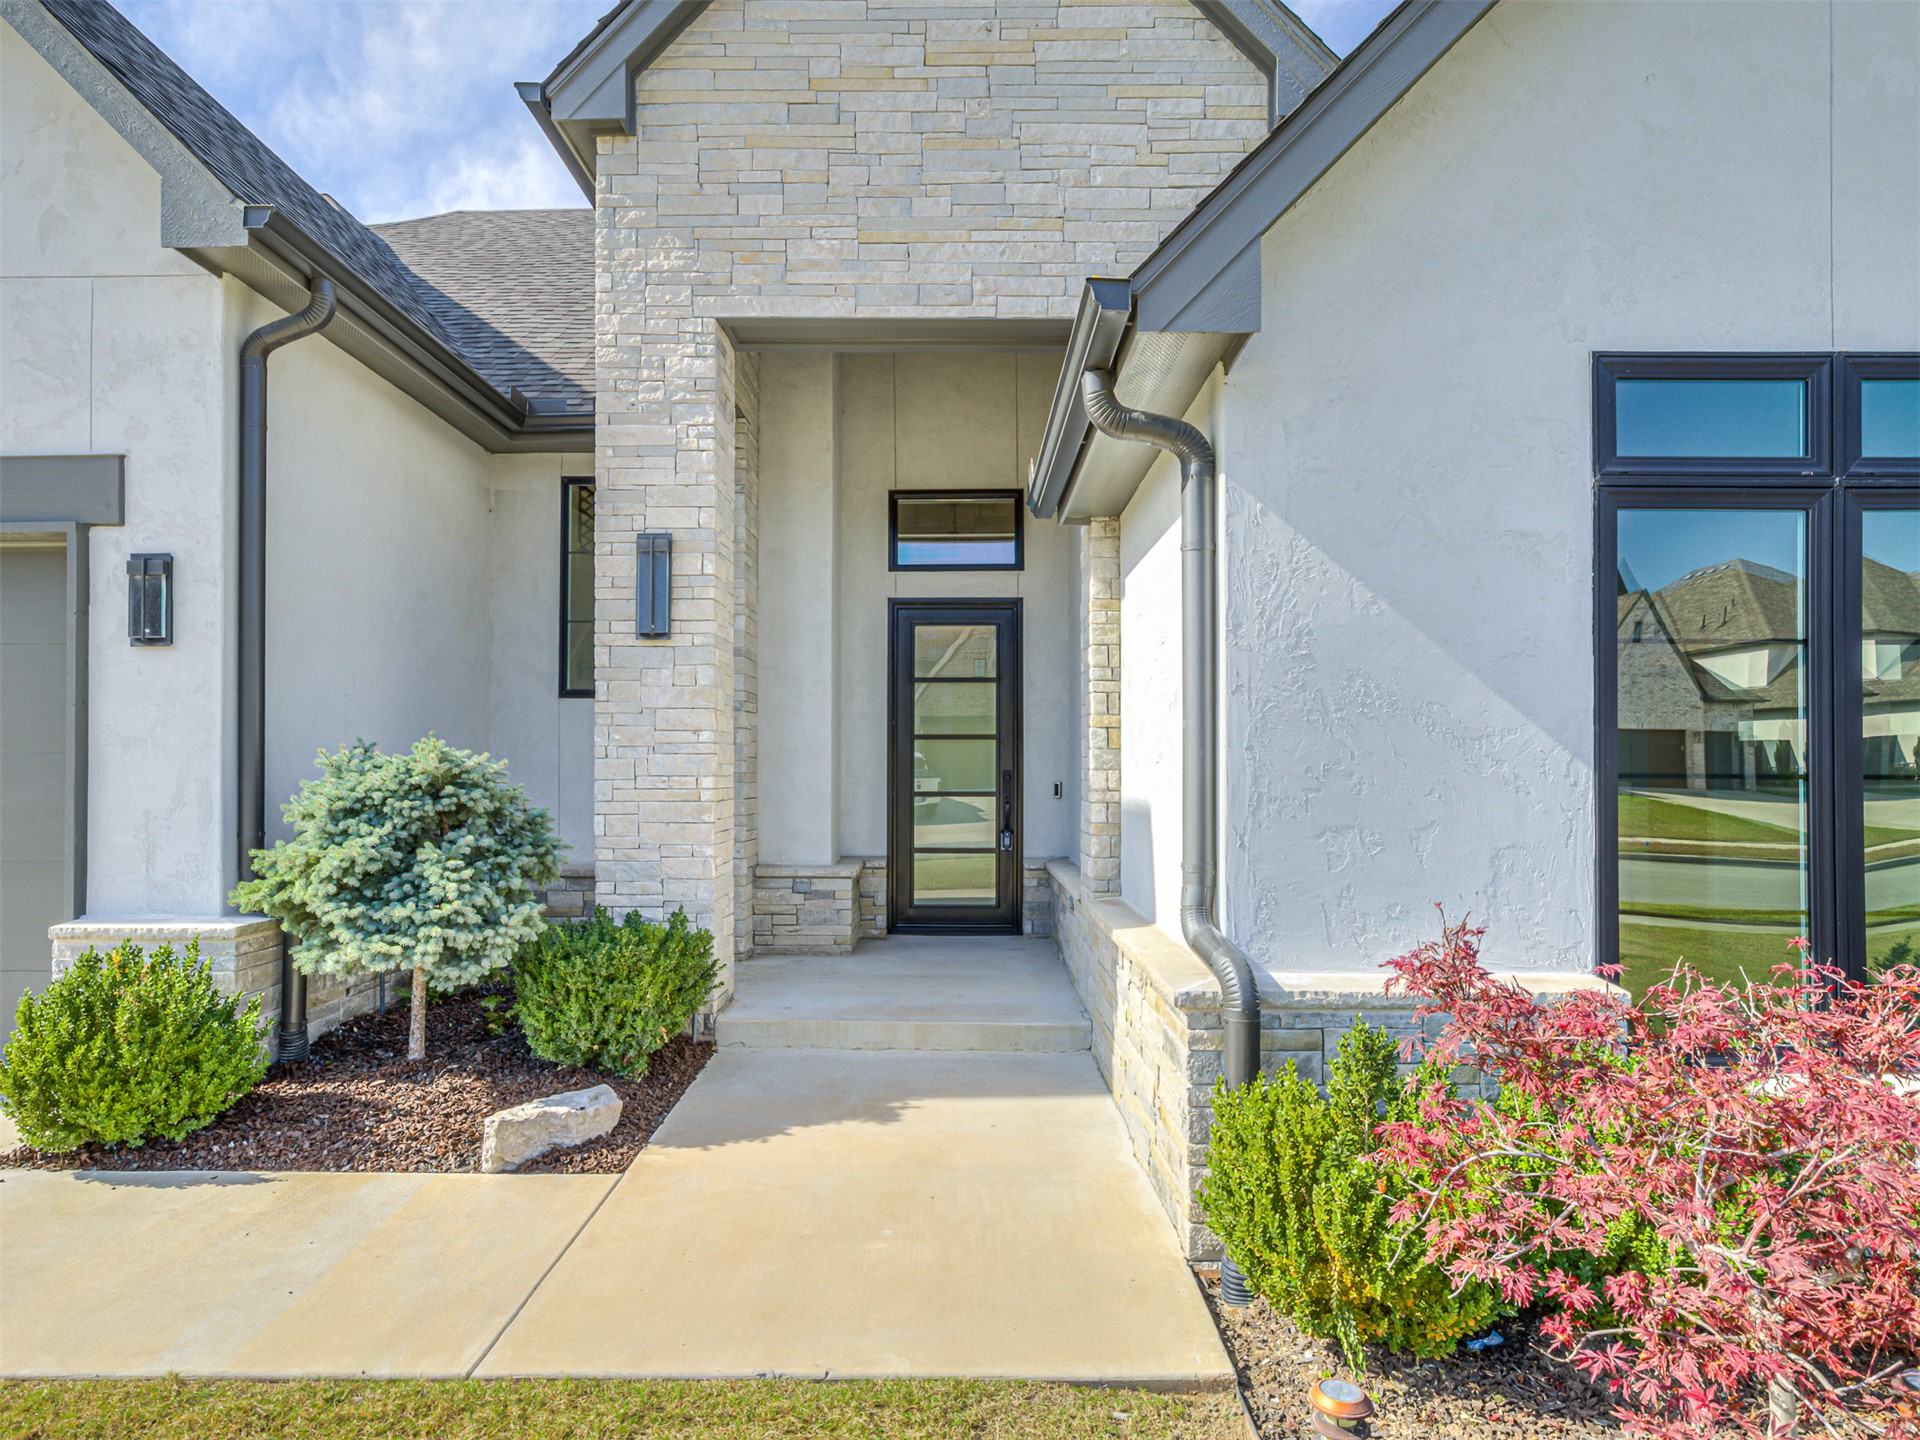
Exterior featuring a stone-clad facade, stucco finish, glass-paned entry door, transom window, and dark metal-framed windows
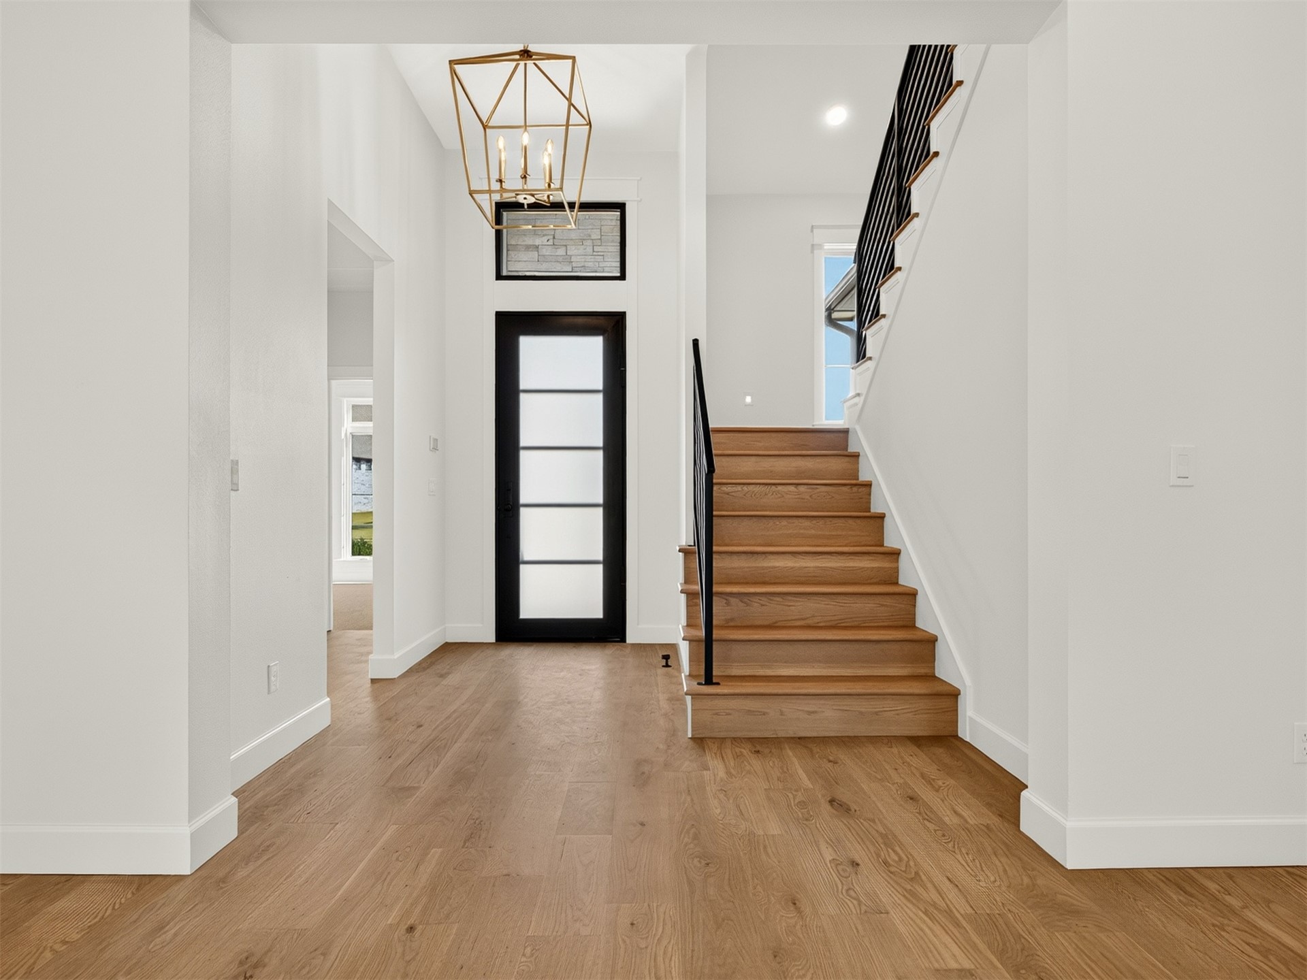
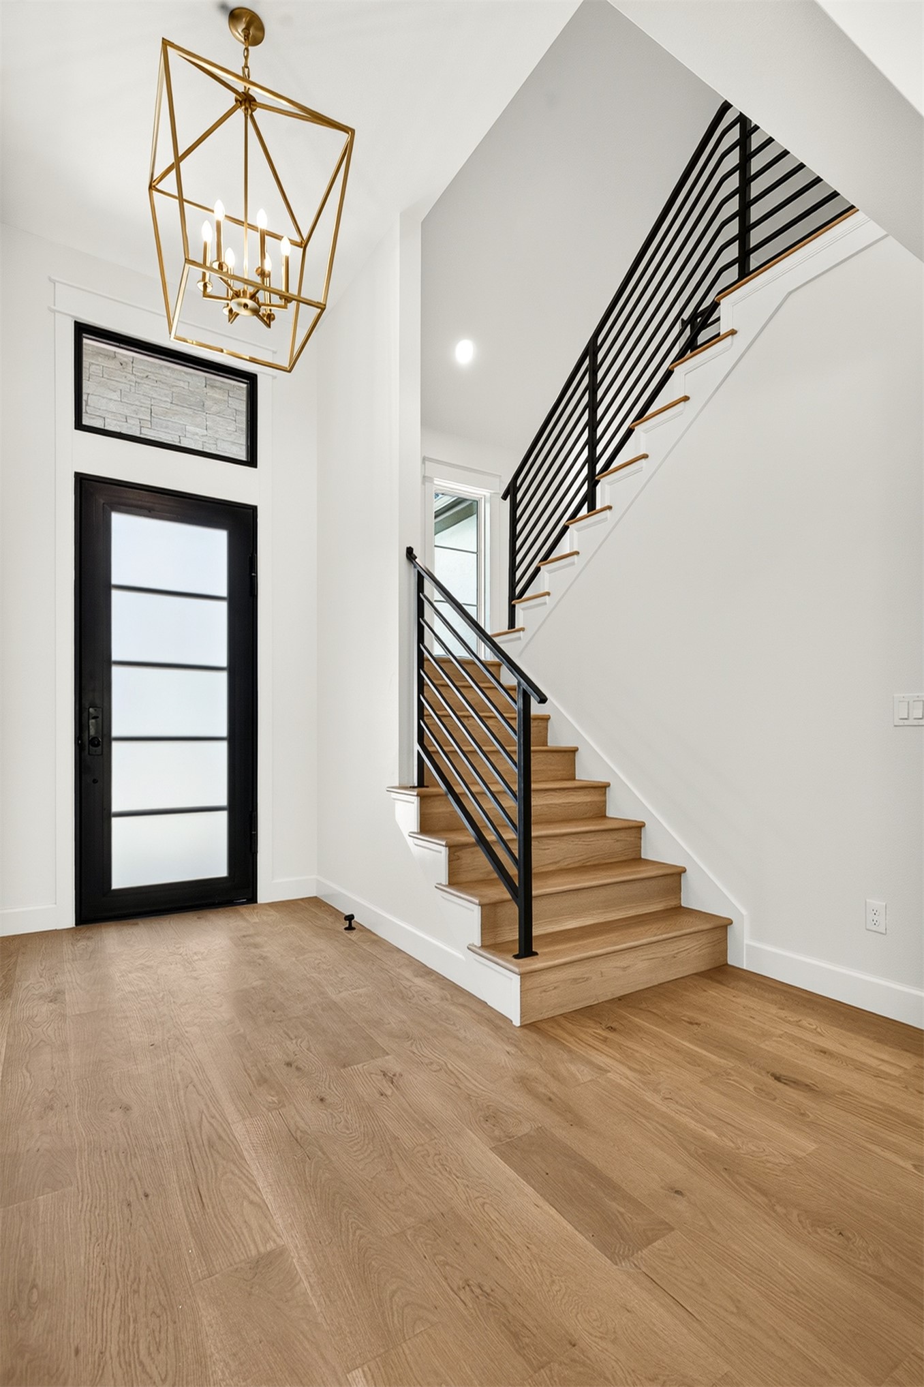
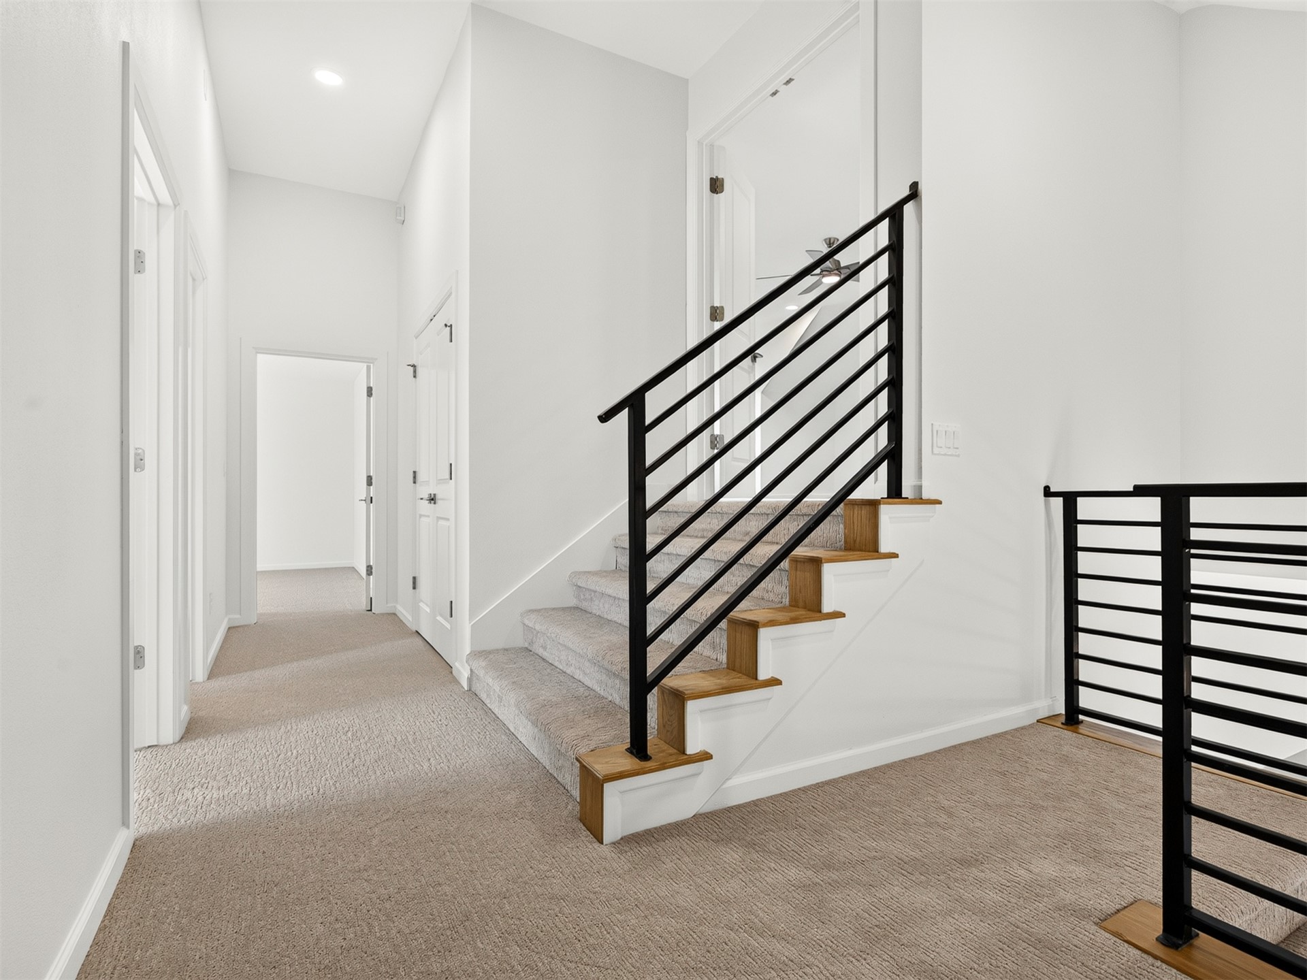
Entryway featuring wood-finish flooring, a contemporary geometric pendant light, a front door with horizontal frosted glass panes, and a staircase with wood treads and a black metal railing
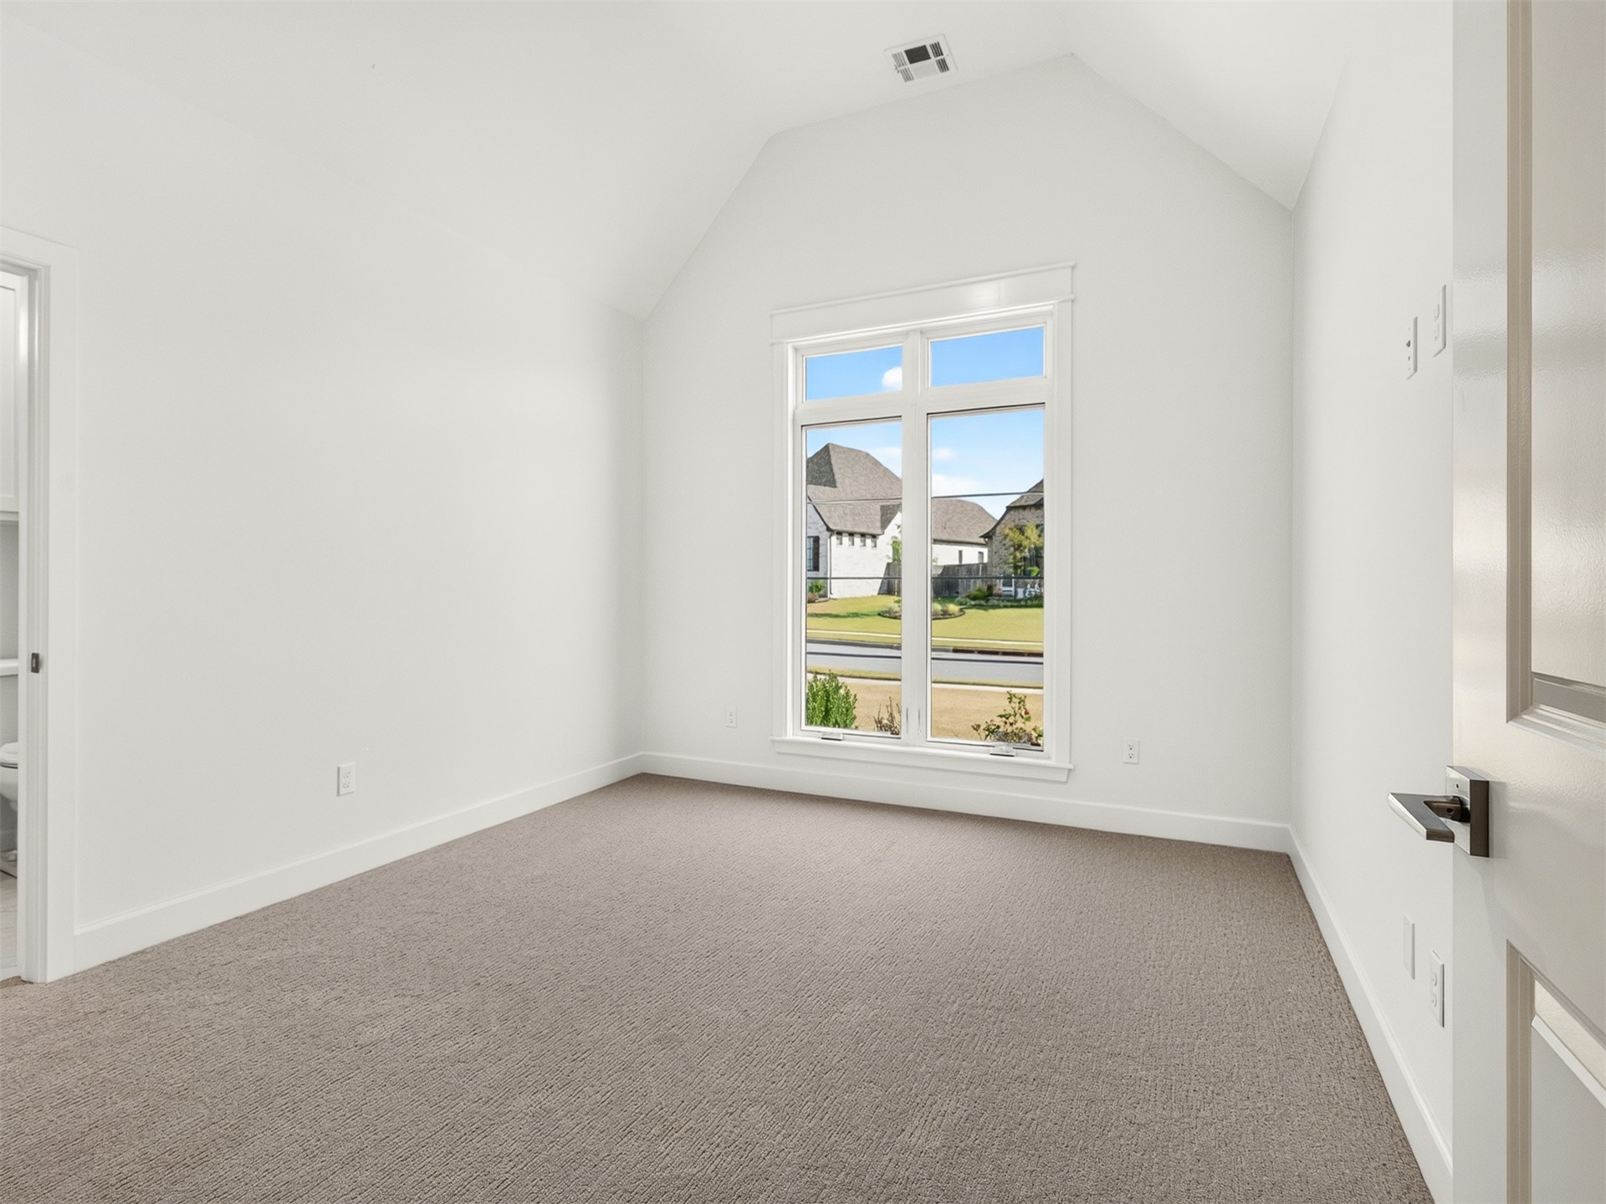
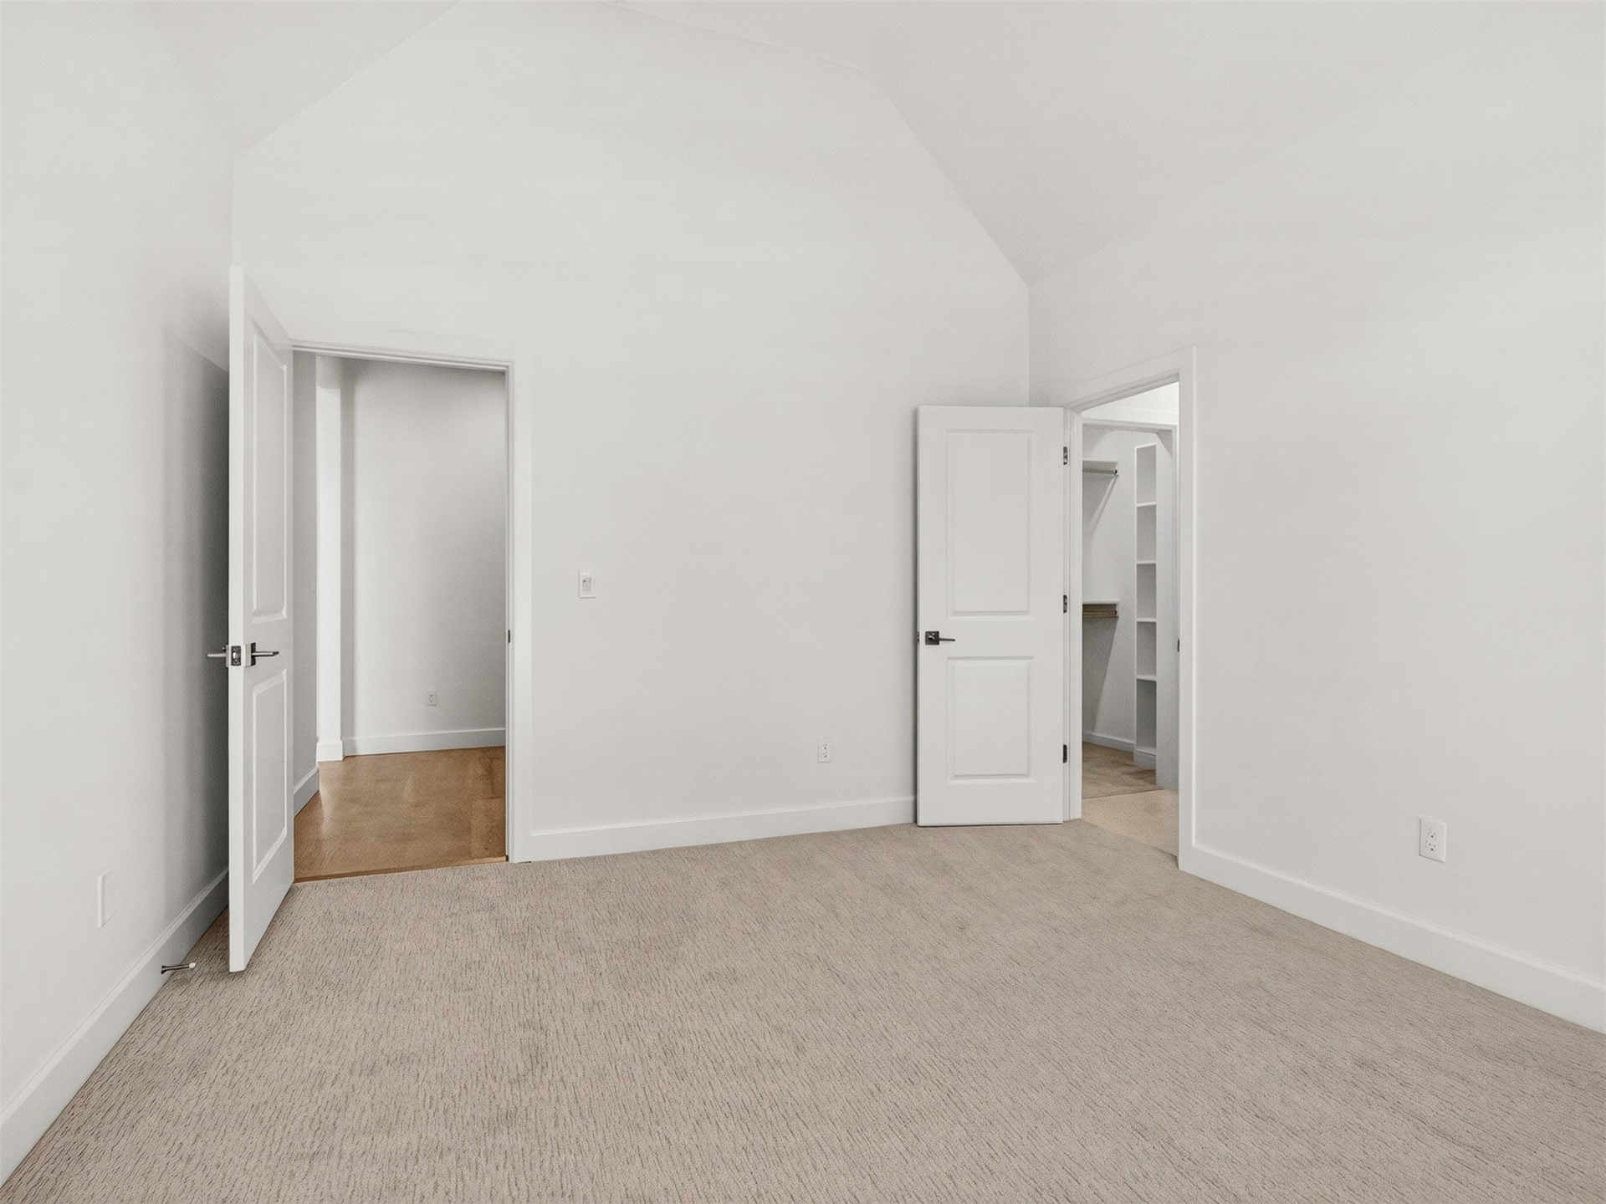
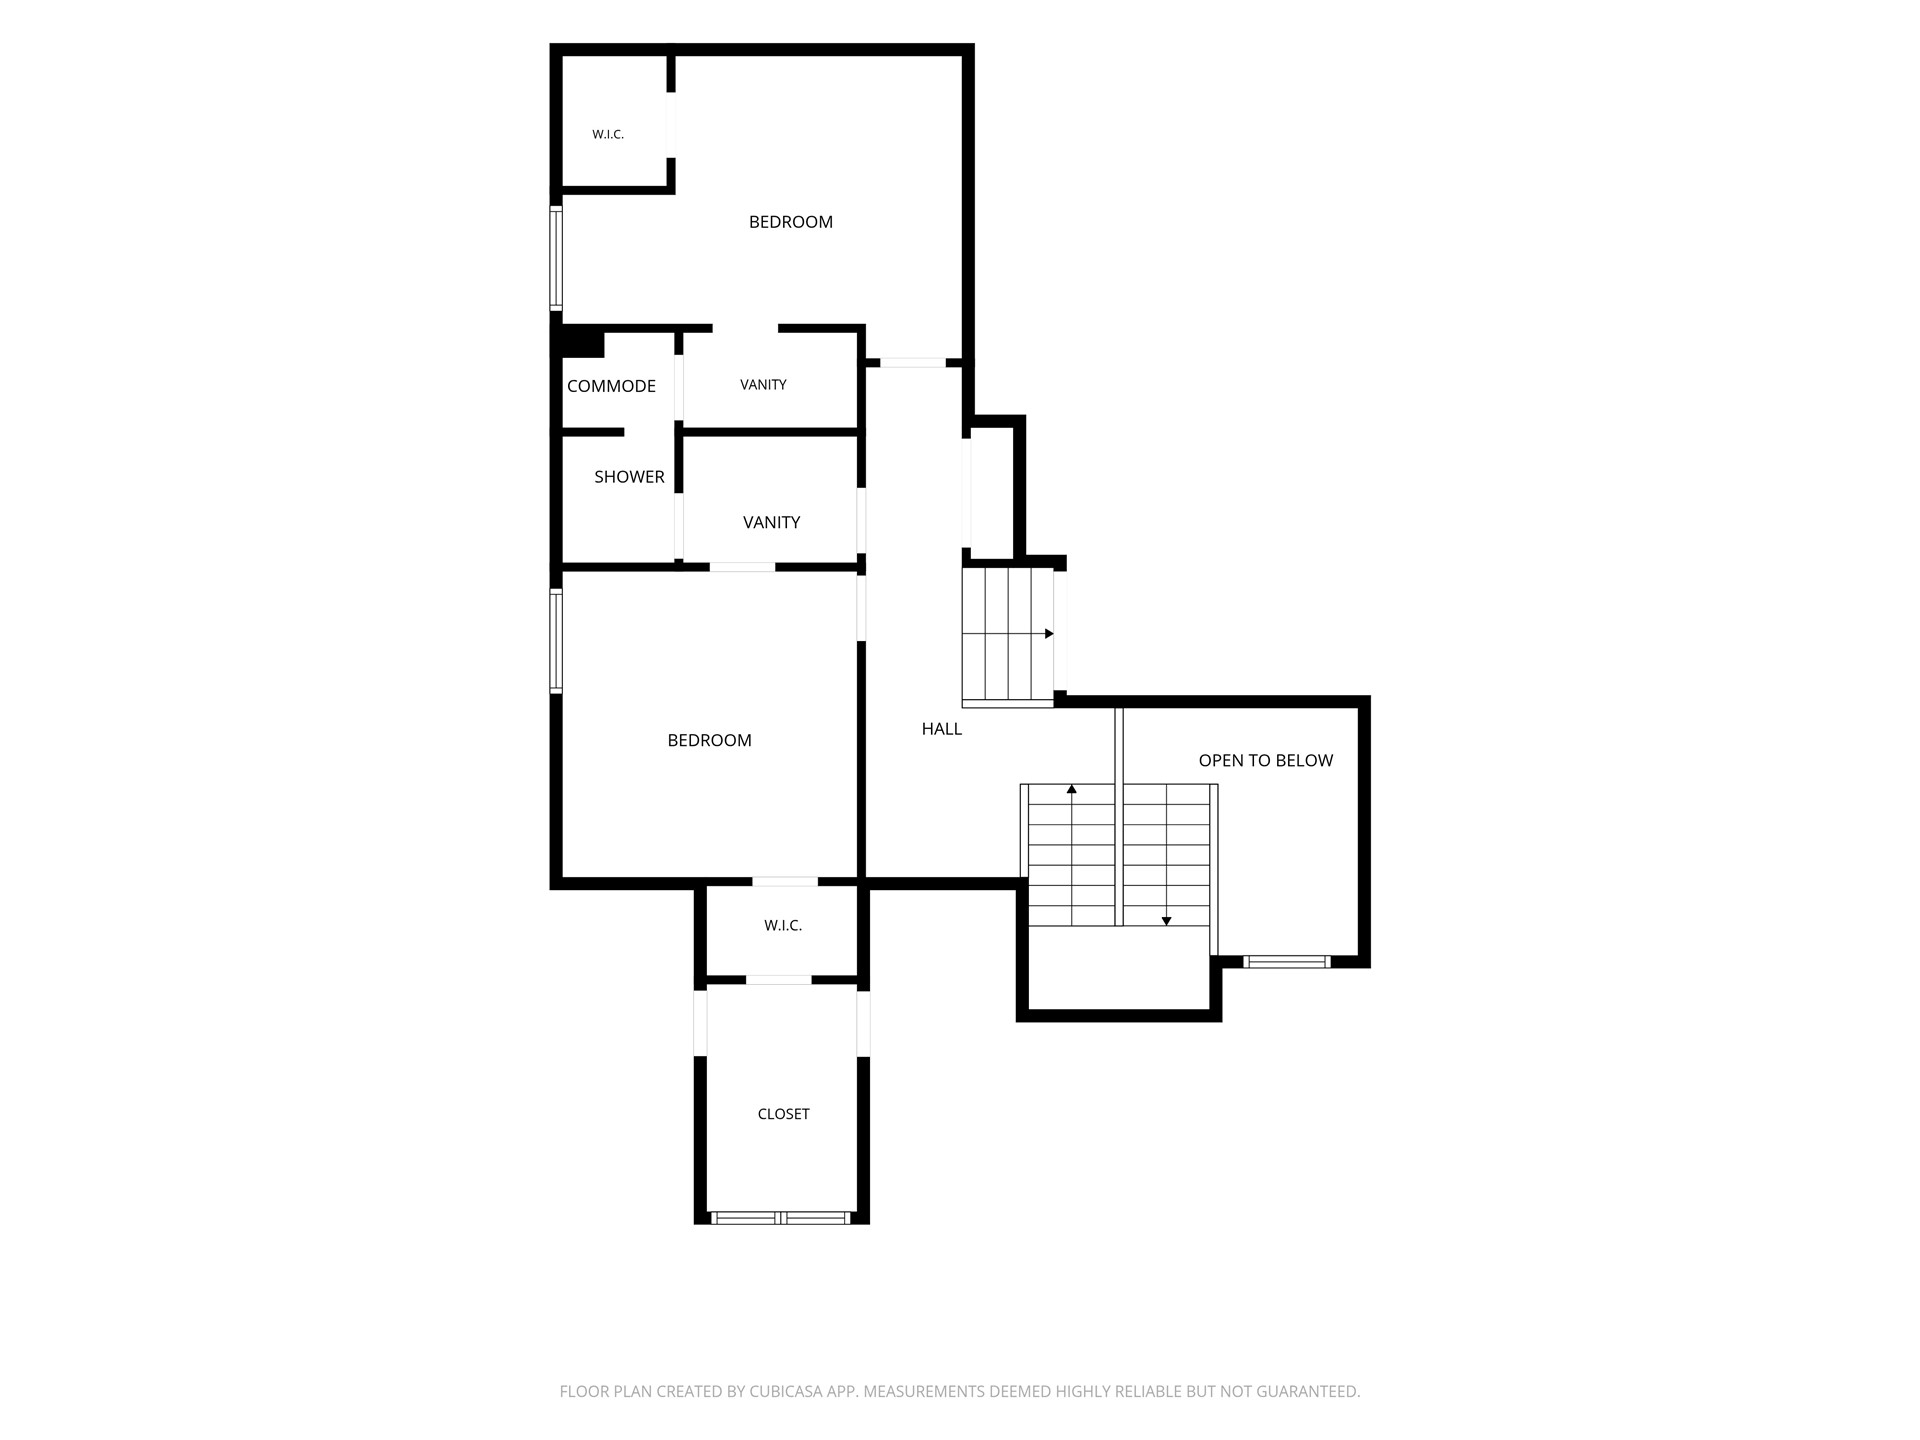
Vaulted ceiling with neutral wall-to-wall carpeting, two-panel interior doors, and integrated closet shelving
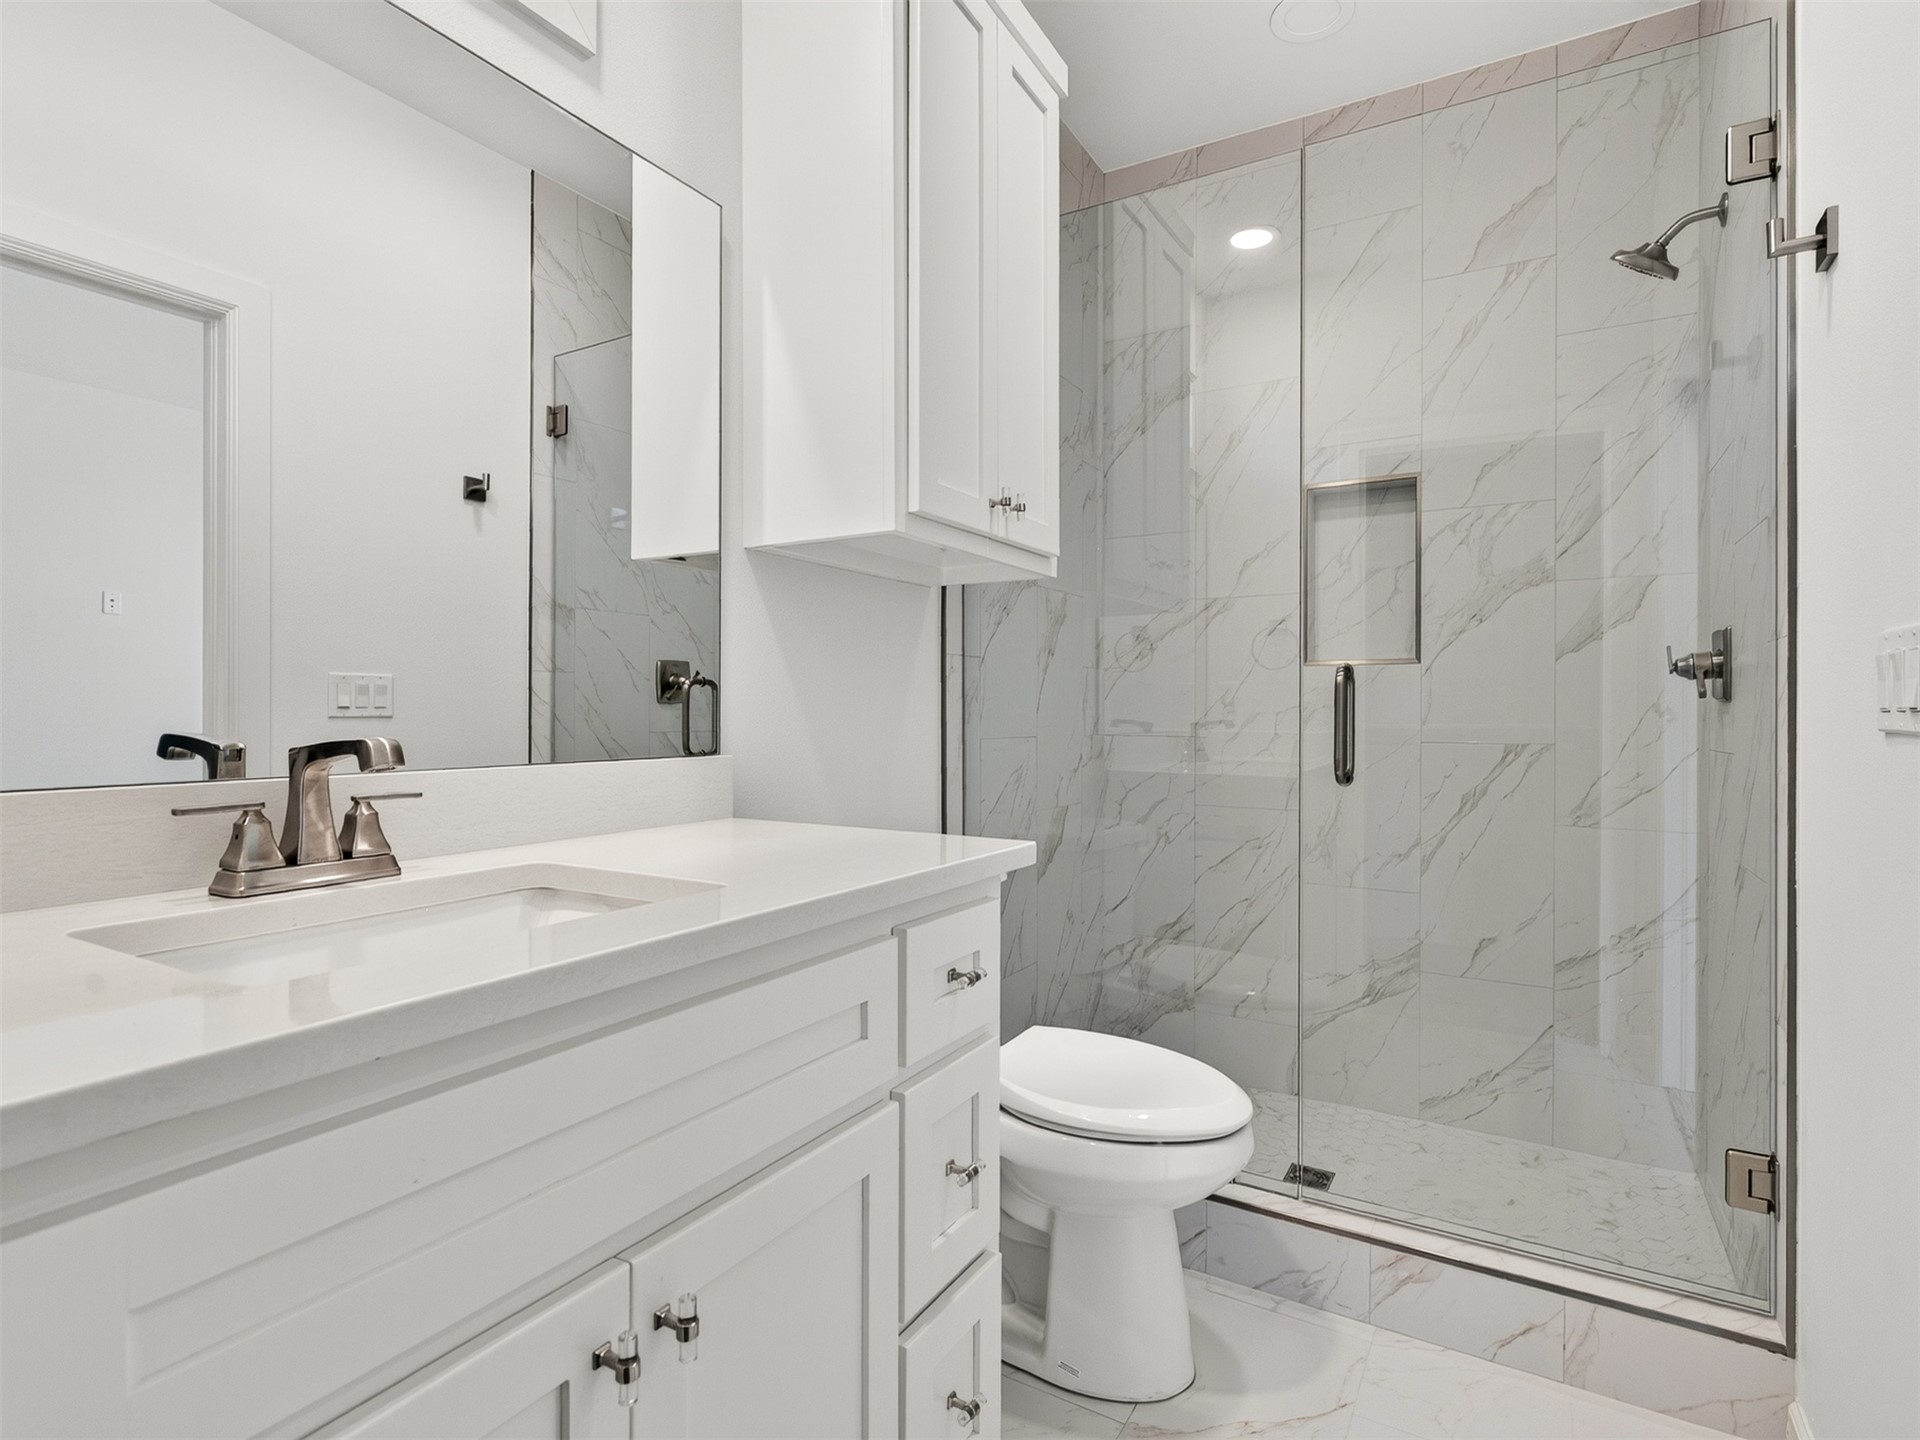
Bathroom featuring a white vanity with integrated cabinetry, stone-finish countertop, walk-in shower with glass enclosure, wall-mounted storage, and neutral tile surround
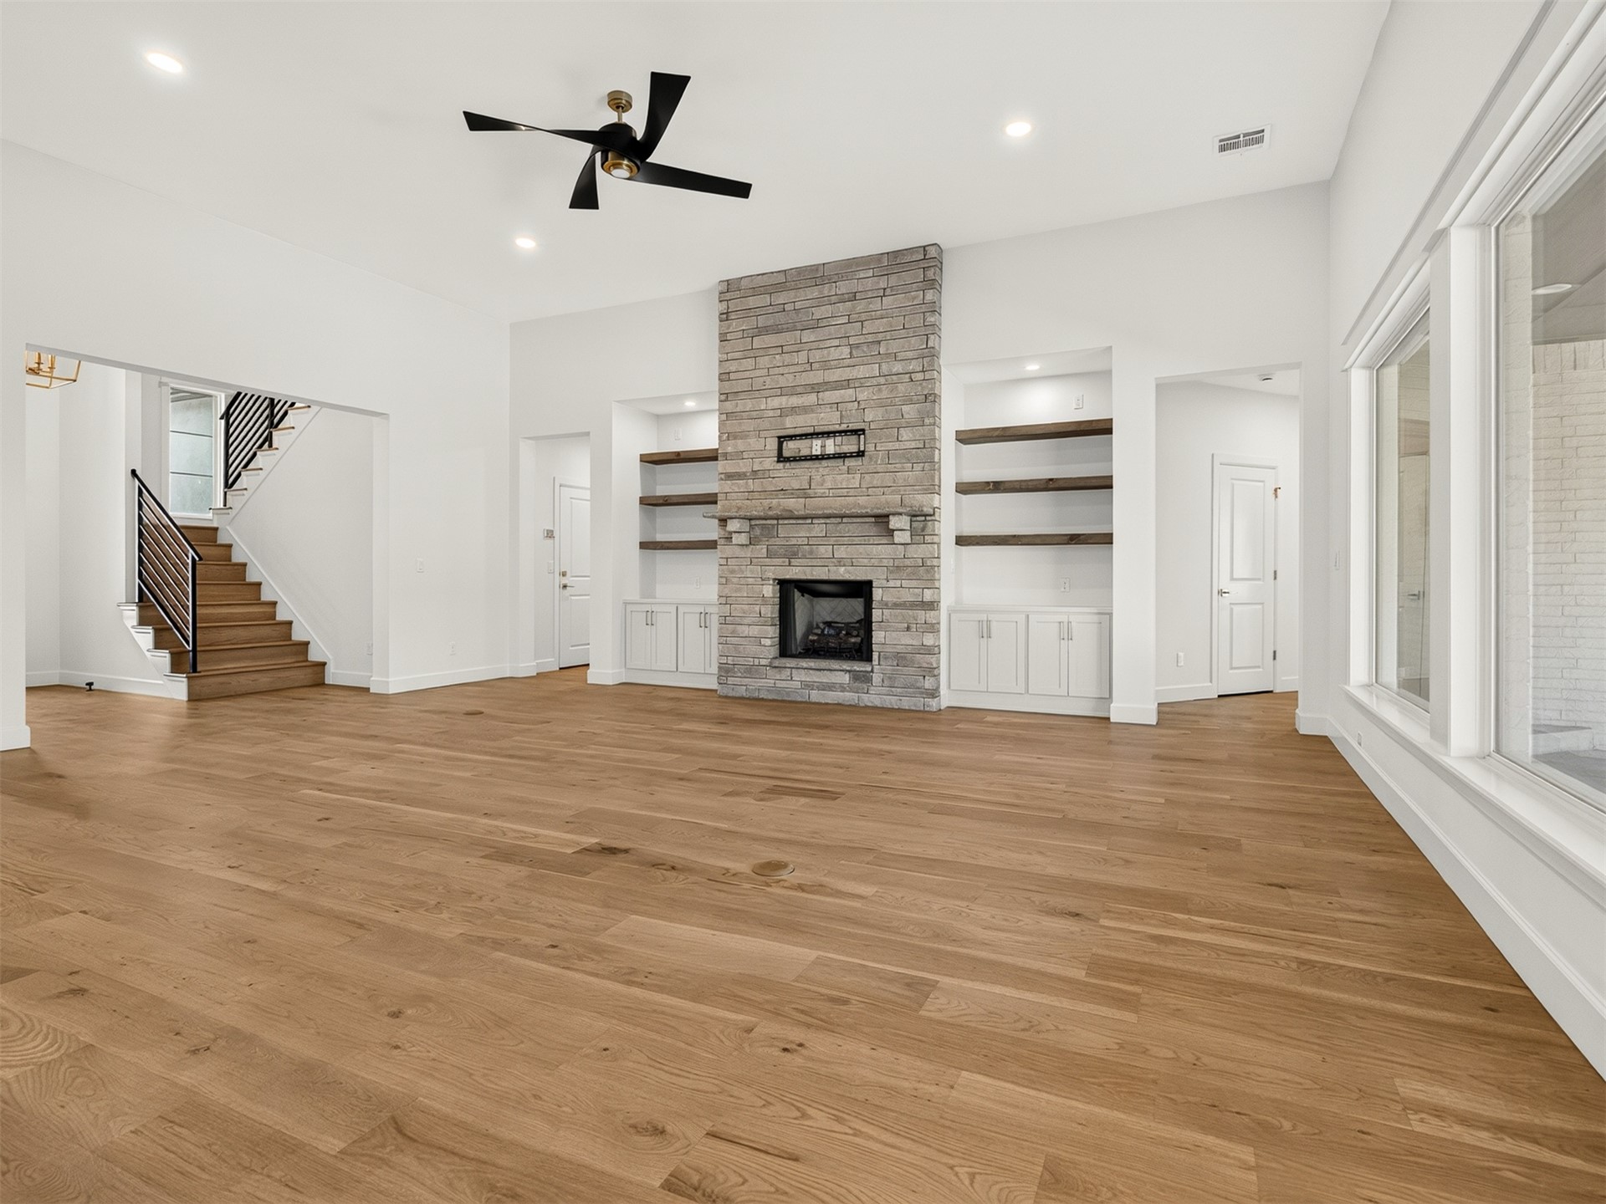
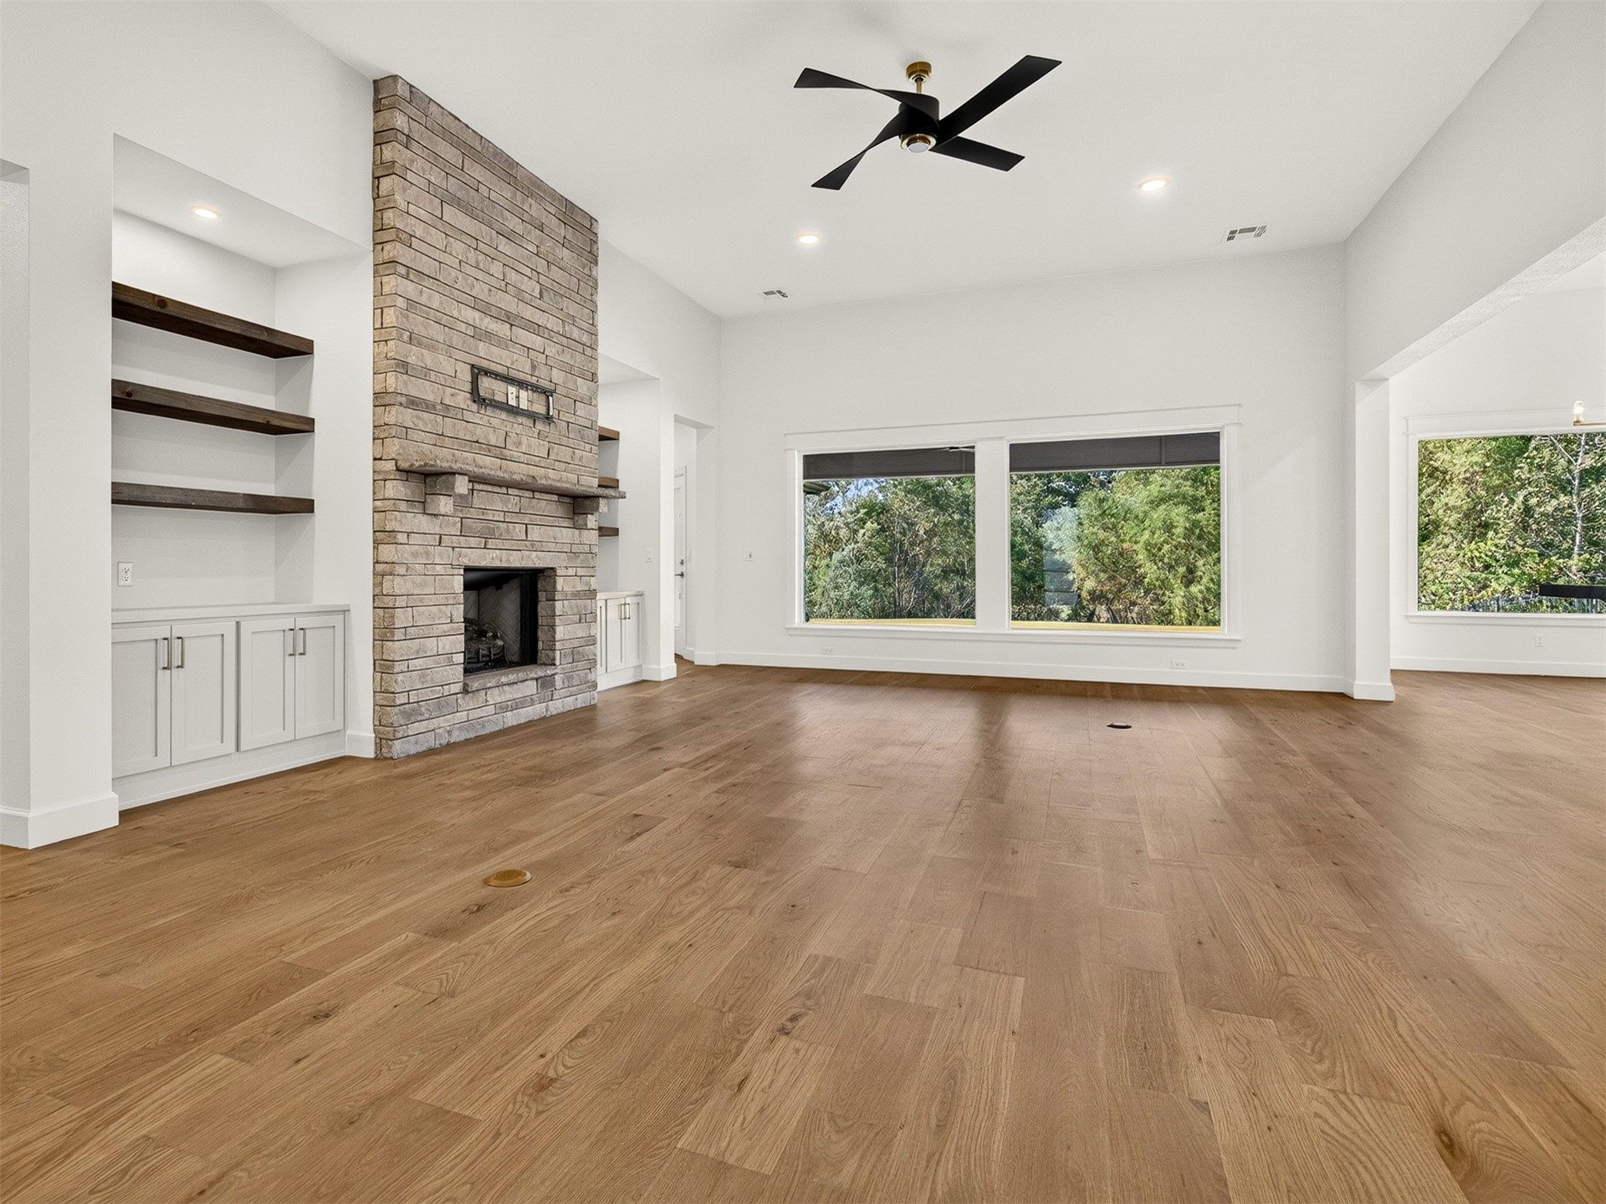
Living area featuring wood-finish flooring, a floor-to-ceiling stone fireplace, built-in cabinetry with floating shelving, a ceiling fan, and a staircase with an iron railing
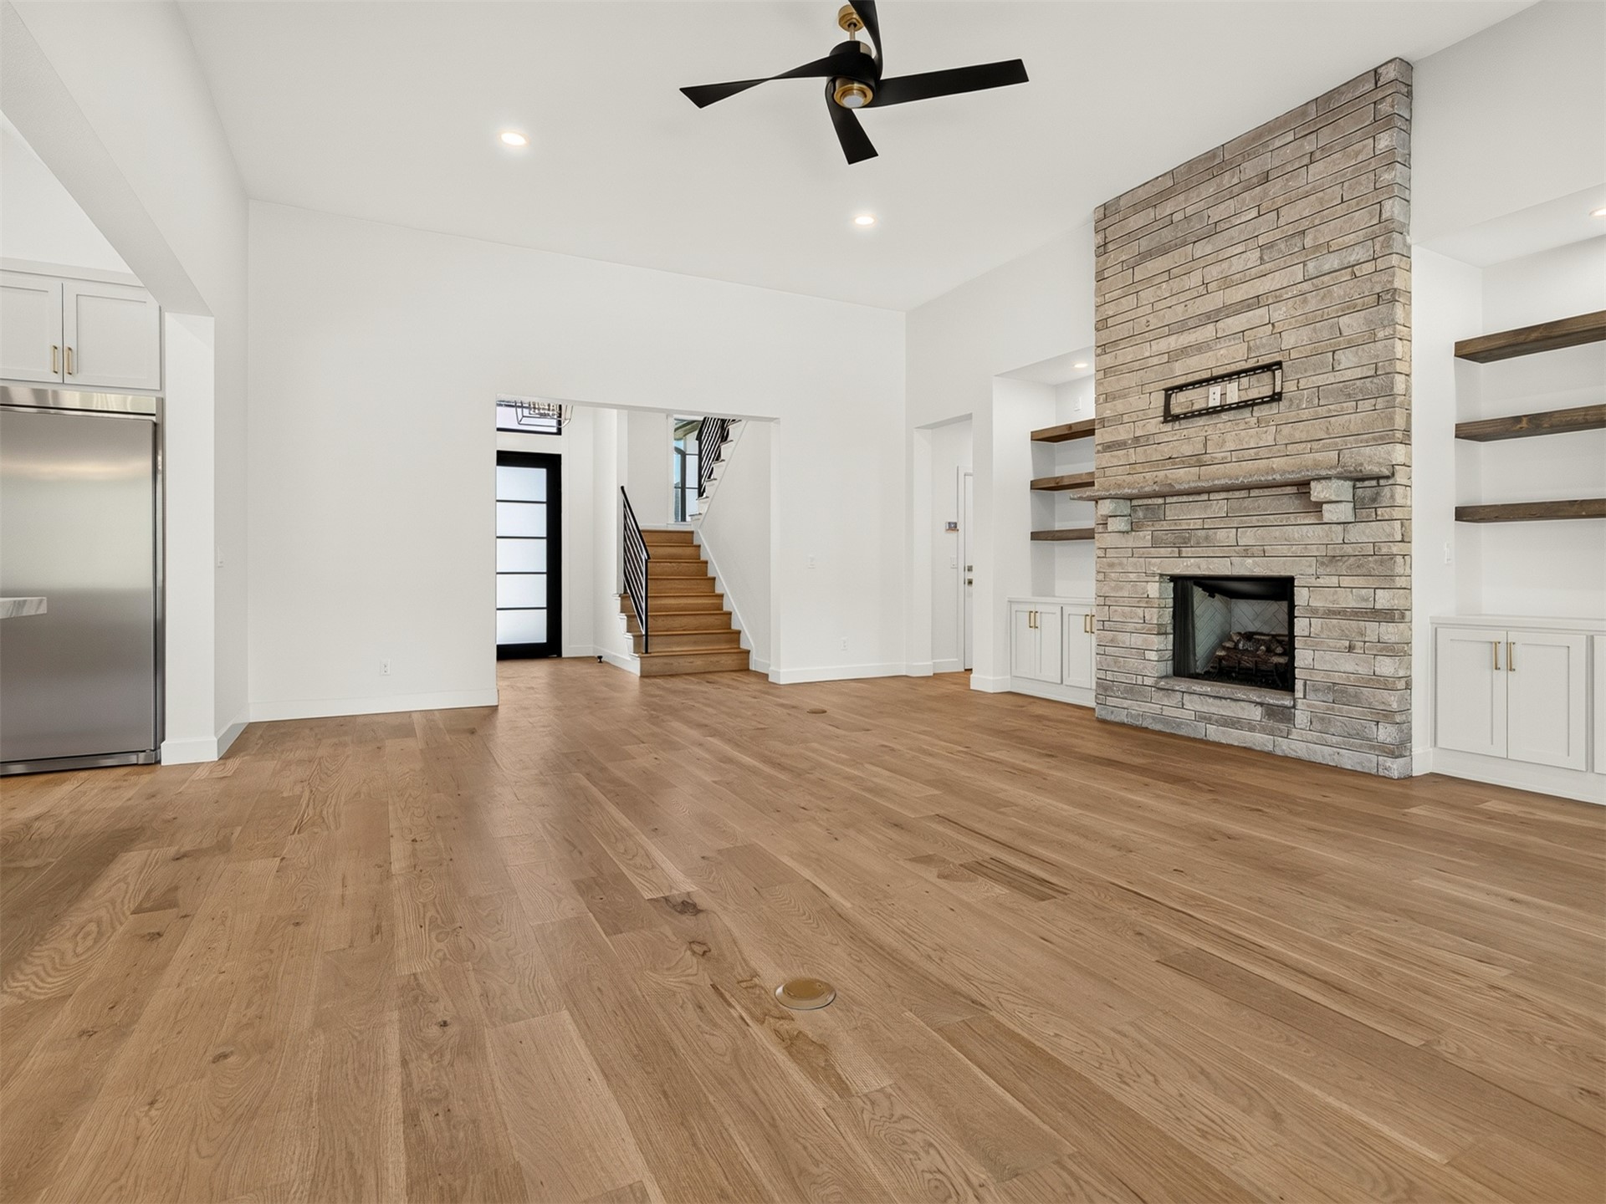
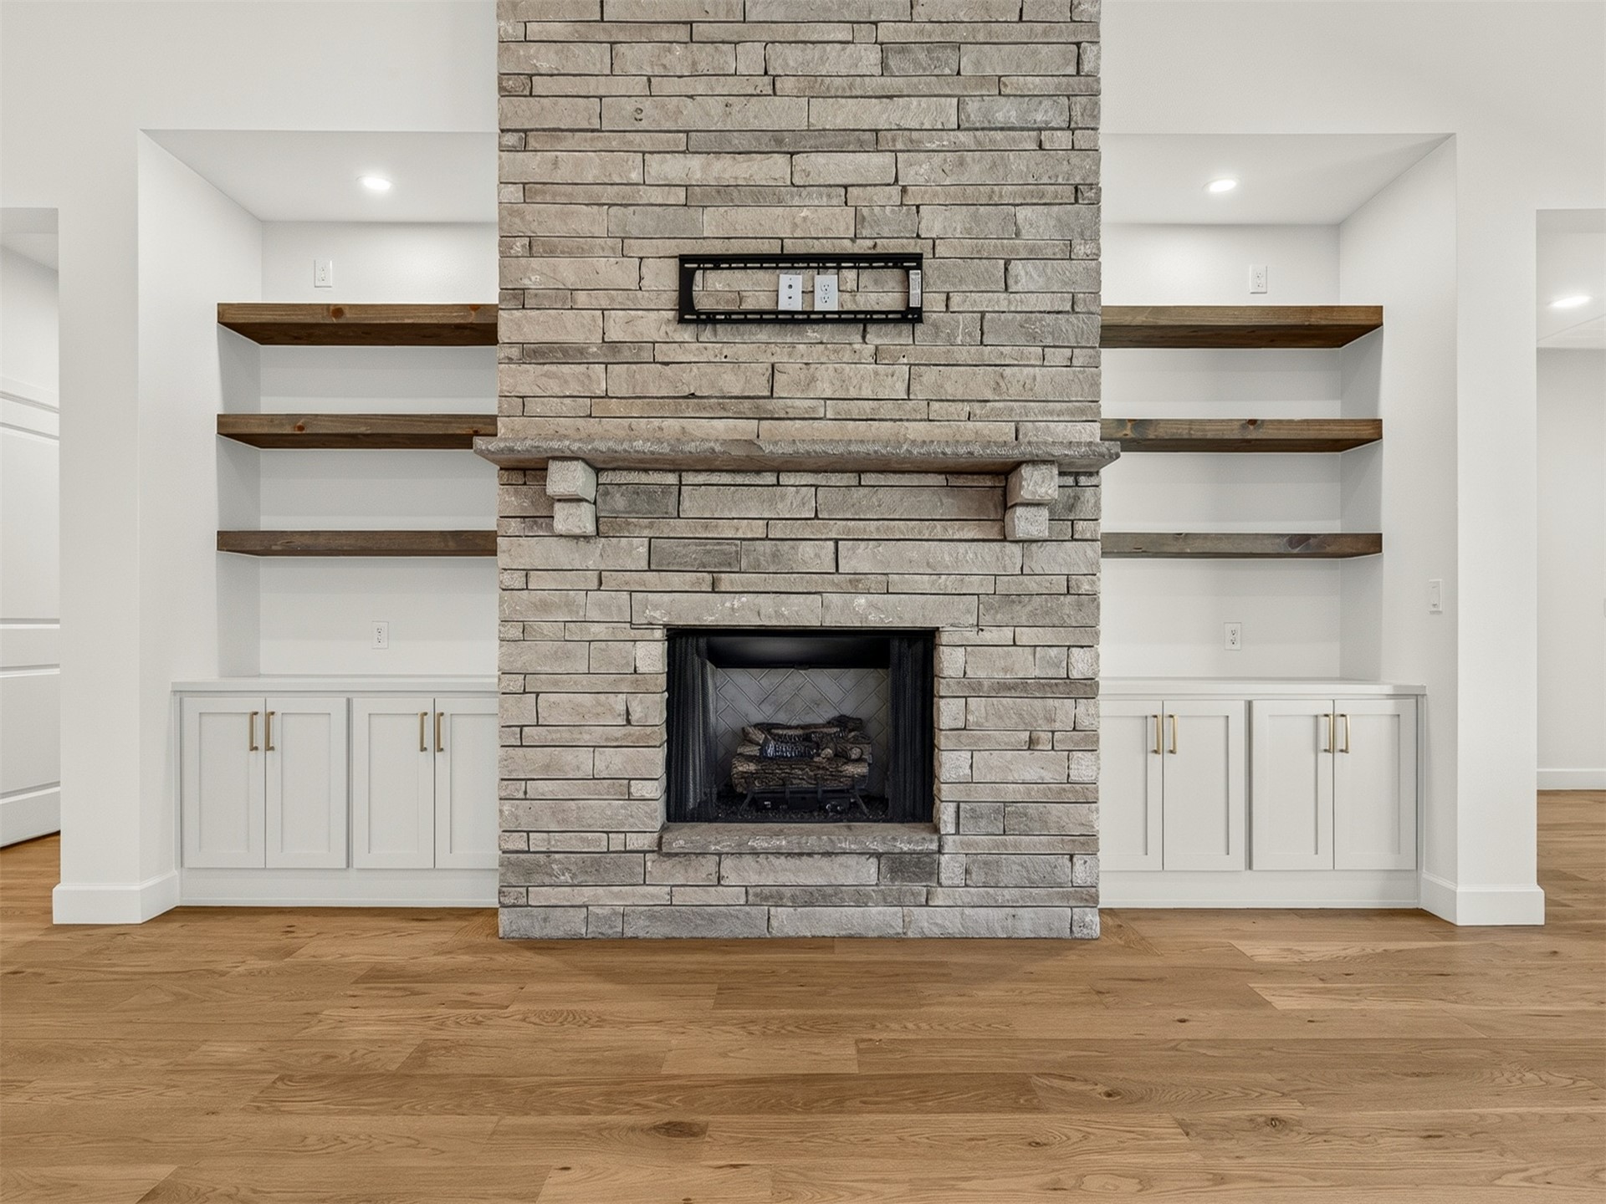
Full-height, stacked-stone fireplace with a wood mantel and flanking built-in cabinetry featuring open shelving, wood-finish flooring, recessed lighting, and a modern ceiling fan
High-ceiling living area featuring wood-finish flooring, floor-to-ceiling stone fireplace, built-in cabinetry with floating shelving, and large picture windows
Floor-to-ceiling stone fireplace featuring a chunky stone mantel, flanked by custom white cabinetry and wood-finish open shelving, complemented by wide-plank wood-finish flooring
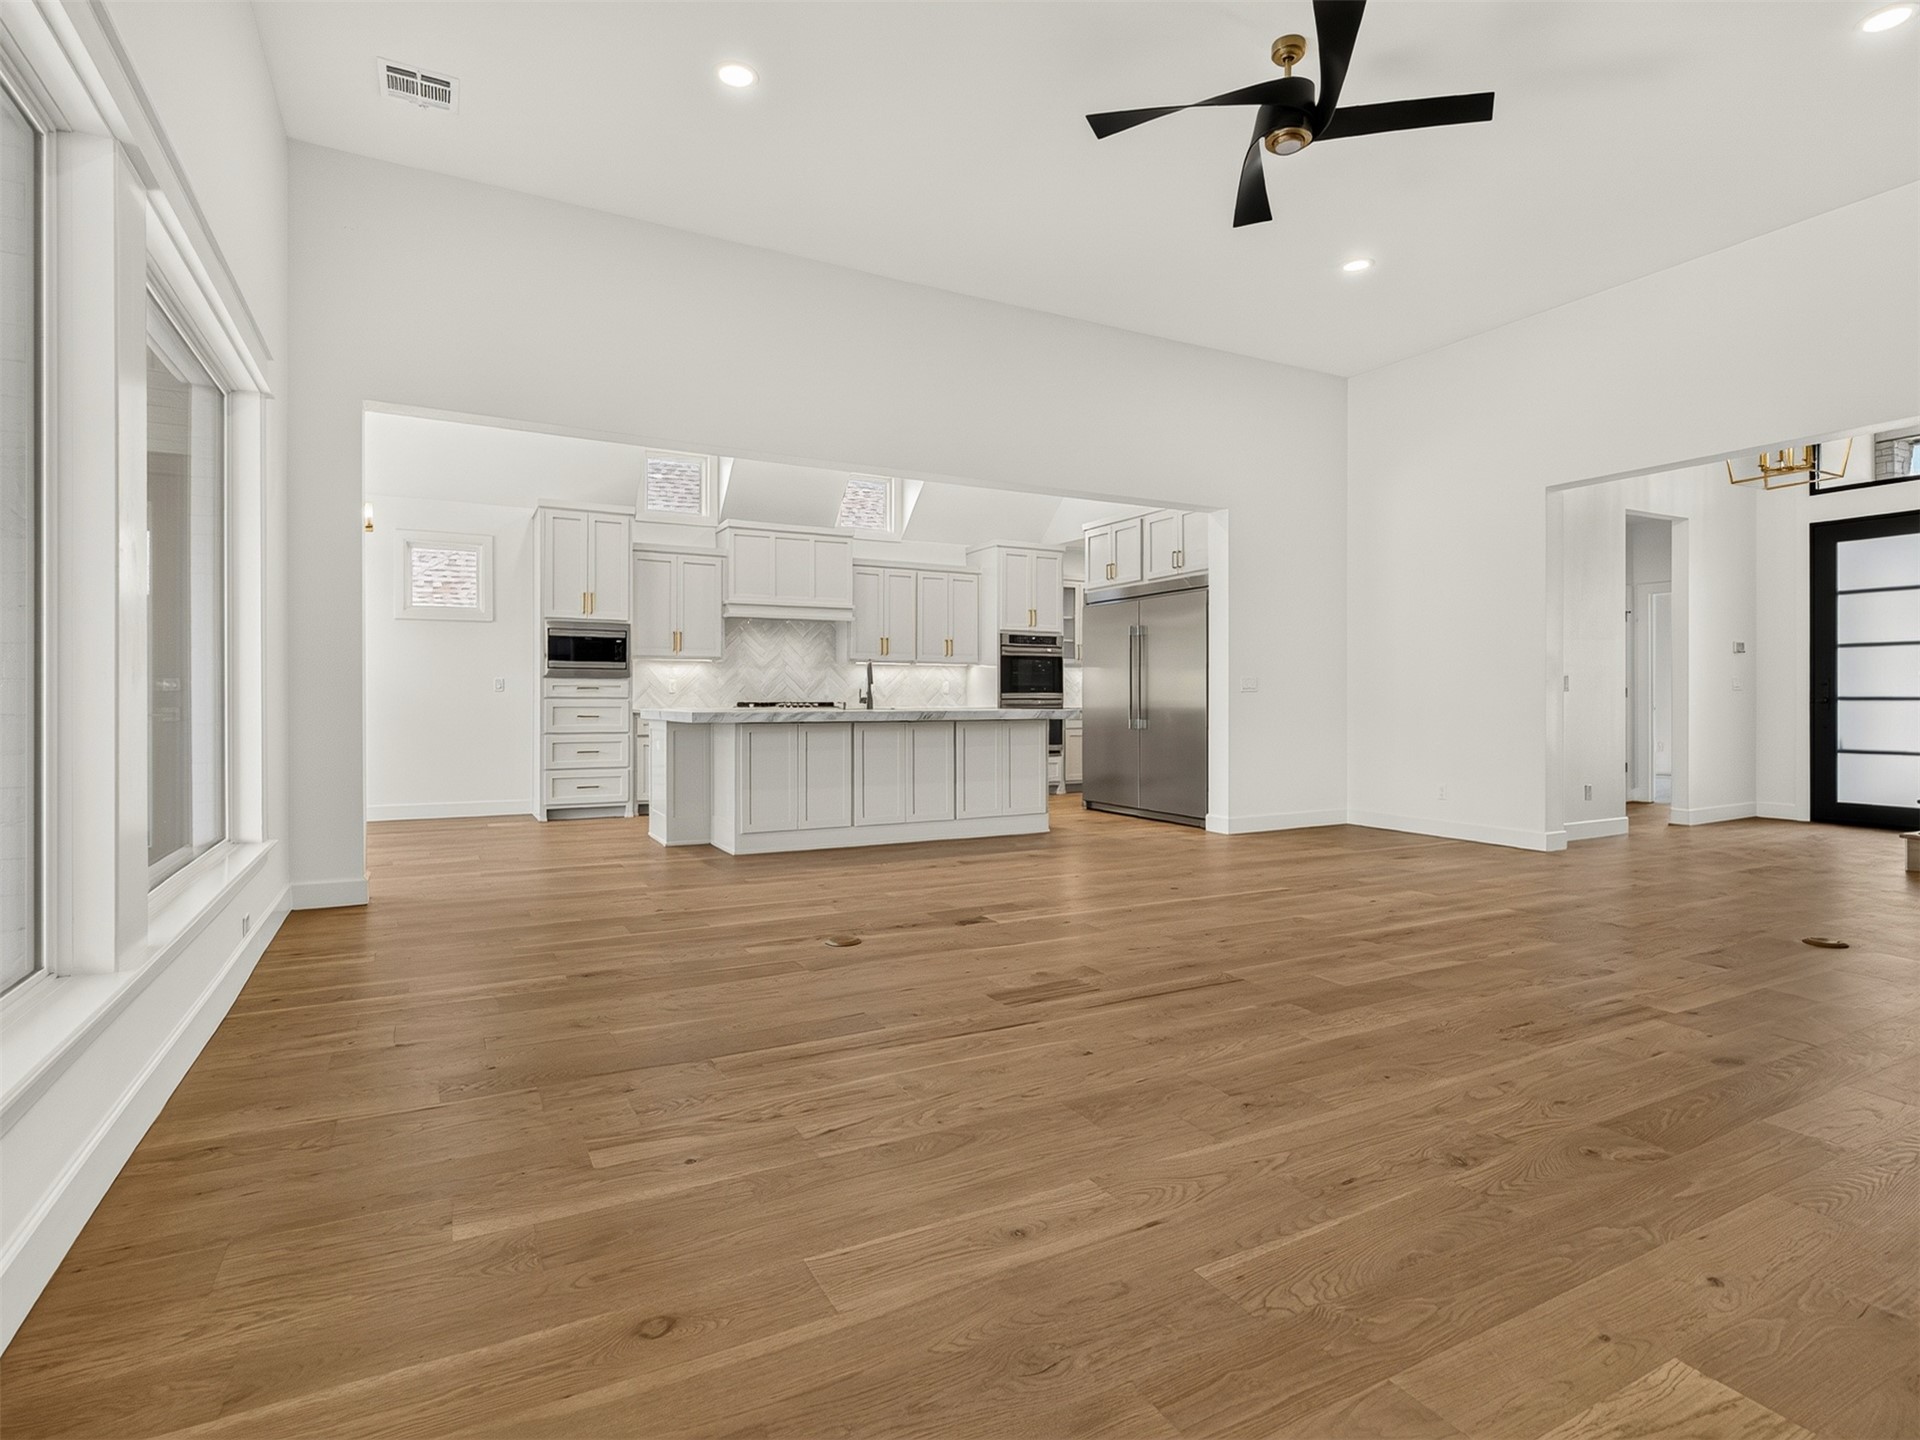
Open-concept interior featuring wood-finish flooring, high ceilings, recessed lighting, and a modern ceiling fan
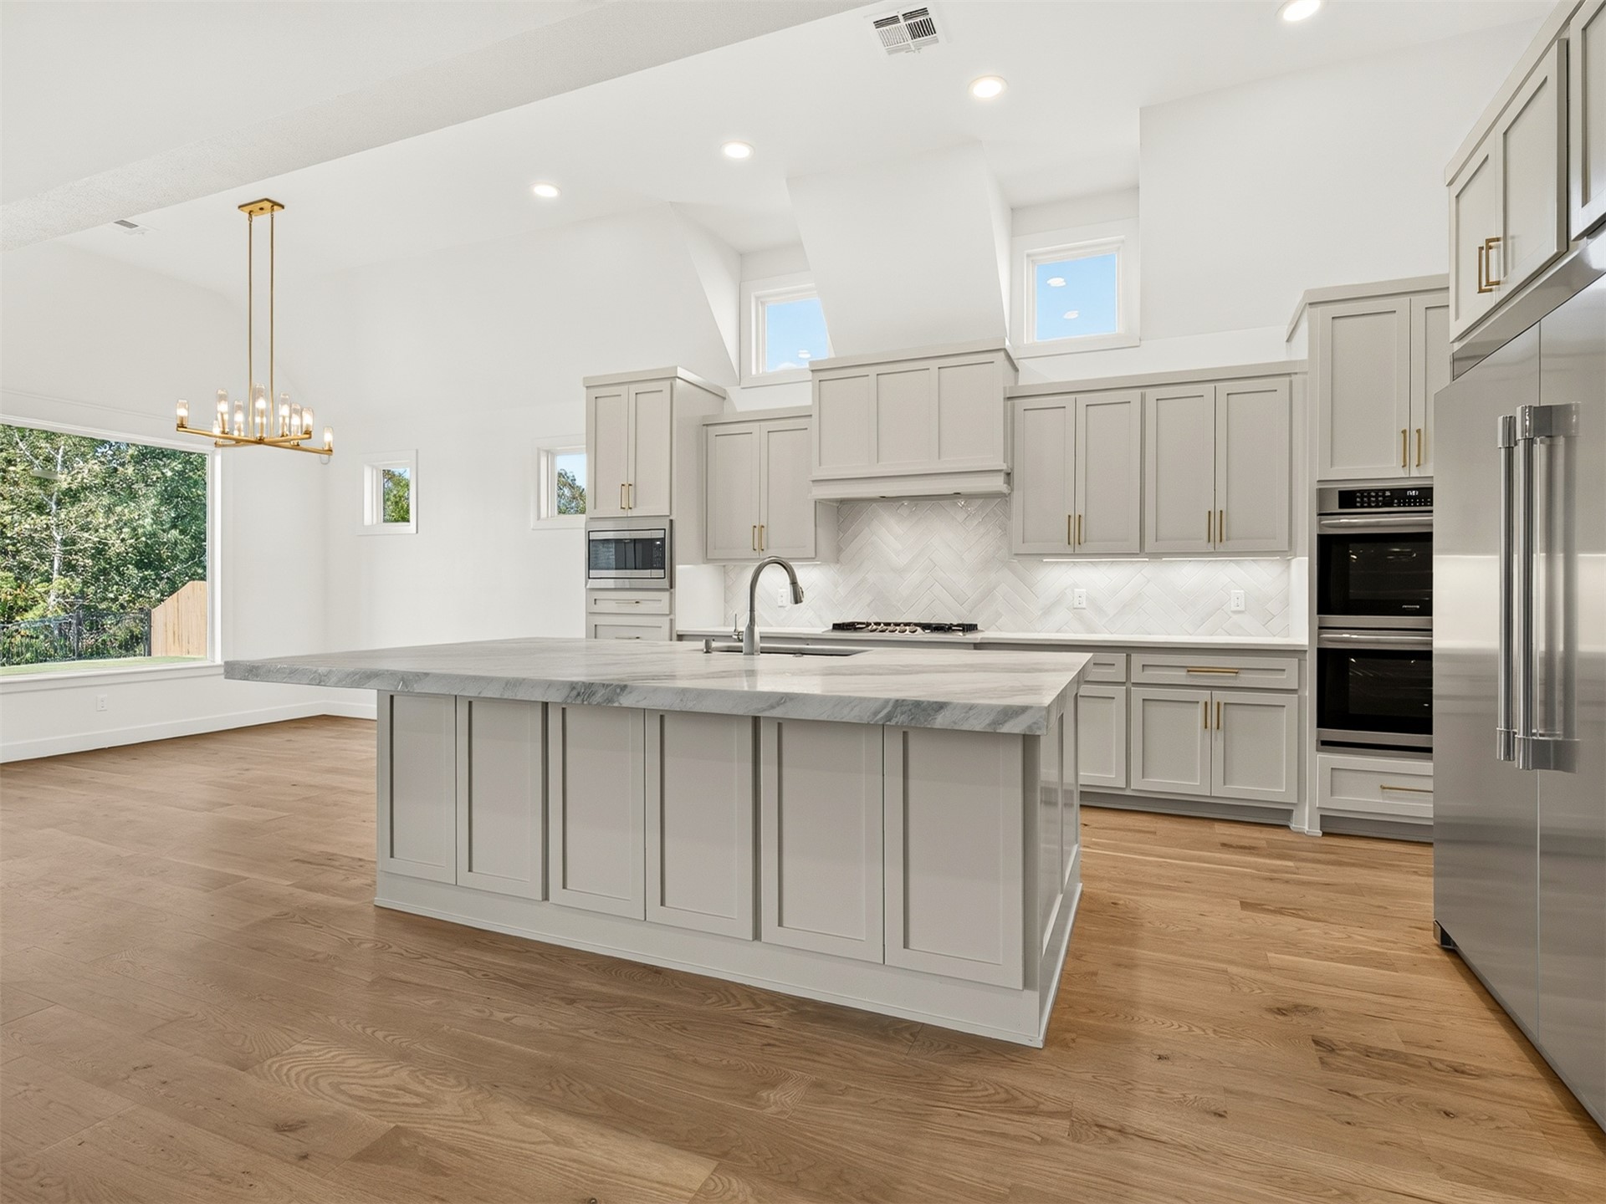
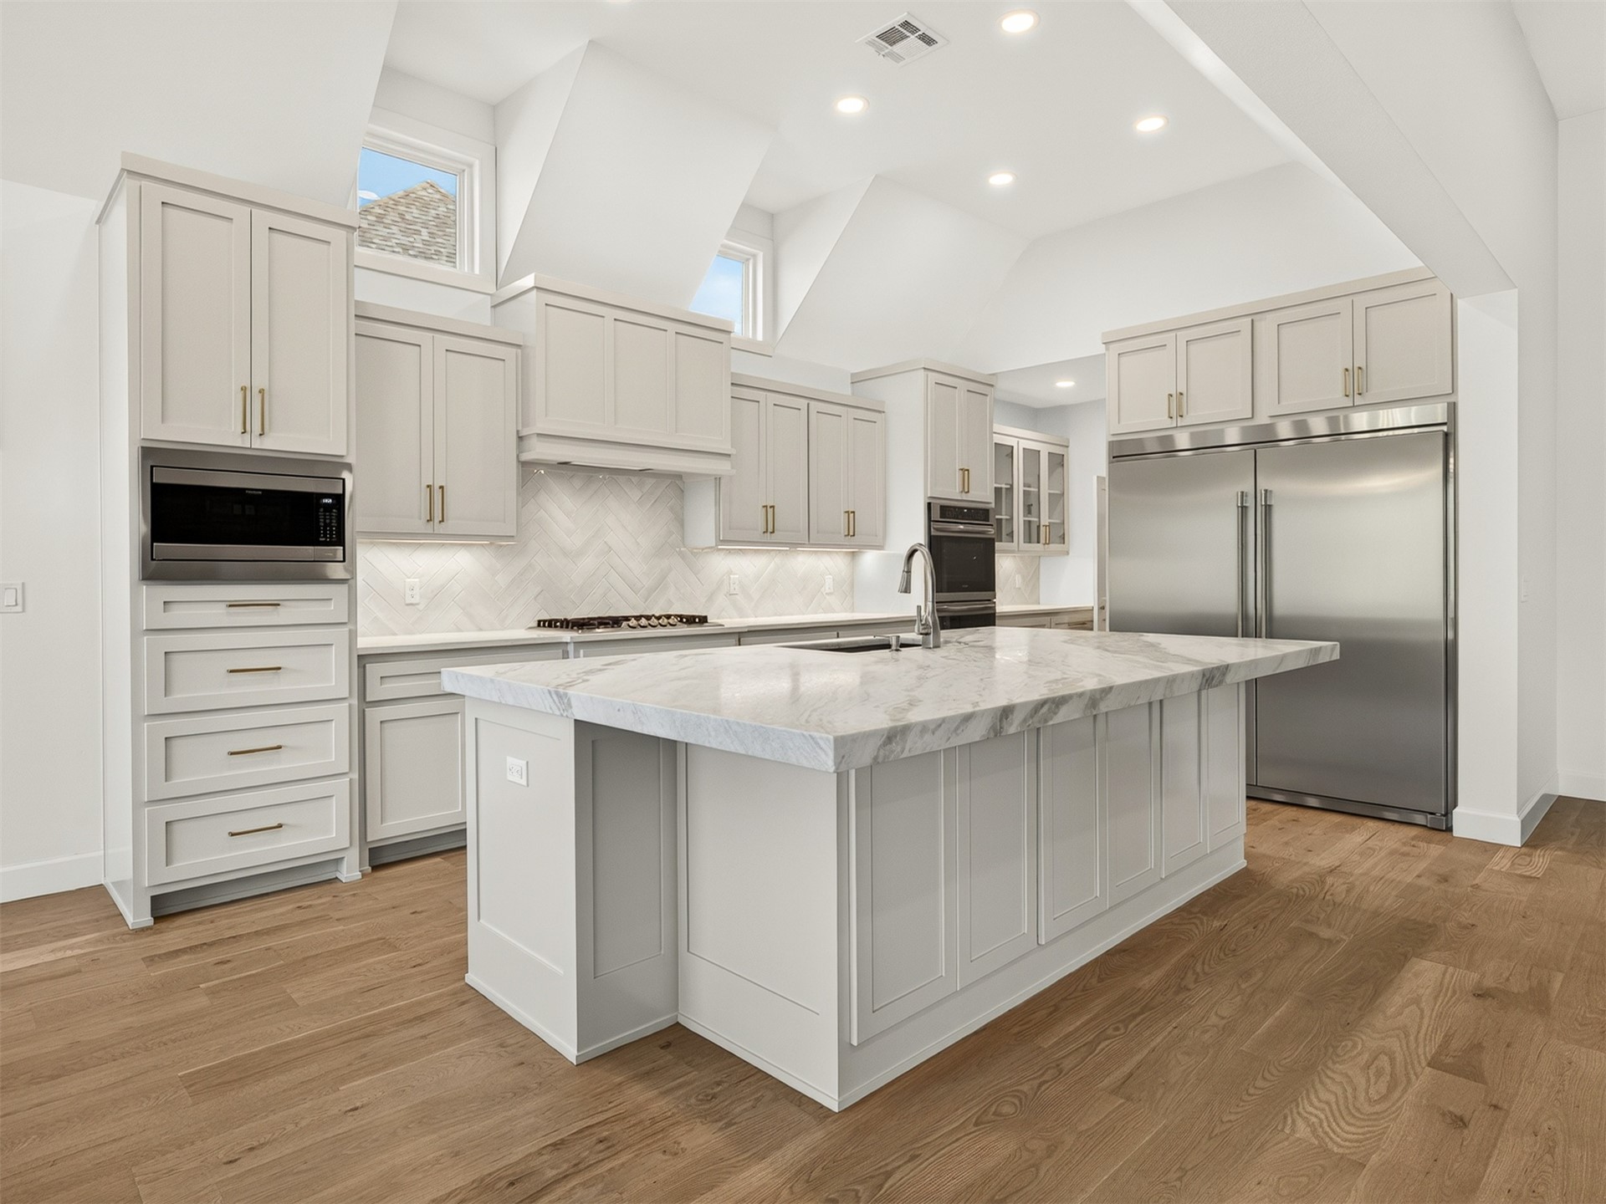
Kitchen featuring an oversized island with stone-finish countertop, light grey shaker-style cabinetry, herringbone-pattern tile backsplash, wood-finish flooring, and a multi-light chandelier
Kitchen featuring a center island with stone countertops, herringbone-patterned tile backsplash, stainless steel refrigerator and built-in appliances, recessed lighting, and wood-finish flooring
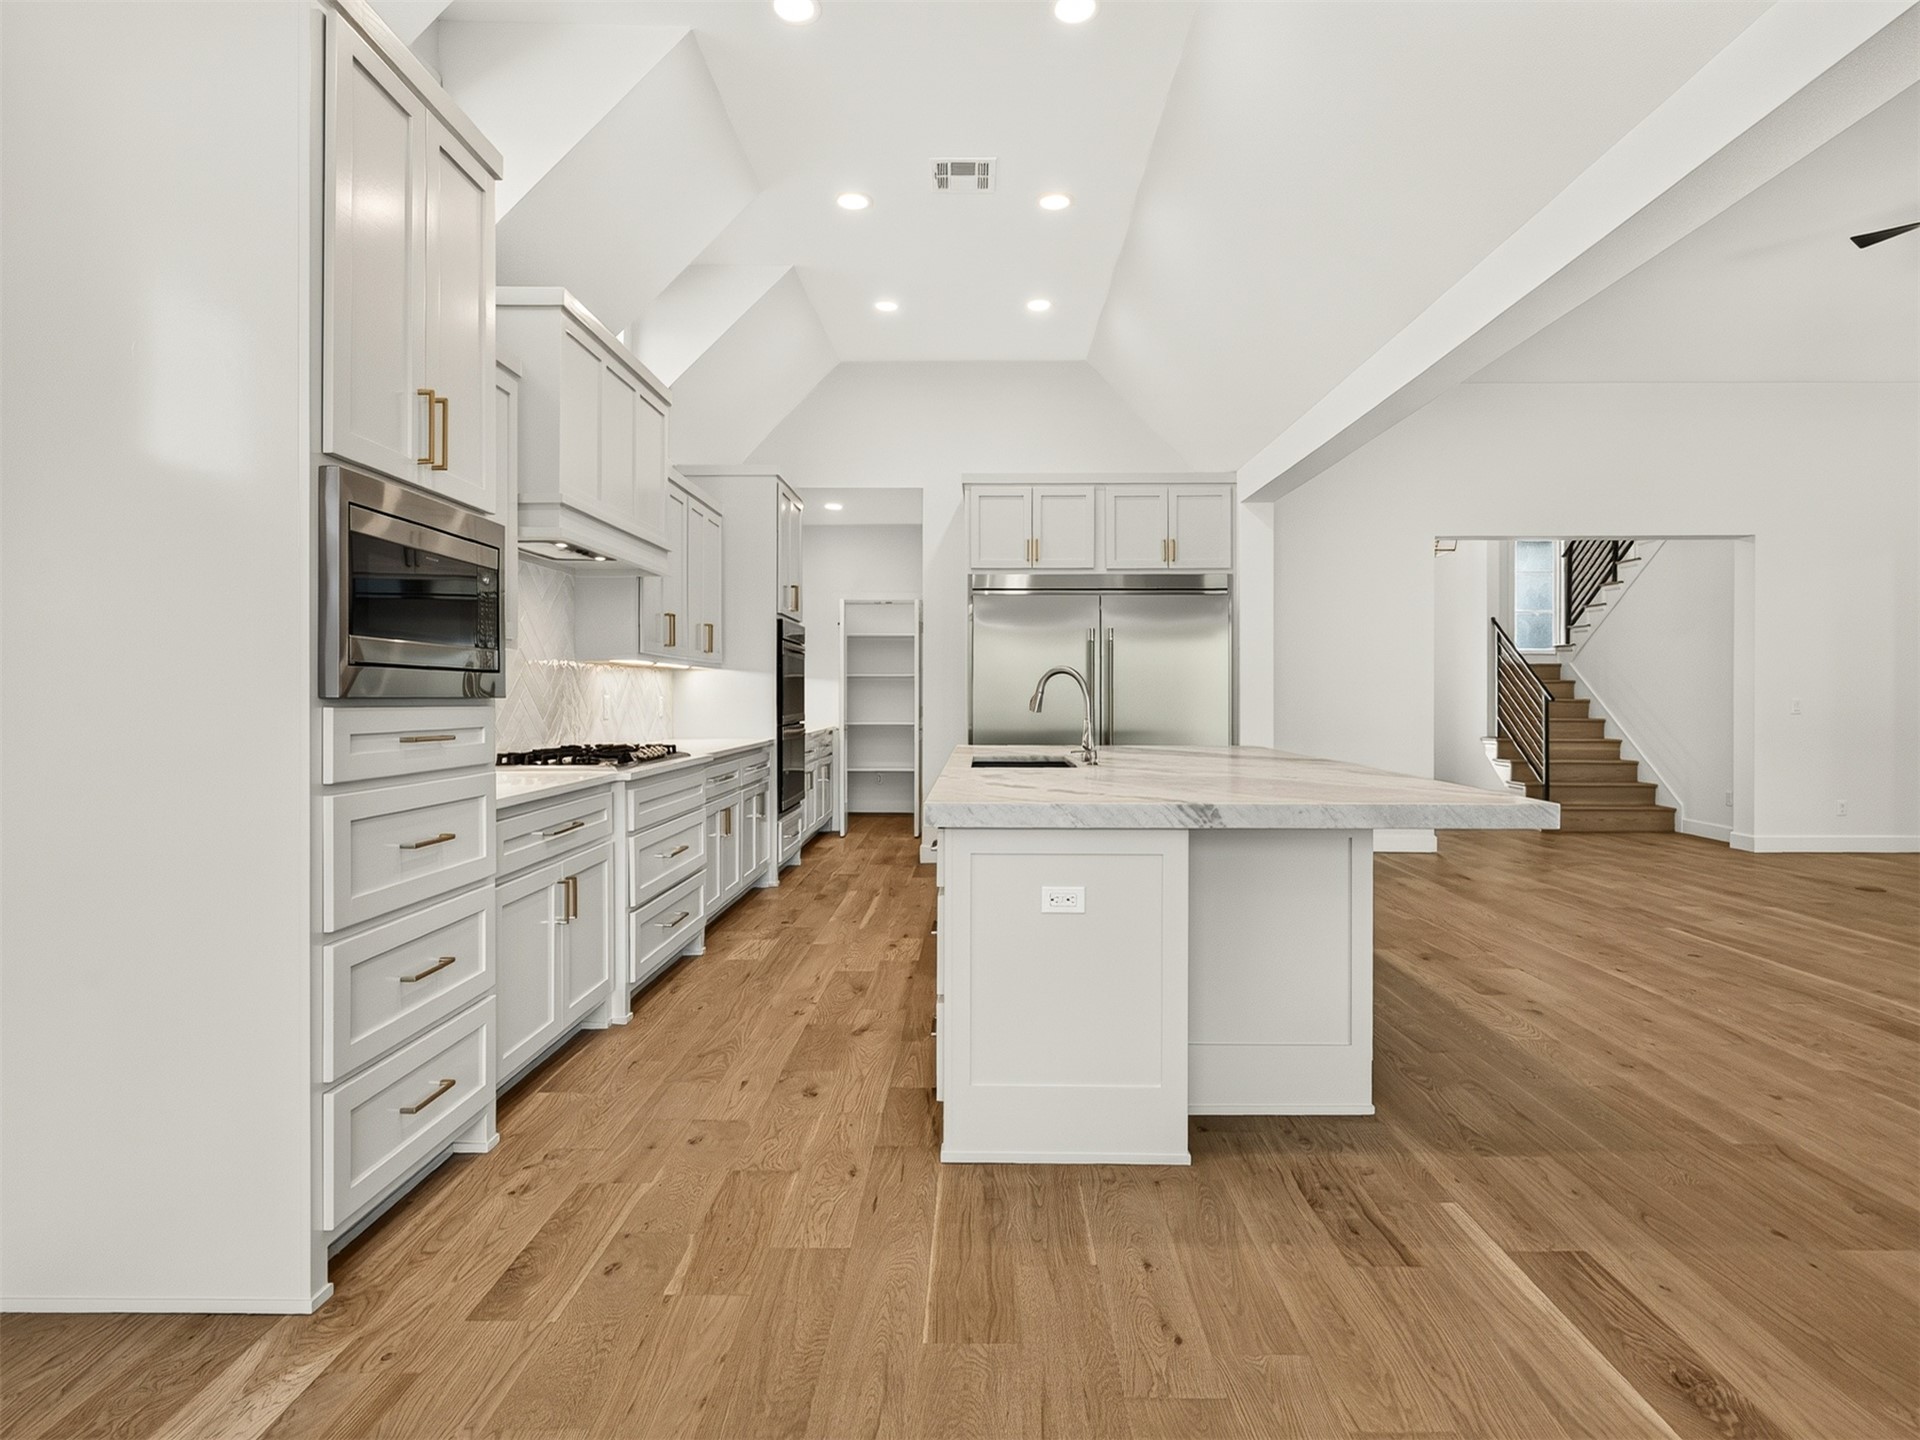
Kitchen featuring a central island with a stone countertop, light-toned custom cabinetry, wood-finish flooring, vaulted ceilings with recessed lighting, and stainless steel built-in appliances
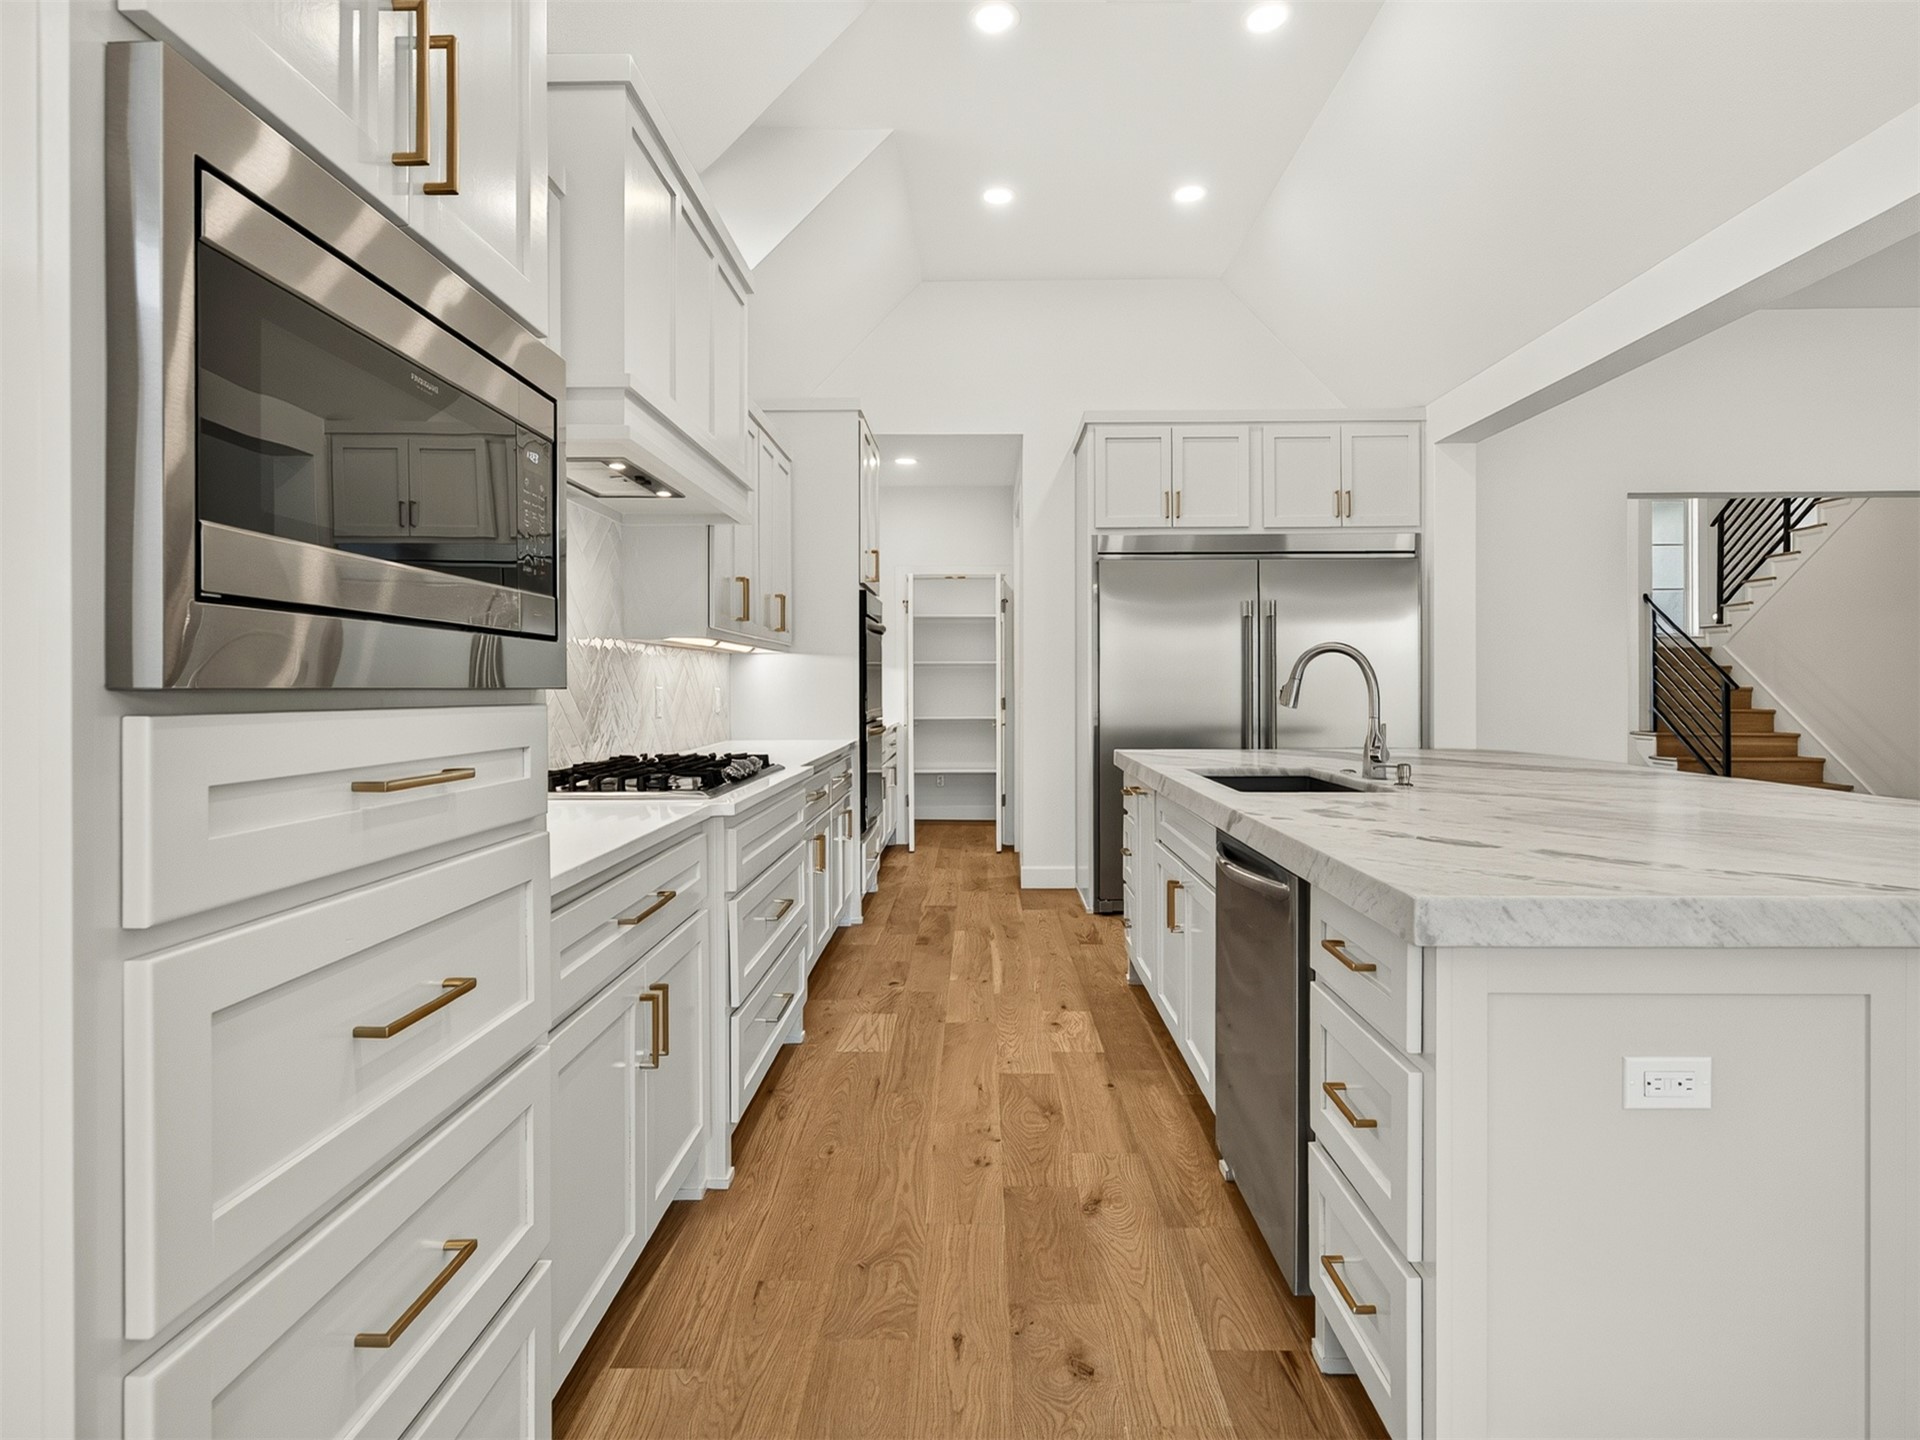
White shaker-style cabinetry with gold-toned hardware, stone-finish countertops, stainless steel appliances, wood-finish flooring, and recessed lighting
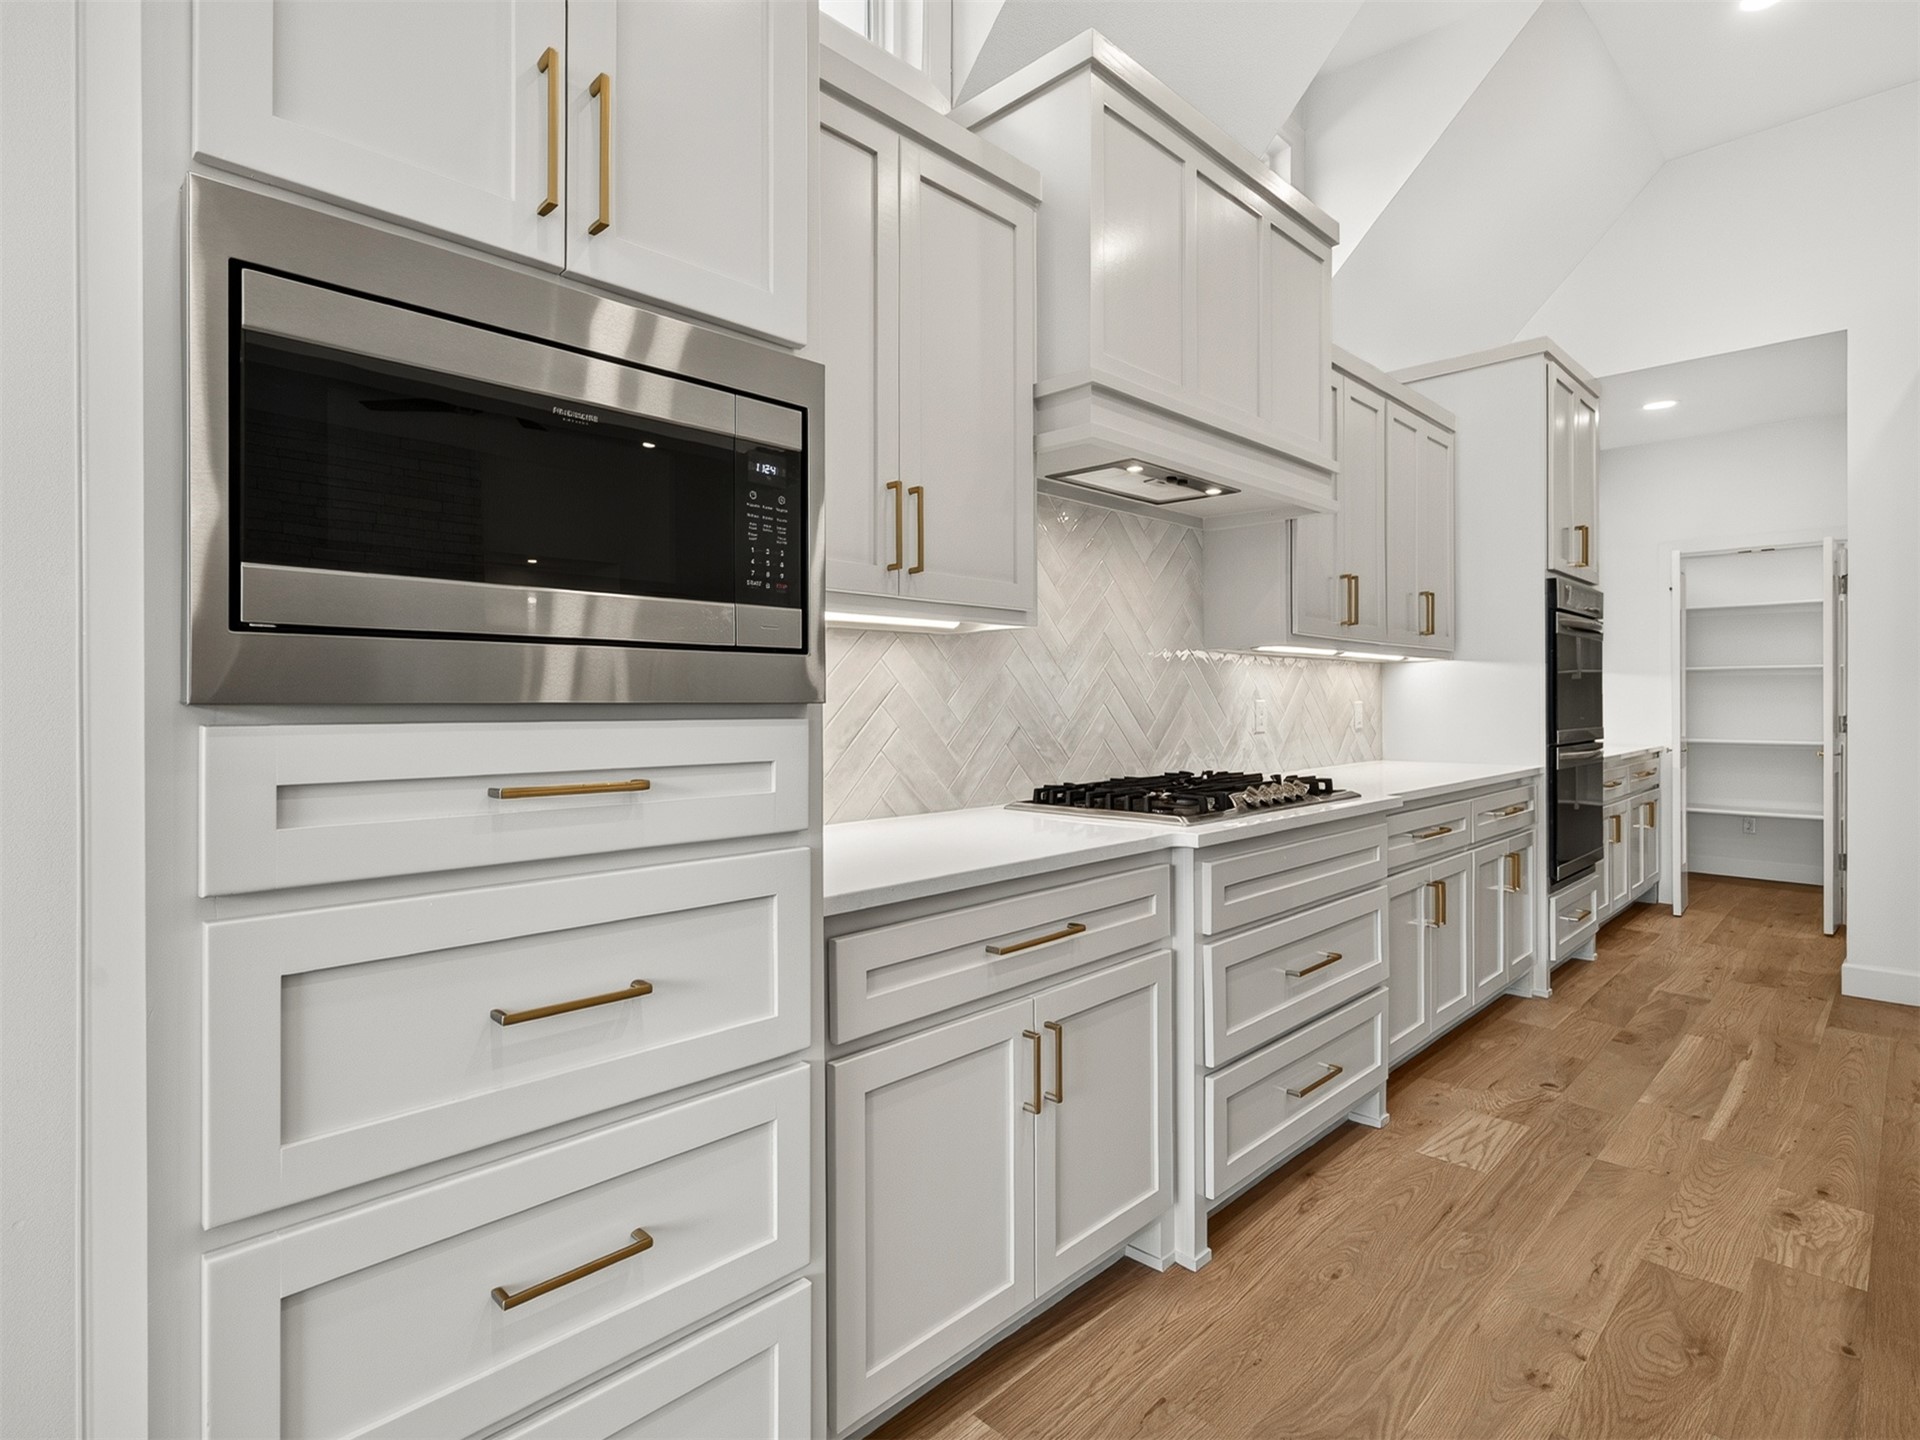
Kitchen featuring white shaker-style cabinetry with brass-finish hardware, stainless steel built-in appliances, herringbone-pattern tile backsplash, solid-surface countertops, and wood-finish flooring
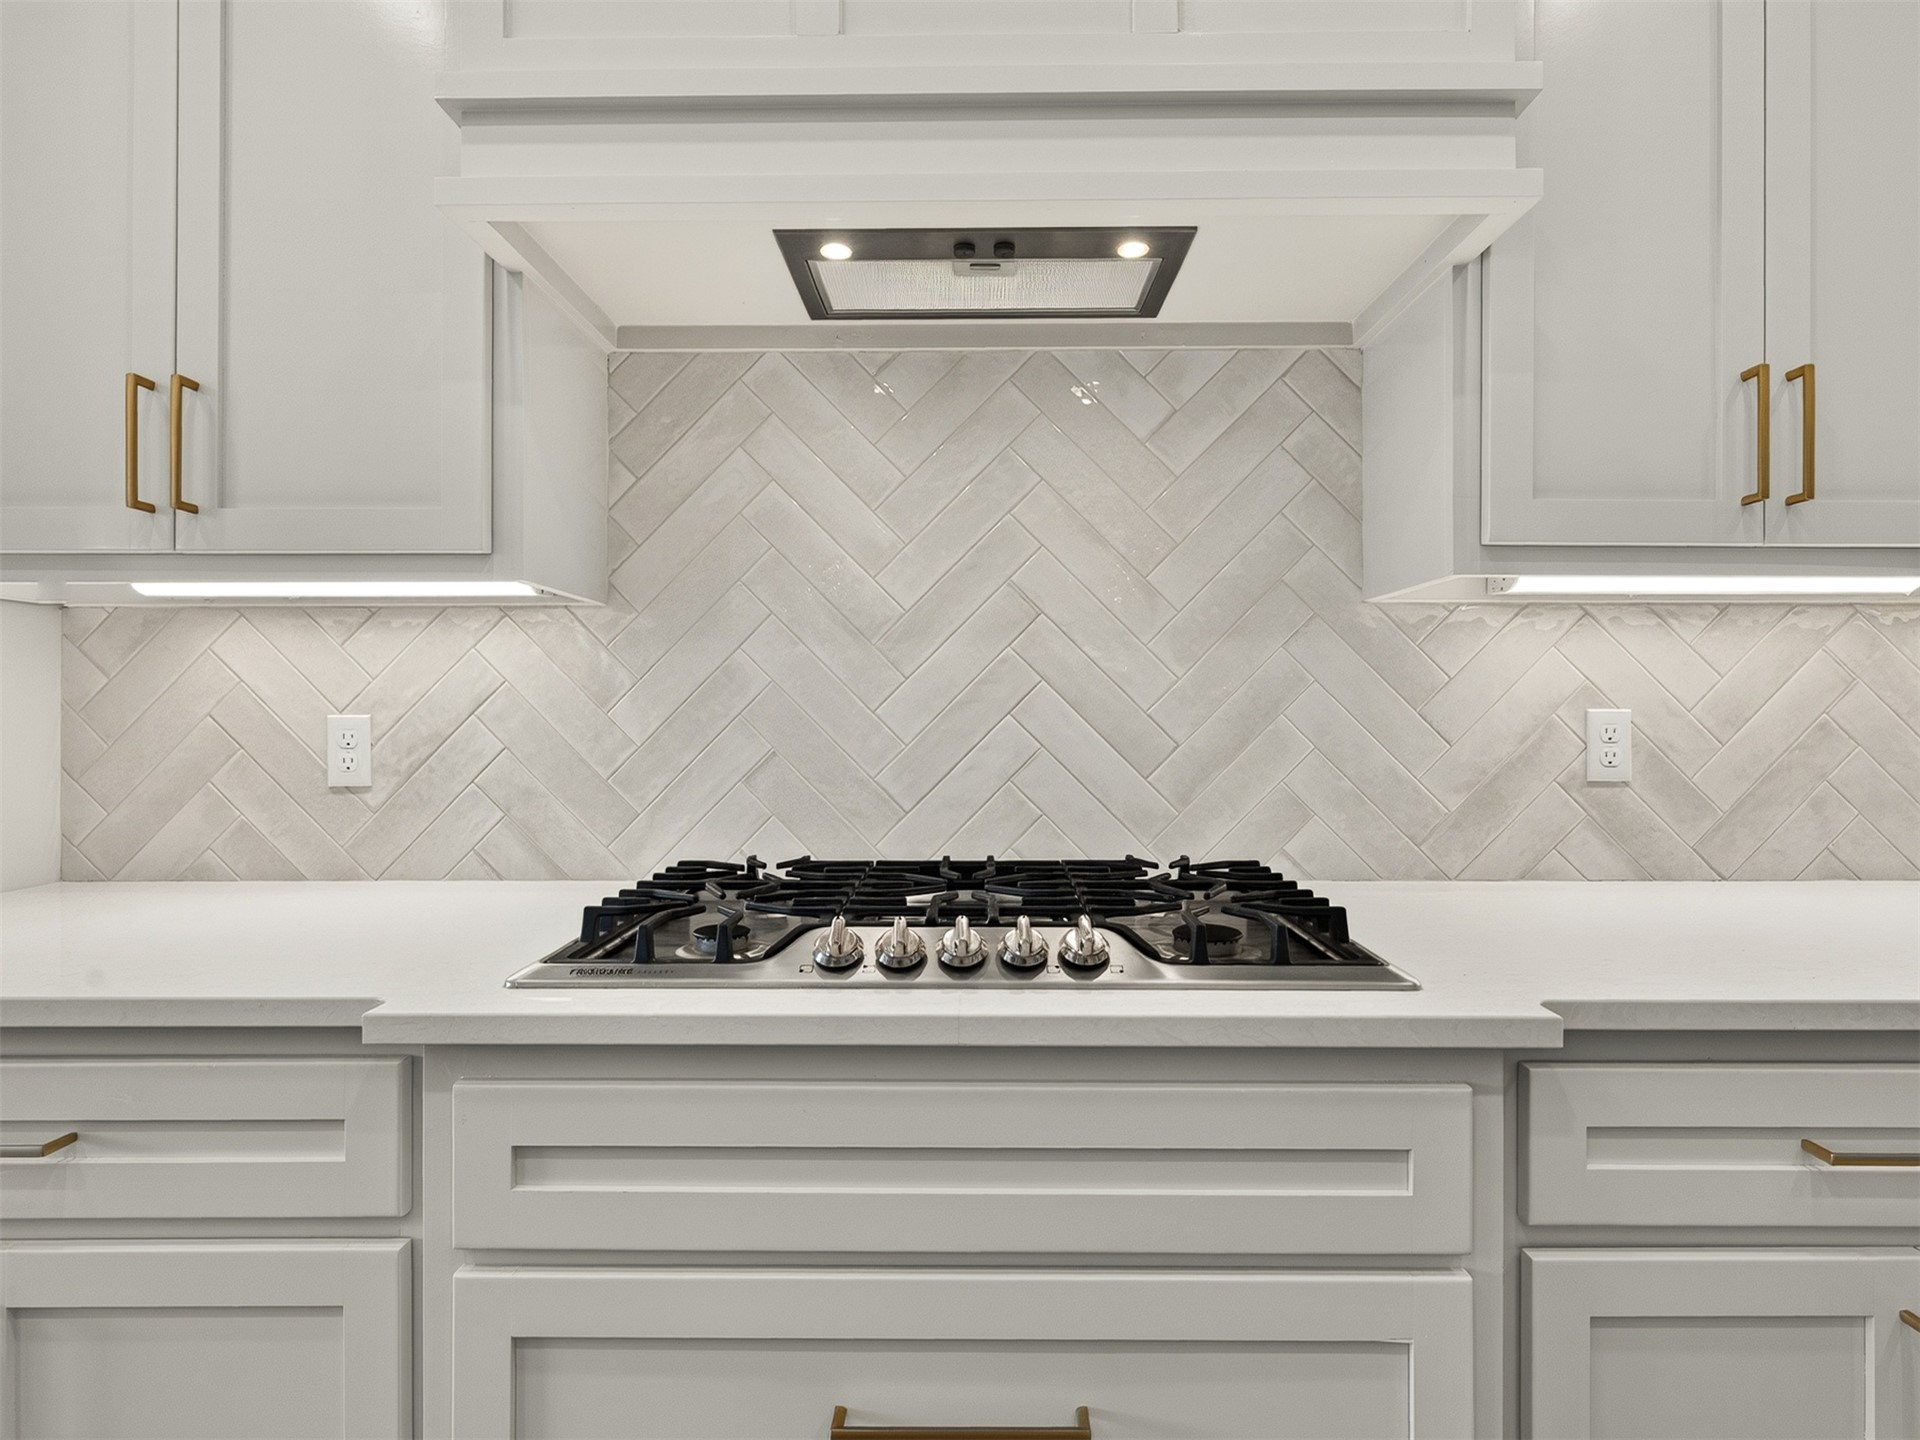
Kitchen featuring shaker-style cabinetry with gold-tone hardware, stone countertops, a herringbone-pattern tile backsplash, stainless steel gas cooktop, and a custom range hood
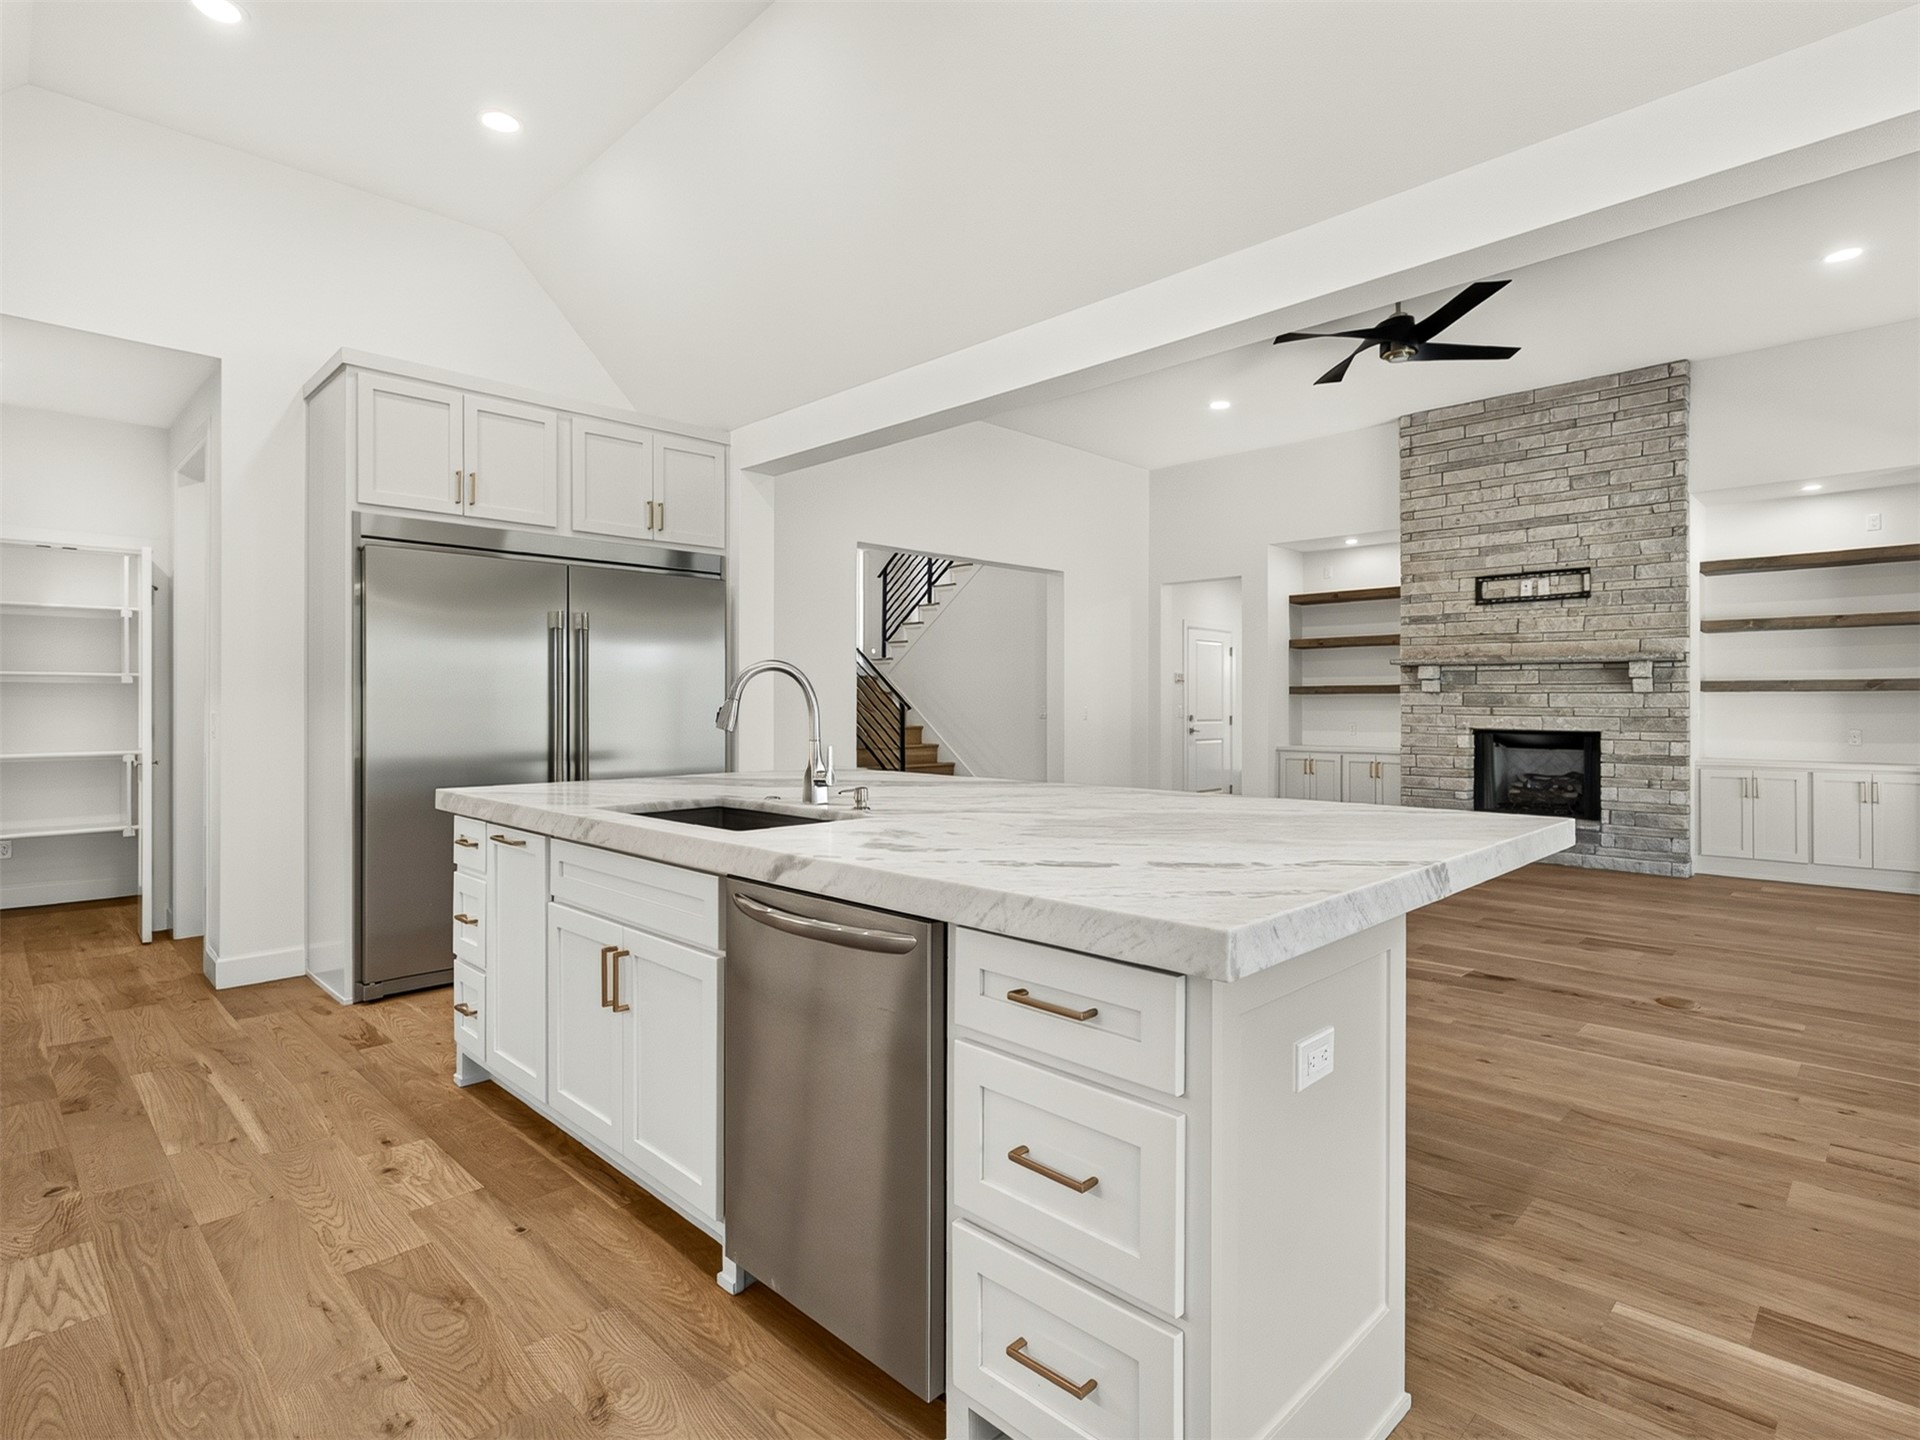
Kitchen featuring an expansive stone-topped island with an undermount sink, custom white cabinetry, stainless steel appliances, wood-finish flooring, and a fireplace with stone surround and built-in shelving
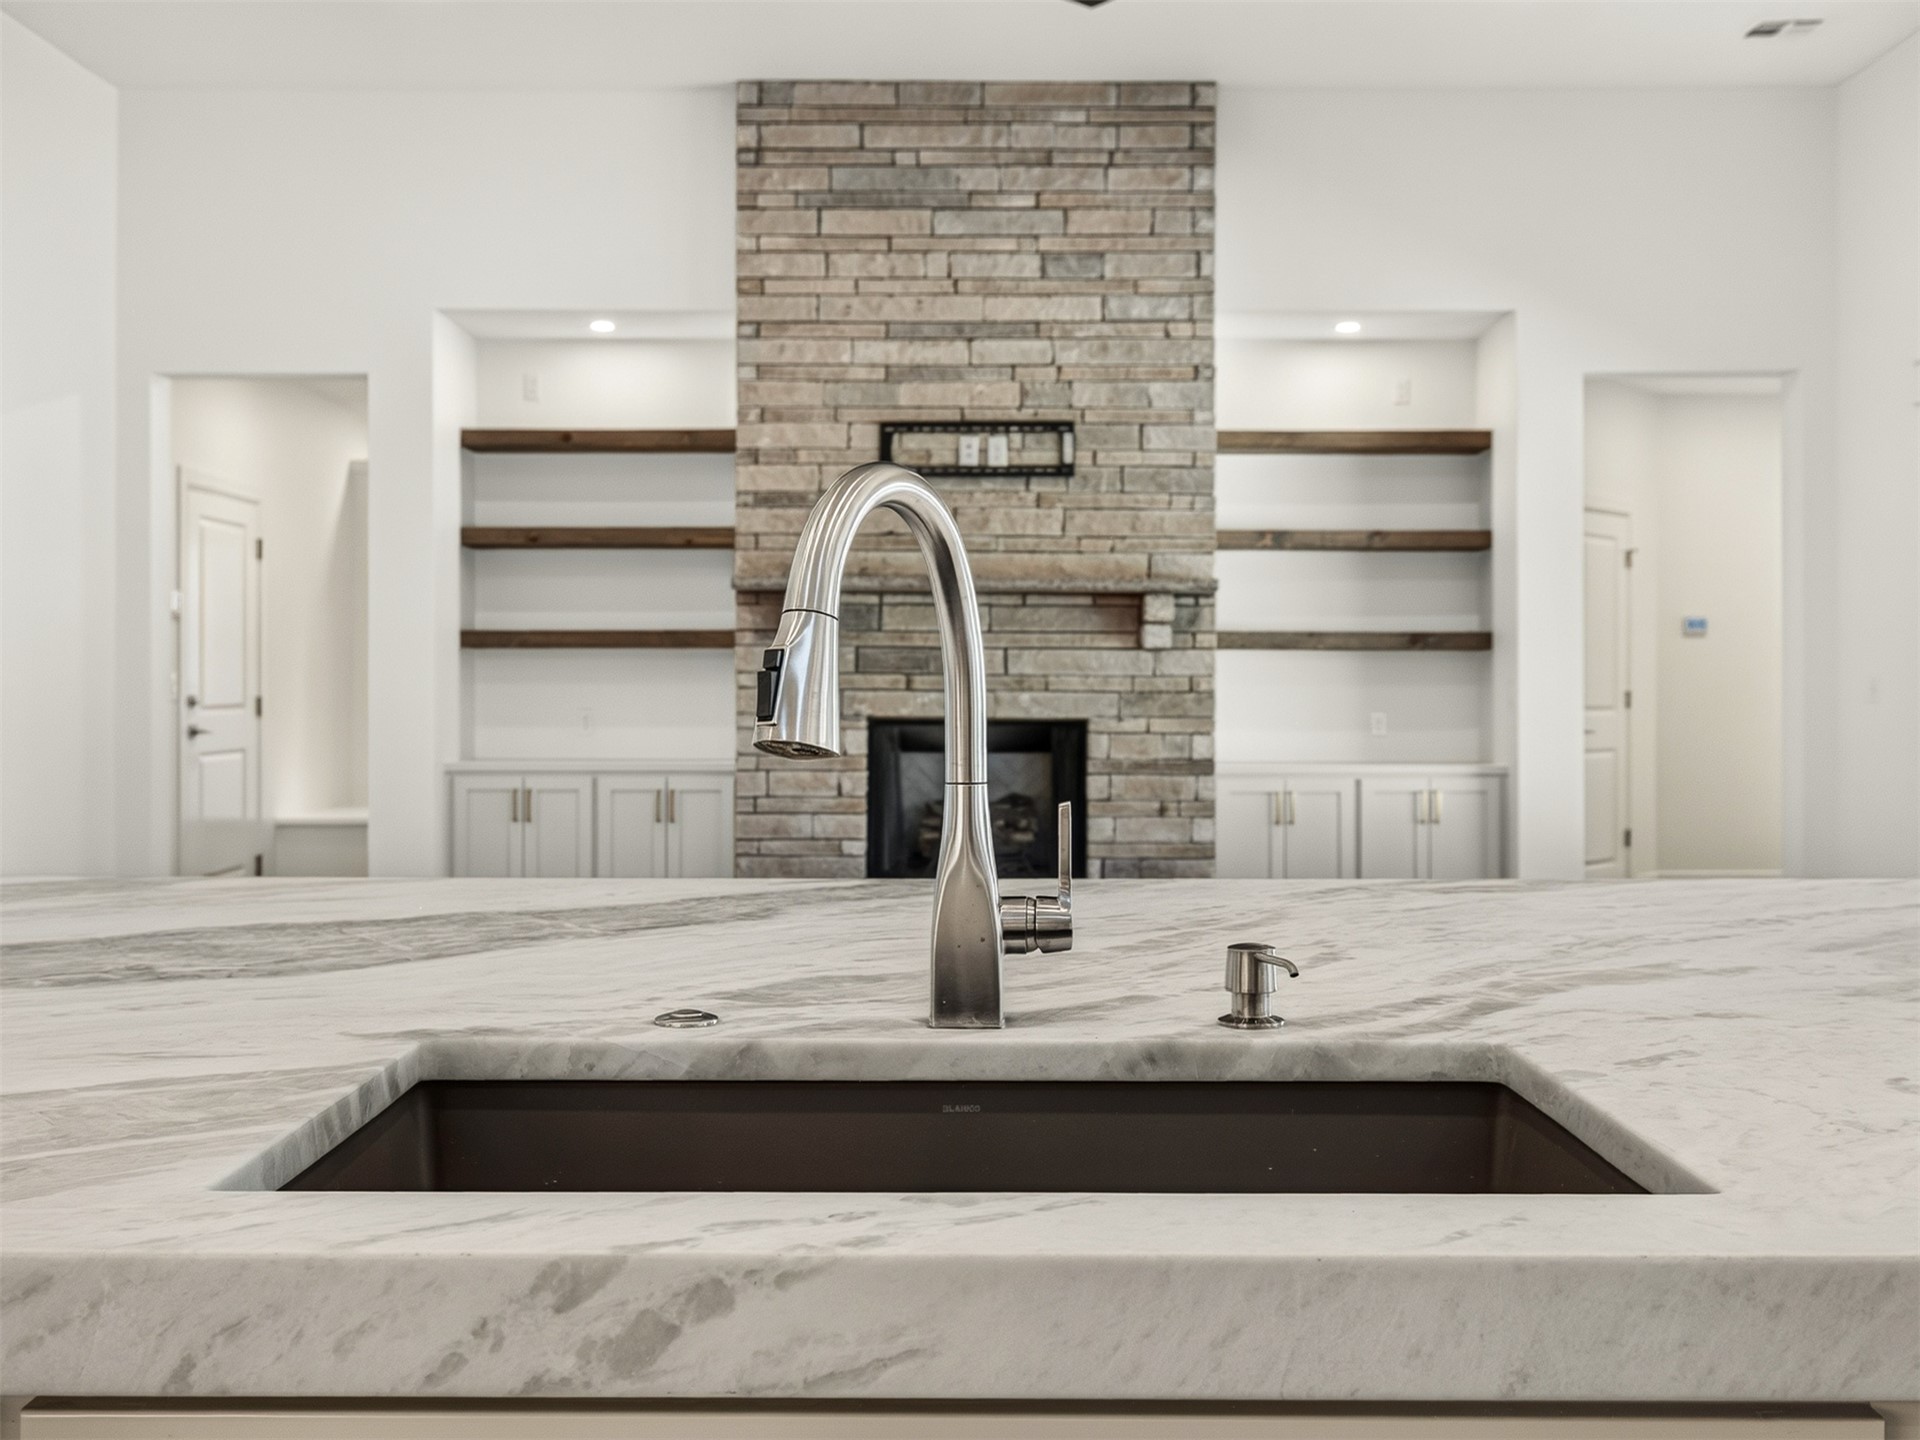
Large kitchen island with a stone-top surface, undermount basin, and high-arc faucet, featuring a stone-faced fireplace with wood-finish shelving and built-in cabinetry
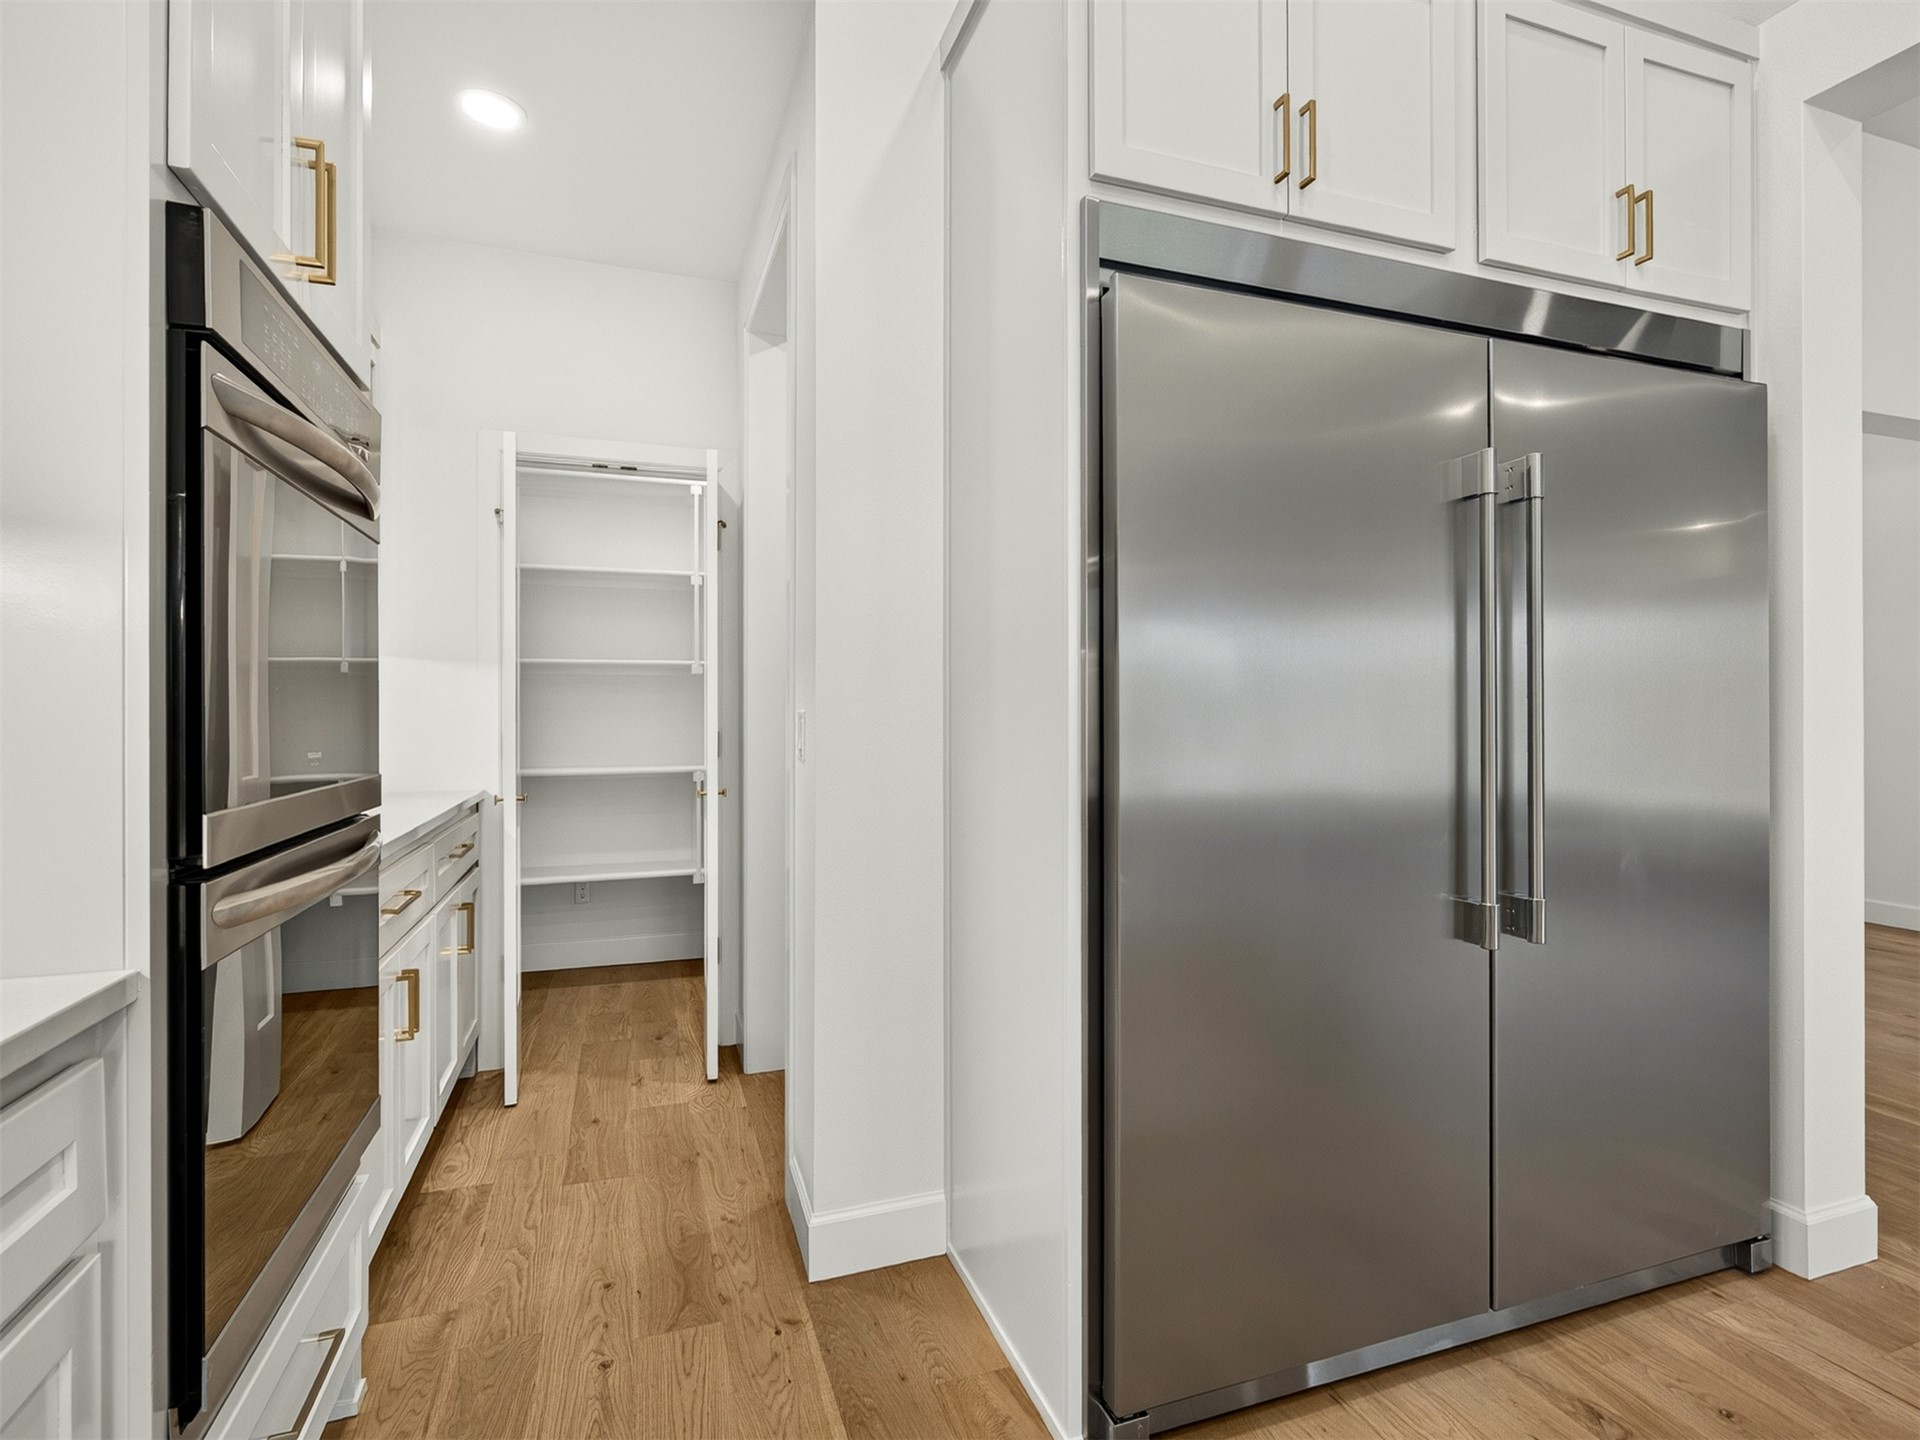
Kitchen featuring white shaker-style cabinetry with brass-tone hardware, stainless steel double wall oven, full-size side-by-side stainless steel refrigerator, built-in pantry with shelving, and wood-finish flooring
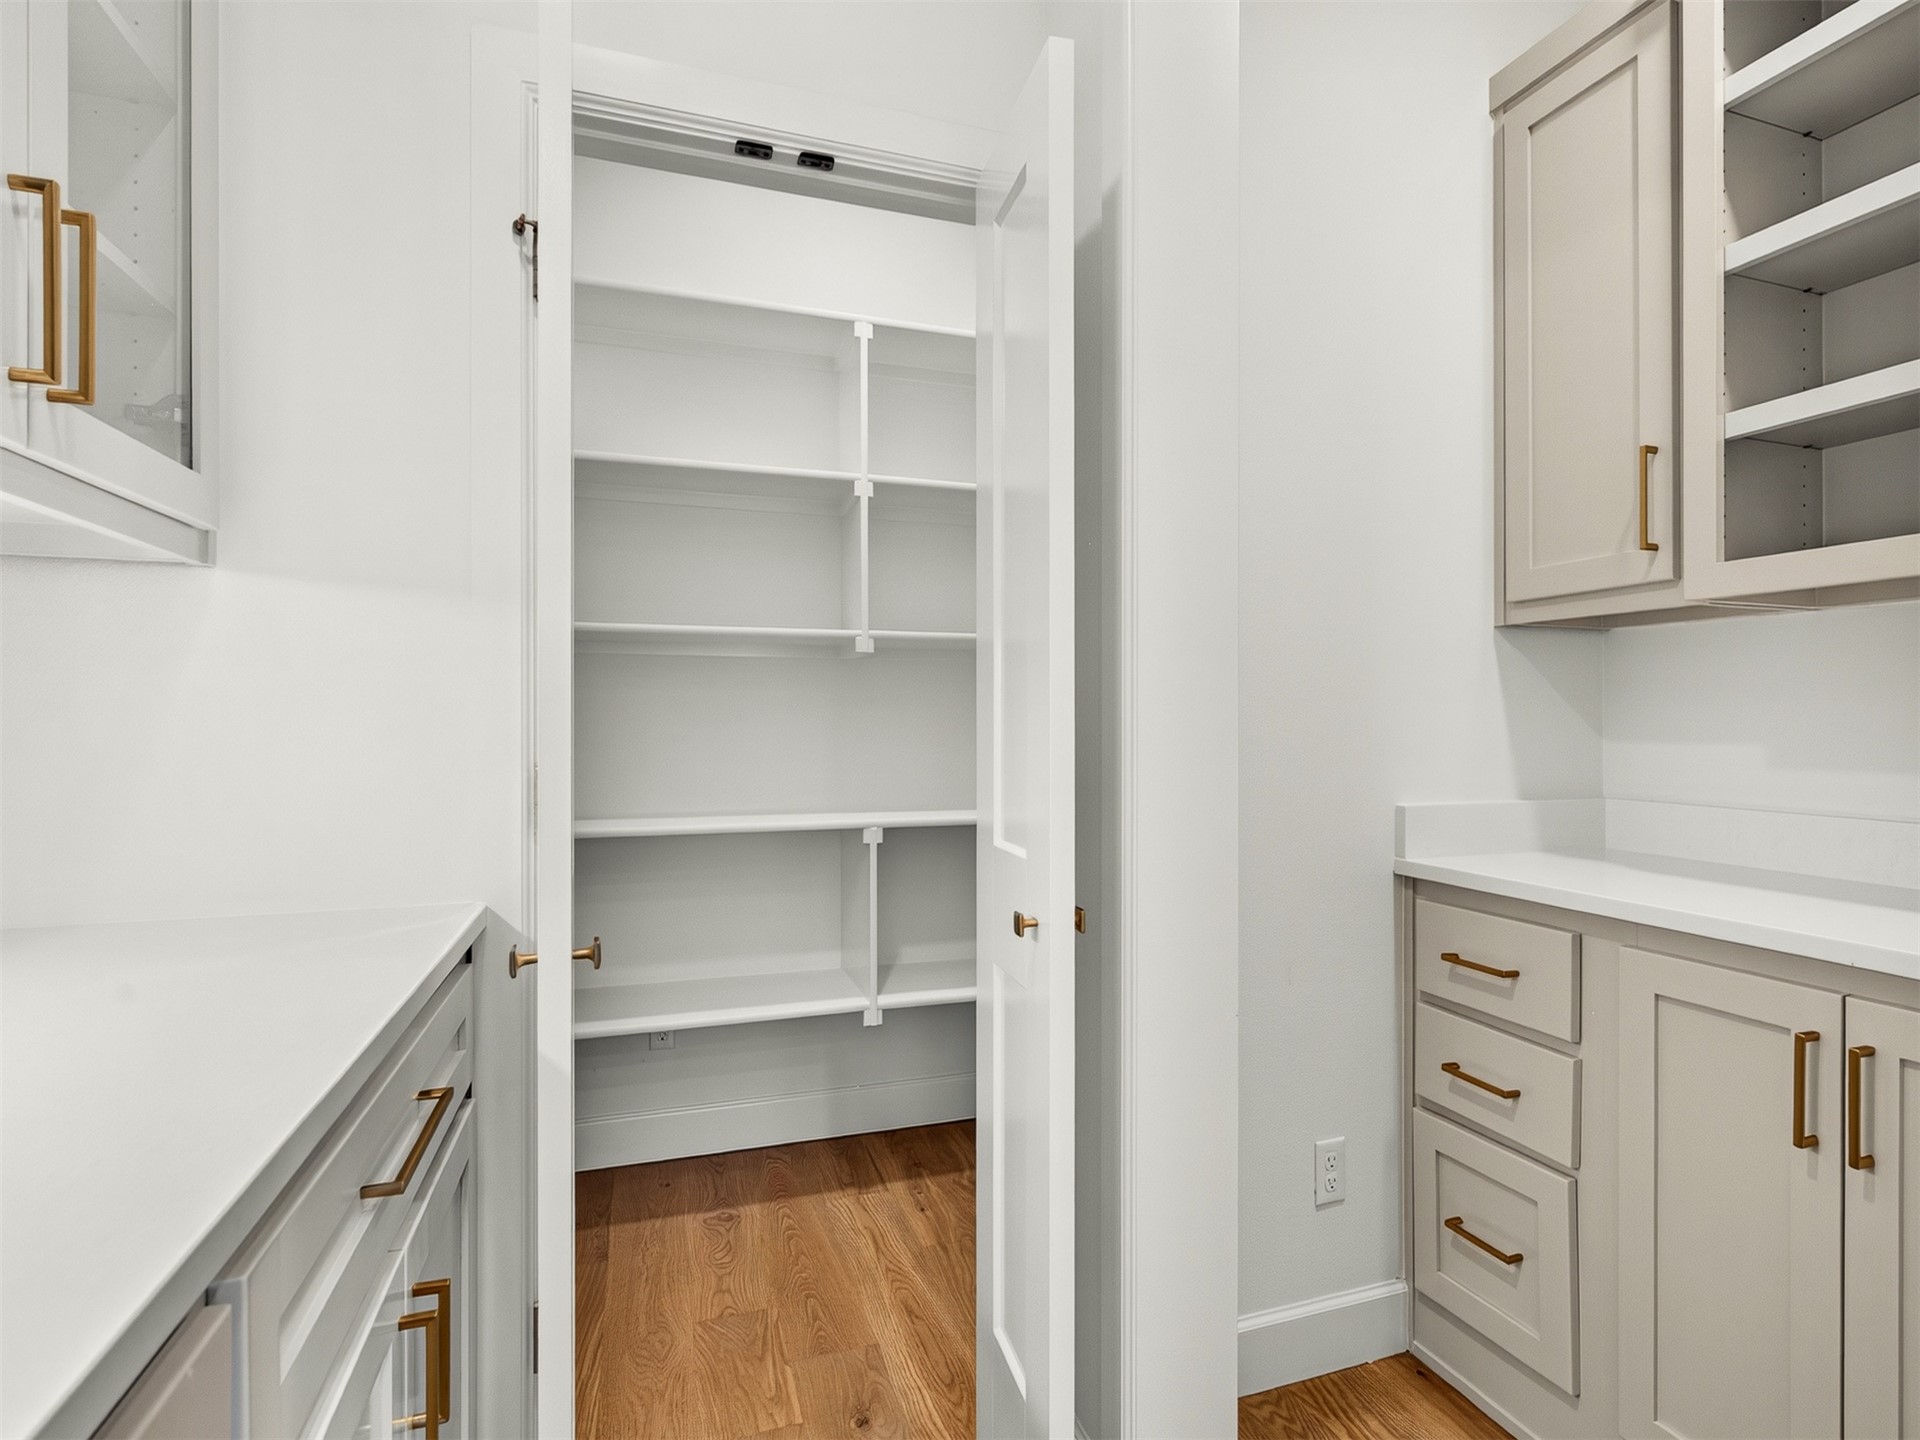
Custom cabinetry featuring shaker-style doors, stone-surface countertops, metallic hardware, and walk-in pantry with multi-tier shelving and wood-finish flooring
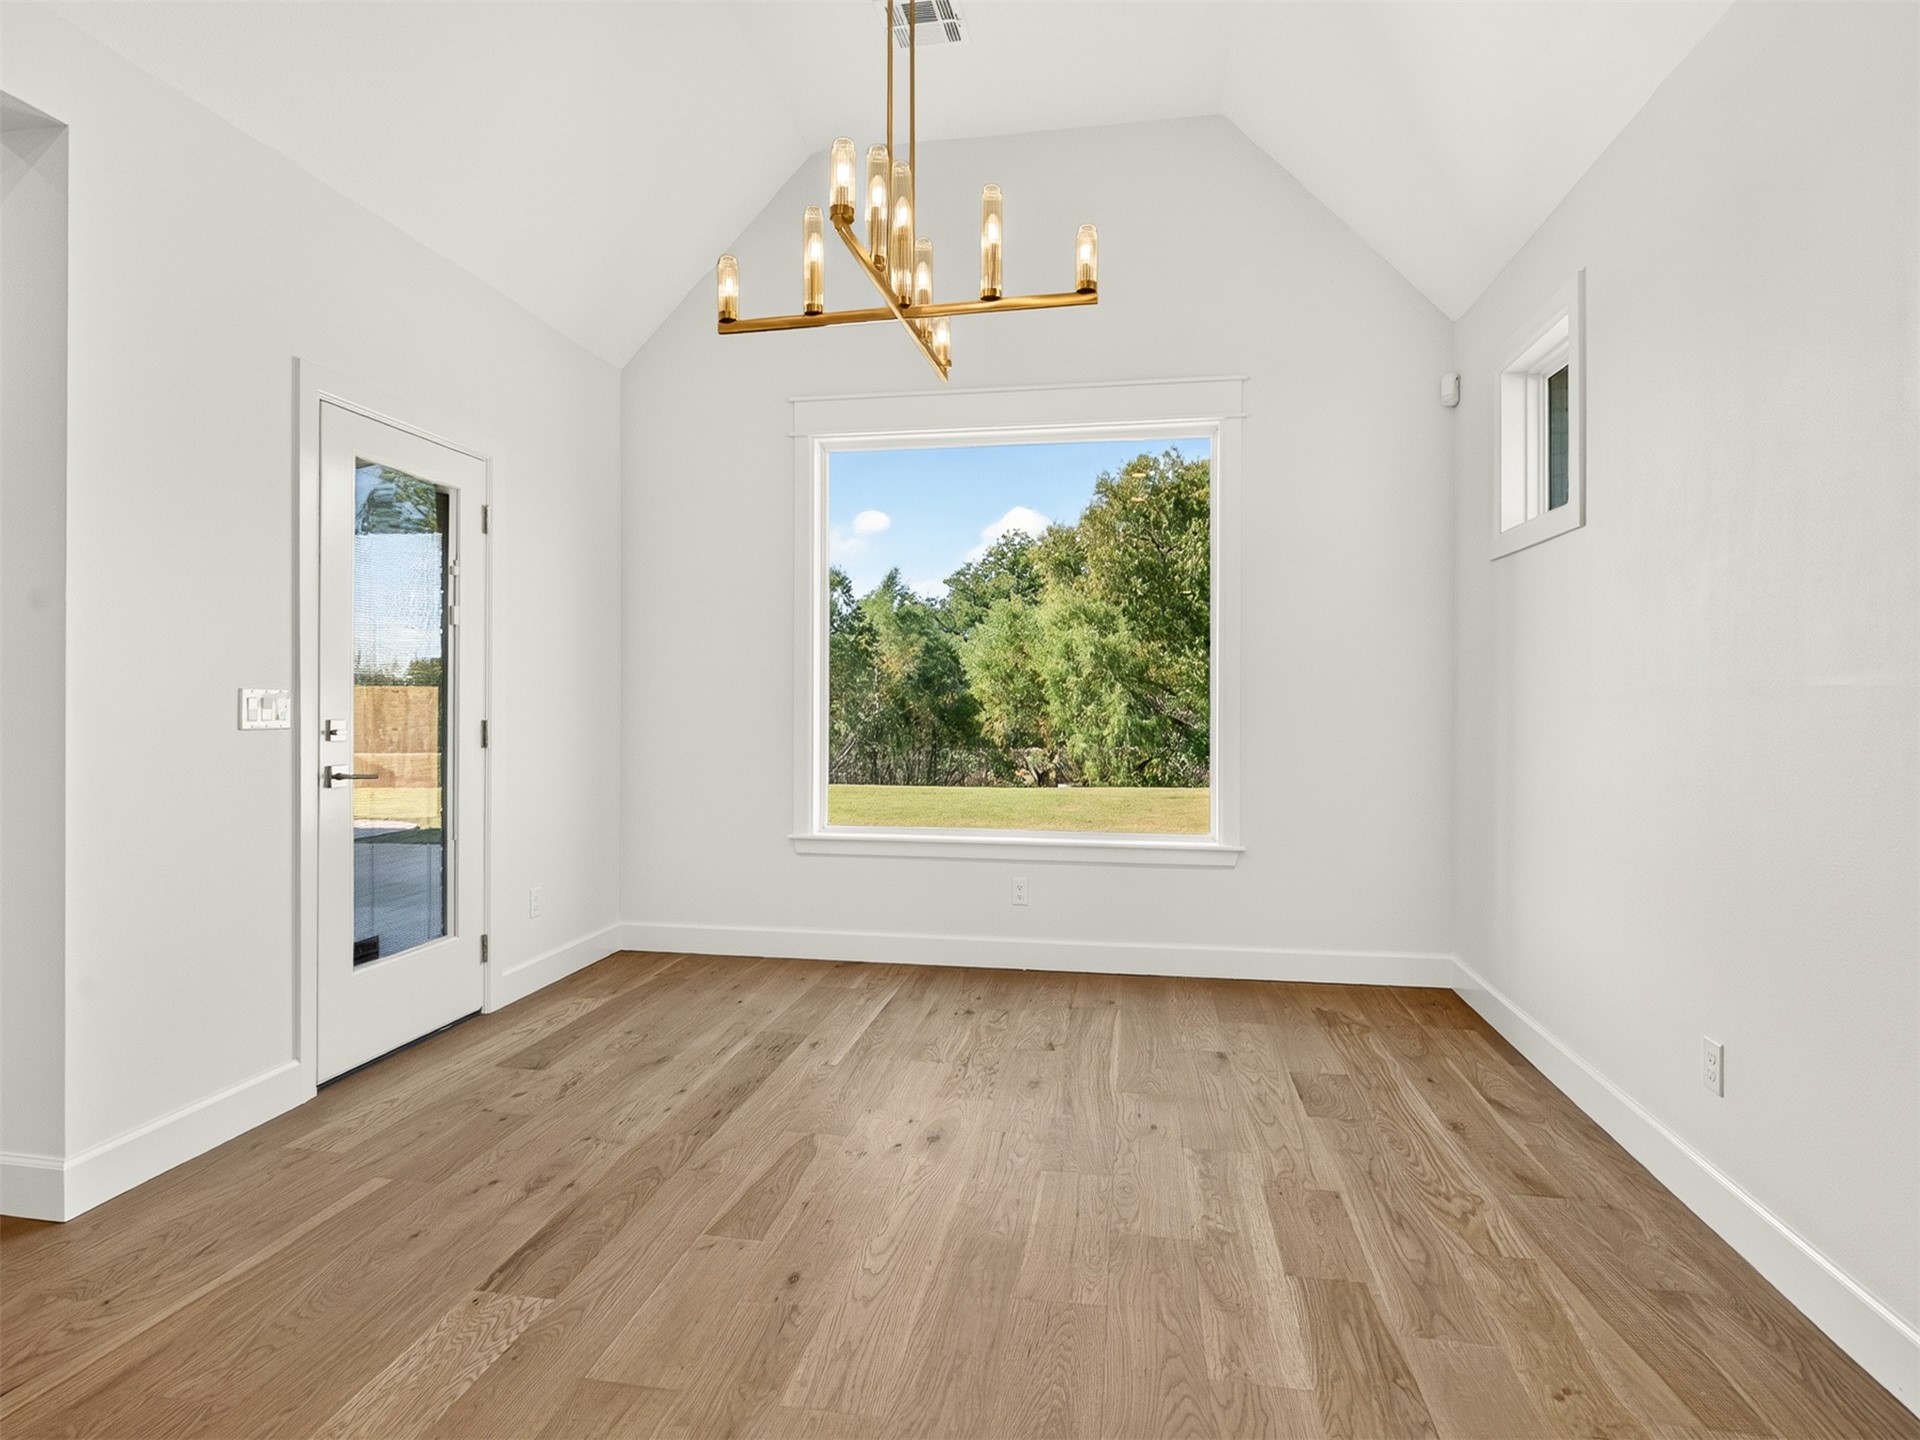
Vaulted ceilings featuring a modern multi-arm chandelier, wood-finish flooring, a large picture window, and a glass-panel exterior door
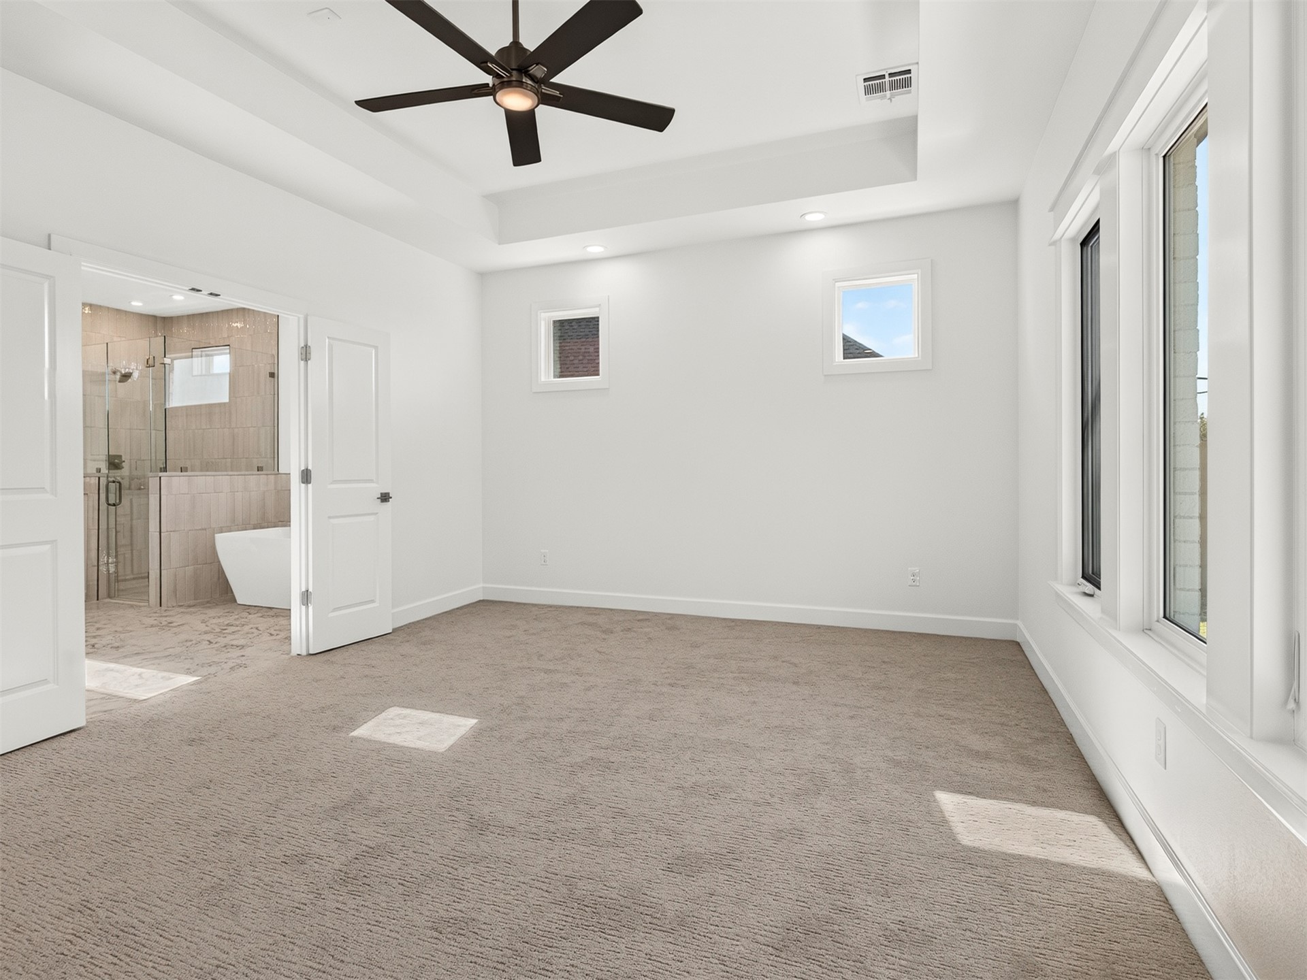
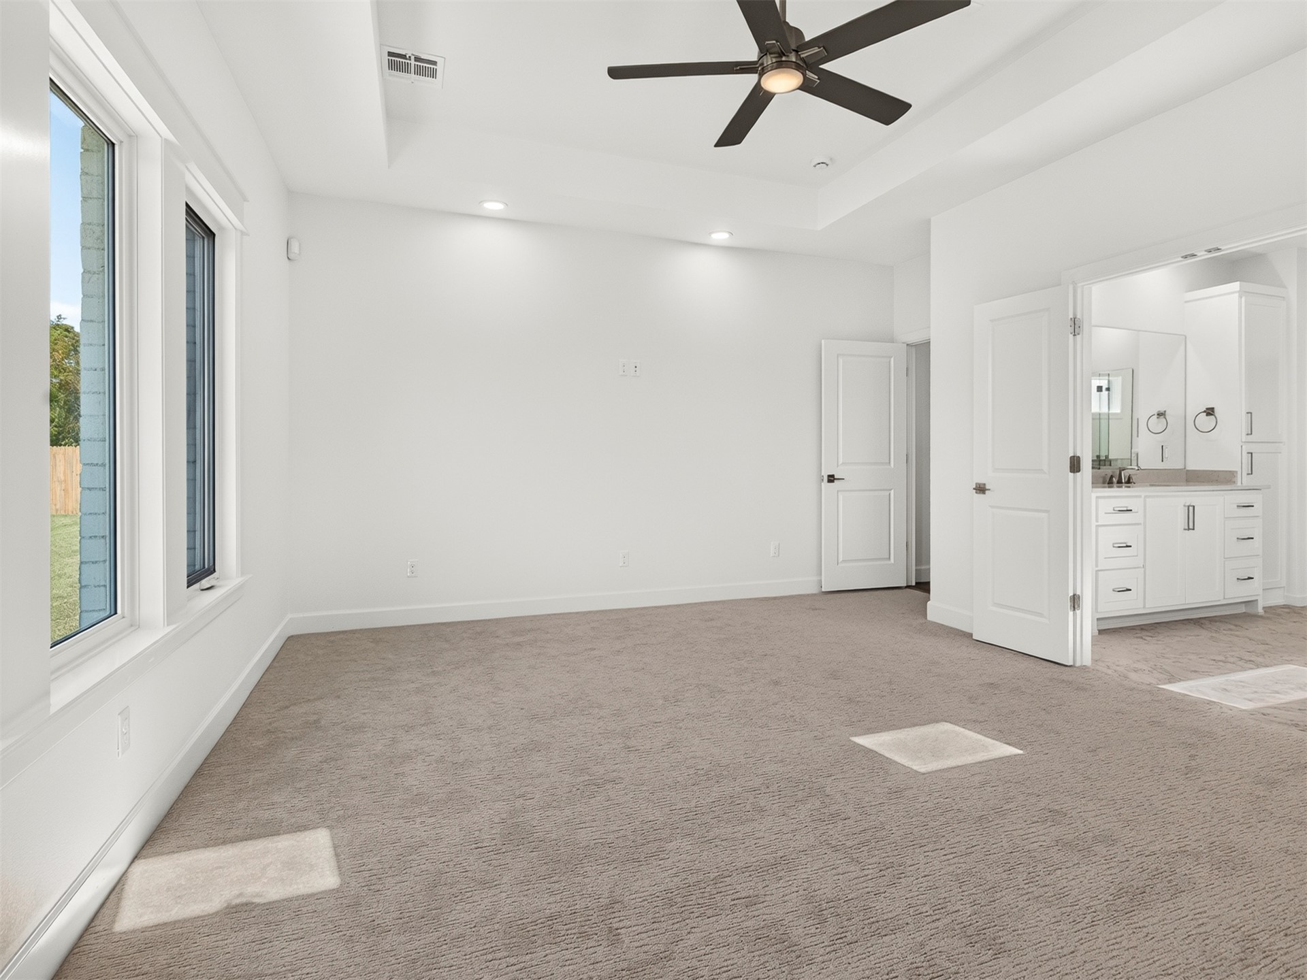
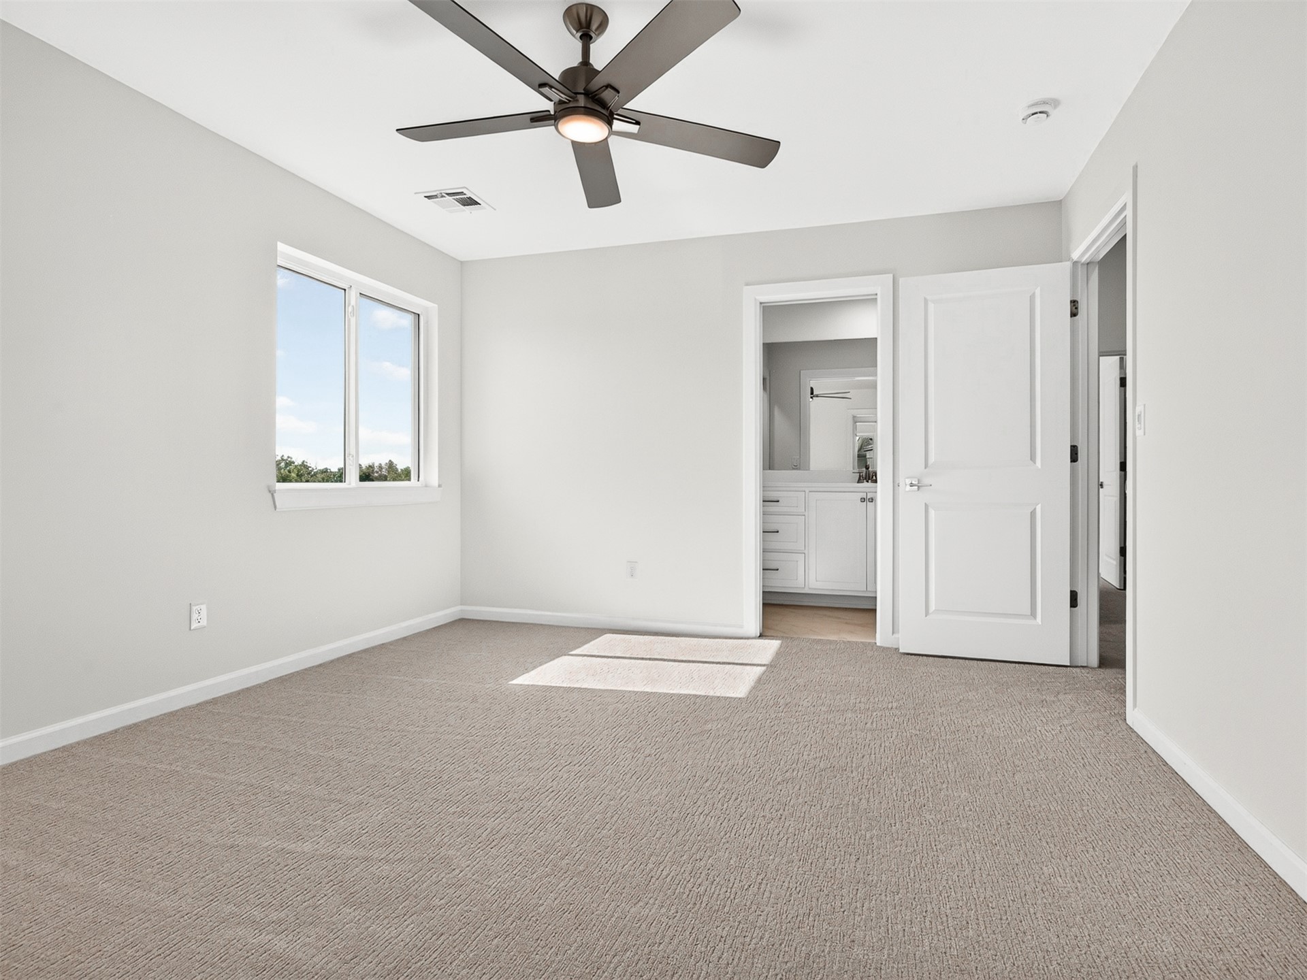
Interior space featuring a tray ceiling, recessed lighting, neutral carpeting, and a multi-blade ceiling fan
Room featuring neutral carpeting, a tray ceiling, and a dark-finish ceiling fan with integrated lighting
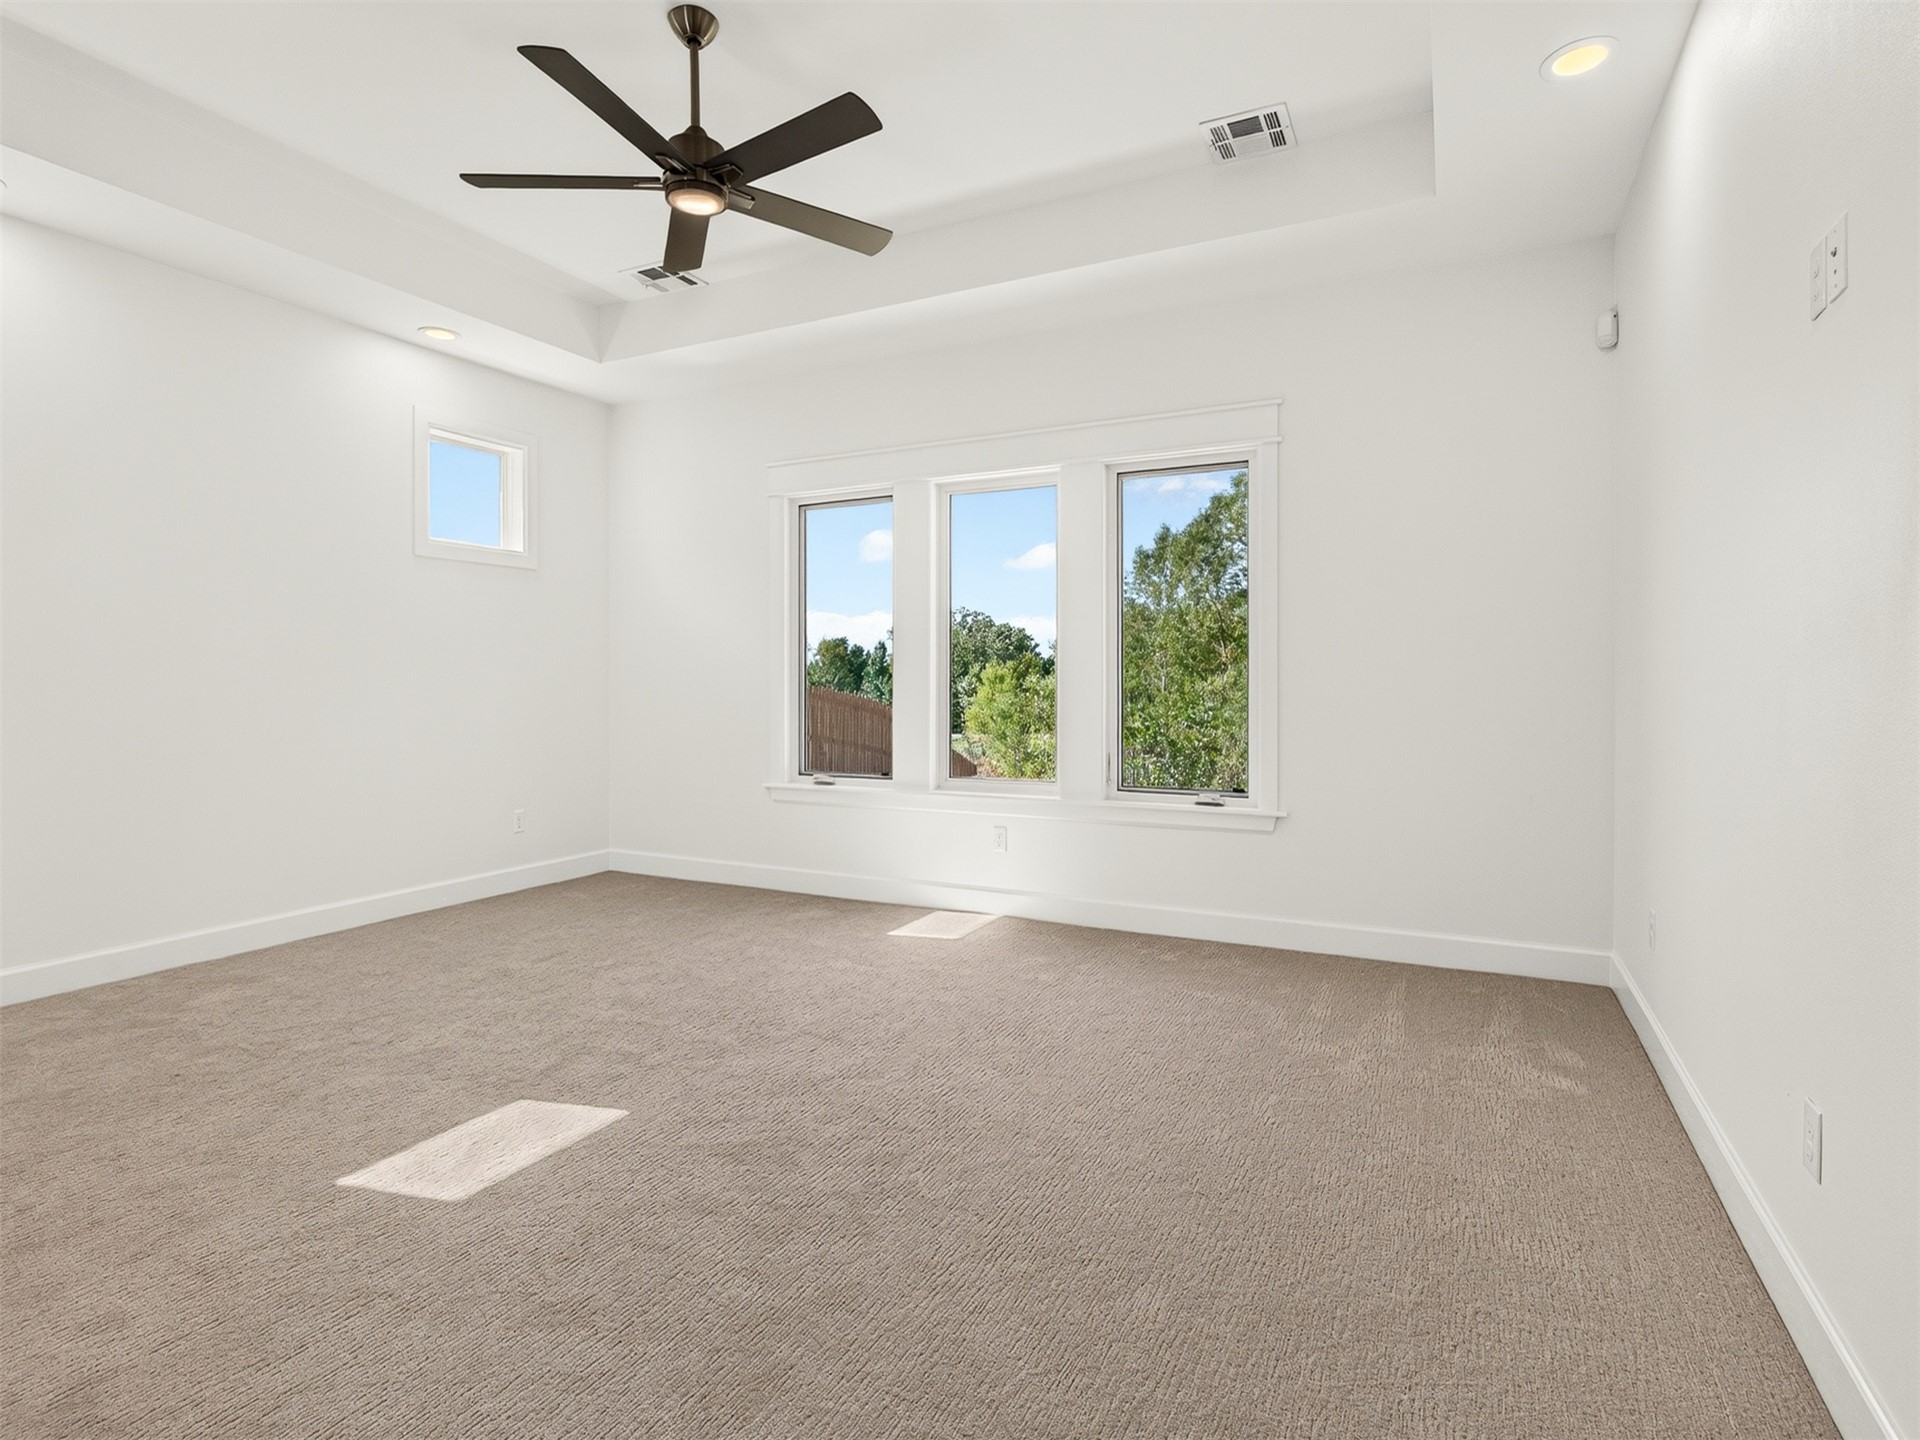
Tray ceiling with a ceiling fan, neutral carpeting, double window configuration, and recessed lighting
Tray ceiling featuring a central matte black ceiling fan, recessed lighting, and wall-to-wall carpeting
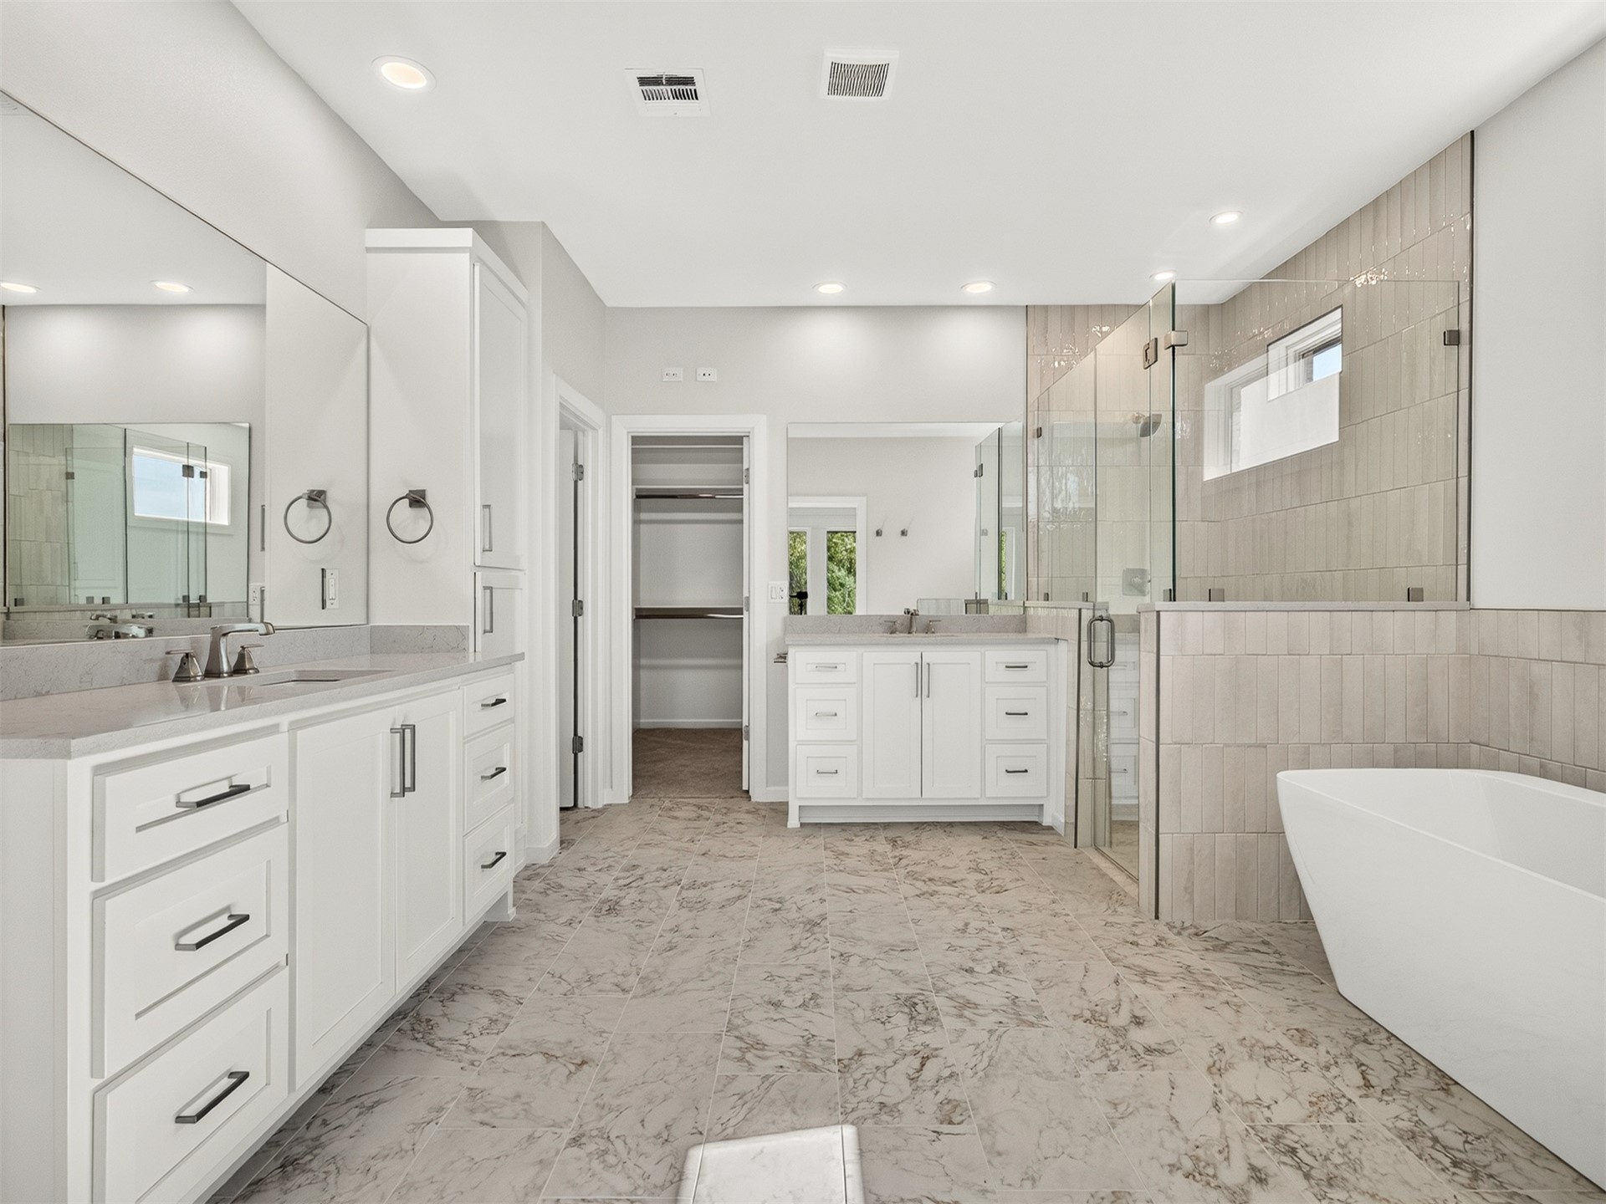
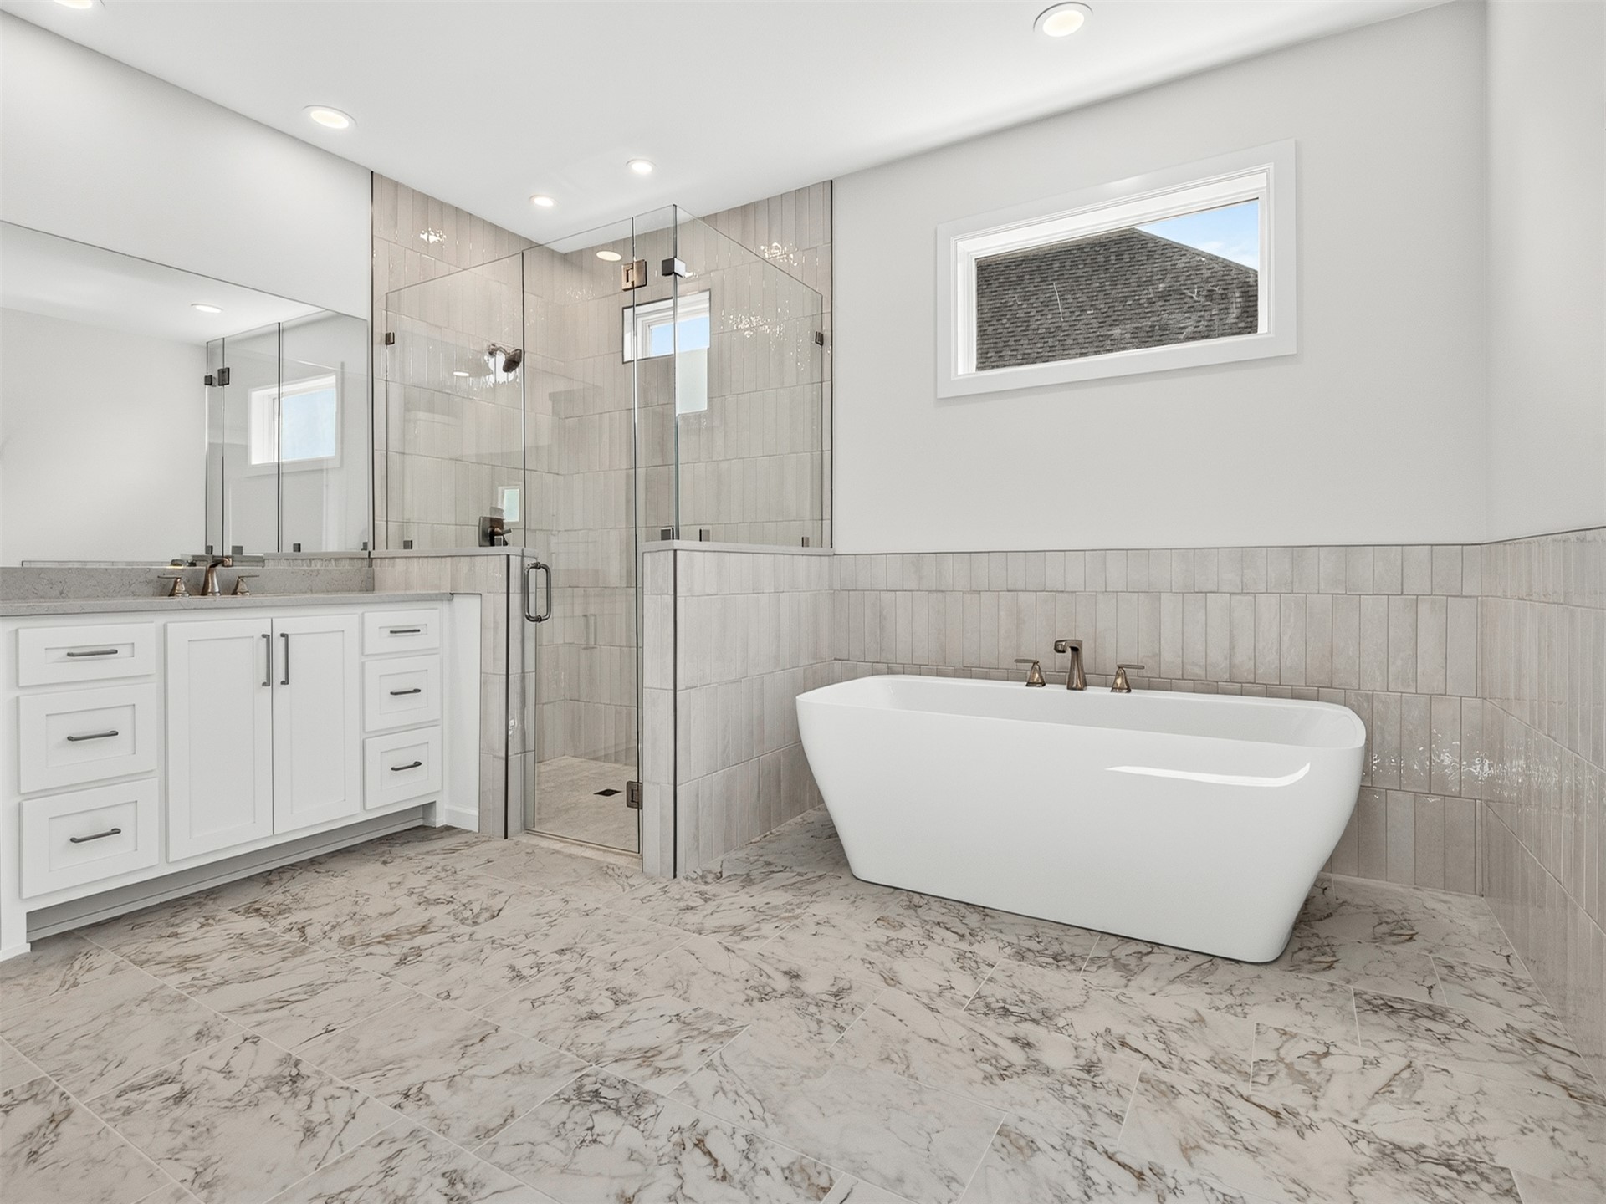
Bathroom featuring dual white cabinetry with stone countertops, a freestanding soaking tub, a glass-enclosed shower, and large-format tile flooring
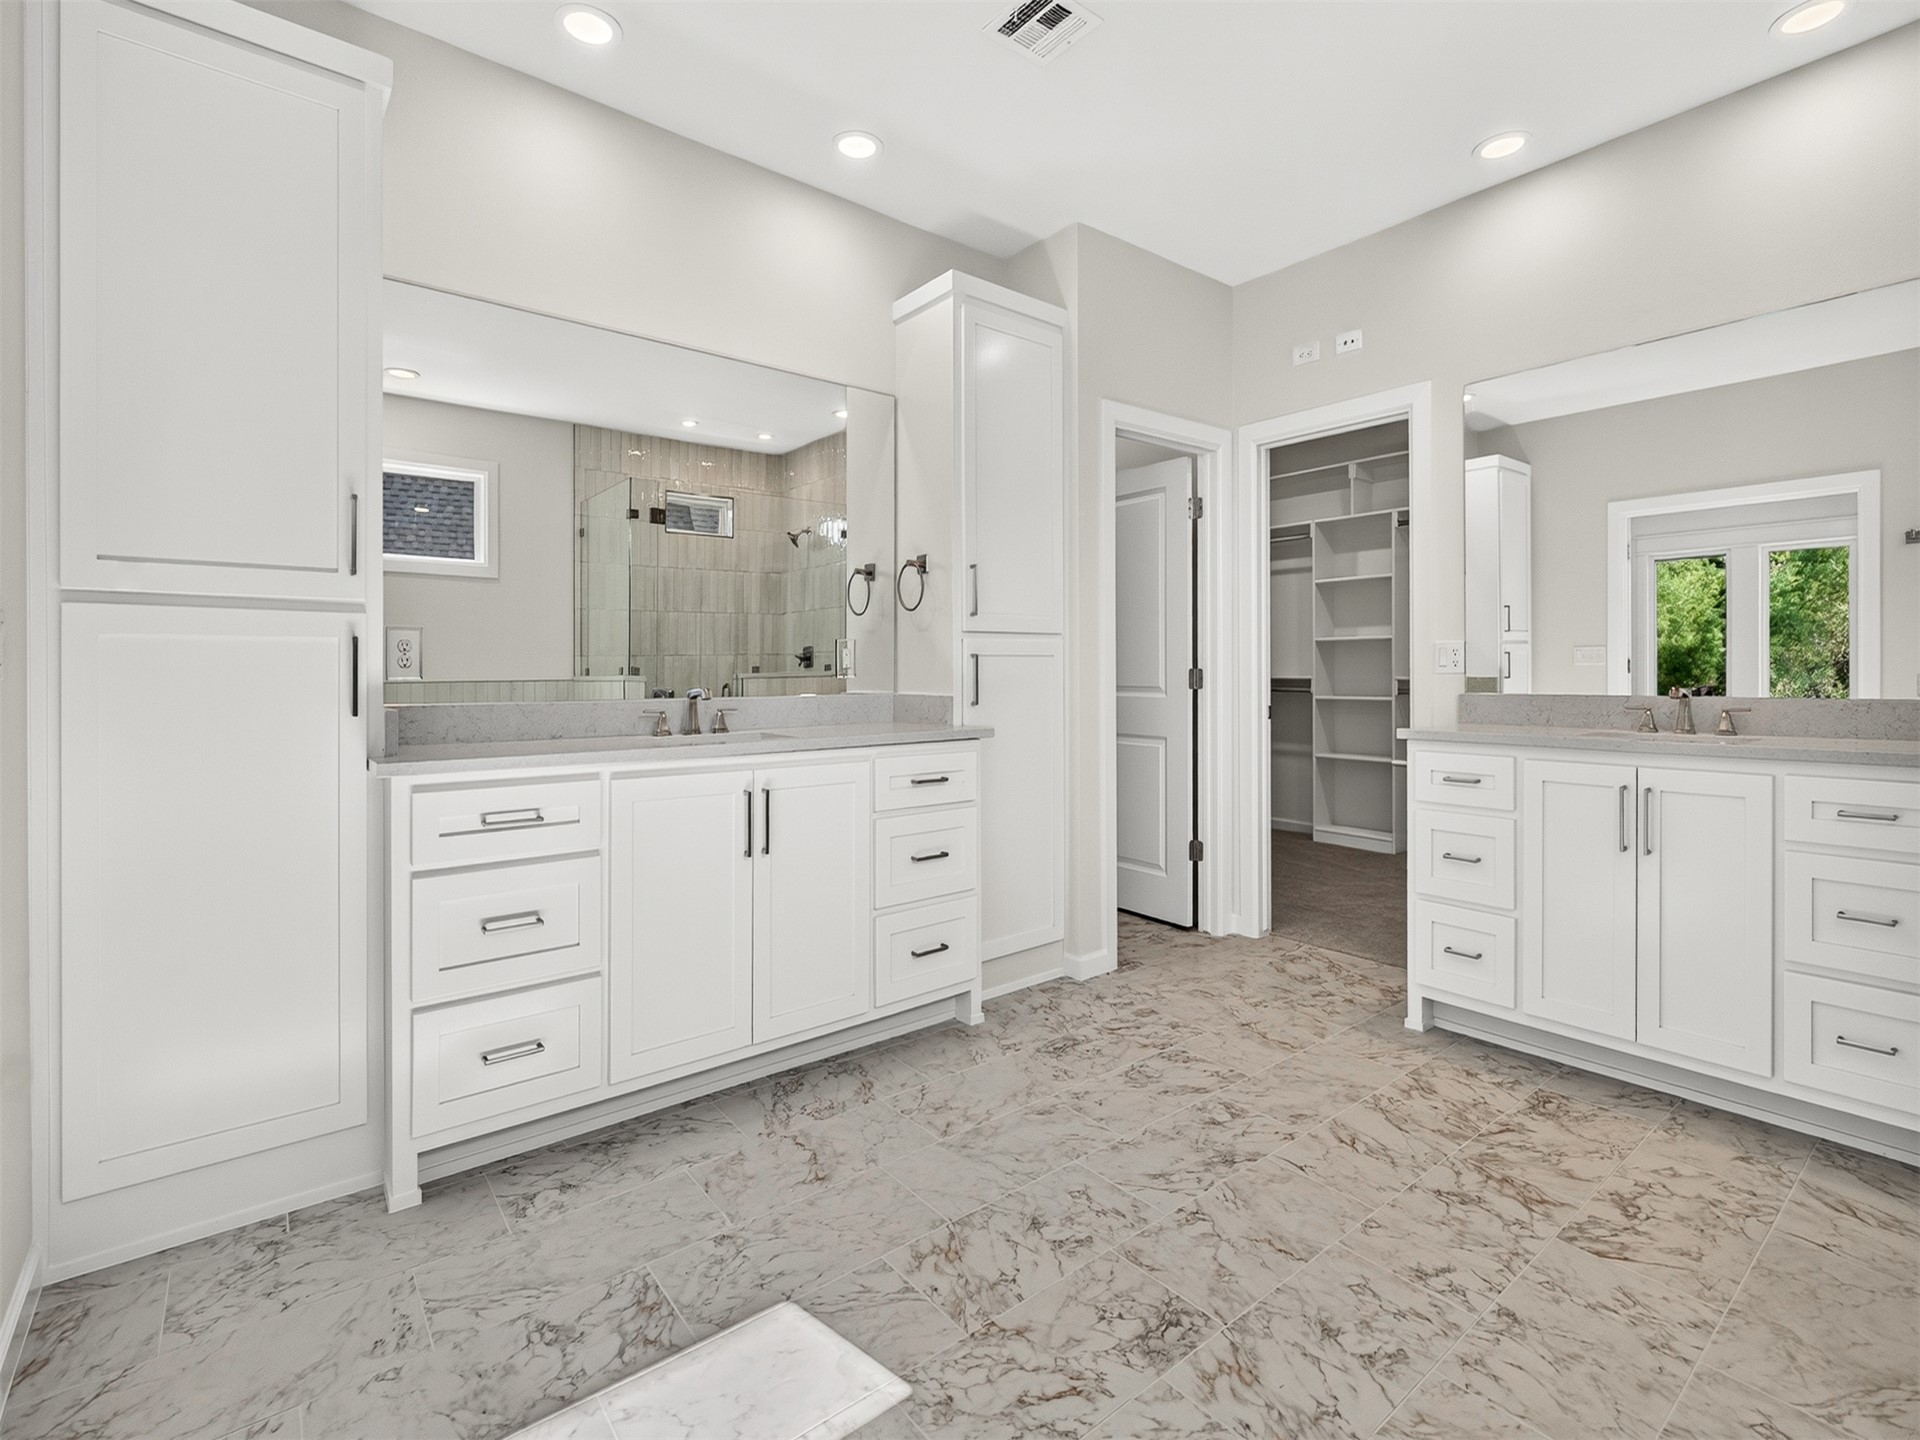
Dual white cabinetry vanities with stone-composite countertops, integrated floor-to-ceiling storage towers, expansive wall-to-wall mirrors, and stone-finish tile flooring
Freestanding soaking tub, glass-enclosed walk-in shower with vertical tile surround, custom white cabinetry, stone-finish flooring, and recessed lighting
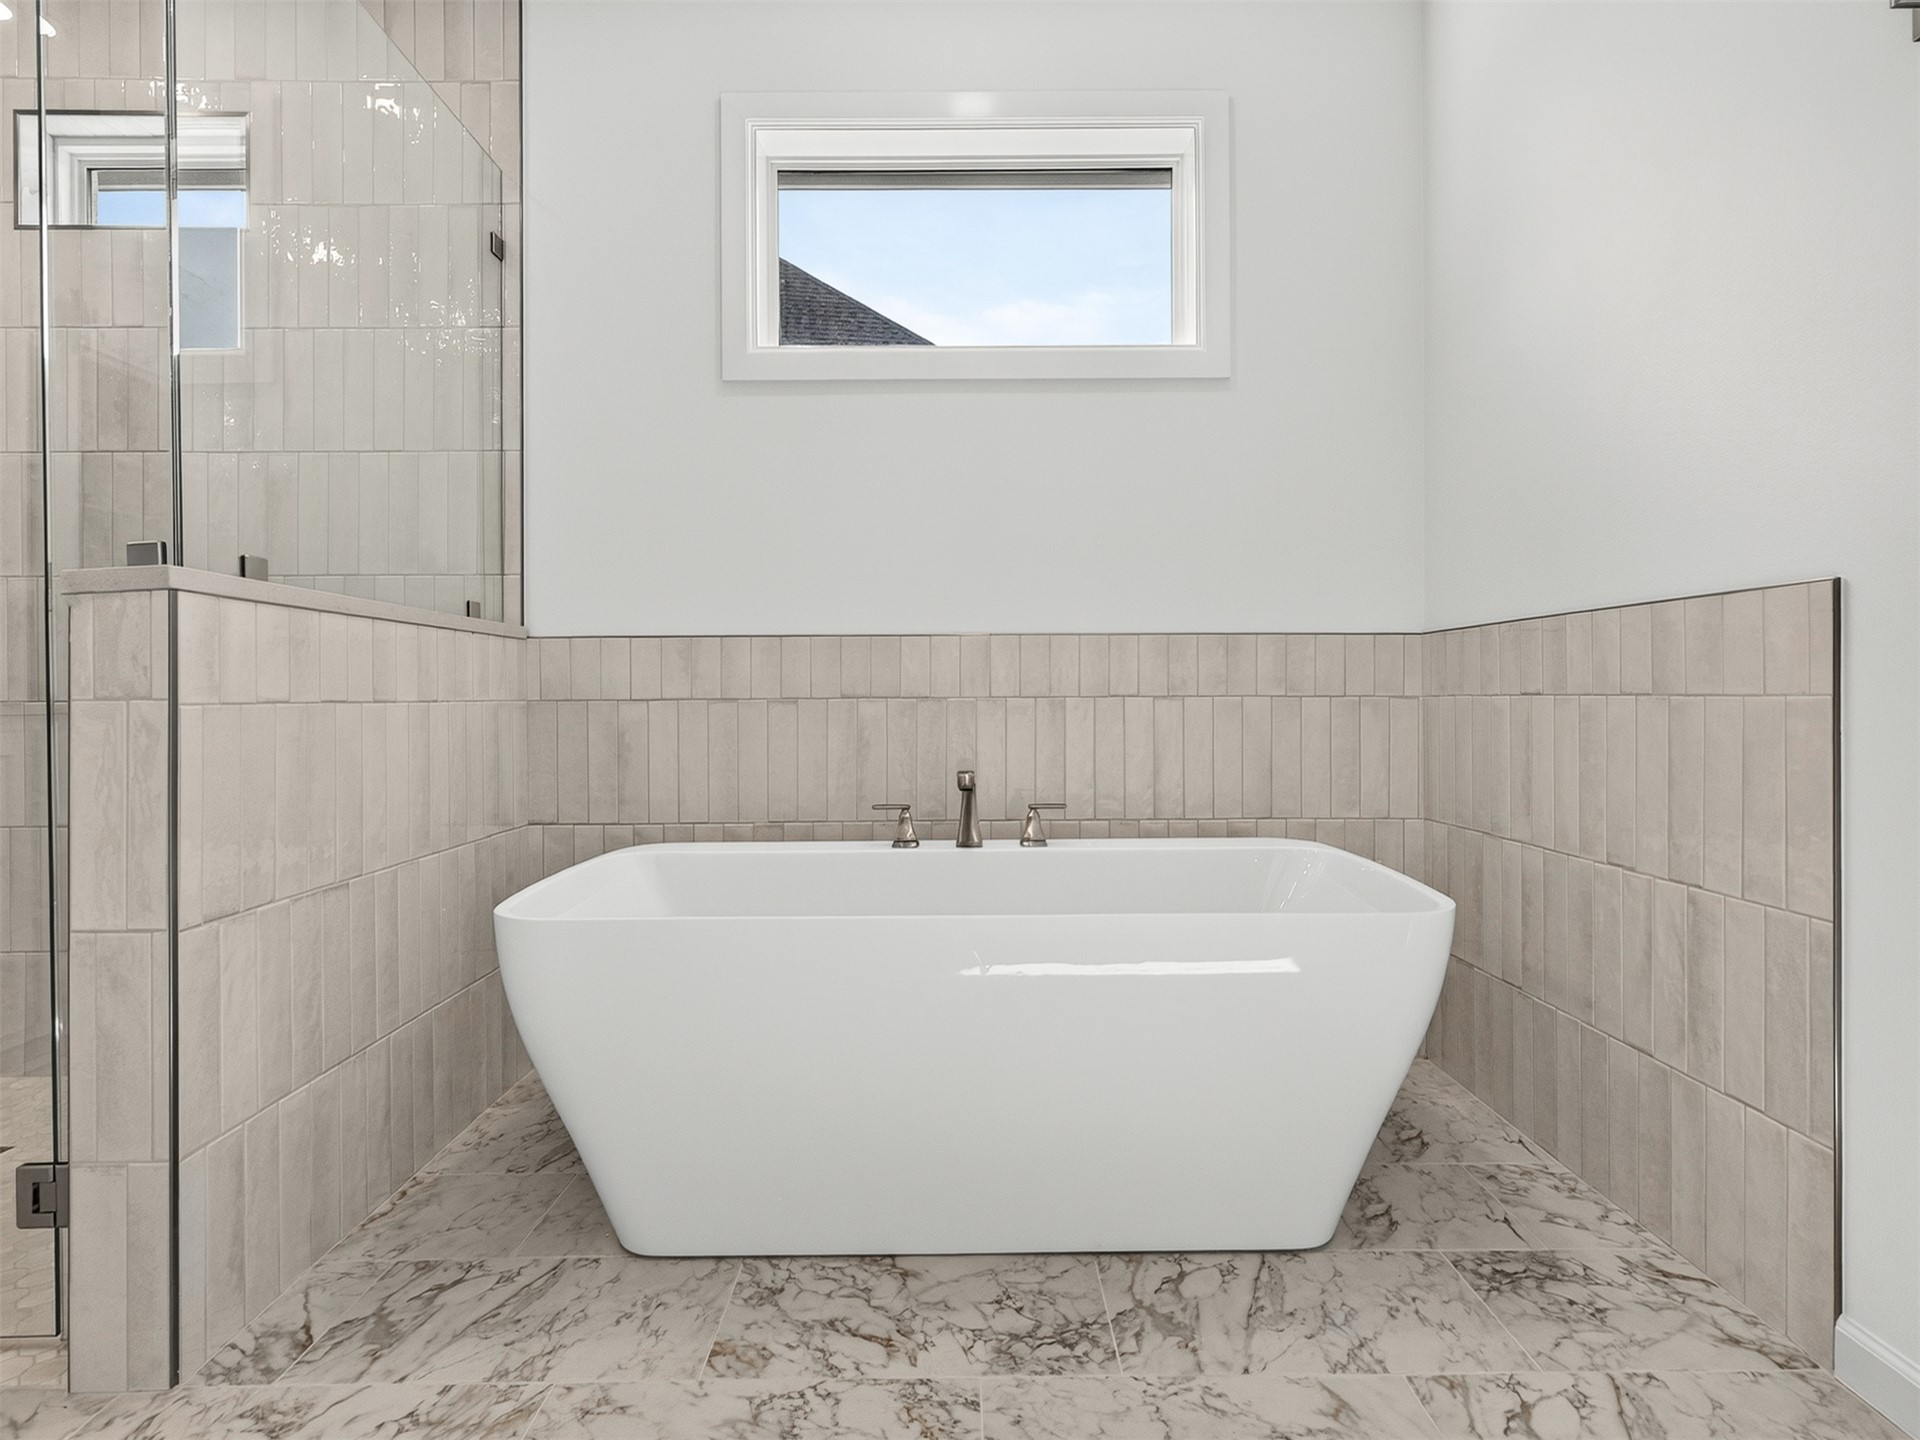
Freestanding white soaking tub with deck-mounted chrome faucet, surrounded by neutral vertical-set tile wainscoting and stone-patterned floor tile, featuring a glass-enclosed shower stall and horizontal transom window
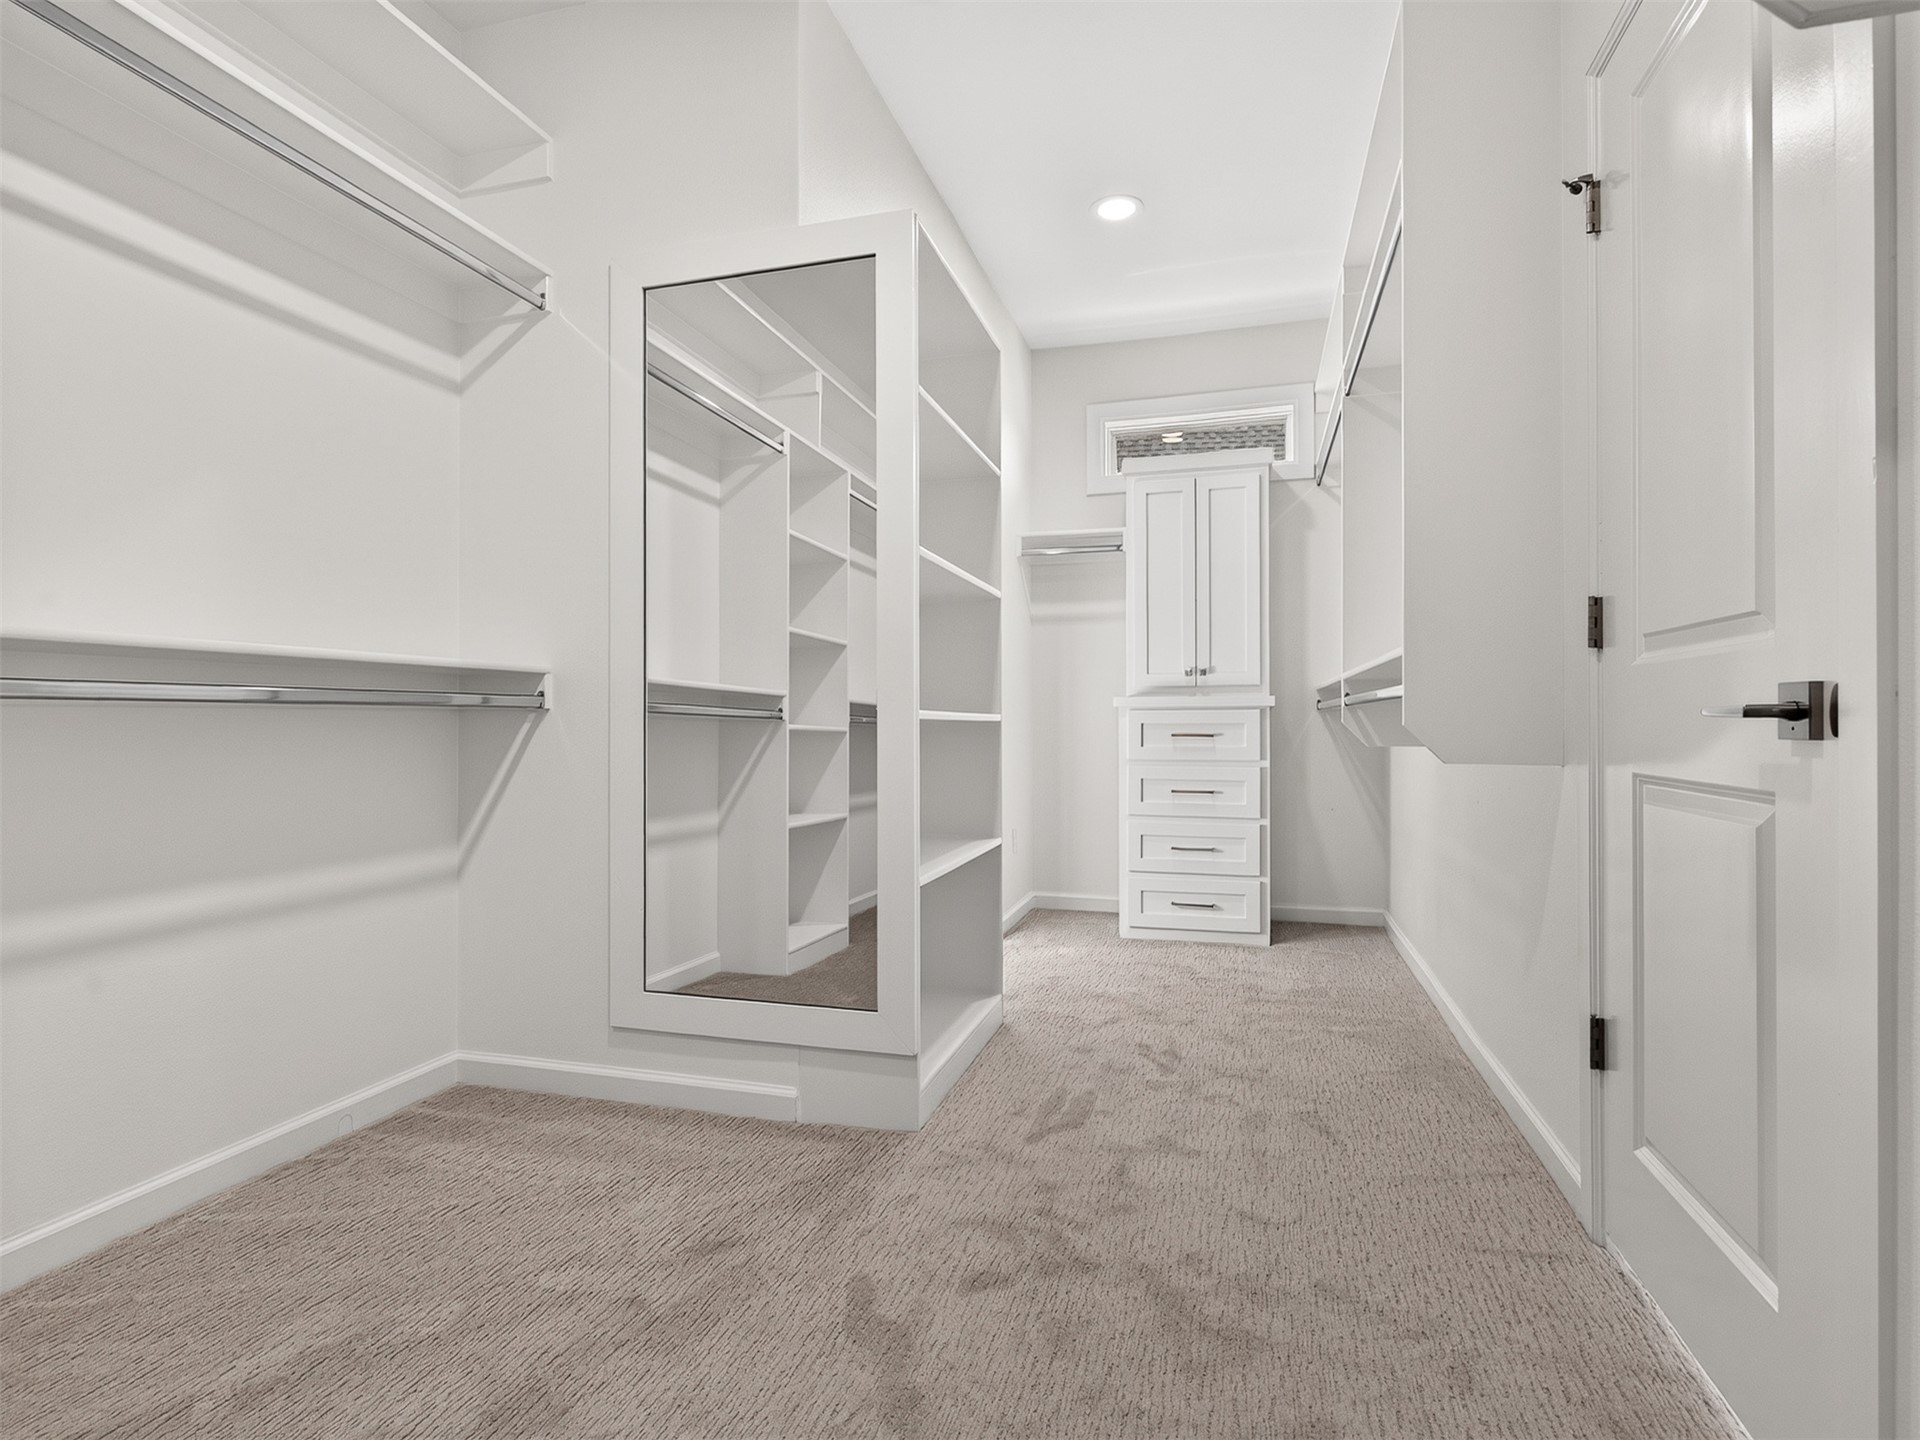
Walk-in closet featuring white custom built-in shelving, a full-length mirror panel, integrated drawer storage, and carpeted flooring
Entryway featuring wood-finish flooring, a contemporary geometric gold-tone pendant light, a frosted glass-paneled front door with transom window, and a staircase with light wood treads and matte black metal railings
Staircase featuring wood-finished steps, carpeted treads, and a matte black horizontal-bar railing
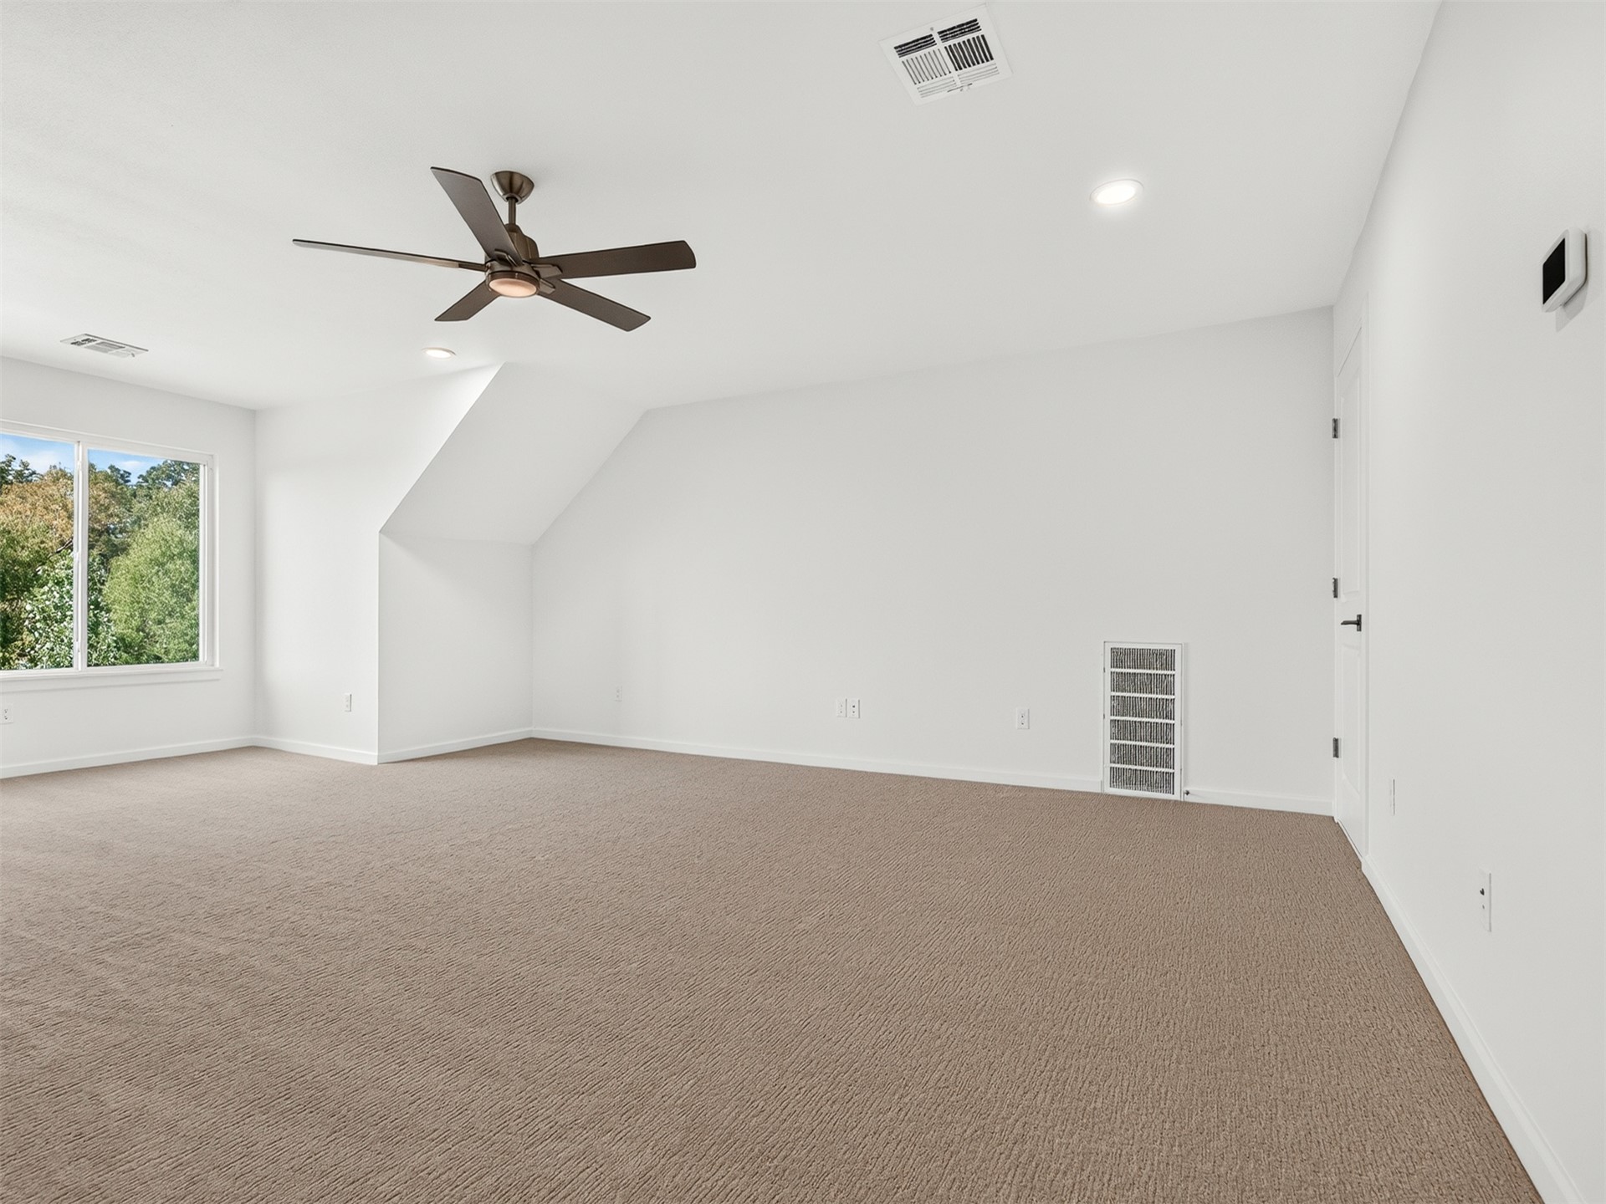
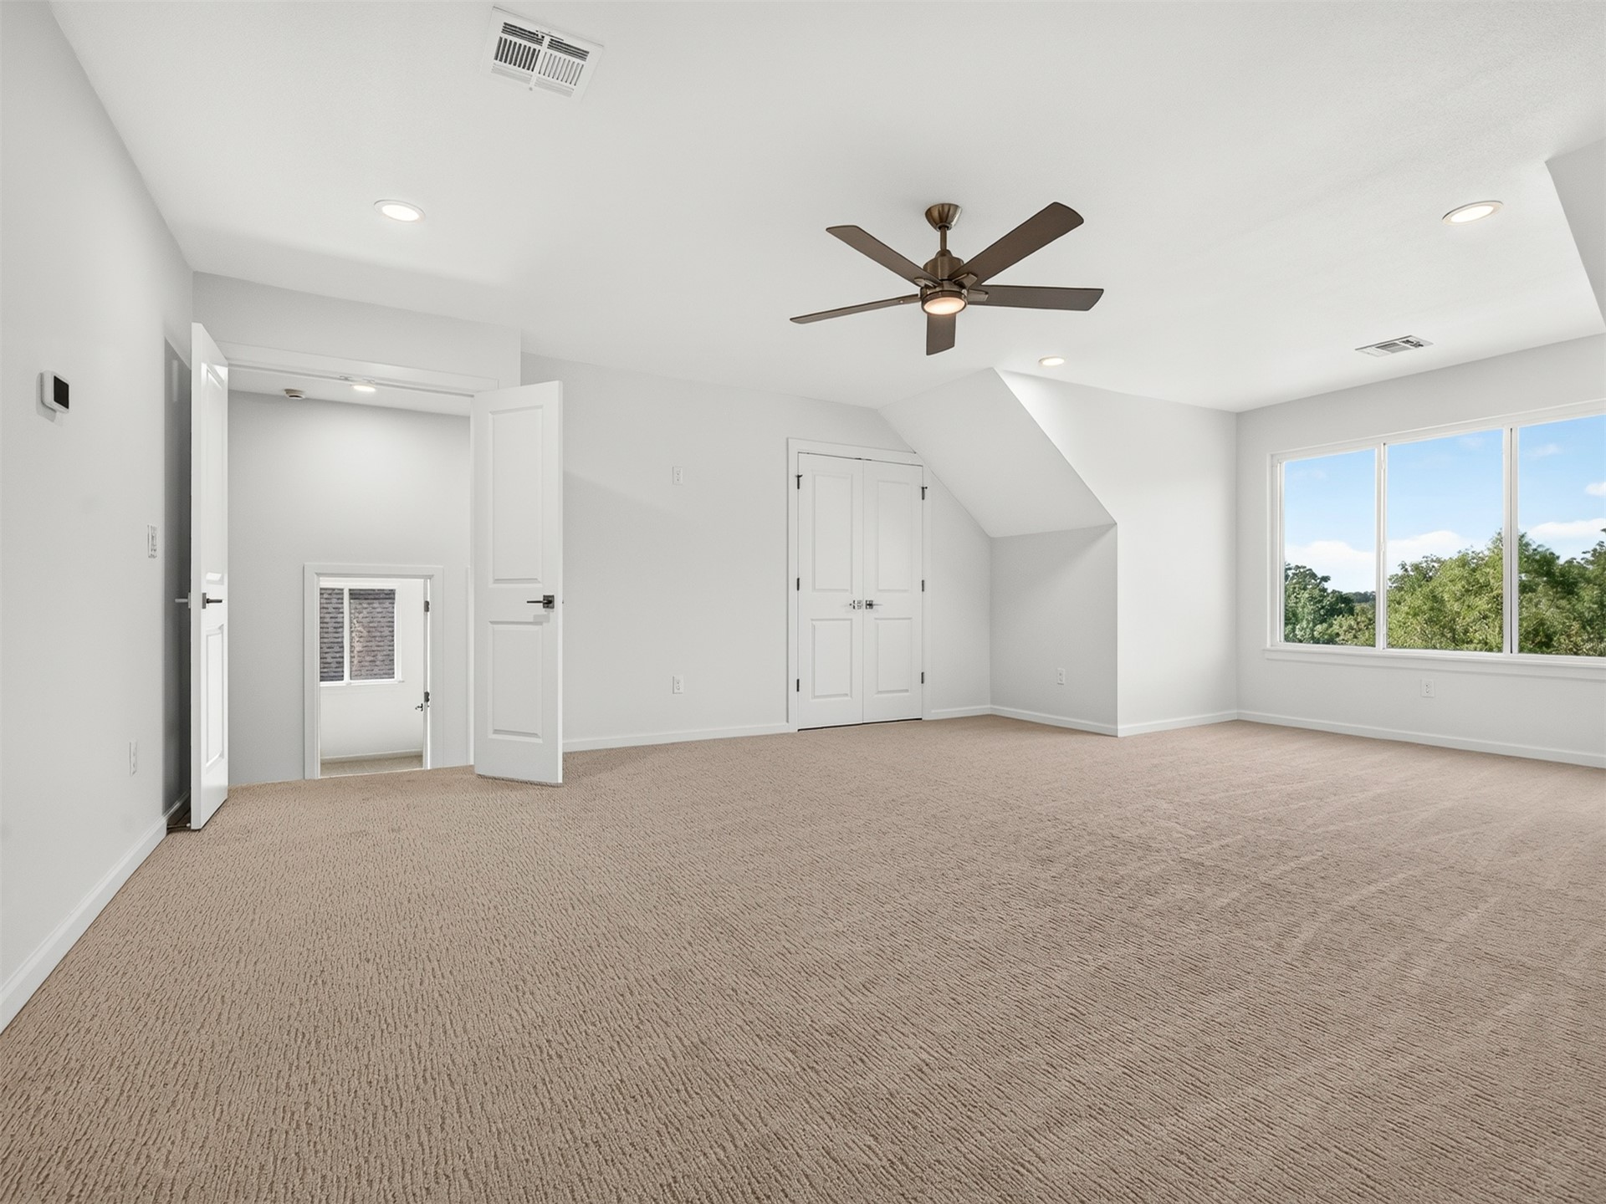
Neutral-toned carpeting, recessed lighting, ceiling fan with light fixture, and large window with exterior foliage
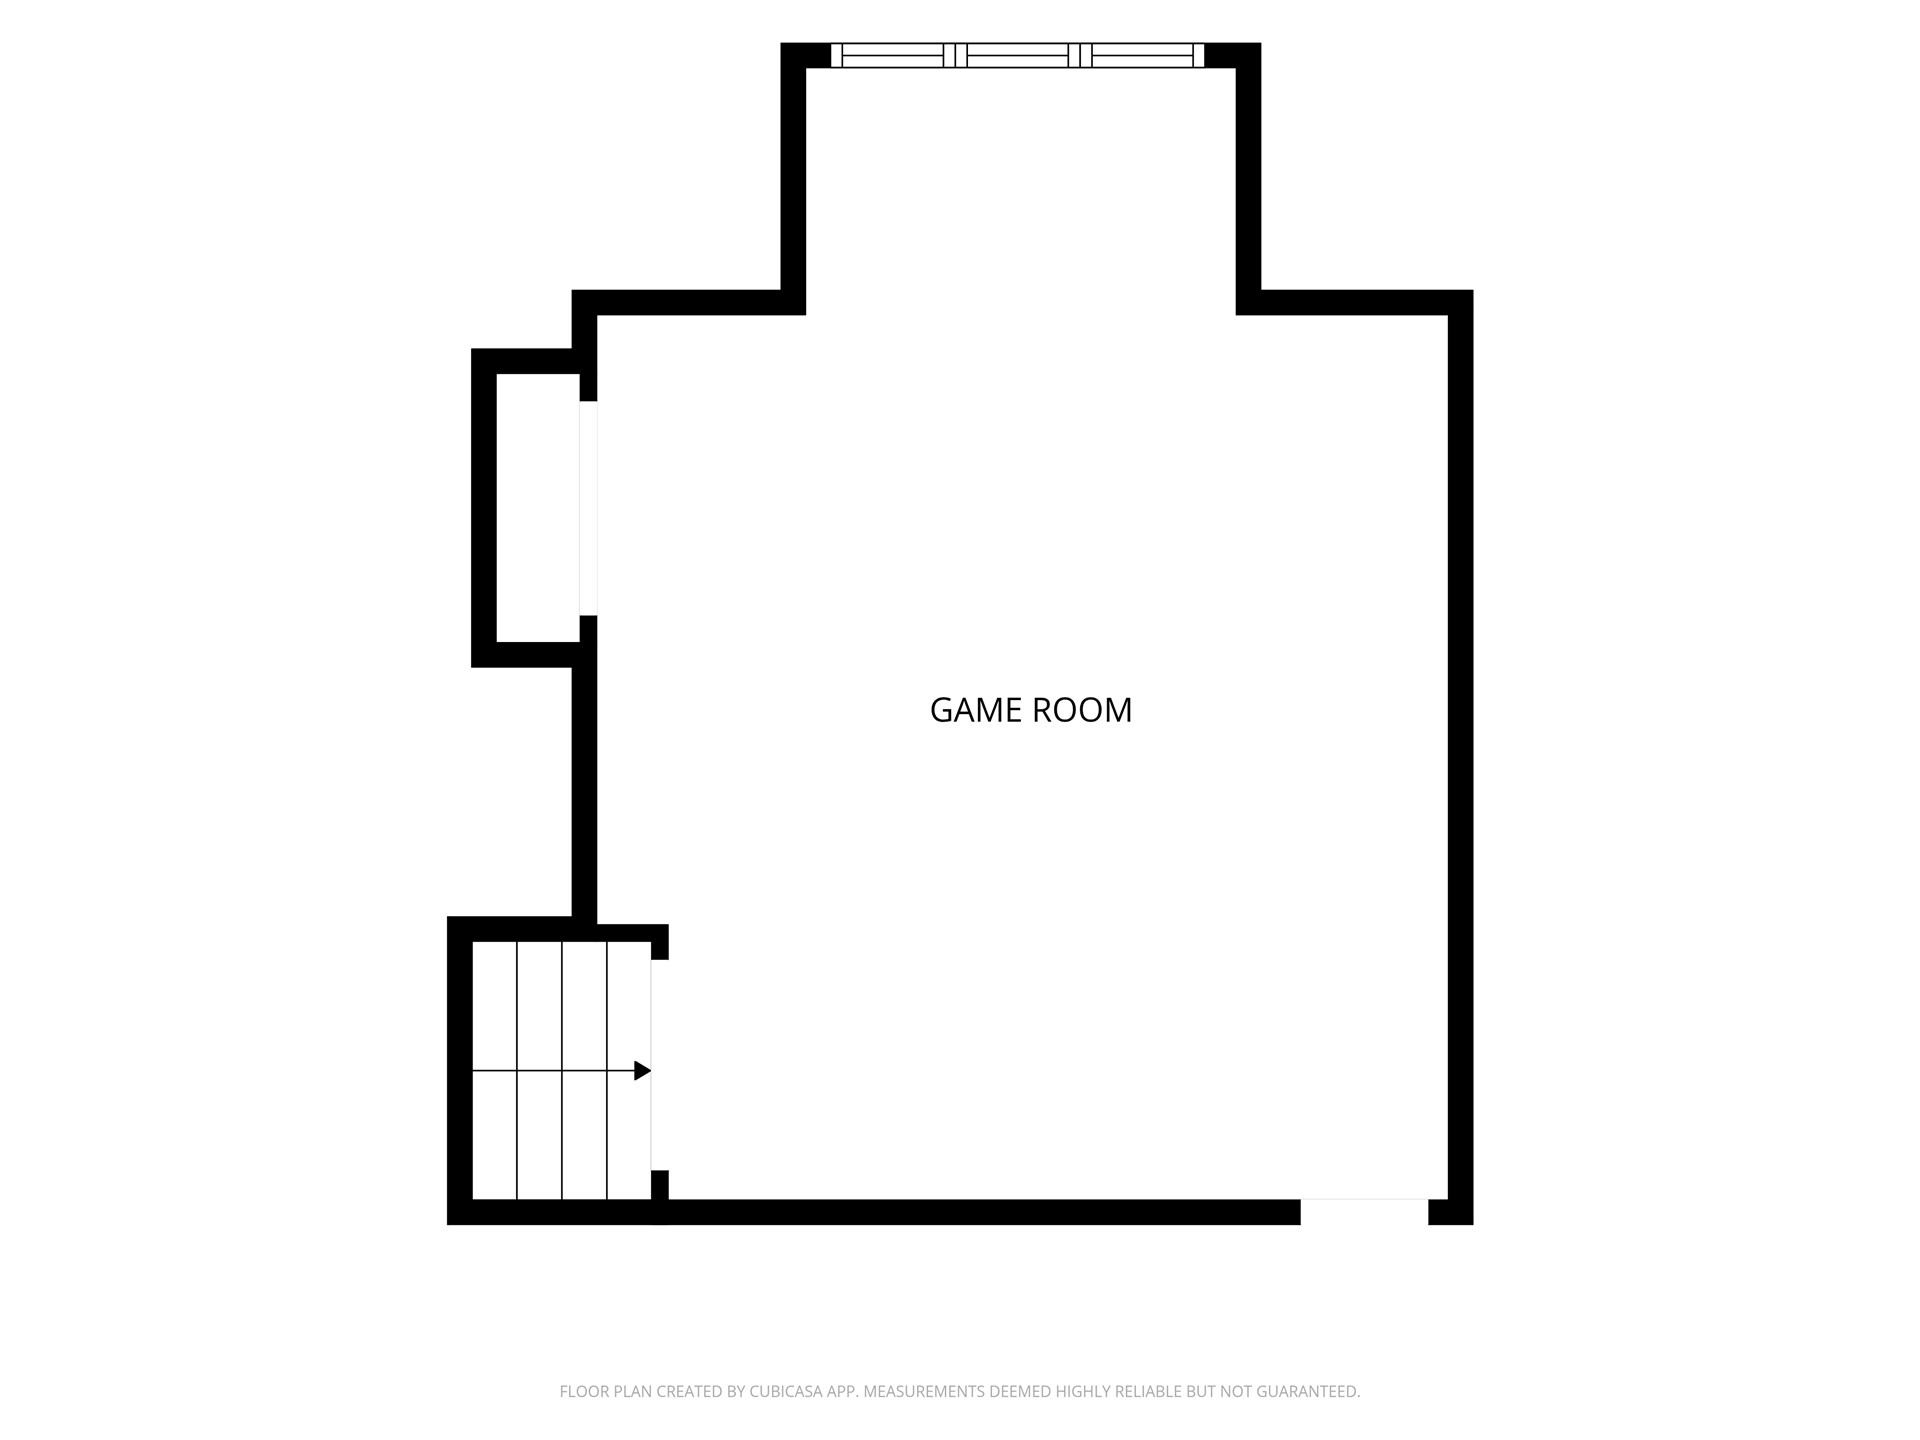
Expansive interior space featuring neutral wall-to-wall carpeting, recessed ceiling lighting, a multi-blade ceiling fan, and large windows
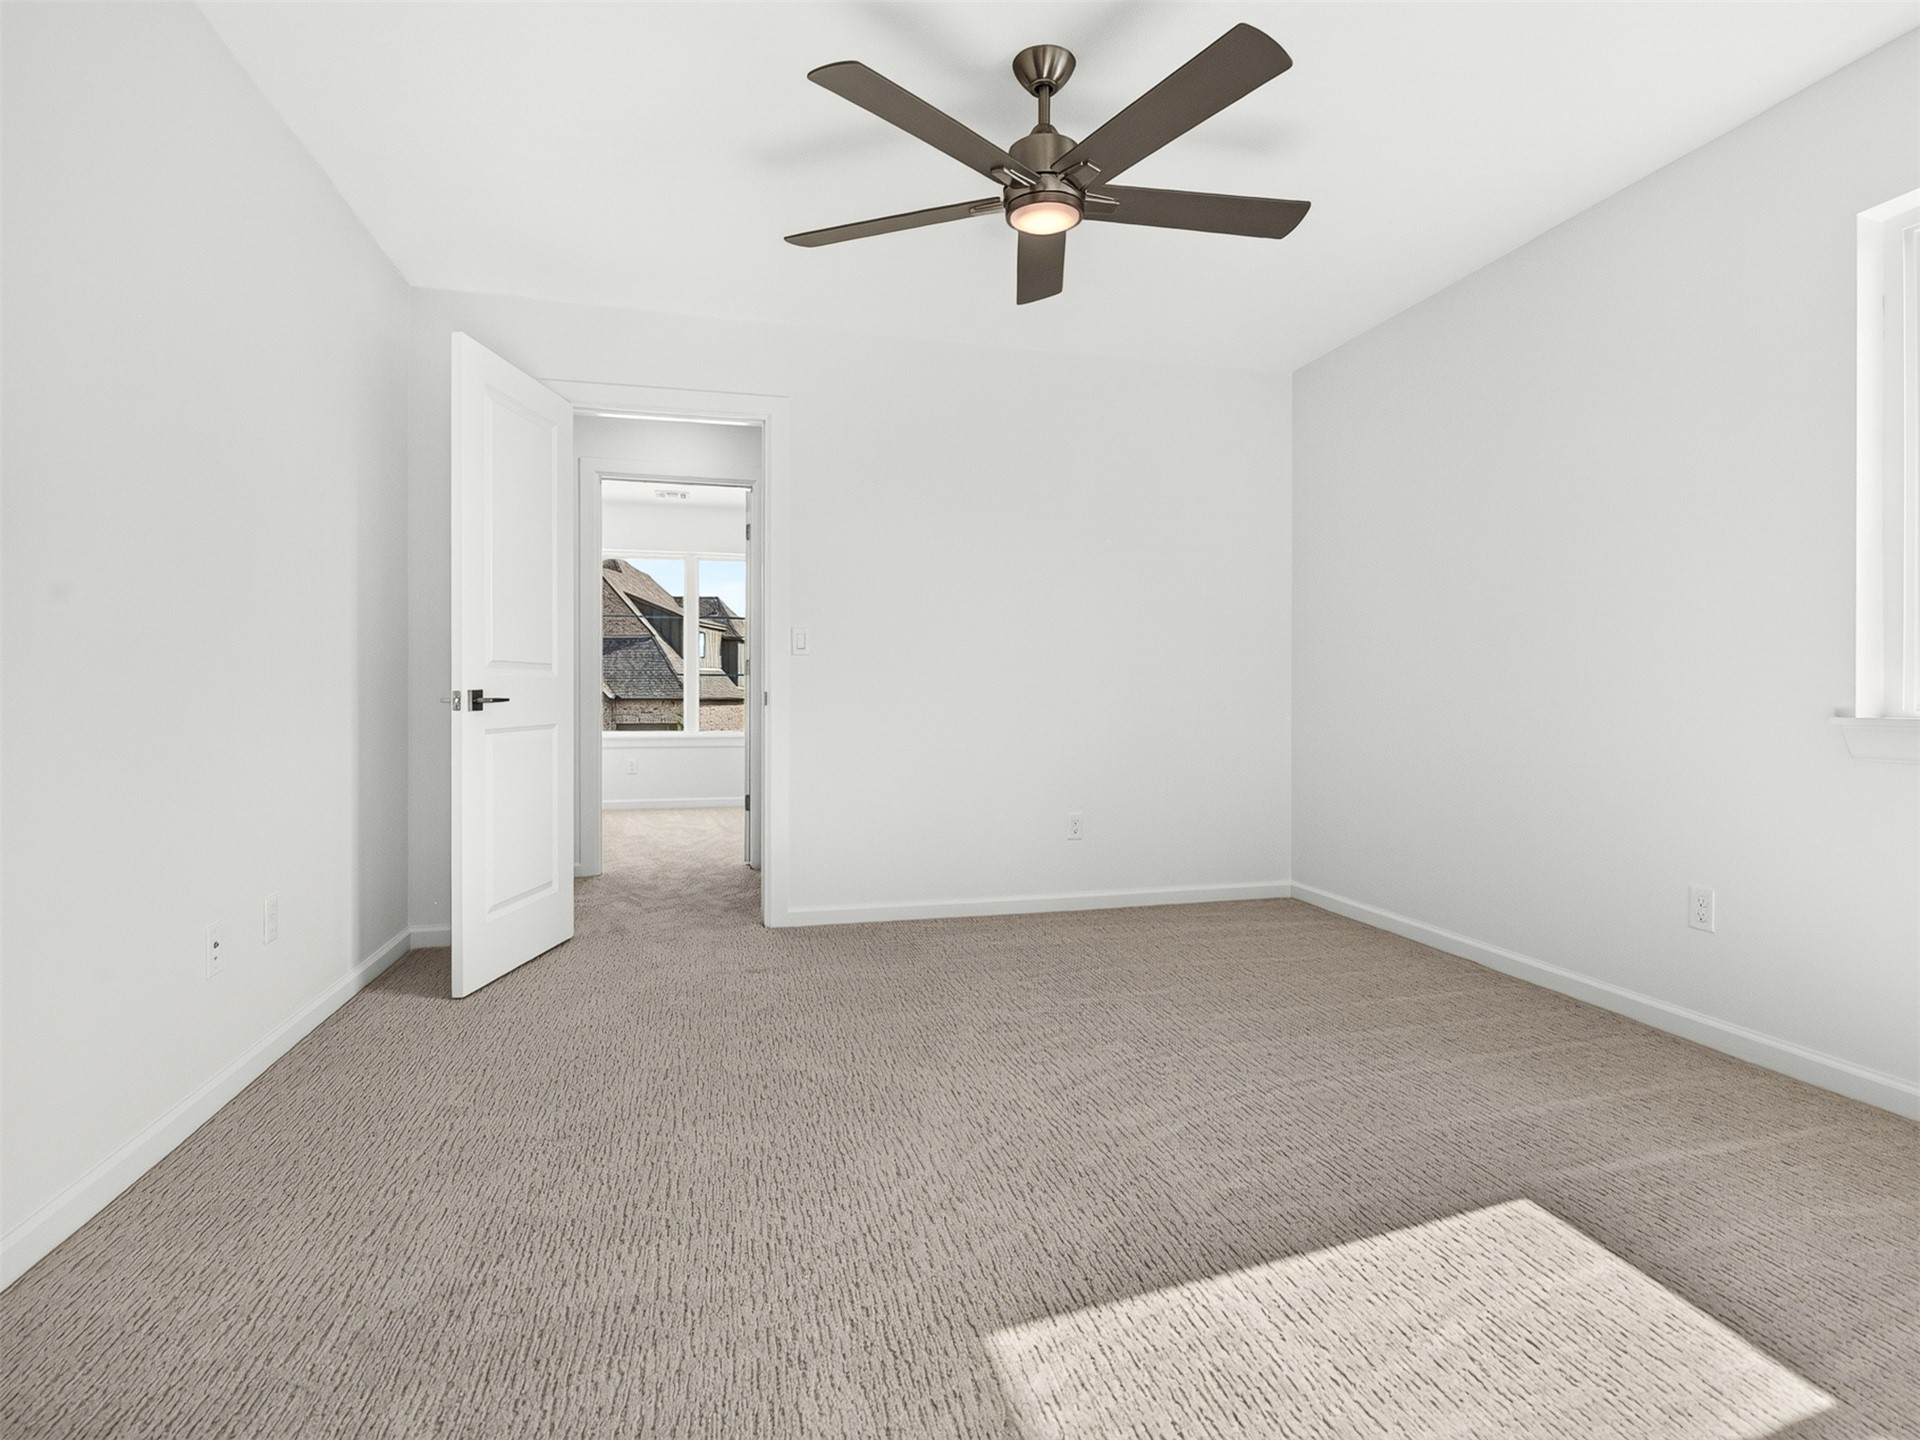
Neutral-toned carpeting, multi-blade ceiling fan with integrated lighting, and white interior door
Neutral-toned carpeting, matte dark metal ceiling fan with integrated lighting, dual-pane window, and white interior door
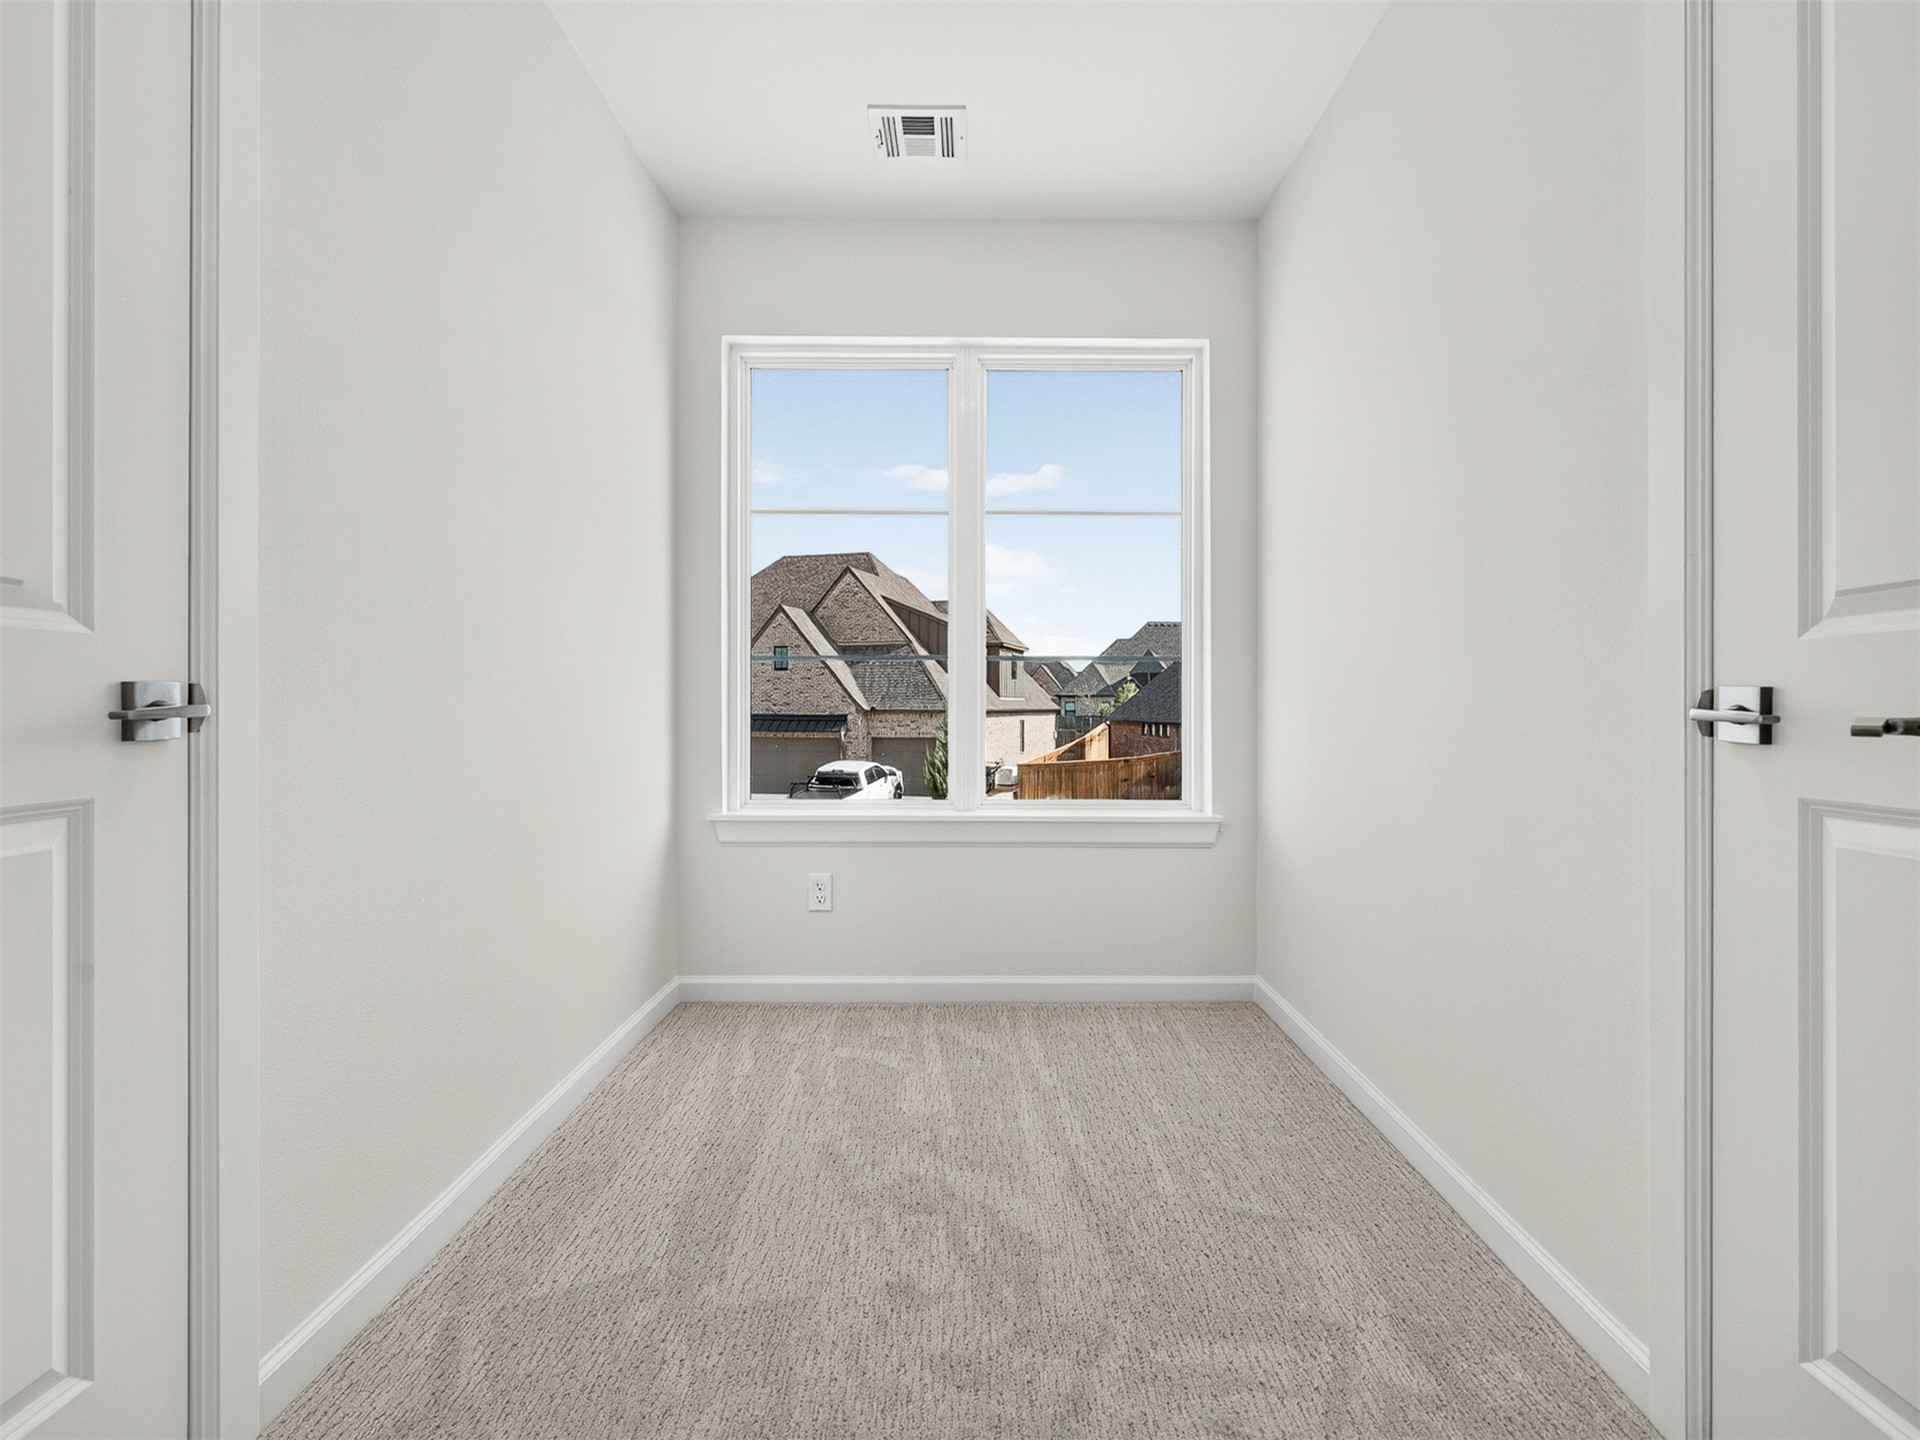
Neutral-toned room featuring plush wall-to-wall carpeting, dual interior paneled doors, and a large multi-pane window
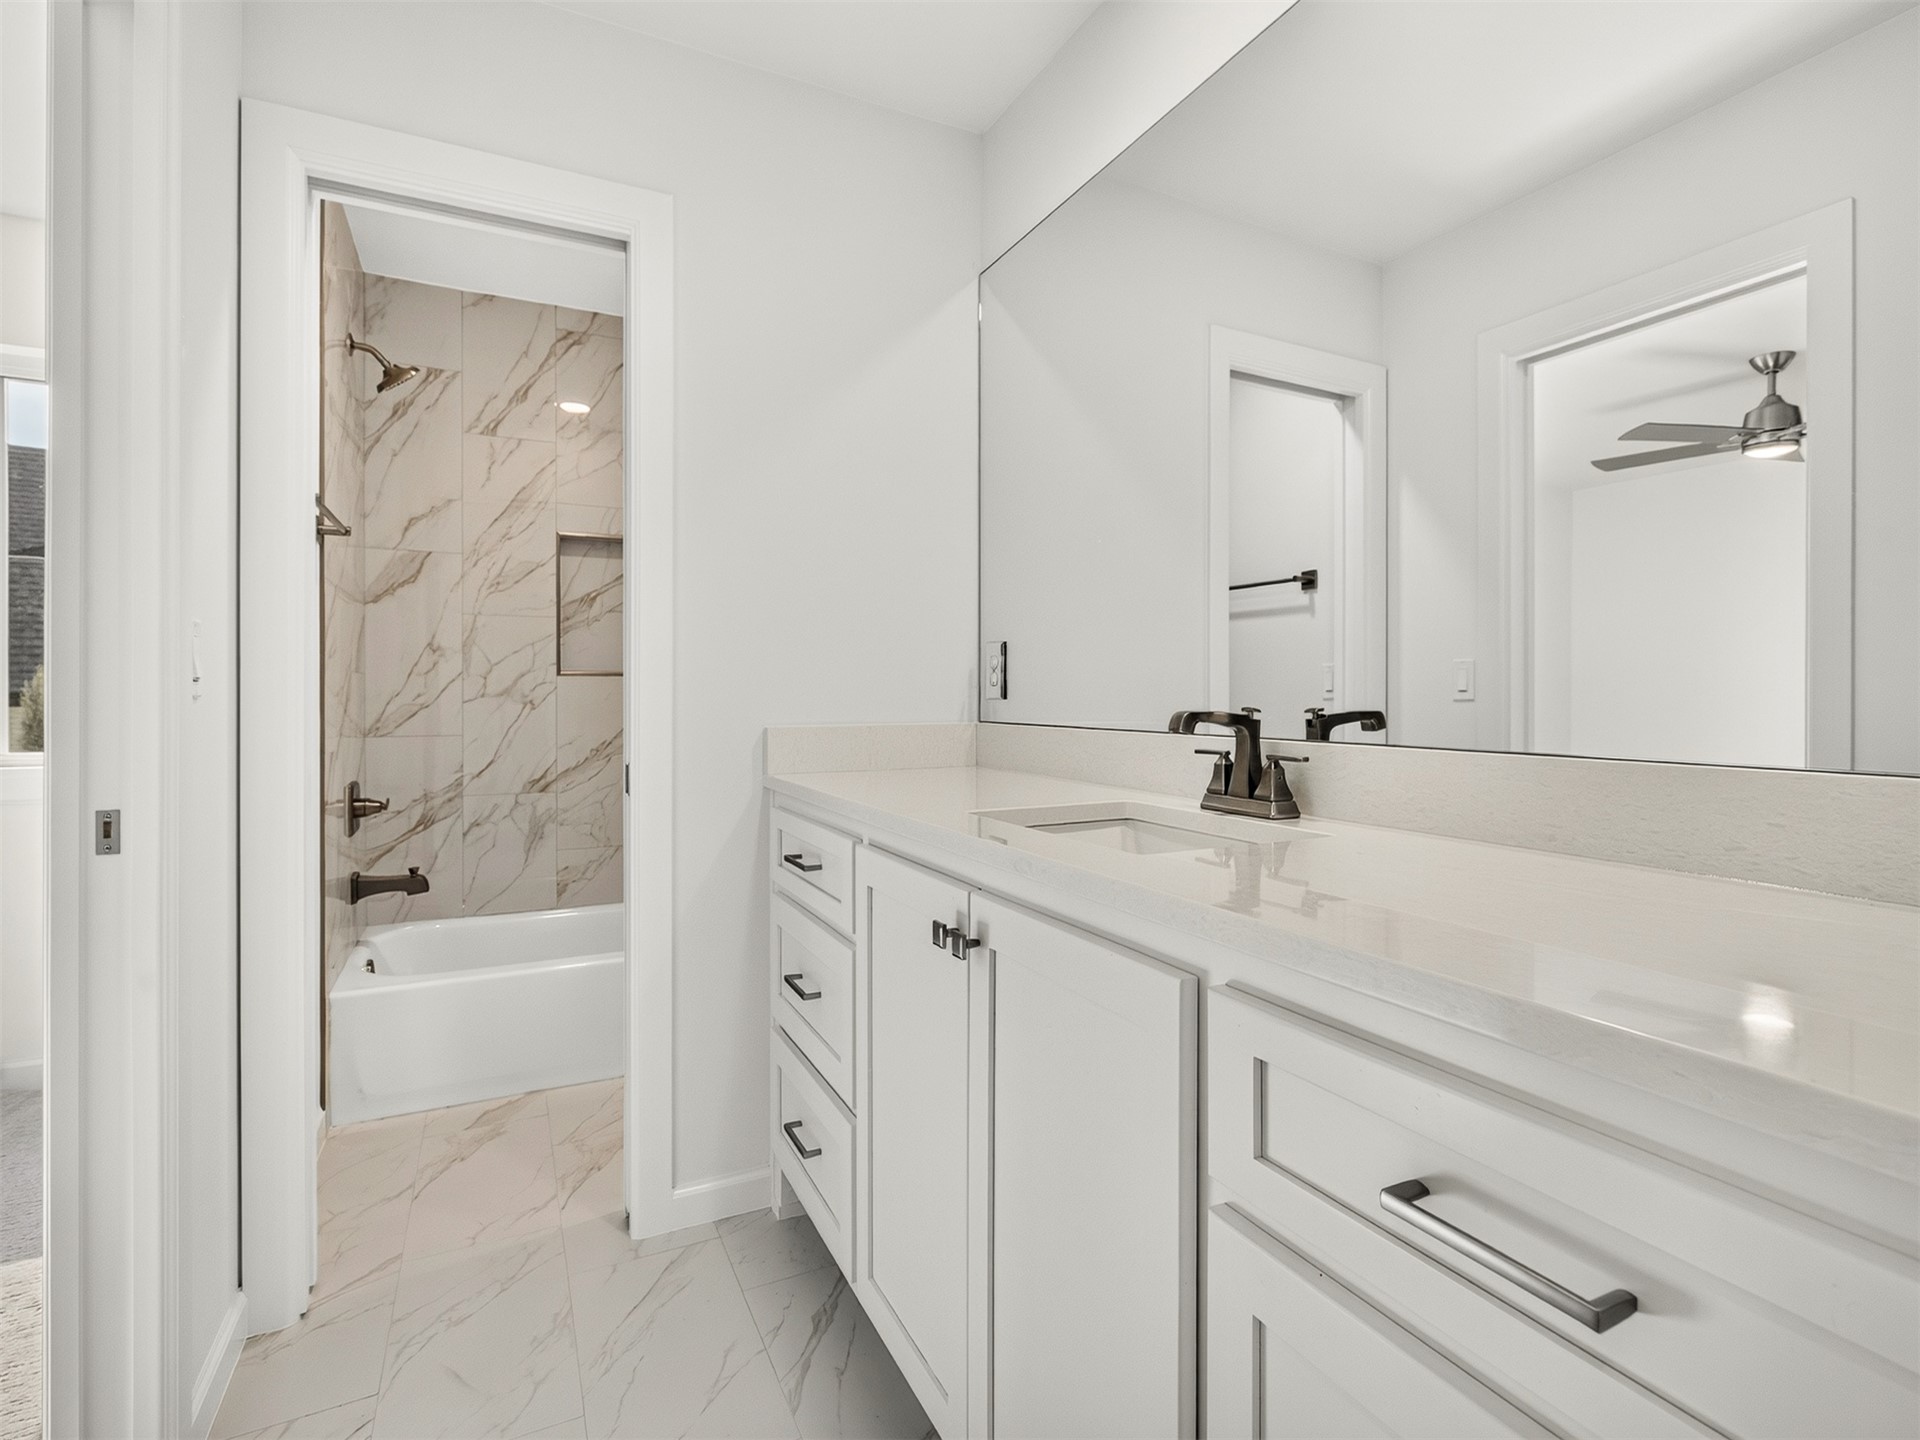
Full-width vanity with a solid-surface countertop, rectangular undermount sink, and dark metal faucet hardware, featuring a recessed shower niche with stone-finish tile surround
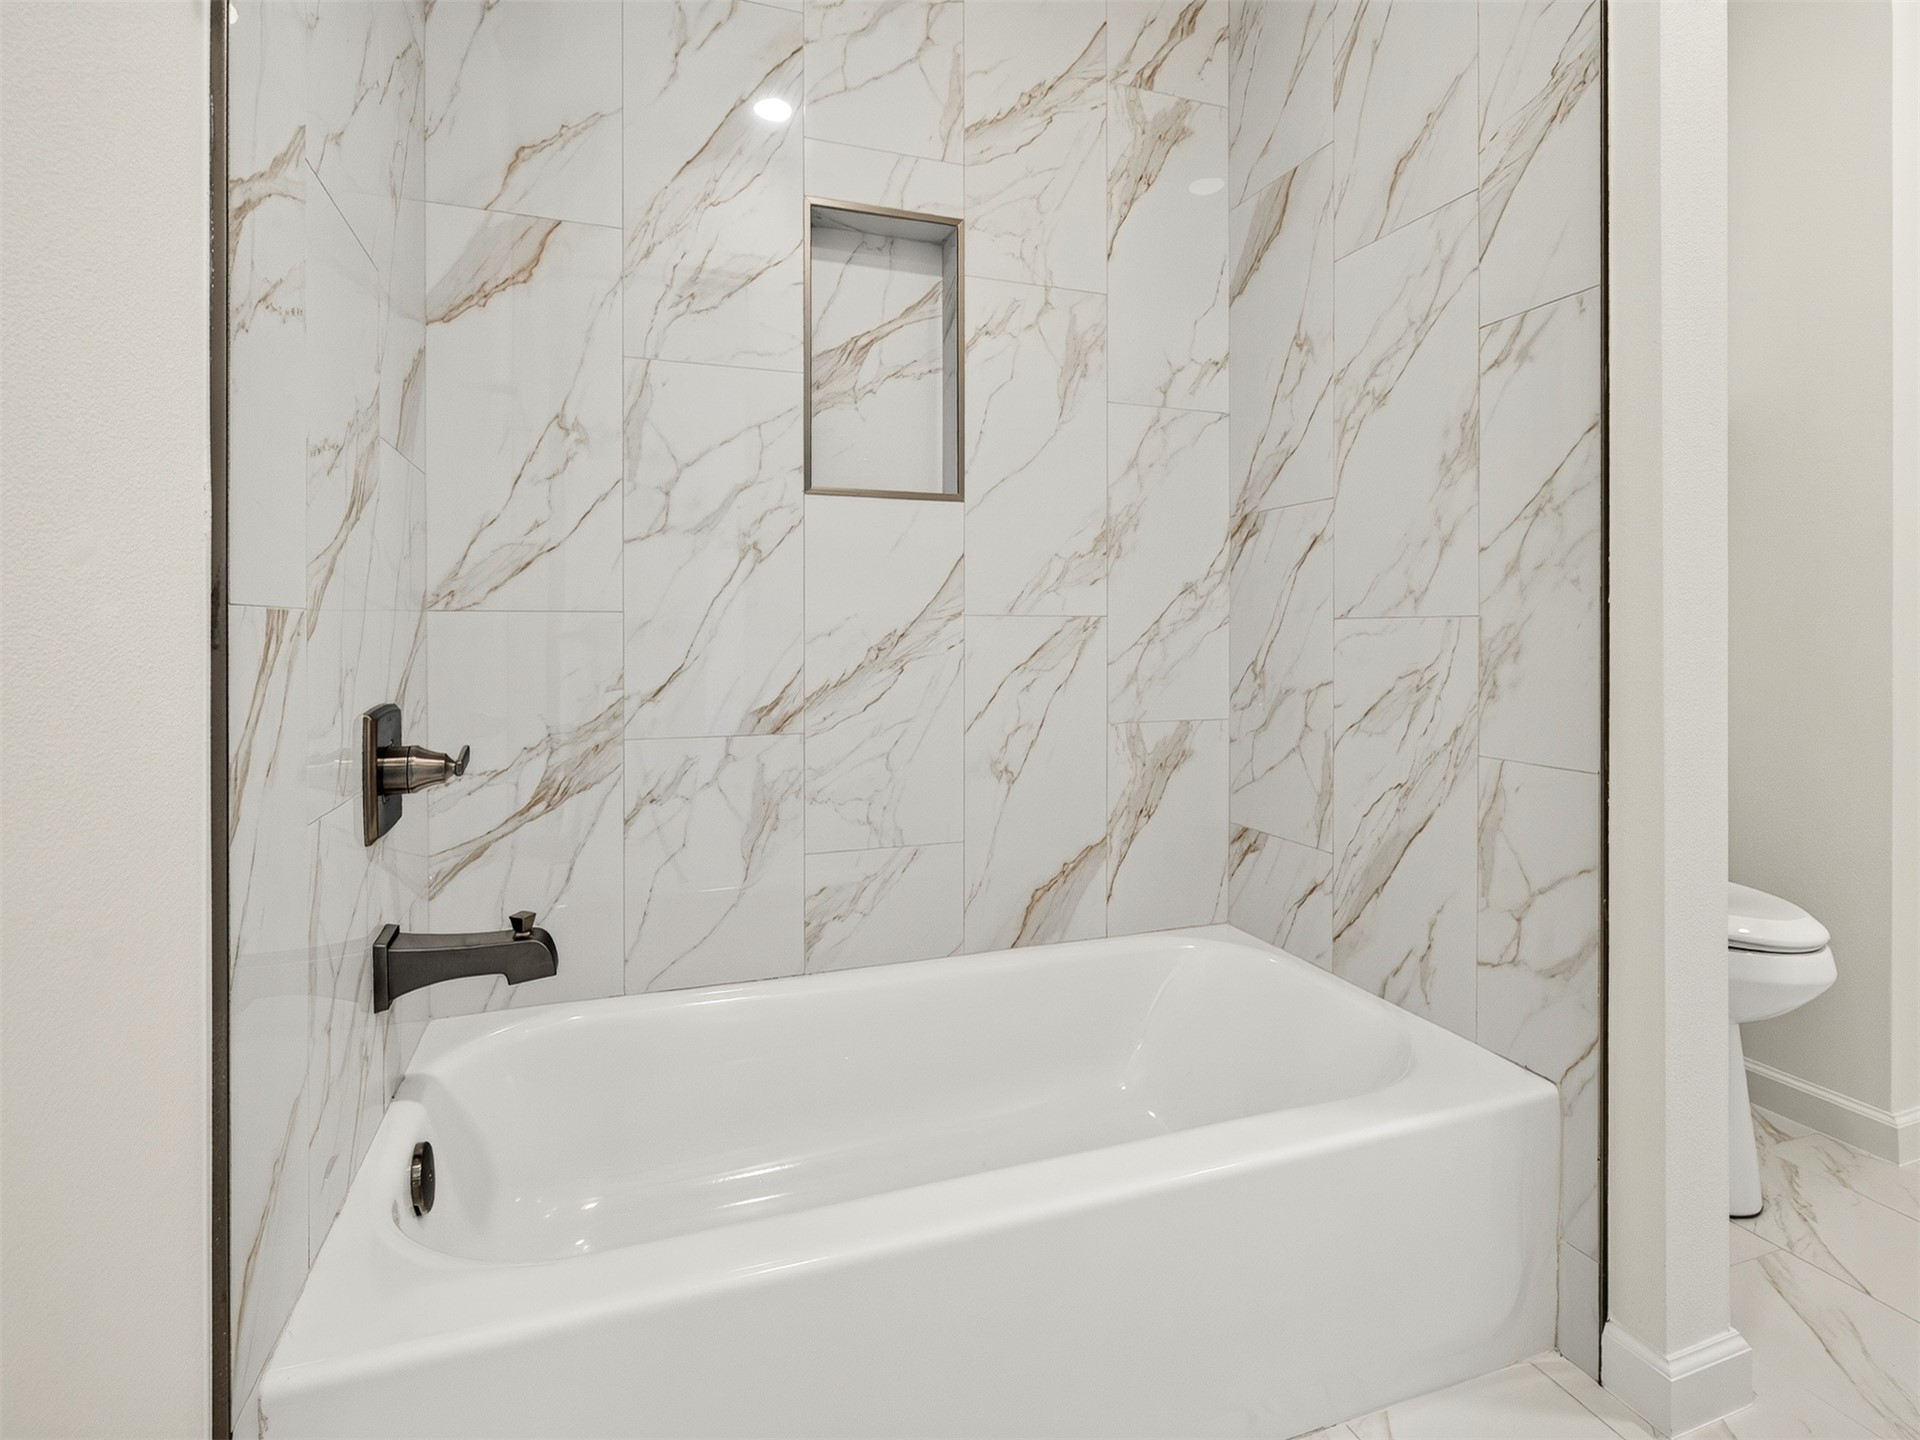
Bathtub surround featuring large-format wall tile with natural veining, integrated wall niche, and matte black fixtures
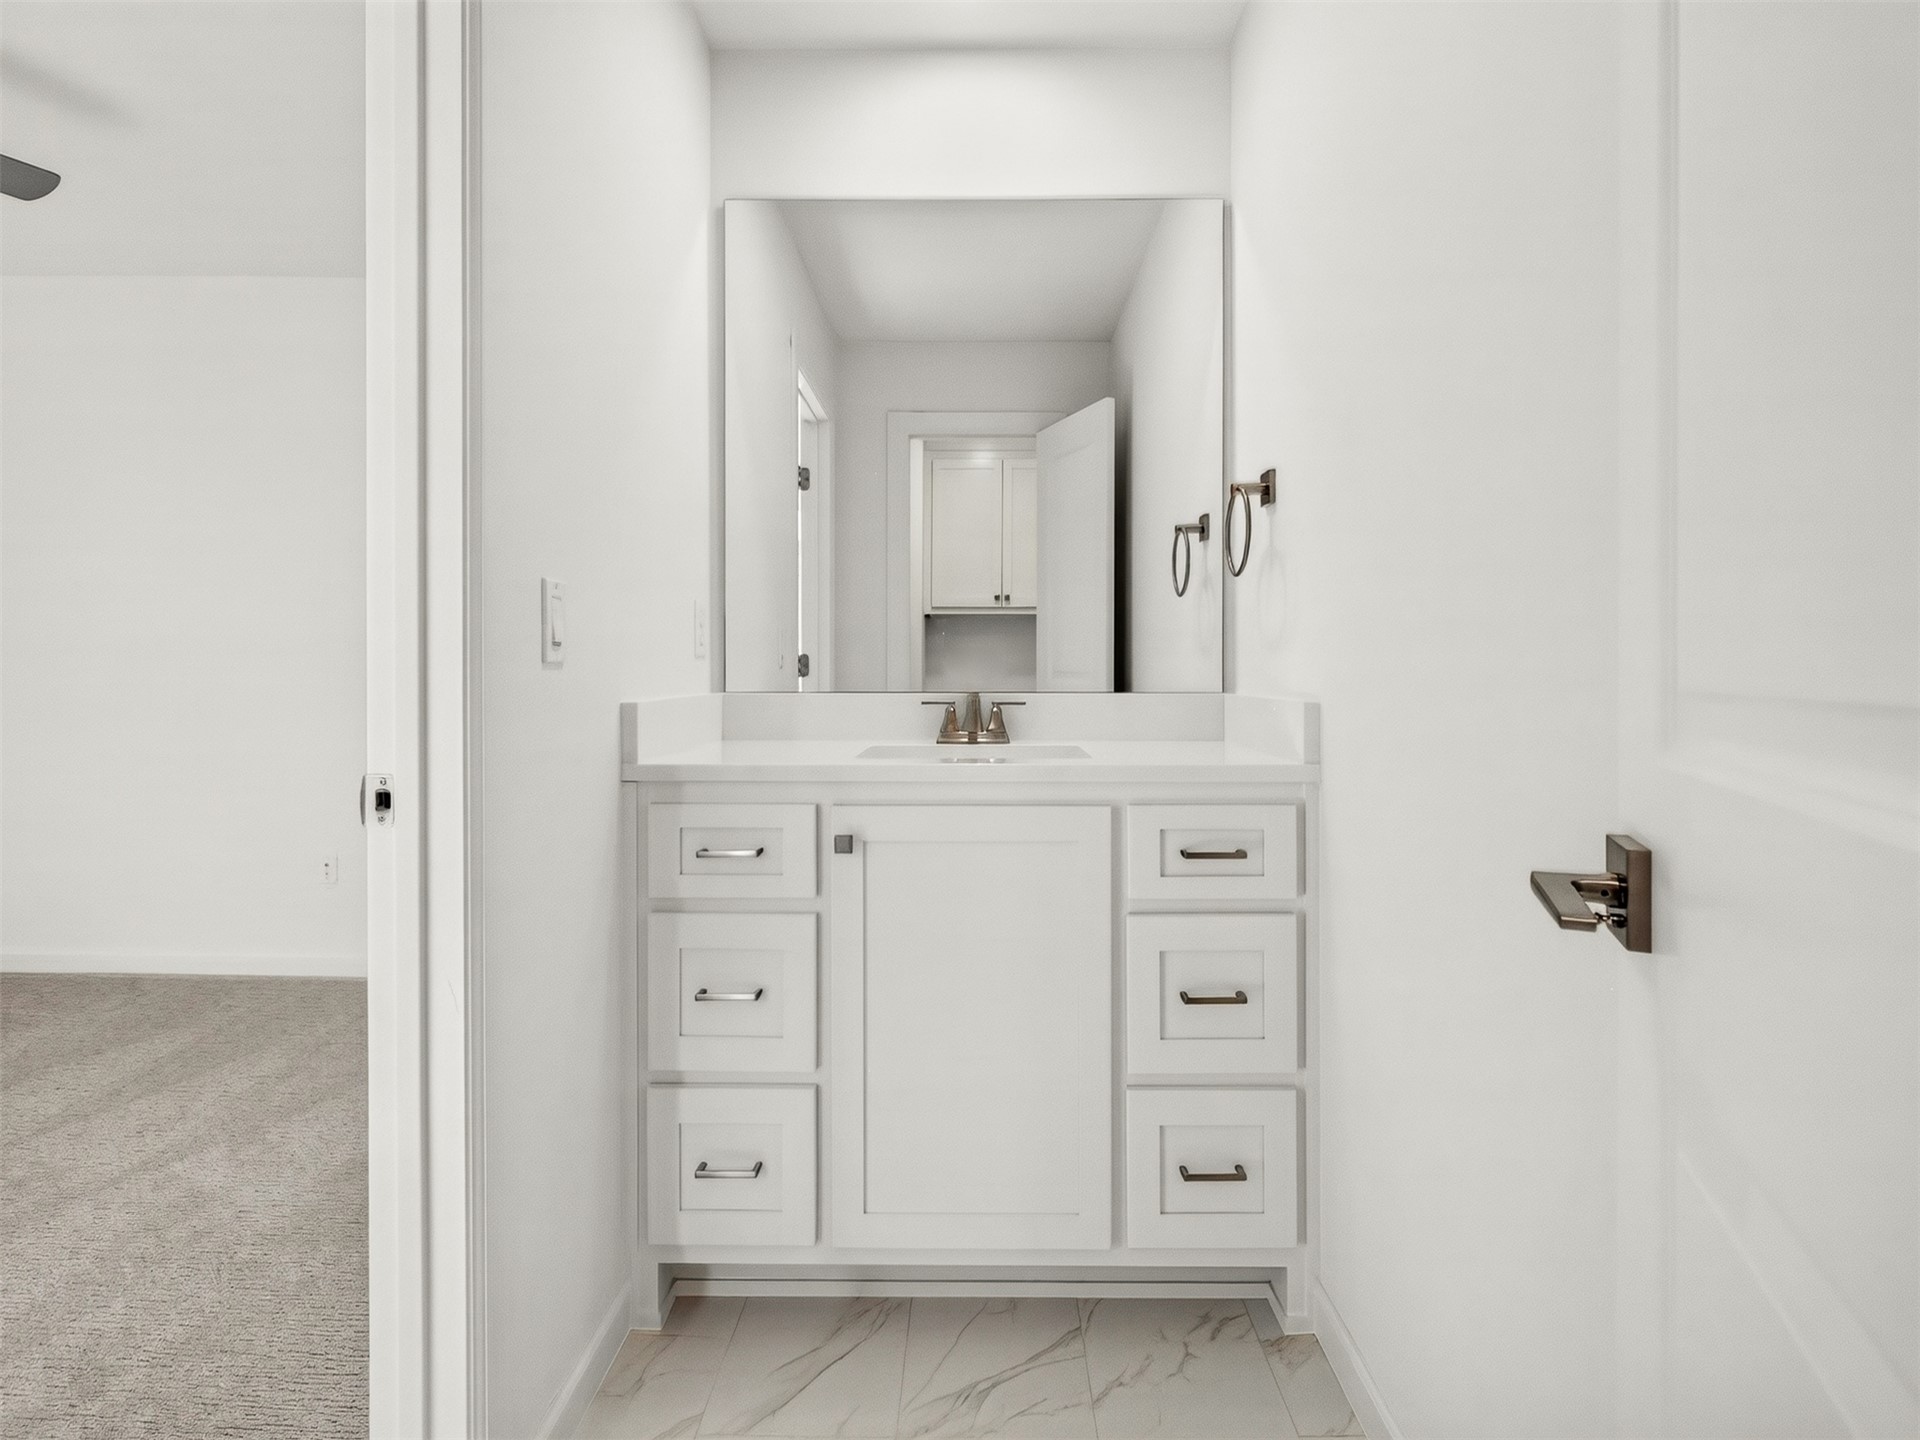
White shaker-style cabinetry with satin nickel hardware, countertop featuring an integrated rectangular basin, large wall-mounted mirror, and veined stone-finish tile flooring
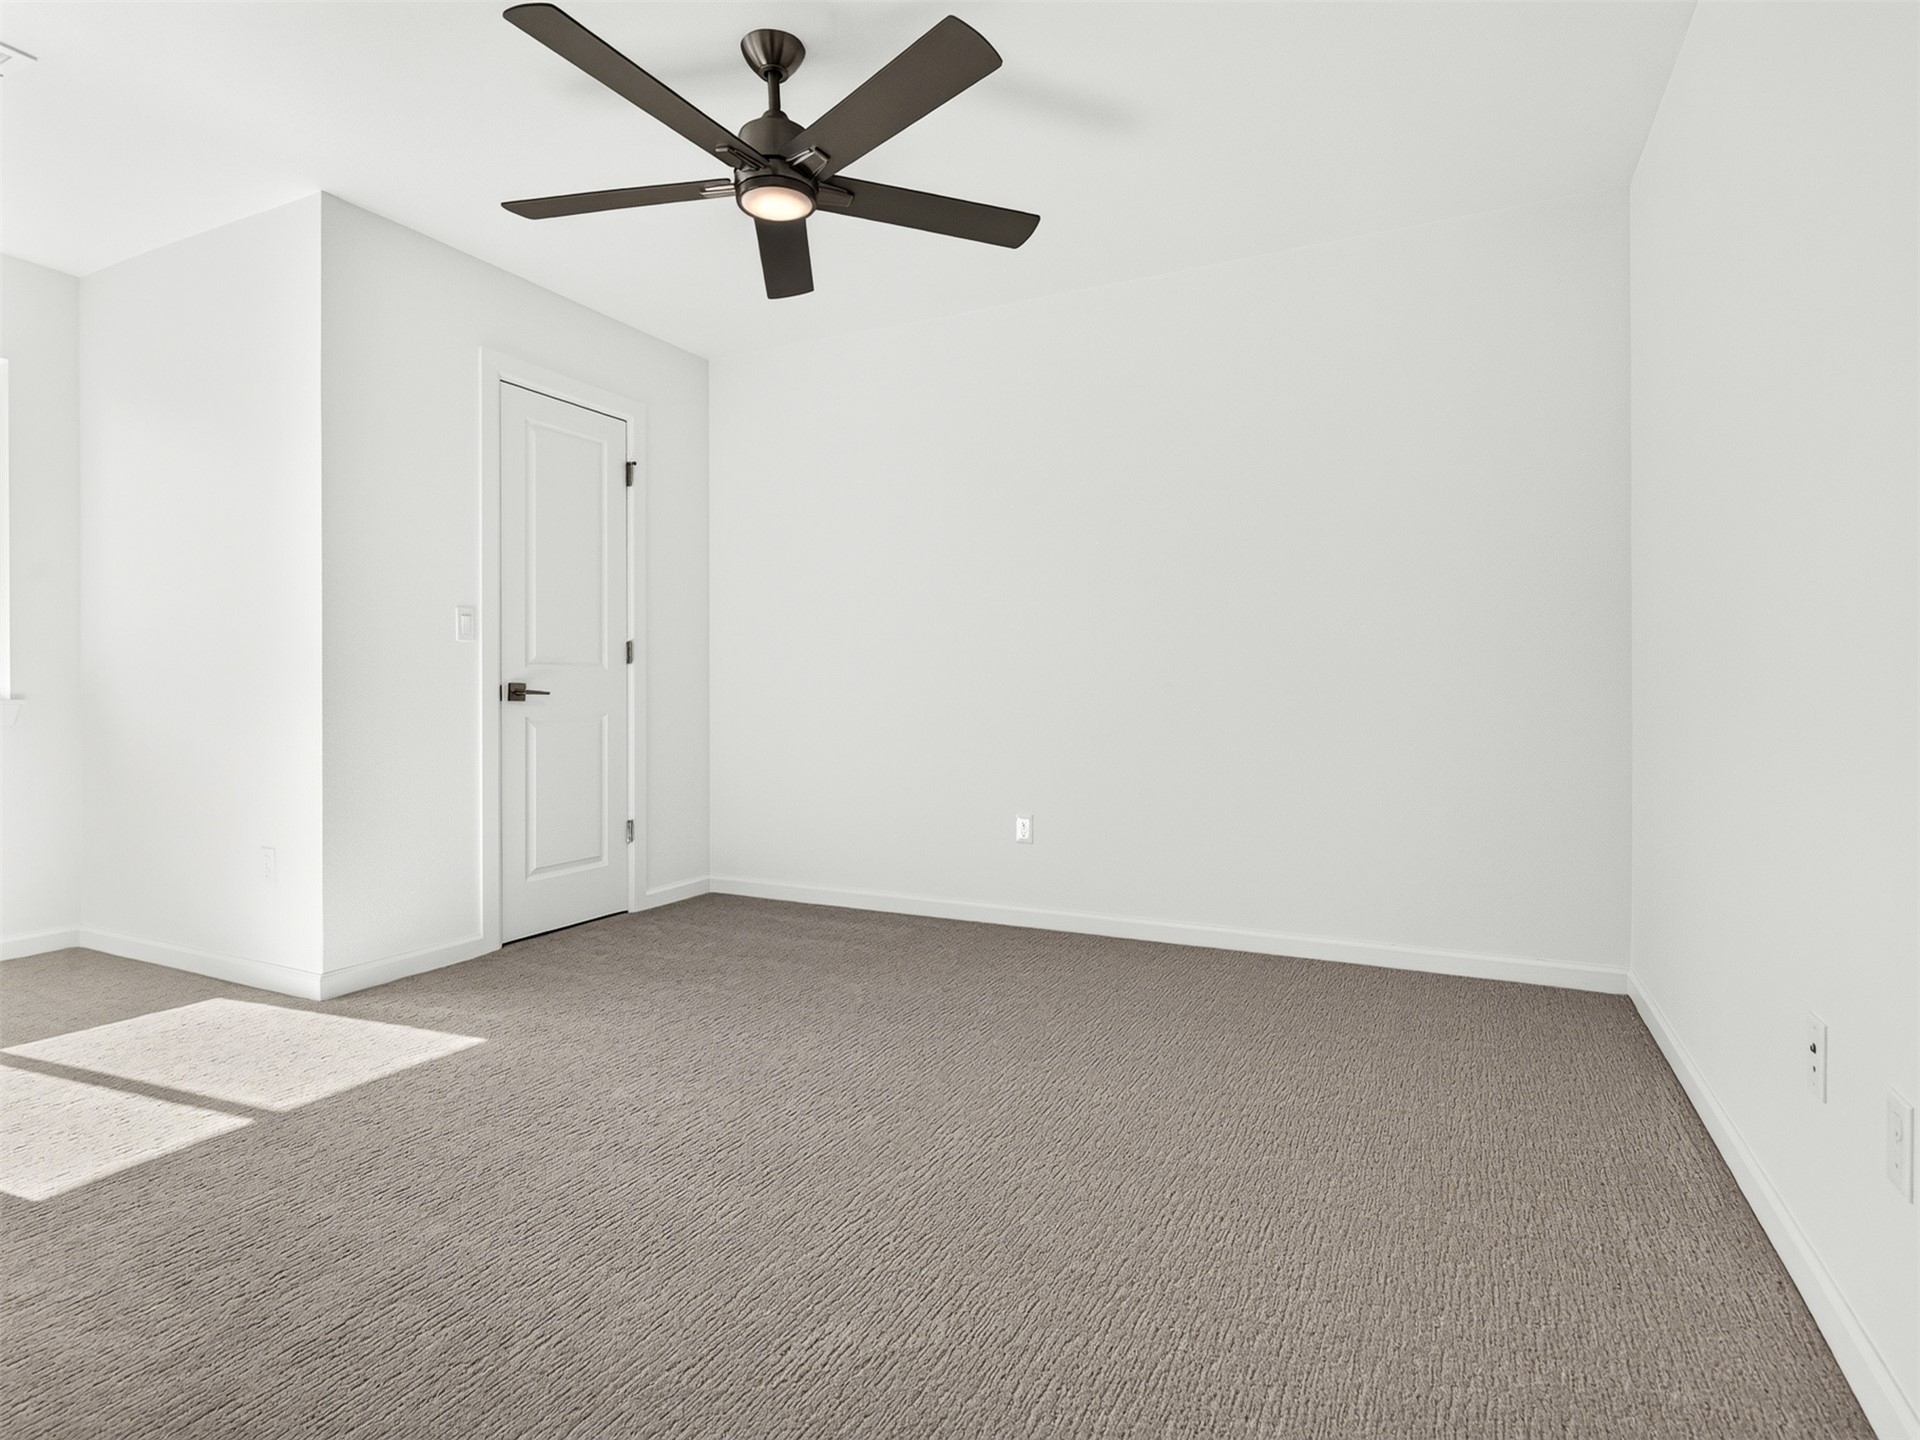
Neutral-toned carpeting, five-blade dark finish ceiling fan with integrated light, and a white paneled interior door with matte black hardware
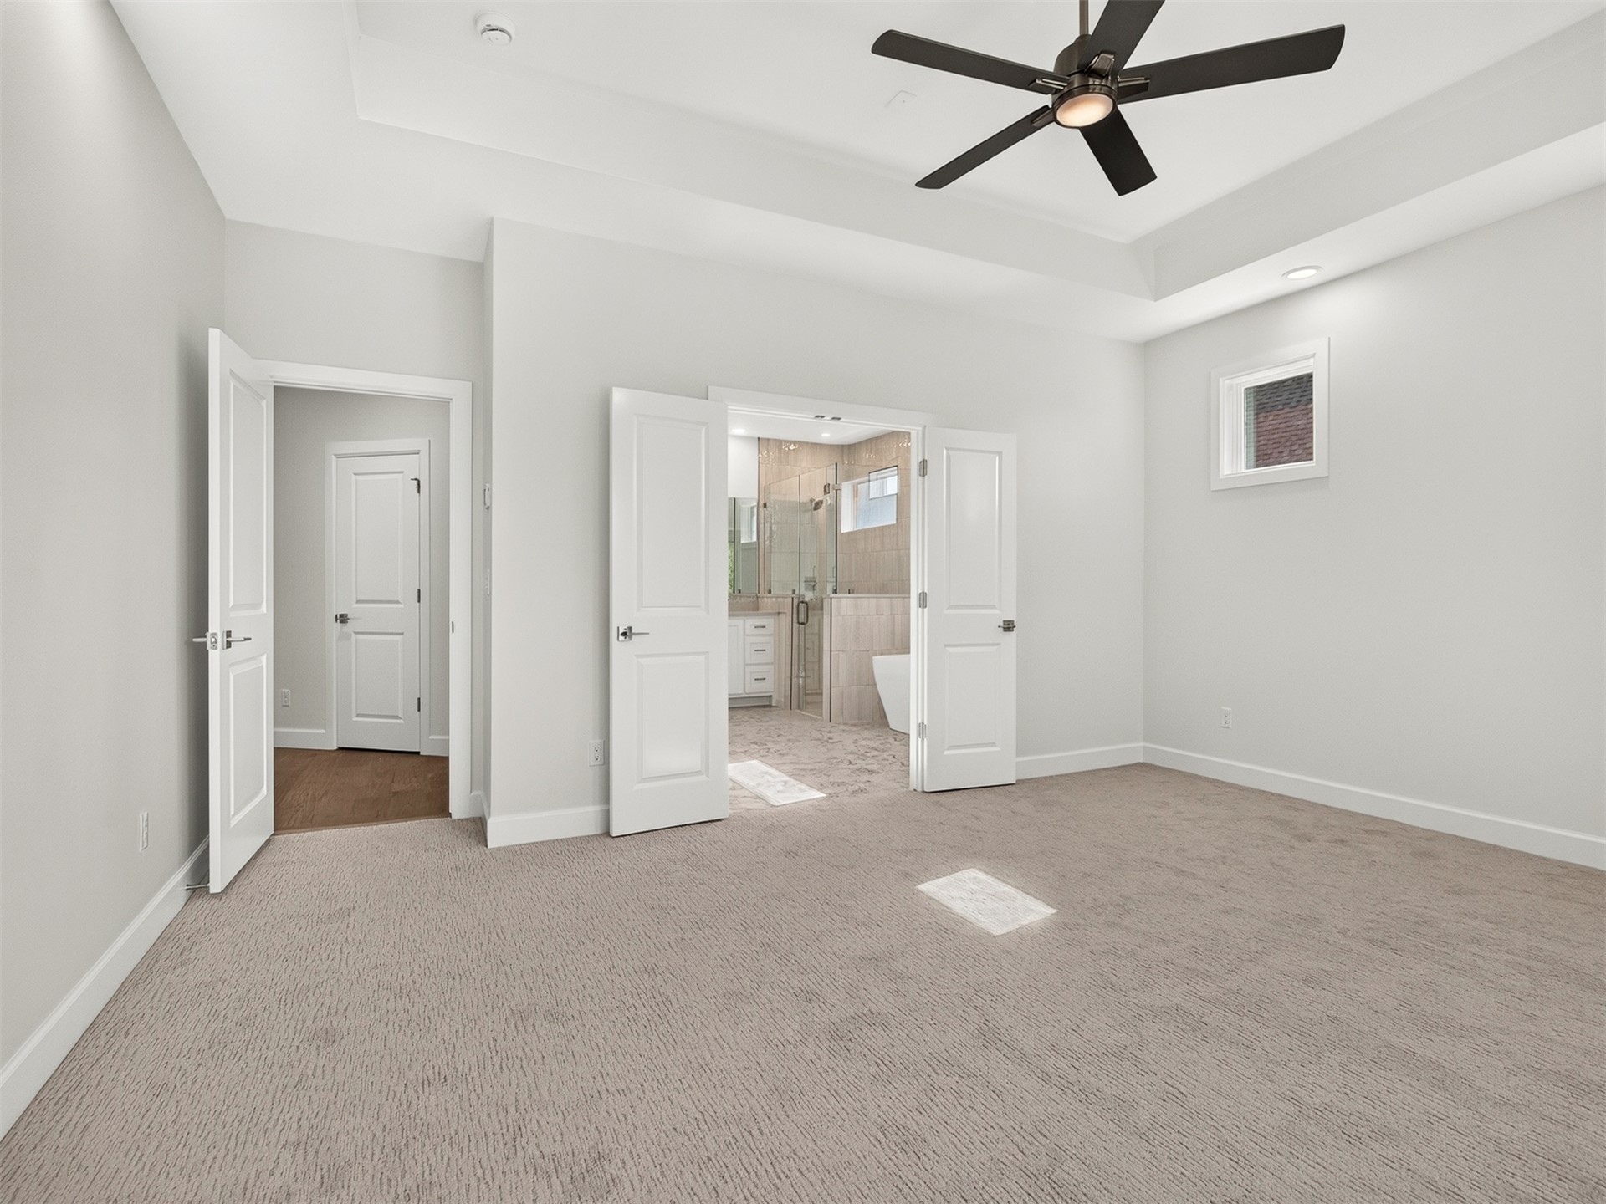
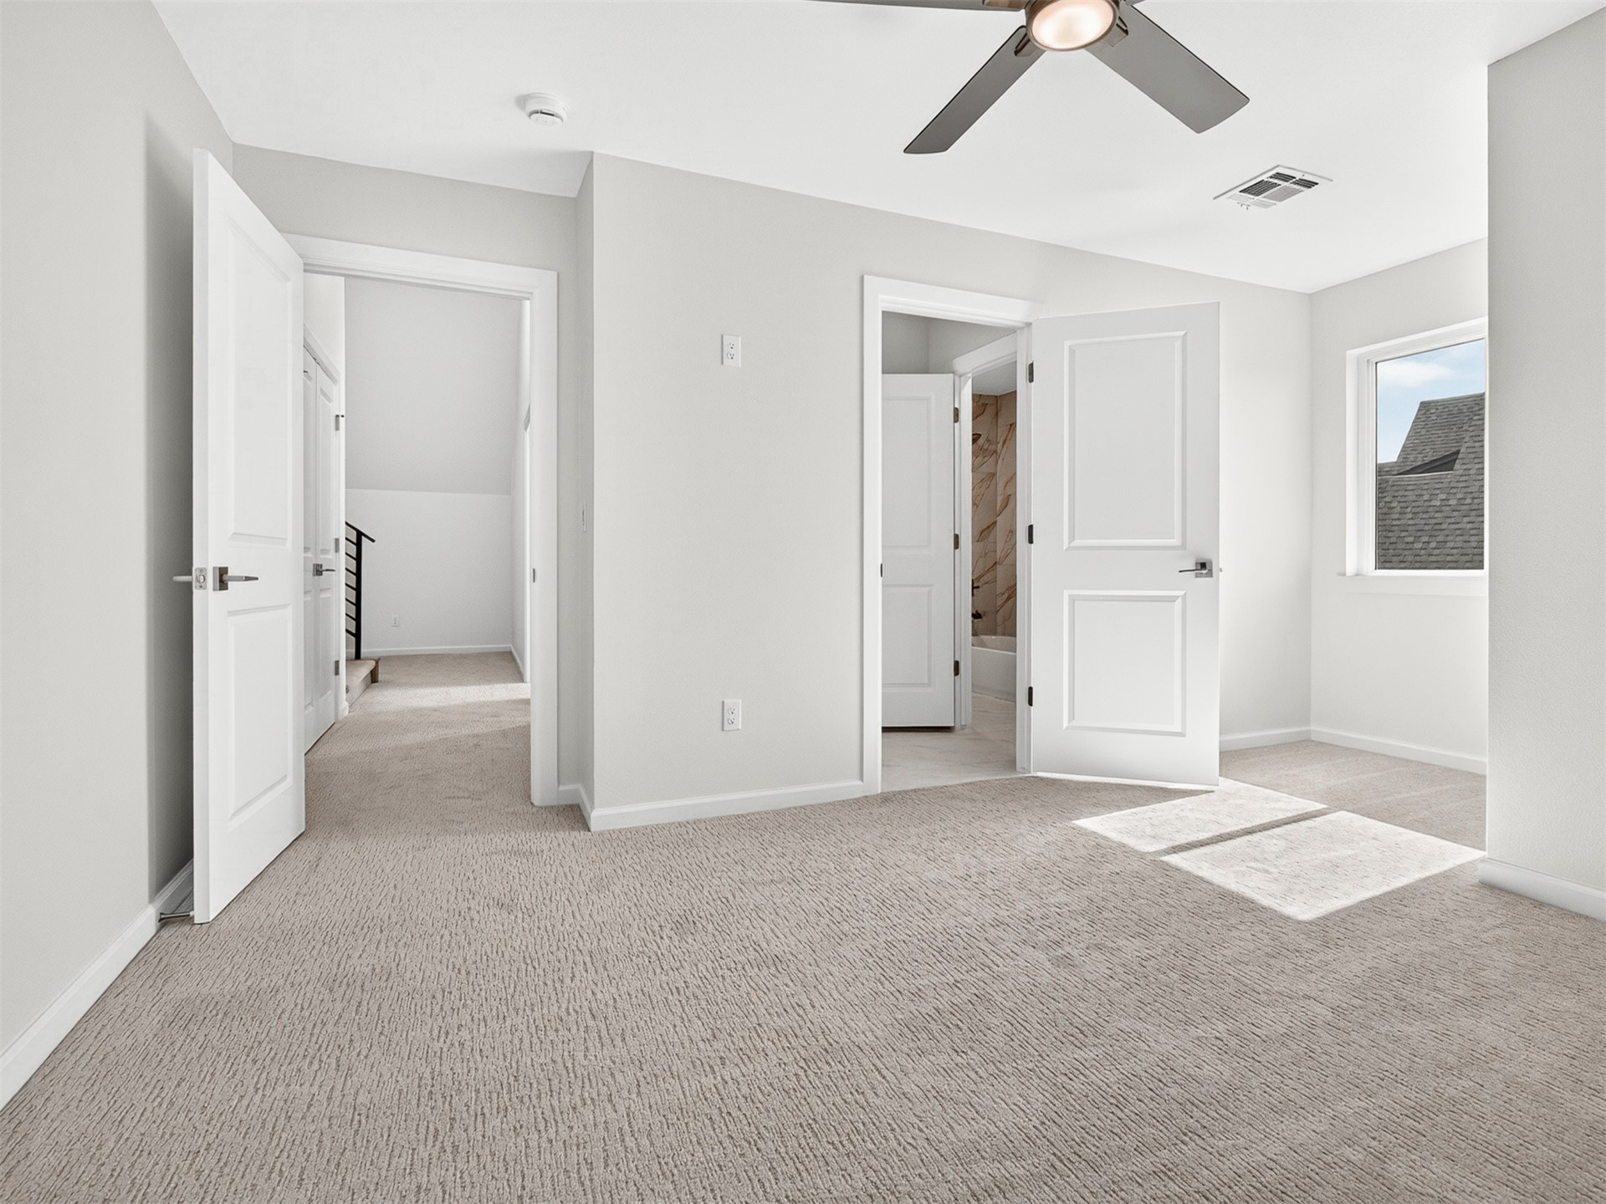
Neutral-toned wall-to-wall carpeting, two-panel interior doors, and a ceiling fan with integrated lighting
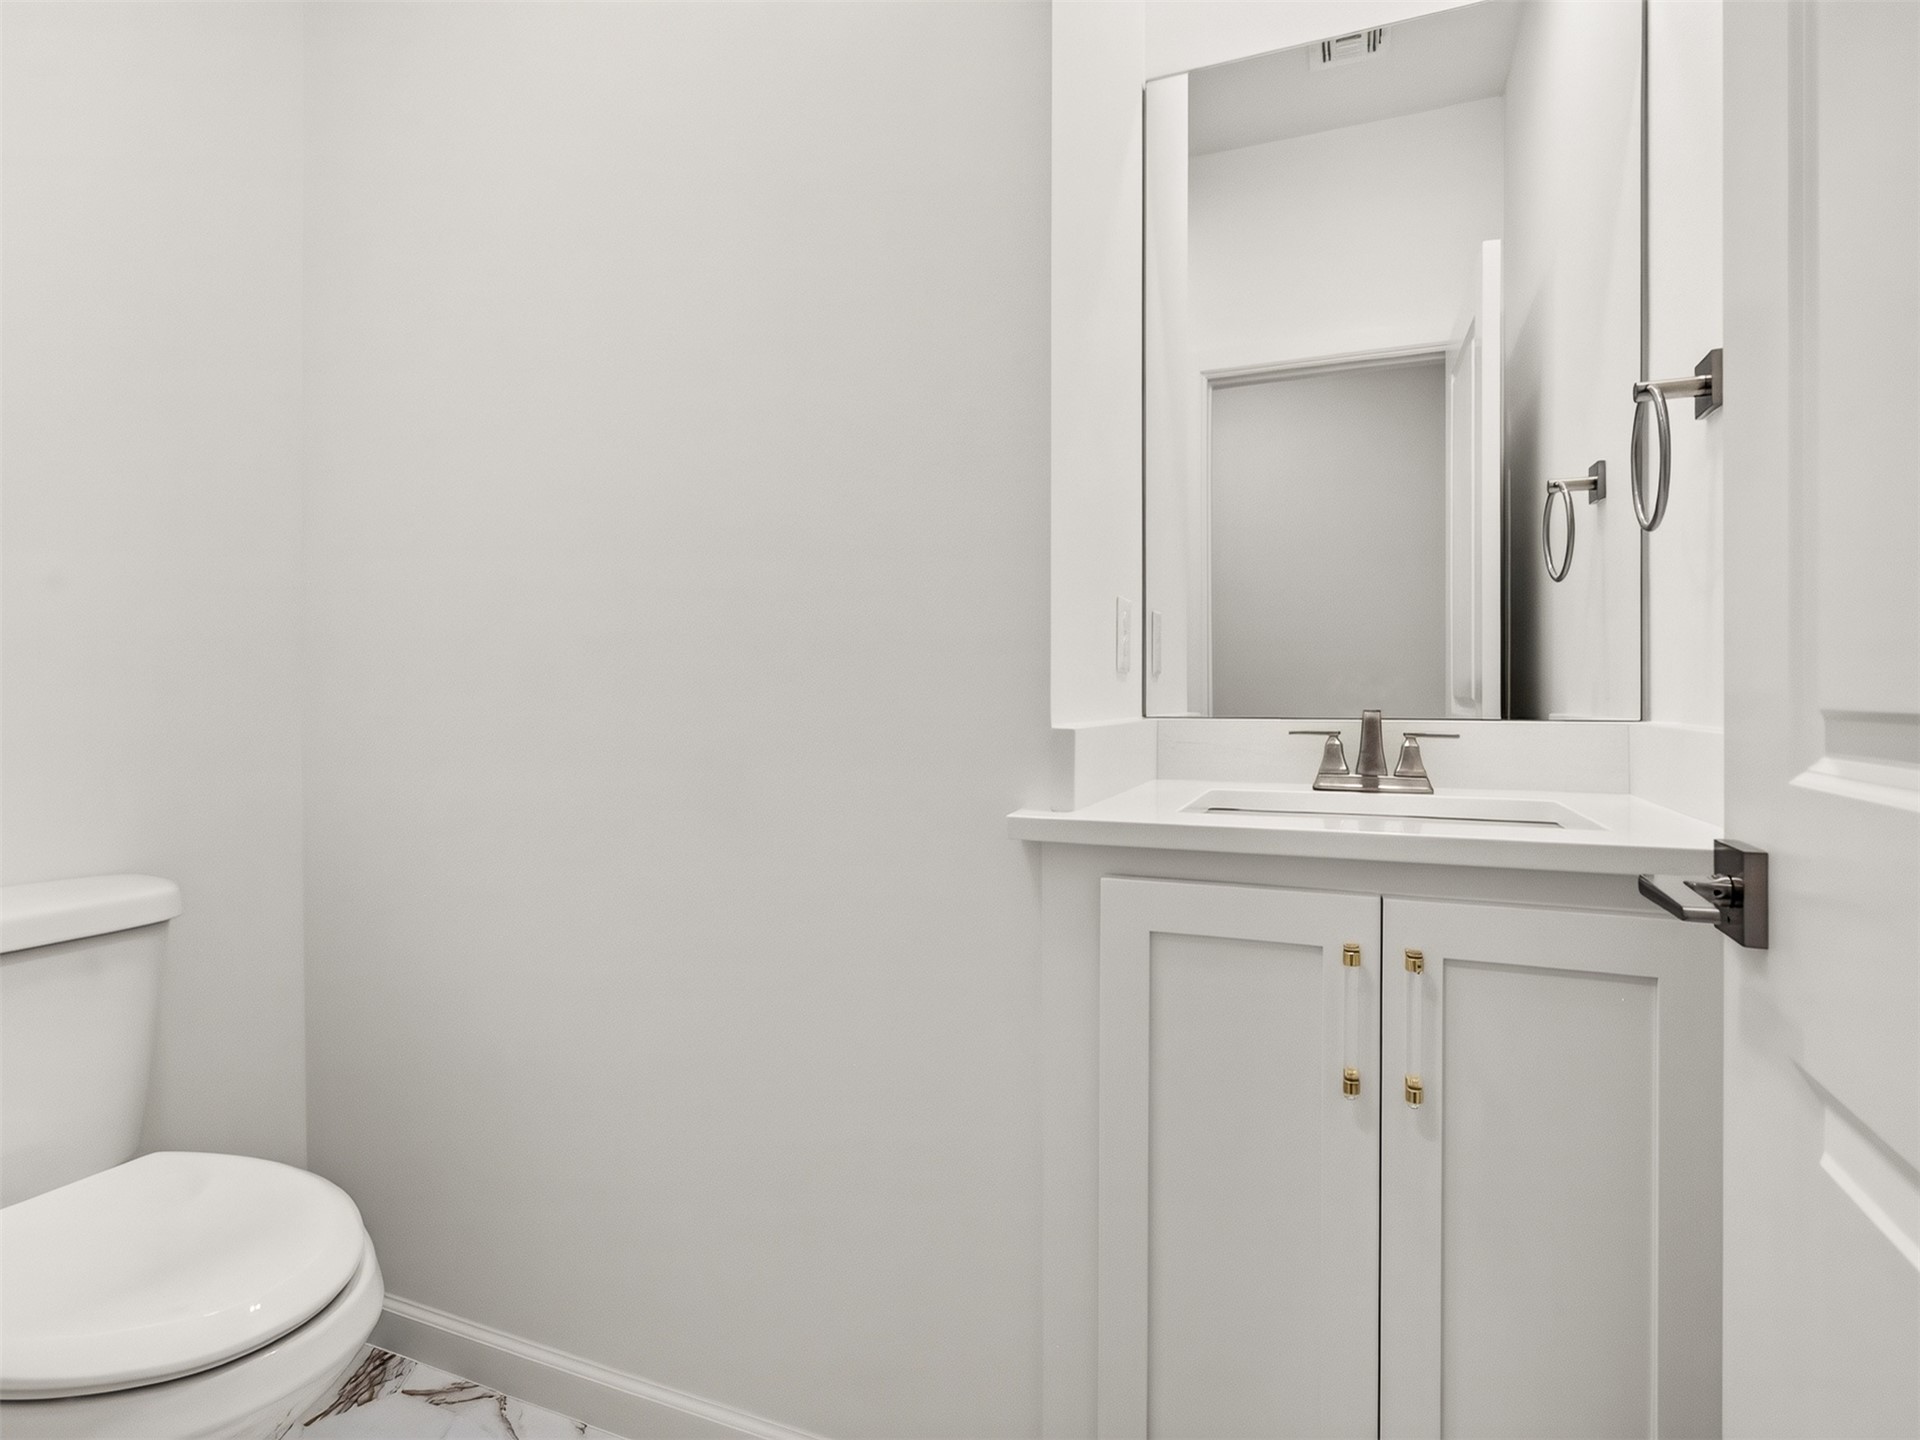
White vanity cabinet with gold-tone hardware, white countertop with integrated sink, polished metal faucet, wall-mounted mirror, and tile flooring
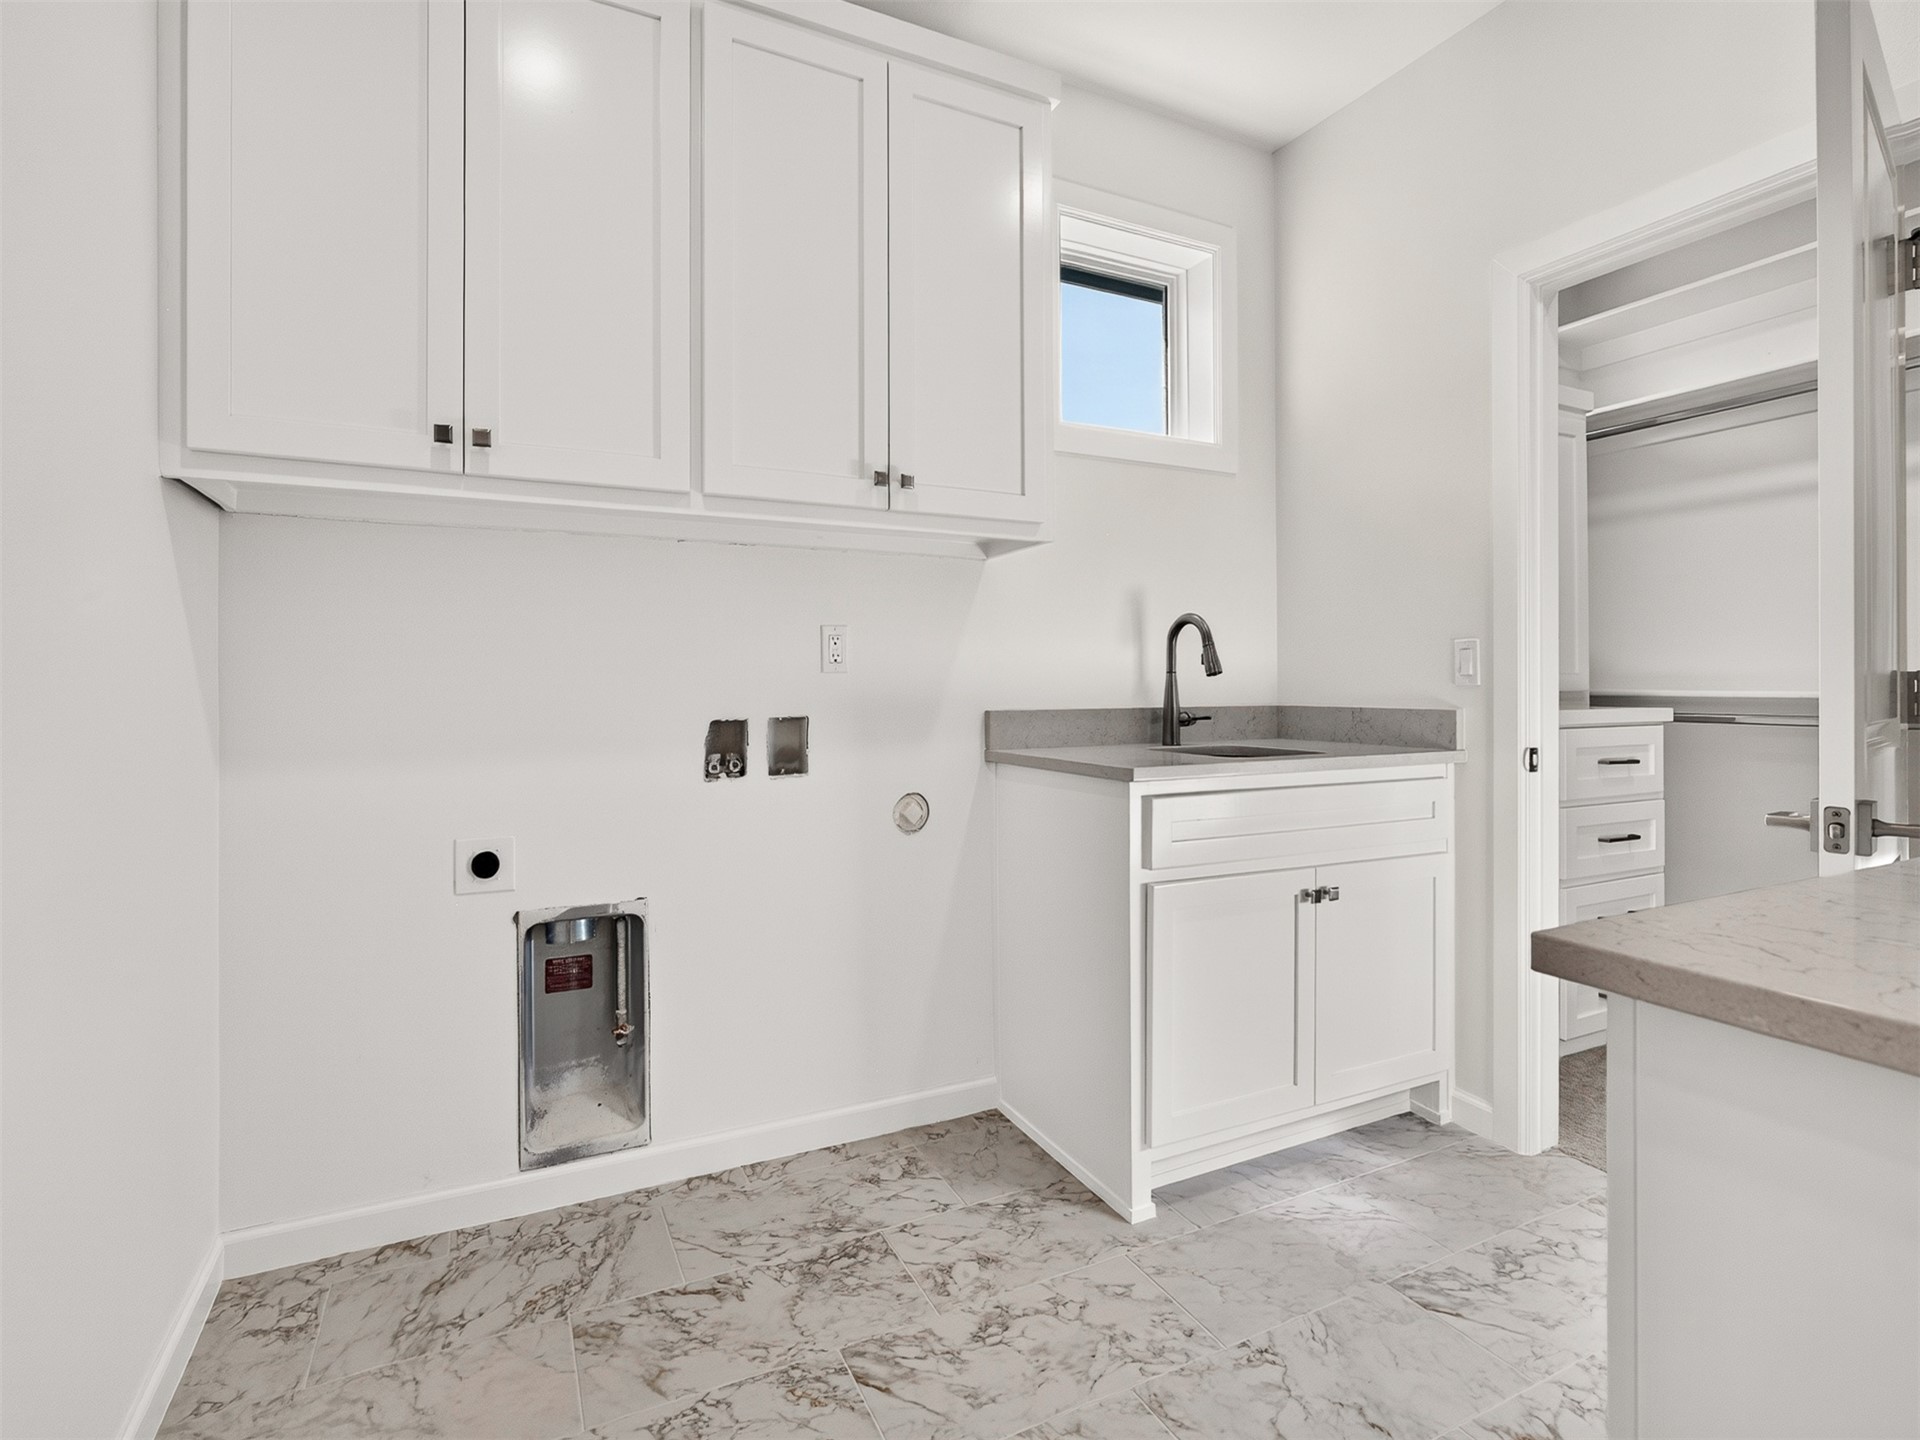
Laundry space featuring white shaker-style cabinetry, a stone-composite countertop with an integrated sink, matte black faucet hardware, and large-format tile flooring
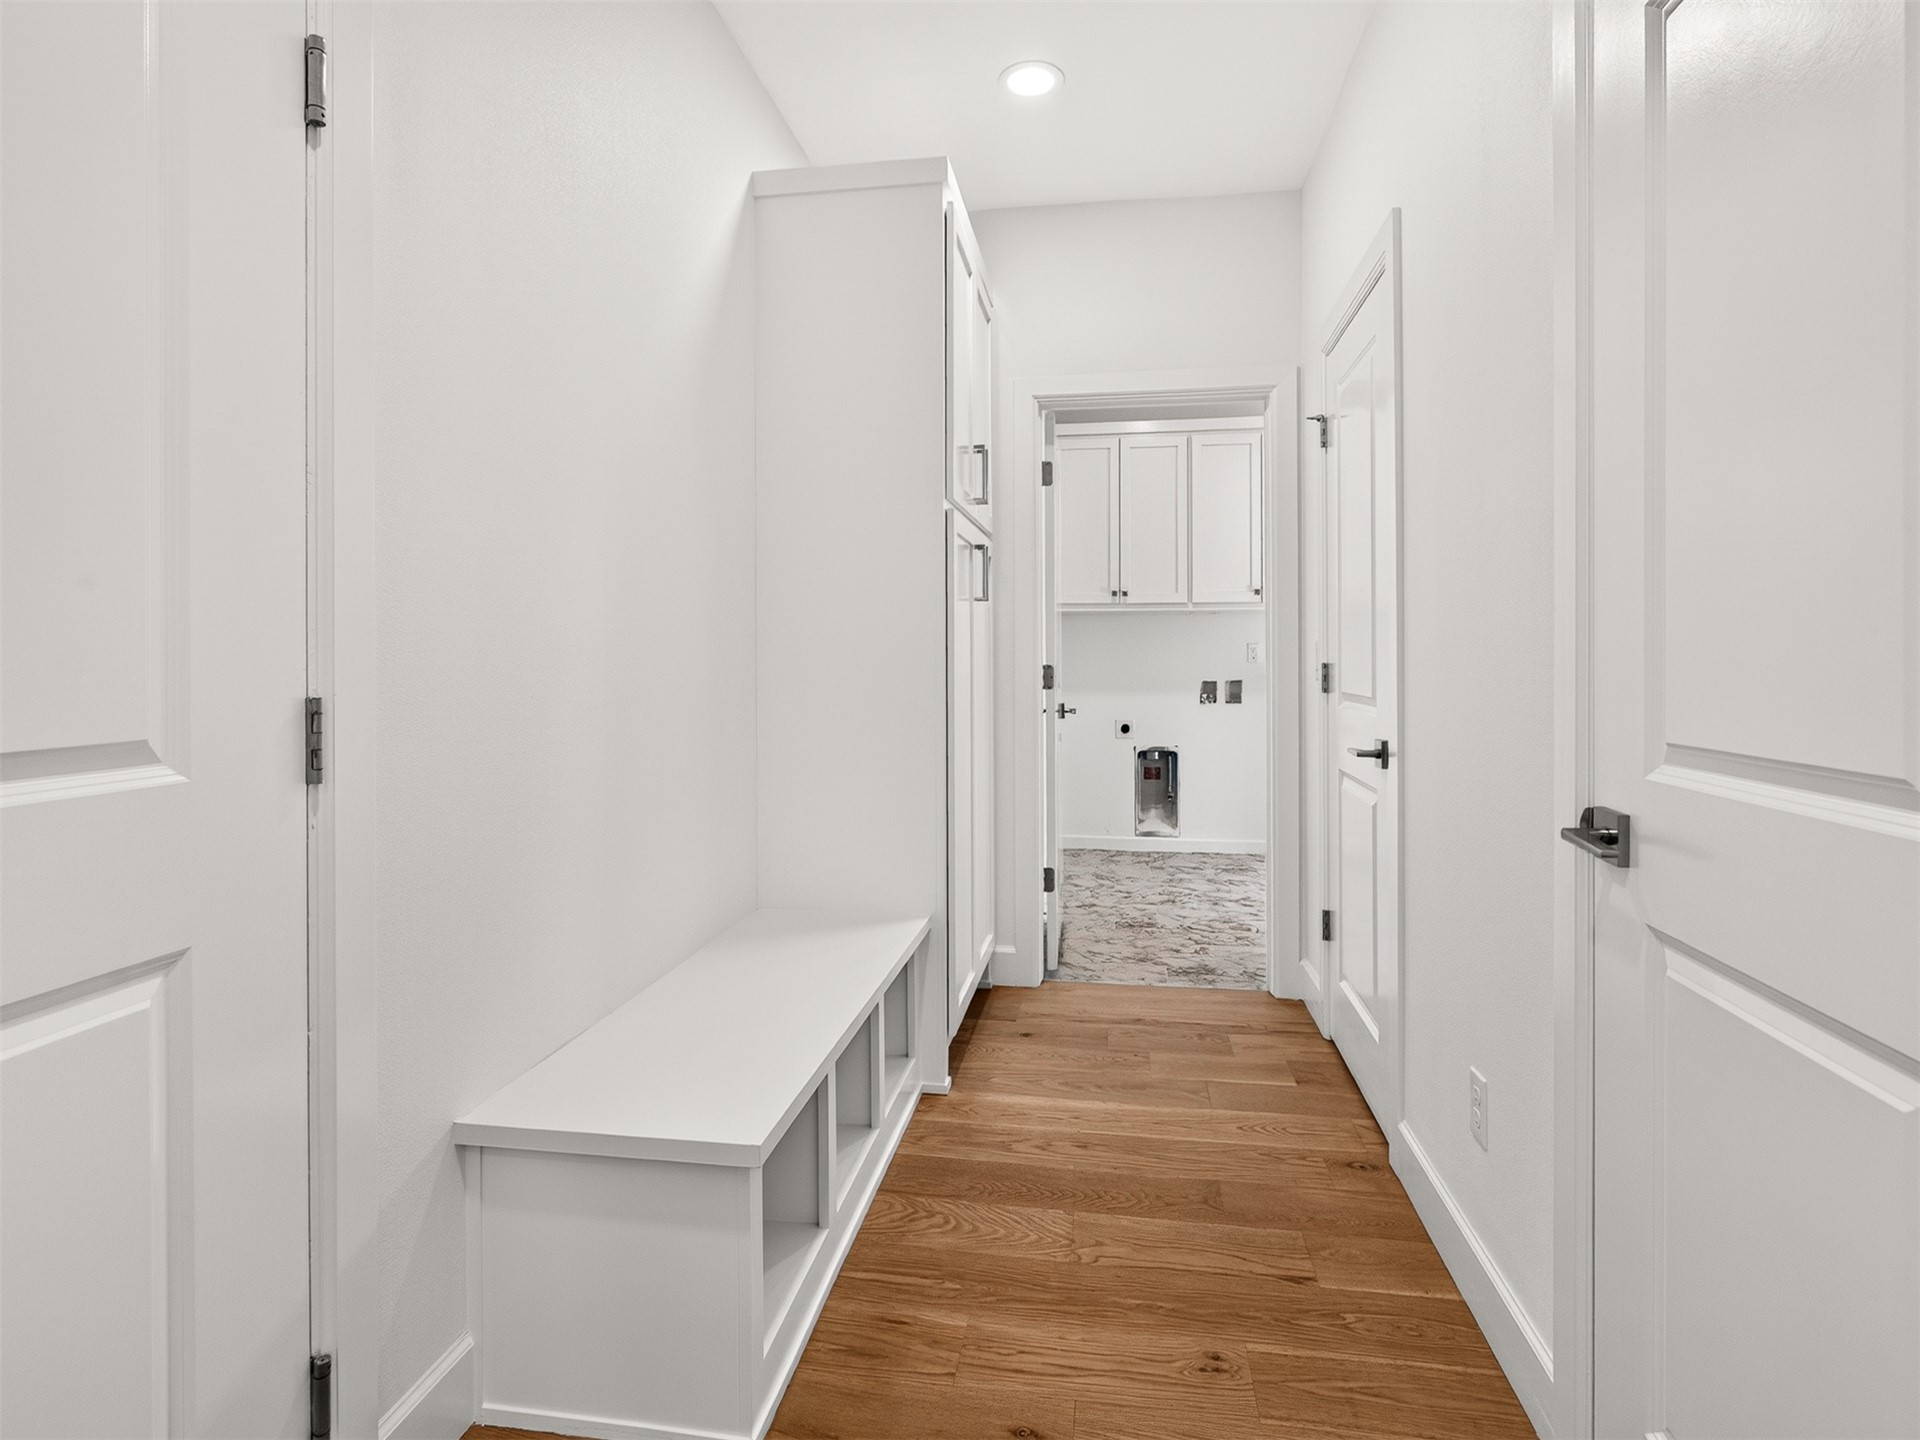
Hallway featuring wood-finish flooring, built-in cabinetry with integrated bench seating, recessed lighting, and multiple interior paneled doors
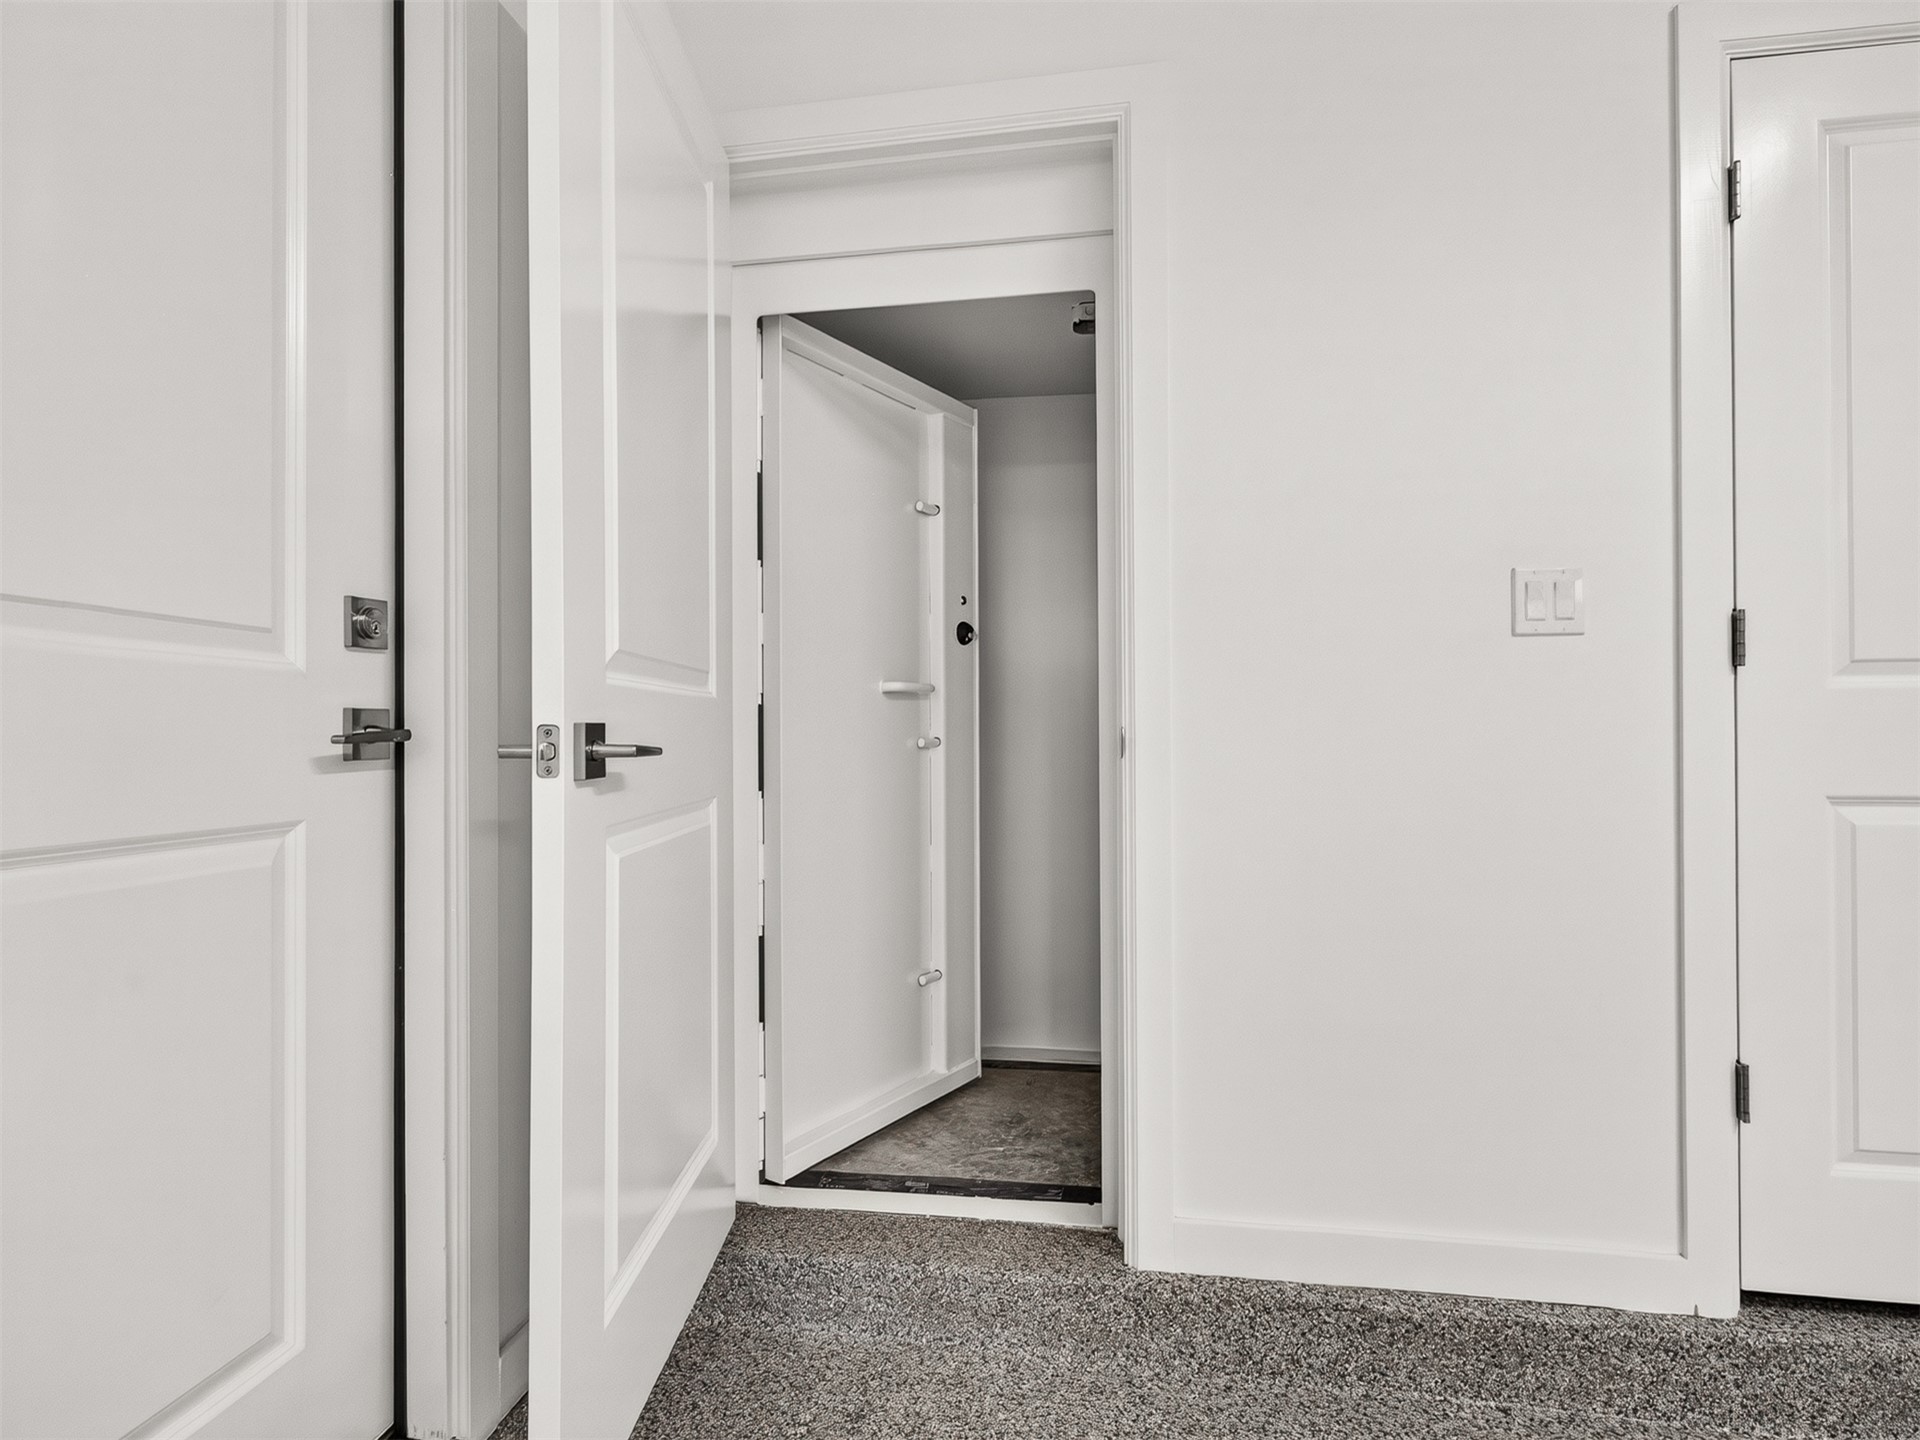
Reinforced steel vault door with heavy-duty hinges and locking mechanism, set within a secured entryway
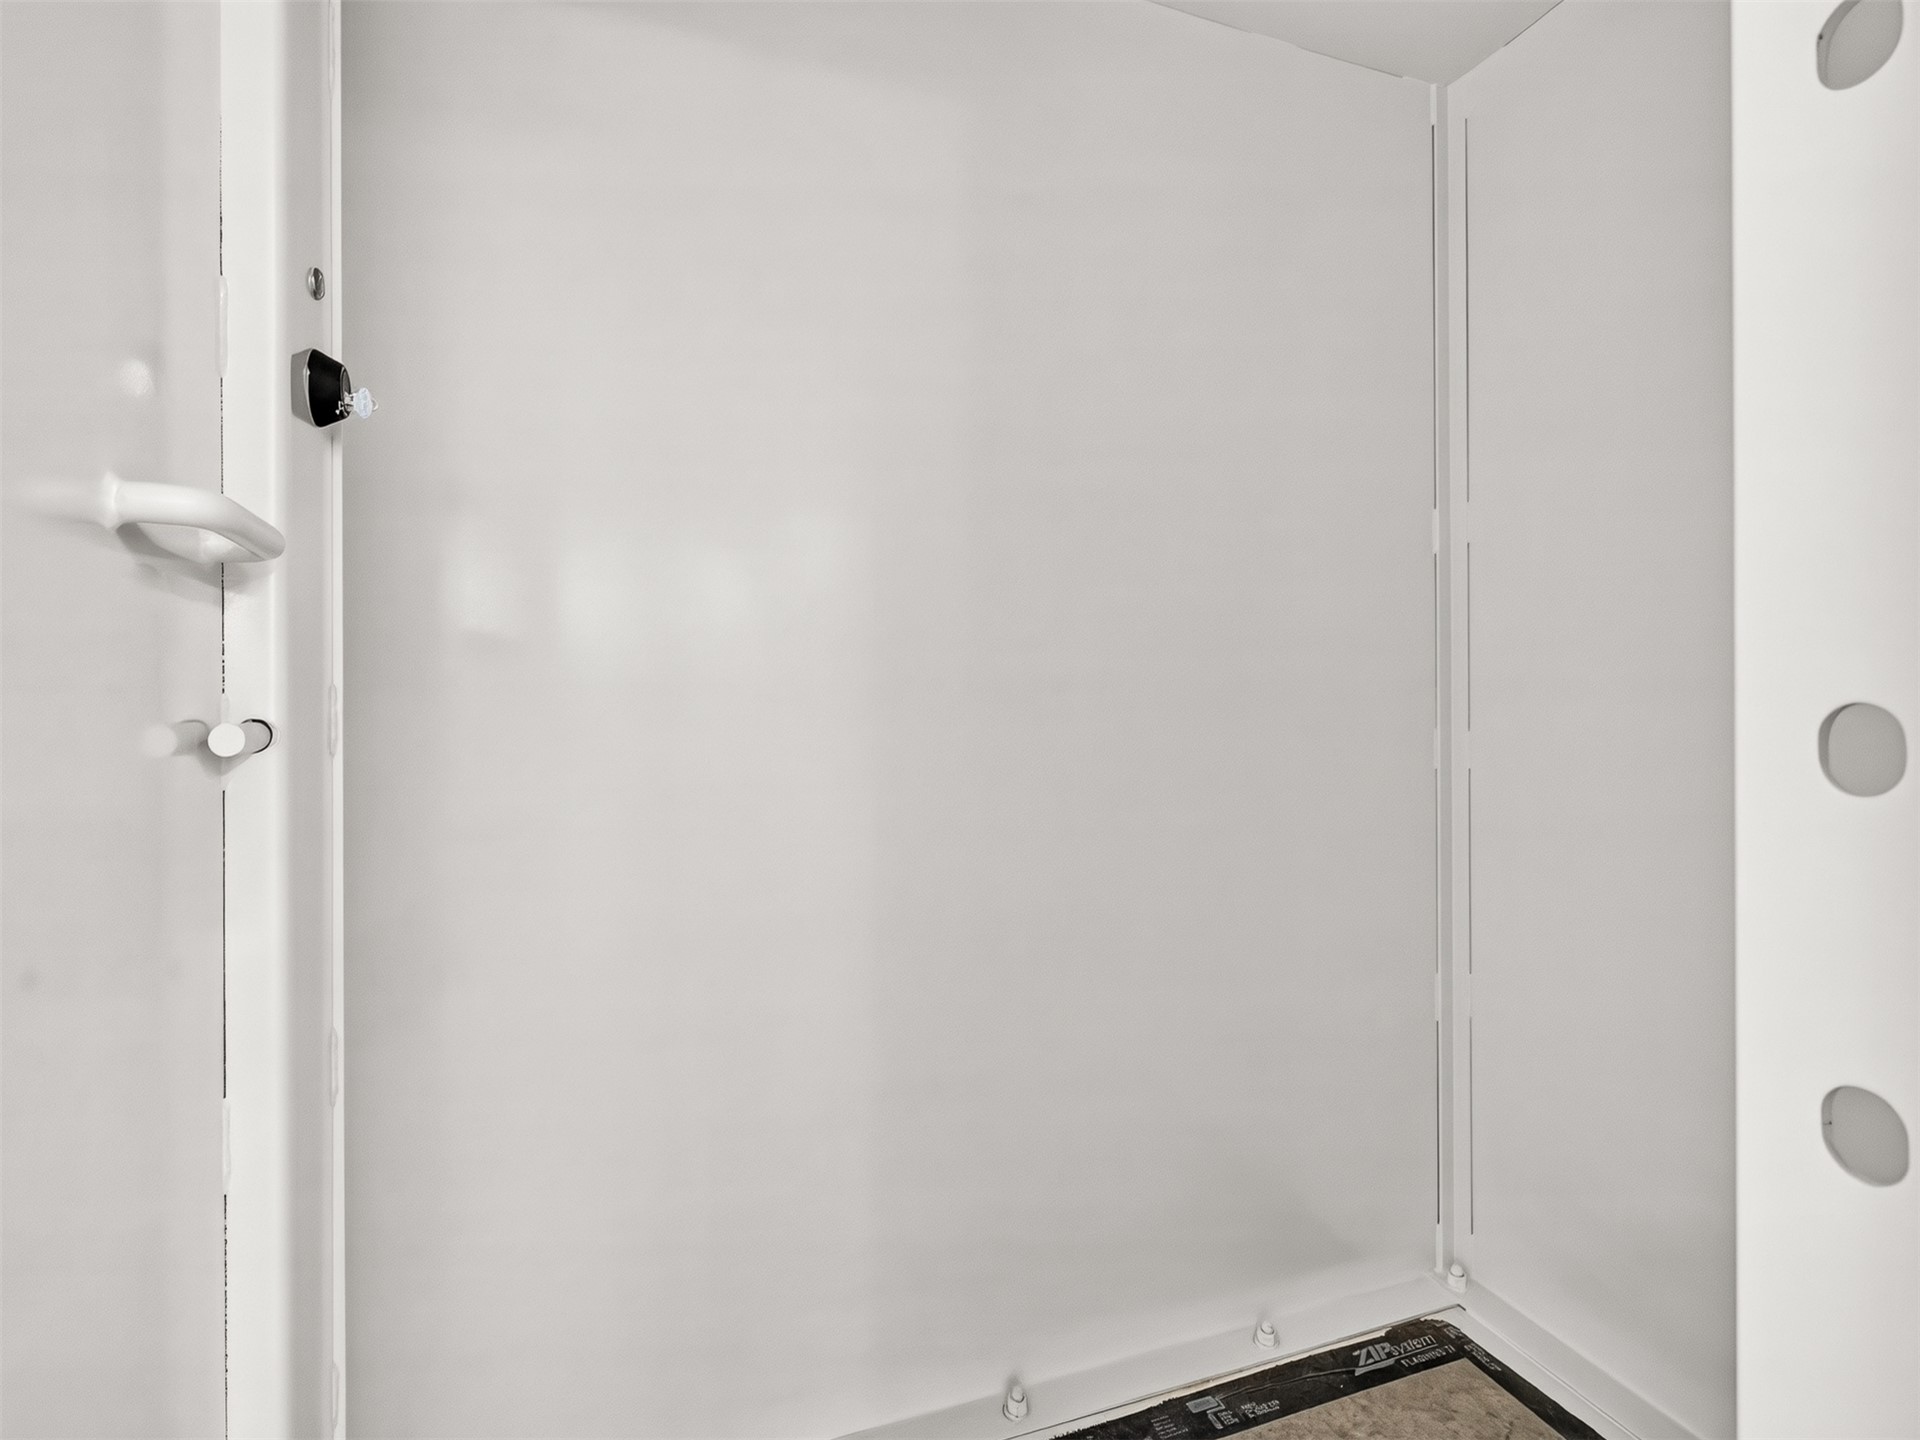
White metal enclosure featuring reinforced structural panels, locking hardware, and integrated ventilation ports
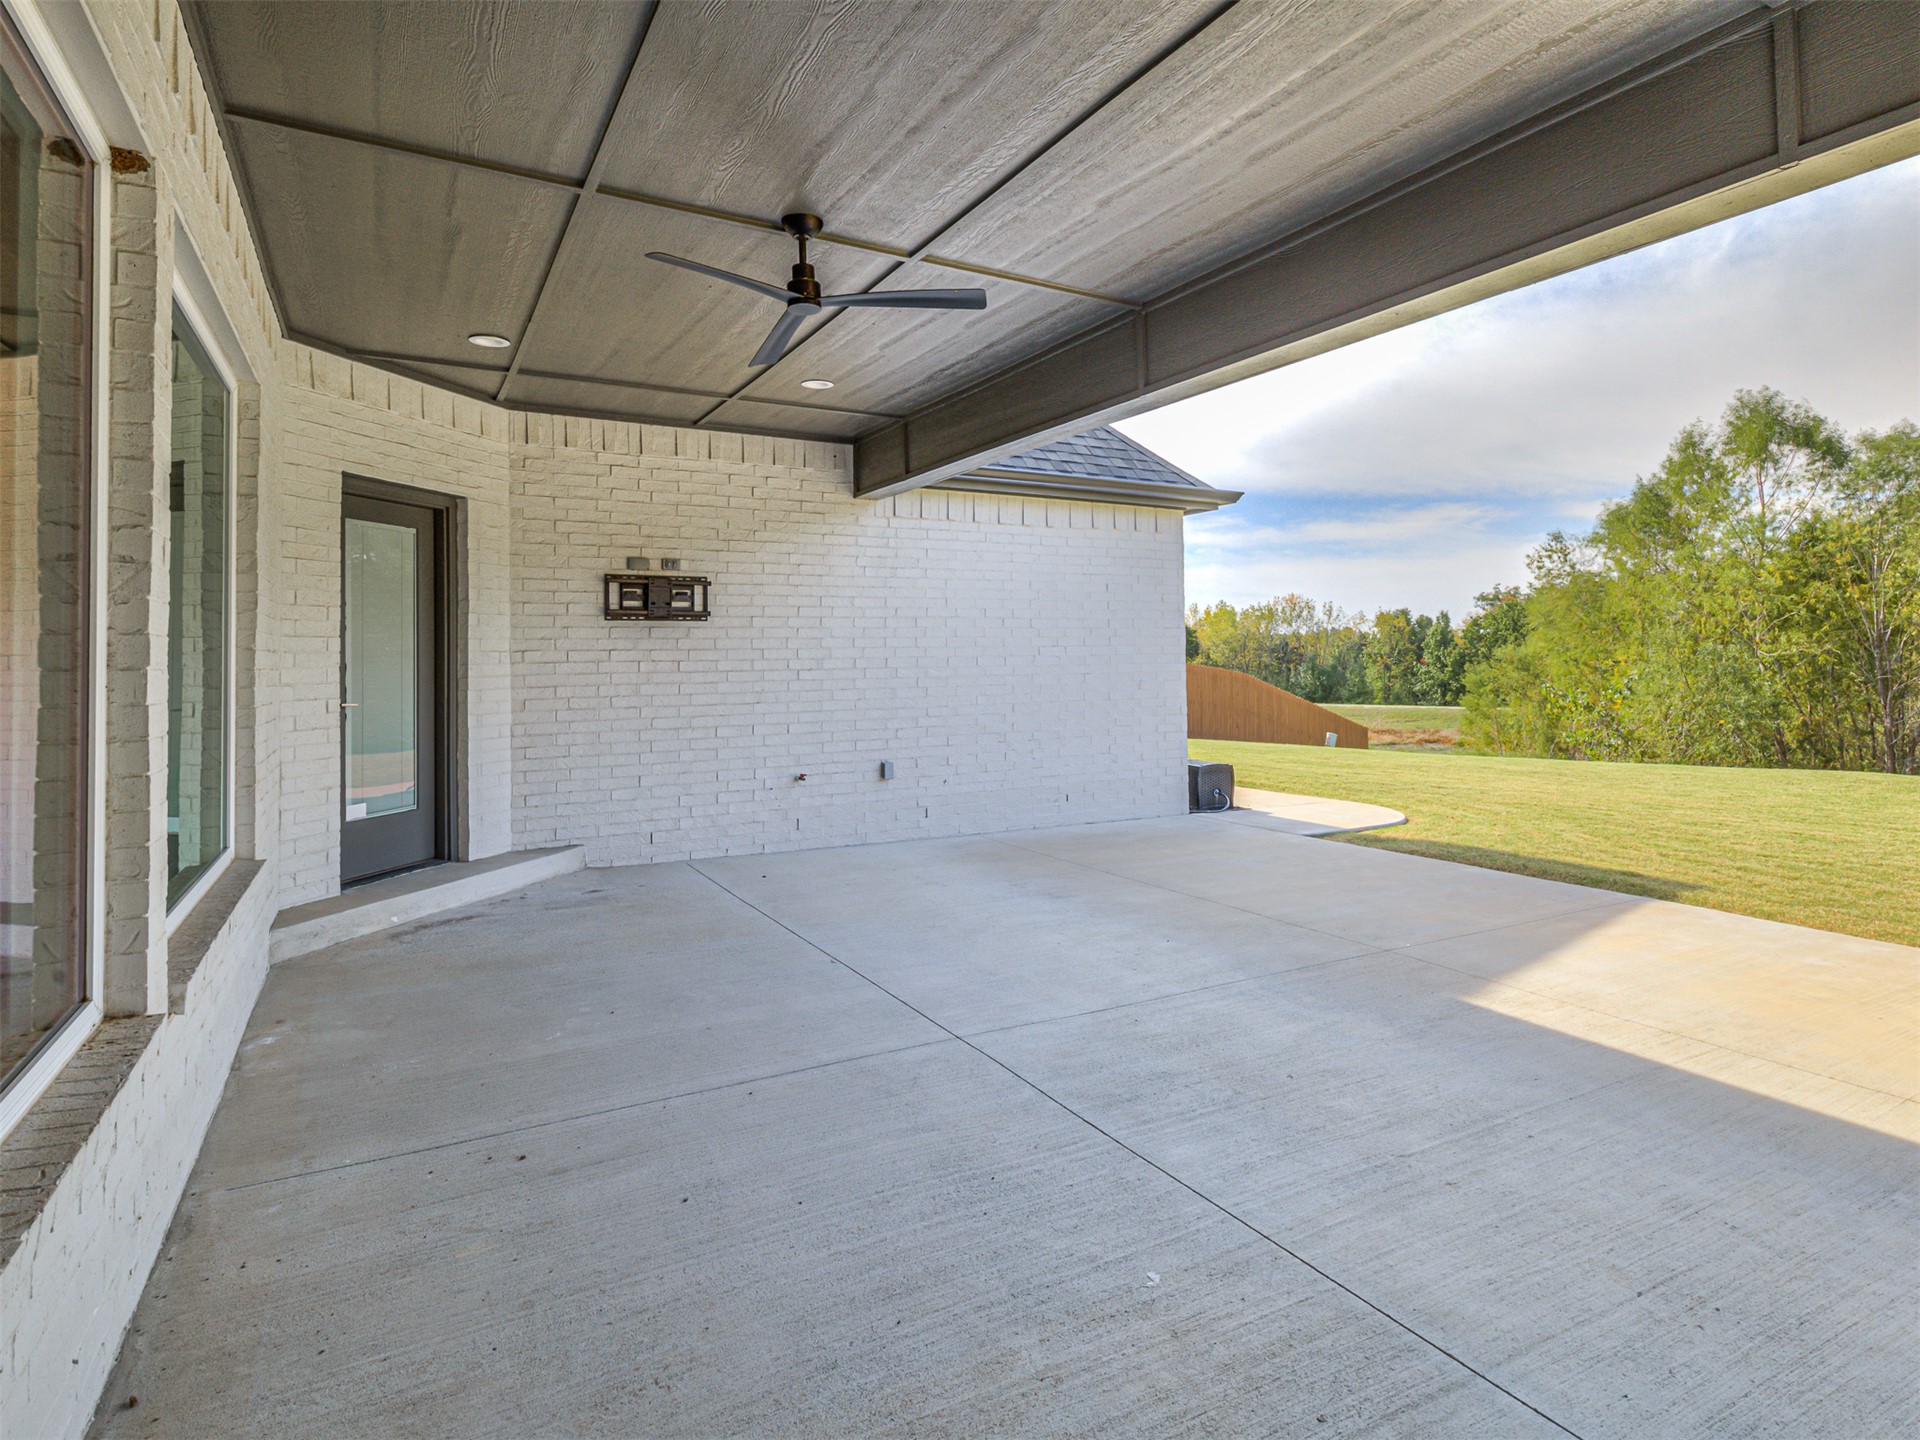
Covered patio with a painted brick exterior, recessed lighting, ceiling fan, and concrete flooring
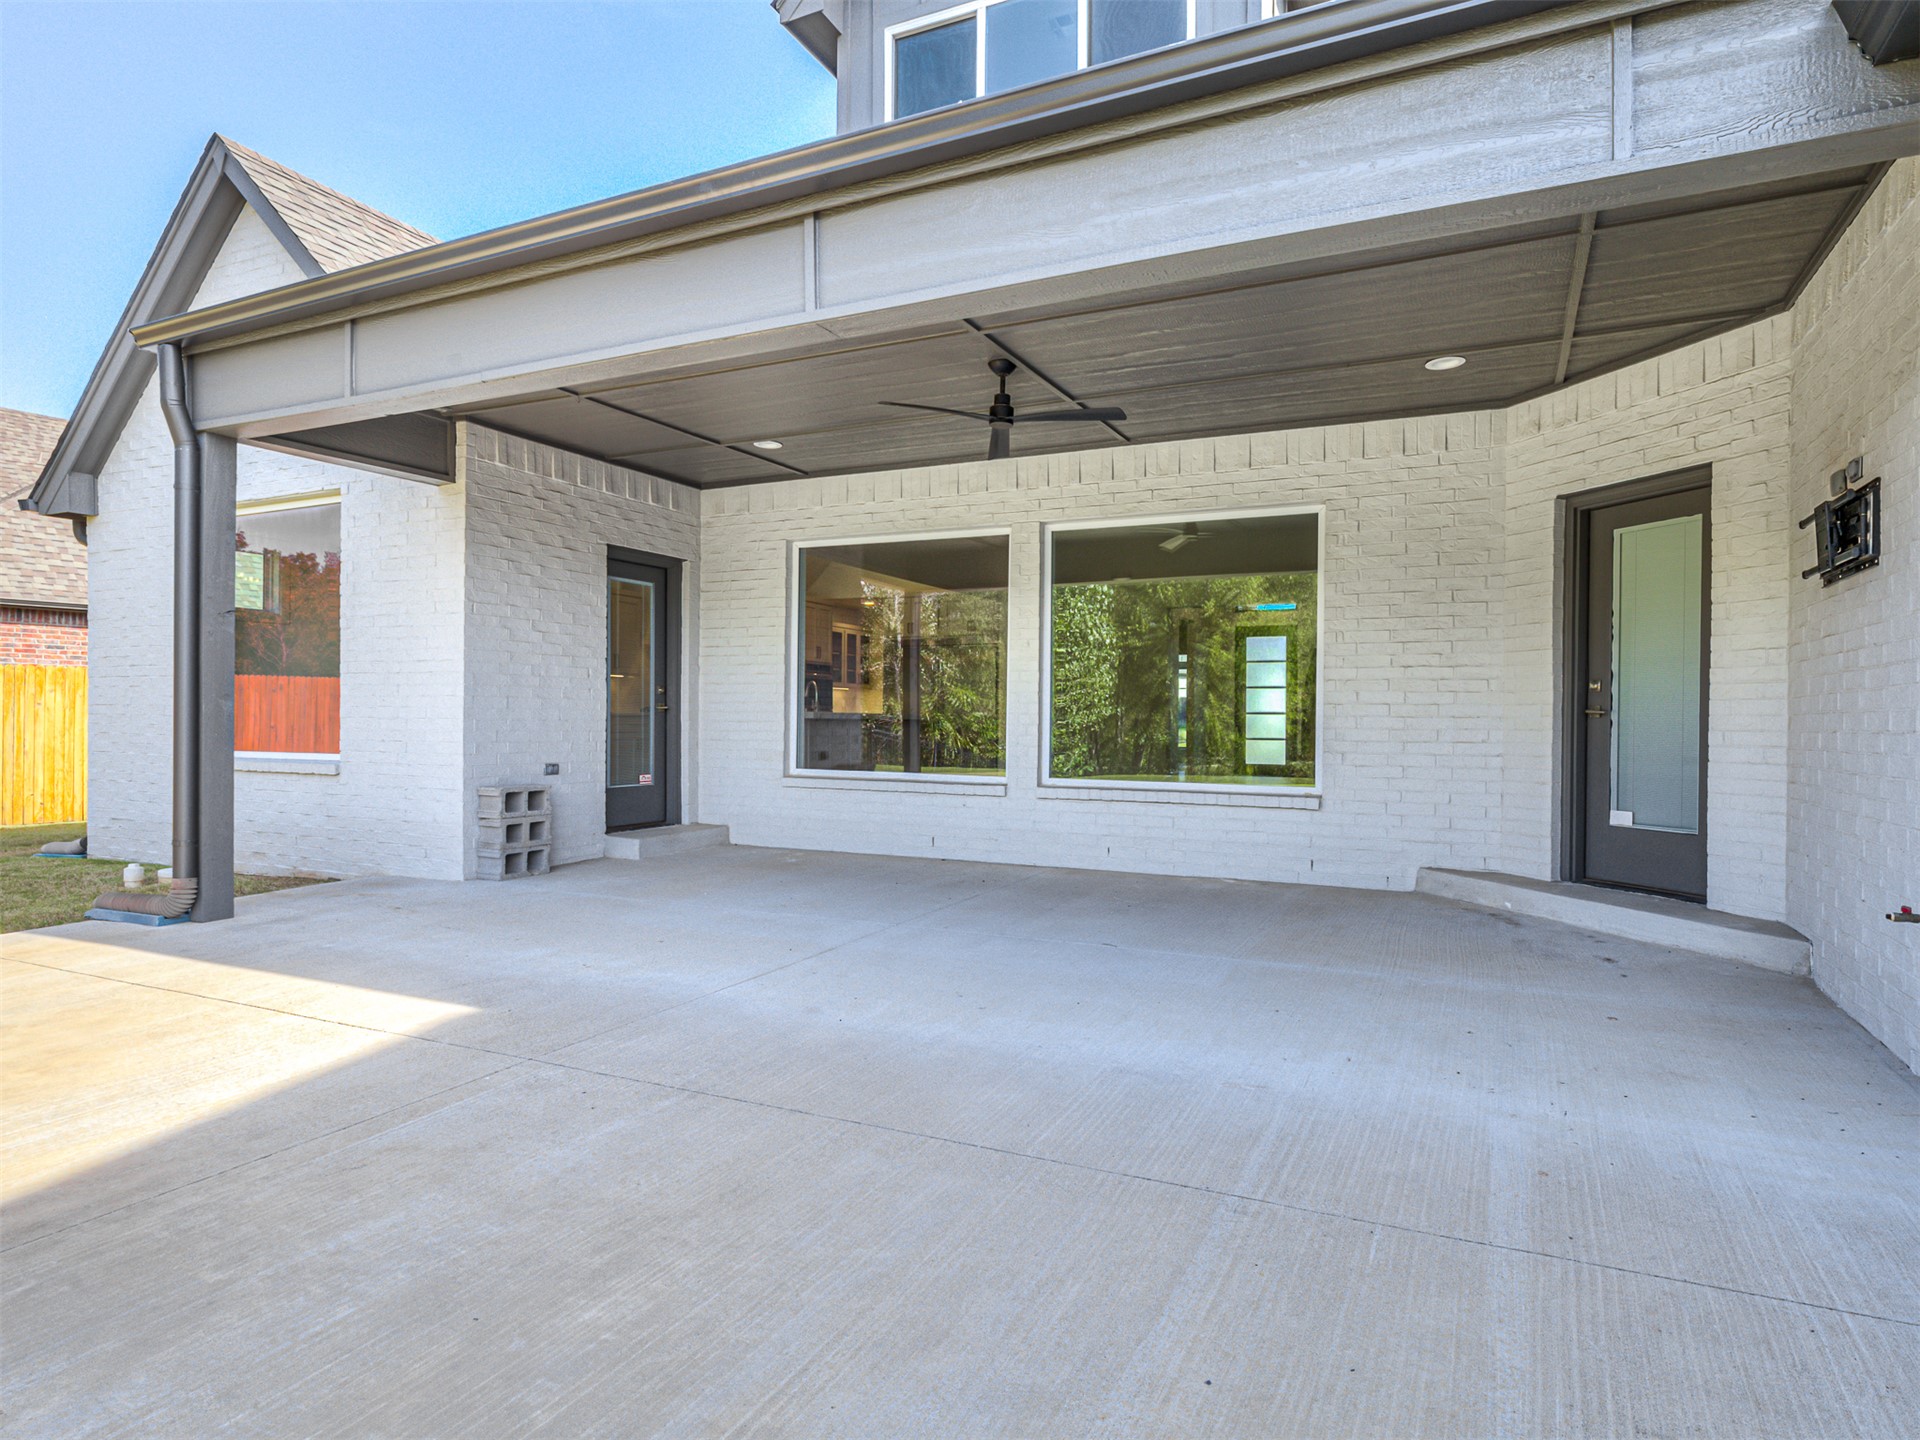
Covered concrete patio featuring painted brick exterior, recessed lighting, ceiling fan, and large picture windows
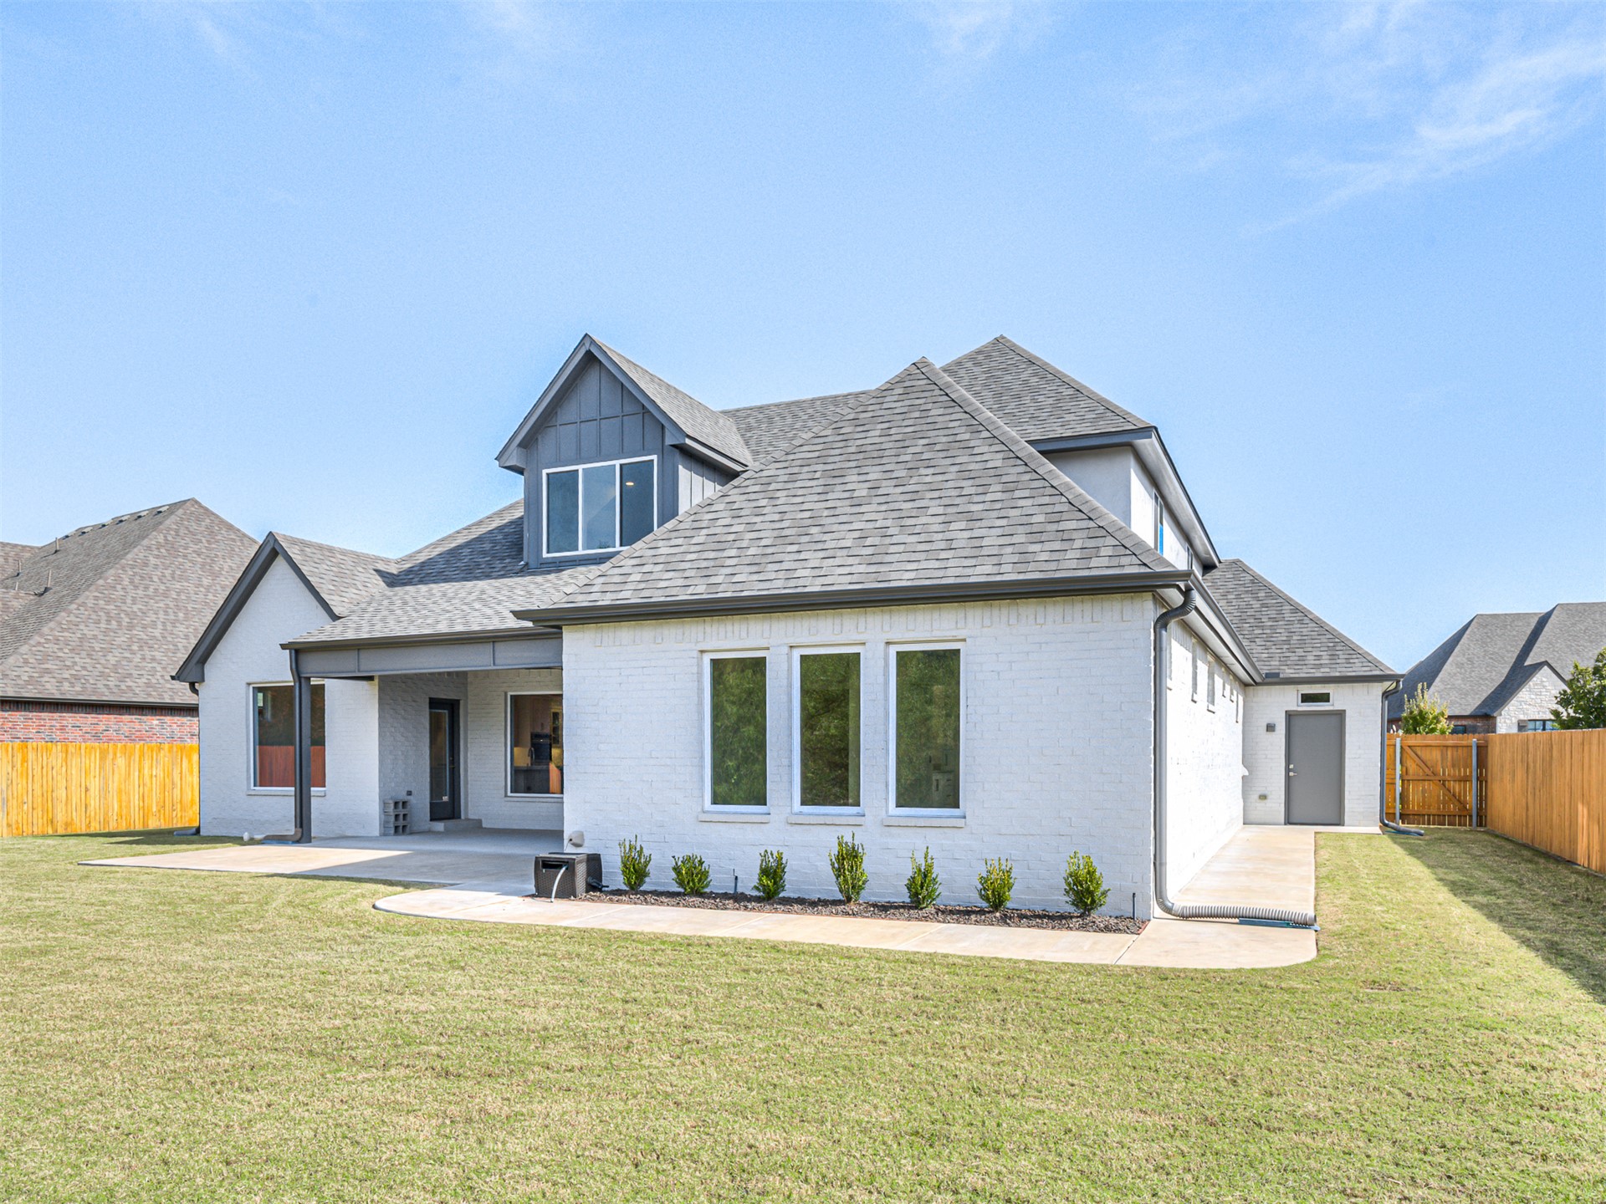
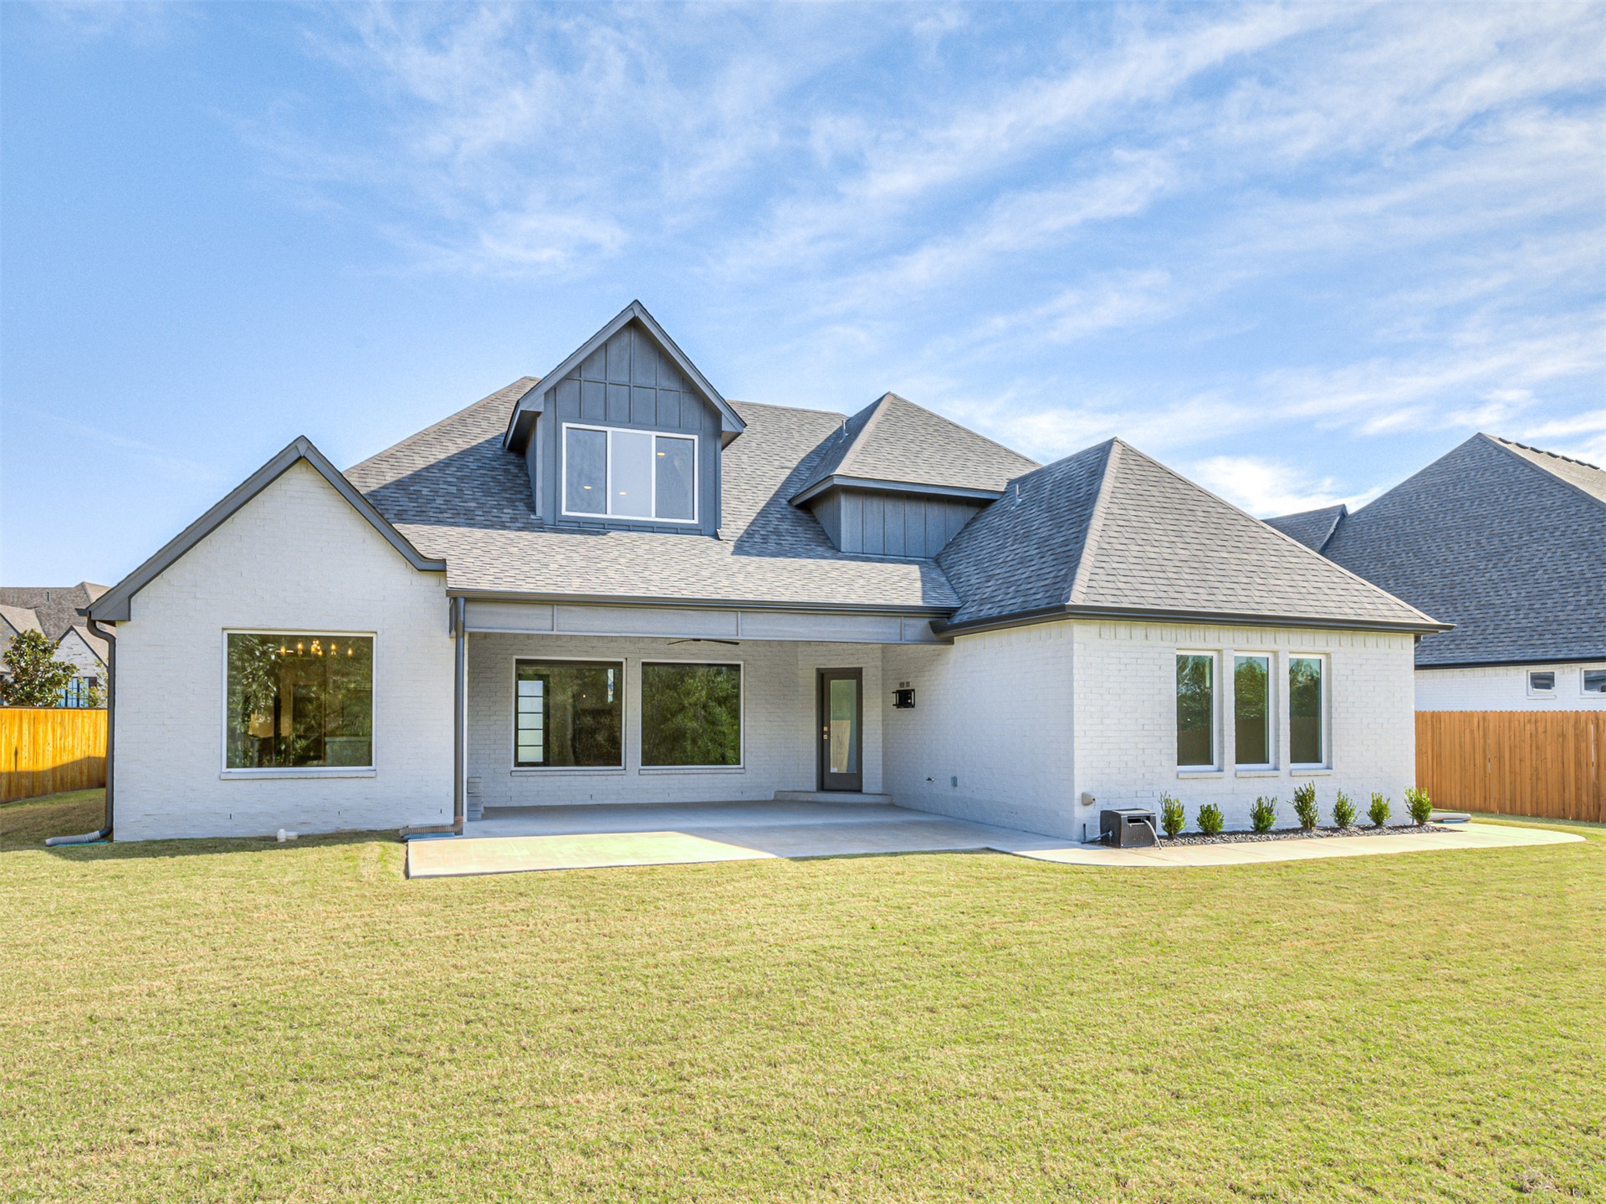
Exterior featuring a painted brick finish, multi-gabled roofline, covered patio, concrete walkway, and wood privacy fencing
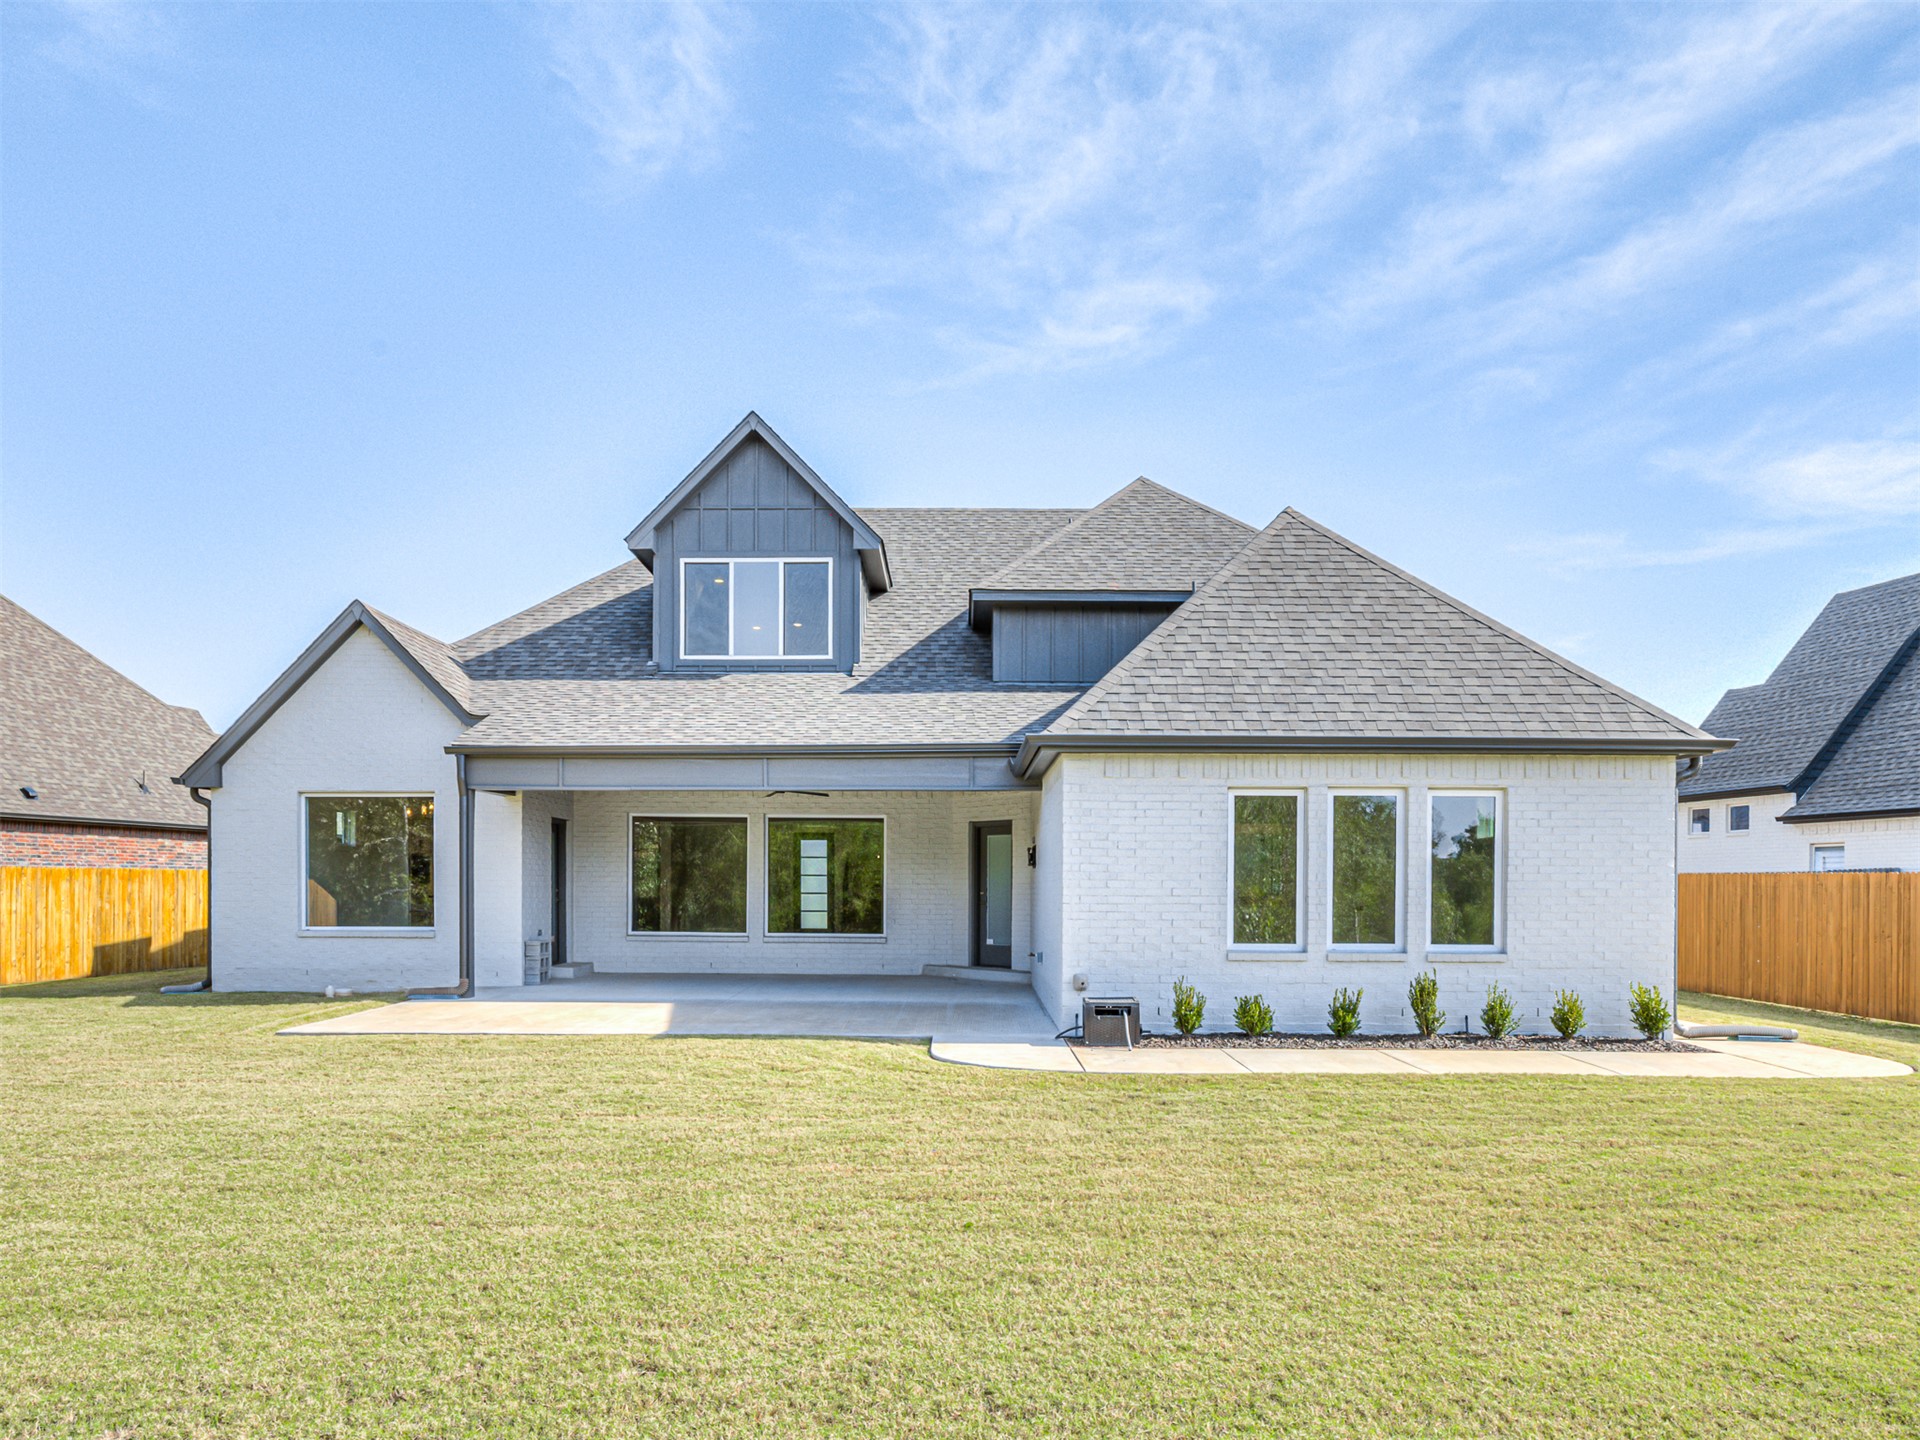
Exterior facade featuring painted brick, board-and-batten siding accents, a multi-gable roofline, a covered rear patio, and expansive lawn space
White brick exterior featuring a multi-gabled roofline, covered concrete patio, vertical siding accents, and large windows
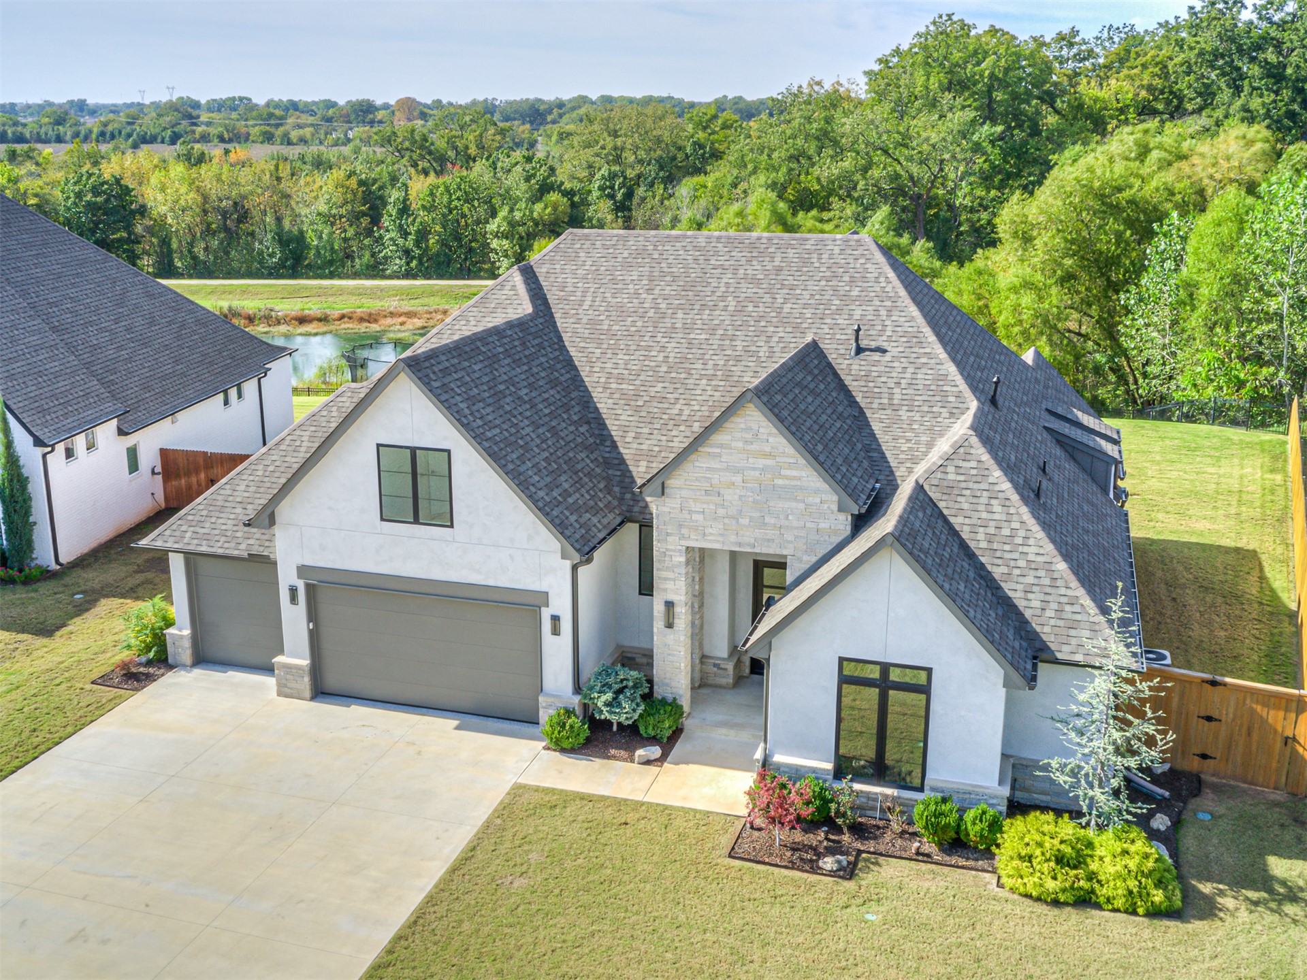
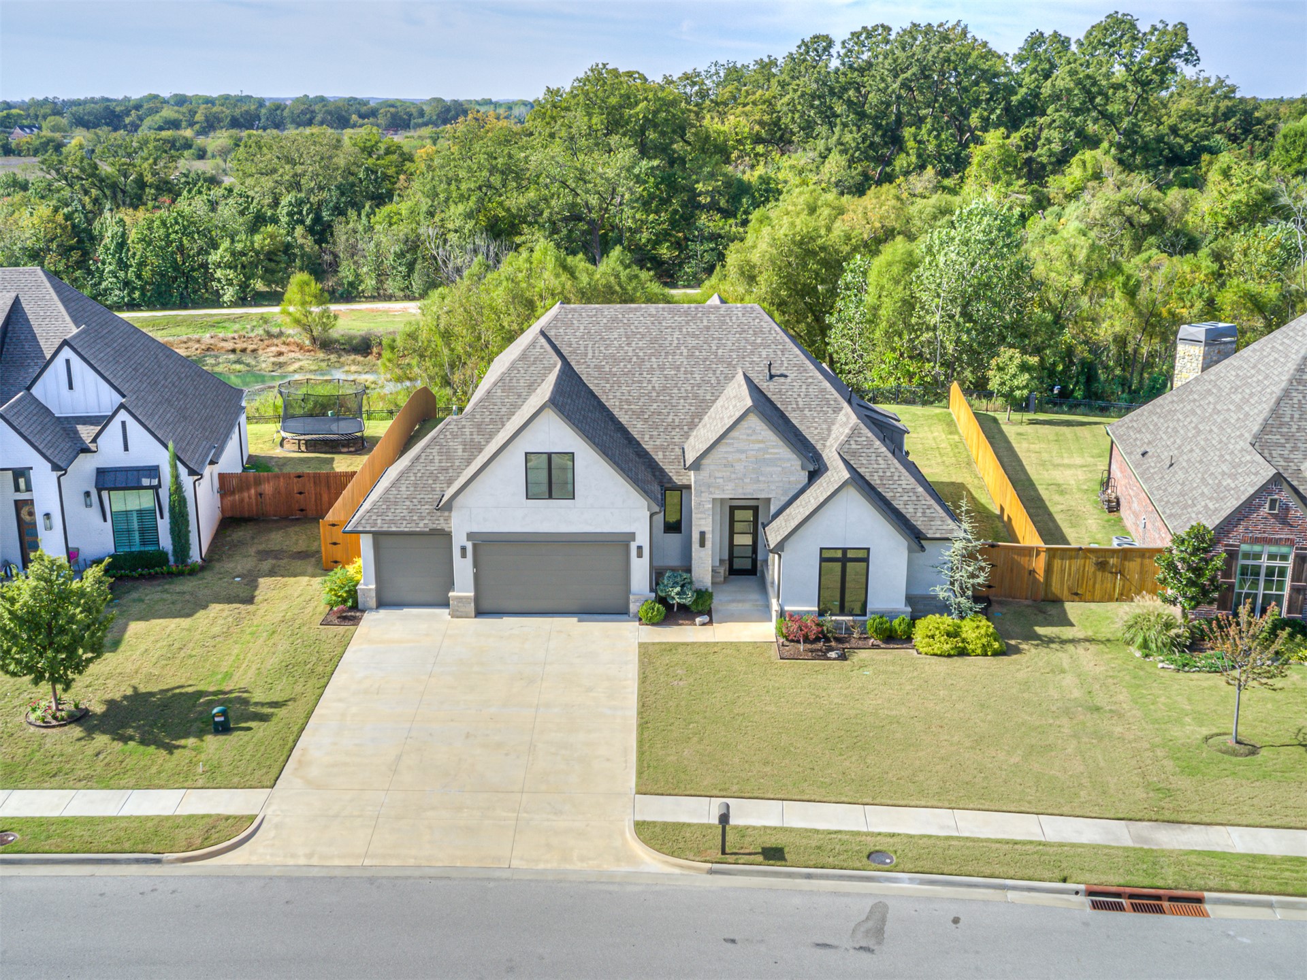
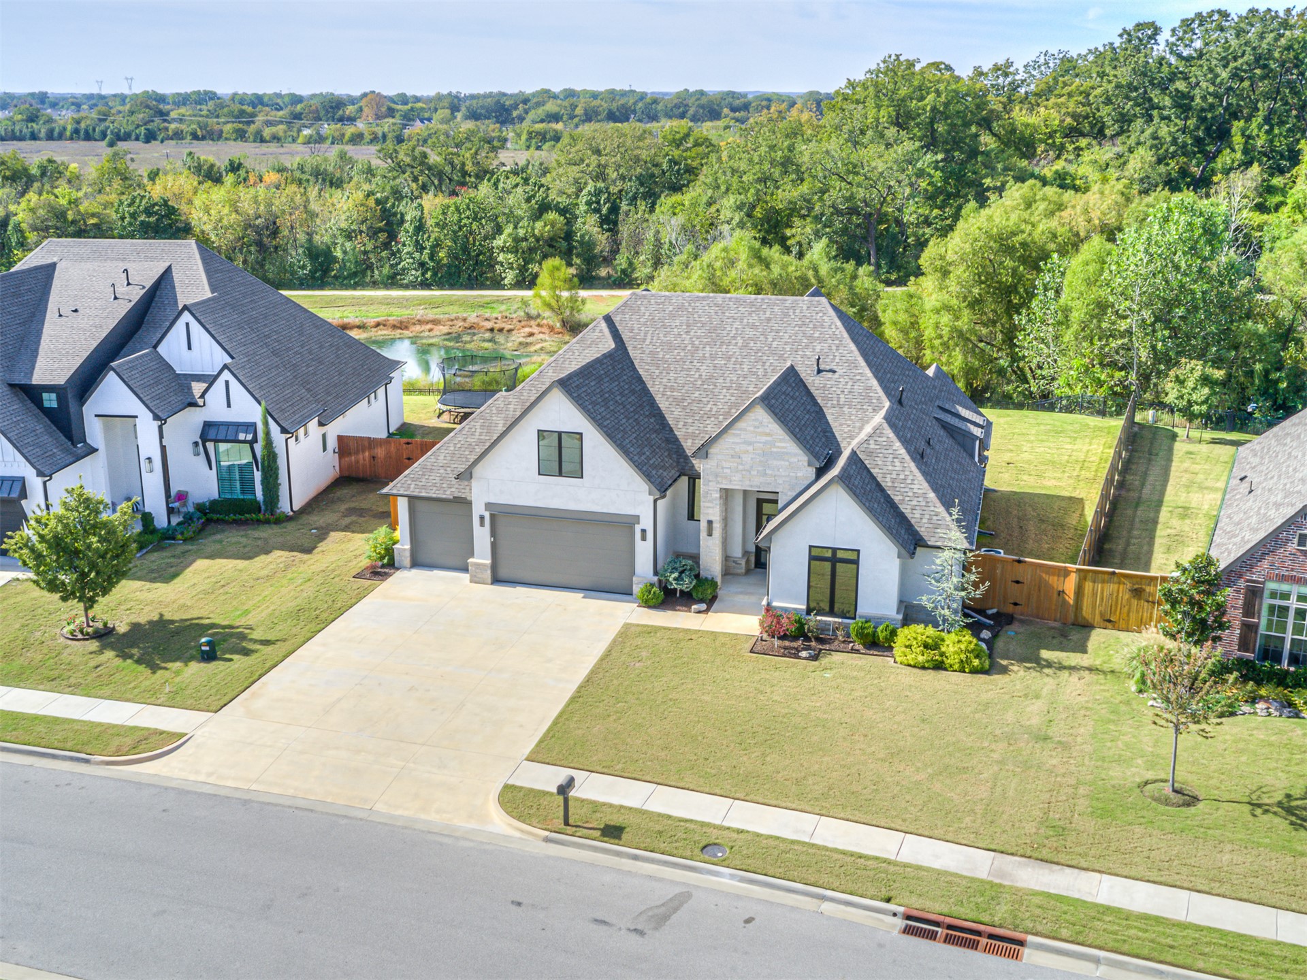
Multi-gabled exterior featuring light-colored stone and stucco cladding, a three-car garage, and asphalt shingle roofing
Multi-gabled exterior featuring brick and stone masonry, a three-car garage, and a concrete driveway
Multi-gabled exterior featuring stone and siding finishes, three-car garage, concrete driveway, and expansive rear lawn with mature landscaping
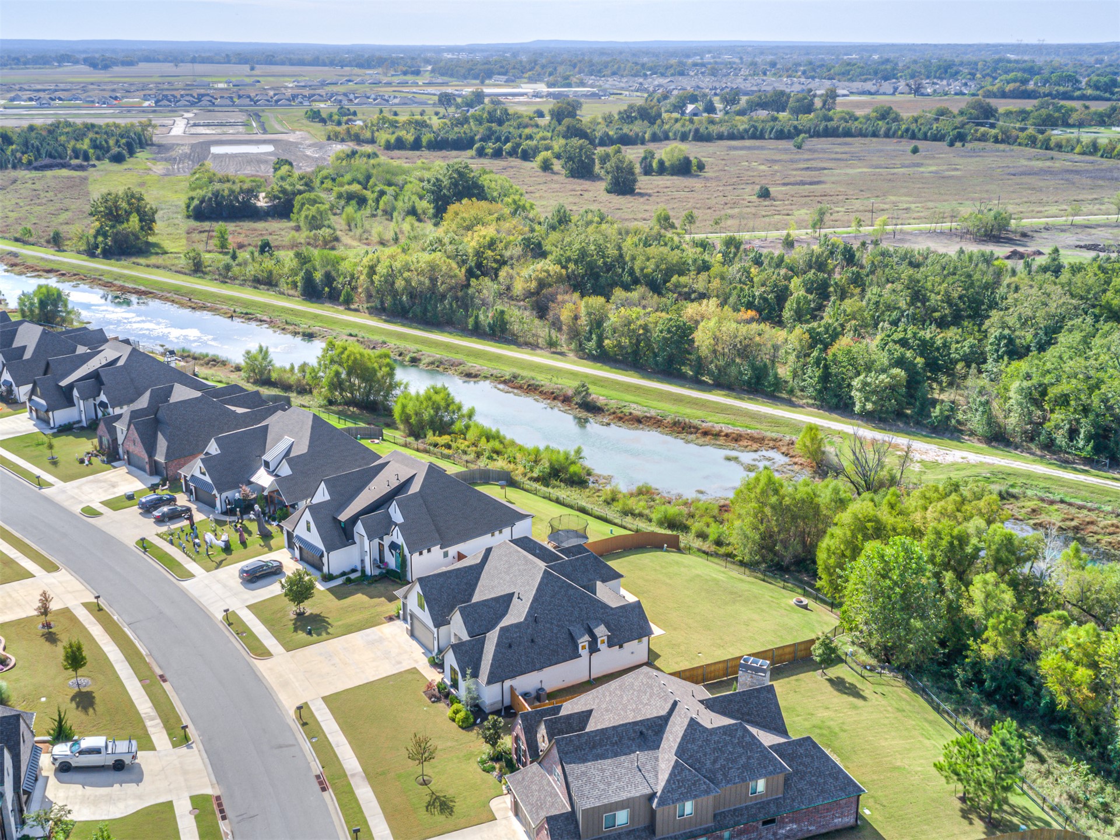
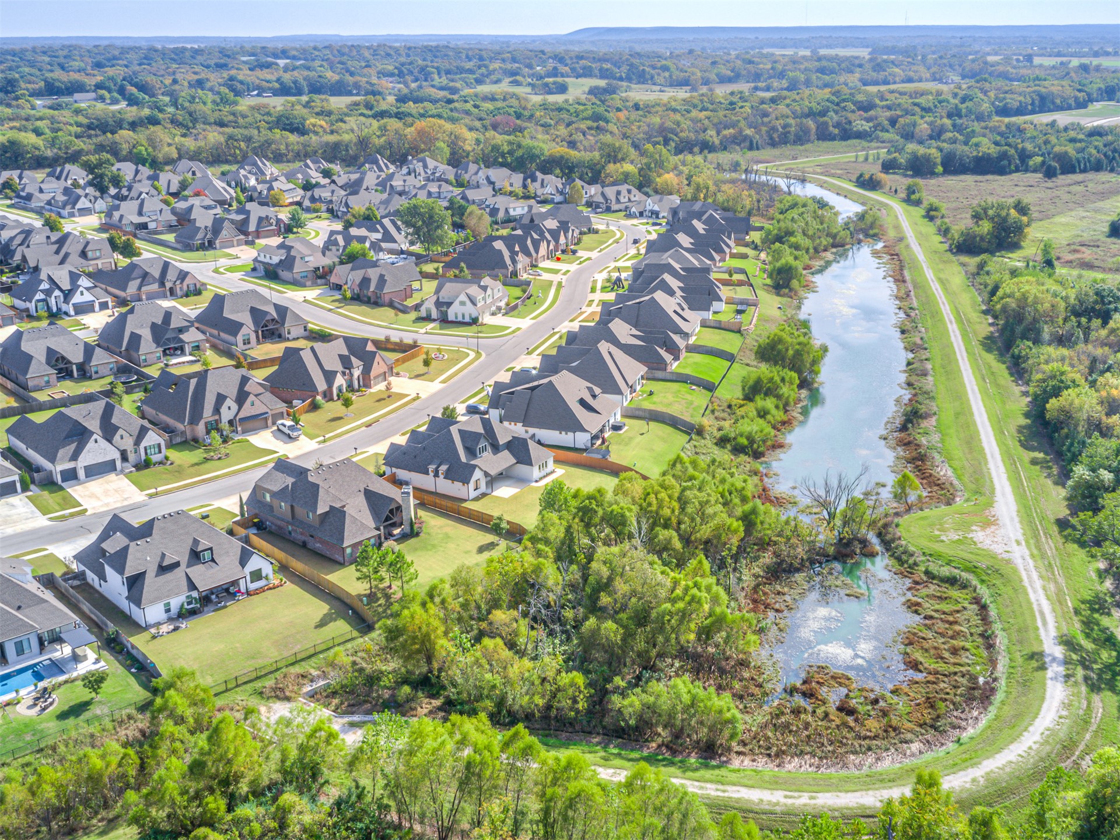
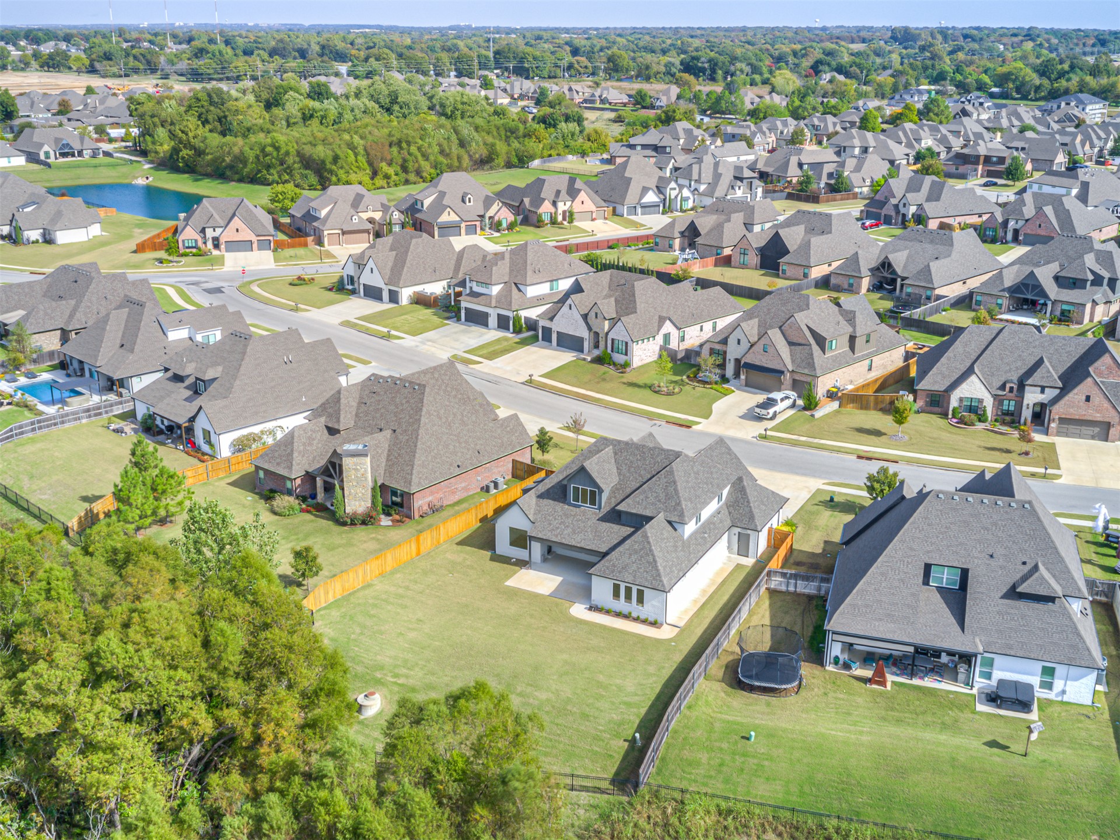
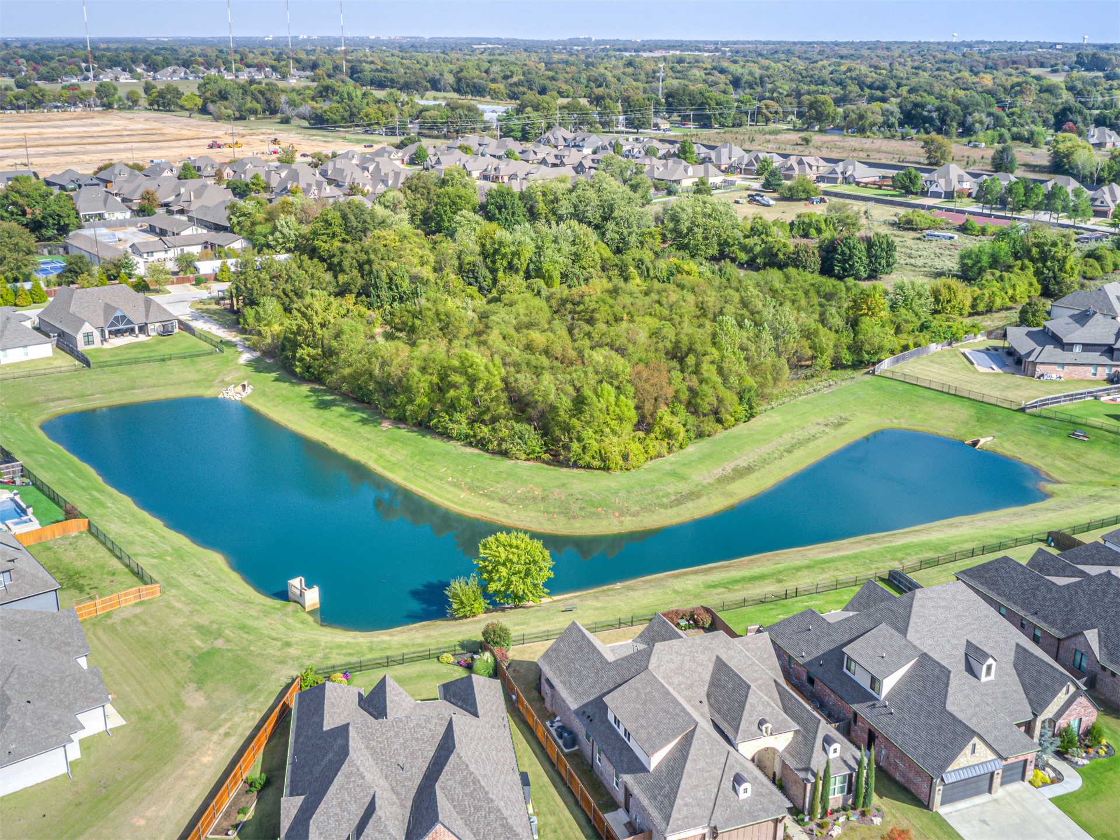
Aerial perspective showcasing a residential development with multi-pitch shingle roofs, masonry exteriors, concrete driveways, and proximity to a natural water feature and wooded perimeter
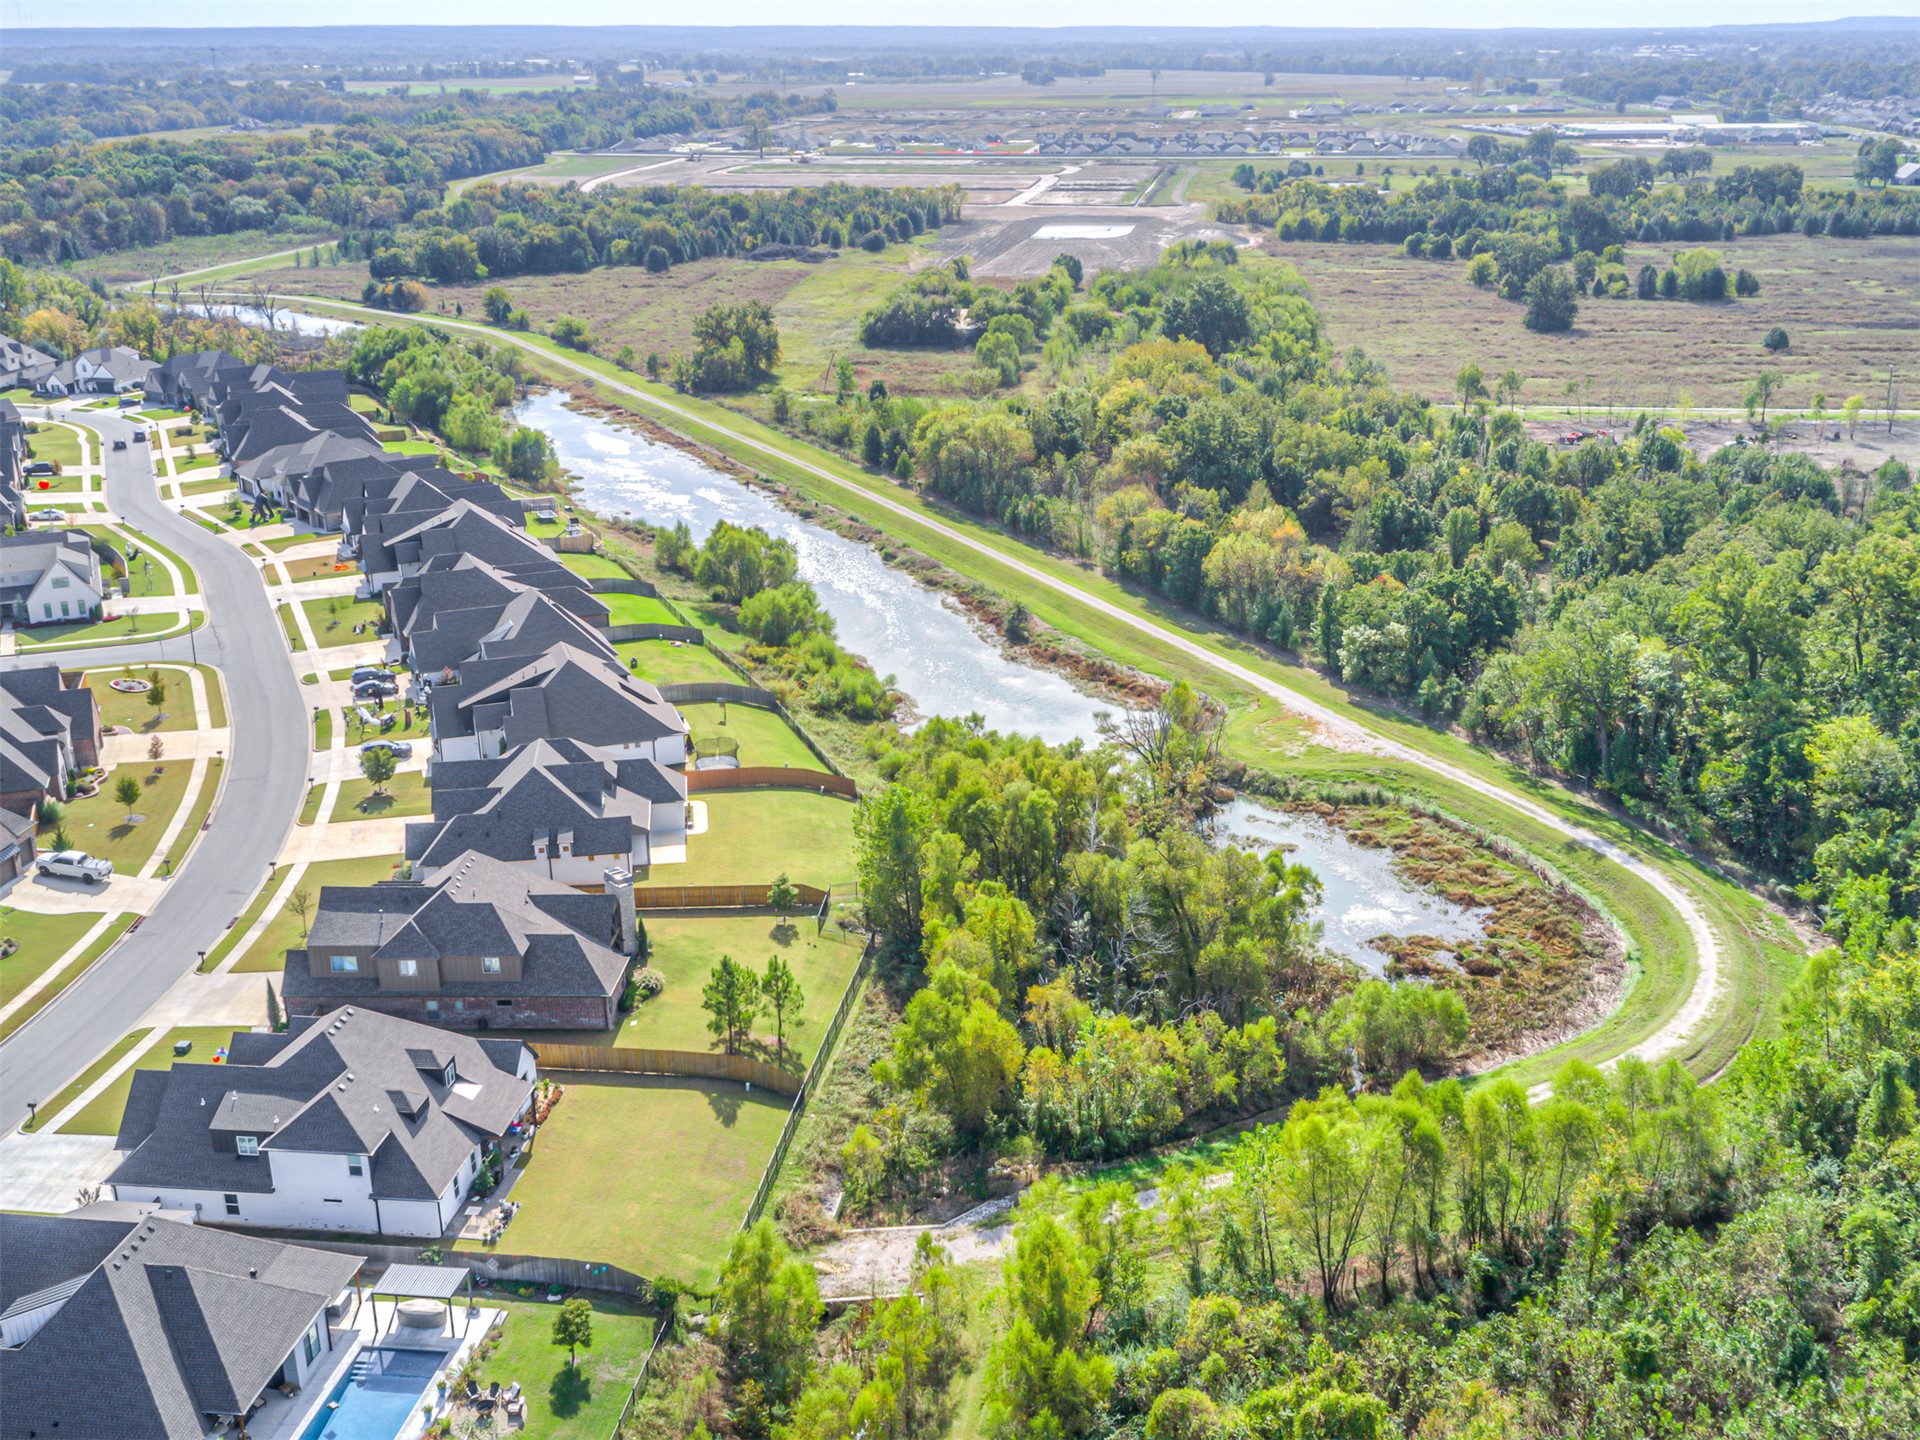
Aerial perspective featuring residential lots with fenced backyards, integrated swimming pool, mature tree-lined perimeter, and water feature
Aerial perspective of a residential community featuring winding paved streets, uniform housing structures, a bordering natural creek, and expansive green space
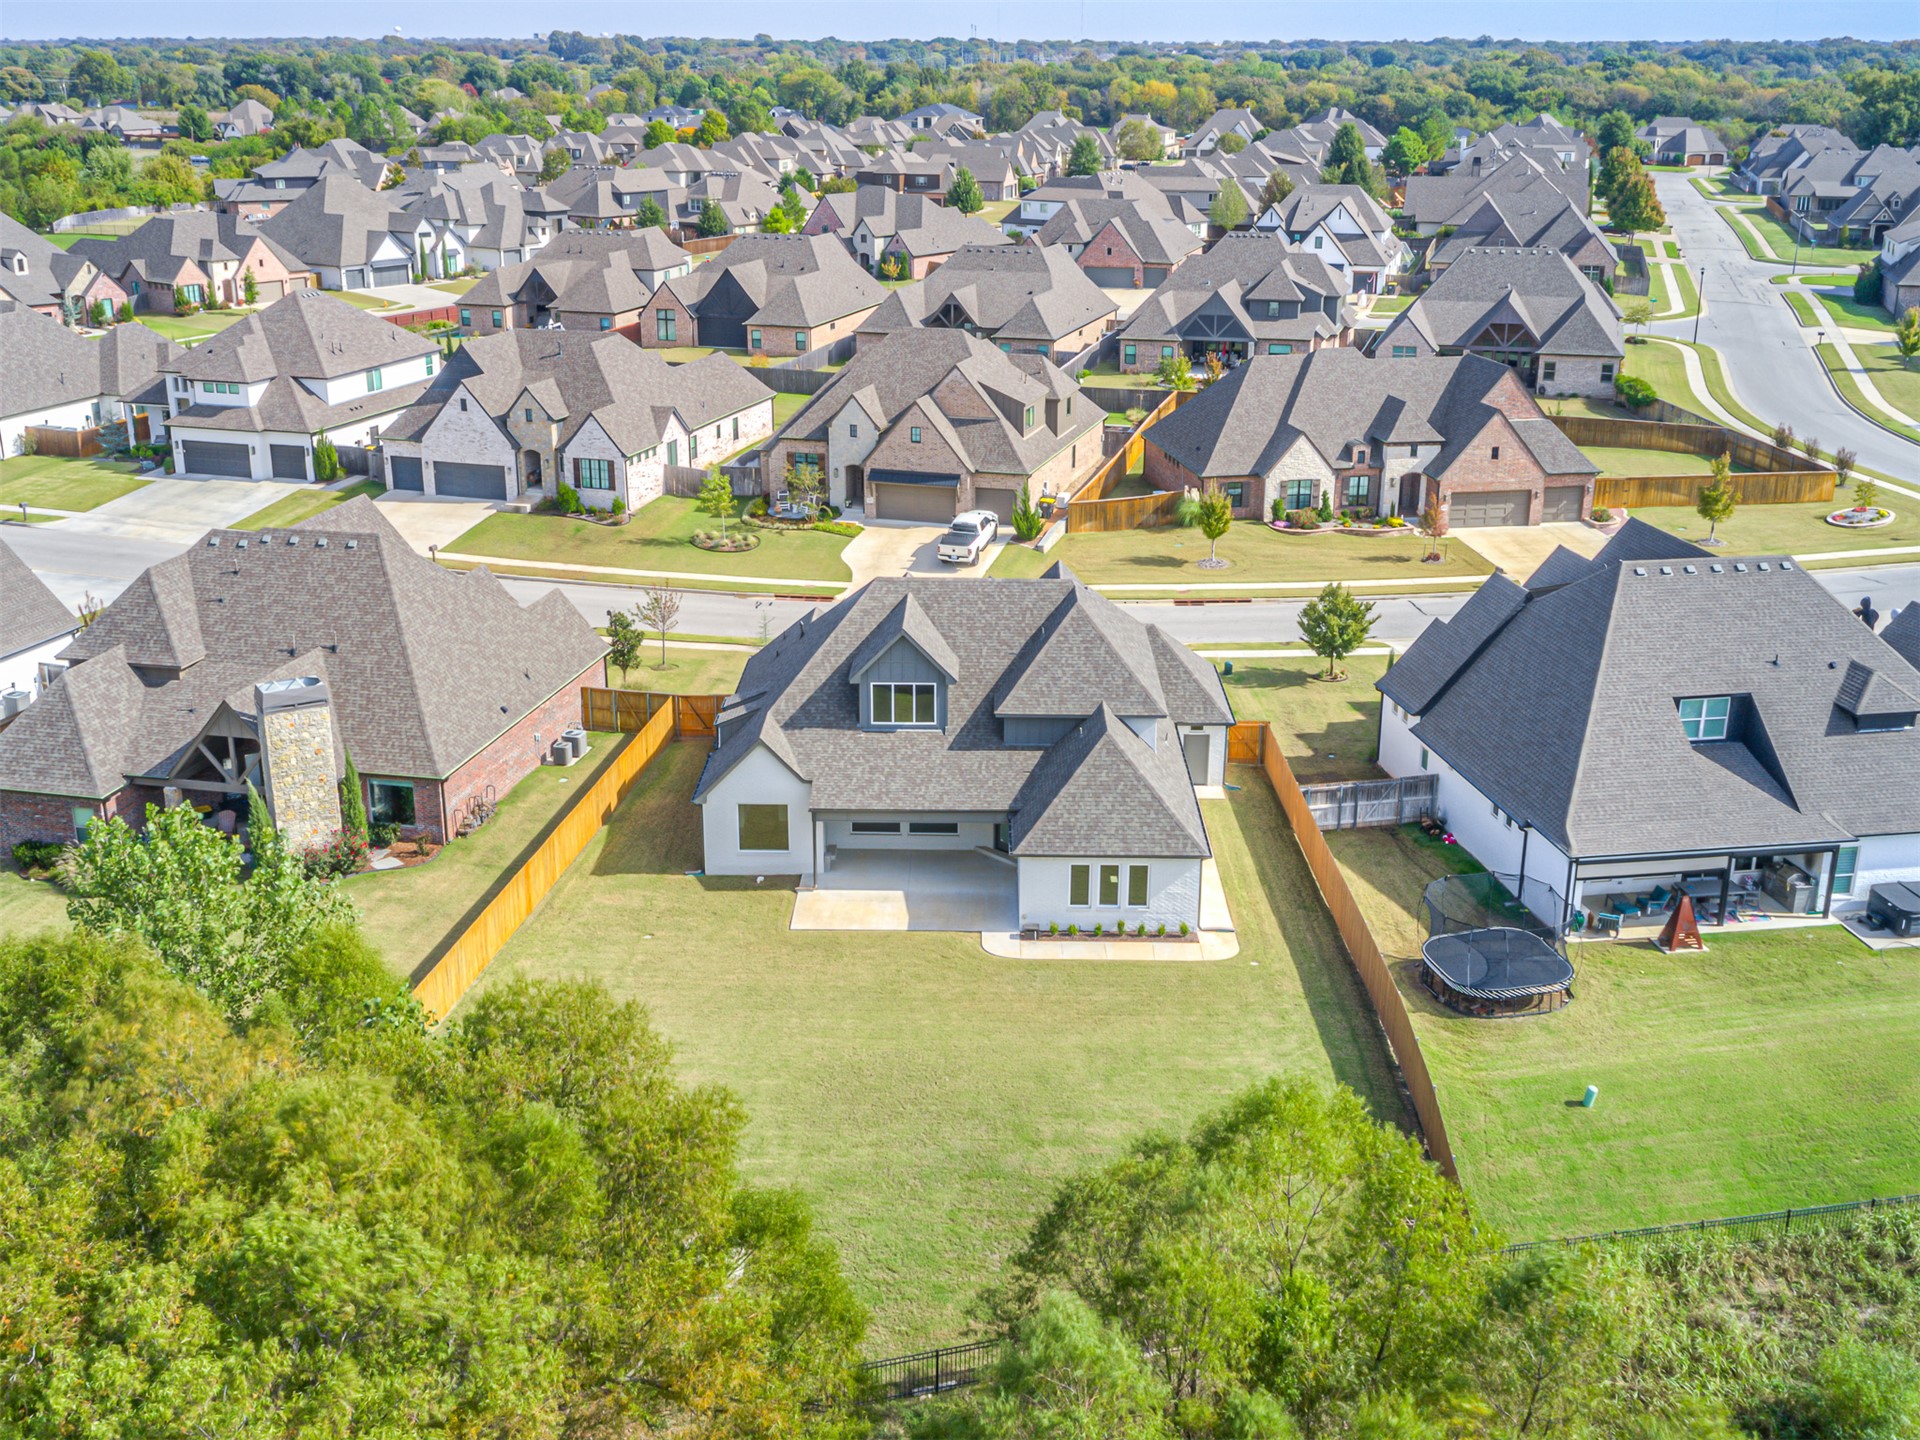
Aerial perspective of a multi-gabled residence featuring a covered rear patio, expansive fenced-in backyard, and a shingle roof
Aerial perspective of a suburban neighborhood featuring multi-gabled residential rooflines, expansive lawn lots, fenced perimeter boundaries, and curated hardscaping
Aerial perspective featuring a body of water bordered by manicured lawn and mature trees
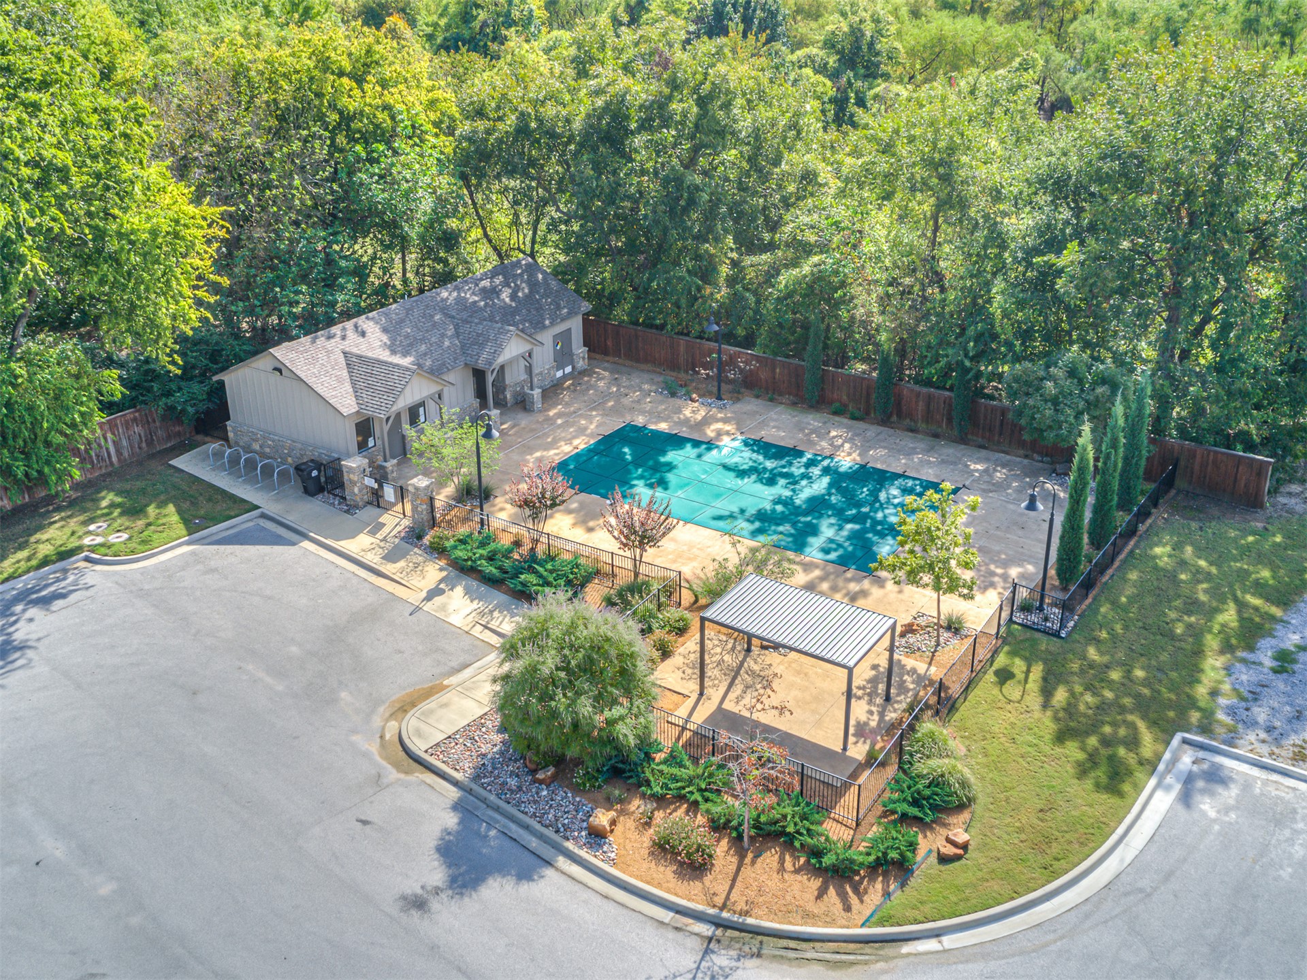
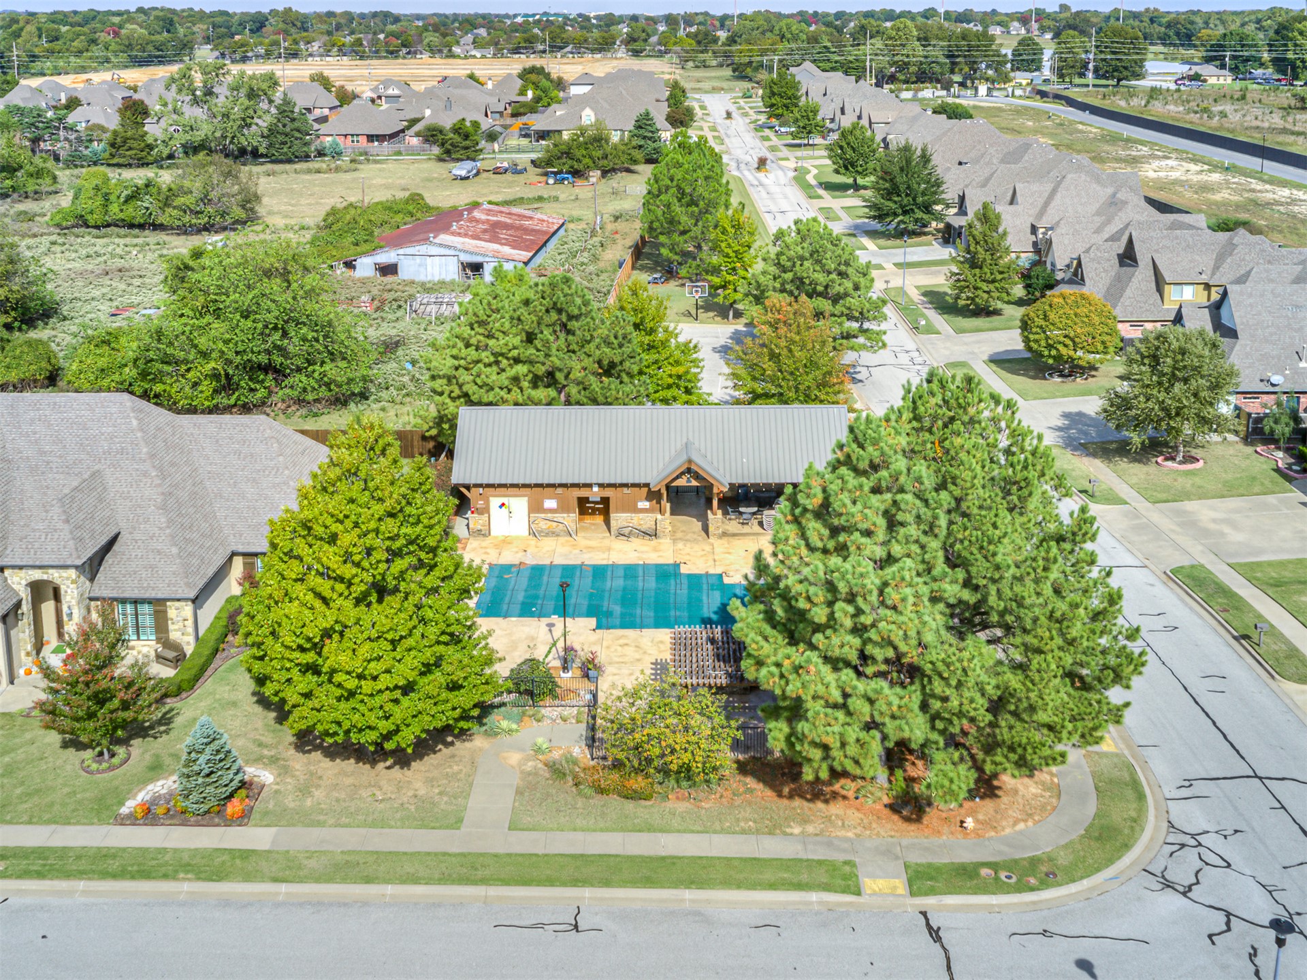
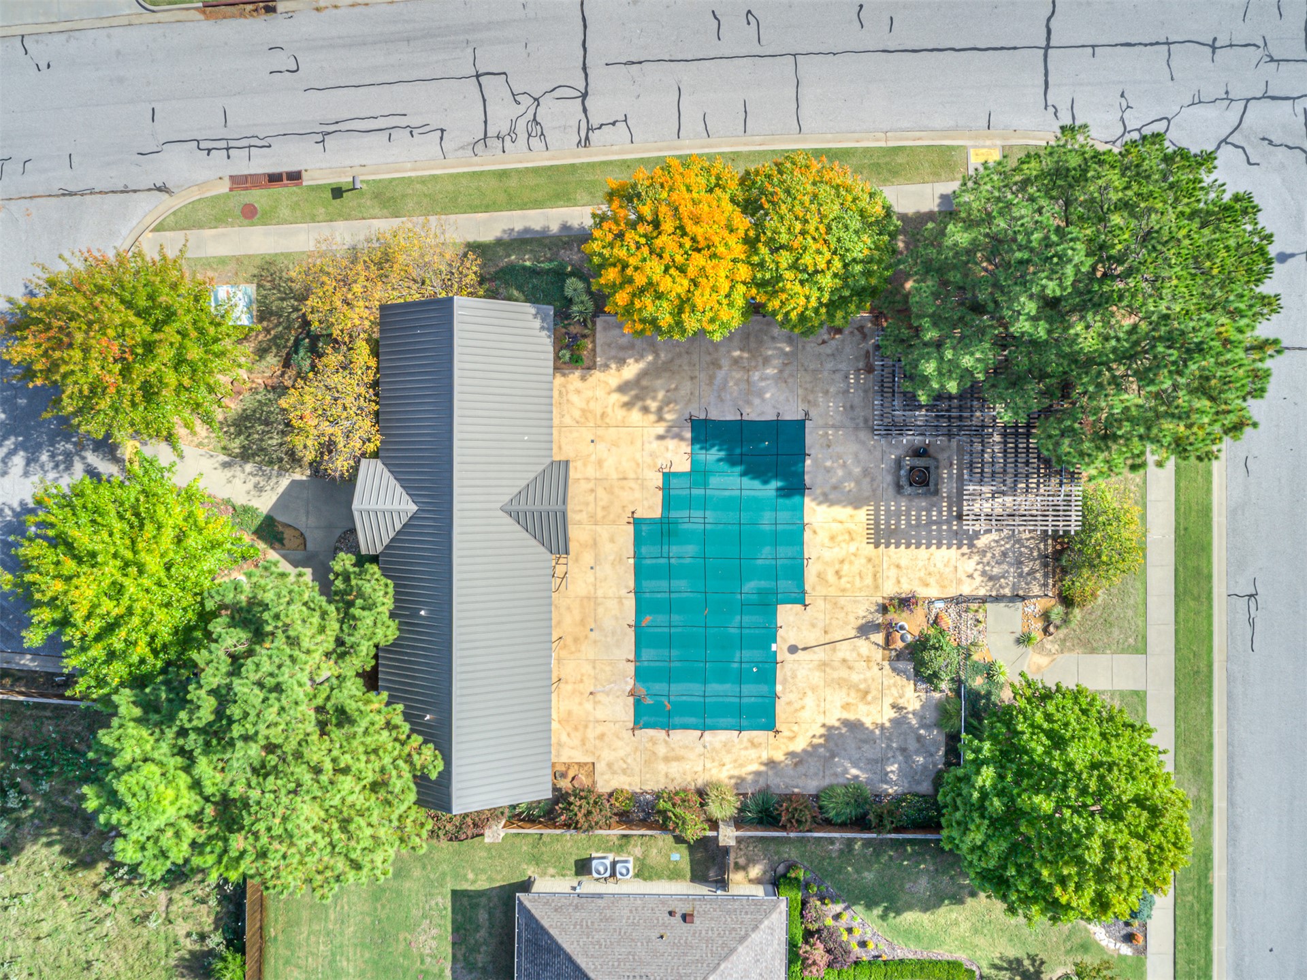
Outdoor recreational area featuring a covered swimming pool, freestanding metal pergola, paved terrace, and mature landscaping
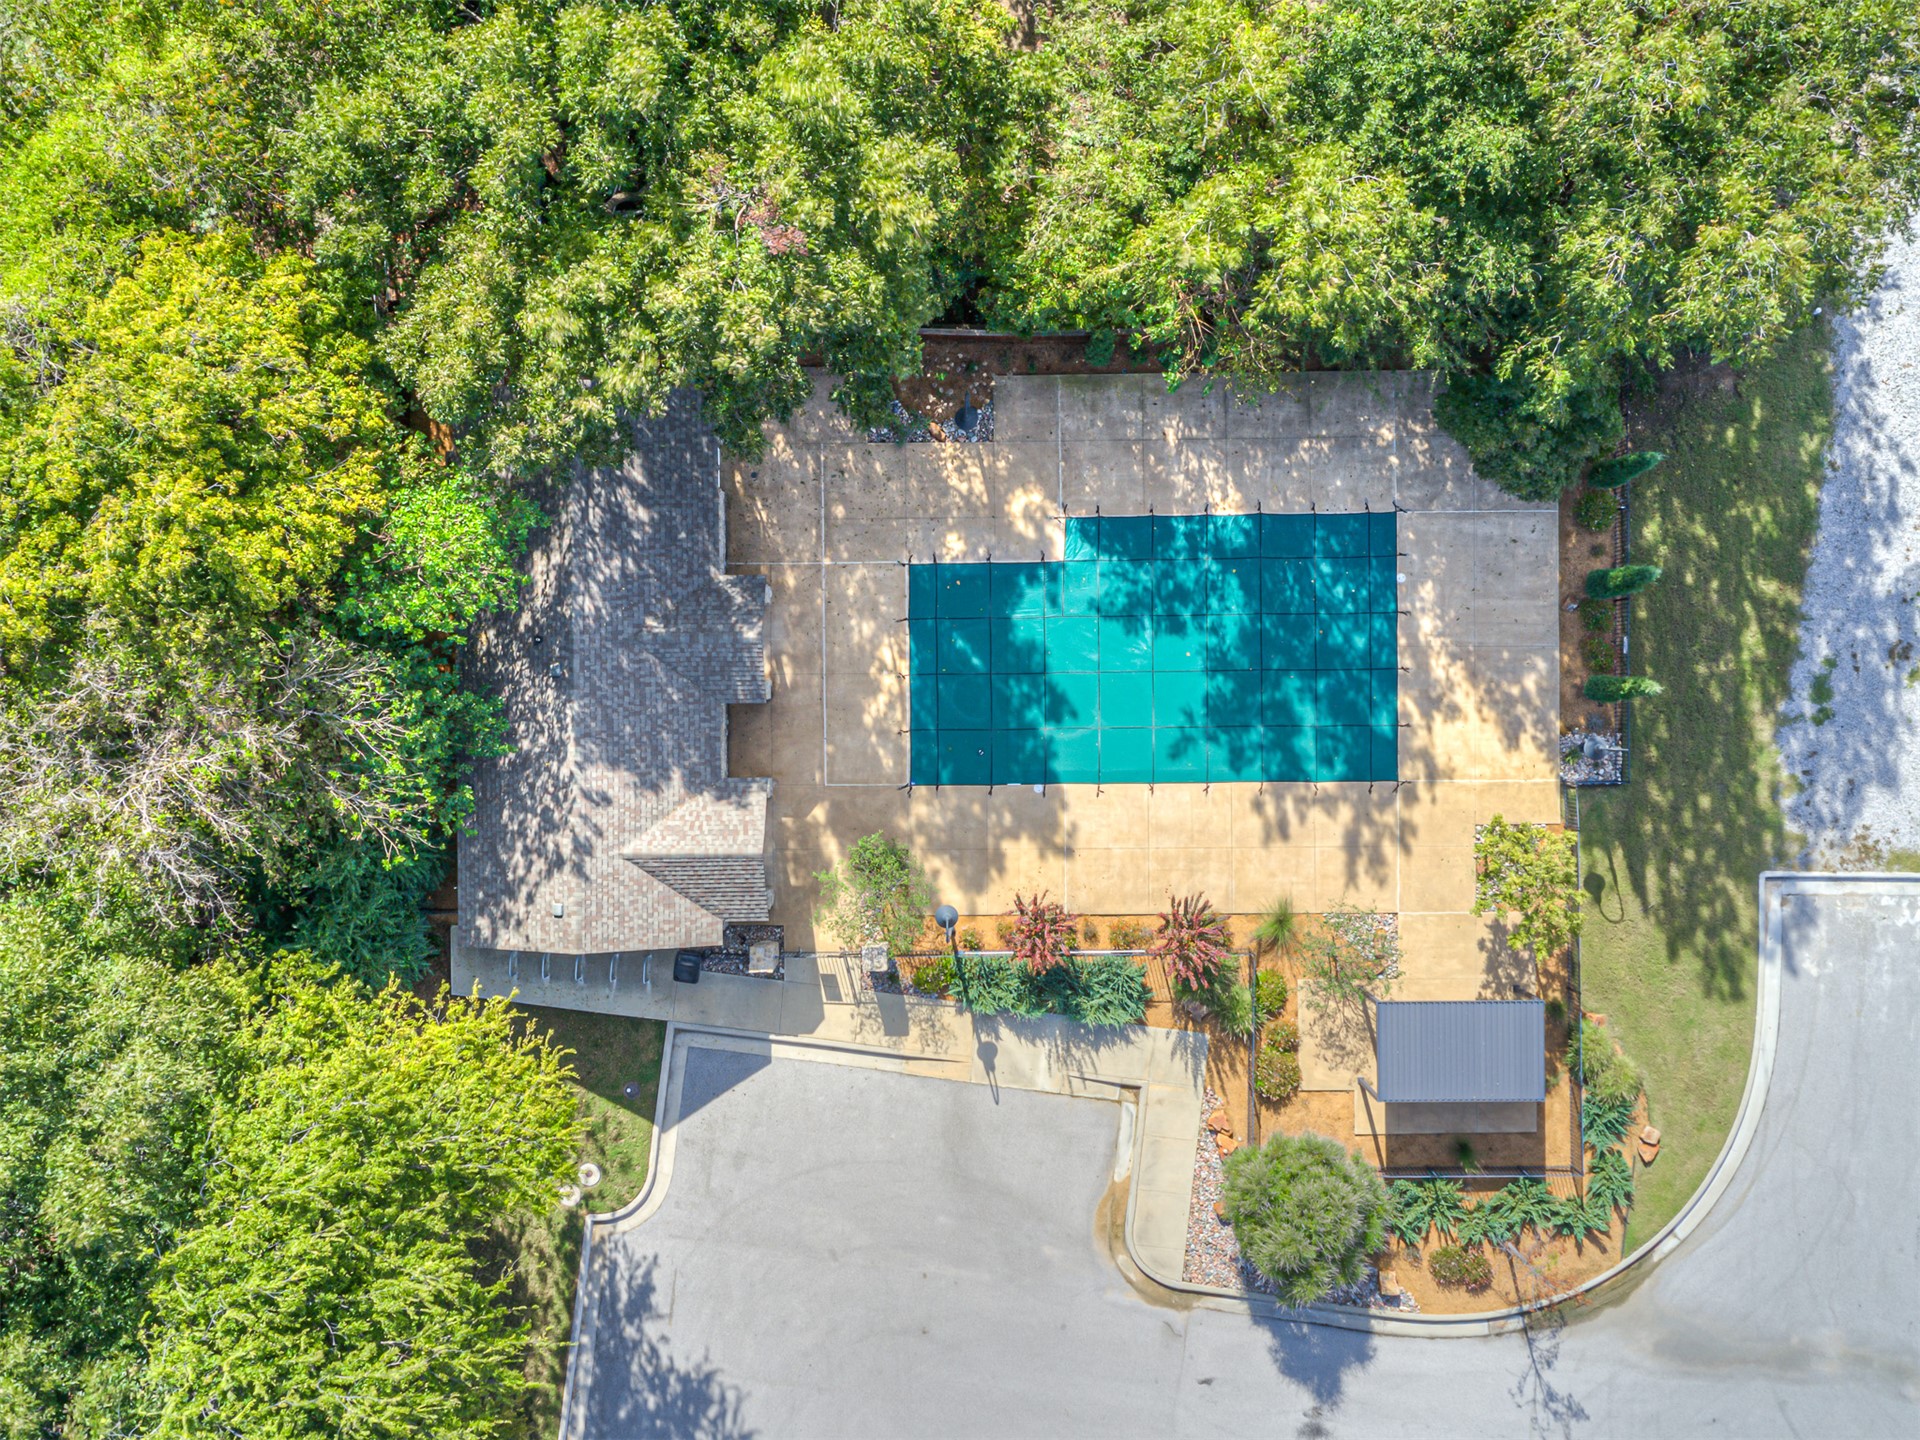
Aerial view of a rectangular swimming pool with a secure mesh cover, expansive concrete pool deck, and landscaped grounds featuring mature trees and a detached covered pavilion
Outdoor recreation area featuring an in-ground swimming pool, stone-paver hardscaping, a timber-frame covered pavilion, and mature pine and hardwood trees
Aerial view featuring a swimming pool with safety cover, stone patio, wooden pergola, metal roof, and mature landscaping
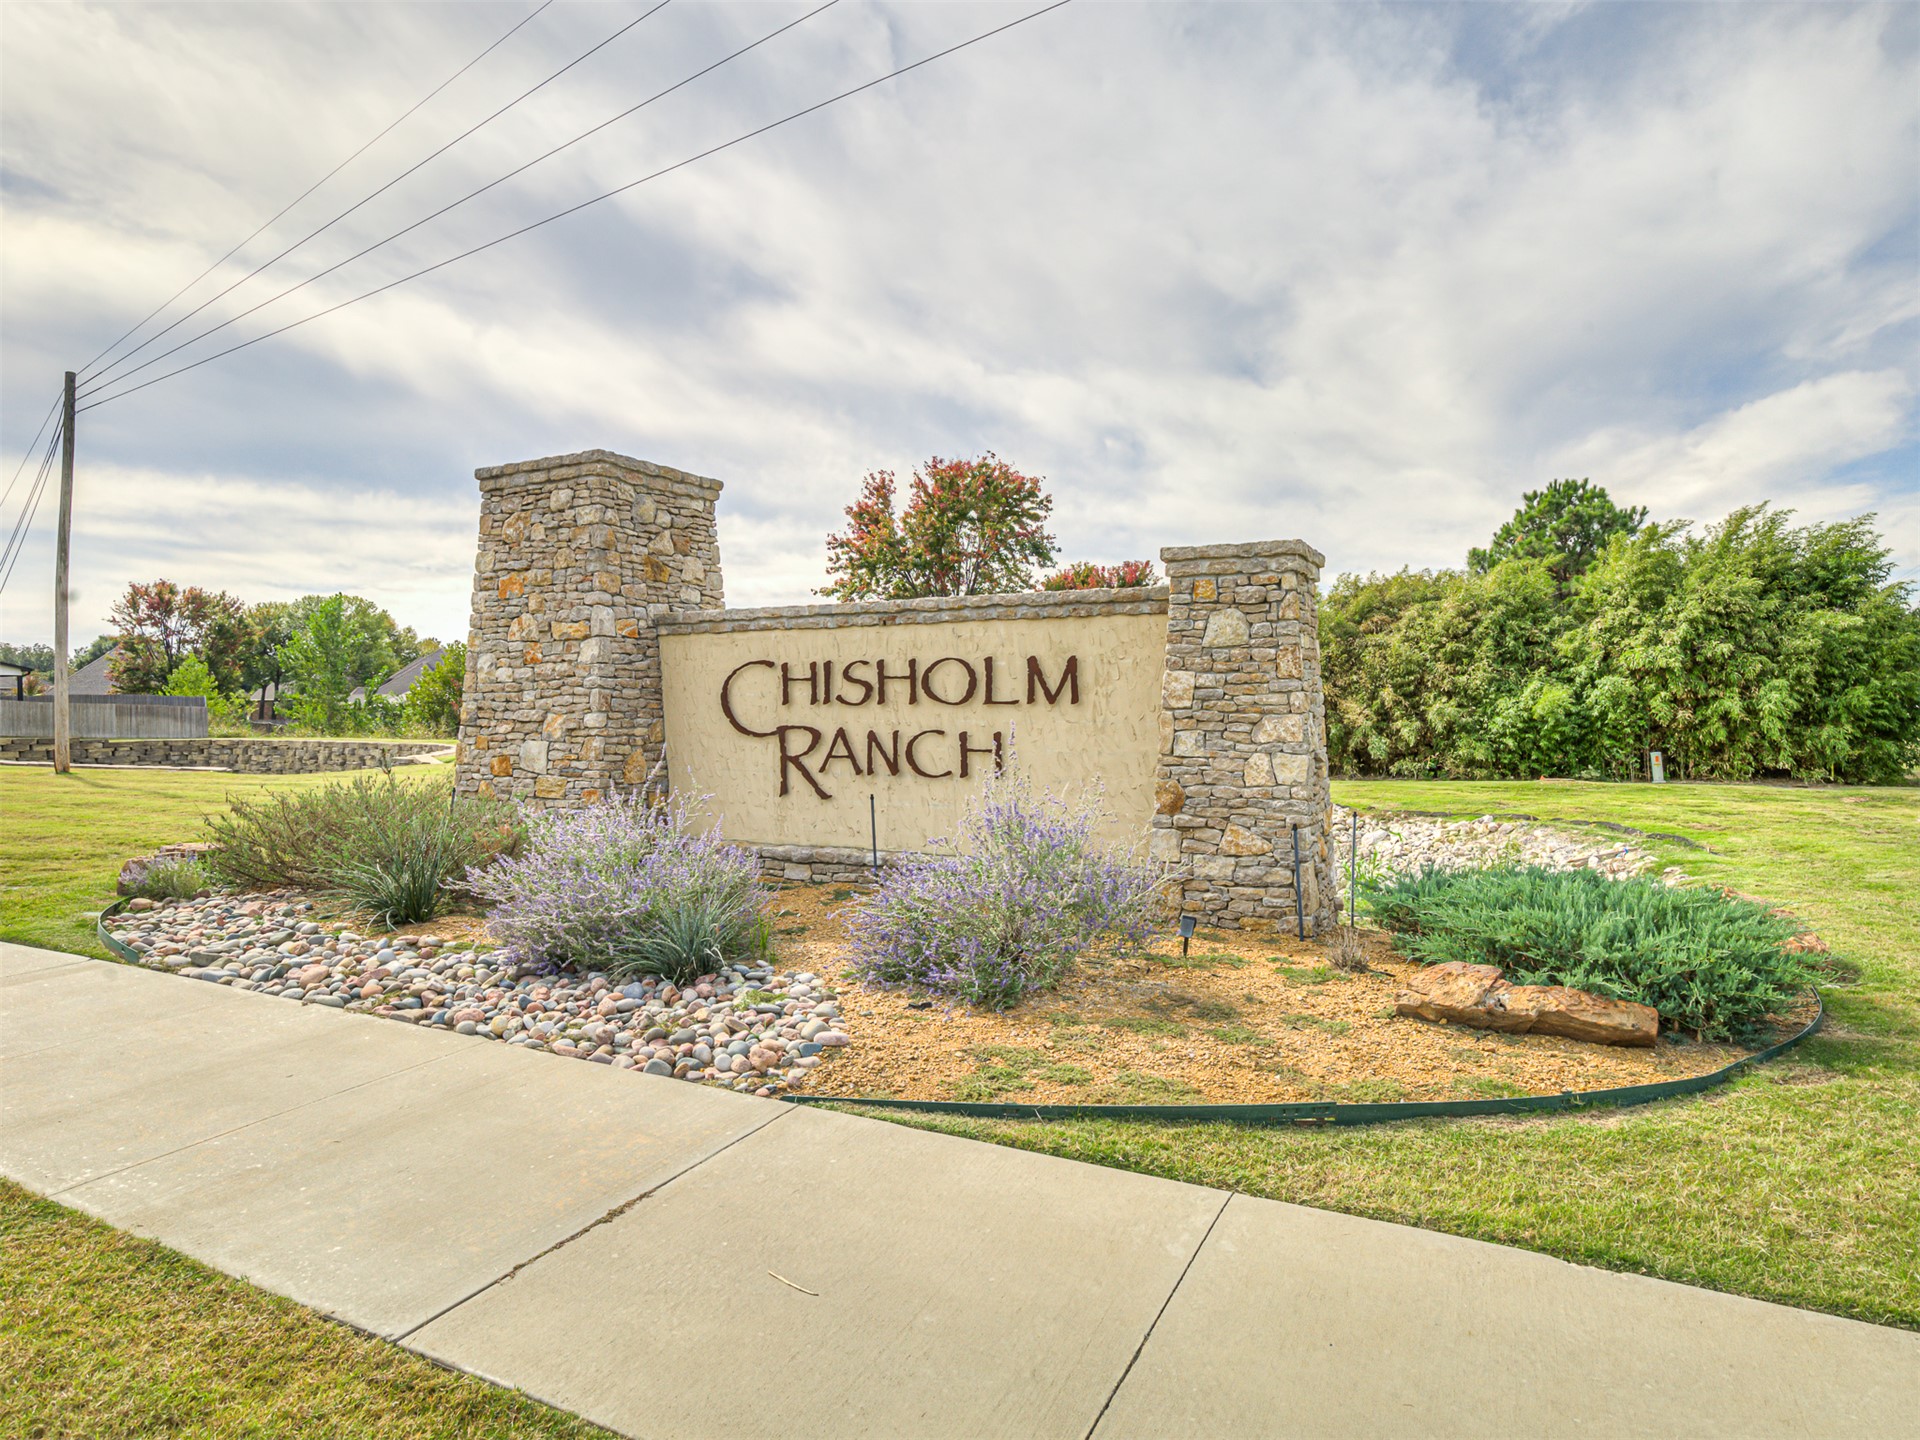
Community monument sign featuring dry-stack stone masonry columns, stucco center panel with metallic lettering, and landscaped beds with river rock accents