

Description
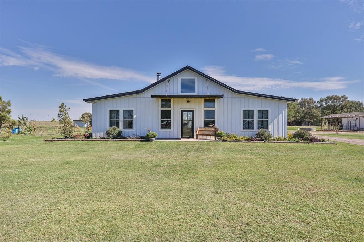
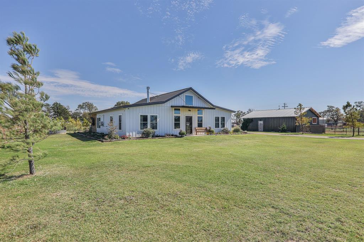
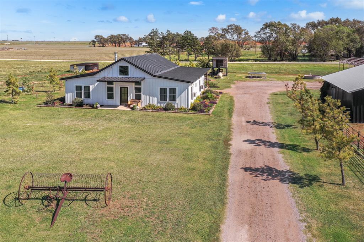
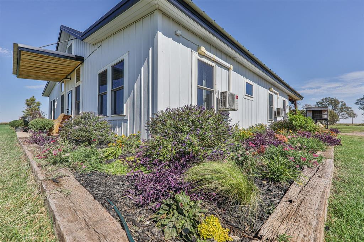
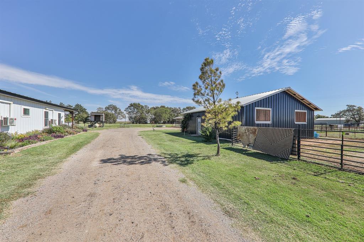
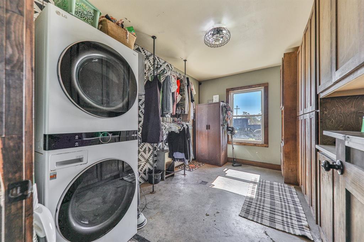
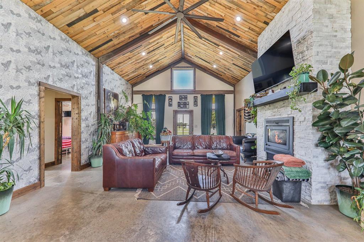
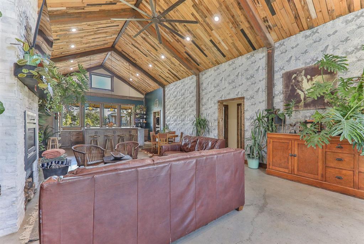
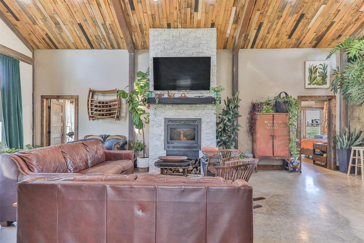
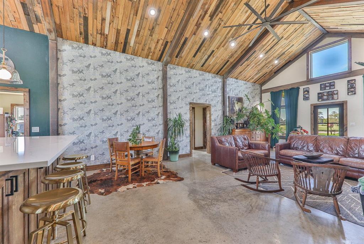
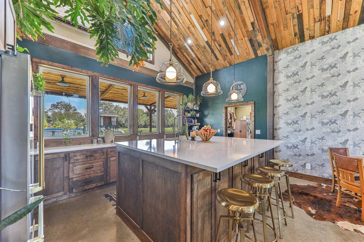
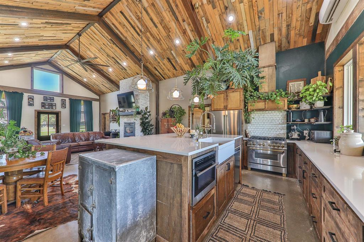
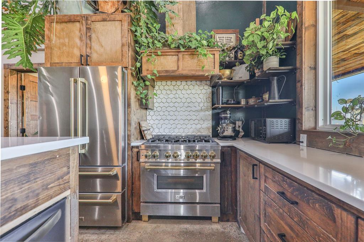
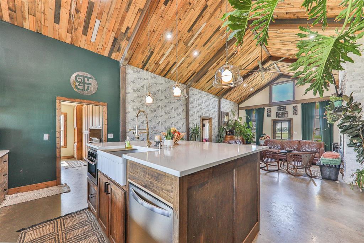
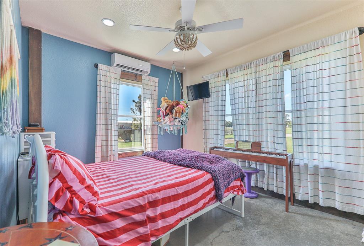
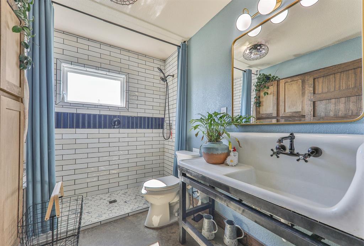
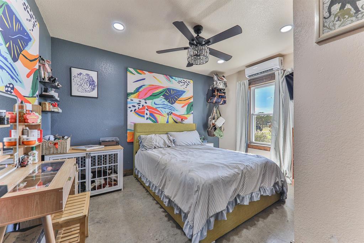
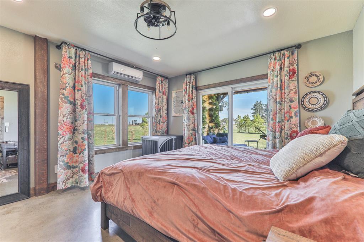
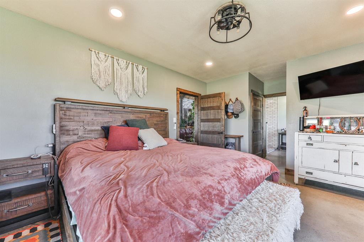
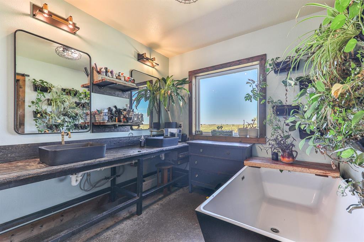
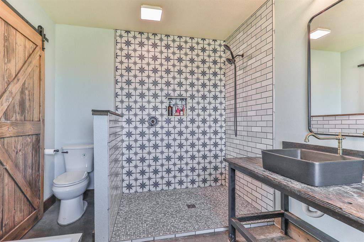
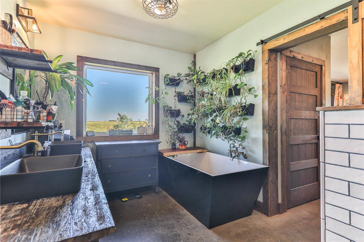
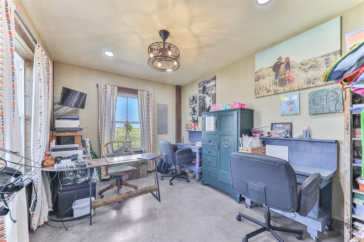
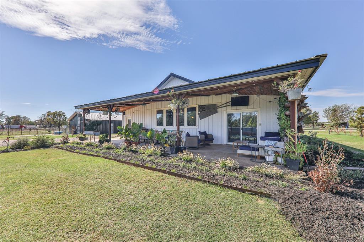
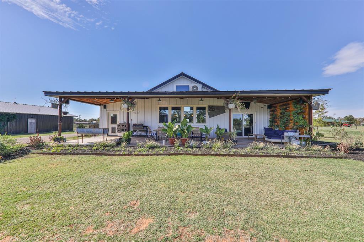
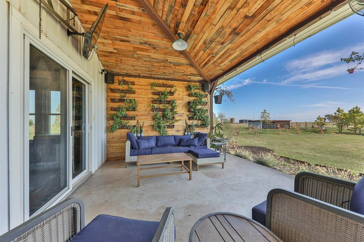
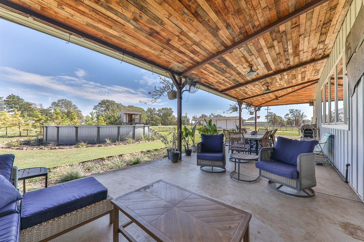
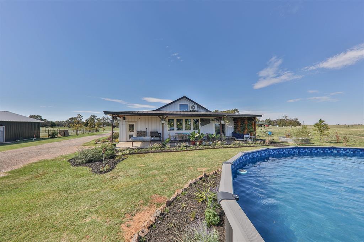
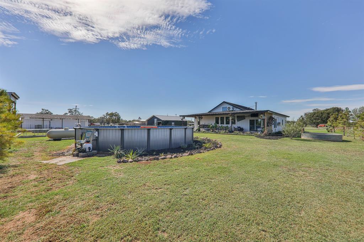
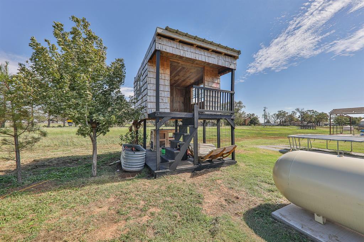
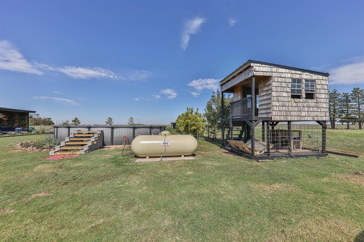
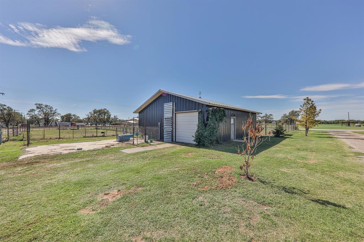
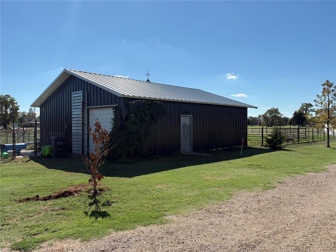
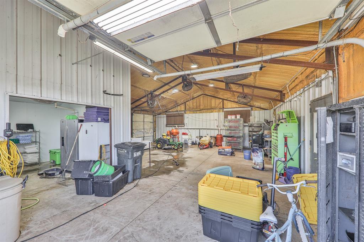
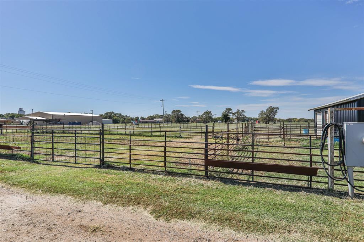
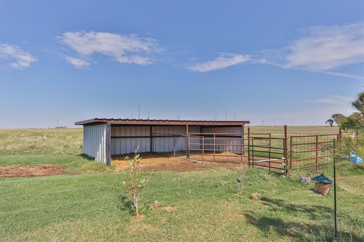
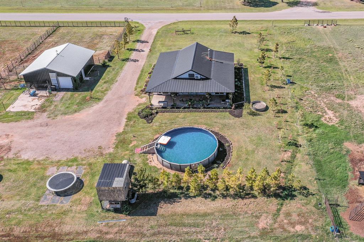
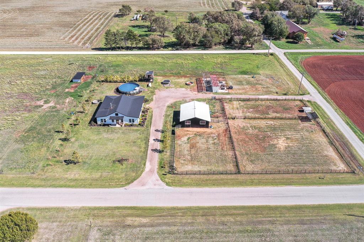
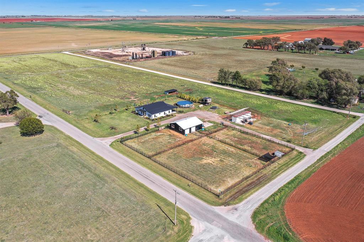
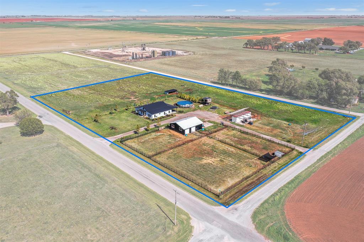
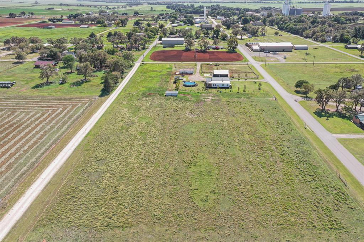
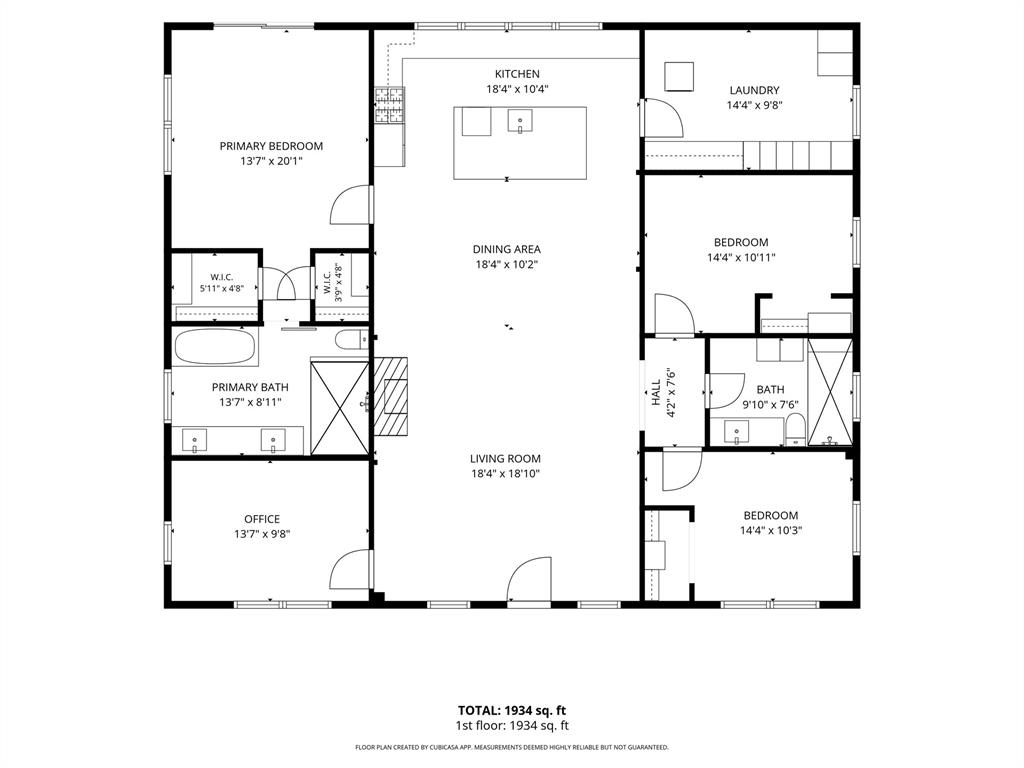
**Rustic charm meets thoughtful, modern design in this exceptional barndominium, built to be lived in-not just looked at.** The steel-frame construction, 2x6 walls with spray-foam insulation, and durable concrete floors create a home that is both practical and comfortable. The dramatic 17-foot ceiling over the main living and kitchen area is complemented by a 9-foot industrial ceiling fan and abundant windows that fill the space with natural light. The well-designed kitchen offers generous cabinet and counter space, a large island with sink, microwave and additional storage, plus a reverse-osmosis water purification system. A unique bay of kitchen windows opens completely to the covered patio, creating a convenient pass-through for entertaining. The spacious mudroom/laundry room includes abundant pantry storage. Programmable thermostats in each room allow everyone to customize the temperature of their own space. With 3 bedrooms, 2 full baths and a study, the home provides plenty of room for family, guests or a home office. A centrally located 70,000-BTU forced-air wood-burning fireplace can efficiently heat the entire home. The spacious primary suite features his-and-her closets and a large bathroom. ADA-compliant design, along with on-demand hot water throughout the home, adds comfort and convenience. Step outside to a beautiful covered back porch featuring a living plant wall that provides a natural barrier from Oklahoma's north wind. The permanent above-ground saltwater pool offers easy-maintenance outdoor enjoyment. For the livestock enthusiast, the 30x60 insulated barn is a standout feature. Fully spray-foam insulated and climate controlled, it includes blowers for livestock preparation and a roll-up door. A newly drilled water well is also available and ready to be hooked up. *This is more than a barndominium-it is a thoughtfully designed & highly functional created for real life, comfortable country living. Professional pictures are coming.
Details
| MLS # | 1252212 |
|---|---|
| Listing Type | For Sale |
| Style | House |
| Sub-Type | Resale |
| Status | Active |
| Year | 2022 |
| Days On Site | 30 |
| Listing Provided By | Copper Creek Real Estate | Jeanne Gang |
Features
| Bed(s) | 3 |
|---|---|
| Bath(s) | 2 Total |
| SQ Feet | 1,934 |
| Story(s) | 1 |
| Acreage | 3.40 |
Interior
| Rooms Total | 0 |
|---|---|
| Heating | Natural Gas |
| Fireplaces Total | 1 |
| Interior Features | Ceiling Fan(s), Combo Woodwork |
Exterior
| Lot Features | Interior Lot |
|---|---|
| Foundation Details | Slab |
Parking
| Garage Spaces | 0 |
|---|
Taxes
| Okc Tax Amount | 1703.0000 |
|---|---|
| Tax Block | 18 |
| Tax Lot | 1-24 |
Area Information
| State | OK |
|---|---|
| County | Woods |
| City | Dacoma |
| Zip Code | 73131 |
| School District | Woods |
| School District | Alva HS |
| Elementary School | Longfellow ES |
| High School | Alva HS |
| Listing VS Median (in 73131) | |
Price: $399,900 low | high Med: $695,000 sqft: 1,934 low | high Med: 3,262 $ / sqft: $207 low | high Med: $213 On site: 30 low | high Med: 34 | |
Request a showing
Request a showing
Contact
Learn More About This Property

| State | OK |
|---|---|
| County | Woods |
| City | Dacoma |
| Zip Code | 73131 |
| School District | Woods |
| School District | Alva HS |
| Elementary School | Longfellow ES |
| High School | Alva HS |
| Listing VS Median (in 73131) | |
Price: $399,900 low | high Med: $695,000 sqft: 1,934 low | high Med: 3,262 $ / sqft: $207 low | high Med: $213 On site: 30 low | high Med: 34 | |