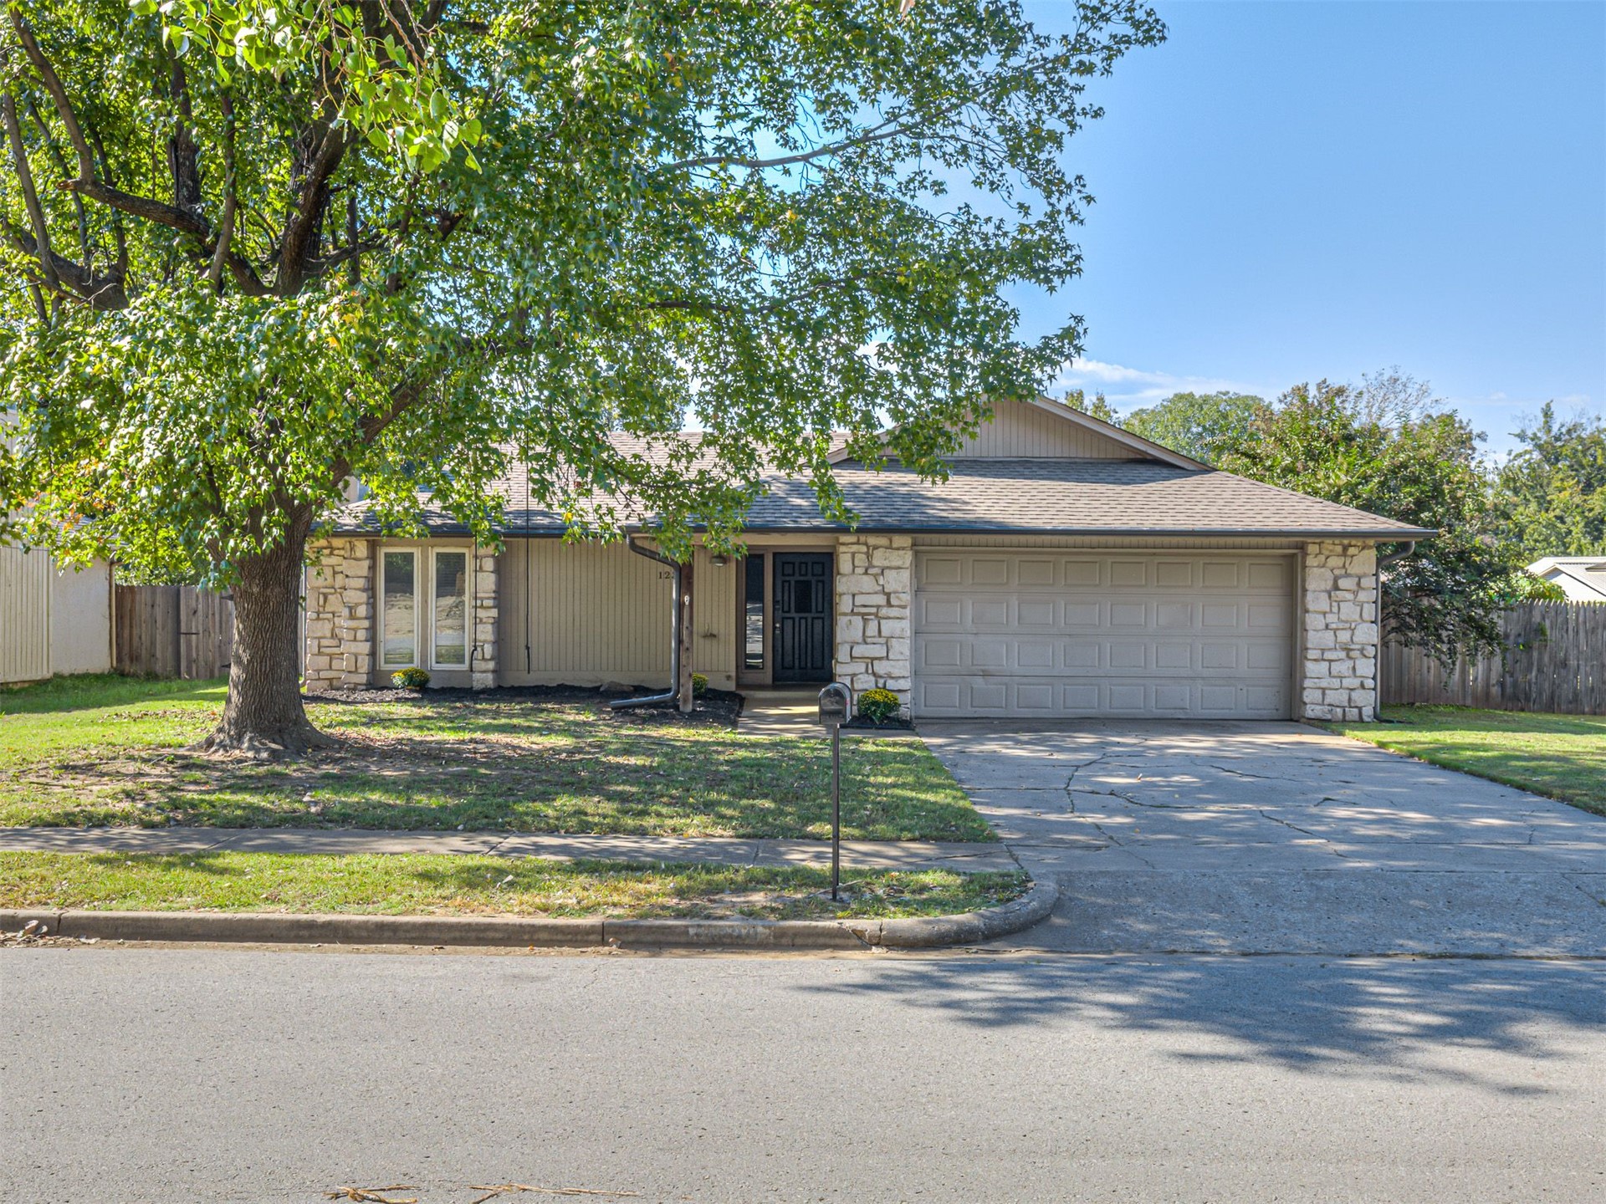
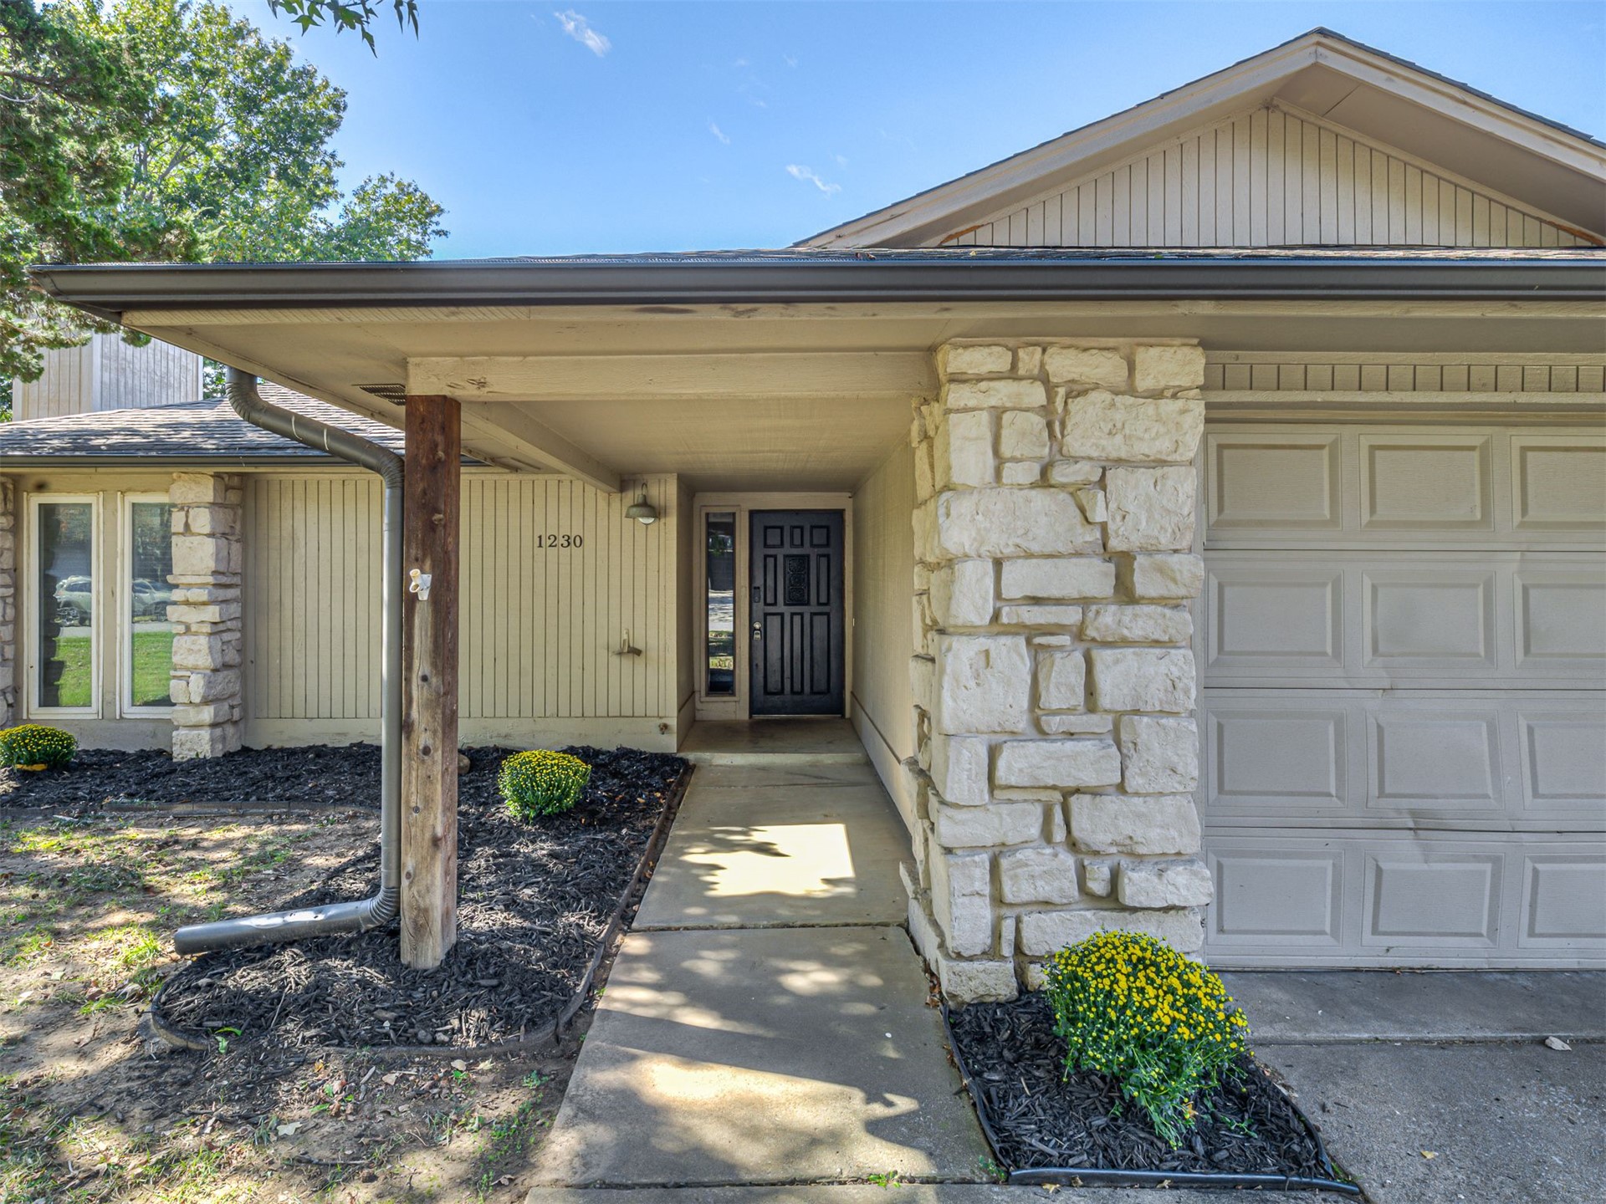
Single-story exterior featuring a stone and siding facade, a double-car garage, and a concrete driveway
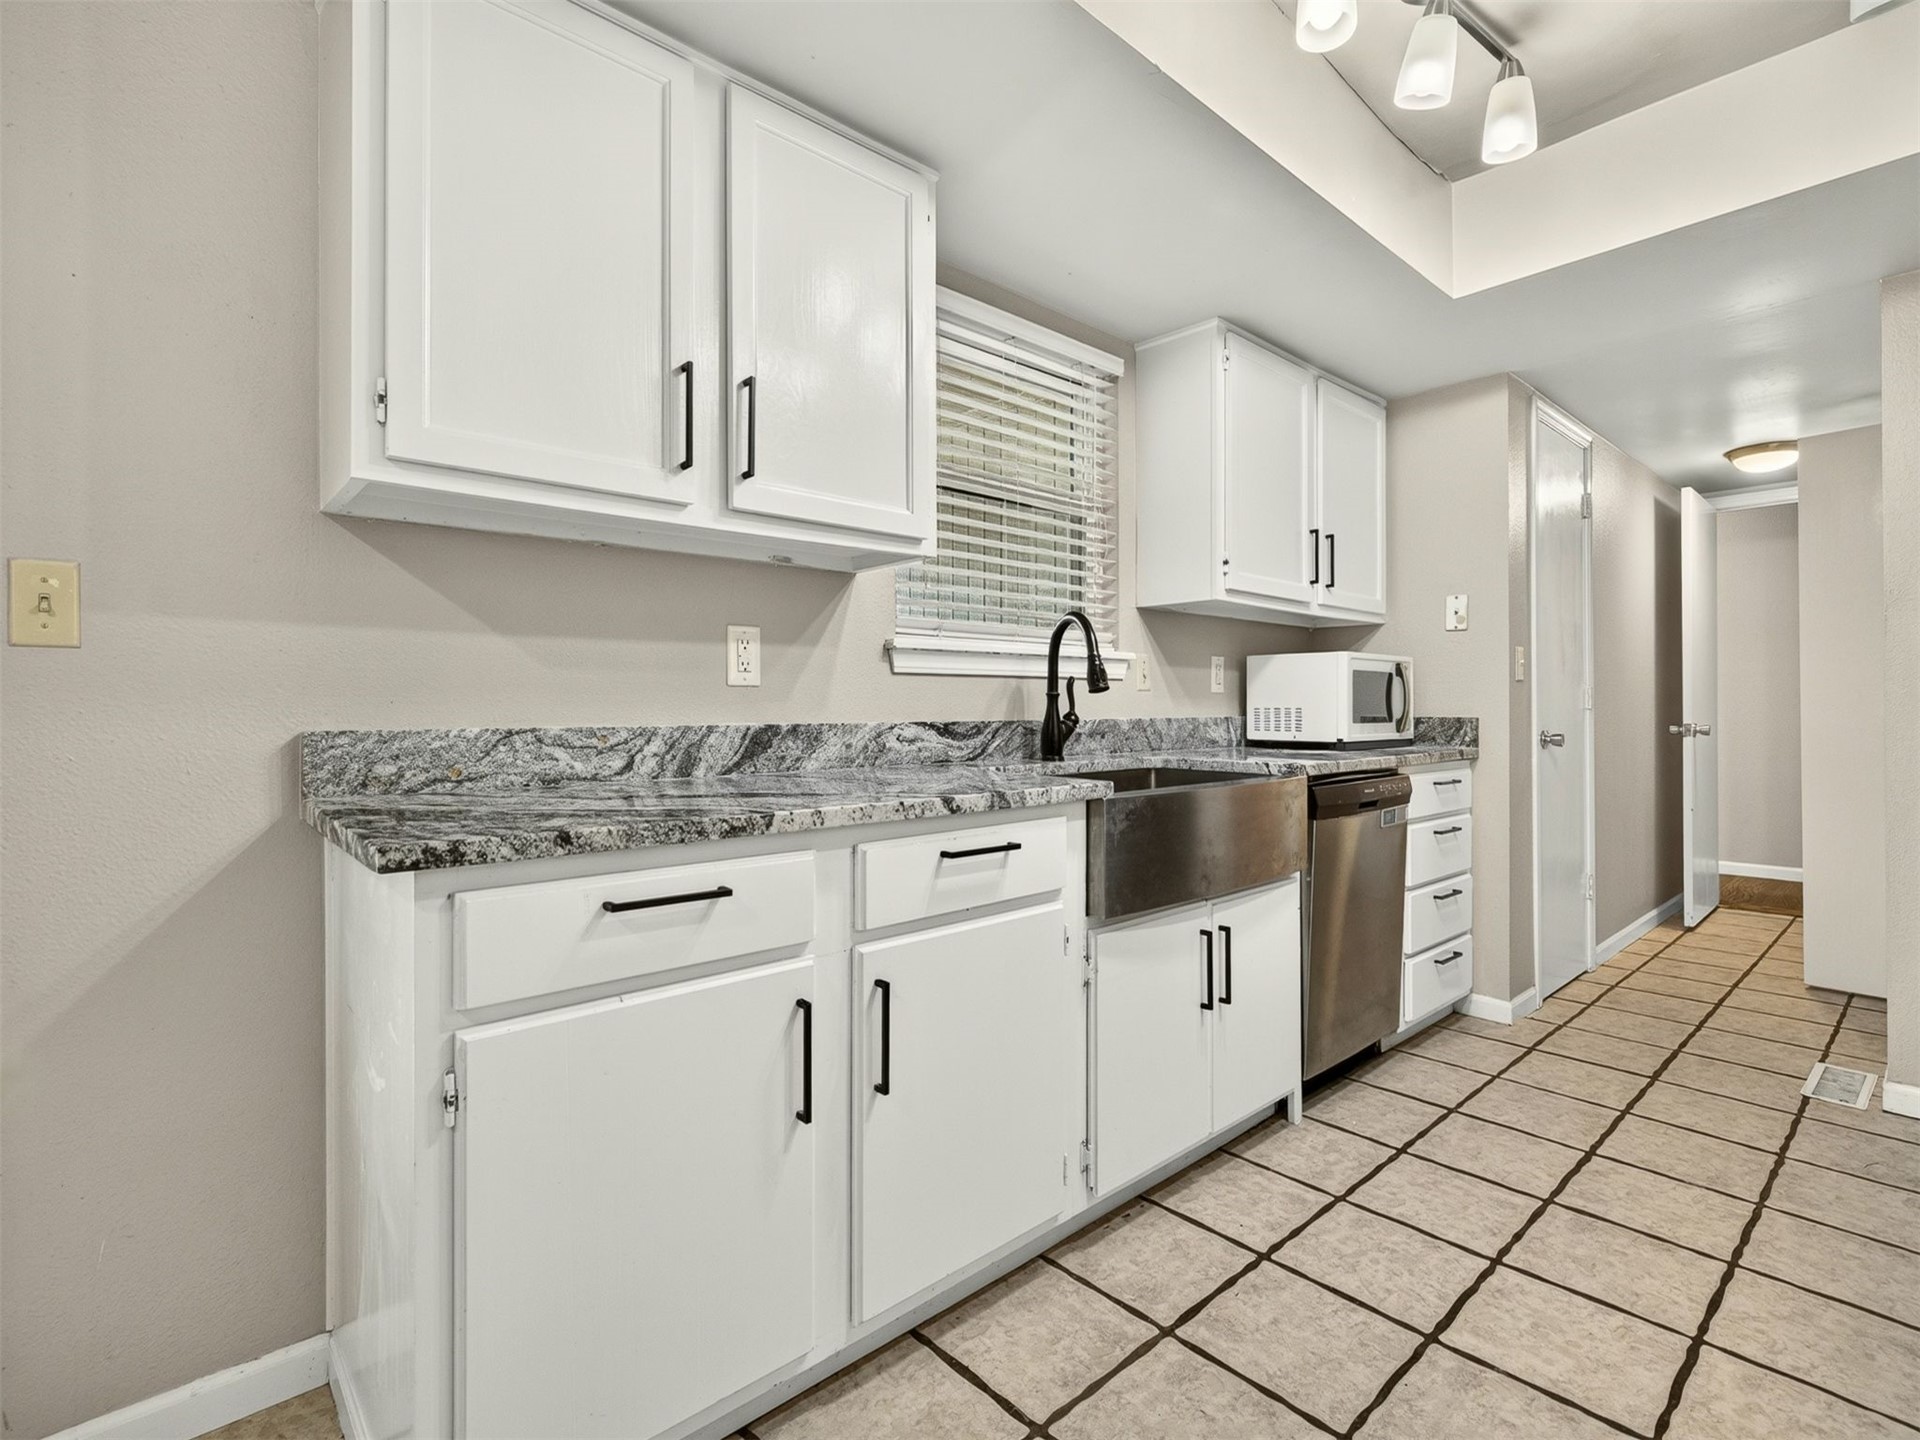
Kitchen featuring white shaker-style cabinetry, stone-patterned countertops, farmhouse-style sink with a matte black faucet, stainless steel dishwasher, and tiled flooring
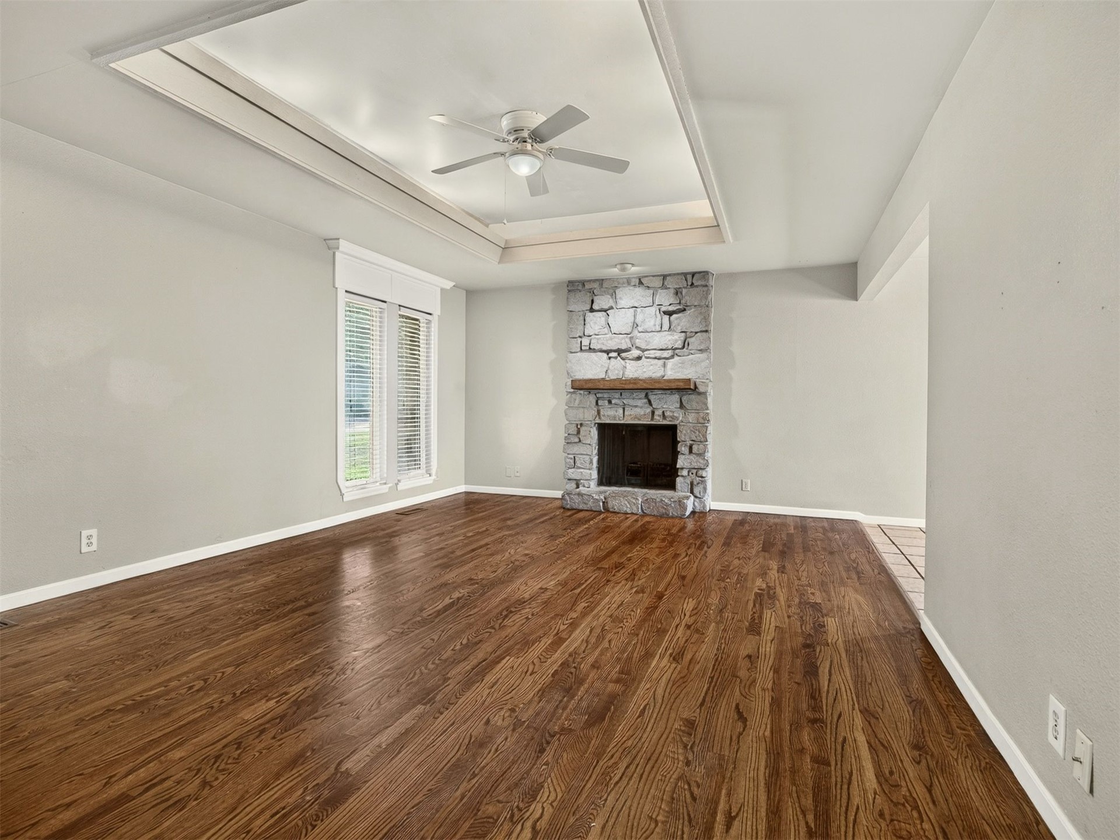
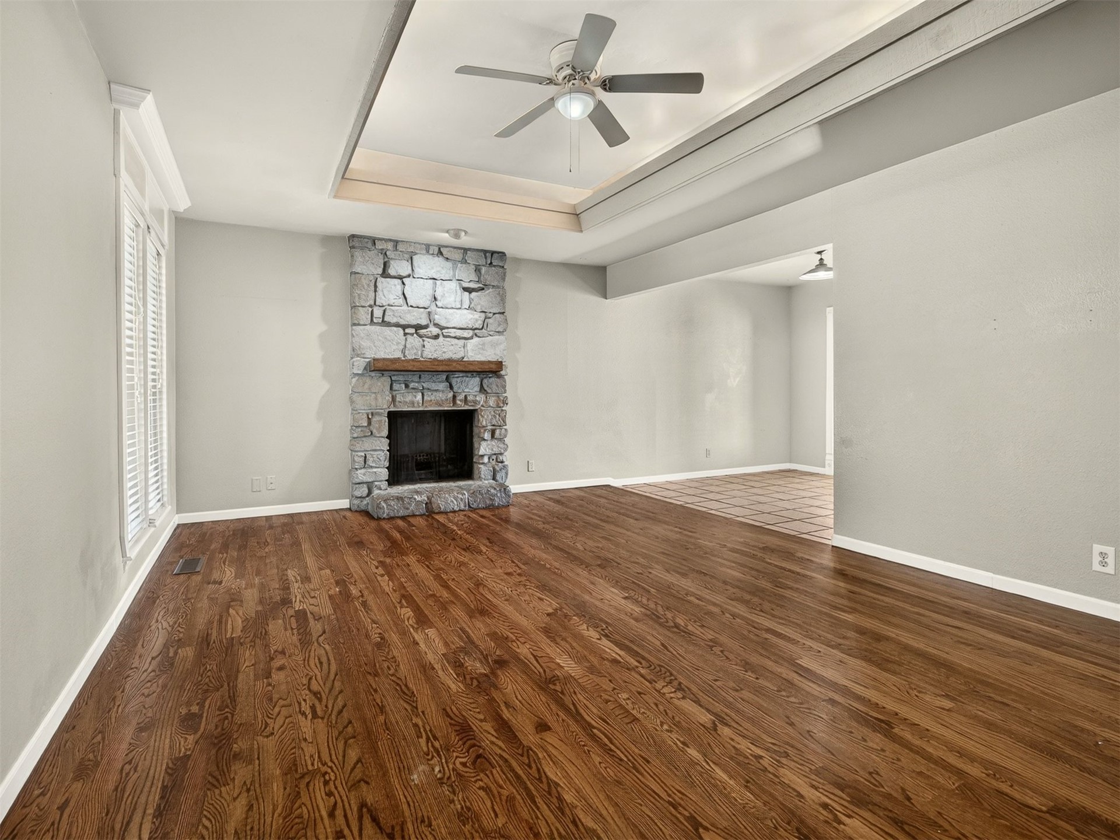
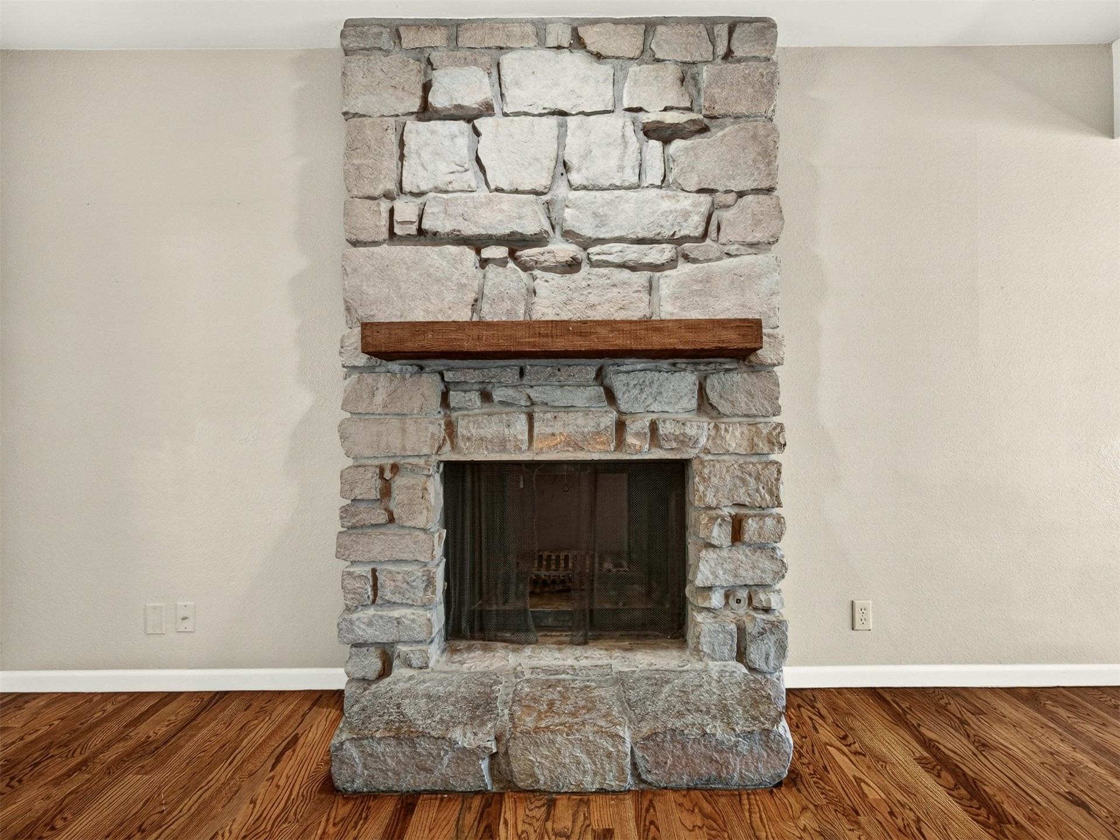
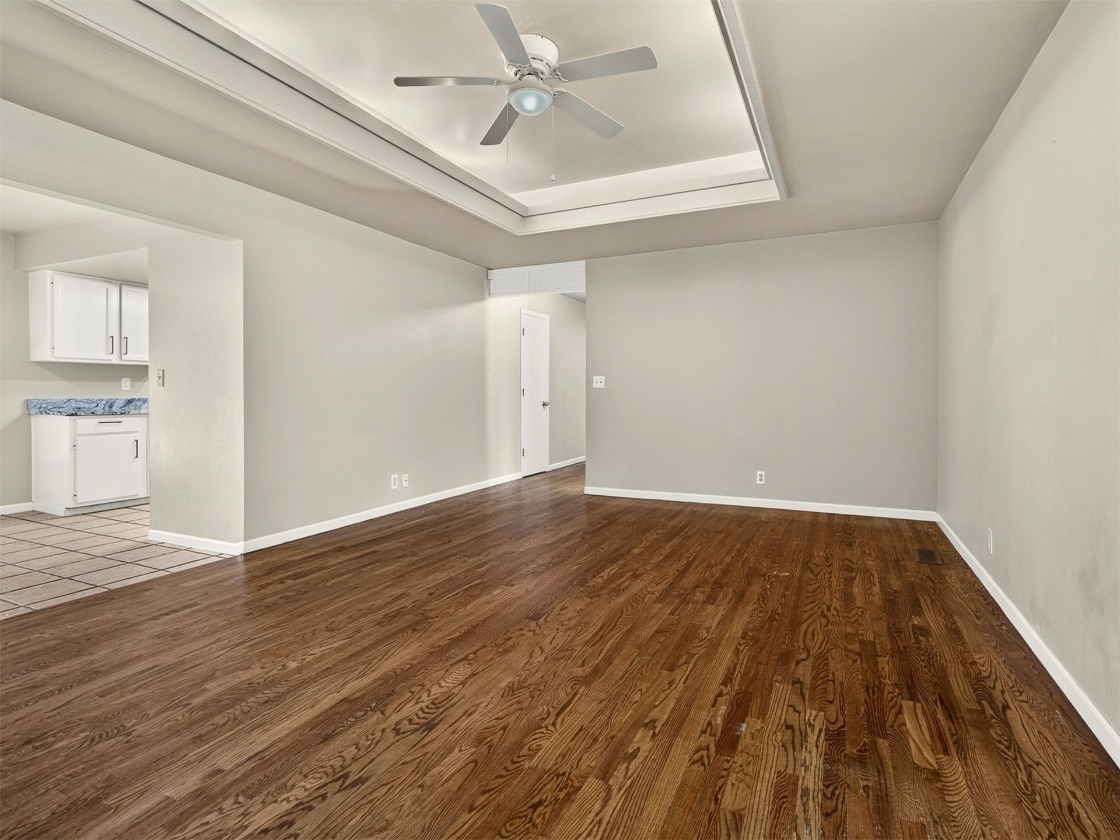
Living area featuring a tray ceiling, wood-finish flooring, floor-to-ceiling natural stone fireplace, wooden mantel, and a ceiling fan
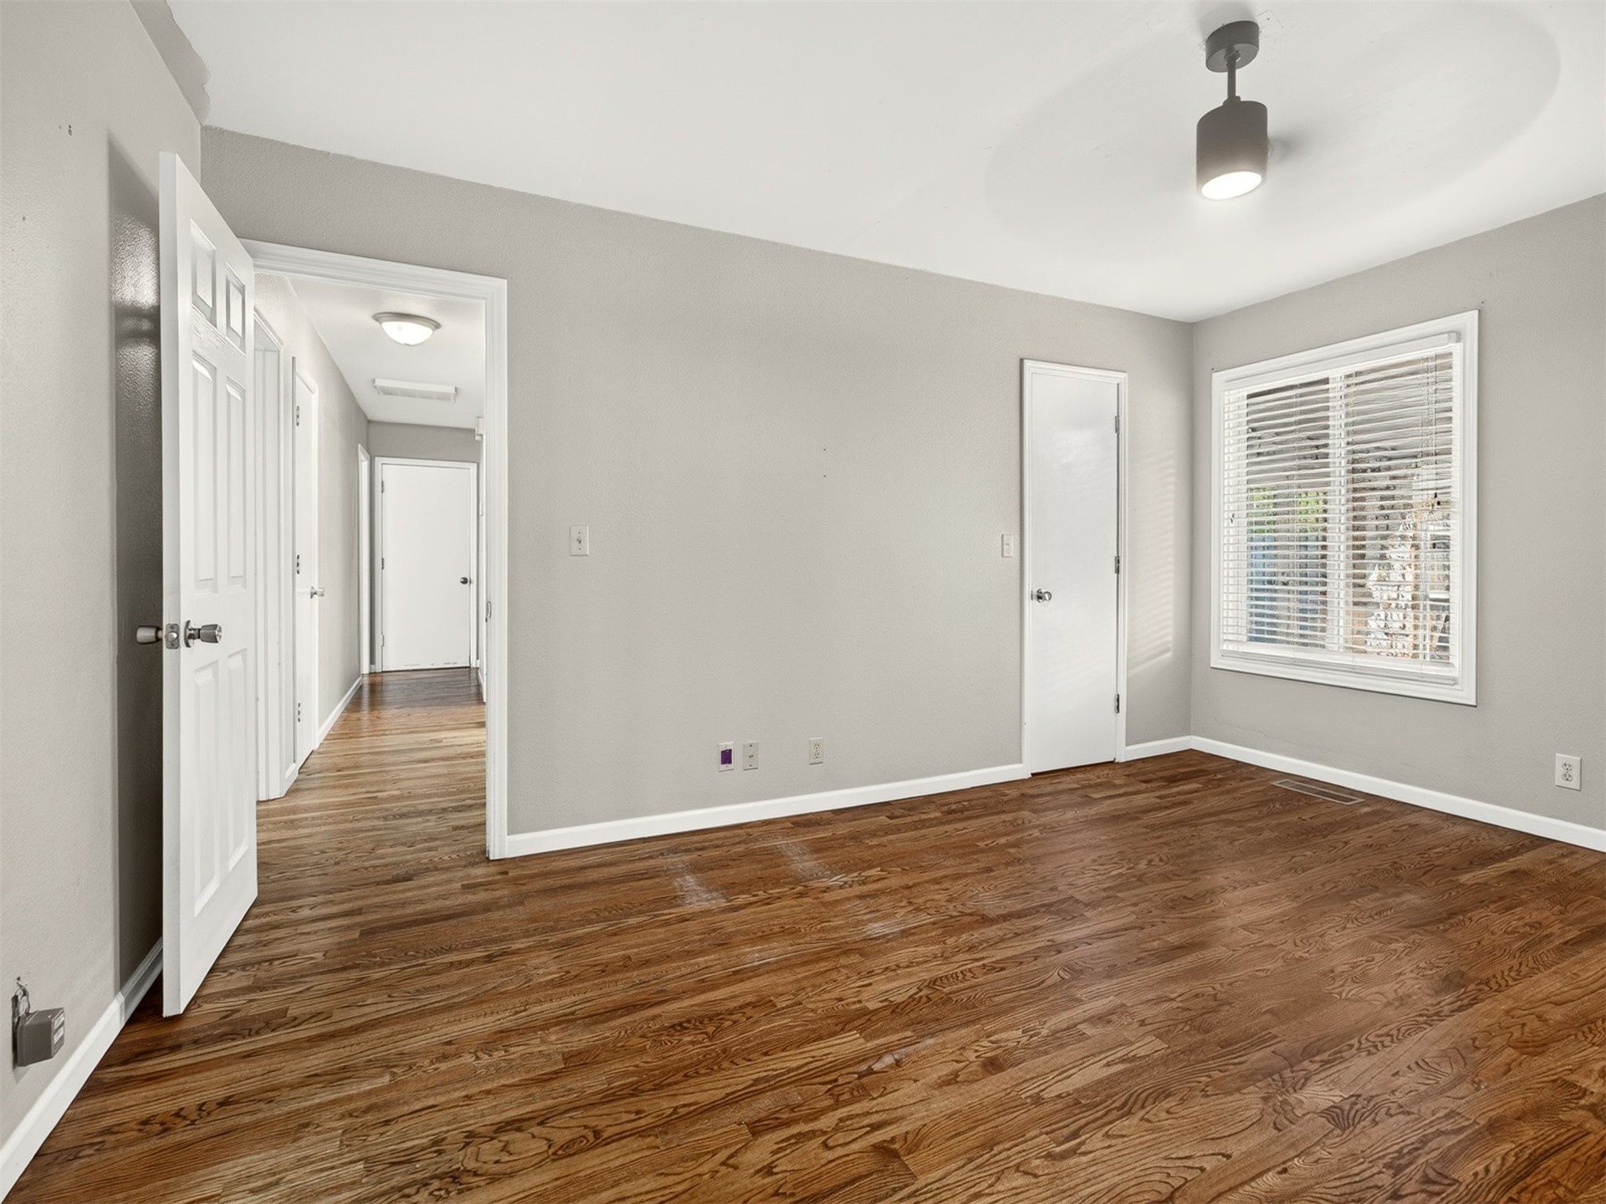
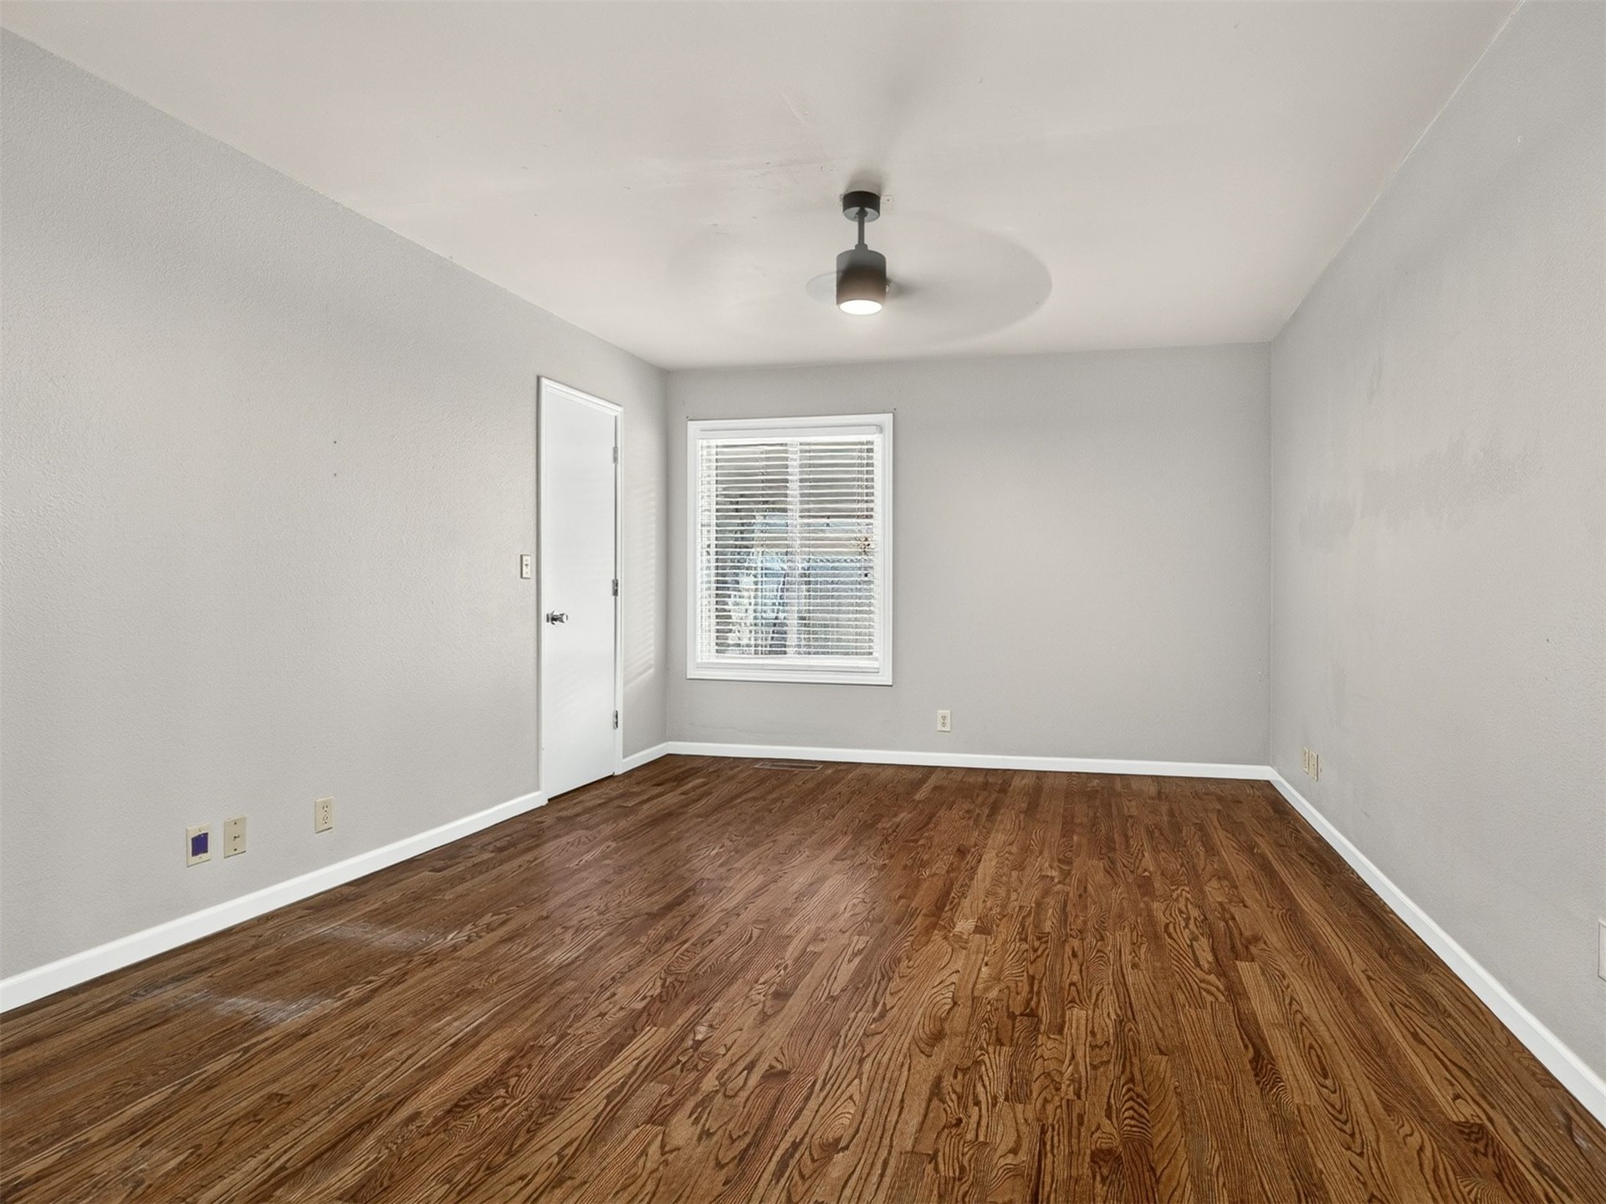
Room featuring wood-finish flooring, neutral wall paint, a ceiling-mounted fixture, and a window with horizontal blinds
Exterior featuring stone facade detailing, vertical siding, covered entryway, and multi-panel garage door
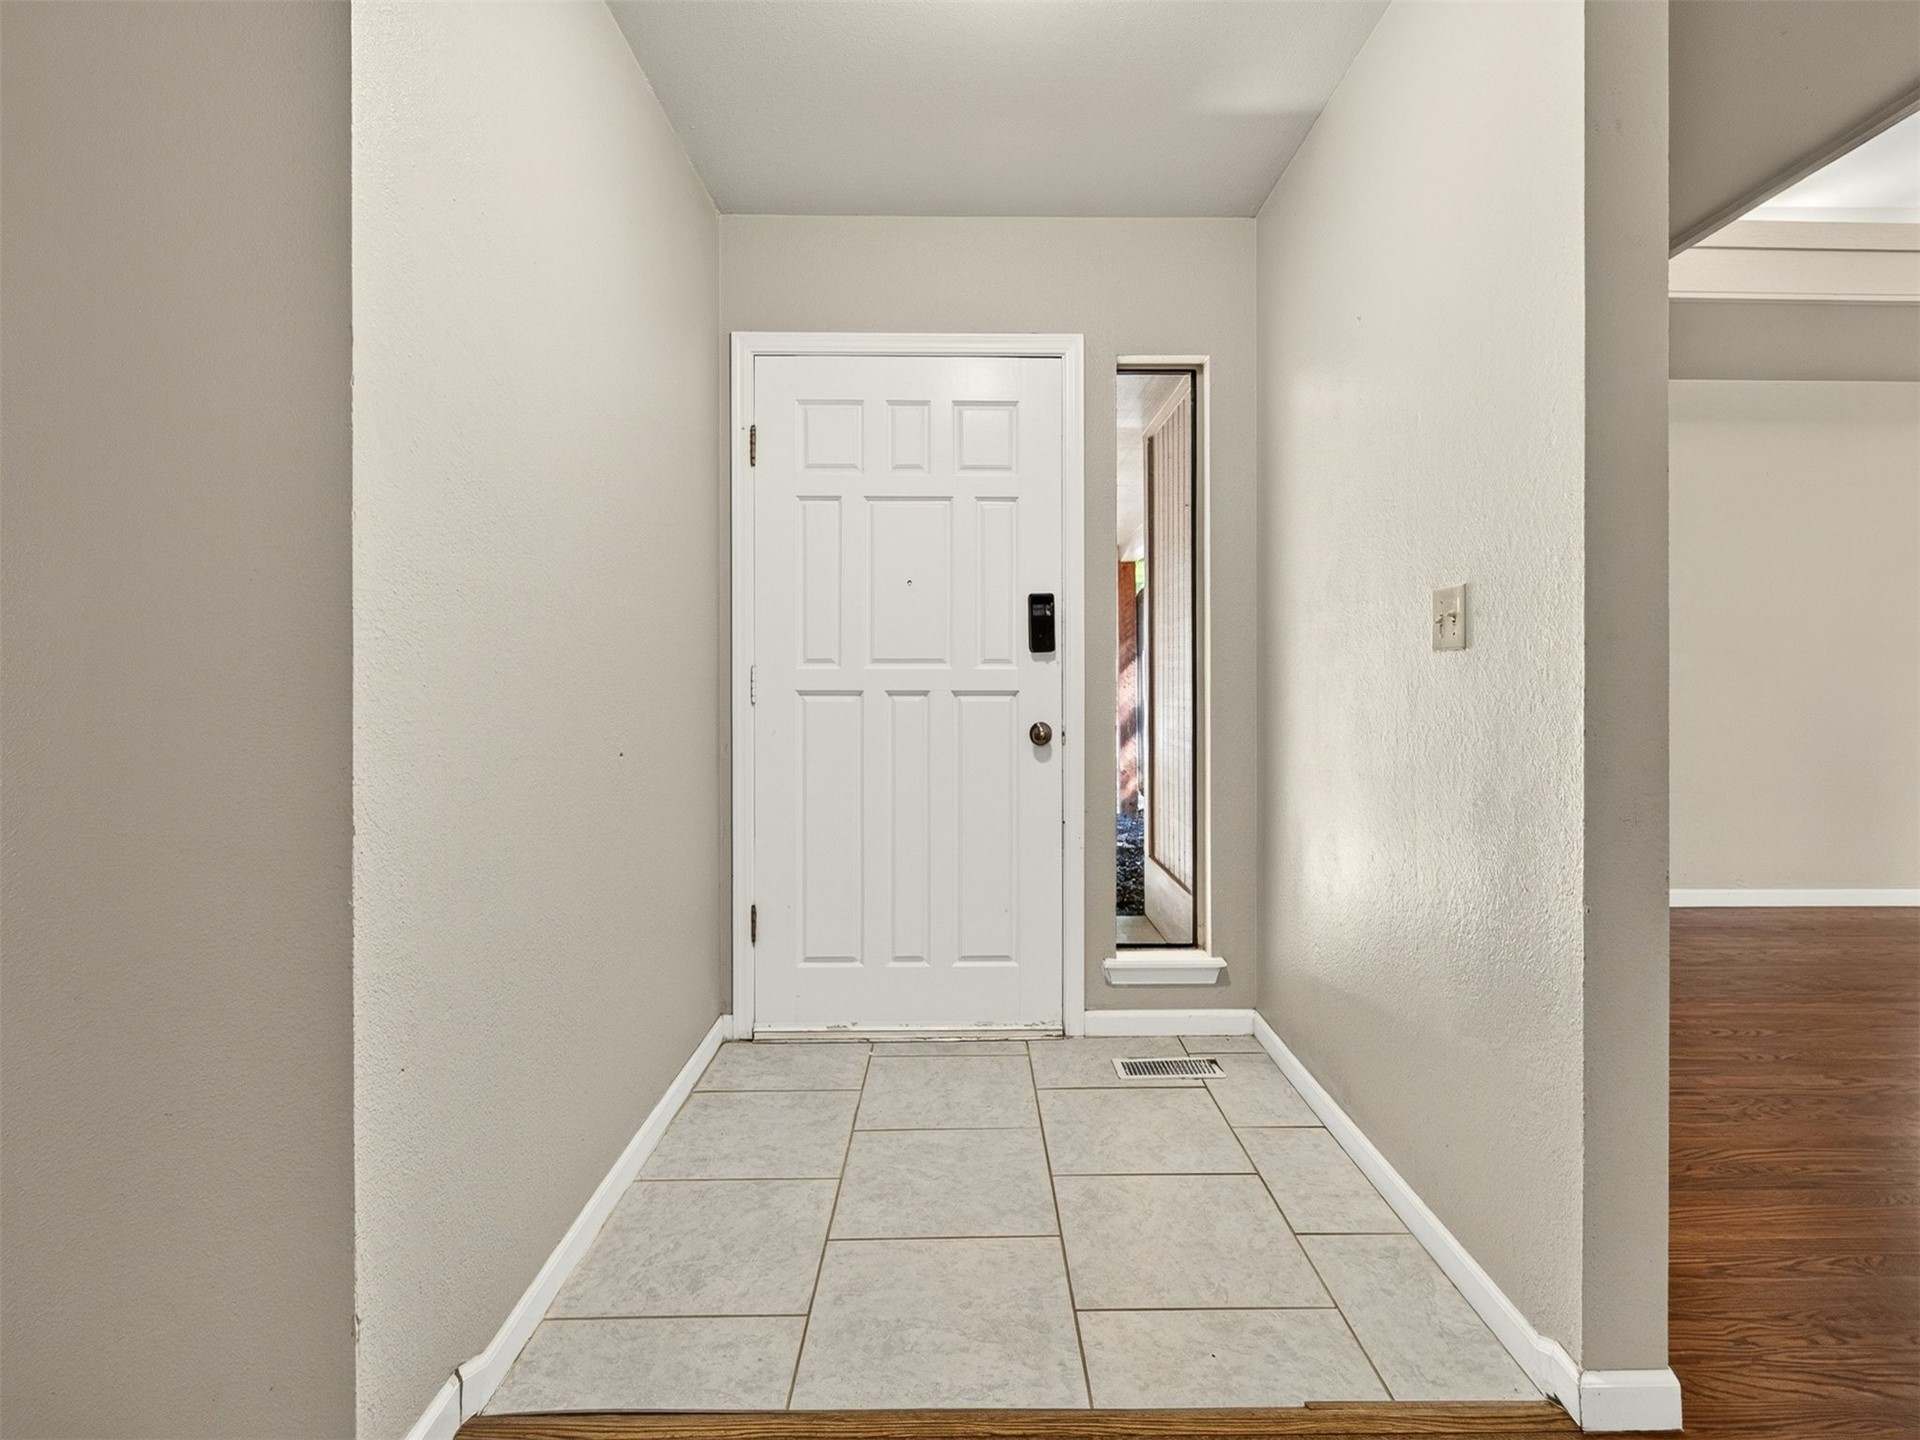
Entryway featuring a white paneled front door, a vertical side window, and light-toned ceramic floor tile
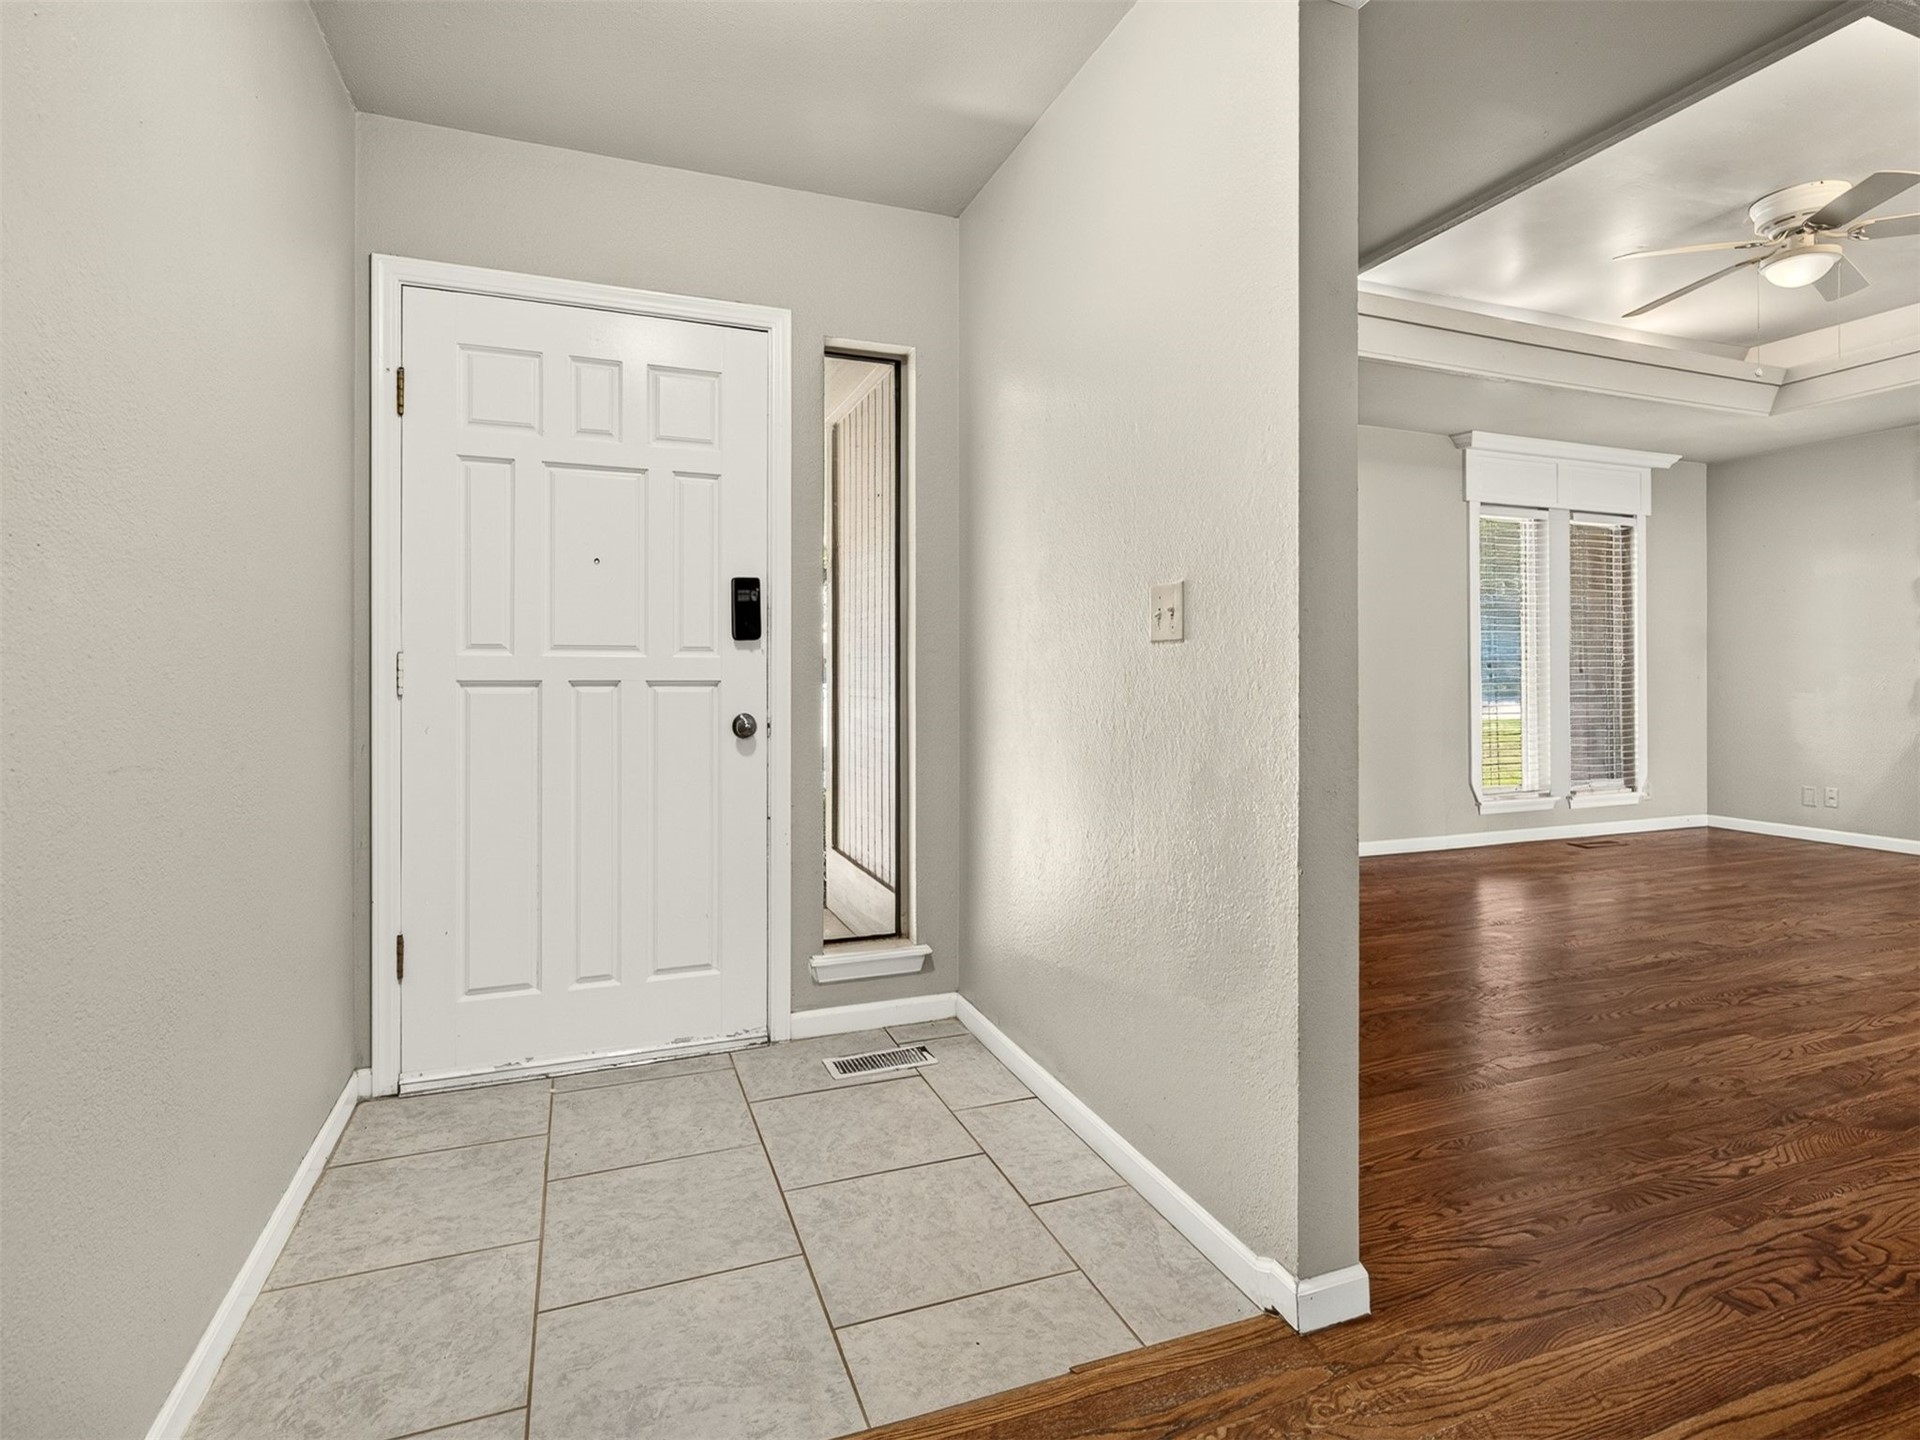
Entryway featuring neutral-toned tile flooring, a paneled door with sidelight, wood-finish flooring, recessed tray ceiling, and a ceiling fan
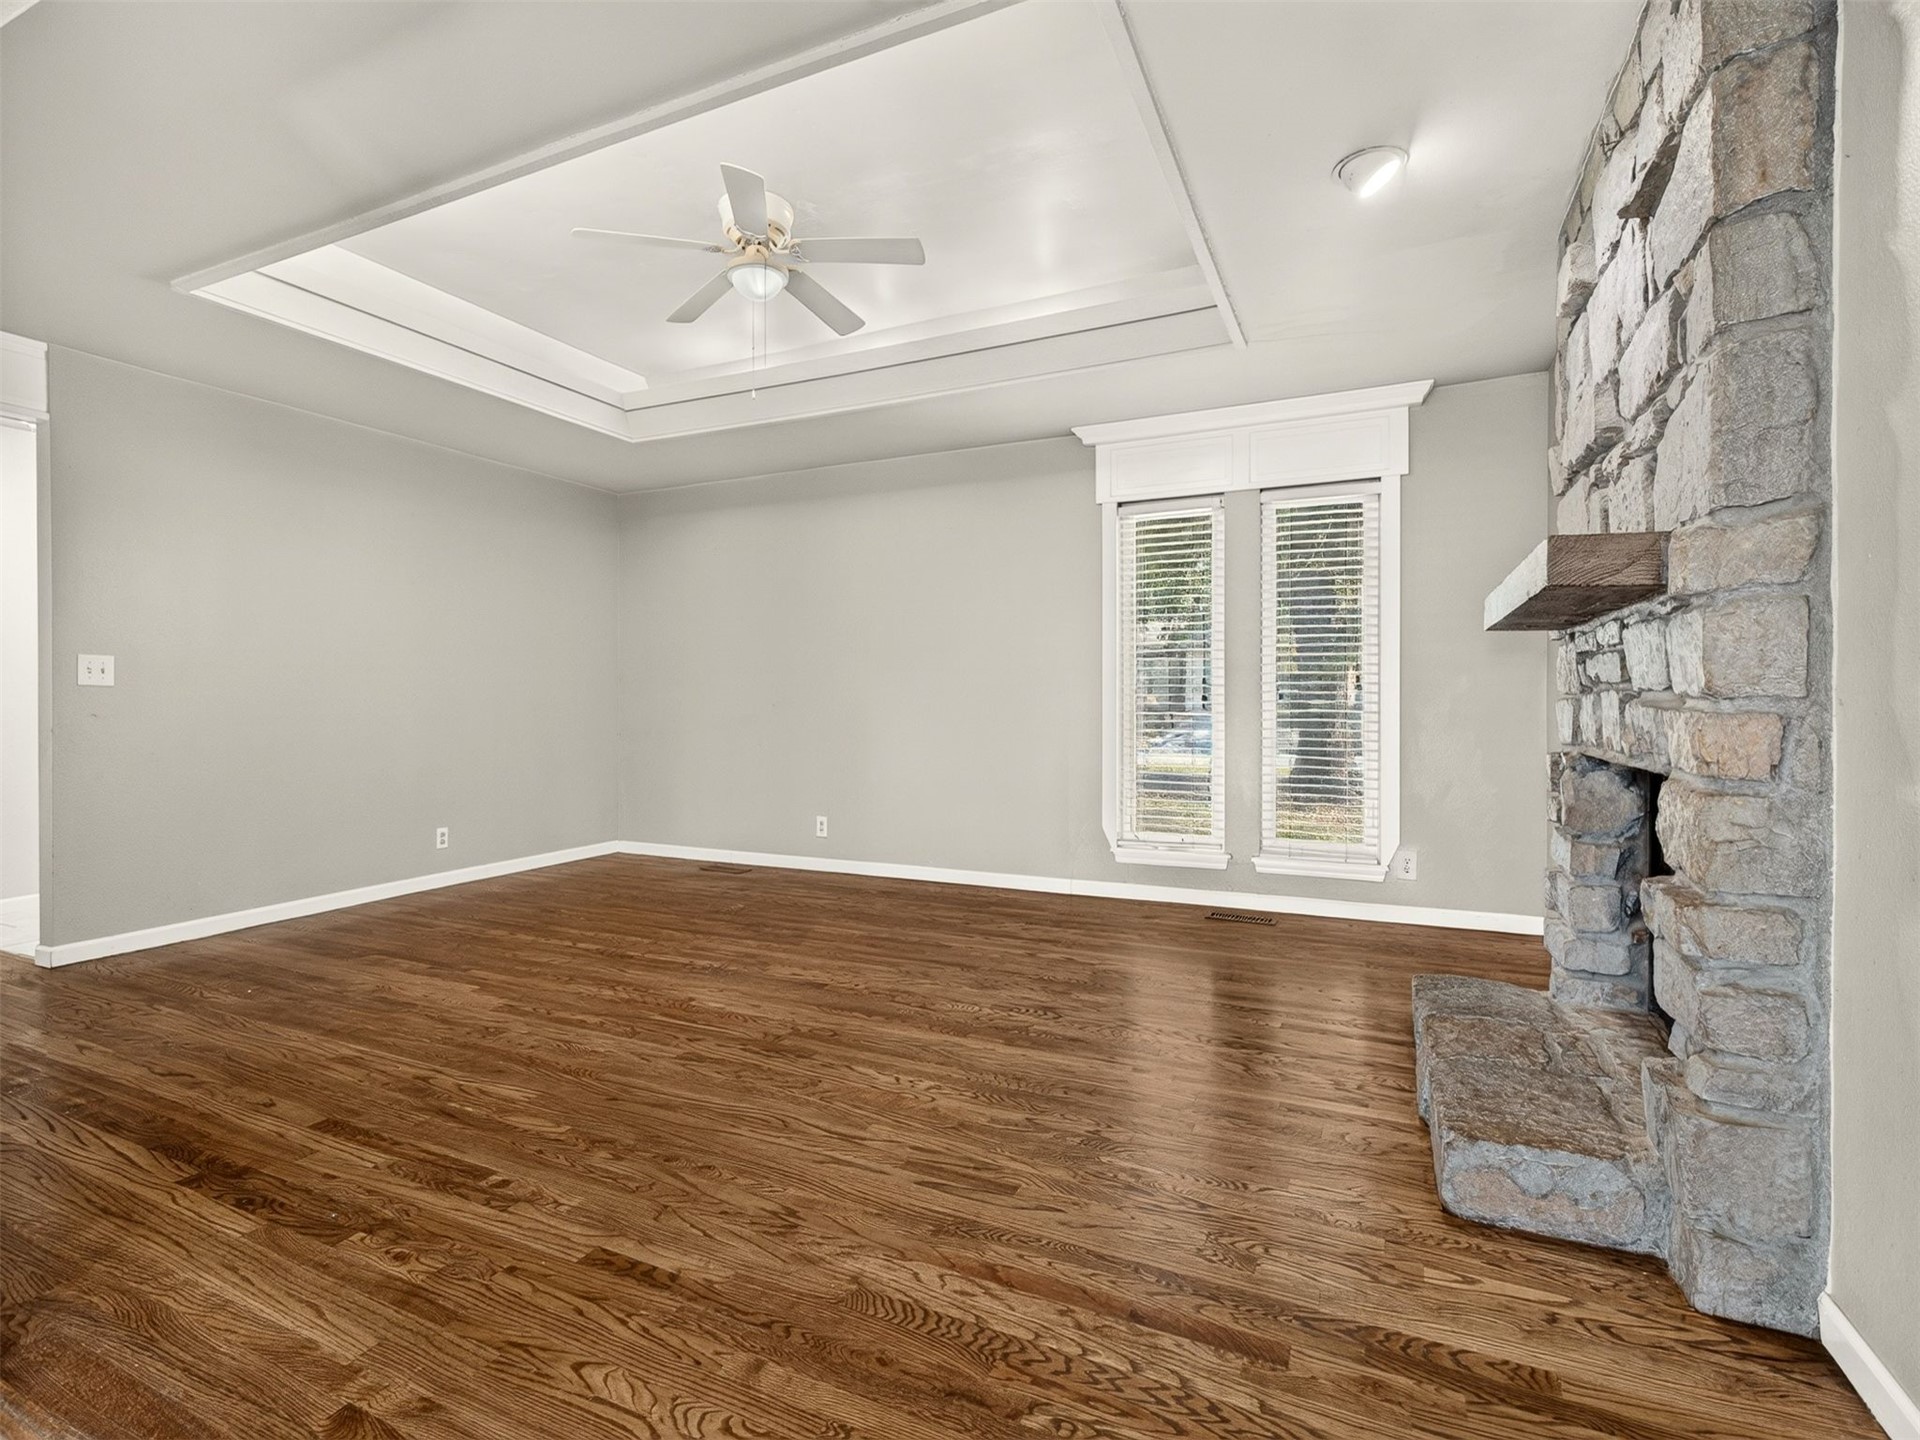
Tray ceiling with a central fan, floor-to-ceiling stone fireplace featuring a wood mantel, and wood-finish flooring
Floor-to-ceiling stone fireplace featuring a prominent masonry hearth and a thick wooden mantel
Tray ceiling featuring a central light fixture and ceiling fan, wood-finish flooring, and white cabinetry
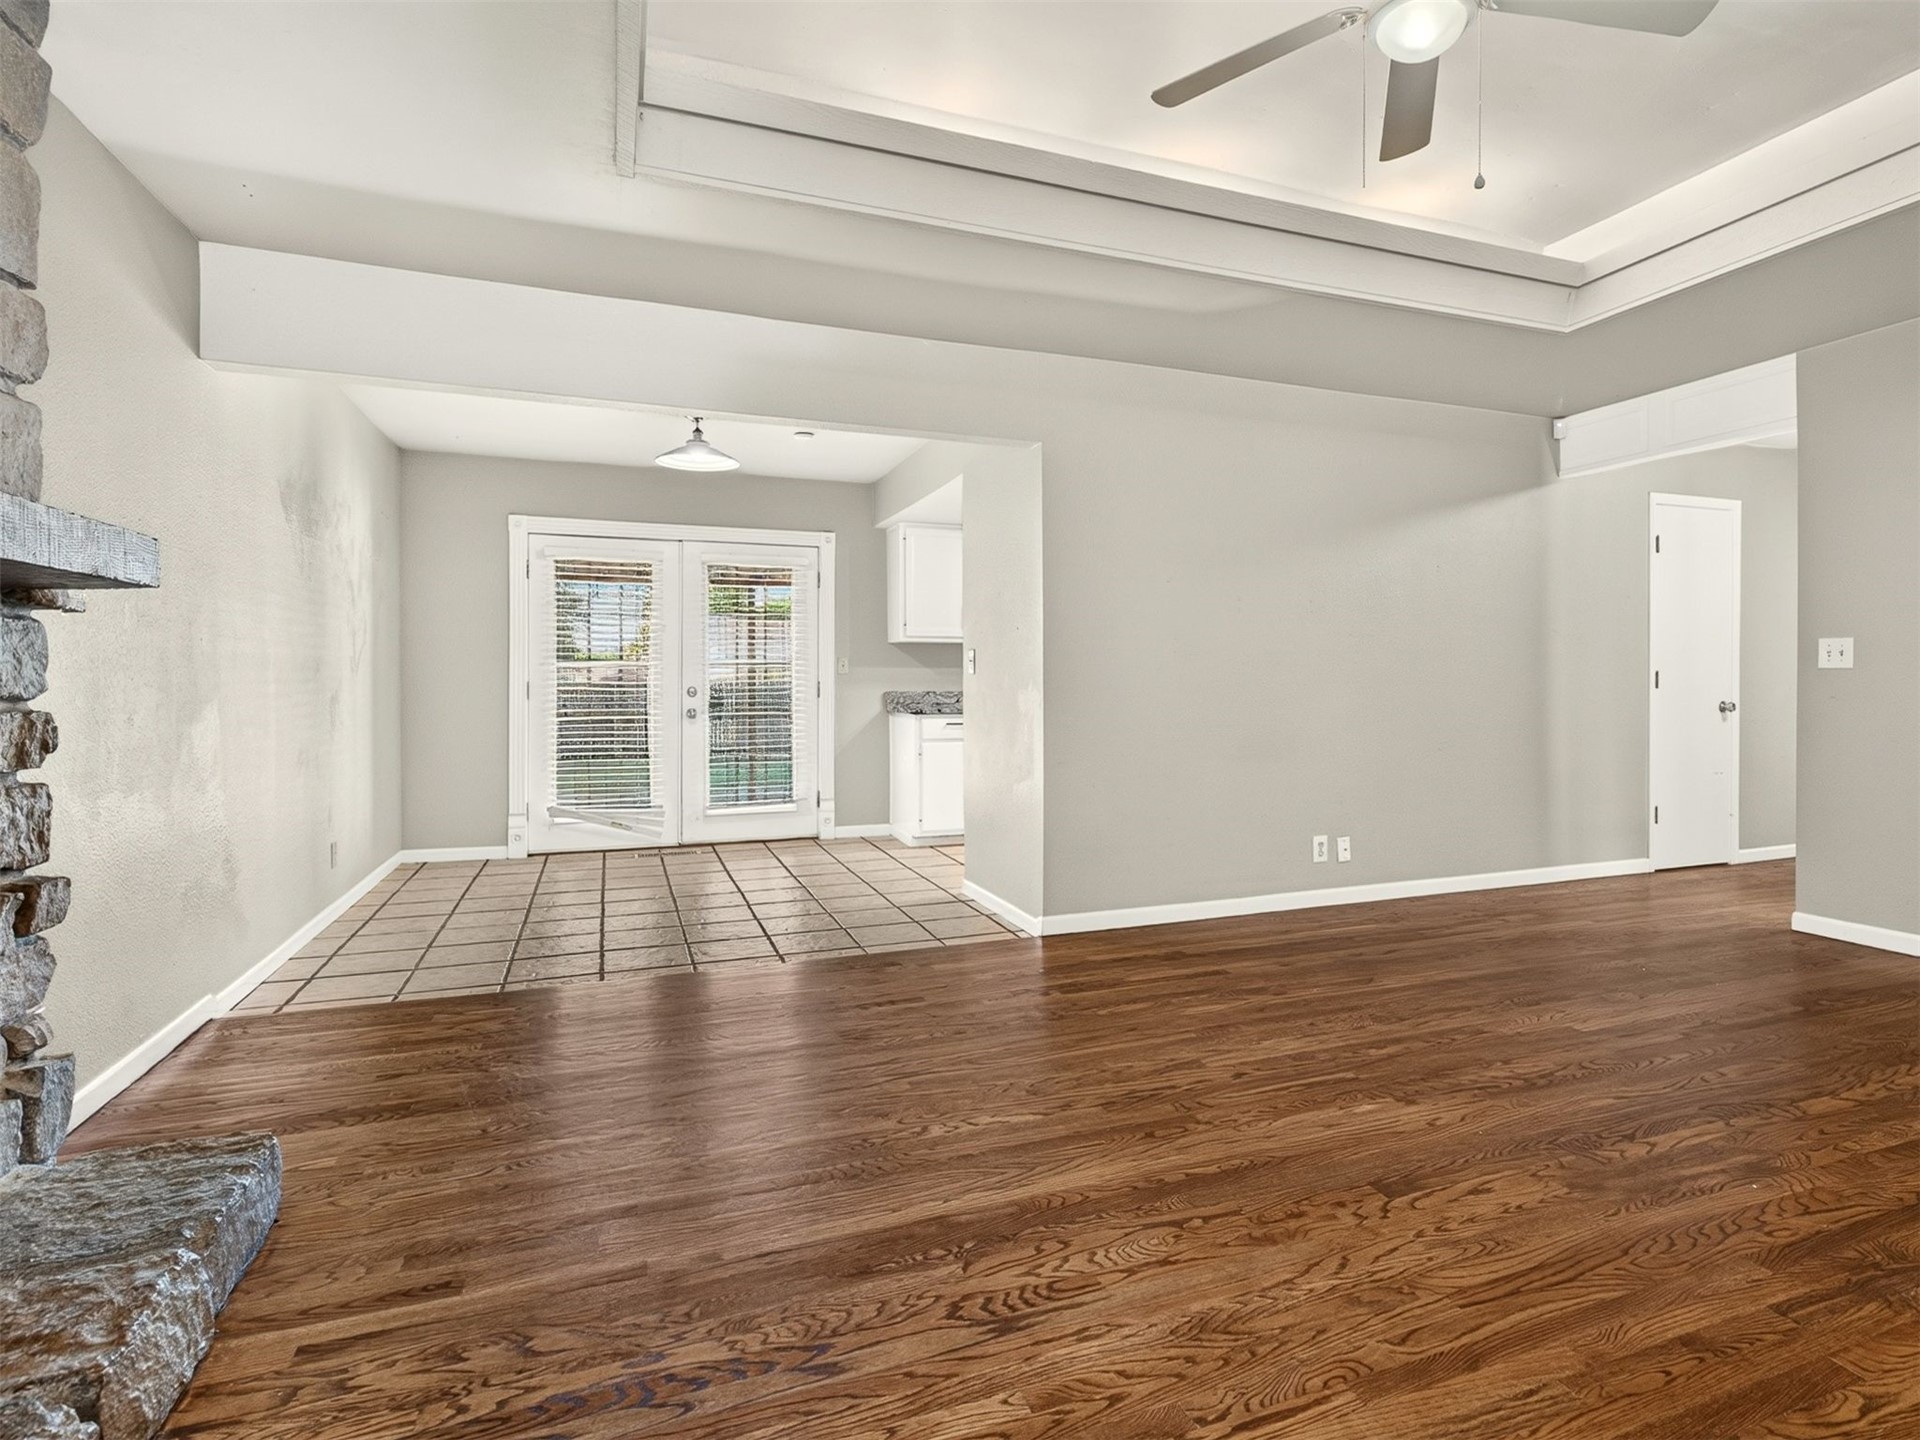
Stone-faced fireplace, wood-finish flooring, tray ceiling with integrated lighting, and glass-paneled double doors leading to a tiled area
Tray ceiling with central paddle fan, wood-finish flooring, and floor-to-ceiling stone fireplace featuring a prominent stone hearth and mantel
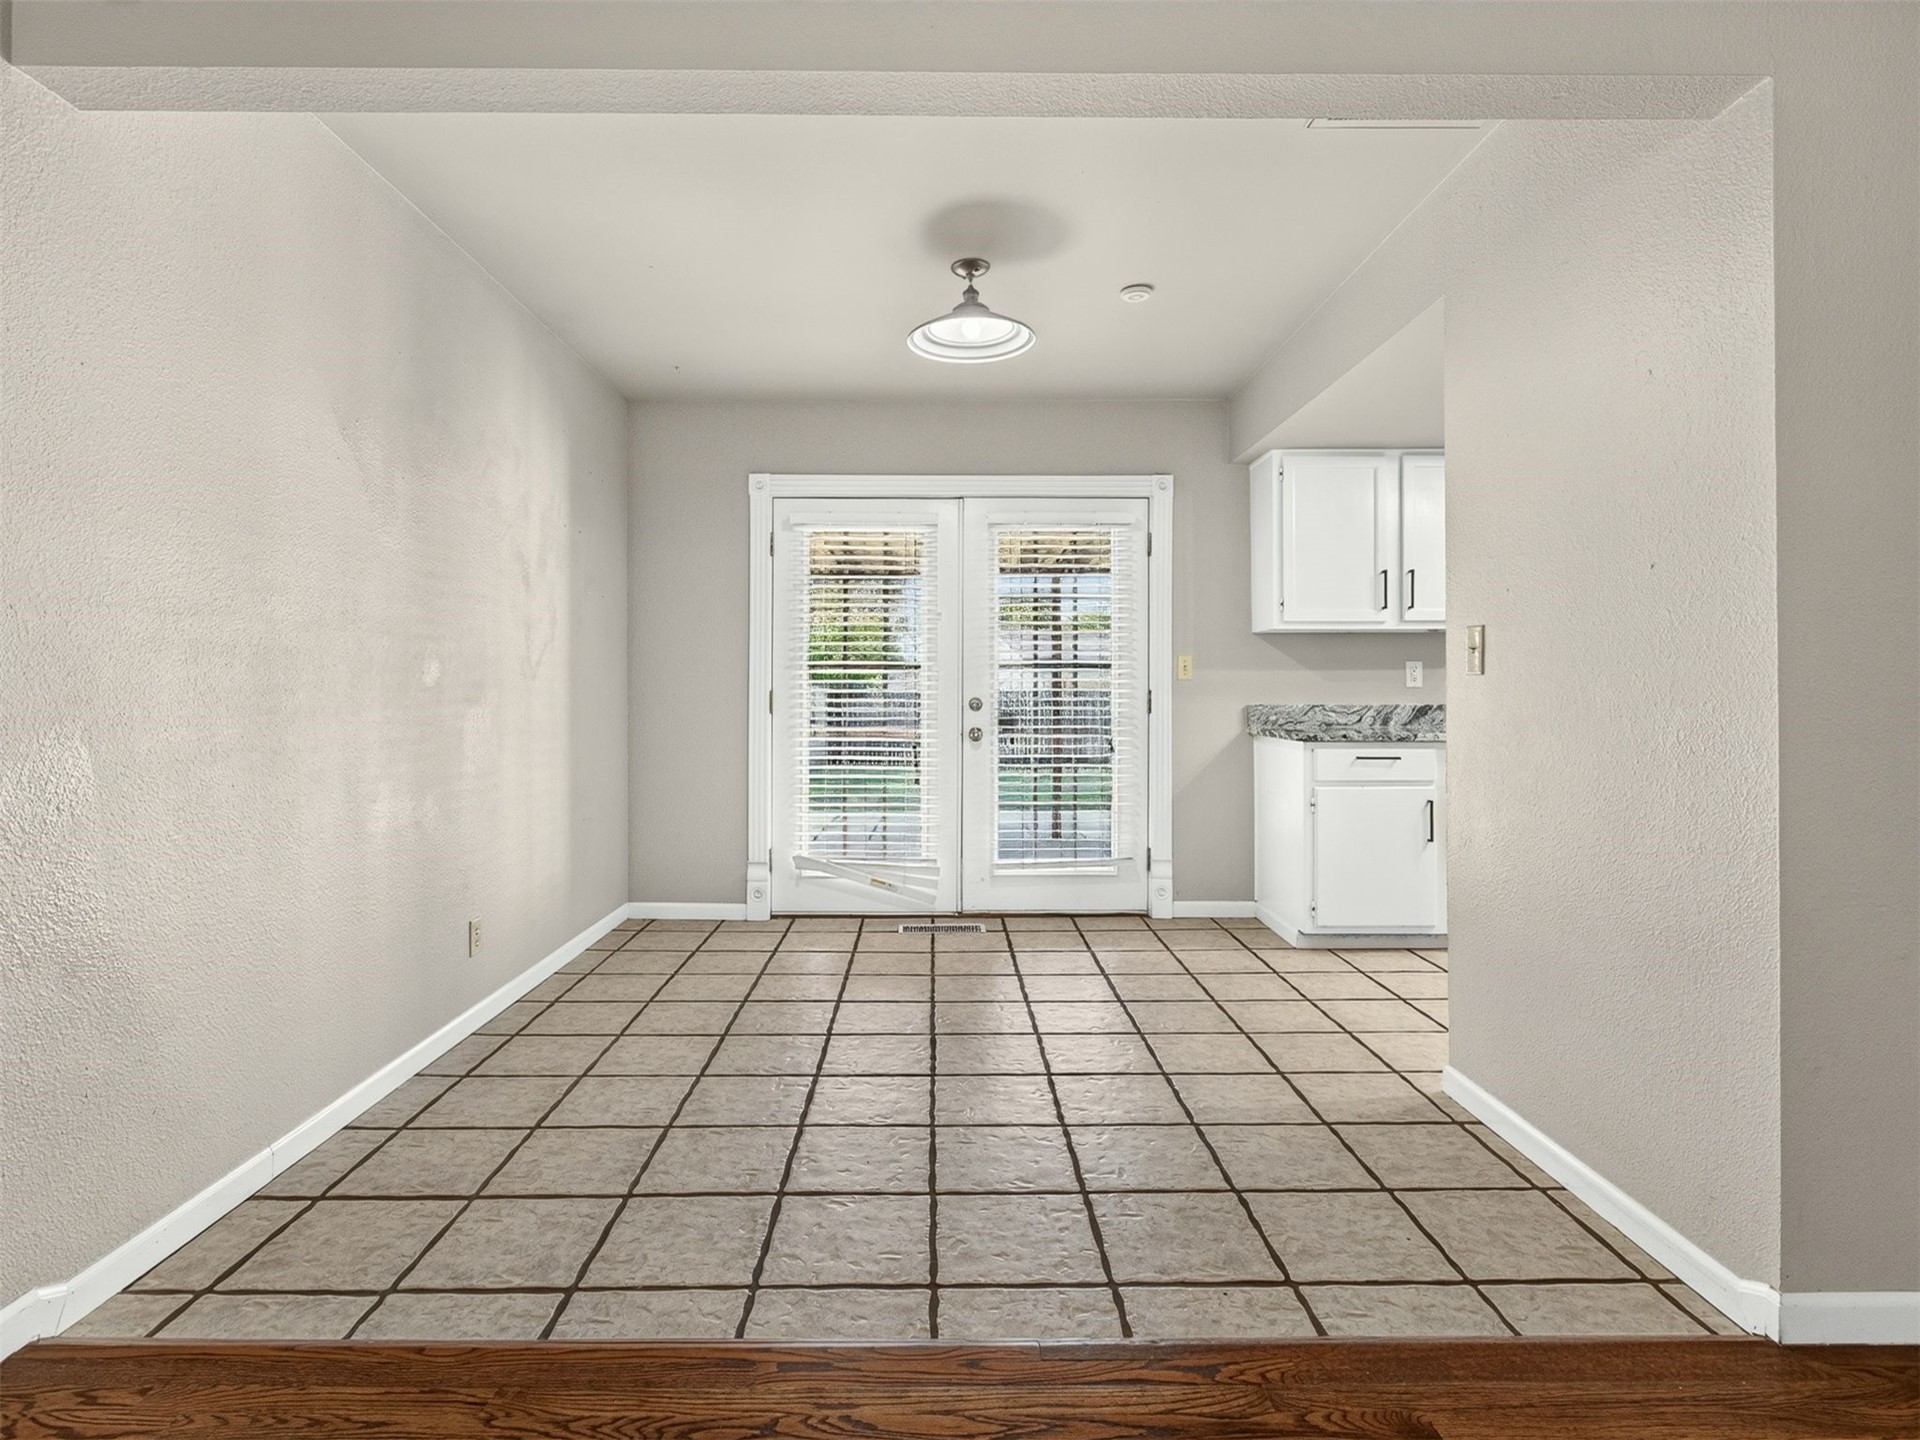
Neutral-toned interior space featuring tile flooring, white shaker-style cabinetry, stone-surface countertops, and glass-paned double doors
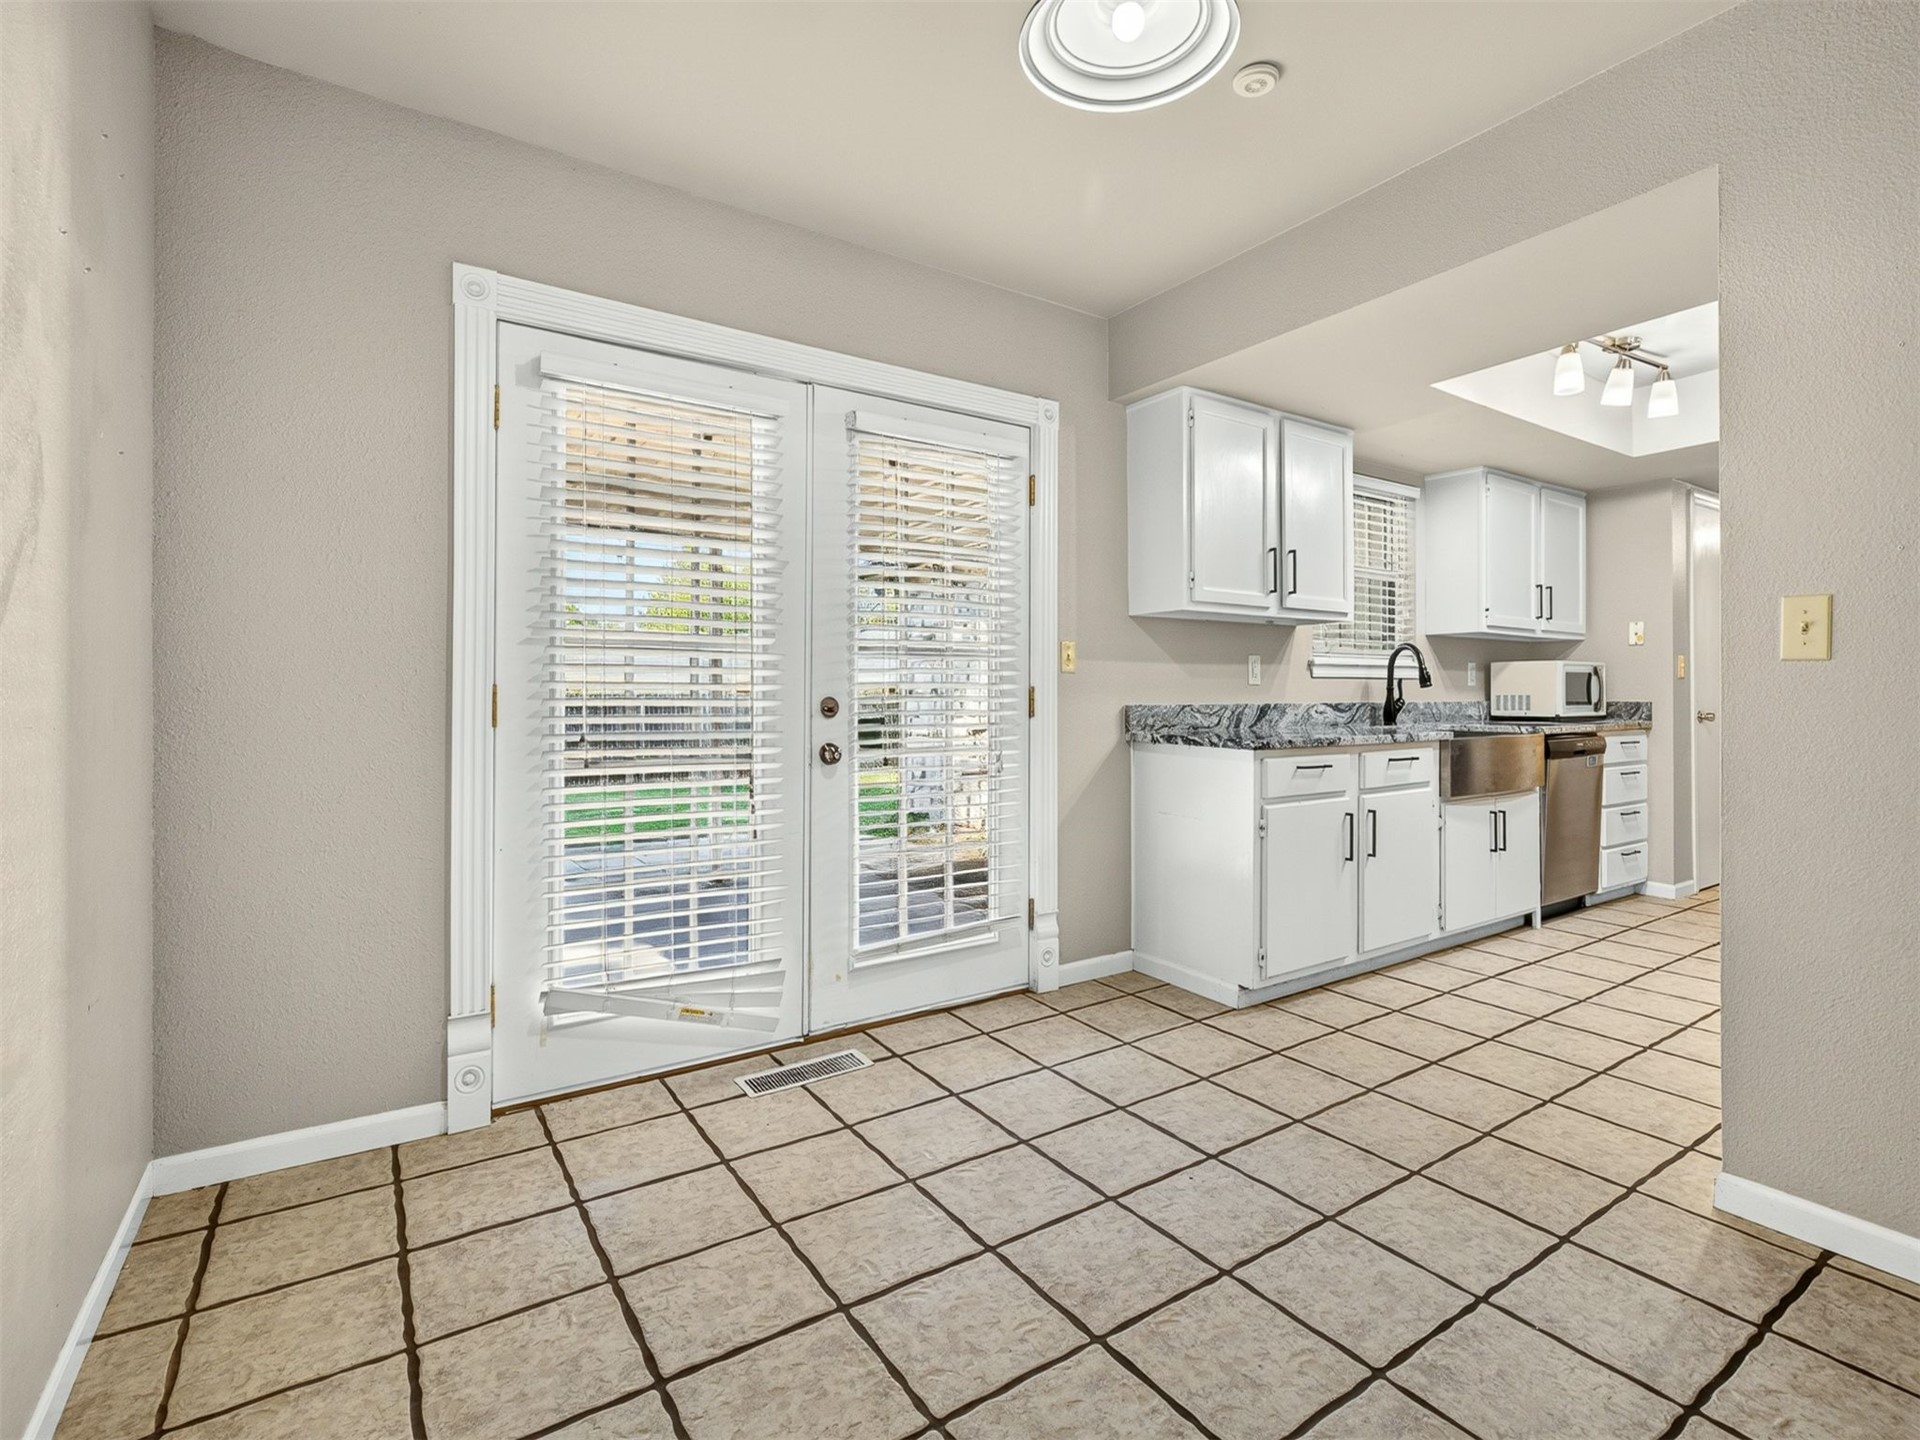
Kitchen featuring white cabinetry, stone-finish countertops, stainless steel farmhouse sink with matte black hardware, tile flooring, and dual glass-panel patio doors
Kitchen featuring white cabinetry, stone-patterned countertops, a high-arc faucet, tile flooring, and a recessed ceiling light fixture
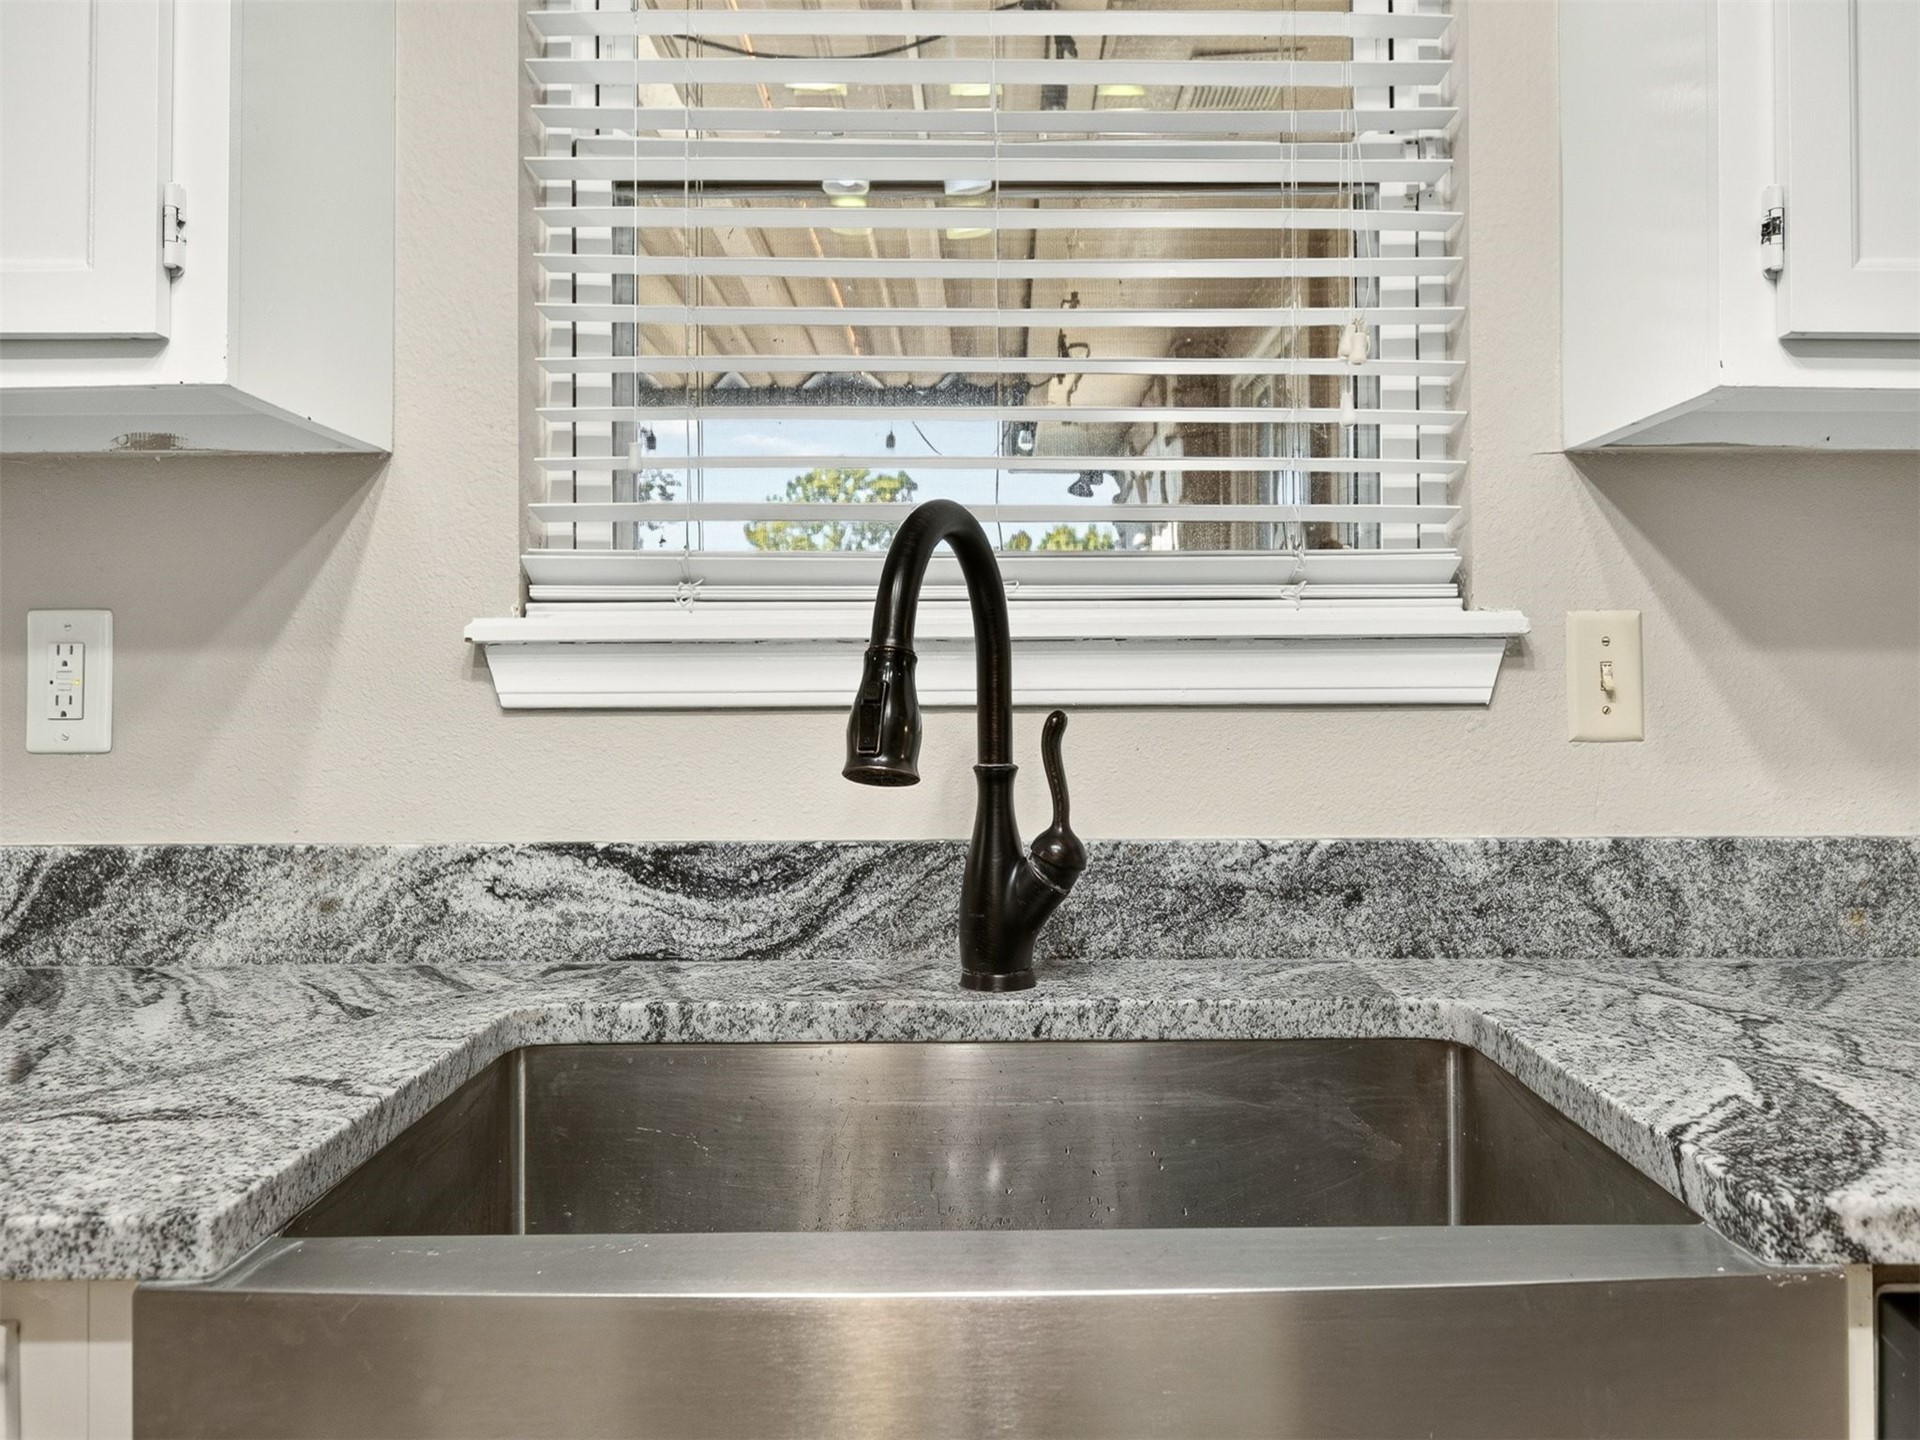
Stainless steel farmhouse sink featuring a high-arch, oil-rubbed bronze faucet set against a natural stone backsplash and countertop
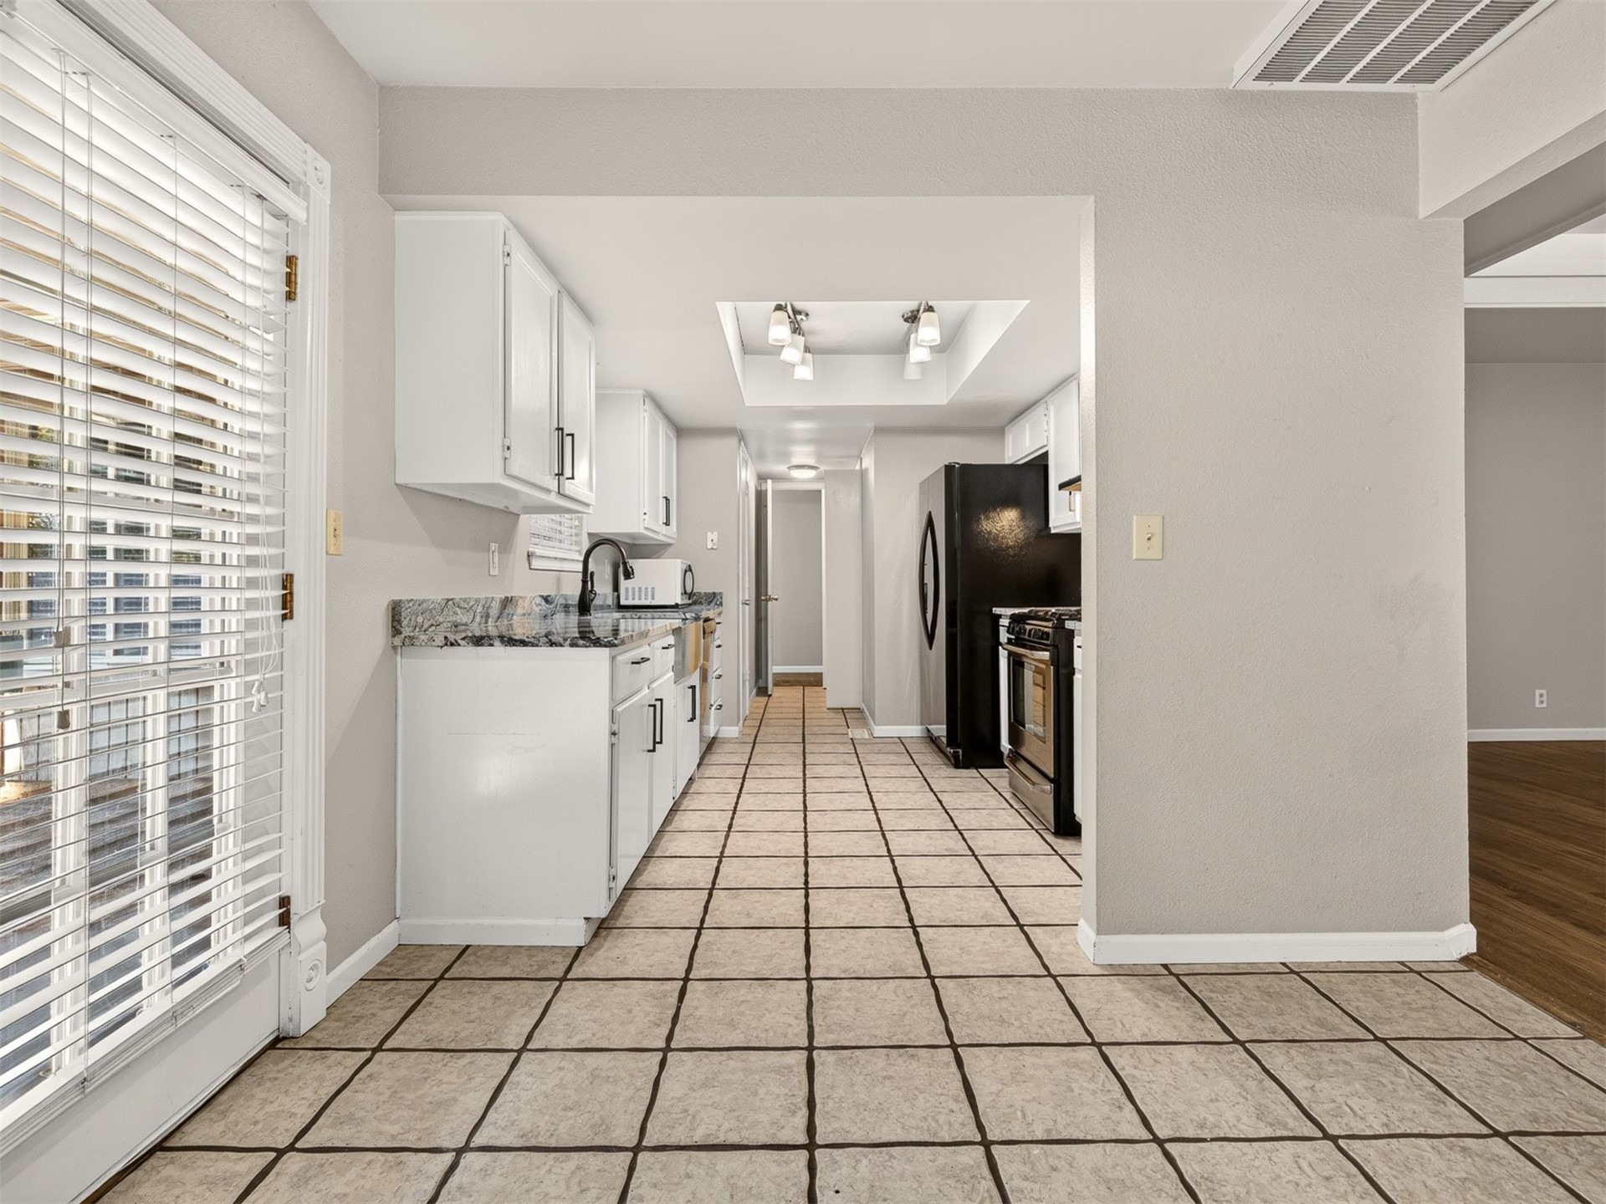
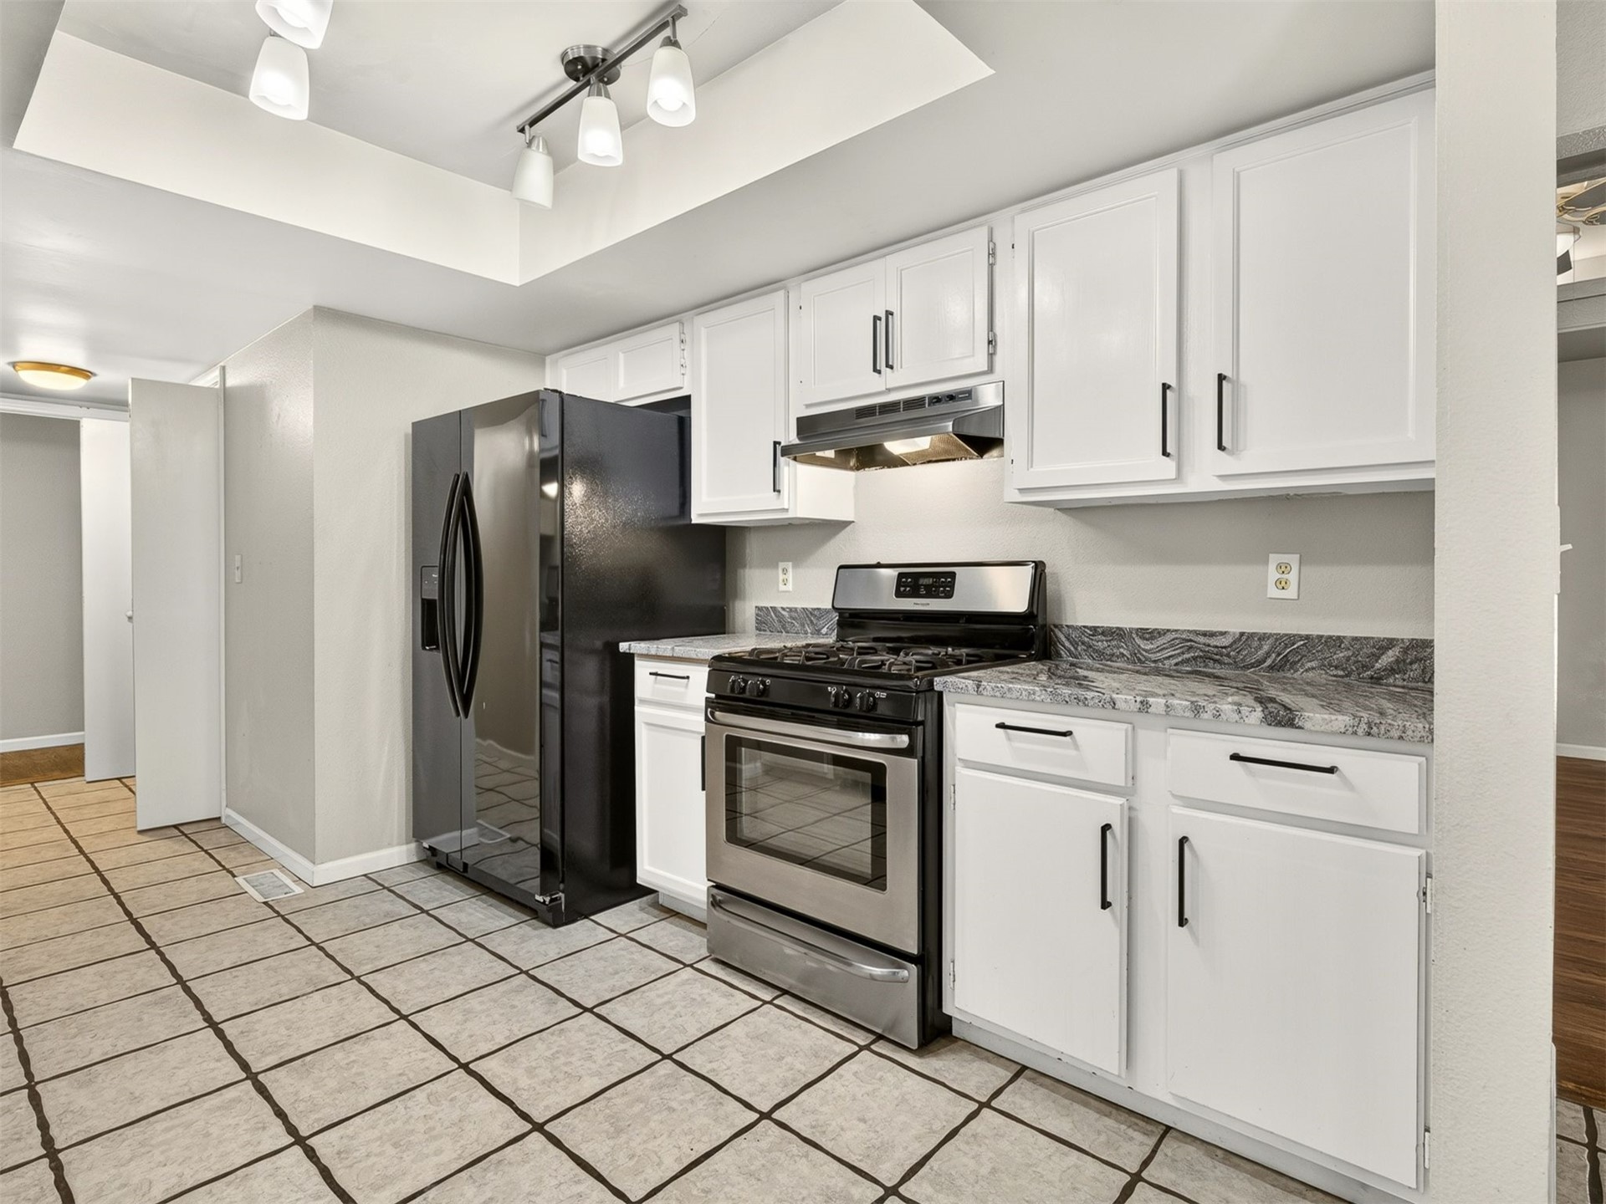
Kitchen featuring white shaker-style cabinetry, patterned stone countertops, stainless steel range with overhead hood, black side-by-side refrigerator, and tile flooring
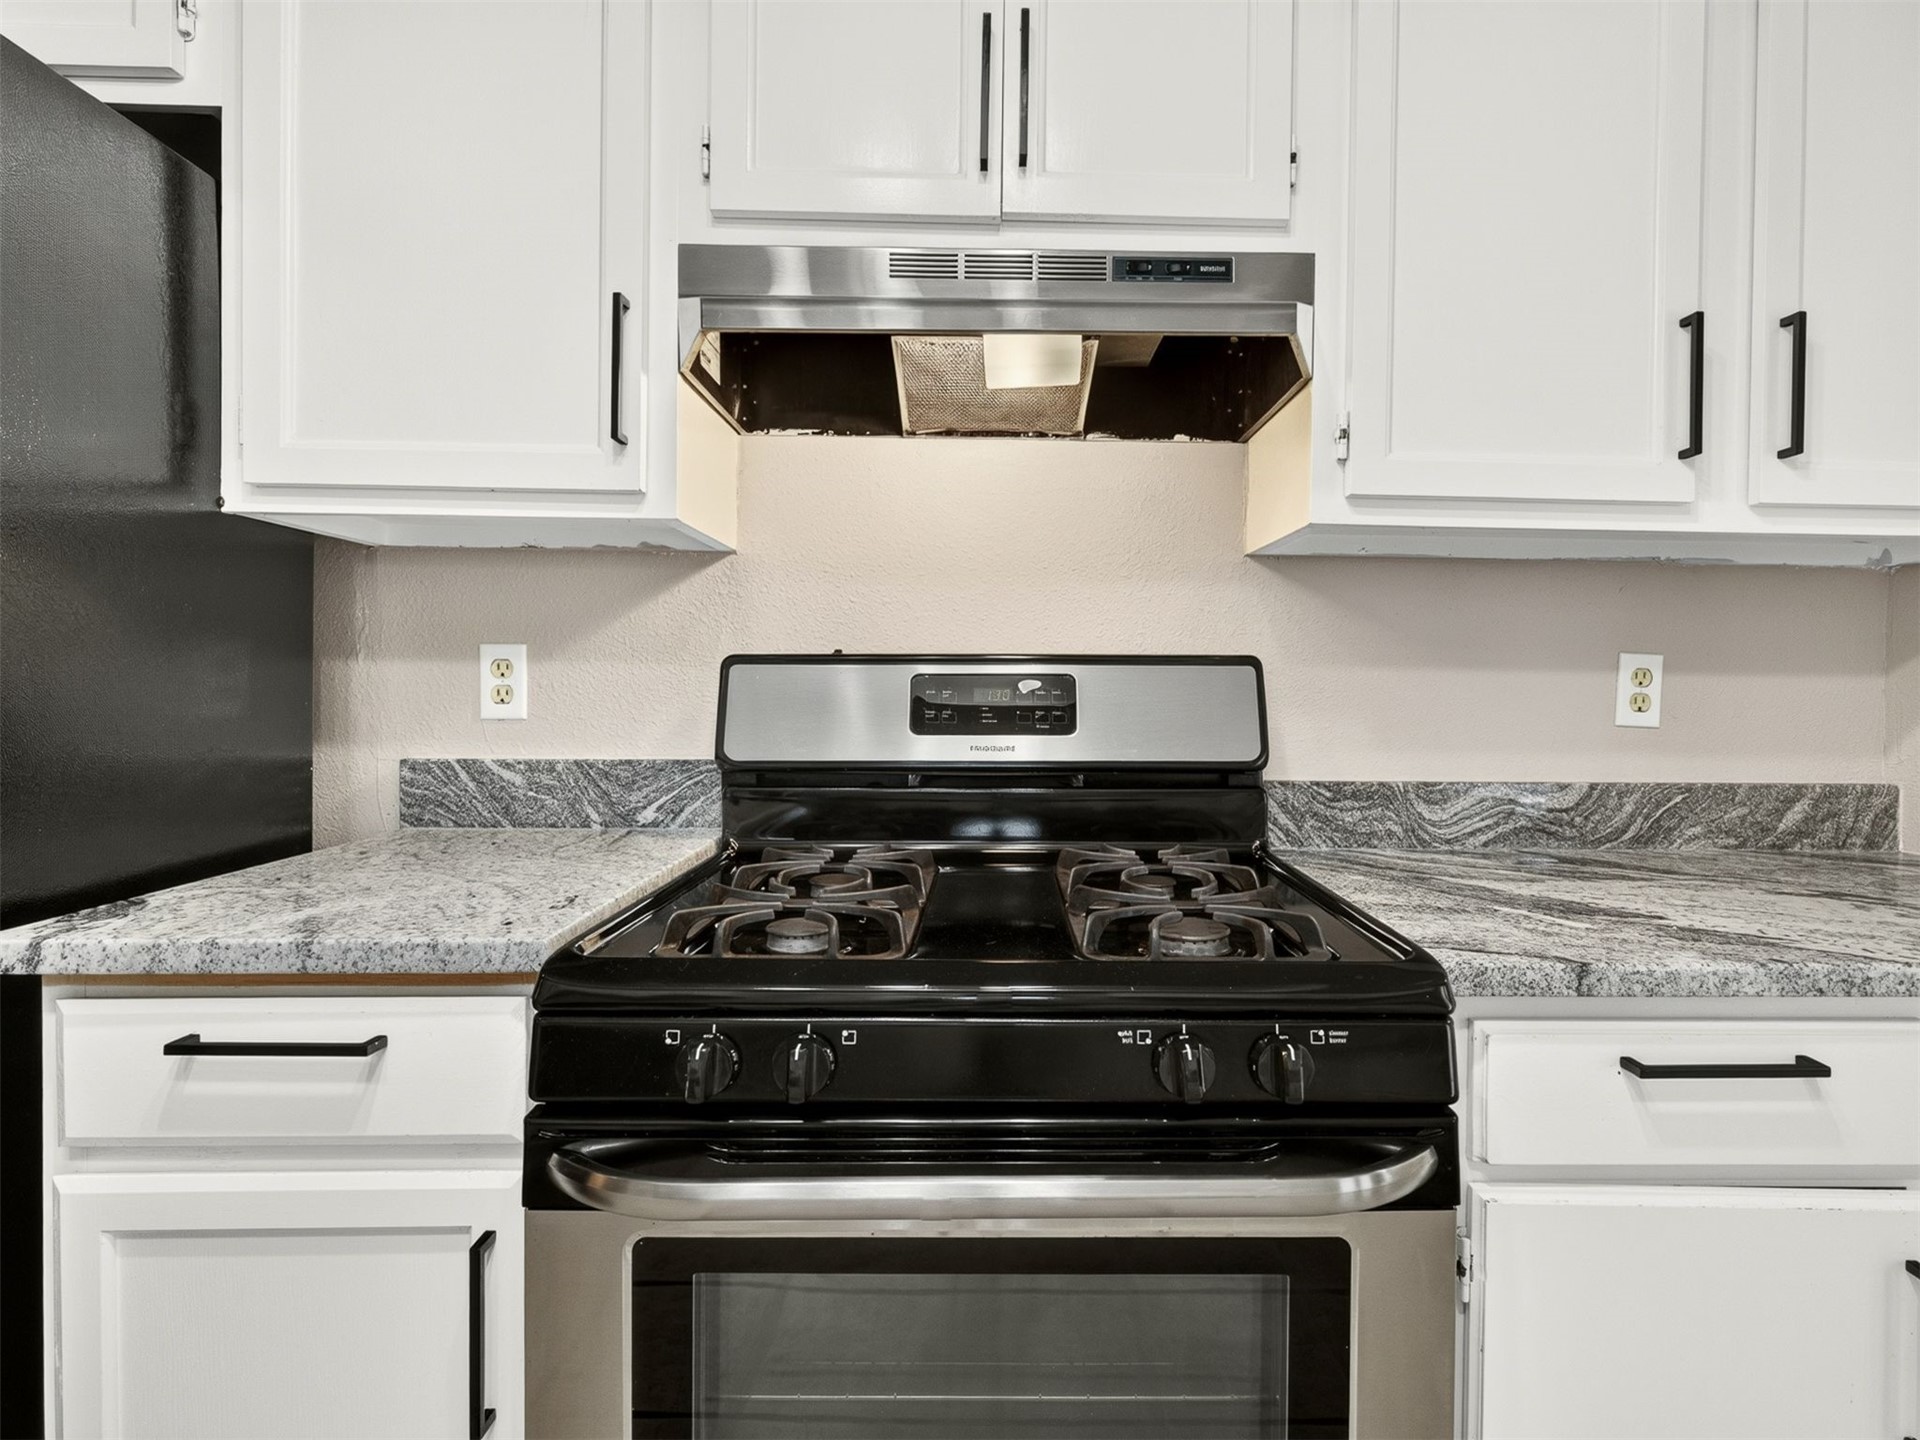
Kitchen featuring white shaker-style cabinetry, natural stone countertops, stainless steel gas range, and matching stainless steel range hood
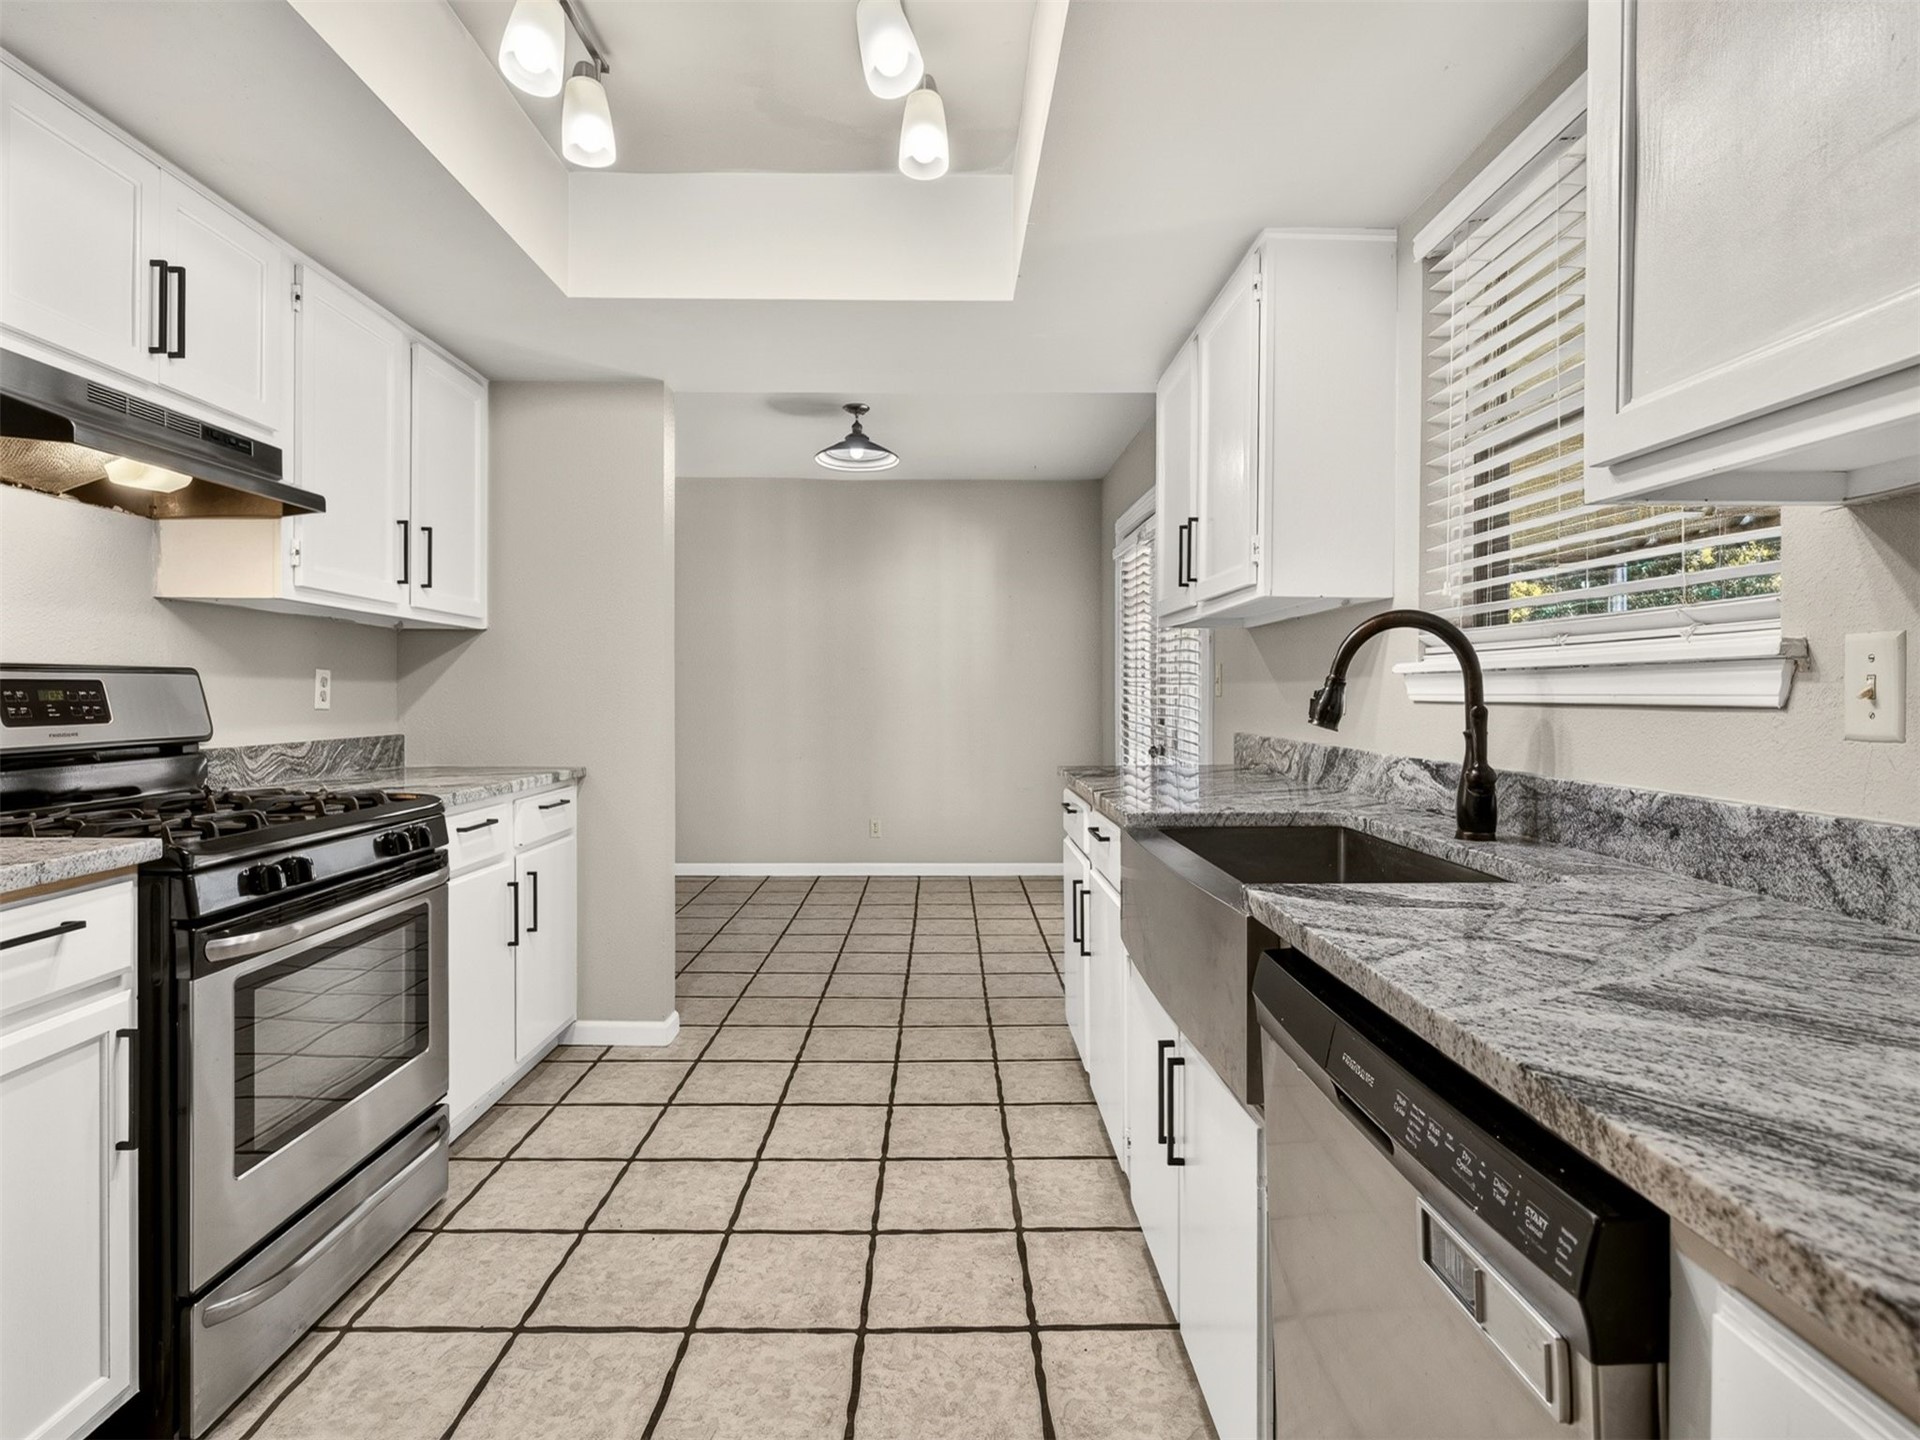
Kitchen featuring white cabinetry with black hardware, stone-patterned countertops, stainless steel appliances, a farmhouse-style sink with a matte black faucet, and tile flooring
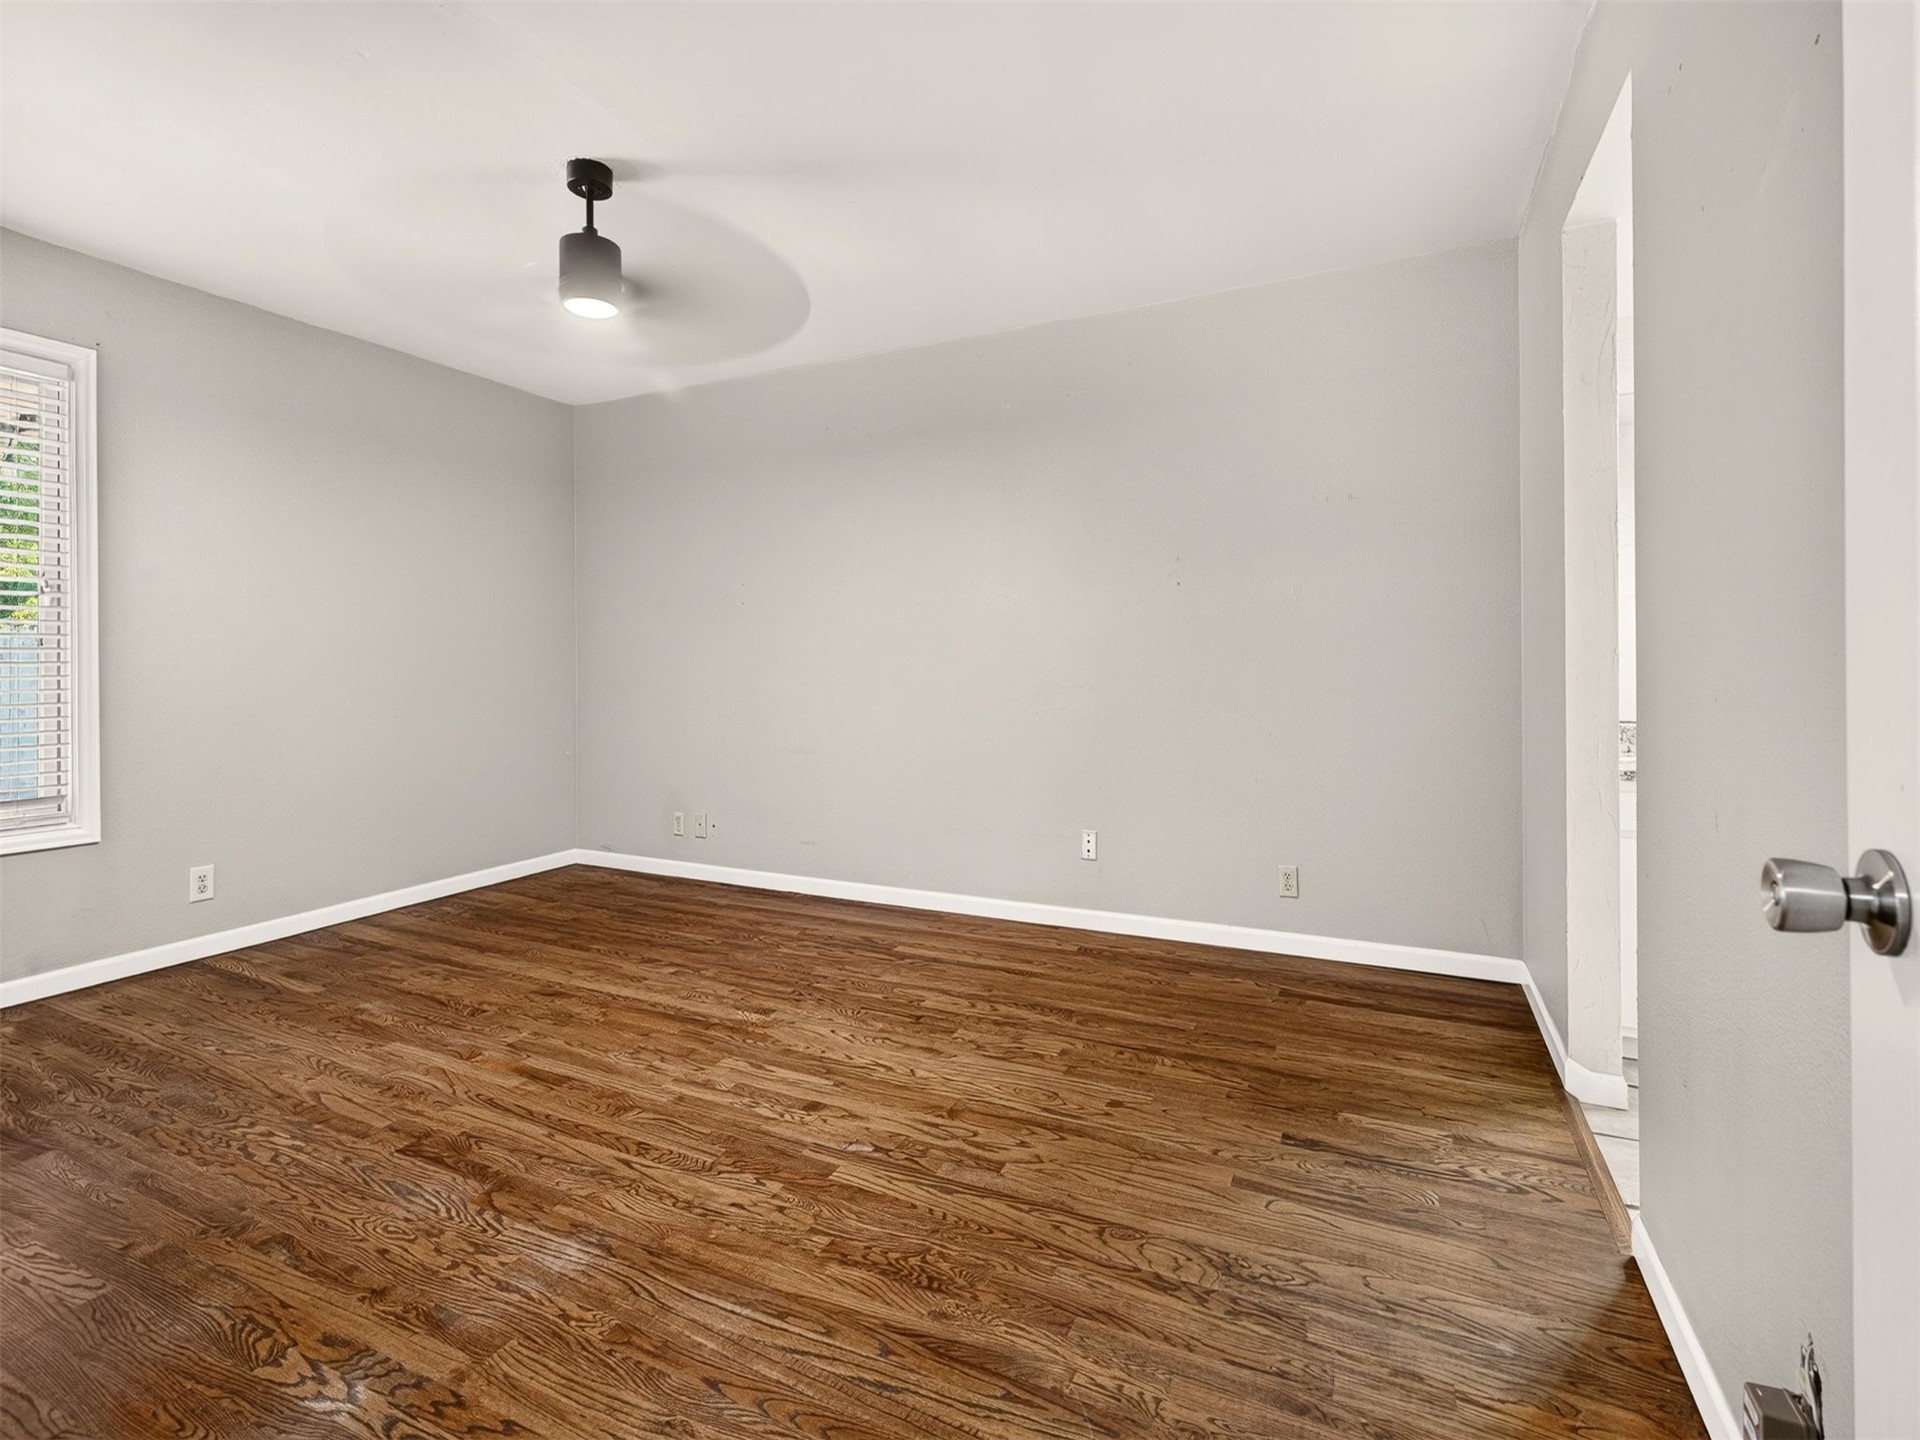
Interior space featuring wood-finish flooring, neutral wall tones, a window with horizontal blinds, and a modern cylindrical ceiling fixture
Neutral-toned interior space featuring wood-finish flooring, a ceiling-mounted light fixture with an integrated fan, and a single window with horizontal blinds
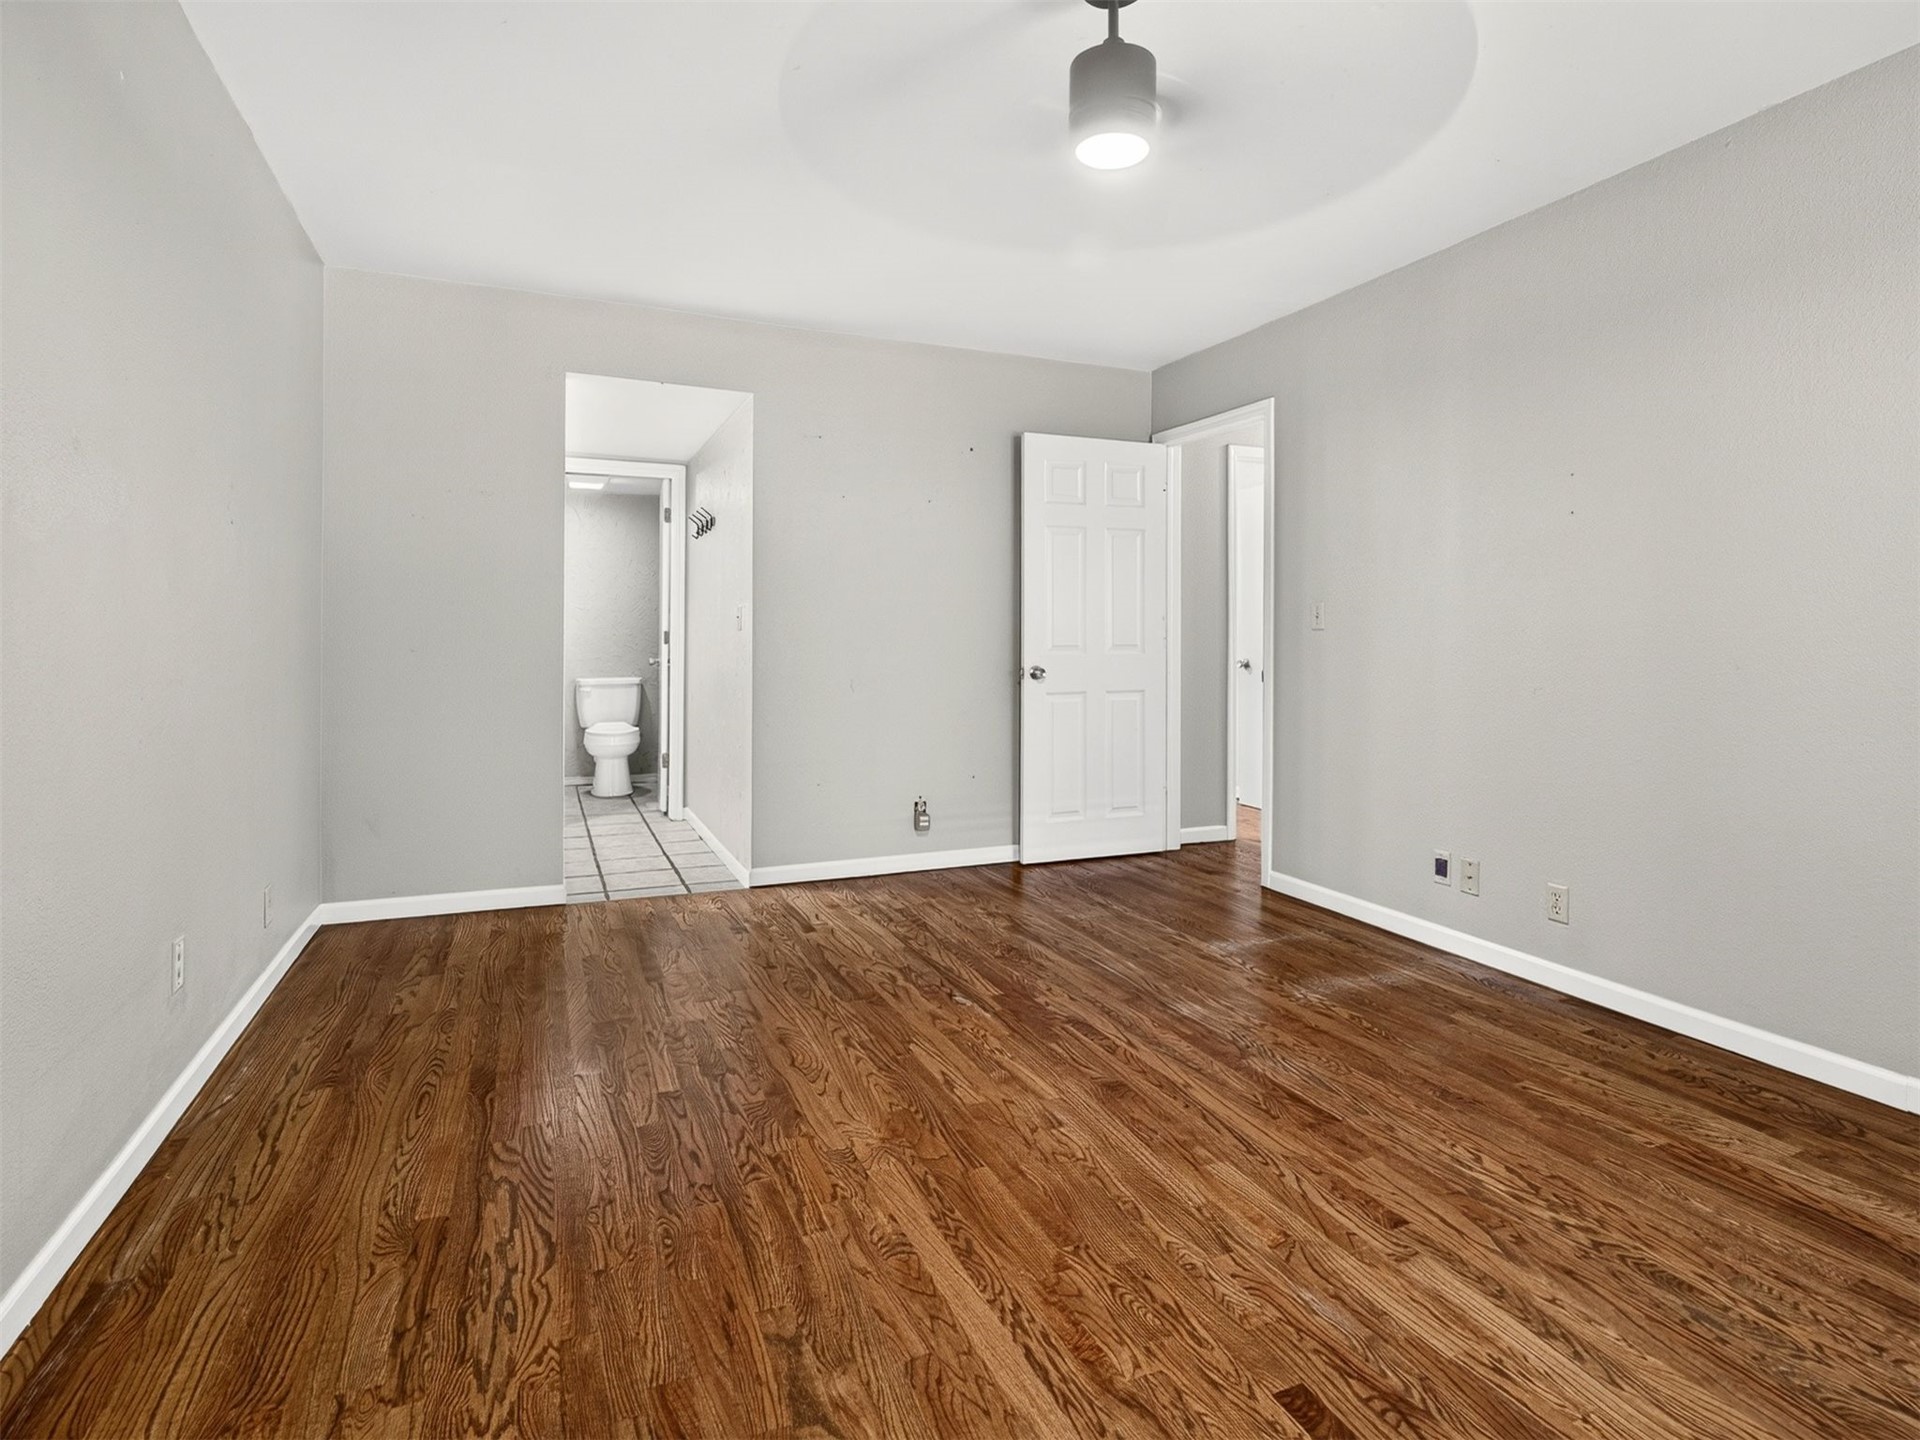
Room featuring wood-finish flooring, a ceiling-mounted light fixture, and a six-panel door
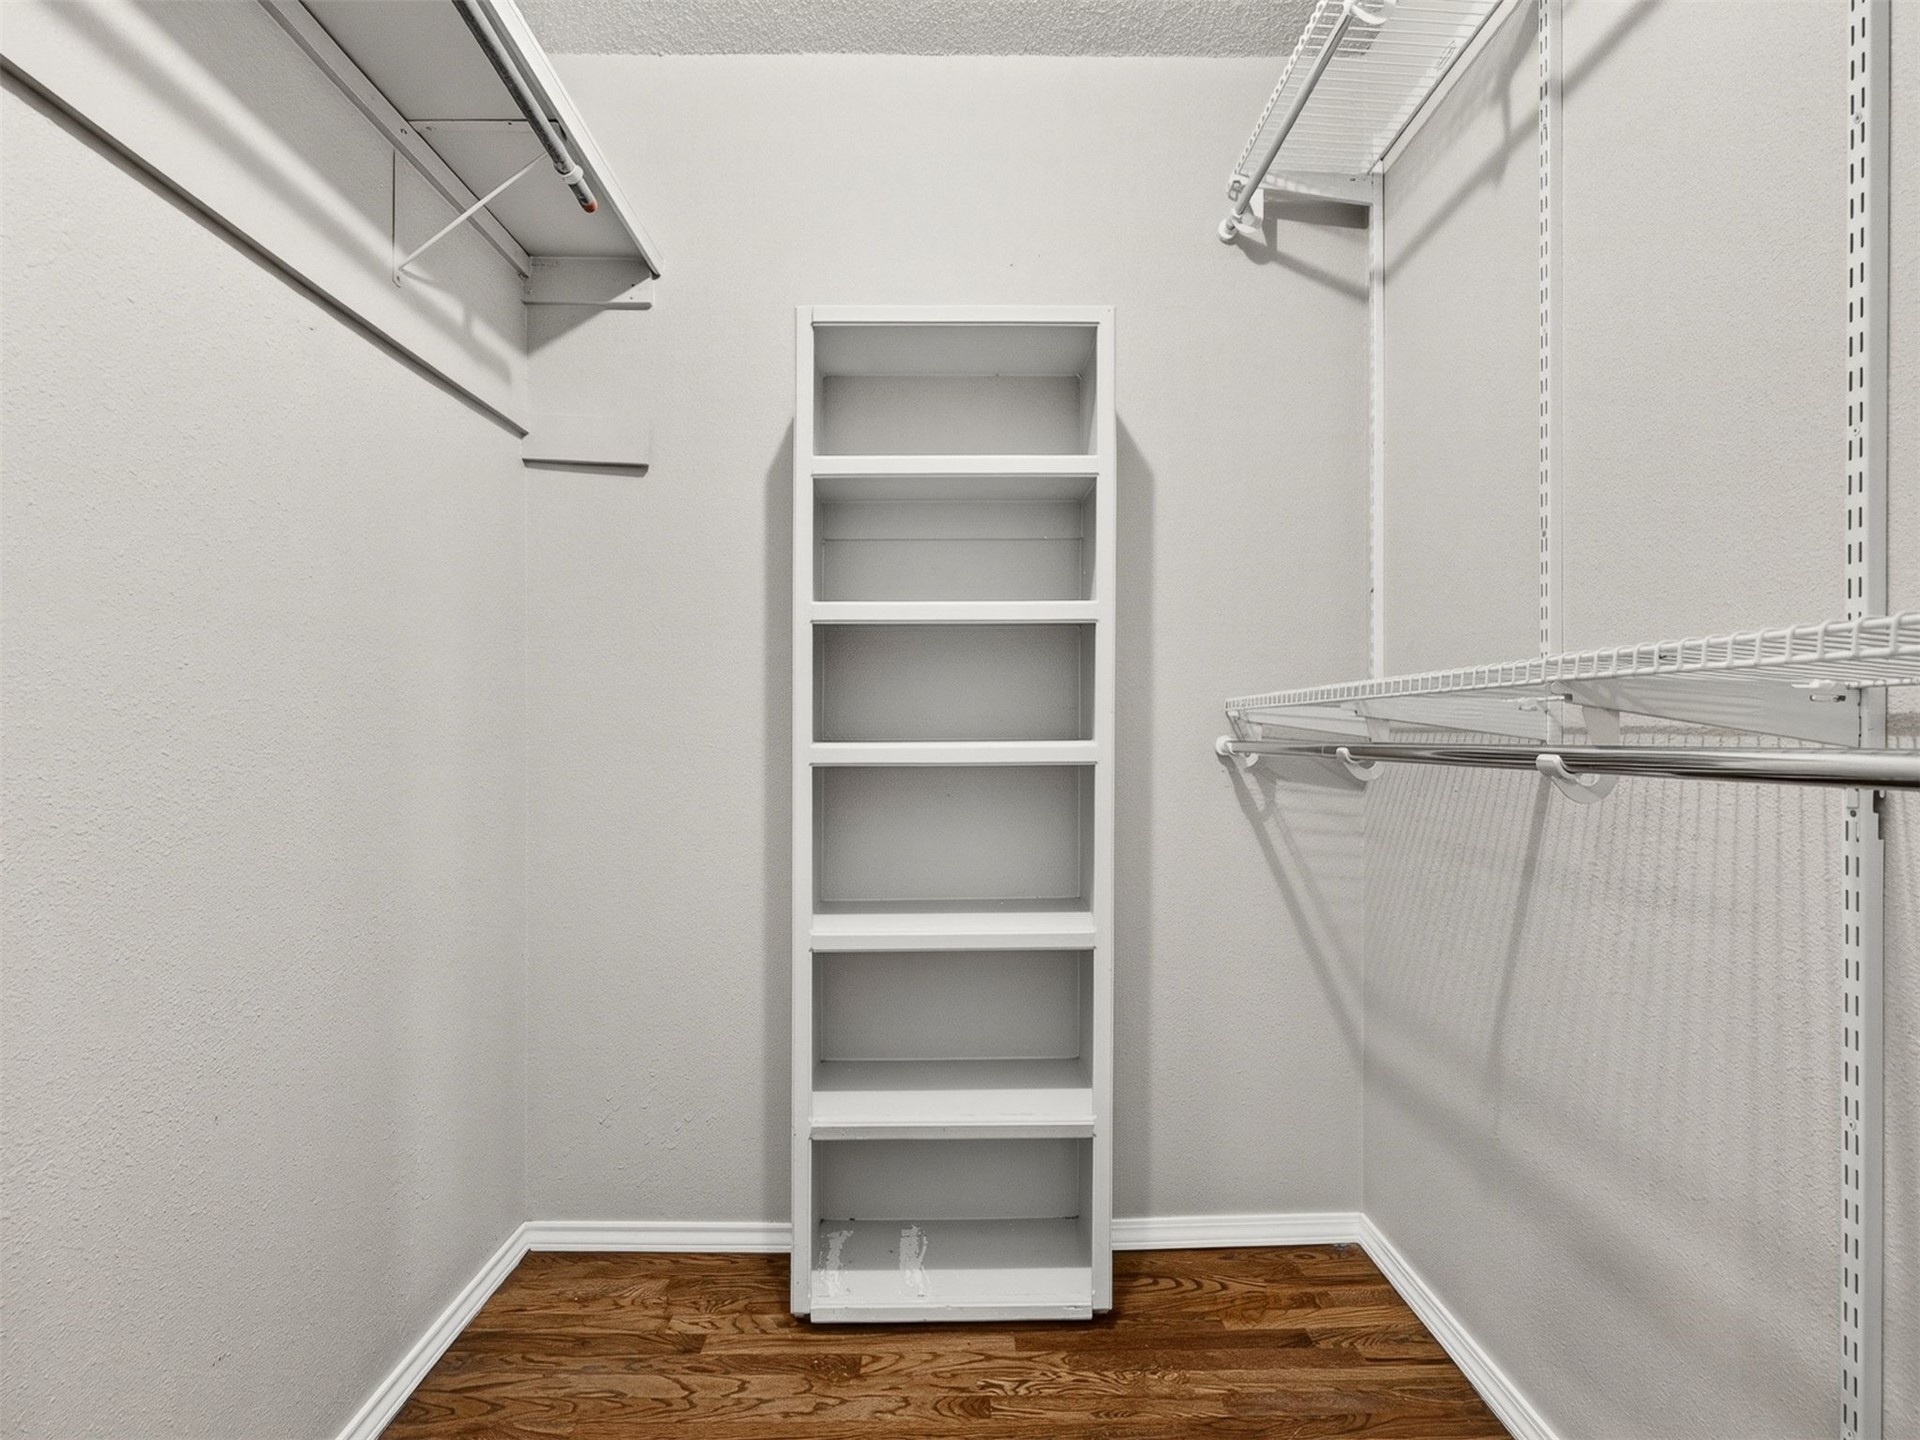
Walk-in closet featuring wood-finish flooring, built-in shelving, and adjustable metal garment racks
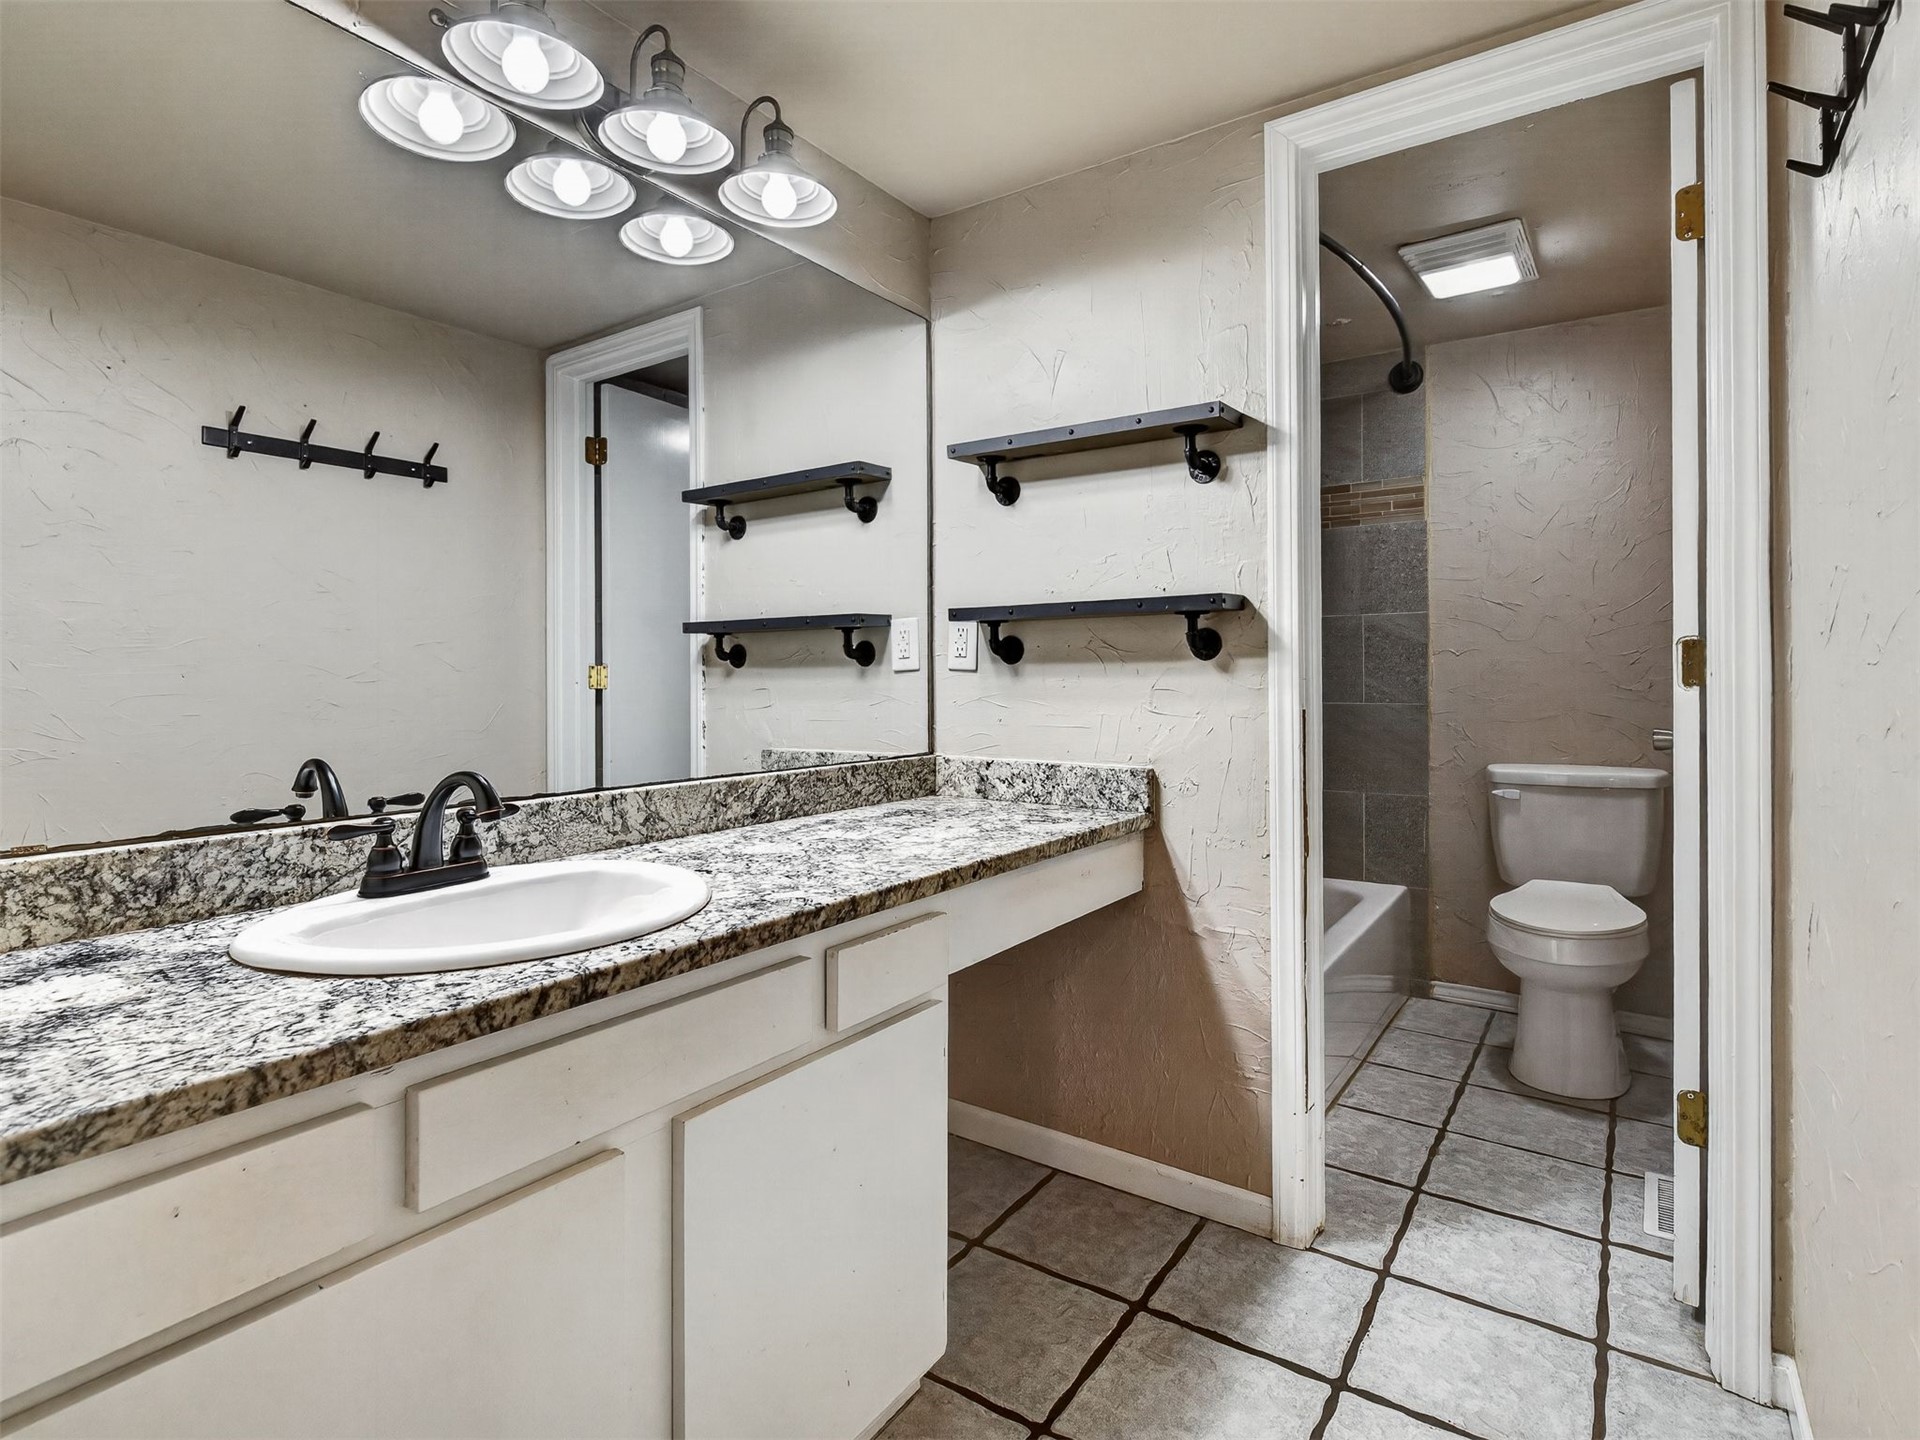
Bathroom featuring a vanity with a stone-finish countertop, undermount oval sink, matte black faucet, wall-mounted shelving, and six-light fixture
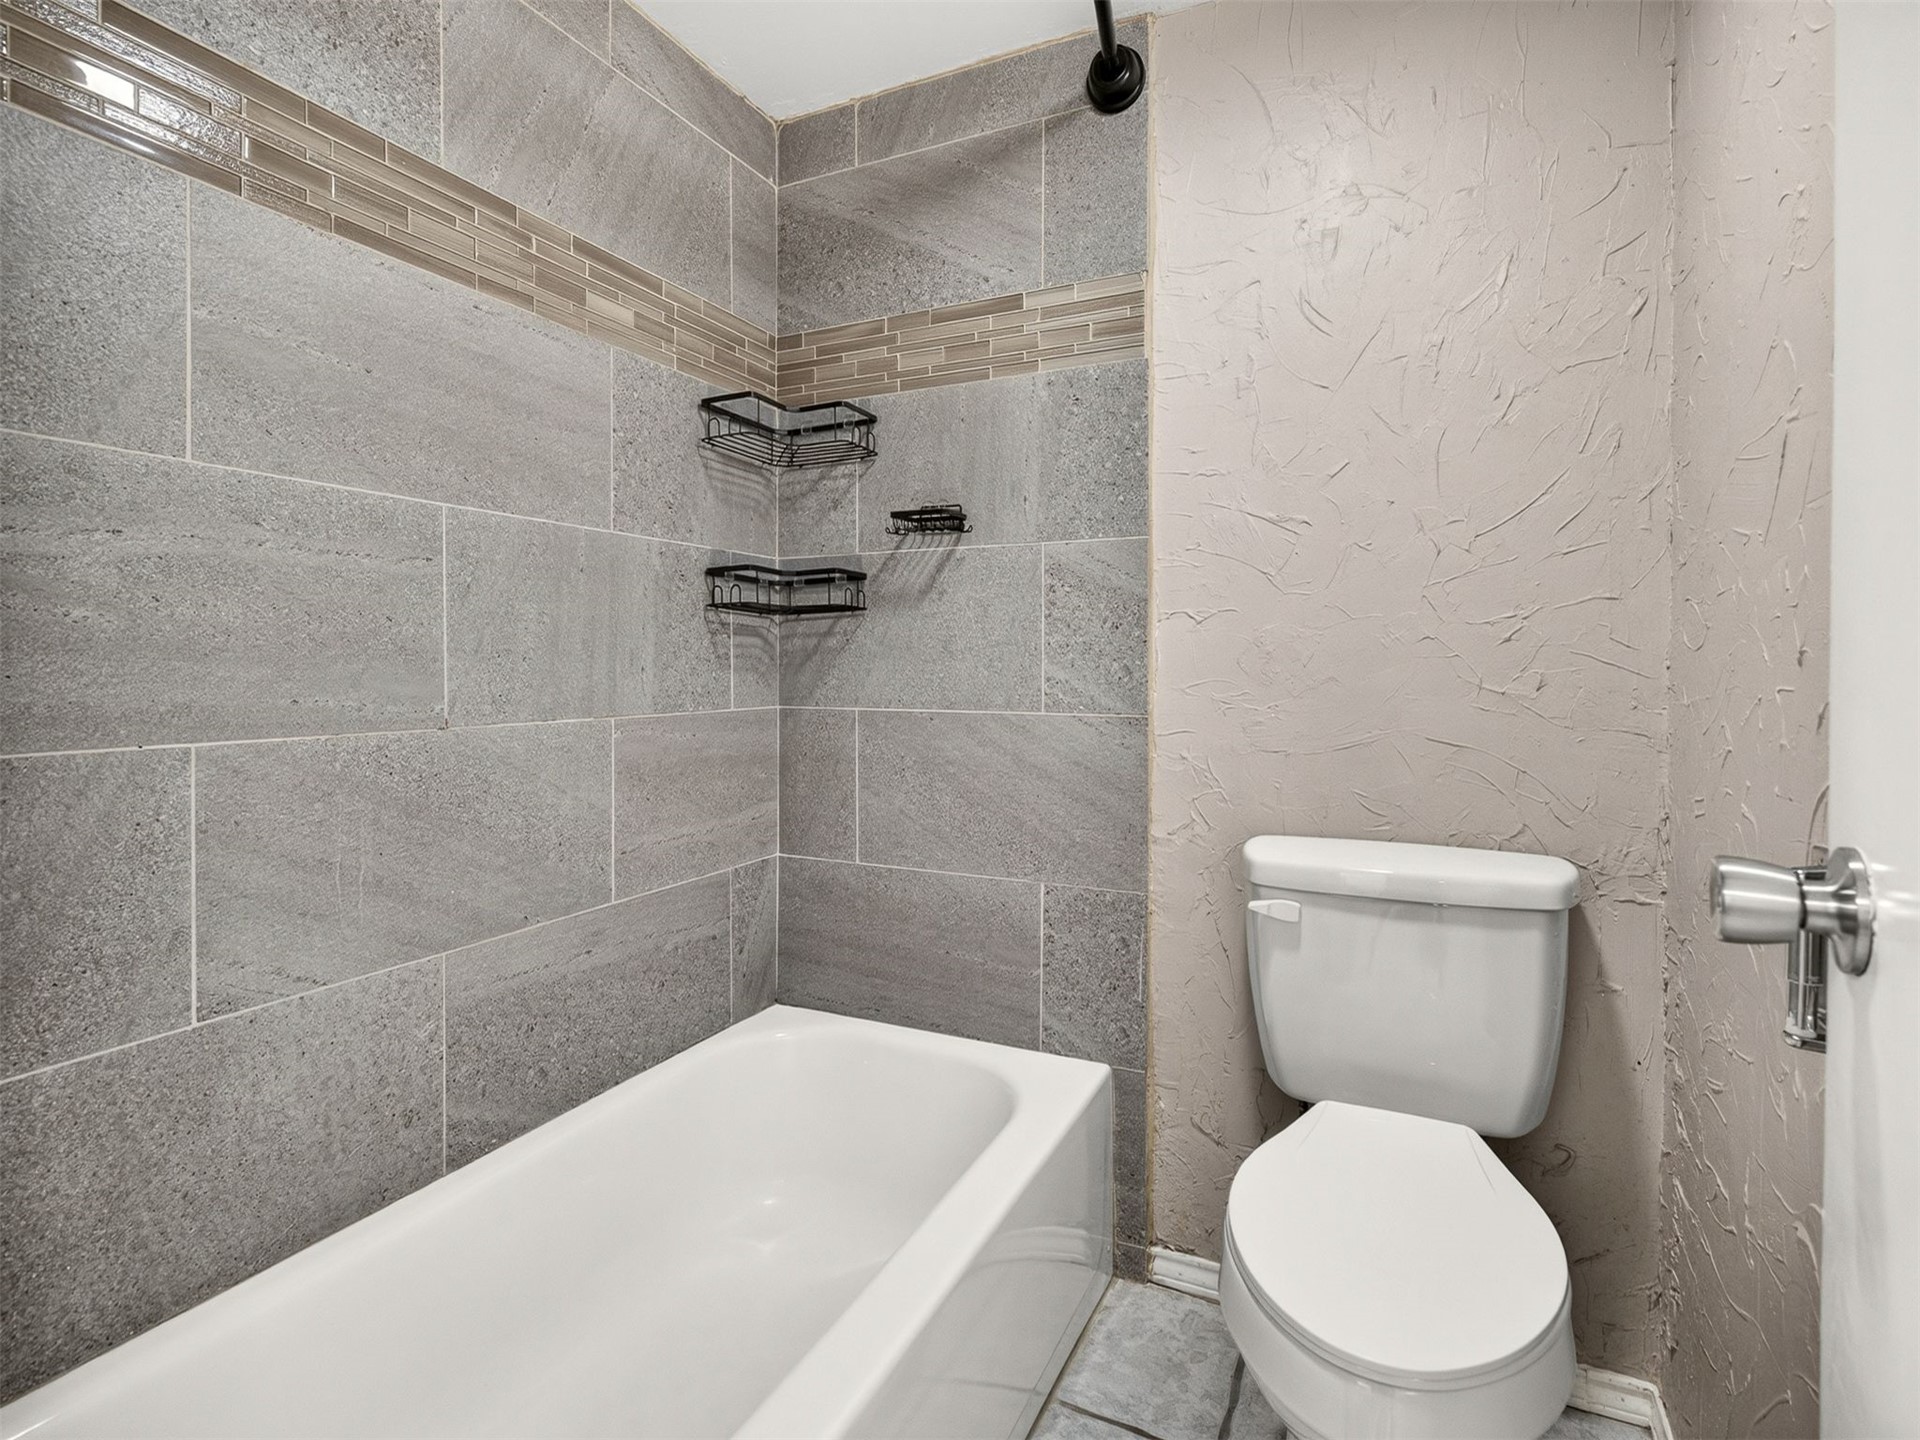
Bathroom featuring large-format gray stone wall tiles with a decorative mosaic glass accent border, white acrylic bathtub, built-in black wire corner shelving, and a two-piece white porcelain toilet
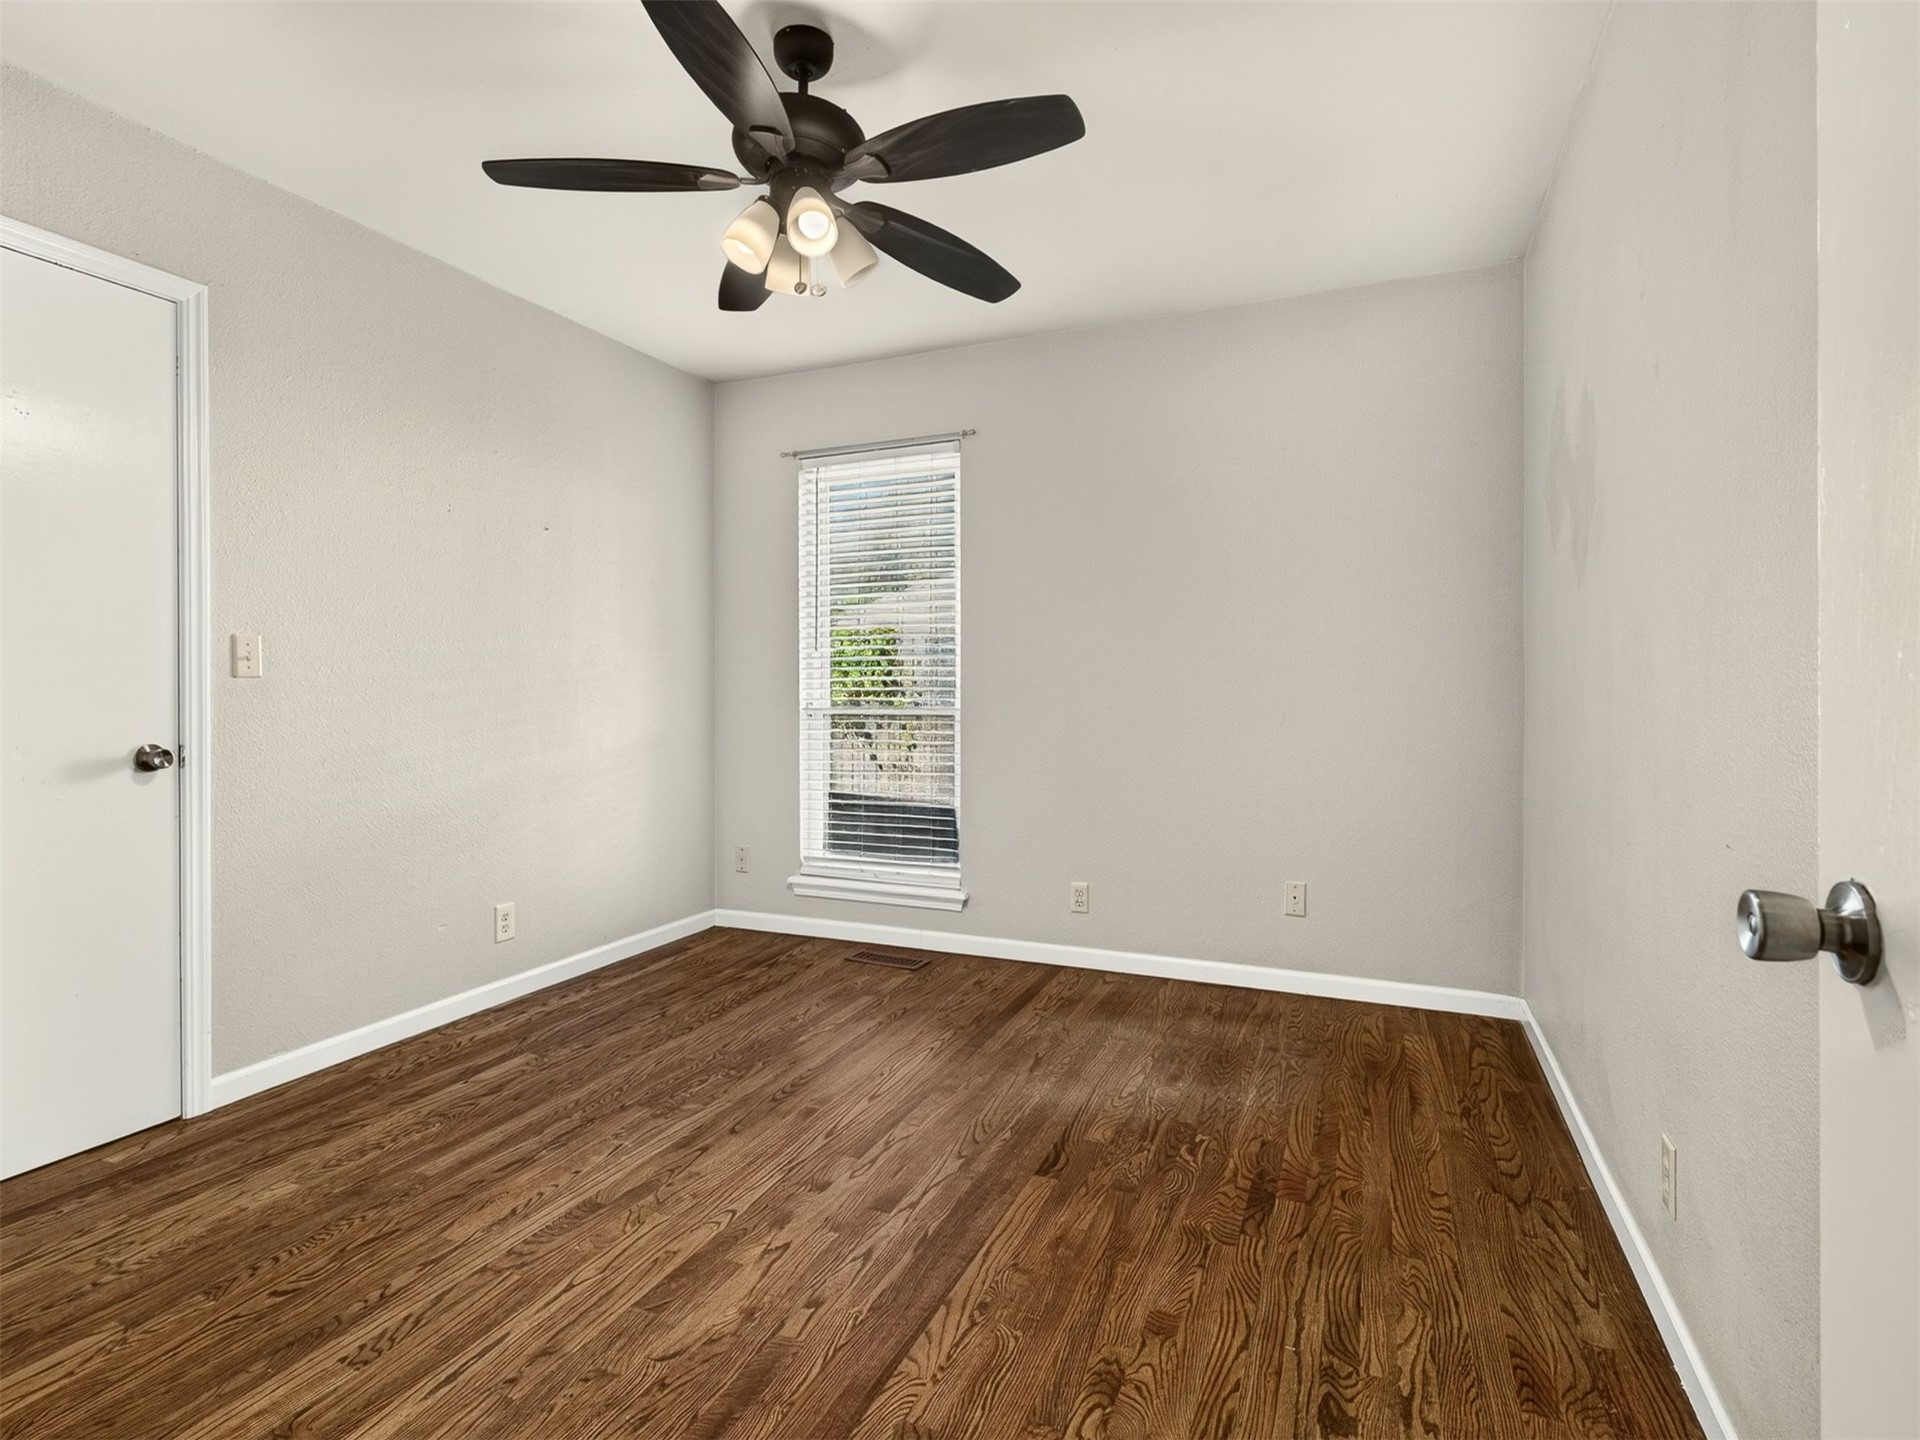
Interior room featuring wood-finish flooring, a dark-finish ceiling fan with integrated light fixture, a vertical window with horizontal blinds, and smooth-finish walls
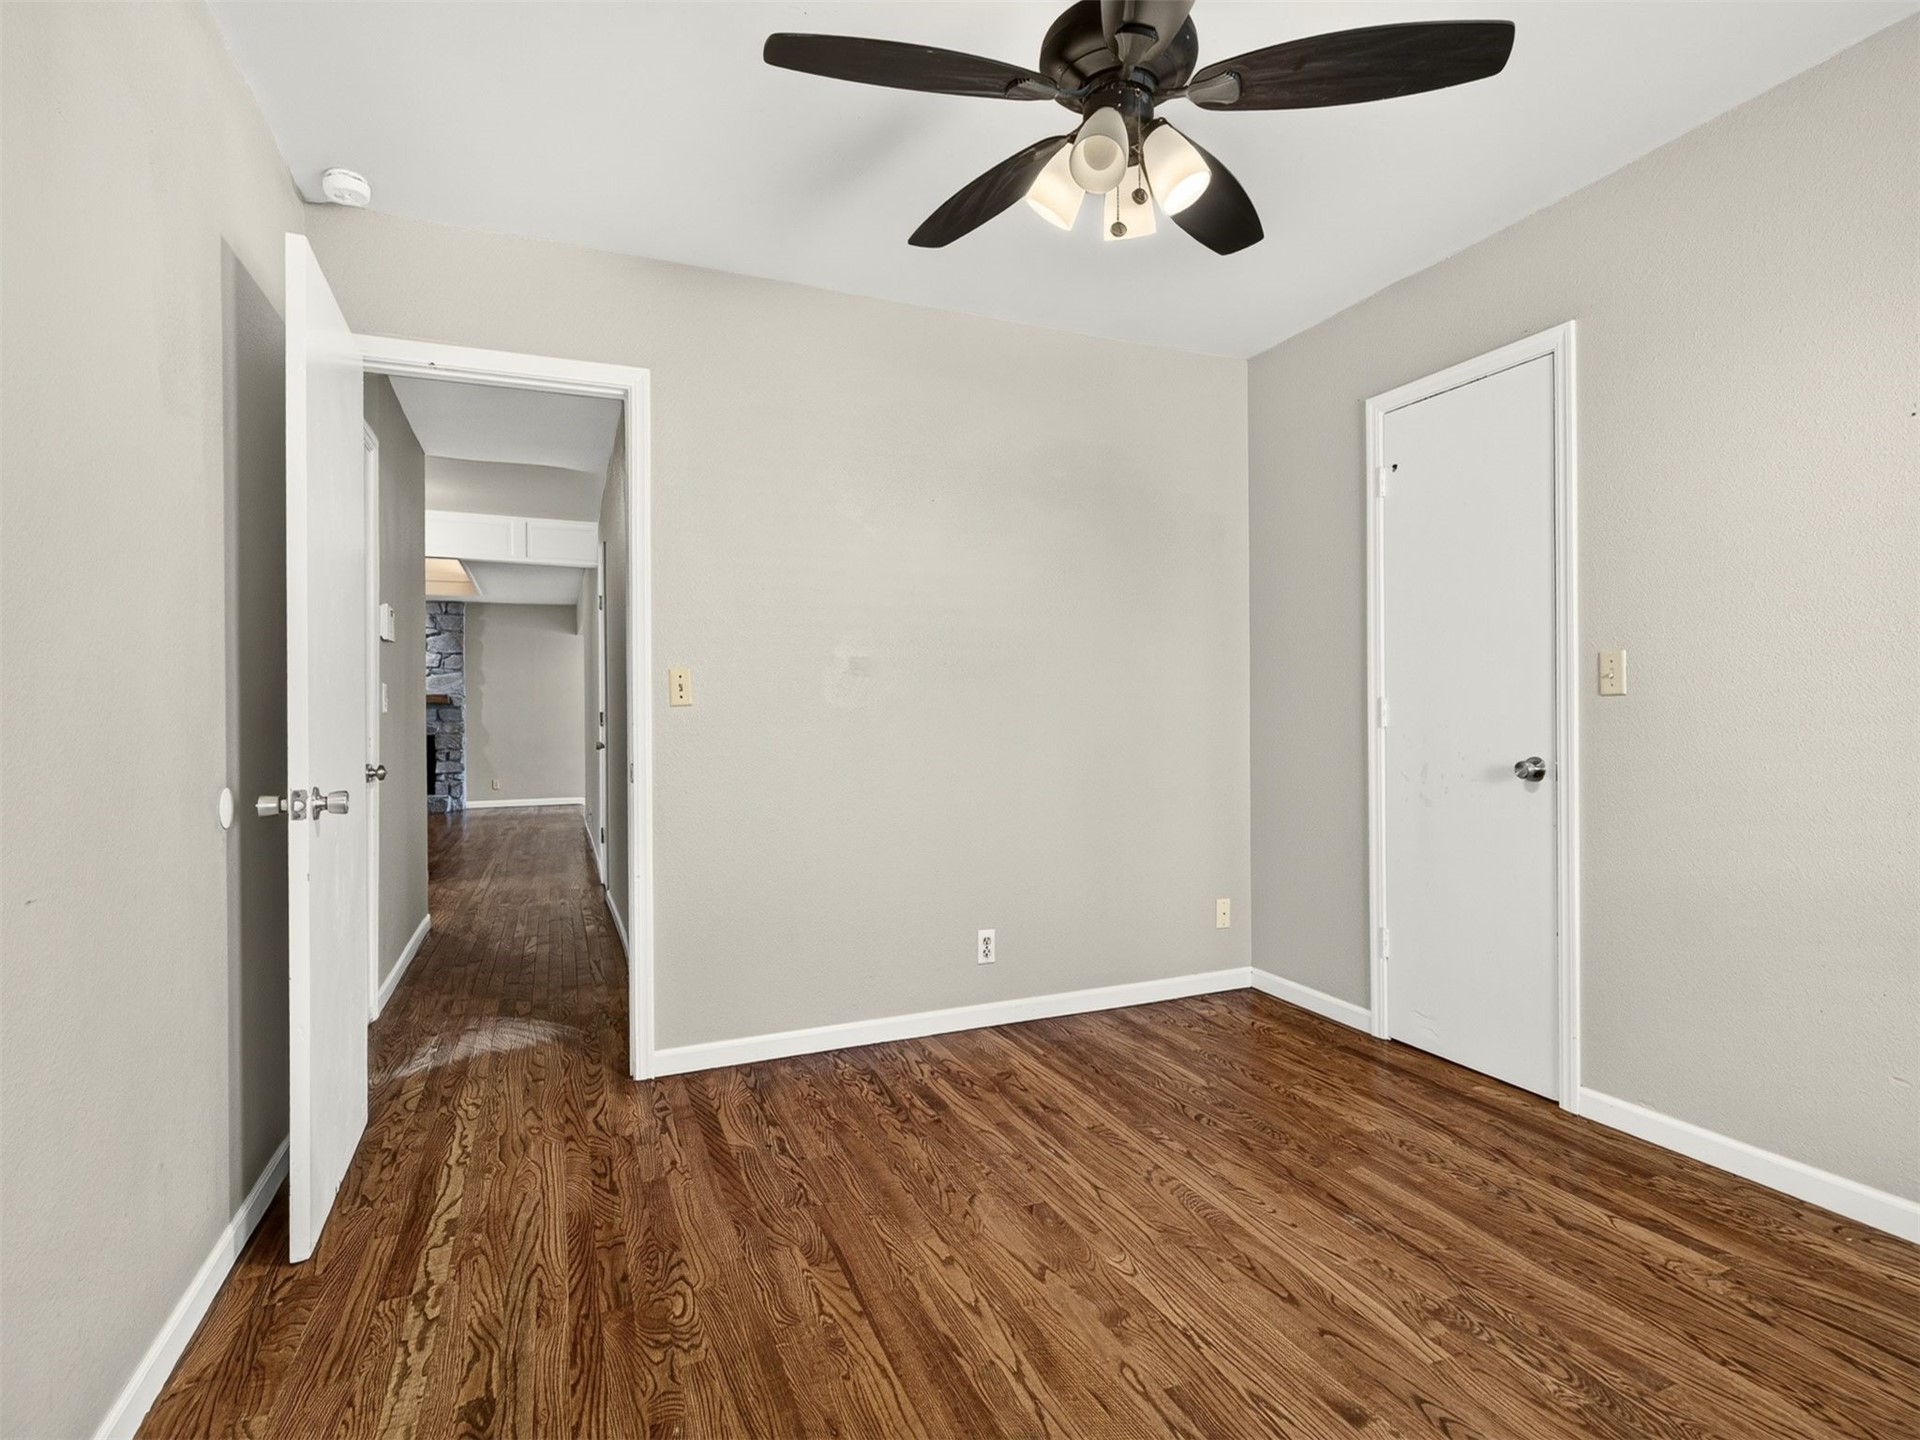
Room featuring wood-finish flooring, a ceiling fan with integrated lighting, and white interior doors
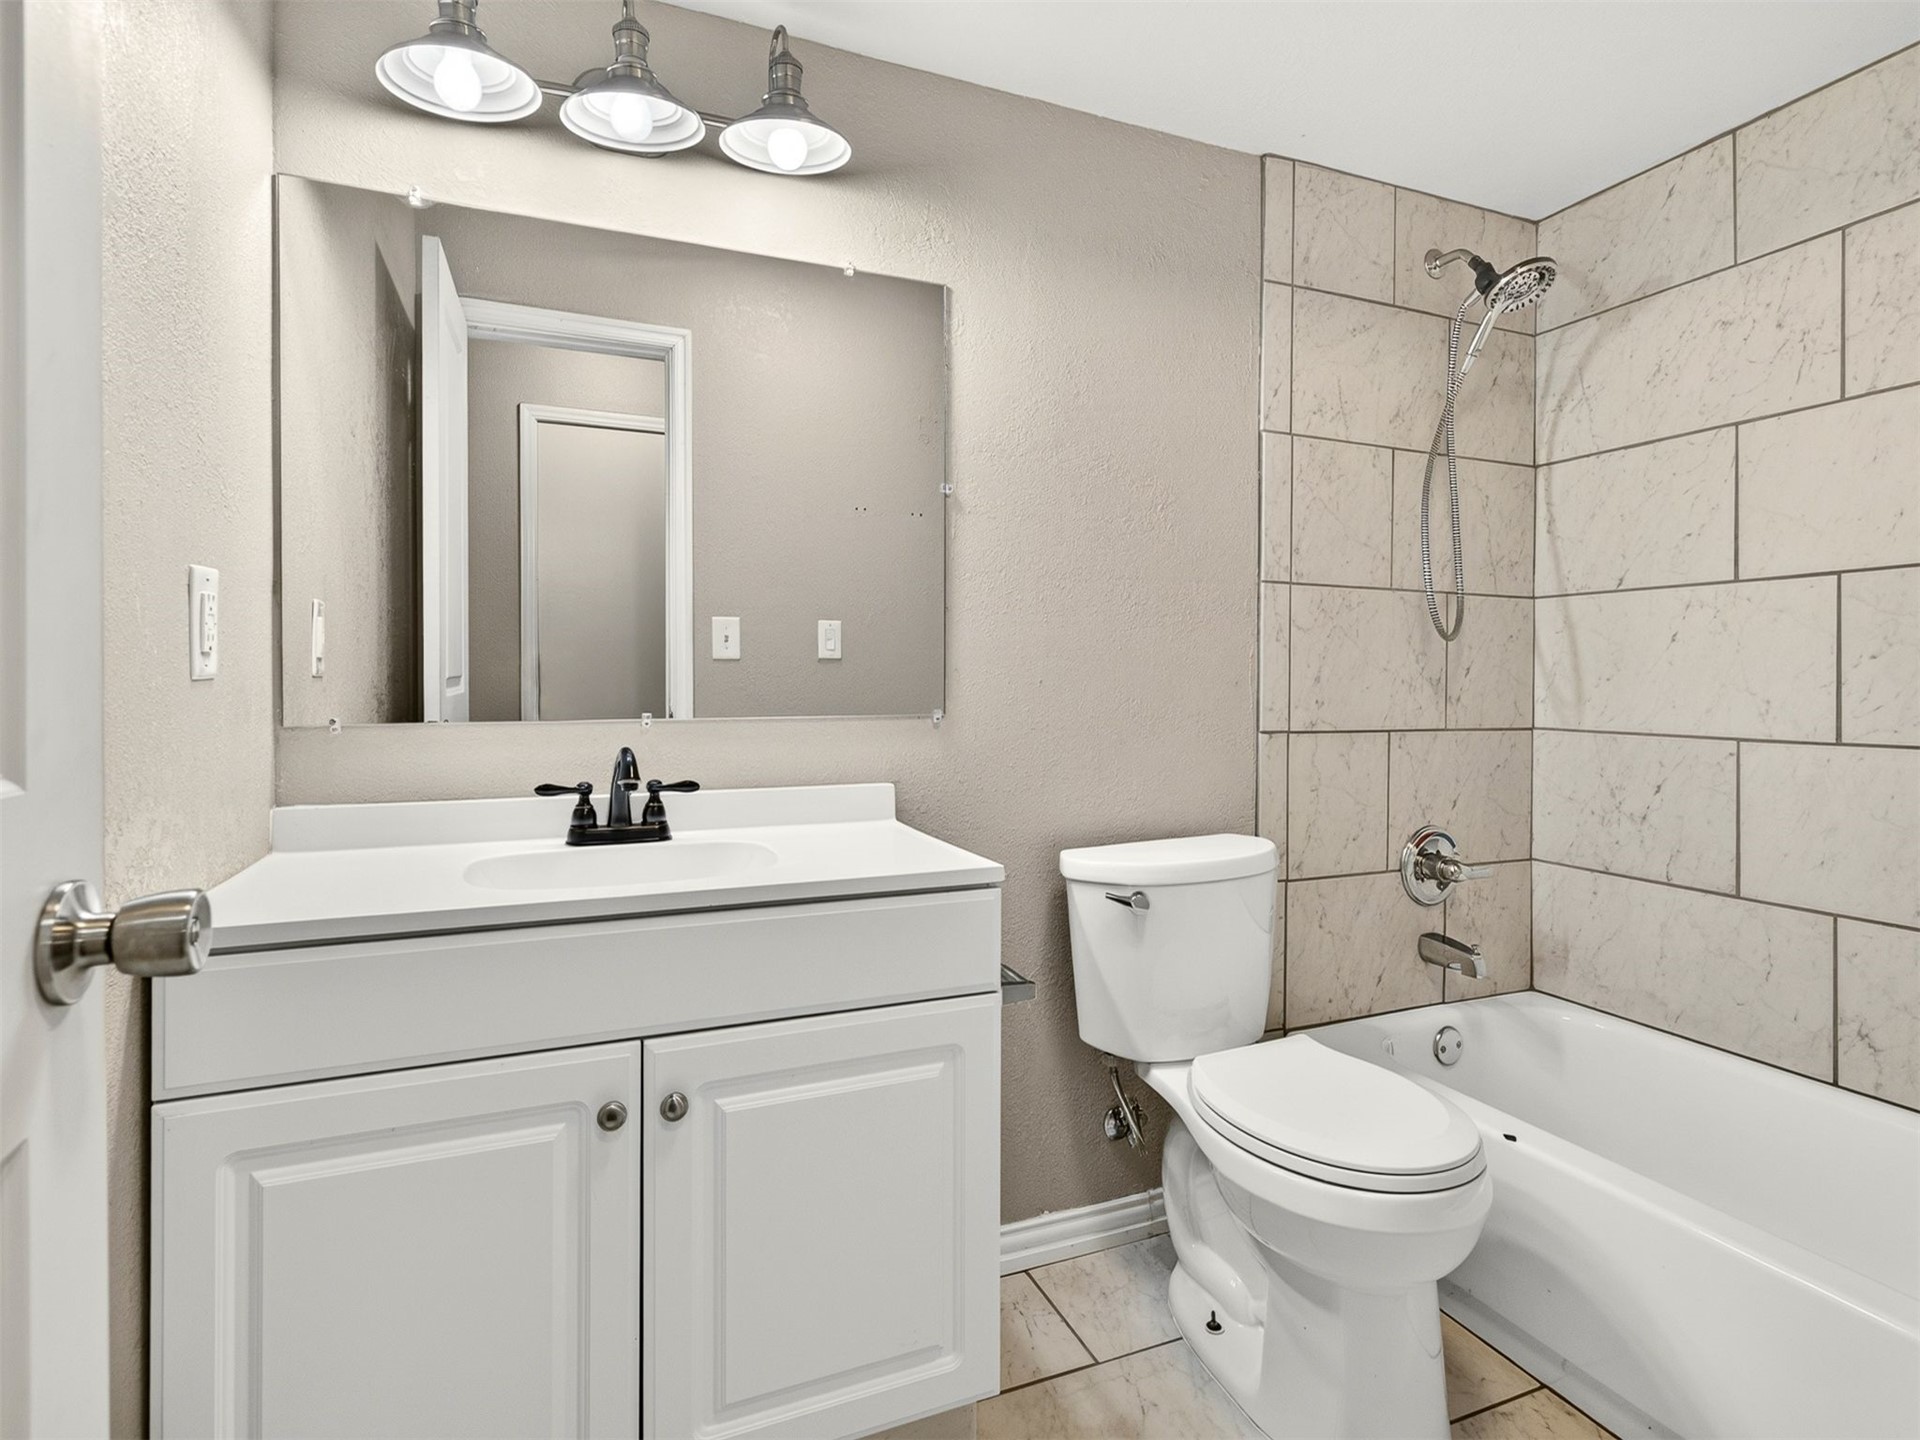
Bathroom featuring a white vanity cabinet, rectangular countertop with a dual-handle faucet, frameless mirror, three-light fixture, and a tub-shower combination with large-format wall tile
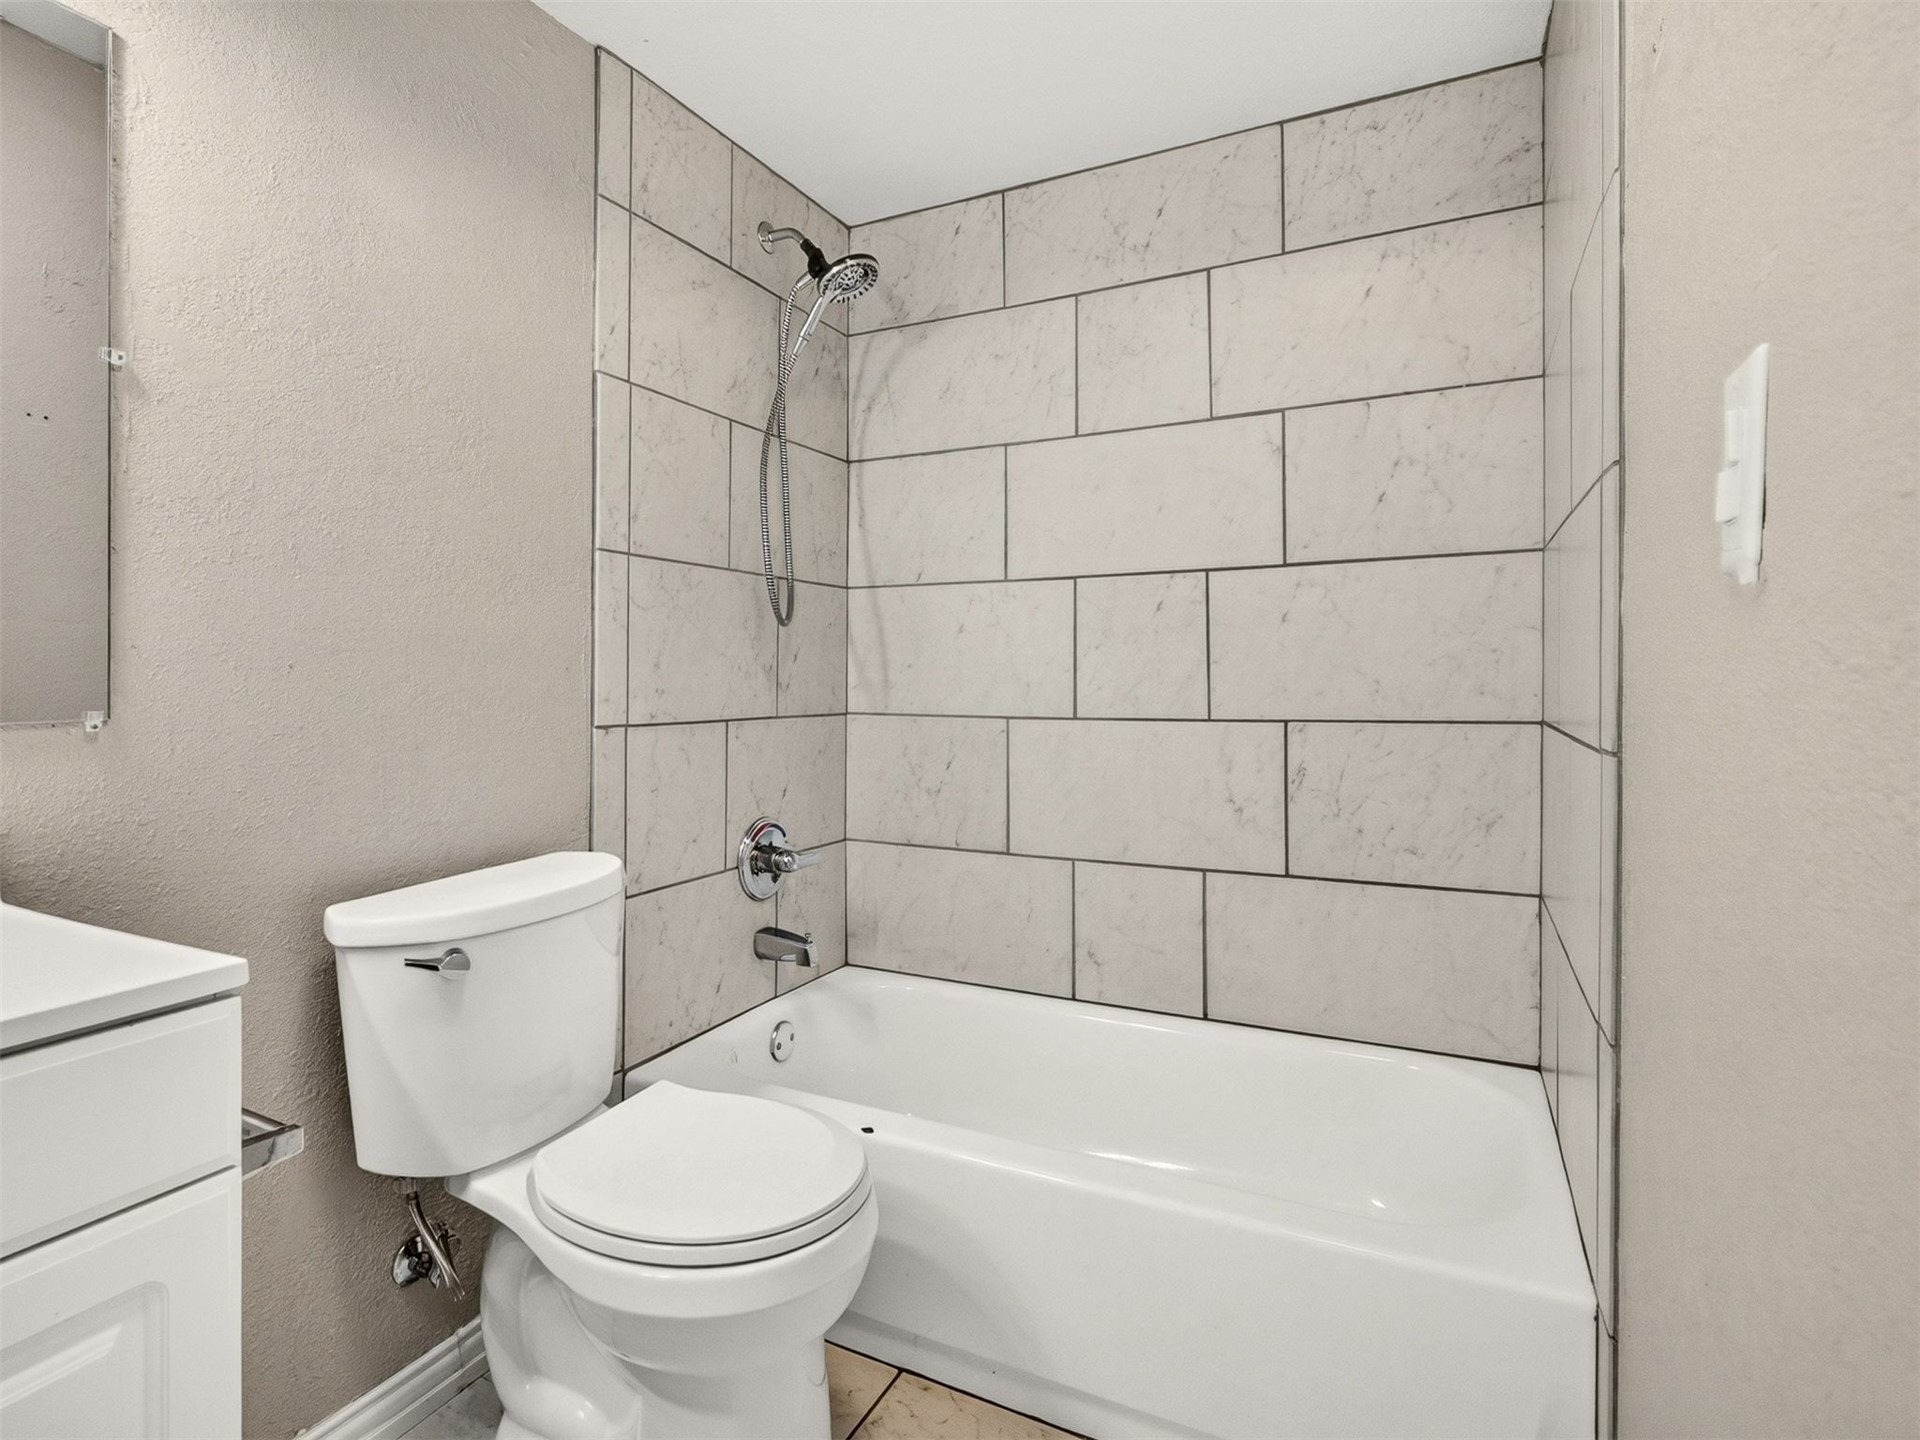
Full bathroom featuring a tub-shower combination with large-format stone-pattern tile surround, a hand-held shower fixture, and a white porcelain toilet
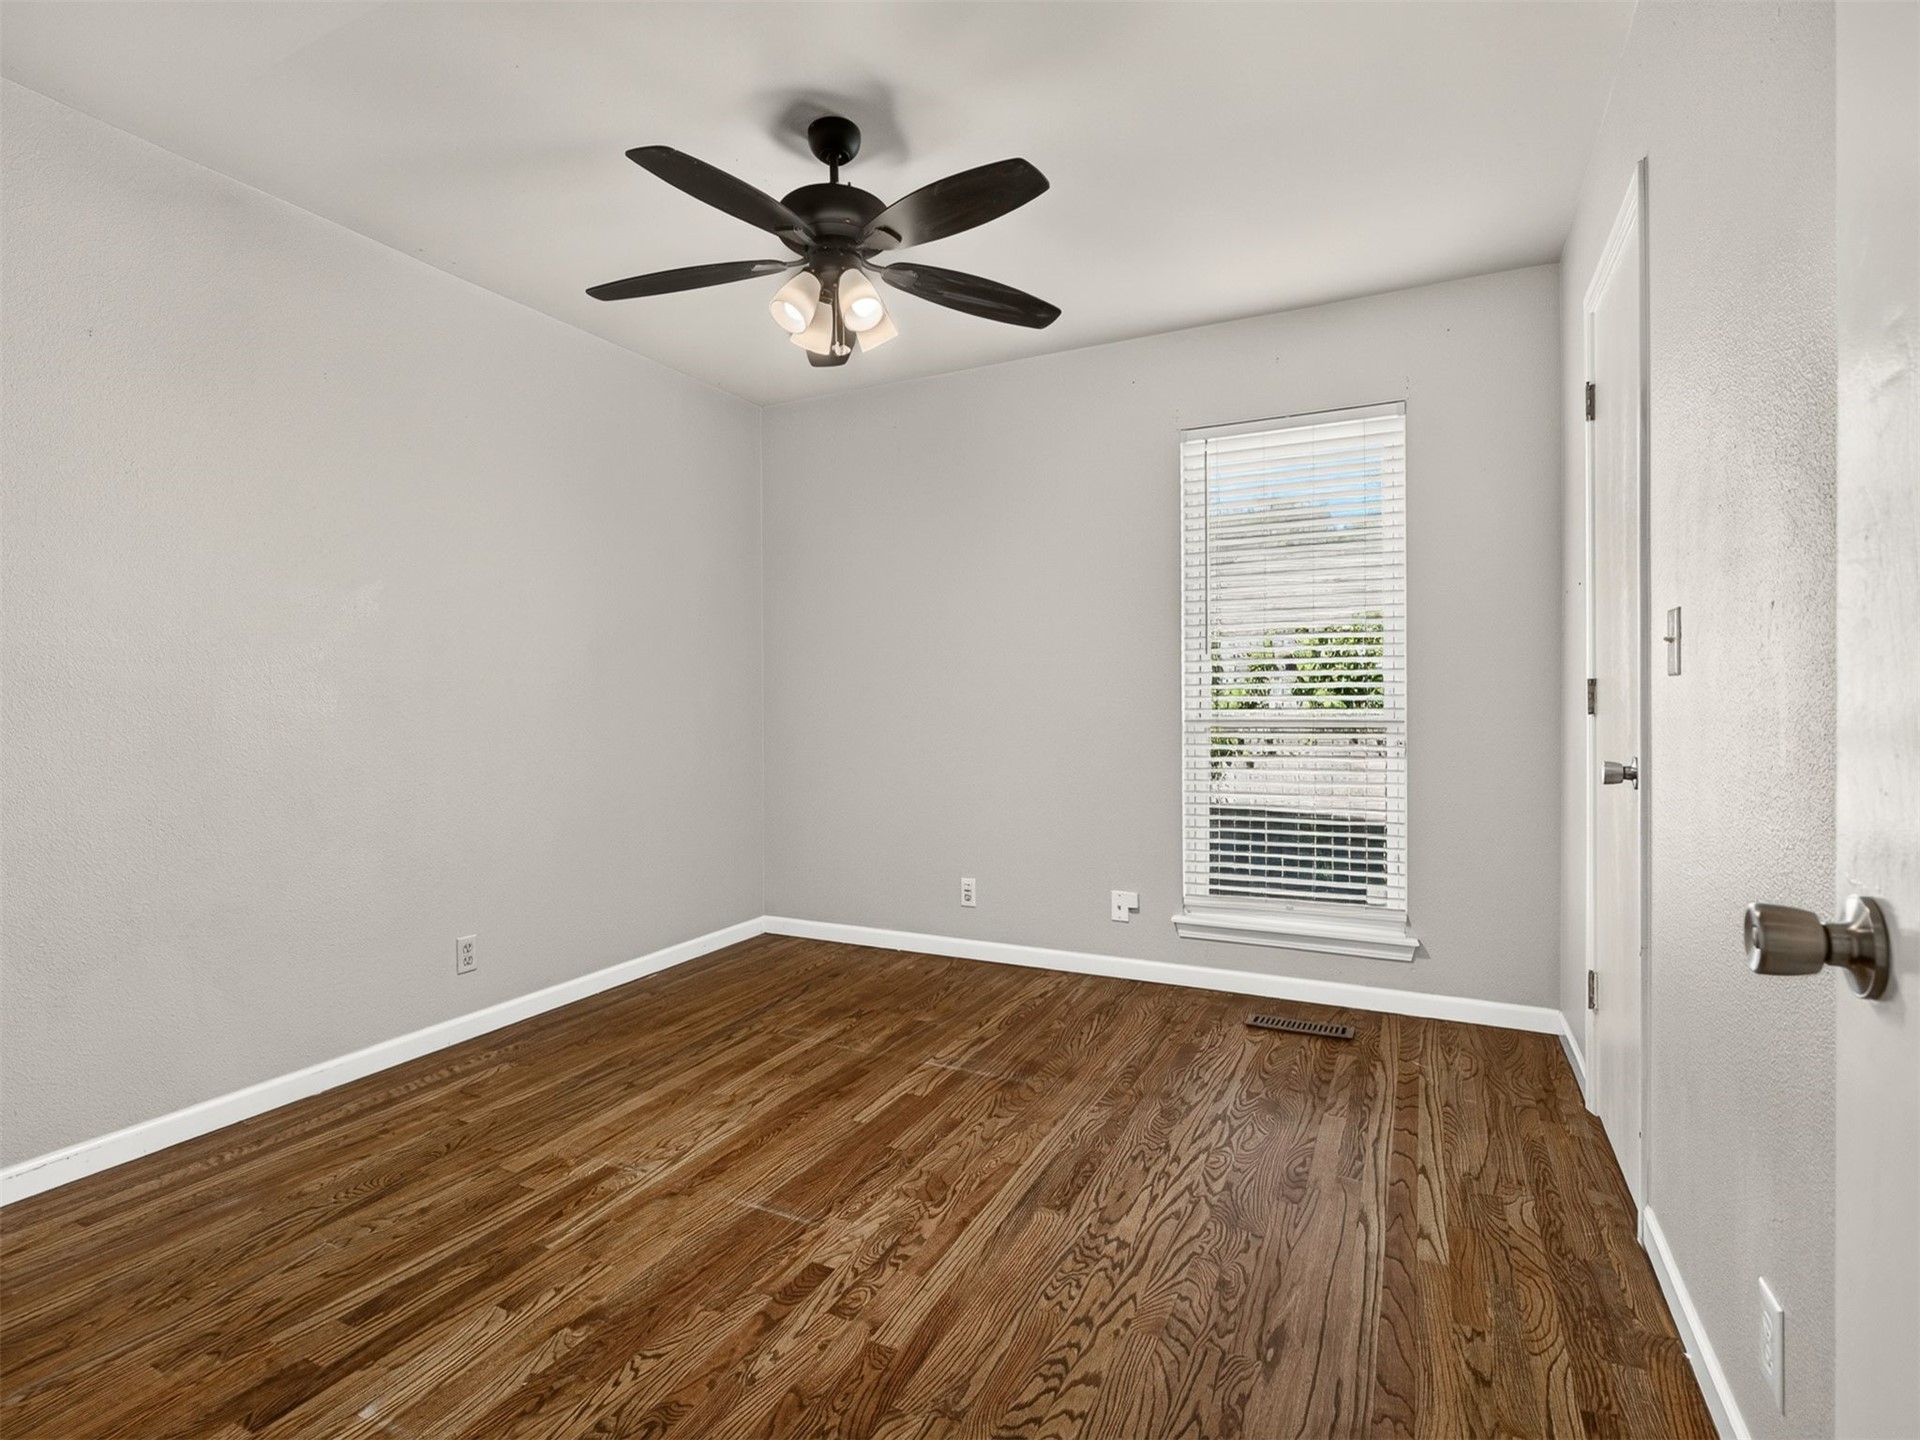
Wood-finish flooring, neutral wall tones, multi-light ceiling fan, and blinds installed on the window
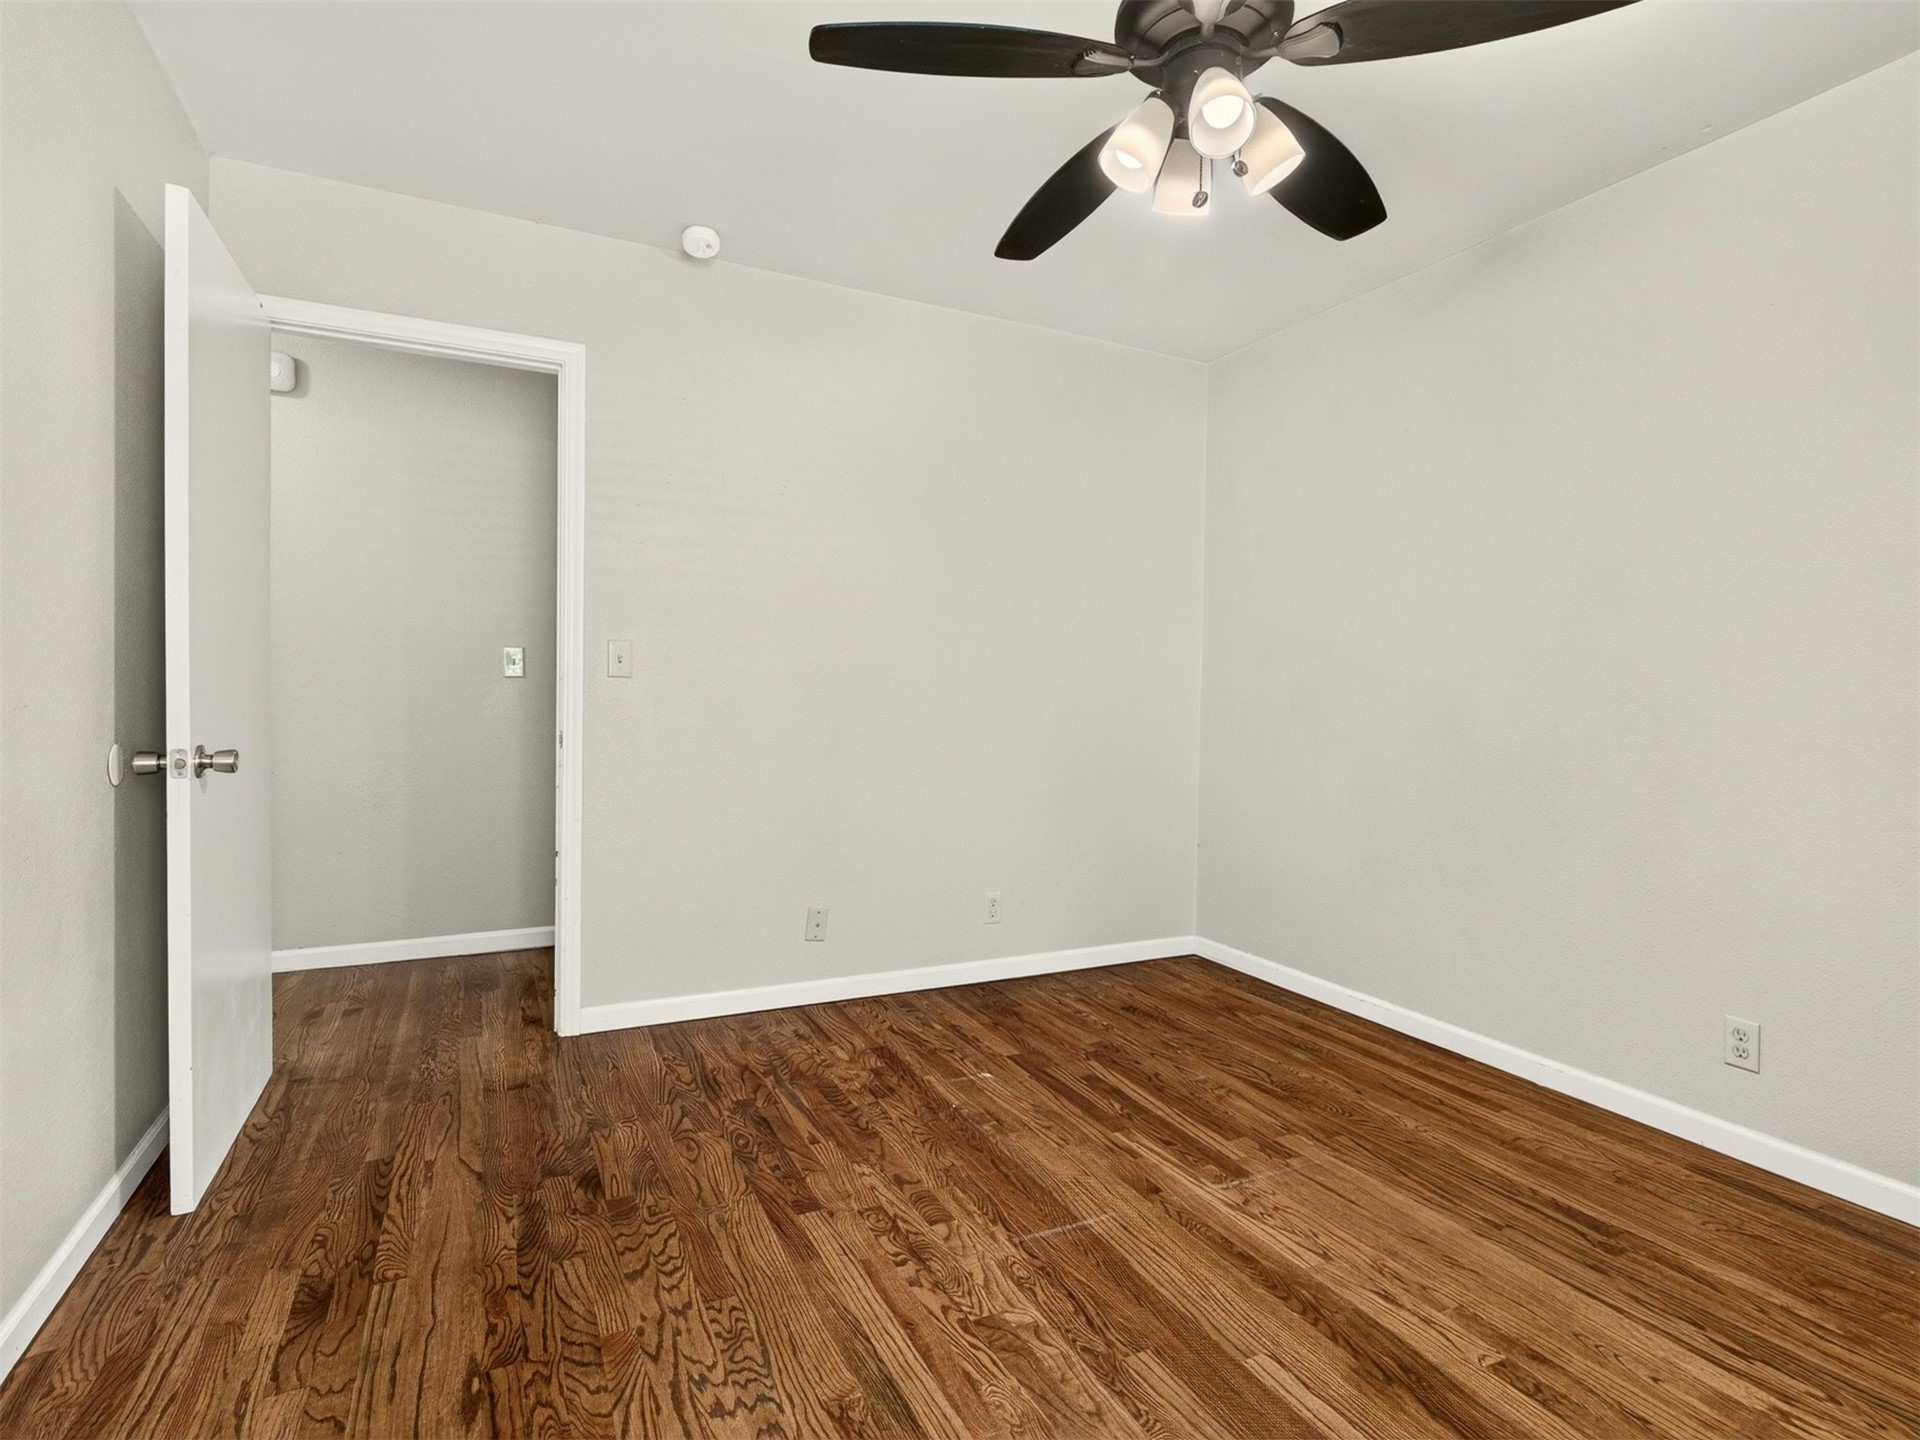
Interior space featuring wood-finish flooring, neutral wall paint, and a multi-blade ceiling fan with integrated lighting
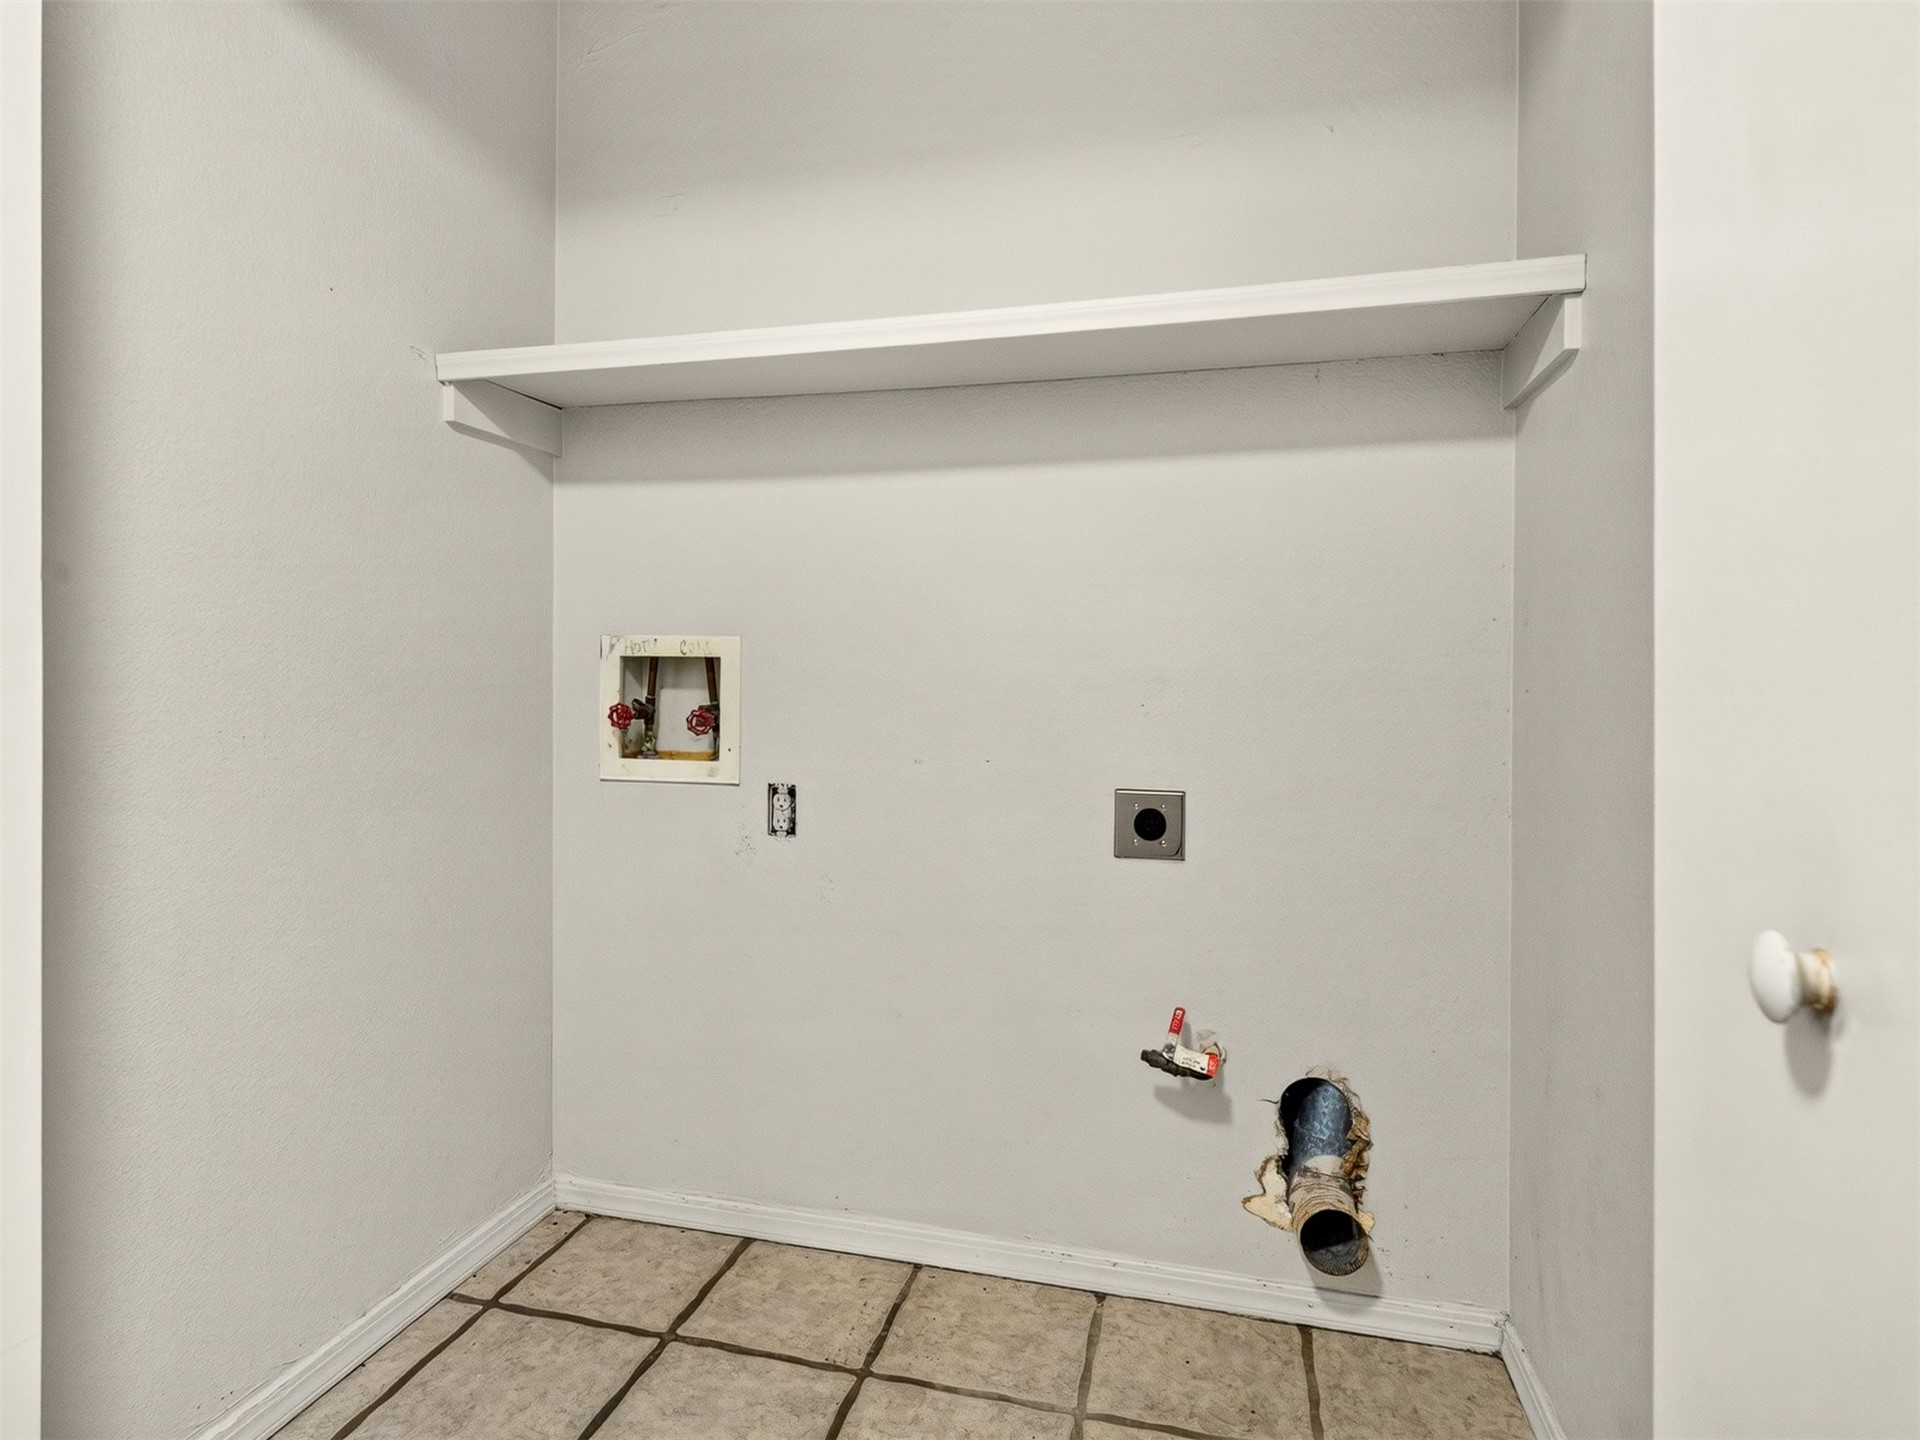
Utility area featuring tiled flooring and a wall-mounted overhead shelf
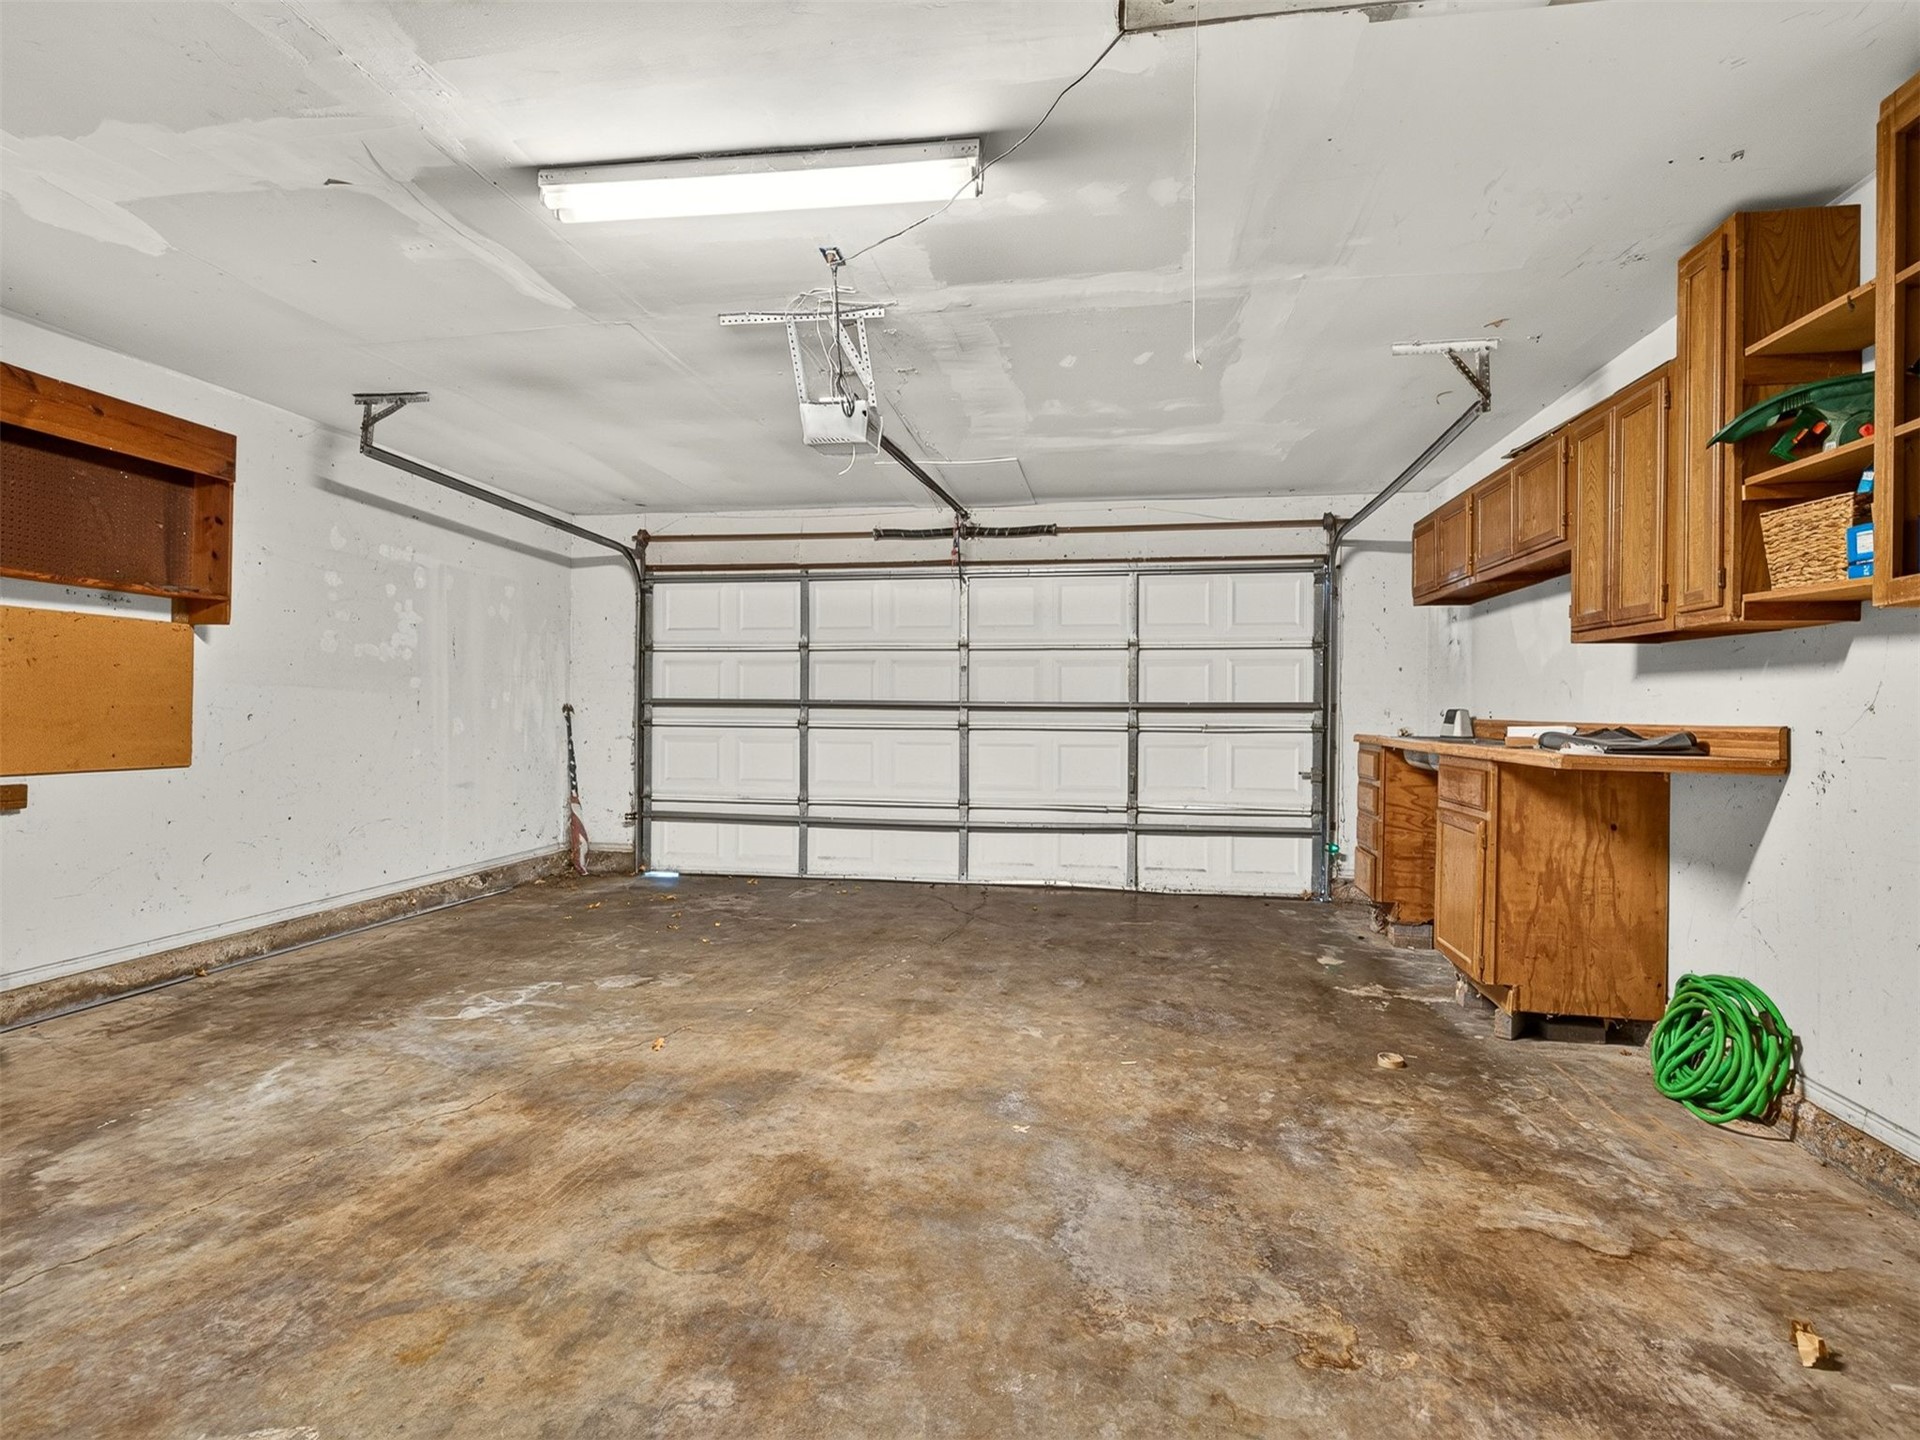
Attached garage featuring a concrete floor, sectional overhead door, linear overhead lighting, and built-in wood cabinetry with a workbench surface
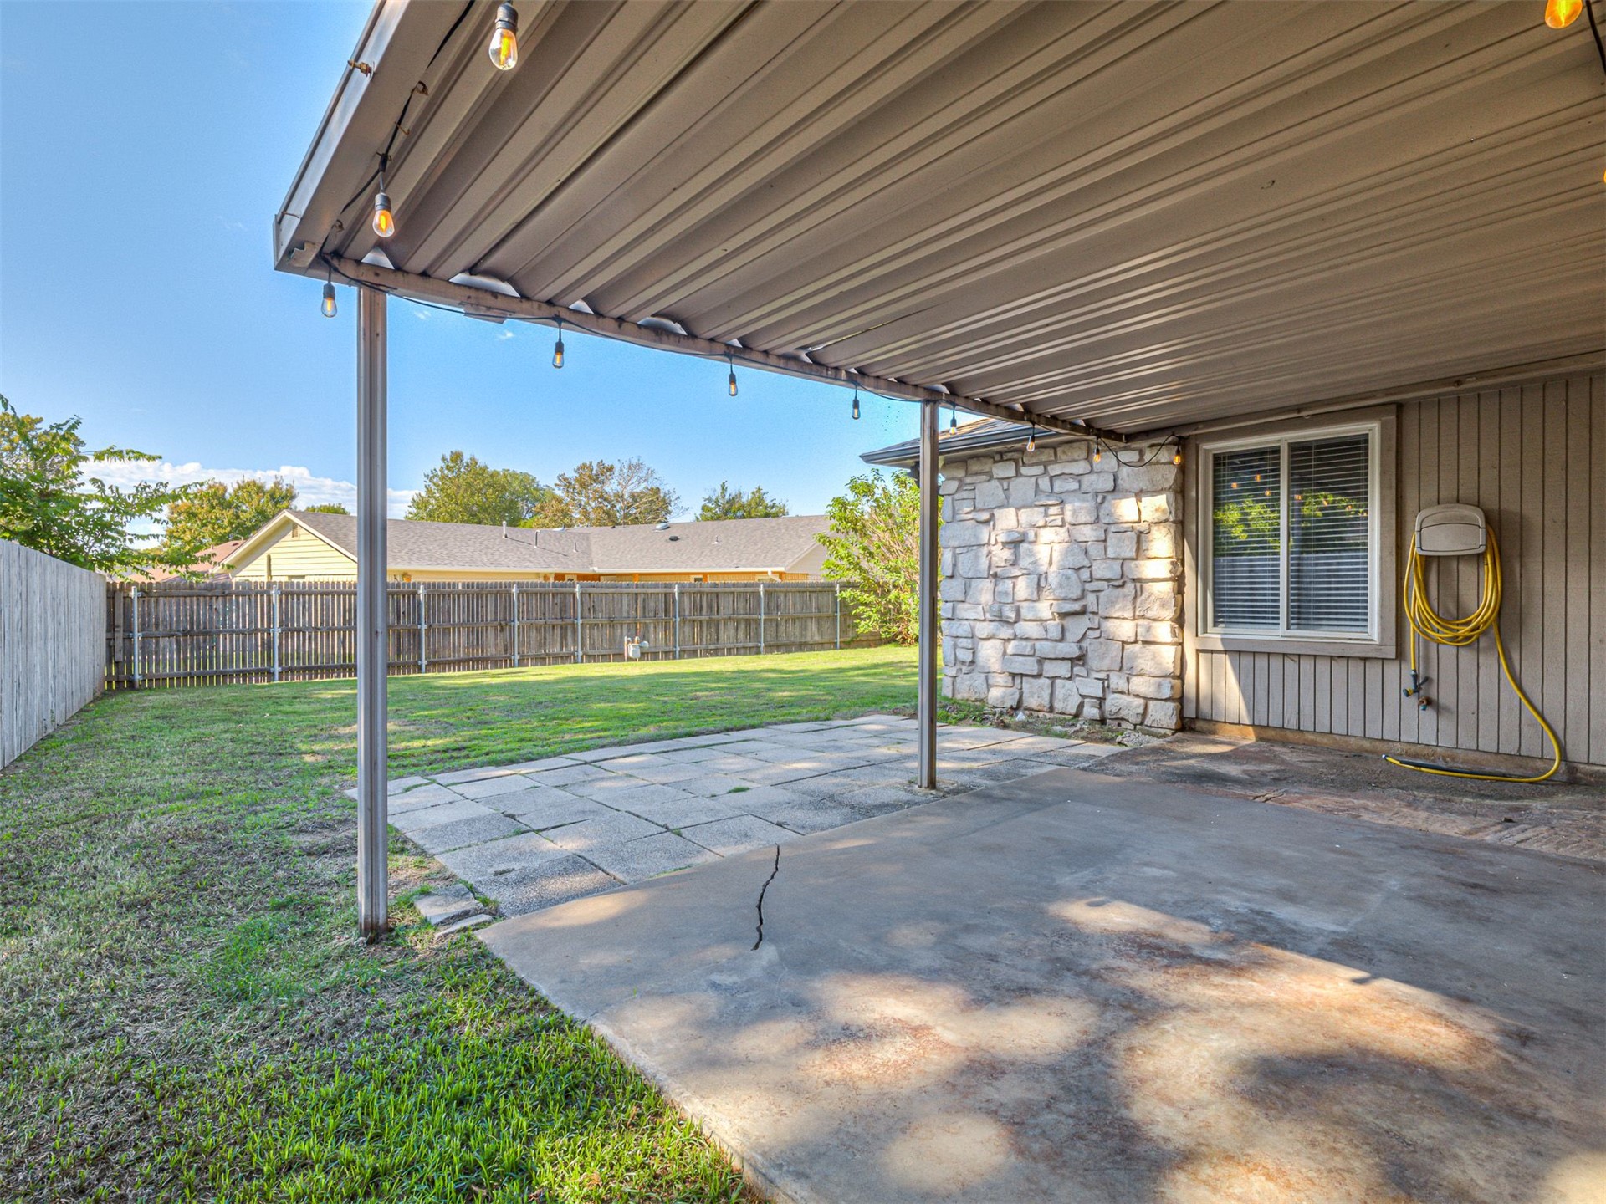
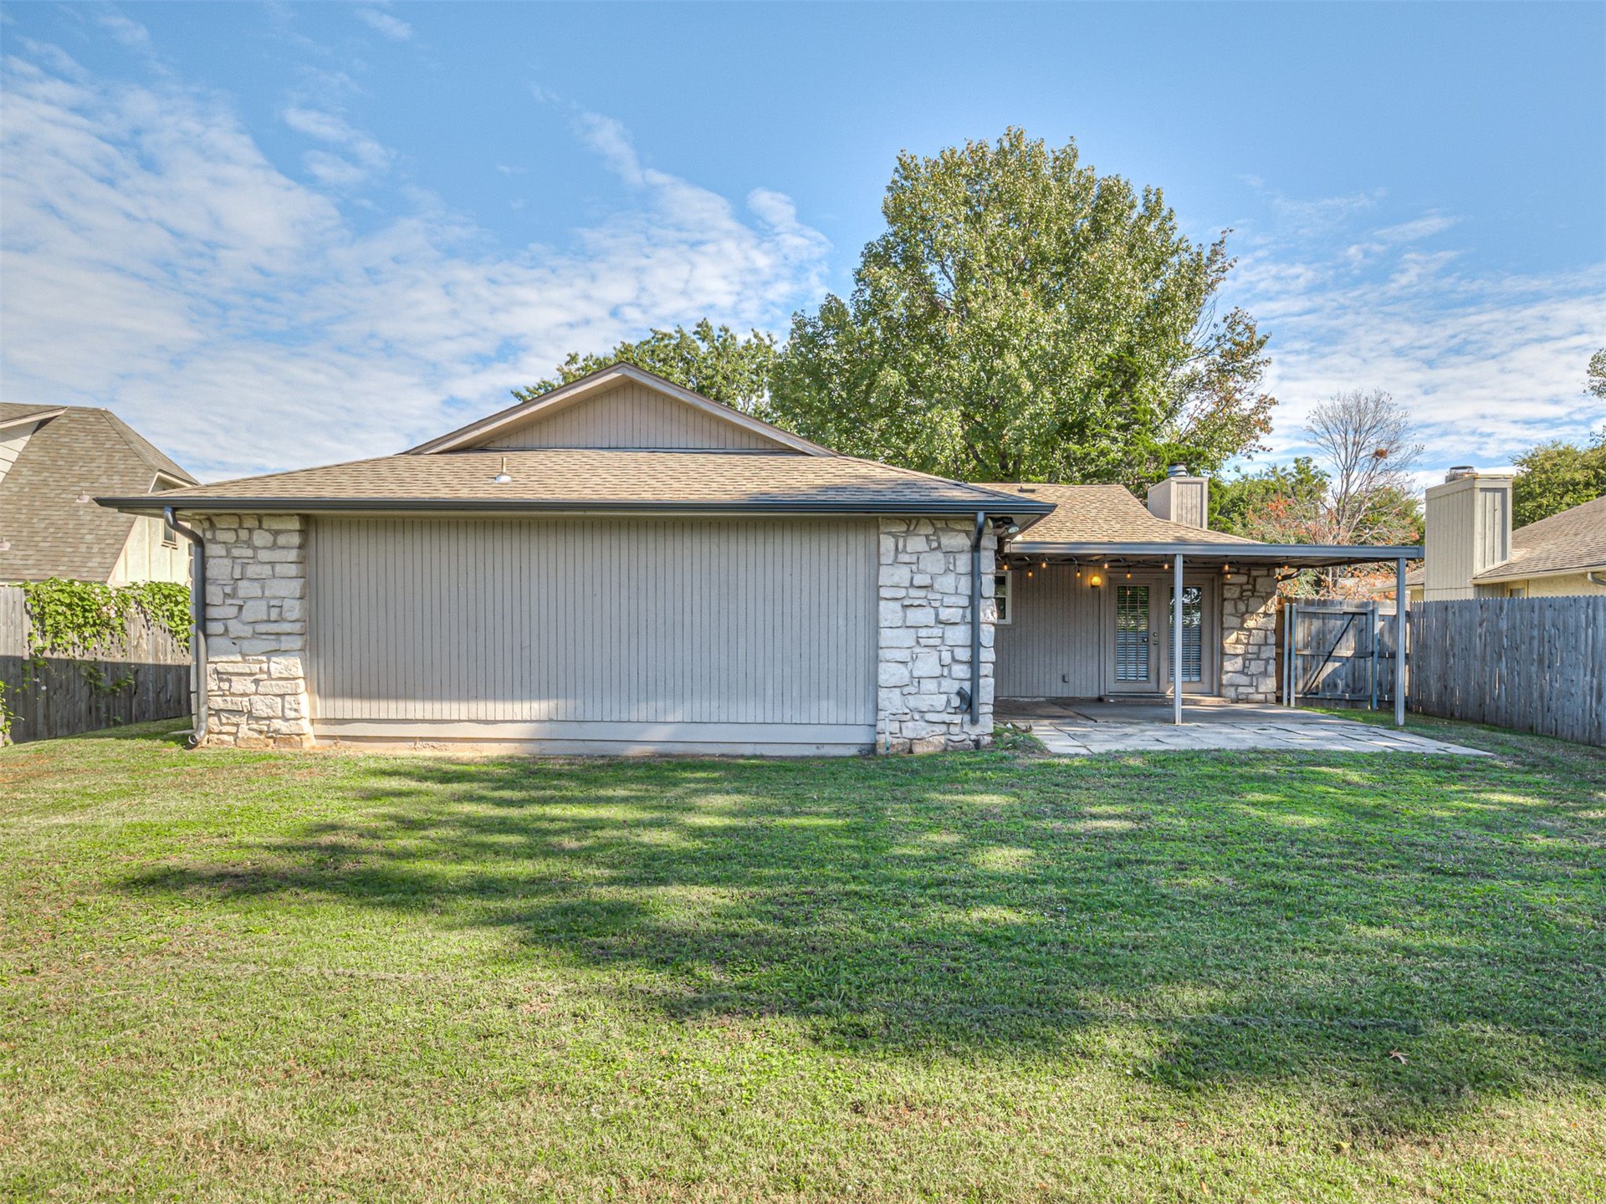
Covered patio featuring a metal roof, concrete flooring, stone exterior masonry, and perimeter wood privacy fencing
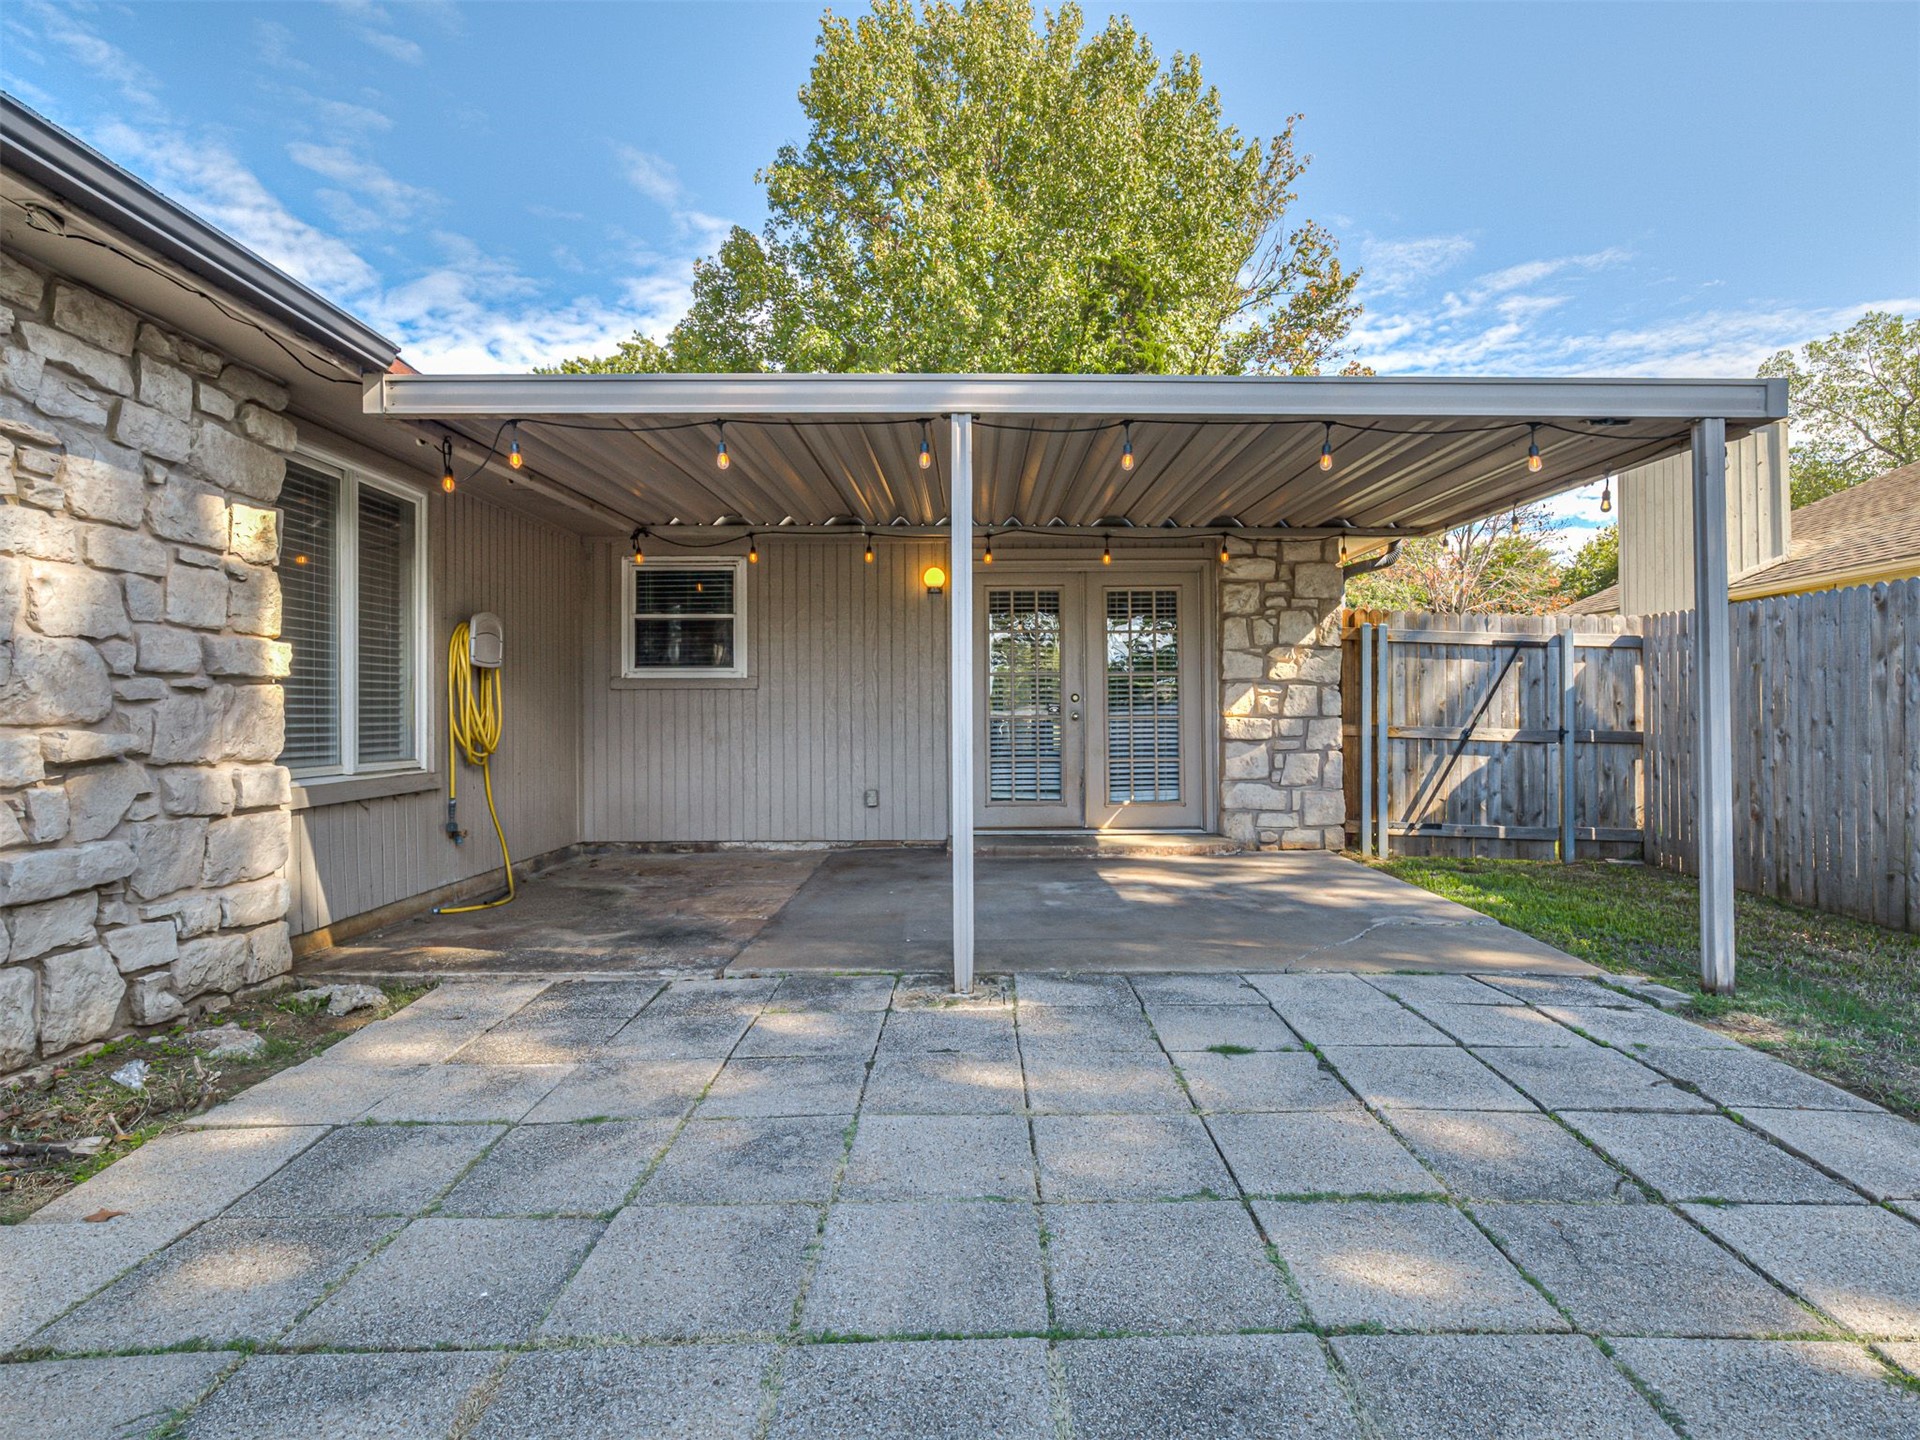
Covered patio featuring a concrete paver surface, stone-accented exterior wall, and metal pergola structure
Exterior featuring stone veneer siding, a covered patio with concrete paving, and a fenced backyard
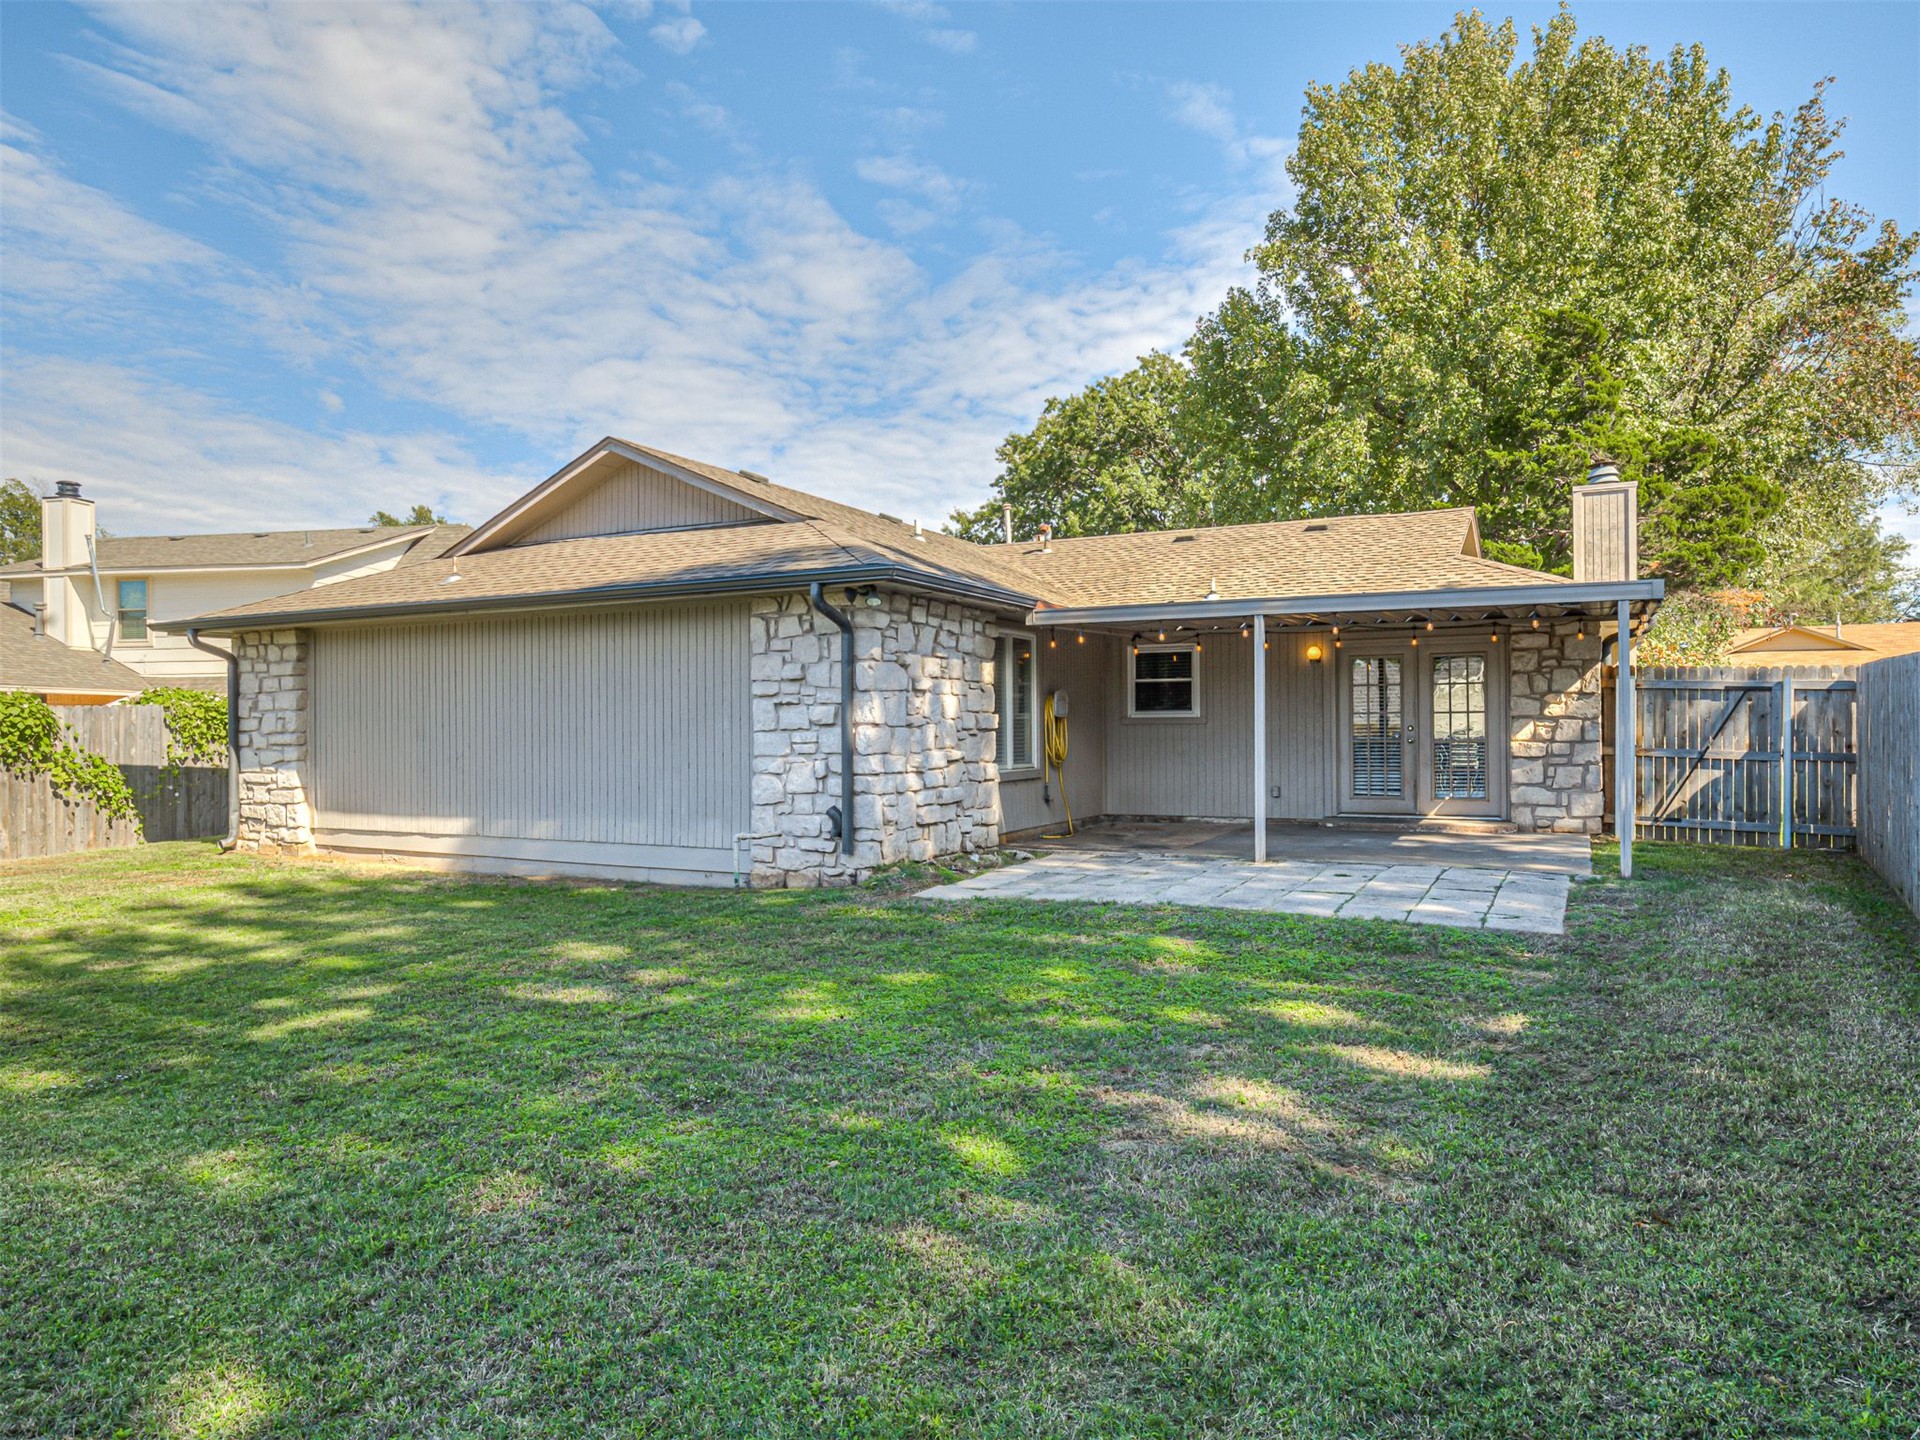
Rear exterior featuring a stone masonry facade, covered patio, vertical siding, and a wooden privacy fence
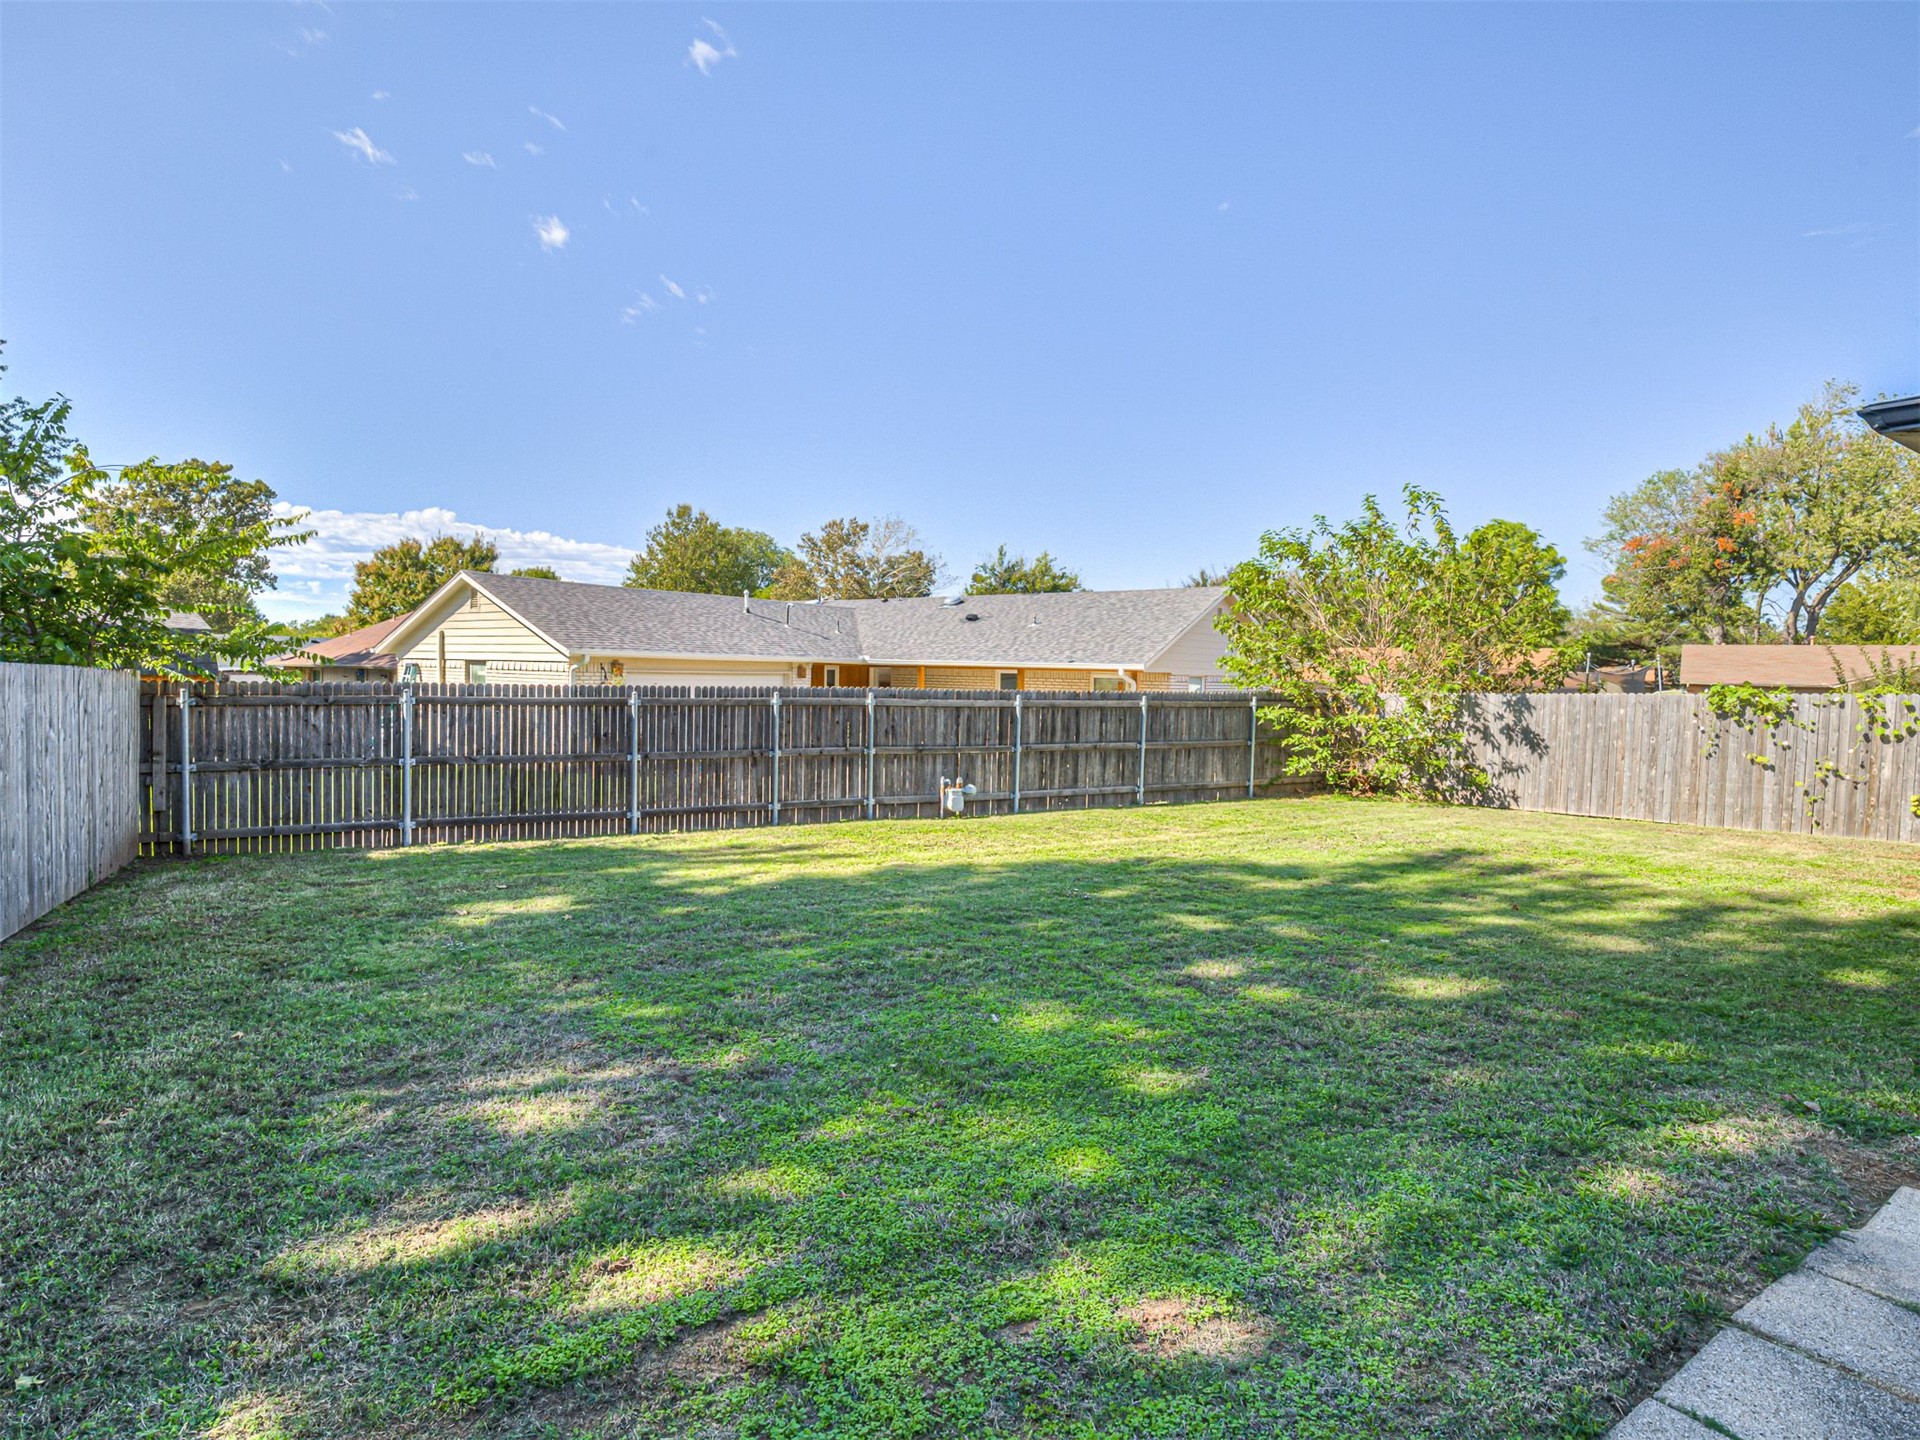
Expansive backyard featuring a grass lawn, perimeter wood privacy fencing, and mature trees
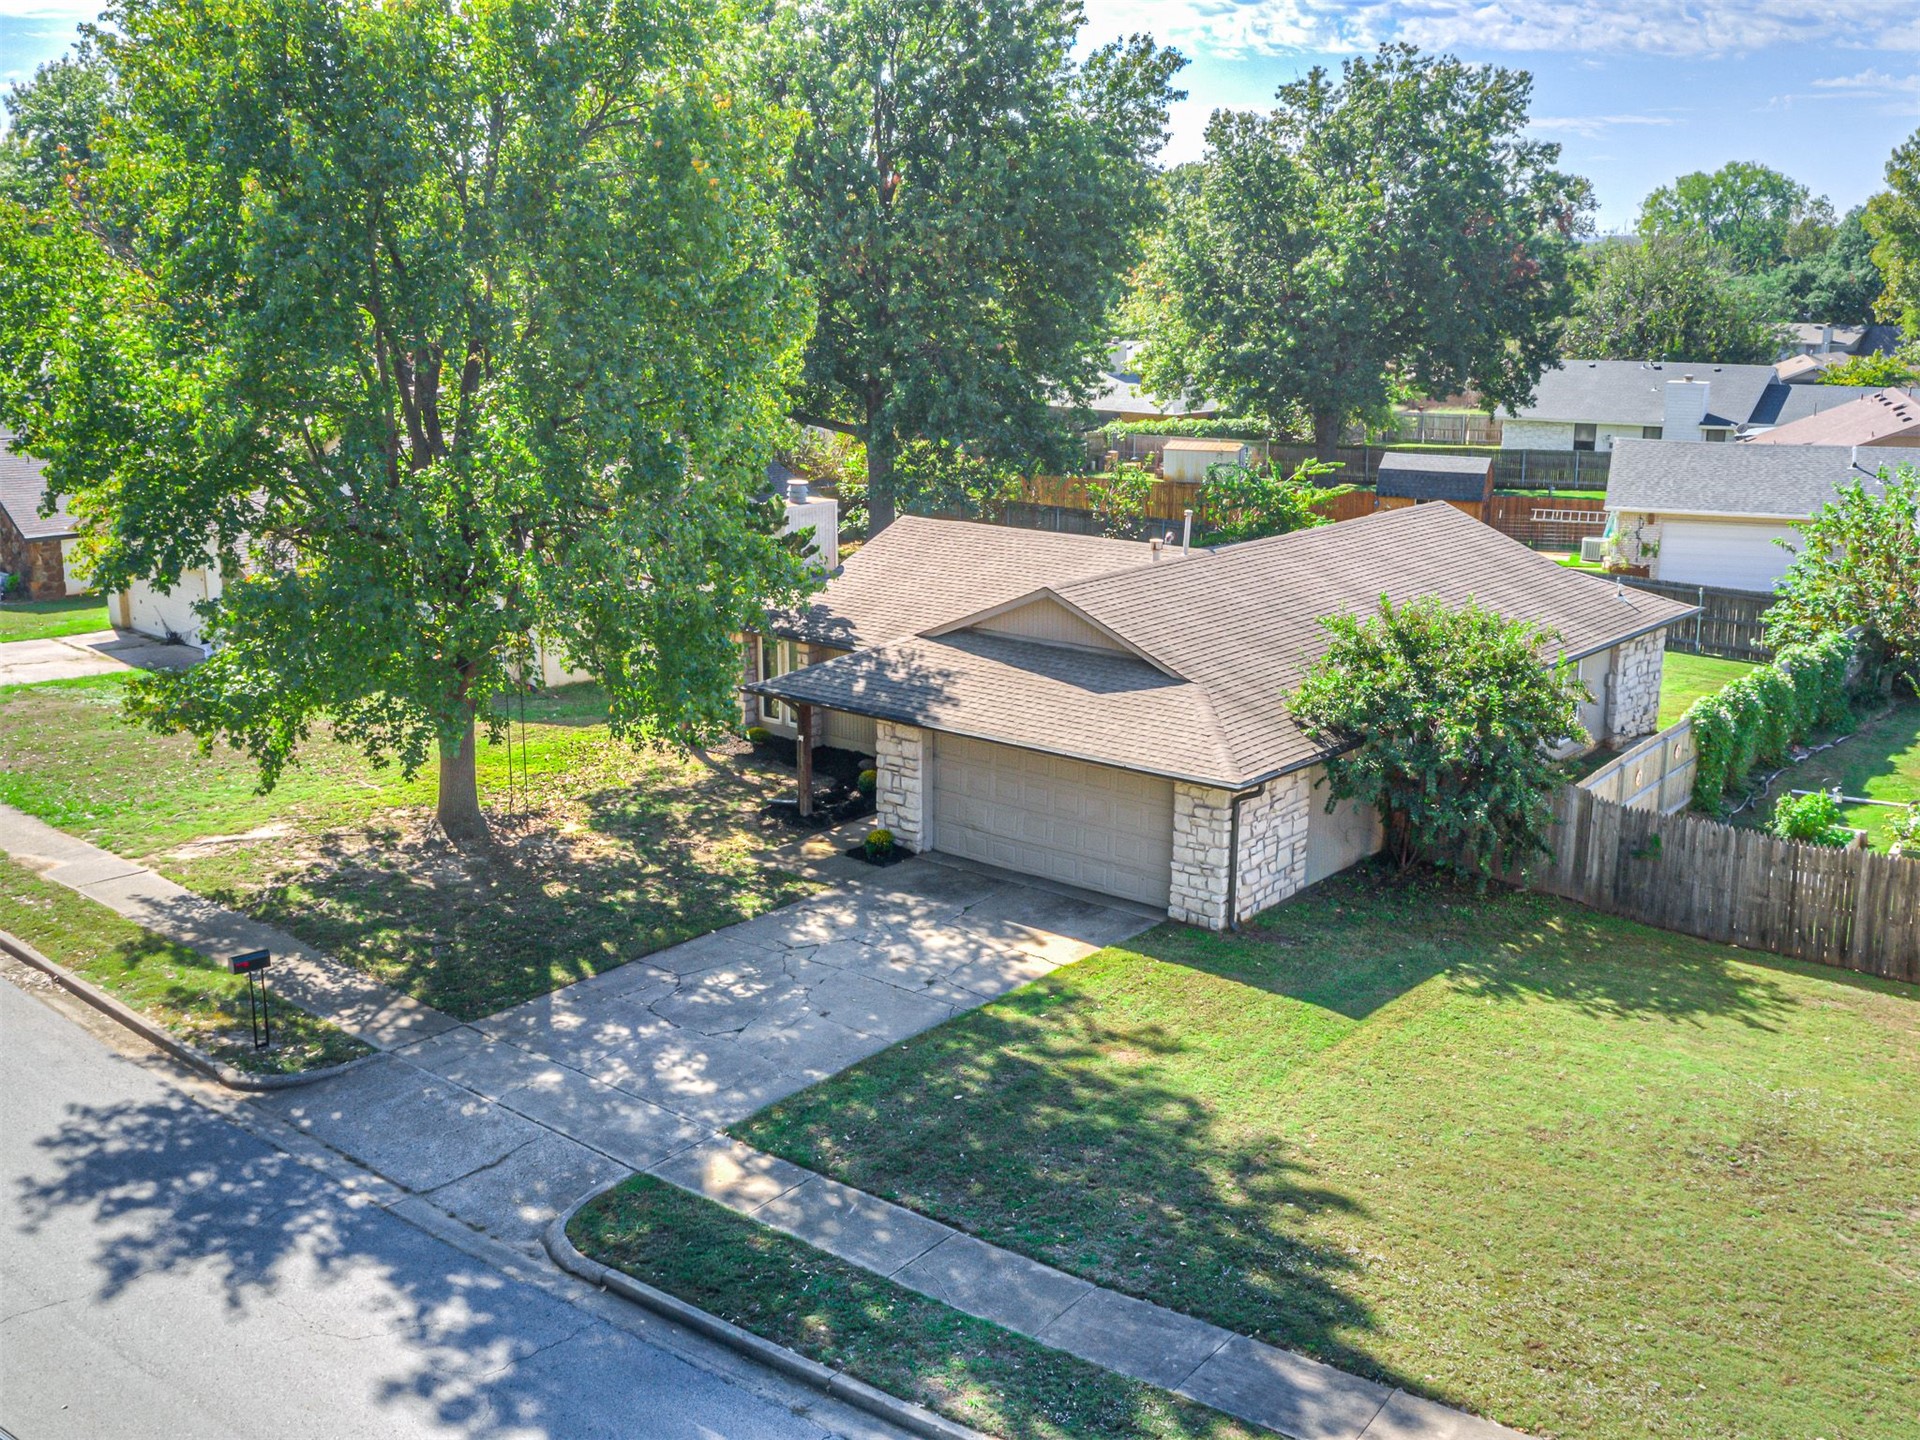
Single-story residence featuring a stone veneer exterior, an attached two-car garage, and mature trees on a corner lot
Rear exterior featuring a stone-accented facade, expansive grass lawn, covered patio, and privacy wood fencing
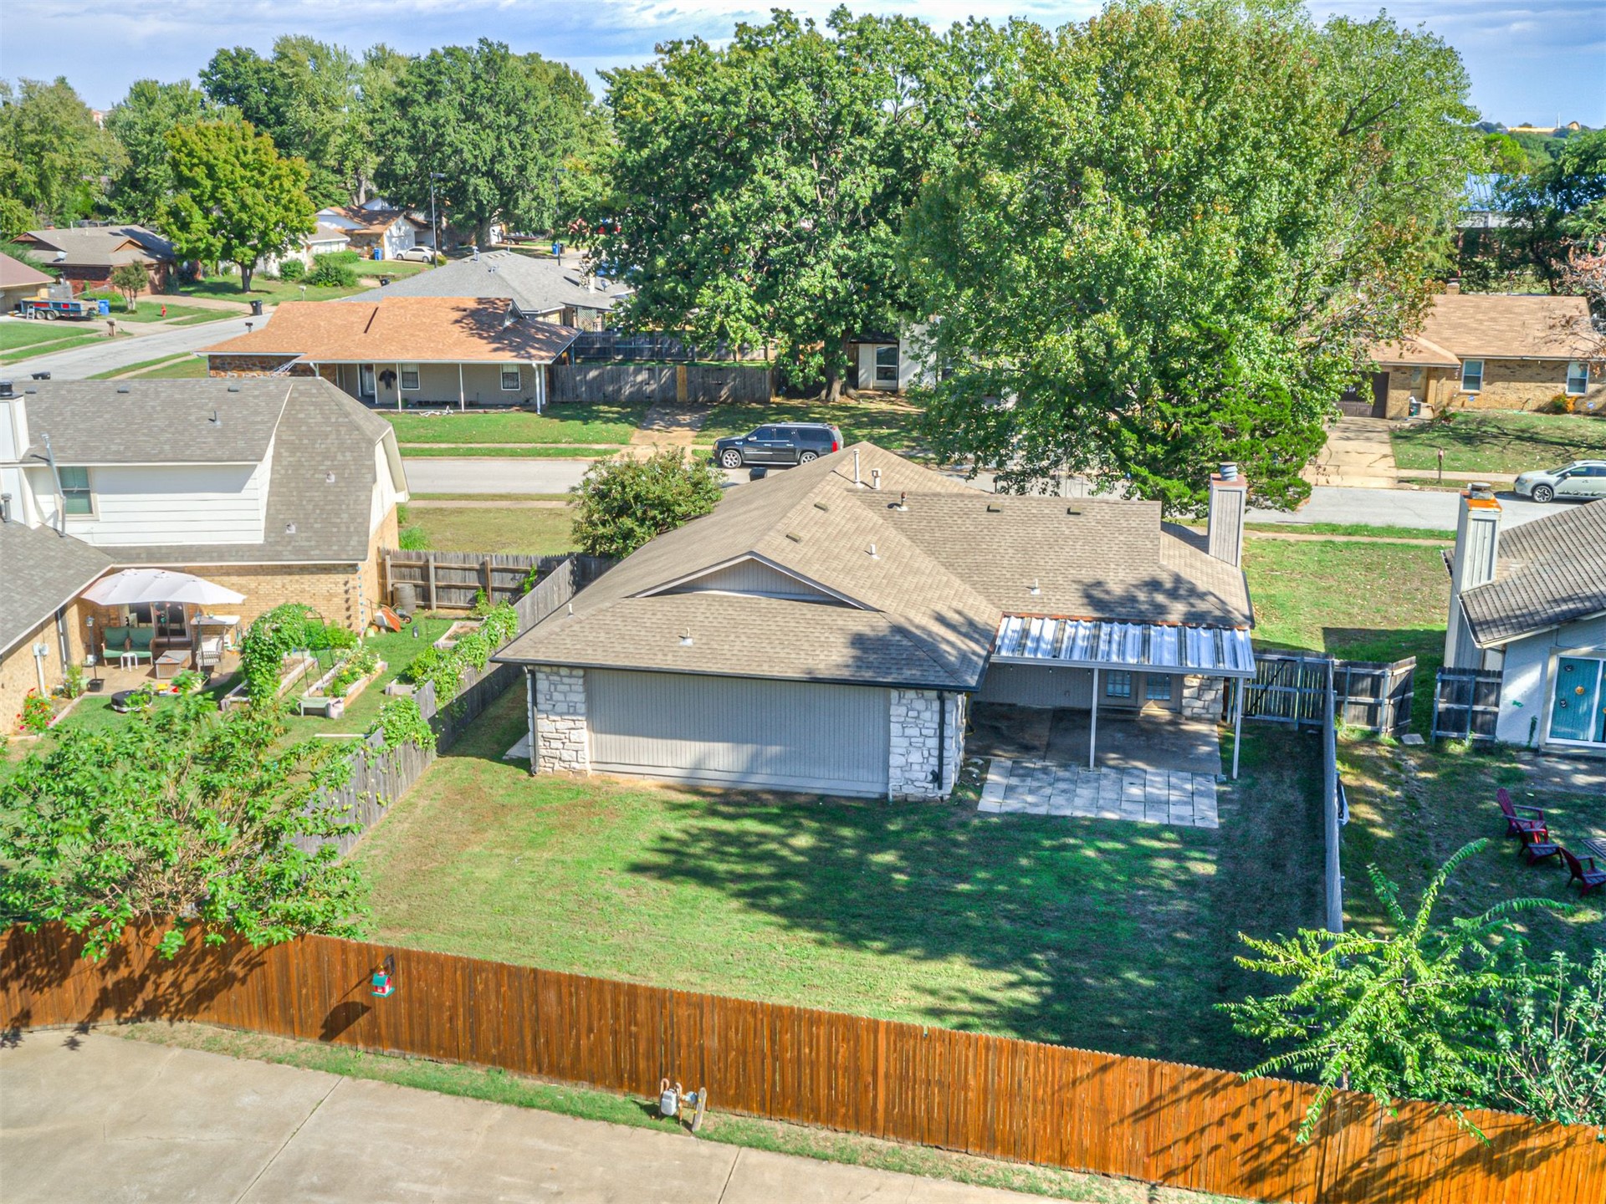
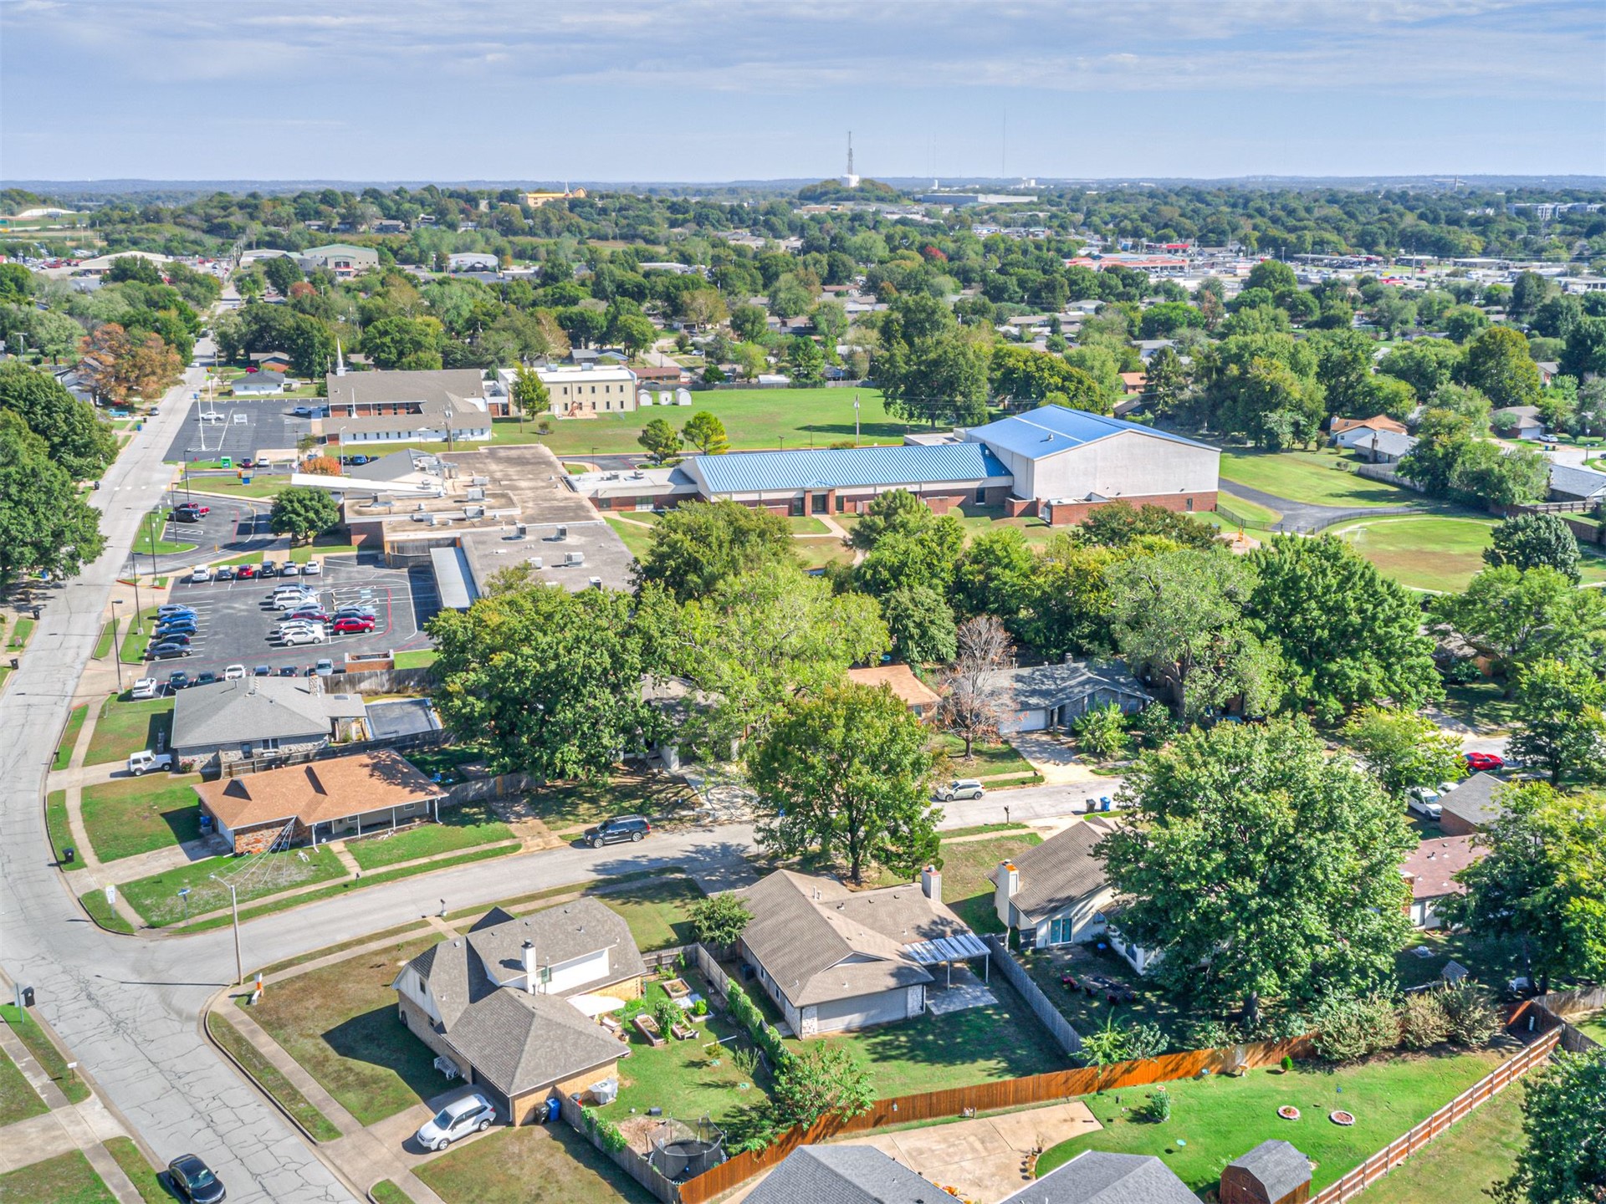
Aerial perspective of the residential parcel featuring multi-level asphalt shingle roofing, mature trees, fenced perimeter, and dedicated driveway access
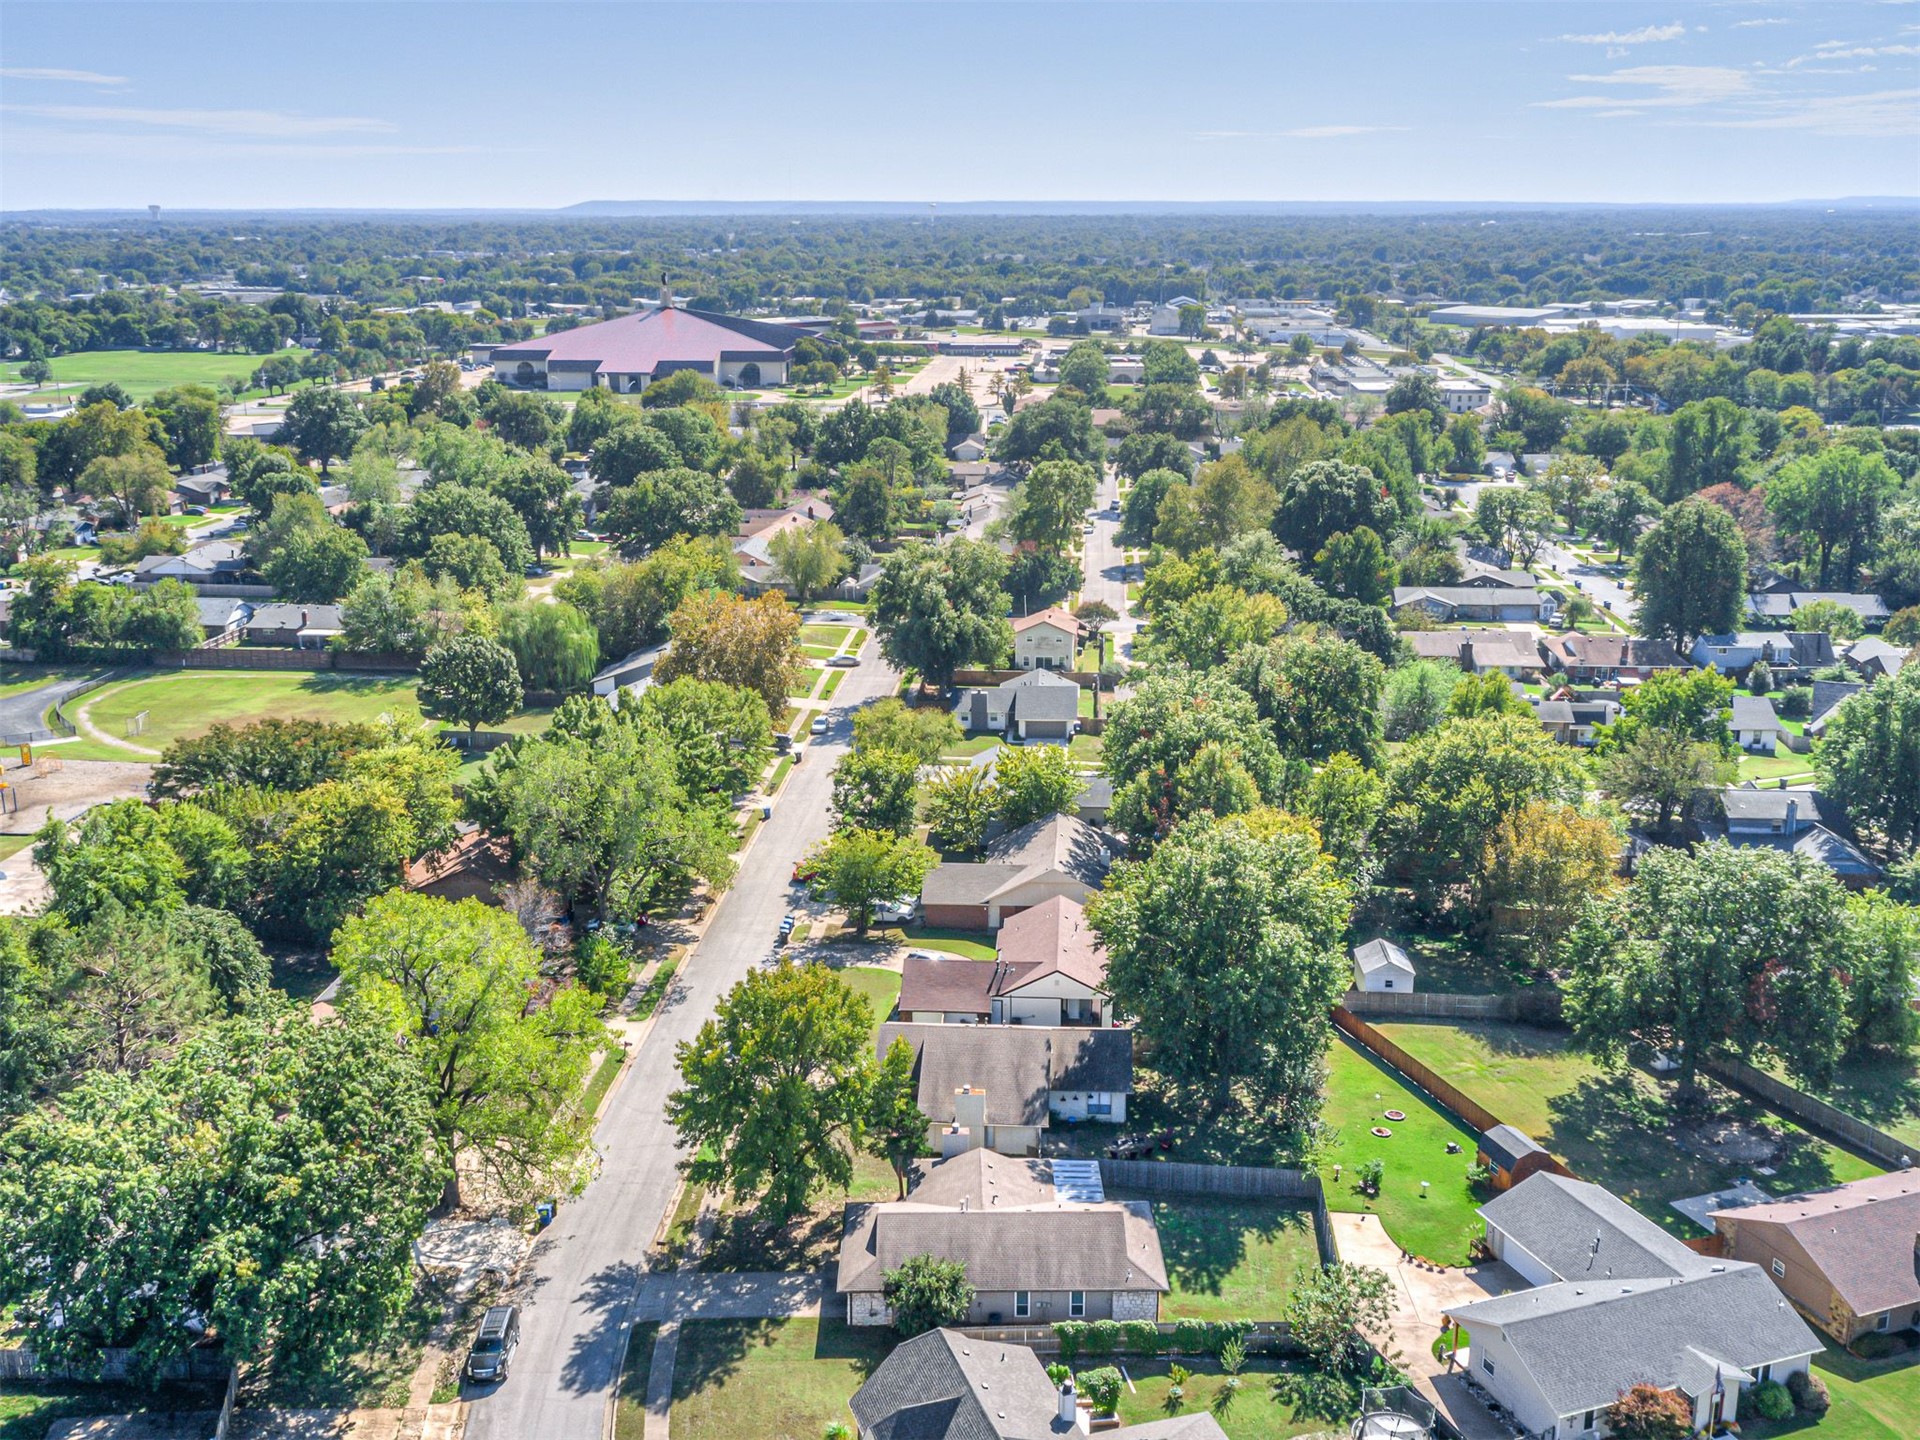
Aerial perspective of a suburban setting featuring a network of paved streets, established tree canopy, grass-covered residential lots, and shingled roof structures
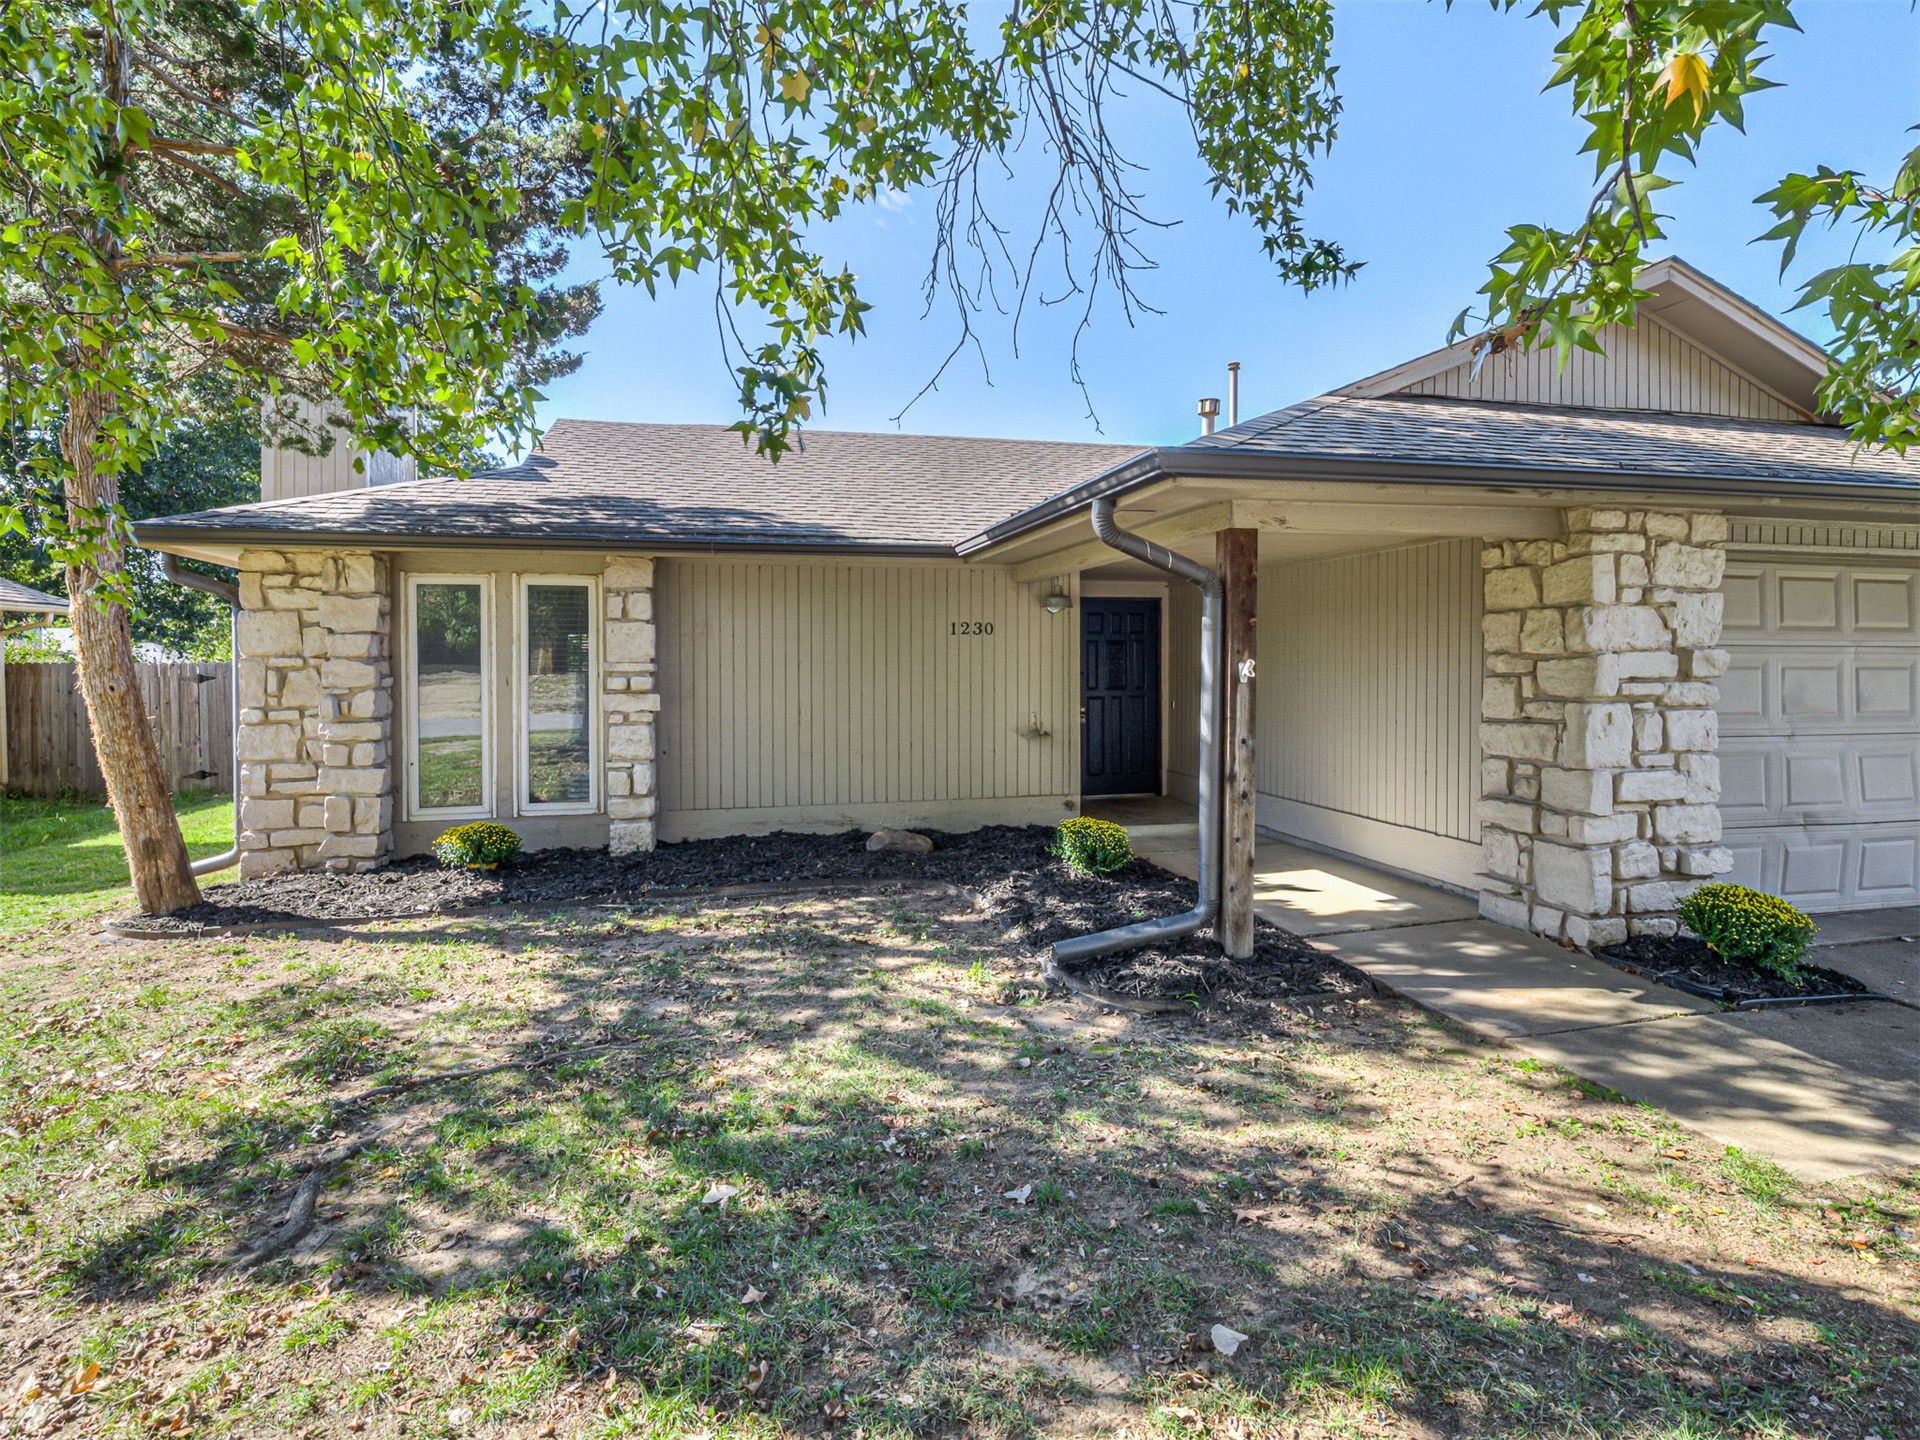
Single-story exterior featuring vertical siding, stone masonry accents, a covered entryway, and an attached garage
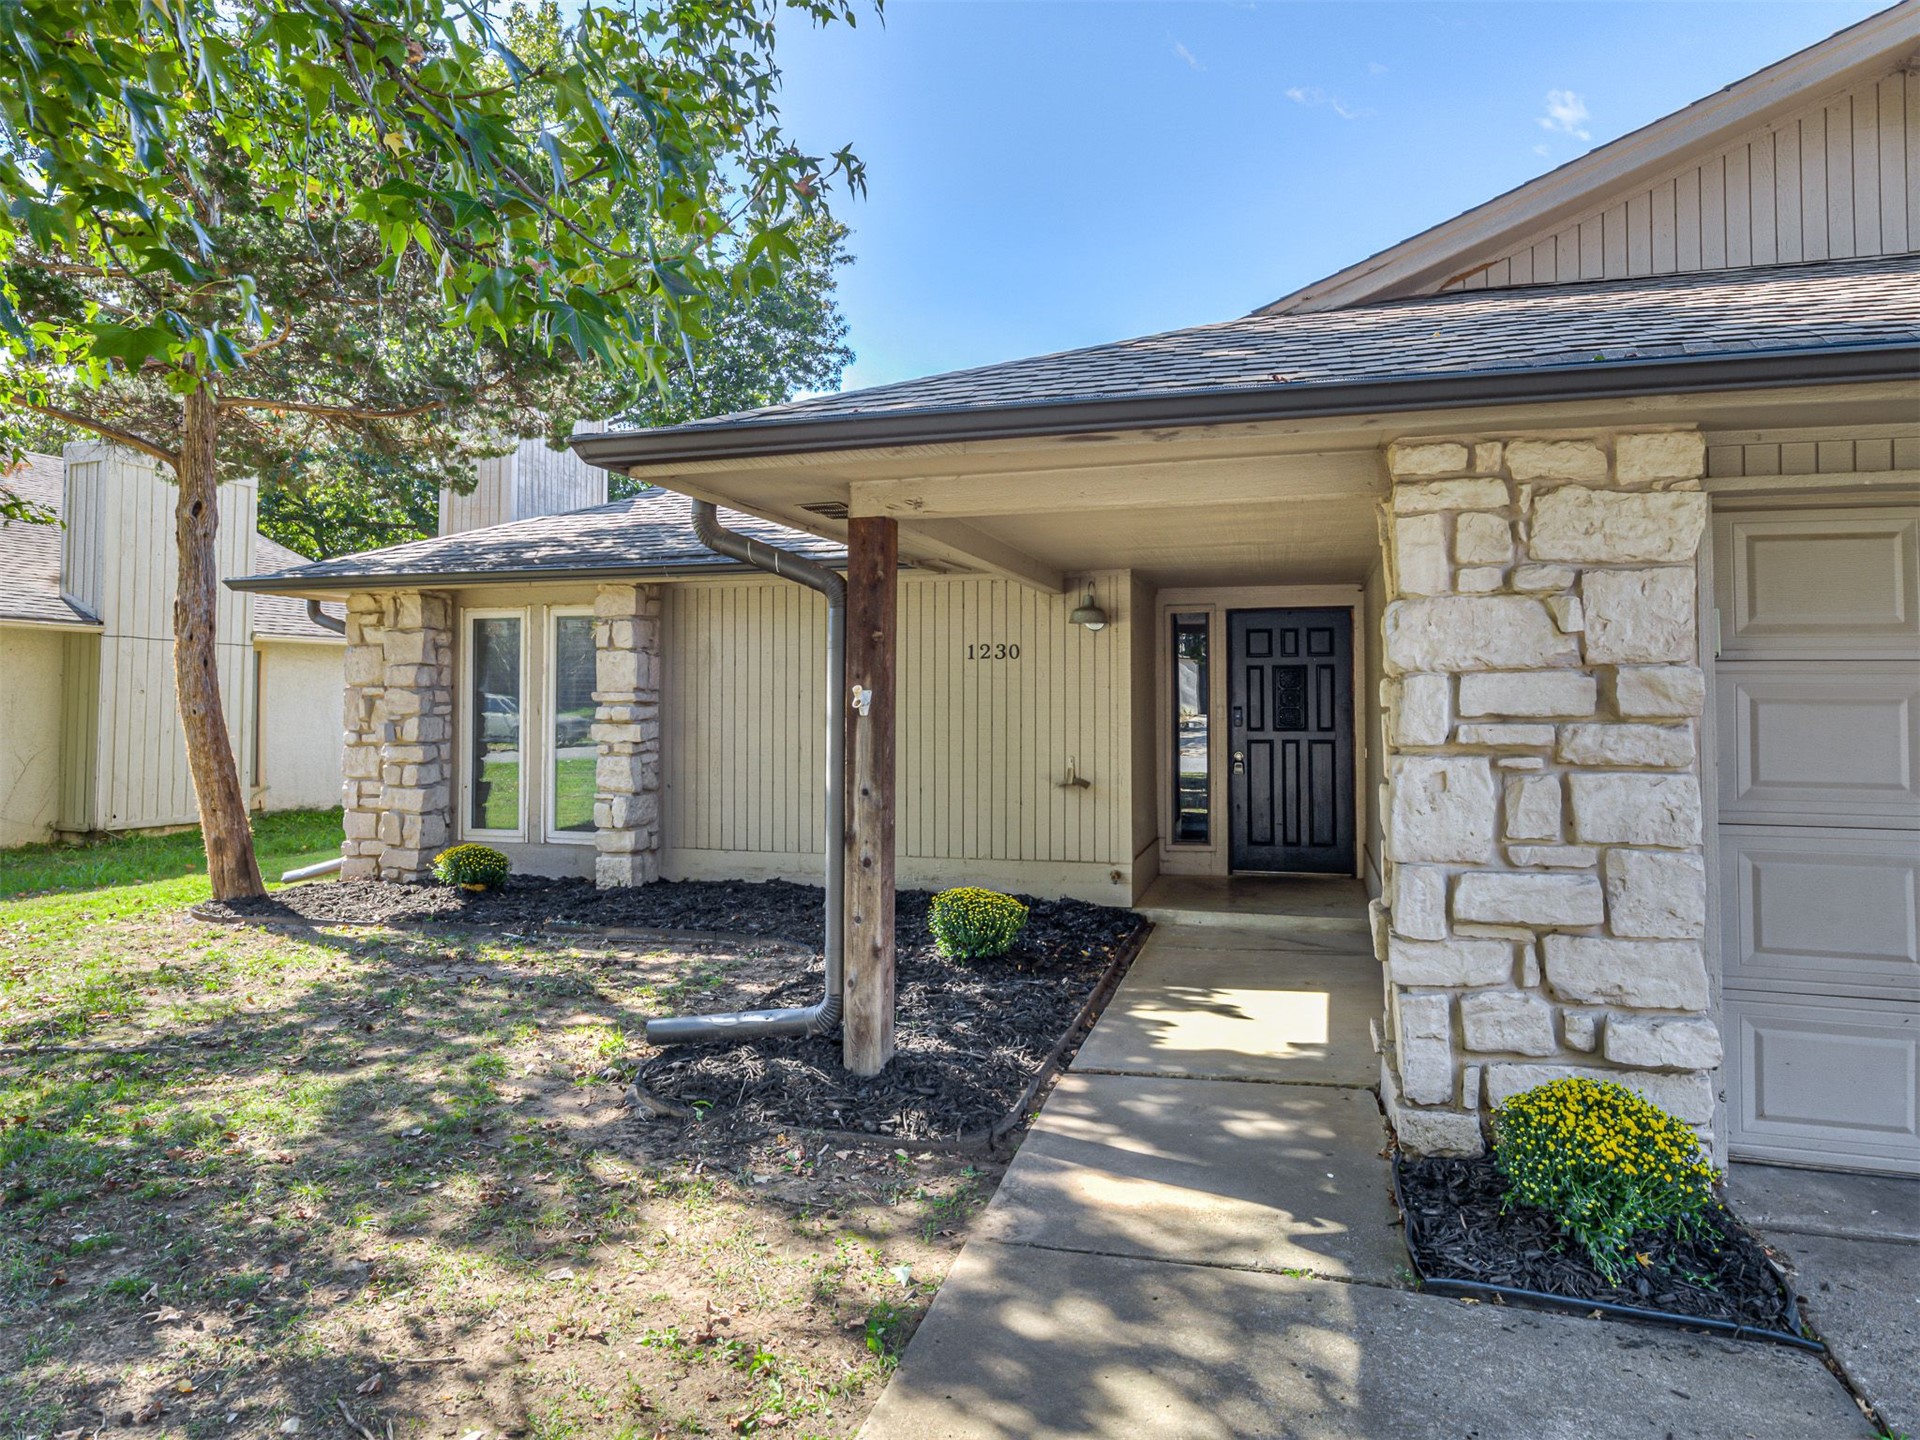
Exterior facade featuring vertical siding, masonry stone accents, a covered front entryway, and an attached multi-panel garage door