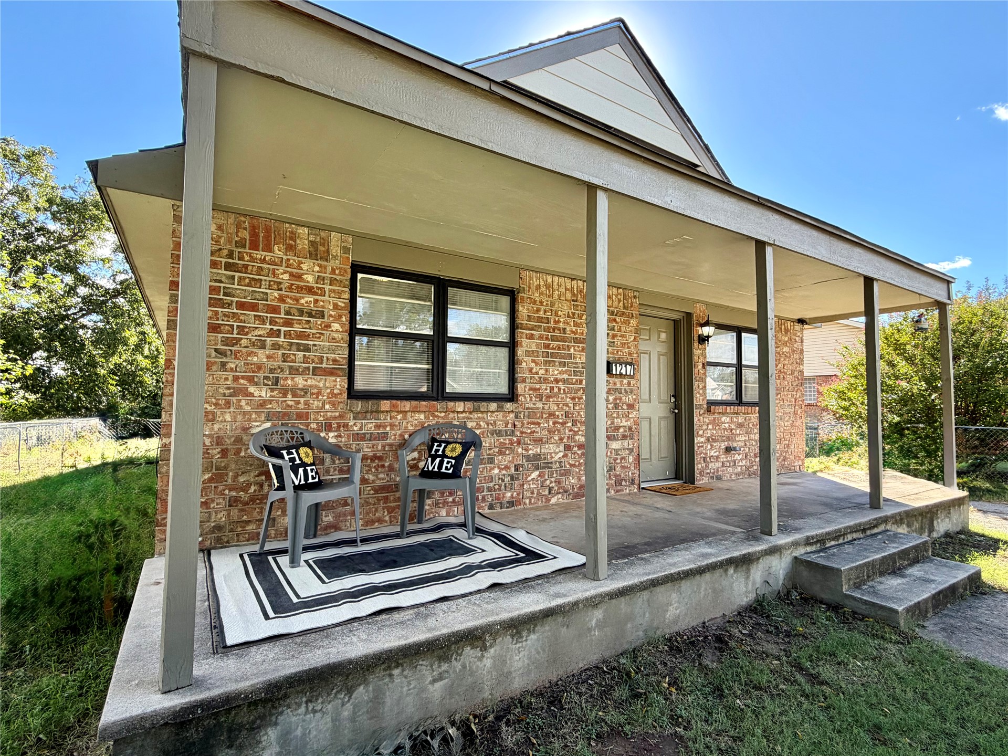
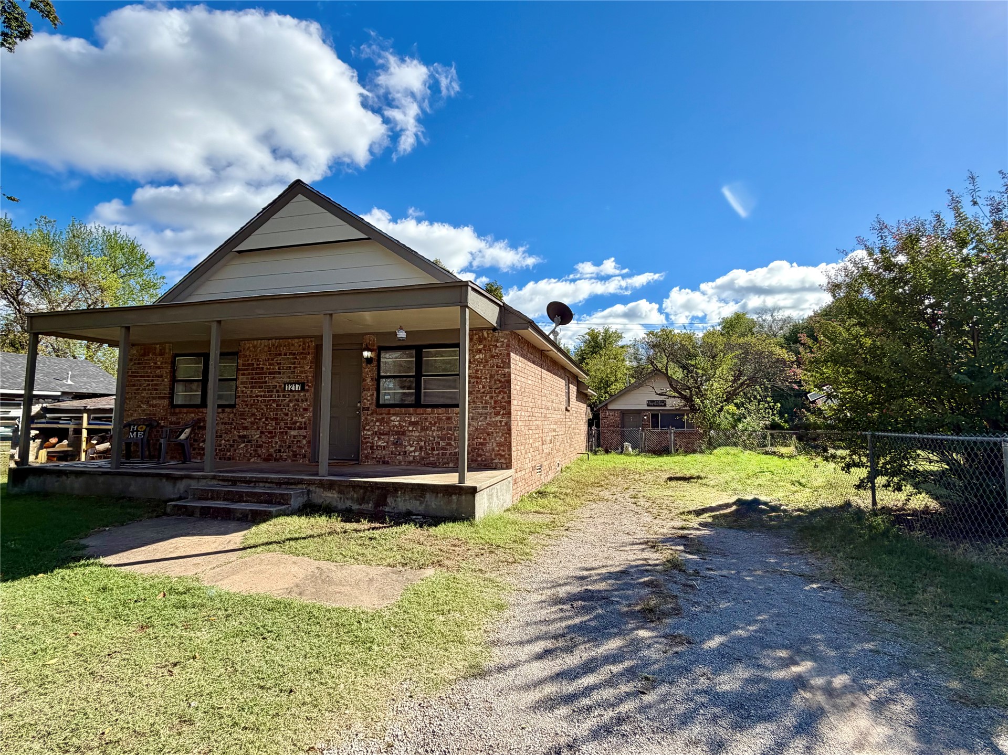
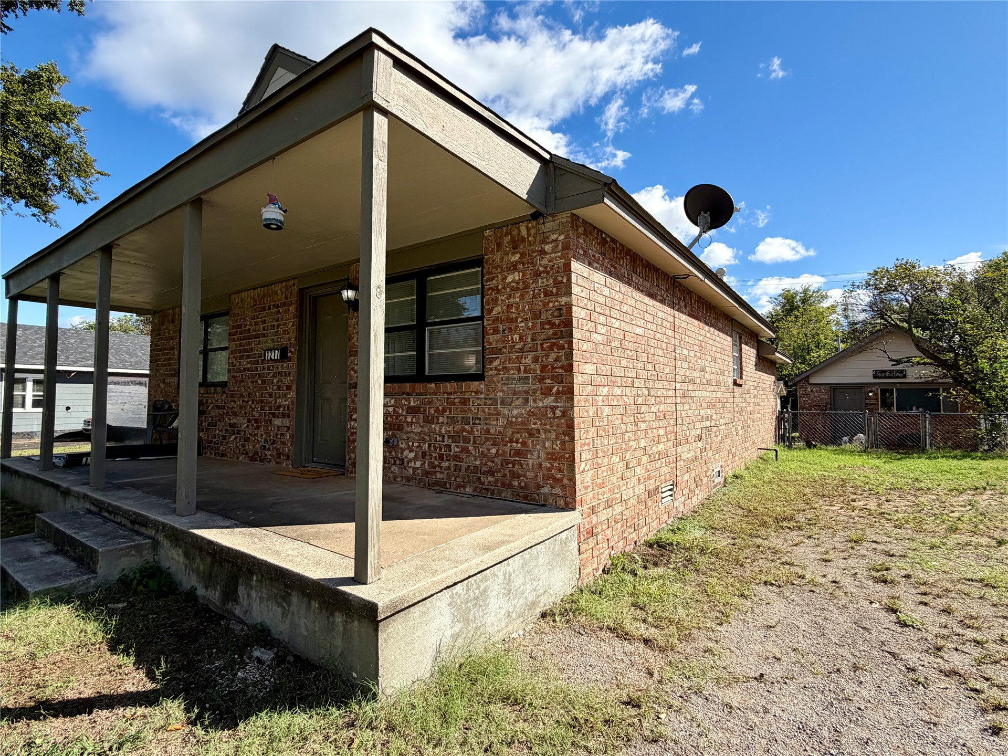
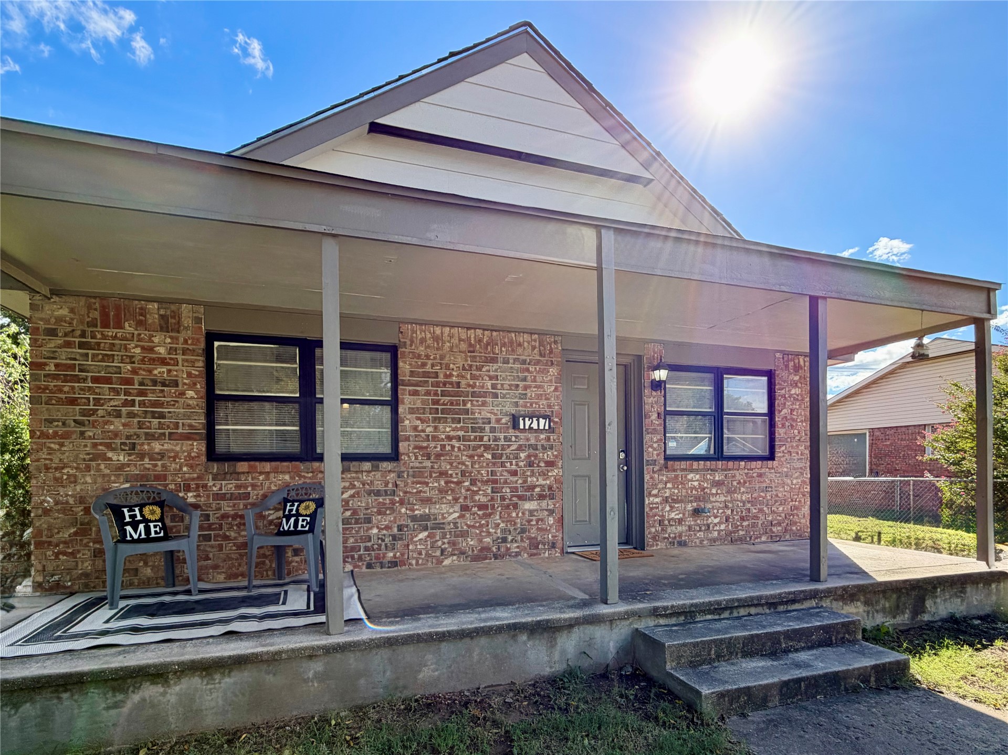
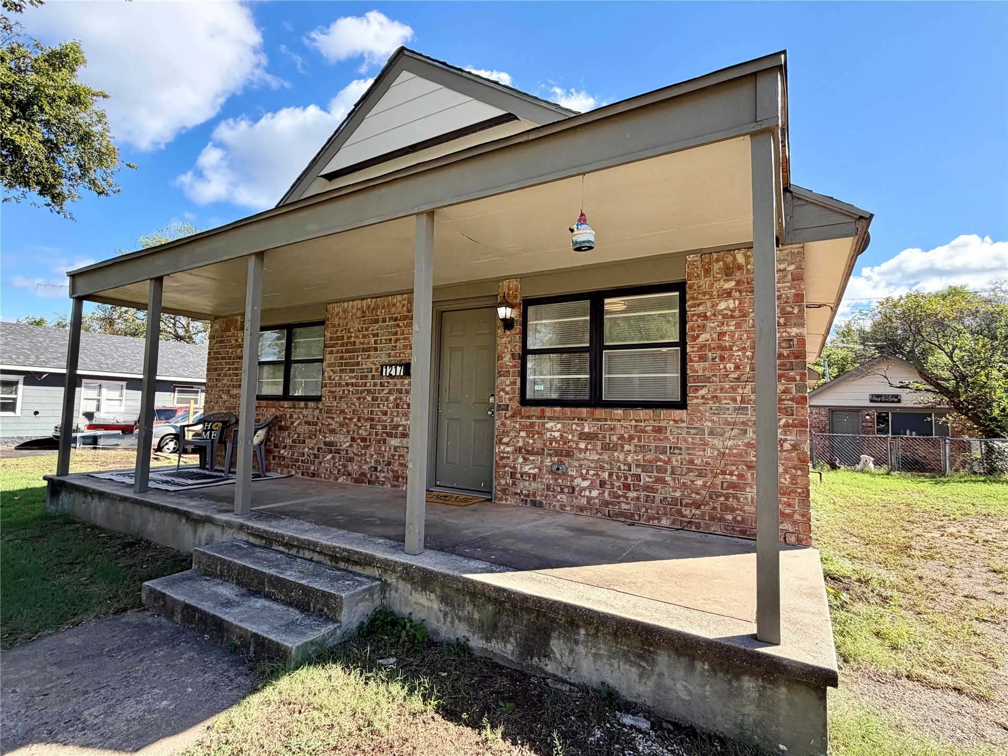
Single-story residence featuring a multi-toned brick facade, covered front porch with concrete flooring, and horizontal siding on the gable
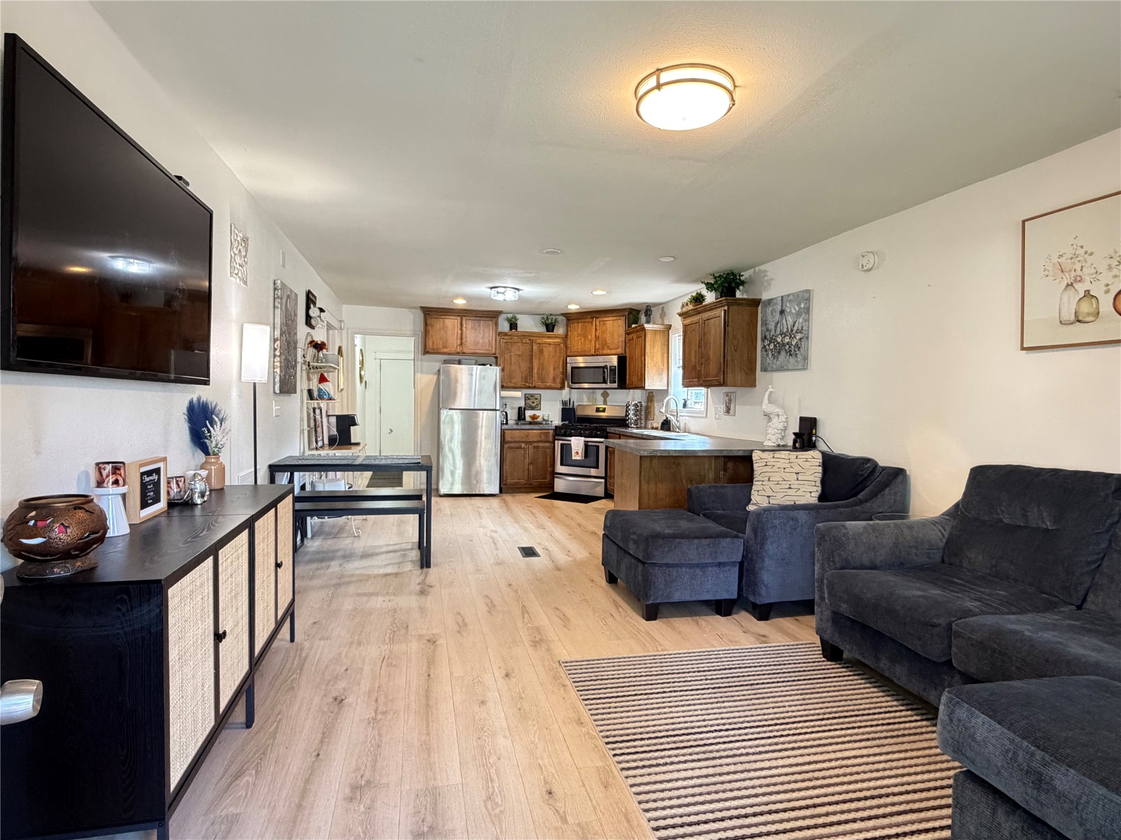
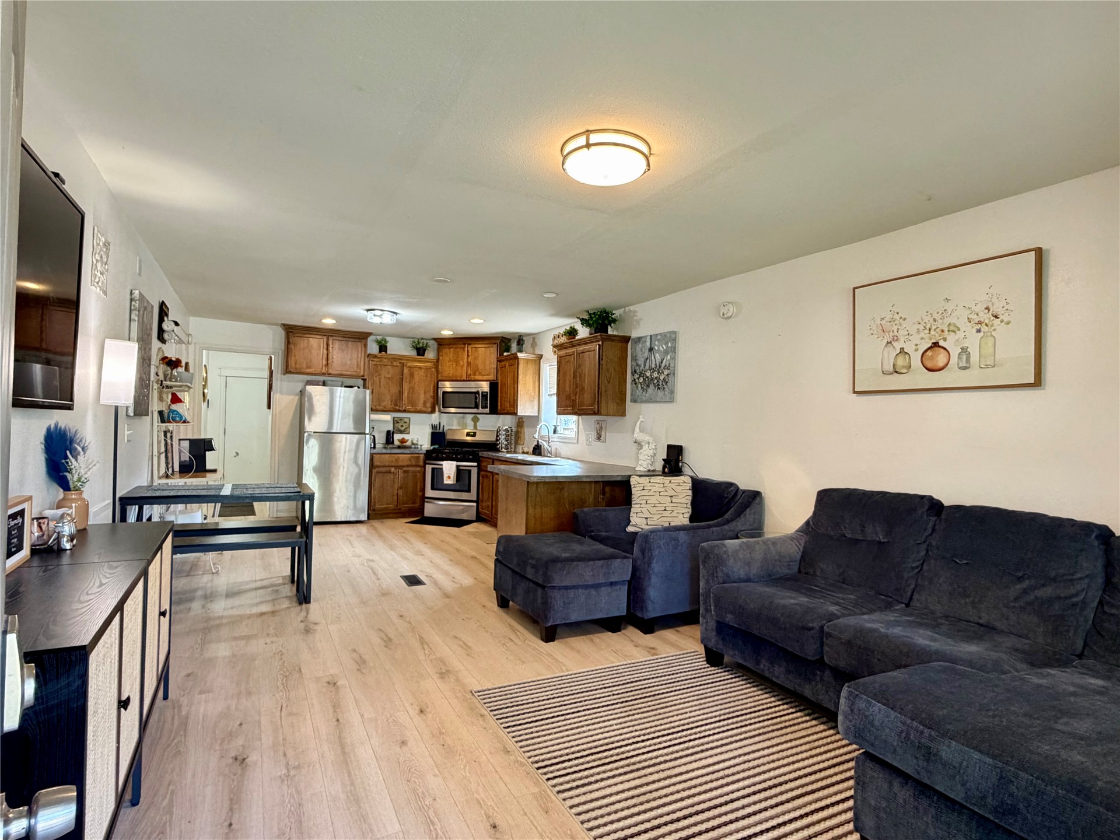
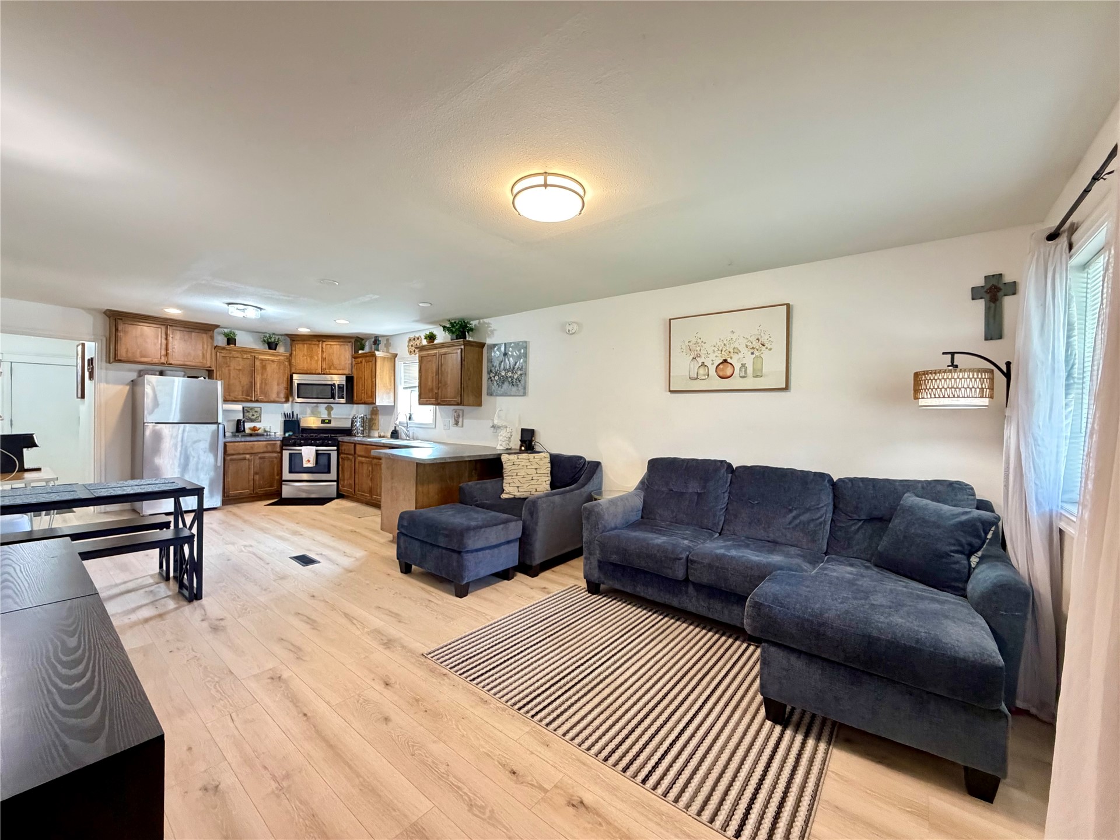
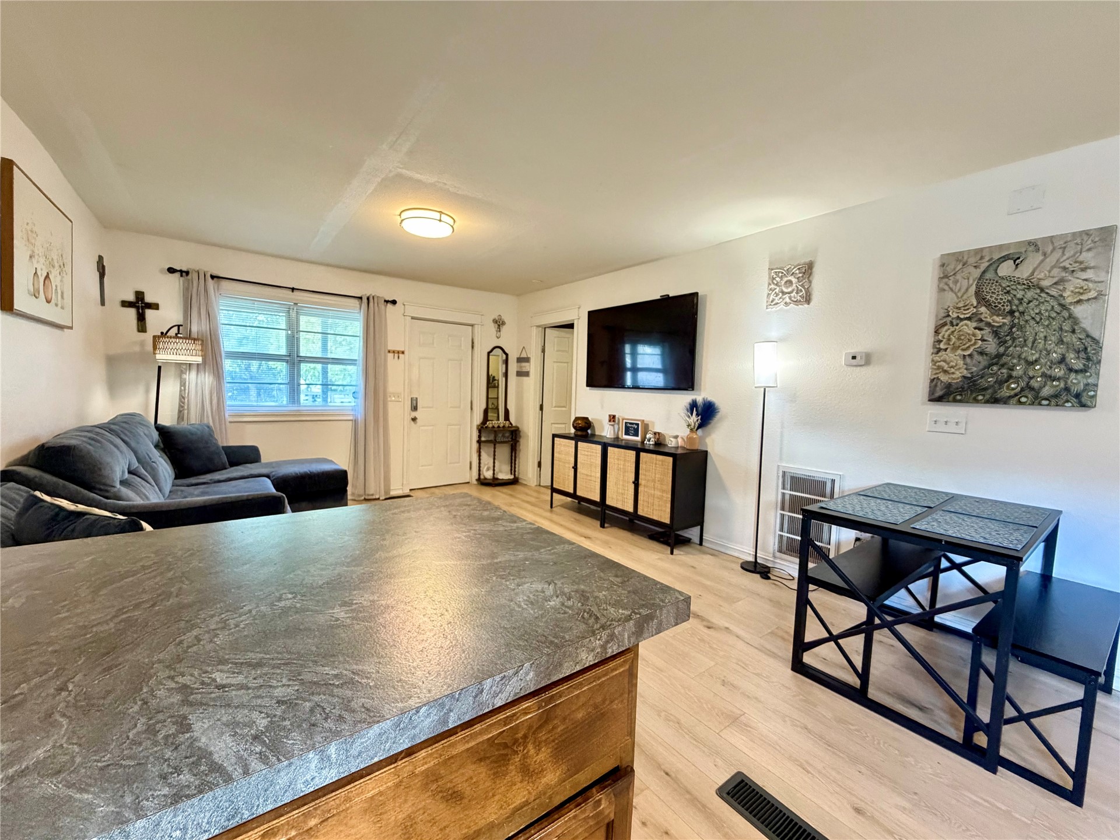
Open-concept interior featuring wood-finish flooring, shaker-style wooden cabinetry, stainless steel kitchen appliances, and recessed ceiling lighting
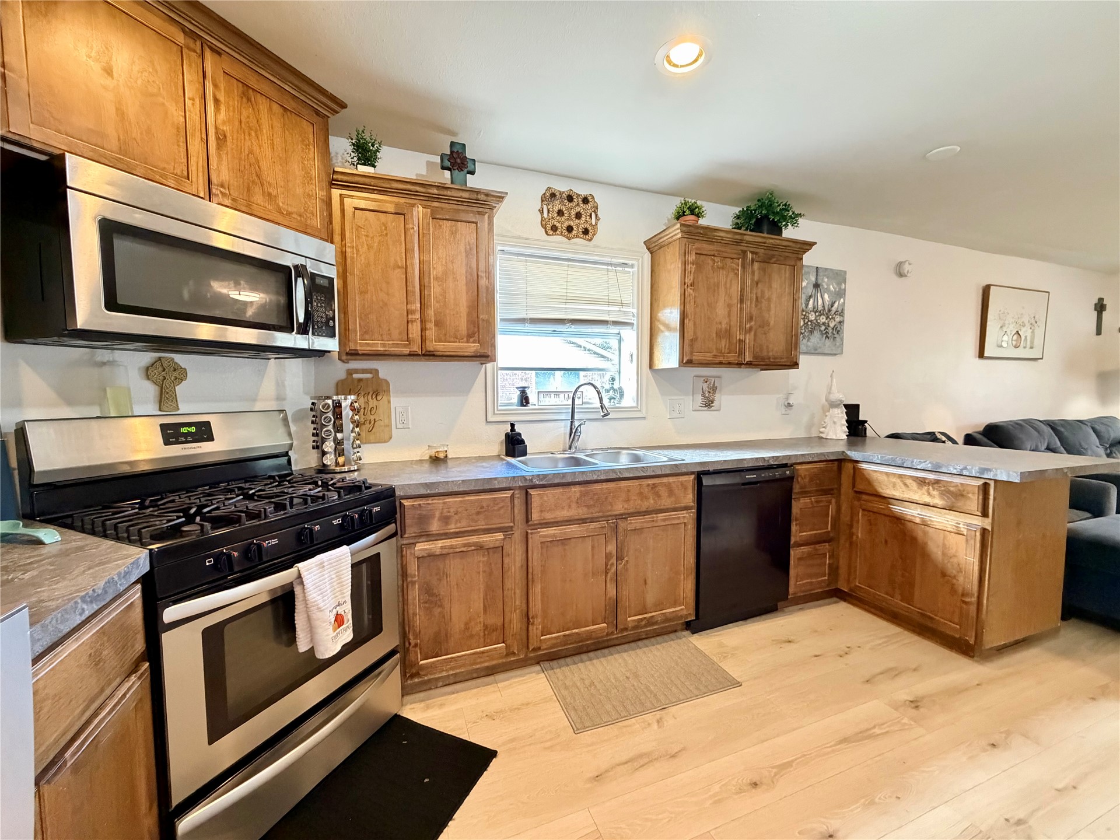
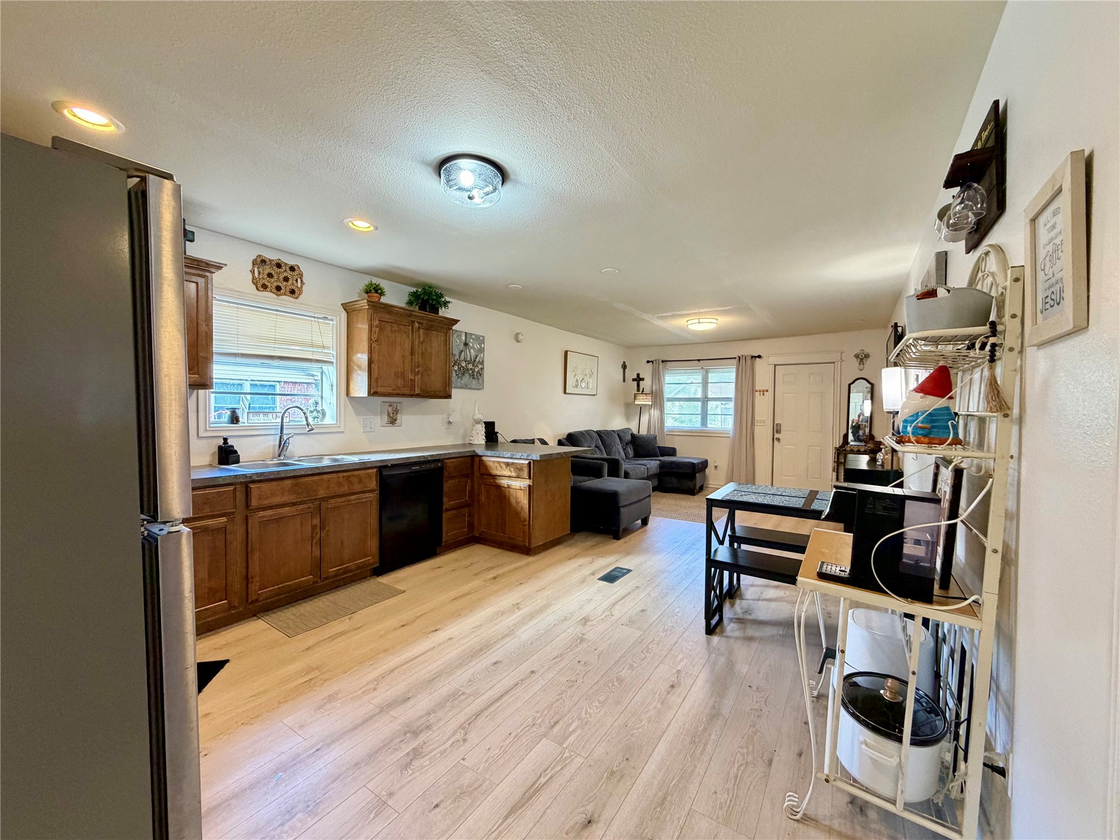
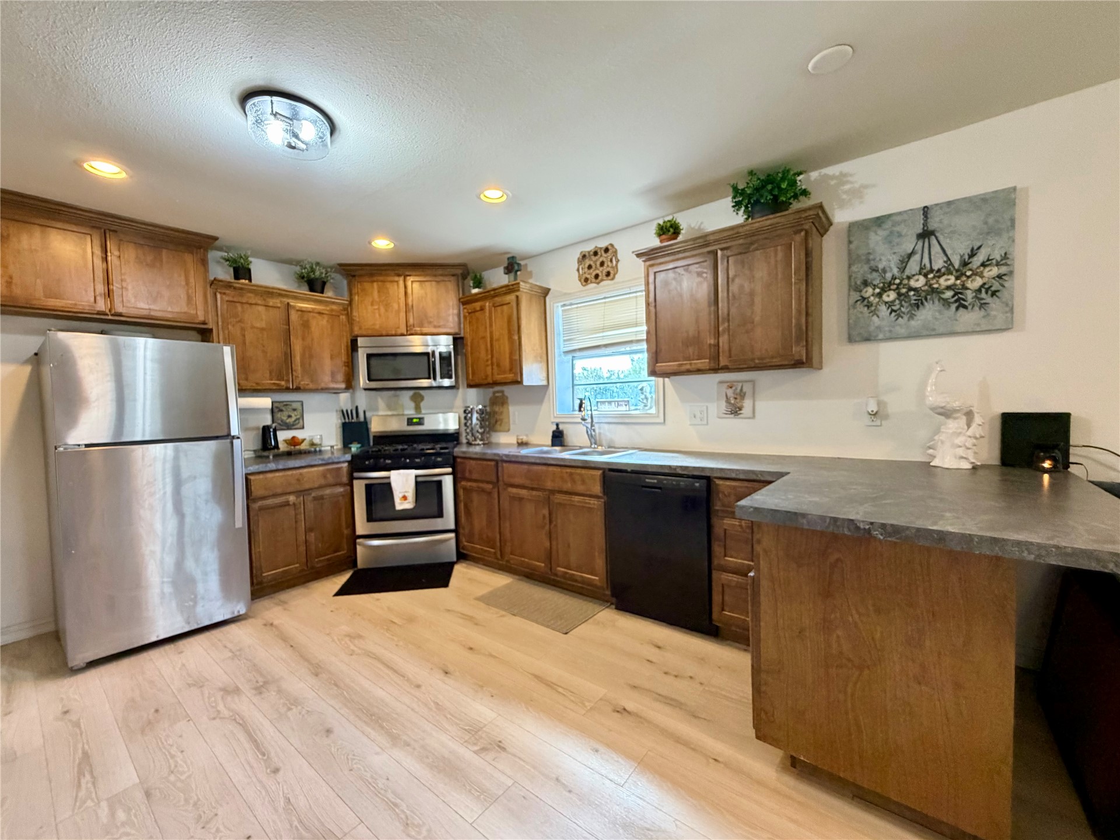
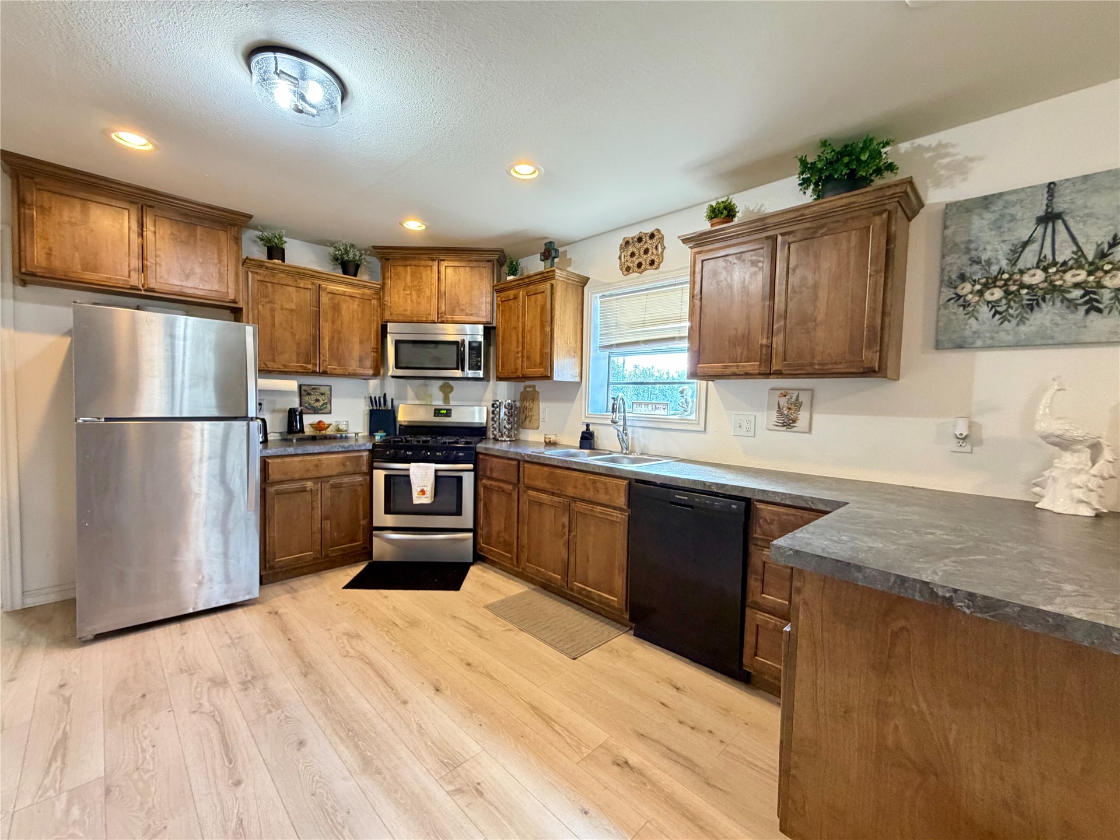
Kitchen featuring natural wood cabinetry, stainless steel gas range, over-the-range microwave, integrated dishwasher, and wood-finish flooring
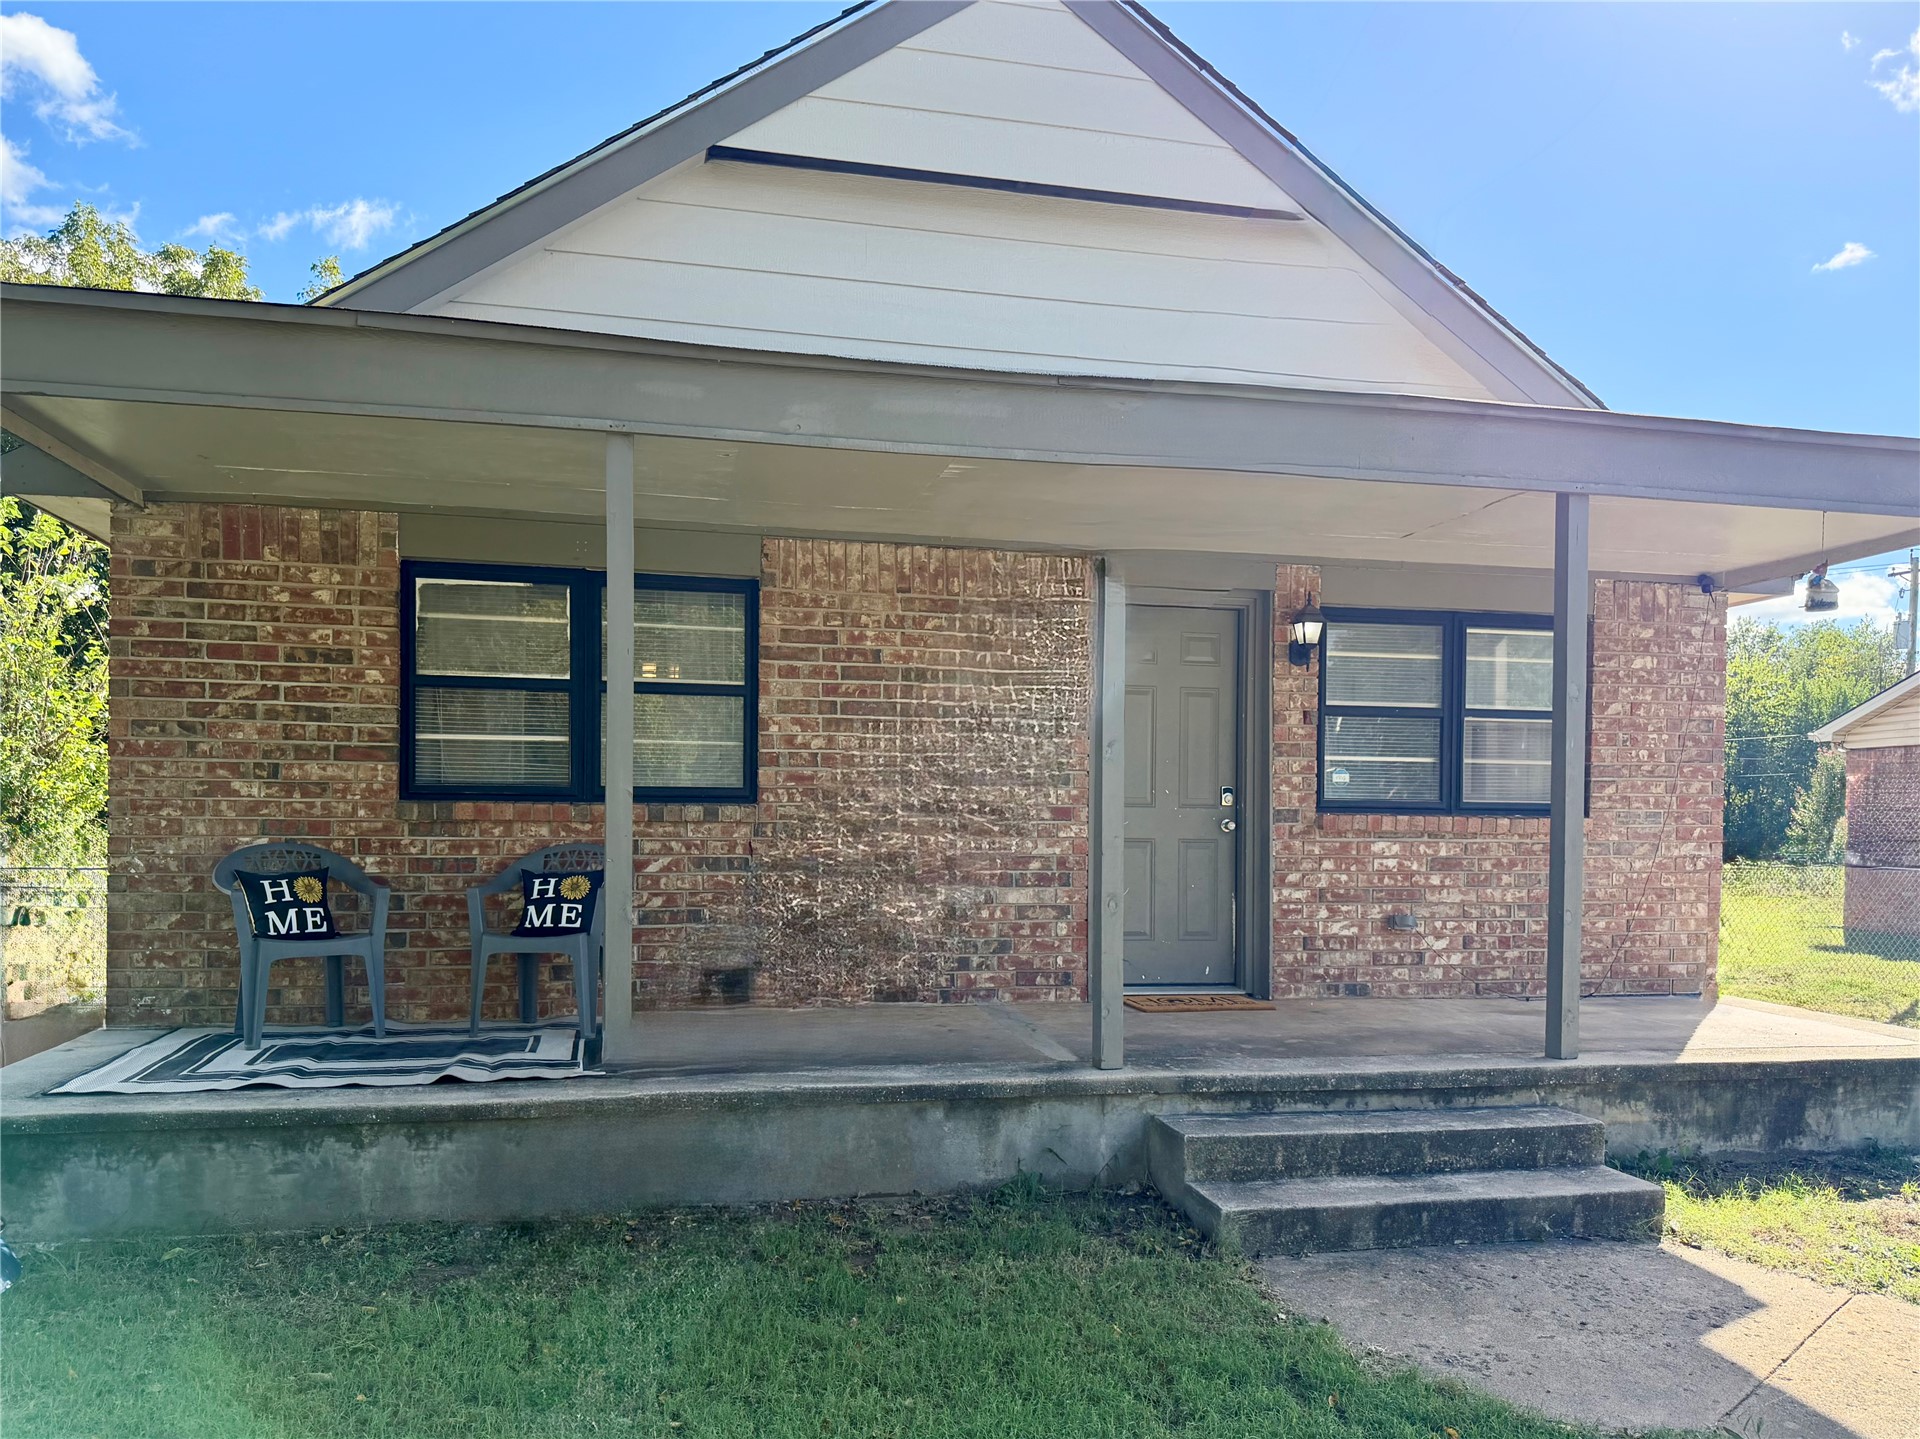
Brick exterior facade featuring a covered front porch, horizontal siding in the gable, and large multi-pane windows
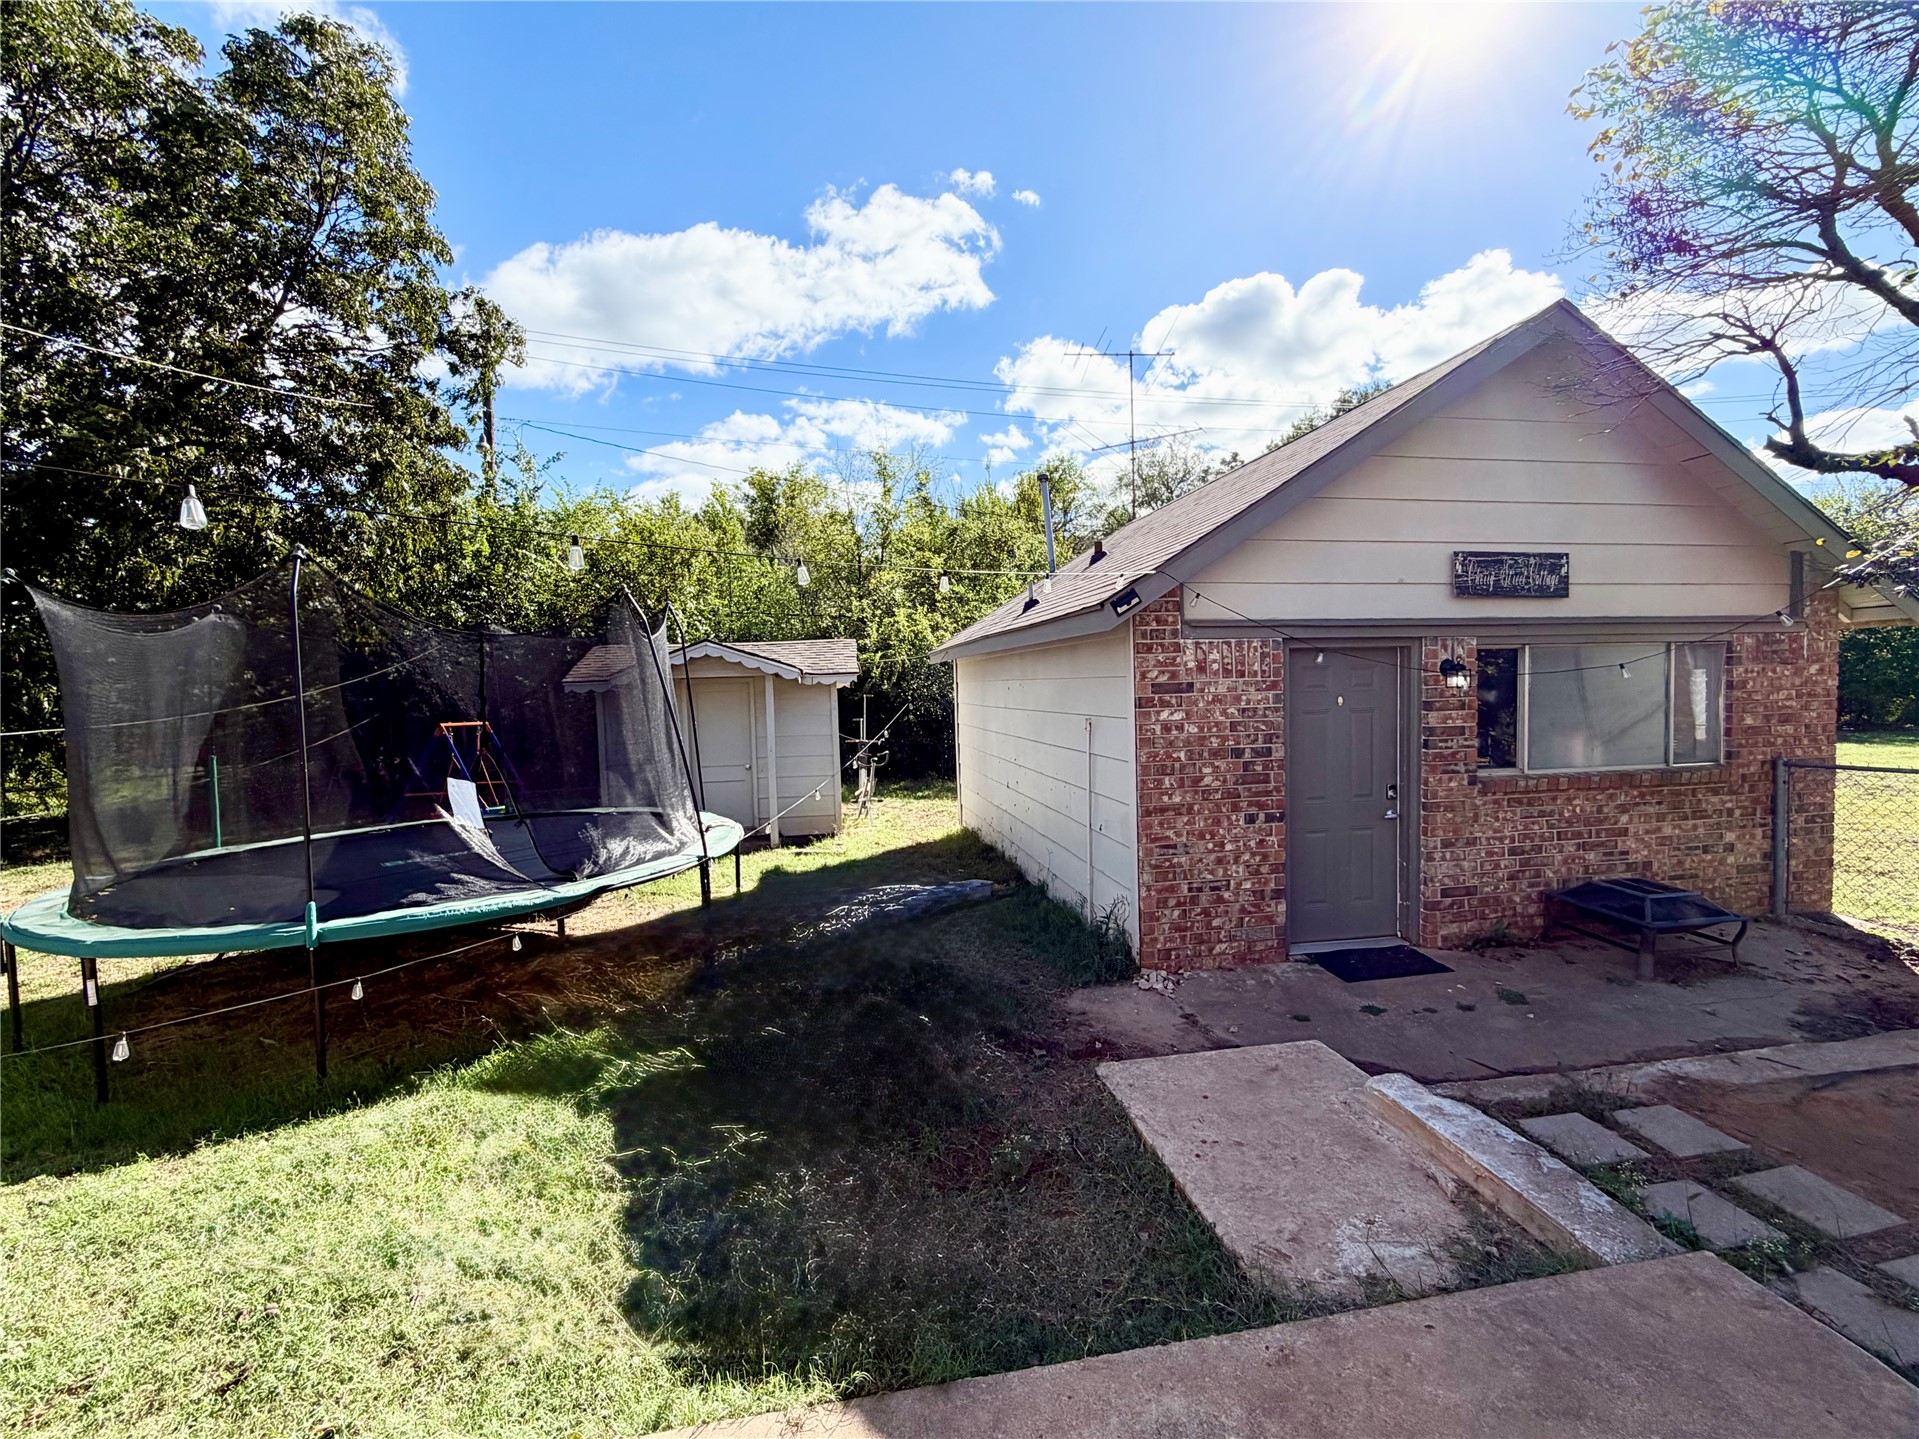
Brick exterior with a covered front porch, gable roofline, and detached structure on the property
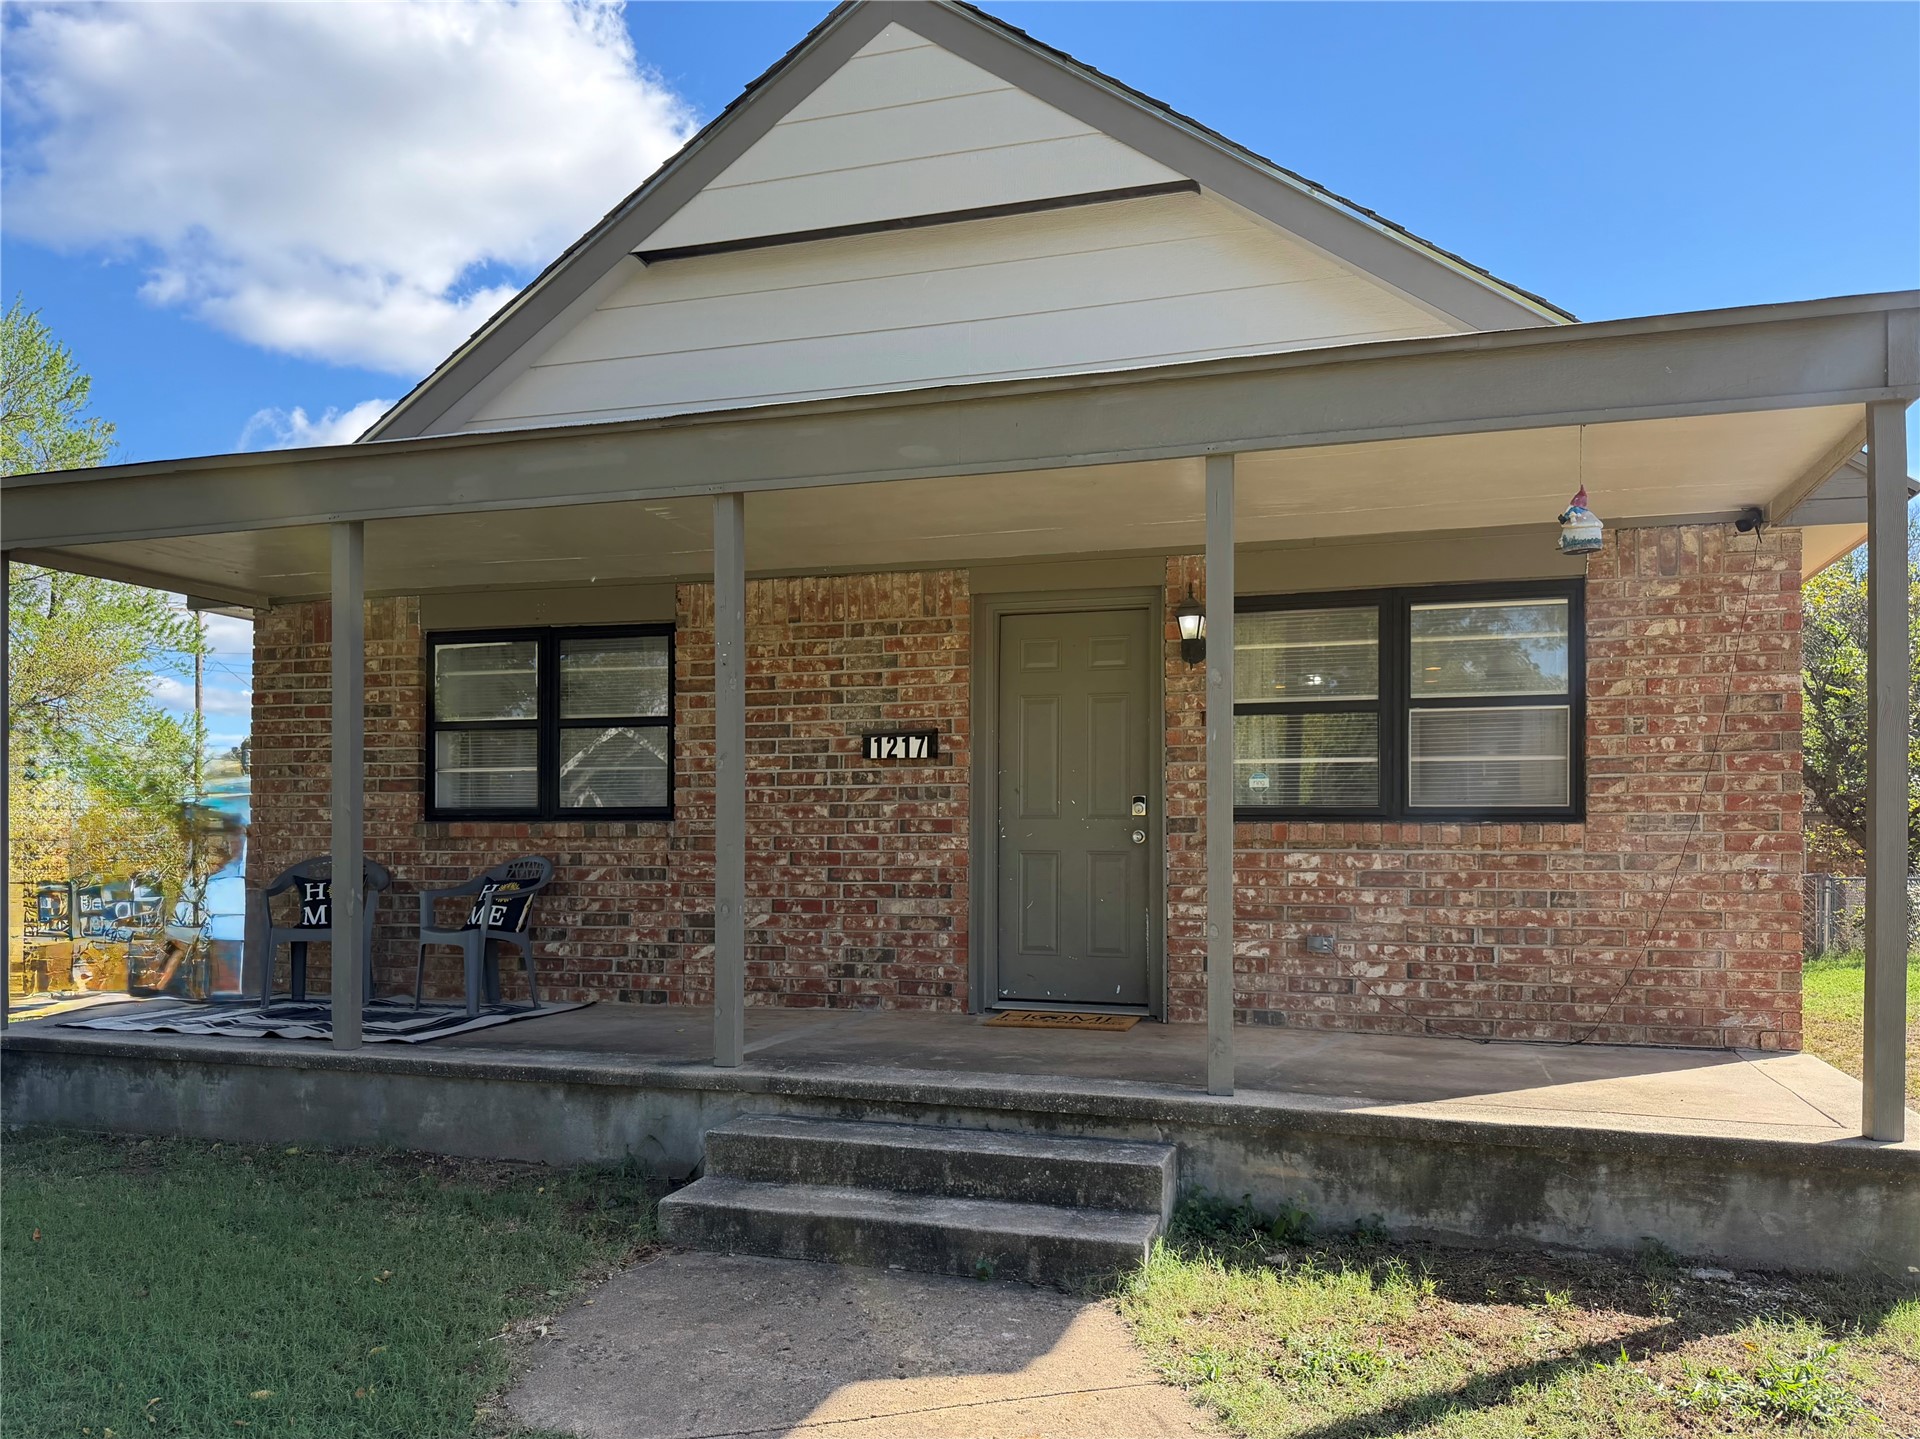
Single-story brick exterior featuring a covered front porch, concrete stairs, and dark-framed windows
Kitchen featuring wood cabinetry, stainless steel appliances, and integrated peninsula, complemented by wood-finish flooring and recessed lighting
Kitchen featuring wood cabinetry, stainless steel refrigerator, wood-finish flooring, recessed lighting, and a stainless steel undermount sink
Kitchen area featuring wood cabinetry, stainless steel appliances, and a peninsula, complemented by wood-finish flooring throughout the space
Kitchen featuring wood cabinetry, laminate countertops, wood-finish flooring, recessed lighting, and stainless steel appliances
Kitchen featuring stained wood cabinetry, stone-finish countertops, wood-finish flooring, stainless steel appliances, and recessed lighting
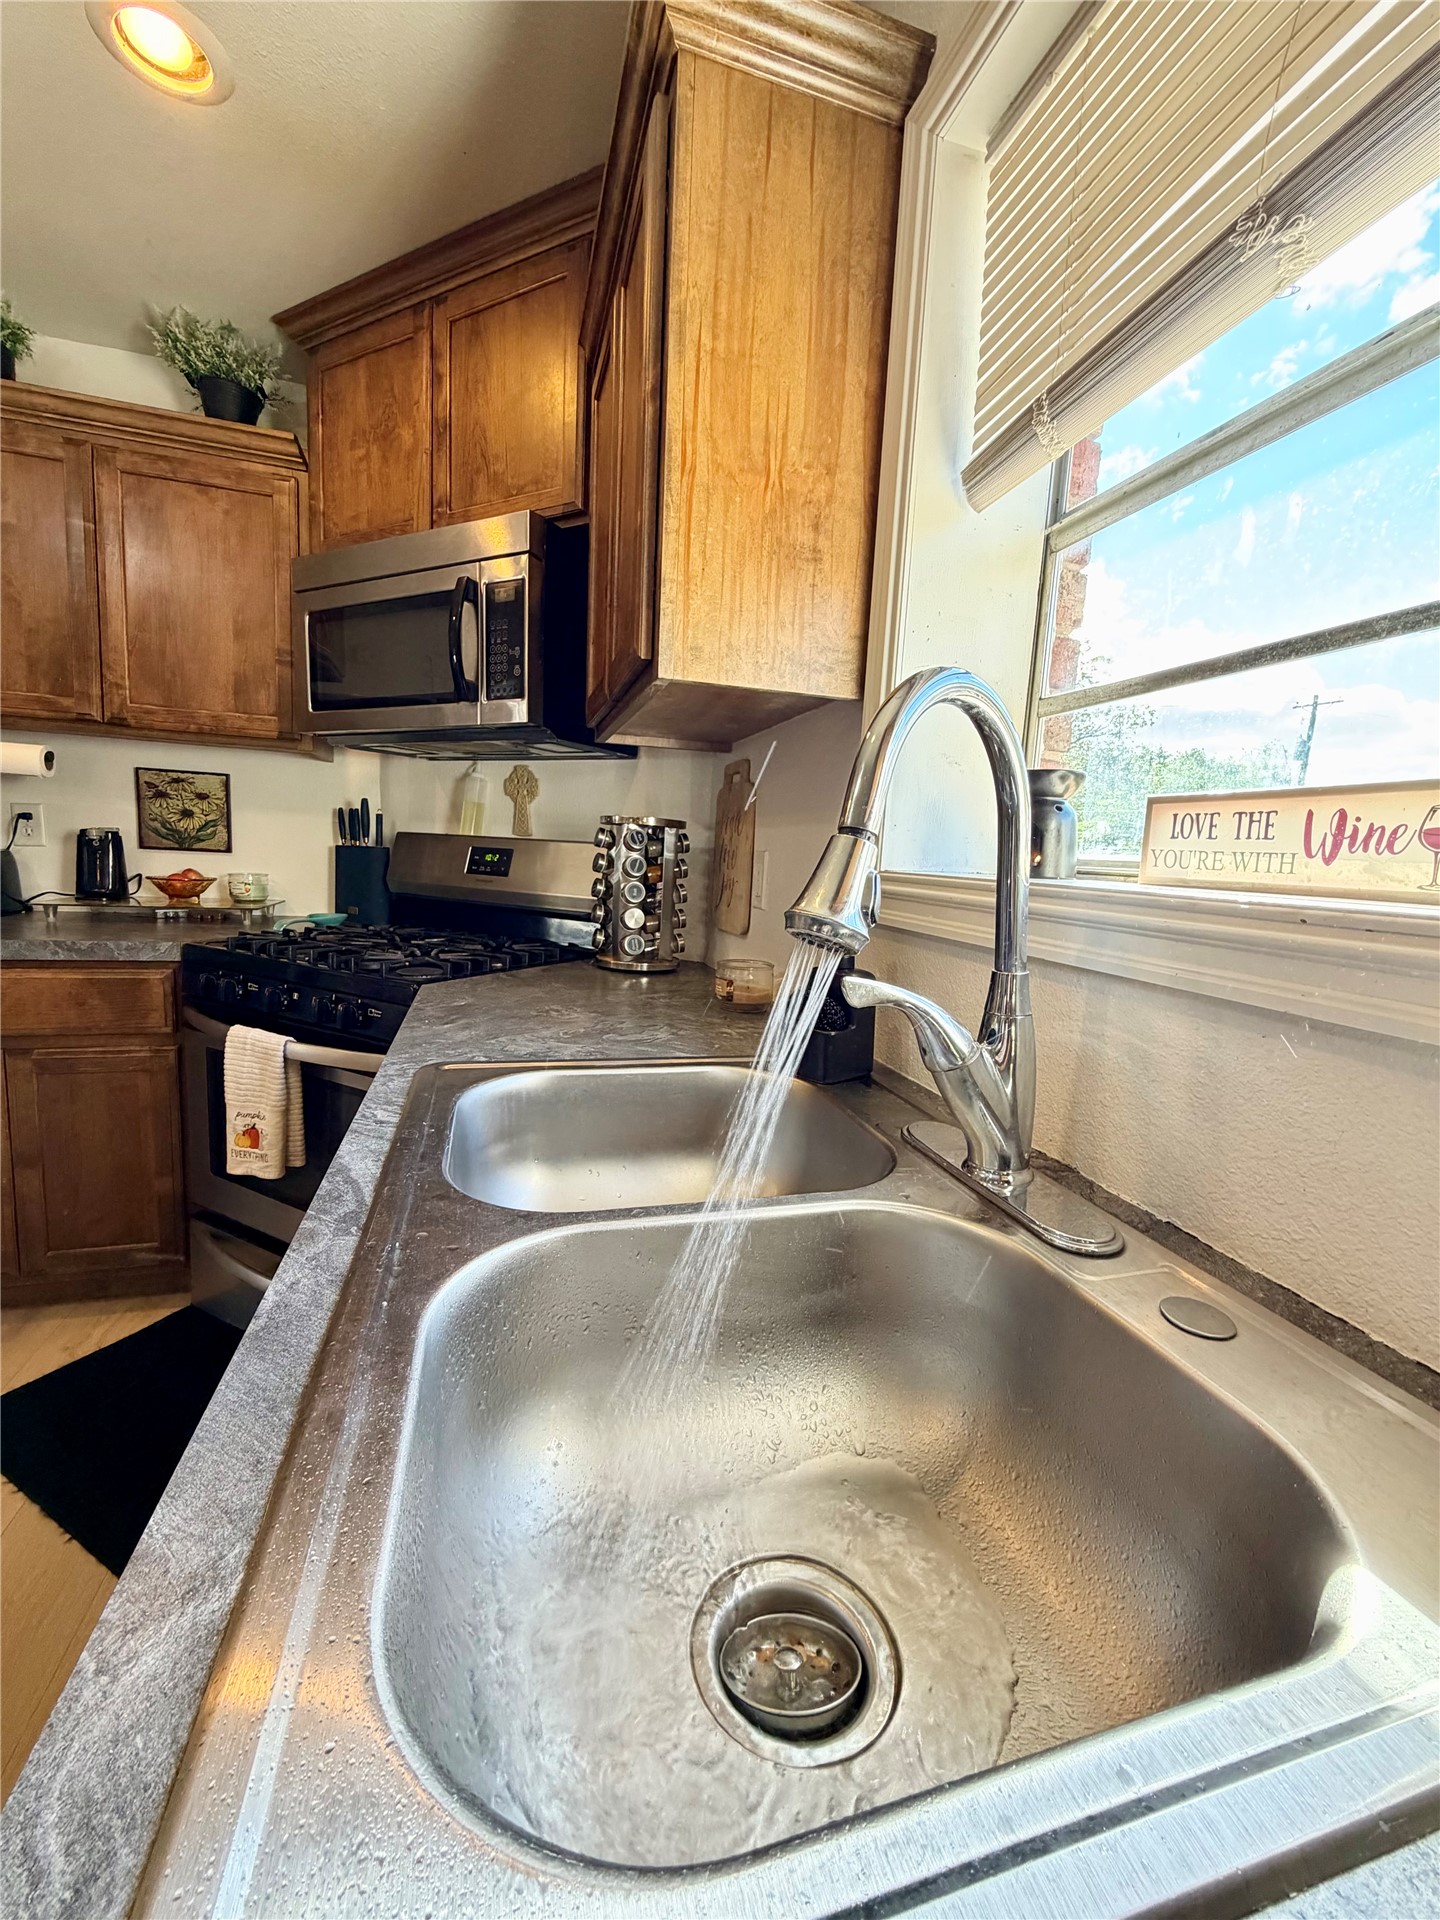
Double-basin stainless steel sink with high-arch pull-down faucet, textured countertops, and wood-finish cabinetry
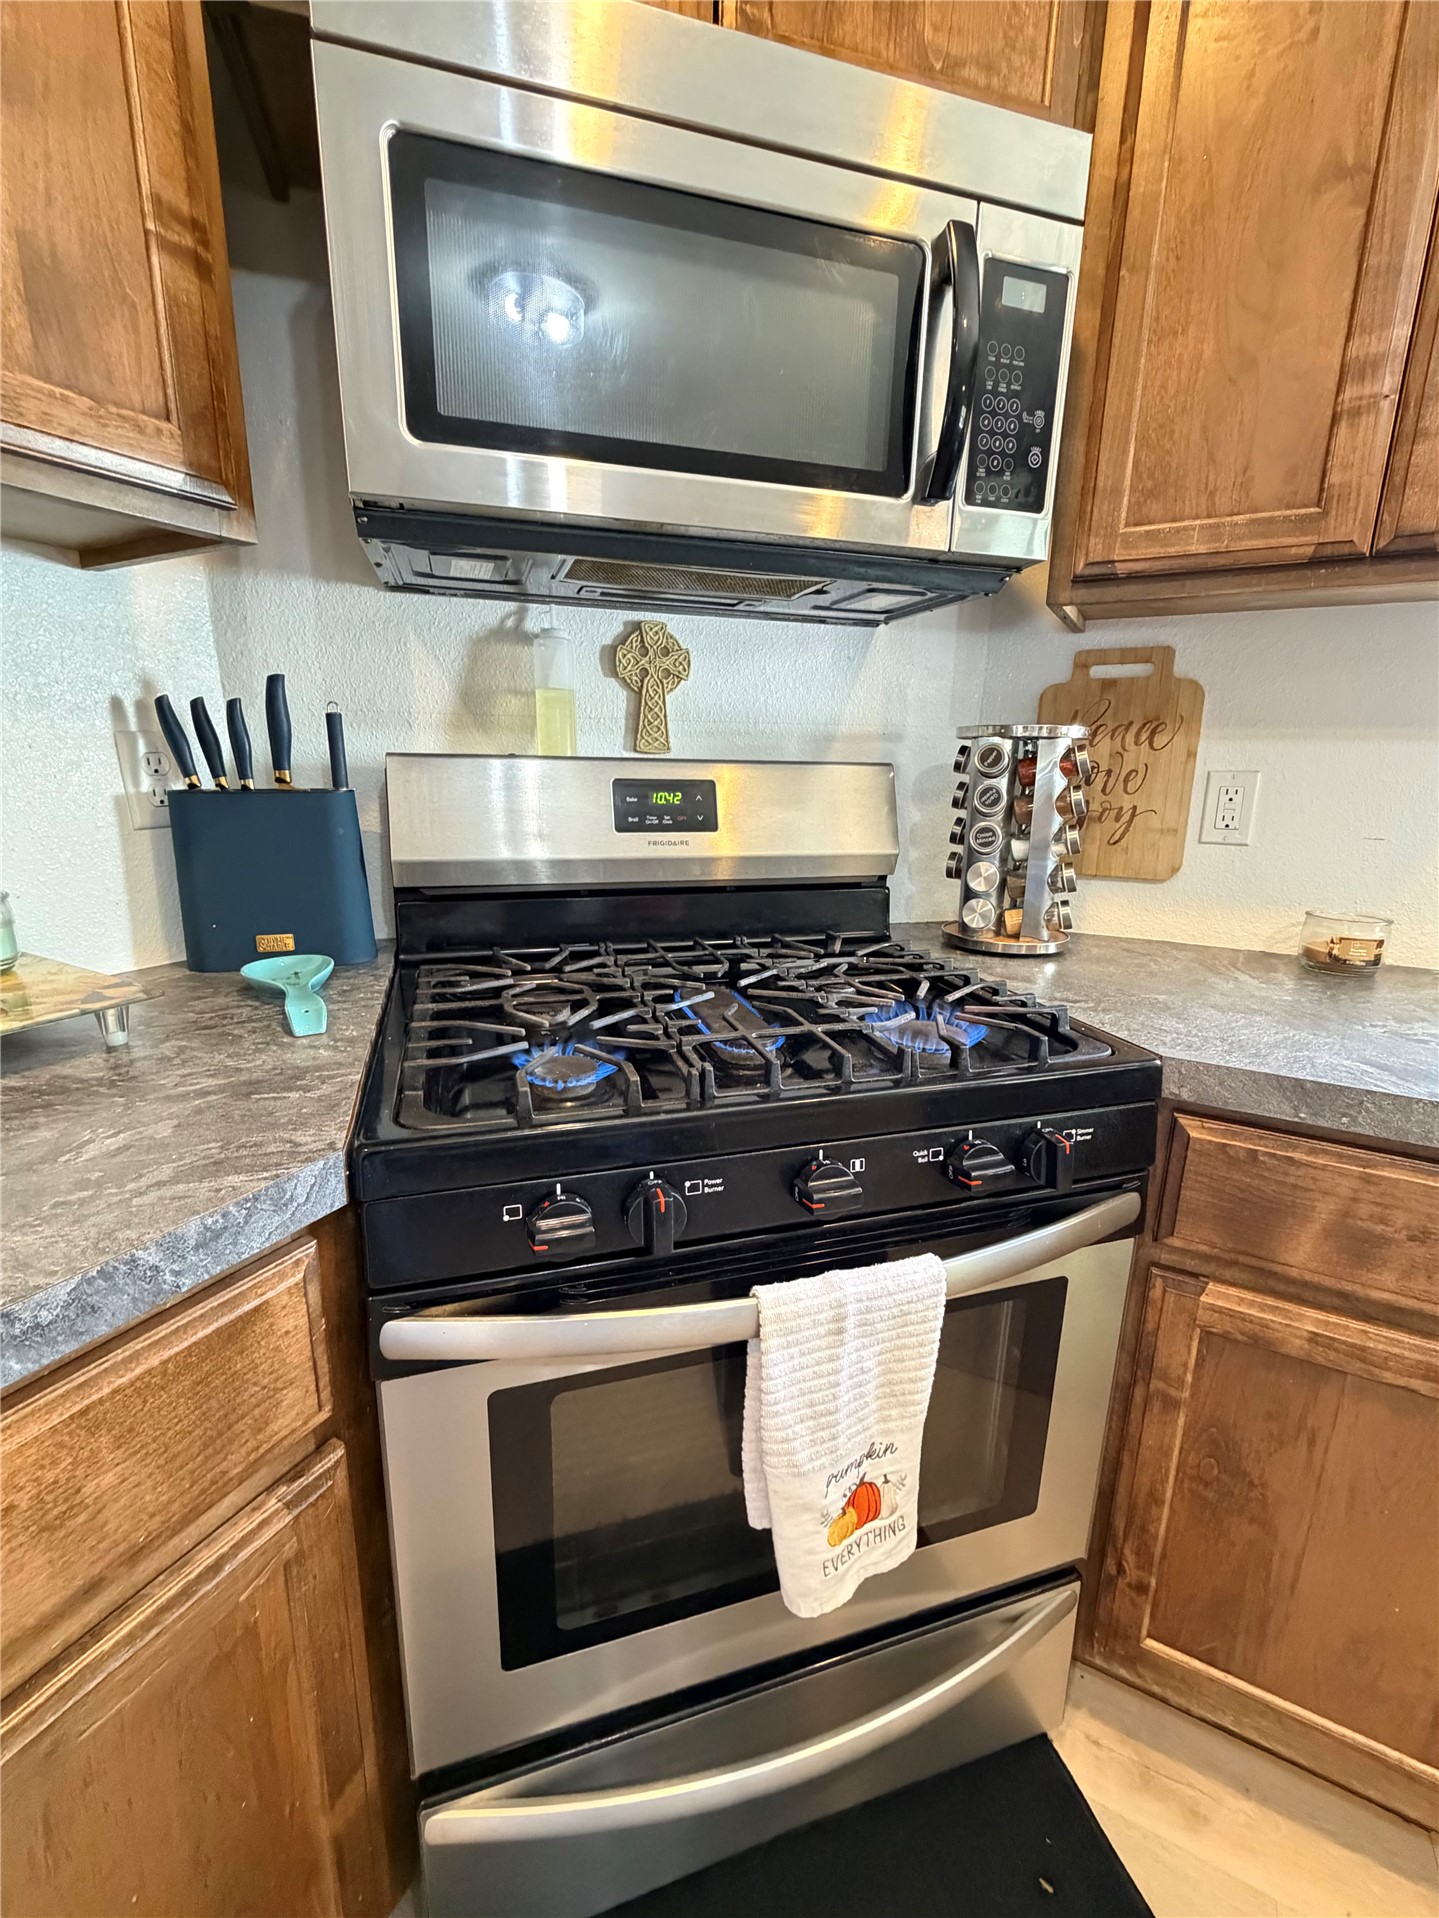
Stainless steel gas range with four burners, coordinating over-the-range microwave, stone-patterned laminate countertops, and stained wood cabinetry
Wood-finish flooring, stone-pattern countertop, recessed ceiling lighting, and multipane windows
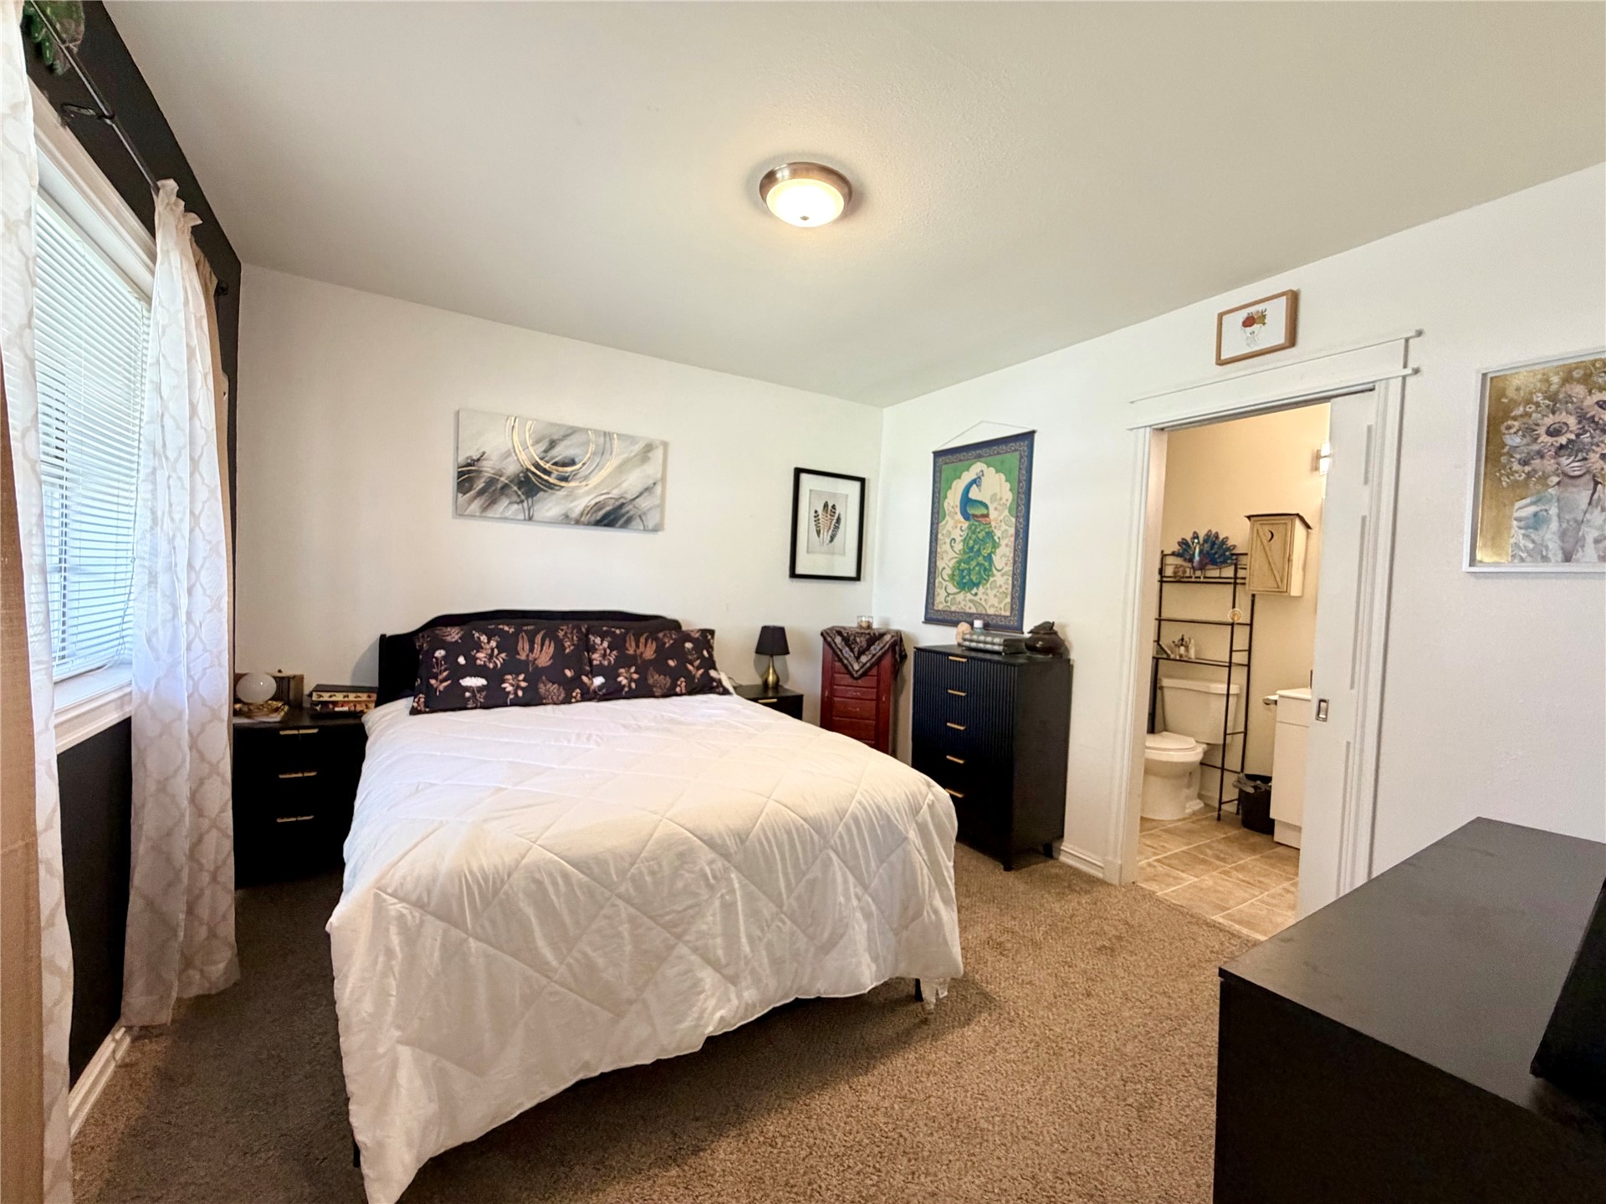
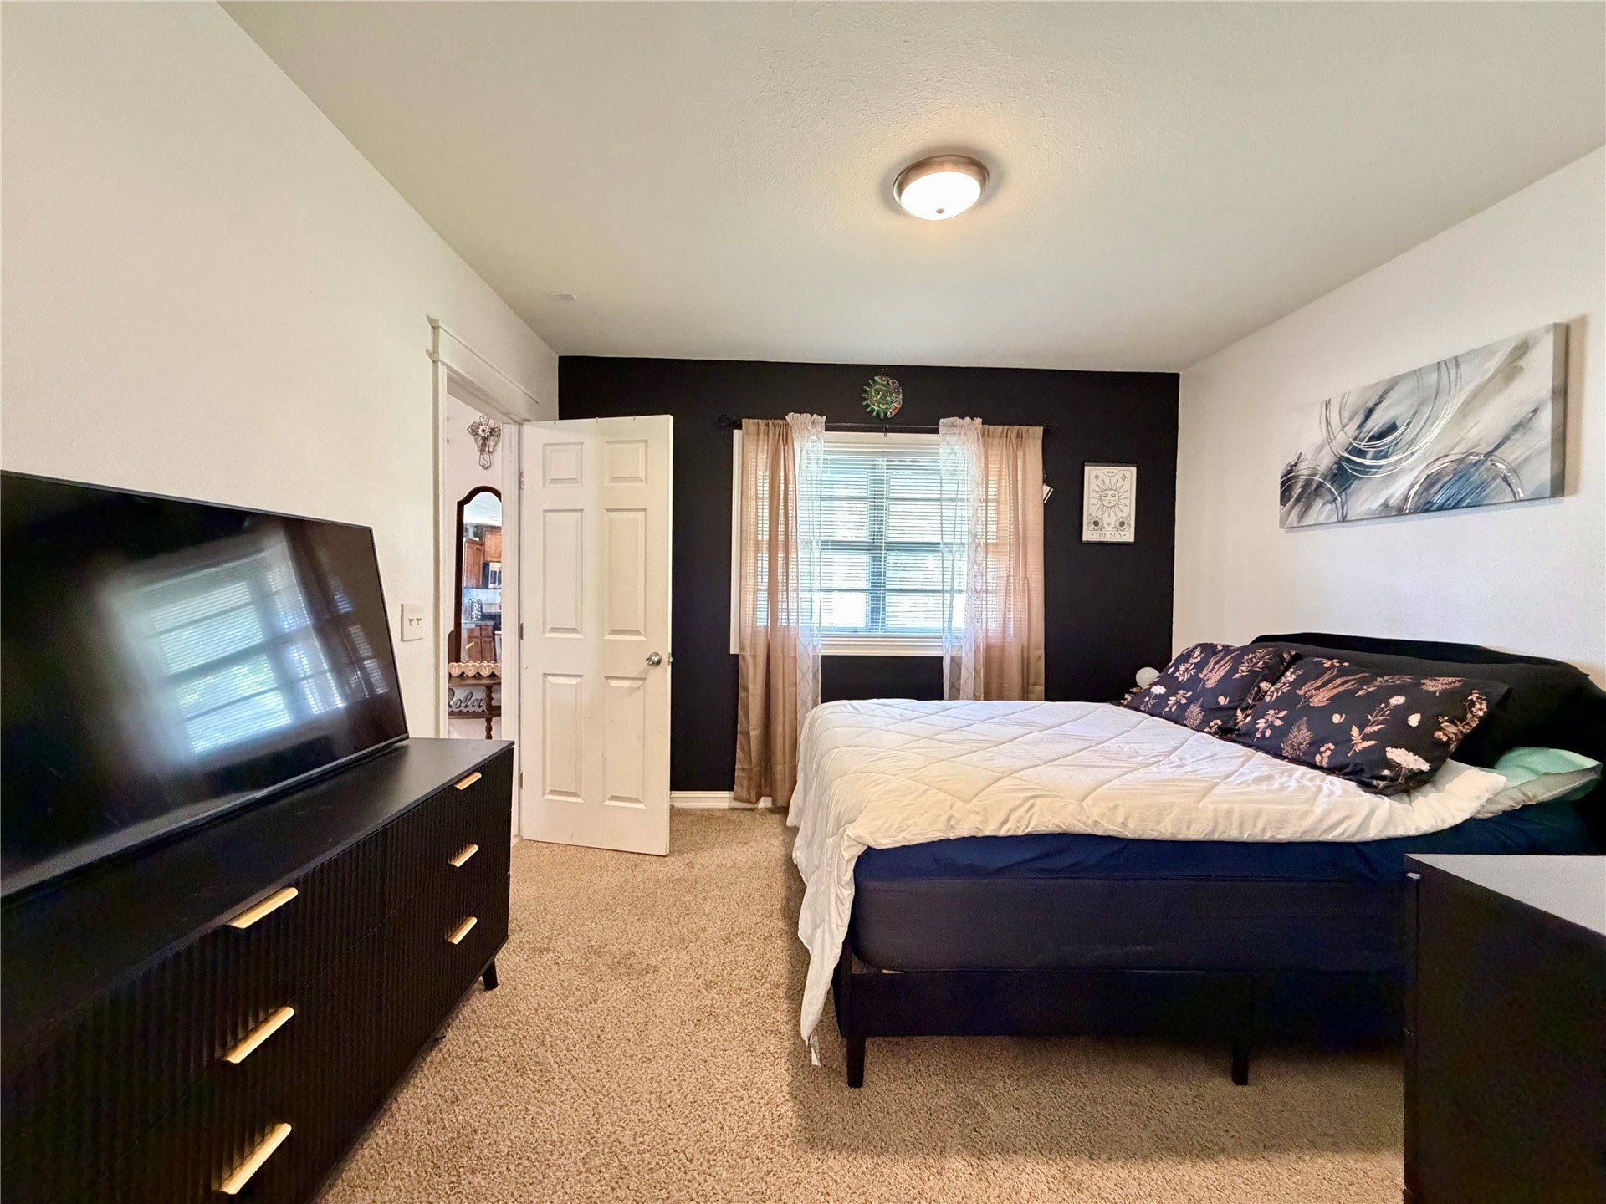
Neutral wall tones, wall-to-wall carpeting, window with blinds, and a sliding door opening to a tiled-floor bathroom
Interior space featuring high-contrast wall finishes, wall-to-wall carpeting, a multi-pane window with dual-layer window treatments, and a six-panel interior door
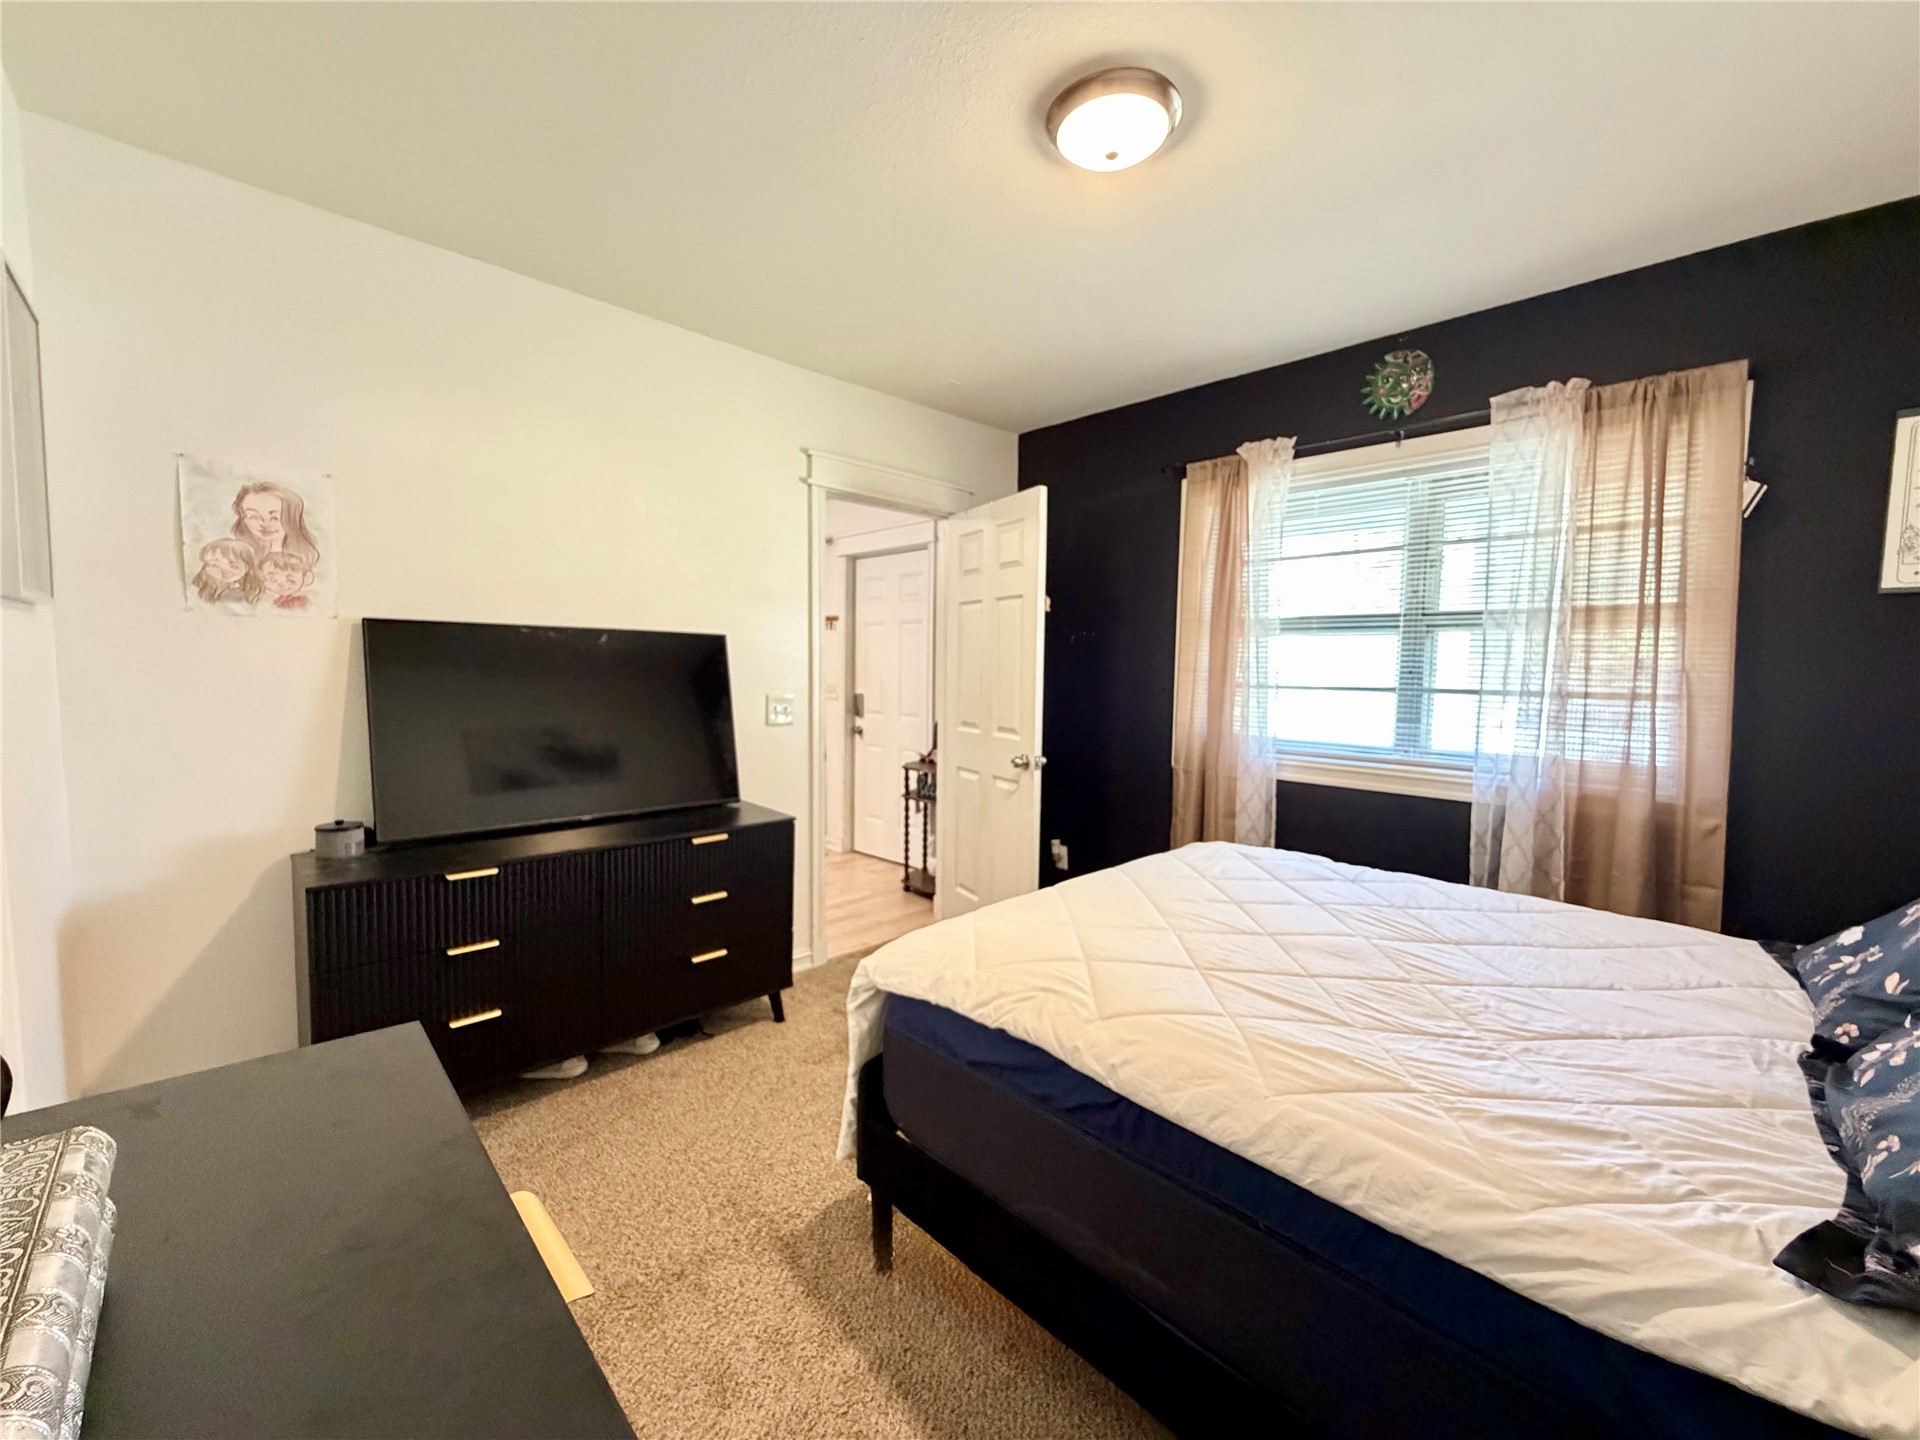
Neutral-toned wall-to-wall carpeting, high-contrast dark accent wall, multi-pane window, flush-mount overhead lighting, and six-panel interior door
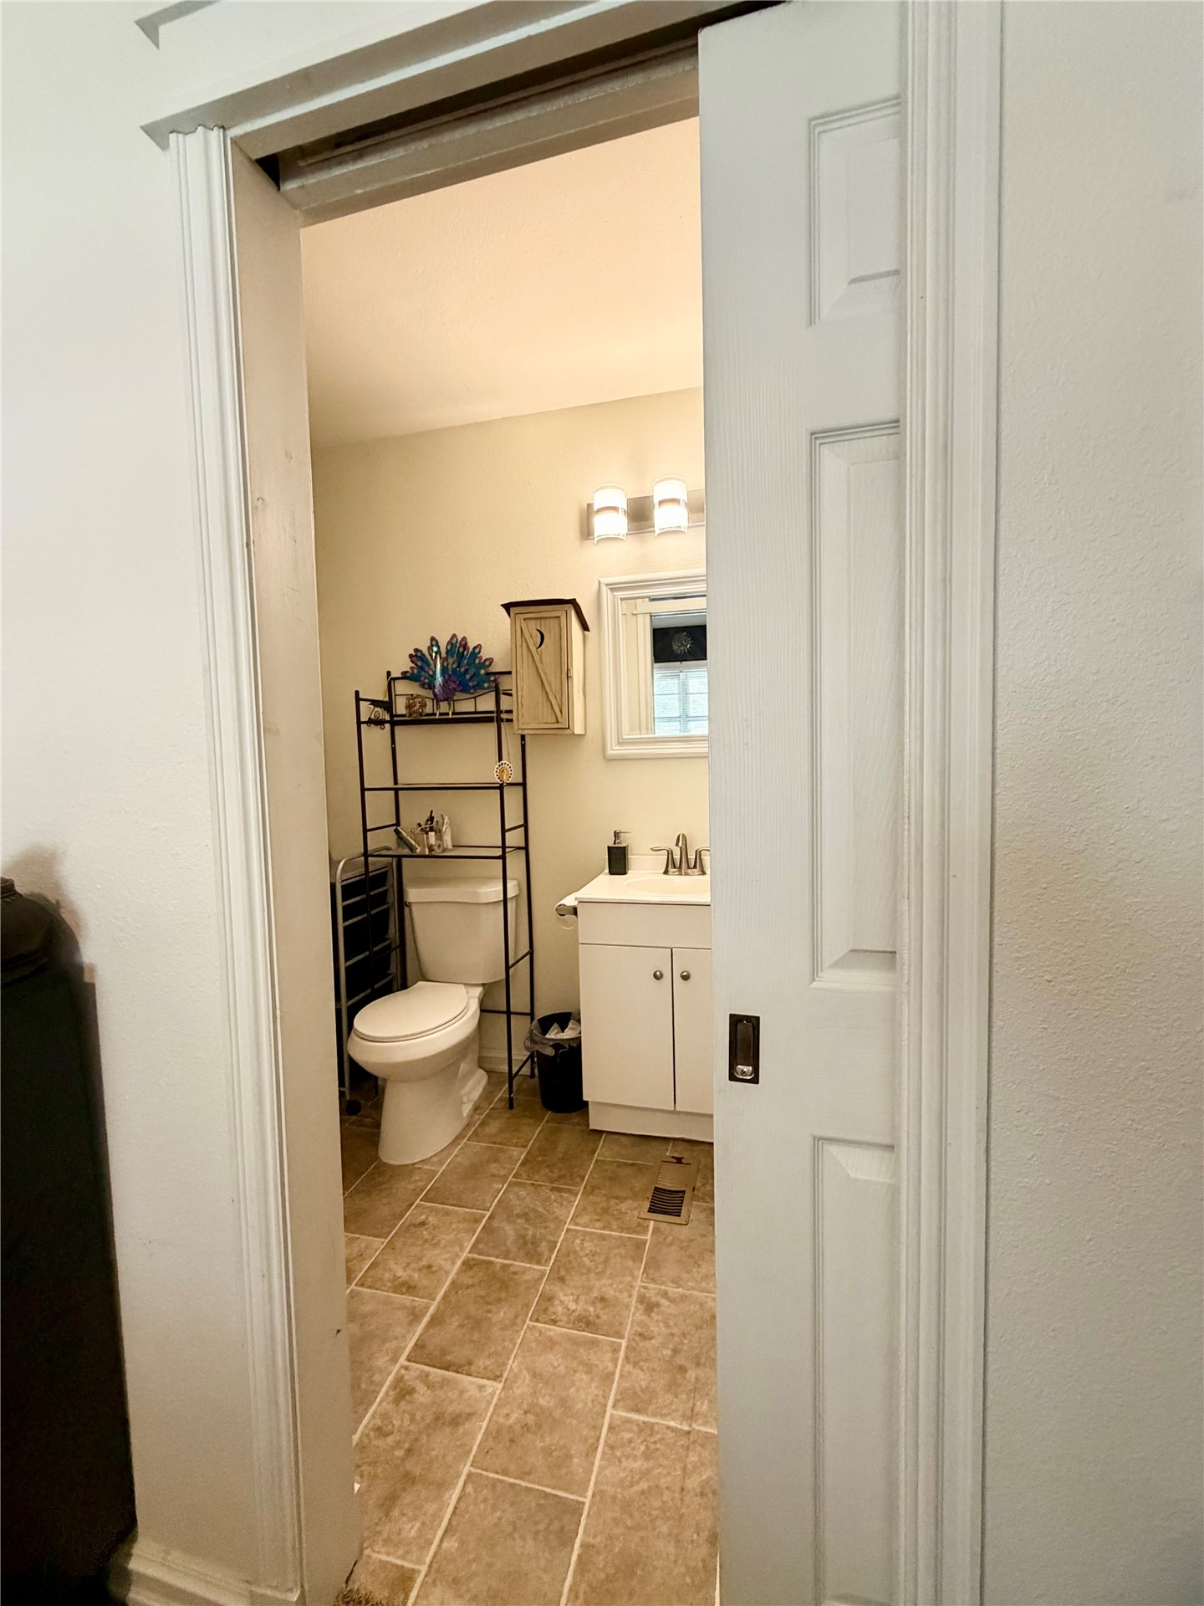
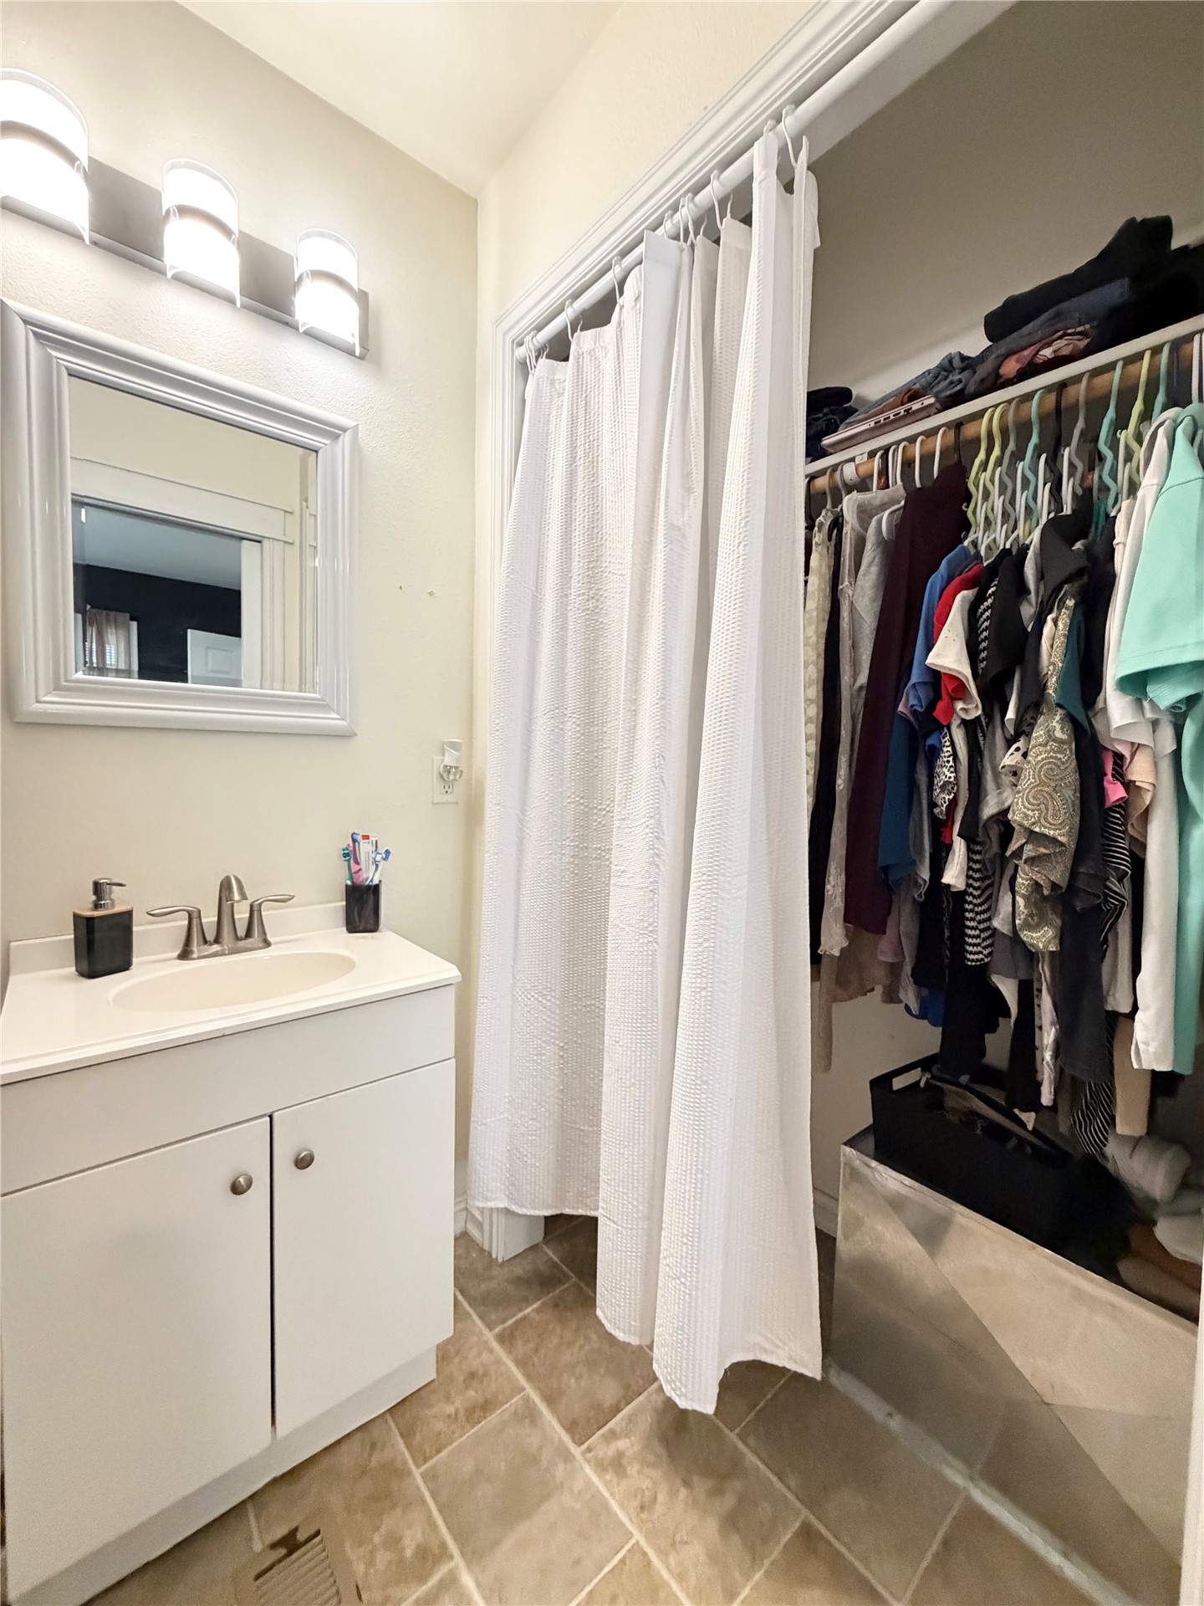
White sliding pocket door opening to a space with tile flooring, a white vanity cabinet, a wall-mounted light fixture, and a framed mirror
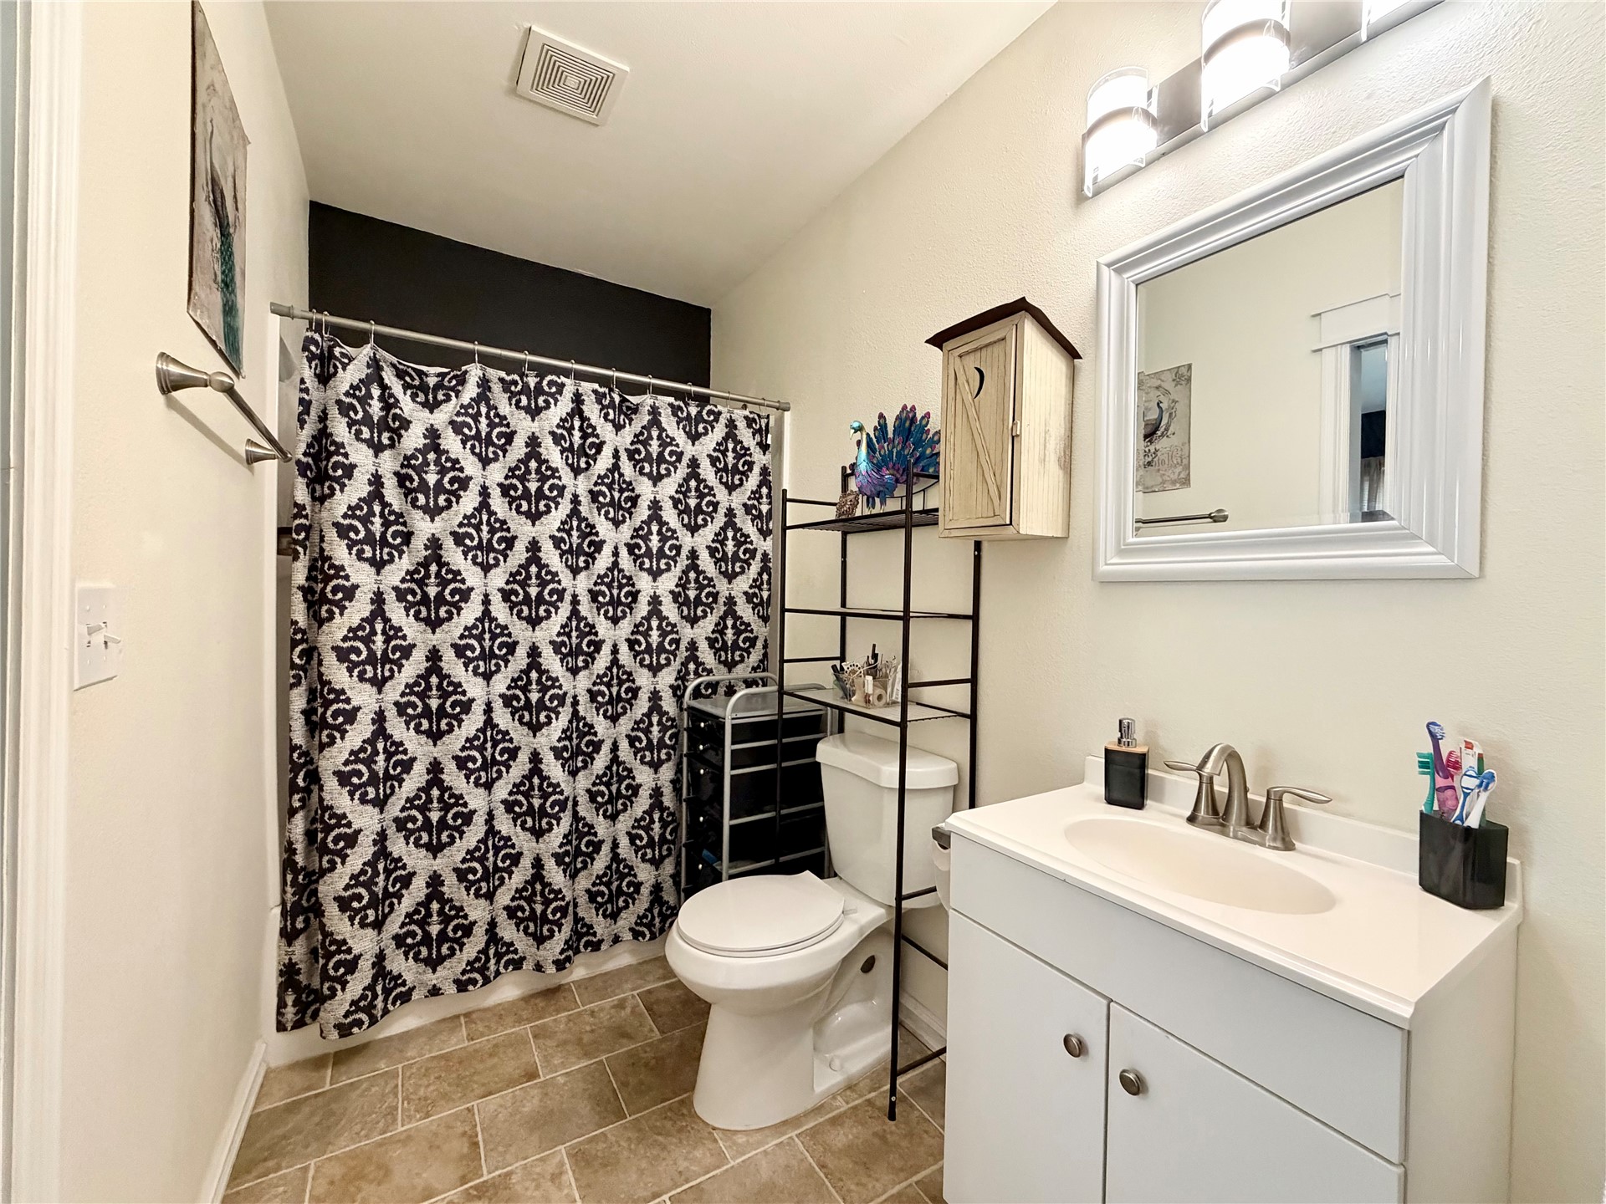
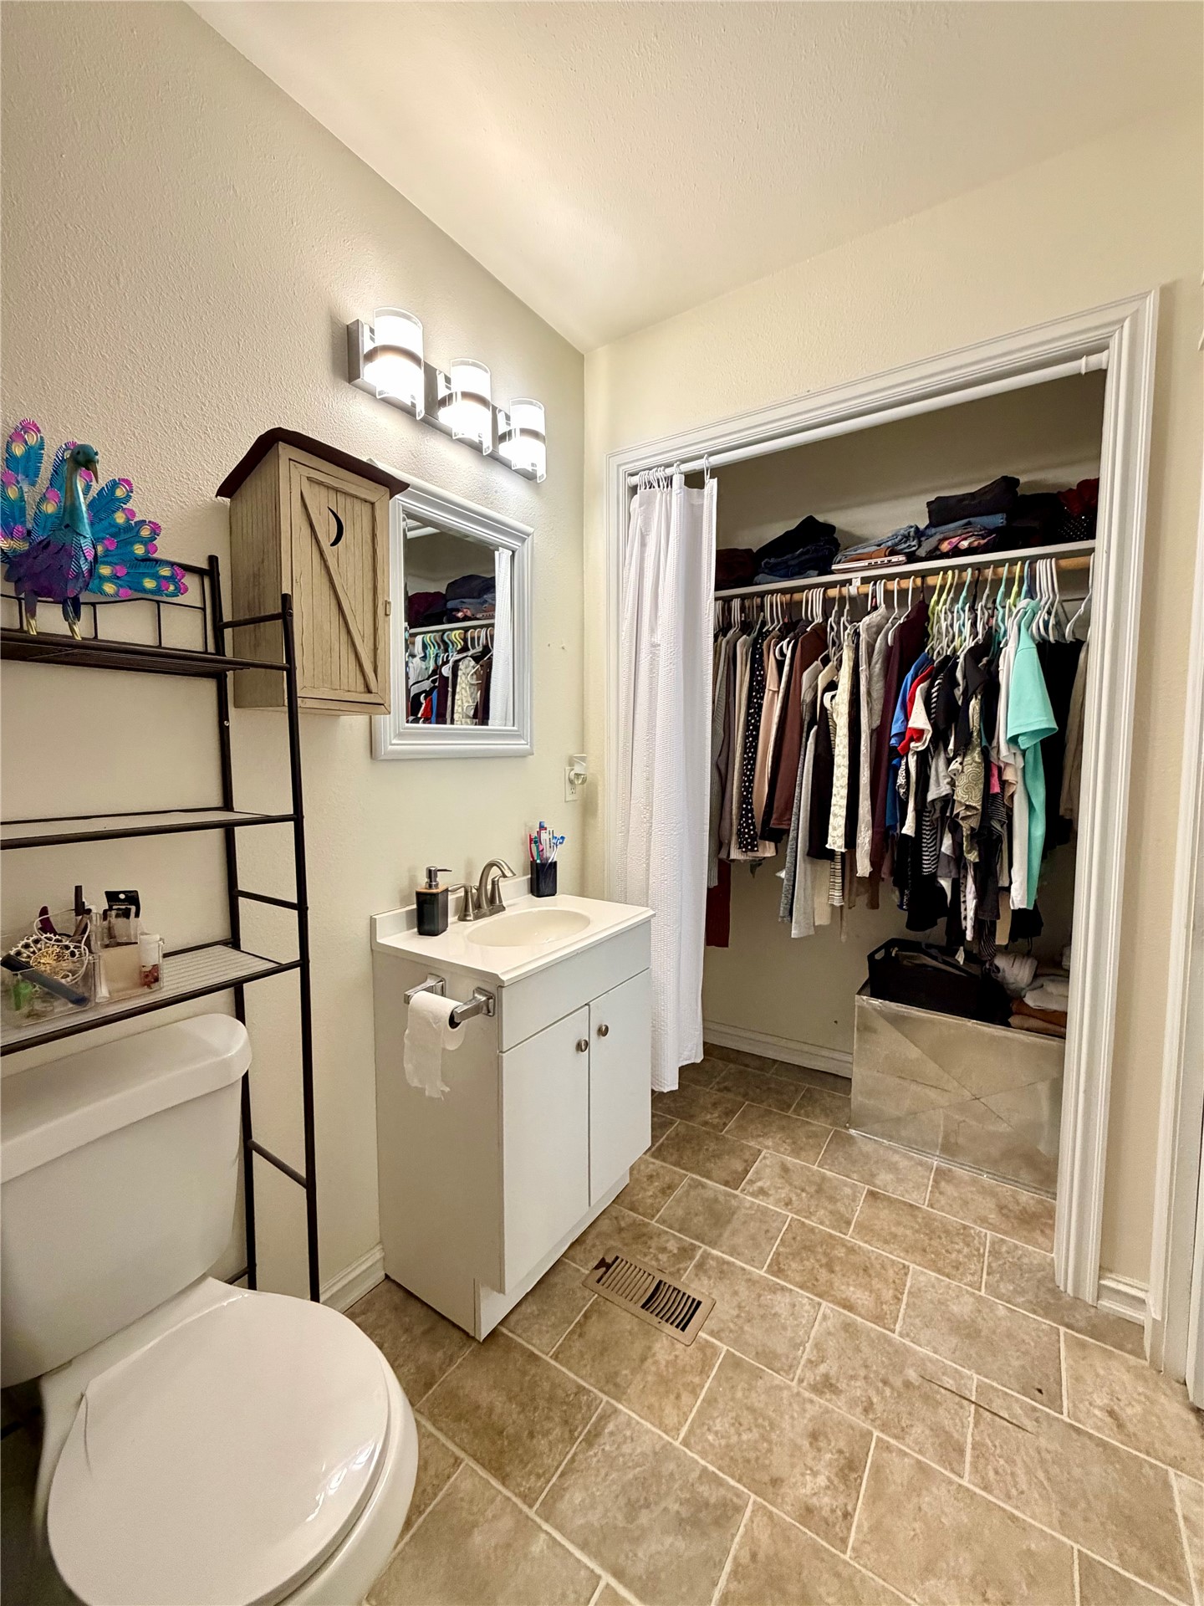
Bathroom featuring a white vanity cabinet with an integrated sink, polished metal faucet, framed wall-mounted mirror, three-light fixture, and stone-tile flooring
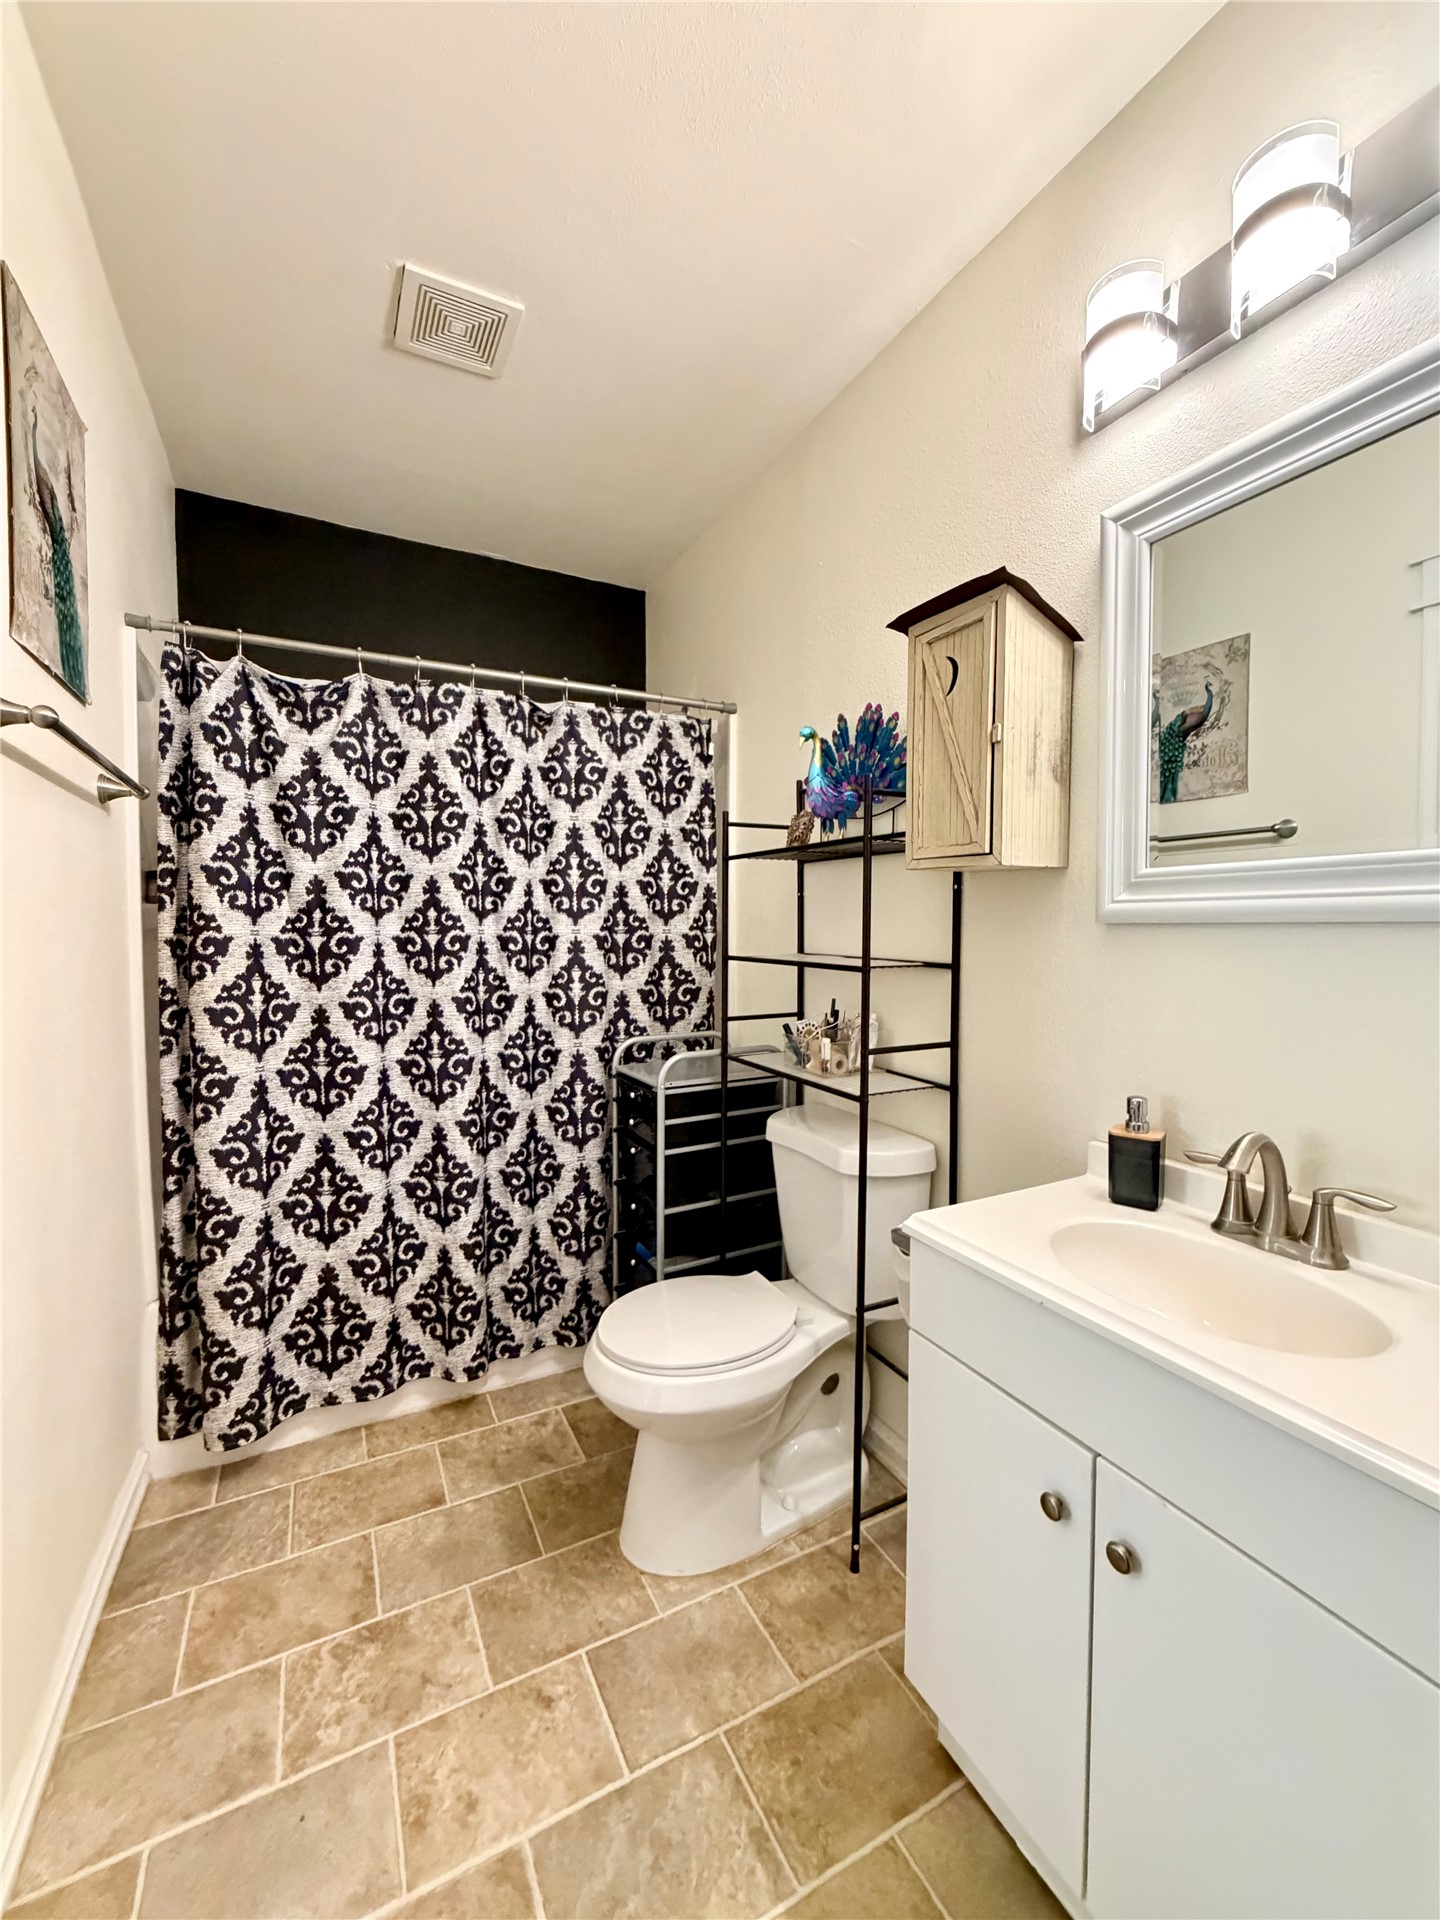
Bathroom featuring a vanity with an integrated sink, satin nickel finish faucet, wall-mounted vanity light, framed mirror, and tile flooring
White vanity featuring an integrated sink, satin-nickel faucet, framed mirror, triple-light vanity fixture, and tiled flooring
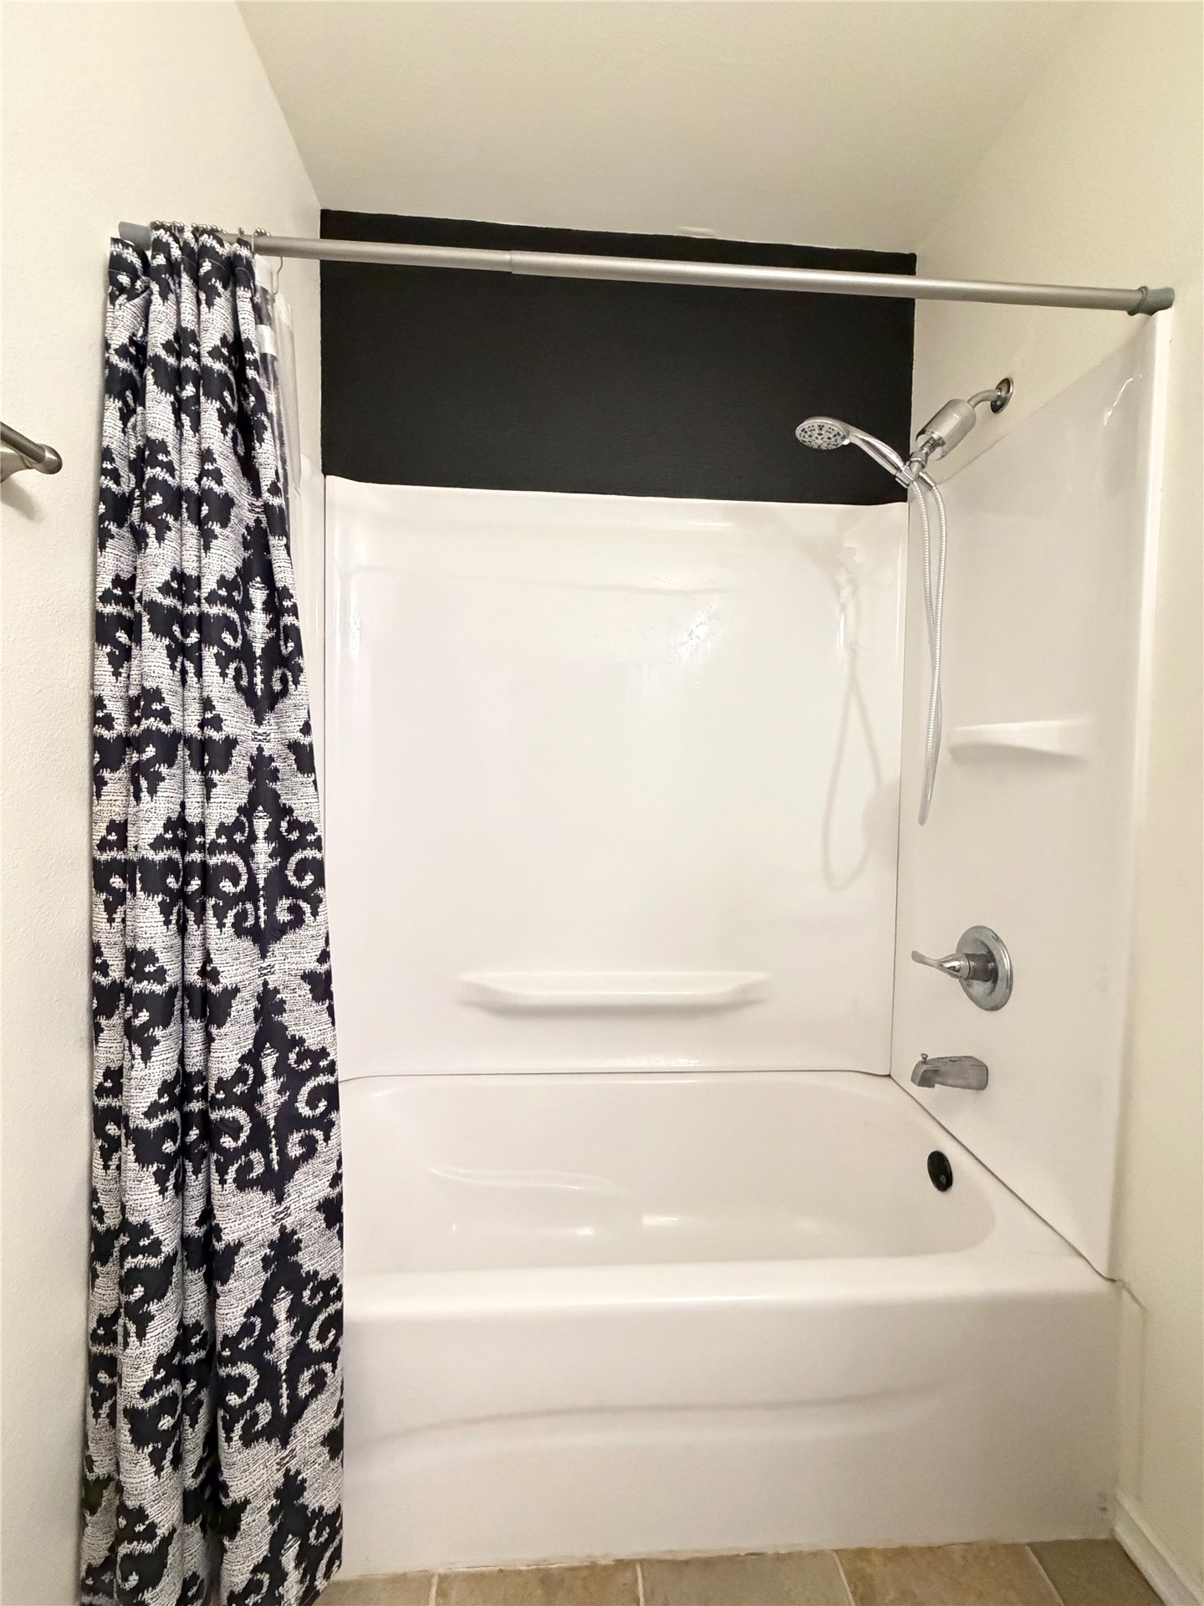
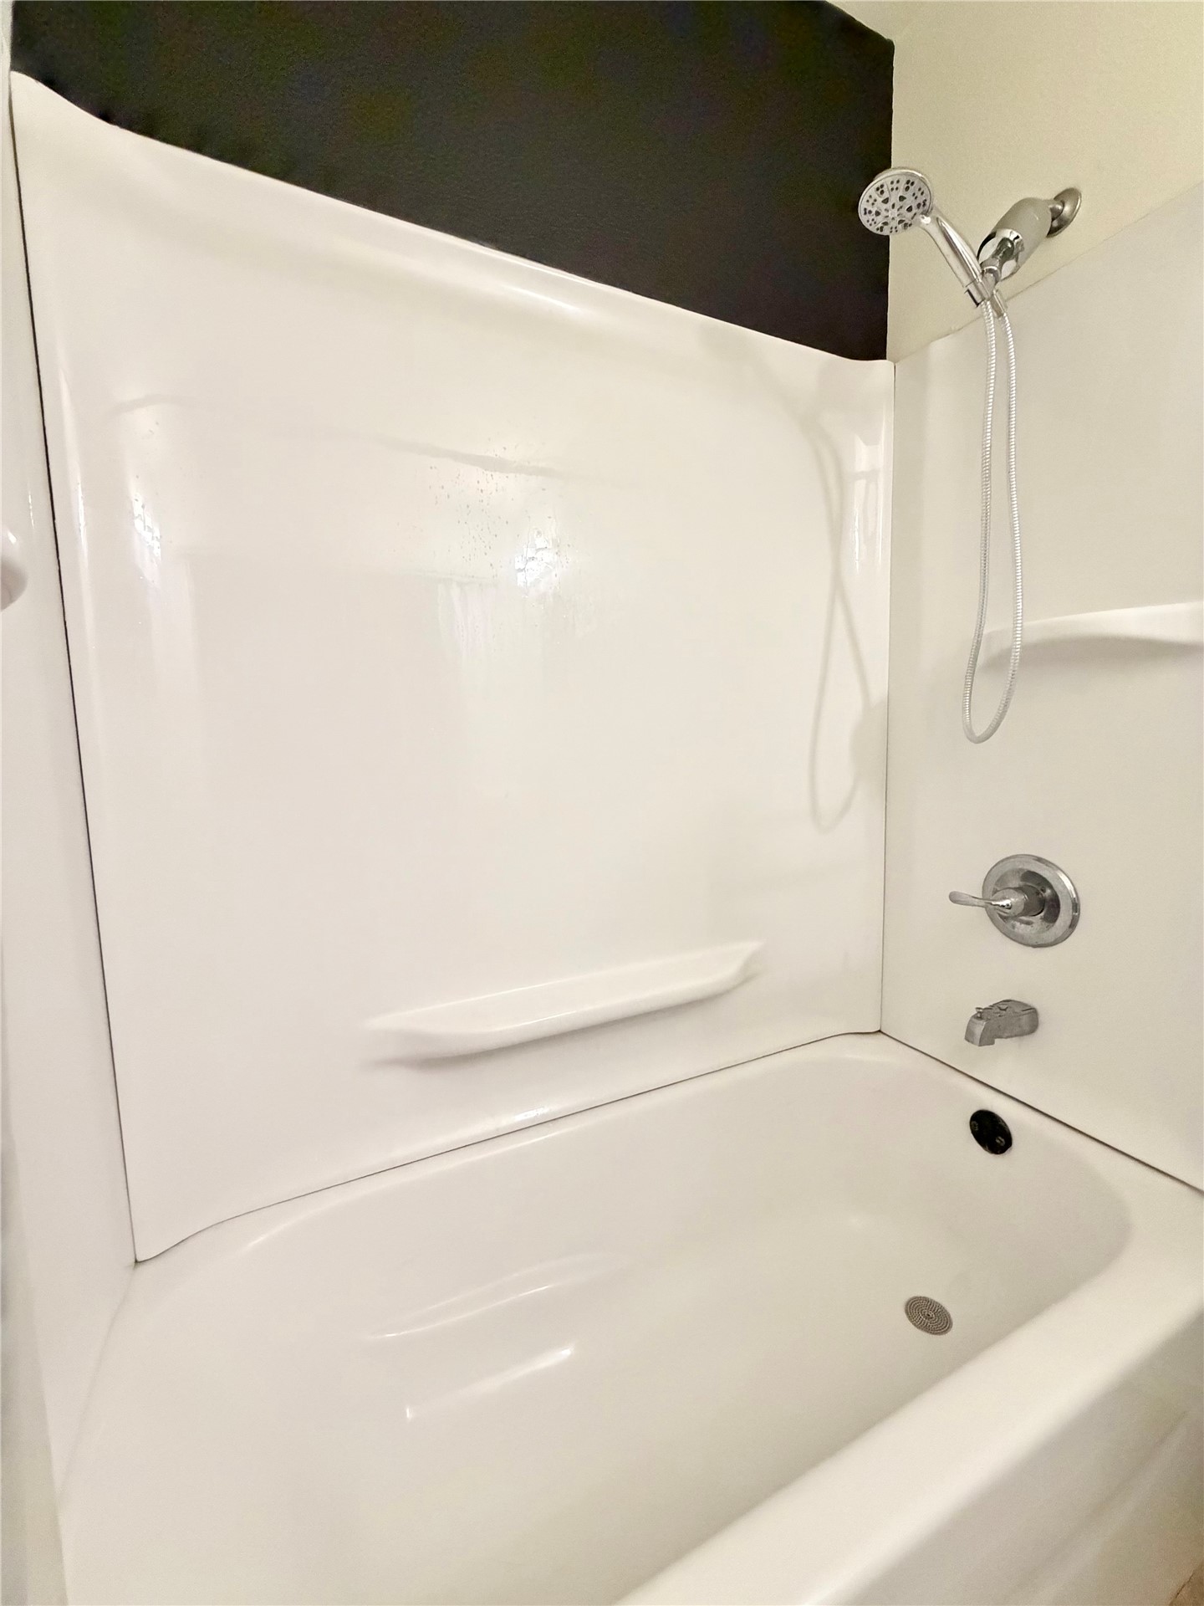
Bathtub and shower combination featuring a white molded surround with integrated shelving, a handheld showerhead, and a single-handle faucet
Bathtub with a white surround, integrated soap ledge, chrome showerhead, and single-handle faucet
Bathroom featuring tile flooring, a white vanity cabinet with a single basin, a rectangular wall-mounted mirror, and a three-light fixture
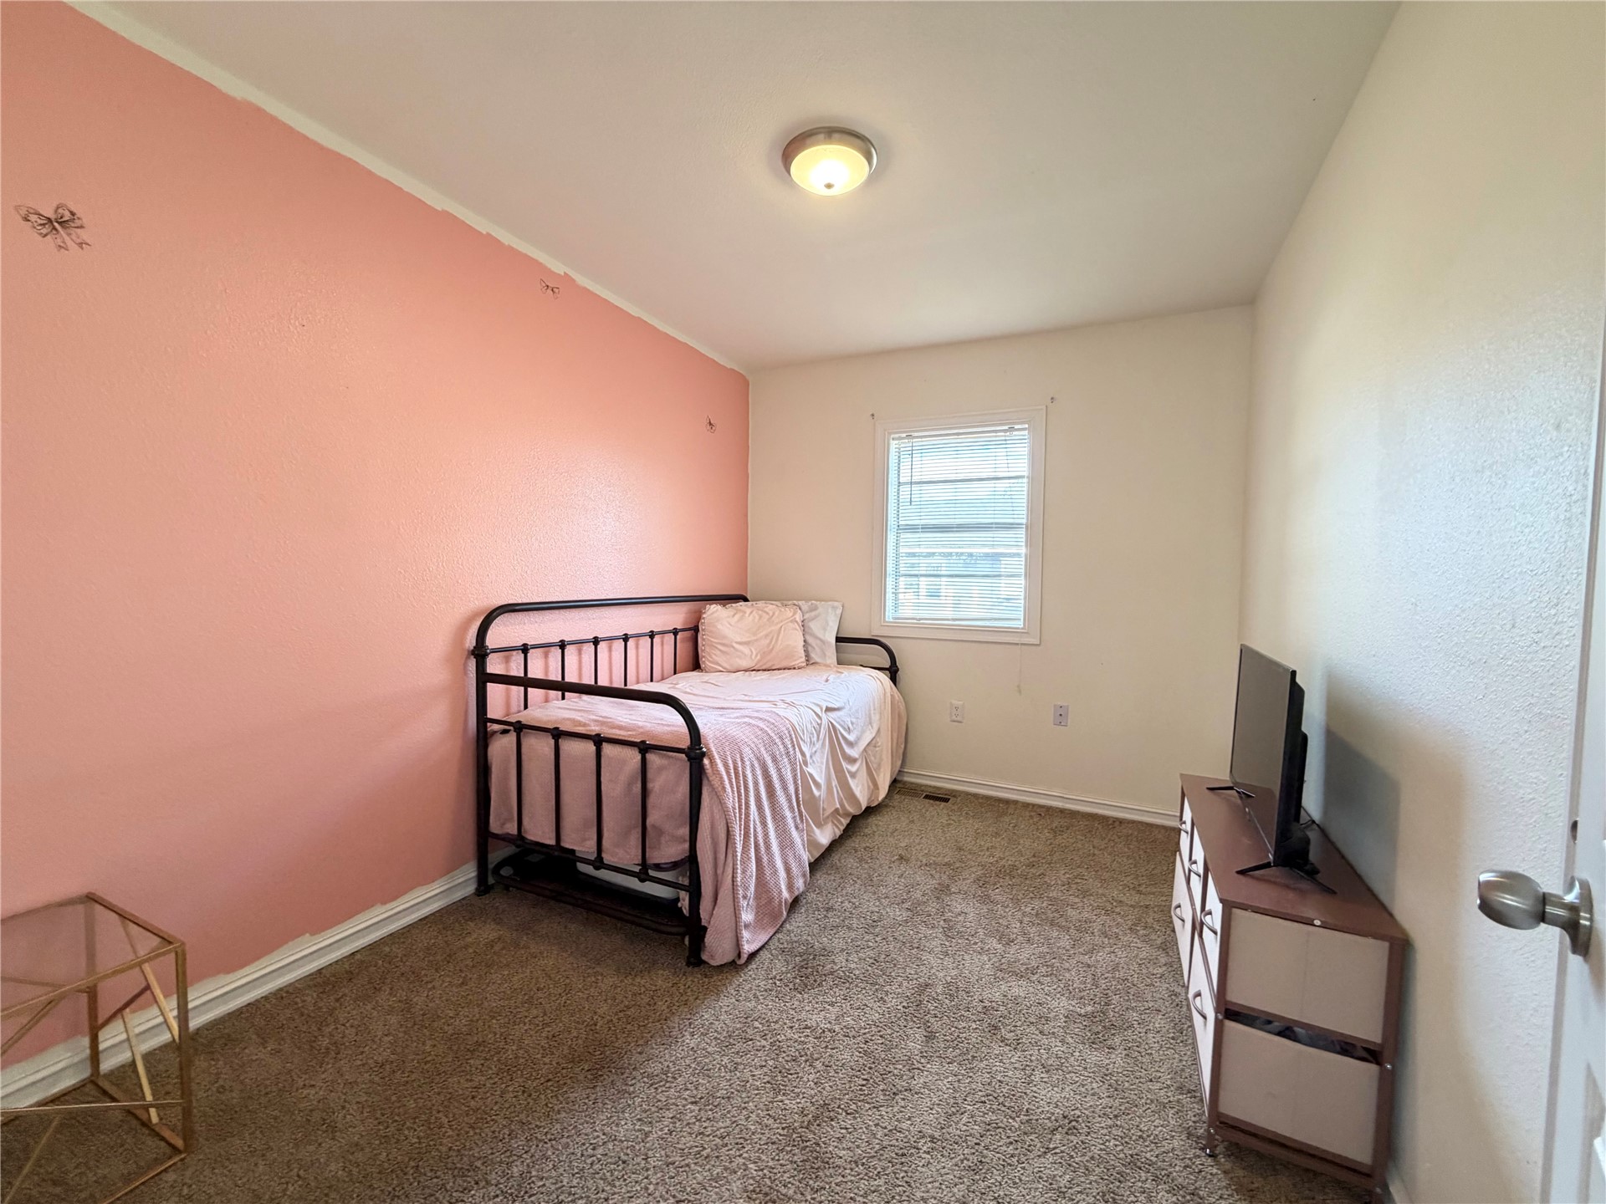
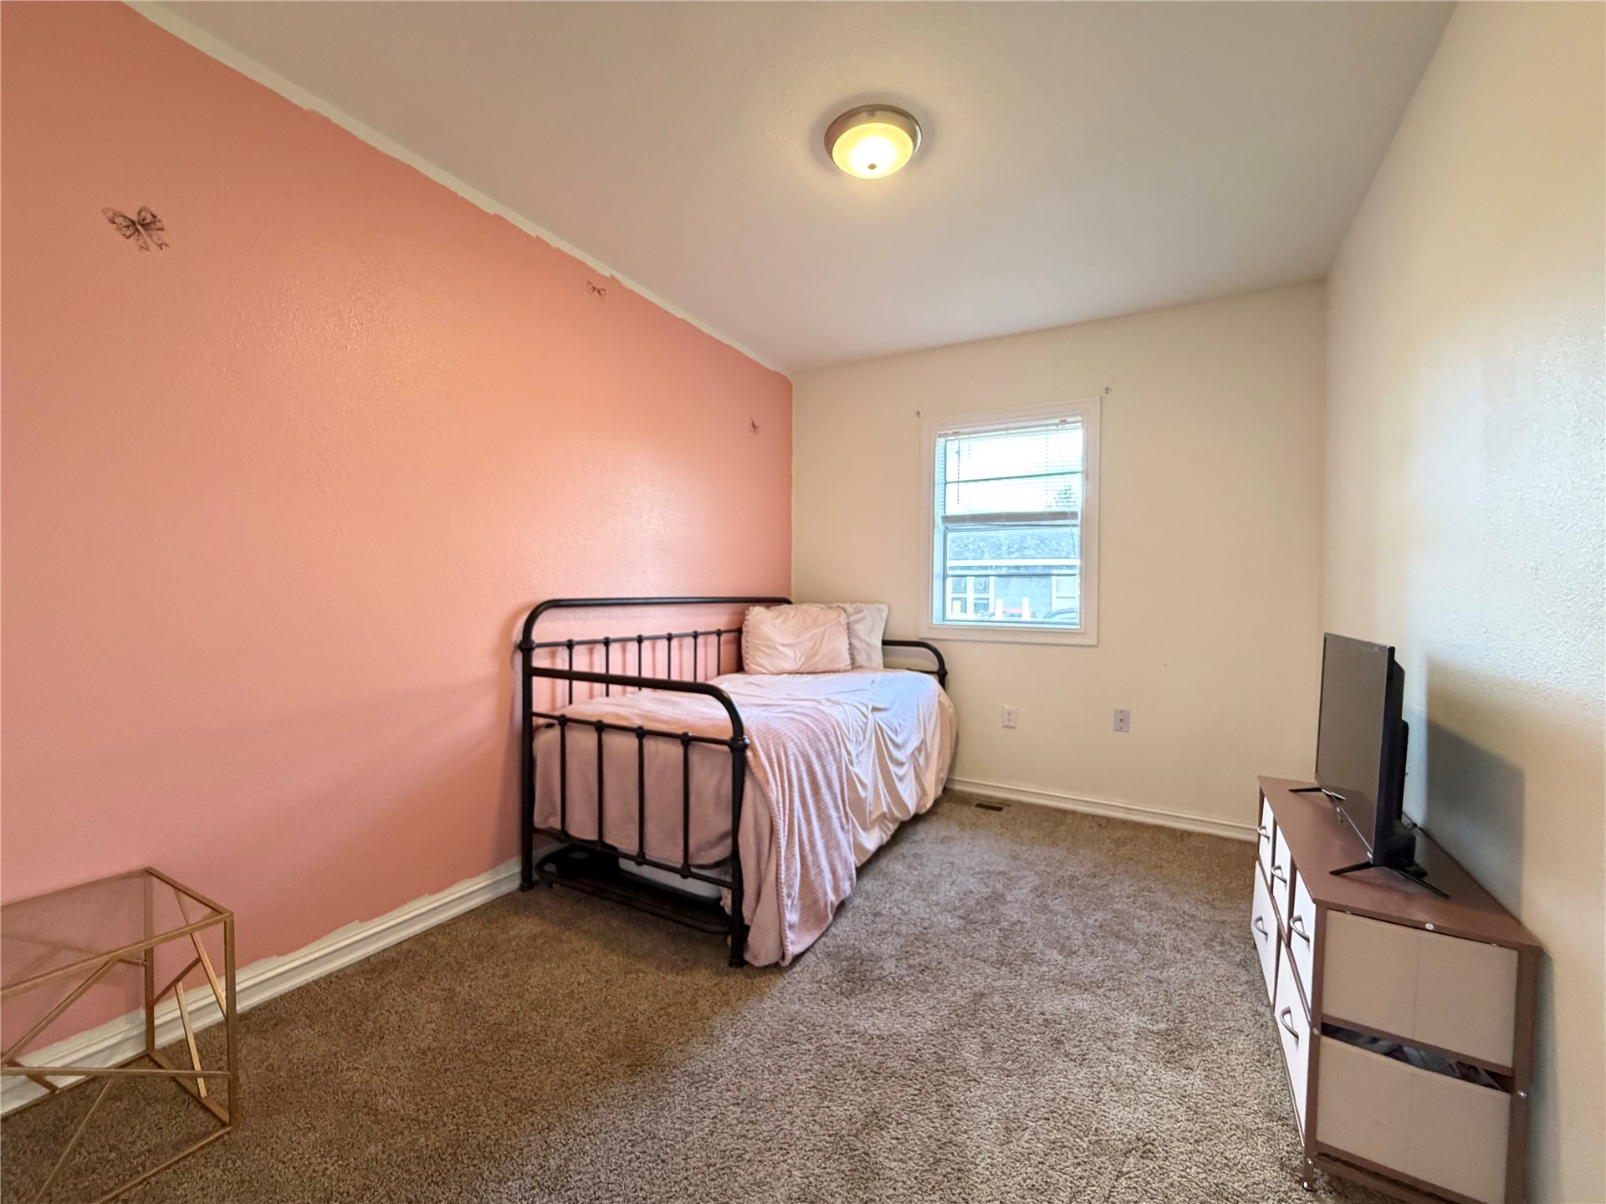
Room featuring carpeting, single-pane window, and flush-mount ceiling light fixture
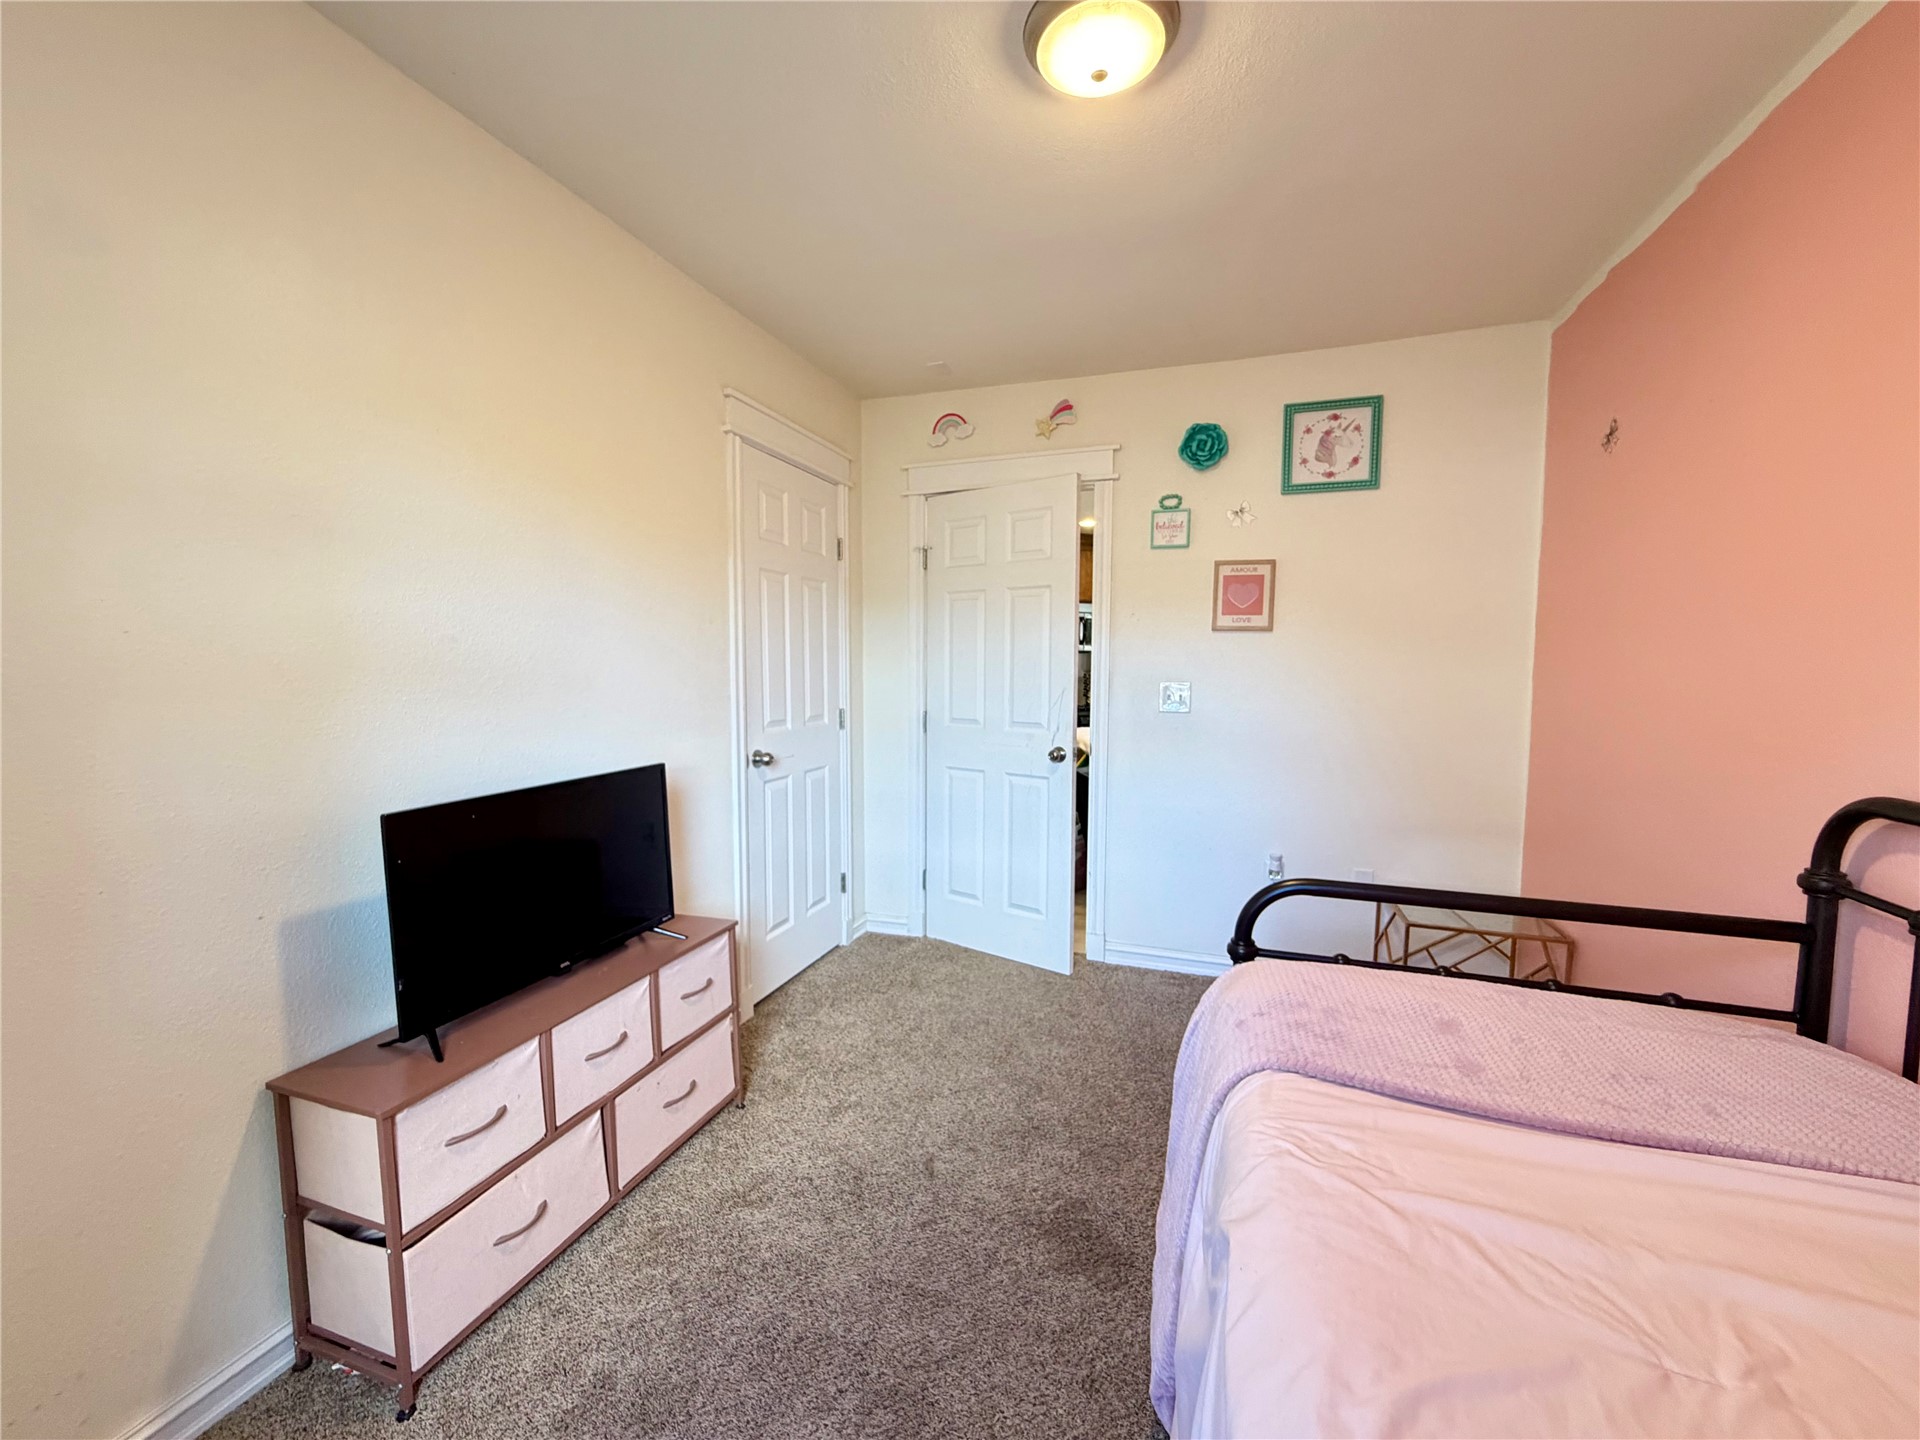
Interior room featuring plush neutral carpeting, two white paneled doors, and a flush-mount ceiling light fixture
Interior room featuring wall-to-wall carpeting, a single-pane window with white trim, and a flush-mount ceiling light fixture
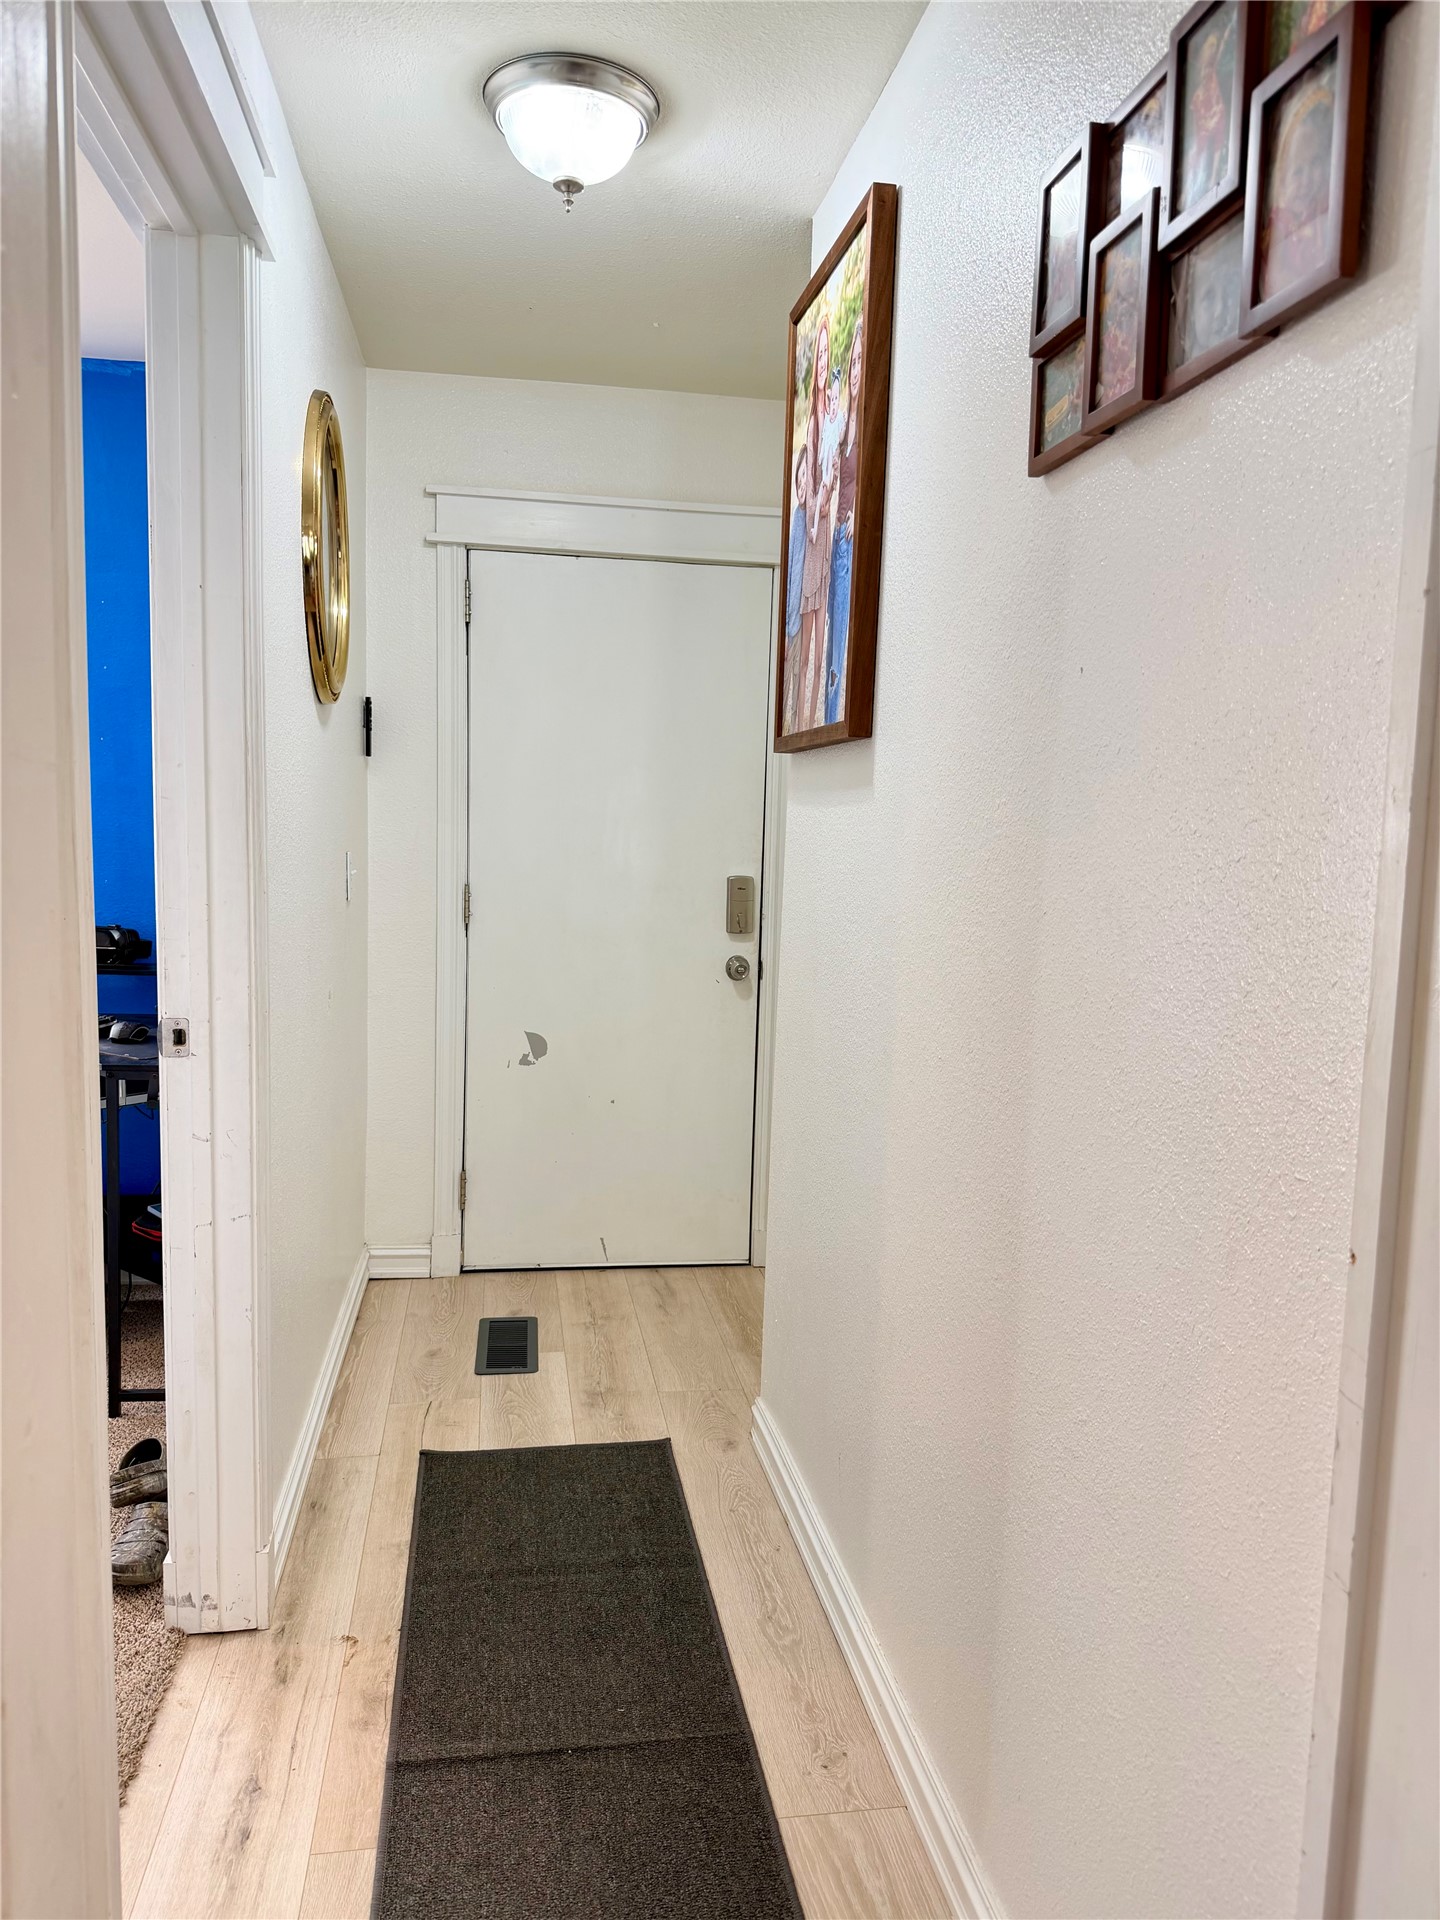
Interior hallway featuring light-toned wood-finish flooring, a flush-mount ceiling light, and a solid-panel door with architectural door casing
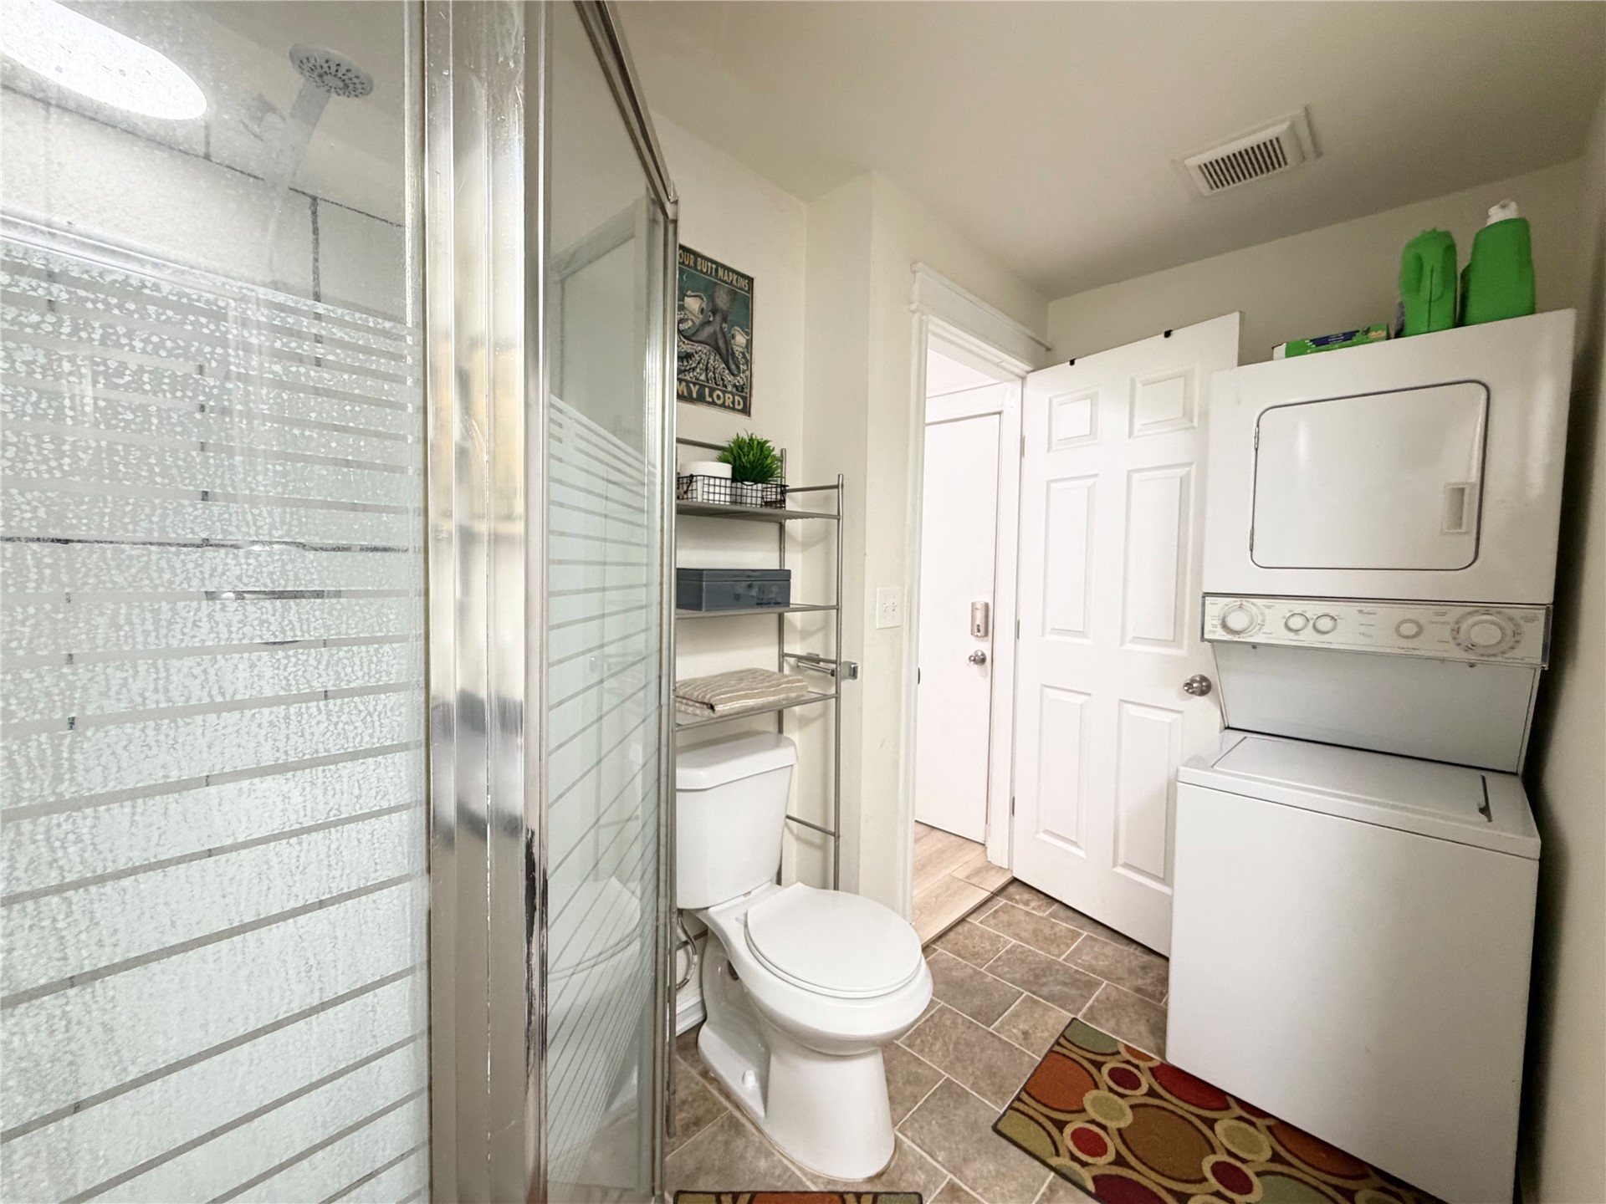
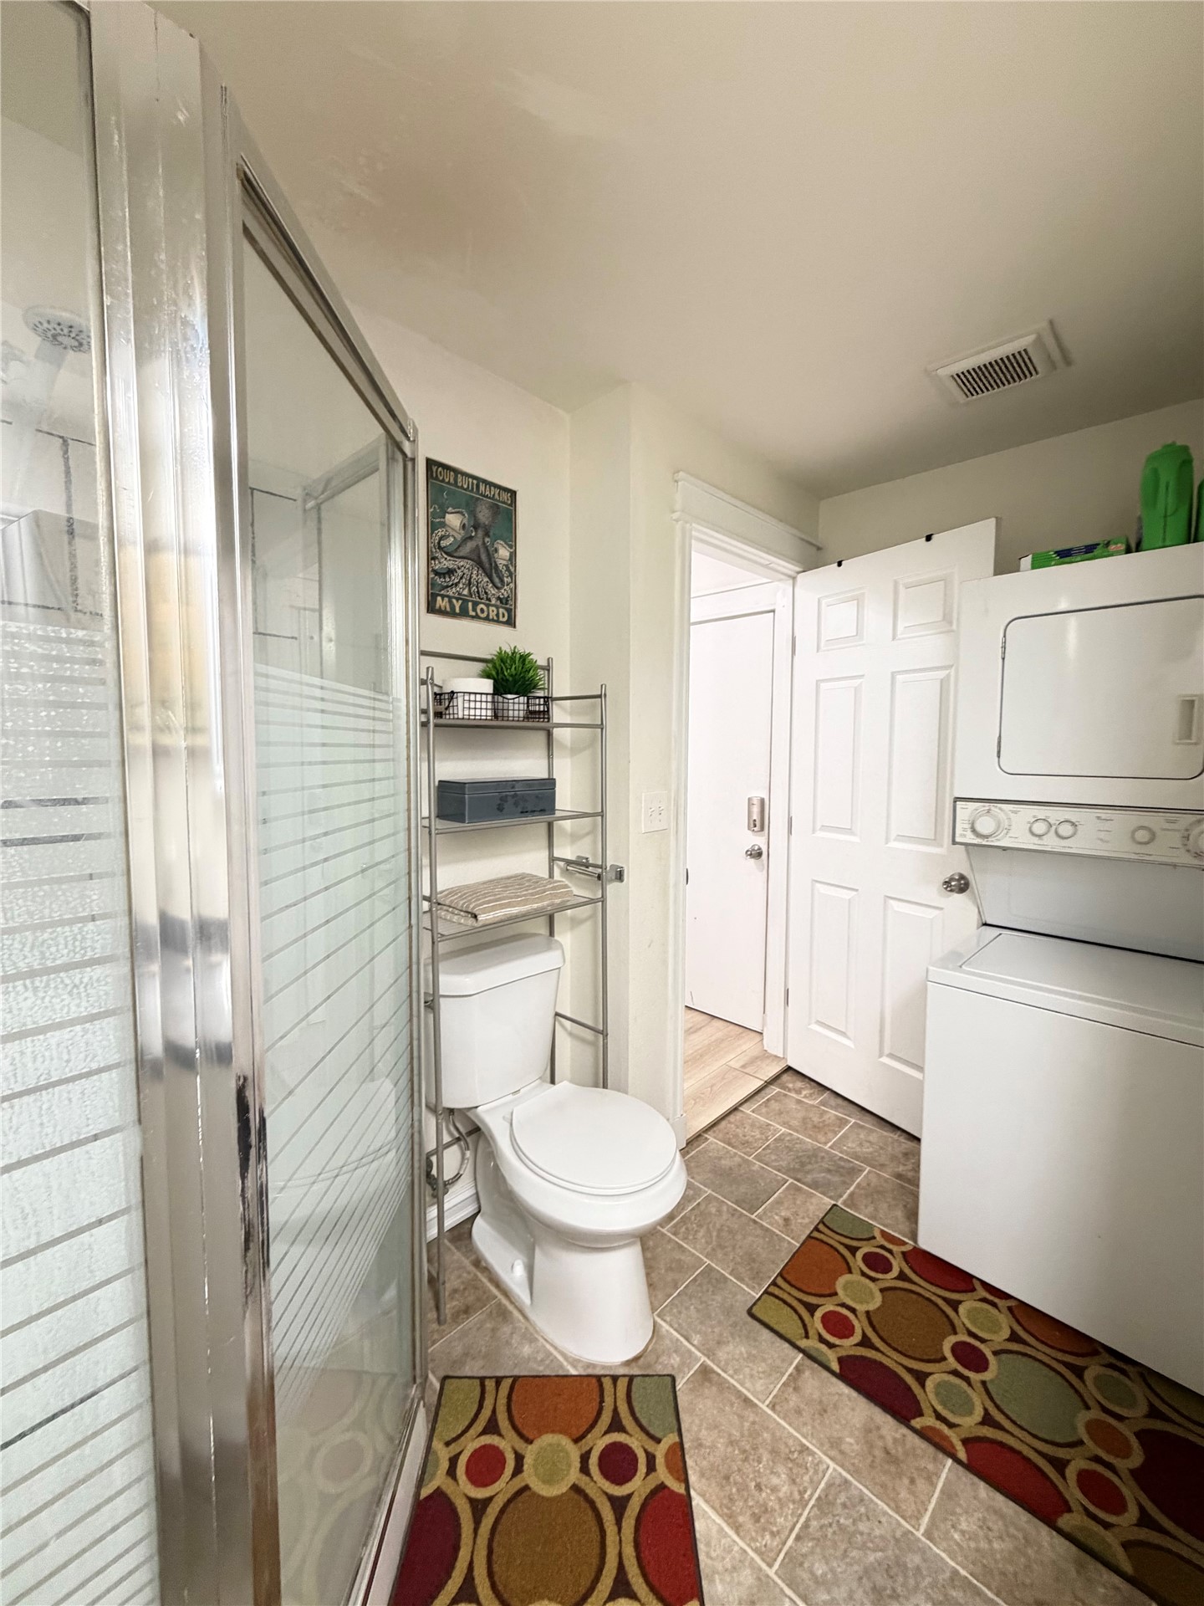
Glass-enclosed shower with horizontal privacy etching, ceramic tile flooring, and dedicated laundry area with stacked washer and dryer unit
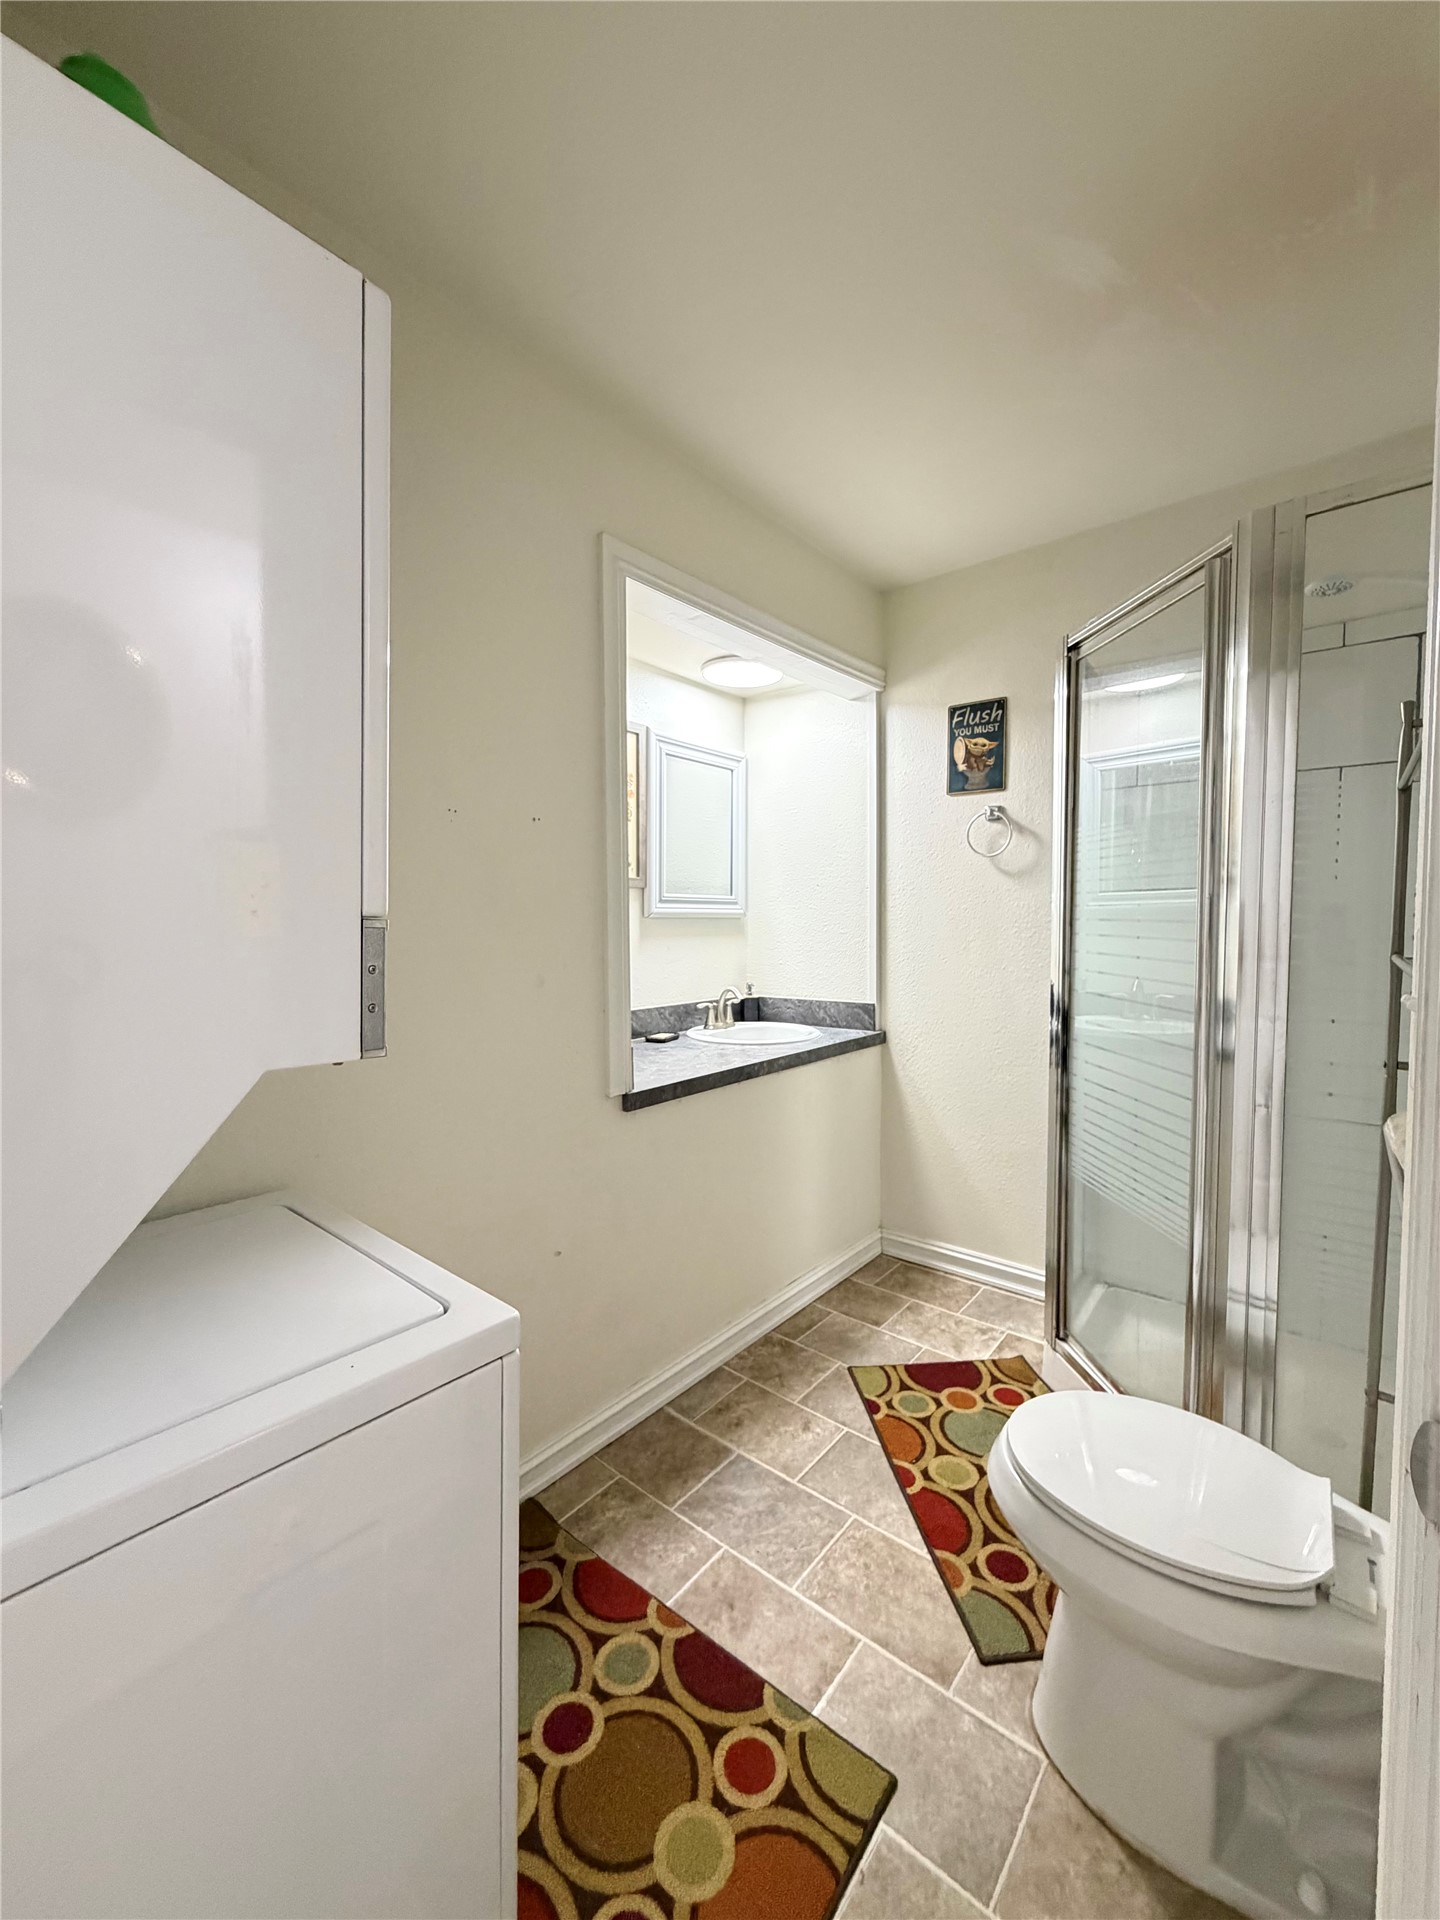
Glass-enclosed shower with horizontal textured detailing, tile flooring, and a stacked laundry unit
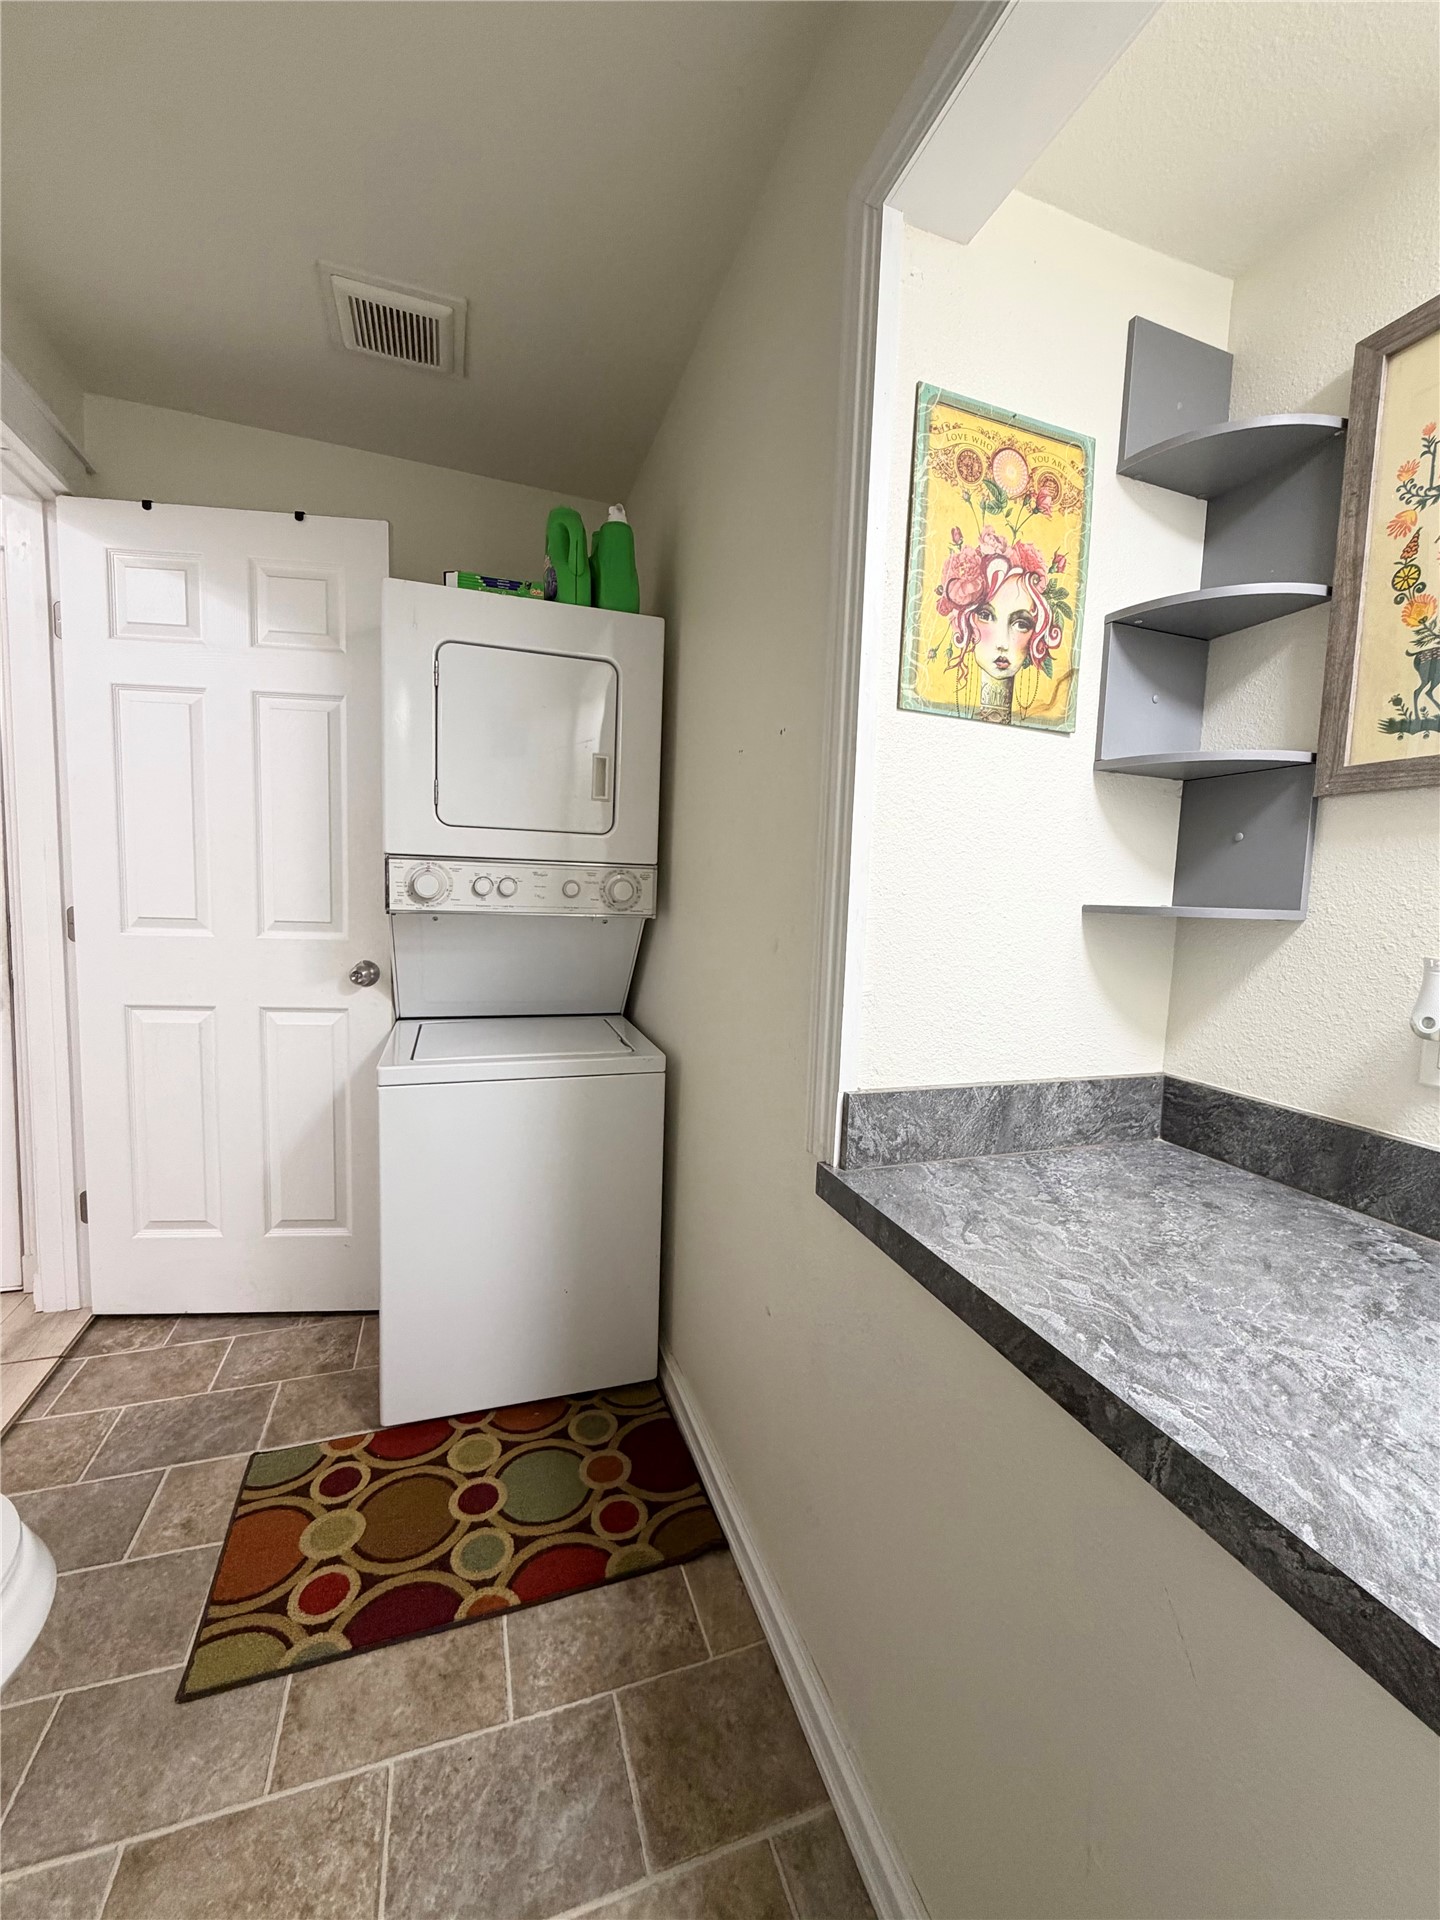
Laundry area featuring tile flooring, a stackable washer and dryer unit, solid-surface countertop, and wall-mounted shelving
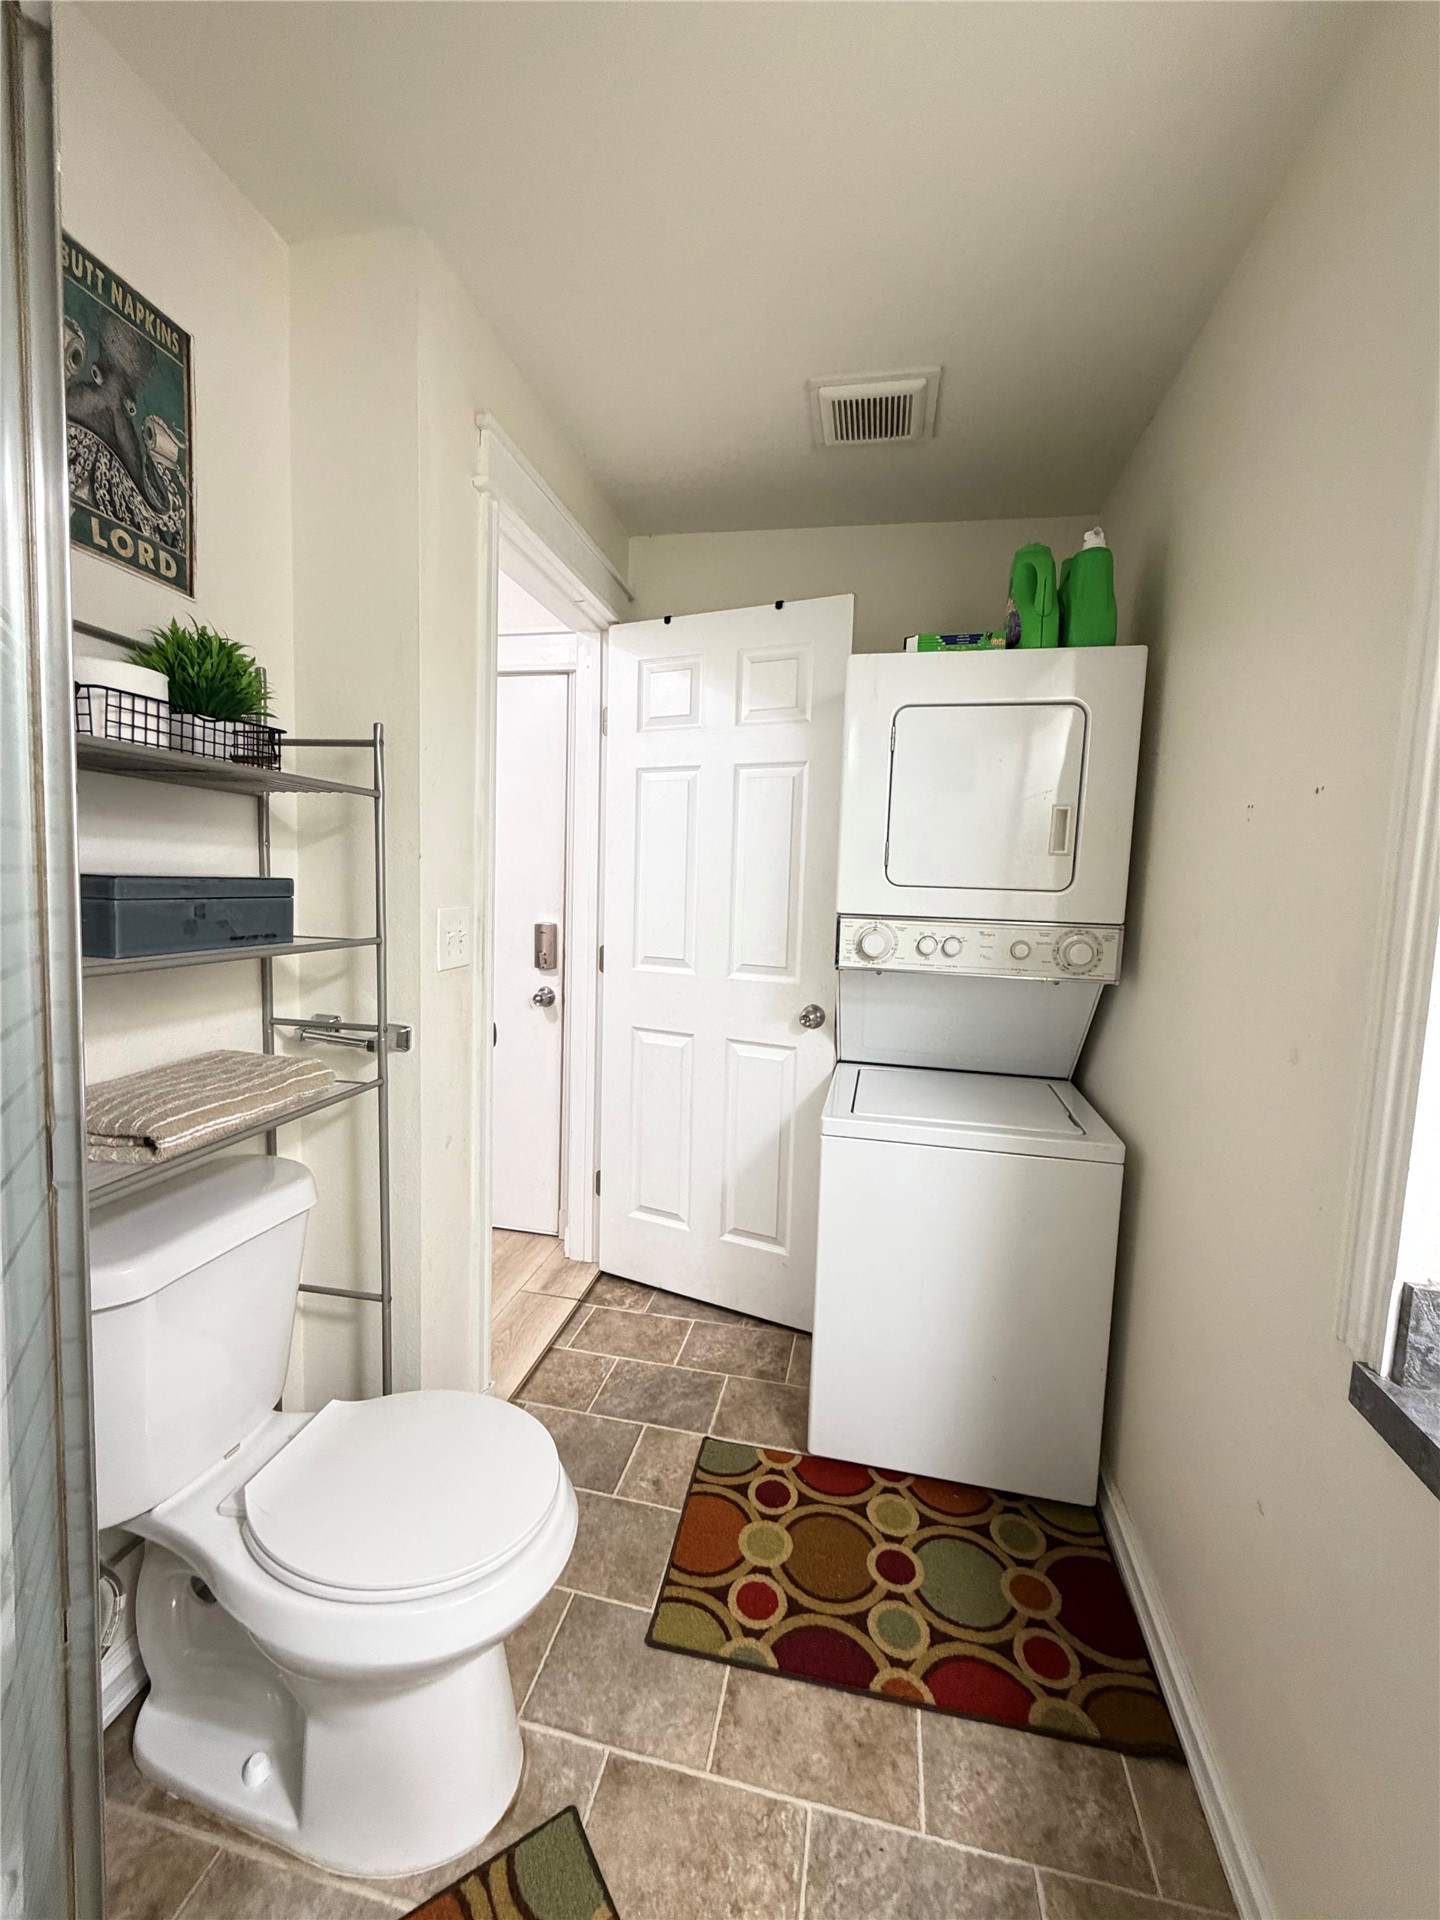
Utility area featuring tile flooring, a white two-piece toilet, and a stacked laundry appliance configuration
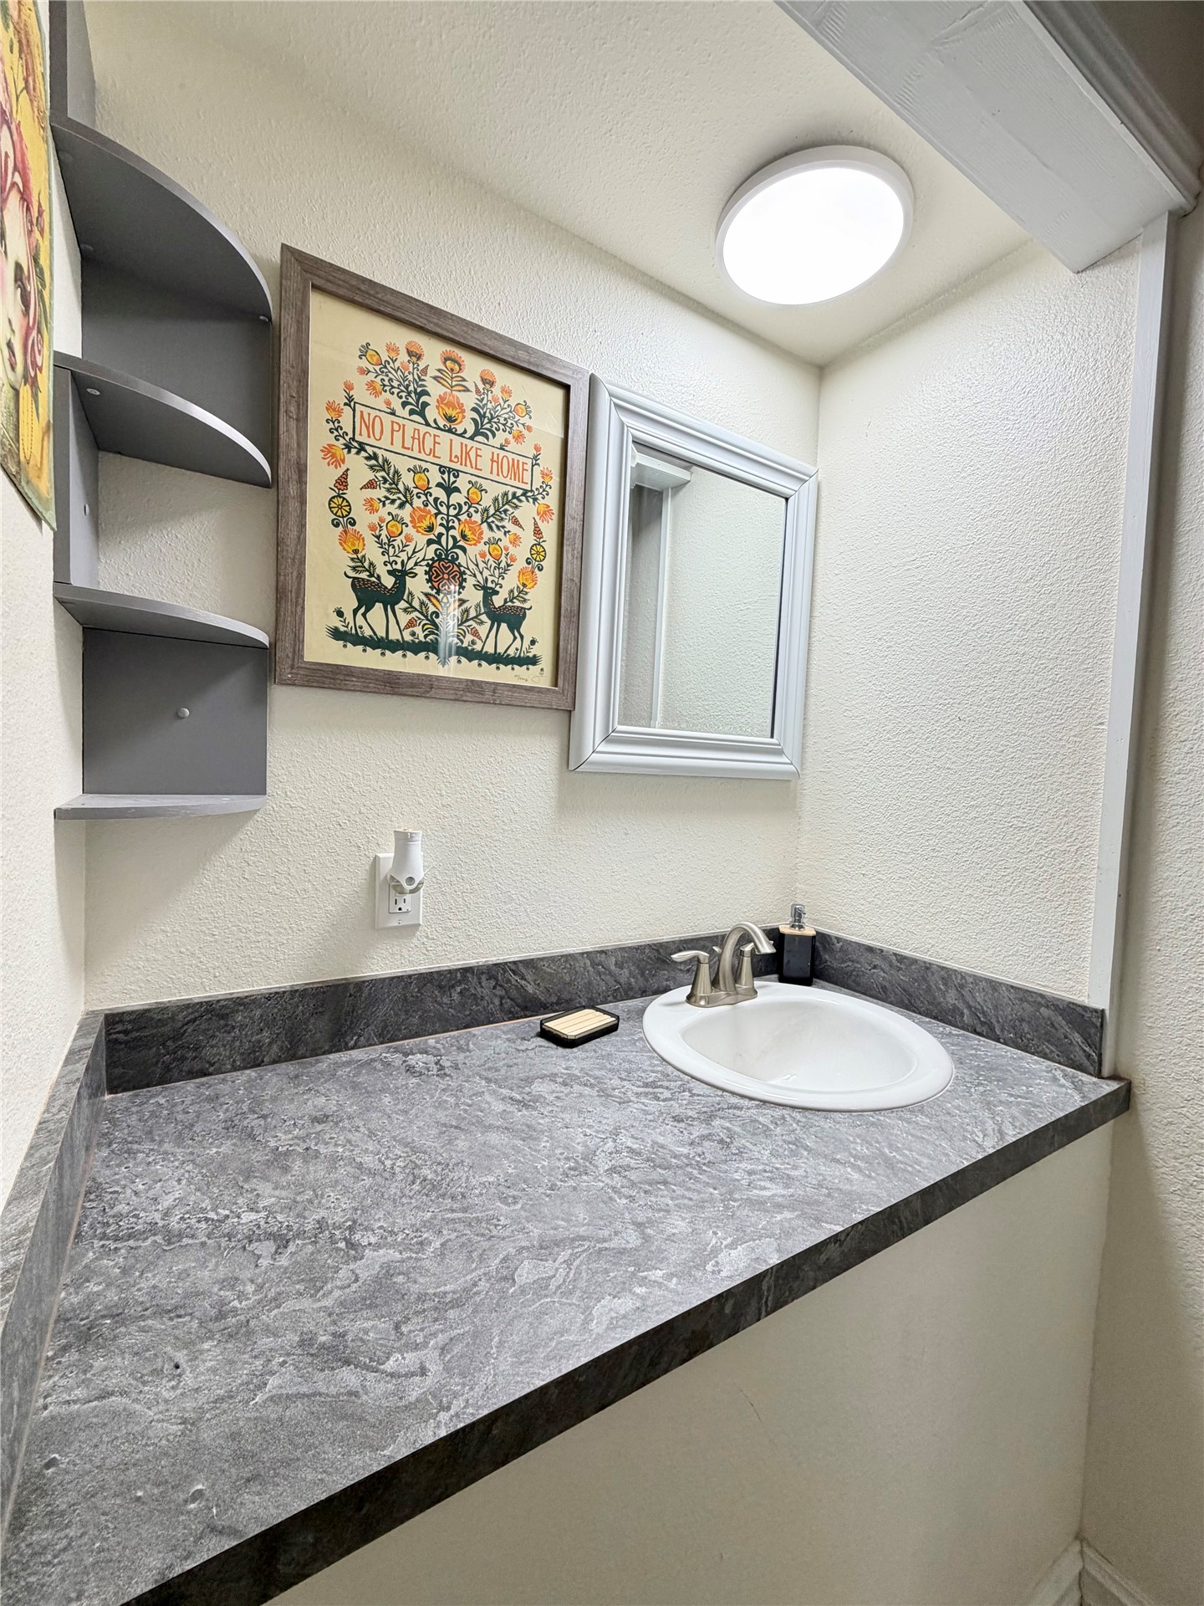
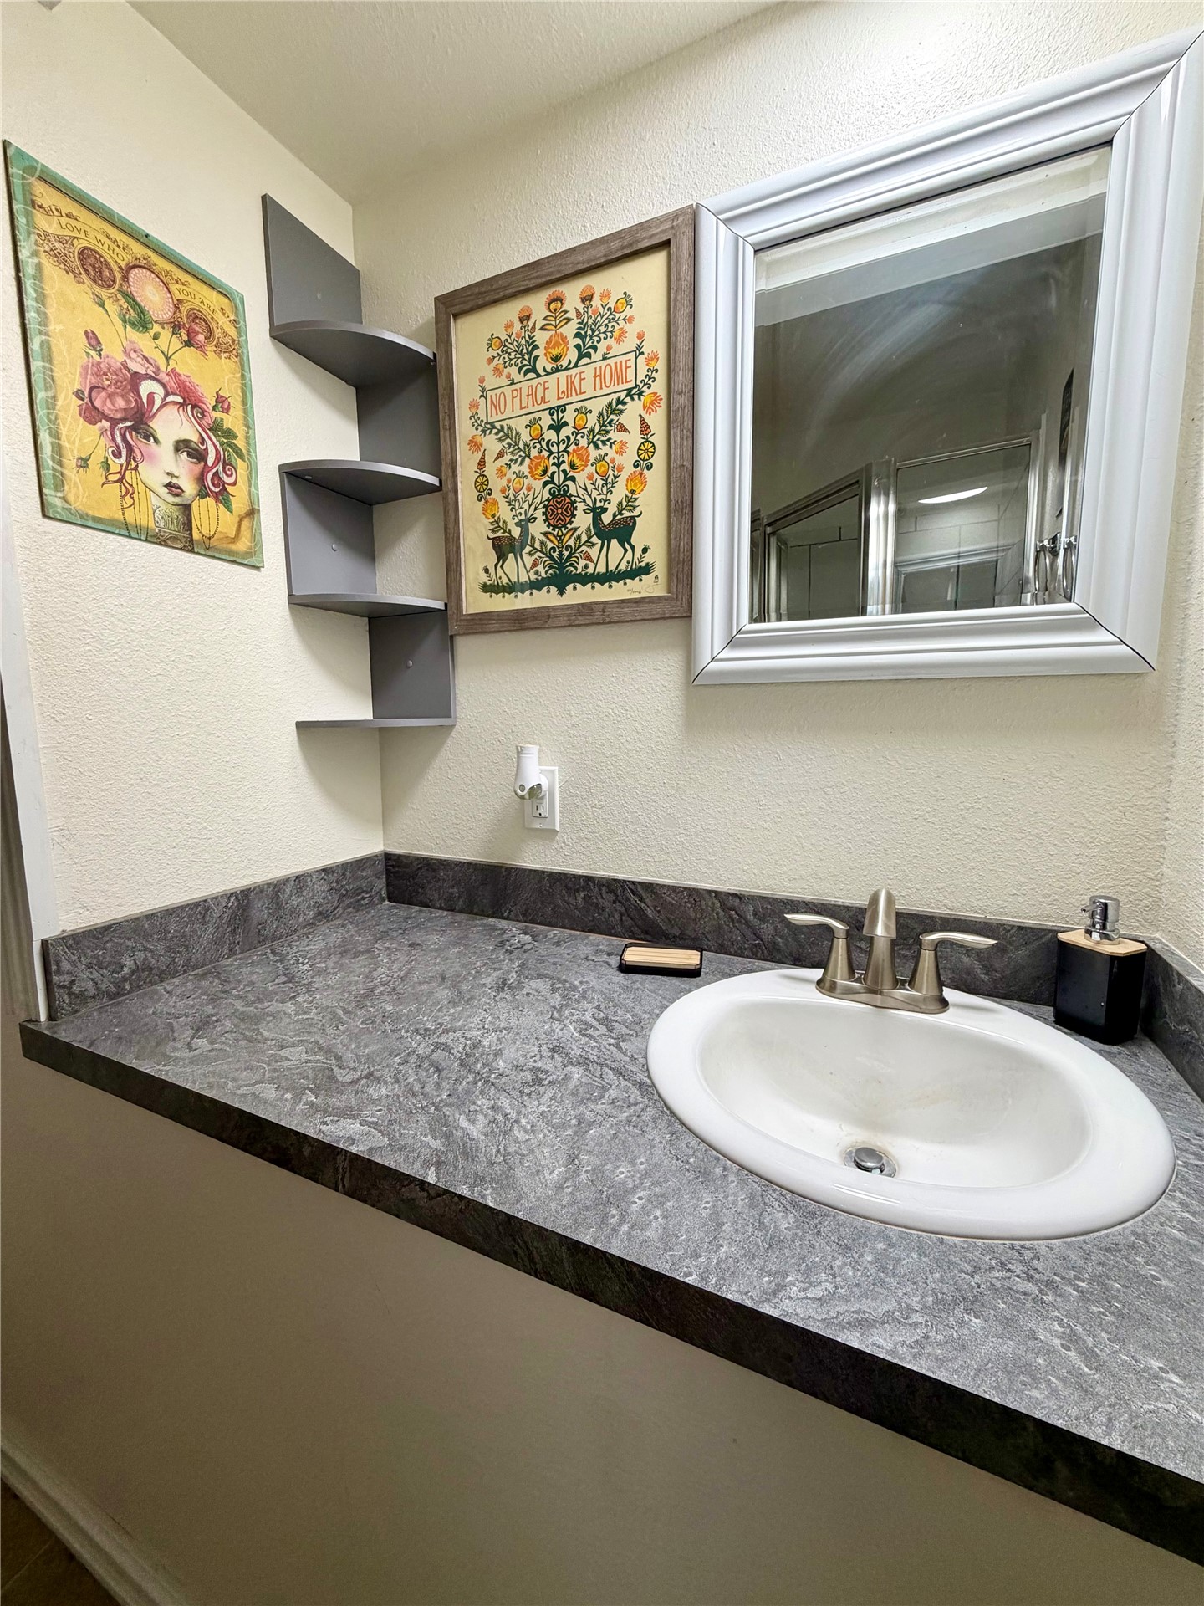
Built-in corner shelving, stone-finish countertop, oval drop-in sink with a brushed-nickel faucet, and a wall-mounted mirror
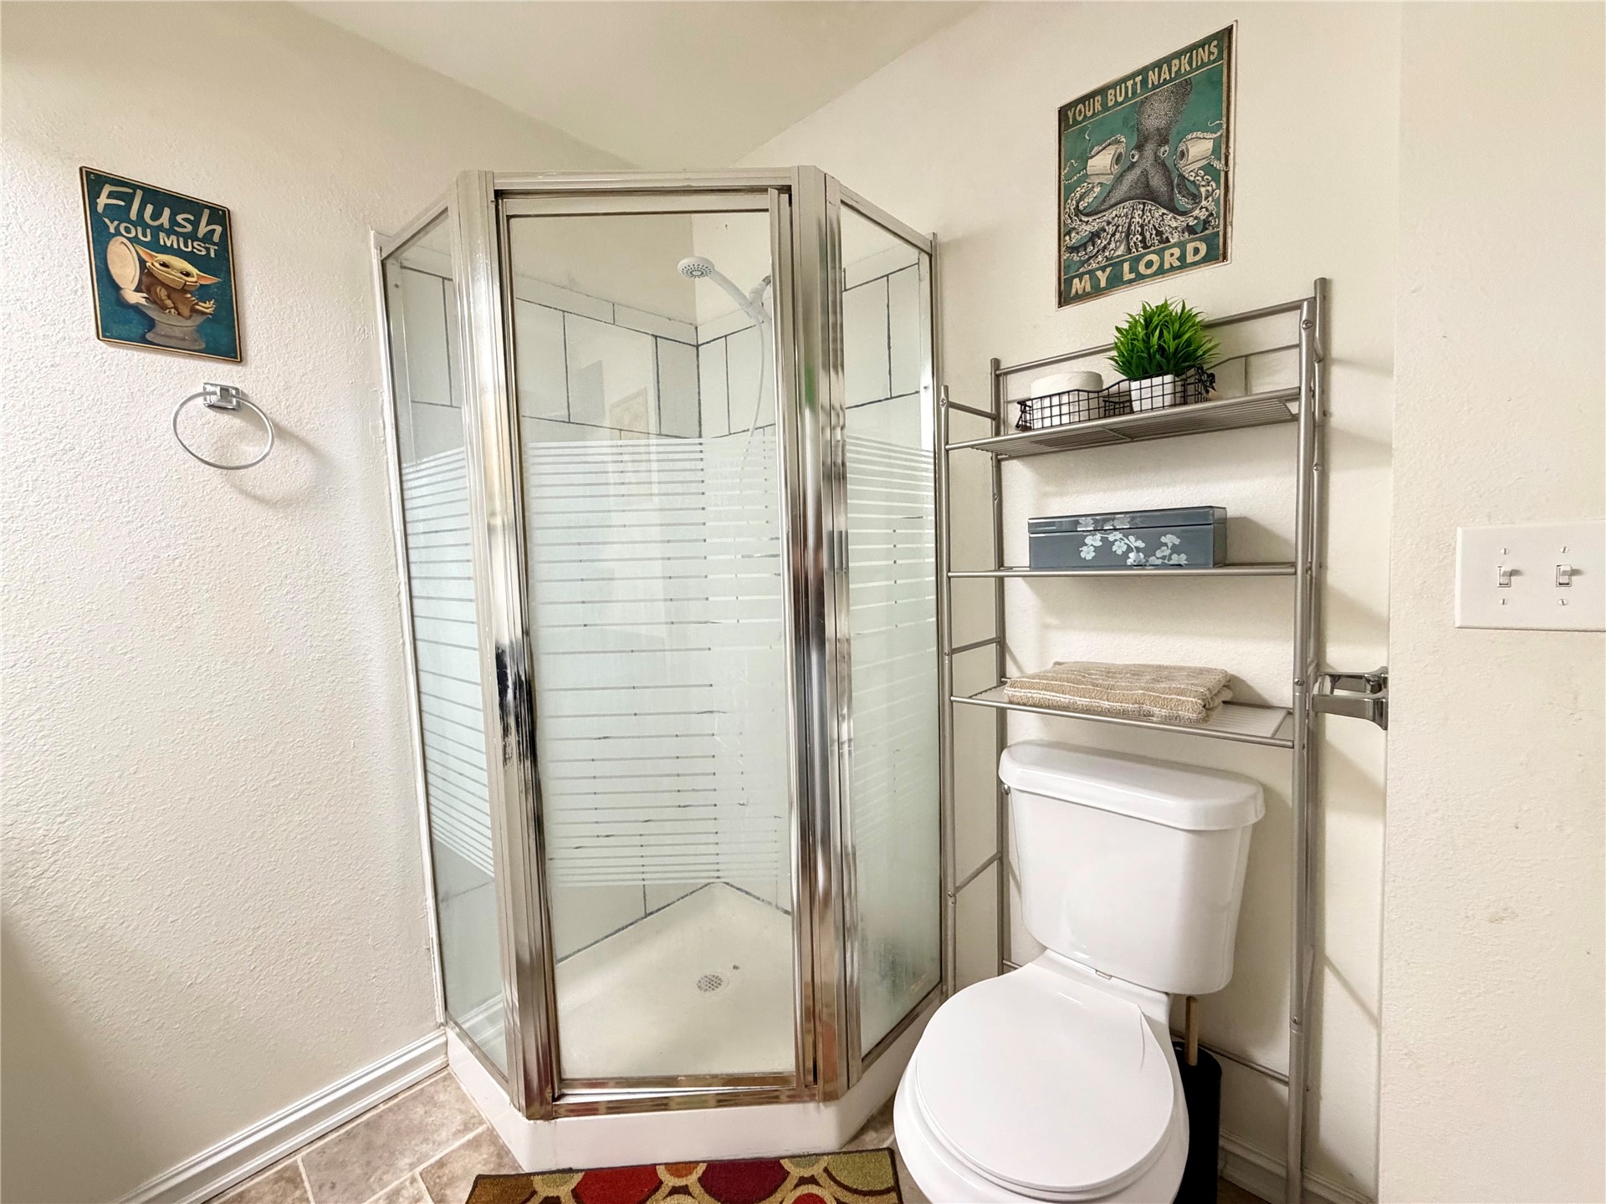
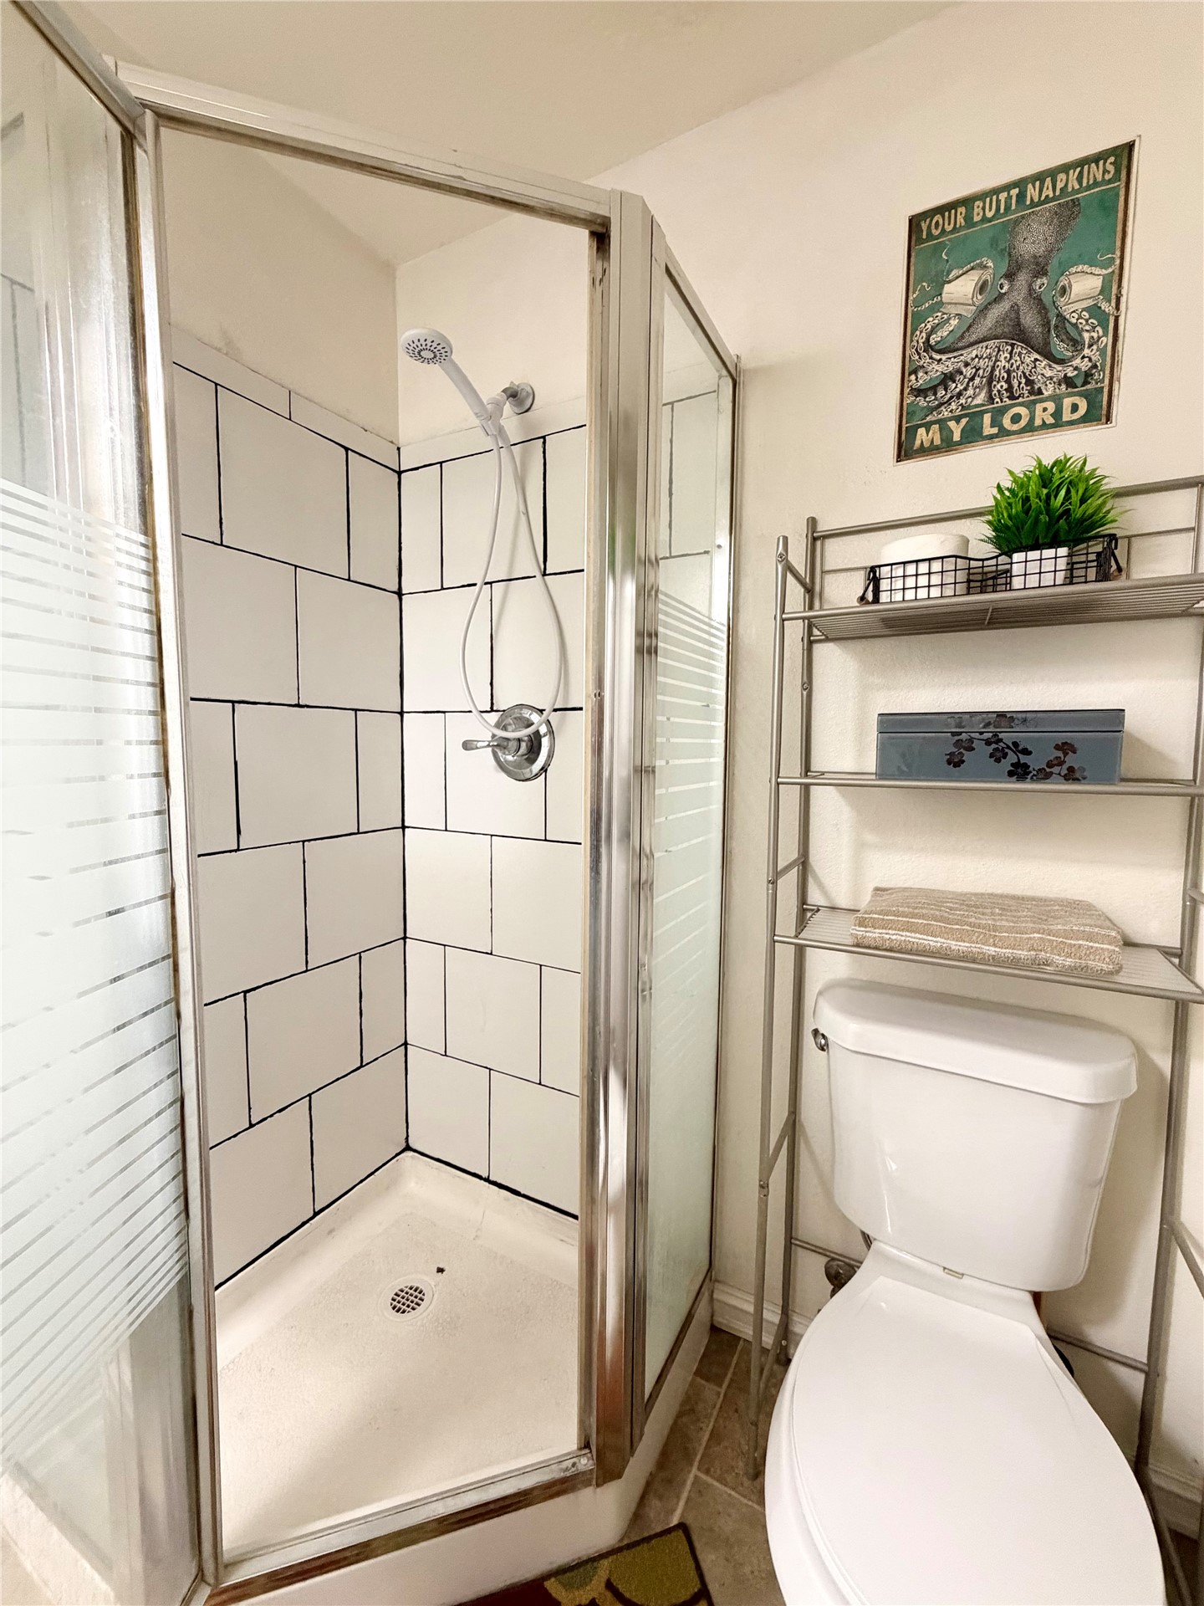
Corner shower stall with a chrome-finished frame and frosted glass doors, accompanied by a white porcelain toilet and tile-finish flooring
Bathroom featuring a stone-surface vanity with an integrated basin, a walk-in shower with metal-framed glass doors, and tiled flooring
Bathroom vanity featuring a grey laminate countertop, undermount sink with dual-handle metal faucet, corner wall-mounted shelving, and a framed mirror
Corner shower enclosure with metal framing, white rectangular tile surround, chrome faucet hardware, and standard toilet
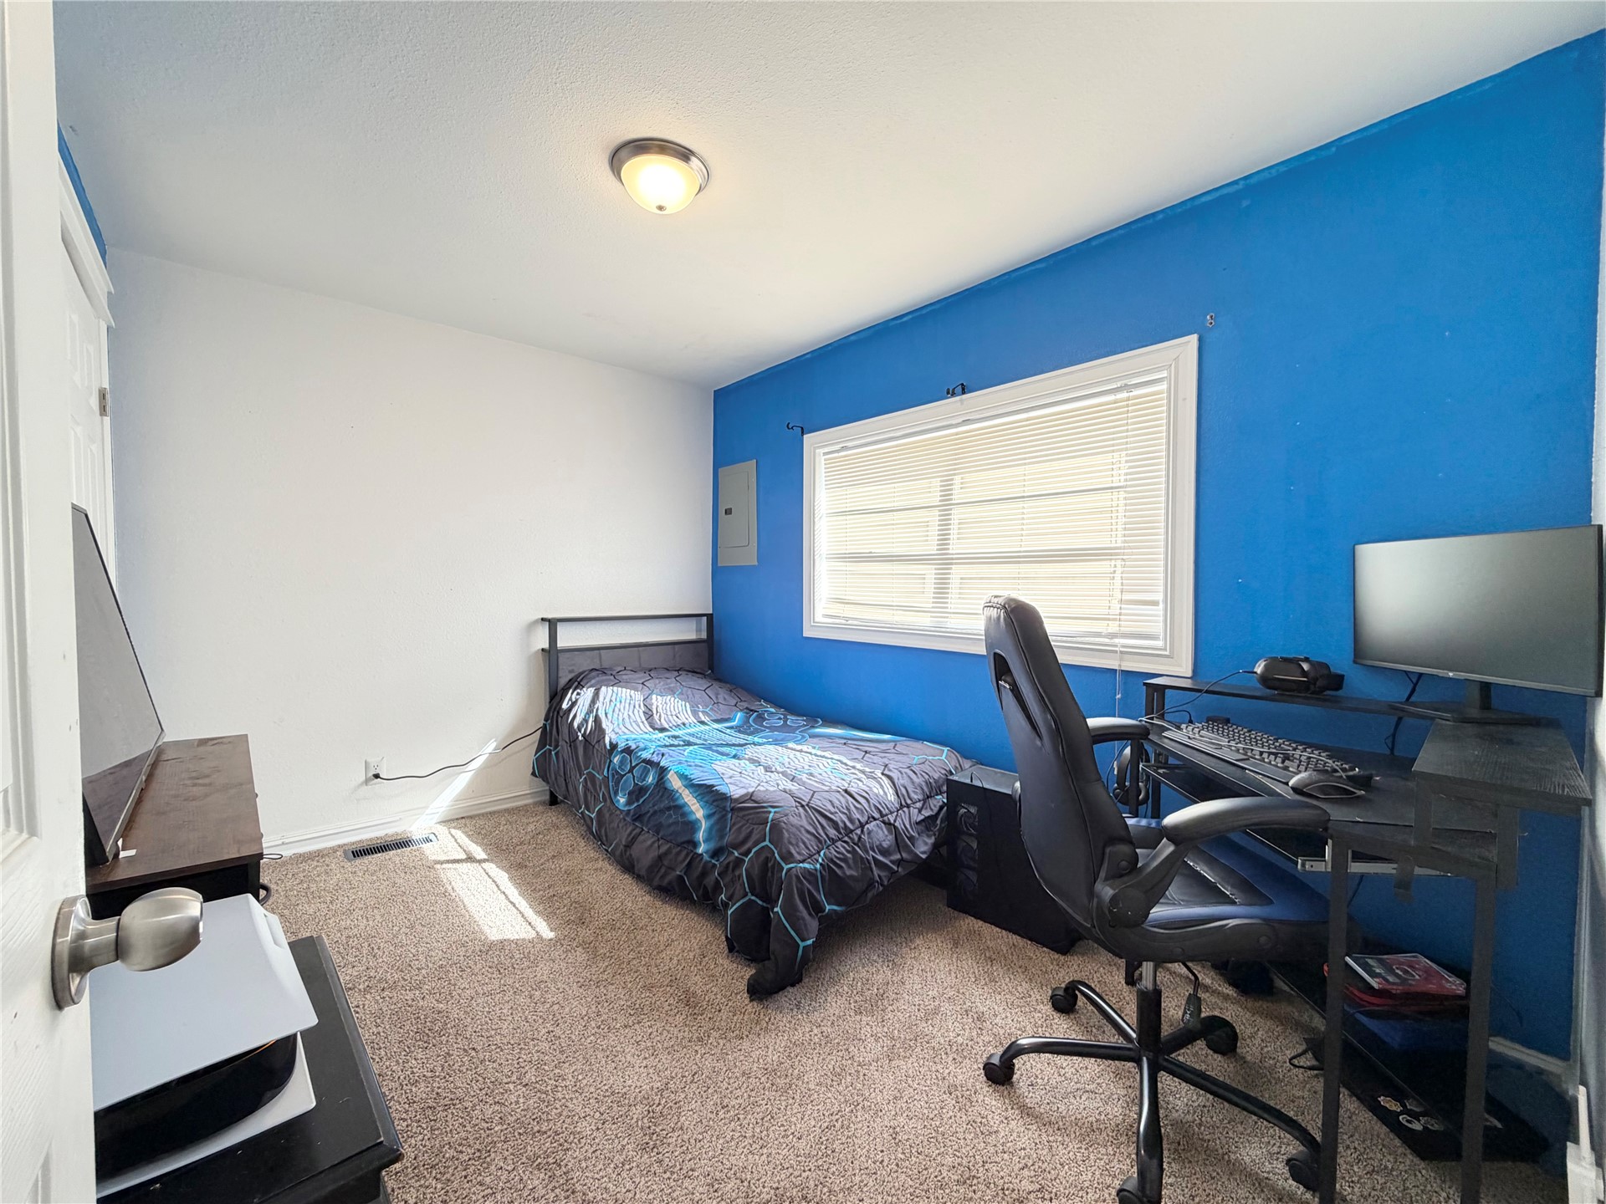
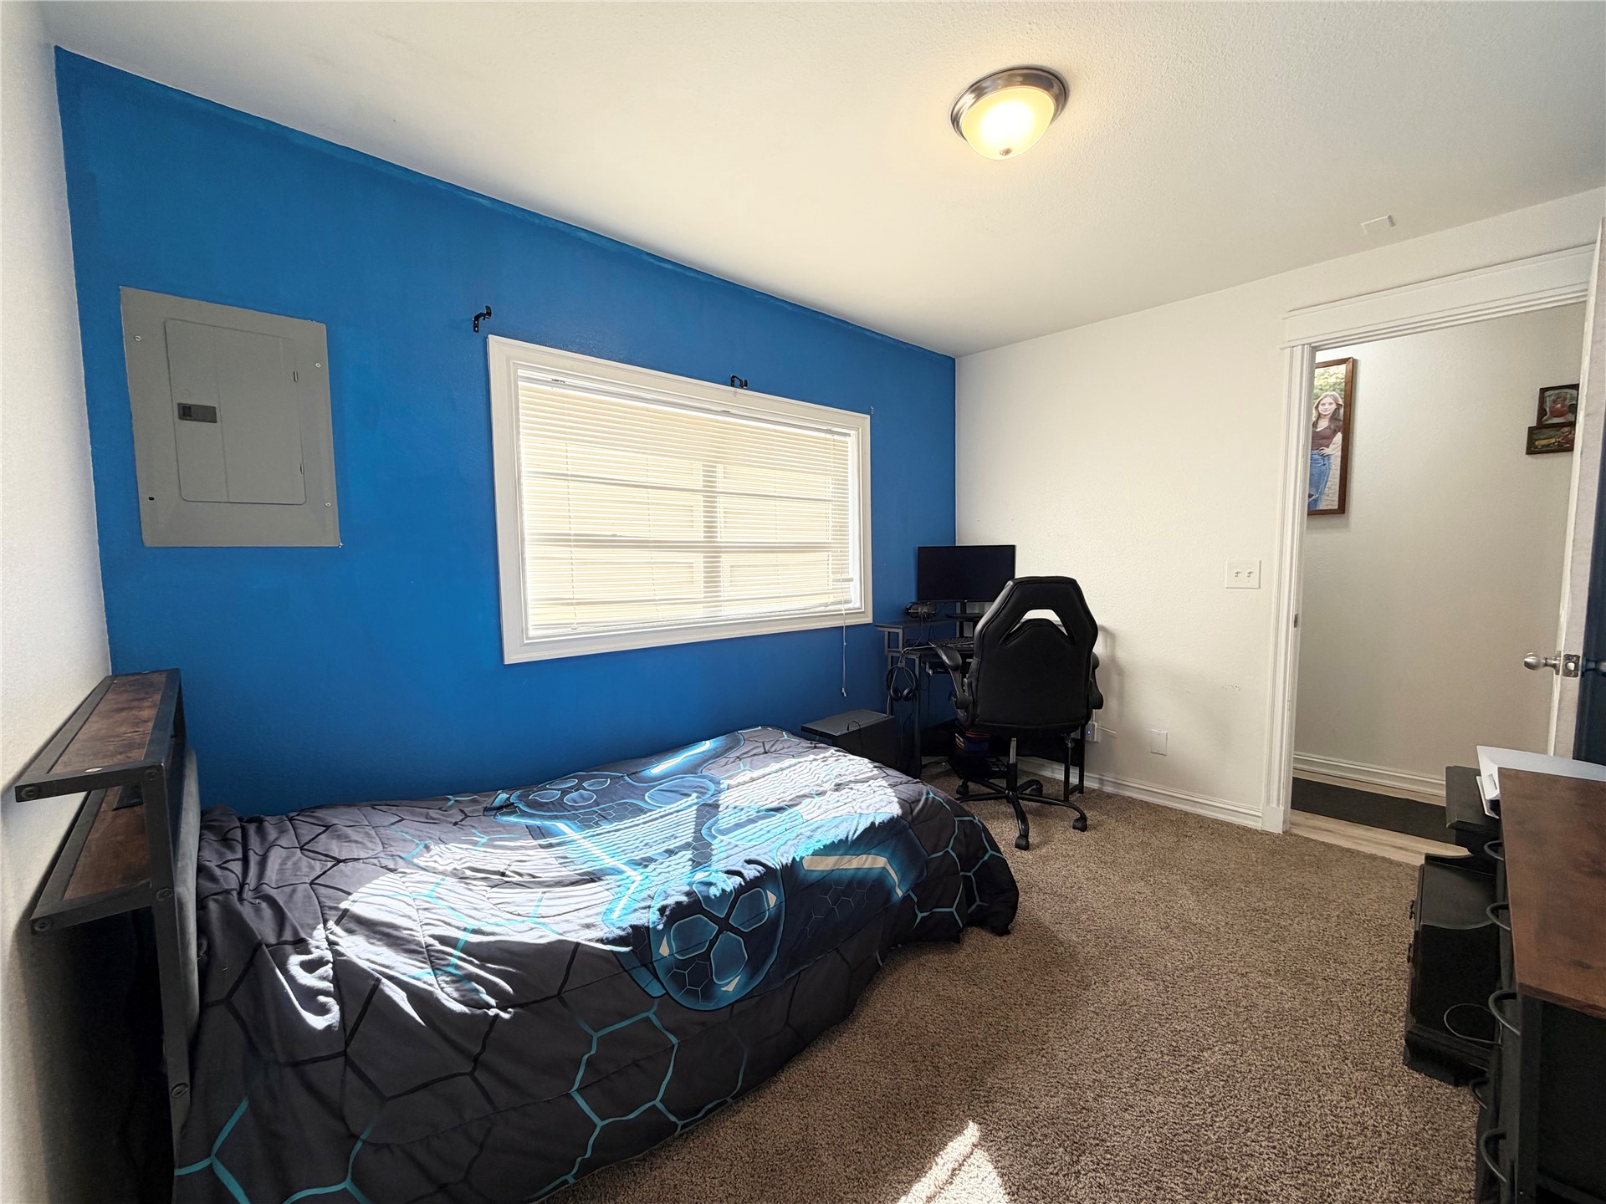
Neutral carpeting, flush-mount ceiling lighting, and a large horizontal window with integrated blinds
Room featuring carpeting, a horizontal window with blinds, a flush-mount ceiling light fixture, and an electrical panel
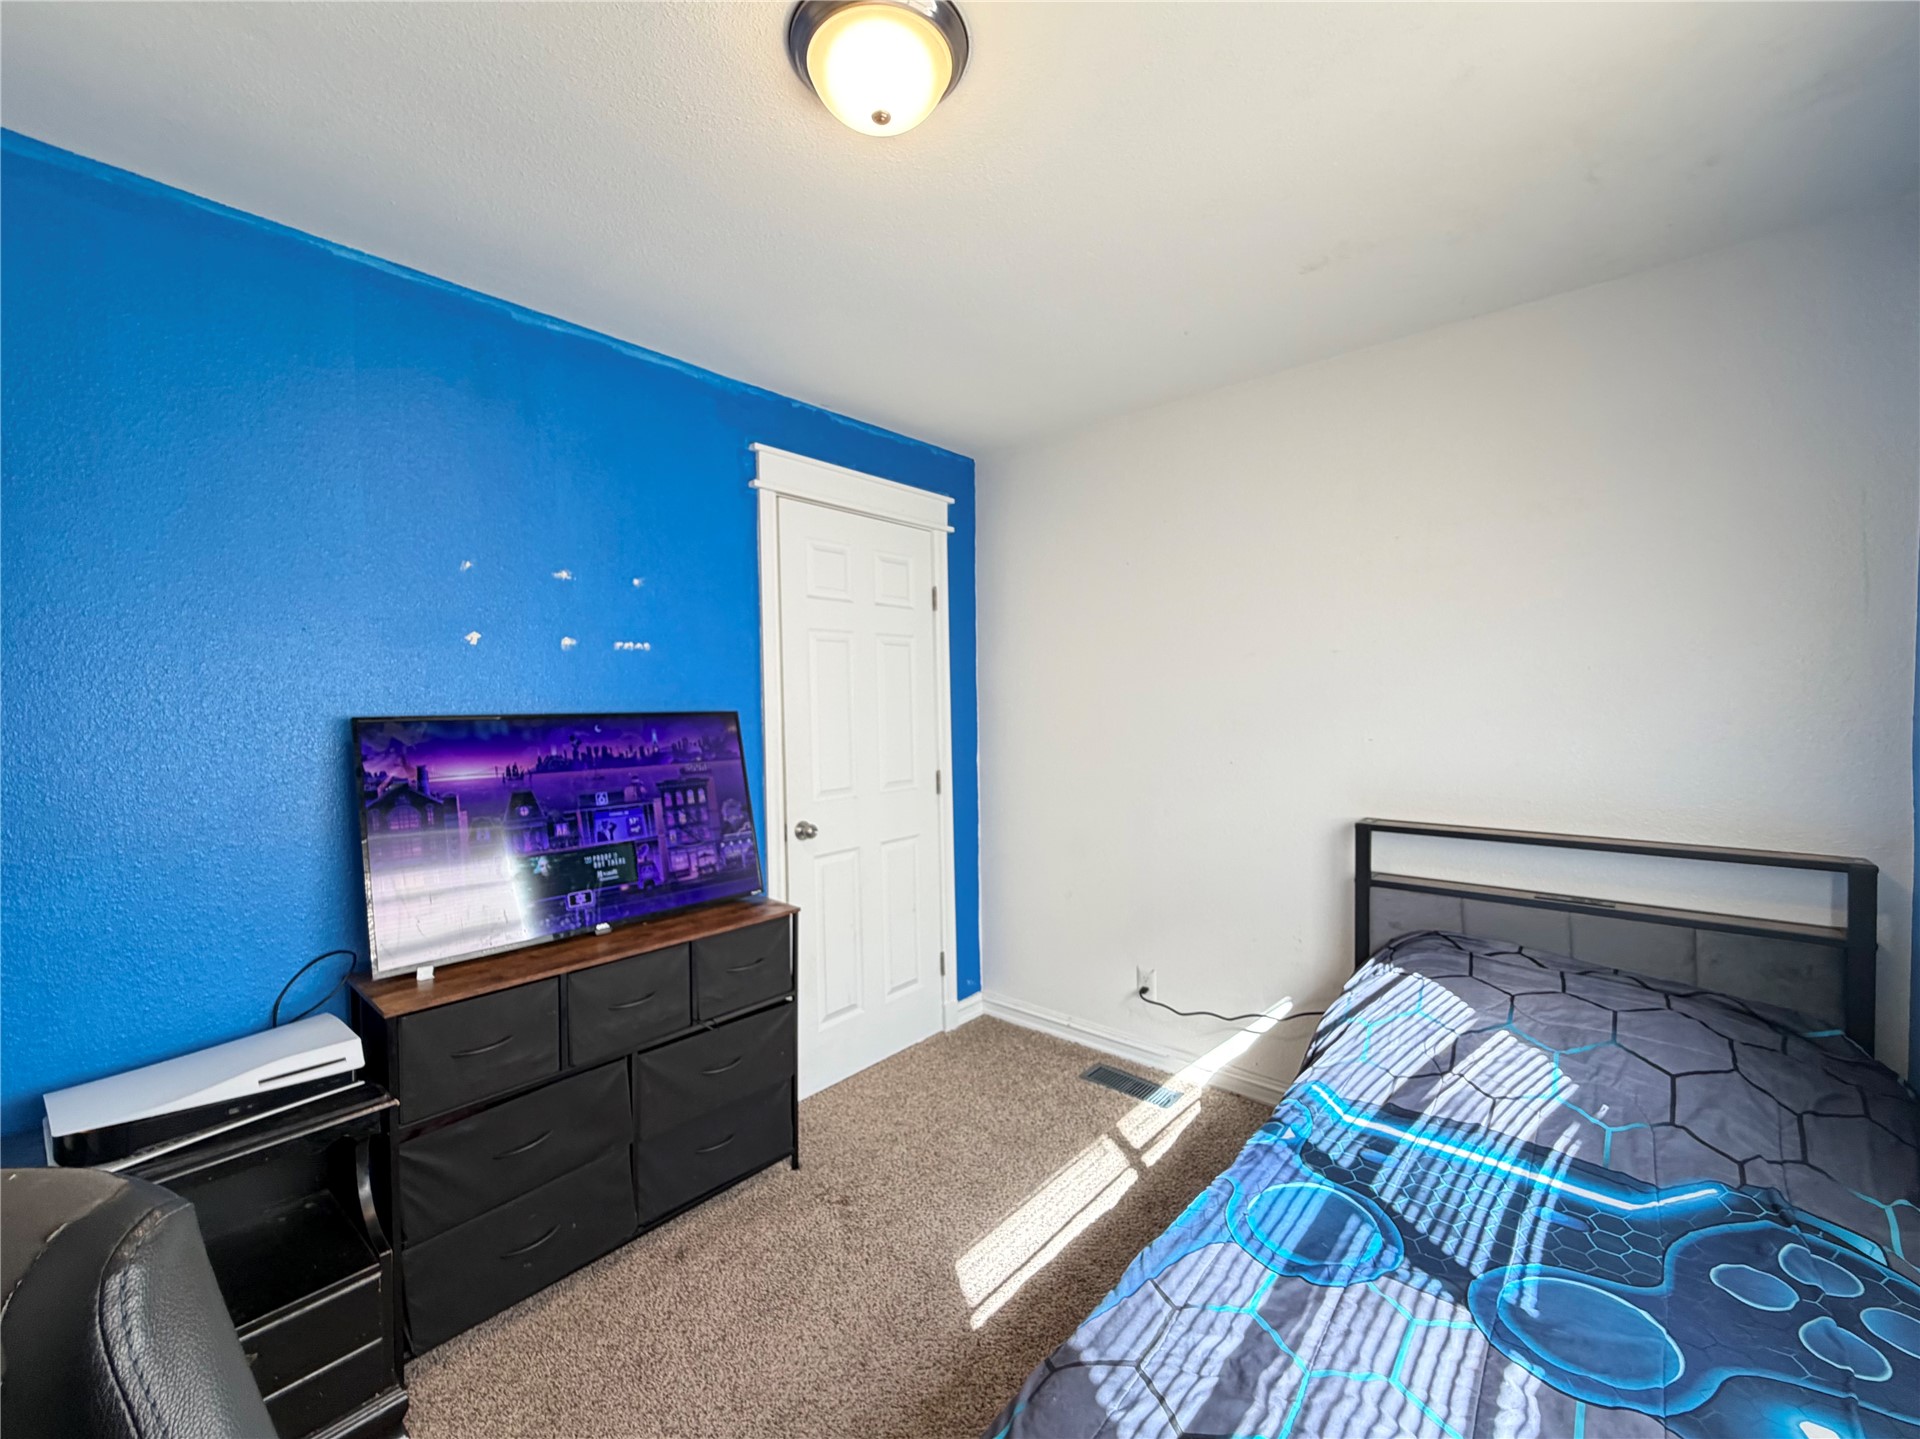
Room featuring wall-to-wall carpeting, a multi-panel door with architectural trim, and a centered flush-mount ceiling light fixture
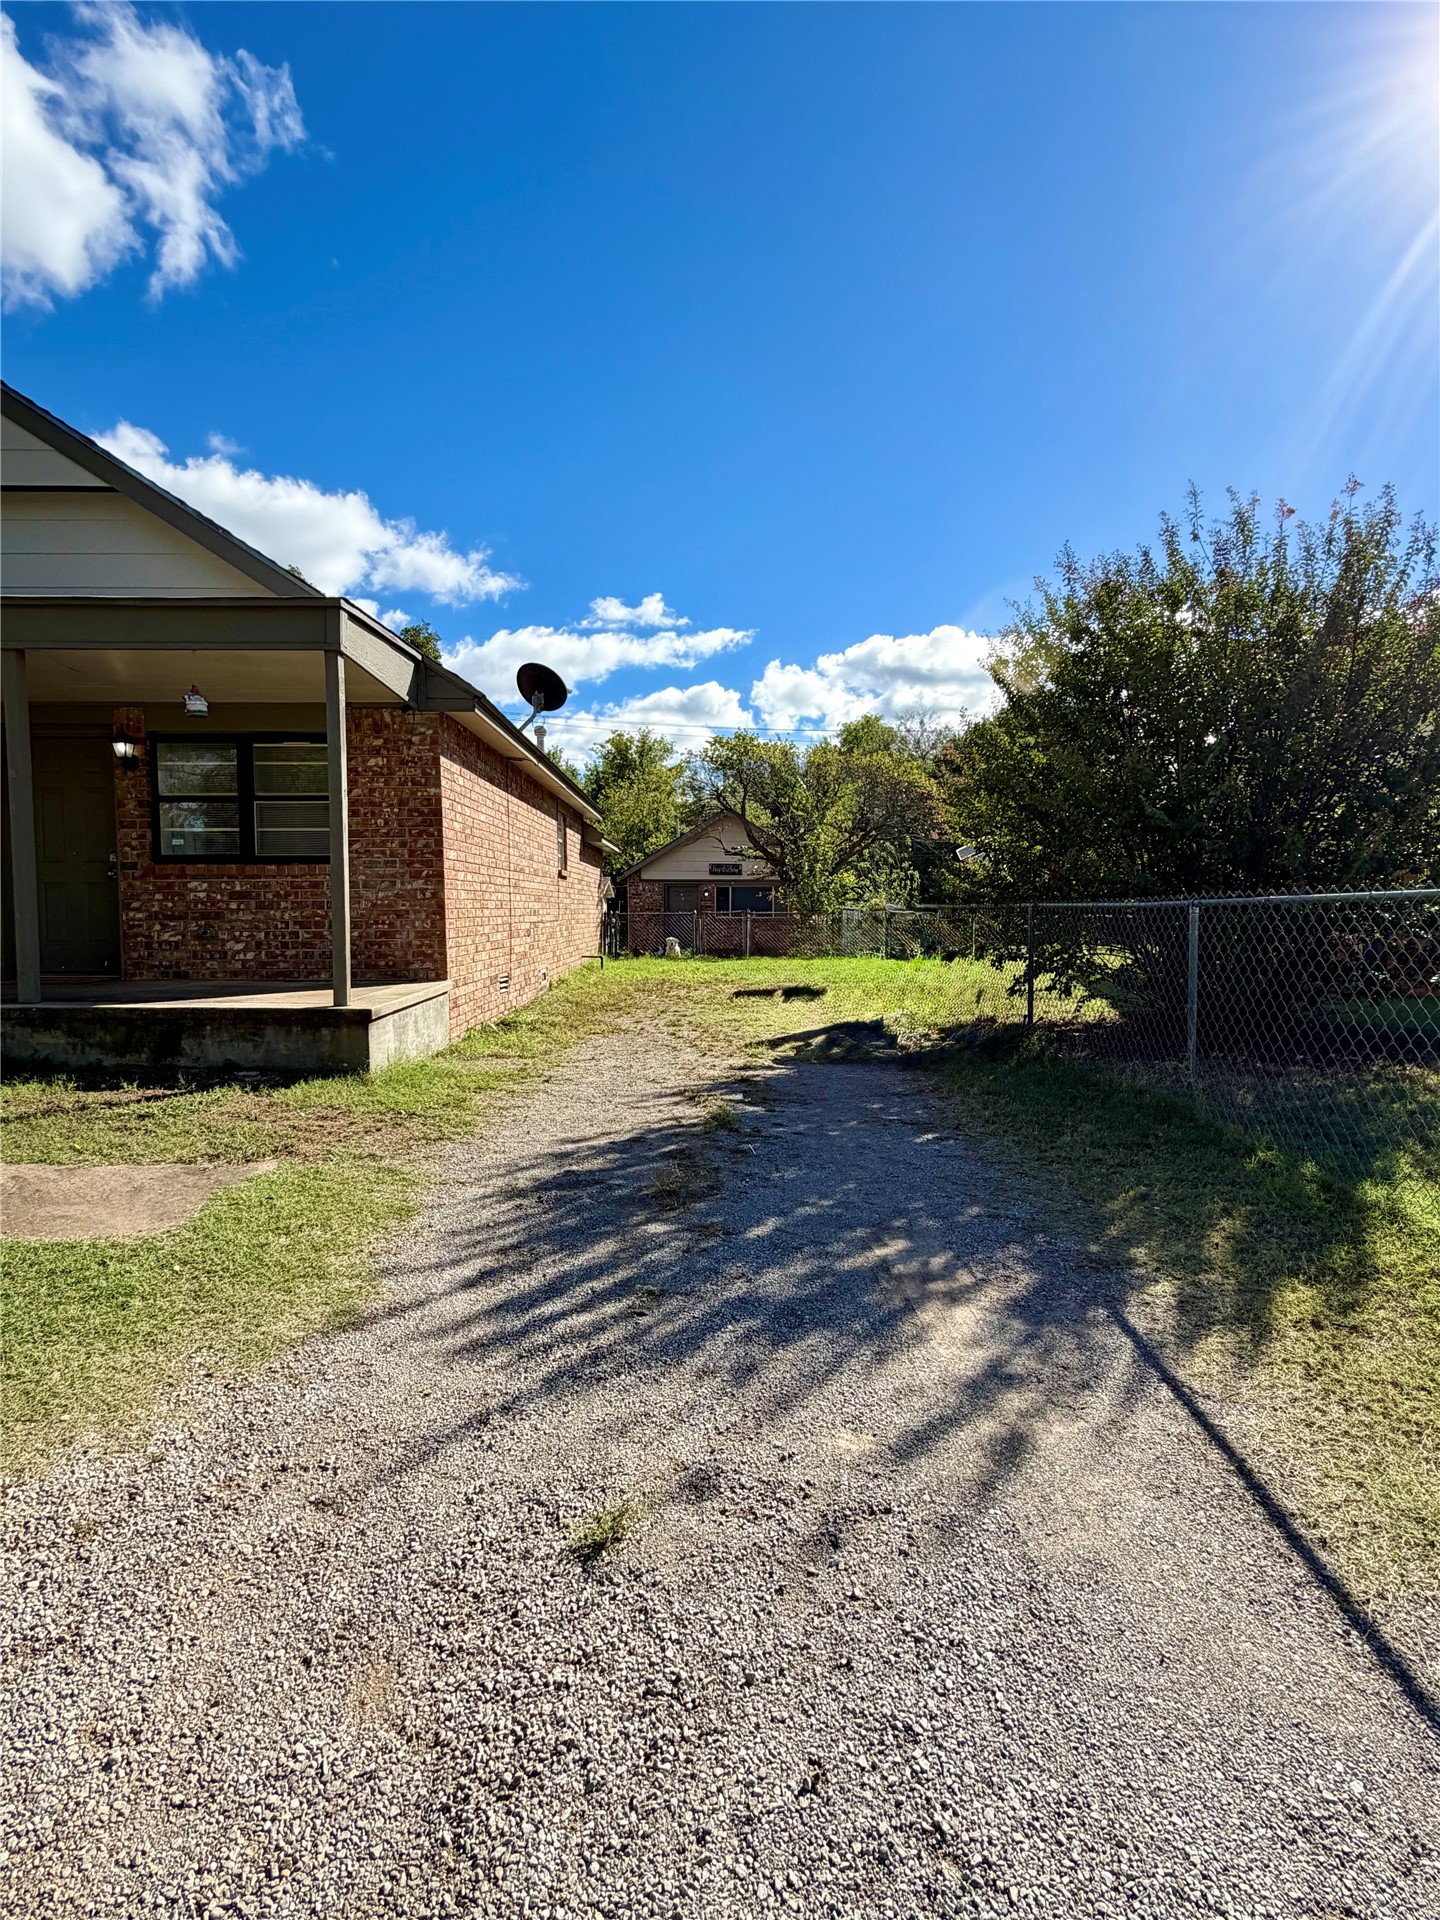
Brick exterior featuring a covered front porch, gravel driveway, and chain-link perimeter fencing
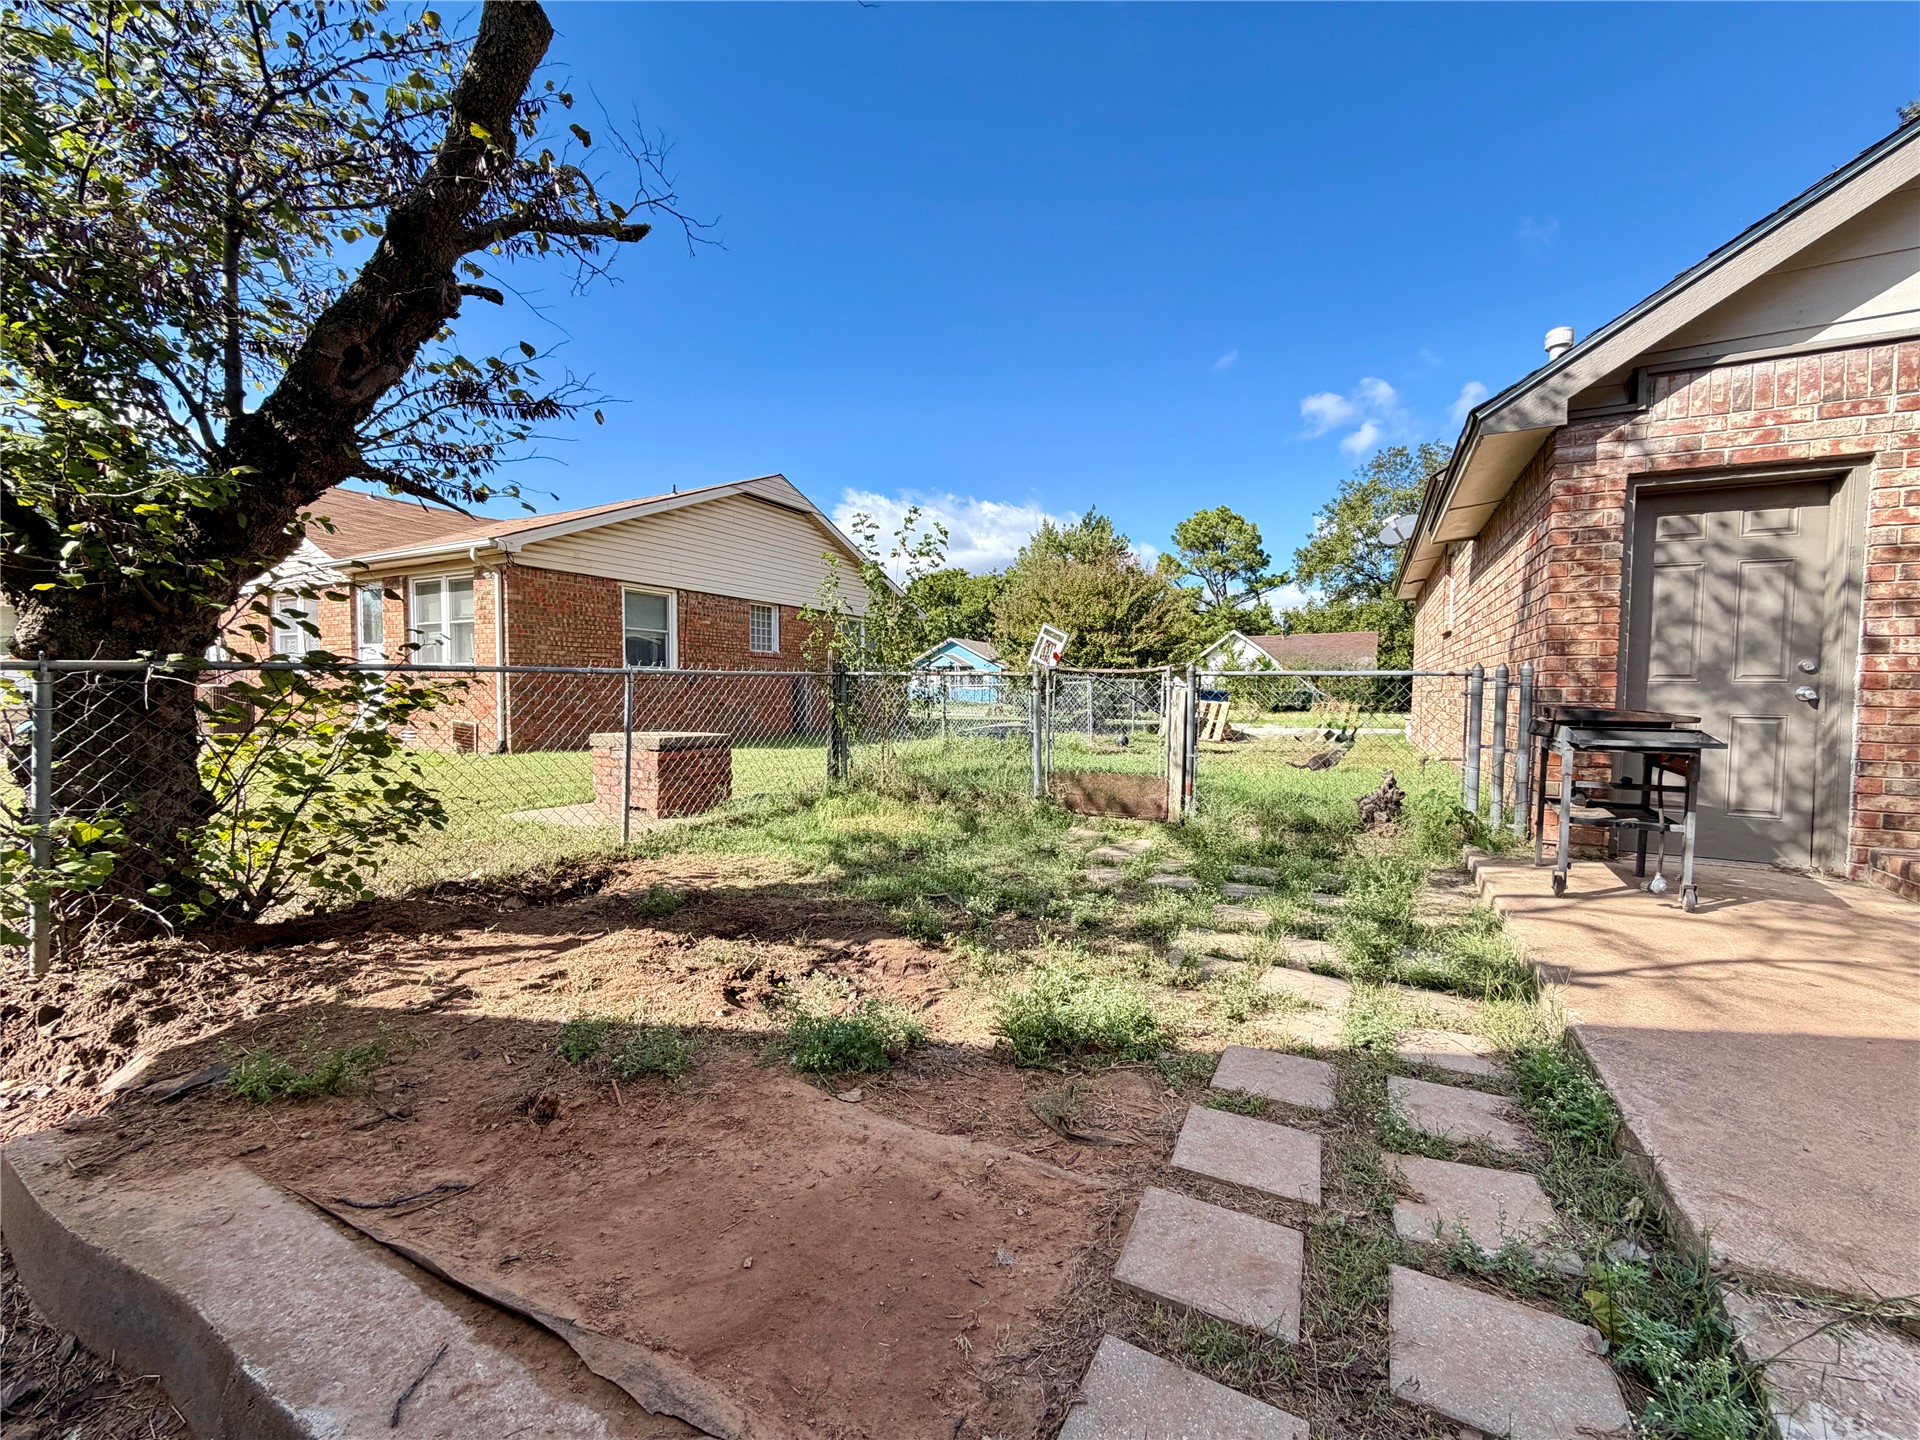
Backyard area featuring a brick exterior facade, a stone-paved walkway, a masonry planter box, and a chain-link perimeter fence
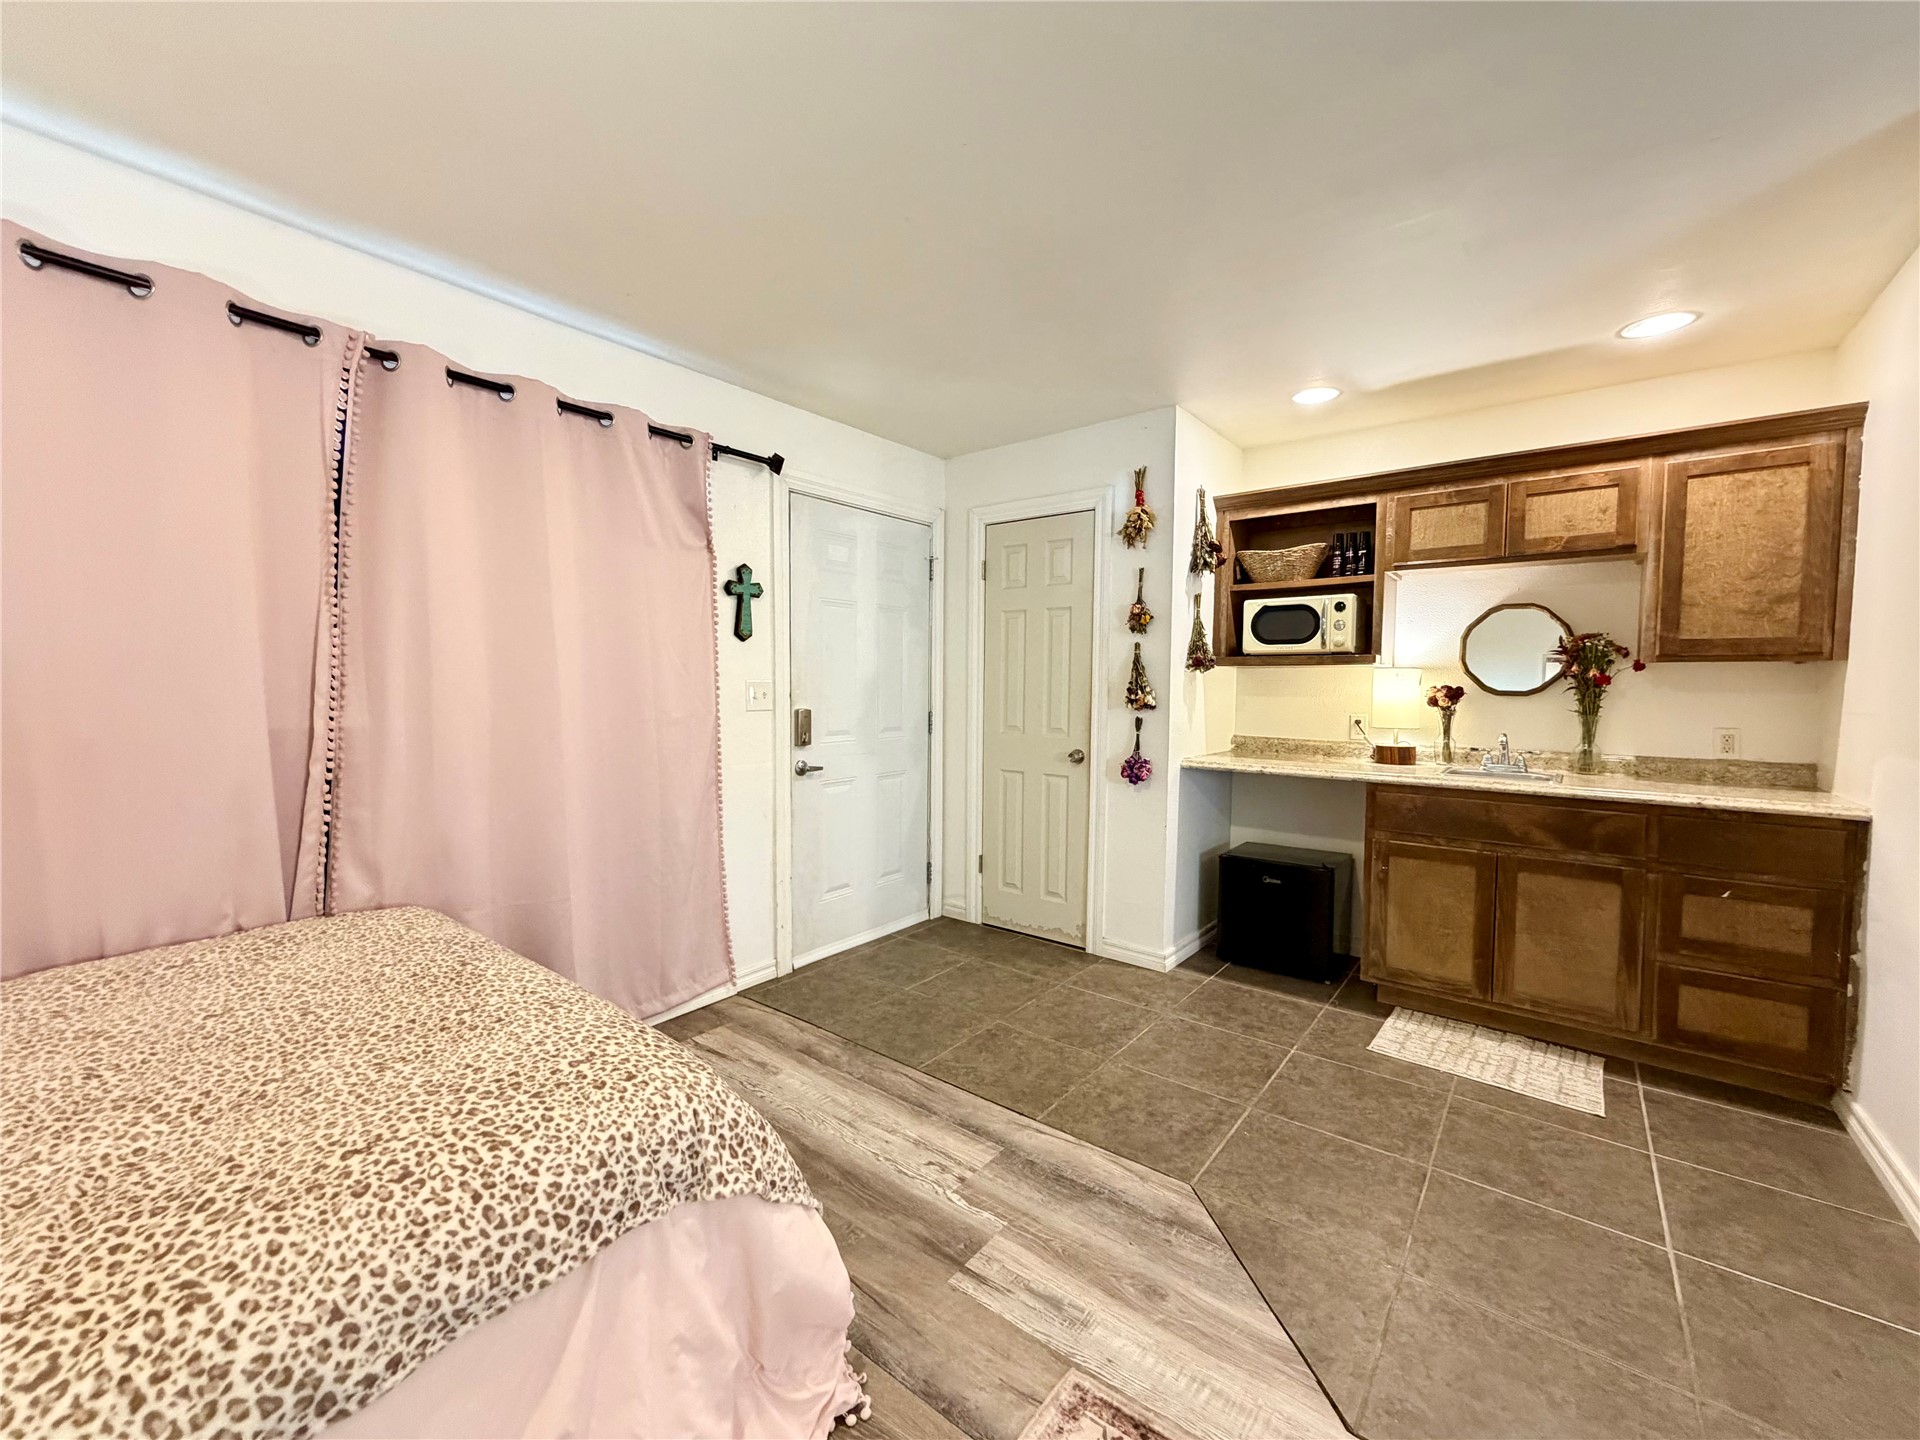
Built-in cabinetry with stone-surface countertop, integrated sink, tile flooring, wood-finish flooring, and recessed ceiling lighting
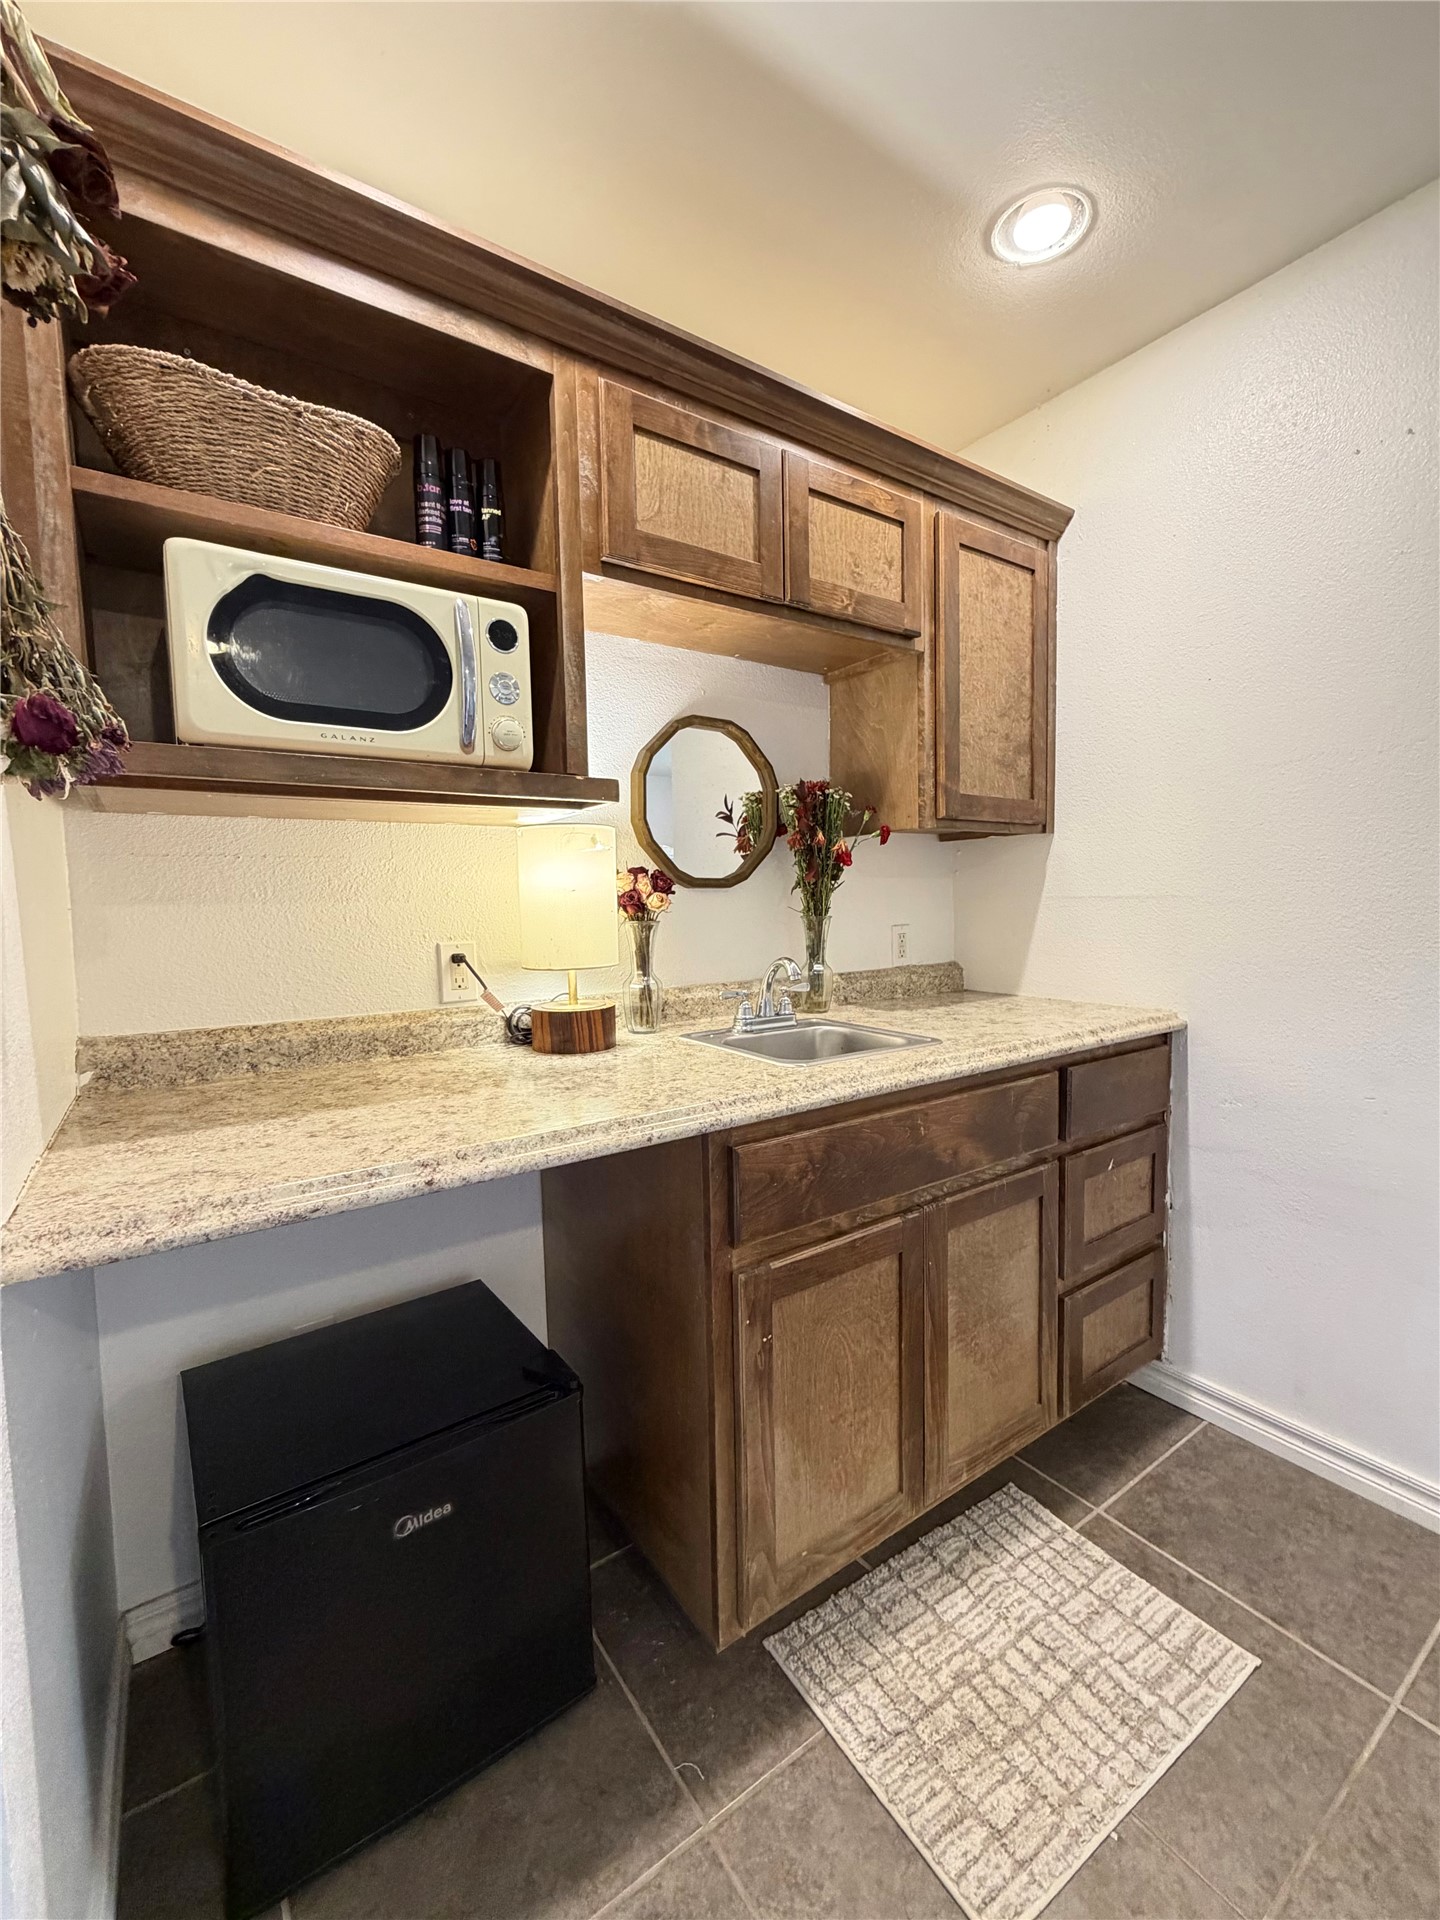
Built-in cabinetry with natural wood finish, stone-surfaced countertop, inset stainless steel sink, and tile flooring
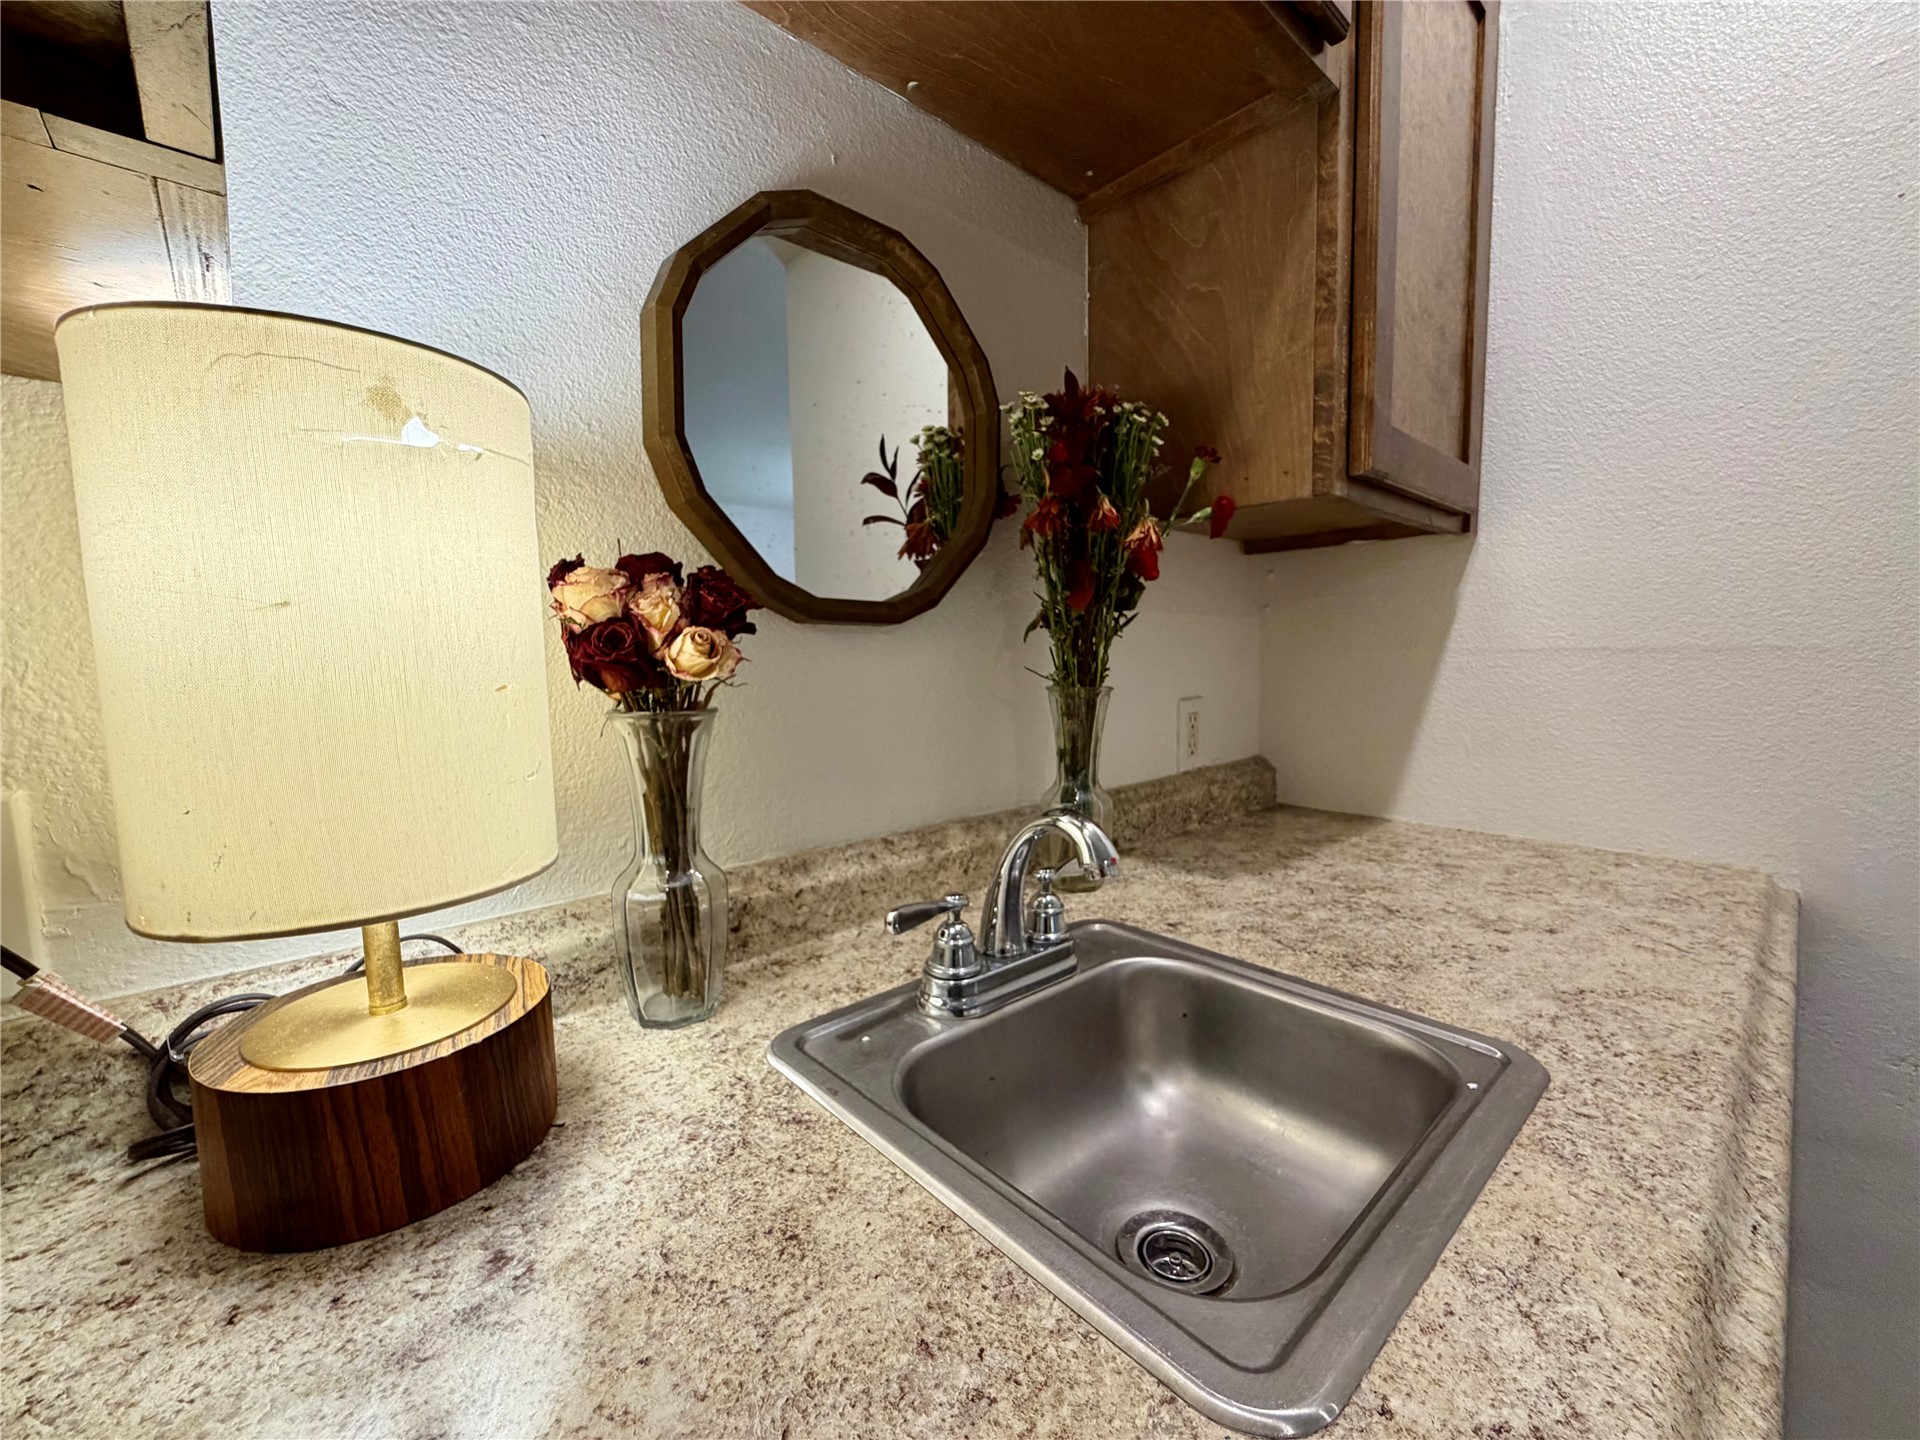
Stipple-patterned countertop featuring an integrated stainless steel basin, chrome dual-handle faucet, octagonal wall-mounted mirror, and wood-finish cabinetry
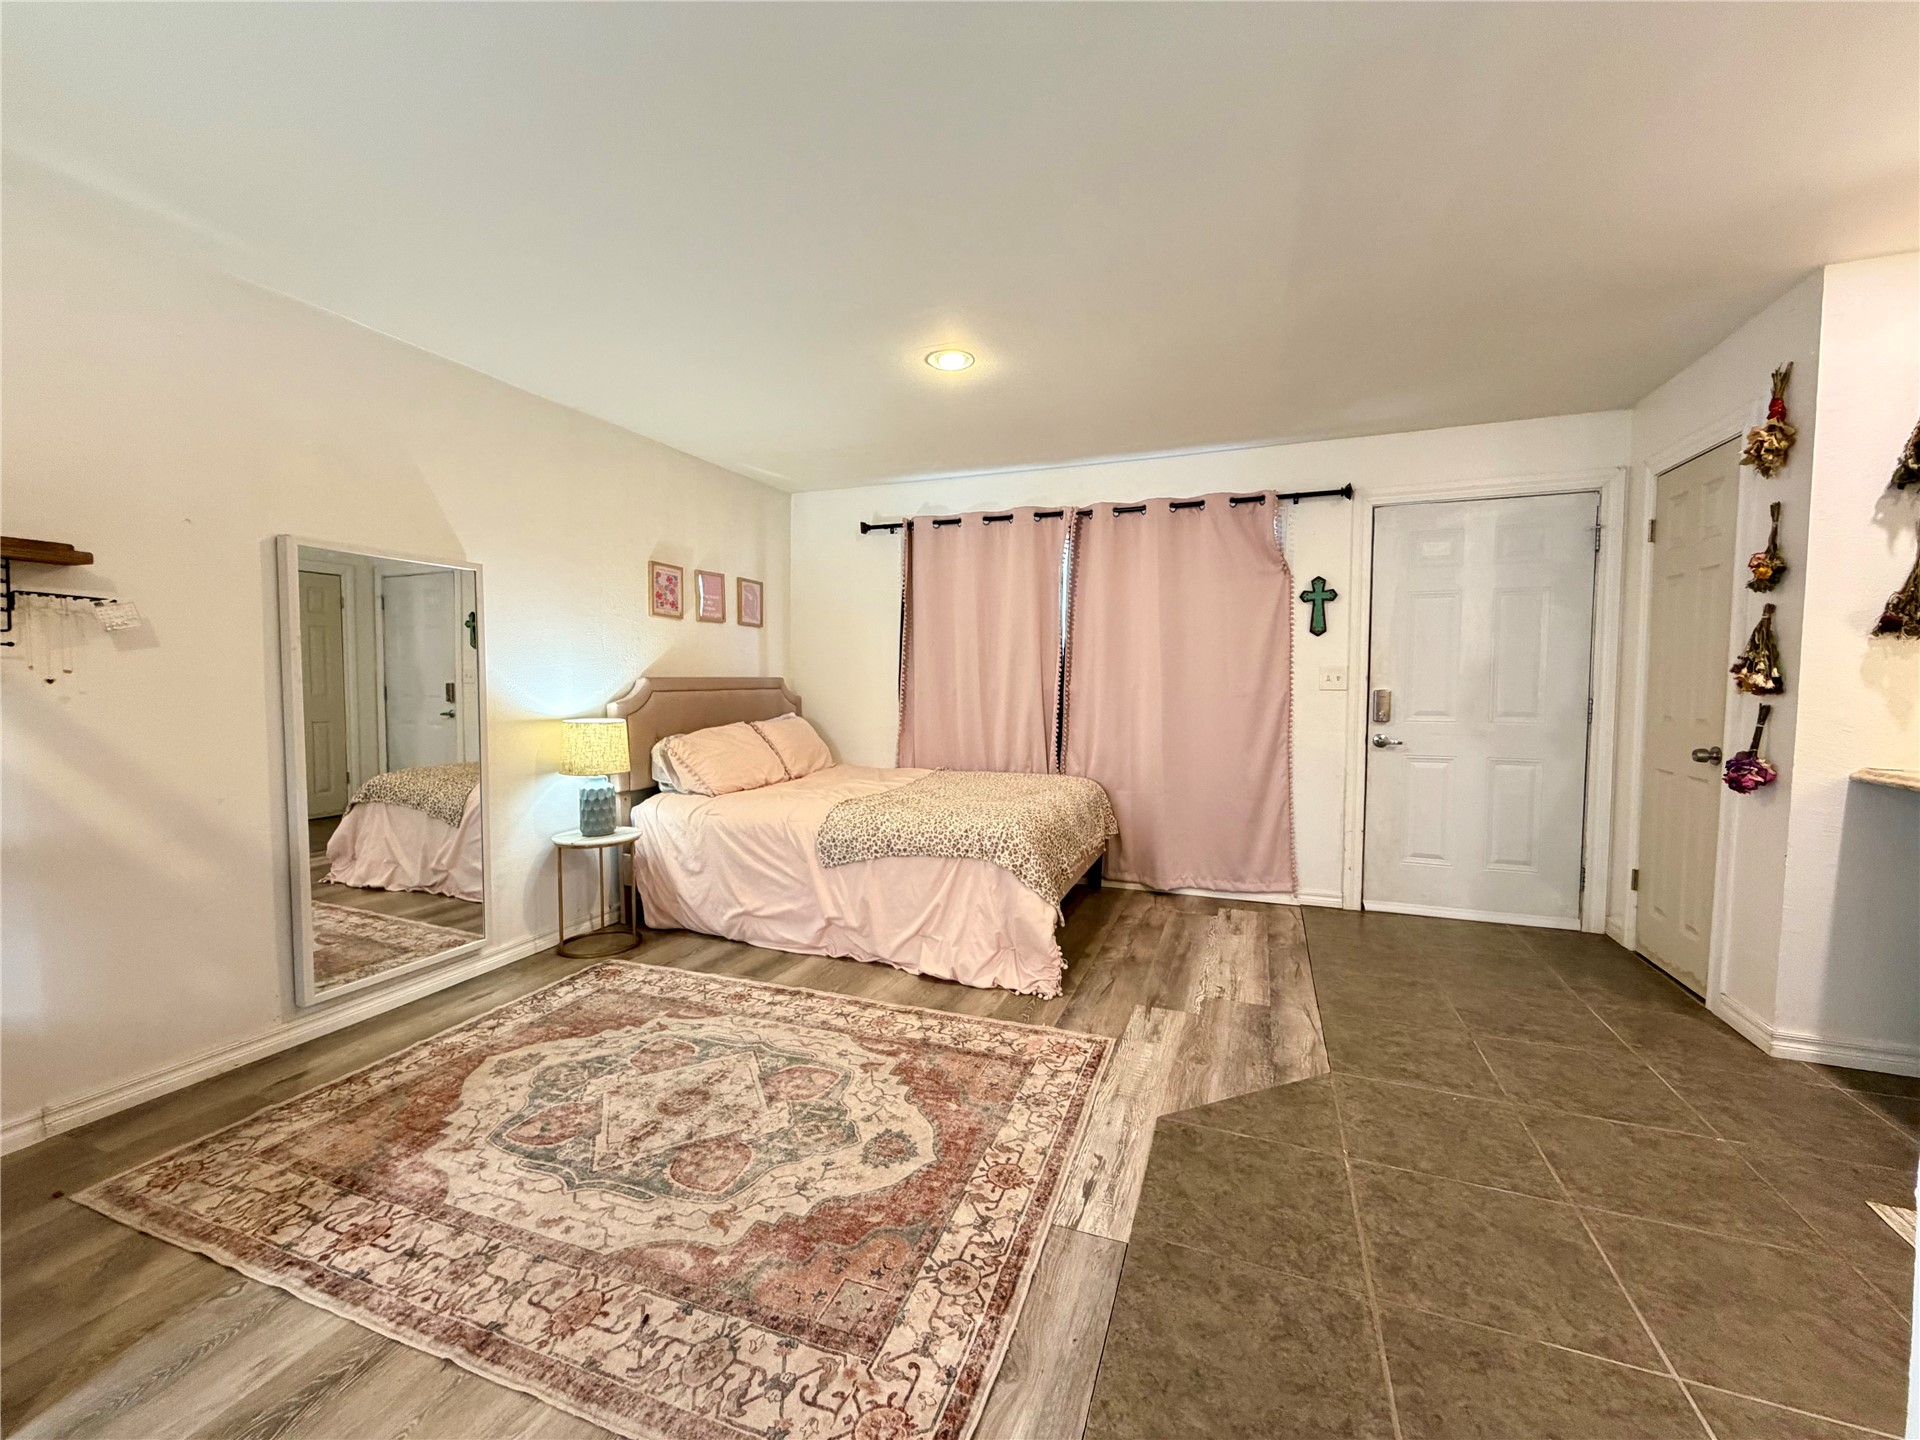
Wood-finish flooring, neutral wall tones, recessed lighting, and large-format tile flooring
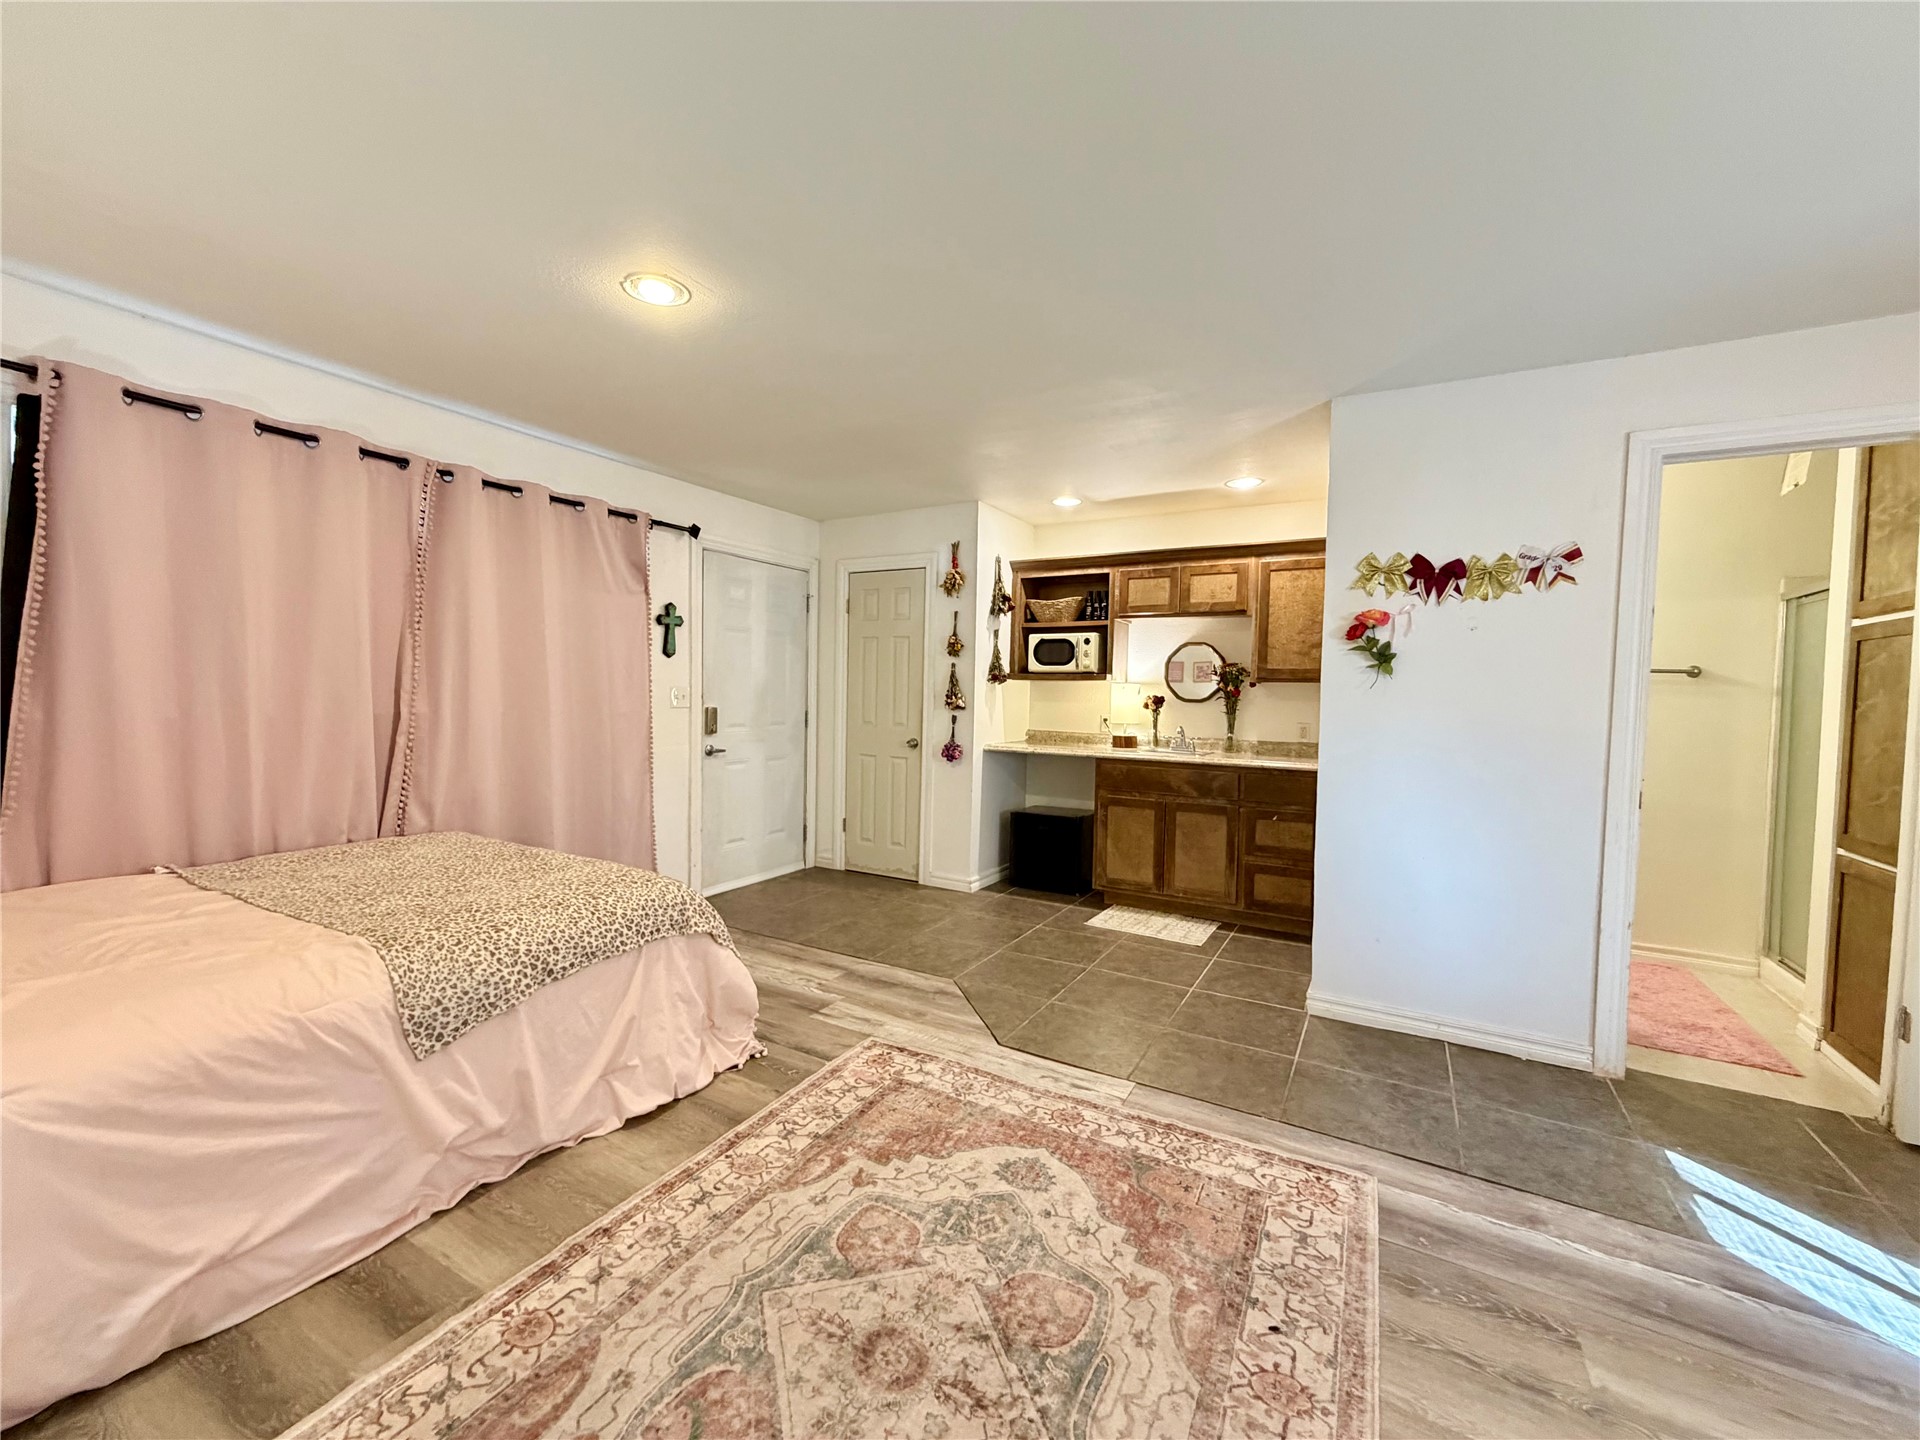
Recessed lighting, wood-finish flooring, built-in cabinetry with stone-surface countertop, and large-format tile flooring
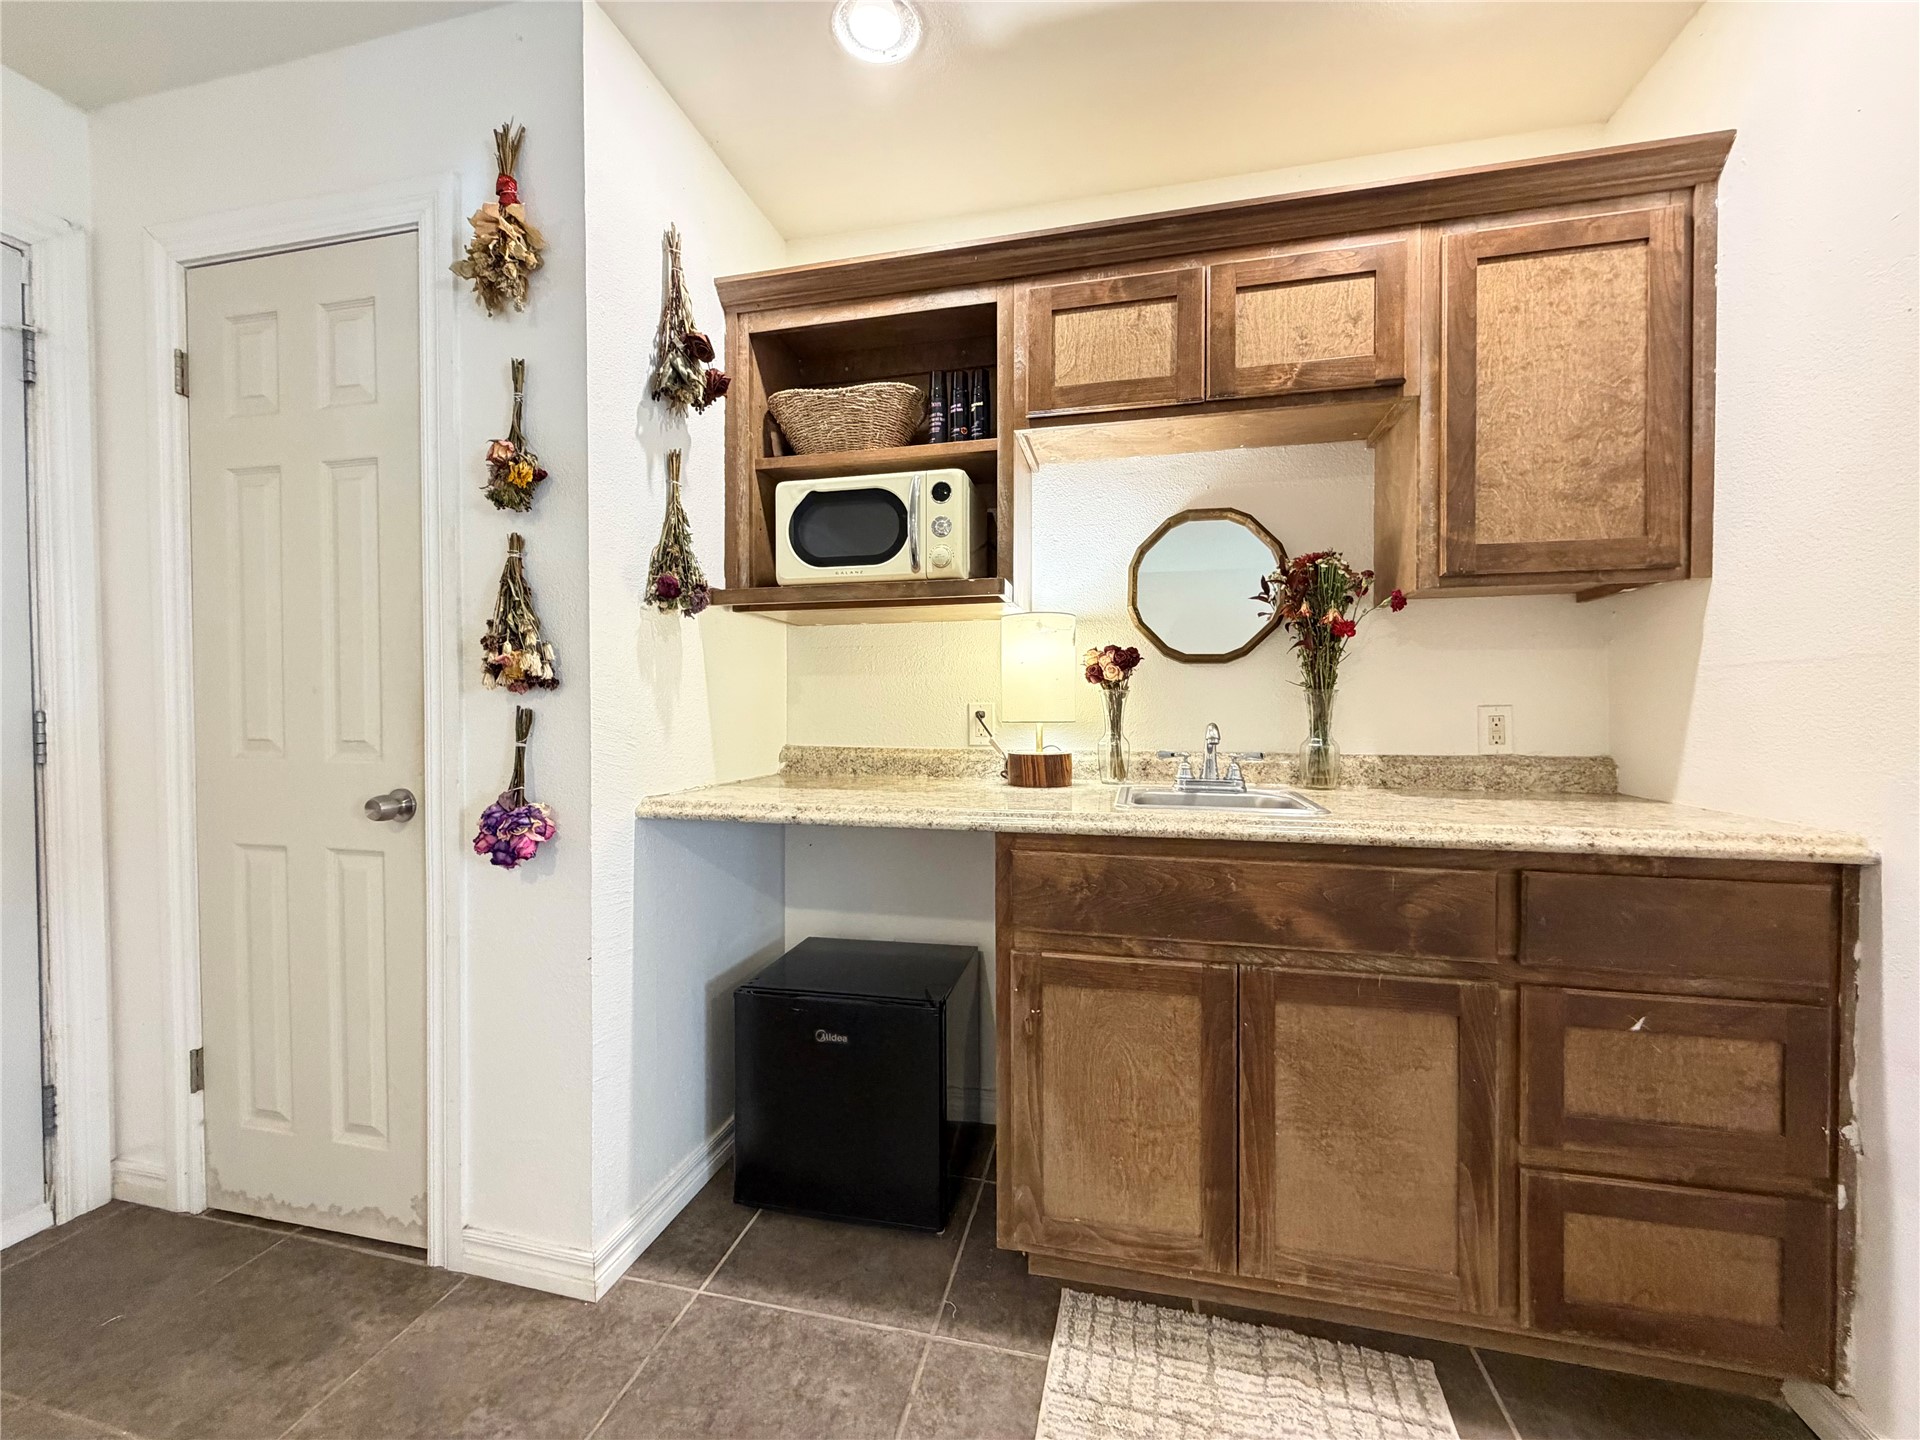
Built-in wood cabinetry with stone-surface countertop, tile flooring, wood-finish flooring, and recessed lighting
Custom wood cabinetry featuring inset panels, stone-finish countertop, integrated stainless steel sink, and recessed lighting
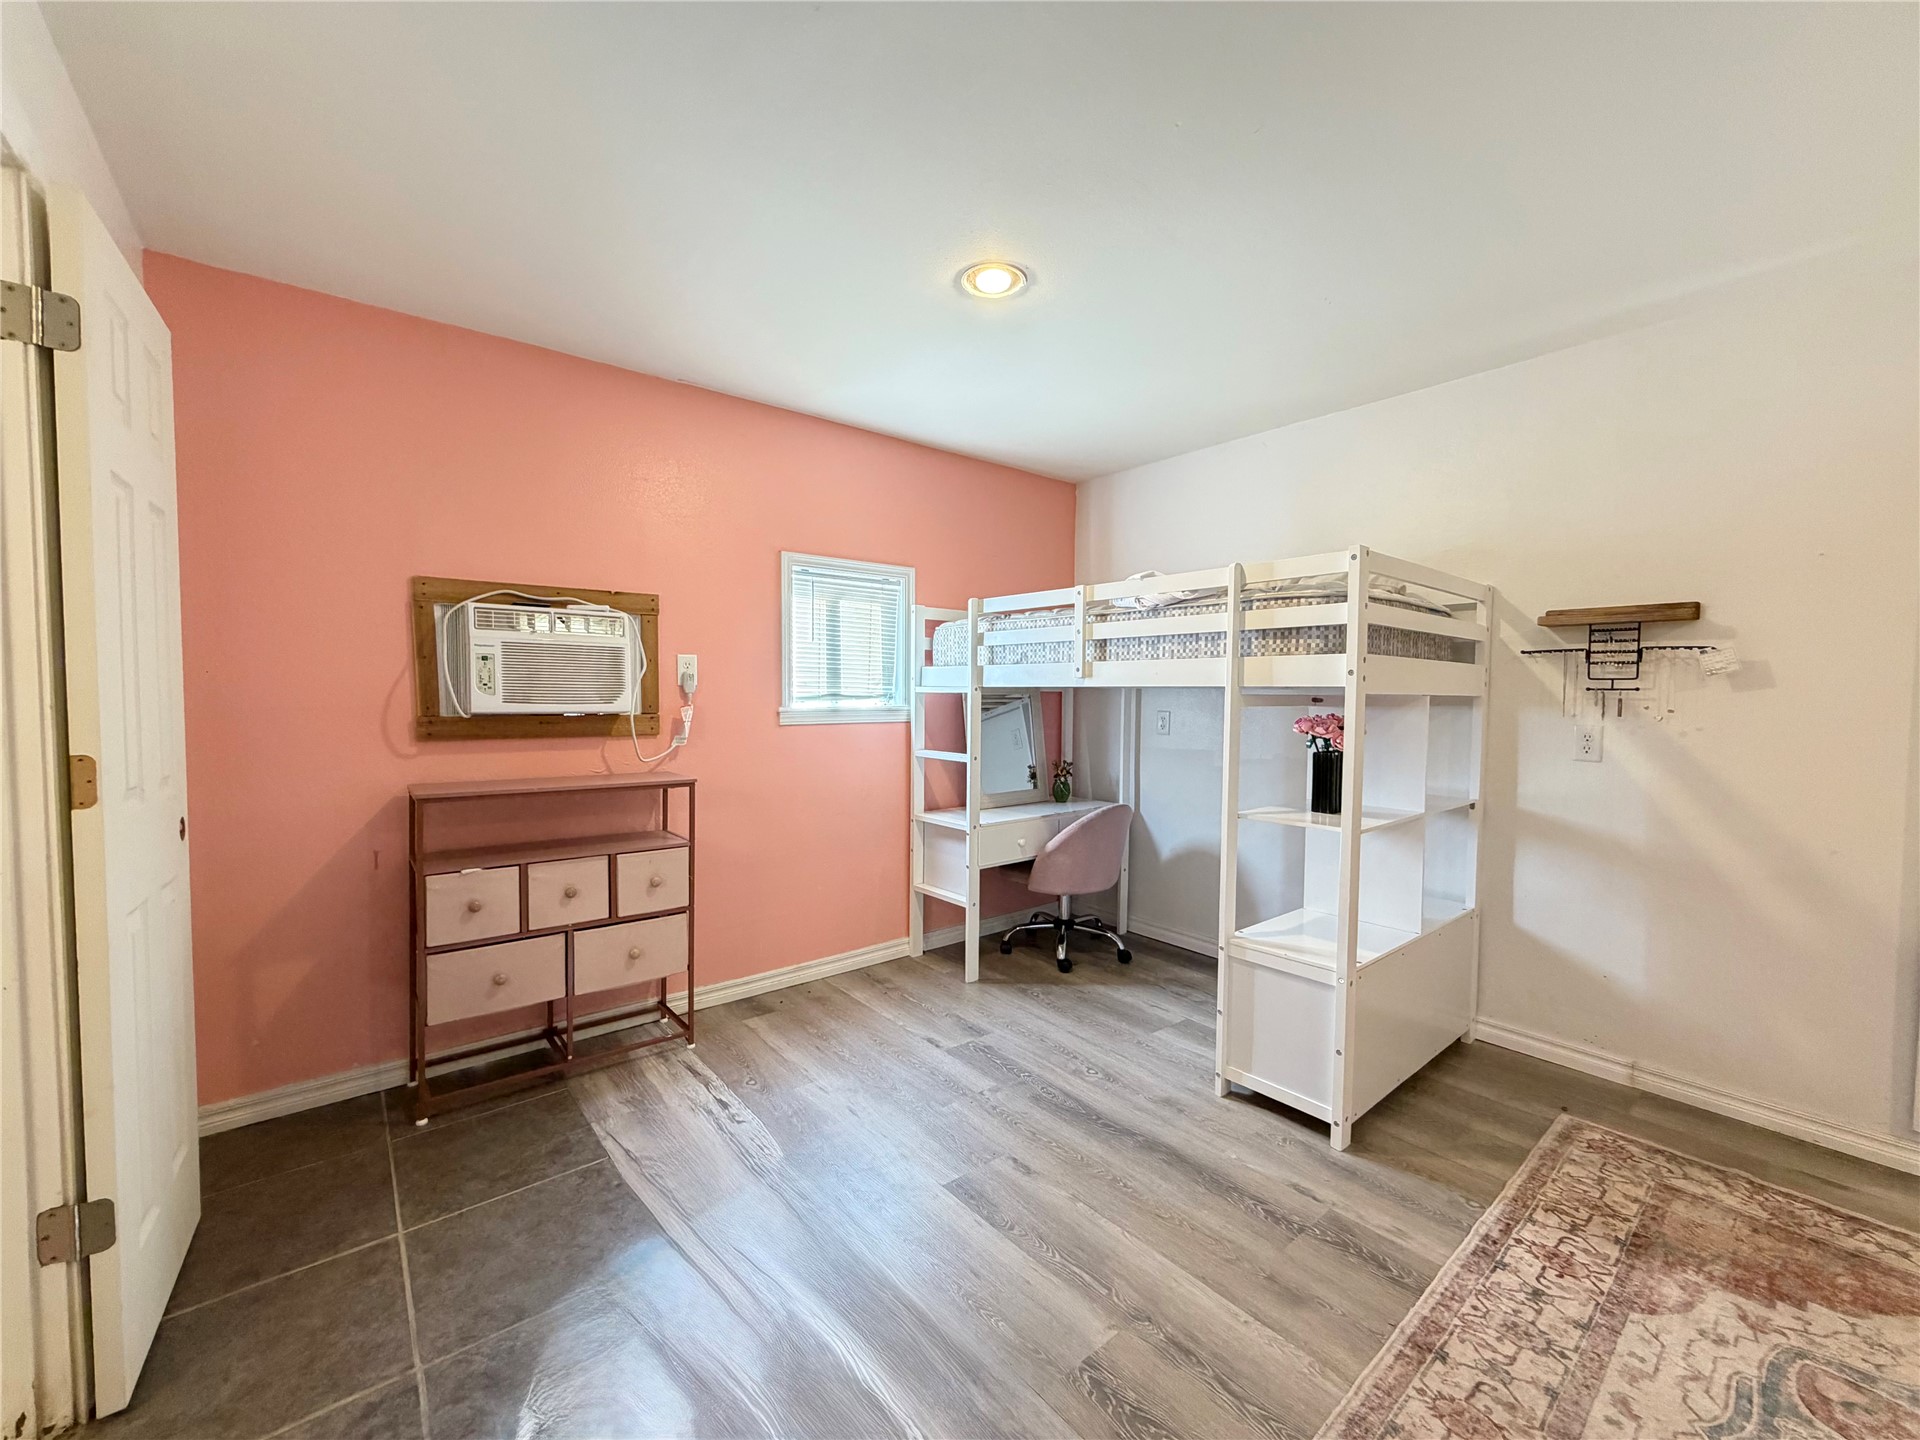
Room featuring wood-finish flooring, a recessed ceiling light, and a window
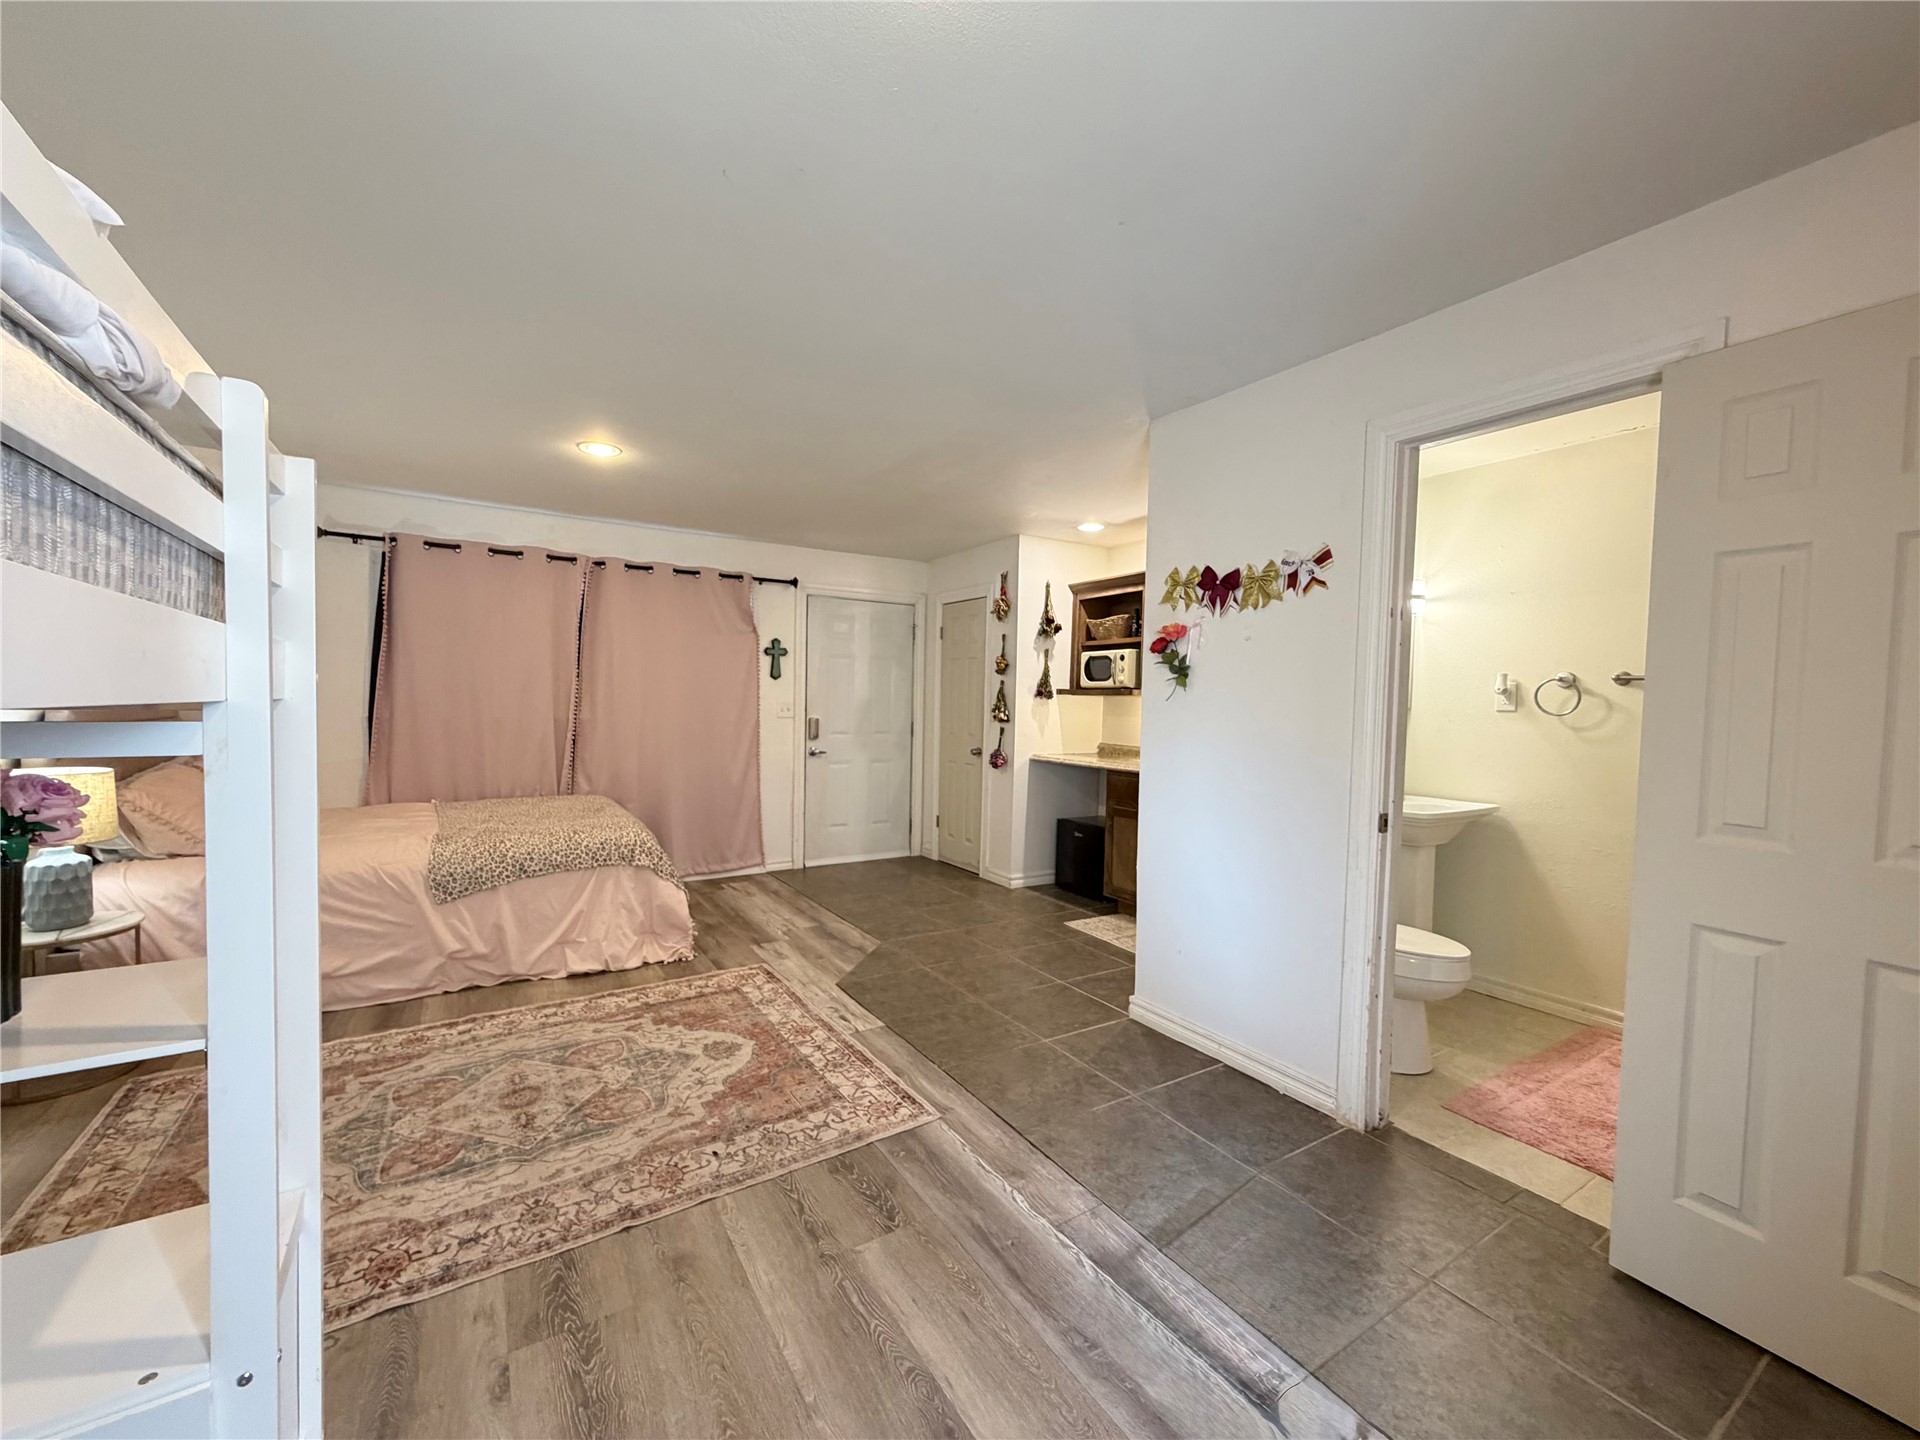
Wood-finish flooring, large-format tile flooring, built-in cabinetry, six-panel interior doors, and a pedestal sink
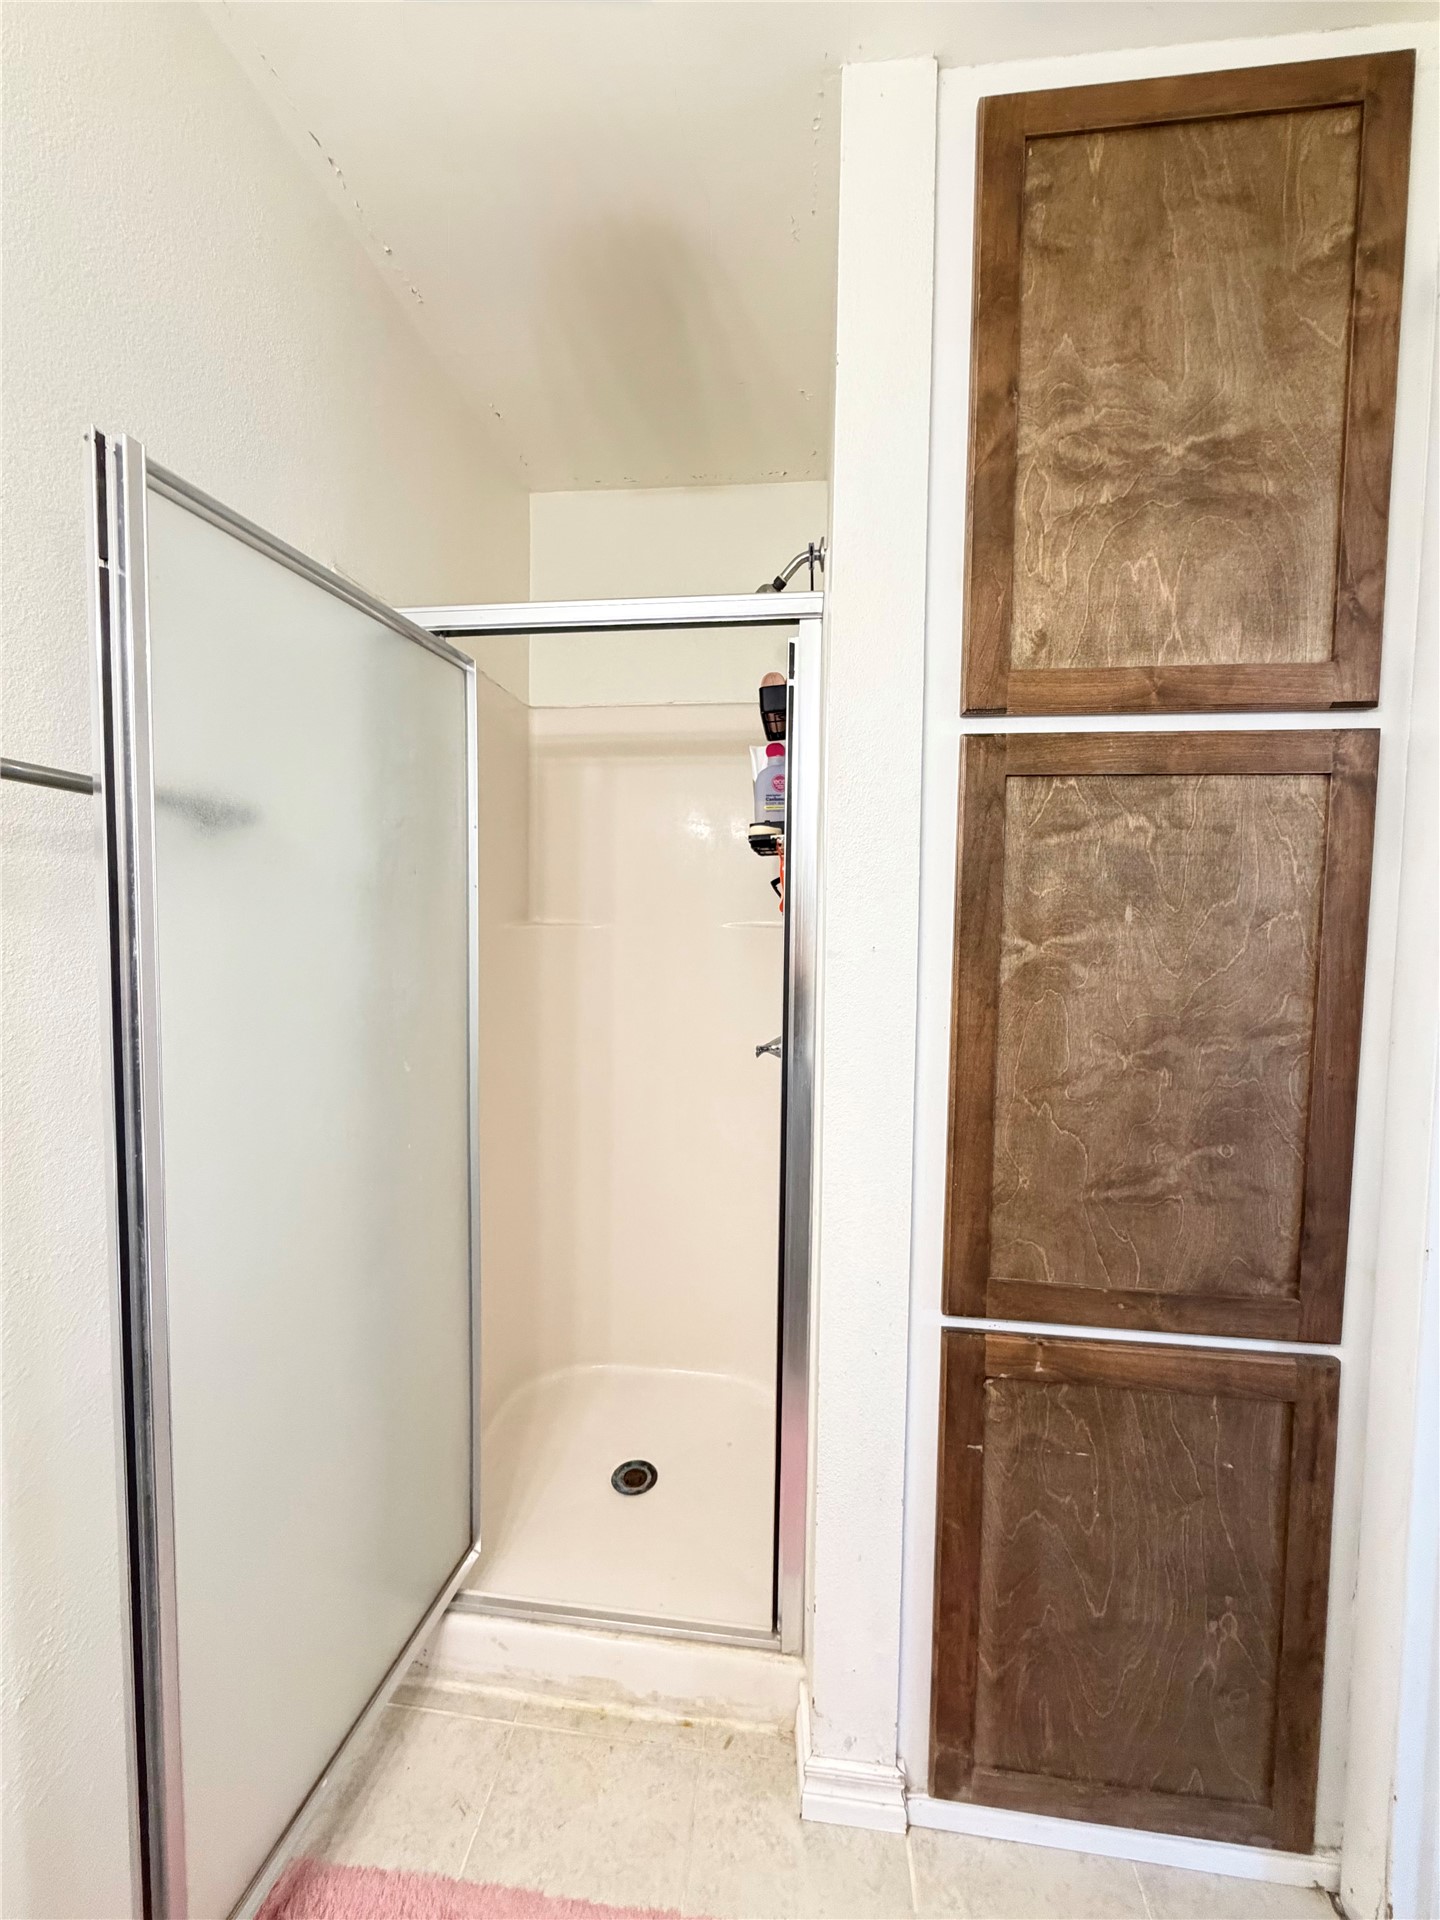
Shower enclosure featuring a framed glass door and integrated surround, paired with floor-to-ceiling built-in cabinetry finished with wood-toned panels
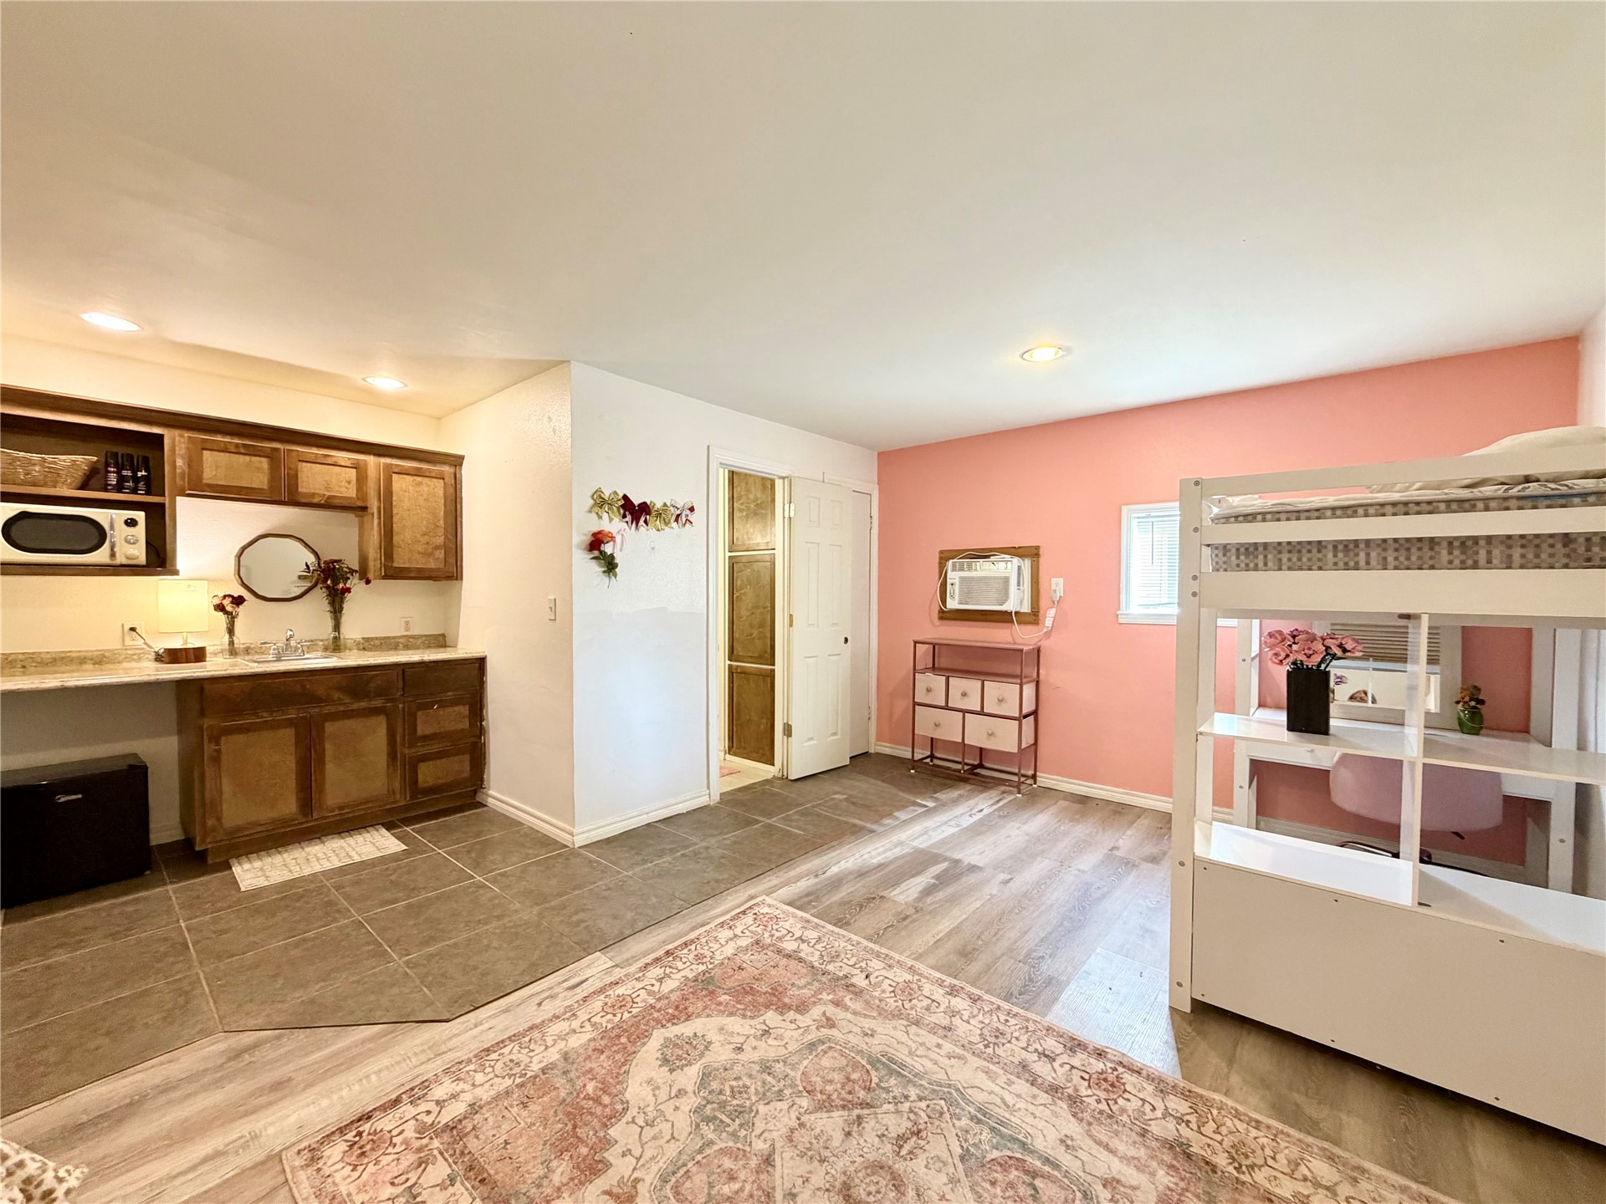
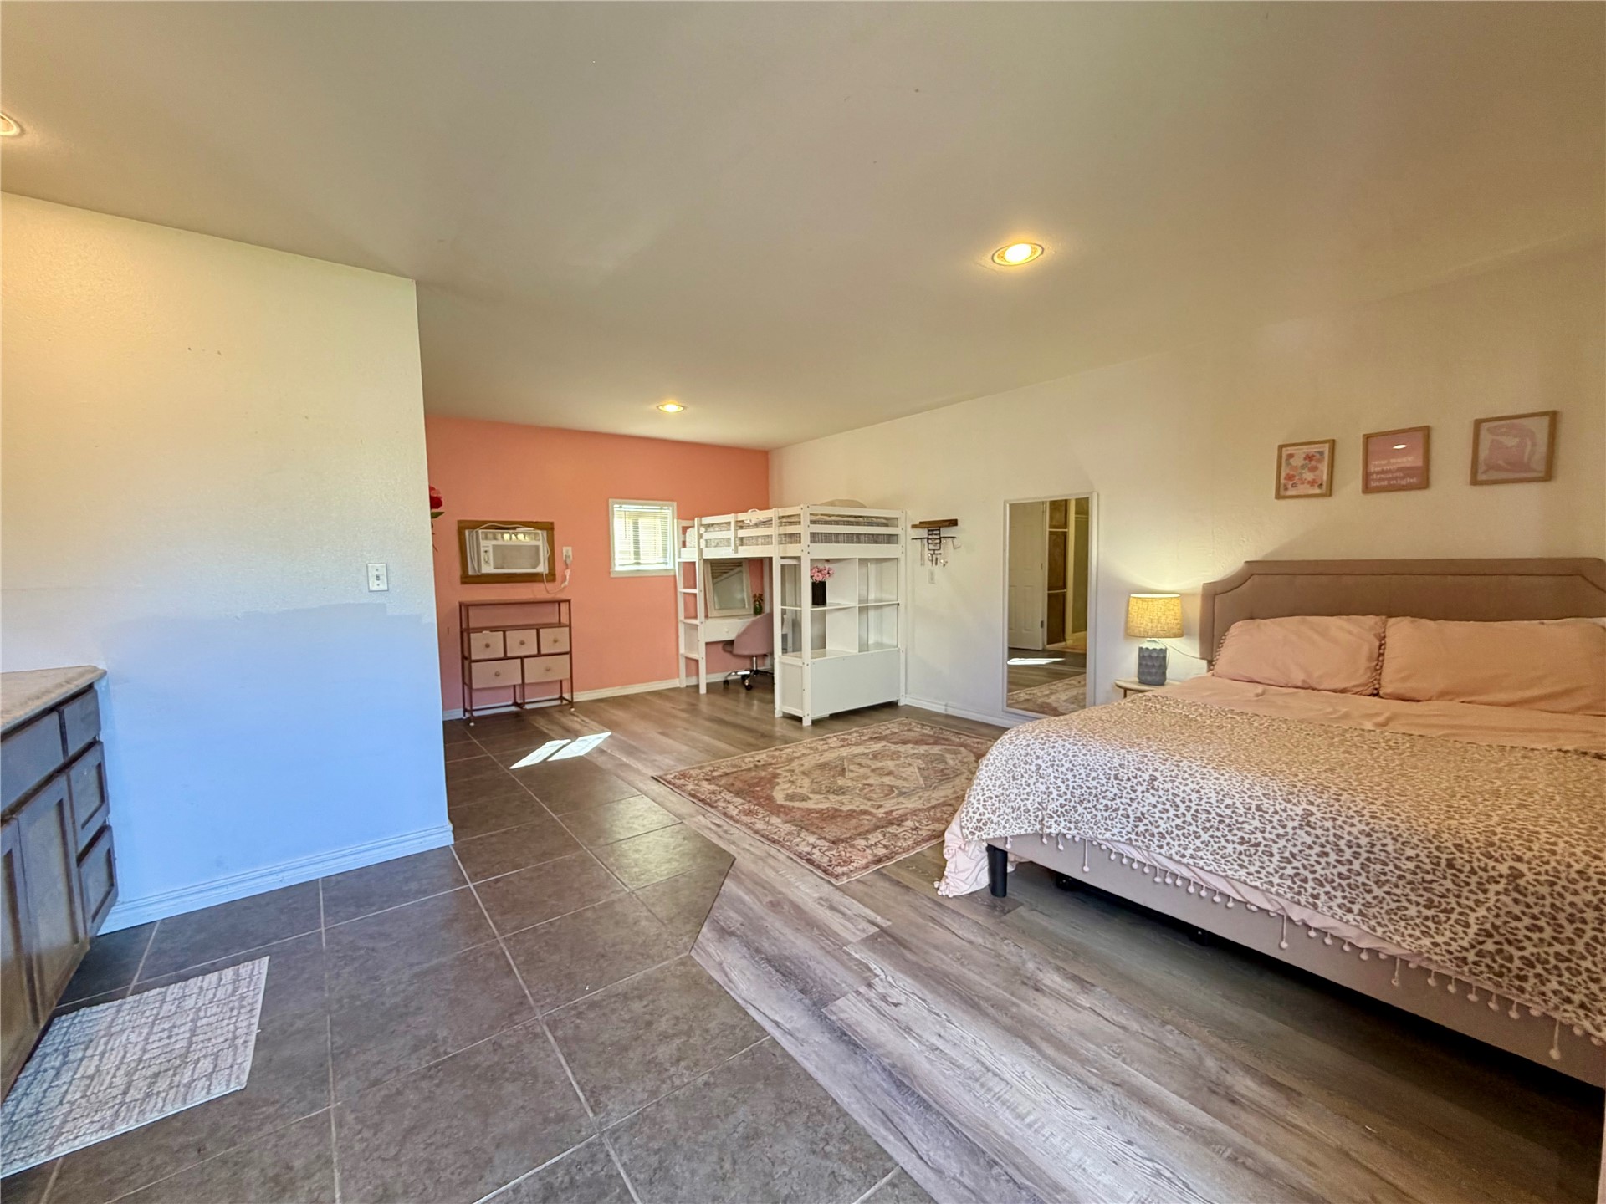
Spacious interior featuring a combination of large-format tile flooring and wood-finish flooring, accent wall, and recessed lighting
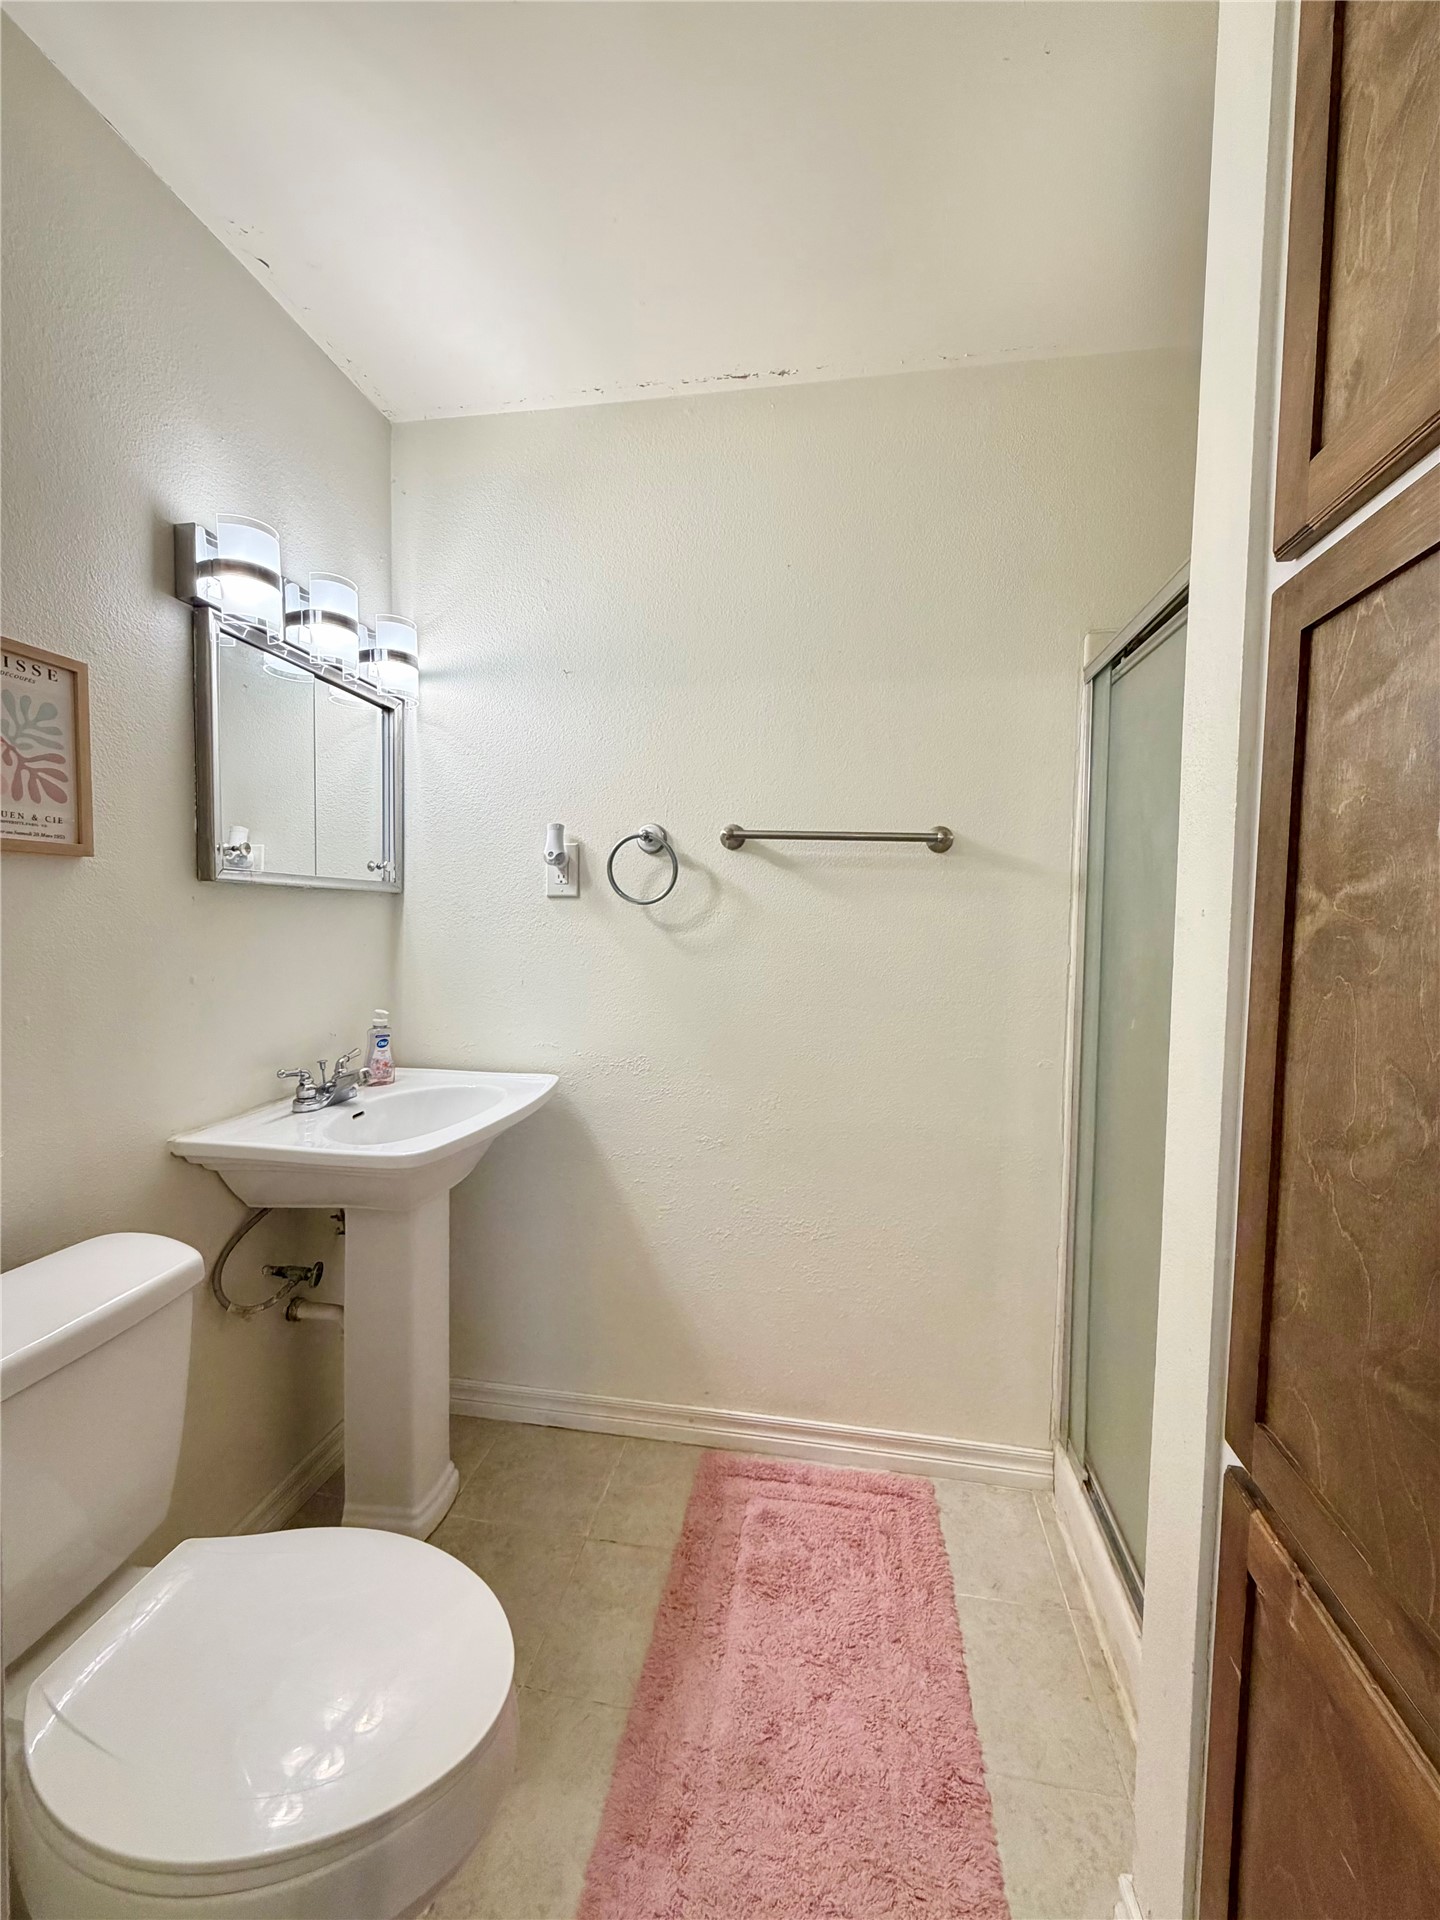
Bathroom featuring a white pedestal sink, a glass-enclosed shower, built-in wooden cabinetry, and a chrome light fixture
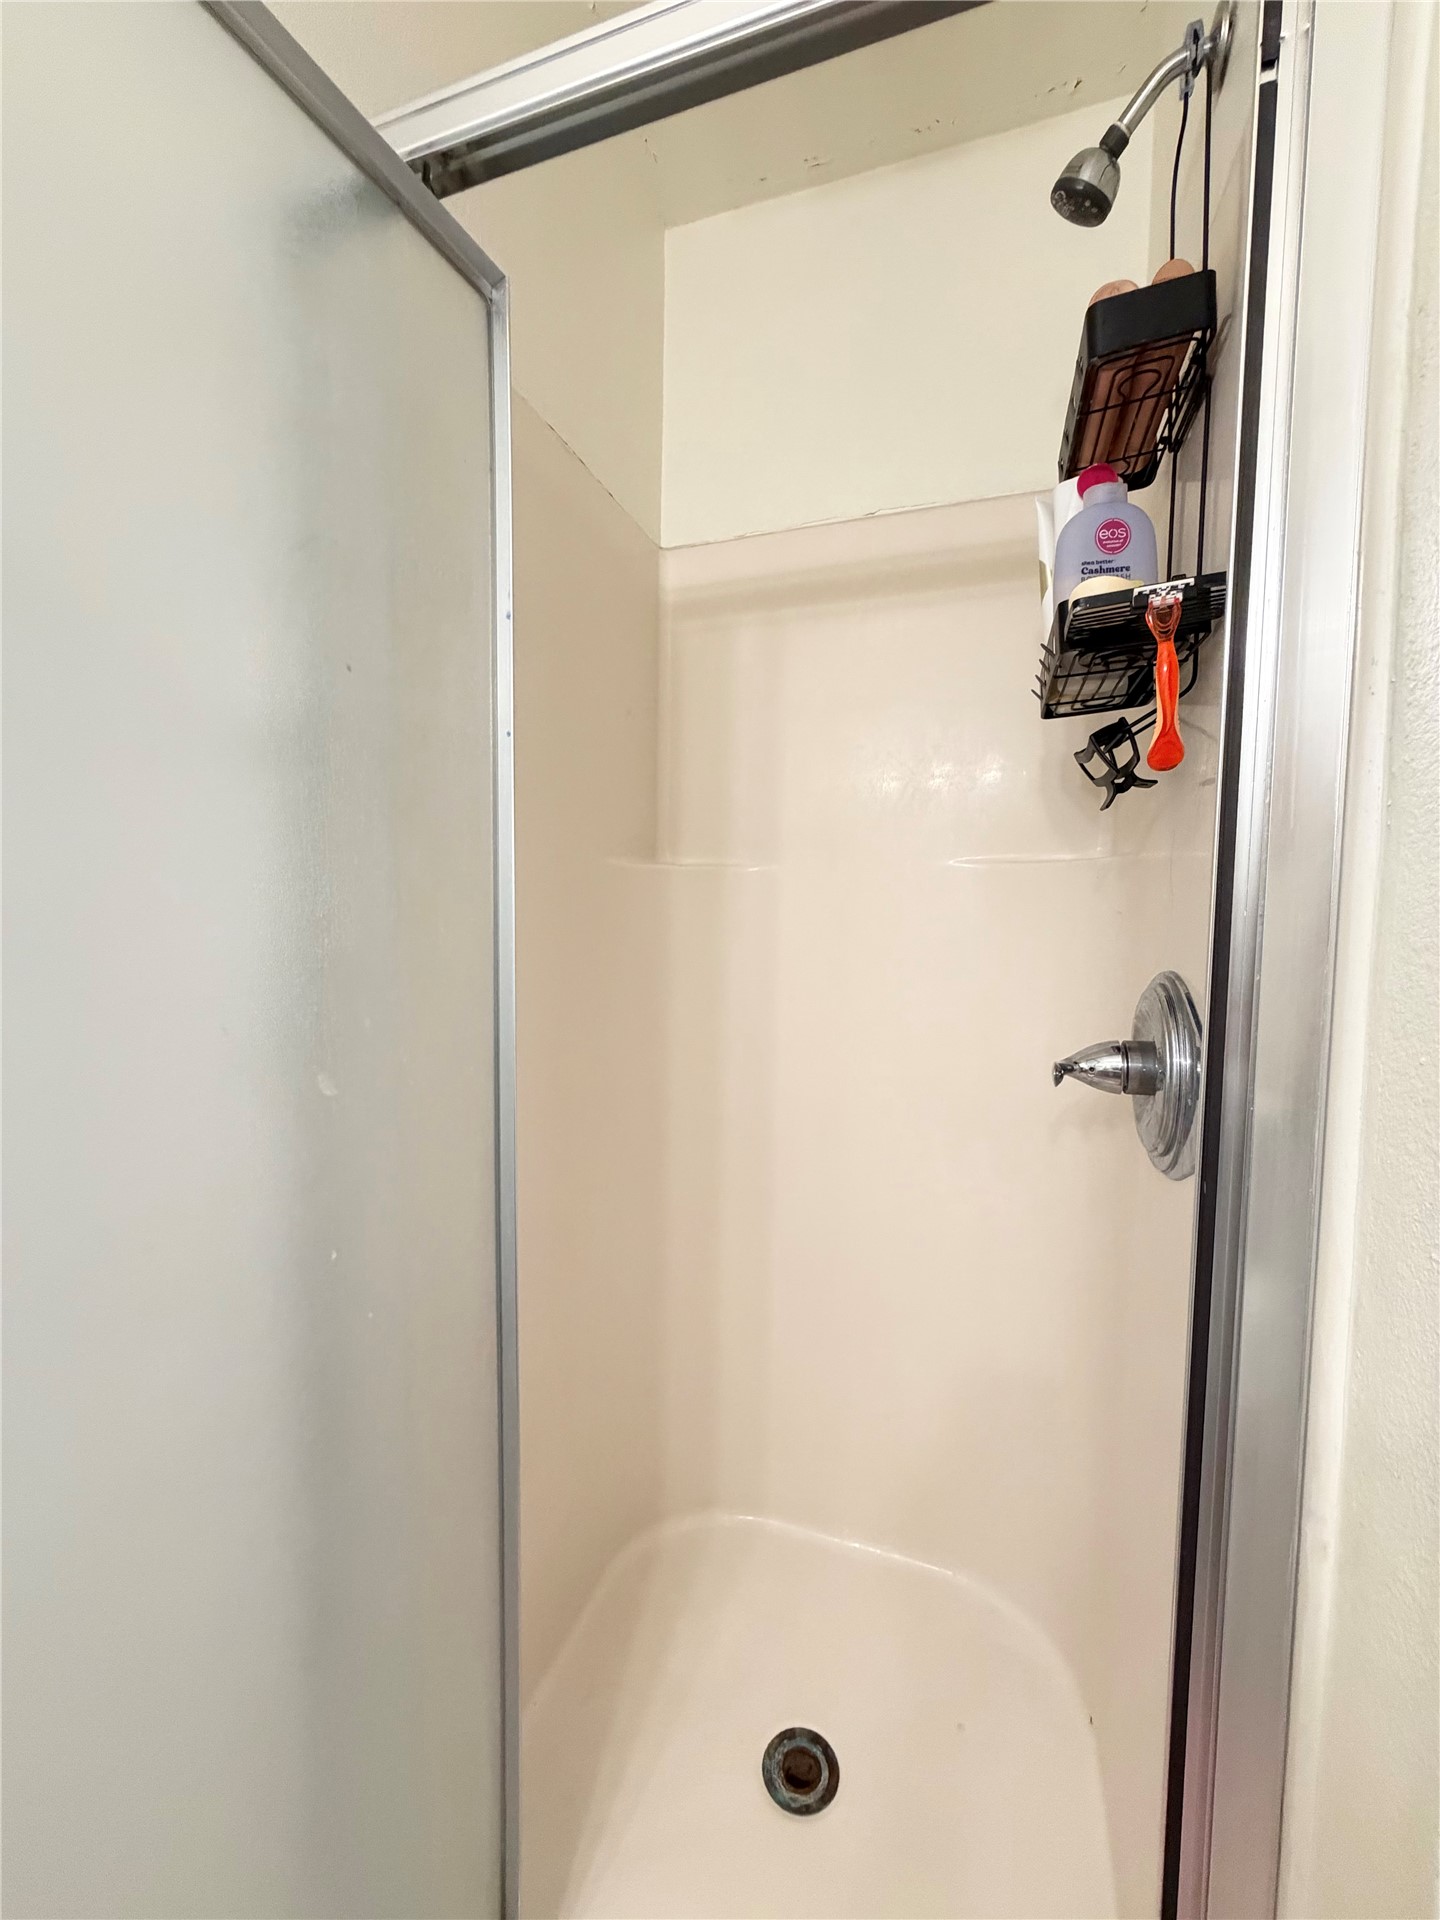
Shower stall featuring a molded surround, chrome shower head, and sliding metal-framed door
Single-story exterior featuring a brick and siding facade, a concrete walkway, and a detached storage shed situated on the property
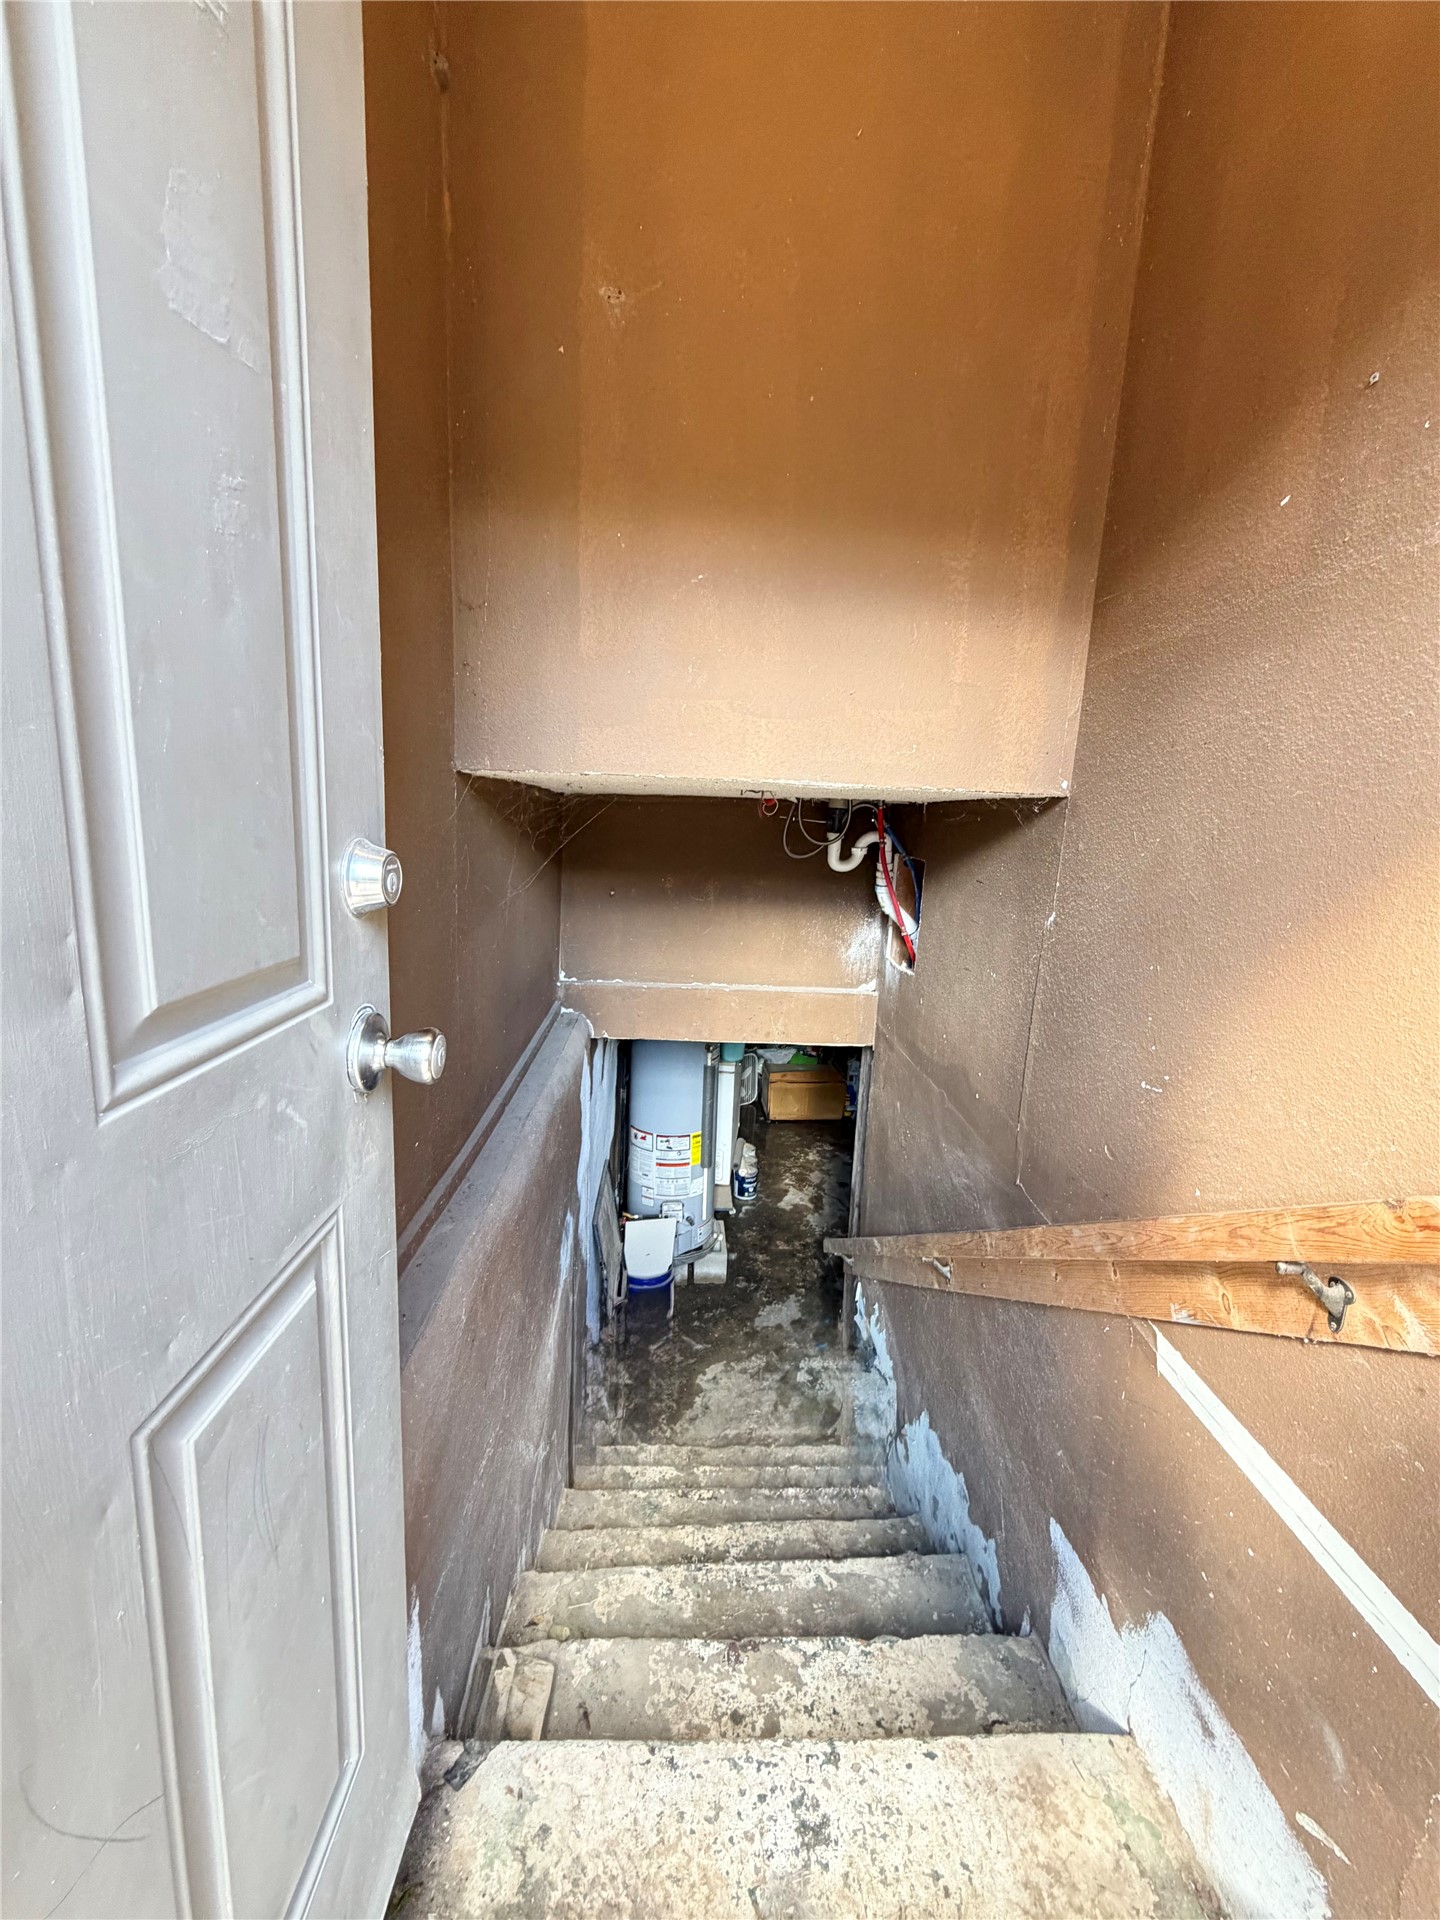
Stairway featuring concrete steps, a wooden handrail, and an attached door with metallic hardware
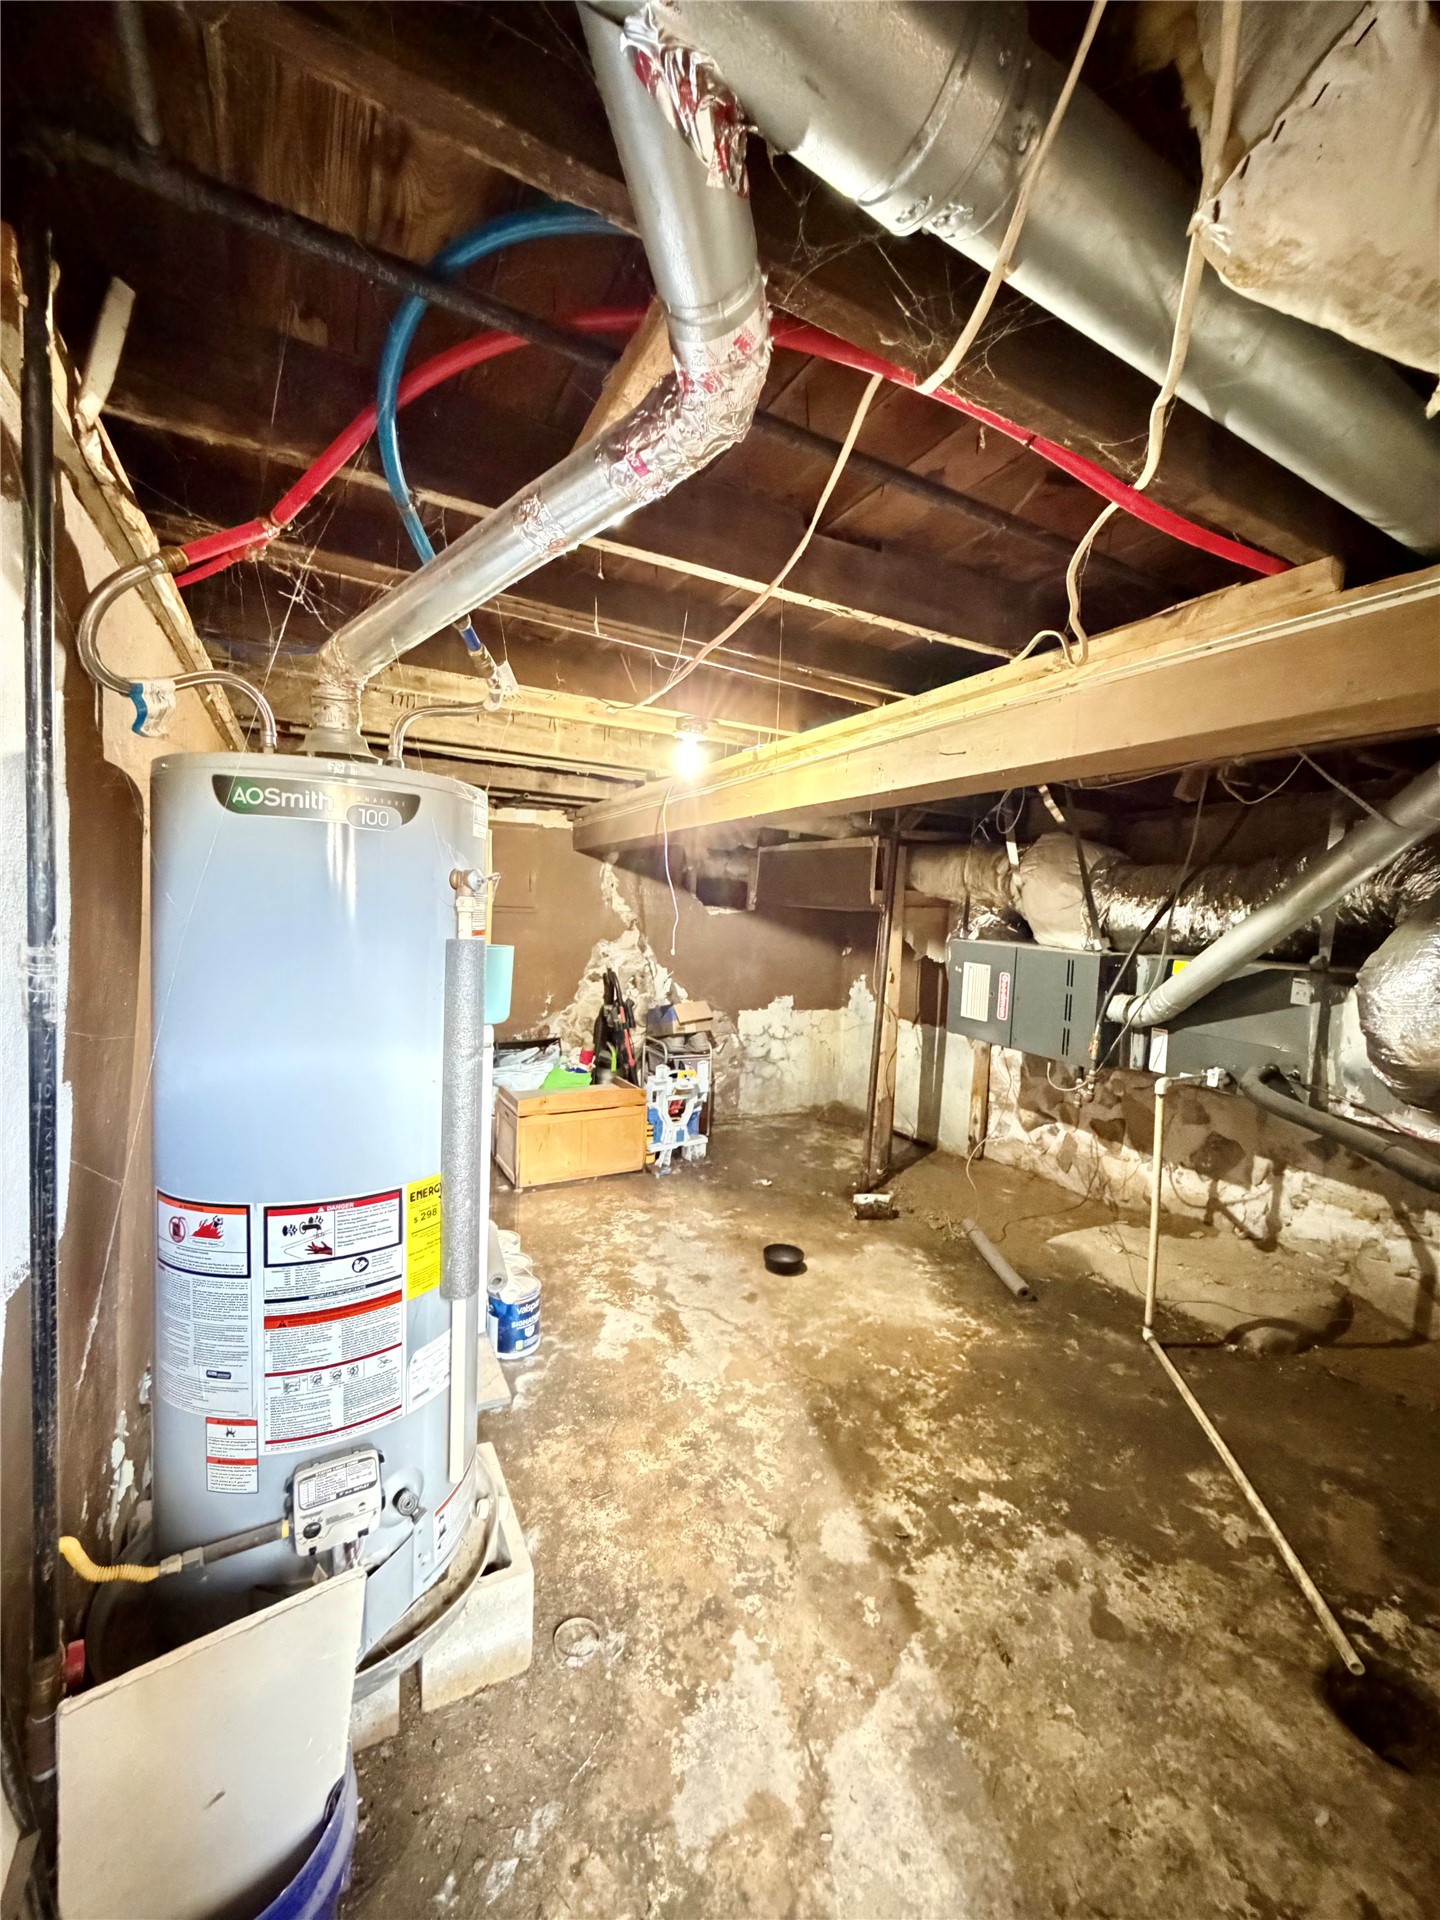
Utility area featuring an upright water heater, exposed ceiling joists, and mechanical ductwork
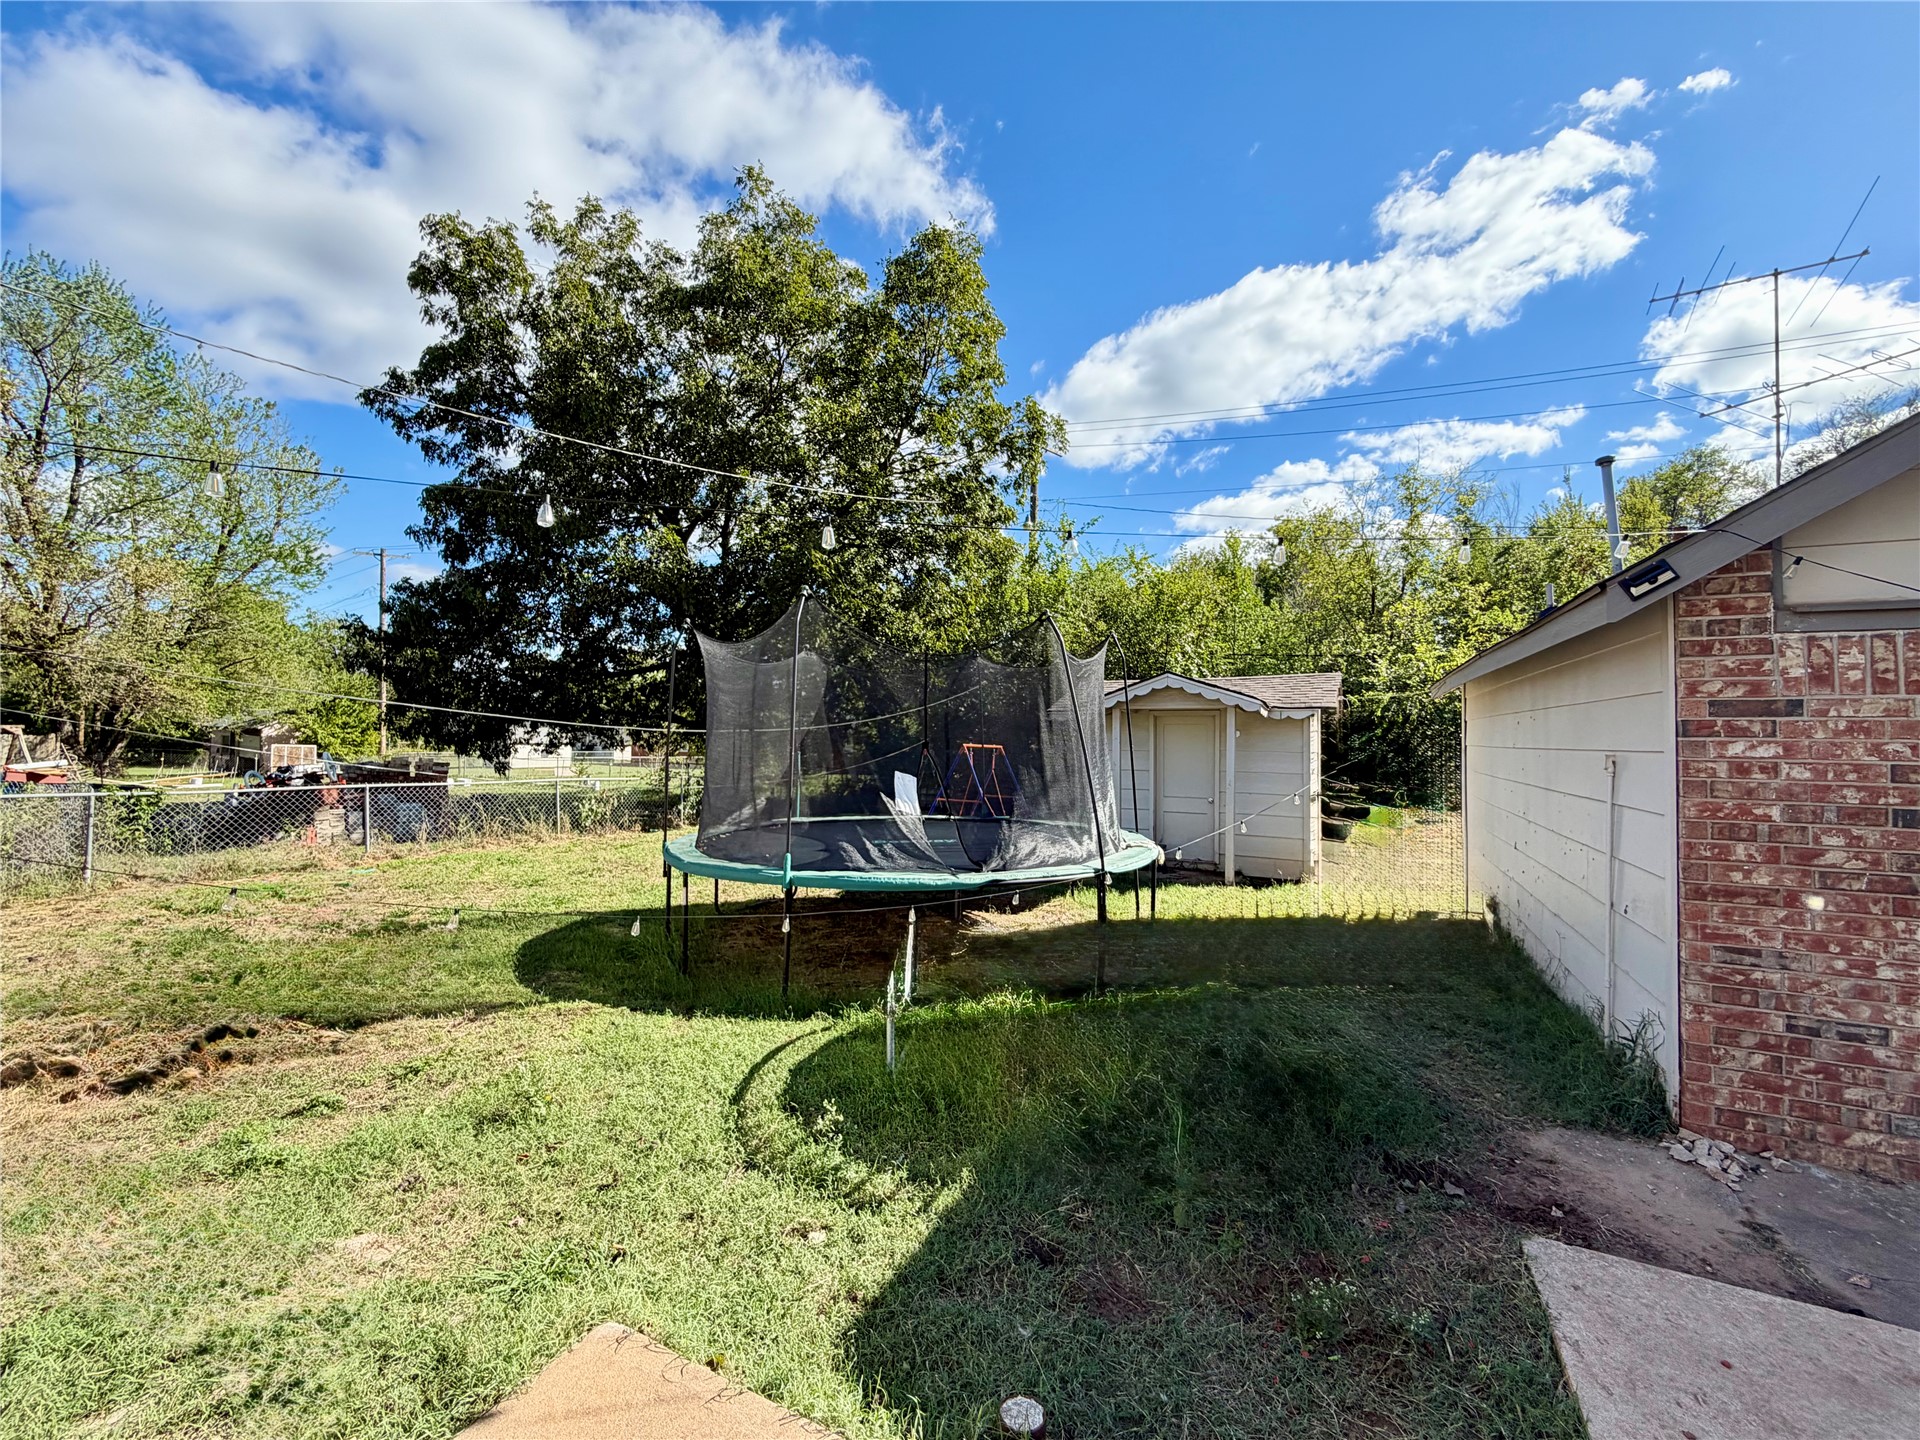
Backyard featuring a brick-exterior building, a detached storage shed, and mature trees
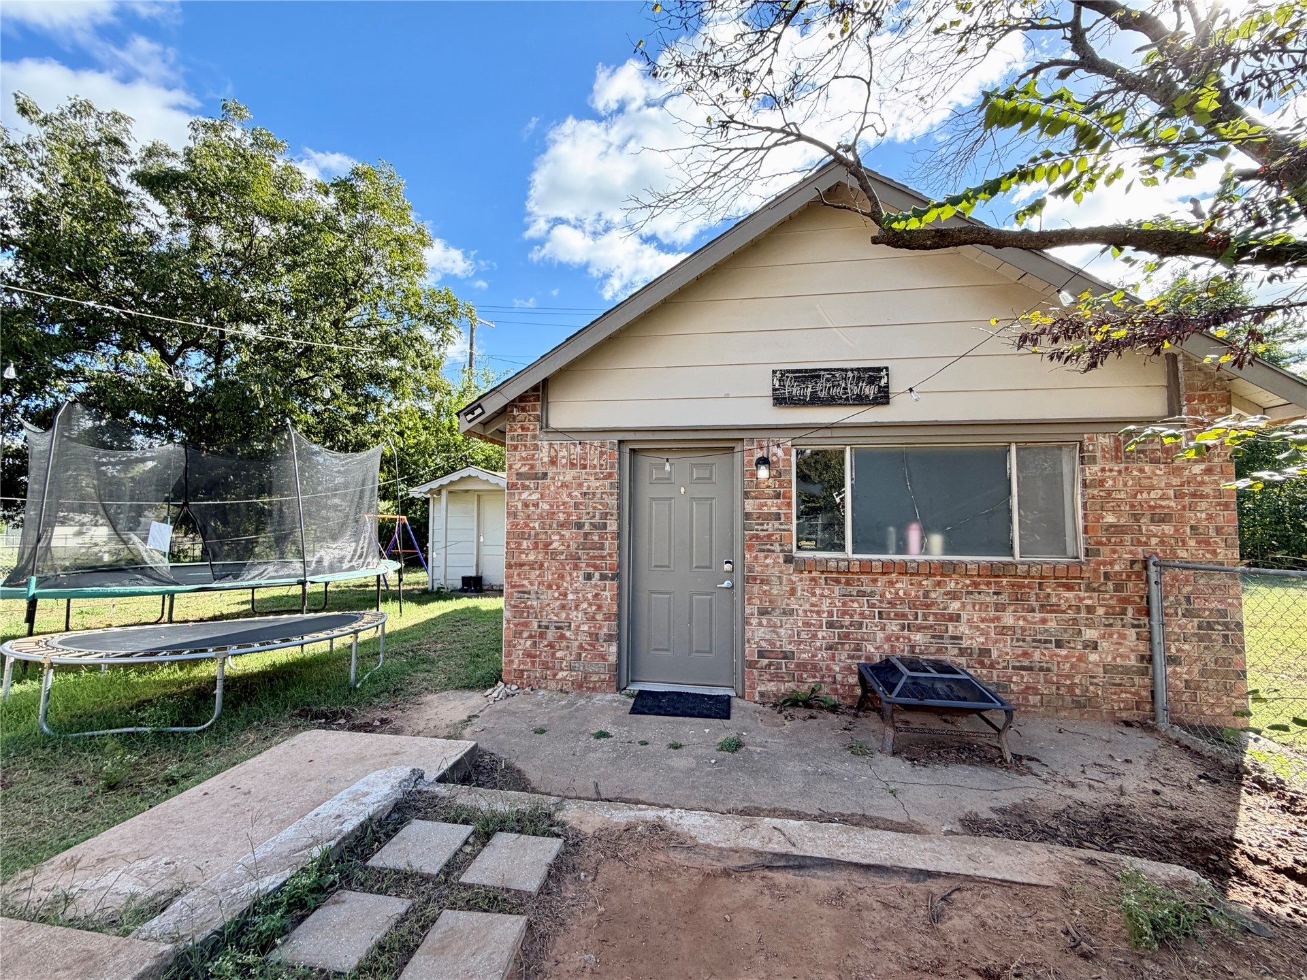
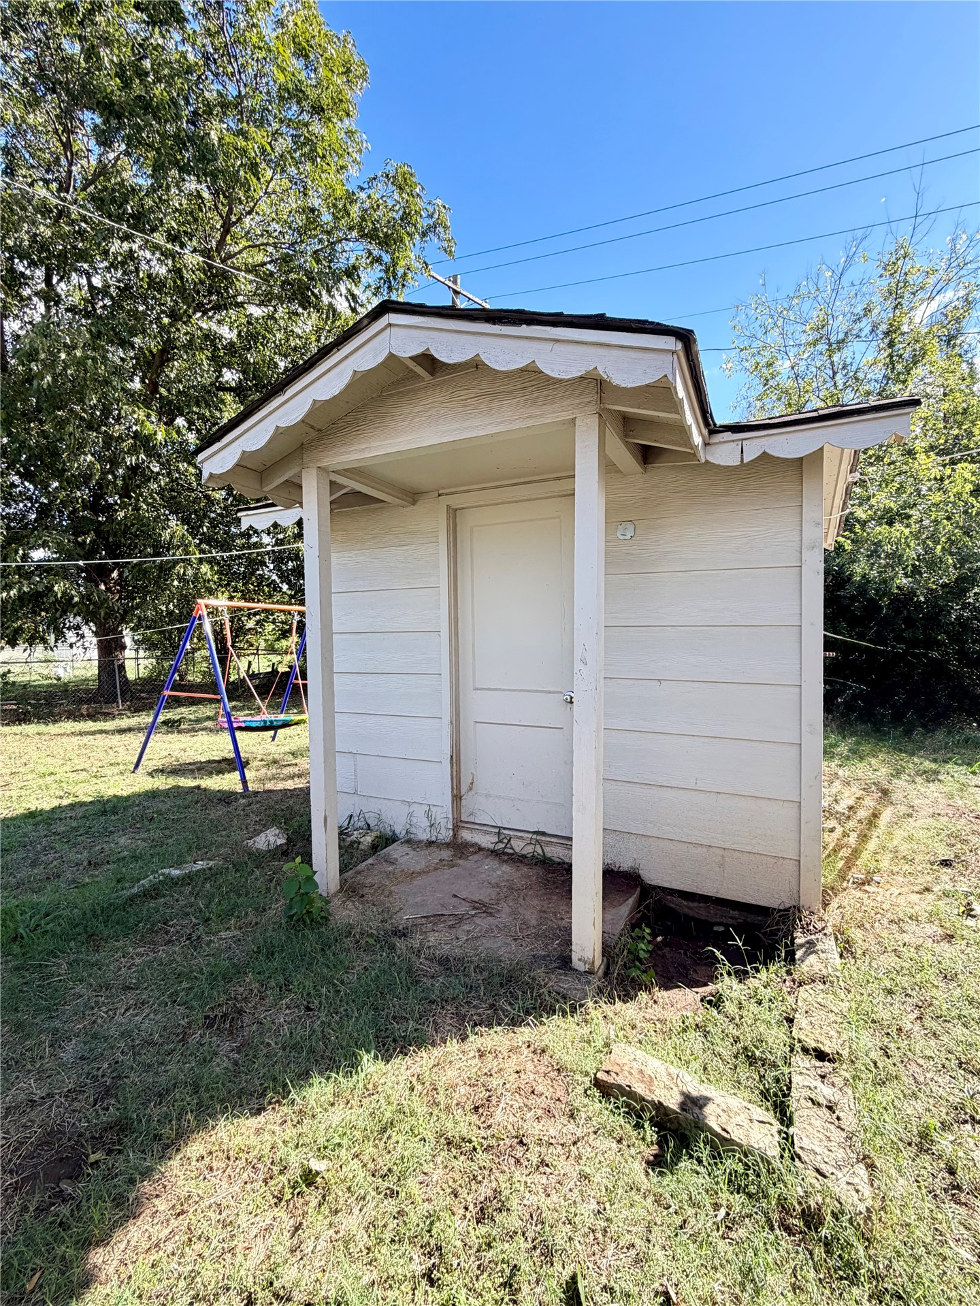
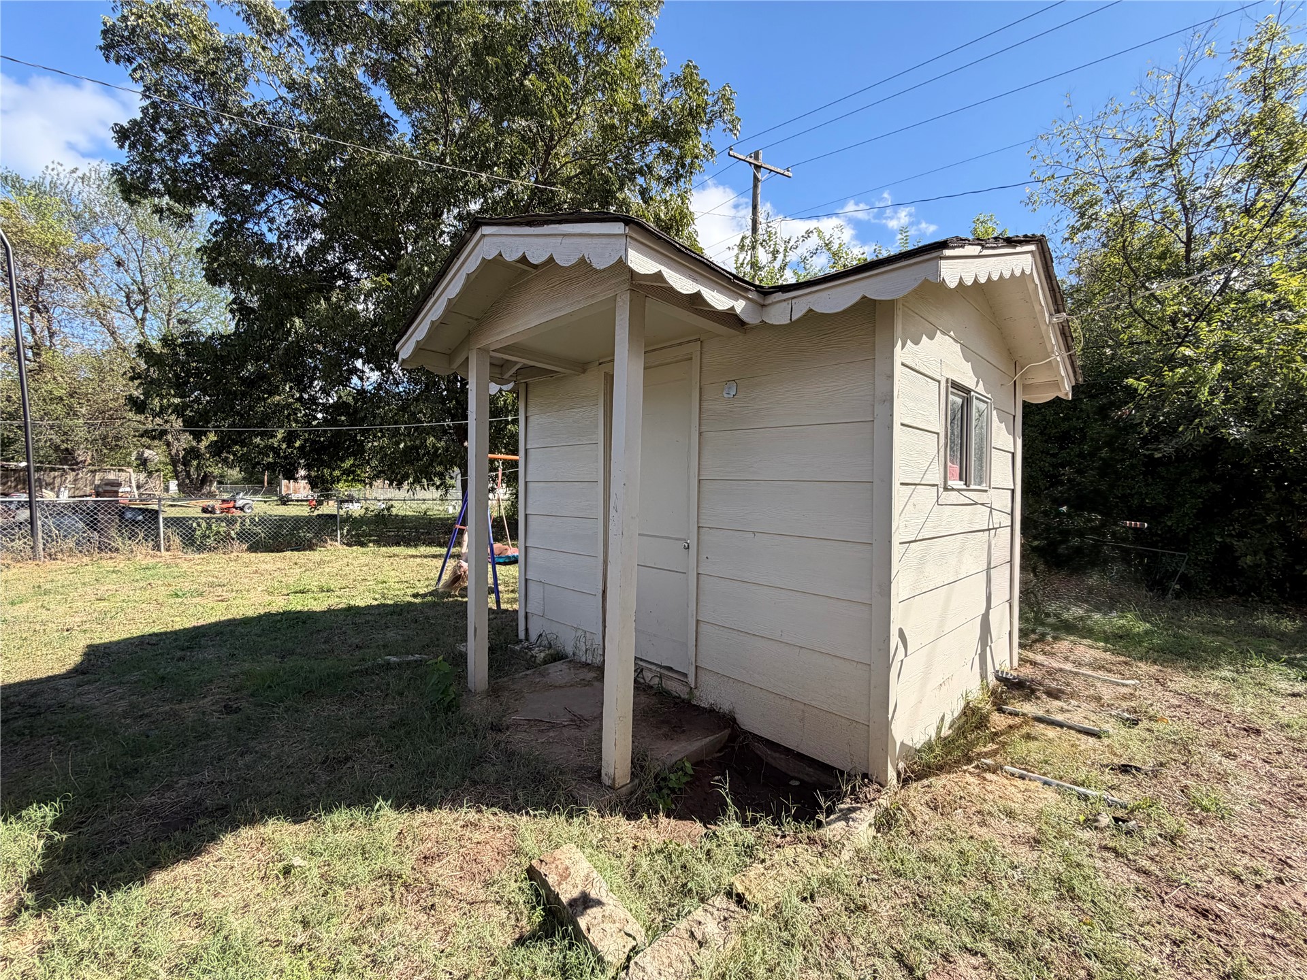
Detached exterior structure featuring horizontal lap siding, a gabled roofline with decorative scalloped trim, and a covered entryway
Detached storage structure featuring horizontal siding, decorative scalloped eaves, and a covered entry
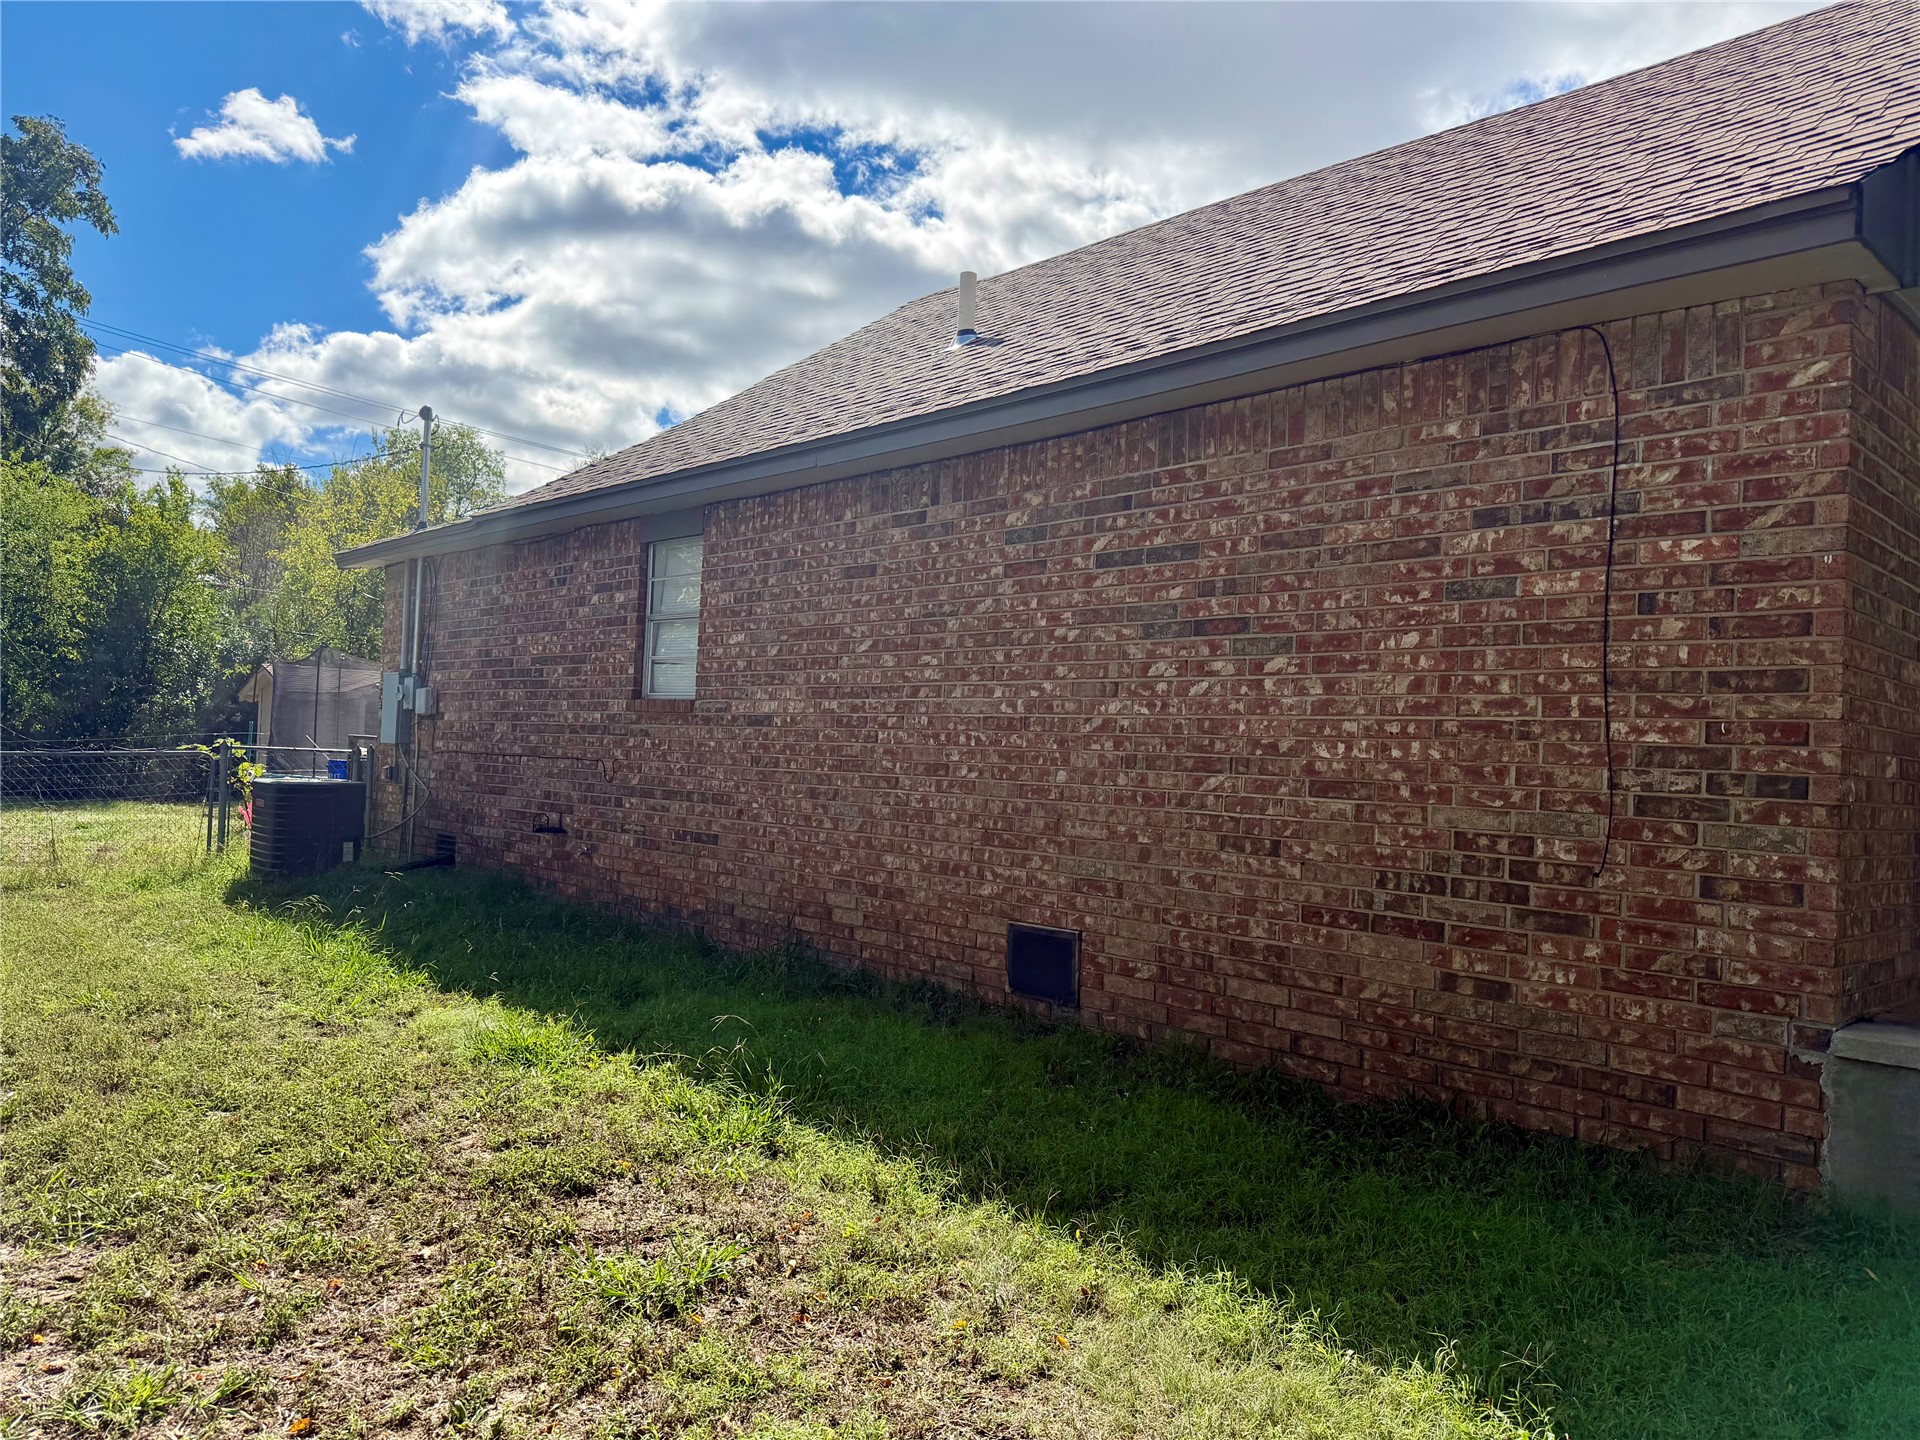
Full-brick exterior featuring an asphalt shingle roof and metal-frame window
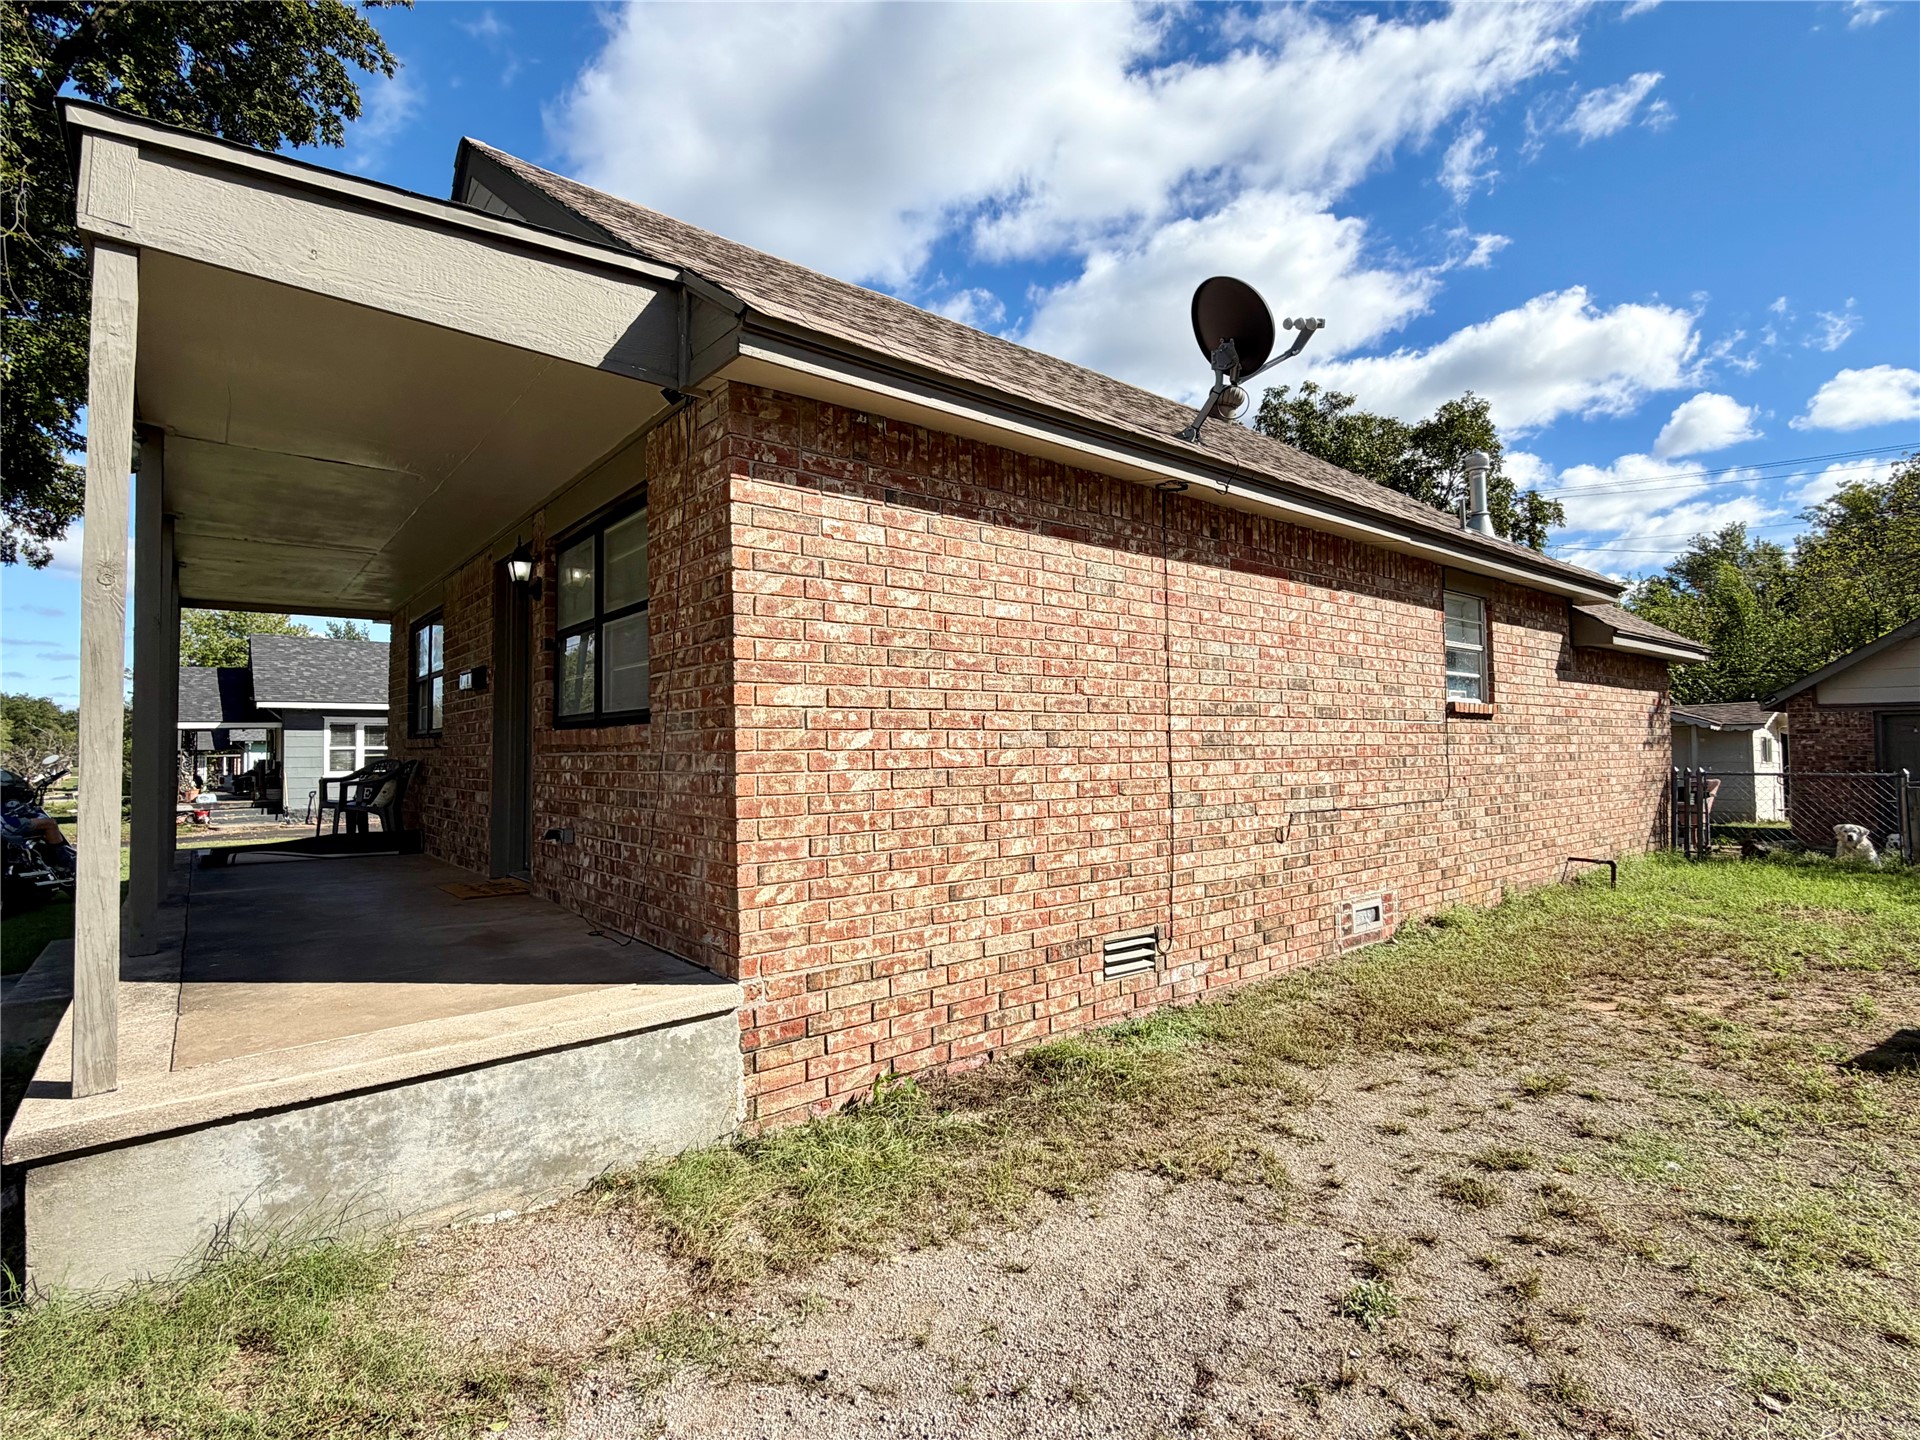
Exterior featuring a full-length covered front porch, brick masonry siding, and a composition shingle roof
Brick exterior featuring a concrete front porch, covered entryway, and detached structure
Traditional brick exterior featuring a covered front porch, concrete steps, and dark-trimmed windows
Brick exterior featuring a concrete covered front porch, gabled roofline, and rectangular window configurations