
 In-Person: 11/15 1:00 PM - 3:00 PM
$269,999 $1,619 est/mo Sourced by Back At You
1212 N Garfield Avenue,Sand Springs, OK 74063
Sand Springs, OK 74063
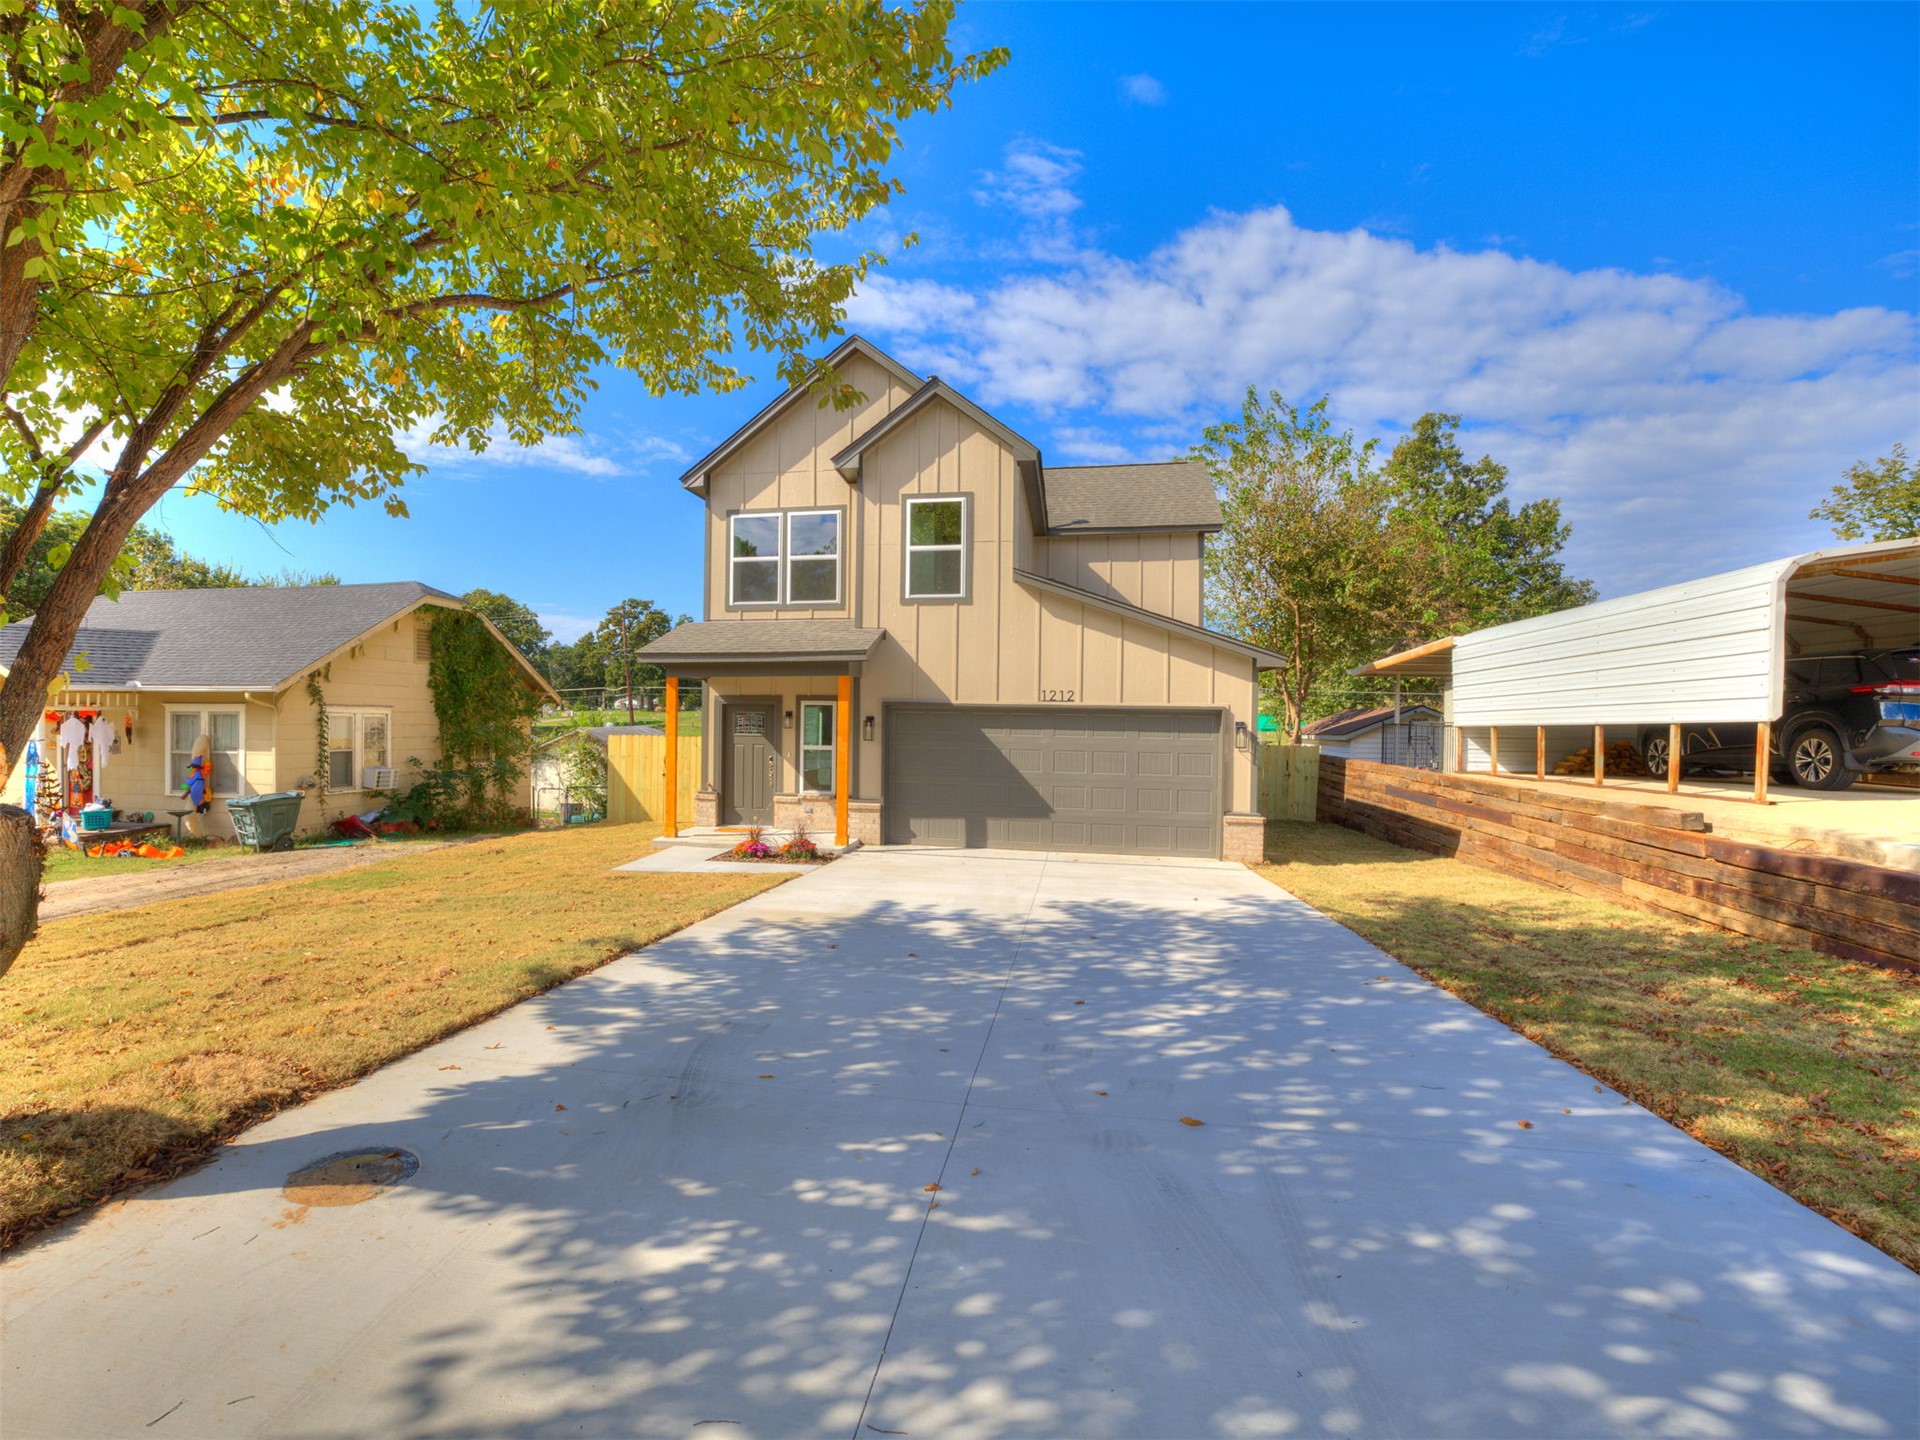
Two-story vertical siding exterior featuring a concrete driveway, attached garage, covered entryway, and timber-post supports
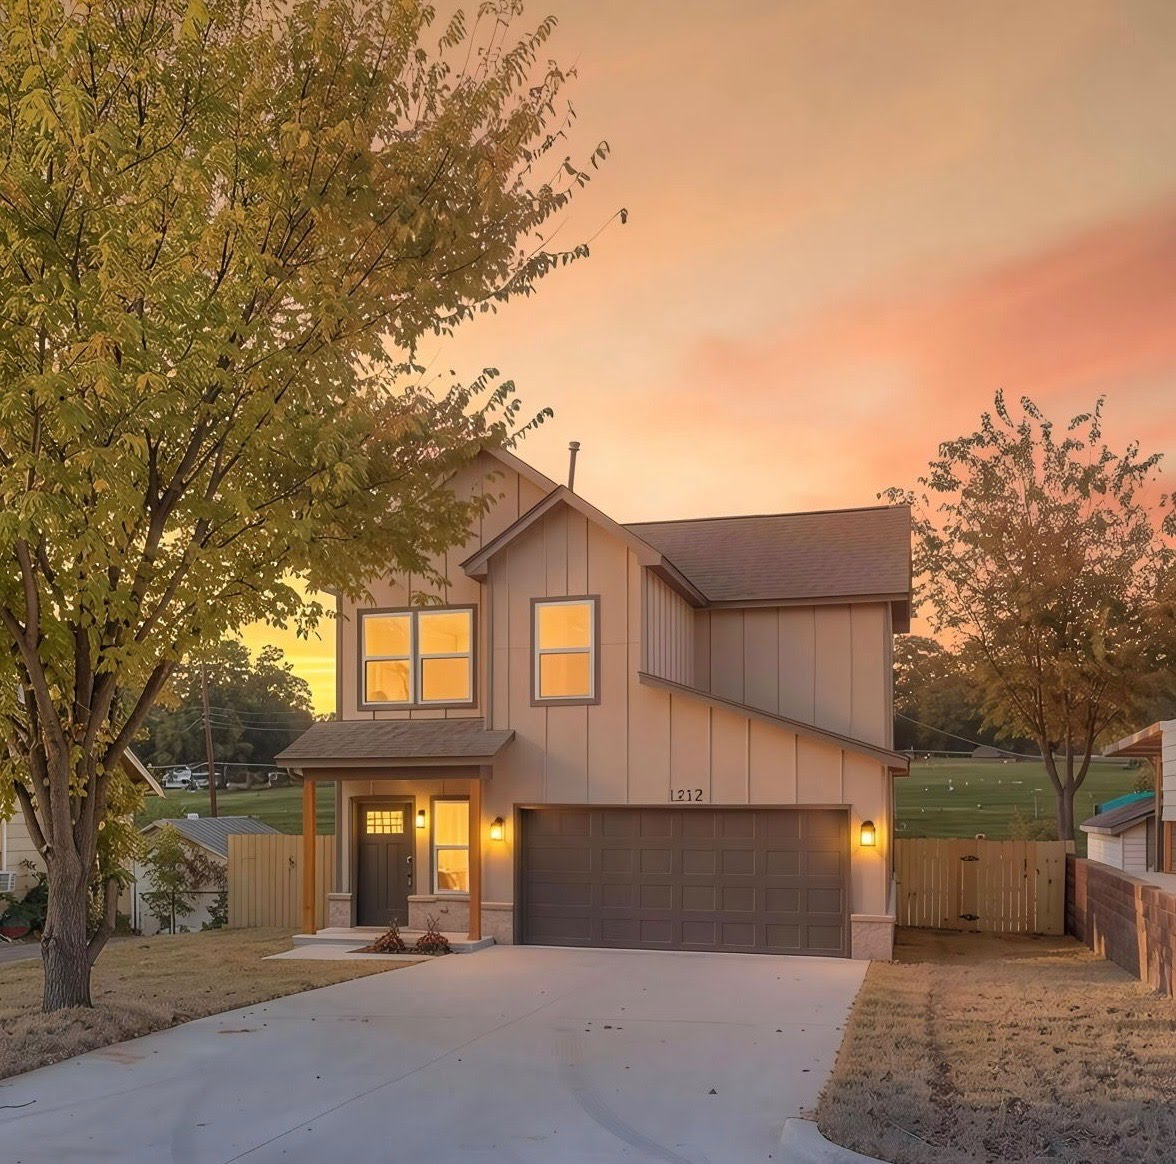
Board-and-batten siding exterior featuring a concrete driveway, attached two-car garage, covered entryway, and stone veneer accents
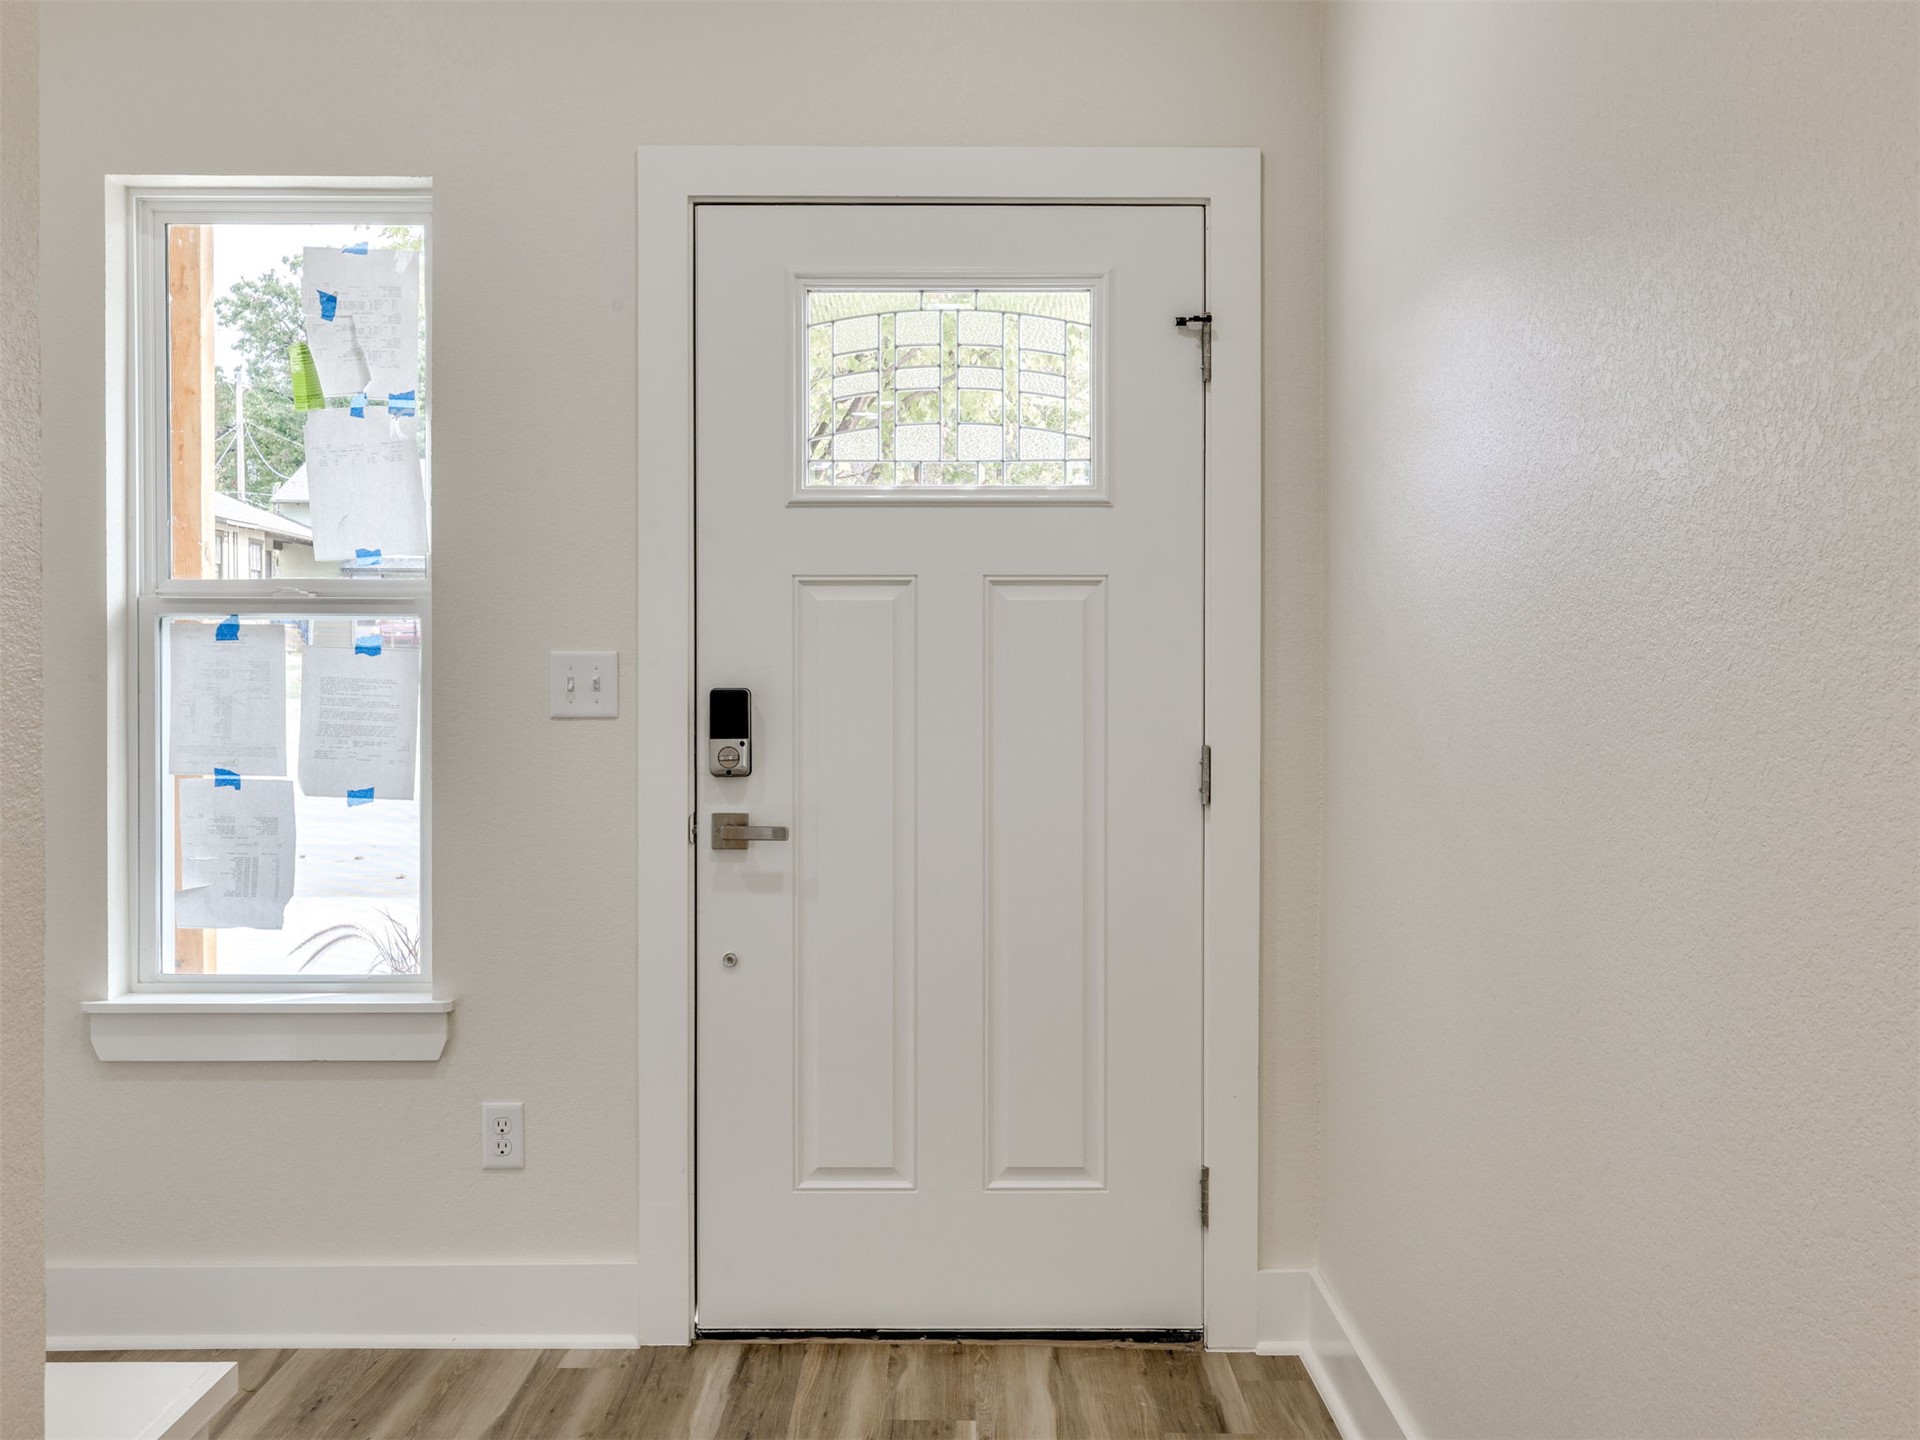
Entryway featuring a white door with a decorative glass panel, wood-finish flooring, and a single-hung window with a deep sill
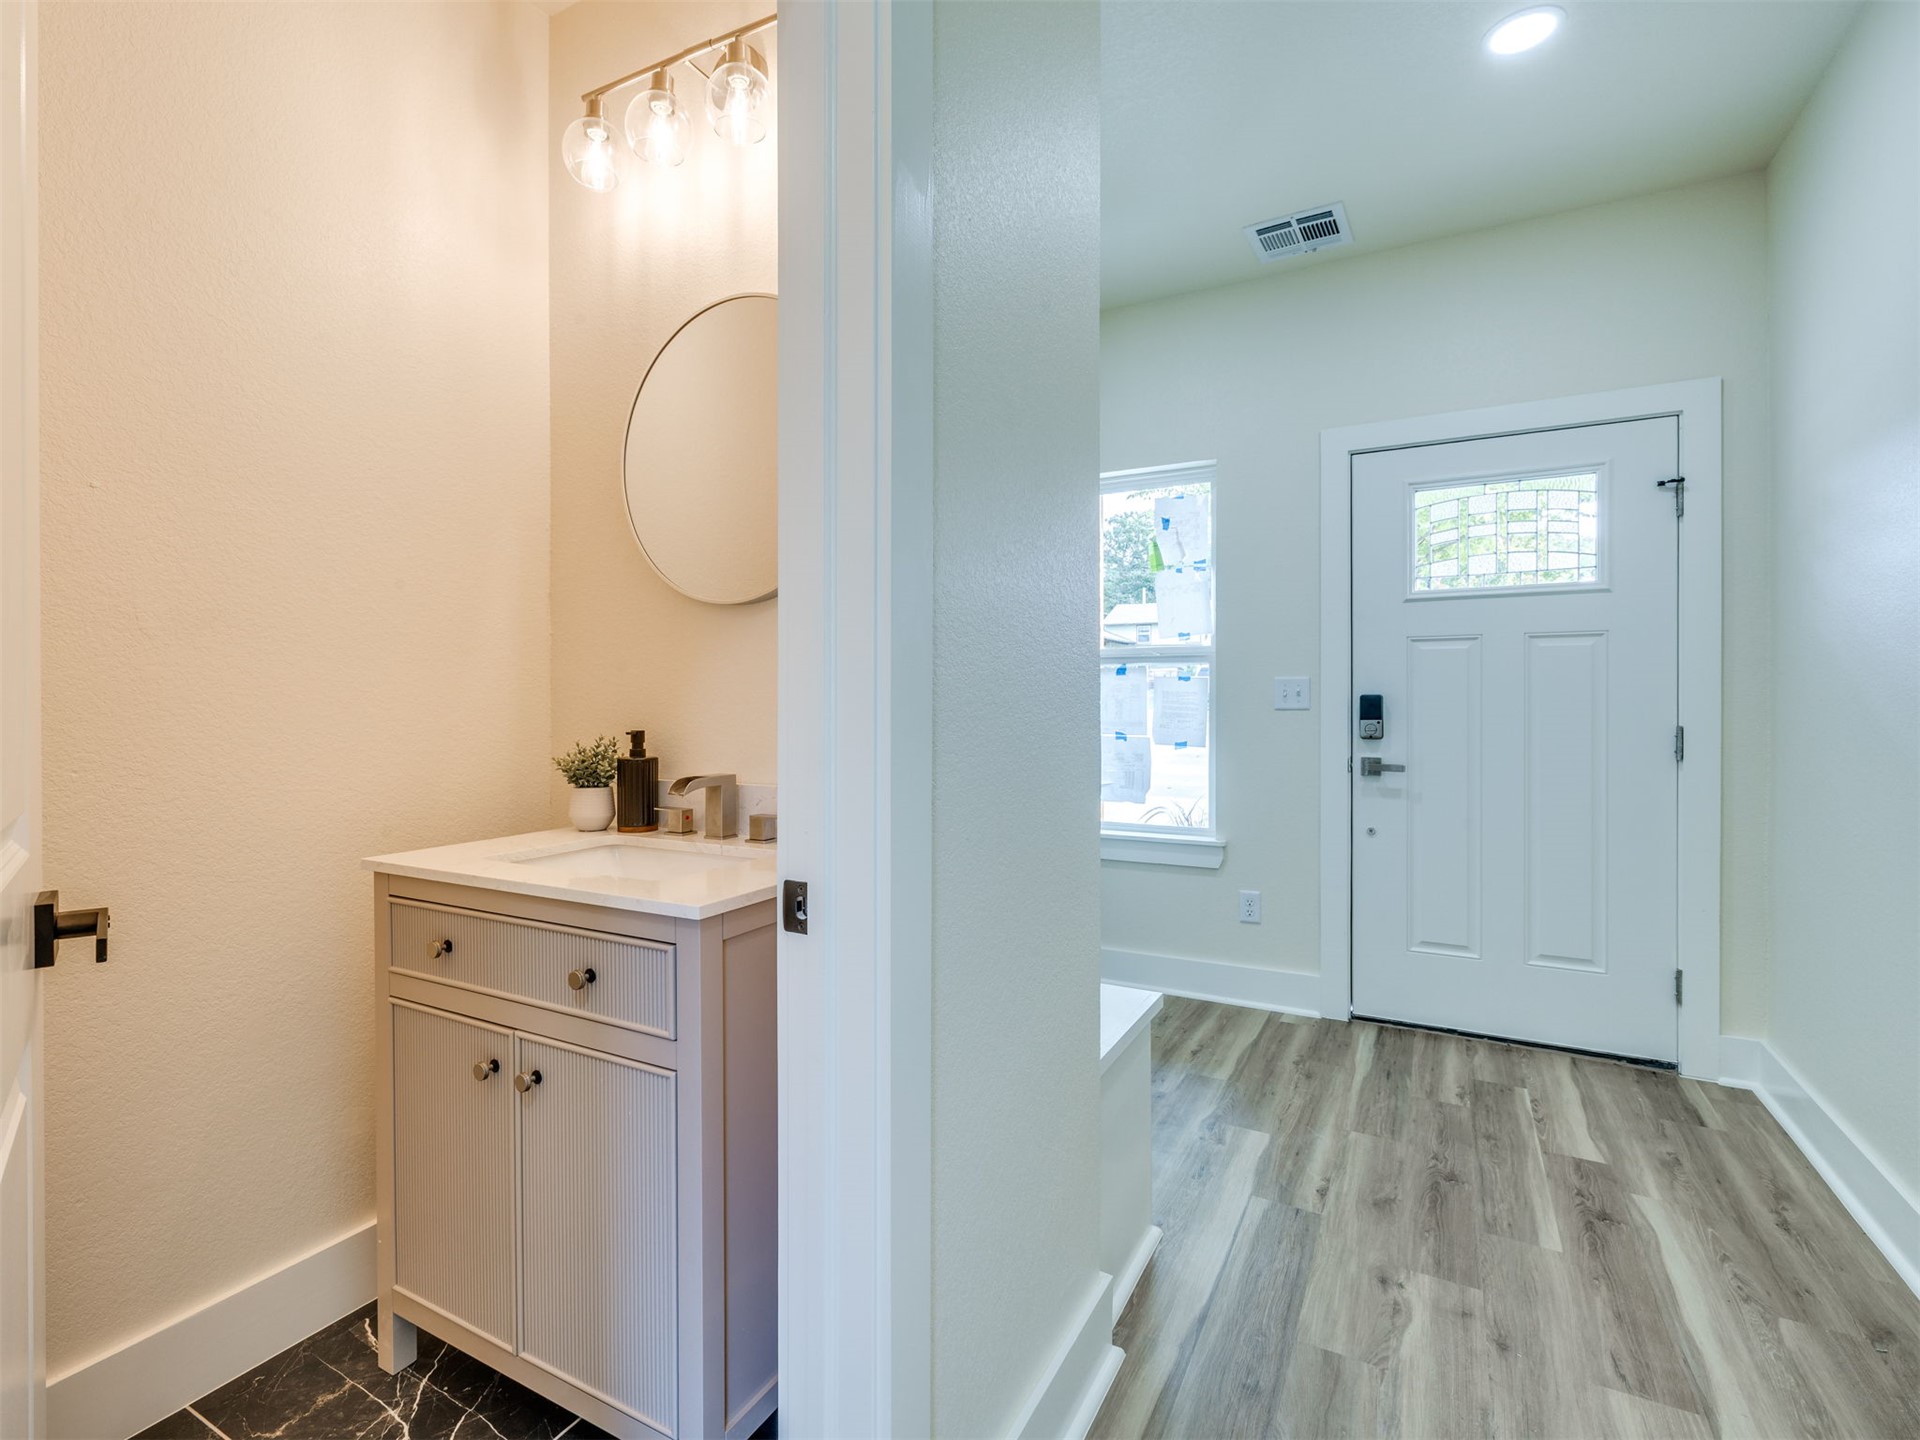
Powder room featuring a single-door vanity with a light-toned finish, stone-composite countertop, circular mirror, and multi-globe vanity lighting, complemented by wood-finish flooring and a white front door with a glass inlay
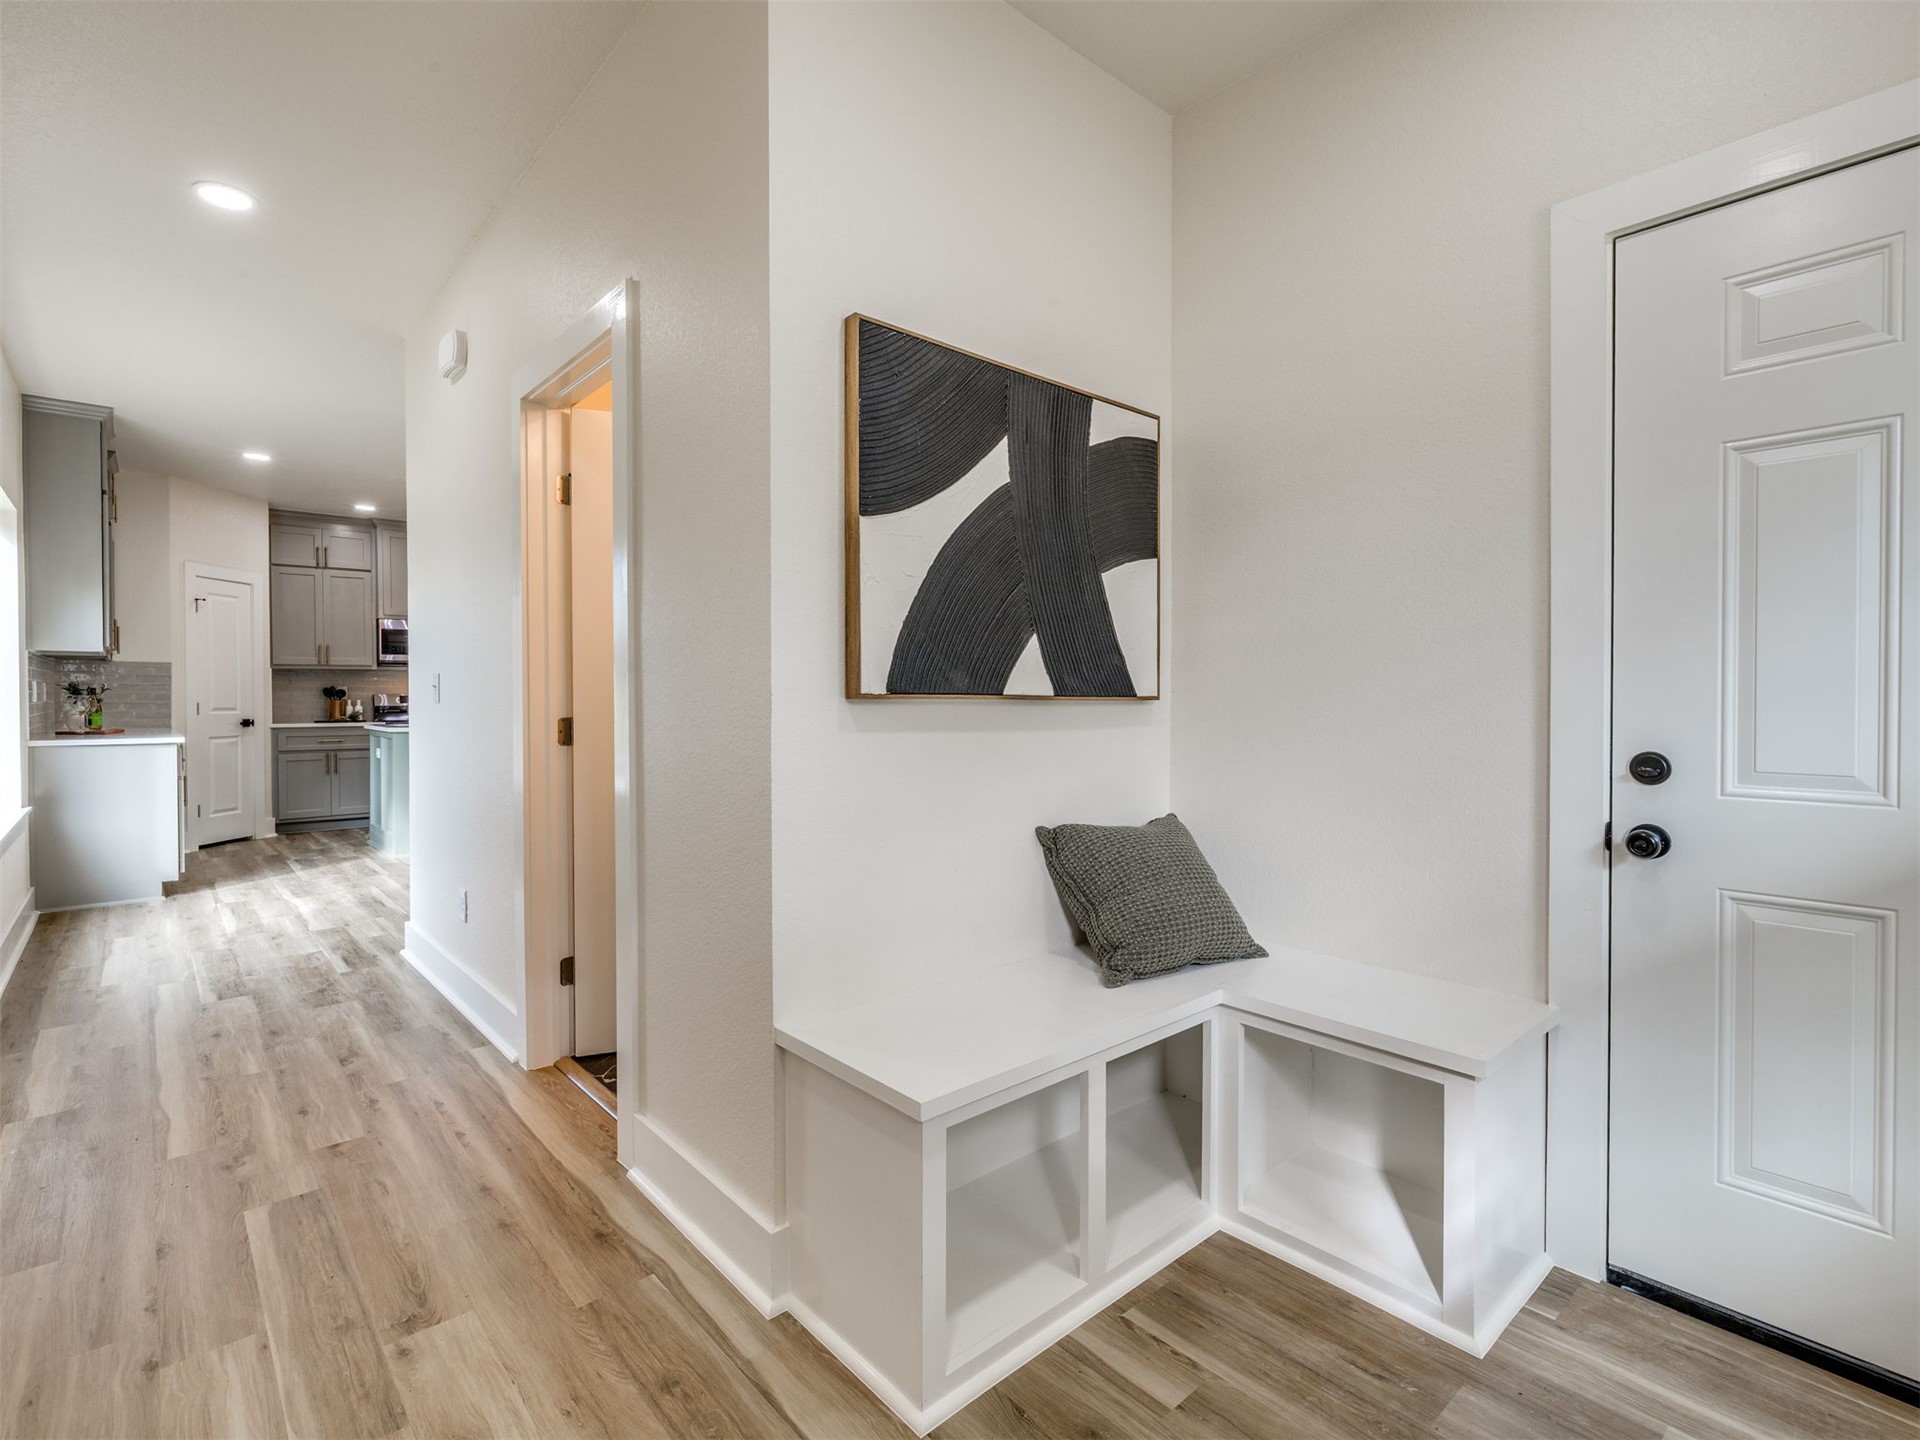
Built-in L-shaped white storage bench, wood-finish flooring, recessed lighting, and white interior door with black hardware
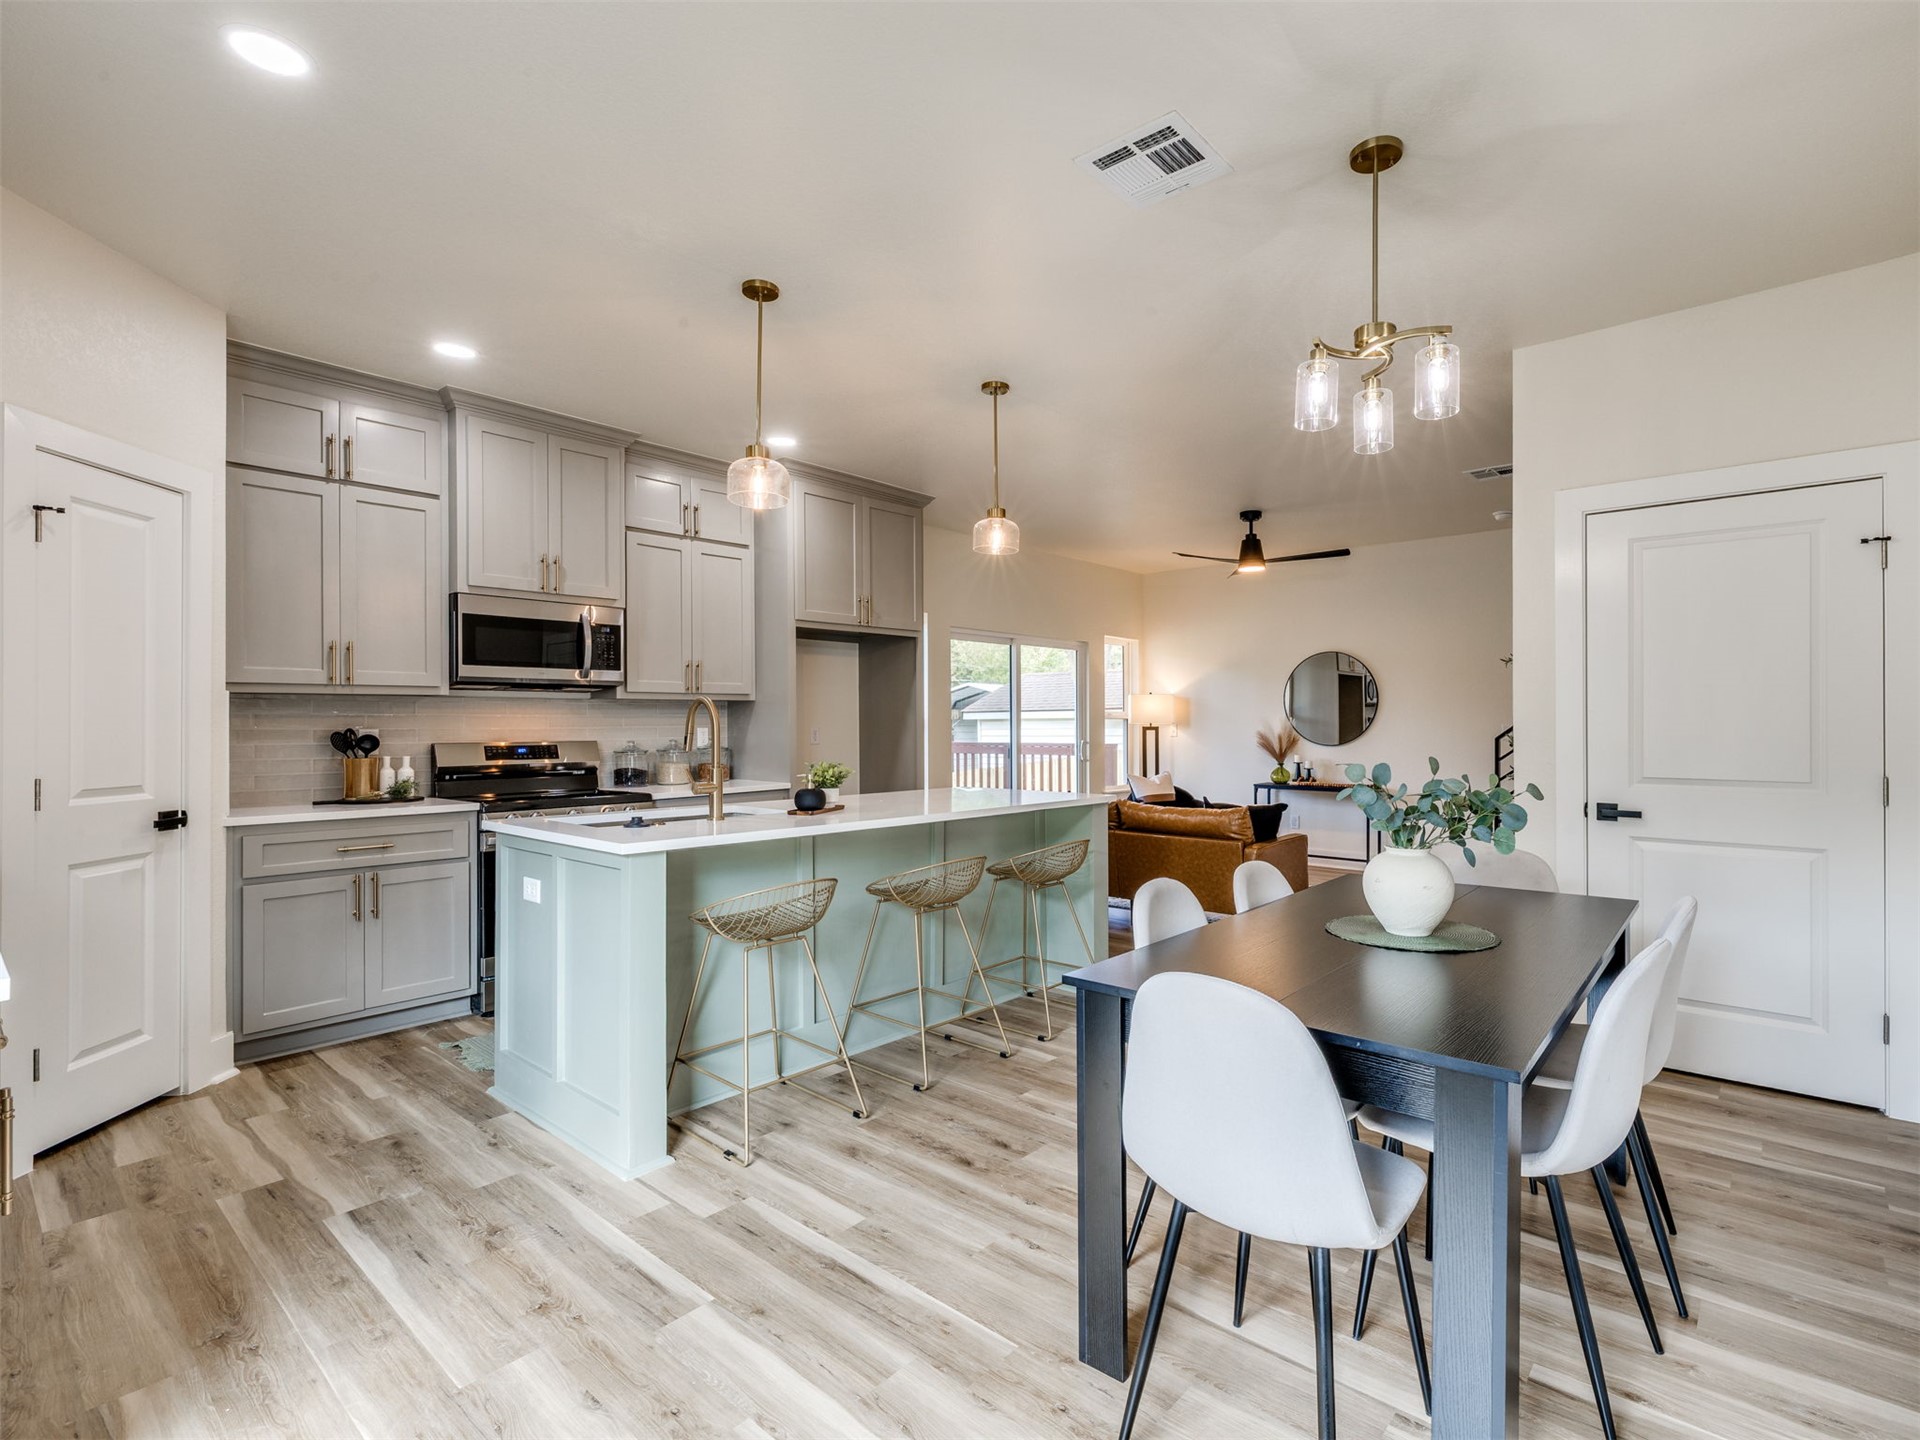
Kitchen featuring soft-gray cabinetry, solid-surface countertops, a center island with bar seating, pendant lighting, and wood-finish flooring
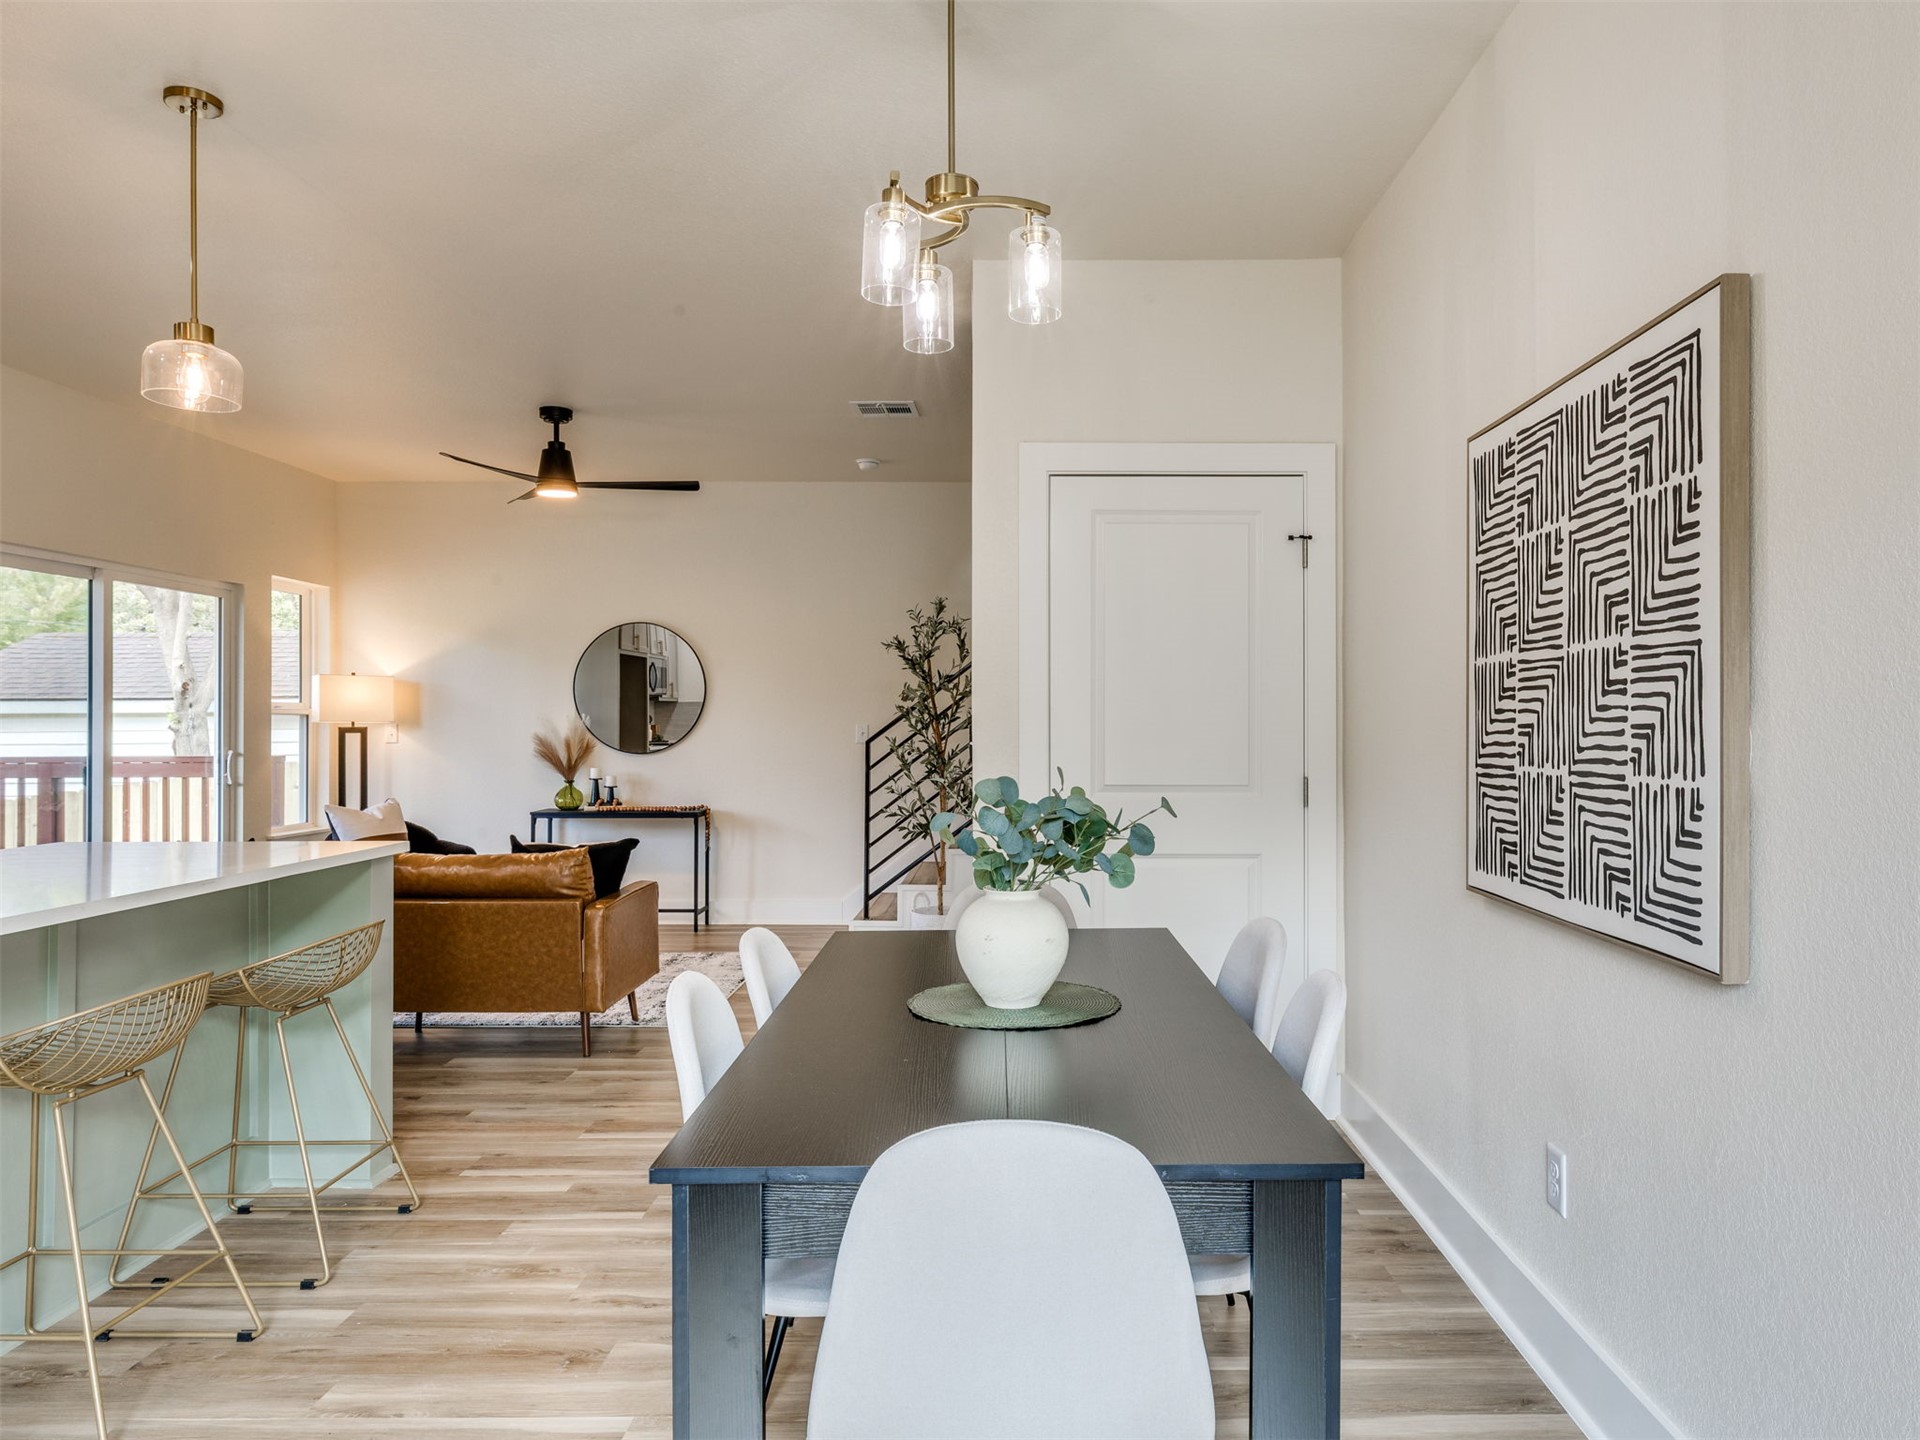
Open-concept interior featuring wood-finish flooring, a kitchen island with pendant lighting, a multi-arm chandelier, and a ceiling fan with integrated lighting
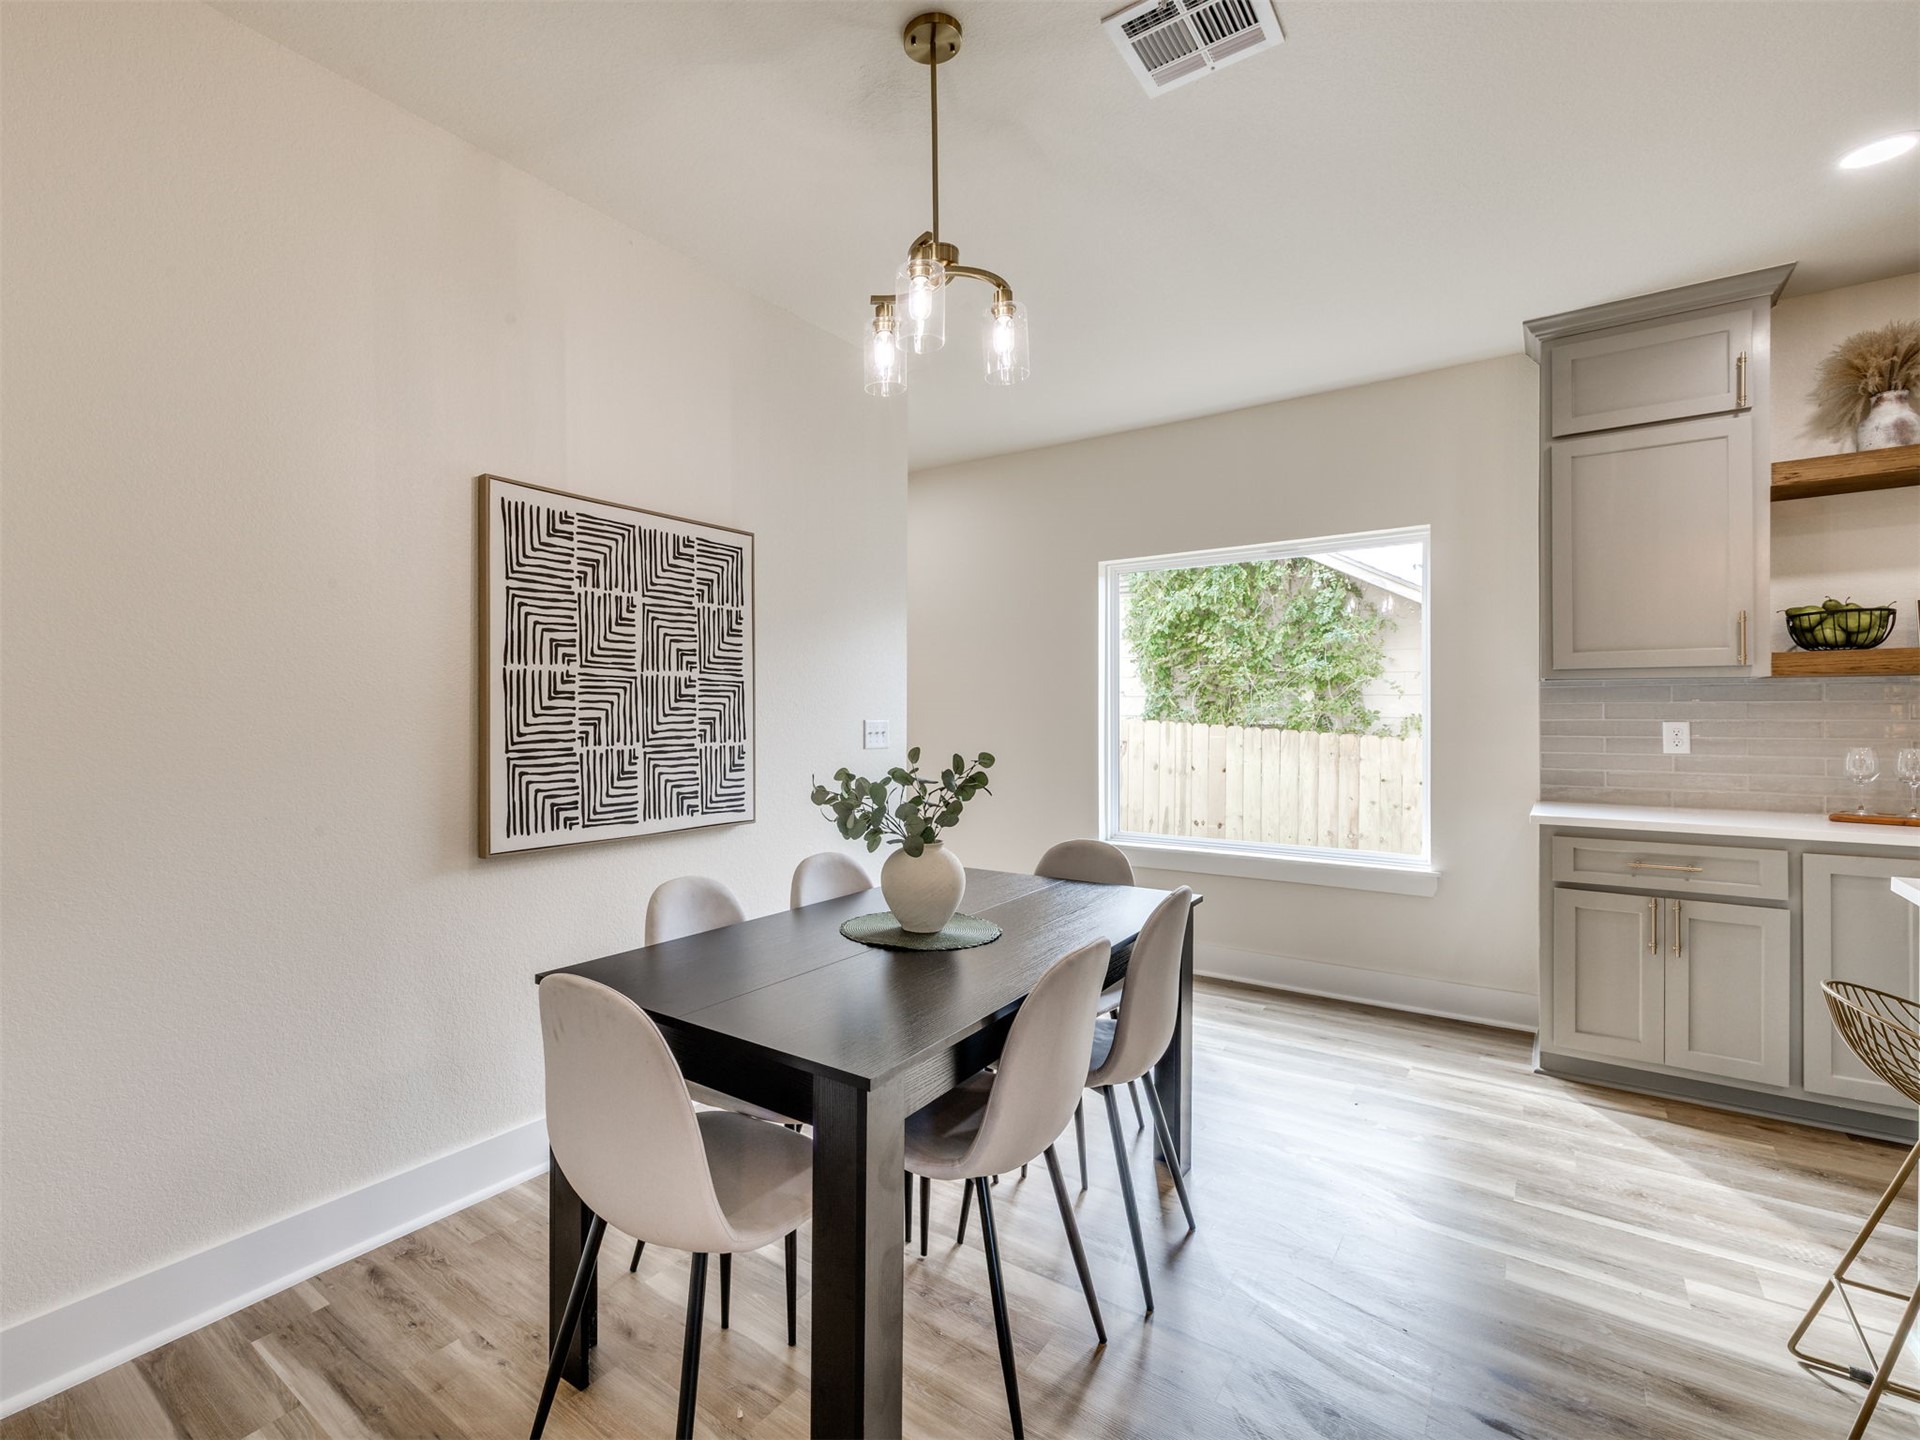
Dining area featuring wood-finish flooring, shaker-style cabinetry, floating shelves, light-toned backsplash, and a multi-arm pendant light fixture
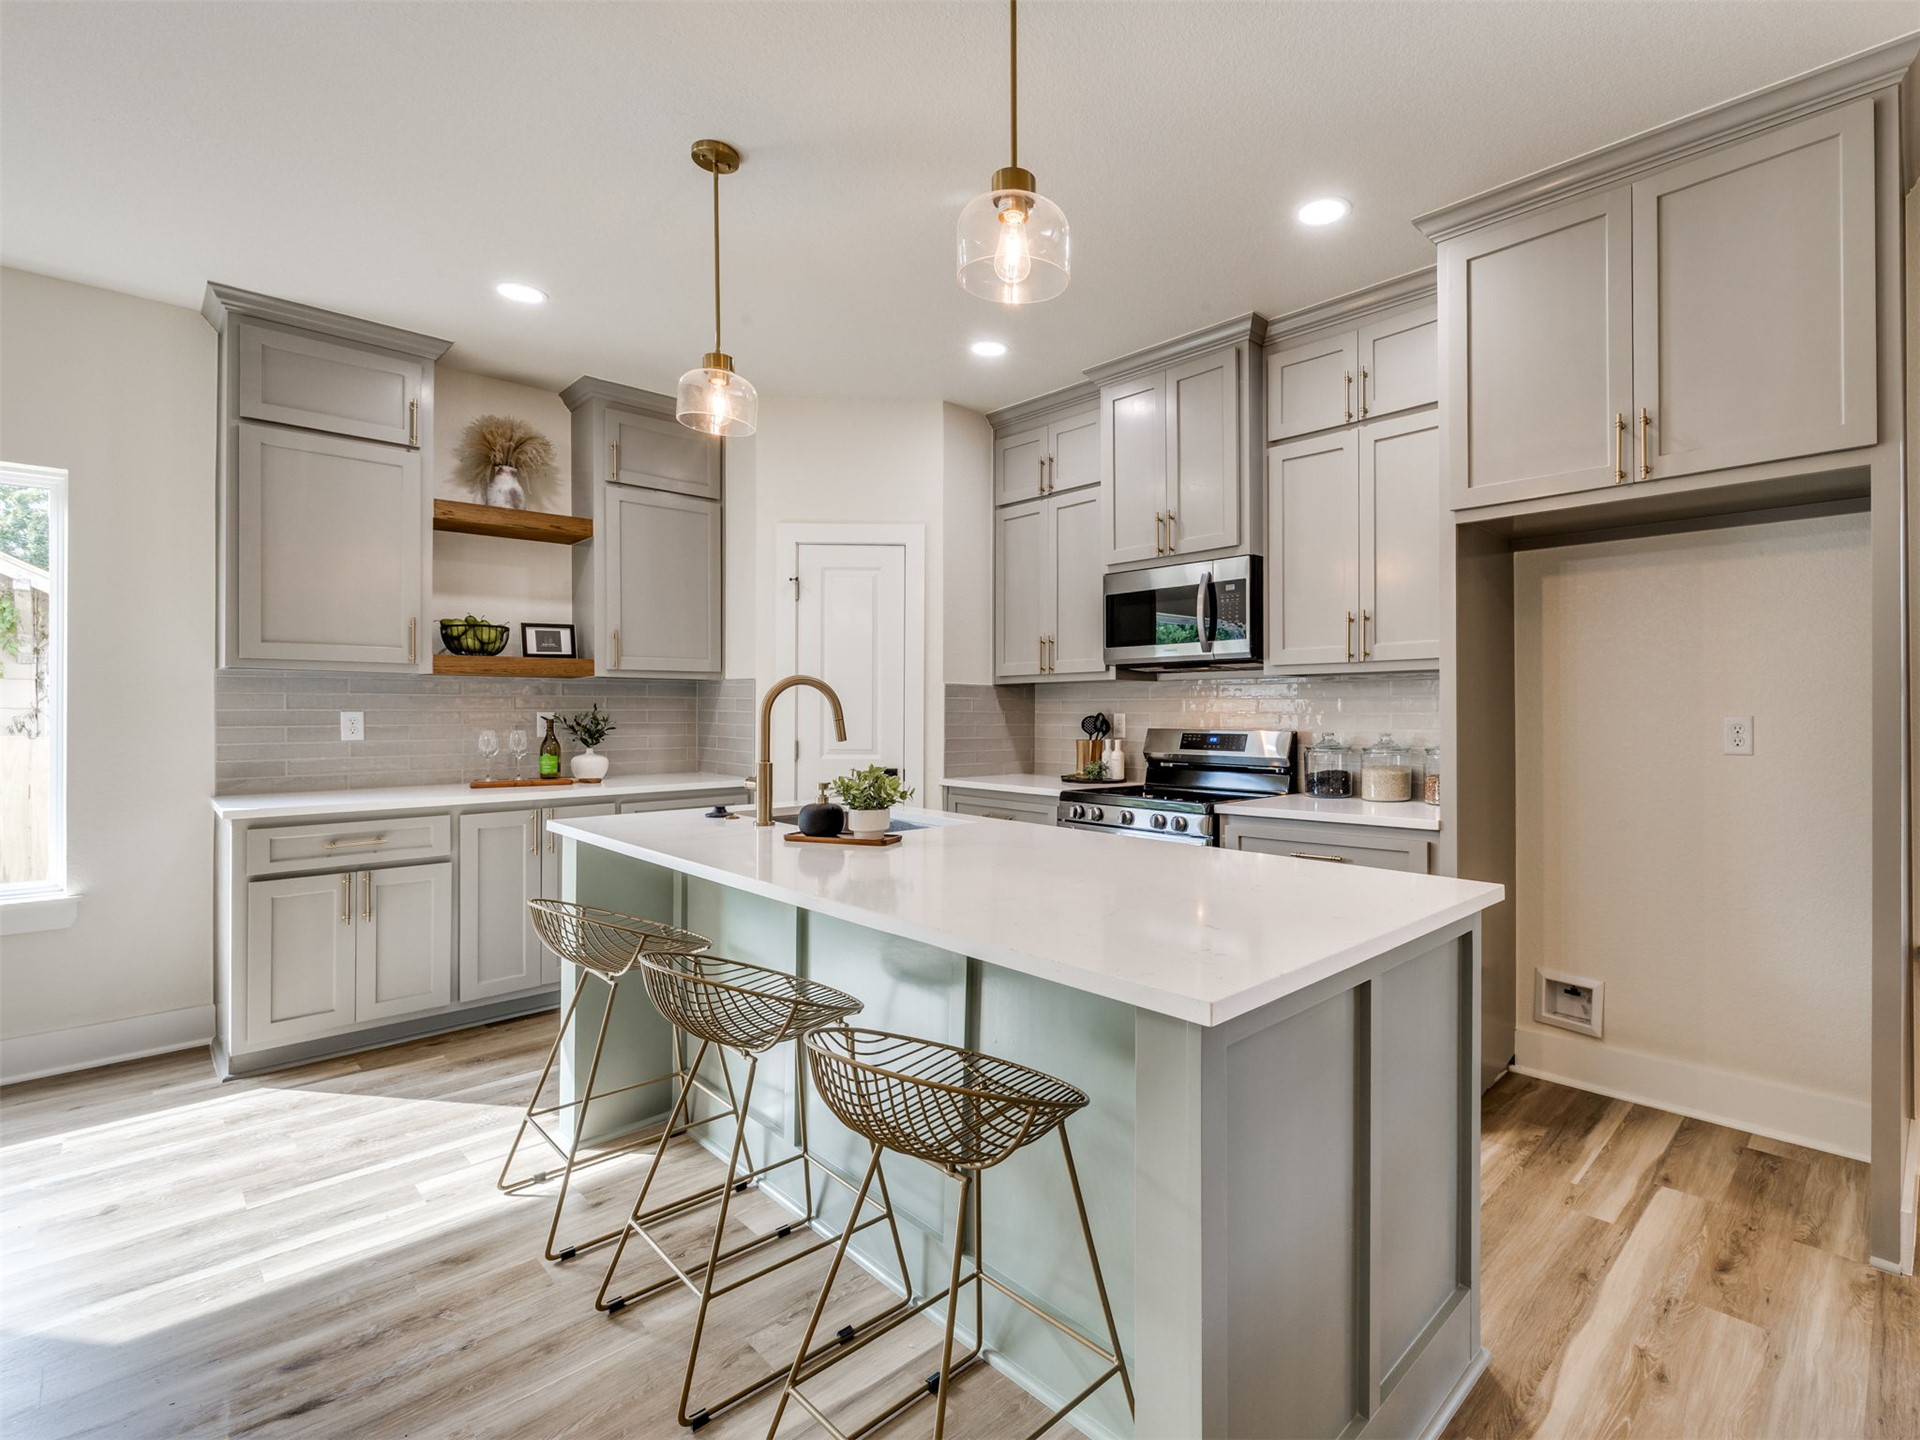
Kitchen featuring a central island with a solid surface countertop, wood-finish flooring, shaker-style cabinetry, recessed lighting, and suspended pendant fixtures
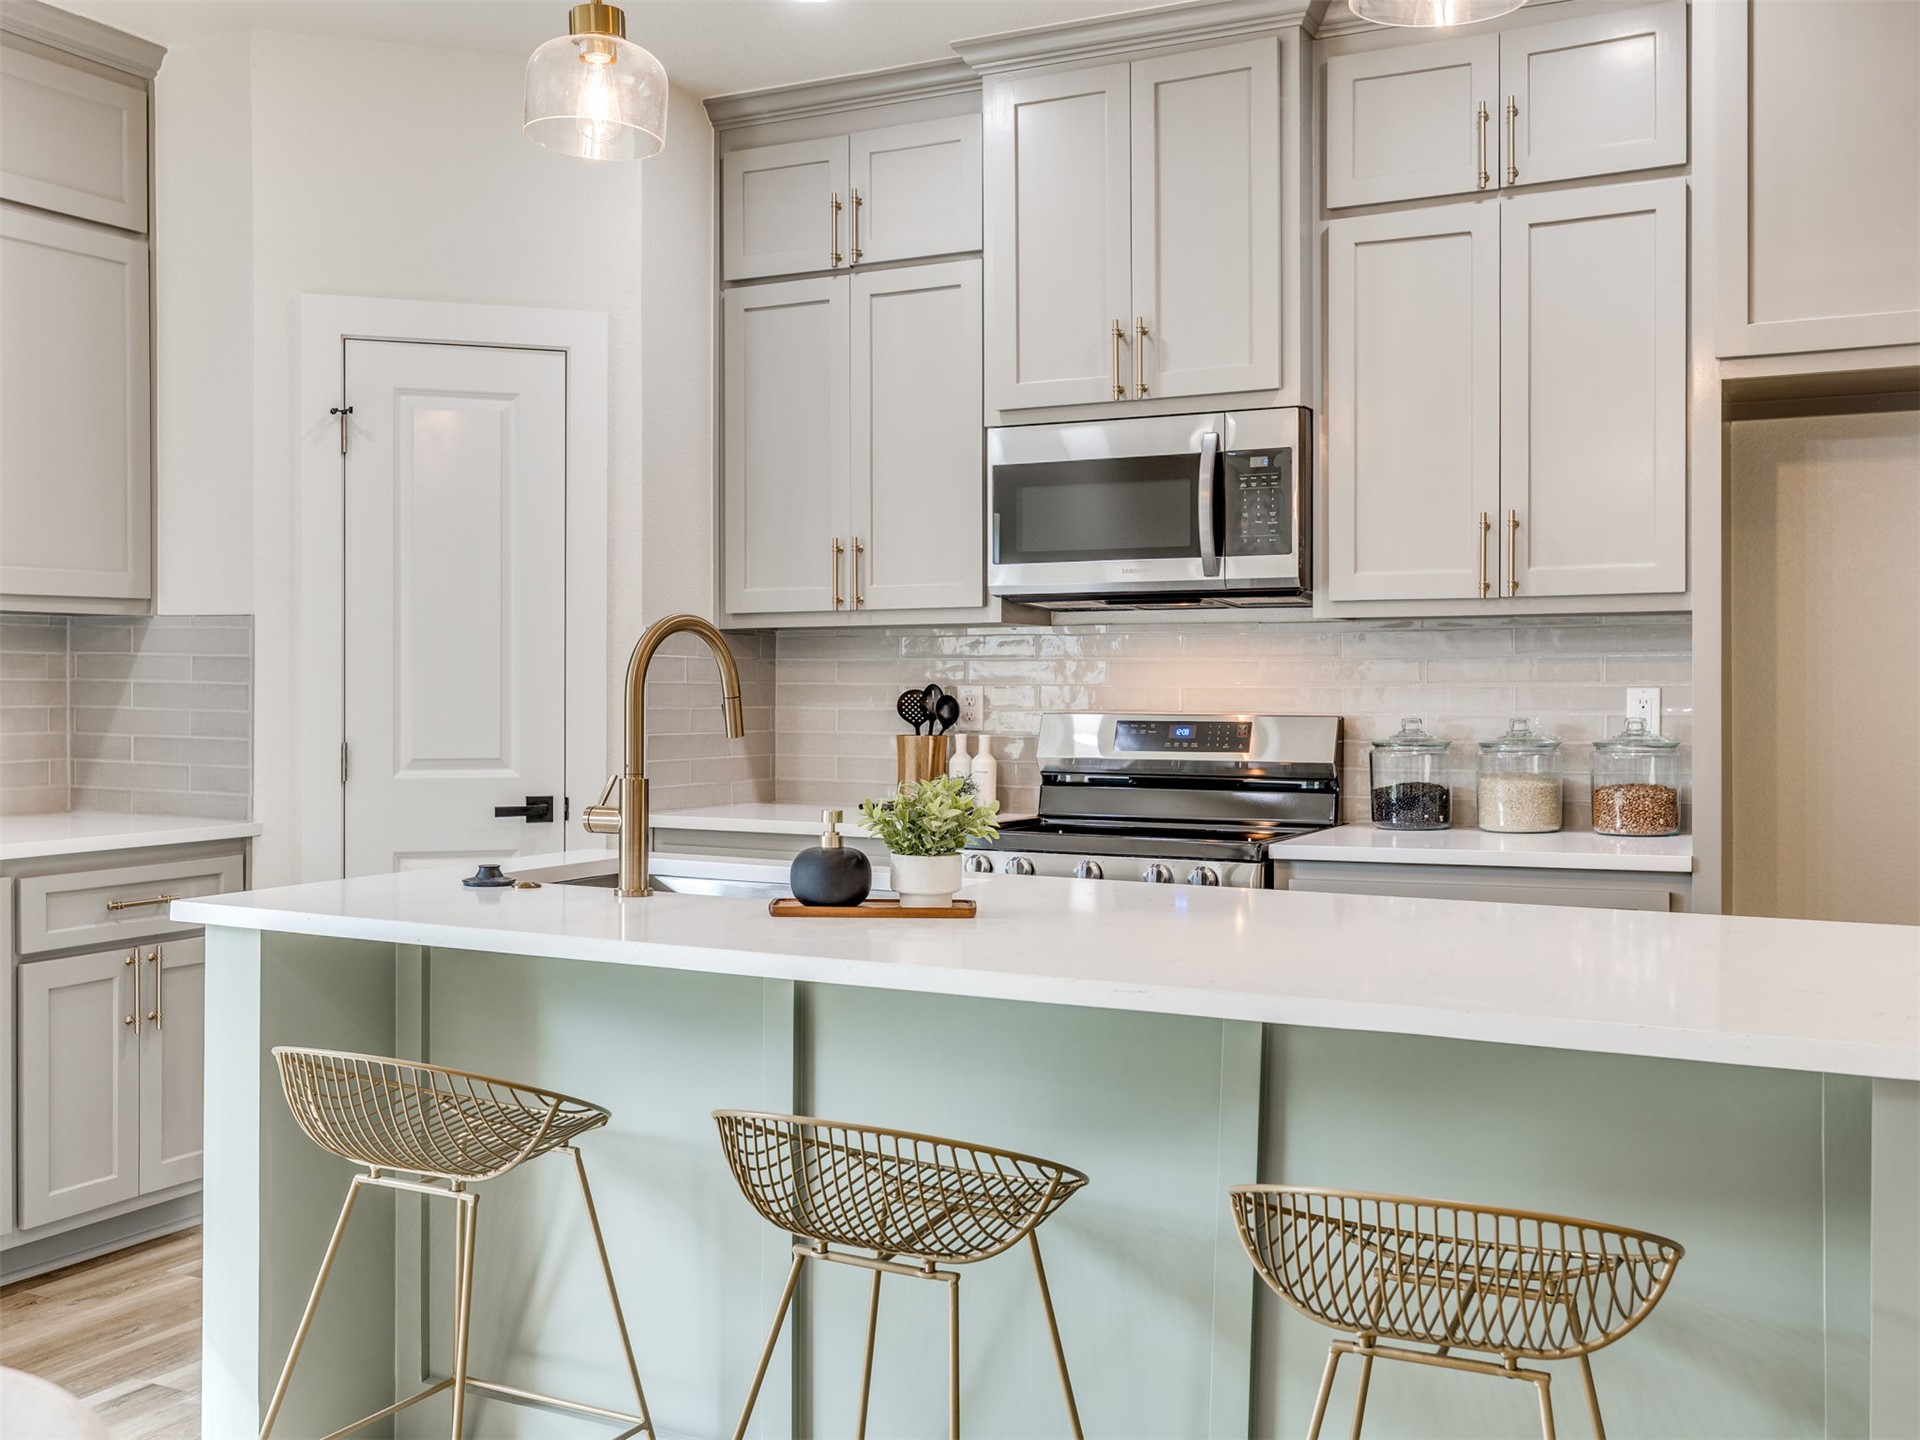
Kitchen featuring light-toned cabinetry, quartz countertops, subway tile backsplash, stainless steel appliances, and a brass-finish faucet
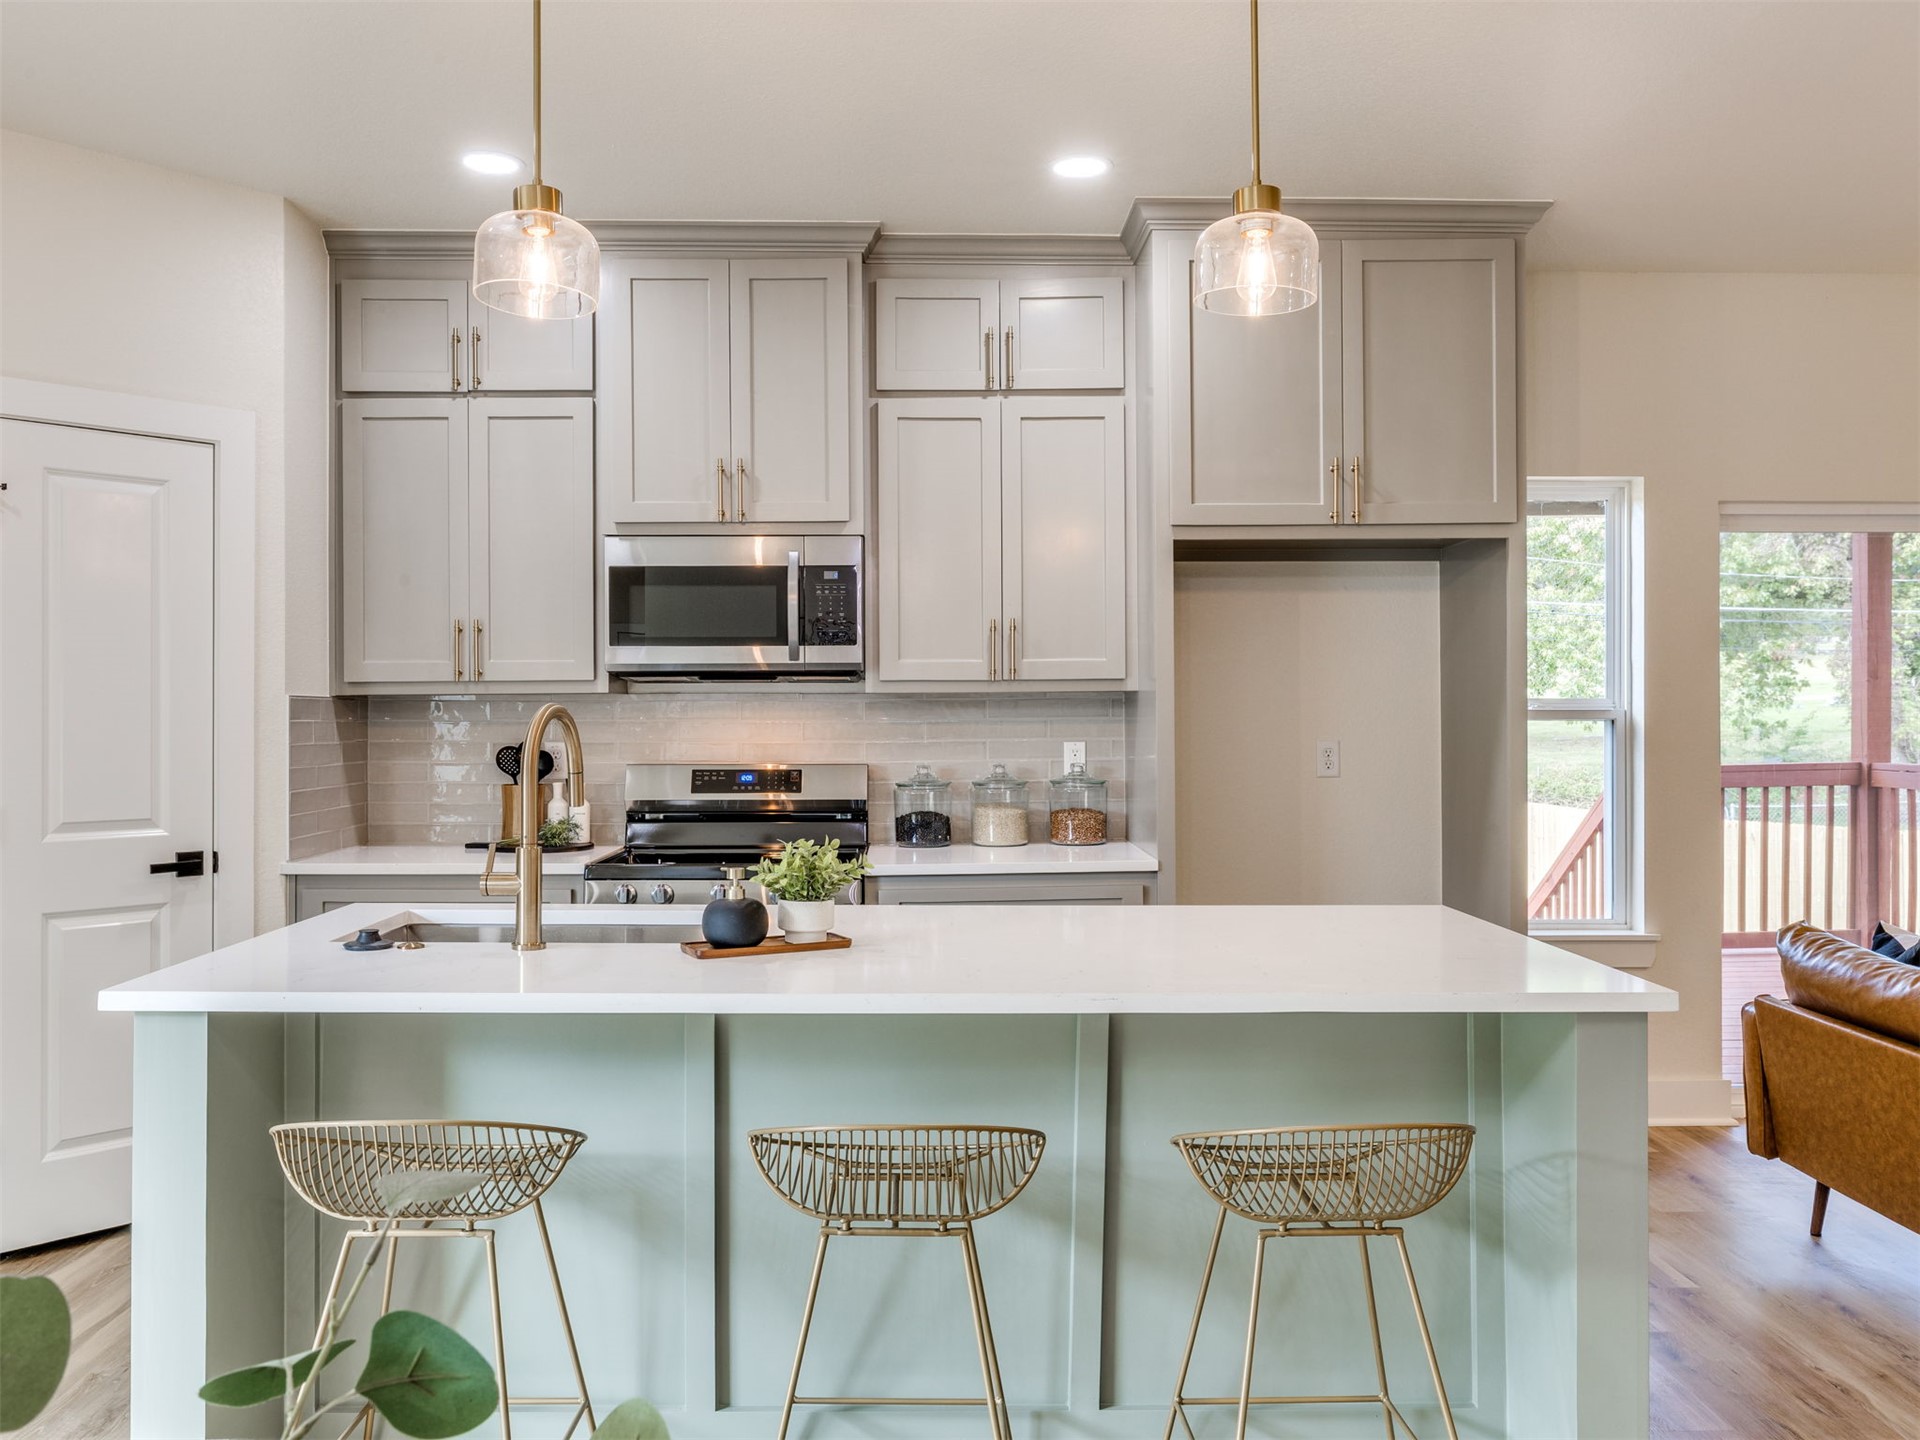
Kitchen featuring shaker-style cabinetry, a central island with a solid-surface countertop, gold-tone metal pendant lighting, and stainless steel appliances
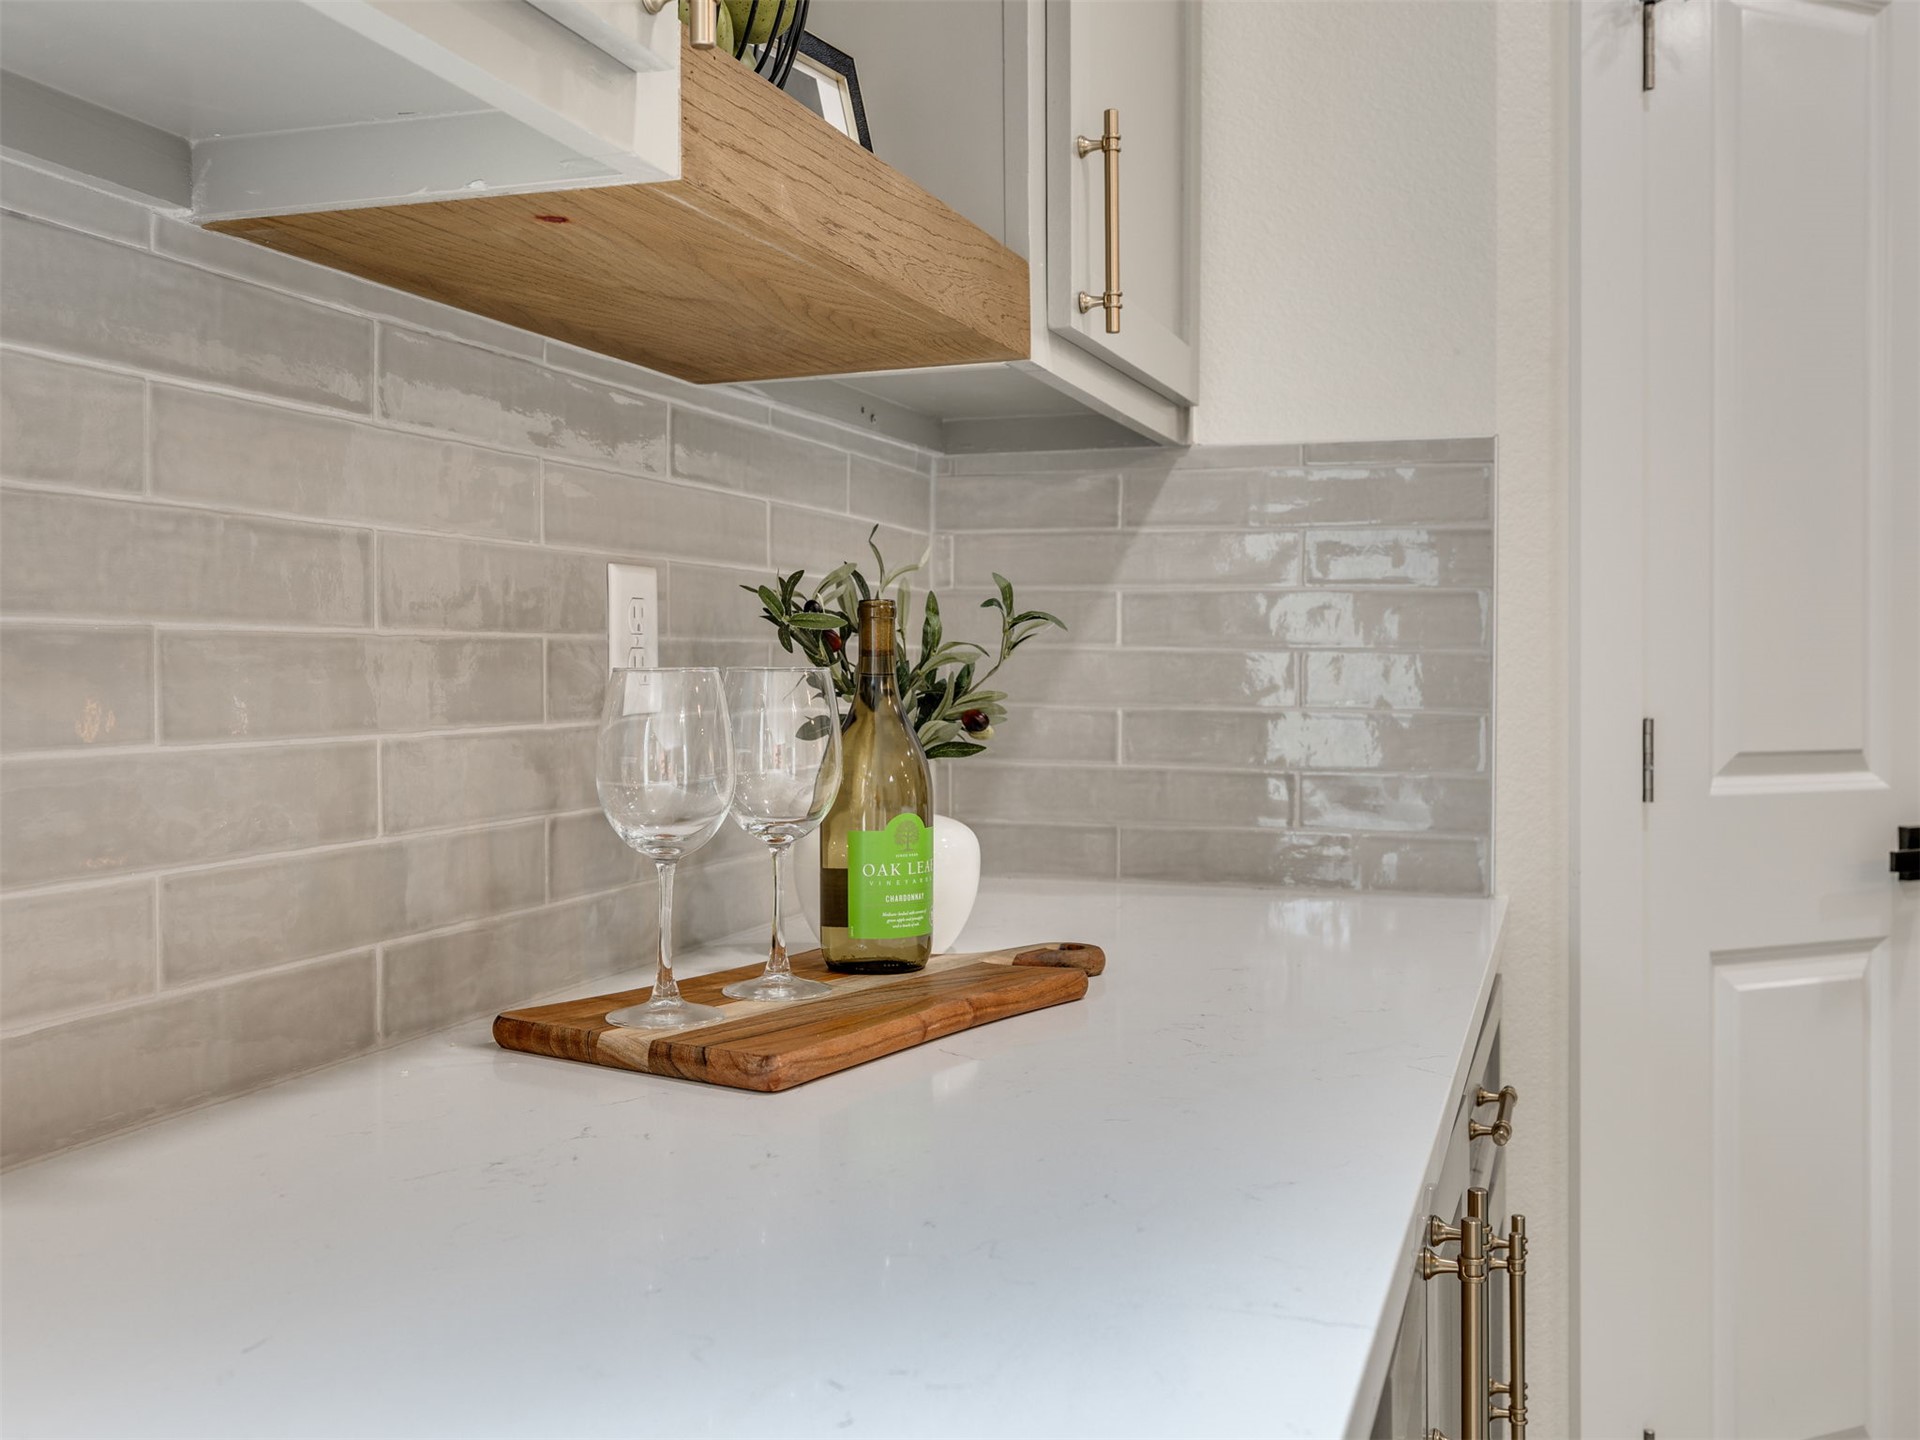
Quartz countertops, glazed subway tile backsplash, light wood-finish floating shelf, Shaker-style cabinetry with brass-tone hardware, and a solid-core interior door
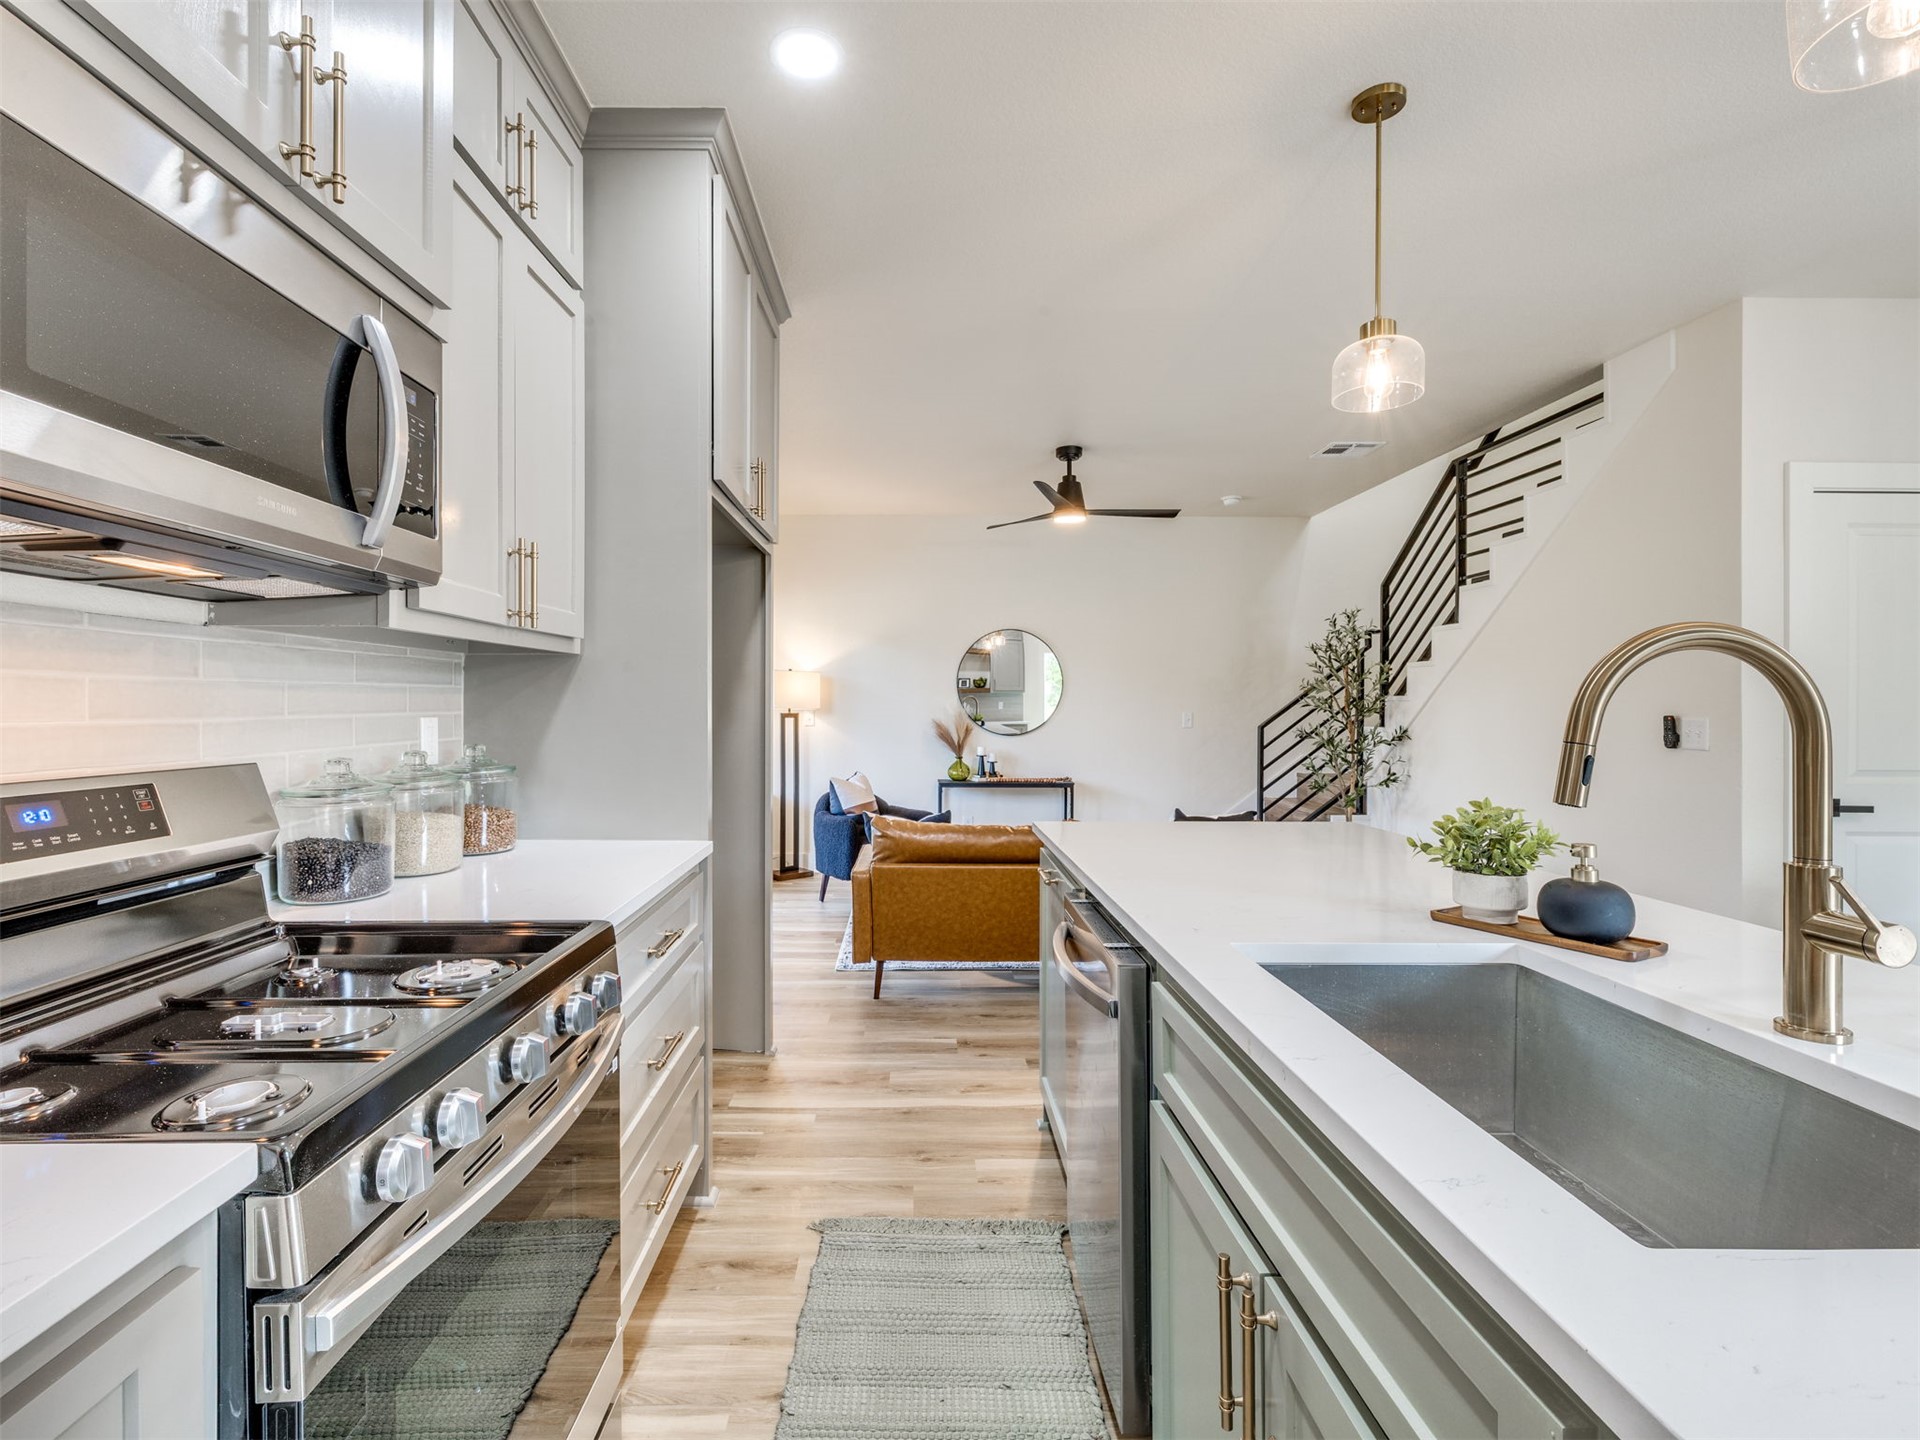
Kitchen featuring white shaker-style cabinetry, a stainless steel gas range with overhead microwave, a quartz-topped island with a single-basin undermount sink, brass-finish faucet, and wood-finish flooring
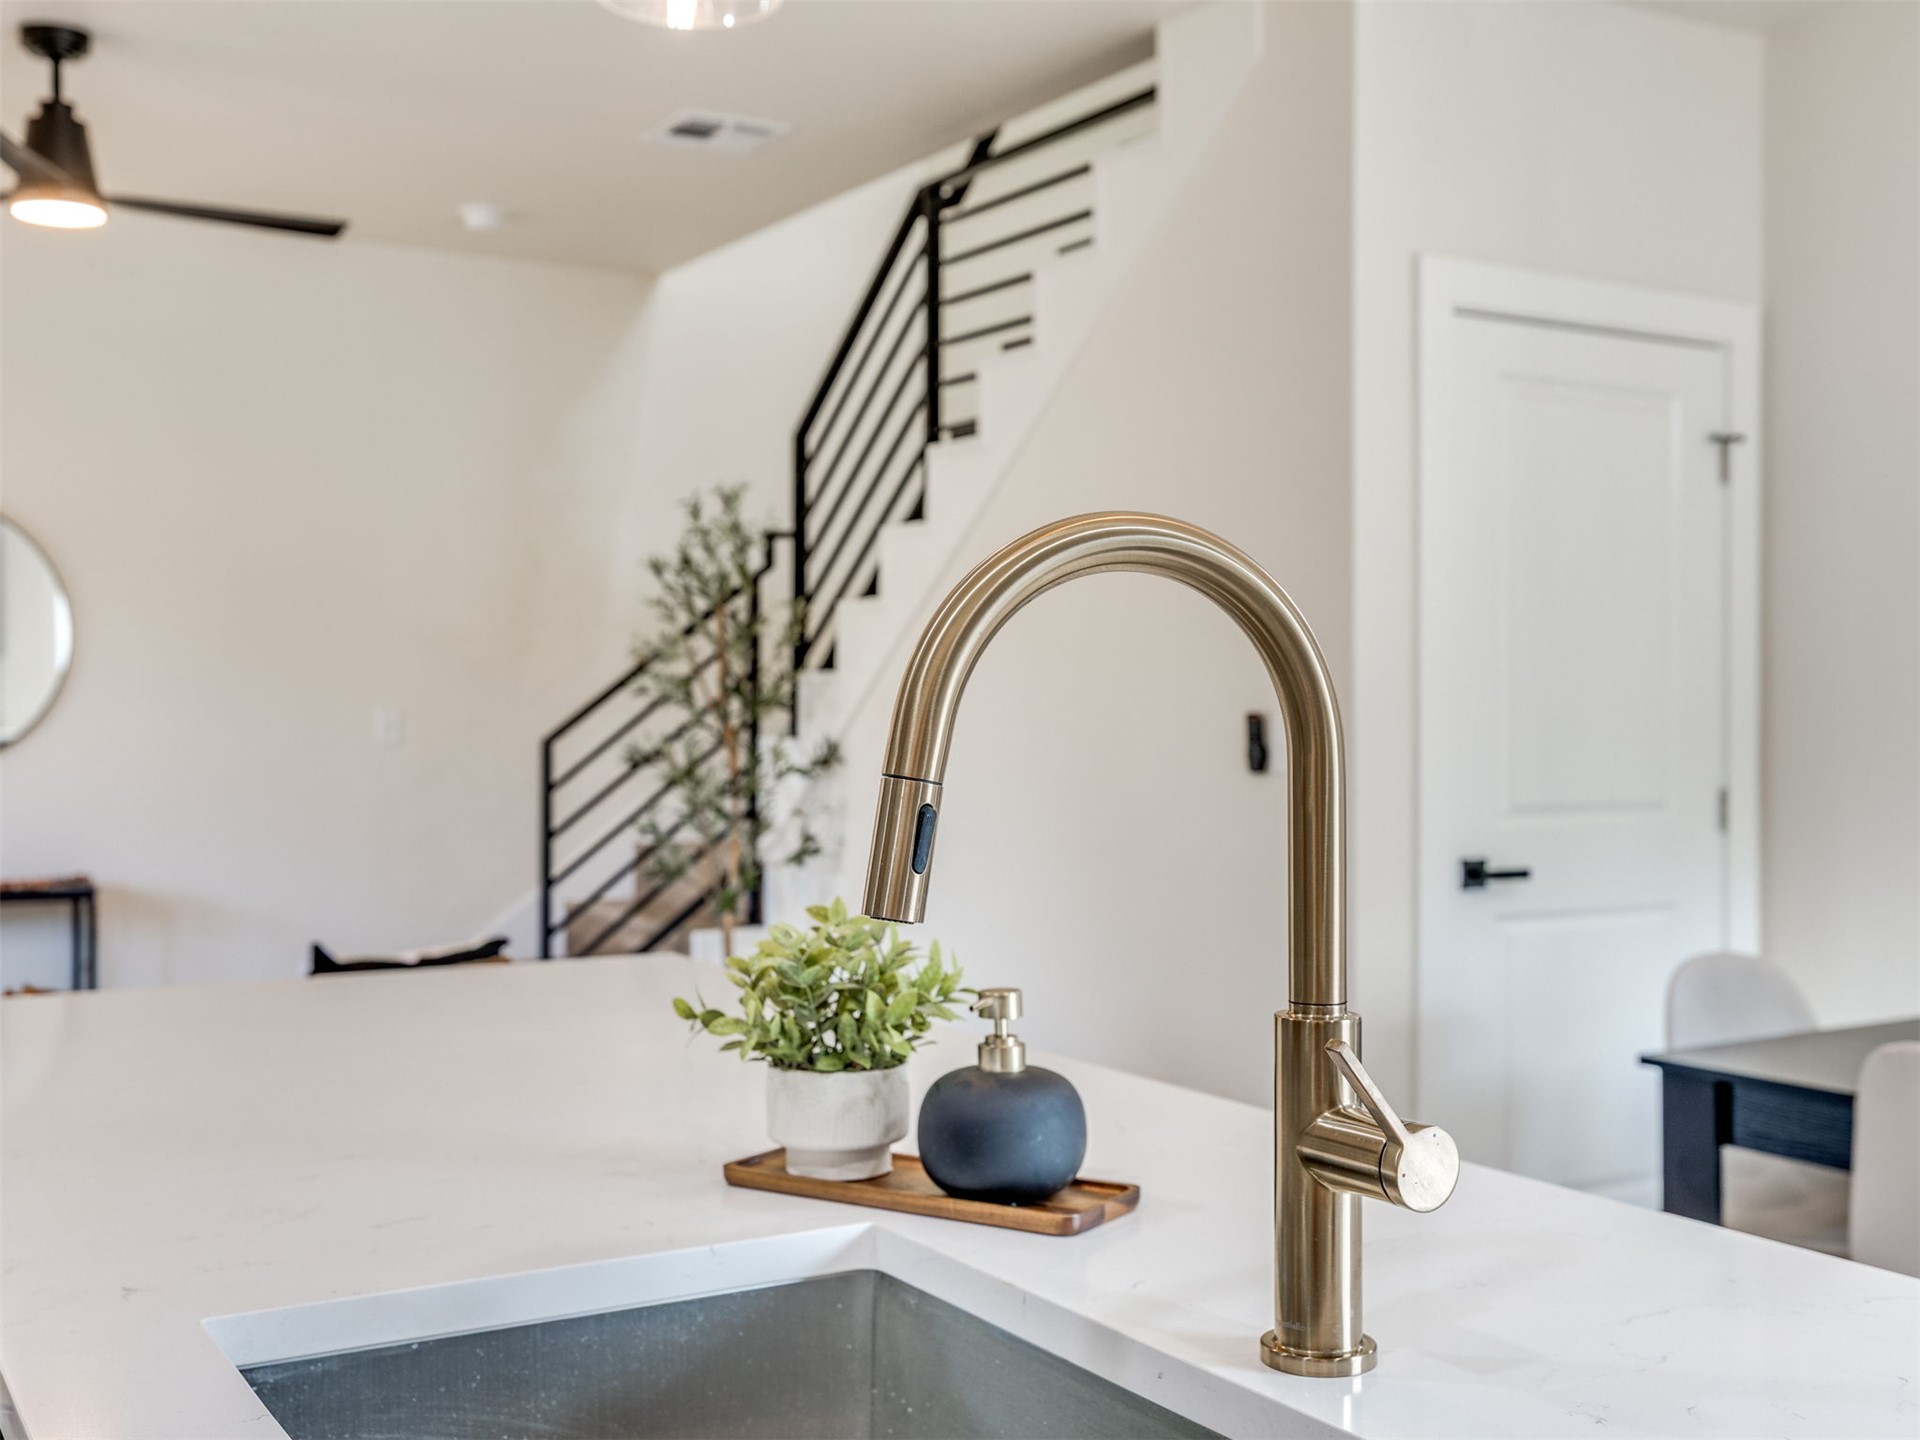
Kitchen island featuring a white surface, undermount basin, and gold-finish gooseneck faucet with pull-down sprayer
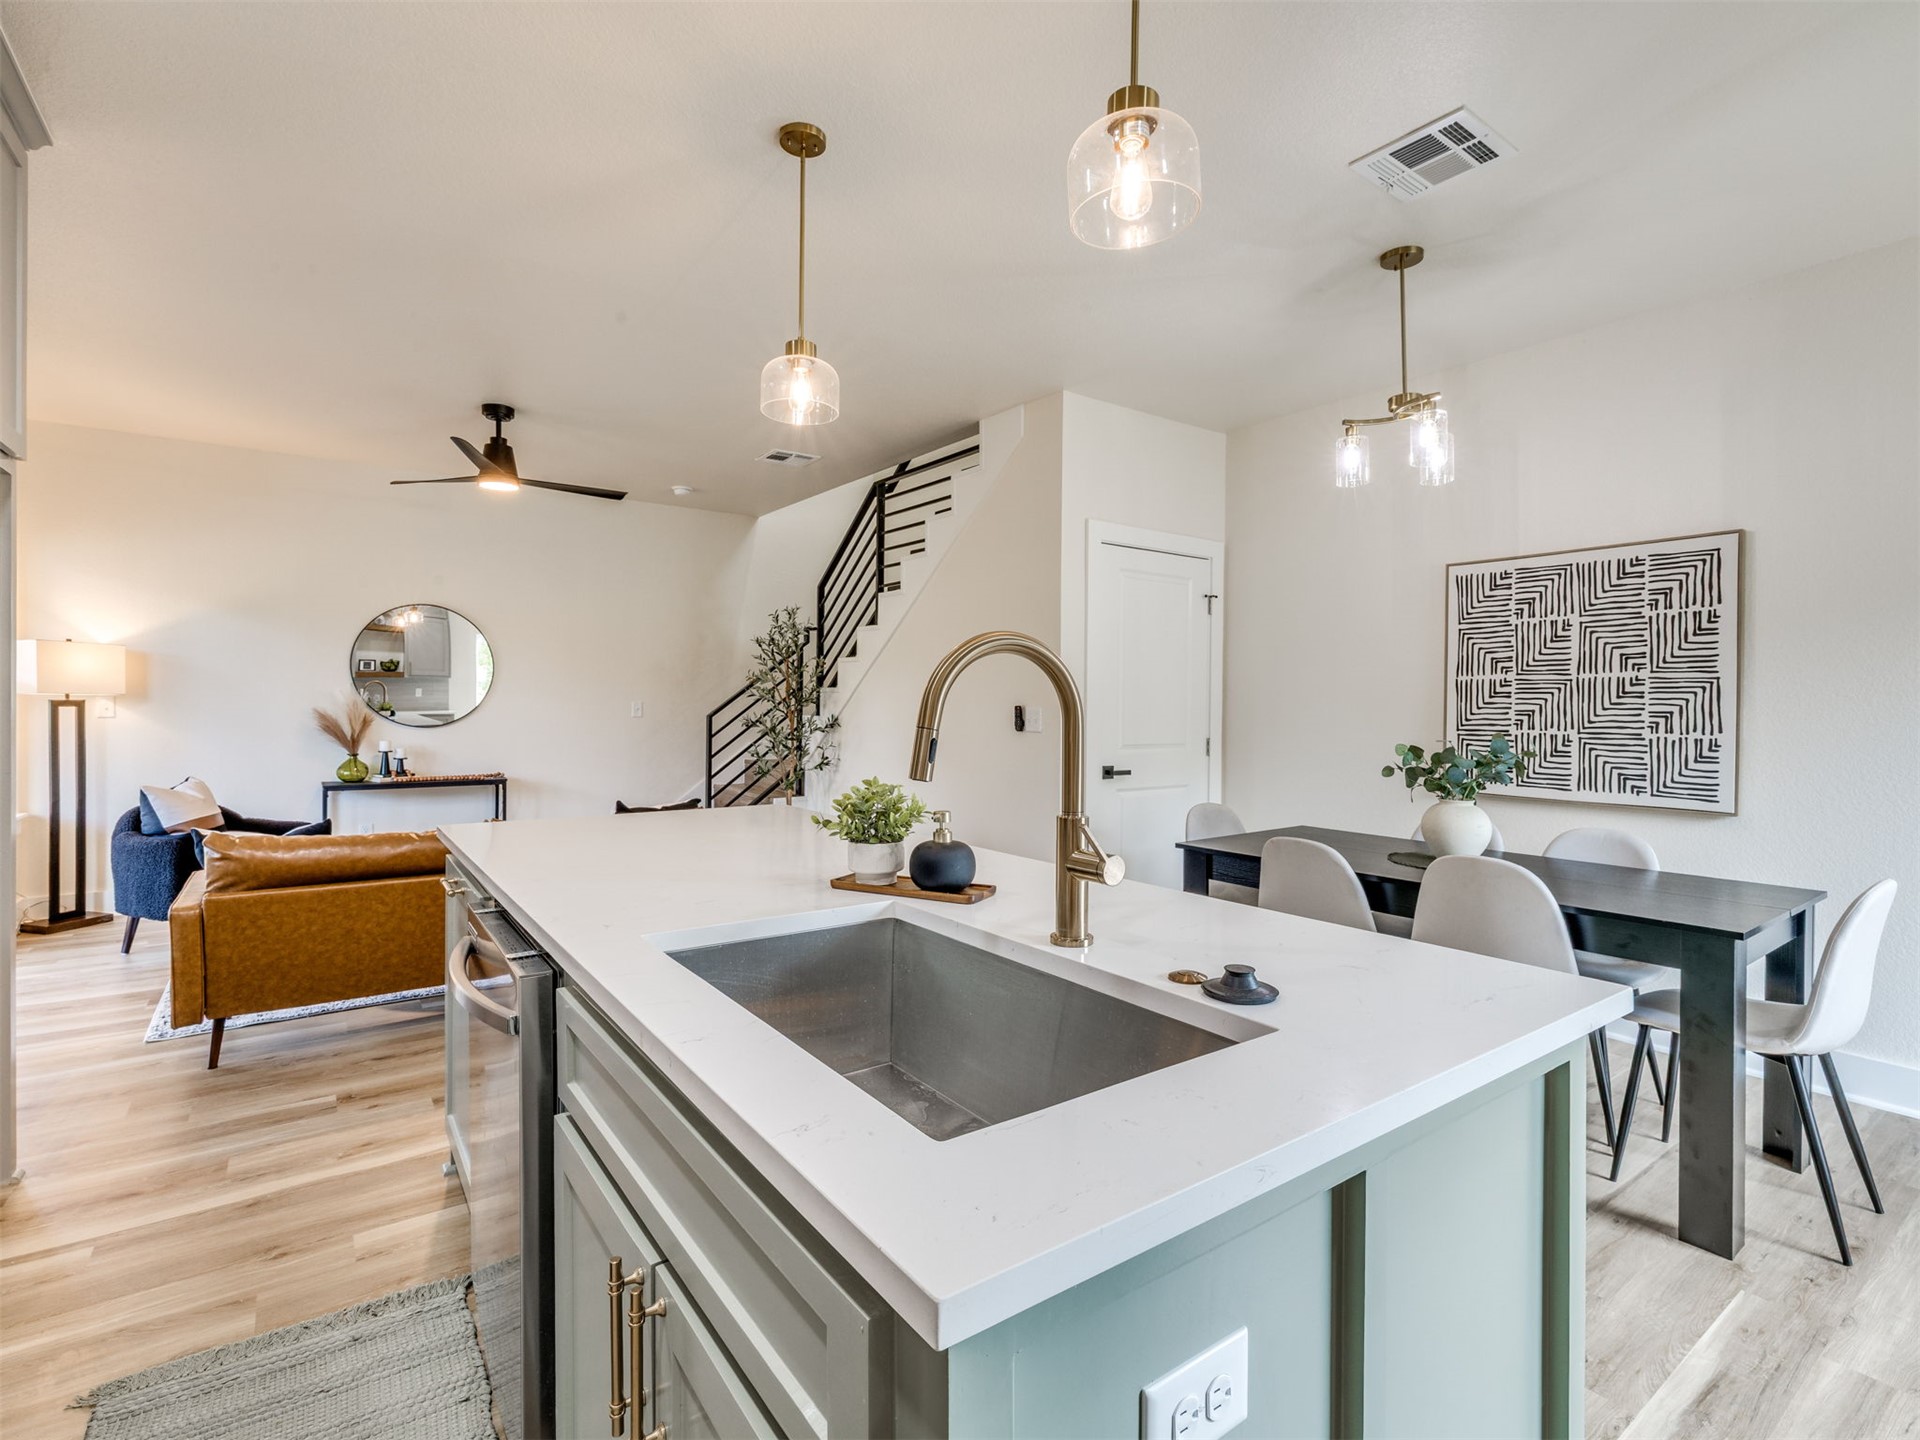
Kitchen island with a light-toned countertop, undermount stainless steel sink, and brass-finish faucet, complemented by wood-finish flooring and modern multi-light pendant fixtures
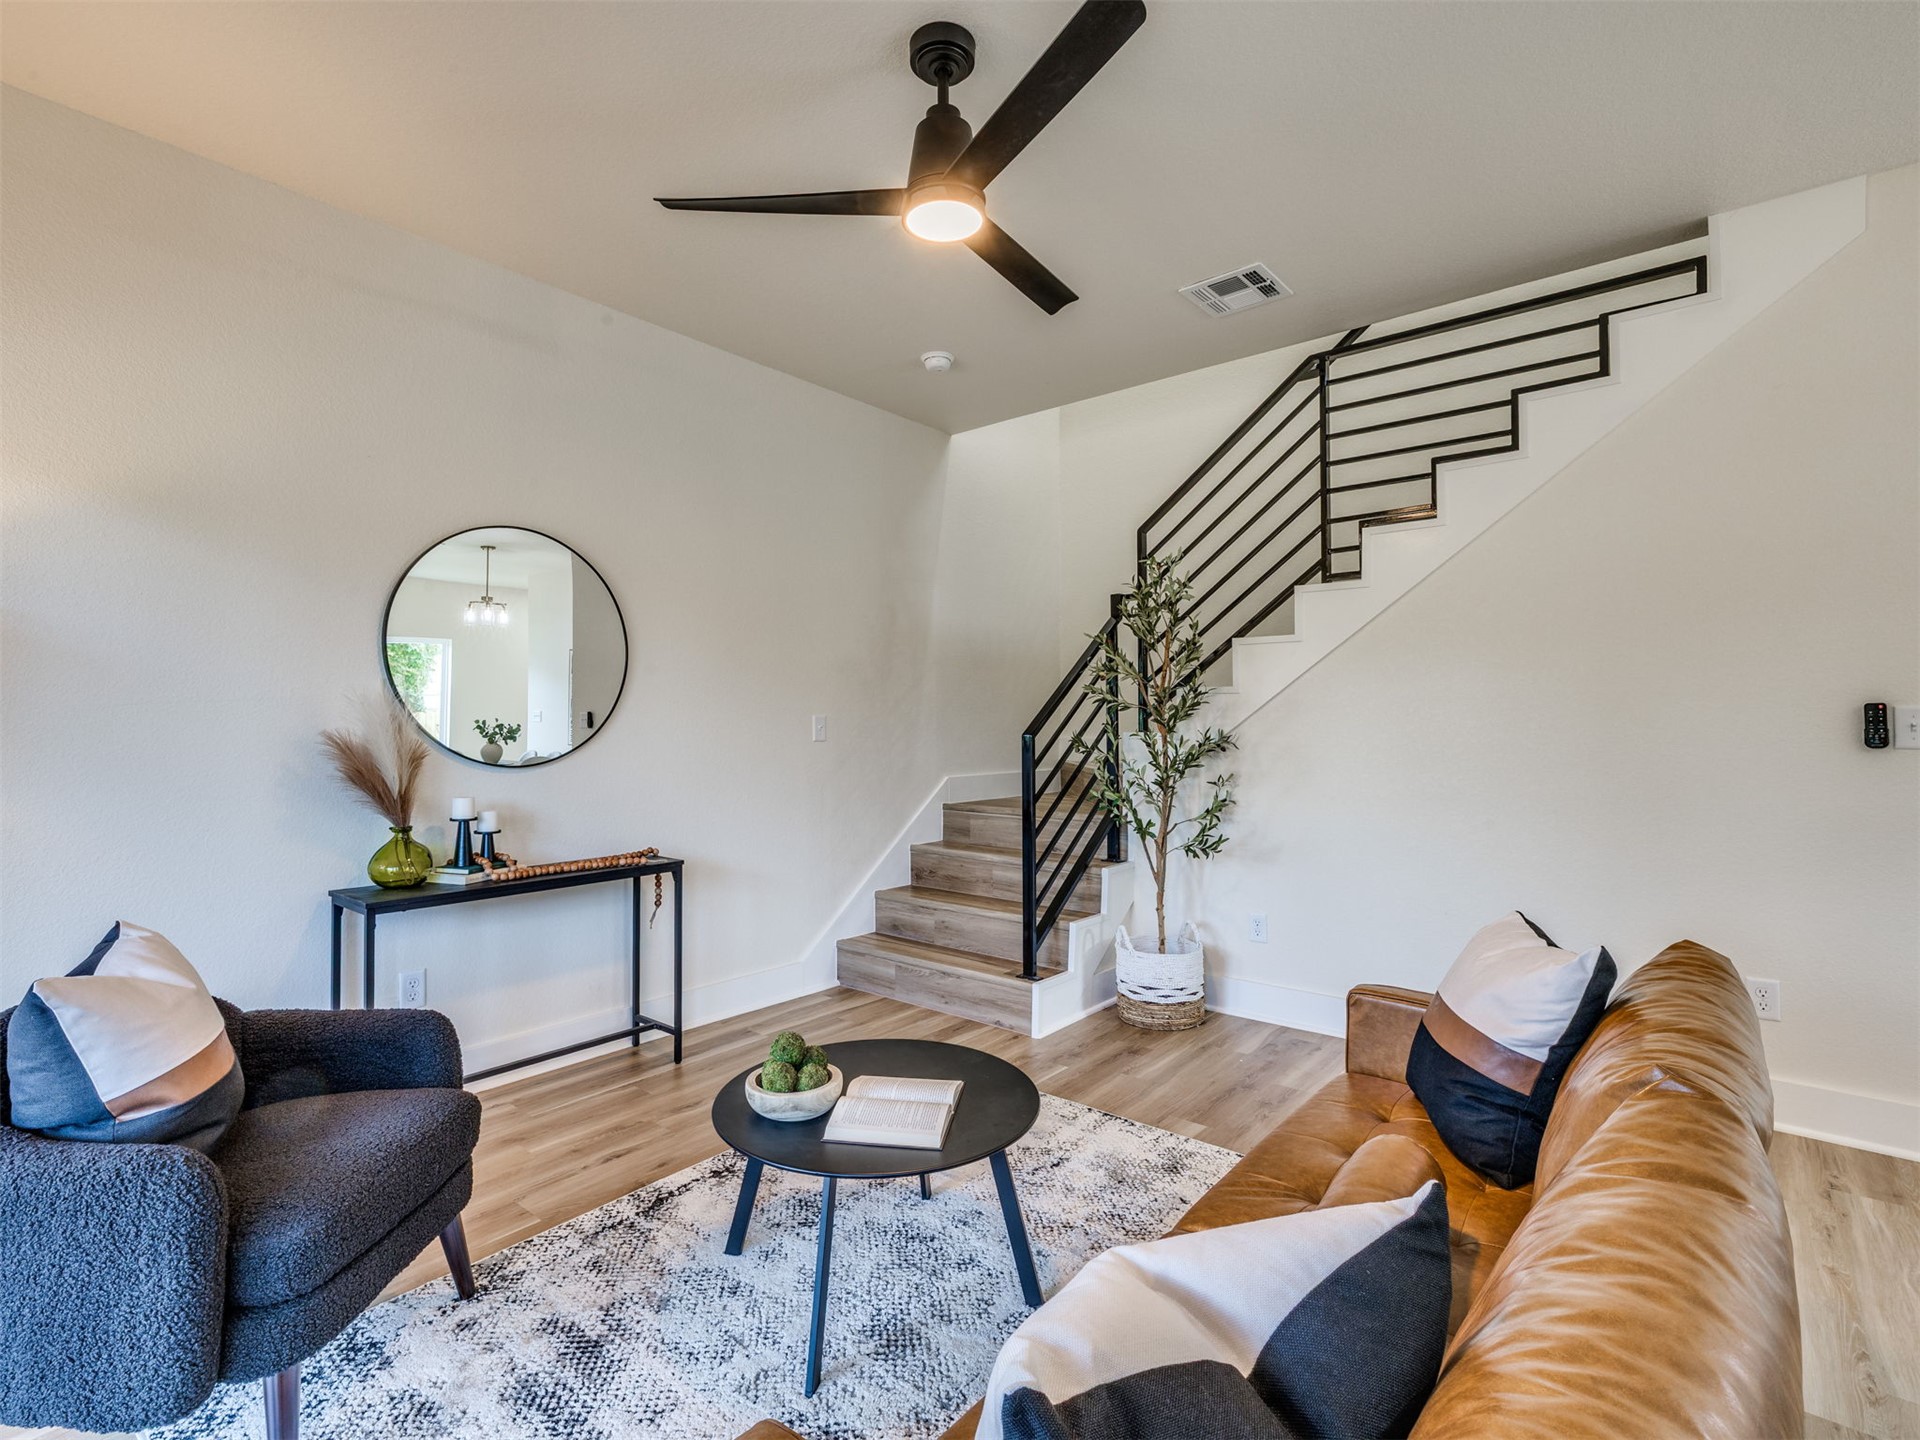
Staircase featuring wood-finish treads and a matte black horizontal metal railing, complemented by wood-finish flooring and a matte black three-blade ceiling fan with integrated lighting
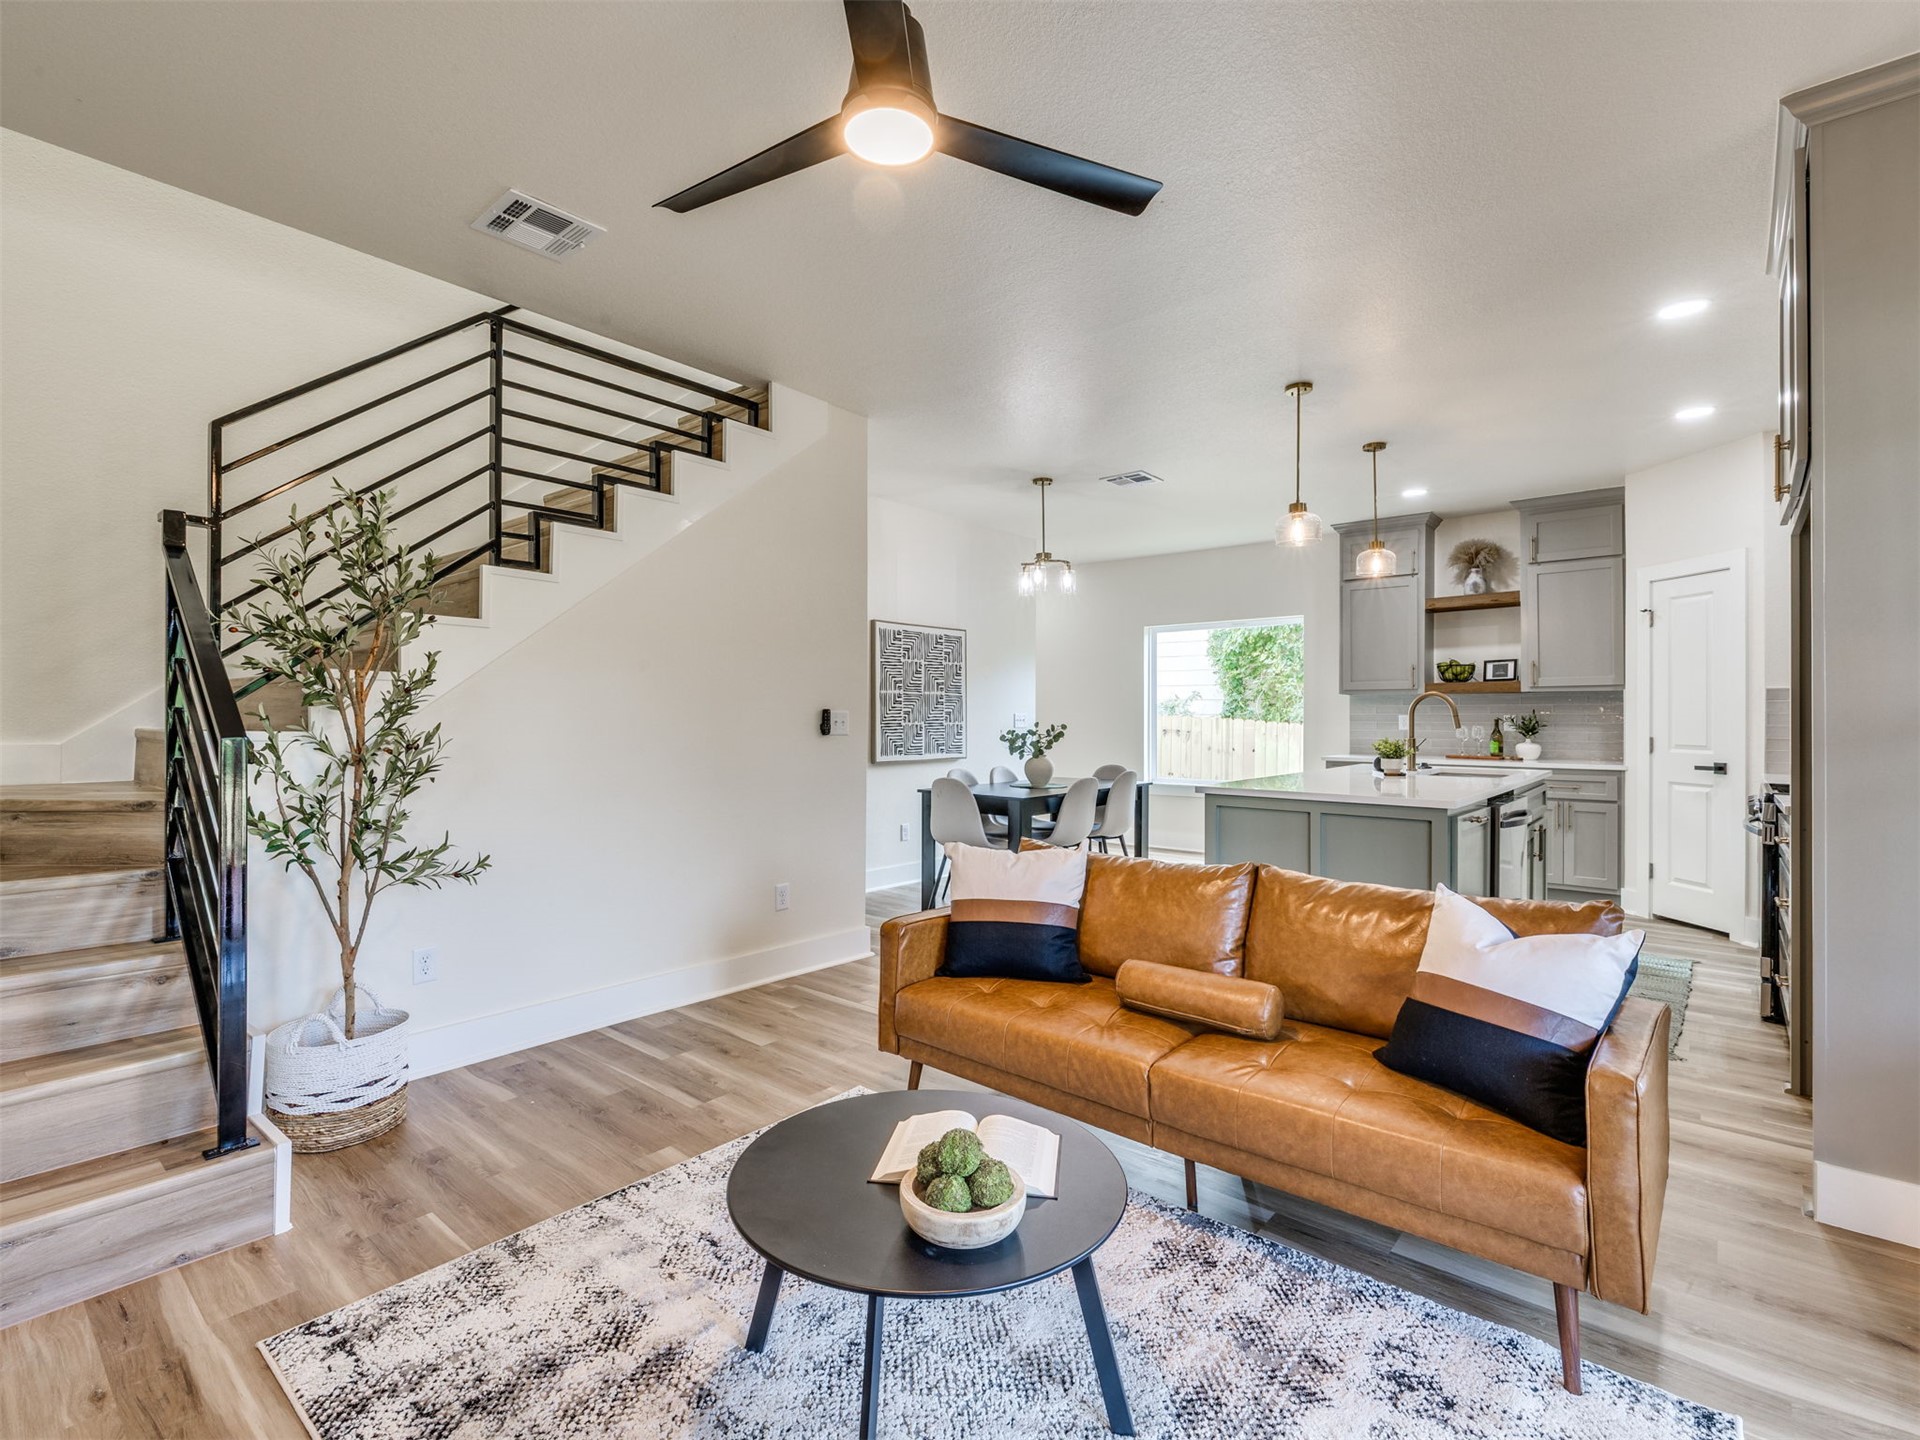
Open-concept interior featuring wood-finish flooring, a staircase with matte black metal railings, a central kitchen island, recessed lighting, and dual pendant light fixtures
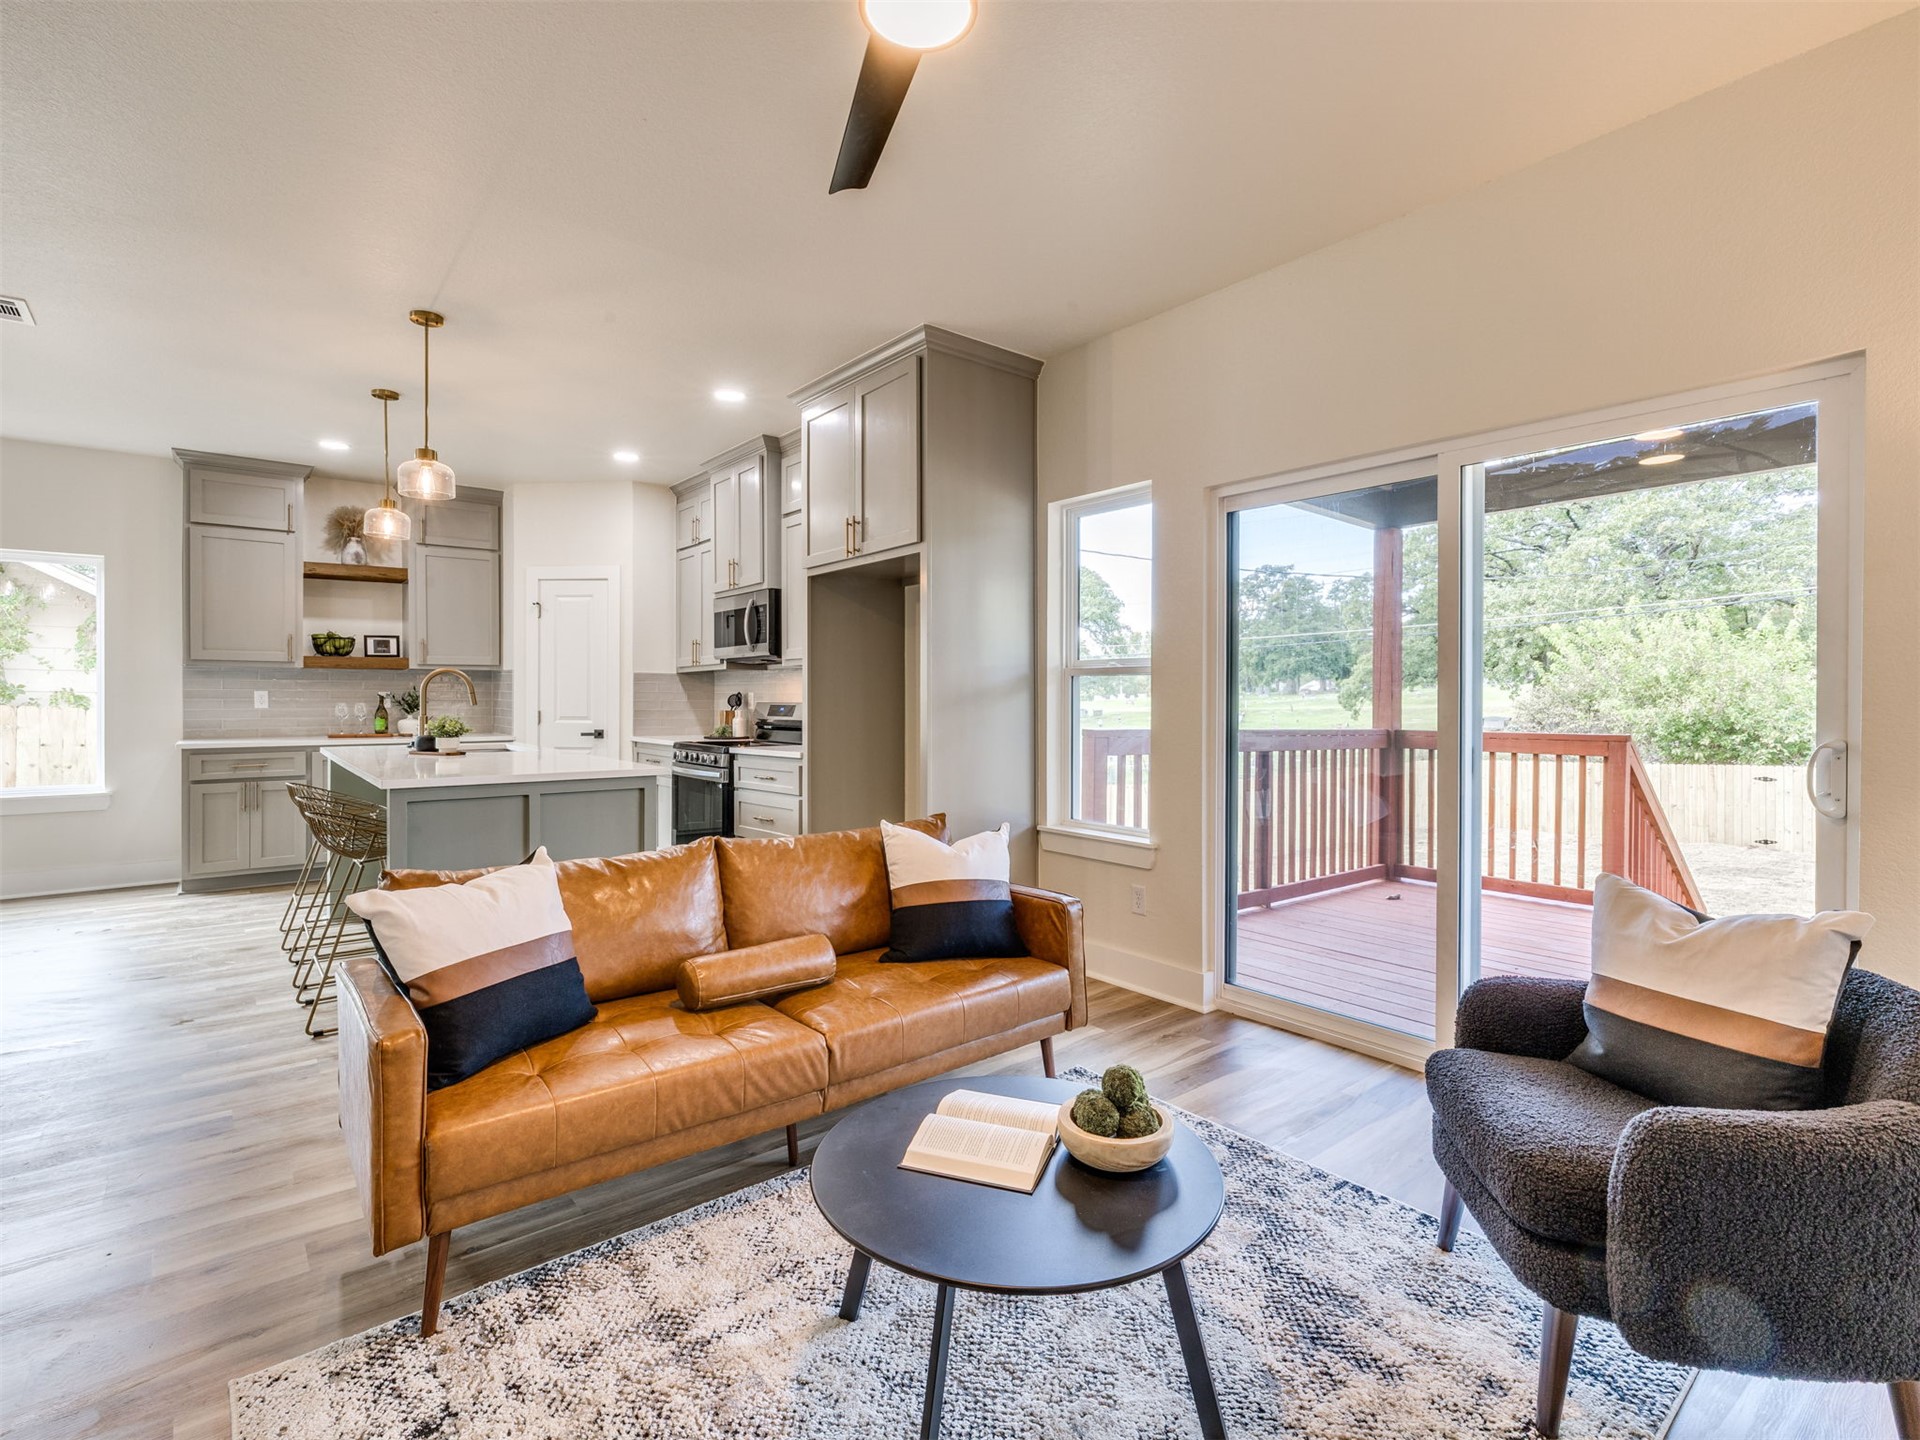
Open-concept layout featuring wood-finish flooring, shaker-style cabinetry, center island with stone countertop, and sliding glass doors leading to an exterior deck
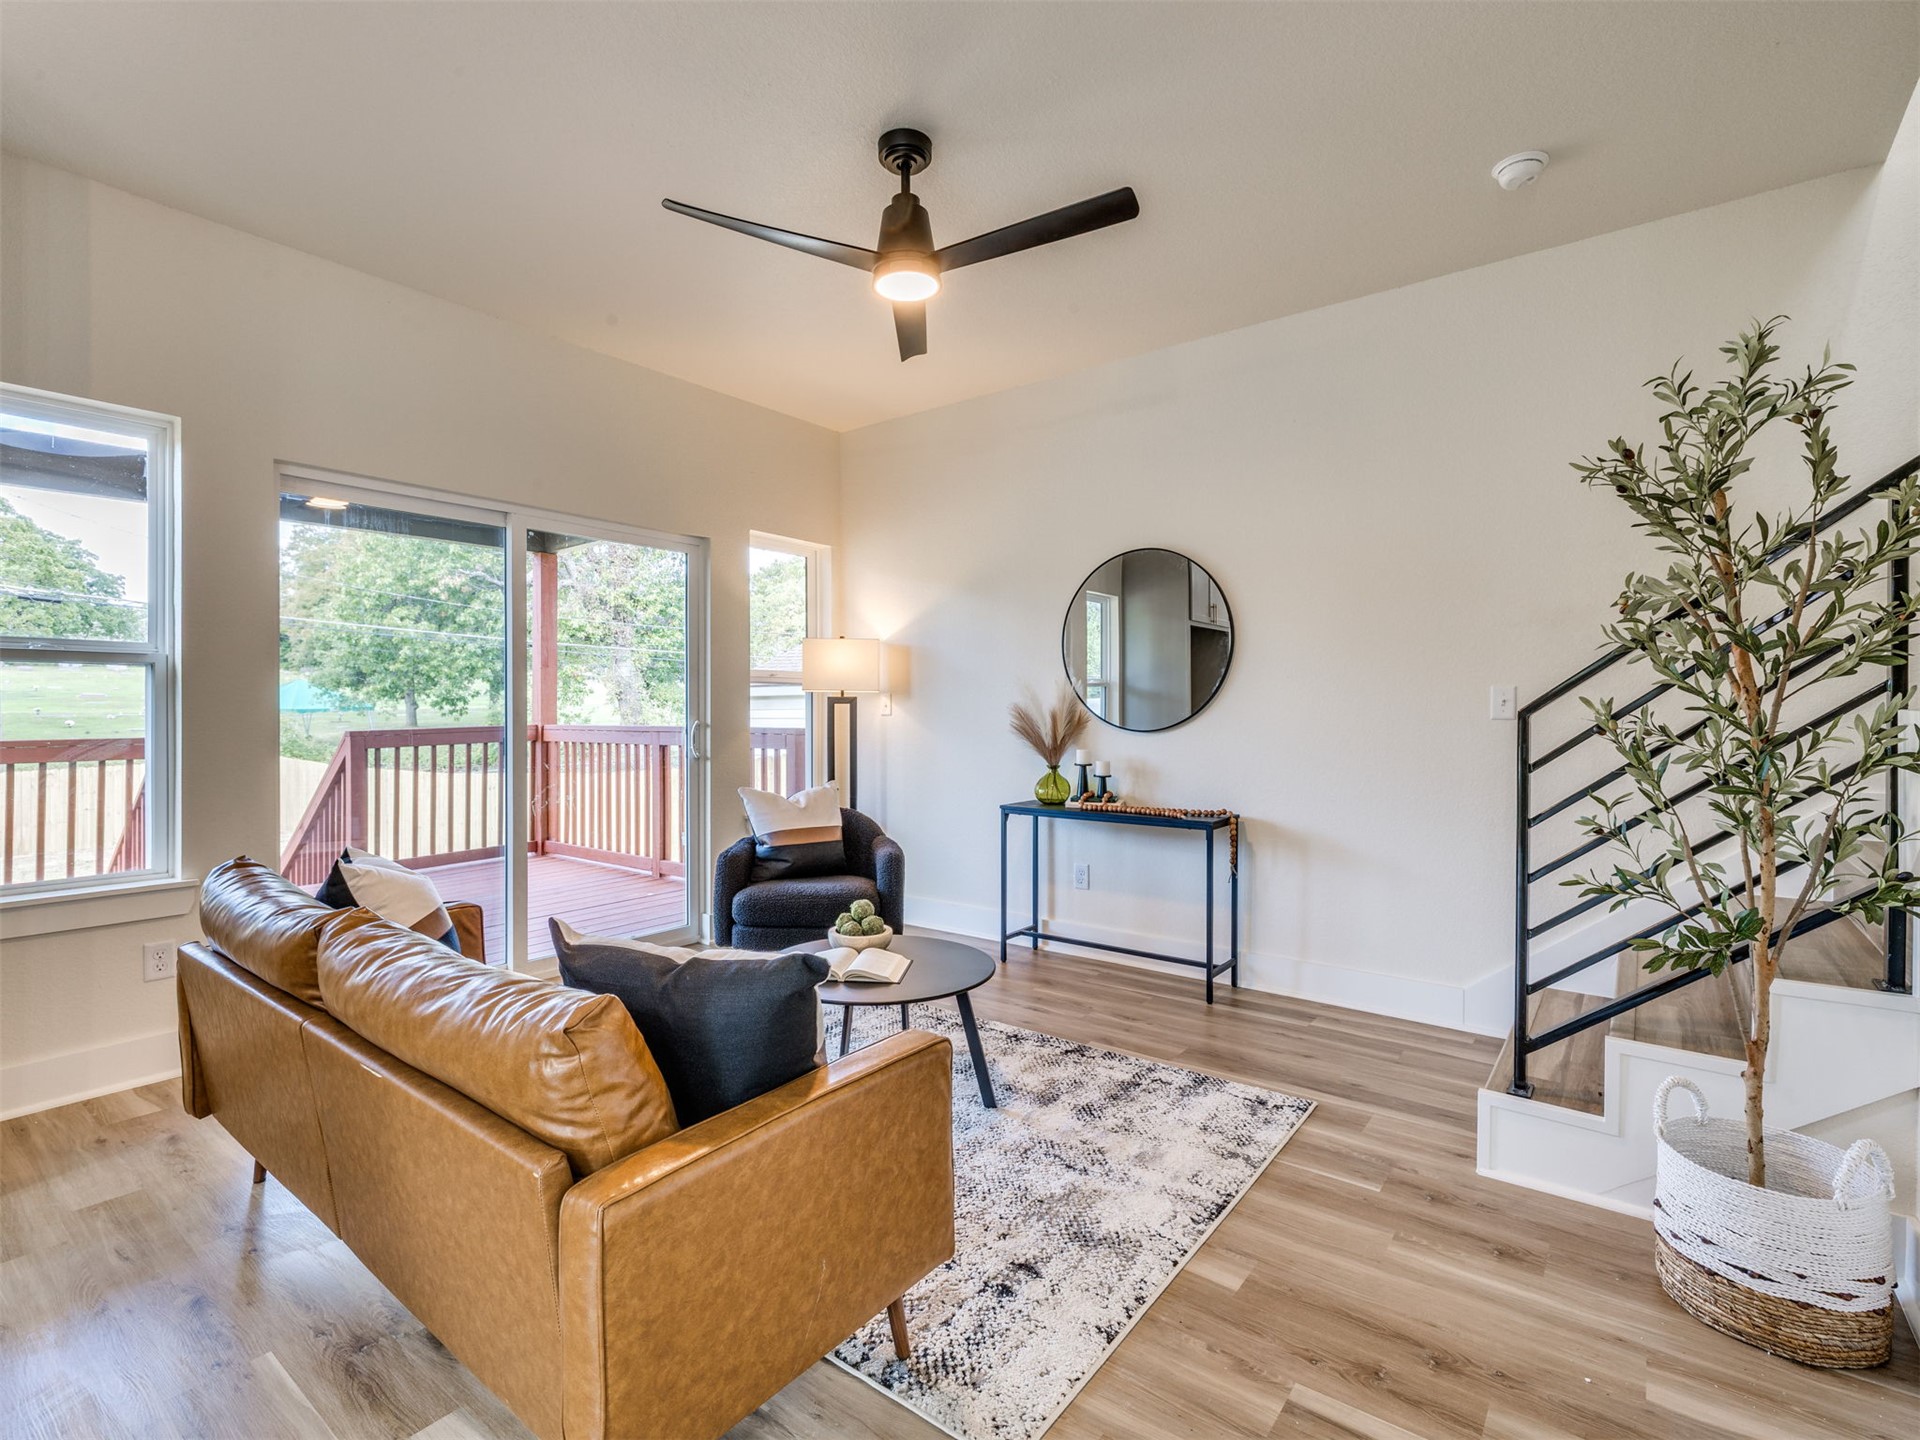
Wood-finish flooring, sliding glass door with exterior deck access, matte black ceiling fan, and staircase featuring a black metal railing
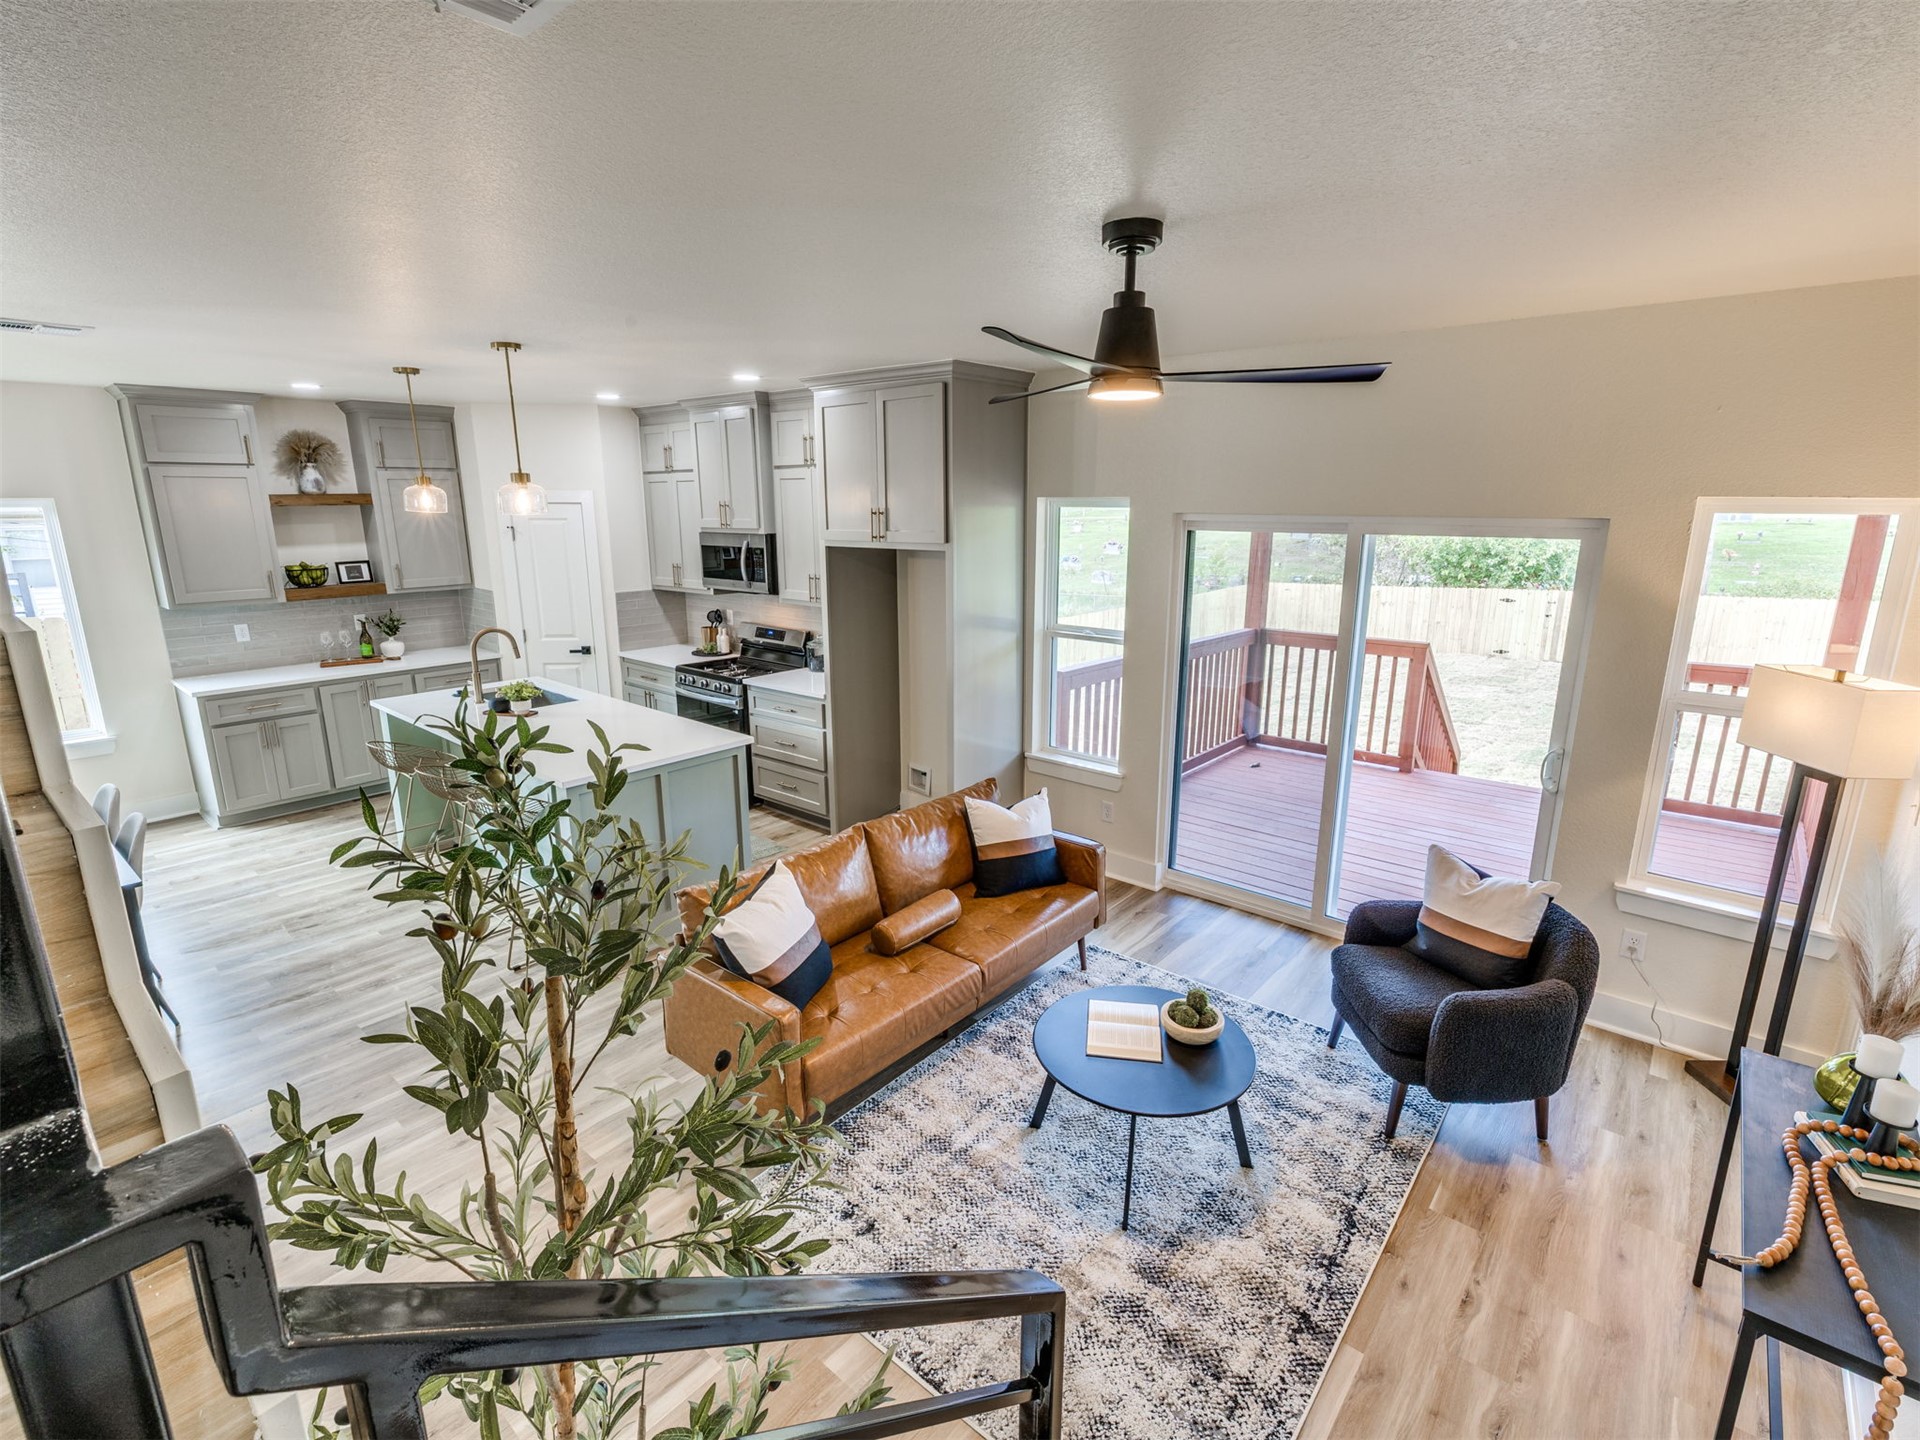
Open-concept living space featuring wood-finish flooring, shaker-style cabinetry, a central kitchen island with stone-surface countertop, and sliding glass doors leading to an exterior deck
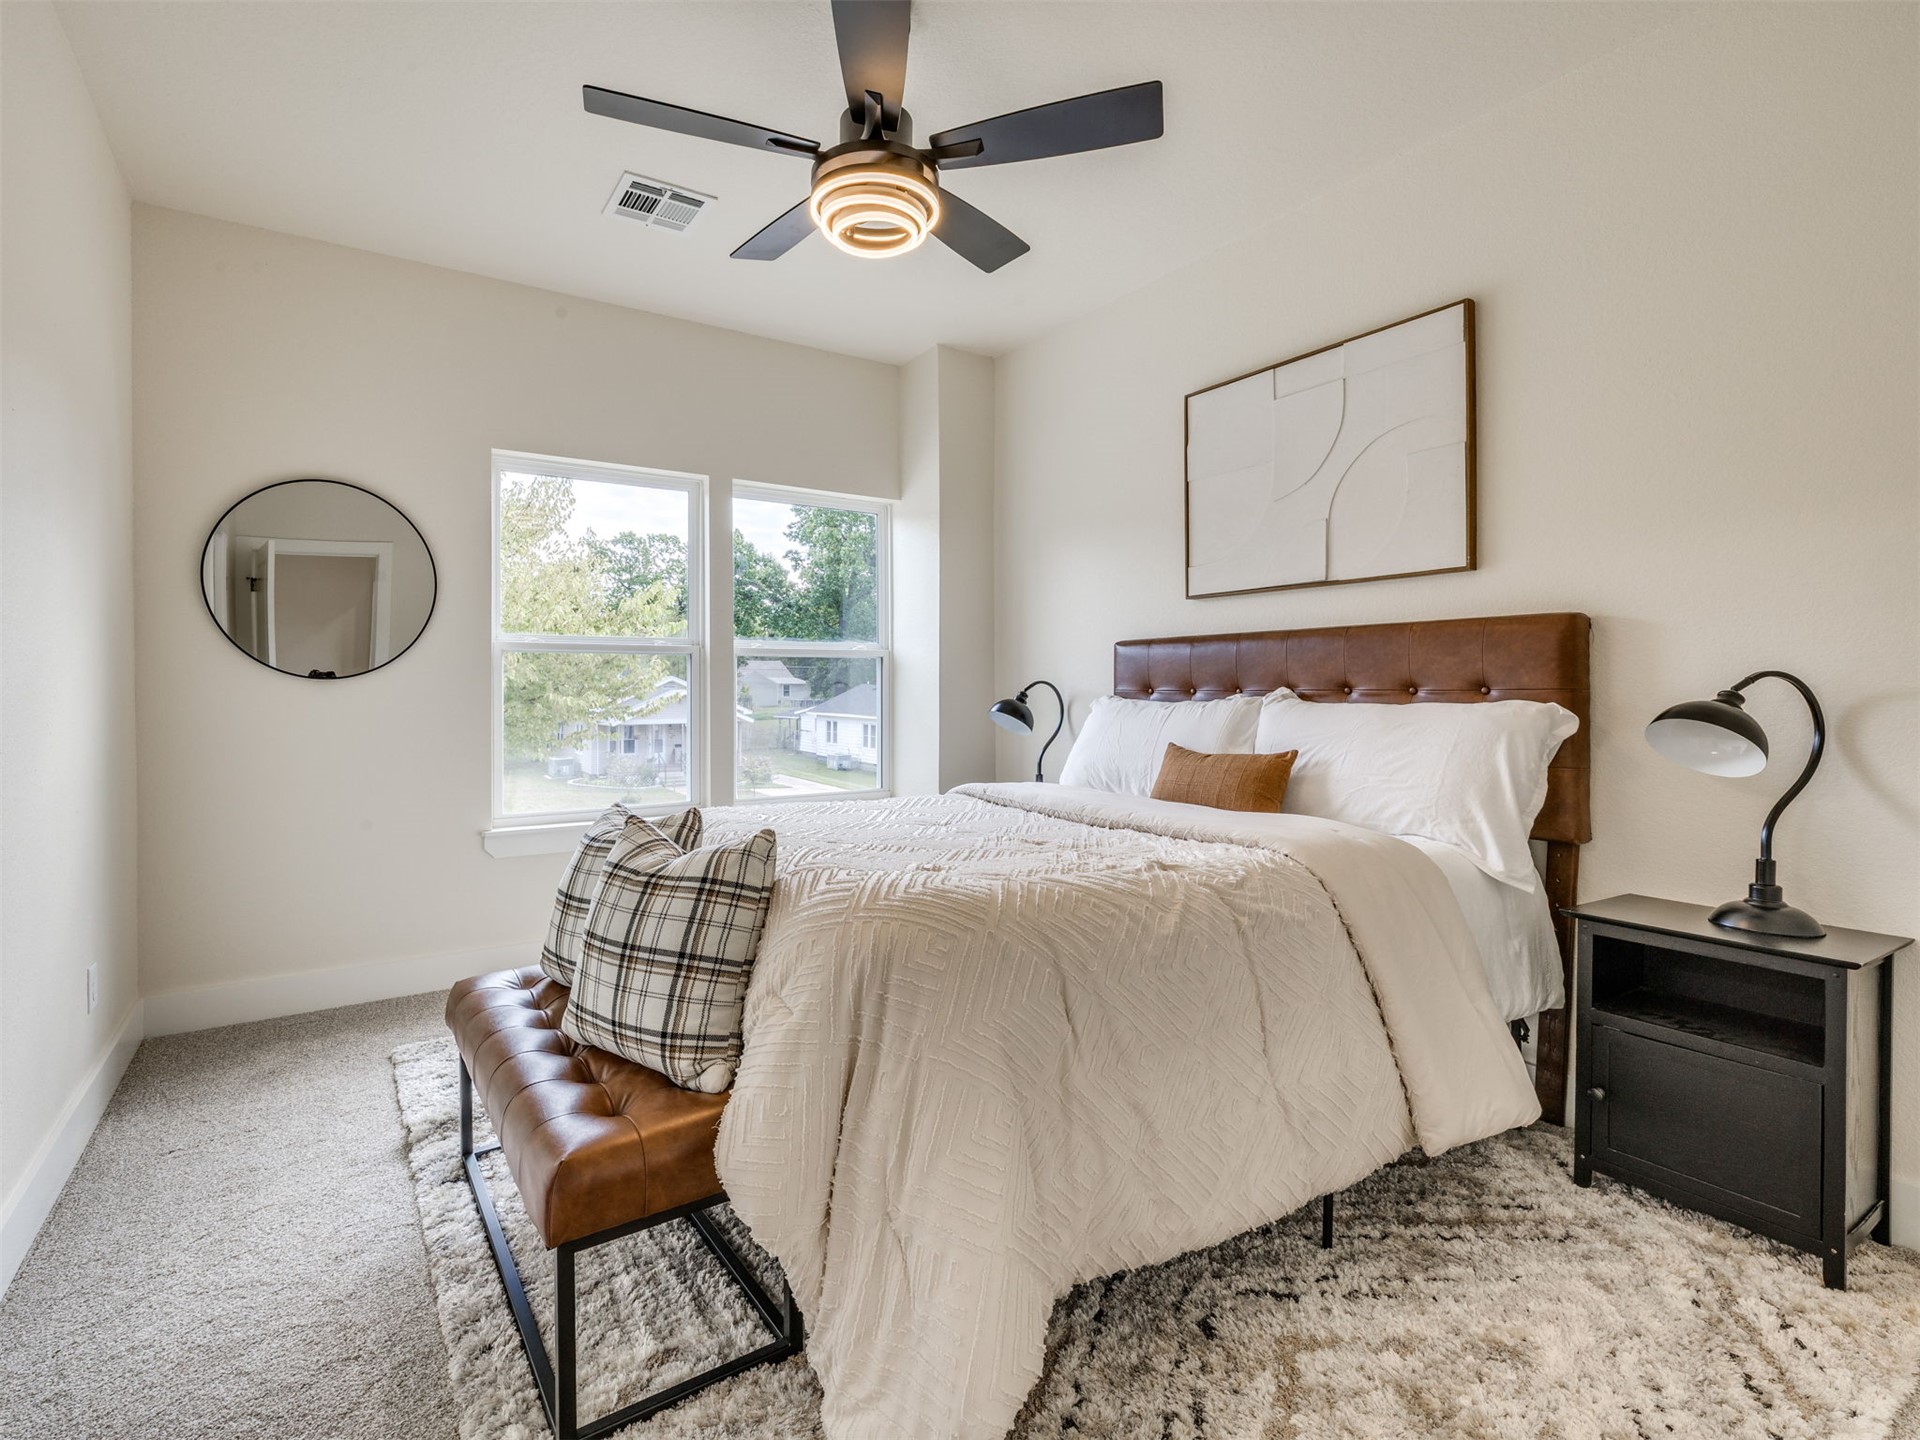
Room featuring neutral wall tones, neutral carpeting, dual-pane windows, and a ceiling fan with integrated lighting
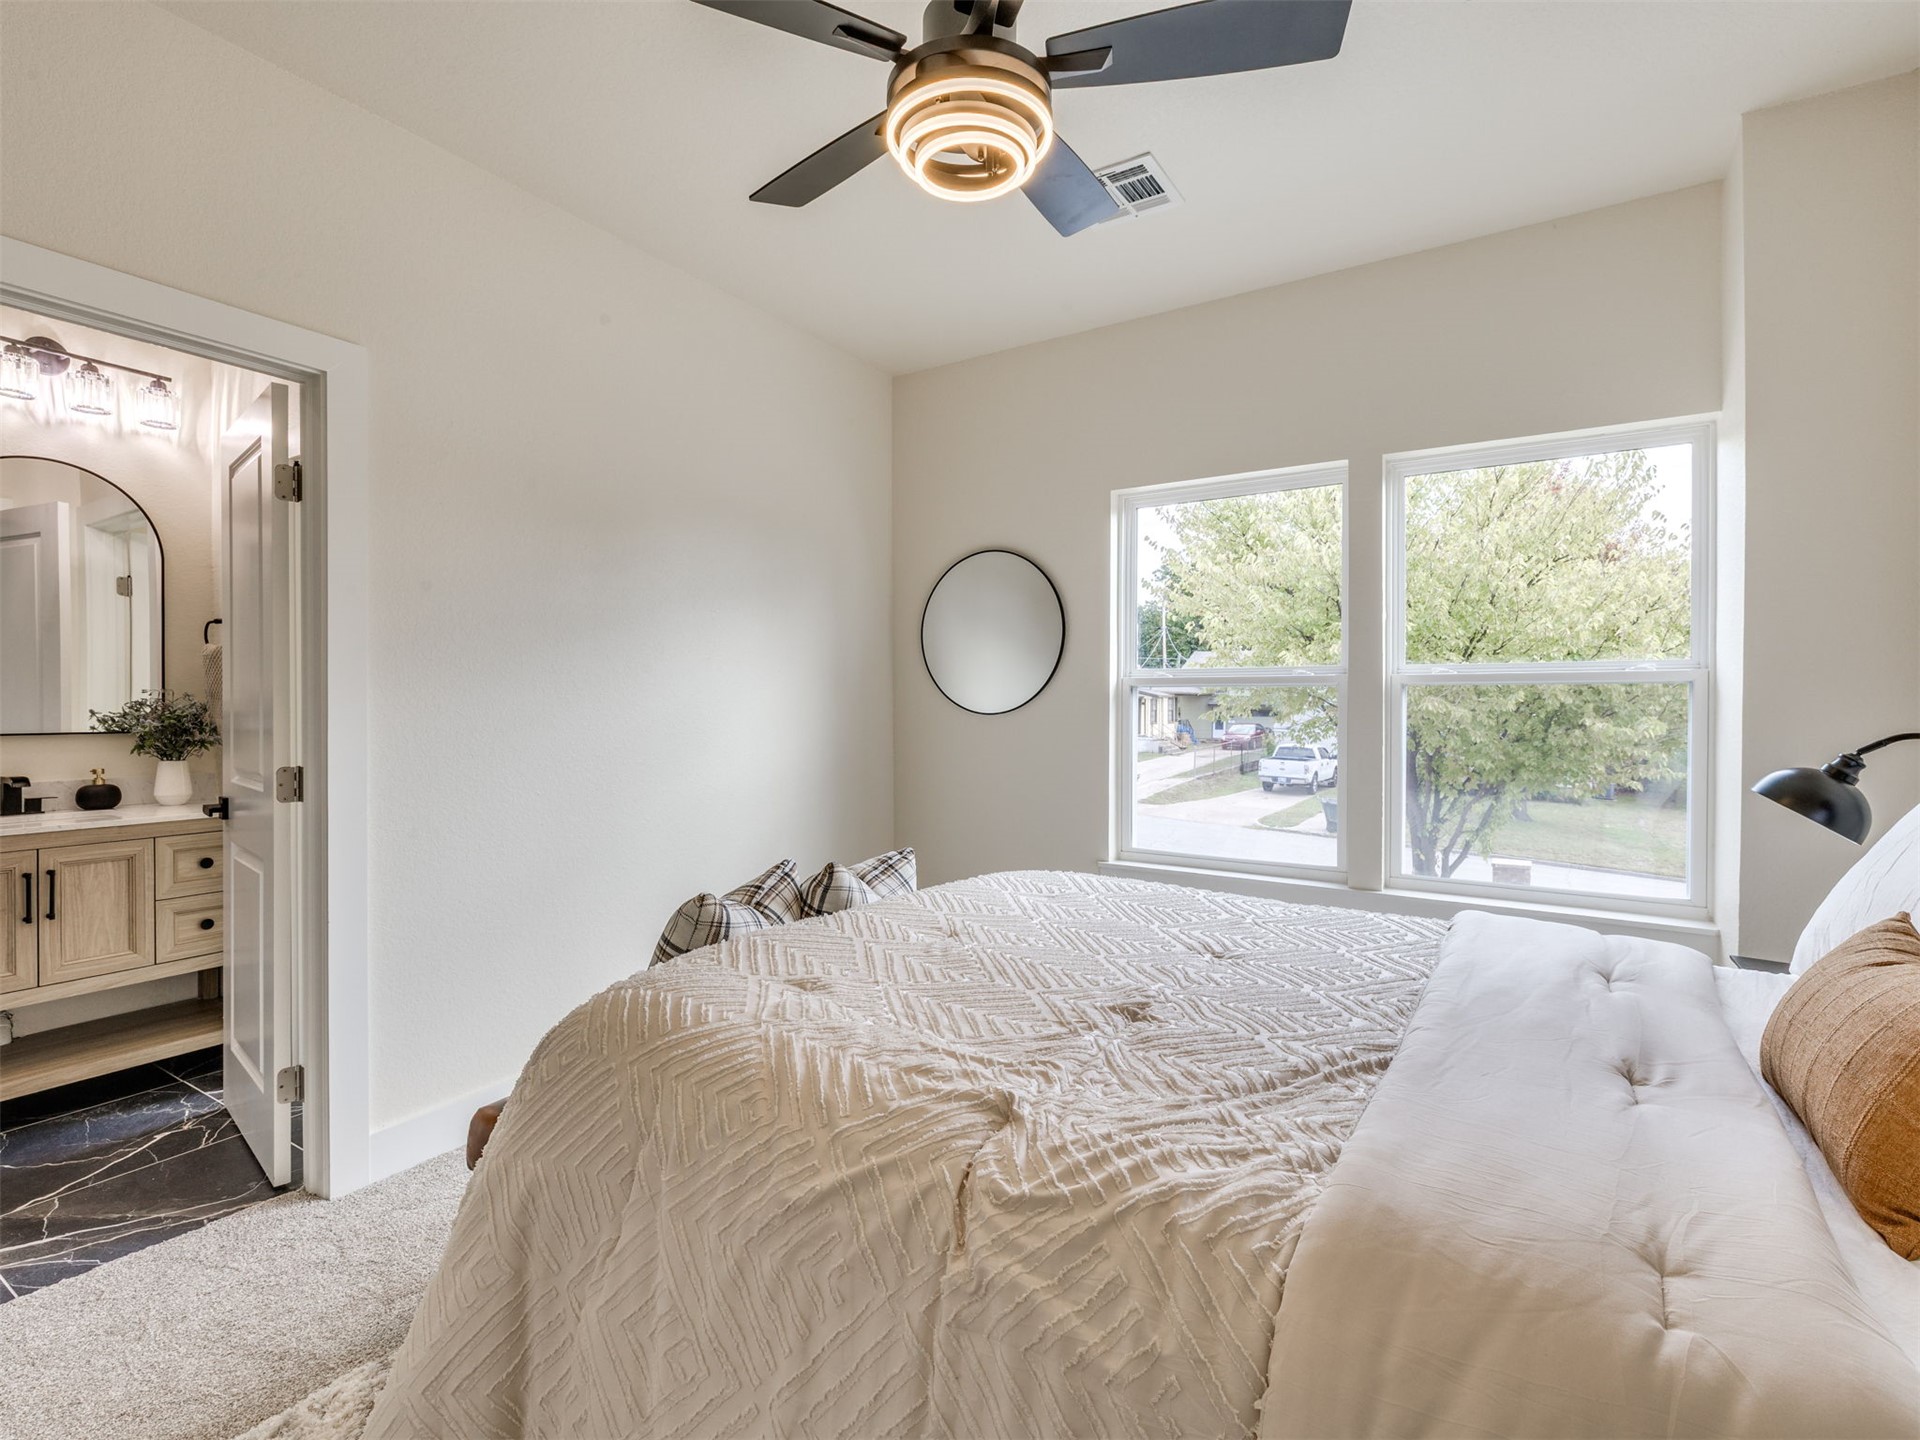
Room featuring a central ceiling fan with an integrated light fixture, dual pane windows, and light-toned carpeting
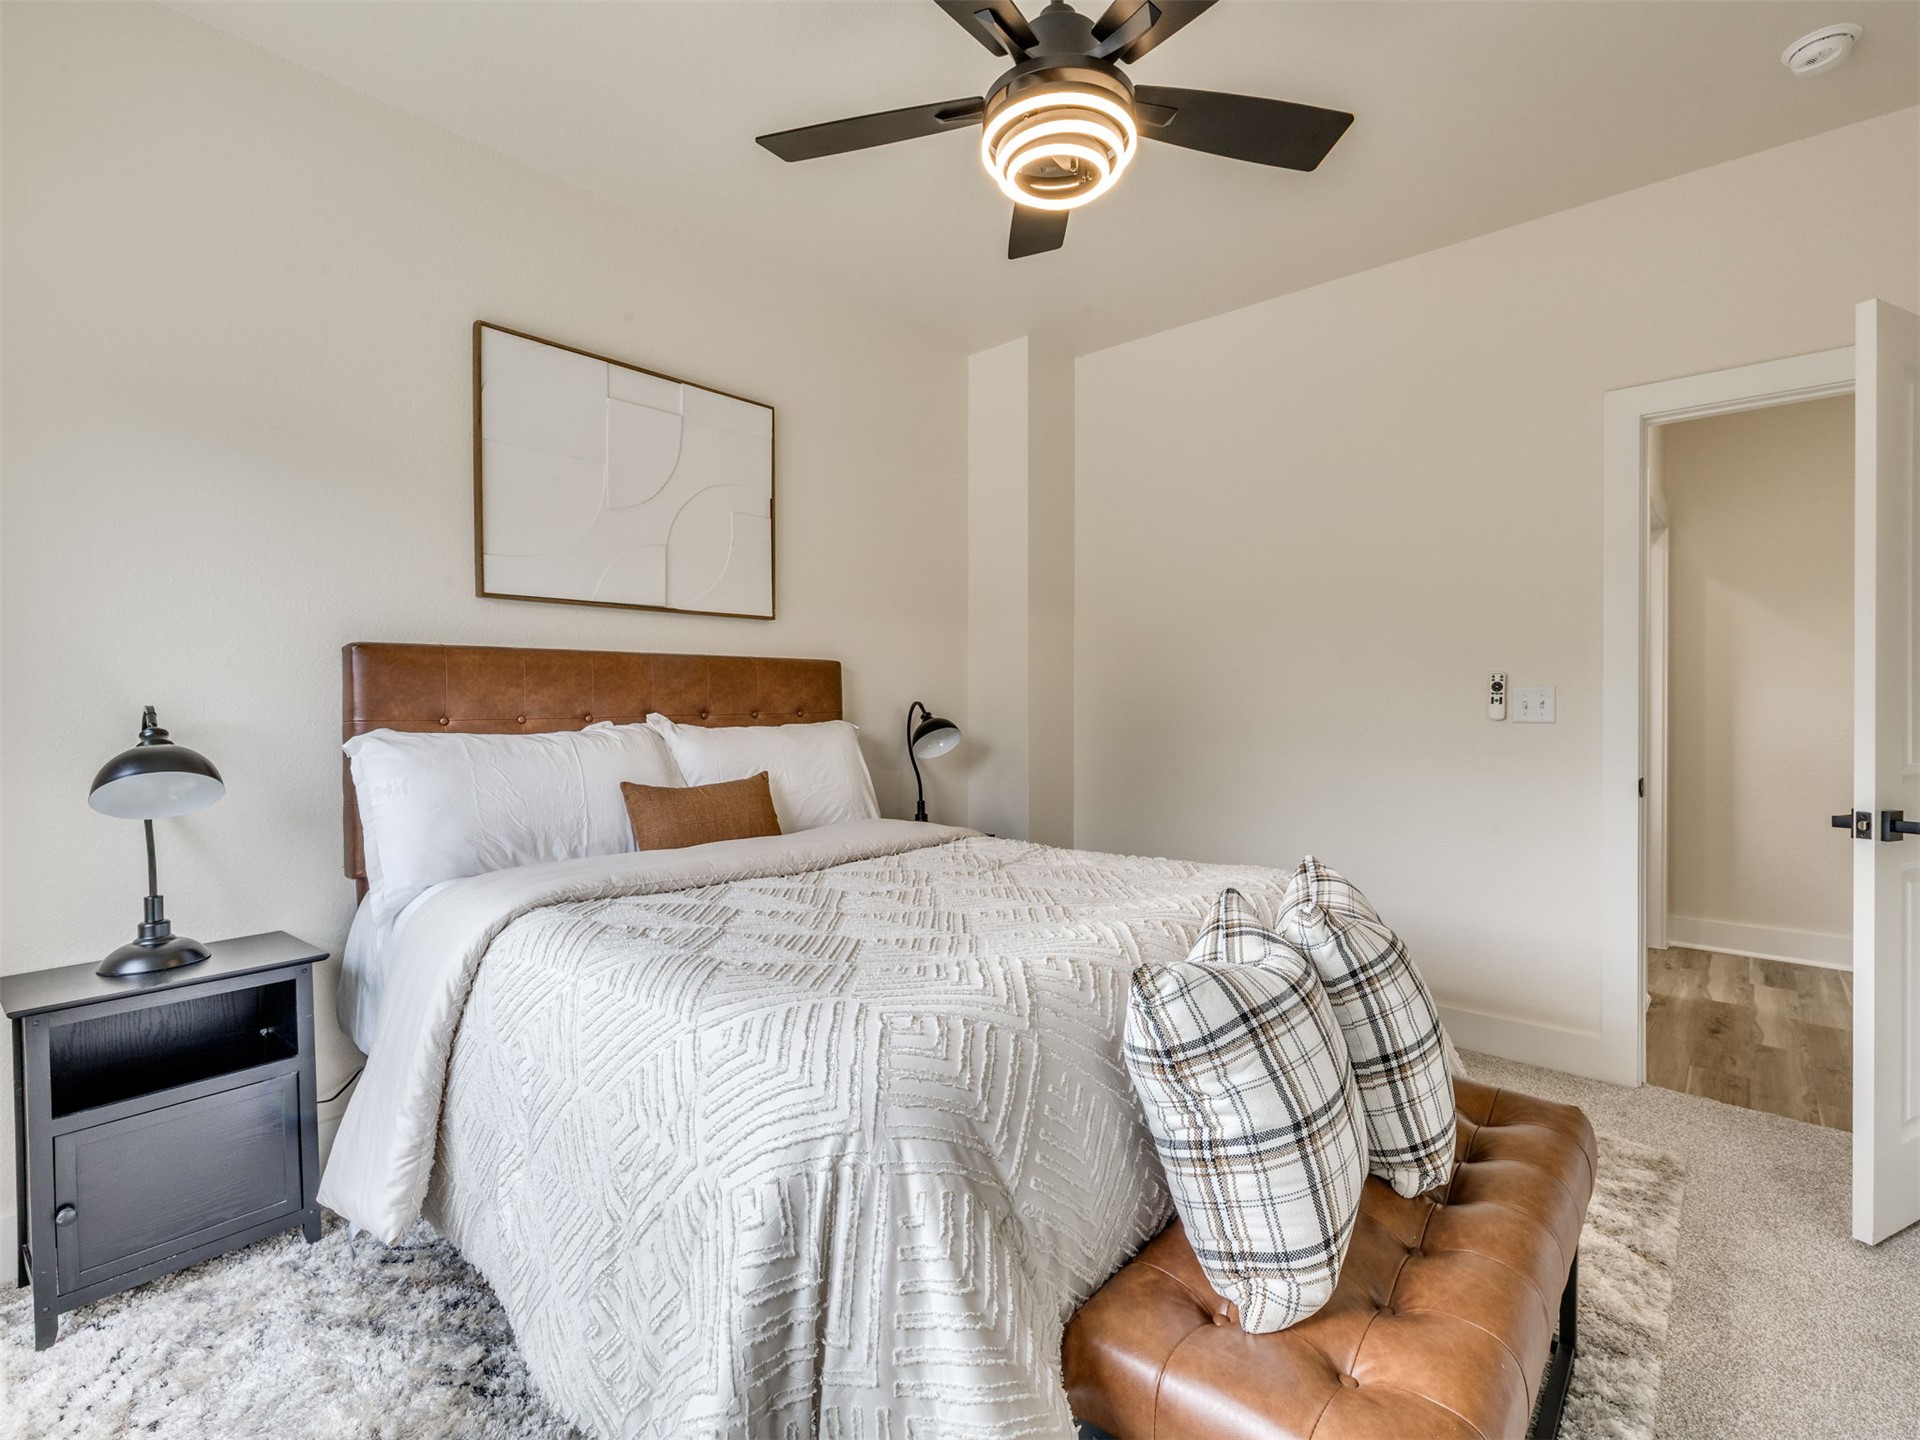
Neutral-toned interior space featuring a ceiling fan with integrated lighting and wall-to-wall carpeting
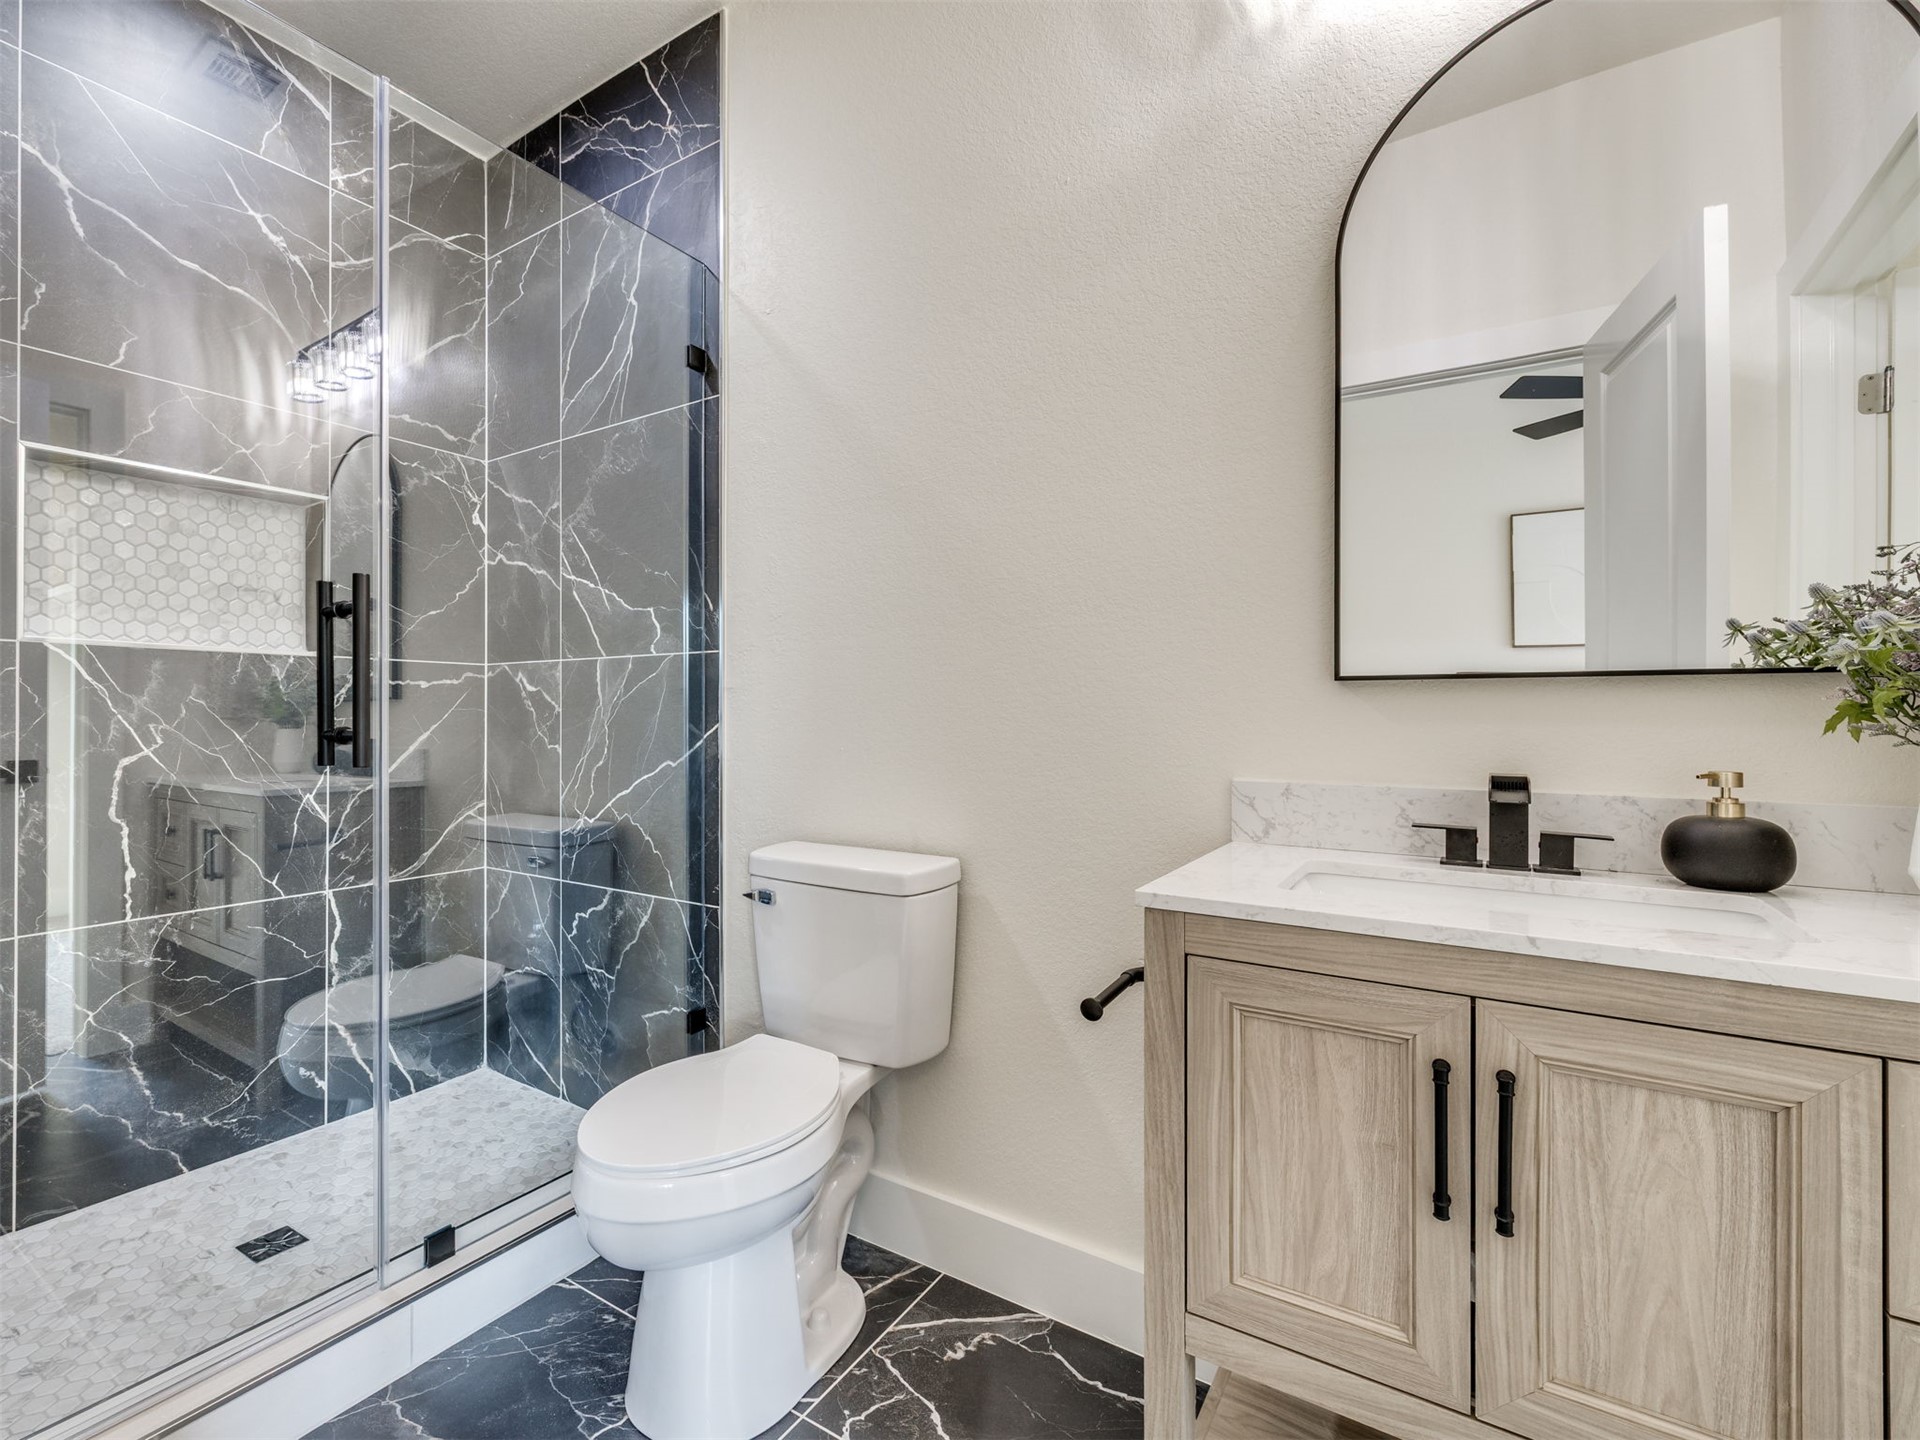
Walk-in shower with dark veined tile and built-in recessed niche, vanity with light wood finish and stone countertop, matte black hardware, and arched wall mirror
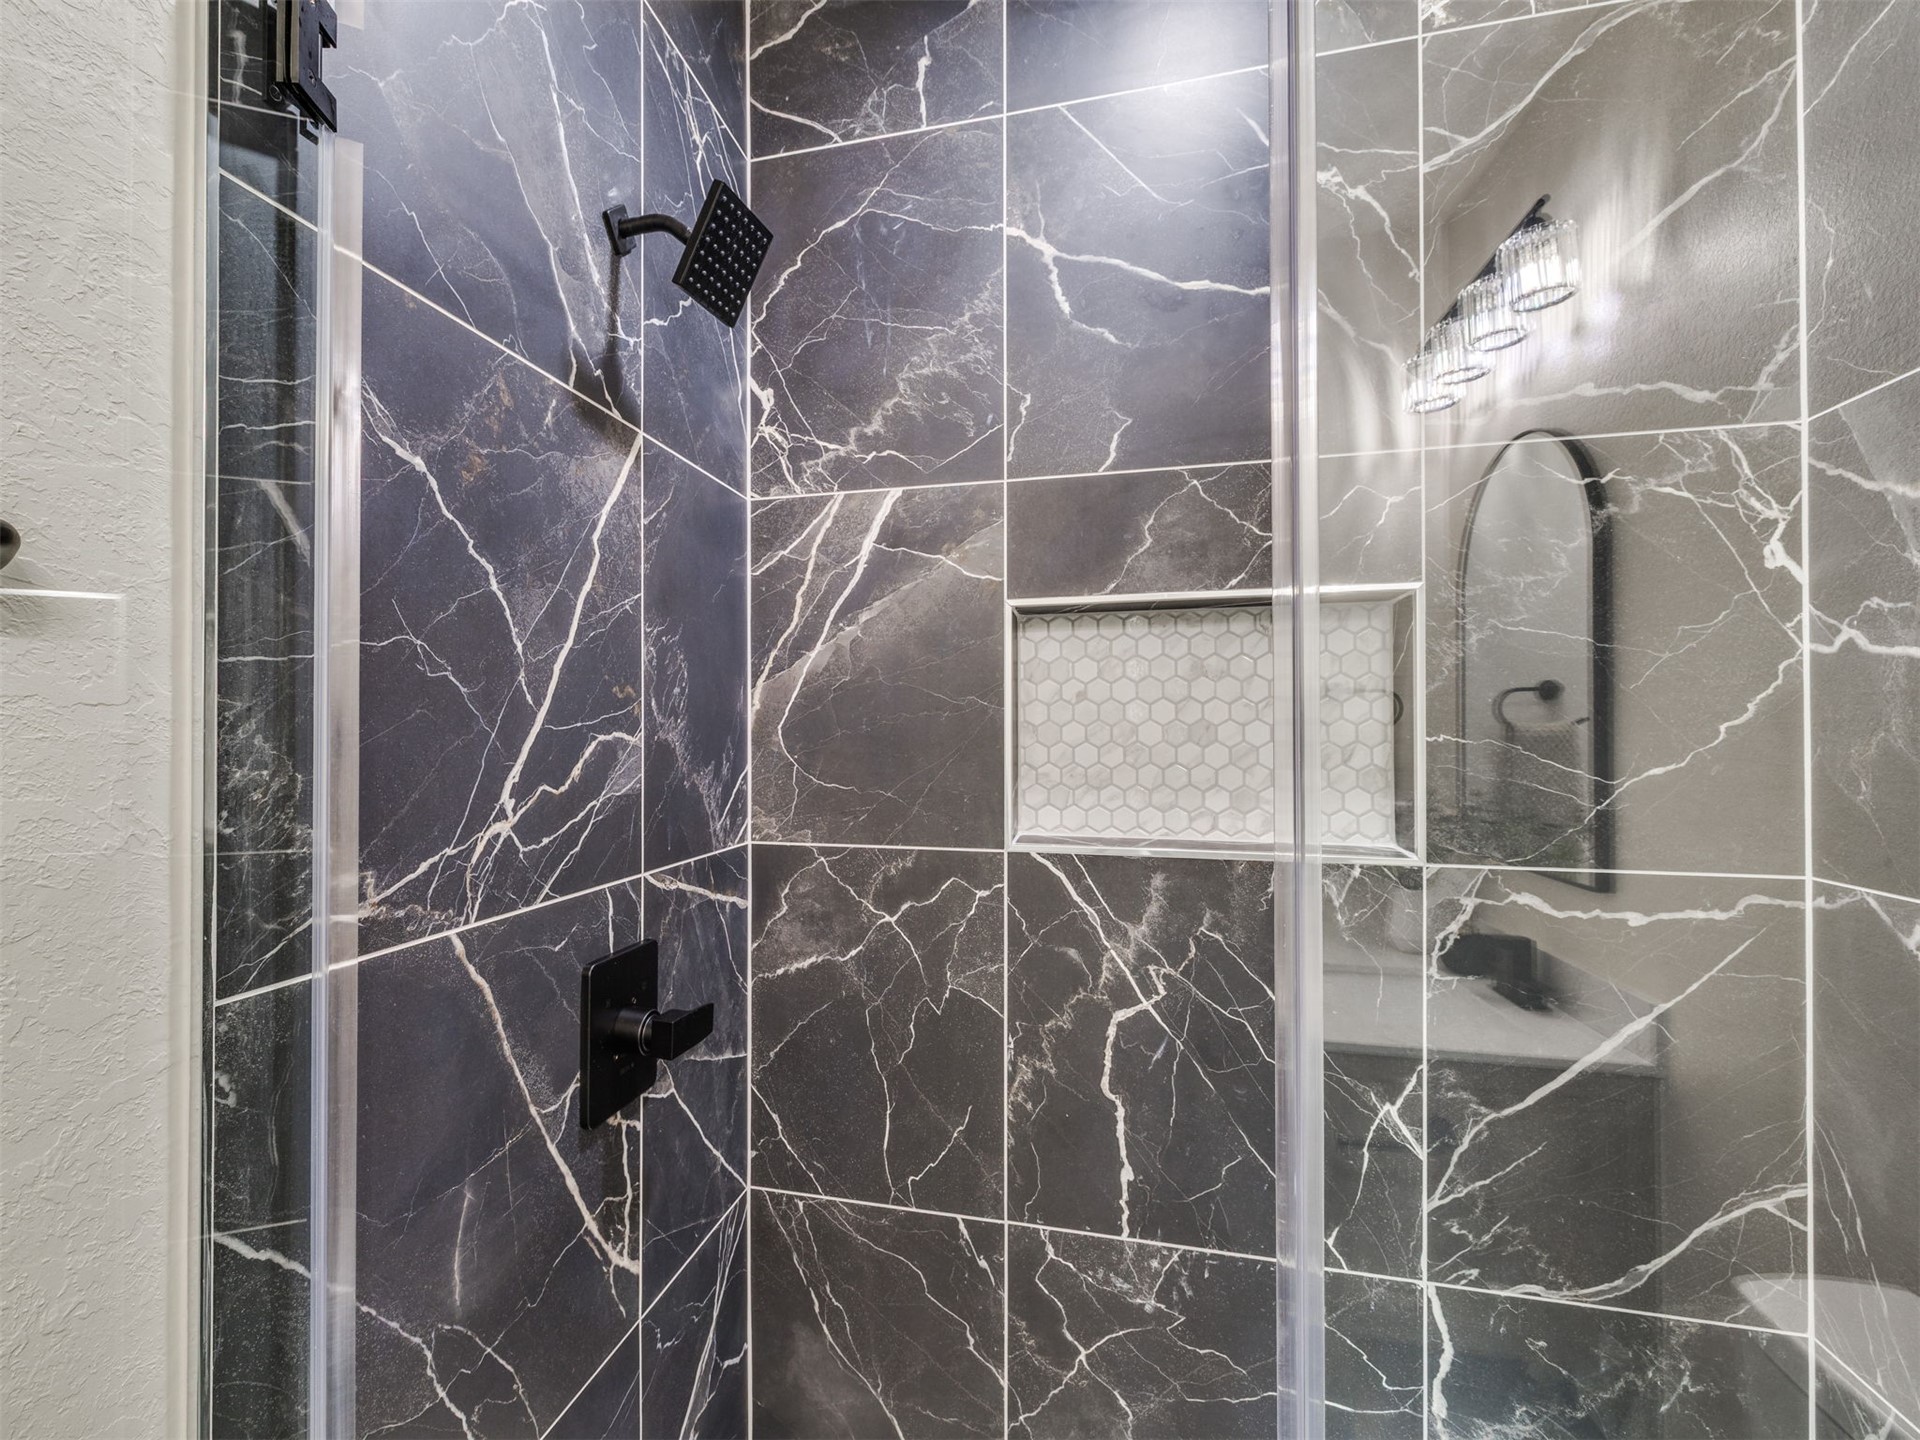
Walk-in shower featuring large-format dark stone-finish tile, matte black rain shower head and hardware, built-in tiled niche with decorative mosaic accents, and a glass door enclosure
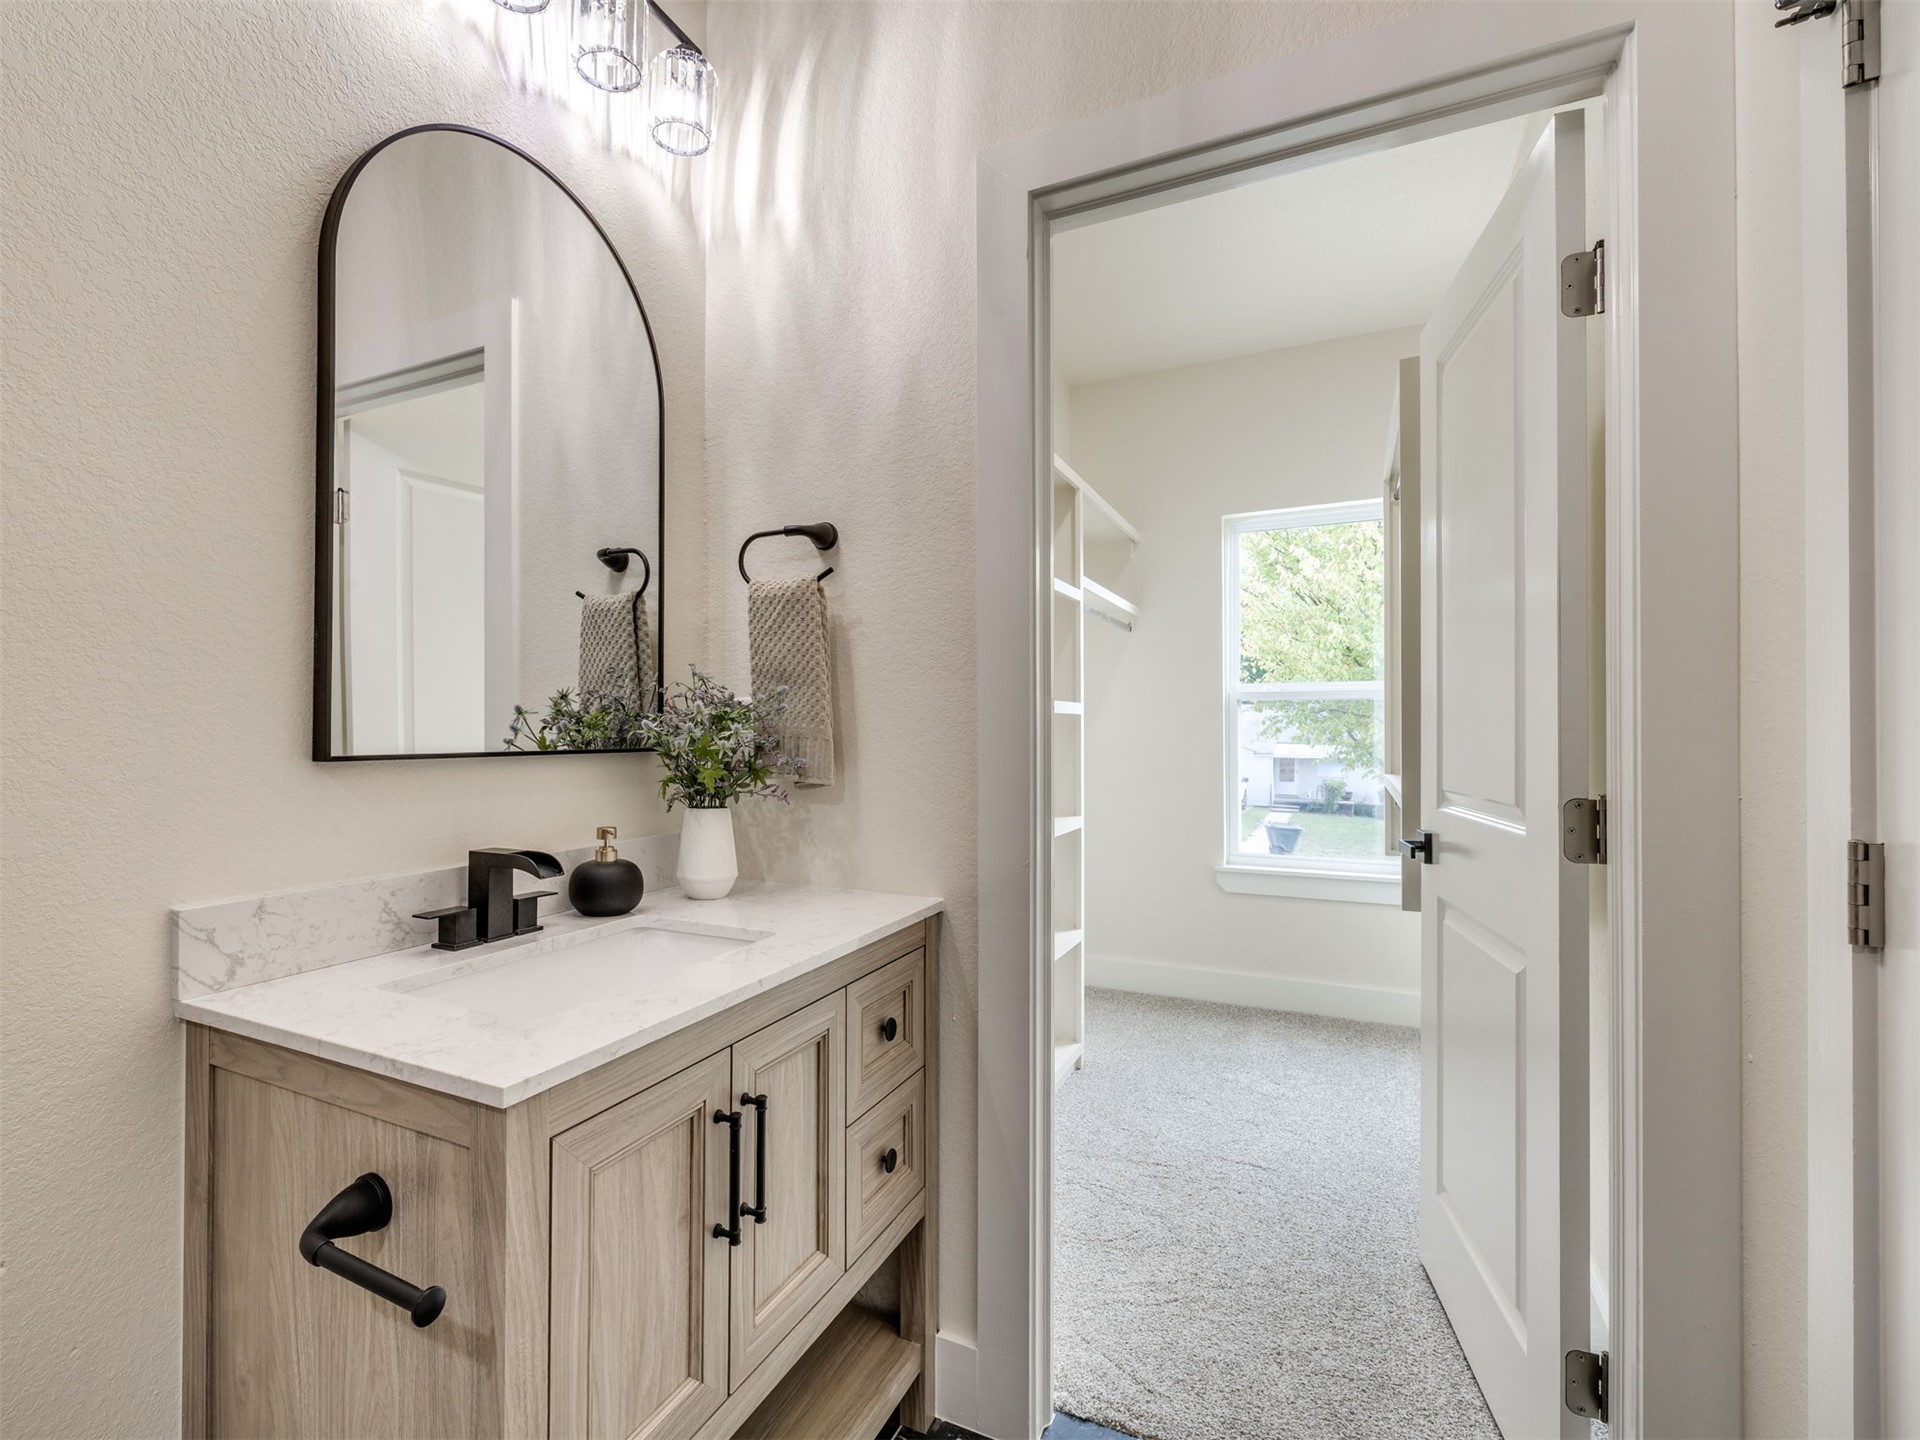
Vanity featuring a light wood-finish cabinet, stone-composite countertop with an integrated rectangular sink, matte black hardware, arched mirror, and three-bulb vanity light
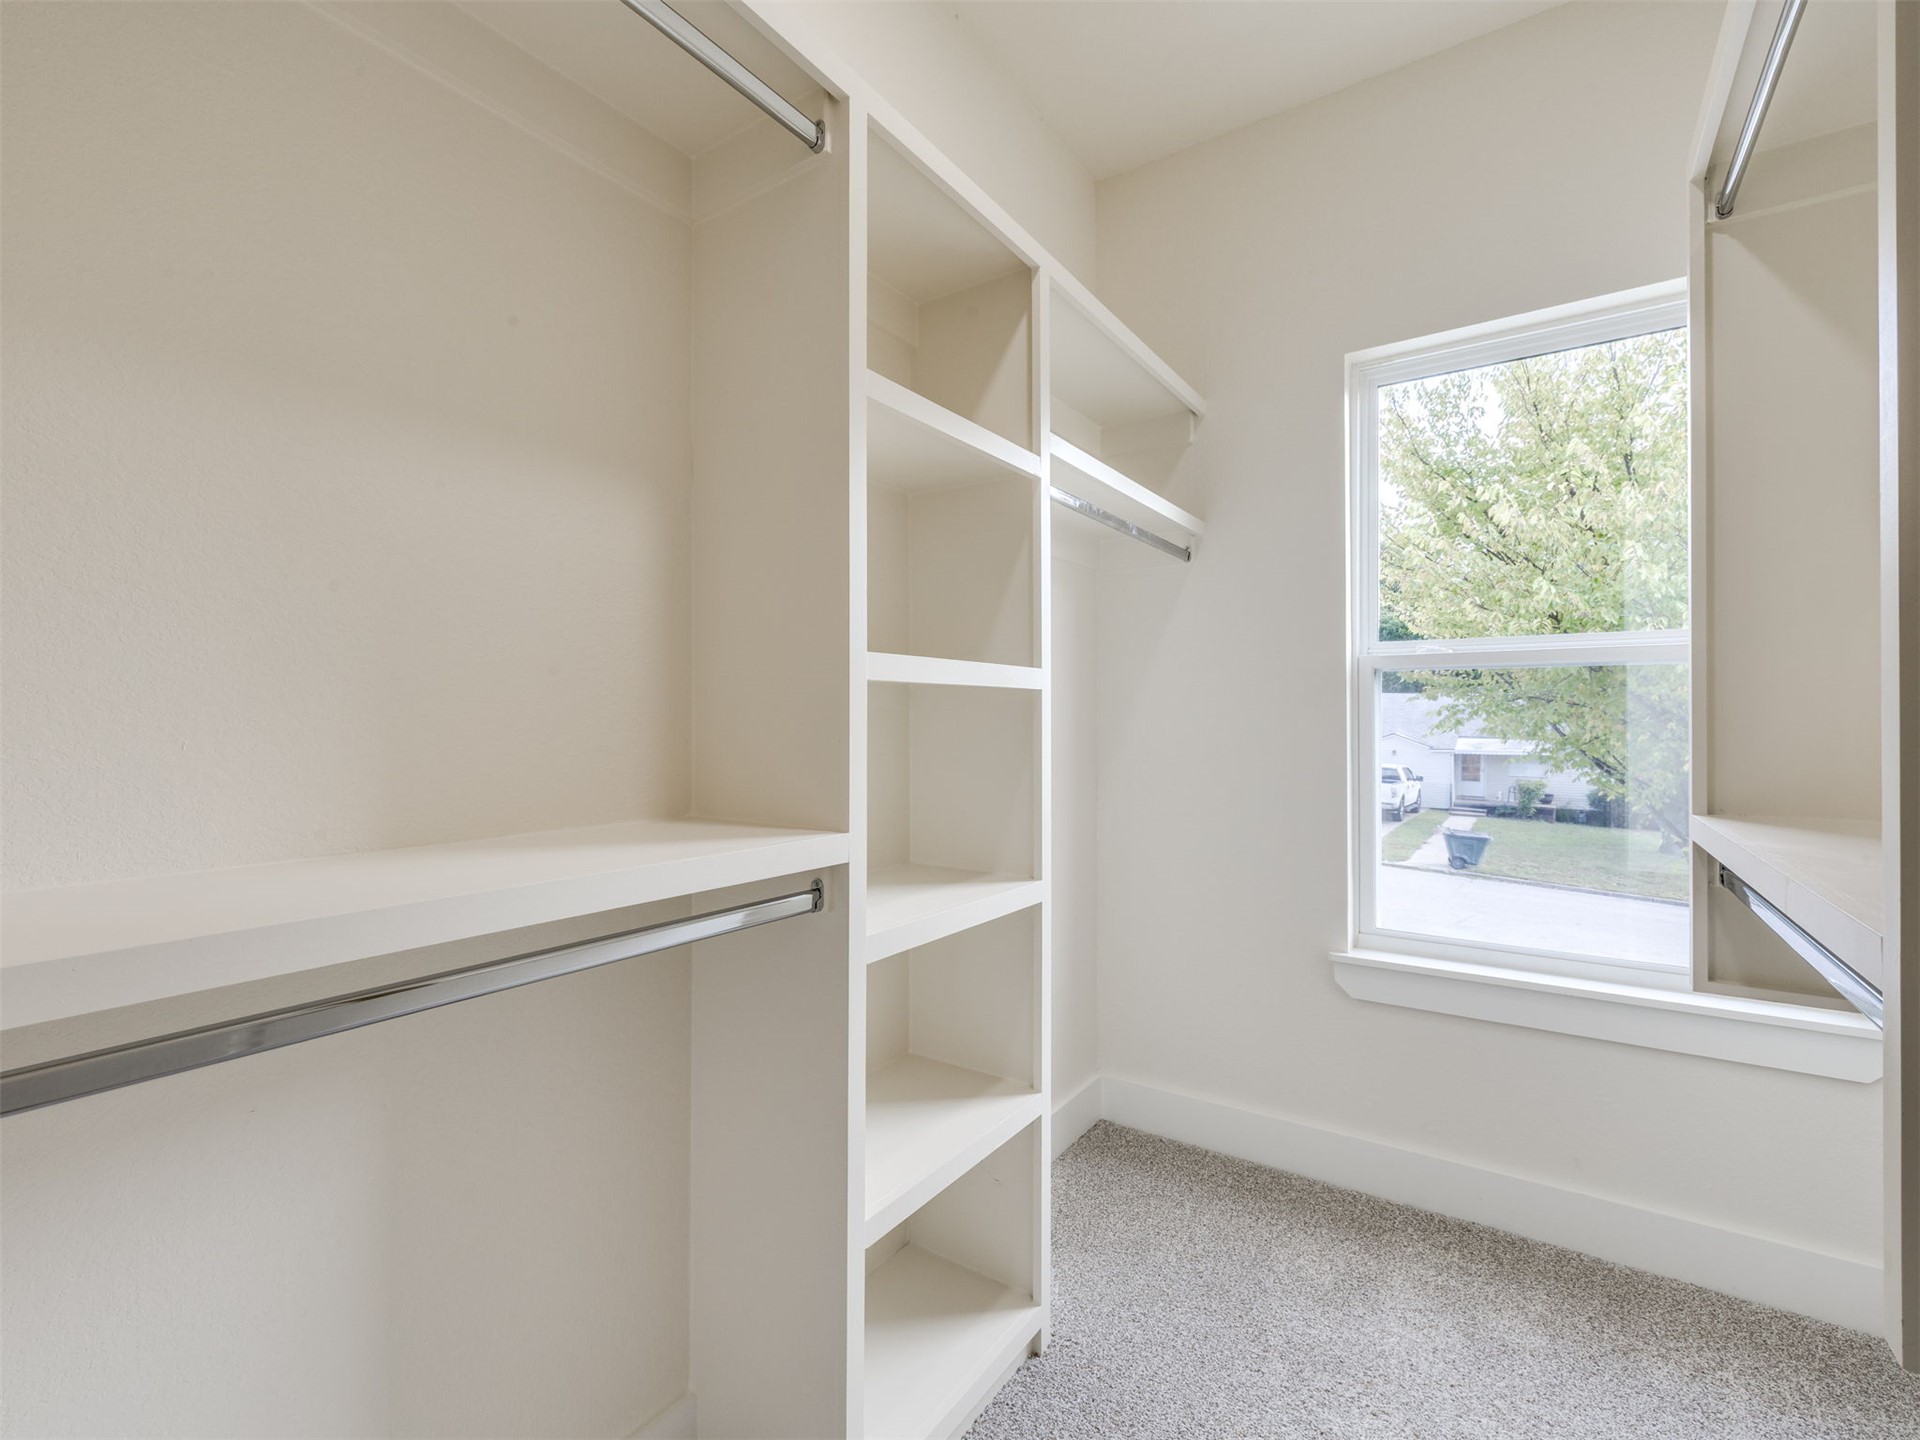
Custom storage room featuring built-in white shelving, integrated metal hanging rods, wall-to-wall carpeting, and a single-pane window
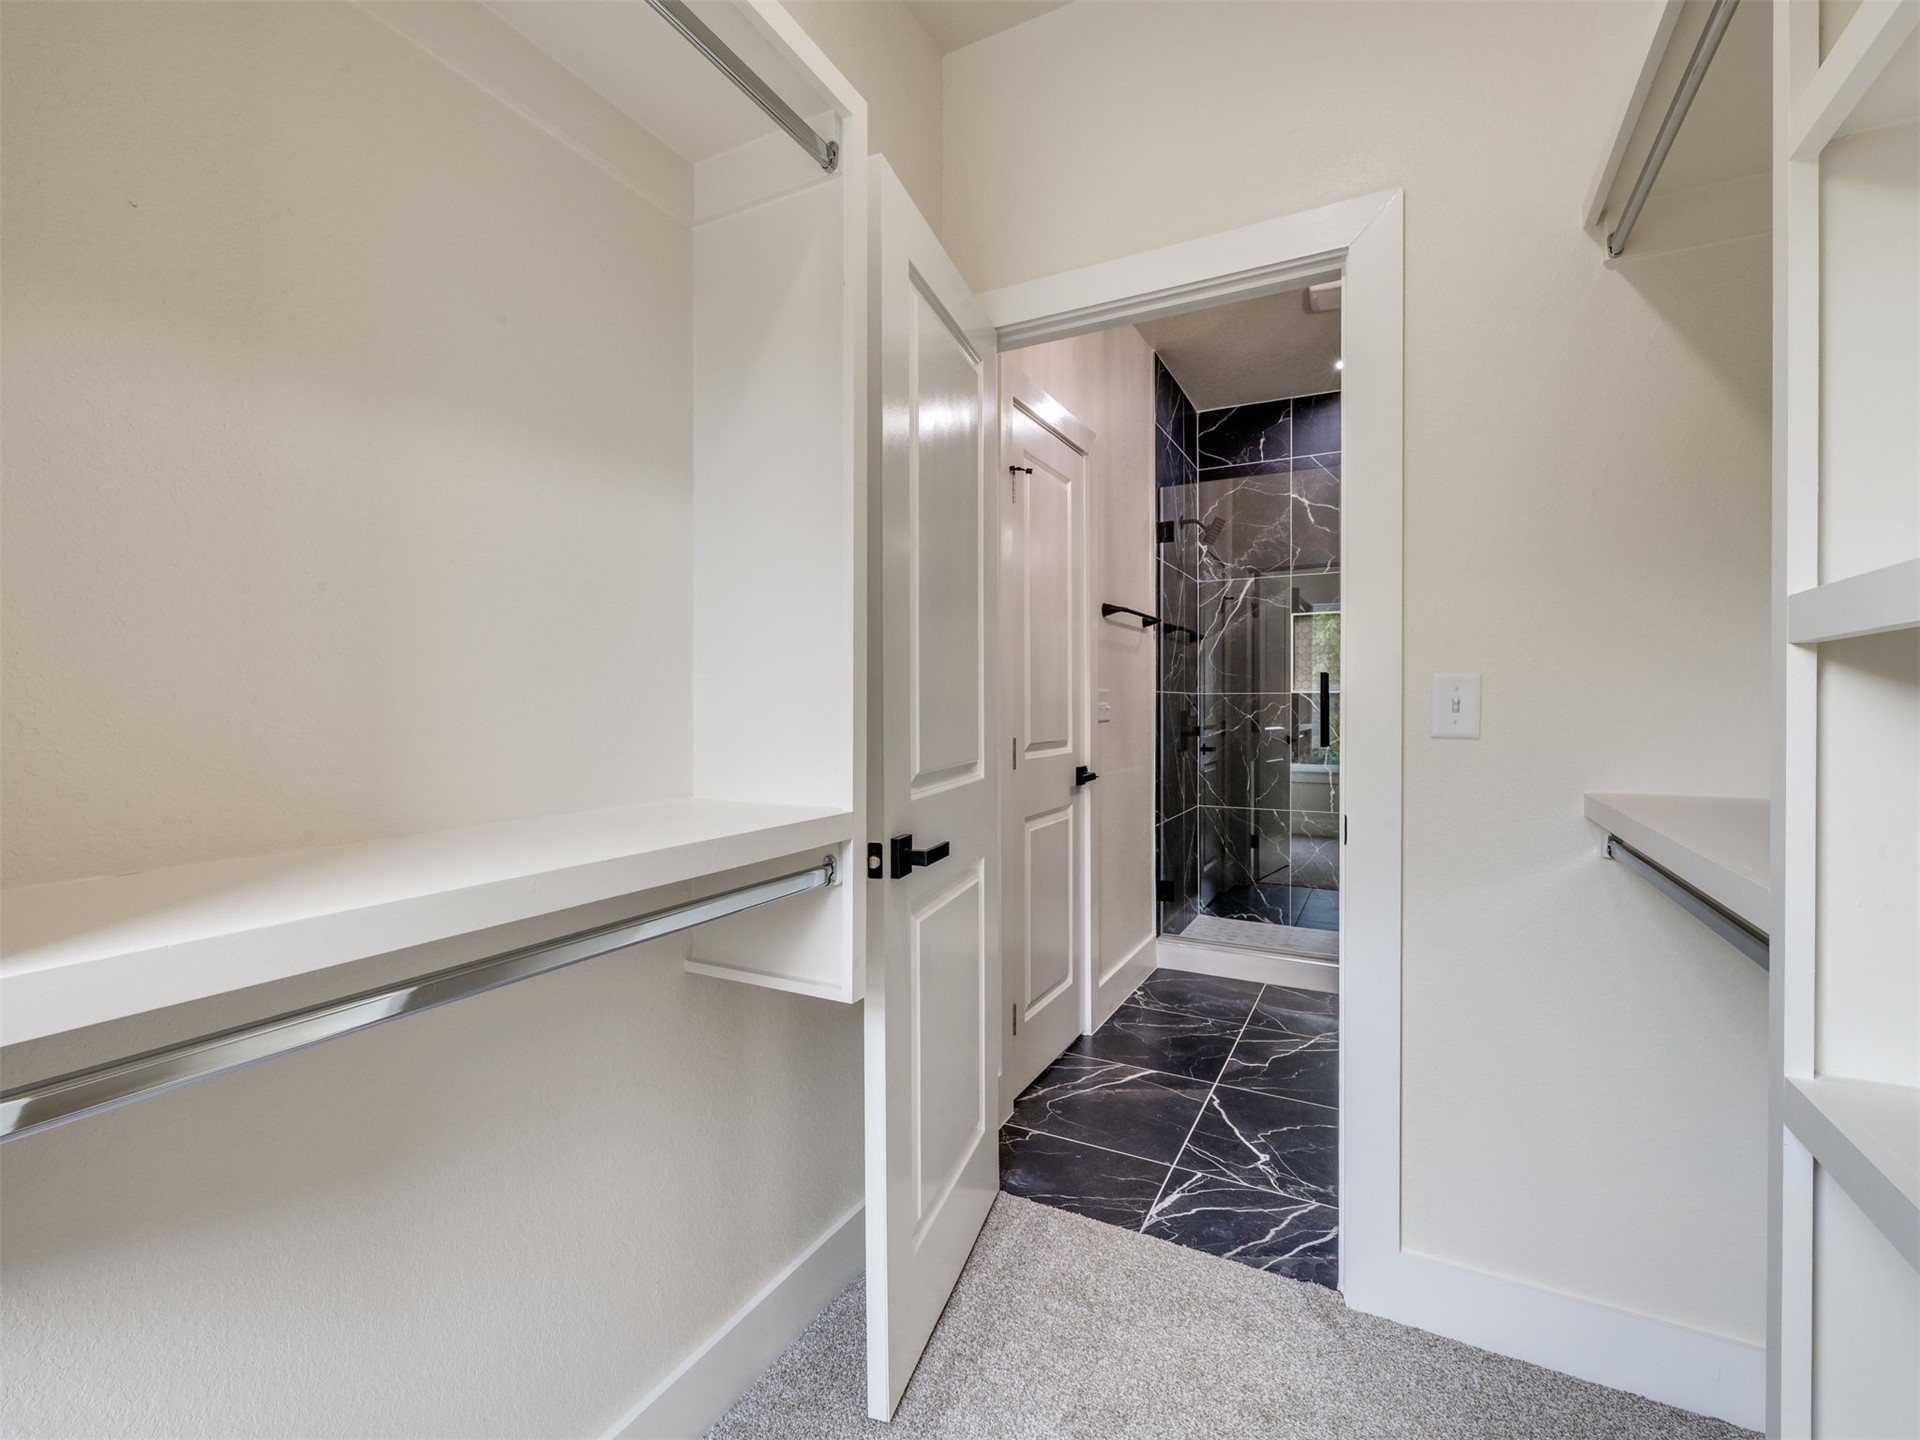
Walk-in closet featuring built-in white shelving, stainless steel rods, and neutral carpeting, leading to a bathroom with large-format dark stone-finish tile flooring and a glass-enclosed shower with contrasting stone-finish tile surround
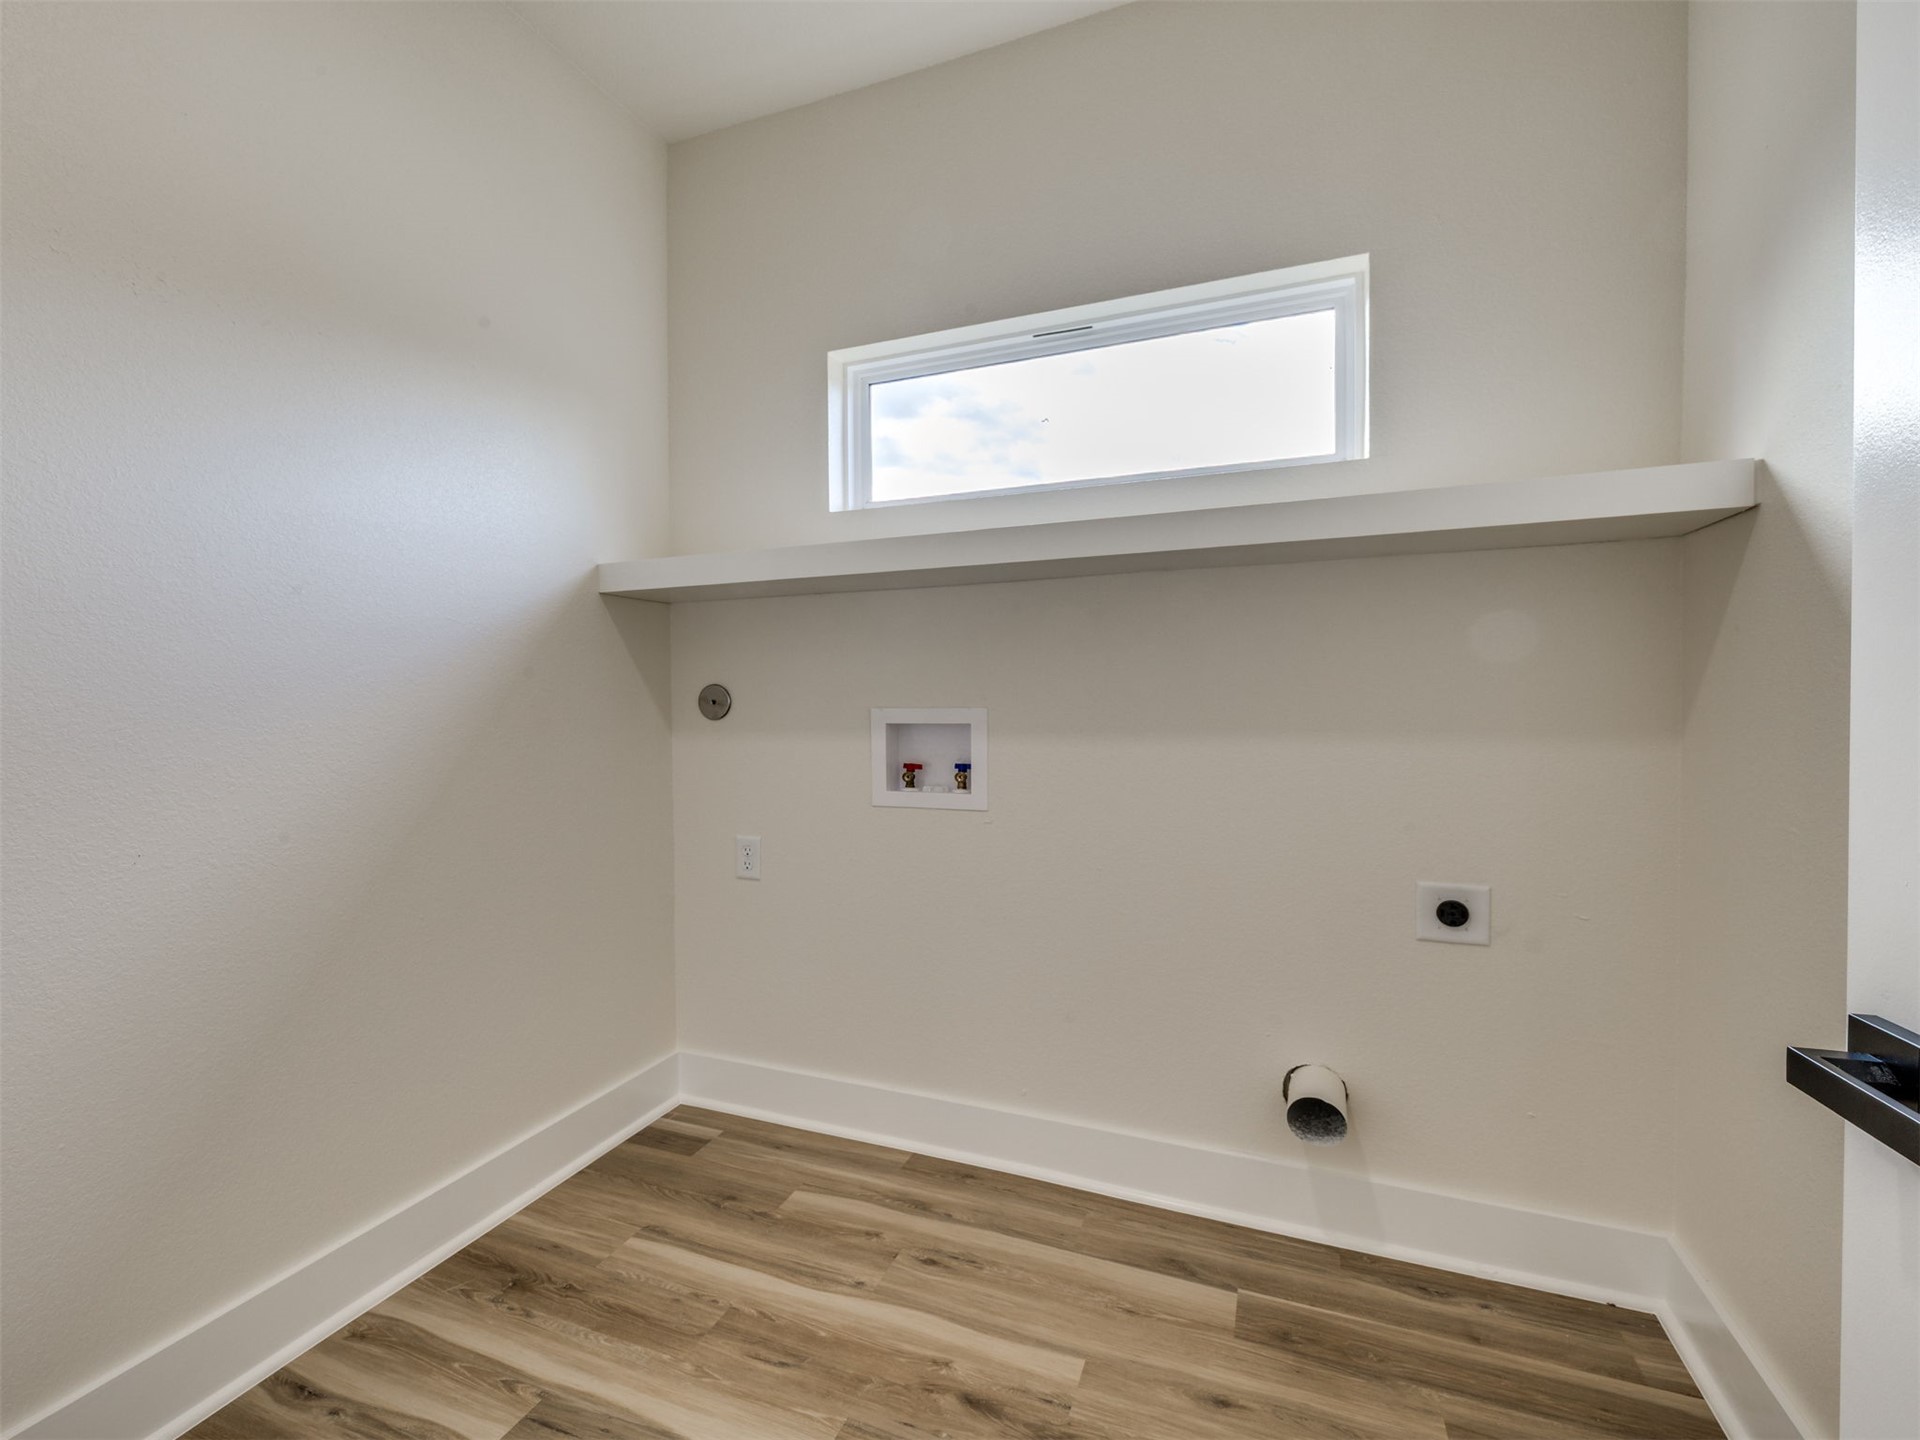
Utility space featuring wood-finish flooring, a horizontal transom window, and a built-in floating shelf
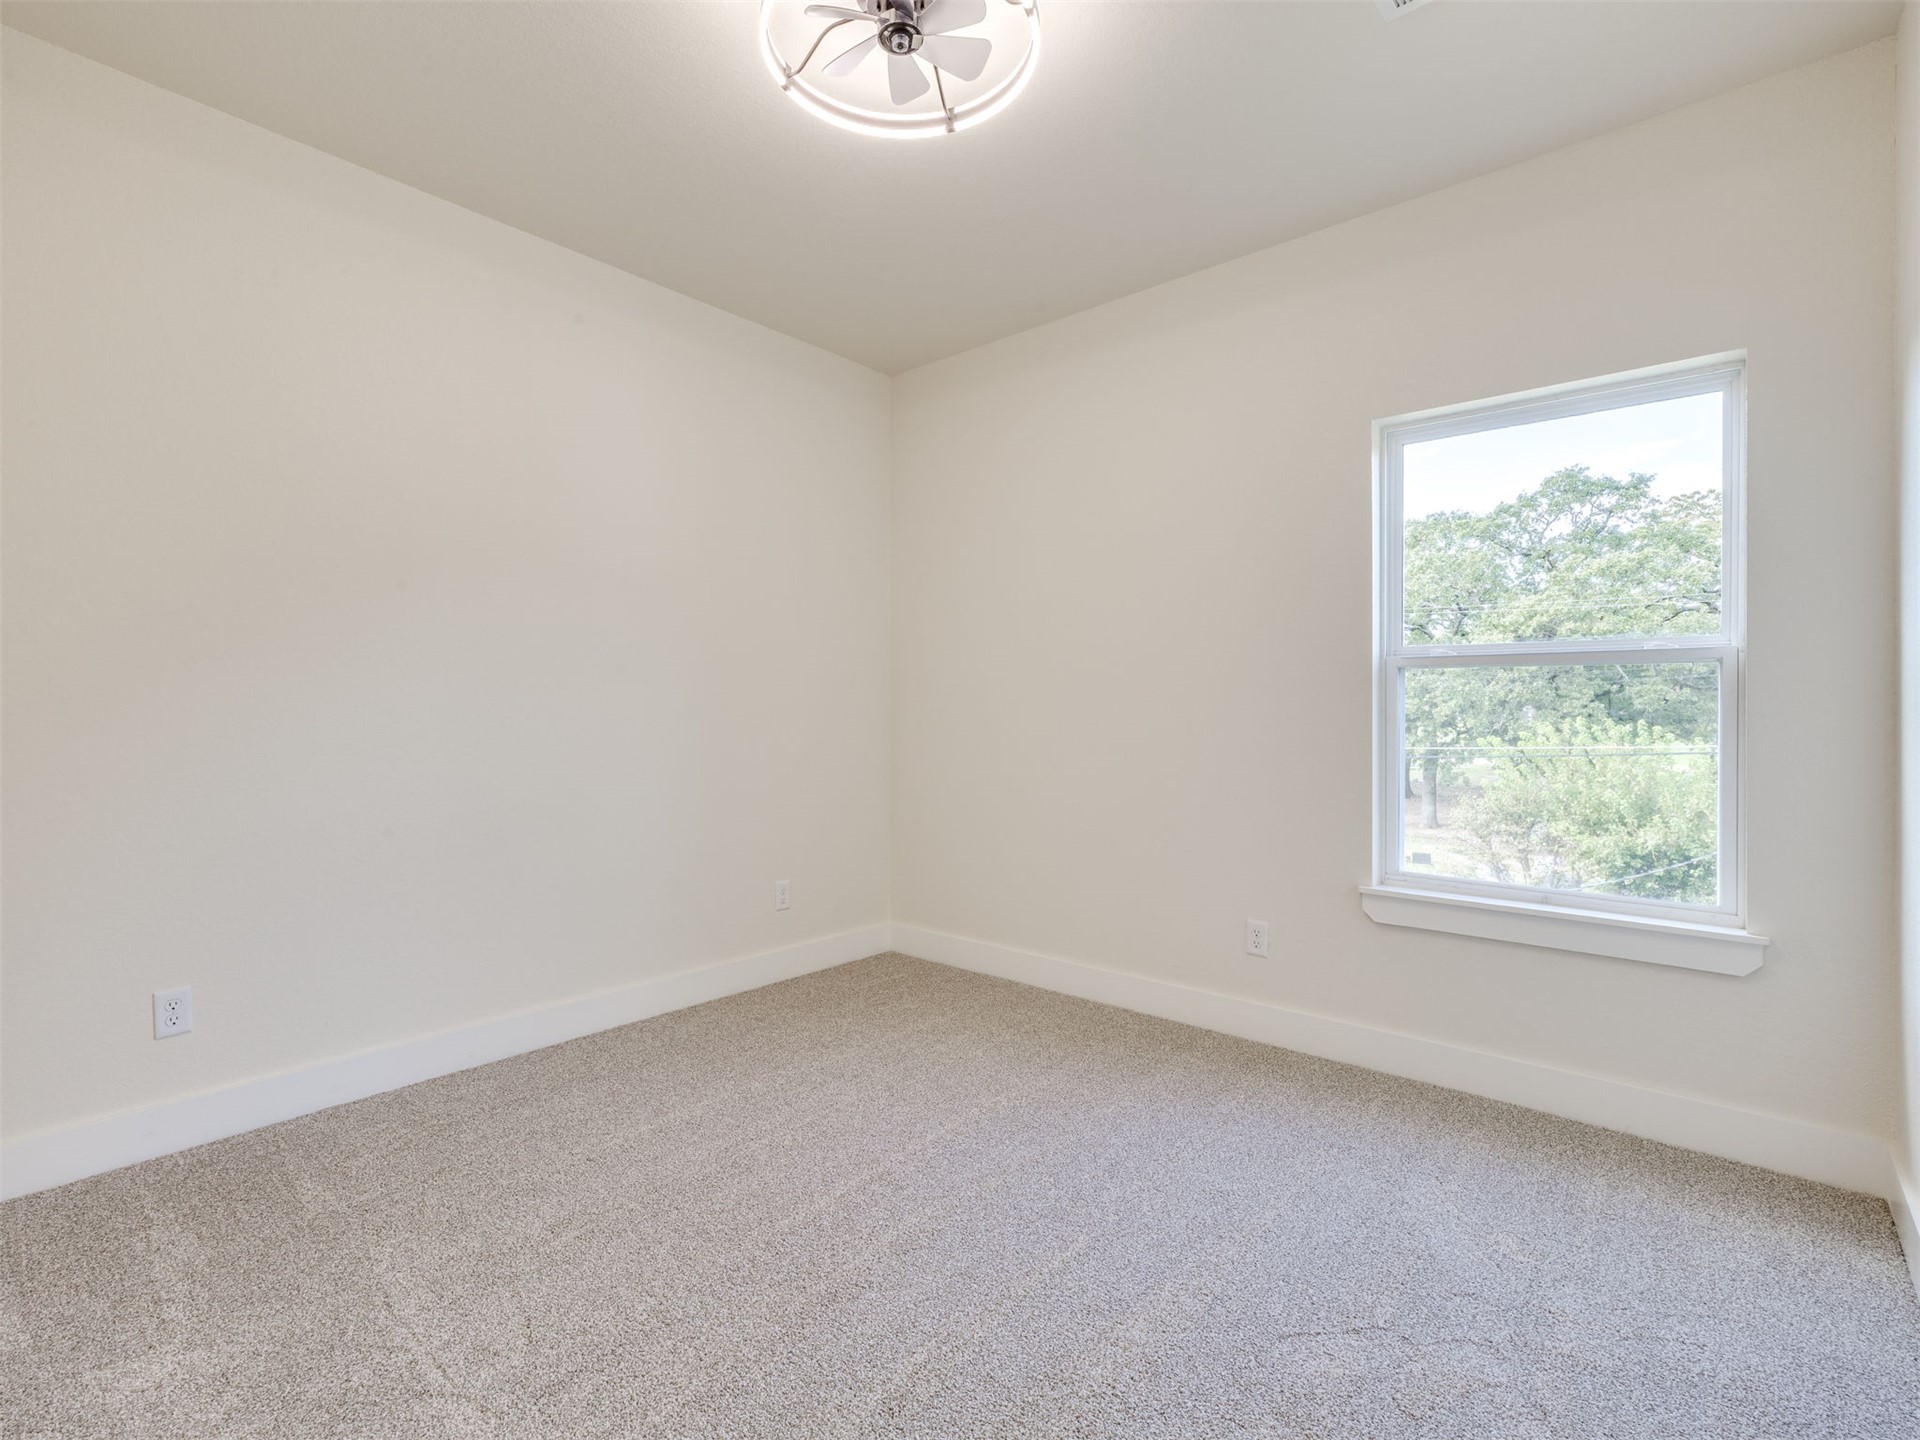
Neutral-toned interior space featuring light wall paint, plush carpeting, a single-pane window with white trim, and a contemporary ceiling-mounted light fixture with an integrated fan
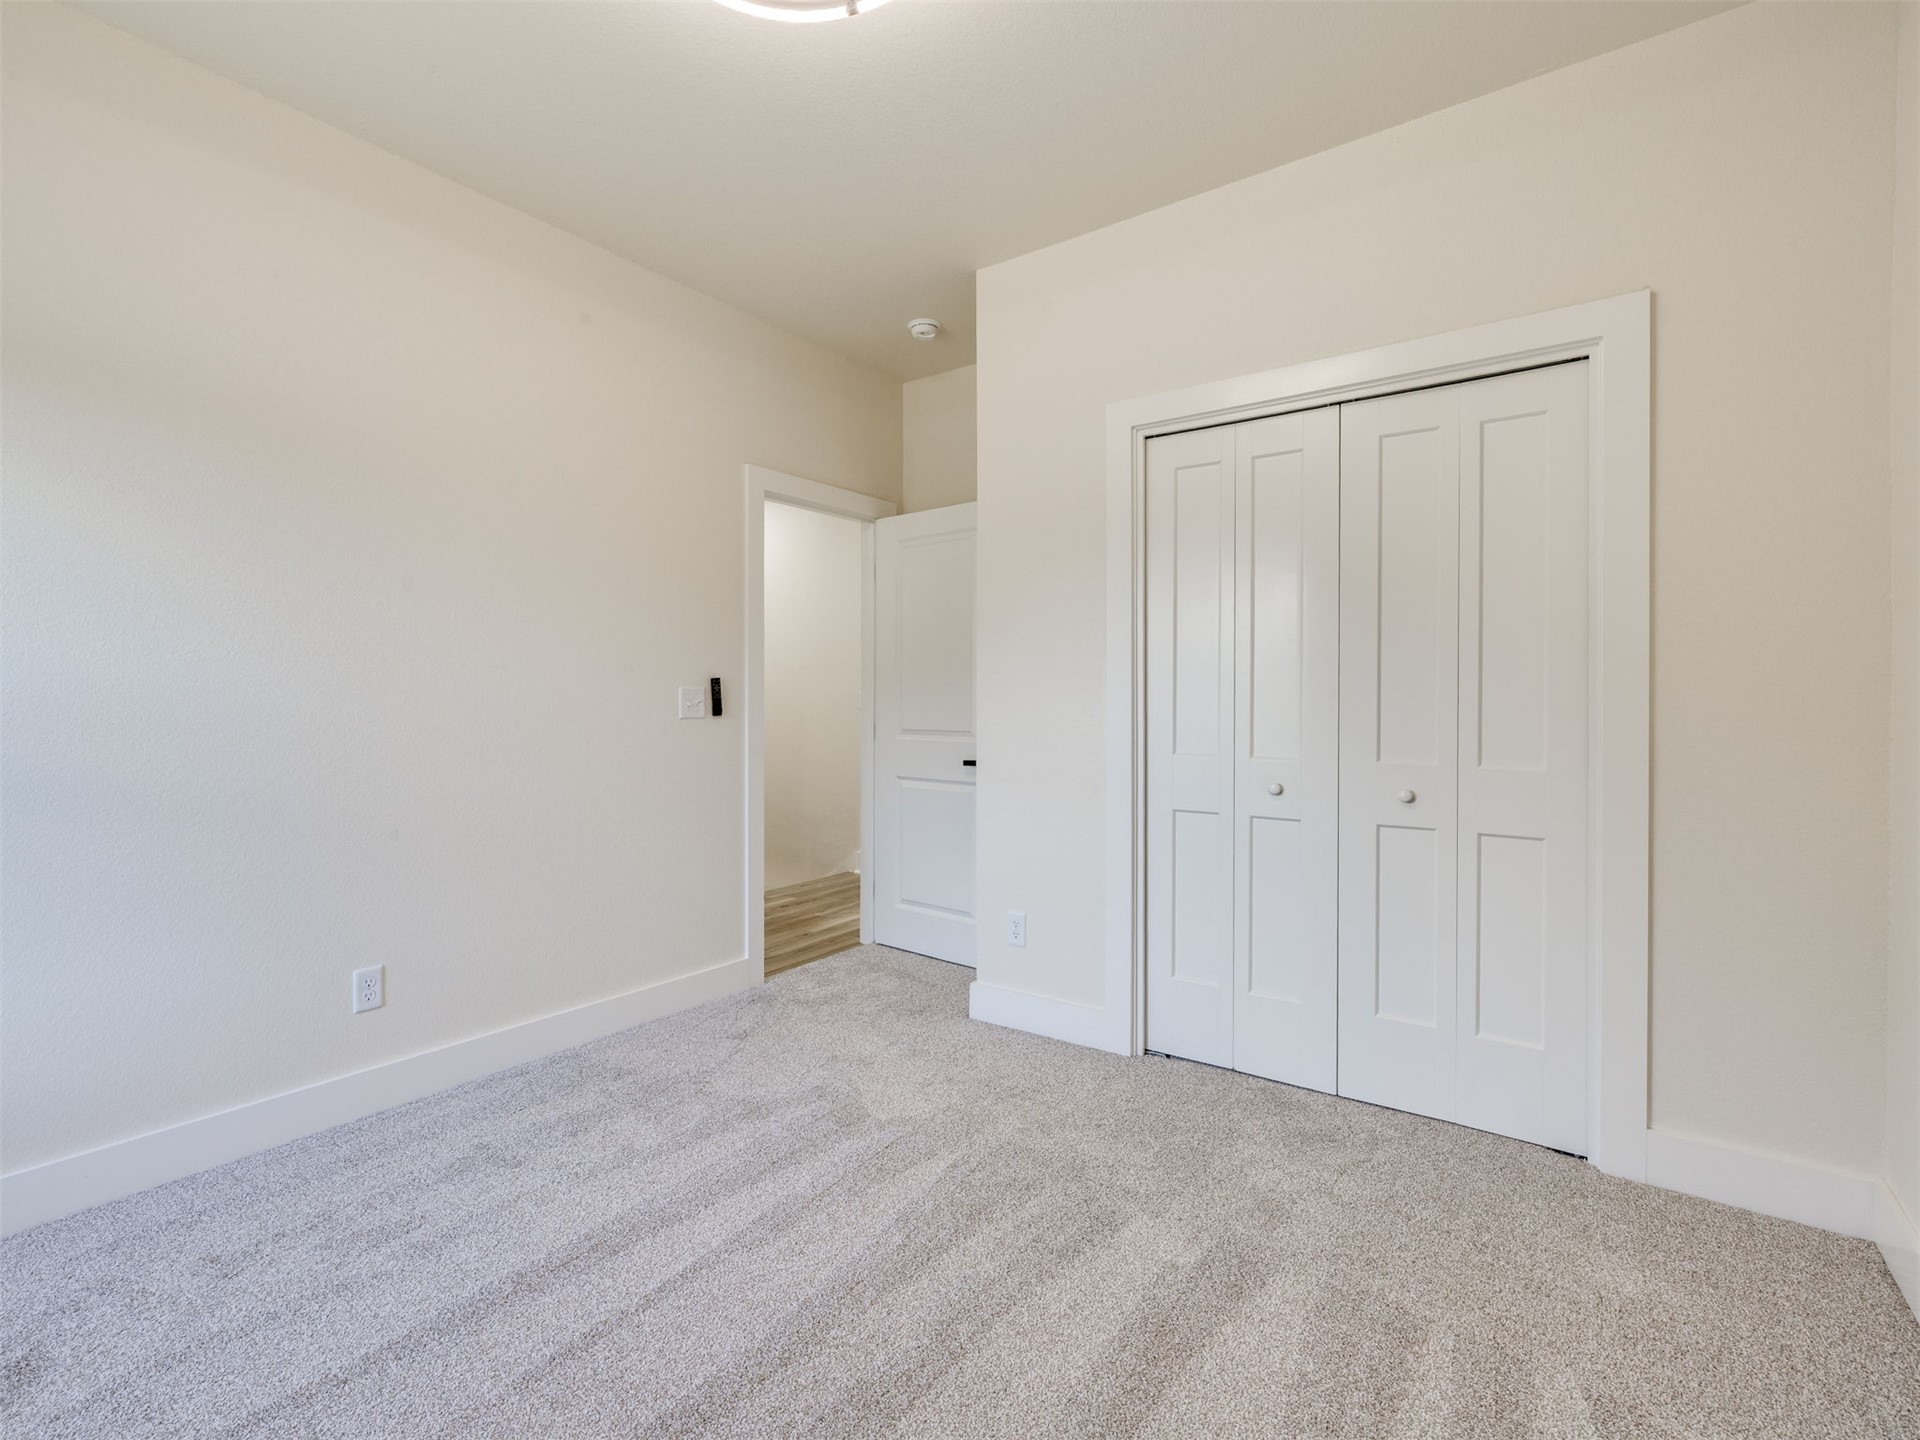
Neutral interior featuring wall-to-wall carpeting, bi-fold closet doors, and solid-core interior doors
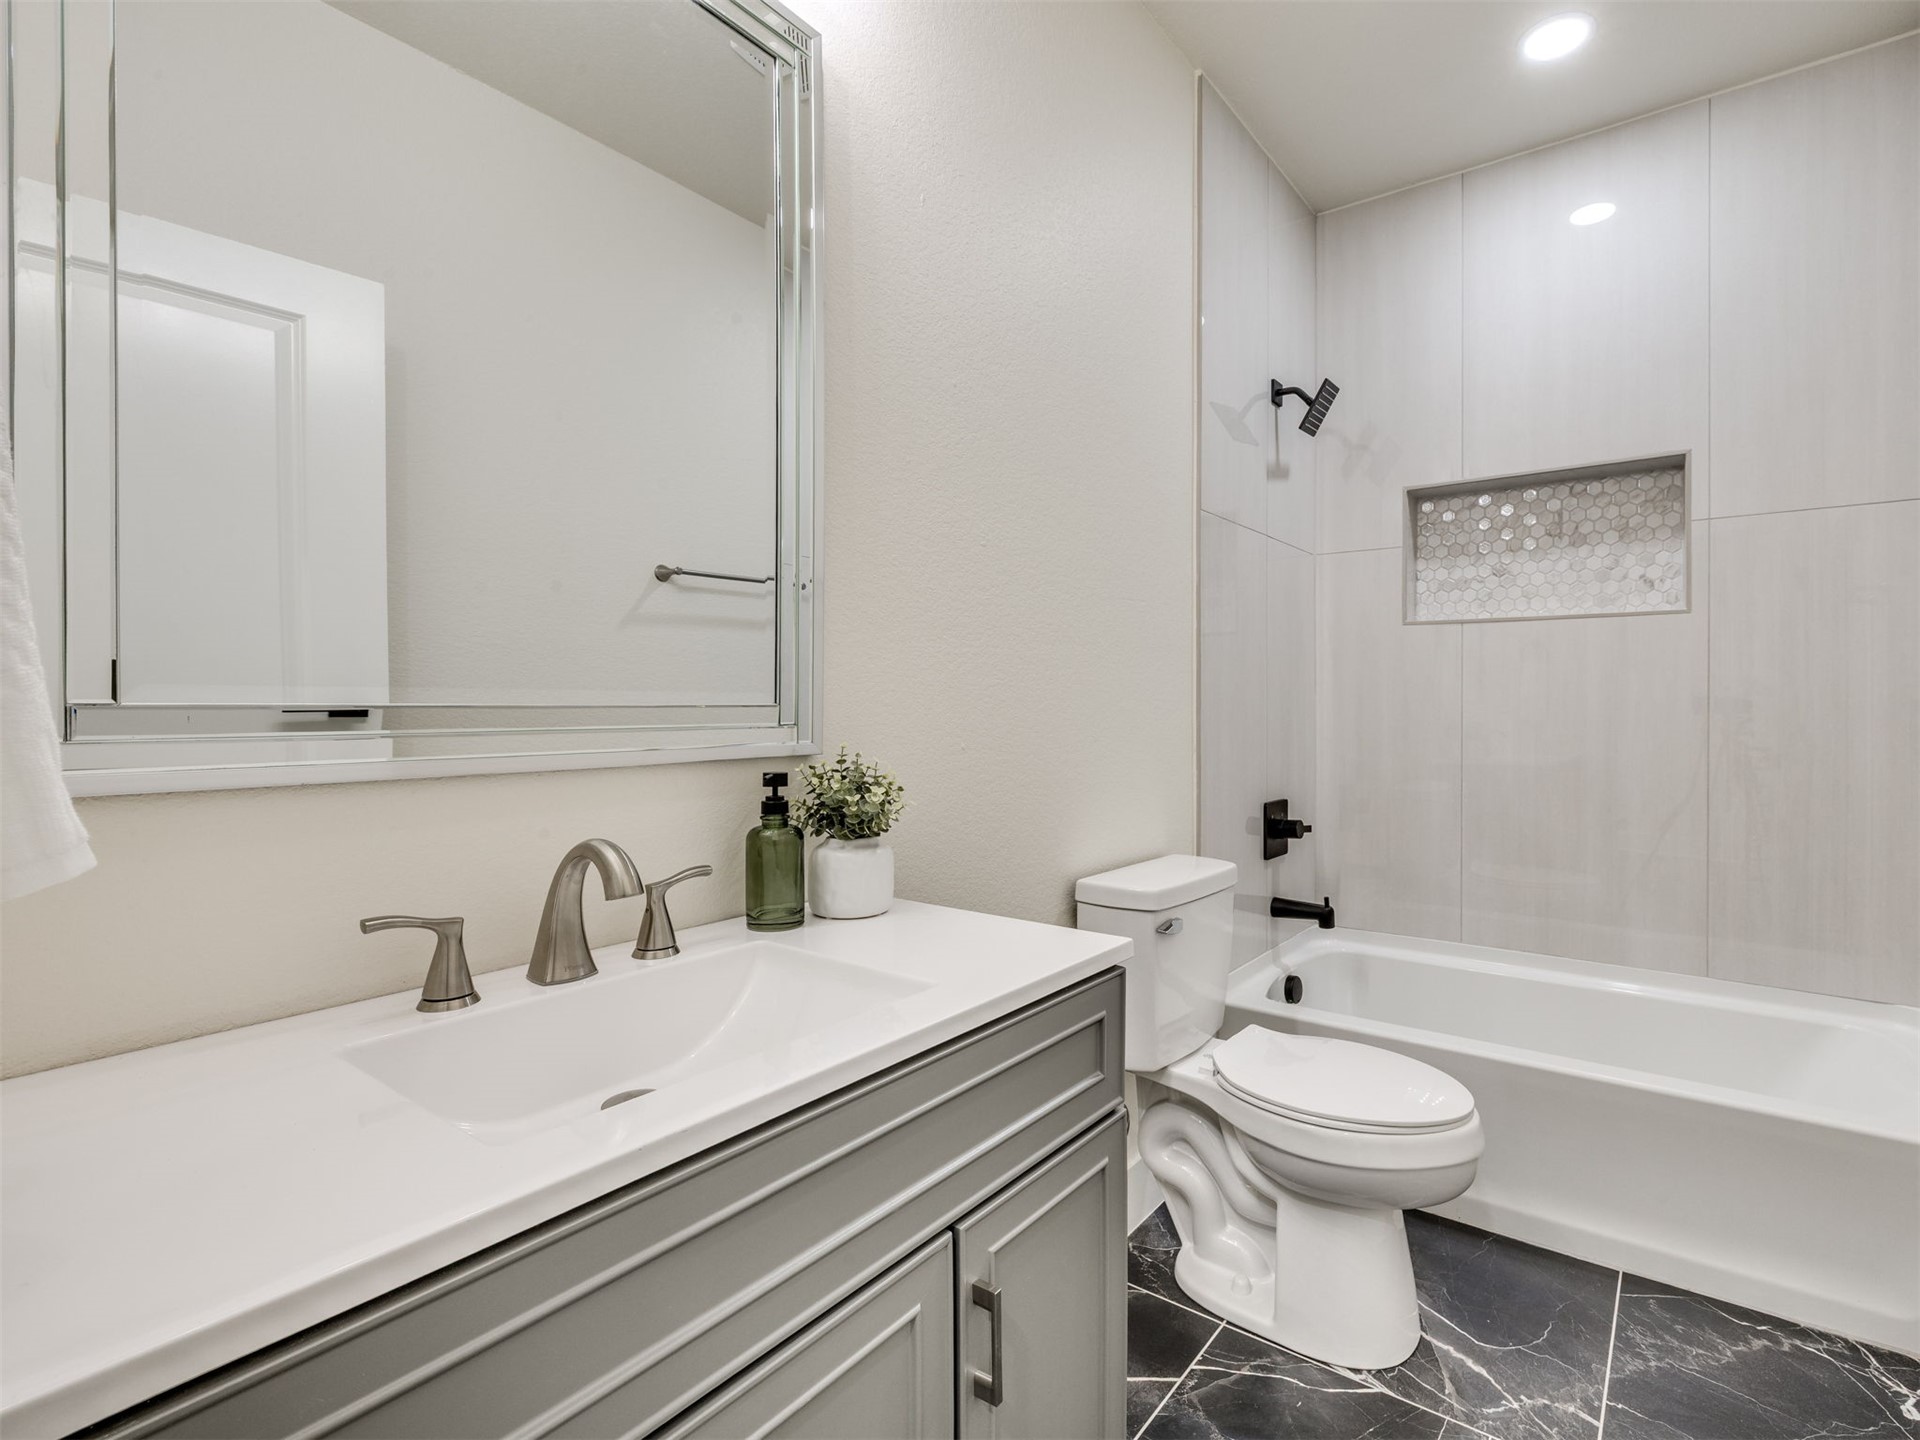
Bathroom featuring a grey shaker-style vanity with a solid surface countertop, an integrated rectangular sink, large-format tile tub surround with a decorative mosaic inset, and dark stone-finish floor tiling
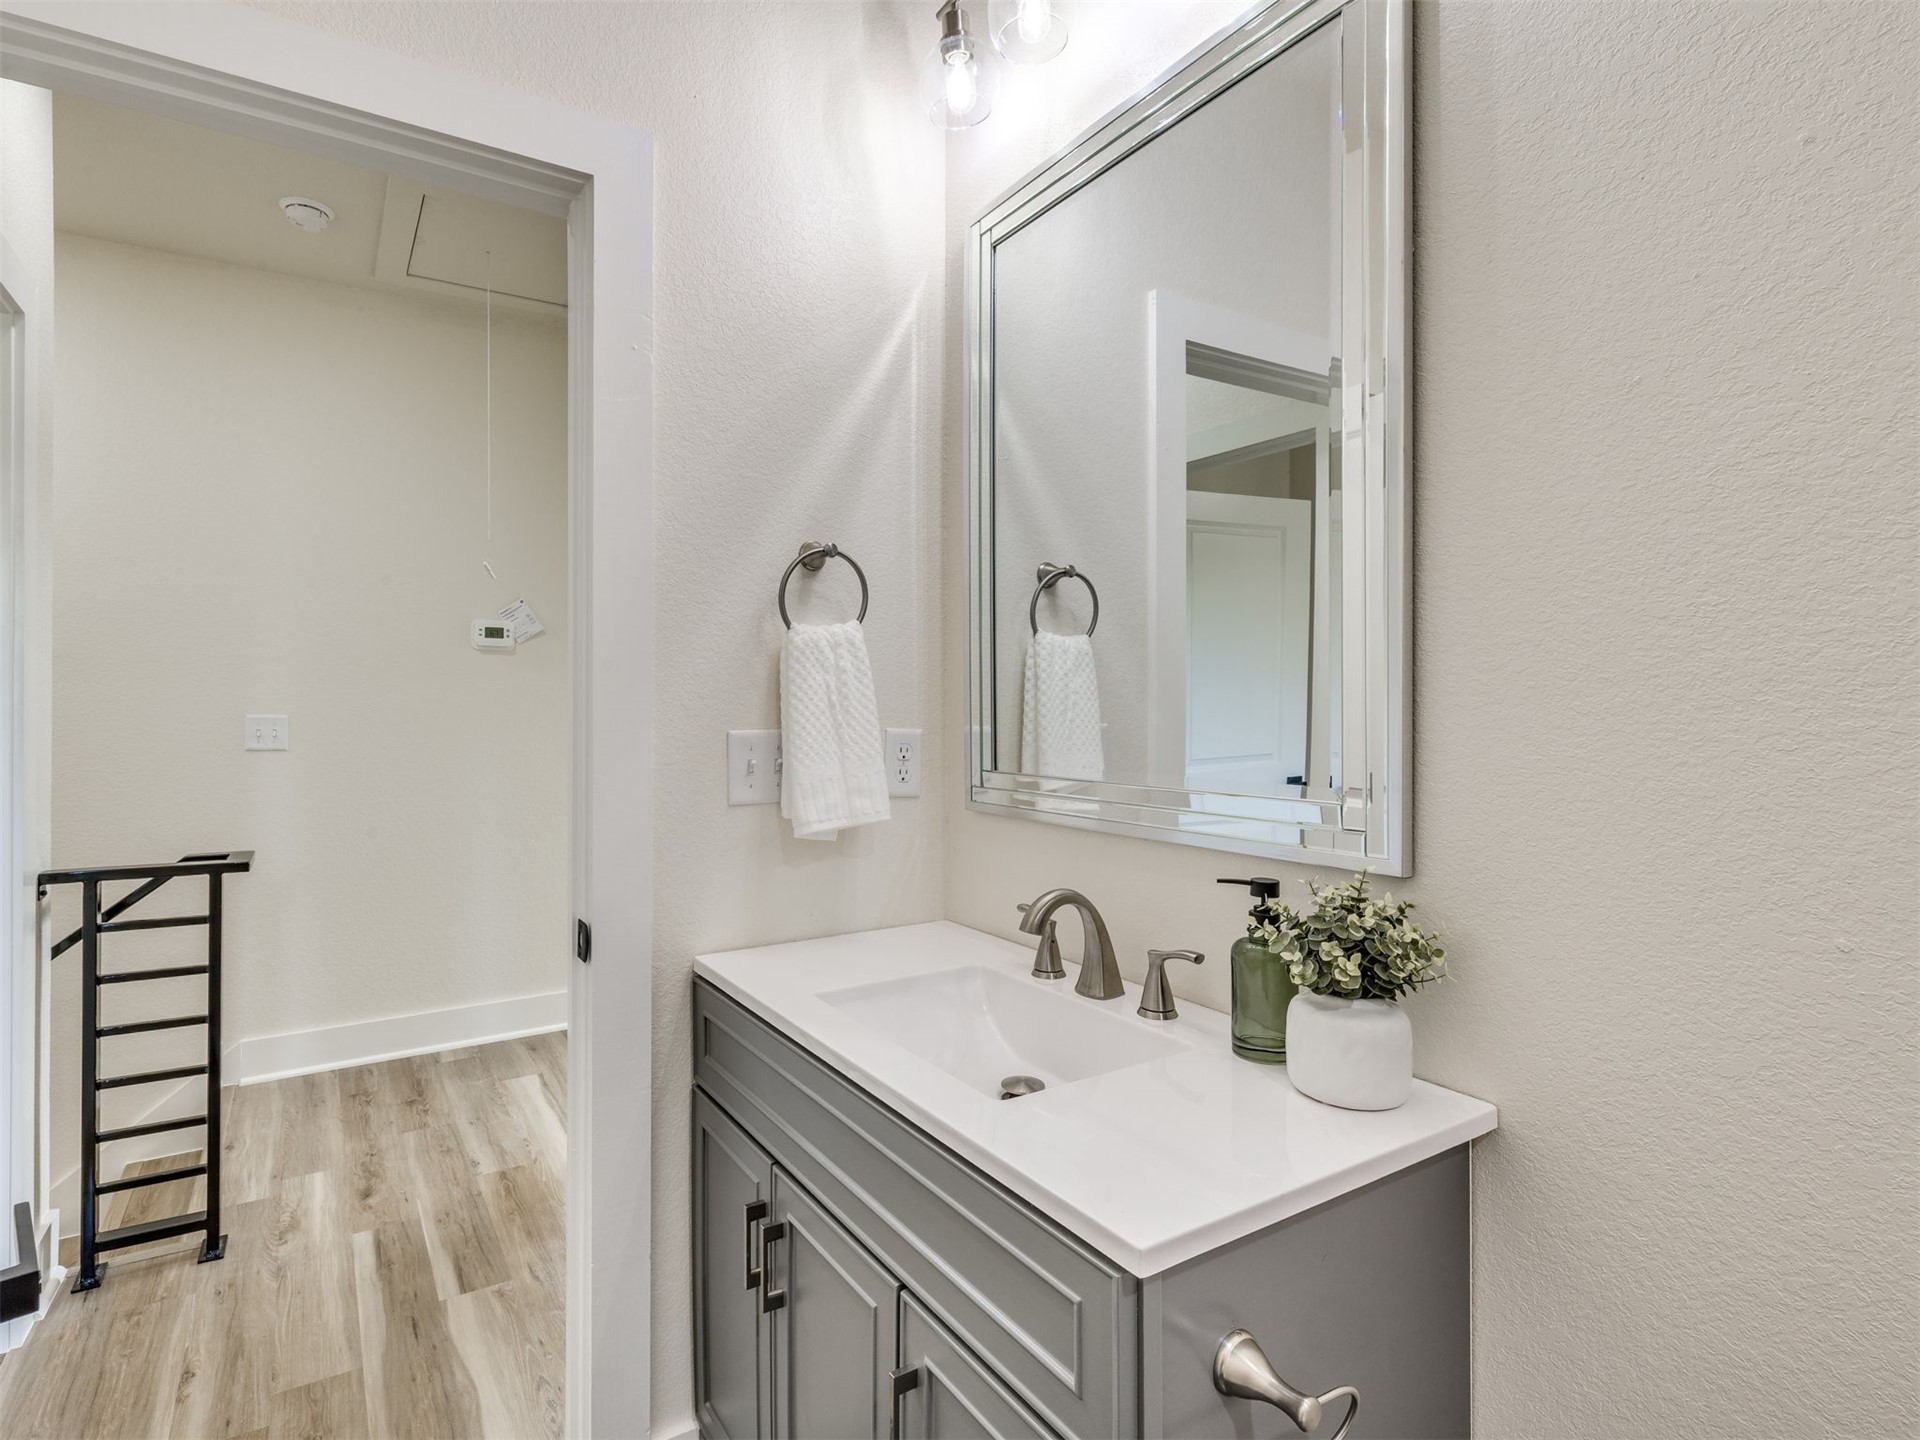
Grey vanity cabinet with a white countertop, integrated basin, polished metal faucet, and large rectangular wall-mounted mirror
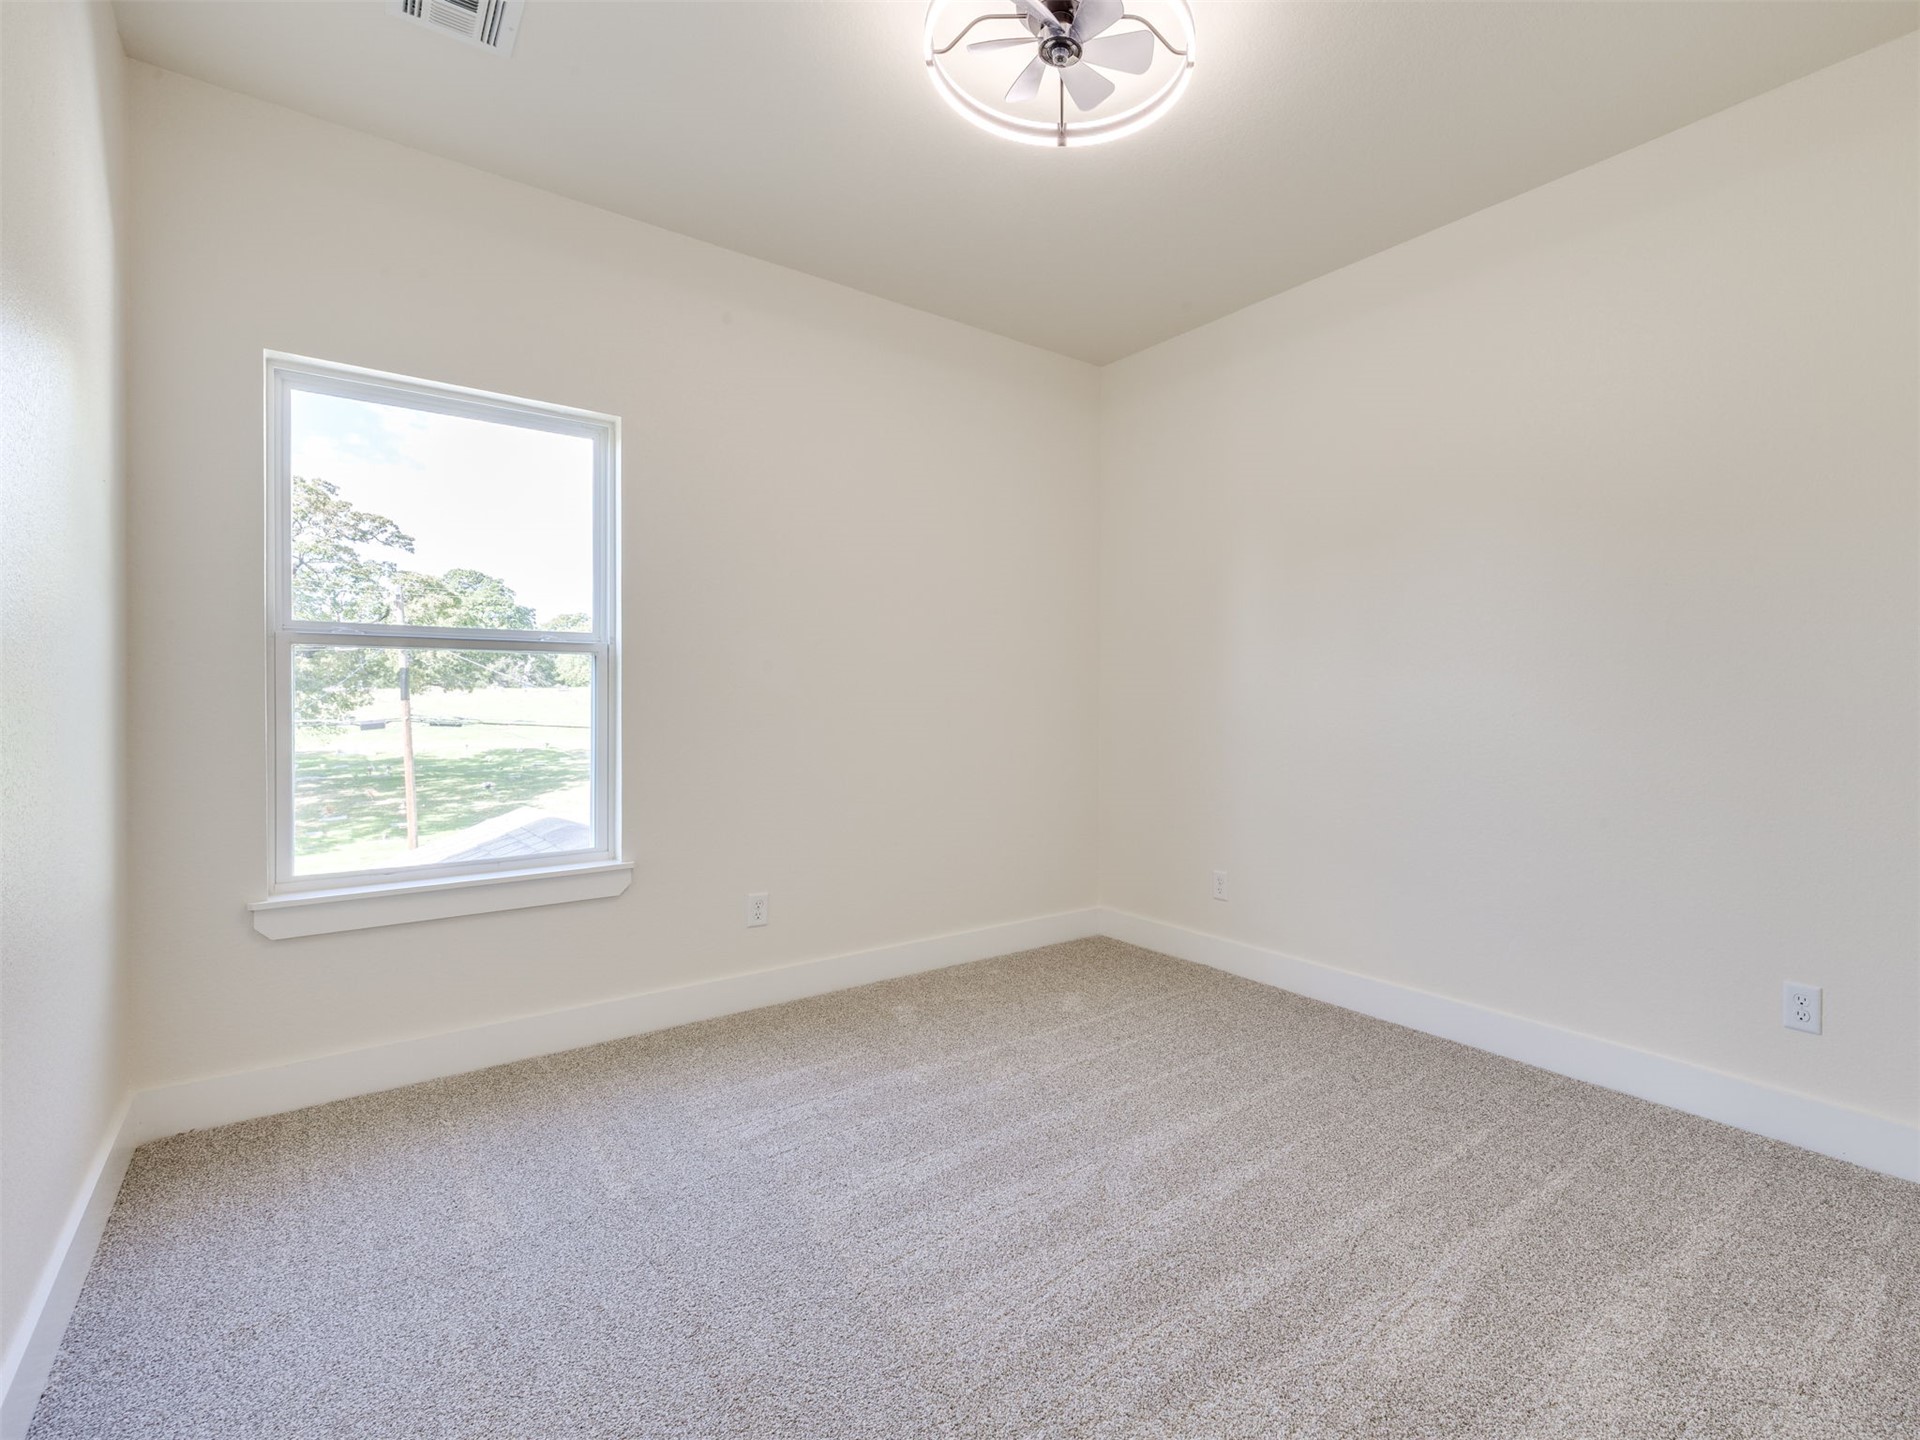
Neutral wall finishes, plush wall-to-wall carpeting, and a modern drum-style ceiling fan with integrated lighting
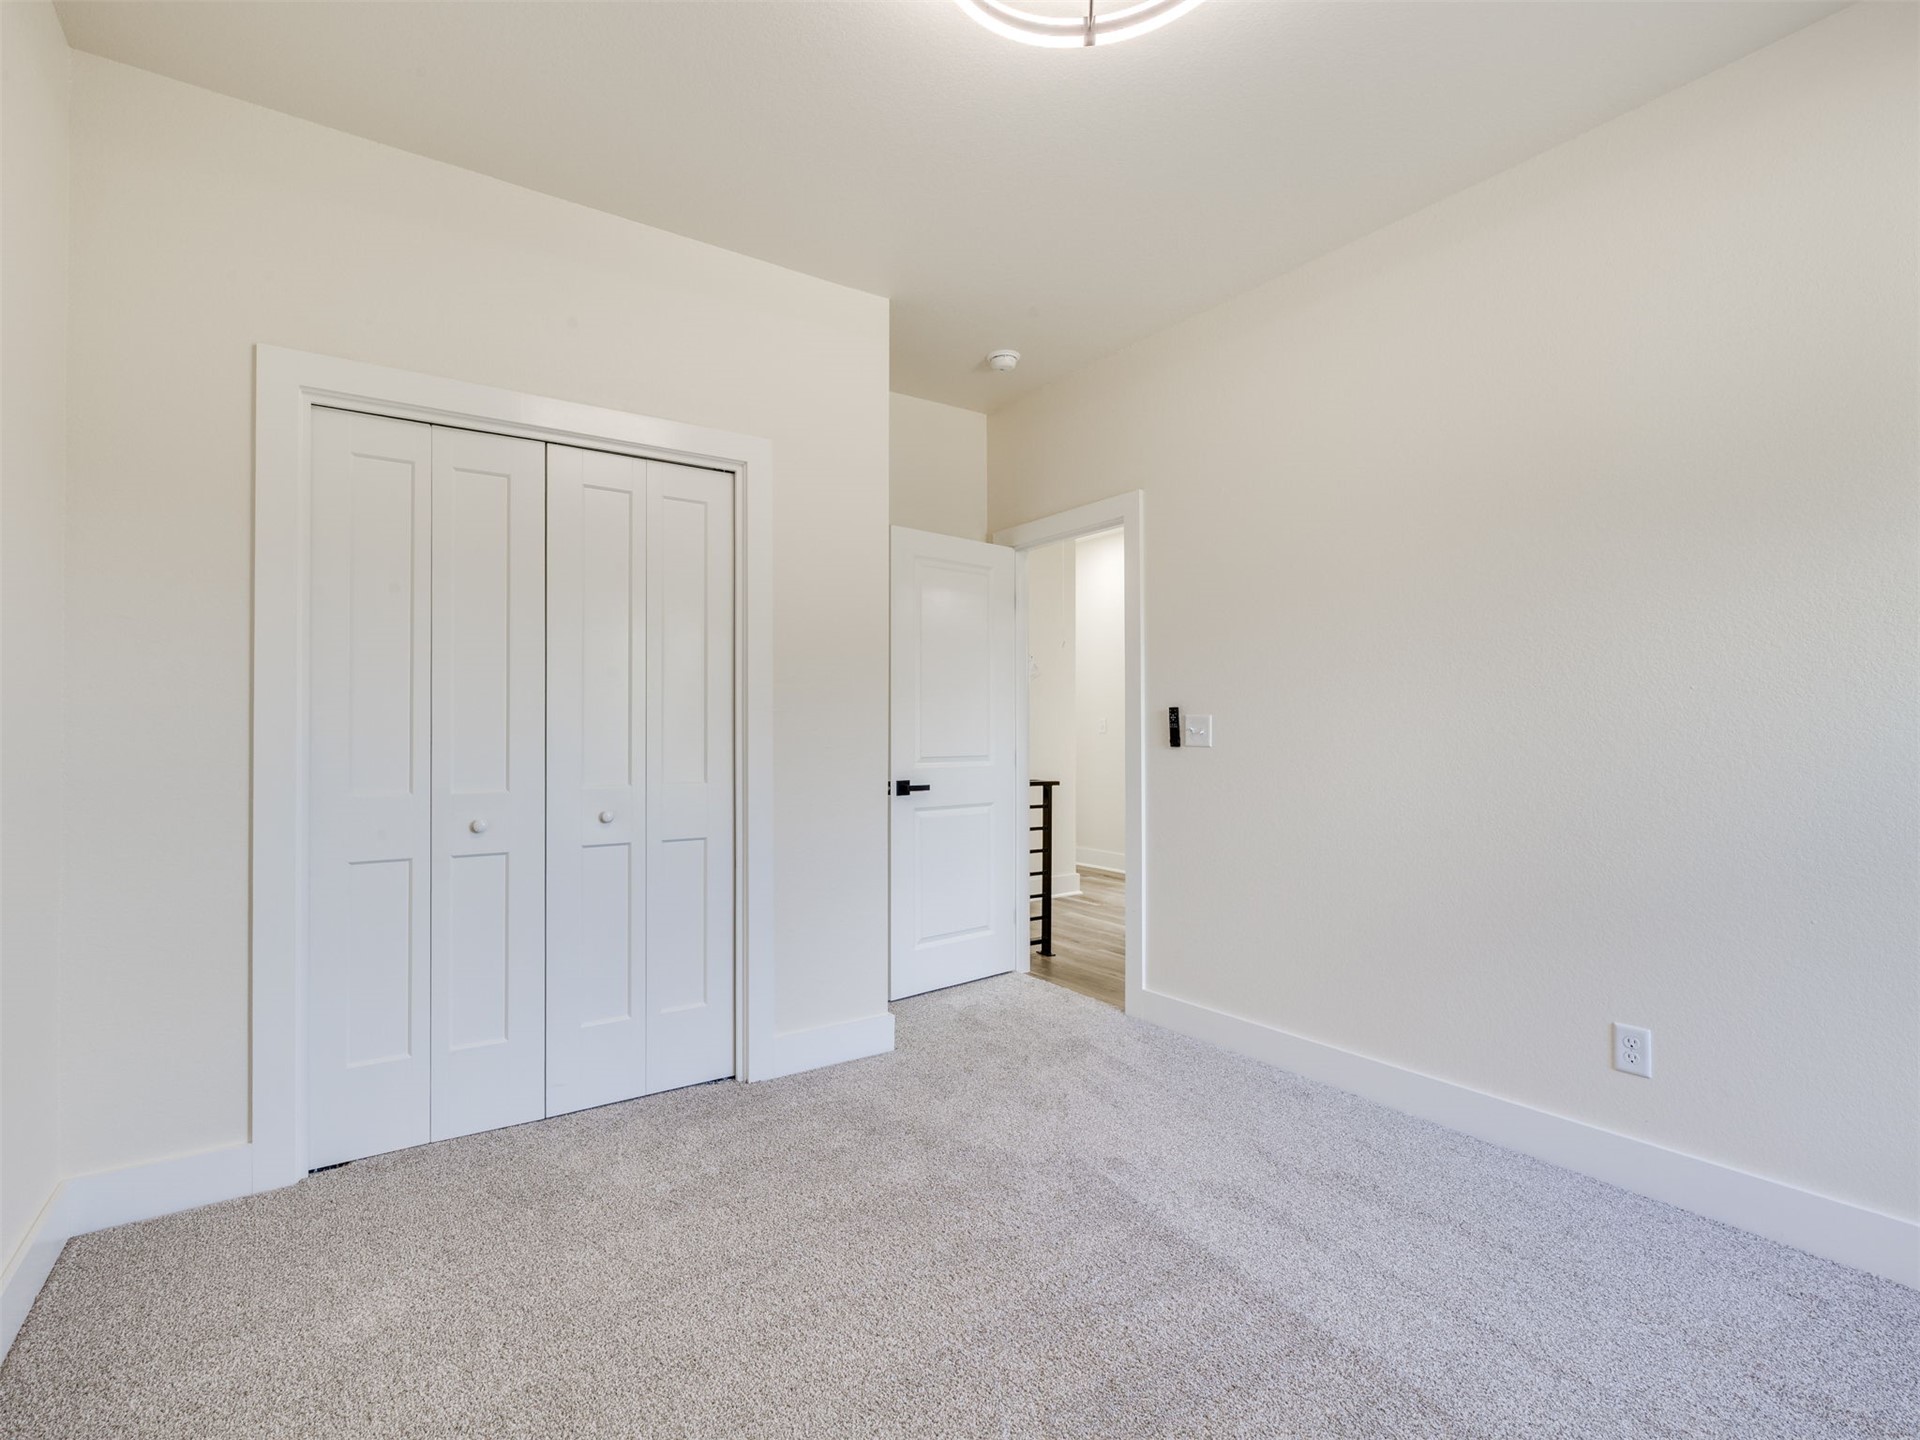
Neutral-toned carpeted room featuring a white bi-fold closet, solid-core doors with matte black hardware, and an overhead flush-mount light fixture
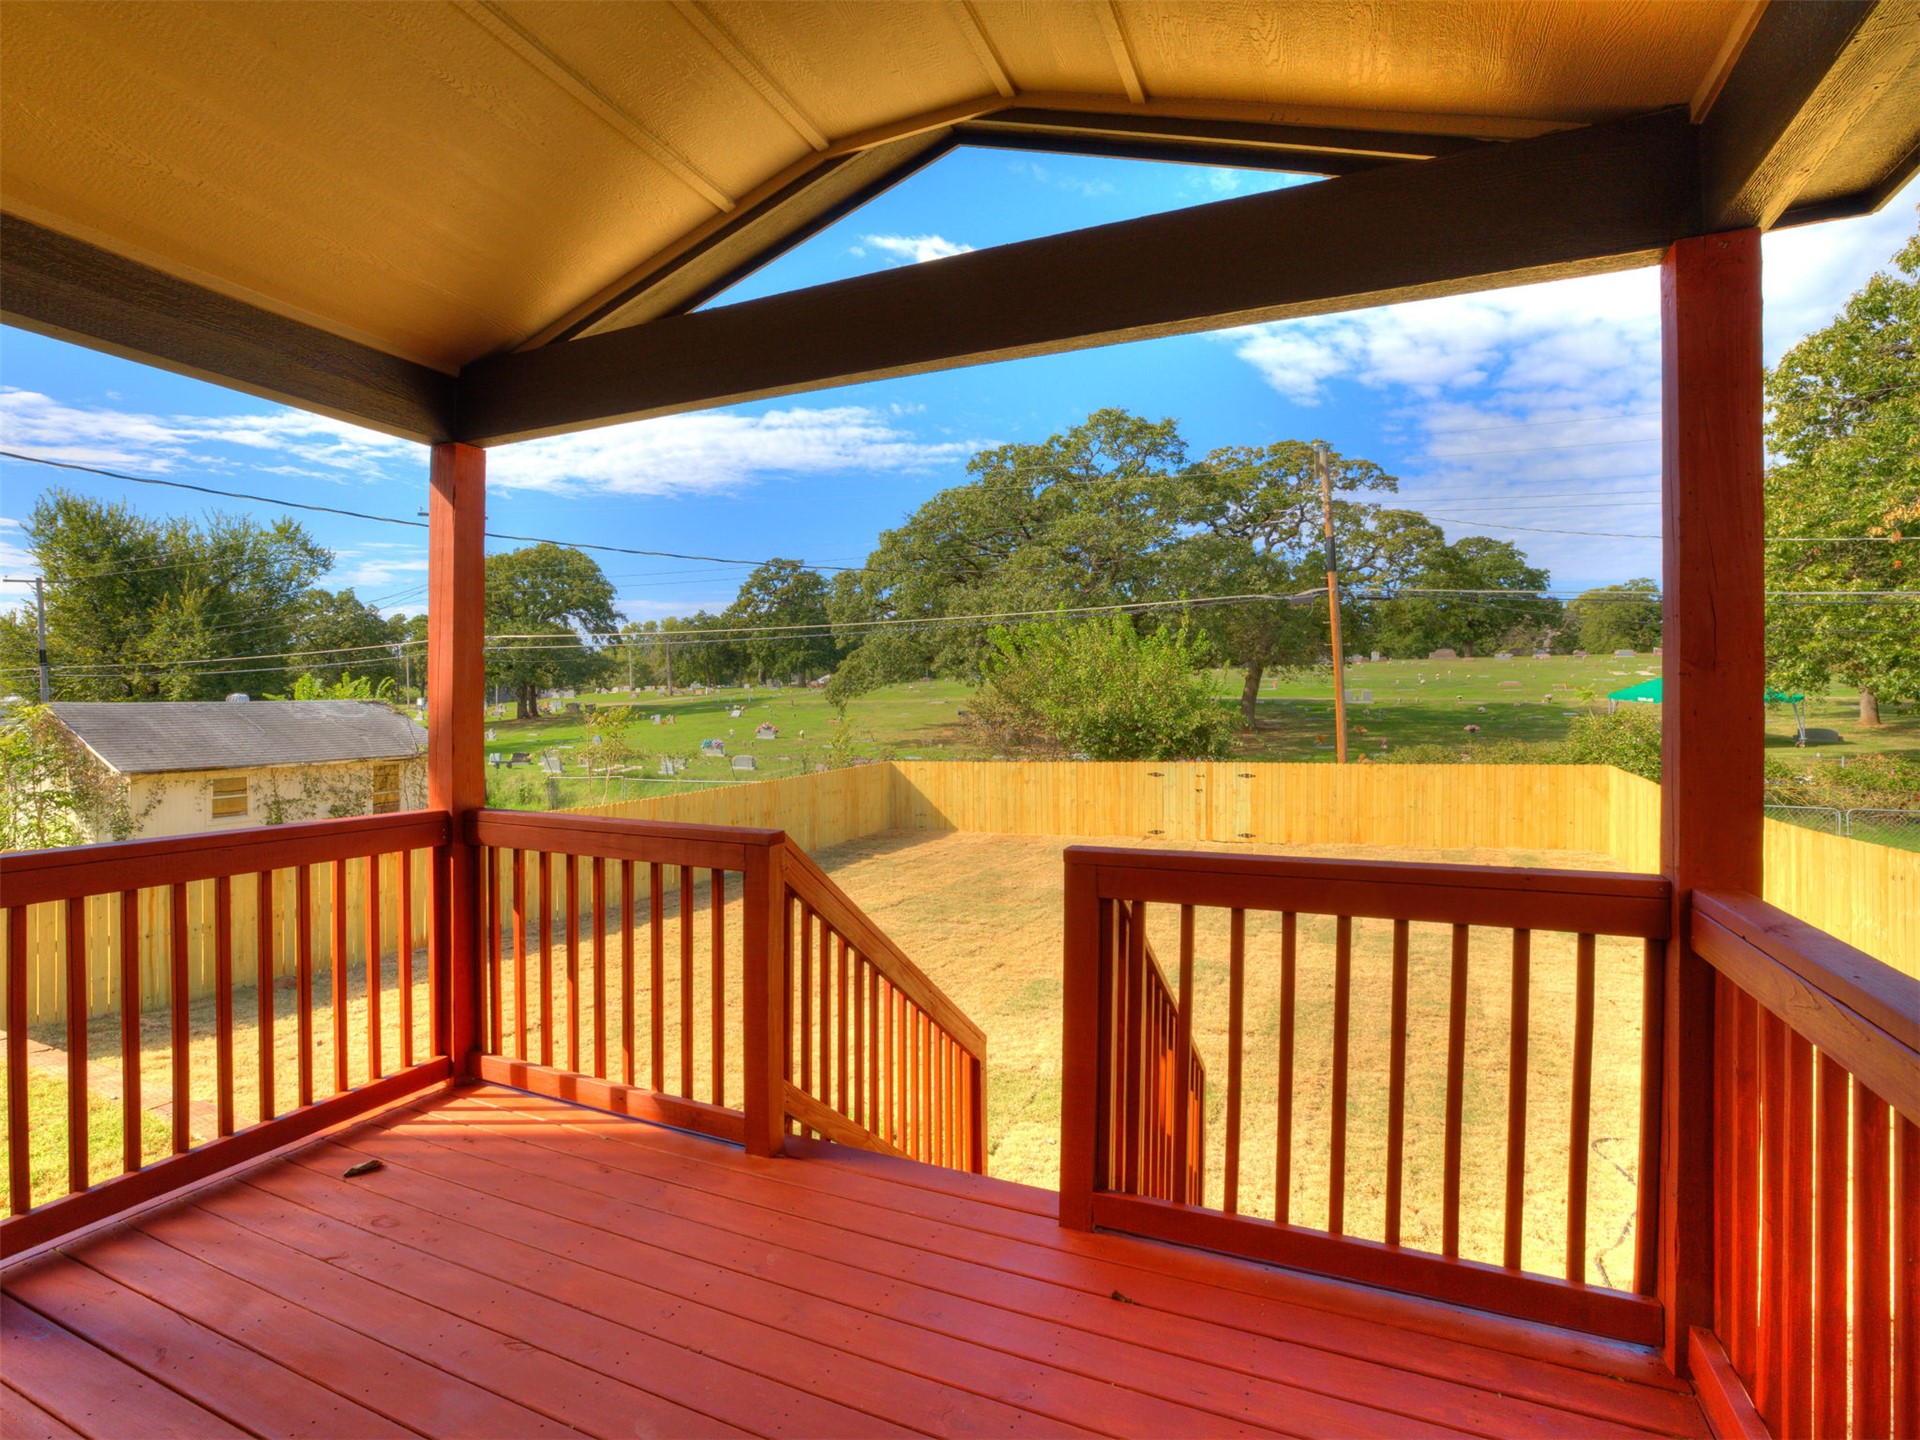
Covered wood deck with rail system and stairs leading to a fenced backyard featuring mature trees
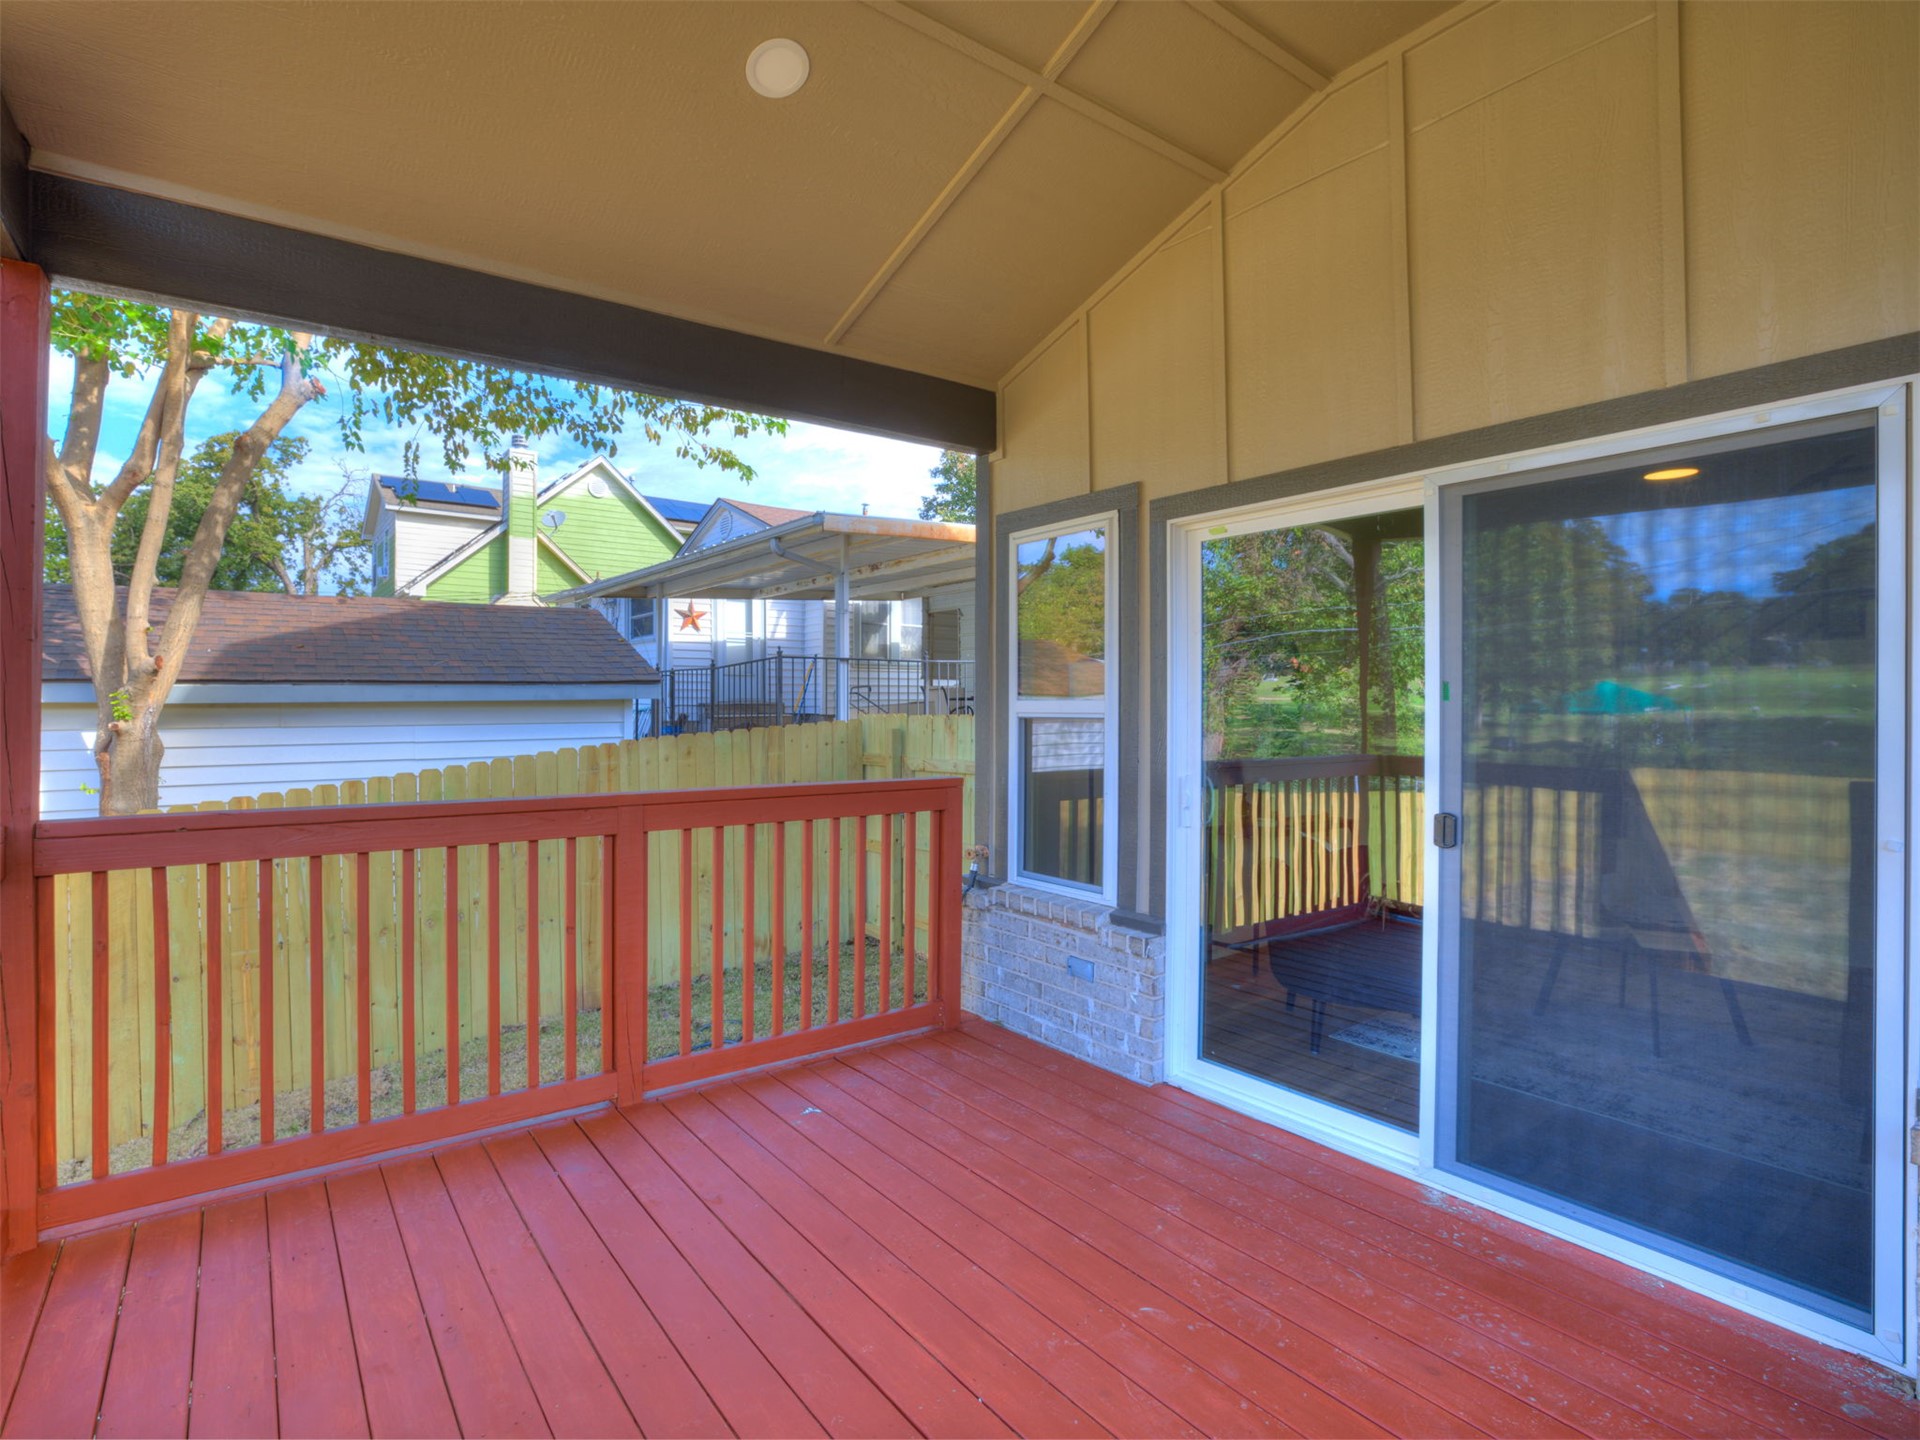
Covered wooden deck featuring a stained finish, vertical wood-slat railing, sliding glass door, recessed lighting, and stone masonry siding accent
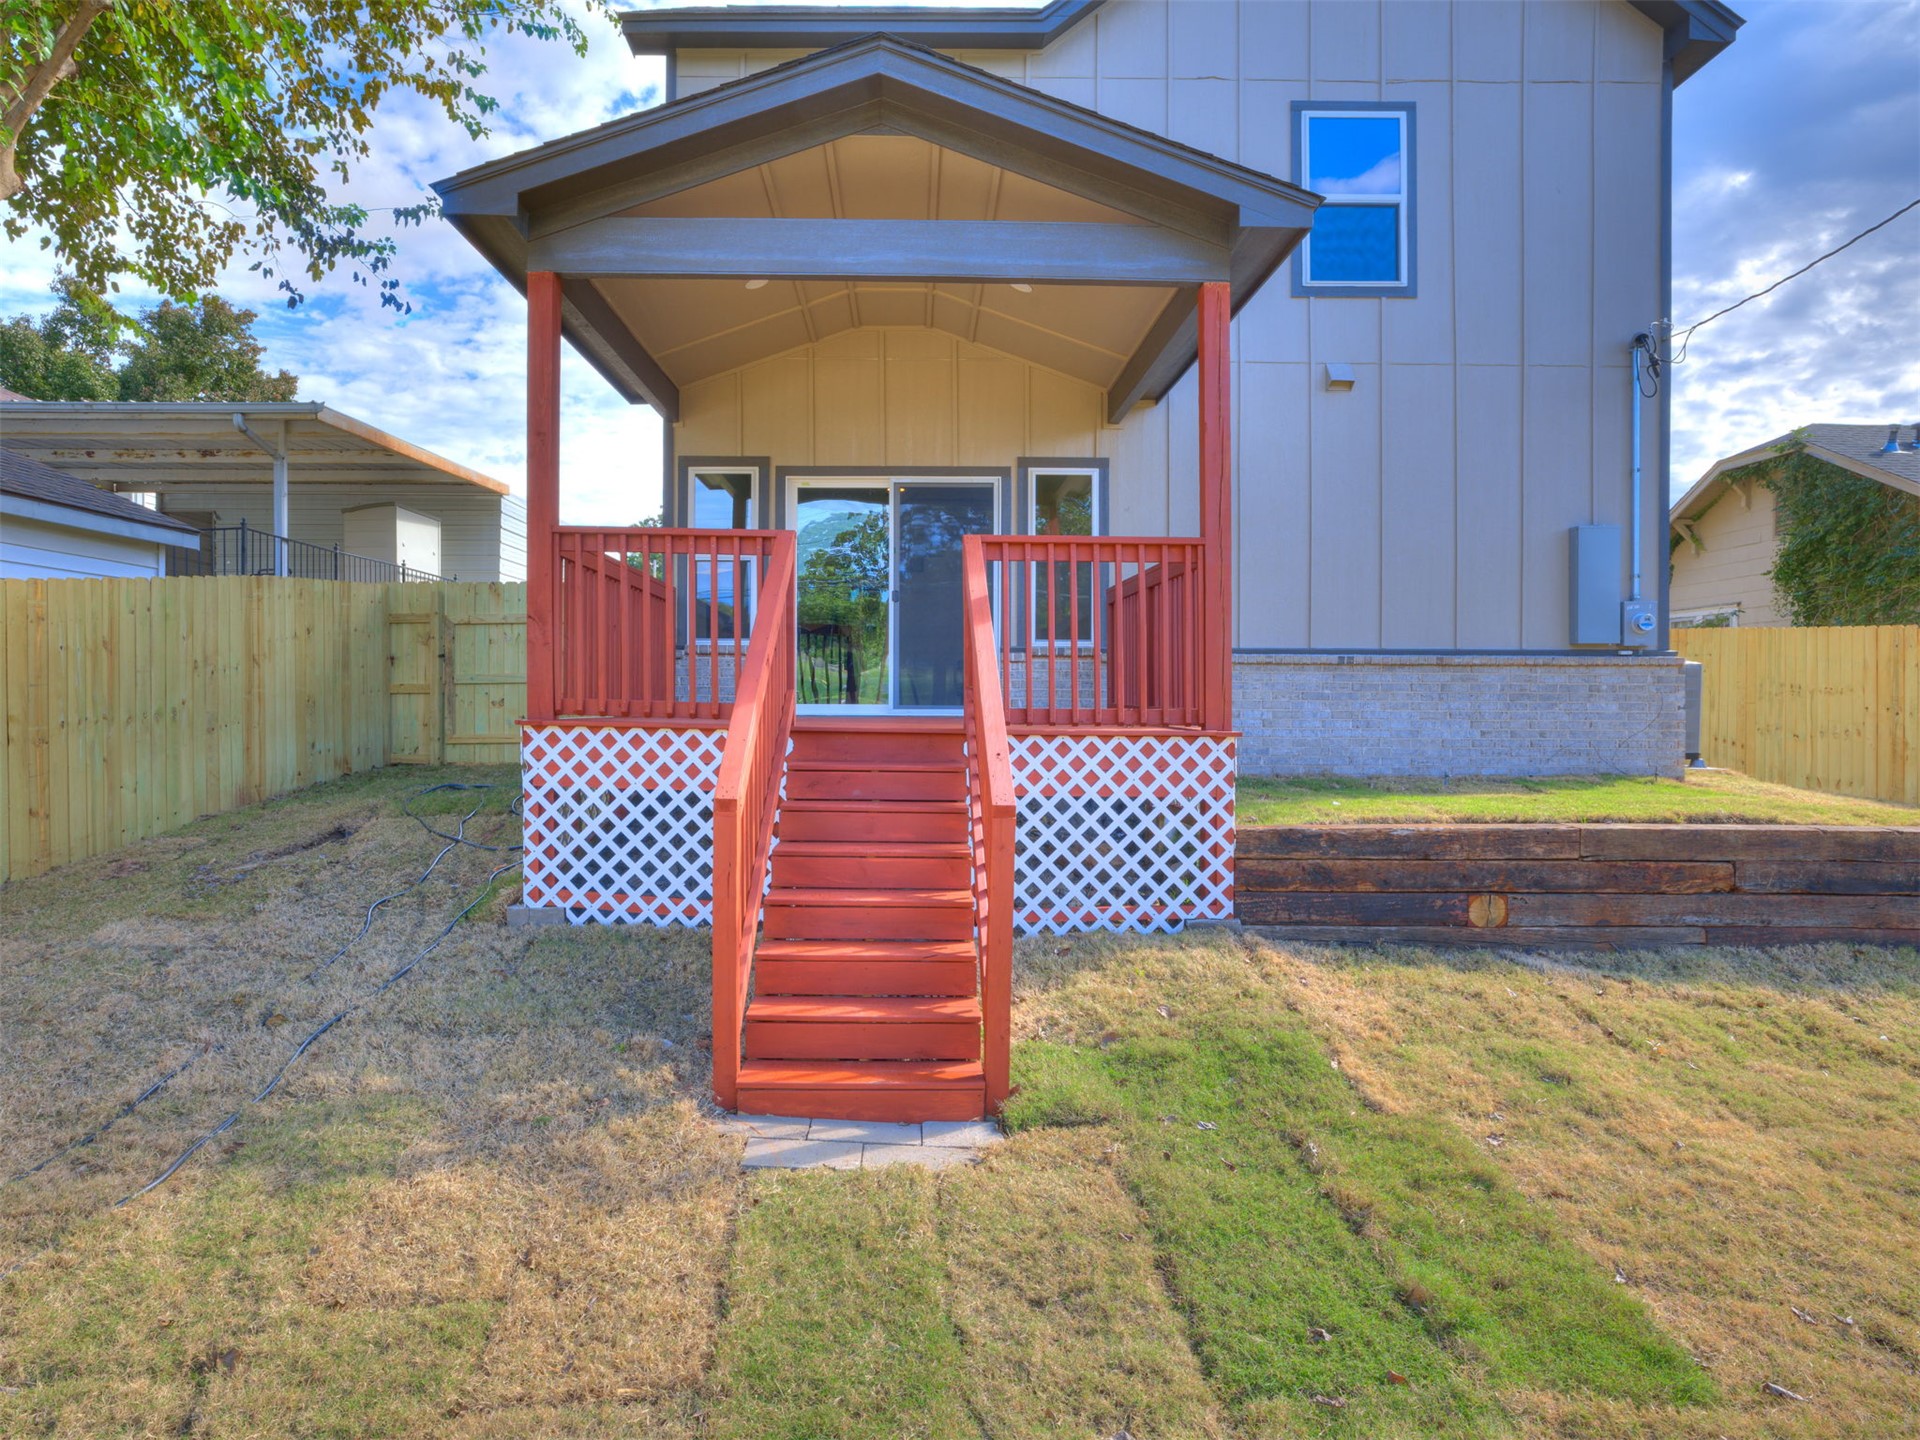
Covered wood deck with stairs, lattice skirting, vertical siding exterior, and timber retaining wall
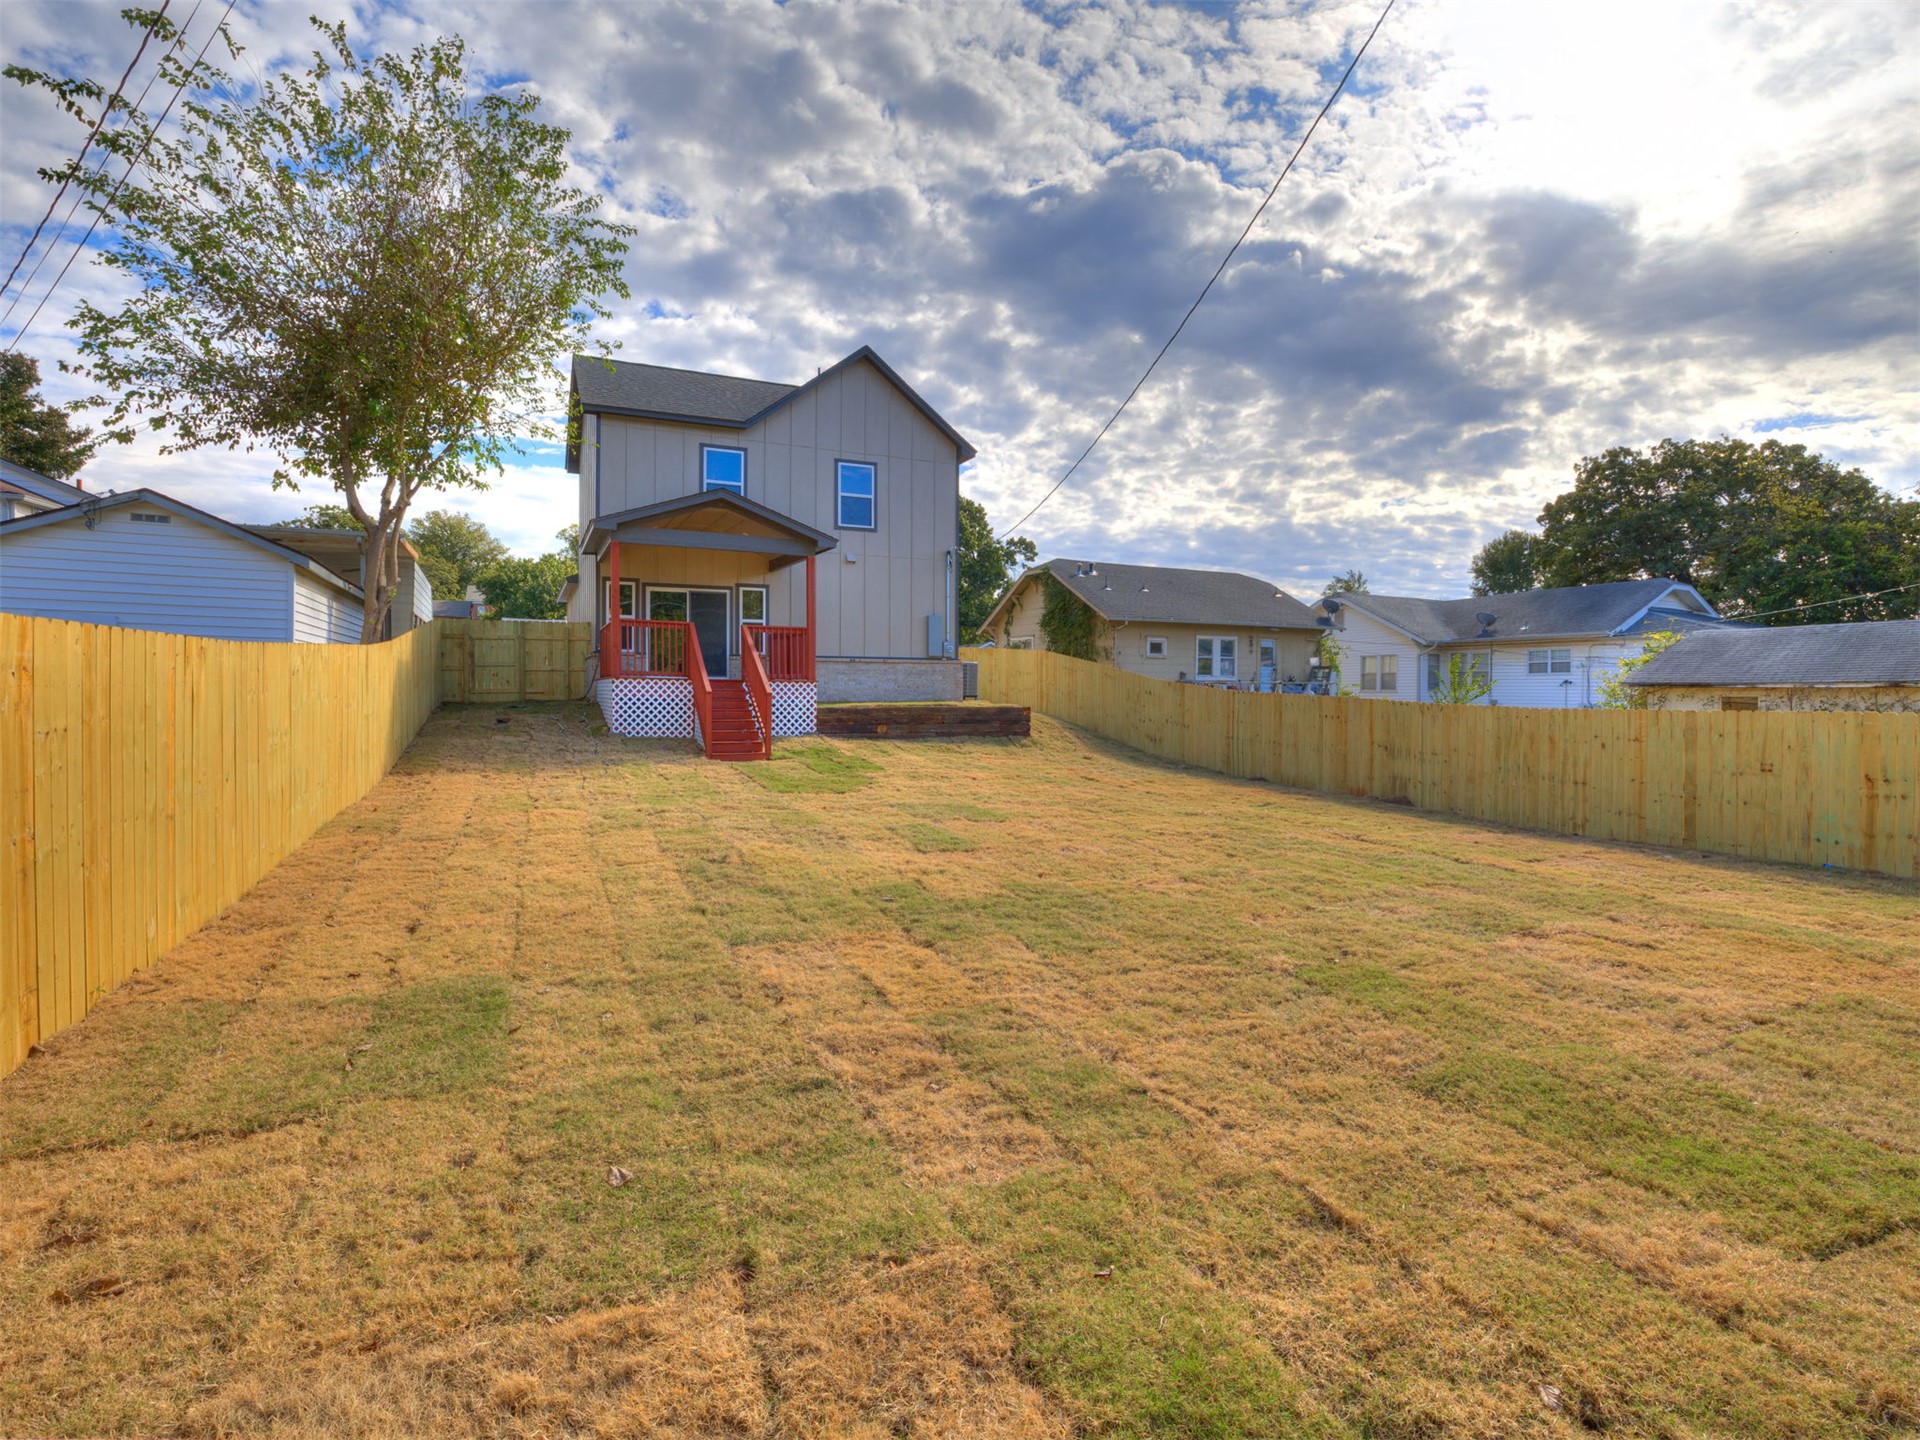
Expansive backyard featuring a full-perimeter privacy fence, tiered retaining wall, and a covered rear porch with stairs
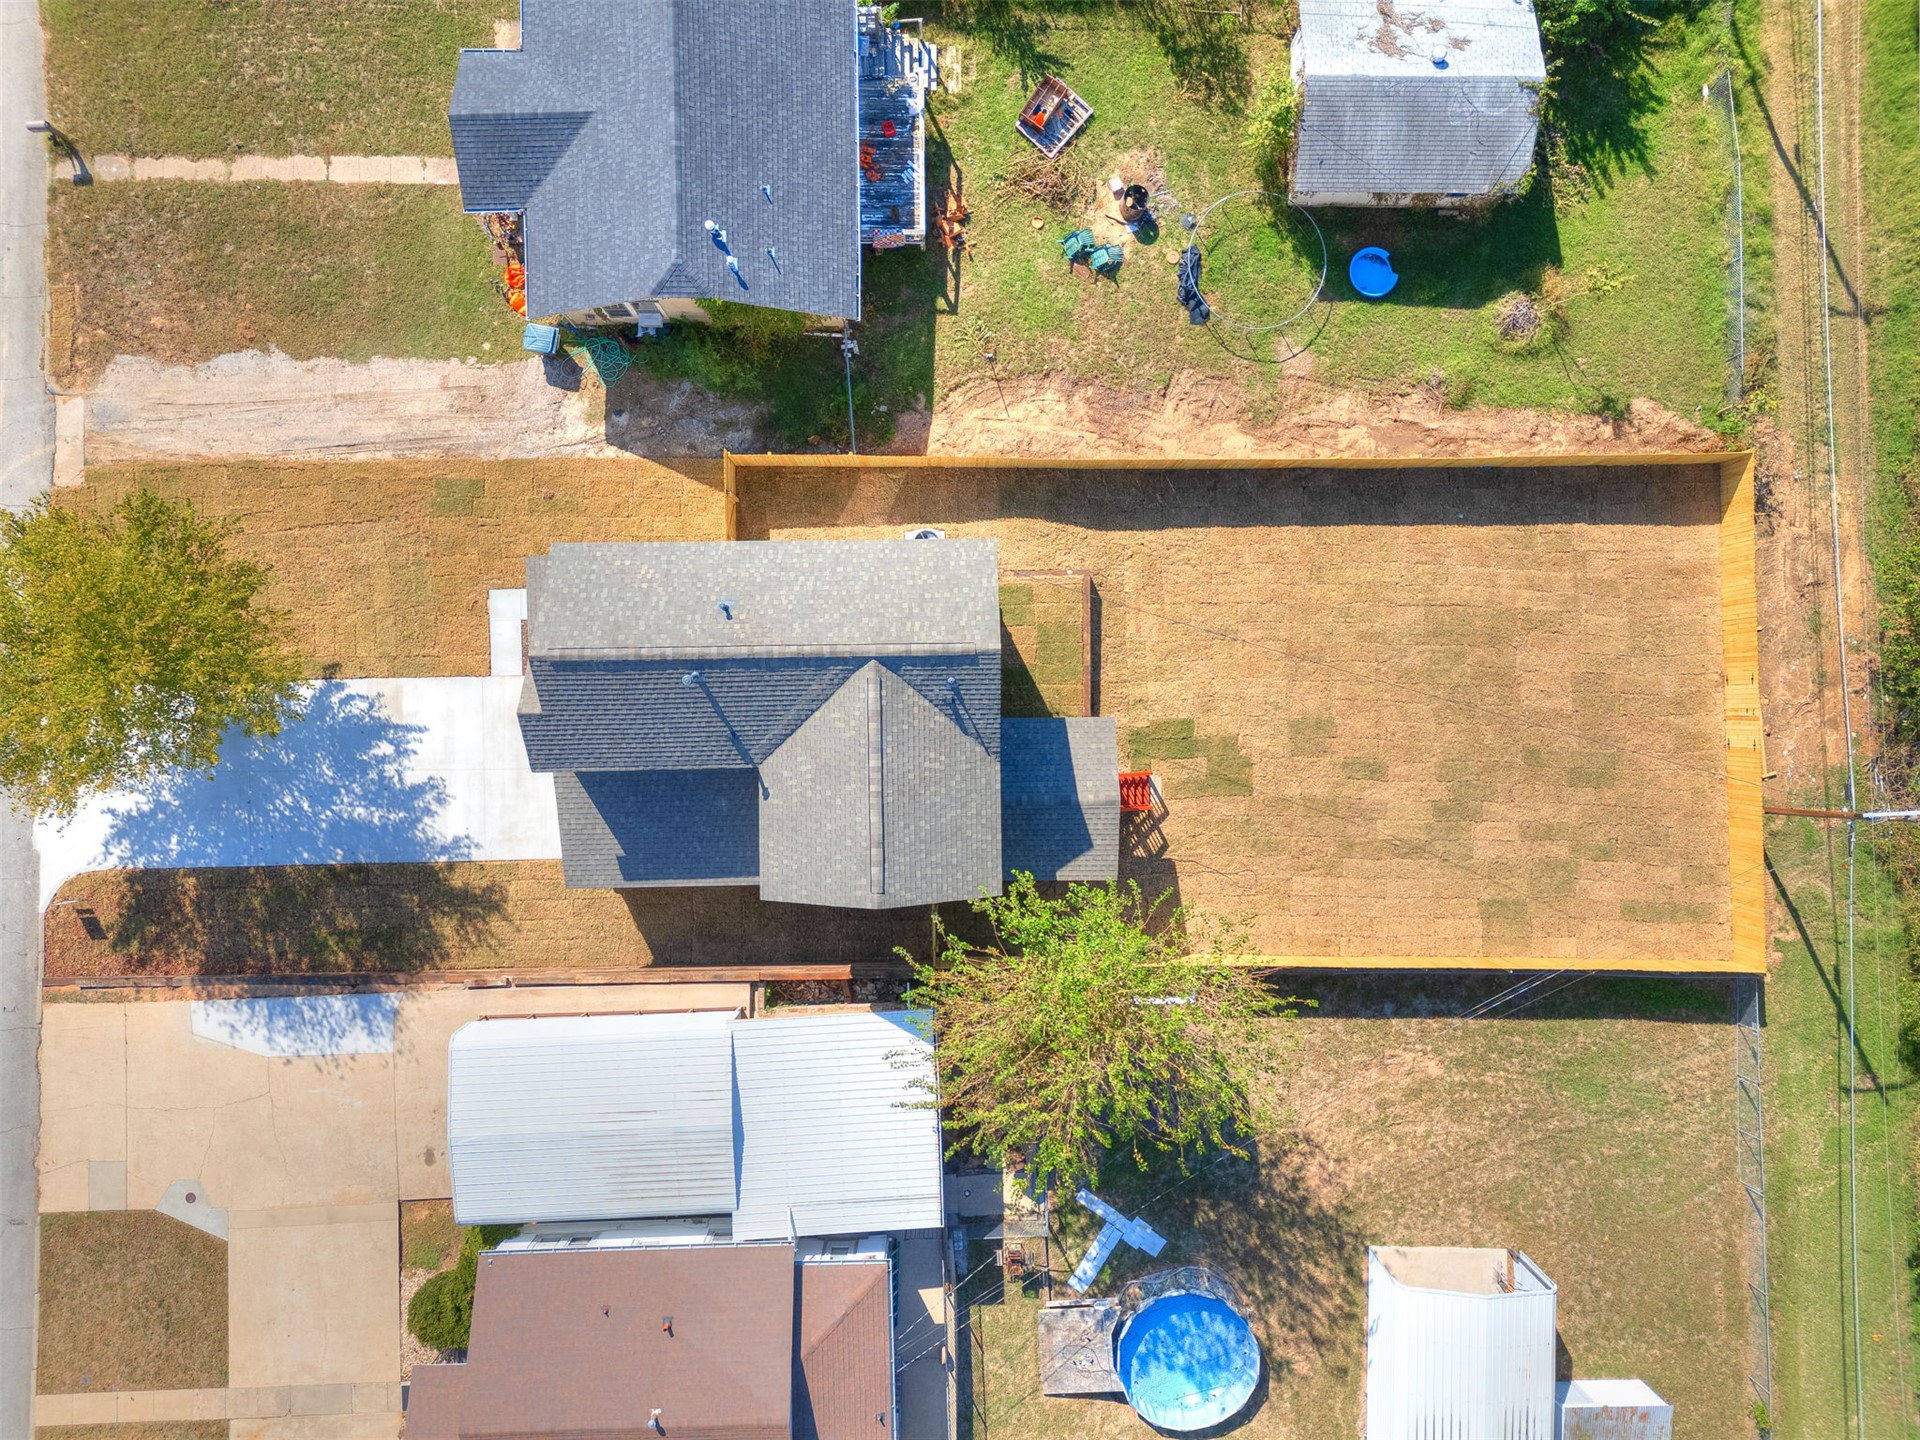
Aerial perspective of a property featuring a concrete driveway and an expansive rear yard enclosed by wooden privacy fencing
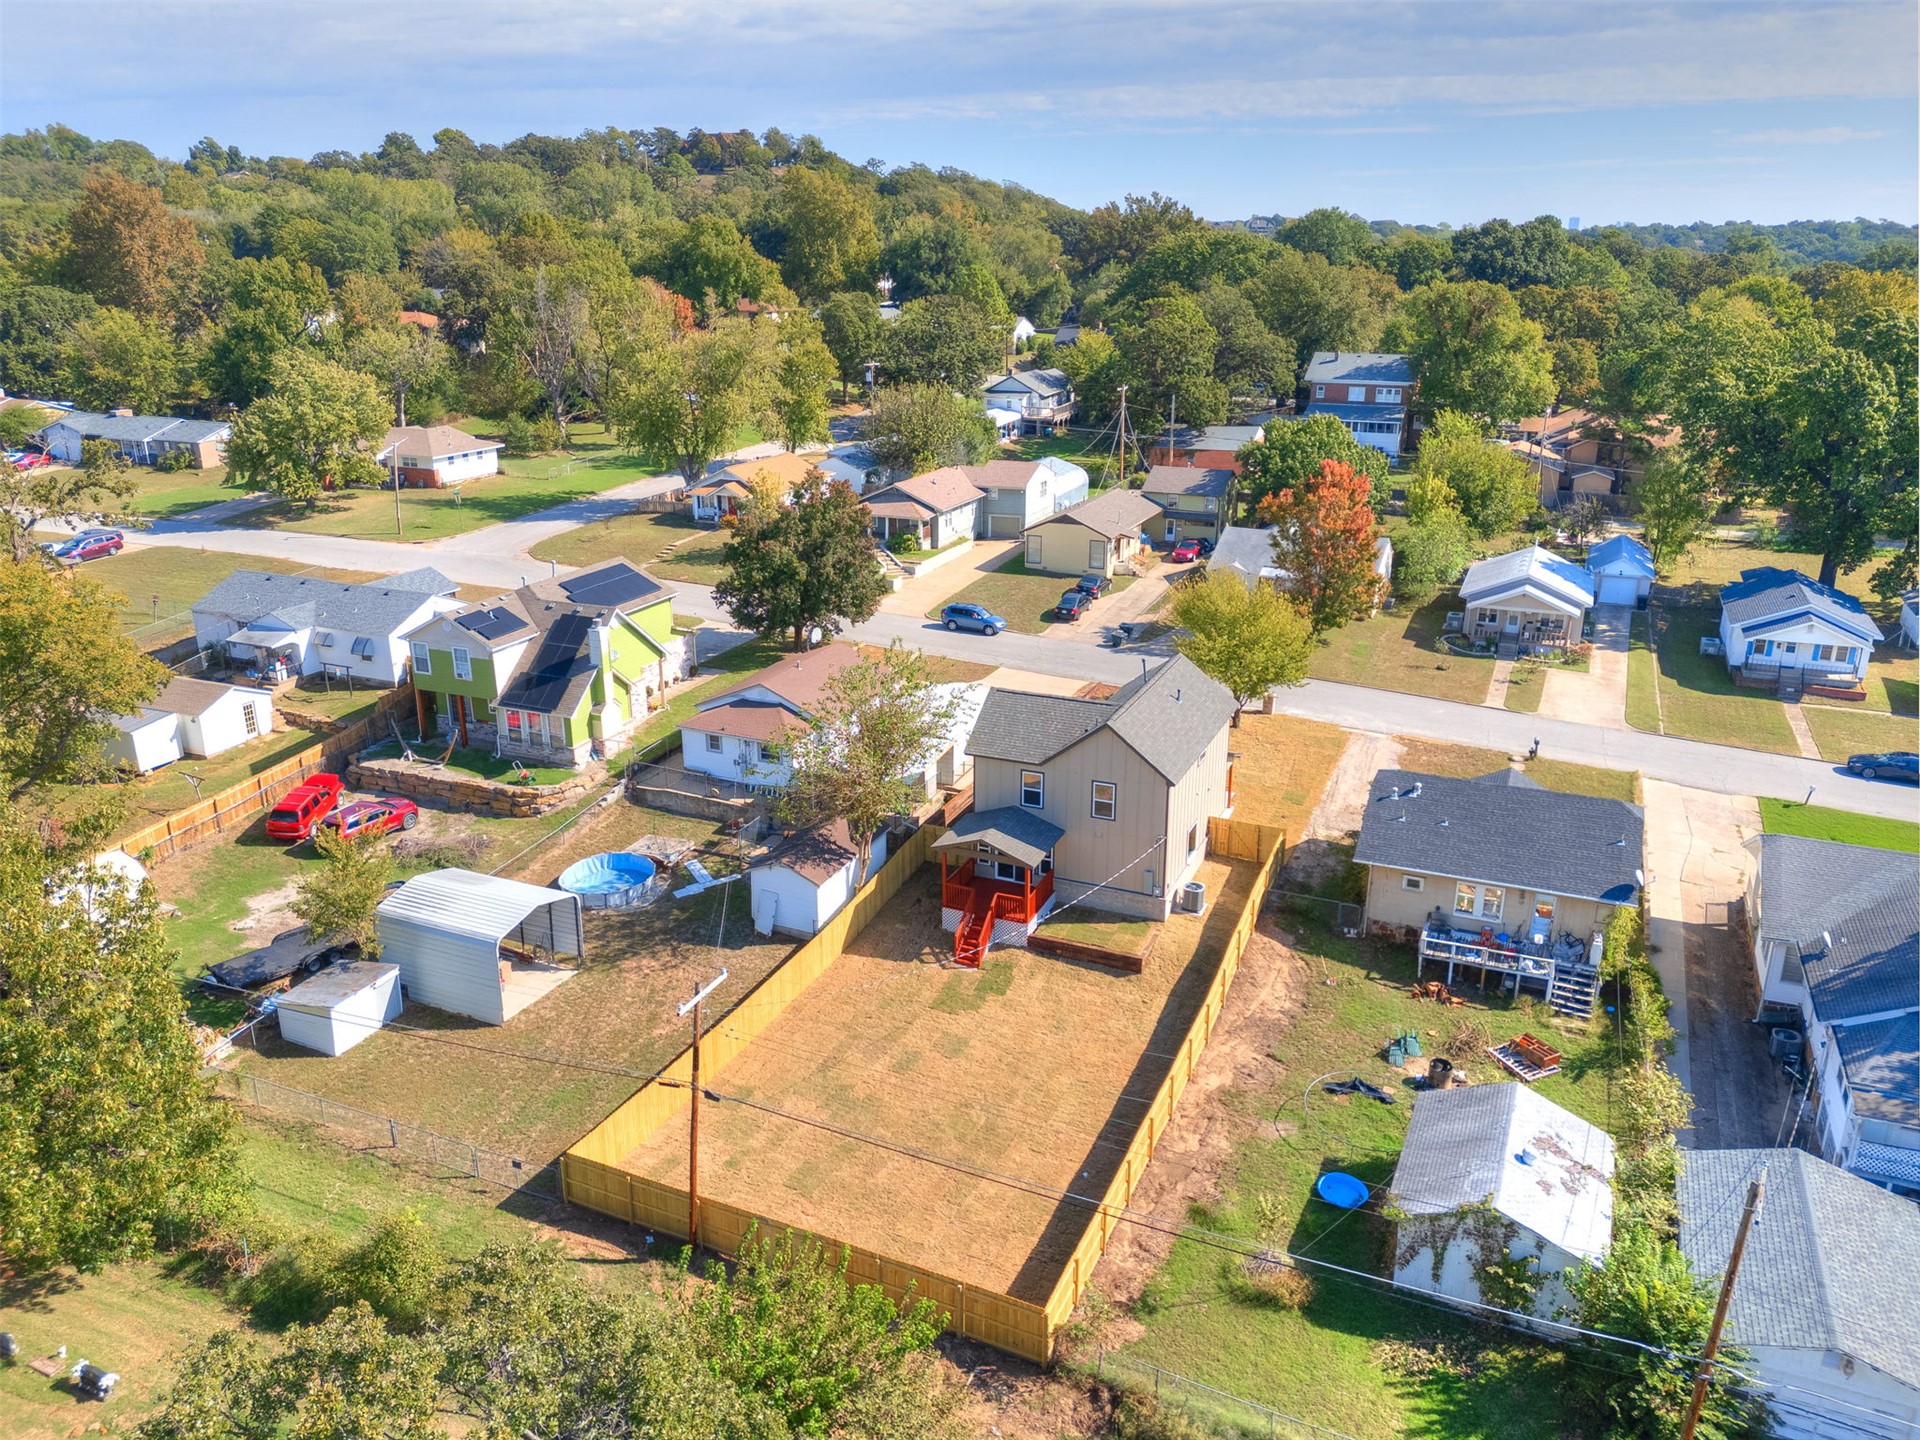
Aerial perspective featuring a detached residential structure, a fully fenced backyard, and a covered rear porch
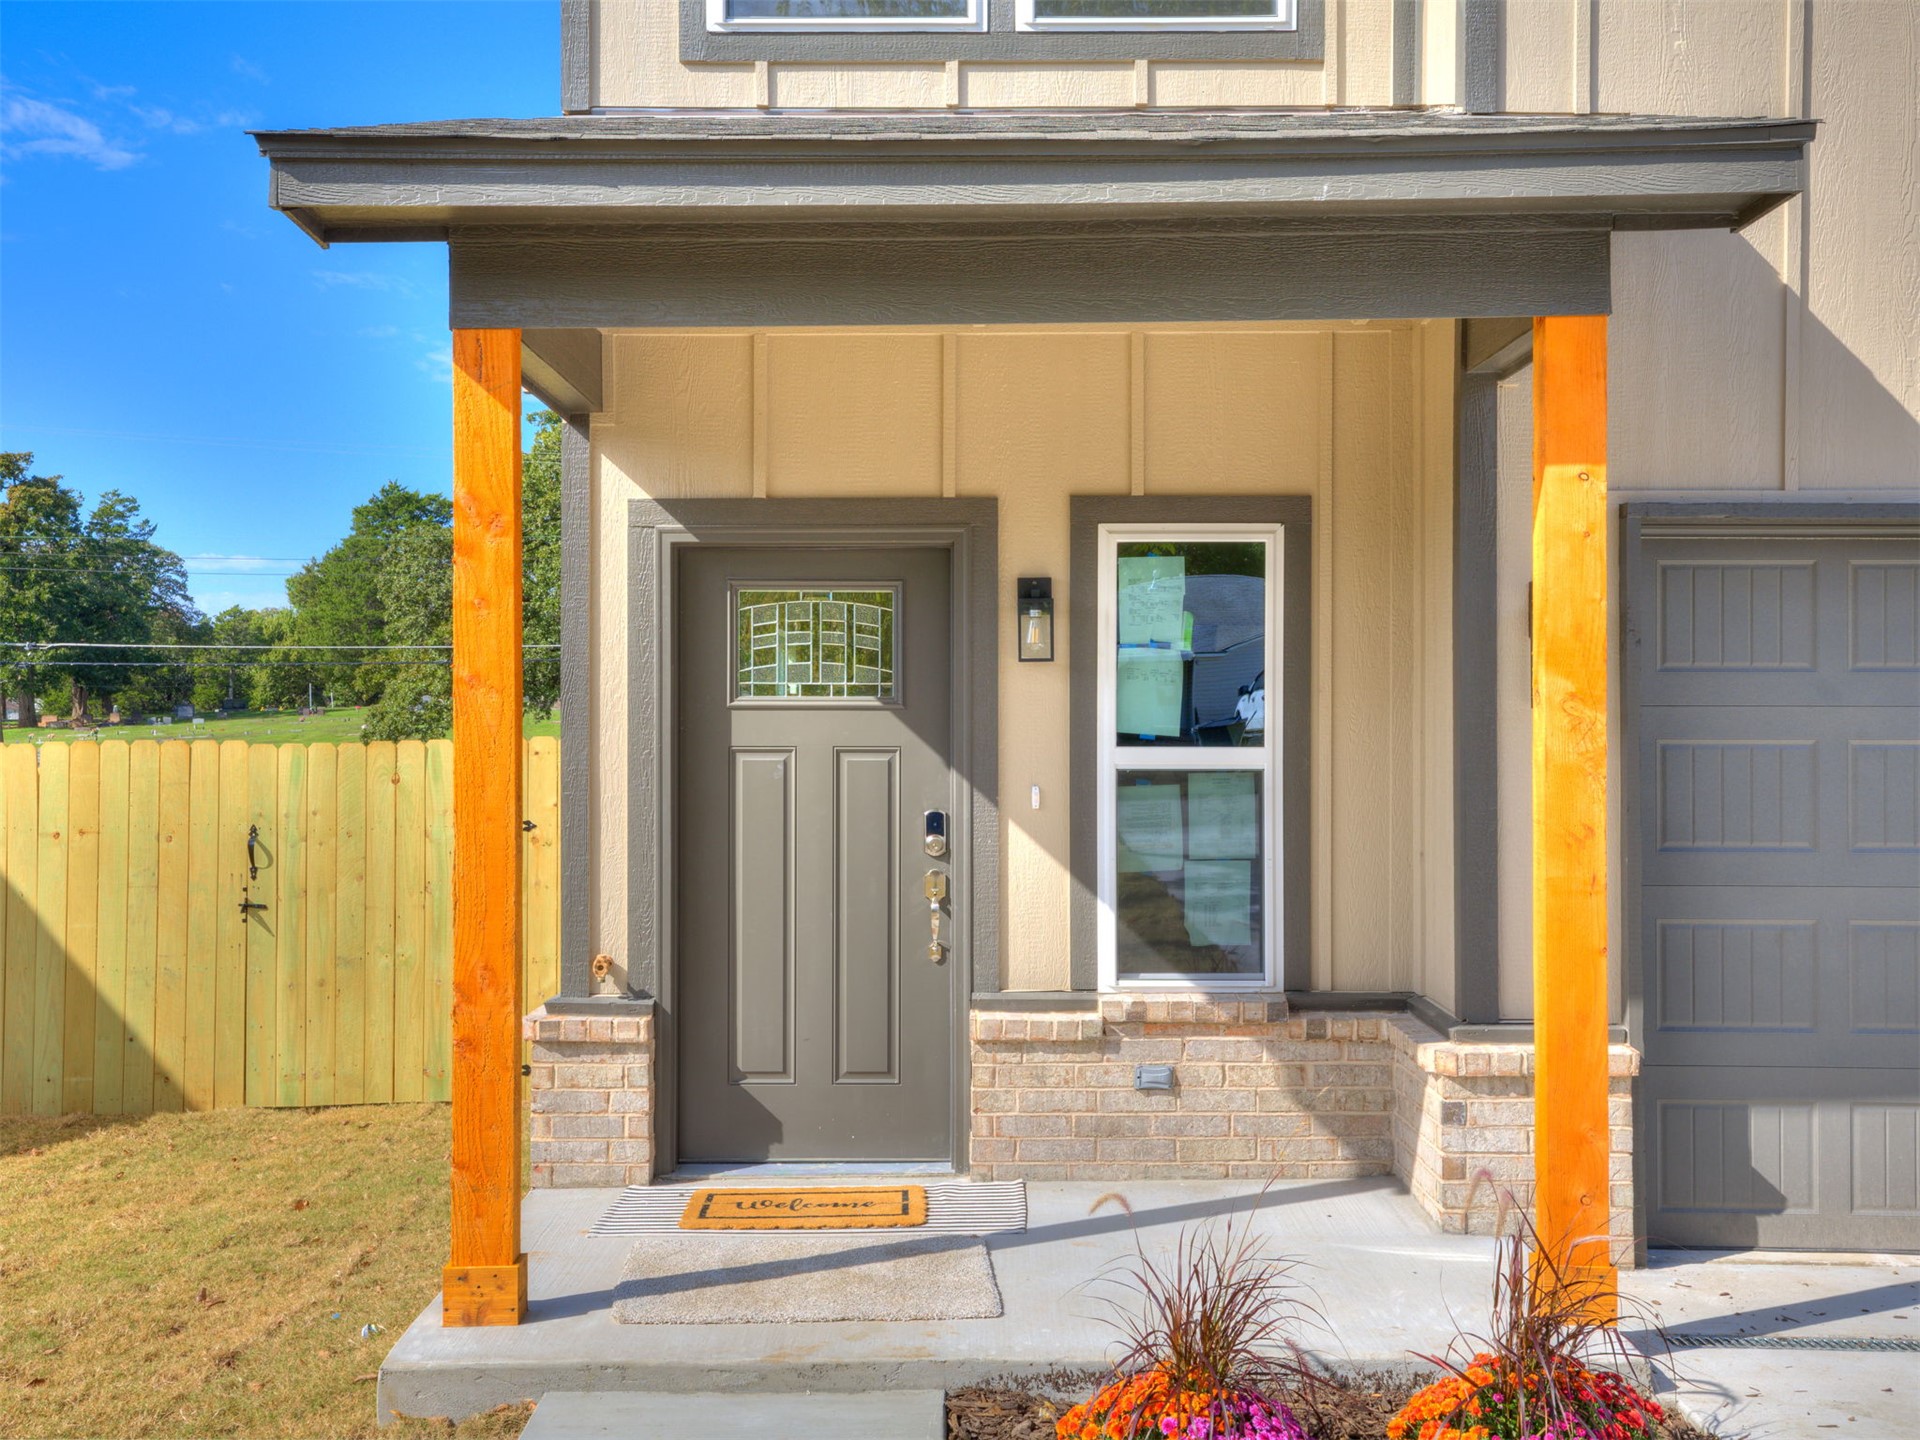
Covered front porch featuring natural wood support pillars, stone veneer foundation accents, and a grey paneled entry door with an integrated glass transom
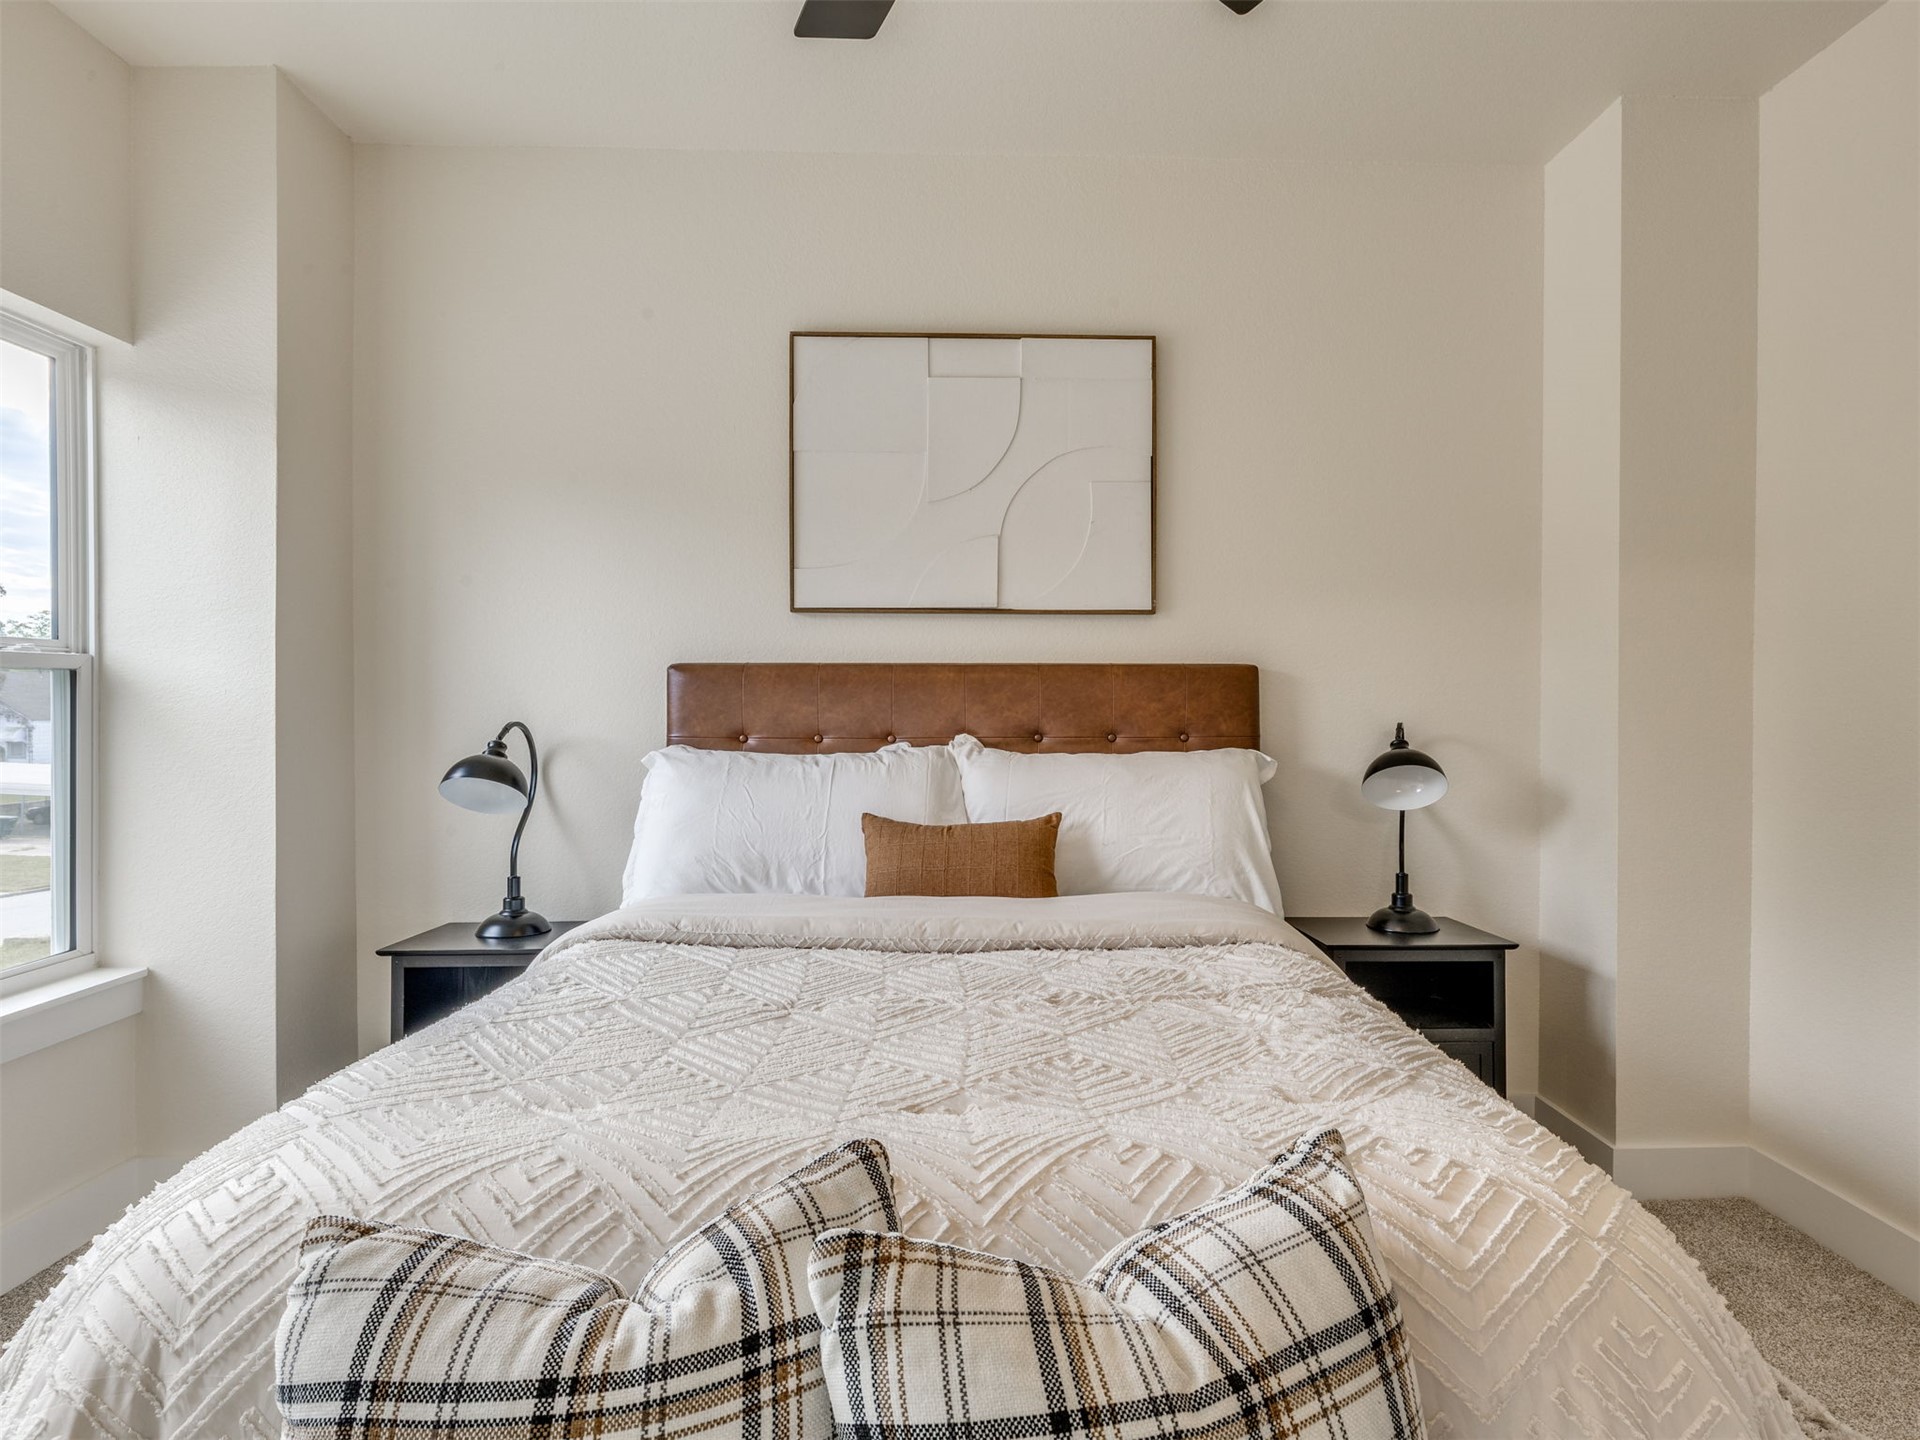
Neutral wall tones, carpeted flooring, and a window with a deep sill

Description
Welcome to this beautiful new construction home in Sand Springs! Featuring 3 bedrooms, 2.5 bathrooms, and 1,406 sf. (per building permit) of thoughtfully designed living space, this home offers modern comfort and functionality. The property features a privacy-fenced yard and retaining wall, adding to its outdoor appeal. Conveniently located near The Canyons at Blackjack Ridge Golf Course, Charles Page High School, local shopping, dining, and parks, with a new park development planned nearby! Enjoy easy access to Highway 97 and US-412 for a convenient commute to Tulsa. Don't miss your opportunity to own a brand-new home in a growing Sand Springs community! Agent/owner.
Details
| MLS # | 2638503 |
|---|---|
| Listing Type | For Sale |
| Style | House |
| Sub-Type | Resale |
| Status | Active |
| Year | 2026 |
| Days On Site | 22 |
| Listing Provided By | Tulsa United Realty Group | Sandra Franco |
Features
| Bed(s) | 3 |
|---|---|
| Bath(s) | 3 Total |
| SQ Feet | 1,406 |
| Garage | 2 |
| Story(s) | 2 |
| Acreage | 0.16 |
Exterior
| Lot Features | Sloped |
|---|
Parking
| Garage Yes / No | Yes |
|---|---|
| Parking Features | Attached, Garage |
Taxes
| Tax Annual Amount | 222 |
|---|
Location
| Community Features | Sidewalks |
|---|
Area Information
| State | OK |
|---|---|
| County | Tulsa |
| City | Sand Springs |
| Zip Code | 74063 |
| Community Name | Oak Ridge Second Add |
| Listing VS Median (in Oak Ridge Second Add) | |
Price: $269,999 low | high Med: $269,999 sqft: 1,406 low | high Med: 1,406 $ / sqft: $192 low | high Med: $192 On site: 22 low | high Med: 22 | |
Market Activity 74063
Request a showing
Request a showing
Contact
Learn More About This Property

| Open House |
|---|
| In-Person 11/15 1:00 PM - 3:00 PM |
| State | OK |
|---|---|
| County | Tulsa |
| City | Sand Springs |
| Zip Code | 74063 |
| Community Name | Oak Ridge Second Add |
| Listing VS Median (in Oak Ridge Second Add) | |
Price: $269,999 low | high Med: $269,999 sqft: 1,406 low | high Med: 1,406 $ / sqft: $192 low | high Med: $192 On site: 22 low | high Med: 22 | |
Listing Updated: November 12, 2026 at 12:42:32 PM PST