
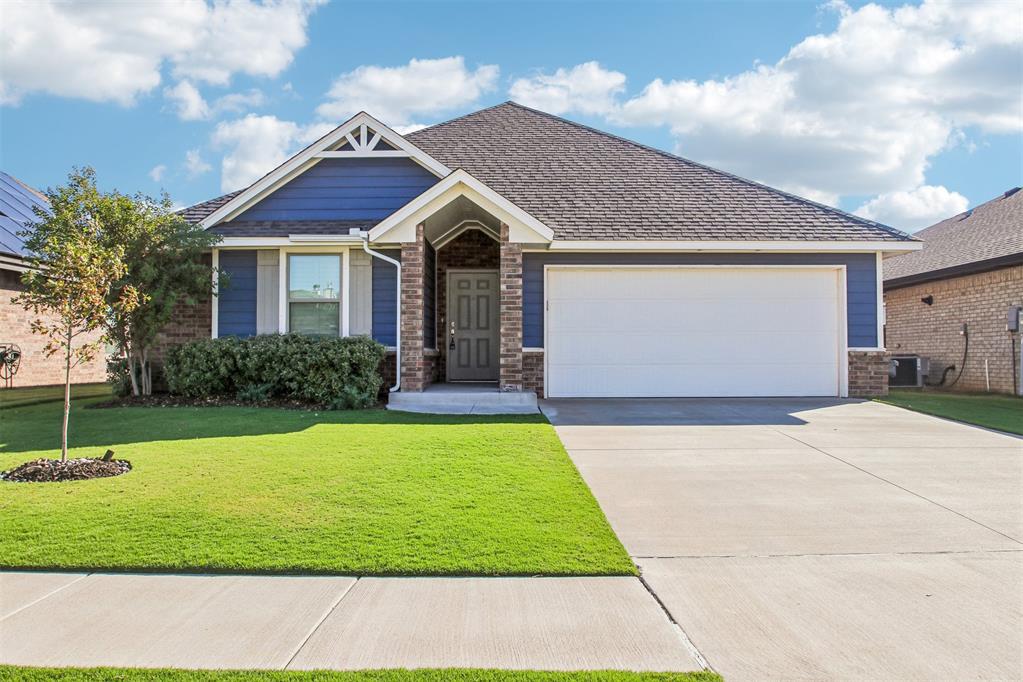
12112 Brinley Reign Drive,Yukon, OK 73099
Yukon, OK 73099
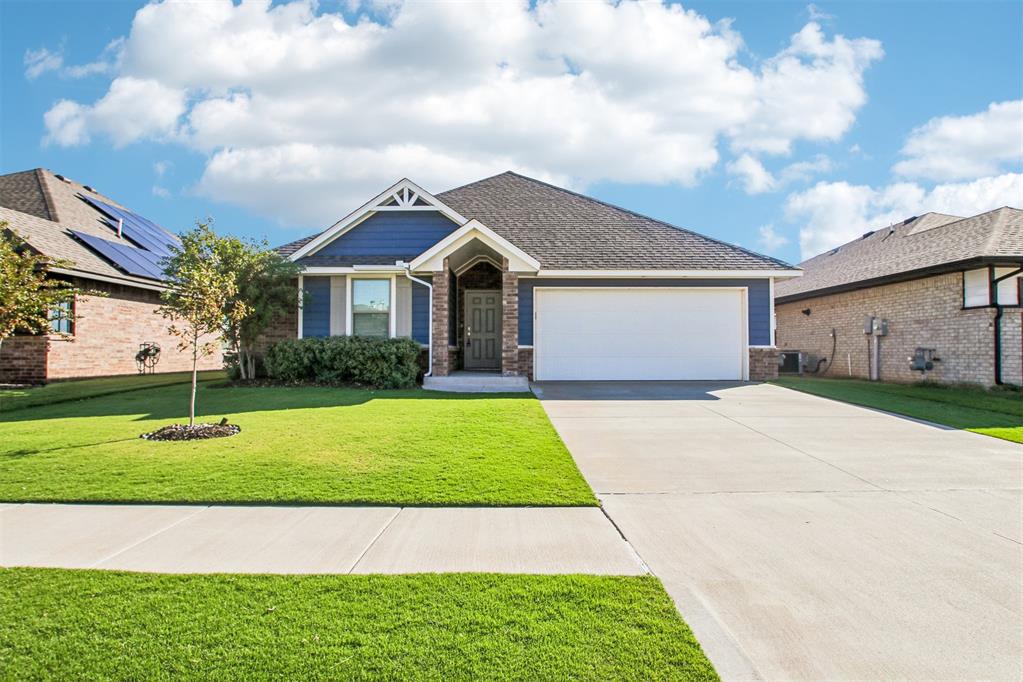
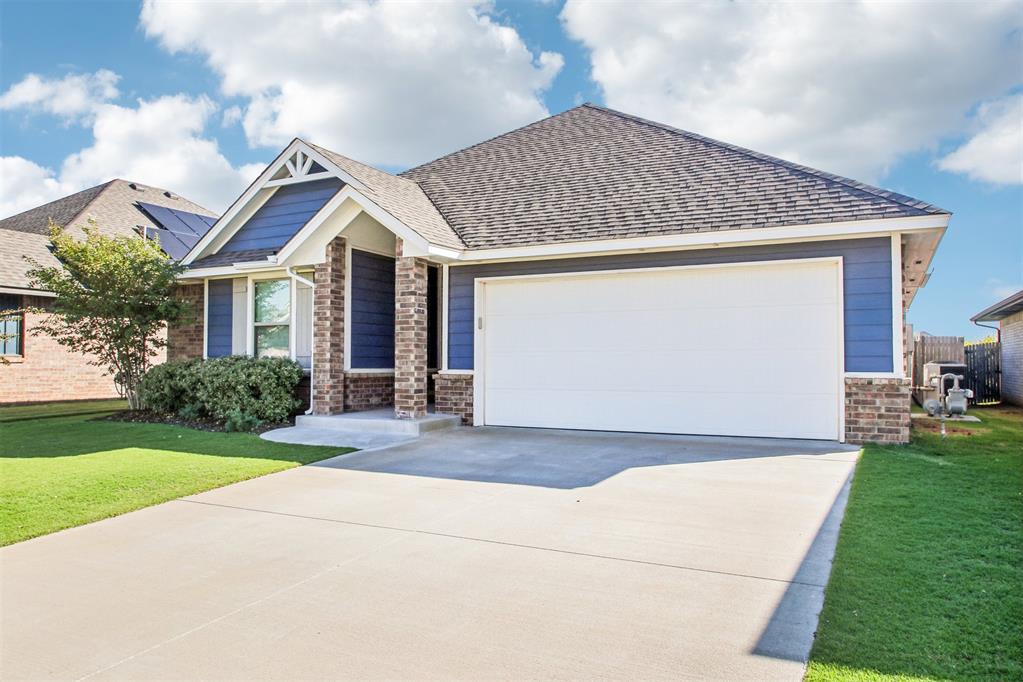
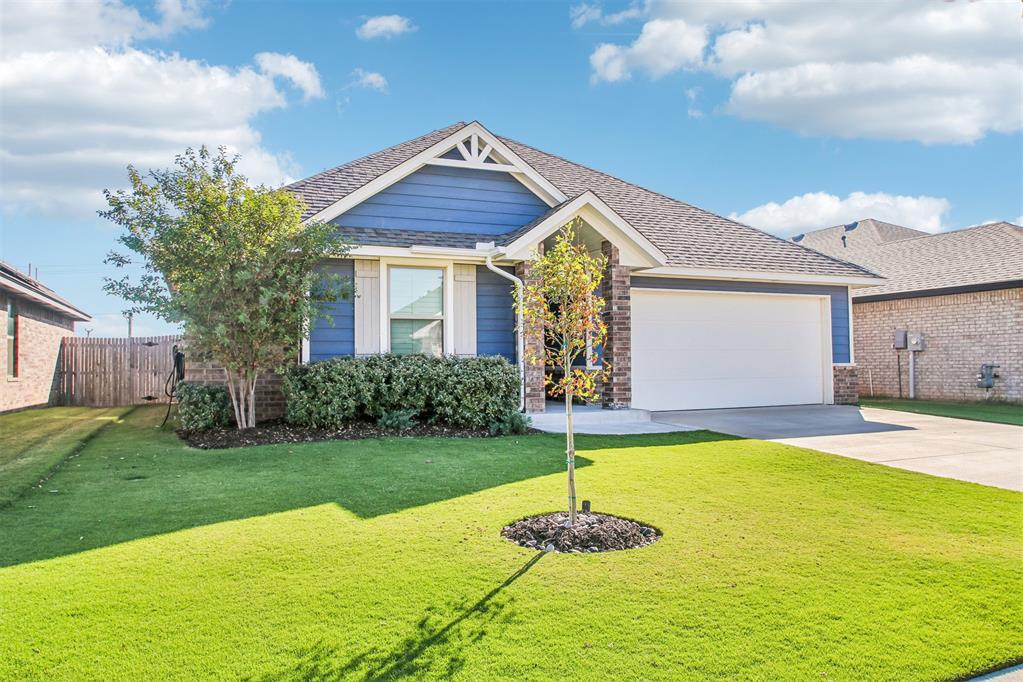

Description
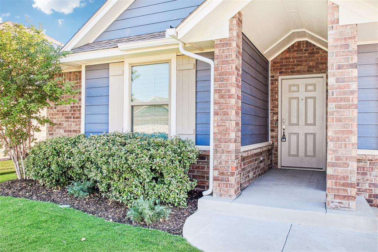
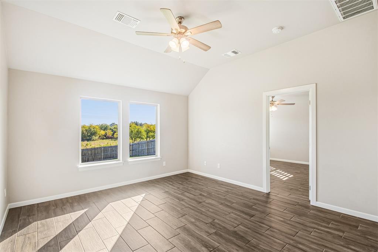
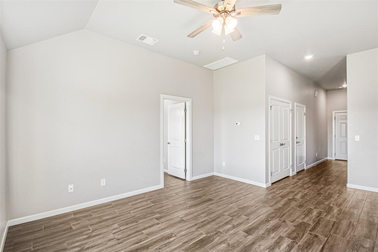
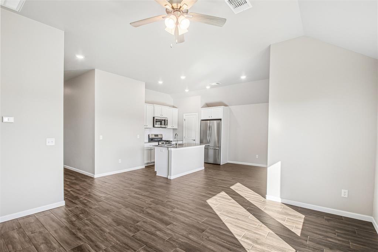
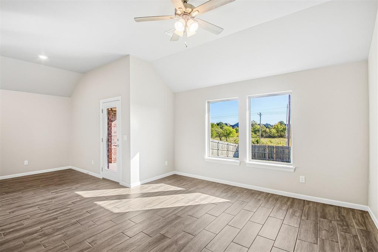
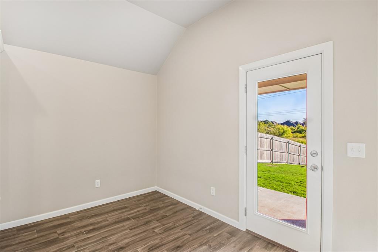
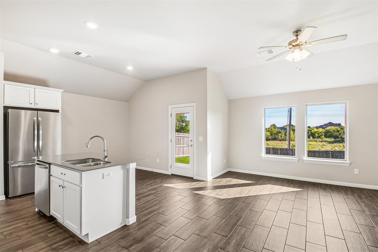
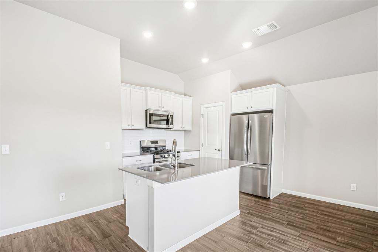
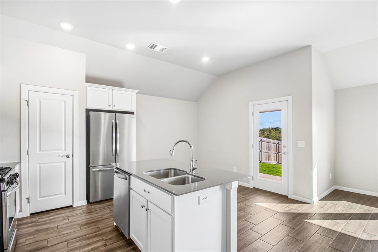
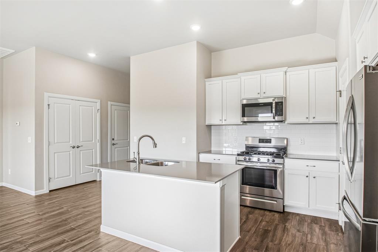
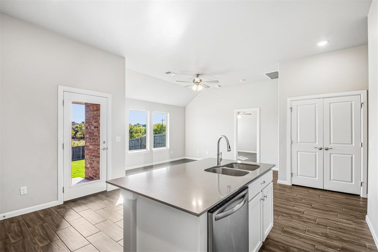
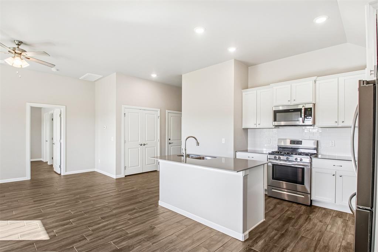
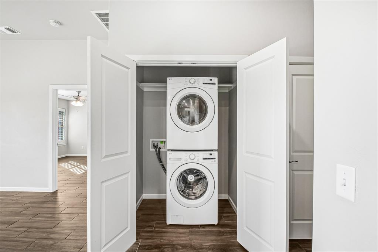
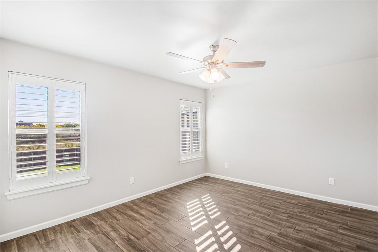
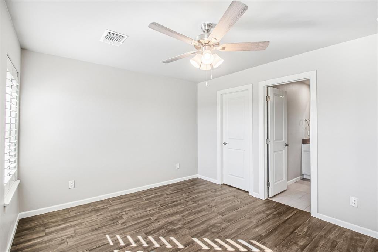
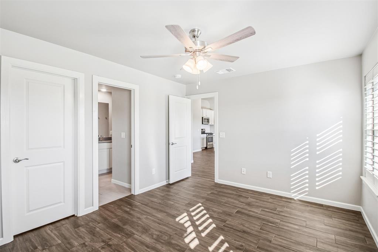
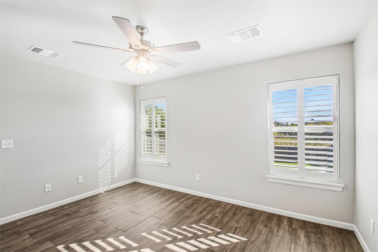
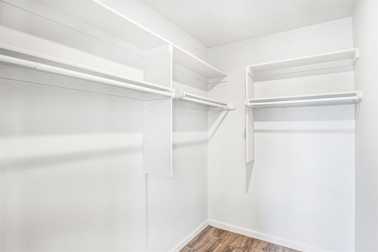
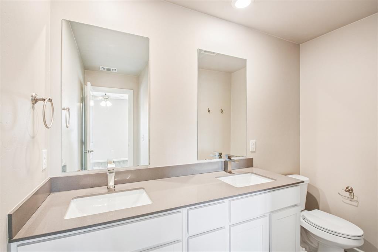
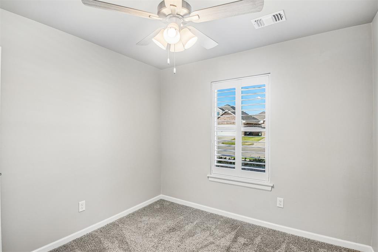
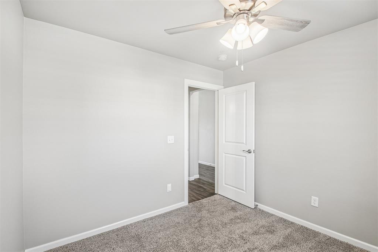
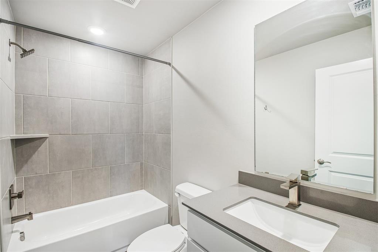
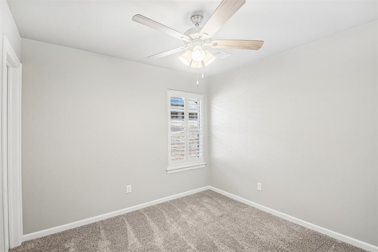
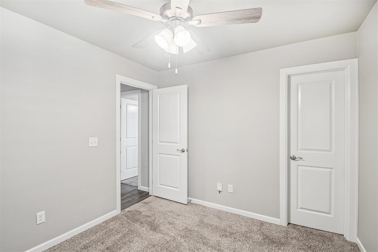
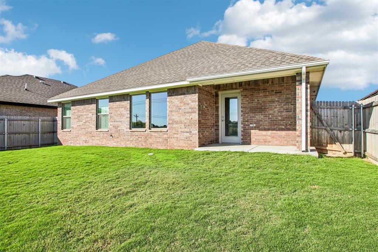
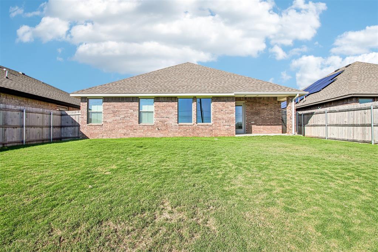
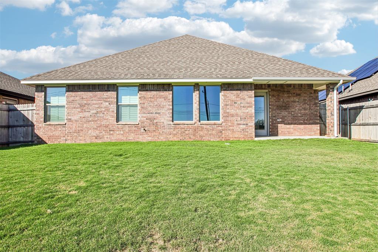
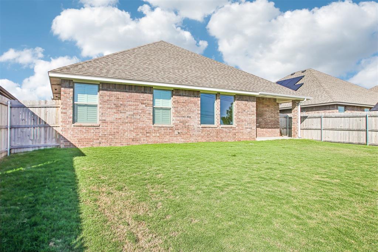
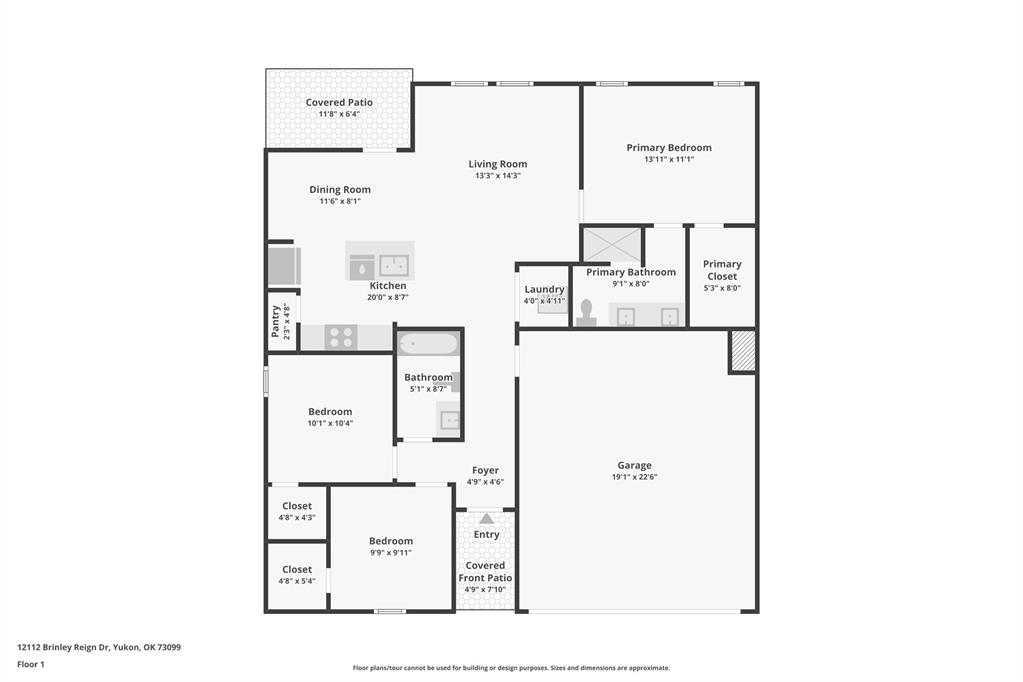
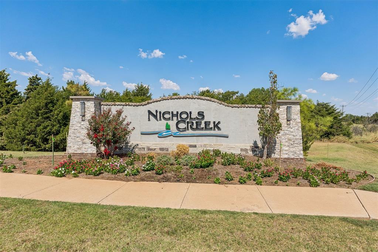
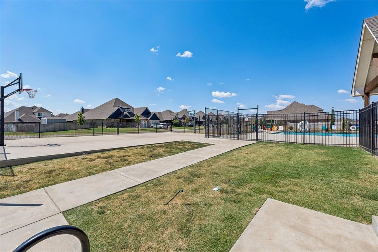
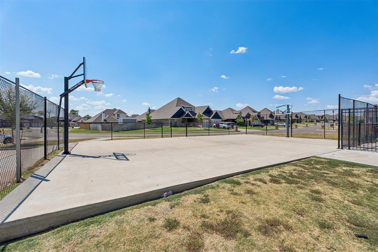
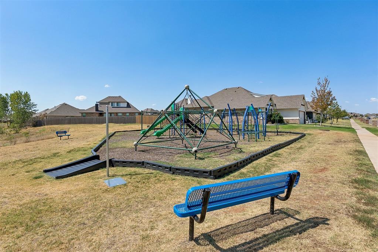
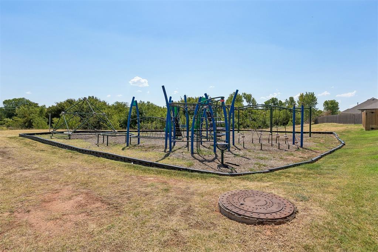
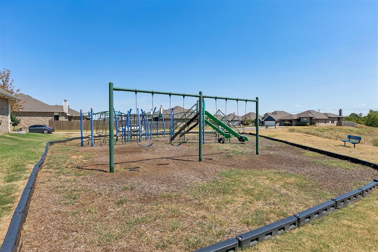
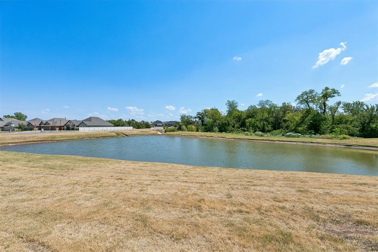
Get ready to enjoy the thoughtful design and inviting spaces in this 3-bedroom, 2-bath home in Nichols Creek. Built in 2023 and offering approximately 1,200 square feet, it combines a comfortable layout with features that make everyday living easy. A covered front porch welcomes you home, while the covered back patio offers a place to unwind outdoors.The living room features a 10-foot ceiling, ceiling fan, and windows that bring in natural light. Wood-look tile flooring flows through the main areas, with carpet flooring in the secondary bedrooms. The kitchen is designed for everyday use, with stainless steel appliances, abundant cabinetry, and ample counter space. Its connection to the living and dining areas makes it easy to stay part of the conversation while preparing a meal or hosting friends. All three bedrooms have walk-in closets, and plantation shutters add a polished touch in the bedrooms. A convenient utility room adds function, and the two-car garage includes a storm shelter for peace of mind. Nichols Creek adds even more to love with a community pool, playground, basketball court, and fishing pond. Sidewalks throughout the neighborhood make it easy to enjoy a walk, and the playground is close by. From a quiet morning on the front porch to a relaxing evening on the covered patio, this home offers comfortable spaces inside and out. Be sure to explore the 3D walkthrough, video tour, and detailed floor plan!
Details
| MLS # | 1254916 |
|---|---|
| Listing Type | For Sale |
| Style | House |
| HOA Dues | $350 |
| Sub-Type | Resale |
| Status | Active |
| Year | 2023 |
| Days On Site | 18 |
| Listing Provided By | Real Broker LLC | Kat Kosmala |
Features
| Bed(s) | 3 |
|---|---|
| Bath(s) | 2 Total |
| SQ Feet | 1,200 |
| Garage | 2 |
| Story(s) | 1 |
| Acreage | 0.15 |
Interior
| Rooms Total | 5 |
|---|---|
| Heating | Central Gas |
| Fireplaces Total | 0 |
| Appliances | Dishwasher, Disposal, Microwave, Water Heater |
| Interior Features | Ceiling Fan(s), Combo Woodwork, Stained Wood |
Exterior
| Exterior Features | Rain Gutters |
|---|---|
| Lot Features | Interior Lot |
| Foundation Details | Slab |
Parking
| Garage Spaces | 2 |
|---|---|
| Parking Features | Concrete |
Utilities
| Utilities | Electricity Available, Natural Gas Available, Public |
|---|
Taxes
| Okc Tax Amount | 3569.0000 |
|---|---|
| Tax Block | 7 |
| Tax Lot | 3 |
Area Information
| State | OK |
|---|---|
| County | Canadian |
| City | Yukon |
| Zip Code | 73099 |
| School District | Canadian |
| School District | Piedmont HS |
| Elementary School | Stone Ridge ES |
| High School | Piedmont HS |
| Listing VS Median (in 73099) | |
Price: $249,999 low | high Med: $296,500 sqft: 1,200 low | high Med: 1,750 $ / sqft: $208 low | high Med: $169 On site: 18 low | high Med: 68 | |
Request a showing
Request a showing
Contact
Learn More About This Property

| State | OK |
|---|---|
| County | Canadian |
| City | Yukon |
| Zip Code | 73099 |
| School District | Canadian |
| School District | Piedmont HS |
| Elementary School | Stone Ridge ES |
| High School | Piedmont HS |
| Listing VS Median (in 73099) | |
Price: $249,999 low | high Med: $296,500 sqft: 1,200 low | high Med: 1,750 $ / sqft: $208 low | high Med: $169 On site: 18 low | high Med: 68 | |