
1204 E Stallion Lane,Mustang, OK 73064
Mustang, OK 73064

Description
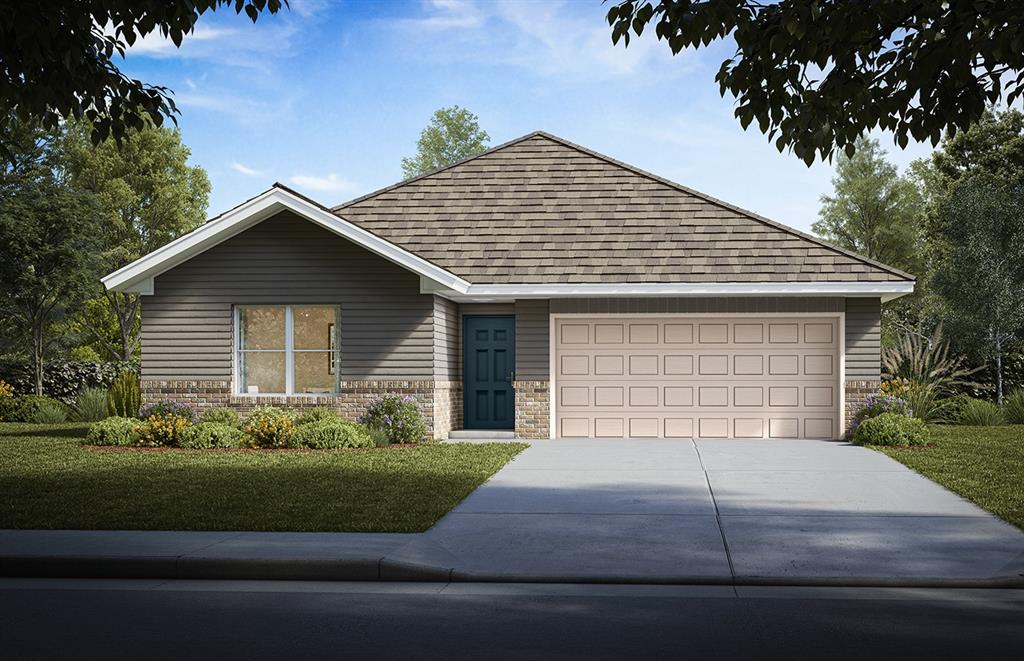
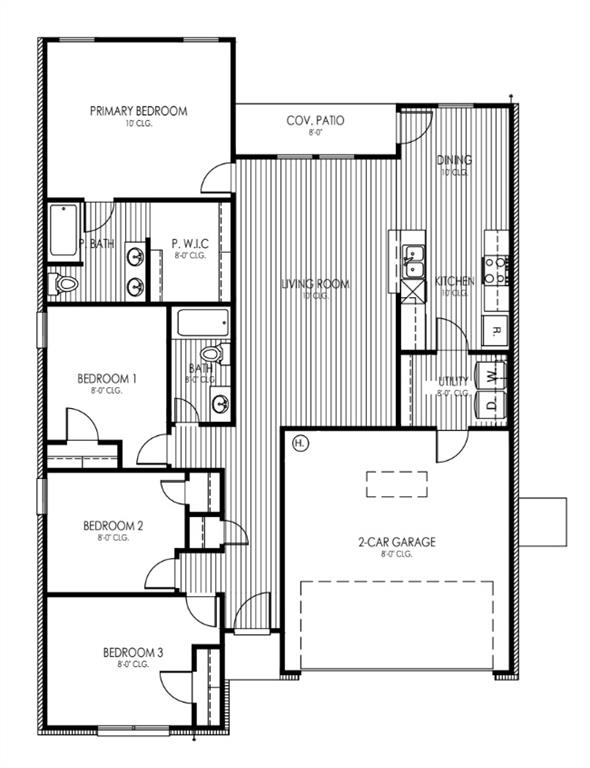
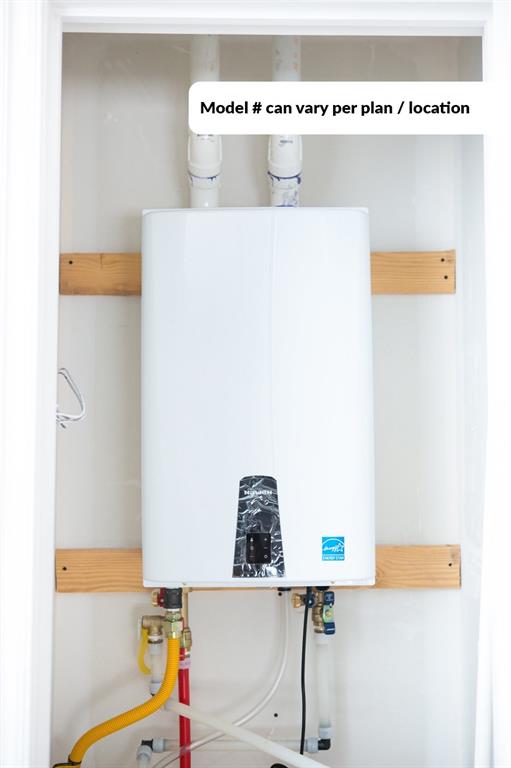
Some homes simply stand out-and this Duxbury floor plan is one of them. Situated on a premium corner lot, this home offers the rare combination of added space, enhanced curb appeal, and a peaceful backyard setting overlooking a scenic creek. It's the perfect place to slow down, enjoy the outdoors, and create a lifestyle that feels both connected and relaxed. Picture yourself starting the day with a cup of coffee while enjoying the natural views behind your home, or gathering on your patio as the creek provides a beautiful backdrop. A homesite like this offers something you can't easily recreate. A spacious and inviting layout, this home offers the perfect balance of open gathering spaces and private retreats. The kitchen serves as the heart of the home, flowing seamlessly into the living and dining areas where memories are made, from weeknight dinners to weekend celebrations. The comfortable bedrooms provide plenty of room for guests, or a dedicated workspace, while the thoughtful design maximizes functionality throughout the home. Located in Wild Horse Canyon, a peaceful community tucked away just off Sara Road, you'll enjoy the best of both worlds-quiet neighborhood living with convenient access to Mustang's everyday amenities. Walmart, Lowe's, Dutch Bros, restaurants, shopping, medical facilities, and more are all just minutes away. Part of the highly regarded Mustang School District. Built by Colony Fine Homes, this home is crafted with quality, comfort, and long-term value in mind. Energy-efficient features help create a more comfortable living environment while helping reduce monthly expenses, and superior construction standards provide confidence that your investment is built to last. Corner lots with creek views are among the most desirable opportunities in Wild Horse Canyon and rarely become available. Schedule your private showing today and experience what makes this home truly special.
Details
| MLS # | 1255019 |
|---|---|
| Listing Type | For Sale |
| Style | House |
| HOA Dues | $300 |
| Sub-Type | Resale |
| Status | Pending |
| Year | 2026 |
| Days On Site | 14 |
| Listing Provided By | Central Oklahoma Real Estate | John Burris |
Features
| Bed(s) | 4 |
|---|---|
| Bath(s) | 2 Total |
| SQ Feet | 1,600 |
| Garage | 2 |
| Story(s) | 1 |
| Acreage | 0.22 |
Interior
| Rooms Total | 0 |
|---|---|
| Heating | Central Gas |
| Fireplaces Total | 0 |
| Appliances | Dishwasher, Disposal |
Exterior
| Lot Features | Corner Lot |
|---|---|
| Foundation Details | Slab |
Parking
| Garage Spaces | 2 |
|---|---|
| Parking Features | Concrete |
Utilities
| Utilities | Cable Available, Electricity Available, Natural Gas Available, Public |
|---|
Taxes
| Okc Tax Amount | 0.0000 |
|---|---|
| Tax Block | 17 |
| Tax Lot | 11 |
Area Information
| State | OK |
|---|---|
| County | Canadian |
| City | Mustang |
| Zip Code | 73064 |
| School District | Canadian |
| School District | Mustang HS |
| Elementary School | Mustang ES |
| High School | Mustang HS |
| Listing VS Median (in 73064) | |
Price: $257,958 low | high Med: $280,000 sqft: 1,600 low | high Med: 1,857 $ / sqft: $161 low | high Med: $151 On site: 14 low | high Med: 35 | |
Request a showing
Request a showing
Contact
Learn More About This Property

| State | OK |
|---|---|
| County | Canadian |
| City | Mustang |
| Zip Code | 73064 |
| School District | Canadian |
| School District | Mustang HS |
| Elementary School | Mustang ES |
| High School | Mustang HS |
| Listing VS Median (in 73064) | |
Price: $257,958 low | high Med: $280,000 sqft: 1,600 low | high Med: 1,857 $ / sqft: $161 low | high Med: $151 On site: 14 low | high Med: 35 | |