
 Price Reduced Listing

Description
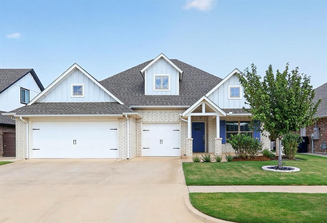
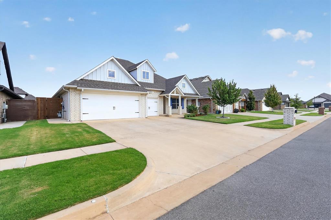
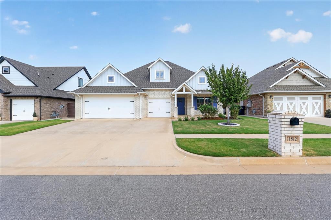
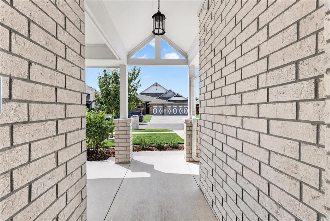
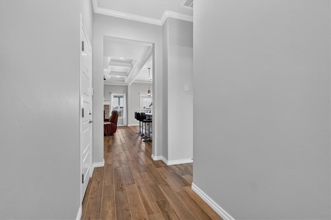
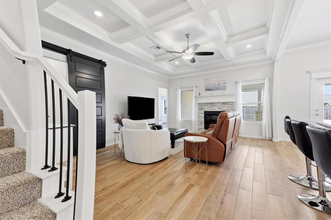
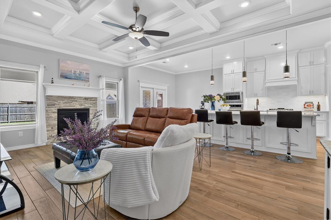
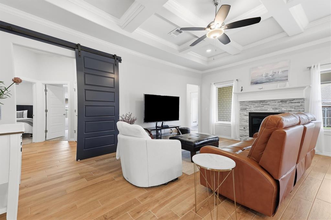
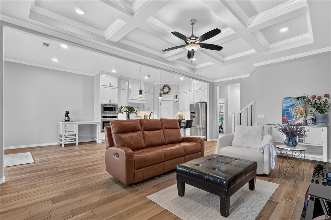
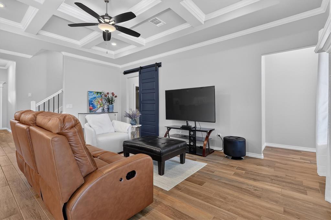
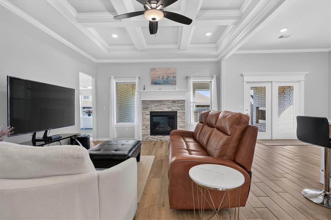
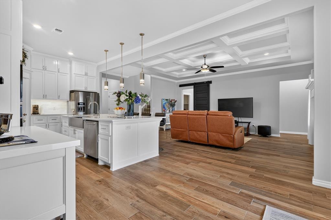
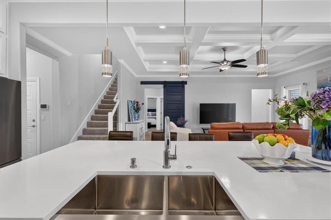
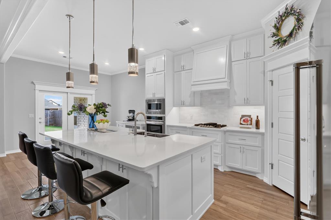
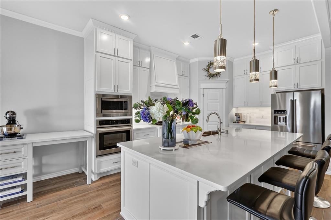
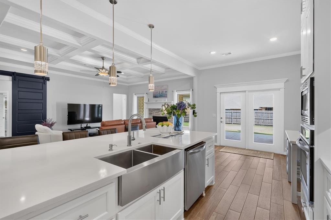
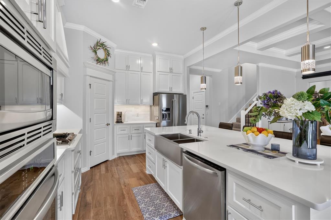
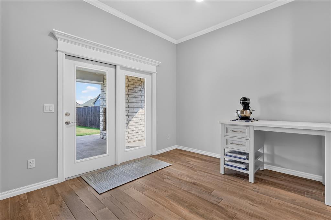
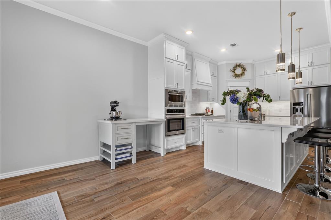
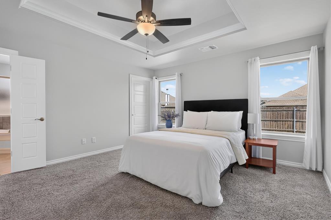
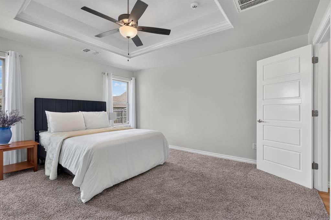
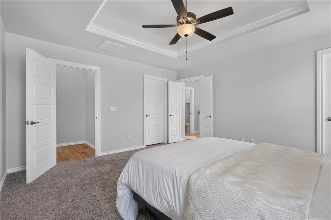
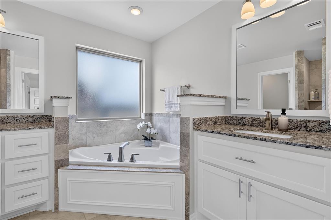
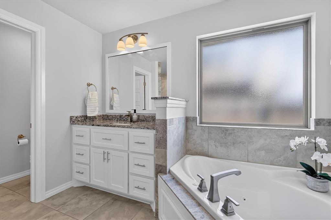
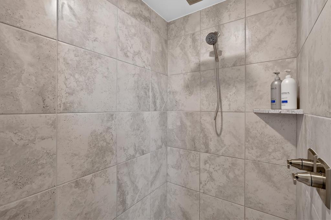
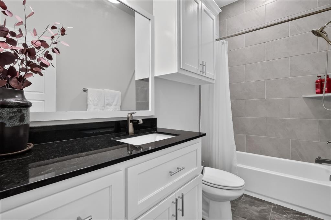
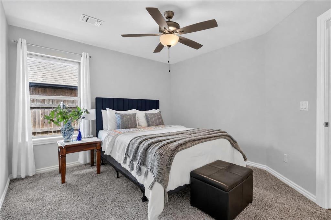
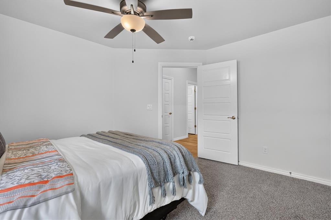
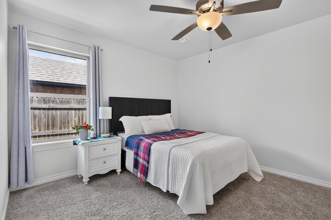
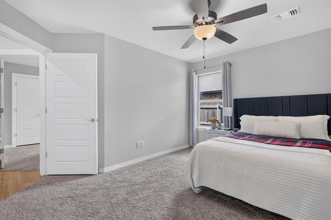
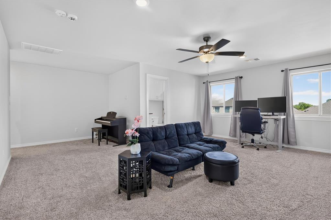
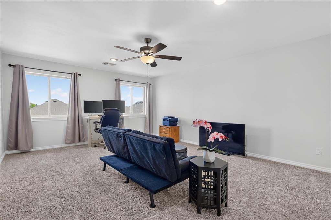
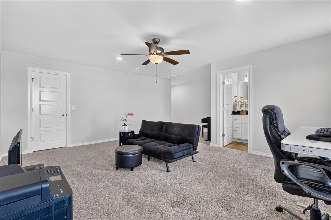
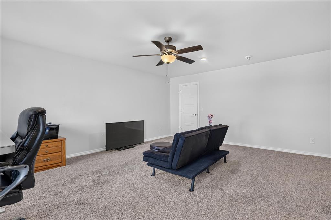
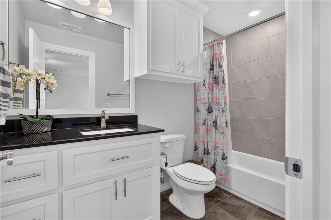
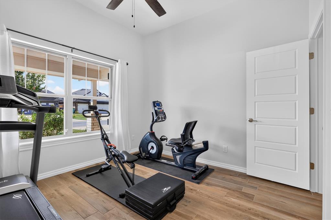
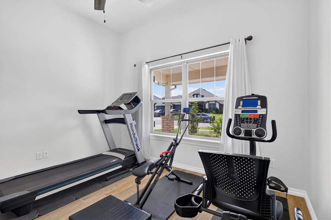
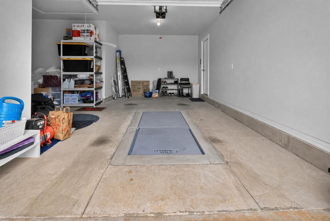
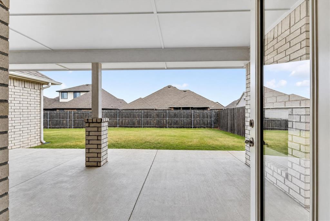
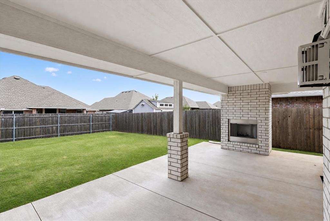
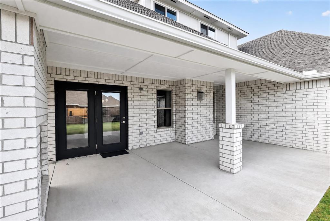
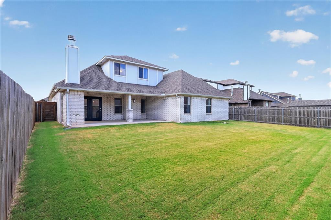
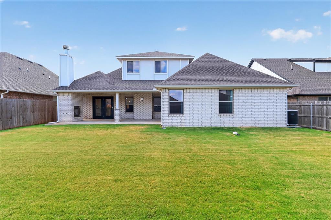
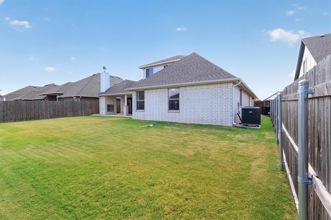
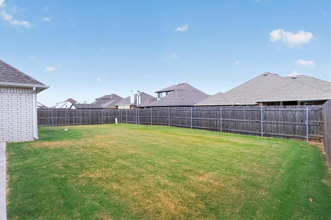
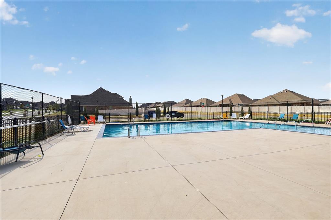
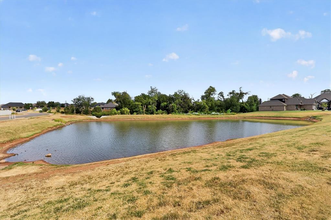
4 BEDROOMS + LARGE BONUS ROOM WITH PRIVATE BATH, THIS IS THE SHILOH FLOOR PLAN IN NICHOLS CREEK! Beautifully appointed with thoughtful upgrades throughout, this home offers exceptional comfort, style, and versatility. The inviting living room features a coffered ceiling, while the spacious primary suite offers a luxurious walk-in shower with dual shower heads and overhead rain shower, jetted corner tub, and his-and-her walk-in closets. The gourmet kitchen features ceiling height custom cabinetry, quartz countertops, 5-burner gas range, exterior-vented hood, soft-close drawers & impressive kitchen island with generous storage. The large upstairs bonus room includes a private full bath and can easily serve as a 5th bedroom, guest suite, study, game room, or additional living space. The front study/guest room with tile flooring adds even more flexibility. Additional highlights include wider bedroom doors, tankless water heater, smart home system, storm shelter, fully insulated garage, Cat 6 wiring, and abundant storage. Enjoy approximately 355 sq. ft. of covered outdoor living, including a backyard patio with wood-burning fireplace, gas line, and TV hookup. The east-facing backyard offers pleasant afternoon shade and Wi-Fi-controlled irrigation. Community amenities include a pool, basketball court, and playground, with convenient access to the Turnpike, Northwest Expressway, shopping, dining, and Lake Hefner.
Details
| MLS # | 1247046 |
|---|---|
| Listing Type | For Sale |
| Style | House |
| HOA Dues | $350 |
| Sub-Type | Resale |
| Status | Active |
| Year | 2021 |
| Days On Site | 18 |
| Listing Provided By | Whittington Realty LLC | Martha Vasquez |
Features
| Bed(s) | 4 |
|---|---|
| Bath(s) | 3 Total |
| SQ Feet | 2,446 |
| Garage | 3 |
| Story(s) | 1 |
| Acreage | 0.17 |
Interior
| Rooms Total | 0 |
|---|---|
| Heating | Natural Gas |
| Fireplaces Total | 2 |
| Appliances | Dishwasher, Disposal, Microwave, Water Heater |
Exterior
| Lot Features | Interior Lot |
|---|---|
| Foundation Details | Slab |
Parking
| Garage Spaces | 3 |
|---|
Taxes
| Okc Tax Amount | 5246.0000 |
|---|---|
| Tax Block | 010 |
| Tax Lot | 004 |
Area Information
| State | OK |
|---|---|
| County | Canadian |
| City | Yukon |
| Zip Code | 73099 |
| School District | Canadian |
| School District | Piedmont HS |
| Elementary School | Stone Ridge ES |
| High School | Piedmont HS |
| Listing VS Median (in 73099) | |
Price: $419,900 low | high Med: $294,900 sqft: 2,446 low | high Med: 2,035 $ / sqft: $172 low | high Med: $145 On site: 18 low | high Med: 45 | |
Request a showing
Request a showing
Contact
Learn More About This Property

| State | OK |
|---|---|
| County | Canadian |
| City | Yukon |
| Zip Code | 73099 |
| School District | Canadian |
| School District | Piedmont HS |
| Elementary School | Stone Ridge ES |
| High School | Piedmont HS |
| Listing VS Median (in 73099) | |
Price: $419,900 low | high Med: $294,900 sqft: 2,446 low | high Med: 2,035 $ / sqft: $172 low | high Med: $145 On site: 18 low | high Med: 45 | |