

Description
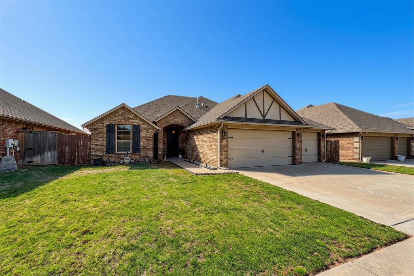
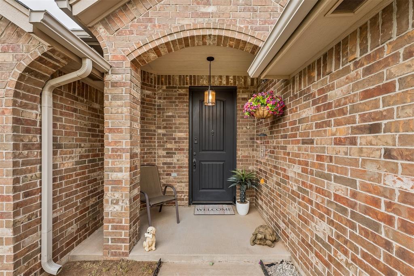
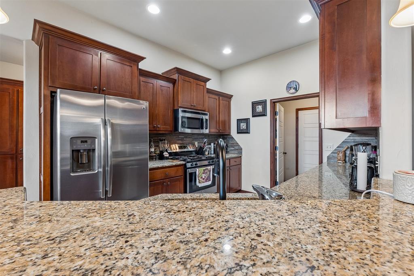
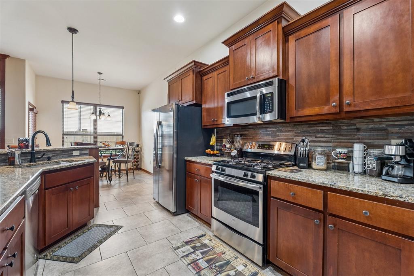
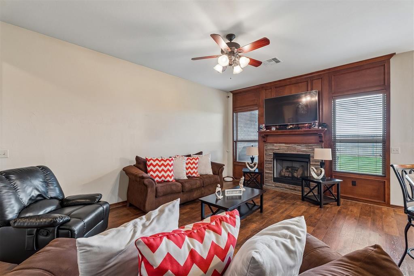
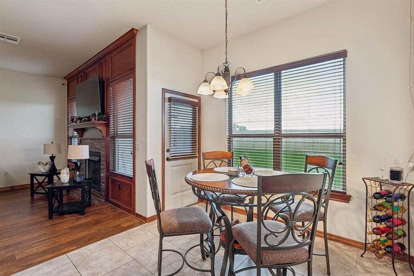
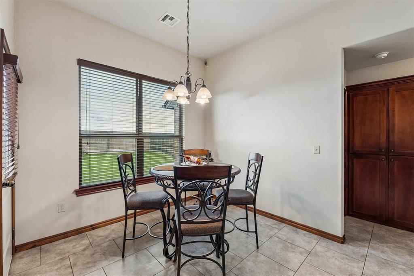
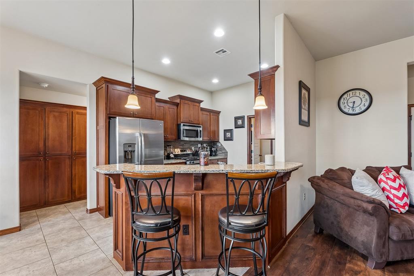
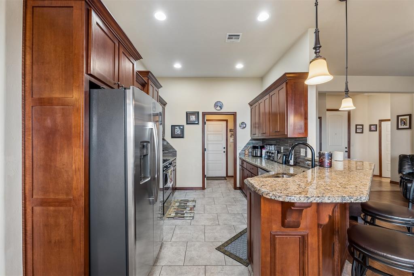
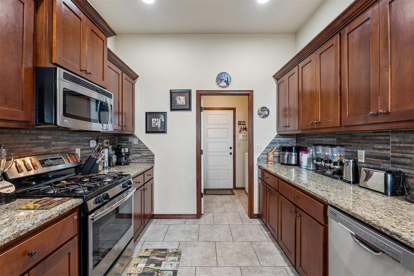
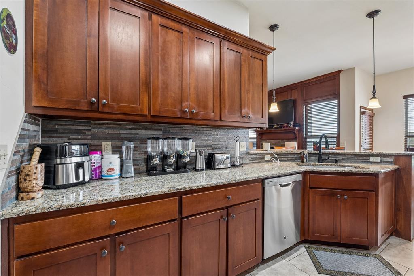
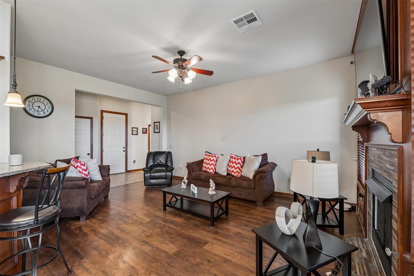
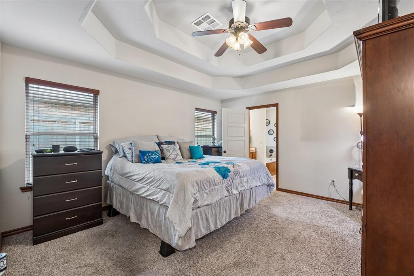
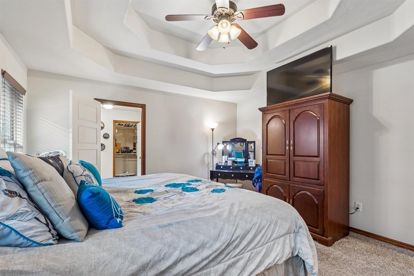
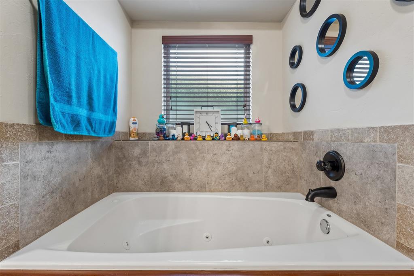
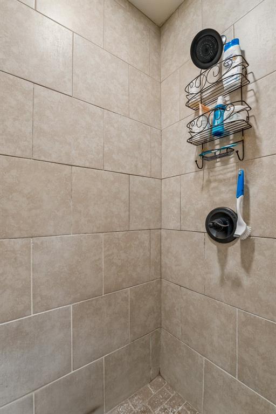
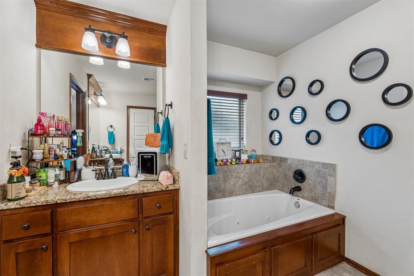
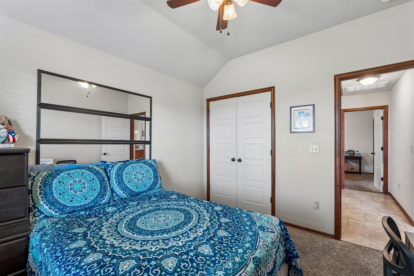
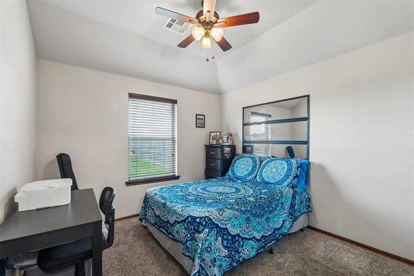
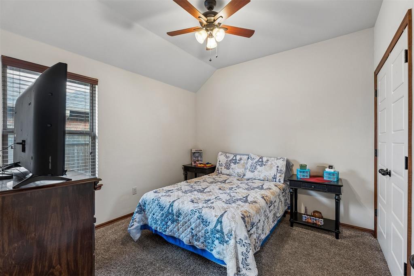
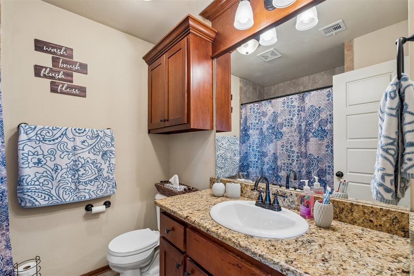
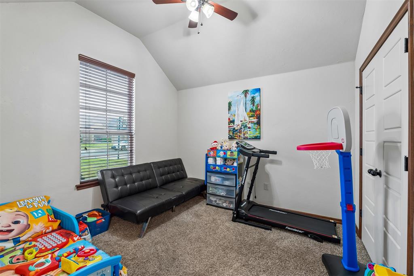
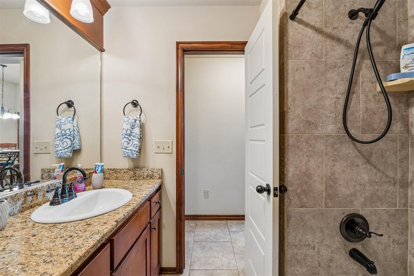
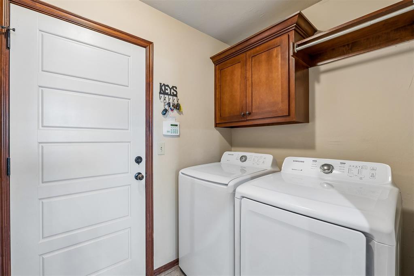
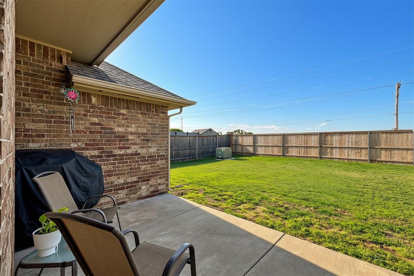
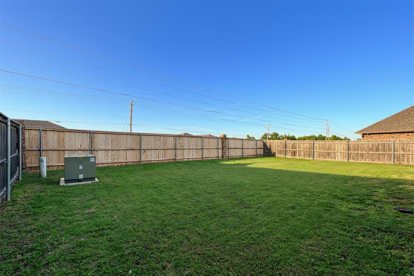
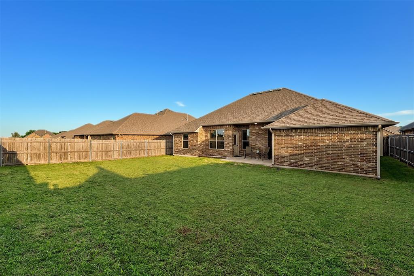
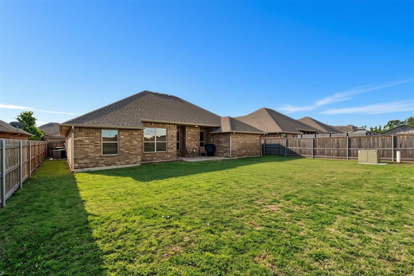
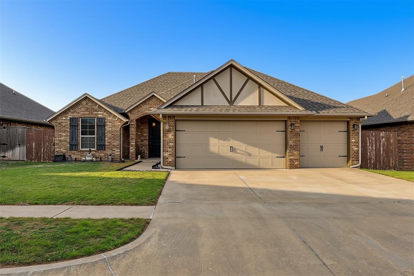
IMMACULATELY CARED FOR AND MOVE-IN READY IN BROOKSTONE LAKES! This beautiful 4-BEDROOM home offers the space, layout and features you've been looking for, all in a convenient location just minutes from highway access, Will Rogers Airport and plenty of new growth and development! A covered front porch and 3-CAR GARAGE welcome you into a bright and spacious split floor plan featuring tall ceilings, large windows, a cozy fireplace and beautiful engineered wood flooring. The open kitchen is sure to impress with GRANITE COUNTERTOPS, TILE BACKSPLASH, RICH WOOD CABINETRY AND STAINLESS-STEEL APPLIANCES, all overlooking the living area for an easy, connected layout. The SPACIOUS PRIMARY SUITE is a standout, featuring a stunning tray ceiling, large walk-in closet and an oversized ensuite bath with dual vanities, jetted tub and separate walk-in tile shower. Three additional bedrooms offer plenty of room, along with high ceilings, ceiling fans, large windows and deep closets. A well-appointed guest bath includes a granite vanity and tile tub/shower combination. The private laundry room leads directly to the MASSIVE 3-CAR GARAGE, providing plenty of room for vehicles, storage and more. Out back, enjoy the covered patio overlooking a beautifully maintained backyard with UPDATED FENCING and plenty of usable space. Located in BROOKSTONE LAKES ADDITION with MUSTANG SCHOOLS, this home combines a great floor plan, excellent condition and convenient location. Homes this well cared for don't come along every day! Schedule your private showing today and come see everything this Brookstone Lakes home has to offer!
Details
| MLS # | 1248530 |
|---|---|
| Listing Type | For Sale |
| Style | House |
| Sub-Type | Resale |
| Status | Active |
| Year | 2015 |
| Days On Site | 13 |
| Listing Provided By | Your Home Sold Gtd-Kerr/Norman | Scott Bacon |
Features
| Bed(s) | 4 |
|---|---|
| Bath(s) | 2 Total |
| SQ Feet | 1,637 |
| Garage | 3 |
| Story(s) | 1 |
| Acreage | 0.16 |
Interior
| Rooms Total | 7 |
|---|---|
| Heating | Natural Gas |
| Fireplaces Total | 1 |
| Appliances | Dishwasher, Disposal, Microwave, Water Heater |
| Interior Features | Ceiling Fan(s), Paint Woodwork |
Exterior
| Lot Features | Interior Lot |
|---|---|
| Foundation Details | Slab |
Parking
| Garage Spaces | 3 |
|---|---|
| Parking Features | Concrete |
Utilities
| Utilities | High Speed Internet, Public |
|---|
Taxes
| Okc Tax Amount | 2810.0000 |
|---|---|
| Tax Block | 2 |
| Tax Lot | 6 |
Area Information
| State | OK |
|---|---|
| County | Canadian |
| City | Yukon |
| Zip Code | 73099 |
| School District | Canadian |
| School District | Mustang HS |
| Elementary School | Mustang Valley ES |
| High School | Mustang HS |
| Listing VS Median (in 73099) | |
Price: $267,000 low | high Med: $294,900 sqft: 1,637 low | high Med: 1,803 $ / sqft: $163 low | high Med: $164 On site: 13 low | high Med: 26 | |
Request a showing
Request a showing
Contact
Learn More About This Property

| State | OK |
|---|---|
| County | Canadian |
| City | Yukon |
| Zip Code | 73099 |
| School District | Canadian |
| School District | Mustang HS |
| Elementary School | Mustang Valley ES |
| High School | Mustang HS |
| Listing VS Median (in 73099) | |
Price: $267,000 low | high Med: $294,900 sqft: 1,637 low | high Med: 1,803 $ / sqft: $163 low | high Med: $164 On site: 13 low | high Med: 26 | |