
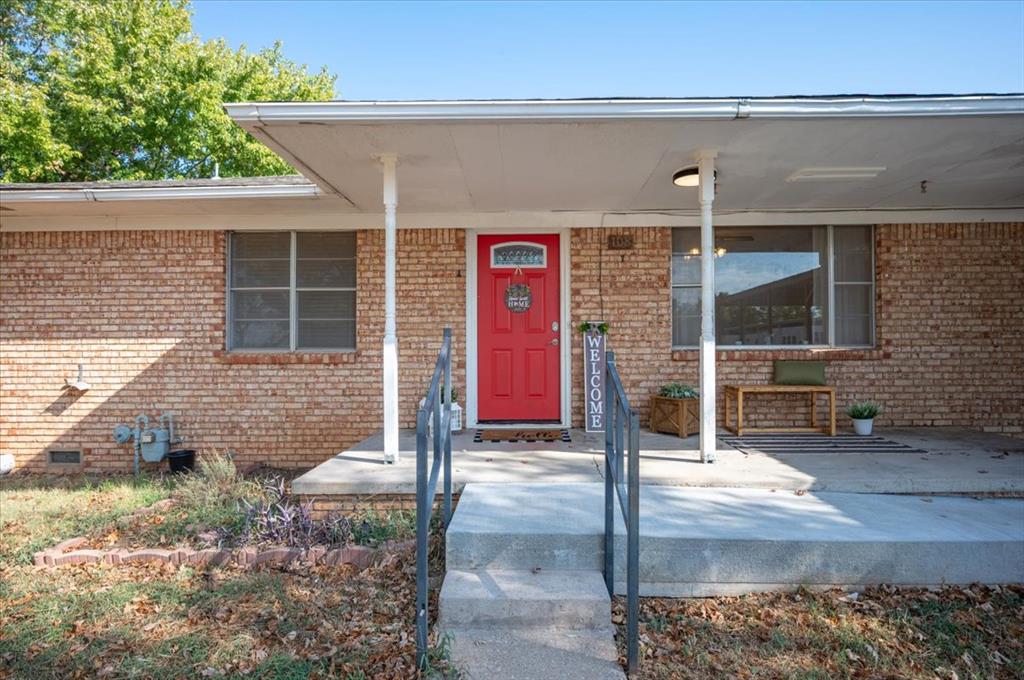
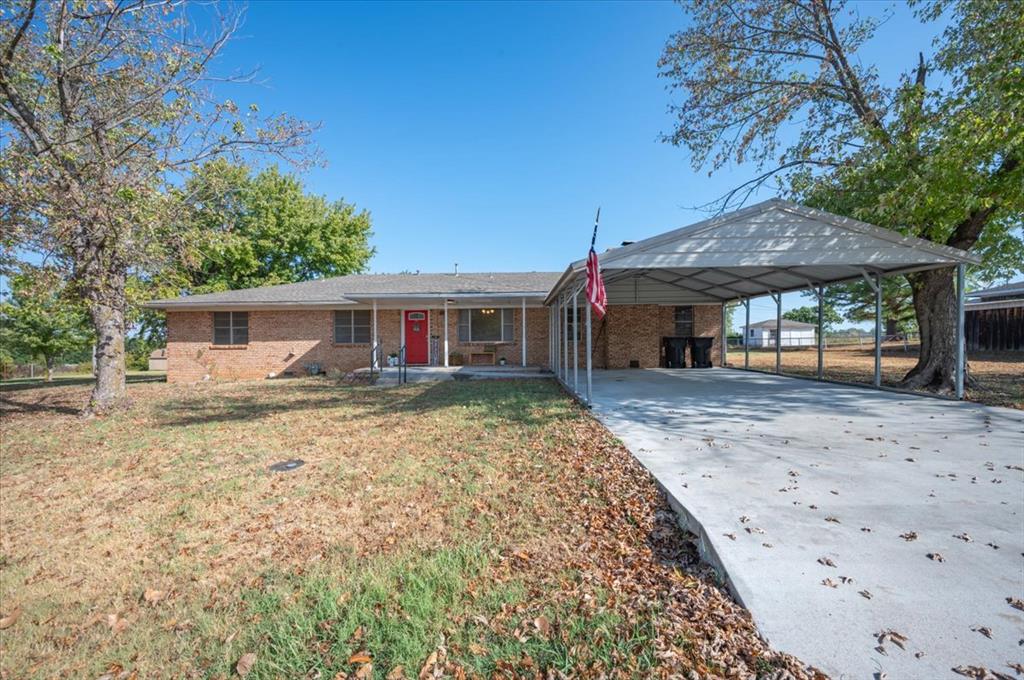
108 W Paul Street,Elmore City, OK 73433
Elmore City, OK 73433

Description
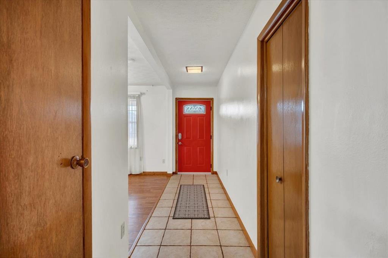
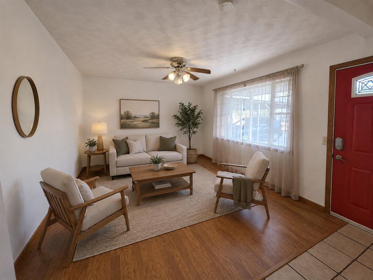
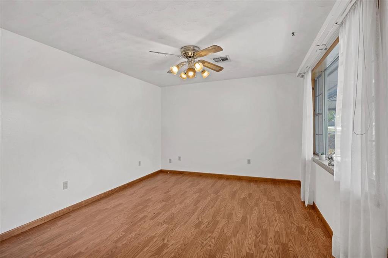
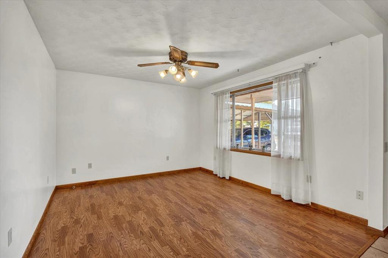
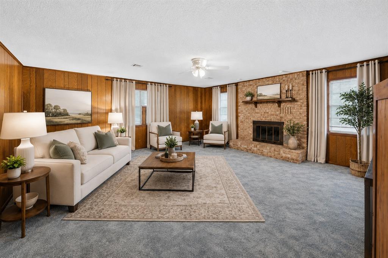
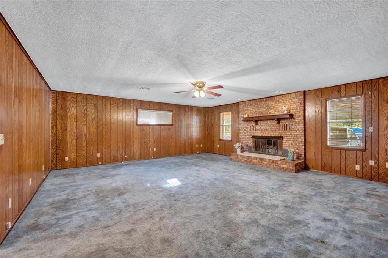
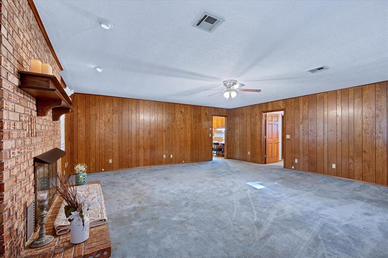
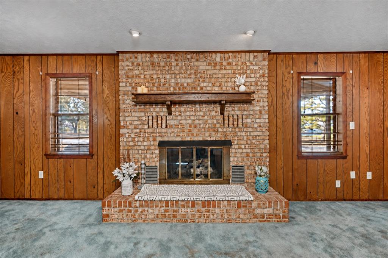
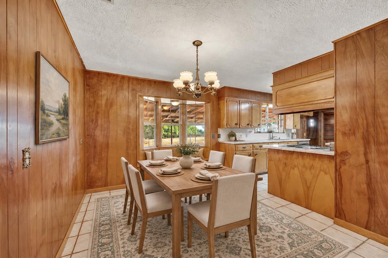
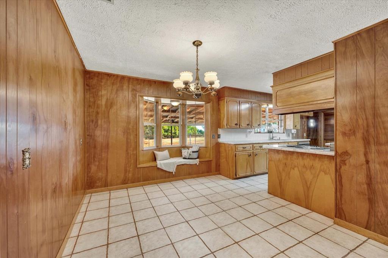
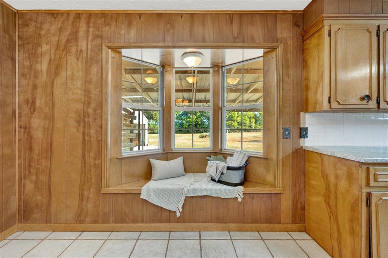
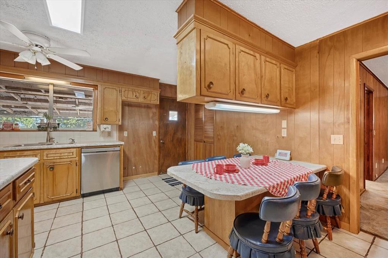
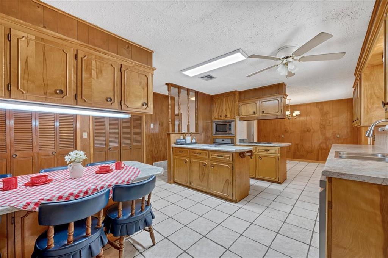
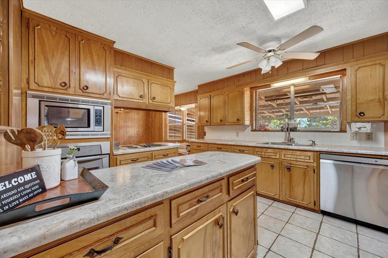
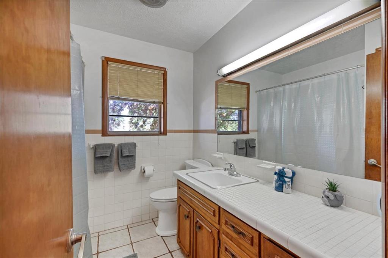
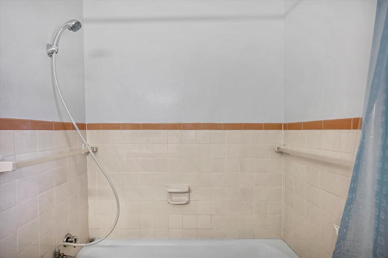
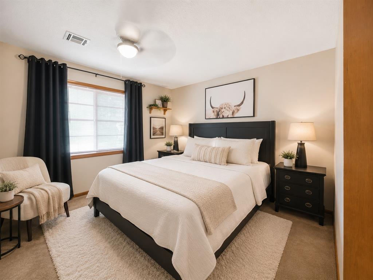
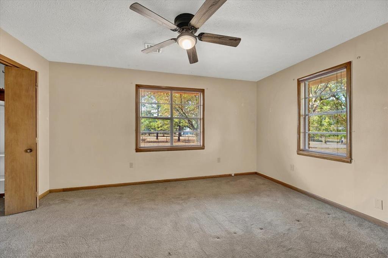
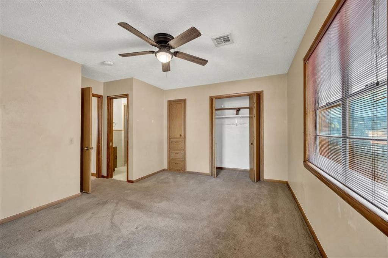
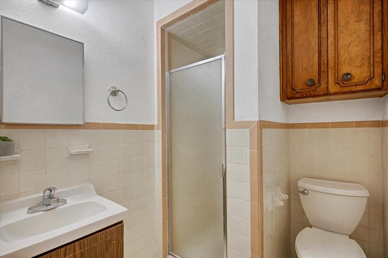
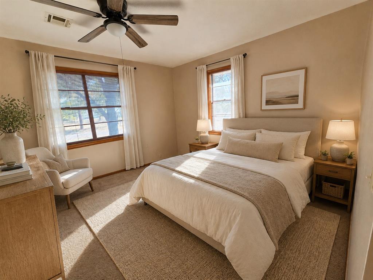
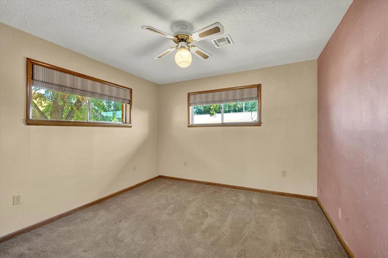
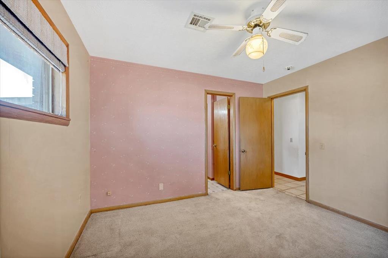
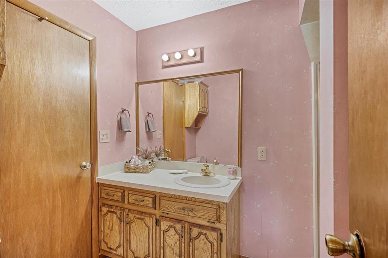
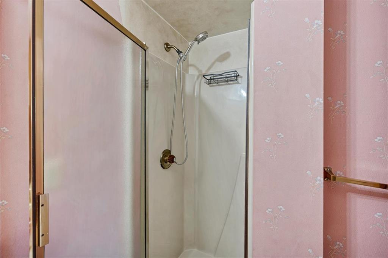
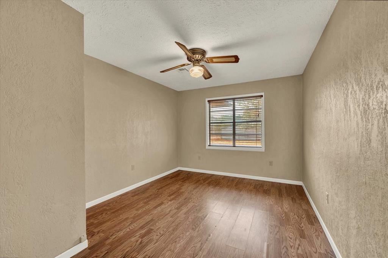
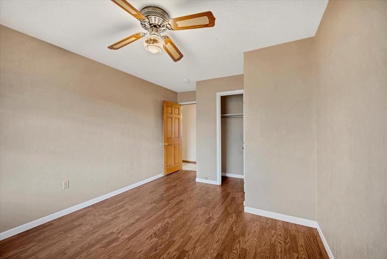
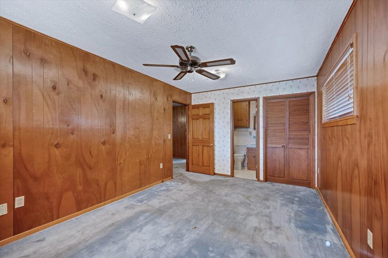
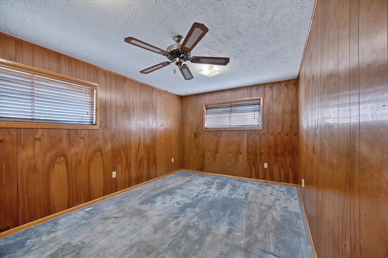
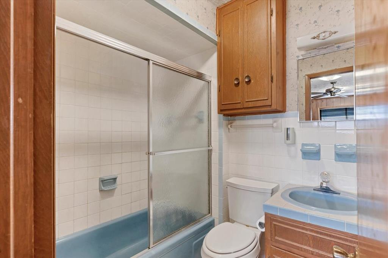
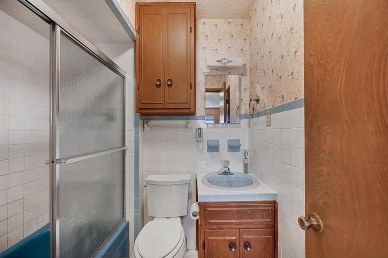
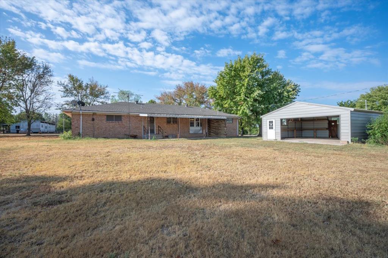
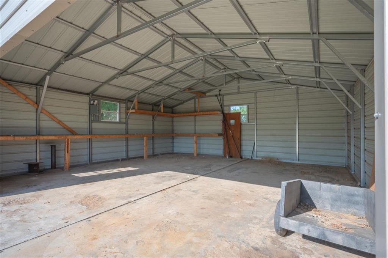
Freshly cleaned, touched up, and ready for its next owner! This spacious, well-maintained brick home in Elmore City offers the kind of room, comfort, and timeless character that can be hard to find. With 4 bedrooms, 4 bathrooms, a study/sitting area, and multiple flexible living spaces, this home gives you room to spread out, gather, work from home, host family, or simply enjoy everyday living with a little extra space. One of the standout features is that three of the bedrooms include their own en suite bathrooms/showers, giving added privacy and convenience for family, guests, multi-generational living, or anyone who loves having their own space. The oversized living room is warm and welcoming, with a beautiful fireplace as the centerpiece and plenty of room for comfortable furniture, movie nights, holidays, and get-togethers. The kitchen offers abundant countertop space, great storage, and plenty of room to prepare meals or visit while cooking. It opens nicely to the dining area, creating an easy flow for everyday meals, family gatherings, and entertaining. The study/sitting area near the front of the home adds even more flexibility and could make a cozy reading nook, office, playroom, or quiet sitting space. Sitting on two lots, the property also offers a generously sized backyard with an easement behind it, giving you extra separation and a more open feel. The large backyard workshop is a great bonus for storage, hobbies, projects, lawn equipment, tools, or additional workspace. To make this home even more appealing, the sellers are willing to offer $5,000 back to the buyer at closing with an acceptable offer. This could be used toward updates, new carpet, closing costs, or however the buyer's loan allows. The home was temporarily taken off the market after the tenants moved out so the sellers could complete cleaning and some light touch-ups.
Details
| MLS # | 1235011 |
|---|---|
| Listing Type | For Sale |
| Style | House |
| Sub-Type | Resale |
| Status | Active |
| Year | 1975 |
| Days On Site | 86 |
| Listing Provided By | Keller Williams Realty-Mulinix | Amanda Baker |
Features
| Bed(s) | 4 |
|---|---|
| Bath(s) | 4 Total |
| SQ Feet | 2,310 |
| Garage | 2 |
| Story(s) | 1 |
| Acreage | 0.88 |
Interior
| Rooms Total | 0 |
|---|---|
| Heating | Electric |
| Fireplaces Total | 1 |
| Appliances | Dishwasher, Disposal, Microwave, Water Heater |
Exterior
| Exterior Features | Storage |
|---|---|
| Lot Features | Interior Lot |
| Foundation Details | Slab |
Parking
| Garage Spaces | 2 |
|---|---|
| Parking Features | Concrete |
Utilities
| Utilities | Cable Available, Electricity Available, Natural Gas Available, Public, Rural Water |
|---|
Taxes
| Okc Tax Amount | 930.0000 |
|---|---|
| Tax Block | 1 |
| Tax Lot | 1 & 2 |
Area Information
| State | OK |
|---|---|
| County | Garvin |
| City | Elmore City |
| Zip Code | 73433 |
| School District | Garvin |
| School District | Senior HS |
| Elementary School | Elmore City-Pernell ES |
| High School | Senior HS |
| Listing VS Median (in 73433) | |
Price: $228,000 low | high Med: $325,000 sqft: 2,310 low | high Med: 3,532 $ / sqft: $99 low | high Med: $117 On site: 86 low | high Med: 170 | |
Request a showing
Request a showing
Contact
Learn More About This Property

| State | OK |
|---|---|
| County | Garvin |
| City | Elmore City |
| Zip Code | 73433 |
| School District | Garvin |
| School District | Senior HS |
| Elementary School | Elmore City-Pernell ES |
| High School | Senior HS |
| Listing VS Median (in 73433) | |
Price: $228,000 low | high Med: $325,000 sqft: 2,310 low | high Med: 3,532 $ / sqft: $99 low | high Med: $117 On site: 86 low | high Med: 170 | |