

10786 SE 28th Street,Midwest City, OK 73130
Midwest City, OK 73130

Description
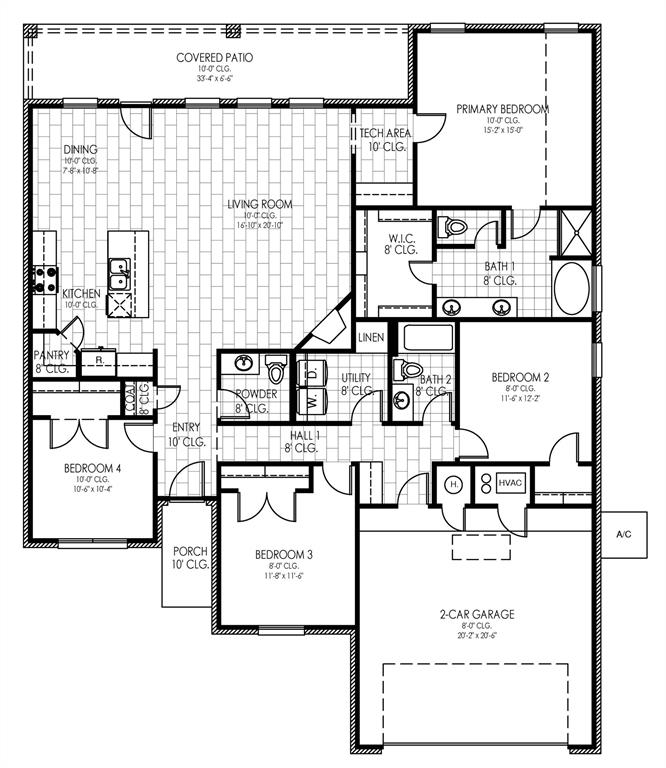
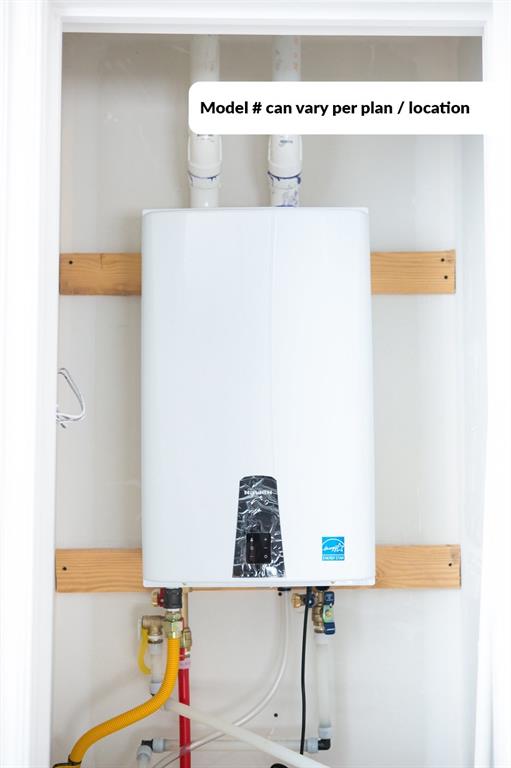
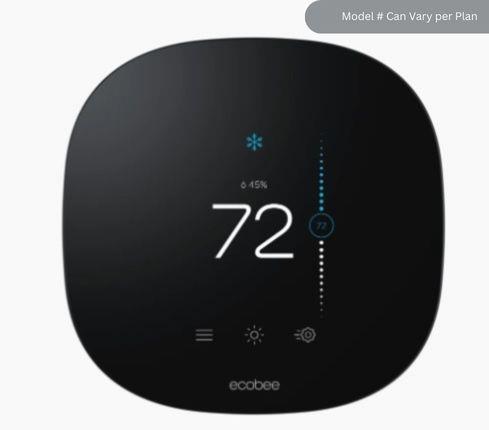
tep into the Newport, a thoughtfully designed new construction home in Turtlewood offering 2,030 square feet, four bedrooms, two and a half baths, and a two car garage. The open living area creates an inviting setting for everyday routines, relaxed evenings, and gatherings, with the kitchen positioned at the heart of the home. Custom wood cabinetry, quartz or granite countertops, a tiled backsplash, stainless steel appliances, a five burner gas range, large island, corner pantry, and under cabinet lighting bring both function and style to meal preparation and entertaining. The private primary suite offers a comfortable retreat with a garden tub, tiled shower, and raised vanity. Three additional bedrooms provide flexible space, while a built in tech area and mud bench add practical organization. Wood look tile extends through the living room, dining area, kitchen, entry, and hall, while a covered patio creates an inviting connection to the backyard. Energy conscious features include a high efficiency tankless water heater, low E windows, LED lighting, radiant barrier roof decking, high efficiency furnace, insulated ductwork, and tested HERS energy performance. Smart home features include a Wi-Fi-enabled thermostat, keyless entry, and a Wi-Fi-enabled garage door opener. Additional peace of mind comes through the listed limited warranties. Turtlewood offers sidewalks, quiet cul-de-sacs, a community play area, and 3 private ponds, with convenient access to the OKC metro. Come experience the space, finishes, and possibilities of this Newport home and schedule your private tour today.
Details
| MLS # | 1247483 |
|---|---|
| Listing Type | For Sale |
| Style | House |
| HOA Dues | $200 |
| Sub-Type | Resale |
| Status | Active |
| Year | 2026 |
| Days On Site | 18 |
| Listing Provided By | Central Oklahoma Real Estate | John Burris |
Features
| Bed(s) | 4 |
|---|---|
| Bath(s) | 3 Total |
| SQ Feet | 2,030 |
| Garage | 2 |
| Story(s) | 1 |
| Acreage | 0.28 |
Interior
| Rooms Total | 2 |
|---|---|
| Heating | Natural Gas |
| Fireplaces Total | 1 |
| Appliances | Dishwasher, Disposal, Microwave |
| Interior Features | Ceiling Fan(s), Combo Woodwork |
Exterior
| Lot Features | Interior Lot |
|---|---|
| Foundation Details | Slab |
Parking
| Garage Spaces | 2 |
|---|---|
| Parking Features | Concrete |
Utilities
| Utilities | Cable Available, Electricity Available, Natural Gas Available, Public |
|---|
Taxes
| Okc Tax Amount | 0.0000 |
|---|---|
| Tax Block | 1 |
| Tax Lot | 19 |
Area Information
| State | OK |
|---|---|
| County | Oklahoma |
| City | Midwest City |
| Zip Code | 73130 |
| School District | Oklahoma |
| School District | Choctaw HS |
| Elementary School | Nicoma Park ES |
| High School | Choctaw HS |
| Listing VS Median (in 73130) | |
Price: $369,000 low | high Med: $240,000 sqft: 2,030 low | high Med: 1,558 $ / sqft: $182 low | high Med: $154 On site: 18 low | high Med: 1 | |
Request a showing
Request a showing
Contact
Learn More About This Property

| State | OK |
|---|---|
| County | Oklahoma |
| City | Midwest City |
| Zip Code | 73130 |
| School District | Oklahoma |
| School District | Choctaw HS |
| Elementary School | Nicoma Park ES |
| High School | Choctaw HS |
| Listing VS Median (in 73130) | |
Price: $369,000 low | high Med: $240,000 sqft: 2,030 low | high Med: 1,558 $ / sqft: $182 low | high Med: $154 On site: 18 low | high Med: 1 | |