
 New Listing
 In-Person: 09/20 2:00 PM - 4:00 PM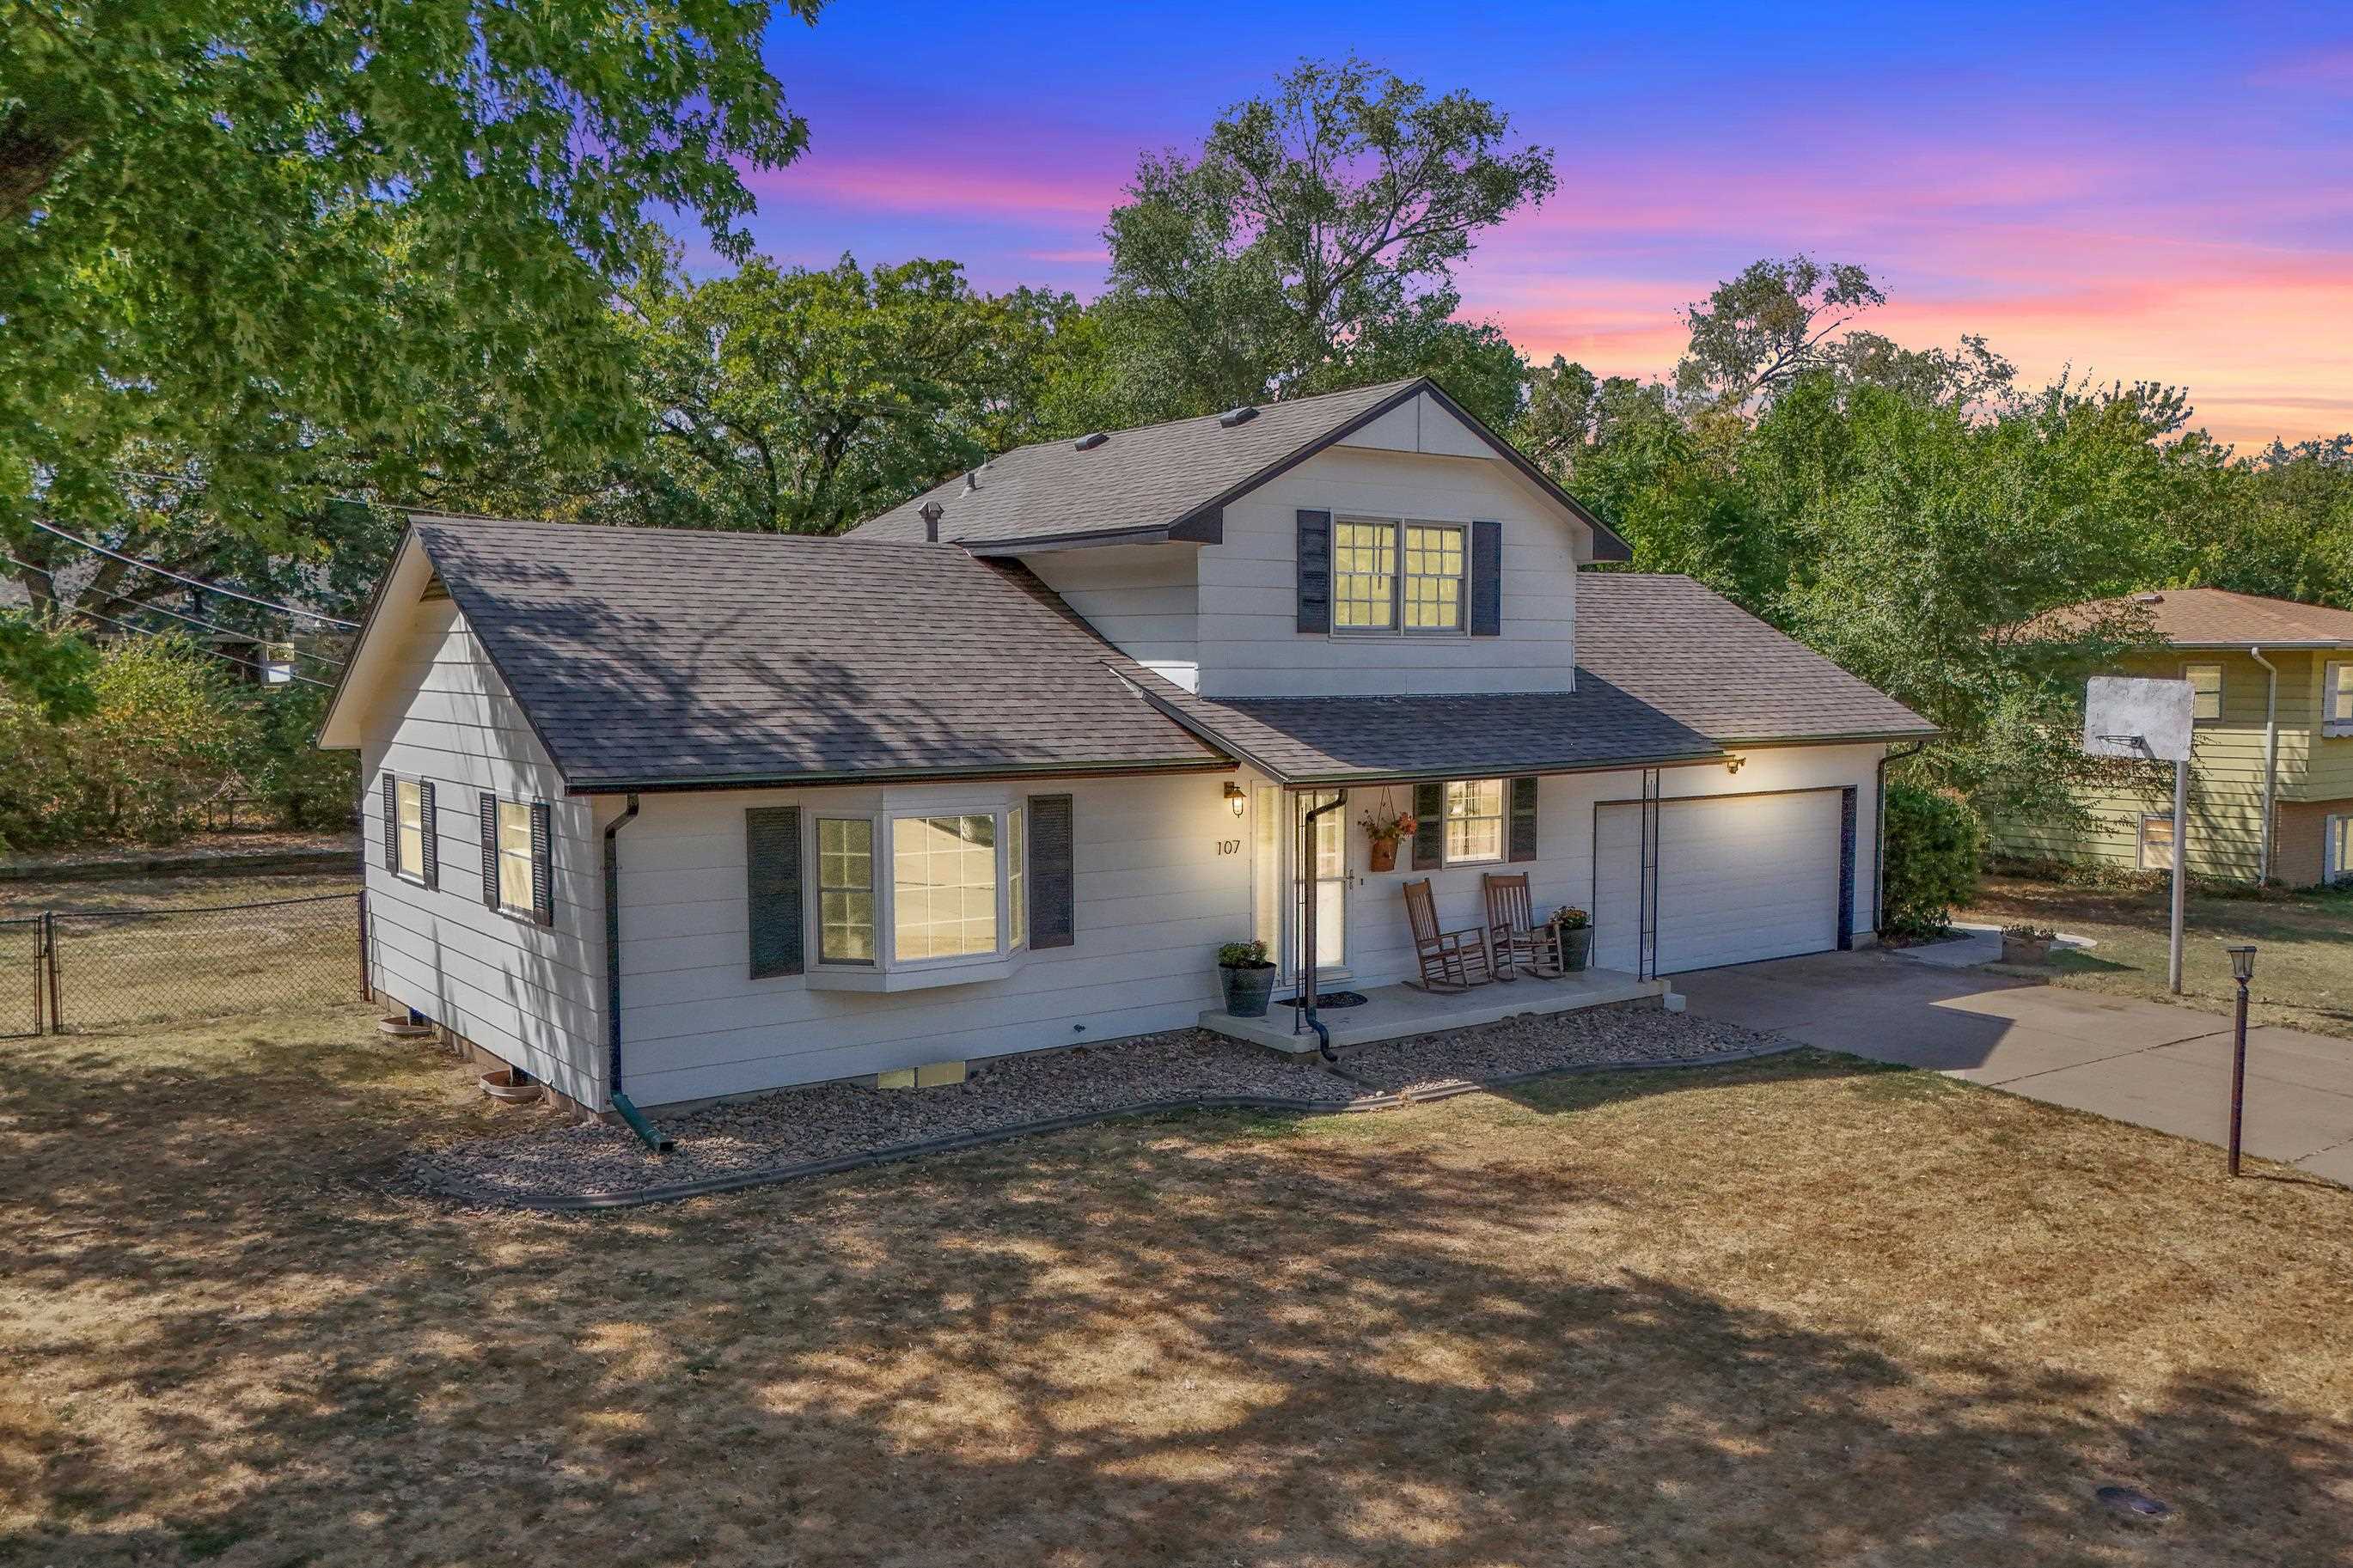

Description
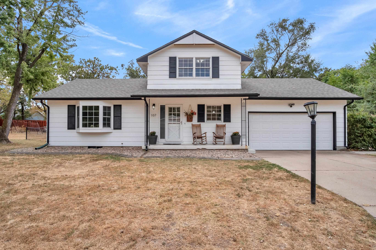
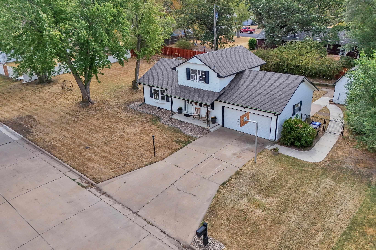
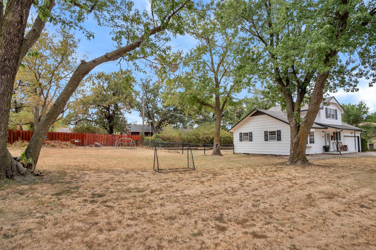
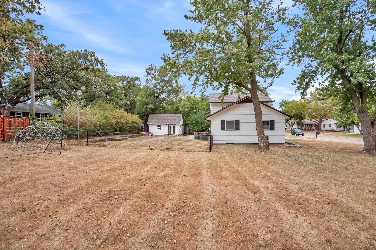
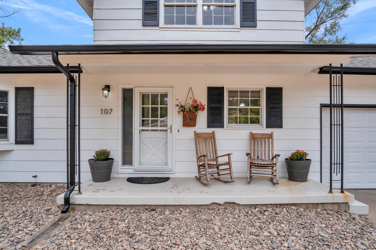
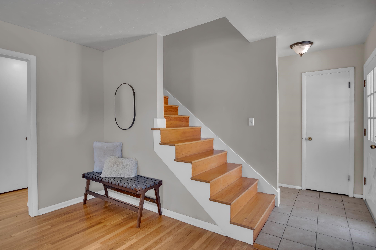
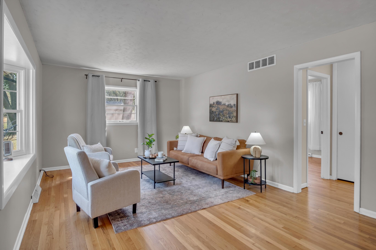
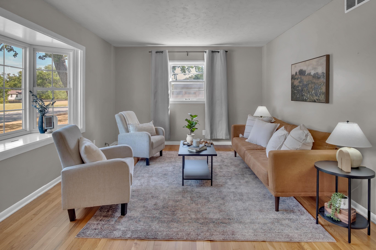
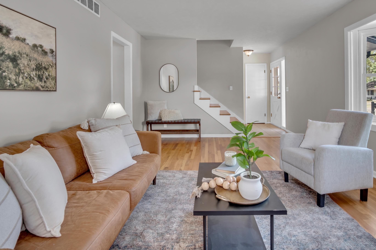
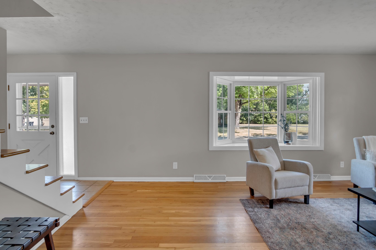
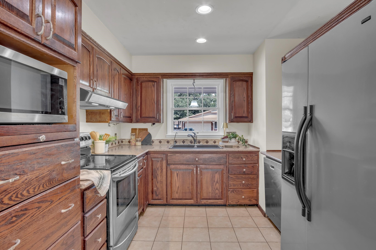
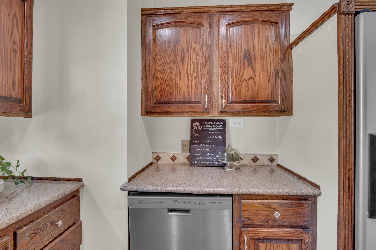
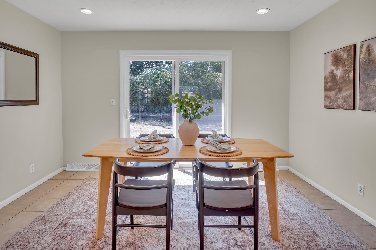
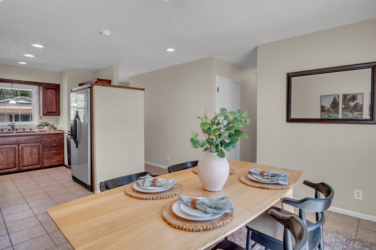
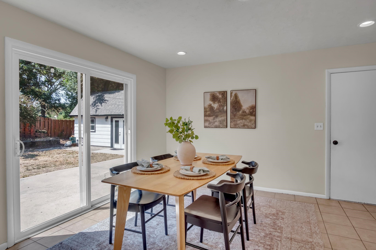
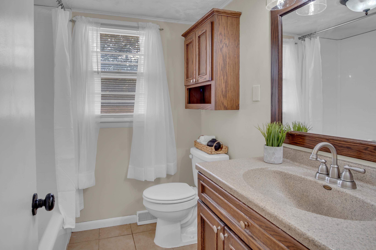
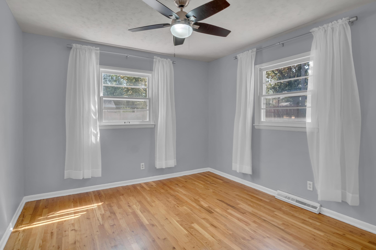
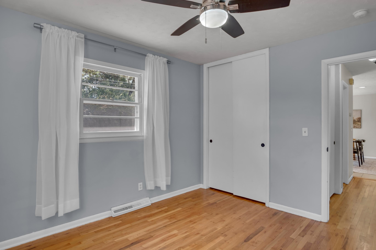
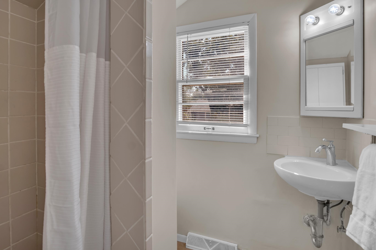
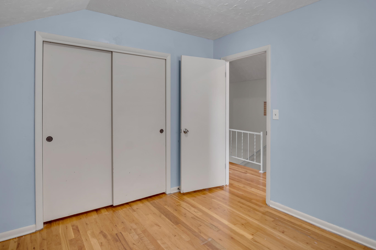
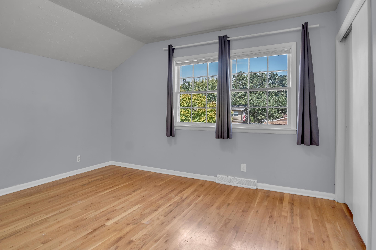
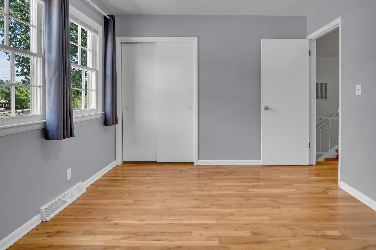
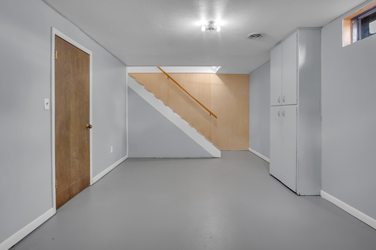
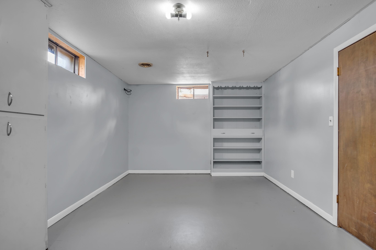
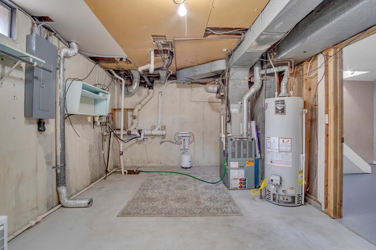
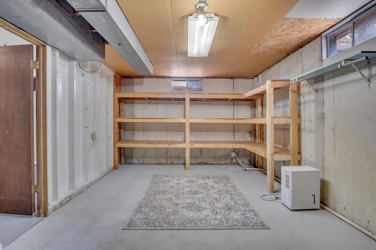
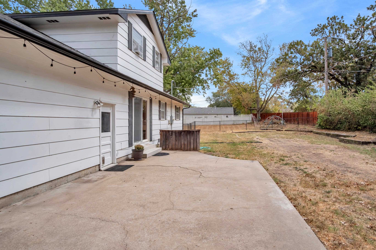
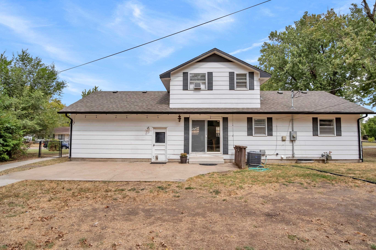
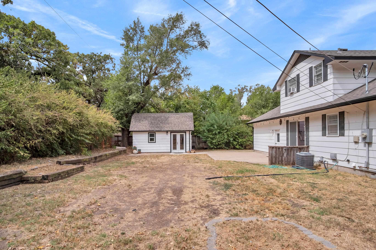
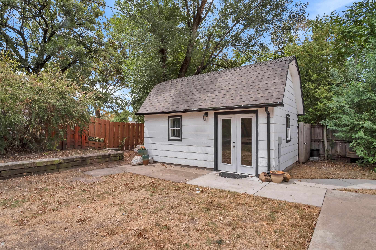
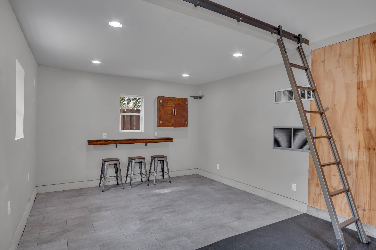
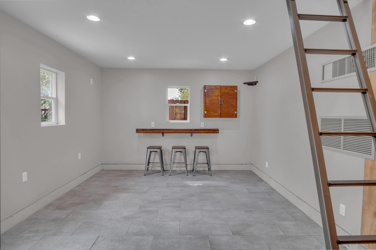
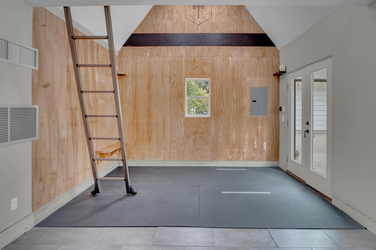
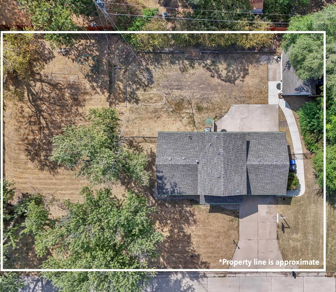
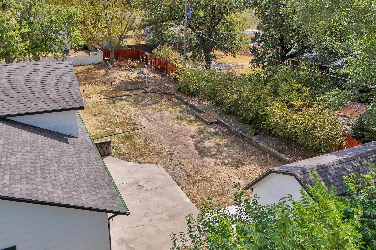
Traditional charm meets thoughtful updates in this inviting 1.5-story home featuring 3 bedrooms, 2 bathrooms, beautiful wood floors, natural light throughout, complete with a versatile climate-controlled outdoor bonus space with loft for whatever your needs may be! The welcoming living room is highlighted by a beautiful focal bay window that fills the space with natural light and adds to the home's timeless character. With its warm wood floors and comfortable layout, it's an inviting space to relax, gather, and feel right at home. The kitchen offers quartz countertops and stainless steel appliances, while the spacious dining room provides plenty of room for gatherings and entertaining. Just off the living room is the primary bedroom and one full bathroom. Upstairs features two bedrooms and a bathroom. Note the fun bonus space via the closet upstairs. Downstairs, you'll find a rec room previously utilized as a non-conforming bedroom, along with a spacious storage and mechanical room with laundry. Outside, the generous side yard offers plenty of room for activities, gardening, and entertaining. You will love the exterior bonus! A finished, climate-controlled shed with loft adds even more versatility-perfect for a home office, workout space, clubhouse, hobby room, or creative retreat. It's a must see! Situated in the Brookside District on a beautifully positioned lot, mature trees provide welcome shade while open spaces offer plenty of room for outdoor activities and enjoyment. Conveniently located near South Breeze Elementary, PlumBrook Park, and south-side amenities including shopping, dining, the YMCA, and more For added peace of mind, the roof was replaced in August 2026. A charming home with flexible spaces inside and out! Come by and take a look!
Details
| MLS # | 678961 |
|---|---|
| Listing Type | For Sale |
| Style | House |
| Sub-Type | Resale |
| Status | Active |
| Year | 1962 |
| Days On Site | 5 |
| Listing Provided By | RE/MAX Associates | Aimee Monares |
Features
| Bed(s) | 3 |
|---|---|
| Bath(s) | 2 Total |
| SQ Feet | 1,470 |
| Garage | 2 |
| Basement | Y |
| Story(s) | 1 |
| Acreage | 0.36 |
Interior
| Flooring | Hardwood |
|---|
Exterior
| Exterior Features | Guttering - ALL, Other |
|---|---|
| Lot Features | Standard |
| Community Features | Playground |
Taxes
| Property | 3277 |
|---|
Area Information
| State | KS |
|---|---|
| County | Harvey |
| City | Newton |
| Zip Code | 67114 |
| School District | SCKMLS |
| Community Name | BROOKSIDE DISTRICT |
| School District | Newton |
| Elementary School | South Breeze |
| High School | Newton |
| Listing VS Median (in BROOKSIDE DISTRICT) | |
Price: $195,000 low | high Med: $195,000 sqft: 1,470 low | high Med: 1,470 $ / sqft: $133 low | high Med: $133 On site: 5 low | high Med: 5 | |
Request a showing
Request a showing
Contact
Learn More About This Property

| Open House |
|---|
| In-Person 09/20 2:00 PM - 4:00 PM |
| State | KS |
|---|---|
| County | Harvey |
| City | Newton |
| Zip Code | 67114 |
| School District | SCKMLS |
| Community Name | BROOKSIDE DISTRICT |
| School District | Newton |
| Elementary School | South Breeze |
| High School | Newton |
| Listing VS Median (in BROOKSIDE DISTRICT) | |
Price: $195,000 low | high Med: $195,000 sqft: 1,470 low | high Med: 1,470 $ / sqft: $133 low | high Med: $133 On site: 5 low | high Med: 5 | |
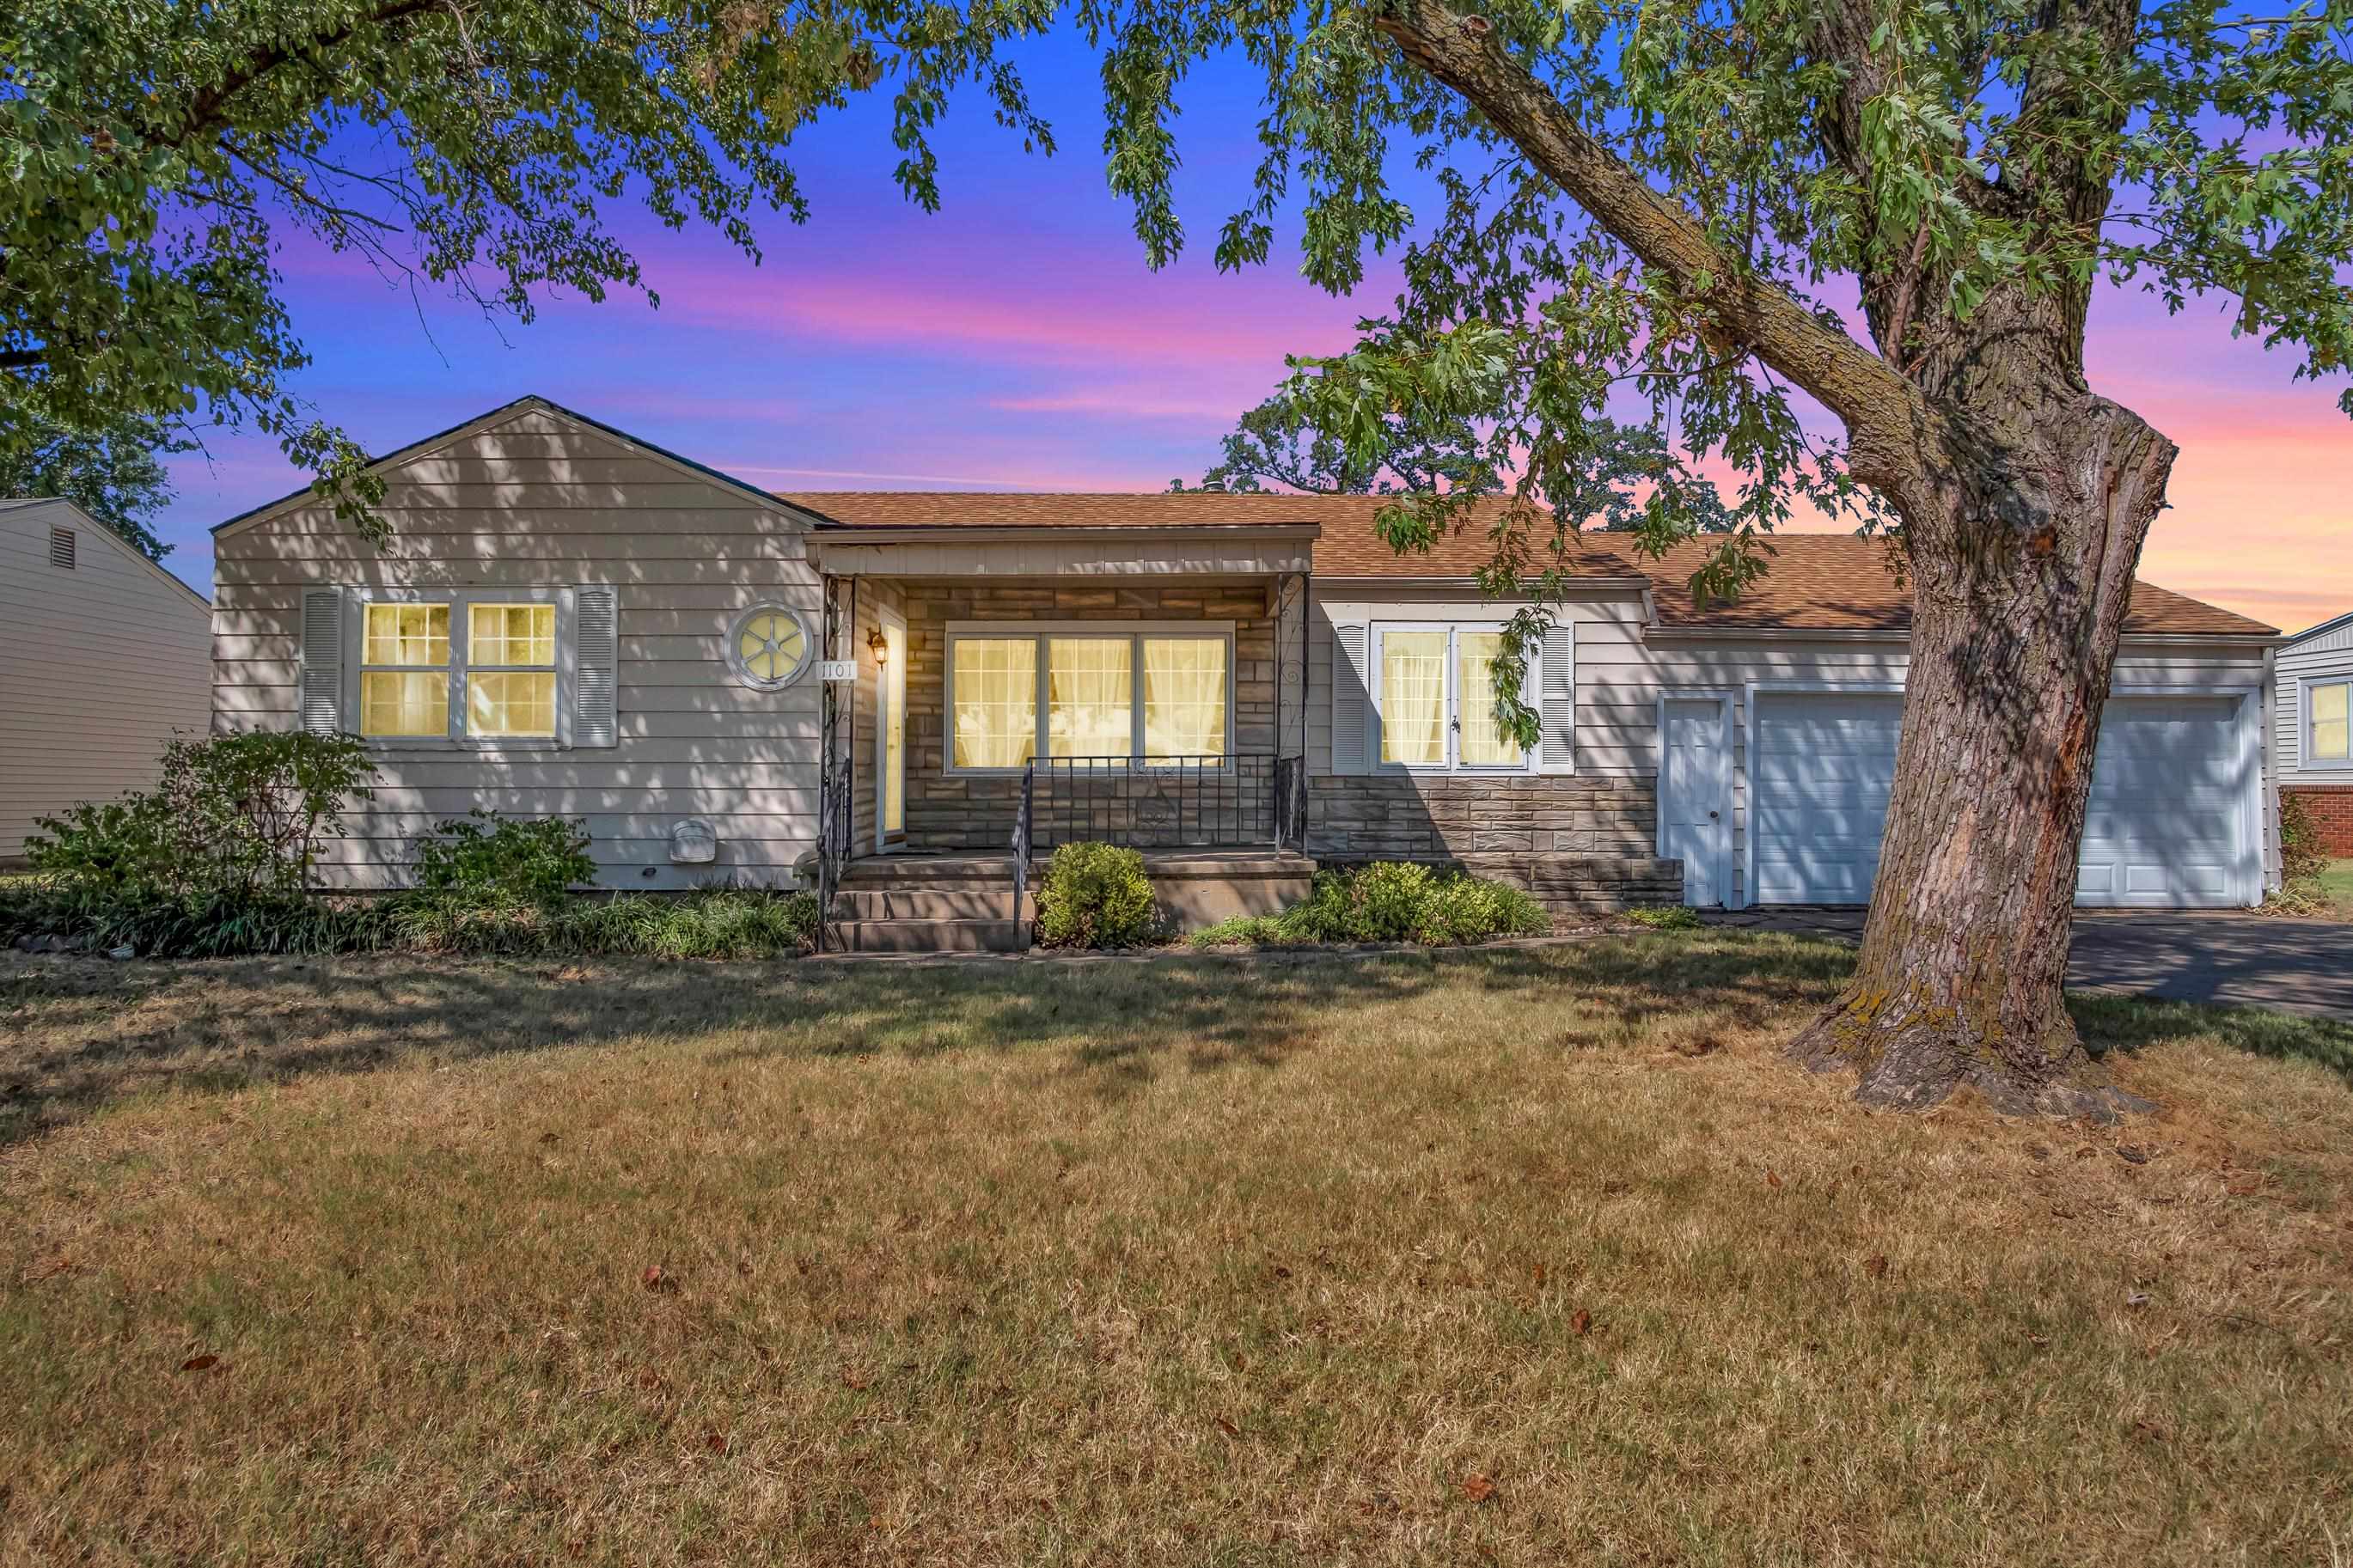 | $130,0001101 AllisonNewton, KS 67114 |
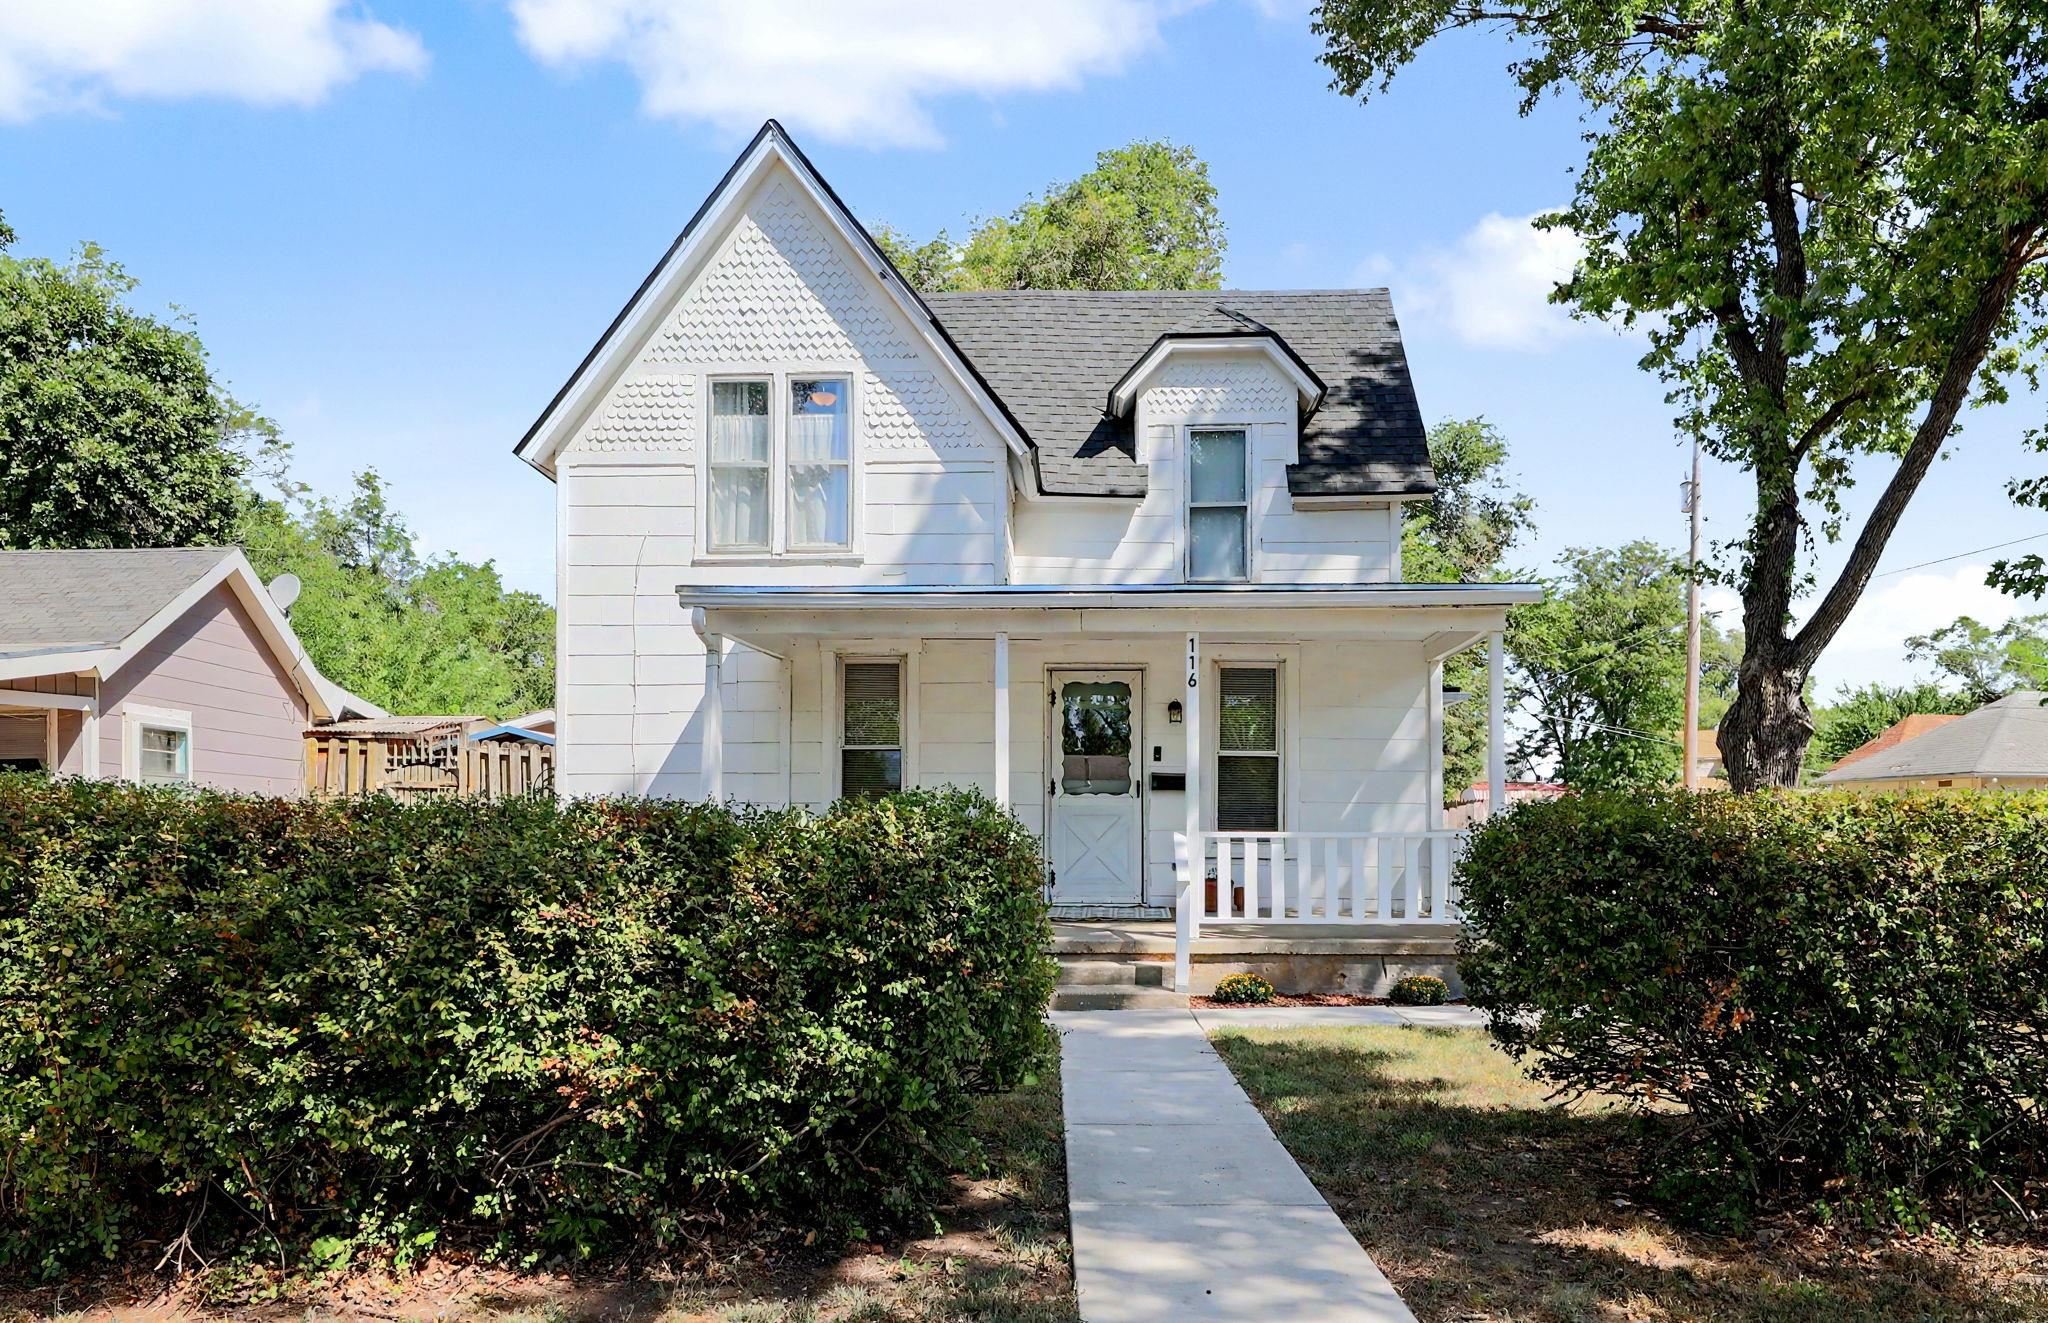 | $150,000116 Sw 3rd StNewton, KS 67114 |
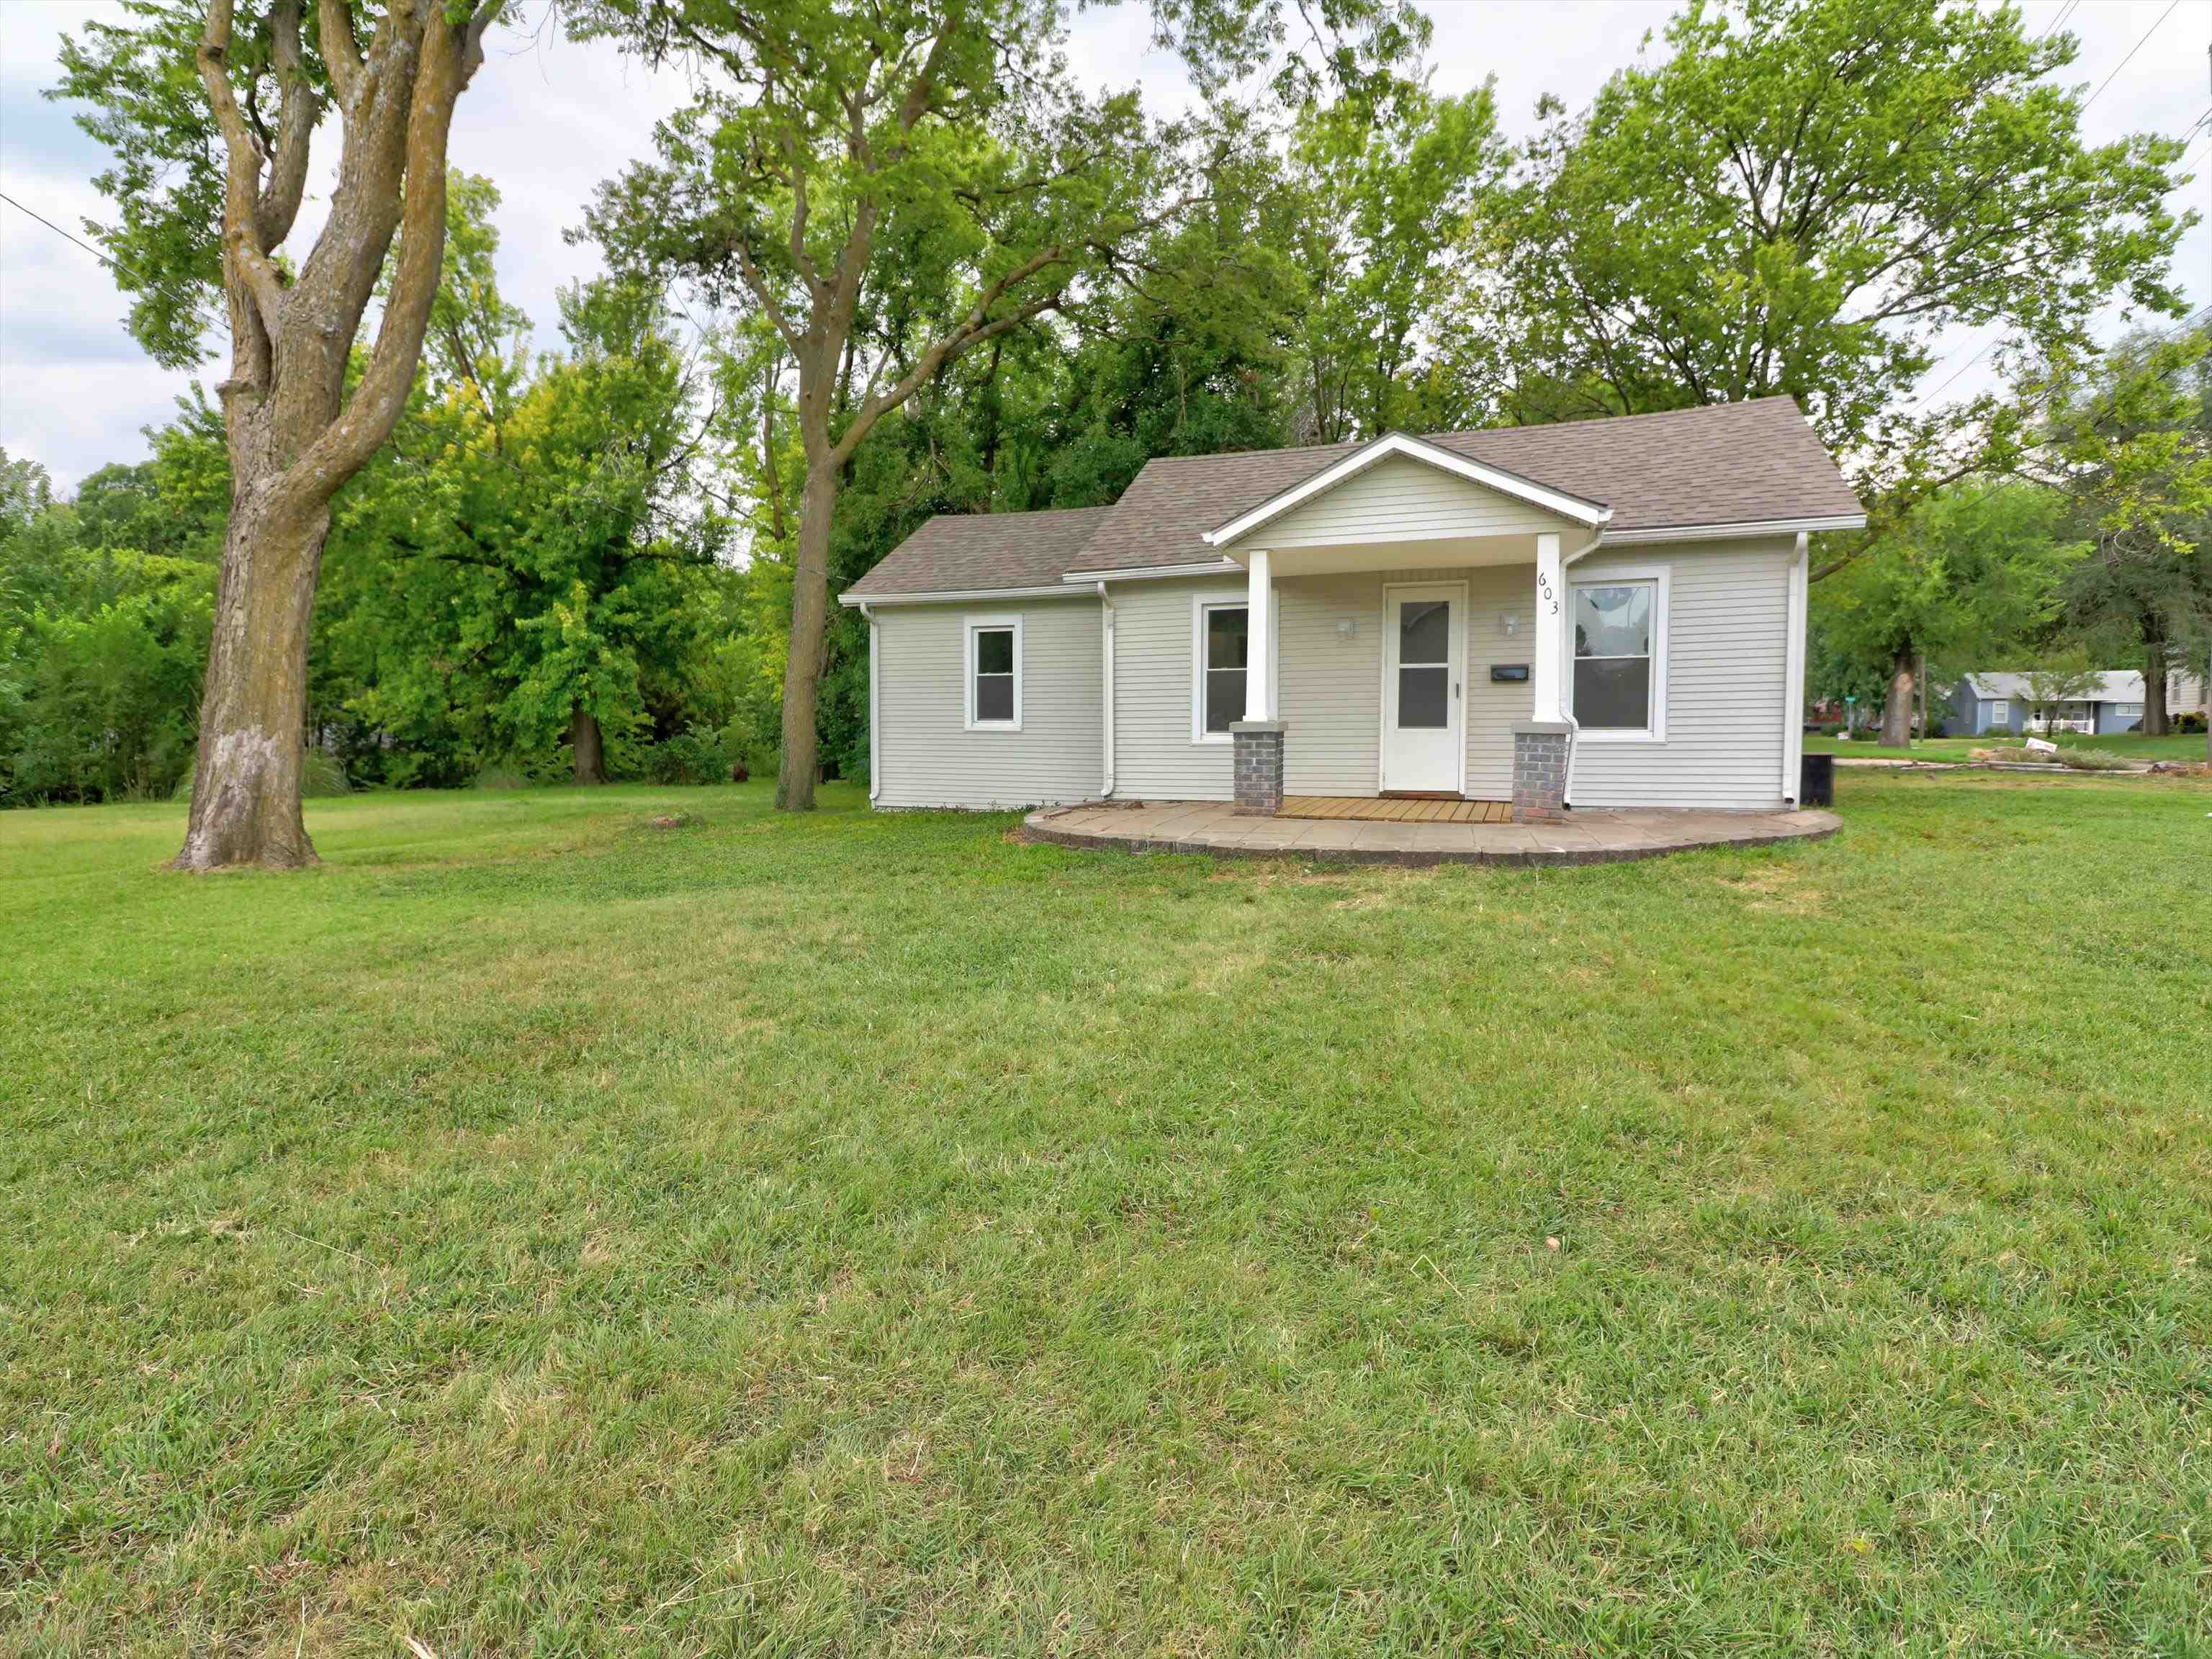 | $120,000603 S Walnut StNewton, KS 67114 |