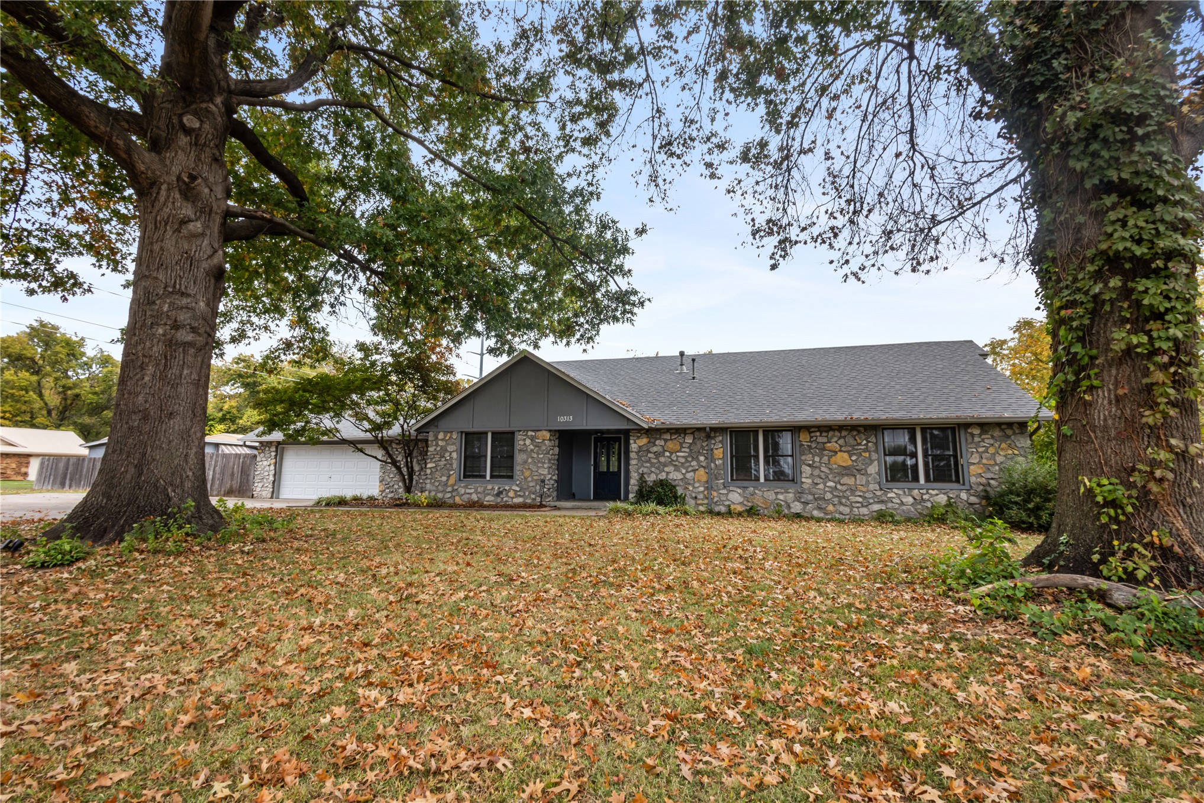
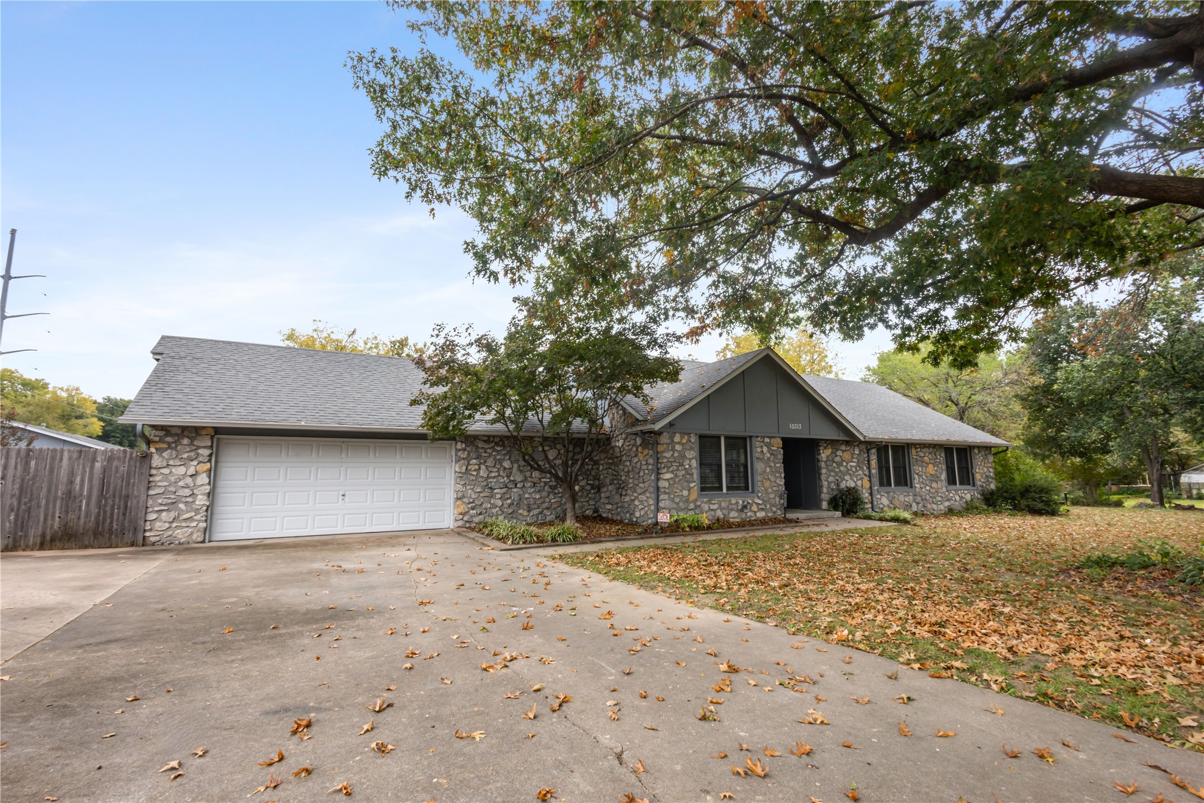
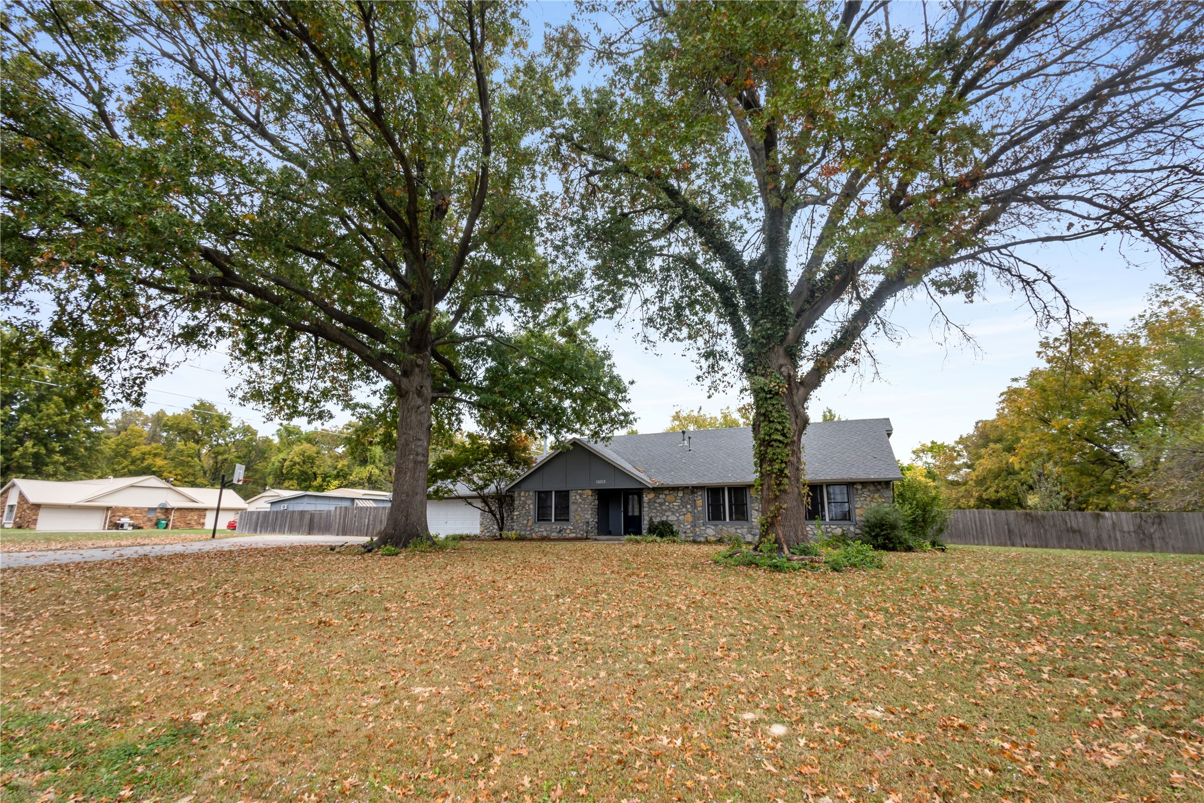
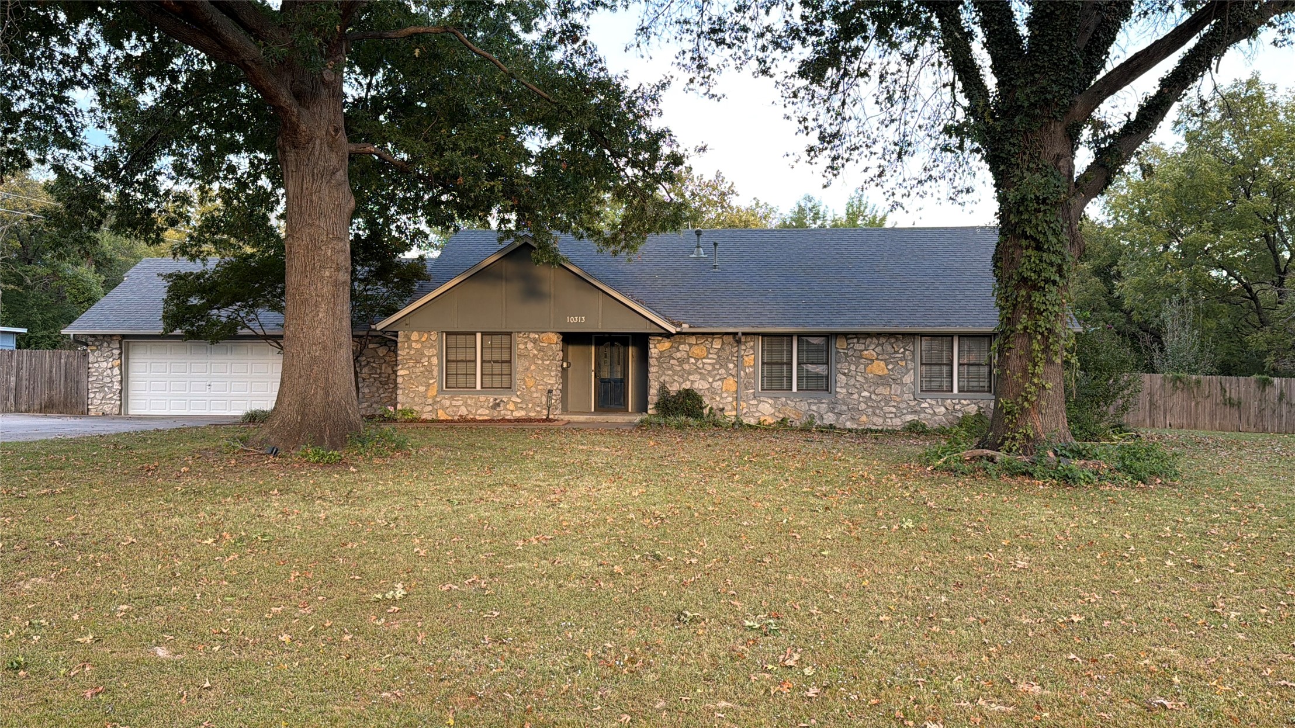
Single-story exterior featuring a natural stone facade, horizontal siding, attached garage, and mature trees
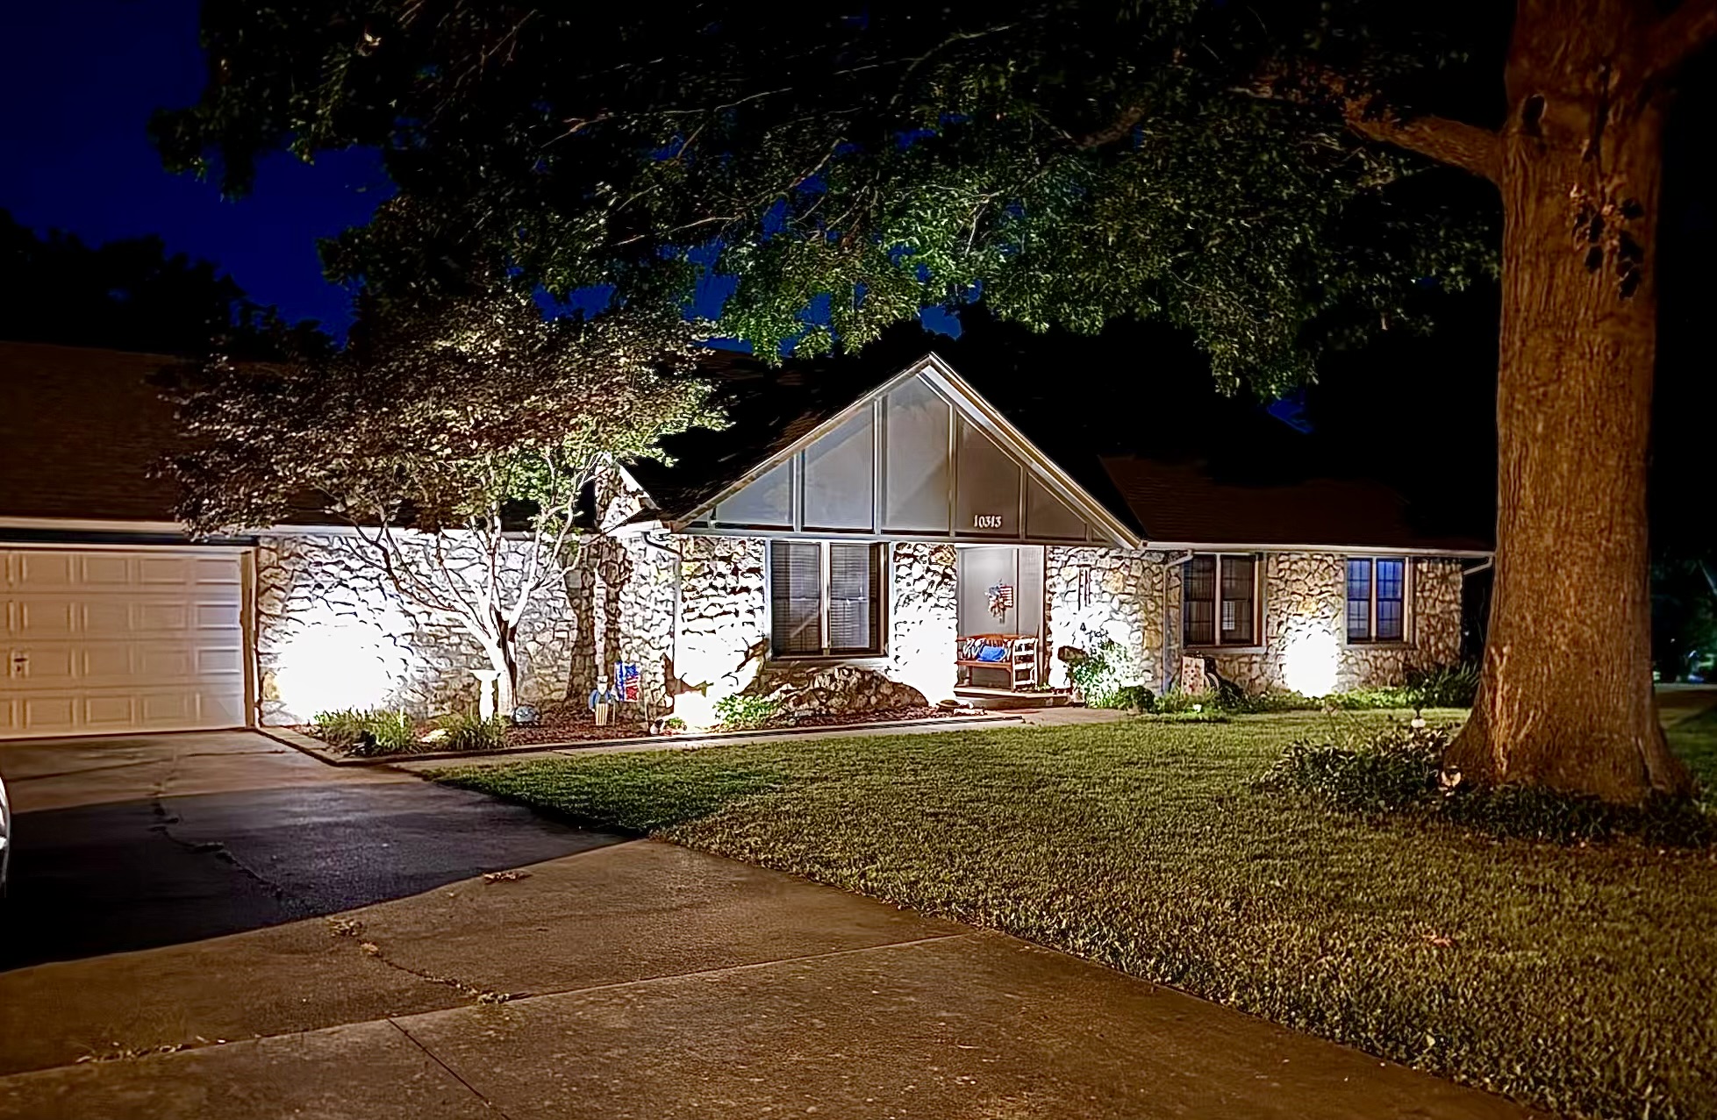
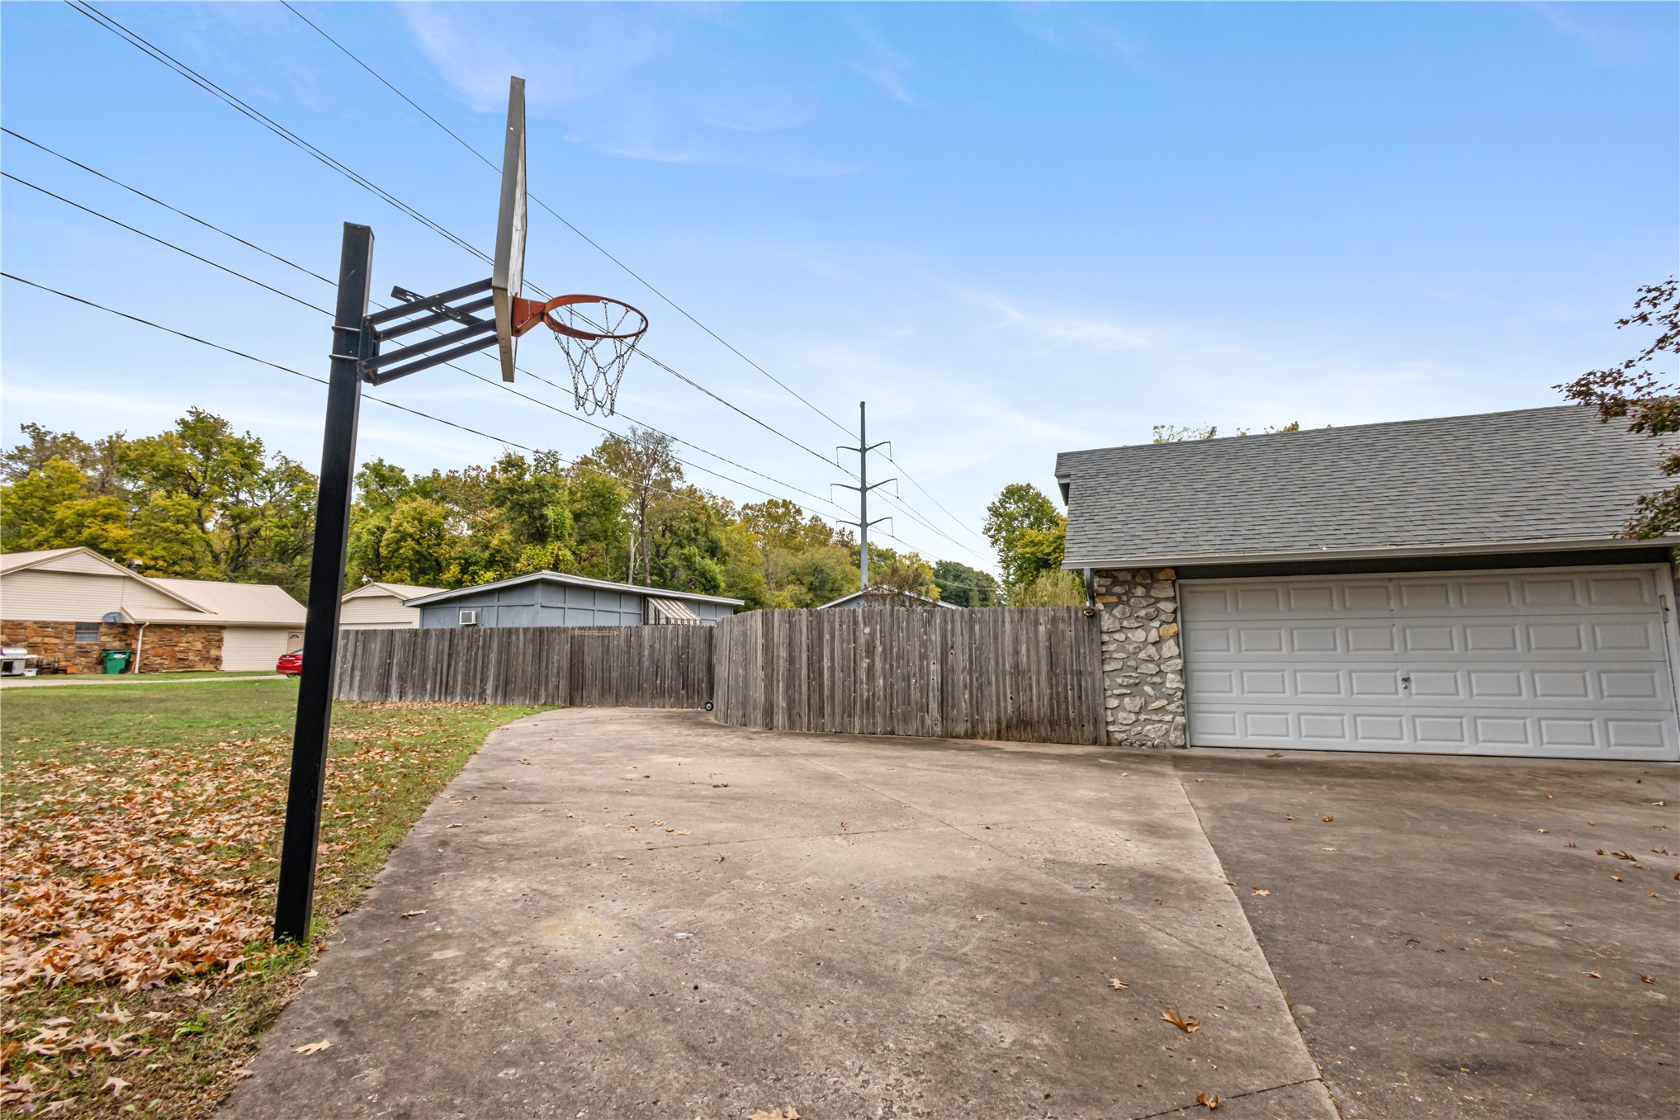
Single-story exterior featuring natural stone veneer, board-and-batten siding, a concrete driveway, and an attached two-car garage
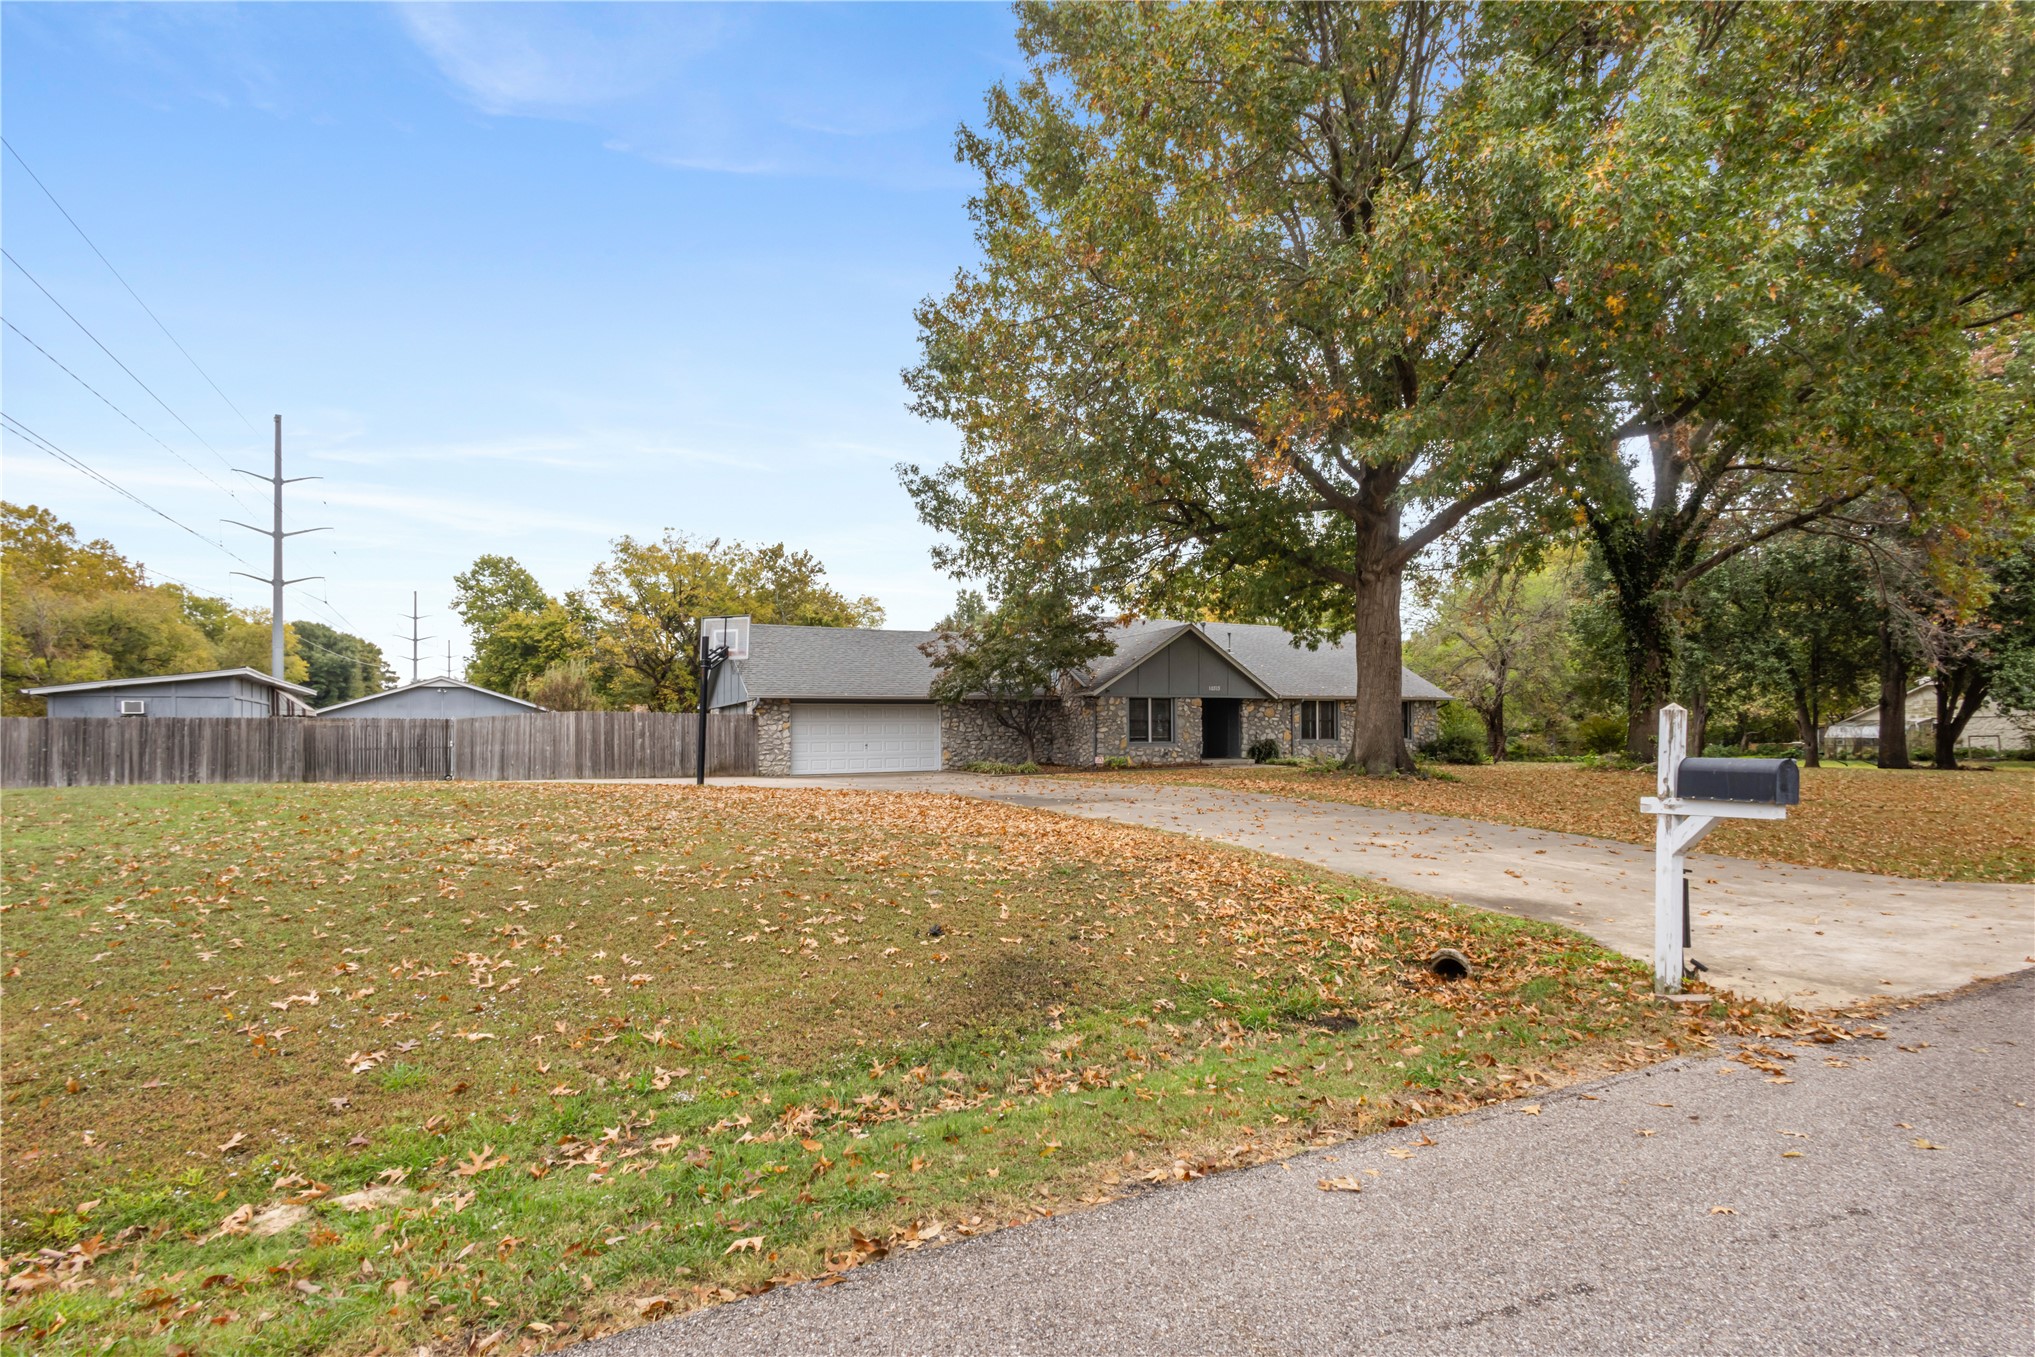
Ranch-style residence featuring stone veneer exterior, composition shingle roof, expansive front lawn, and mature oak trees
Single-story residence featuring a stone veneer exterior, an attached two-car garage, and mature trees on a spacious lot
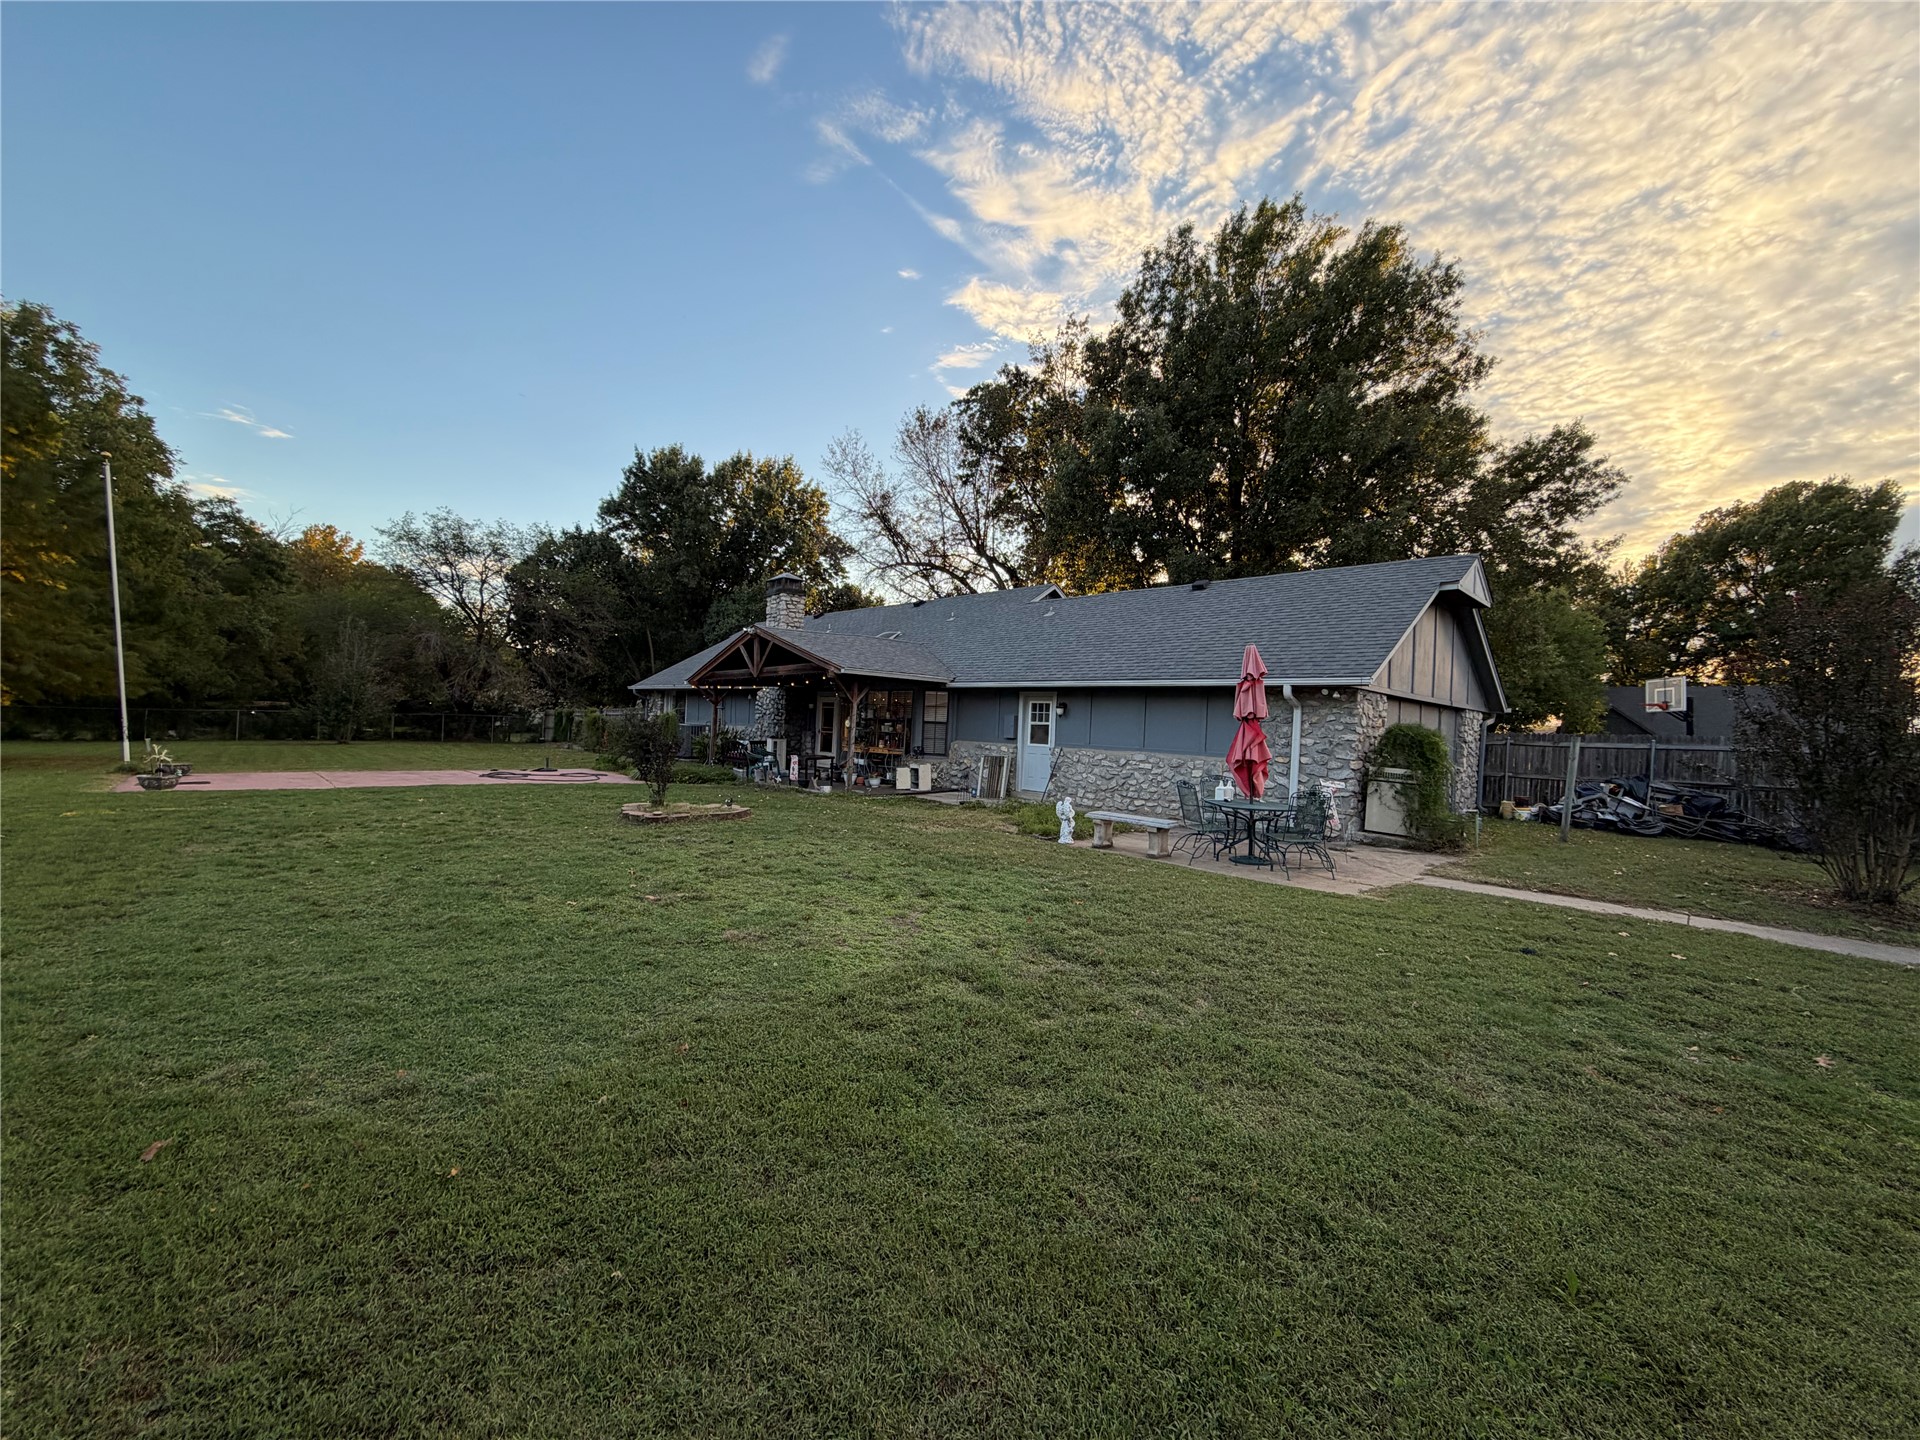
Expansive backyard featuring a stone-accented exterior, covered patio, masonry chimney, and mature trees
Stone exterior facade with gable detailing, attached garage, and mature tree landscaping
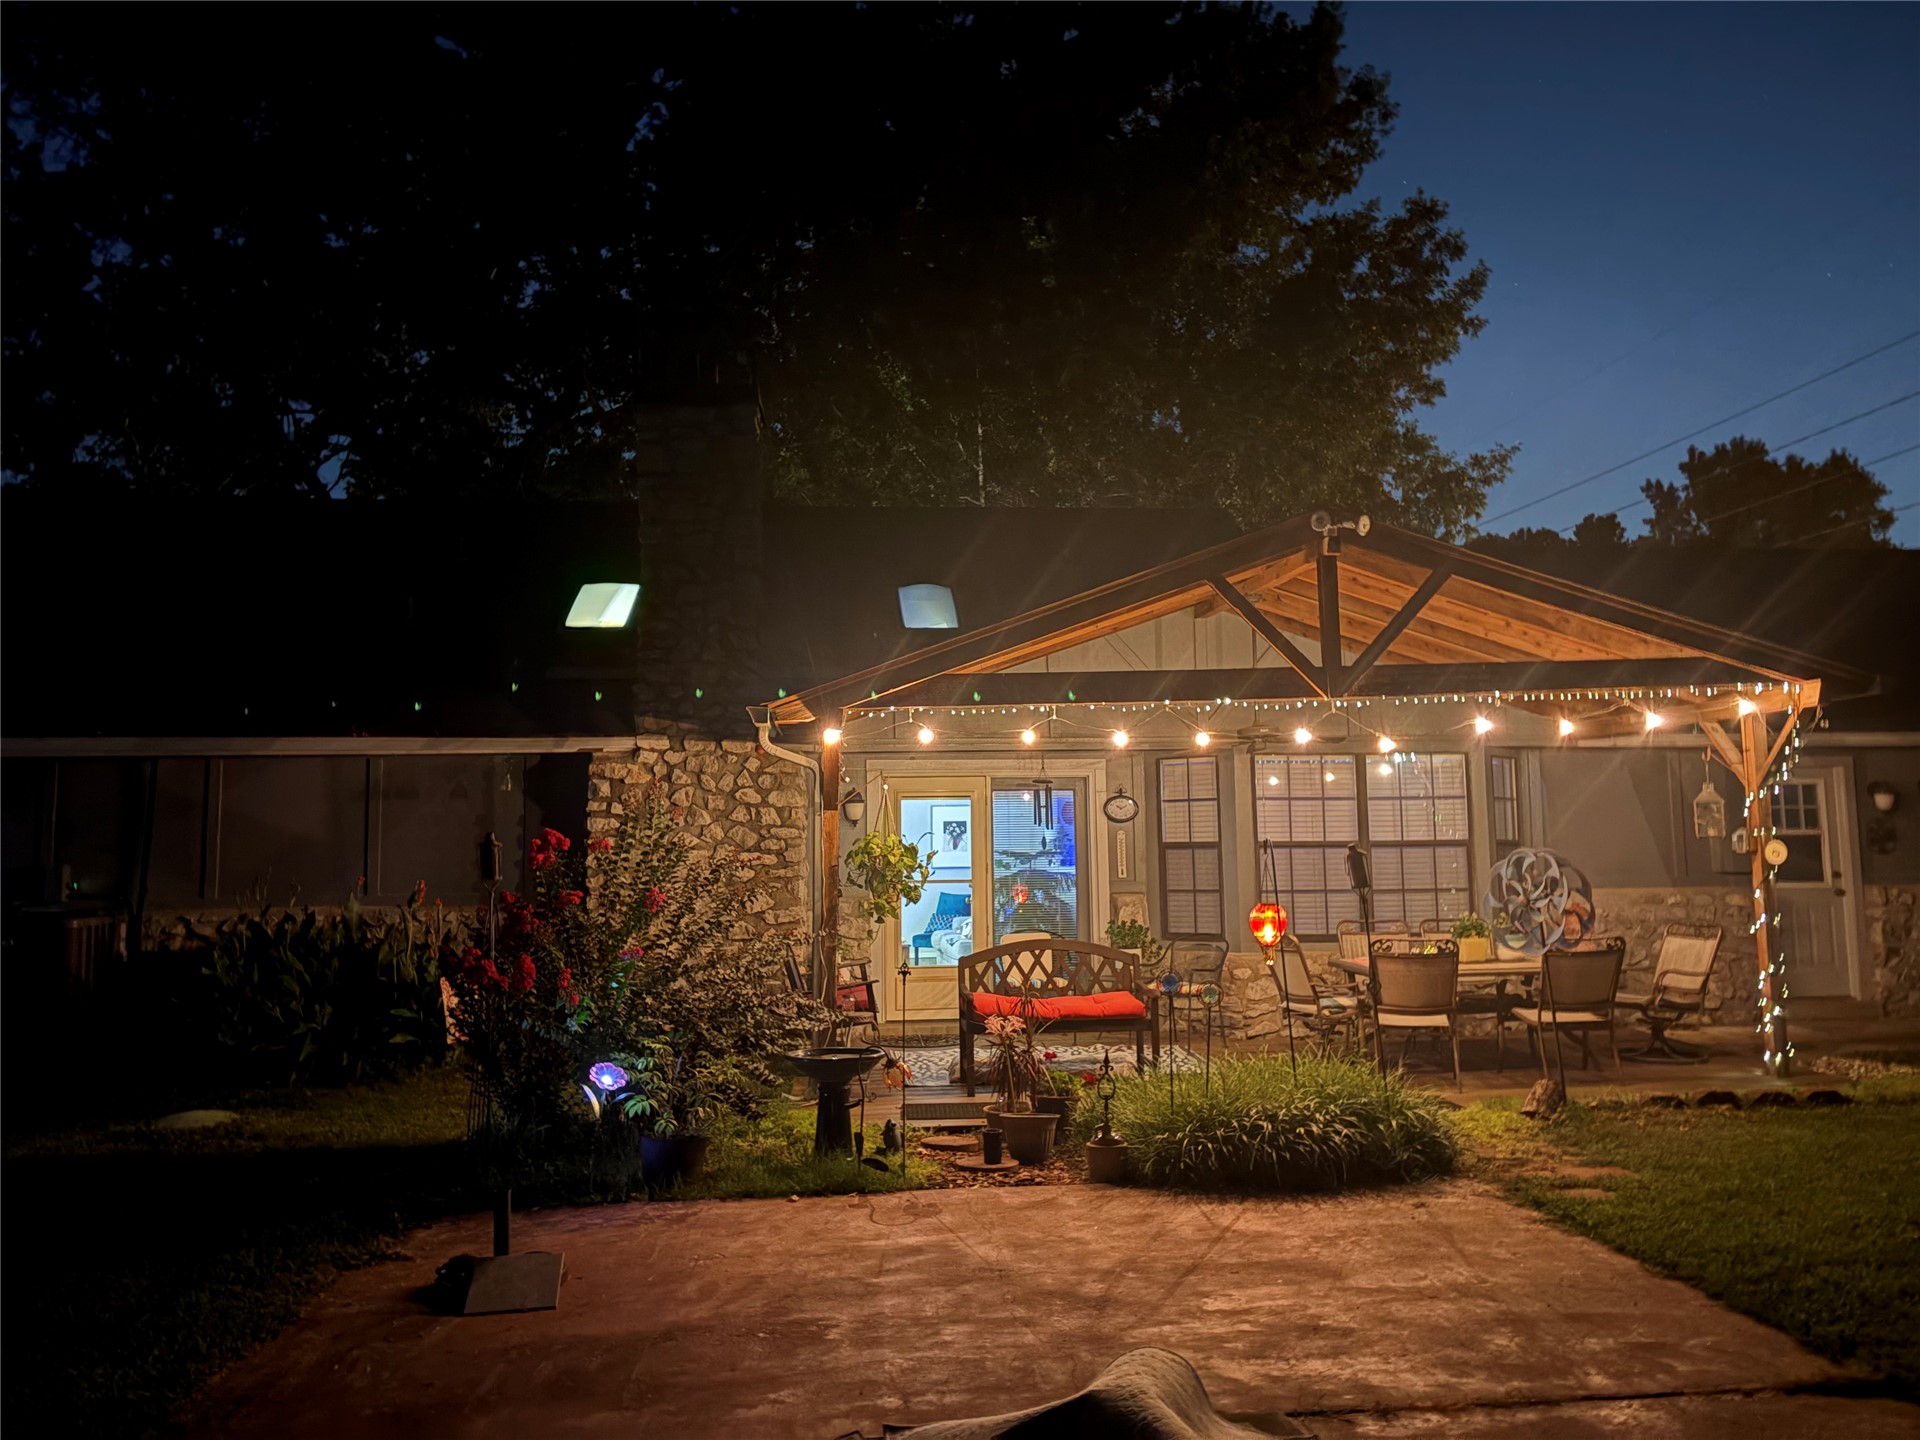
Covered patio featuring a wood-beam vaulted ceiling and natural stone exterior walls with integrated skylights and concrete hardscaping
Single-story residence featuring stone and horizontal siding exterior, attached multi-car garage, concrete driveway, and mature trees on a sprawling lot
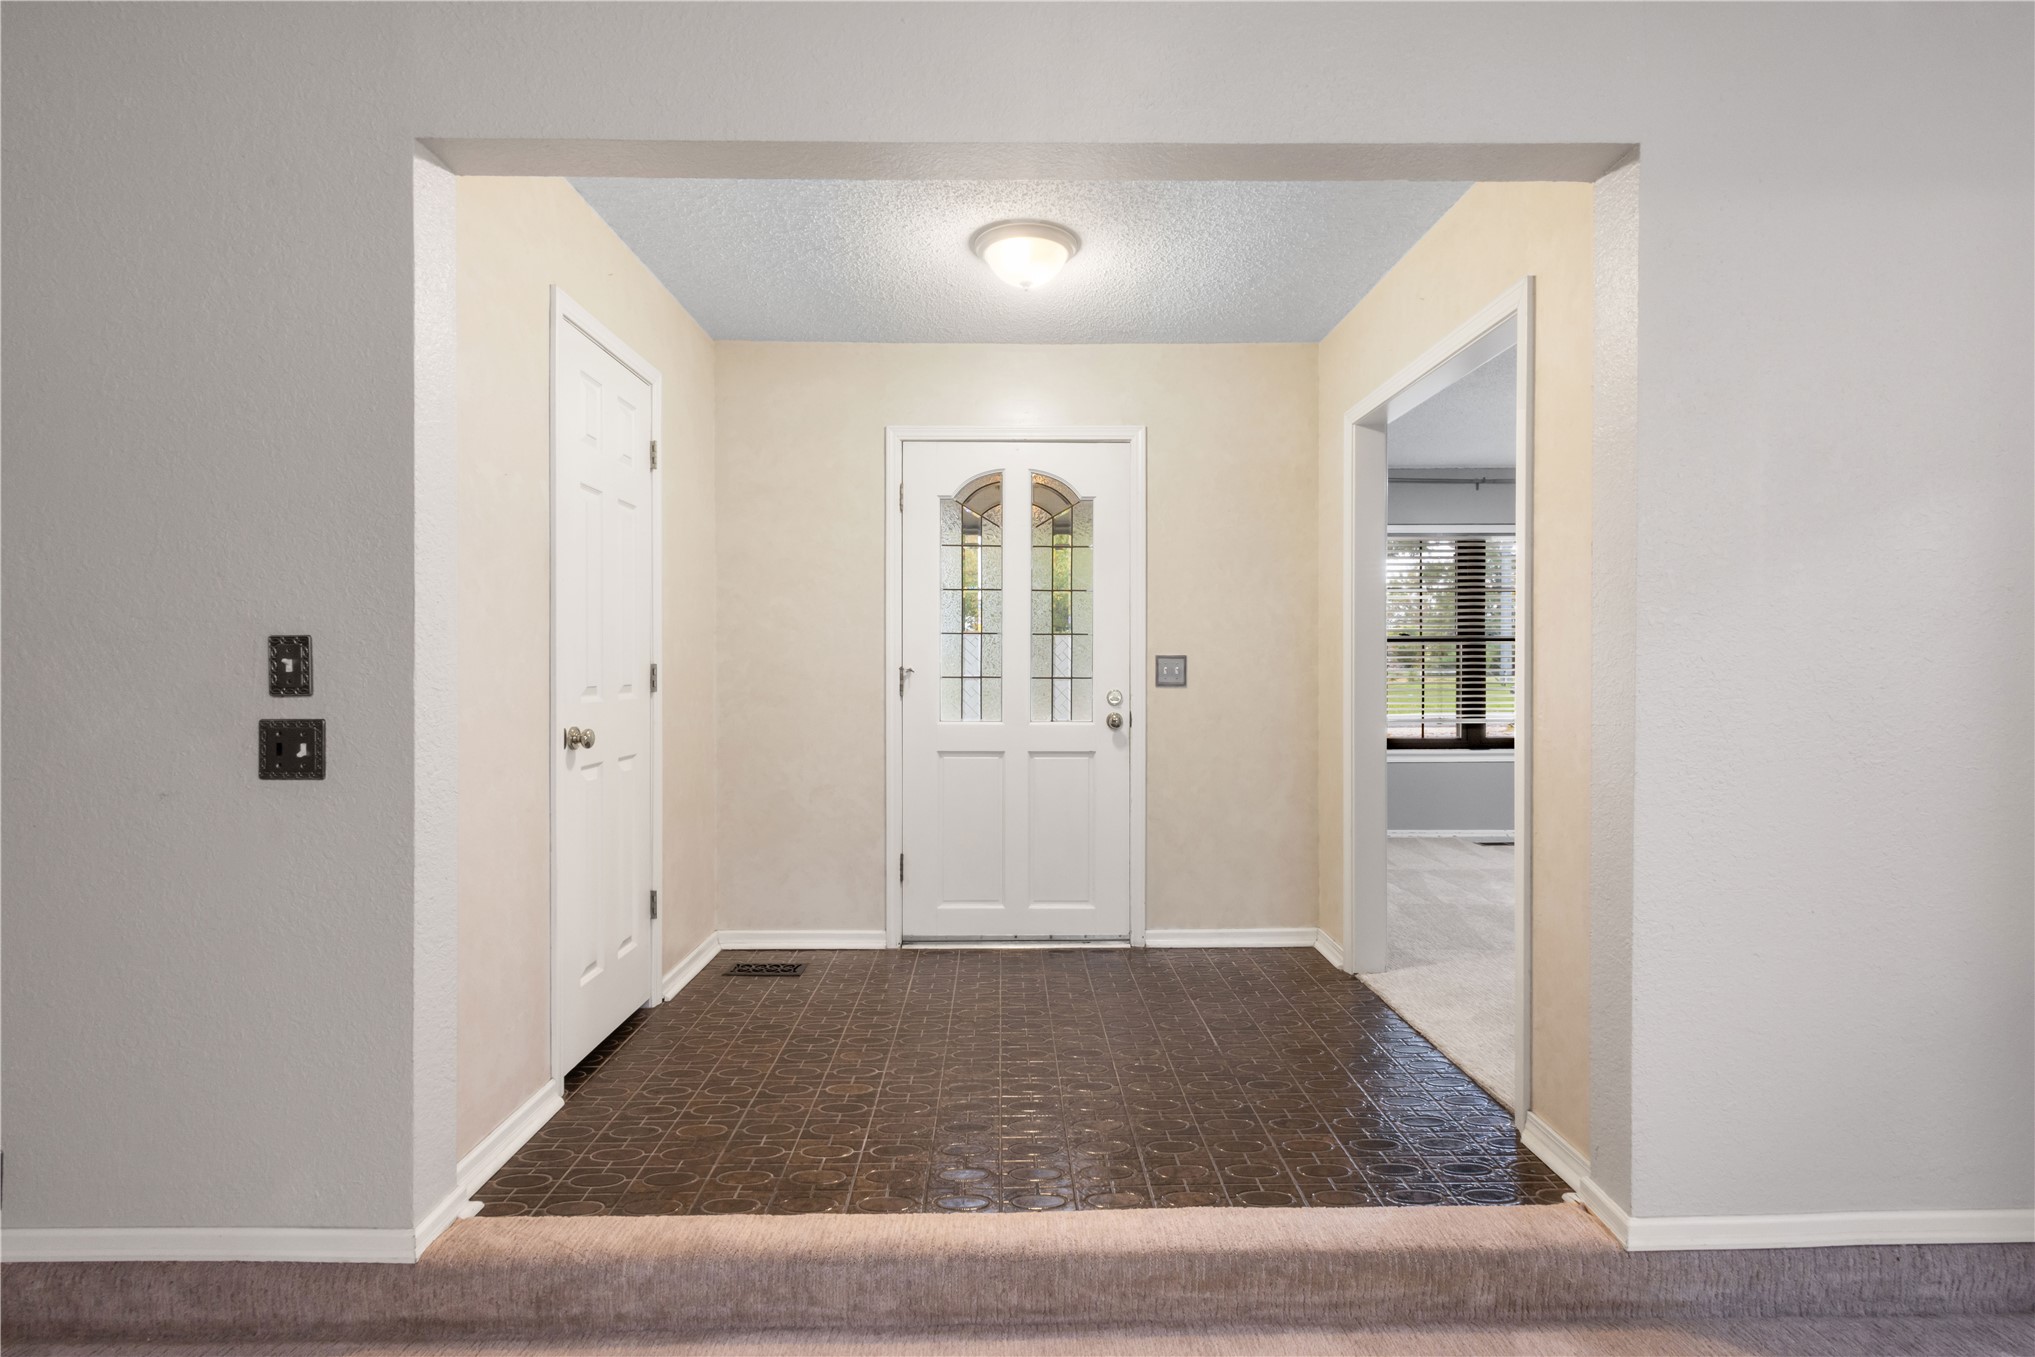
Entryway featuring textured tile flooring, a white front door with decorative glass inserts, and a flush-mount ceiling light fixture
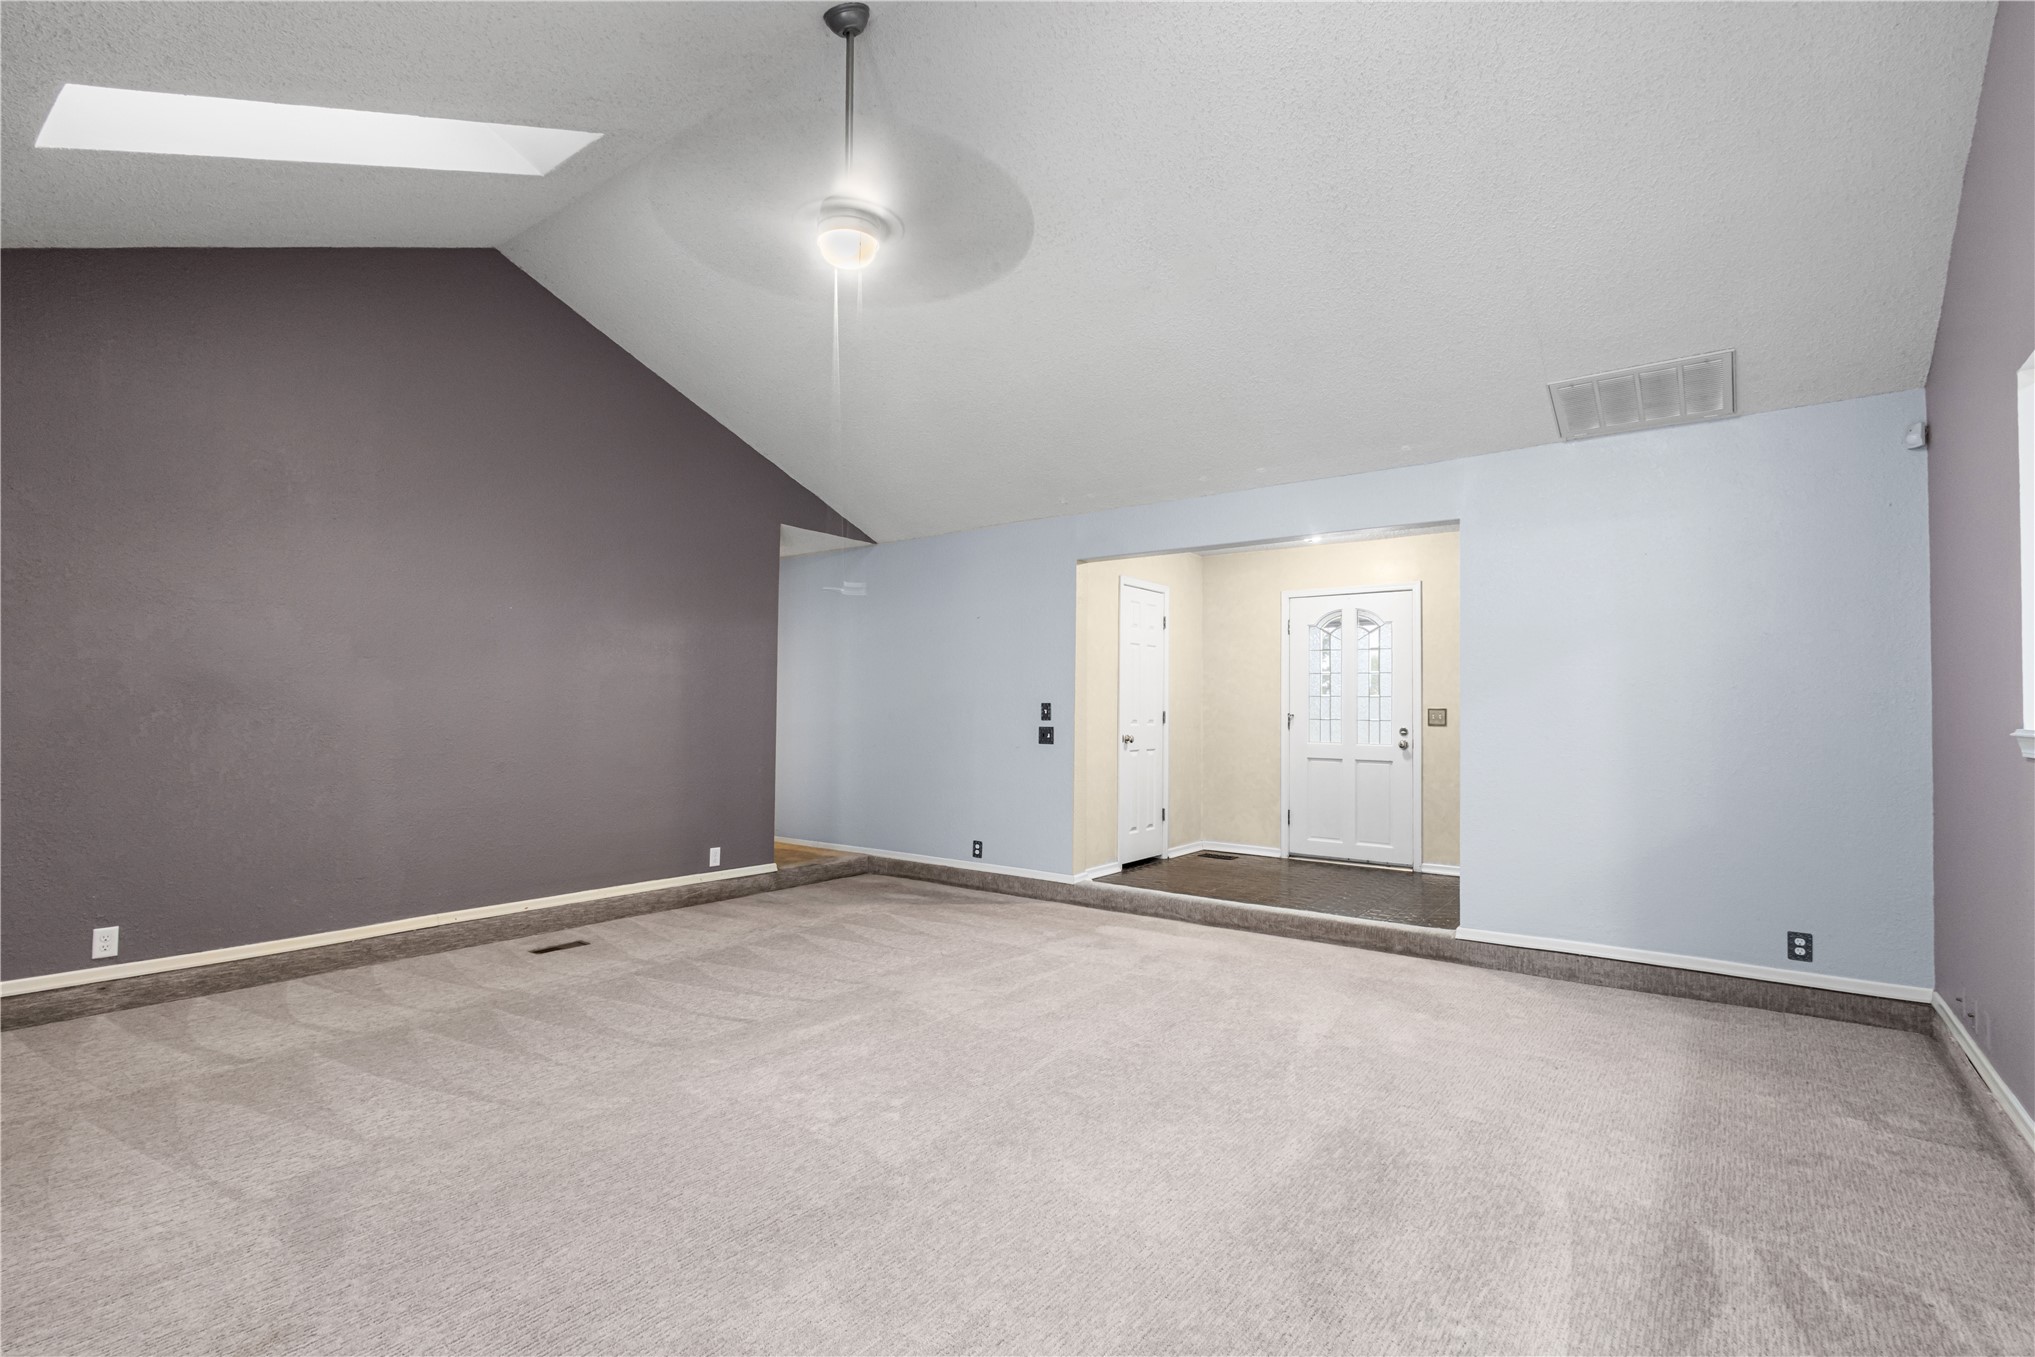
Vaulted ceiling featuring a large skylight, a central ceiling fan with an integrated light fixture, and neutral carpeting
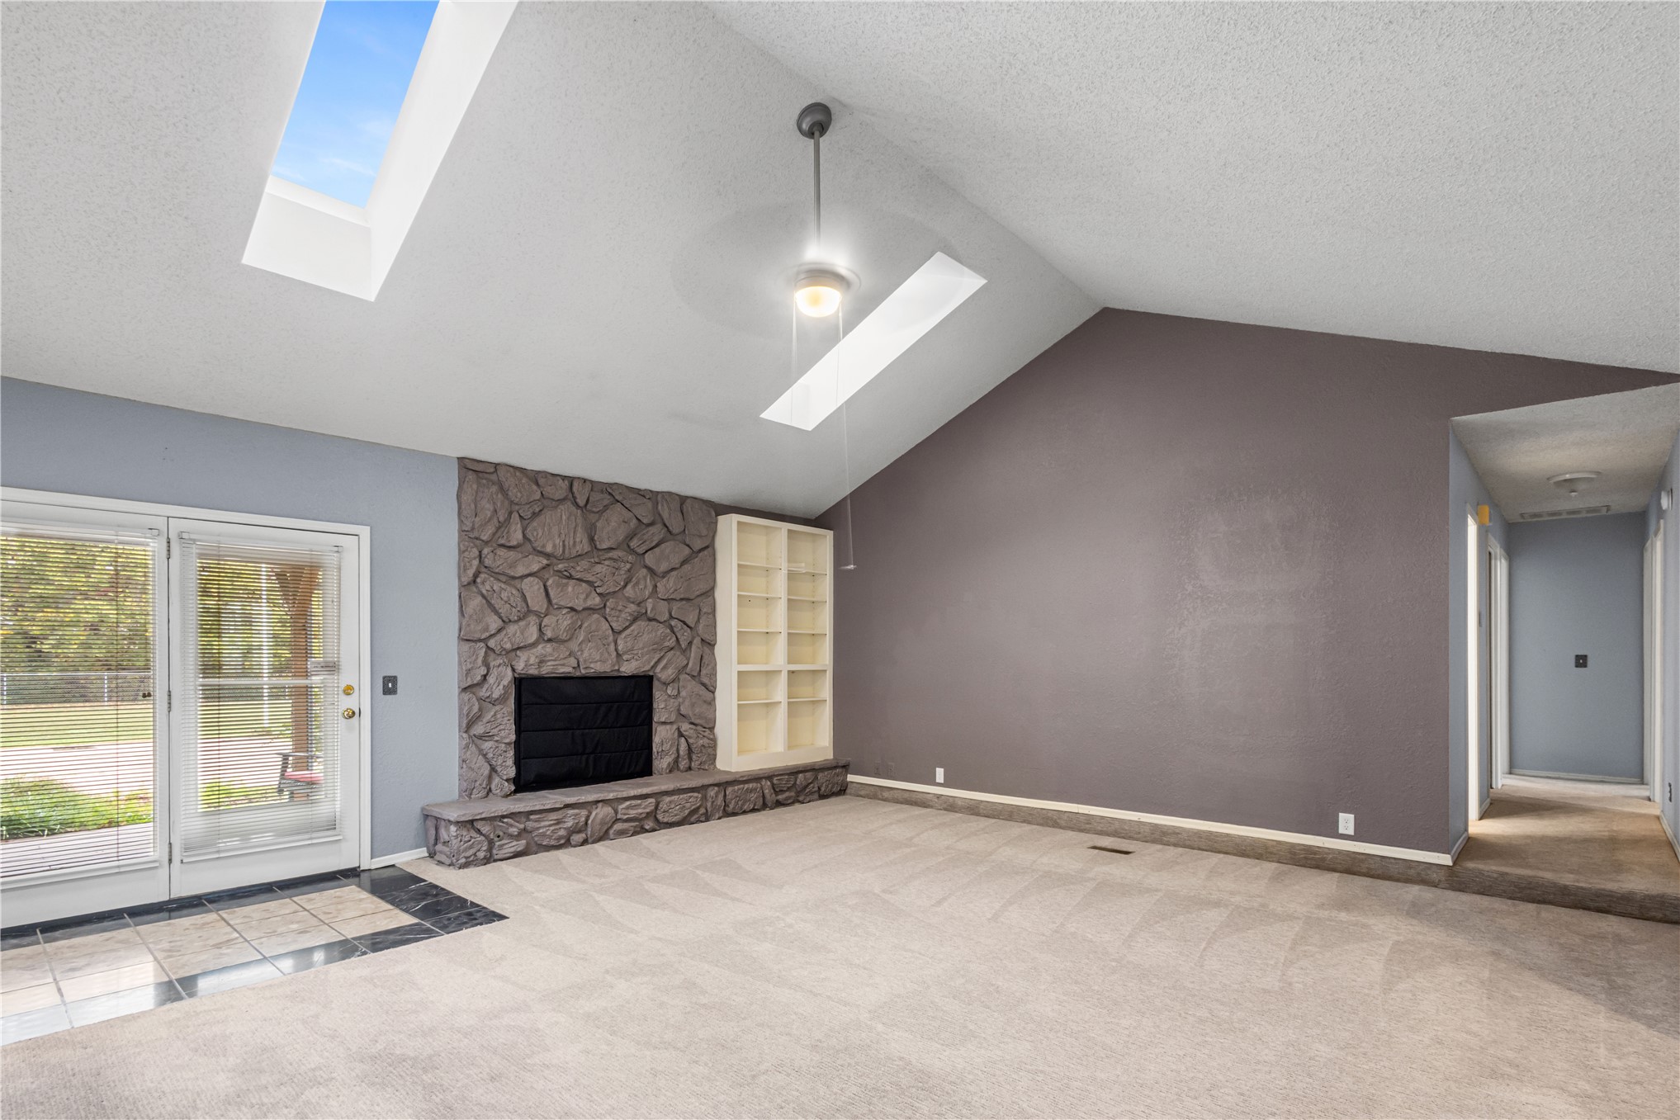
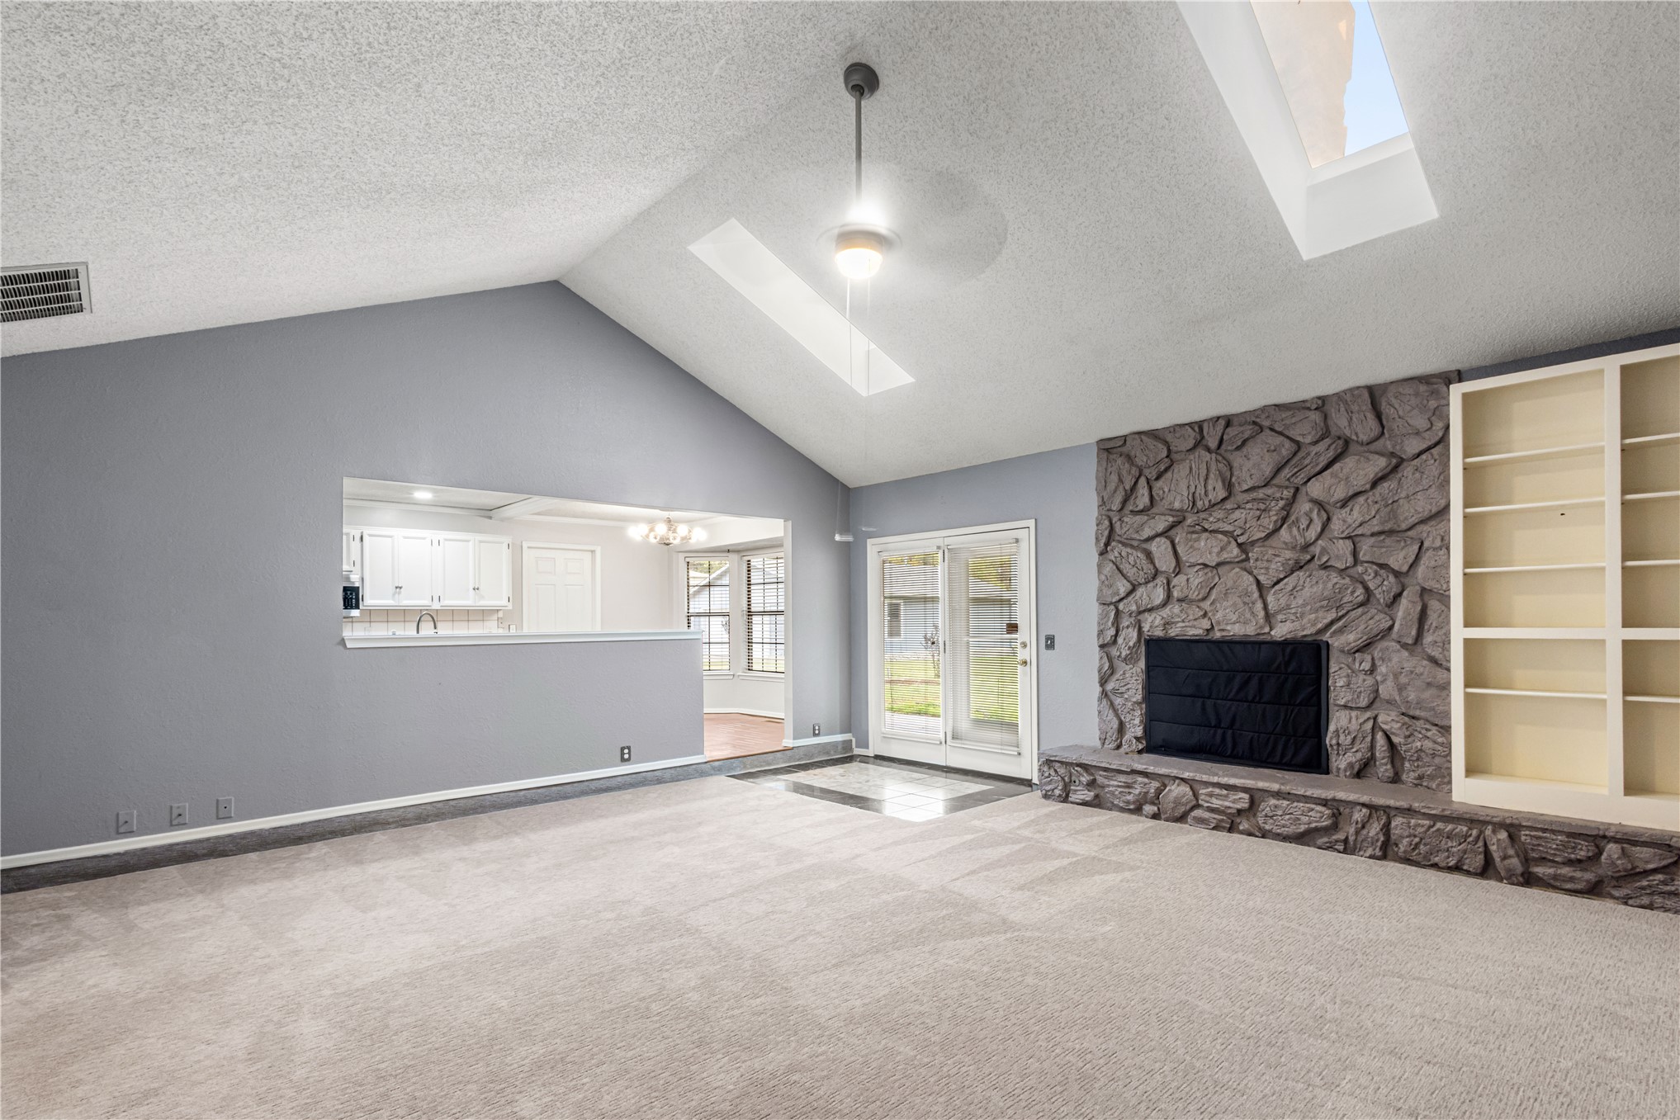
Vaulted ceilings with dual skylights, full-height stone-faced fireplace with raised hearth, and built-in shelving
Vaulted ceilings featuring multiple skylights, full-height stone fireplace surround with a raised hearth, and built-in shelving
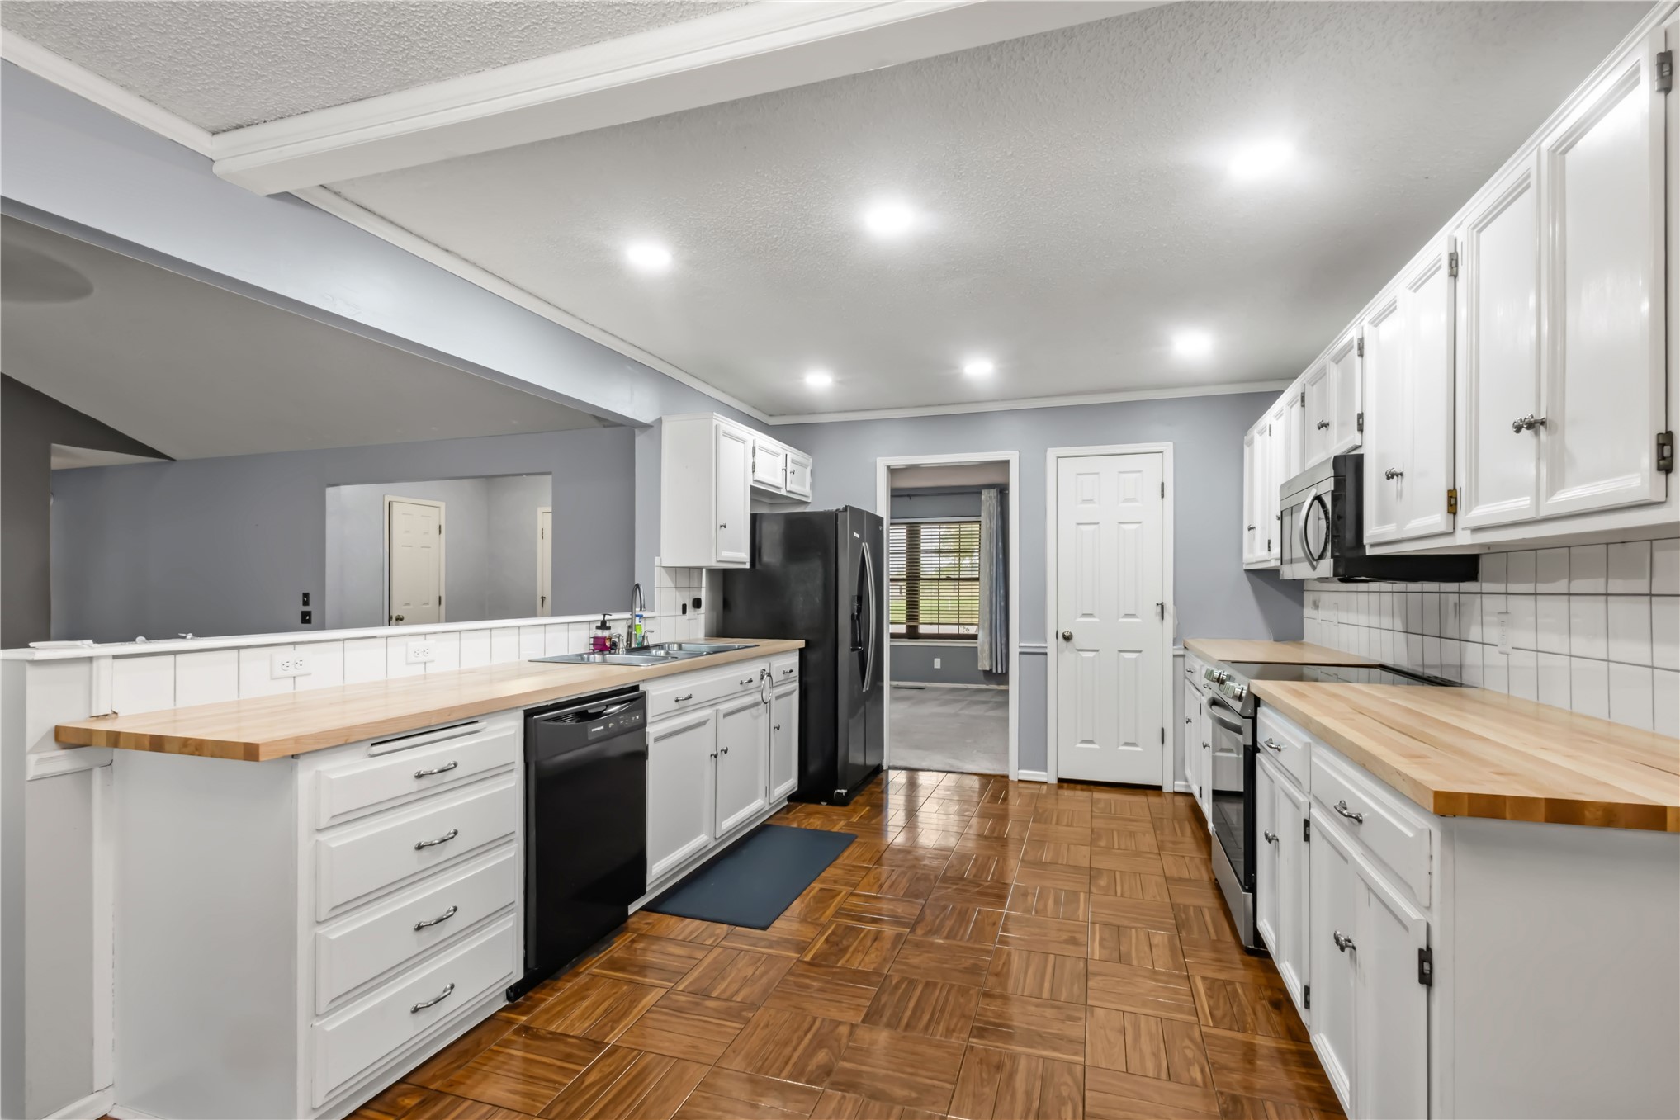
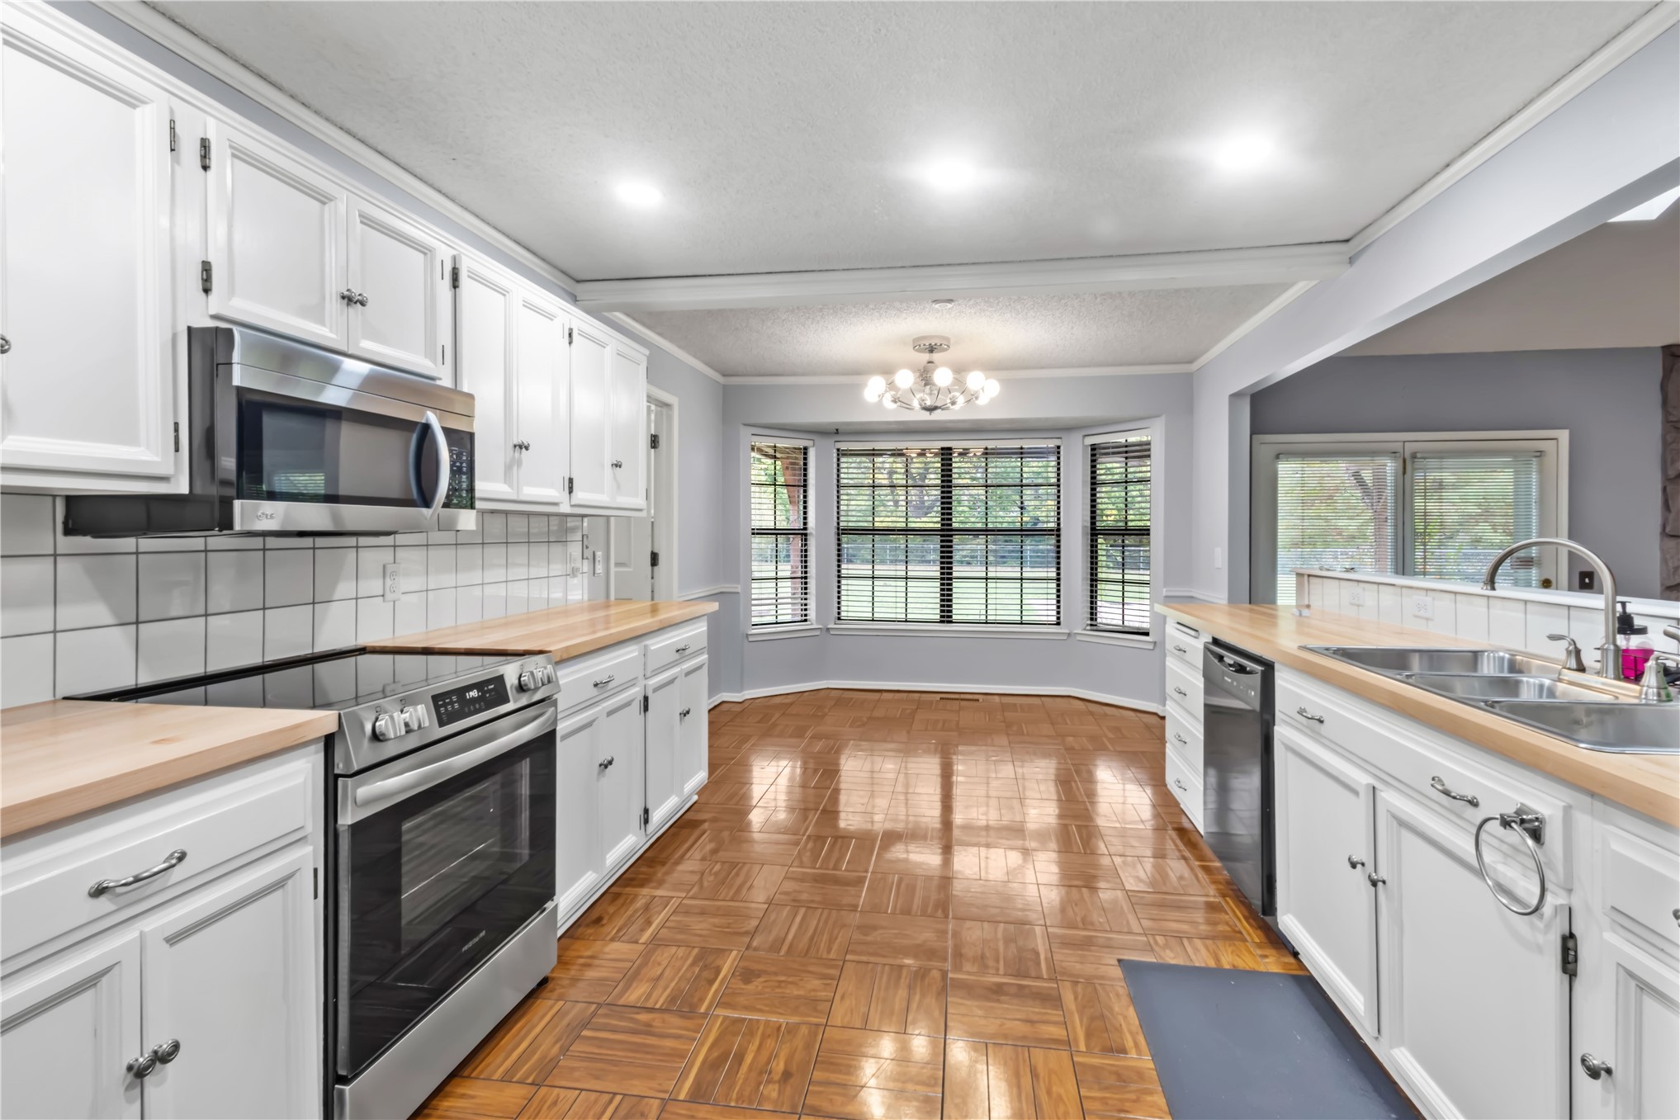
Kitchen featuring white shaker-style cabinetry, wood-finish countertops, parquet flooring, and recessed ceiling lighting
Kitchen featuring white shaker-style cabinetry, wood-finish countertops, stainless steel appliances, parquet wood flooring, and a multi-pane bay window
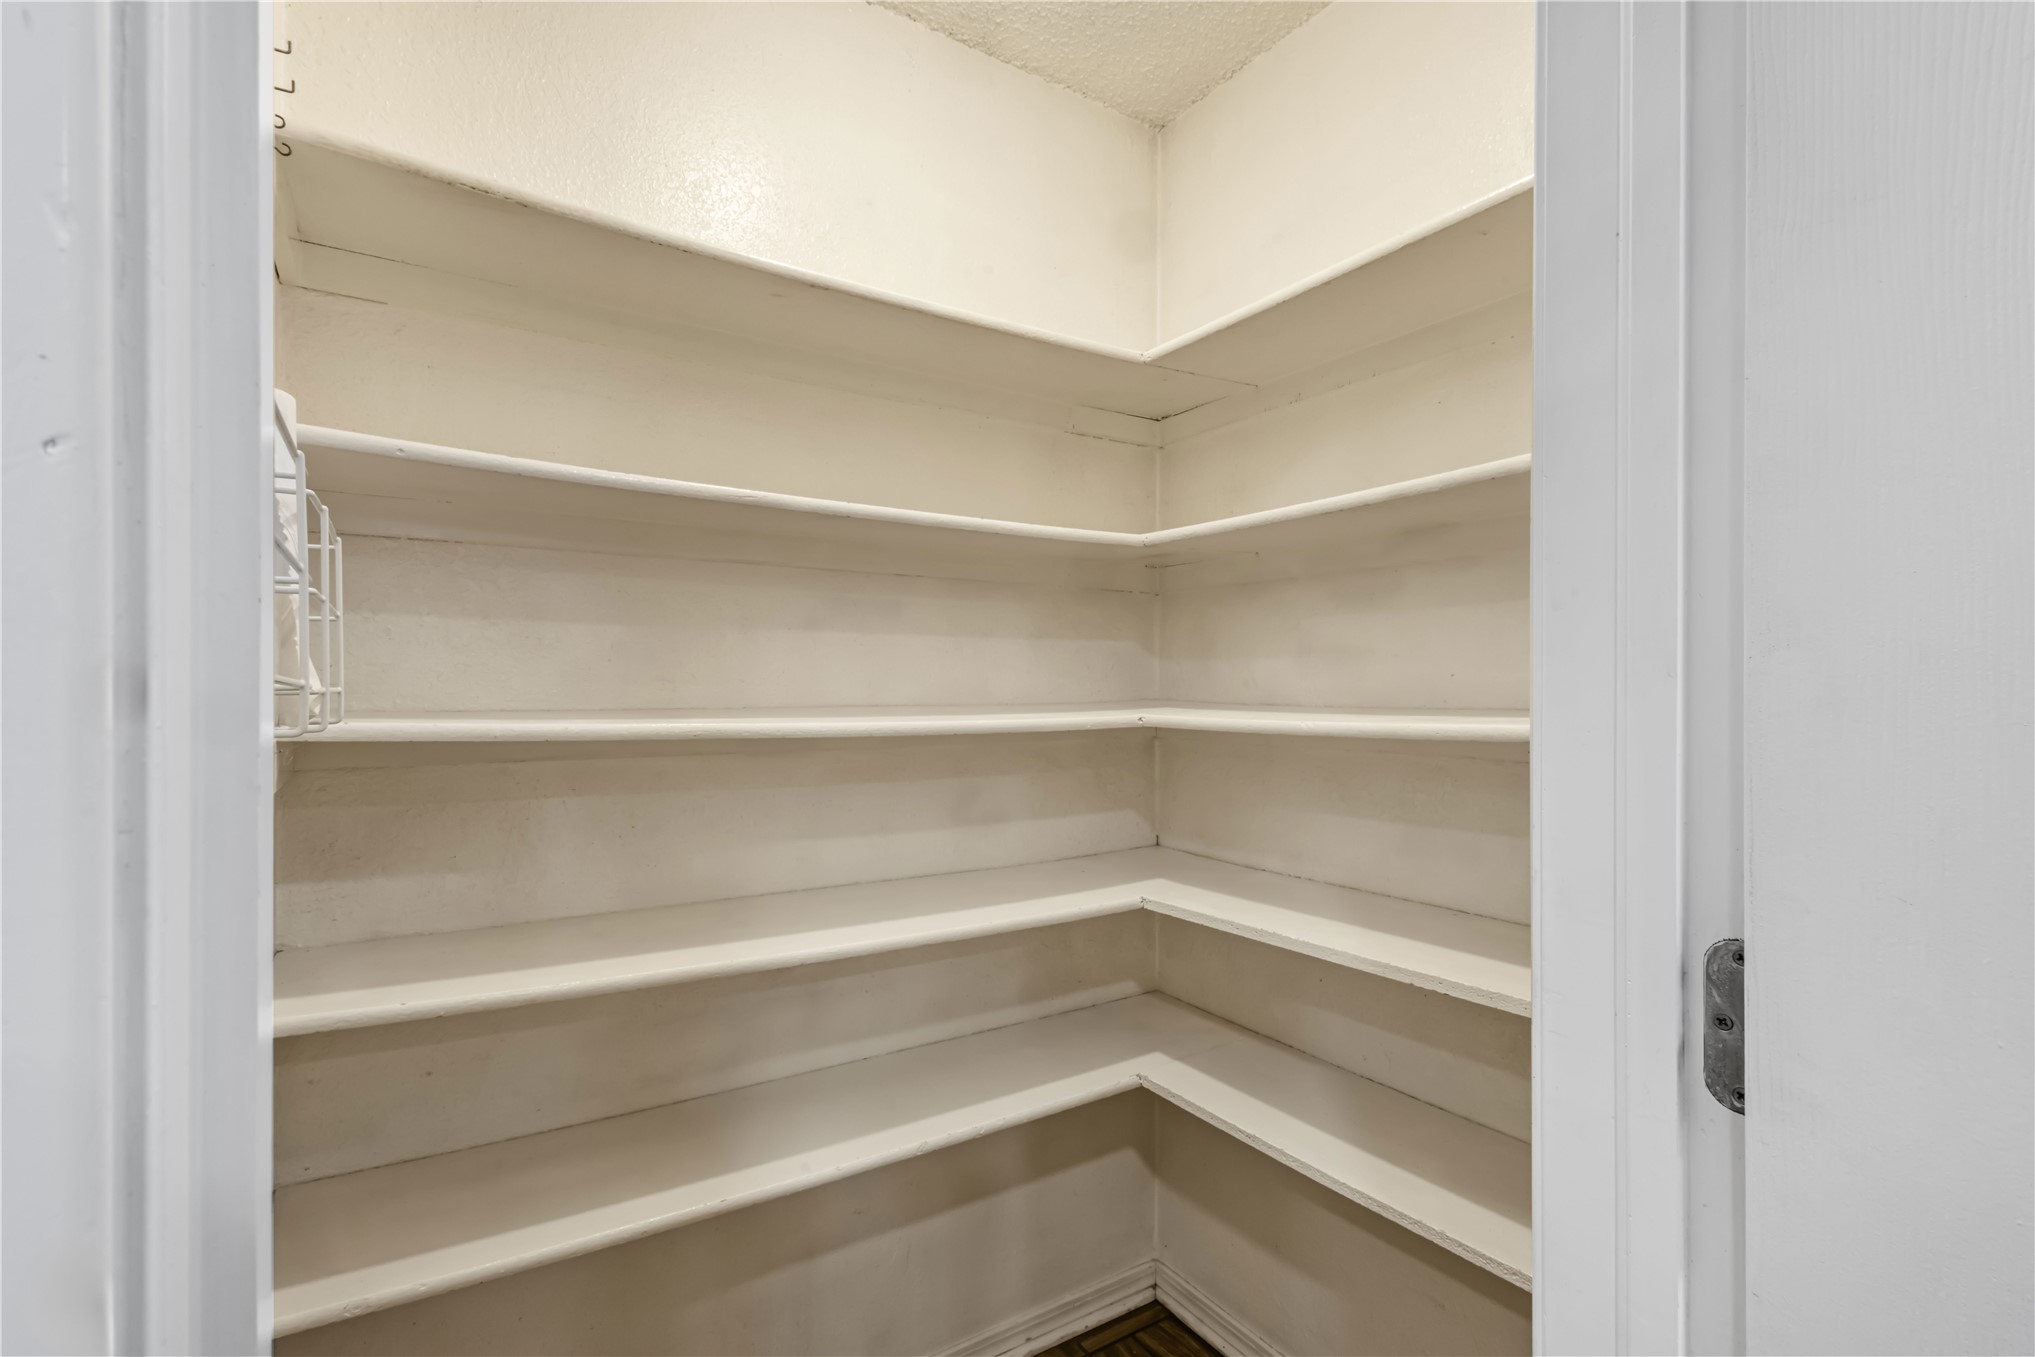
Walk-in pantry featuring multiple tiers of wraparound white shelving
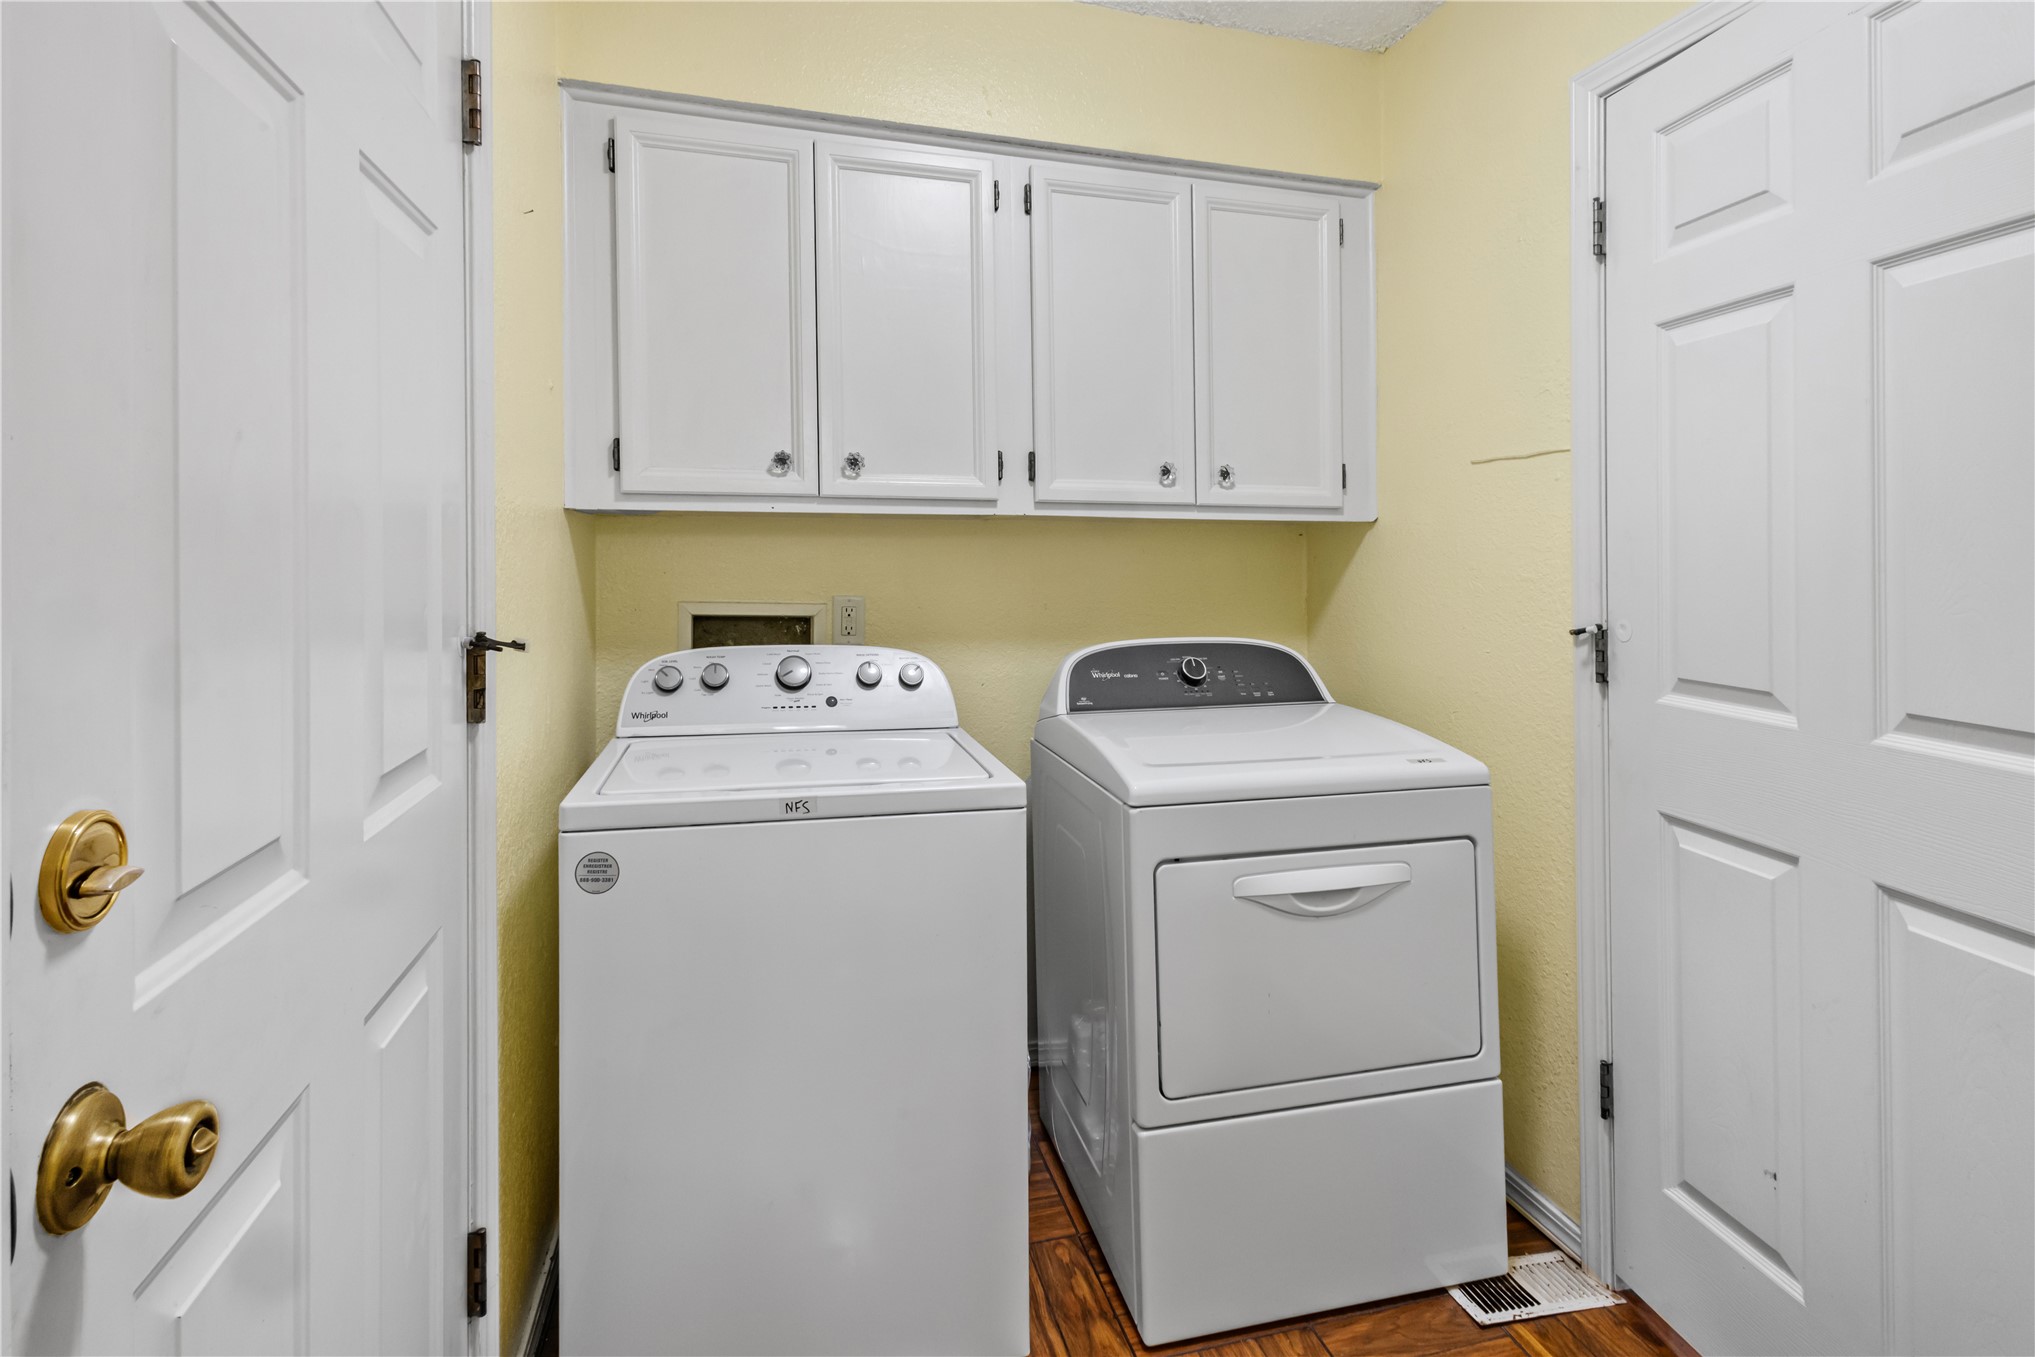
Laundry area featuring white shaker-style wall-mounted cabinetry, wood-finish flooring, and two paneled interior doors with brass hardware
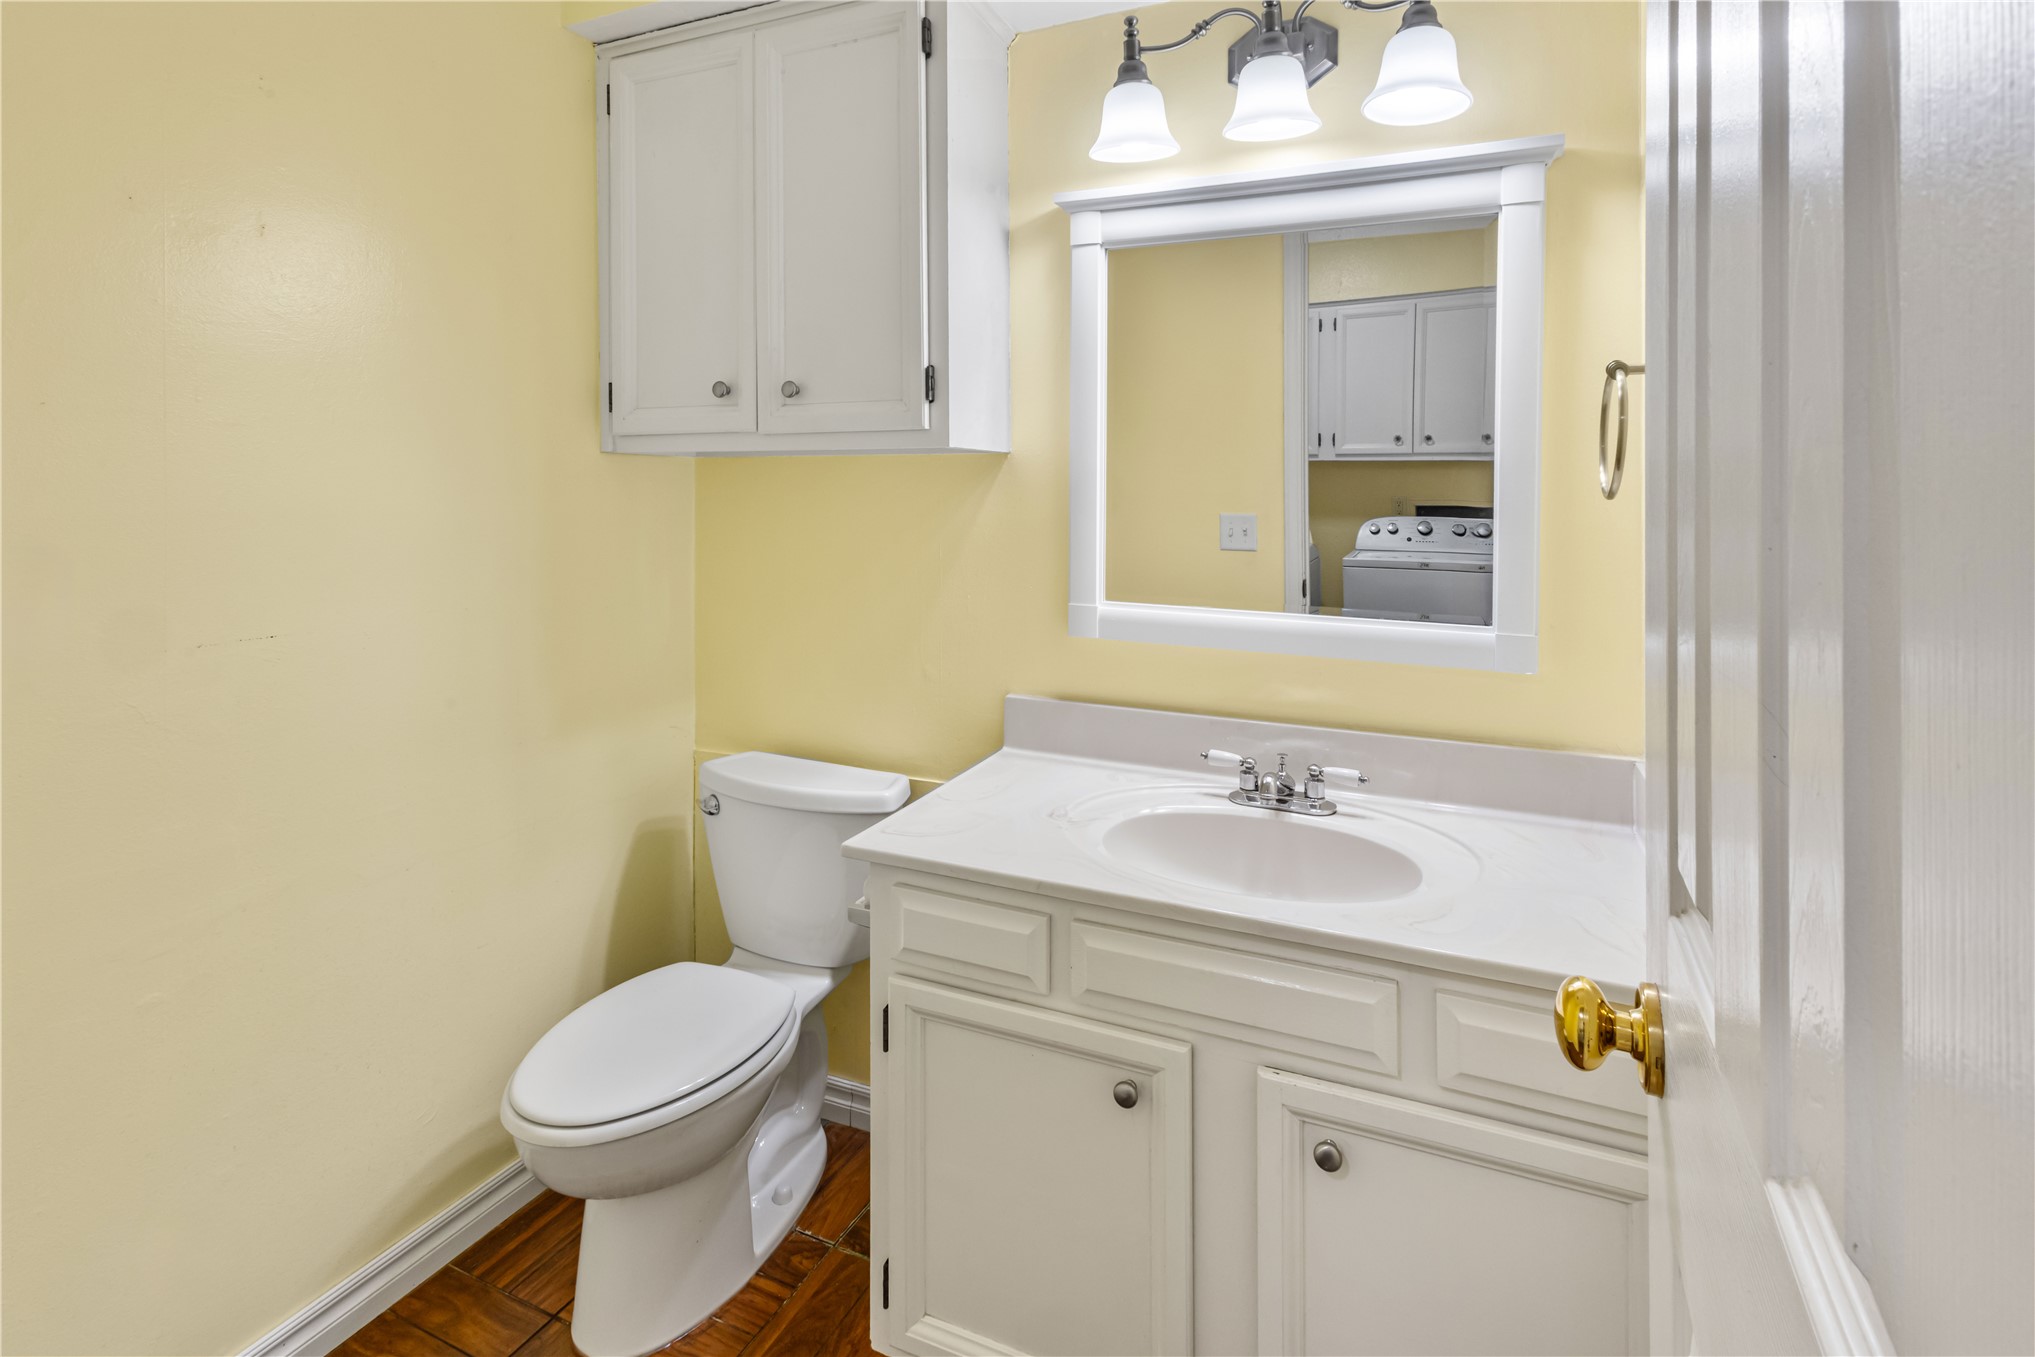
White vanity cabinet with integrated countertop and sink, three-light fixture, framed wall mirror, and wall-mounted storage cabinetry
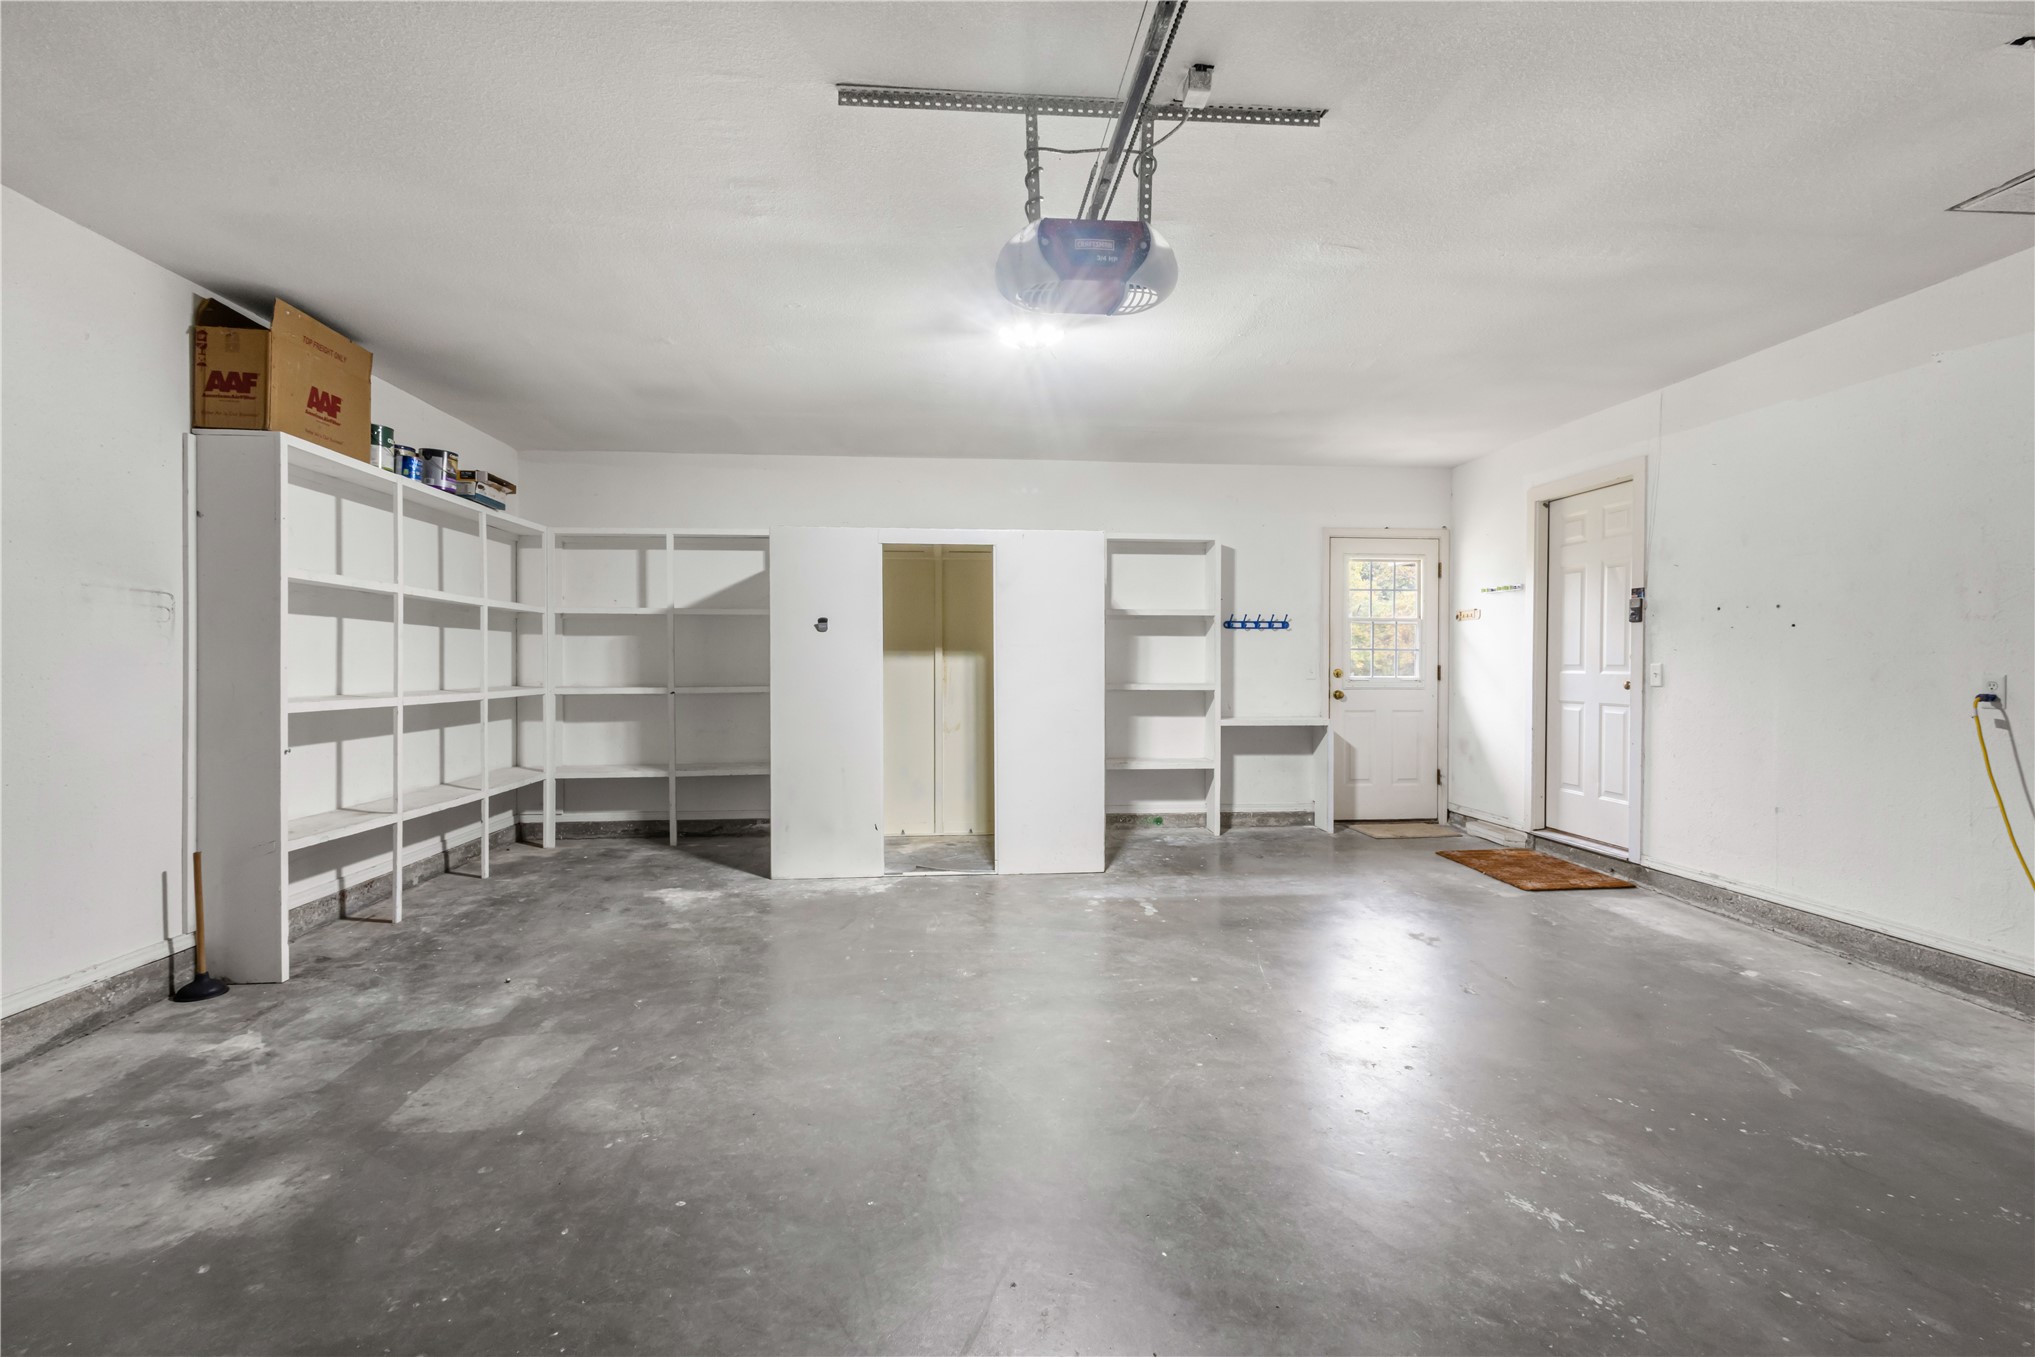
Garage space featuring painted concrete flooring, built-in white shelving, and a dedicated storage closet
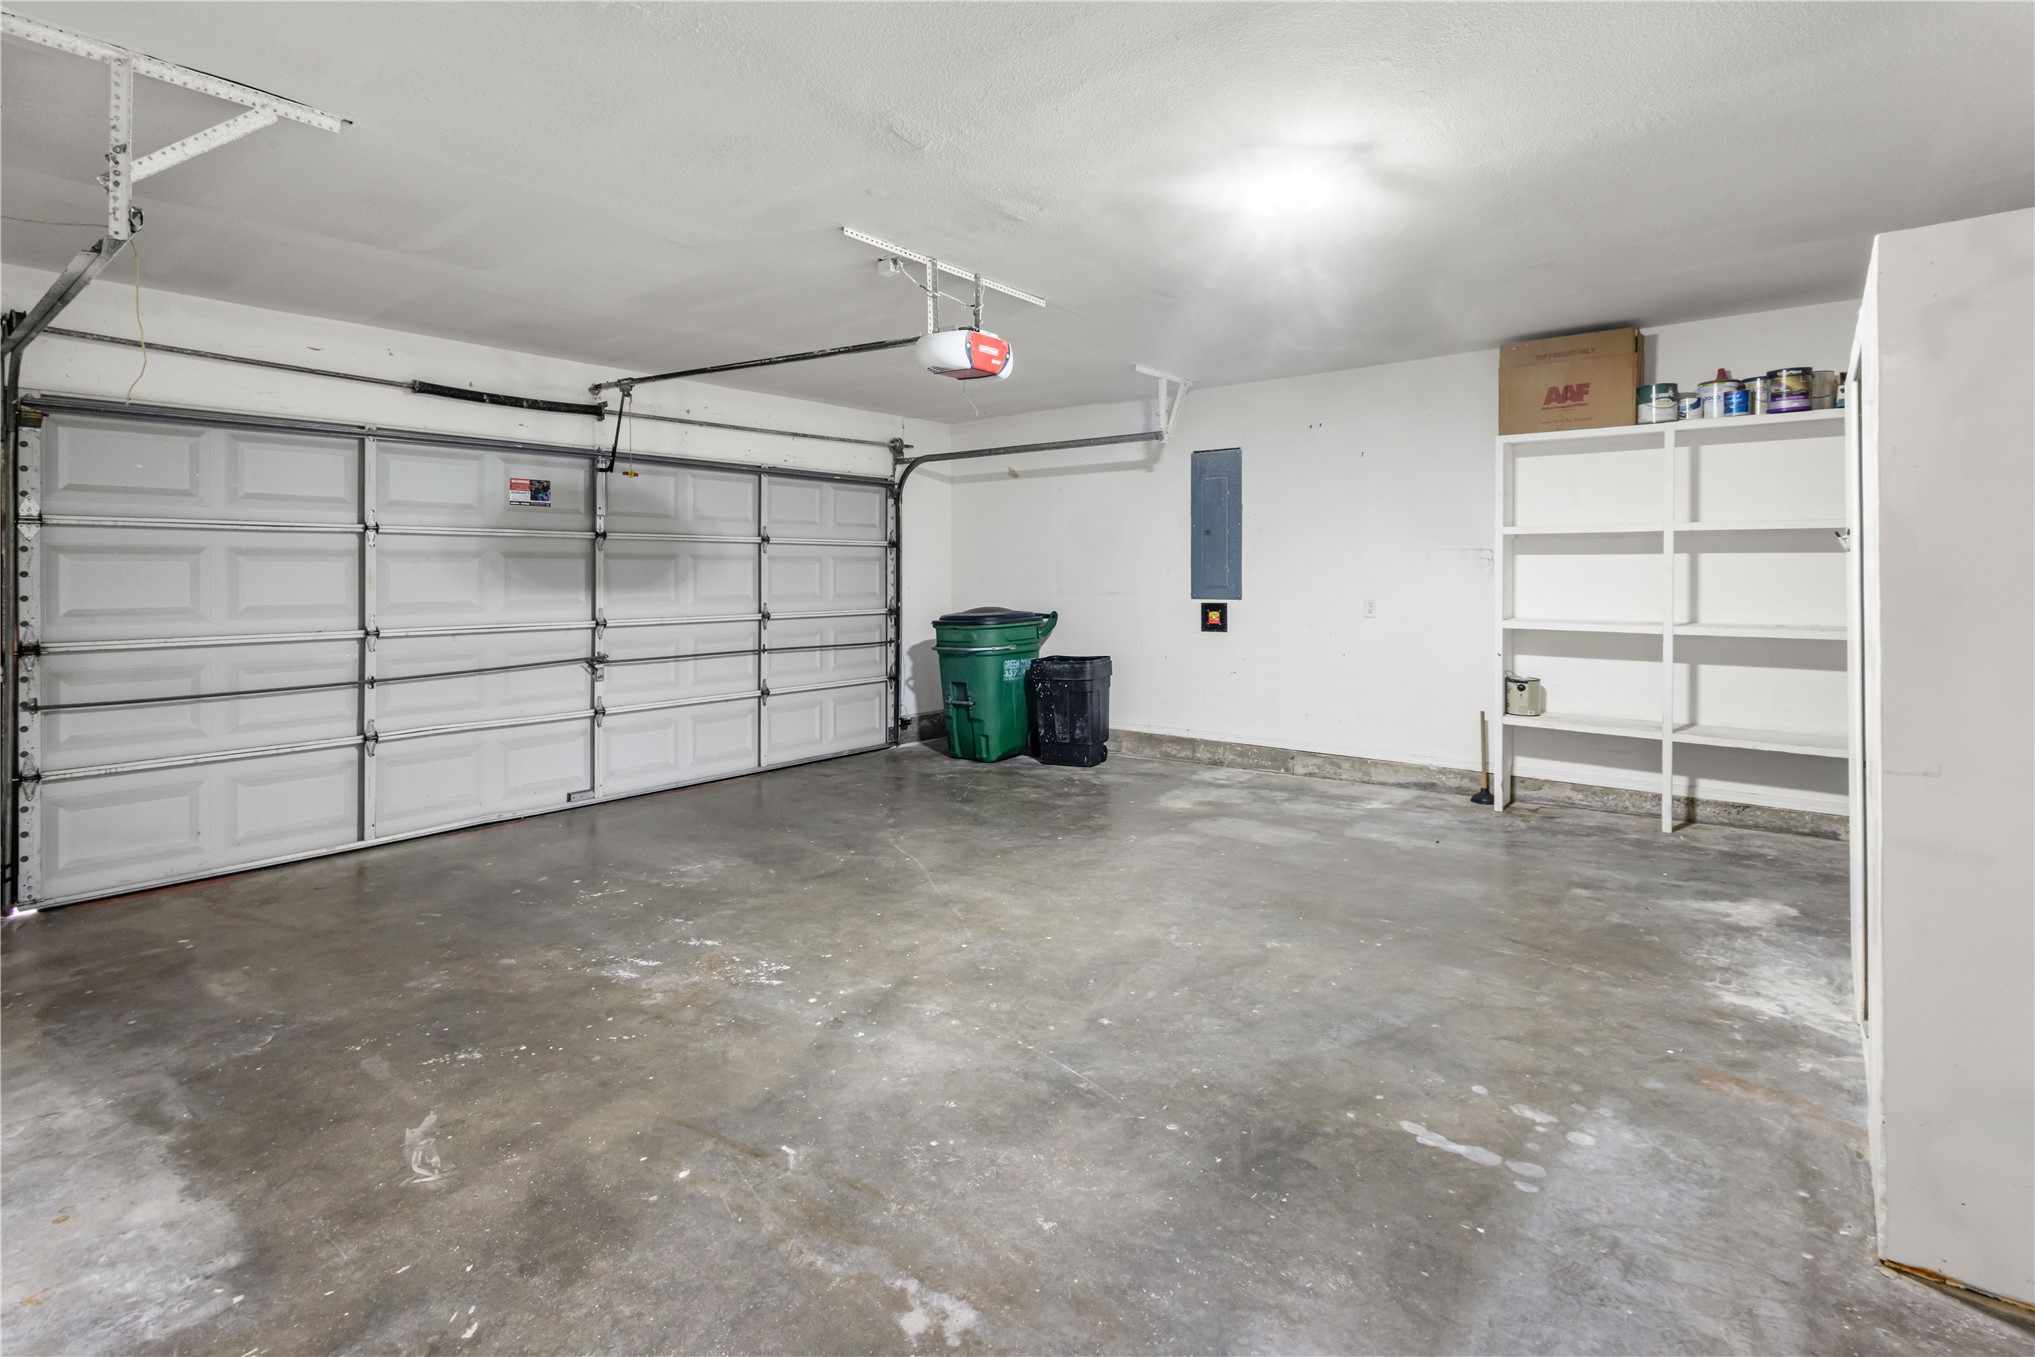
Two-car garage featuring a sectional overhead door, concrete flooring, and white built-in shelving
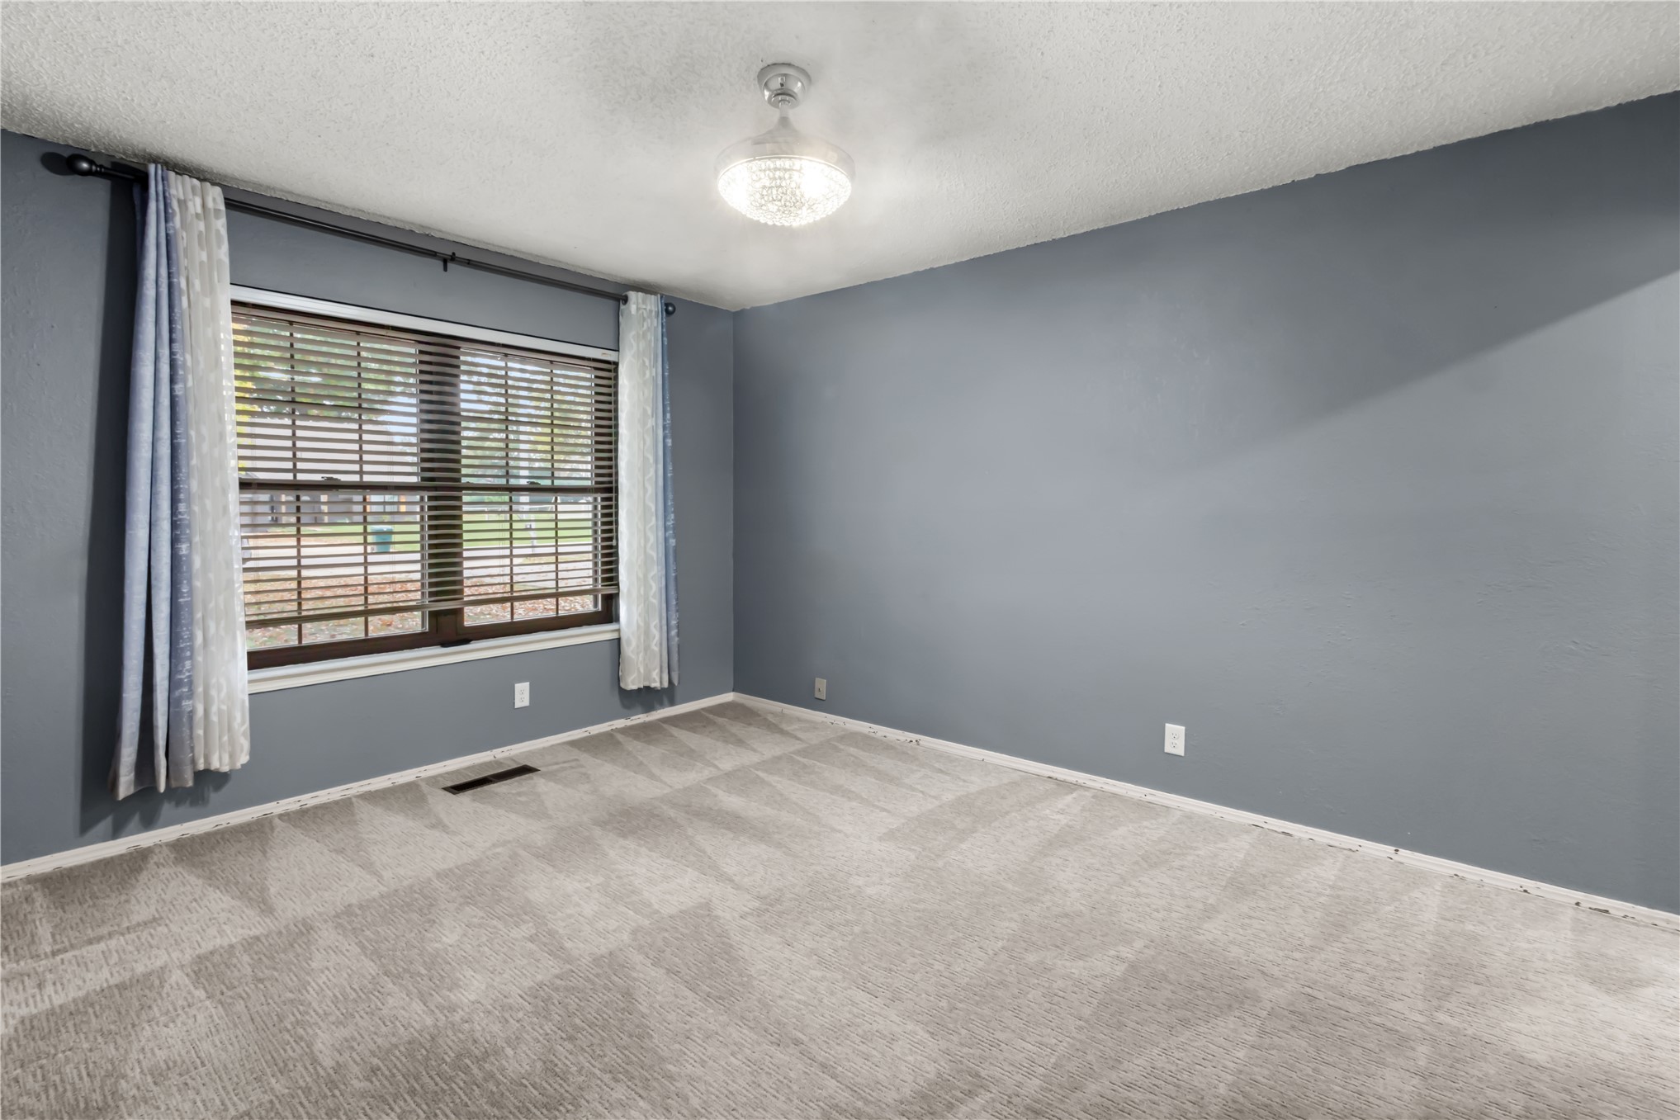
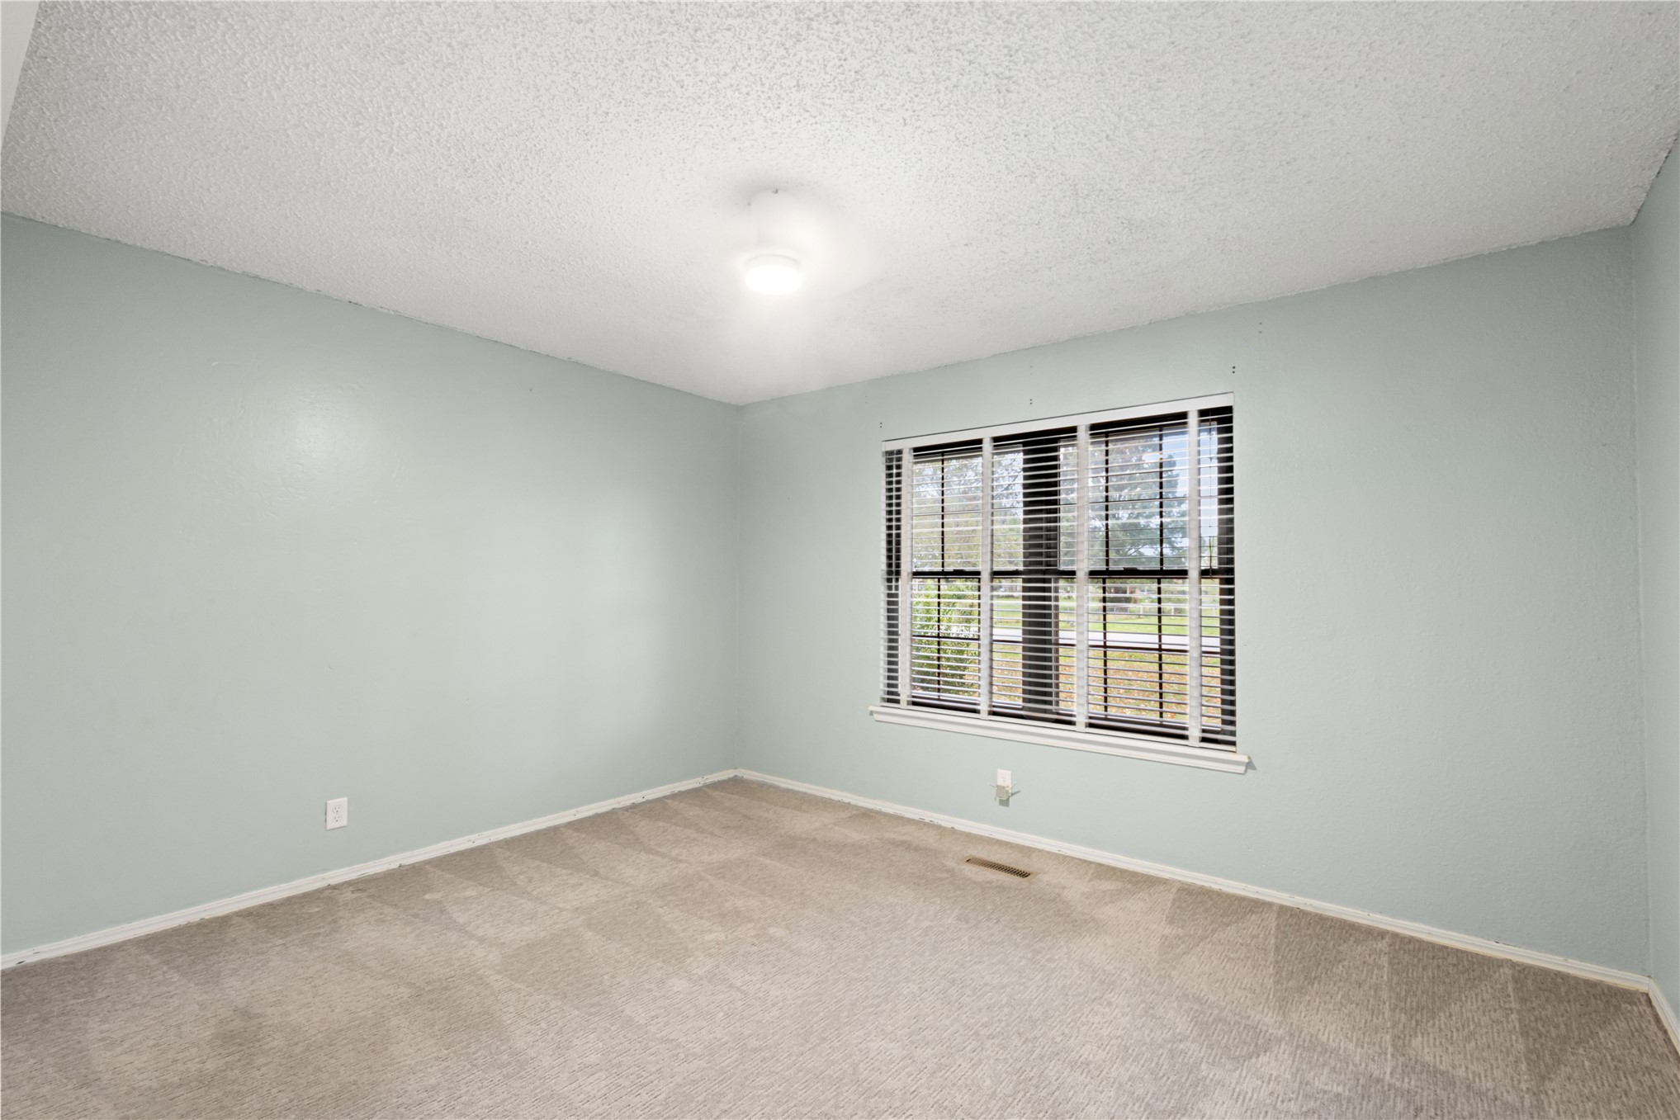
Interior room featuring neutral wall-to-wall carpeting, grey wall paint, and a multi-pane window with horizontal blinds, accented by a central flush-mount ceiling light fixture
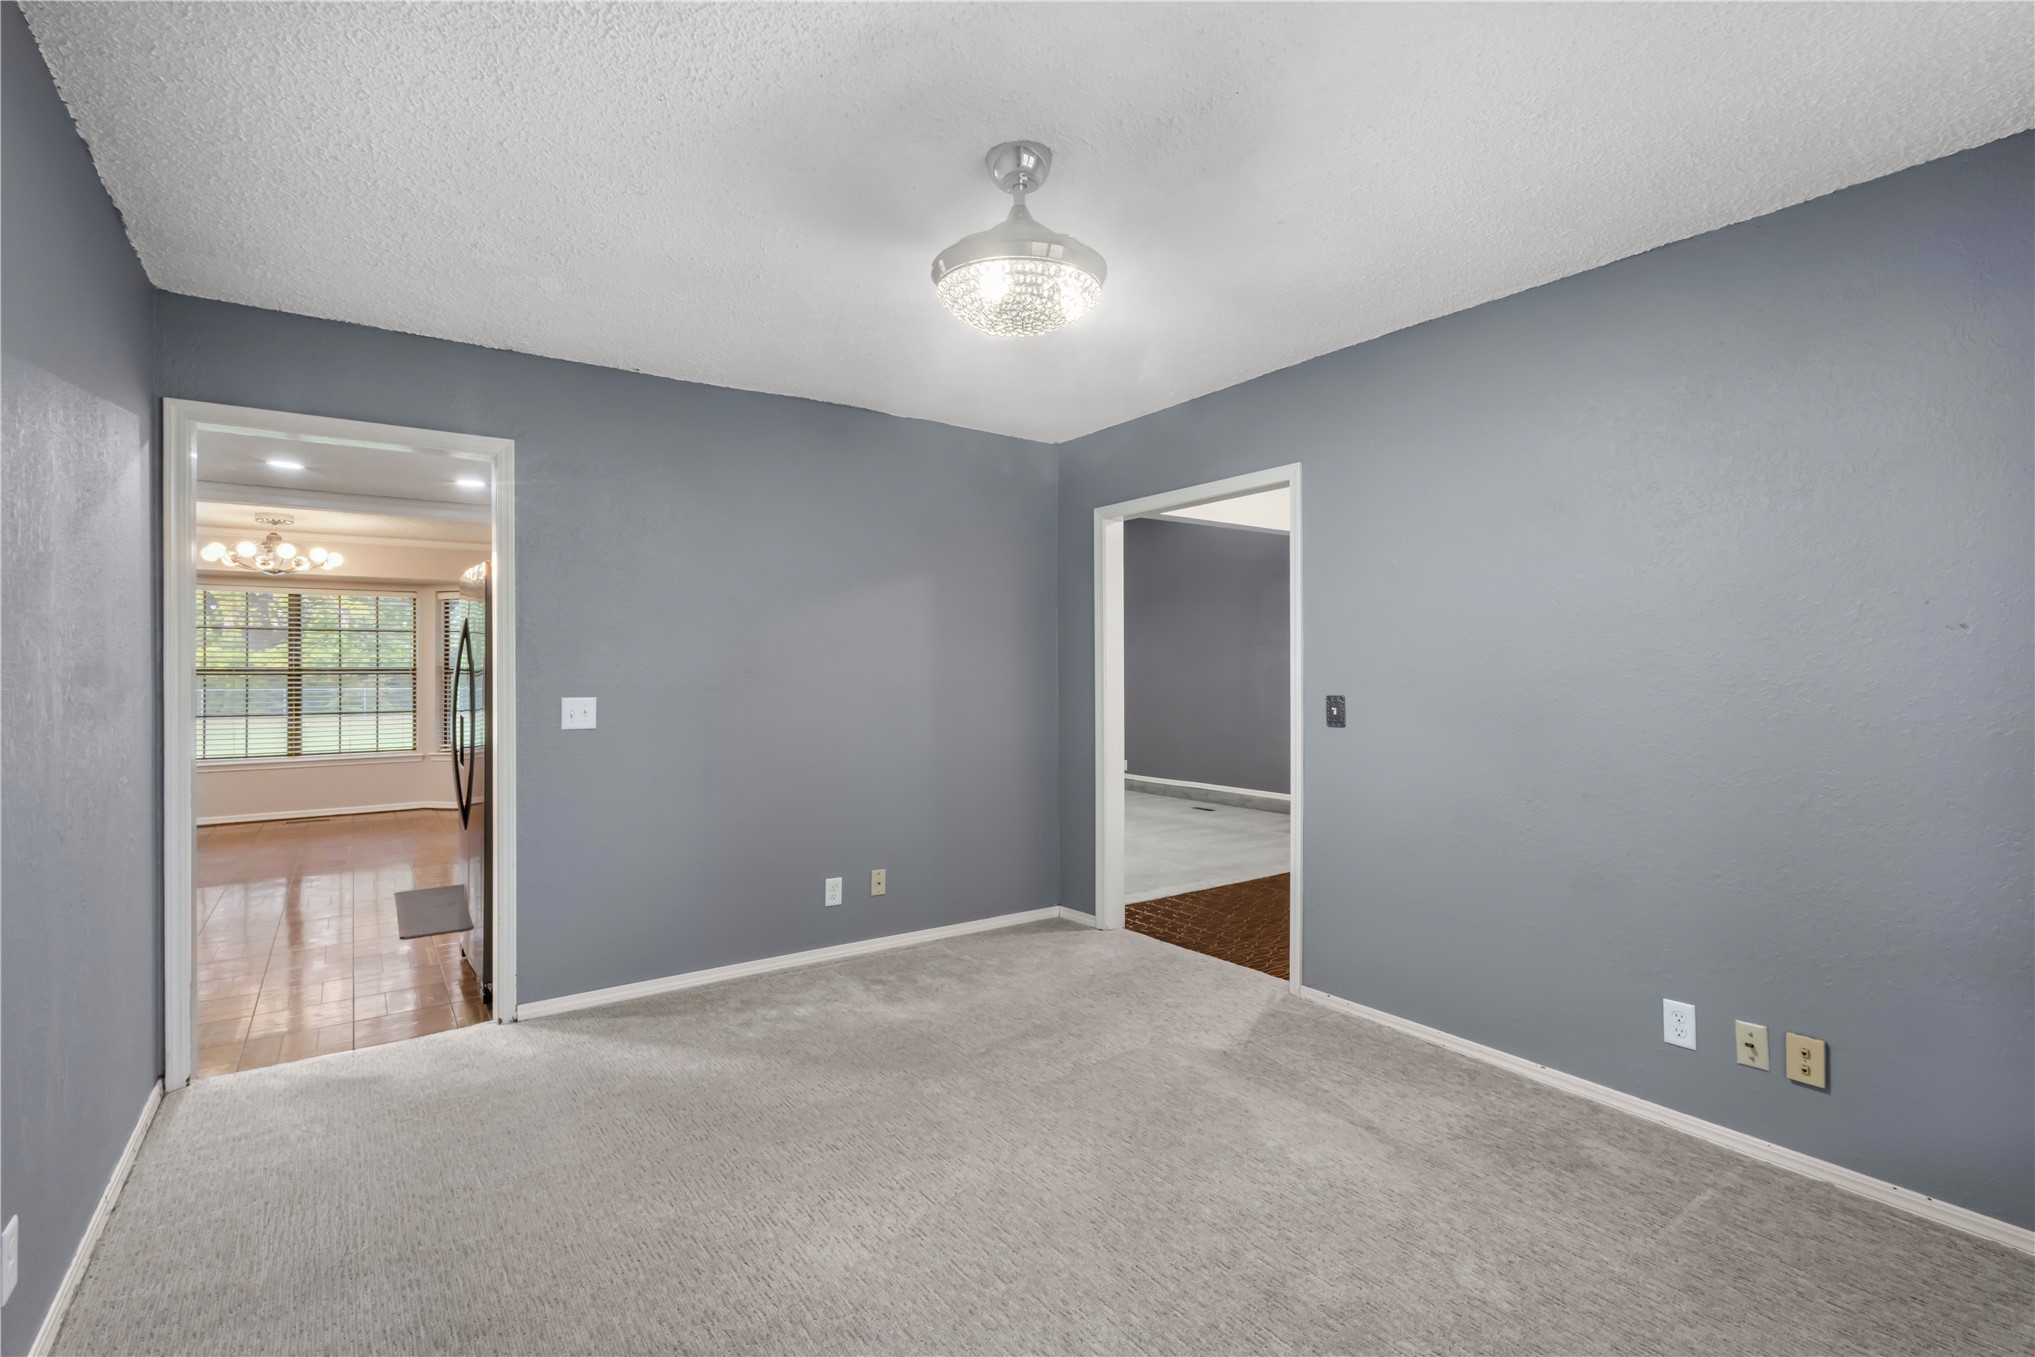
Neutral-toned interior space featuring light-toned carpeting, textured ceiling finish, and a central semi-flush mount light fixture
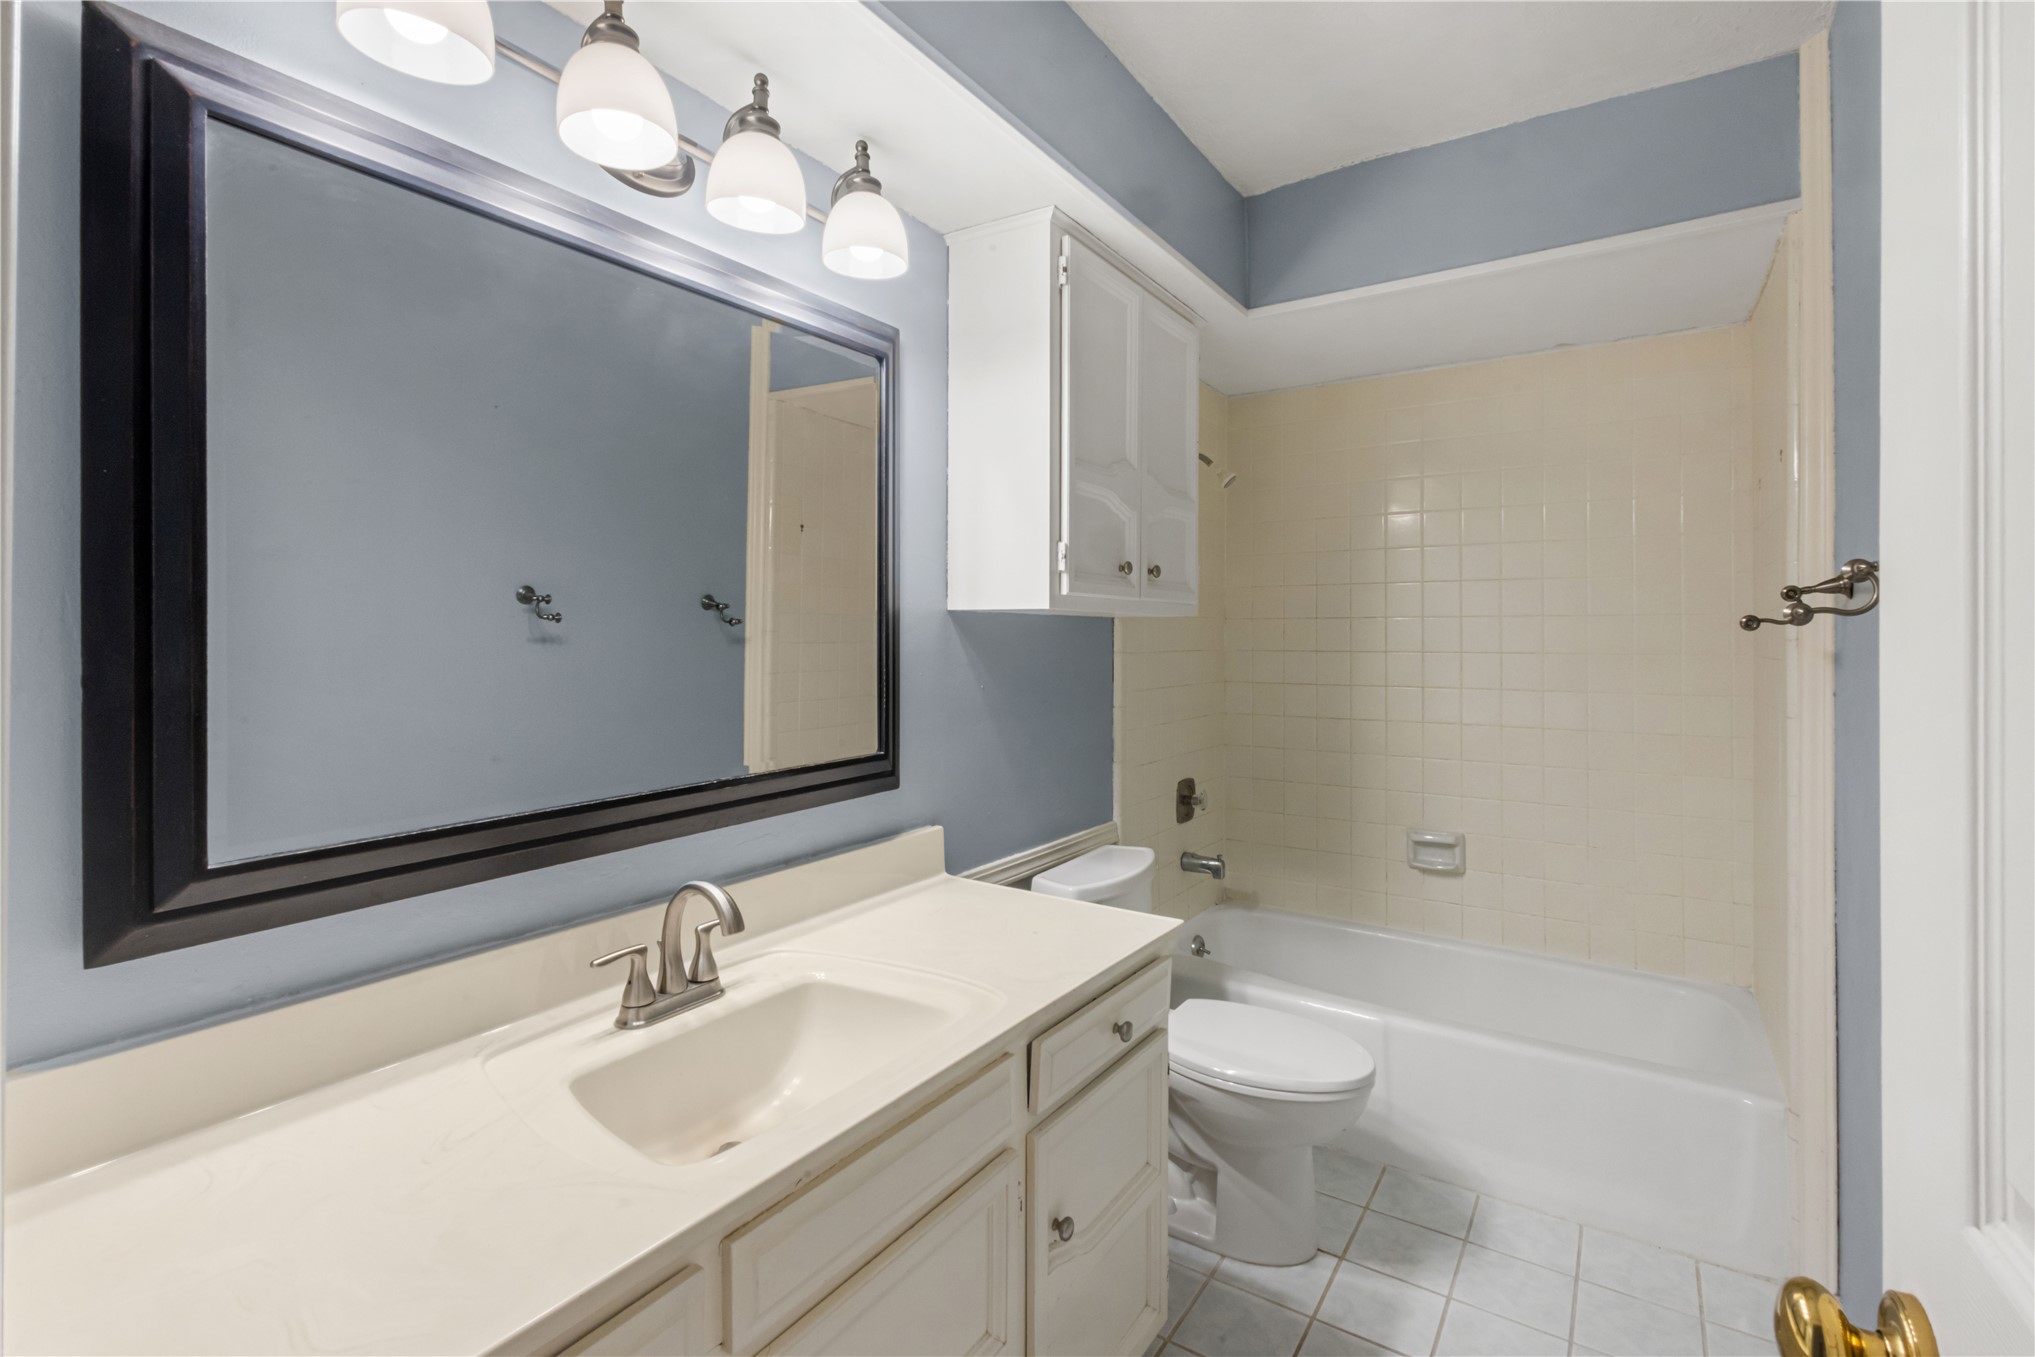
Bathroom featuring a vanity with integrated sink, four-light vanity fixture, wall-mounted cabinetry, and a tub-shower combination with tiled surround
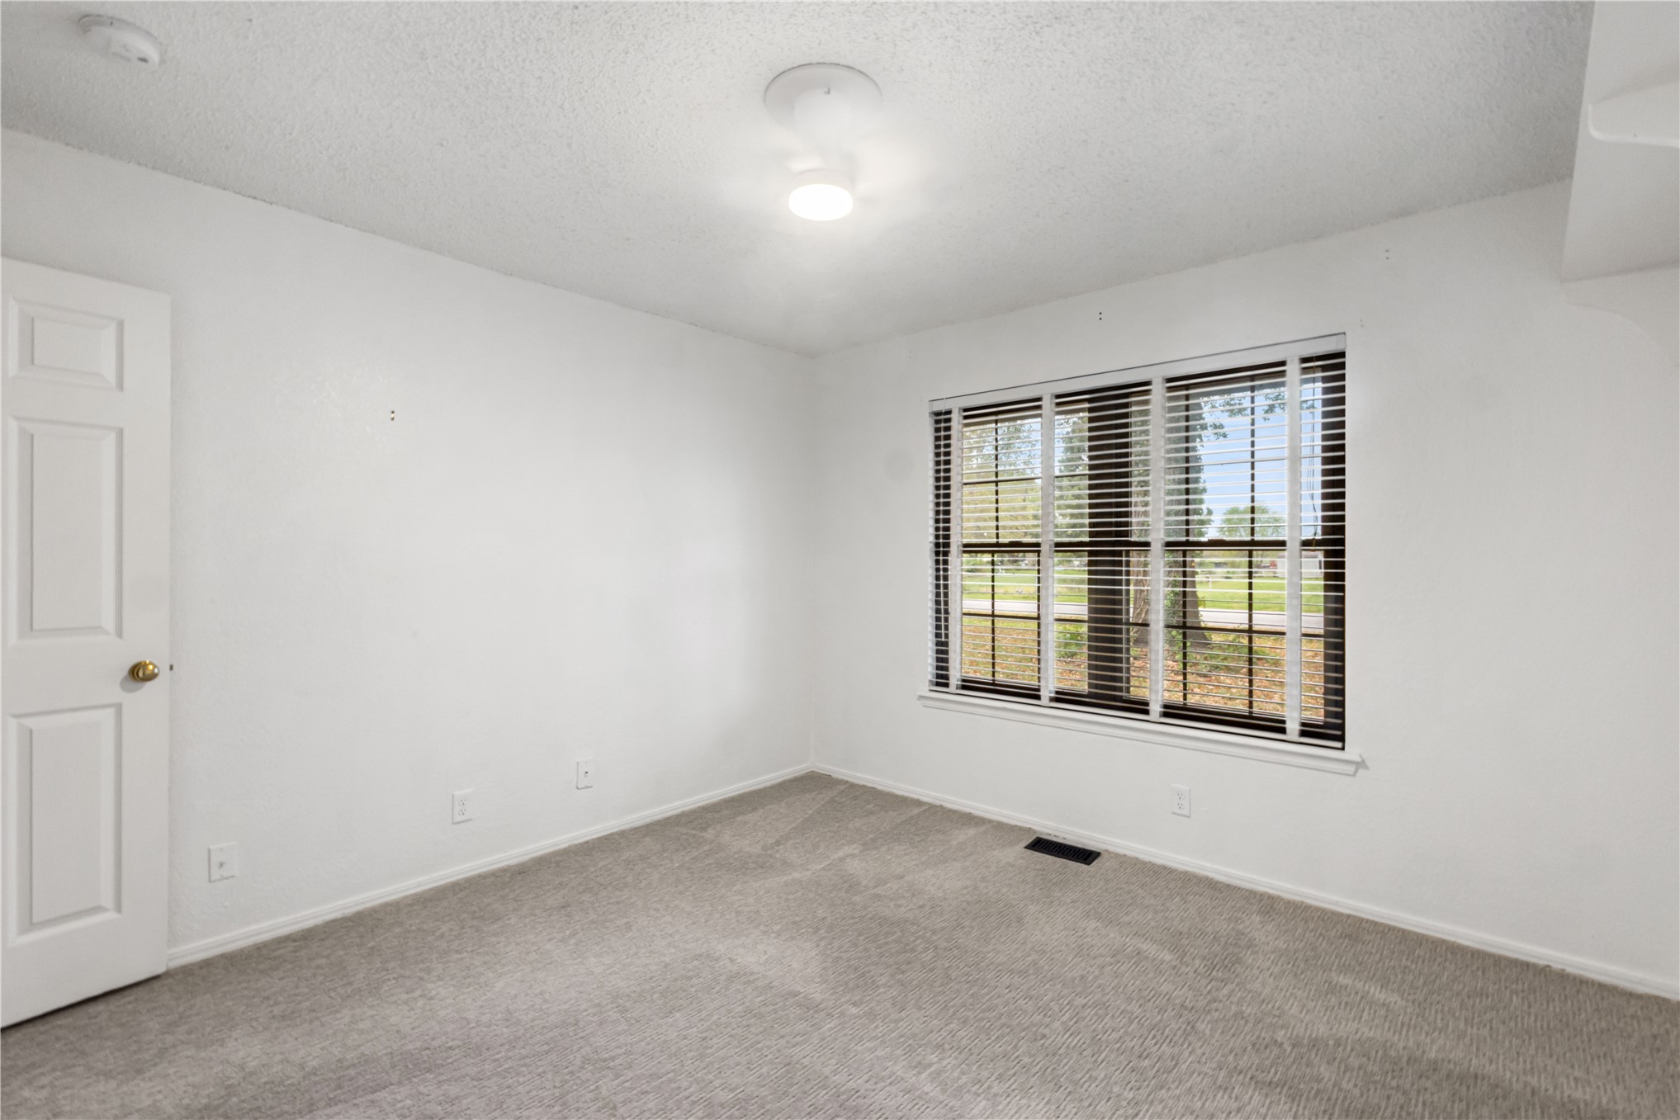
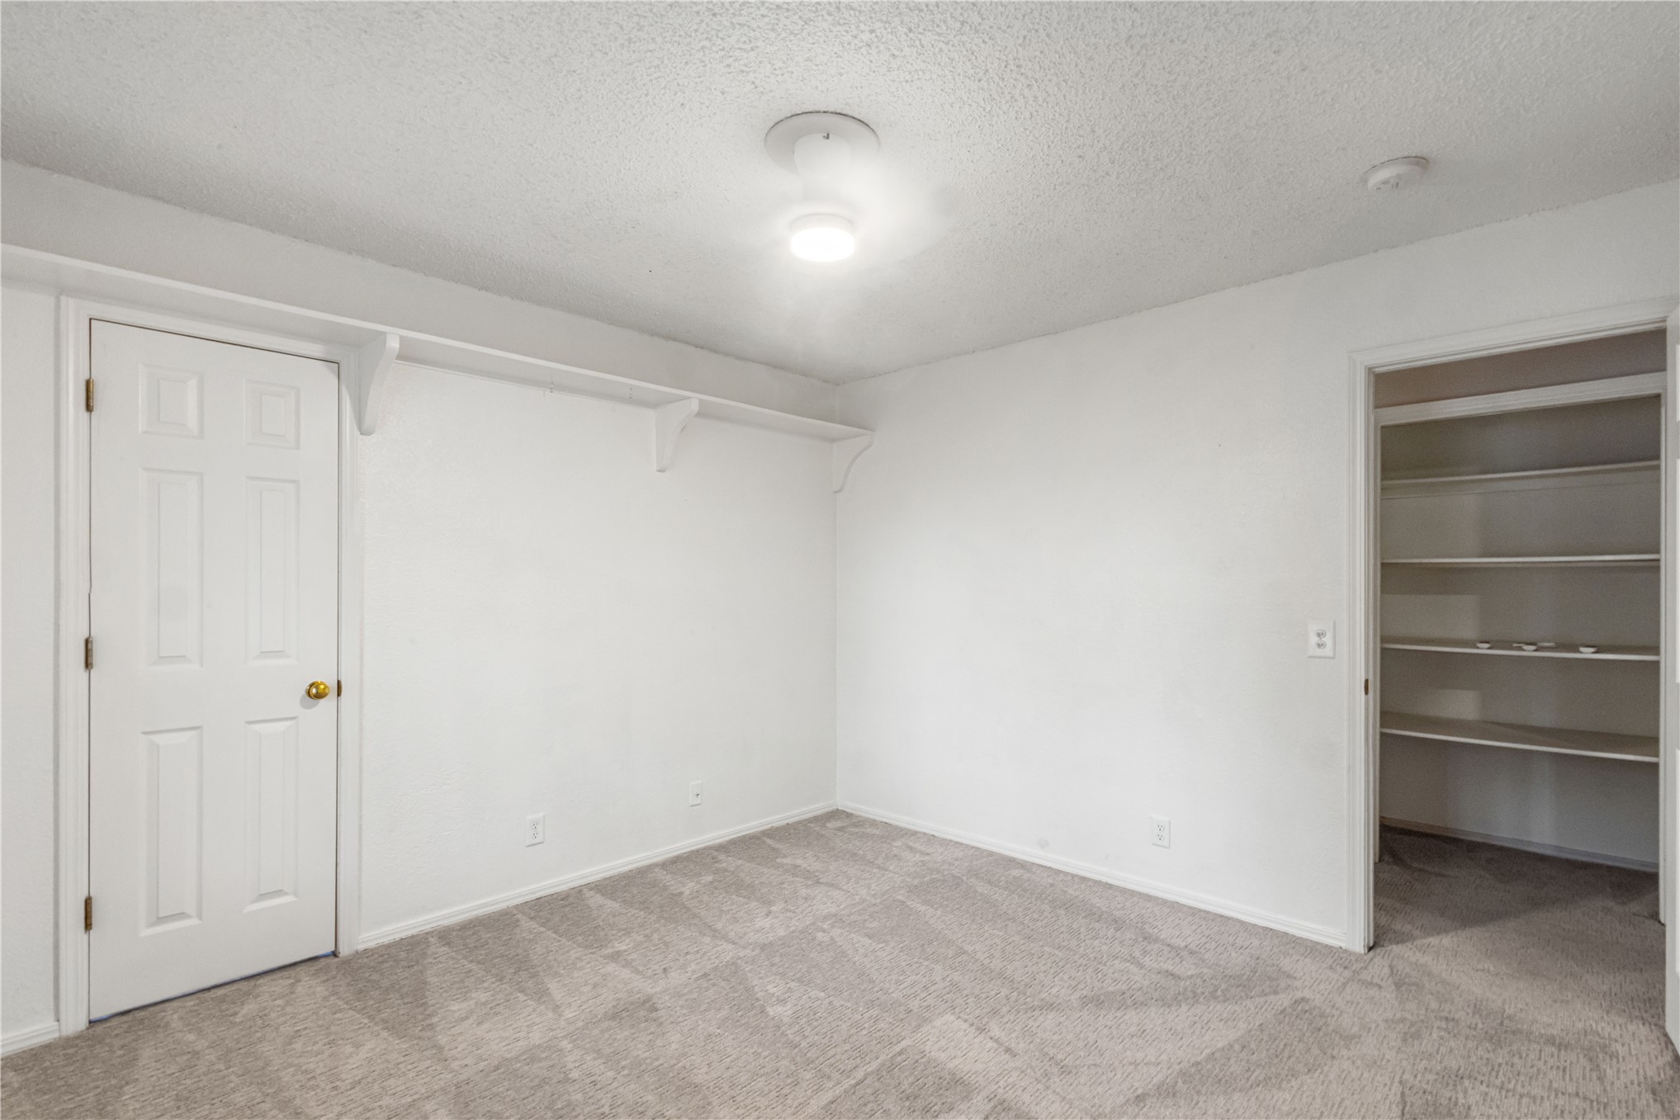
Neutral-toned carpeting, white walls, and a multi-panel window with horizontal blinds
Room featuring neutral wall-to-wall carpeting, a walk-in closet with built-in shelving, a six-panel door, and a wall-mounted storage shelf
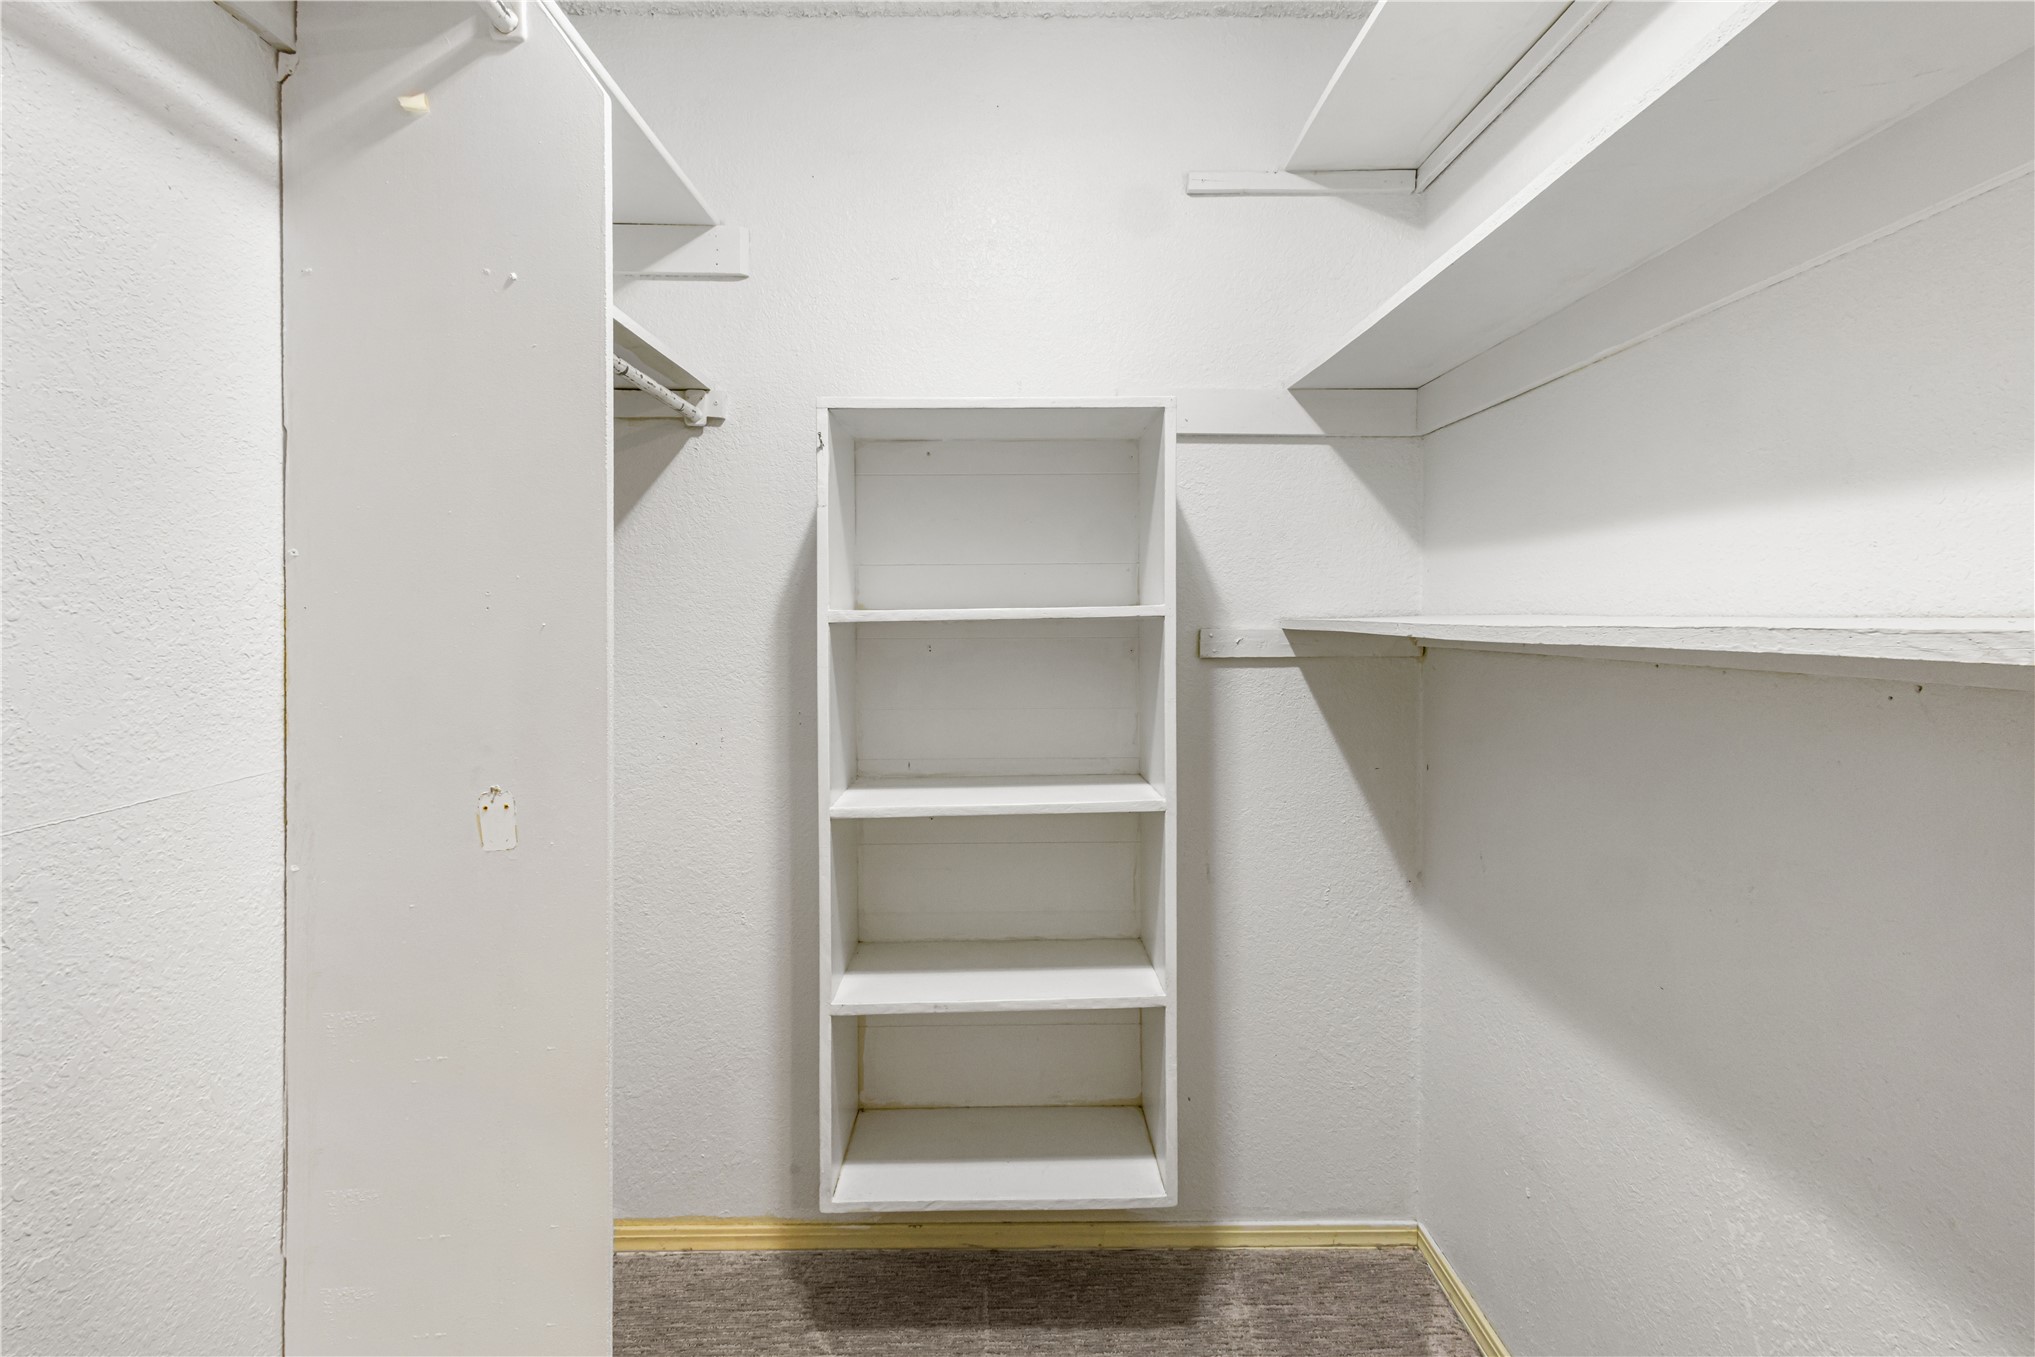
Walk-in closet featuring white built-in shelving, vertical storage tower, and carpeted flooring
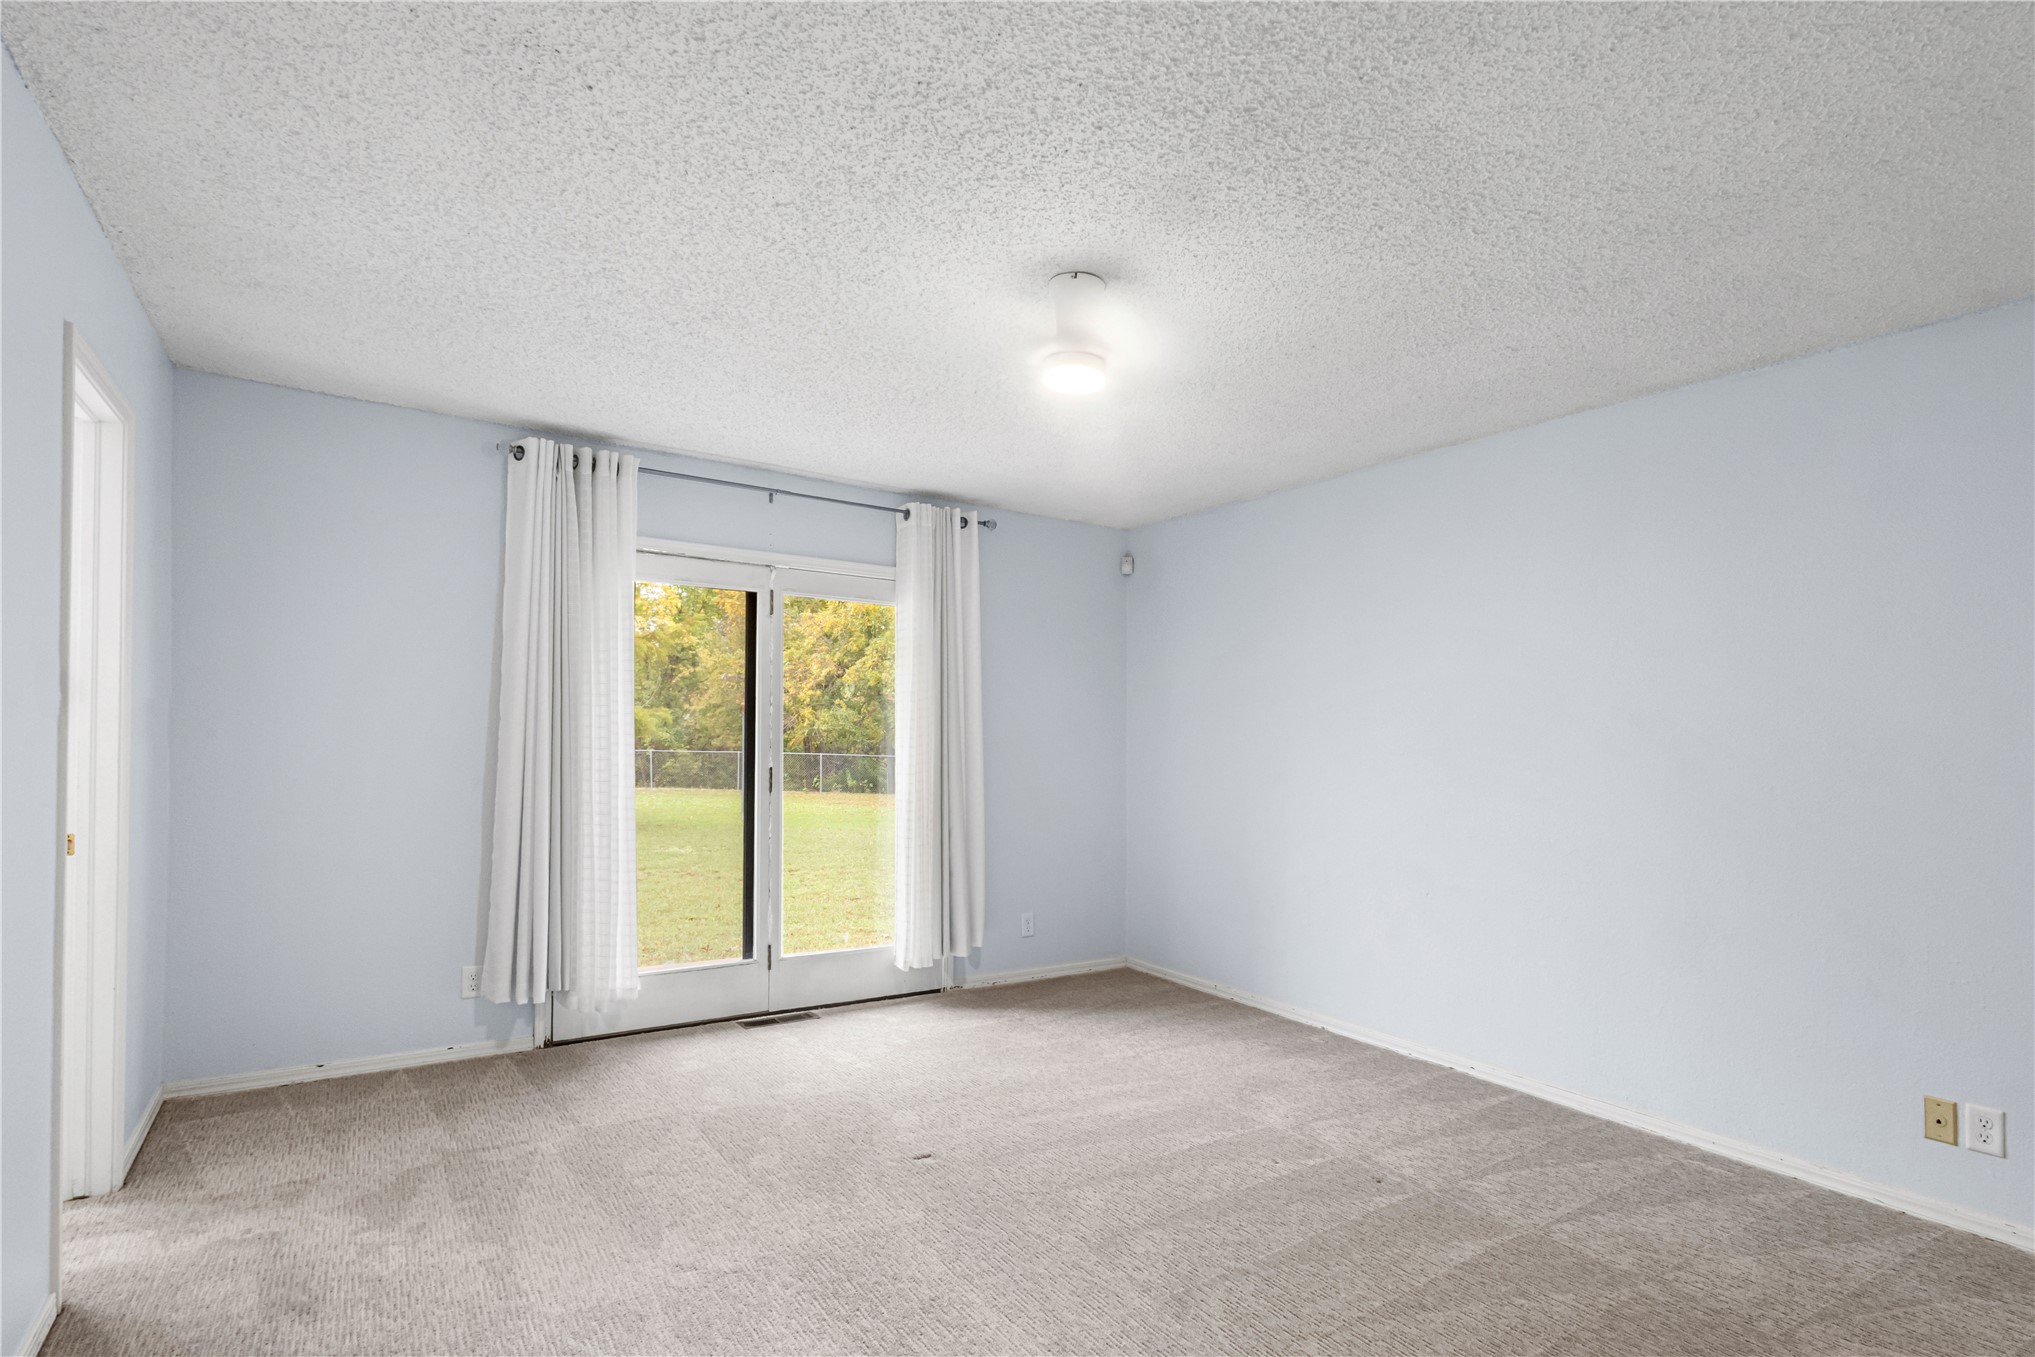
Neutral-toned wall paint, neutral carpeting, and a multi-pane window featuring horizontal blinds and a central flush-mount ceiling fixture
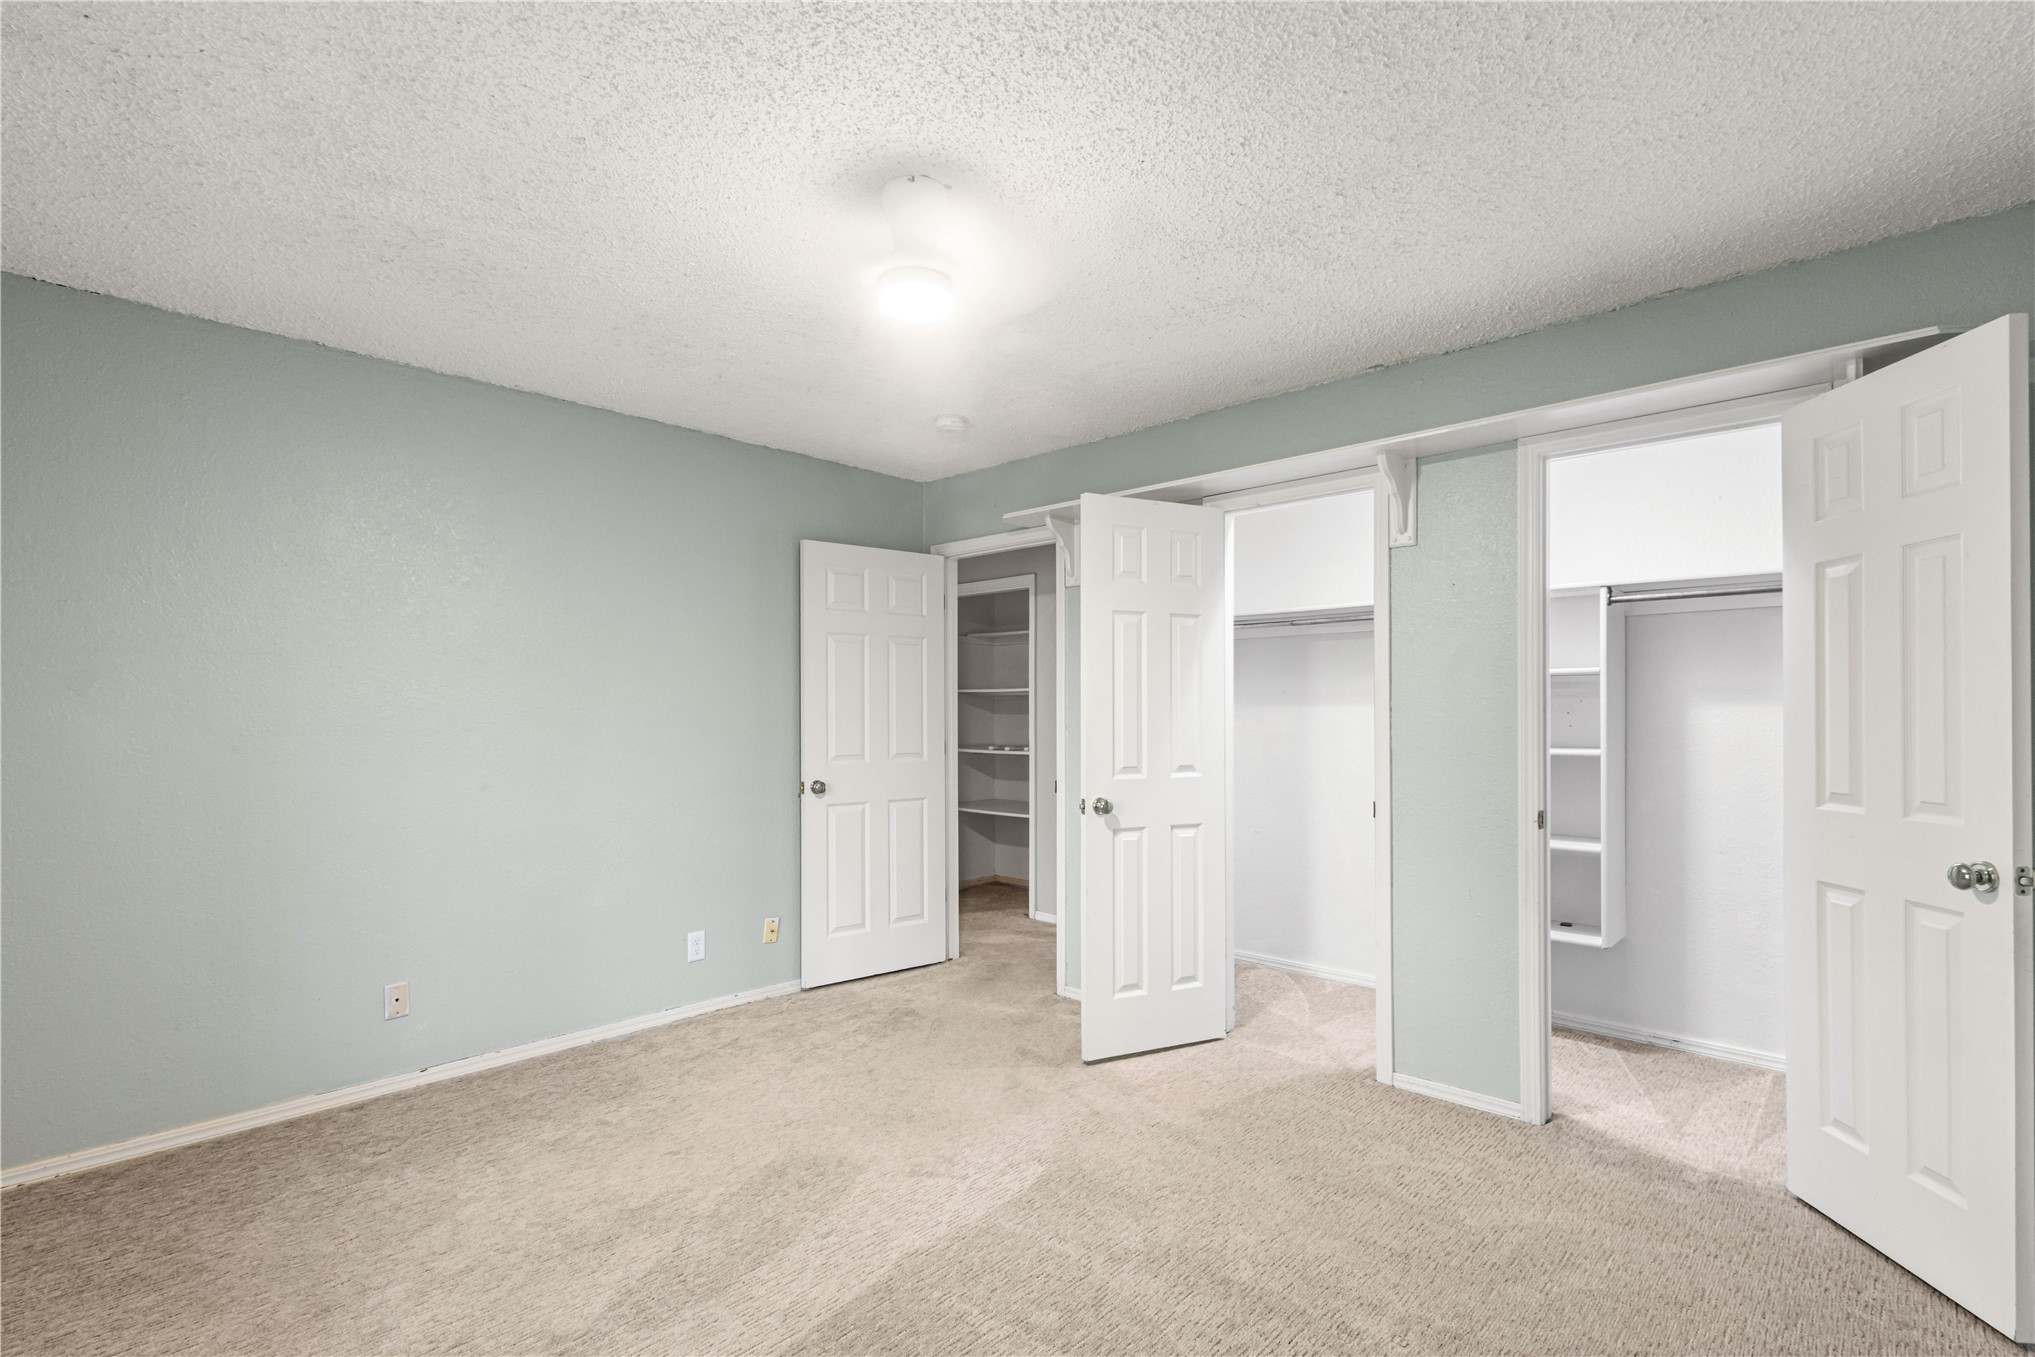
Room featuring neutral wall tones, wall-to-wall carpeting, multiple reach-in closets with built-in shelving, and a ceiling-mounted light fixture
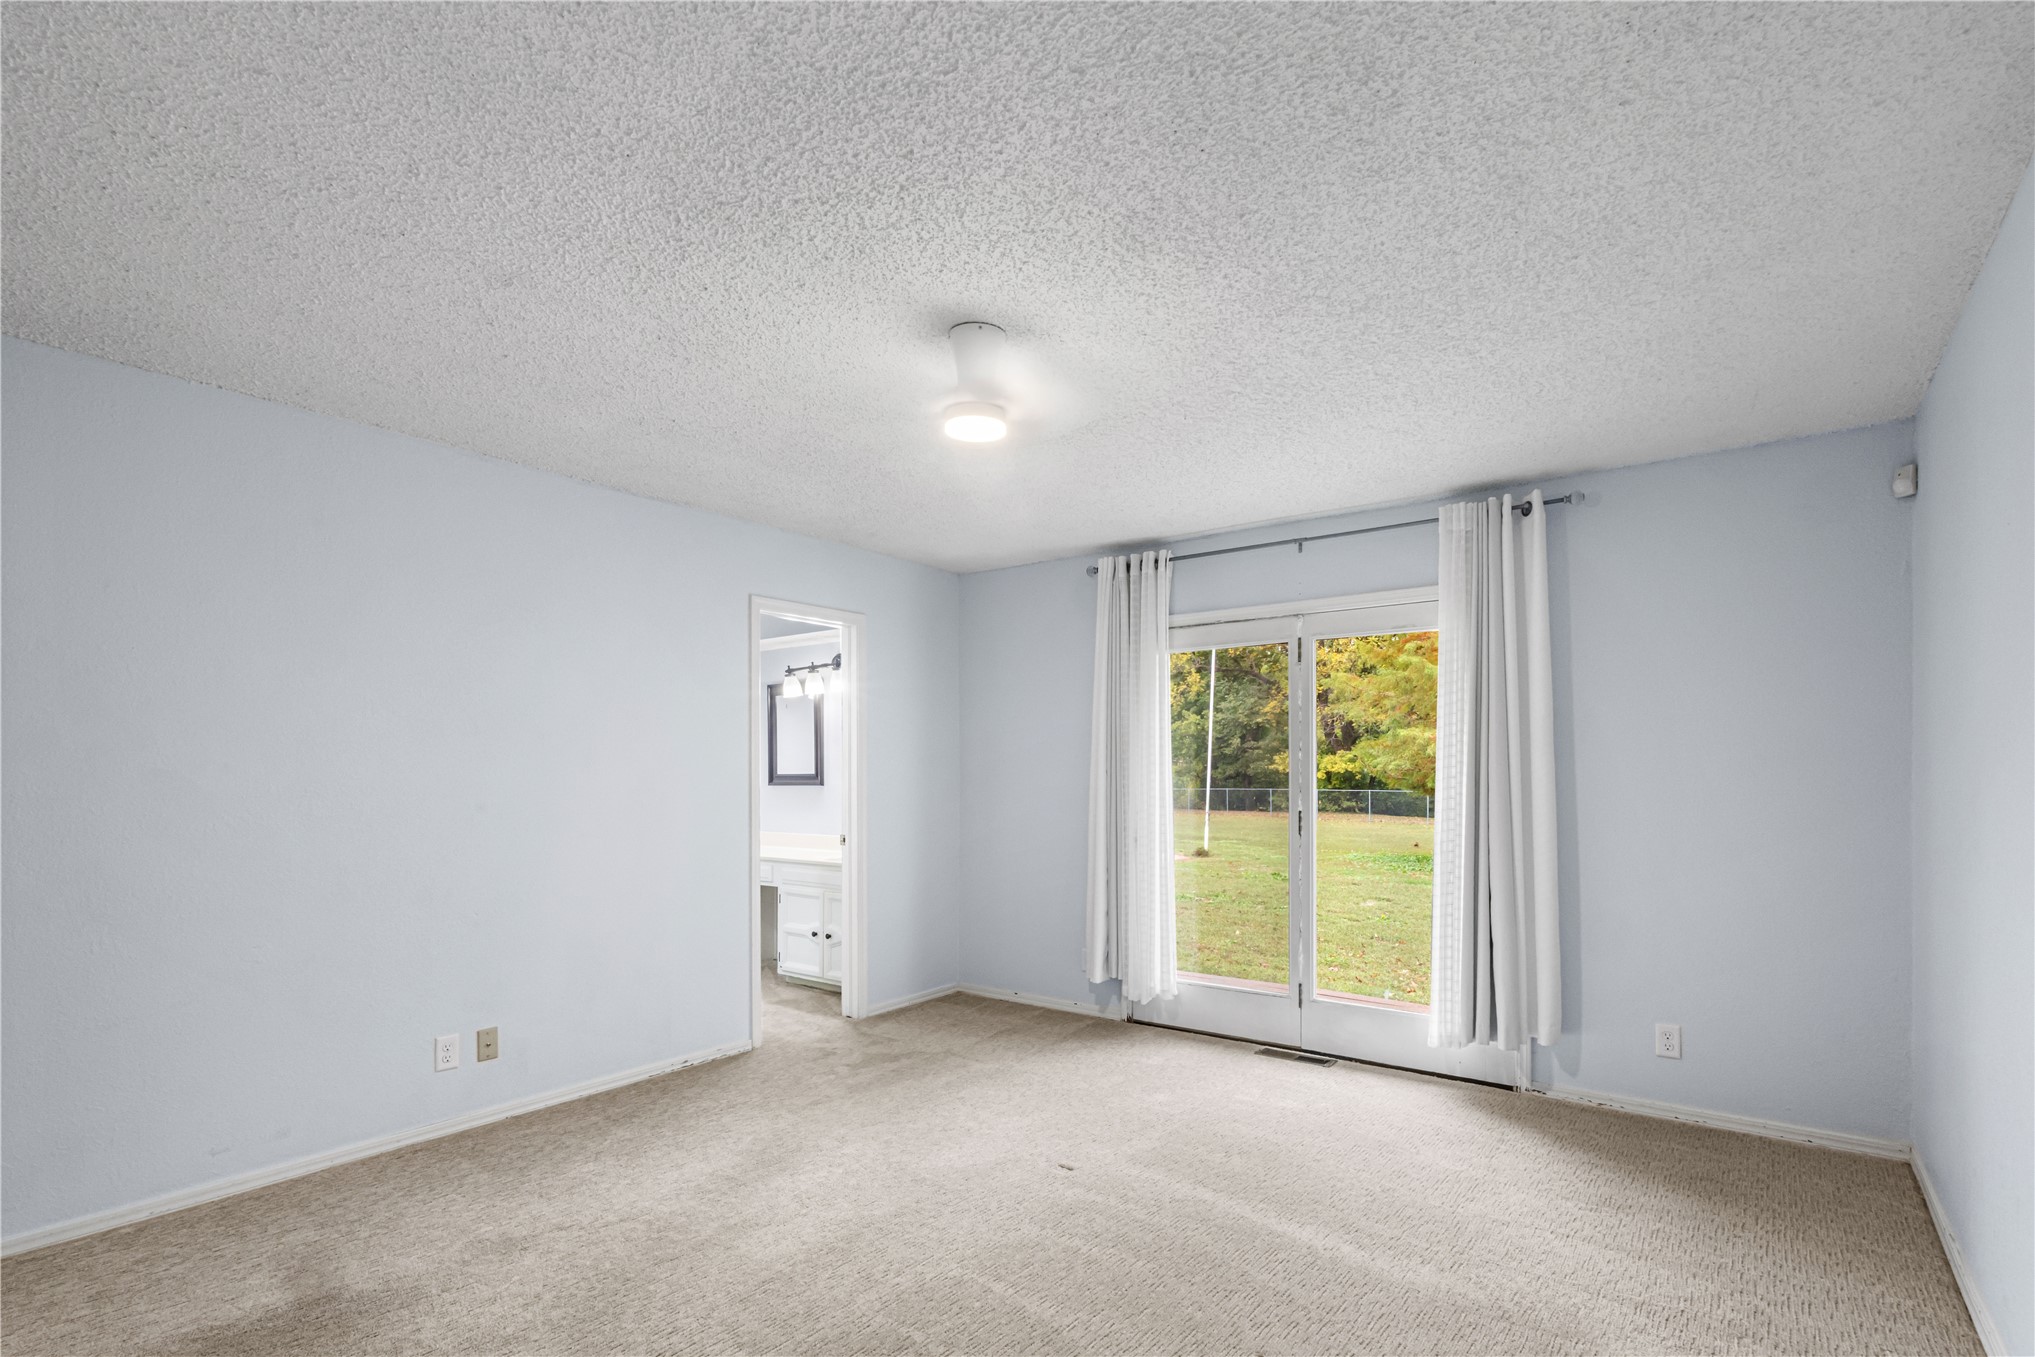
Neutral interior featuring sliding glass doors and wall-to-wall carpeting
Room featuring neutral carpeting, a ceiling-mounted light fixture, and glass sliding doors
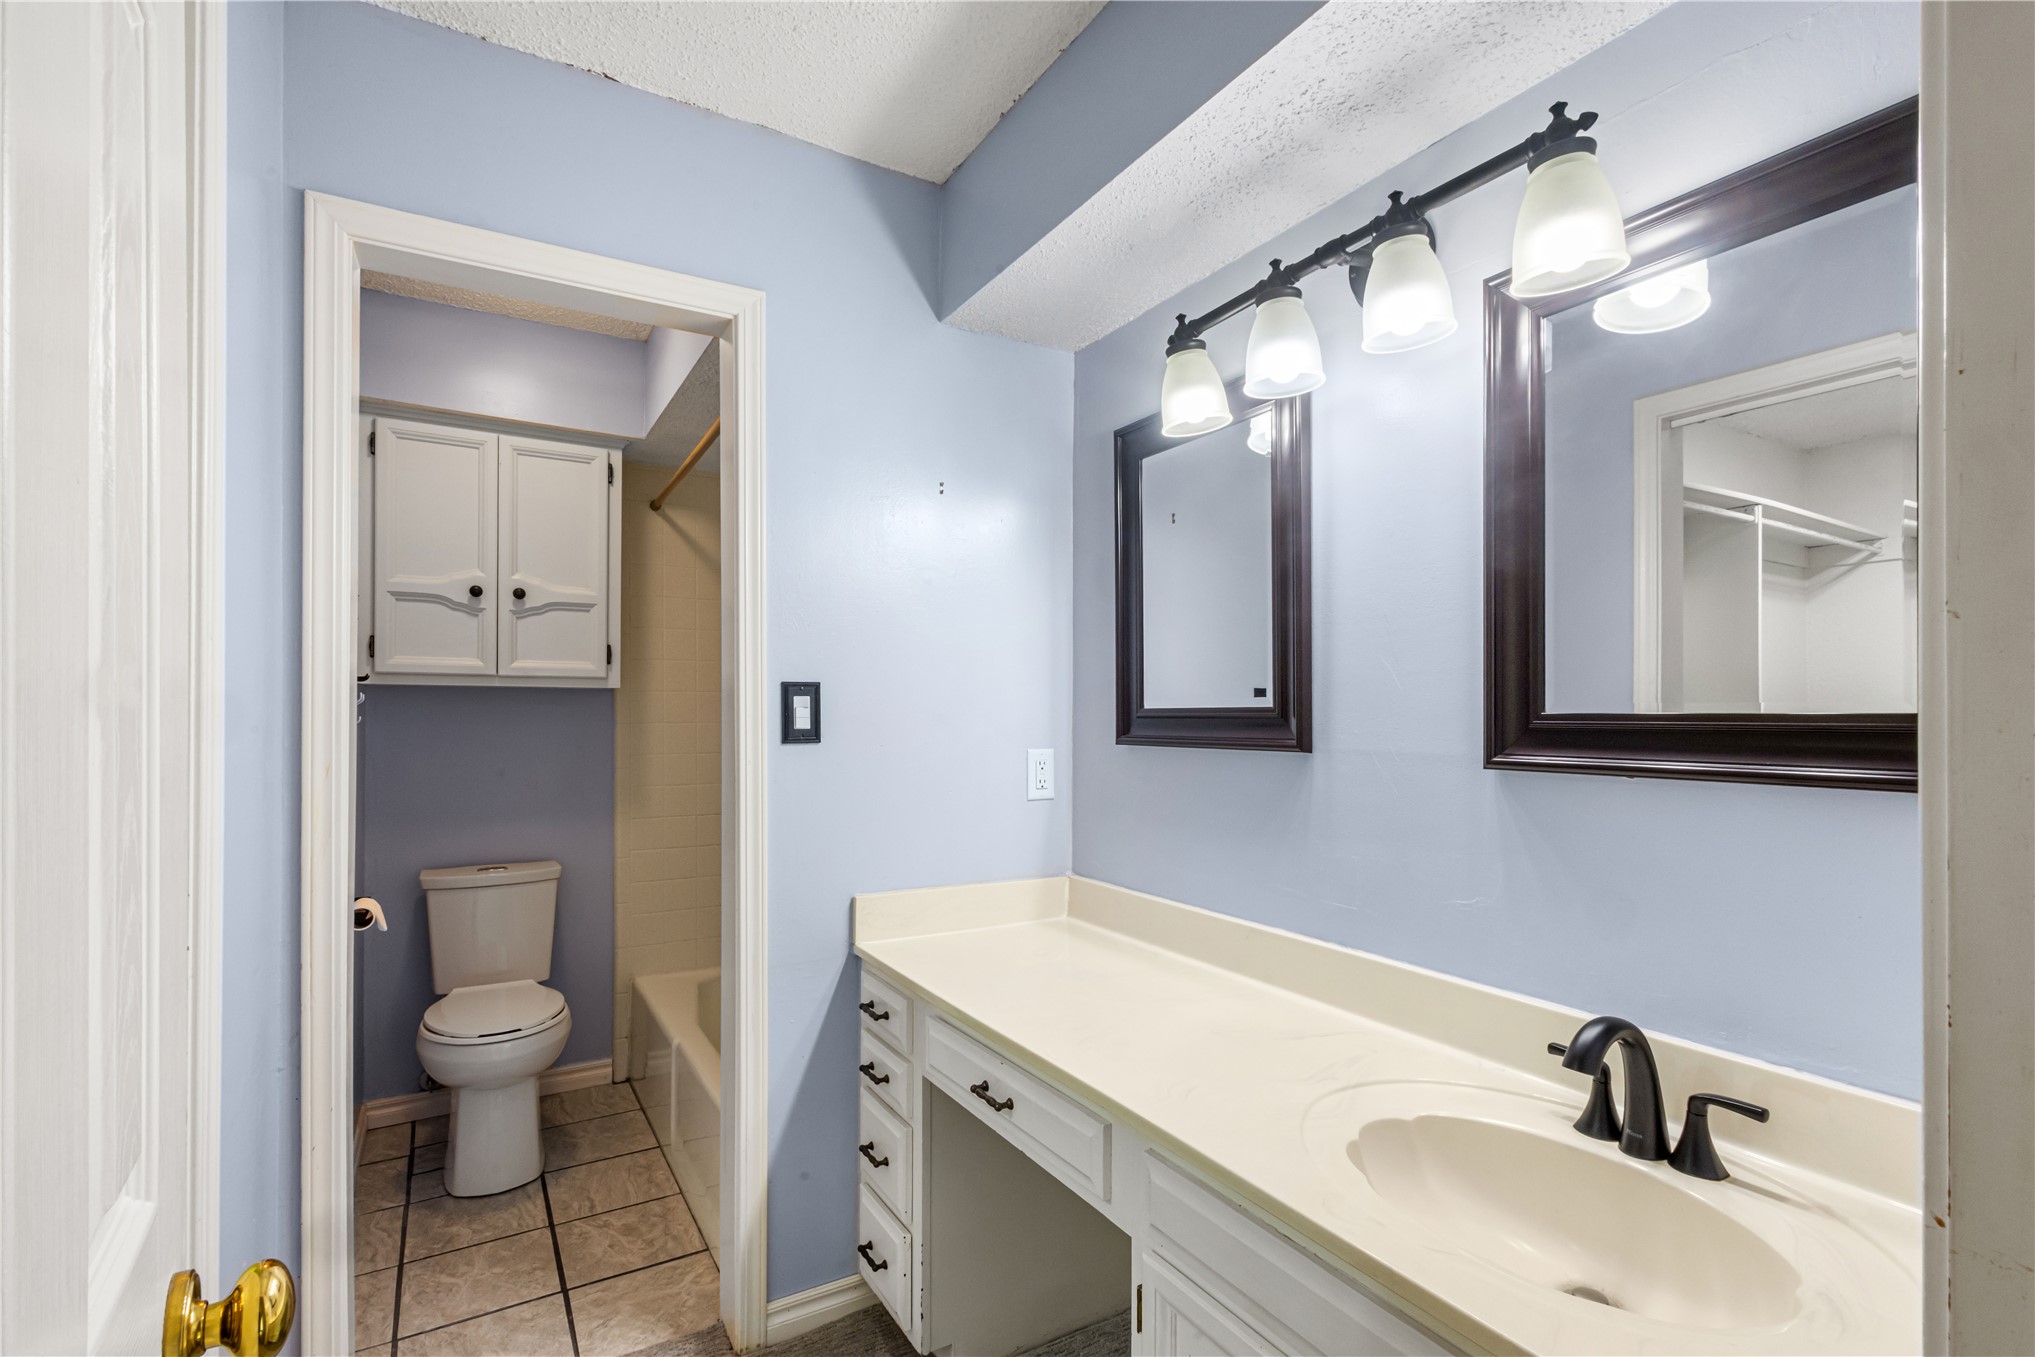
Vanity featuring a solid-surface countertop with an integrated basin, white cabinetry, twin wall-mounted framed mirrors, four-light vanity fixture, and tiled flooring
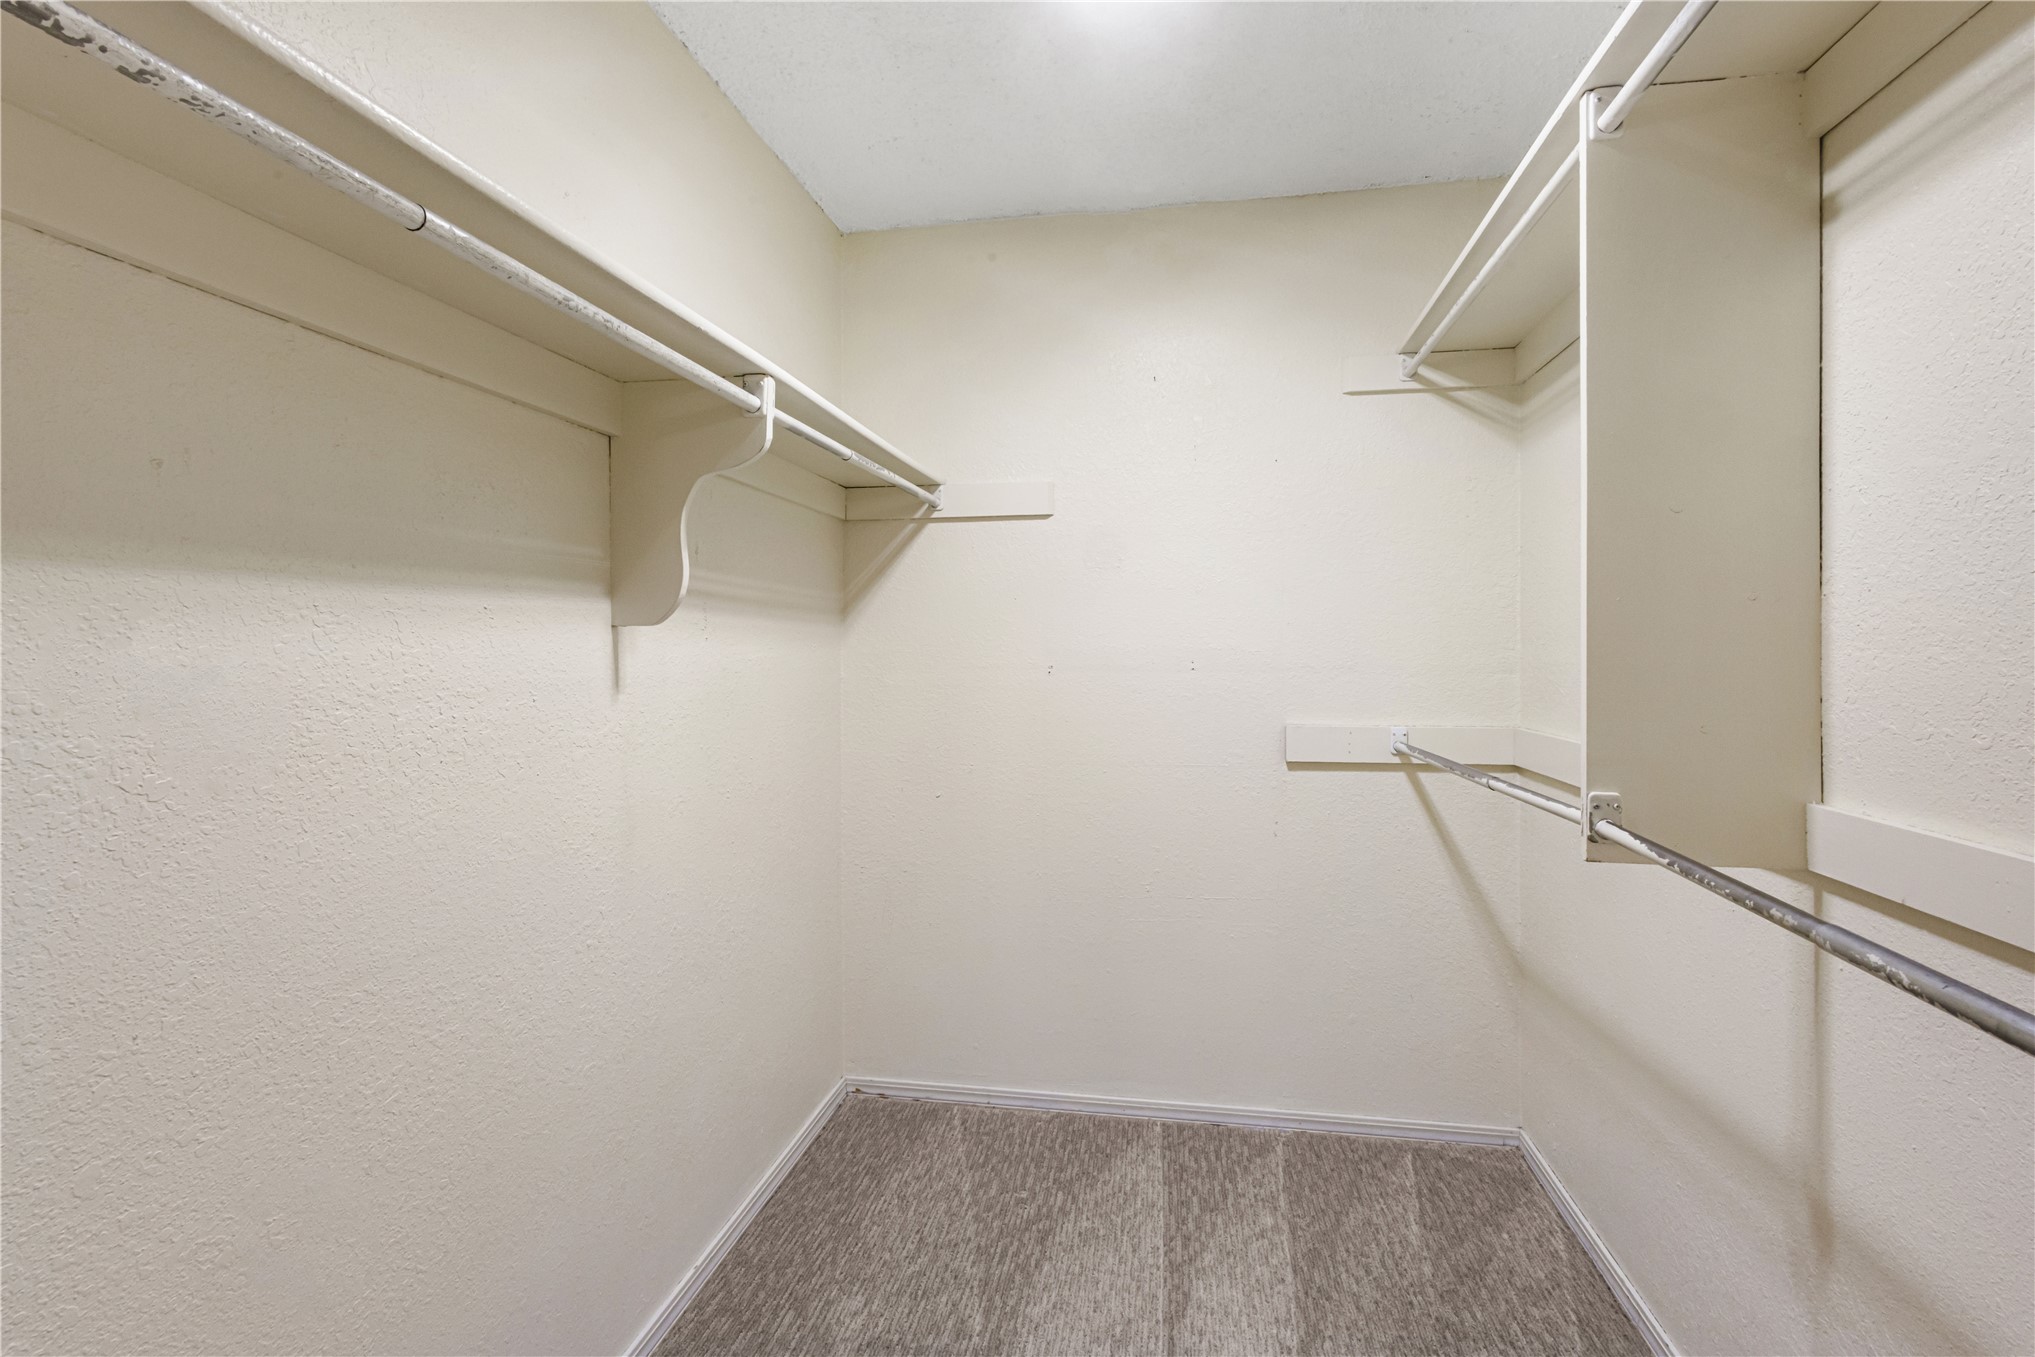
Walk-in storage space featuring neutral carpeting and built-in shelving with integrated garment rods
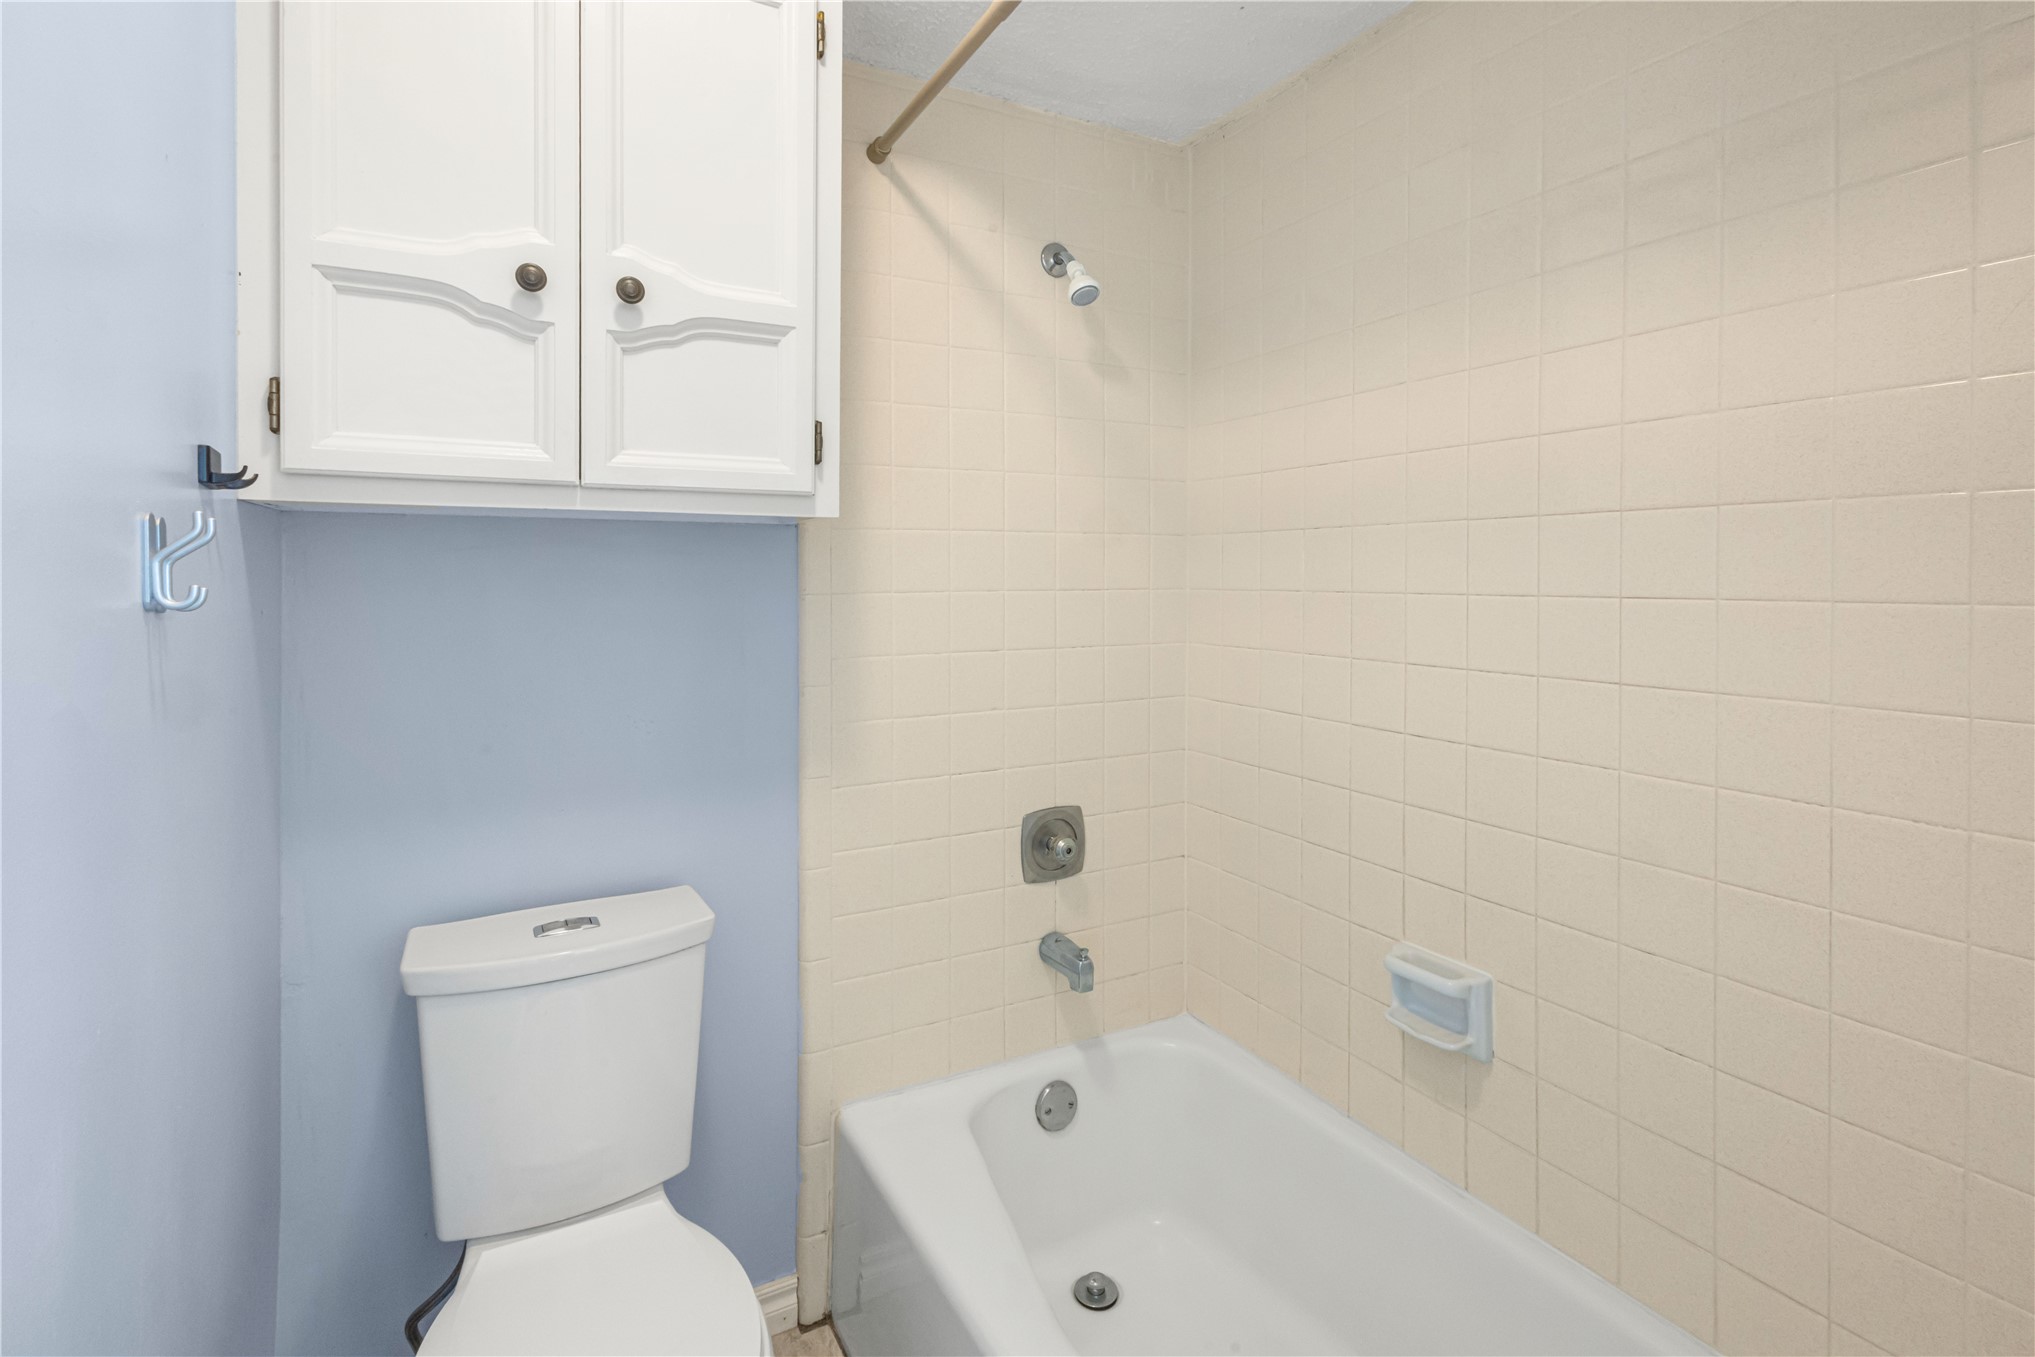
Bathroom featuring a porcelain tub with integrated shower, wall-mounted white cabinetry, chrome fixtures, and ceramic wall tile
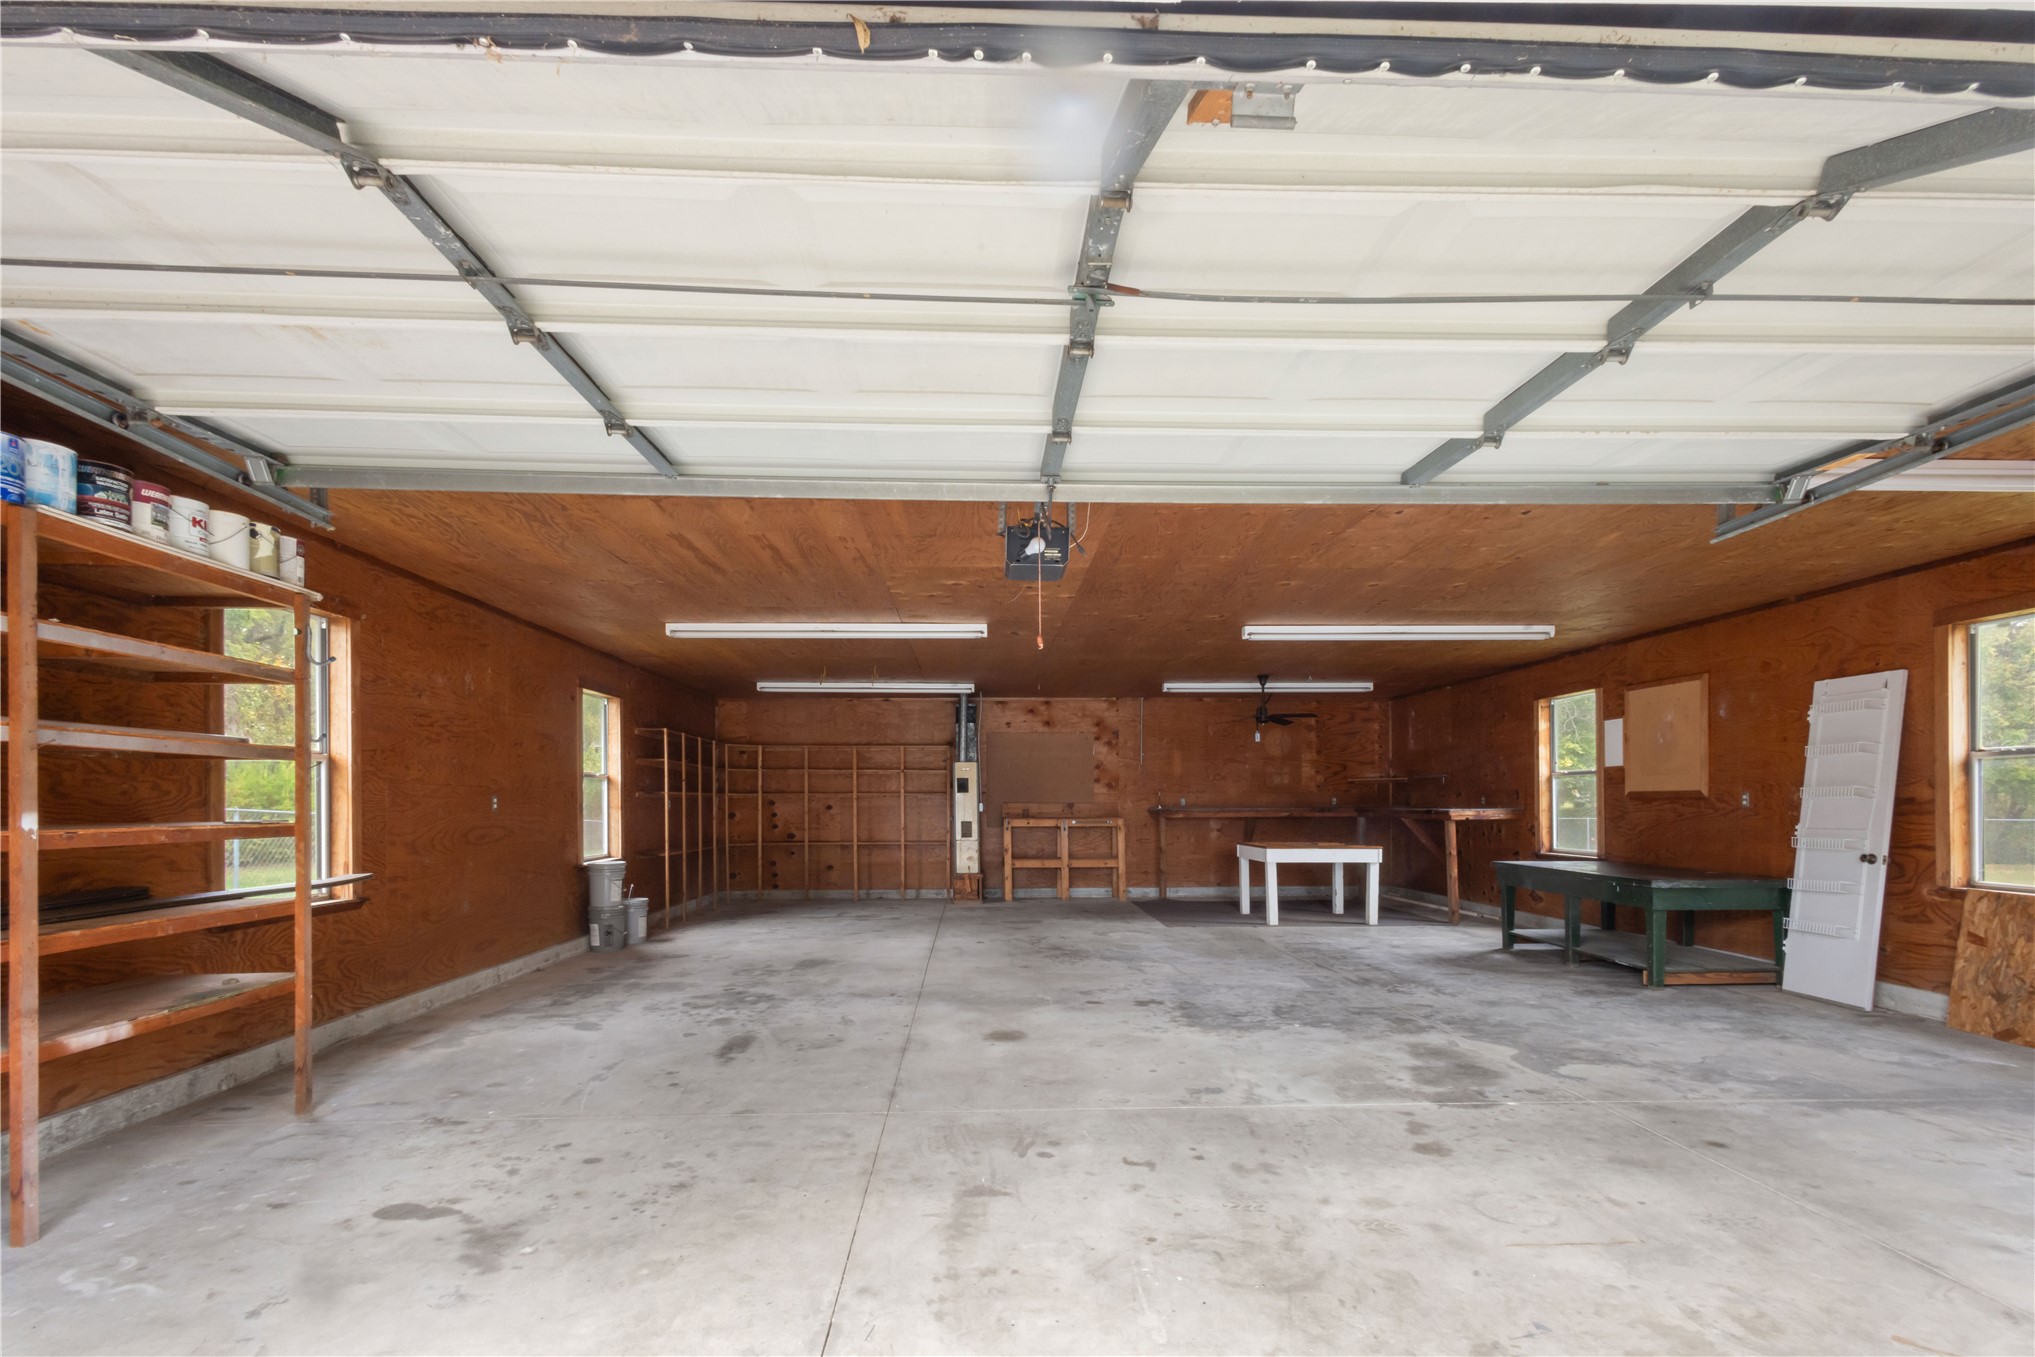
Multi-vehicle garage featuring wood-paneled walls, concrete flooring, built-in shelving units, linear fluorescent lighting, and multiple windows
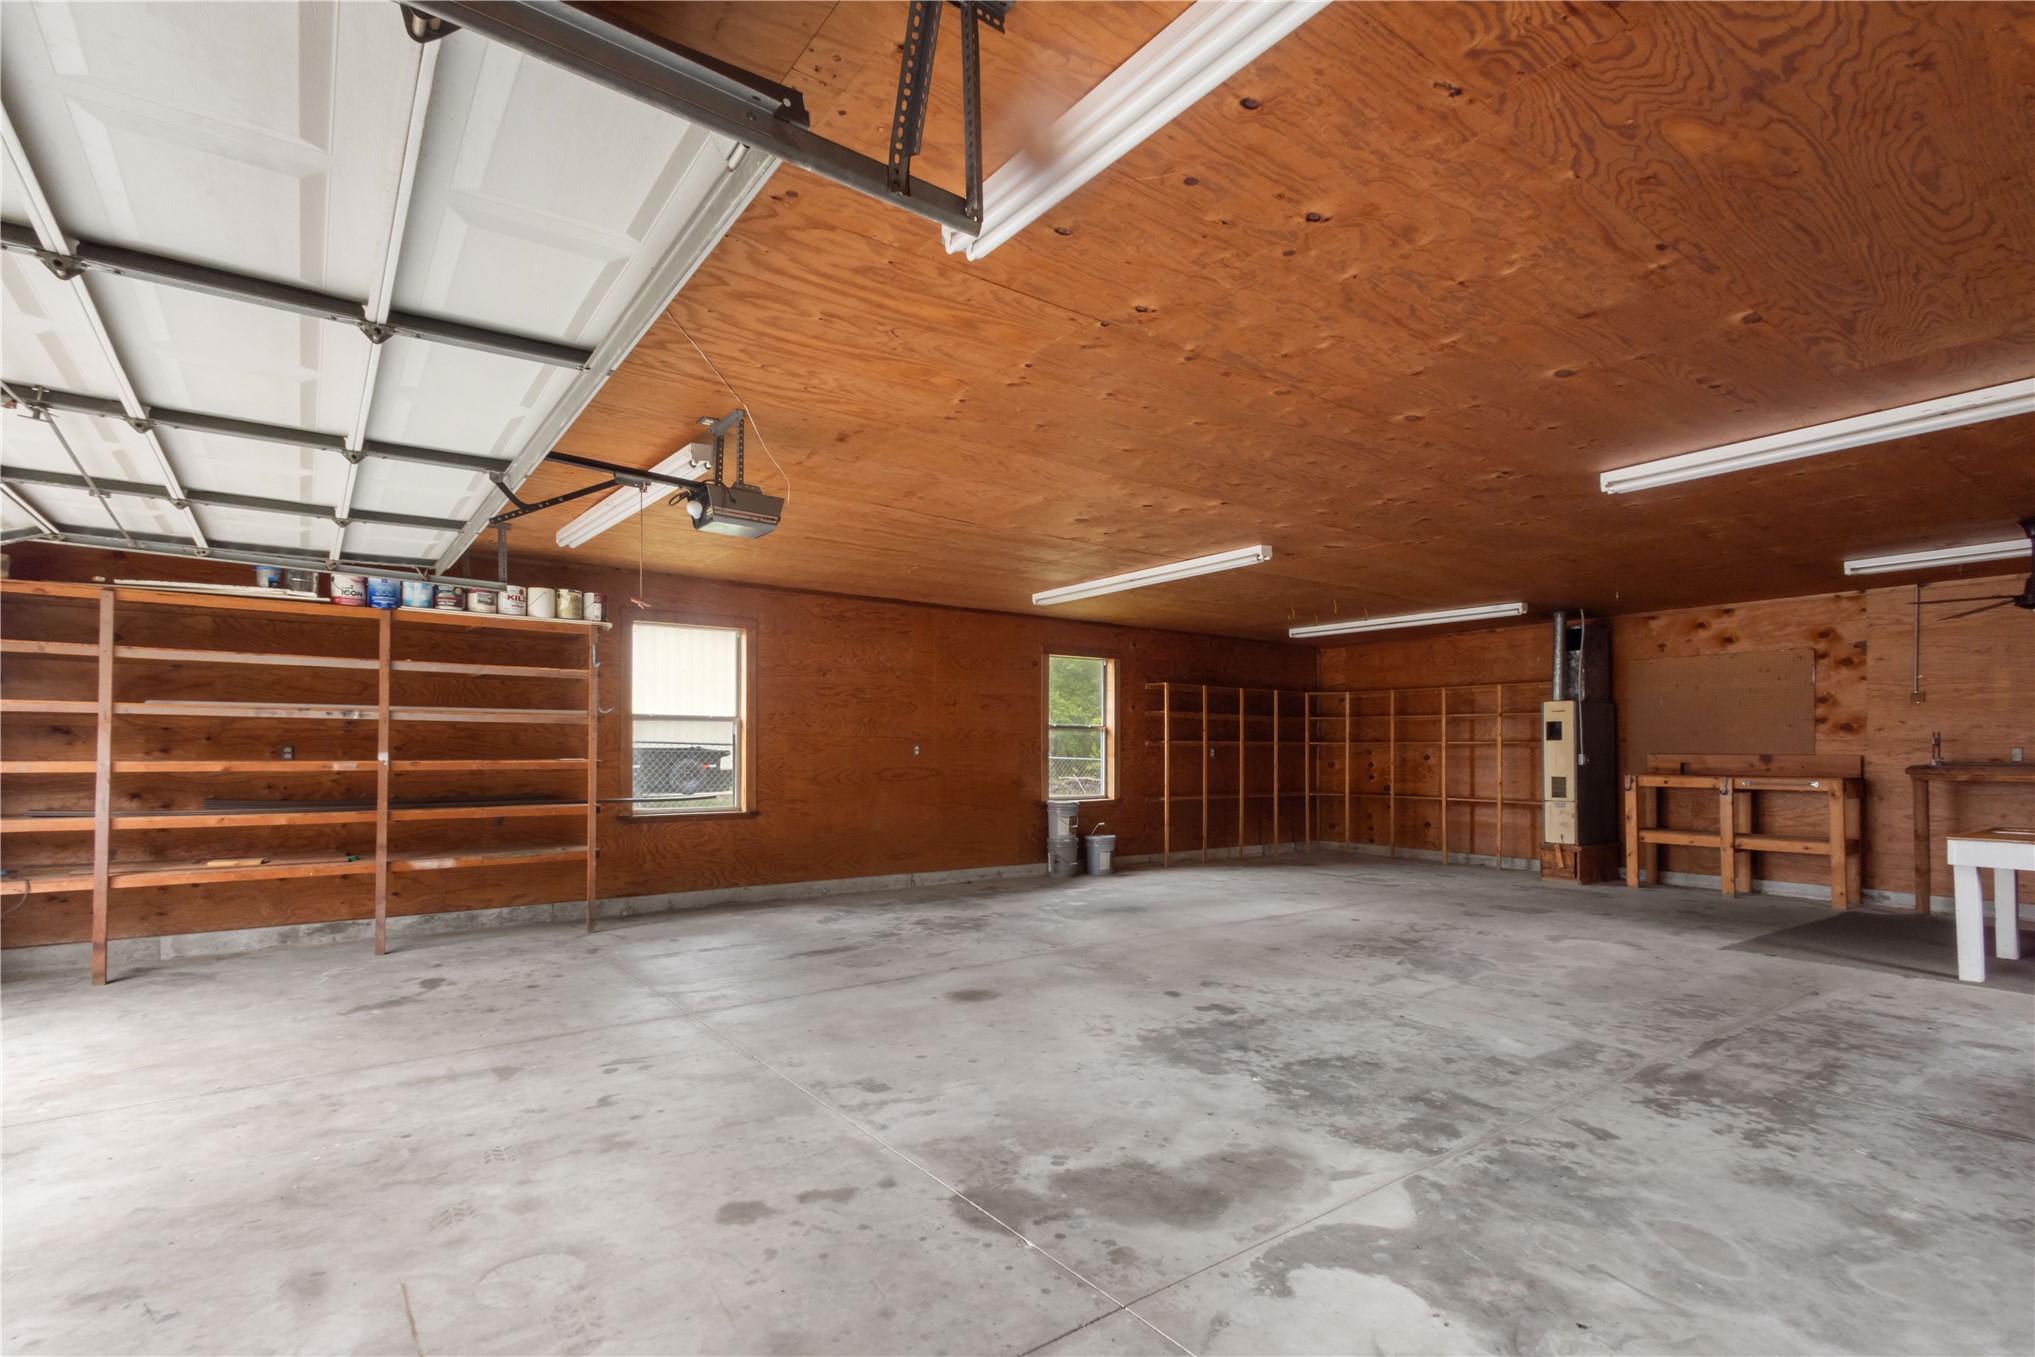
Multi-car garage featuring plywood-paneled walls and ceiling, concrete flooring, extensive built-in wooden shelving, and linear overhead lighting
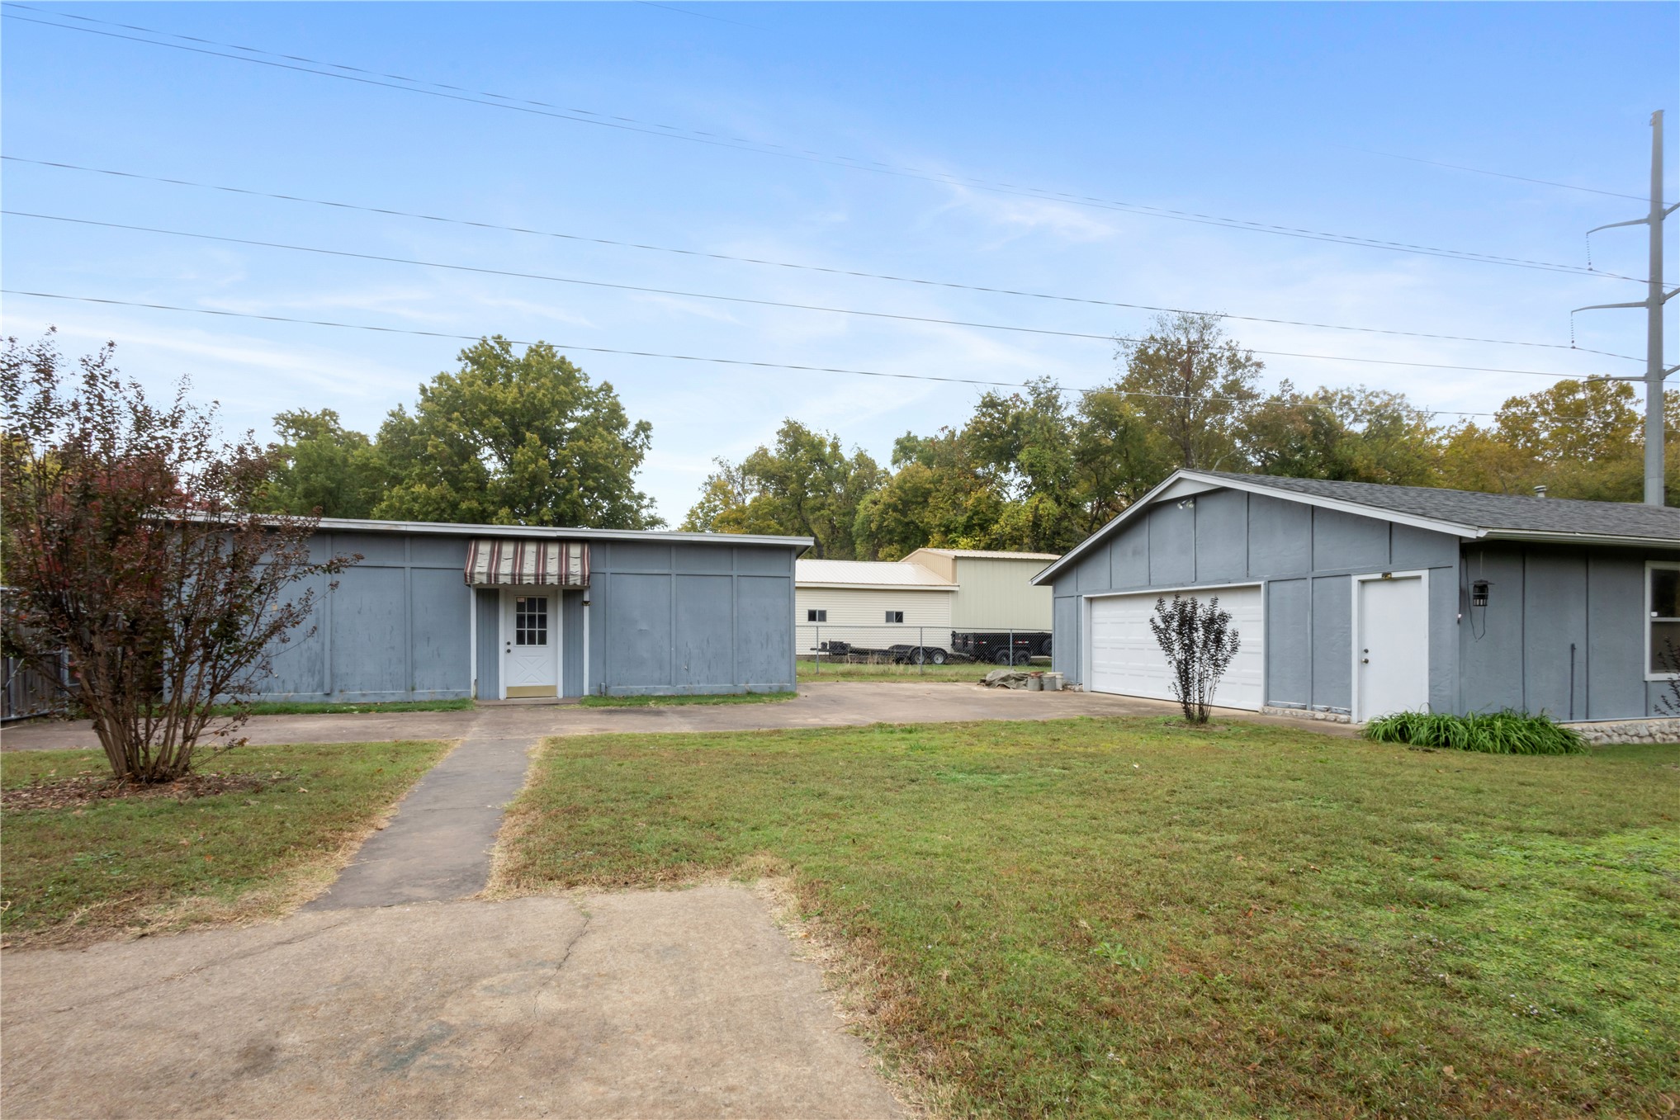
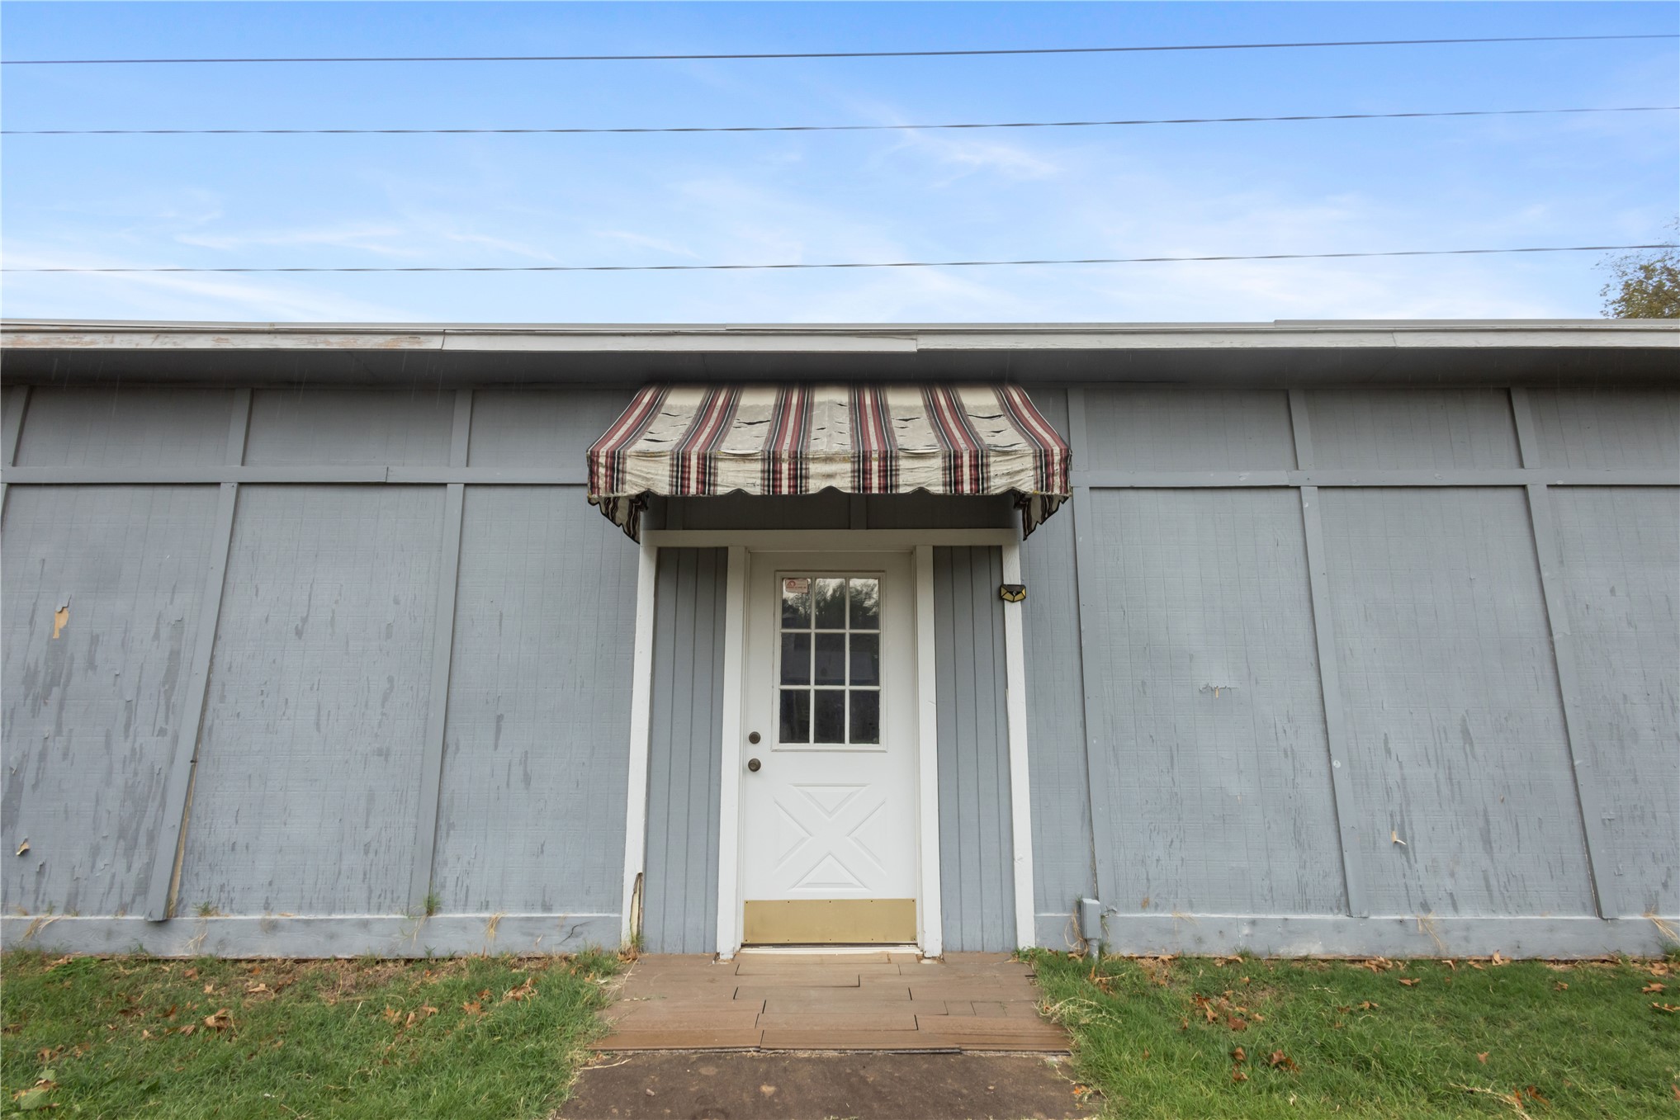
Exterior facade featuring vertical panel siding, a single-entry door with a nine-lite window, and a fabric-covered door awning
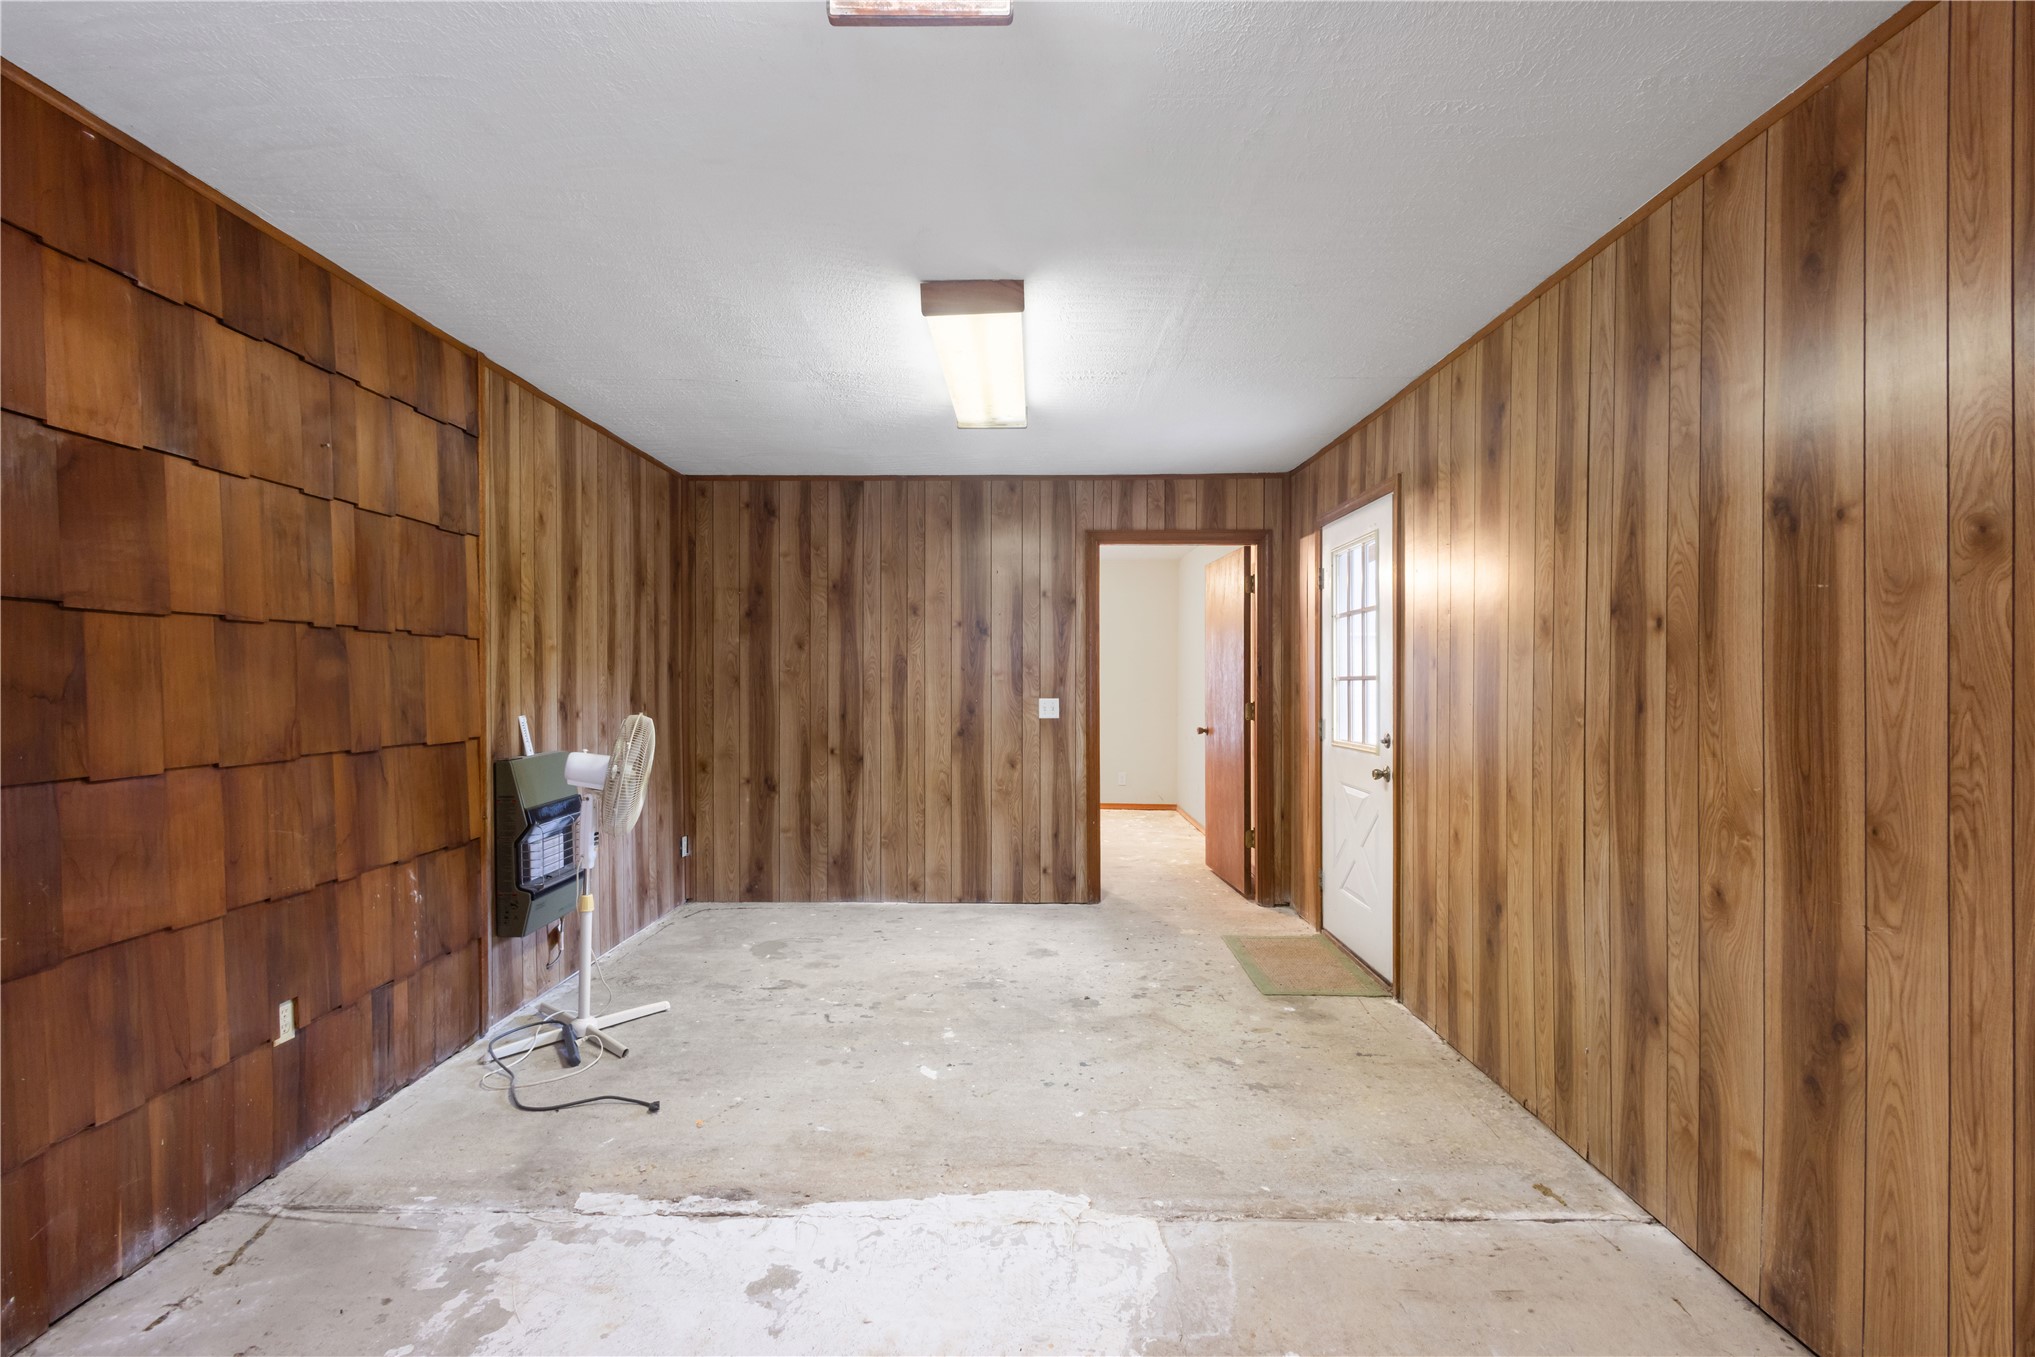
Interior space featuring wood-panel wall treatments, a wall-mounted heater, a multi-pane door, and a fluorescent ceiling fixture
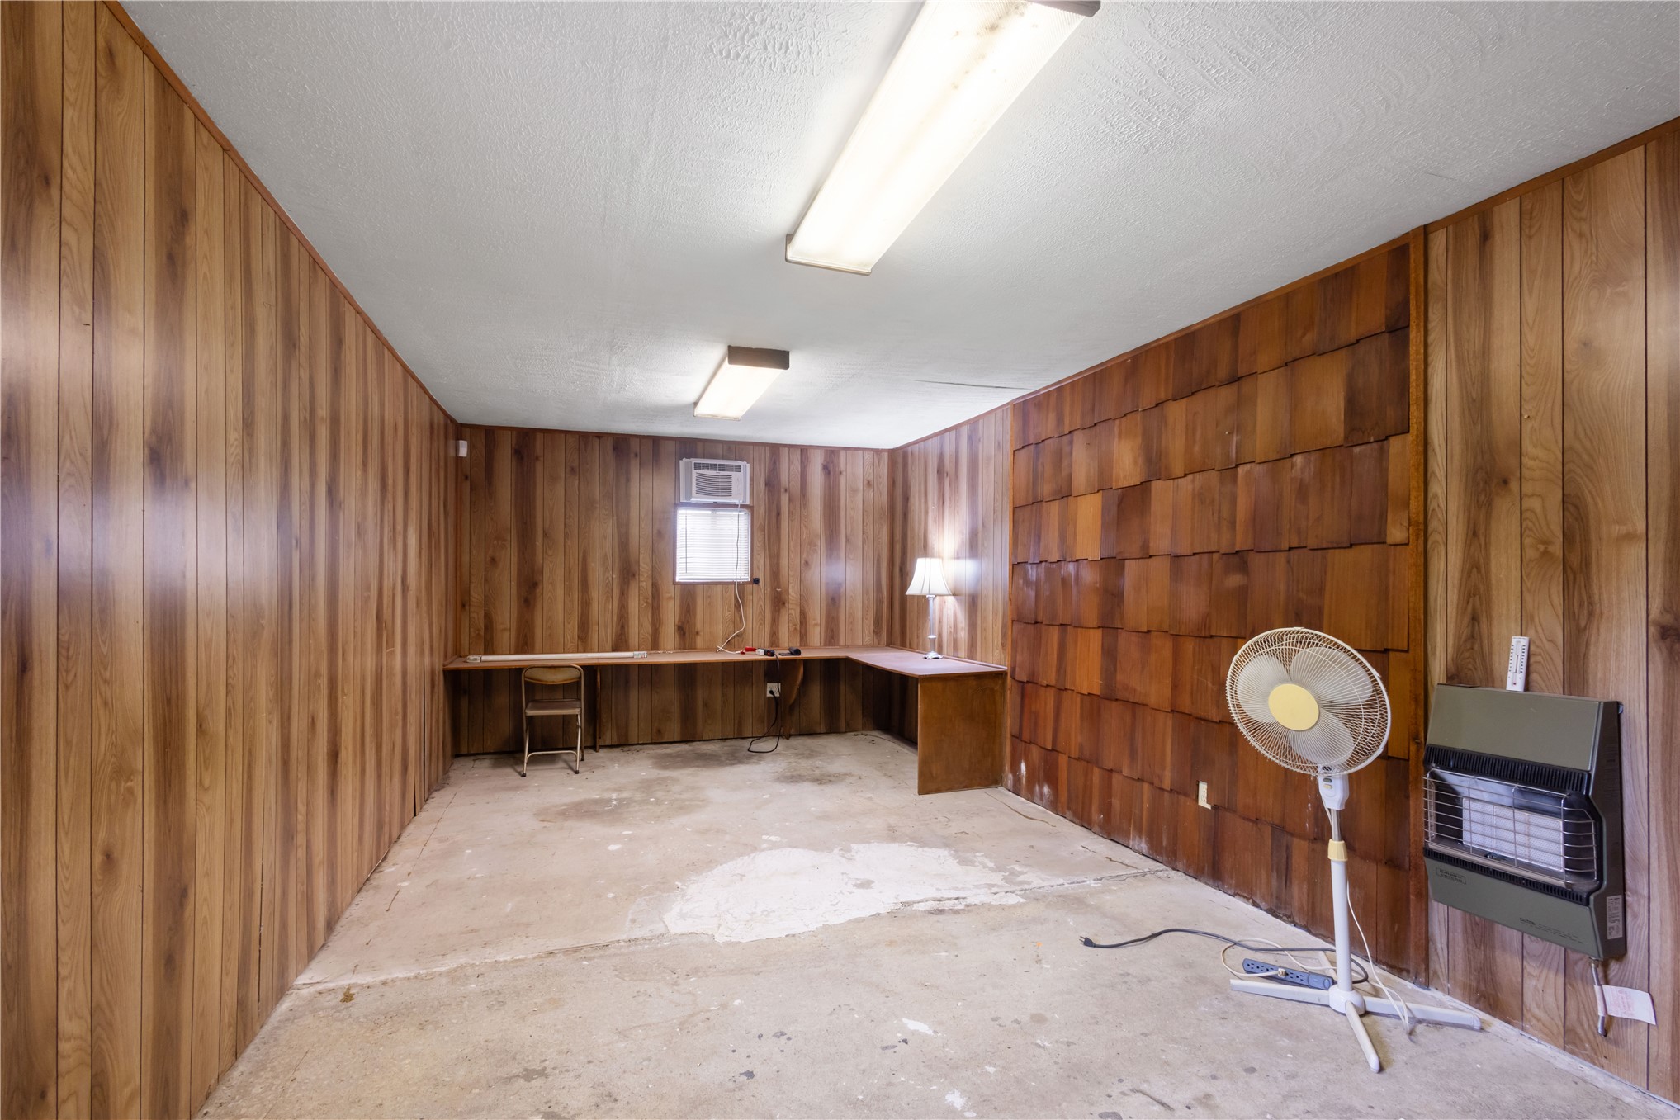
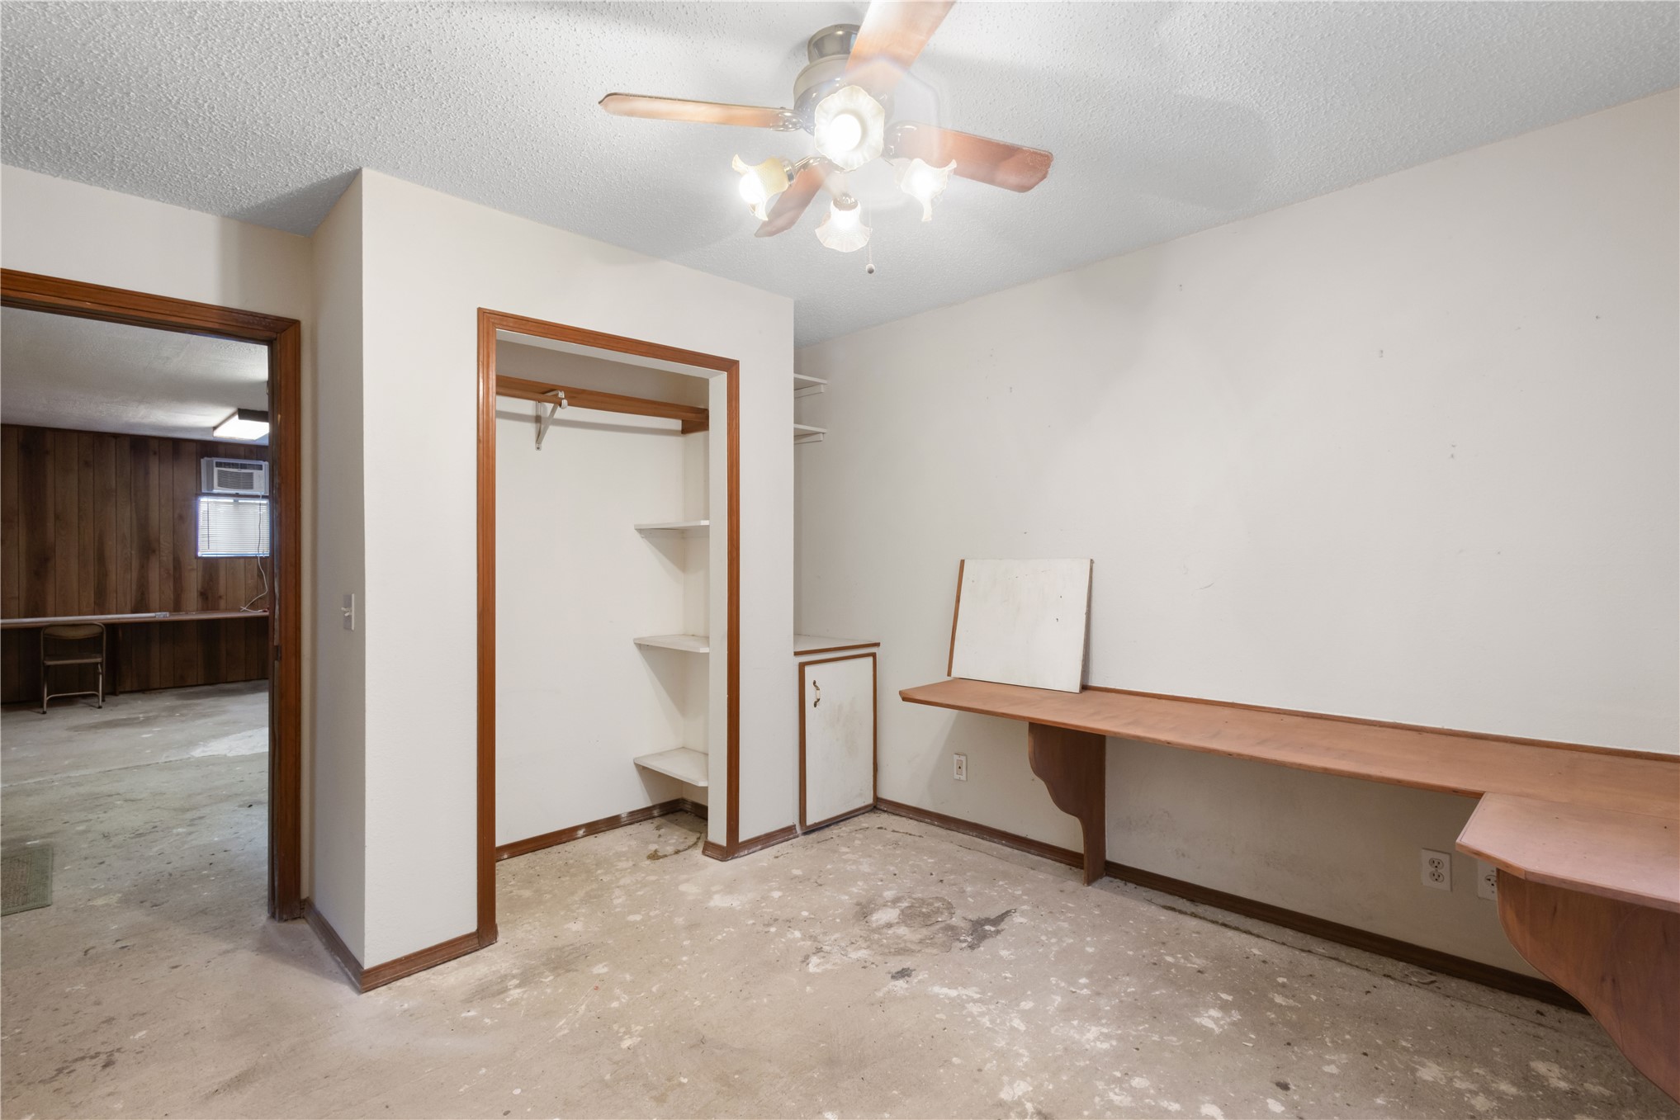
Built-in wooden corner desk, multi-arm ceiling fan with glass shades, and window with horizontal blinds
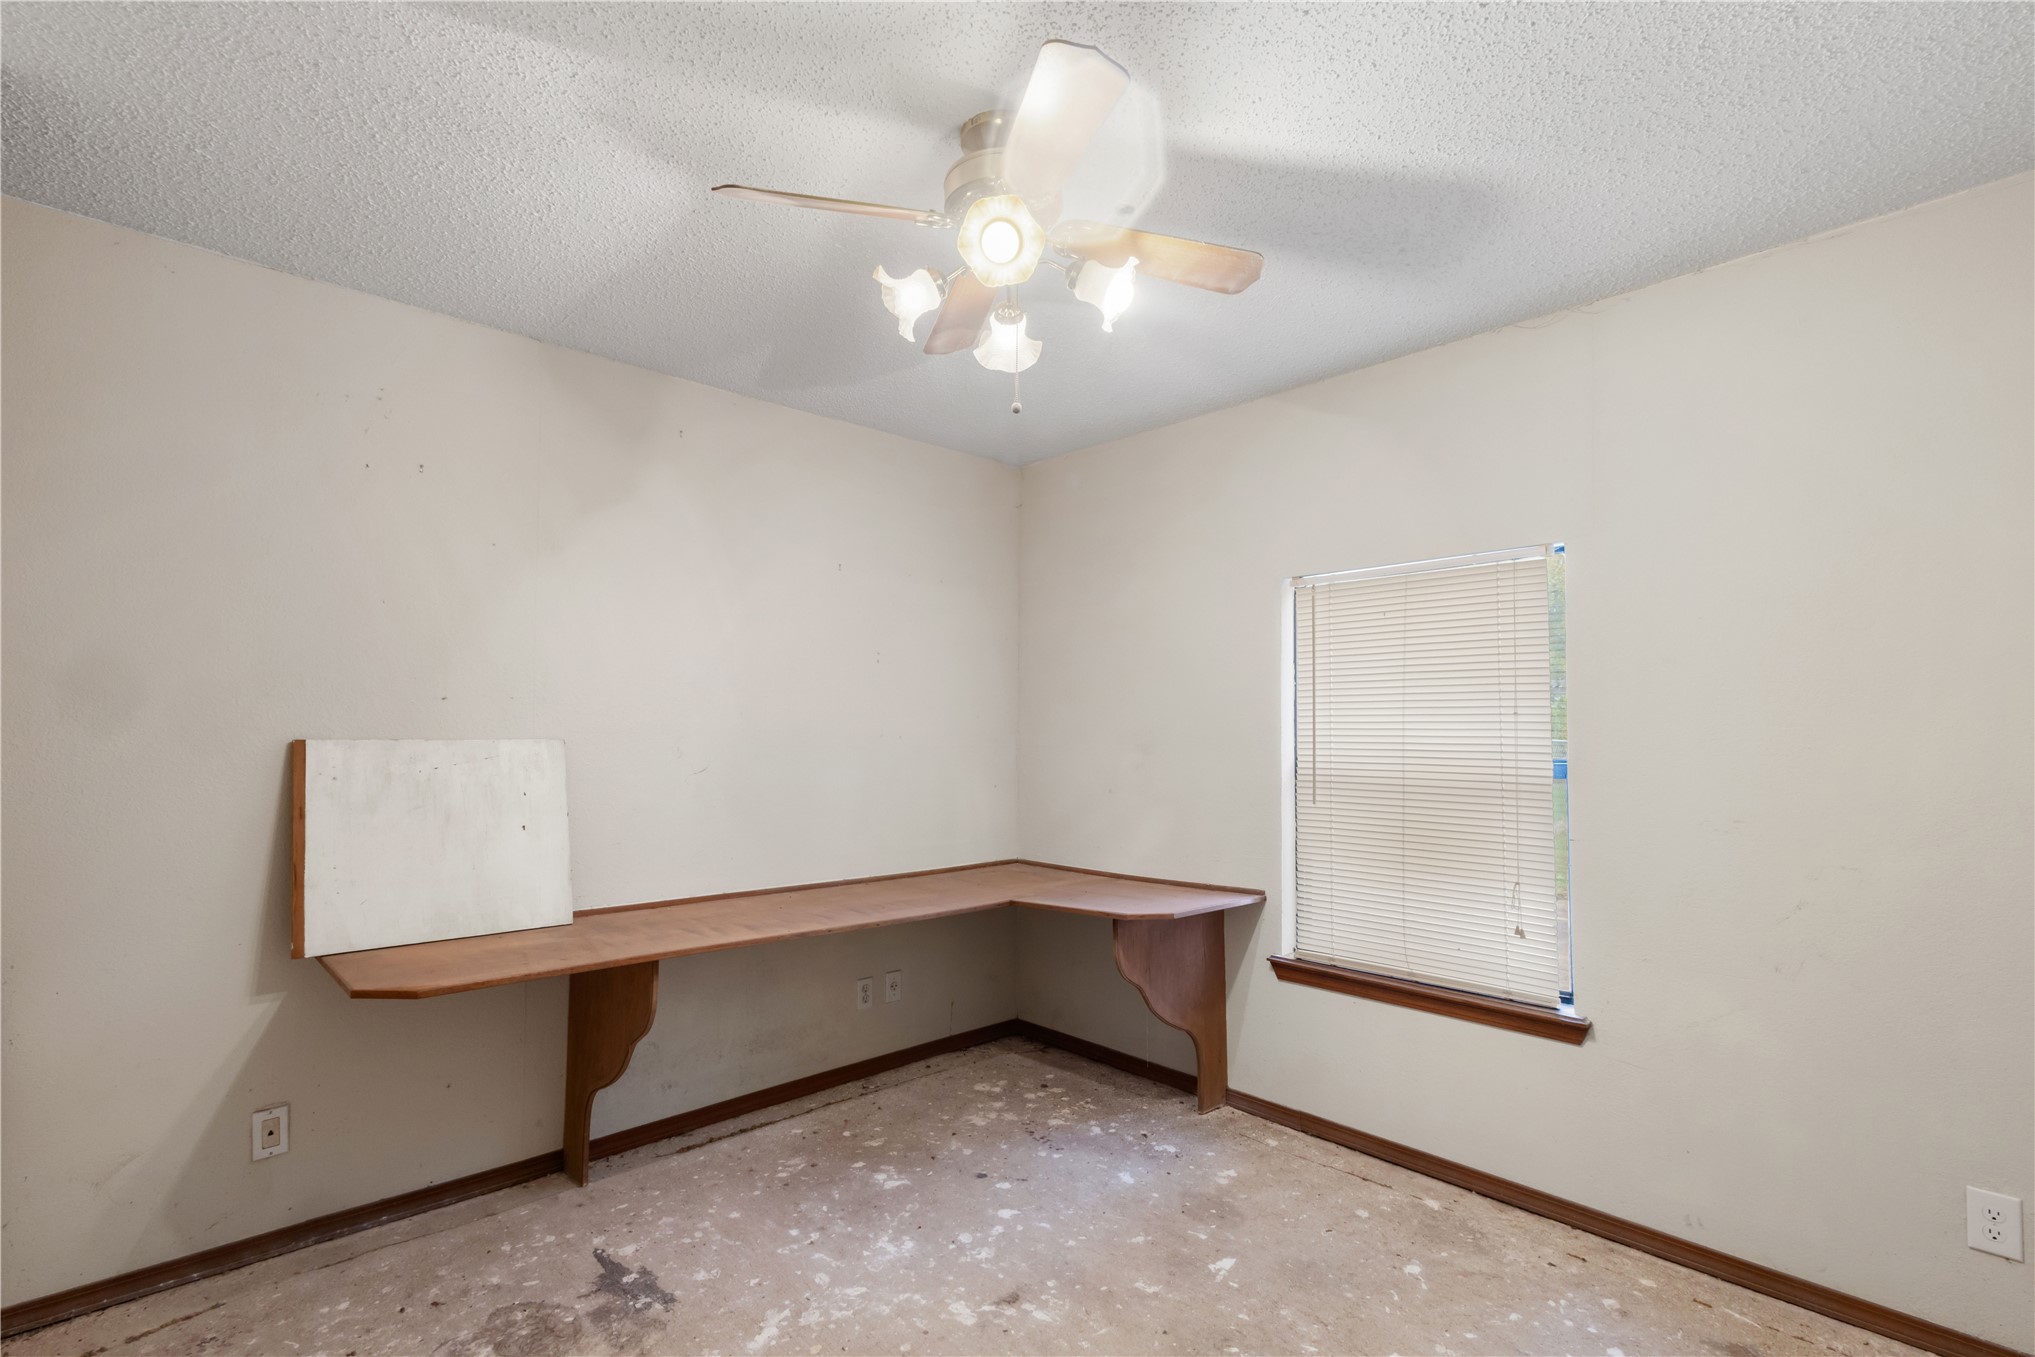
Built-in desk with wood-finish surface, recessed closet with integrated shelving, and ceiling-mounted light fixture with four-glass shades
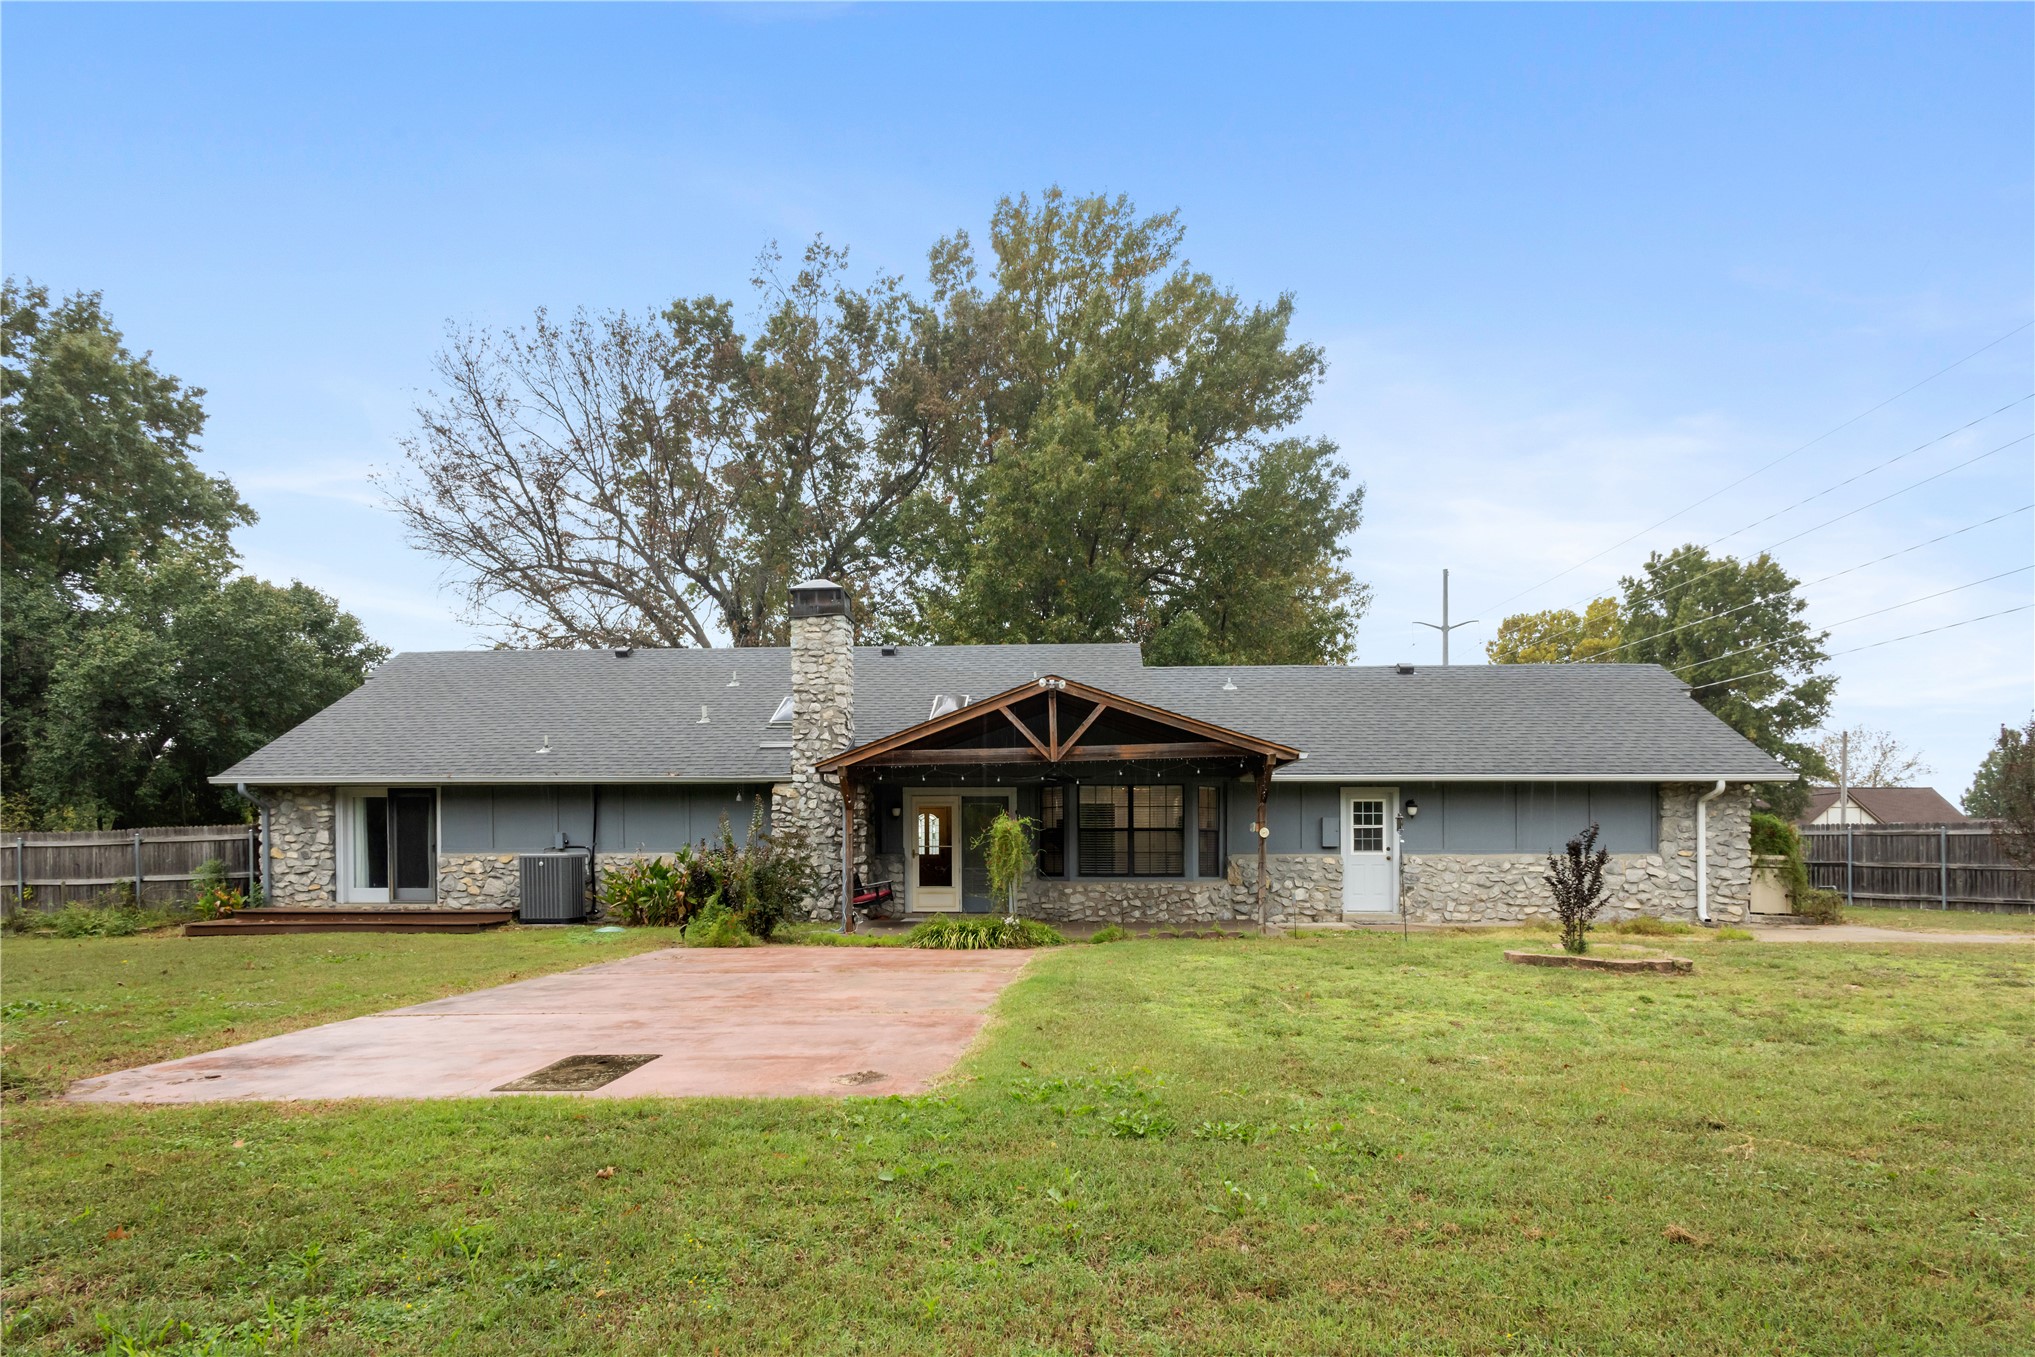
Rear exterior featuring stone veneer siding, a covered patio with timber framing, a central stone chimney, and a concrete patio pad
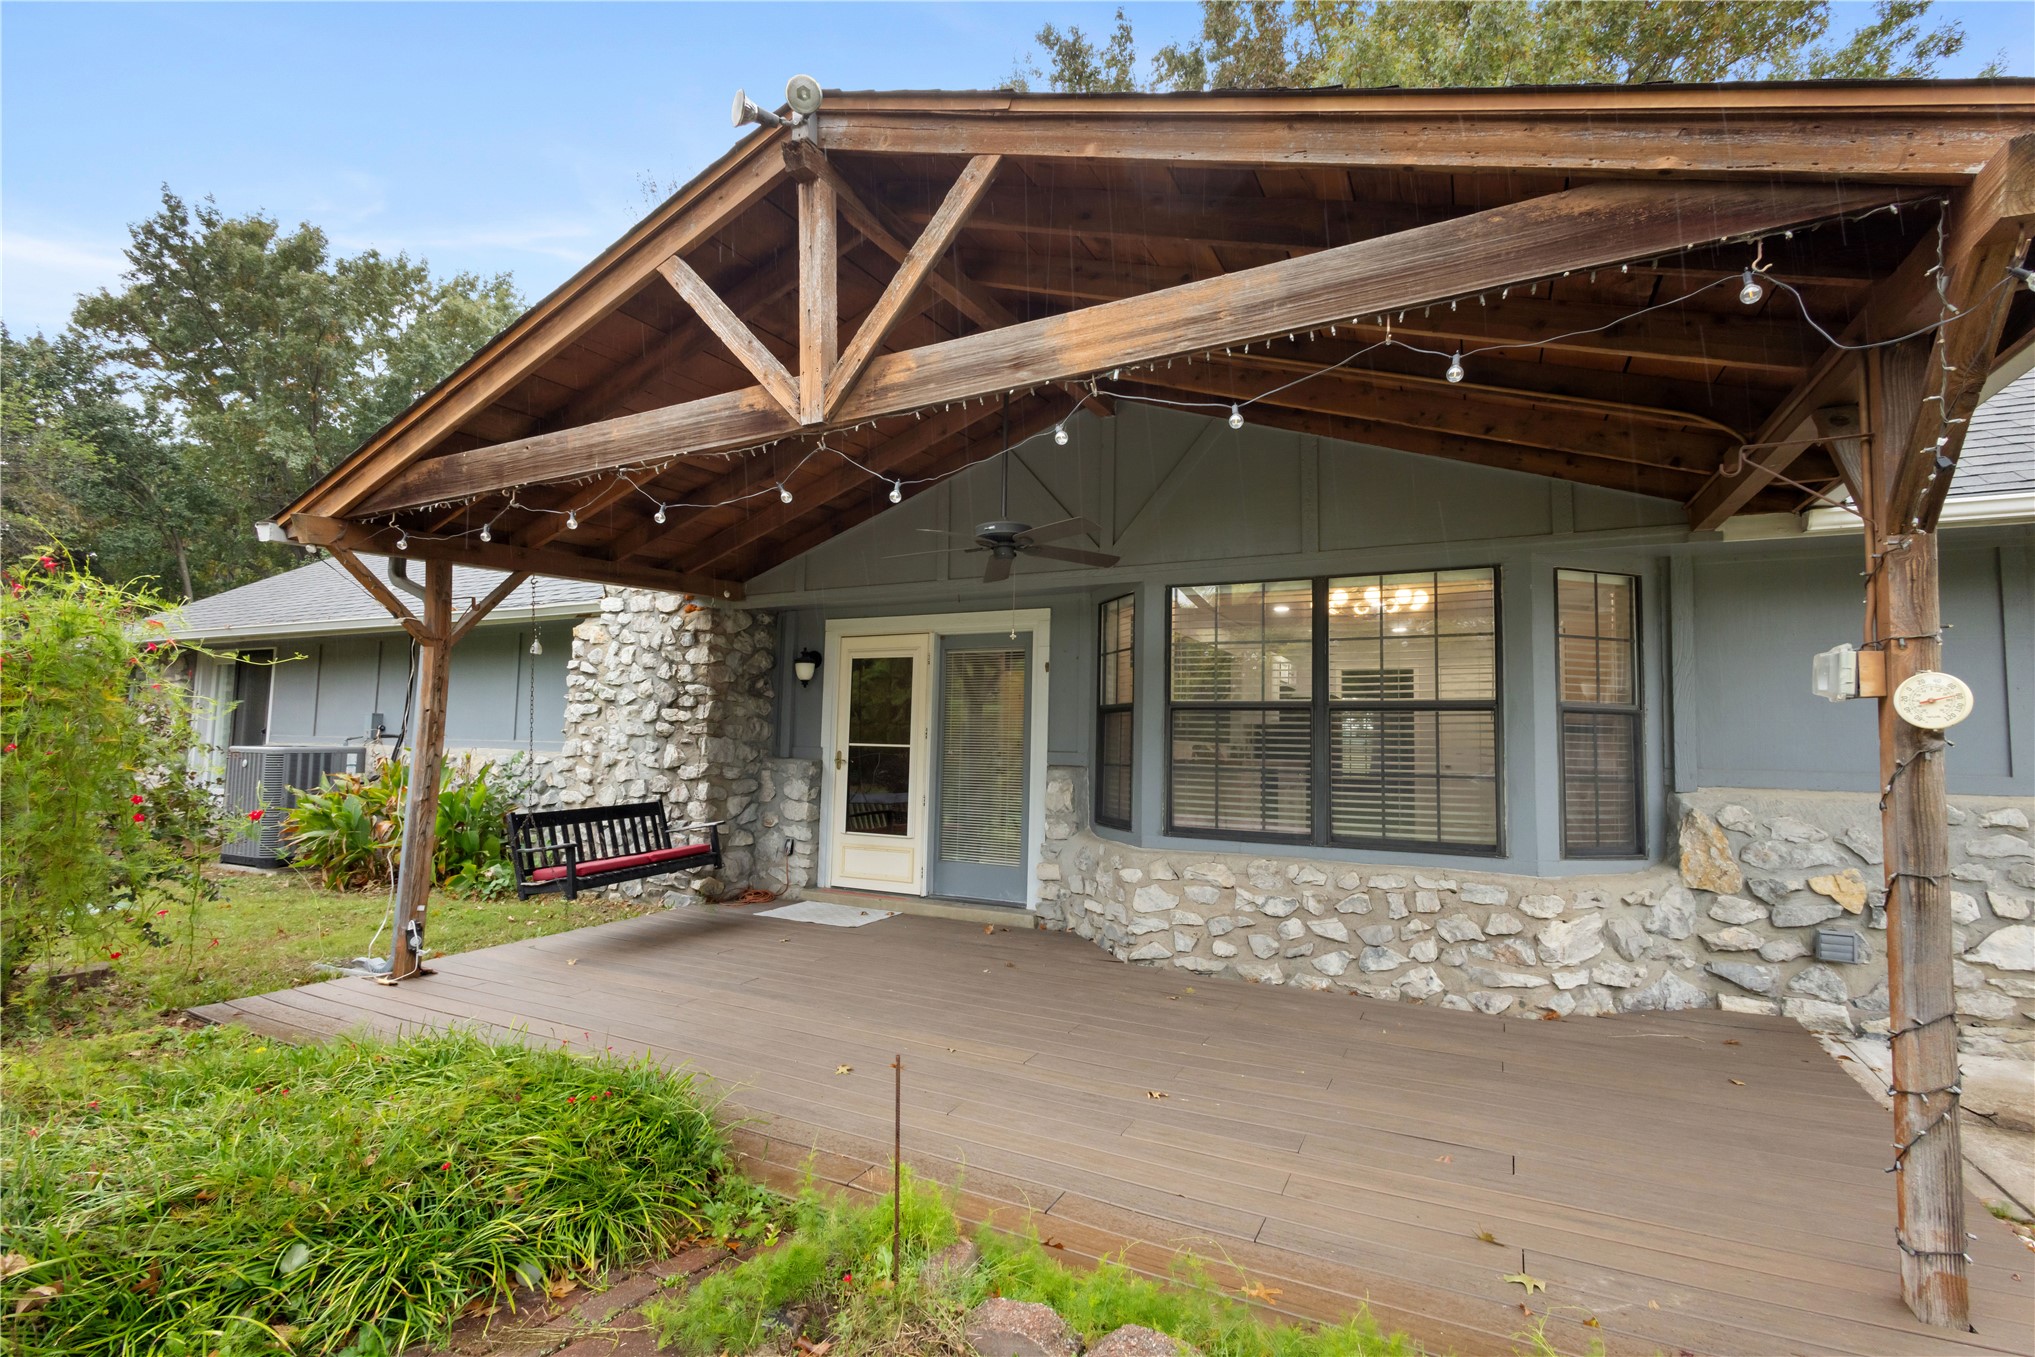
Covered outdoor deck with exposed wood rafters, natural stone masonry foundation, and integrated ceiling fan
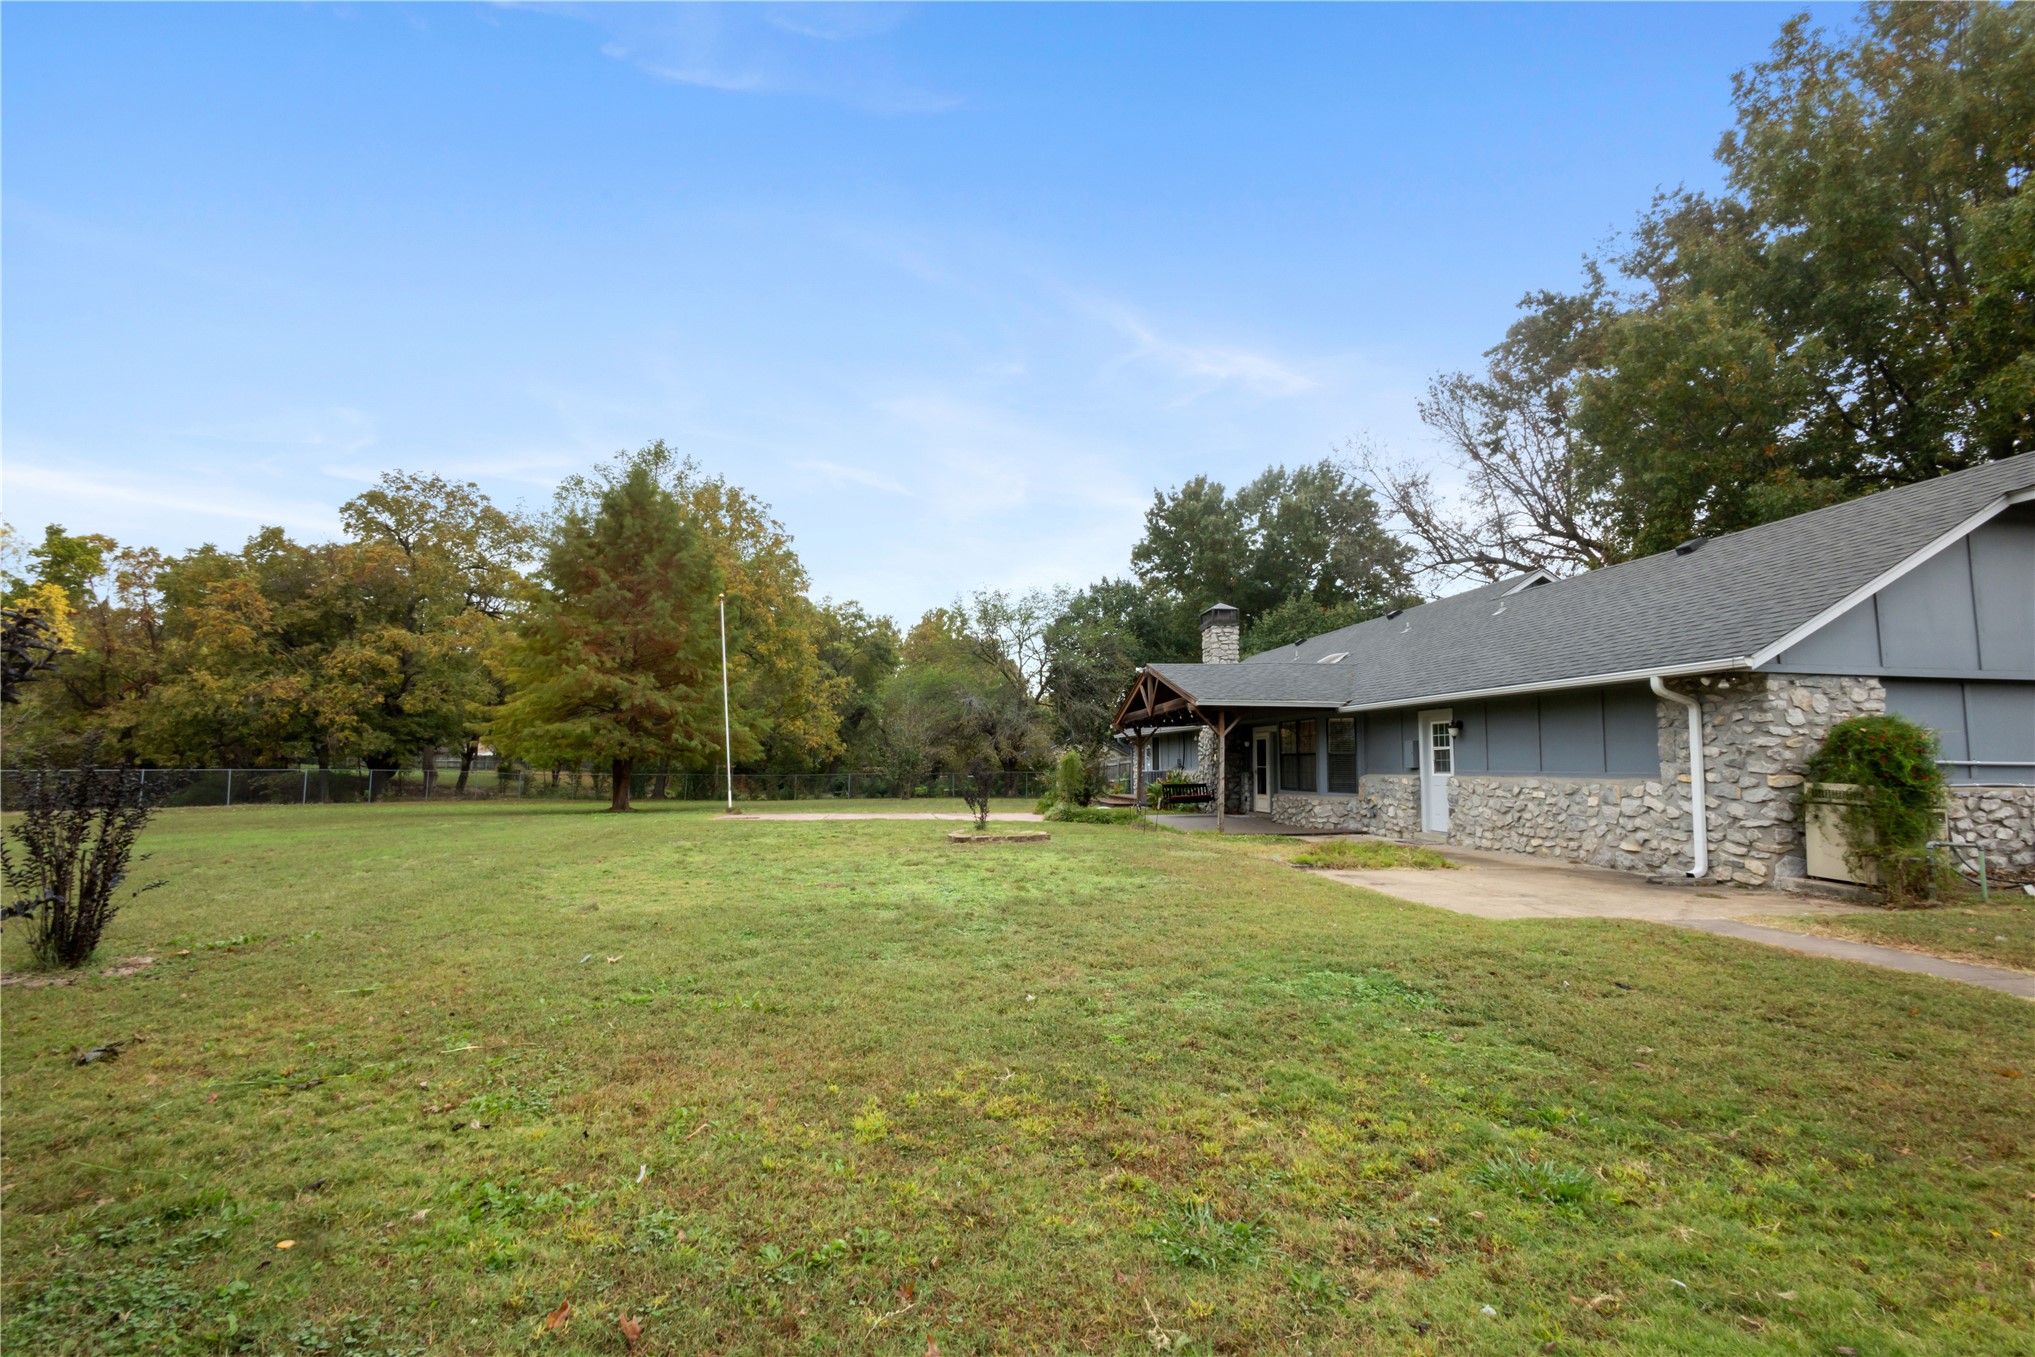
Expansive lawn featuring mature trees and a stone exterior facade with a covered porch entry
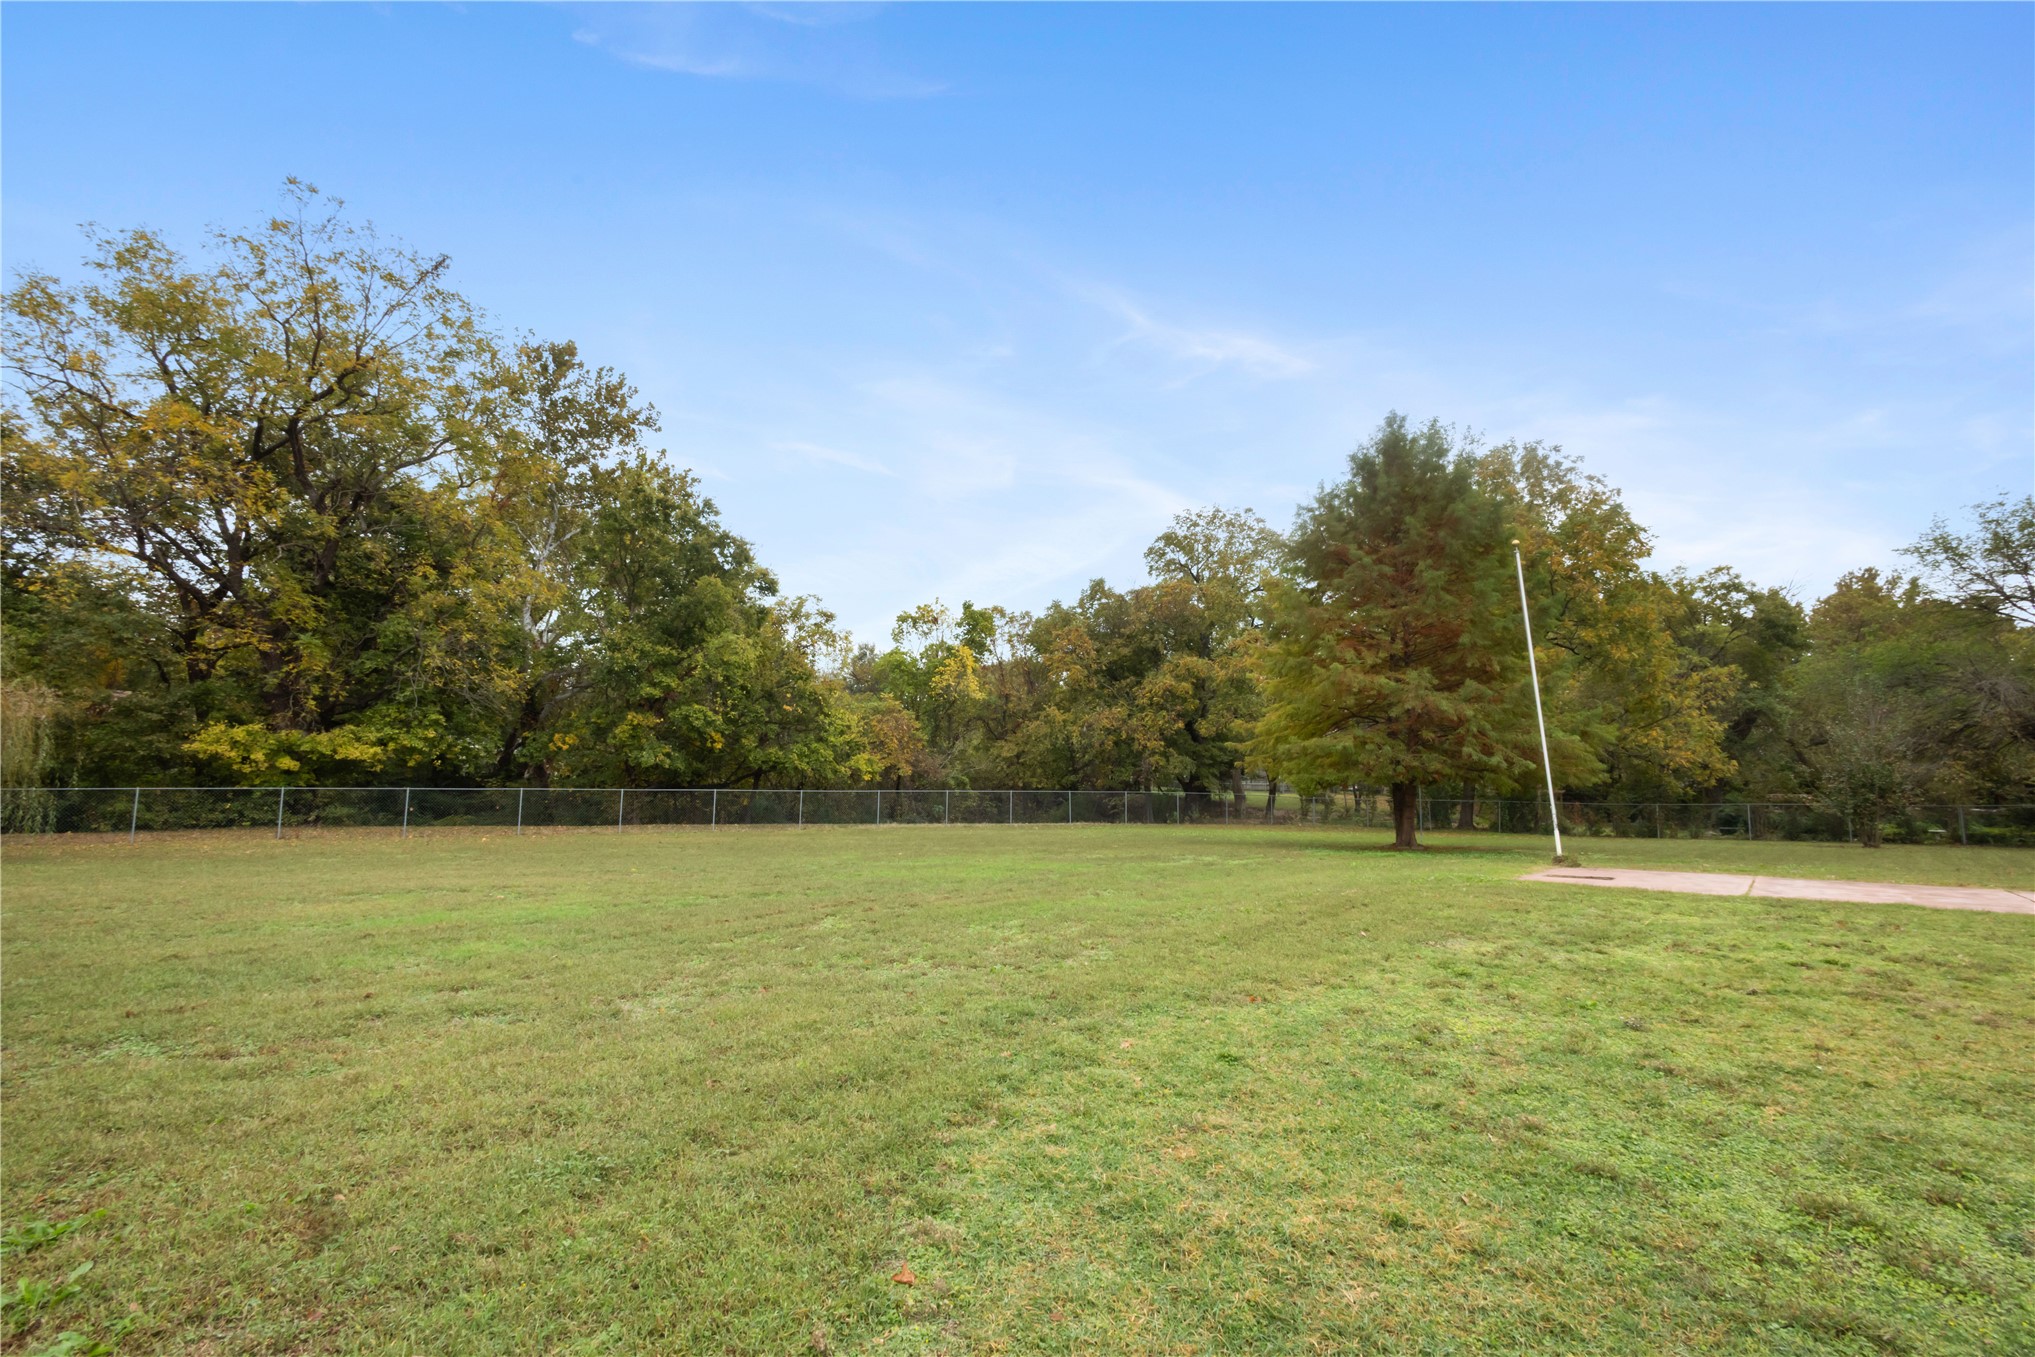
Expansive grounds featuring a manicured lawn, chain-link perimeter fencing, and mature trees