

Description
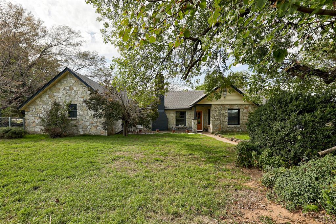
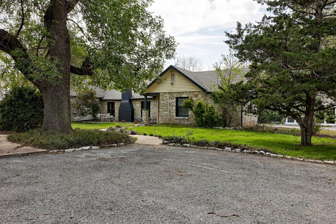
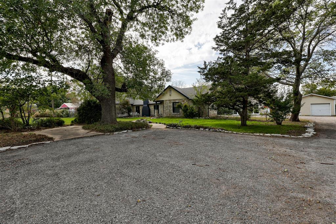
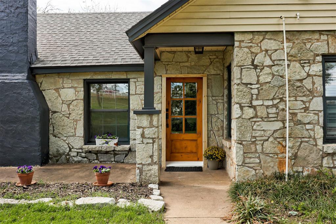
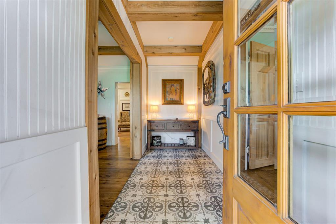
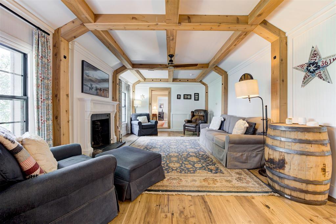
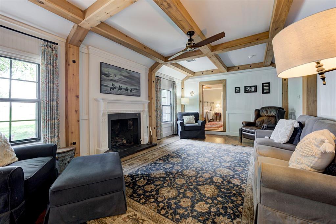
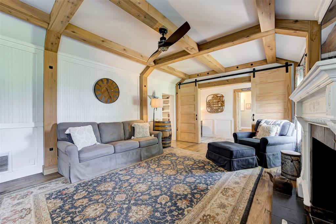
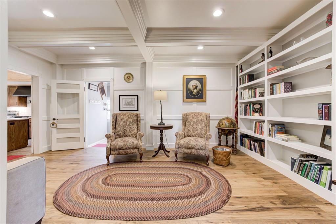
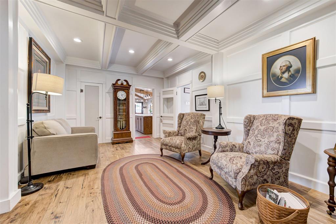
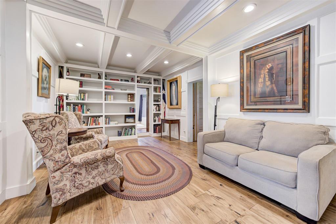
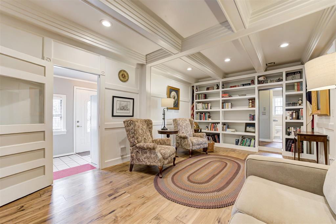
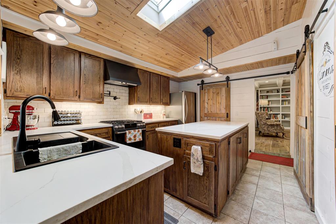
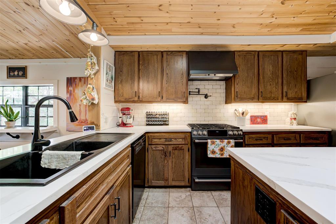
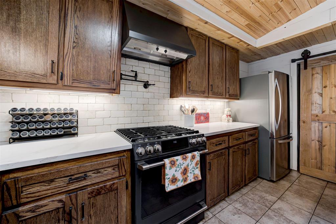
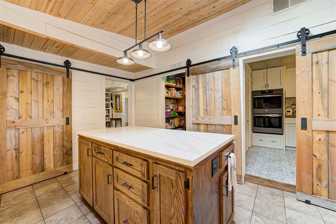
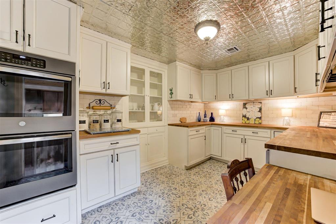
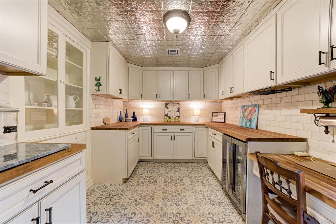
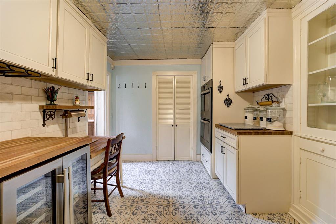
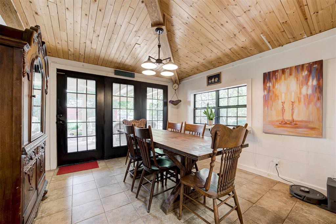
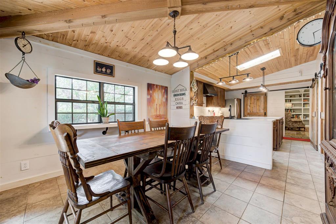
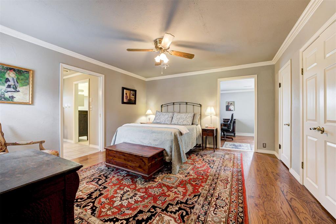
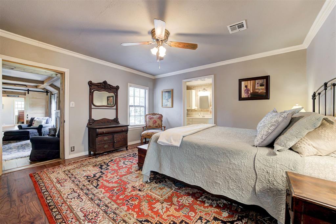
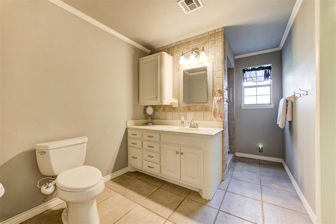
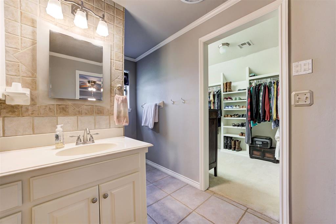
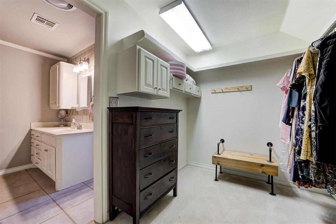
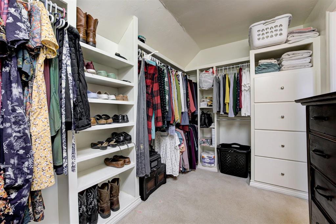
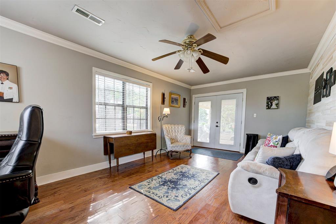
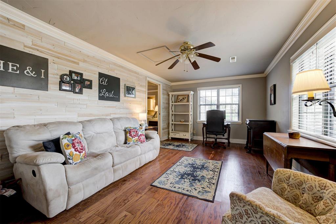
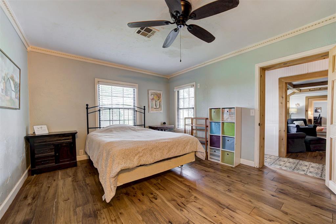
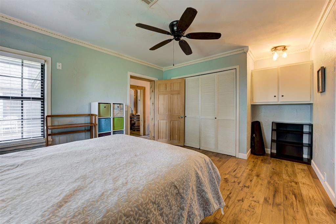
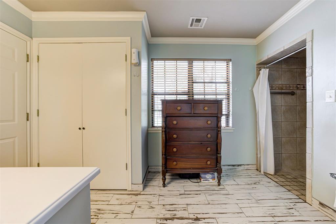
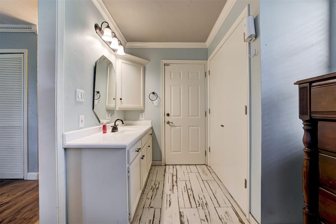
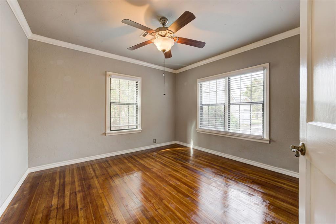
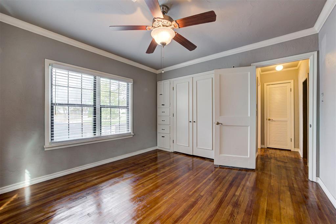
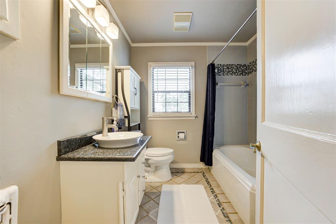
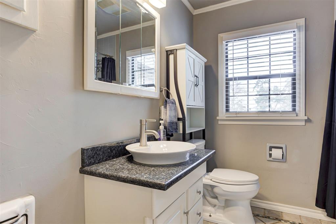
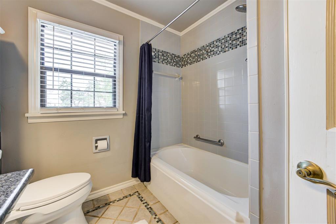
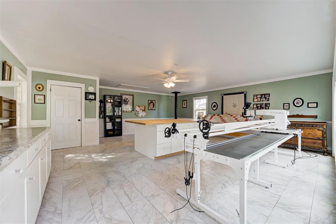
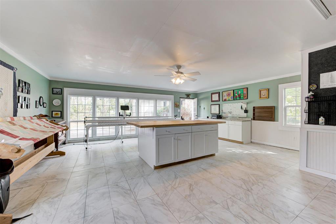
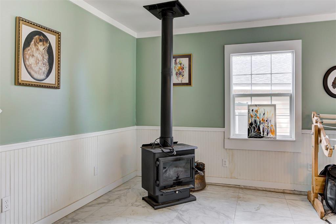
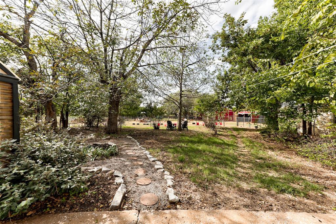
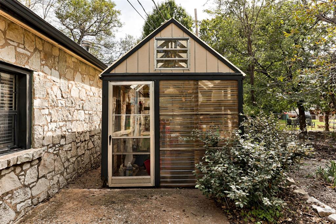
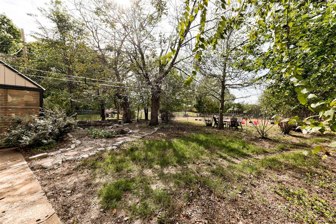
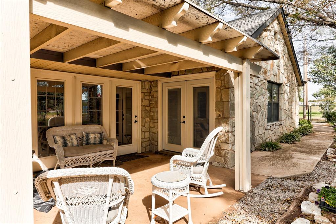
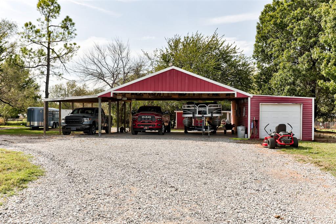
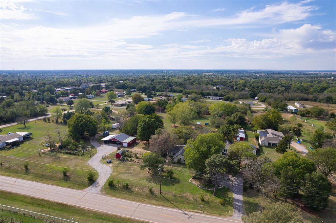
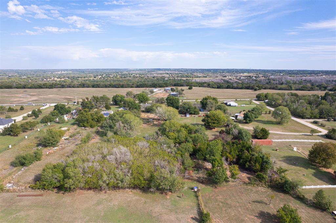
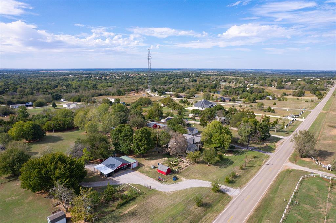
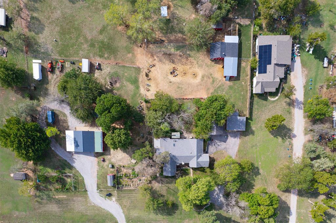
Situated on 5.12 acres, this property offers thoughtfully renovated living spaces, beautiful custom woodwork, and the opportunity for country living with room for livestock, gardening, and homesteading. The owners have made significant improvements, including an extensive kitchen renovation in 2021 with new cabinetry, quartz countertops, a center island, and updated appliances. One of the home's standout features is the adjoining butler's pantry, complete with double ovens, a wine refrigerator, butcher block countertops, abundant cabinetry, mosaic tile flooring, and a distinctive tin ceiling. The perfect space for canning, preparing meals, or hosting family gatherings. Throughout the home, you'll find wood and tile flooring, custom trim, and architectural details that give each room its own character. The warm and inviting entry features decorative tile flooring and wood beams. Two separate living areas offer distinctive spaces, one with exposed wood ceiling beams, a fireplace, and wood flooring; the second with a stately feel, impressive coffered ceiling, custom wall paneling, and built-in bookshelves, ideal for a library or sitting room. The dining room features a vaulted wood-plank ceiling with exposed beams and double doors opening to a covered patio. Each bedroom offers access to its own bathroom. The spacious primary suite features a large walk-in closet and adjoining study with double doors opening to the covered back patio. Outside, the acreage offers room to garden, raise livestock, or enjoy the privacy of country living. The grounds include multiple gardens, a greenhouse, barn, wooded areas, and outbuildings. The former two-car garage has been converted into a craft room with a wood-burning stove, offering space for hobbies or projects. A large pavilion provides covered parking for multiple vehicles, a boat, or an RV. Additional features include two private wells, tankless water heater, updated HVAC condenser, and generator. This home is truly a must see!
Details
| MLS # | 1255052 |
|---|---|
| Listing Type | For Sale |
| Style | House |
| Sub-Type | Resale |
| Status | Pending |
| Year | 1920 |
| Days On Site | 15 |
| Listing Provided By | Keller Williams Realty Elite | Phillip Kitchen |
Features
| Bed(s) | 3 |
|---|---|
| Bath(s) | 3 Total |
| SQ Feet | 2,744 |
| Garage | 2 |
| Story(s) | 1 |
| Acreage | 5.00 |
Interior
| Rooms Total | 11 |
|---|---|
| Heating | Central Gas |
| Fireplaces Total | 2 |
| Appliances | Dishwasher |
| Interior Features | Ceiling Fan(s), Combo Woodwork, Stained Wood |
Exterior
| Exterior Features | Rain Gutters, Storage |
|---|---|
| Lot Features | Interior Lot, Pasture |
| Foundation Details | Combination |
Parking
| Garage Spaces | 2 |
|---|---|
| Parking Features | Additional Parking, Asphalt, Gravel, RV Access/Parking |
Utilities
| Utilities | Cable Available, Electricity Available, Natural Gas Available, Septic Tank, Private Well Available |
|---|
Taxes
| Okc Tax Amount | 2891.0000 |
|---|---|
| Tax Block | 000 |
| Tax Lot | 000 |
Area Information
| State | OK |
|---|---|
| County | Logan |
| City | Guthrie |
| Zip Code | 73044 |
| School District | Logan |
| School District | Guthrie HS |
| Elementary School | Charter Oak ES,Guthrie Upper ES |
| High School | Guthrie HS |
| Listing VS Median (in 73044) | |
Price: $449,900 low | high Med: $342,250 sqft: 2,744 low | high Med: 1,825 $ / sqft: $164 low | high Med: $188 On site: 15 low | high Med: 133.5 | |
Request a showing
Request a showing
Contact
Learn More About This Property

| State | OK |
|---|---|
| County | Logan |
| City | Guthrie |
| Zip Code | 73044 |
| School District | Logan |
| School District | Guthrie HS |
| Elementary School | Charter Oak ES,Guthrie Upper ES |
| High School | Guthrie HS |
| Listing VS Median (in 73044) | |
Price: $449,900 low | high Med: $342,250 sqft: 2,744 low | high Med: 1,825 $ / sqft: $164 low | high Med: $188 On site: 15 low | high Med: 133.5 | |